Aras Residences OUG @ WCity OUG
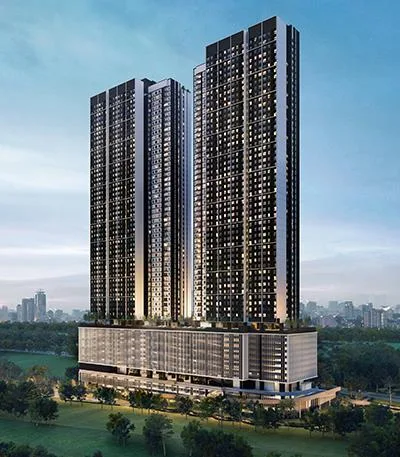
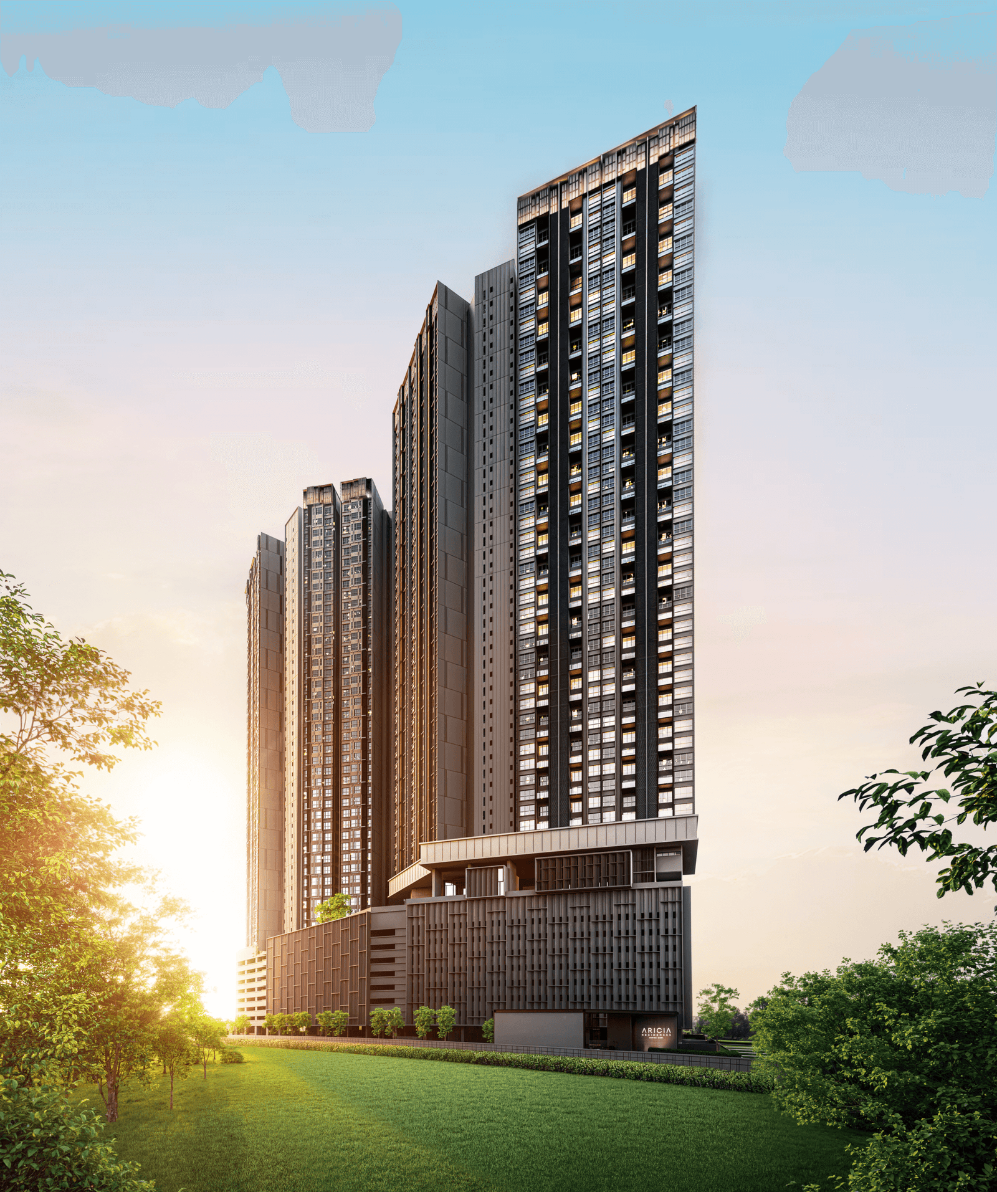
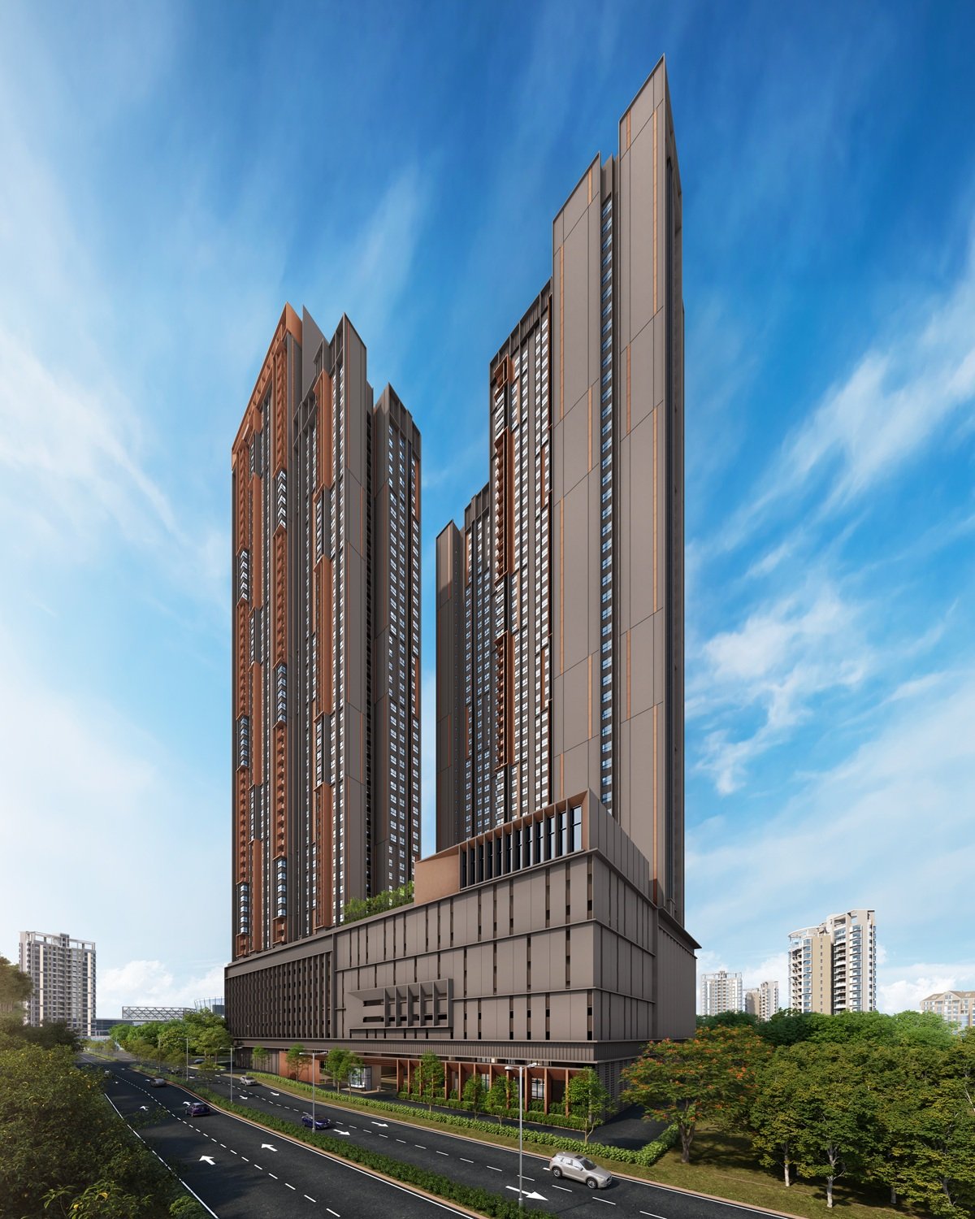
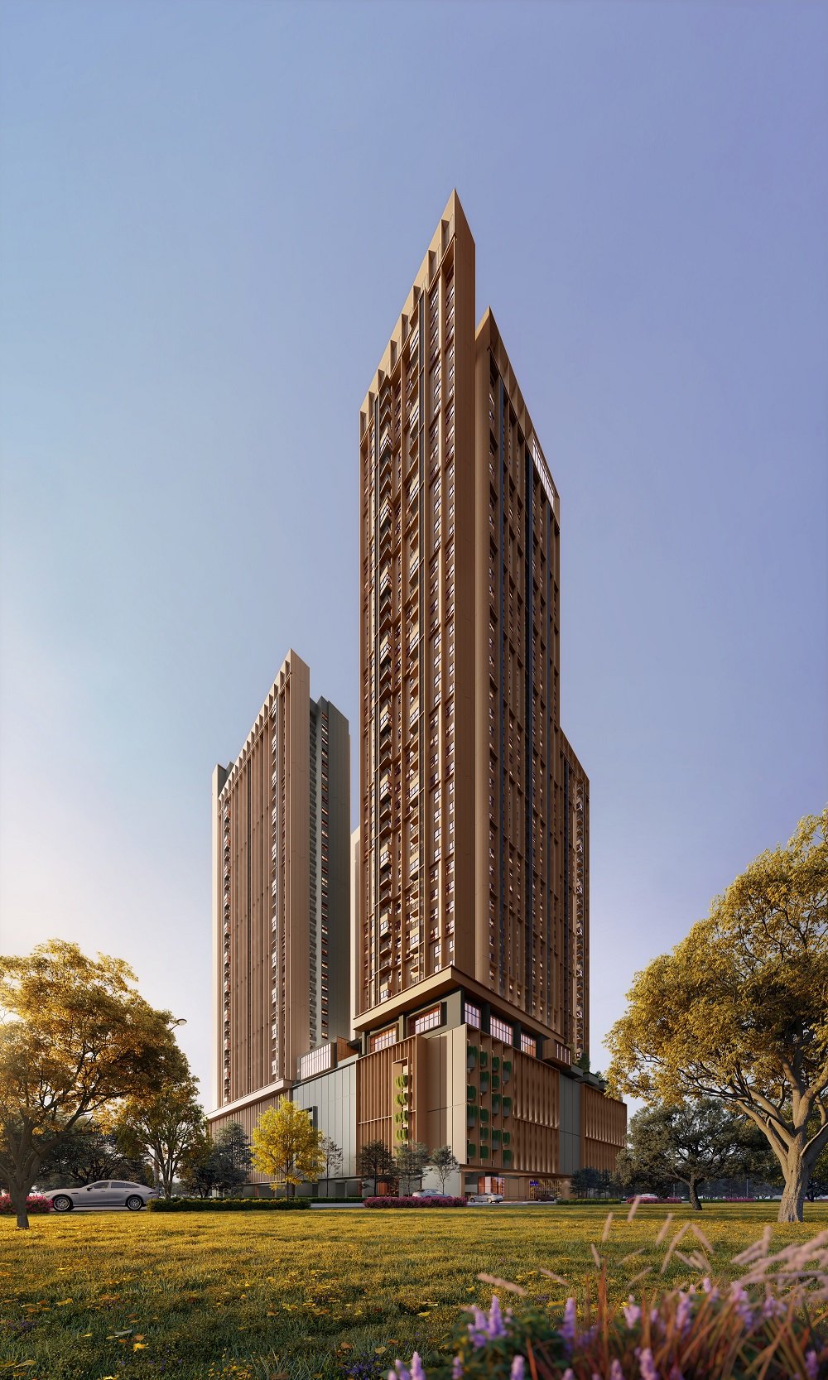
Twin 57-storey towers and 1,272 homes of 850 and 1,062 sq ft, park-front inside a 63-acre freehold township — with two car park bays on the small layout and three on the large one, and completion targeted for the fourth quarter of 2029.
⚡ Typical reply within 15 minutes, 9am–10pm MYT · No obligation
Aras Residences OUG @ WCity OUG at a glance
Two rows in this table are worth more than the rest put together. WCT states two car park bays on the 850 sq ft layout and three on the 1,062 sq ft layout, which is a genuinely unusual allocation in Kuala Lumpur, and it publishes measured distances in kilometres instead of adjectives. Against that, the price field on its own project page is blank and the land area of the residential parcel is not published. That is the shape of this project: generous on specification, complete on distances, silent on money.
- Developer
- WCT Land, the property arm of WCT Holdings BerhadWCT Holdings is listed on Bursa Malaysia
- Township
- WCity OUG, 63 acres, freeholdResidential, retail, office and a central park
- Product description on WCT’s project page
- Freehold condominiumThe wider market calls it a serviced apartment
- Towers
- Two, at 57 storeys eachWCT’s own advertorial states twin 57-storey towers
- Total units
- 1,272Stated by WCT in its own published material
- Units per typical floor
- 14 units and 6 liftsA ratio of about one lift to every 2.3 units on the floor
- Unit sizes
- 850 and 1,062 sq ftType A is two bedrooms, Type B is three
- Car park bays
- Two on Type A, three on Type BStated on WCT’s own floor plan panels
- Furnishing
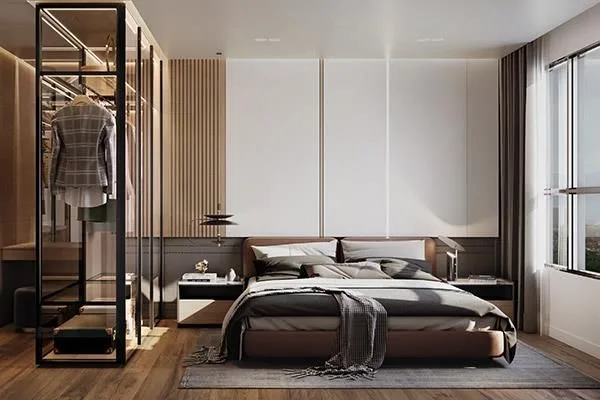
- Partially furnished with kitchen cabinetsWCT’s own description of the handover standard
- Green rating
- GreenRE Silver, provisionalWith solar panels, EV charging bays and automated waste collection
- Orientation
- North to southWCT cites this alongside large windows for daylight and airflow
- Nearest rail, per WCT
- Sri Petaling LRT at 1.6 kmTaman Naga Emas MRT is the nearest MRT, at 4.0 km
- Proposed completion
- Fourth quarter of 2029Stated by WCT in October 2025
- Price
- Not publishedThe price field on WCT’s own project page is left blank
Explore related topics
Curated hubs, each with its own guide — not auto-generated tag archives.
Six things that decide whether Aras Residences suits you
Start with the timeline, because it is the fact most buyers skip. WCT targets completion in the fourth quarter of 2029. That is more than three years of construction from today, and it changes what you are actually buying: not a home you move into, but a contract to receive a home in 2029, on a site where the surrounding township is still being built out. Everything else on this page — the parking, the park frontage, the green rating — is real, and all of it arrives in 2029.
Three car park bays on a 1,062 sq ft home
WCT states two bays for the 850 sq ft Type A and three bays for the 1,062 sq ft Type B. Three bays on a thousand-square-foot apartment is close to unheard of in Kuala Lumpur, where one is standard and two is a selling point. In a suburb where the nearest LRT station is 1.6 km away — a drive, not a walk — that allocation is not a luxury, it is the thing that makes the address work for a family with two or three drivers. It will still be worth money when you resell.
WCT publishes real distances, and that is rarer than it should be
Sri Petaling LRT at 1.6 km. Bukit Jalil LRT at 2.3 km. Taman Naga Emas MRT at 4.0 km. Pavilion Bukit Jalil at 4.7 km. IMU at 2.1 km. Columbia Asia Bukit Jalil at 2.0 km. Every one of those is WCT’s own published figure, in kilometres, on its own project page. Most Kuala Lumpur developers publish a location graphic with landmarks and no numbers, and let agents invent the distances. A developer that prints 1.6 km instead of writing moments away is telling you it expects to be held to it.
14 units per floor, and six lifts to serve them
Fourteen doors on a typical floor is a dense plan for a 57-storey tower, and density is what makes the price work in this size band. The offsetting number is the lift core: six lifts per floor, roughly one for every 2.3 units on the level. Ask two questions when you view: how the six lifts are zoned across the 57 storeys, and how many of them are goods or service lifts, because a service lift that is out of the passenger rotation changes the arithmetic entirely.
Condominium on WCT’s page, serviced apartment in the market
WCT’s own project page describes Aras Residences as a freehold condominium. Almost everything else you will read describes it as a serviced apartment. The two are not interchangeable. Assessment rates, electricity and water tariffs and a bank’s loan margin all follow the land use category on the master title, not the word in the marketing. A residential-titled condominium is billed at residential rates; a serviced apartment on a commercial land use is billed at commercial rates, and that gap runs for as long as you own it. Ask for the master title search and get the answer in writing.
GreenRE Silver, and the word provisional matters
WCT states the project is GreenRE Silver Certified on a provisional basis, with solar panels, EV charging bays, automated waste collection, a north-south orientation, large windows and low-VOC materials. Provisional certification is awarded on the design; the final rating is confirmed after construction against what was actually built. Between now and 2029 that is four years in which specifications can be value-engineered. Ask for the certification to be confirmed as-built at handover, and ask specifically whether the solar output serves common areas or individual units.
Buying into a township that is still being built
WCity OUG is a 63-acre freehold master plan with a central park at its heart, two other WCT residential projects already in it — Waltz Residences and The Maple Residences — and retail and office blocks still to come. The upside is real: a developer with unsold phases has every commercial reason to keep the finished parts immaculate. The downside is equally real: you will live beside construction for part of your ownership, and the retail and office promised in the master plan arrive on the developer’s schedule, not yours. Ask which phases are contracted and which are still only planned.
The whole development, decoded
The number that shapes daily life here is not the height, it is 14 units and 6 lifts per typical floor. Fourteen doors on a floor in a 57-storey tower is a dense plan; six lifts serving them is a generous lift core. Those two facts pull in opposite directions, and together they tell you more about a weekday morning in this building than any facilities list.
Three ways to read this project, and the numbers behind each
The twin towers
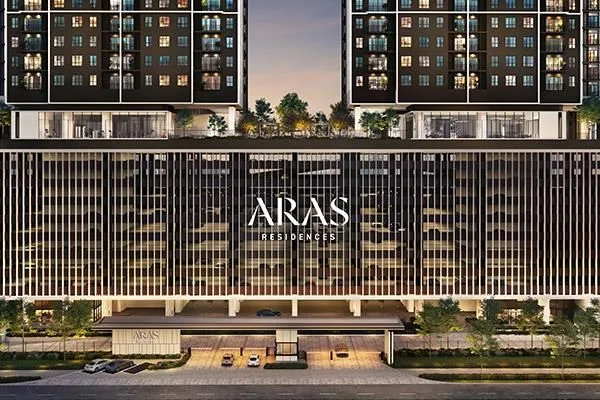
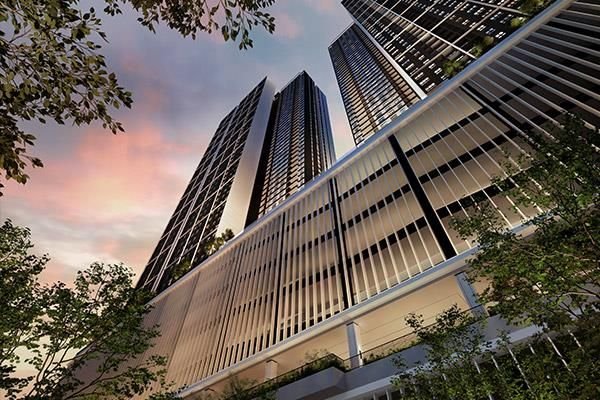
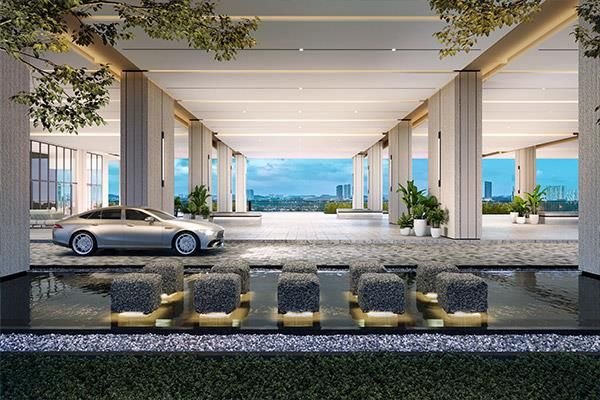
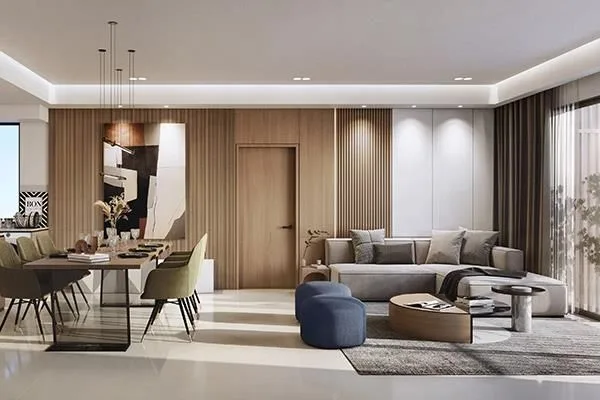
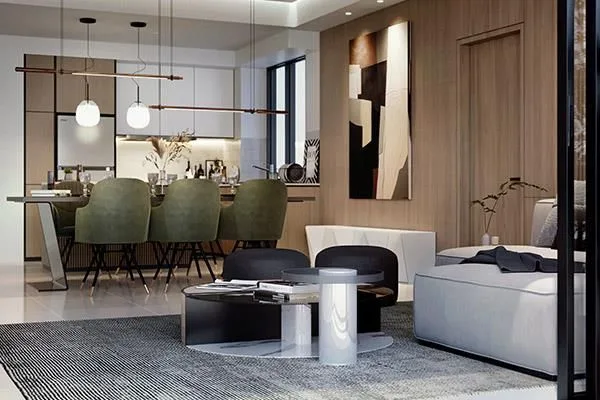
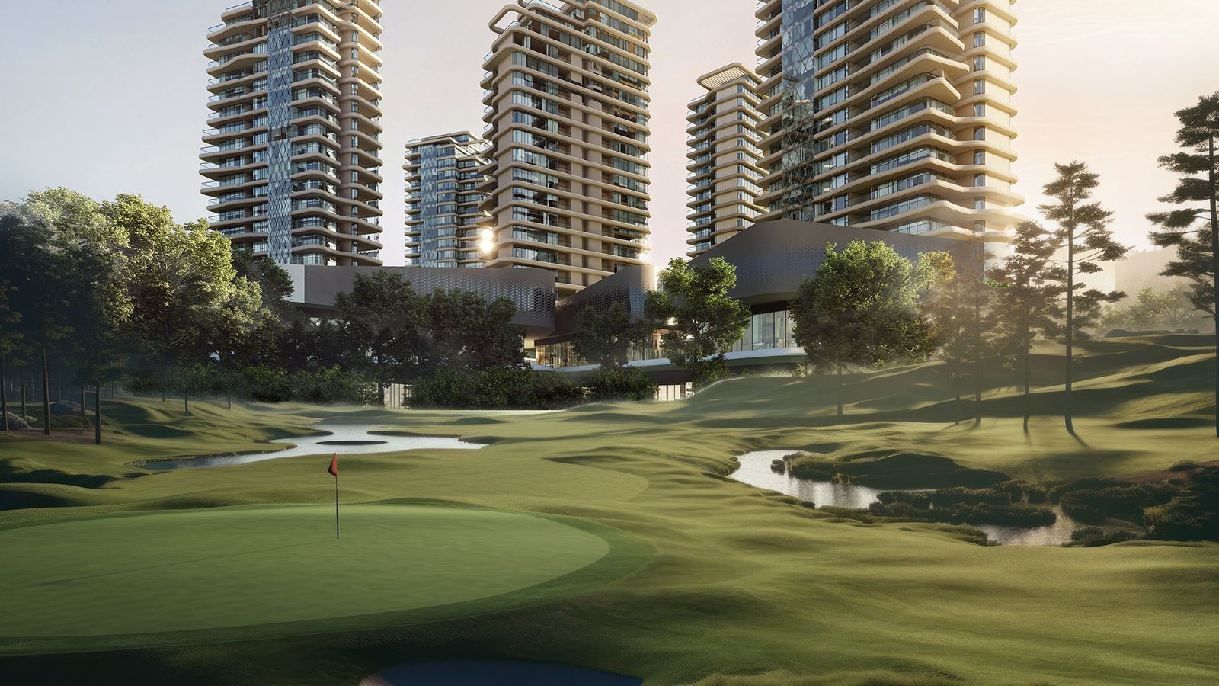
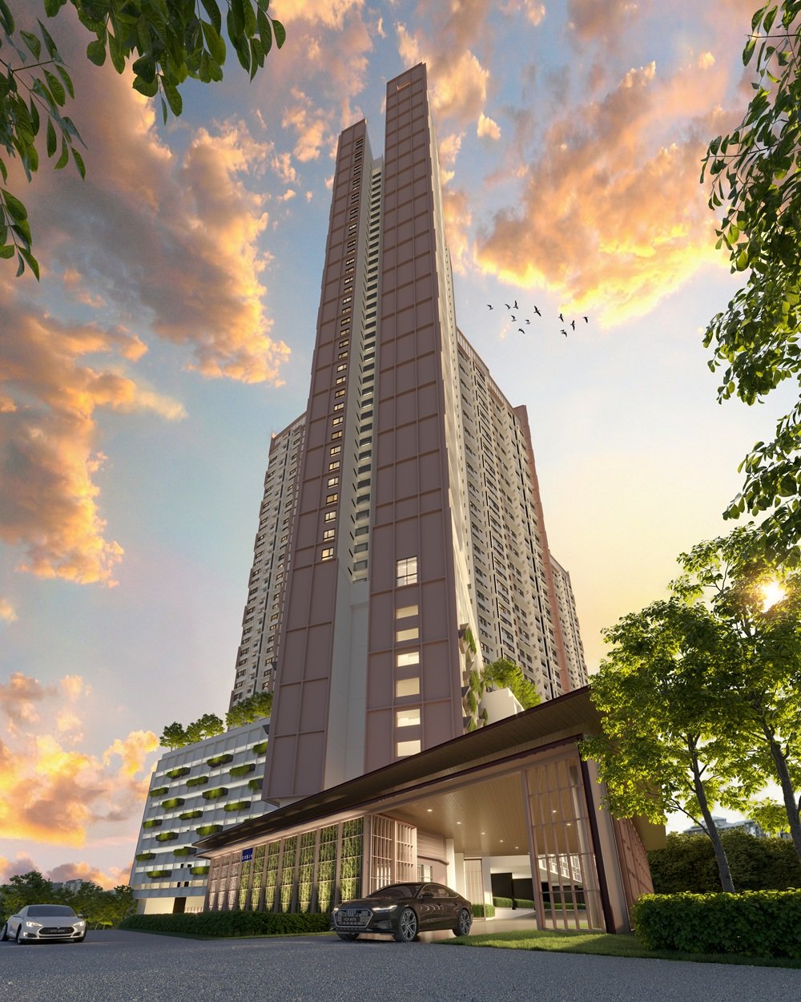
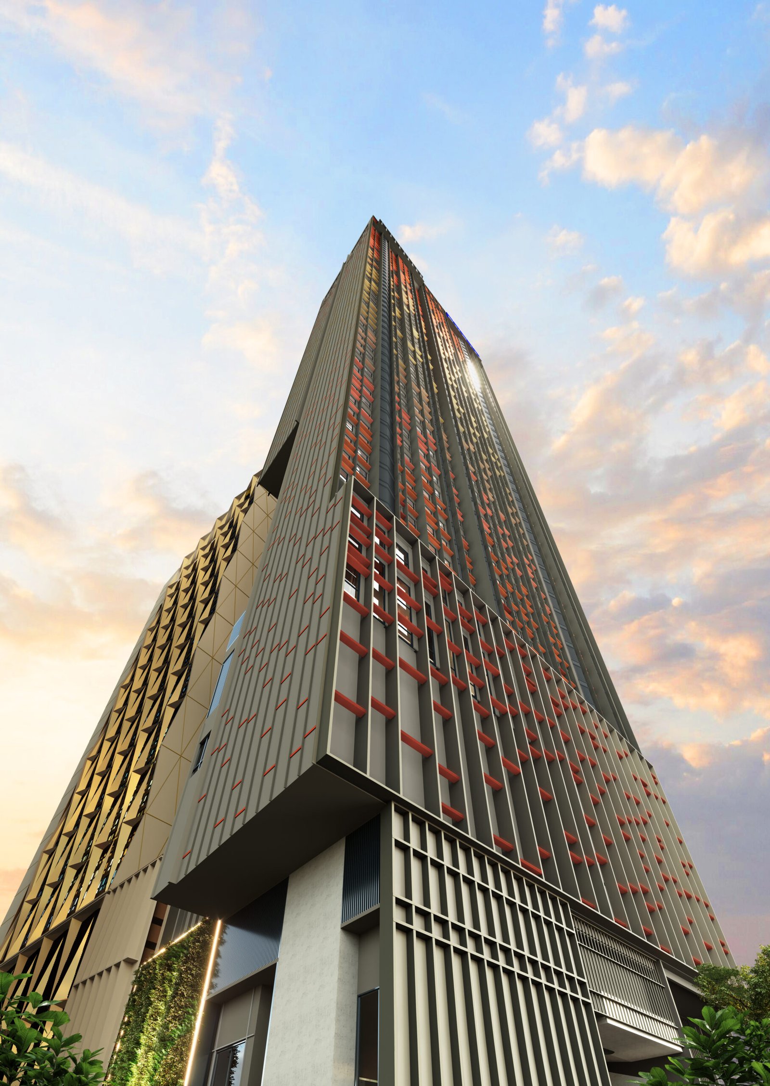
Two towers of 57 storeys, 1,272 homes between them, 14 units and 6 lifts on a typical floor. WCT states that every unit has outward-facing bedrooms with views over Kuala Lumpur city or Bukit Jalil, and that the towers are oriented north to south with large windows for daylight and cross ventilation. Access is by express ramp to a three-laned guardhouse, with a separate service lane and naturally ventilated common areas. Homes are handed over partially furnished with kitchen cabinets. Note that some agency material describes 56 storeys rather than 57 — WCT’s own October 2025 statement says 57, and I have followed the developer.
WCity OUG, the township around it
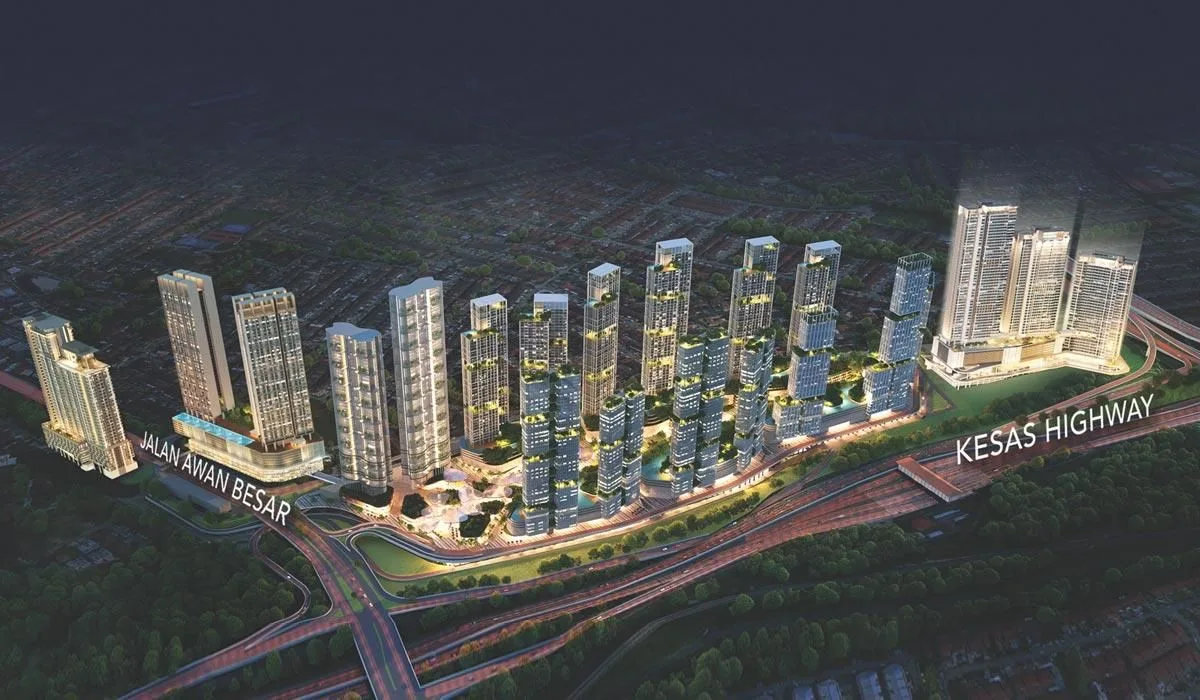
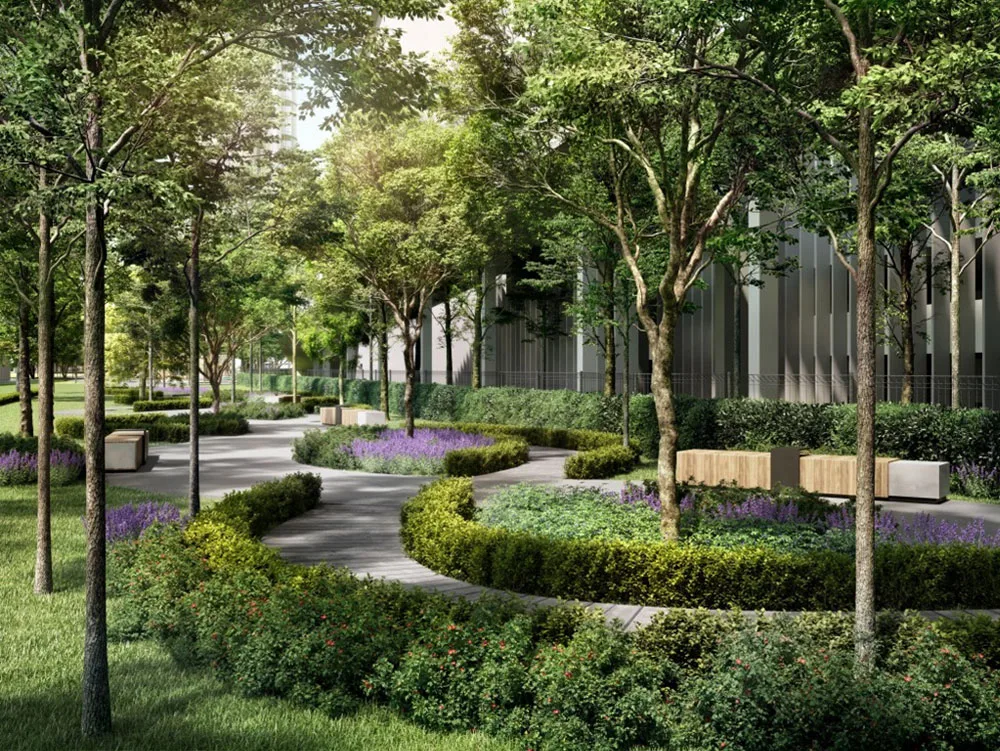
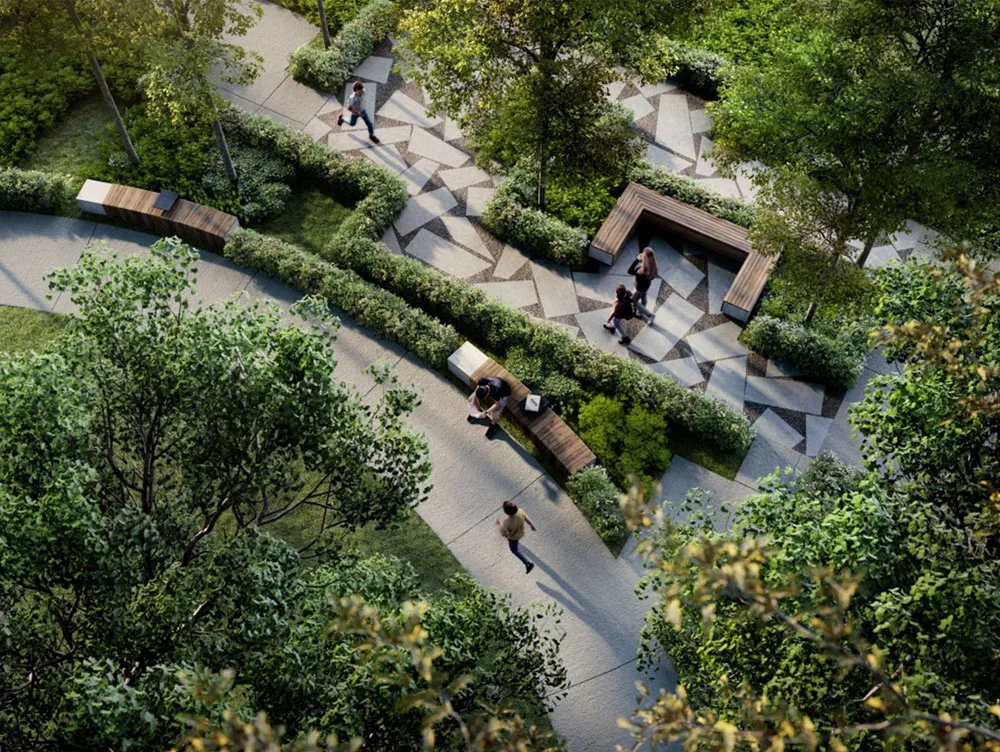
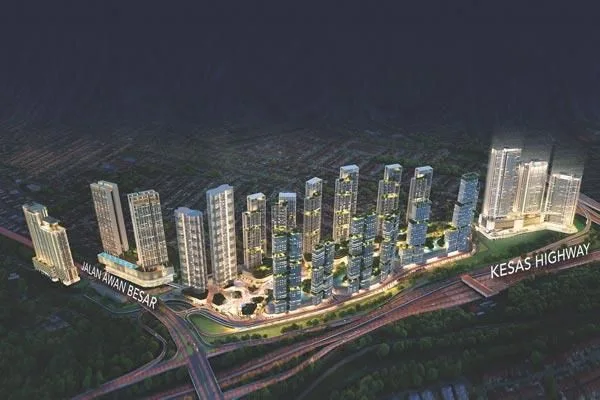
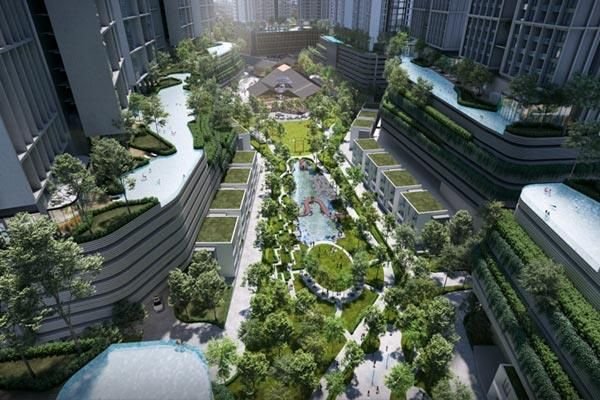
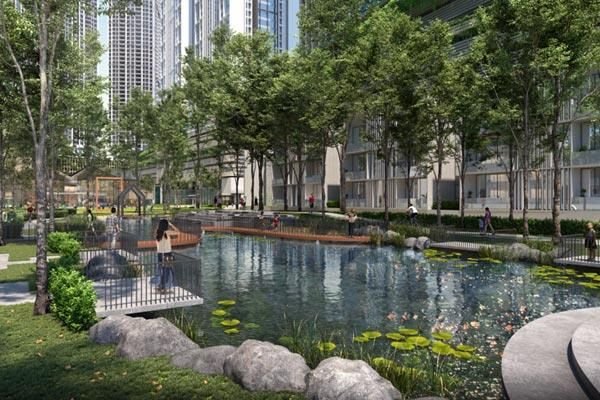
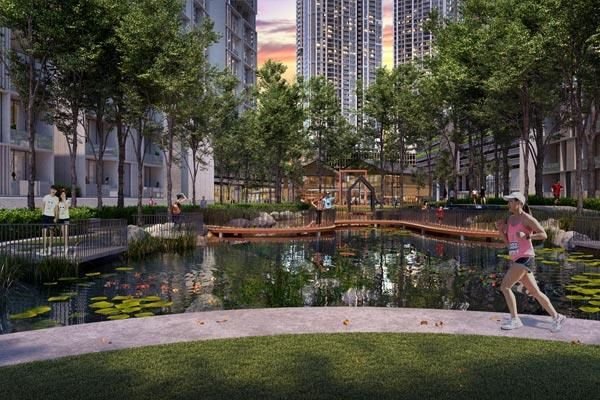
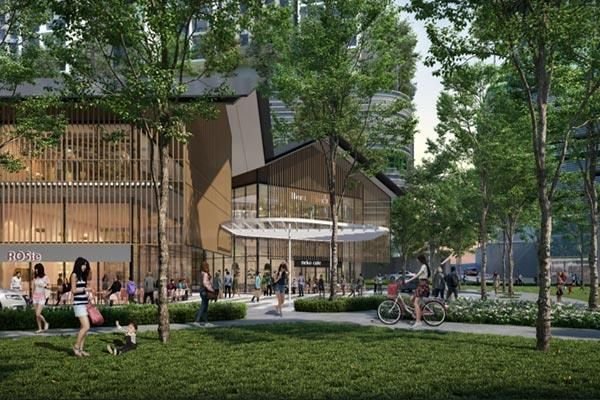
WCity OUG is a 63-acre freehold development by WCT Land in Taman OUG, planned around a landscaped central park that WCT describes as the social heart and green lung of the community. Aras Residences sits along the edge of that park. Two other WCT residential projects are already inside the master plan, Waltz Residences and The Maple Residences, and WCT has said retail blocks and an office tower fronting the park are still to come. For a buyer, the practical reading is straightforward: the amenity you are being sold is partly the park, which is inside the plan and under the developer’s control, and partly the retail and offices, which are not built yet. Ask for the phasing before you price the convenience.
The sustainability specification
WCT states that Aras Residences is GreenRE Silver Certified on a provisional basis, incorporating solar panels and electric vehicle charging bays, with automated waste collection for refuse management, a north-south building orientation and large windows to maximise natural light and airflow, and low-VOC materials chosen to improve indoor air quality. Common areas are naturally ventilated. Read the word provisional carefully: it is a design-stage award, confirmed against the completed building later. With handover targeted for the fourth quarter of 2029, there are four years in which any of these items could be substituted. Put the as-built certification into your list of questions at handover, not at booking.
What WCT names, and what it counts
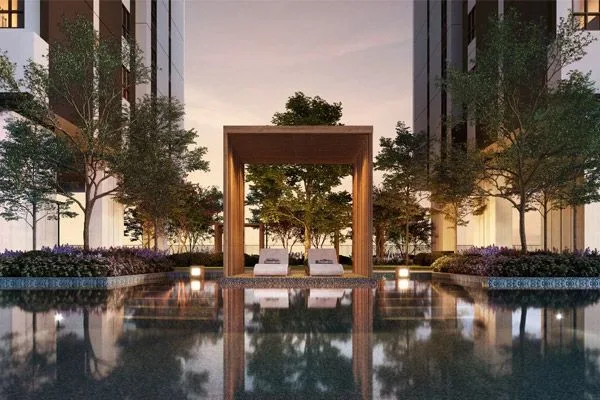
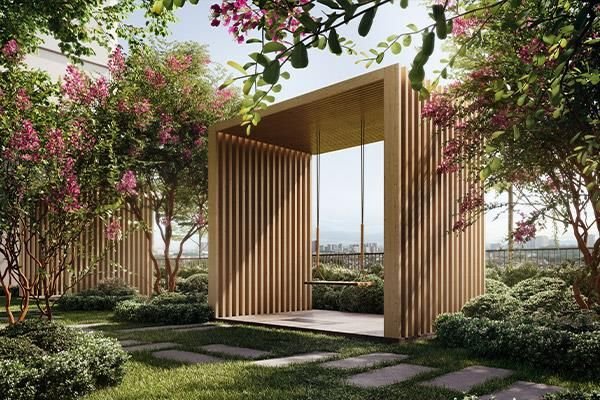
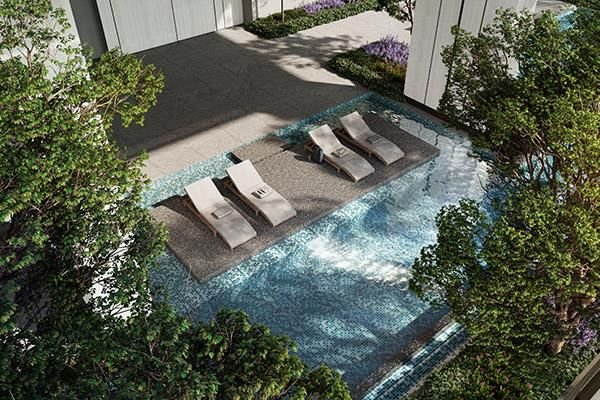
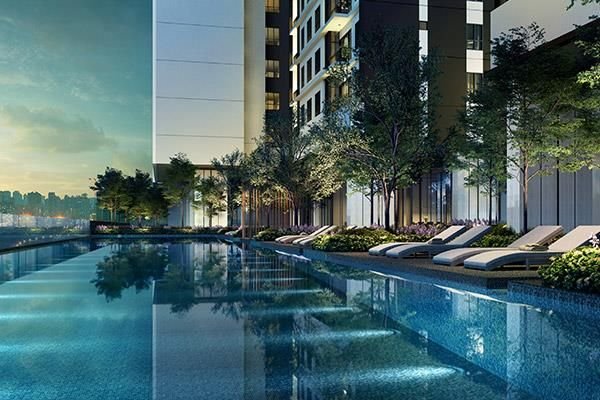
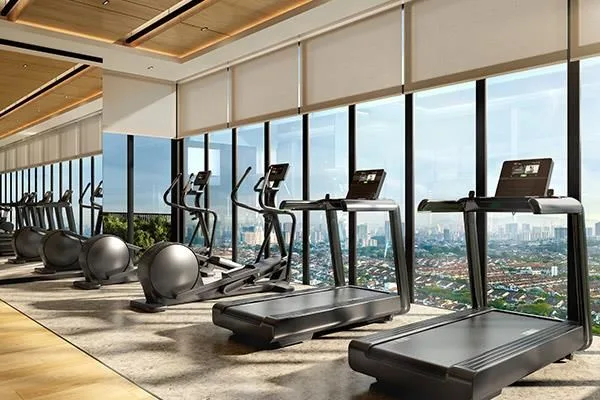
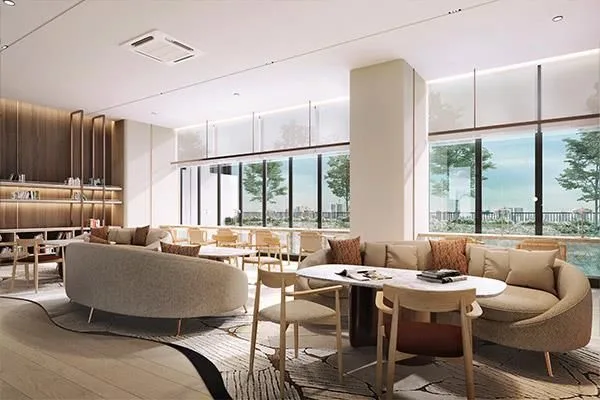
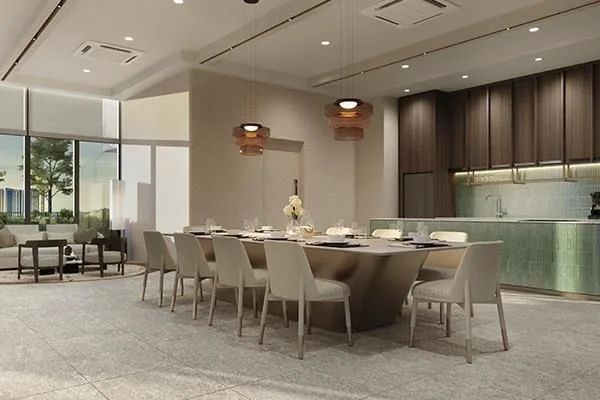
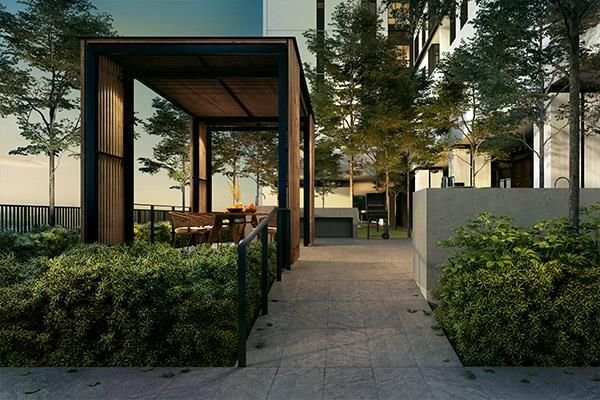
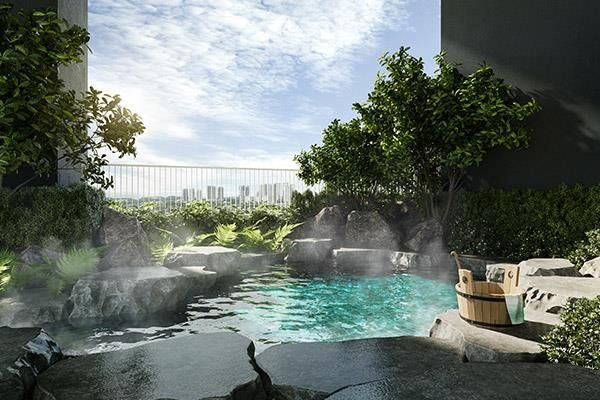
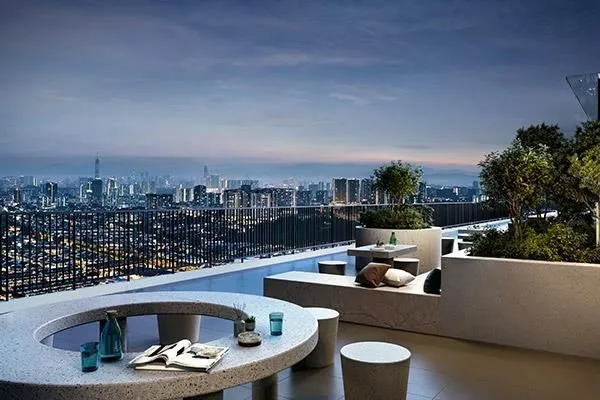
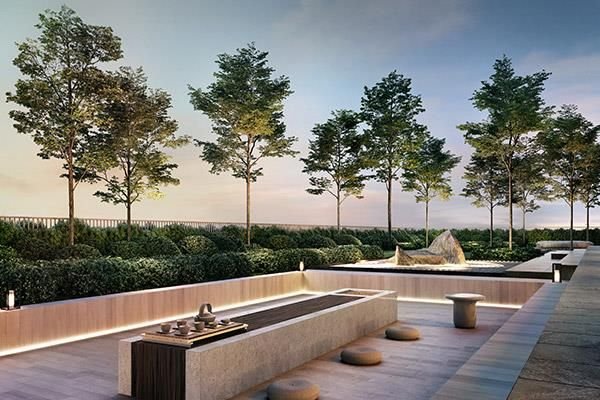
WCT describes more than 50 lifestyle facilities and names a specific handful of them in its own published material — an onsen pool, a Hanami path, a tea terrace and a 50-metre lap pool among them. It has not published a facilities floor plan or the full list of fifty, so the first column below is only the named items. The second column is the building specification, which for a 2029 handover matters more than the pool count.
The facilities WCT actually names
- Onsen pool, described as part of a tranquil Japanese influence
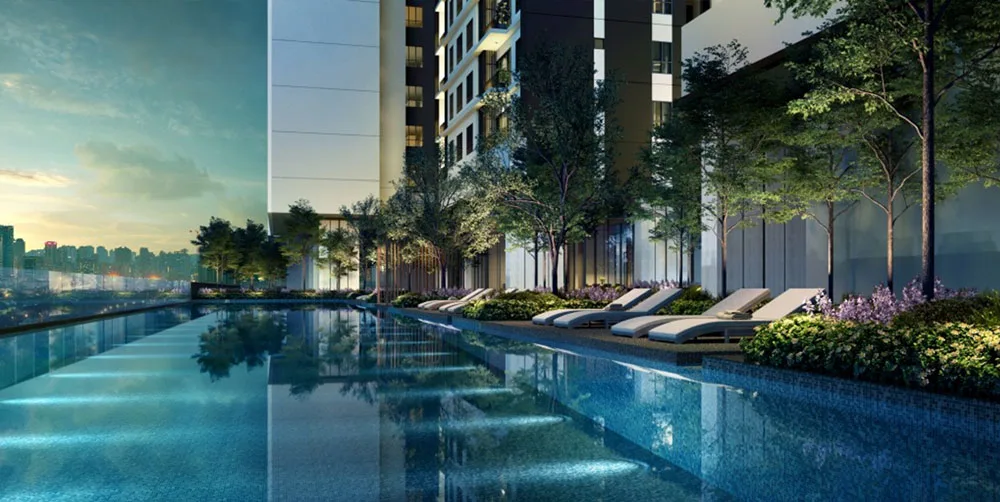
- 50-metre crystalline lap pool
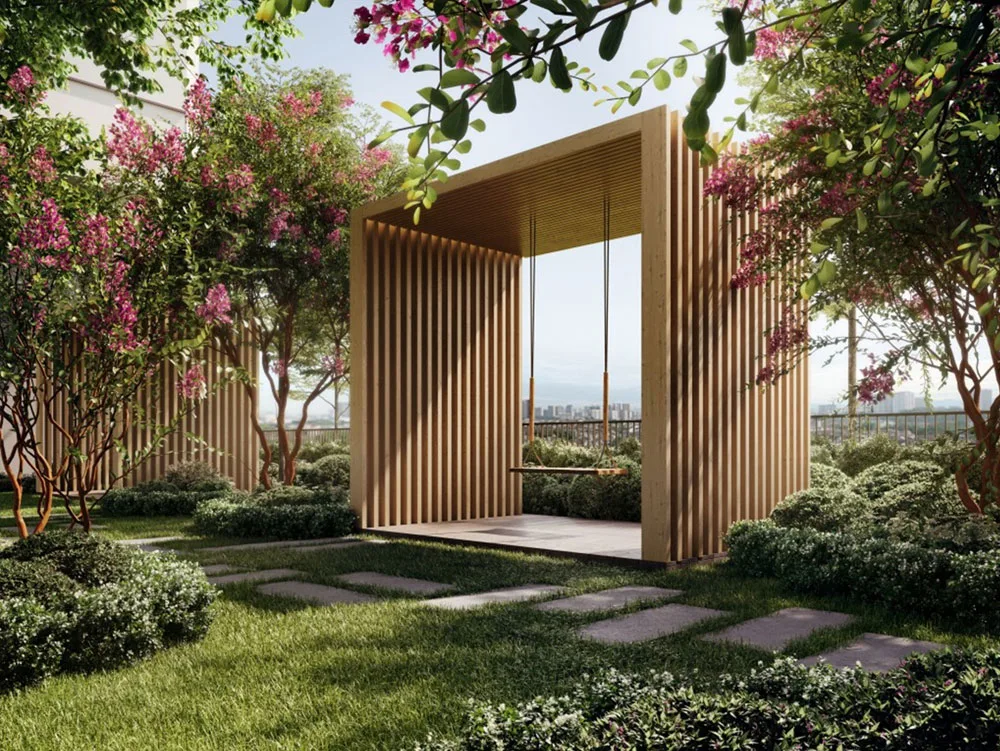
- Hanami path, a walking route with Japanese aesthetics
- Tea terrace, described as a place for reflection amid greenery
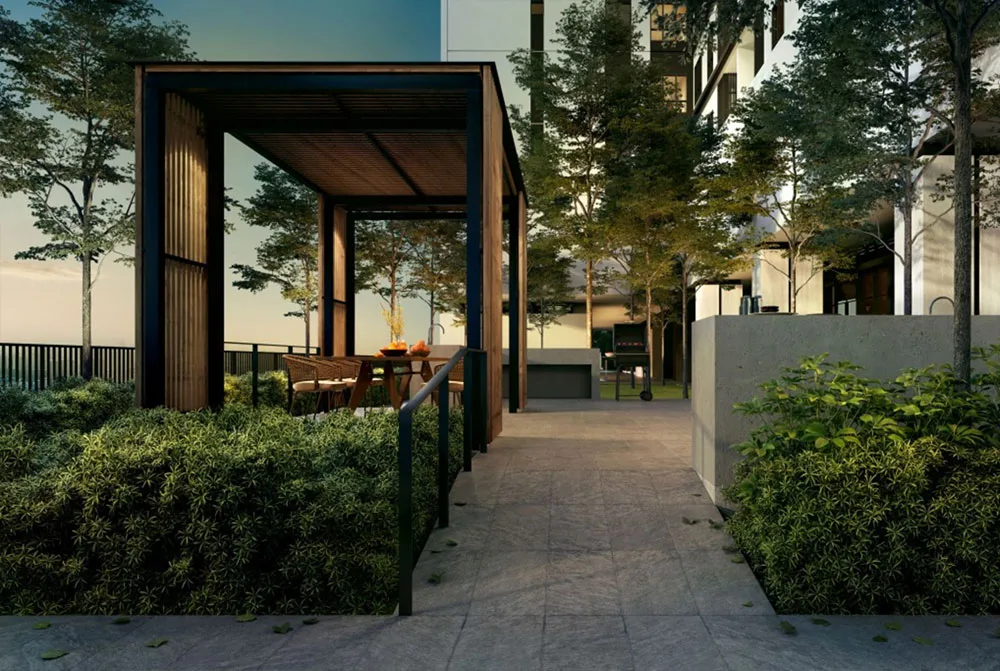
- Barbecue area overlooking the city lights
- A suite of facilities stated to cater to every generation
- The central park of WCity OUG, on whose edge the towers sit
Building and access specification
- 14 units and 6 lifts on a typical floor
- Express ramps into the development
- A three-laned guardhouse
- A dedicated service lane
- Naturally ventilated common areas
- Outward-facing bedrooms in every unit
- Partially furnished with kitchen cabinets
Not published, so not on this page
- Price list and any Bumiputera discount
- Land area of the residential parcel
- Service charge and sinking fund rate
- The full list of the fifty-plus facilities and the deck level
- Unit mix per floor and the stack plan
- Land use category on the master title
Where the project is now
All 2 Aras Residences OUG @ WCity OUG floor plans
WCT publishes two layouts and both of them completely: area, bedrooms, bathrooms, balcony and car park bays. There is no third type hiding behind an enquiry form. Type A is 850 sq ft with two bedrooms, two bathrooms and two bays. Type B is 1,062 sq ft with three bedrooms, two bathrooms and three bays. The 212 sq ft between them buys a third bedroom and a third parking bay, and how you value that is essentially the whole buying decision on this project.
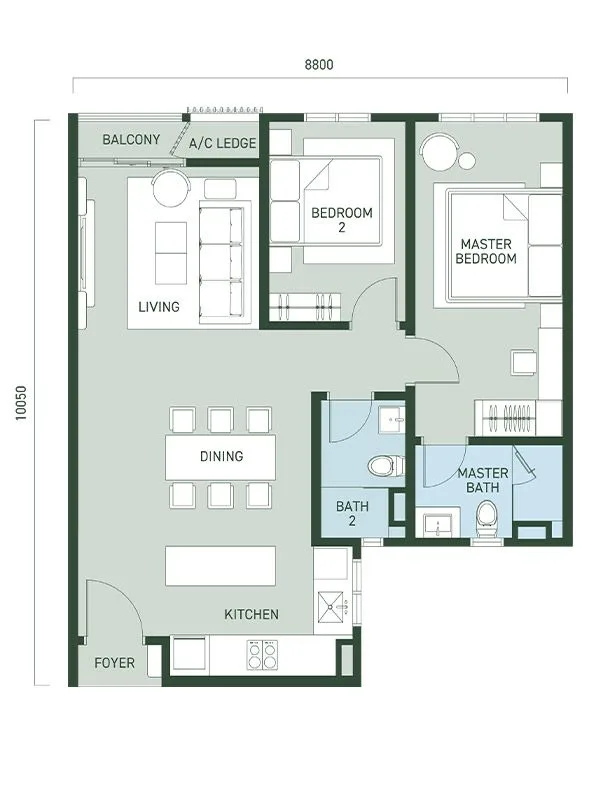
Type A — 850 sq ft, two bedrooms, two car park bays
Get this floor plan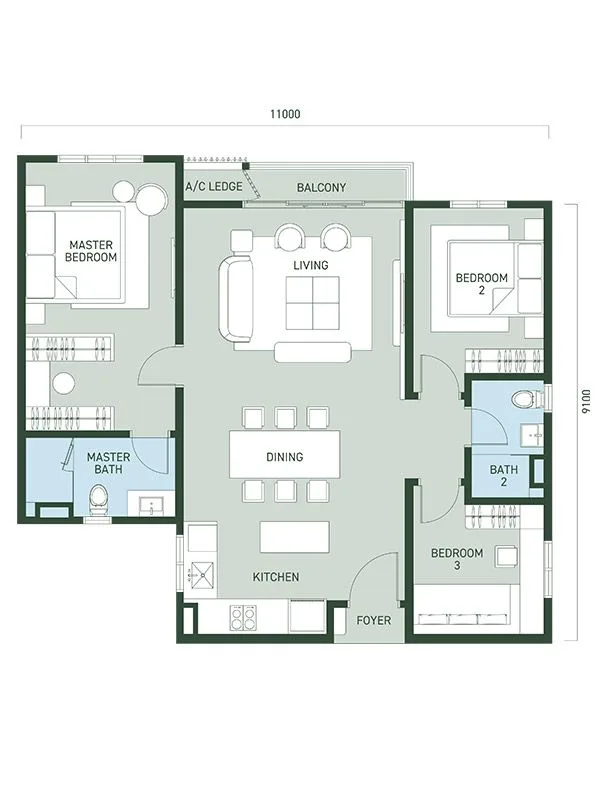
Type B — 1,062 sq ft, three bedrooms, three car park bays
Get this floor planInside Aras Residences OUG @ WCity OUG
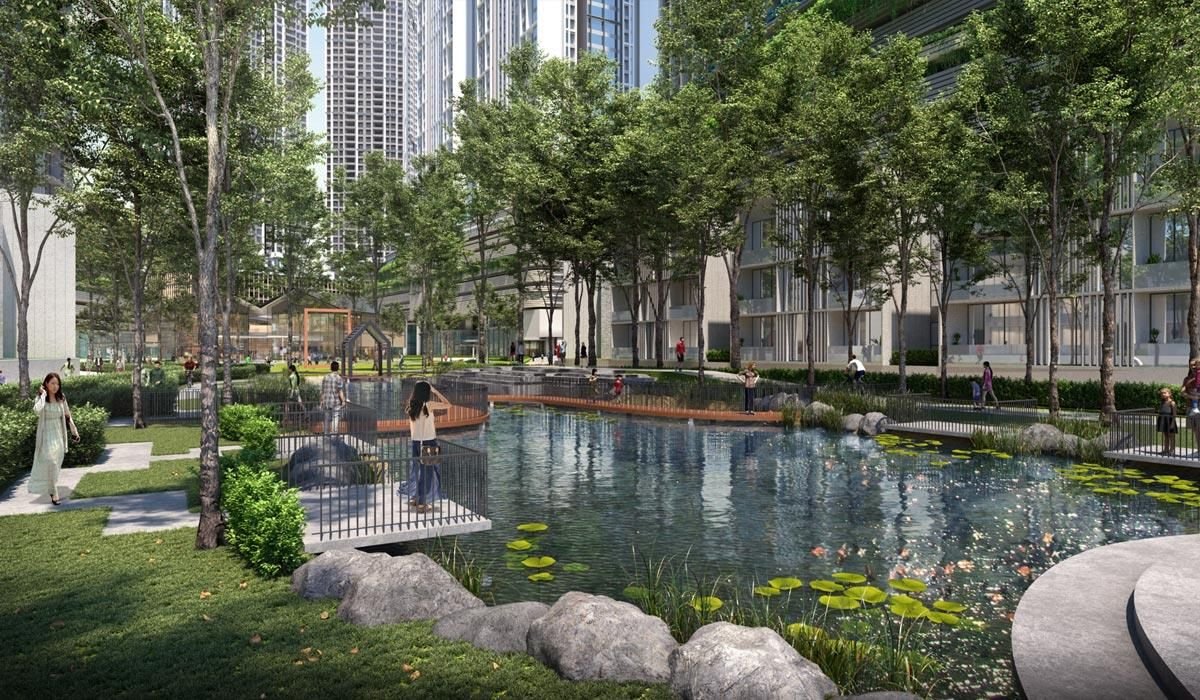
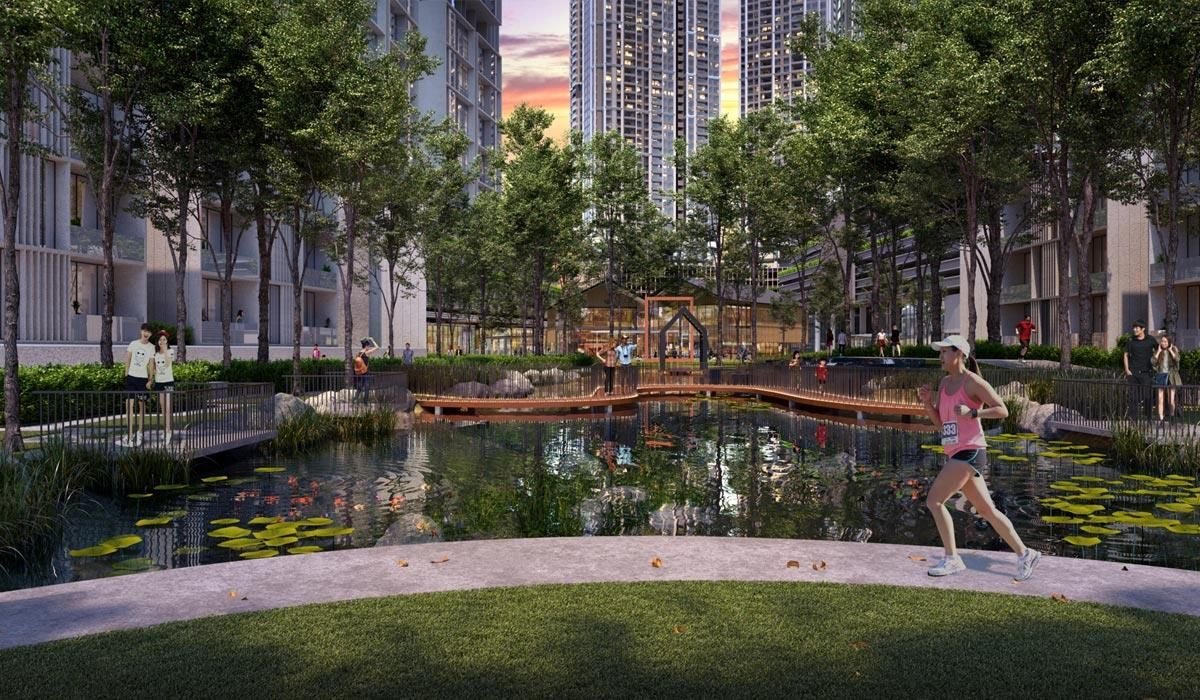
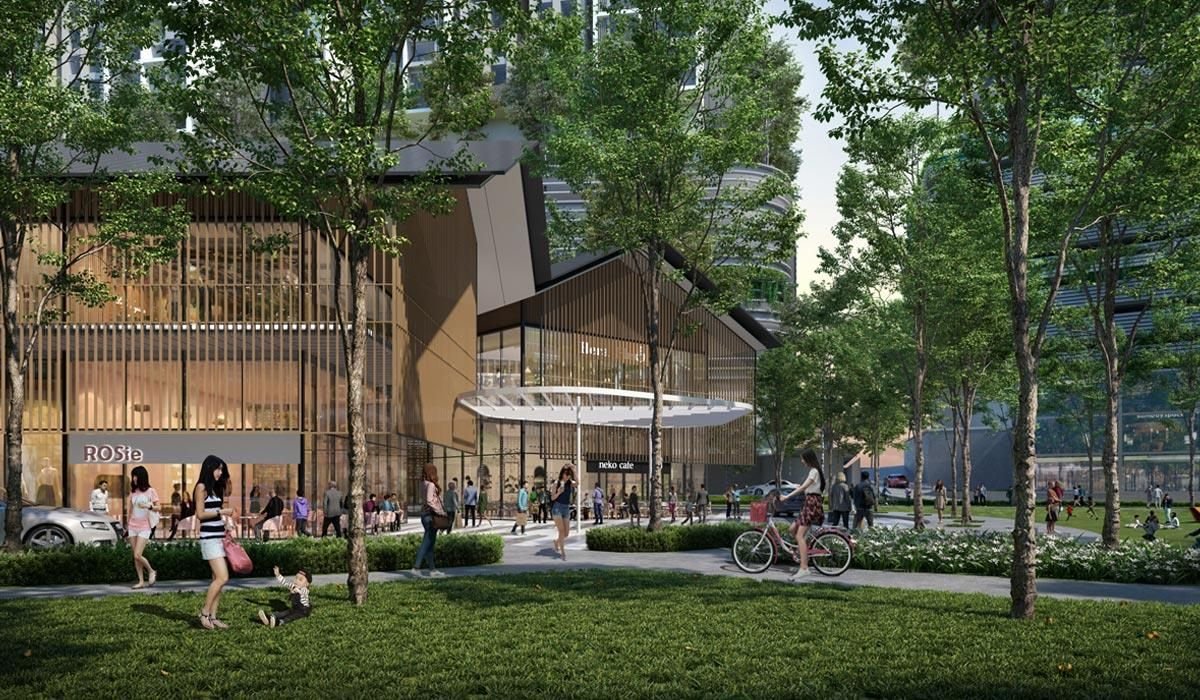
Where Aras Residences OUG @ WCity OUG sits
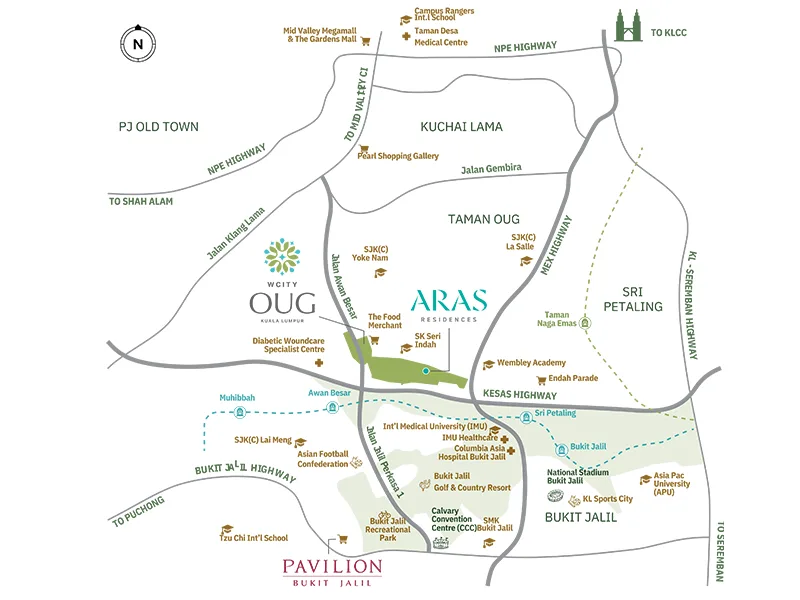
WCT places Aras Residences in Taman OUG, Kuala Lumpur, along the edge of the central park inside its 63-acre WCity OUG township, next to the KESAS and MEX highways. It does not publish a street number or a lot number for the residential parcel, and the contact point it gives is the WCT Property Gallery at WCity OUG. The map below is a search on the township, which is the level at which WCT itself describes the address.
Pinned to the township rather than the tower, because WCT describes the location at township level. Unlike most projects on this site, that vagueness does not matter much here — WCT publishes an unusually complete table of measured distances in kilometres, and those are reproduced in full further down this page.
- Sri Petaling LRT station1.6 kmthe nearest rail station on WCT’s published table
- Bukit Jalil LRT and Awan Besar LRT2.3 km and 3.0 kmMuhibbah LRT is further out at 3.6 km
- Taman Naga Emas MRT station4.0 kmthe nearest MRT station published by WCT
- International Medical University and IMU Healthcare2.1 km and 2.0 kmColumbia Asia Bukit Jalil is also 2.0 km
- Pavilion Bukit Jalil4.7 kmEndah Parade at 2.7 km and Pearl Shopping Gallery at 4.2 km are nearer
- Bukit Jalil National Stadium and KL Sports City2.9 km and 3.1 kmBukit Jalil Recreational Park is also 2.9 km
- SK Seri Indah and SJK(C) Yoke Nam1.0 km and 1.8 kmSJK(C) La Salle at 2.8 km and SJK(C) Lai Meng at 3.8 km
- Mid Valley Megamall and The Gardens Mall9.5 kmthe furthest entry on WCT’s published table
Registered as Residensi Aras — 1,272 units, 20% built, and the ceiling sits just above the foreign-buyer floor
| Project code | Registered name | Licensed developer | Advertising permit | Permit expires | Units | Bed / bath | Price band on the permit | Built | Status |
|---|---|---|---|---|---|---|---|---|---|
| 14379-3 | Residensi Aras | WCT OUG Development Sdn Bhd (14379) | 14379-3/06-2028/0460(A)-(S) | 10 June 2028 | 1,272 | 2–3 / 2 | RM745,920 – RM1,152,480 | 20.00% | Lancar (on schedule) |
Swipe sideways to see the full table →
District: Kuala Lumpur. Read from teduh.kpkt.gov.my on 27 August 2026. Pull it yourself: teduh.kpkt.gov.my/semakan-status-kemajuan?kodProjek=14379-3
Three fields agree
The registered name is Residensi Aras — the marketing name in its Malay form. The licensed company is WCT OUG Development Sdn Bhd, which carries the location in its own name. And the register counts 1,272 units, exactly the figure this page carries. There is no ambiguity here.
20% built, with a permit running to June 2028
That is the developer’s own certified progress return under its statutory reporting obligation, not an estimate by me or by a property portal. One fifth complete means substructure and early frame. Everything being sold to you is a drawing.
The permit runs to 10 June 2028. That is the licence expiry, not a promised handover date — they are separate documents and they are not required to agree with each other.
Three things belong in writing before money moves at this stage:
The completion date in your sale and purchase agreement — not the date used in the sales gallery.
The liquidated damages clause. The statutory rate for strata housing is 10% per annum of the purchase price, running from the agreement date.
The project code on your unit. Then pull the record above yourself before every progress payment — payments release against exactly the percentage printed there, so watching it move is the cheapest protection you have. It is free and it takes a minute.
1,272 units is the number that shapes everything else
This is a large single-code development, and the unit count drives things a brochure will not put next to each other:
The car park ratio and the lift count are fixed at design stage against 1,272 households. Ask for both, and ask how many lifts serve your block specifically rather than the development as a whole.
The rental market on handover. If your case for buying rests on yield, the competition is not the neighbourhood — it is the other units in this building completing in the same month as yours. With 1,272 of them and a narrow spread of layouts, that is a genuine consideration, and it is why the completion date matters commercially as well as legally.
The maintenance charge. A larger development spreads fixed costs further, which usually helps. Ask for the projected charge per square foot in writing.
Foreign buyers: only the top of the band clears the threshold
Kuala Lumpur’s minimum purchase price for a non-citizen is RM1,000,000. The permitted band here runs from RM745,920 to RM1,152,480.
So the majority of this development sits below the foreign-buyer floor, and only the larger three-bedroom units at the upper end of the permitted range clear it.
This is a unit-by-unit question with a narrow margin, not a project-level one. Get the specific price for the specific unit in writing and check it against RM1,000,000 yourself before spending anything on legal work. And remember that clearing the floor only entitles you to apply for state consent, which is granted transaction by transaction.
A permitted band is a legal ceiling the developer may not exceed. It is not an asking price and it is not evidence of market value.
Ask for documents using the registered name
Use Residensi Aras, project code 14379-3, WCT OUG Development Sdn Bhd. A request about “Aras Residences” can be answered accurately with “no such project”.
About WCT Land

Aras Residences is by WCT Land, the property development arm of WCT Holdings Berhad, a company listed on Bursa Malaysia. That single fact does more work than any developer profile paragraph: a listed parent files audited accounts, reports quarterly, and can be checked by you rather than described to you by a salesperson.
WCT began as a contractor and still is one — a CIDB Grade 7 engineering and construction business with about four decades behind it. The group also owns and operates shopping malls, a hotel portfolio and Paradigm REIT. Its Klang Valley residential and mixed portfolio includes Pavilion Mont Kiara, Sapphire Paradigm in Petaling Jaya, Renai Jelutong Residences in Bukit Jelutong, Adenia in Bandar Parklands and, in Johor, Adison at W City Larkinton, Paradigm Residence in Skudai and Medini Signature in Iskandar Puteri.
Inside WCity OUG itself WCT has two other residential projects, Waltz Residences and The Maple Residences, plus upcoming retail and office blocks fronting the same central park. That matters for a buyer in a way that a standalone tower cannot match: the developer is still on site with more phases to sell, which is the strongest practical incentive there is for keeping the completed parts of a township looking the way the brochure promised.
One honest caveat about the marketing. WCT does not publish a price on the project page — the price field is simply left blank — and it does not publish the land area of the residential parcel. It also describes Aras Residences on its own project page as a freehold condominium, while the wider market, including the listing that brought many buyers here, calls it a serviced apartment. Those two descriptions carry different consequences, and I have set out what they are further down this page rather than quietly picking one.
Frequently asked questions
Can a foreigner or a Singaporean buy at Aras Residences OUG?
Nobody can answer that today, because WCT has not published a price — and the answer turns entirely on the price.
Kuala Lumpur applies a minimum purchase price of RM1,000,000 to foreign interest acquiring residential property. It is a unit-by-unit test against the price written on your sale and purchase agreement. Foreign interest, as defined in the Ministry of Economy guideline, includes a non-citizen individual, a Malaysian permanent resident, a foreign company, and a Malaysian company in which those parties hold more than half the voting rights. So a PR holder faces the same test as a foreign passport holder.
The price field on WCT’s own project page for both Type A and Type B is left blank. Without a number, no honest page can tell you whether an 850 sq ft or a 1,062 sq ft home in Taman OUG clears RM1,000,000, and I will not estimate it from neighbouring projects.
What I can tell you is the consequence of each outcome. If the prices land below RM1,000,000, then not one unit in this development is legally available to a non-citizen or a permanent resident — not the largest layout, not the highest floor. If they land above, then the transfer also attracts the flat 8% stamp duty introduced for non-citizens from 1 January 2026, plus a Federal Territory consent application under section 433B of the National Land Code decided by the Jawatankuasa Kerja Tanah Wilayah Persekutuan Kuala Lumpur.
If you are a foreign buyer, this is the first question to settle and it takes one message. Send me your requirement and I will get the price list from WCT and tell you plainly whether this project is open to you.
Is this a condominium or a serviced apartment, and why does it matter?
WCT’s own project page calls it a freehold condominium. Much of the wider market, including the listing that brings many buyers to this page, calls it a serviced apartment. That is a real difference and it deserves a straight answer, which only a title search can give.
Why the words matter: assessment rates charged by the local authority, electricity and water tariffs, and the loan margin a bank will offer all follow the land use category recorded on the master title. They do not follow the word in a brochure.
A home on a residential land use is assessed and billed at residential rates. A home on a commercial land use — which is the norm for serviced apartments in Kuala Lumpur — is assessed and billed at commercial rates, typically pays a higher assessment, pays commercial electricity and water tariffs, and often attracts a lower loan margin. Over a twenty-year hold that gap is not small.
There is a second consequence at resale. A commercially titled unit competes with other commercially titled stock and its buyer pool is narrower, because some owner-occupier buyers screen them out on the running costs alone.
So: ask WCT in writing for the land use category on the master title for the Aras Residences parcel, and ask whether assessment and utilities will be billed at residential or commercial rates. Get that answer before you place a booking, not after.
Is it 56 storeys or 57, and how many units are on each floor?
Fifty-seven, on WCT’s own statement, and fourteen units to a typical floor.
WCT’s own published account, issued in October 2025, describes twin 57-storey towers holding 1,272 units in total. Its project page separately states 14 units and 6 lifts per floor. Some agency material describes the towers as 56 storeys and adds a breakdown of 43 typical floors at particular level ranges. That breakdown does not appear in anything WCT has published, so I have not reproduced it as fact.
The number that actually affects you is the 14 units per floor. In a 57-storey tower that is a dense plan, and density is exactly what allows a developer to price a three-bedroom home with three parking bays at a suburban price point. You are not being cheated by it; you are being shown the trade.
The offsetting figure is the six lifts per floor, roughly one lift for every 2.3 doors. That is a generous core for this density. Two follow-up questions when you visit the gallery: how are the six lifts zoned across 57 storeys, and are any of them designated service or goods lifts outside the passenger rotation. Six lifts of which two are service lifts is a very different building at 8am from six passenger lifts.
And when the sale and purchase agreement arrives, check the storey count and the floor plate layout in the schedule against what you were shown. The agreement is the version that binds.
Type A or Type B — what does the extra 212 sq ft actually buy?
A third bedroom and a third car park bay. That is the whole difference, and it is unusually clean as buying decisions go.
Type A is 850 sq ft with two bedrooms, two bathrooms, a balcony and two car park bays. Type B is 1,062 sq ft with three bedrooms, two bathrooms, a balcony and three car park bays. Both figures are from WCT’s own project page, not from a listing.
The bathroom count is the same on both, which tells you the third bedroom in Type B shares the common bathroom rather than adding an ensuite. For a family with young children that is fine. For three unrelated adults sharing, two bathrooms across three bedrooms is the constraint that will show up every weekday morning.
The third car park bay is the part I would weigh most heavily. In Taman OUG the nearest LRT station is 1.6 km away on WCT’s own figures — a drive, not a walk. A household here runs on cars. A three-bedroom home with three bays matches that reality exactly, and there are very few apartments in Kuala Lumpur at around a thousand square feet that offer it.
My practical rule: if anyone in the household will need their own car within the next ten years, take Type B for the bay rather than for the bedroom. If you are buying to let, Type A has the lower entry ticket and the deeper tenant pool. Ask me for the price gap between the two before you decide — that number, which is not published, is what turns this into an arithmetic question rather than a preference.
Completion in the fourth quarter of 2029 — what does that mean for me?
It means you are buying a contract today and receiving a home in more than three years, and every part of your plan needs to be built around that.
WCT stated a target of the fourth quarter of 2029 in October 2025. From today that is over three years of construction. In that period, four things can move: build specification, the surrounding township phasing, interest rates on your financing, and your own circumstances.
On specification: the GreenRE Silver certification is provisional, awarded at design stage and confirmed against the completed building later. Four years is long enough for items to be substituted through value engineering. Put the as-built certification and the final specification schedule into your handover checklist now.
On the township: WCity OUG still has retail blocks and an office tower to launch. You will be living beside active construction for part of your early ownership, and the amenities that make the master plan attractive arrive on WCT’s schedule.
On the contract: the liquidated damages clause attaches to the vacant possession date written into your own sale and purchase agreement, not to a marketing quarter. Read that date, and read the clause. A statutory housing development agreement gives you a remedy if the developer is late, and it is worth knowing what it is before you need it rather than after.
What is WCity OUG, and does buying early in a township help or hurt?
WCity OUG is a 63-acre freehold master plan by WCT Land in Taman OUG, built around a landscaped central park that WCT describes as the green lung of the community. Aras Residences sits along the edge of that park.
Two other WCT residential projects are already inside it — Waltz Residences and The Maple Residences — and WCT has said retail blocks and an office tower fronting the park are still to come. So this is a township mid-build, not a completed one and not a plan on paper.
The argument for buying early: the developer still has phases to sell, which is the strongest commercial incentive there is for maintaining the completed parts properly. A township where the developer has left is a very different place from one where the sales gallery is still open. Early buyers also usually buy at the lower end of the price curve across a master plan.
The argument against: you carry the construction. Noise, hoarding, site traffic and a partially finished amenity offering for years, and no contractual guarantee that the retail and office components arrive at all in the form drawn on the master plan. Master plans are revised; that is normal and it is also why nothing in a plan should be paid for as though it exists.
The way to handle it is specific rather than general: ask WCT which phases are contracted and under construction, which are approved but not started, and which are only planned. Pay for the first category, discount the second, and treat the third as free upside.
How much does a unit cost, and what will the maintenance fee be?
WCT has not published either. The price field on its own project page is blank for both Type A and Type B, and no service charge rate appears anywhere.
What I can give you is the structure of the service charge, because the published facts point in specific directions. Two things push the rate down: 1,272 units is a large denominator, and large schemes usually carry a lower rate per square foot than boutique ones; and WCT states that common areas are naturally ventilated, which removes a permanent mechanical cooling load from the common bill.
Two things push it up. Parking is the big one: with two bays on every Type A and three on every Type B, this scheme carries an unusually large volume of covered parking structure to light, ventilate, clean and maintain, and that cost lands squarely in the service charge. The second is the facility count — more than fifty items, including an onsen pool and a 50-metre lap pool, is a substantial maintenance programme.
There is a third line specific to a township: ask whether Aras Residences pays a contribution toward the maintenance of the WCity OUG central park and shared township infrastructure on top of its own building service charge. Master-planned developments frequently do, and it will not appear in the brochure.
I request the price list, the service charge rate, the sinking fund contribution and any township levy in one written request. Message me and I will send back exactly what WCT provides, including anything they decline to answer.
What does GreenRE Silver provisional actually mean in practice?
It means the design has been assessed and awarded, and the building has not been. That distinction is the whole answer.
WCT states that Aras Residences is GreenRE Silver Certified on a provisional basis, incorporating solar panels and EV charging bays, automated waste collection, a north-south orientation with large windows to maximise natural light and airflow, low-VOC materials for indoor air quality, and naturally ventilated common areas.
A provisional certification is issued against drawings and specifications at design stage. The final certification is assessed against the completed building. Between provisional and final sits the construction programme — in this case, more than three years — during which specifications can be substituted for cost reasons. That is not an accusation against WCT; it is how every provisional rating in the industry works.
The items on this list that are worth confirming specifically at handover: whether the solar output serves common areas only or feeds individual units, how many EV charging bays there are and whether they are common property or assigned, and whether the low-VOC specification survived into the finishes actually installed.
The parts you can rely on regardless are the ones designed into the structure and not easily removed: the north-south orientation, the large windows, the naturally ventilated common areas and the outward-facing bedrooms. Those are worth real money in a Malaysian climate and they are not going to be value-engineered away.
Aras Residences, CORE Residence, Golden Crown or Exchange 106 — which page should I read?
These four projects sit at four different points on the map and four different points on the disclosure scale, so pick by what you are actually solving for.
Read this page if you want a family home in a mature Kuala Lumpur suburb with parking to match. Taman OUG, twin 57-storey towers, 1,272 units, 850 or 1,062 sq ft, two or three car park bays, park frontage inside a 63-acre freehold township, and a handover targeted for the fourth quarter of 2029. This is the most fully documented of the four — WCT publishes its distances in kilometres — and the open items are the price, the land area and the title category.
Read the CORE Residence @ TRX page if you want to live inside the financial district instead of a suburb. Freehold, seven layouts from 624 to 1,022 sq ft across two towers, an MRT interchange in the district, and a developer that has published neither a unit count nor a completion date.
Read the Golden Crown Residence page if you have been shown a TRX address that may not be one. That project is a 60-storey tower of 490 units whose developer publishes its only map pin on Jalan Ampang and does not state a tenure at all.
Read the Exchange 106 page if the requirement is office space rather than a home. A foreign buyer must register a qualifying commercial acquisition under a Malaysian-incorporated company, the 8% residential stamp duty does not apply, and the numbers that decide the case are occupancy and lease terms.
Let me get you the price list and the stack plan for WCity OUG
WCT has published almost everything about this building except what it costs. Tell me whether you want the two-bedroom or the three-bedroom, whether you are buying to live in or to let, and which way you want the unit to face — I will come back with the current price list, the stack plan and what is genuinely still available, not a brochure.
No buyer-side agent fee on developer launches
Louis Koh
11 years in Malaysian property · Johor Bahru & Kuala Lumpur new launches · English & 中文
I work with cross-border buyers from Singapore and with local investors. I'll tell you when a project isn't right for you — that's usually worth more than the brochure.
Published 2026-08-11 · Last verified 2026-08-11 against WCT Land's published project material. Unit availability, pricing and completion dates are set by the developer and subject to change. This page is marketing information, not an offer or a contract.
Ask a specific question
If you would rather not use WhatsApp, use this. I answer them myself. Only your name and one contact method are required.
Developer: WCT Land (2 developments on this site)
Where it is: Taman OUG, Kuala Lumpur (KL)
The unit mix, the permitted price and how far up it is
None of this table is the developer’s account of itself. It is what the Ministry of Housing and Local Government records from the 7(f) returns: unit type, bedrooms and bathrooms, built-up area, unit count, the price range on the permit, and the certified percentage complete. A brochure price can be revised; the price on the permit was filed. A brochure need not mention progress; the percentage is certified. The status vocabulary is theirs too: Lancar (on schedule), Lewat (behind), Sakit (sick), Terbengkalai (abandoned).
14379-3 · RESIDENSI ARAS
Overall status: Lancar — on schedule
| Component | Bed / bath | Built-up | Units | Price on the permit | Complete |
|---|---|---|---|---|---|
| Pangsapuri Servis 57 storeys Lancar | 2, 3 / 2 | — | 1,272 | RM745,920.00 – RM1,152,480.00 | 20.00% |
Swipe the table sideways for the rest of the columns.
This is the document the developer had to file, and the housing department had to approve, before it was allowed to advertise at all — served from the ministry’s own host. It normally carries the location plan, the developer licence and building-plan approval references, the expected completion date, the encumbrance position, and the unit count and price floor and ceiling for each type. The brochure a salesperson hands you can be reissued. This one cannot.
Read from teduh.kpkt.gov.my on 2026-10-17, project code 14379-3. Re-read weekly.
What to do with the number. Read it against the delivery date in your own agreement, not against what a salesperson says. A project with a year left on its statutory clock and a third of the building up is telling you something the brochure will not.
How does that compare? Every development on this site, grouped by register status — cancelled, abandoned and behind schedule first.