Amaya Residences @ Damansara Avenue
Two 68-storey towers, 1,268 homes in 15 layouts from 539 to 1,230 sq ft, sitting on a 420,000 sq ft mall with a 320-metre bridge to the MRT. The permit puts the price band at RM650,000 to RM1,475,000 — every unit below Selangor's RM2 million foreign-buyer floor.
⚡ Typical reply within 15 minutes, 9am–10pm MYT · No obligation
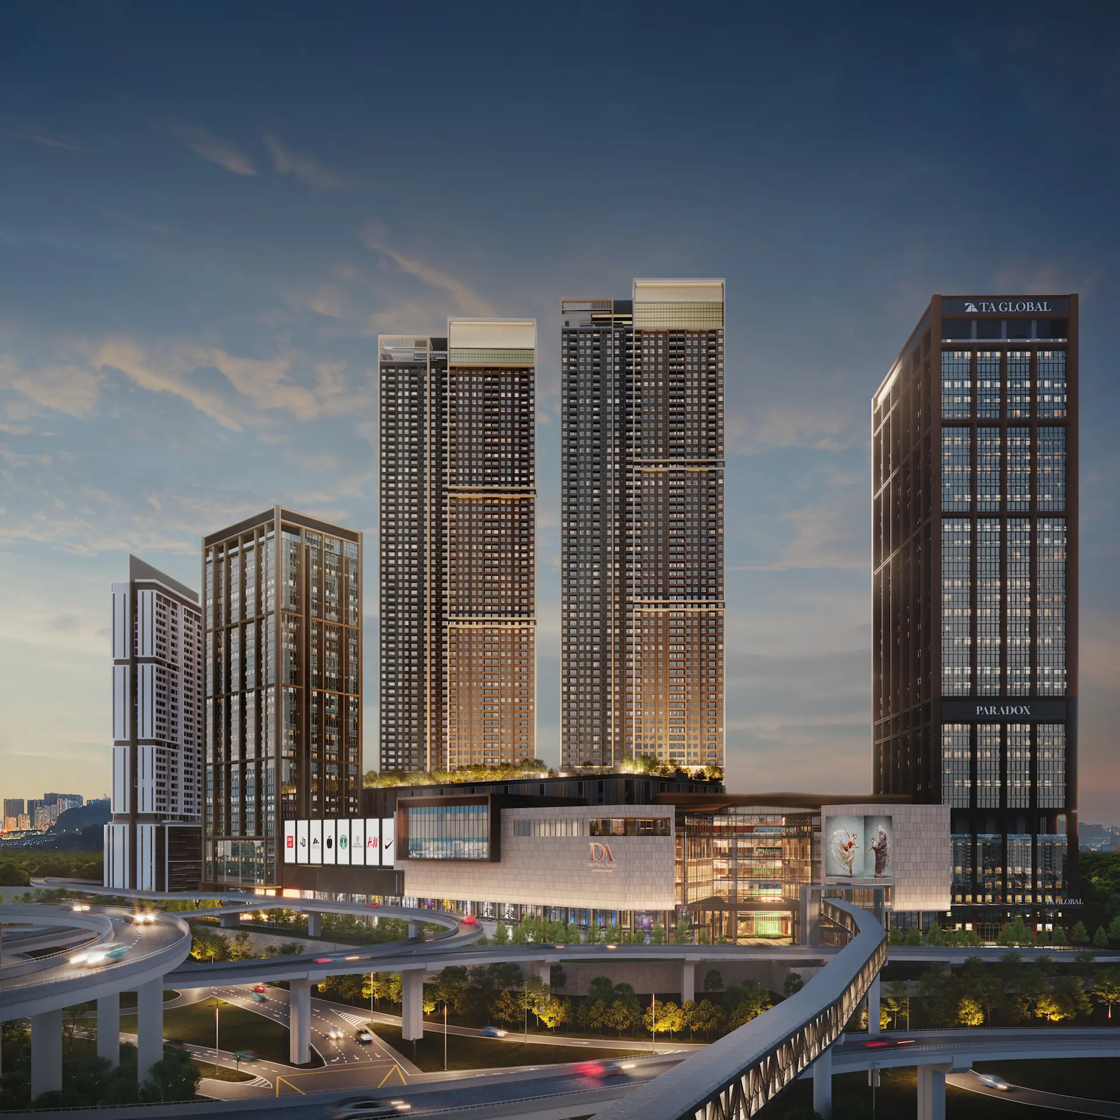
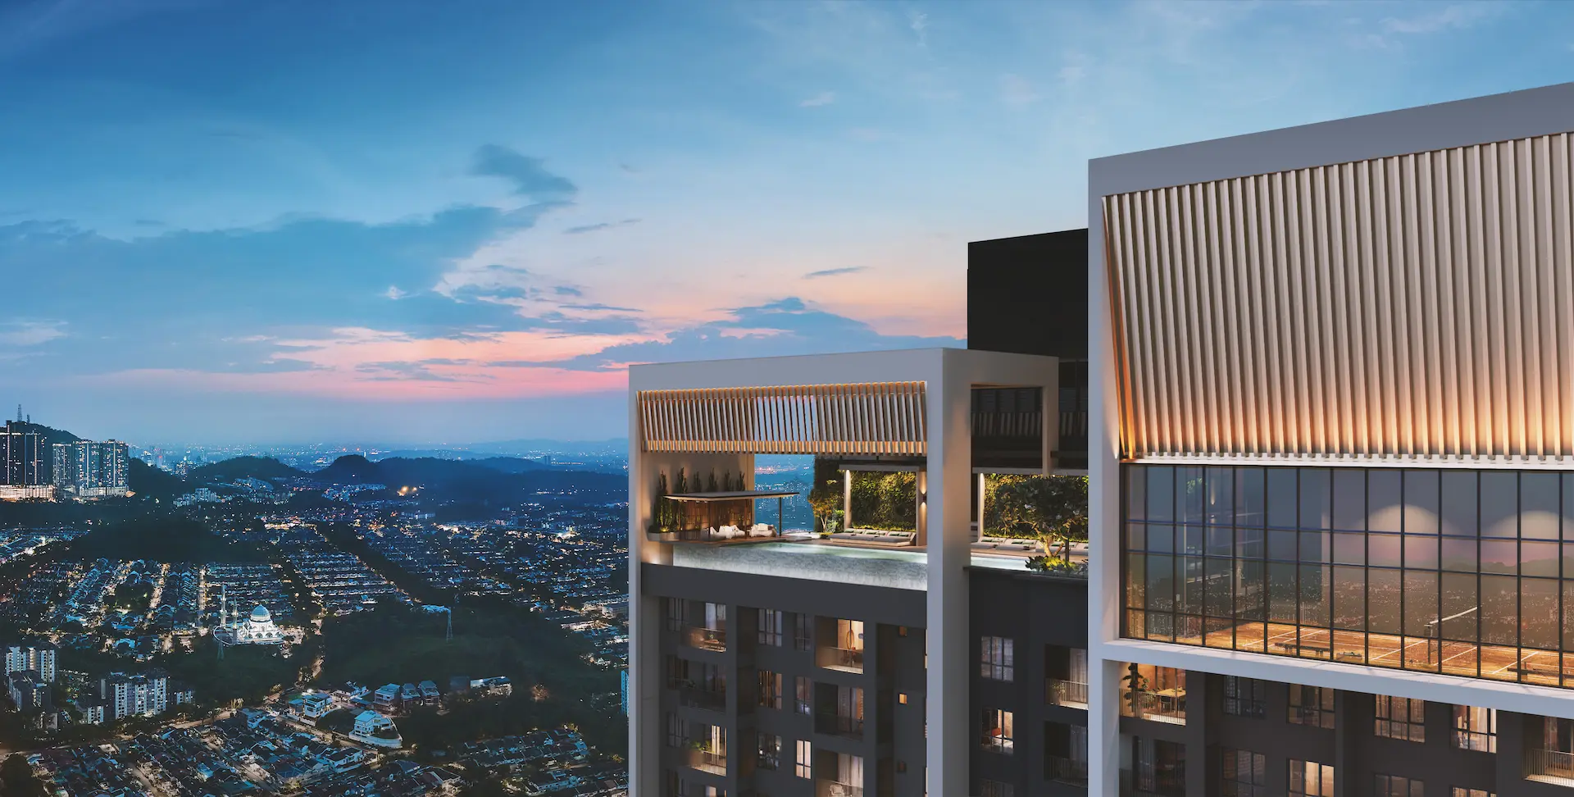
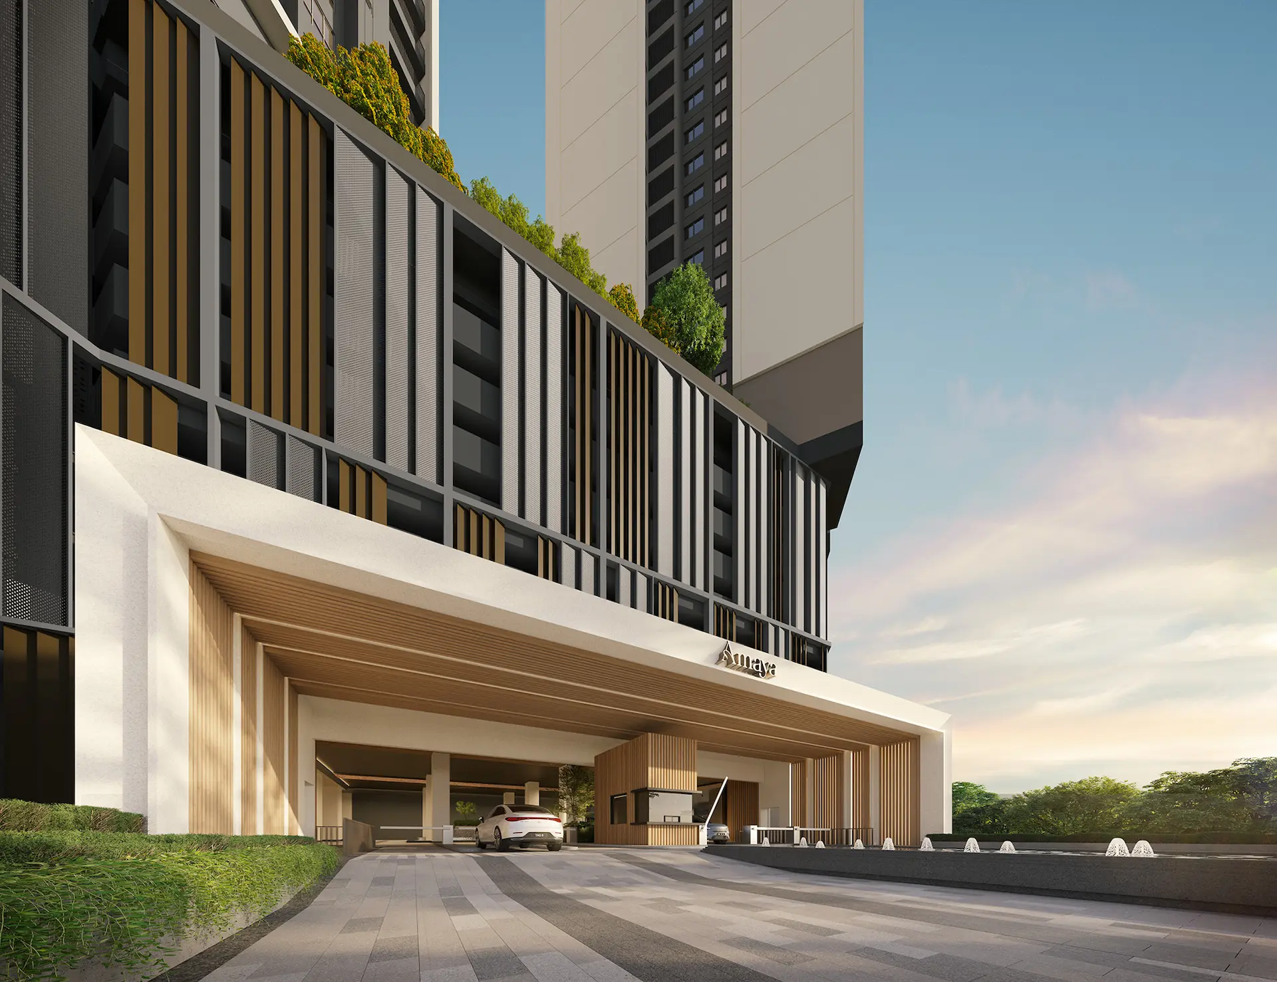
Amaya Residences @ Damansara Avenue at a glance
Two rows in this table settle the foreign-ownership question between them. The advertising and sale permit caps Amaya at RM1,475,000, in Tower B. The approving authority is Majlis Bandaraya Petaling Jaya, which places the land in the Petaling district and therefore in Zone 1 of Selangor's guidelines for foreign purchasers, where the minimum purchase price for a non-citizen is RM2,000,000. The most expensive home in this development falls RM525,000 short. Ignore the 52200 Kuala Lumpur postcode on the sales gallery address — it is a postal convention, and the permit tells you which land authority actually governs this site. Every figure below is transcribed from that permit or from TA Global's own published unit schedule.
- Development
- Amaya Residences @ Damansara AvenuePart of the 14.86-acre Ativo Annexe parcel
- Licensed developer
- Indo Aman Bina Sdn Bhd200501001669 (678715-P), under TA Properties and TA Global
- Developer licence
- 11545/09-2027/0621(A)Valid 7 Sep 2022 to 6 Sep 2027
- Advertising and sale permit
- 11545-3/08-2027/0693(A)-(S)Valid 2 Aug 2024 to 1 Aug 2027
- Approving authority
- Majlis Bandaraya Petaling JayaBuilding plan MBPJ/120100/T/P10/2163/2023(9)
- Product type on the permit
- Serviced apartmentBoth towers, stated identically
- Tenure
- FreeholdLand encumbrance: Malayan Banking Berhad. Restriction in interest: none
- Total units
- 1,268Tower A 634 · Tower B 634
- Storeys
- 68 per towerRooftop facilities occupy levels 67 and 68
- Layouts
- 15 · 539 to 1,230 sq ftSeven in Tower A, eight in Tower B
- Car park bays
- 1 to 3 per unit by layoutWritten into the permit, not promised verbally
- Price on the permit
- RM650,000 – RM1,475,000Tower A RM650,000–RM1,467,000 · Tower B RM663,000–RM1,475,000
- Expected completion
- 54 months from your SPA dateThe permit gives April 2029 as the reference
- Bumiputera discount
- 10%Stated on the permit
- Foreign buyers
- No unit qualifiesCeiling RM1,475,000 against Selangor's RM2,000,000 Zone 1 floor
Explore related topics
Curated hubs, each with its own guide — not auto-generated tag archives.
Six things that decide whether Amaya suits you
Start with the boundary, because it is absolute. The developer's own advertising and sale permit caps Amaya at RM1,475,000, and Selangor requires a non-citizen buying in the Petaling district to pay at least RM2,000,000. That is a RM525,000 gap on the single most expensive home in a 1,268-unit development. If you hold a foreign passport or Malaysian permanent residence, nothing in these two towers is available to you, and the postcode on the brochure does not change that — the permit names Petaling Jaya as the approving authority, so it is Selangor's rulebook that applies, not Kuala Lumpur's.
Below the threshold, and the postcode is a red herring
The permit ceiling is RM1,475,000. Selangor's Zone 1 minimum for a non-citizen is RM2,000,000, and Zone 1 covers Petaling, Gombak, Hulu Langat, Sepang and Klang. Because the sales gallery address carries a 52200 Kuala Lumpur postcode, some buyers assume the Federal Territory rules apply. They do not. The advertising and sale permit names Majlis Bandaraya Petaling Jaya as the approving authority and the building plan reference begins MBPJ — the land is in Selangor and the state land office is where a foreign consent application would go. Foreign interest in Malaysian land law also covers Malaysian permanent residents. These guidelines are state policy and have been revised before, so have a solicitor confirm the current circular.
The car park count is printed against every layout
One bay for the 539, 554, 681, 688, 693, 702, 714, 764 and 792 sq ft layouts. Two bays for 870, 879, 1,002 and 1,024 sq ft. Three bays for the 1,181 and 1,230 sq ft layouts. This is written into the statutory notice, which means it is a disclosure rather than a sales promise. It also means the jump from a 792 sq ft unit to an 870 sq ft unit buys you 78 square feet and a second car — and in a household with two working adults in the Klang Valley, that second bay is worth considerably more than the 78 square feet. Work out your parking need before you work out your floor area, not after.
A 320-metre bridge to the MRT, still to be built
TA Global describes an elevated pedestrian link bridge running 320 metres from the Ativo Annexe parcel to the Sri Damansara Sentral MRT station, and lists it as one of six components in the masterplan phase. It is the reason this is called a transit-oriented development rather than a suburban condominium. It is also, as at August 2026, a component described as part of a phase under construction rather than a bridge you can walk across. Ask for the approved plan and the target completion date for the bridge specifically, not for the towers. If the bridge slips, the walk to the station is still 320 metres, but outdoors and at ground level, and that is a materially different daily experience.
You live on top of a 420,000 sq ft mall
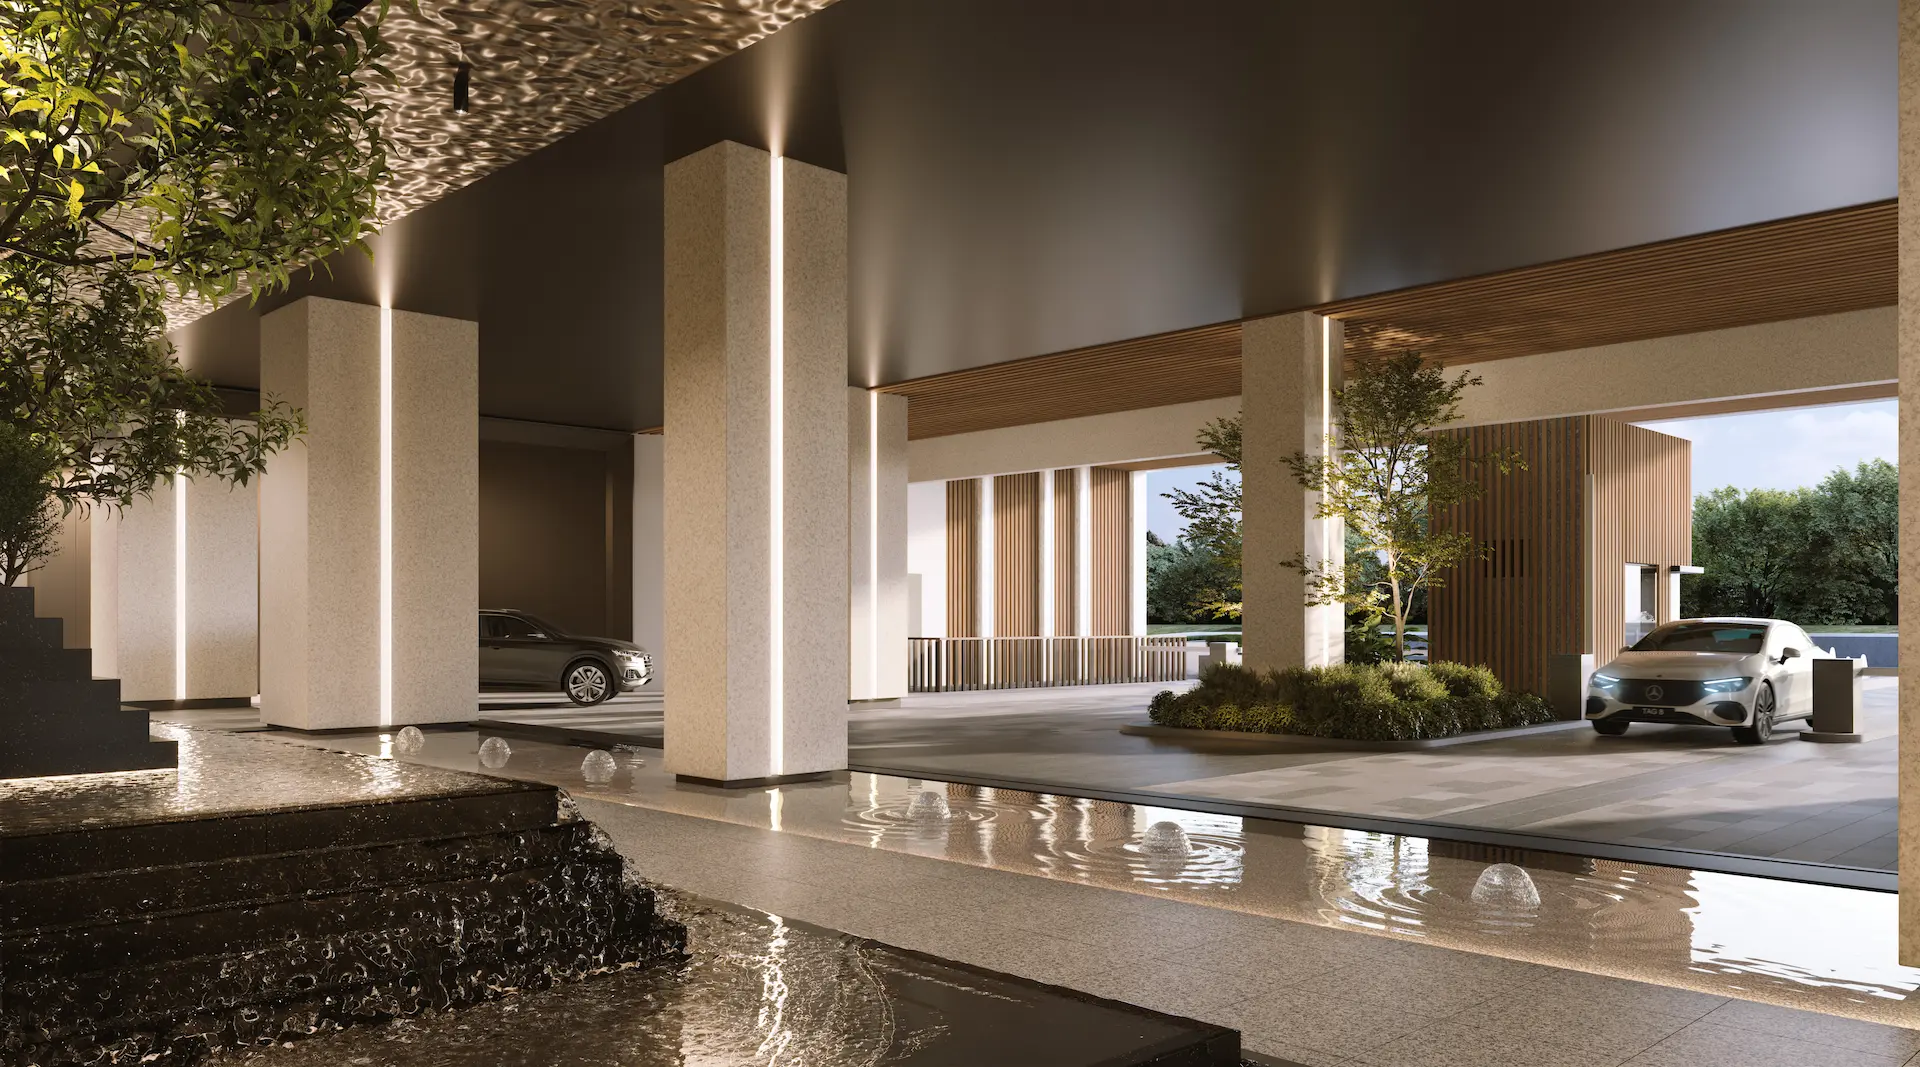
Amaya sits above DA Central Mall, which TA Global describes as 420,000 sq ft with a nature-focused design, and the level 2 lobby plan includes a pebbled walkway leading directly into it and another to Ativo Plaza and Ativo Suites. Read that in both directions. Convenience is real: groceries, food and services without leaving the building. So is the trade-off: mall service traffic, loading bays, extraction, refuse handling and weekend crowds all belong to the same structure your home sits on. Ask which stacks face the mall roof plant, and ask how the residential drop-off separates from the retail one. On a podium development, that separation is the difference between a quiet lobby and a shopping centre entrance.
Fifty-four months from your signature, not from today
The permit states the expected date of completion as 54 months from the date of the sale and purchase agreement, with April 2029 given as the reference. That phrasing matters more than the date. If you sign in late 2026, your 54 months runs from your signature — so two buyers in the same tower can have handover dates a year apart, and each one's liquidated damages clause attaches to their own date. Do not plan a move-in around the marketing year. Read the completion clause in your own agreement, note the exact date, and diarise it. This is also the clause to check against the permit validity, which expires 1 August 2027 — renewals are routine, but you are entitled to see a current permit before you pay.
Serviced apartment is a classification with consequences
The permit states the product type for both towers as serviced apartment. That is a disclosure most buyers read past, and it carries three practical effects. Assessment rates and utility tariffs generally follow the land-use category rather than the marketing name, and commercial-category rates are higher than residential ones. Bank loan-to-value ratios can be tighter. And the resale pool is deeper in supply: NAPIC recorded 2,407 completed unsold serviced apartments in Selangor in the first quarter of 2026. None of this makes Amaya a poor purchase — a station-linked tower over a mall is precisely the kind of stock that outperforms generic supply. It does mean you should price your holding costs honestly. Ask for the assessment and tariff category in writing.
The whole development, decoded
Two towers of exactly 634 units each, which is a symmetry you almost never see and which tells you the two are structurally identical shells with different unit mixes inside. The number worth doing arithmetic on is the price band against the size band. RM650,000 for the 554 sq ft entry in Tower A is about RM1,173 per square foot; RM1,467,000 for the 1,230 sq ft top layout is about RM1,193. Those two are within 2% of each other, which means the pricing is driven almost entirely by floor area rather than by height premium — unusual in a 68-storey tower, and worth testing against the actual price list.
Two towers, 634 units each, different unit mixes
Tower A — 634 units, seven layouts
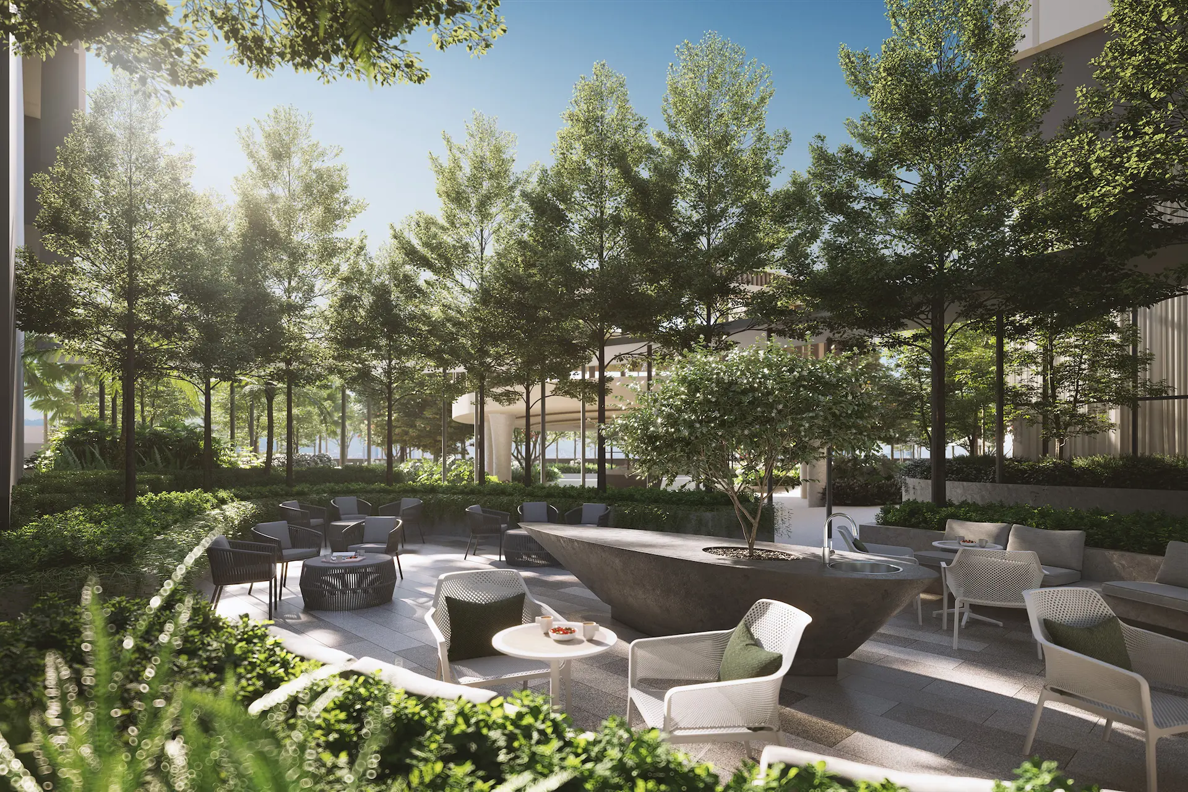
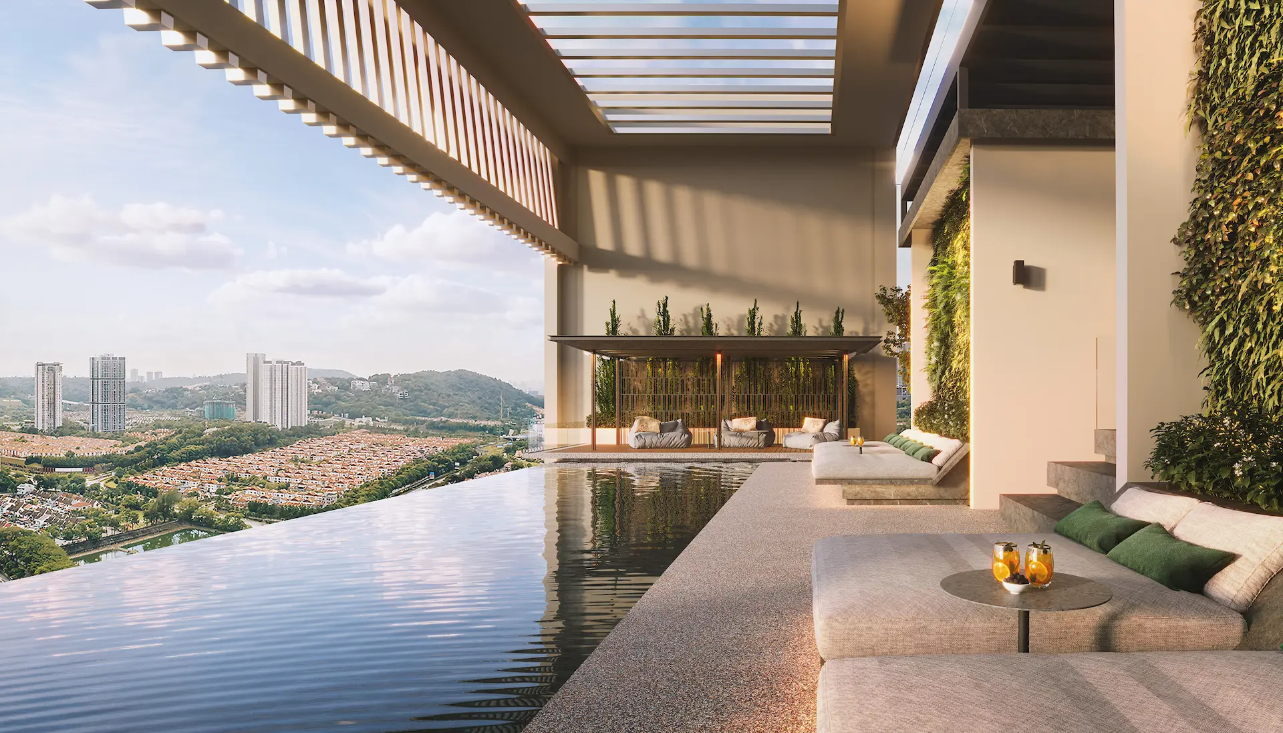
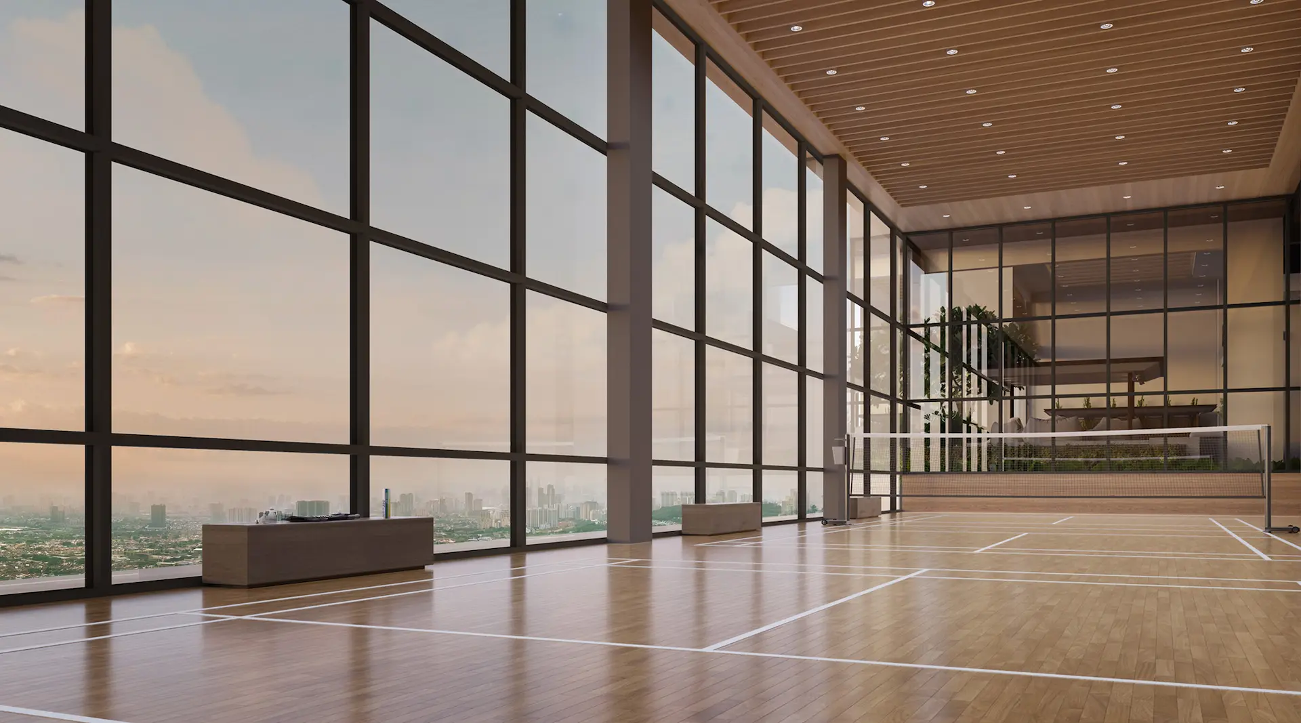
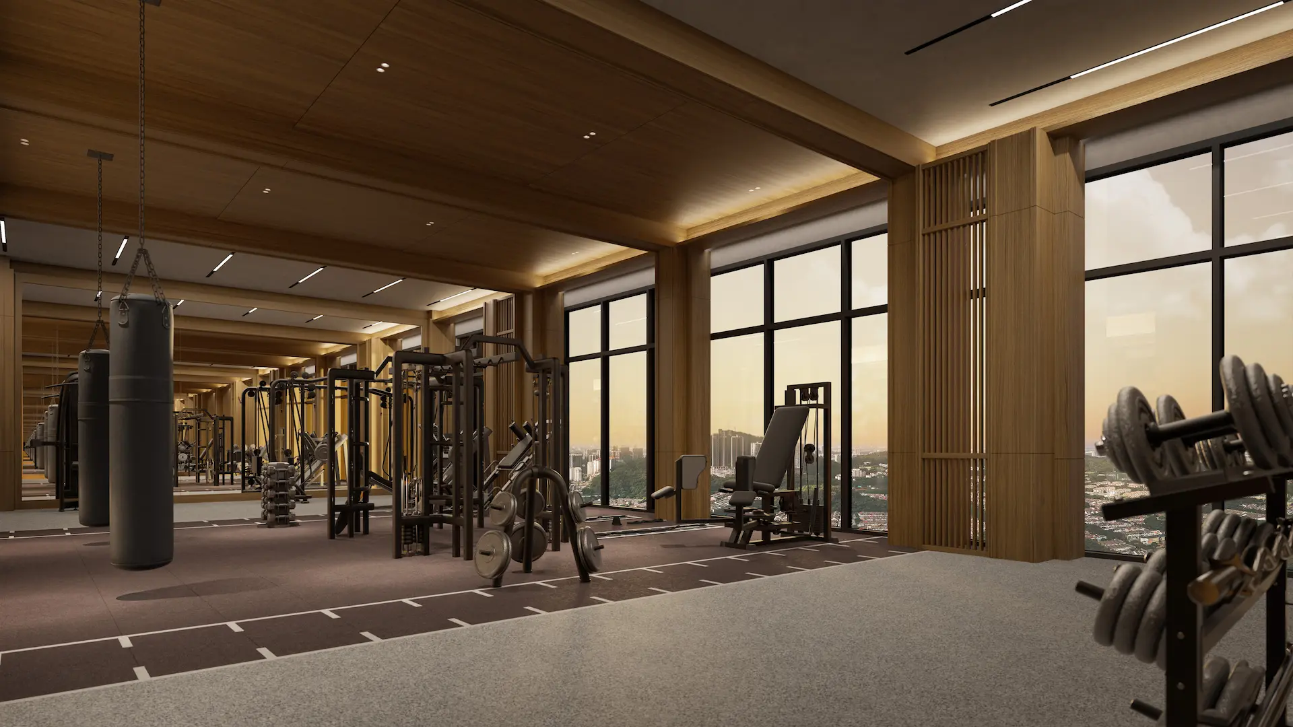
Seven layouts across 634 serviced apartments, from 554 sq ft up to 1,230 sq ft. Tower A carries the largest home in the development, the 1,230 sq ft Type F1 with three bedrooms, three bathrooms and three car park bays. Its rooftop on levels 67 and 68 is the wet and active one: an infinity sky pool, a sky jacuzzi, a floating deck, a sky cabana, a badminton and pickleball court, then a sky gym, a yoga studio and sauna and steam rooms one level up. If you want the swimming and the training at the top of the building, this is the tower.
Tower B — 634 units, eight layouts
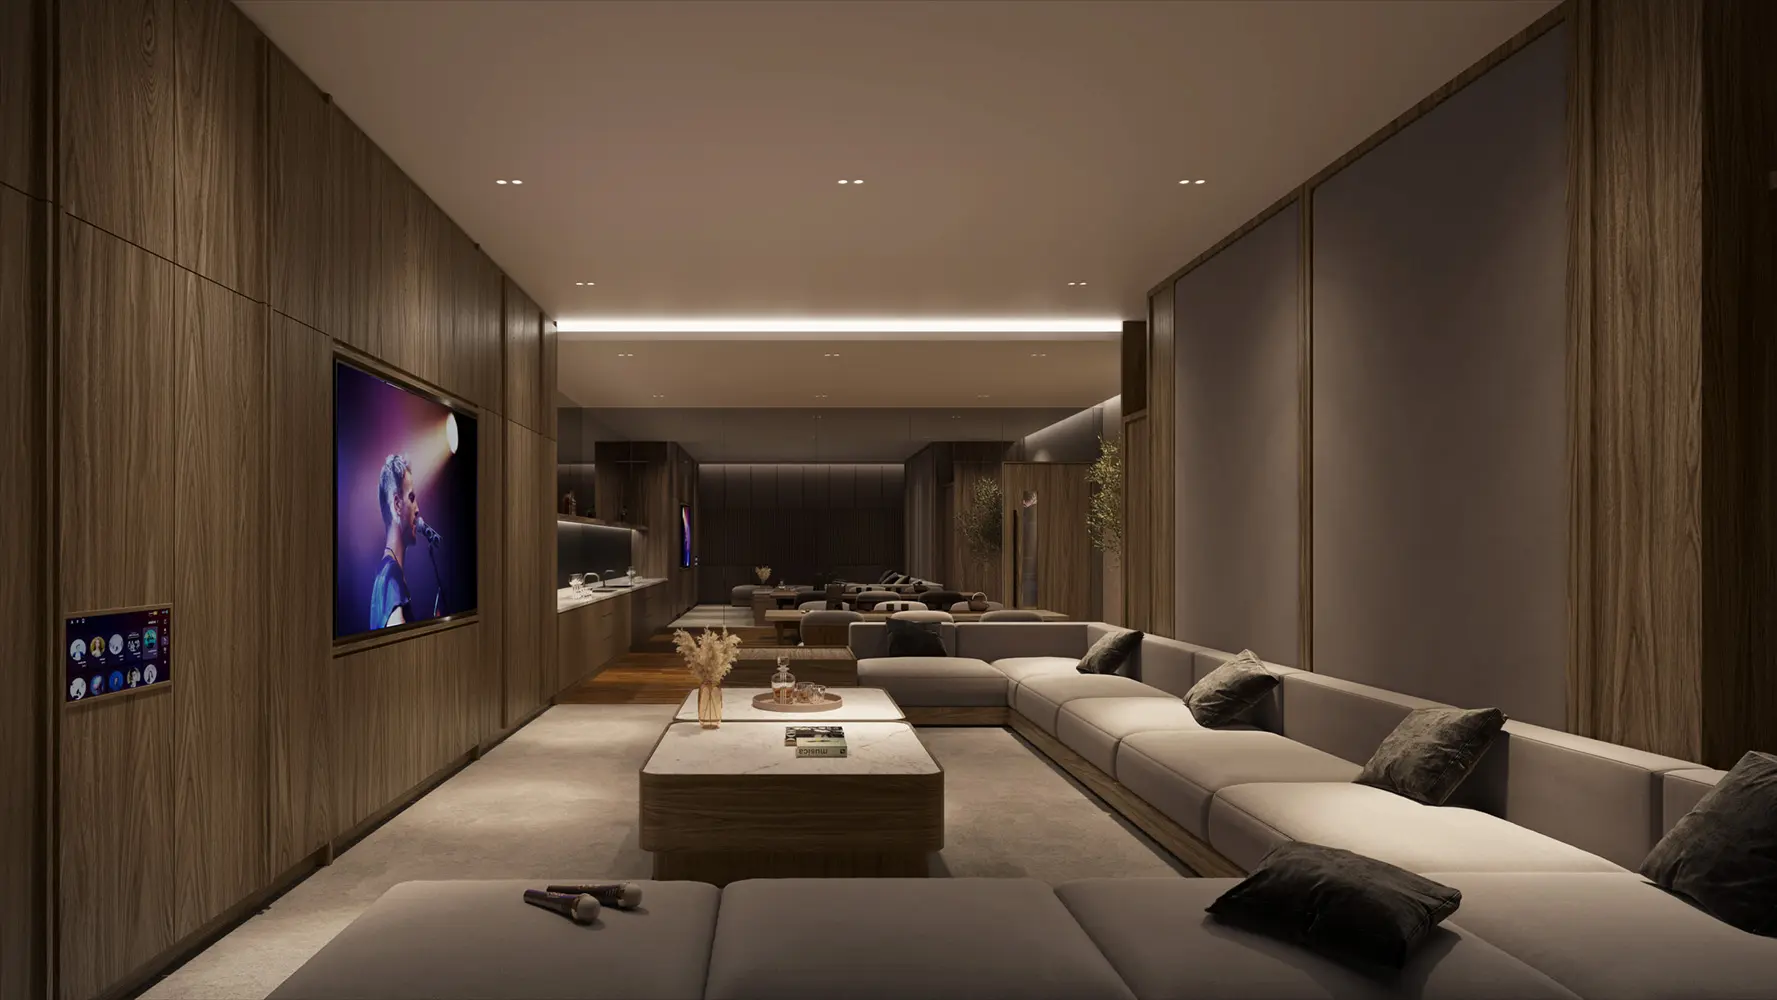
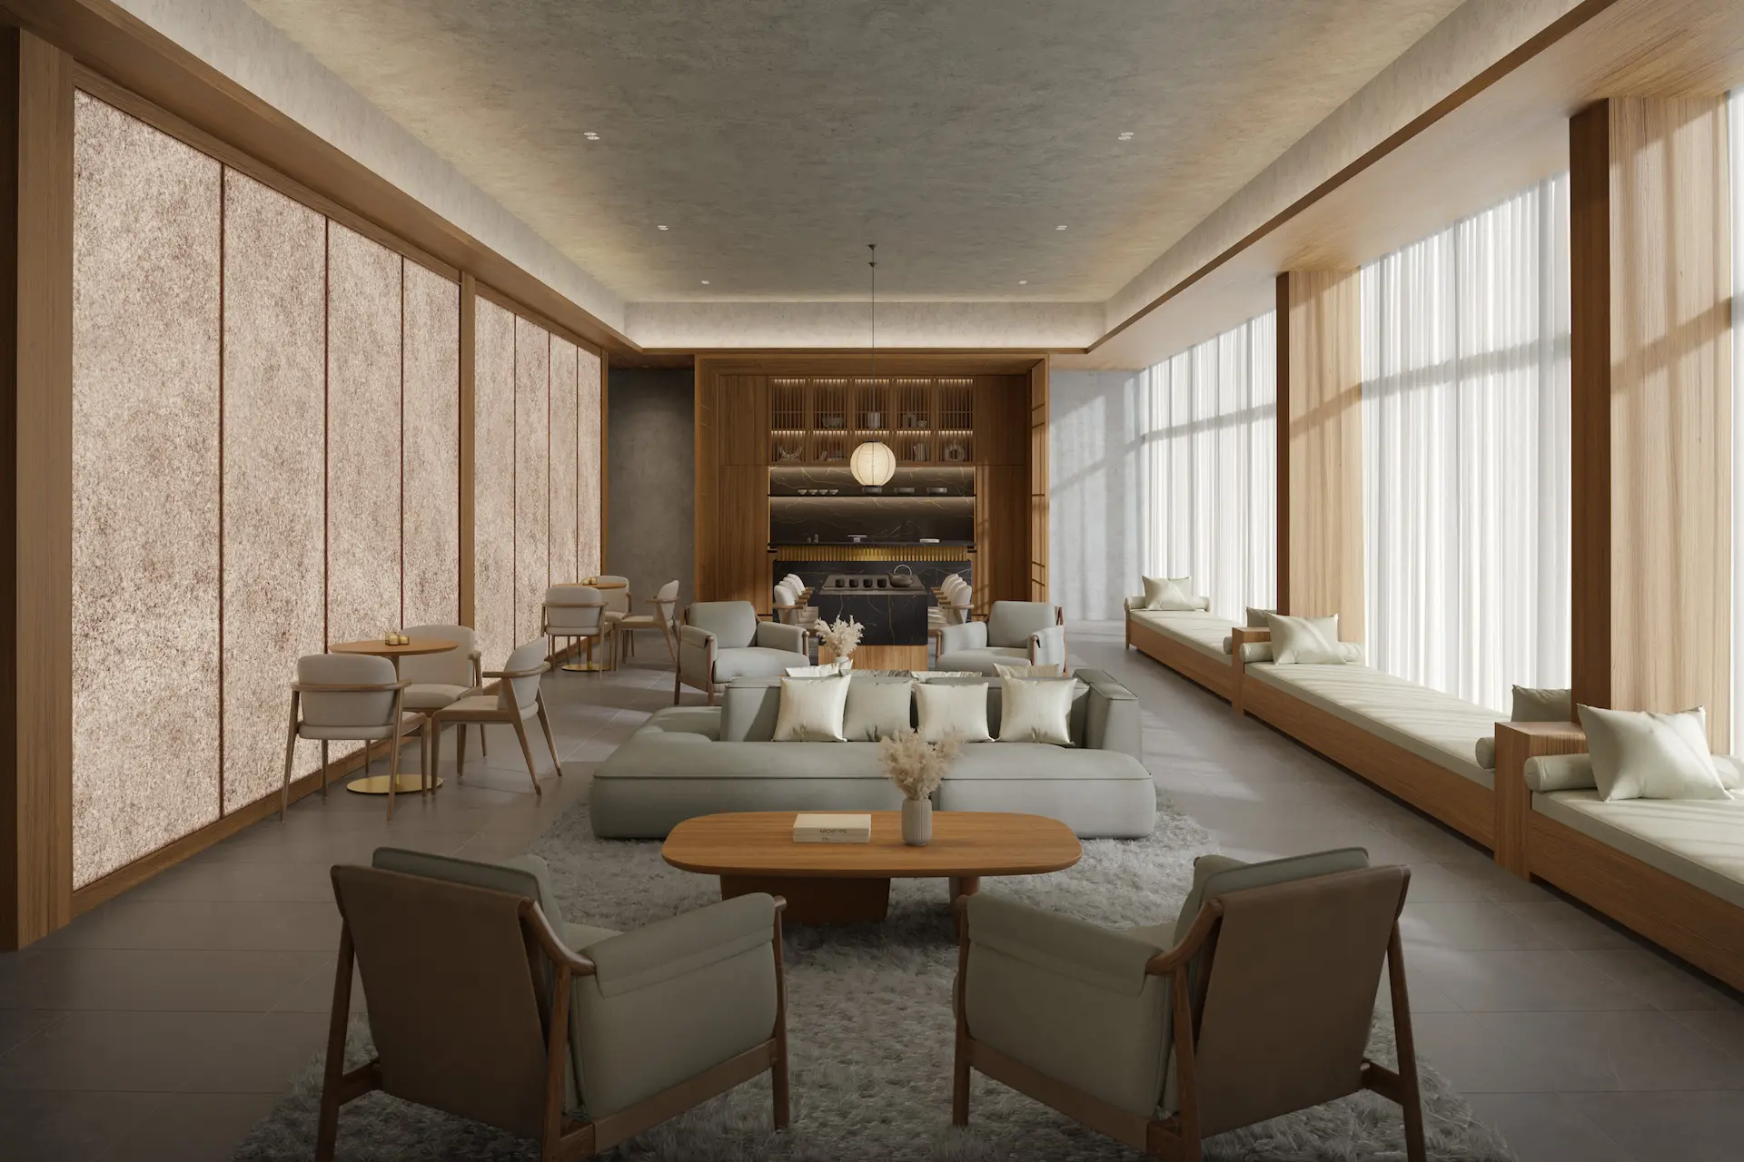
Same unit count, one more layout, and every size slightly tighter than its Tower A equivalent. Tower B holds the smallest home in the development at 539 sq ft and the highest price on the permit at RM1,475,000. It also carries three near-identical two-bedroom variants at 681, 688 and 693 sq ft, which exist to fit the floor plate rather than to offer you a meaningful choice — the practical difference between them is orientation and position in the stack, not layout. Its rooftop is the social and dry one: sky barbecue lounges, alfresco dining, a stargazing bar, sky lounges and a sky garden on level 67, then a theatre lounge, a games lounge, an alfresco bar and two sky dining rooms on level 68.
One hundred and eight numbered facilities across four levels
TA Global publishes a numbered facilities plan running from 1 to 108 across the level 2 lobby, the level 13 podium deck, and the rooftops of both towers on levels 67 and 68. The selection below is transcribed from that plan. It is a selection rather than the full 108 items, because a list that long stops being useful — the count itself is in the fact table above, and I will send you the complete plan on request.
Level 13 podium deck — the bulk of the plan
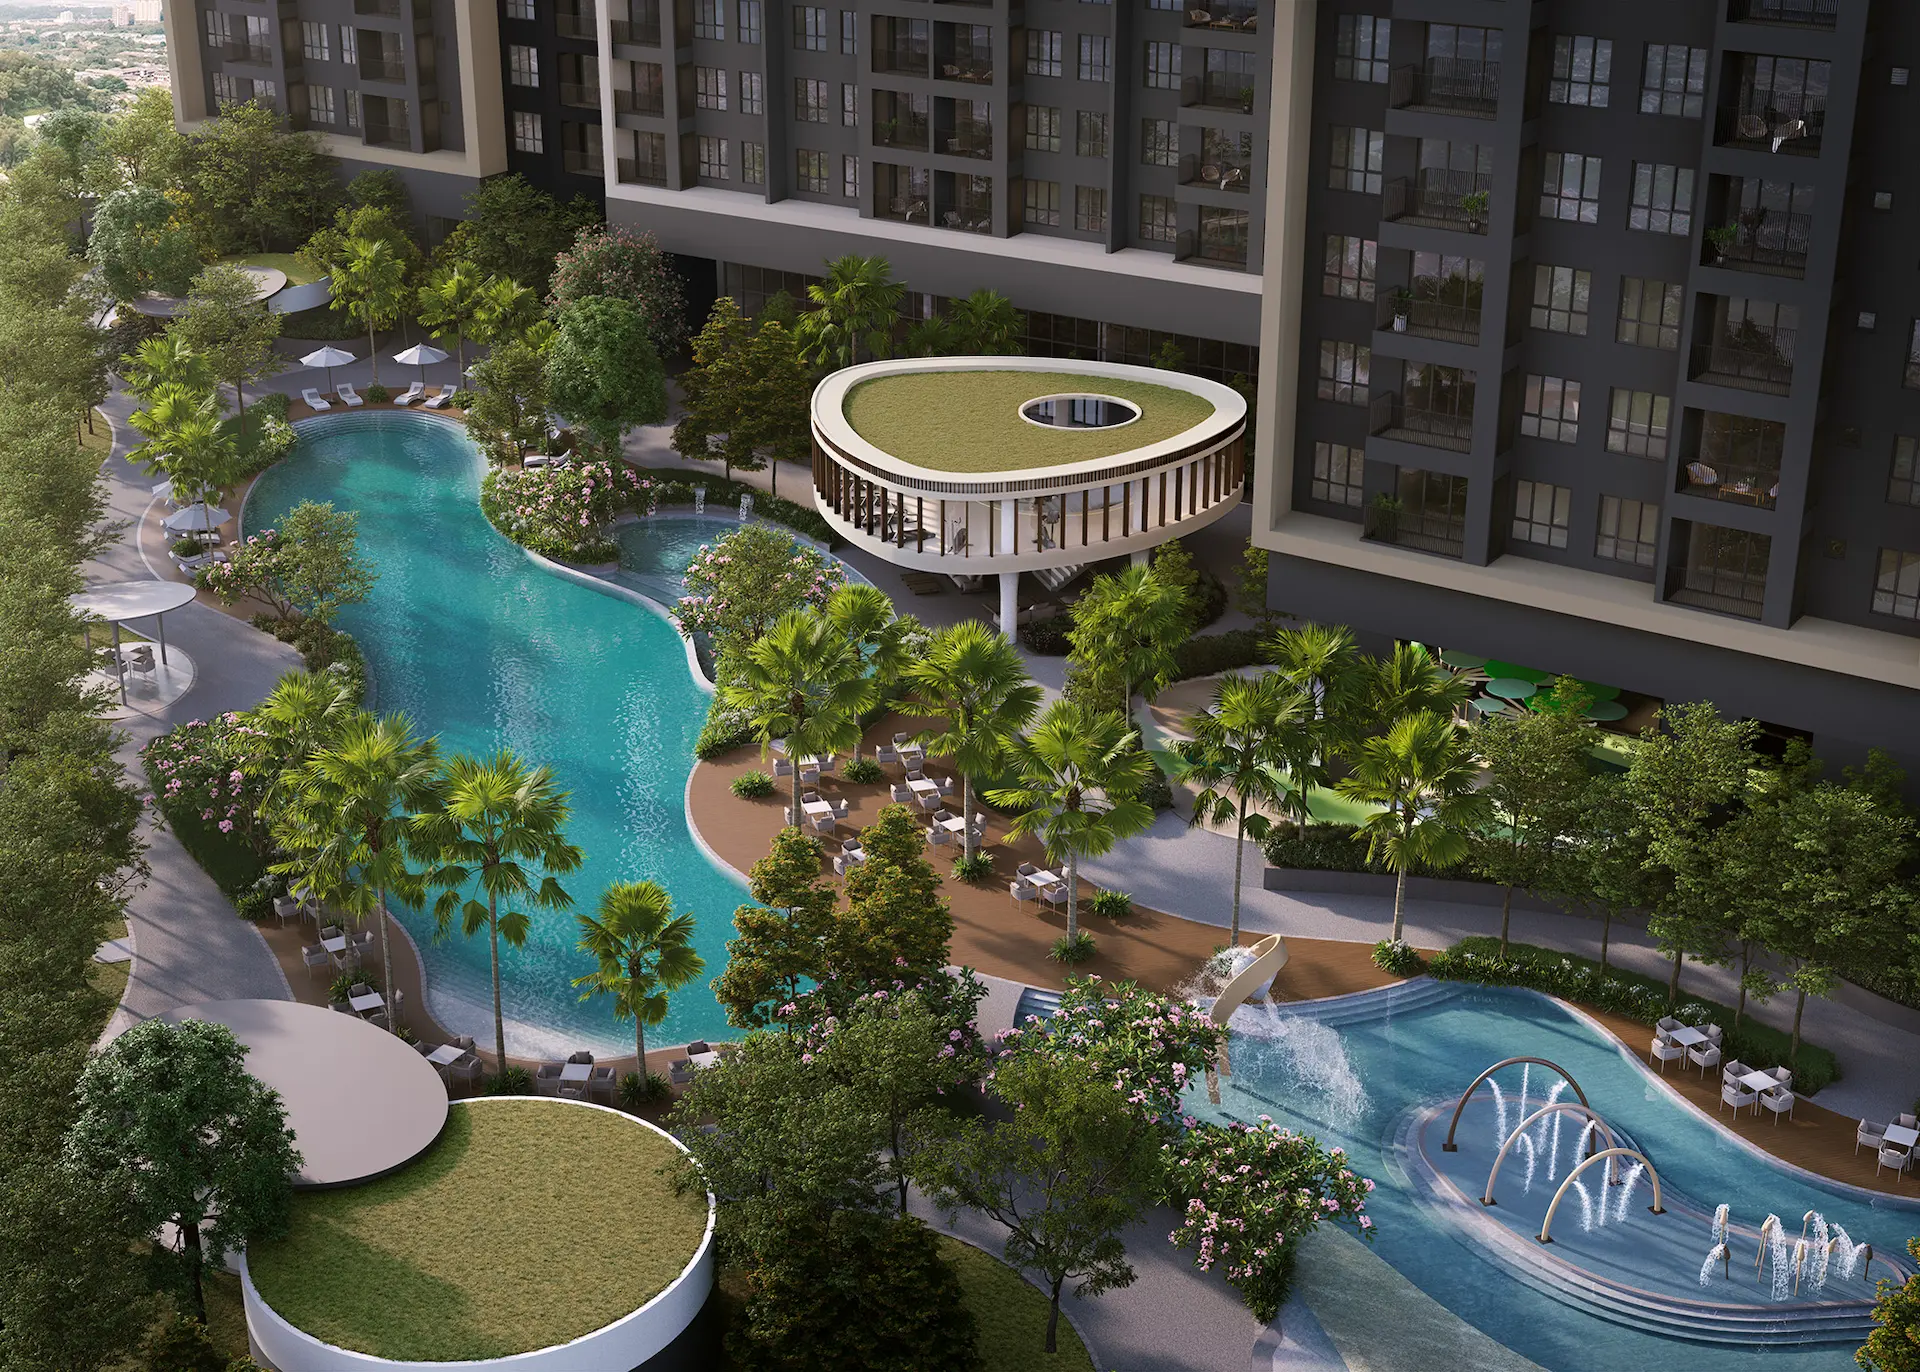
- 60-metre lagoon pool, sunken spa, pool bay, jacuzzi cove and poolside pavilion
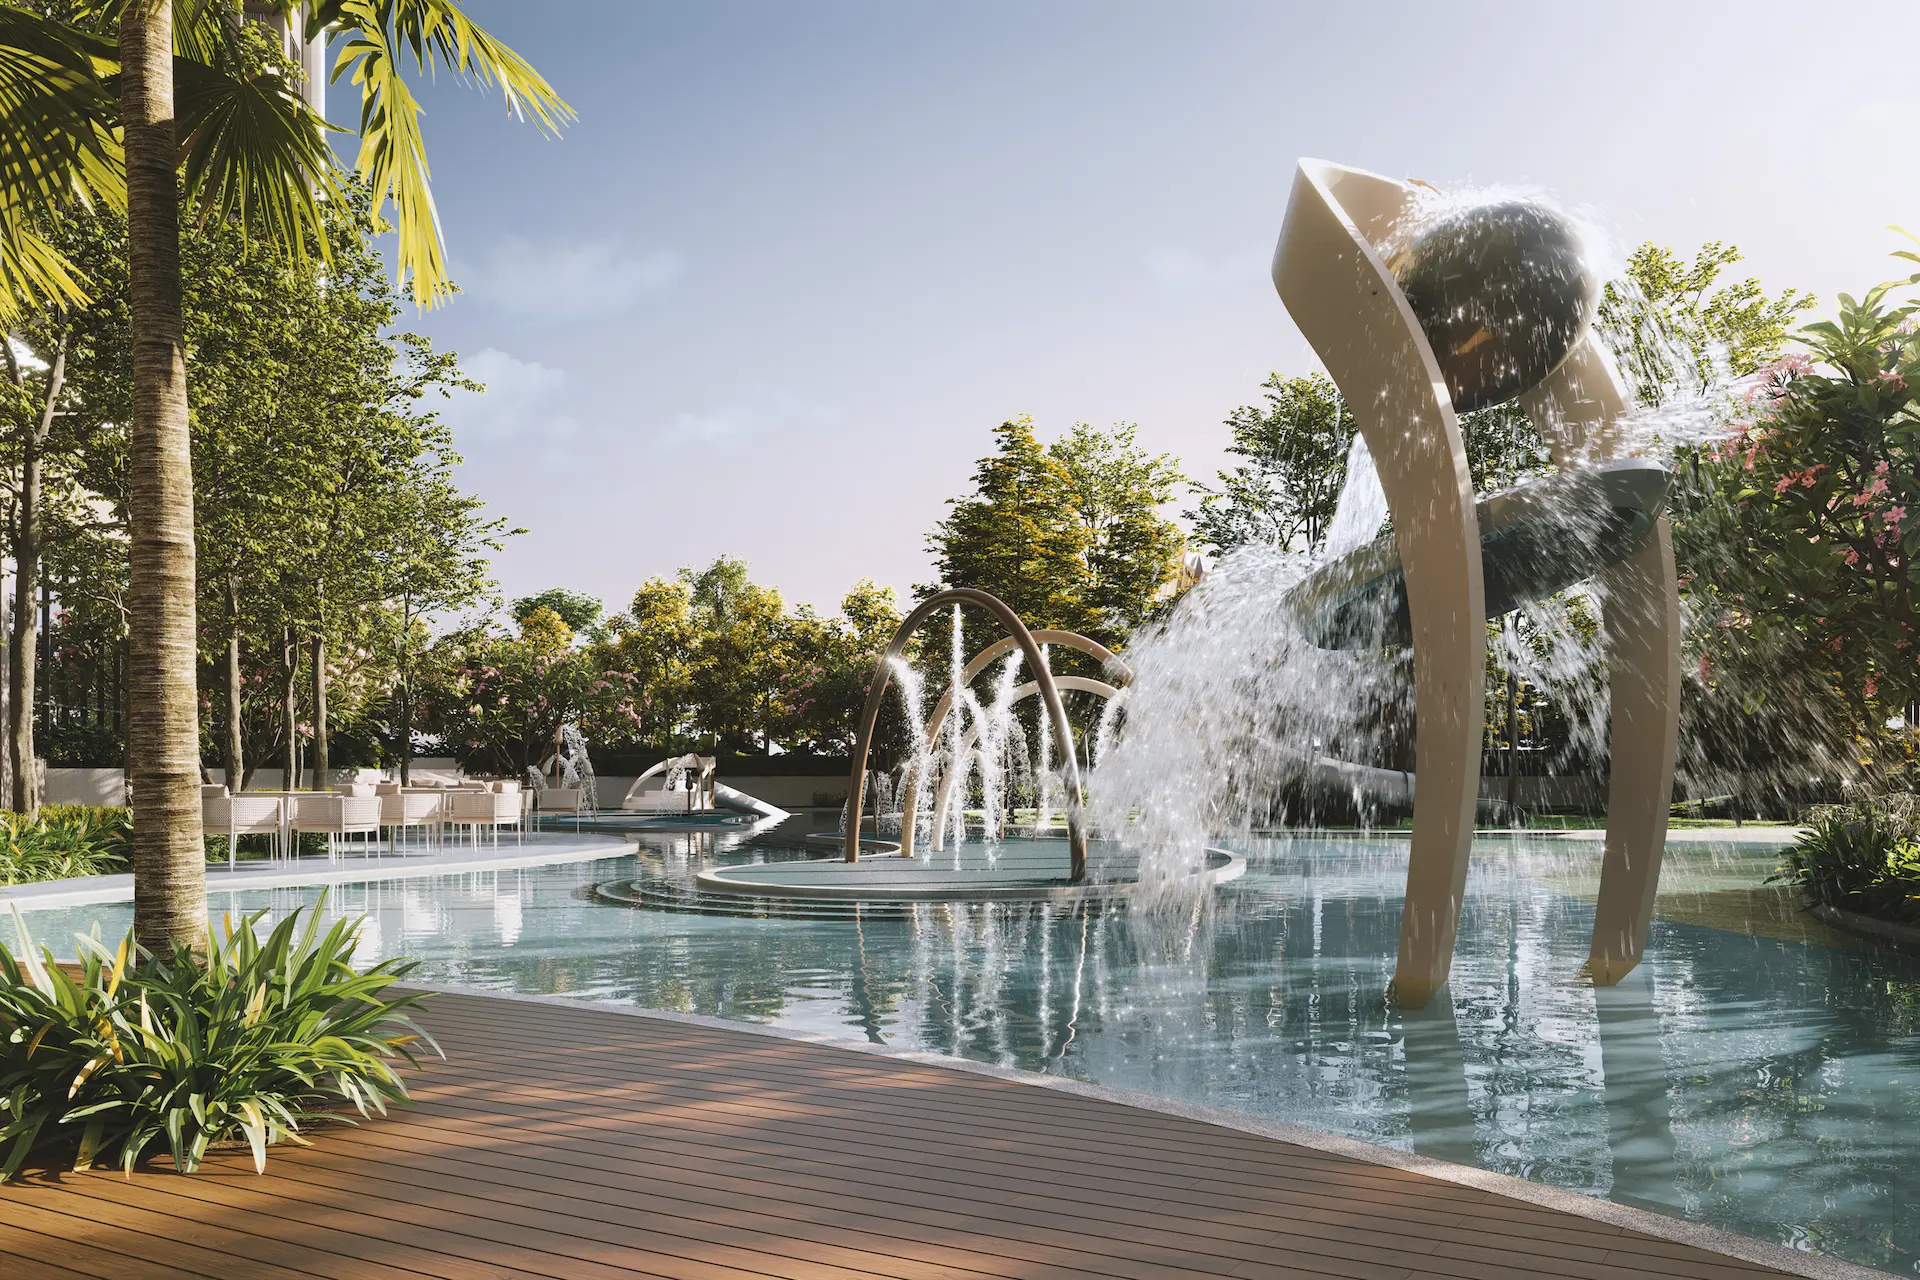
- Kids water play, splash island, water slide and a lazy river with a beach entrance
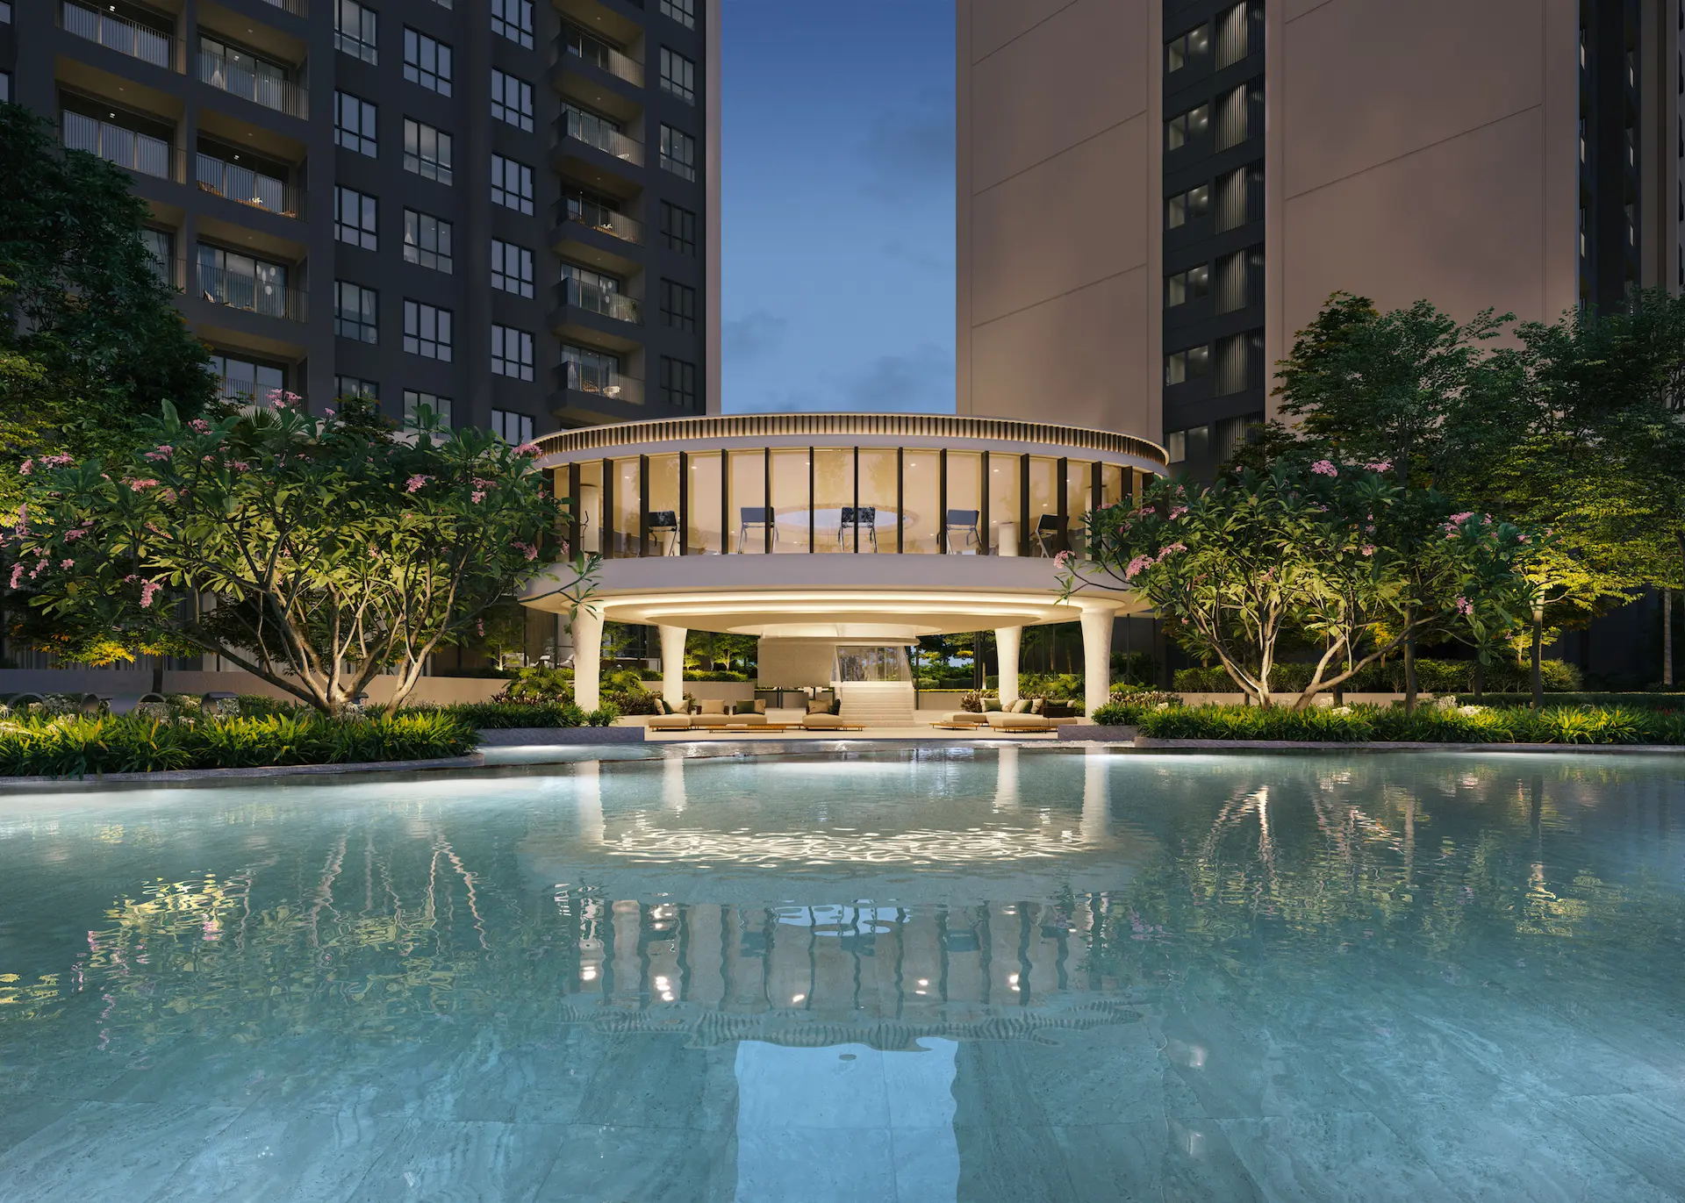
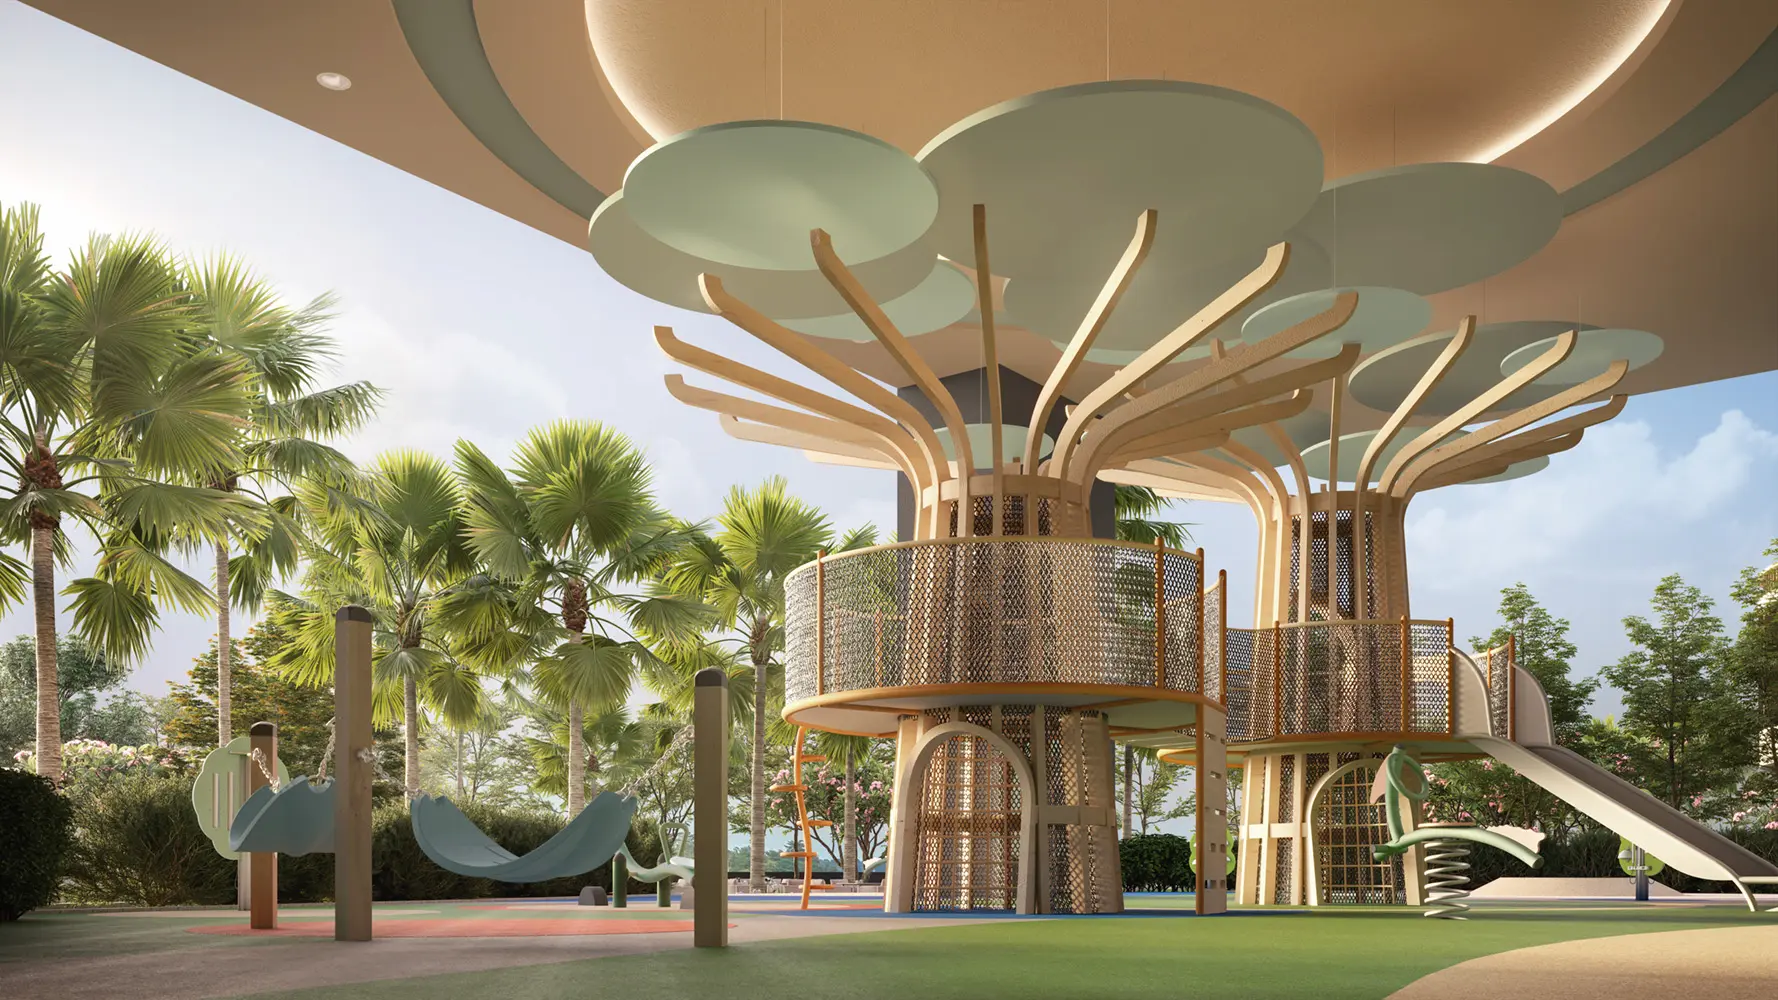
- Elevated gym on level 14, golf simulator and indoor playground
- Futsal and basketball court, jogging trail, forest trail and play lawn
- Four music rooms plus a music lounge, mahjong room and resident lounge
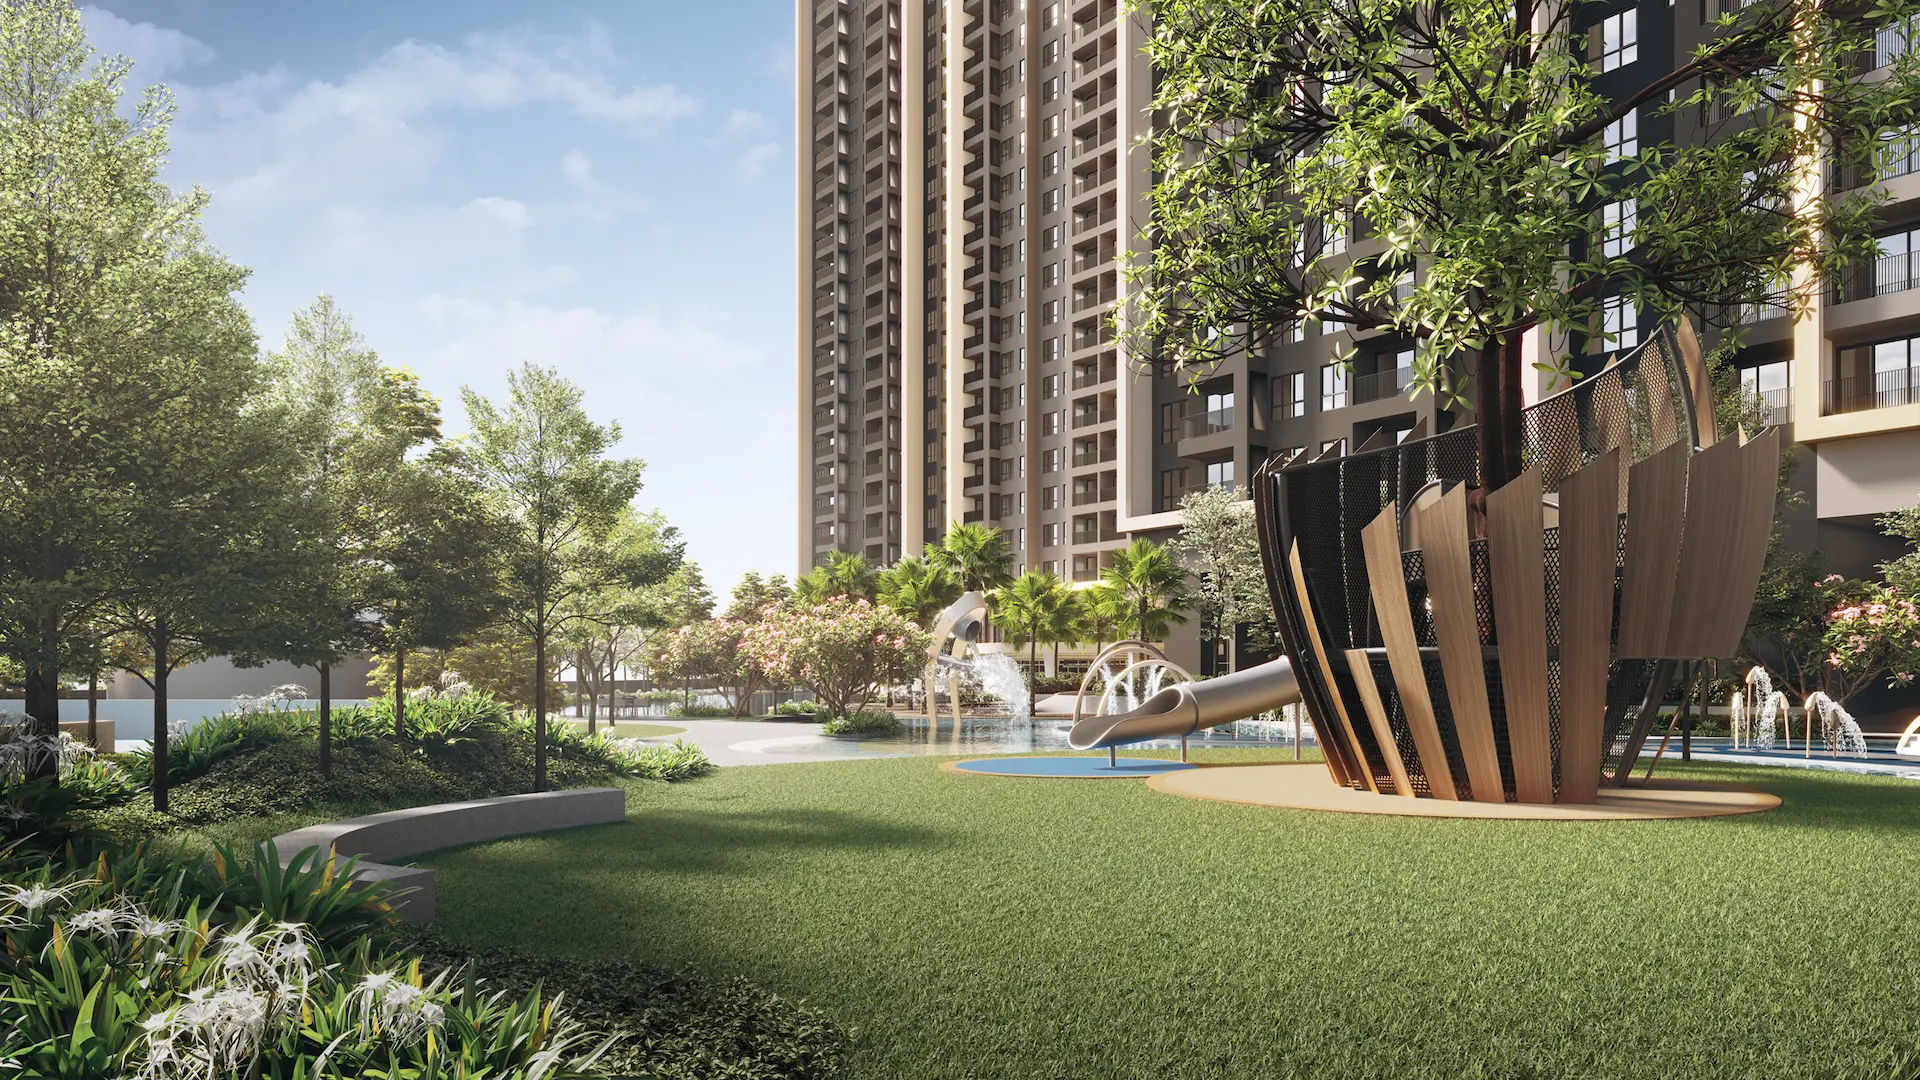
- Tree house, picnic decks, BBQ pavilions, social garden and community garden
- Male and female surau, management office, scooter park, changing rooms
Level 2 lobby — items 1 to 24
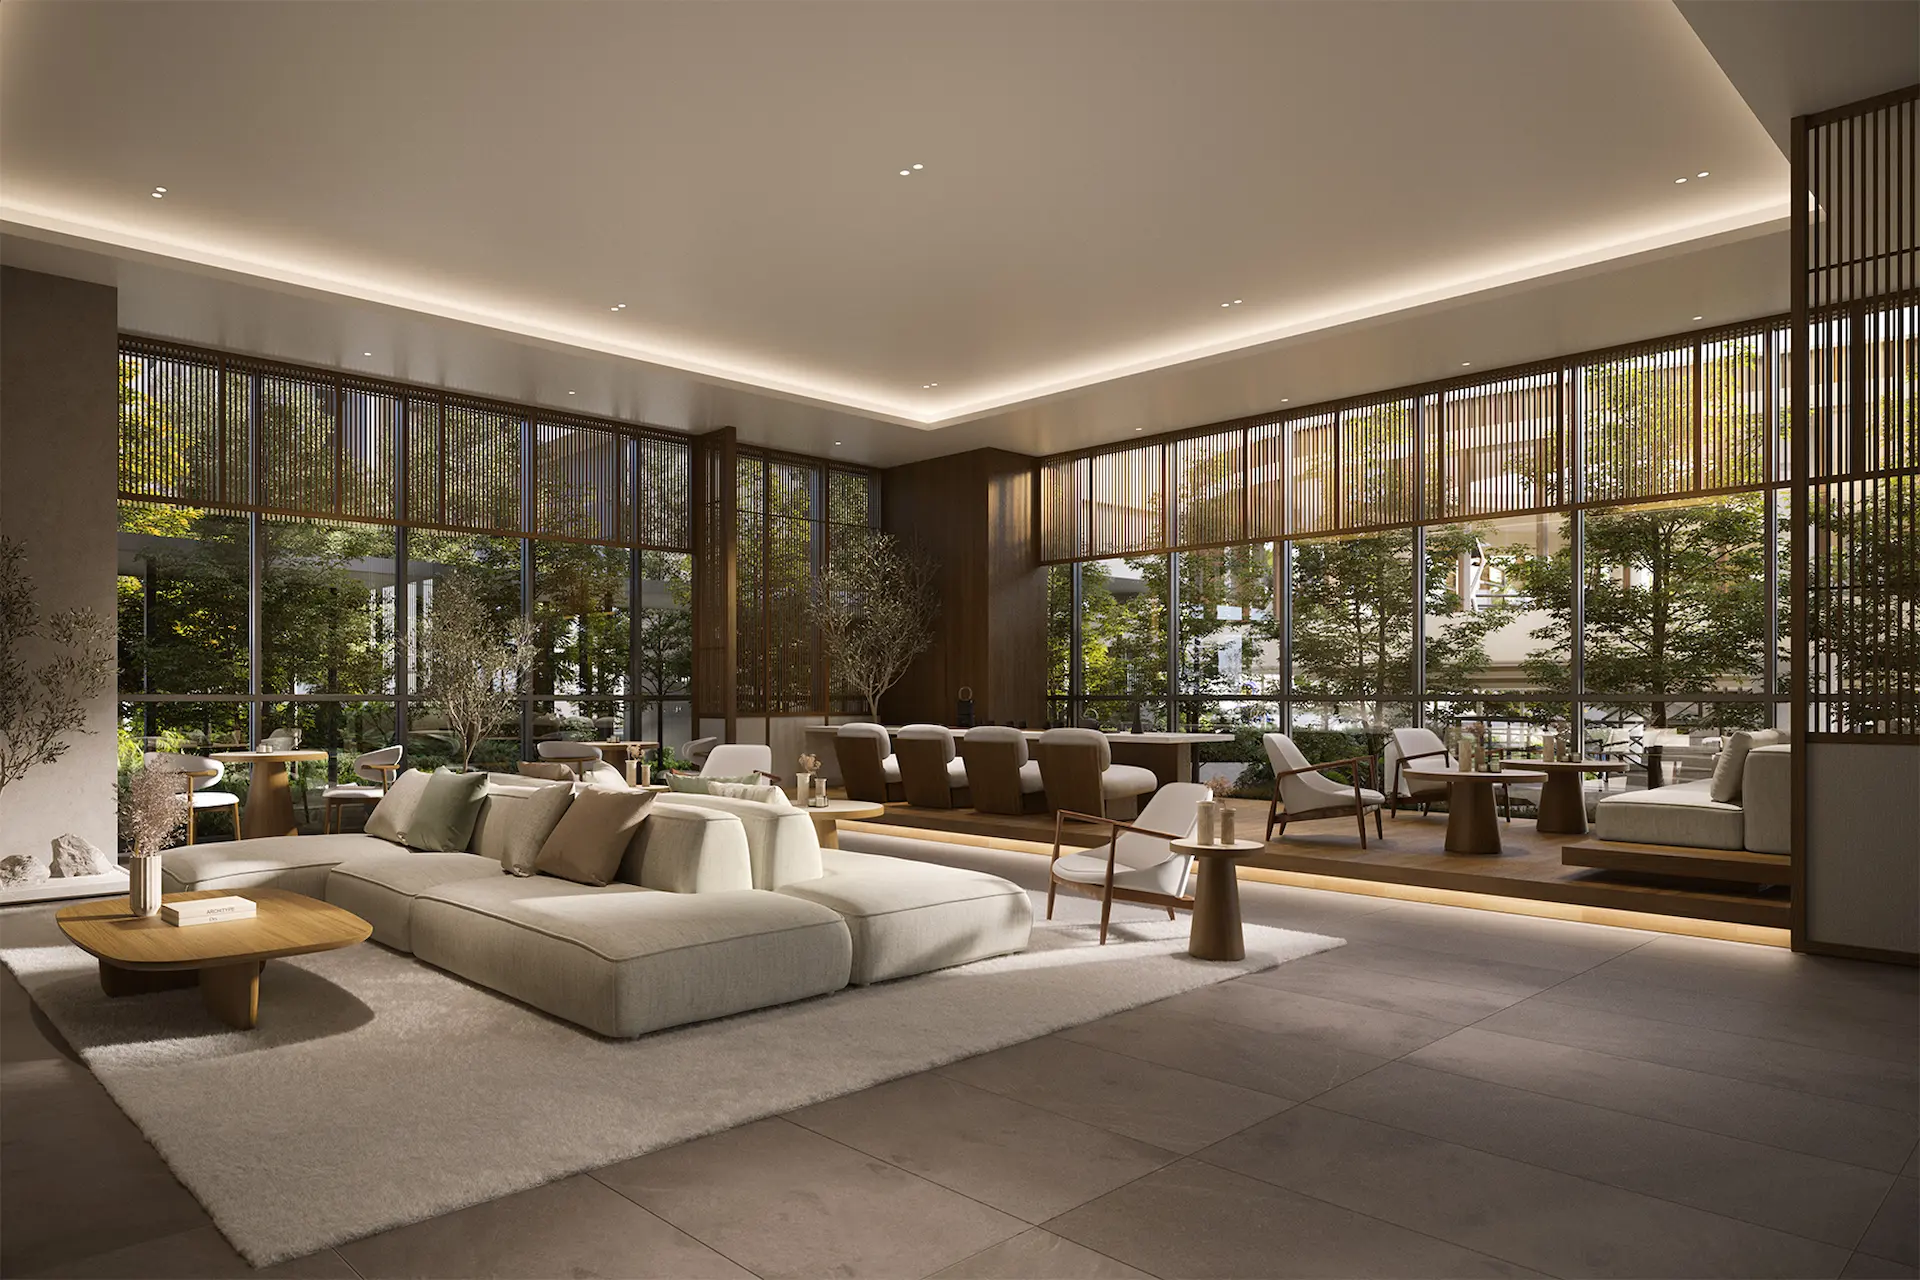
- Separate drop-off, concierge, lobby lounge and lift lobby per tower
- Mail room, laundry locker station and delivery collection station per tower
- Arrival lounge and powder room, Tower A
- Security podium, nursery, cascading pond
- Bicycle parking and EV charging station
- Pebbled walkway to the shopping mall
- Pebbled walkway to Ativo Plaza and Ativo Suites
Levels 67 and 68 — two rooftops, two characters
- Tower A, wet and active — infinity sky pool, sky jacuzzi, floating deck, pool lounge, sky cabana
- Tower A level 68 — sky gym, yoga studio, male and female sauna and steam rooms
- Tower A — sky badminton and pickleball court
- Tower B, social and dry — two sky BBQ lounges, alfresco dining, sky pavilion, stargazing bar
- Tower B — two sky lounges and a sky garden on level 67
- Tower B level 68 — theatre lounge, games lounge, alfresco bar, two sky dining rooms
Where the project is now
All 8 Amaya Residences @ Damansara Avenue floor plans
Fifteen layouts is a lot, and the useful way to read them is not by size but by car park allocation, because TA Global prints that on the permit next to every single type. One bay for everything up to 792 sq ft. Two bays from 870 sq ft up to 1,024 sq ft. Three bays for the two largest layouts. In a suburban Selangor address where the MRT station is a bridge walk away rather than at your lift lobby, the bay count is the specification that will still be worth money when you resell in fifteen years. The eight layouts below cover both towers and all three parking tiers; the remaining seven are variants within the same bands.
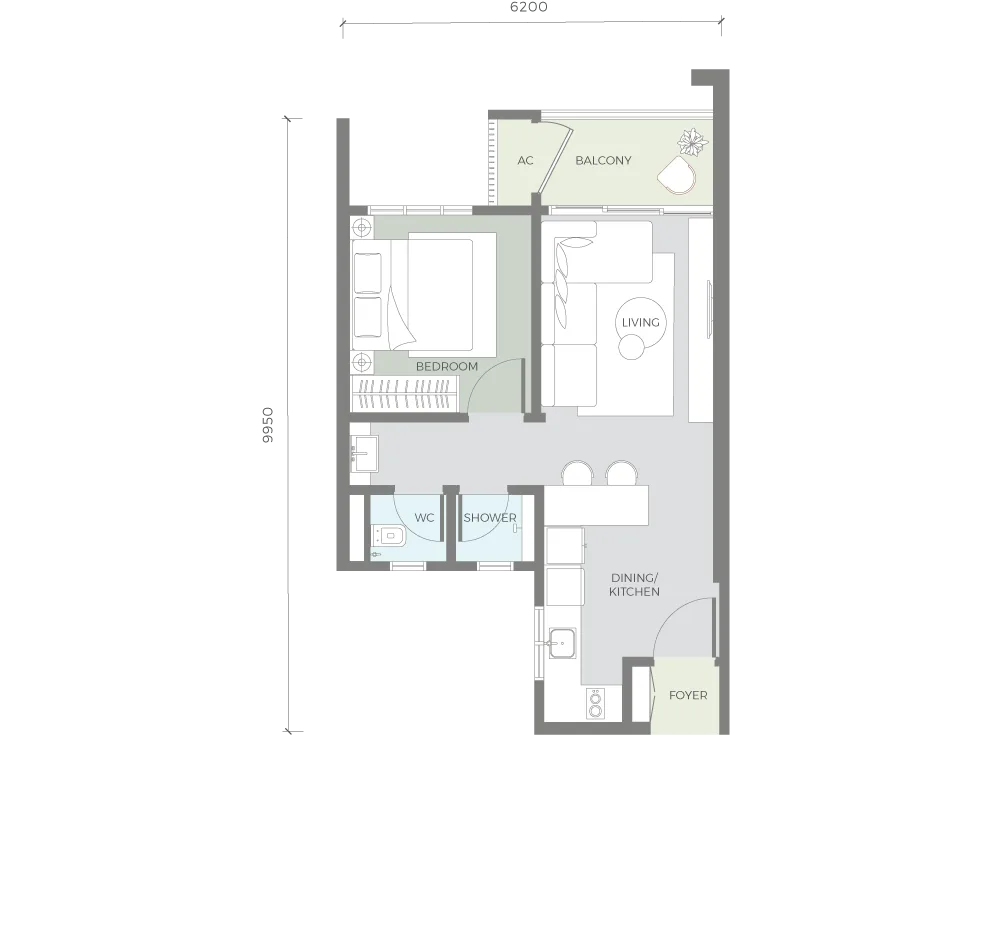
Type A2 — 539 sq ft, the smallest home here
Get this floor plan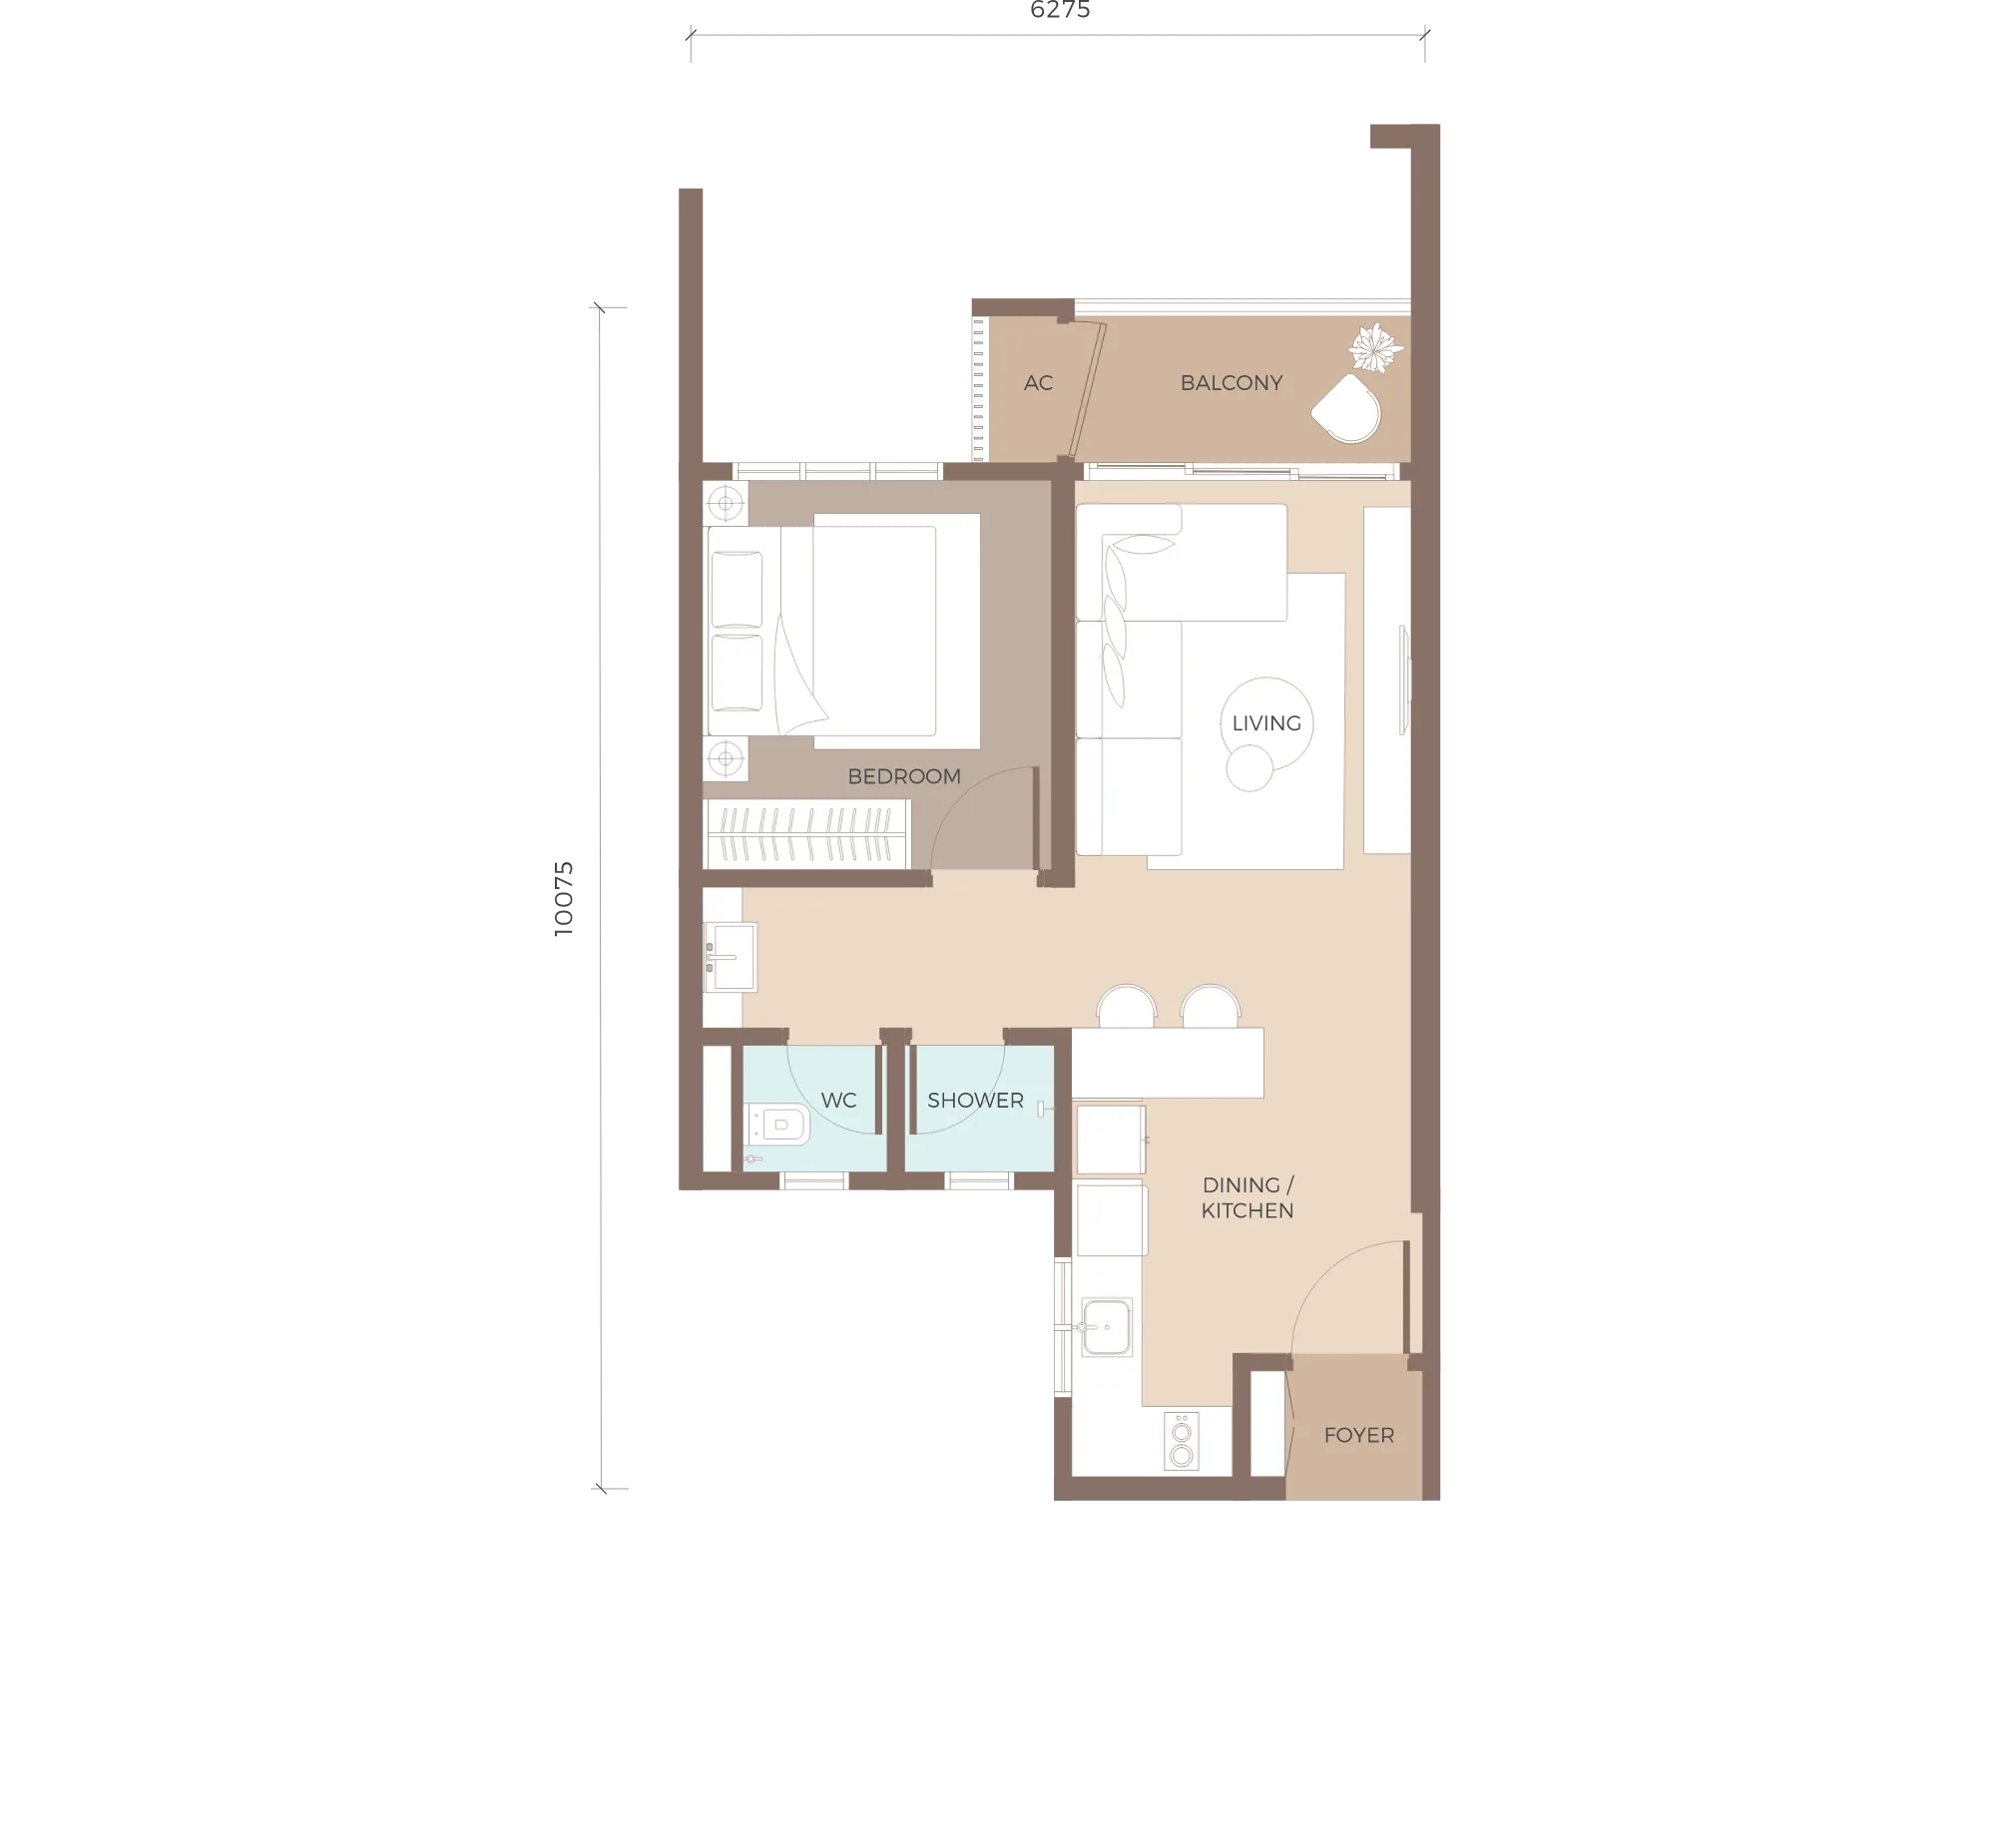
Type A1 — 554 sq ft, one bedroom in Tower A
Get this floor plan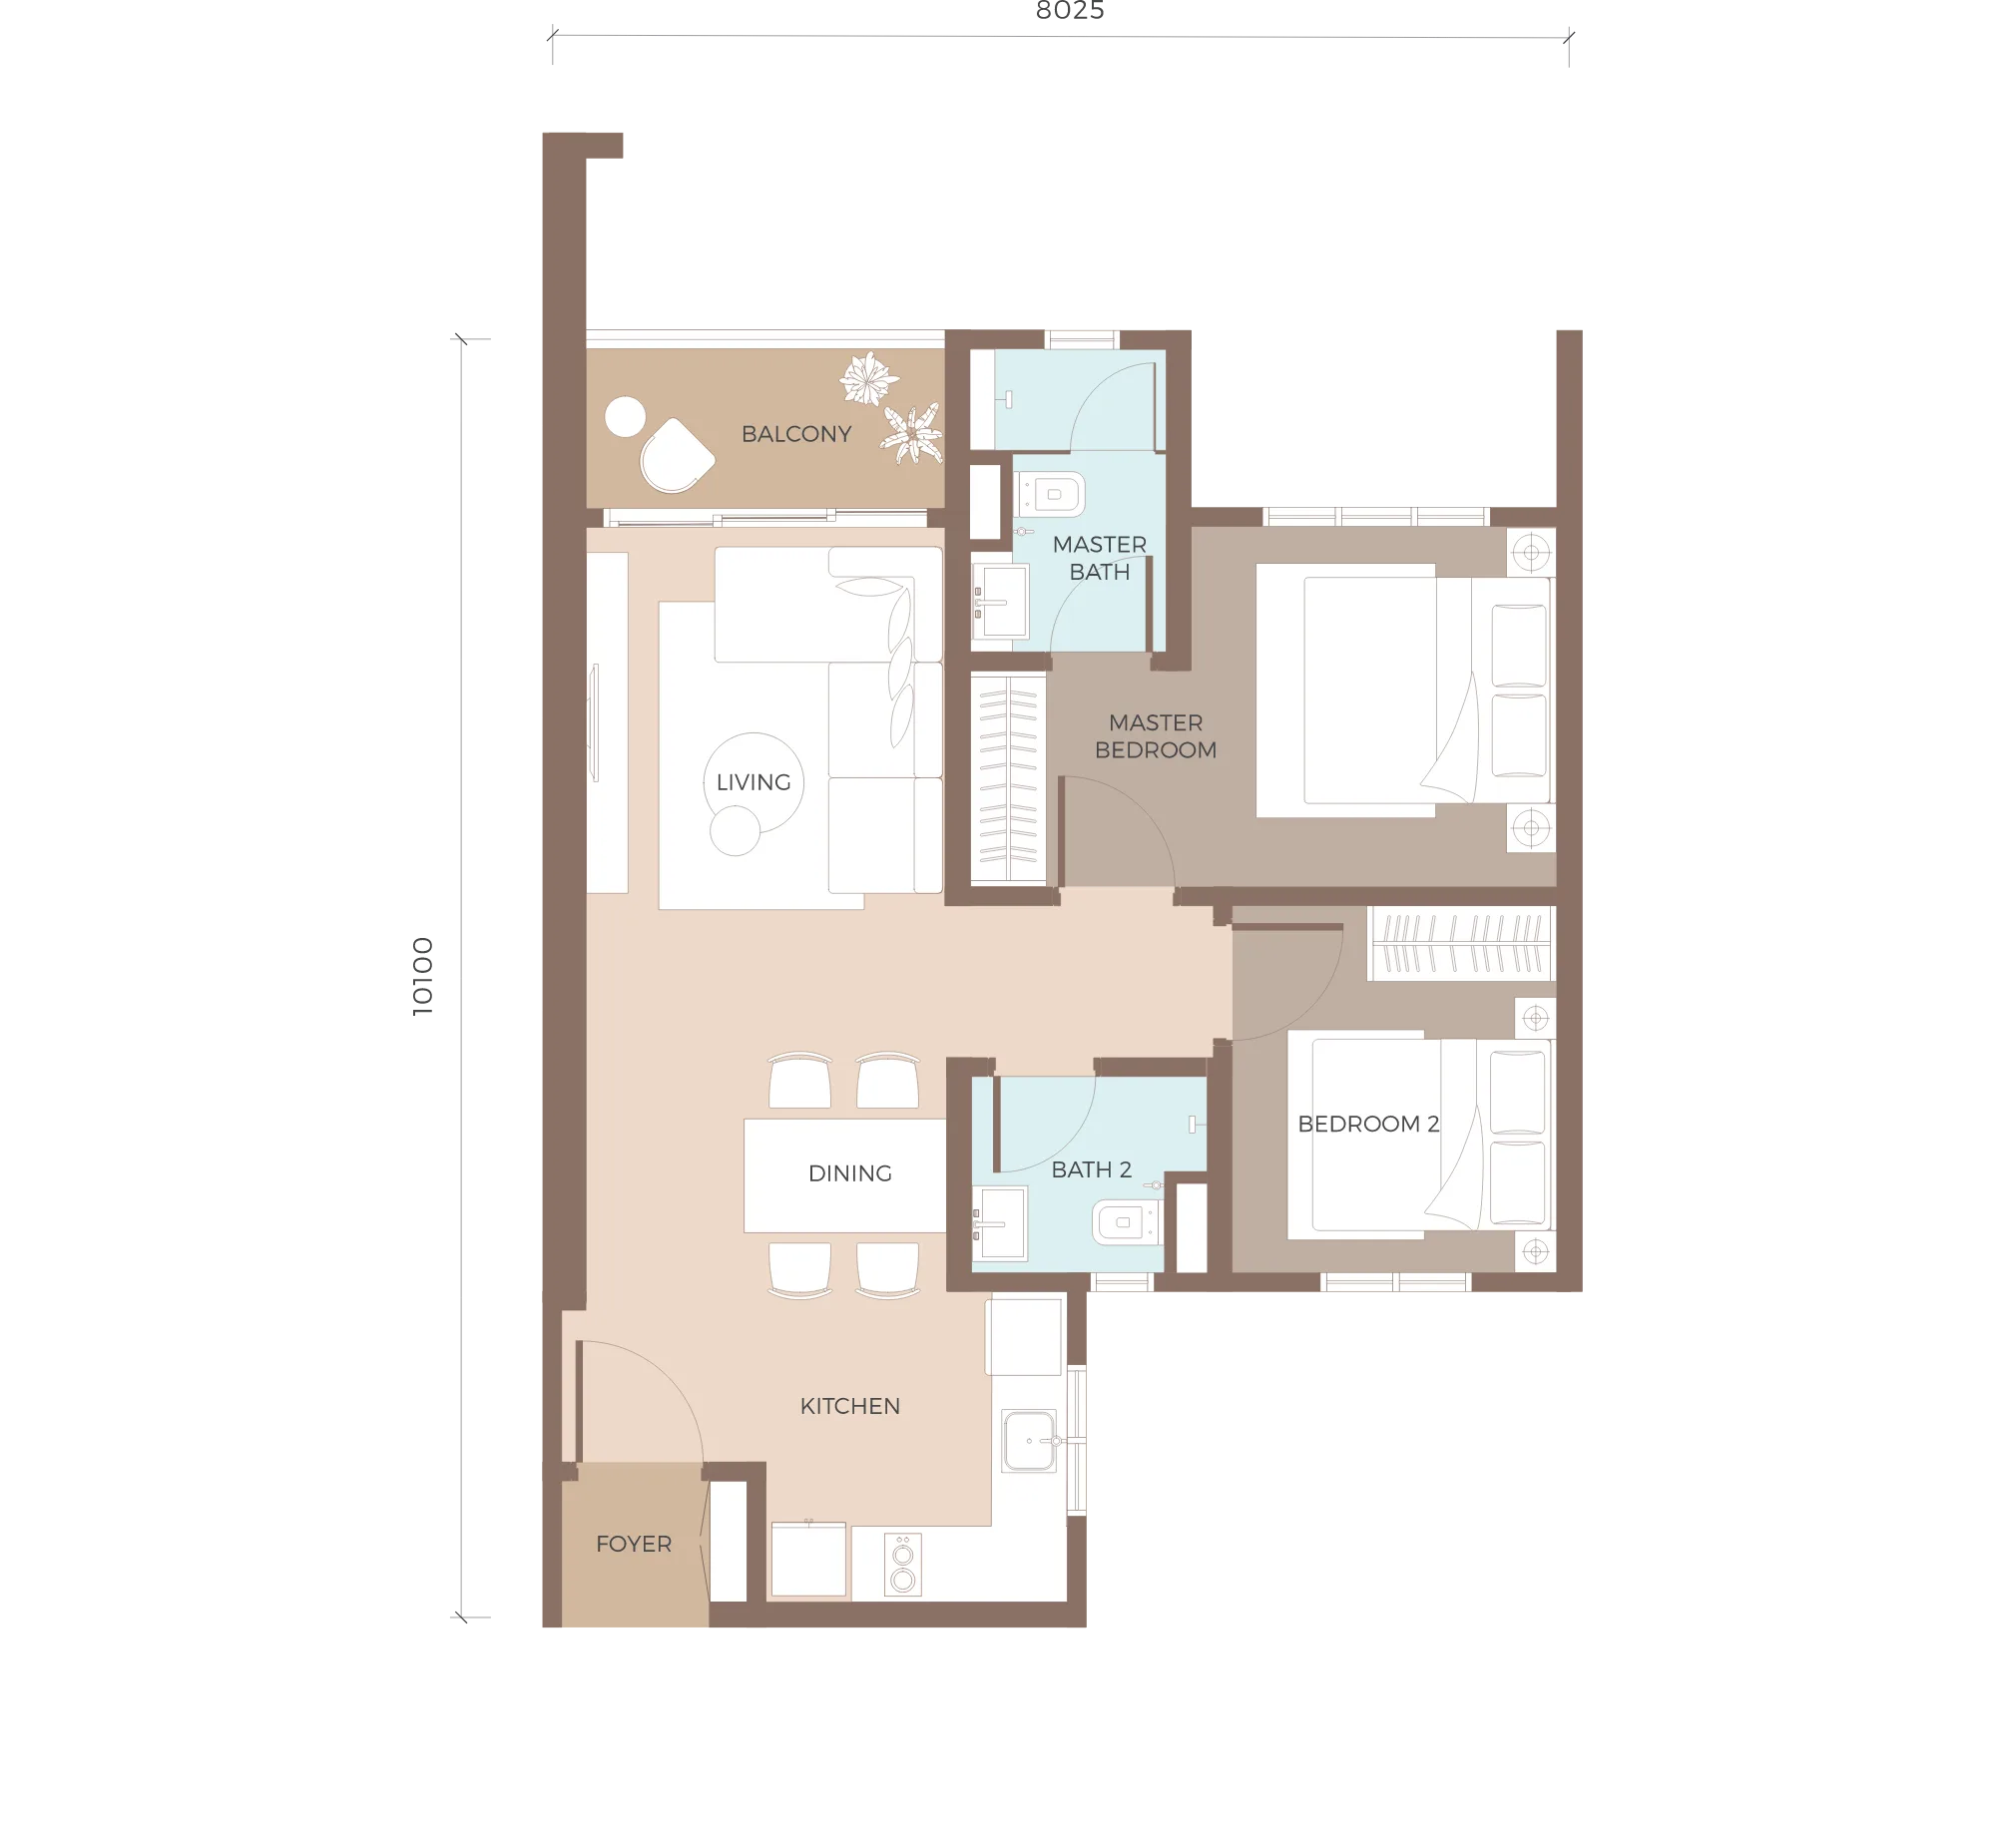
Type B1 — 702 sq ft, two bedrooms
Get this floor plan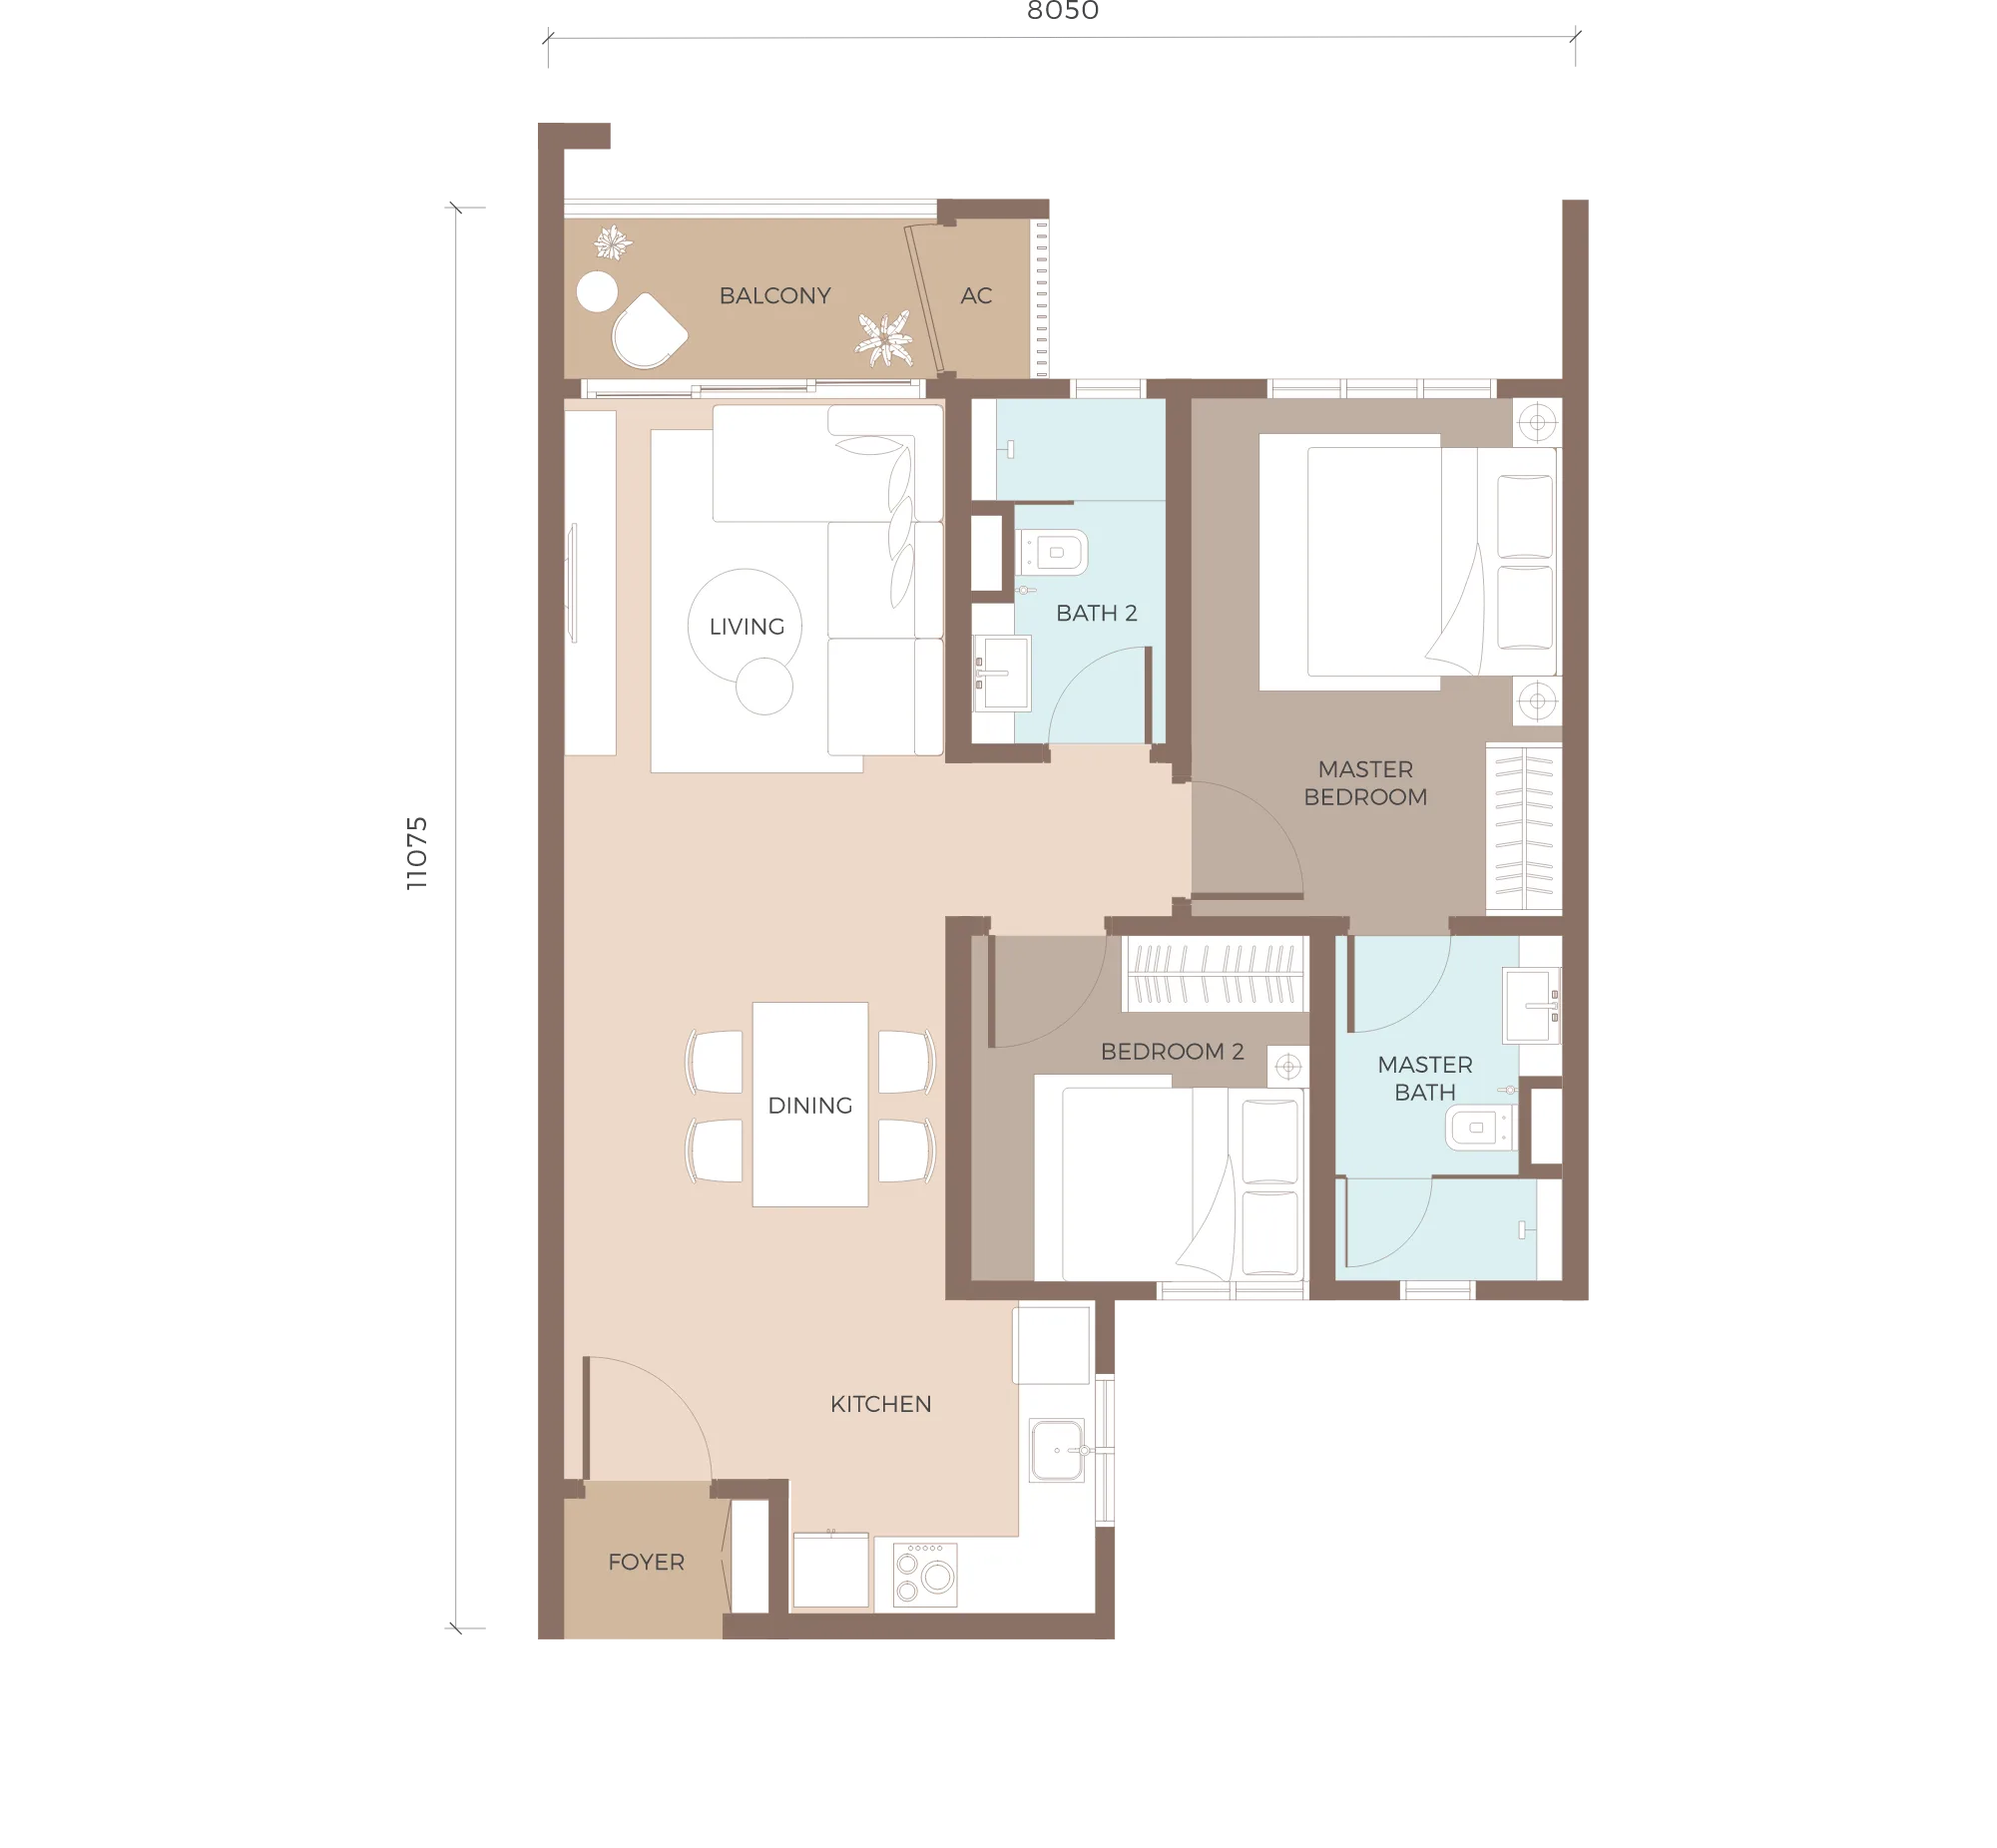
Type C1 — 792 sq ft, the largest one-bay layout
Get this floor plan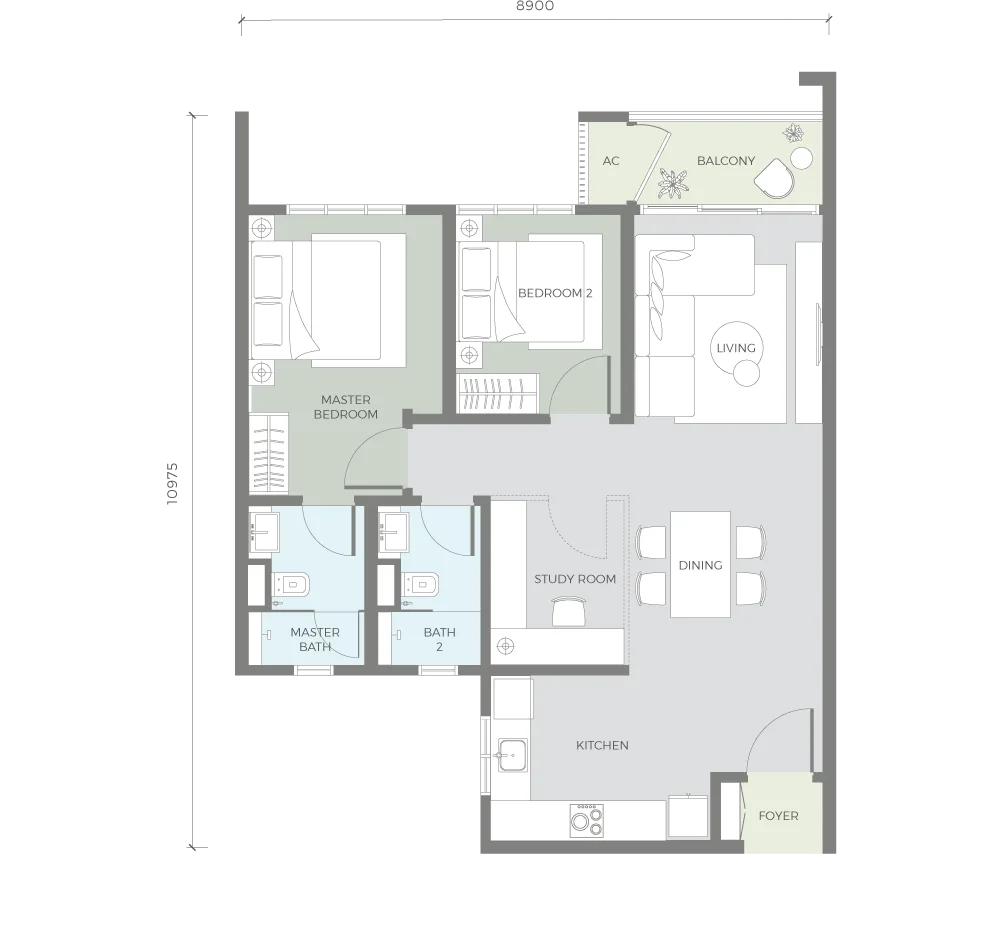
Type D2 — 870 sq ft flexi, two bays
Get this floor plan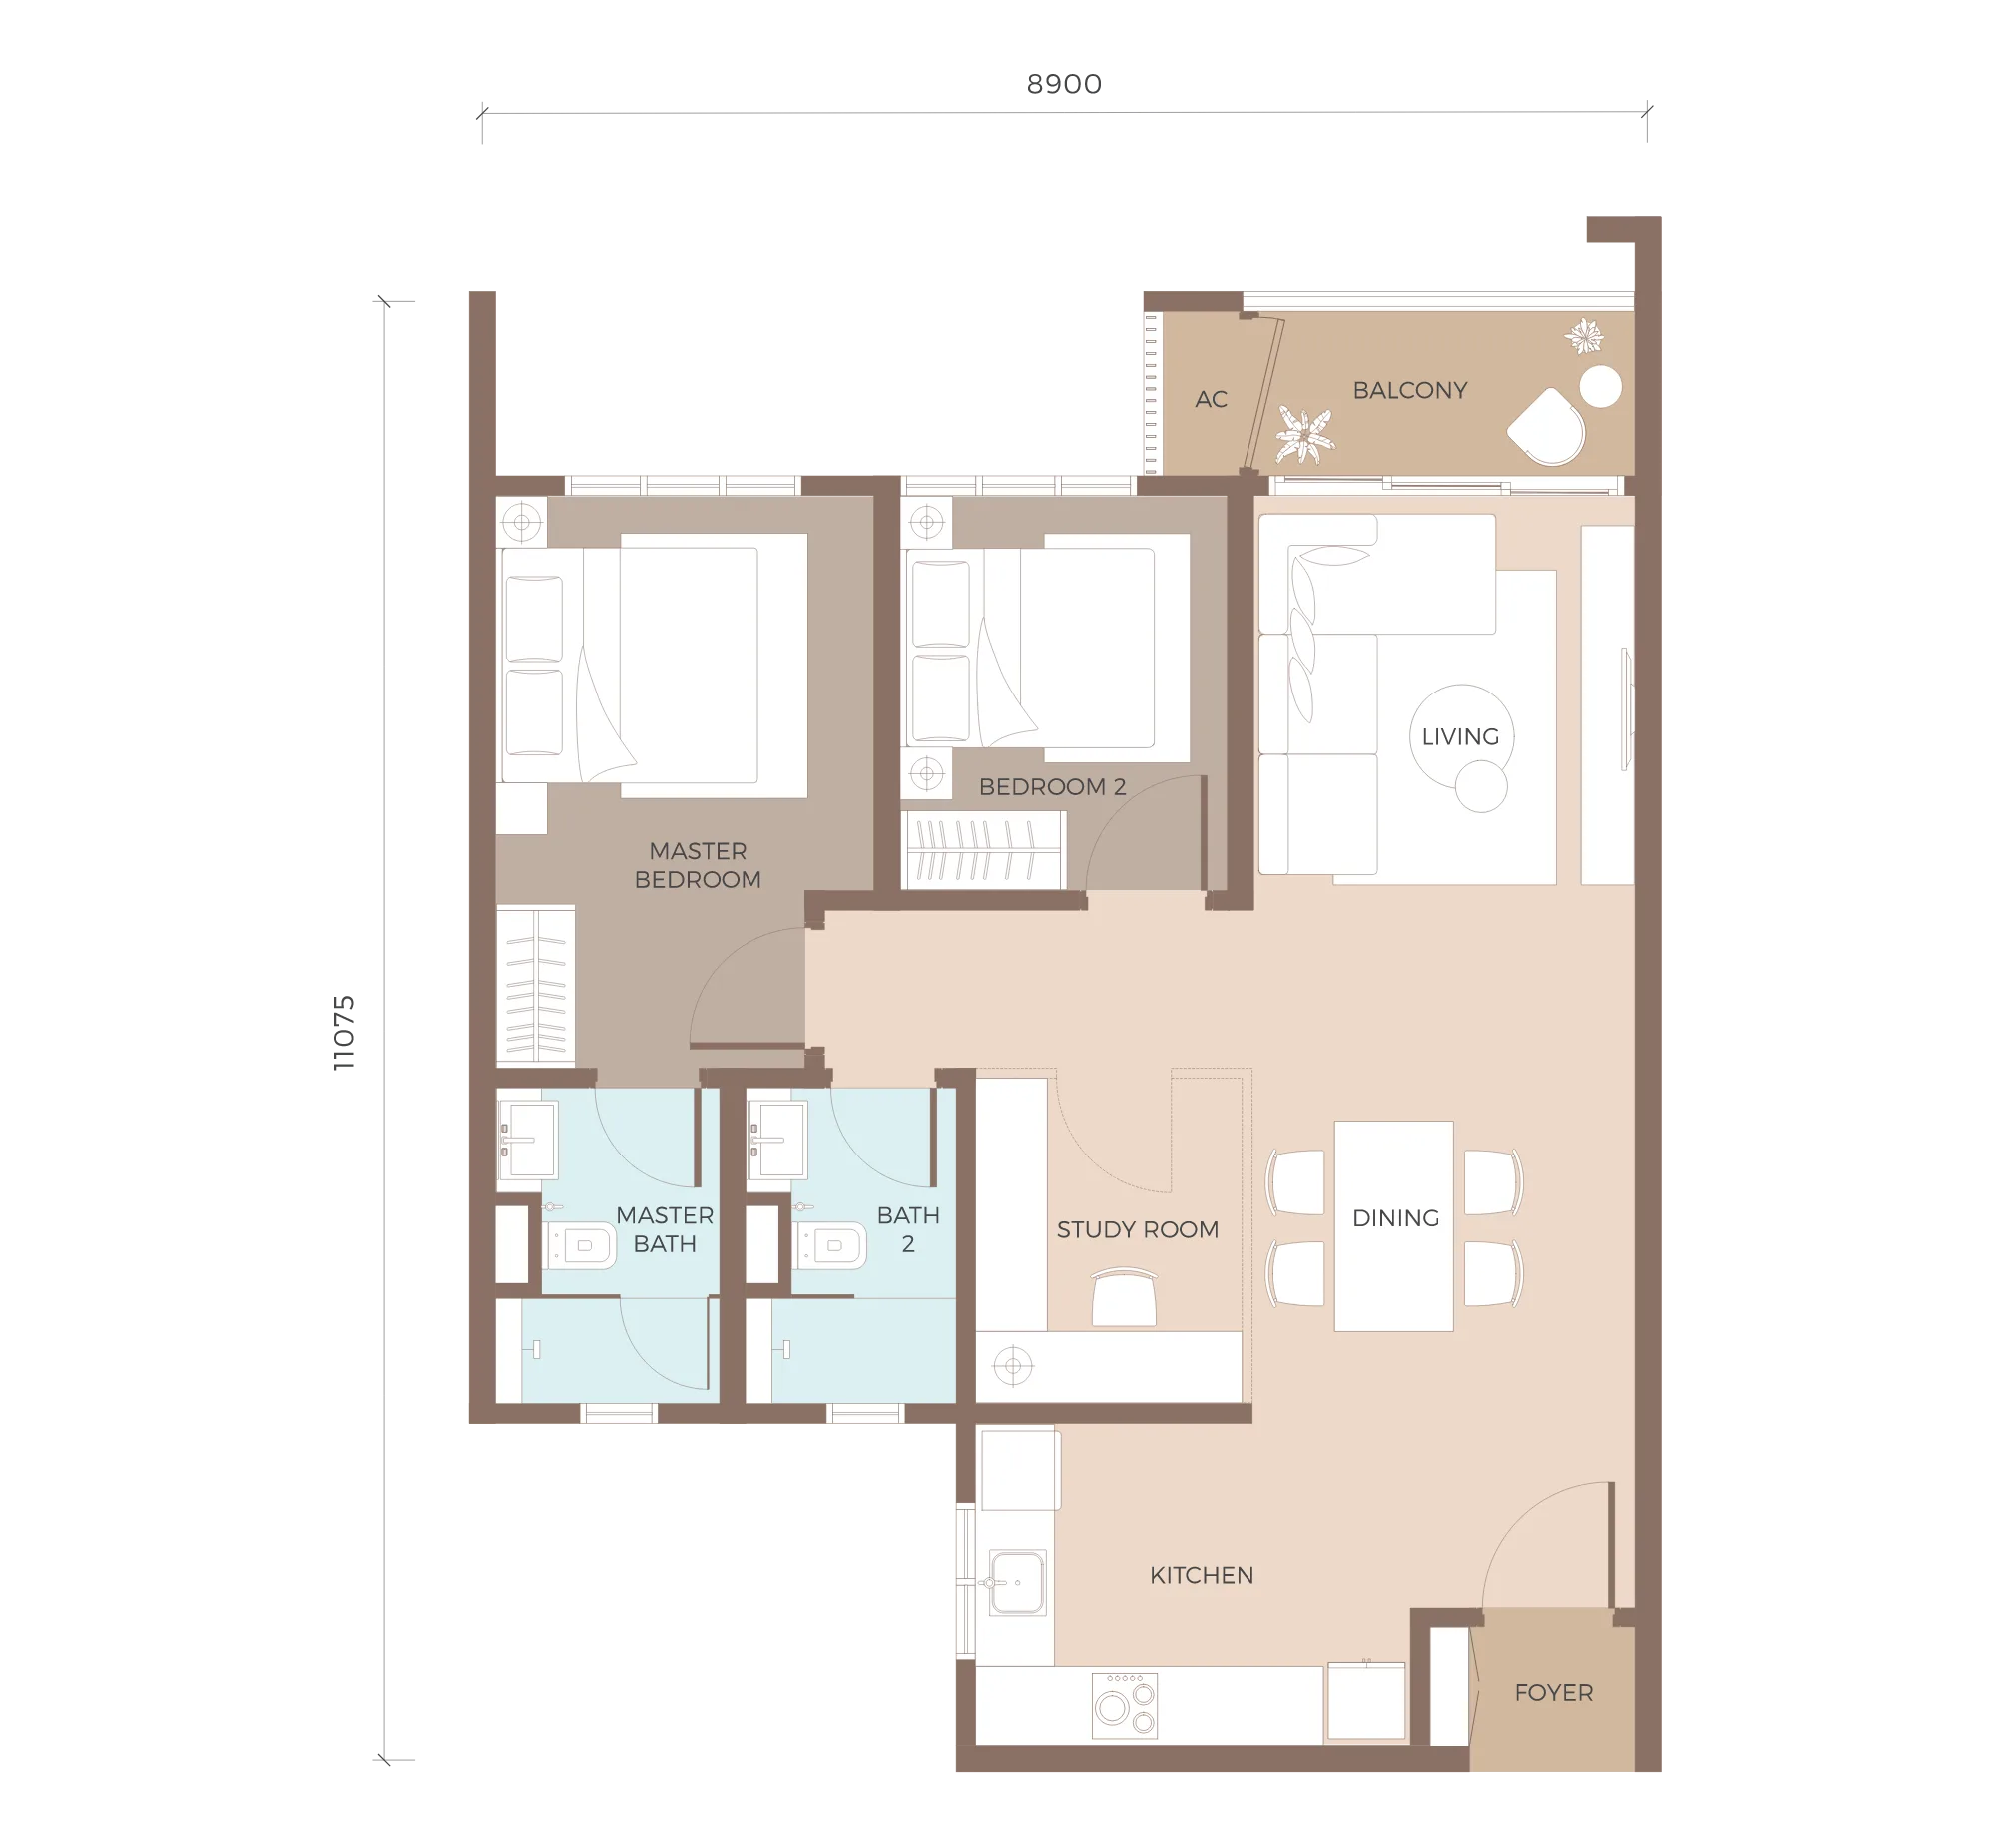
Type D1 — 879 sq ft, two bays in Tower A
Get this floor plan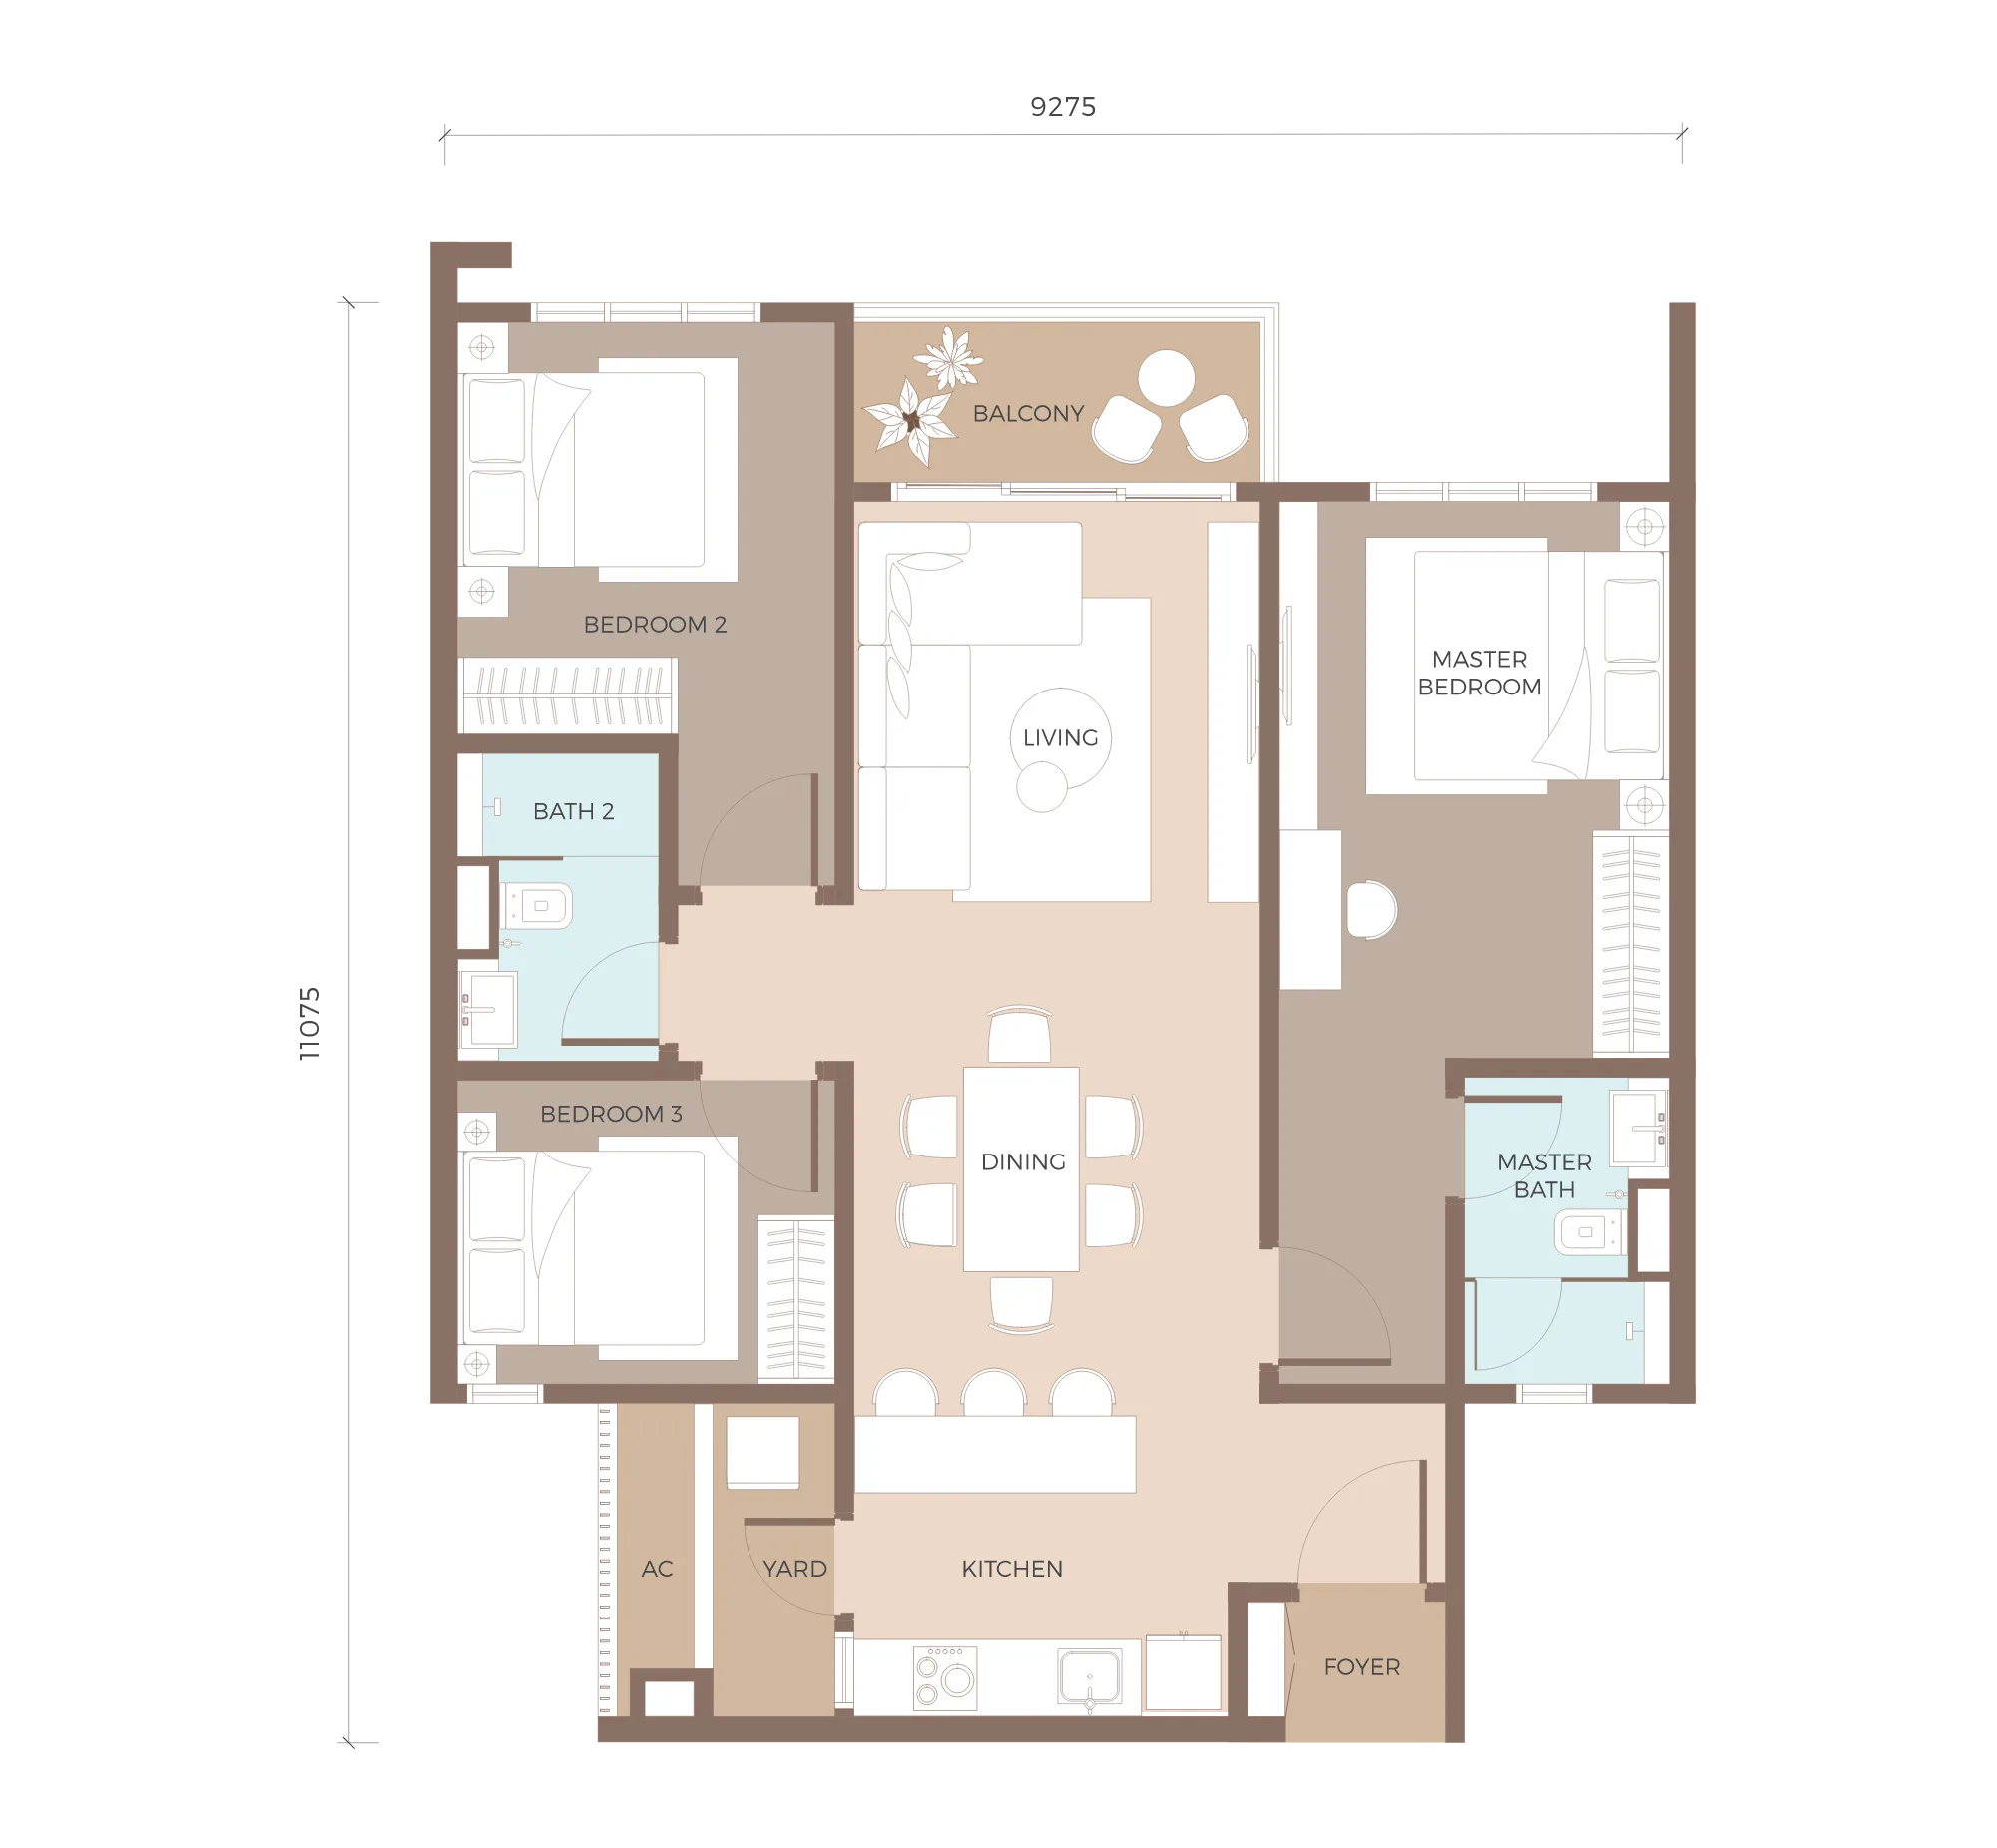
Type E1 — 1,024 sq ft, three bedrooms
Get this floor plan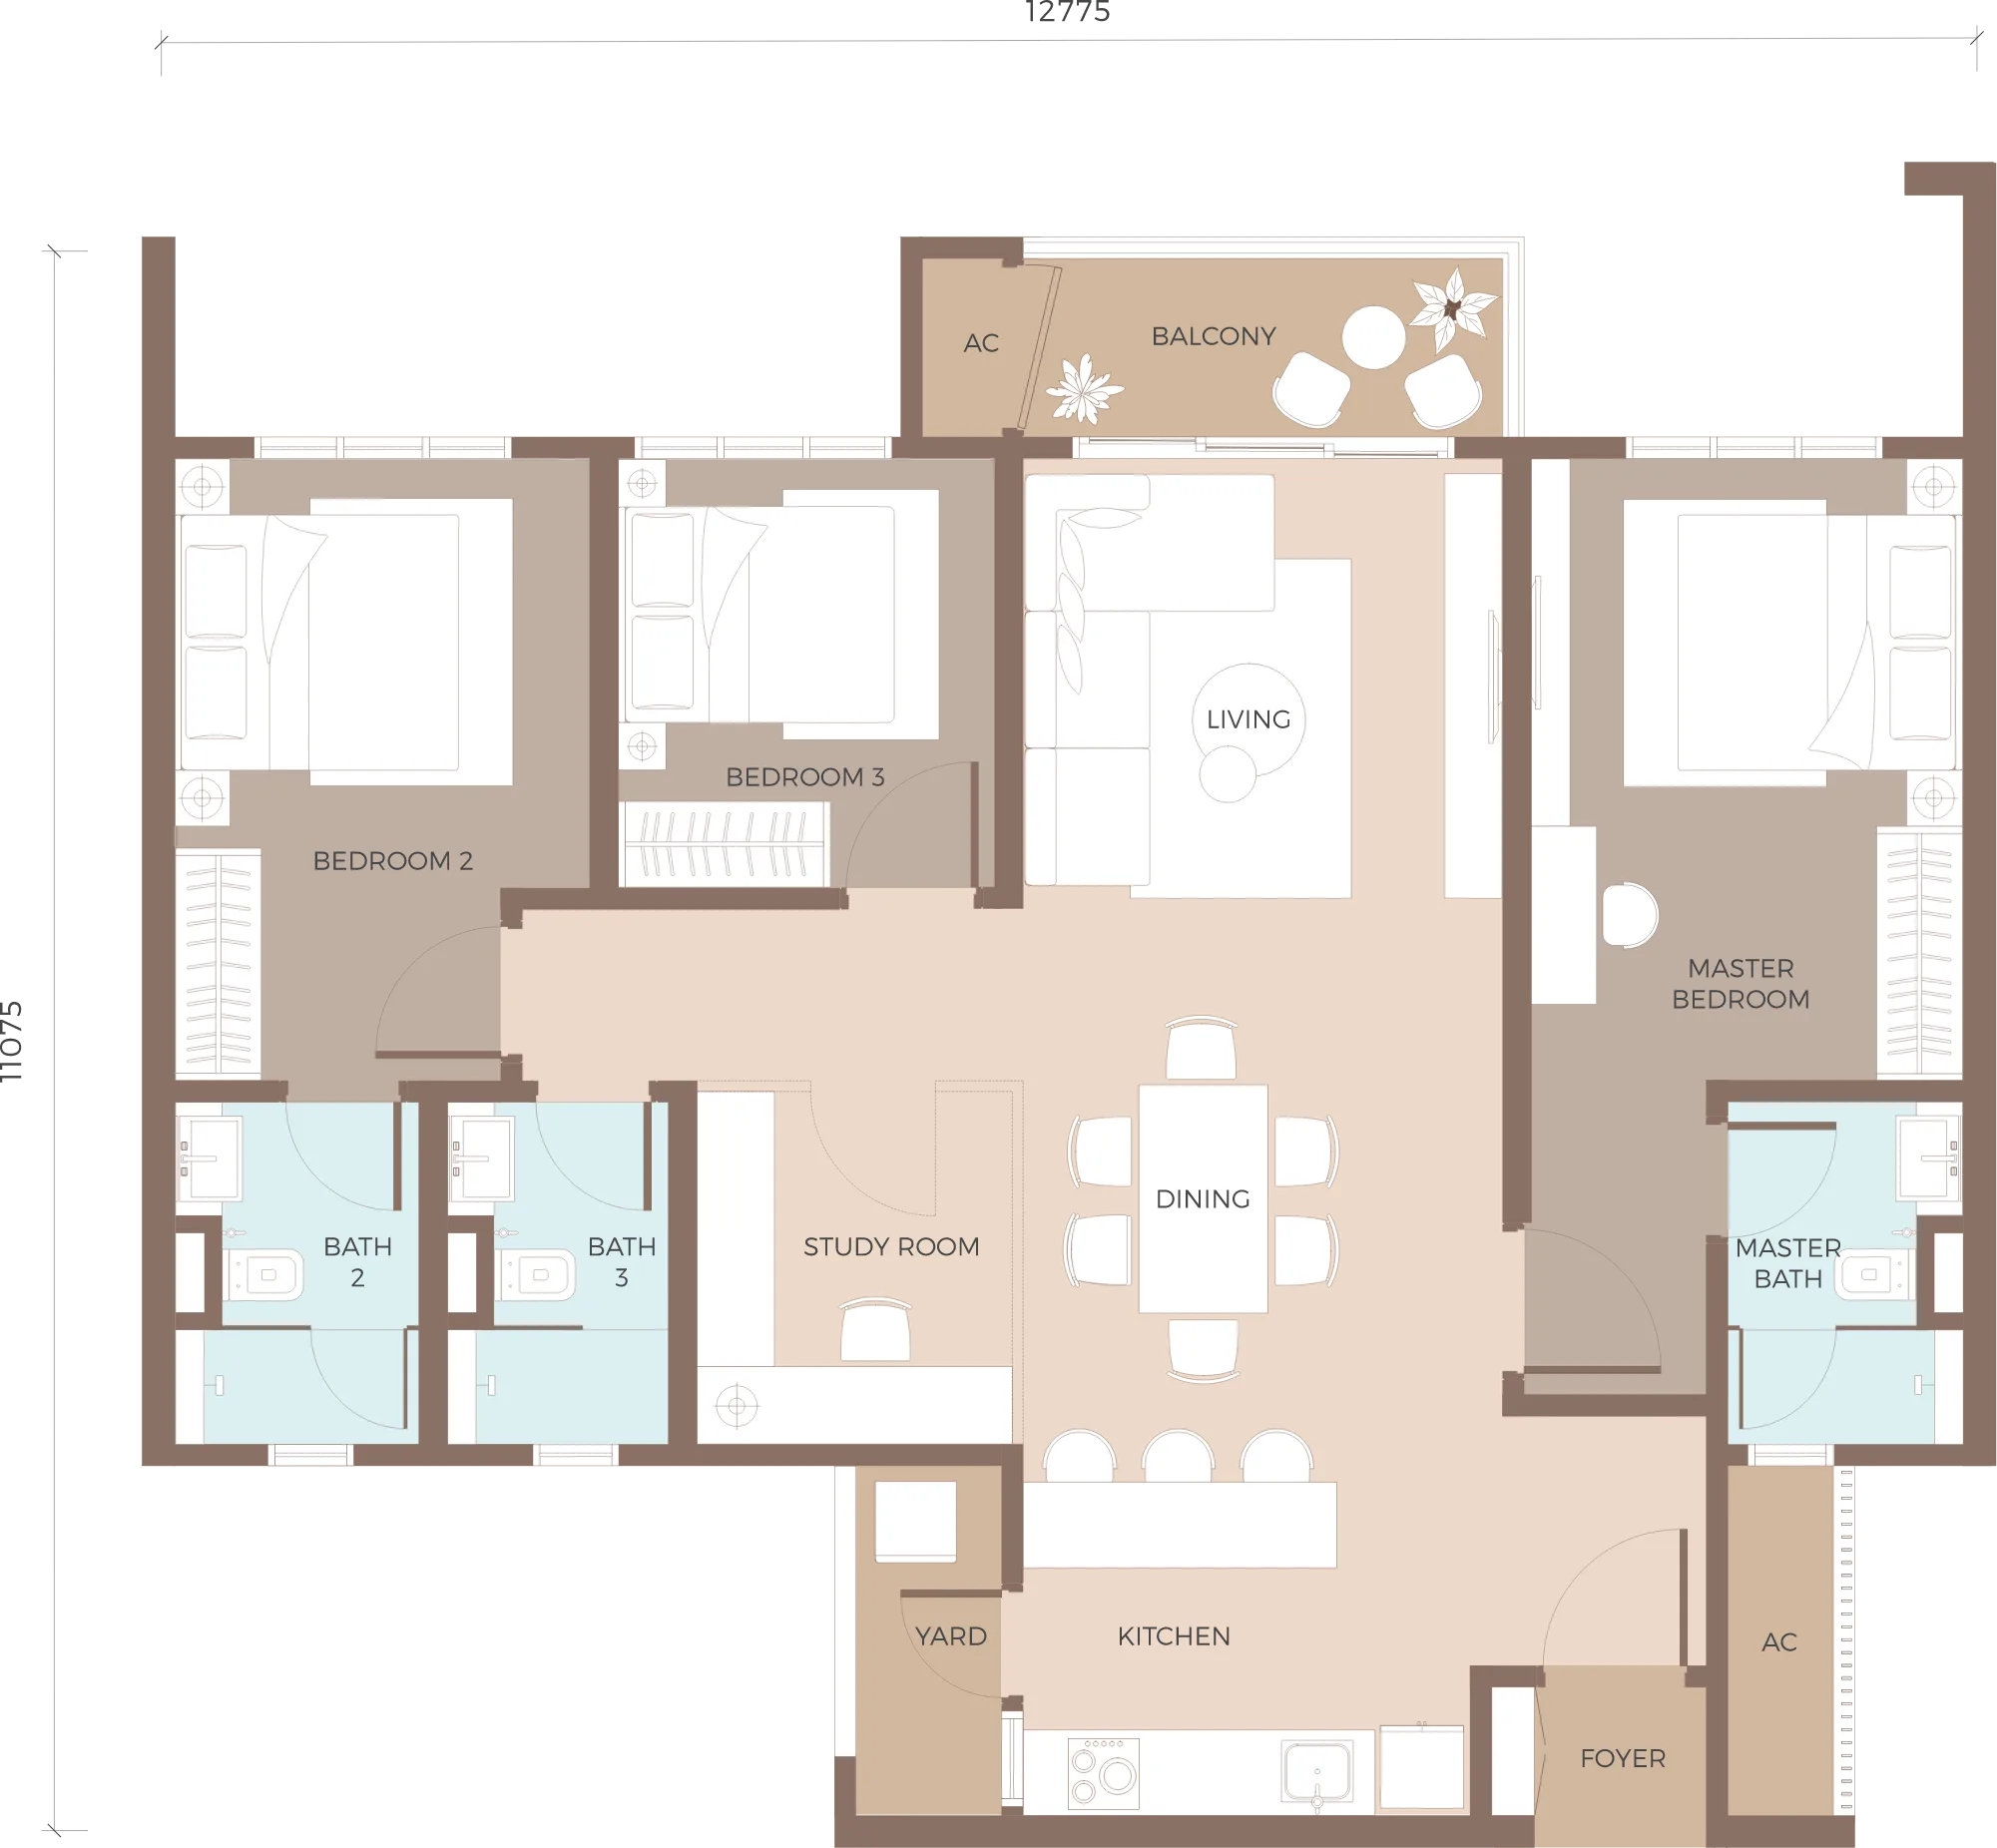
Type F1 — 1,230 sq ft, three bedrooms, three bays
Get this floor planInside Amaya Residences @ Damansara Avenue
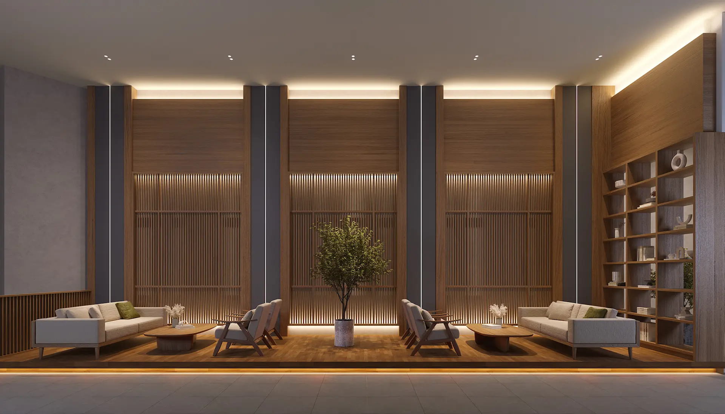
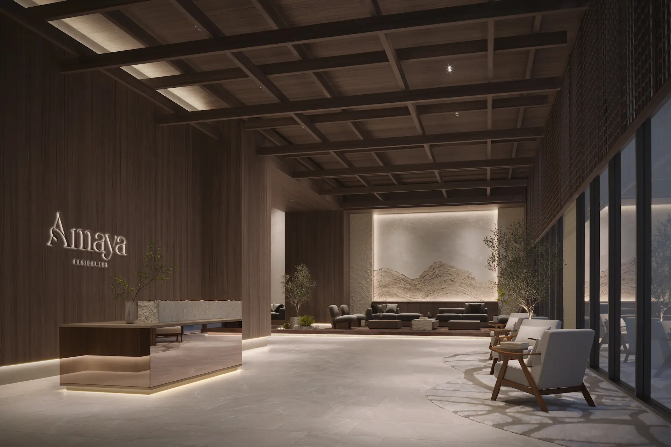
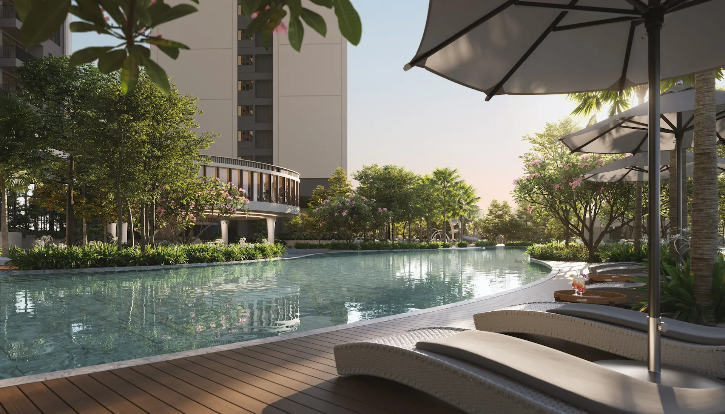
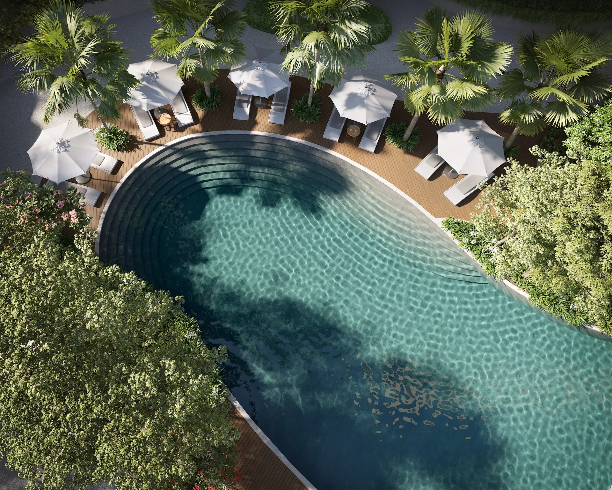
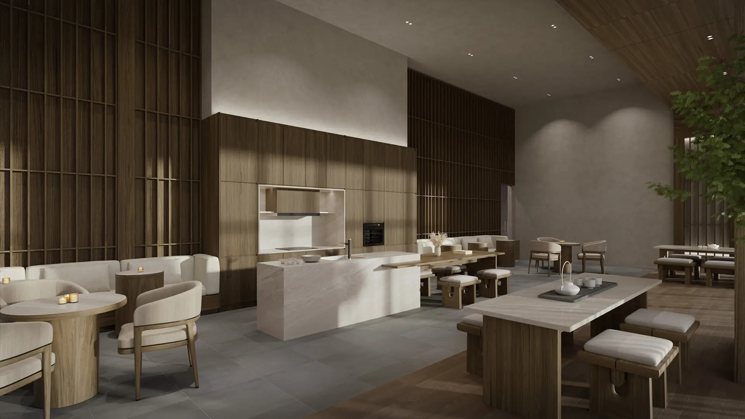
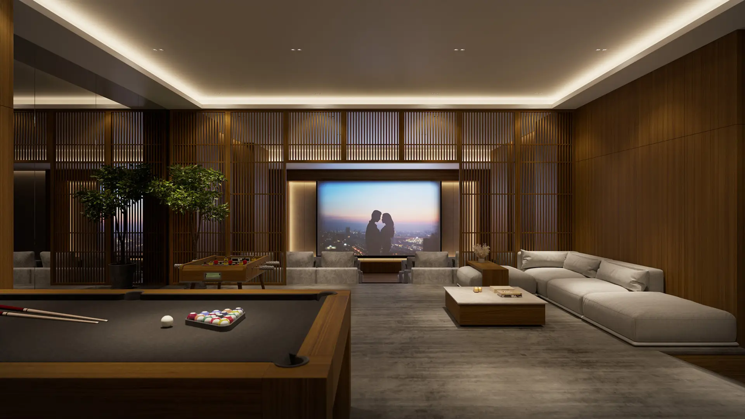
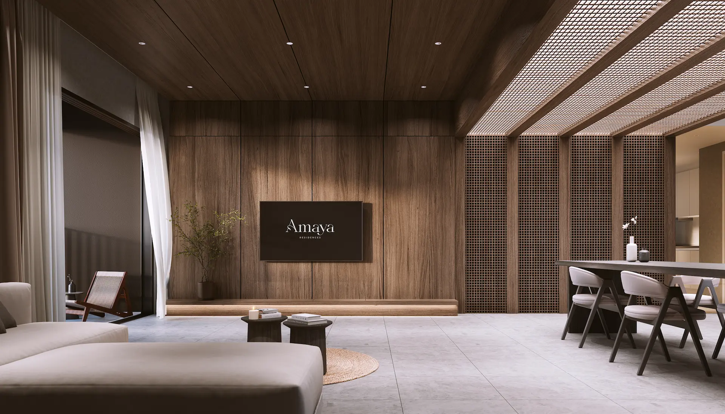
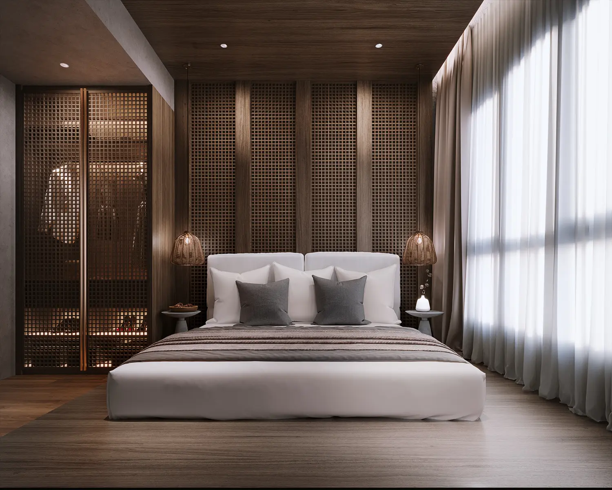
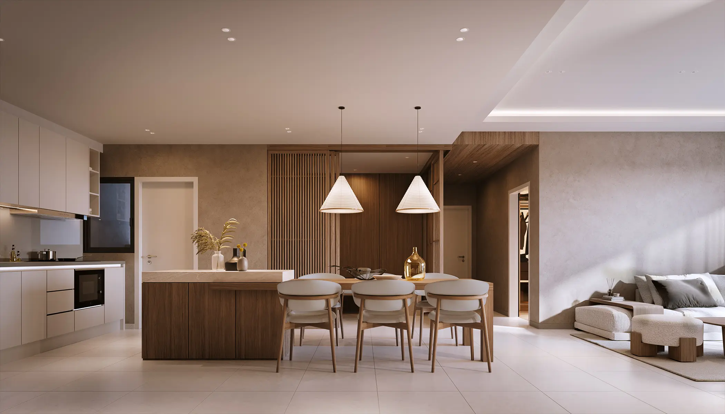
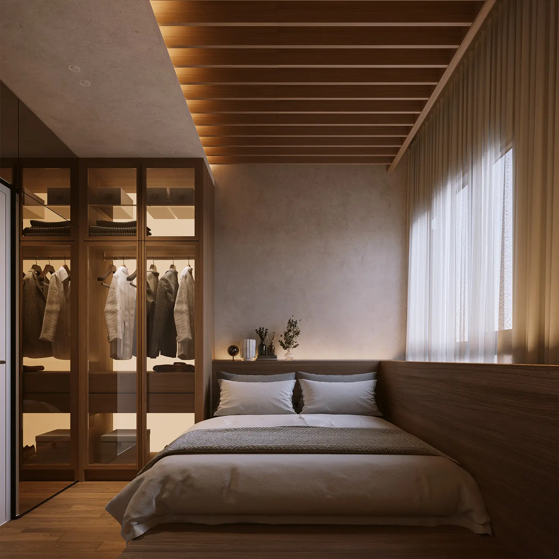
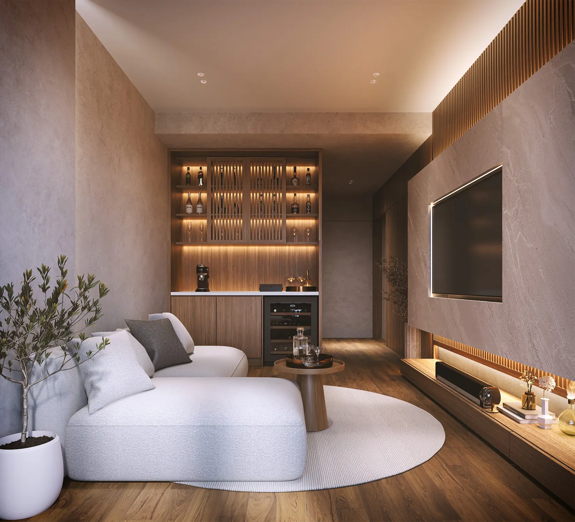
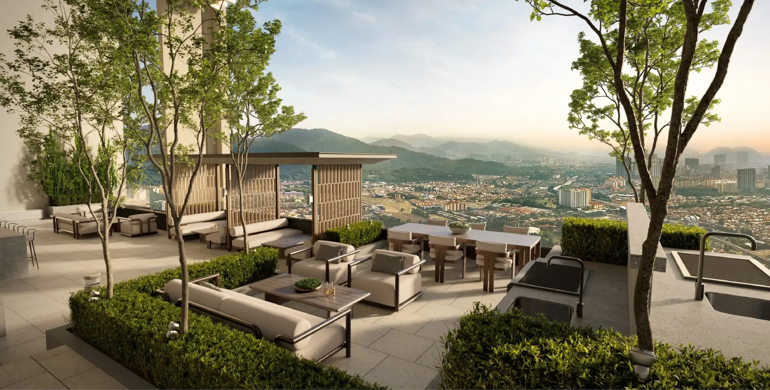
Where Amaya Residences @ Damansara Avenue sits
Here is a genuine oddity worth understanding before anything else. The sales gallery address TA Global prints on its own site reads 6, Persiaran Perdana, Bandar Sri Damansara, 52200 Kuala Lumpur — and yet the approving authority named on Amaya's own advertising and sale permit is Majlis Bandaraya Petaling Jaya, the Petaling Jaya City Council, with a building plan reference beginning MBPJ. TA Global's corporate site describes Damansara Avenue as the first transit-oriented development in Petaling Jaya, Selangor. Postcodes in Malaysia are a postal-delivery convenience and they do not follow state boundaries; the land authority does. For every purpose that matters to a buyer — foreign ownership consent, assessment rates, planning approvals — this site is in Selangor.
Pinned by project name against public mapping data, because TA Global publishes no coordinate for the towers themselves. The Damansara Avenue sales gallery at 6 Persiaran Perdana is the address to use if you are driving there; the towers are on the same masterplan but not at the gallery door.
- Ativo Plaza and DA Square0.5 kmdeveloper's published figure, same masterplan
- The International School at ParkCity and ParkCity Medical Centre4.8 km eachdeveloper's published figures
- IGB International School5.0 kmdeveloper's published figure
- Damansara Specialist Hospital5.6 kmdeveloper's published figure
- 1 Utama Shopping Centre8.1 kmdeveloper's published figure
- Sri Damansara Sentral MRT station320 m by planned link bridgethe bridge is a masterplan component, not yet built
Damansara Avenue is three permits, and only one is still under construction
The licence is held by Indo Aman Bina Sdn Bhd (11545) — the company this page already names — and it carries three project codes on this site.
| Project code | Registered name | Advertising permit | Permit expires | Units | Bed / bath | Price band on the permit | Built | Status |
|---|---|---|---|---|---|---|---|---|
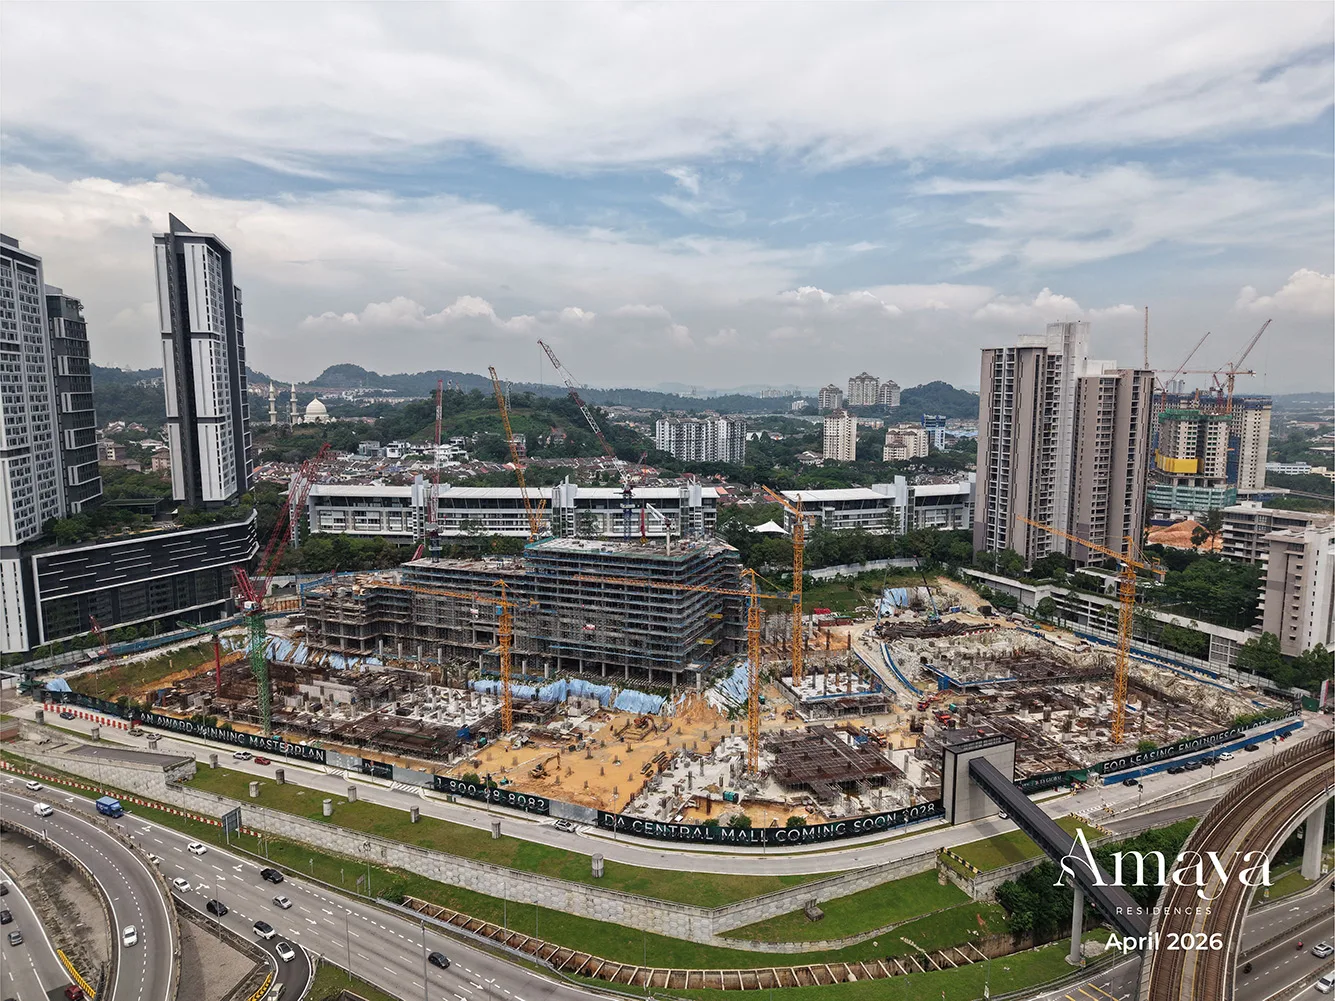
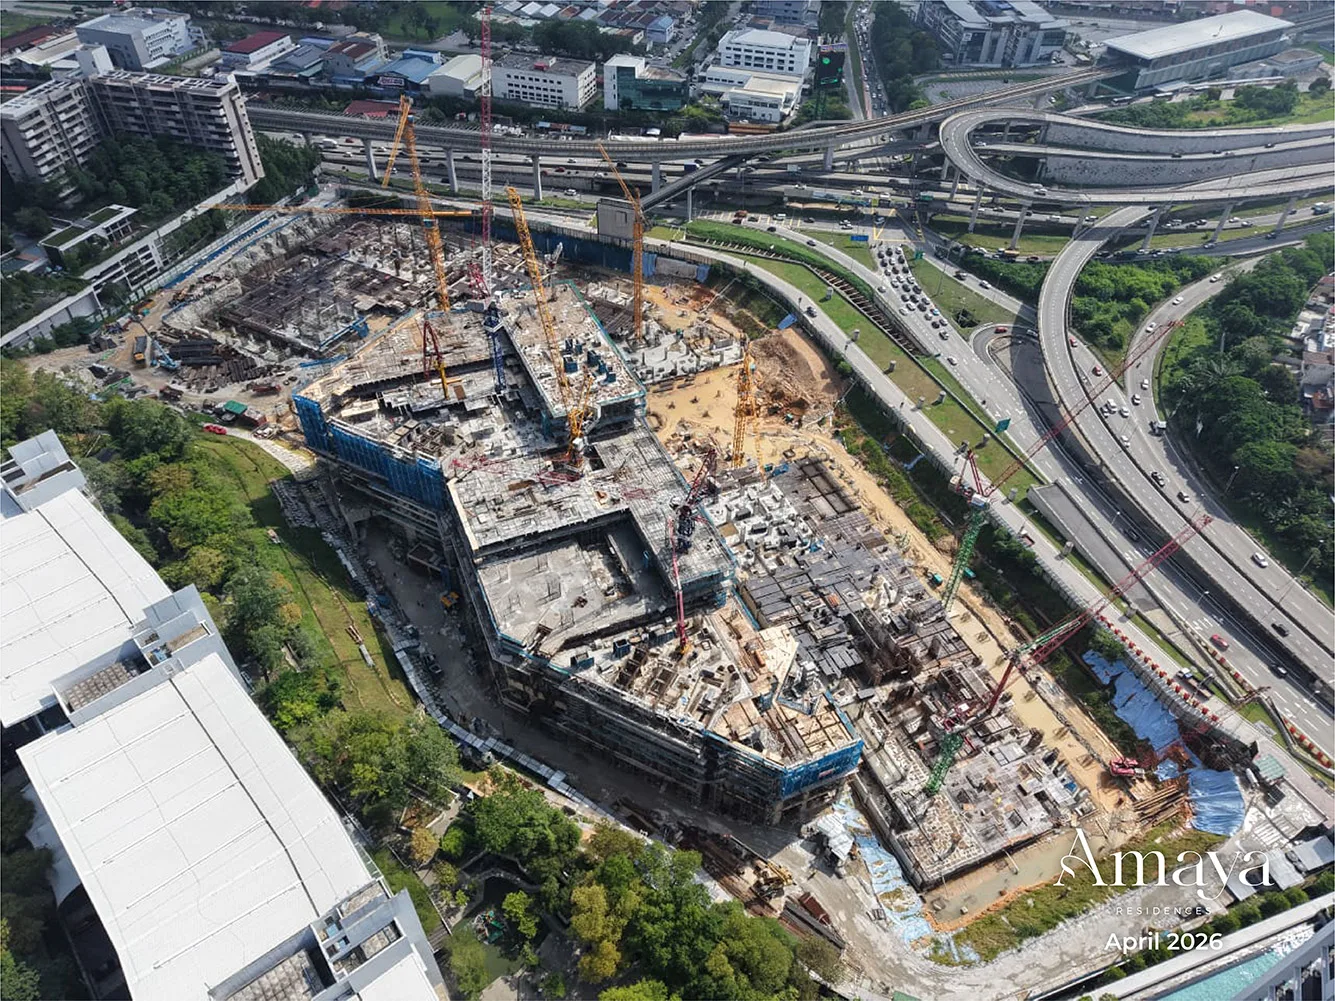
| 11545-3 | Ativo Annexe (Residensi Damansara Avenue 1) | 11545-3/08-2027/0693(A)-(S) | 1 Aug 2027 | 1,268 | 1–3 / 1–3 | RM650,000 – RM1,475,000 | 20.00% | Lancar |
| 11545-2 | Damansara Avenue | 11545-2/09-2022/02533(A)-(S) | 6 Sep 2022 | 668 | 1 / 1 | RM480,800 – RM1,801,000 | 100% | Siap Dengan CCC |
| 11545-1 | Damansara Avenue (Parcel 1) | 11545-1/03-2015/01294(P) | 22 Mar 2015 | 250 | — | RM300,000 – RM3,000,000 | 100% | Siap Dengan CCC |
Swipe sideways to see the full table →
Read from teduh.kpkt.gov.my on 27 August 2026. Pull it yourself: teduh.kpkt.gov.my/semakan-status-kemajuan?kodProjek=11545-3
I am not going to tell you which of these is Amaya
The register does not carry the marketing names. Nothing in the government record says which code corresponds to Amaya Residences rather than to The Arden or to an earlier parcel.
What the file does establish is the shape of the development: two completed parcels totalling 918 units, and one live permit for 1,268 units at 20% built. If you are being sold something now, it is far more likely to sit under 11545-3 than under a permit that expired in 2015 or 2022 — but likely is not confirmed, and attaching the wrong figures would give you a price per square foot for a building you are not buying.
So the question is: “What is the KPKT project code for the phase you are selling me?” With the code you can read the unit count, the permitted band, the progress percentage and the status yourself in under a minute.
The masterplan is 2,186 permitted units so far
250 + 668 + 1,268. That is what has been licensed to date on this land, and it is the number to hold in mind when you assess density, traffic and how many near-identical units will compete with yours on resale.
Foreign buyers
The live permit runs to RM1,475,000. Selangor’s minimum for a non-citizen buyer is RM2,000,000 for most property types. Nothing under the current permit reaches the threshold.
About TA Global Berhad

The statutory notice on Amaya's own website is one of the more complete ones I have read, and it is worth walking through because it names three companies rather than one. TA Global Berhad 200801027528 (828855-P) is the holding company. TA Properties Sdn Bhd 199101005140 (215450-W) sits under it. The licensed developer — the entity that will be named on your sale and purchase agreement — is Indo Aman Bina Sdn Bhd 200501001669 (678715-P), a subsidiary of TA Properties. All three are given with registration numbers, and the registered address is the 34th floor of Menara TA One on Jalan P. Ramlee in Kuala Lumpur.
That structure is normal for a large group and it is not a warning sign. What it does mean, practically, is that the balance sheet you can research belongs to TA Global while the contractual counterparty is Indo Aman Bina. When you sign, read the party named as developer and check it against the developer's licence number 11545/09-2027/0621(A), valid from 7 September 2022 to 6 September 2027, and the advertising and sale permit 11545-3/08-2027/0693(A)-(S), valid from 2 August 2024 to 1 August 2027. Those numbers are published by the developer itself, and the notice directs you to the housing ministry's own verification portal.
TA Global's track record at Damansara Avenue is checkable on the ground rather than in a brochure. The completed phases inside the masterplan are Ativo Plaza on 5.73 acres, Azelia Residence on 3.13 acres and Ativo Suites on 2.83 acres, and the group has stated that all three are fully sold. Amaya is part of Ativo Annexe, a 14.86-acre parcel that also carries DA Central Mall, an office tower, a hotel and a wellness hub. The wider masterplan runs 48 acres in two parcels — 26.55 acres in Parcel 1 and 21.51 acres in Parcel 2 — and the group's chief executive has said Parcel 2 will bring cultural, sports and mixed-use components.
One line in the notice deserves a specific mention because buyers skip it. Land encumbrance: Malayan Banking Berhad. Restriction in interest: NIL. The first means the master title is charged to a bank, which is standard project financing and is why your solicitor will obtain a disclaimer or redemption undertaking before your individual title is transferred. The second means there is no express restriction on the title requiring a separate approval before a dealing. Both are disclosed rather than discovered, which is the right way round.
Frequently asked questions
Can a foreigner or a Singaporean buy at Amaya Residences?
No. The developer's own advertising and sale permit closes this question without any need for estimates.
The permit gives the selling price as RM650,000 to RM1,467,000 in Tower A and RM663,000 to RM1,475,000 in Tower B. The highest price in the entire development is therefore RM1,475,000.
Selangor applies a minimum purchase price to non-citizens acquiring residential property, zoned by district. Zone 1 covers Petaling, Gombak, Hulu Langat, Sepang and Klang at RM2,000,000. Zone 2 covers Kuala Selangor and Kuala Langat, also at RM2,000,000. Zone 3 covers Hulu Selangor and Sabak Bernam at RM1,000,000.
This site is in the Petaling district. You can verify that from the permit itself rather than from a map: the approving authority is Majlis Bandaraya Petaling Jaya and the building plan reference begins MBPJ. The 52200 Kuala Lumpur postcode on the sales gallery address is a postal delivery convention and has no bearing on which land office governs the title.
So Zone 1 applies and the threshold is RM2,000,000. The most expensive unit is RM525,000 short. The test is applied to the individual unit at the price on your sale and purchase agreement, so there is no floor and no layout that clears it.
For completeness: Selangor also restricts non-citizens to strata and landed-strata property, which a serviced apartment satisfies, and limits foreign purchases to a proportion of the non-Bumiputera units in a scheme. Neither restriction gets tested here because the price threshold already closes the door. And foreign interest in Malaysian land law includes Malaysian permanent residents.
These thresholds are state policy and have been revised in the past. If you are relying on this, have a Malaysian conveyancing solicitor confirm the current Selangor land office circular.
Is this in Kuala Lumpur or Selangor? The address says 52200 Kuala Lumpur.
Selangor. The postcode is real and it is also irrelevant to every legal question you care about.
Malaysian postcodes are assigned by the postal service for delivery routing. They were never drawn to follow state or local authority boundaries, and there are several places in the Klang Valley where a Kuala Lumpur postcode sits on Selangor land or the reverse. Bandar Sri Damansara is one of them.
What settles it is the land authority, and Amaya's own statutory notice names it: the approving authority is Majlis Bandaraya Petaling Jaya, and the building plan reference is MBPJ/120100/T/P10/2163/2023(9). A Kuala Lumpur site would be approved by Dewan Bandaraya Kuala Lumpur and carry a DBKL reference. TA Global's own corporate site independently describes Damansara Avenue as the first transit-oriented development in Petaling Jaya, Selangor.
Why this matters practically, in three places. Foreign ownership: Selangor's zoned thresholds and its state consent process apply, not the Federal Territory framework. Assessment: your quit rent and assessment go to the Selangor state land office and to MBPJ. Planning: any future development next door is approved under MBPJ's local plan, which is the document to read if you want to know what might be built in front of your view.
If anyone tells you the Kuala Lumpur rules apply because of the postcode, ask them to show you which local authority approved the building plan. That question ends the discussion.
How many car parks does each unit get?
This is one of the few projects where you can answer that from the statutory notice rather than from a salesperson, because TA Global printed the bay count next to every single layout on the permit.
One bay: A2 539 sq ft, A1 554 sq ft, B2B 681 sq ft, B2 688 sq ft, B2A 693 sq ft, B1 702 sq ft, B1A 714 sq ft, C2 764 sq ft and C1 792 sq ft.
Two bays: D2 870 sq ft, D1 879 sq ft, E2 1,002 sq ft and E1 1,024 sq ft.
Three bays: F2 1,181 sq ft and F1 1,230 sq ft.
The step that matters is between 792 sq ft and 870 sq ft. Seventy-eight square feet is a modest gain in living space; a second car park bay in a Klang Valley suburb is a permanent change in how the household functions, and it is the line above which two working adults can both drive to work. If your budget puts you near that line, stretch across it.
What is not published is the configuration. Two bays can be side by side, tandem one behind the other, or on different levels of the car park. Tandem bays are considerably less useful and they discount on resale. Ask which you are being allocated, and ask whether the allocation is fixed to your unit on the title or assigned by the management later. On a serviced apartment, an accessory parcel tied to your parcel on the strata title is what you want.
Message me and I will request the car park layout drawing along with the price list.
Why does the price per square foot barely change between the smallest and largest units?
Because the permit corners tell you something specific about how this development is priced, and it is worth testing.
Run the arithmetic. Tower A opens at RM650,000 for a 554 sq ft unit, which is about RM1,173 per square foot. It tops out at RM1,467,000, and the largest layout in Tower A is 1,230 sq ft, which is about RM1,193 per square foot. Tower B opens at RM663,000 on 539 sq ft, about RM1,230, and tops out at RM1,475,000 against a largest layout of 1,181 sq ft, about RM1,249.
So across a 68-storey tower and a size range that more than doubles, the implied rate moves by roughly 2%. In most high-rise projects the top-floor premium alone is worth 15% to 25% over the lowest floor.
Two explanations are possible and they lead to different conclusions. Either the developer has genuinely priced flat by floor, in which case the high floors are the value in this building and you should buy as high as you can afford. Or the permit corners do not correspond to the smallest unit on the lowest floor and the largest on the highest — the ceiling might be a high-floor mid-size unit rather than a top-floor F1.
The permit does not resolve which. That is not a criticism of TA Global; a permit states a price band, not a schedule. But it does mean the single most useful document you can ask for here is the floor-by-floor price list, because it will show you immediately whether the height premium is 2% or 20%.
If it really is close to flat, that is unusual and it is in your favour. Message me and I will get the schedule.
What is the maintenance fee?
TA Global has not published a service charge rate for Amaya, and I do not reprint unsourced numbers from listing portals.
What I can give you is a realistic shape. Two forces pull in opposite directions here and the second one is unusually strong.
Scale pulls the rate down. Twelve hundred and sixty-eight households sharing the facilities is a large denominator, and big schemes generally carry a lower rate per square foot than boutique ones.
The facilities list pulls it up, hard. A 60-metre lagoon pool, a lazy river, a water slide, a splash island, a sunken spa and a jacuzzi cove are all water features, and water features are the single most expensive category of strata facility to run — pumps, filtration, chemicals, testing and constant repair. Add an infinity sky pool on level 67 of a 68-storey tower, where every litre has to be pumped 200 metres up and where maintenance access is slow and expensive. Then add saunas, steam rooms, four music rooms, a golf simulator, two theatre and games lounges, and landscaping across four levels including a tree house and a forest trail.
One hundred and eight numbered facilities is a genuinely large amenity load for a mid-market price band. That is not a criticism — it is what buyers ask for — but somebody pays for it every month for the life of the building, and that somebody is the owners.
Ask for the indicative service charge and the sinking fund contribution in writing before you sign, and ask specifically whether the rate is quoted per square foot of parcel area or including the accessory parcel, because with two or three car park bays attached that distinction is material. I request both along with the price list.
The permit expires in August 2027 but completion is 2029. Is that a problem?
No, and understanding why removes a worry that comes up often.
The advertising and sale permit is a licence to advertise and sell, not a construction licence. It regulates the marketing period. Amaya's permit runs 2 August 2024 to 1 August 2027 and the developer's licence runs 7 September 2022 to 6 September 2027. Both are renewed as a matter of routine while a project is still selling, and a group of TA Global's size with a 1,268-unit development will file for renewal well before expiry.
What matters to you is different. Once your sale and purchase agreement is signed, your protection comes from that agreement and from the statutory framework governing it, not from the permit remaining current.
There are two things worth doing anyway. First, before you pay a booking fee, ask to see the licence and permit that are current on that day, by number. A developer selling lawfully hands those over immediately. Second, check that the permit number on the marketing material matches the one on the agreement you are asked to sign.
The date that actually binds is the completion date in your own agreement. Amaya's permit expresses it as 54 months from the date of the sale and purchase agreement, with April 2029 as the reference point — so your date is personal to you and depends on when you sign.
One habit worth forming: the housing ministry operates a public verification portal, and the developer's own notice points you to it. Check the numbers yourself. It takes two minutes and it is the cheapest due diligence available to any buyer.
Which tower should I buy in, A or B?
The two towers hold exactly 634 units each and they are far more similar than different, so the decision comes down to three things.
Size. Tower A runs 554 to 1,230 sq ft in seven layouts. Tower B runs 539 to 1,181 sq ft in eight. If you want either the smallest home in the development or the largest, the tower is chosen for you: 539 sq ft is Tower B only, 1,230 sq ft is Tower A only. Everything in between exists in both, with Tower B's equivalents consistently a few square feet tighter.
Rooftop character, and this one is more consequential than it sounds because you will use it for twenty years. Tower A's levels 67 and 68 are the wet and active rooftop: infinity sky pool, jacuzzi, floating deck, badminton and pickleball, gym, yoga studio, saunas and steam rooms. Tower B's are the social and dry rooftop: barbecue lounges, alfresco dining, a stargazing bar, sky lounges, a theatre lounge, a games lounge and two sky dining rooms.
If you swim and train, Tower A. If you host, Tower B. Ask whether residents of one tower can access the other tower's rooftop — in some schemes they can and in some they cannot, and the answer changes this comparison completely.
Price. Tower A opens marginally lower at RM650,000 against RM663,000, and its ceiling is marginally lower at RM1,467,000 against RM1,475,000. On a per-square-foot basis Tower A is slightly cheaper at both corners. That is small, but it is real, and it is the kind of thing worth confirming on the actual price list rather than on the permit band.
Send me your shortlist and I will pull the stack plans for both towers side by side.
What does living above a mall actually mean day to day?
It means two specific things, one good and one that nobody puts in a brochure.
The good one is real and it compounds. DA Central Mall is described by TA Global as 420,000 sq ft, and the level 2 lobby plan shows a pebbled walkway leading directly into it and a second one to Ativo Plaza and Ativo Suites. Groceries, a pharmacy, food, a bank and a haircut without moving your car, in a country where the alternative is a fifteen-minute drive and a car park hunt. For an older resident, for a household with one car, or for anyone who has been ill, that is not convenience — it is independence.
The one nobody mentions: a mall is a building with an industrial back of house. Refuse rooms, grease traps, kitchen extraction, loading bays with reversing lorries at six in the morning, chiller plant, and a weekend crowd. All of that belongs to the structure your home sits on, and the residential tower shares its foundations and some of its services with it.
Good podium design isolates all of it: separate residential drop-off, separate lift cores from the car park to the residential lobby, extraction discharged away from the tower faces, and loading access on the opposite side from the residential entrance. Bad podium design does not, and you find out in year two.
So ask three concrete questions at the gallery. Where does the mall loading bay sit relative to my stack. Where does the kitchen extraction discharge. And is the residential lift core accessible from the retail floors, or is it secured. Ask to see it on the plan rather than accepting a verbal answer.
The lobby plan does show separate drop-offs, concierges and lift lobbies for each tower, which is the right starting point. Confirm the rest.
Amaya or The Arden, if I am buying at Damansara Avenue?
They are on the same 14.86-acre parcel, they share a developer and a link bridge, and they are not remotely the same purchase. One is a home. The other is an office.
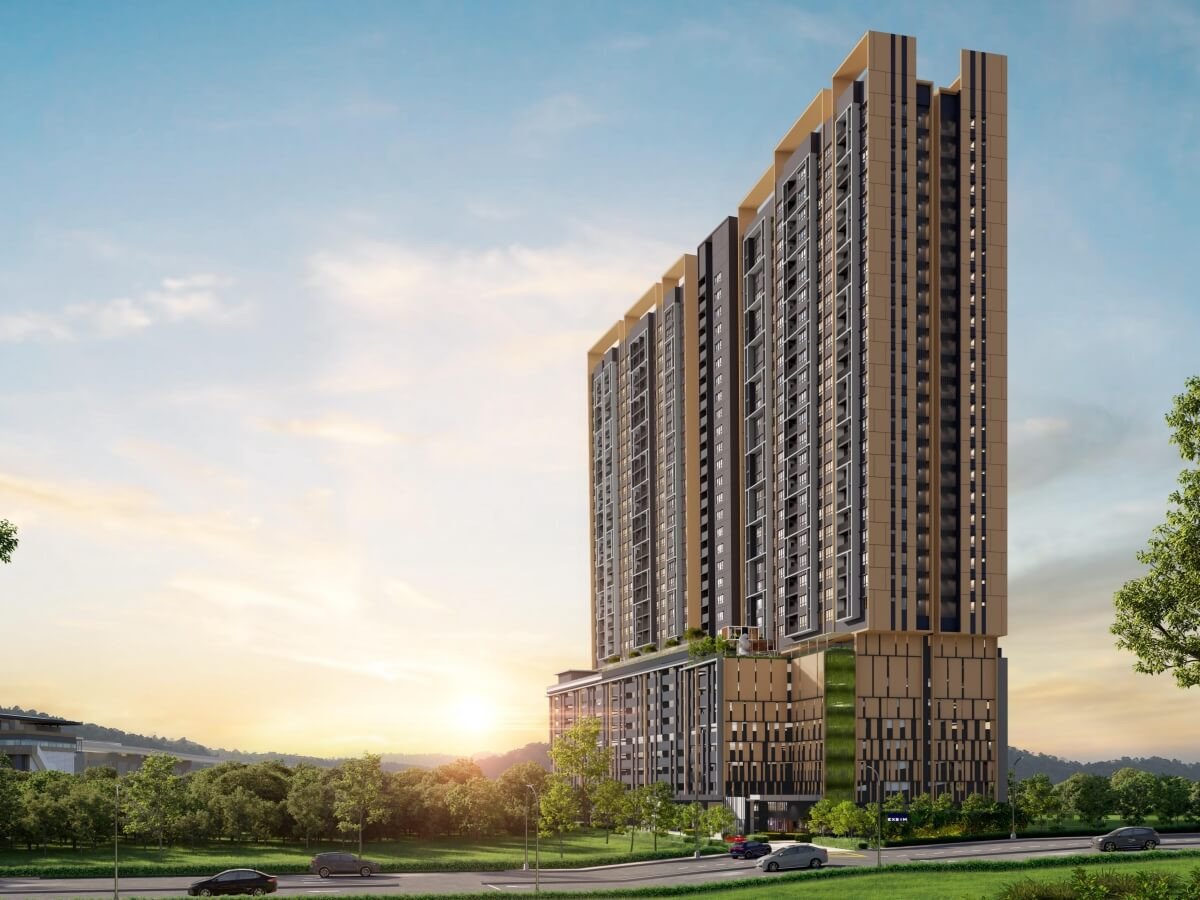
Amaya is 1,268 serviced apartments in two 68-storey towers, 539 to 1,230 sq ft, RM650,000 to RM1,475,000 on the permit, freehold, with one to three car park bays per unit and 108 numbered facilities.
The Arden is 455 Grade-A strata office suites in one 38-storey tower, 495 to 3,111 sq ft, priced from about RM1,066 per square foot, with an estimated maintenance charge including sinking fund of 65 sen per square foot.
The difference that matters most is regulatory. Selangor sets the foreign-buyer minimum at RM2,000,000 for residential property but at RM3,000,000 for commercial and industrial property. Amaya is closed to non-citizens because nothing reaches RM2,000,000. The Arden is a commercial asset, so a different threshold applies and the arithmetic on the largest layout is worth doing rather than assuming — I have set it out on that page.
The second difference is legal protection. Residential buyers in Malaysia have a statutory framework behind them. Commercial strata purchasers generally do not, which changes what your solicitor needs to negotiate into the agreement.
For a Malaysian buyer choosing between them, the honest question is simply what you need the space for. If you want somewhere to live, or a home to let to a family, Amaya. If you want a registered business address you own rather than rent, and you are comfortable with commercial financing terms and commercial utility tariffs, The Arden.
One thing worth noting either way: both are in the same construction zone until the masterplan phase completes. If you buy either, expect neighbouring construction for several years.
Malaysian buyers: let me get you the stack plan and the parking allocation
With 1,268 units in fifteen layouts across two 68-storey towers, the questions worth asking are specific ones — which stacks avoid the afternoon sun, where the lift transfer levels fall, which floors still sit in the entry band, whether the two-bay layouts have their bays side by side or on separate levels, and what the developer is currently absorbing on legal and loan documentation. Tell me your budget and whether you are buying to live in or to let.
No buyer-side agent fee on developer launches
Louis Koh
11 years in Malaysian property · Johor Bahru & Kuala Lumpur new launches · English & 中文
I work with cross-border buyers from Singapore and with local investors. I'll tell you when a project isn't right for you — that's usually worth more than the brochure.
Published 2026-08-11 · Last verified 2026-08-11 against TA Global Berhad's published project material. Unit availability, pricing and completion dates are set by the developer and subject to change. This page is marketing information, not an offer or a contract.


Ask a specific question
If you would rather not use WhatsApp, use this. I answer them myself. Only your name and one contact method are required.
Developer: TA Global (3 developments on this site)
Where it is: Bandar Sri Damansara, Selangor
The unit mix, the permitted price and how far up it is
None of this table is the developer’s account of itself. It is what the Ministry of Housing and Local Government records from the 7(f) returns: unit type, bedrooms and bathrooms, built-up area, unit count, the price range on the permit, and the certified percentage complete. A brochure price can be revised; the price on the permit was filed. A brochure need not mention progress; the percentage is certified. The status vocabulary is theirs too: Lancar (on schedule), Lewat (behind), Sakit (sick), Terbengkalai (abandoned).
11545-3 · ATIVO ANNEXE (RESIDENSI DAMANSARA AVENUE 1)
Overall status: Lewat — behind schedule
| Component | Bed / bath | Built-up | Units | Price on the permit | Complete |
|---|---|---|---|---|---|
| Pangsapuri Servis 55 storeys Lewat | 1, 2, 3 / 1, 2, 3 | — | 634 | RM650,000.00 – RM1,467,000.00 | 20.00% |
| Pangsapuri Servis 55 storeys Lancar | 1, 2, 3 / 1, 2, 3 | — | 634 | RM663,000.00 – RM1,475,000.00 | 20.00% |
Swipe the table sideways for the rest of the columns.
This is the document the developer had to file, and the housing department had to approve, before it was allowed to advertise at all — served from the ministry’s own host. It normally carries the location plan, the developer licence and building-plan approval references, the expected completion date, the encumbrance position, and the unit count and price floor and ceiling for each type. The brochure a salesperson hands you can be reissued. This one cannot.
Read from teduh.kpkt.gov.my on 2026-10-17, project code 11545-3. Re-read weekly.
11545-2 · DAMANSARA AVENUE
Overall status: Siap Dengan CCC — completed
| Component | Bed / bath | Built-up | Units | Price on the permit | Complete |
|---|---|---|---|---|---|
| Pangsapuri Servis 33 storeys Siap Dengan CCC | — | 750 m² ≈ 8,073 sq ft | 333 | RM487,800.00 – RM1,797,250.00 | 100.00% |
| Pangsapuri Servis 28 storeys Siap Dengan CCC | 1 / 1 | 750 m² ≈ 8,073 sq ft | 335 | RM480,800.00 – RM1,801,000.00 | 100.00% |
Swipe the table sideways for the rest of the columns.
This is the document the developer had to file, and the housing department had to approve, before it was allowed to advertise at all — served from the ministry’s own host. It normally carries the location plan, the developer licence and building-plan approval references, the expected completion date, the encumbrance position, and the unit count and price floor and ceiling for each type. The brochure a salesperson hands you can be reissued. This one cannot.
Read from teduh.kpkt.gov.my on 2026-10-17, project code 11545-2. Re-read weekly.
11545-1 · DAMANSARA AVENUE (PARCEL 1)
Overall status: Siap Dengan CCC — completed
| Component | Bed / bath | Built-up | Units | Price on the permit | Complete |
|---|---|---|---|---|---|
| Pangsapuri Servis 32 storeys Siap Dengan CCC | — | 90 m² ≈ 969 sq ft | 250 | RM300,000.00 – RM3,000,000.00 | 100.00% |
Swipe the table sideways for the rest of the columns.
Read from teduh.kpkt.gov.my on 2026-10-17, project code 11545-1. Re-read weekly.
What to do with the number. Read it against the delivery date in your own agreement, not against what a salesperson says. A project with a year left on its statutory clock and a third of the building up is telling you something the brochure will not.
How does that compare? Every development on this site, grouped by register status — cancelled, abandoned and behind schedule first.