Tangen Residences @ North Kiara
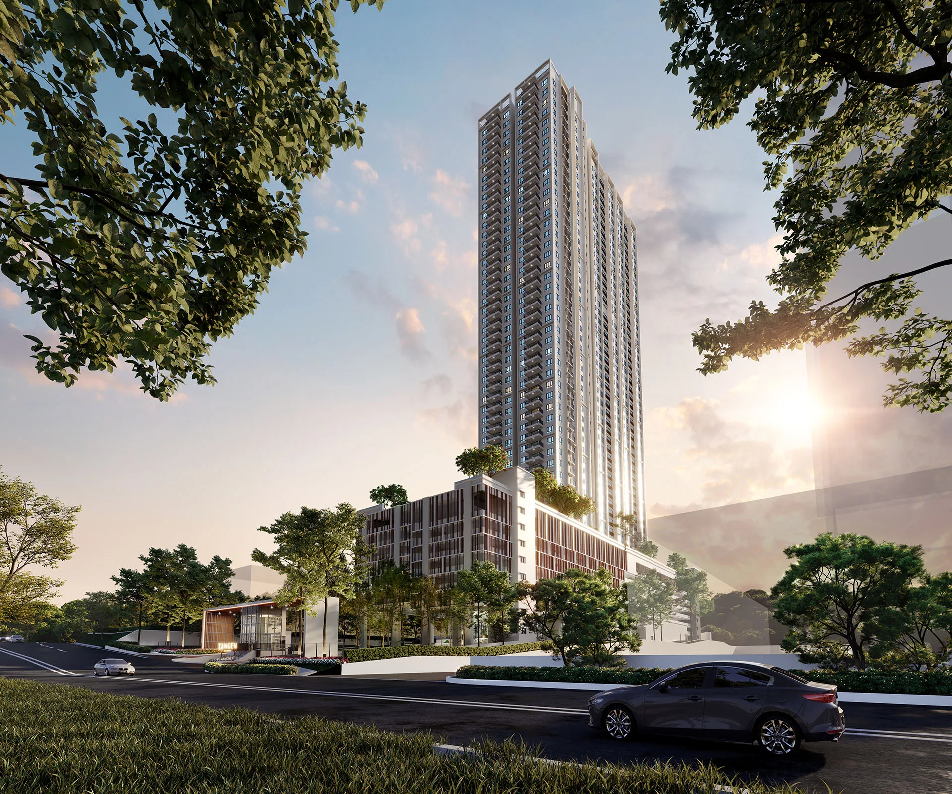
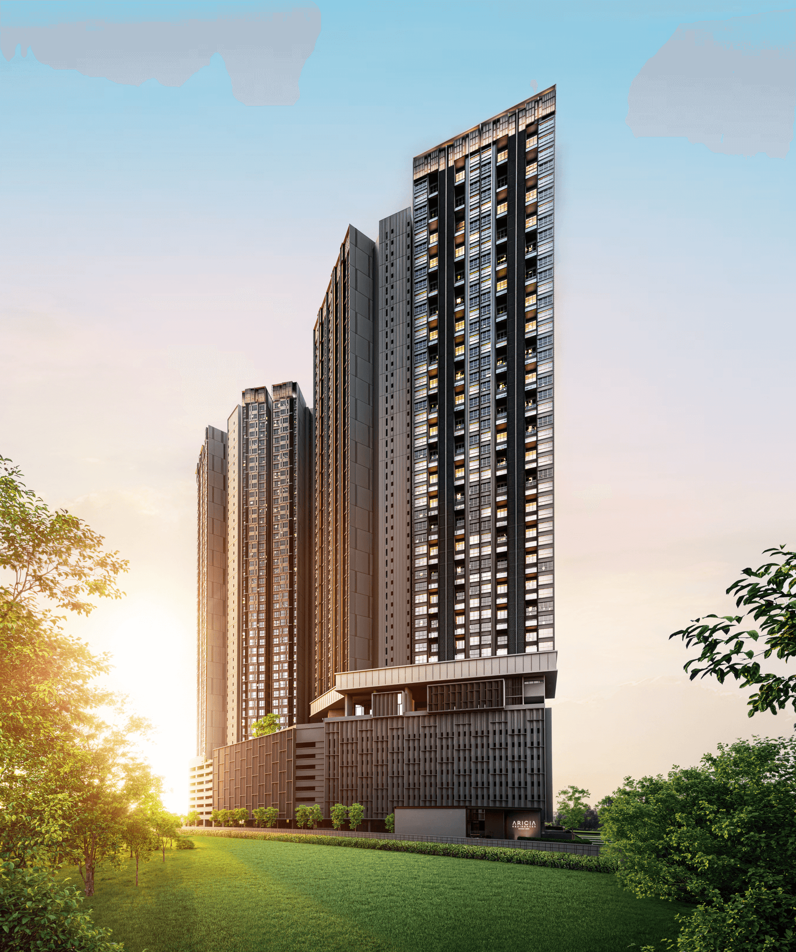
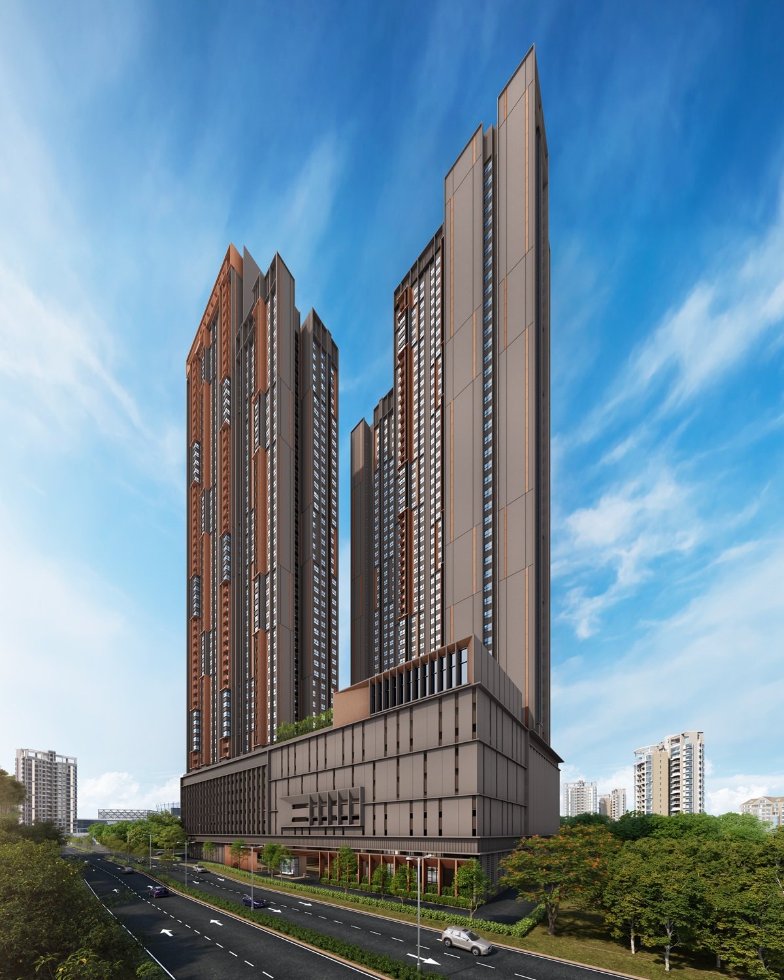
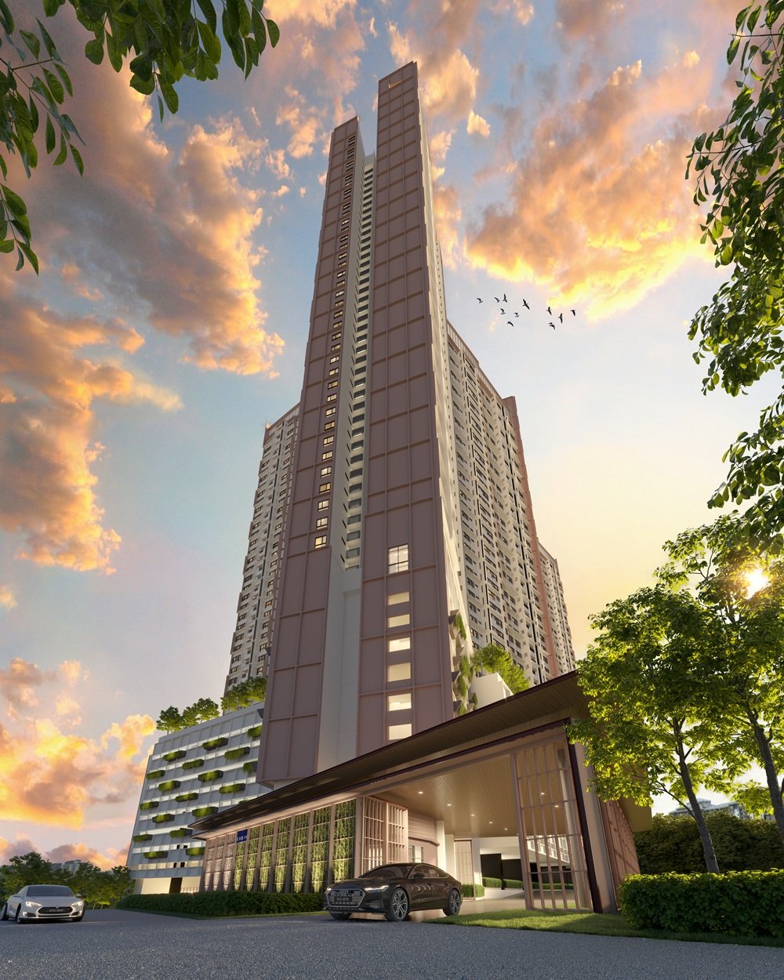
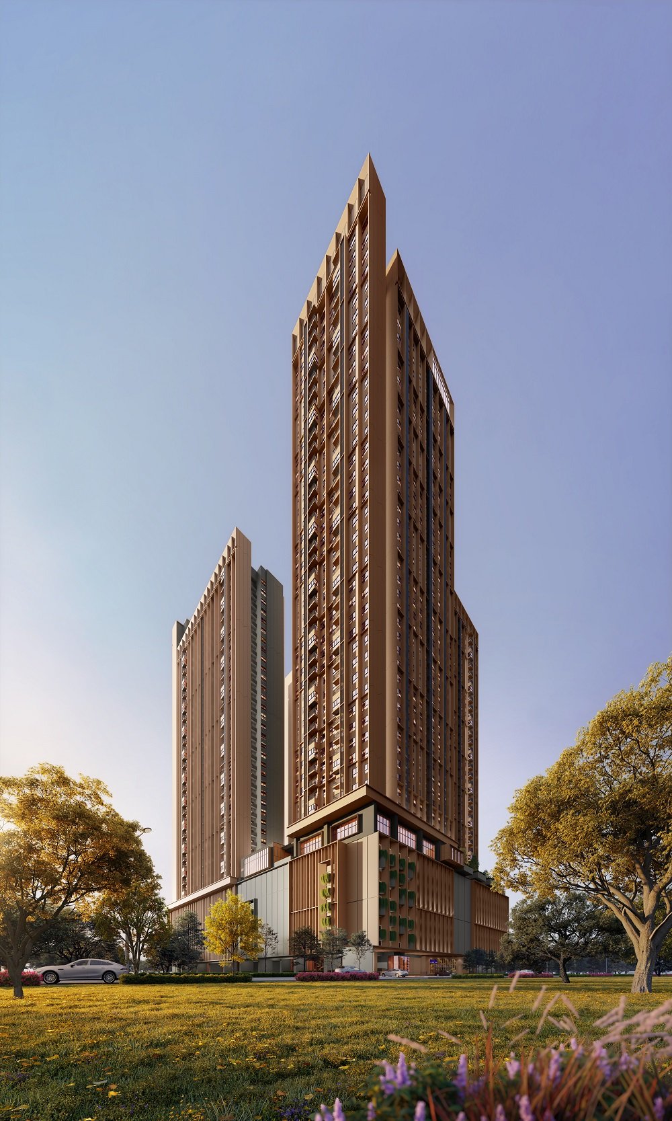
One tower, unit floors to level 48 and a rooftop facilities floor on level 49. Four layouts, 1,033 to 1,582 sq ft, three and four bedrooms, freehold residential title. Published starting prices RM659,000 to RM983,000 — which puts almost the whole entry list below the foreign-buyer floor.
⚡ Typical reply within 15 minutes, 9am–10pm MYT · No obligation
Tangen Residences @ North Kiara at a glance
Everything below is taken from EH Property’s corporate project page and the Tangen Residences project website, read on 11 August 2026. This is a shorter fact table than I would like, and the reason is simple: several standard disclosures are not published anywhere I can find. Those gaps are listed as gaps, not filled in.
- Development
- Tangen Residences, Taman Sri Sinar, Kuala LumpurDeveloper: Angkasa Armada Sdn Bhd, EH Property / Eng Han Group
- Type of development
- Condominium, freehold residential titleEH Property lists the product type as Condominium
- Building form
- One tower · unit floors 8 to 48 · rooftop facilities on 49Unit plans published for levels 8–33, 33A, 35–48 and 49
- Layouts
- Type A 1,582 · B 1,281 · C 1,033 · D 1,550 sq ftThree and four bedrooms; two to three baths
- Published starting prices
- Type C from RM659,000 · B from RM813,000 · A from RM983,000Type D has no published price. Site headline of RM626,050 explained below
- Car park
- 2 to 3 side-by-side bays per unitEH Property states this for all units — confirm on your layout
- Green features
- Solar for common areas, rainwater harvesting, LED, EV chargingGreenRE mark shown on the project site; certification grade not stated
- Total units
- Not published by the developerThird-party listings quote a figure; no developer source found — ask me
- Completion date
- Not published by the developerYour binding date is the delivery period in the sale and purchase agreement
- Developer’s licence and sales permit
- Numbers not published on either official siteAsk for both documents and check them on teduh.kpkt.gov.my
- Land area
- Not published by the developerNeeded to compute density — ask for it with the site plan
- Foreign buyer eligibility
- Only units transacting at RM1,000,000 or aboveAll three published starting prices fall below that line
Explore related topics
Curated hubs, each with its own guide — not auto-generated tag archives.
Six things worth knowing before you visit the Tangen gallery
This is a well-conceived family building at a price that still starts with a six. It also has the thinnest public paper trail of any Kuala Lumpur project I have written up this year. Both of those things are true at once, and a buyer needs to hold them together.
You can walk to a supermarket, which is rare around here
The developer’s distance table puts Redtick at Suria North Kiara 750 m away and United Point Mall at 1.3 km. That matters more than it sounds in this corridor, where the neighbouring project’s nearest supermarket is 2.4 km. Daily errands on foot change how a home feels far more than a fifth facility deck does.
A real train at 2 km, and a hypothetical one at 1 km
KTM Segambut is 2.0 km away and running today. The proposed MRT3 Taman Sri Sinar station under 1.0 km is not built and the developer states no opening date. Price the KTM station into your decision and treat MRT3 as an option with no strike date. Anyone quoting you a rental yield based on MRT3 is quoting you fiction.
Two to three side-by-side bays per unit
EH Property states 2 to 3 side-by-side parking spaces for every unit. Side by side, not tandem — that is a specific claim and a genuinely valuable one in a city where a second car usually means blocking the first. On a resale in ten years, a documented second bay is one of the few features that reliably holds value. Get the allocation for your exact unit in writing.
Everything social is on level 49
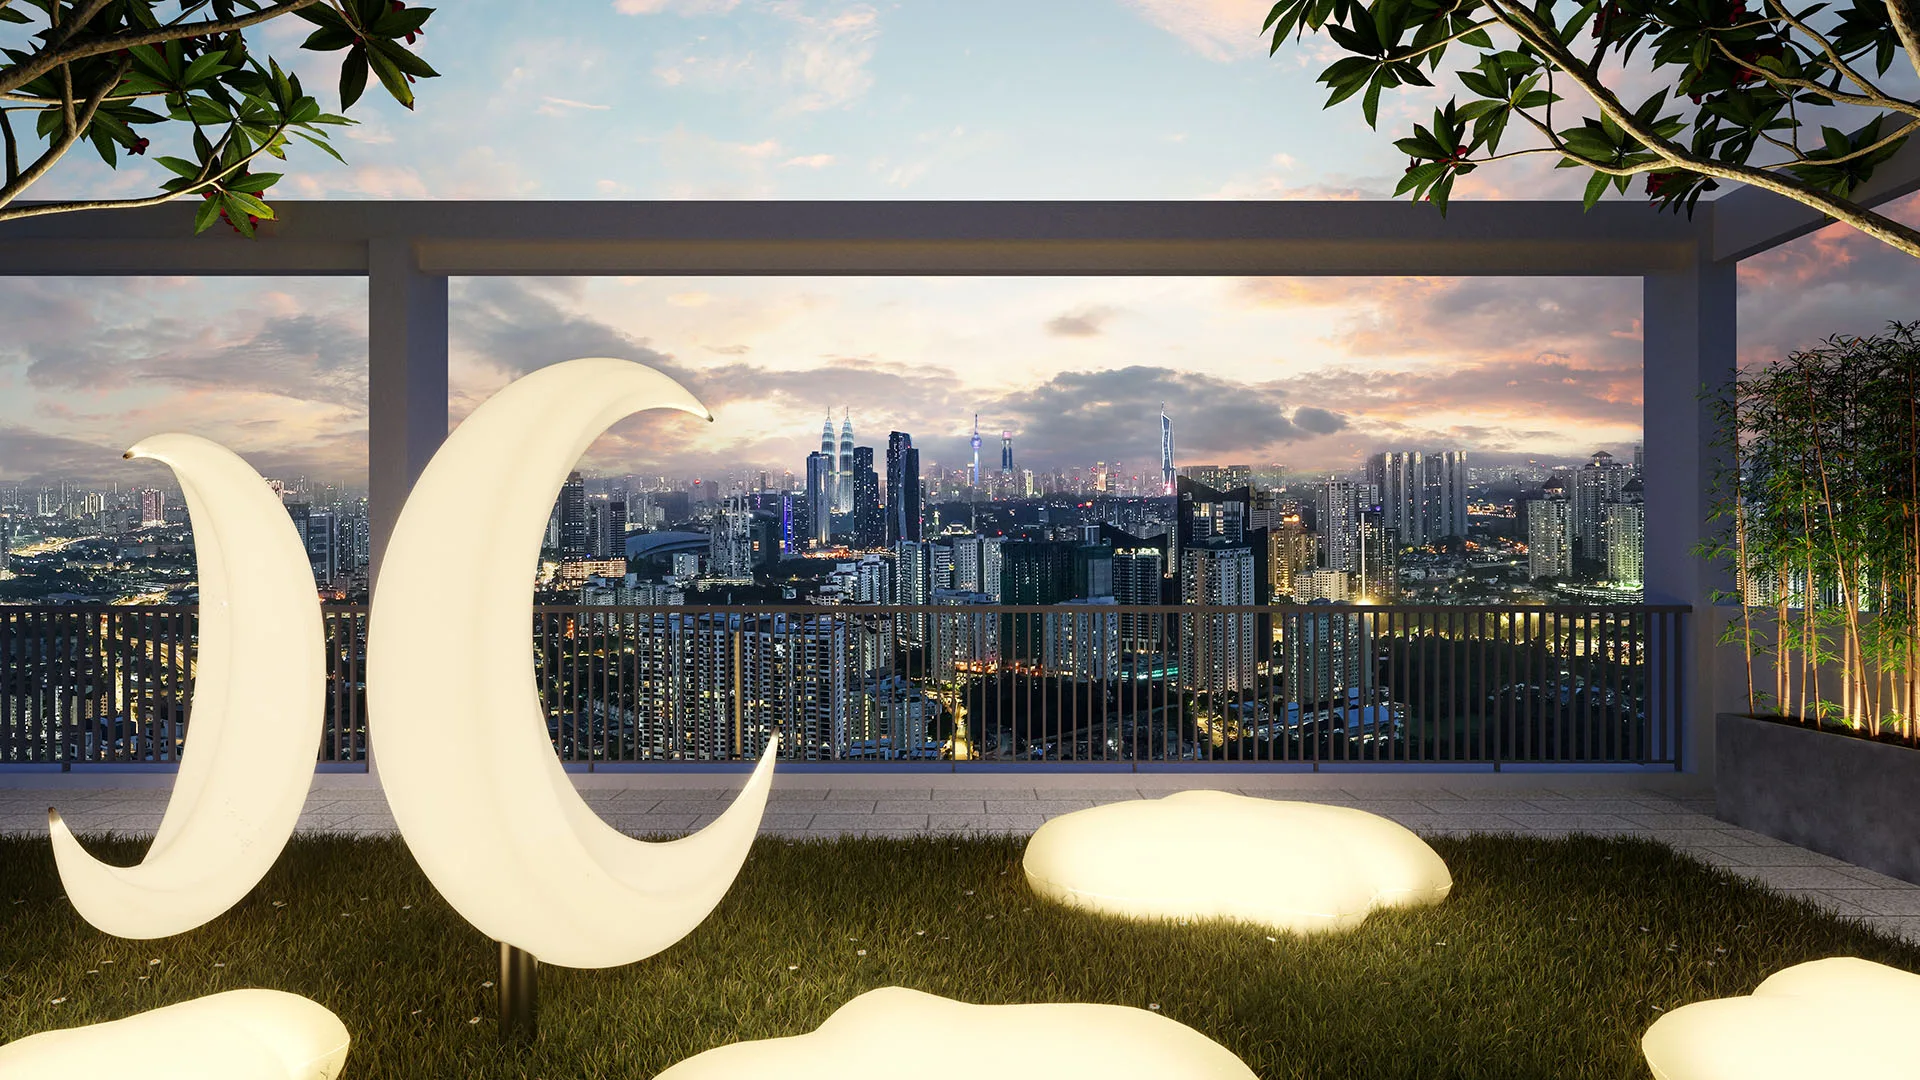
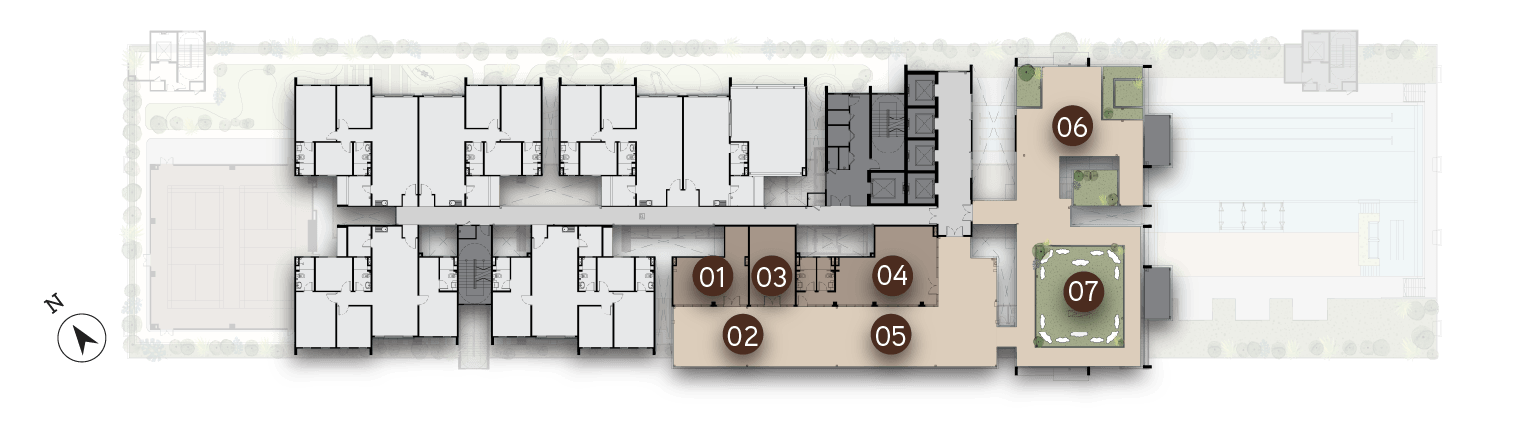
The rooftop plan names a yoga and dancing studio, meditation deck, reading lounge, indoor and outdoor sky lounges, a sky cinema and the Luminous Moonlight Terrace. Putting the lounge programme at the very top rather than on the pool deck is a deliberate choice and it is the best thing about this building — but it also means one lift journey stands between you and every social facility. Ask how many lifts serve the tower and whether they are zoned.
Hackable walls in Type A, which is a real option
The developer specifies L-shaped hackable walls in Type A along with a large balcony. A hackable wall is a wall the structure does not depend on, so it can legitimately come out during renovation. That turns a 1,582 sq ft four-bedroom into a genuinely flexible plan — but confirm the hackable extent on the drawing and get it in writing, because what is hackable and what merely looks hackable are different things once you are holding a permit application.
And the gap you must close yourself
Neither official site publishes a developer’s licence number, an advertising and sales permit number, a total unit count, a land area or a completion date. Every Malaysian housing development sold to the public must hold a licence and a permit, and those particulars are normally printed at the foot of the marketing material. Their absence online is most likely a website oversight rather than anything worse — but it is your job to close it, and it takes one email.
The whole development, decoded
One tower, four layouts, three facility levels. The developer publishes its unit plans by floor band rather than by tower, so that is how this section is organised — and the bands themselves tell you something the brochure does not spell out.
Which floor band you are on
Levels 8 to 33 and 35 to 48
The developer publishes one typical floor plan covering levels 8 to 33 and 35 to 48. Two things follow from that range. First, residential floors begin at level 8, which means levels 1 to 6 are podium and car park and level 7 is the facilities deck — so even the lowest unit sits well above the street. Second, the numbering skips level 34: this building has a 33A instead, the usual Malaysian accommodation of a number some buyers avoid. Neither is unusual, but both change how you read a stack chart, and neither is spelled out in the brochure.
Level 33A and Level 49
Two floors get their own drawings: level 33A and level 49. That is the detail worth chasing, because a floor that needs its own plan is a floor where something differs — a changed unit mix, a services transfer plate, or a partial facilities floor. Level 49 is the rooftop facilities floor, so the drawing shows the sky lounges and the terrace rather than only homes. Level 33A is the more interesting one and the developer does not explain it. If you are offered a unit on either, ask specifically what is different about that plate, whether any unit on it shares a wall or a ceiling with plant or facilities space, and price that in.
33 facilities on exactly three levels
Listed item by item from the three numbered facility plans published by the developer: Ground Floor, Level 7 and Level 49. Items the developer marks with an asterisk are marked here as space provided, which means the room is built but the operator or fit-out is not guaranteed.
Ground floor
- Guardhouse and drop off
- Serenity Garden
- Cascading Garden
- Coworking space
- Convenience store — space provided
- Mailbox room
- Parcel room — space provided
- Management office
The facilities deck
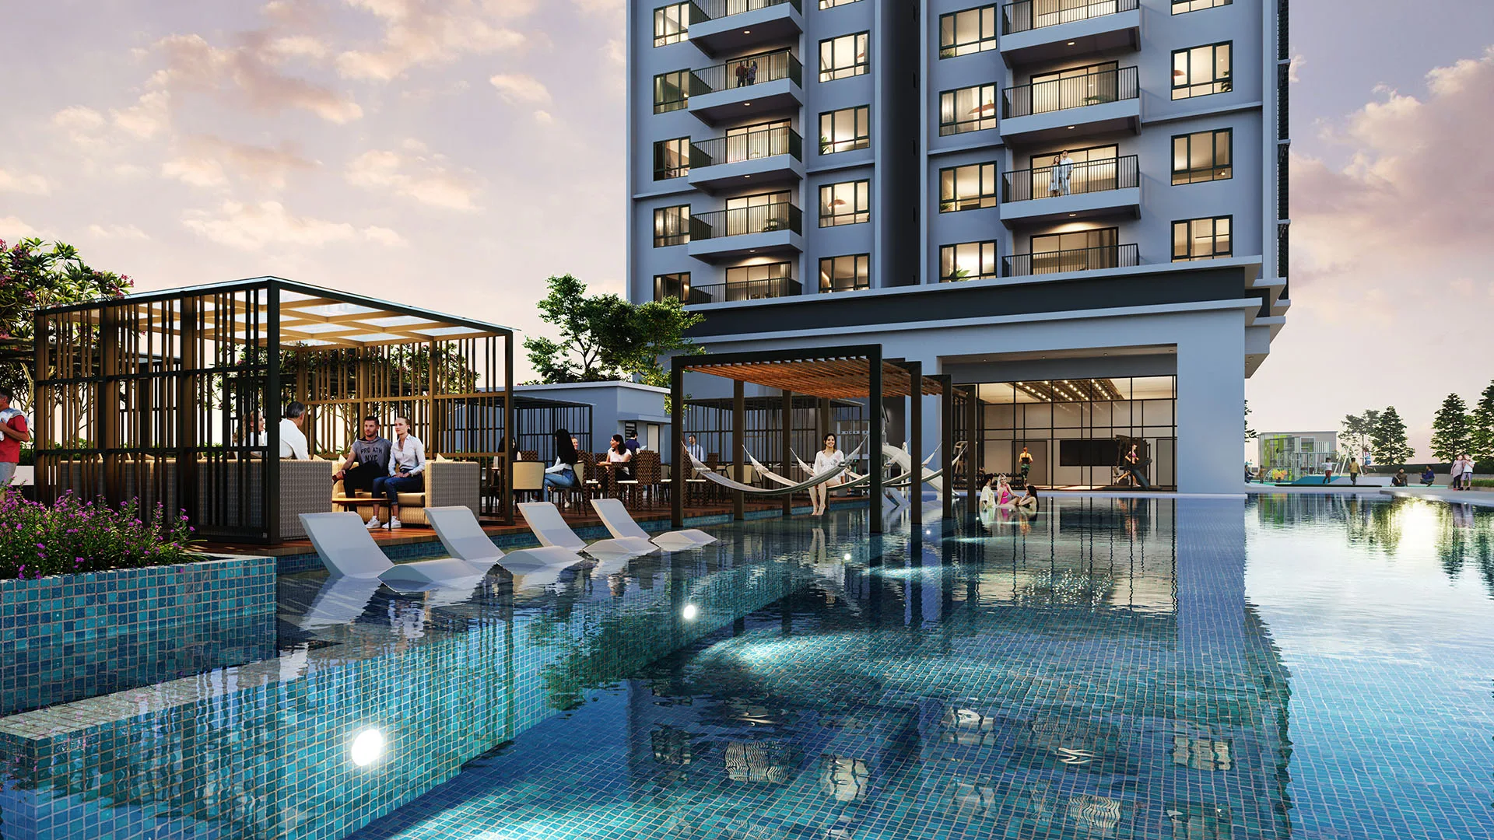
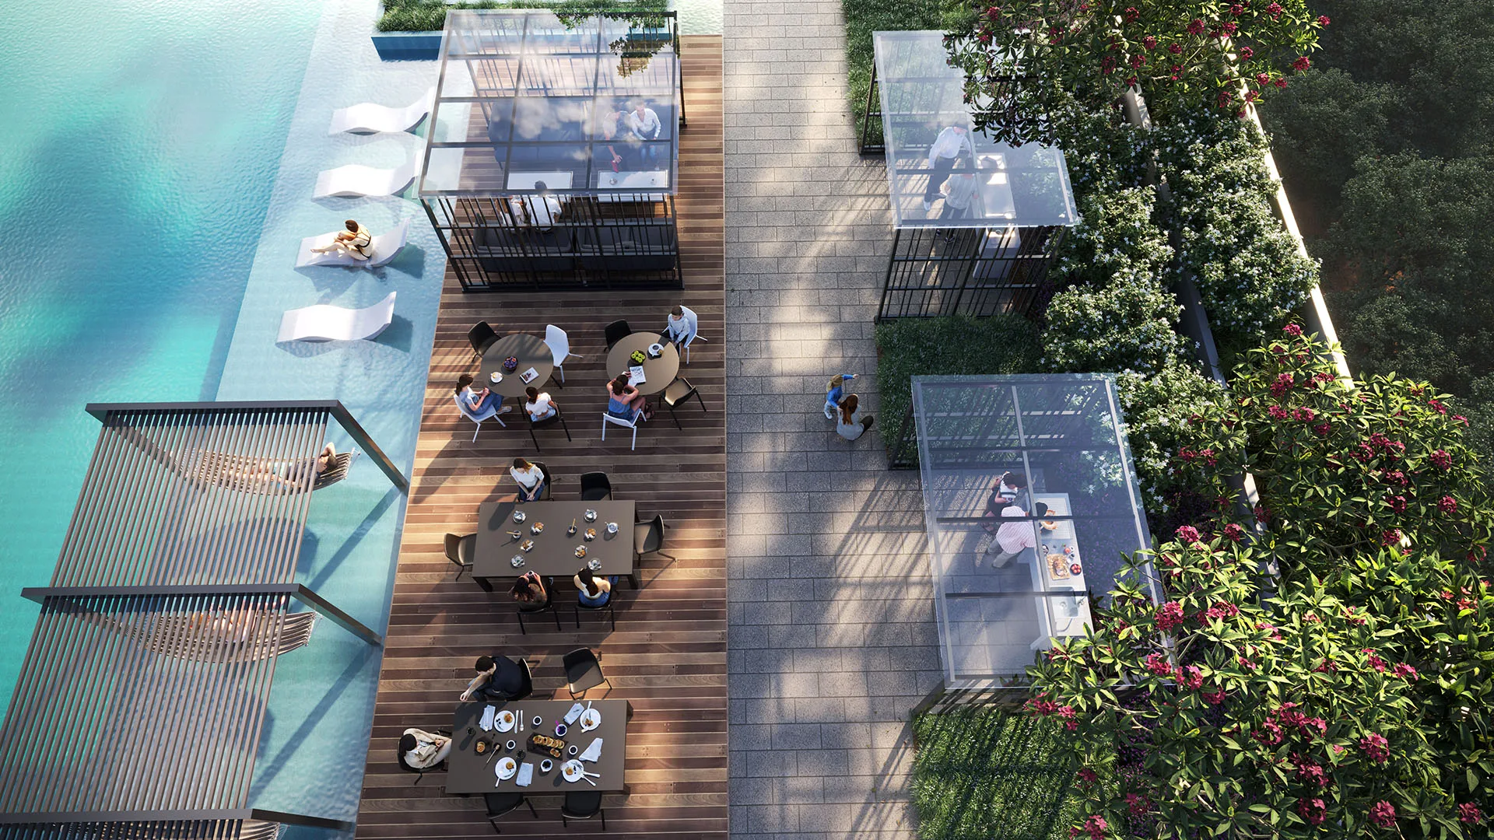
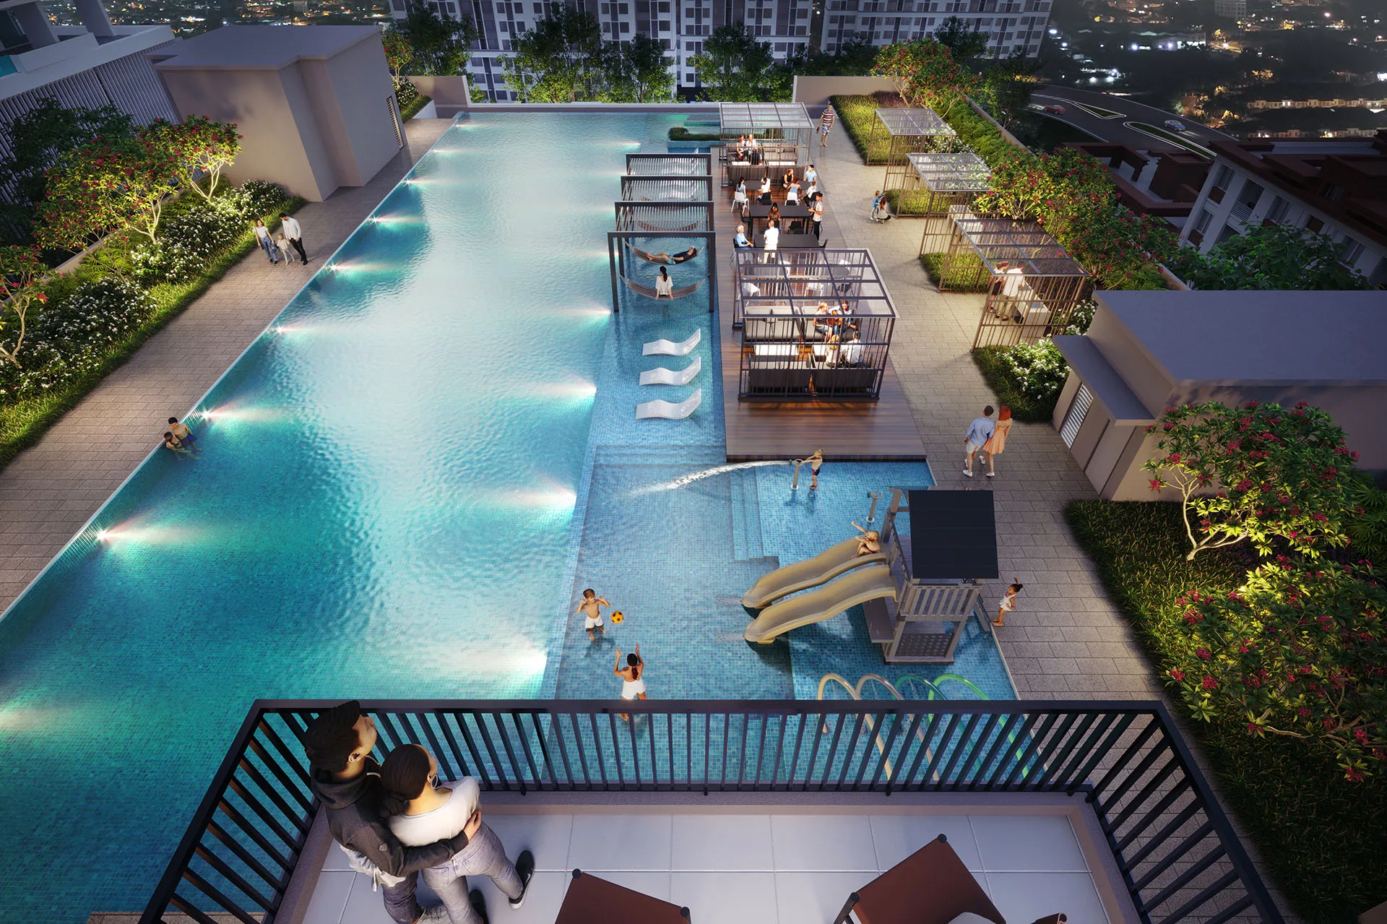
- 50m infinity pool, aqua deck and jacuzzi
- Kid’s play pool
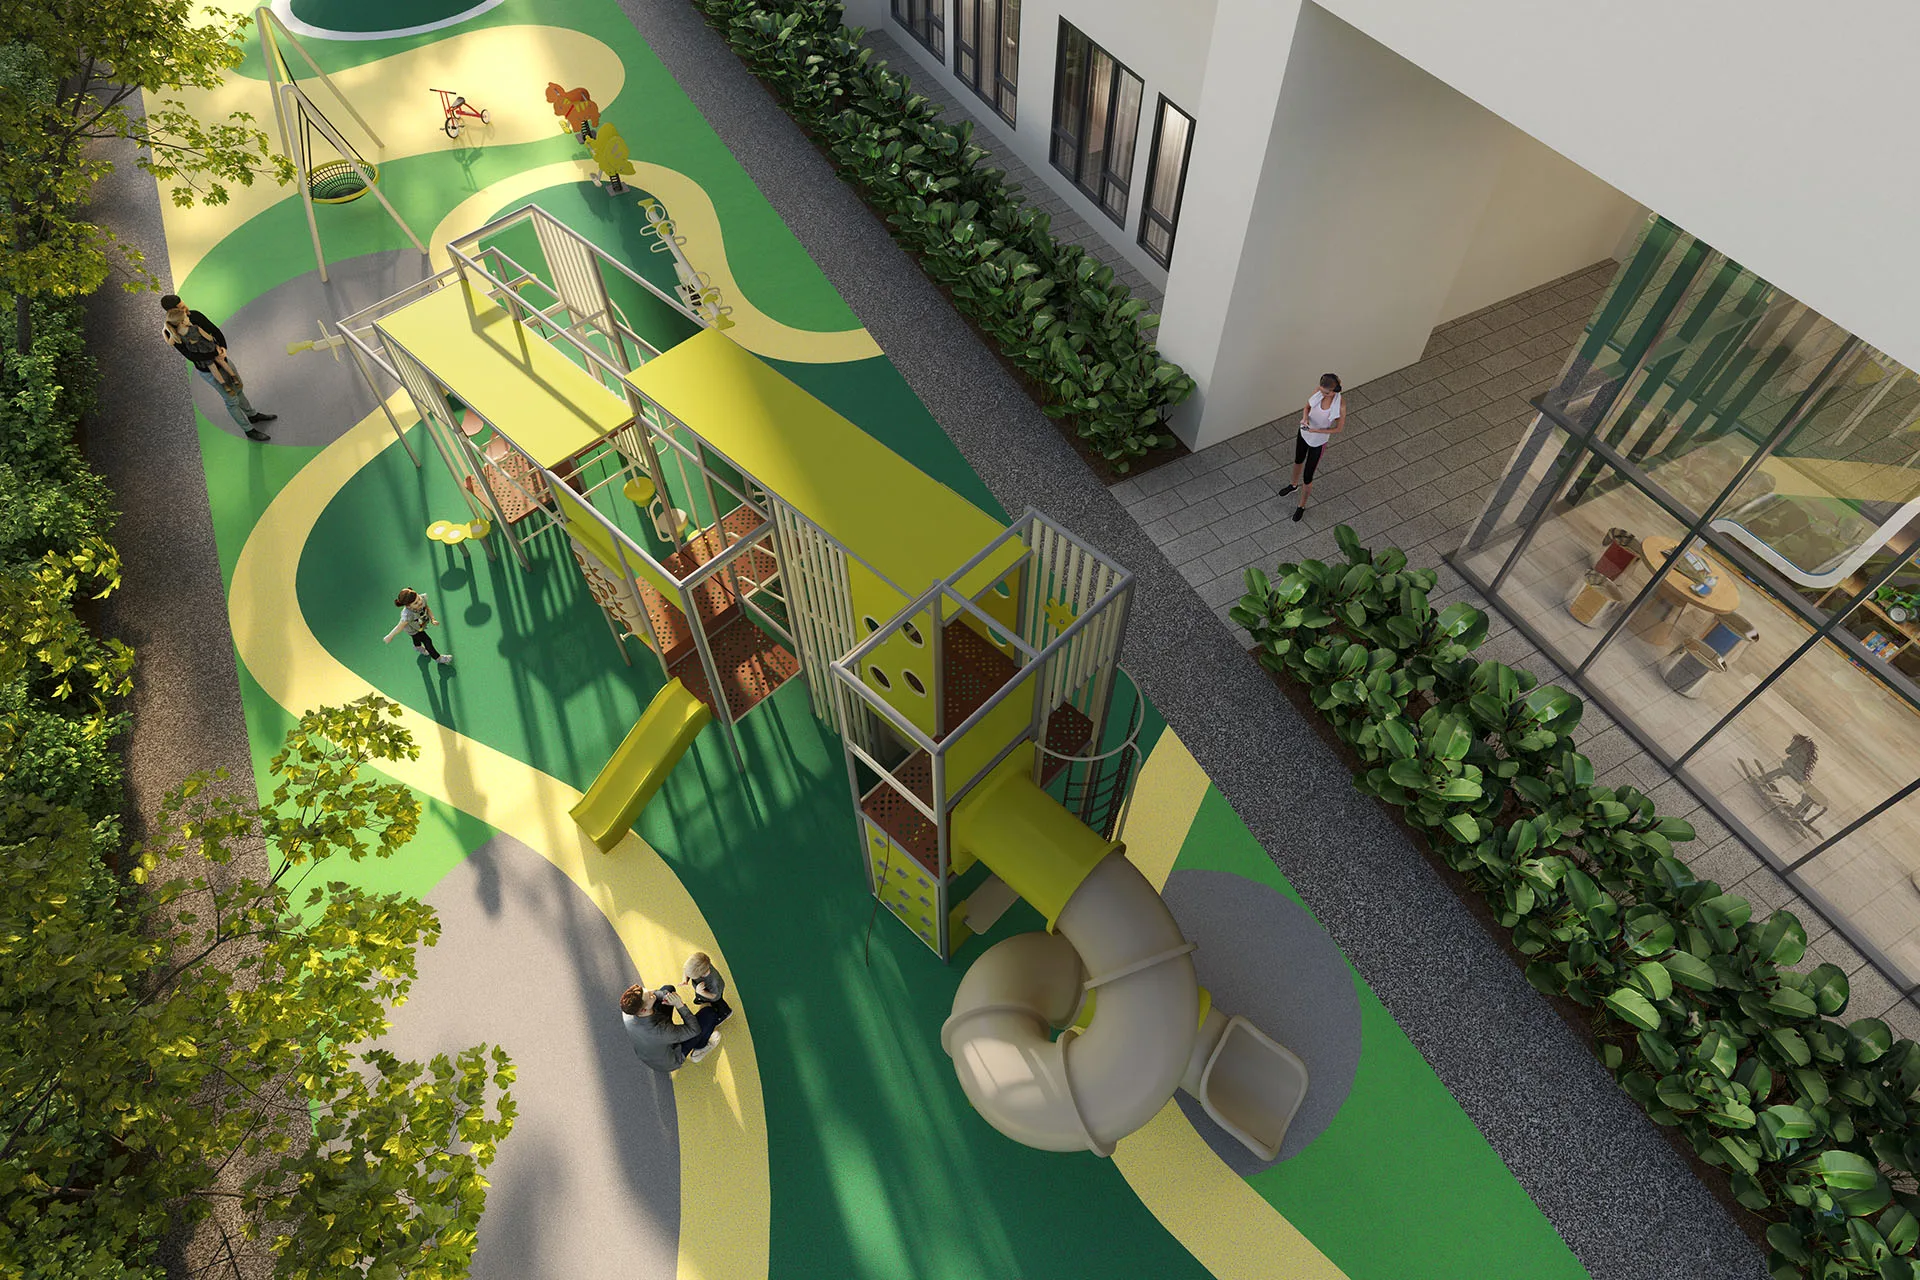
- Healing lawn and terrace garden
- Jogging and bicycle track
- Kid’s playground and kid’s fun zone
- Multipurpose hall doubling as badminton and pickleball court
- Indoor games room and nursery — both space provided
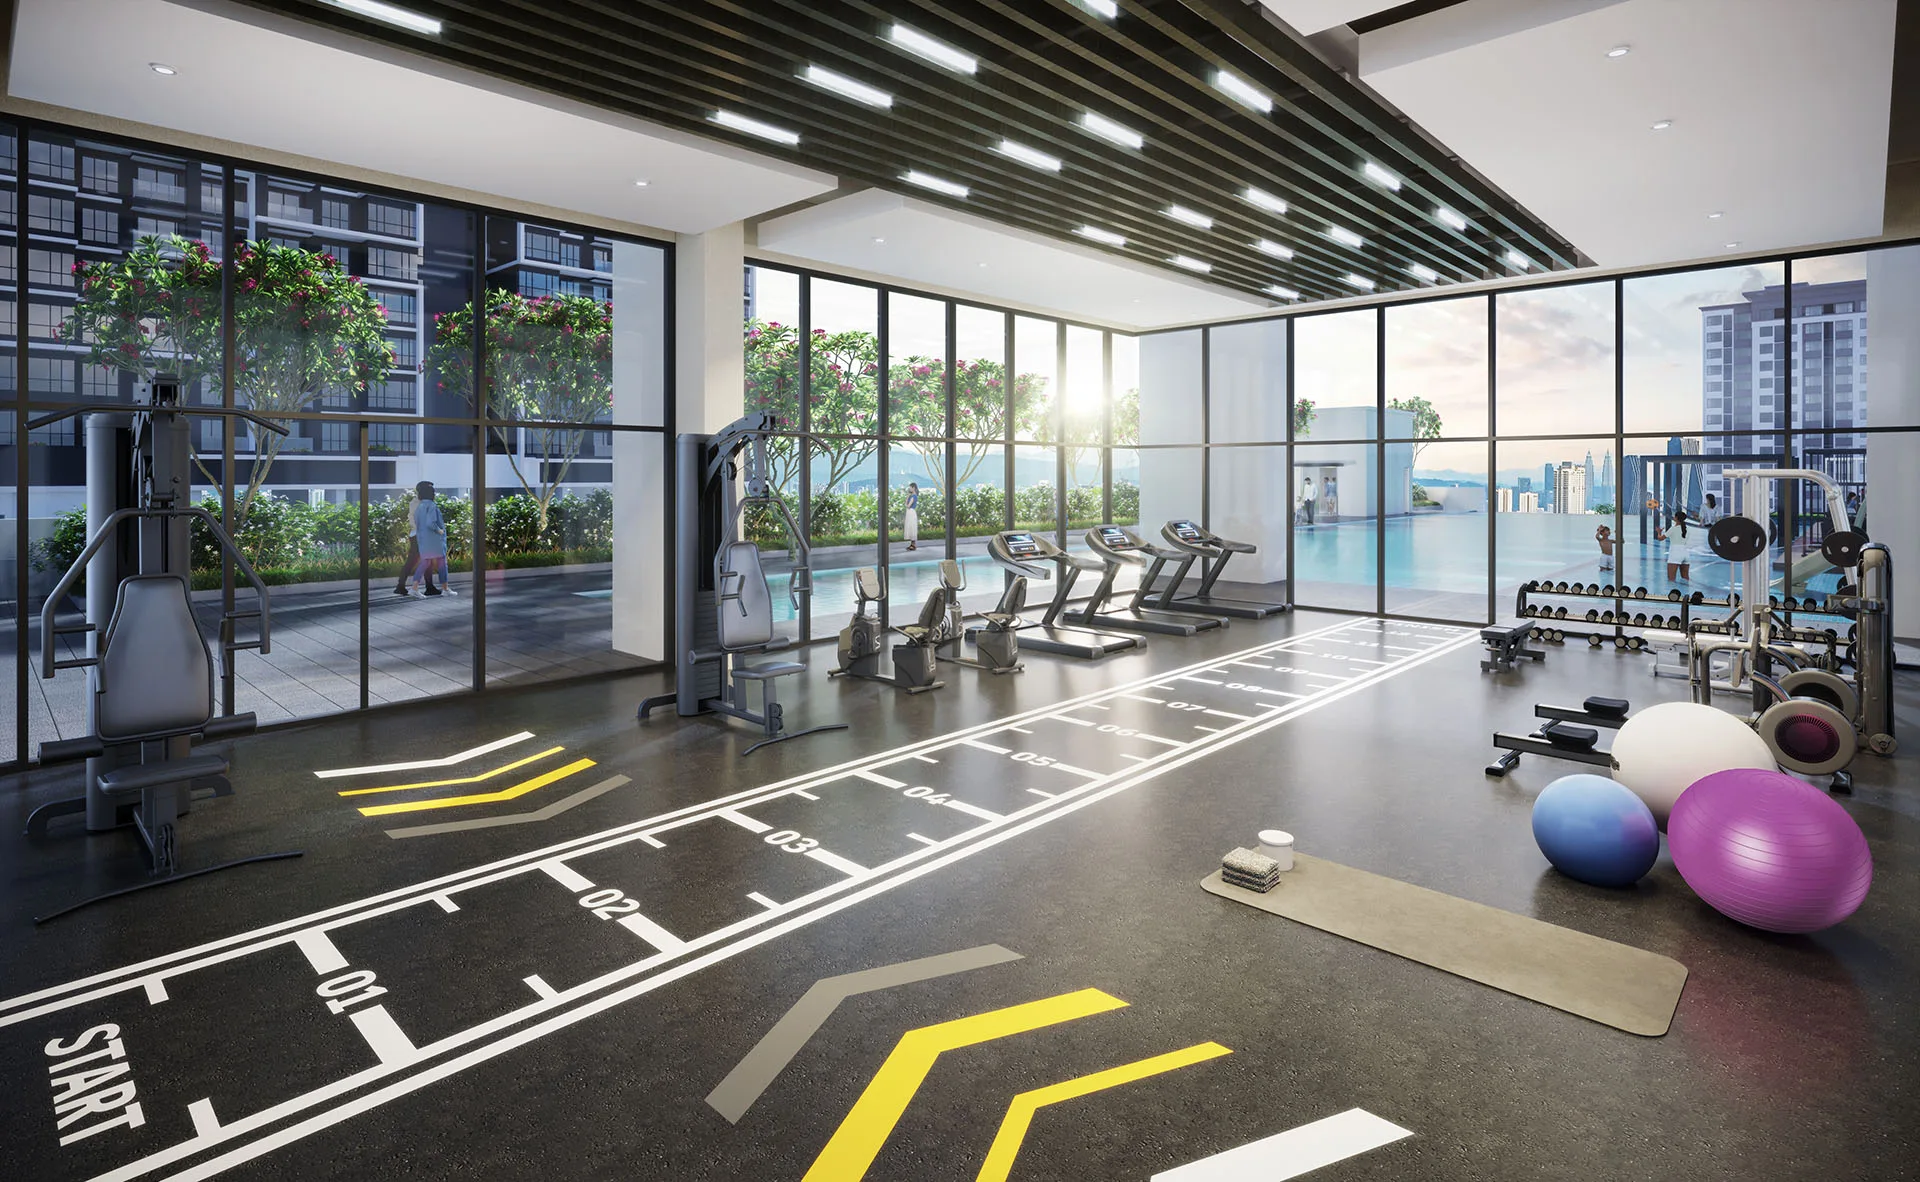
- Gymnasium, changing room, sauna room and BBQ deck
Rooftop
- Yoga and dancing studio
- Meditation deck
- Reading lounge
- Indoor sky lounge
- Outdoor sky lounge
- Sky cinema
- Luminous Moonlight Terrace
Security and green systems
- 24-hour guard patrol
- Entrance barrier with touch card access
- CCTV throughout the development
- Restricted lift access to set floors only
- Separated private and public access spaces
- Solar panels powering common areas
- Rainwater harvesting for landscaping
- LED lighting, green label paints and EV charging stations
Where the project is now
All 4 Tangen Residences @ North Kiara floor plans
Four layouts, all three or four bedrooms, all with side-by-side parking. Type A is the one the developer singles out for its L-shaped hackable walls and large balcony. Note the metric conversions on the official website: Type A is shown as 1,582 sq ft / 147 sq m and Type D as 1,550 sq ft / 147 sq m. Two different square footages cannot both be 147 sq m — see the answer on that below.
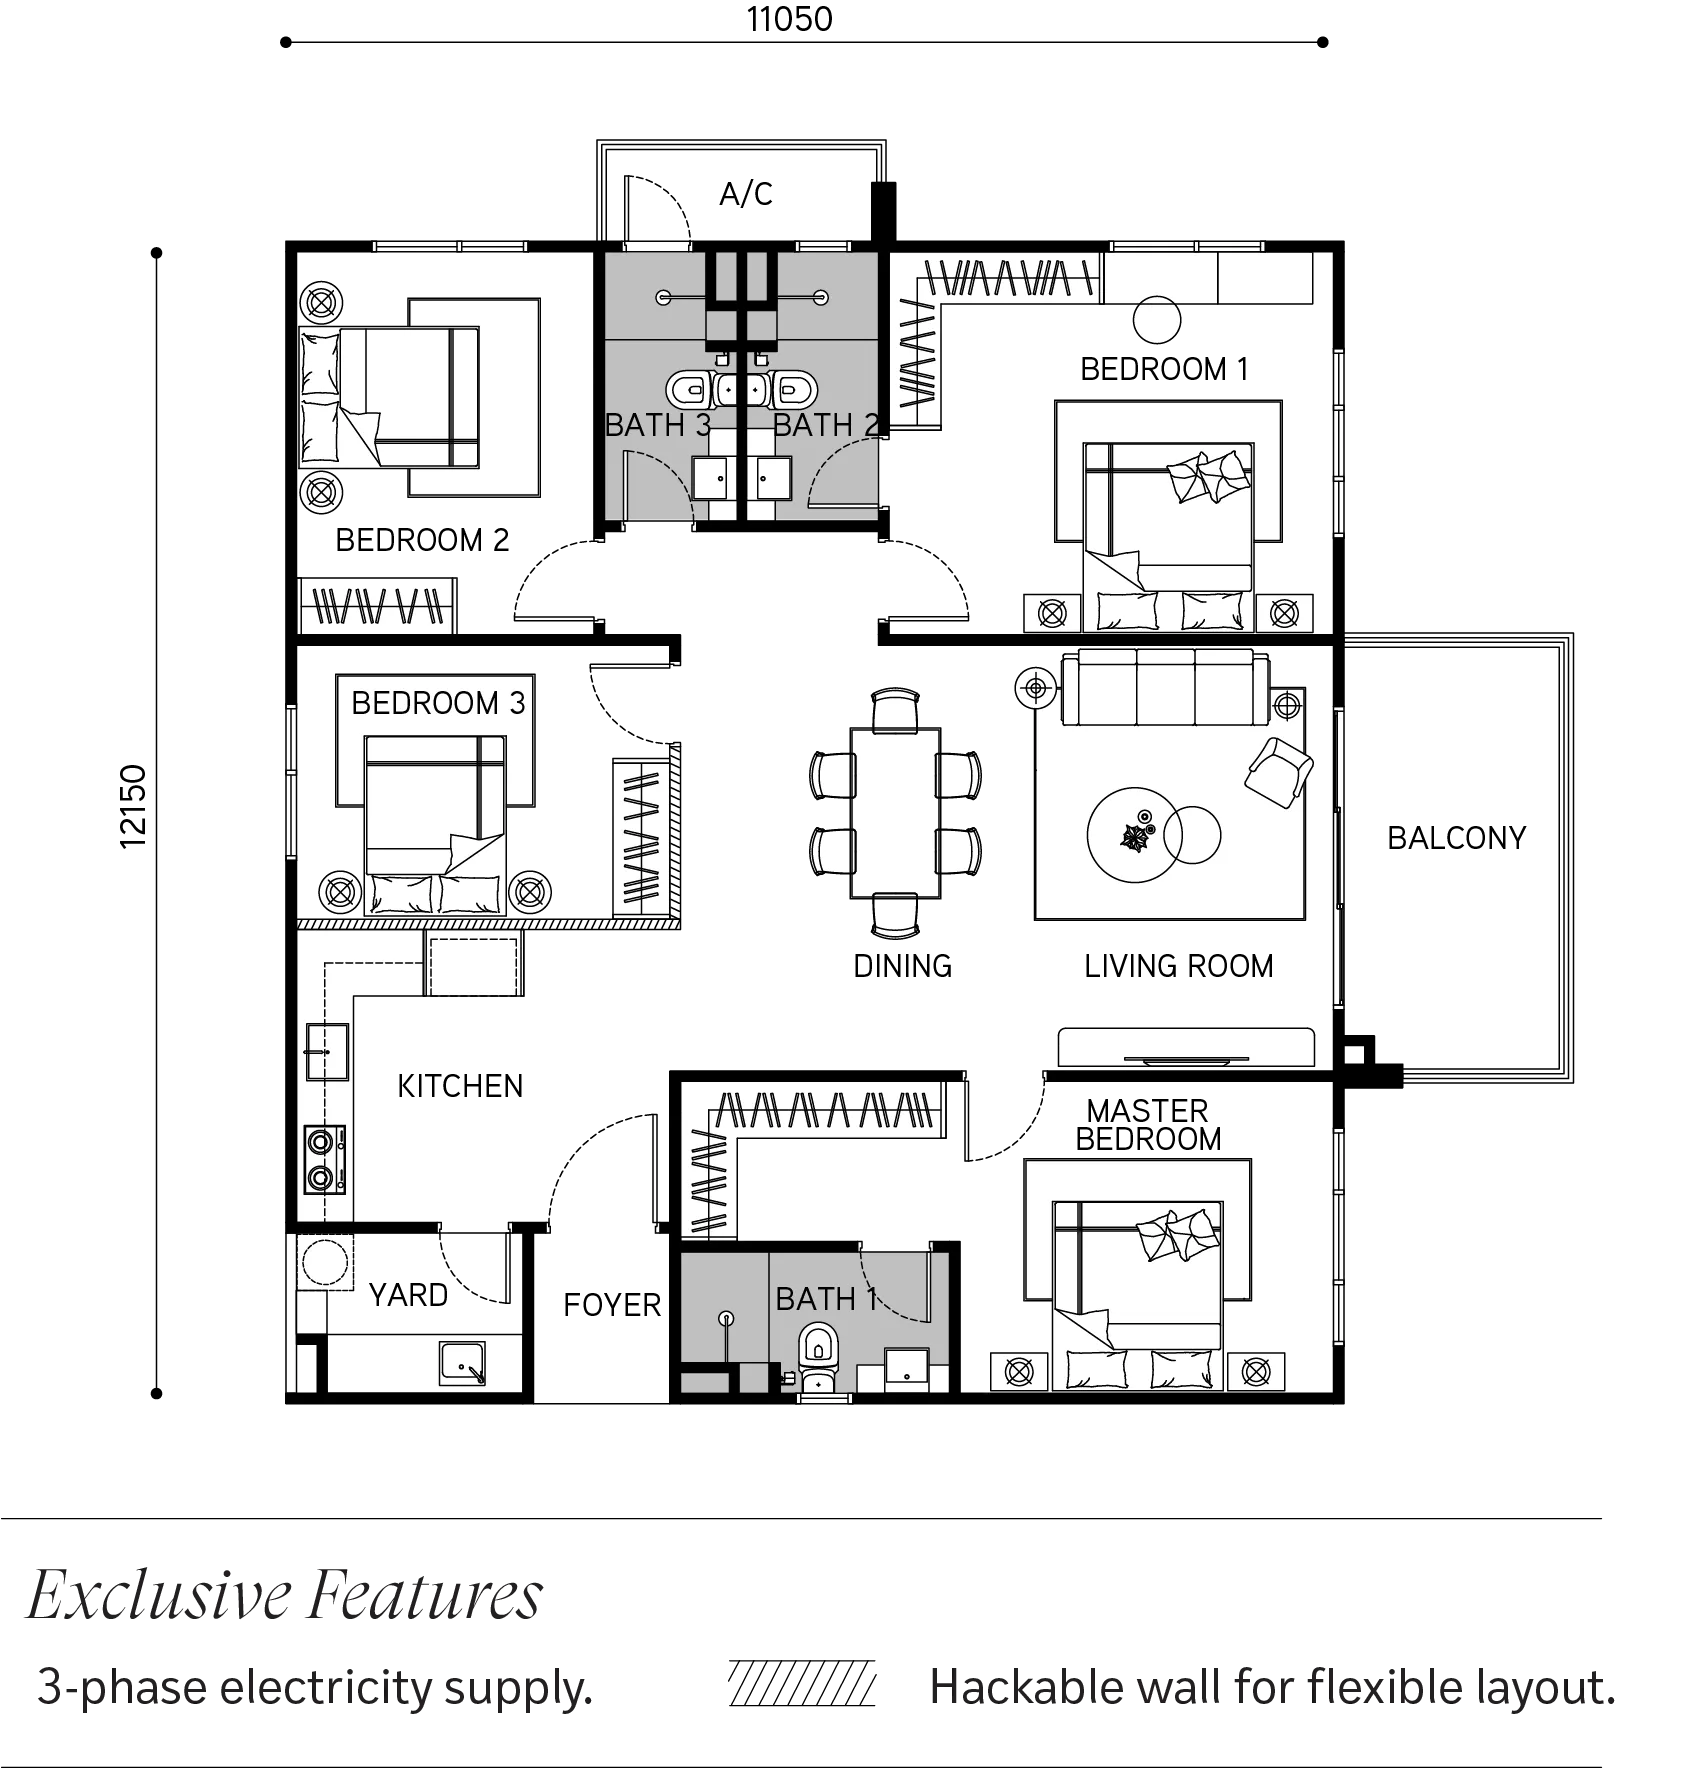
Type A — 1582 sq ft
Get this floor plan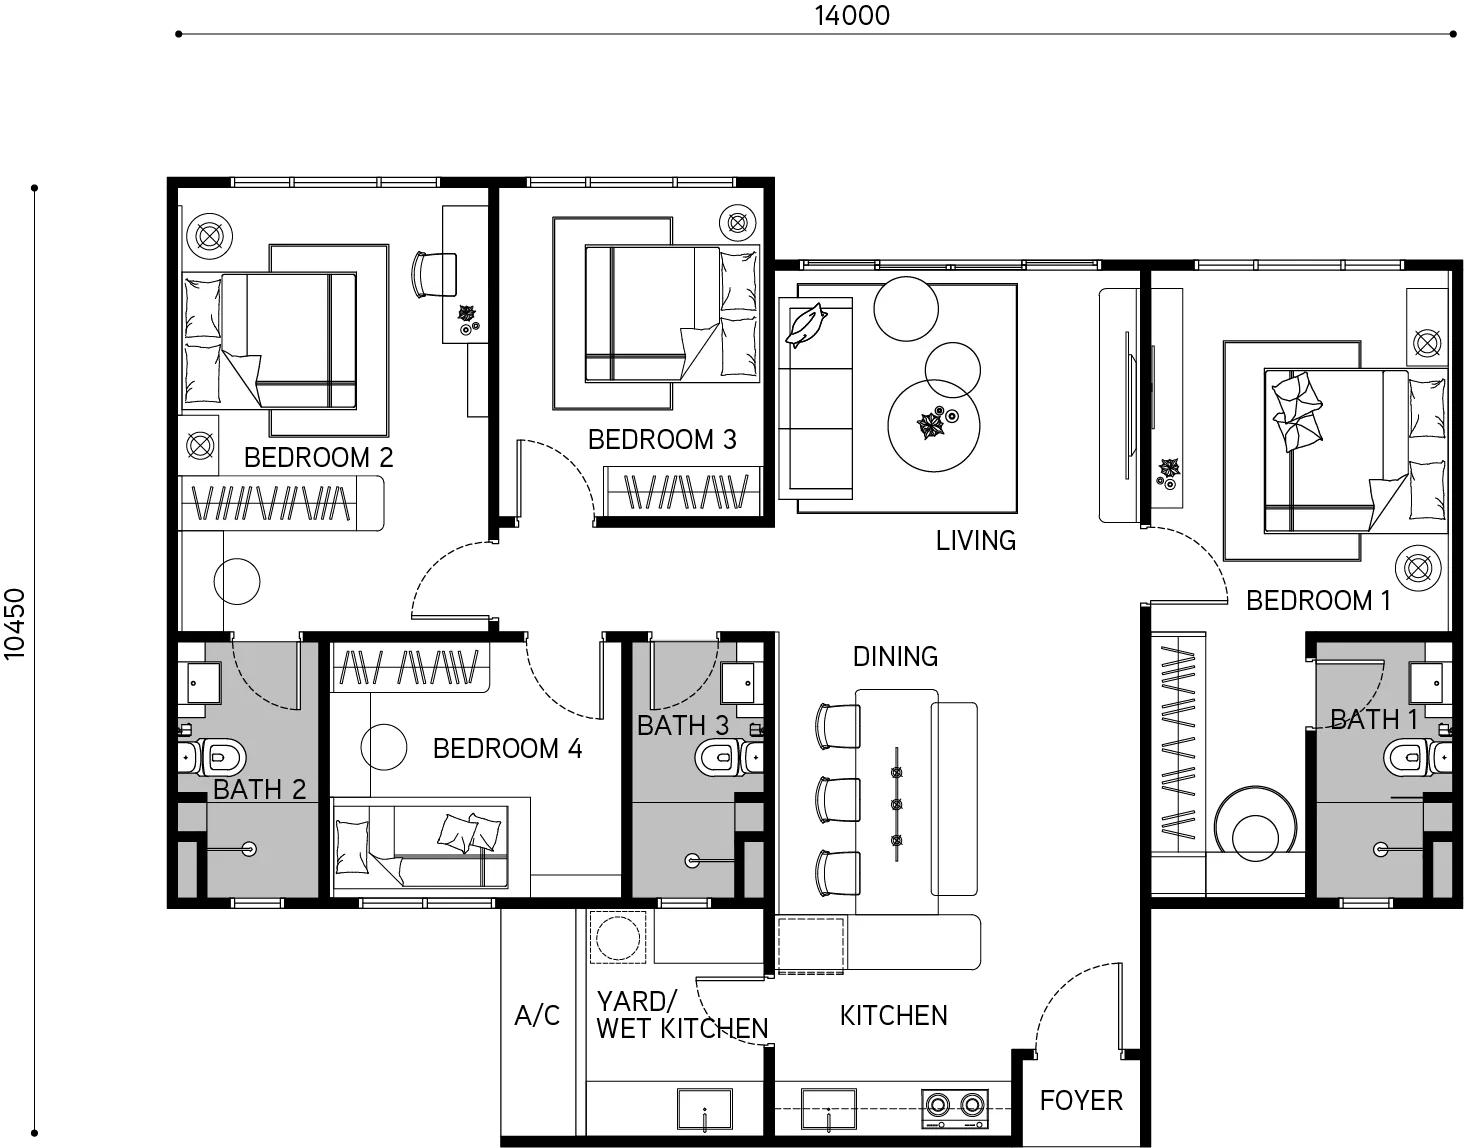
Type B — 1281 sq ft
Get this floor plan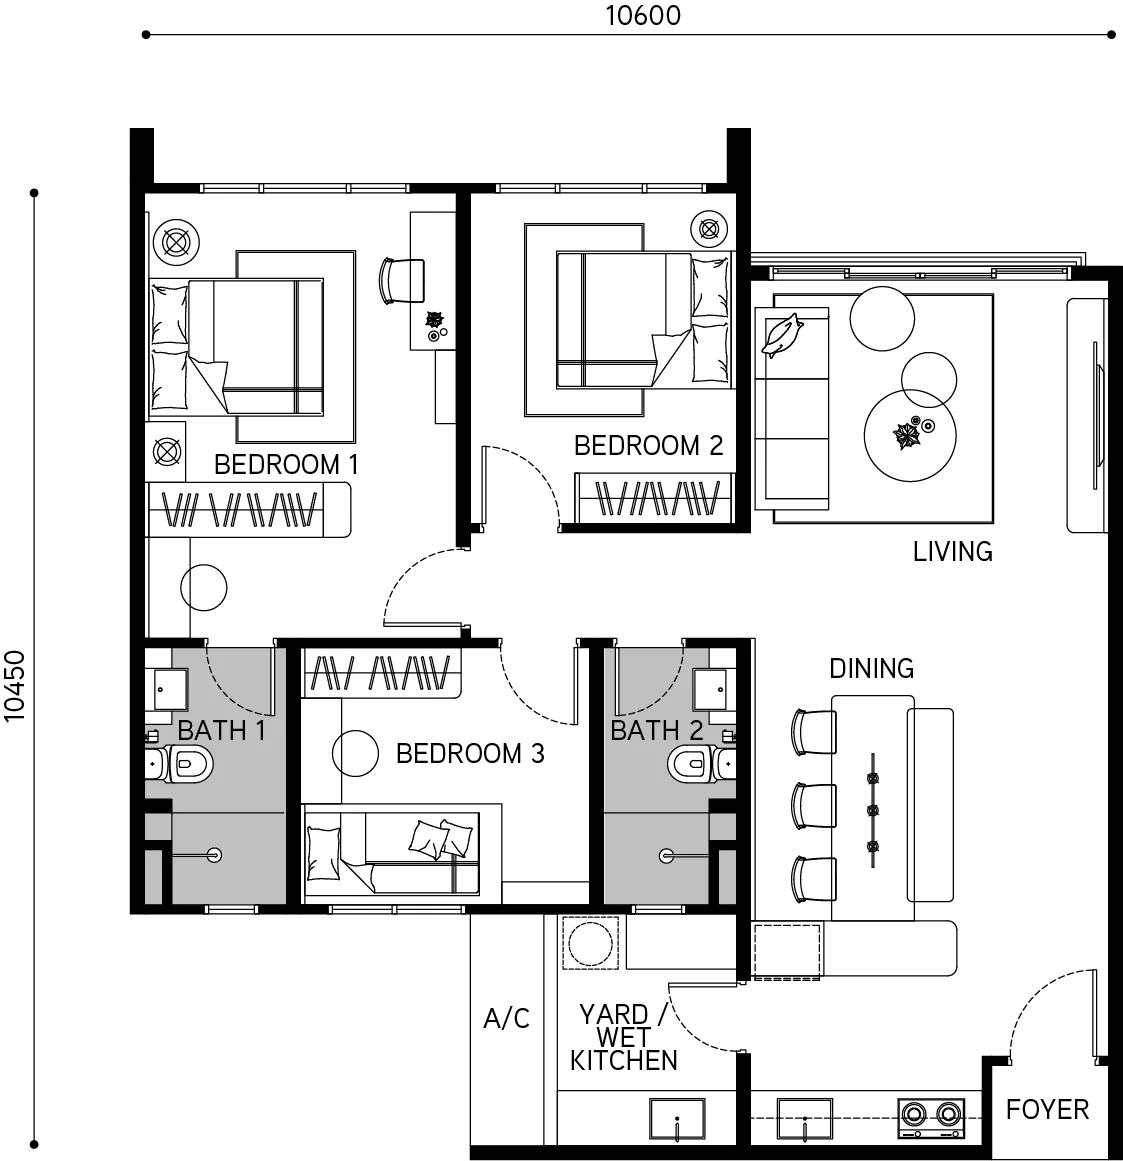
Type C — 1033 sq ft
Get this floor plan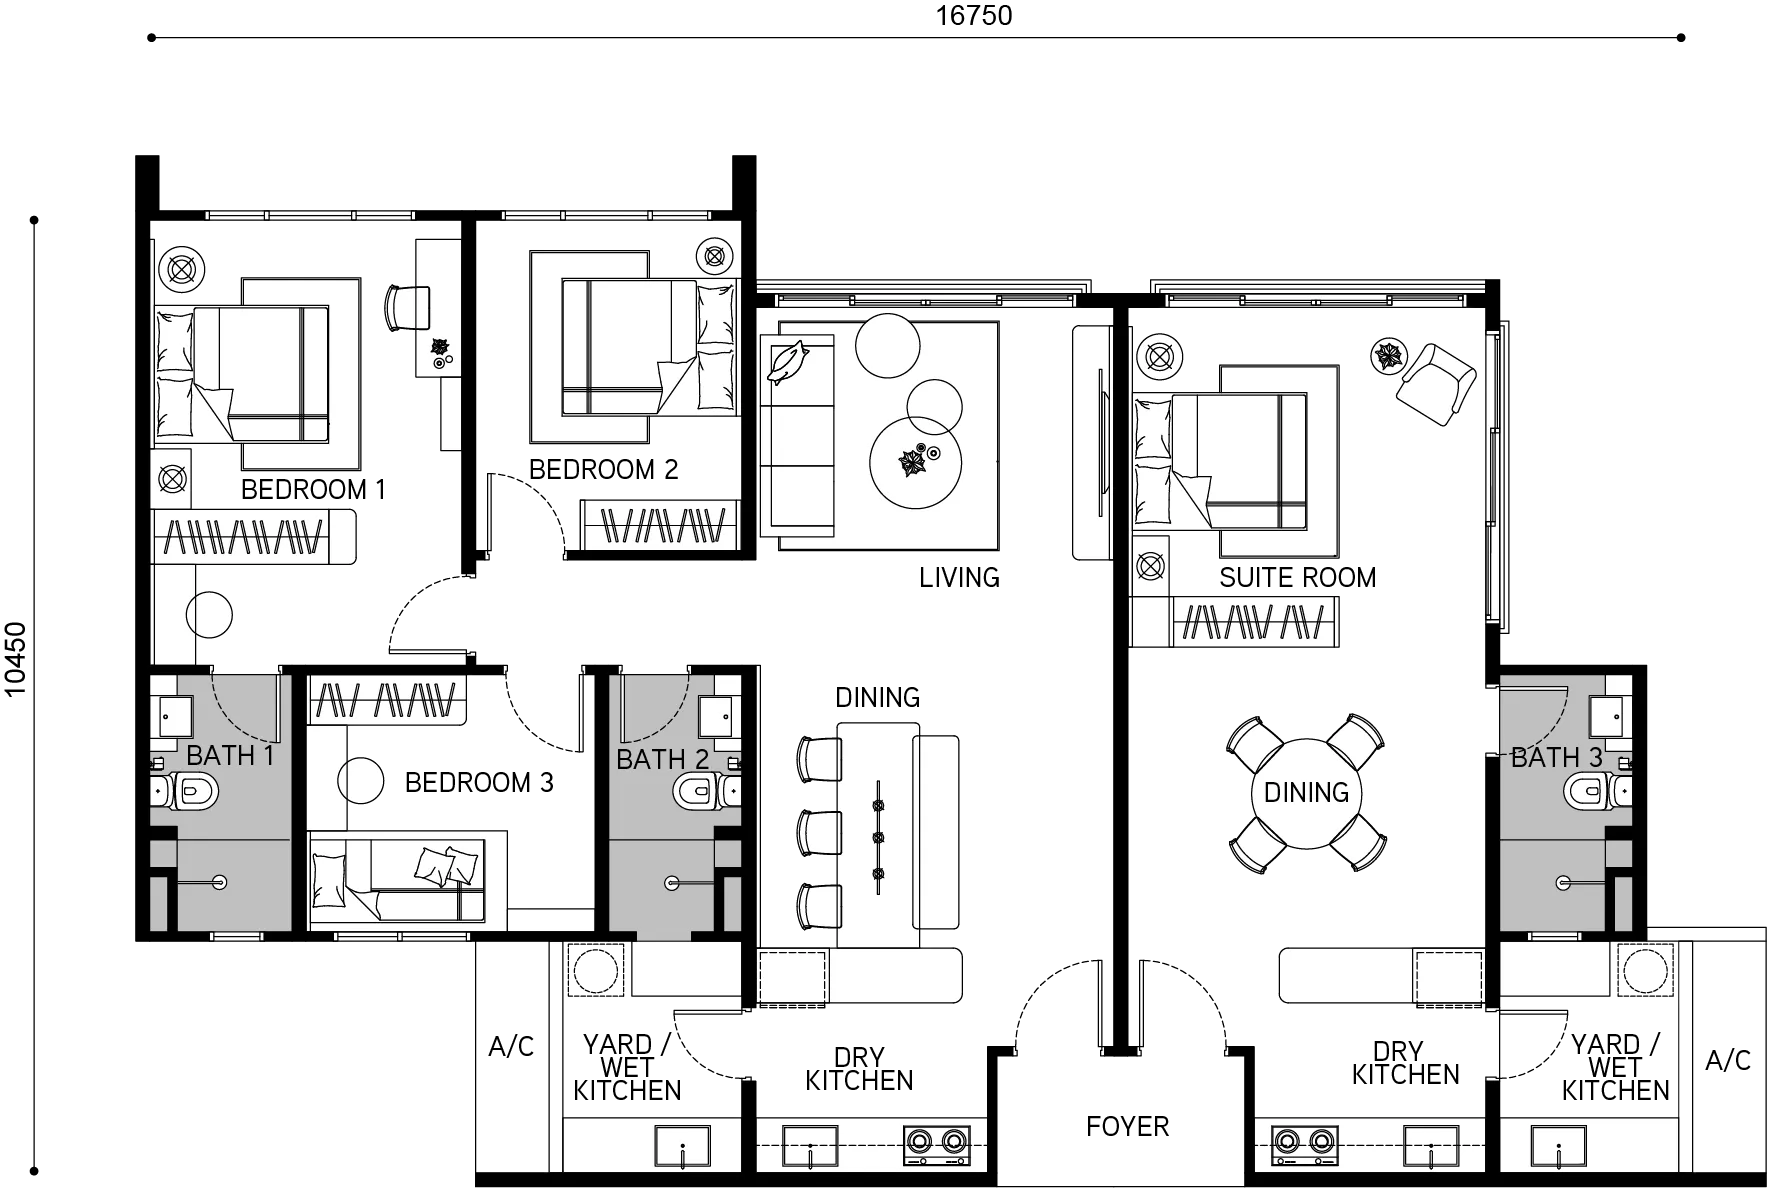
Type D — 1550 sq ft
Get this floor planInside Tangen Residences @ North Kiara
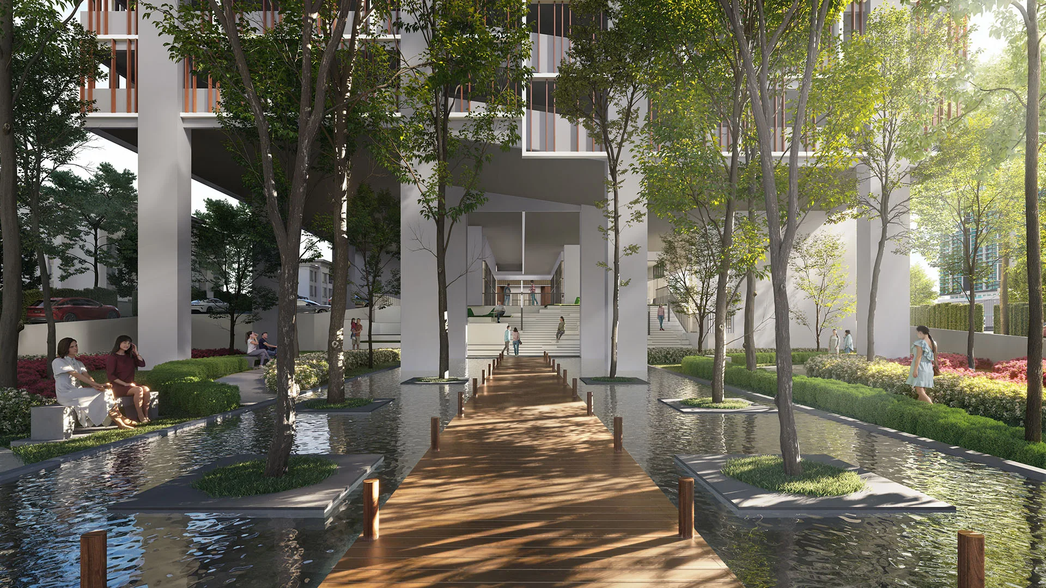
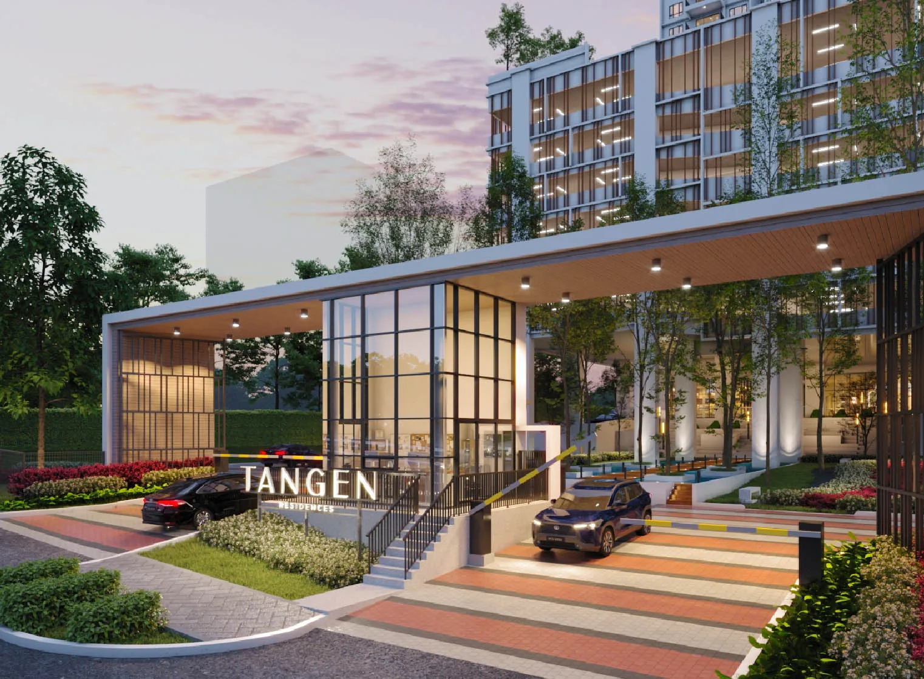
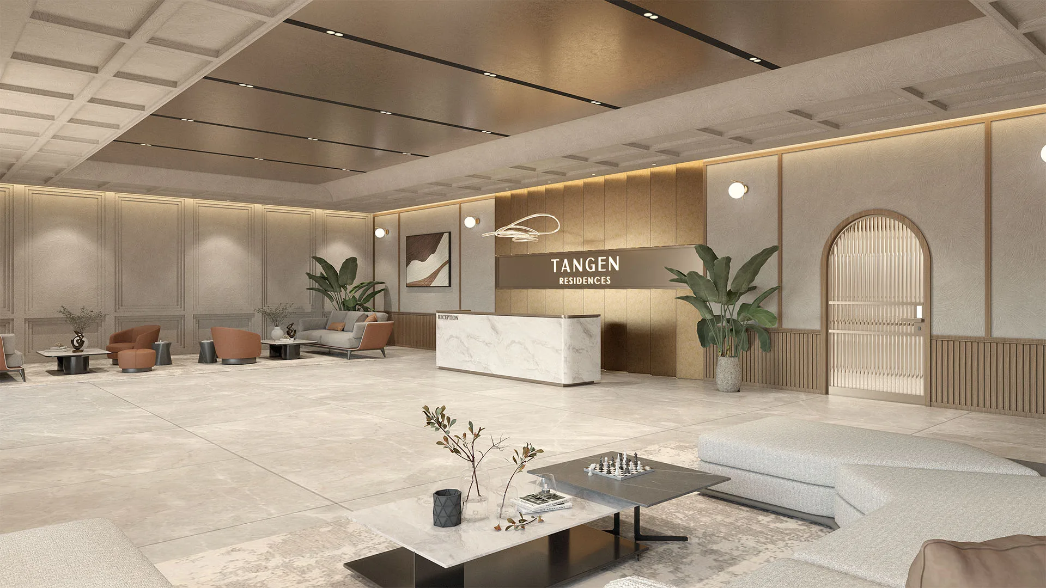
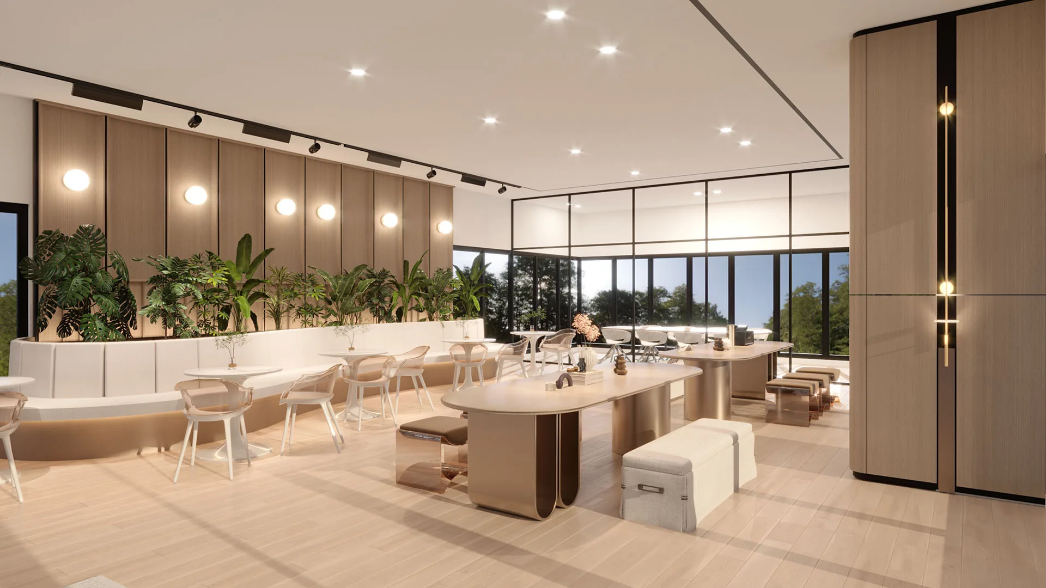
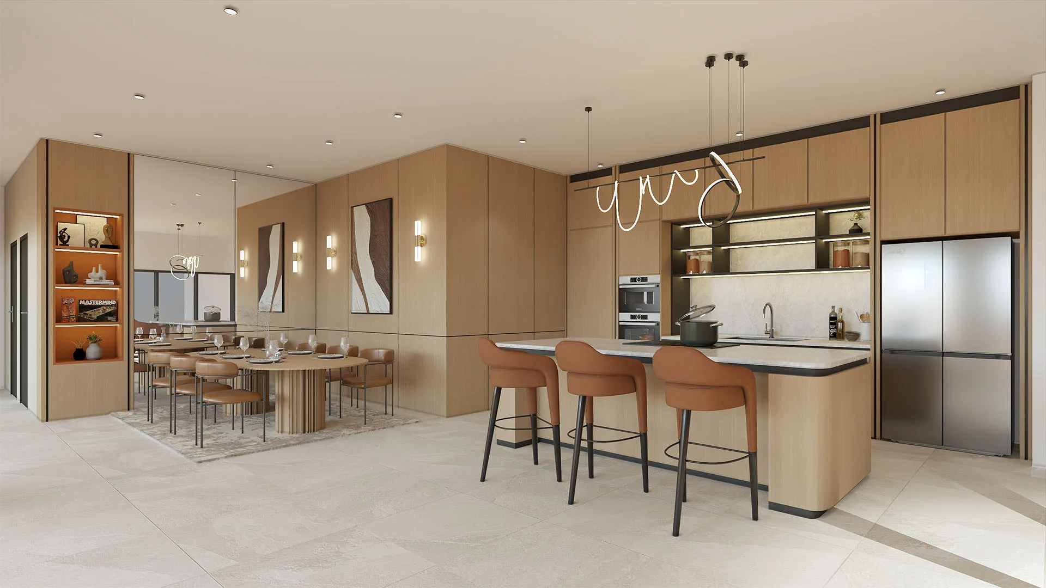
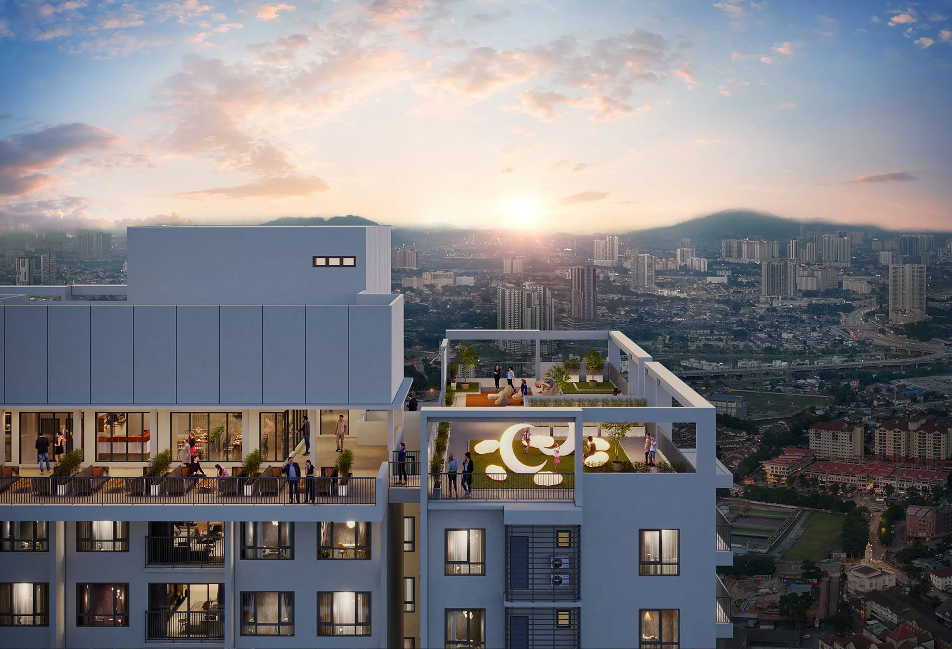
Where Tangen Residences @ North Kiara sits
EH Property’s own project listing gives the location as Taman Sri Sinar, Kuala Lumpur, and its description tells you how you will actually get there: from Jalan Segambut Dalam to Jalan Duta Kiara. The billboard says North Kiara; the developer’s own words say Taman Sri Sinar in Segambut. Both are true — one is the marketing catchment, the other is where the postman goes.
The developer has not published a lot number or a full postal address for the site. What is published is the neighbourhood — Taman Sri Sinar — and a Google listing for the Tangen Residences Sales Gallery, which is what this map is pinned to. The postcode shown here, 51200, is the Segambut postcode district that Taman Sri Sinar falls within; treat it as an indication and confirm the lot address on the sale and purchase agreement itself. If the exact parcel and its boundaries matter to you, ask me for the site plan rather than working from a map pin.
- Proposed MRT3 Taman Sri Sinar stationunder 1.0 kmnot built — no opening date stated
- Redtick @ Suria North Kiara750 mnearest supermarket, walkable
- SMK Segambut Jaya850 mnational secondary school
- SMK Sinar Bintang1.2 kmnational secondary school
- United Point Mall1.3 kmnearest mall
- SJK (C) Kepong 31.8 kmChinese primary school
- ParkCity Medical Centre1.8 kmprivate hospital
- The International School @ ParkCity1.9 kminternational school
- KTM Segambut station2.0 kmoperating today — the real rail option
- Plaza Arkadia2.3 kmDesa ParkCity dining
- SJK (C) Khai Chee2.5 kmChinese primary school
- Global Doctors Hospital3.0 kmprivate hospital
- Lotus Kepong3.4 kmhypermarket
- Garden International School3.5 kminternational school
- Publika Shopping Gallery3.5 kmdeveloper’s figure
- 1 Mont Kiara4.0 kmmall
- Mont Kiara International School4.4 kminternational school
- KTM Kepong station4.7 kmsecond operating rail option
- MRT Kepong Baru5.4 kmPutrajaya Line, operating
- LRT Sentul6.9 kmdeveloper’s figure
- Hospital Kuala Lumpur7.9 kmgovernment hospital
Registered as Residensi Tangen, 65% built
| Project code | Registered name | Licensed developer | Advertising permit | Permit expires | Units | Bed / bath | Price band on the permit | Built | Status |
|---|---|---|---|---|---|---|---|---|---|
| 30349-1 | Residensi Tangen | Angkasa Armada Sdn Bhd (30349) | 30349-1/06-2027/0541(R)-(S) | 27 Jun 2027 | 413 | 3–4 / 2–4 | RM659,000 – RM1,249,000 | 65.27% | Lancar |
Swipe sideways to see the full table →
Read from teduh.kpkt.gov.my on 27 August 2026. Pull it yourself: teduh.kpkt.gov.my/semakan-status-kemajuan?kodProjek=30349-1
How I know this is this development
The licensed company on this page is Angkasa Armada Sdn Bhd, which holds this licence, and the registered name carries Tangen verbatim. Two independent fields, no guessing.
Foreign buyers: the band straddles the threshold
RM659,000 to RM1,249,000 is the legal boundary the developer may sell within, not an asking price. Kuala Lumpur’s minimum for a non-citizen buyer is RM1,000,000 — so only the larger layouts are available to a foreign buyer. Confirm the specific unit and price in writing before a booking fee.
65.27% built — the questions start moving to handover
The percentage is the developer’s own progress return under the statutory 7(f) report. Past two-thirds, delivery risk is receding and the handover questions matter more: vacant possession date, defect liability period, strata title timeline, and the first year’s maintenance charge and sinking fund per square foot. Ask for those in writing now.
413 units is a small scheme by Kuala Lumpur standards. That means fewer internal competitors on resale — but also a smaller management corporation and a higher maintenance charge per unit than a 1,000-unit tower. Ask for the figure per square foot, not per month.
About Angkasa Armada Sdn Bhd
The developer named on EH Property’s own Tangen page is Angkasa Armada Sdn Bhd, at No. 31, Jalan SS 4C/5, Taman Rasa Sayang, 47301 Petaling Jaya, Selangor. It sits under the EH Property brand of the Eng Han Group. The group’s website is operated by Eng Han Property Sdn Bhd (632532-H) and its footer names EH Property Management Sdn Bhd, 201401034845 (1110946-H). Three related private companies, one brand.
The important word there is private. Eng Han is not a Bursa Malaysia listed group, so there is no audited annual report, no quarterly result and no continuous-disclosure obligation to read before you commit. That is not a red flag on its own — most Malaysian developers are private — but it removes a check that a listed developer gives you for free, and it means your due diligence has to be done directly with the company and through the ministry portal rather than through a stock exchange filing.
What the group does put on the record is a spread of work across the country rather than a single-project balance sheet: Eria Residences in Salak Tinggi, Sepang; Taman Emas 2 in Kuala Lipis, Pahang; Taman Idamansara in Lahad Datu and E Residences in Telipok, both in Sabah; and Taman Senja in Sipitang. It also publishes a construction profile page. That is a broad, mostly landed and low-rise portfolio in secondary markets — which makes Tangen, a tower rising to level 49 in Kuala Lumpur, the most ambitious thing on the list.
So the question to put to the sales team is not whether the group exists — it plainly does — but who is building this particular tower and what else of that height they have delivered. Ask for the main contractor’s name and CIDB grade, ask for the developer’s licence and advertising permit numbers, and ask for a dated site progress photograph. Those three answers tell you more than any brochure paragraph, and none of them are currently published.
Frequently asked questions
Can a foreigner buy at Tangen Residences?
Read this before you fall in love with a floor plan: on the published prices, almost nothing here is open to you. Kuala Lumpur sets a RM1,000,000 minimum purchase price per unit for residential property acquired by a non-citizen. The three starting prices EH Property publishes are RM659,000 for Type C, RM813,000 for Type B and RM983,000 for Type A. All three sit under the line — the largest layout misses it by RM17,000.
That does not mean no unit qualifies. A starting price is the cheapest floor of the cheapest stack; the same layout on a high floor will be priced higher, and somewhere up the tower Type A, and possibly Type D, will cross RM1,000,000. What it does mean is that your search here begins with a price list, not a floor plan. Ask for the list by layout and by floor band and identify the specific units that transact at or above the threshold, because the test is applied unit by unit on the transaction value, not on an average and not on a from-price.
Note also that the Ministry of Economy treats Malaysian permanent residents as foreign interests, so a PR faces the same floor. And if you are looking at Type D, remember it has no published price at all — that is the layout most likely to clear the threshold and the one you have the least public information about.
The rest of the machinery applies as normal. Written state consent is required under section 433B of the National Land Code, and in the Federal Territory that goes to the Jawatankuasa Kerja Tanah Wilayah Persekutuan Kuala Lumpur through the Federal Territory Land and Mines Office after the agreement is signed — not the Economic Planning Unit. A dealing done without consent is void.
Then the cost of being foreign: a flat 8% stamp duty on the transfer from 1 January 2026 for a non-citizen who is not a permanent resident, no first-home relief, so about RM80,000 in cash on a RM1 million unit. On exit, real property gains tax at 30% within five years and 10% from year six, with no zero band. Financing usually capped near 60% to 70%. If you are a foreign buyer, message me first and I will tell you within a day whether anything above RM1 million is actually available before you spend a Saturday at the gallery.
Why does the website say from RM626,050 when the cheapest layout is RM659,000?
Because RM626,050 is the Bumiputera price, and RM659,000 is the price everyone else pays. Do the arithmetic: RM659,000 less 5% is exactly RM626,050. That is not a coincidence and it is not an error — it is the standard Bumiputera discount applied to the entry unit, published as the headline number.
This is legal, universal and disclosed on virtually every Malaysian development. What it is not, is clearly labelled. EH Property’s corporate page shows Available from RM626,050 as the project headline while the Type C card on the same page shows Price From RM983,000 for Type A, RM813,000 for Type B and RM659,000 for Type C. Unless you happen to know the discount rate, the two numbers look like a contradiction.
The practical point for a non-Bumiputera buyer, and for every foreign buyer, is simply this: the number that applies to you is the higher one in every case. When you compare Tangen against another project on a from-price, make sure you are comparing like with like, because some developers headline the gross price and some headline the discounted one.
It also matters for the foreign-buyer threshold. RM1,000,000 is tested on the actual transaction price you pay. A Bumiputera discount reduces a Malaysian buyer’s price below a threshold; it does not exist for a foreign buyer, so do not let a discounted headline number make a unit look closer to the line than it is.
Type A is 1,582 sq ft and Type D is 1,550 sq ft — why are both shown as 147 sq m?
Because one of the two metric figures on the official website is wrong, and you should find out which before you sign anything. The project site shows Type A as 1,582 SQ.FT. / 147 SQ.M and Type D as 1,550 SQ.FT. / 147 SQ.M. Two different areas cannot both convert to the same metric figure.
Run the conversion. 1,582 sq ft is 147.0 sq m, so Type A is internally consistent. 1,550 sq ft is 144.0 sq m, not 147. On the face of it, the Type D metric figure is the one that has been copied across from the Type A card rather than recalculated — which would mean the square footage is right and the metric conversion is the typo. But I am not going to tell you that as a fact, because the opposite is also possible: that Type D really is 147 sq m and the imperial figure is the one that is wrong.
That difference is 32 square feet — about 2% of the unit. It sounds trivial until you notice that the price per square foot, the stamp duty computation and every comparison you make against another building all run off that number. And on a strata title the area that binds you is the one in the schedule to your sale and purchase agreement, not the one on a website.
So the instruction is short: ask for the built-up area of Type D in writing, from the developer, in both units, before you pay a booking fee. Then check that the figure you were given matches the schedule when the agreement is drawn. This is a two-minute request and it is exactly the kind of small discrepancy that turns into an argument at handover.
It is also a fair reminder of a general rule: on any Malaysian launch, treat website specifications as marketing and treat the agreement schedule as the contract.
The developer has not published a licence number, permit number or completion date. Is that normal?
The documents certainly exist; publishing them on the website is what is missing. Any housing development sold to the public in Peninsular Malaysia must be carried out by a licensed housing developer holding a developer’s licence and an advertising and sales permit issued by the housing ministry, and those particulars are normally printed in the footer of the brochure and the website. I could not find them on the Tangen project site or on EH Property’s corporate site.
The same applies to the total unit count, the land area and the expected completion date. Third-party listing pages quote figures for the first and third of those, and they may well be right, but I could not match them to any developer source, so they are not stated on this page. A number I cannot trace is a number I will not repeat to a buyer.
This is very likely a website oversight rather than anything sinister — a family-run private group with projects in five states is not necessarily going to keep a Kuala Lumpur microsite fully compliant. But it is your job to close the gap, and it costs one email. Ask for the developer’s licence number, the advertising and sales permit number and their validity dates, then verify the development on the housing ministry portal at teduh.kpkt.gov.my.
While you are asking, add two more: the total unit count and the contractual delivery period. The delivery period is the one that legally binds the developer — on a residential-title strata development the statutory sale and purchase agreement runs the delivery period from the date of your agreement, with liquidated damages payable if it is missed. A marketing completion date binds nobody. The agreement date does.
Compare this with what the neighbouring Papyrus project publishes — licence number, permit number, validity dates, building plan reference, unit split by block, price range and completion month, all in the brochure footer. That is the standard, and you are entitled to it here too.
What is the maintenance fee, and what will running this building cost?
Not published, and I will not guess at it — but I can tell you exactly which features drive it here. The developer has released facility plans for three levels and not a service charge rate.
Start with the rooftop. A level 49 floor carrying a sky cinema, indoor and outdoor lounges, a yoga studio and a terrace is the most expensive kind of amenity to run: it is high, it is exposed to weather, it needs dedicated lift service, and the finishes up there wear faster than anything on a podium. Beautiful, and not cheap.
Then the Level 7 deck: a 50m infinity pool, a kid’s play pool, a jacuzzi, a sauna, a gym, a multipurpose hall. Pools and saunas are the two line items that most often surprise a first-time strata owner. And on the ground floor, note that the convenience store, the parcel room, the nursery and the indoor games room are marked space provided — the developer builds the room, but an operator has to be found and paid for, or the management corporation runs it out of the service charge.
The variable I could not calculate for you is the one that matters most: the number of units sharing all of this. Divide the running cost by 300 households and you get a very different monthly figure than dividing it by 500. Since the developer has not published a total unit count, ask for it in the same message as the service charge rate — the two numbers only mean something together.
The genuine good news is the title. Because this is a residential-title condominium rather than a serviced apartment, DBKL assessment and your electricity and water are charged on the domestic basis rather than the commercial one. Across a long hold that gap is real money, and it is one of the strongest quiet arguments for this building over the serviced-apartment stock elsewhere in Kuala Lumpur.
Which layout should I be looking at?
Four layouts, and they sort themselves cleanly by what you are actually buying for.
Type C, 1,033 sq ft, three bedrooms and two bathrooms, from RM659,000. This is the entry unit and the one most people will end up comparing against everything else in Segambut and Kepong. Three bedrooms at just over a thousand square feet is a real family unit, not a compromised one, and at this price it is the layout with the widest resale audience in the building.
Type B, 1,281 sq ft, four bedrooms and three bathrooms, from RM813,000. The value proposition of the whole project sits here: four bedrooms and three bathrooms under RM850,000 is not something Kuala Lumpur offers often any more. If you have two or three children, start here.
Type A, 1,582 sq ft, four bedrooms and three bathrooms, from RM983,000. The largest published layout and the one the developer has specified with L-shaped hackable walls and a large balcony. That combination is what makes it the multigenerational choice — you can genuinely reconfigure it. It is also the layout most likely to cross RM1,000,000 on higher floors, which makes it the one to ask about if you are a foreign buyer.
Type D, 1,550 sq ft, four bedrooms and three bathrooms, no published price. Slightly smaller than Type A on the imperial figure, with the metric discrepancy discussed above. The absence of a published price usually means either a small allocation or a stack the developer holds back. Ask about it — units that are not advertised are sometimes the best-positioned ones in the building.
Whichever you pick, ask for the key plan and check which direction your balcony faces before you commit. On a single tower with one lift core, orientation and stack position are the two things that separate two otherwise identical units, and neither appears on a floor plan.
Segambut, Taman Sri Sinar, North Kiara — which is it?
All three, at different levels of zoom. EH Property’s own project listing gives the location as Taman Sri Sinar, Kuala Lumpur. Its description tells you the approach is from Jalan Segambut Dalam to Jalan Duta Kiara. And the sales campaign, the project website and the signage all say North Kiara.
Taman Sri Sinar is the housing estate. Segambut is the broader area and the parliamentary constituency. North Kiara is a marketing catchment name for the corridor north of Mont Kiara, coined by developers, and it is not an administrative unit. None of that is dishonest — developers name catchments everywhere in the world — but you should know which name to use for which purpose.
Use Taman Sri Sinar and the postcode when you check assessment rates, search transacted prices or brief a solicitor. Use Segambut when you are looking at constituency-level infrastructure news, including anything about MRT3. Use North Kiara only when you are talking to a salesperson, and be conscious that a portal search filtered by Mont Kiara will show you a different and more expensive submarket than this one.
The practical upside of the address is genuine and it is not about names. You are between Kepong, Mont Kiara and Desa ParkCity, with a hospital at 1.8 km, an international school at 1.9 km and an operating KTM station at 2.0 km. Segambut has been quietly well-connected for decades. It has simply never been fashionable, which is usually where the value is.
How much of the Kuala Lumpur overhang risk lands on this project?
The relevant number is NAPIC’s first-quarter 2026 count of 3,733 completed unsold residential units in Kuala Lumpur. Tangen is a residential-title condominium, so that is the series it belongs to — not the separate 4,181 unsold completed serviced apartments, which is a different product class with a different problem.
Where does this building sit inside that? Its exposure is moderate and specific. The price band from RM659,000 to just under RM1 million is the busiest band in the Klang Valley, so there is competition — but the competition is mostly smaller units, and a three or four bedroom family layout at this price in this corridor is a thinner category than the headline overhang number suggests.
The two things that will actually determine your resale are local, not national. First, how much else gets launched along the Segambut and Kepong corridor before you sell, particularly if the MRT3 alignment is confirmed and a wave of transit-priced product follows. Second, the total unit count in this building, which the developer has not published. In a resale you compete first with your own neighbours, so the size of the building is the size of your competition.
There is one structural protection worth naming. Because this is a family-sized, residential-title, freehold product rather than a small commercial-title investor unit, it does not sit in the part of the market where the overhang is concentrated. Owner-occupiers hold longer and sell less often than yield investors, which makes for a steadier building.
Before you commit, ask me for the actual transacted prices and rents for three and four bedroom units within two kilometres over the past twelve months — Taman Sri Sinar, Segambut and the United Point area all have transaction history you can read. That tells you what this postcode does, rather than what a launch brochure hopes it will do.
Tangen or Papyrus? Both use the North Kiara name
You will almost never be choosing between them, because they are aimed at different budgets — and that is the most useful thing I can tell you.
Pick Tangen if the budget is the binding constraint. Three bedrooms at 1,033 sq ft from RM659,000 and four bedrooms at 1,281 sq ft from RM813,000 are prices Papyrus does not go anywhere near; its cheapest registered unit is RM1,041,600. If your number starts with a six, seven or eight, this is your building and the comparison ends there.
Pick Papyrus if you are a foreign buyer or a permanent resident. Every unit there clears the RM1,000,000 threshold; almost nothing here does at the published entry prices. That is not a quality judgement, it is a legal one, and it removes the choice for a whole category of buyer.
Pick Tangen if you want to walk somewhere. A supermarket at 750 m, a mall at 1.3 km and an operating KTM station at 2.0 km beat what the neighbouring project can offer on foot by a wide margin. Pick Papyrus if you need space — five bedrooms, or anything over 2,000 sq ft, only exists in one of these two.
And pick Papyrus if documentation matters to you. Licence number, permit number, price range, unit split and completion date are all published there and none of them are here. That gap is closable with one email, but until it is closed it is a real difference between the two pages.
Read the Papyrus page next. I have argued its case just as hard, including the parts that count against it.
Get the price list, and the two documents nobody shows you
Tell me the layout and the floor band you want. I will come back with the current price list, the developer’s licence and advertising permit numbers, the total unit count and the contractual completion date — the four things this project does not publish and that you are entitled to see before you pay anything.
No agent fee payable by the buyer on new developer launches
Louis Koh
11 years in Malaysian property · Johor Bahru & Kuala Lumpur new launches · English & 中文
I work with cross-border buyers from Singapore and with local investors. I'll tell you when a project isn't right for you — that's usually worth more than the brochure.
Published 2026-08-11 · Last verified 2026-08-11 against Angkasa Armada Sdn Bhd's published project material. Unit availability, pricing and completion dates are set by the developer and subject to change. This page is marketing information, not an offer or a contract.
Ask a specific question
If you would rather not use WhatsApp, use this. I answer them myself. Only your name and one contact method are required.
Developer: EH Property (2 developments on this site)
Where it is: North Kiara, Kuala Lumpur (KL)
The unit mix, the permitted price and how far up it is
None of this table is the developer’s account of itself. It is what the Ministry of Housing and Local Government records from the 7(f) returns: unit type, bedrooms and bathrooms, built-up area, unit count, the price range on the permit, and the certified percentage complete. A brochure price can be revised; the price on the permit was filed. A brochure need not mention progress; the percentage is certified. The status vocabulary is theirs too: Lancar (on schedule), Lewat (behind), Sakit (sick), Terbengkalai (abandoned).
30349-1 · RESIDENSI TANGEN
Overall status: Lancar — on schedule
| Component | Bed / bath | Built-up | Units | Price on the permit | Complete |
|---|---|---|---|---|---|
| Rumah Pangsa/Kondo 49 storeys Lancar | 3, 4 / 2, 3, 4 | — | 413 | RM659,000.00 – RM1,249,000.00 | 73.82% |
Swipe the table sideways for the rest of the columns.
This is the document the developer had to file, and the housing department had to approve, before it was allowed to advertise at all — served from the ministry’s own host. It normally carries the location plan, the developer licence and building-plan approval references, the expected completion date, the encumbrance position, and the unit count and price floor and ceiling for each type. The brochure a salesperson hands you can be reissued. This one cannot.
Read from teduh.kpkt.gov.my on 2026-10-17, project code 30349-1. Re-read weekly.
What to do with the number. Read it against the delivery date in your own agreement, not against what a salesperson says. A project with a year left on its statutory clock and a third of the building up is telling you something the brochure will not.
How does that compare? Every development on this site, grouped by register status — cancelled, abandoned and behind schedule first.