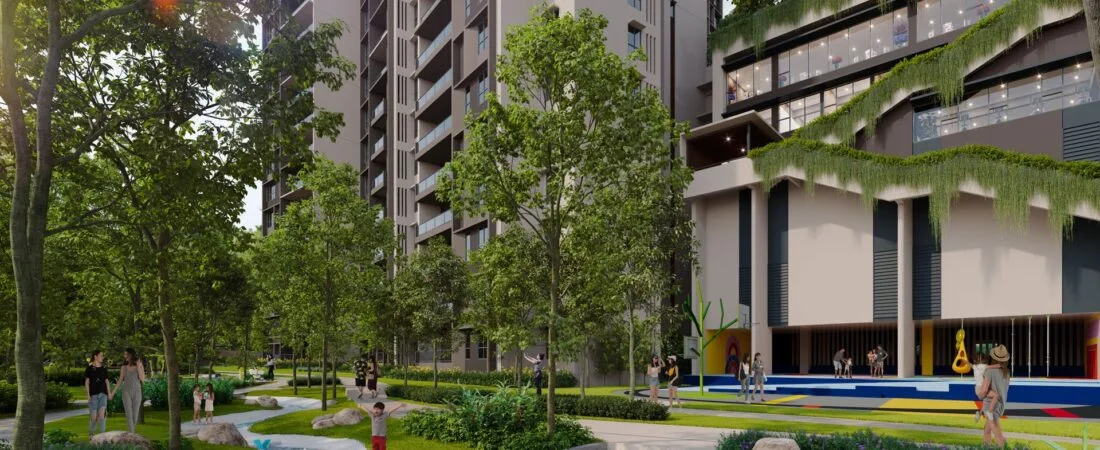
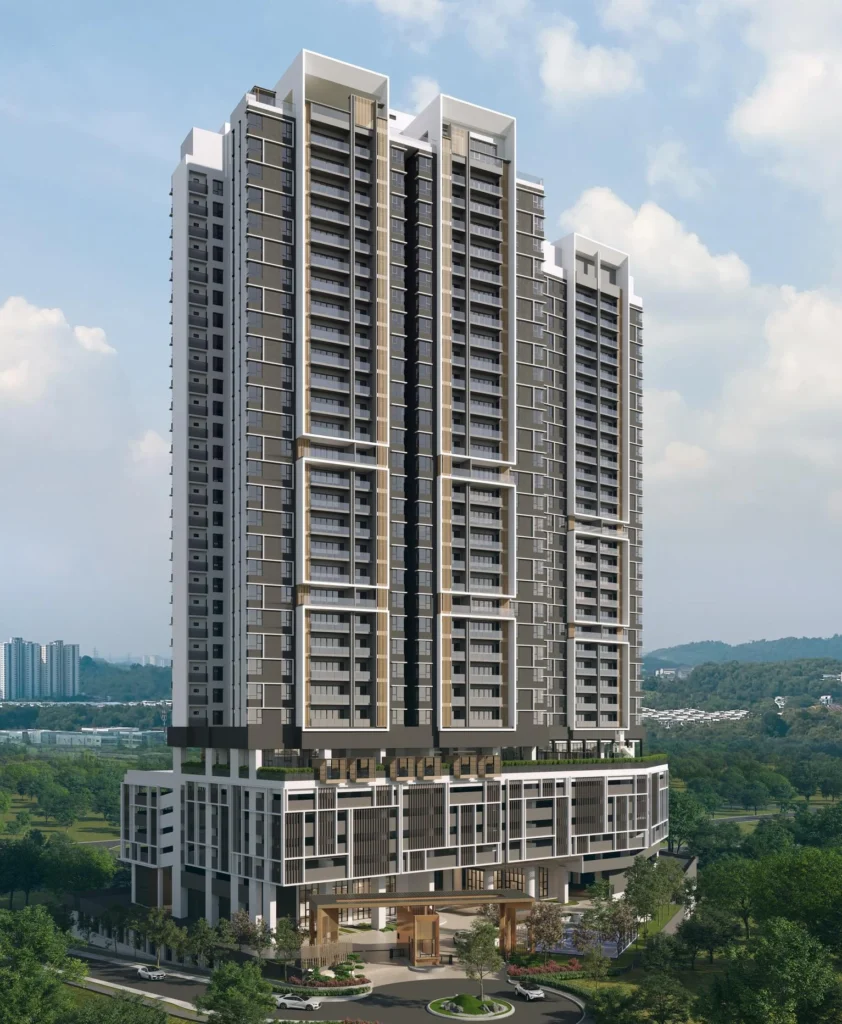
Ayanna Resort Residence @ Bukit Jalil
Two freehold towers where the smallest apartment is 1,155 sq ft and the largest is 2,316 — and where every home comes with two to four car park bays, which is the number most Kuala Lumpur high-rises quietly cap at one.
⚡ Typical reply within 15 minutes, 9am–10pm MYT · No obligation

Ayanna Resort Residence at a glance
Everything in this block is taken from the statutory advertisement particulars printed on the developer’s own public e-brochure for Tower A and Tower B. Where the two towers differ, both numbers are shown rather than averaged.
- Location
- Jalan Puchong, Bukit Jalil, 58200 Kuala LumpurApproving authority: Dewan Bandaraya Kuala Lumpur
- Type of building
- ApartmentFreehold, residential title
- Total units
- 824333 in Tower A, 491 in Tower B
- Storeys
- 42 and 44Tower A 42, Tower B 44
- Built-up range
- 1,155 – 2,316 sq ftEight published layout codes, E1 to D
- Bedrooms
- 3 to 4+2Plus a separate family room in Type D
- Car park bays
- 1,951 in total951 for Tower A, 1,000 for Tower B — two to four per home
- Target completion
- June 2027Stated on both advertising and sale permits
- Developer
- BKSP Autoworld Sdn Bhd1065837-U, a Chin Hin Group Property company
- Developer’s licence
- 30382/02-2028/0059(A)Valid 27 Feb 2023 – 26 Feb 2028
- Land encumbrance
- United Overseas Bank (M) BhdDisclosed on both permits
- Recreational park
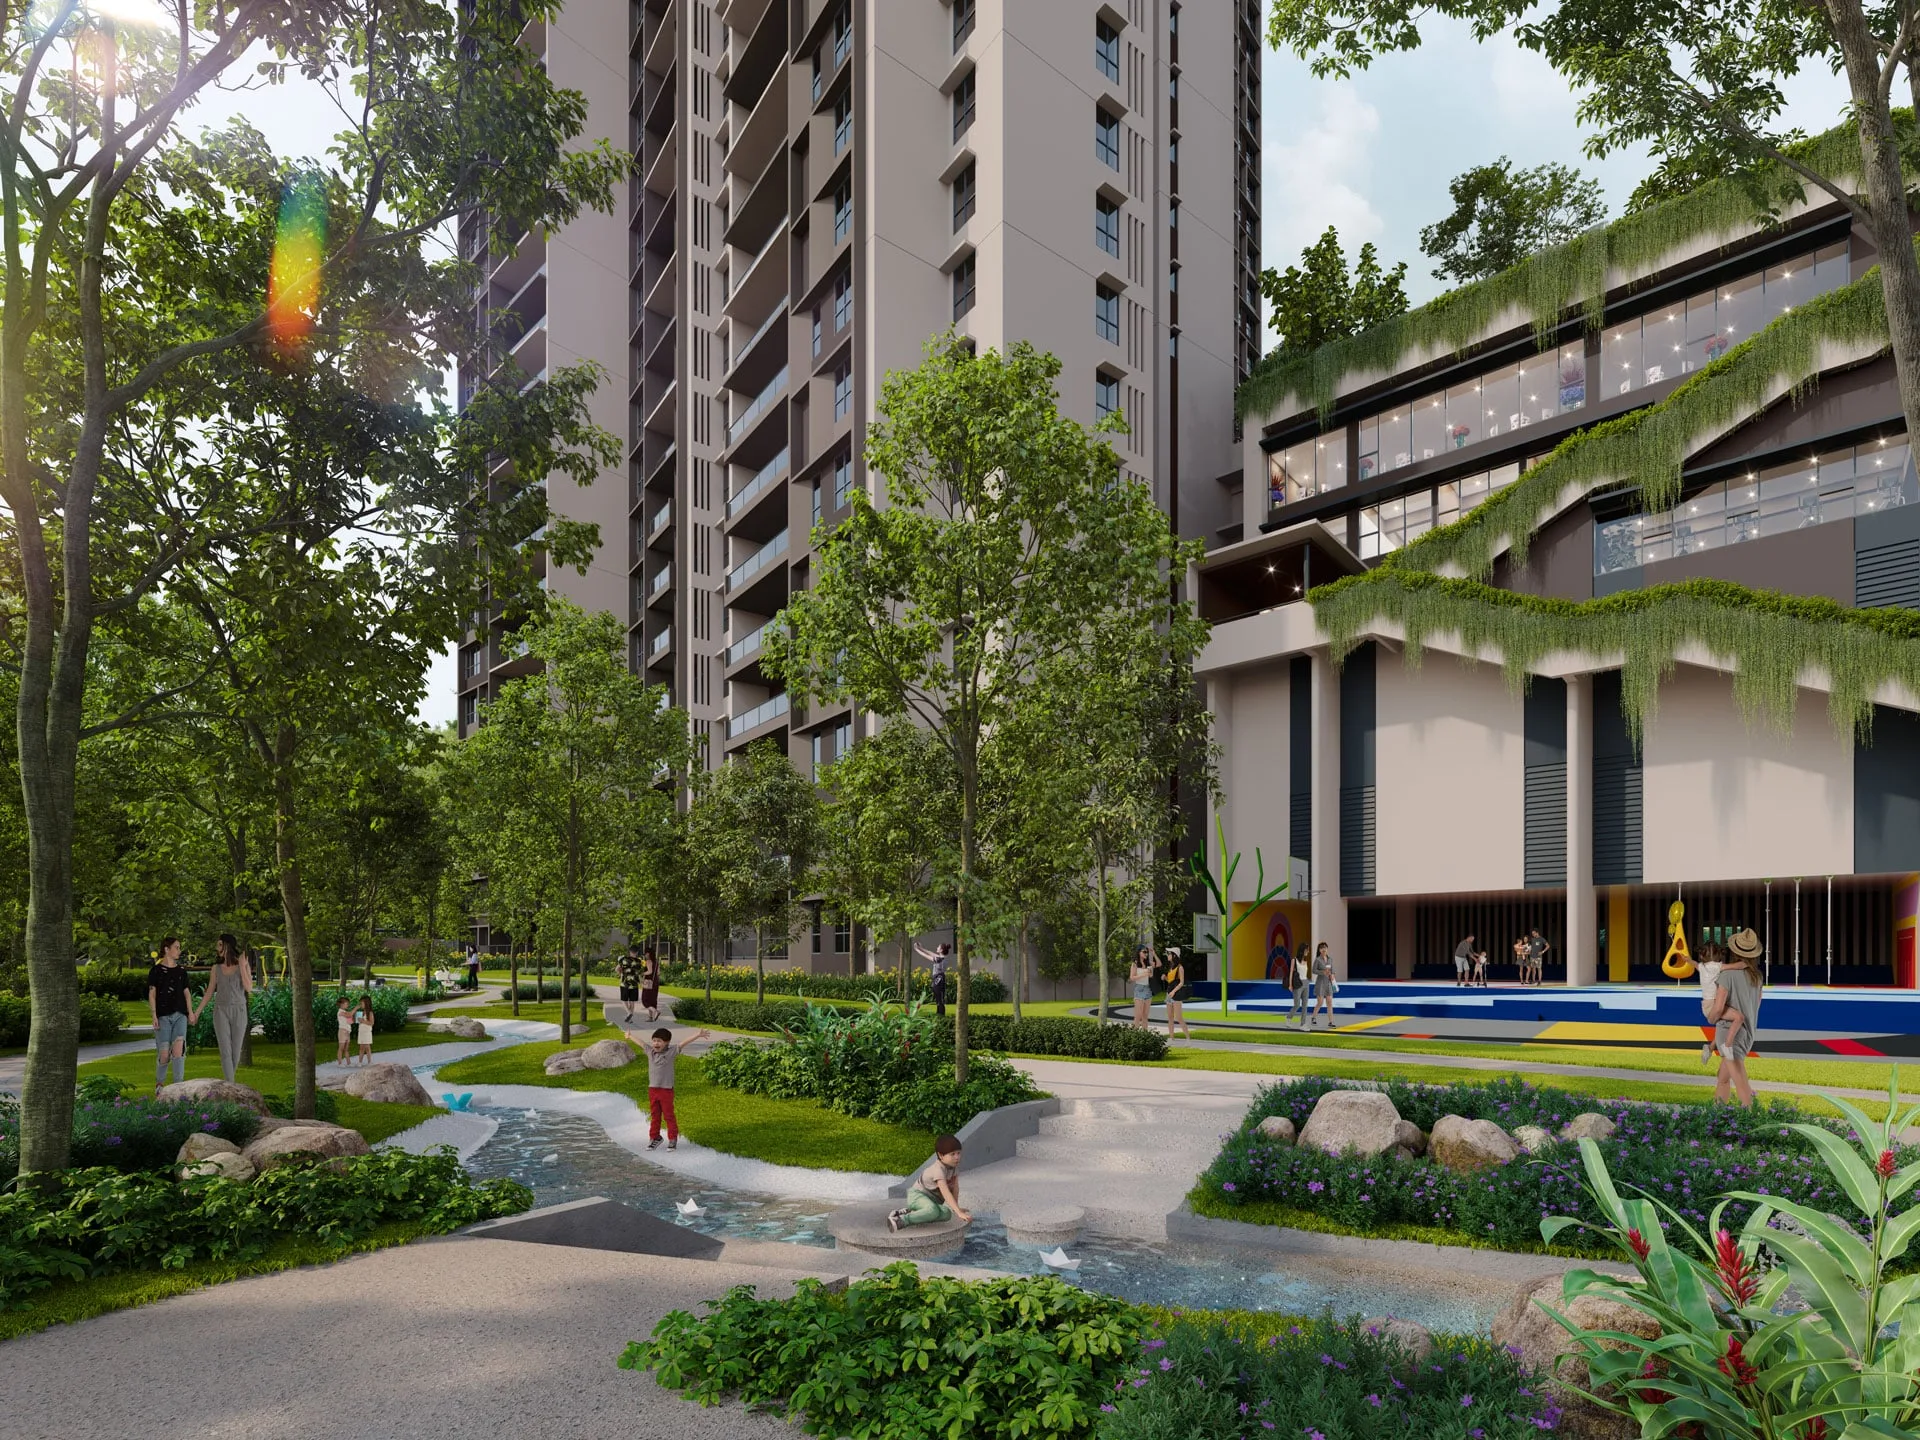
- 1.3 acresWith an interactive stream, at ground level
What would you like to know?
Jump straight to the part you came for.
Six things that actually separate Ayanna from the rest of Bukit Jalil
Not a feature list. These are the six points where Ayanna behaves differently from the comparable stock, with the number that proves each one.
Nothing under 1,150 sq ft
The entry layout is 1,155 sq ft and the range runs to 2,316 sq ft. There are no studios and no one-bedroom units in the scheme, so you are not sharing lifts, pool and car park with short-let stock.
Two to four car park bays per home
1,951 bays for 824 homes — a ratio of 2.4. Most new Kuala Lumpur high-rises allocate one bay and sell the second. Here the developer publishes two to four as standard, which changes what a two-car or three-generation household can actually do.
Freehold, residential title
Both advertising and sale permits record the land as freehold, and the developer describes the title as residential rather than commercial. That affects your utility tariffs, your assessment and your resale pool.
Built for three generations in one flat
Layouts run to 4+2 bedrooms with a separate family room, and the ground level carries a multi-generational play area alongside the playground. The 2,316 sq ft Type D is landed-house floor area on one level, with no stairs.
Pet-friendly, and it says so in writing
A pet play area is named in the facilities schedule, not just tolerated by the management corporation later. If you have a dog, this is a short list in Kuala Lumpur and Ayanna is on it.
A 1.3-acre park with running water
The recreational park at ground level runs to 1.3 acres and carries an interactive stream, a cabana, a Parcourse fitness station and a landscape staircase — ground-level amenity in a city where most of it gets pushed to a podium deck.
Two towers, five amenity levels, one timeline
Ayanna is a two-tower scheme with separate advertising and sale permits, separate DBKL approval references and separate unit counts. That matters when you book: the tower you buy into determines your storey count, your car park allocation and your sky deck level.
The facilities schedule, by level
Twenty-nine numbered facilities appear in the developer’s published schedule. They are grouped here by the level they sit on, because in a 42 and 44-storey pair of towers that is the difference between using something daily and never going there.
Ground level
- Drop-off lobbies for Tower A and Tower B
- Water feature and interactive stream
- Cabana
- Fitness area and Parcourse station
- Multi-generational play area
- Pet play area
- Landscape staircase
Levels 1 to 6
- L1 — Sports hall with two badminton courts
- L1 — Kids’ play room (Taska)
- L4 — Gymnasium
- L5 — Games room, co-working space and reading room
- L6 — Function hall and pre-function area
Level 9
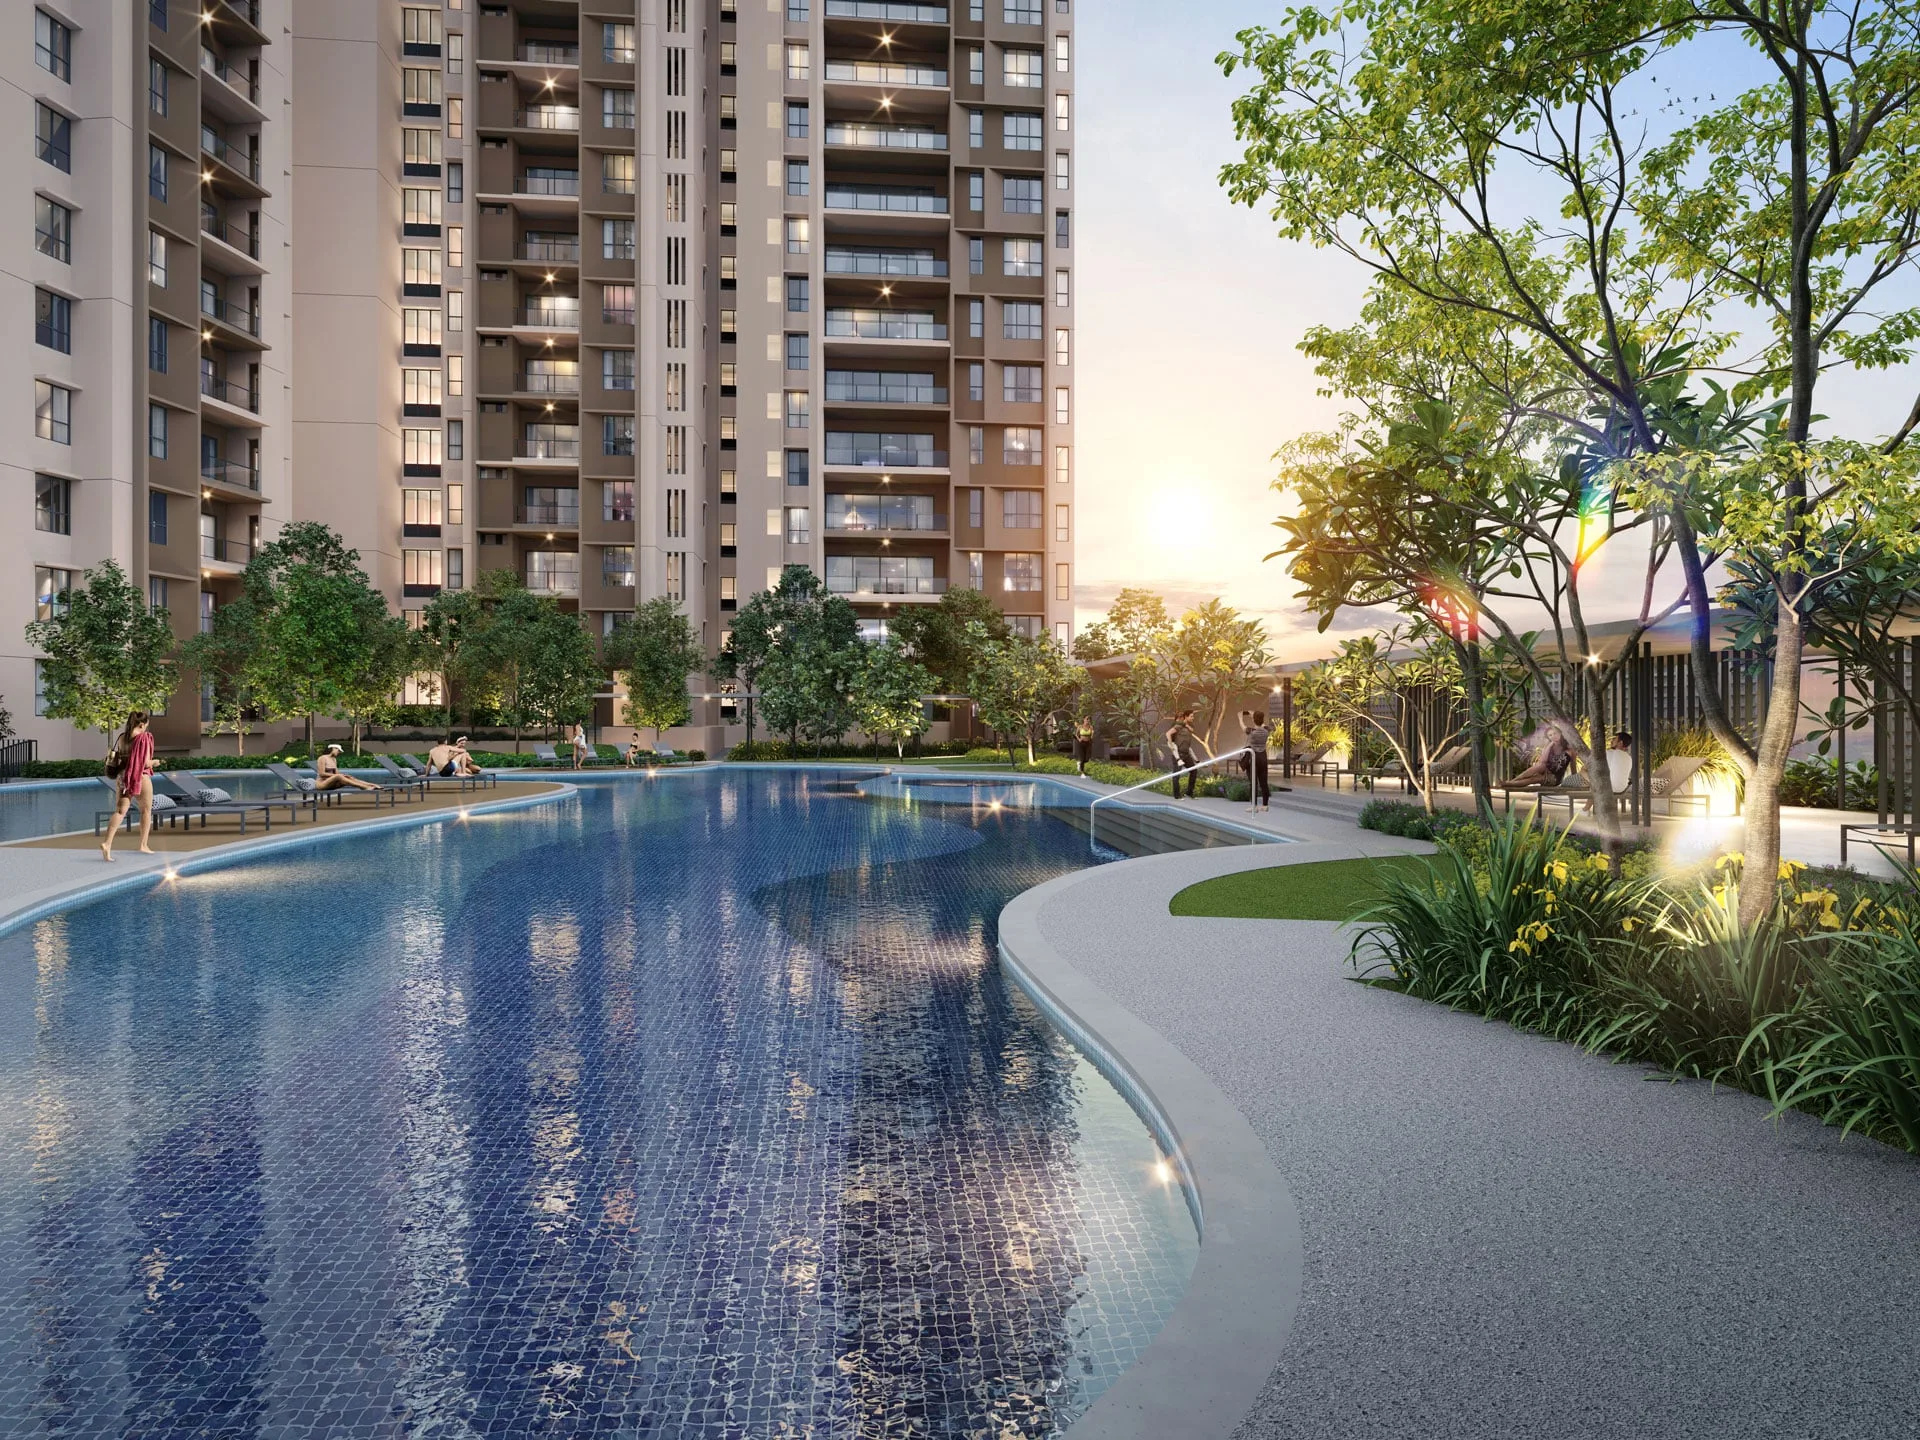
- Lap pool, family pool, kids’ pool with waterplay and jacuzzi
- Pool deck and pavilion
- Cascading water feature
- Strolling pathway and covered walkway
- Open lawn, playground and flower garden
- Toilet and changing room
Sky level and estate-wide
- Sky BBQ deck — Level 40 in Tower A, Level 42 in Tower B
- EV charging stations and car wash area
- Guardhouse, management office, parcel collection room and mail room
- Surau
- Space set aside for a kindergarten, a laundry and a convenience store
What is on the record, and when
All eight published layouts, smallest to largest
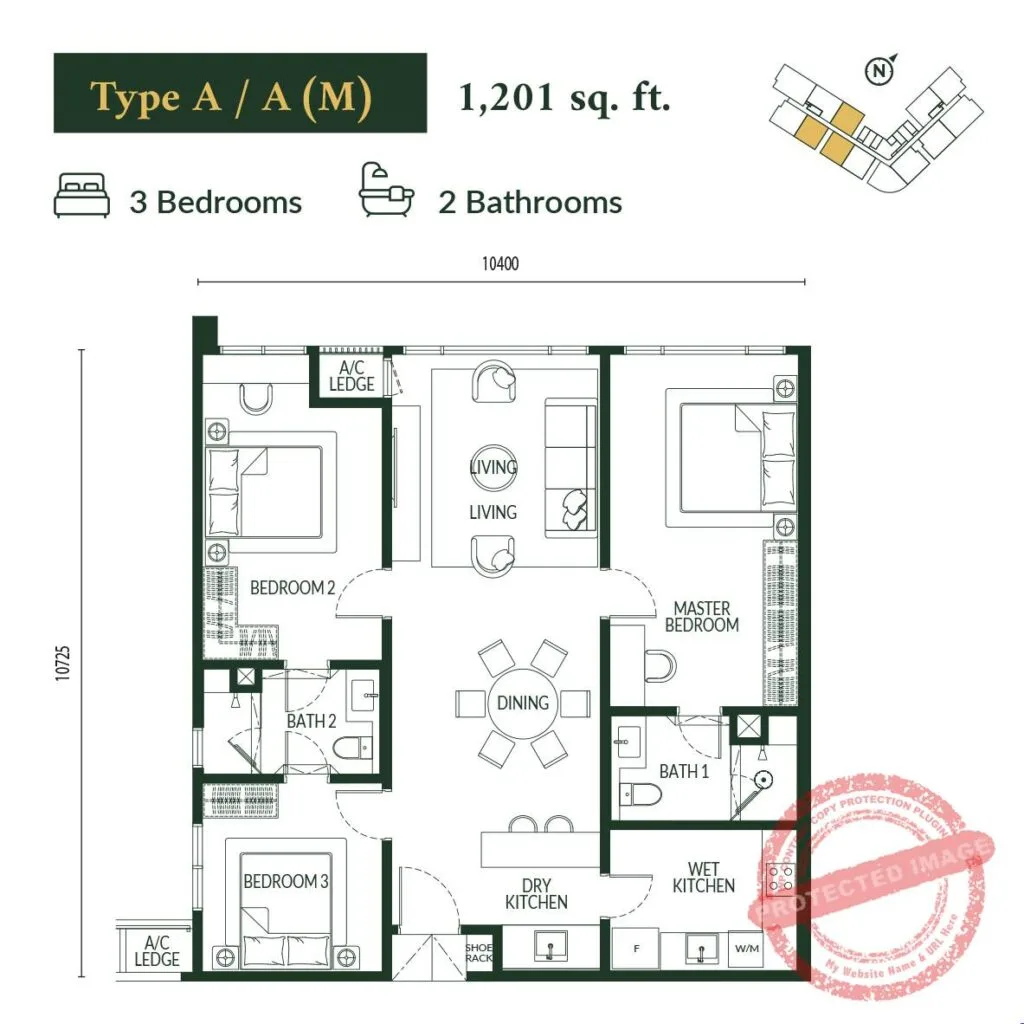
Eight layout codes appear in the developer’s published material. Bedroom and bathroom counts are the developer’s own; the plan drawings are in the developer’s plan set and I will send you the dimensioned PDF for any code you want. Which tower each code sits in is not published, and I have not guessed it.
Type E1 — 1,155 sq ft, 3 bedrooms
The smallest plan in the scheme and the entry point into a 1,155 sq ft three-bedroom home — larger than most new three-bedroom apartments in the Bukit Jalil and Kinrara belt, which typically start in the 900s.
💬 Ask about Type E1Type E2 — 1,178 sq ft, 3 bedrooms
The same three-bedroom, two-bathroom brief as E1 with 23 sq ft more floor area; worth asking which of the two sits on the stack and orientation you want.
💬 Ask about Type E2Type A1 — 1,365 sq ft, 3+1 bedrooms
Three bedrooms plus a utility room. The +1 is the room that usually decides whether a family can put a helper, a live-in parent or a home office behind a door instead of in a corner.
💬 Ask about Type A1Type A2 — 1,384 sq ft, 4 bedrooms
Four true bedrooms in under 1,400 sq ft. Two bathrooms serving four bedrooms is the trade-off — check the morning queue against your household before you choose this over A1.
💬 Ask about Type A2Type A3 — 1,388 sq ft, 4 bedrooms
Four bedrooms, two bathrooms, 1,388 sq ft — four square feet apart from A2, so the difference between them is layout and position, not size. Ask to see both plans side by side.
💬 Ask about Type A3Type B — 1,678 sq ft, 4+1 bedrooms
Four bedrooms plus utility with three bathrooms — the first plan in the stack where the bathroom count actually matches the bedroom count for a full household.
💬 Ask about Type BType C — 1,859 sq ft, 4+2 bedrooms
Four bedrooms plus two utility rooms and three-and-a-half bathrooms. This is where the “semi-D in the sky” claim starts to be measurable rather than a slogan.
💬 Ask about Type CType D — 2,316 sq ft, 4+2 bedrooms
The largest published layout: four bedrooms, two utility rooms, three-and-a-half bathrooms and a separate family room. At 2,316 sq ft it is landed-house floor area on a single level.
💬 Ask about Type DOne honest note on the range. The developer’s own headline says “spacious units from 1,155 sq. ft. – 2,453 sq. ft.”, but the largest published layout code, Type D, is 2,316 sq ft. A 2,453 sq ft home may exist as a dual-key, a corner or a penthouse variant that has not been published as its own code. I am not going to invent a layout to close a 137 sq ft gap — it is on my list of things to get in writing from the developer.
Ayanna Resort Residence in pictures
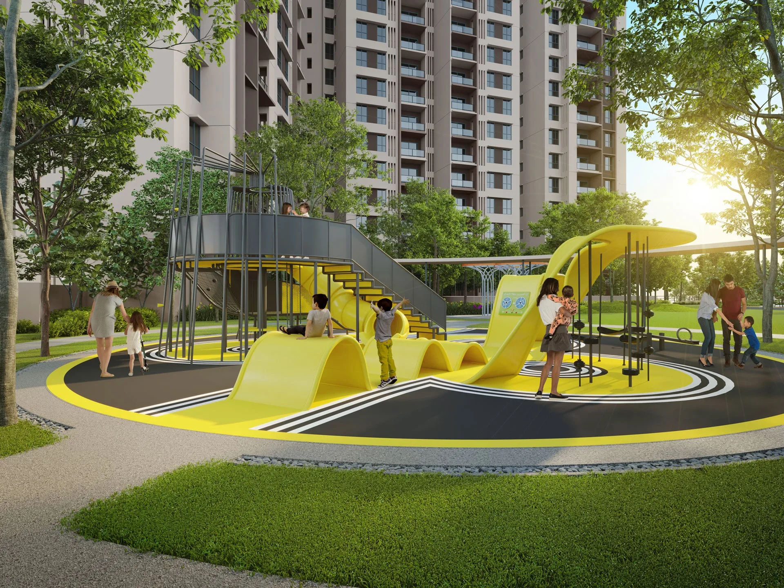
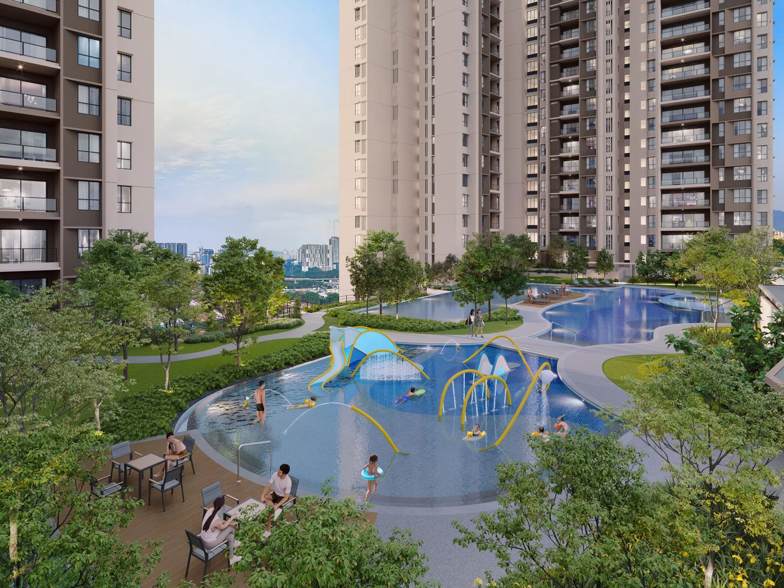
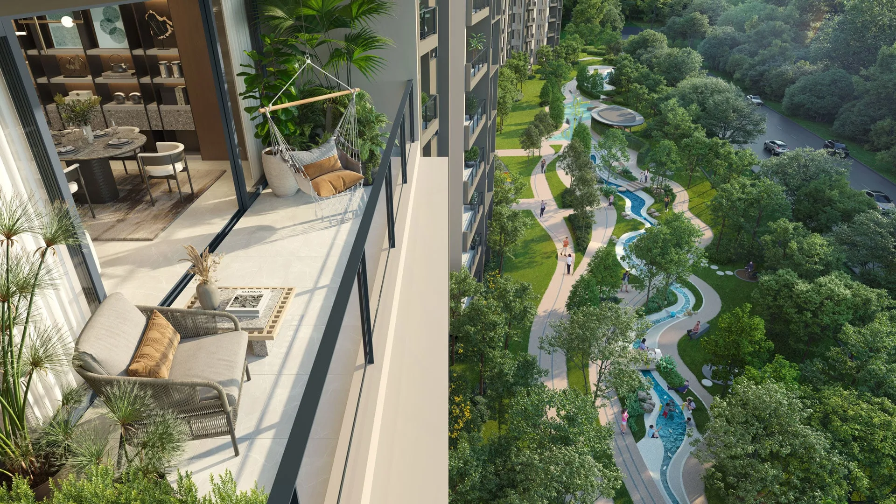
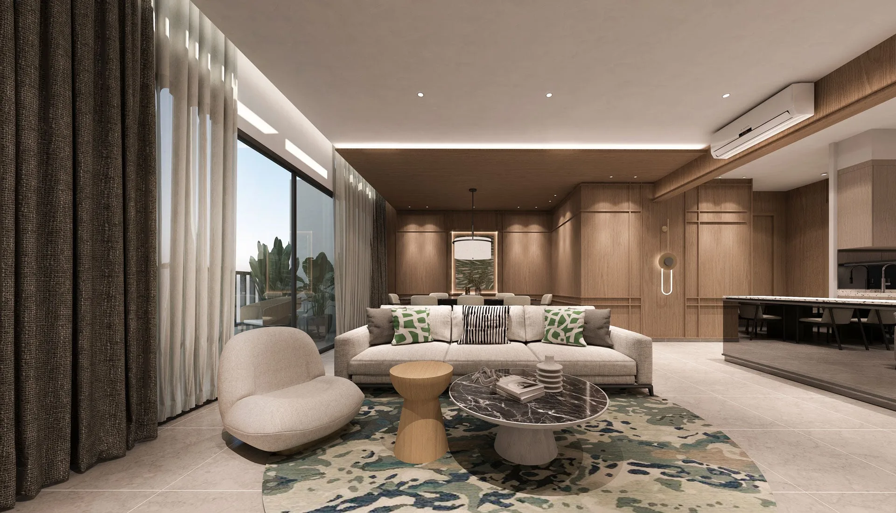
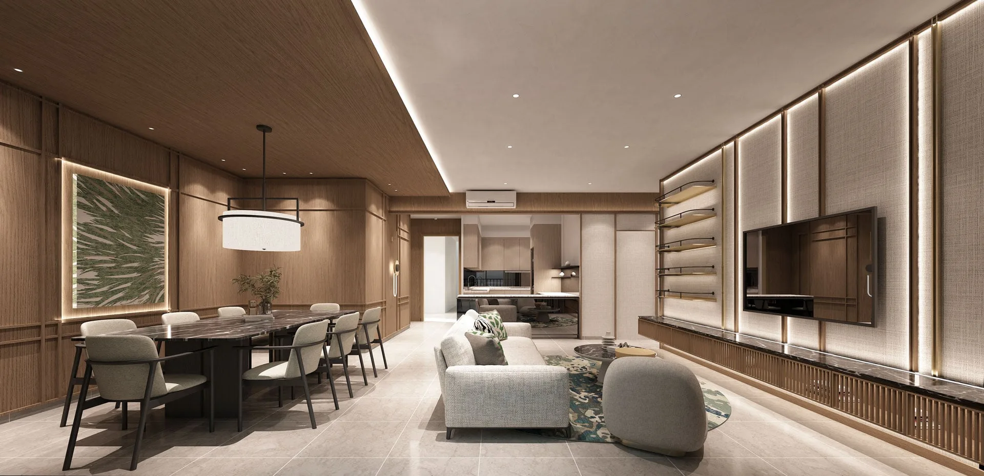
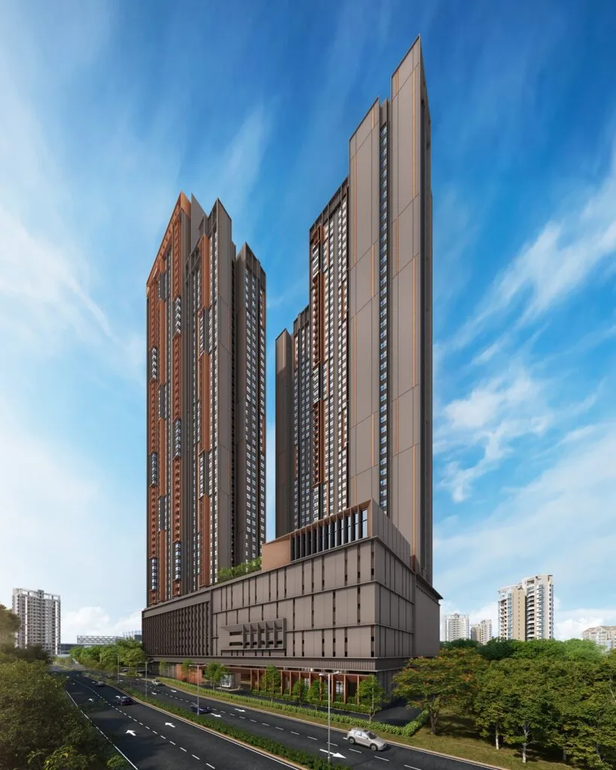
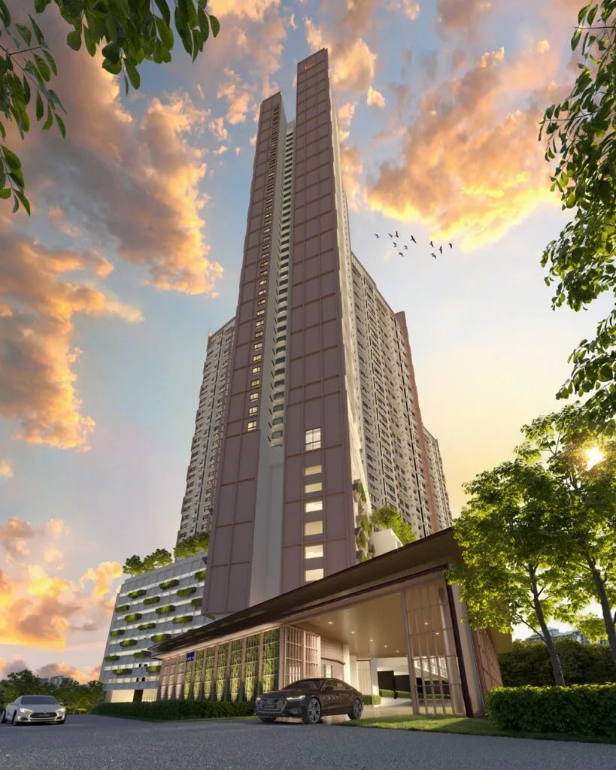
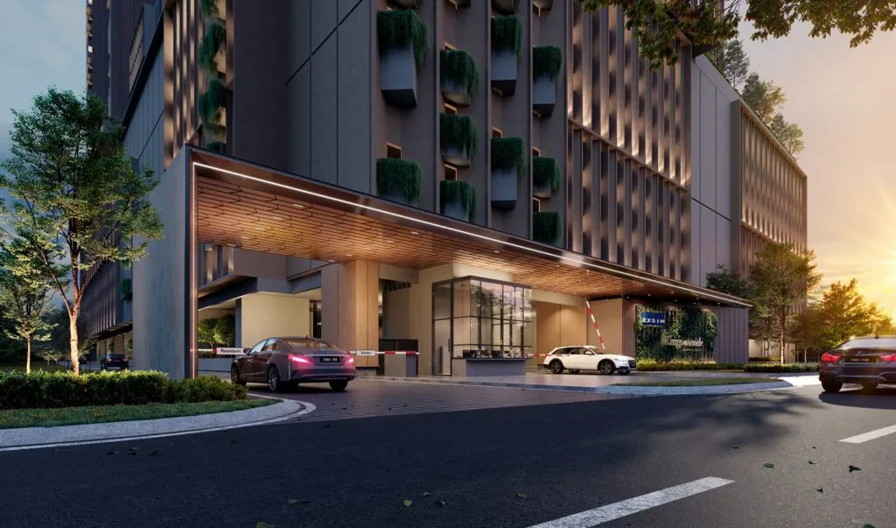
All images are the developer’s own artist’s impressions and show unit photography, published on ayanna.com.my. Artist’s impressions are not a representation of the finished building.
💬 Ask for the full gallery and site progress photosWhere Ayanna Resort Residence sits, and what is measurably near it
Every distance below is the developer’s own published figure. Where a portal disagrees with the developer, I use the developer’s number and say so, because the developer is the party that can be held to it.
The map loads only when you click it, so this page does not send anything to Google before you ask it to.
Rail
- LRT Alam Sutera — 1.5 km
- LRT Kinrara BK5 — 2.5 km
Highways
- Bukit Jalil Highway
- KESAS Expressway
- KL–Seremban Highway
- MEX (Maju Expressway)
- LDP (Damansara–Puchong)
- NPE (New Pantai Expressway)
Retail
- Giant Kinrara — 2.5 km
- Pavilion Bukit Jalil — 3.5 km
- IOI Mall Puchong — 6.3 km
- Sunway Pyramid — 7.5 km
- Mid Valley Megamall — 8.9 km
Schools and campuses
- SJK(C) Lai Meng — 3.8 km
- Tzu Chi International School — 3.9 km
- IMU (International Medical University) — 5.2 km
- Sunway University — 6.9 km
- APU (Asia Pacific University) — 8.2 km
- Taylor’s University — 8.4 km
Healthcare
- KPJ Kinrara Specialist — 1.8 km
- IMU Healthcare — 5.2 km
- Sunway Medical Centre — 6 km
- Columbia Asia — 6.9 km
Sport and leisure
- Bukit Jalil Golf & Country Resort — 5 km
- National Stadium Bukit Jalil — 6.9 km
Distances are road distances as published by the developer and are not walking times. Check the walk to LRT Alam Sutera yourself before you rely on it — 1.5 km is a comfortable drive and a warm walk.
Advertising and sale permits — Tower A and Tower B
Malaysian law requires every housing advertisement to print these particulars. Both towers carry their own permit, so both rows are reproduced here exactly as the developer published them.
| Tower | Advertising & sale permit no. | Permit validity | DBKL approval reference | Building type | Tenure | Storeys | Units | Car parks |
|---|---|---|---|---|---|---|---|---|
| Tower A | 30382-1/06-2026/0724(N)-(S) | 21 Jun 2023 – 20 Jun 2026 | DBKL.JKB.BP S3 OSC 2022 1905 (20) | Apartment | Freehold | 42 | 333 | 951 |
Tower B: advertising and sale permit 30382-2/06-2026/0725(N)-(S), same validity 21 Jun 2023 – 20 Jun 2026, DBKL approval reference DBKL.JKB.BP S3 OSC 2022 1906 (20), apartment, freehold, 44 storeys, 491 units, 1,000 car parks. Developer for both: BKSP Autoworld Sdn Bhd (1065837-U), developer’s licence 30382/02-2028/0059(A) valid 27 Feb 2023 to 26 Feb 2028. Land encumbrance on both: United Overseas Bank (M) Bhd. Target completion on both: June 2027.
Unit selling prices printed on the statutory block are RM806,000 to RM1,631,000 for Tower A and RM774,000 to RM964,000 for Tower B. These are the price bands the developer is required by law to publish in its advertisement and they are not a current price list, a quotation or an offer. Ask me for the live list.
The permit term has run out — ask for the renewal
Both permits above expired on 20 June 2026. Developers must apply to renew no later than sixty days before expiry and renewal is routine, so current permits very probably exist for both towers. I have not seen them, so they are not on this page. Ask for the renewed permits at the sales gallery and check the expiry date is still live on the day you sign.
Foreign buyers: this one is partly open, and only in Tower A
Wilayah Persekutuan Kuala Lumpur applies a minimum purchase price of RM1,000,000 to non-citizens buying residential property. On the statutory price bands above, that threshold sits inside Tower A’s range, which runs to RM1,631,000, and above the whole of Tower B’s range, which tops out at RM964,000. In practice that means a foreign buyer can only look at the upper part of Tower A, and the specific unit has to clear RM1,000,000 on the day of the sale and purchase agreement — not on the launch price list. Two related points: Malaysian land law treats a permanent resident as a foreign interest, so holding Malaysian PR does not move you to the citizen side of the line; and state consent to transfer to a non-citizen is a separate step with its own processing time. Thresholds are set by policy and change, so confirm the current figure before you commit.
What is not published, and therefore not on this page
Six things I would want in writing before booking, and which I will ask the developer for on your behalf:
- The renewed advertising and sale permits for both towers after 20 June 2026
- Which layout codes sit in which tower, and the unit count per code
- Car park bays allocated per layout — the brochure says two to four bays, but not which plan gets which
- The 2,453 sq ft figure in the developer’s own headline, which no published layout code matches
- Maintenance charge and sinking fund per square foot, in writing
- Current price list by layout, tower and floor band
About BKSP Autoworld Sdn Bhd and Chin Hin Group Property
Start with the fact you can check yourself. Ayanna Resort Residence is developed by BKSP Autoworld Sdn Bhd, company number 1065837-U, of A-0-9 Pusat Perdagangan Kuchai, No. 2 Jalan 1/127, off Jalan Kuchai Lama, 58200 Kuala Lumpur, telephone 603-7984 7878. That is the licensed entity on both advertising and sale permits and it is the name that will appear on your sale and purchase agreement. Chin Hin Group Property is the brand under which the project is marketed.
The developer’s licence, 30382/02-2028/0059(A), runs from 27 February 2023 to 26 February 2028 — a five-year term, which is the standard grant, and it comfortably outlasts the June 2027 target completion. The land is charged to United Overseas Bank (M) Bhd, which is disclosed on both permits; that is normal development financing and the charge is discharged on transfer of individual titles, but it is the kind of thing worth having your solicitor confirm at the point of sale rather than assuming.
Ayanna collected three industry awards in 2023 — Best Lifestyle High-Rise Development, Best Mid End High-Rise Development (Central), and a People’s Choice Award. Awards are marketing, and I quote them as marketing. The part that is not marketing is the car park ratio: 1,951 bays for 824 homes. A developer that builds 2.4 bays per home in Kuala Lumpur has given up sellable floor area to do it, and that decision shows up on the plan whether or not anyone gives it a trophy.
Project website: ayanna.com.my. Chin Hin Group Property also publishes a first-homebuyer guide at chinhinproperty.com.
Frequently asked questions
Can a foreigner or a Singaporean buy at Ayanna Resort Residence?
Only in the upper part of Tower A. Wilayah Persekutuan Kuala Lumpur applies a RM1,000,000 minimum purchase price to non-citizens buying residential property. Tower A’s statutory price band runs to RM1,631,000, so part of that tower clears the threshold. Tower B’s band tops out at RM964,000, so no unit in Tower B qualifies at any floor.
The test is applied to the actual purchase price on your sale and purchase agreement, not to the launch list, and state consent to transfer to a non-citizen is a separate step. Note also that Malaysian land law treats a permanent resident as a foreign interest, so holding Malaysian PR does not change the answer. Thresholds are policy and do change — ask me to confirm the current figure and which specific units clear it before you put down a booking.
Is Ayanna freehold or leasehold?
Freehold. Both advertising and sale permits — 30382-1/06-2026/0724(N)-(S) for Tower A and 30382-2/06-2026/0725(N)-(S) for Tower B — record the tenure as freehold, and the developer describes the title as residential rather than commercial. A residential title generally means residential utility tariffs and residential assessment rates rather than commercial ones, which is a real difference in monthly cost over a twenty-year hold.
How many car park bays do I get?
The developer publishes two to four bays per home, and the permits record 951 bays for Tower A’s 333 units and 1,000 bays for Tower B’s 491 units — 1,951 in total for 824 homes, a ratio of 2.4. What is not published is which layout code gets which allocation. That is a question to settle in writing before you book, because in a three-car household the difference between two bays and three is the whole decision.
What is the difference between Tower A and Tower B?
Tower A is 42 storeys with 333 units and 951 car park bays, and its sky BBQ deck is on Level 40. Tower B is 44 storeys with 491 units and 1,000 car park bays, and its sky BBQ deck is on Level 42. Tower A is the lower-density tower — 333 homes against 491 — and its statutory price band runs higher, to RM1,631,000 against RM964,000. Which layout codes sit in which tower is not published, and I have not guessed it.
Are there any studio or one-bedroom units?
No. The smallest published layout, Type E1, is 1,155 sq ft with three bedrooms. There is no small lettable stock in the scheme at all. If you are looking for a studio or a one-bedroom for short-let yield, this building does not have one and I would point you elsewhere in Bukit Jalil rather than try to make it fit.
What does “semi-D living in the sky” actually mean here?
It is the developer’s phrase, and the measurable version of it is the top of the layout range: Type C at 1,859 sq ft with 4+2 bedrooms and three-and-a-half bathrooms, and Type D at 2,316 sq ft with the same bedroom count plus a separate family room. 2,316 sq ft is the floor area of a double-storey link house, delivered on one level with no stairs. Whether that reads as a semi-detached house is a matter of taste; the square footage is not.
Is Ayanna pet-friendly?
Yes, and it is named rather than implied. A pet play area appears in the developer’s published facilities schedule at ground level. That is a stronger position than a building where pets are merely not prohibited, because a facility on the approved plan is harder for a future management corporation to withdraw. House rules under the strata by-laws still govern the details — size, number, lift use — so ask for the draft house rules before you book if you have a large dog.
When is vacant possession?
June 2027 is the target completion date printed on both advertising and sale permits. That is the developer’s stated target, not a contractual date. The date that binds anyone is the one written into your sale and purchase agreement, with statutory liquidated damages payable if it is missed. Ask for that date in writing before you book, and I will chase it with you.
Why does the brochure say 2,453 sq ft when the largest layout is 2,316?
Because the developer’s headline and its published layout table do not agree, and I would rather show you the gap than paper over it. The eight published codes run E1 1,155, E2 1,178, A1 1,365, A2 1,384, A3 1,388, B 1,678, C 1,859 and D 2,316 sq ft. A 2,453 sq ft home may exist as a dual-key, a corner or a penthouse variant that has not been published as its own code. Until the developer confirms it in writing, this page states 1,155 to 2,316 sq ft and flags the discrepancy.
How far is the LRT, really?
1.5 km to LRT Alam Sutera and 2.5 km to LRT Kinrara BK5, both on the Sri Petaling line, using the developer’s own published distances. 1.5 km is an easy drive and a fifteen-to-twenty minute walk in Kuala Lumpur heat and rain. If daily rail commuting is the point of the purchase, walk the route once at the hour you would actually be walking it before you decide.
What is the maintenance charge?
Not published, so not on this page. Maintenance charge and sinking fund are quoted per square foot of built-up area, which matters a great deal here — on a 2,316 sq ft home, a difference of twenty sen per square foot is over RM460 a month. Get the figure in writing before you book, and ask whether the two to four car park bays are charged on top. This is one of the six items on my list to the developer.
Four things worth asking for before you book
The renewed advertising and sale permits for both towers, the car park allocation for your specific layout, the maintenance charge per square foot, and a written answer on the 2,453 sq ft figure. I will ask for all four on your behalf and send you what comes back, whether or not you buy through me.
No obligation, and no mailing list.
Louis Koh
11 years in Malaysian property · Johor Bahru & Kuala Lumpur new launches · English & 中文
I work with cross-border buyers from Singapore and with local investors. I’ll tell you when a project isn’t right for you — that’s usually worth more than the brochure.
Published 2026-09-29 · Last verified 2026-09-29 against the statutory advertisement particulars on the developer’s public e-brochure for Ayanna Resort Residence Tower A and Tower B, and against material published on ayanna.com.my. Unit availability, pricing and completion dates are set by the developer and subject to change. This page is marketing information, not an offer or a contract.
Worth putting beside this one
Ask a specific question
If you would rather not use WhatsApp, use this. I answer them myself. Only your name and one contact method are required.
Developer: Chin Hin Group Property (11 developments on this site)
Where it is: Bukit Jalil, Kuala Lumpur (KL)
The unit mix, the permitted price and how far up it is
None of this table is the developer’s account of itself. It is what the Ministry of Housing and Local Government records from the 7(f) returns: unit type, bedrooms and bathrooms, built-up area, unit count, the price range on the permit, and the certified percentage complete. A brochure price can be revised; the price on the permit was filed. A brochure need not mention progress; the percentage is certified. The status vocabulary is theirs too: Lancar (on schedule), Lewat (behind), Sakit (sick), Terbengkalai (abandoned).
30382-1 · RESIDENSI AYANNA
Overall status: Lancar — on schedule
| Component | Bed / bath | Built-up | Units | Price on the permit | Complete |
|---|---|---|---|---|---|
| Rumah Pangsa/Kondo 42 storeys Lancar | 3, 4, 5 / 2, 3, 4 | — | 333 | RM806,000.00 – RM1,631,000.00 | 90.11% |
Swipe the table sideways for the rest of the columns.
This is the document the developer had to file, and the housing department had to approve, before it was allowed to advertise at all — served from the ministry’s own host. It normally carries the location plan, the developer licence and building-plan approval references, the expected completion date, the encumbrance position, and the unit count and price floor and ceiling for each type. The brochure a salesperson hands you can be reissued. This one cannot.
Read from teduh.kpkt.gov.my on 2026-10-23, project code 30382-1. Re-read weekly.
30382-2 · RESIDENSI AYANNA
Overall status: Lancar — on schedule
| Component | Bed / bath | Built-up | Units | Price on the permit | Complete |
|---|---|---|---|---|---|
| Rumah Pangsa/Kondo 44 storeys Lancar | 2, 3, 4 / 2 | — | 491 | RM774,000.00 – RM1,018,000.00 | 88.17% |
Swipe the table sideways for the rest of the columns.
This is the document the developer had to file, and the housing department had to approve, before it was allowed to advertise at all — served from the ministry’s own host. It normally carries the location plan, the developer licence and building-plan approval references, the expected completion date, the encumbrance position, and the unit count and price floor and ceiling for each type. The brochure a salesperson hands you can be reissued. This one cannot.
Read from teduh.kpkt.gov.my on 2026-10-23, project code 30382-2. Re-read weekly.
What to do with the number. Read it against the delivery date in your own agreement, not against what a salesperson says. A project with a year left on its statutory clock and a third of the building up is telling you something the brochure will not.
How does that compare? Every development on this site, grouped by register status — cancelled, abandoned and behind schedule first.
No floor plan is reproduced on this page — but the drawings are findable
A floor plan is the developer’s copyright. This site does not mirror one and let you assume it is official. What it can do is send you to the drawing itself.
The advertisement the developer filed and the housing department approved normally carries the location plan and the unit count and price for each type. A salesperson’s brochure can be reissued. This one cannot.
The drawing that binds the developer is the one attached to your own sale and purchase agreement. Anything on any website is a reference copy — check the schedule to your contract before you sign.