Tuan Pavilion @ Air Itam, Penang
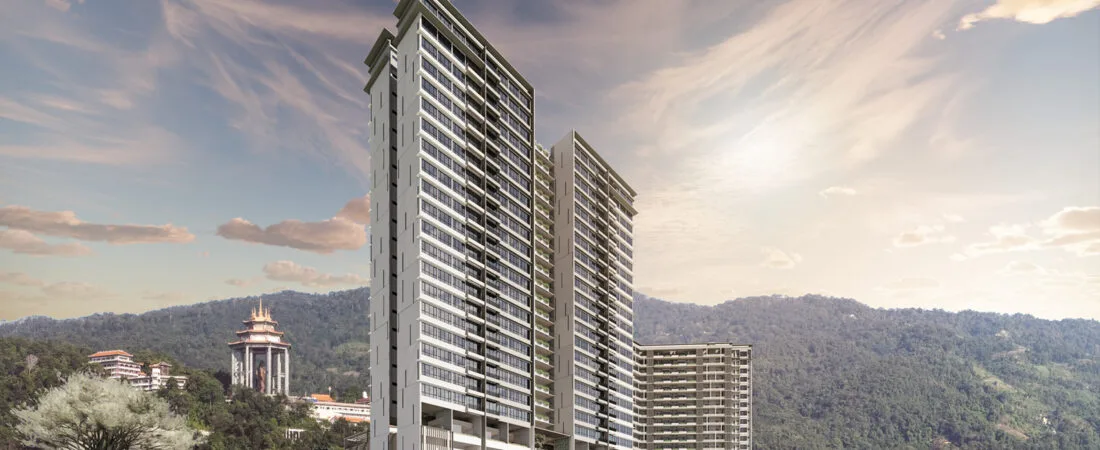
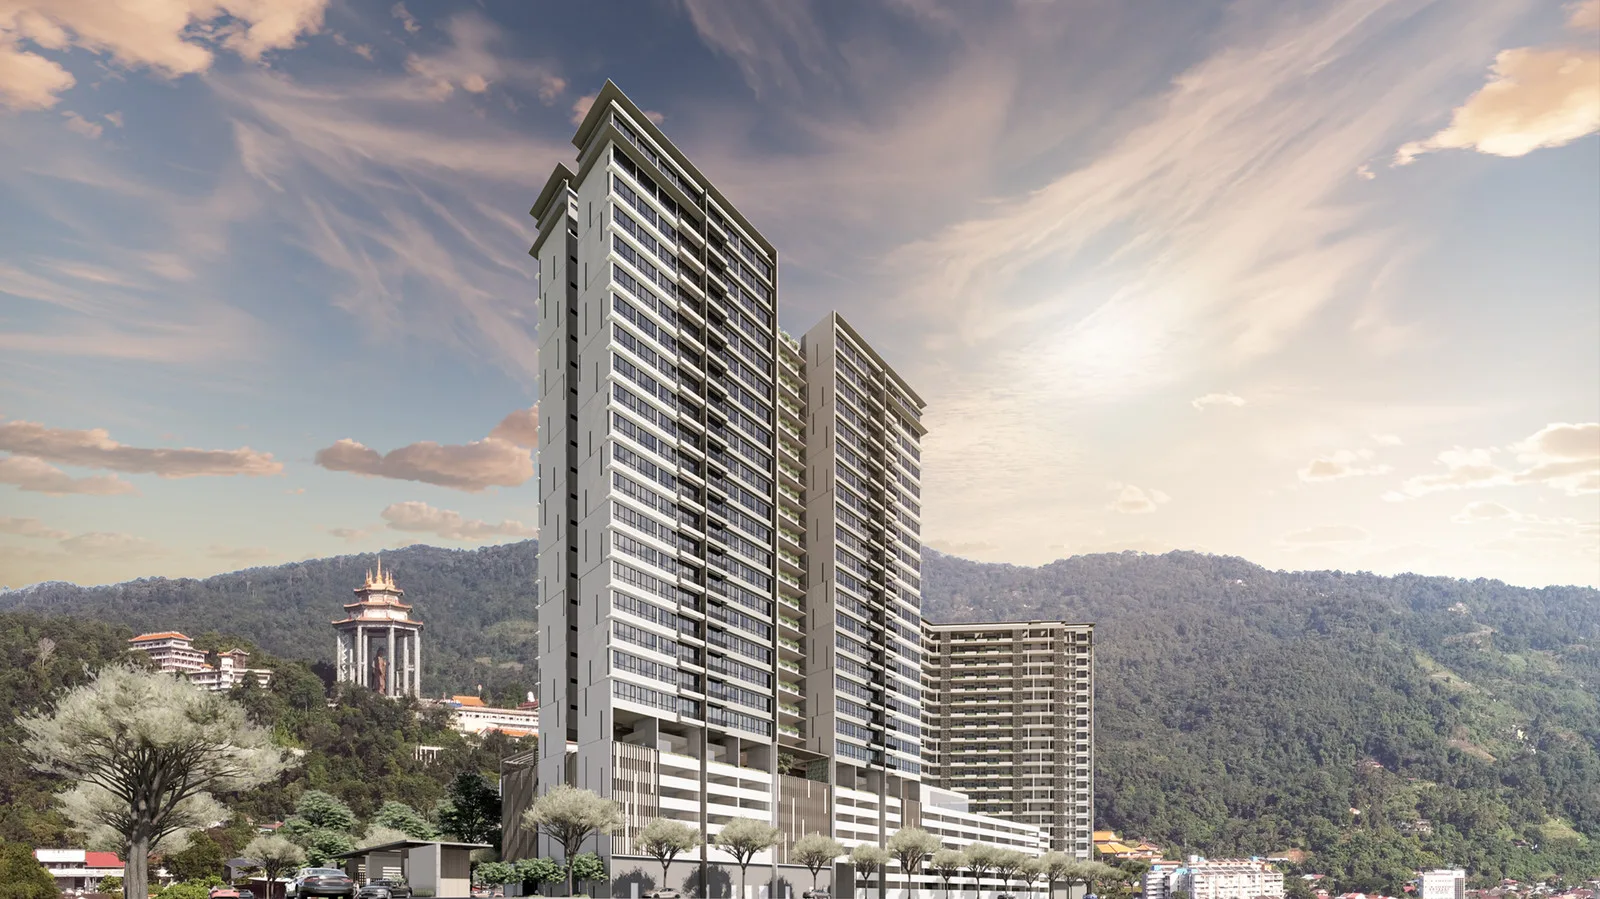
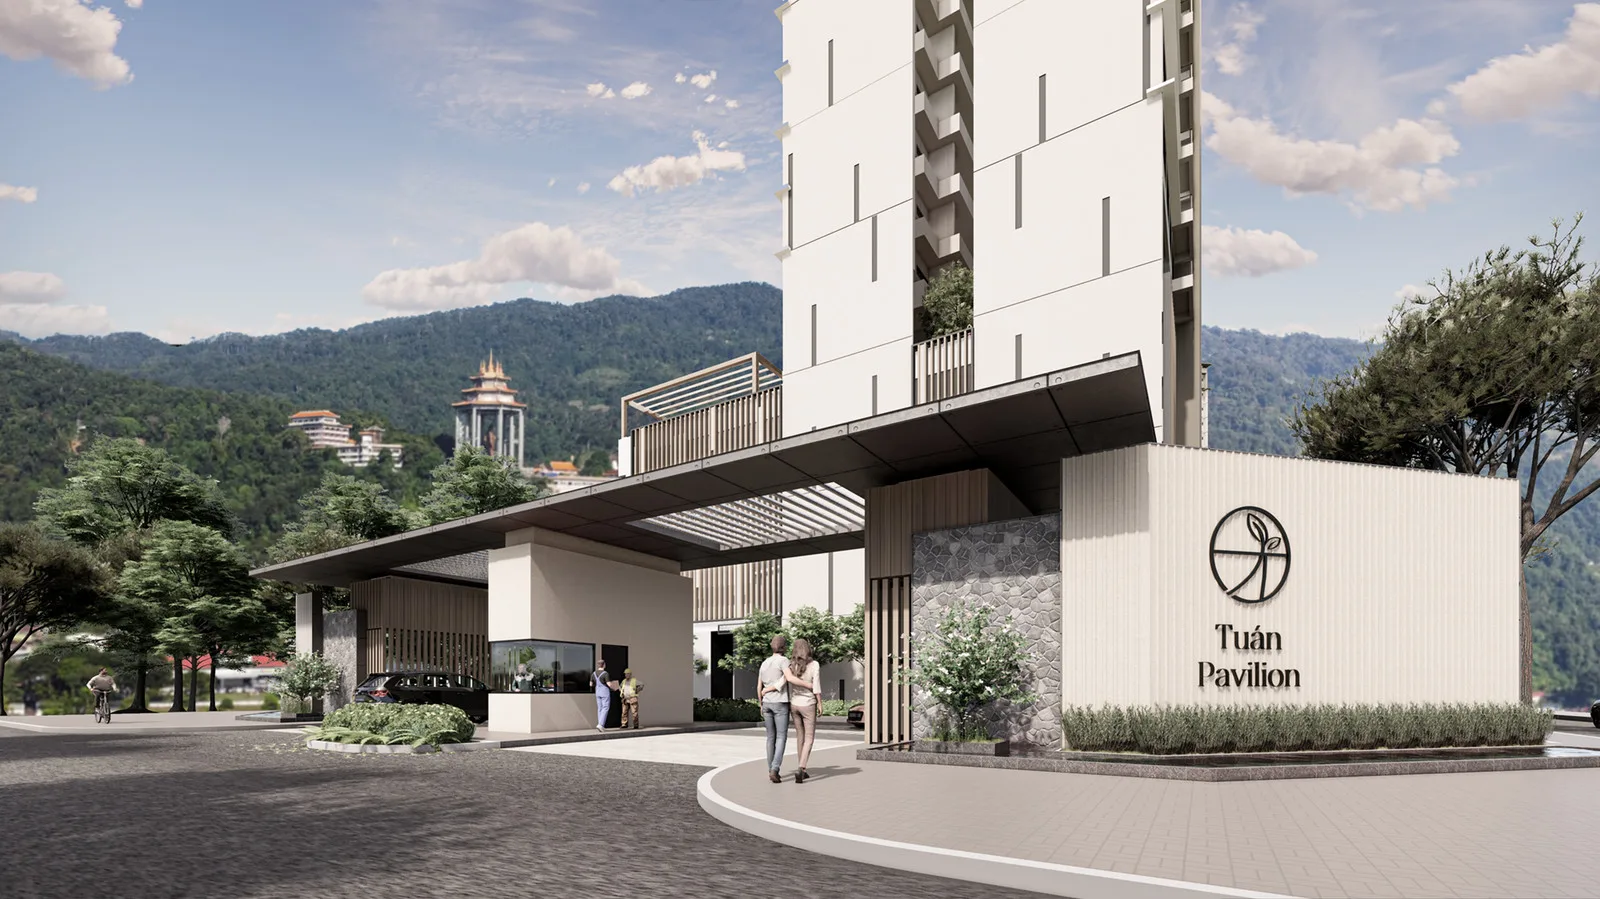
Two towers, 21 and 27 levels, with 280 freehold family condominiums on Solok Zoo 1 — 481 m from SJK(C) Chiao Nan and 945 m from Kek Lok Si. The developer’s selling point is the four-bedroom plan for three generations under one roof. The permit price band stops just short of Penang Island’s floor for non-citizens, so foreigners cannot buy here.
⚡ Typical reply within 15 minutes, 9am–10pm MYT · No obligation
Tuan Pavilion @ Air Itam, Penang at a glance
Every figure below comes from the developer’s own published material or the government register. Where neither has published something, it isn’t on this page.
- Development
- Tuan PavilionStyled ‘Tuán Pavilion’ by M Summit Group · licence held by Milenium Baru Sdn. Bhd.
- Where it is
- Air Itam, Penang IslandSolok Zoo 1, off Jalan Zoo, on the developer’s location map · Daerah Timur Laut
- Tenure
- Freehold‘Hakmilik tanah: Kekal’ on the advertisement filed with the housing register
- Building
- 2 towers · 21 and 27 levelsTower A has six homes a floor, Tower B eight · the developer lists 3 lifts
- Units
- 280120 in Tower A and 160 in Tower B on the register’s unit list
- Layouts
- 3 and 4 bedroomsProject website: Type B 1,172, Type A 1,412 and Type A1 1,592 sq ft, balcony and yard counted · filed advertisement: 975 to 1,145 sq ft built-up, enclosed rooms only
- Facilities
- 20+, says the developerThe project website does not itemise them — ask me for the facilities plan
- Completion
- Expected January 2028The date on the filed advertisement · register shows 33.5% built, on track
- Government permit
- 30926-1/03-2028/0258(N)-(S)Valid 27 Mar 2025 to 26 Mar 2028
- Foreign buyers
- Not open to foreignersThe whole permit band is below Penang Island’s RM1,000,000 strata floor for non-citizens
Explore related topics
Curated hubs, each with its own guide — not auto-generated tag archives.
Tuan Pavilion in six points: four in its favour, two to pin down
Air Itam buyers tend to ask the same things: is it freehold, which school is it for, how many families share a floor, and will it be handed over on time. Here is what M Summit Group’s material and the government register say on each.
A school address, measured
SJK(C) Chiao Nan is 481 m from the site in a straight line and SMJK Chung Ling 2.2 km. The developer’s own map also marks SMK Air Itam, SJK(C) Kong Min’s branch school and SJK(C) Sin Kang around the project. For Chinese-educated families, that cluster is a large part of why Air Itam stays in demand.
Drawn for grandparents, parents and children
M Summit’s pitch is unusually specific: a four-bedroom, three-bathroom home so that three generations can live together. The register confirms the building holds only three- and four-bedroom units — there are no studios or one-bedders diluting the mix.
Freehold title in old Air Itam
The filed advertisement prints ‘Hakmilik tanah: Kekal’, a freehold title. It also discloses that the land is charged to RHB Bank Berhad, which is ordinary project financing that your solicitor clears through the redemption statement when you sign.
Six or eight front doors per floor
Tower A has six homes on a floor and Tower B eight, for 280 in total. Corridors that short mean less lift traffic and less noise outside your door than a long-corridor block would give you. The developer lists 3 lifts; ask whether that is per tower.
The handover period has already been lengthened
The register shows the Schedule H delivery period extended, with approval, from 36 to 48 months. Under the first agreement the latest handover date therefore moved from 11 April 2028 to 11 April 2029, even though the advertisement still gives January 2028 as the expected completion. Read the delivery clause in your own agreement before relying on either date.
Two size figures for one home — know which you are reading
The advertisement filed with the register gives built-up areas of 975 to 1,145 sq ft. The project website gives 1,172 sq ft for the same three-bedroom plan, and 1,412 and 1,592 sq ft for its two four-bedroom layouts. The filed drawing explains the gap: it is headed 975 sq ft, which is about what its printed room areas add up to, and the 42 sq ft balcony and 155 sq ft yard printed beside them are extra. Add those two to 975 and you have the website’s 1,172. What neither document gives is the enclosed area of each four-bedroom type, a facilities list, or an explanation of the ‘2/4’ parking note on the advertisement. I will get the strata area, the facilities plan and the parking allocation for your unit in writing.
The whole development, decoded
Every number here is the developer’s own or the government register’s.
Pick your tower
Tower A
Tower A tops out at Level 21 with six homes on each floor. The register’s unit list places its homes from Level 2 upward, 120 in all. M Summit’s progress page said in September 2026 that all 21 floors of this tower had been built, so it is the further advanced of the two.
Tower B
Tower B reaches Level 27 and carries eight homes on each floor. On the register its homes begin at Level 8 and run to Level 27, 160 in all, so every home here sits above the height where Tower A’s lowest units start. The developer’s progress page counted nine floors built in September 2026.
Where the project is now
All 3 Tuan Pavilion @ Air Itam, Penang floor plans
The project website publishes three drawings: Type A and Type A1, each with four bedrooms and three bathrooms, at 1,412 and 1,592 sq ft, and Type B with three bedrooms and two bathrooms at 1,172 sq ft. The advertisement filed with the register prints the three-bedroom plan with its room areas and heads it 975 sq ft, because it leaves out the balcony and yard; its built-up range of 975 to 1,145 sq ft is measured that way. The sizes below are the website’s. Ask me for the strata area of the unit you want.
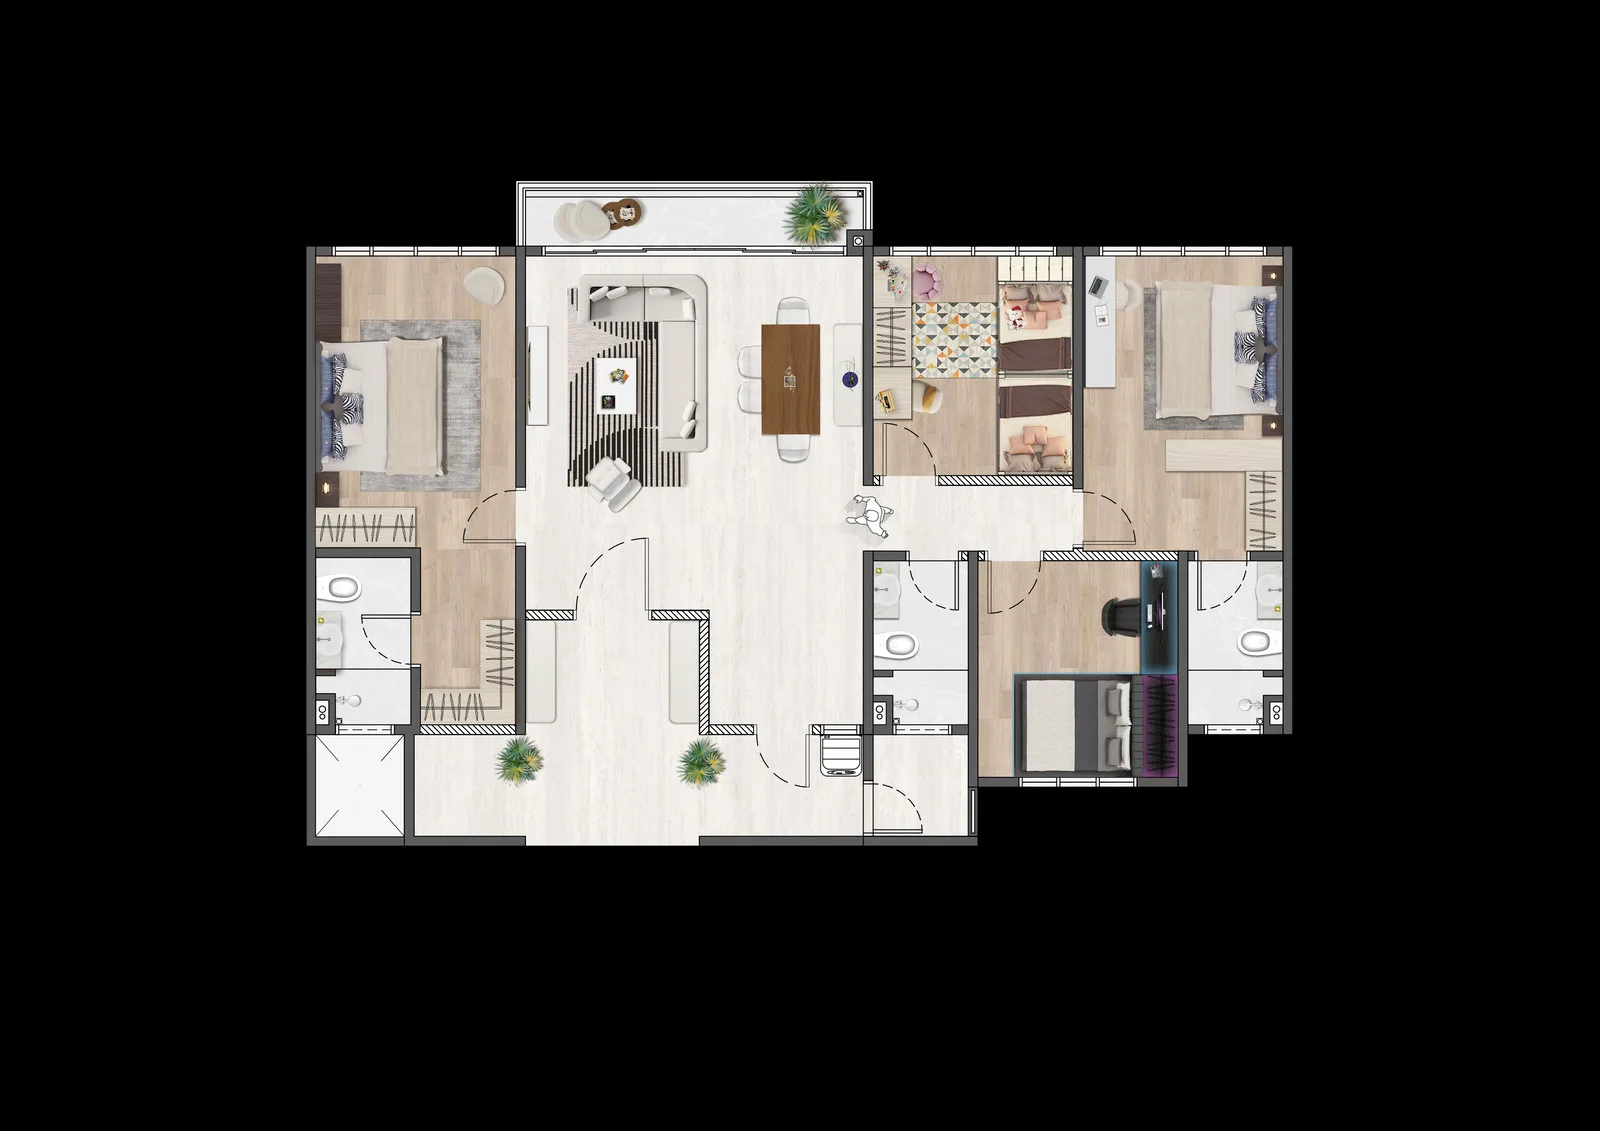
Type A — 1,412 sq ft
Get this floor plan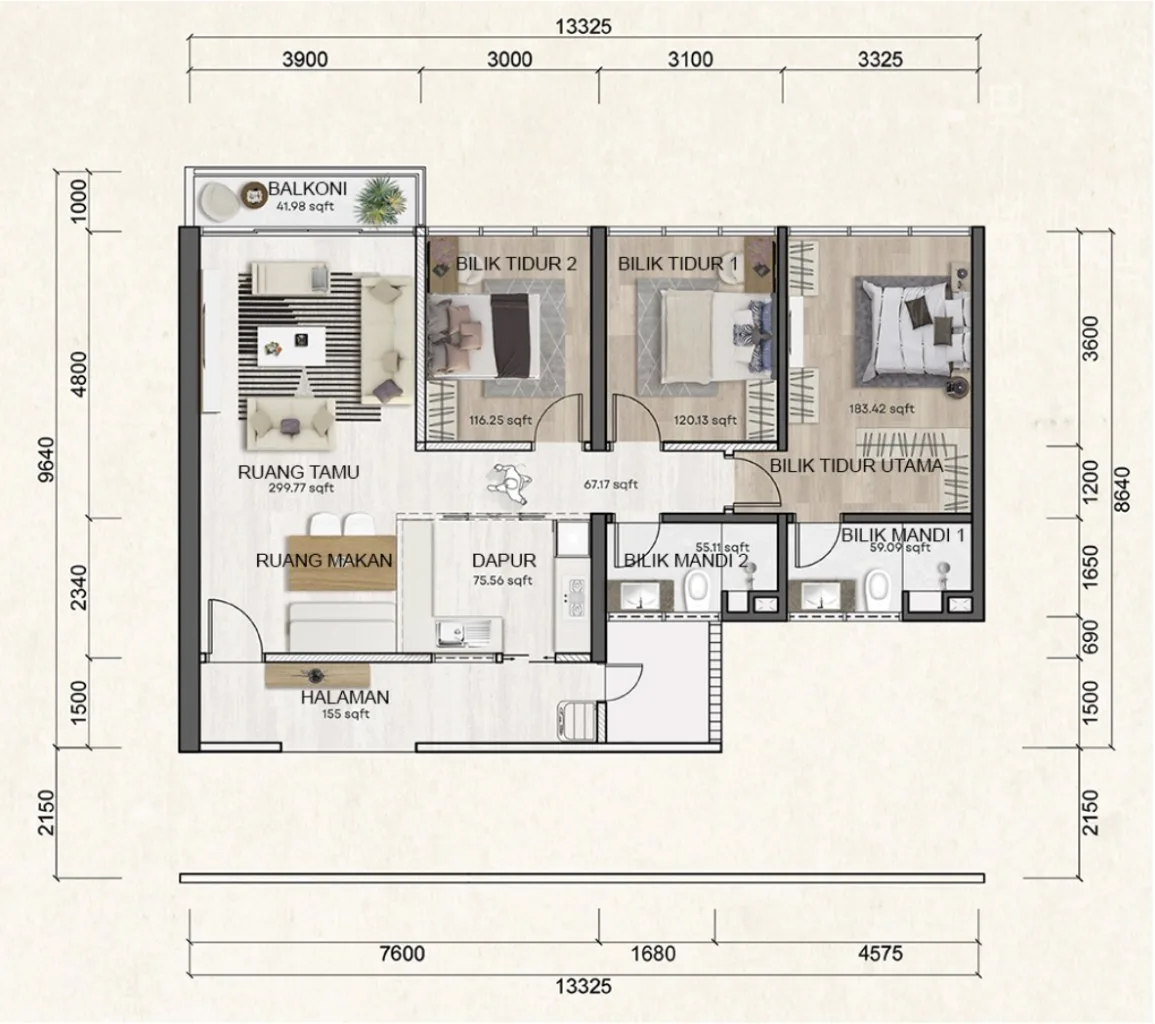
Typical three-bedroom plan — 1,172 sq ft
Get this floor plan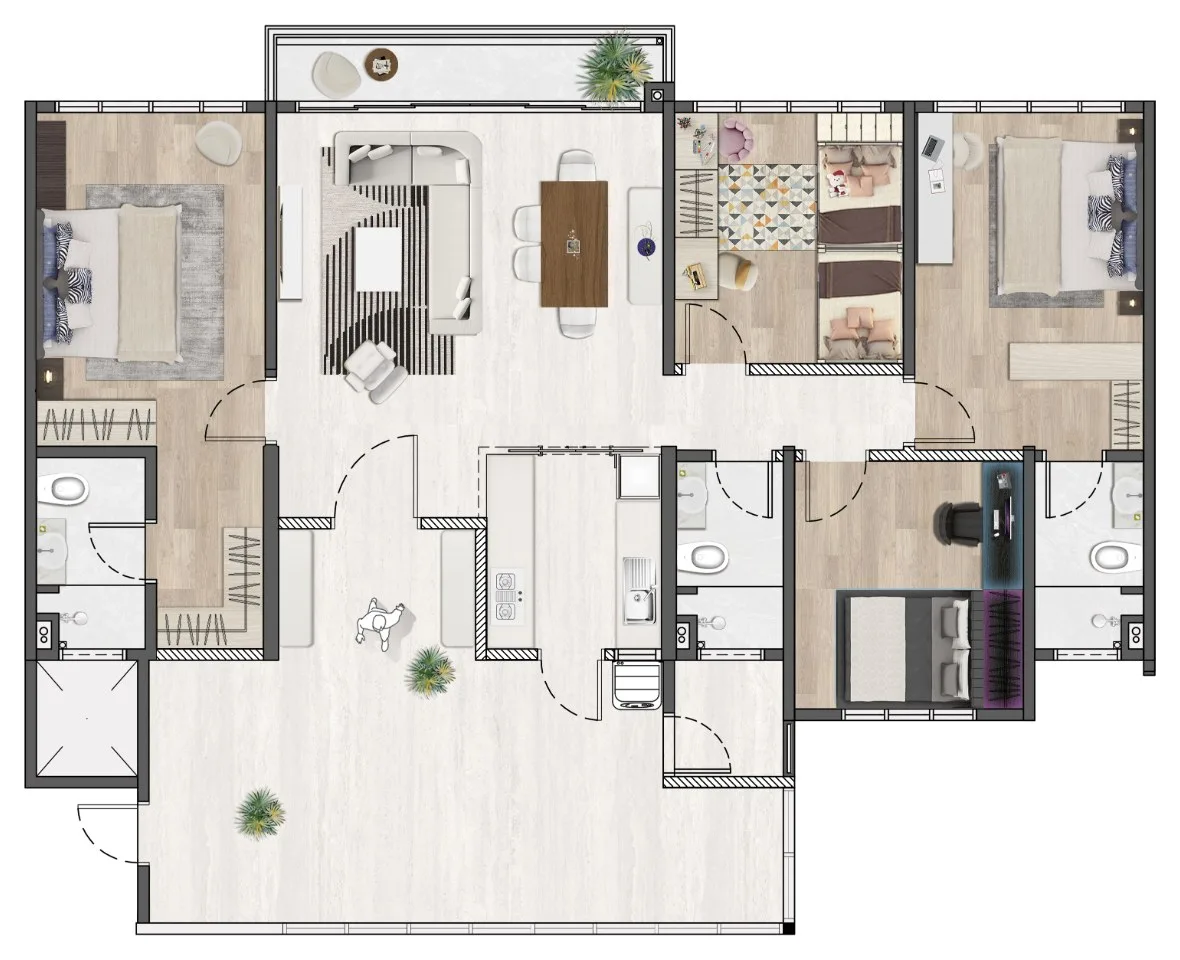
Type A1 — 1,592 sq ft
Get this floor planInside Tuan Pavilion, and where it stands
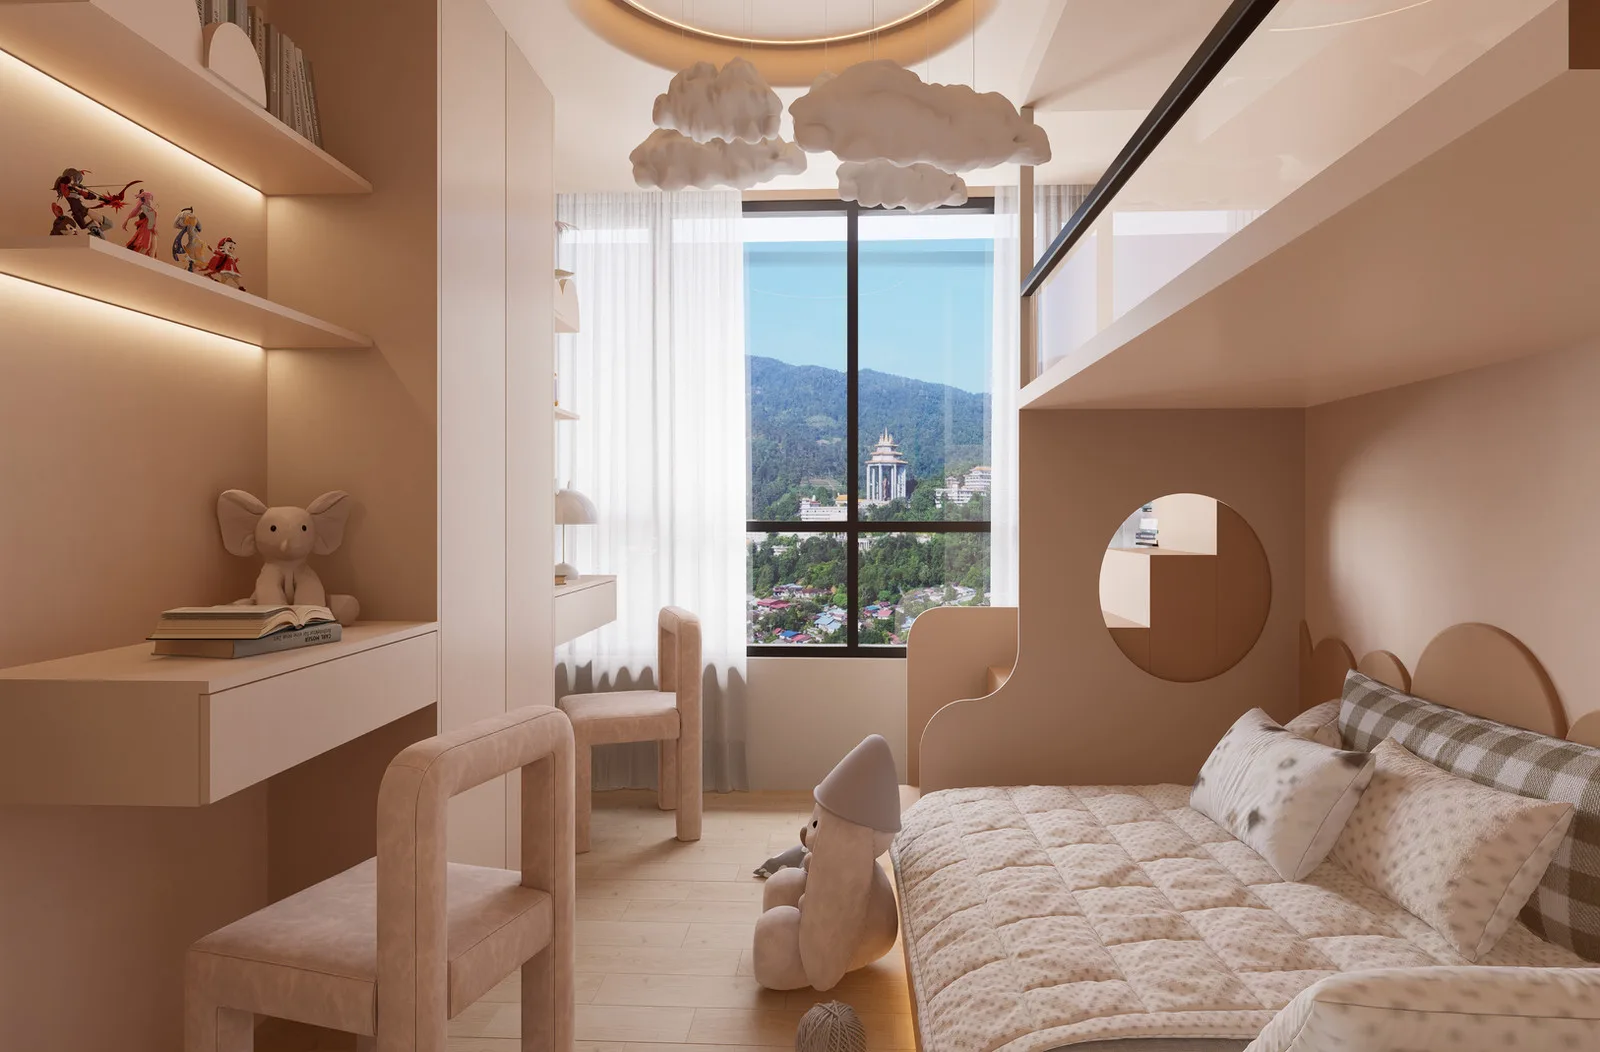
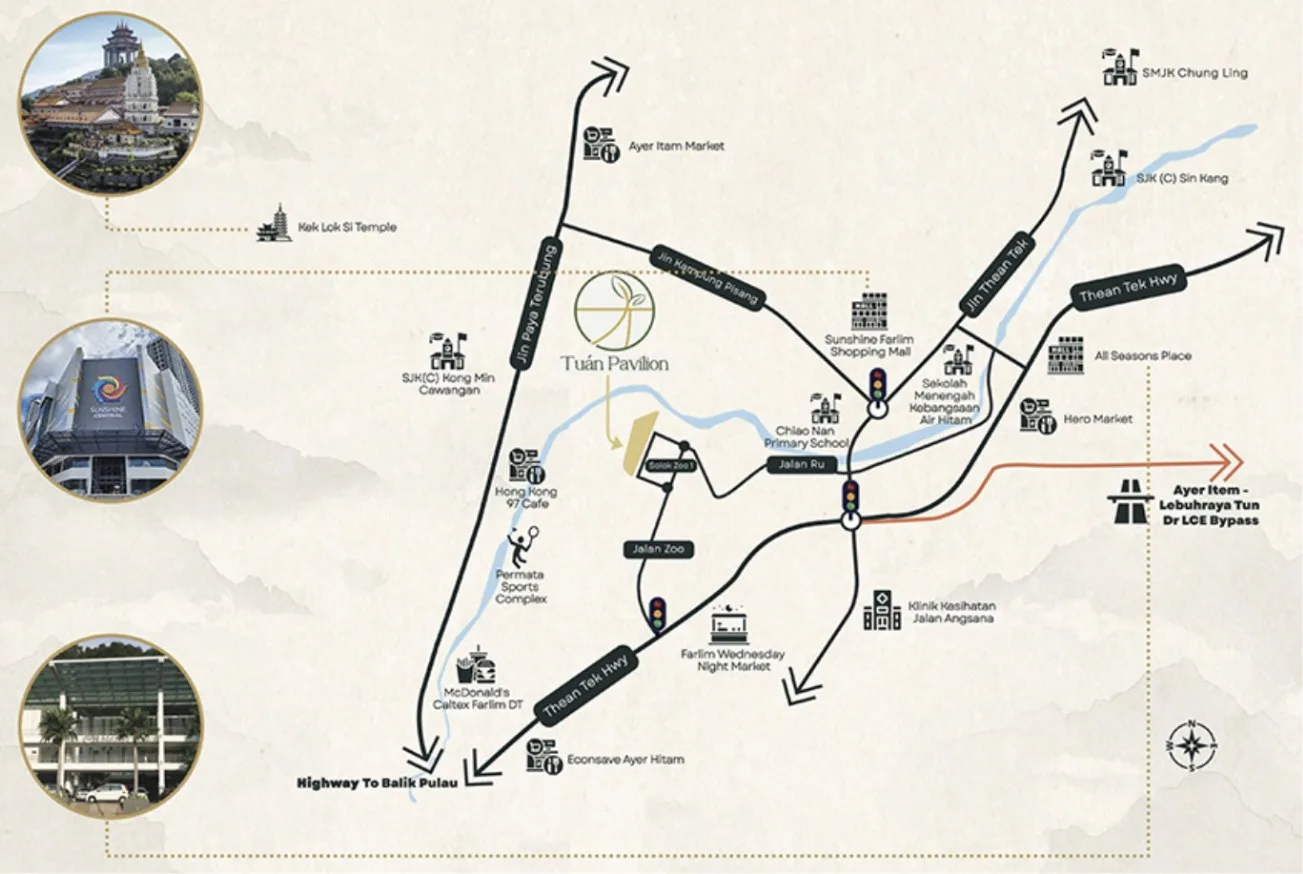
Where Tuan Pavilion @ Air Itam, Penang sits
Solok Zoo 1, off Jalan Zoo in Air Itam, on the valley floor below Kek Lok Si and Penang Hill. In a straight line the temple is 945 m away, Ayer Itam wet market 862 m and Sunshine Central mall 963 m.
The pin uses the coordinates filed with the national housing register for project 30926-1, which agree with Solok Zoo 1 on the developer’s location map. All distances are straight lines from that point.
- SJK(C) Chiao Nan481 mstraight-line
- Ayer Itam wet market862 mstraight-line
- Kek Lok Si Temple945 mstraight-line
- Sunshine Central mall963 mstraight-line
- Penang Hill Lower Station1.6 kmstraight-line
- SMJK Chung Ling2.2 kmstraight-line
- Island Hospital4.9 kmstraight-line
- KOMTAR, George Town6.0 kmstraight-line
- Penang International Airport10.9 kmstraight-line
Register entry 30926-1: 280 units, 33.5% built, delivery period extended
The licensed developer is Milenium Baru Sdn. Bhd. (30926), whose business address on the register is Menara M Summit on Jalan Magazine — M Summit Group’s headquarters. Tuan Pavilion is the only project filed under this licence.
| Project code | Registered name | Advertising permit | Permit expires | Units | Bed / bath | Status |
|---|---|---|---|---|---|---|
| 30926-1 | Tuan Pavilion — flats / condominium, 27 storeys | 30926-1/03-2028/0258(N)-(S) | 26 Mar 2028 | 280 | 3–4 / 2–3 | 33.50% built · on track |
Swipe sideways to see the full table →
Read from teduh.kpkt.gov.my on 5 October 2026. Check it yourself: teduh.kpkt.gov.my/semakan-status-kemajuan?kodProjek=30926-1
280 units, split 120 and 160
The register files Tuan Pavilion as a single component of 280 flats / condominium units in a 27-storey development, with three or four bedrooms and two or three bathrooms. Its unit list shows 120 homes numbered for Tower A, six to a floor from Level 2 to Level 21, and 160 for Tower B, eight to a floor from Level 8 to Level 27. On 5 October 2026 it recorded 217 units as sold and 63 as not yet sold, and marked 25 units as Bumiputera-quota lots.
A permit band that ends below the foreign-buyer floor
The advertising permit records a minimum of RM744,000 and a maximum of RM995,000. That is the band on the advertising permit, not the price of any unit. A non-citizen buying strata property on Penang Island must pay at least RM1,000,000, and the top of this band is under that figure, so Tuan Pavilion is not open to foreign buyers.
Schedule H: 36 months, plus 12 approved
The agreement is Schedule H (strata). The original delivery period was 36 months and the register shows an approved extension of 12 months, making 48. Counted from the first agreement on 11 April 2025, the latest handover date moved from 11 April 2028 to 11 April 2029. Your own period runs from the date of your agreement, on the terms printed in it.
33.5% built, no certificate yet
The latest 7(f) return puts the project at 33.50% complete with the status ‘lancar’ (on track). No certificate of completion and compliance or vacant possession date is recorded. The developer’s website reported in September 2026 that Tower A’s 21 floors and nine floors of Tower B had been built; the filed advertisement gives January 2028 as the expected completion, which is a target and not a contractual date.
About M Summit Group
M Summit Group says on its website that it was established in 2000 as a property developer in Penang, founded by Dato’ Albert Moh. Its headquarters is Menara M Summit on Jalan Magazine in George Town.
Tuan Pavilion is one of three projects the group currently features, alongside London Pavilion and MSCity II. Two of its completed projects already have pages on this site: Scots Pavilion on Scotland Road, 3.1 km from this site in a straight line, and Ramah Pavilion in Teluk Kumbar.
For Air Itam the group has written a family brief. The project website’s line is ‘Love Lives Here’, and it describes a residence for three generations built around a four-bedroom plan. The group’s list of past projects includes an entry named Zoo Road, so this does not appear to be its first venture in the neighbourhood.
The caveat is about time. Milenium Baru Sdn. Bhd. has no other project on the register, so the register alone gives you no delivery history for this licence, and Tuan Pavilion’s delivery period has already been extended to 48 months. The register also shows that Scots Pavilion needed a six-month extension before its certificate of completion in February 2021. Plan your move-in around the contractual date, not the brochure date.
Frequently asked questions
How many units and towers are there at Tuan Pavilion?
280 condominiums in two towers. The advertisement M Summit filed with the housing register and the register itself agree on the total.
Tower A has 21 levels with six homes a floor and 120 homes; Tower B has 27 levels with eight homes a floor and 160 homes.
Is Tuan Pavilion freehold or leasehold?
Freehold. The filed advertisement states ‘Hakmilik tanah: Kekal’ and repeats ‘Pegangan tanah: Kekal’ in its small print.
It also records a charge over the land in favour of RHB Bank Berhad. That is normal while a project is being financed; your solicitor confirms the title and the redemption arrangement at signing.
What are the unit sizes at Tuan Pavilion?
The project website lists three layouts: Type B with three bedrooms and two bathrooms at 1,172 sq ft, and two layouts with four bedrooms and three bathrooms, Type A at 1,412 sq ft and Type A1 at 1,592 sq ft. The register lists three- and four-bedroom units with two or three bathrooms.
The advertisement filed with the register gives a smaller built-up range, 975 to 1,145 sq ft, because it measures differently. Its drawing of the three-bedroom plan is headed 975 sq ft, about what the room areas printed on it add up to; add the 42 sq ft balcony and the 155 sq ft yard and you reach the website’s 1,172. Neither document gives the enclosed area of each four-bedroom type, so ask for the strata area in the sale and purchase agreement. I will request it for the exact unit you are considering.
Can foreigners buy at Tuan Pavilion?
No. The permit band runs from RM744,000 to RM995,000, and Penang Island’s minimum for a non-citizen buying strata property is RM1,000,000. The entire band is below it.
Malaysians working abroad are not affected by that rule. If you are a foreign buyer who likes Air Itam, tell me your budget and I will point you to island projects that clear the state floor and explain the consent, levy and 8% stamp duty that apply.
When will Tuan Pavilion be completed?
The developer’s filed advertisement gives January 2028 as the expected completion. In October 2026 the register showed 33.5% built and on track, and the developer’s progress page in September 2026 counted 21 floors of Tower A and nine of Tower B.
The contractual position is different: Schedule H with an approved extension to 48 months. Counted from the first agreement of 11 April 2025, the latest handover date is 11 April 2029.
Which tower should I choose, A or B?
Tower A is shorter, has six homes a floor and its structure is already at full height. Its homes start at Level 2, so it has the low-floor options that older family members often prefer.
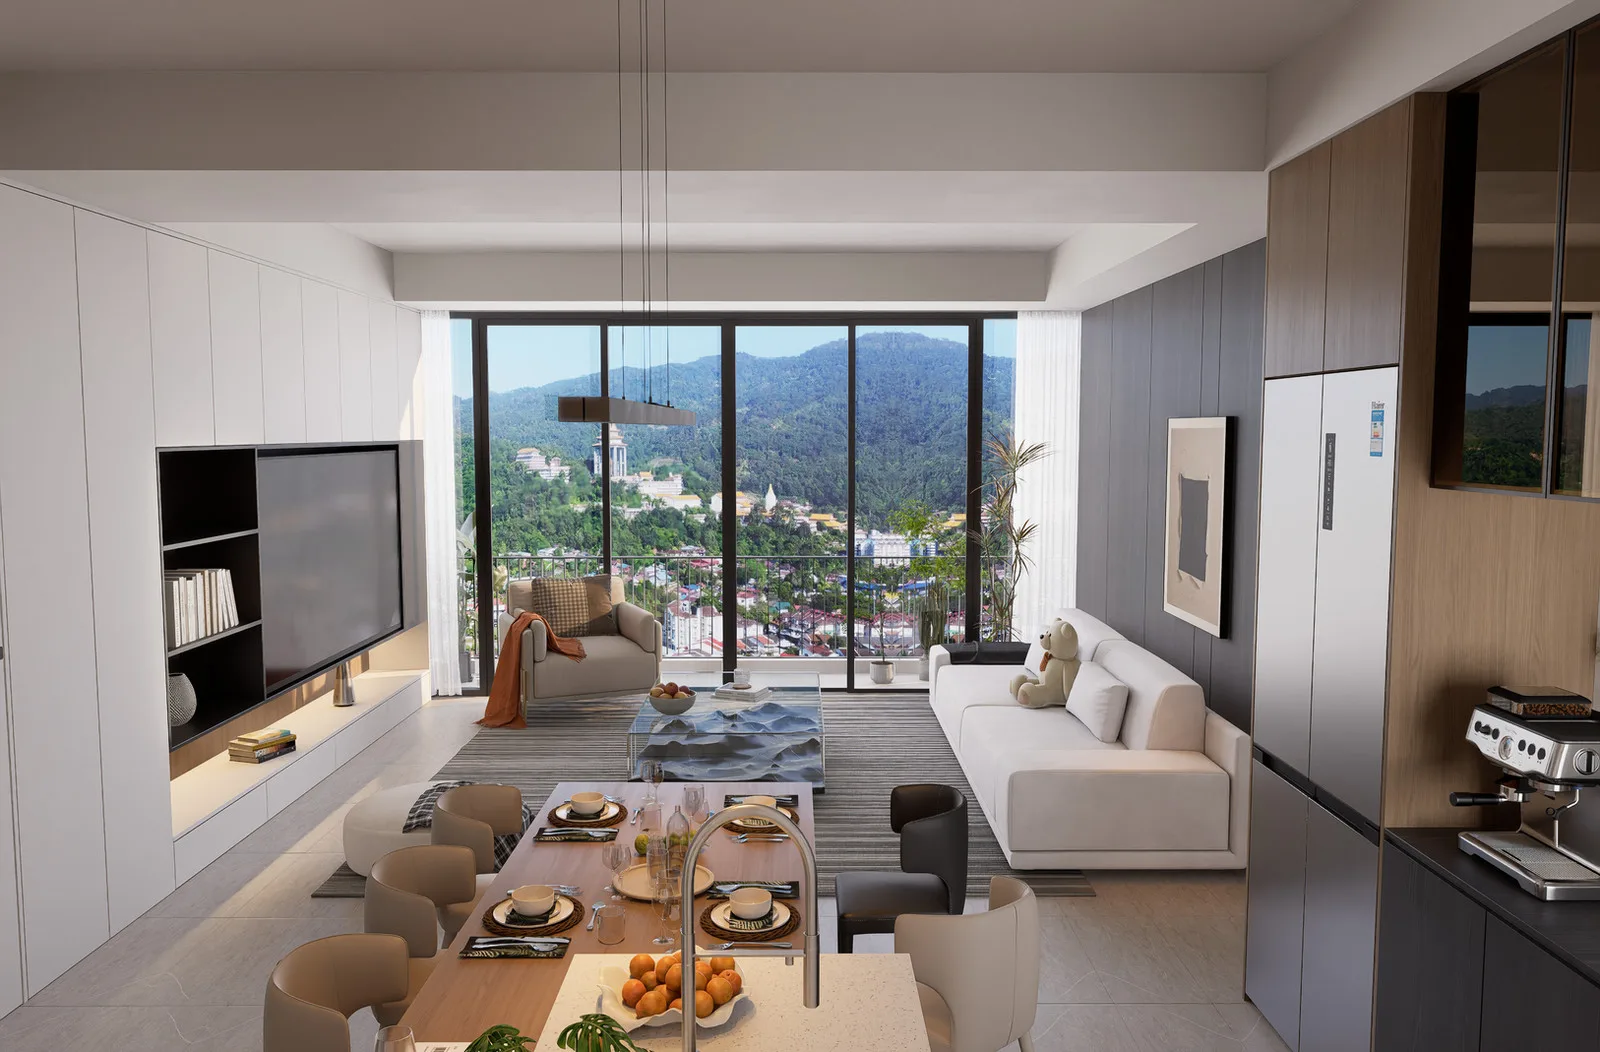
Tower B is taller, has eight homes a floor and its homes start at Level 8, so it suits buyers who want height and the hill view shown in the developer’s images. With 63 units unsold on the register, ask me which stacks and floors are still open in each tower before you settle on one.
What is the price of Tuan Pavilion and the maintenance fee?
The only price information I publish is the government permit band: RM744,000 to RM995,000. That is the band on the advertising permit, not the price of any unit. I do not copy figures from portals.
The monthly service charge and sinking fund are not stated on the project website or the filed advertisement. Message me for the current price list of available units and the charges in writing.
How does Tuan Pavilion compare with Scots Pavilion?
Same group, different buyer. Scots Pavilion on Scotland Road is a completed 22-storey freehold block that the developer counts at 99 homes, with a wellness-led design and layouts that The Edge reported at 1,008 to 2,239 sq ft. Tuan Pavilion is almost three times the size at 280 homes, is still being built, and is planned around schools and three-generation households.
Pick Scots Pavilion if you want a finished building on the Scotland Road side of George Town. Pick Tuan Pavilion if Air Itam’s schools and markets are where your family’s week actually happens and you can wait for handover.
Is Tuan Pavilion good for families with school-going children, or for renting out?
For families, the measurements are the answer: SJK(C) Chiao Nan 481 m, Ayer Itam wet market 862 m, Sunshine Central mall 963 m and SMJK Chung Ling 2.2 km, all in a straight line. The developer’s map adds the Farlim Wednesday night market, a government health clinic on Jalan Angsana and Permata Sports Complex around the site.
For renting, Air Itam is mainly an owner-occupier and local-family market, and three- and four-bedroom homes let to households, not to short-stay singles. I do not quote rental figures. Remember that the home will not produce any income until after handover.
Get the current price list and unit availability
Developer pricing moves, and the good stacks go first. Tell me your budget and whether you’re buying to live in or to let — I’ll send back the units that actually fit, not a generic brochure.
No agent fee payable by the buyer on new developer launches
Louis Koh
11 years in Malaysian property · Johor Bahru, Kuala Lumpur & Penang new launches · English & 中文
I work with cross-border buyers from Singapore and further afield, and with local investors. I’ll tell you when a project isn’t right for you — that’s usually worth more than the brochure.
Published 2026-10-05 · Last verified 2026-10-07 against The Tuan Pavilion project website, M Summit Group’s website, the developer’s advertisement filed with the housing register and the KPKT housing register. Unit availability, pricing and completion dates are set by the developer and subject to change. This page is marketing information, not an offer or a contract.
Ask a specific question
If you would rather not use WhatsApp, use this. I answer them myself. Only your name and one contact method are required.
Developer: M Summit Group (3 developments on this site)
Where it is: Air Itam, Penang
The unit mix, the permitted price and how far up it is
None of this table is the developer’s account of itself. It is what the Ministry of Housing and Local Government records from the 7(f) returns: unit type, bedrooms and bathrooms, built-up area, unit count, the price range on the permit, and the certified percentage complete. A brochure price can be revised; the price on the permit was filed. A brochure need not mention progress; the percentage is certified. The status vocabulary is theirs too: Lancar (on schedule), Lewat (behind), Sakit (sick), Terbengkalai (abandoned).
30926-1 · TUAN PAVILION
Overall status: Lancar — on schedule
| Component | Bed / bath | Built-up | Units | Price on the permit | Complete |
|---|---|---|---|---|---|
| Rumah Pangsa/Kondo 27 storeys Lancar | 3, 4 / 2, 3 | — | 280 | RM744,000.00 – RM995,000.00 | 40.14% |
Swipe the table sideways for the rest of the columns.
This is the document the developer had to file, and the housing department had to approve, before it was allowed to advertise at all — served from the ministry’s own host. It normally carries the location plan, the developer licence and building-plan approval references, the expected completion date, the encumbrance position, and the unit count and price floor and ceiling for each type. The brochure a salesperson hands you can be reissued. This one cannot.
Read from teduh.kpkt.gov.my on 2026-10-08, project code 30926-1. Re-read weekly.
What to do with the number. Read it against the delivery date in your own agreement, not against what a salesperson says. A project with a year left on its statutory clock and a third of the building up is telling you something the brochure will not.
How does that compare? Every development on this site, grouped by register status — cancelled, abandoned and behind schedule first.