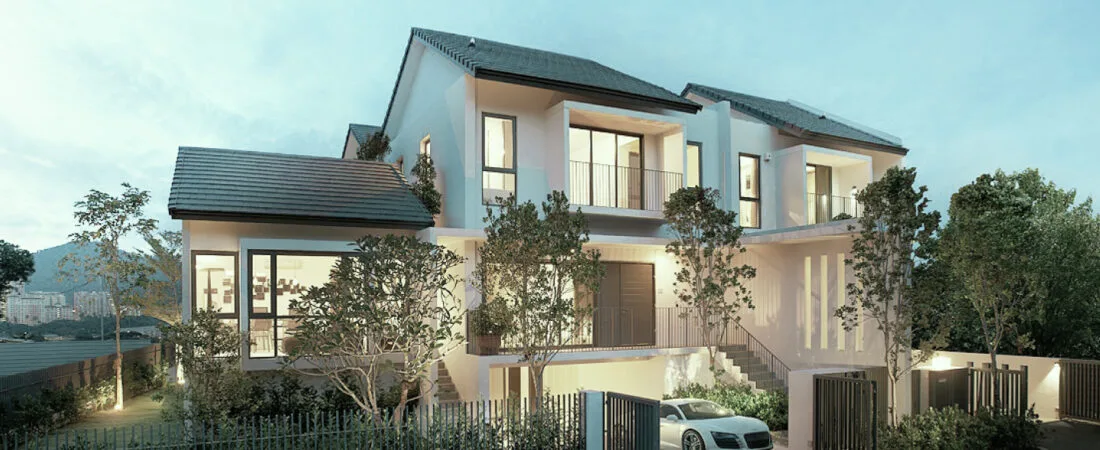
Vilaris Courtyard @ The Sanctuary, Batu Uban
Fifty-six freehold three-storey courtyard homes on 5.3 elevated acres inside The Sanctuary, Runnymede Group’s 27.8-acre Batu Uban estate. The certificate of completion is dated April 2016, so every house here is a resale you can walk through before deciding. For non-citizens it is settled house by house: Penang Island’s RM3,000,000 floor for landed property falls inside the old permit band.
⚡ Typical reply within 15 minutes, 9am–10pm MYT · No obligation
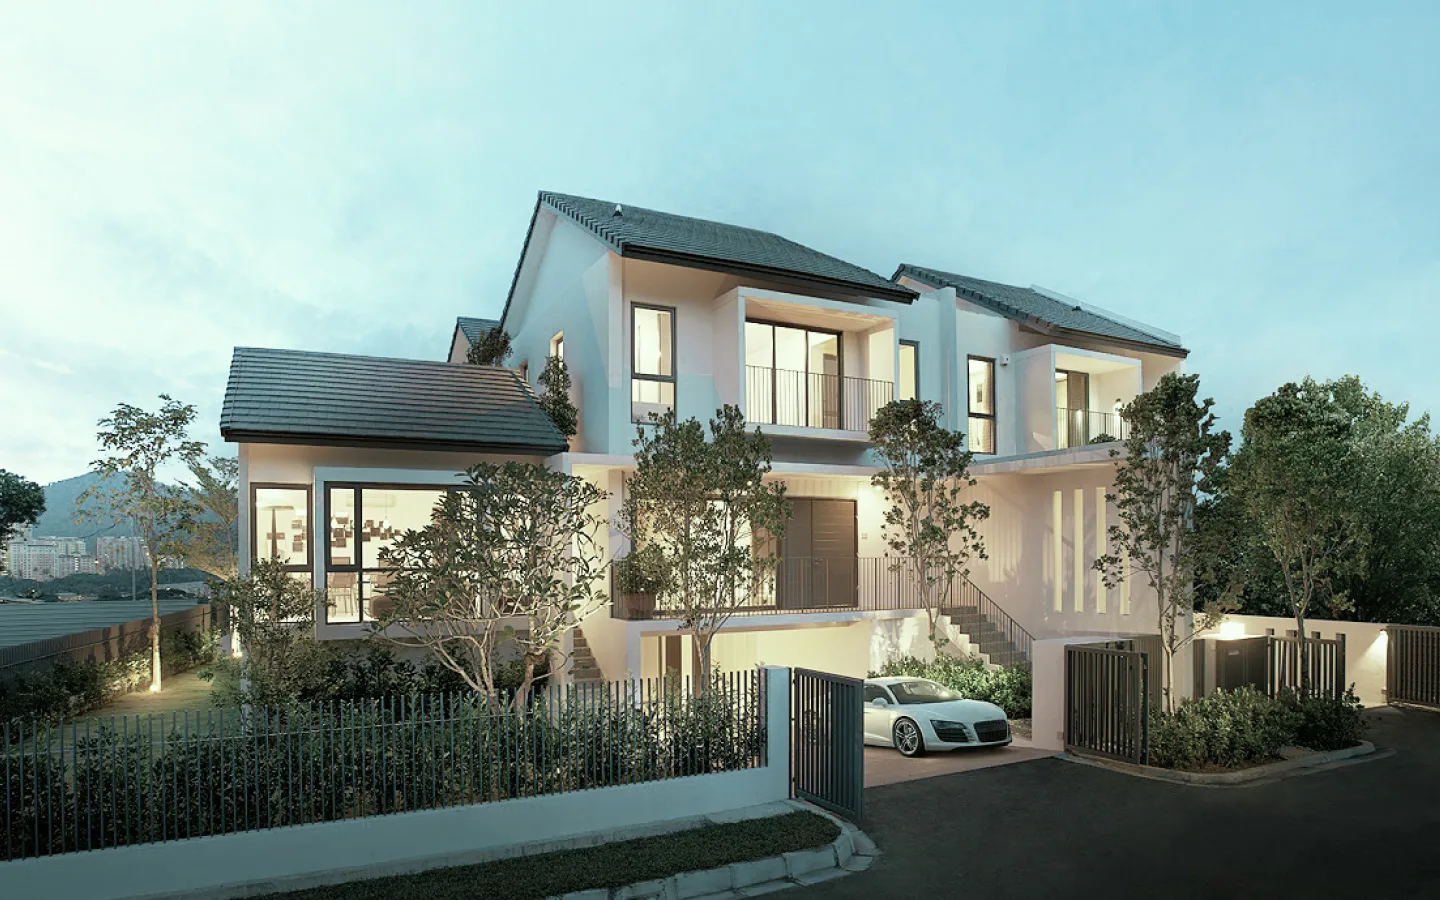
Vilaris Courtyard @ The Sanctuary, Batu Uban at a glance
Every figure below comes from the developer’s own published material or the government register. Where neither has published something, it isn’t on this page.
- Development
- Vilaris Courtyard HomesBy Runnymede Group · licence held by B.U. Developments Sdn Bhd
- Where it is
- The Sanctuary, Batu UbanGelugor, Penang Island · filed under Daerah Timur Laut on the register
- Tenure
- FreeholdStated on the developer’s website · sold under Schedule H, so the houses carry strata titles
- Site
- 5.3 acresThe last landed phase of the 27.8-acre Sanctuary estate
- Units
- 56Three-storey courtyard homes · filed on the register as terrace houses
- Layouts
- 3,940 to 5,264 sq ftFour-plus-one rooms on 24 ft × 80 ft lots, as reported by The Star in 2017
- Facilities
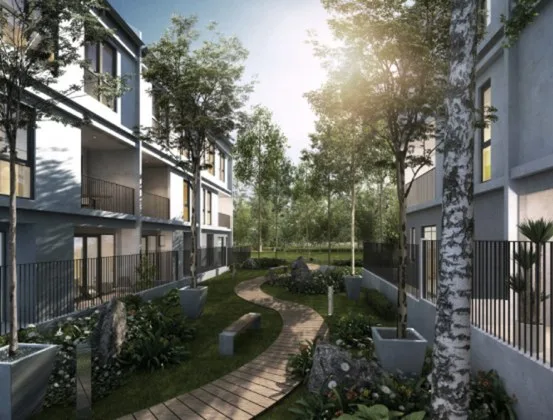
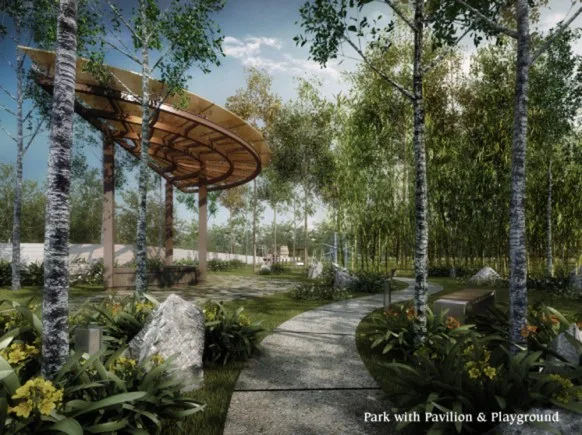
- Guarded groundsGuardhouse, linear garden and a landscaped park with a pavilion · no clubhouse is published
- Completion
- Completed 2016Certificate of completion and compliance dated 4 April 2016
- Government permit
- 7025-4/01-2017/01094(P)Ran 22 Jan 2016 to 21 Jan 2017 · expired, and none newer is on file
- Foreign buyers
- Decided house by houseThe island’s floor for landed and landed-strata homes is RM3,000,000, and the permit band straddles it
Explore related topics
Curated hubs, each with its own guide — not auto-generated tag archives.
Vilaris Courtyard, ten years after the keys: four strengths and two cautions
This is a finished estate, so the questions are different from a launch. The first four points are why a family would still seek it out; the last two are what to check before you view. Sources are Runnymede Group’s website and marketing artwork, The Star and the housing register.
Landed and freehold on the island, and only 56 of them
Runnymede Group’s own page gives the count and the tenure: 56 homes on 5.3 acres of freehold land. That works out to a small street-scale community, and no more can be added — the developer describes Vilaris as the final landed phase of The Sanctuary master plan.
The courtyard does real work
Each house is planned around an internal courtyard open to the sky, which the developer says is there for daylight and ventilation. On a 24 ft-wide, 80 ft-deep lot that is what keeps the middle of the house from being dark — look up from the courtyard when you view and judge it for yourself.
A ground-floor suite with its own front door
The Star’s 2017 report describes a garden suite on the ground floor — an ensuite bedroom with its own living area and a separate entrance — below the main living floor. It suggested parents’ quarters or a home office. For three generations under one roof, that is the feature to look at first.
USM 1.1 km, Queensbay Mall 1.6 km
Measured in a straight line from the register’s coordinates, Universiti Sains Malaysia is 1.1 km away, Queensbay Mall 1.6 km, the Penang Bridge 4.4 km and the airport 6.7 km. Batu Uban sits between the two bridges, which is why the developer calls it a growth triangle.
It is a ten-year-old resale, not a launch
The developer’s last advertising permit ran out in January 2017 and the register’s unit list shows every itemised lot as sold. You are buying from an owner: condition, renovation quality and — where fitted — the age of the home lift differ from house to house. Bring a building inspector, not just a brochure.
The published sizes do not agree with each other
The Star printed 3,700 to 5,000 sq ft in 2015, 3,940 to 3,952 sq ft in 2016 and 3,940 to 5,264 sq ft in 2017; the register records 355 sq m against the house type; the developer’s page gives no size at all. Monthly charges for this strata-titled estate are not published either. Rely on the strata title and a tape measure for the house you want.
The whole development, decoded
Every number here is the developer’s own or the government register’s.
Facilities
Put together from Runnymede Group’s project page and The Star’s reports of 2015 to 2017. Neither mentions a clubhouse or a swimming pool for this phase.
Shared grounds
- Guardhouse with round-the-clock security
- Linear garden
- Landscaped park with a pavilion
- Rear access lanes
- Pockets of open green space
Inside each home
- Internal courtyard open to the sky
- Ground-floor garden suite with its own entrance
- Living, dining, kitchen and terraces on the second floor
- Bedrooms on the third floor
- Car porch for up to four vehicles
- Home lift in selected homes
Where the project is now
All 2 Vilaris Courtyard @ The Sanctuary, Batu Uban floor plans
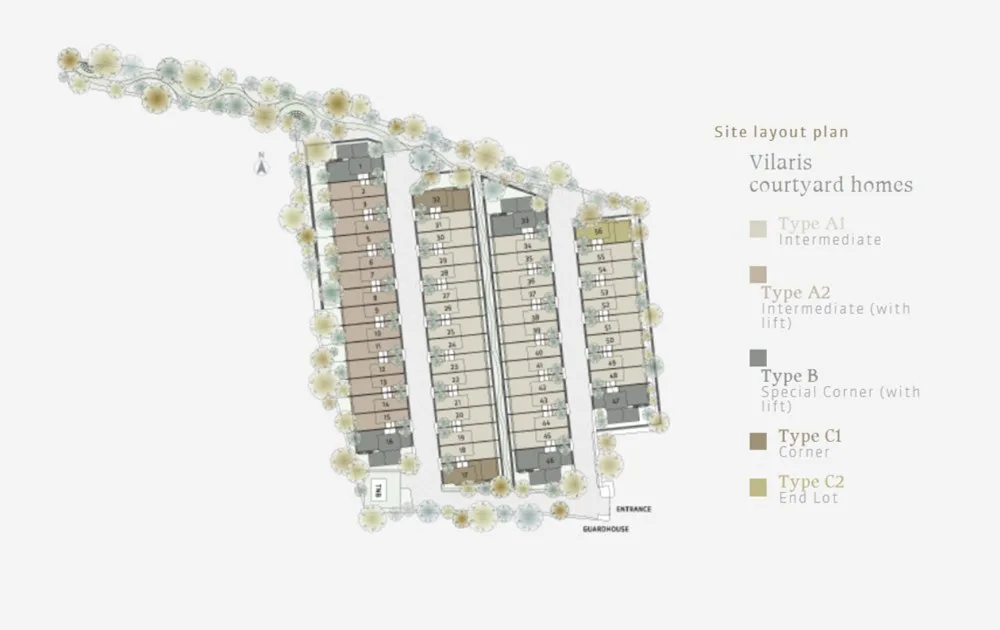
Two layouts can be shown as drawings. Type A1a is the intermediate house, listed at 3,939 sq ft; Type A2a is the same house with a home lift, listed at 3,952 sq ft. Both sit on 24 ft × 80 ft lots. The drawings are the developer’s marketing artwork — Runnymede Group’s current website carries none. The site layout plan in the gallery below also keys a special corner type (B), a corner type (C1) and an end lot (C2), and I found no drawing for those; The Star’s 2017 range ran up to 5,264 sq ft. For one of them, I will ask the owner or the management office for the plan.
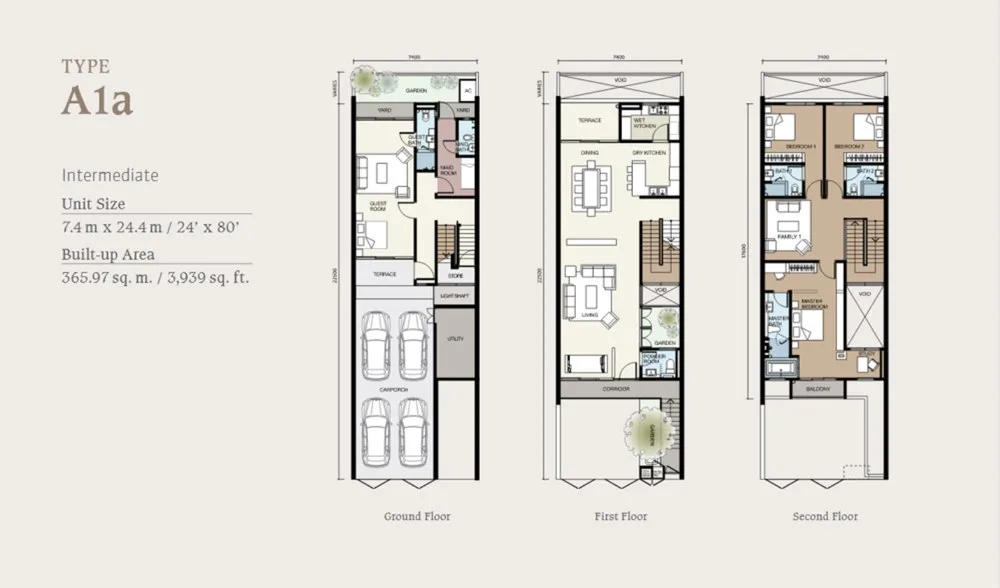
Type A1a · intermediate — 3,939 sq ft
Get this floor plan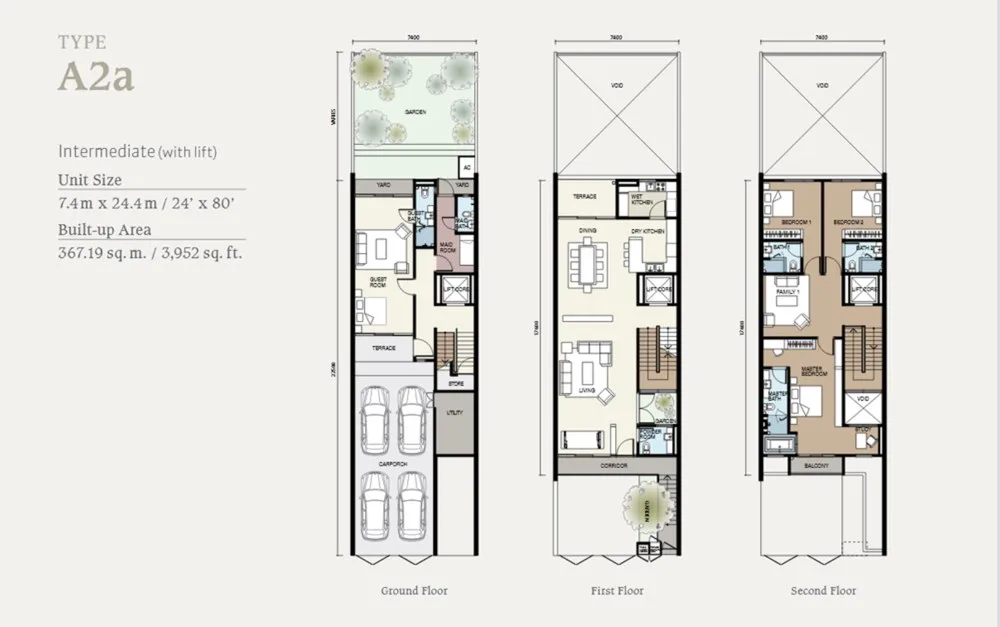
Type A2a · intermediate, with lift — 3,952 sq ft
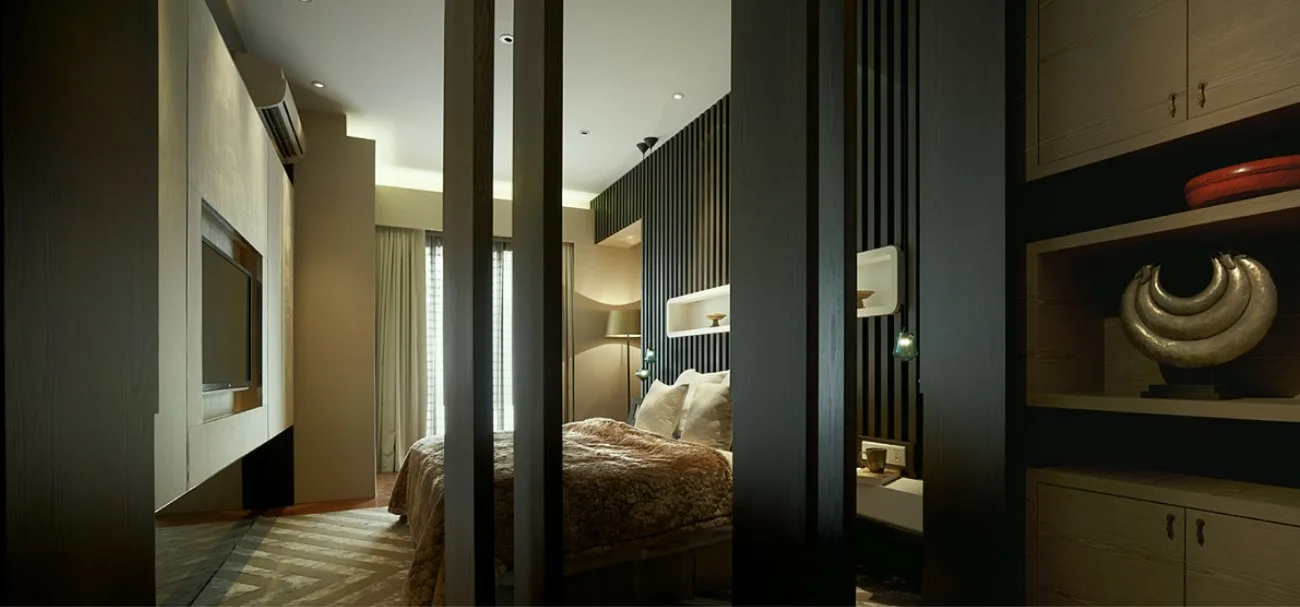
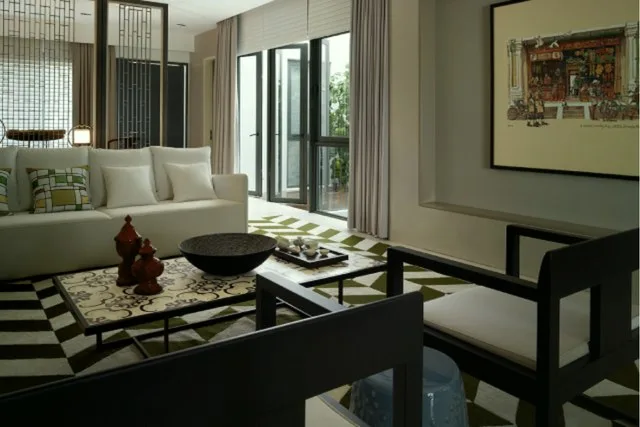
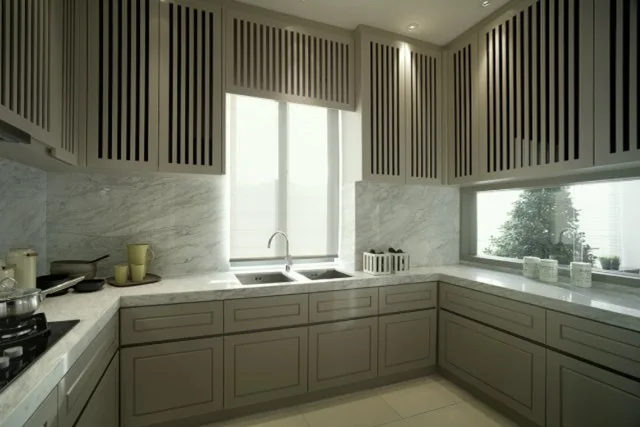
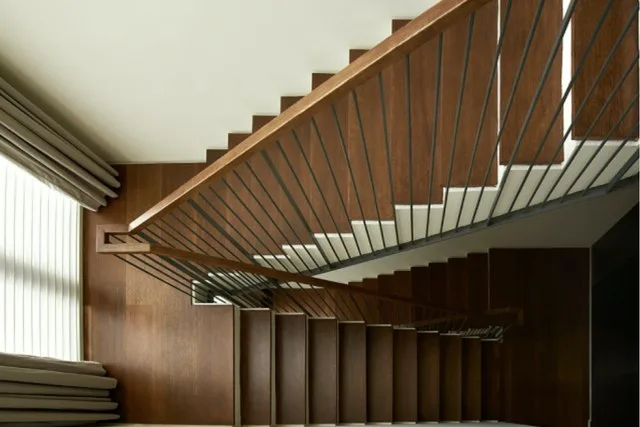
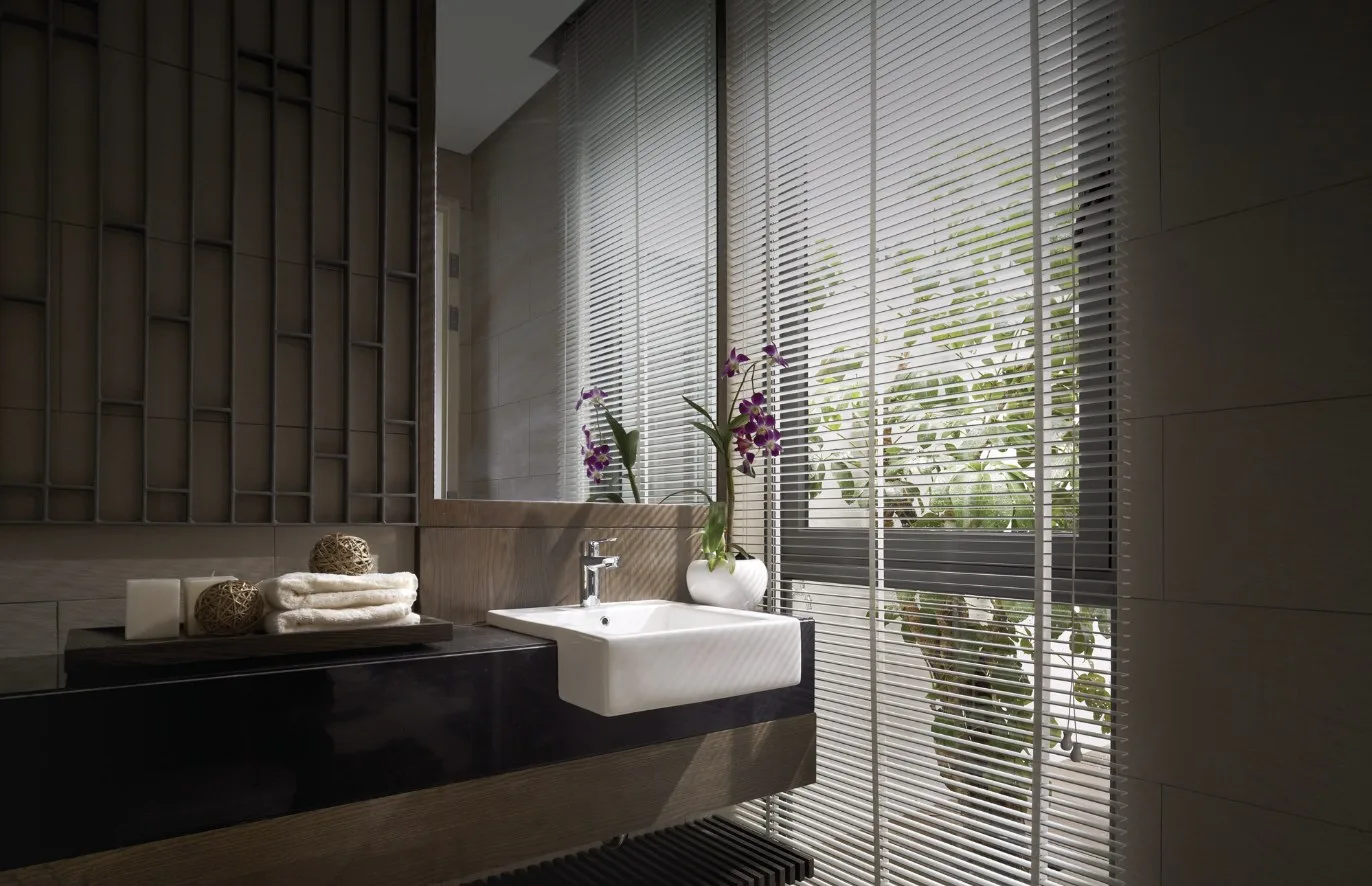
Get this floor planInside a Vilaris Courtyard home, the site plan and the estate around it

Where Vilaris Courtyard @ The Sanctuary, Batu Uban sits
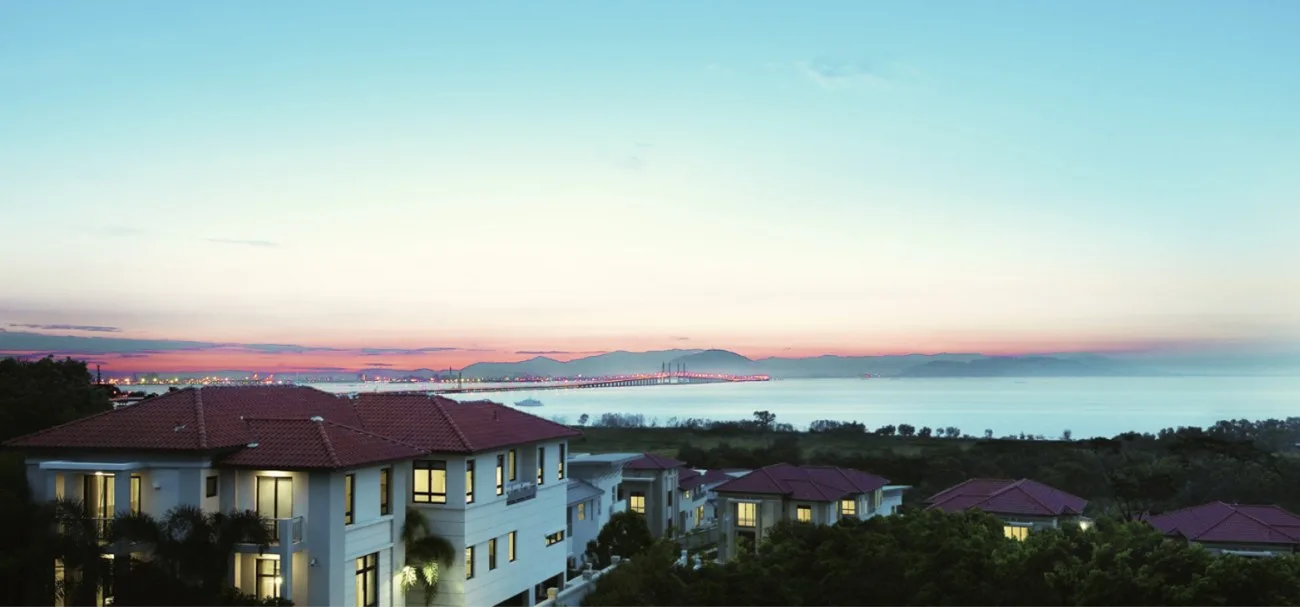
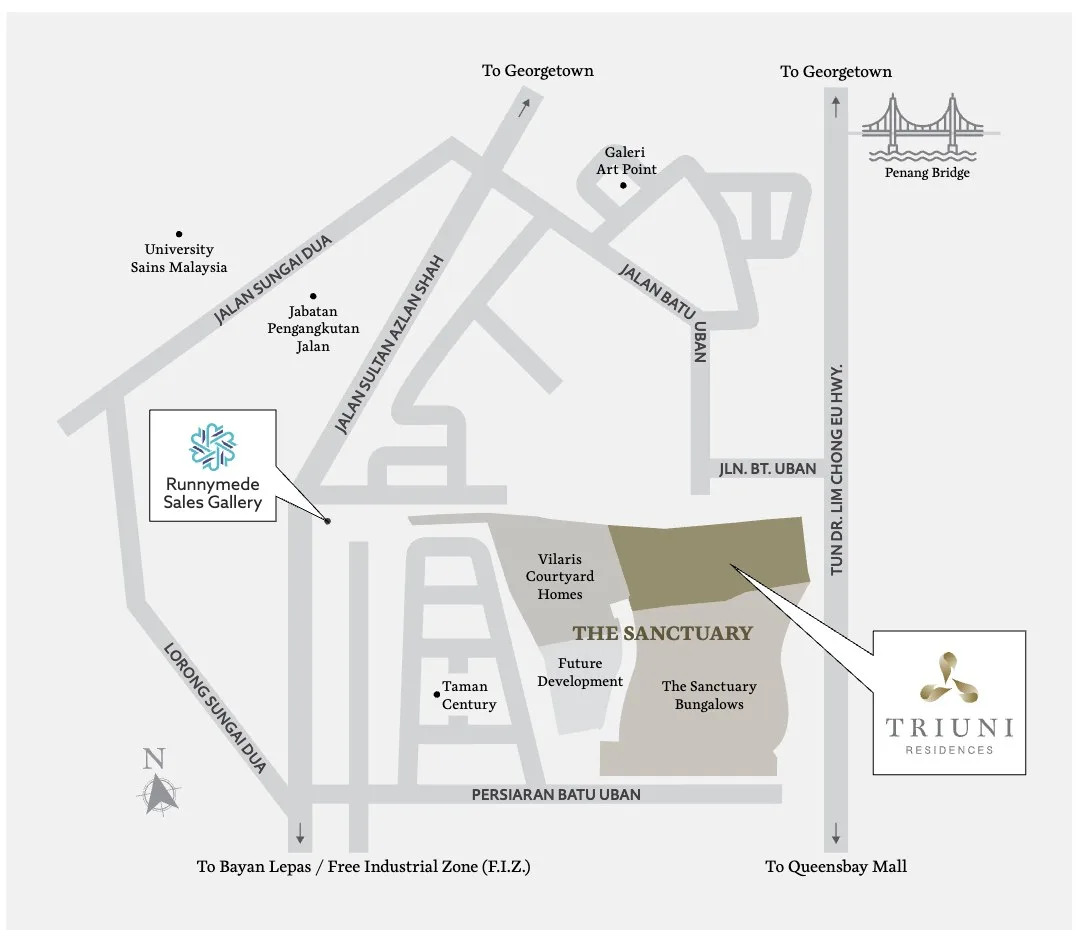
On the raised ground of The Sanctuary in Batu Uban, on the Gelugor side of Penang Island — 1.1 km in a straight line from Universiti Sains Malaysia, 1.6 km from Queensbay Mall and 435 m from Triuni Residences, the estate’s condominium towers.
Pinned to the coordinates filed on the national housing register for project 7025-4. A public map listing for the estate, on Solok Batu Uban 1, sits about 160 m to the north of that point, so treat the distances as accurate to within that margin.
- Triuni Residences (same estate)435 mstraight-line
- Sungai Nibong express bus terminal867 mstraight-line
- Universiti Sains Malaysia (USM)1.1 kmstraight-line
- SMJK Phor Tay1.3 kmstraight-line
- Lotus’s Sungai Dua1.3 kmstraight-line
- Queensbay Mall1.6 kmstraight-line
- SJK(C) Kwang Hwa1.7 kmstraight-line
- Pantai Hospital Penang4.0 kmstraight-line
- Penang Bridge4.4 kmstraight-line
On the government register it is project 7025-4 — 56 terrace houses, completed with CCC
The housing developer’s licence is in the name of B.U. Developments Sdn Bhd (7025), the Runnymede Group company behind The Sanctuary, with its business address at 554 Jalan Sultan Azlan Shah, Gelugor. Nine projects are filed under this licensee, among them Villa Sanctuari, the three Triuni towers and The Fount. Vilaris is the entry below.
| Project code | Registered name | Advertising permit | Permit expires | Units | Bed / bath | Status |
|---|---|---|---|---|---|---|
| 7025-4 | Vilaris — terrace houses, 3 storeys | 7025-4/01-2017/01094(P) | 21 Jan 2017 | 56 | not itemised | Completed · CCC 4 Apr 2016 |
Swipe sideways to see the full table →
Read from teduh.kpkt.gov.my on 5 October 2026. Check it yourself: teduh.kpkt.gov.my/semakan-status-kemajuan?kodProjek=7025-4
56 on the summary, 36 on the unit list
The register’s summary gives 56 three-storey terrace houses, the same total as Runnymede Group’s website and The Star. Its unit-by-unit list is shorter: 36 lots, numbered between 1 and 56, and every one of them is recorded as sold. The remaining 20 lots are simply not itemised, and the register does not say why. Bedroom and bathroom counts are left blank as well, which is why the table says ‘not itemised’.
The permit band against the RM3,000,000 floor
The advertising permit records a band of RM1,688,000 to RM4,245,000. That is the band on the advertising permit, not the price of any unit — and it dates from the developer’s selling years, so it says nothing about what an owner will ask today. Penang Island’s floor for a non-citizen buying landed or landed-strata property is RM3,000,000. The band sits on both sides of that line, so eligibility comes down to the price written in the agreement for the particular house, plus state consent.
Schedule H, 36 months, no extension on file
The houses were sold under Schedule H, the strata form of agreement, with the standard 36-month delivery period. The first agreement on record is dated 29 March 2013, which put delivery under that agreement at 29 March 2016. No extension of time is recorded. The certificate of completion and compliance is dated 4 April 2016; the register does not show a vacant-possession date.
Completed — and the permit lapsed in 2017
The status reads ‘Siap Dengan CCC’, completed with certificate, at 100% built. The last advertising permit, 7025-4/01-2017/01094(P), expired on 21 January 2017 and no newer one is listed, so the developer is not advertising these houses. If a house is presented to you as an unsold developer unit, let me confirm that before you go further.
About Runnymede Group
Runnymede Group dates its founding to 1994 and takes its name from the historic Runnymede Hotel in George Town. It calls itself a niche development company and says it builds residential units in limited numbers. The group keeps one office in Kuala Lumpur and one at 554 Jalan Sultan Azlan Shah in Gelugor, the address the register also gives for the licensee.
The Sanctuary is the group’s Batu Uban master plan: 27.8 acres of freehold land. Its website lists the Sanctuary Bungalows first — 69 bungalows in three designs on a 12-acre enclave, completed in 2010 — then Vilaris Courtyard, 56 homes on 5.3 acres completed in 2016, and the Triuni Residences condominium towers. The Fount, another Batu Uban project, is on the same list.
For Vilaris the group’s stated idea is a modern reading of Penang’s Peranakan townhouse: a deep, narrow plan opened up by a courtyard. Speaking to The Star in 2015, group managing director Dato’ Mohd Ramzan Ibrahim described a low-density, gated and guarded neighbourhood on freehold land; the same report mentions large homogeneous tiles on the main living floor and merbau timber upstairs.
The plain caveat is documentation. The developer’s Vilaris page is a few sentences long: no floor plans, no sizes, no schedule of charges. The two drawings on this page come from the developer’s marketing artwork, and the size ranges in the press changed from year to year. It is also a small scheme, so 56 owners carry the cost of the guards, the gardens and the slope between them. Ask for the management accounts and the house’s strata title before you make any decision.
Frequently asked questions
How many homes are there at Vilaris Courtyard?
Fifty-six. Runnymede Group’s website, The Star and the summary on the government register all give the same number, on a 5.3-acre site.
They are three-storey courtyard homes, which the register files as terrace houses. No further phase is planned: the developer calls Vilaris the final landed phase of The Sanctuary.
Is Vilaris Courtyard freehold?
Yes, according to the developer, whose page describes 5.3 acres of freehold land. The Star’s 2017 report adds that it is a freehold strata development with individual titles, which matches the Schedule H agreement shown on the register.
In practice that means you own the house and share the roads, gardens and guardhouse with the other owners through a management body. Your solicitor’s title search is the final word on tenure and on any charge or caveat against the house you are buying.
What are the sizes and layouts at Vilaris Courtyard?
The Star reported lots of 24 ft by 80 ft and built-up areas of 3,940 to 5,264 sq ft in 2017, with four bedrooms plus one extra room. The developer’s marketing drawings list the intermediate Type A1a at 3,939 sq ft and Type A2a, the same house with a lift, at 3,952 sq ft. The Star’s earlier reports gave different ranges, and the register records 355 sq m for the house type, so measure the specific house.
The layout runs over three floors: a garden suite with its own entrance on the ground floor, living, dining, kitchen and terraces on the second, bedrooms on the third, all arranged around an internal courtyard. Some homes were built with a home lift.
Can foreigners buy a house at Vilaris Courtyard?
Possibly, depending on the house. Penang Island requires a non-citizen to pay at least RM3,000,000 for landed or landed-strata property, and the old permit band runs from RM1,688,000 to RM4,245,000 — so the answer is decided by the price in the agreement for that particular house.
A non-citizen purchase also needs state consent, attracts a 3% state levy on approval and a flat 8% stamp duty, and the property cannot be resold for three years. Tell me your nationality and budget and I will check the specific house against the rules before you travel to view.
When was Vilaris Courtyard completed?
The certificate of completion and compliance is dated 4 April 2016 on the government register, and Runnymede Group’s website gives 2016 as the completion year.
The first sale and purchase agreement on record dates from 29 March 2013. With the estate now ten years old, what matters is the condition of the individual house and how well the common areas have been kept.
Which house should I choose?
The developer’s site layout plan keys five versions of the same three-storey courtyard house across the 56 lots — intermediate, intermediate with a lift, special corner with a lift, corner and end lot — so position decides most of it. Compare a house beside the linear garden or the park with one further along the lane, an end lot with an intermediate one, and a higher plot with a lower one — the land slopes, so outlook and the walk from the gate vary.
Then compare condition: original finishes or renovated, with or without a home lift, and how the courtyard and ground-floor suite have been altered. I cannot publish which houses are for sale, but I can tell you what is available this month.
What is the price, and what are the monthly charges?
The only public price information is the government permit band of RM1,688,000 to RM4,245,000 — the band on the advertising permit, not the price of any unit, and one that dates from the developer’s original sales. I do not repeat asking prices from property portals.
The maintenance charge and sinking fund are not published. Message me and I will get the current figures from the management office, together with the asking price of any house you are considering, in writing.
How does Vilaris Courtyard compare with Triuni Residences in the same estate?
Same developer, same hill, 435 m apart in a straight line — and opposite products. Triuni Residences is 552 freehold condominiums in three towers of 21 to 23 storeys, completed between 2022 and 2025, with homes from 840 to 1,916 sq ft and a shared pool deck.
Vilaris is 56 landed homes of 3,940 sq ft and up, with a private courtyard in place of shared resort facilities. If you want a lock-up-and-leave home with a pool, read the Triuni page. If you want your own front door, a porch for several cars and room for parents downstairs, this is the one.
Is Batu Uban practical for family life, and is there rental demand?
For daily life: SMJK Phor Tay and Lotus’s Sungai Dua are each 1.3 km away in a straight line, SJK(C) Kwang Hwa 1.7 km, Queensbay Mall 1.6 km and Pantai Hospital Penang 4.0 km. The Sungai Nibong express bus terminal is 867 m away, on the far side of the main road.
For letting: a house of this size suits a family rather than students, so think of senior staff posted to the Bayan Lepas industrial zone or academics at USM, 1.1 km away. I do not quote rental figures; ask me what comparable houses in the estate have actually been let for.
Ask which units are available now
Completed projects change hands unit by unit, and whatever the developer still holds moves too. Tell me your budget and whether you’re buying to live in or to let — I’ll send back the units that actually fit.
Completed project — what is for sale changes unit by unit, so ask before you plan a viewing
Louis Koh
11 years in Malaysian property · Johor Bahru, Kuala Lumpur & Penang new launches · English & 中文
I work with cross-border buyers from Singapore and further afield, and with local investors. I’ll tell you when a project isn’t right for you — that’s usually worth more than the brochure.
Published 2026-10-05 · Last verified 2026-10-08 against Runnymede Group’s website and marketing artwork, the KPKT housing register and The Star’s reports of June 2015, October 2016, April 2017 and October 2017. Unit availability, pricing and completion dates are set by the developer and subject to change. This page is marketing information, not an offer or a contract.
Ask a specific question
If you would rather not use WhatsApp, use this. I answer them myself. Only your name and one contact method are required.
Developer: Runnymede Group (2 developments on this site)
Where it is: Gelugor, Penang
The unit mix, the permitted price and how far up it is
None of this table is the developer’s account of itself. It is what the Ministry of Housing and Local Government records from the 7(f) returns: unit type, bedrooms and bathrooms, built-up area, unit count, the price range on the permit, and the certified percentage complete. A brochure price can be revised; the price on the permit was filed. A brochure need not mention progress; the percentage is certified. The status vocabulary is theirs too: Lancar (on schedule), Lewat (behind), Sakit (sick), Terbengkalai (abandoned).
7025-4 · VILARIS
Overall status: Siap Dengan CCC — completed
| Component | Bed / bath | Built-up | Units | Price on the permit | Complete |
|---|---|---|---|---|---|
| Rumah Teres 3 storeys Siap Dengan CCC | — | 355 m² ≈ 3,821 sq ft | 56 | RM1,688,000.00 – RM4,245,000.00 | 100.00% |
Swipe the table sideways for the rest of the columns.
Read from teduh.kpkt.gov.my on 2026-10-08, project code 7025-4. Re-read weekly.
What to do with the number. Read it against the delivery date in your own agreement, not against what a salesperson says. A project with a year left on its statutory clock and a third of the building up is telling you something the brochure will not.
How does that compare? Every development on this site, grouped by register status — cancelled, abandoned and behind schedule first.