Vista Lavender @ Serdang Hill
Five hundred and forty freehold homes in two towers on 4.56 acres — about 118 units per acre, the lowest density of the six Selangor projects on this site. One 965 sq ft built-up, four internal layouts. Every unit is far below Selangor’s RM2 million threshold, so a non-citizen cannot buy here.
⚡ Typical reply within 15 minutes, 9am–10pm MYT · No obligation
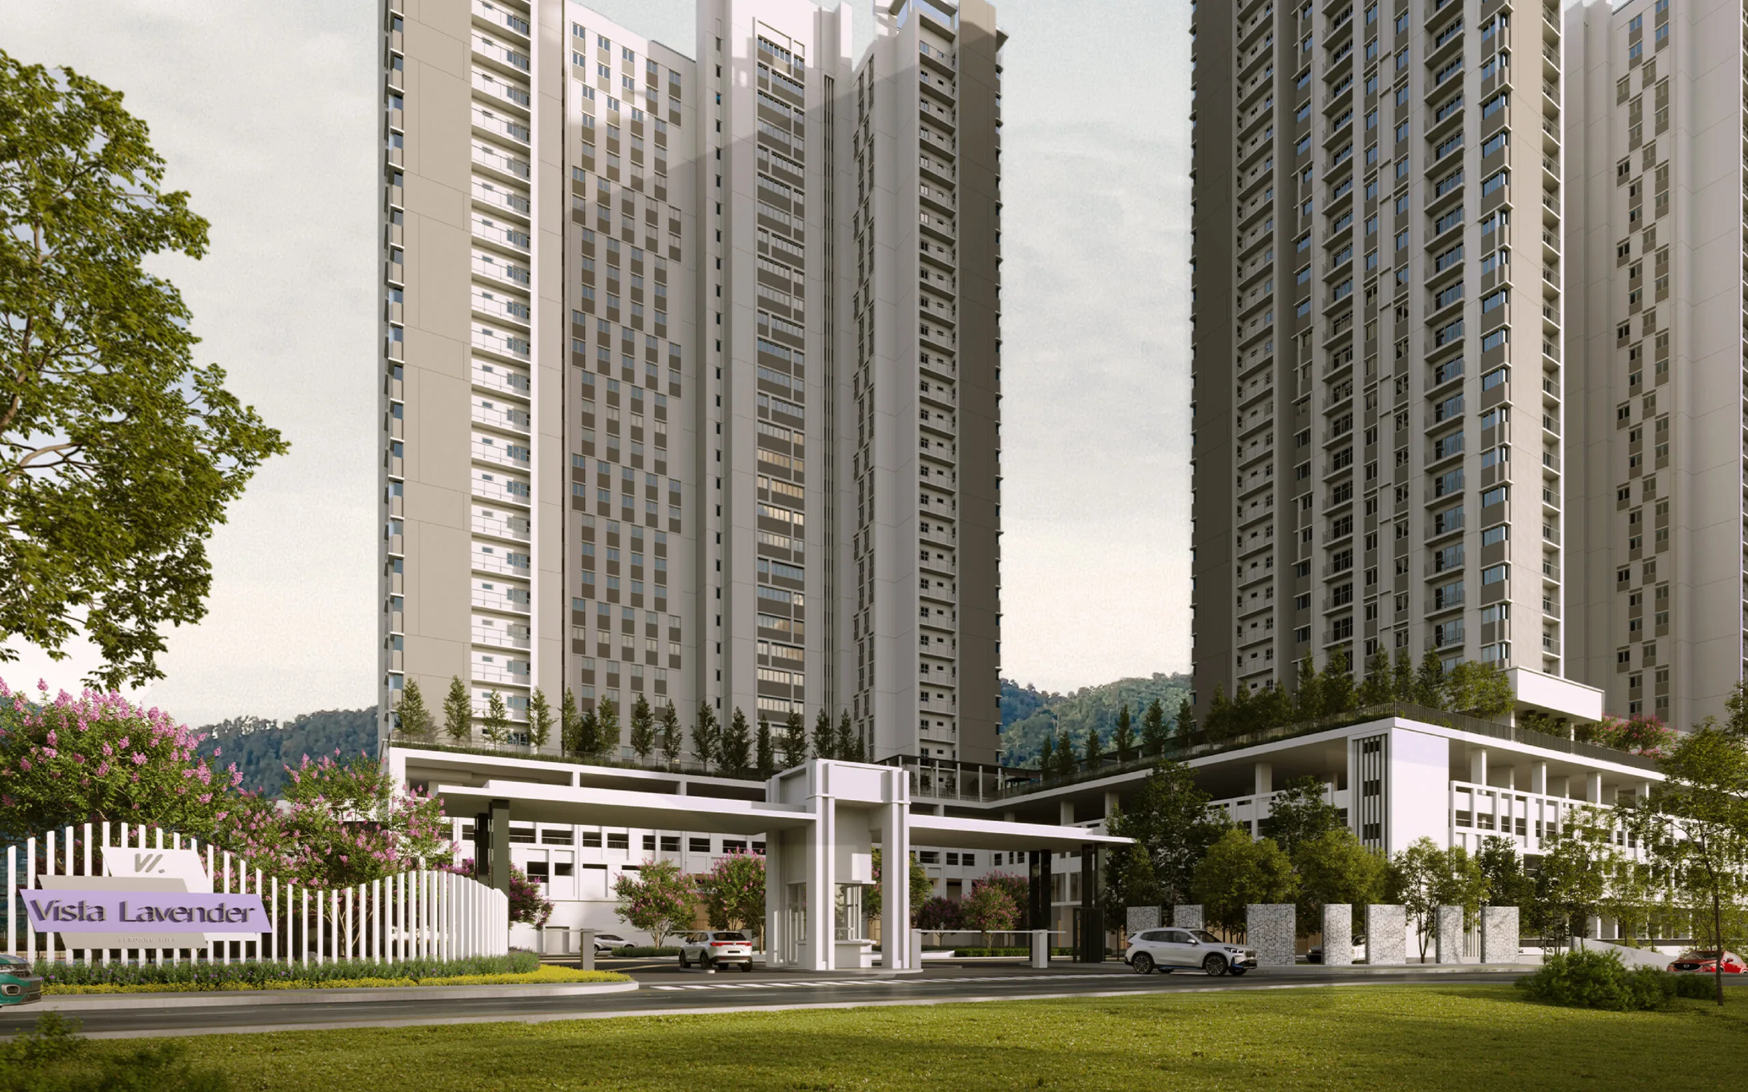
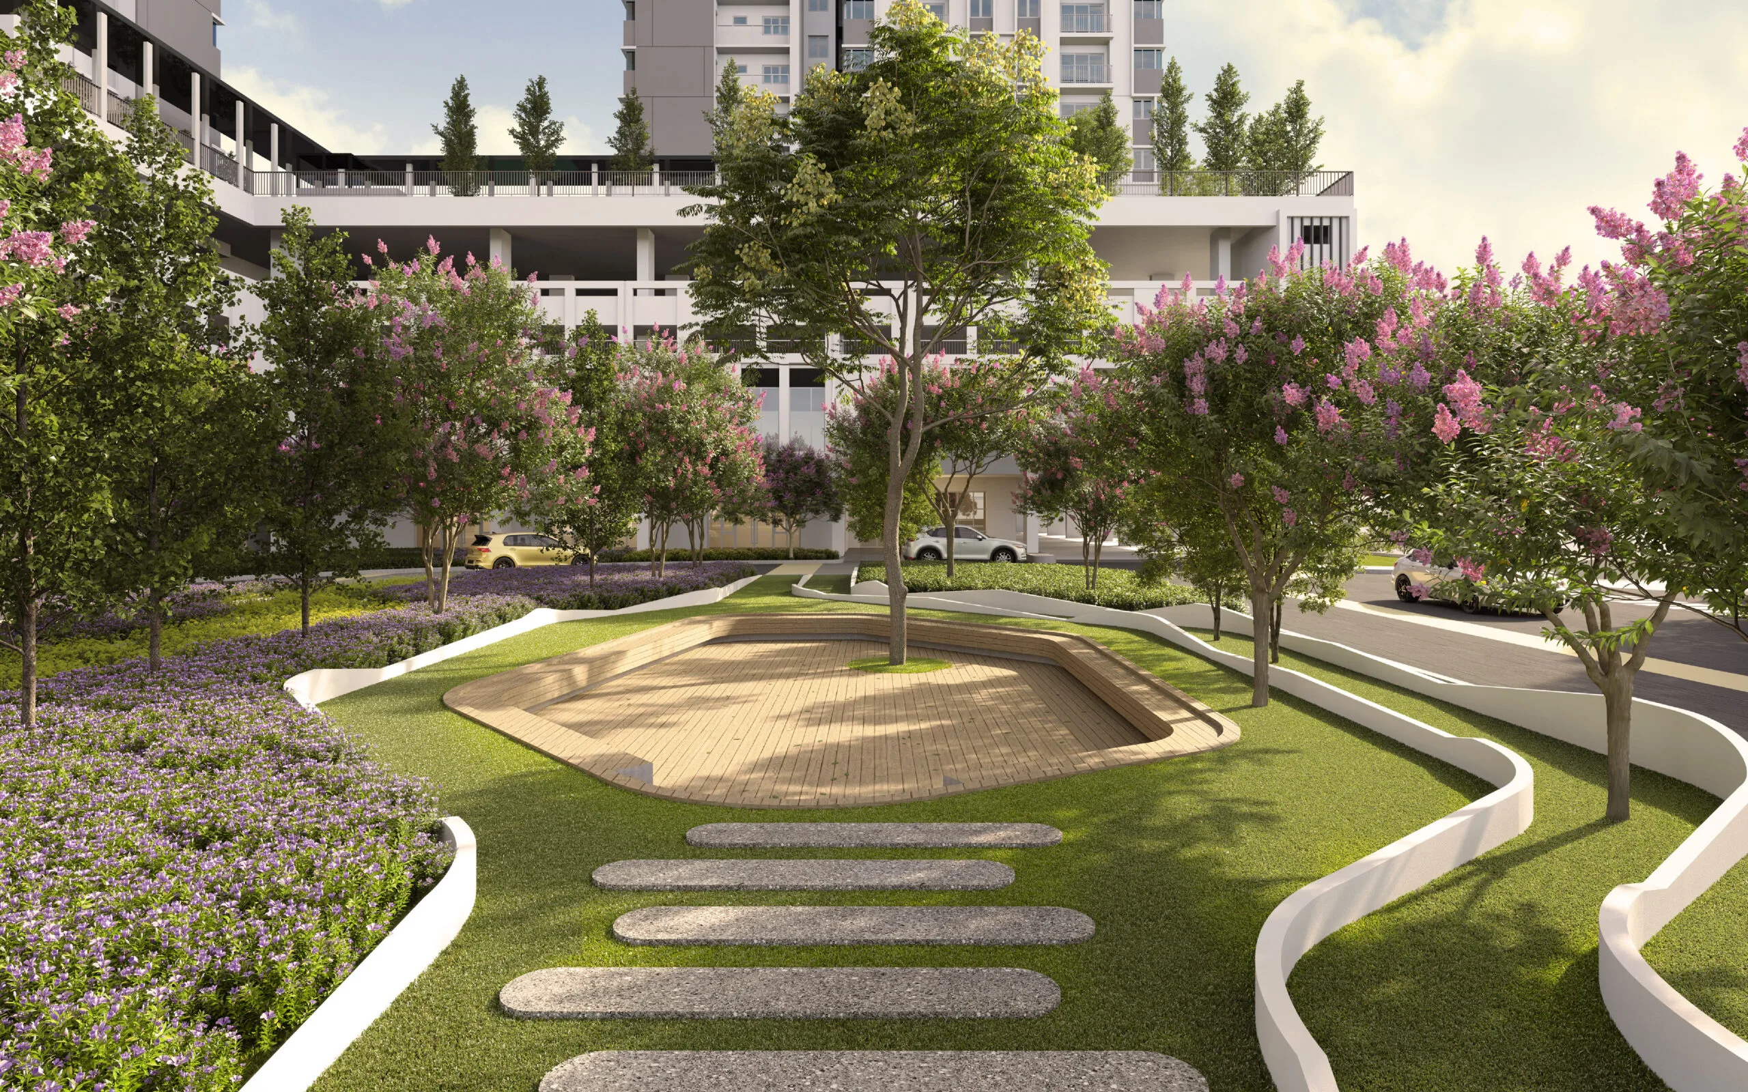
Vista Lavender @ Serdang Hill at a glance
Two rows here are unusual enough to be the reason you would choose this project. Row six: one built-up for the entire development. Row ten: twenty-six dated sets of construction photographs. Almost nobody does either. The first is a design bet — the developer decided that flexibility inside a fixed shell beats a menu of sizes. The second is a transparency bet, and it is the one I find more persuasive.
- Development
- Vista Lavender @ Serdang HillRegistered as Pangsapuri Vista Lavender
- Developer
- Uni Vista Sdn BhdA subsidiary of Orando Holdings Sdn Bhd, established 2000
- Tenure
- FreeholdConfirmed in national press reporting on the awards
- Site area
- 4.56 acresAbout 118 units per acre
- Total units
- 540Across two towers
- Built-up
- 965 sq ftOne size for the whole development
- Internal layouts
- Four, from two to four bedroomsBase plan is 3+1 bedrooms with two bathrooms
- Facility levels
- Level 1, level 5 and the rooftopTwenty-two numbered items across the three
- Parking
- Up to three bays on some unitsReported in national press; confirm per unit
- Site photographs
- 26 dated setsMarch 2024 to July 2026; April 2026 and October 2025 absent
- Awards
- Two at the Asia-Pacific Property Awards 2025–2026Residential High-Rise Development and Architecture, Malaysia
- Completion
- Targeted 2027No month published — I take it from the permit
- Official price list
- Not publishedThird-party figures conflict — see the FAQ
- Foreign buyers
- No units qualifySelangor Zone 1 residential floor is RM2,000,000
Explore related topics
Curated hubs, each with its own guide — not auto-generated tag archives.
Six things that decide whether Vista Lavender suits you
Start with who cannot buy. Selangor requires a non-citizen buying residential property in Zone 1 — the Petaling district, which contains Seri Kembangan — to pay at least RM2,000,000. No price Uni Vista or any third party has quoted for Vista Lavender comes within a factor of four of that. So a foreign buyer, a Singaporean and a Malaysian permanent resident are excluded from all 540 units. Selangor also opens only strata and stratified landed property to non-citizens and caps non-bumiputera units at ten per cent of a scheme. If you are a Malaysian citizen, none of that applies, and the rest of this page is written for you.
Twenty-six months of dated site photographs
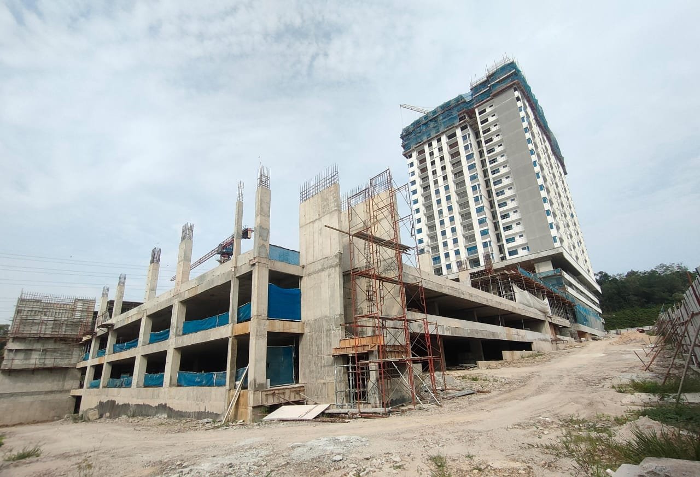
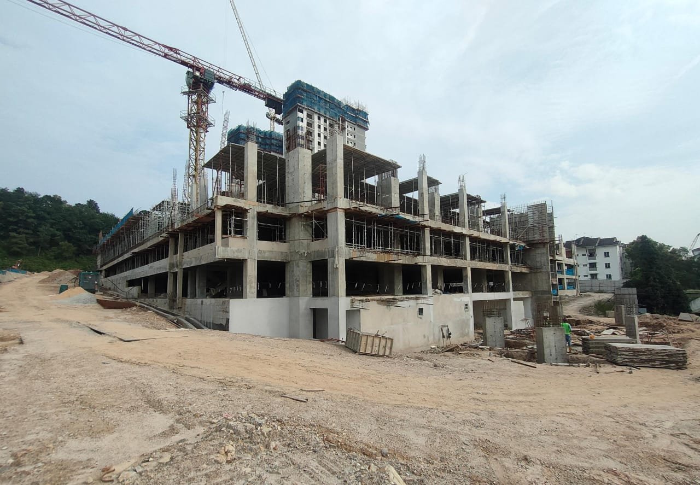
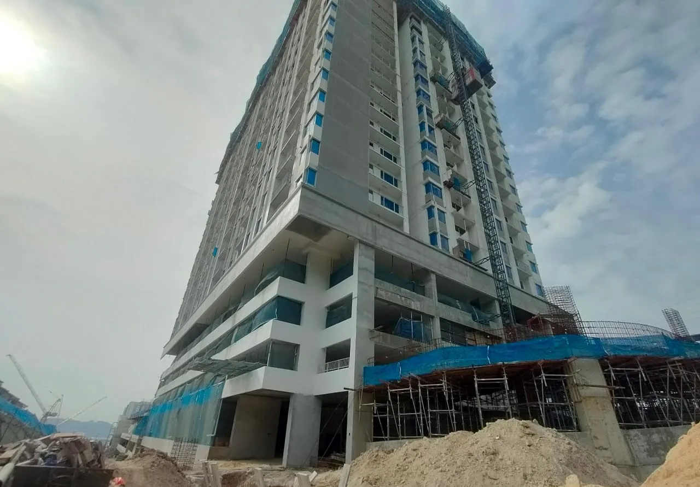
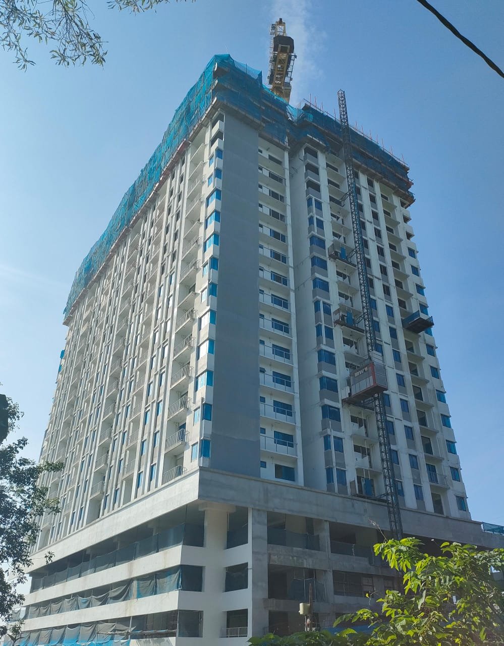
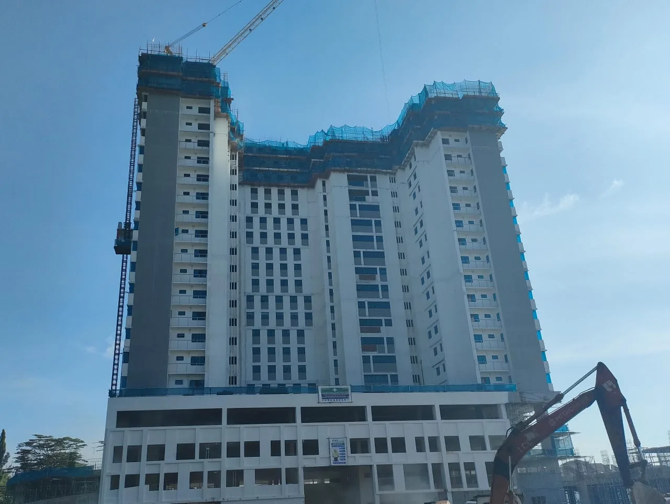
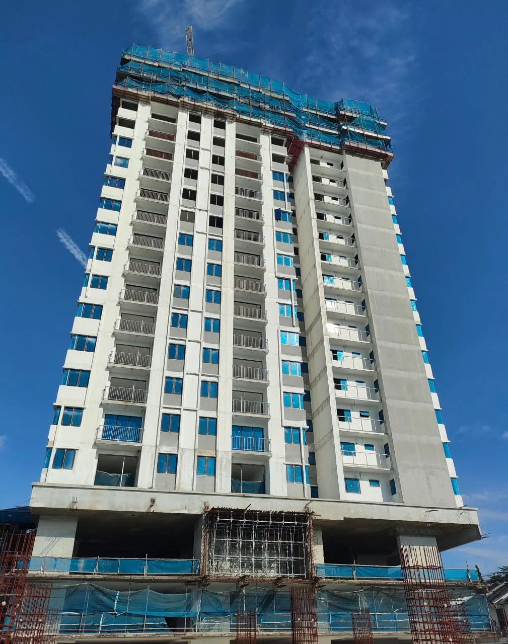
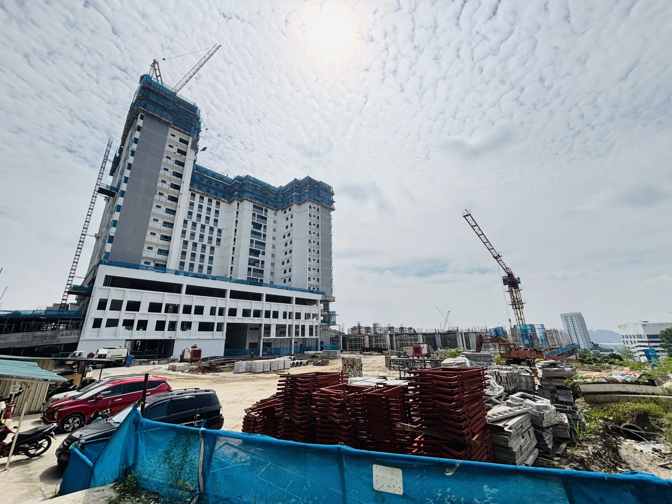
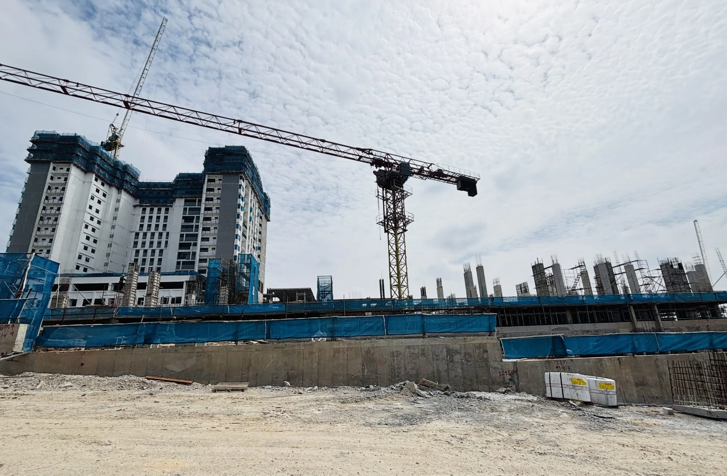
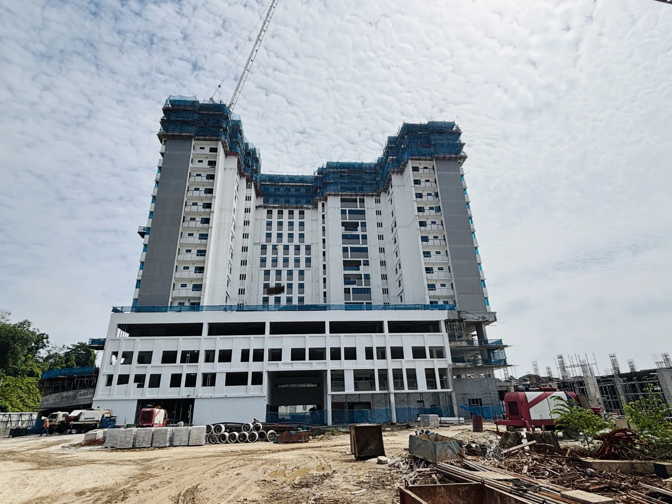
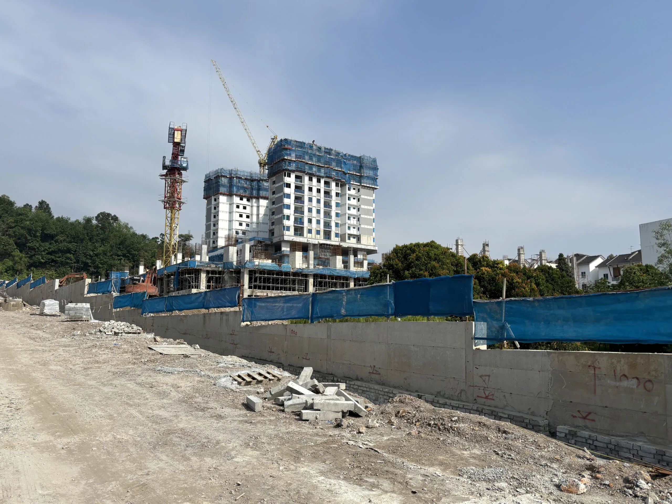
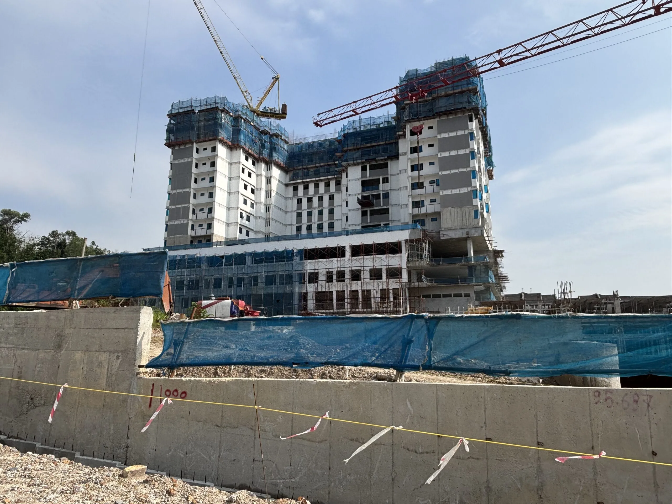
From March 2024 through July 2026, Uni Vista has published a dated photo set almost every month — twenty-six in a twenty-nine-month run. This is the single most useful thing on any developer website in this batch. You can watch the structure rise, check that the pace is steady, and see the site as it actually looks rather than as it was rendered. Developers with problems go quiet. This one has not.
Genuinely the high point, and freehold
The developer places the site at the highest point of Bukit Serdang, and freehold title is confirmed in national press reporting. Elevation in the Klang Valley buys view, breeze and a meaningful reduction in flood exposure. Freehold means you never have to run the lease-extension arithmetic that the leasehold alternative in this district forces on you. Those two together are the structural case for this project.
One built-up, four ways to live in it
Every home is 965 sq ft. The developer publishes the base plan as three-plus-one bedrooms with two bathrooms, plus four alternative internal layouts: four rooms, three rooms, two-plus-one rooms, and two rooms. Same shell, different walls. The advantage is that you choose bedroom count without changing price band. The limitation is blunt: if 965 sq ft is too small for you, there is nothing else here.
A rooftop bar, and facilities with actual names
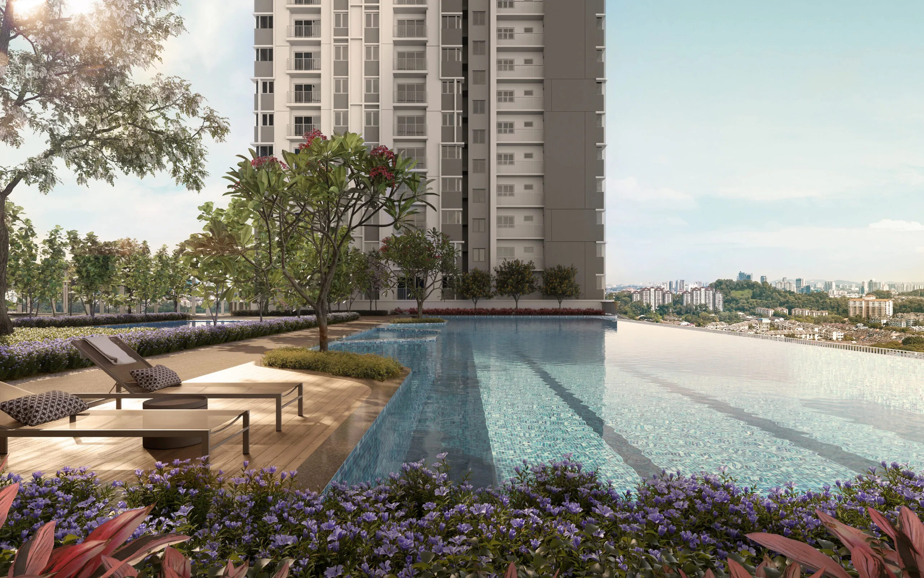
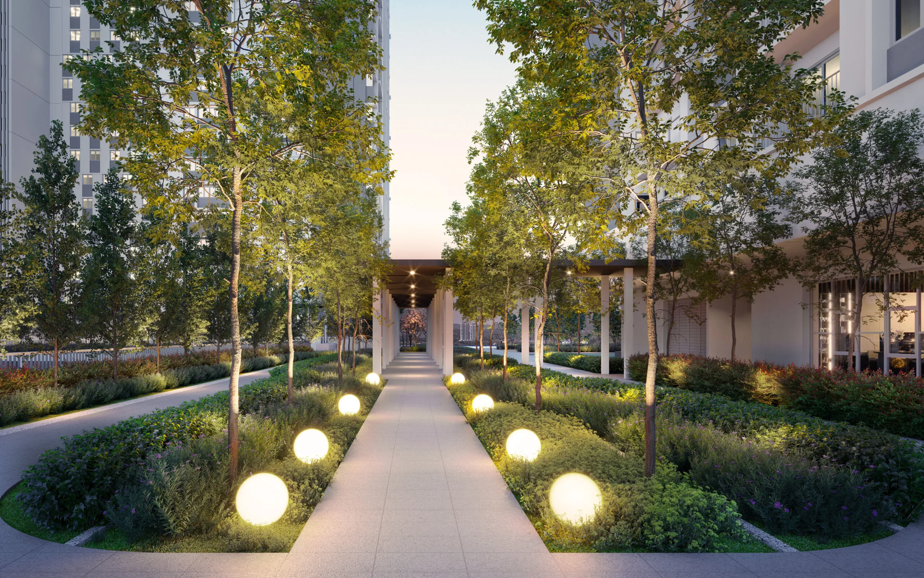
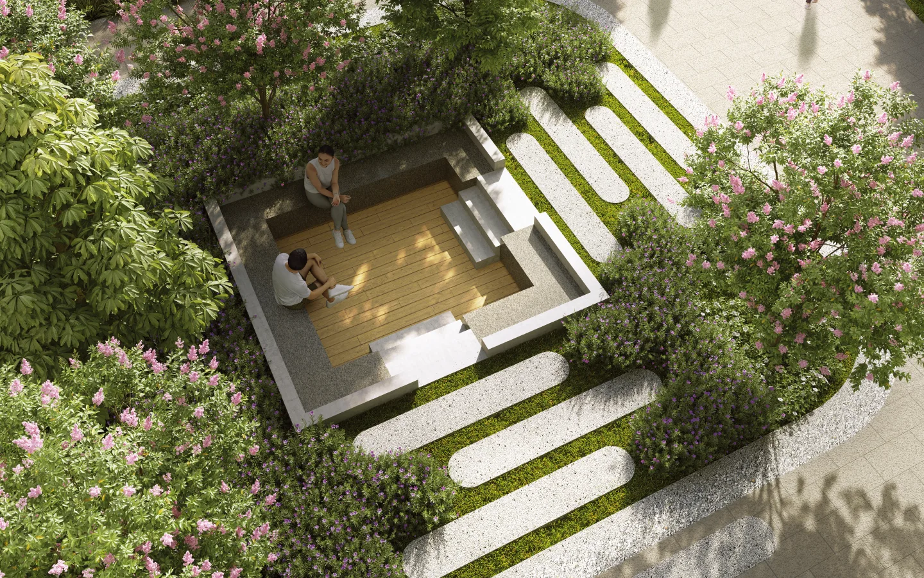
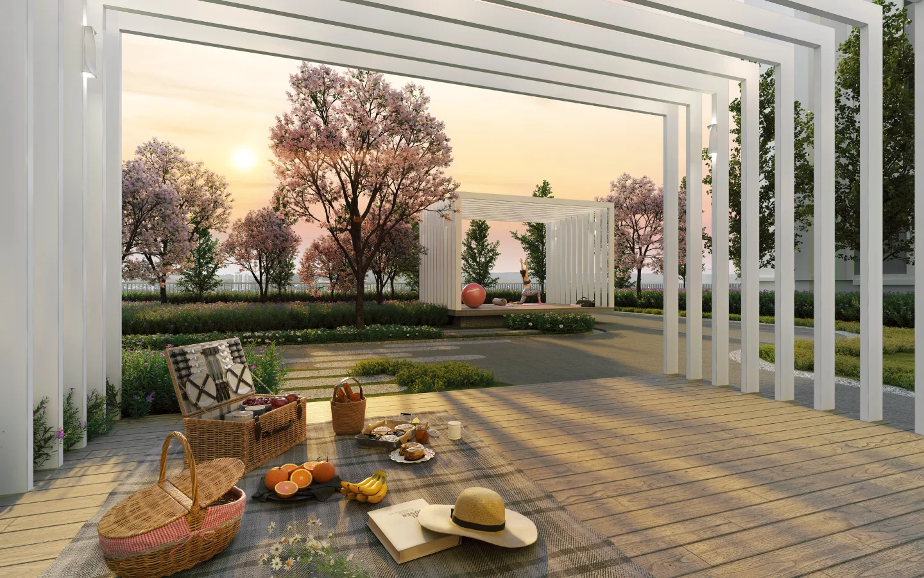
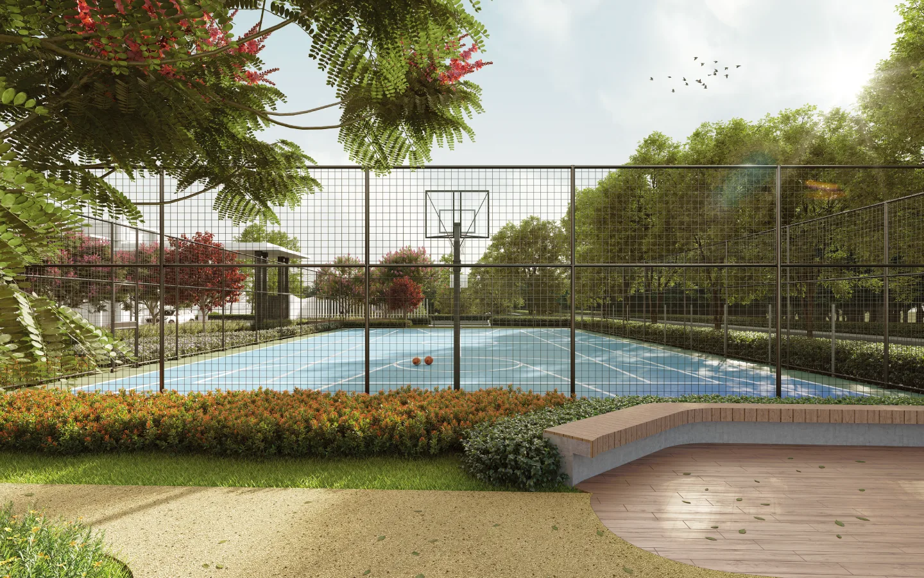
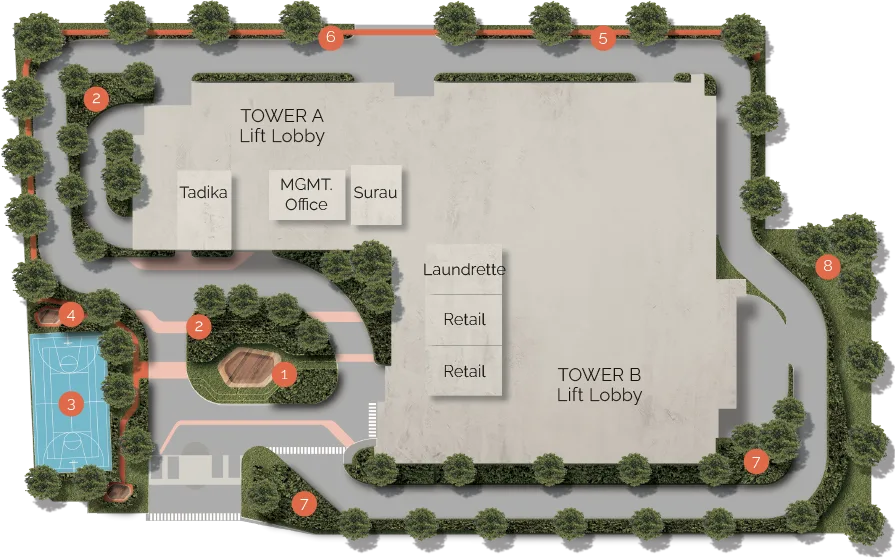
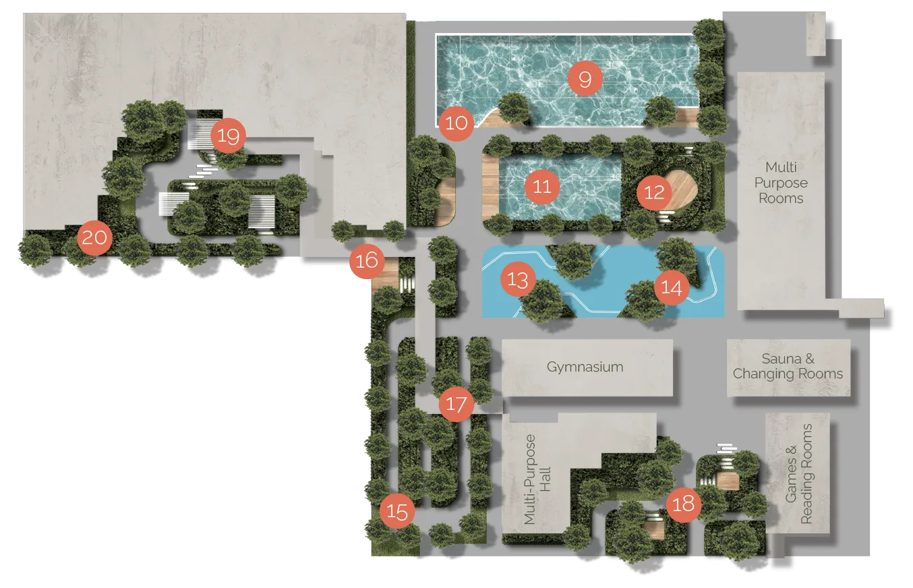
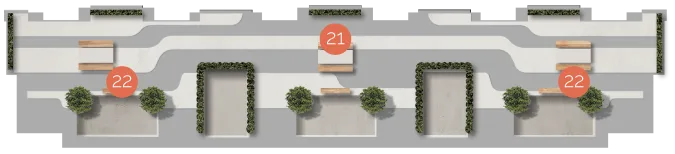
Twenty-two numbered items across three levels, ending at a Moonlight Bar and an Under the Cloud Seat on the roof. Level 1 carries a tennis and basketball court, a jogging trail, a Scented Garden and a Potpourri Garden. Level 5 carries the pools, a jacuzzi, BBQ pits, Sunken Book Nooks and a Follow The Sun Path. Naming things properly is a small signal, but it usually means somebody designed them rather than dropped them onto a plan.
No permit numbers and no official price list
For a developer this open about construction, the documentary gap is odd. The project site publishes no developer licence number, no advertising and sales permit number, no storey count, no units per floor and no price list. Third-party sites quote prices that do not reconcile with each other. Those are five reasonable questions with five documented answers, and I would not let a buyer pay a booking fee before getting them.
Up to three parking bays, and green infrastructure
National press reporting on the awards notes that some units carry up to three parking bays, alongside rainwater harvesting and electric vehicle charging stations. Three bays on a 965 sq ft unit is generous by any standard and it changes who can live here — a multi-car household is not usually an option in a compact apartment. Confirm the bay count for your specific unit, because up to means it varies by stack.
The whole development, decoded
Five hundred and forty homes on 4.56 acres is about 118 units per acre. For comparison, the other two Seri Kembangan projects on this site run roughly 201 per acre, and the densest Puchong one runs 435. Low density is not automatically better — it usually means a higher price per square foot, because the land cost is spread over fewer homes — but it does mean fewer people in your lift lobby, fewer cars on your ramp, and fewer identical units competing with yours the day you decide to sell.
Two towers, one floor area, and the numbers the developer has not published
Two towers, 540 homes, one floor area
Uni Vista confirms two towers and 540 units and stops there. It does not publish the storey count, the split of units between the towers, or how many homes sit on a typical floor. On most projects I would call that a gap; here it is a strange one, because the same developer publishes twenty-six months of construction photographs. You can literally count the completed floors in the July 2026 photographs, which is a reasonable cross-check but not a substitute for the approved plan. I ask for the storey count and the typical floor plate, and until I have them I am not going to put numbers on this page that I cannot source.
The construction record — 26 dated sets
I am giving the construction record its own panel because on this project it is a feature, not an appendix. Uni Vista has published dated photographs for March through December 2024, every month of 2025 except October, and January, February, March, May and July of 2026. Twenty-six sets in a twenty-nine-month run, with April 2026 and October 2025 the only gaps. Two missing months over two and a half years is a housekeeping lapse, not a signal. What the sequence gives you is the ability to judge pace with your own eyes — and to ask a specific question if the pace changes rather than a vague one.
Twenty-two numbered items across three levels, ending at a rooftop bar
The facilities are laid out across level 1, level 5 and the rooftop, and Uni Vista publishes a numbered legend for each — twenty-two items in total, which is why the lists below are itemised. The naming is unusually deliberate: a Scented Garden and a Potpourri Garden on level 1, Sunken Book Nooks and a Follow The Sun Path on level 5, and at the top a Moonlight Bar and an Under the Cloud Seat. Where the legend gives a proper name I have kept it rather than translating it into generic facility language.
Level 5 — the main deck
- Vista Pool
- Bubbly Jacuzzi
- Kids Play Pool
- Family Pavilion
- Spectrum Playground
- Outdoor Fitness
- Luminous Garden
- BBQ Pits
- Illuminated Walks
- Sunken Book Nooks Garden
- Lavender House
- Follow The Sun Path
Level 1 — ground plane
- Signature Garden Lounges
- Seasons Garden
- Tennis court and basketball court
- Celebration Seats
- Linear Buffer Green
- Jogging Trail
- Scented Garden
- Potpourri Garden
Rooftop
- Moonlight Bar
- Under the Cloud Seat
Reported in national press
- Reading room and games room
- Gymnasium
- Saunas
- Multipurpose halls
- Rainwater harvesting
- Electric vehicle charging stations
- Up to three parking bays on some units
Where the project is now
All 5 Vista Lavender @ Serdang Hill floor plans
This is the shortest floor plan section on my site, and it is deliberate. Vista Lavender has one built-up: 965 square feet. Every home in both towers is that size. What the developer offers instead of a range of sizes is a range of internal configurations — the base plan is three-plus-one bedrooms with two bathrooms, and there are four published alternatives running from four rooms down to two. Same shell, same price basis, different walls. Whether that suits you depends entirely on whether 965 sq ft is the right number for your household, because here it is the only number.
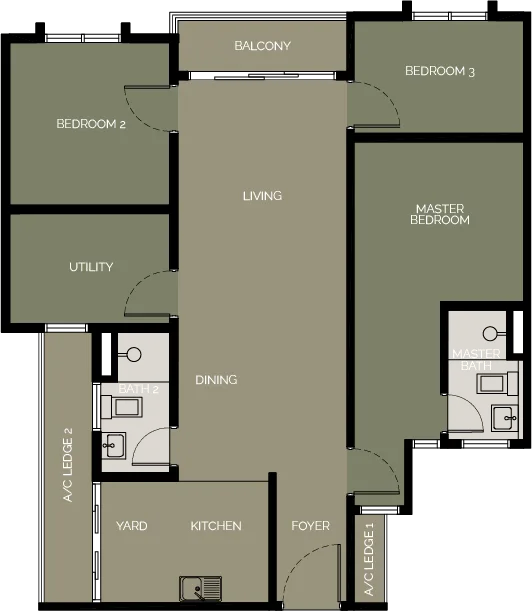
Base plan — 965 sq ft, three-plus-one bedrooms
Get this floor plan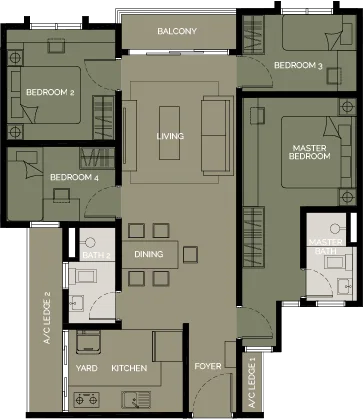
Optional layout 1 — four rooms, two bathrooms
Get this floor plan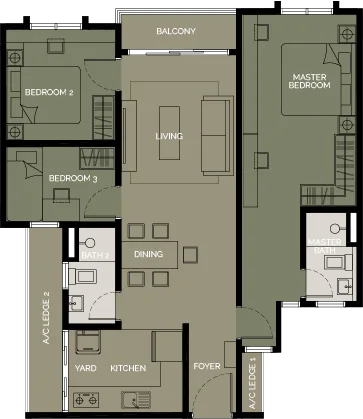
Optional layout 2 — three rooms, two bathrooms
Get this floor plan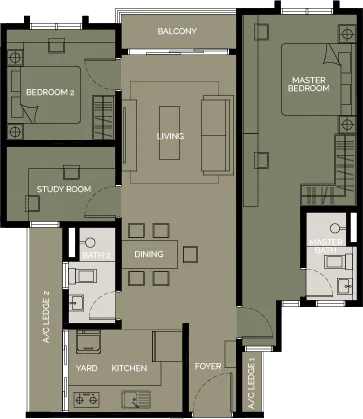
Optional layout 3 — two-plus-one rooms, two bathrooms
Get this floor plan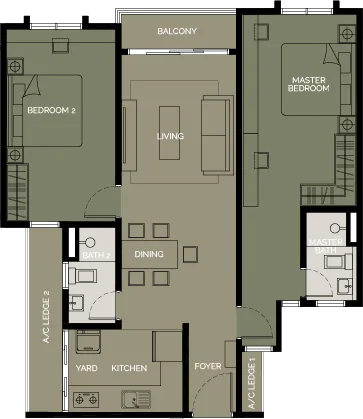
Optional layout 4 — two rooms, two bathrooms
Get this floor planInside Vista Lavender @ Serdang Hill
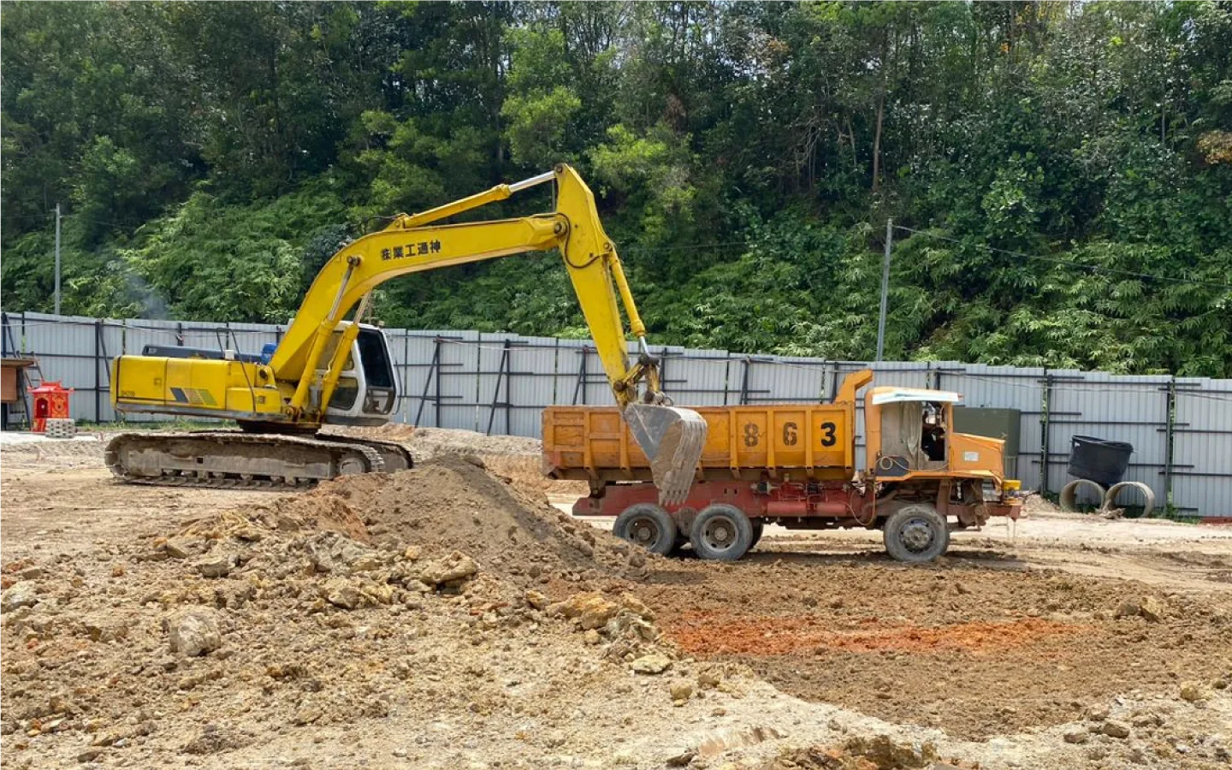
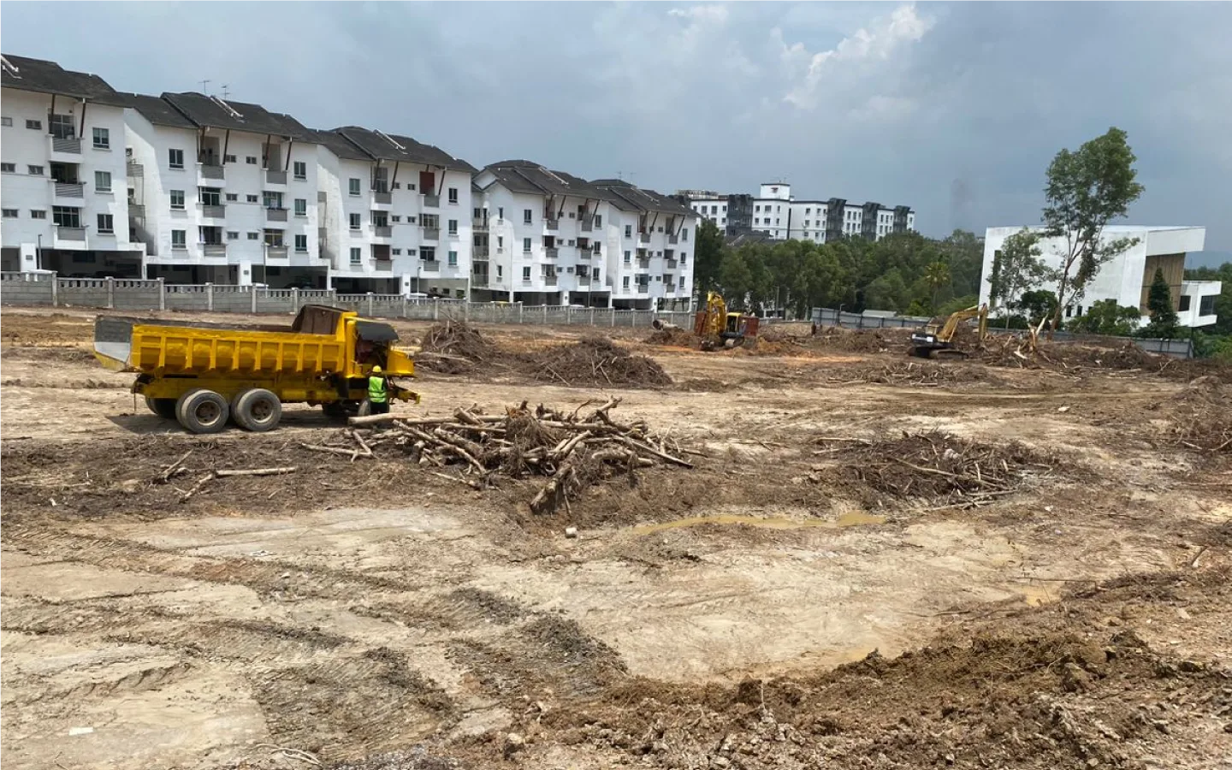
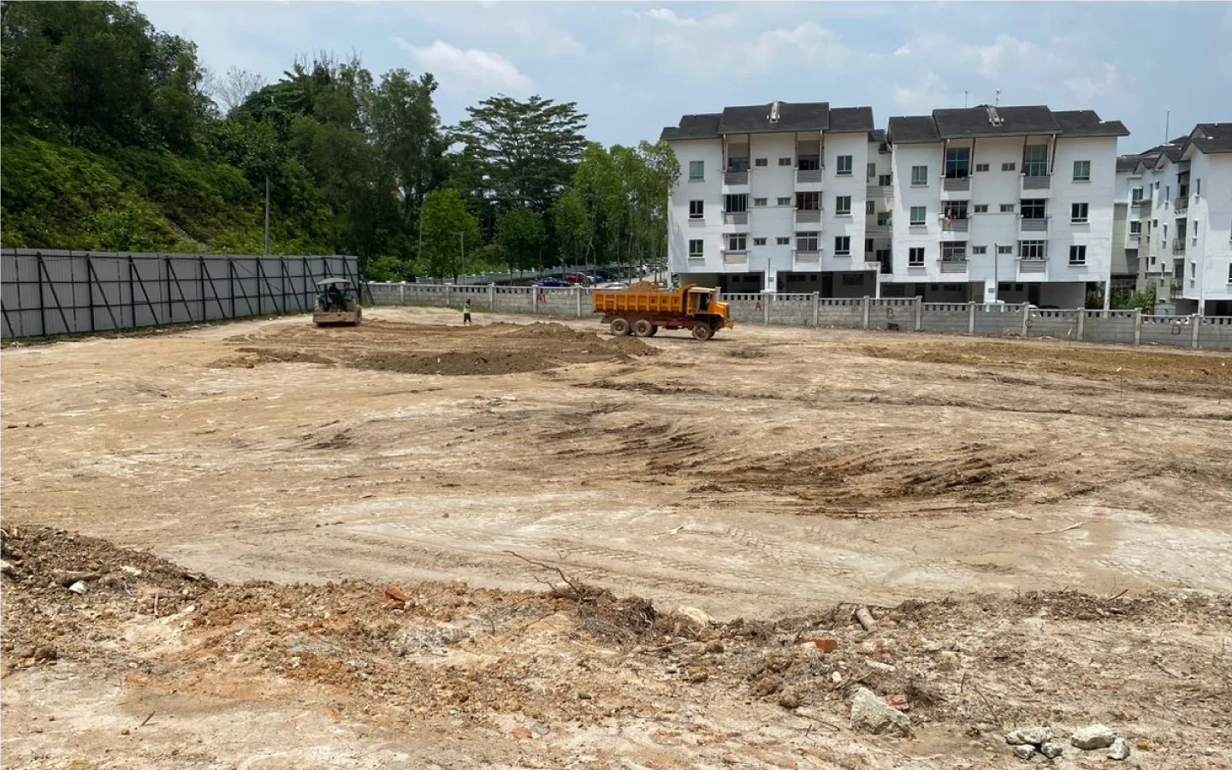
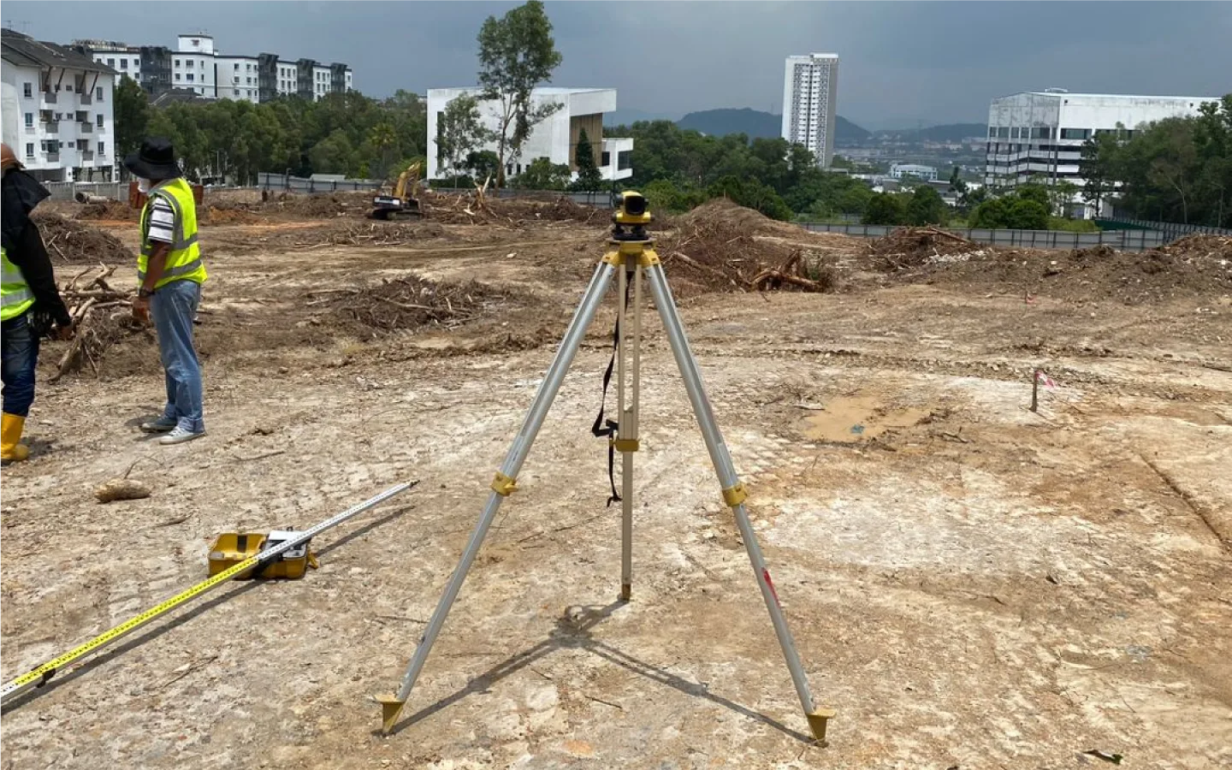


Where Vista Lavender @ Serdang Hill sits
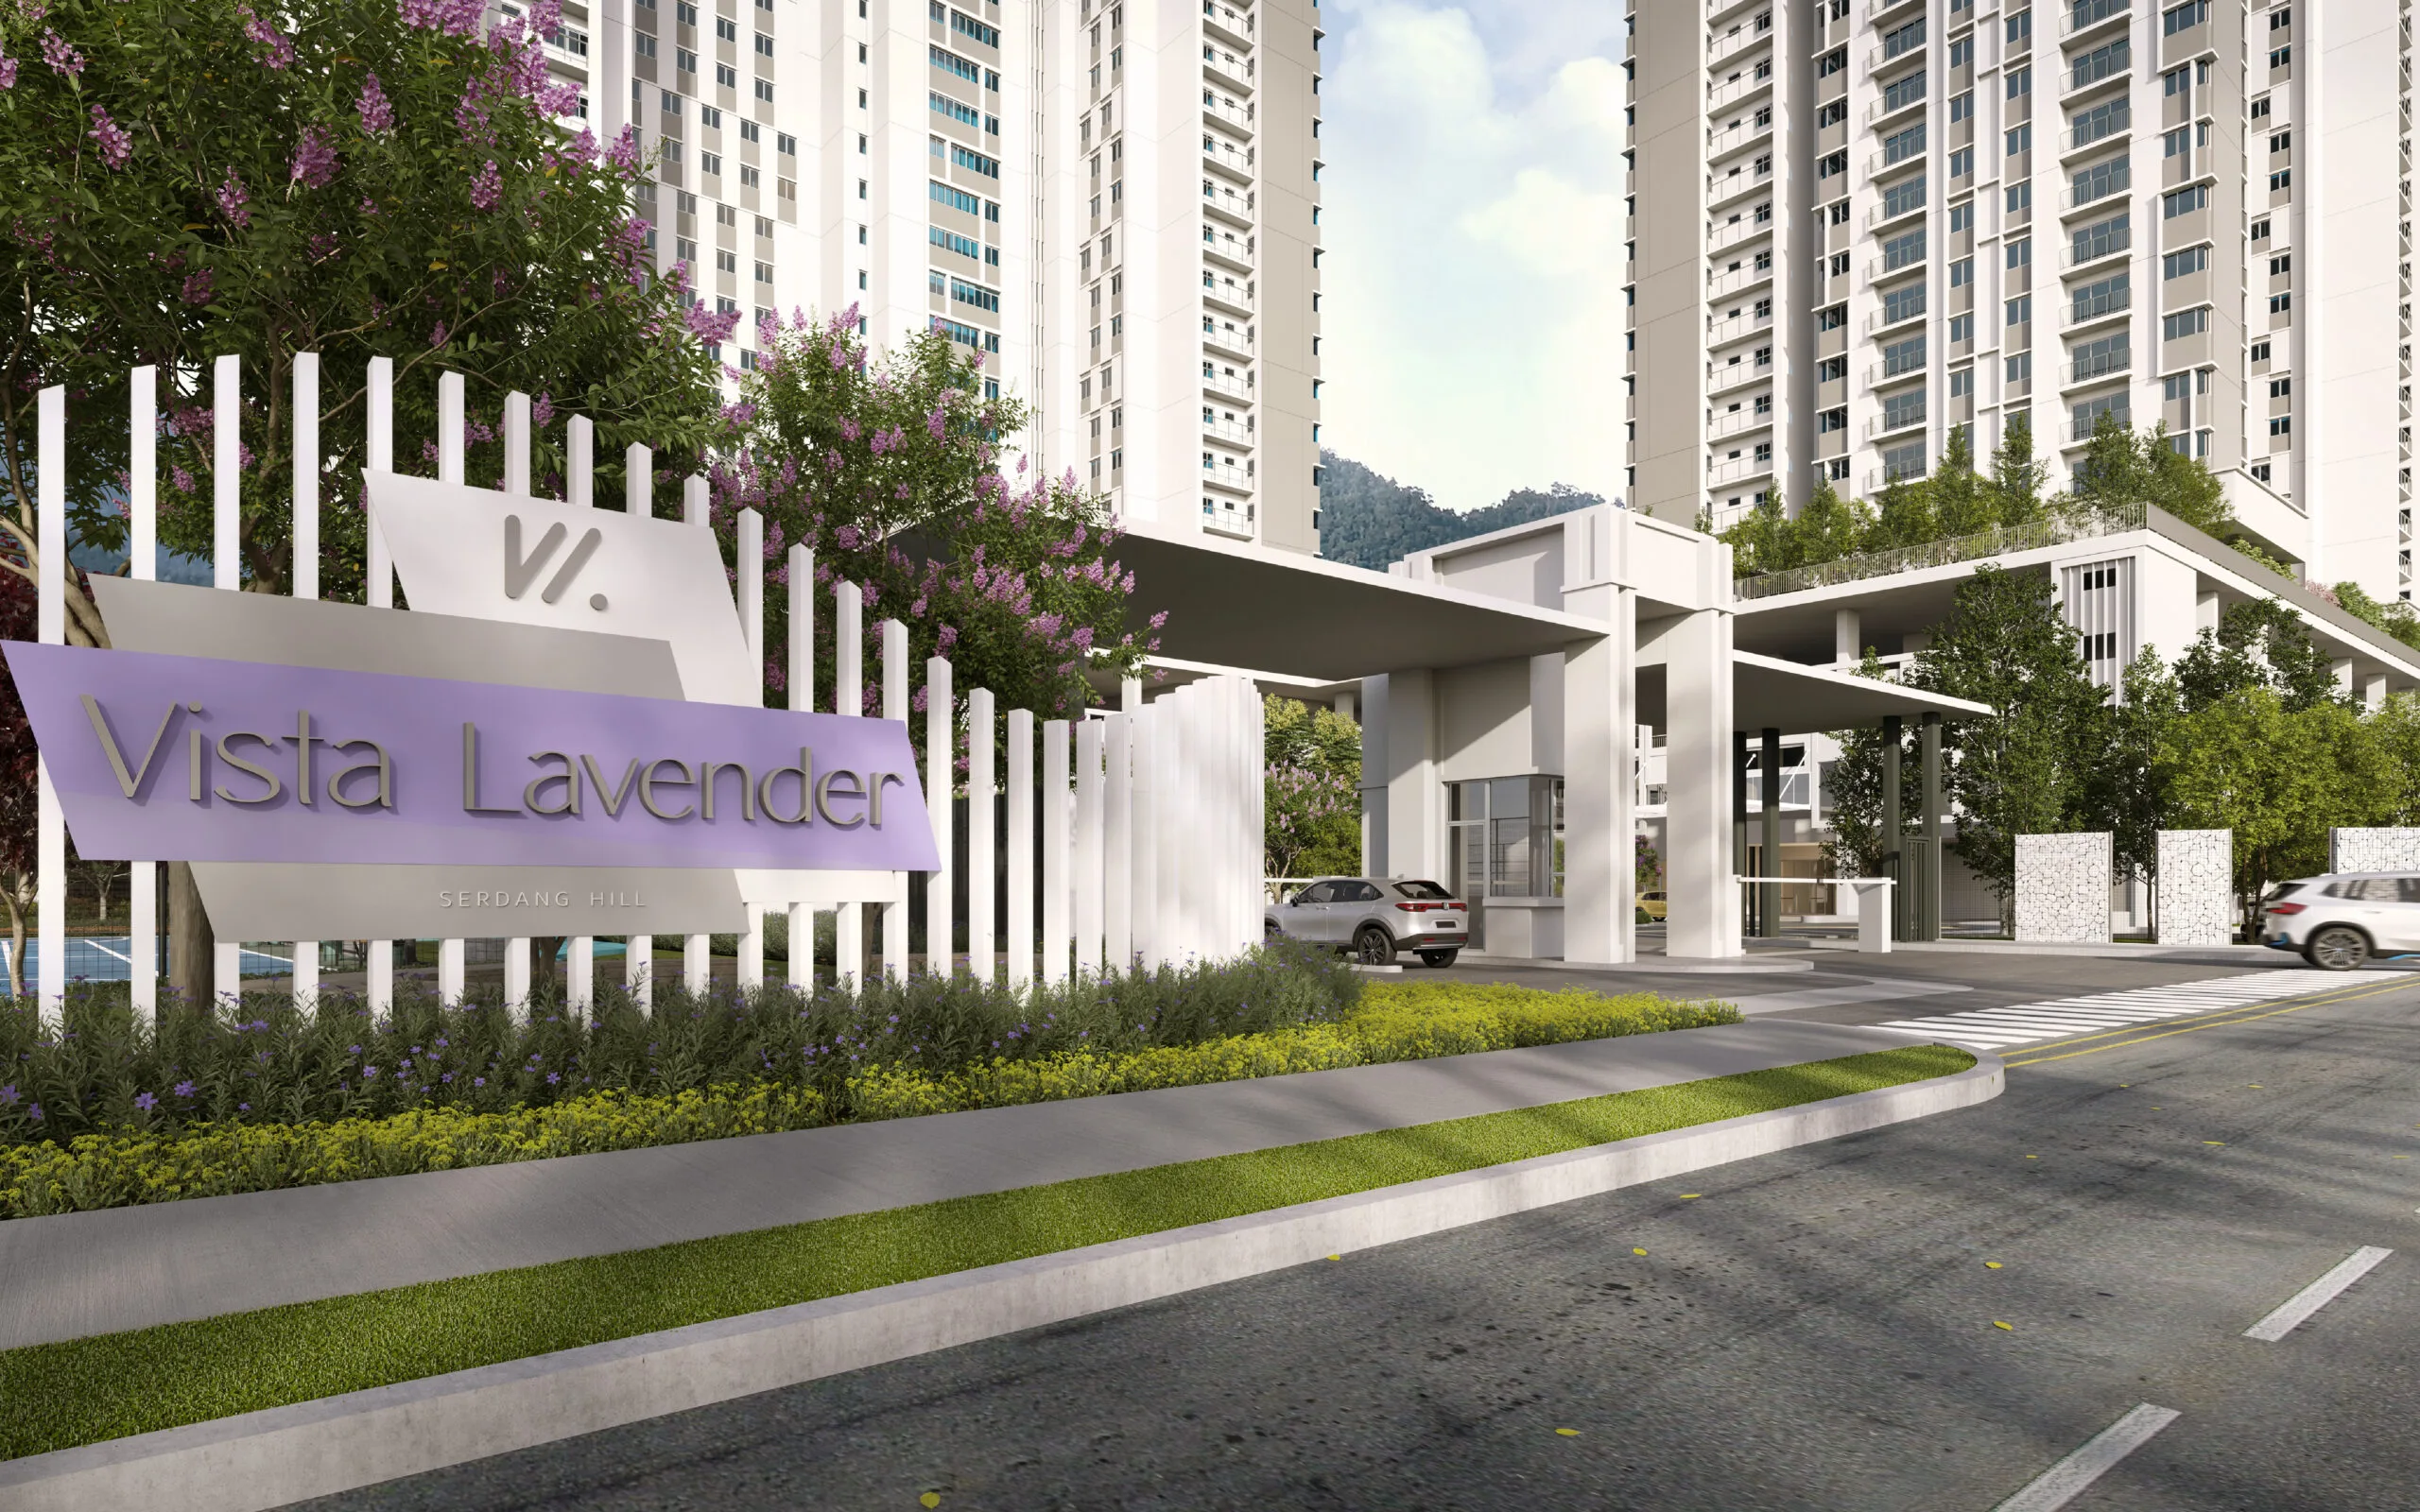
The site is on Jalan BS 3/12, Taman Bukit Serdang, 43300 Seri Kembangan, and the developer’s claim is specific: it stands at the highest point of Bukit Serdang. That is a claim about topography, not marketing adjectives, and it is checkable — walk up Jalan BS 3 and look. The sales gallery is separate, on level 3 of Bayan Club at Jalan BS 2/2 in Seksyen 2 of the same neighbourhood.
No coordinate pin here. Uni Vista publishes a street address and a Google Maps share link, but not a latitude and longitude, and the sales gallery at Bayan Club is a different building from the site. On a hilltop parcel a pin one street away can put you on the wrong contour entirely, so the map above searches the address instead. If you want the real thing, the towers are visible from most of Taman Bukit Serdang.
- UPM MRT station, Putrajaya Linenamed, no distance publishedcited in national press reporting on the project
- Serdang Jaya MRT station, Putrajaya Linenamed, no distance publishedcited in national press reporting on the project
- Commercial business area of Taman Bukit Serdanga stone’s throw, per the developerthe developer’s own wording; no metres given
- Kuala Lumpur, Puchong and Cyberjayaby rail via the Putrajaya Lineas described in press reporting
- Schools, medical centres and mallsnearby, unquantifiedno distance table is published for this project
- Vista Lavender Sales Gallery, Bayan ClubLevel 3, Jalan BS 2/2same neighbourhood, different building from the site
The statutory name is Pangsapuri Vista Lavender — and the permit expires in December 2026
| Project code | Registered name | Licensed developer | Advertising permit | Permit expires | Units | Bed / bath | Price band on the permit | Built | Status |
|---|---|---|---|---|---|---|---|---|---|
| 30489-1 | Pangsapuri Vista Lavender | Uni Vista Sdn Bhd (30489) | 30489-1/12-2026/1322(A)-(S) | 12 Dec 2026 | 540 | 3–4 / 2–3 | RM608,000 – RM698,000 | 33.6–49.9% | Lancar |
Swipe sideways to see the full table →
Read from teduh.kpkt.gov.my on 27 August 2026. Pull it yourself: teduh.kpkt.gov.my/semakan-status-kemajuan?kodProjek=30489-1
A narrow band, which is unusual and useful
RM608,000 to RM698,000 across 540 units is a spread of only about 15% — far tighter than most developments on this site. That tells you something concrete: the units here are close substitutes for one another.
On the way in, that means there is little room to argue that one unit is materially better value than another on price alone — the difference will be floor and facing, not product. On the way out, it means you will be competing against 539 units that a buyer can treat as interchangeable with yours. Count how many are listed for sale and for rent before you commit.
Progress varies between components: 33.61% to 49.91%
Those are the developer’s own returns to the ministry under the statutory 7(f) report. Ask which block or component your unit sits in, because the two numbers are sixteen percentage points apart and that gap is your handover timing.
The permit lapses 12 December 2026
Under four months from today. Selling must stop when a permit lapses unless it is renewed — ask to see the renewal if you are offered a unit after that date.
Foreign buyers: this one is closed
The permitted ceiling is RM698,000. Selangor’s minimum for a non-citizen buyer is RM2,000,000 for most property types. Nothing here is available to a foreign buyer.
About Uni Vista Sdn Bhd, Orando Holdings Sdn Bhd

The developer is Uni Vista Sdn Bhd, a subsidiary of Orando Holdings Sdn Bhd. The project is registered with the National Housing Department under the name Pangsapuri Vista Lavender. Orando Holdings was established in 2000 and began developing property in 2003, and is led by managing director Datuk Seri Dr Eng Wei Chun. Its best known earlier Klang Valley scheme is Lavile Kuala Lumpur, whose final block was launched in 2020.
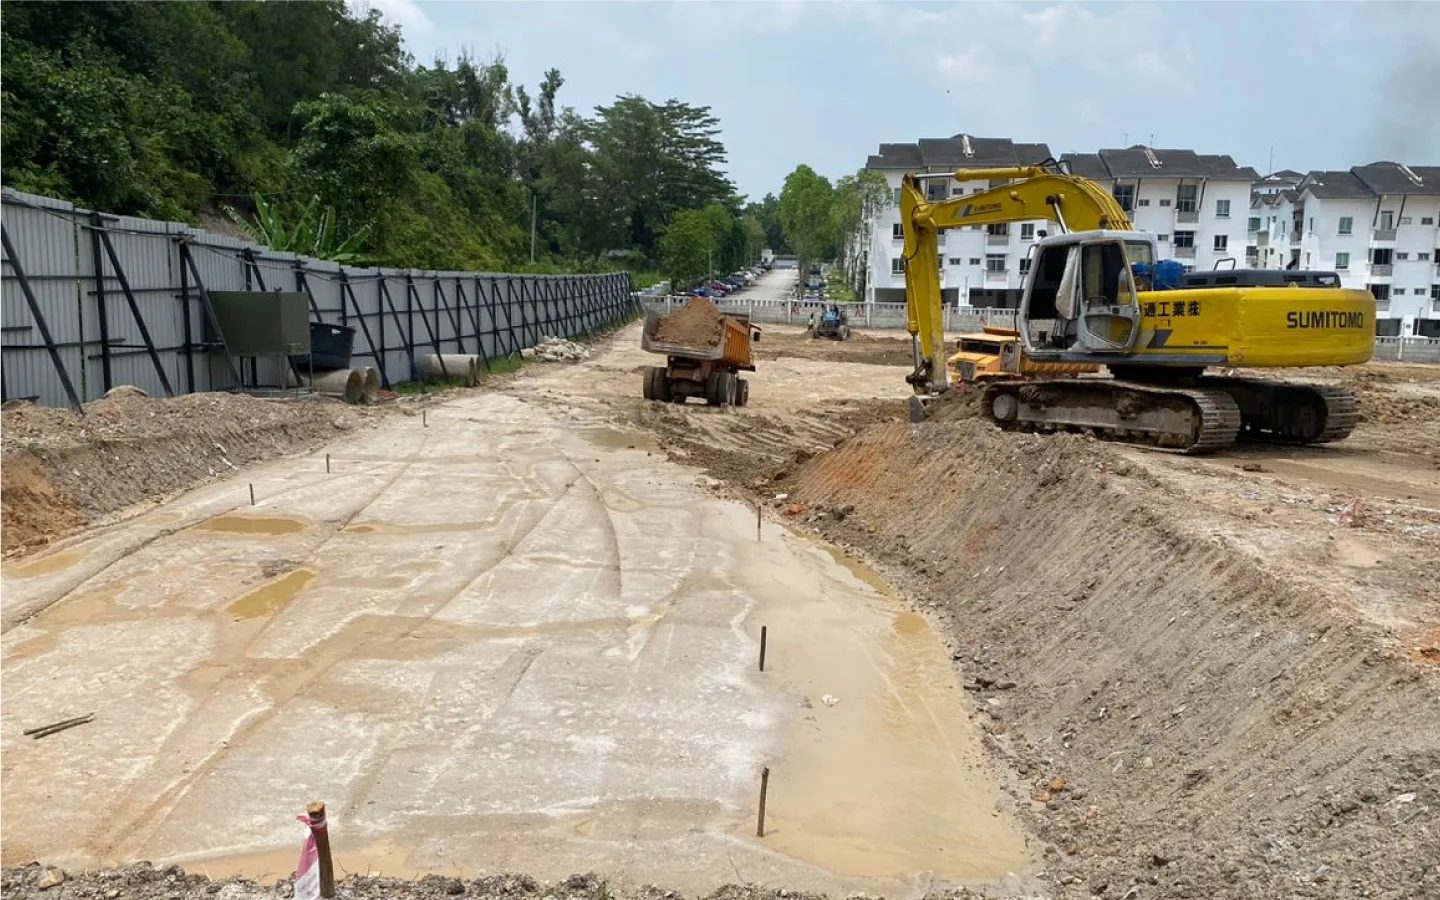
The strongest thing I can say about this developer is not about the building — it is about the disclosure. Uni Vista has published a dated set of site photographs every month from March 2024 to July 2026, twenty-six sets in a twenty-nine-month run. Not renders. Photographs of scaffolding, formwork, cranes and slab pours, taken from the ground. That is the single most honest piece of communication any developer in this batch of six Selangor projects has produced, and it costs the developer nothing except the willingness to be seen.
The project won two categories at the Asia-Pacific Property Awards 2025–2026 — Residential High-Rise Development Malaysia and Residential High-Rise Architecture Malaysia. Awards are marketing, and I treat them as such. But an architecture award is at least judged on drawings by people who read drawings, which is a slightly higher bar than a sales-volume award.
Where the disclosure stops is documentation. Uni Vista does not publish the developer licence number, the advertising and sales permit number, the total storey count, the number of units per floor or an official price list on its project website. That is a real gap, and it is a strange one on a site that is otherwise so open about construction. Those are the first documents I ask for, and I will send you what comes back.
Frequently asked questions
Can a foreigner or Singaporean buy at Vista Lavender?
No, and the gap is wider here than on almost any project I write about.
Selangor requires a non-citizen buying residential property in Zone 1 — the Petaling district, which includes Seri Kembangan — to pay at least RM2,000,000. Vista Lavender is a single-built-up development of 965 sq ft homes. No price quoted for it by the developer or by any third party approaches a quarter of that threshold.
Two further Selangor rules would still apply if a project cleared the floor. Non-citizens may acquire strata and stratified landed property only — individually titled landed housing is closed at any price — and a scheme carries a ten per cent cap on non-bumiputera units.
Malaysia’s definition of foreign interest includes Malaysian permanent residents, so PR status does not change the answer.
For qualifying purchases elsewhere in the state, consent comes from the Selangor state land office rather than the federal committee route used in Kuala Lumpur. State circulars are revised from time to time — please have your own conveyancing lawyer confirm the directive in force when you transact, rather than relying on this or any other website.
Is the unit 965 or 897 square feet?
965. And the arithmetic on the pages quoting 897 proves it.
Uni Vista’s own floor plan page states one built-up: 965 sq ft, three-plus-one bedrooms, two bathrooms, with four optional internal layouts. That is the developer, on the developer’s site, in text.
Several agent pages quote 897 sq ft. The same pages quote a price of RM456,000 and a rate of RM472 per square foot. RM456,000 divided by 965 is RM472.5. RM456,000 divided by 897 is RM508. Their own per-square-foot figure only works with 965, which means the 897 is a typing error that has been copied from page to page.
This is exactly why I do not use listing platforms as a source. One person mistypes a number, forty sites reproduce it, and eventually it looks like a consensus.
Confirm from the sale and purchase schedule, which fixes the certified built-up for your unit. I will get it for you before any booking fee changes hands.
What is the price, and why is there no official price list?
Uni Vista does not publish one on the project website, and I am not going to substitute an agent’s number for a developer’s.
What circulates on third-party sites is around RM456,000, which at 965 sq ft would be roughly RM472 per square foot. I can tell you that figure is internally consistent, and I can tell you it is not sourced from the developer. Those are two different things.
The document that answers this is the current price list by unit number, dated. On a single-built-up development, price varies by floor, facing and parking allocation rather than by size — which means the spread between the cheapest and dearest unit on the same floor plan can be substantial, and a headline starting price tells you almost nothing.
There is a second reason to insist on it here. The developer says some units carry up to three parking bays. A third bay is a real price variable, and you need to see which unit numbers carry it against what price.
Ask me. I get the dated list, and I will tell you plainly where in the range the units you would actually want are sitting.
Seri Kembangan has three projects on this site. Which one should I look at?
Pick by the constraint you are least willing to live with.
Vista Lavender is the low-density, high-transparency option. 540 homes on 4.56 acres — about 118 per acre — freehold, on the high point of Bukit Serdang, with twenty-six months of dated construction photographs you can check yourself. The constraint is that there is exactly one size: 965 sq ft. If that does not fit your household, nothing here will.
Alamanda Heights is the residential-title option. Freehold and classified as a condominium rather than a serviced apartment, which usually means domestic utility tariffs and residential assessment. 440 units in a 36-storey block, two layouts at 971 and 1,050 sq ft, RM565,000 to RM695,800, two to three parking bays. The constraint is that 88 of the 440 are Rumah Selangorku, and the developer’s published portfolio is mostly landed housing.
Quaver Residence is the space option. Six layouts from 1,023 to 1,701 sq ft including two duplexes with roughly twenty-foot ceilings, permit prices RM555,000 to RM1,083,000, completing March 2027. The constraint is the title: leasehold to 20 March 2091 with a restriction in interest requiring state approval to transfer, lease or charge.
One line each: lowest density and best construction record, Vista Lavender. Cleanest tenure and tariff position, Alamanda. Most floor area and the only duplexes, Quaver. None of the three is open to a non-citizen.
How much can I trust the site progress photographs?
More than a render and less than a site visit, and that is a genuinely useful place on the scale.
What they are: twenty-six dated sets from March 2024 to July 2026, mostly ground-level photographs showing formwork, scaffolding, cranes and completed slabs. Only October 2025 and April 2026 are missing from the sequence.
What they are good for. Pace, first — you can see roughly how many floors went up per quarter, and whether the pace slowed. Reality, second — you can see the actual context around the site, the neighbouring buildings, the access road, the retaining works on the slope. And commitment, third: a developer in trouble stops publishing. Two and a half years of uninterrupted posting is not proof of anything, but its absence would have been a warning.
What they are not good for. They are the developer’s own selection, taken from angles the developer chose. They will not show you a defect, a dispute or a materials substitution.
So use them as the reason to go on site, not as a replacement for it. Scroll the archive first, form a view about pace, then go and look at the thing itself. I will come with you and ask the site team the questions the photographs raise.
One built-up for 540 units — smart or limiting?
Both, and which one it is for you depends entirely on whether 965 square feet is your number.
The case for it. A single shell means the developer builds one thing 540 times, which is where construction efficiency comes from, and it means the price conversation is about floor and facing rather than about size. It also means the four published internal layouts — four rooms, three rooms, two-plus-one, or two — are a genuine choice rather than a marketing option list, because you are choosing bedroom count without moving price band. Very few developments let you do that.
The case against it. There is no upgrade path inside the building. If your family grows and you need 1,300 sq ft, you move out of the development, not up within it. On resale, every one of the other 539 units is exactly your size — your only differentiators are floor, facing, parking allocation and condition.
The practical consequence for choosing a unit: since size cannot differentiate you, buy the best floor and facing you can afford, and find out which unit numbers carry the third parking bay. Those are the only three variables that will still be worth something in 2040.
And be honest with yourself about the layout choice. The two-room option gives you the most generous rooms but the narrowest resale audience; the three-room option has the deepest buyer pool. Choose for how you will live if you are holding, and choose for the market if you are not.
What documents are missing, and will you get them?
Five are missing from the developer’s published material, and yes, all five are obtainable.
The developer licence number and the advertising and sales permit number. Neither appears as text on the project website. Those documents carry the target completion date, the approved price schedule, the land encumbrance and any restriction in interest. For a project that publishes twenty-six months of construction photographs, the absence of a permit block is genuinely odd, and it is the first thing I ask for.
The total storey count and units per floor. Two towers and 540 units are confirmed; how they stack is not. This determines lift ratios, corridor length and how many doors share your lobby.
The official price list by unit number. Third-party figures exist but do not originate with the developer.
The parking allocation by unit. The developer says some units carry up to three bays. Which ones, and at what price, is a question with a documented answer.
The completion month. Press reporting says 2027; the permit will say a month.
I request all five in writing. It costs you nothing — on a developer launch the buyer pays no agent fee — and after eleven years in this market I would rather hand you five documents than five adjectives.
Does the hilltop position create maintenance costs I should know about?
It can, and on a site described as the highest point of Bukit Serdang it is a fair question to put to the developer directly.
The upside is straightforward and durable: elevation buys view, cross-ventilation and materially lower flood exposure than a valley-floor site in the Klang Valley. Those advantages do not depreciate.
The cost side is that a hilltop development generally needs slope stabilisation, retaining structures and a dedicated drainage system, and after handover all three become the management corporation’s responsibility. Retaining walls and slope drains are unglamorous, expensive to remediate and easy to defer when a sinking fund is thin.
So ask three things: what slope protection is in the approved plan and who certifies it; what provision the proposed maintenance budget makes for slope and drainage inspection; and whether any part of the earthworks is covered by a defects liability period longer than the standard one.
You can also see part of the answer yourself. The site progress archive shows the earthworks and retaining structures being built — scroll back to the 2024 sets and look at the ground before the towers went up. Very few projects let you do that.
One more practical point when choosing a unit: on an exposed hilltop, a west-facing high floor takes the full afternoon sun with nothing in front of it. Ask which compass direction your stack faces. It is a comfort and an electricity-bill question, and it is decided the day you pick a unit number.
What do you charge, and why should I use you at all?
You pay nothing. On a developer launch the developer pays the marketing side, and my involvement does not change your purchase price by one ringgit.
Why use me on this one specifically: the developer has done an unusually good job of showing you the construction and an unusually poor job of publishing the paperwork. That is a solvable mismatch, and solving it is the job. I get the licence and permit numbers, the dated price list by unit number, the storey count and floor plate, the parking allocation per unit, and the completion month from the permit rather than from a newspaper.
I also walk the site with you and I read the sale and purchase agreement clause on vacant possession with you before you pay a booking fee, not after.
Eleven years in Malaysian property, and the pattern is always the same: the deal is decided by four or five documents that nobody sends you unless somebody asks. I ask, and I tell you honestly what comes back — including when the answer is not the one you were hoping for.
Scroll the site progress page before you talk to anyone
Twenty-six months of dated photographs are sitting on the developer’s website right now, free, and they will tell you more about this project than any brochure. Do that first. Then ask me for the three documents the site does not carry — the developer licence and advertising permit numbers, the official price list by unit number, and the total storey count with units per floor — and we will have a conversation grounded in evidence rather than adjectives.
Developer launch. No buyer-side agent fee.
Louis Koh
11 years in Malaysian property · Johor Bahru & Kuala Lumpur new launches · English & 中文
I work with cross-border buyers from Singapore and with local investors. I'll tell you when a project isn't right for you — that's usually worth more than the brochure.
Published 2026-08-12 · Last verified 2026-08-12 against Uni Vista Sdn Bhd, Orando Holdings Sdn Bhd's published project material. Unit availability, pricing and completion dates are set by the developer and subject to change. This page is marketing information, not an offer or a contract.



Ask a specific question
If you would rather not use WhatsApp, use this. I answer them myself. Only your name and one contact method are required.
Developer: Orando Holdings (1 development on this site)
Where it is: Seri Kembangan, Selangor
The unit mix, the permitted price and how far up it is
None of this table is the developer’s account of itself. It is what the Ministry of Housing and Local Government records from the 7(f) returns: unit type, bedrooms and bathrooms, built-up area, unit count, the price range on the permit, and the certified percentage complete. A brochure price can be revised; the price on the permit was filed. A brochure need not mention progress; the percentage is certified. The status vocabulary is theirs too: Lancar (on schedule), Lewat (behind), Sakit (sick), Terbengkalai (abandoned).
30489-1 · PANGSAPURI VISTA LAVENDER
Overall status: Lancar — on schedule
| Component | Bed / bath | Built-up | Units | Price on the permit | Complete |
|---|---|---|---|---|---|
| Rumah Pangsa/Kondo 31 storeys Lancar | 3, 4 / 2, 3 | — | 270 | RM608,000.00 – RM675,000.00 | 56.48% |
| Rumah Pangsa/Kondo 32 storeys Lancar | 3 / 2 | — | 270 | RM633,000.00 – RM698,000.00 | 34.44% |
Swipe the table sideways for the rest of the columns.
This is the document the developer had to file, and the housing department had to approve, before it was allowed to advertise at all — served from the ministry’s own host. It normally carries the location plan, the developer licence and building-plan approval references, the expected completion date, the encumbrance position, and the unit count and price floor and ceiling for each type. The brochure a salesperson hands you can be reissued. This one cannot.
Read from teduh.kpkt.gov.my on 2026-10-17, project code 30489-1. Re-read weekly.
What to do with the number. Read it against the delivery date in your own agreement, not against what a salesperson says. A project with a year left on its statutory clock and a third of the building up is telling you something the brochure will not.
How does that compare? Every development on this site, grouped by register status — cancelled, abandoned and behind schedule first.