Taman Mewah Utama Papar
A small, 51-home landed scheme at Kampung Buang Sayang, off Jalan Melugus in Papar — 35 single-storey terraces, four single-storey semi-detached houses and twelve double-storey terraces, 150 m from SK Buang Sayang and about 2.5 km from Papar town on the developer’s brochure. Three house types, one small neighbourhood, and a 2027 completion target.
⚡ Typical reply within 15 minutes, 9am–10pm MYT · No obligation
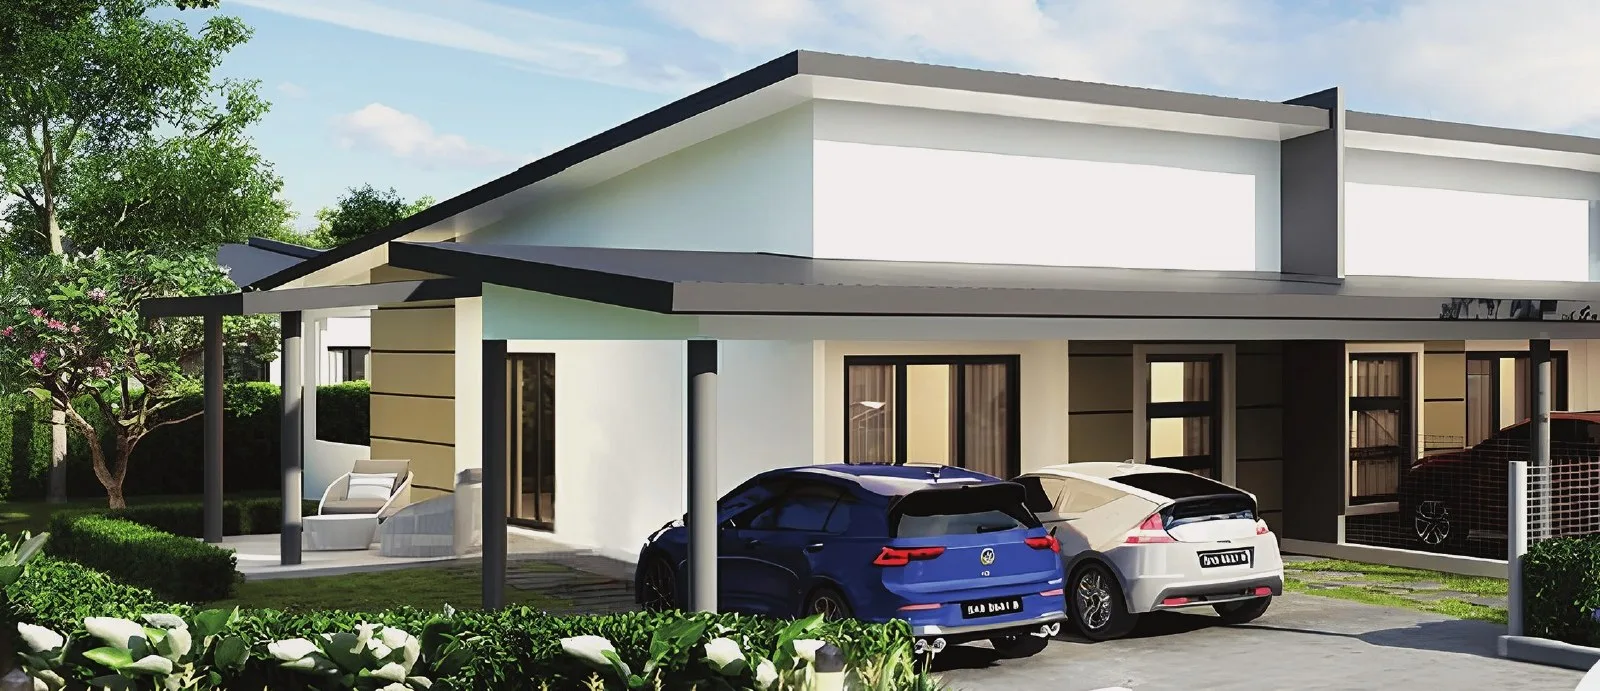
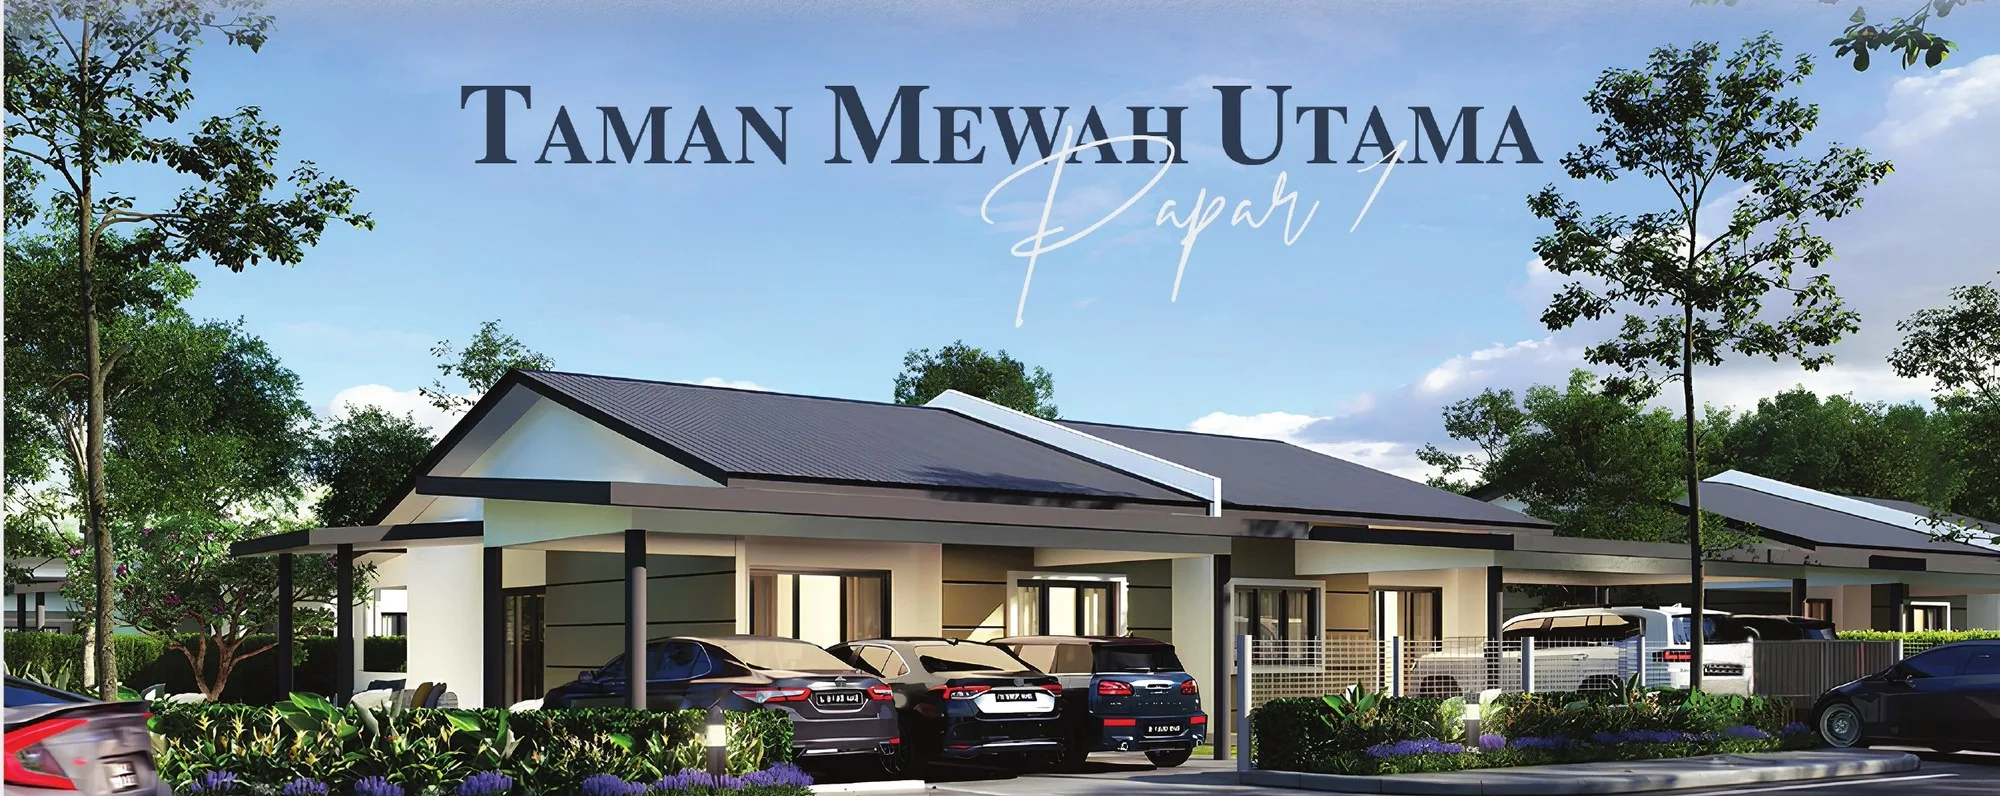
Taman Mewah Utama Papar at a glance
Taman Mewah Utama Papar is a landed scheme of 51 houses at Kampung Buang Sayang, off Jalan Melugus in Papar, Sabah, about 40 km south of Kota Kinabalu, by the Tapak Mewah group — the developer’s brochures call it Taman Mewah Utama Papar 1. According to the developer fact sheet it has 35 single-storey terraces (1,288–1,736 sq ft built-up), 4 single-storey semi-detached houses (1,912 sq ft) and 12 double-storey terraces (1,745–1,908 sq ft), on a 99-year lease, with completion estimated for 2027. The development plan numbers all 51 lots on one site beside SK Buang Sayang, and a second phase of 13 more single-storey terraces is drawn on the adjoining land at Kampung Melugus. Agent listings show both Bumiputera and non-Bumiputera lots in the scheme. It is a local family product rather than an investment one: generous land for the price band, single-level living for most of the homes, and a short drive to Papar town. The brochures name Kumpulan Pembangunan Gagah Sdn Bhd, a Tapak Mewah group company, as the company behind Papar 1. What has not been published is the developer licence and permit numbers, a building specification, and the land and built-up area of each lot — ask me for the current price list.
- Development
- Taman Mewah UtamaPapar · also listed as Taman Mewah Utama Papar 1
- Developer
- Tapak Mewah Sdn BhdBrochure: Kumpulan Pembangunan Gagah Sdn Bhd, a group company
- Tenure
- Leasehold 99 yearsFact sheet · Bumi and non-Bumi lots, per agent listings
- Homes
- 5135 SST · 4 semi-D · 12 DST · lots 1 to 51
- Built-up
- 1,288 – 1,912 sq ftFact sheet · the terrace figures count porch and terraces
- Land
- 1,457 – 3,363 sq ftLot sizes vary widely
- Phases
- 51 homes in Phase 113 more terraces drawn for Phase 2
- Status
- Under developmentCompletion estimated 2027
Explore related topics
Curated hubs, each with its own guide — not auto-generated tag archives.
Six things worth knowing before you view
Three are the reasons families look at Taman Mewah Utama. Three are the questions I would settle in writing first.
Mostly single-level living
39 of the 51 homes are single-storey — 35 terraces and 4 semi-detached houses — with three bedrooms and two bathrooms. For older parents, small children, or anyone who does not want stairs, that is rarer in new Sabah launches than it should be.
Real land around the house
Single-storey terrace lots run from about 1,589 to 3,128 sq ft and the semi-detached lots from about 2,995 to 3,363 sq ft, per the fact sheet. Corner and end lots are far larger than the intermediate ones — worth choosing carefully in a scheme this small.
A school at the gate, the town nearby
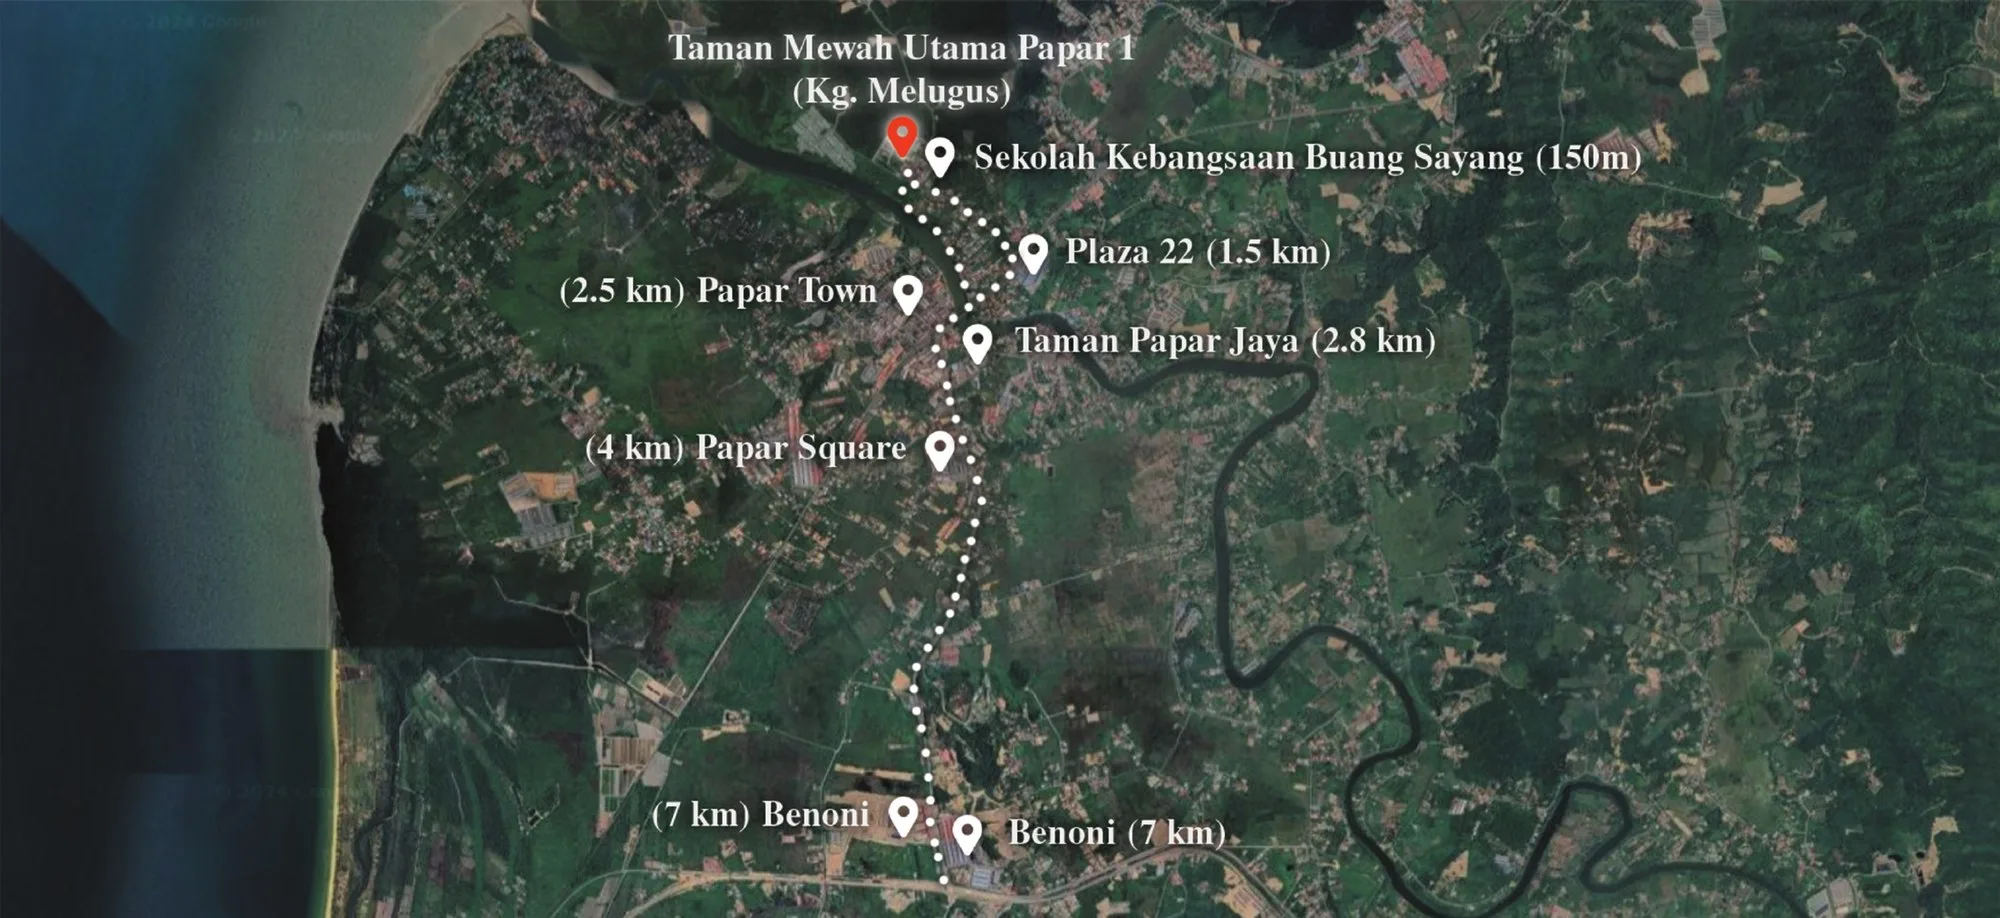
The scheme is at Kampung Buang Sayang beside SK Buang Sayang — 150 m away on the developer’s brochure, which also puts Plaza 22 about 1.5 km away, Papar town 2.5 km, Papar Square 4 km and Benoni 7 km. An agent listing gives the school as about 1 minute, Plaza 22 and Papar town about 5 minutes, and the Benoni commercial area about 10 minutes by car.
A young developer
Tapak Mewah Sdn Bhd was incorporated in 2023, going by the registration number on its website. The website says its director’s related companies have delivered public-sector and other projects, but I found no completed housing scheme under the Tapak Mewah name. That makes the licence, the permit and your lawyer’s checks on the vendor company more important here.
Ask about the platform level
Papar is a river-and-coastal district. One agent listing says the land has been filled about 3 metres high; the developer has not published a platform level or drainage plan. Ask for them, and ask neighbours in Buang Sayang about past flooding.
Check how the built-up is measured
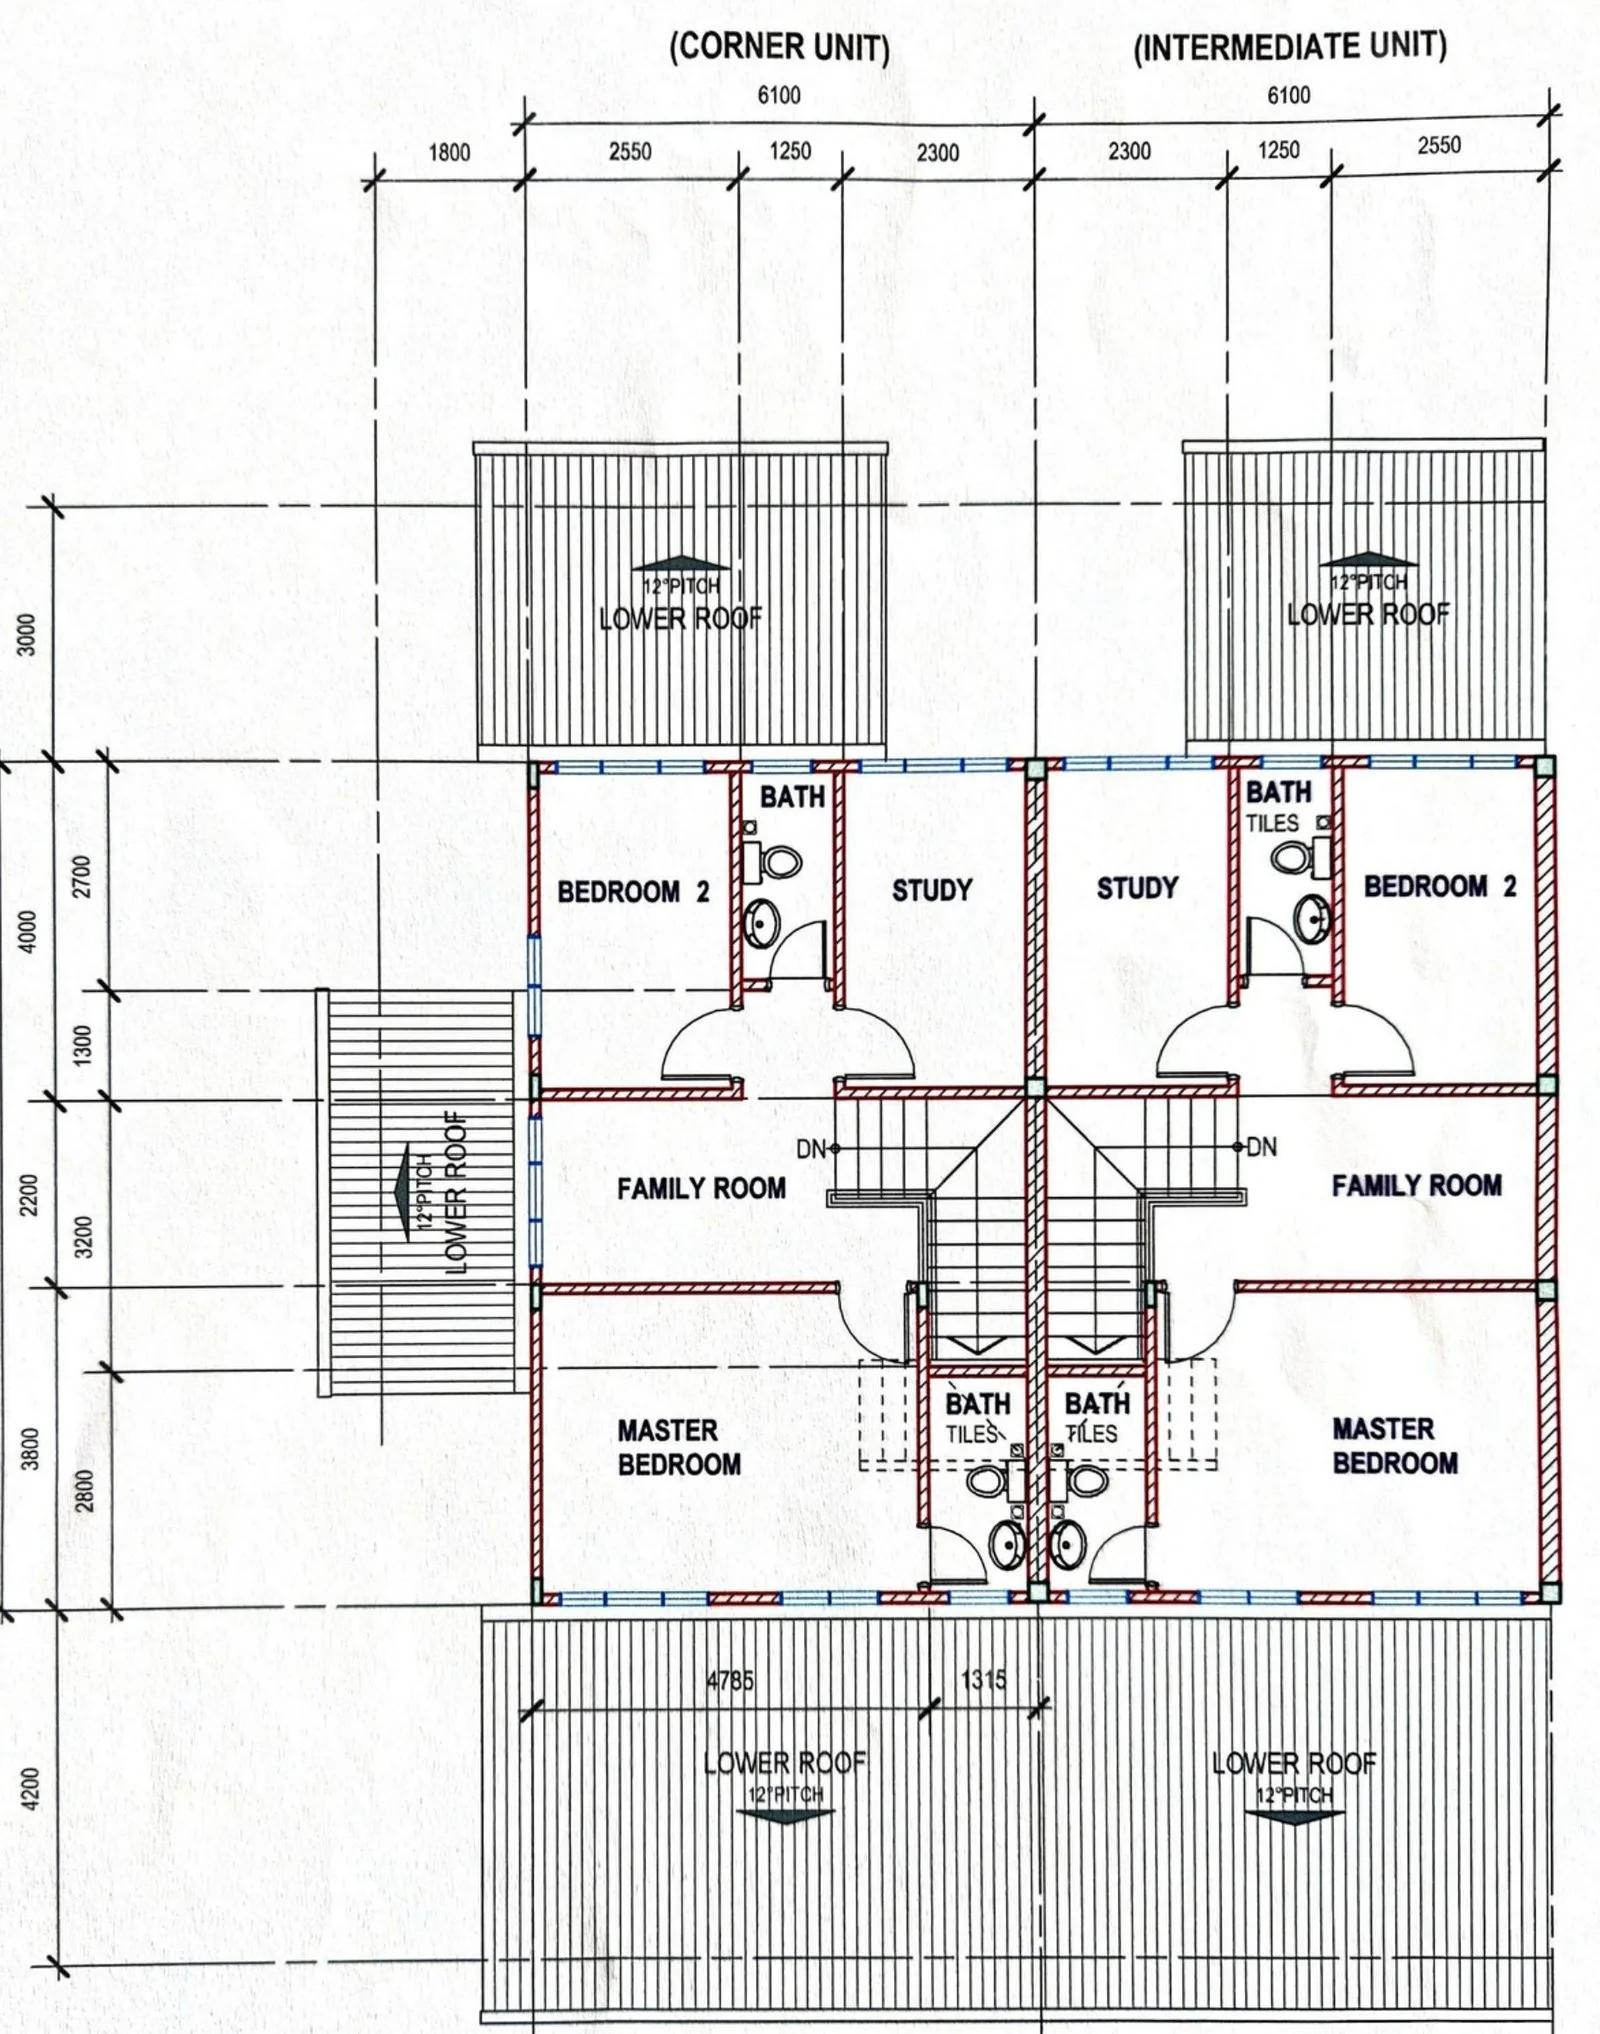
On the developer’s architect-stamped plan the rooms of an intermediate single-storey terrace fill 6.1 m × 12 m — about 788 sq ft by my arithmetic. The fact sheet’s 1,288 sq ft is only reached by adding the 4.2 m car porch and the 3 m rear terrace. The double-storey terrace works the same way: two floors of 6.1 m × 10 m are about 1,313 sq ft, against 1,745 sq ft on the fact sheet. Ask which area is written into your agreement, and compare houses on the same basis.
The whole development, decoded
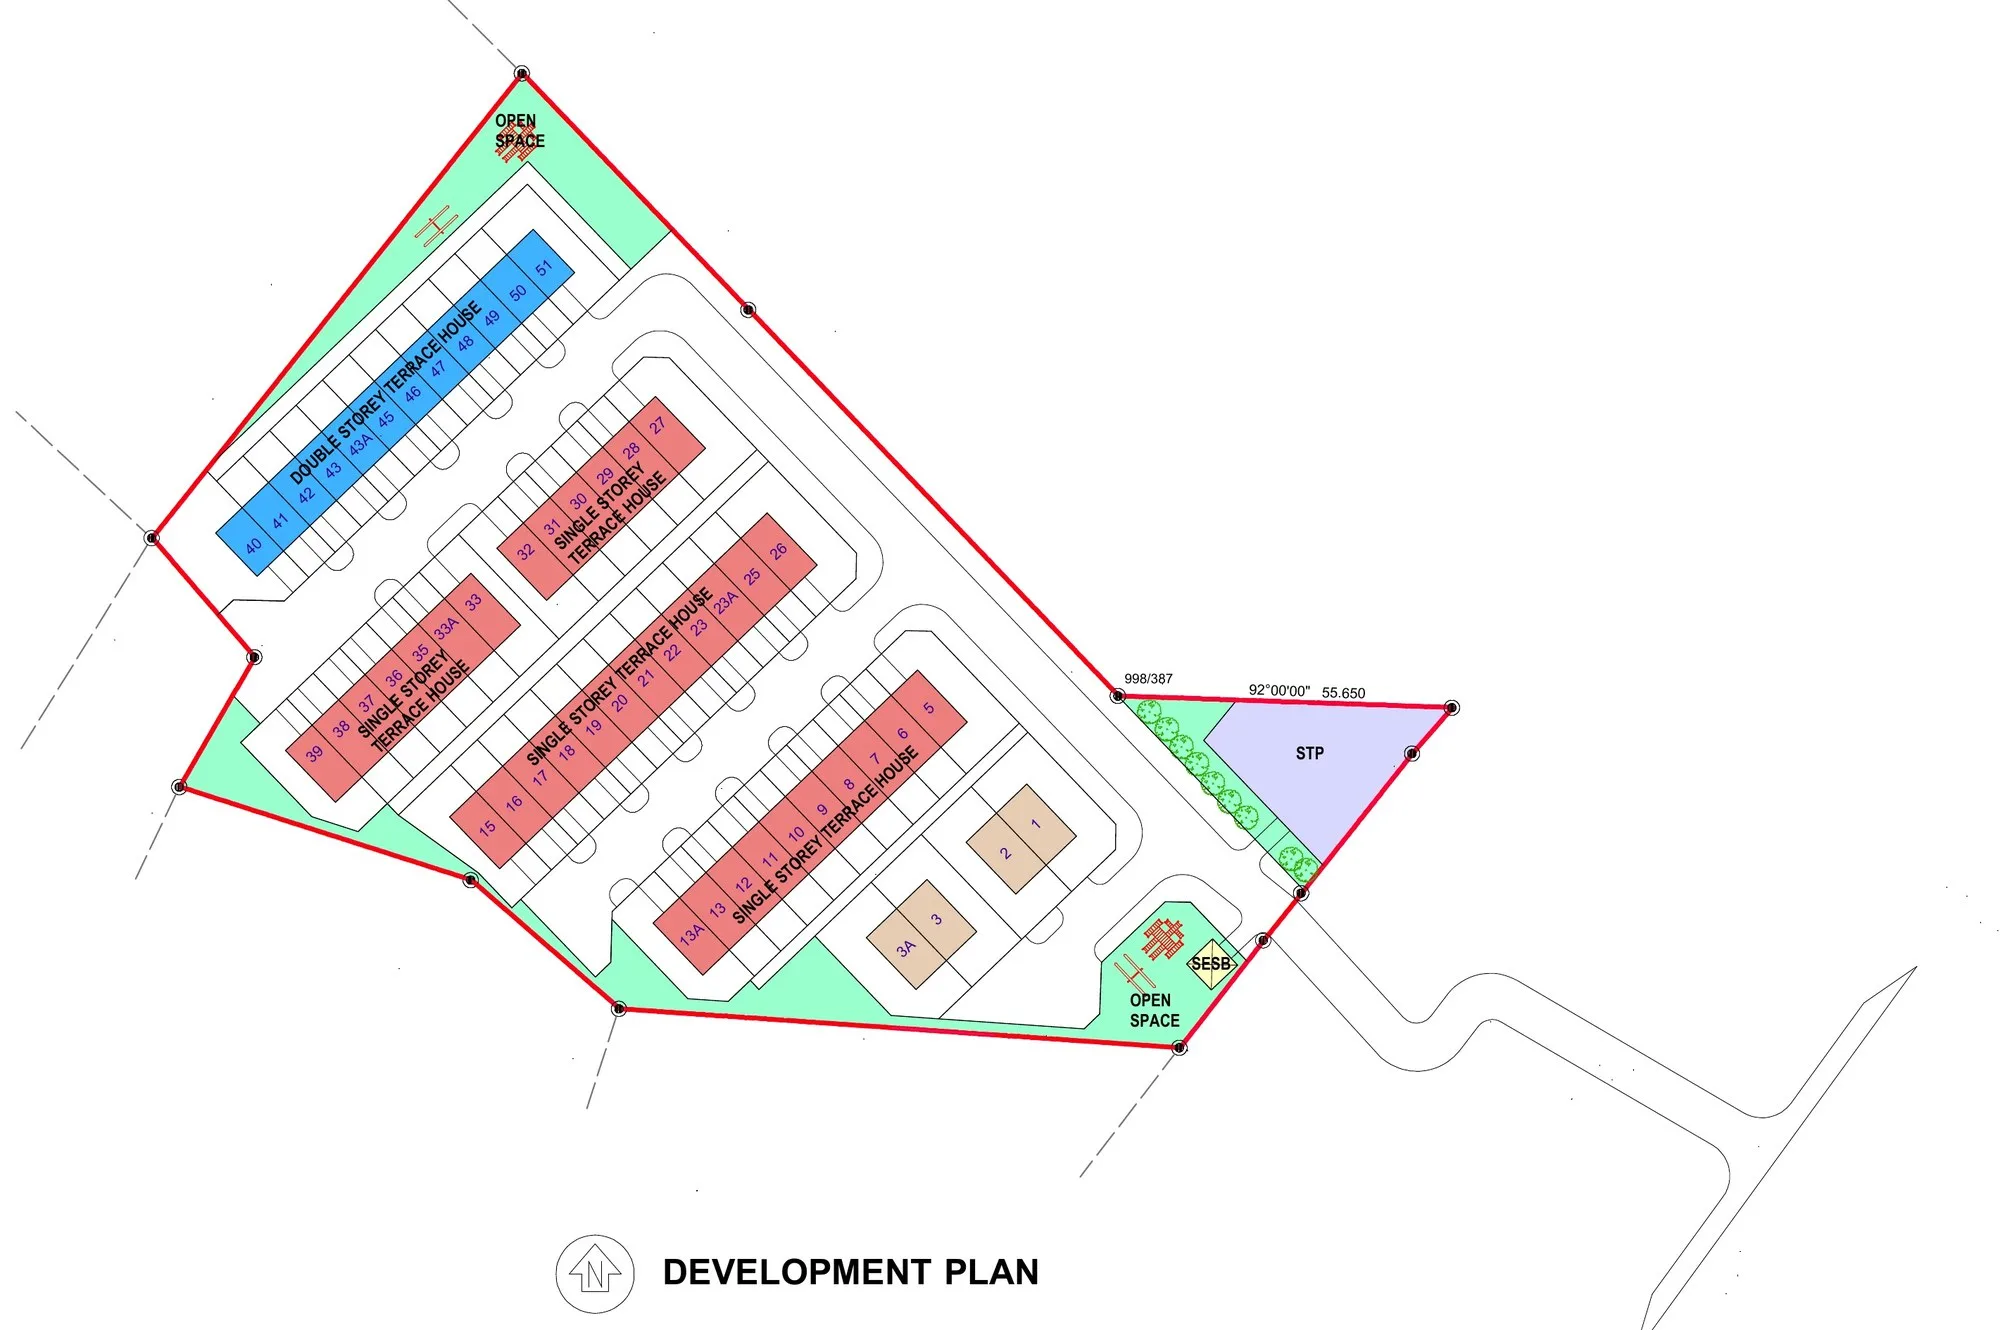
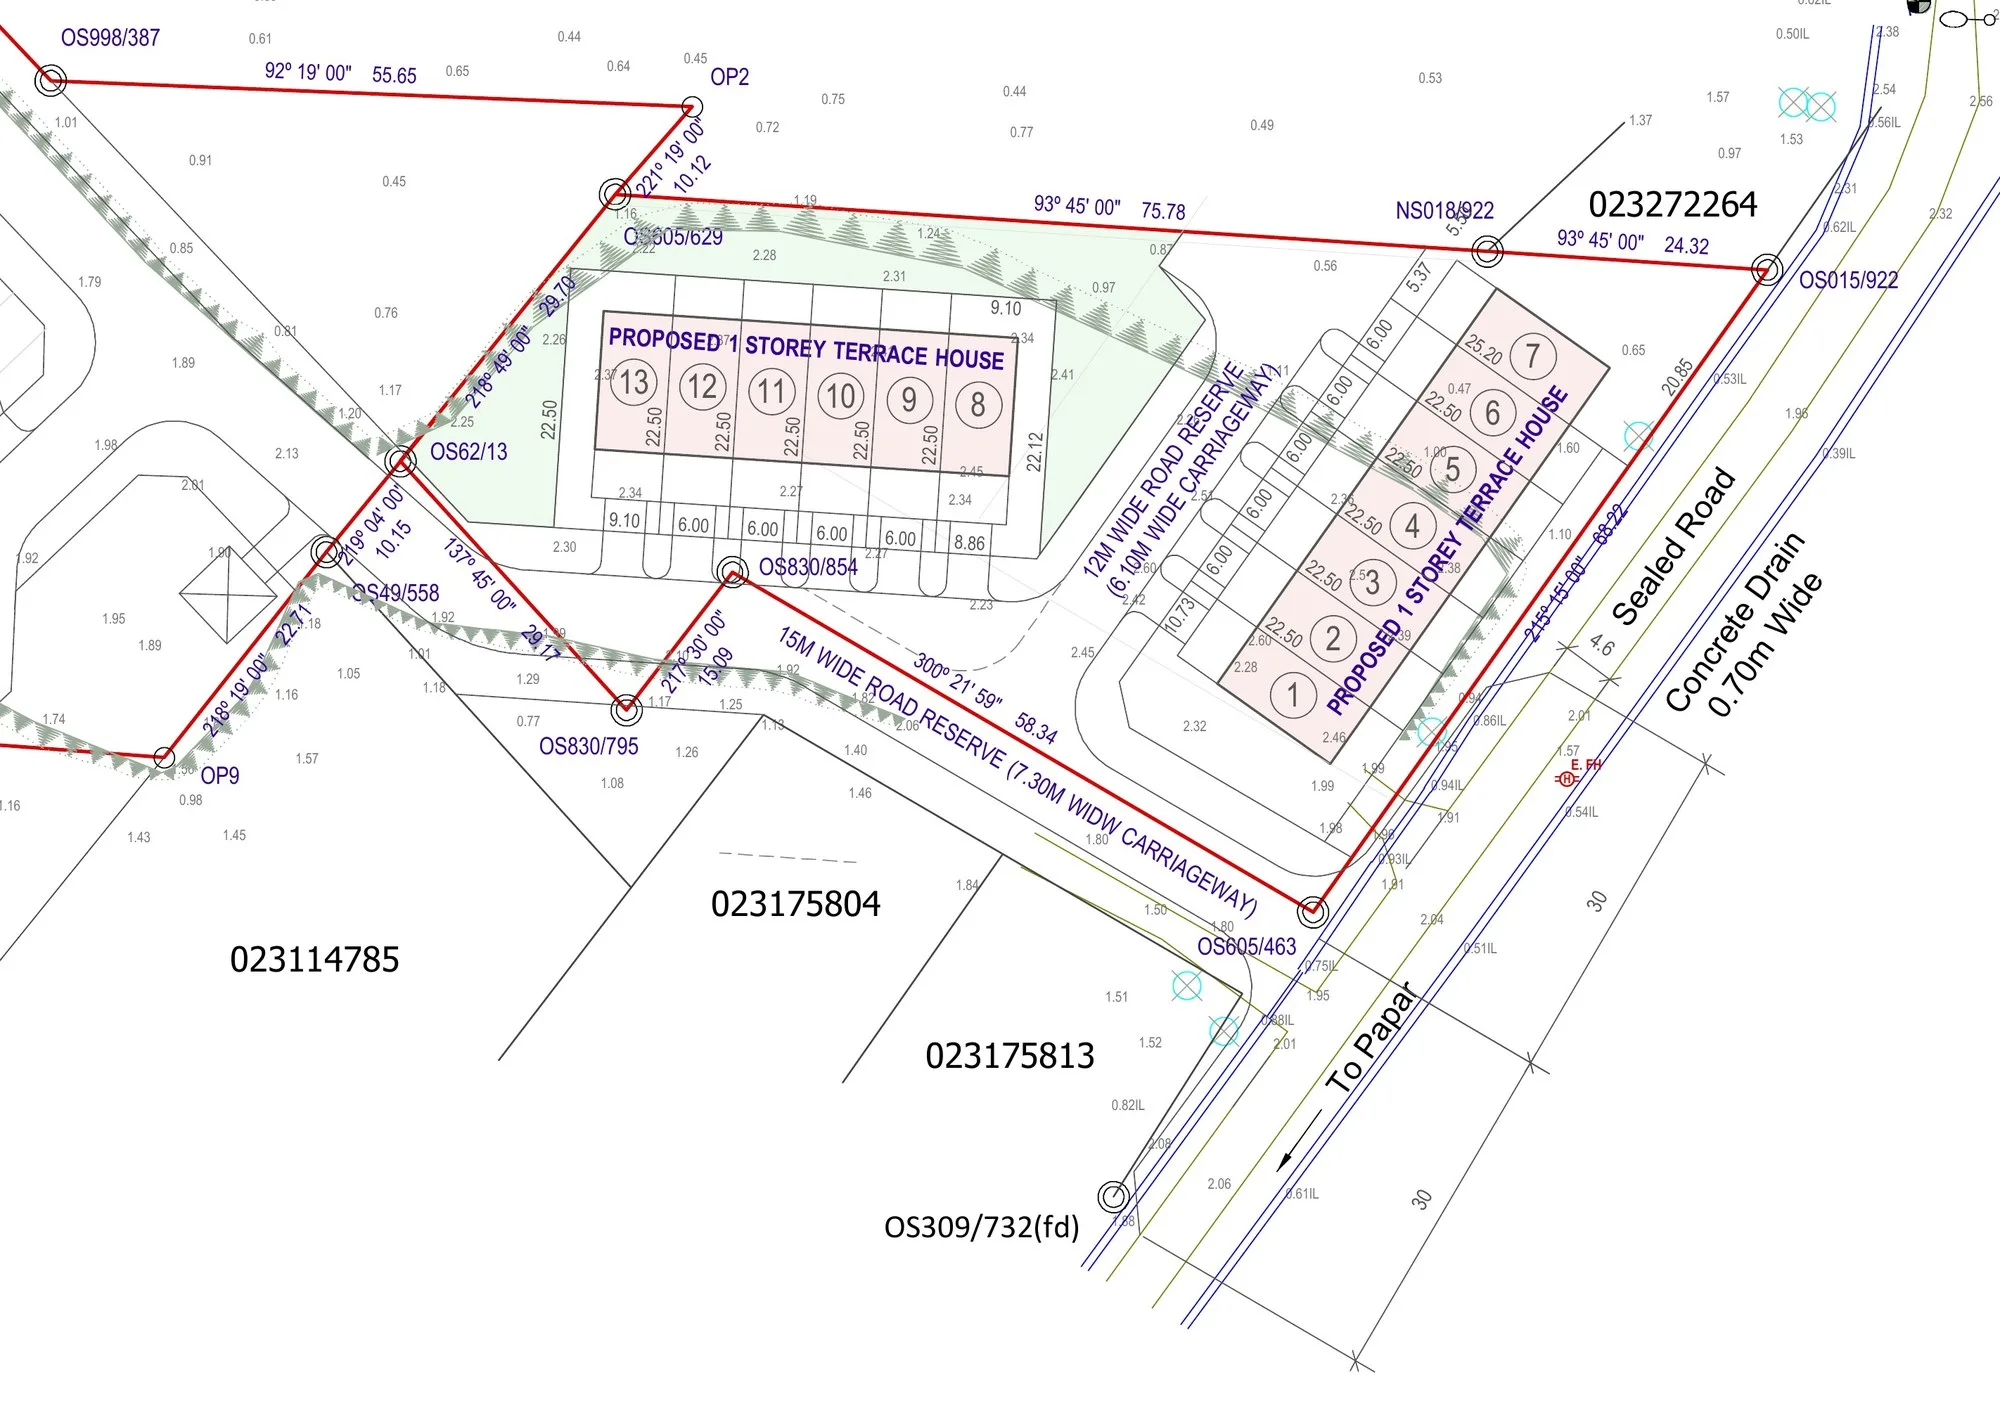
Taman Mewah Utama Papar is a small scheme with a wide product mix. The developer fact sheet lists 51 homes in three types: 35 single-storey terraces, the bulk of the scheme, with built-ups from 1,288 to 1,736 sq ft; 4 single-storey semi-detached houses of 1,912 sq ft on the largest lots; and 12 double-storey terraces of 1,745 to 1,908 sq ft — the only two-storey homes, and the ones with the smallest minimum lot. The Phase 1 development plan, titled Kampung Buang Sayang, numbers all 51 lots: the semi-detached pairs are lots 1 to 3A beside the entrance, the single-storey terraces lots 5 to 39 in four rows, and the double-storey terraces lots 40 to 51 in one row along the north-west boundary, with two open spaces, a sewage treatment plant and an SESB substation. The Phase 2 plan, titled Kampung Melugus, adds 13 single-storey terrace lots on the adjoining land, fronting the sealed road to Papar. The developer’s own brand, Taman Mewah Utama, is also used for a separate 79-home scheme in Tuaran.
Three house types, five versions
Single-storey terrace · 1,288–1,736 sq ft
35 single-storey terraces, three bedrooms and two bathrooms, with built-ups of 1,288 to 1,736 sq ft on lots of 1,588.71 to 3,128.36 sq ft, per the developer fact sheet. The developer’s architect-stamped plan draws two versions. The intermediate unit is 6.1 m wide: a 4.2 m car porch, then a 12 m-deep house with the living room, dining room and kitchen down one side and the three bedrooms down the other, two bathrooms at the back and a 3 m rear terrace. The corner unit is the same house with a 1.5 m terrace along the open side, which is where the top of the size range comes from. On the development plan they are lots 5 to 39, in four rows. An agent listing mentions an 11-foot ceiling height with a plaster ceiling. Ask for the lot-by-lot schedule before you choose.
Single-storey semi-detached · 1,912 sq ft
Only four single-storey semi-detached houses of 1,912 sq ft built-up, three bedrooms and two bathrooms, on lots of 2,994.51 to 3,363.04 sq ft — the biggest land in the scheme. The developer’s architect-stamped plan shows a house about 7.1 m wide and 12.8 m deep behind a 4.2 m car porch: living room, dining room and kitchen on the open side with a 2.2 m side terrace, the master bedroom at the back beside the two bathrooms, and two more bedrooms towards the front. On the development plan they are the two pairs beside the entrance, lots 1, 2, 3 and 3A. One agent listing gives the top of the land range as 3,362.04 sq ft rather than 3,363.04; the difference is trivial, but it shows why your lot’s figure should come from the agreement, not a flyer.
Double-storey terrace · 1,745–1,908 sq ft
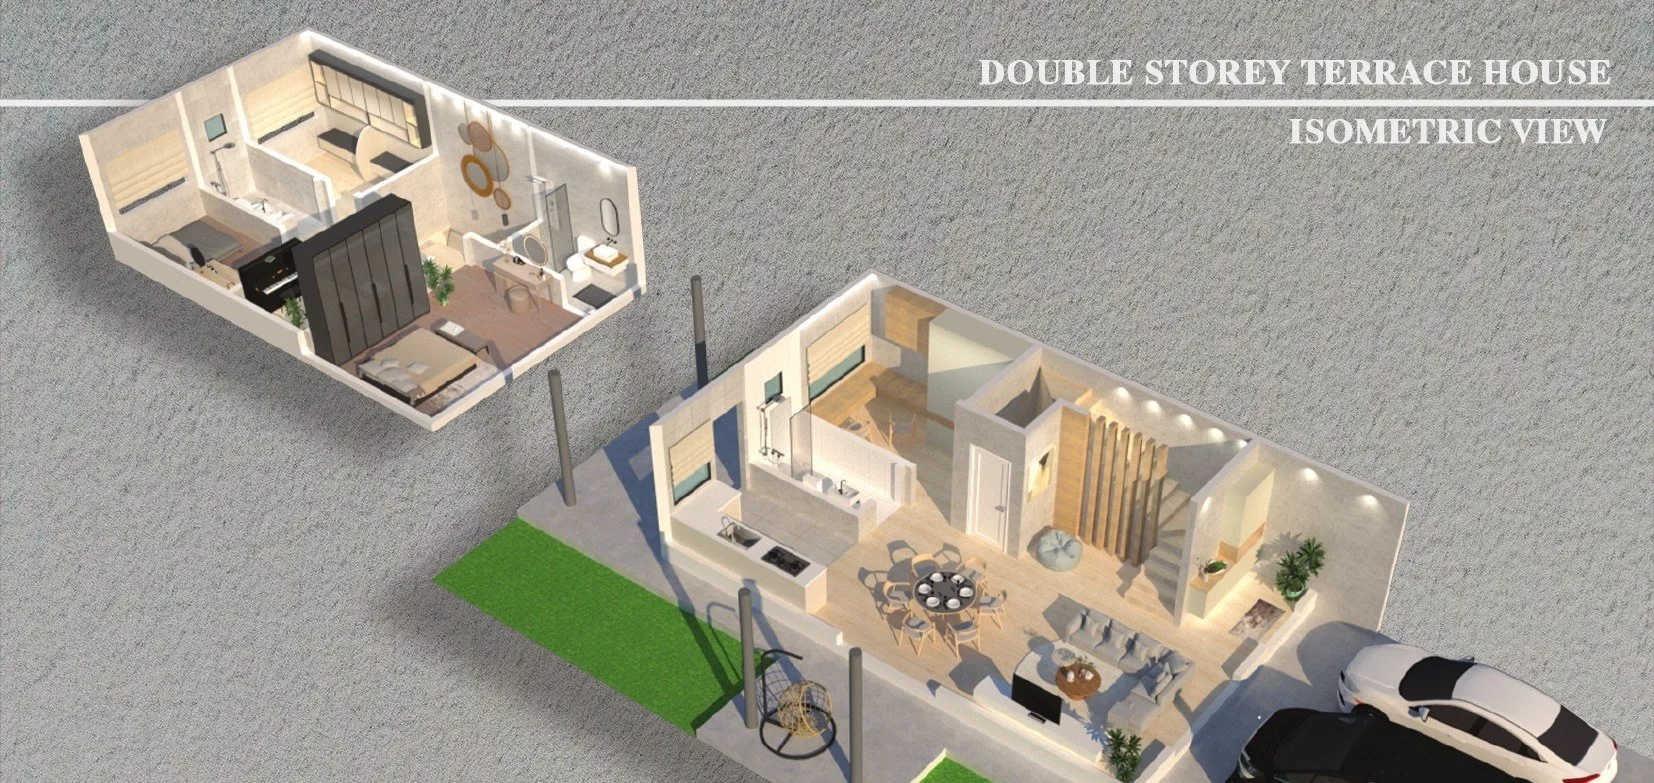
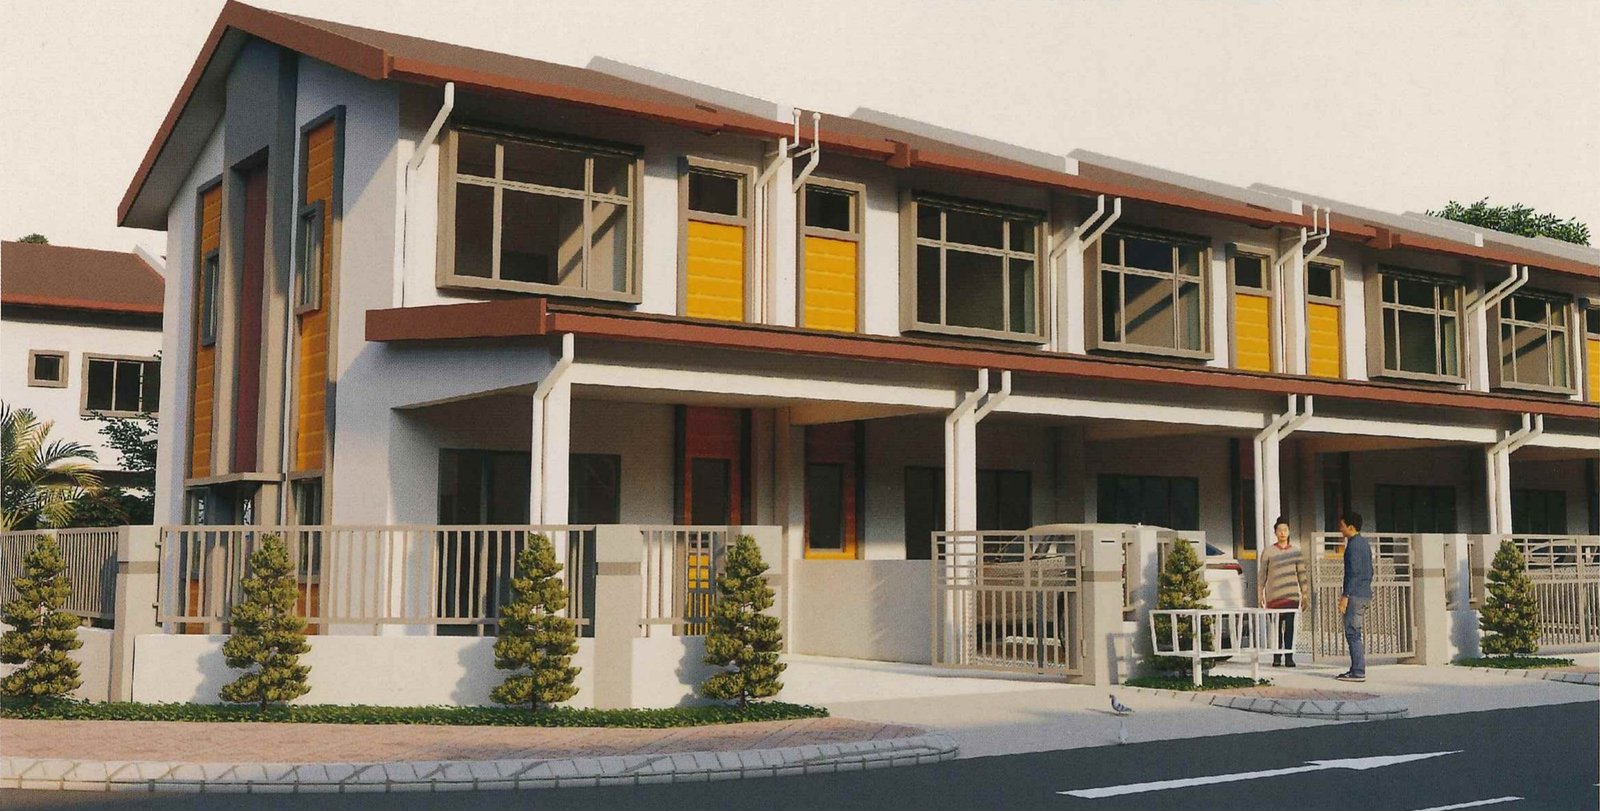
12 double-storey terraces of 1,745 to 1,908 sq ft built-up on lots of 1,457.12 to 2,849.57 sq ft. The developer’s architect-stamped plan labels two bedrooms and two studies: living, dining, kitchen, a study, a bathroom and an under-stair store on the ground floor, and the master bedroom with its own bathroom, a second bedroom, a family room, a second study and another bathroom upstairs — three bathrooms in all. Each floor is 6.1 m wide and 10 m deep, behind a 4.2 m car porch and with a 3 m rear terrace; the corner unit adds a 1.8 m side terrace. The developer’s website lists three bedrooms, and agents market it as four rooms. On the development plan they are lots 40 to 51. Either way, it gives the most floor space on the smallest lots — the choice for a bigger household that does not need a garden.
What the scheme includes
Small landed schemes in Papar are not gated clubhouse developments. The scheme list is read from the developer’s development plans and the house list from its architect-stamped floor plans, with agent listings where marked. None of the developer’s material I have seen prints a materials-and-finishes specification — ask for the building specification schedule of the sale agreement in writing.
In the scheme
- 51 numbered lots on the Phase 1 plan
- Two open spaces, drawn with play equipment
- Children’s playground, per agent listings
- Sewage treatment plant and SESB substation by the entrance
- One entrance road; open, ungated neighbourhood roads
- Parking for two cars per house, per one listing
- Phase 2: 13 more single-storey terrace lots next door
The house
- Single-storey terrace: 3 bedrooms, 2 bathrooms, rear terrace, car porch
- Corner terraces add a side terrace
- Semi-detached: 3 bedrooms, 2 bathrooms, side terrace
- Double-storey terrace: 2 bedrooms + 2 studies, family room, 3 bathrooms, store
- 11-ft ceiling with plaster ceiling, per one listing
- 99-year leasehold
Nearby
- SK Buang Sayang, 150 m
- Plaza 22, 1.5 km; Papar town, 2.5 km
- Taman Papar Jaya, 2.8 km
- Papar Square, 4 km; Benoni, 7 km
- SK Pekan Papar; ILP and GIATMARA Papar
- Bataras and CKS supermarkets
- Papar Hospital
- Pantai Manis and the Papar riverfront
How the project got here
Taman Mewah Utama Papar floor plans, type by type
Each card shows the architect’s floor plan for that house type, from the developer’s drawings, with its dimensions in millimetres. The terrace drawings set a corner unit and an intermediate unit side by side, so the two cards of each terrace type share one drawing; the double-storey cards show the ground floor, and the first-floor plan is in the gallery below. The size ranges come from the developer fact sheet, which does not say which figure belongs to which unit; the corner unit, with its side terrace, is the larger. What has not been published is a lot-by-lot schedule: the exact land and built-up of each numbered lot. Ask for it before you book.
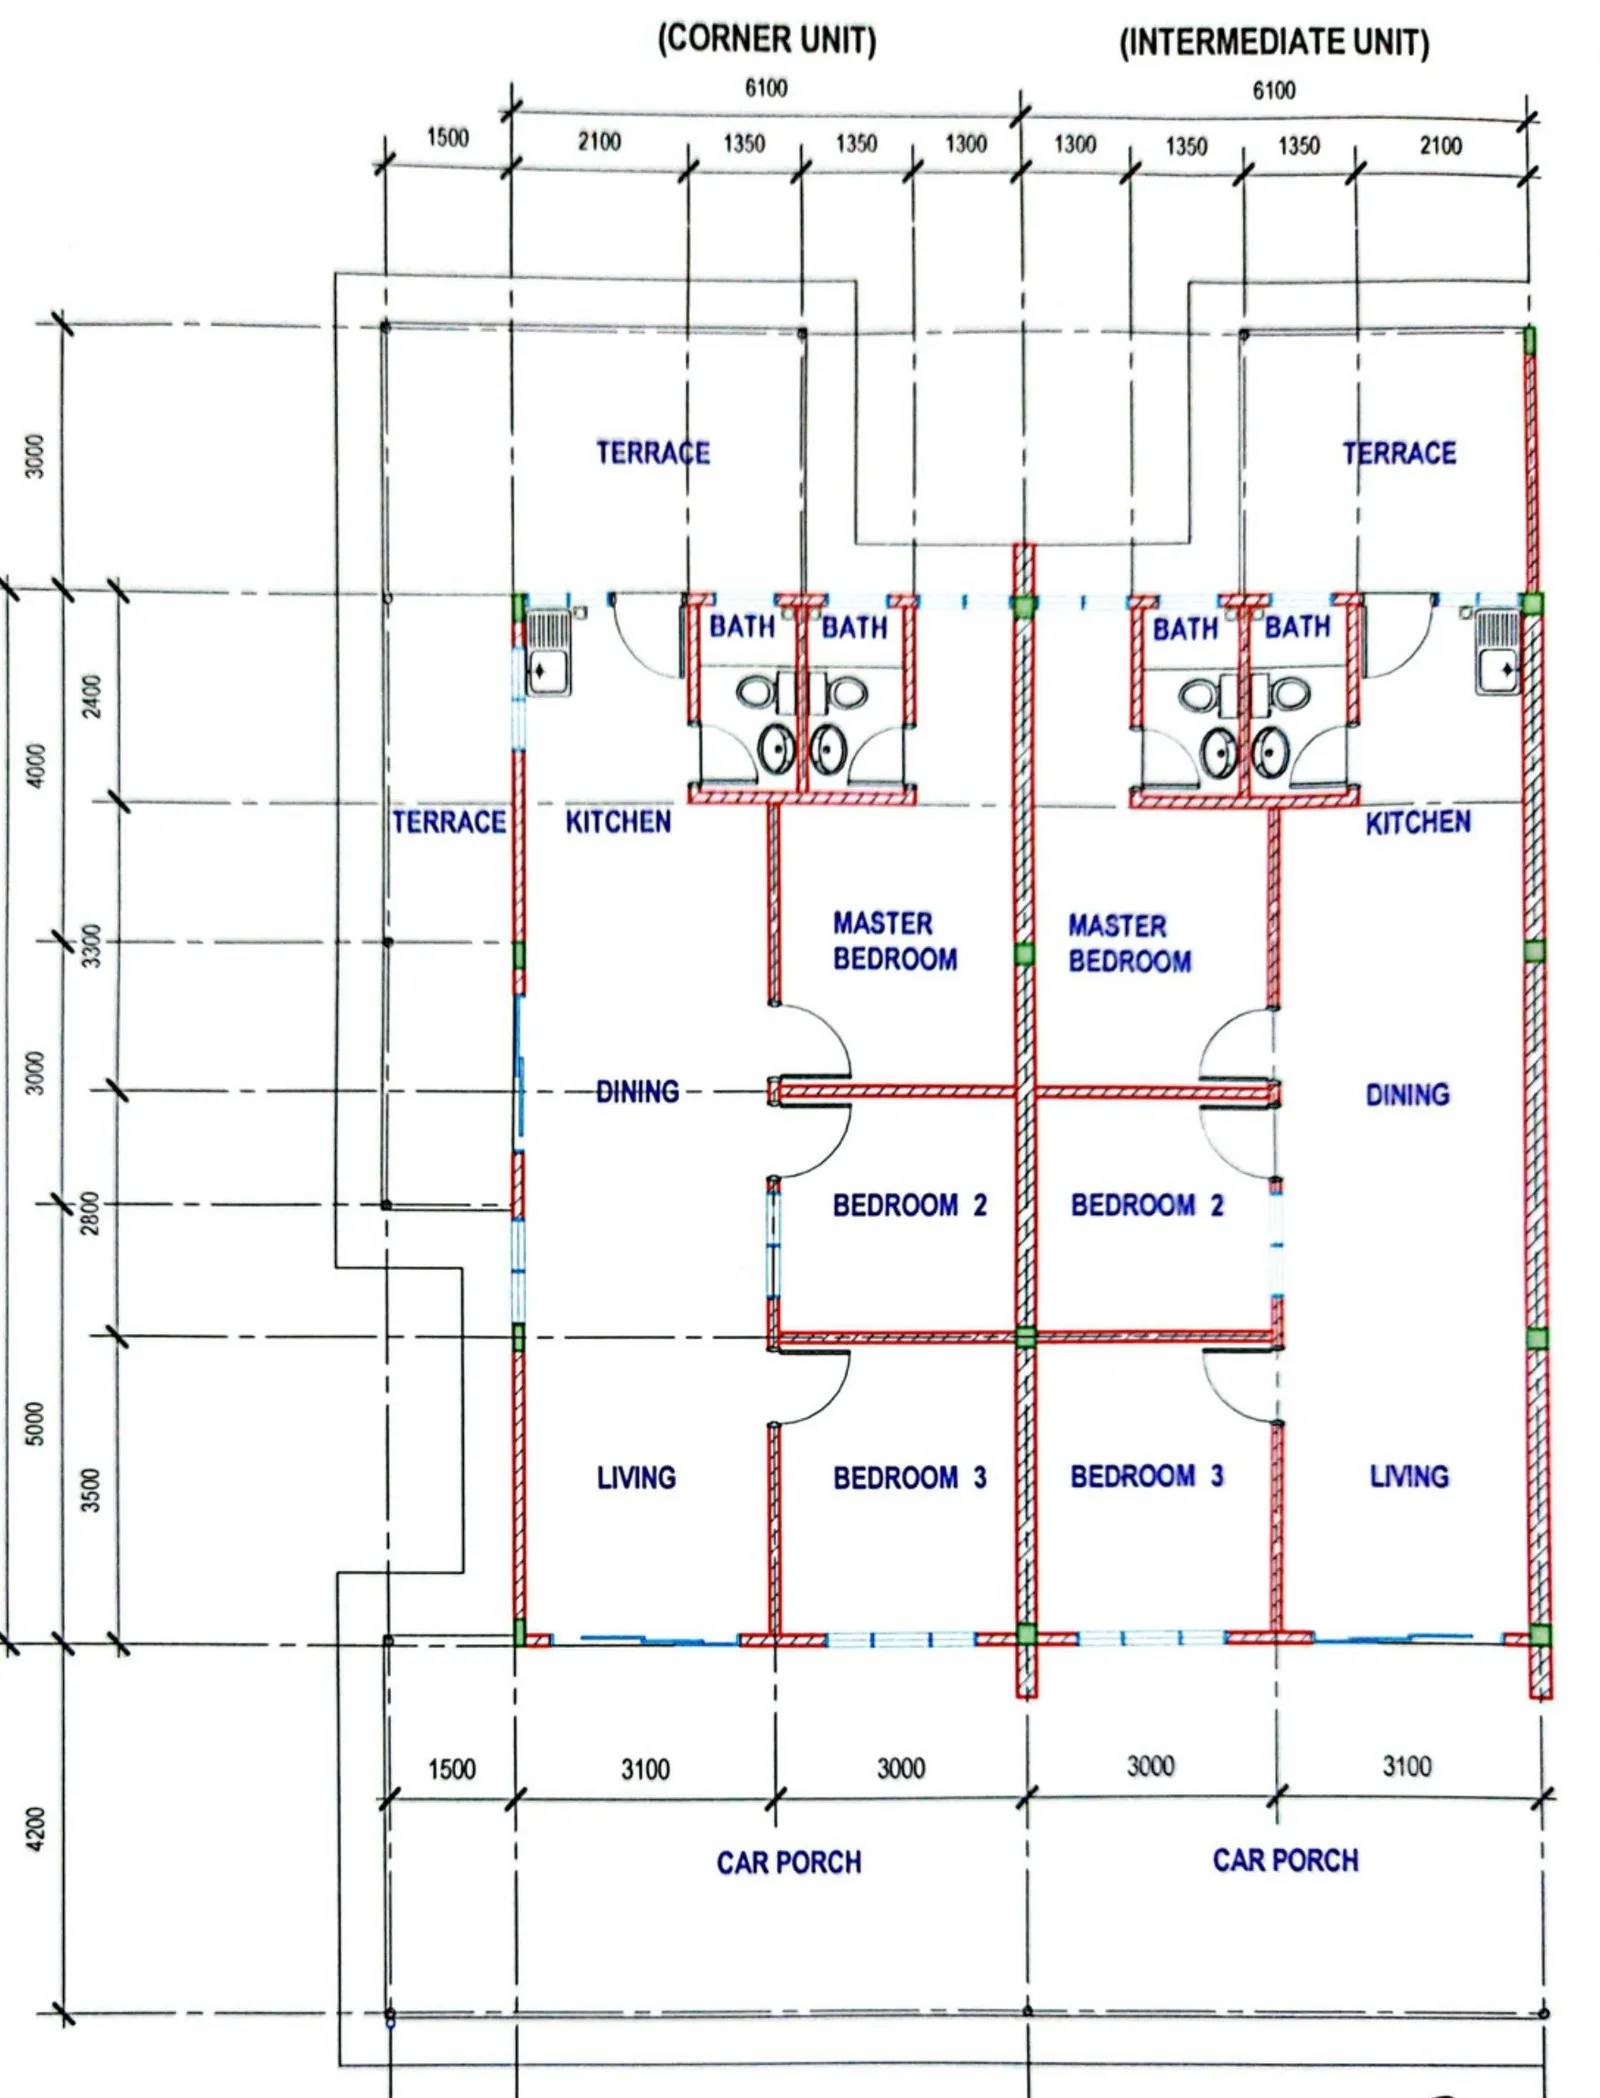
Single-storey terrace, intermediate — from 1,288 sq ft
Get this floor planSingle-storey terrace, corner — up to 1,736 sq ft
Get this floor plan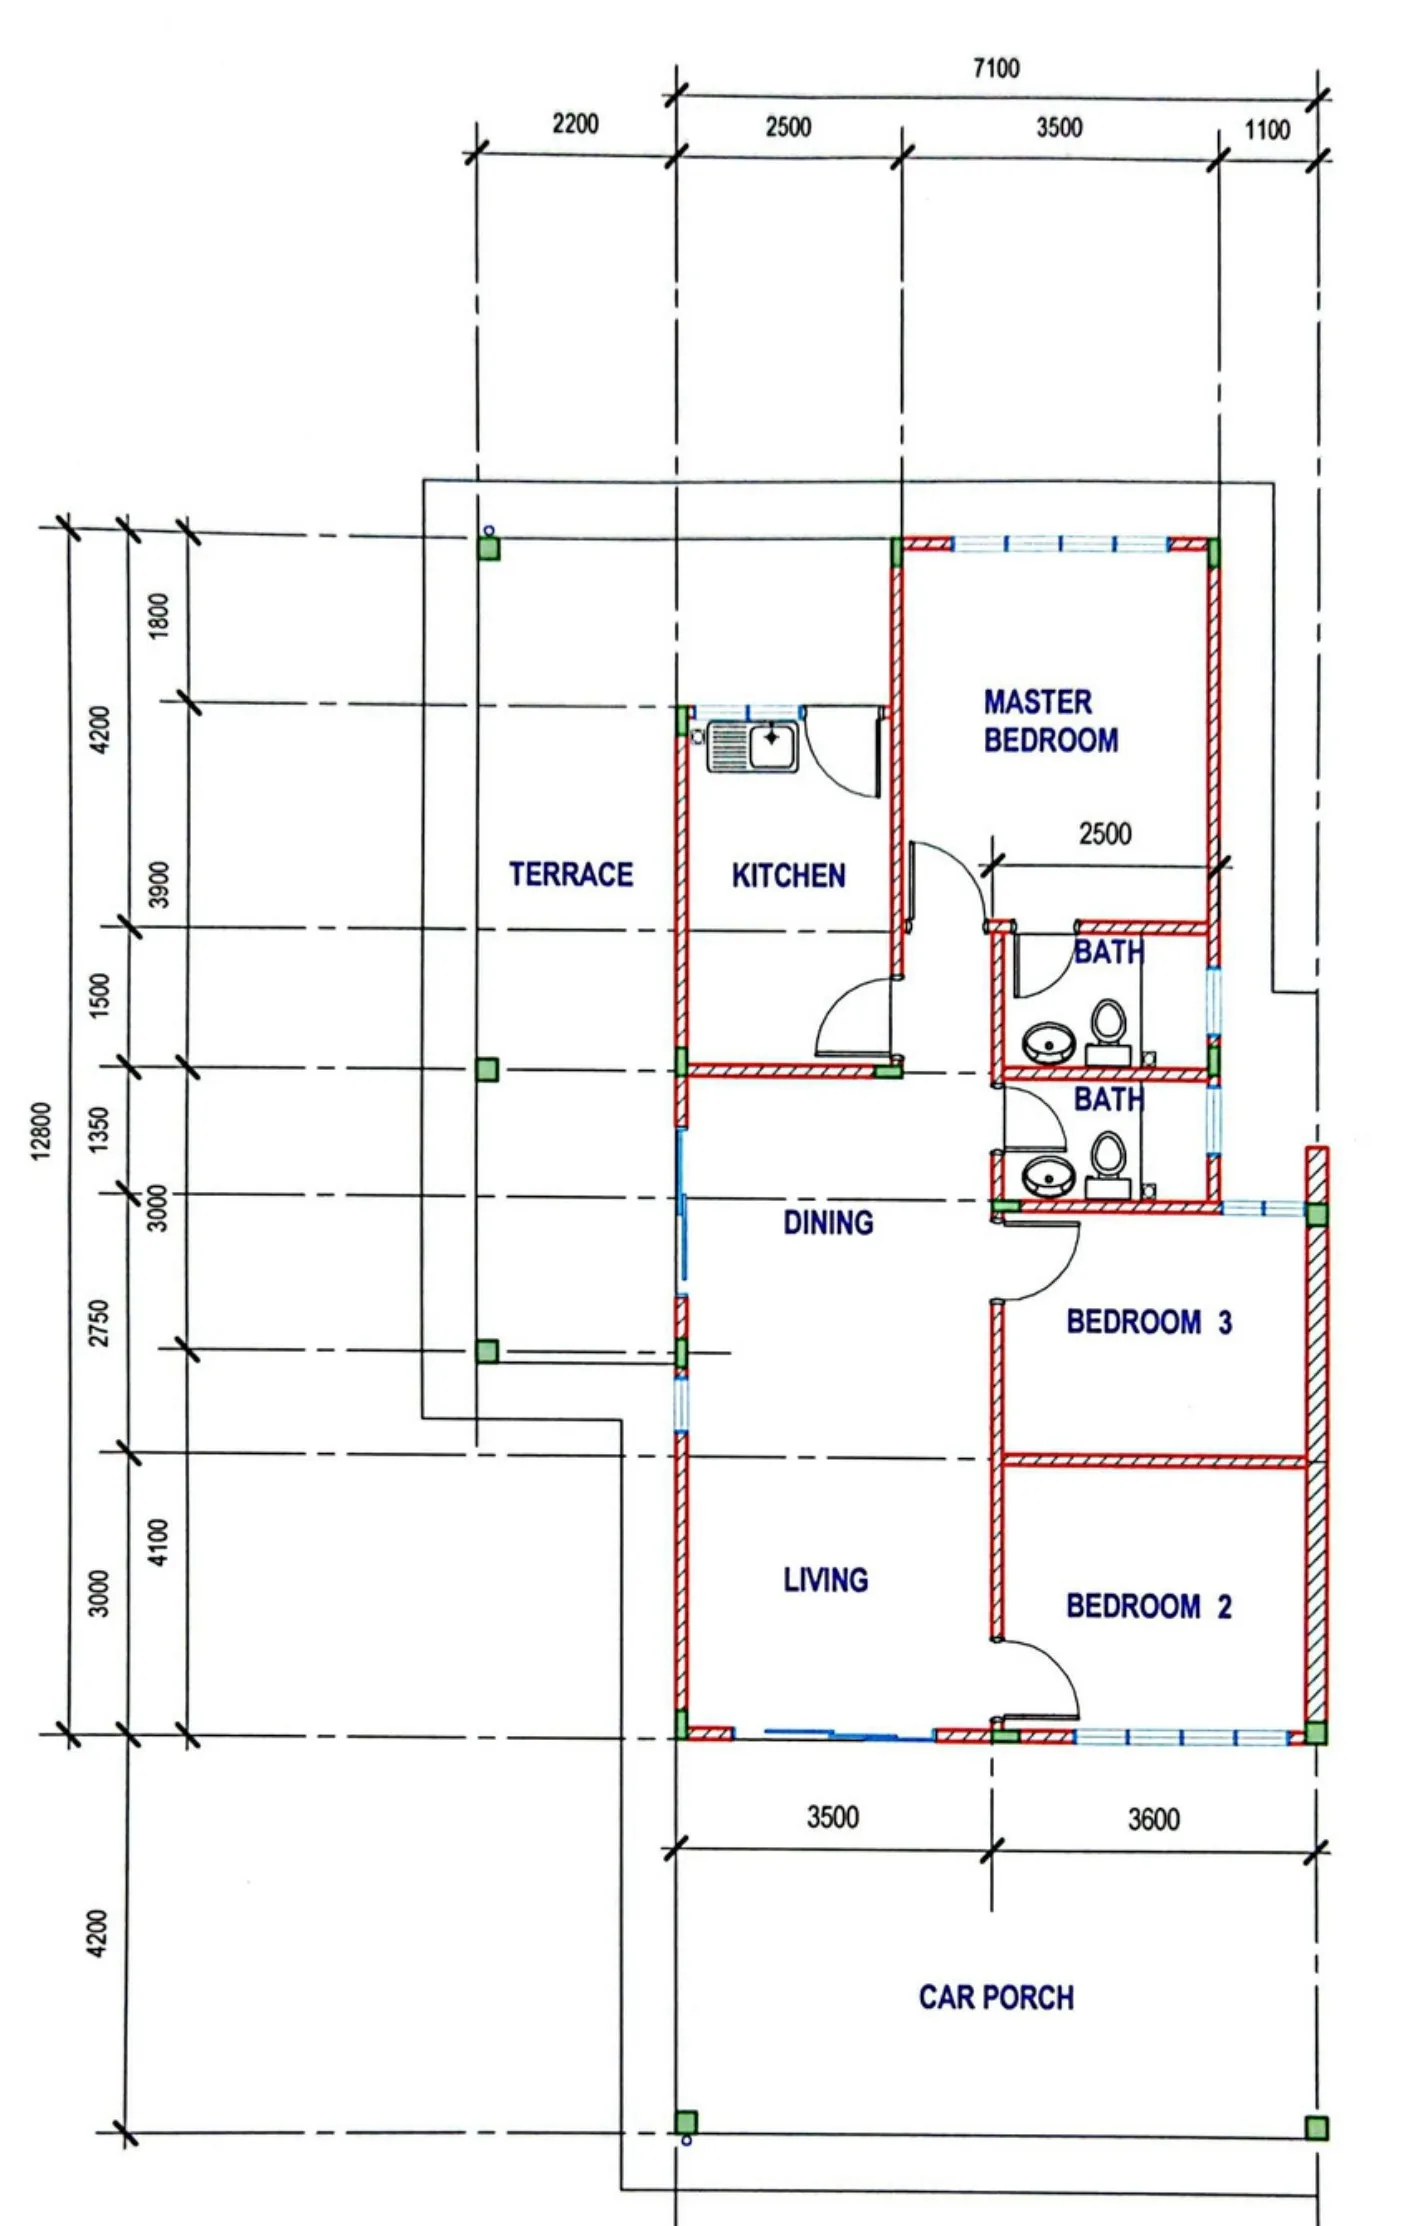
Single-storey semi-detached — 1,912 sq ft
Get this floor plan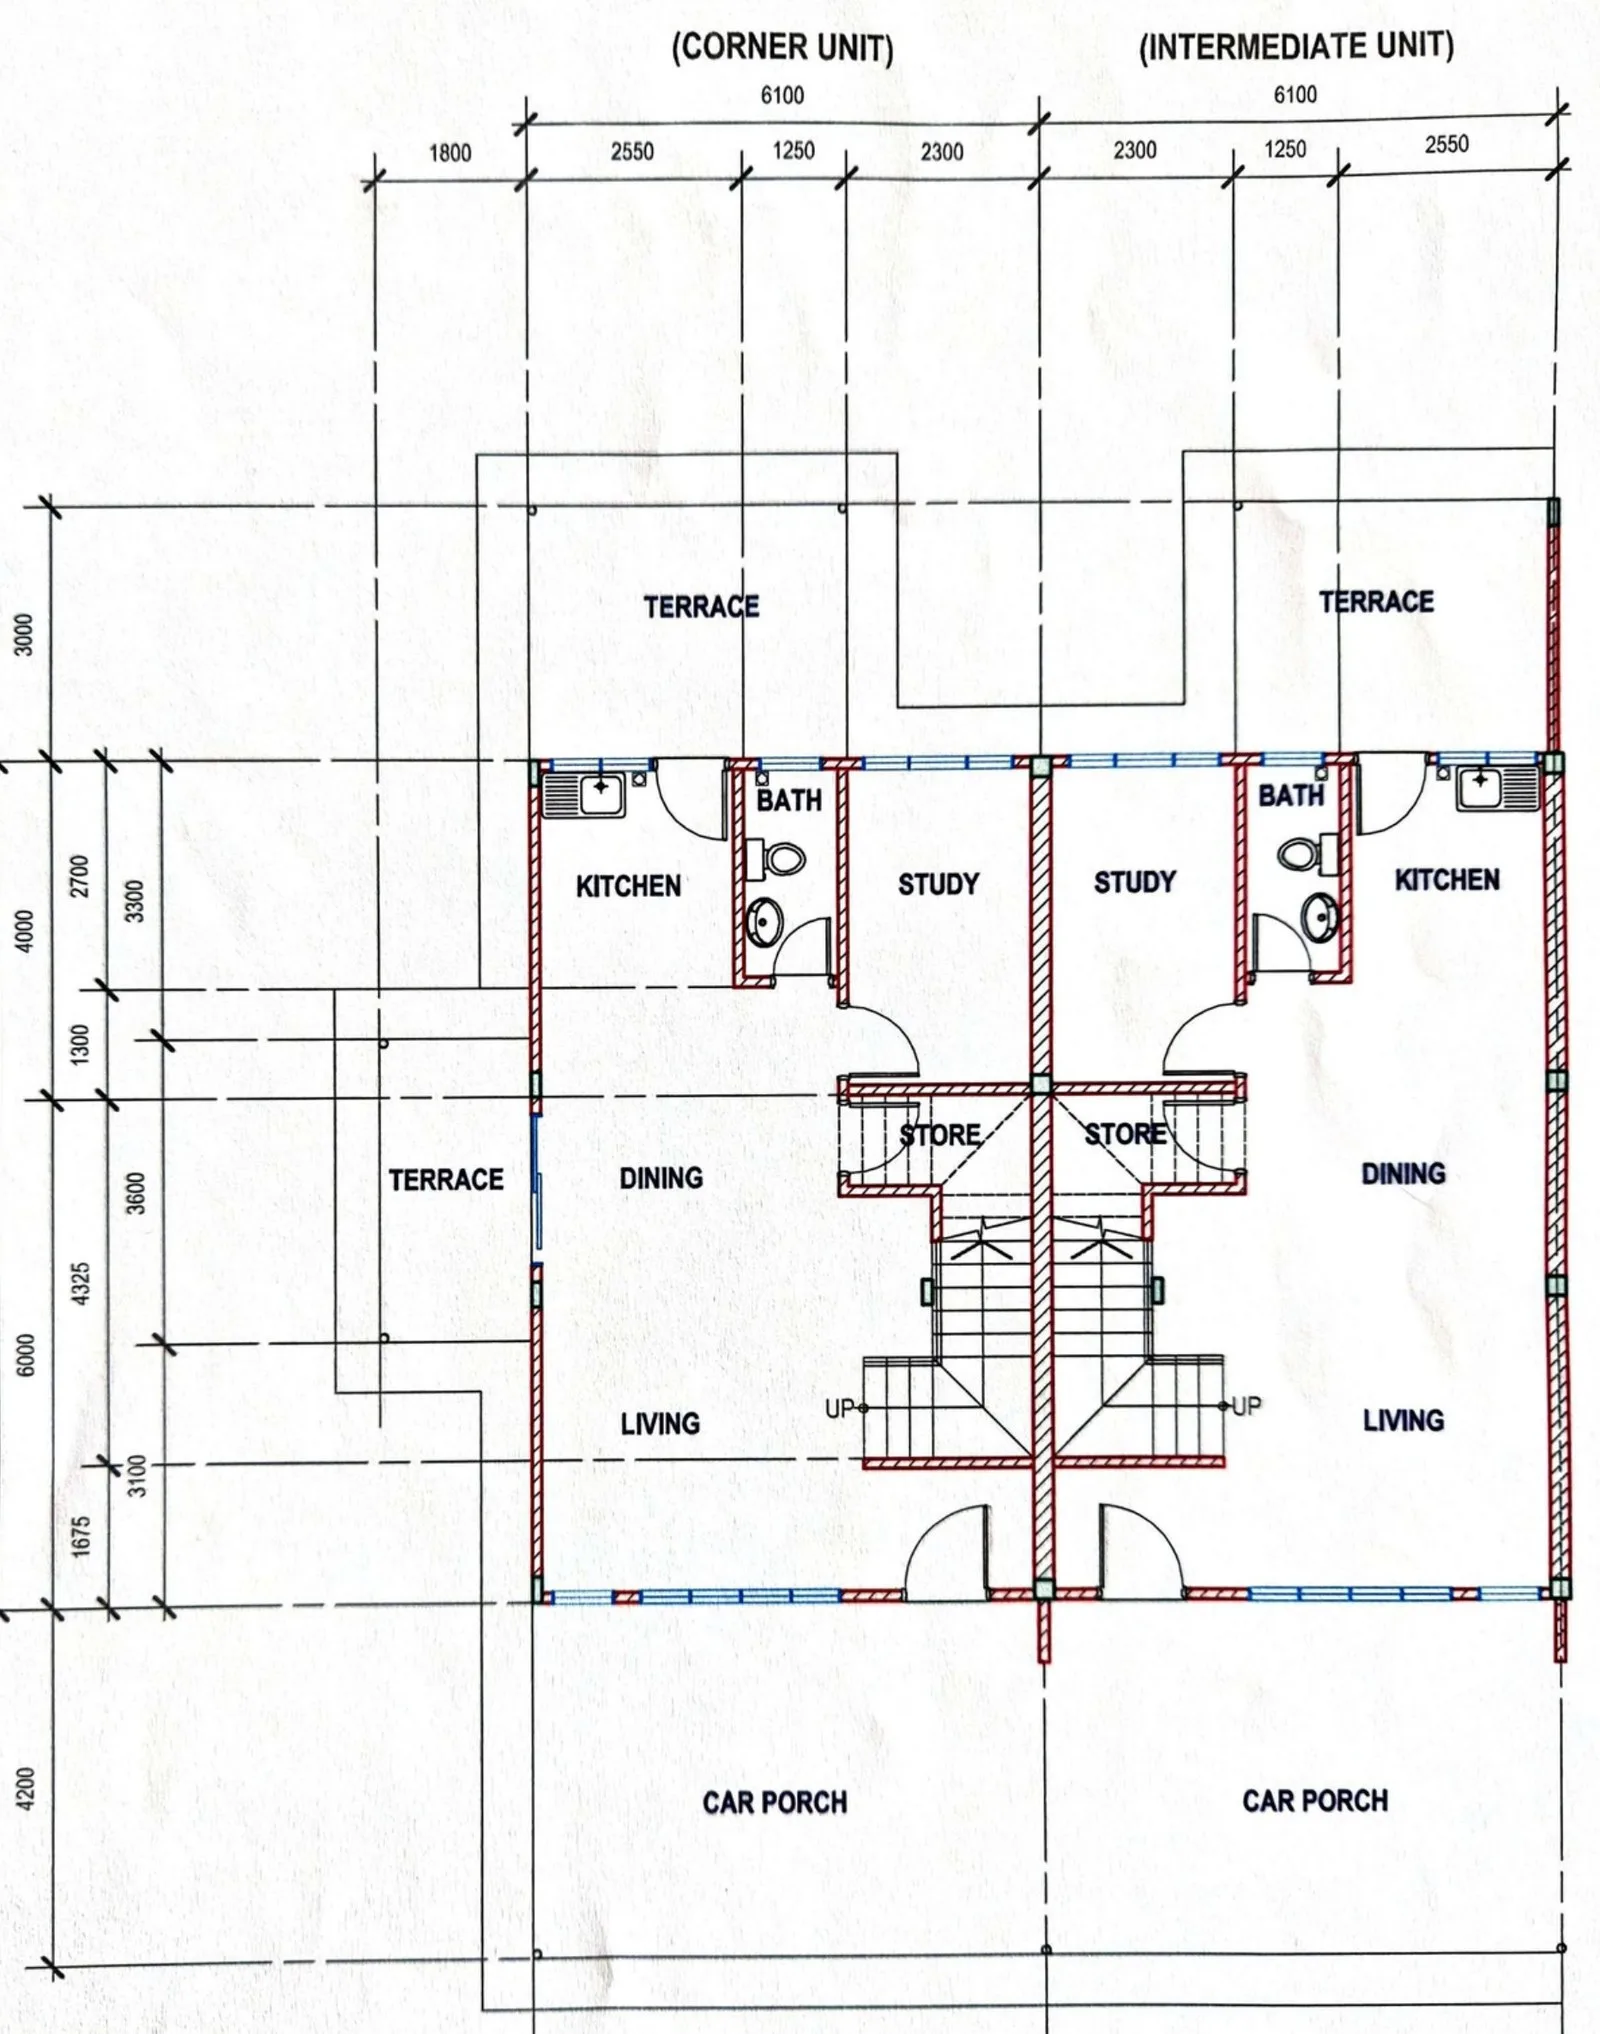
Double-storey terrace, intermediate — from 1,745 sq ft
Get this floor planDouble-storey terrace, corner — up to 1,908 sq ft
Get this floor planTaman Mewah Utama Papar in pictures
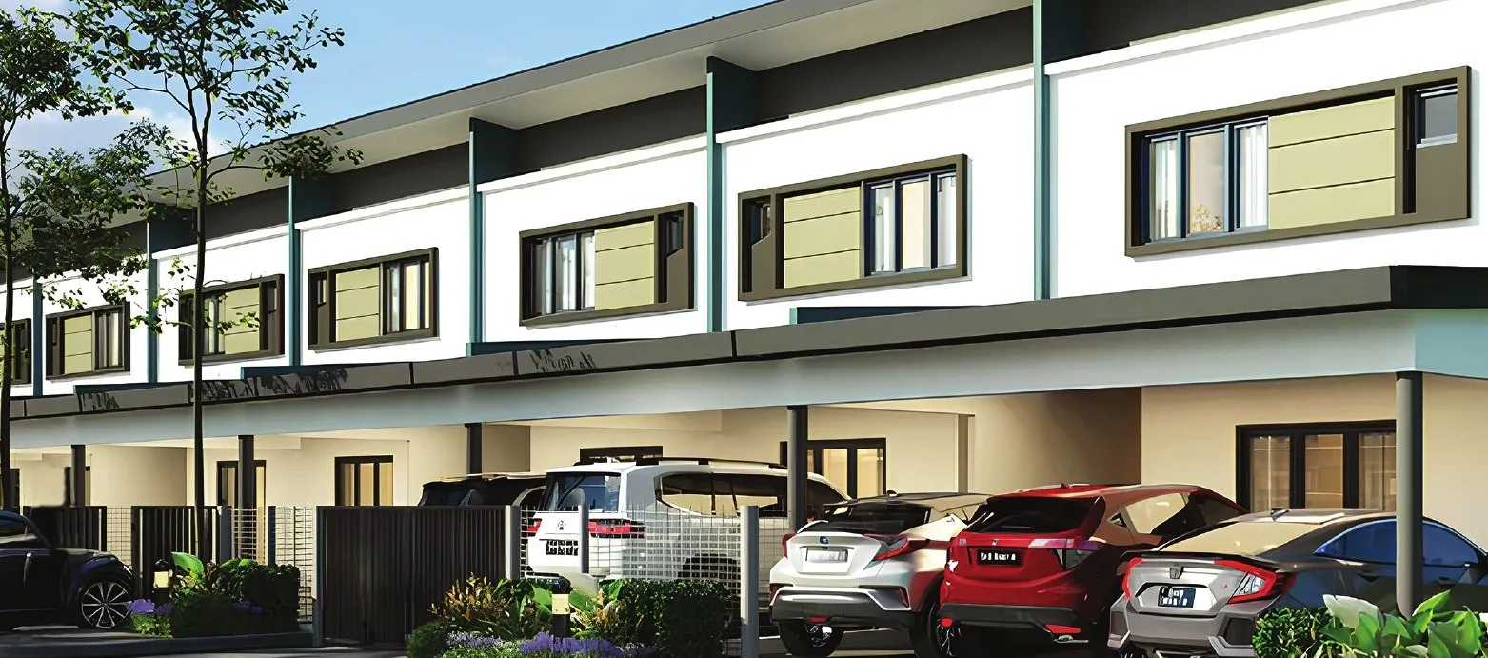
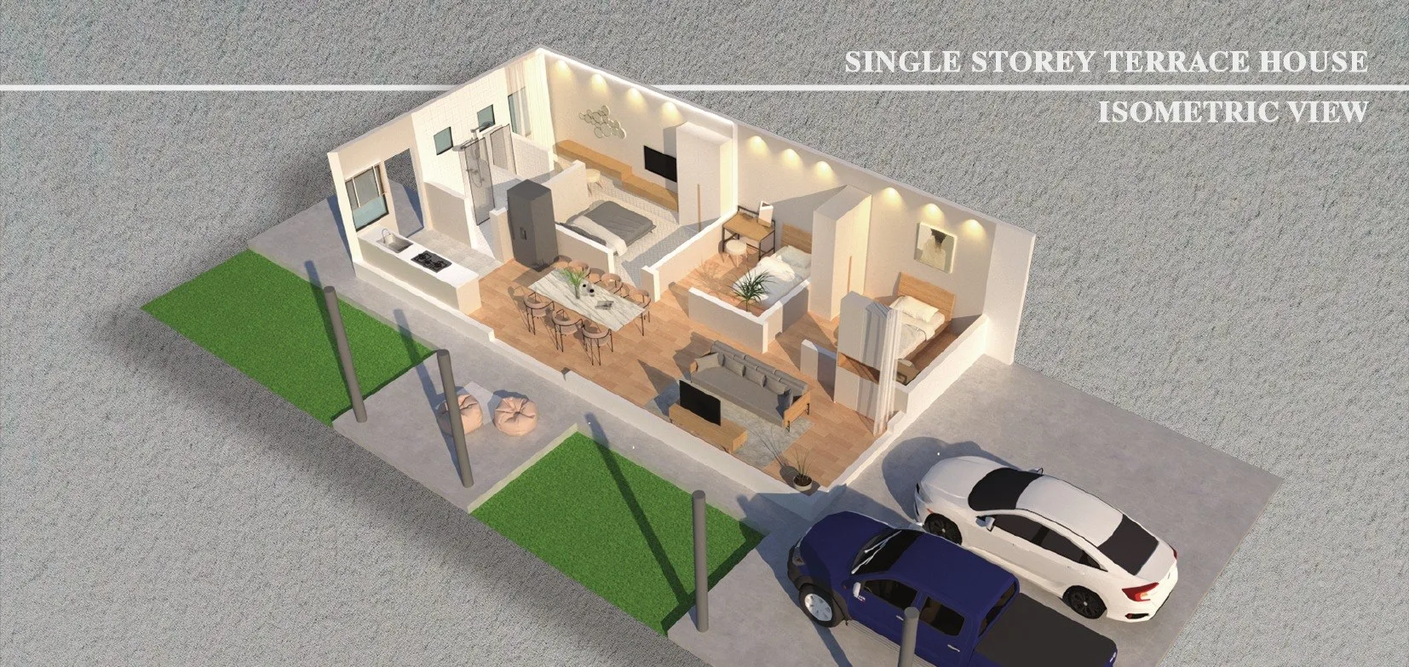
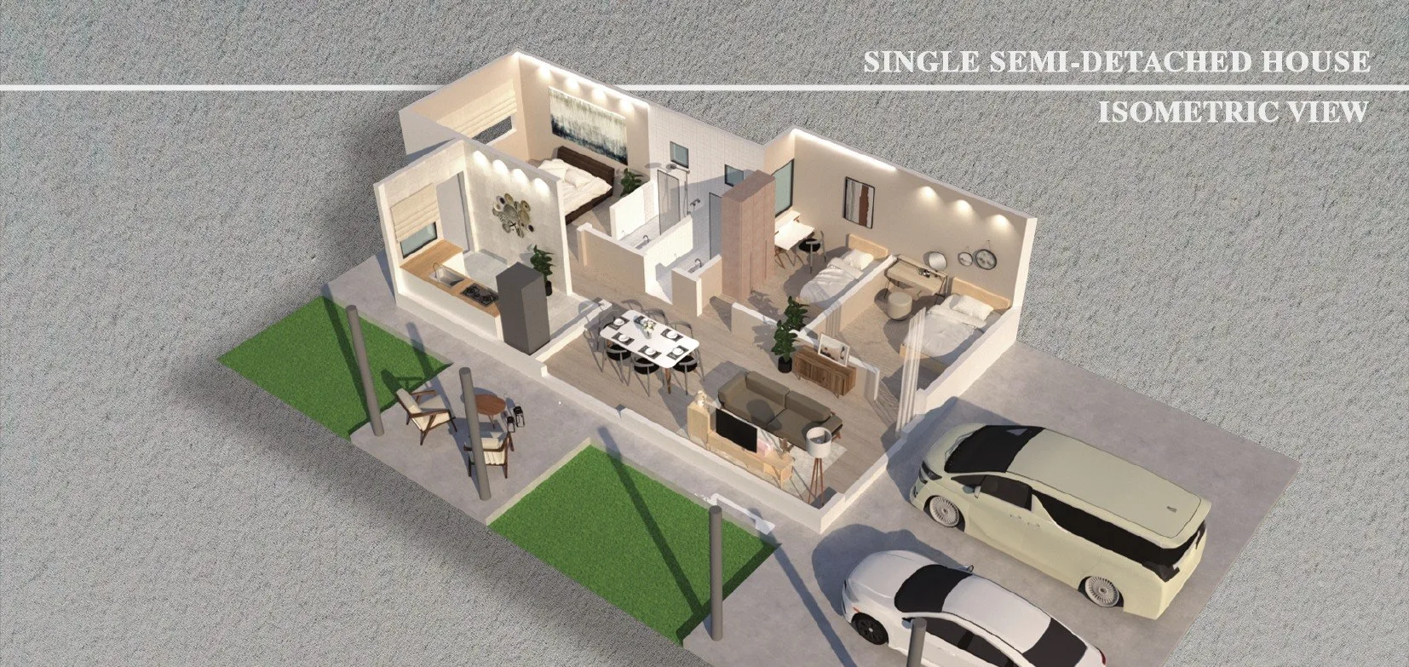
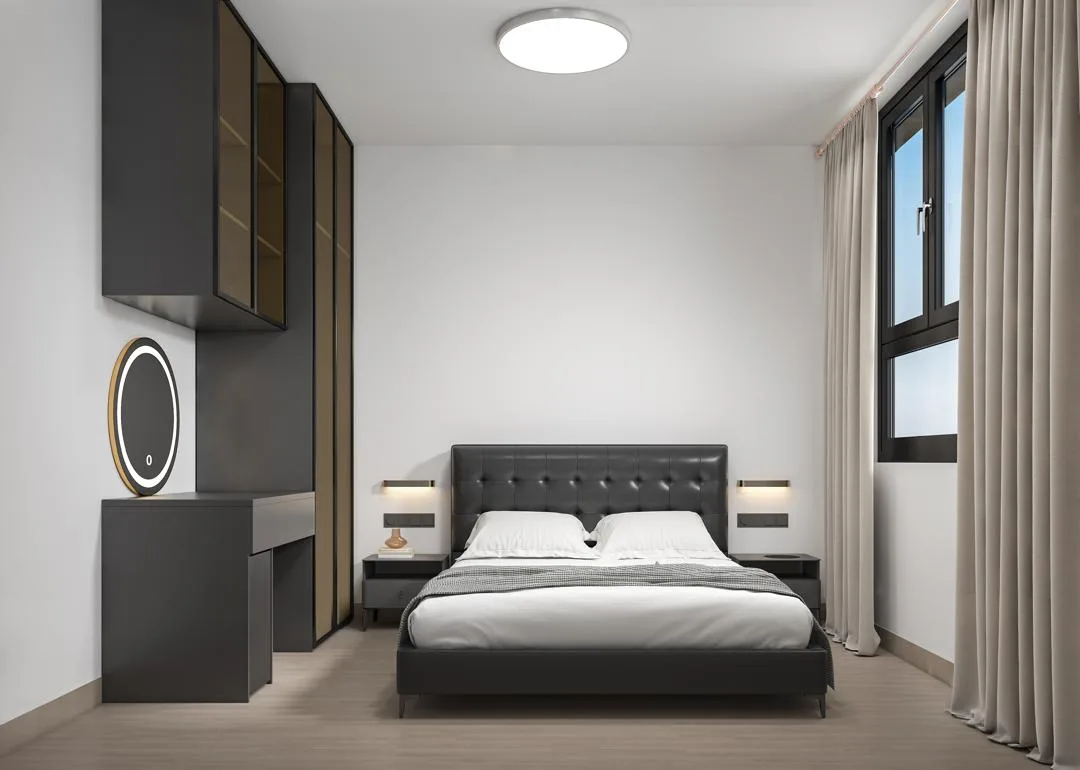
Where Taman Mewah Utama Papar sits
Off Jalan Melugus in the Papar district, Sabah, on the northern side of Papar town. The 51 lots of Phase 1 are at Kampung Buang Sayang, 150 m from SK Buang Sayang on the developer’s brochure; the 13 lots of Phase 2 adjoin them at Kampung Melugus, fronting the sealed road to Papar. The brochure puts Plaza 22 about 1.5 km away, Papar town 2.5 km and Benoni 7 km, and Kota Kinabalu is roughly 40 km to the north along the coastal road.
The map is set to the coordinates shown on the Sabah project portal for this scheme, about 5.745° N, 115.931° E. The development plan numbers the lots 1 to 51, with 3A, 13A, 23A, 33A and 43A in place of the fours; your lot number and its phase will be in your sale and purchase agreement.
- SK Buang SayangAbout 150 mdeveloper’s brochure · about 1 min by car per an agent listing
- Plaza 22About 1.5 kmdeveloper’s brochure
- Bataras HypermarketAbout 1.5 kmper the developer’s website
- Papar town (banks, schools, shops, library)About 2.5 kmdeveloper’s brochure and website
- Papar SquareAbout 4 kmdeveloper’s brochure · 3 km on its website
- Papar HospitalAbout 4.5 kmper the developer’s website
- BenoniAbout 7 kmdeveloper’s brochure · about 10 min per an agent listing
- Kota Kinabalu city centreAbout 40 kmgeneral road distance, not a developer figure
Why there is no federal register table on this page
Peninsular project pages on this website carry a table read from teduh.kpkt.gov.my, the federal housing register — permit number, licensed developer, unit count, permitted price band, certified construction percentage.
Sabah is outside that register by design. Housing development in Sabah is licensed under Sabah’s own Housing Development (Control and Licensing) Enactment 1978 and supervised by the state, so a Sabah project will not appear on the federal register however you search.
What to ask for instead
Ask the developer, in writing, for its Sabah developer’s licence number and its advertising and sale permit number for Taman Mewah Utama Papar, with their validity dates, and check them with the Sabah state housing authority. I could not find either published, and the developer’s brochures do not print them. Also confirm that the company named on your sale and purchase agreement is the licensed developer — the brochures for Papar 1 carry the name Kumpulan Pembangunan Gagah Sdn Bhd (Registration No. 201901045908 / 1366238-D), while the website presents Tapak Mewah Sdn Bhd.
Ask which phase your lot is in and what the land status is. Agent listings show both Bumiputera and non-Bumiputera lots here. Your lot’s status decides who you can later sell it to, so get it in writing.
Foreign buyers
Sabah sets its own minimum price for non-citizens and runs its own consent process, and the figures quoted for it conflict — RM1,000,000 in the Bar Council’s state table, with a lower strata figure also in circulation. Homes in a small Papar landed scheme are very unlikely to reach the higher figure, and Bumiputera lots cannot be sold to non-citizens at all. If you are not Malaysian, get written confirmation for the specific lot through a Sabah conveyancing solicitor before you pay anything, and budget for the flat 8% stamp duty on residential purchases by non-citizens since 1 January 2026.
About Tapak Mewah Sdn Bhd
The developer is Tapak Mewah Sdn Bhd (Reg. No. 202301036395 / 1530318-H), according to the developer’s website, tapakmewahgroup.com, which names Tiong Hock Hua as director and gives its main office as G-2-2, 2nd Floor, Block G, Lorong Pusat Komersil 88/2, 88 Marketplace, 88200 Kota Kinabalu. The registration number shows a company incorporated in 2023. Its homes are marketed under the Taman Mewah Utama name, for this 51-home scheme in Papar and for a 79-terrace scheme on Jalan Bolong in Tuaran. The website says the grand opening of Taman Mewah Utama Papar 1 was held at Kampung Melugus on 23 February 2025, and places Papar 1 at Kampung Melugus — as do the brochures, which label the site ‘Taman Mewah Utama Papar 1 (Kg. Melugus)’ — while the development plan for the 51 lots is titled Kampung Buang Sayang (Phase 1) and the plan for 13 further terraces Kampung Melugus (Phase 2). The two plans adjoin, so the names cover neighbouring land; ask which plan your lot is on.
For Papar 1, the brochures carry a different group company’s name: Kumpulan Pembangunan Gagah Sdn Bhd (Registration No. 201901045908 / 1366238-D), at the same 88 Marketplace address. That registration number shows a company incorporated in 2019. So expect Kumpulan Pembangunan Gagah, rather than Tapak Mewah Sdn Bhd, as the vendor on the sale and purchase agreement for this scheme — and check that the Sabah developer licence is in the same name.
The website lists several group companies — Tapak Mewah Sdn Bhd, Kumpulan Pembangunan Gagah Sdn Bhd, Tapak Mewah Utama Sdn Bhd, Tapak Mewah (Sipitang) Sdn Bhd, Konkrit Borneo Sdn Bhd and Hasil Berganda Development Sdn Bhd. Confirm which one is the vendor on your sale and purchase agreement, and that the same company holds the Sabah developer licence and the advertising and sale permit for this project.
On track record, the website says that through related companies the director has delivered residential, commercial and public-sector projects with a combined gross development value above RM350 million, naming the Balai Bomba dan Kuarters Putatan (GDV RM11 million) and an Institut Pendidikan Guru with a hall (GDV RM60 million). Those are the developer’s own claims, and I found no independent record of a completed housing scheme under the Tapak Mewah name. Its listed pipeline: Taman Mewah Utama Tuaran (79 units, GDV about RM30 million), Taman Mewah Utama Papar 1 (51 units) and Papar 2 (13 more single-storey terraces at Kampung Melugus), Benoni 1 (118 units), KB Square in Kota Belud (37 shop lots), and later schemes in Beringgis, Benoni, Kota Belud and Sipitang.
I searched for litigation, abandoned projects and Housing Tribunal claims against Tapak Mewah Sdn Bhd and found none reported — which is no adverse record found, not a clean bill of health. With a company registered as recently as 2023, the absence of a record says less than usual.
Frequently asked questions
Where is Taman Mewah Utama Papar located?
Taman Mewah Utama Papar is at Kampung Buang Sayang, off Jalan Melugus, 89600 Papar, Sabah — on the northern side of Papar town and about 40 km south of Kota Kinabalu.
The developer’s brochure labels the site ‘Papar 1 (Kg. Melugus)’ and puts it 150 m from SK Buang Sayang, 1.5 km from Plaza 22, 2.5 km from Papar town and 7 km from Benoni. Phase 2 is on the adjoining land at Kampung Melugus.
Who is the developer of Taman Mewah Utama Papar?
The Tapak Mewah group: the developer’s website presents Tapak Mewah Sdn Bhd, and the brochures for this scheme name its group company Kumpulan Pembangunan Gagah Sdn Bhd (Registration No. 201901045908 / 1366238-D).
Both give the same office at 88 Marketplace, Kota Kinabalu. Neither prints a Sabah developer licence number — ask for it, and check that it is in the name of the company on your sale and purchase agreement.
How many homes are there in Taman Mewah Utama Papar?
51, according to the developer fact sheet: 35 single-storey terraces, 4 single-storey semi-detached houses and 12 double-storey terraces.
The Phase 1 development plan, titled Kampung Buang Sayang, numbers all 51 lots. A second plan, titled Kampung Melugus, draws 13 more single-storey terraces on the adjoining land — the developer’s website calls that Papar 2.
What are the house sizes at Taman Mewah Utama Papar?
Single-storey terraces: 1,288 to 1,736 sq ft built-up on 1,588.71 to 3,128.36 sq ft of land. Semi-detached: 1,912 sq ft on 2,994.51 to 3,363.04 sq ft. Double-storey terraces: 1,745 to 1,908 sq ft on 1,457.12 to 2,849.57 sq ft. These are the developer fact sheet’s figures.
The developer’s floor plans show the terrace figures include the car porch and terraces: the rooms of an intermediate single-storey terrace measure 6.1 m × 12 m, about 788 sq ft by my arithmetic. Ask for the exact land and built-up of your lot in writing, and how the built-up is measured.
How many bedrooms do the houses have?
The single-storey terraces and semi-detached houses have three bedrooms and two bathrooms. The developer’s website also lists three bedrooms and two bathrooms for the double-storey terrace, while the architect-stamped plan labels two bedrooms, two studies and three bathrooms; agents market it as four rooms.
The floor plans above are the best guide — ask me for the full-size plans.
What is the tenure of Taman Mewah Utama Papar?
Leasehold, 99 years, per the fact sheet and agent listings. Listings show both Bumiputera and non-Bumiputera lots in the scheme.
Ask for the title details of your lot, including whether it is a Bumiputera lot, before you book.
What is the price of Taman Mewah Utama Papar?
I do not publish starting prices from marketing material on this page, and the developer has not published a plain price list I can cite.
Ask me for the current price list and I will send it with the lot’s land size, built-up and phase.
When will it be completed?
The developer fact sheet estimates completion in 2027. The 13 terraces of Phase 2 are on a separate plan, so they may not be handed over with the 51 homes of Phase 1.
Ask for the delivery date written into your sale and purchase agreement for your lot.
Can a foreigner buy at Taman Mewah Utama Papar?
In practice it is difficult. Sabah sets its own minimum price for non-citizens — RM1,000,000 in the Bar Council’s state table, with a lower strata figure also circulating — and Bumiputera lots cannot be sold to non-citizens.
If you are not Malaysian, get written confirmation for a specific non-Bumiputera lot through a Sabah conveyancing solicitor before paying anything, and budget for the flat 8% stamp duty on residential purchases by non-citizens since 1 January 2026.
What has not been published?
The Sabah developer licence and advertising permit numbers; a completed housing scheme under the Tapak Mewah name; the land title details; a lot-by-lot schedule of land and built-up areas; a materials-and-finishes building specification; and the platform level and drainage design. The developer’s brochures and plans do not print them either.
Every one of these can be answered in writing. Ask for them before you pay a booking fee.
A single-storey family home in Papar?
Tell me which house type you want and whether you need a Bumiputera or non-Bumiputera lot, and I will send you what is actually left, each lot’s land size, built-up and phase, and the current price list. I take availability directly from the developer.
No agent fee payable by the buyer on new developer launches
Louis Koh
11 years in Malaysian property · Johor Bahru & Kuala Lumpur new launches · English & 中文
I work with cross-border buyers from Singapore and with local investors. I'll tell you when a project isn't right for you — that's usually worth more than the brochure.
Published 2026-10-05 · Last verified 2026-10-05 against the developer’s website, the developer’s brochures, architect-stamped floor plans and development plans, the developer fact sheet, a Sabah project portal (sabahprojects.com) and agent listings on Mudah.my. Availability, pricing and specifications are set by the developer and are subject to change. This page is marketing information, not an offer or a contract.
Ask a specific question
If you would rather not use WhatsApp, use this. I answer them myself. Only your name and one contact method are required.