Taman Mewah Utama Tuaran
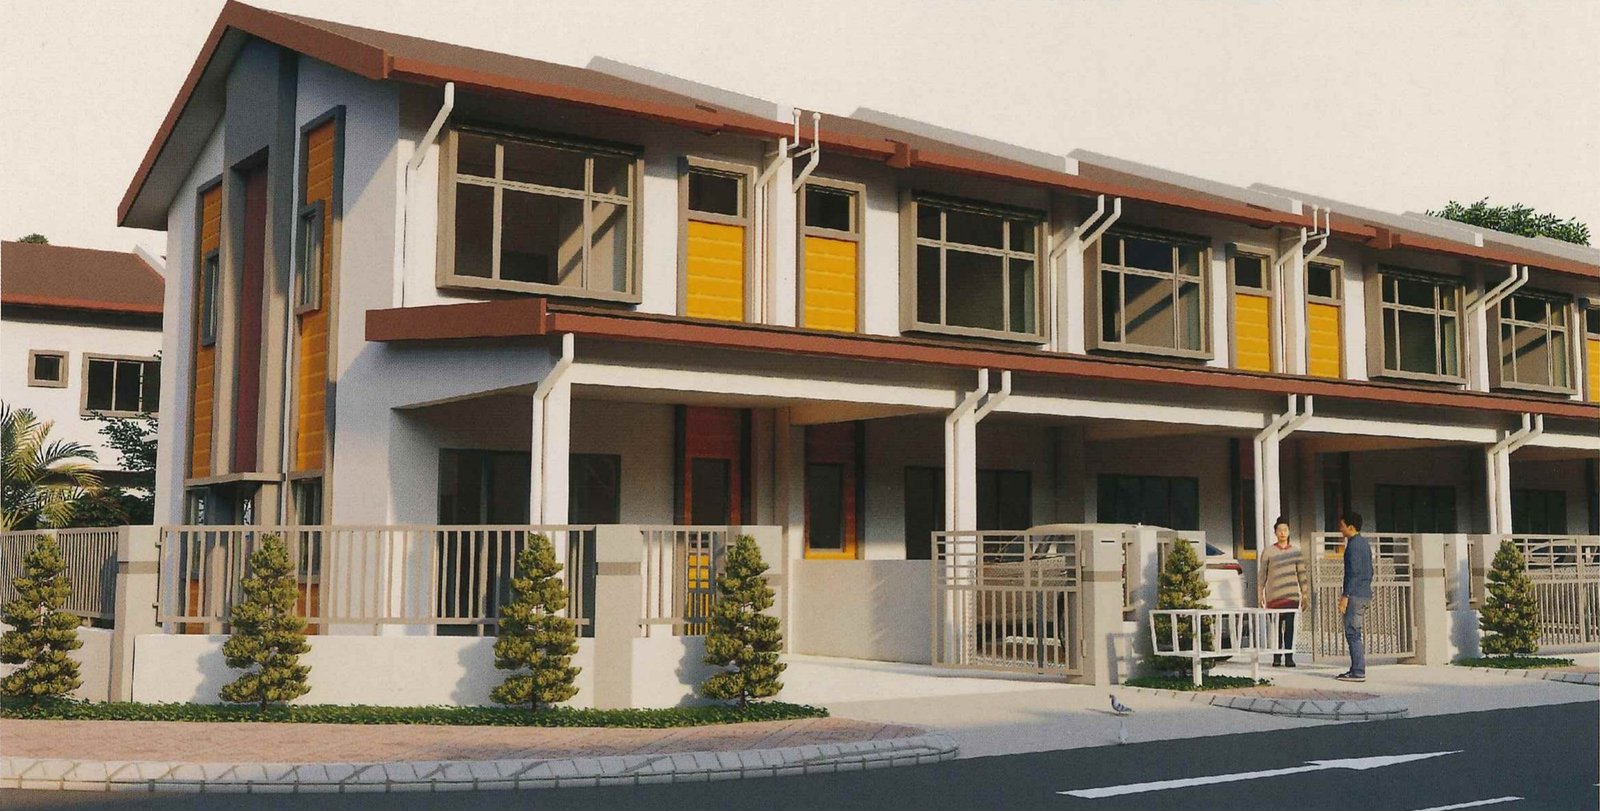
79 double-storey terrace houses on a 999-year lease, about 3.5 km from Tuaran town by the developer’s own description — one house design in intermediate, inter-corner and corner versions, 1,228 to 1,316 sq ft built-up, with completion estimated for 2027.
⚡ Typical reply within 15 minutes, 9am–10pm MYT · No obligation
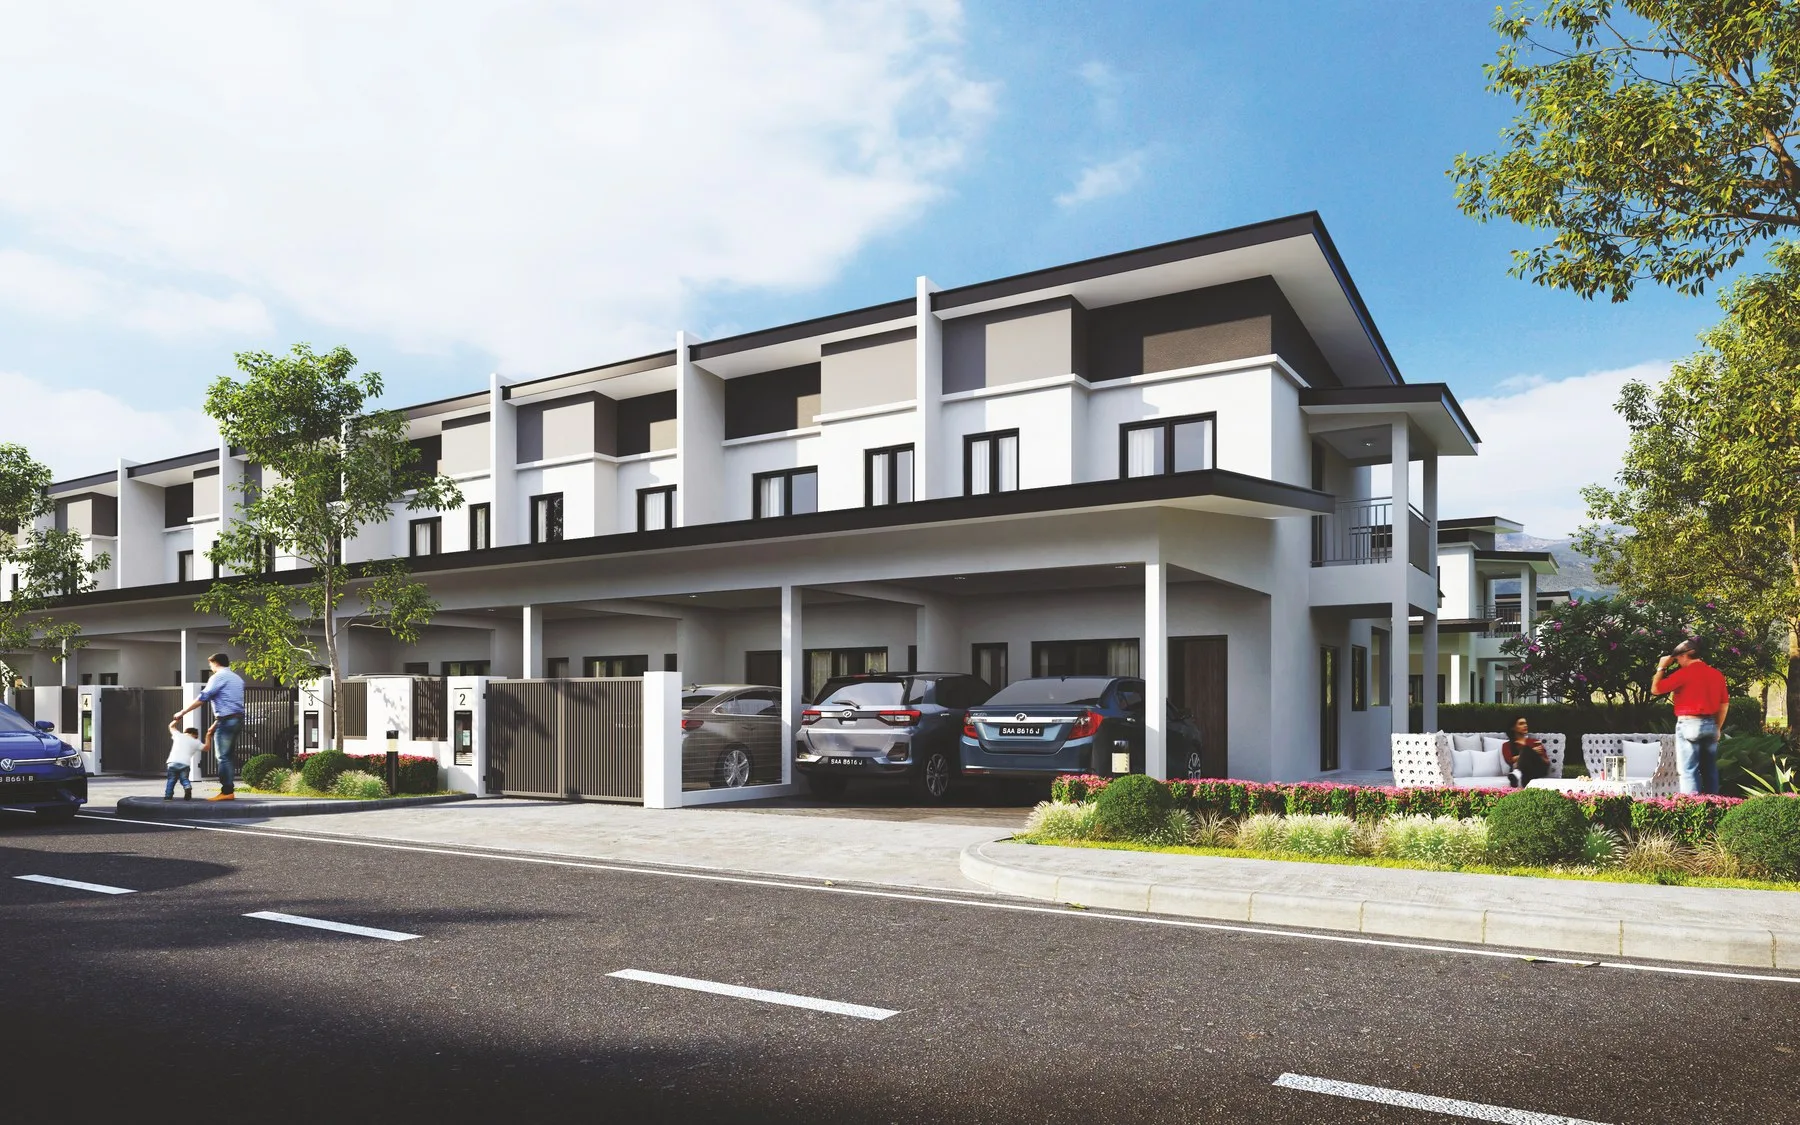
Taman Mewah Utama Tuaran at a glance
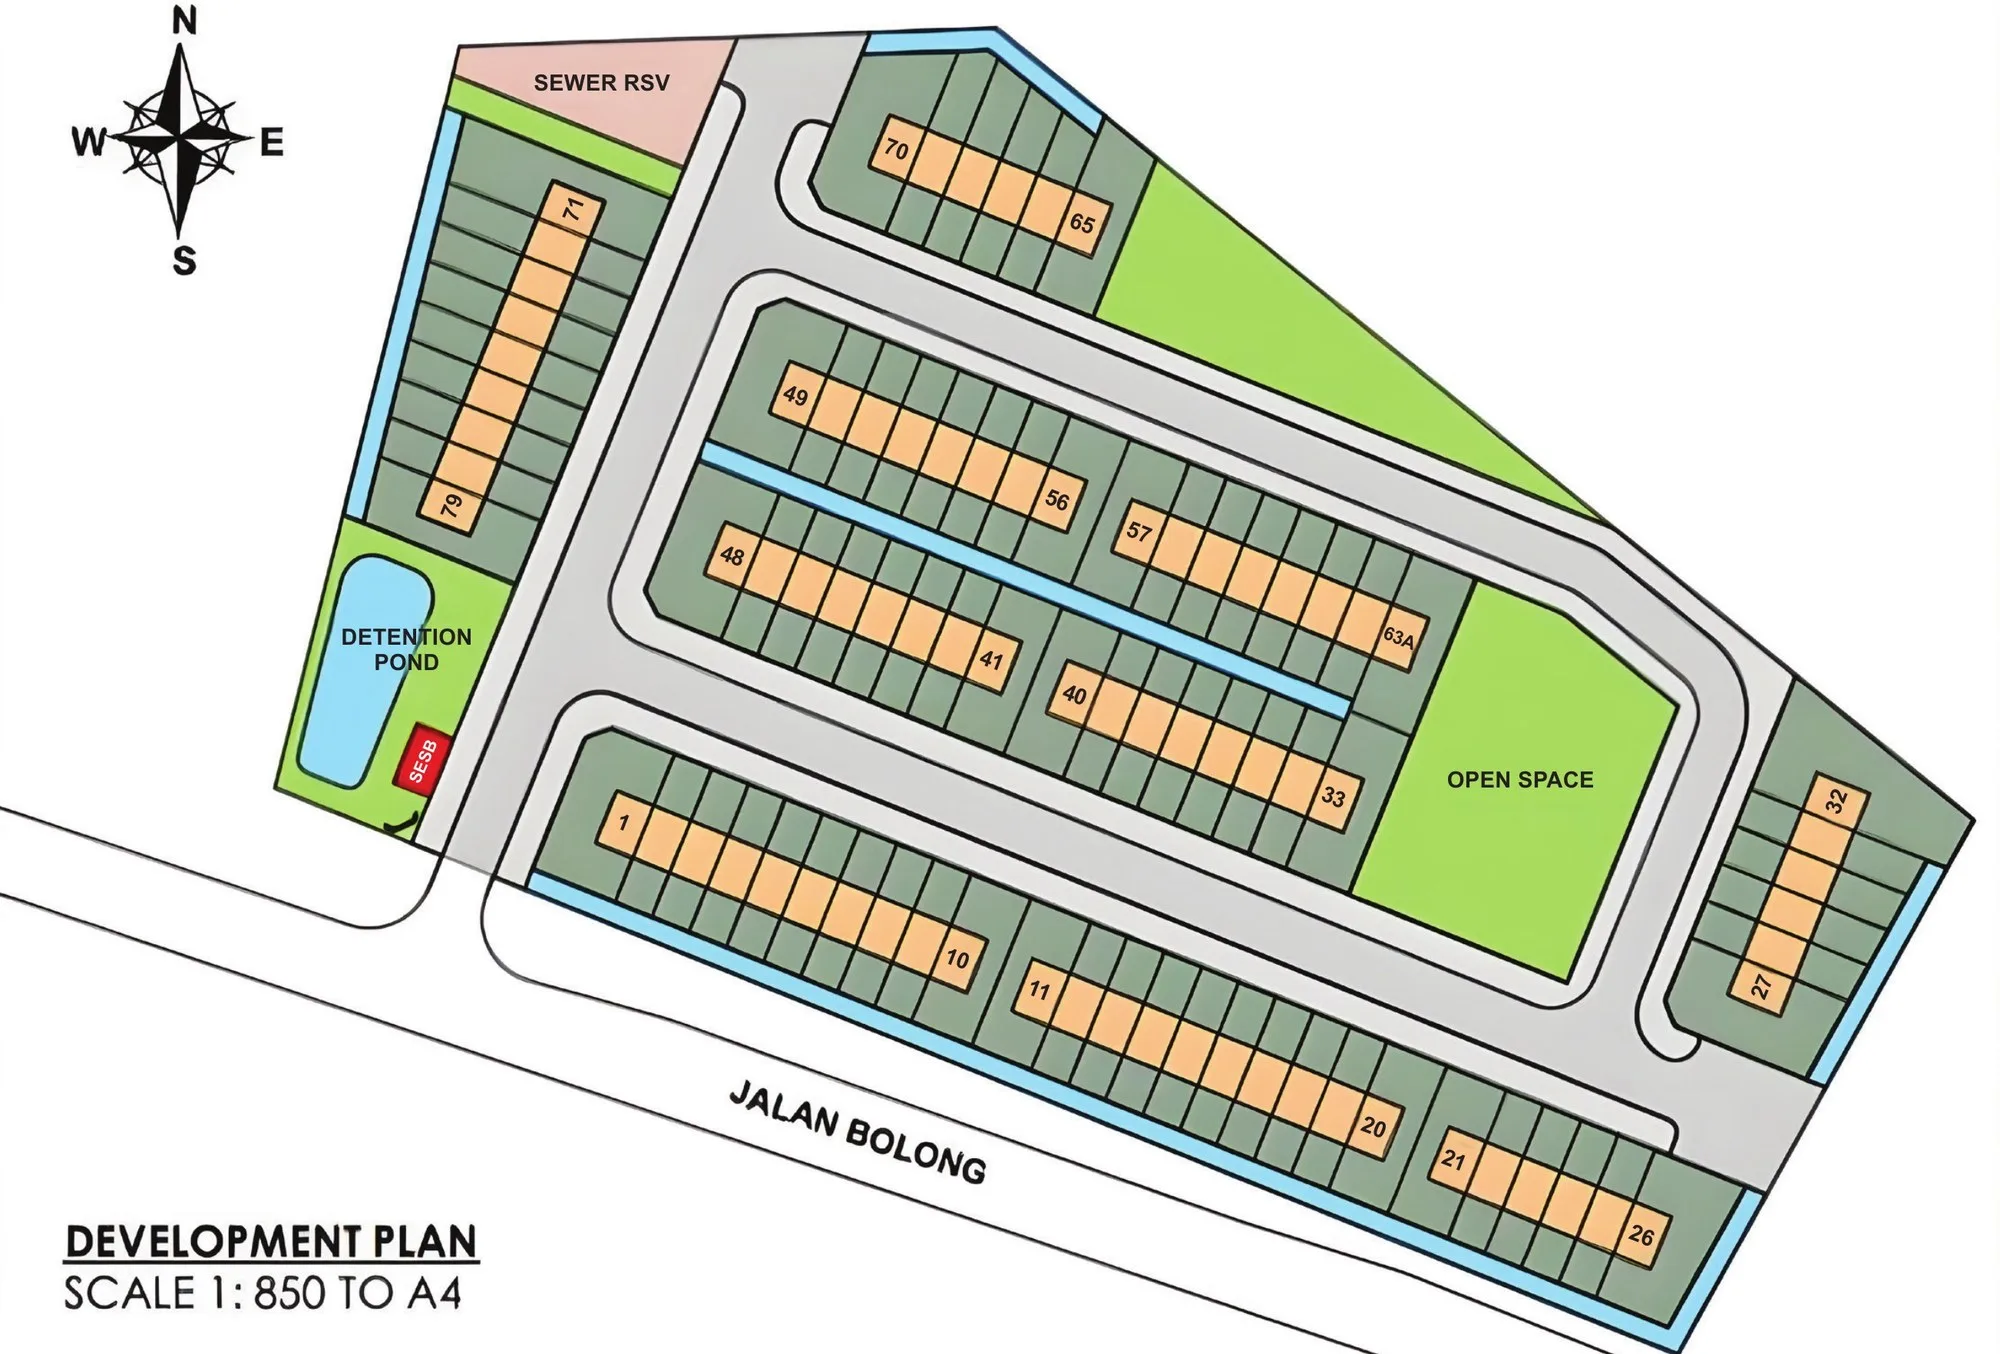
Taman Mewah Utama Tuaran is a 79-unit double-storey terrace scheme by Tapak Mewah Sdn Bhd on Jalan Bolong in Tuaran, Sabah, about 3.5 km from Tuaran town on the developer’s brochure, on roughly 5.08 acres of land. The brochure is marked CL999 — a 999-year country lease — and the developer fact sheet gives three versions of one house: intermediate units of 1,228 sq ft built-up on lots of about 1,076 sq ft (16.5 ft × 65 ft), and inter-corner and corner units of 1,316 sq ft on lots of about 1,733 sq ft and 2,352 sq ft. The brochure’s floor plan draws a living room, dining and dry kitchen, wet kitchen and bathroom downstairs and two bedrooms, a study and a second bathroom upstairs, behind a car porch drawn with two cars; the developer’s website describes the same house as three bedrooms with a study area. The development plan numbers the lots 1 to 79 in ten rows off one entrance from Jalan Bolong. The website puts the gross development value at about RM30.3 million, and completion is estimated for 2027. It is a first-home product for Tuaran and the northern KK corridor: a long lease, a small scheme and a short drive to town. What has not been published is the developer licence and permit numbers, and which group company is the vendor — ask me for the current price list.
- Development
- Taman Mewah UtamaJalan Bolong, Tuaran, Sabah
- Developer
- Tapak Mewah Sdn Bhd202301036395 (1530318-H)
- Tenure
- Leasehold 999 yearsCountry lease — CL999 on the developer’s brochure
- Homes
- 79Double-storey terraces
- Built-up
- 1,228 – 1,316 sq ftIntermediate · inter-corner / corner
- Land
- About 1,076 – 2,352 sq ftOne agent listing says up to 3,223
- Site
- About 5.08 acresPer the fact sheet
- Status
- Under developmentCompletion estimated 2027
Explore related topics
Curated hubs, each with its own guide — not auto-generated tag archives.
Six things worth knowing before you view
Three are the reasons first-home buyers look at Taman Mewah Utama Tuaran. Three are the questions I would settle in writing first.
A 999-year lease
The developer’s brochure is marked CL999 — a country lease of 999 years, which the fact sheet and agent listings repeat. In practice that is as long as freehold for any buyer alive today, and unlike the 99-year leases on many other small Sabah landed schemes, including the same developer’s Papar project.
A landed house near Tuaran town
On Jalan Bolong, about 3.5 km from Tuaran town by the developer’s description, with a 99 Speedmart about 1 km away, SK Tambalang and SMK Pekan Tuaran about 2–3 km, Tuaran Hospital about 7 km and Kota Kinabalu within about 30 km. For buyers who work in Tuaran or along the road to KK, that is a practical address.
A building specification in writing
The developer’s building specification is a plain, checkable list: reinforced-concrete frame and floors, 115 mm brick external walls, a 115 mm reinforced-concrete party wall between houses, metal roofing, floor tiles in the living, dining and dry kitchen, non-slip tiles in the bathrooms and wet kitchen, and a 200-gallon water tank for every lot. It also says the bedrooms, upstairs corridor and staircase are finished in cement render, so budget for your own flooring upstairs.
A narrow intermediate unit
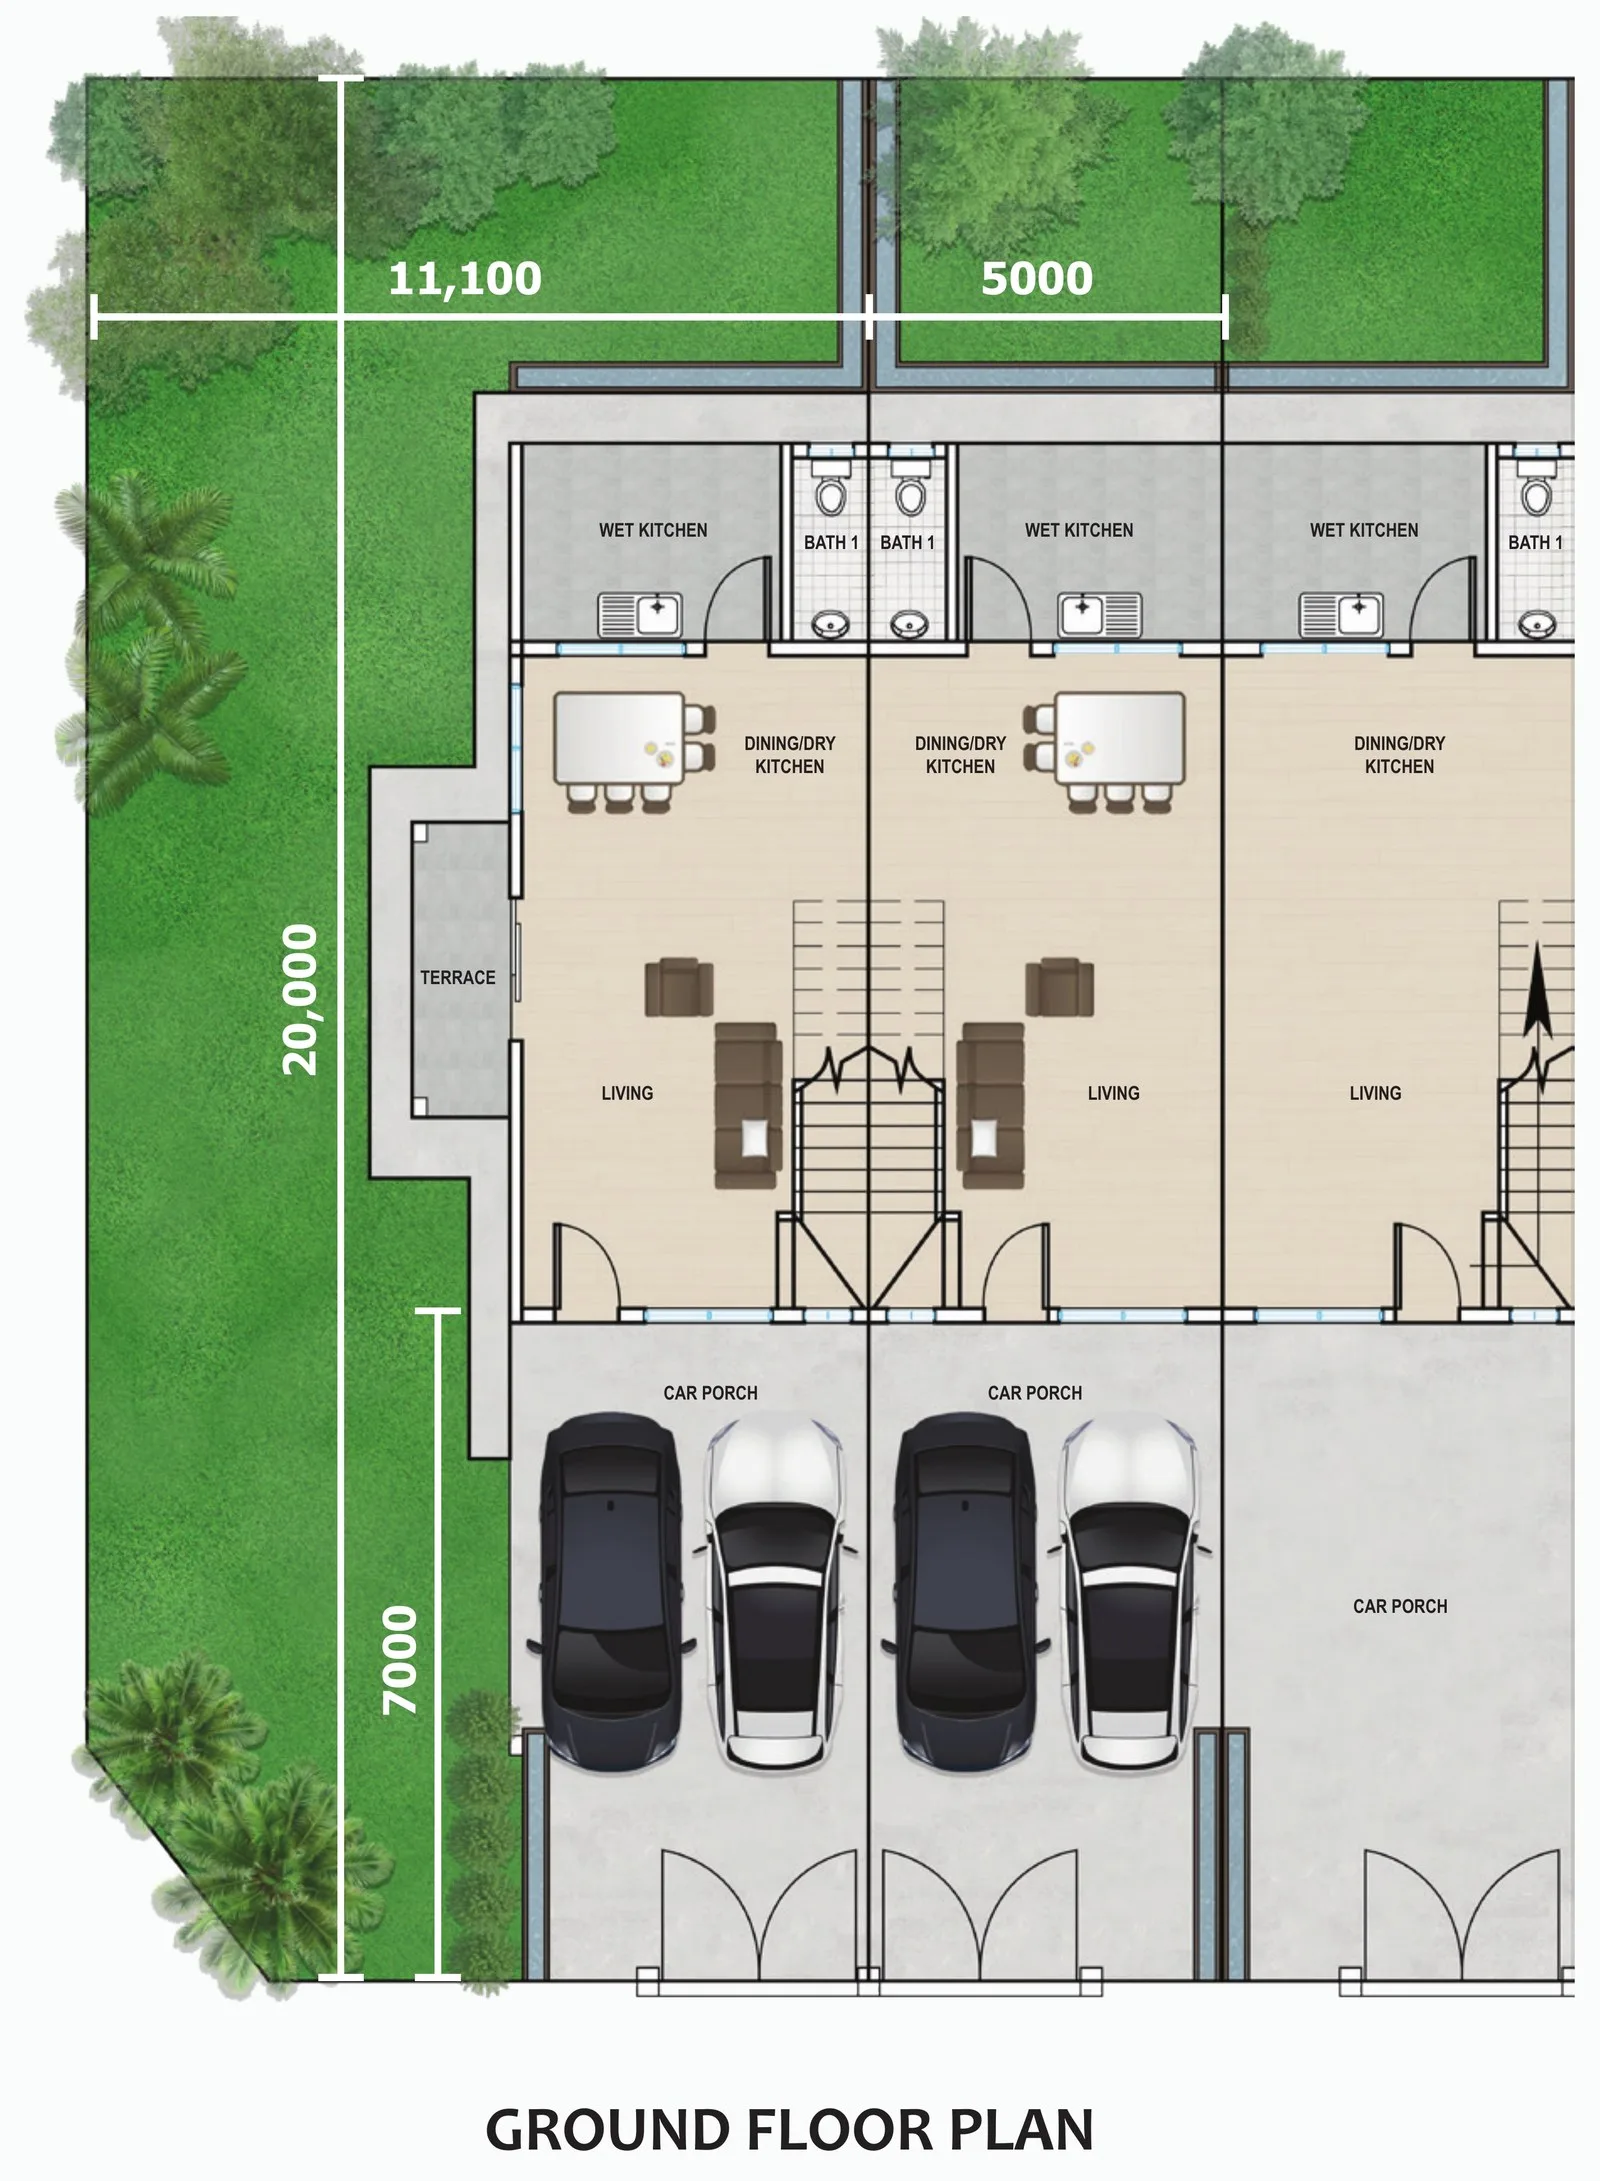
The brochure’s floor plan gives the intermediate lot as 5,000 mm wide and 20,000 mm deep — about 16.4 ft by 65.6 ft, narrower than the 20-ft terrace most buyers picture. It draws two cars side by side in a car porch 7,000 mm deep. Walk the show unit or a finished house and see how your own cars fit on that frontage.
A young developer
Tapak Mewah Sdn Bhd was incorporated in 2023, going by the registration number on its website. The website says its director’s related companies have delivered public-sector and other projects, but I found no completed housing scheme under the Tapak Mewah name. That makes the licence, the permit and your lawyer’s checks on the vendor company more important here.
Find your lot on the development plan
The developer’s development plan numbers the lots 1 to 79 in ten rows off a single entrance from Jalan Bolong, with a detention pond and an SESB substation beside the entrance, a sewer reserve in the north-west corner and an open space on the east side. It does not mark which end lots are sold as corner and which as inter-corner. Find your lot on it, drive there before you book, and check the access road and drainage.
The whole development, decoded
Taman Mewah Utama Tuaran is simpler than the developer’s Papar scheme: one house design, 79 times. The fact sheet splits the rows into three positions — intermediate units with 1,228 sq ft built-up on lots of about 16.5 ft × 65 ft, and inter-corner and corner units with 1,316 sq ft built-up on wider lots of about 26.6 ft and 36 ft. The brochure’s development plan shows ten rows of terraces numbered 1 to 79 (63A stands in for 64) on about 5.08 acres — by my count 59 intermediate lots and 20 end lots — with one entrance from Jalan Bolong. The plan does not say which end lots are corner and which are inter-corner. The developer’s brand, Taman Mewah Utama, is also used for a separate 51-home scheme in Papar.
One house, three lot positions
Intermediate · 1,228 sq ft
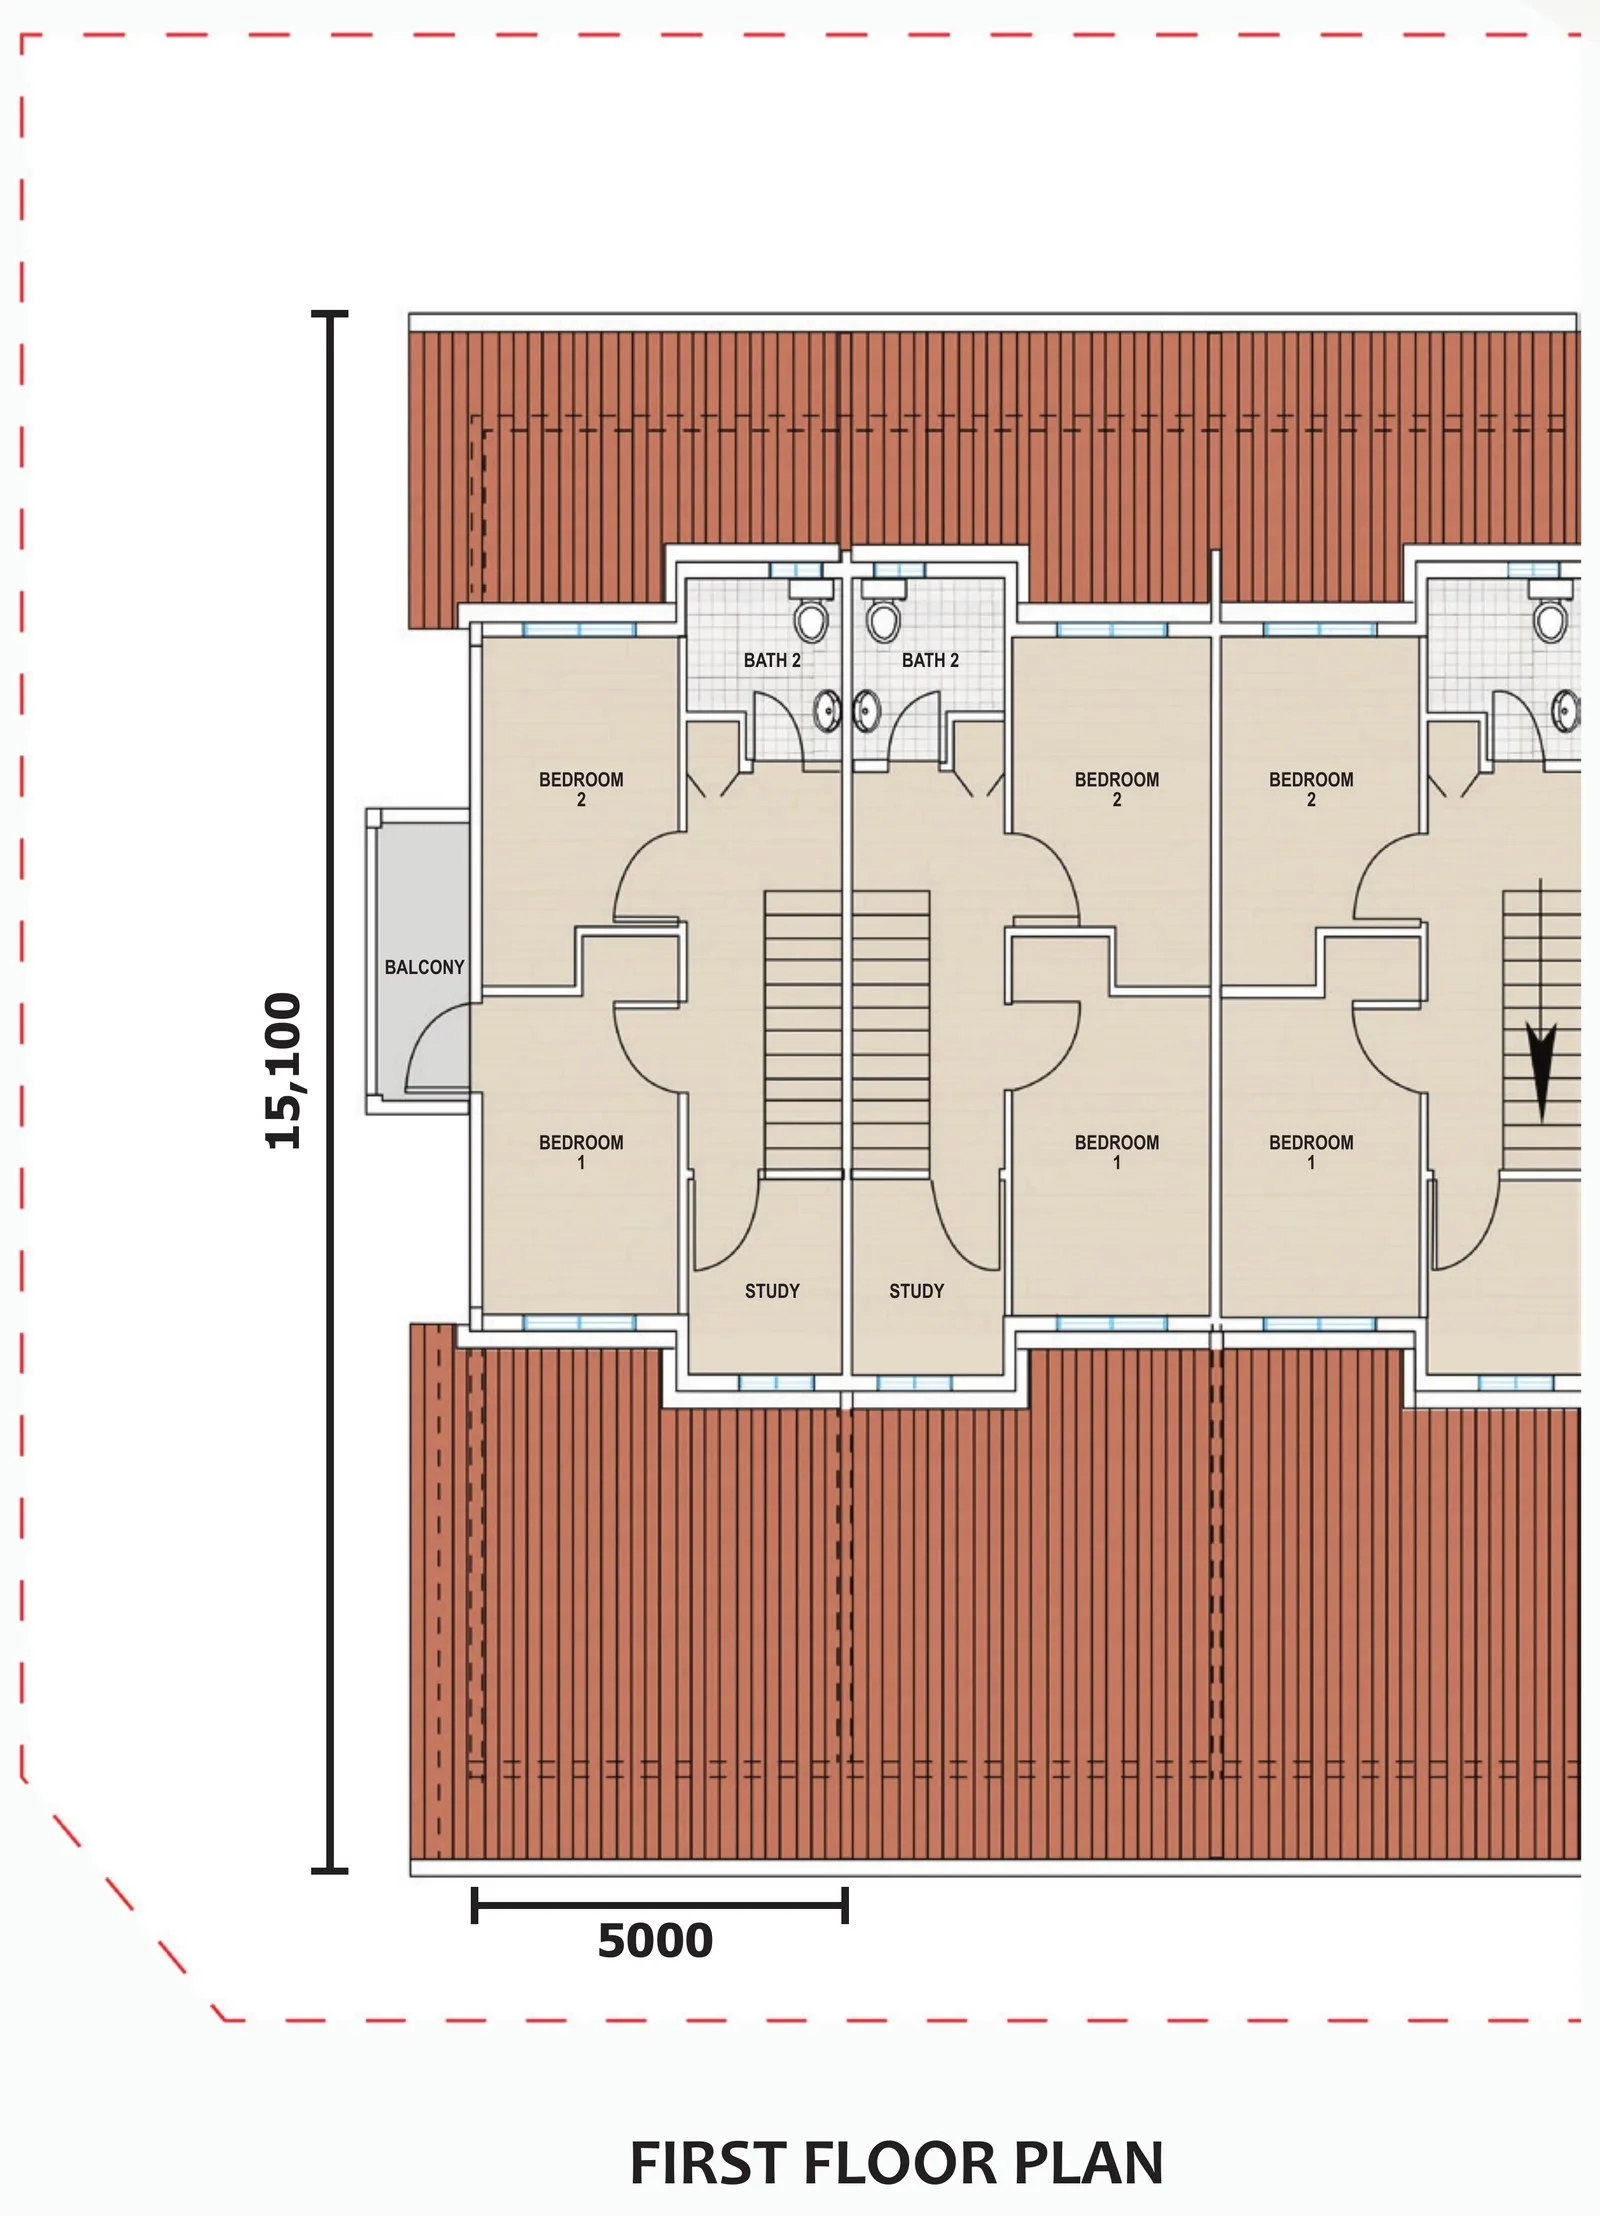
Most of the scheme is intermediate units — 59 of the 79 lots by my count from the development plan: 1,228 sq ft built-up over two storeys on a lot of about 1,076 sq ft, 16.5 ft wide and 65 ft deep per the developer fact sheet (5,000 mm × 20,000 mm on the brochure plan). The brochure’s floor plan draws two bedrooms, a study and a bathroom upstairs, with the living room, dining and dry kitchen, wet kitchen and second bathroom downstairs; the developer’s website calls it three bedrooms with a study area. It is the entry point to a 999-year landed home in Tuaran.
Inter-corner · 1,316 sq ft
Inter-corner units sit at the ends of the inner rows: 1,316 sq ft built-up — 88 sq ft more than the intermediate — on a lot of about 1,733 sq ft, 26.6 ft × 65 ft. The extra 10 ft of width is mostly side land, which gives light, a side garden and room to extend later, subject to approval. The brochure does not draw this type separately; with the same built-up area as the corner unit, ask whether it carries the corner’s side terrace and balcony.
Corner · 1,316 sq ft
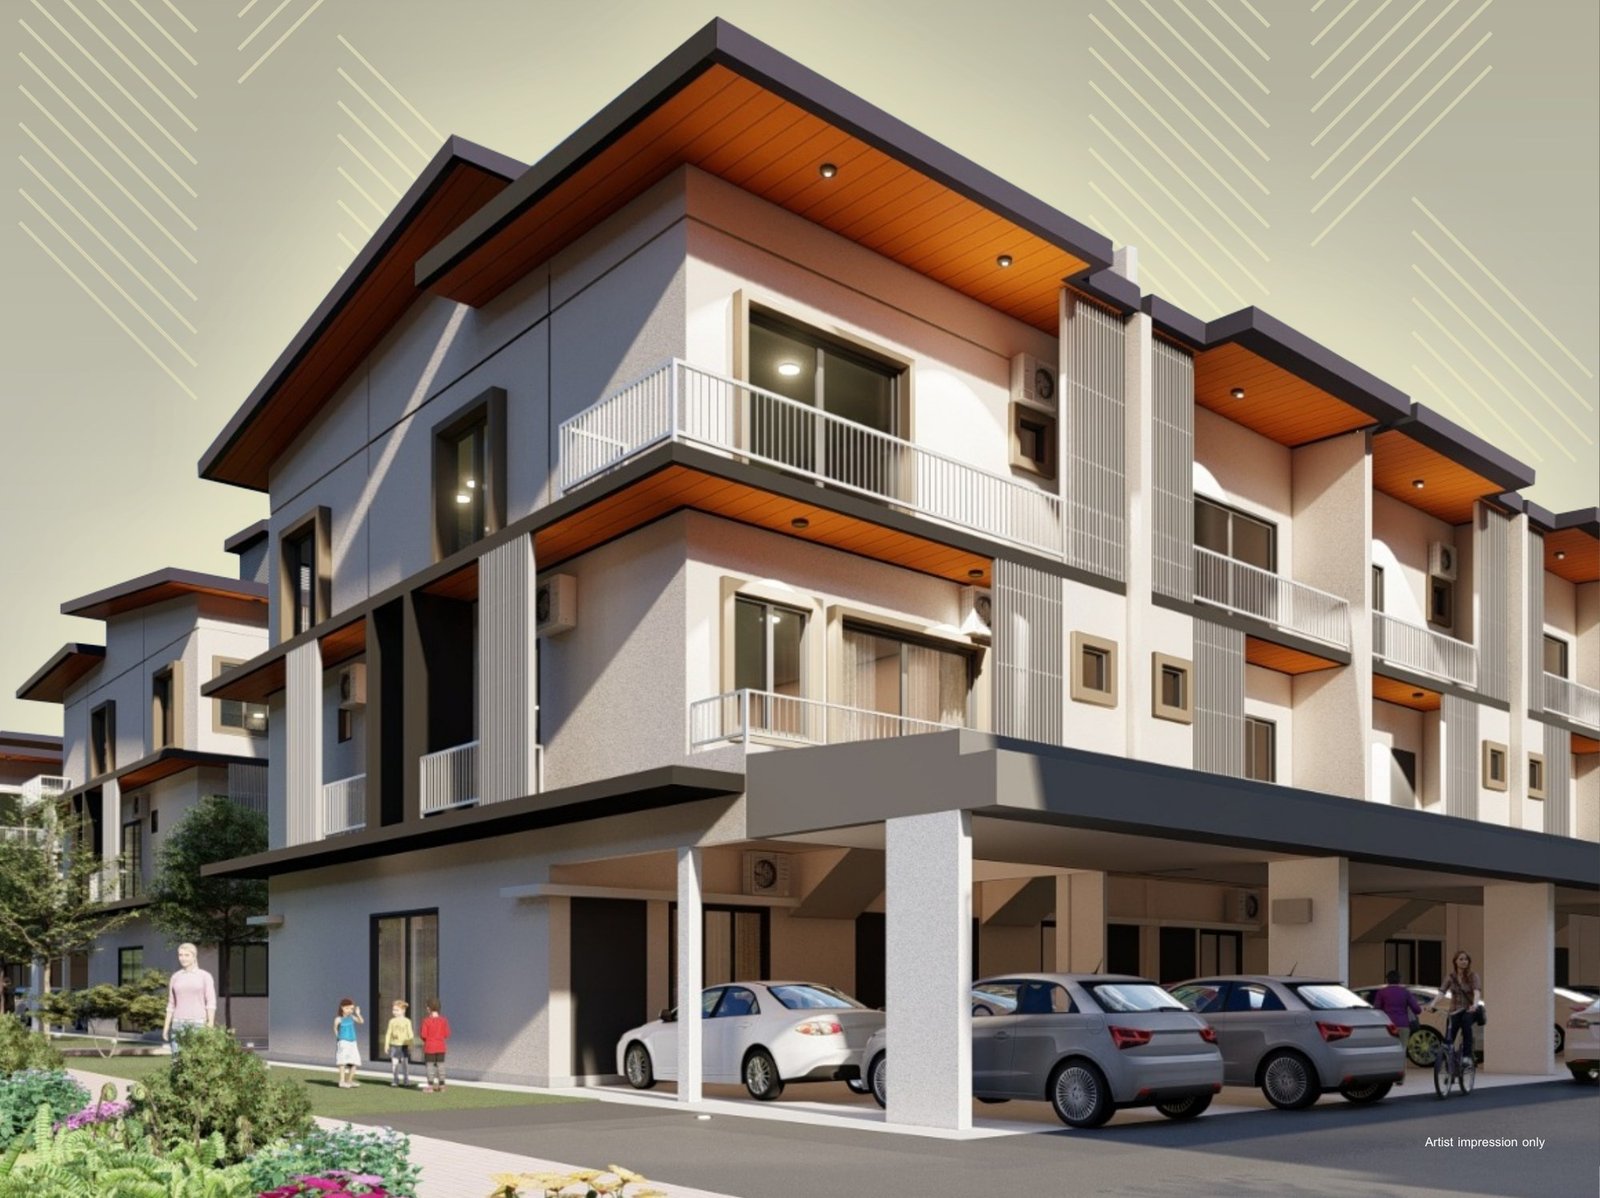
Corner units have the same 1,316 sq ft built-up as the inter-corners on the largest lots, about 2,352 sq ft at 36 ft × 65 ft on the fact sheet (11,100 mm wide on the brochure plan). The plan adds a side terrace off the living room and a balcony upstairs, and the specification lists the sliding terrace door as corner unit only. One agent listing gives land up to 3,223 sq ft, which would point to at least one oversized corner lot; the fact sheet does not show it. Ask for the exact land area of any corner lot you consider.
What the scheme includes
Small landed schemes in Tuaran are not gated clubhouse developments. The house list is the developer’s building specification; an agent listing also describes upgrades — steel security doors, tempered-glass windows, solid timber bedroom doors — that are not on that sheet, so ask in writing which applies.
The house
- Reinforced-concrete frame, beams and floors
- 115 mm brick external walls; 115 mm reinforced-concrete party wall; 100 mm lightweight-block internal walls upstairs
- Colour-bond metal roofing sheet
- Plasterboard ceiling upstairs and over the car porch
- Aluminium-framed sliding or top-hung windows
- Solid-core moulded main door; moulded panel room doors
- Floor tiles in living, dining and dry kitchen
- Cement-render floors in bedrooms, corridor, staircase and car porch
- Non-slip tiles in bathrooms and wet kitchen; wall tiles to 1,650 mm
- One 200-gallon water tank per lot
- Emulsion paint inside, weather paint outside
- Concealed wiring in conduits, to SESB standard
In the scheme
- 79 lots in ten rows, about 5.08 acres
- One entrance from Jalan Bolong
- Open space on the east side
- Detention pond and SESB substation by the entrance
- Children’s playground (agent listing)
Nearby
- 99 Speedmart, 1 km
- SK Tambalang, 2 km; SMK Pekan Tuaran, 3 km
- Tuaran town and Mr.DIY, 3.5 km
- CKS Hypermarket, 6 km
- Tuaran Hospital, 7 km
- KKIP, 18 km; Kota Kinabalu town, 30 km
How the project got here
The Taman Mewah Utama Tuaran lot types
The developer’s brochure draws one double-storey house in two versions, and the first two cards below show each cropped from that drawing: the intermediate unit and the corner unit, which adds a side terrace downstairs and a balcony upstairs. Both have a living room, dining and dry kitchen, wet kitchen and bathroom on the ground floor and two bedrooms, a study and a bathroom on the first floor — the developer’s website counts three bedrooms, so check the plan against the show unit. The brochure prints lot dimensions in millimetres but no built-up area; the square footage on each card is from the developer fact sheet. The inter-corner unit is not drawn separately.
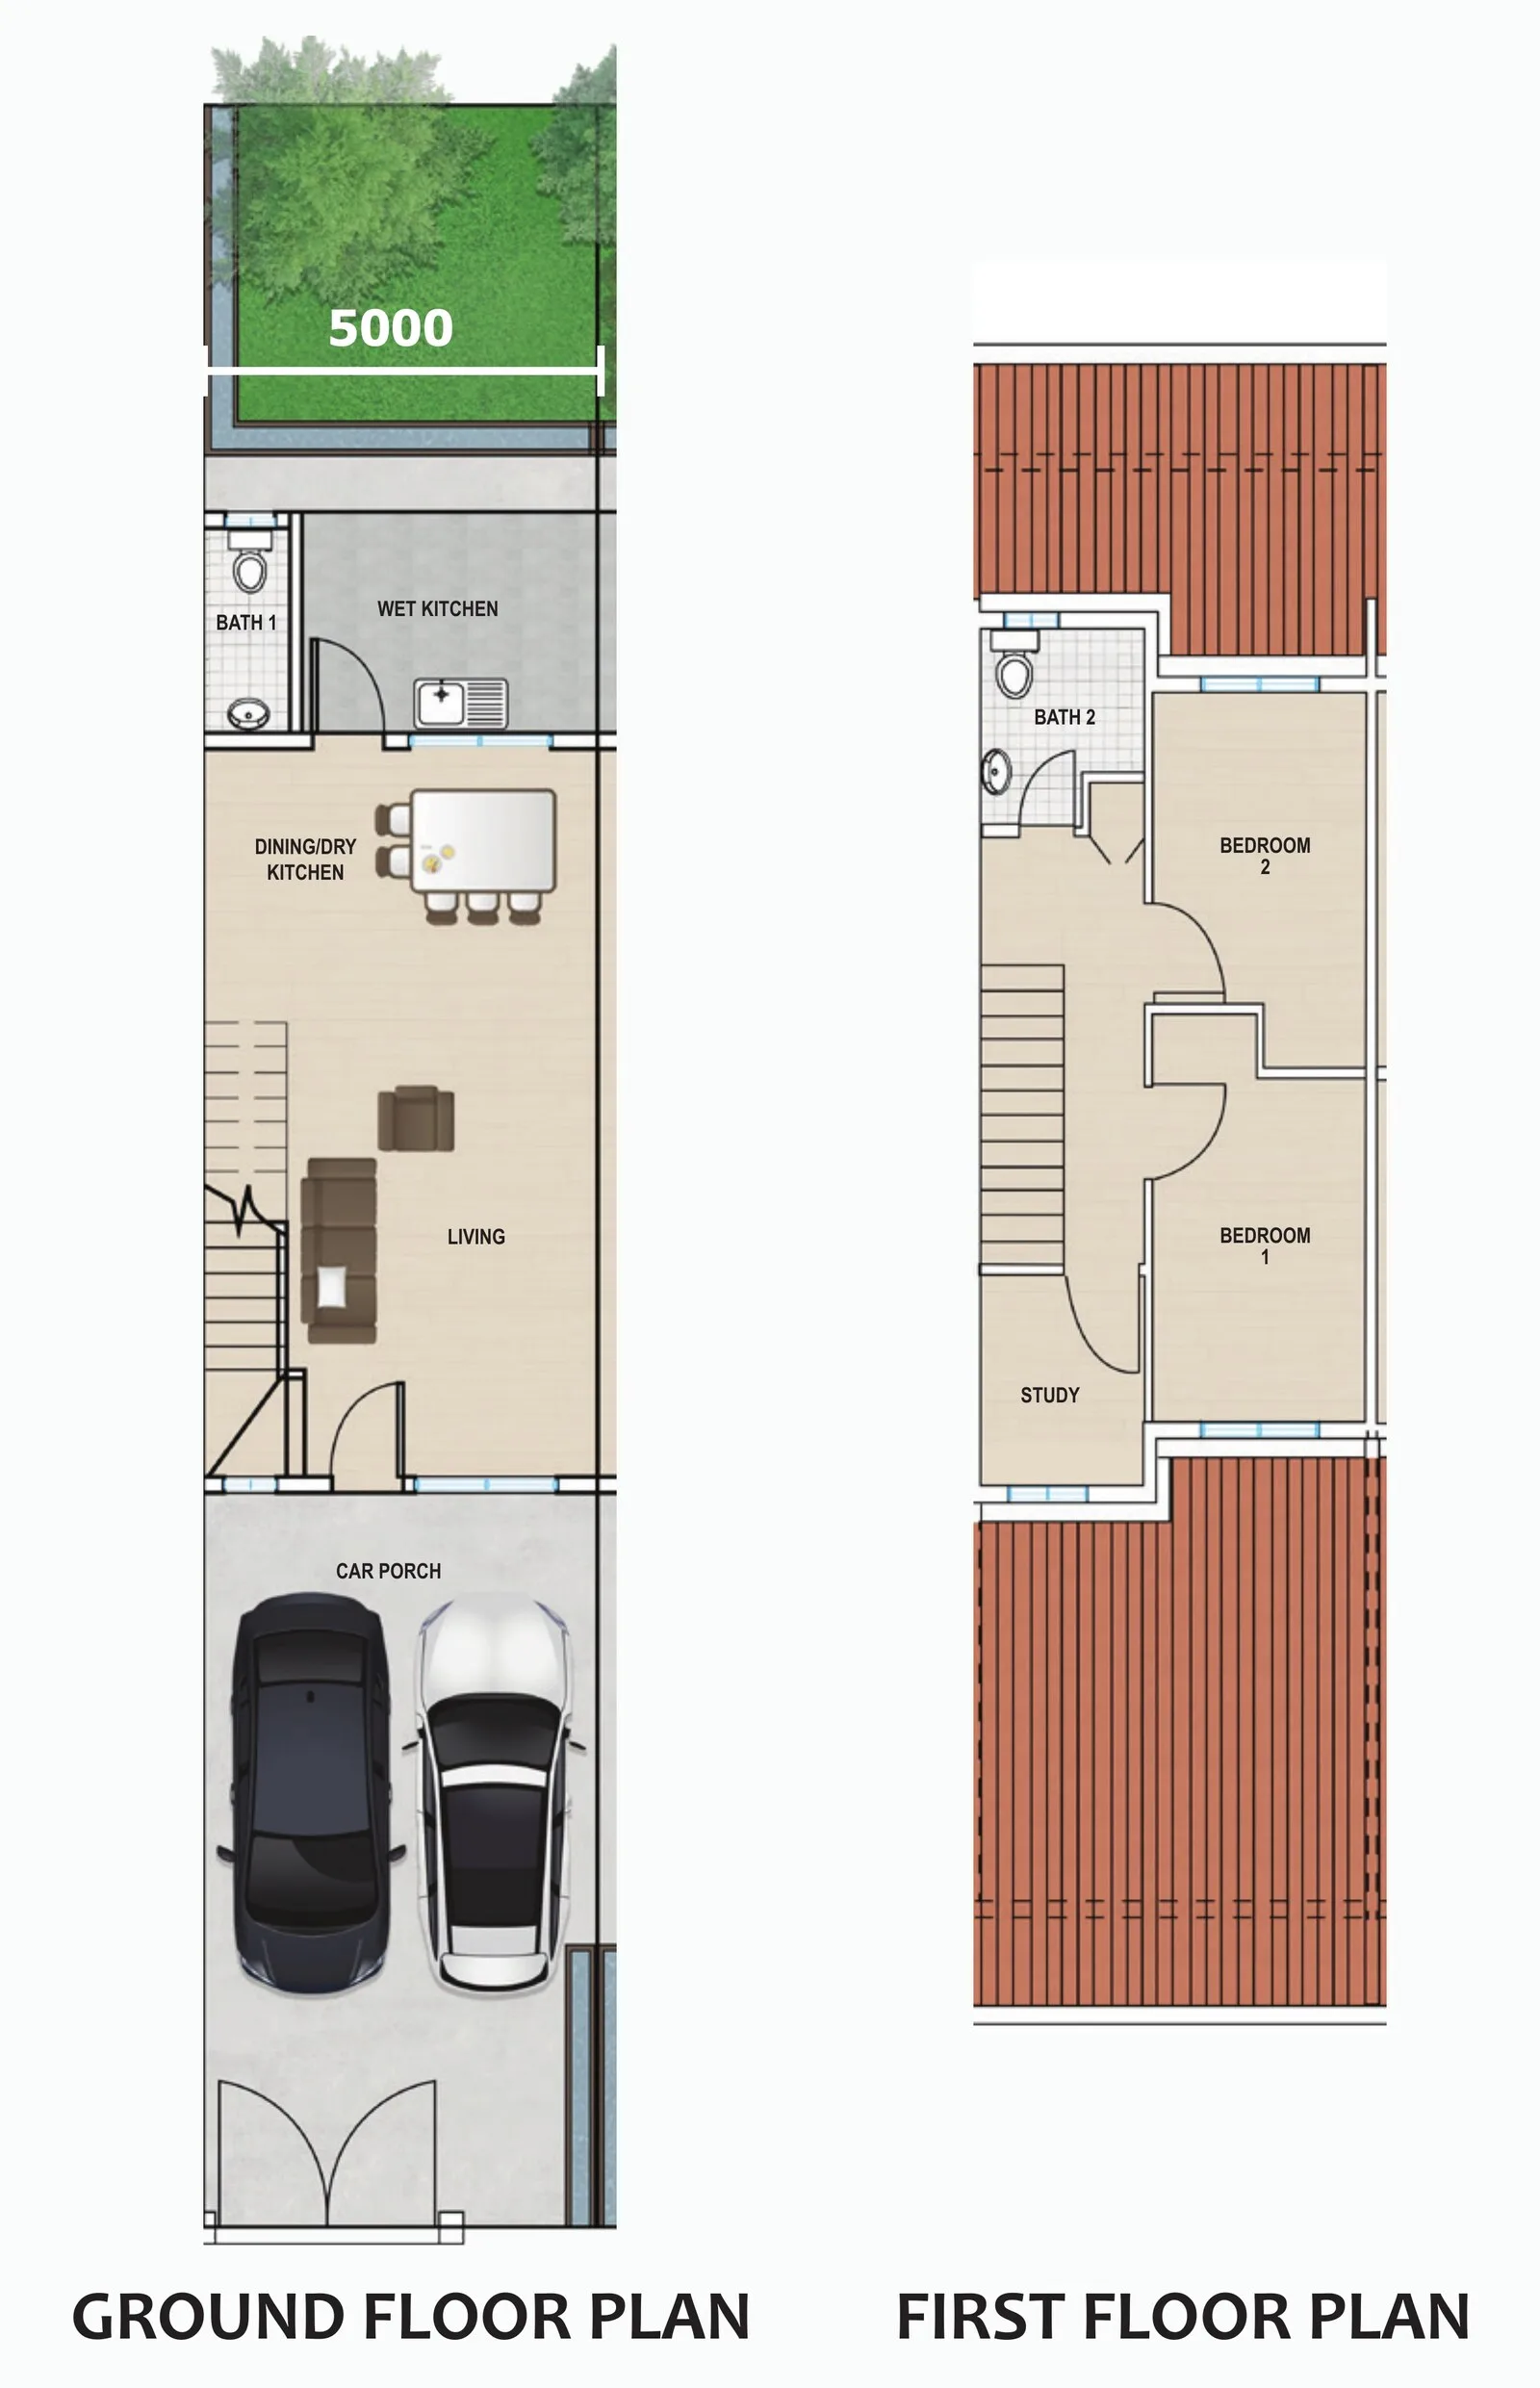
Intermediate — 1,228 sq ft built-up
Get this floor plan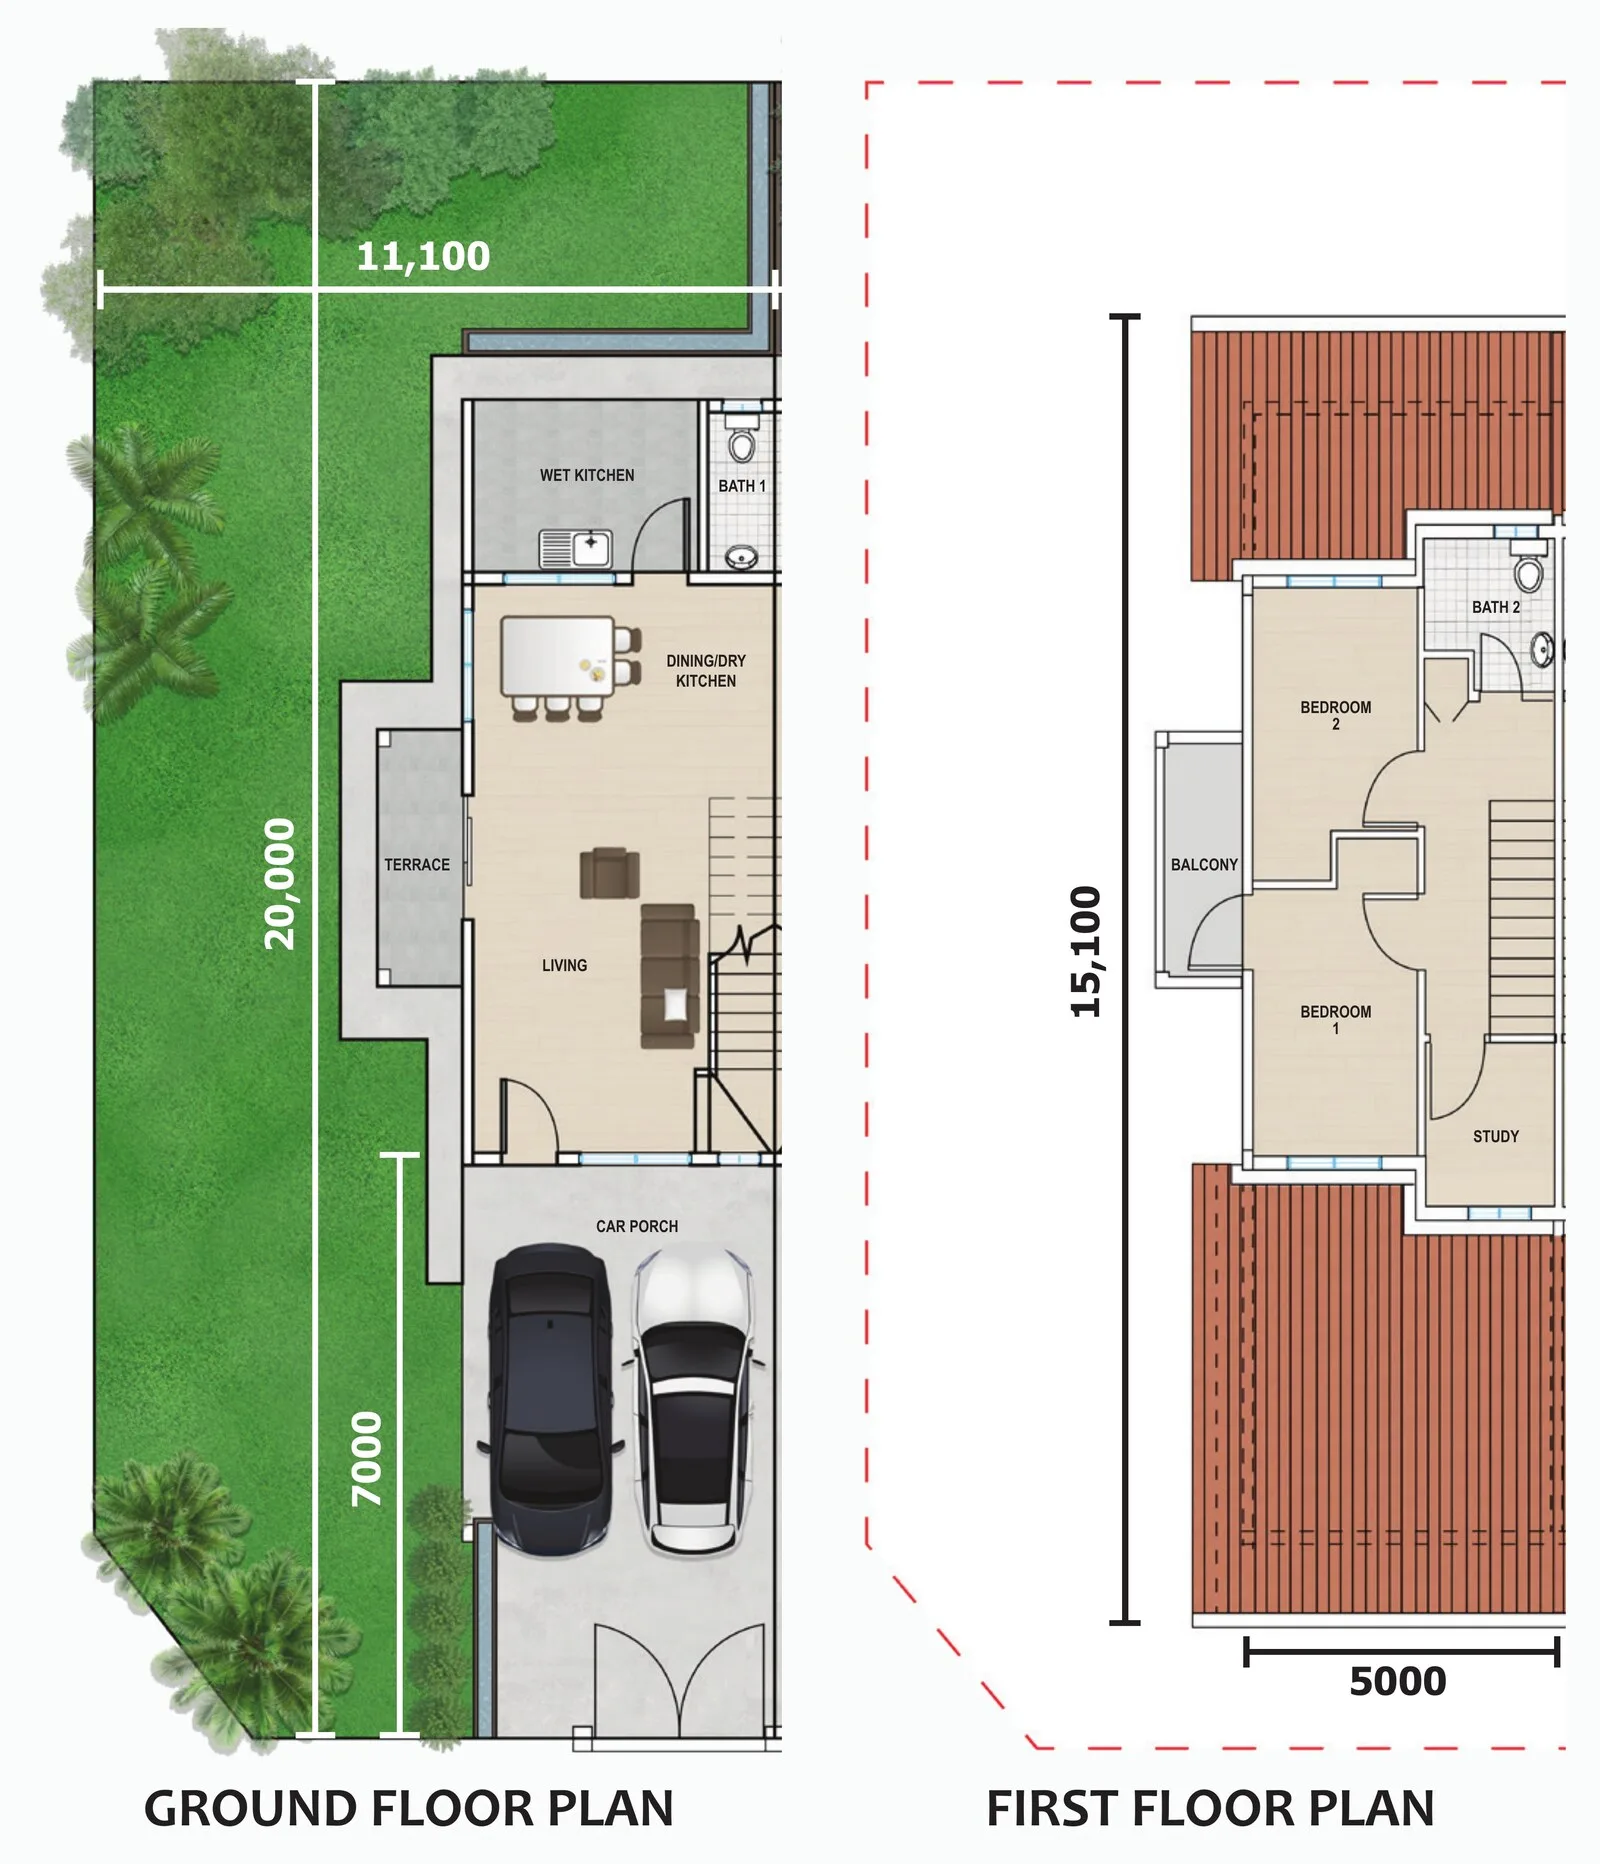
Corner — 1,316 sq ft built-up
Get this floor planInter-corner — 1,316 sq ft built-up
Get this floor planInside Taman Mewah Utama Tuaran
Where Taman Mewah Utama Tuaran sits
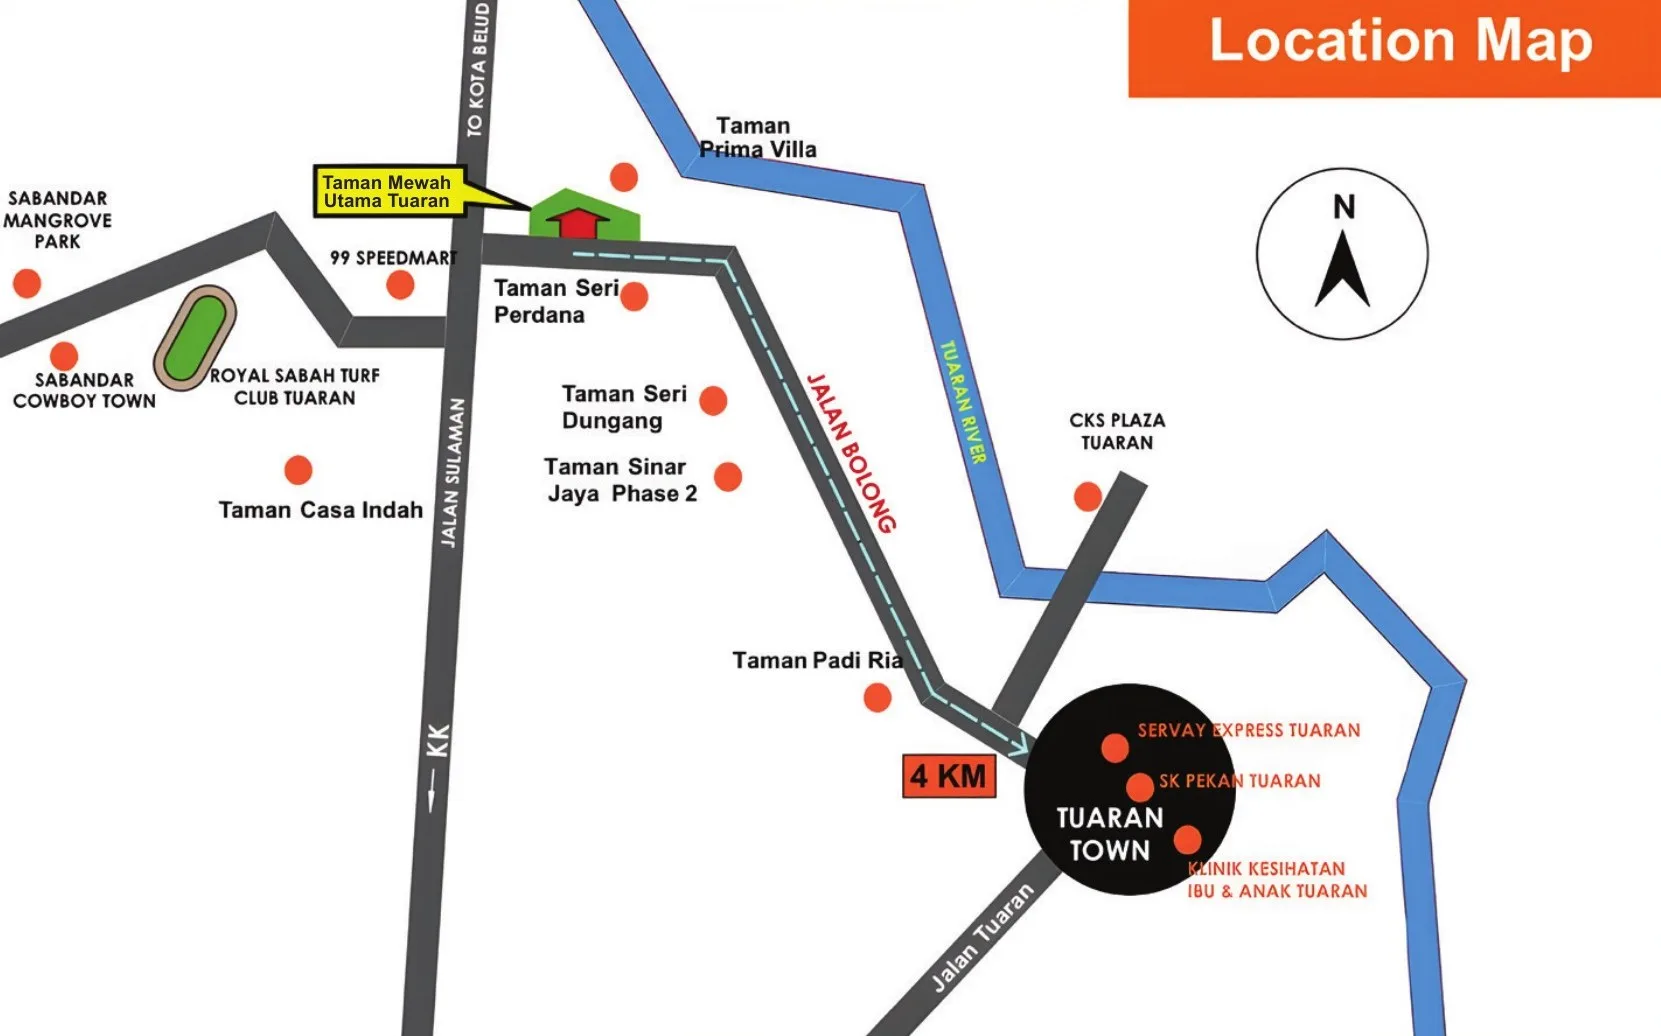
On Jalan Bolong in the Tuaran district, north-east of Kota Kinabalu. The developer’s location map puts the site at the Jalan Sulaman end of Jalan Bolong — Jalan Sulaman being the road signed for Kota Belud one way and KK the other — near Taman Seri Perdana and a 99 Speedmart, with Tuaran town about 4 km down Jalan Bolong. The brochure’s distance list gives 3.5 km to Tuaran town, 1 km to the 99 Speedmart, 2–3 km to SK Tambalang and SMK Pekan Tuaran, 6 km to CKS Hypermarket, 7 km to Tuaran Hospital, 18 km to KKIP and 30 km to Kota Kinabalu town. The developer held its showroom launch at Jalan Bolong in November 2025.
The map is set to Jalan Bolong, the road the developer names for the project; it is not a pin on the site itself. The developer’s own location map and development plan are in the gallery above; it publishes no coordinates.
- Tuaran town3.5 kmper the developer’s brochure; its location map marks 4 km
- 99 Speedmart1 kmper the developer’s brochure
- SK Tambalang · SMK Pekan Tuaran2 km · 3 kmper the developer’s brochure
- CKS Hypermarket6 kmper the developer’s brochure
- Tuaran Hospital7 kmper the developer’s brochure
- KKIP18 kmper the developer’s brochure
- Kota Kinabalu town30 kmper the developer’s brochure
Why there is no federal register table on this page
Peninsular project pages on this website carry a table read from teduh.kpkt.gov.my, the federal housing register — permit number, licensed developer, unit count, permitted price band, certified construction percentage.
Sabah is outside that register by design. Housing development in Sabah is licensed under Sabah’s own Housing Development (Control and Licensing) Enactment 1978 and supervised by the state, so a Sabah project will not appear on the federal register however you search.
What to ask for instead
Ask the developer, in writing, for its Sabah developer’s licence number and its advertising and sale permit number for Taman Mewah Utama Tuaran, with their validity dates, and check them with the Sabah state housing authority. I could not find either published, and the brochure does not print them. Also confirm that the company named on your sale and purchase agreement is the licensed developer — small projects are often sold under a brand while the land sits in a separate company.
Ask for the title details. The developer’s brochure marks the project CL999 — a country lease of 999 years — and at least one agent listing is marked as a non-Bumiputera lot. Your lot’s tenure and status decide who you can later sell it to, so get both in writing.
Foreign buyers
Sabah sets its own minimum price for non-citizens and runs its own consent process, and the figures quoted for it conflict — RM1,000,000 in the Bar Council’s state table, with a lower strata figure also in circulation. A terrace house in a small Tuaran scheme is very unlikely to reach the higher figure, and Bumiputera lots cannot be sold to non-citizens at all. If you are not Malaysian, get written confirmation for the specific lot through a Sabah conveyancing solicitor before you pay anything, and budget for the flat 8% stamp duty on residential purchases by non-citizens since 1 January 2026.
About Tapak Mewah Sdn Bhd
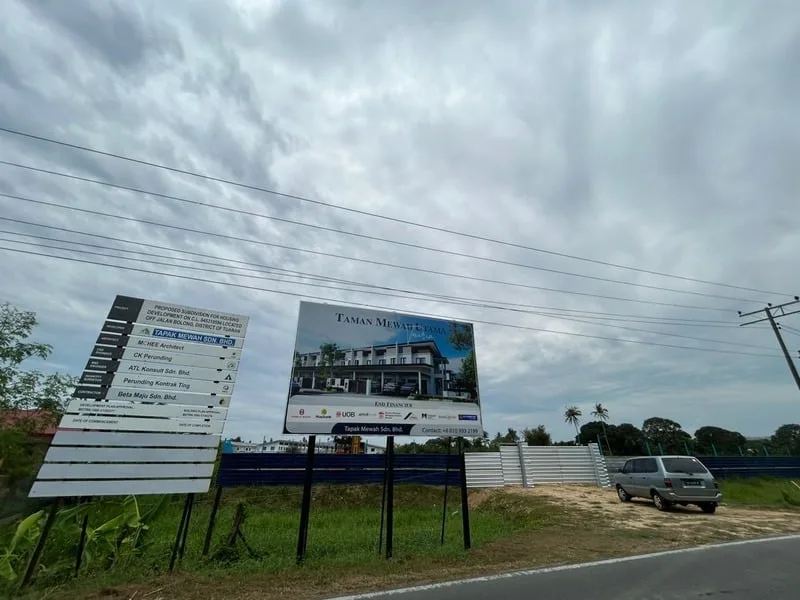
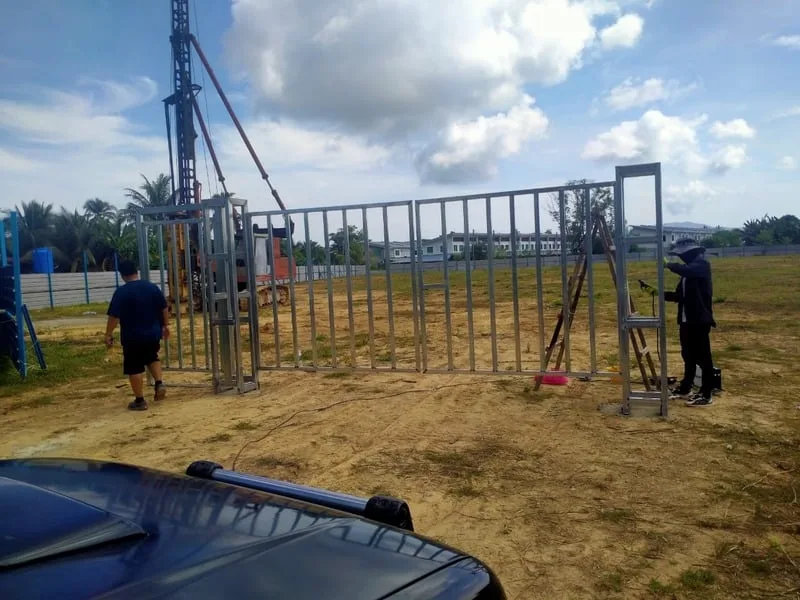
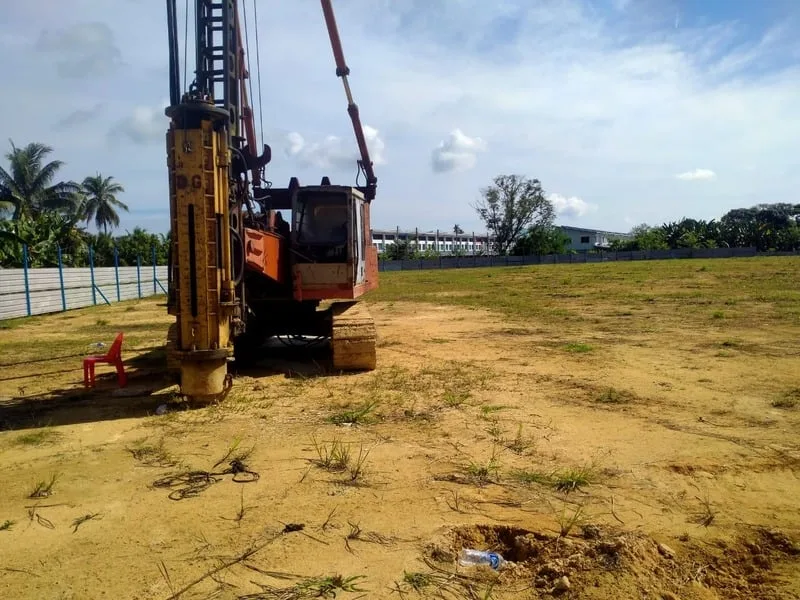
The developer is Tapak Mewah Sdn Bhd (Reg. No. 202301036395 / 1530318-H), according to the developer’s website, tapakmewahgroup.com, which names Tiong Hock Hua as director and gives its main office as G-2-2, 2nd Floor, Block G, Lorong Pusat Komersil 88/2, 88 Marketplace, 88200 Kota Kinabalu. The registration number shows a company incorporated in 2023. Its homes are marketed under the Taman Mewah Utama name, for this 79-terrace scheme on Jalan Bolong in Tuaran and for a 51-home scheme in Papar. The developer’s brochure carries the same company name and registration number. The photos below are progress photos posted on the developer’s website; it does not say when they were taken.
The website lists several group companies — Tapak Mewah Sdn Bhd, Kumpulan Pembangunan Gagah Sdn Bhd, Tapak Mewah Utama Sdn Bhd, Tapak Mewah (Sipitang) Sdn Bhd, Konkrit Borneo Sdn Bhd and Hasil Berganda Development Sdn Bhd. Confirm which one is the vendor on your sale and purchase agreement, and that the same company holds the Sabah developer licence and the advertising and sale permit for this project.
On track record, the website says that through related companies the director has delivered residential, commercial and public-sector projects with a combined gross development value above RM350 million, naming the Balai Bomba dan Kuarters Putatan (GDV RM11 million) and an Institut Pendidikan Guru with a hall (GDV RM60 million). Those are the developer’s own claims, and I found no independent record of a completed housing scheme under the Tapak Mewah name. Its listed pipeline: Taman Mewah Utama Tuaran (79 units, GDV about RM30 million), Taman Mewah Utama Papar 1 (51 units) and Papar 2 (13 more single-storey terraces at Kampung Melugus), Benoni 1 (118 units), KB Square in Kota Belud (37 shop lots), and later schemes in Beringgis, Benoni, Kota Belud and Sipitang.
I searched for litigation, abandoned projects and Housing Tribunal claims against Tapak Mewah Sdn Bhd and found none reported — which is no adverse record found, not a clean bill of health. With a company registered as recently as 2023, the absence of a record says less than usual.
Frequently asked questions
Where is Taman Mewah Utama Tuaran located?
Taman Mewah Utama Tuaran is on Jalan Bolong, 89200 Tuaran, Sabah — about 3.5 km from Tuaran town and 30 km from Kota Kinabalu town on the developer’s brochure.
The developer’s location map puts the site at the Jalan Sulaman end of Jalan Bolong, near Taman Seri Perdana and a 99 Speedmart, and marks 4 km to Tuaran town where the distance list says 3.5 km. Your lot number is on the development plan.
Who is the developer of Taman Mewah Utama Tuaran?
Tapak Mewah Sdn Bhd (Registration No. 202301036395 / 1530318-H), a Kota Kinabalu company incorporated in 2023, according to the developer’s brochure and website.
Its website lists several group companies, and I found no completed housing scheme under the Tapak Mewah name. Neither the brochure nor the website prints a Sabah developer licence number — ask for it, and check which company is the vendor on your sale and purchase agreement.
How many houses are there in Taman Mewah Utama Tuaran?
79 double-storey terrace houses on about 5.08 acres. The developer’s development plan numbers the lots 1 to 79 (with 63A in place of 64) in ten rows off Jalan Bolong.
They come in three lot positions — intermediate, inter-corner and corner. By my count from the plan there are 59 intermediate lots and 20 end lots; the plan does not mark which end lots are corner and which are inter-corner.
How big are the houses at Taman Mewah Utama Tuaran?
Intermediate units are 1,228 sq ft built-up on lots of about 1,076 sq ft (16.5 ft × 65 ft). Inter-corner and corner units are 1,316 sq ft built-up on lots of about 1,733 sq ft (26.6 ft × 65 ft) and 2,352 sq ft (36 ft × 65 ft), per the fact sheet. The brochure’s floor plan agrees on the land: 5,000 mm × 20,000 mm for the intermediate lot and 11,100 mm wide for the corner.
One agent listing gives land up to 3,223 sq ft, which the fact sheet does not show. Ask for the exact land area of your lot in writing.
How many bedrooms?
The brochure’s floor plan labels two bedrooms, a study and a bathroom upstairs, with the living room, dining and dry kitchen, wet kitchen and another bathroom downstairs. An agent listing describes it the same way — two bedrooms plus one smaller room.
The developer’s website calls it three bedrooms, two bathrooms and a study area. Go by the plan: there are three rooms upstairs, and the smallest is drawn as a study.
What is the tenure of Taman Mewah Utama Tuaran?
Leasehold, 999 years: the developer’s brochure is marked CL999, a country lease, and the fact sheet and agent listings say the same. At least one listed lot is marked non-Bumiputera.
Ask for the title details of your lot, including its Bumiputera status, before you book.
What is the price of Taman Mewah Utama Tuaran?
I do not publish starting prices from marketing material on this page, and the developer has not published a plain price list I can cite.
Ask me for the current price list and I will send it with the lot type and land size.
When will it be completed?
The developer fact sheet estimates completion in 2027.
Ask for the delivery date written into your sale and purchase agreement, and the current construction stage.
Can a foreigner buy at Taman Mewah Utama Tuaran?
In practice it is difficult. Sabah sets its own minimum price for non-citizens — RM1,000,000 in the Bar Council’s state table, with a lower strata figure also circulating — and Bumiputera lots cannot be sold to non-citizens.
If you are not Malaysian, get written confirmation for a specific non-Bumiputera lot through a Sabah conveyancing solicitor before paying anything, and budget for the flat 8% stamp duty on residential purchases by non-citizens since 1 January 2026.
What has not been published?
The Sabah developer licence and advertising permit numbers; which of the group companies is the vendor; which end lots are corner and which inter-corner; a separate floor plan for the inter-corner unit; and a built-up figure on the brochure itself — the square footage comes from the fact sheet.
Every one of these can be answered in writing. Ask for them before you pay a booking fee.
A 999-year terrace house near Tuaran town?
Tell me whether you want an intermediate, inter-corner or corner lot, and I will send you what is actually left, each lot’s land size, the location plan, the floor plan and the current price list. I take availability directly from the developer.
No agent fee payable by the buyer on new developer launches
Louis Koh
11 years in Malaysian property · Johor Bahru & Kuala Lumpur new launches · English & 中文
I work with cross-border buyers from Singapore and with local investors. I'll tell you when a project isn't right for you — that's usually worth more than the brochure.
Published 2026-10-05 · Last verified 2026-10-05 against the developer’s brochure, development plan and building specification, the developer’s website (tapakmewahgroup.com), the developer fact sheet and agent listings on Mudah.my. Availability, pricing and specifications are set by the developer and are subject to change. This page is marketing information, not an offer or a contract.
Ask a specific question
If you would rather not use WhatsApp, use this. I answer them myself. Only your name and one contact method are required.
Developer: Tapak Mewah (2 developments on this site)
Where it is: Tuaran, Sabah