The North @ KKIP
A mixed commercial and industrial scheme on over 18 acres beside Jalan Sepanggar, at Kota Kinabalu Industrial Park — 56 shops and shop offices of 2–3 storeys, 50 warehouse lots and a court of kiosk lots, on a 99-year lease. Phase 1A is 18 two-storey shops of 2,234.61 to 3,449.86 sq ft. It is being sold by a private developer, not by the park’s state-owned operator, and the title details have not been published.
⚡ Typical reply within 15 minutes, 9am–10pm MYT · No obligation
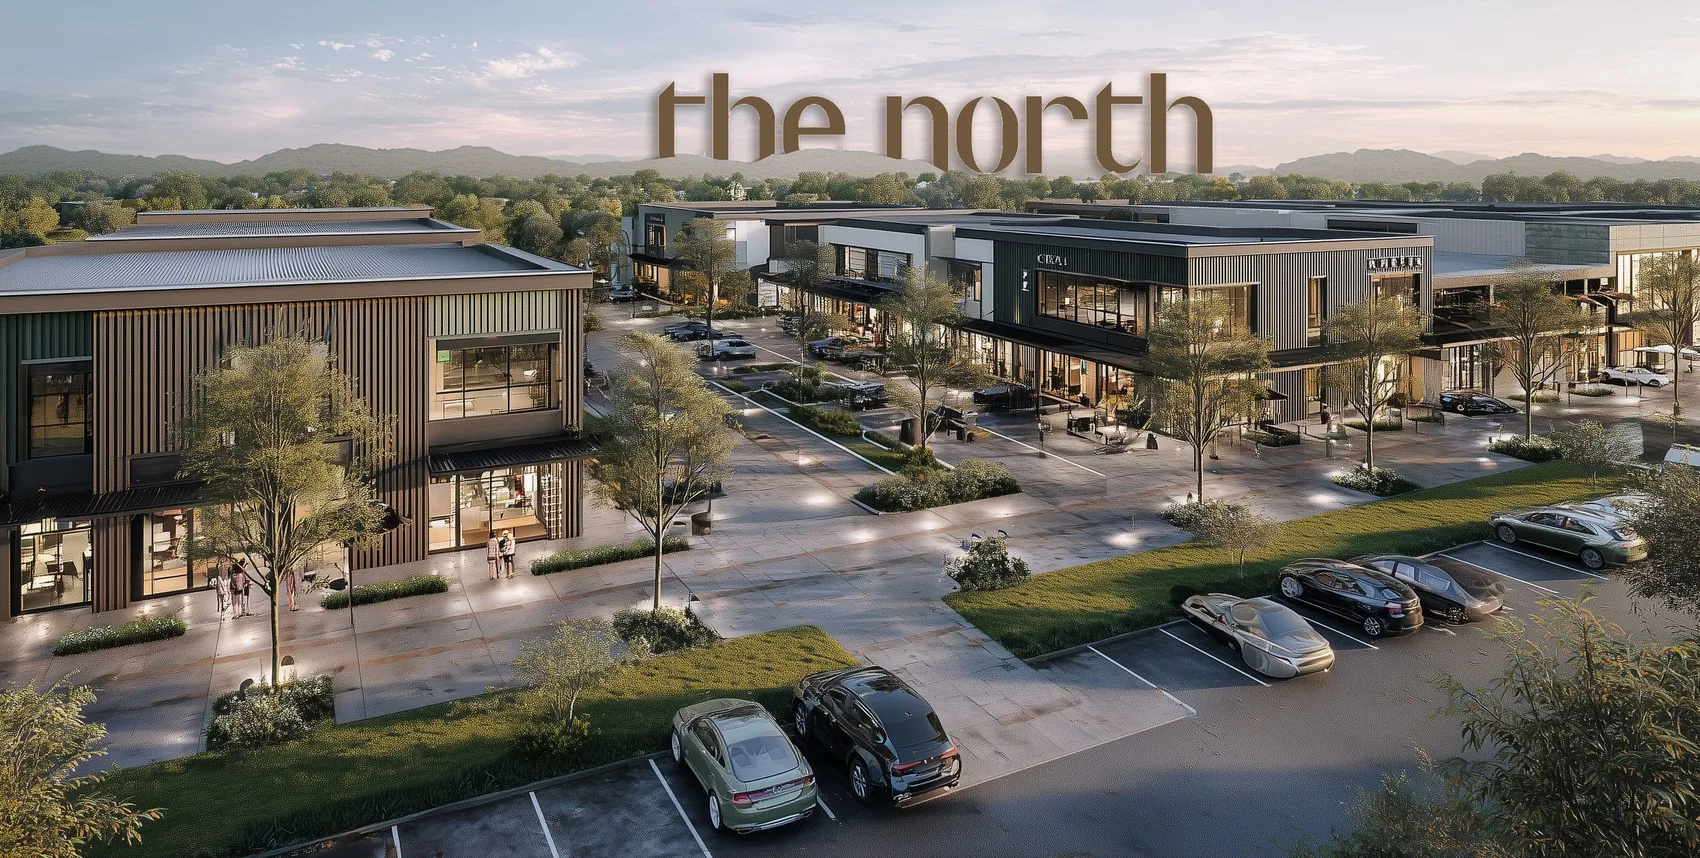
The North @ KKIP at a glance
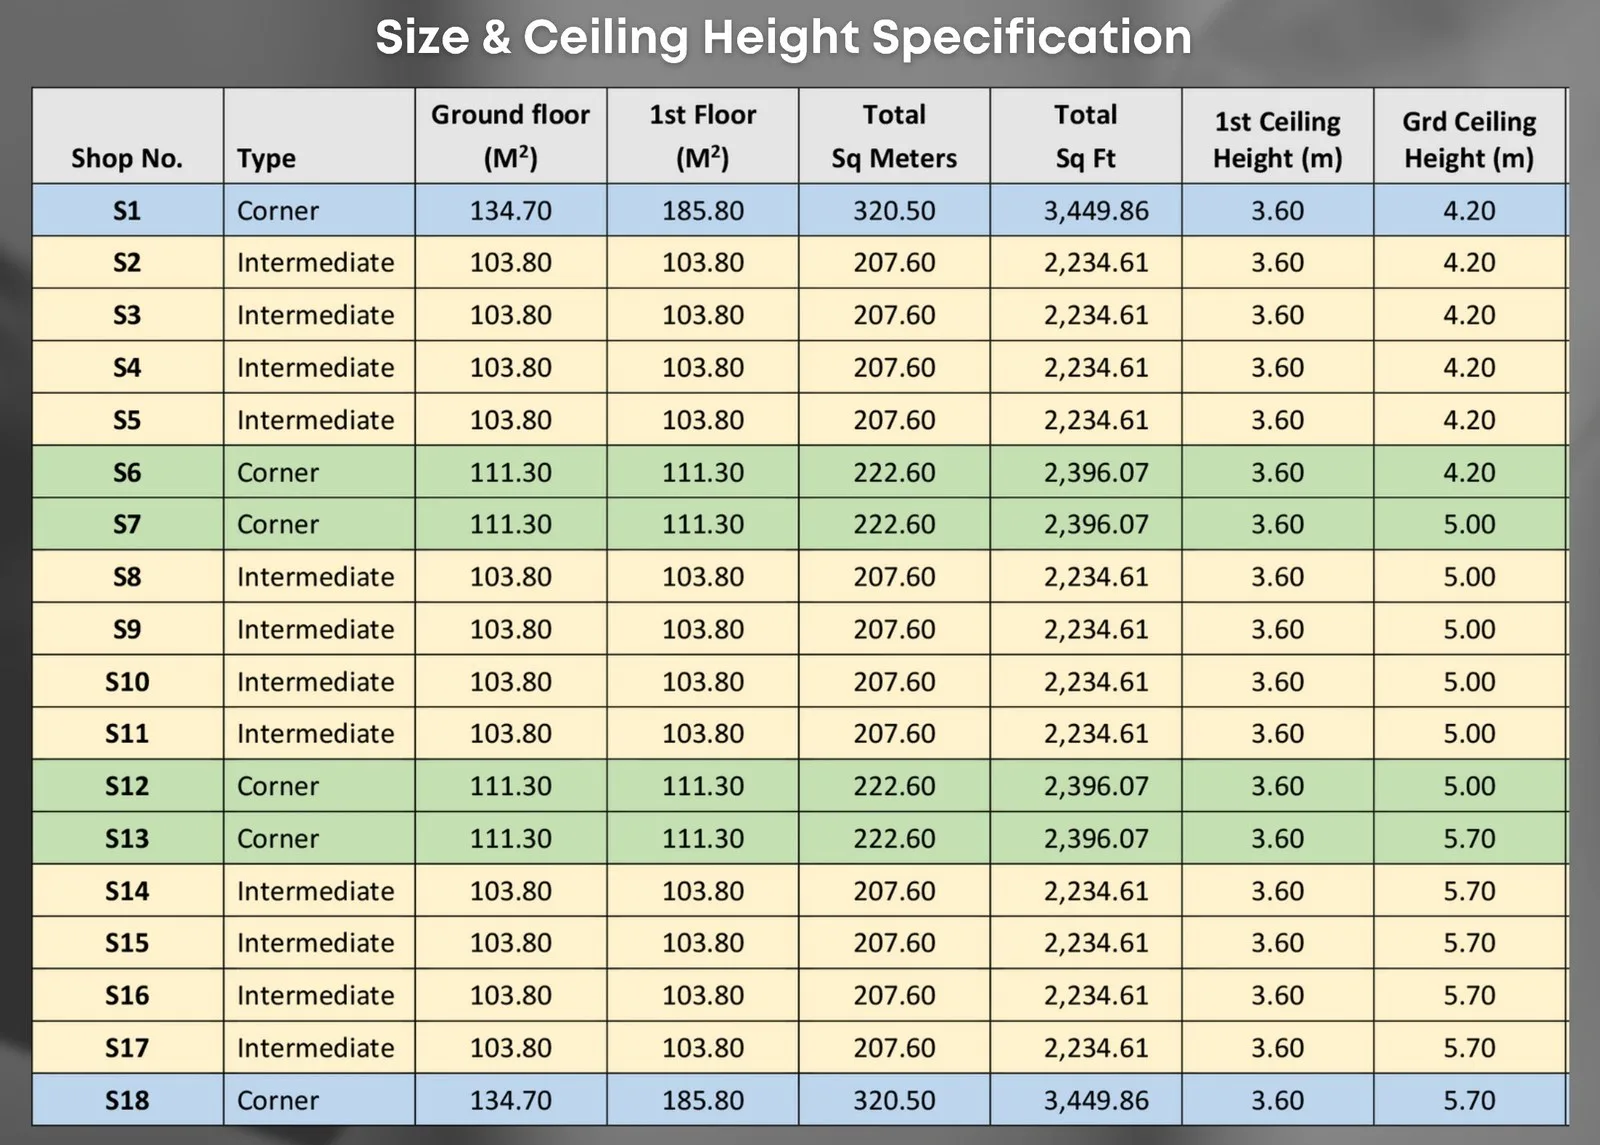
The North @ KKIP is a mixed commercial and industrial development on over 18 acres at Kota Kinabalu Industrial Park (KKIP) in Sepanggar, Sabah, about 20 km north of Kota Kinabalu city centre, developed by KK North Properties Sdn Bhd. The developer’s brochure describes three products: 56 retail shops and shop offices of 2–3 storeys, 50 multi-purpose industrial warehouses and 43 kiosk lots for small businesses. The first release, Phase 1A, is 18 two-storey shops (S1 to S18) on a 99-year lease, with completion 37 months from the sale and purchase agreement. The brochure’s size table gives each shop 2,234.61 to 3,449.86 sq ft over its two floors — 12 intermediate, 4 inter-corner and 2 end-corner shops — with a 3.6 m first-floor ceiling and a 4.2 to 5.7 m ground-floor ceiling. Every page of the brochure names the developer as KK North Properties Sdn Bhd. The site is on the corner of Jalan Sepanggar and Jalan 2 KKIP Selatan, across the road from V21 Residence, and the brochure shows the land cleared as at July 2025. It is not on KKIP’s own project list, so treat it as a private scheme in the park area, not a project of the state-owned park operator. No price, no title category, no company number and no developer website have been published — ask for all of them in writing.
- Development
- The North @ KKIPAlso marketed as The North @ Sepanggar
- Developer
- KK North Properties Sdn BhdNamed on every page of its brochure
- Tenure
- Leasehold 99 yearsLand-use category not published
- Products
- 56 shops, 50 warehouses, 43 kiosksOn over 18 acres, per the brochure
- First release
- Phase 1A · 18 two-storey shopsS1–S18, in three blocks of six
- Shop size, Phase 1A
- 2,234.61–3,449.86 sq ftBoth floors together, brochure table
- Service charge
- RM150–RM250 a monthBy position and floor, + 10% sinking fund
- Completion
- 37 months from SPALand cleared as at July 2025
Explore related topics
Curated hubs, each with its own guide — not auto-generated tag archives.
Six things worth knowing before you view
Three are the reasons a business owner or investor looks at commercial space in KKIP. Three are the questions I would want answered in writing first.
Inside Sabah’s main industrial park
KKIP covers 8,320 acres north of the city and, on its operator’s own figures for the first quarter of 2025, hosts 346 companies with RM11.5 billion invested and 20,514 jobs. Shops, food outlets and service businesses near that workforce have a built-in customer base.
Close to the port
The park’s operator puts Sapangar Bay Container Port about 8 km away — two berths with a 12.2-metre draft, taking ships of up to 30,000 DWT. For a trading, distribution or light-manufacturing business, a warehouse this close to the port can shorten every delivery.
Three sizes of business space
A court of kiosk lots for a first small business, two- and three-storey shops for retail and offices, and cluster or semi-detached warehouses for storage and light industry. The developer’s own list of suitable trades runs from grocery, café and kopitiam to clinic, bank, showroom and logistics.
A private developer with little public record
The developer’s brochure names KK North Properties Sdn Bhd on every page, but gives no company number, licence or permit number. It has no website I could find, the project is not on KKIP’s own project list, and I found no completed project under its name. Ask for its company number, its directors, and who owns the land underneath.
Check the title and the permitted use
A 99-year lease is published, but not the land-use category or the express conditions on the title. Before you buy, confirm in writing that your intended business — a restaurant, a workshop, cold storage — is allowed on that title and by the local authority, and whether the land is sub-leased from the park.
Commercial property is financed differently
Banks usually lend a lower margin on commercial property than on a home and look at the business or the rental case, not only your salary. Talk to your bank before you book, and budget for a service charge that the fact sheet sets floor by floor — so ask whether a shop’s two floors come on one title.
The whole development, decoded
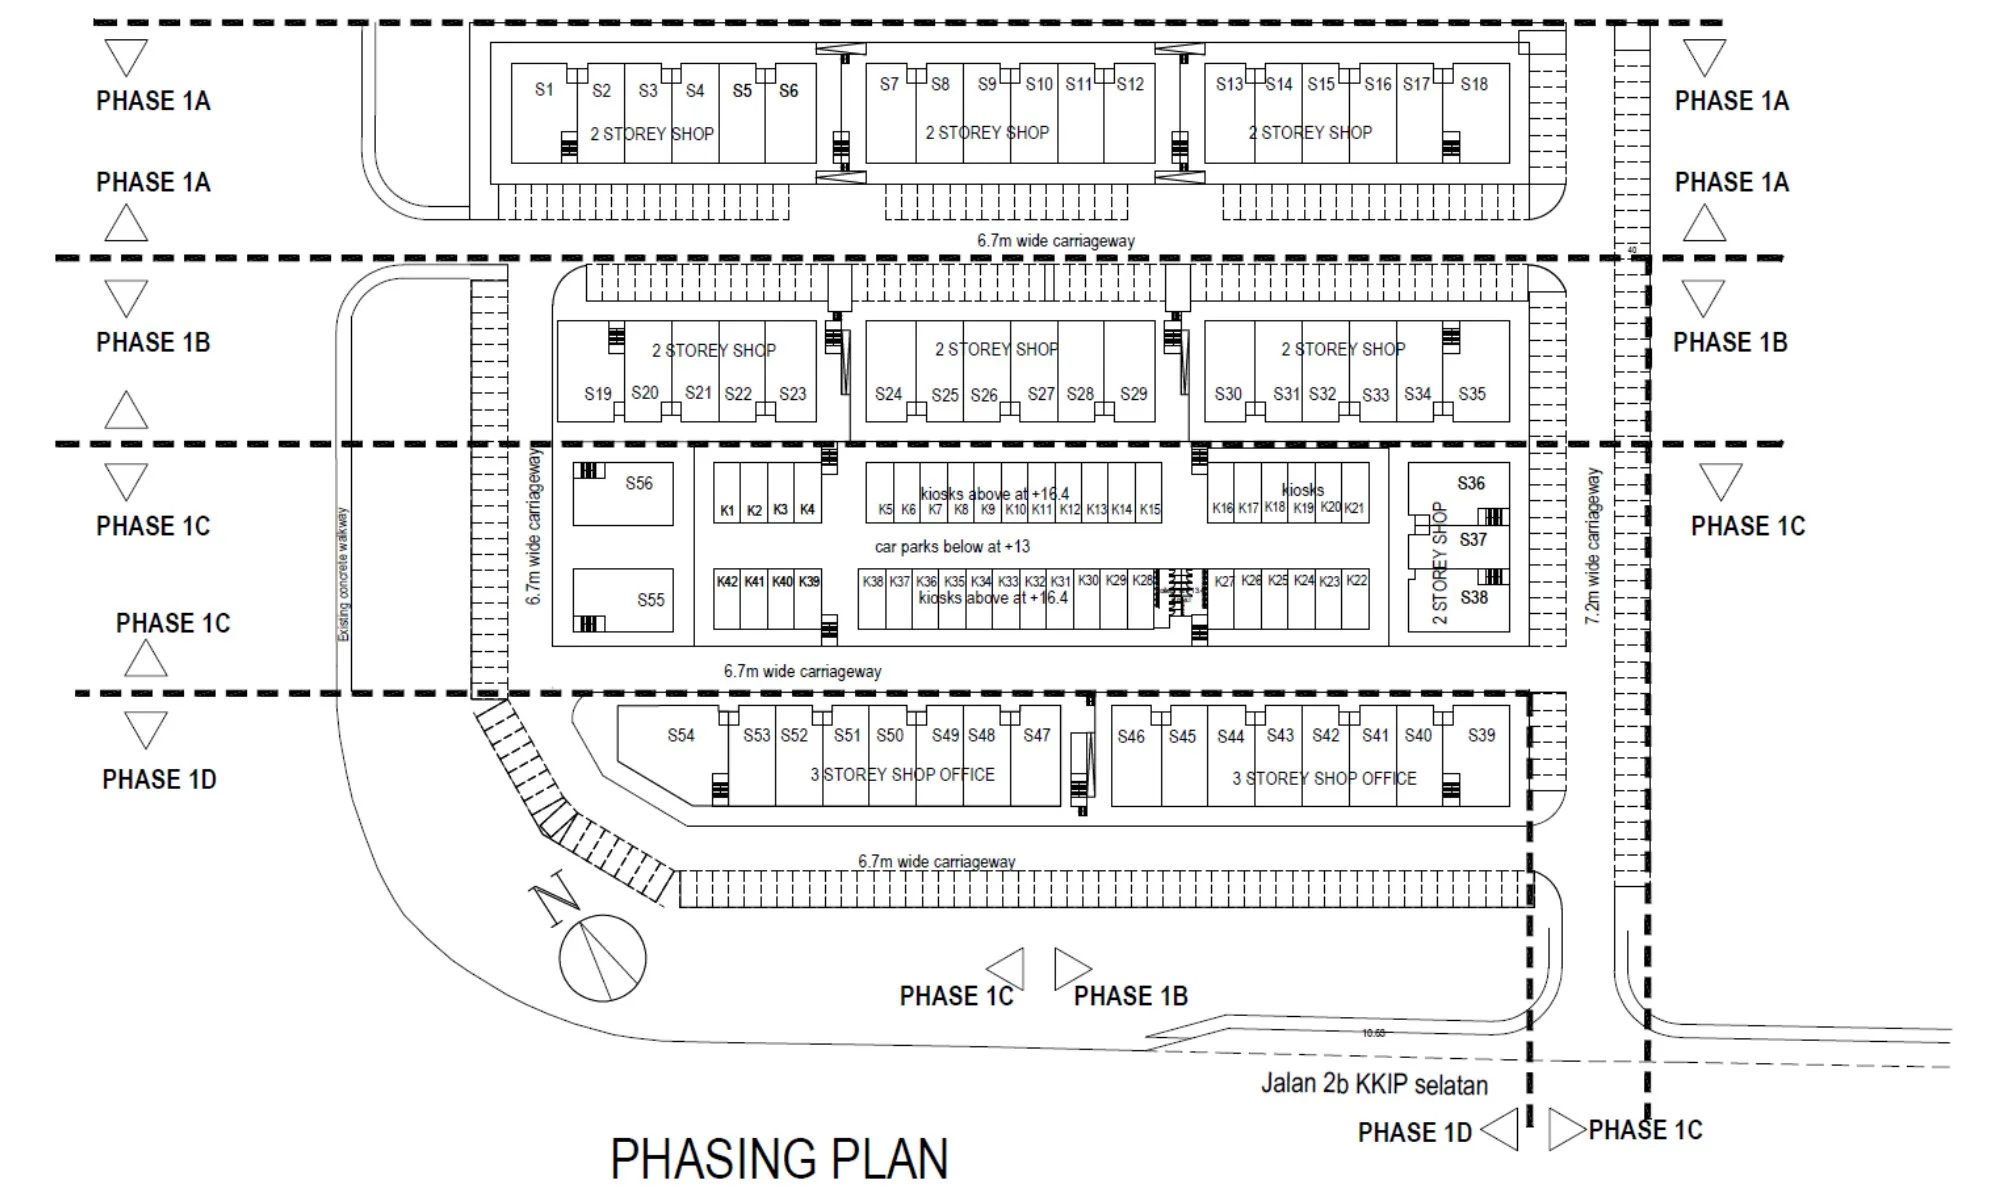
The North @ KKIP is planned as one commercial and industrial scheme on over 18 acres. The master plan numbers every unit: shops S1 to S56 (two-storey shops S1–S38 and three-storey shop offices S39–S56), warehouse Lots 1 to 50 (cluster and semi-detached) and a court of kiosk lots on a deck above a car-park level — so a ‘block’ in the brochure is one unit, not a building of several. The shop and kiosk precinct is released as Phase 1A (S1–S18), 1B (S19–S35), 1C (the kiosks, S36–S38 and S55–S56) and 1D (S39–S54); the warehouses are not on the phasing plan, and no dates are given for anything after 1A. A plot beside Jalan 2 KKIP Selatan is kept for future commercial development. The service charge is set by position and floor — corner units RM250 (ground floor) and RM200 (first floor), intermediate units RM200 and RM150 a month, plus a 10% sinking fund — while the brochure’s size table treats each shop number as one unit across both floors. Ask whether the two floors come on one title or two, and whether the monthly charge is the two figures added together.
Three products, one scheme
Shops · S1–S56
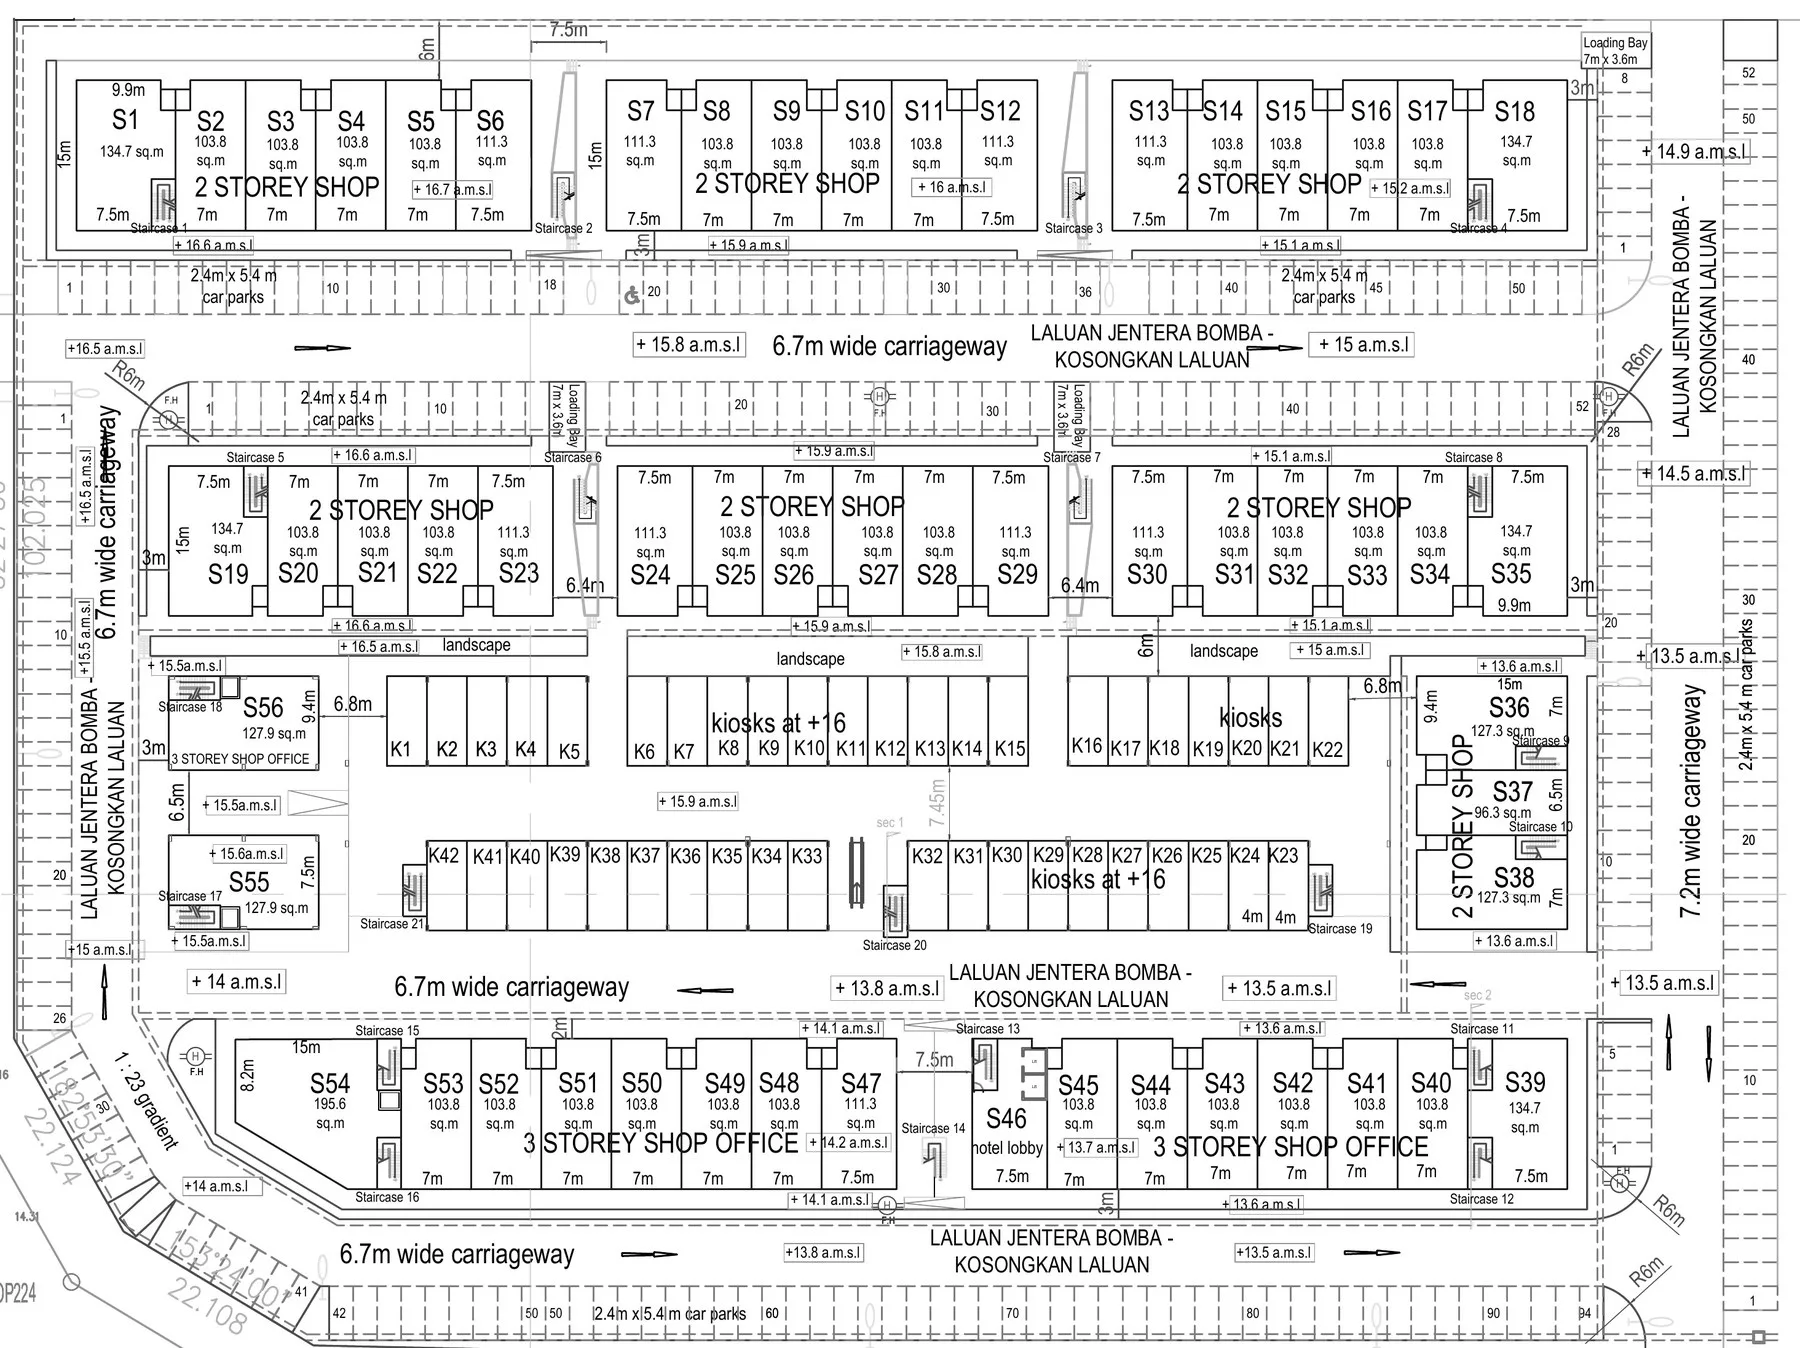
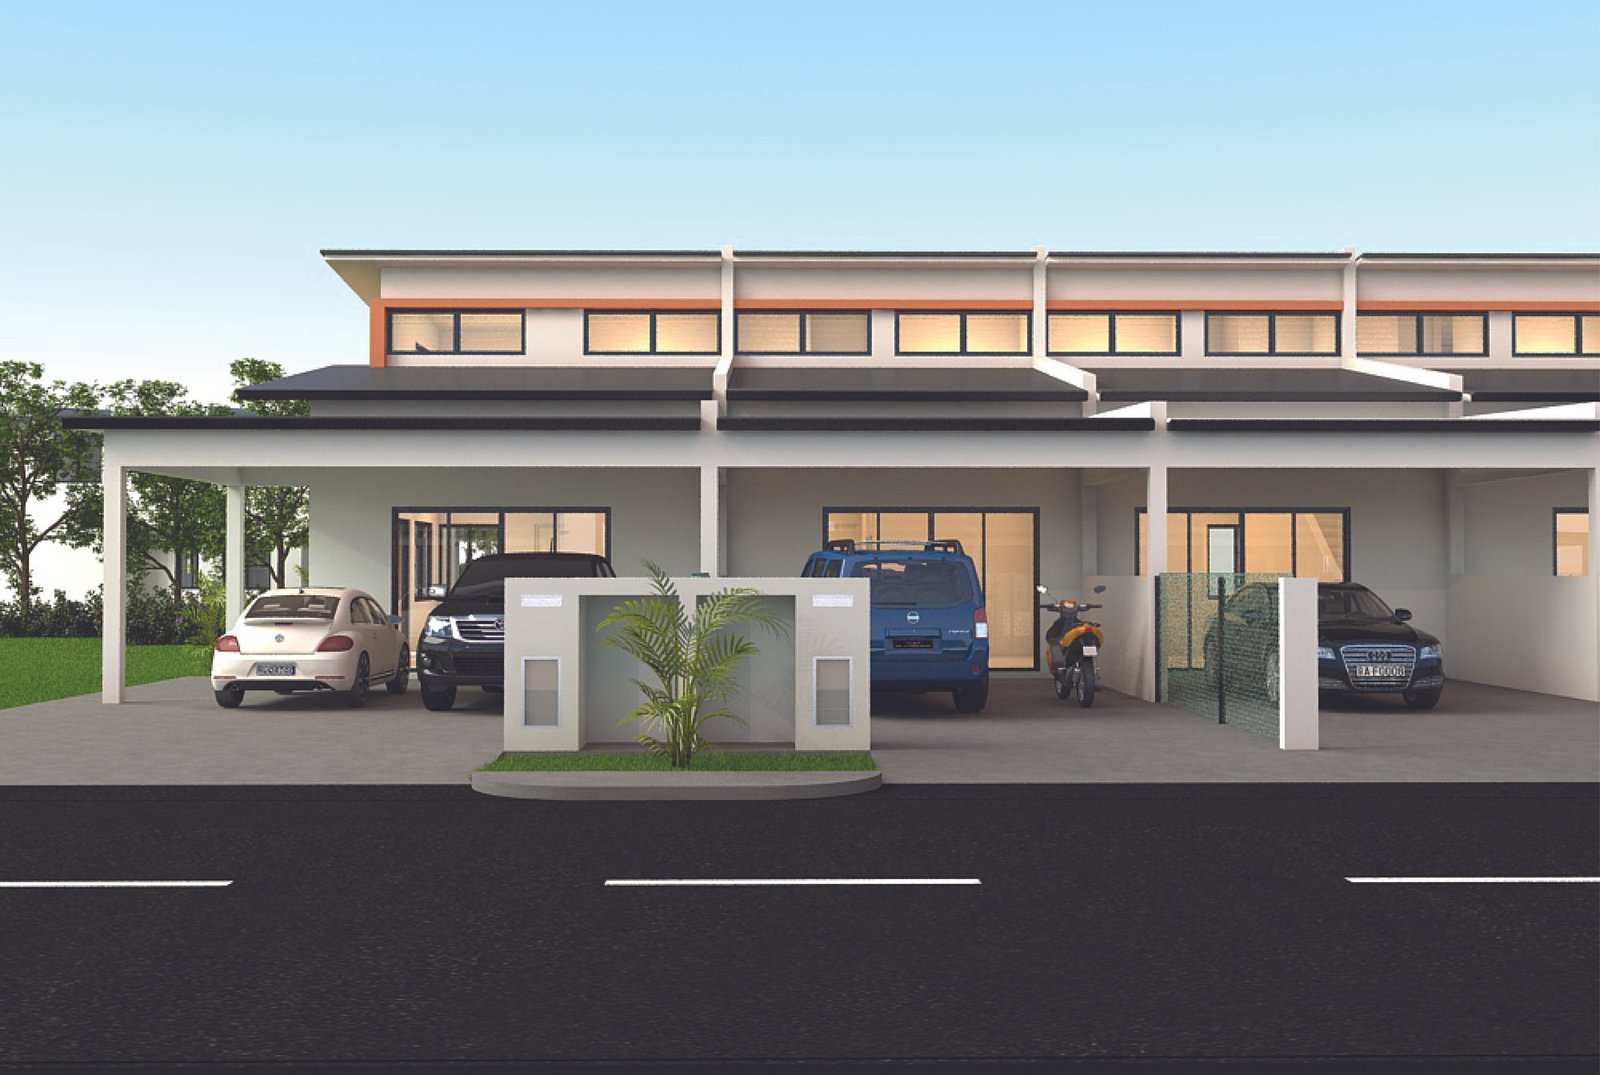
The scheme’s street front. Phase 1A is 18 two-storey shops in three blocks of six: 12 intermediate shops of 2,234.61 sq ft (7 m wide), 4 inter-corner shops of 2,396.07 sq ft (7.5 m) and 2 end-corner shops of 3,449.86 sq ft (9.9 m), all 15 m deep — each size being both floors together. The first floor has its own way in, by shared staircases and a walkway along the front, so the two floors can be used separately. Phase 1B adds two-storey shops S19–S35; the three-storey shop offices S39–S54 are Phase 1D.
Warehouses · Lots 1–50
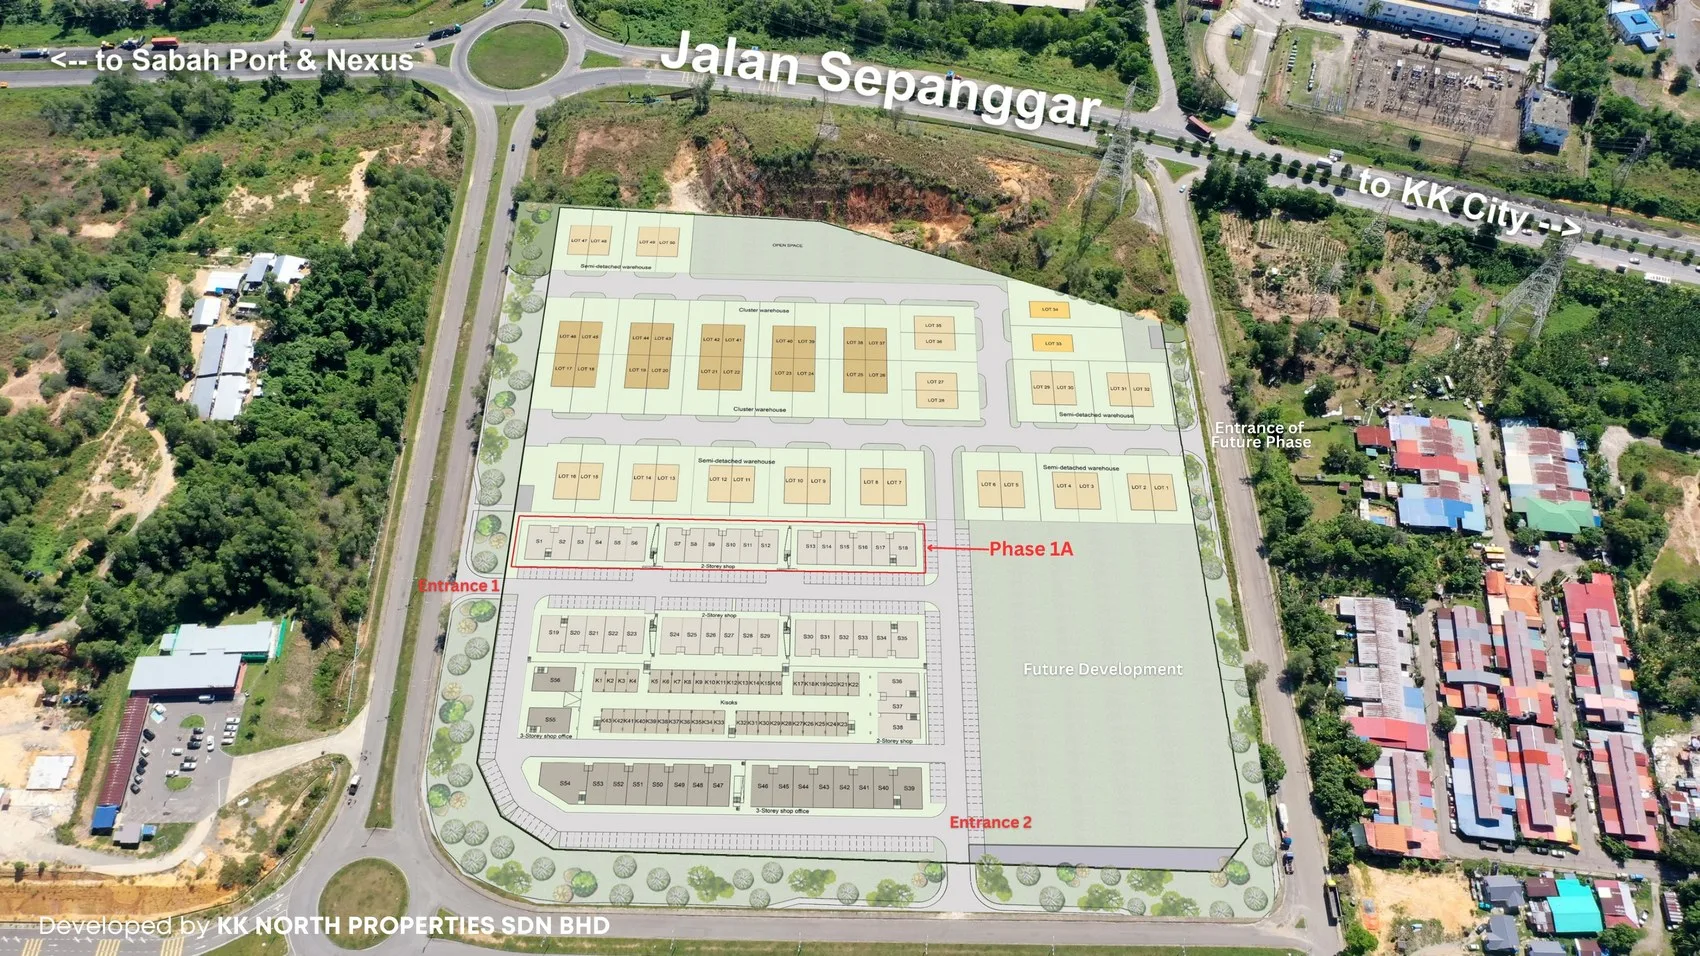
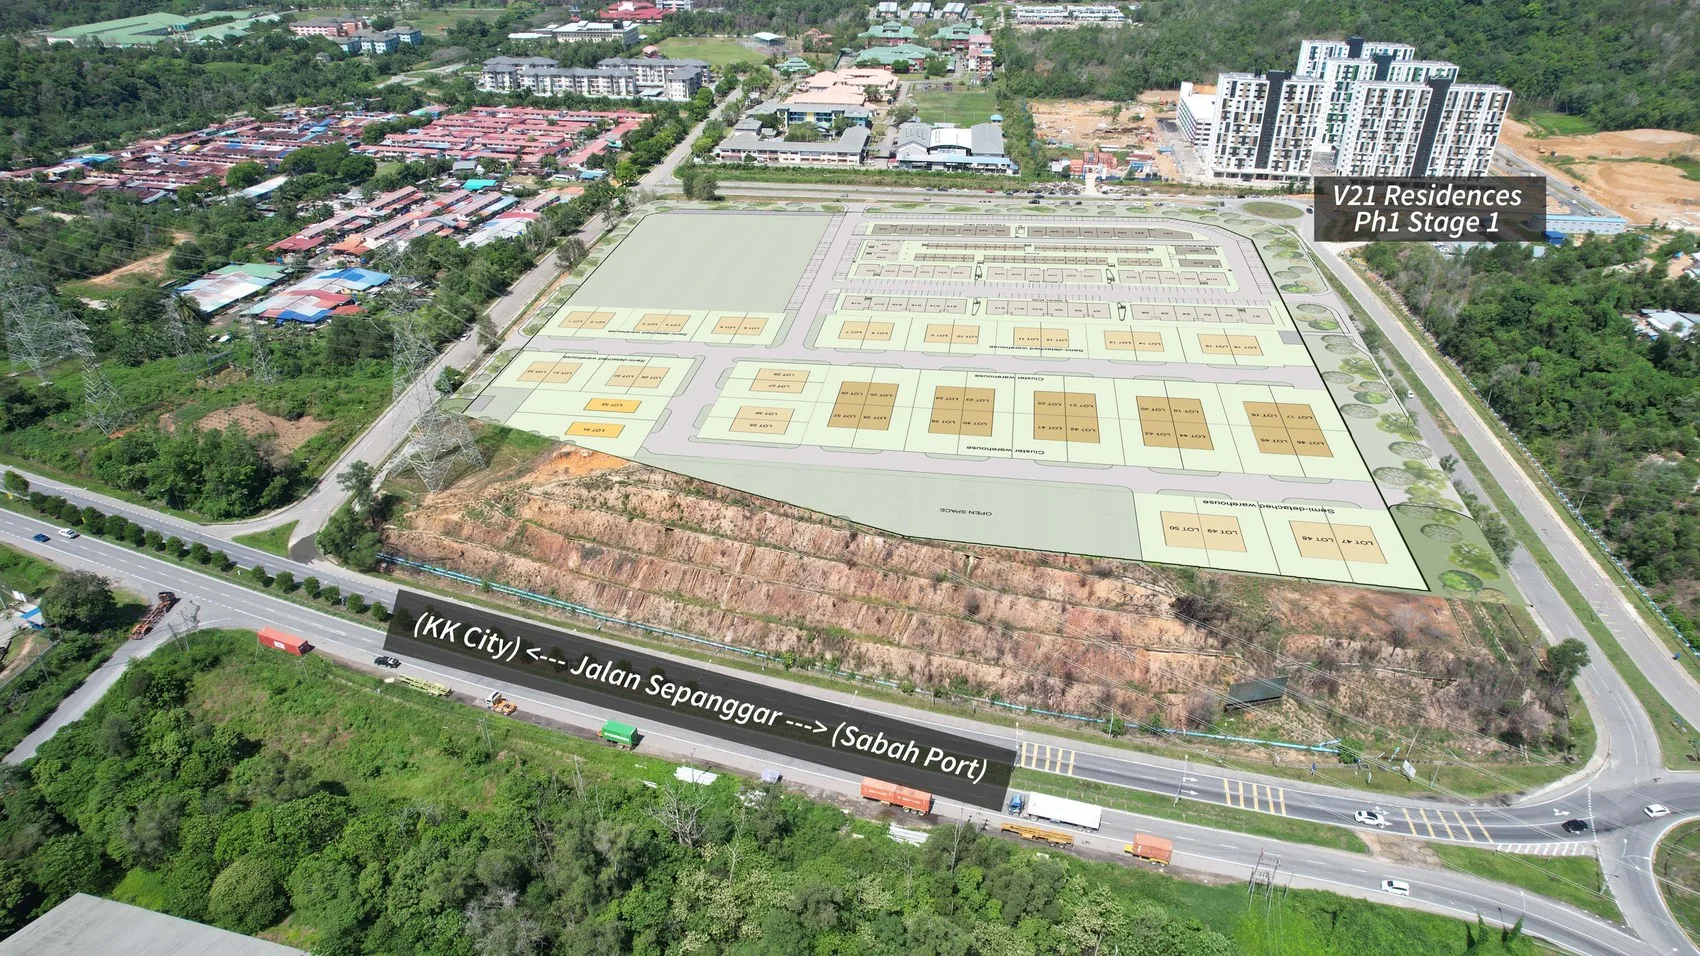
Multi-purpose industrial warehouses on the Jalan Sepanggar half of the site. The master plan draws cluster warehouses back to back in groups of four and semi-detached warehouses in pairs, numbered Lot 1 to Lot 50. They are not on the Phase 1 phasing plan, and for a warehouse the numbers that matter — lot and built-up size, floor loading, eave height, power supply, loading bay and turning space for trucks — have not been published. The park’s operator says KKIP can supply up to 650 MW of power and treated water from the Telibong plant, but the connection to your unit is a question for the developer.
Kiosk lots · 43
43 kiosk lots for small businesses, in a court between the shop rows — food stalls, convenience retail and services for the people who work and live nearby. The plans put the kiosks in Phase 1C, on a deck at shop level with car parks underneath; they number 42 where the brochure says 43. Nothing published says how big each one is, whether they are sold or let, or what title comes with them. If you are a small operator rather than an investor, ask first whether a kiosk can be rented.
What the park provides, and what the scheme adds
The park figures come from KKIP’s own website (kkip.com.my) and describe the whole industrial park, not this project. The scheme figures come from the developer’s brochure, plans and fact sheet. The brochure itself says its plans, dimensions and specifications are subject to the final approved plans; what binds is the sale and purchase agreement.
The industrial park
- 8,320 acres north of Kota Kinabalu
- Power supply of up to 650 MW
- Water from the Telibong treatment plant
- Fibre and 5G coverage
- Aerospace, KKIP Autocity and ready-built factory clusters
The scheme
- Over 18 acres beside Jalan Sepanggar
- 56 shops and shop offices, S1–S56
- 50 warehouse lots, cluster and semi-detached
- 43 kiosk lots above a car-park level
- Two entrances, and a plot of about 11,600 m² kept for future commercial development
- A 3,000 m³ detention pond on the development plan
- 99-year leasehold
Phase 1A shops
- Reinforced-concrete columns, staircases and floor slabs
- 200 mm brick party walls, carried above the roof
- Pre-painted metal roof on foil insulation, concrete gutters
- Roller shutters and an aluminium composite canopy
- Pre-painted metal cladding and aluminium louvres on the façade
- One toilet at the rear of each floor, wall-tiled to 1.5 m
- 200-gallon HDPE water tanks
- 2 m covered walkway along the shopfronts
- Car parks of 2.4 × 5.4 m in front, with 7 × 3.6 m loading bays
- 6.7 m roads kept clear for fire engines
- Service charge RM150–RM250 a month by floor and position, plus 10% sinking fund
How the project got here
The North @ KKIP unit types and floor plans
The Phase 1A plans below come from the developer’s brochure and building plan: 18 two-storey shops, S1 to S18, in three blocks of six. Each size is the floor area of both floors together — the fact sheet calls the same figures ‘land area’, but the brochure’s table shows they are not. The first floor is 3.6 m high throughout; the ground floor is 4.2 m (S1–S6), 5.0 m (S7–S12) or 5.7 m (S13–S18), because the site steps down while the upper floor stays level. The drawings do not agree on the two end-corner shops, so take their size from the sale and purchase agreement. For the later-phase shops the plans give floor areas only, and for the warehouses and kiosks no sizes have been published.
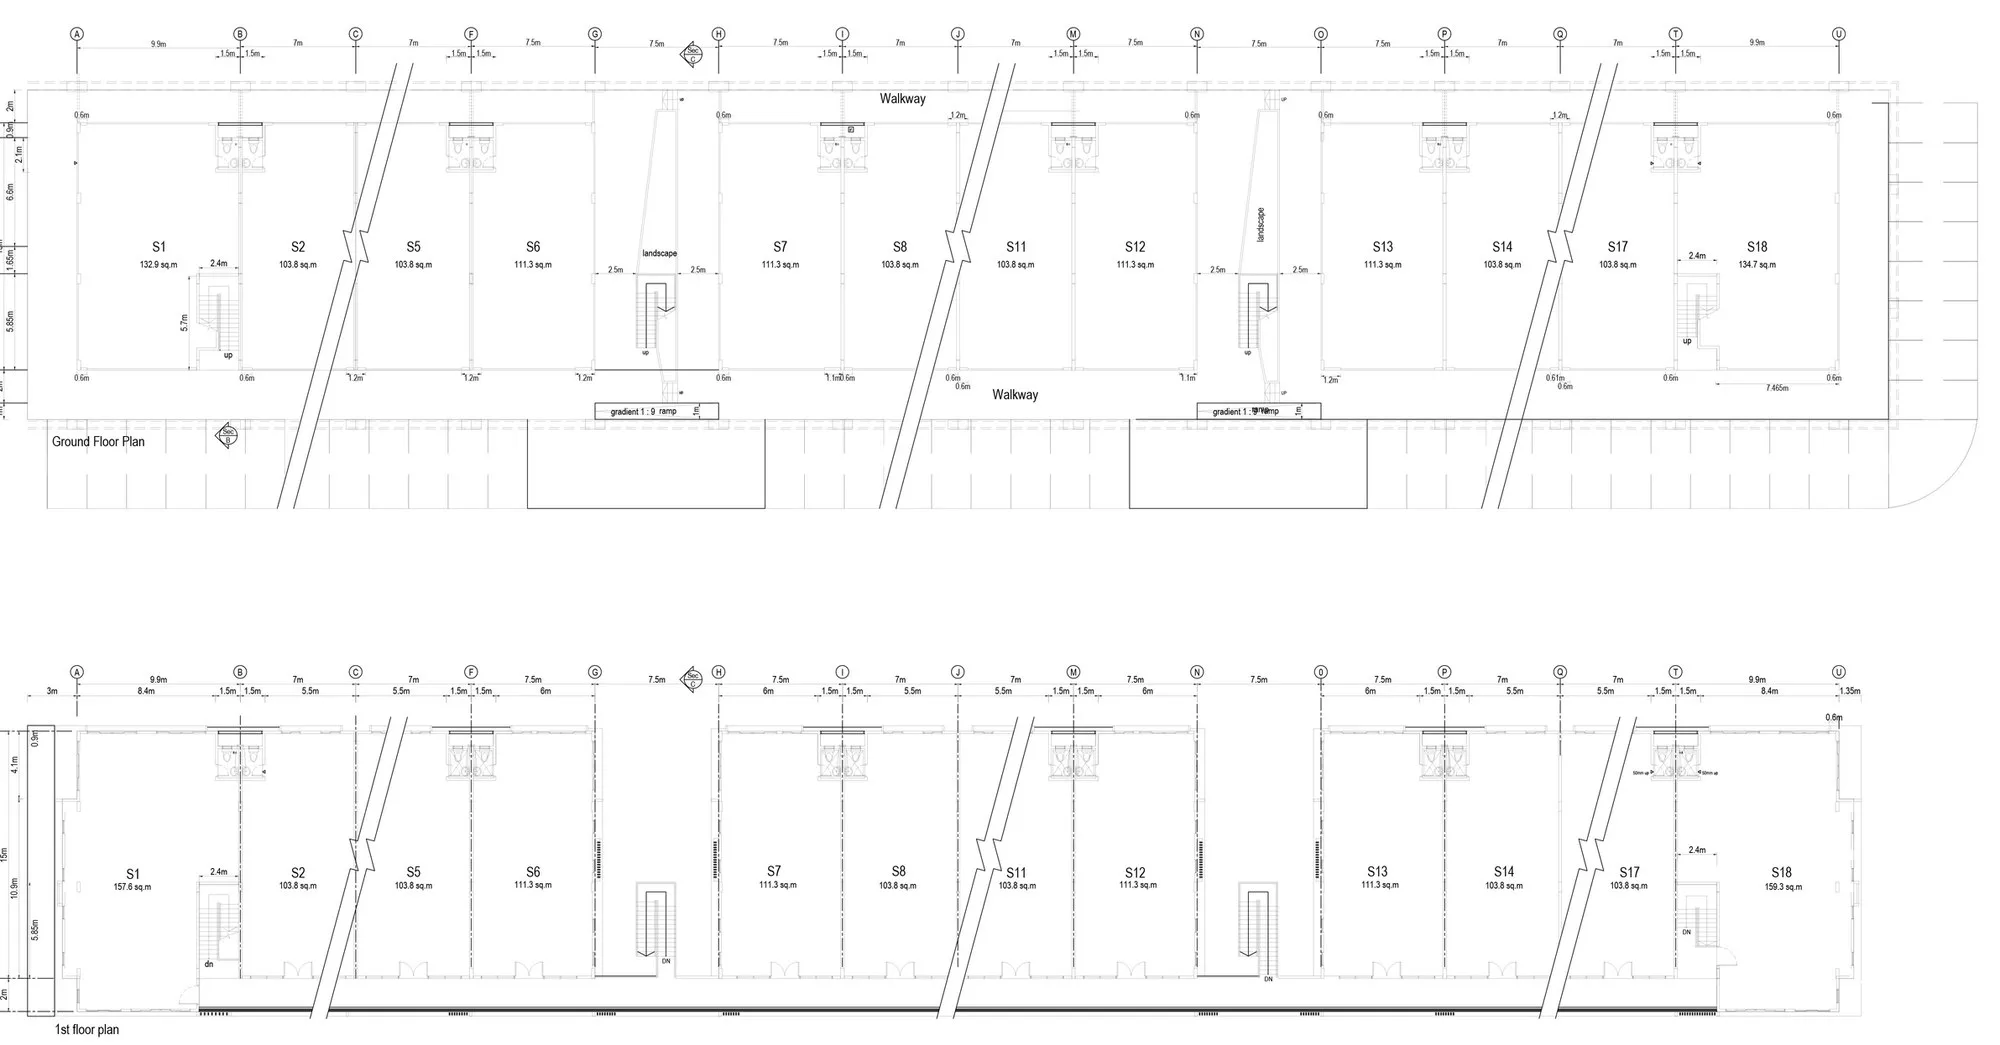
Intermediate shop — 2,234.61 sq ft, 2 storeys
Get this floor plan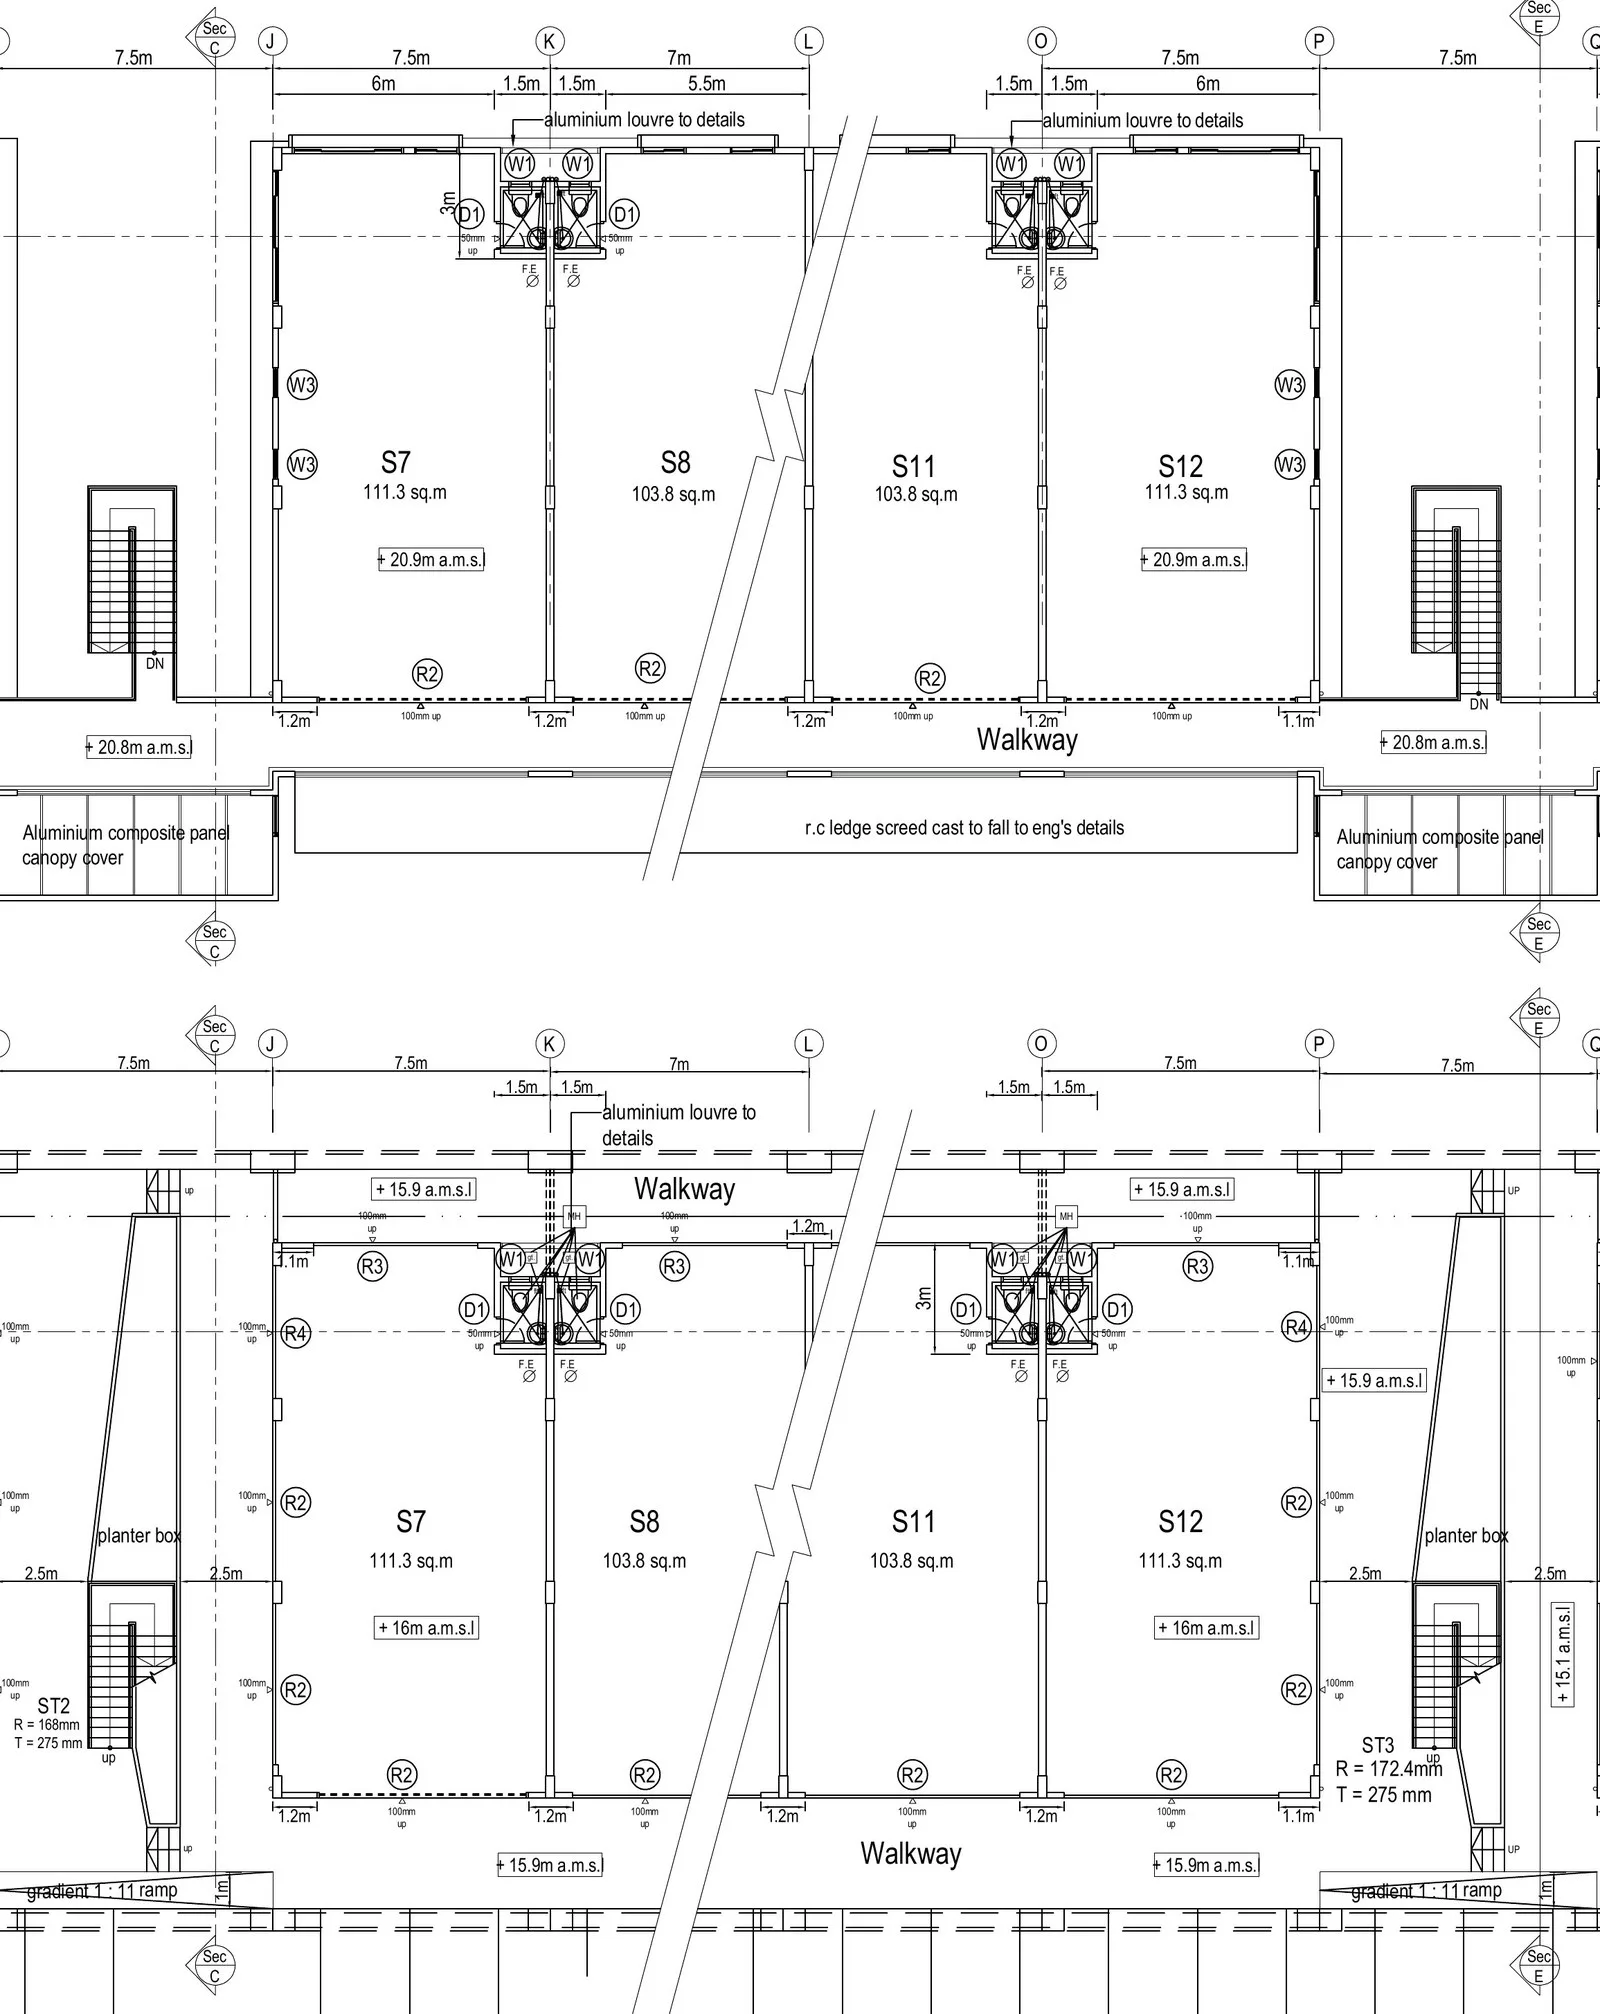
Inter-corner shop — 2,396.07 sq ft, 2 storeys
Get this floor plan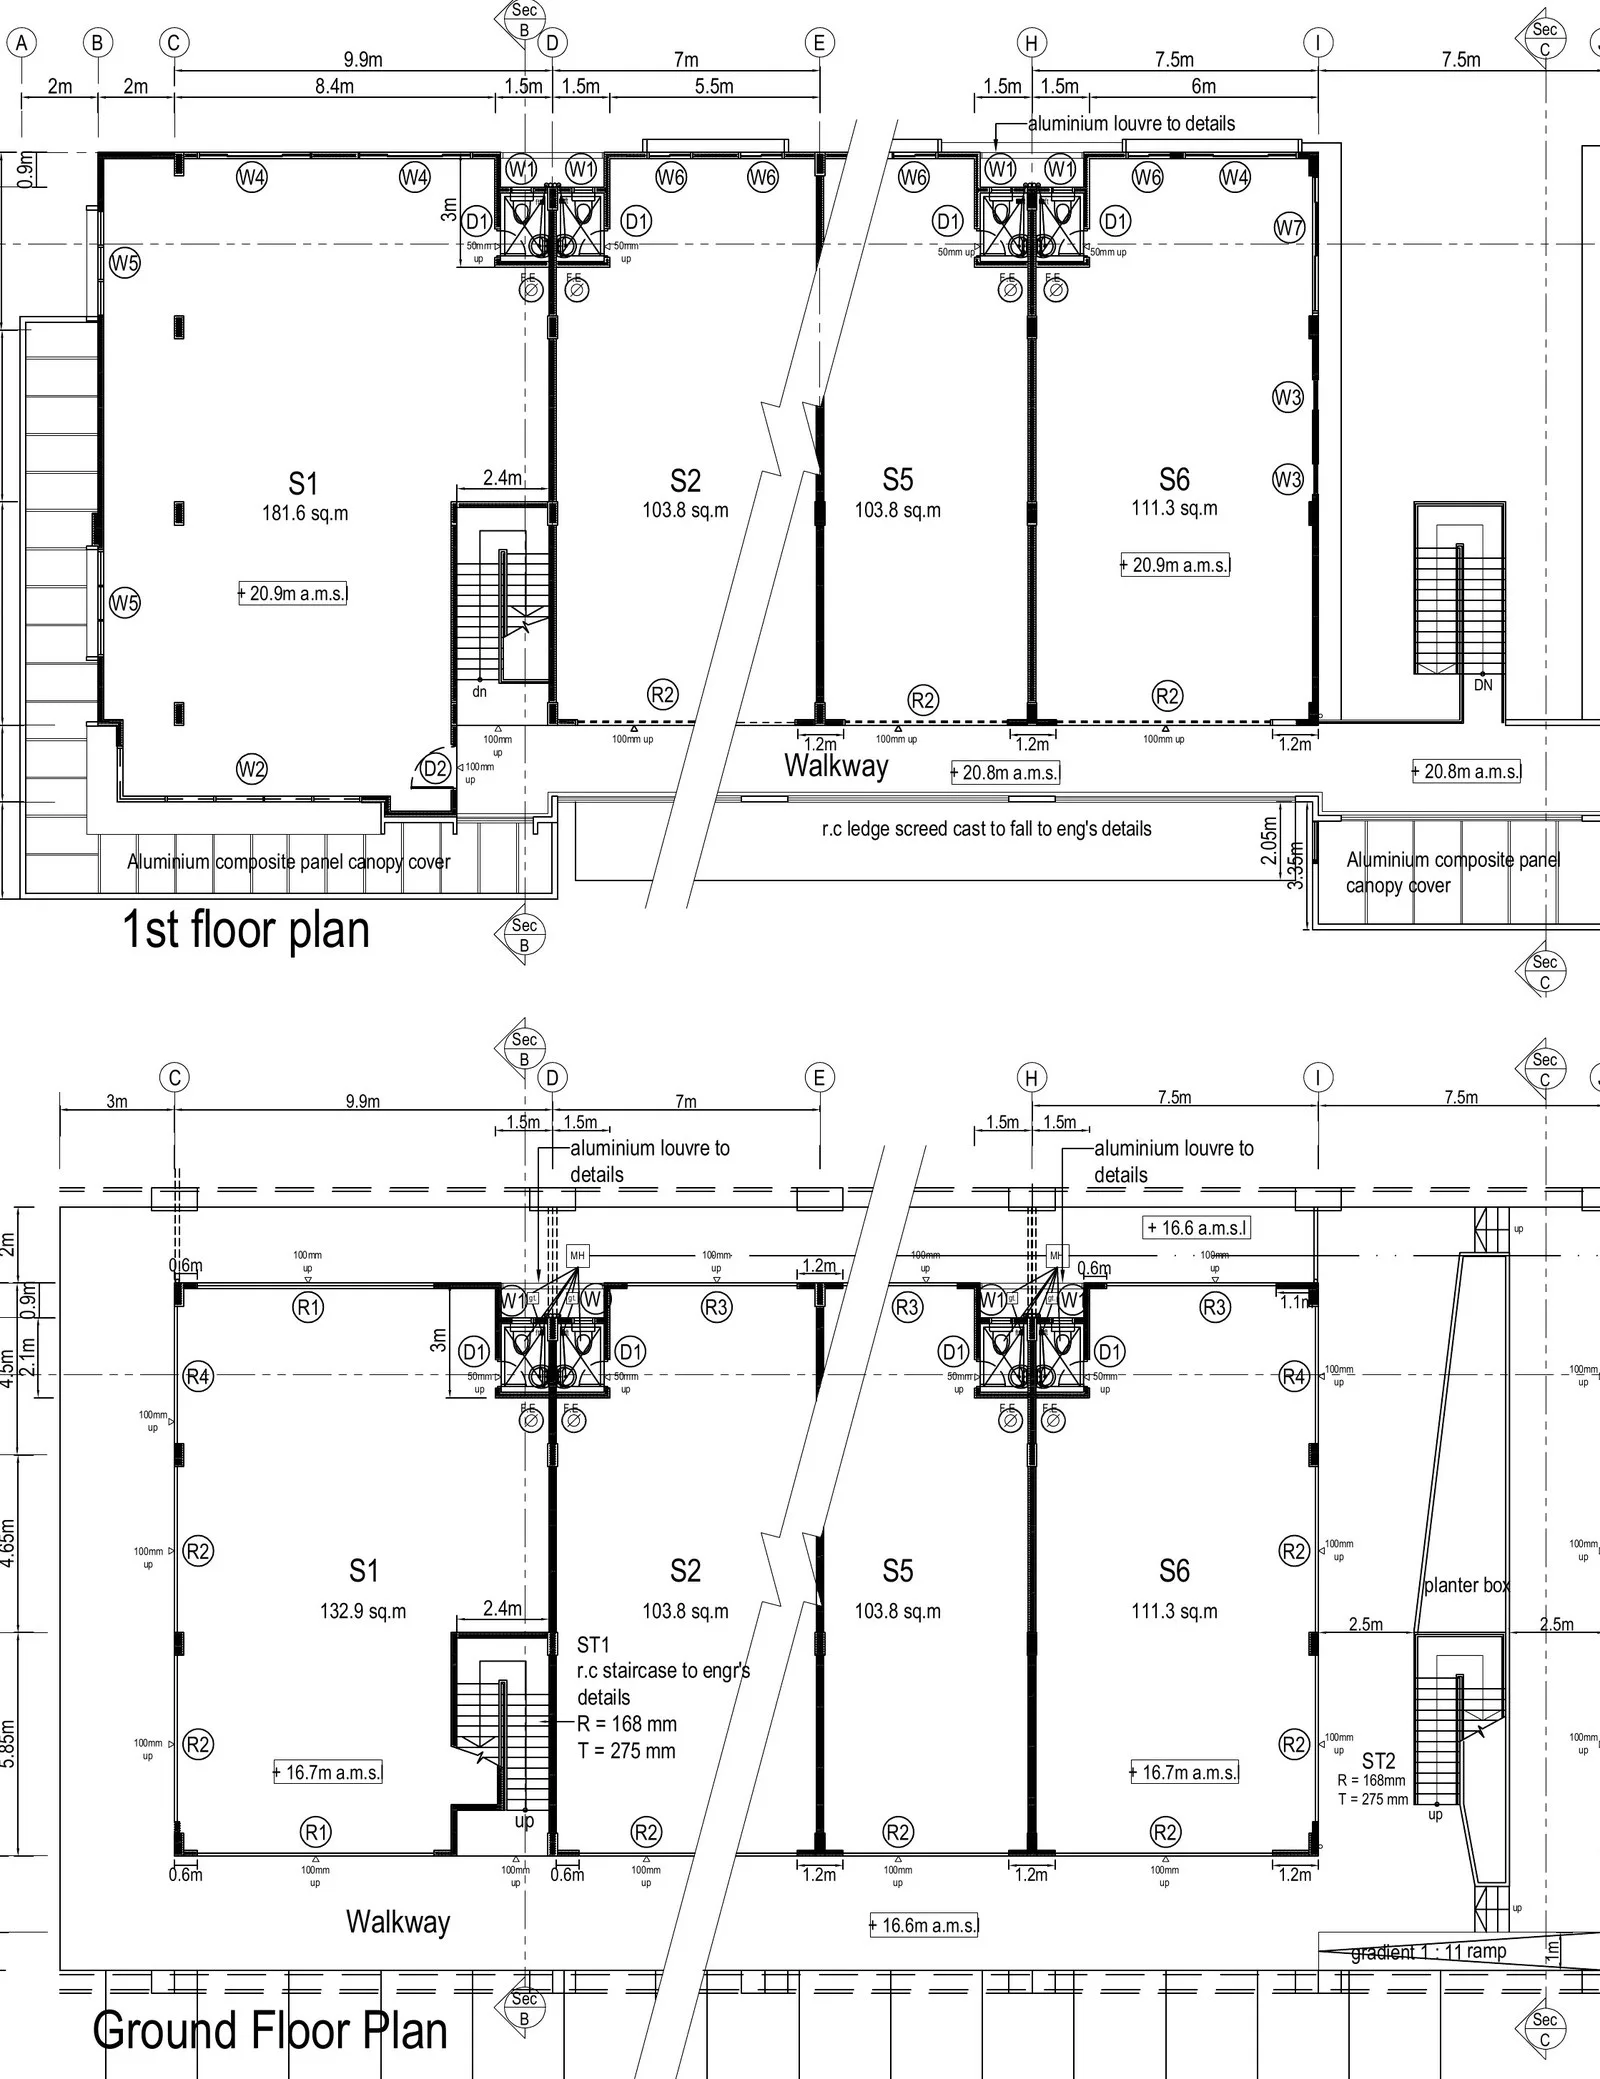
End-corner shop — 3,449.86 sq ft, 2 storeys
Get this floor plan
Later phases — 2-storey shops and 3-storey shop offices
Get this floor plan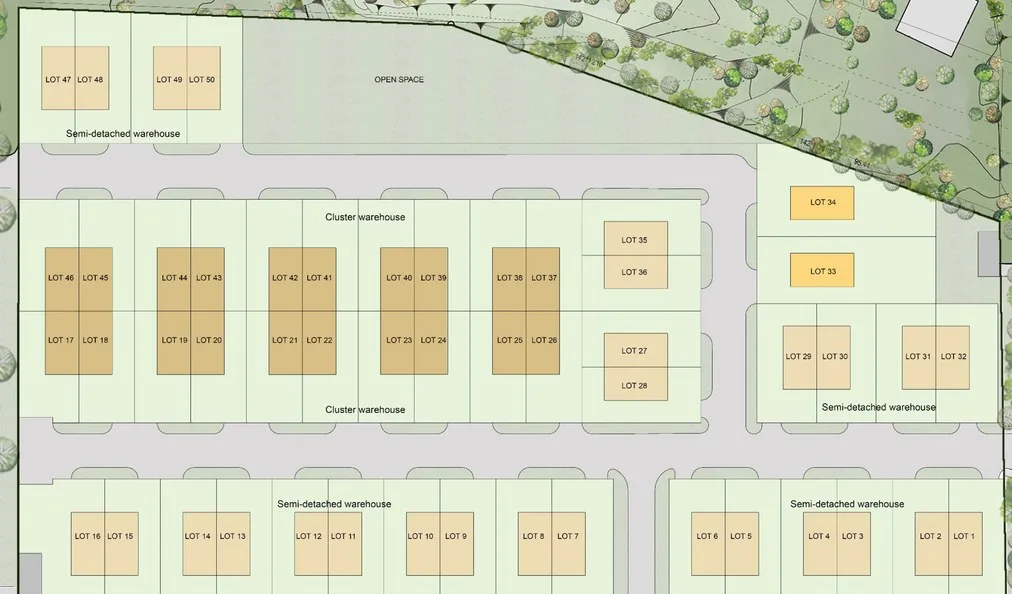
Multi-purpose industrial warehouse — Lots 1–50
Get this floor plan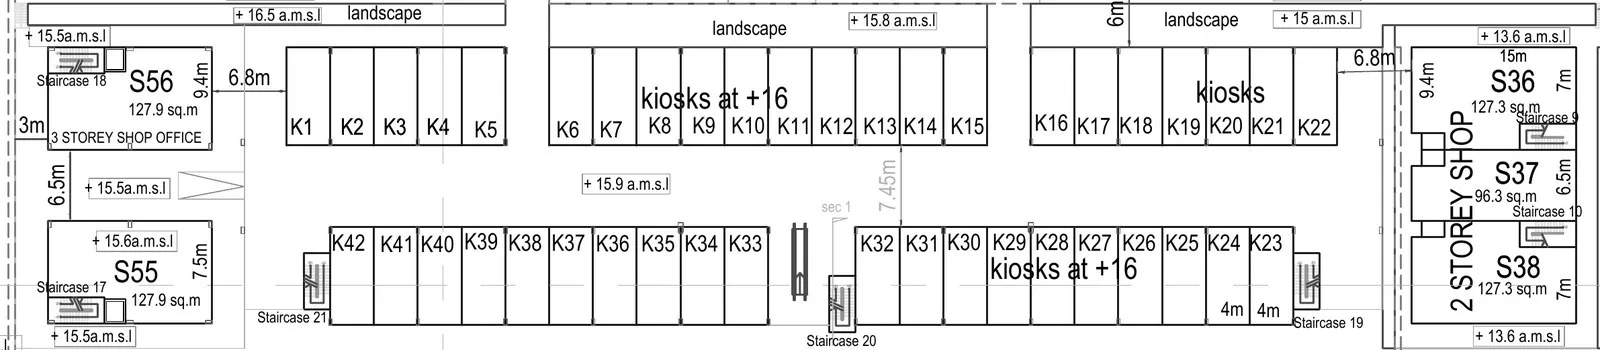
Kiosk lot — for small businesses
Get this floor planInside The North @ KKIP
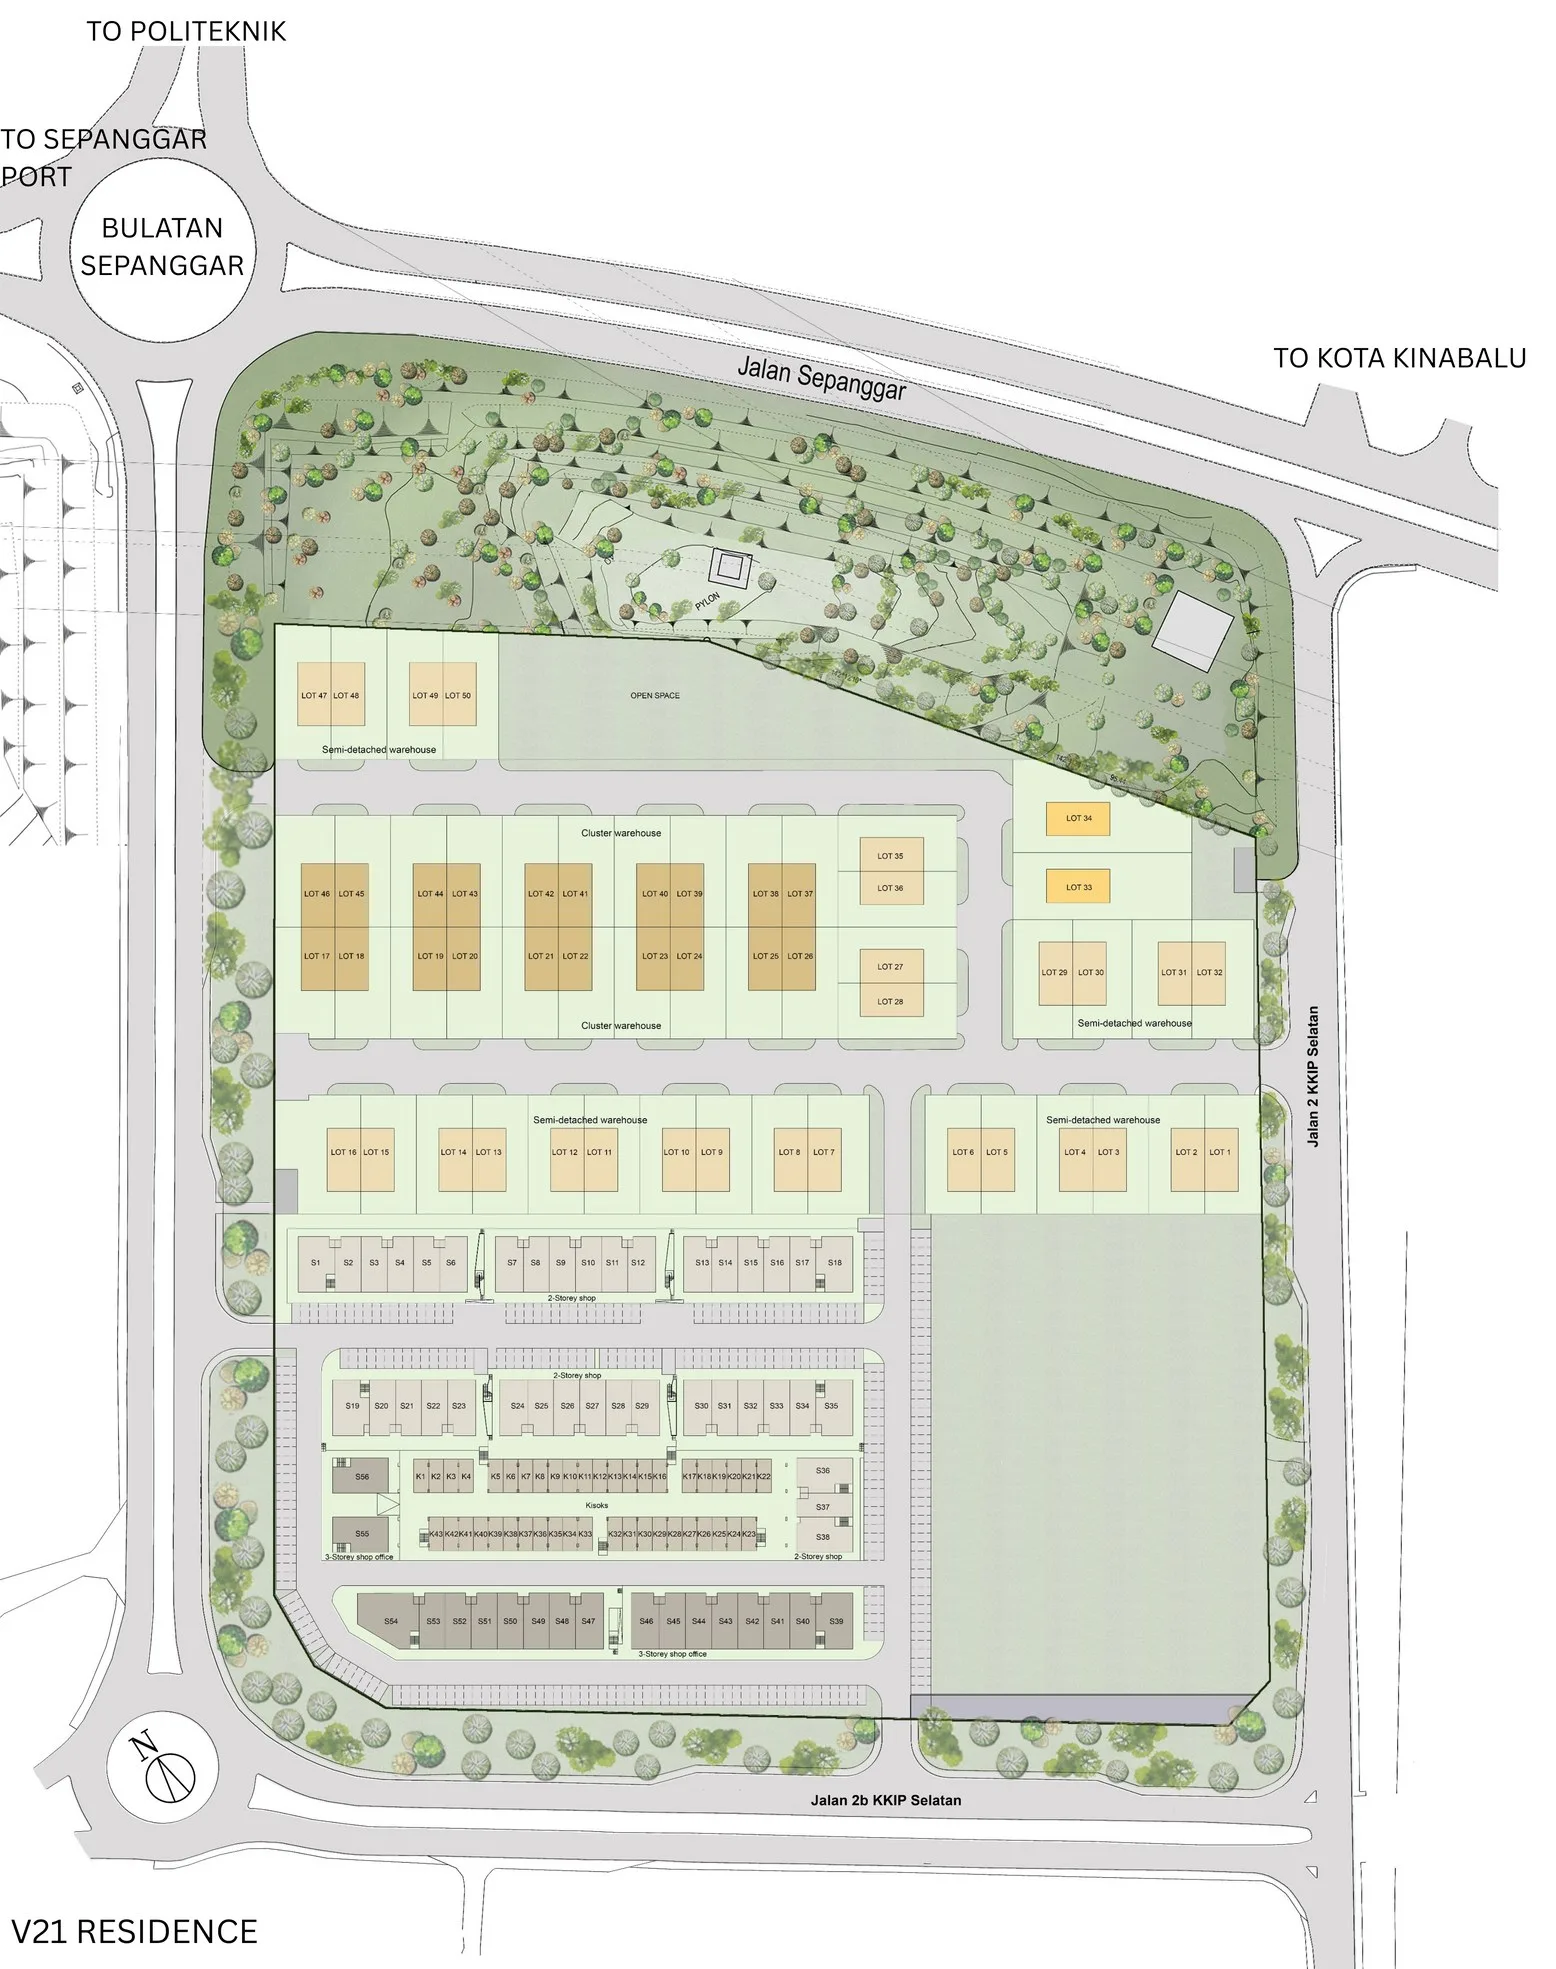
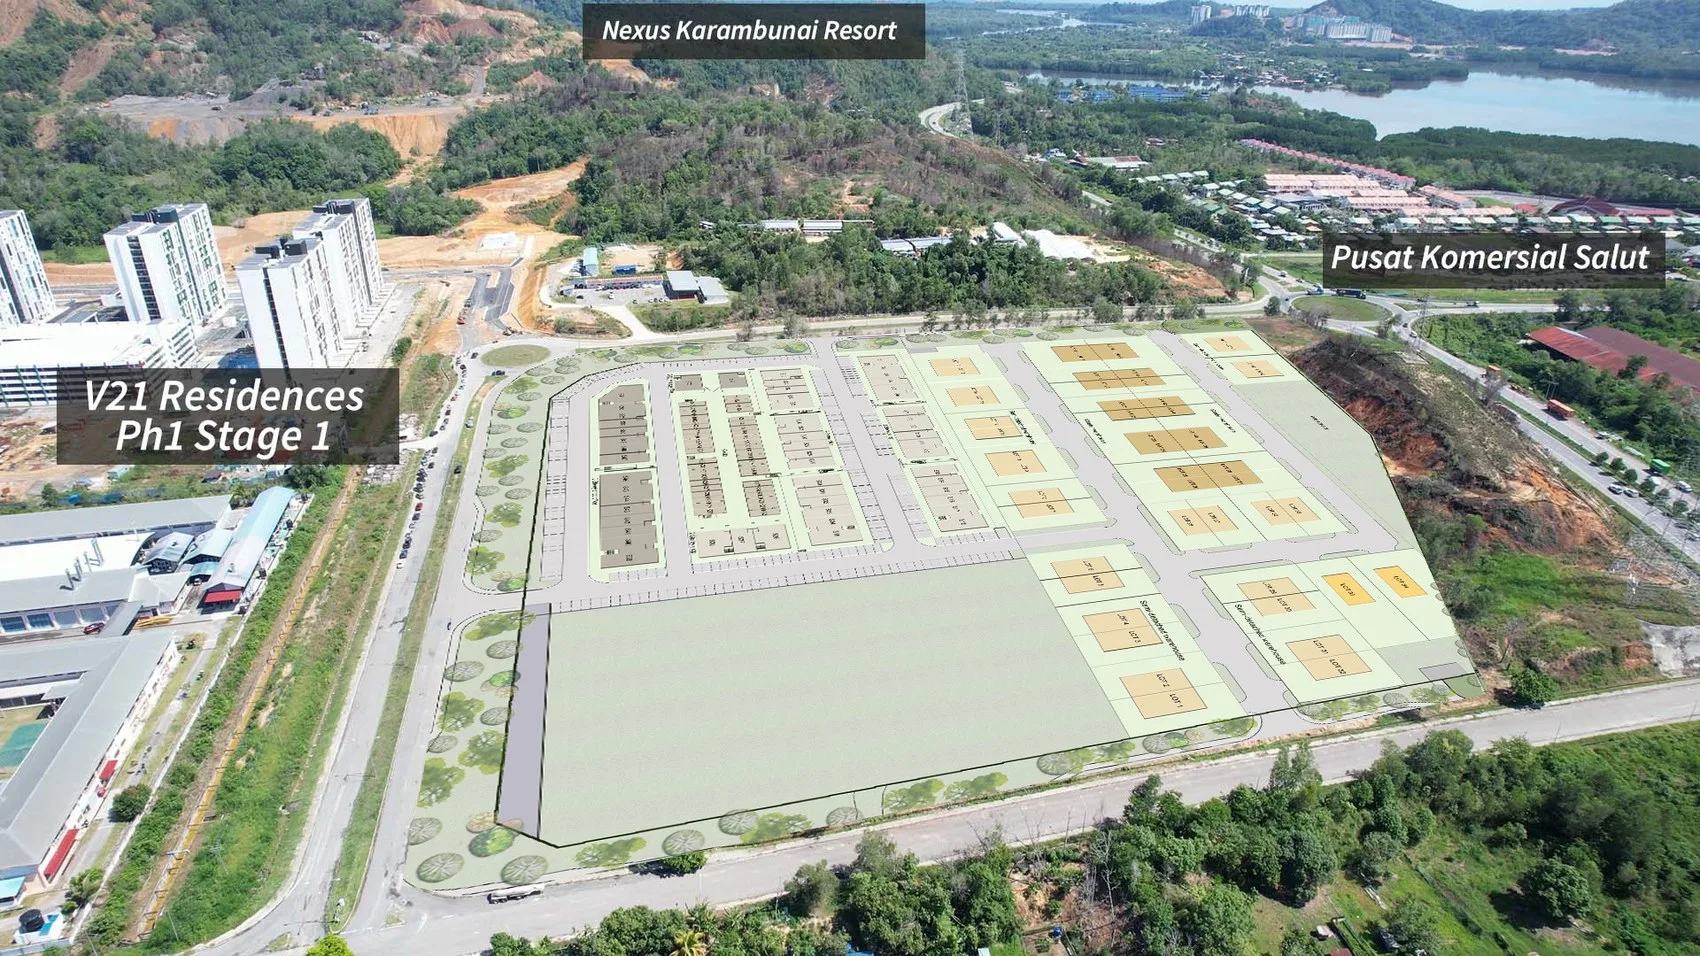
Where The North @ KKIP sits
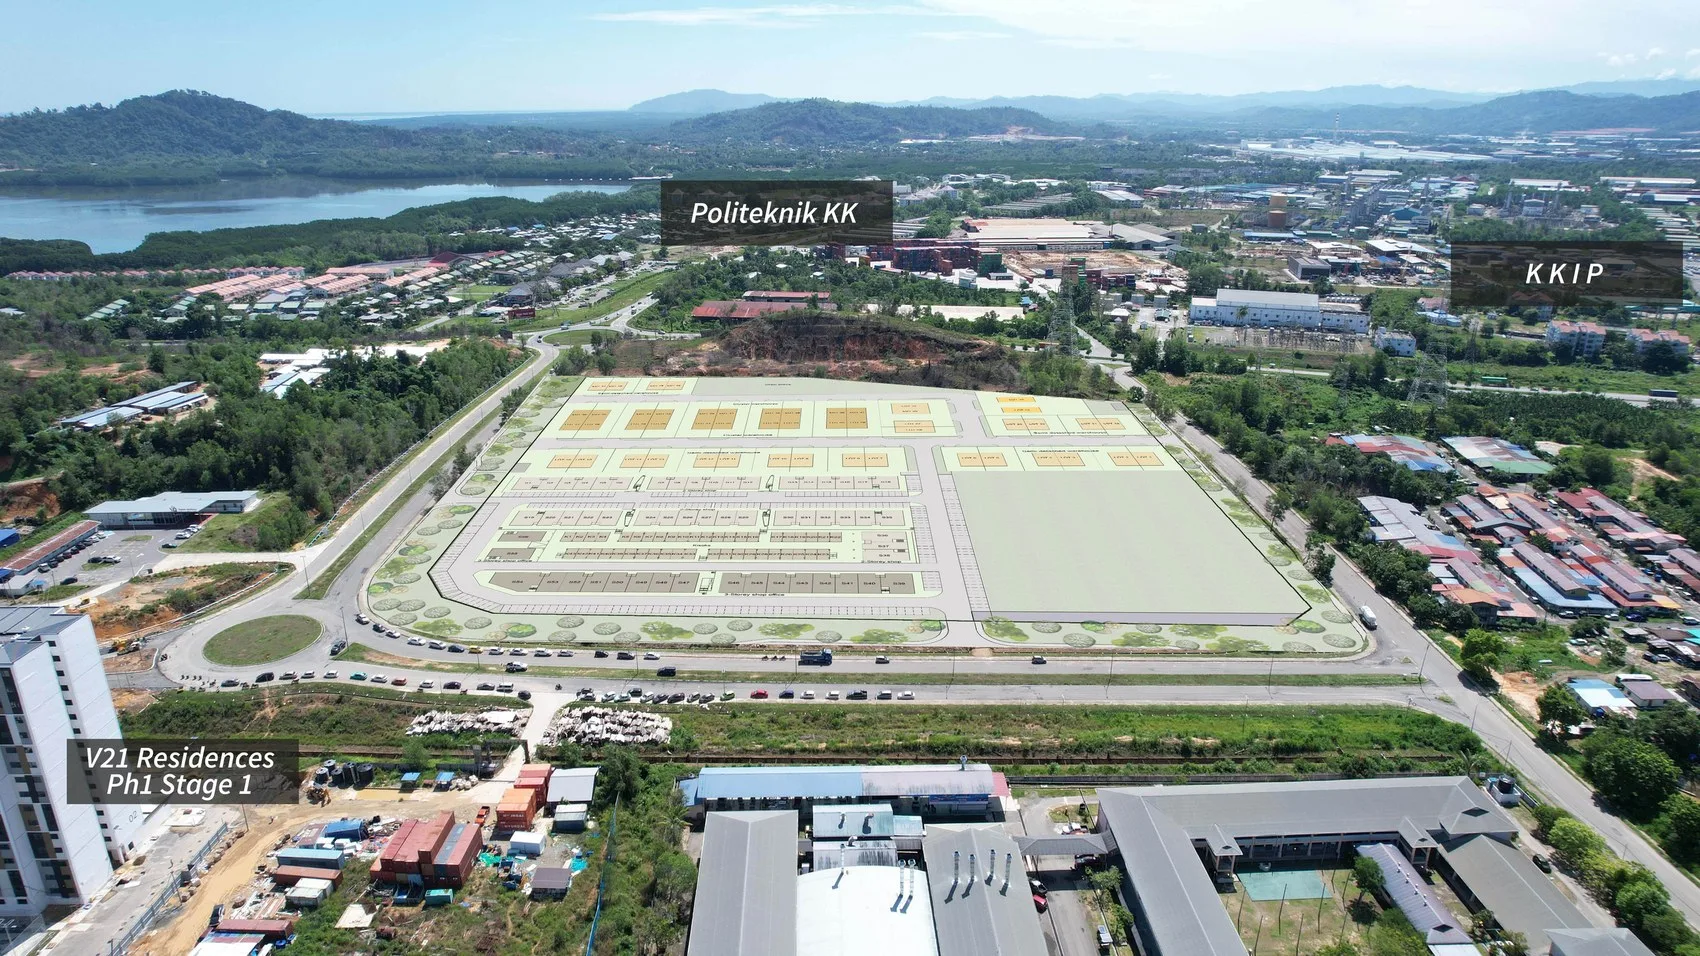
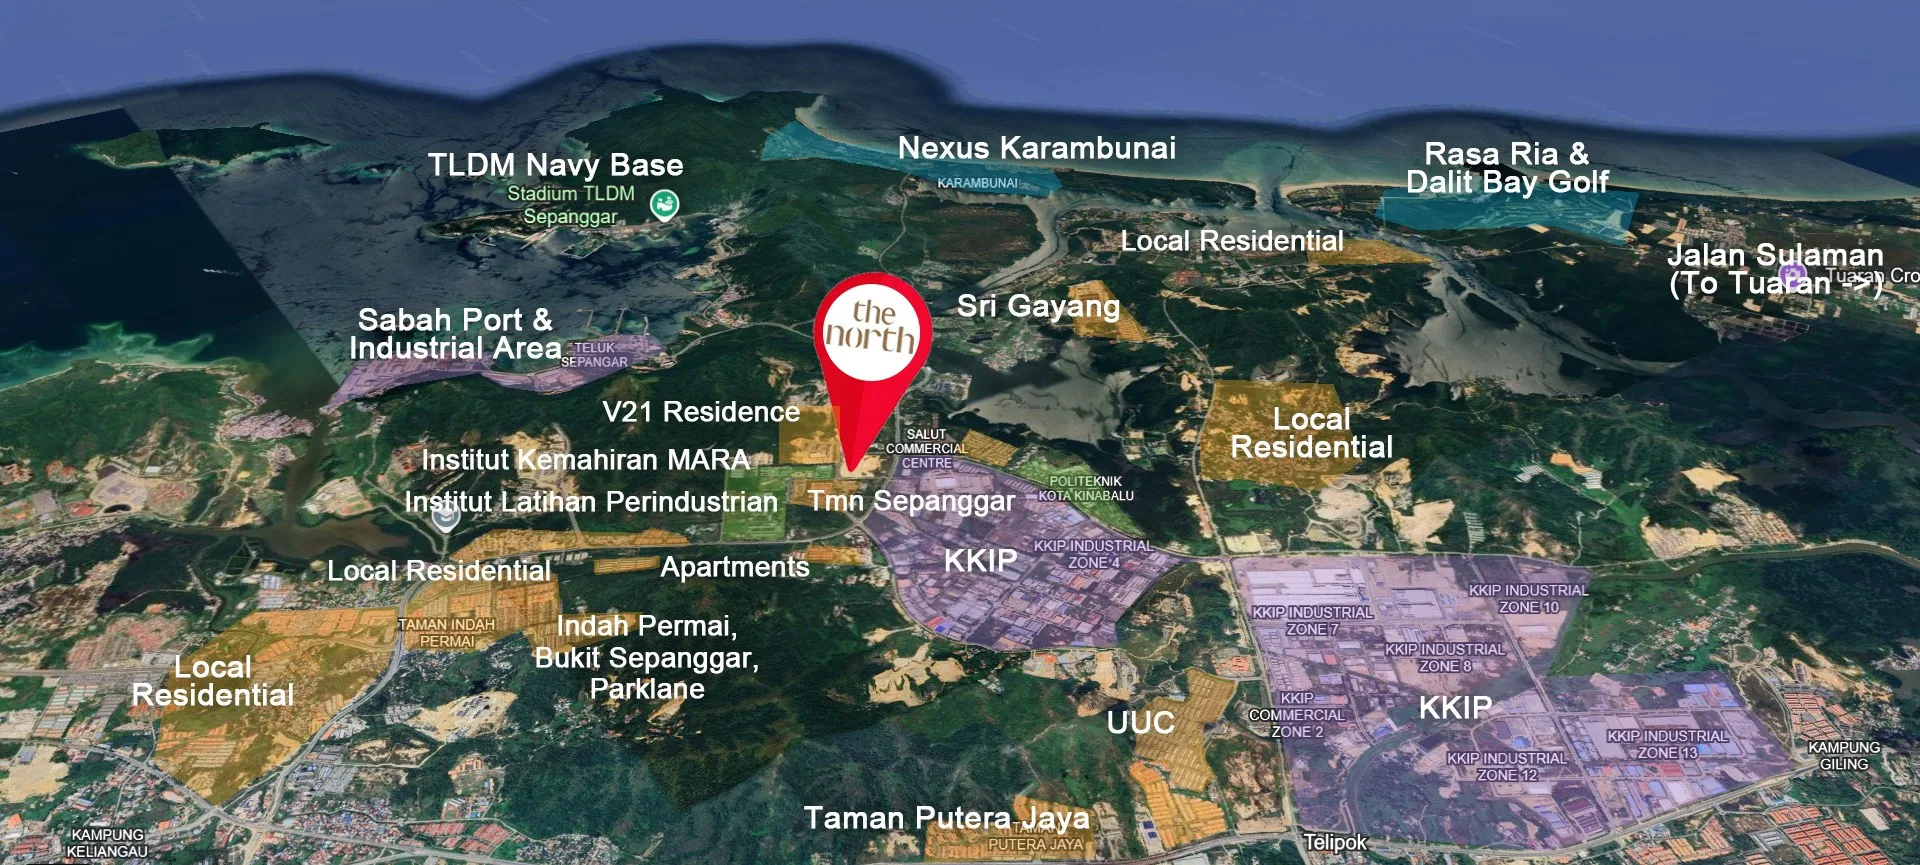
On the corner of Jalan Sepanggar and Jalan 2 KKIP Selatan in Sepanggar, north of Kota Kinabalu city, with the Bulatan Sepanggar roundabout at one corner and V21 Residence across the road. The master plan shows one entrance from the road on the Bulatan Sepanggar side, a second from Jalan 2b KKIP Selatan, and a further entrance planned for the future phase. KKIP’s operator puts the park about 20 km from the city centre, 28 km from Kota Kinabalu International Airport and 8 km from Sapangar Bay Container Port. The developer’s map claims over 50,000 people living within 5 km; it gives no source for that figure.
The map is set to Kota Kinabalu Industrial Park at Sepanggar, not to the lot itself. The site is the cleared land on the corner of Jalan Sepanggar and Jalan 2 KKIP Selatan, opposite V21 Residence; ask me for a location pin before you visit.
- Sapangar Bay Container PortAbout 8 kmKKIP figure for the park, not the project
- Kota Kinabalu city centreAbout 20 kmKKIP figure for the park
- Kota Kinabalu International AirportAbout 28 kmKKIP figure for the park
- V21 Residence (KKIP apartments)Across the roadon the developer’s master plan; no figure published
- Politeknik Kota Kinabalu · Institut Kemahiran MARANeighbourslabelled on the developer’s aerial photos; no figure published
- Pan Borneo HighwayNo figure publishedask me for a real-traffic estimate
Why there is no federal register table on this page
Peninsular project pages on this website carry a table read from teduh.kpkt.gov.my, the federal housing register — permit number, licensed developer, unit count, certified construction percentage.
This project would not be on it for two reasons. Sabah is outside the federal register by design — housing development there is licensed under Sabah’s own Housing Development (Control and Licensing) Enactment 1978 — and The North is a commercial and industrial scheme, not housing. Housing-development rules are written to protect home buyers; a purely commercial purchase generally relies on the terms of the sale and purchase agreement itself, so ask a solicitor to confirm what protection applies.
What to ask for instead
The developer is named in its own brochure, but little else is published. Ask for KK North Properties Sdn Bhd’s company number, its directors, the development order and building-plan approval for the scheme, and the advertising permit it is marketing under. The brochure says its plans are subject to the final approved plans, so ask whether they have been approved. Ask who holds the land title, whether it is a lease or a sub-lease from the park, and the land-use category and express conditions — they decide what business you can run there.
Have a solicitor read the contract. Check the completion date (37 months from the agreement, per the fact sheet), the compensation if it runs late, the defects period, the floor area and specifications of your unit, whether the two floors of a shop are one title or two parcels, and the service-charge terms.
Foreign buyers
A non-citizen or foreign company buying commercial or industrial property in Sabah needs the state’s consent, and the conditions are set by Sabah, not by the federal government. The residential thresholds you may have read about do not answer the question for a commercial title. If you are not Malaysian, get written confirmation for the specific unit through a Sabah conveyancing solicitor before you pay anything, and ask the solicitor to work out the stamp duty for a commercial purchase.
About the developer
The developer of The North @ KKIP is KK North Properties Sdn Bhd. Every page of the developer’s brochure carries the line ‘Developed by KK North Properties Sdn Bhd’, and a public Instagram post for the project reads ‘THE NORTH @ KKIP | Limited Units Only by KK North Properties Sdn Bhd’. Agent posts on Facebook call it the ‘Kota Kinabalu Integrated Commercial & Industrial Development’. The brochure gives no company number, office address, licence or permit number.
It is not KKIP’s own project. The park is developed and managed by K.K.I.P. Sdn Bhd, set up in 1994 and wholly owned by the Sabah State Government, which builds the V21 and V24 housing in the same park. The North does not appear on KKIP’s own project list, so it should be treated as a private development in the park area — the roads beside it are Jalan 2 and Jalan 2b KKIP Selatan on the master plan. Ask how the developer holds the land and whether KKIP has approved the scheme.
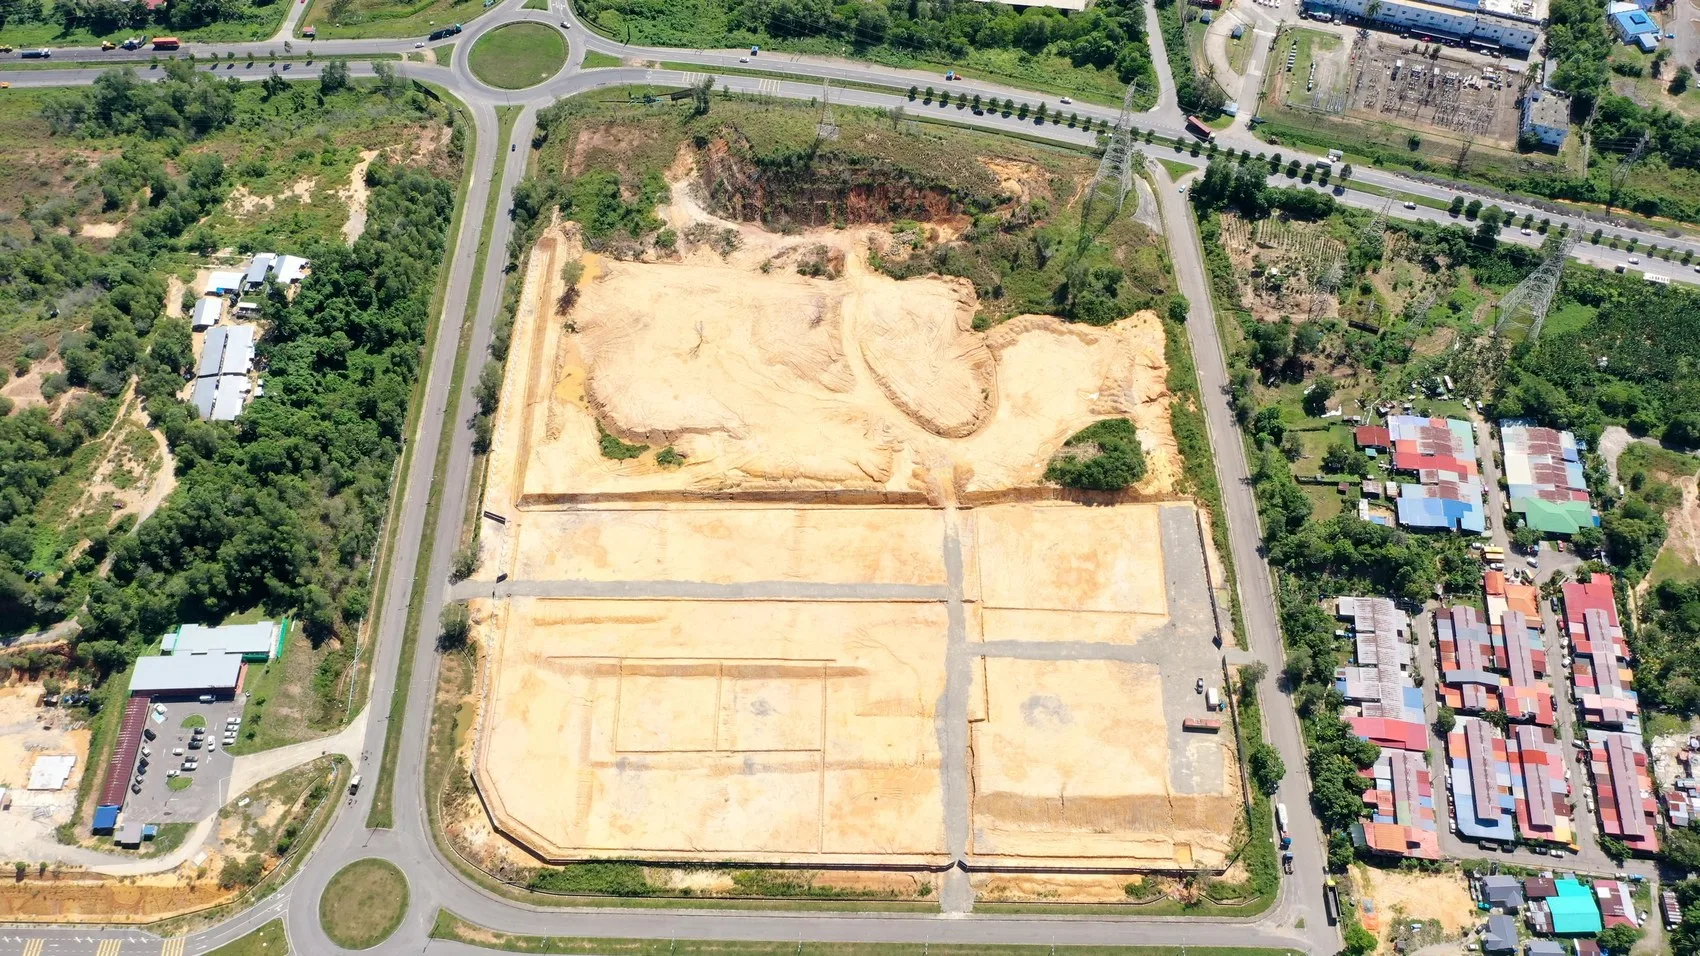
I found no website, company profile or completed project under KK North Properties’ name. That is not a warning sign in itself — many Sabah developers set up a company for each project — but it means there is no delivery record to judge. What can be seen is the site: the brochure’s aerial photo below shows the land cleared and levelled as at July 2025. Ask for the company number, its directors and shareholders, the group behind it, and whether a bank is financing the construction. I will add the details to this page once they are confirmed.
In the public sources I read, I saw no litigation or abandoned-project record under the company’s name — no adverse record found. That is not a clean bill of health: with no public history to search, there is little that could show up either way.
Frequently asked questions
Where is The North @ KKIP located?
The North @ KKIP is on the corner of Jalan Sepanggar and Jalan 2 KKIP Selatan in Sepanggar, at Kota Kinabalu Industrial Park, north of Kota Kinabalu city, Sabah.
The Bulatan Sepanggar roundabout is at one corner and V21 Residence is across the road; the developer’s aerial photos also label Politeknik Kota Kinabalu, Institut Kemahiran MARA and Taman Sepanggar nearby. KKIP’s operator puts the park about 20 km from the city centre, 28 km from the airport and 8 km from Sapangar Bay Container Port — figures for the park as a whole, not measured from this site.
Who is the developer of The North @ KKIP?
KK North Properties Sdn Bhd — the name printed on every page of the developer’s brochure and in the project’s public Instagram post. It is a private company, not K.K.I.P. Sdn Bhd, the state-owned operator of the industrial park, and the project is not on KKIP’s own project list.
I found no website or completed project under its name, and the brochure prints no company number. Ask for its company number and directors before you pay anything, and I will help you check its record.
What can I buy there, and how big is it?
The brochure lists three products on over 18 acres: 56 shops and shop offices of 2–3 storeys (S1–S56), 50 multi-purpose industrial warehouses and 43 kiosk lots for small businesses. The first release, Phase 1A, is the 18 two-storey shops S1 to S18.
Per the brochure’s table, Phase 1A has 12 intermediate shops of 207.6 m² (2,234.61 sq ft), 4 inter-corner shops of 222.6 m² (2,396.07 sq ft) and 2 end-corner shops of 320.5 m² (3,449.86 sq ft), each figure being the ground and first floors together. The first-floor ceiling is 3.6 m; the ground-floor ceiling is 4.2 m for S1–S6, 5.0 m for S7–S12 and 5.7 m for S13–S18.
Phases 1B, 1C and 1D cover the remaining shops and the kiosks; the warehouses are not on the phasing plan, and no sizes are published for the warehouses or the kiosks.
What is the tenure at The North @ KKIP, and what business can I run?
The fact sheet gives a 99-year leasehold. The land-use category and the express conditions on the title have not been published, and they decide whether a restaurant, a workshop or a warehouse use is allowed.
Ask for a copy of the title or the draft strata plan and have a solicitor confirm your intended use before you commit.
What is the price of The North @ KKIP?
The developer has not published a price that I could find, and neither has the press.
Ask me for the current price list and I will send it with the unit’s floor area, position and product type.
How much is the service charge?
Per the developer fact sheet: corner units RM250 a month for the ground floor and RM200 for the first floor; intermediate units RM200 and RM150; plus a 10% sinking fund on top.
The charge is quoted floor by floor, while the size table treats a shop as both floors. Ask whether the two floors come on one title, whether the two charges are added together, and what quit rent and assessment will be.
When will The North @ KKIP be completed?
The fact sheet gives completion 37 months from the sale and purchase agreement. No construction start date has been published; the brochure shows the land cleared as at July 2025.
The date that counts is the one in your agreement. Ask what compensation applies if it runs late.
Can a foreigner or a foreign company buy?
Possibly, but only with the Sabah state government’s consent, on conditions Sabah sets for commercial and industrial property. The residential rules do not answer the question.
Get written confirmation for the specific unit through a Sabah conveyancing solicitor before you pay anything.
What has not been published?
A price list; the land-use category and title conditions; the developer’s company number and approvals; whether a shop’s two floors come on one title; warehouse sizes and specifications; kiosk sizes and whether they are sold or let; the construction start; and the timing of every phase after 1A.
Every one of these can be answered in writing. Ask for them before you pay a booking fee.
Business space in Sabah’s main industrial park?
Tell me what your business needs — a shopfront, a warehouse or a kiosk — and when, and I will send you what is actually available in Phase 1A, the floor area and position of each shop, the plans, the title details and the developer’s approvals as soon as they are confirmed. I take availability directly from the developer’s sales team.
No agent fee payable by the buyer on new developer launches
Louis Koh
11 years in Malaysian property · Johor Bahru & Kuala Lumpur new launches · English & 中文
I work with cross-border buyers from Singapore and with local investors. I'll tell you when a project isn't right for you — that's usually worth more than the brochure.
Published 2026-10-05 · Last verified 2026-10-05 against the developer’s brochure, development plan, building-plan layout and fact sheet, the project’s public social-media posts and KKIP’s own website (kkip.com.my) for the park figures. No developer website or press coverage was found. Availability, pricing and specifications are set by the developer and are subject to change. This page is marketing information, not an offer or a contract.
Ask a specific question
If you would rather not use WhatsApp, use this. I answer them myself. Only your name and one contact method are required.
Developer: KK North Properties (1 development on this site)
Where it is: Kota Kinabalu, Sabah