V21 Residence
An affordable-housing township built by KKIP Sdn Bhd, the Sabah State Government’s own industrial-park company. Stage 1 — 1,121 homes in 16-storey blocks — was handed over in December 2024. Stage 2 adds 960 more in four blocks, with twelve layouts of its own from 375 to 881 sq ft. Stage 1’s studios to three-room homes, 382 to 710 sq ft, were launched by the developer from under RM140,000.
⚡ Typical reply within 15 minutes, 9am–10pm MYT · No obligation
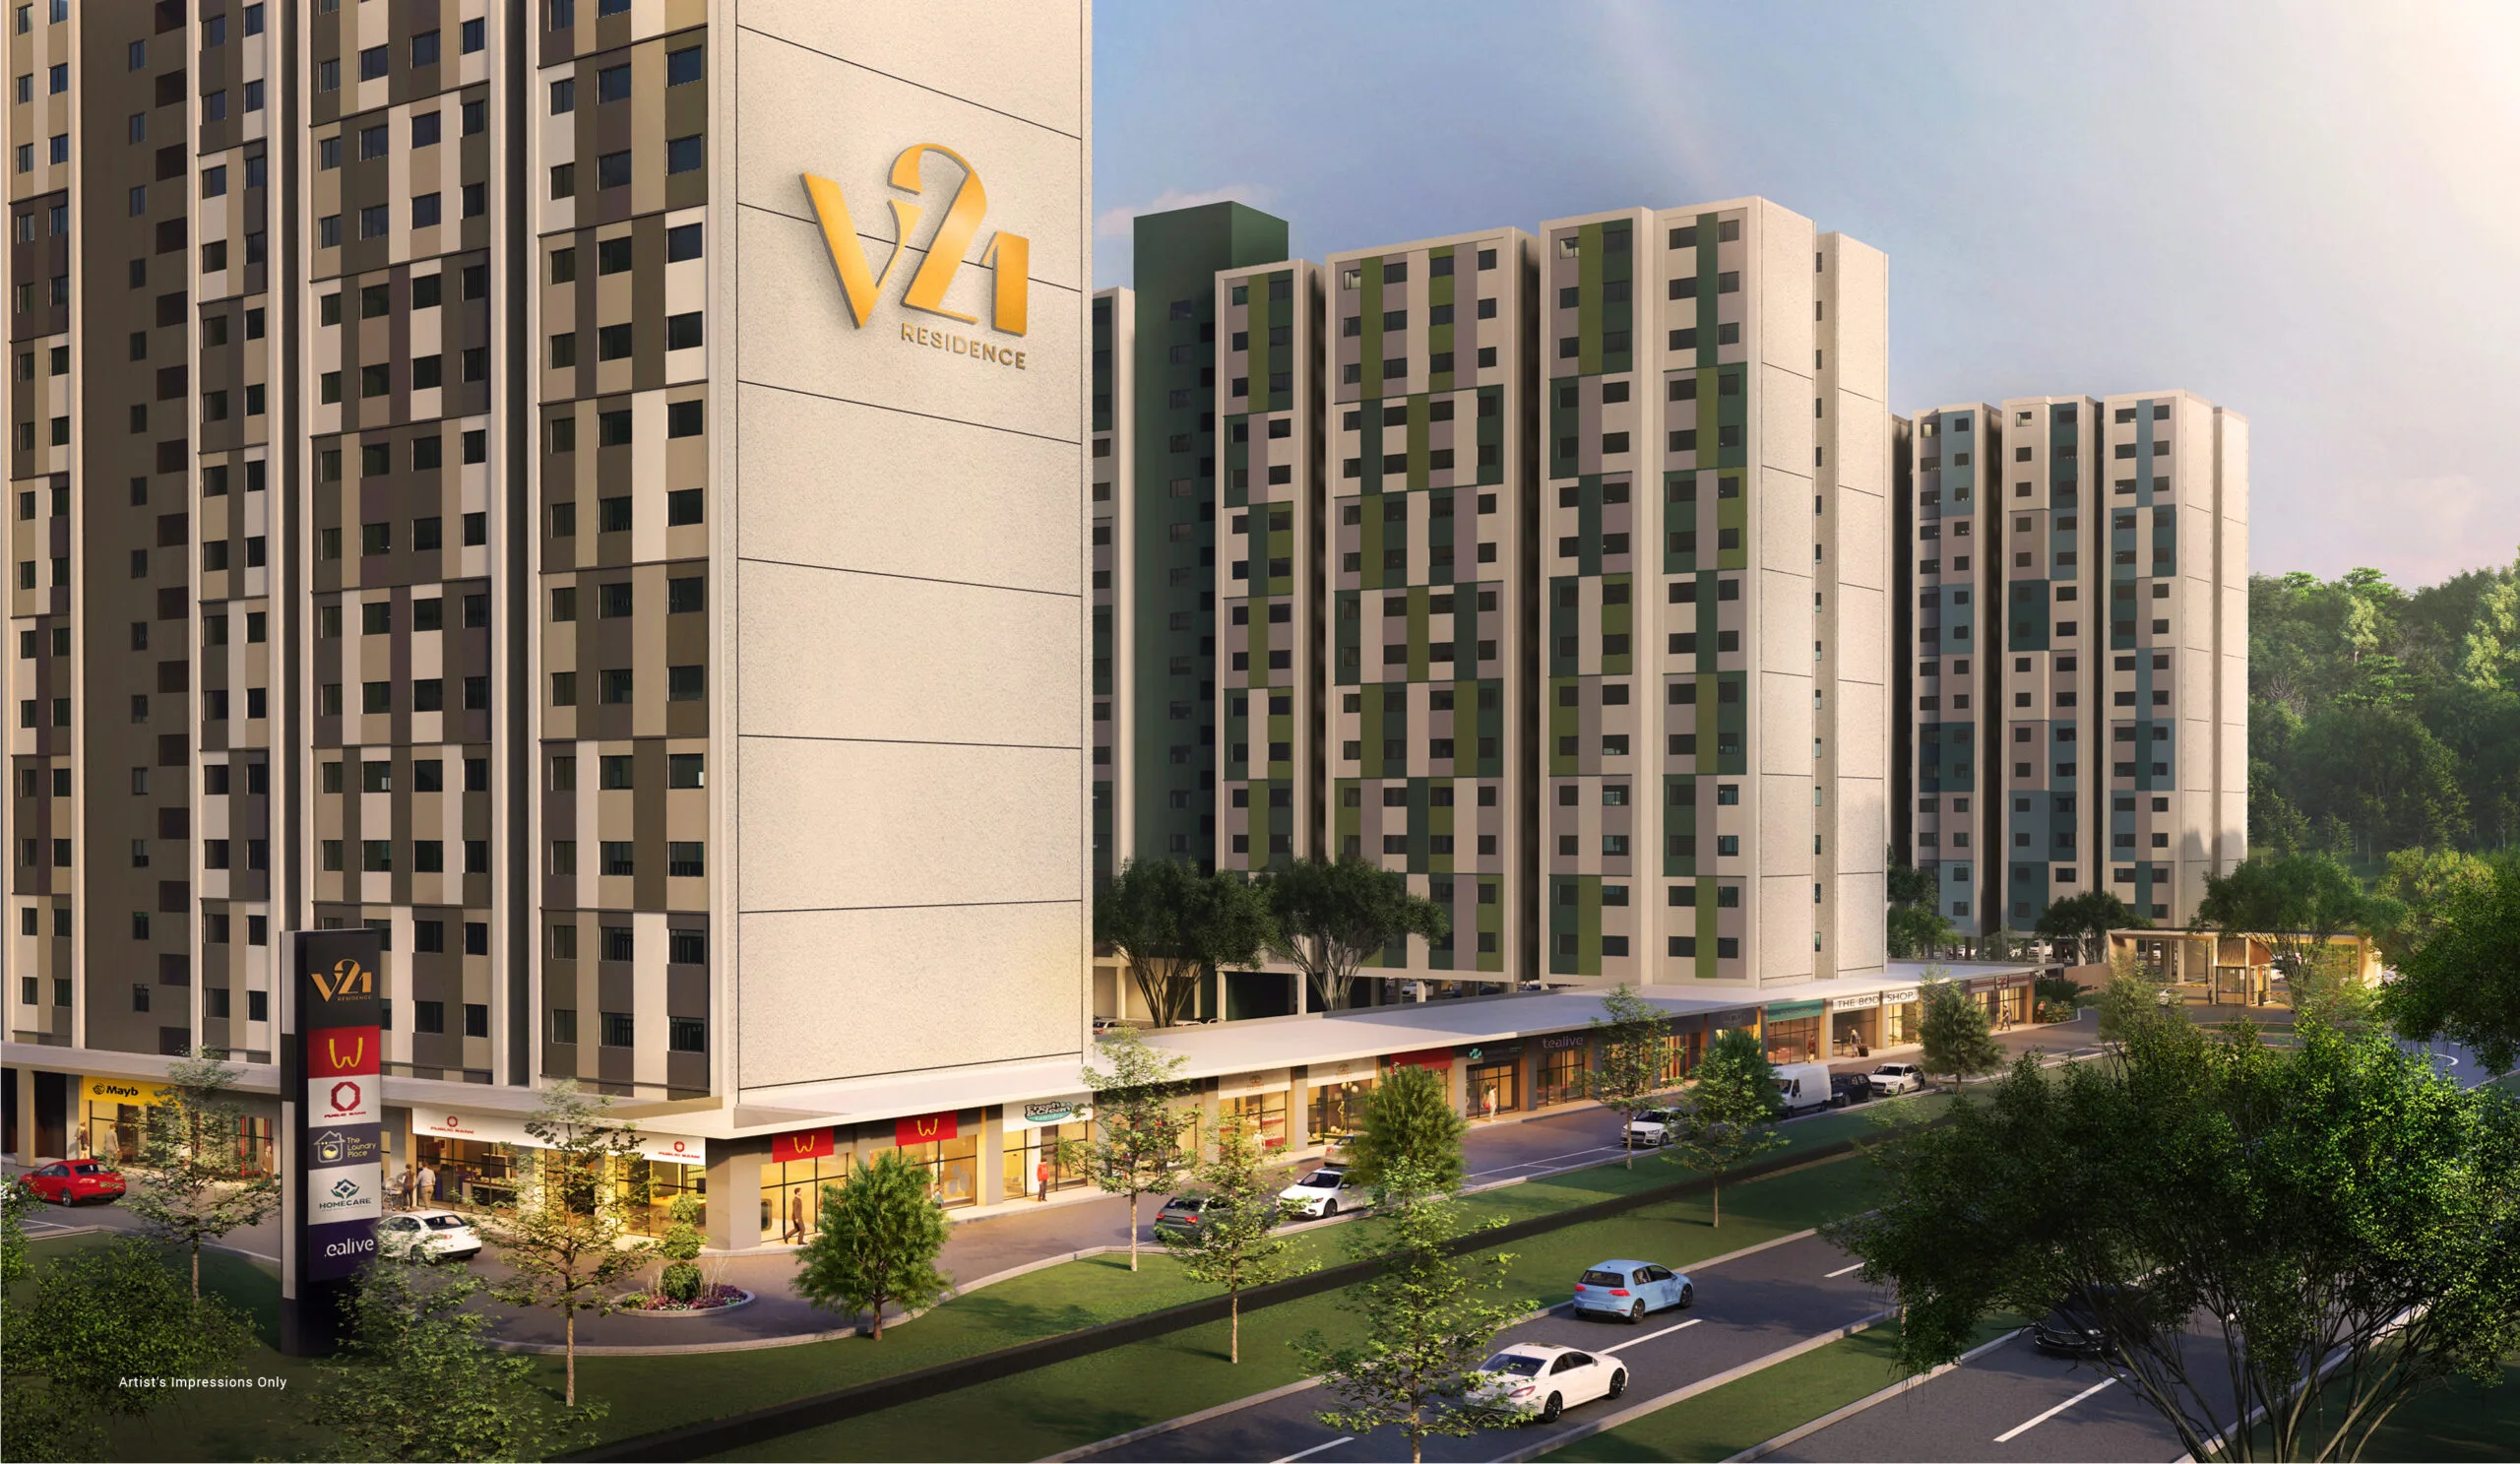
V21 Residence at a glance
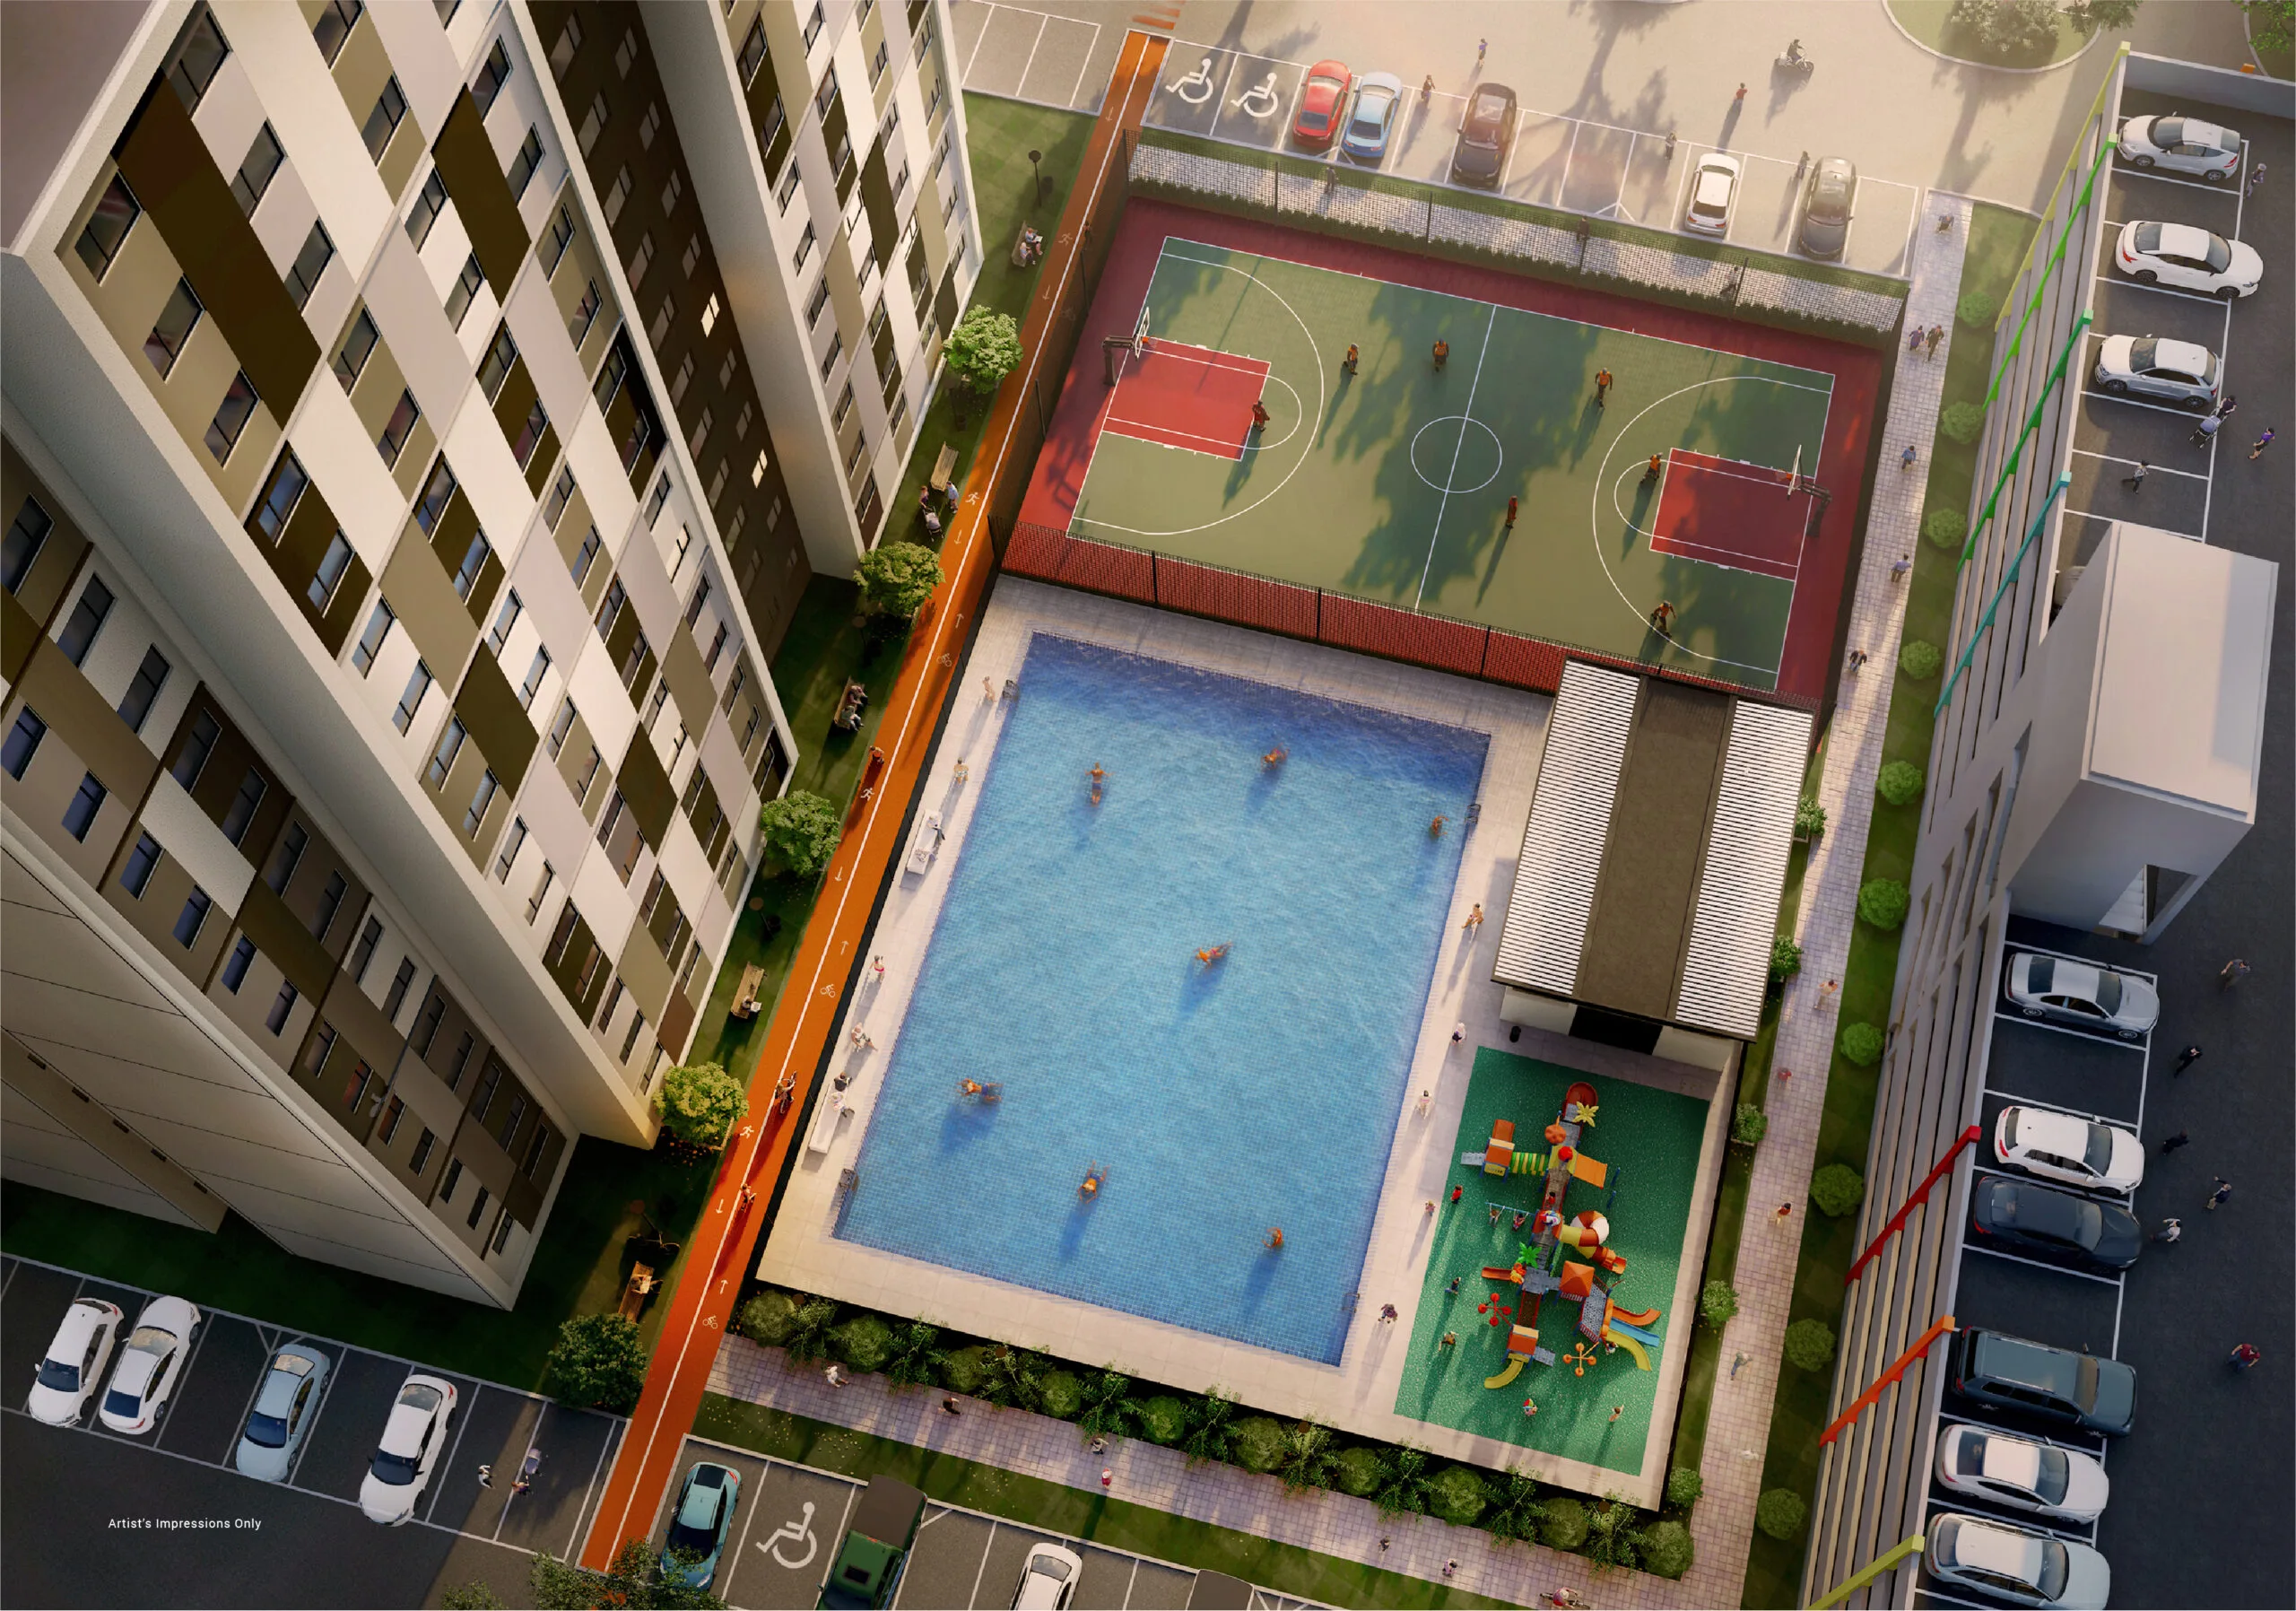
V21 Residence is an affordable apartment development of 2,081 homes so far — 1,121 completed in Stage 1 and 960 being sold in Stage 2 — inside Kota Kinabalu Industrial Park (KKIP) at Sepanggar, Kota Kinabalu, Sabah, by K.K.I.P. Sdn Bhd. The developer, which describes itself as wholly owned by the Sabah State Government, also writes the name as V21 Residence @ KKIP. The site is about 45 acres planned in phases, and the part that matters now is Phase 1, built in two stages. Stage 1 — 1,121 units in 16-storey blocks — received its occupancy certificate on 6 December 2024 and was handed over at a ceremony on 12 December 2024, about 42 months after its June 2021 launch, which is the completion period the developer promised. Stage 2 adds 960 units in Blocks 03, 05, 07 and 08, with completion 48 months from the sale and purchase agreement according to the developer fact sheet. The two stages do not share floor plans: Stage 1 has eight layouts, from a 382 sq ft studio to a 710 sq ft three-room unit, while the developer’s Stage 2 brochure shows twelve different layouts from 375 to 881 sq ft, with no studios. The starting prices on the developer’s website, from RM138,888, are the Stage 1 launch figures. It is built for people who work in and around KKIP, Sepanggar and UMS, not as an investment product — and 30% of the units are a Bumiputera quota, per the developer’s FAQ sheet, so check which rules apply to you before anything else.
- Development
- V21 ResidencePhase 1, Stages 1 and 2 · 38 commercial units
- Developer
- K.K.I.P. Sdn Bhd281566-D · wholly owned by the Sabah State Government
- Tenure
- Leasehold 99 yearsPer the developer website and fact sheets
- Stage 1
- 1,121 units · 16 storeysOccupancy certificate 6 Dec 2024, handed over 12 Dec
- Stage 2
- 960 units · 15 storeysBlocks 03, 05, 07 and 08 · twelve layouts
- Sizes
- 375 – 881 sq ftStage 2; Stage 1 is 382 – 710 sq ft
- Land
- About 45 acresThree or four phases, per the developer’s brochures
- Stage 2 completion
- 48 months from SPADefect liability 18 months from OC
Explore related topics
Curated hubs, each with its own guide — not auto-generated tag archives.
Six things worth knowing before you apply
Three are the reasons people buy here. Three are the things I would check first, because this is a different kind of project from a private condominium.
A price most KK buyers can reach
The developer’s website lists studios from RM138,888, one-room units from RM148,362, two-room units from RM158,288 and three-room units from RM242,391. On a 382 sq ft studio that is about RM364 per sq ft — well below what private high-rise projects in Kota Kinabalu ask. These are the Stage 1 launch figures; Stage 2 has different layouts and its own price list, so ask me for that.
Stage 1 was delivered, on time
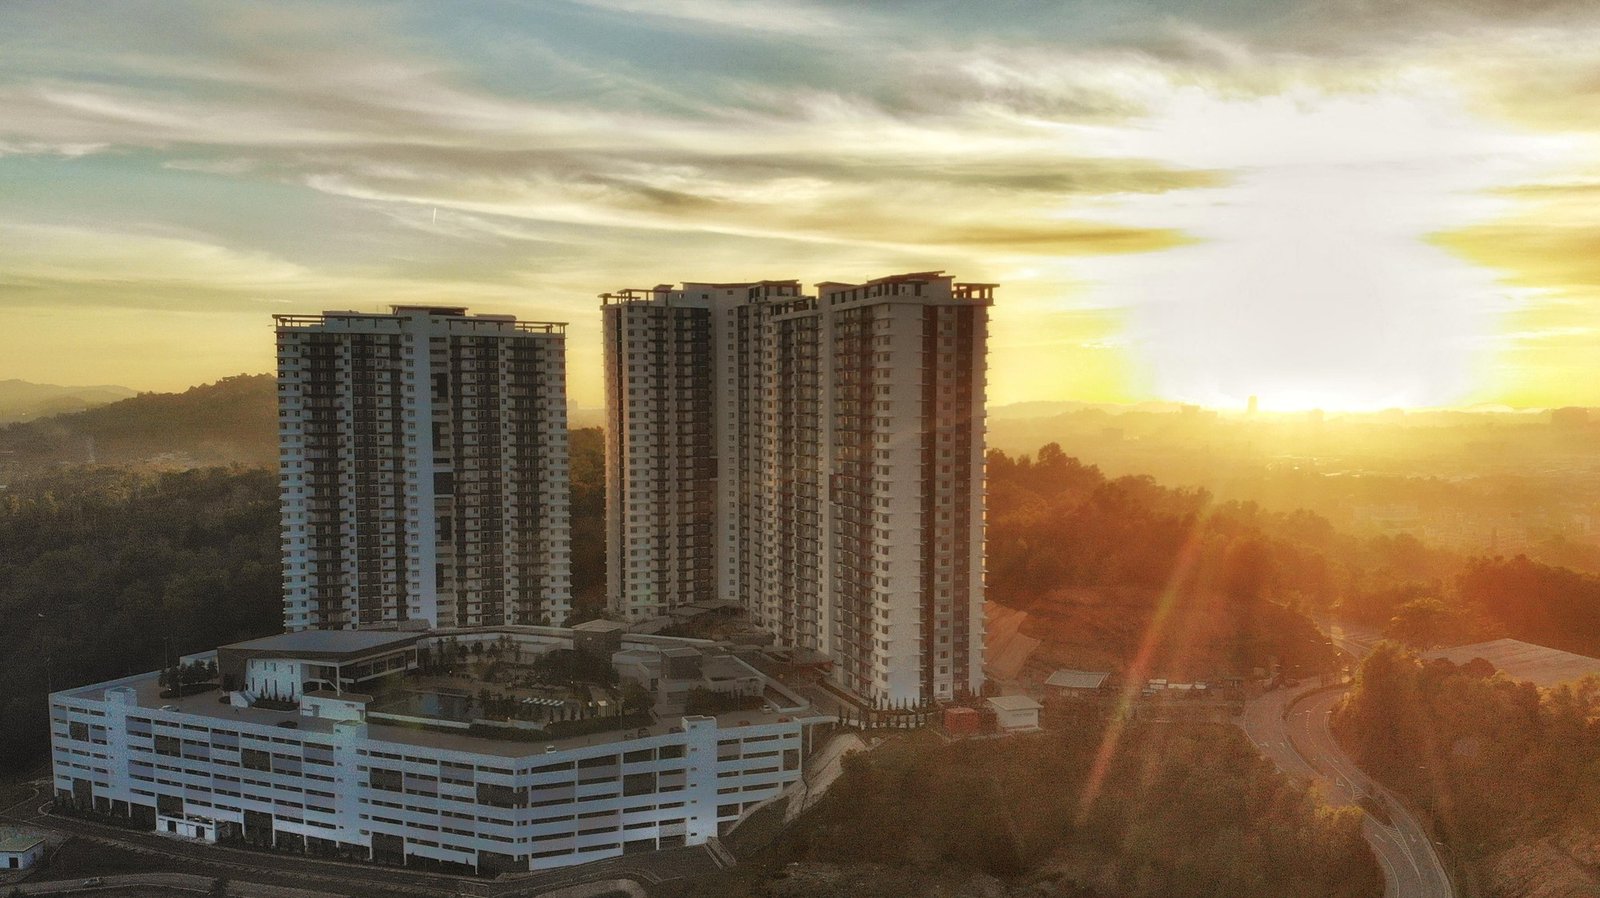
Stage 1 was launched in June 2021 with a promised completion of 42 months from the agreement, topped out Block 03A in April 2023, and held its occupancy-certificate handover on 12 December 2024. For an affordable scheme, where delivery risk is the biggest risk, that record matters more than any render.
Next to where the jobs are
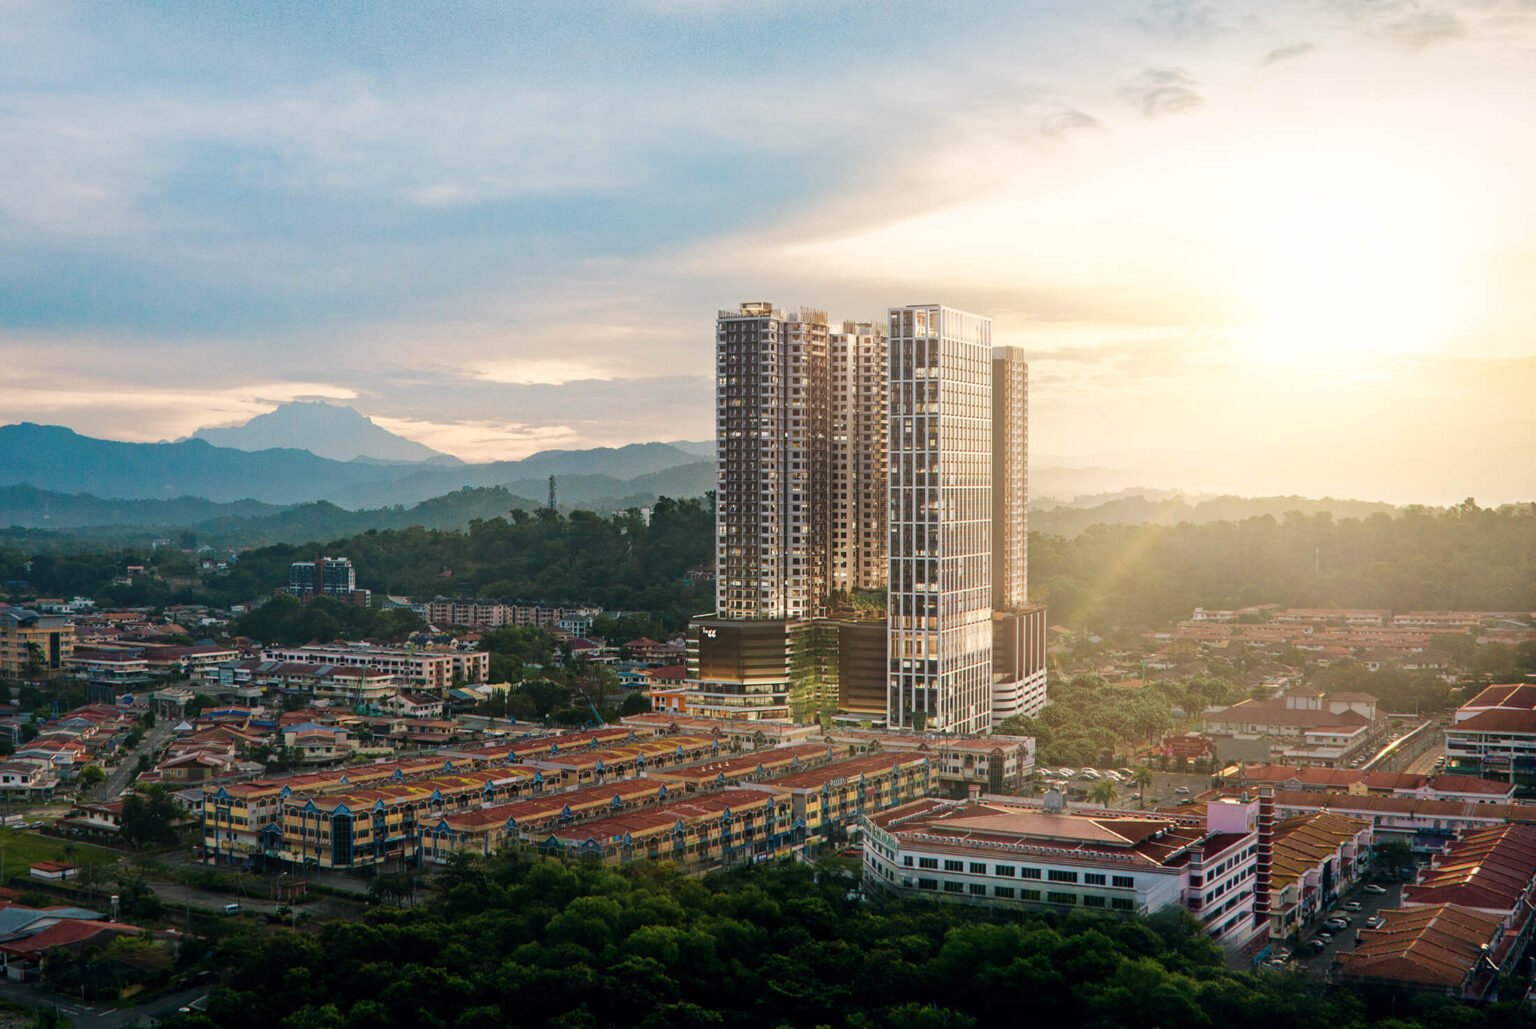
The site is inside Kota Kinabalu Industrial Park, close to Sepanggar port, the KKIP factories, UMS, Politeknik and the Telipok and Salut areas, and a short drive from Nexus Karambunai. The developer says the city centre is about 15 minutes away. For someone who works in KKIP, the commute is the selling point.
A 30% Bumiputera quota, not a closed scheme
The developer’s website says ‘Reserved for Bumiputra’ without explaining it. Its Stage 2 FAQ sheet does: 30% of the units — 288 of the 960 — are a Bumiputera quota, the buyer says at booking whether a unit is taken as a Bumiputera lot, and that choice cannot be switched afterwards. The Stage 1 FAQ sheet adds that any Malaysian Bumiputera may take a quota unit, with priority to Sabah Bumiputera. Neither sheet sets an income ceiling or a first-home rule — get the conditions that apply to you in writing.
Lift count per block
The Stage 1 fact sheet lists two lifts each in Blocks 1, 2 and 3A and three in Block 6, for 1,121 units — on average roughly 280 units per block. Stage 2 has three lifts per block: 285 homes in Block 03, at 19 a floor, and 225 in each of Blocks 05, 07 and 08, at 15 a floor. Visit Stage 1 at peak hours and see how the lifts cope before you buy in Stage 2.
One car park per unit, allocated later
Every unit comes with one car park. For Stage 2 the developer’s FAQ sheet says the management allocates the bays only after the occupancy certificate — in the multi-storey car park, in the open or under a block — that no extra bays are sold, and that there is no motorcycle parking. If your household has two cars, ask how parking works in Stage 1 today.
The whole development, decoded
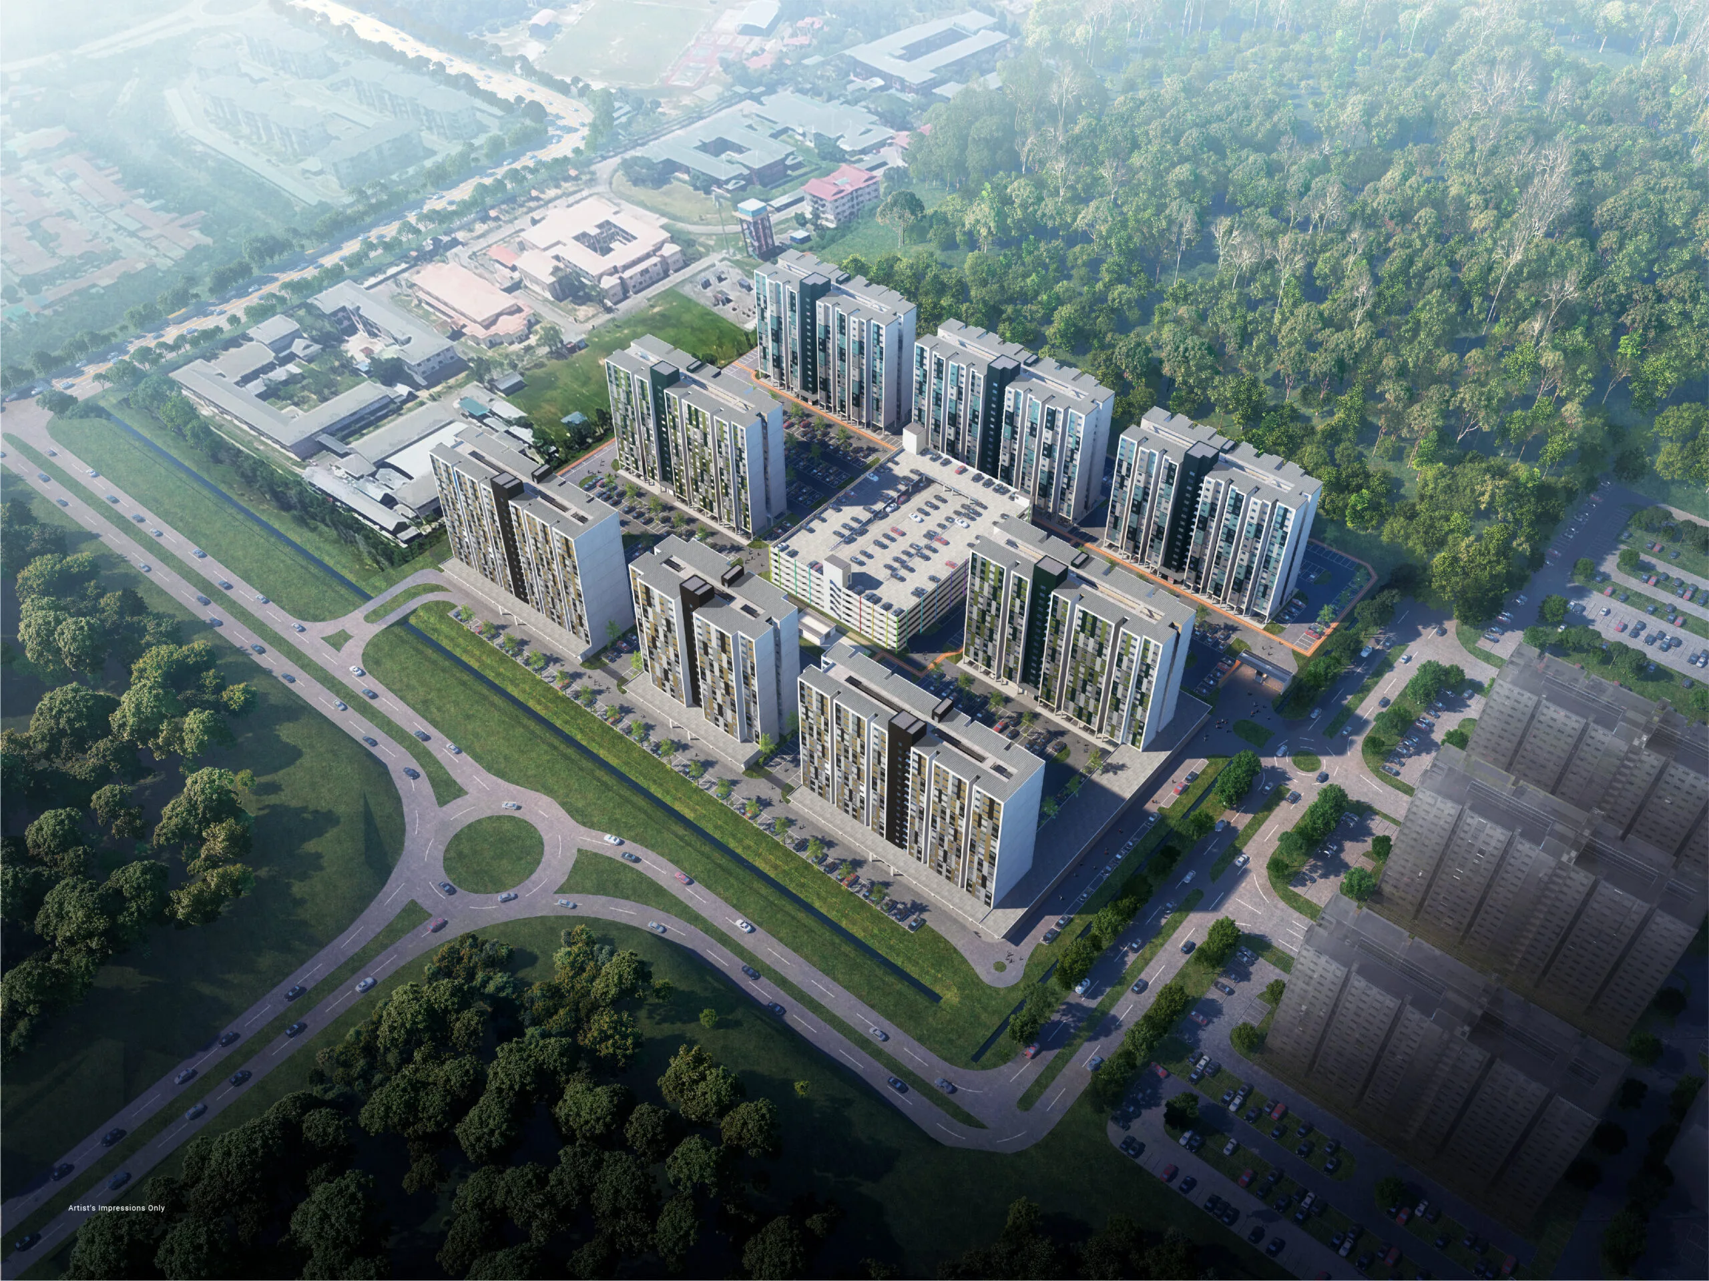
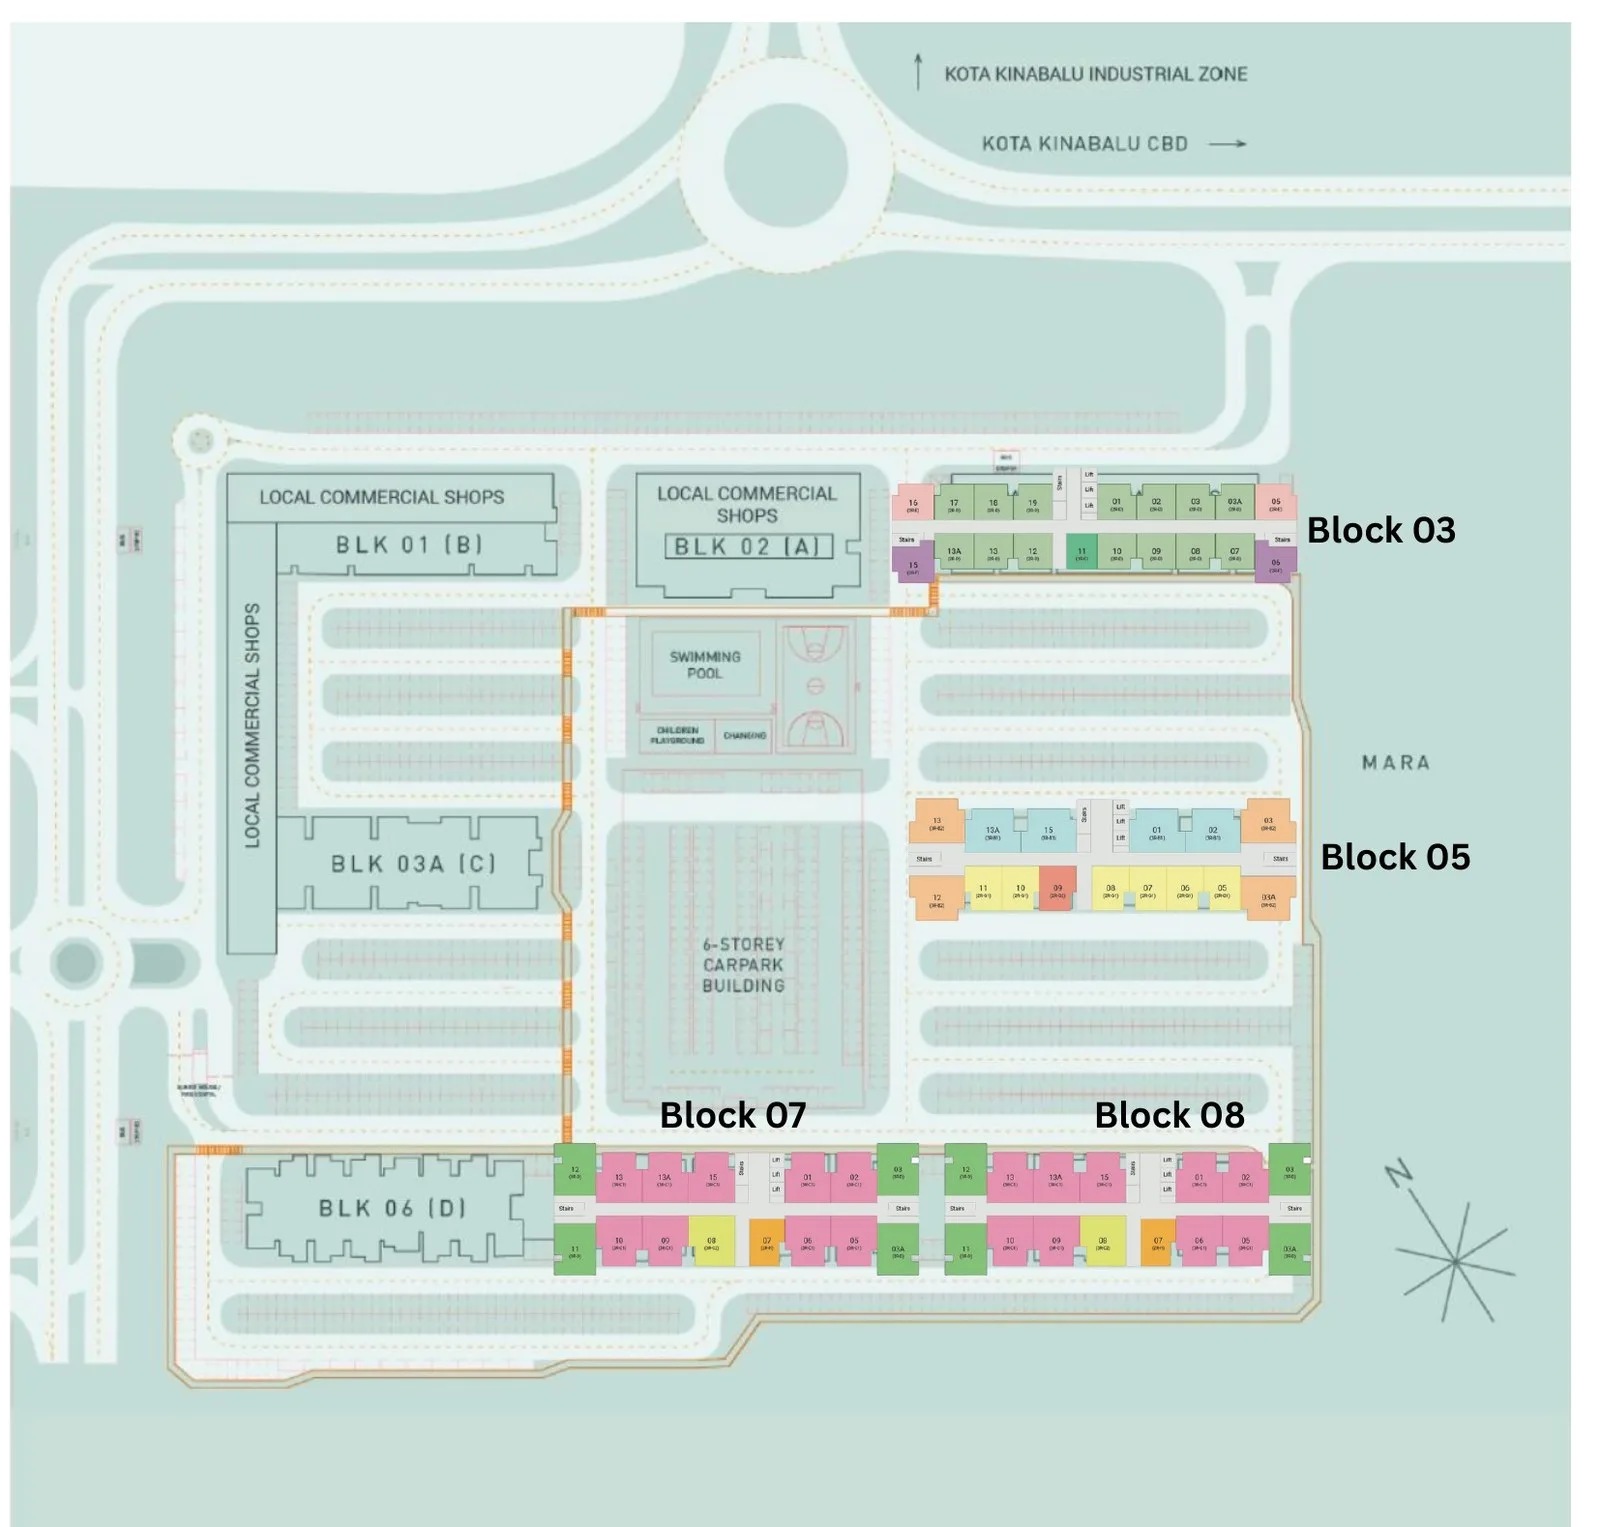
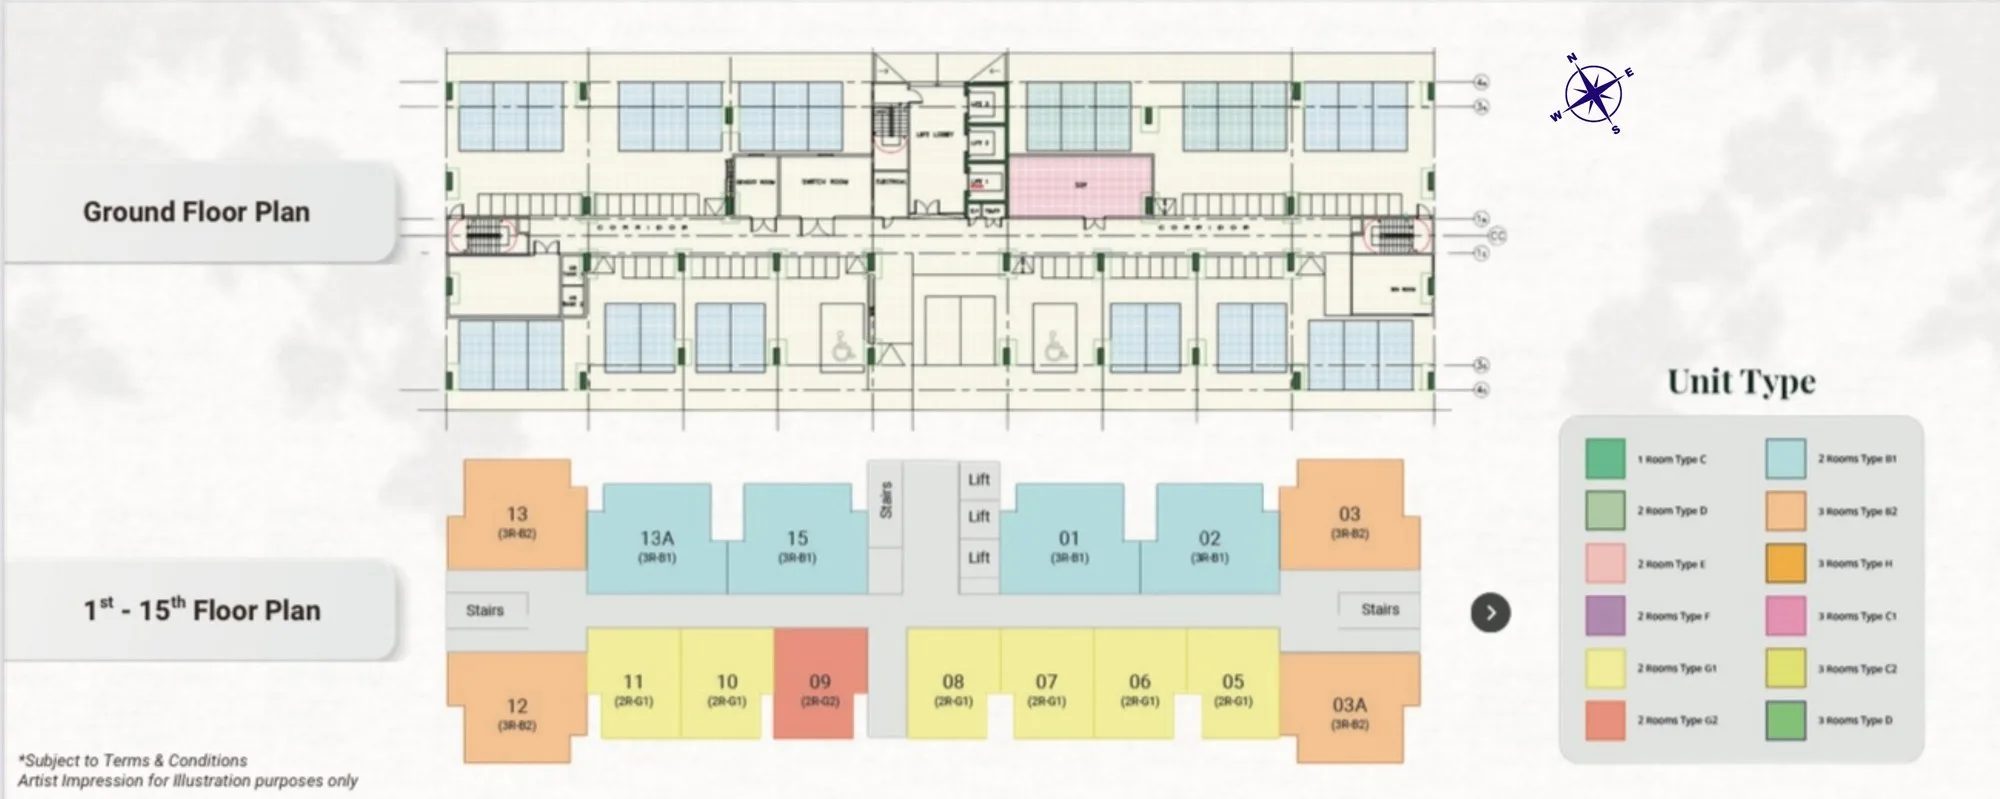
The name V21 follows KKIP’s habit of numbering its residential villages — V19 Taman Salut Perdana, V23 Apartmen Malawa Ria, V24, V28 Apartment Seri Malawa. The developer’s Stage 1 brochure describes a 45-acre site in three phases; its Stage 2 brochure says four. What has been built and sold so far is Phase 1, split into two stages. Stage 1 is 1,121 units in four 16-storey blocks — Blocks 01, 02, 03A and 06 — around a pool, a basketball court and a multi-storey car park, completed in December 2024. Stage 2 is 960 units in Blocks 03, 05, 07 and 08, each a ground floor with fifteen floors of homes above: Block 03 has 19 units a floor (285 in all) over a row of ground-floor shop lots, Block 05 has 15 a floor (225), and Blocks 07 and 08 have 15 a floor each (450 together). Stage 2 does not repeat the Stage 1 plans. It has twelve layouts of its own — one 1-room, six 2-room and five 3-room types, from 375 to 881 sq ft — and the developer’s brochure gives the number of each, so the unit mix is set out block by block below.
Stage 2 block by block, and the Stage 1 layouts
Block 03 · 375–553 sq ft
Block 03 is the small-unit block: 285 homes, 19 on each of 15 floors, above ground-floor shop lots. Per the developer’s Stage 2 brochure it has 210 of the 2-Room Type D (478.78 sq ft), 30 each of the 2-Room Type E (520.11 sq ft) and Type F (553.05 sq ft) at the ends of each floor, and just 15 of the 1-Room Type C (375.44 sq ft) — one per floor. All have one bathroom, and the developer’s FAQ sheet notes that the second bedroom takes a single bed.
Block 05 · 551 & 828 sq ft
Block 05 has 225 homes, 15 per floor. The brochure lists 90 of the 2-Room Type G1 and 15 of Type G2 — both 550.68 sq ft with one bathroom and a yard off the master bedroom, G1’s opening to the front and G2’s to the side — and 60 each of the 3-Room Types B1 and B2, both 827.74 sq ft with two bathrooms and two yards. On the block floor plan the B2 units are the four corners of each floor.
Blocks 07 & 08 · 625–882 sq ft
Blocks 07 and 08 are the family blocks: 225 homes each, 15 per floor. Between them the brochure counts 270 of the 3-Room Type C1 (881.56 sq ft, two yards) — the largest layout and the most numerous in Stage 2 — 30 of the 3-Room Type C2 (881.56 sq ft, one yard), 120 of the 3-Room Type D (820.42 sq ft), which takes the four corners of each floor, and 30 of the 2-Room Type H (625.27 sq ft). The three-room types have two bathrooms. The developer’s site plan shows the two blocks in a row with Stage 1’s Block 06, on the side of the site furthest from the entrance roundabout.
Stage 1 · 382–710 sq ft
Stage 1’s 1,121 homes use eight layouts of their own: Studio Types A and B (382 and 390 sq ft), One Room Types A and B (413 and 420 sq ft), Two Rooms Types A, B and C (438, 600 and 607 sq ft) and Three Rooms Type A (710 sq ft, with two bathrooms). The sizes are printed in the developer’s Stage 1 brochure. The starting prices on the developer’s website — from RM138,888 for a studio, RM148,362 for one room, RM158,288 for two rooms and RM242,391 for three — are the Stage 1 launch figures. Stage 1 is complete, so ask me whether the developer still has any of these, or look at resales.
What the developer lists, and what the fact sheet adds
The first two lists are the developer’s own website and brochure wording; the third is read from the developer’s fact sheets and FAQ sheets for Stages 1 and 2; the fourth from the specification schedule for Stage 2. Some items are marked by the developer as subject to availability and terms.
Common facilities
- Swimming pool
- Basketball court
- Children’s playground
- Jogging and cycling track
- Clubhouse, changing rooms and laundry area
- Multi-storey car park and open-air parking
- Advanced ventilation system
Commercial and services
- Commercial centre with 38 commercial units
- Ground-floor shop lots under Stage 2’s Block 03
- 5G connectivity and home fibre
- Nursery and daycare centre
- Bus stops and shuttle service
- Electric-car charging
Building details
- Gated, with CCTV and two-tier security: guard house and lobby
- One car park per unit; no motorcycle parking in Stage 2
- Stage 1: 2 lifts in Blocks 1, 2 and 3A; 3 lifts in Block 6
- Stage 2: 3 lifts per block; ceiling height 2,875 mm (about 9 ft)
- Water and electricity supplied by KKIP on prepaid meters, at the public utilities’ rates
- Single-phase wiring; bin room on the ground floor of each block
- Service charge: Stage 1 RM0.20 psf + sinking fund RM0.02 psf; Stage 2 RM0.22 psf combined
Specifications
- Stage 2 structure and walls: IBS reinforced-concrete shear wall or lightweight concrete block
- Roof: metal roof or reinforced-concrete slab
- Floors: vinyl or tiles in living, dining, bedrooms and kitchen; tiles in the toilet
- Ceramic wall tiles to at least 1,500 mm in kitchen and toilet
- Composite entrance and bedroom doors, PVC toilet door, aluminium-framed windows
- Concealed wiring; basin, water closet, shower set and kitchen sink
- Stage 1: concrete frame, vinyl floors, prefabricated modular toilets
How the project got here
V21 Residence floor plans: 12 in Stage 2, 8 in Stage 1
The first twelve cards are the Stage 2 layouts: each plan is the developer’s own drawing from its Stage 2 brochure, with the size, bedrooms, bathrooms and unit count printed there, and the block plans in the gallery below show where each type sits on the floor. Ask me which blocks and floors are still open. The eight Stage 1 plans that follow are the developer’s drawings from its official website, and their sizes are confirmed by the developer’s Stage 1 brochure (382.01 to 710.2 sq ft, rounded here). Either way, confirm the exact area on the plan attached to your sale and purchase agreement.

Stage 2 · 1-Room Type C — 375 sq ft
Get this floor plan
Stage 2 · 2-Room Type D — 479 sq ft
Get this floor plan
Stage 2 · 2-Room Type E — 520 sq ft
Get this floor plan
Stage 2 · 2-Room Type F — 553 sq ft
Get this floor plan
Stage 2 · 2-Room Type G1 — 551 sq ft
Get this floor plan
Stage 2 · 2-Room Type G2 — 551 sq ft
Get this floor plan
Stage 2 · 2-Room Type H — 625 sq ft
Get this floor plan
Stage 2 · 3-Room Type B1 — 828 sq ft
Get this floor plan
Stage 2 · 3-Room Type B2 — 828 sq ft
Get this floor plan
Stage 2 · 3-Room Type C1 — 882 sq ft
Get this floor plan
Stage 2 · 3-Room Type C2 — 882 sq ft
Get this floor plan
Stage 2 · 3-Room Type D — 820 sq ft
Get this floor plan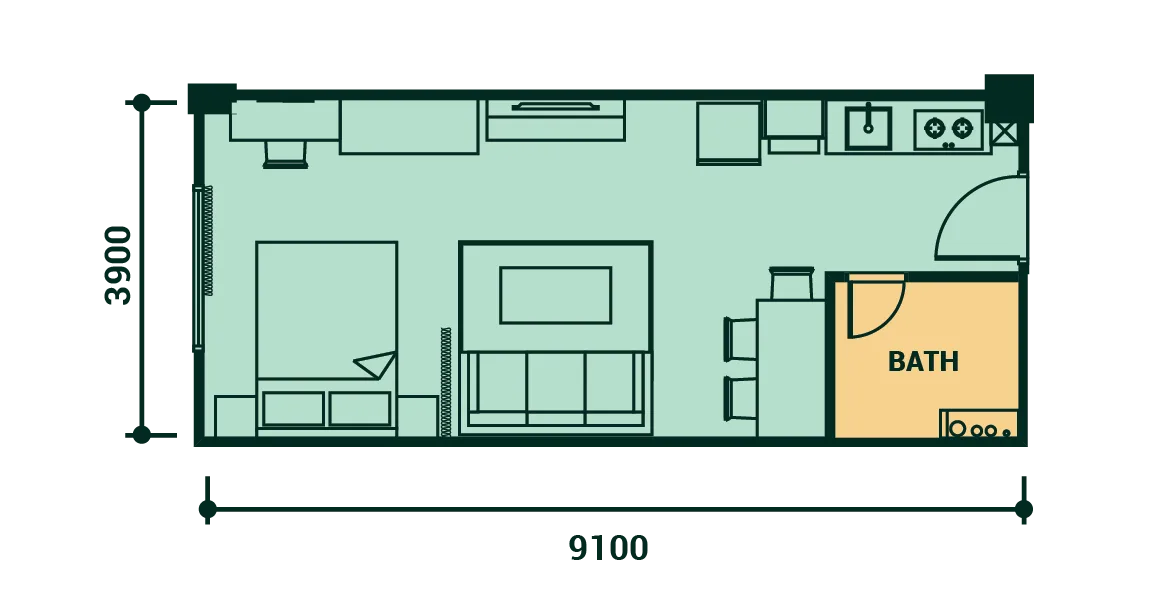
Stage 1 · Studio Type A — 382 sq ft
Get this floor plan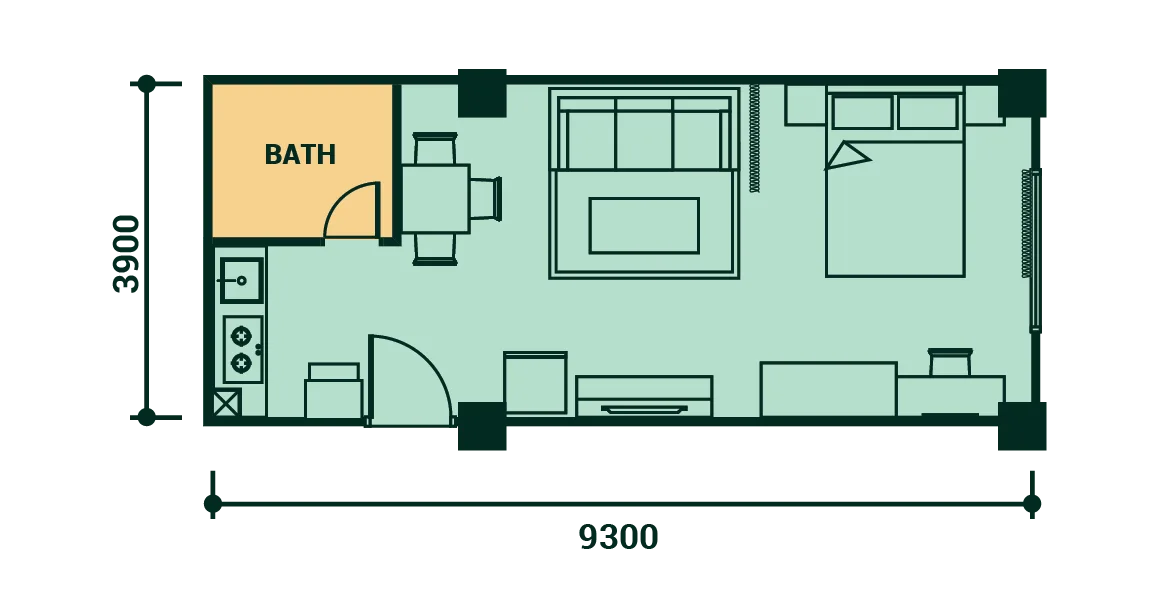
Stage 1 · Studio Type B — 390 sq ft
Get this floor plan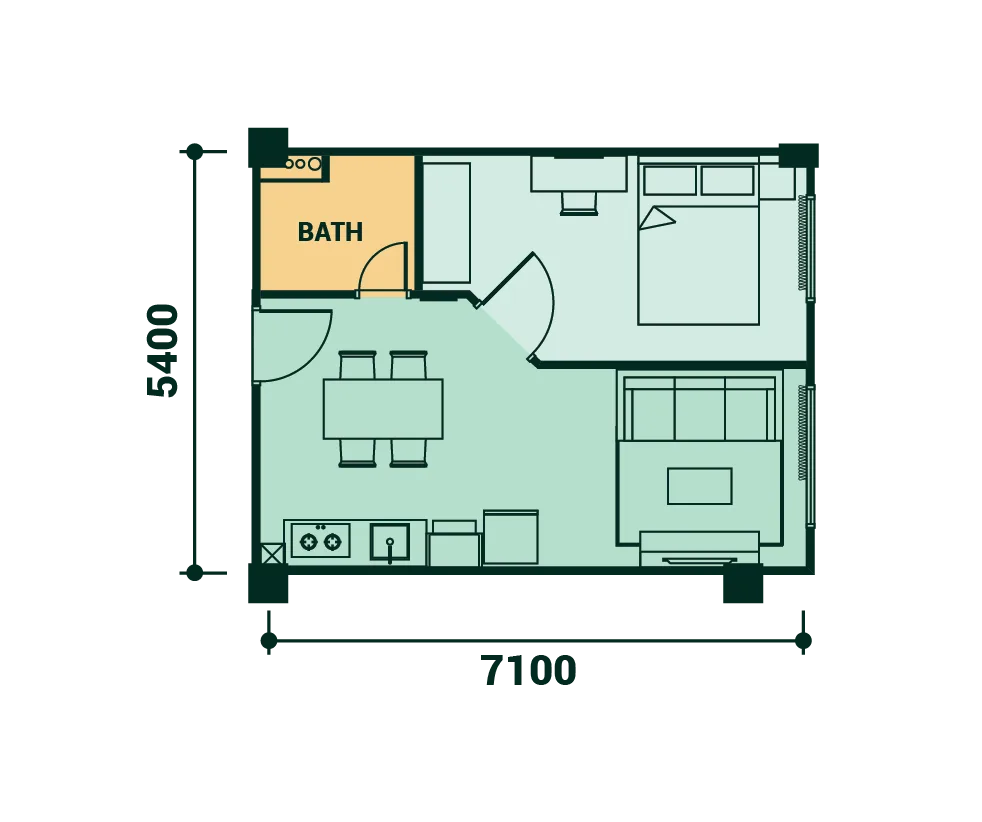
Stage 1 · One Room Type A — 413 sq ft
Get this floor plan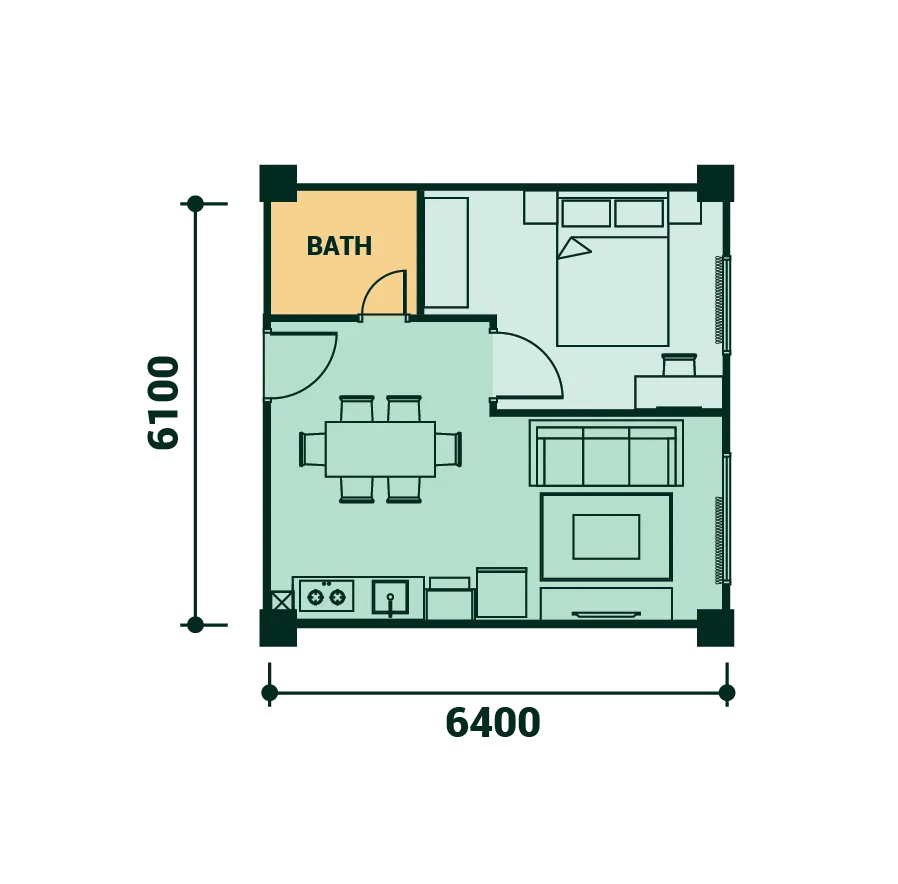
Stage 1 · One Room Type B — 420 sq ft
Get this floor plan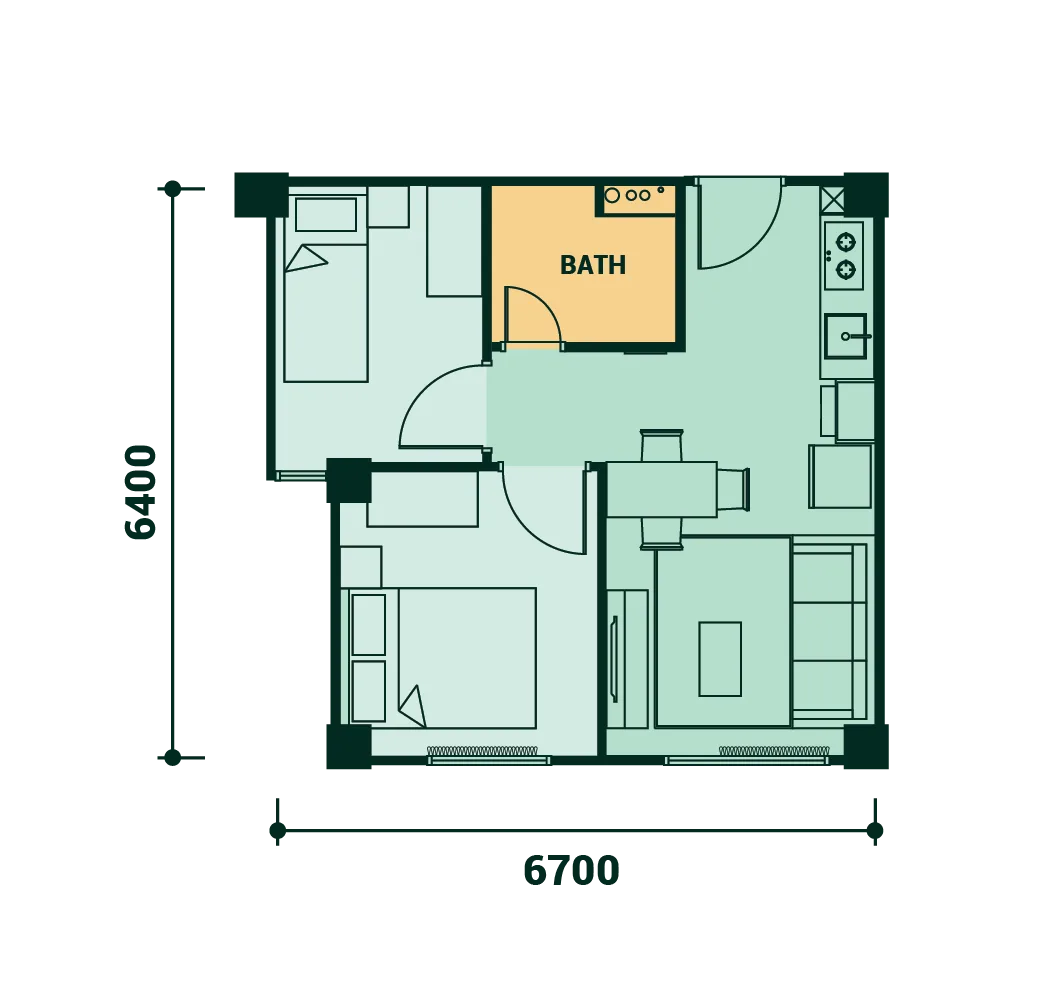
Stage 1 · Two Rooms Type A — 438 sq ft
Get this floor plan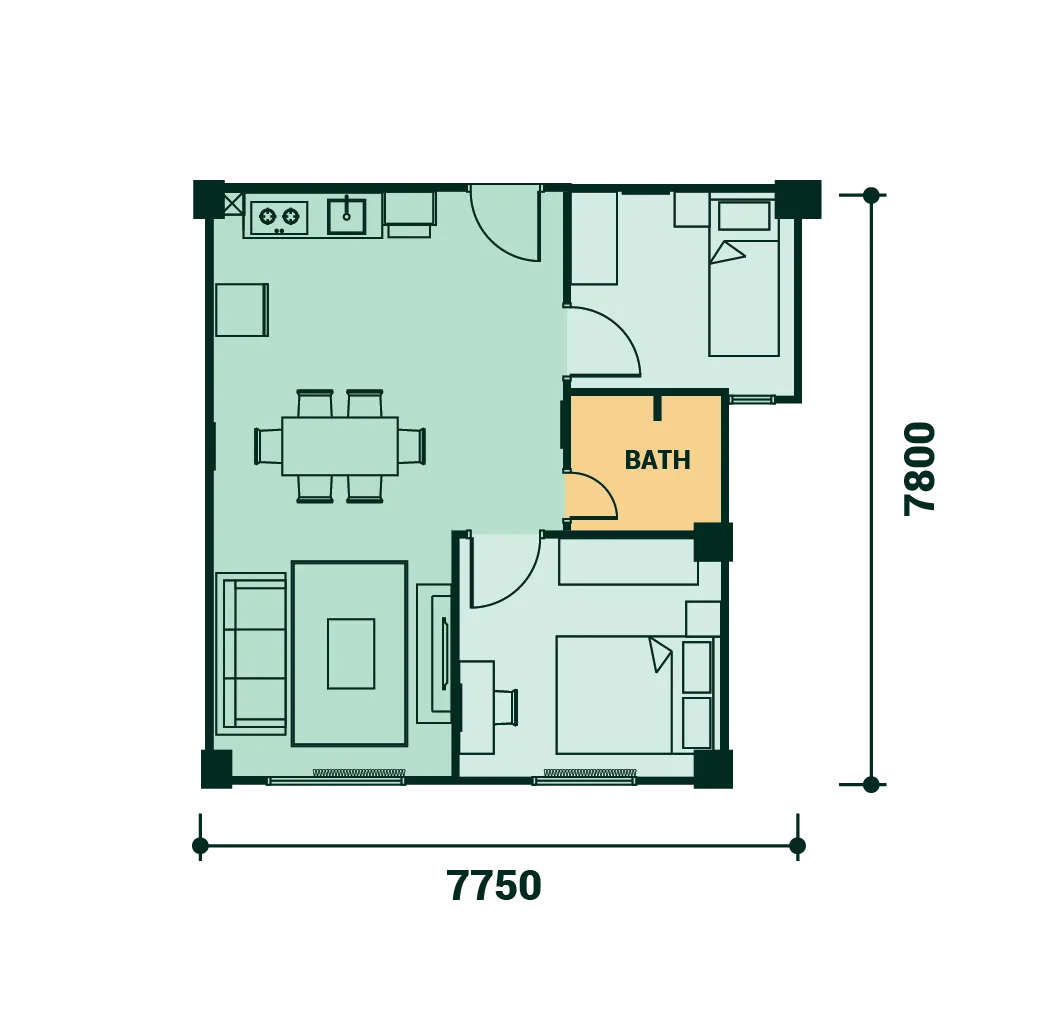
Stage 1 · Two Rooms Type B — 600 sq ft
Get this floor plan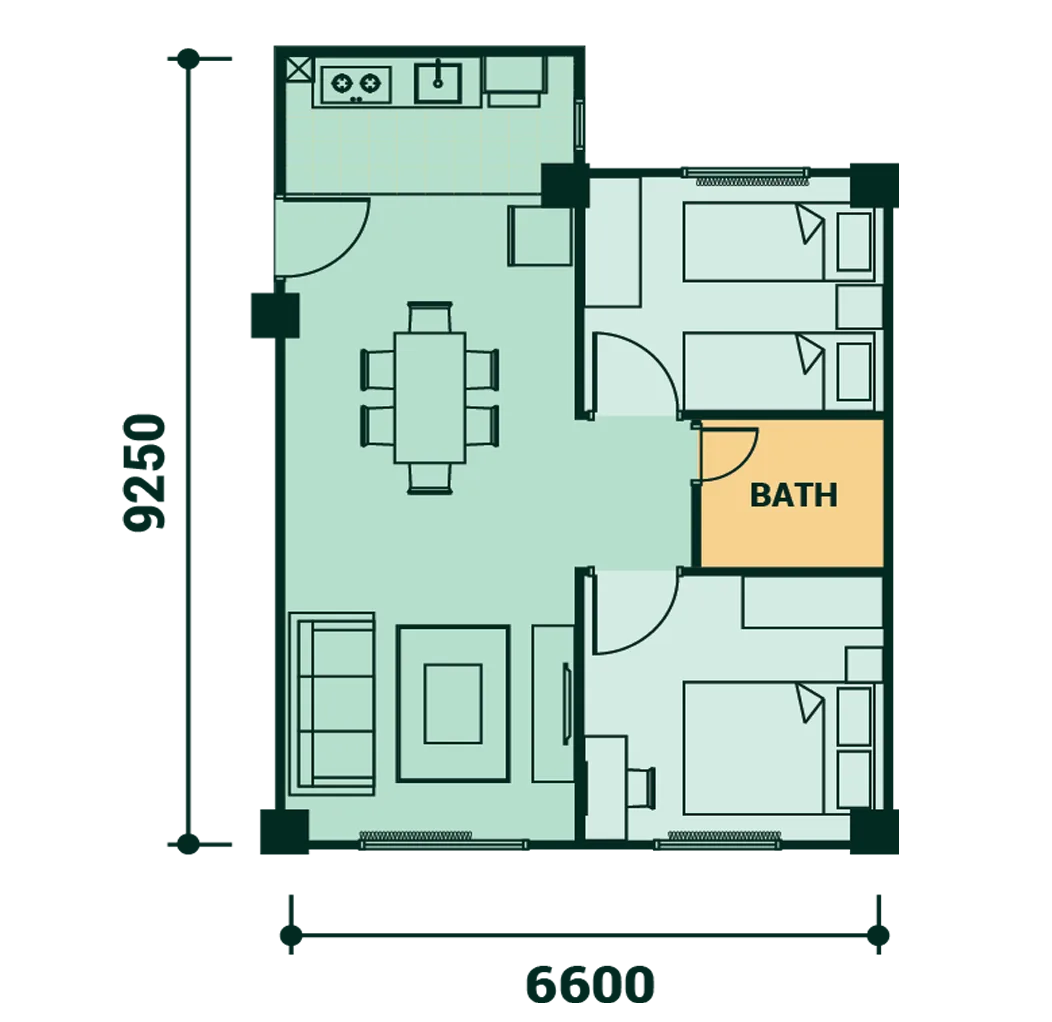
Stage 1 · Two Rooms Type C — 607 sq ft
Get this floor plan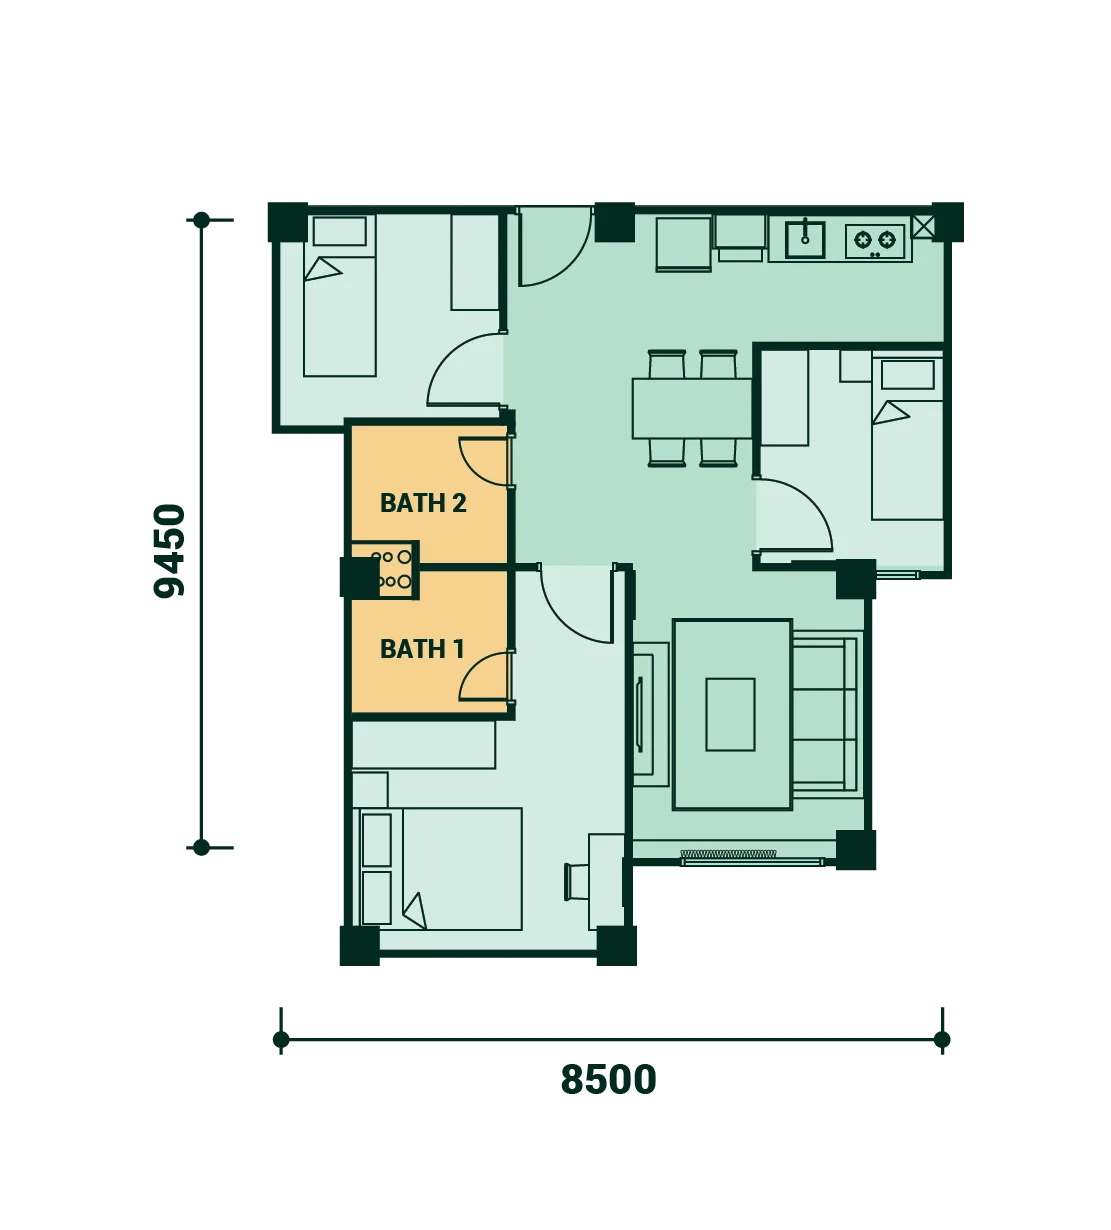
Stage 1 · Three Rooms Type A — 710 sq ft
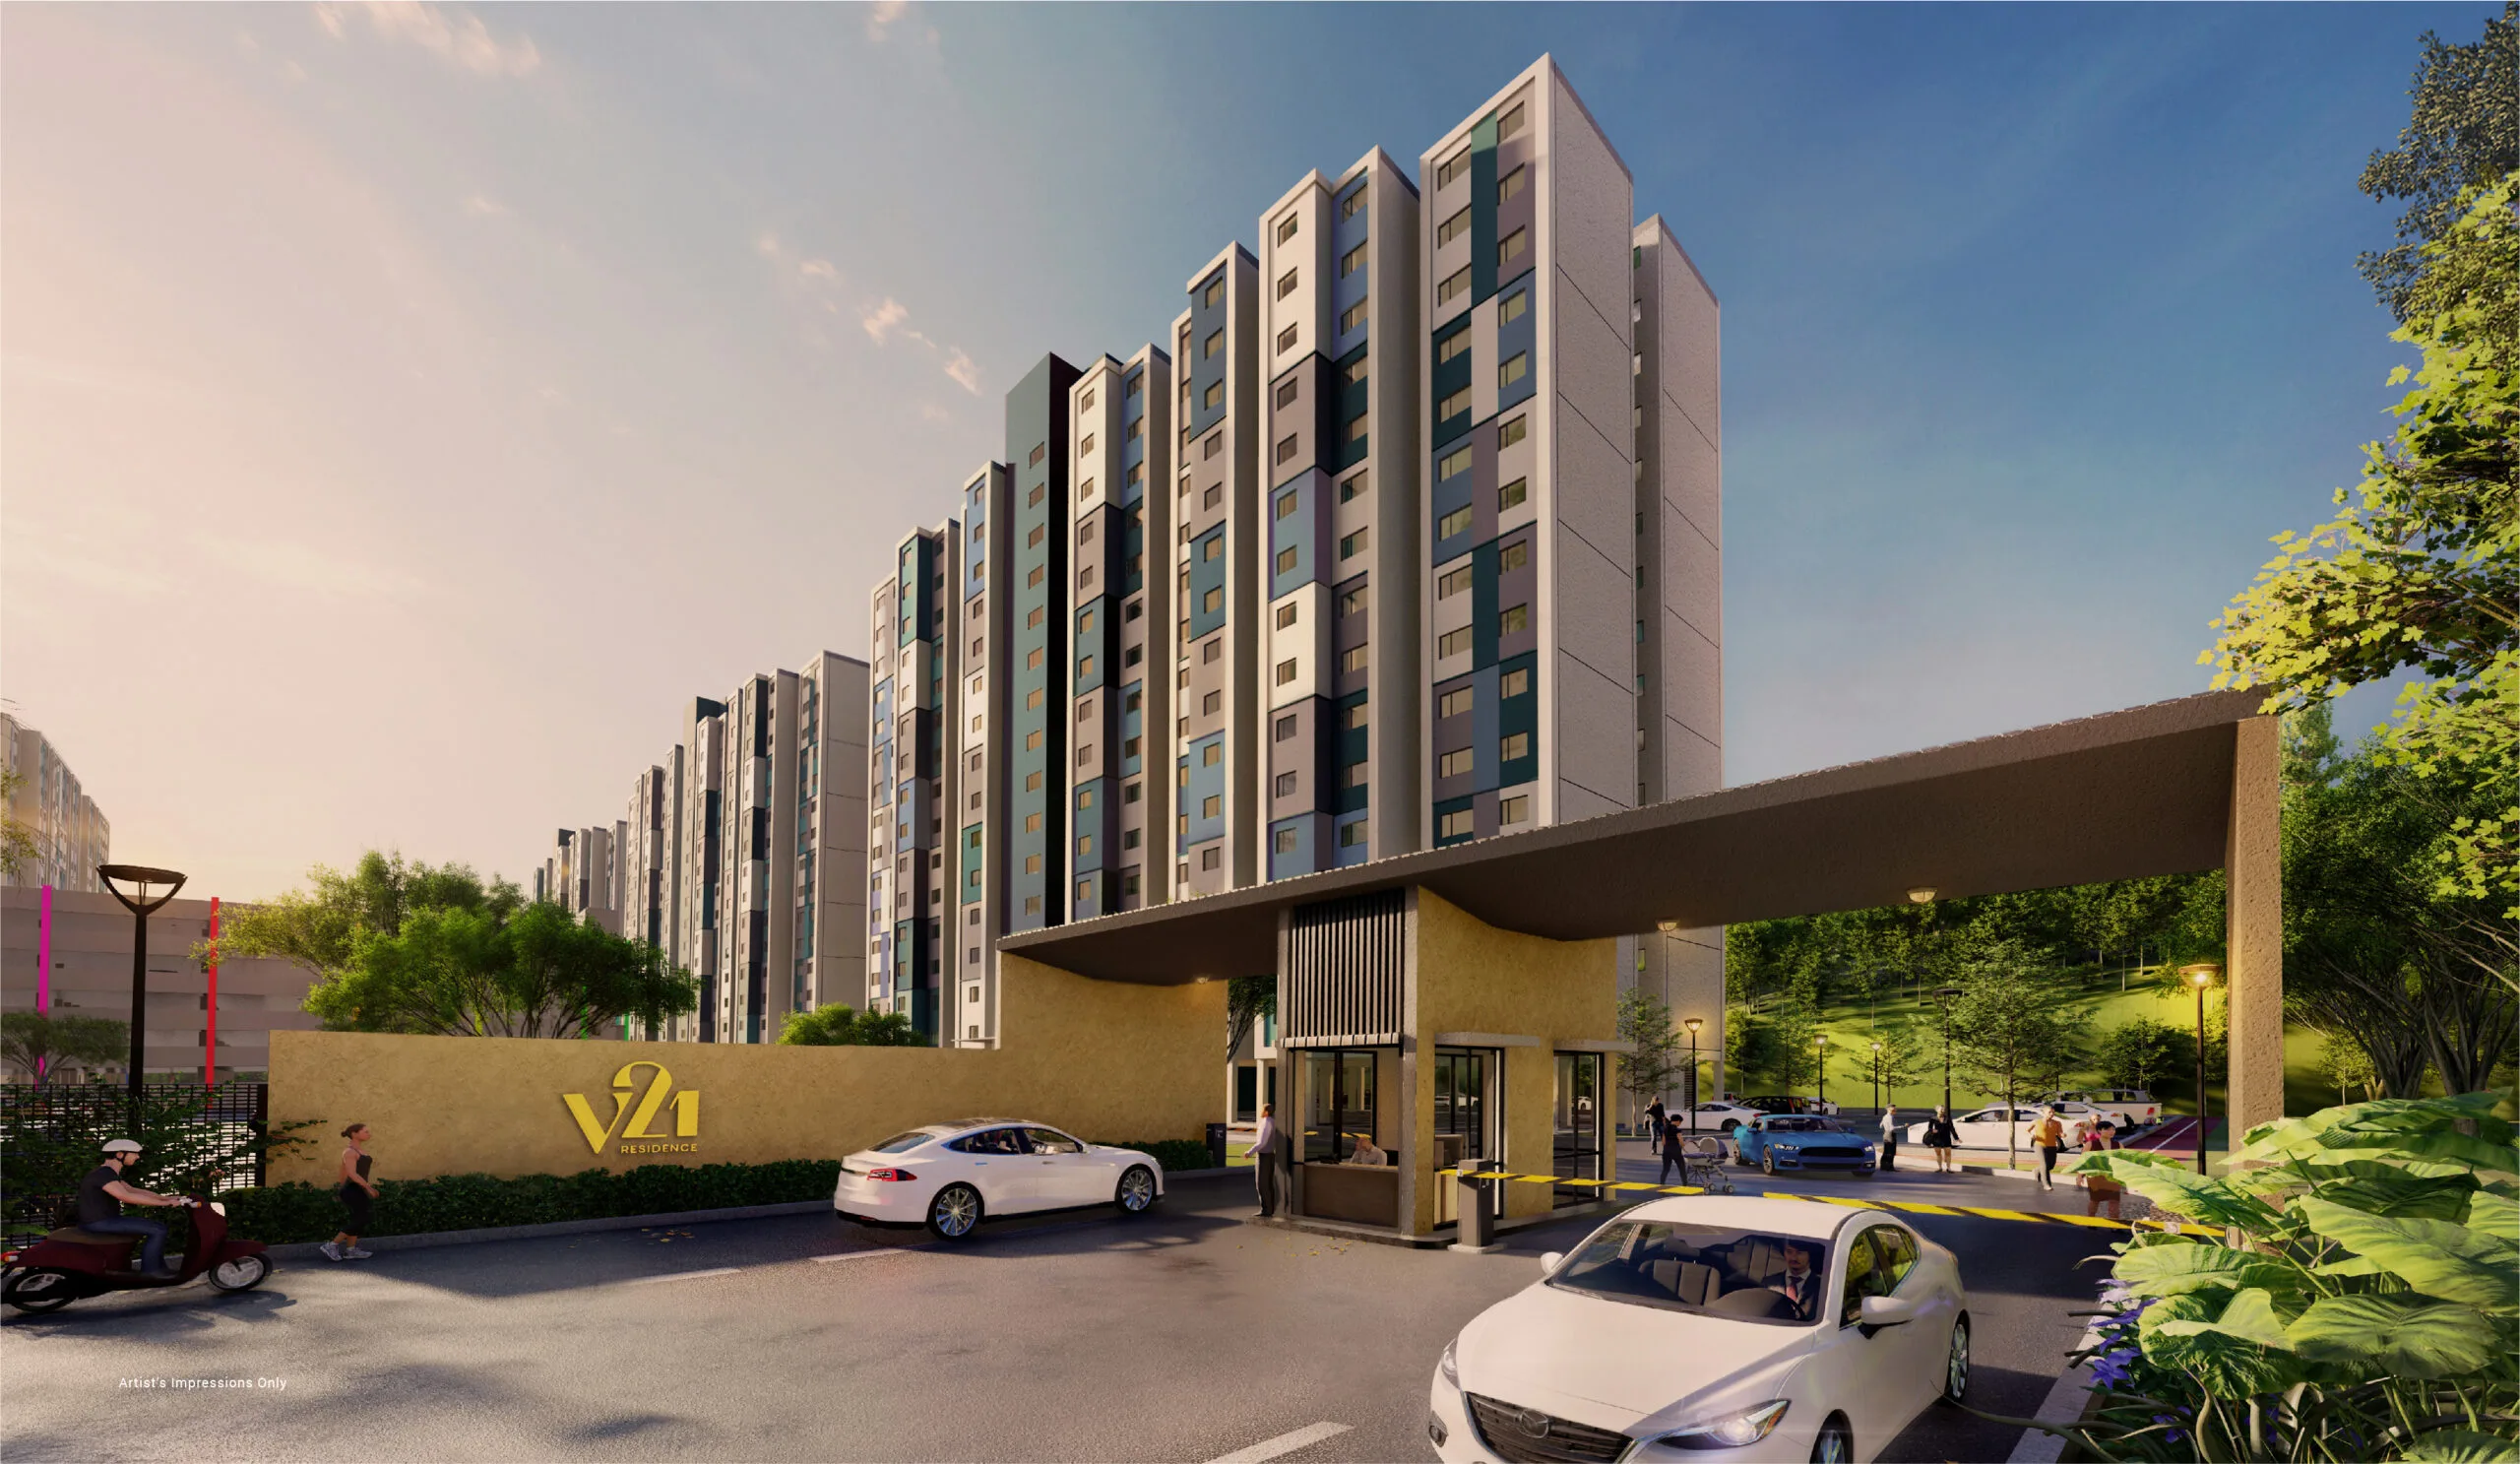
Get this floor planV21 Residence in the developer’s images
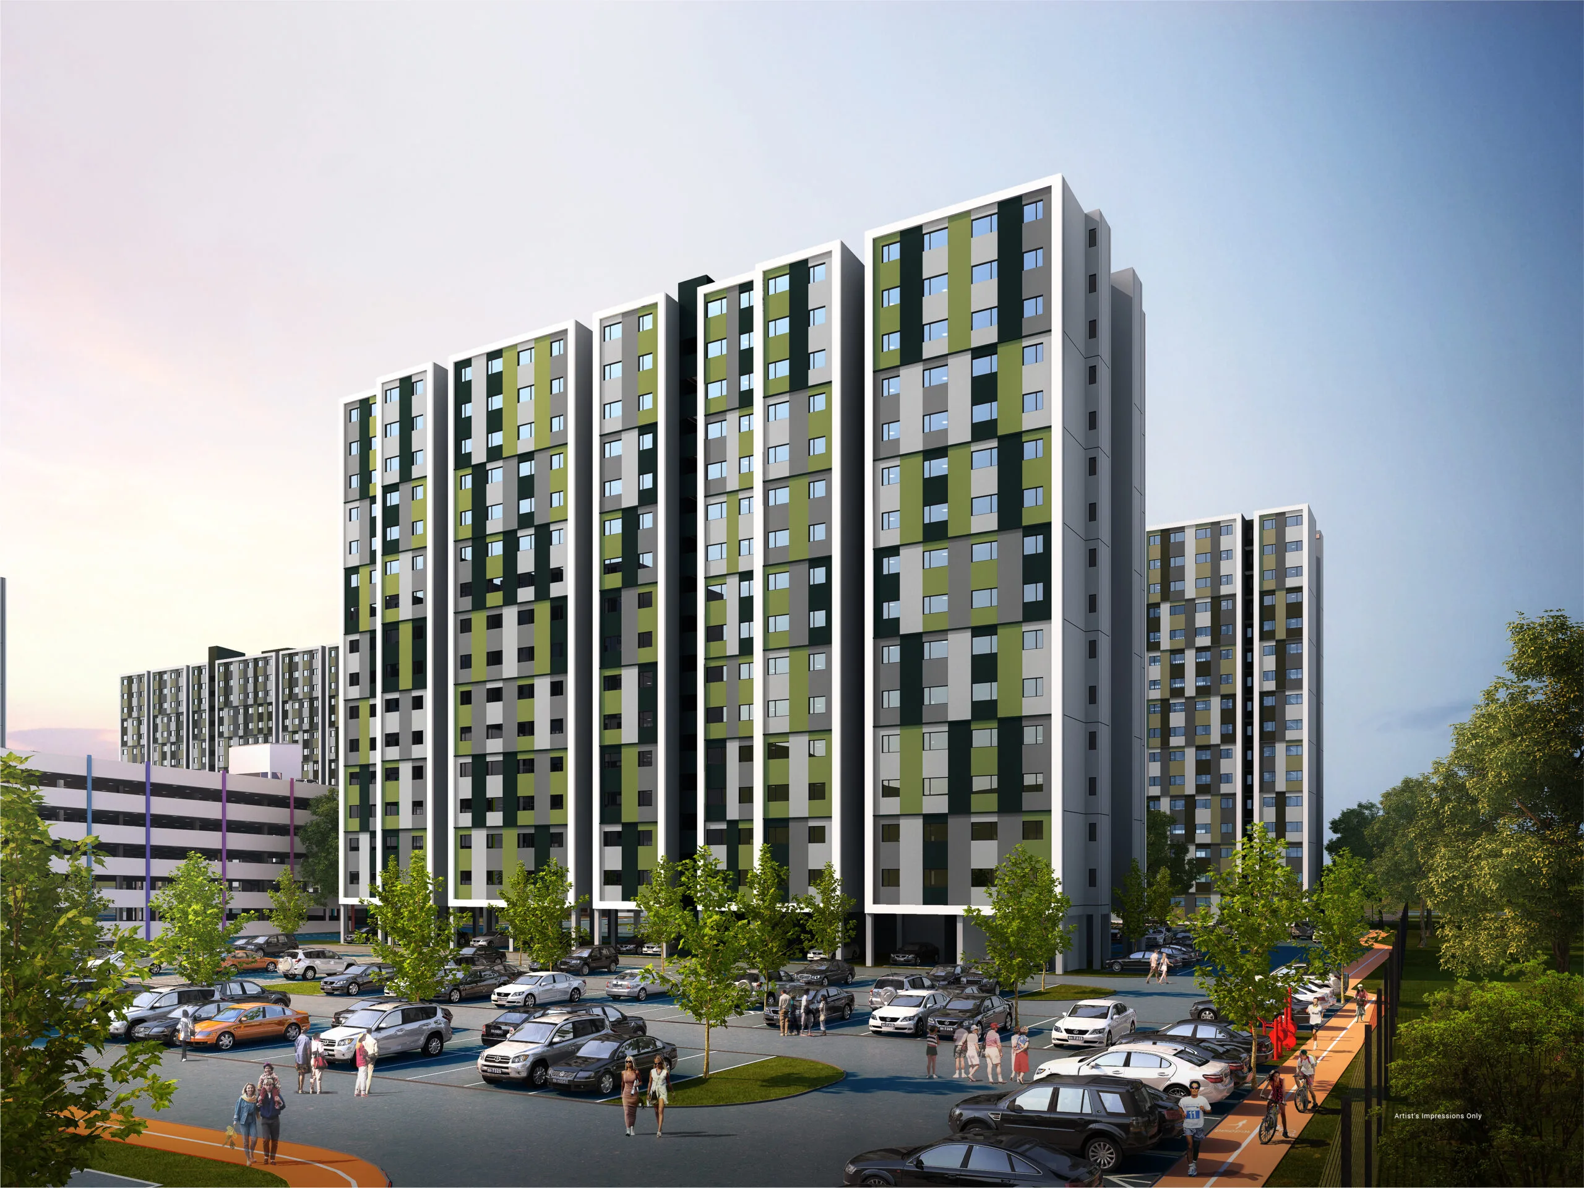
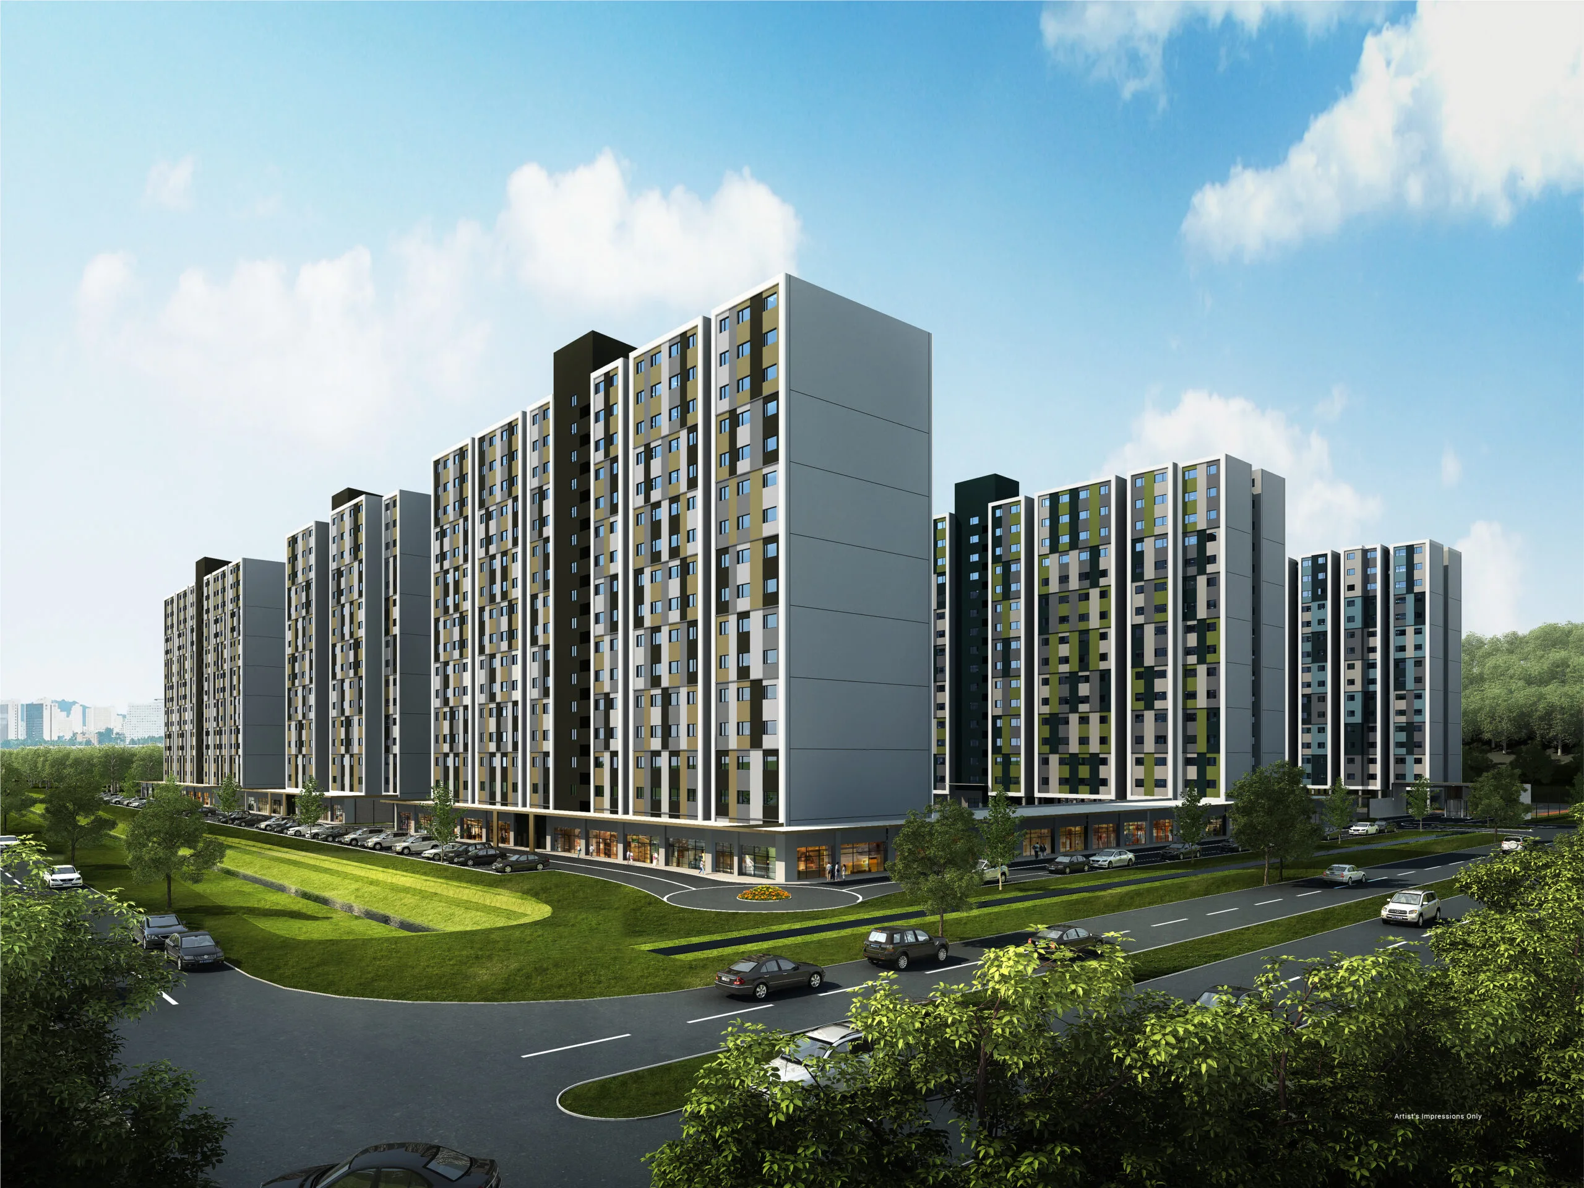


Where V21 Residence sits
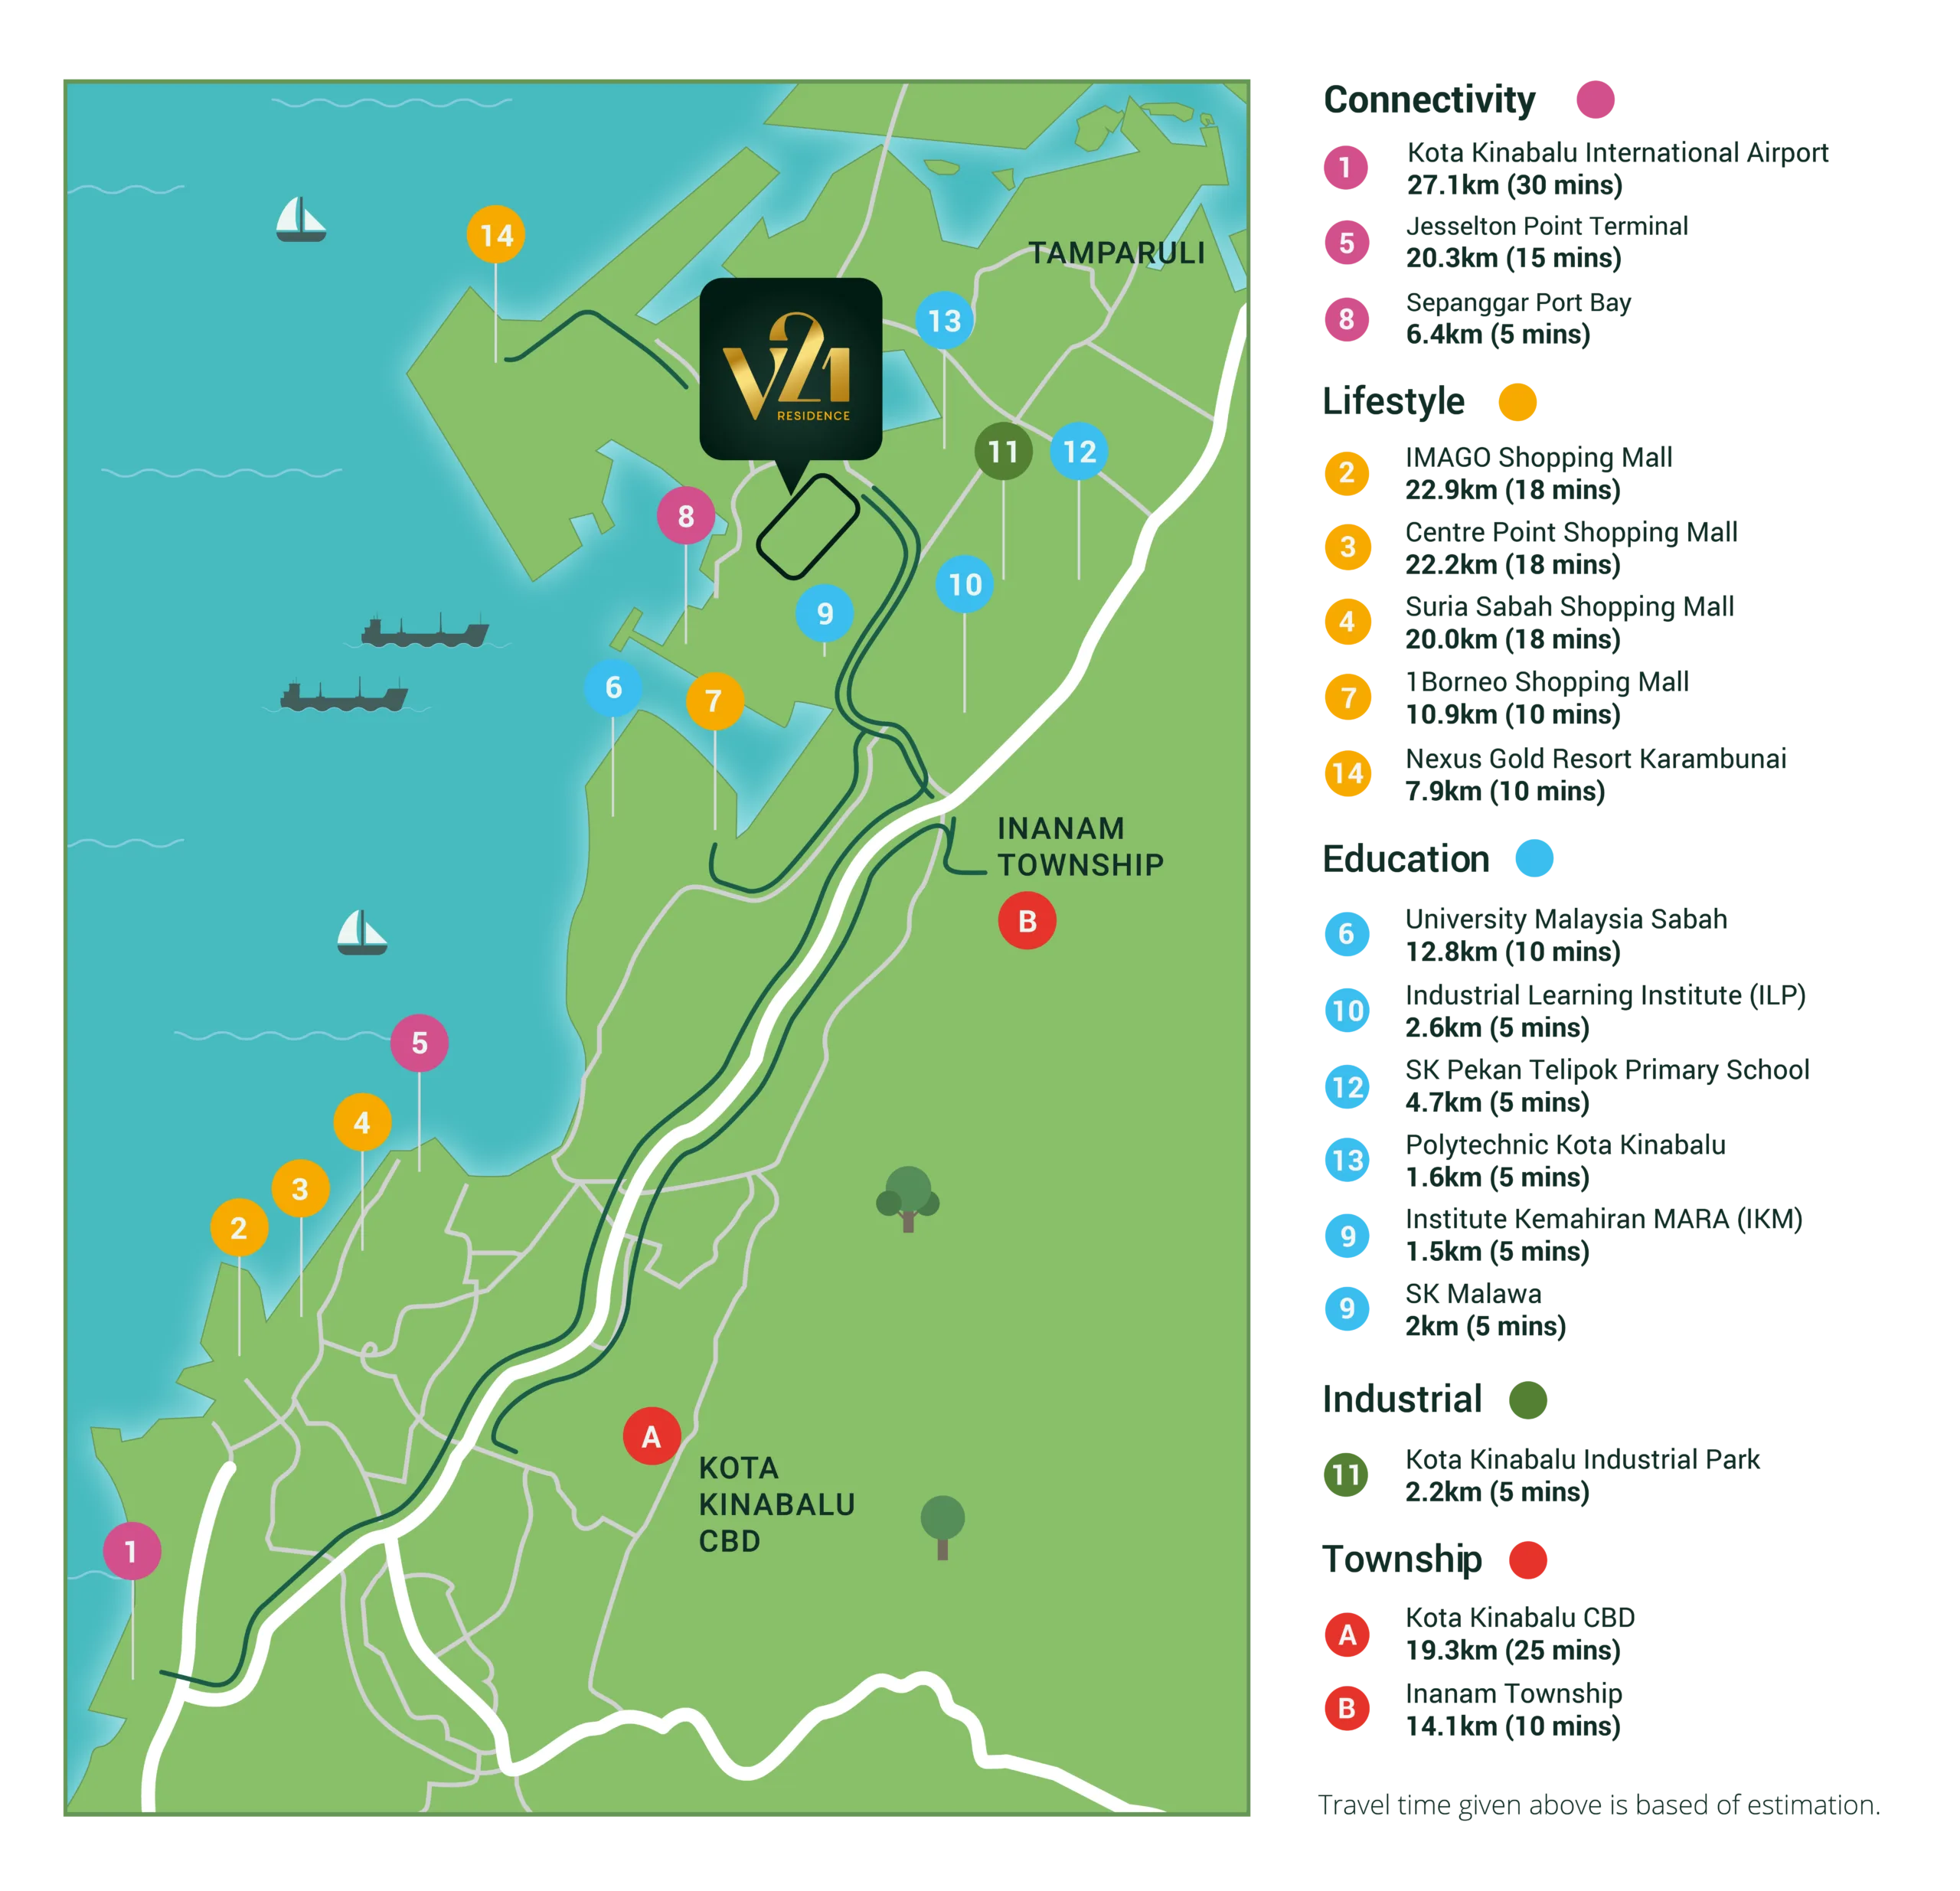
Inside Kota Kinabalu Industrial Park at Sepanggar, north of Kota Kinabalu city, and — in the developer’s words — a stone’s throw from Nexus Resort & Spa Karambunai. The developer’s location map puts Politeknik Kota Kinabalu and Institut Kemahiran MARA about 1.5 km away, Sepanggar port 6.4 km, 1Borneo 10.9 km, UMS 12.8 km and the city centre 19.3 km; it also lists Salut Commercial Centre, CKS Sulaman and Alamesra for shopping and SK Pekan Telipok and UiTM for education.
The map searches for the project name. The developer’s own contact page pins its location at about 6.088° N, 116.152° E; a property portal gives the address as Jalan 2B, KKIP Selatan.
- Kota Kinabalu city centre (CBD)19.3 kmabout 25 min on the developer’s location map; its website says about 15 min
- Politeknik Kota Kinabalu, Institut Kemahiran MARA, SK Malawa1.5–2 kmabout 5 min, developer’s location map
- Sepanggar port6.4 kmabout 5 min, developer’s location map
- Nexus Karambunai7.9 kmabout 10 min, developer’s location map
- 1Borneo · UMS10.9 km · 12.8 kmabout 10 min each, developer’s location map
- Suria Sabah, Centre Point, Imago20–23 kmabout 18 min, developer’s location map
- Kota Kinabalu International Airport27.1 kmabout 30 min; the map’s times are estimates
Why there is no federal register table on this page
Peninsular project pages on this website carry a table read from teduh.kpkt.gov.my, the federal housing register. Sabah is outside that register by design — housing developers here are licensed under Sabah’s own Housing Development (Control and Licensing) Enactment 1978 — so a Sabah project will not appear there however you search.
What the developer does publish
Unlike many Sabah projects, V21 Residence prints its licence numbers. The developer’s website shows developer licence number (100-24/922/1/5 Jld 2)/05-2025/06272 and advertising and sales permit number (100-24/922/1/5 Jld 2)/05-2025/04858, together with a housing development account at Maybank, beside a 42-month completion period — which is Stage 1’s. The developer’s Stage 2 brochure prints a different pair: developer’s licence no. 800-1/1/945/02552 and advertisement permit no. 800-1/1/945/02542, under K.K.I.P. Sdn. Bhd. (Co. No. 281566-D). Check that the numbers on your sale and purchase agreement match the stage you are buying, and make every payment into the housing development account named in it.
Eligibility, not foreign ownership, is the real question
The developer’s website carries the notice ‘Reserved for Bumiputra’ without explaining it. The developer’s Stage 2 FAQ sheet does: a 30% Bumiputera quota — 288 of the 960 Stage 2 units. Any unit can be booked as a Bumiputera lot until the quota is filled; the buyer has to say so at booking, and the sheet says the choice cannot be changed afterwards. The Stage 1 FAQ sheet says any Malaysian Bumiputera may buy a quota unit, with priority to Sabah Bumiputera. Neither the FAQ sheets nor the fact sheets mention an income ceiling or a first-home condition, and the fact sheets class the homes as residential — but ask for the conditions that apply to you in writing all the same. On foreign buyers: Sabah sets its own minimum price for non-citizens and its own consent process, and the figures quoted conflict (RM1,000,000 in the Bar Council state table; a lower strata figure also circulates). Every V21 price is far below either figure, so this is in practice not a project for foreign buyers — and non-citizens also face the flat 8% stamp duty on residential purchases since 1 January 2026.
About K.K.I.P. Sdn Bhd
The developer is K.K.I.P. Sdn Bhd (company no. 281566-D), the company that develops and manages Kota Kinabalu Industrial Park. By its own account it was incorporated in 1994 as a subsidiary of SEDCO and SUDC, became a state agency in 1997, and is now wholly owned by the Sabah State Government through the Chief Minister (Incorporation) Ordinance, under the state Ministry of Industrial Development and Entrepreneurship. Its chief executive is Lawrence G. Kimkuan.
Its main business is industrial land and ready-built factories, but it has built housing for the park’s workforce for more than two decades: Apartment Seri Malawa (V28), whose ground was broken in 2003; Taman Salut Perdana (V19), whose Phase 3 was launched in 2009; V24, launched in 2010 and still being extended with new double-storey terraces; and Apartmen Malawa Ria (V23).
The delivery record on V21 is the best evidence available. Stage 1 was launched in June 2021 with a promised completion of 42 months from the agreement, reached the top floor of Block 03A in April 2023, and held its occupancy-certificate handover for all 1,121 units on 12 December 2024 — in line with the promised period for the earliest buyers. The developer’s Stage 2 brochure dates the certificate itself to 6 December 2024 and credits the design to Mak Arkitek Konsult. Stage 2 is larger per block and has a longer promised period of 48 months.
In the public sources I reviewed I found no report of abandonment, litigation or Housing Tribunal claims involving KKIP’s housing projects — which is no adverse record found, not a clean bill of health. Being state-owned does not by itself guarantee delivery or quality, so inspect Stage 1 and talk to people who live there.
Frequently asked questions
Who is the developer of V21 Residence?
K.K.I.P. Sdn Bhd (company no. 281566-D), the Kota Kinabalu Industrial Park company, which says it is wholly owned by the Sabah State Government. It develops the industrial park and has built several housing schemes for the area, including V19, V23, V24 and V28.
Is V21 Residence completed?
Stage 1 is. The developer’s Stage 2 brochure dates the occupancy certificate for Phase 1 Stage 1 — 1,121 units — to 6 December 2024, and KKIP held the handover ceremony on 12 December 2024.
Stage 2, with 960 units in Blocks 03, 05, 07 and 08, is the part now being sold. The developer fact sheet gives completion as 48 months from the sale and purchase agreement; a construction-industry database recorded piling and foundation works in February 2026.
What are the prices at V21 Residence?
The developer’s website lists starting prices of RM138,888 for studios, RM148,362 for one-room units, RM158,288 for two-room units and RM242,391 for the three-room unit.
These are Stage 1 launch figures for the Stage 1 layouts. Stage 2 has twelve different layouts and its own price list — ask me for the current Stage 2 price list for the layout and floor you want.
Who is allowed to buy at V21 Residence?
Both Bumiputera and non-Bumiputera buyers, with 30% of the units set aside as a Bumiputera quota. The developer’s Stage 2 FAQ sheet puts the quota at 288 of the 960 units; the buyer says at booking whether a unit is taken as a Bumiputera lot, and the sheet says that choice cannot be changed afterwards.
The Stage 1 FAQ sheet says any Malaysian Bumiputera may buy a quota unit, with priority to Sabah Bumiputera. Neither FAQ sheet nor the fact sheets set an income ceiling or a first-home rule, but the website’s ‘Reserved for Bumiputra’ notice is not explained there — confirm the conditions that apply to you in writing before you commit.
Can a foreigner buy at V21 Residence?
In practice, no. Sabah sets a minimum price for non-citizen purchases — the quoted figures conflict, but the lowest in circulation is far above any V21 price — and this is affordable housing with a Bumiputera quota, built for local buyers. If you are a non-citizen, look at private projects instead and confirm the Sabah rules through a Sabah conveyancing solicitor.
What is the tenure and the service charge at V21 Residence?
The land is leasehold for 99 years. The developer fact sheet gives the service charge as RM0.20 per sq ft plus a RM0.02 per sq ft sinking fund for Stage 1, and RM0.22 per sq ft in total for Stage 2 — about RM132 a month for a 600 sq ft unit at the Stage 2 rate. Charges can change once the management corporation takes over.
How many car parks and lifts are there?
One car park per unit. For Stage 2, the developer’s FAQ sheet says the management allocates the bays after the occupancy certificate — in the multi-storey car park, in the open or under a block — and that no extra bays are sold, though residents may be able to rent more later. Stage 2 blocks have three lifts each, with 15 or 19 units per floor; Stage 1 blocks have two or three.
What unit types and sizes does V21 Residence Stage 2 have?
Twelve layouts from 375 to 881 sq ft, per the developer’s Stage 2 brochure: one 1-room type (375 sq ft), six 2-room types (479 to 625 sq ft) and five 3-room types (820 to 882 sq ft).
Block 03 has the 1-Room Type C and the 2-Room Types D, E and F; Block 05 the 2-Room G1 and G2 and the 3-Room B1 and B2; Blocks 07 and 08 the 2-Room H and the 3-Room C1, C2 and D. The most numerous are the 3-Room C1 (270 units) and the 2-Room D (210). Stage 1’s eight layouts, 382 to 710 sq ft, are different plans.
Where is V21 Residence located?
Inside Kota Kinabalu Industrial Park (KKIP) at Sepanggar, north of Kota Kinabalu, Sabah — about 19 km from the city centre and 6 km from Sepanggar port, by the developer’s location map.
The same map puts Politeknik Kota Kinabalu and Institut Kemahiran MARA about 1.5 km away, 1Borneo 10.9 km, UMS 12.8 km and the airport 27.1 km. The travel times printed on it are estimates, so drive the route at peak hours.
What has not been published?
A confirmed Stage 2 completion date; the start and expiry of the lease; whether any income or first-home condition applies beyond the Bumiputera quota; where each unit’s car park will be; and the fittings a Stage 2 unit comes with under the agreement. Ask for all of them before you pay a booking fee.
Working in KKIP and looking for your first home?
Tell me which layout you need and I will get you the Stage 2 floor plan by block, the eligibility rules in writing and the current price list — and, if you want, arrange a look at the finished Stage 1 blocks first.
No agent fee payable by the buyer on new developer launches
Louis Koh
11 years in Malaysian property · Johor Bahru & Kuala Lumpur new launches · English & 中文
I work with cross-border buyers from Singapore and with local investors. I'll tell you when a project isn't right for you — that's usually worth more than the brochure.
Published 2026-10-05 · Last verified 2026-10-05 against the developer’s official V21 Residence website, KKIP’s own website and the developer’s Stage 1 and Stage 2 brochures, fact sheets, FAQ sheets and specification sheets. Eligibility, availability and prices are set by the developer and subject to change. This page is marketing information, not an offer or a contract.
Ask a specific question
If you would rather not use WhatsApp, use this. I answer them myself. Only your name and one contact method are required.
Developer: KKIP Sdn Bhd (2 developments on this site)
Where it is: Kota Kinabalu, Sabah