Grand Meridian
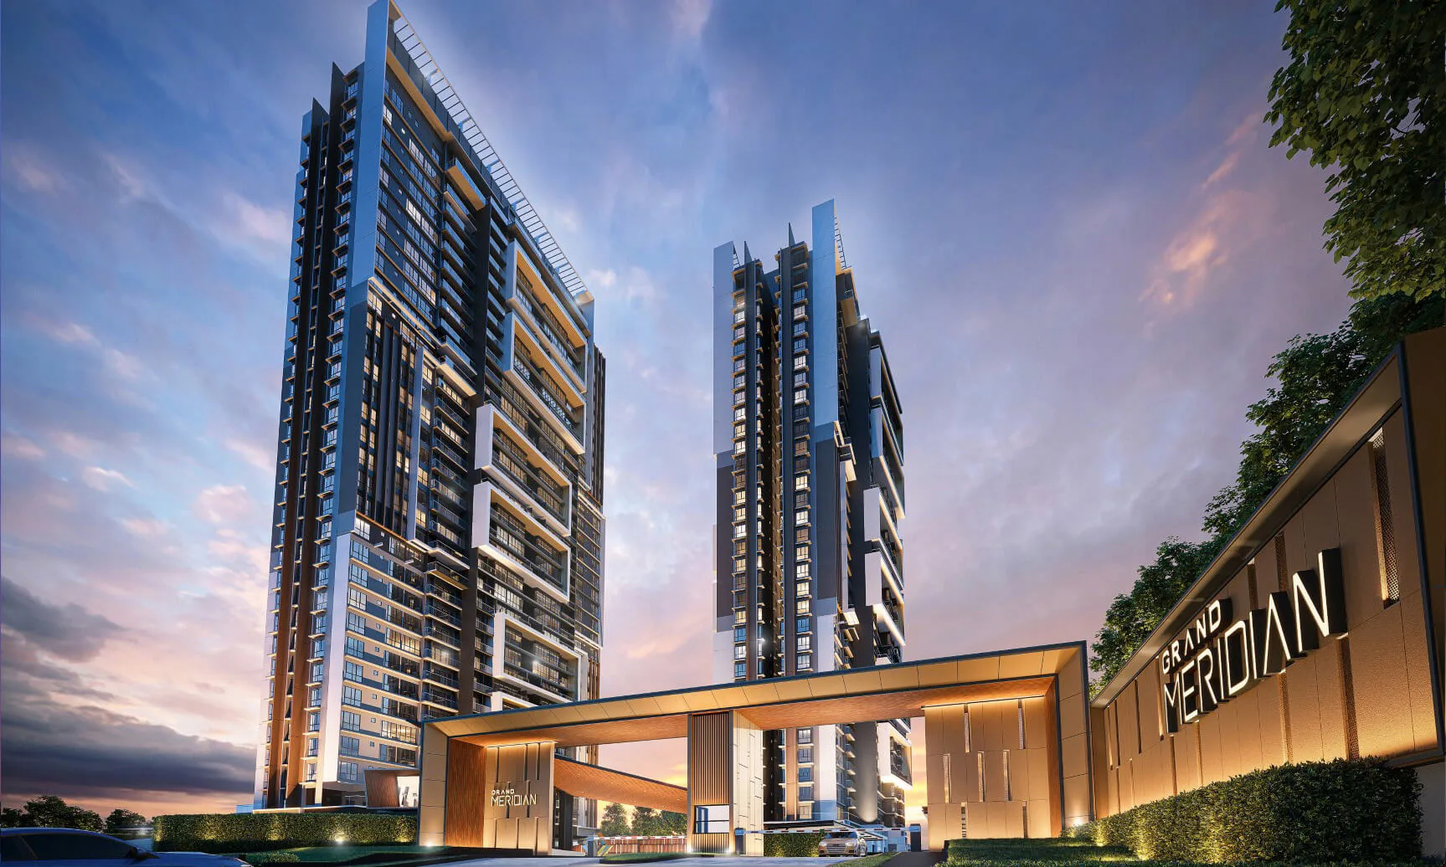
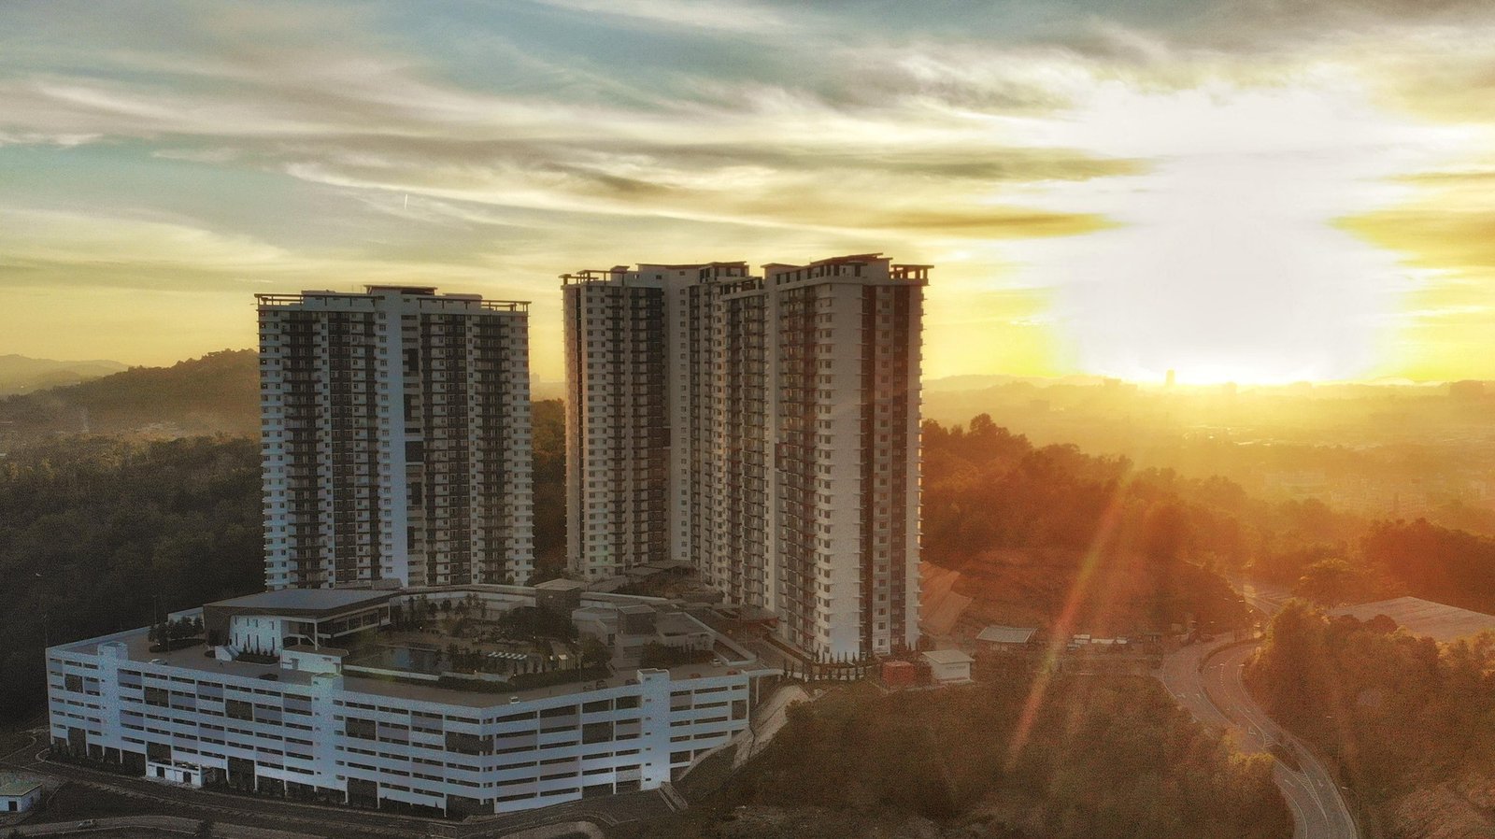
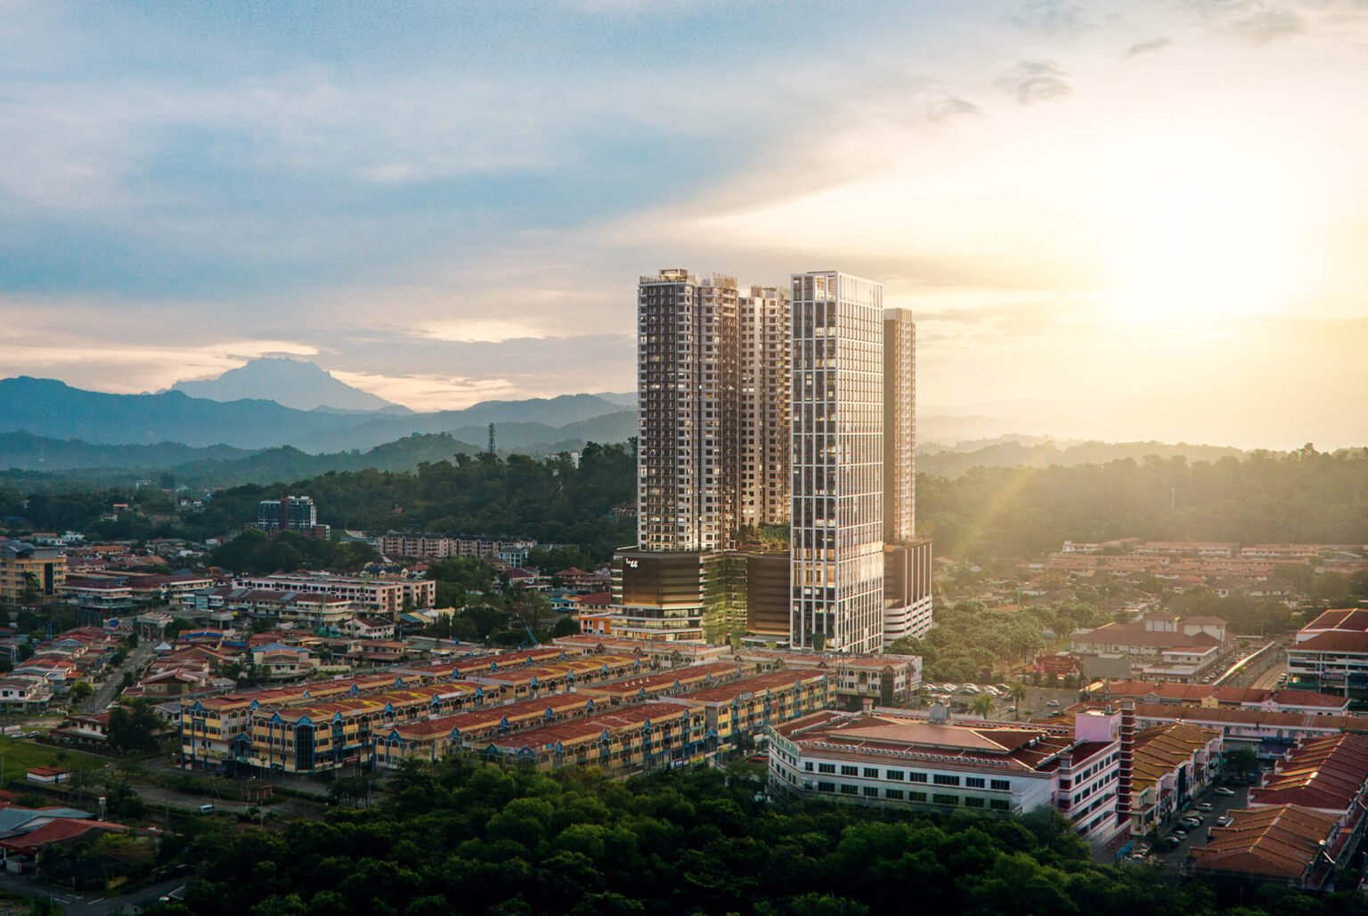
Two 32-storey residential towers on 4.4 acres between Jalan Lintas and the Penampang bypass, about five minutes from the airport — a three-bedroom-first project where even the smallest layout has three bedrooms, and where Tower A is reported nearly sold while Tower B is the one now selling.
⚡ Typical reply within 15 minutes, 9am–10pm MYT · No obligation
Grand Meridian at a glance
Grand Meridian is an off-plan, residential-only condominium of 535 units in Kepayan, Kota Kinabalu, Sabah, by Skye Vista Development Sdn Bhd: two 32-storey towers on a 4.4-acre site off Jalan Kendara, between Jalan Lintas and the Jalan Pintas Penampang bypass, about five minutes from Kota Kinabalu International Airport by the developer’s own figure. It is built around family-sized homes — every standard layout has at least three bedrooms and two bathrooms — with the developer’s floor plans running from 882 sq ft to 3,363 sq ft penthouses: 882–1,418 sq ft in Tower A and 1,050–1,646 sq ft in Tower B. Tower A launched first and was reported about 90% taken up in April 2025; Tower B is the tower now being marketed. Completion is targeted for 2028 for Tower A and 2029 for Tower B, on a 99-year lease. What you should know before you look: the unit count differs between sources (535 on the developer’s website, 490 on the developer fact sheet), the brochure does not say which floors carry the larger-balcony variants in Tower B, and the Sabah licence and permit numbers are not printed in any developer material I have seen.
- Development
- Grand MeridianAlso listed as Grand Meridian @ Kepayan · Towers A and B, residential only
- Developer
- Skye Vista Development Sdn BhdCompany no. 201801030552 (1292578-P)
- Tenure
- Leasehold 99 years1 Jan 2020 to 31 Dec 2118, per the developer fact sheet
- Height
- 2 × 32 storeys9 homes a floor in Tower A, 8 in Tower B, per the floor plans
- Units
- 535Developer website; the developer fact sheet says 490 — see the FAQ
- Sizes
- 882 – 3,363 sq ftTower A 882–1,418 · Tower B 1,050–1,646 · penthouses 2,624–3,363
- Land
- 4.41 acresTitle CL 215505187, per the developer fact sheet · Kepayan 88200
- Status
- Under constructionTarget 2028 (Tower A) and 2029 (Tower B)
Explore related topics
Curated hubs, each with its own guide — not auto-generated tag archives.
Six things worth knowing before you view
Three are the reasons people buy here. Three are the checks an off-plan project from a first-time high-rise developer deserves.
Five minutes from the airport, both highways at the door
The site sits between Jalan Lintas and the Penampang bypass. The developer gives 5 minutes to KKIA, Lido and 88 Market, 8 to ITCC and City Mall, 9 to Queen Elizabeth Hospital and 12 to Imago. For a family that commutes across the city, this is the corridor that connects everything.
Every home has at least three bedrooms
The smallest layout, around 882 sq ft, still has three bedrooms and two bathrooms. That is unusual for a new Kota Kinabalu high-rise, where most launches lean on studios and one-bedroom suites. This is a project for owner-occupiers first.
A full resort-style facility list
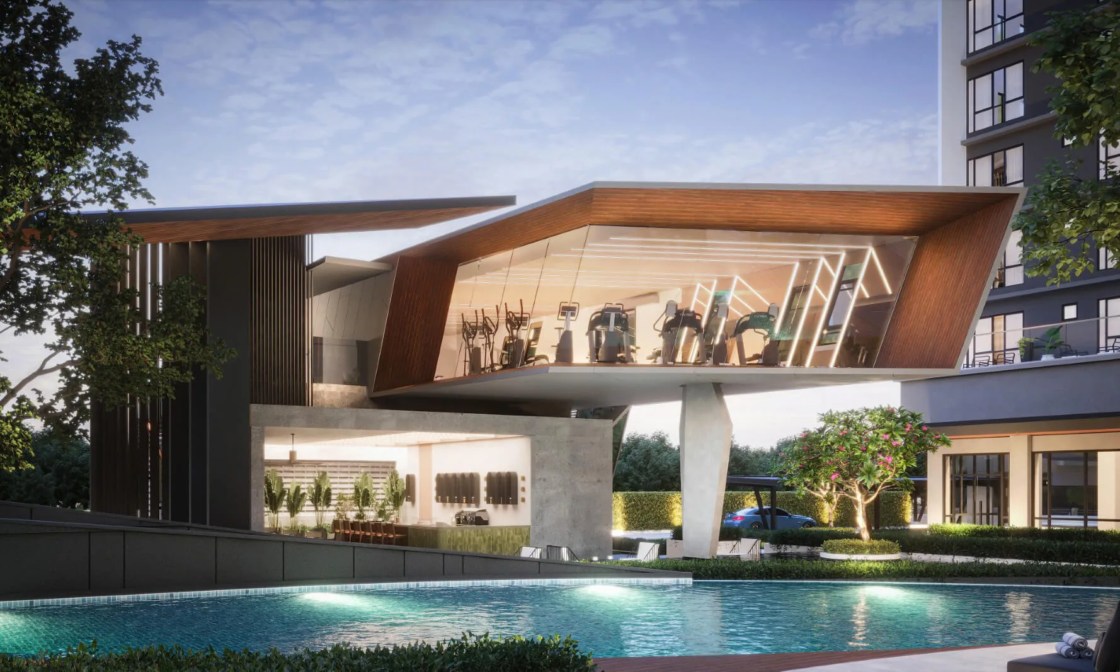
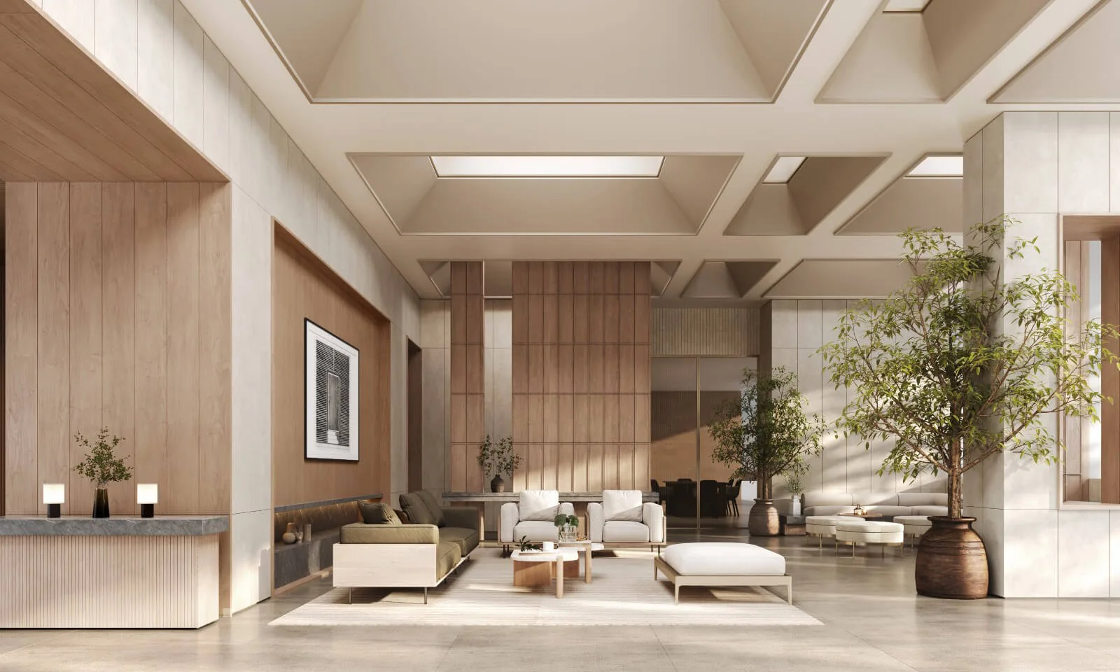
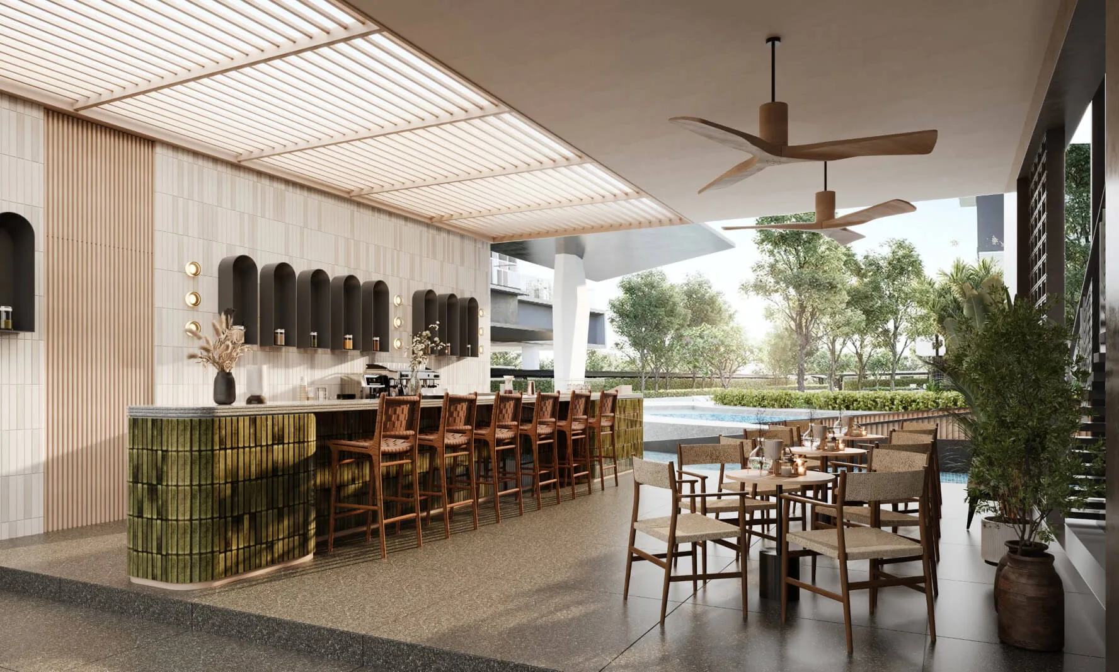
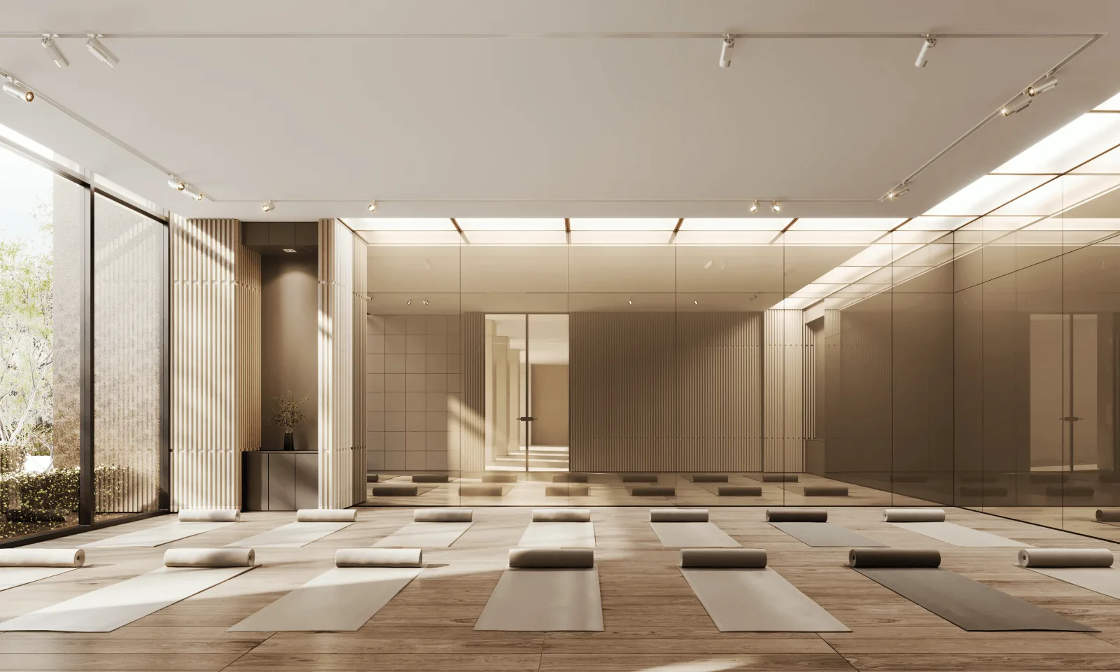
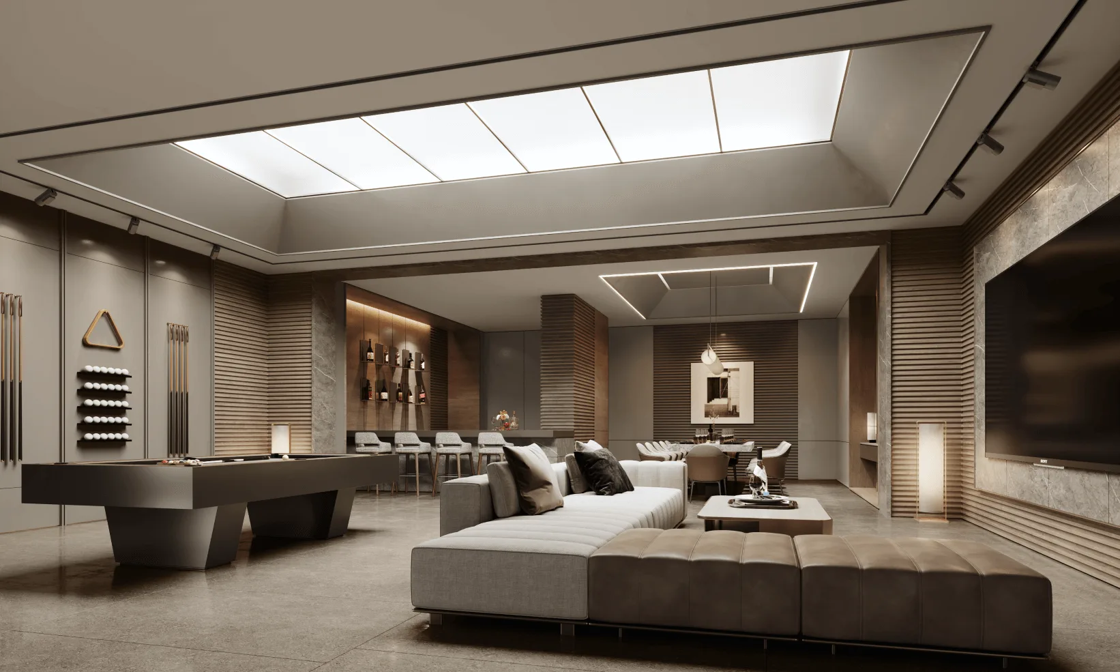
Pool, kids’ pool, water playground, jacuzzi, sunken pool lounge, BBQ terrace, gym, yoga and dance studio, virtual bike room, sauna, steam shower, co-working space, café, party room, a badminton / pickleball court, a laundry shop and a convenience store — by the developer’s own list.
The developer’s first tower of this size
Skye Vista’s website lists three completed projects: 9 landed homes at Meridian Garden, 32 at Meridian Place, and Greenfield Residence, 804 units in 7- and 8-storey blocks. Two 32-storey towers are a step up in scale — ask who the main contractor is and what construction stage has been certified.
The unit count does not agree
The developer’s website says 535 units; the developer fact sheet says 490 — 238 in Tower A and 252 in Tower B. The floor plans show nine homes on a typical Tower A floor and eight in Tower B, which over 31 typical floors plus four penthouses comes to 283 and 252: the press figure for Tower A, and 535 in total. So 238 looks like a transposed 283 — but that is my arithmetic. Get the figure for your tower in writing.
Licence and permit numbers are not printed
The developer’s floor-plan brochures now give a size for every layout, and its FAQ says the advertising permit and developer’s licence have been obtained — but none of the developer material I have seen prints either number. Ask for both, with their validity dates, before you pay a booking fee.
The whole development, decoded
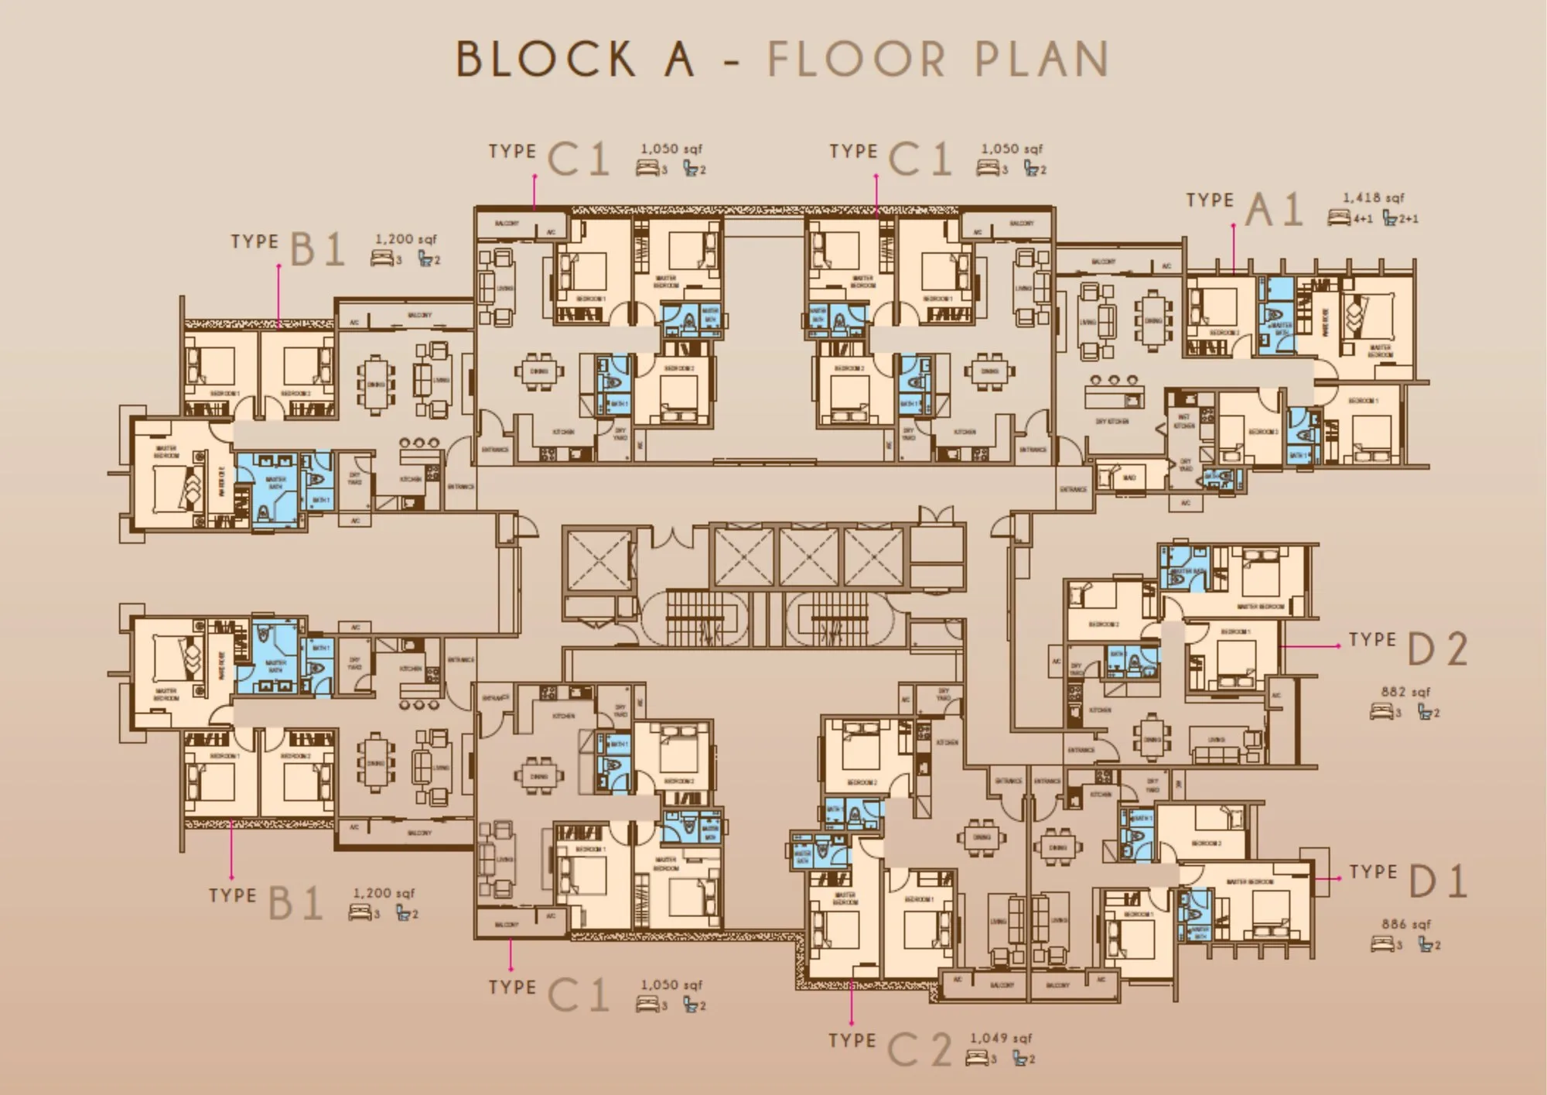
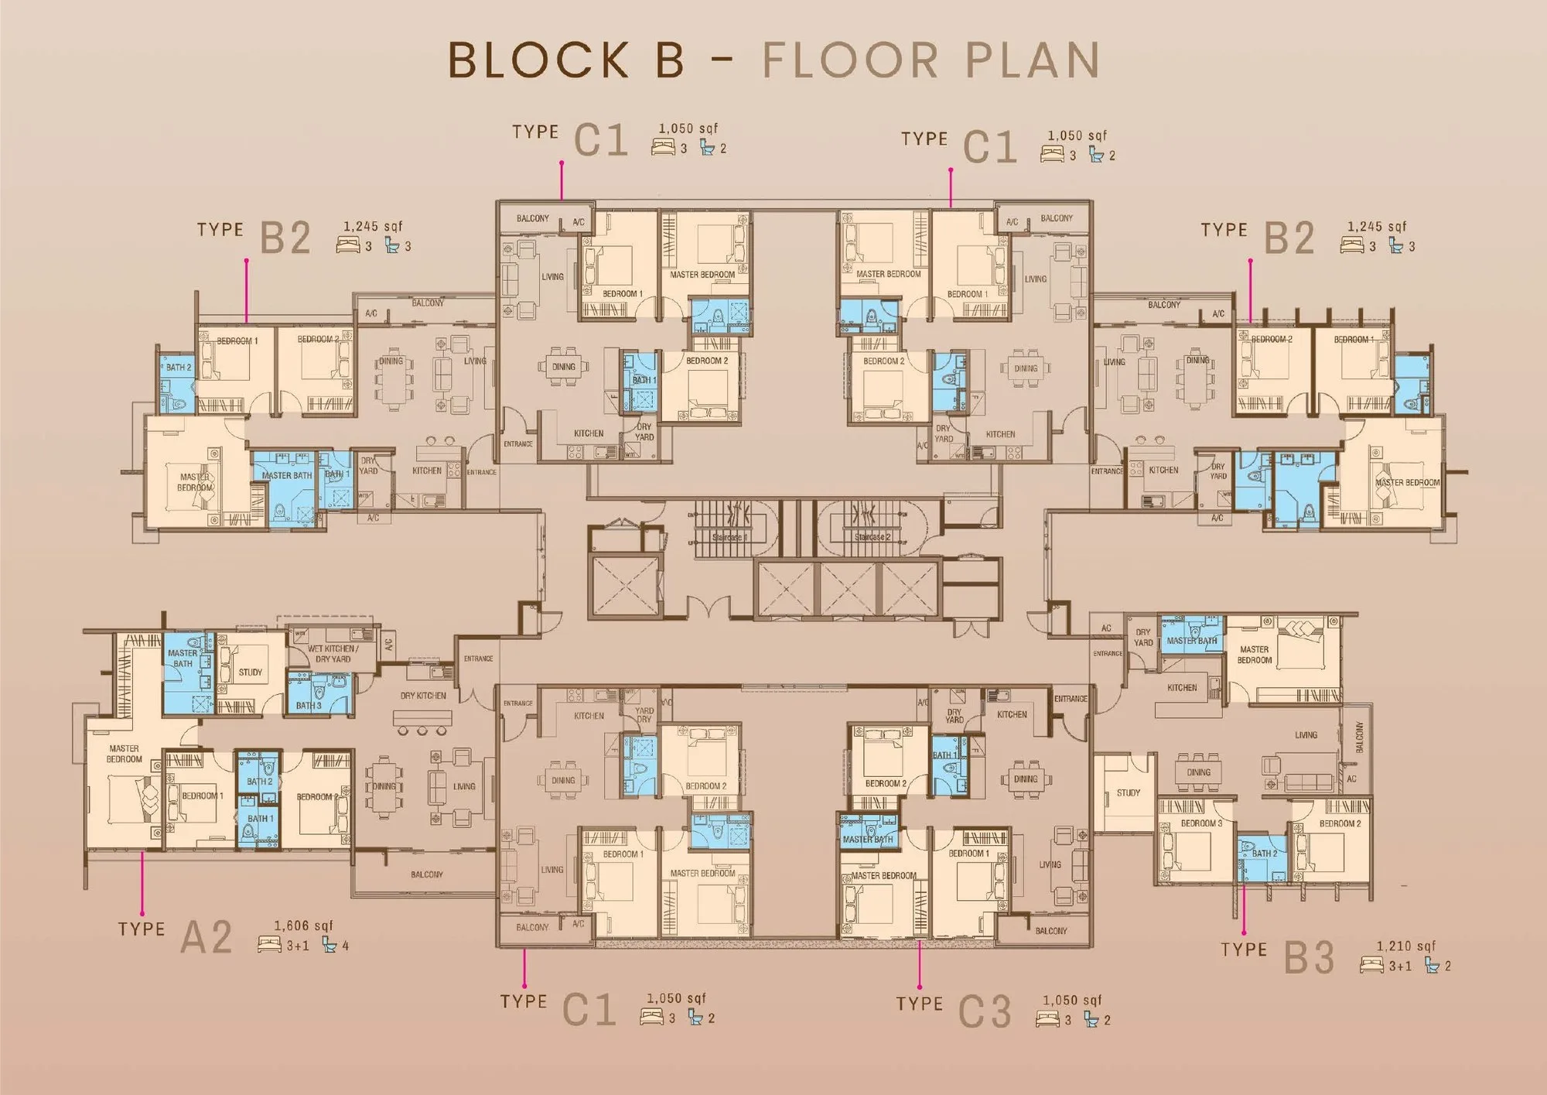
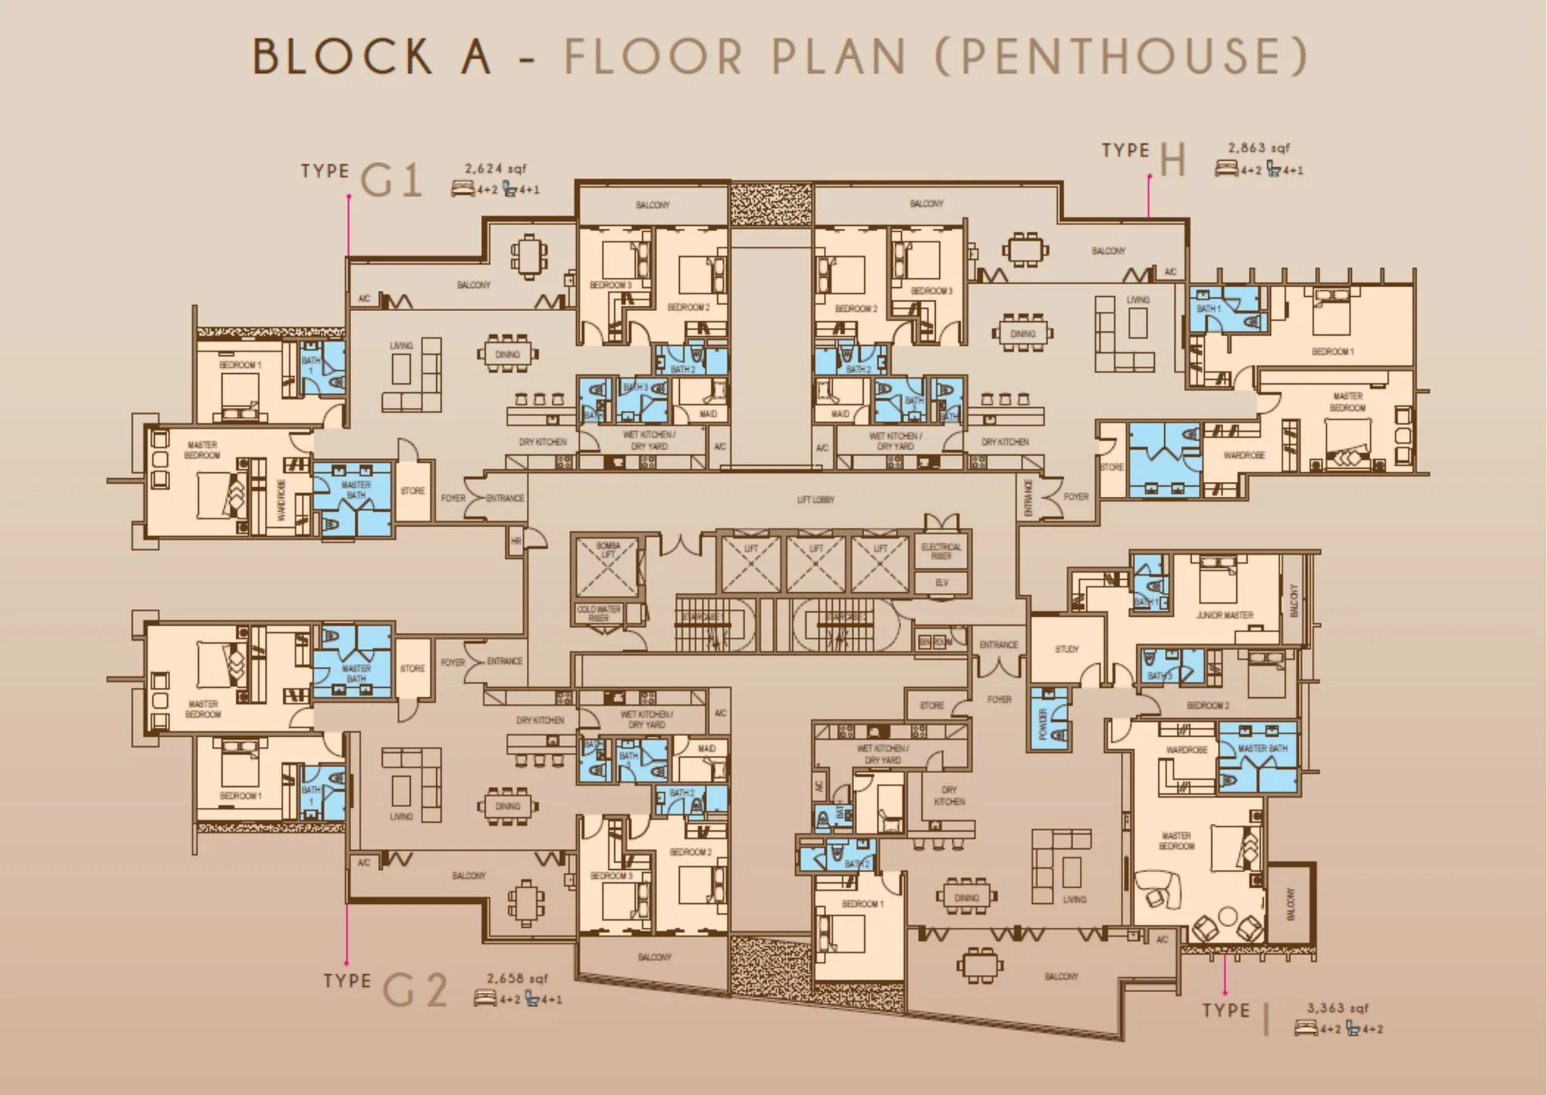
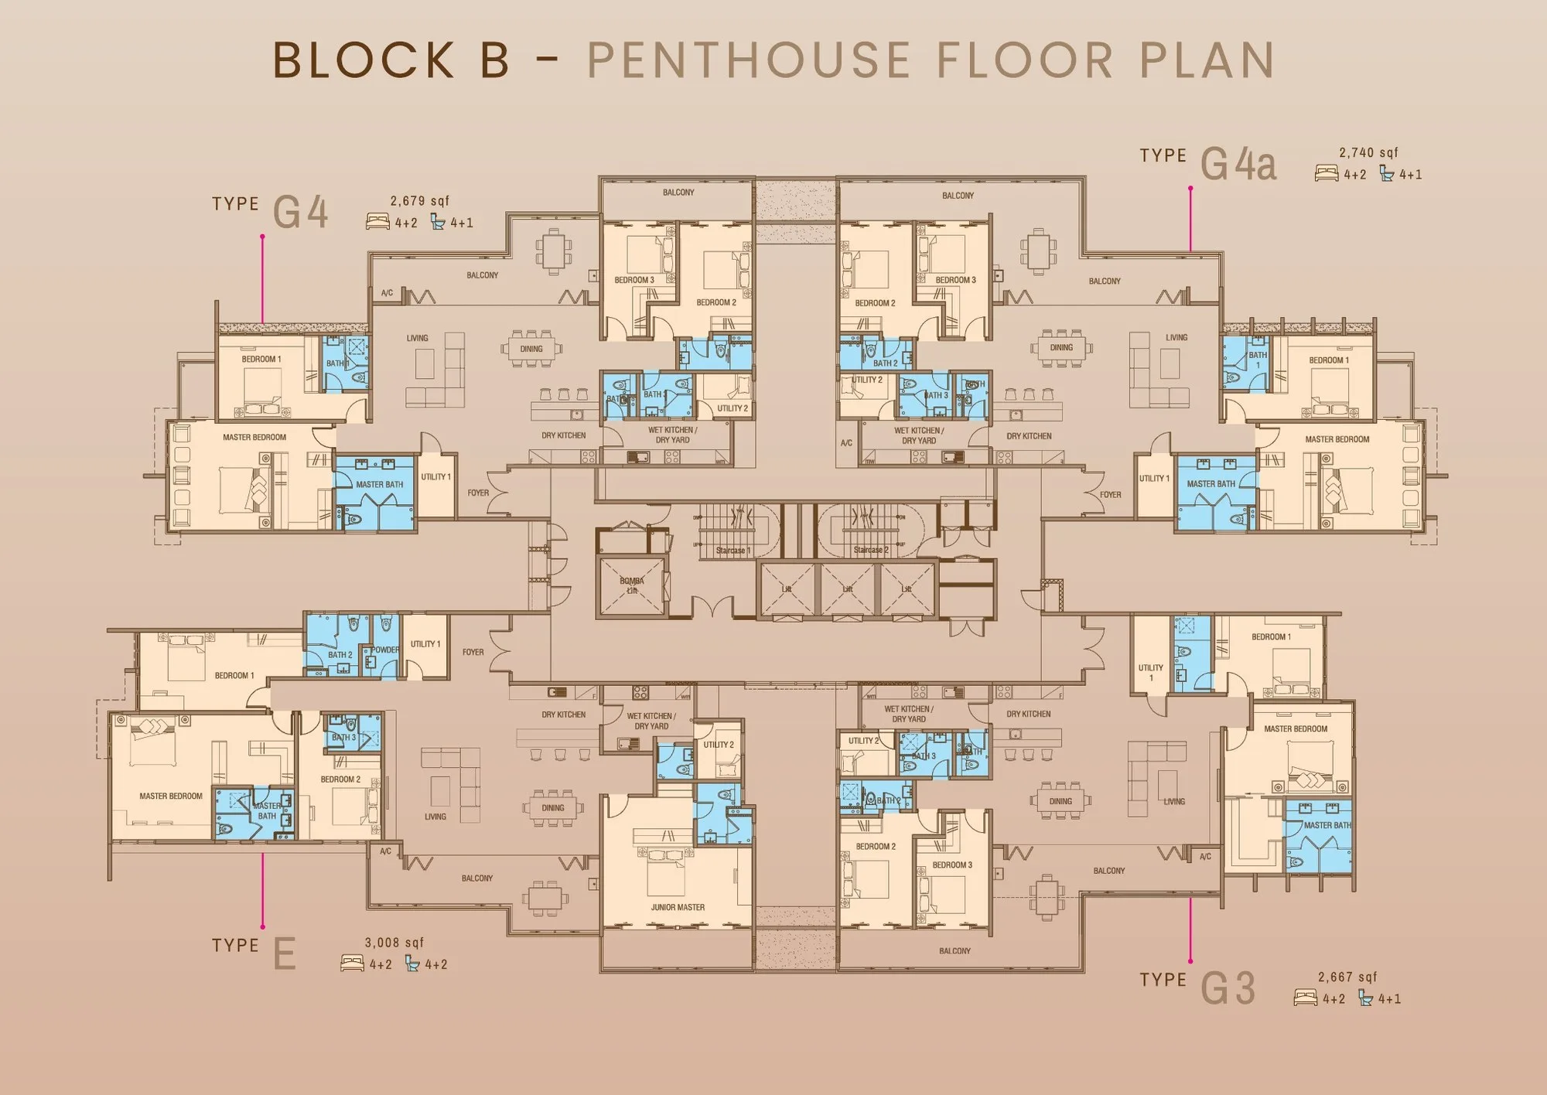
The developer shows the two towers as two different sets of layouts. Tower A — the tower that launched first and is reported nearly sold — has six: Types A1, B1, C1, C2, D1 and D2, from 882 to 1,418 sq ft, plus penthouses G1, G2, H and I. Tower B — the tower being sold now — has eleven: C1 and C3, B2 and B3, A2, and six larger-balcony variants (C1b, C1c, C3b, C3c, B2b and A2b), from 1,050 to 1,646 sq ft, plus penthouses E, G3, G4 and G4a. Both are laid out in the developer’s ‘semi-detached’ concept, with units paired in clusters so that fewer homes share each lift lobby. Four penthouses per tower run from 2,624 to 3,363 sq ft on the developer’s plans.
Four groups of layouts
Tower A · Types C & D · 882–1,050 sq ft
Type D2: 882 sq ft, Type D1: 886 sq ft, Type C2: 1,049 sq ft and Type C1: 1,050 sq ft — all three bedrooms and two bathrooms, each with one car park bay per the developer fact sheet. The sizes are as printed on the developer’s Tower A floor plans; C1 appears three times on a typical floor, the others once each. In April 2025 the Daily Express reported prices from RM582,000 — these are the layouts that figure refers to.
Tower A · Types A1 & B1 · 1,200–1,418 sq ft
Type B1: 1,200 sq ft, three bedrooms and two bathrooms. Type A1: 1,418 sq ft, four bedrooms plus a maid’s room, with two bathrooms plus one — the largest standard layout in Tower A. Both come with two car park bays, per the developer fact sheet. Portal listings put the whole Tower A range at about RM568,000 to RM1.79 million, a portal figure rather than a developer price list.
Tower B · 11 layouts · 1,050–1,646 sq ft
A typical Tower B floor has eight homes on the developer’s plan: three C1 and one C3 (1,050 sq ft, three bedrooms, two baths), two B2 (1,245 sq ft, three bedrooms, three baths), one B3 (1,210 sq ft, three bedrooms plus a study) and one A2 (1,606 sq ft, three bedrooms plus a study, four baths). Six more layouts are the same rooms with a larger balcony — C1b and C3c at 1,176 sq ft, C1c and C3b at 1,237, B2b at 1,322 and A2b at 1,646 — and the brochure does not say which floors they are on. Per the developer fact sheet, Type C has one car park bay and Types A and B two; the sheet gives Tower B as 252 units.
Penthouses · 2,624–3,363 sq ft
Four penthouses per tower, each with four bedrooms plus two and three car park bays. The developer’s plans give Tower A’s as G1 2,624, G2 2,658, H 2,863 and I 3,363 sq ft, and Tower B’s as G3 2,667, G4 2,679, G4a 2,740 and E 3,008 sq ft. An earlier developer FAQ gave G2 as 2,703 and I as 3,378 sq ft, so confirm the size on your own plan. No penthouse price has been published.
Facilities, from the developer’s own list
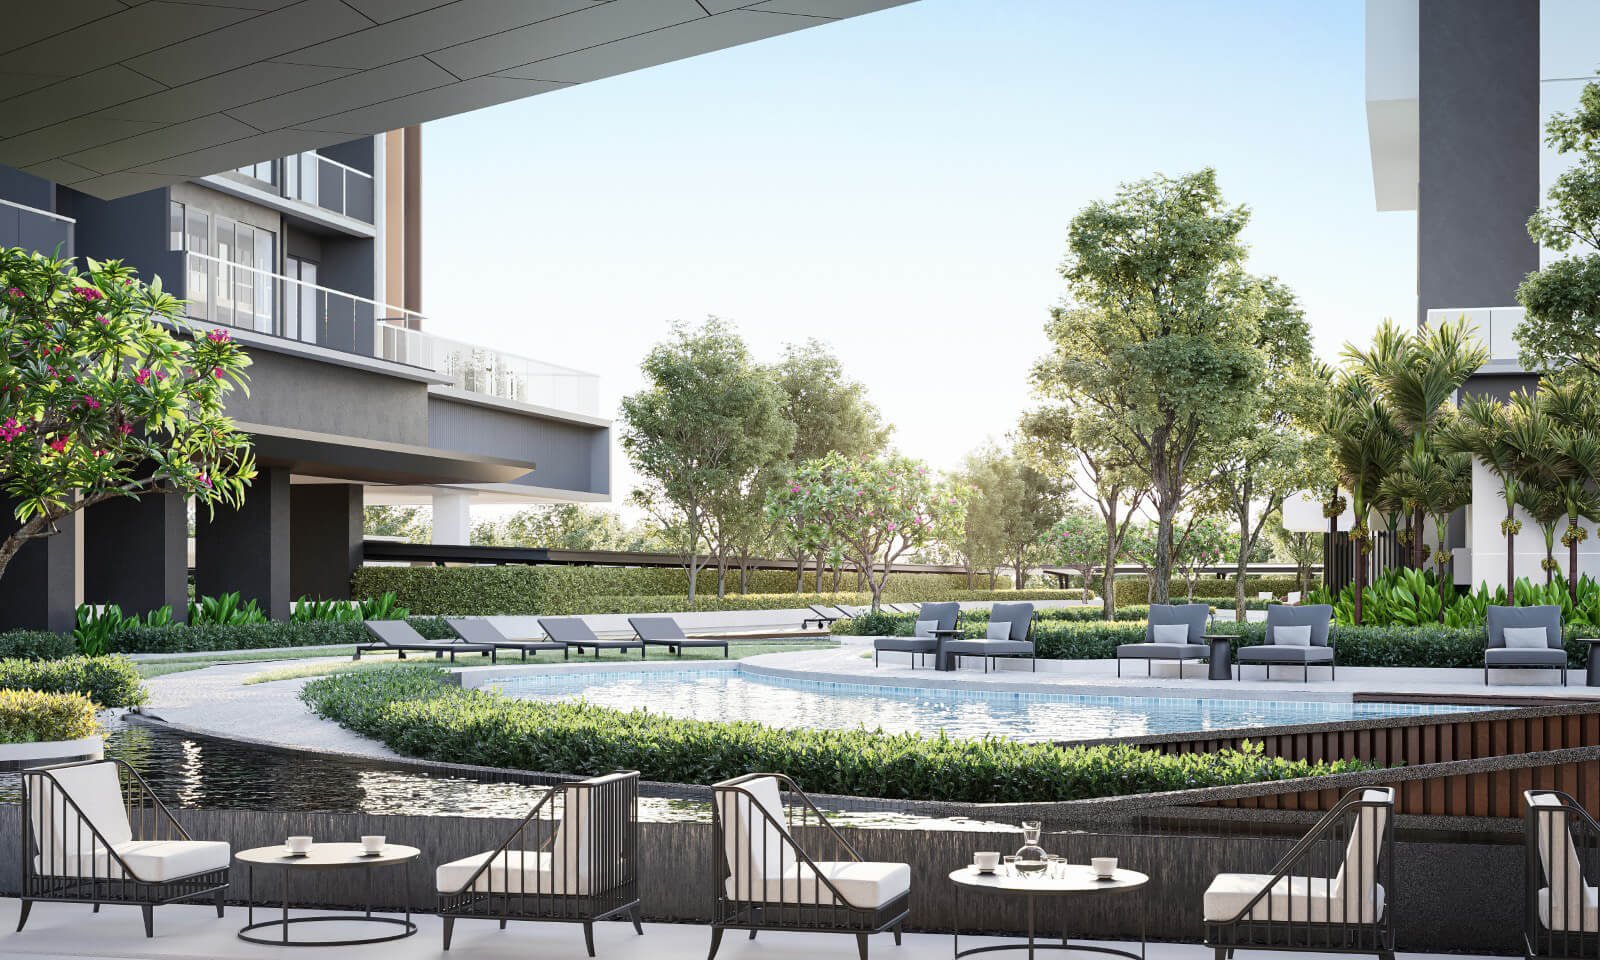
The list below is the developer’s. Its amenities and facilities plan (in the gallery) numbers 28 items on one shared level between the towers: the shops, private party room, yoga and dance studio and virtual bike room sit under Tower B; the changing rooms, saunas and co-working space under Tower A; a two-storey clubhouse holds the gym and café; and the lap pool, kids’ pool and water playground run between them.
Pool and recreation
- Lap pool, about 50 m × 7 m and curved, per the developer’s FAQ
- Kids’ pool and water playground
- Jacuzzi
- Sunken pool lounge and pool deck
- BBQ terrace
- Outdoor shower
- Badminton / pickleball court
- Two-storey clubhouse with gym room and café
- Yoga and dance studio
- Virtual bike room
- Male and female sauna rooms, changing rooms and steam showers
Everyday convenience
- Co-working space
- Private party room
- Waiting lounges and tower lobbies
- Residents’ and delivery drop-off
- Laundry shop
- Convenience store
- EV charging station and car wash bay
The building
- 2 towers × 32 storeys, shear-wall structure on bored piles
- 3 residents’ lifts + 1 service lift and 2 staircases per tower
- Ceiling clearance 2.9 m; corridors 1.8 m wide
- 1 or 2 car park bays on standard units, 3 on penthouses; about 20 visitor bays
- Access card to your own floor, CCTV, 24-hour security and guardhouse
- Design by a Thai design team, as reported (not named)
How the project got here
All 25 Grand Meridian layouts and floor plans
Every drawing below is the developer’s own. Sizes, bedrooms and bathrooms are as printed on the developer’s floor-plan brochures for Tower A, Tower B and the penthouses; car park bays come from the developer fact sheet. Six of Tower B’s eleven layouts are larger-balcony variants of the others, and the brochure does not say which floors carry them — ask me which floors and stacks your layout is on. The site plan, the typical floor of each tower and both penthouse floors are in the gallery below.
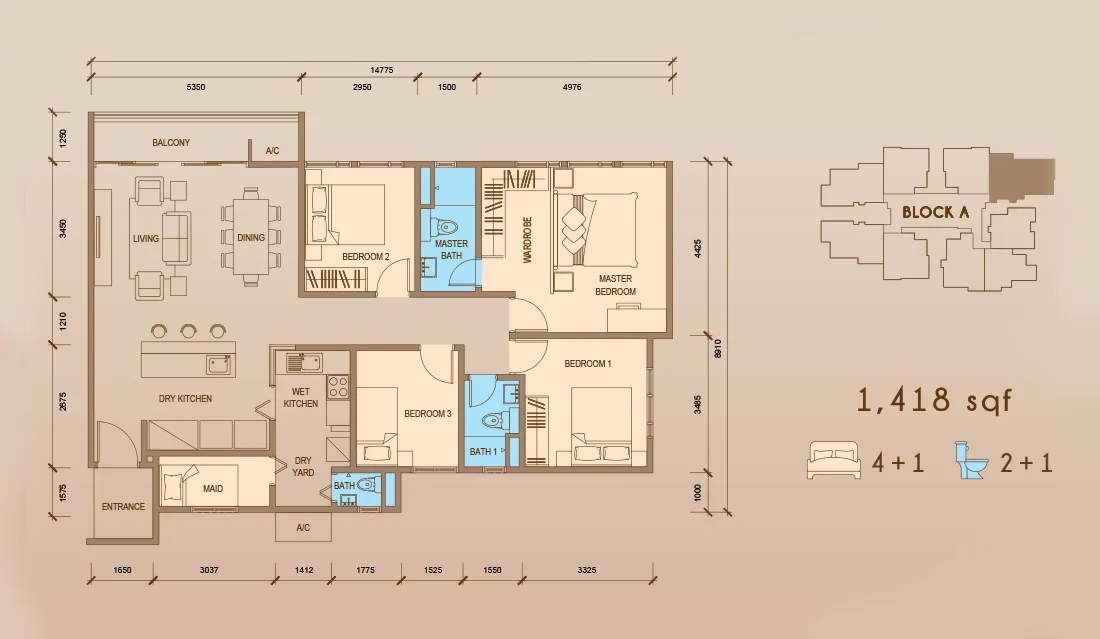
Tower A · Type A1 — 1,418 sq ft, 4 + 1 bed
Get this floor plan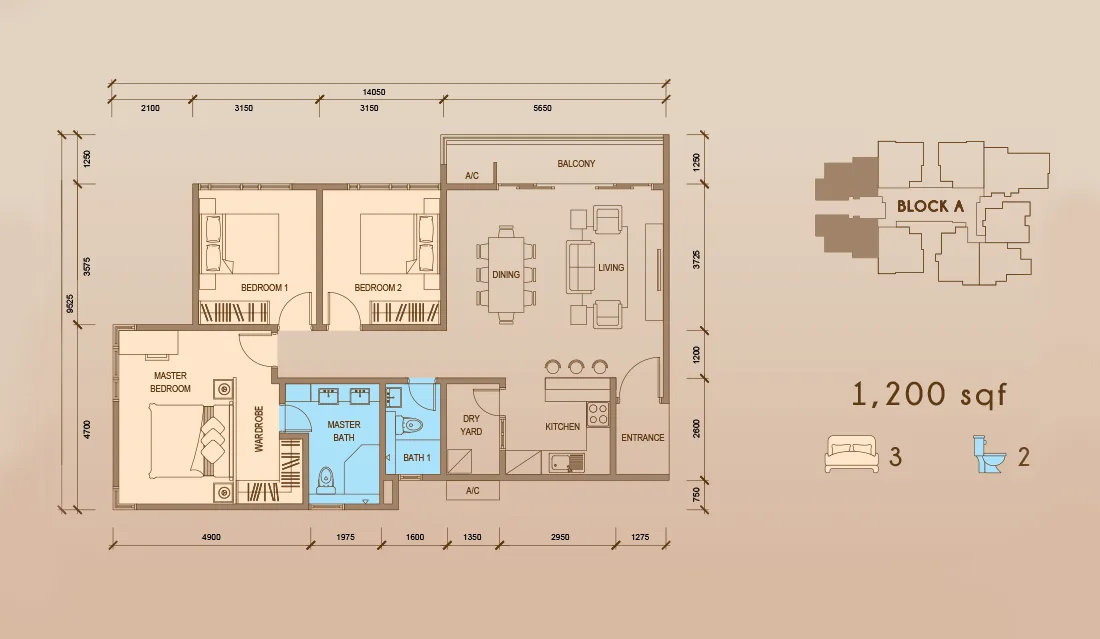
Tower A · Type B1 — 1,200 sq ft, 3 bed
Get this floor plan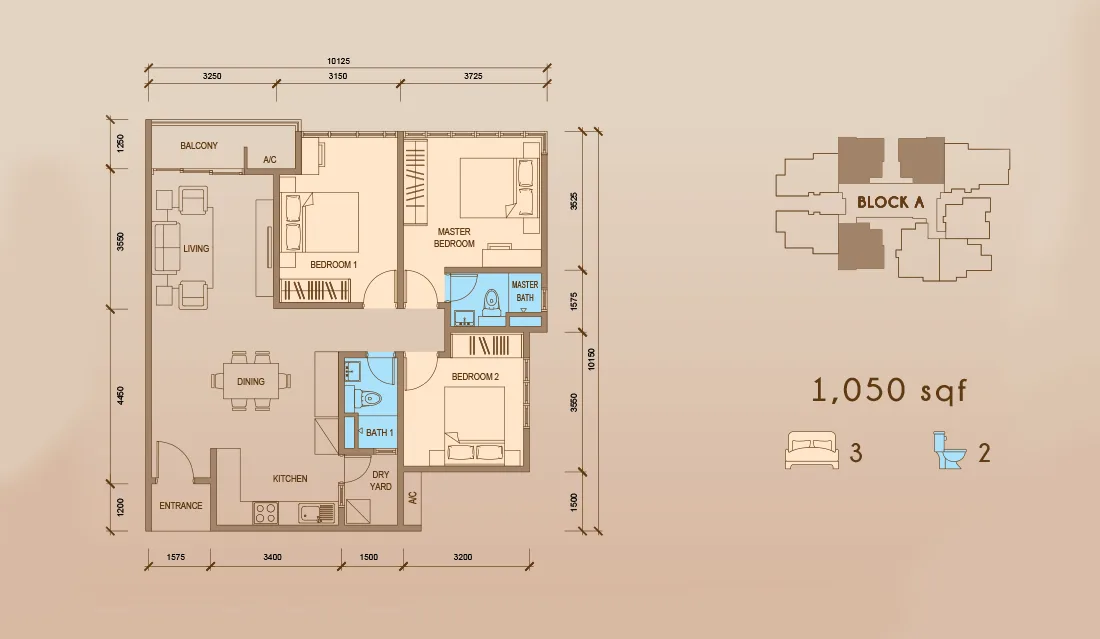
Tower A · Type C1 — 1,050 sq ft, 3 bed
Get this floor plan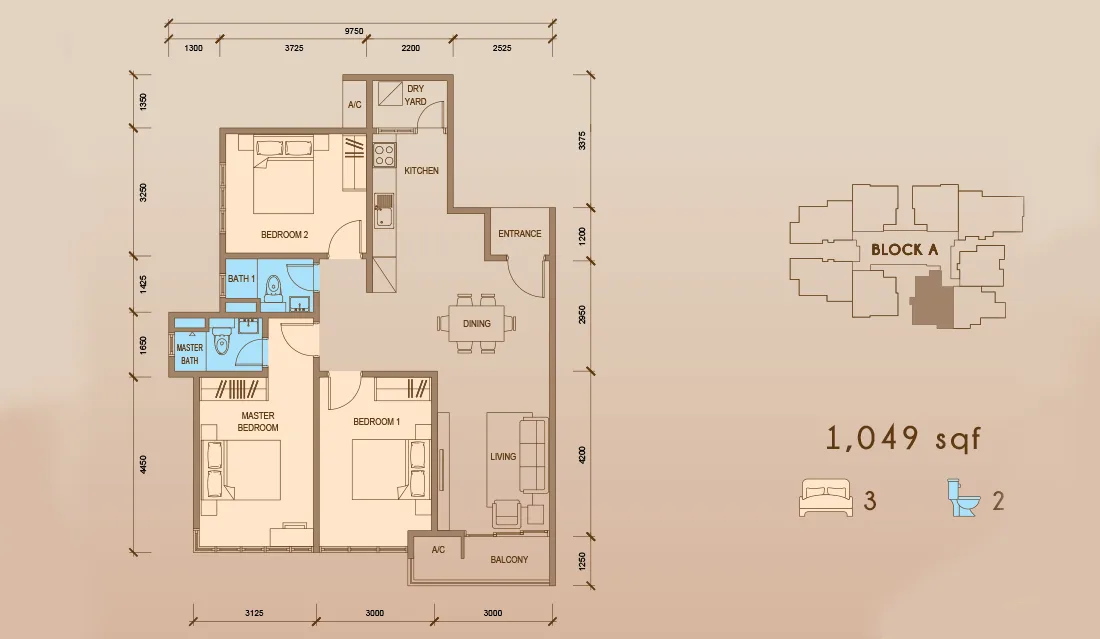
Tower A · Type C2 — 1,049 sq ft, 3 bed
Get this floor plan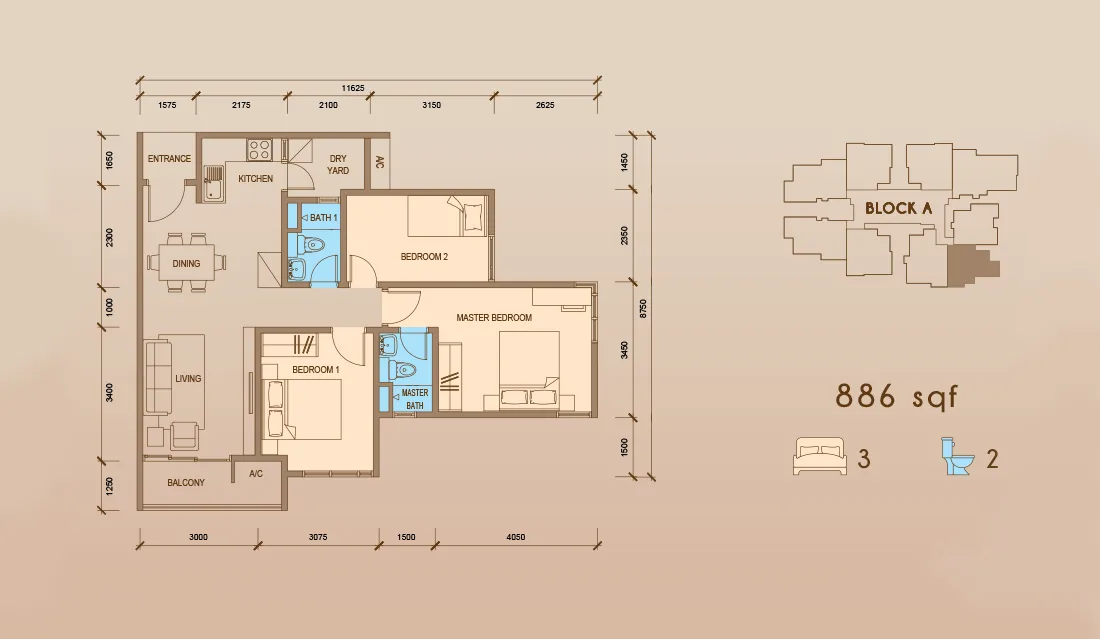
Tower A · Type D1 — 886 sq ft, 3 bed
Get this floor plan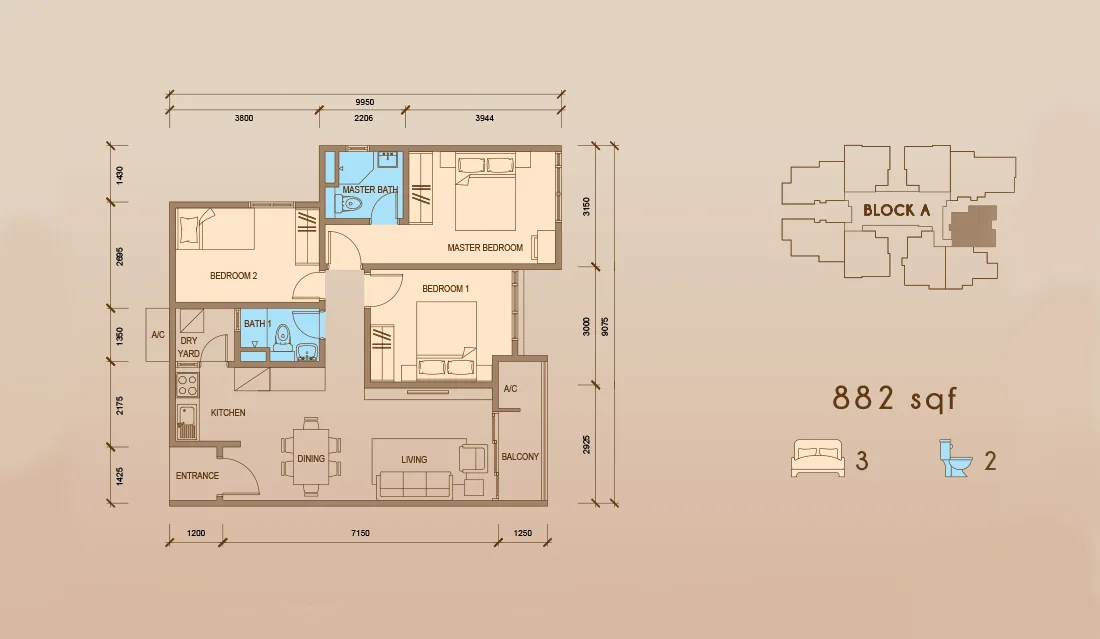
Tower A · Type D2 — 882 sq ft, 3 bed
Get this floor plan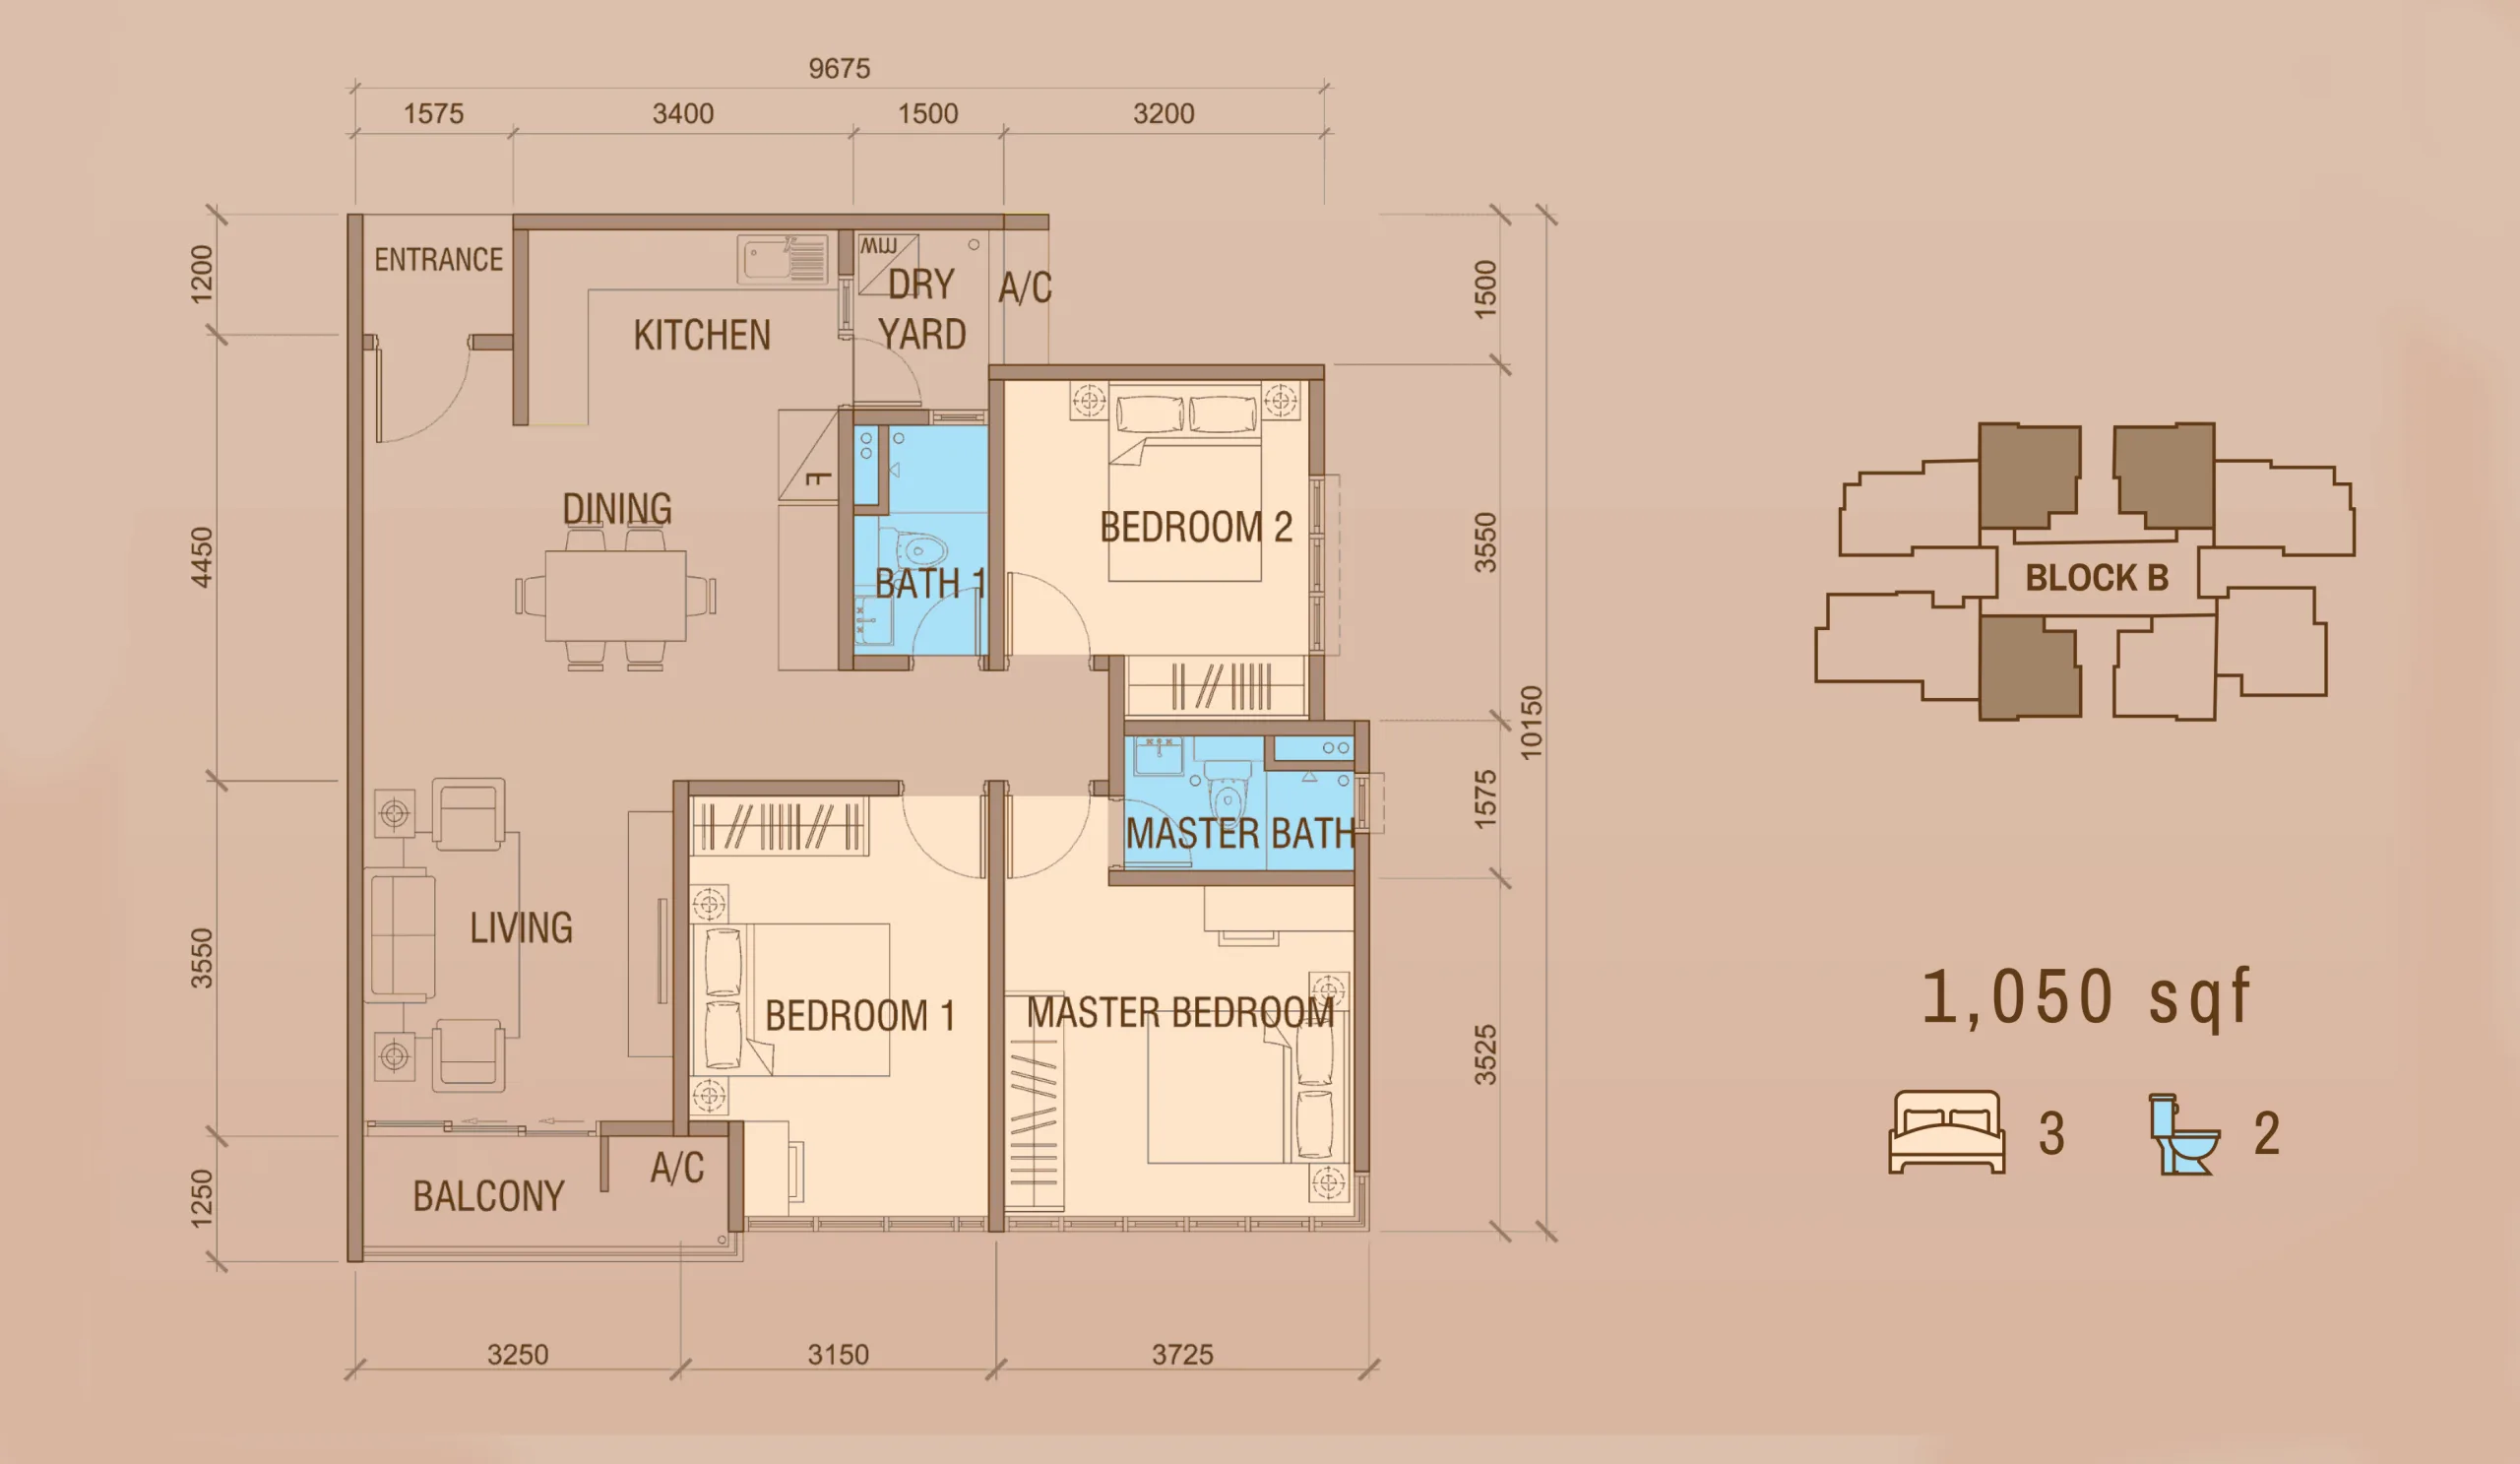
Tower B · Type C1 — 1,050 sq ft, 3 bed
Get this floor plan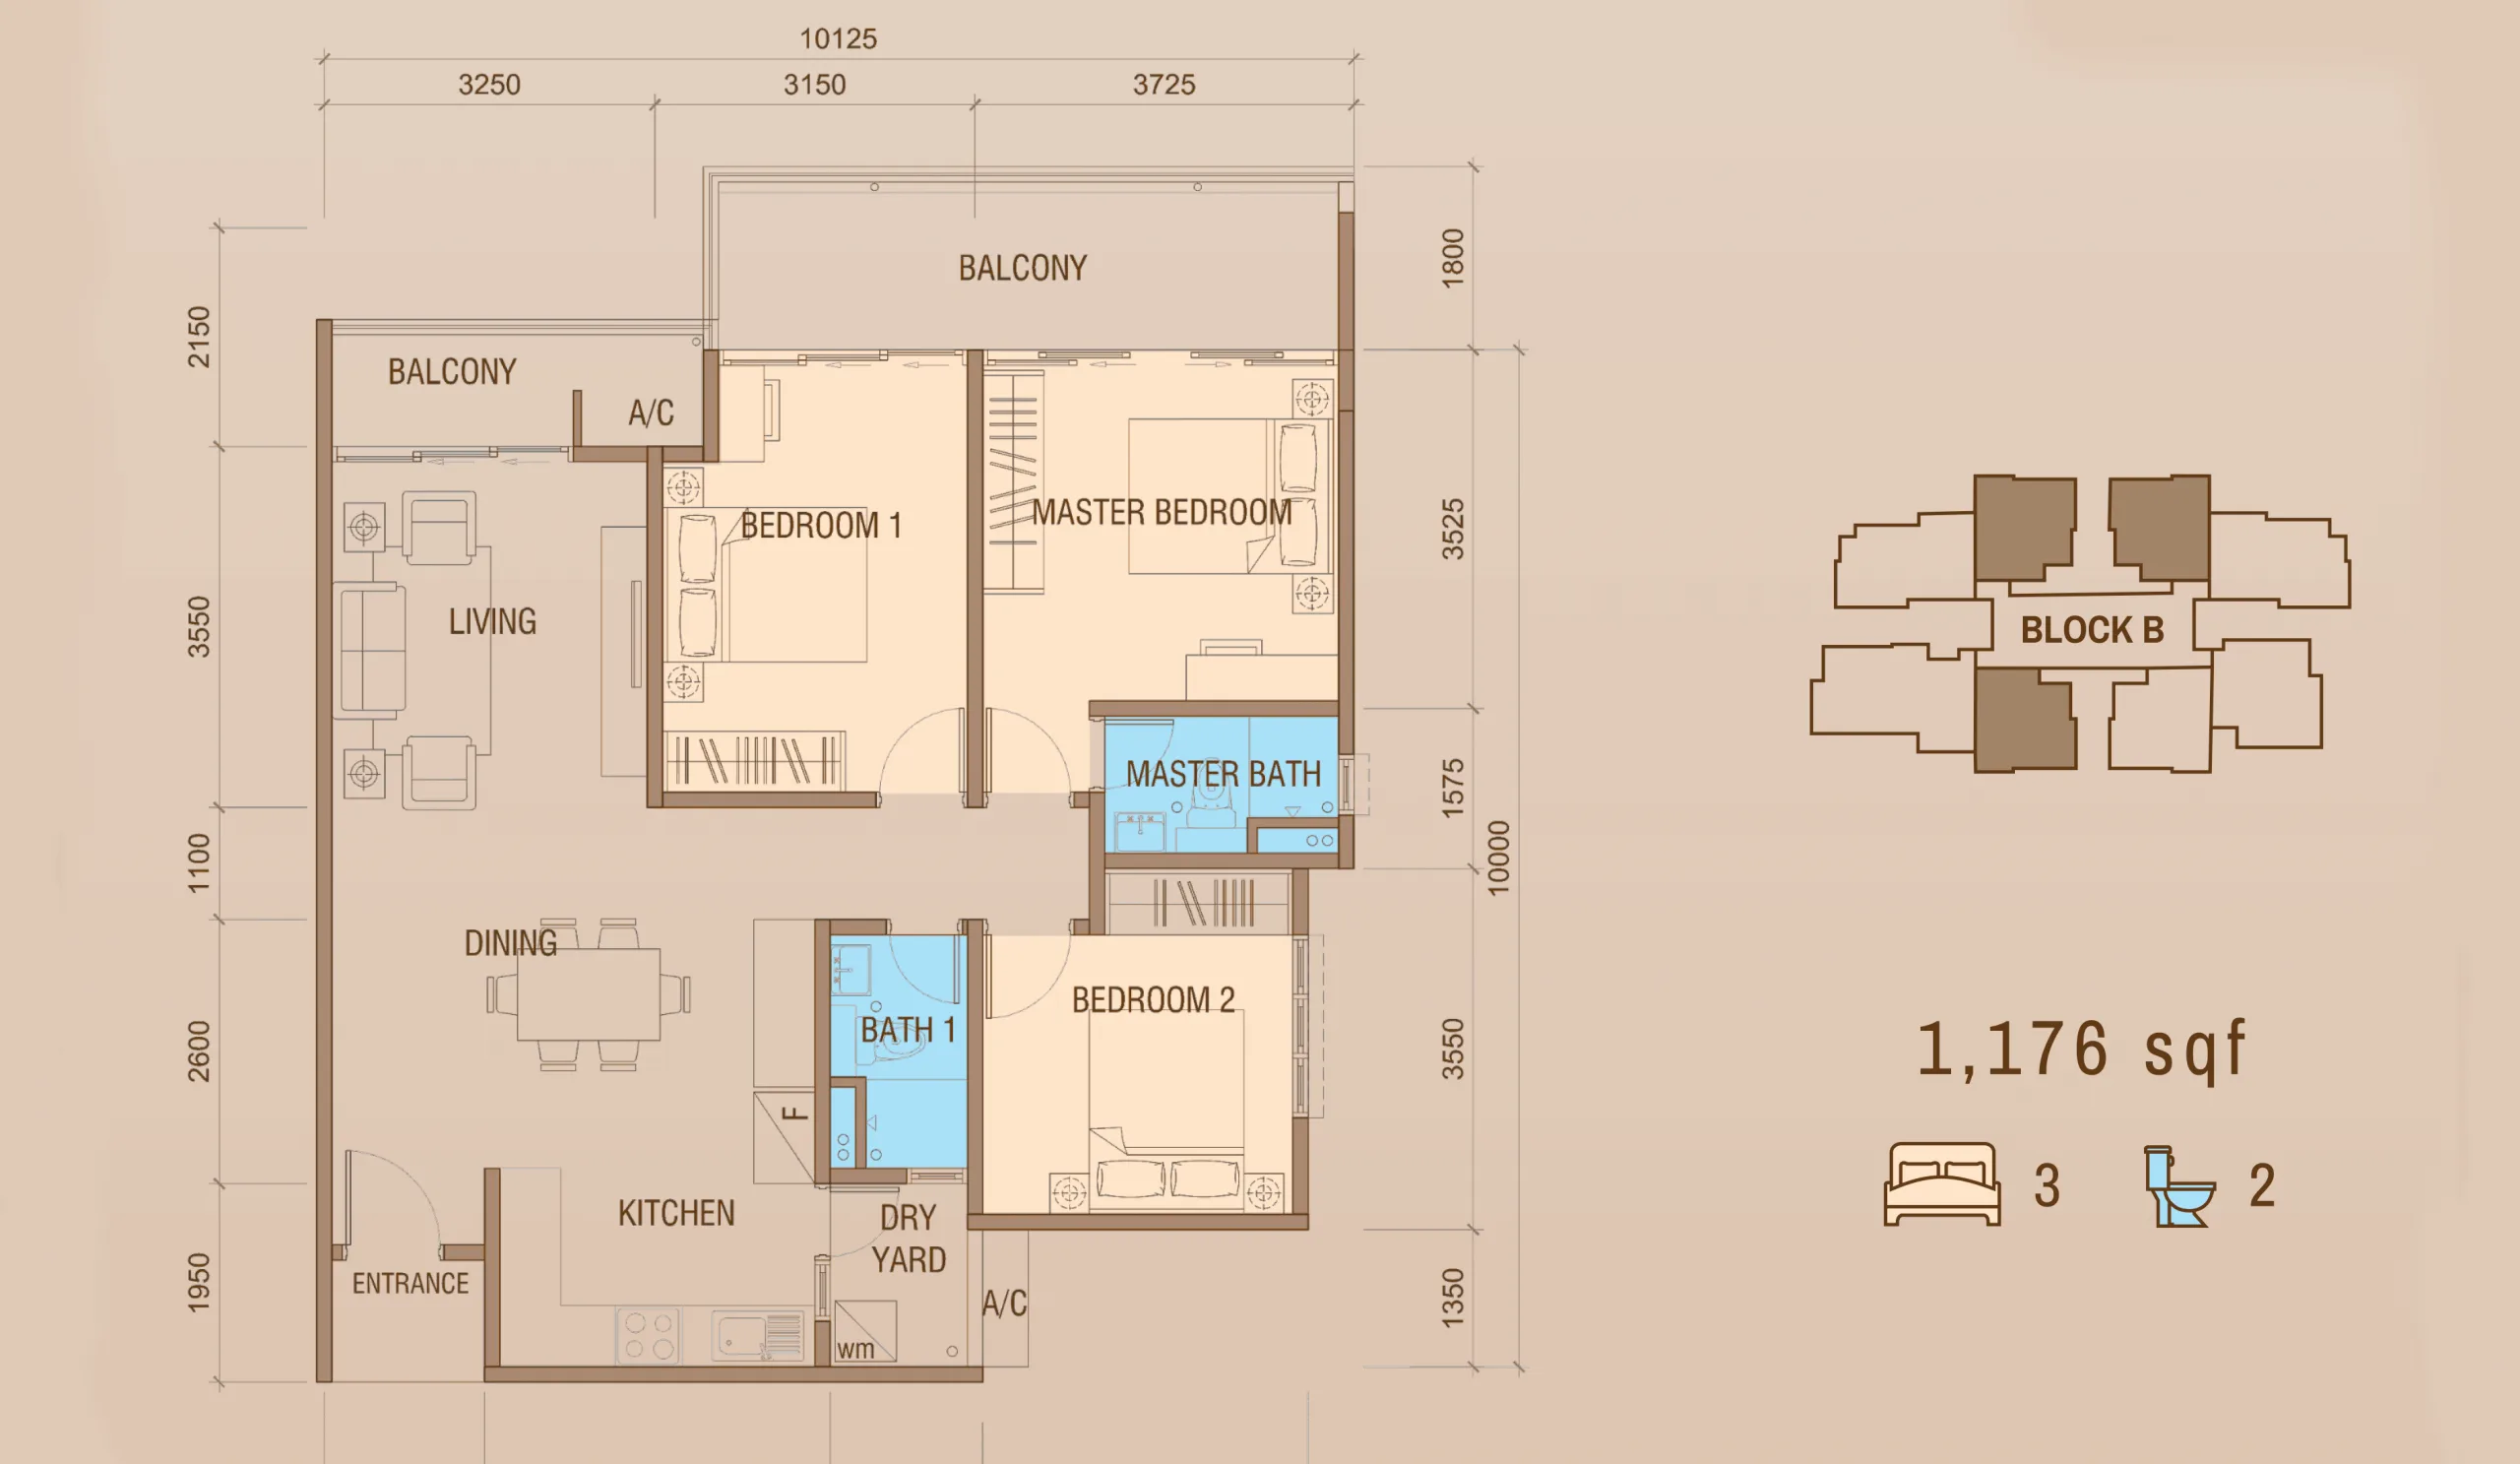
Tower B · Type C1b — 1,176 sq ft, 3 bed
Get this floor plan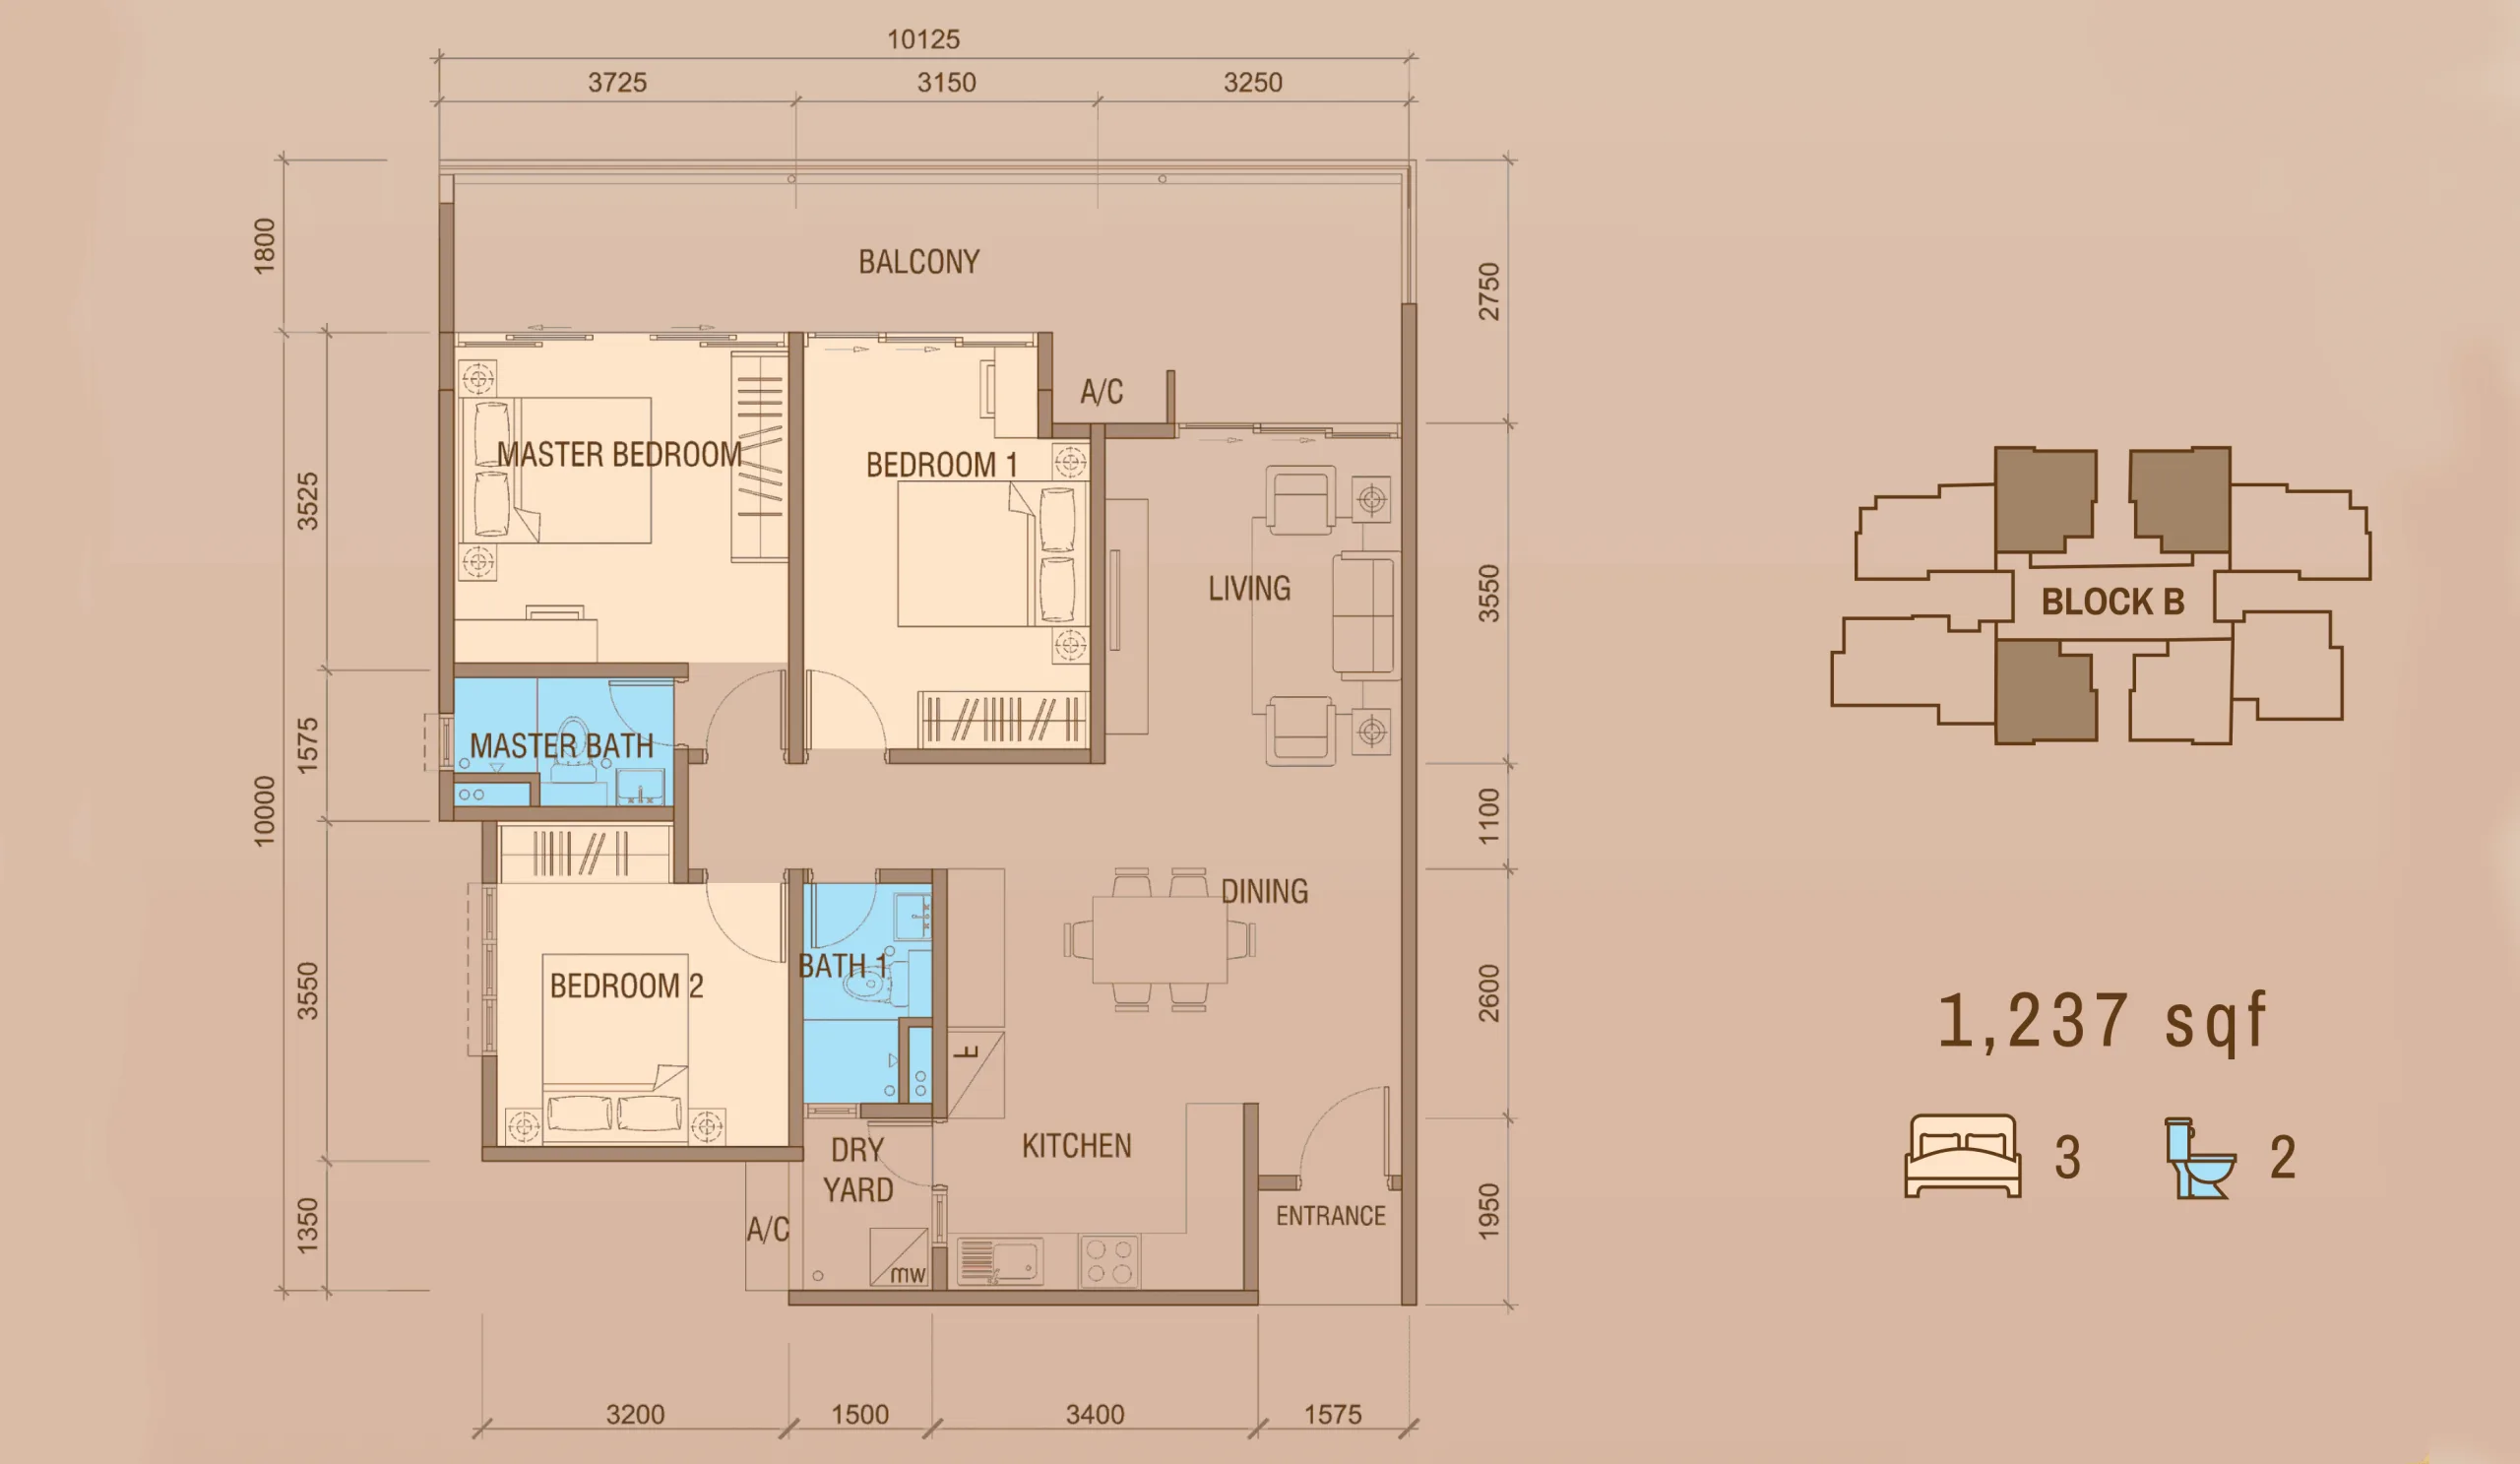
Tower B · Type C1c — 1,237 sq ft, 3 bed
Get this floor plan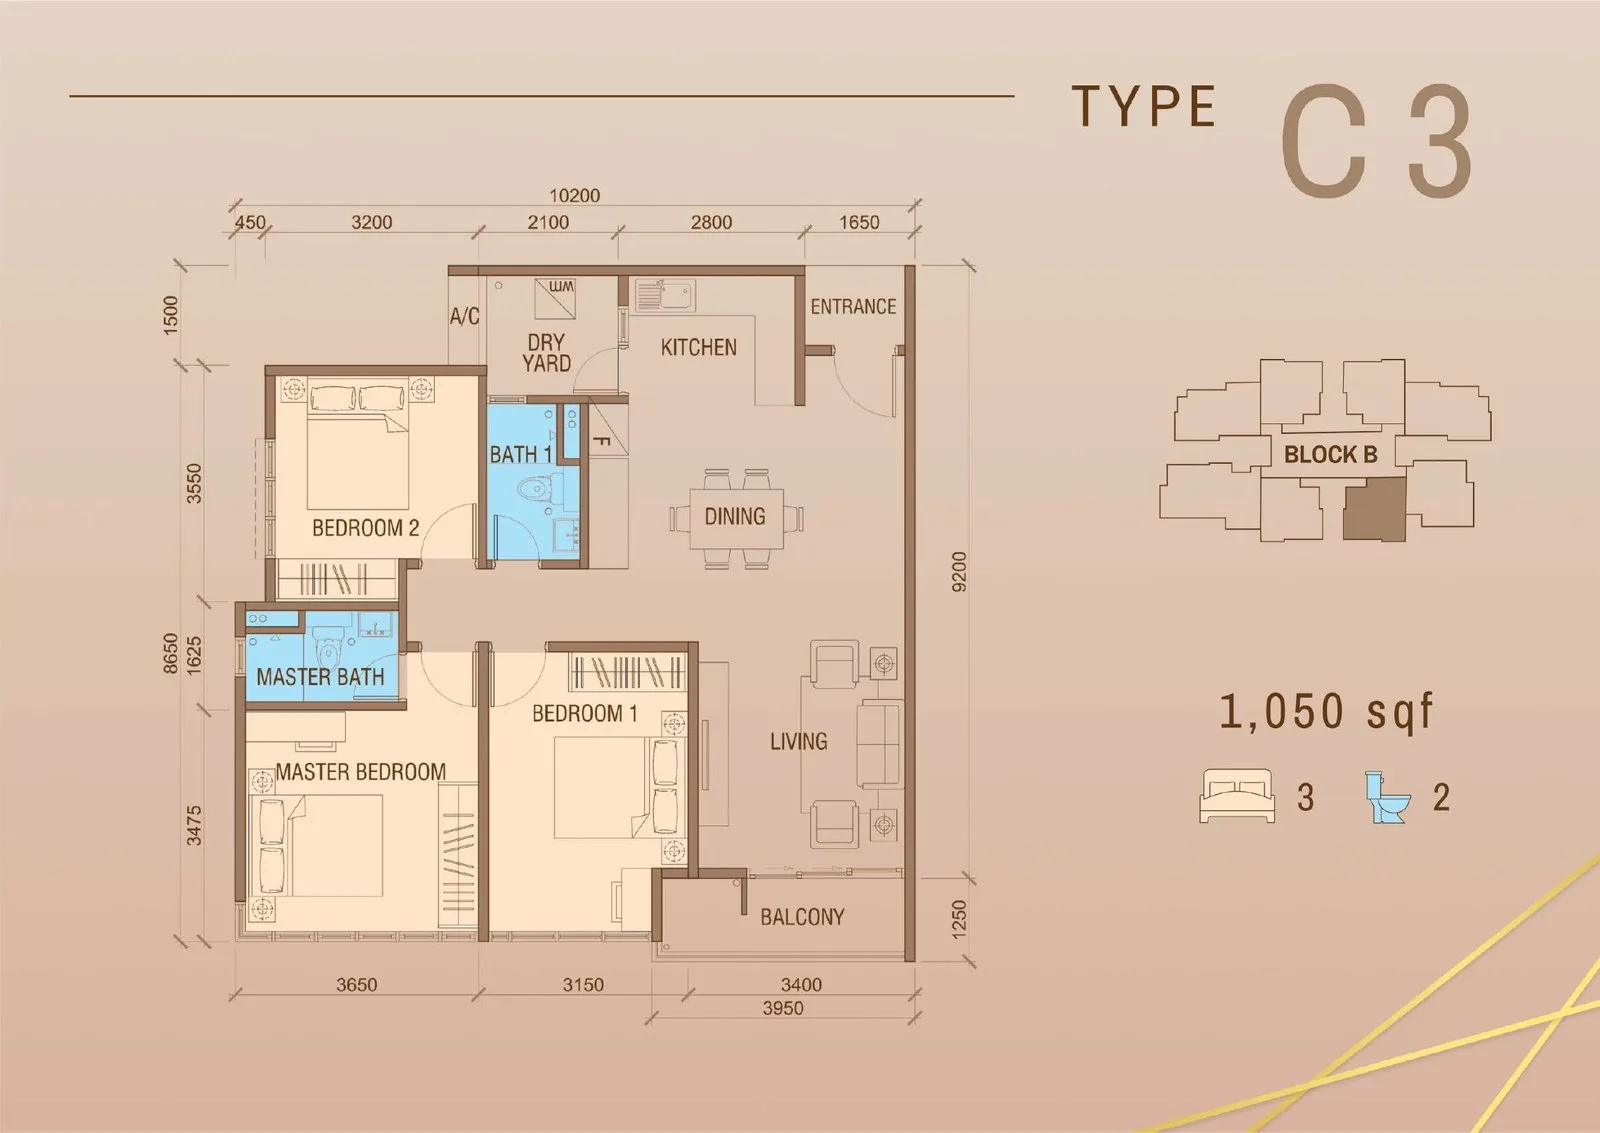
Tower B · Type C3 — 1,050 sq ft, 3 bed
Get this floor plan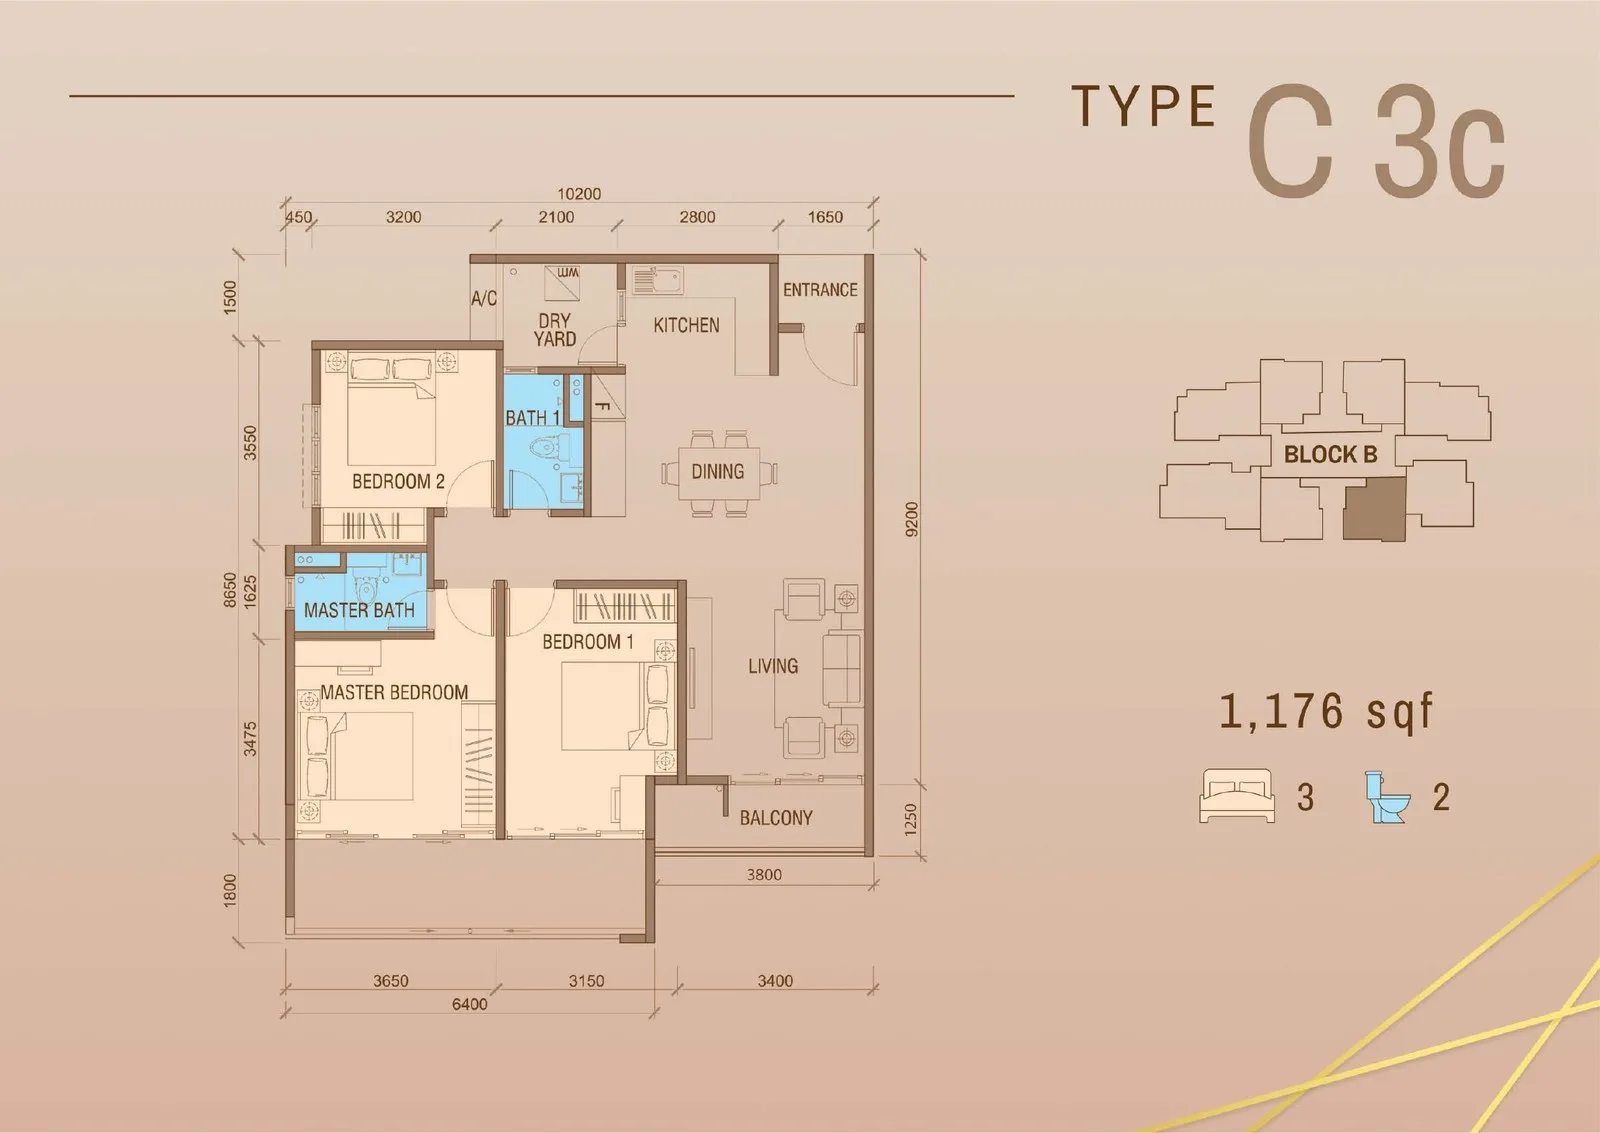
Tower B · Type C3c — 1,176 sq ft, 3 bed
Get this floor plan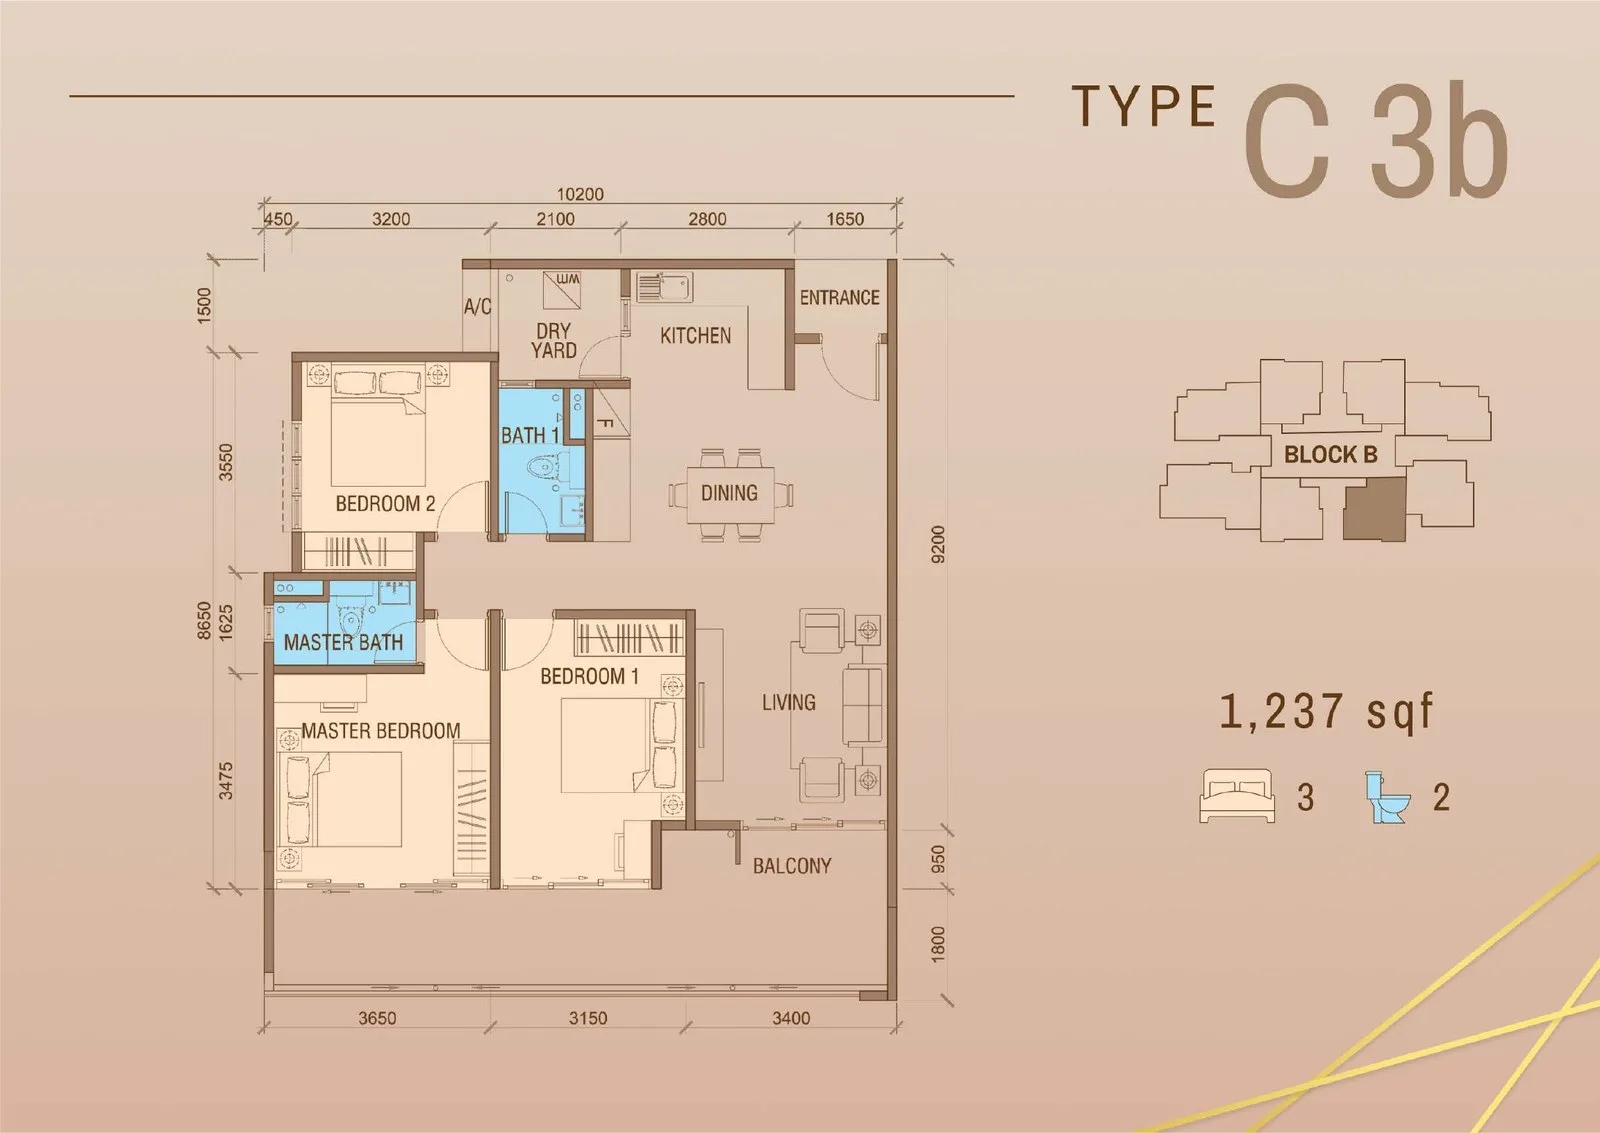
Tower B · Type C3b — 1,237 sq ft, 3 bed
Get this floor plan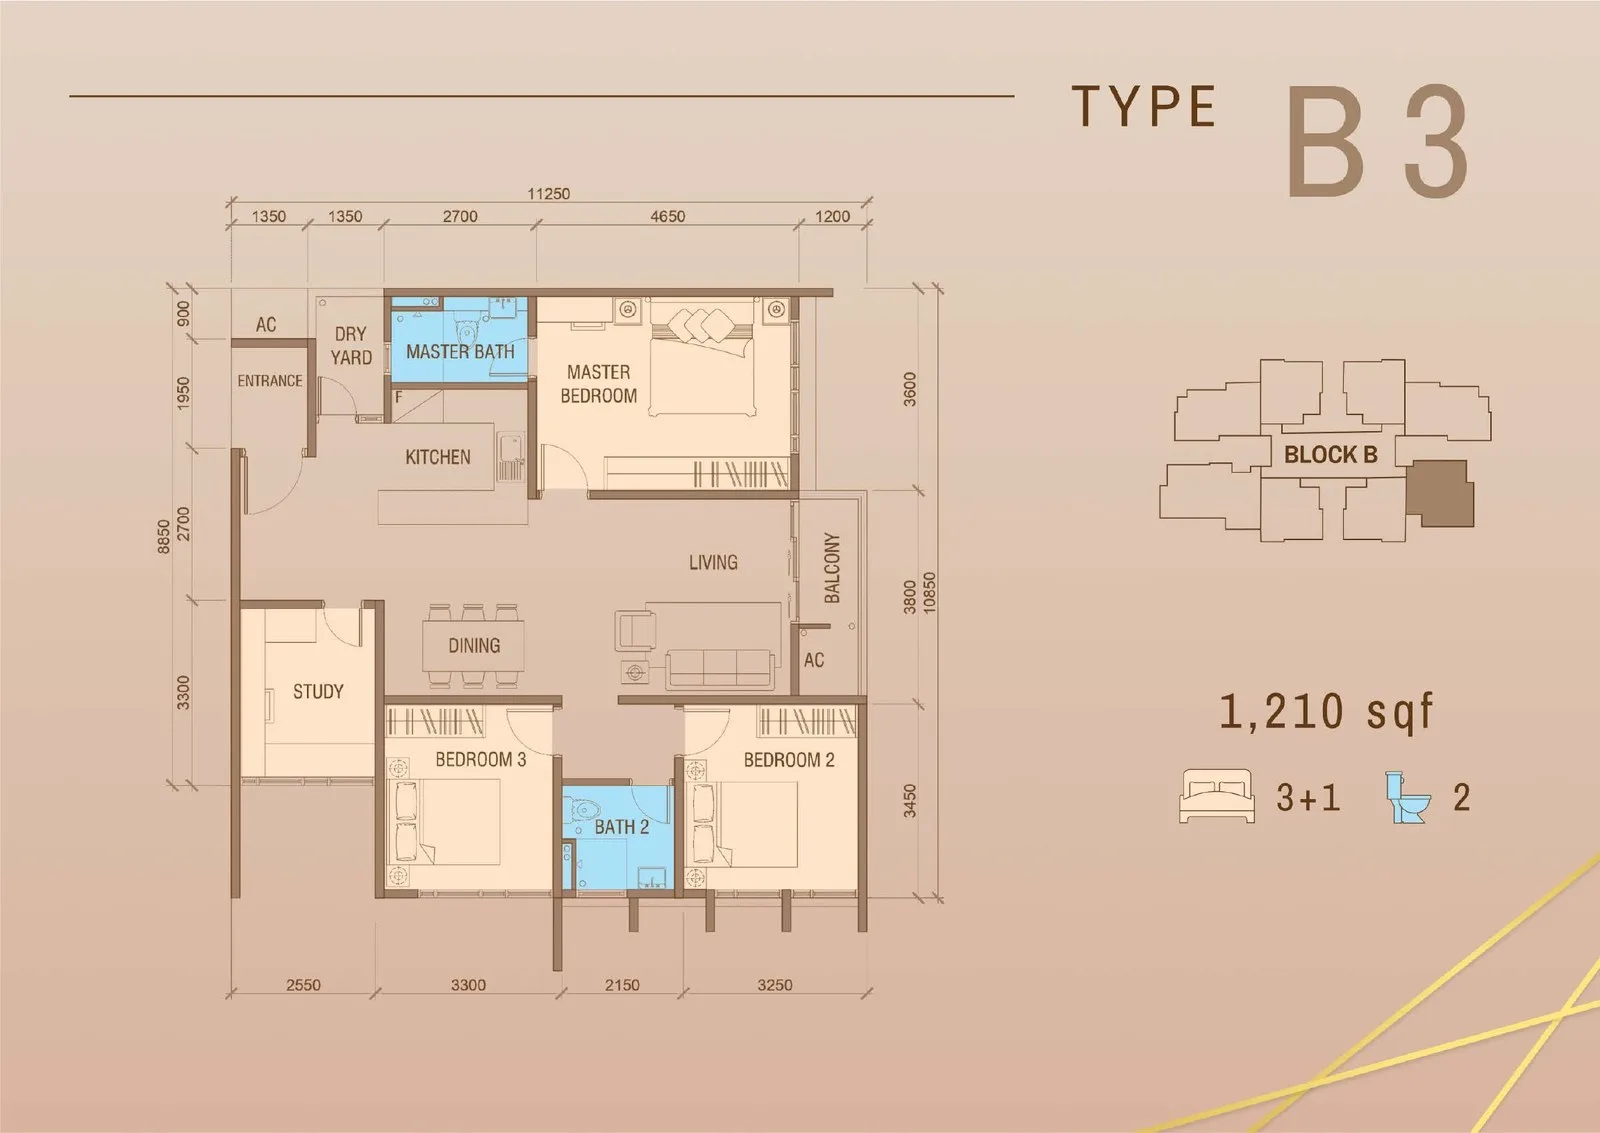
Tower B · Type B3 — 1,210 sq ft, 3 + 1 bed
Get this floor plan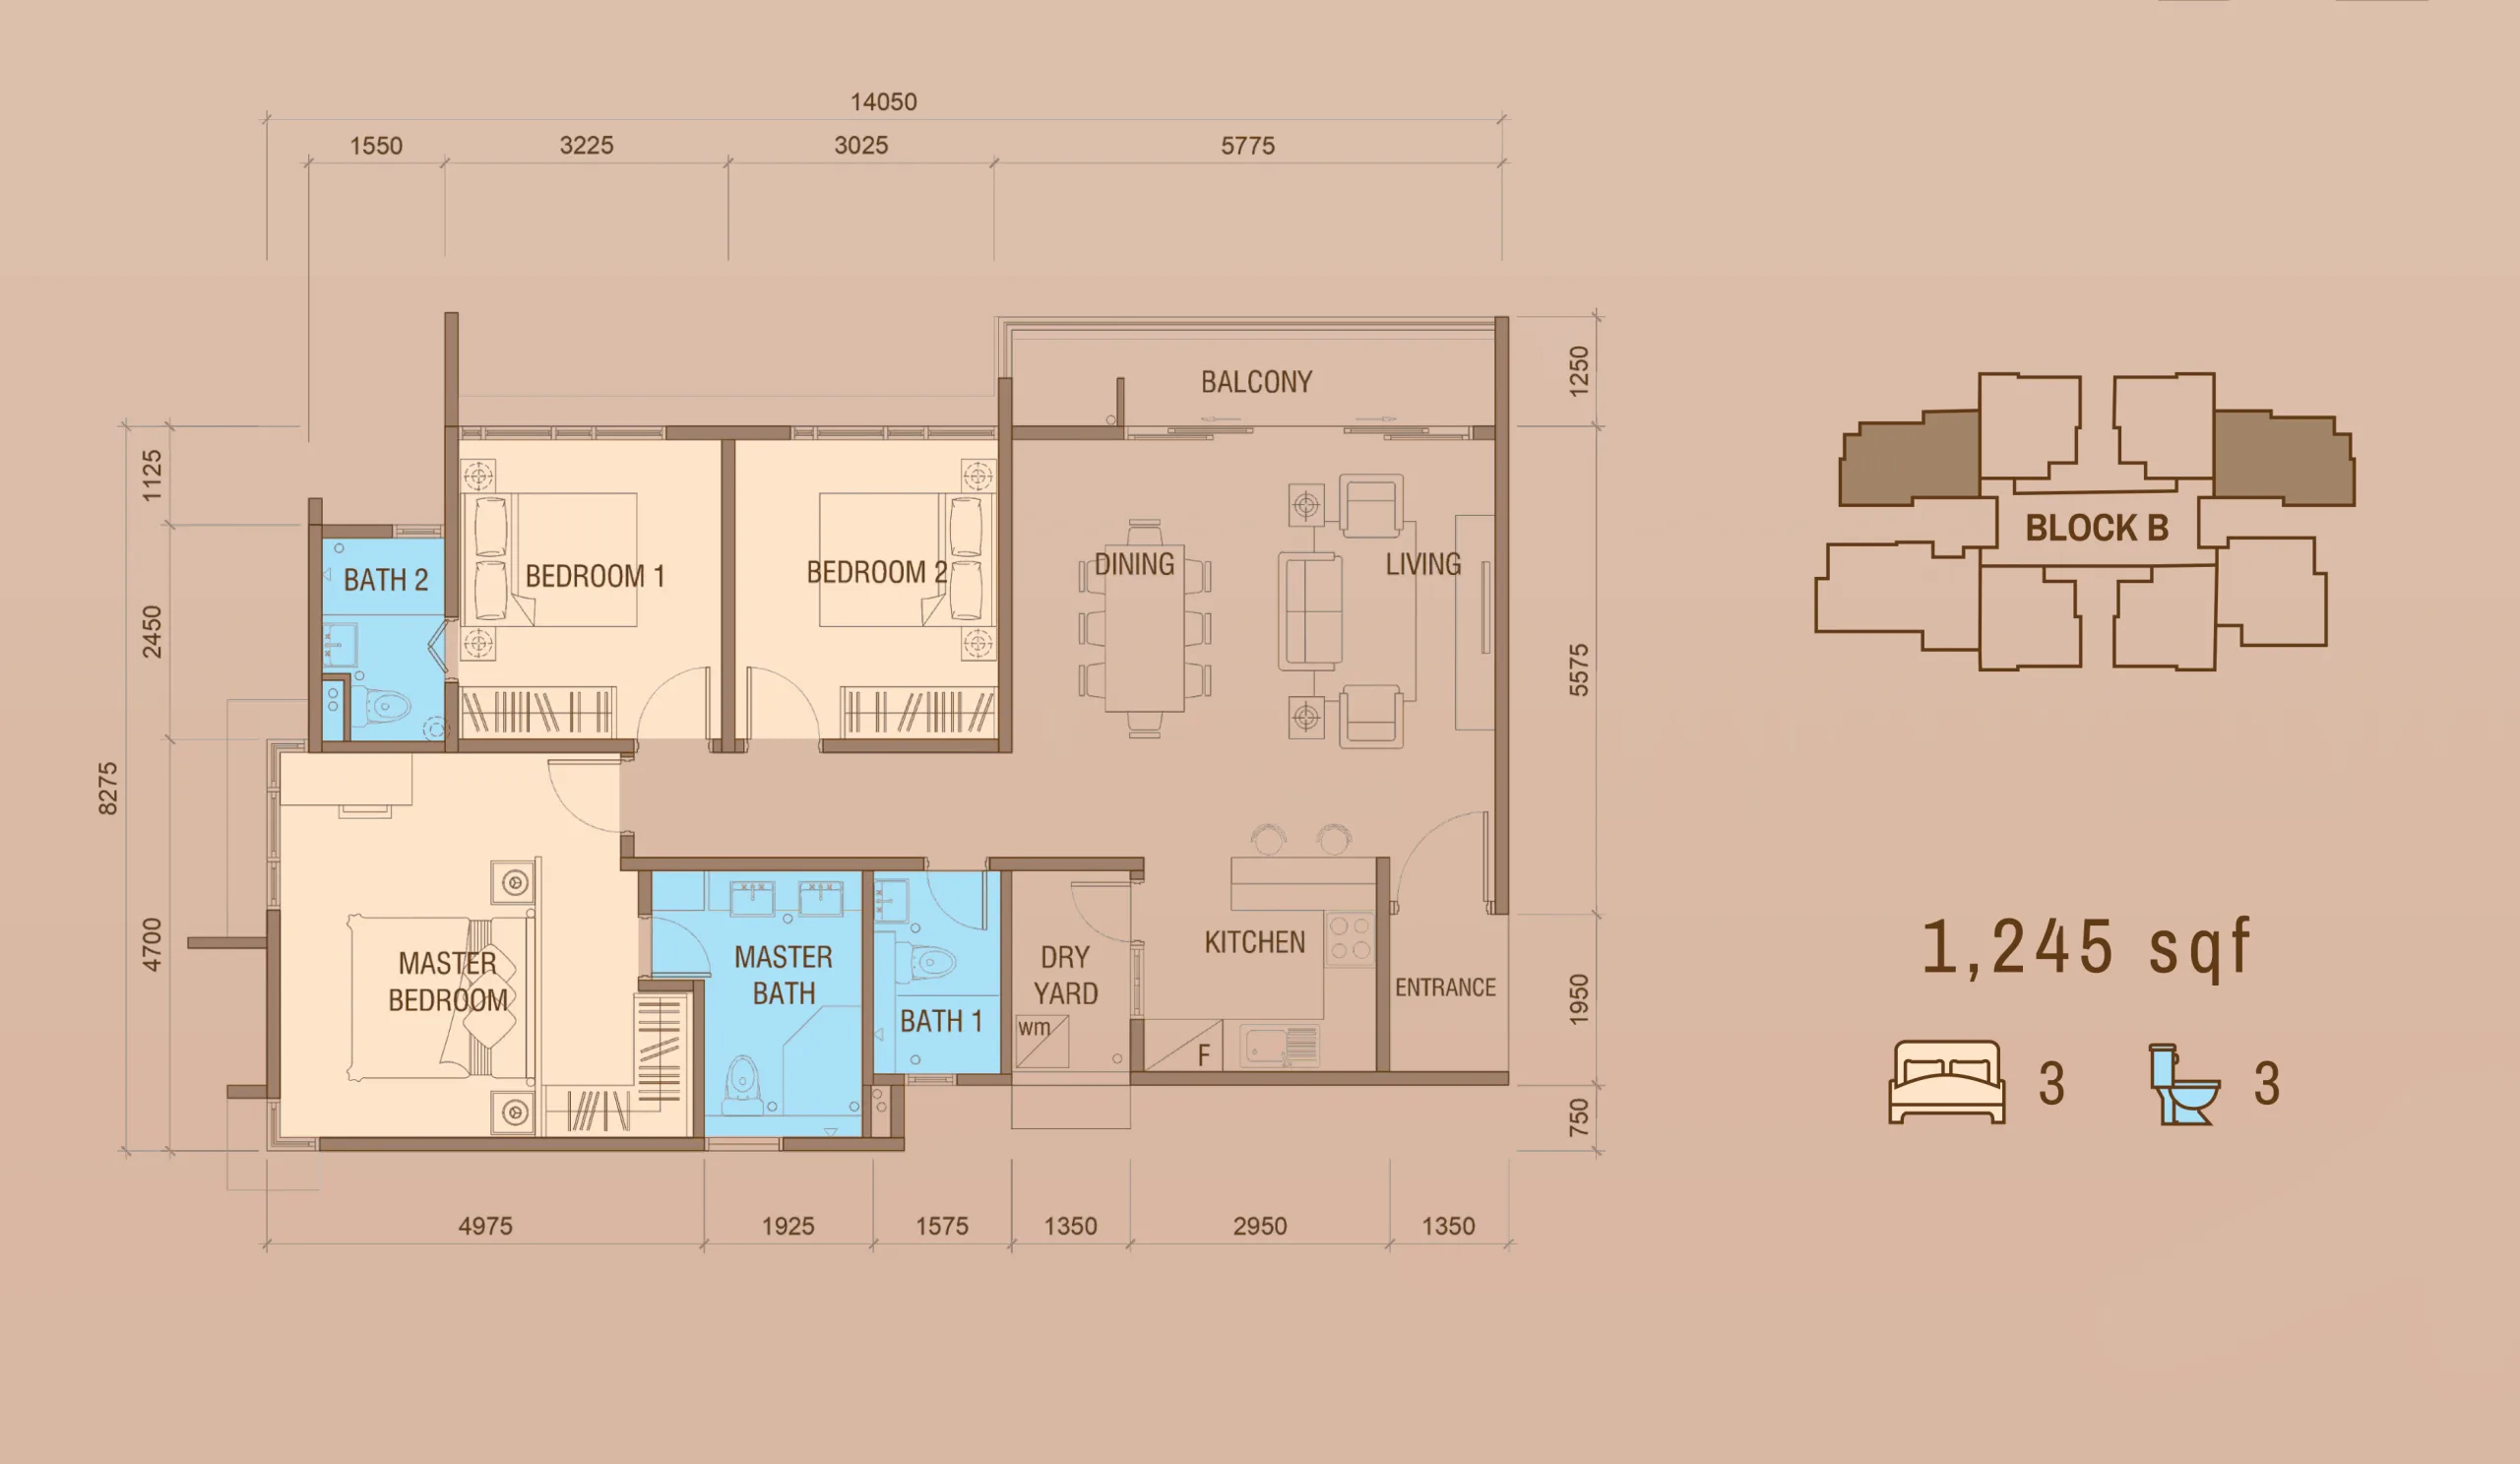
Tower B · Type B2 — 1,245 sq ft, 3 bed, 3 bath
Get this floor plan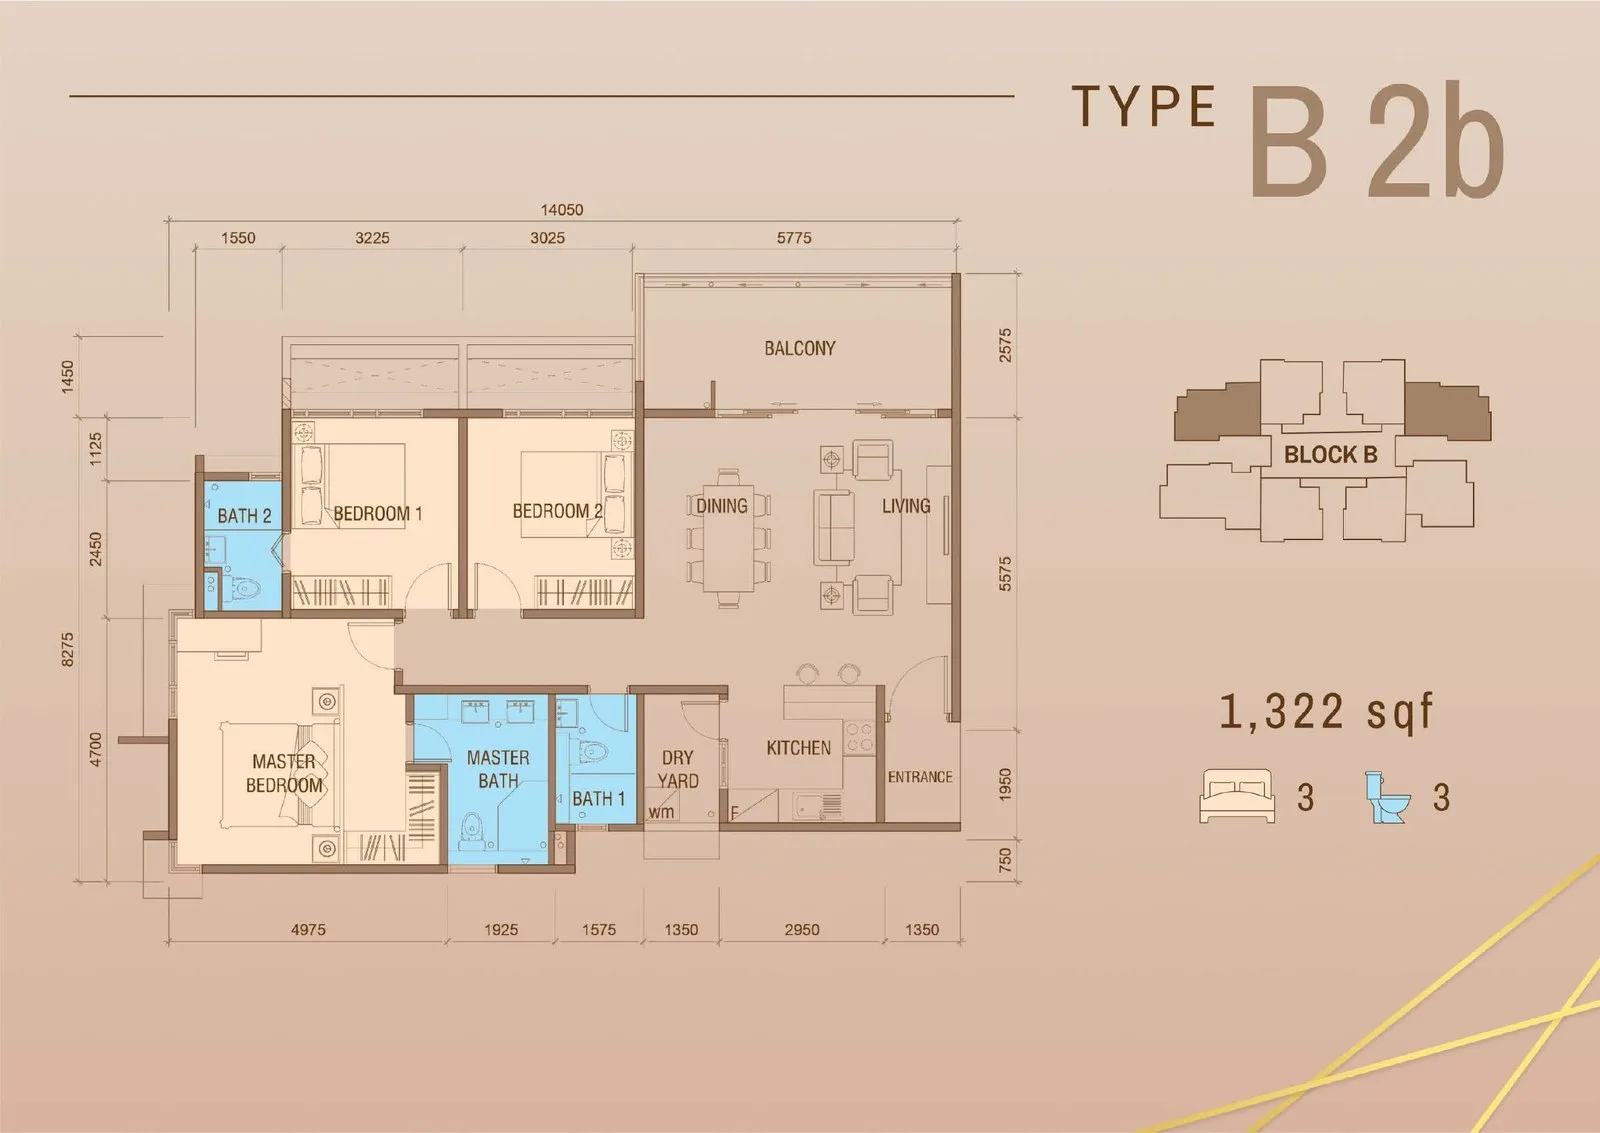
Tower B · Type B2b — 1,322 sq ft, 3 bed, 3 bath
Get this floor plan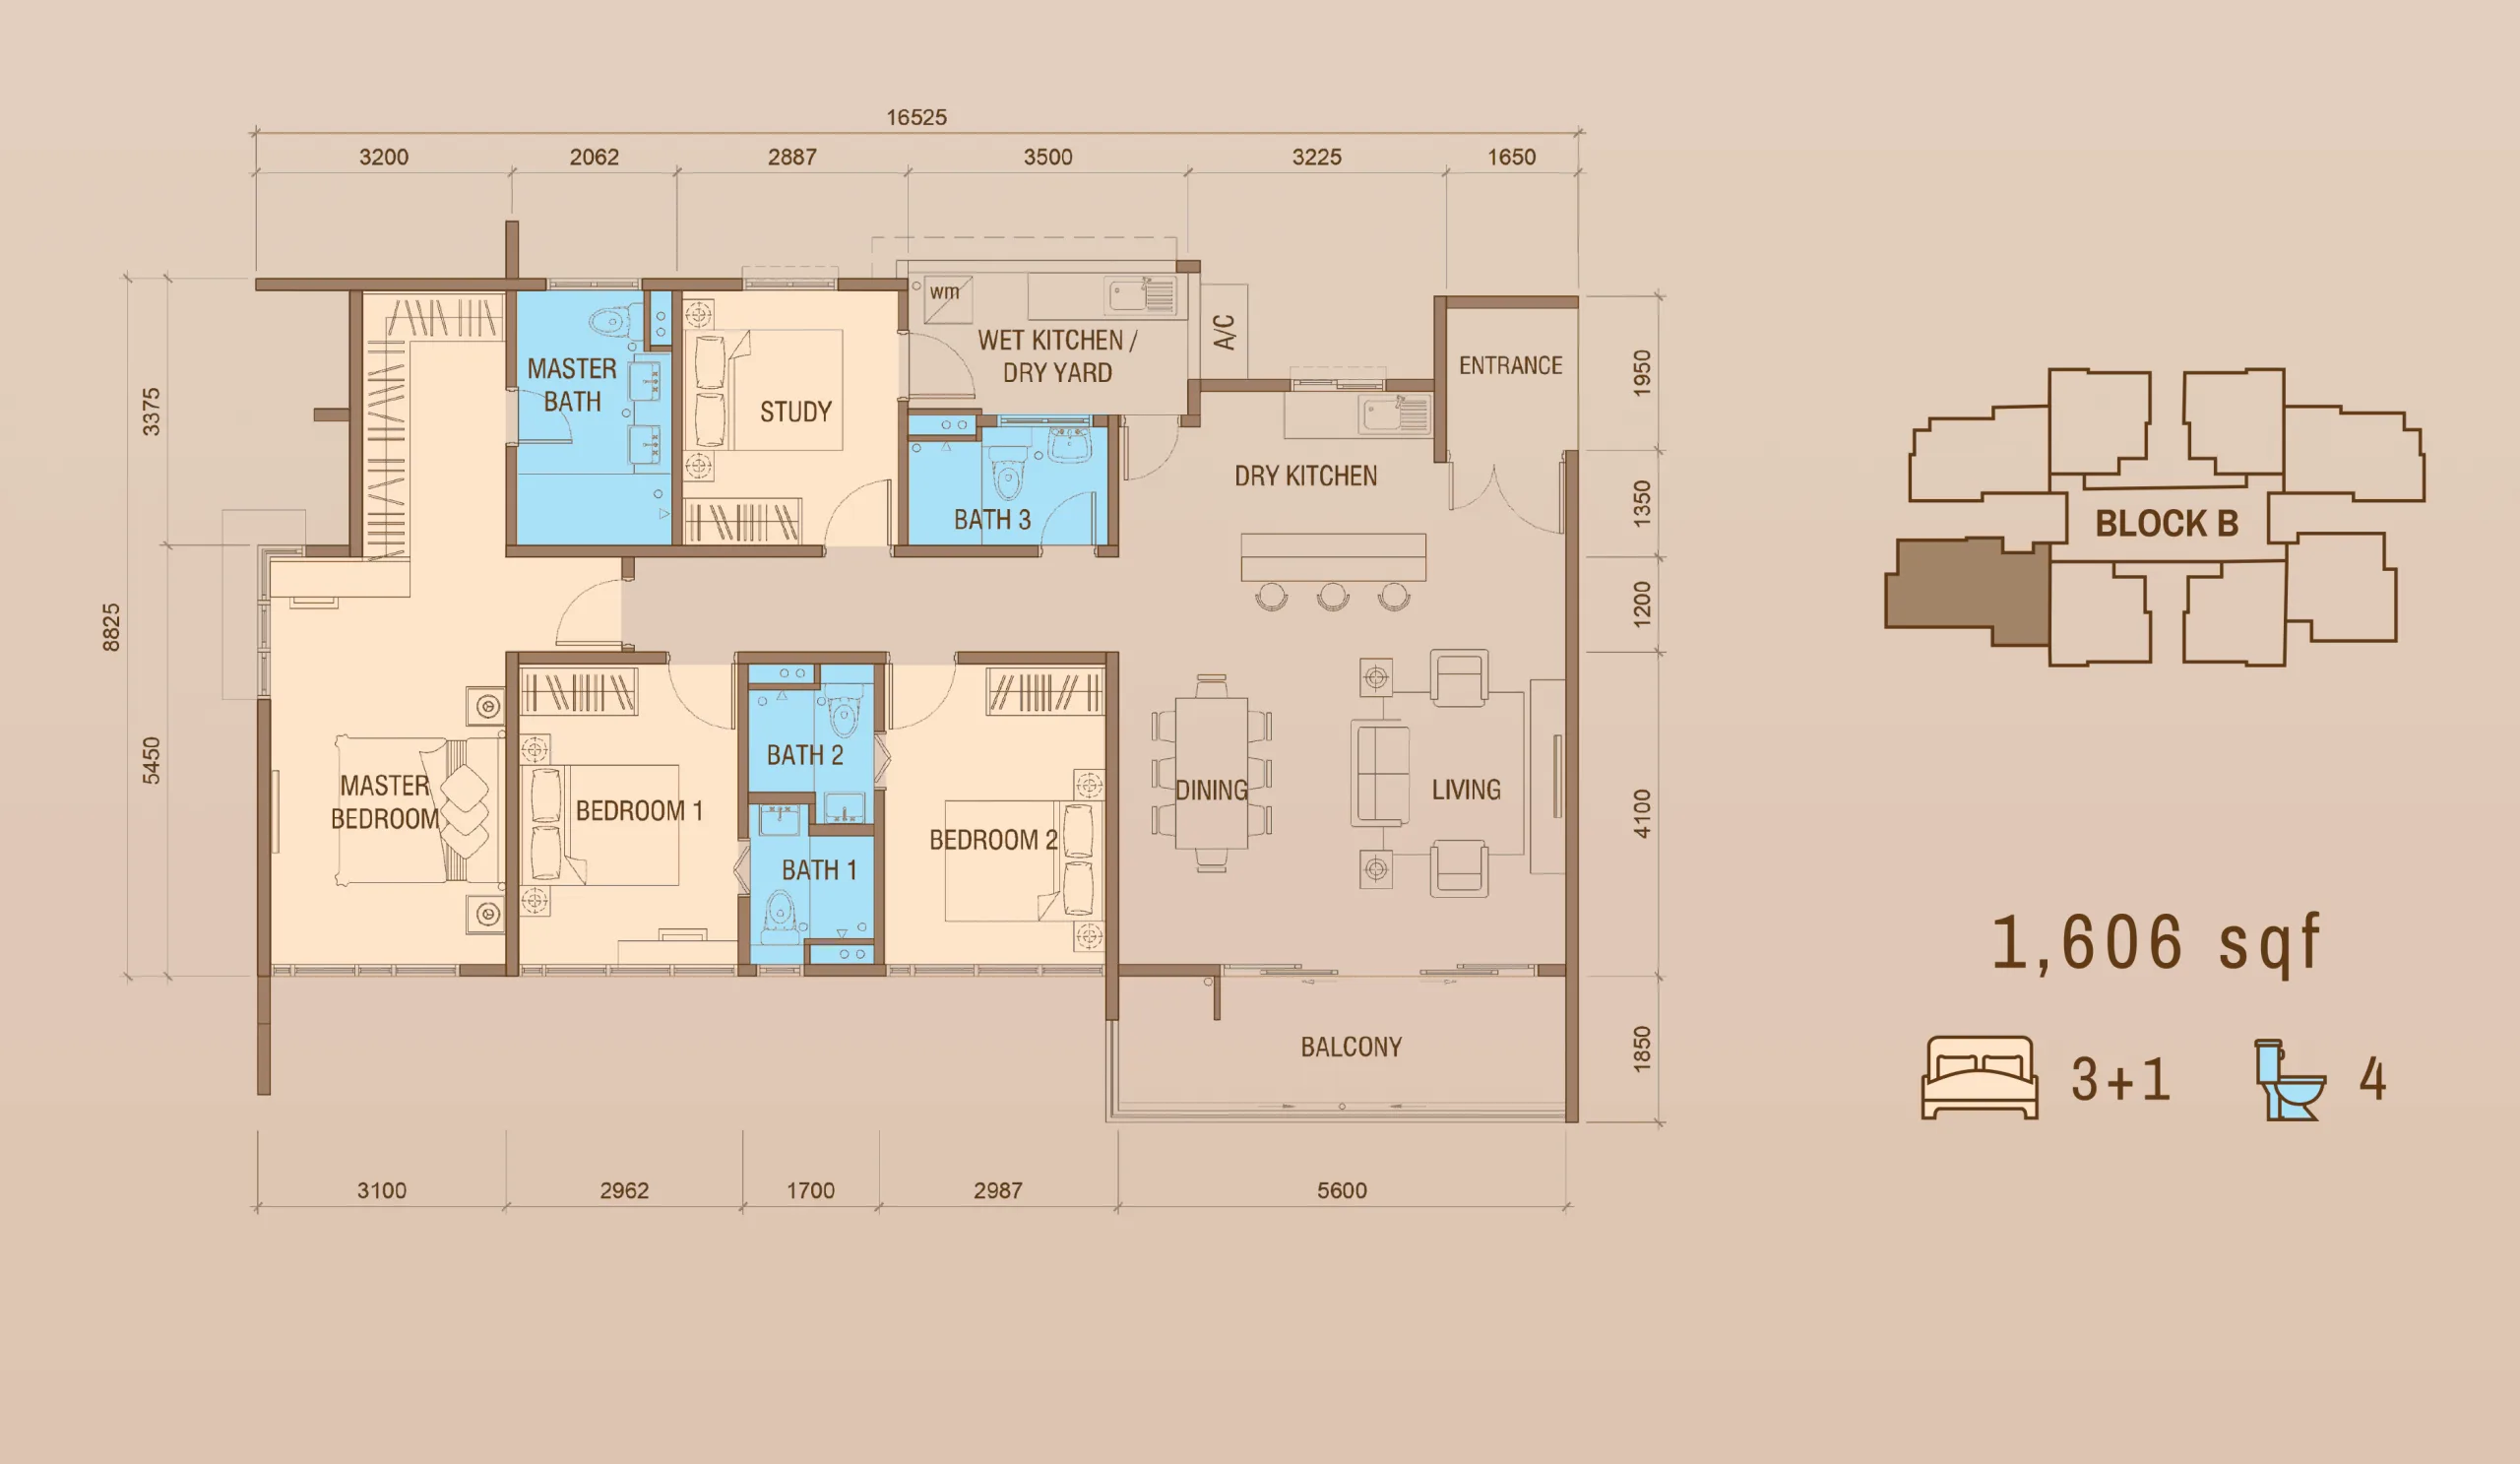
Tower B · Type A2 — 1,606 sq ft, 3 + 1 bed, 4 bath
Get this floor plan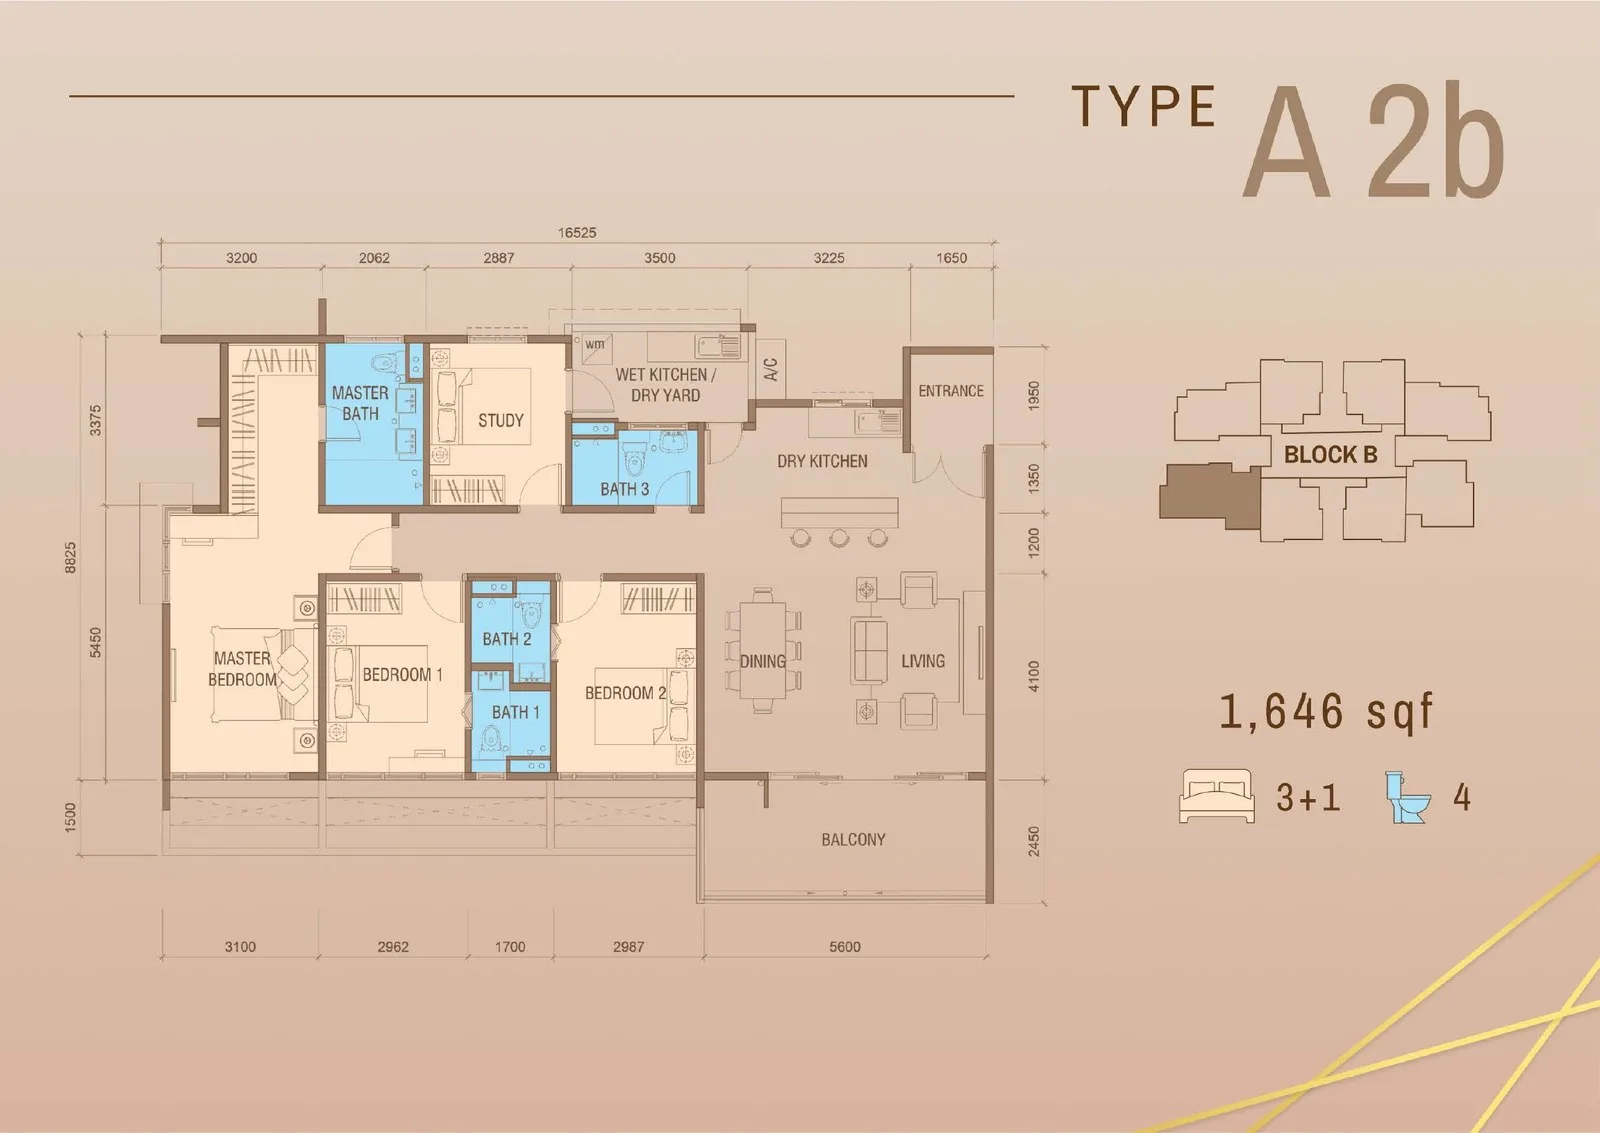
Tower B · Type A2b — 1,646 sq ft, 3 + 1 bed, 4 bath
Get this floor plan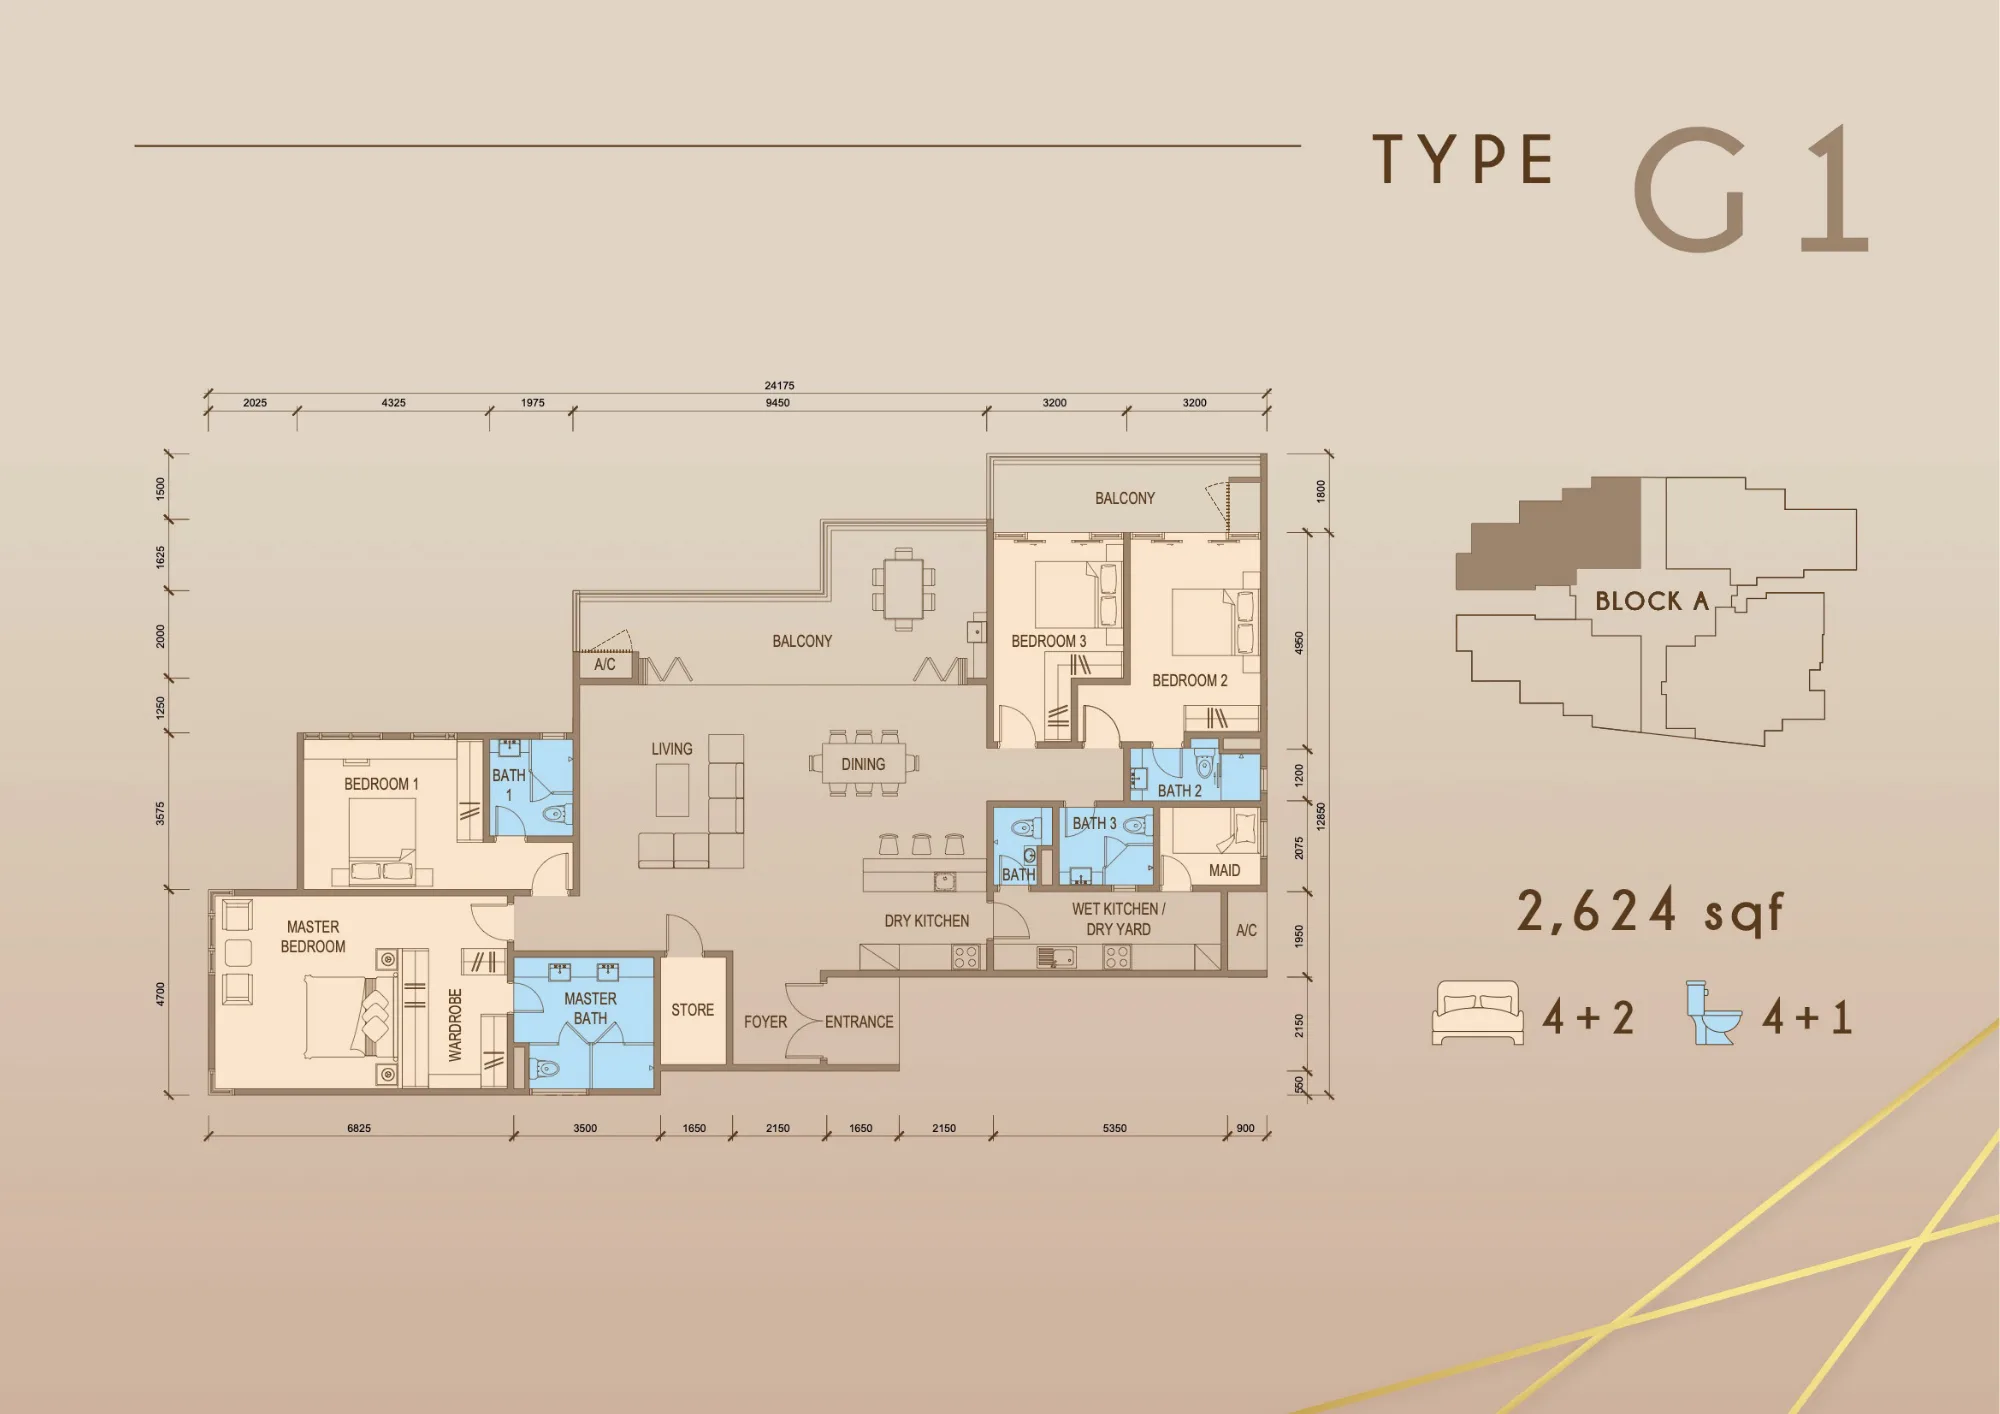
Tower A penthouse · Type G1 — 2,624 sq ft
Get this floor plan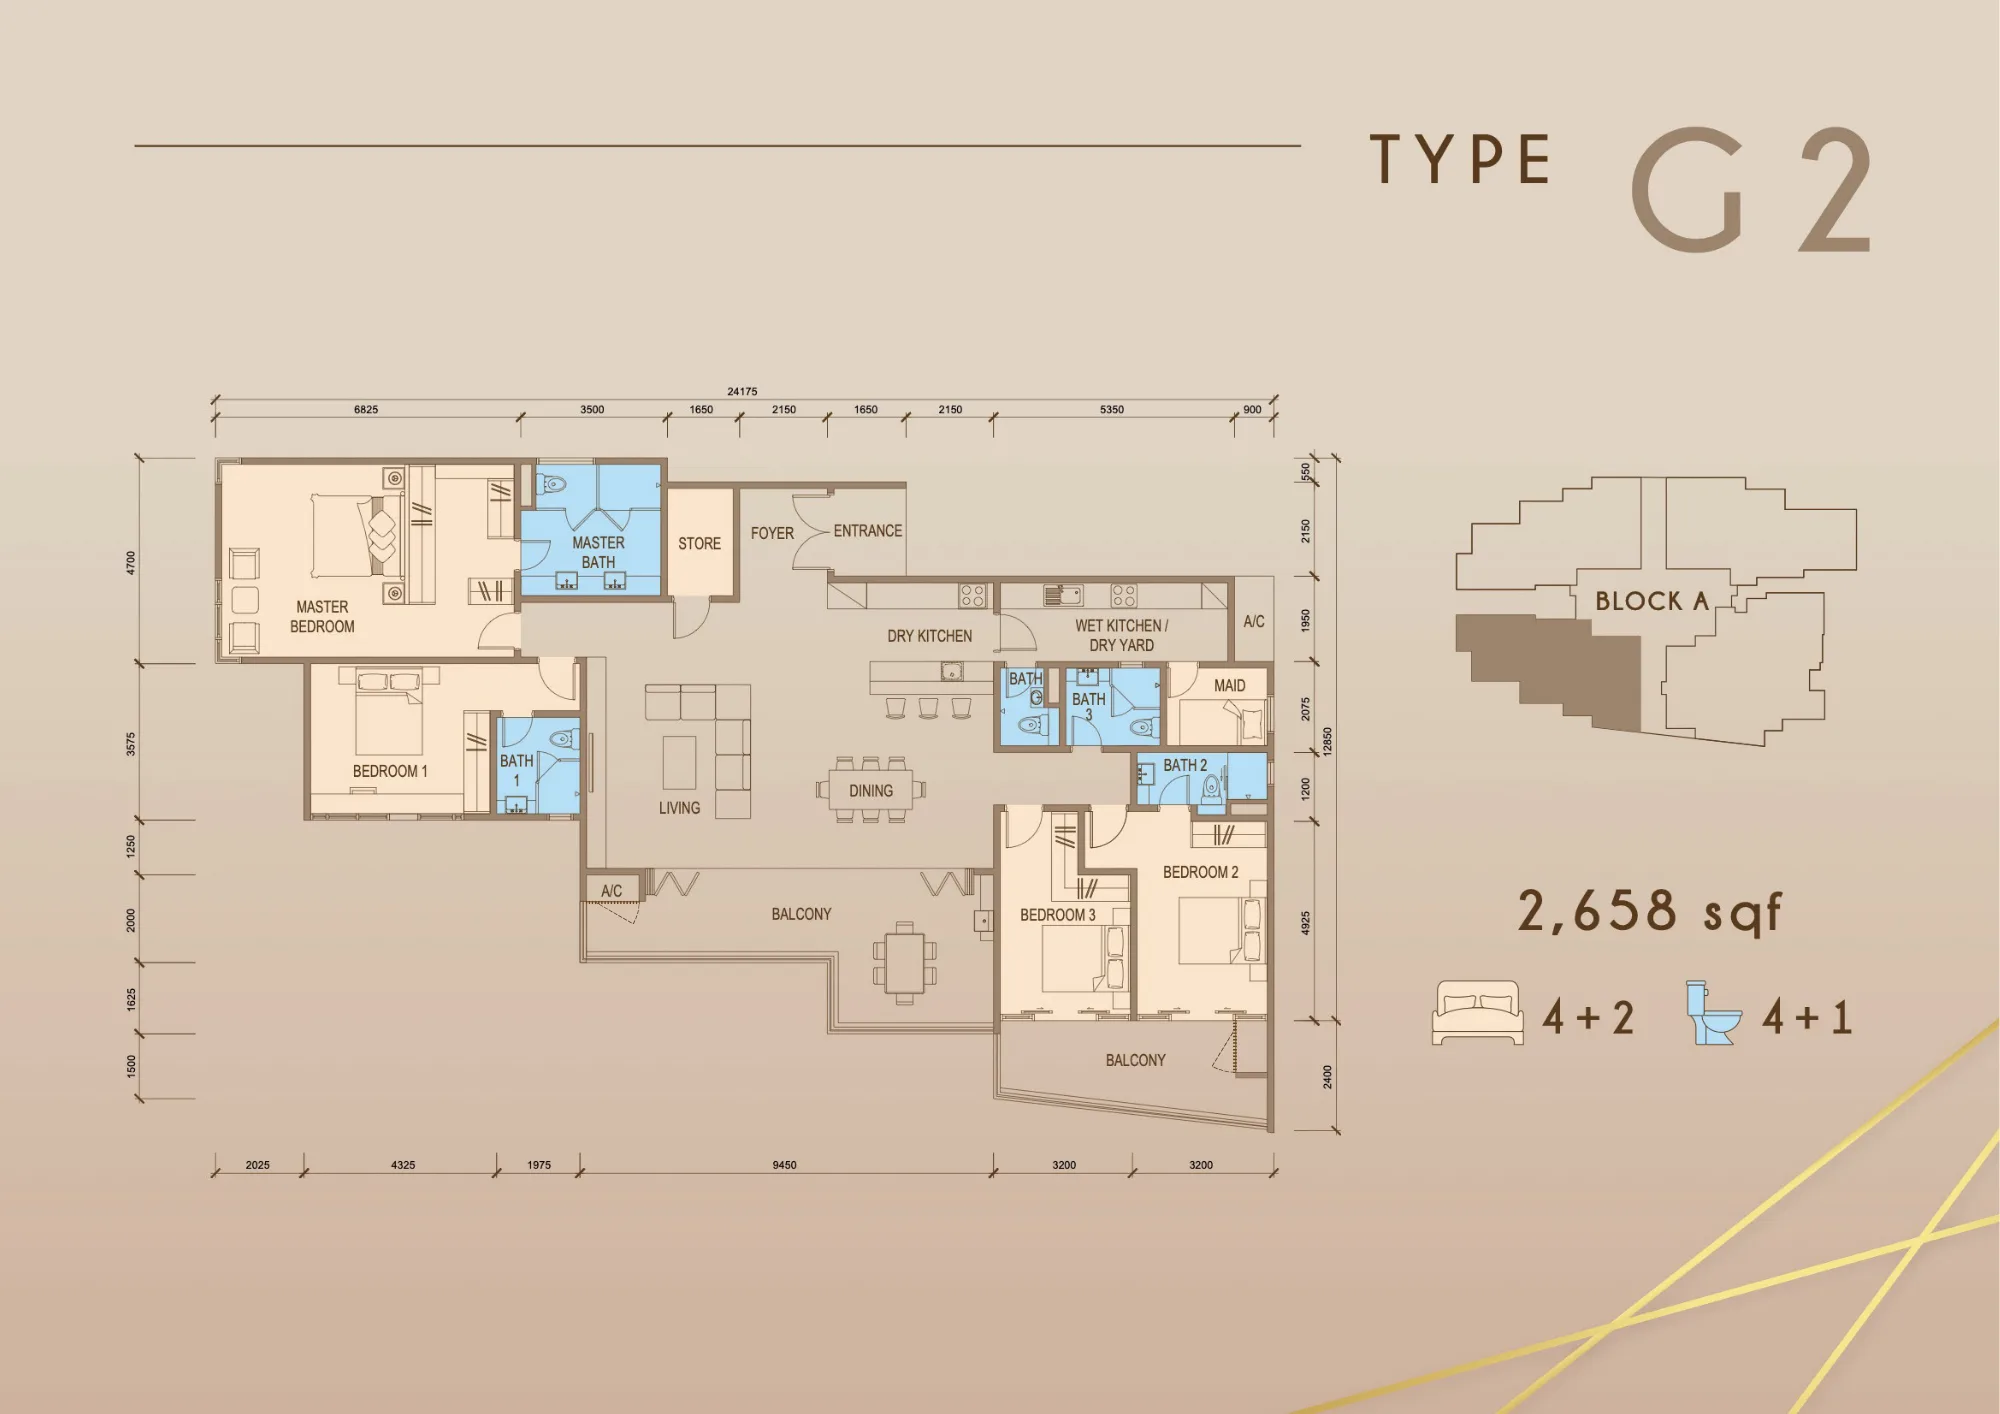
Tower A penthouse · Type G2 — 2,658 sq ft
Get this floor plan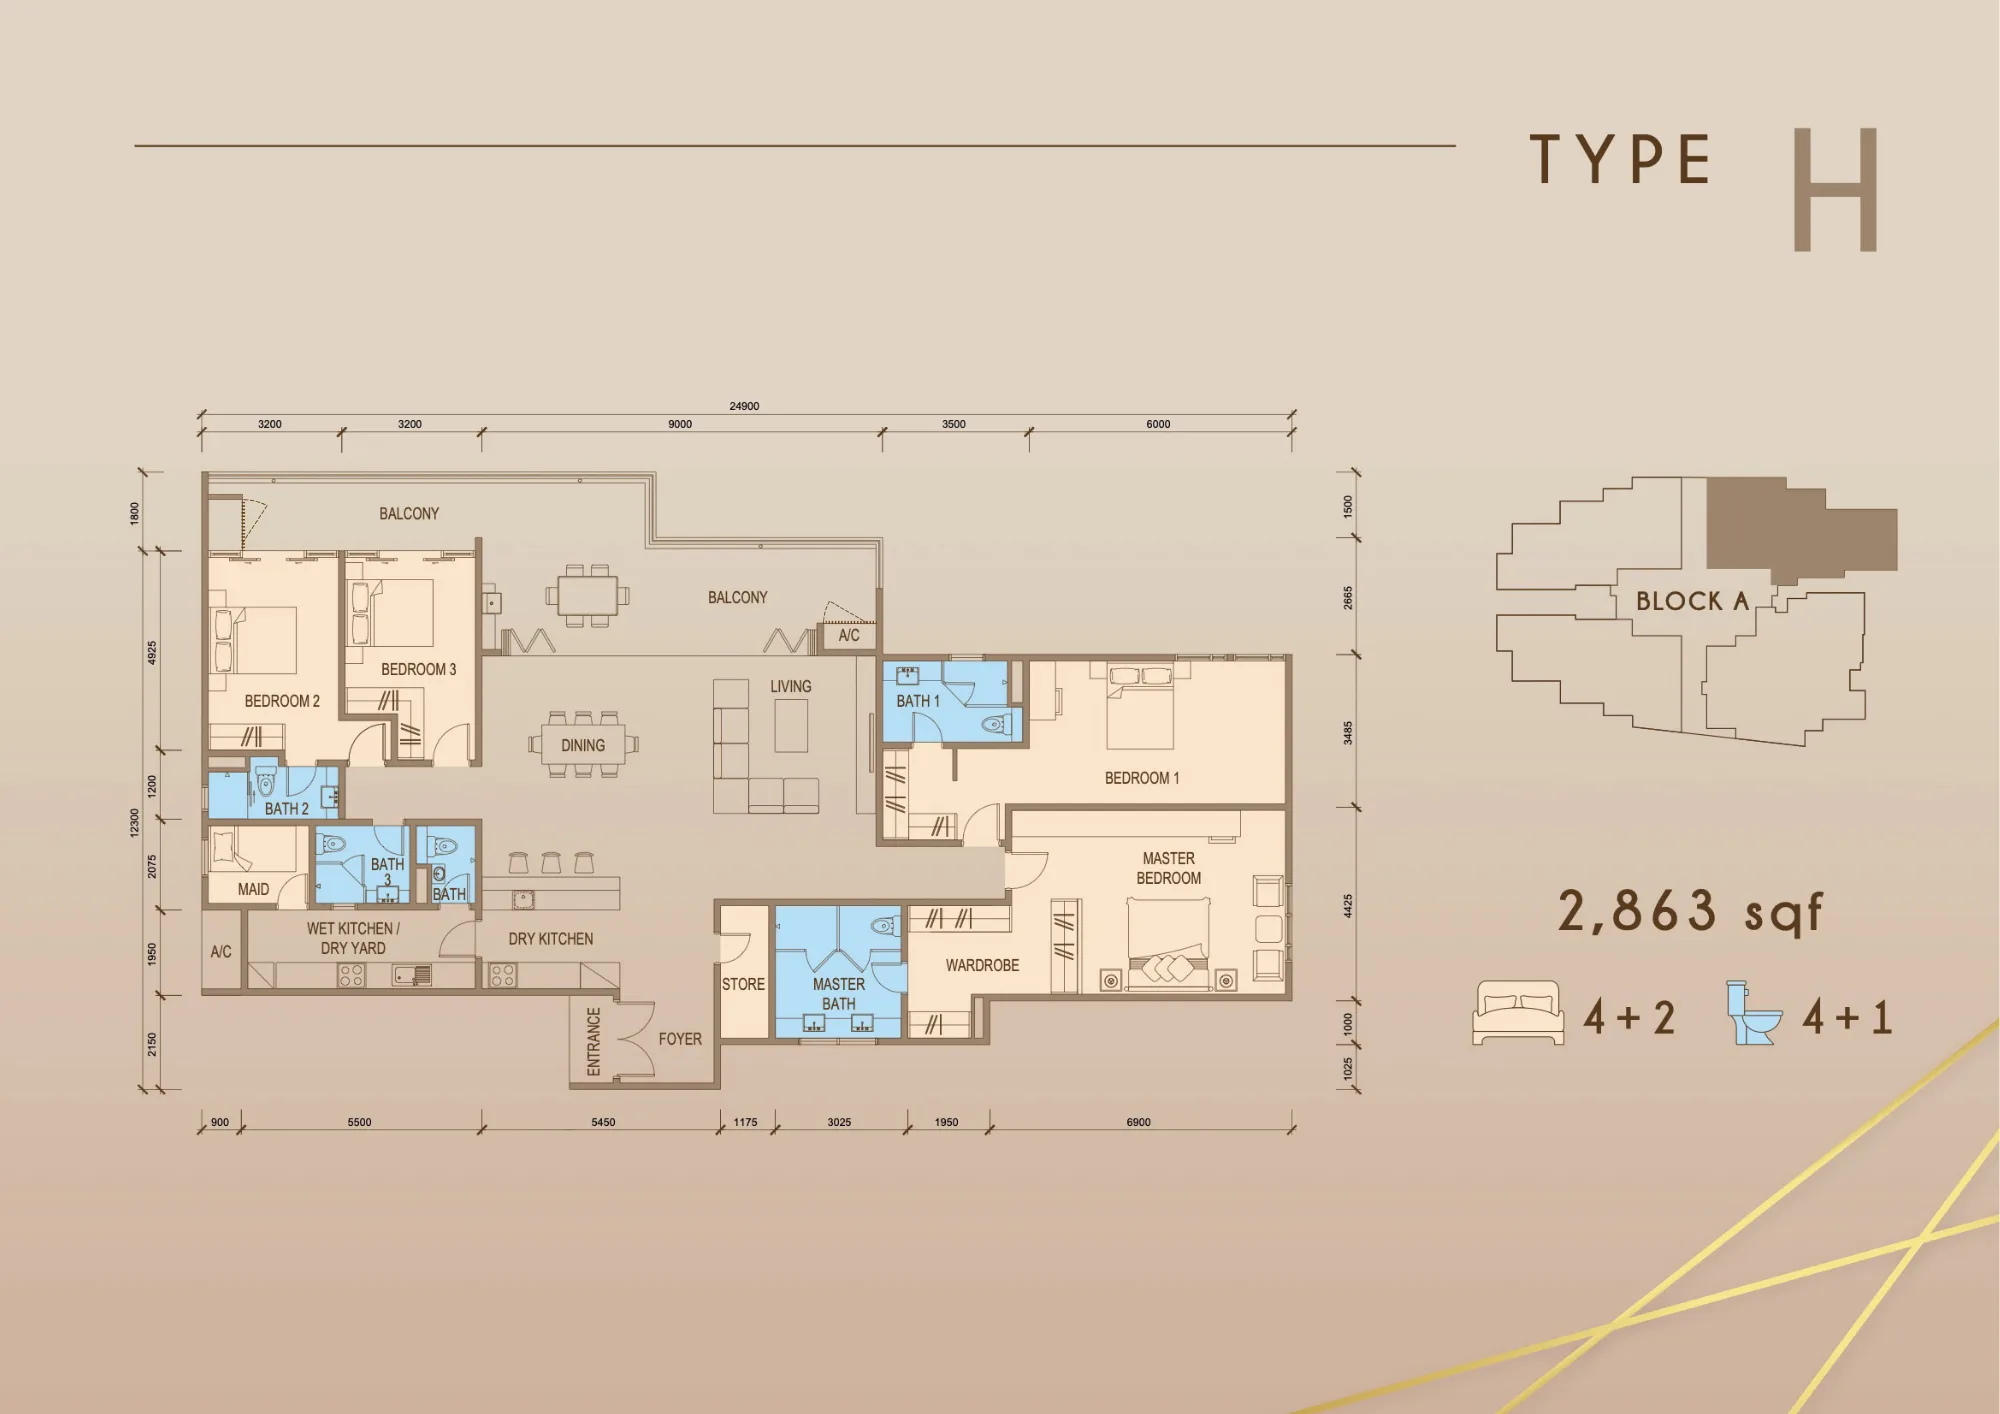
Tower A penthouse · Type H — 2,863 sq ft
Get this floor plan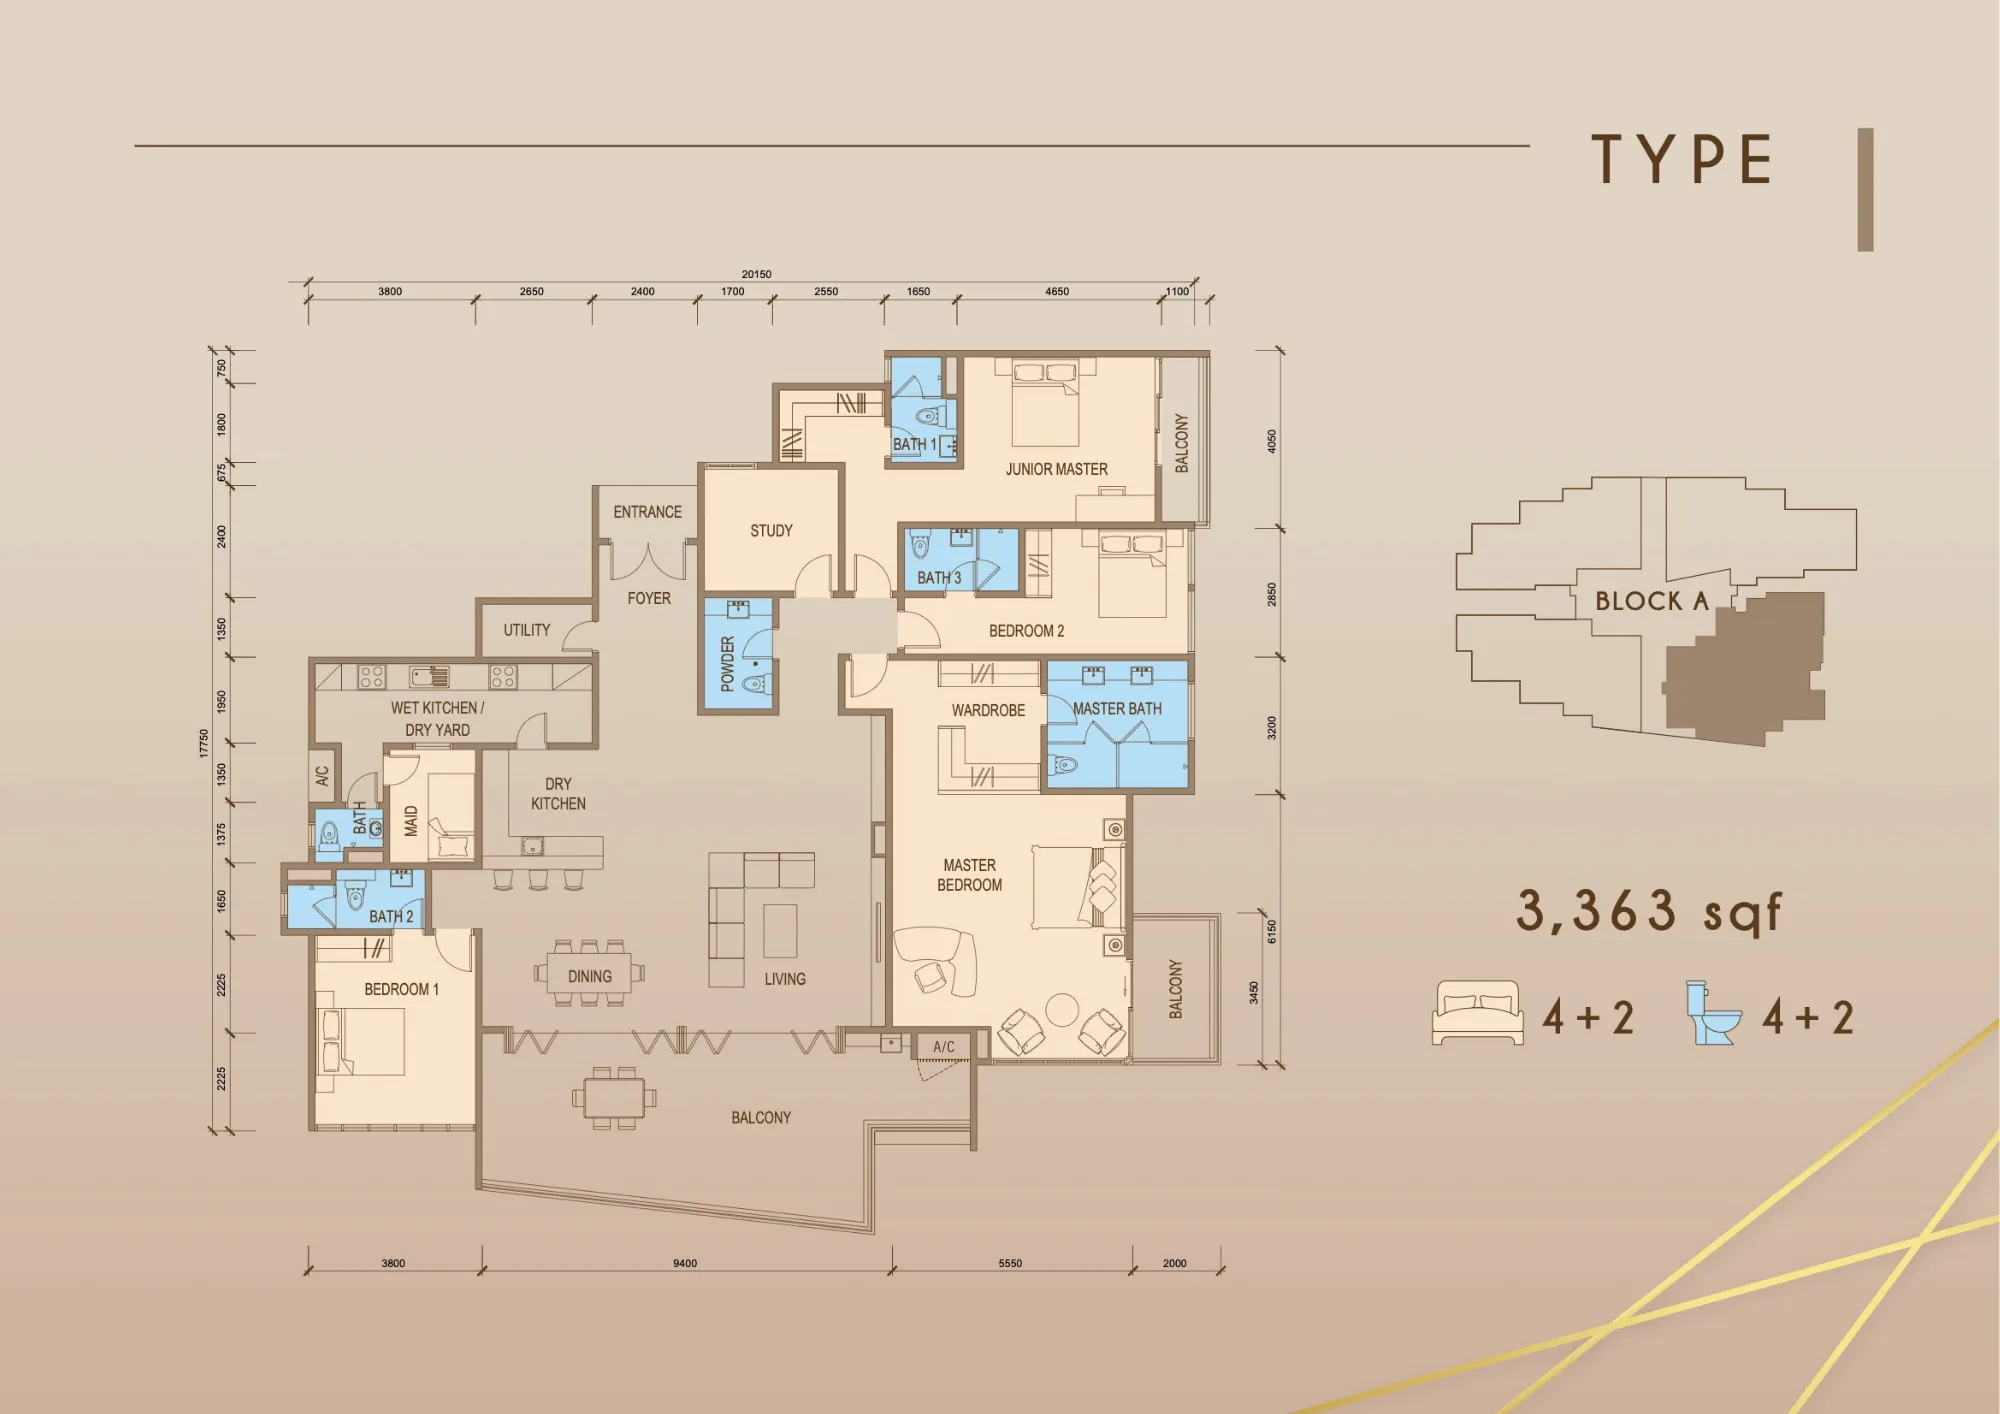
Tower A penthouse · Type I — 3,363 sq ft
Get this floor plan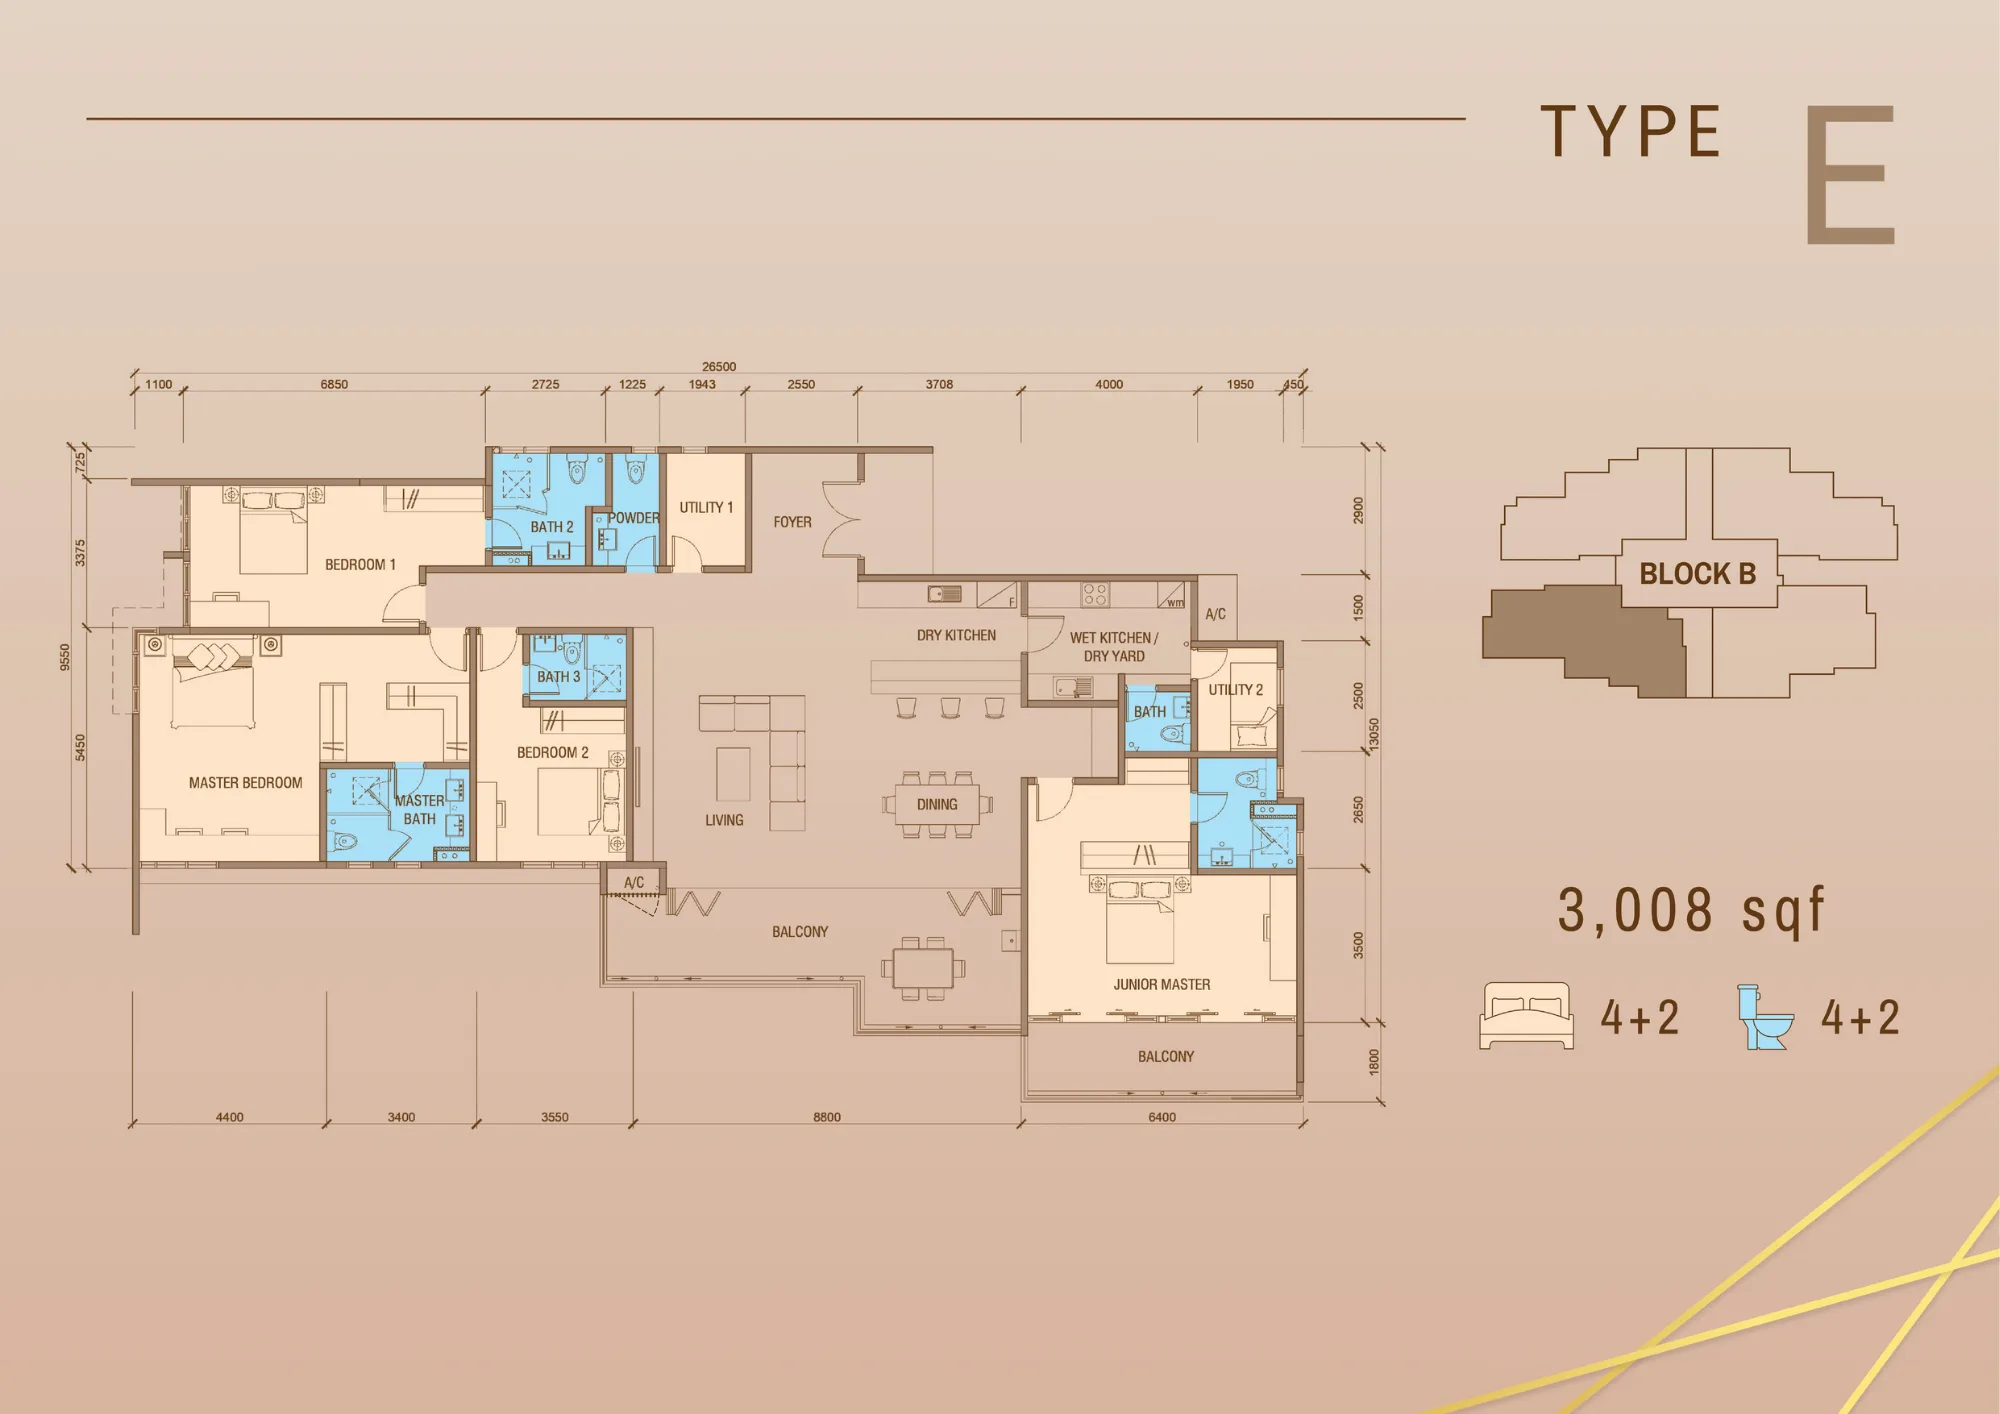
Tower B penthouse · Type E — 3,008 sq ft
Get this floor plan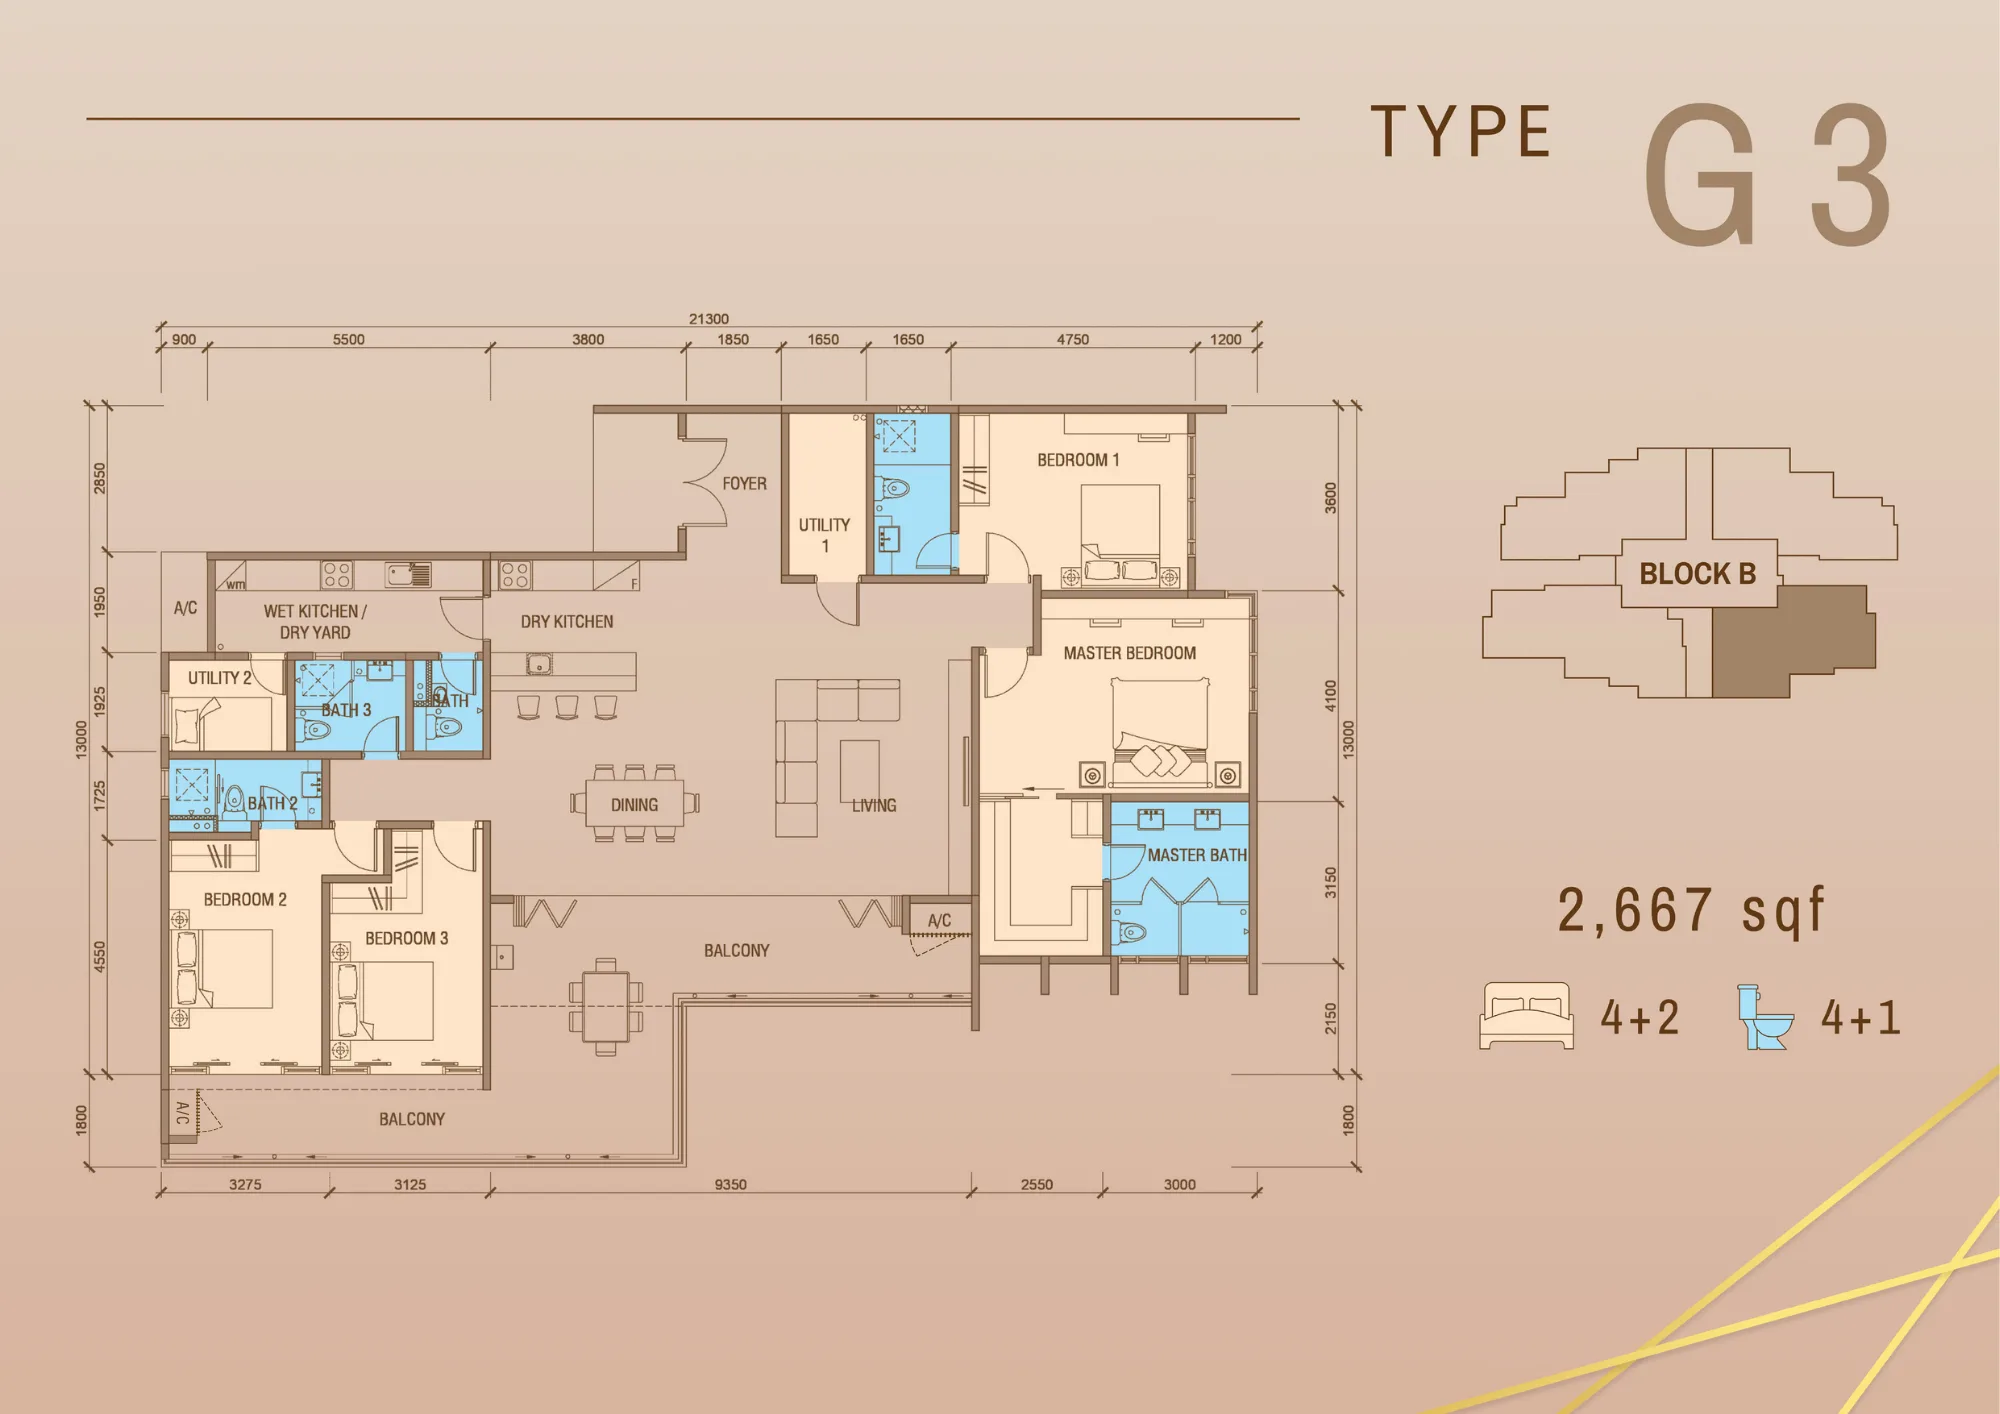
Tower B penthouse · Type G3 — 2,667 sq ft
Get this floor plan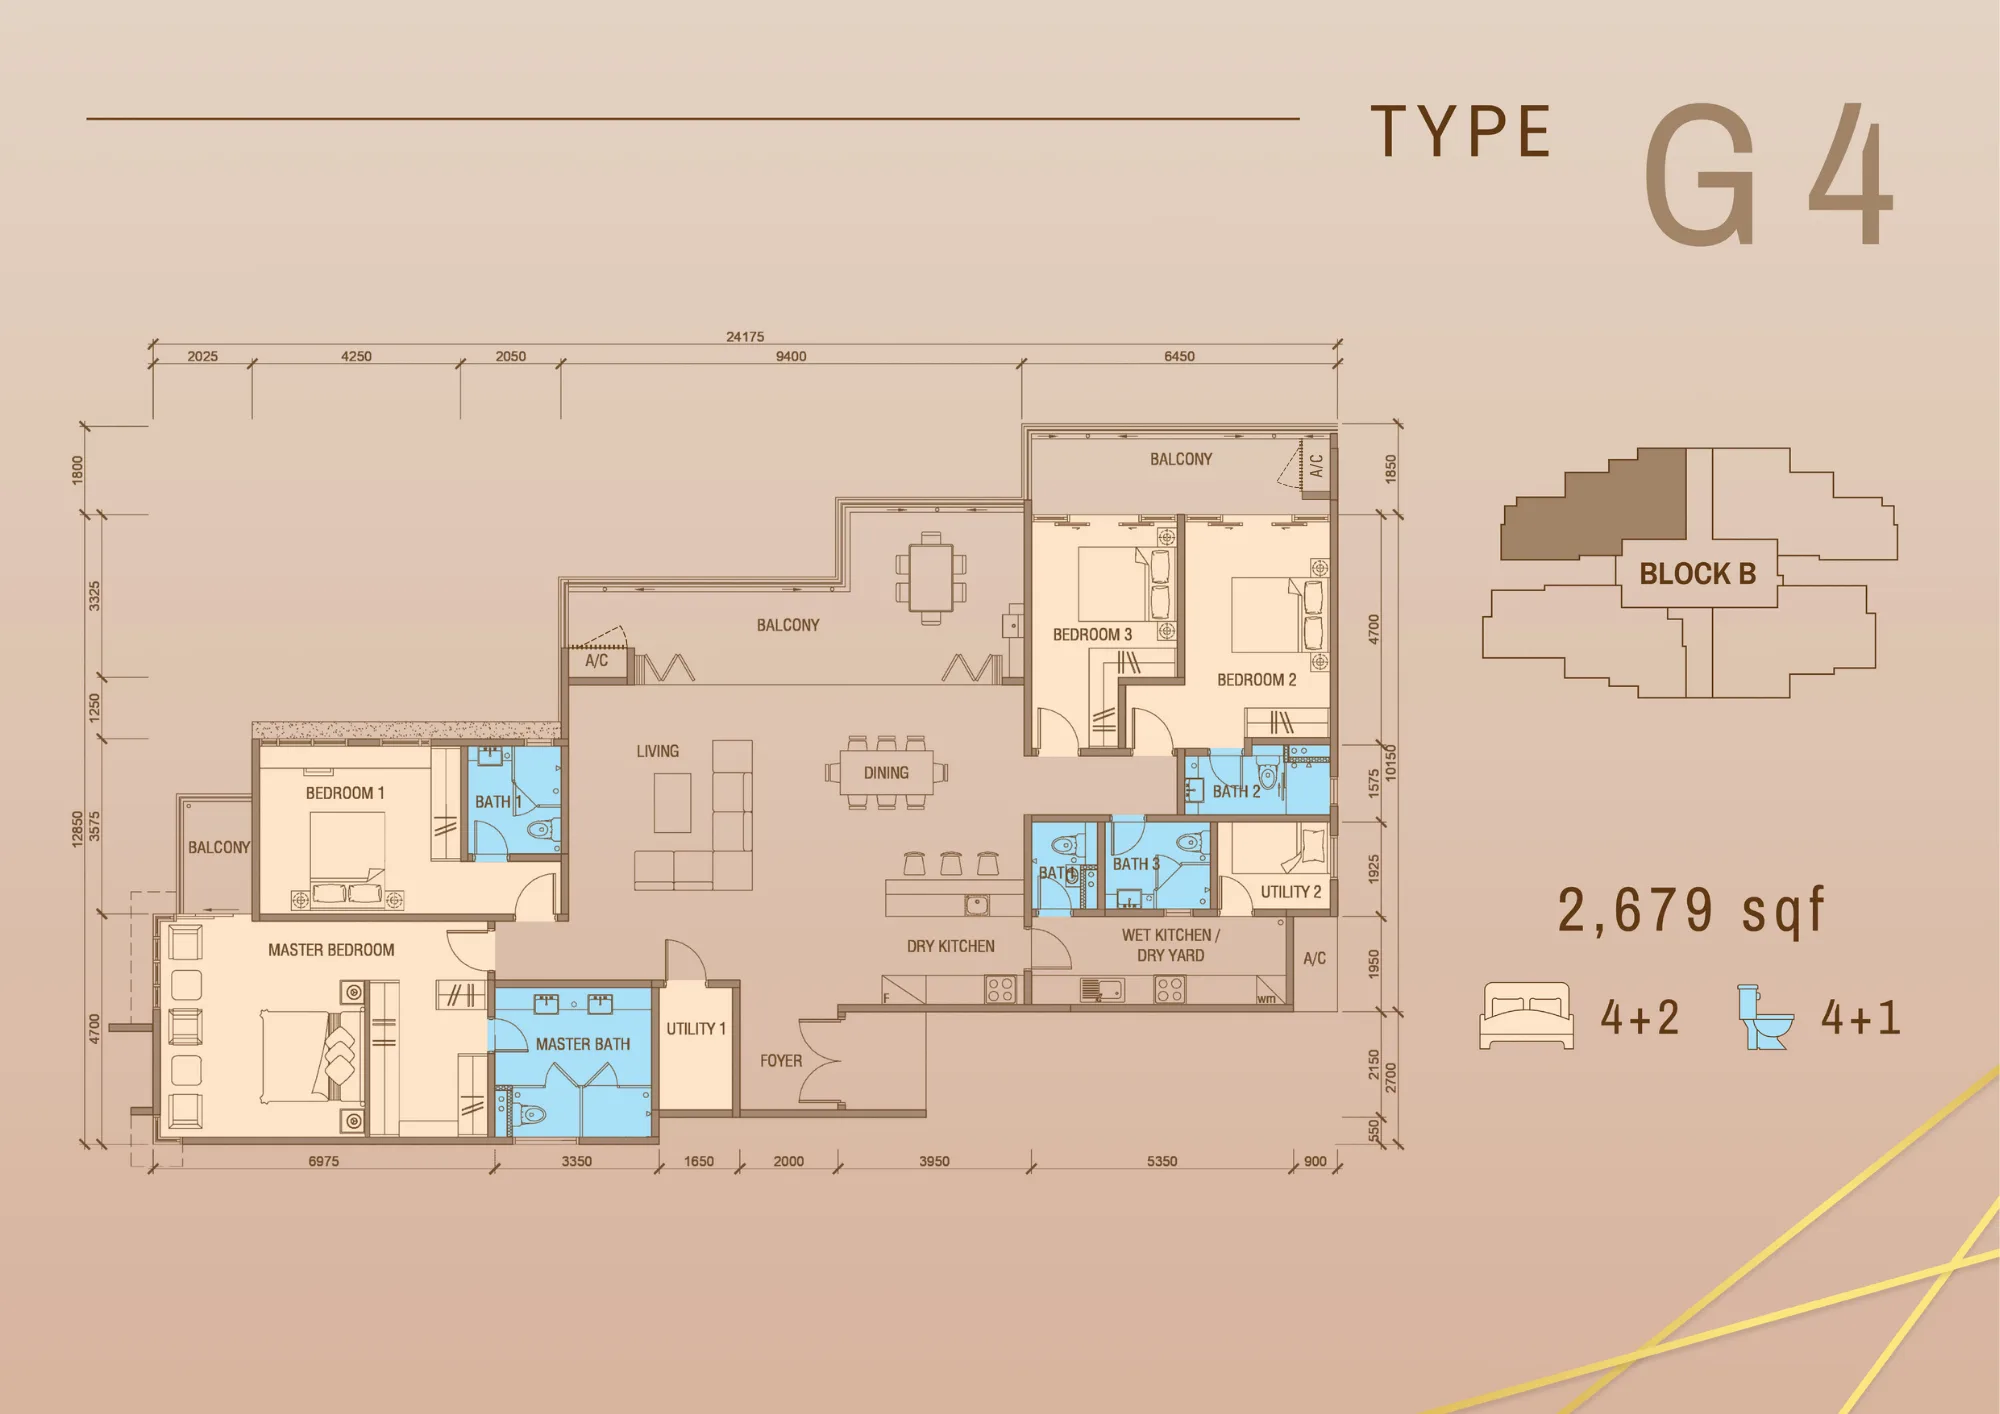
Tower B penthouse · Type G4 — 2,679 sq ft
Get this floor plan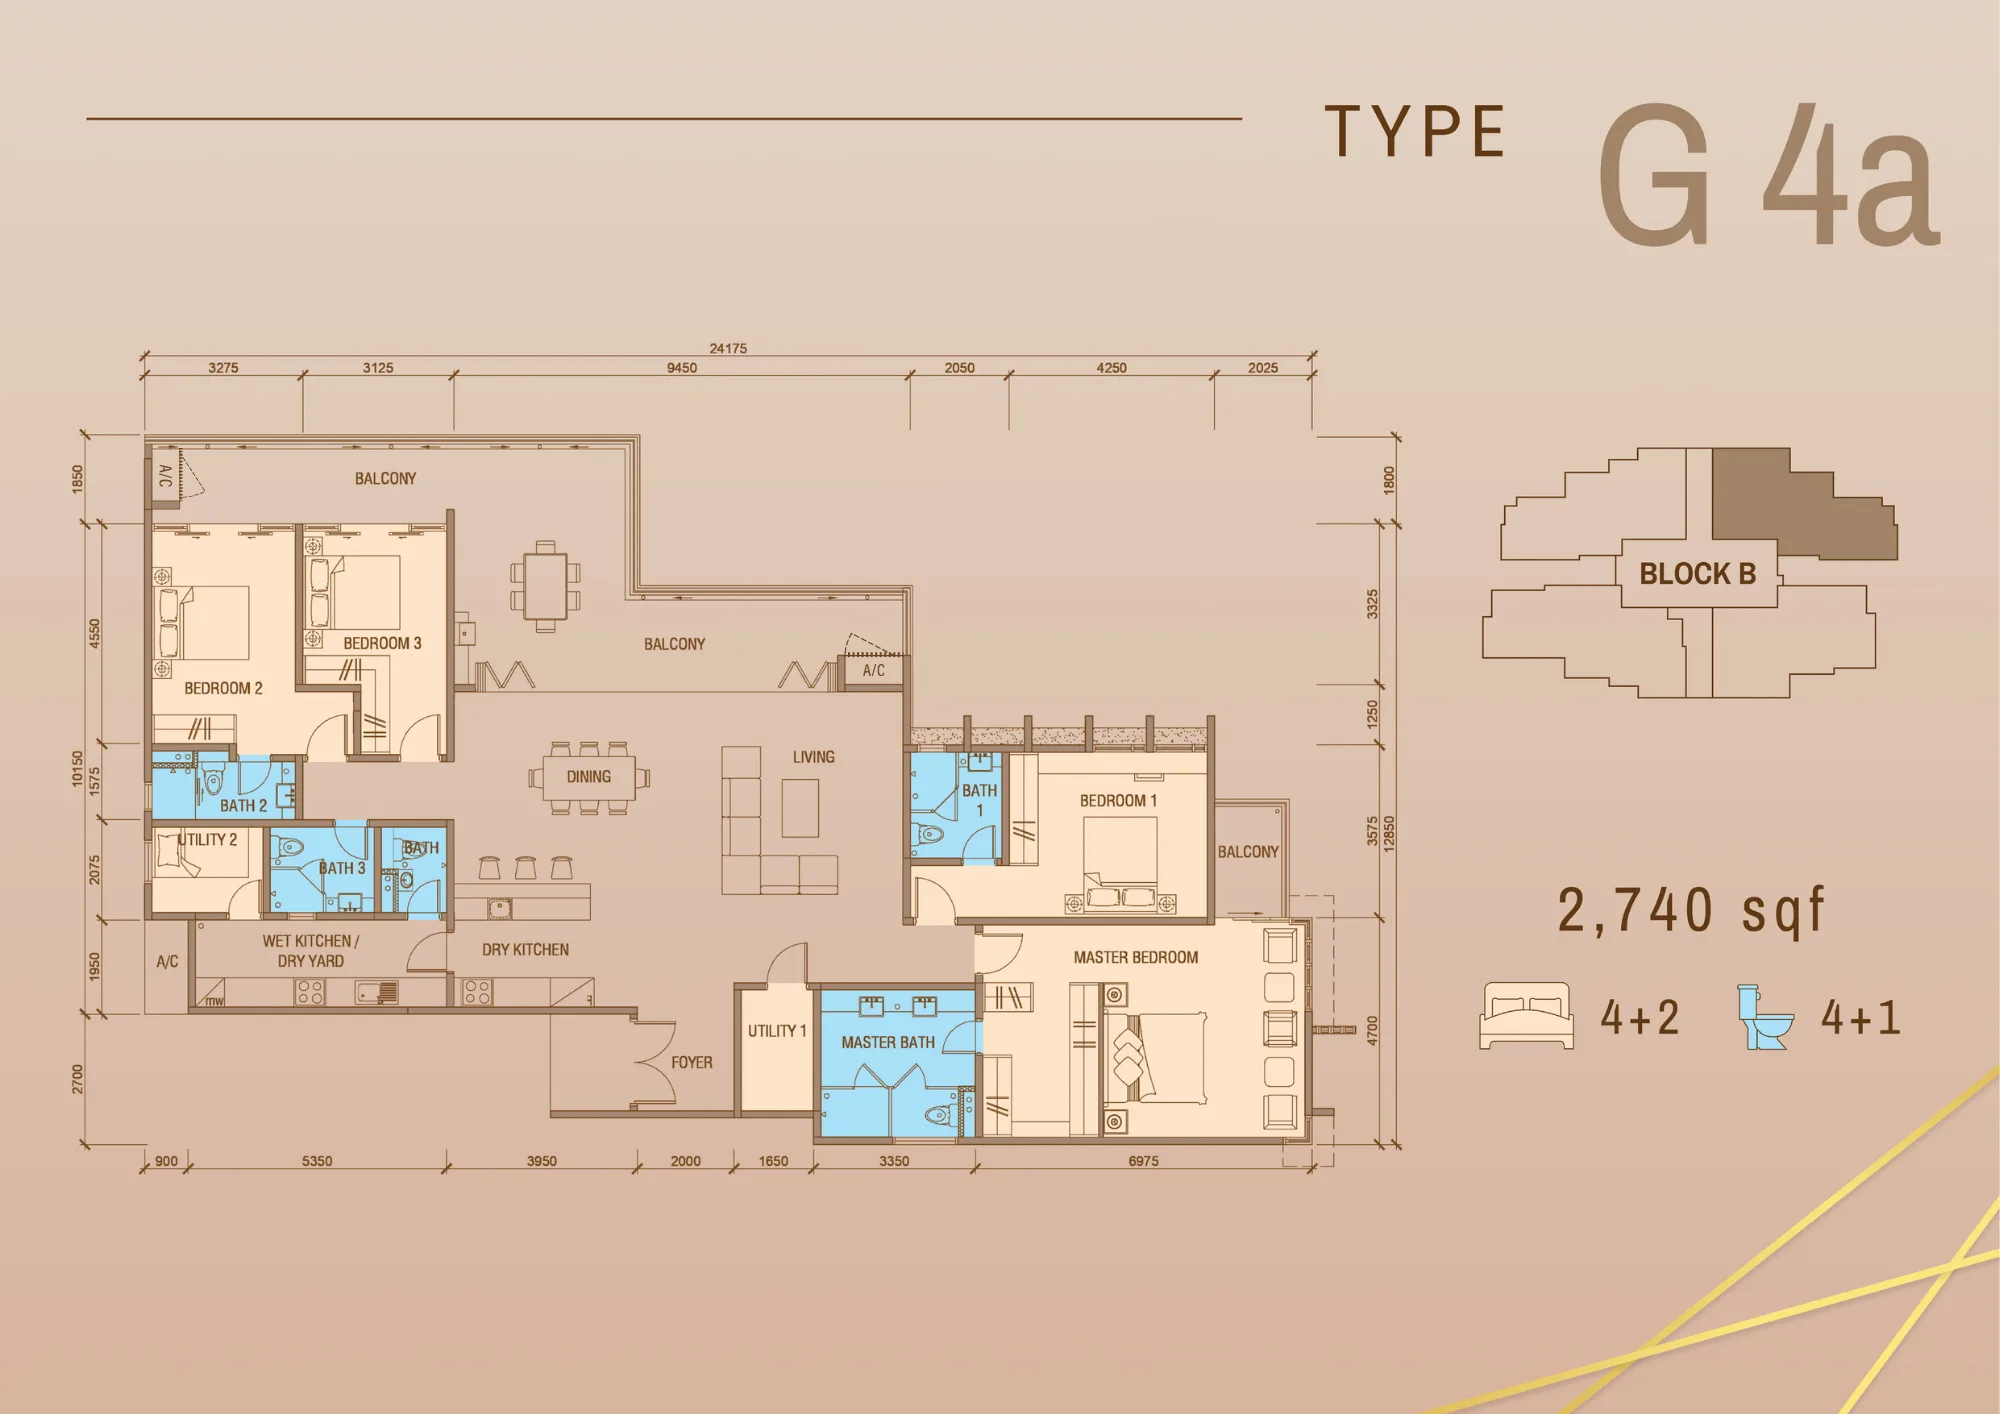
Tower B penthouse · Type G4a — 2,740 sq ft
Get this floor planInside Grand Meridian

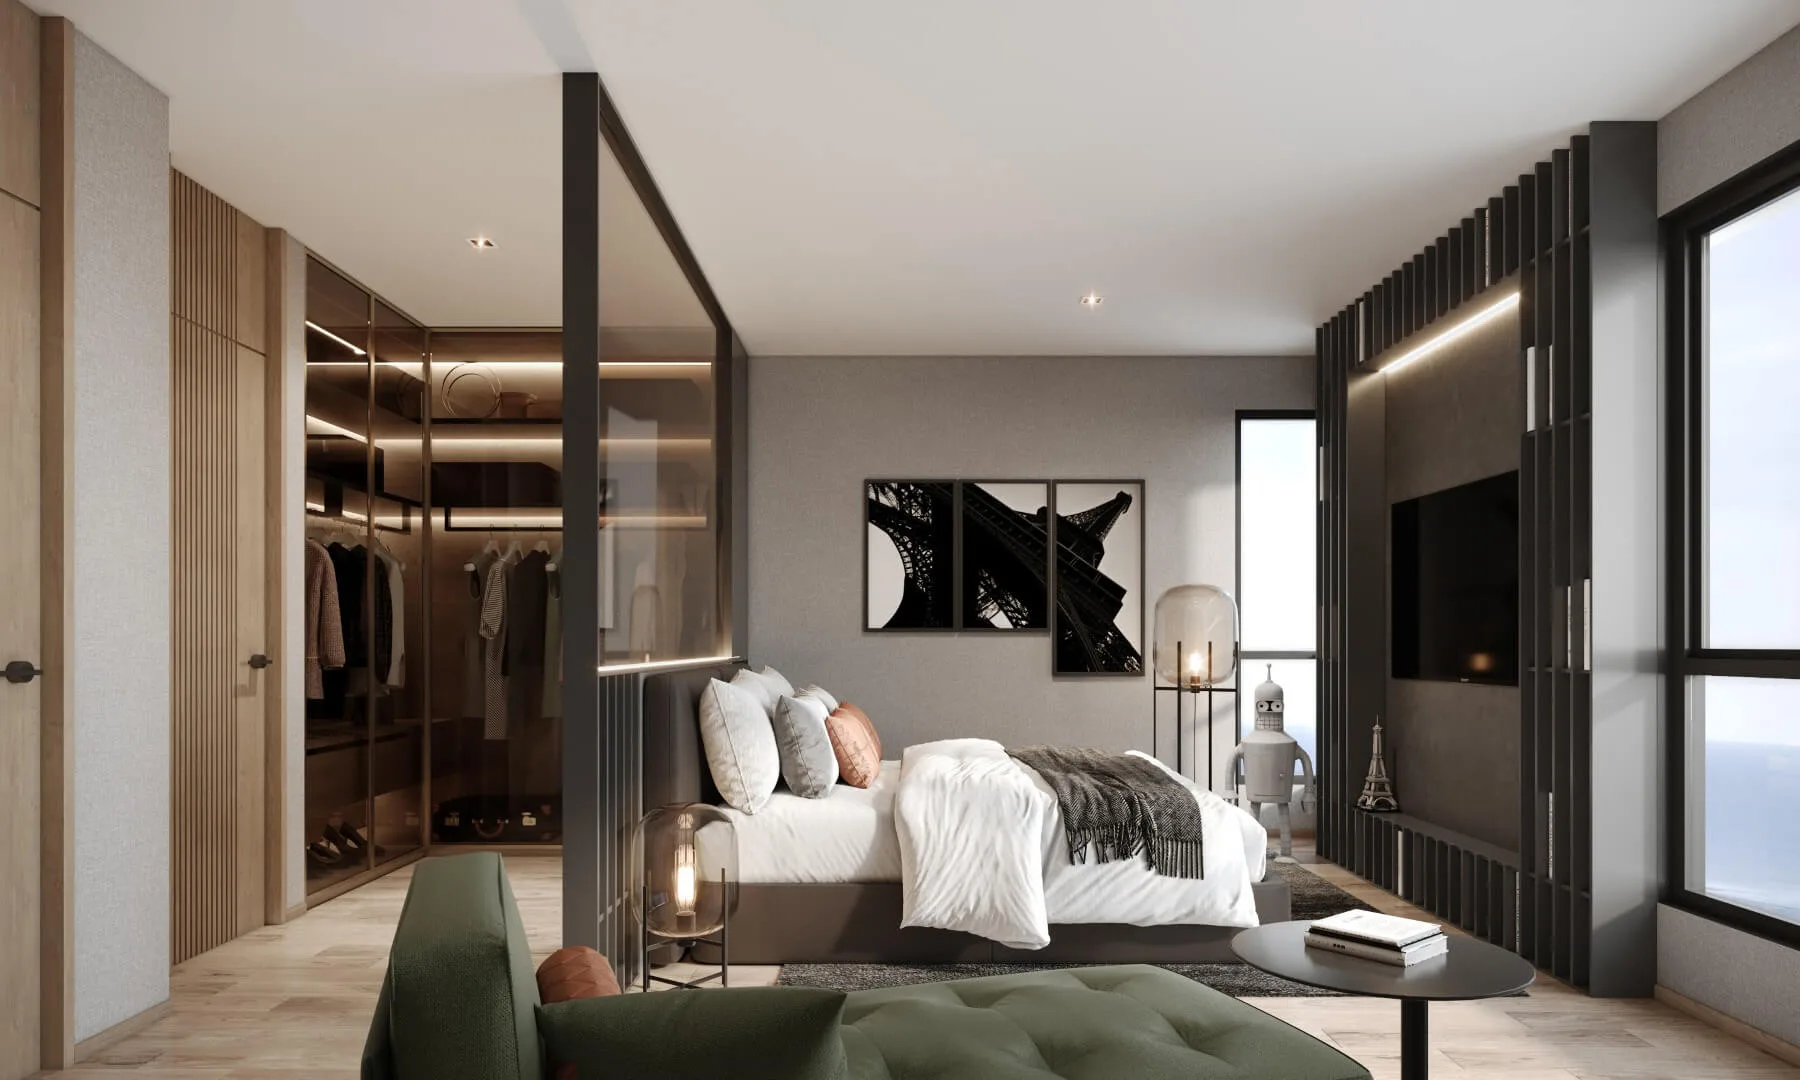
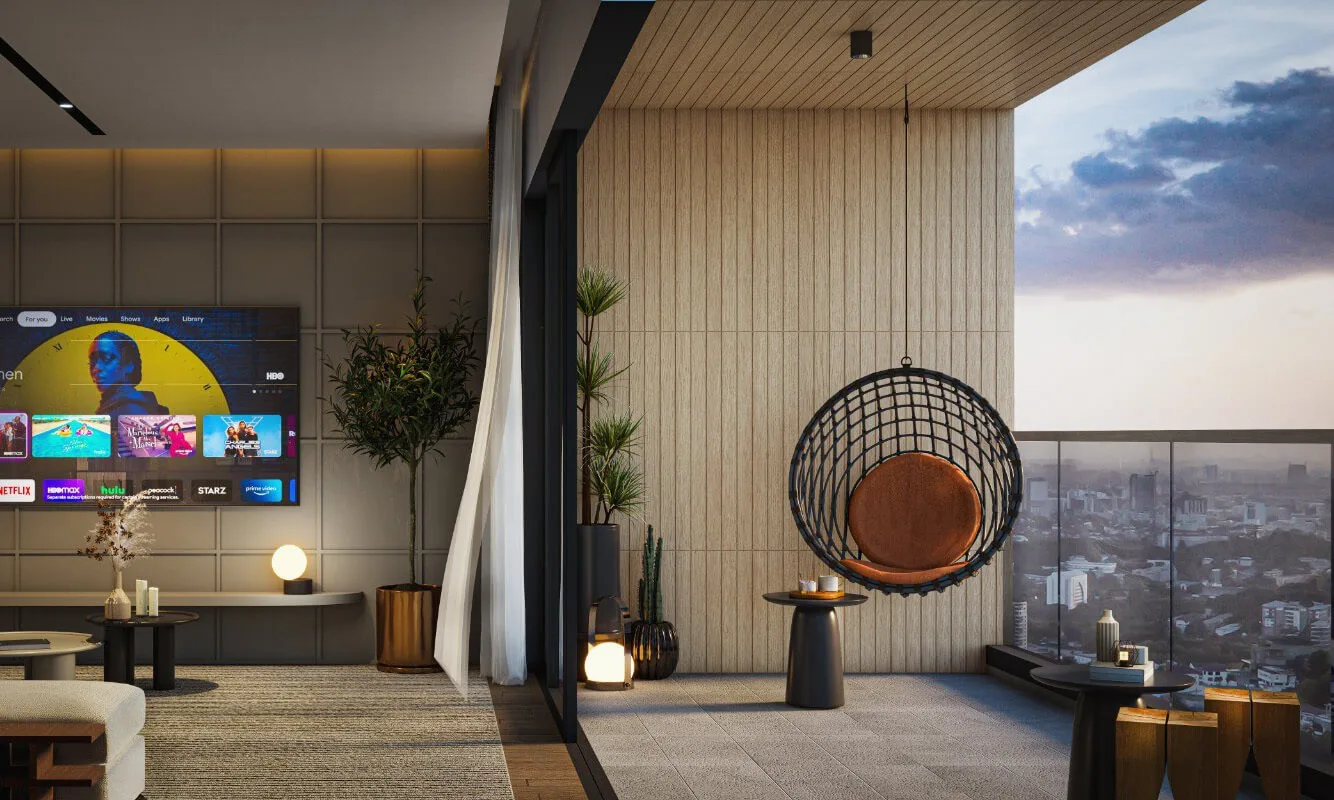
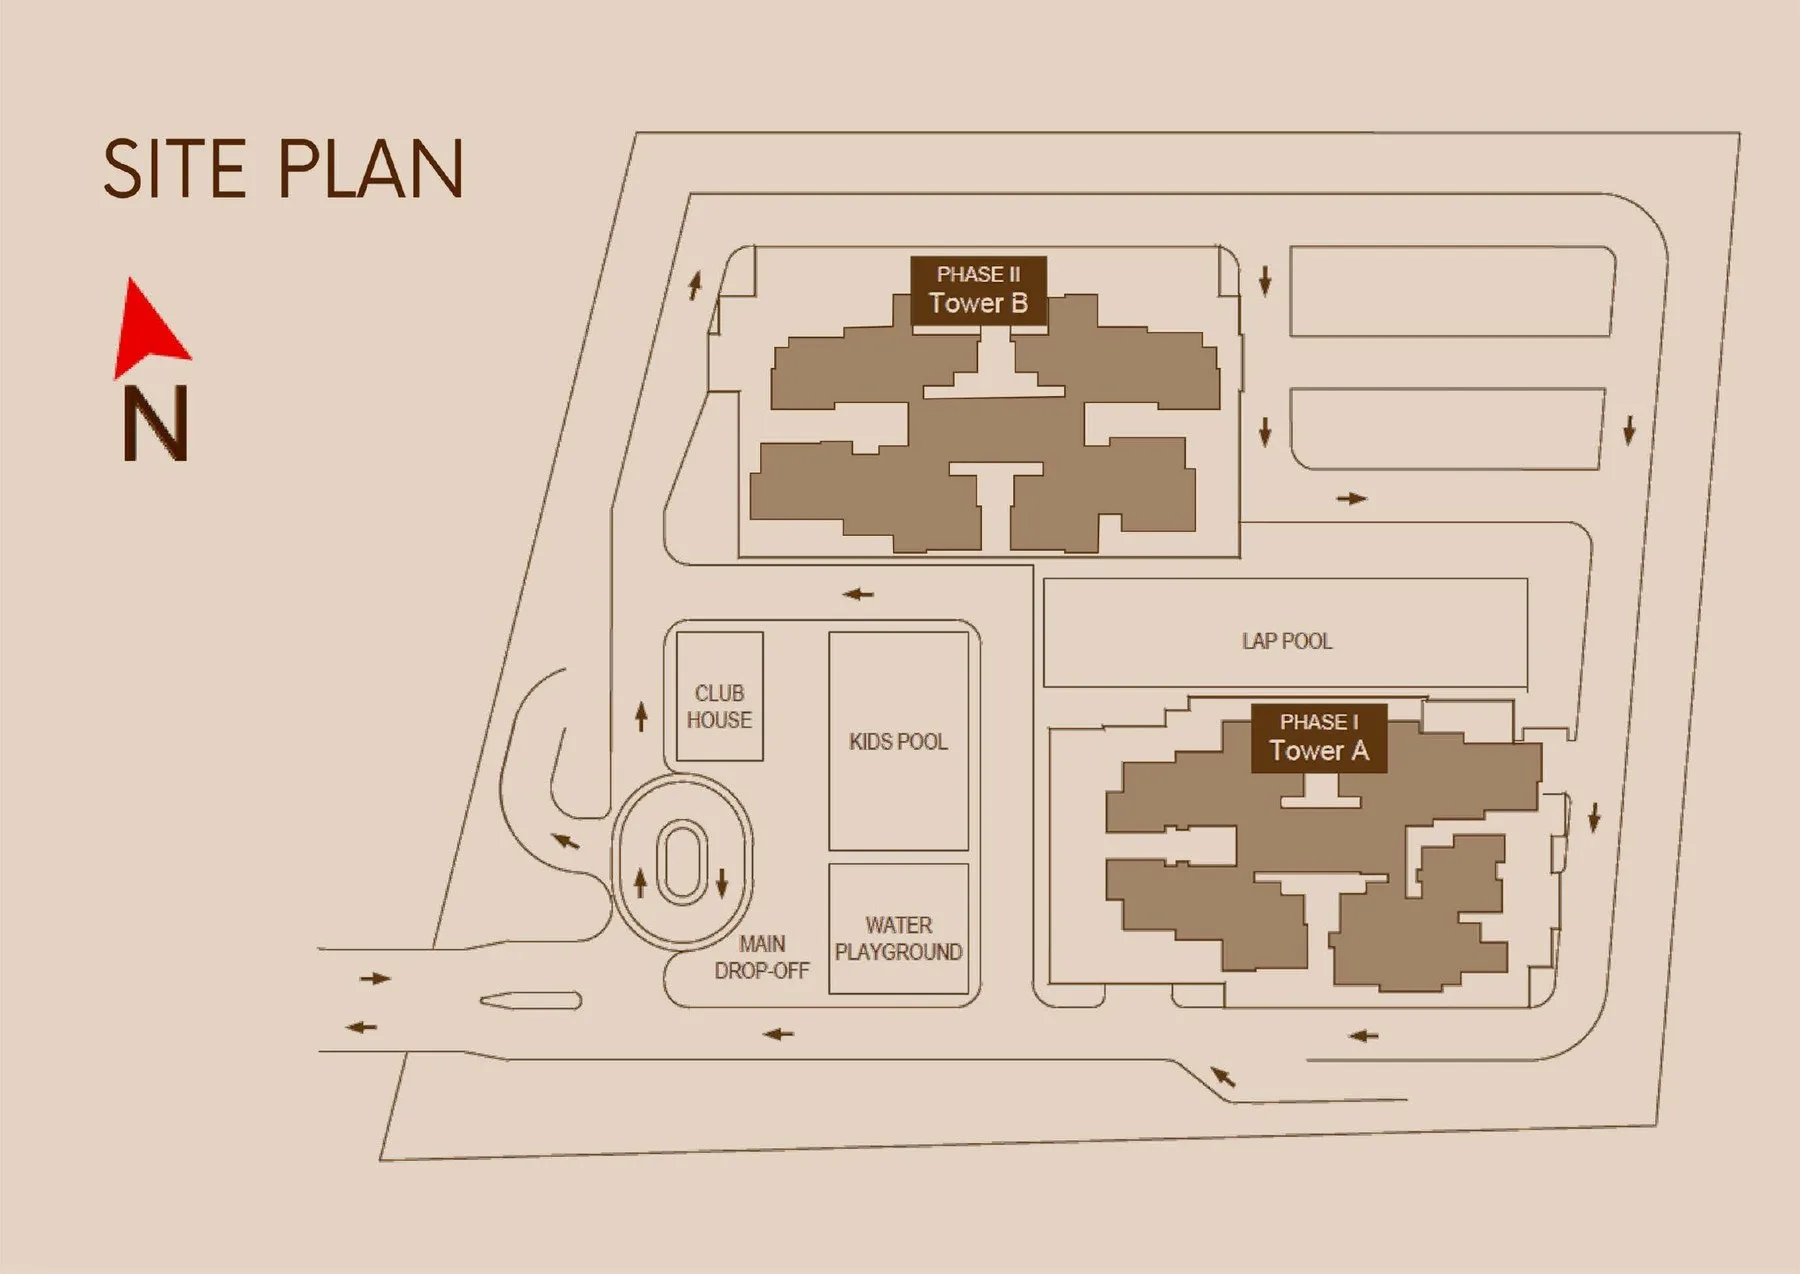
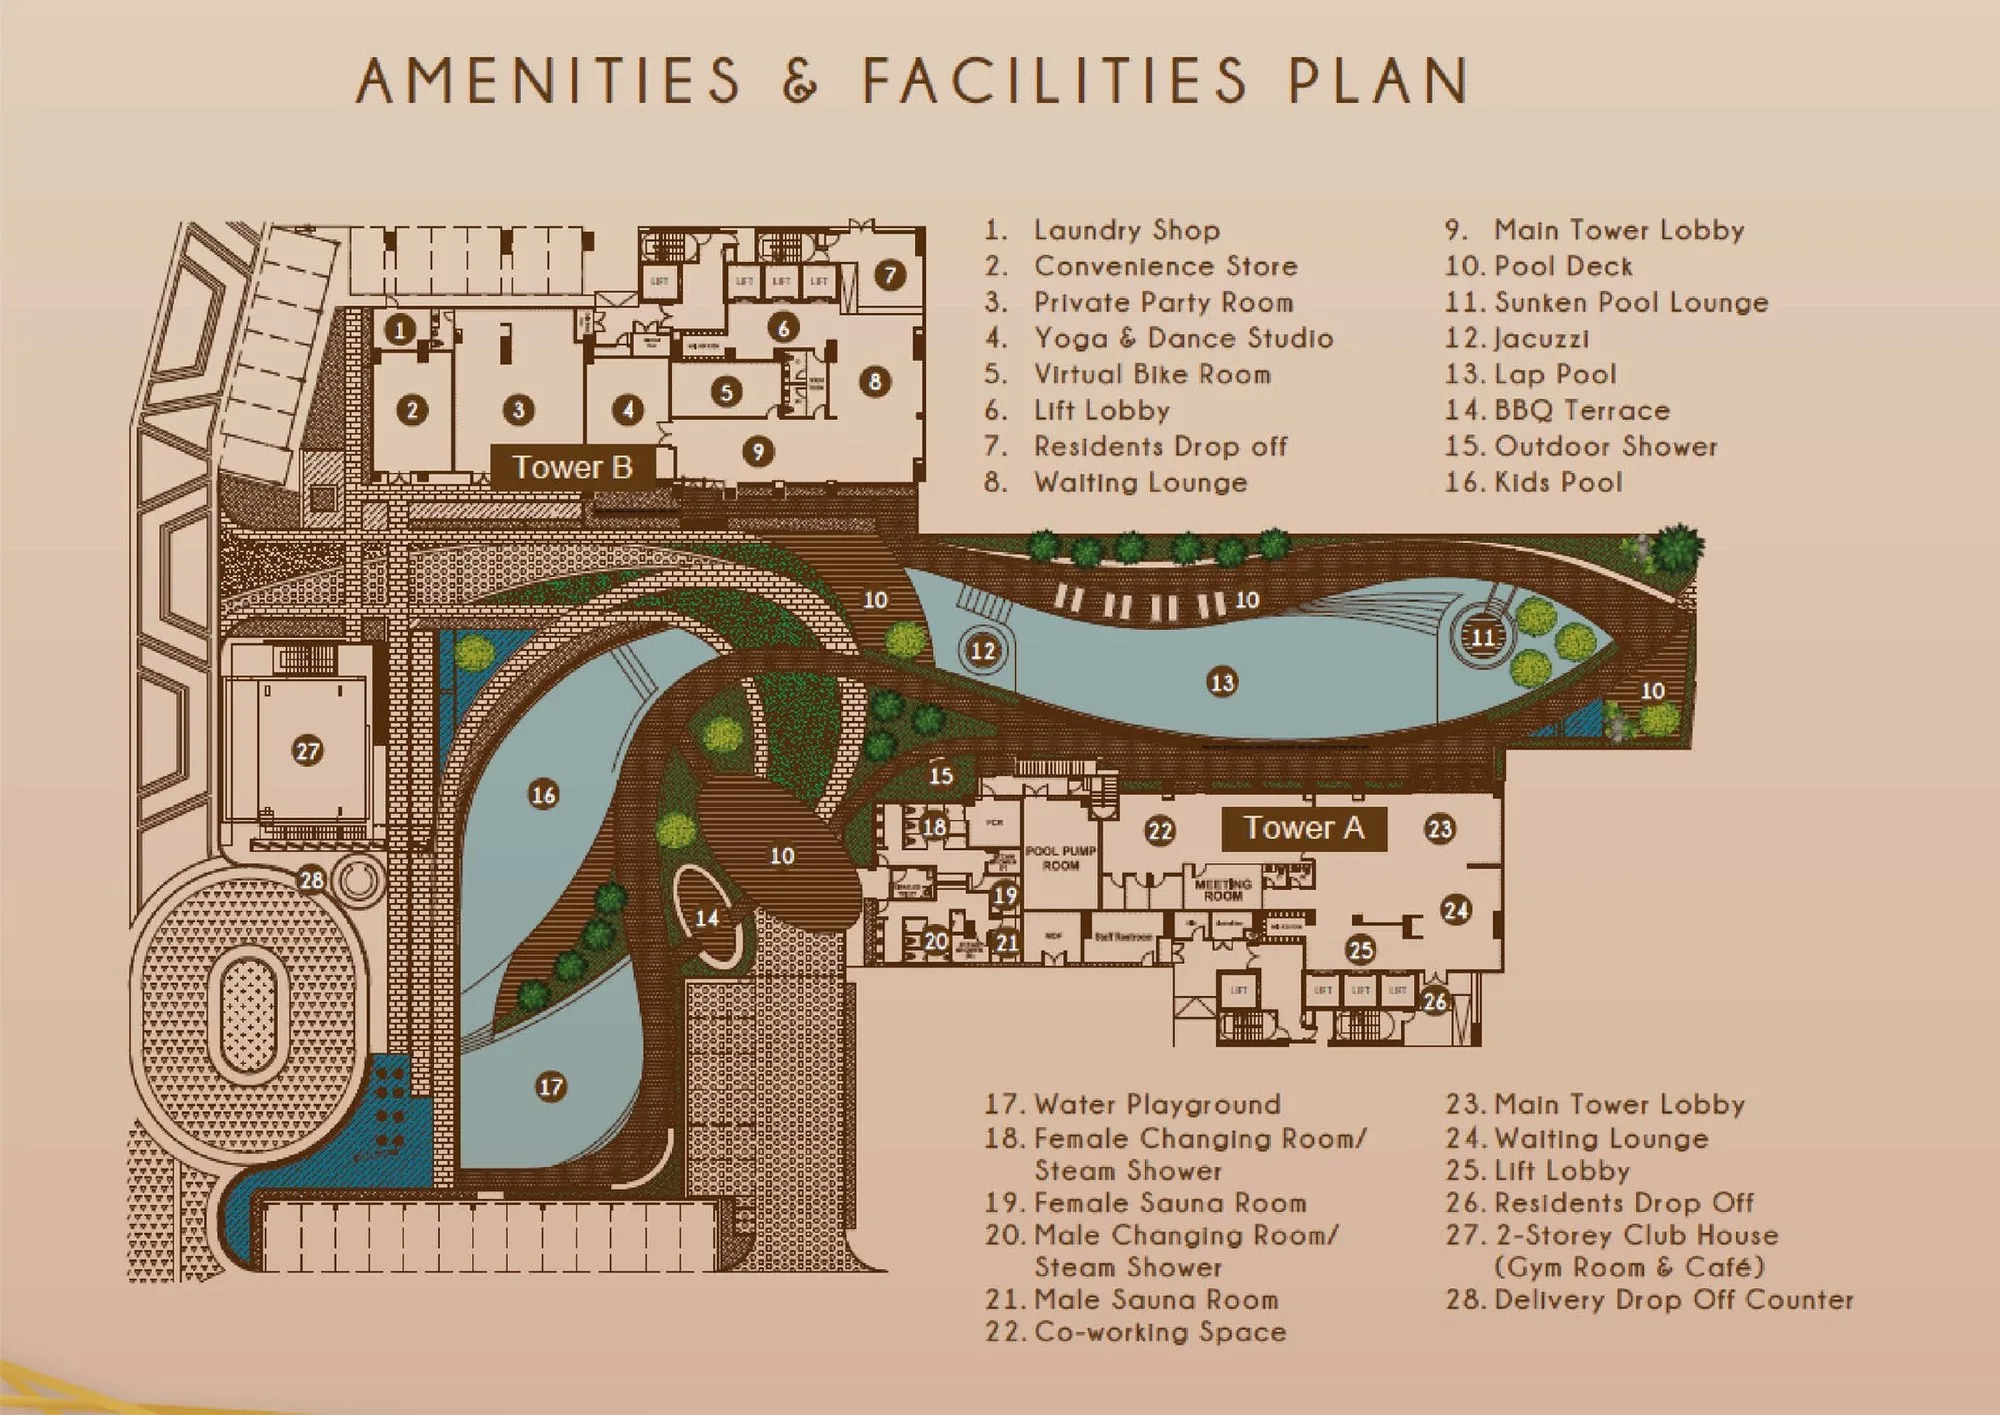
Where Grand Meridian sits
Off Jalan Kendara in Kepayan, 88200 Kota Kinabalu — portals give the address as Lorong Kendara 2a — between Jalan Lintas and the Jalan Pintas Penampang bypass, on the south side of the city with the airport a short drive west. The developer’s FAQ places it between Hotel No. 5 / Eden Heights and Surian Residences, with four access points along the two highways. The developer’s sales office is at Lintas Jaya Uptownship, Jalan Lintas. The other Kepayan high-rise on this site, 88 Avenue, is a few minutes away next to 88 Market.
The developer does not publish a lot number or coordinates, so the map is set to Jalan Kendara in Kepayan rather than to a pin I cannot verify. The exact lot will be in your sale and purchase agreement.
- Kota Kinabalu International AirportAbout 5 minby car, developer figure
- Lido and 88 MarketAbout 5 minby car, developer figure
- Jalan Lintas; Shan Tao and KK High schoolsAbout 6 minby car, developer figure
- ITCC and City MallAbout 8 minby car, developer figure
- Queen Elizabeth HospitalAbout 9 minby car, developer figure
- Imago Shopping MallAbout 12 minby car, developer figure
- Kota Kinabalu city centreAbout 15 minby car, as reported in the press
Why there is no federal register table on this page
Peninsular project pages on this website carry a table read from teduh.kpkt.gov.my, the federal housing register. Sabah is outside that register by design — housing developers here are licensed under Sabah’s own Housing Development (Control and Licensing) Enactment 1978 — so a Sabah project will not appear there however you search.
What to check on Grand Meridian
Ask for the Sabah developer licence number and the advertising and sale permit number for the tower you are buying in, with their validity dates. The developer’s FAQ says the development plan is approved and the advertising permit and developer’s licence obtained, but no developer material I have seen prints the numbers. Tower A and Tower B were released a year apart and may sit under different permits — check that the permit covers your tower, and verify it with the Sabah state housing authority.
Ask for the construction stage in writing. Tower A is due in 2028 and Tower B in 2029. The delivery period in your sale and purchase agreement is what binds, not the brochure date, and late-delivery compensation follows Sabah’s own rules — have a Sabah conveyancing solicitor read it.
Foreign buyers
Sabah sets its own minimum price for non-citizens and runs its own consent process, and the figures quoted for it conflict: RM1,000,000 in the Bar Council’s state table, with a lower figure for strata property also in circulation. Most standard units here were reported well below RM1 million. Get written confirmation for your exact unit and price through a Sabah conveyancing solicitor before you pay anything, and budget for the flat 8% stamp duty on residential purchases by non-citizens since 1 January 2026.
About Skye Vista Development Sdn Bhd
The developer is Skye Vista Development Sdn Bhd (company no. 201801030552, 1292578-P), a Kota Kinabalu company with its office at Lintas Jaya Uptownship on Jalan Lintas. Its managing director was named in the Daily Express in April 2025 as Pong Vui Seng. It is not a listed company, so there are no public accounts to read.
Its website lists three completed projects: Meridian Garden in Damai, eight semi-detached homes and one bungalow completed in May 2023; Meridian Place, opposite ITCC Penampang, 26 terraced and 6 semi-detached homes completed in 2025; and Greenfield Residence in Menggatal, 804 condominium units in 7- and 8-storey blocks completed in two phases, 2018 and 2022. The company itself was registered in 2018, so ask which company delivered the earlier Greenfield phase.
The honest reading of the record: the developer has finished what it lists, but Grand Meridian is several times taller than anything it has built before. That is not a reason to avoid it. It is a reason to ask who the main contractor is, what the construction stage certified by the architect is today, and whether the project has an end-financier or a bridging loan behind it.
The project was designed by a Thai design team, as the press reported, without naming the firm. I searched for litigation, winding-up petitions, abandonment and Housing Tribunal claims against Skye Vista Development and found none reported — which is no adverse record found, not a clean bill of health.
Frequently asked questions
How many units does Grand Meridian have?
The developer’s website says 535 units across two 32-storey towers. The Daily Express reported Tower A as 283 units in April 2025, and a developer fact sheet I have seen gives Tower B as 252 — which together make 535.
The same fact sheet puts Tower A at 238 and the total at 490. The developer’s floor plans show nine homes on a typical Tower A floor and eight in Tower B; over 31 typical floors plus four penthouses that is 283 and 252, so 238 looks like a transposed 283. That is my arithmetic, not a developer statement — ask for the unit count of your tower in writing.
When will Grand Meridian be completed?
The Daily Express reported completion in 2028. Other coverage and the developer fact sheet split it: Tower A by 2028 and Tower B by 2029.
Those are targets. The developer’s June 2024 FAQ for Tower A gave a construction period of 52 months from the date of the sale and purchase agreement, with late-delivery compensation at 8% a year of the purchase price. The period written in your own agreement is what binds the developer — check it.
What are the prices at Grand Meridian?
In April 2025 the Daily Express reported prices from RM582,000. Property portals list the Tower A range at about RM568,000 to RM1.79 million — a portal figure, not a developer price list. No Tower B or penthouse price has been published.
Tower A was reported about 90% taken up by then, so the useful question now is what is left in Tower B and at what price. I will send you the current list.
What sizes and layouts are there at Grand Meridian?
Twenty-five layouts from 882 to 3,363 sq ft, every one with at least three bedrooms and two bathrooms. On the developer’s floor plans Tower A has D2 at 882 sq ft, D1 at 886, C2 at 1,049, C1 at 1,050, B1 at 1,200 and A1 at 1,418 sq ft with four bedrooms plus a maid’s room.
Tower B has C1 and C3 at 1,050 sq ft, B3 at 1,210, B2 at 1,245 and A2 at 1,606 sq ft, plus larger-balcony variants up to 1,646 sq ft (A2b). There are four penthouses per tower, from 2,624 sq ft (G1) to 3,363 sq ft (I).
Is Grand Meridian freehold or leasehold?
Leasehold for 99 years, from 1 January 2020 to 31 December 2118, according to the developer fact sheet, which gives the land title as CL 215505187. Portals also list it as leasehold.
Ask when individual strata titles will be issued, because that affects loans and resale. The developer’s FAQ says the car park bays are to be applied for as accessory parcels.
Can a foreigner buy at Grand Meridian?
Sabah sets its own rules, and the minimum price for non-citizens is quoted inconsistently: RM1,000,000 in the Bar Council’s state table, with a lower figure for strata property also in circulation. Most standard units here were reported below RM1 million, which may rule them out for a non-citizen.
The only reliable answer is written confirmation from the Sabah Lands and Surveys Department through a Sabah conveyancing solicitor, for the exact unit and price. Budget for the flat 8% stamp duty on residential purchases by non-citizens since 1 January 2026.
How many car parks come with each unit?
According to the developer fact sheet, Types C1, C2, D1 and D2 in Tower A have one bay, Types A1 and B1 have two, and penthouses have three. In Tower B, Type C has one bay and Types A and B two. The sheet also gives about 20 visitor bays.
An earlier developer FAQ for Tower A differed on Type C — two bays on levels 16 to 31 and one tandem bay below — so confirm the number of bays for your exact unit in the sale and purchase agreement. Bays measure 2.4 m by 4.8 m.
What has not been published?
The Sabah developer licence and advertising permit numbers; which floors carry the larger-balcony variants in Tower B; a reconciled unit count per tower; the main contractor; the current construction stage; and the brands and colours of the finishes.
Every one of these can be answered in writing. Ask for them before you pay a booking fee.
Where is Grand Meridian located?
Grand Meridian is off Jalan Kendara in Kepayan, 88200 Kota Kinabalu, Sabah, between Jalan Lintas and the Jalan Pintas Penampang bypass — about five minutes from the airport by the developer’s figure.
The developer’s FAQ places it between Hotel No. 5 / Eden Heights and Surian Residences. Portals give the address as Lorong Kendara 2a; no lot number is published, so ask for a location pin before you visit.
Who is the developer of Grand Meridian?
Skye Vista Development Sdn Bhd (company no. 201801030552, 1292578-P), a Kota Kinabalu developer with its office at Lintas Jaya Uptownship on Jalan Lintas.
Its website lists three completed projects — Meridian Garden, Meridian Place and Greenfield Residence — none as tall as these two 32-storey towers. I found no adverse record reported, which is not a clean bill of health.
What are the building specifications and maintenance fee at Grand Meridian?
Per the developer’s FAQ and fact sheet: a shear-wall structure on bored piles, 2.9 m ceiling clearance, three residents’ lifts plus a service lift in each tower, and an estimated RM0.33 per sq ft a month for maintenance and sinking fund together.
Units are handed over with 2 ft × 2 ft floor tiles in the living, dining and kitchen areas, laminated flooring in the bedrooms, fully tiled bathrooms with sanitary fittings, half-height kitchen wall tiles with a single-bowl sink, a fire-rated main door, painted walls and a glass-and-railing balcony.
Not included: kitchen cabinets, hood and hob, air-conditioners and water heaters — points only. Standard units have single-phase wiring, penthouses three-phase. Brands and colours were still to be confirmed, so check the specification schedule in your sale and purchase agreement.
Three bedrooms, five minutes from the airport?
Tell me which layout and which tower, and I will send you what is actually left in Tower B, the size of the exact unit, the current price list and the permit numbers — the four things the public material does not give you.
No agent fee payable by the buyer on new developer launches
Louis Koh
11 years in Malaysian property · Johor Bahru & Kuala Lumpur new launches · English & 中文
I work with cross-border buyers from Singapore and with local investors. I'll tell you when a project isn't right for you — that's usually worth more than the brochure.
Published 2026-10-05 · Last verified 2026-10-05 against the developer’s official project website, floor-plan brochures, fact sheet and FAQ, Daily Express reporting (April 2025) and property-portal listings. Unit availability, pricing and completion dates are set by the developer and are subject to change. This page is marketing information, not an offer or a contract.
Ask a specific question
If you would rather not use WhatsApp, use this. I answer them myself. Only your name and one contact method are required.
Developer: Skye Vista Development (1 development on this site)
Where it is: Kota Kinabalu, Sabah