The Logg Shorea Tower
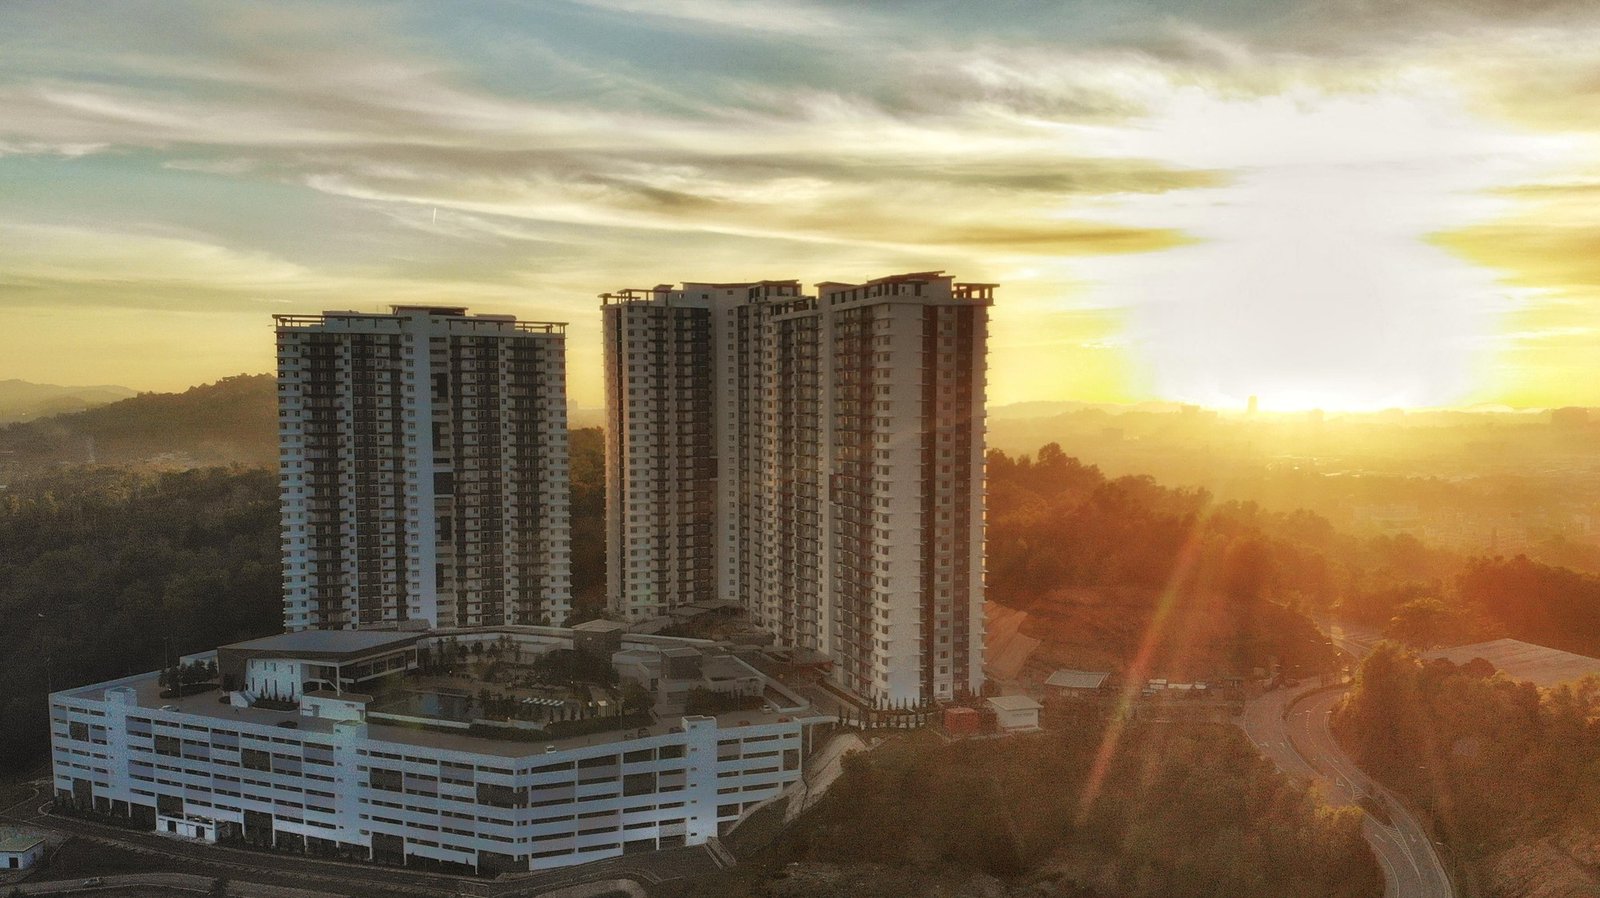
One of the two residential towers of The Logg — KTI's mixed development in Luyang that joins homes to a mall, an office block and an AVANI hotel. Shorea has 271 homes of 681 to 1,313 sq ft, and completion is now targeted for the end of 2026.
⚡ Typical reply within 15 minutes, 9am–10pm MYT · No obligation
Shorea Tower at a glance
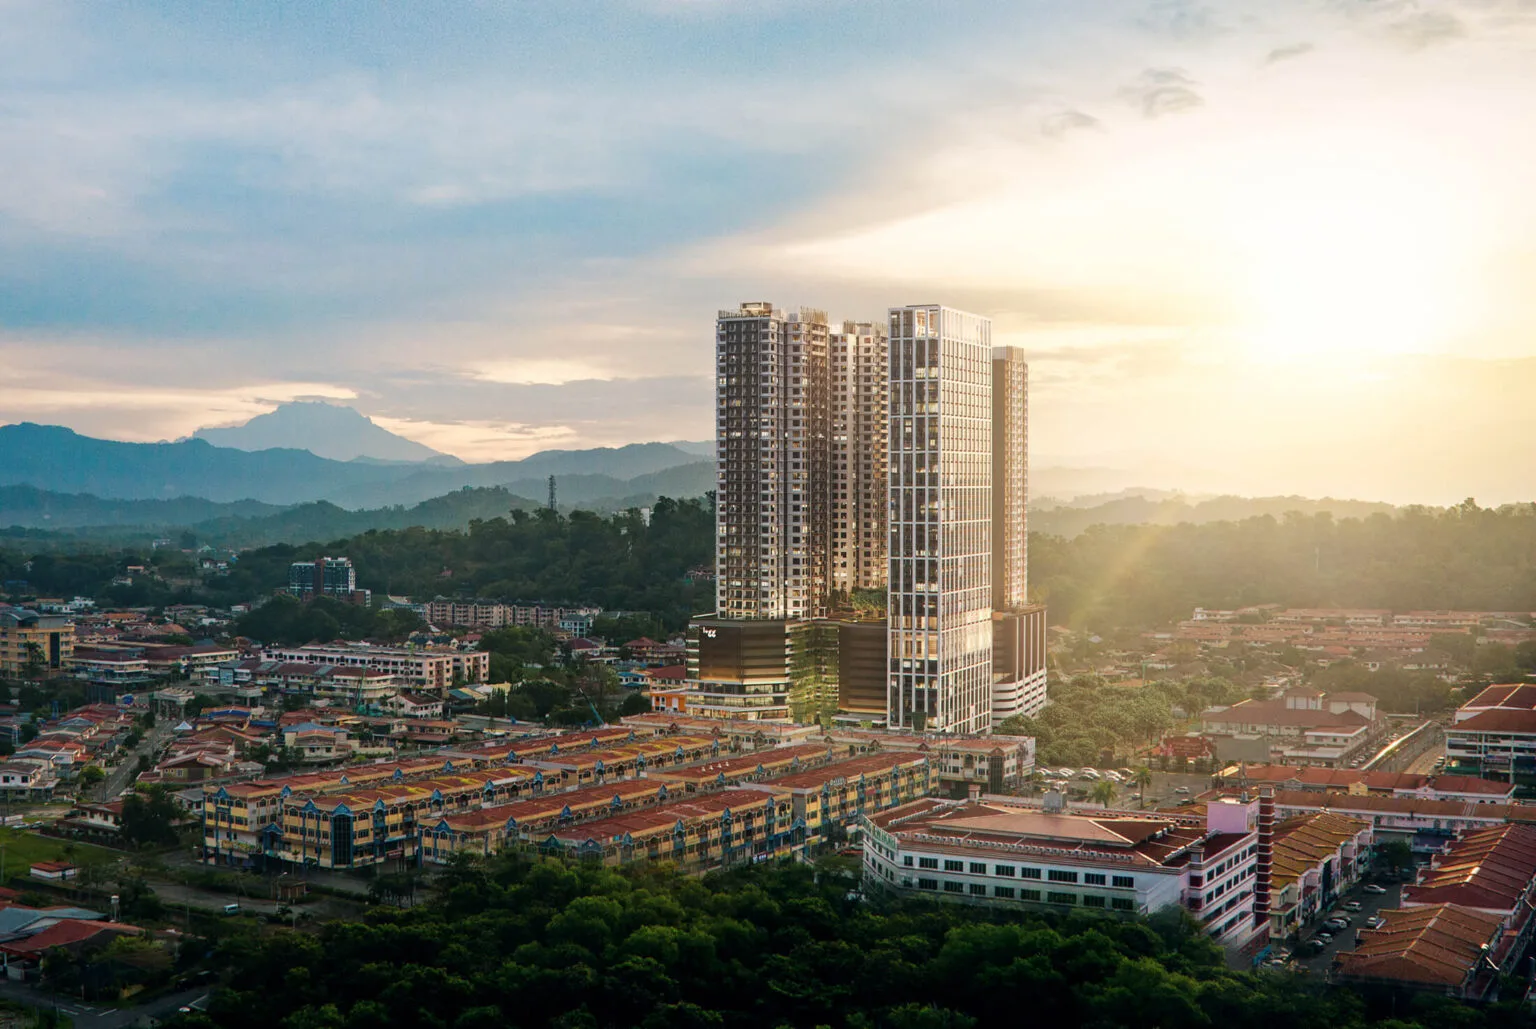
The Logg Shorea Tower is a 39-storey tower of 271 executive suites, 681 to 1,313 sq ft, in Luyang, Kota Kinabalu, Sabah, developed by K.T.I. Sdn Bhd of the KTI Landmark group. It is one of a pair: the developer sells it with its twin as “Shorea n Astoria”, 542 suites in two towers. The developer's brochure settles how the building is stacked: mall and offices from the ground floor to Level 5, residents' parking on Levels 6 to 11, and the suites on Levels 12 to 39 — 28 residential floors, which is where the fact sheet's “28 storeys” comes from. What sets it apart from other Kota Kinabalu condominiums is what it is attached to: The Logg Mall (about 201,040 sq ft, more than 60 retail lots and 1,740 parking bays, per the developer), the St.Wils office block and a four-star AVANI hotel, all reached on foot, by lift or by covered walkway. The developer's website lists Shorea & Astoria from RM720,000. The honest caveats: the suites are handed over bare, the fact sheet classes the tower as commercial rather than residential, and the completion date has already moved more than once. It is under construction — the fact sheet says end-2026, with the occupancy certificate expected three to six months after that.
- Development
- The Logg — Shorea TowerTwin of Astoria; with a mall, offices and a hotel
- Developer
- K.T.I. Sdn Bhd125931-U · KTI Landmark Berhad group
- Tenure
- Leasehold 99 yearsFact sheet; classed as commercial, not residential
- Storeys
- 39Suites on Levels 12–39: 28 residential floors
- Units
- 2717 to 10 per floor · 4 lifts + 1 service lift
- Sizes
- 681 – 1,313 sq ftEight layouts, 1+1 to 3 bedrooms
- Land
- 4.9 acresMixed development, per the fact sheet
- Status
- Under constructionTarget end-2026; OC 3–6 months later
Explore related topics
Curated hubs, each with its own guide — not auto-generated tag archives.
Six things worth knowing before you book
Three are the reasons people buy into The Logg. Three are the questions I would want answered in writing first.
A home with a mall downstairs
The residences are linked to The Logg Mall, the St.Wils offices and the AVANI hotel on foot, by lift or by covered walkway, according to the developer. Groceries, dining and a hotel for visiting family without getting in a car is rare in Kota Kinabalu. The developer's FAQ sheet adds that Shorea's lifts go straight to the mall's Level 2, and its brochure names Everrise supermarket as the anchor.
Luyang, six kilometres from town and airport
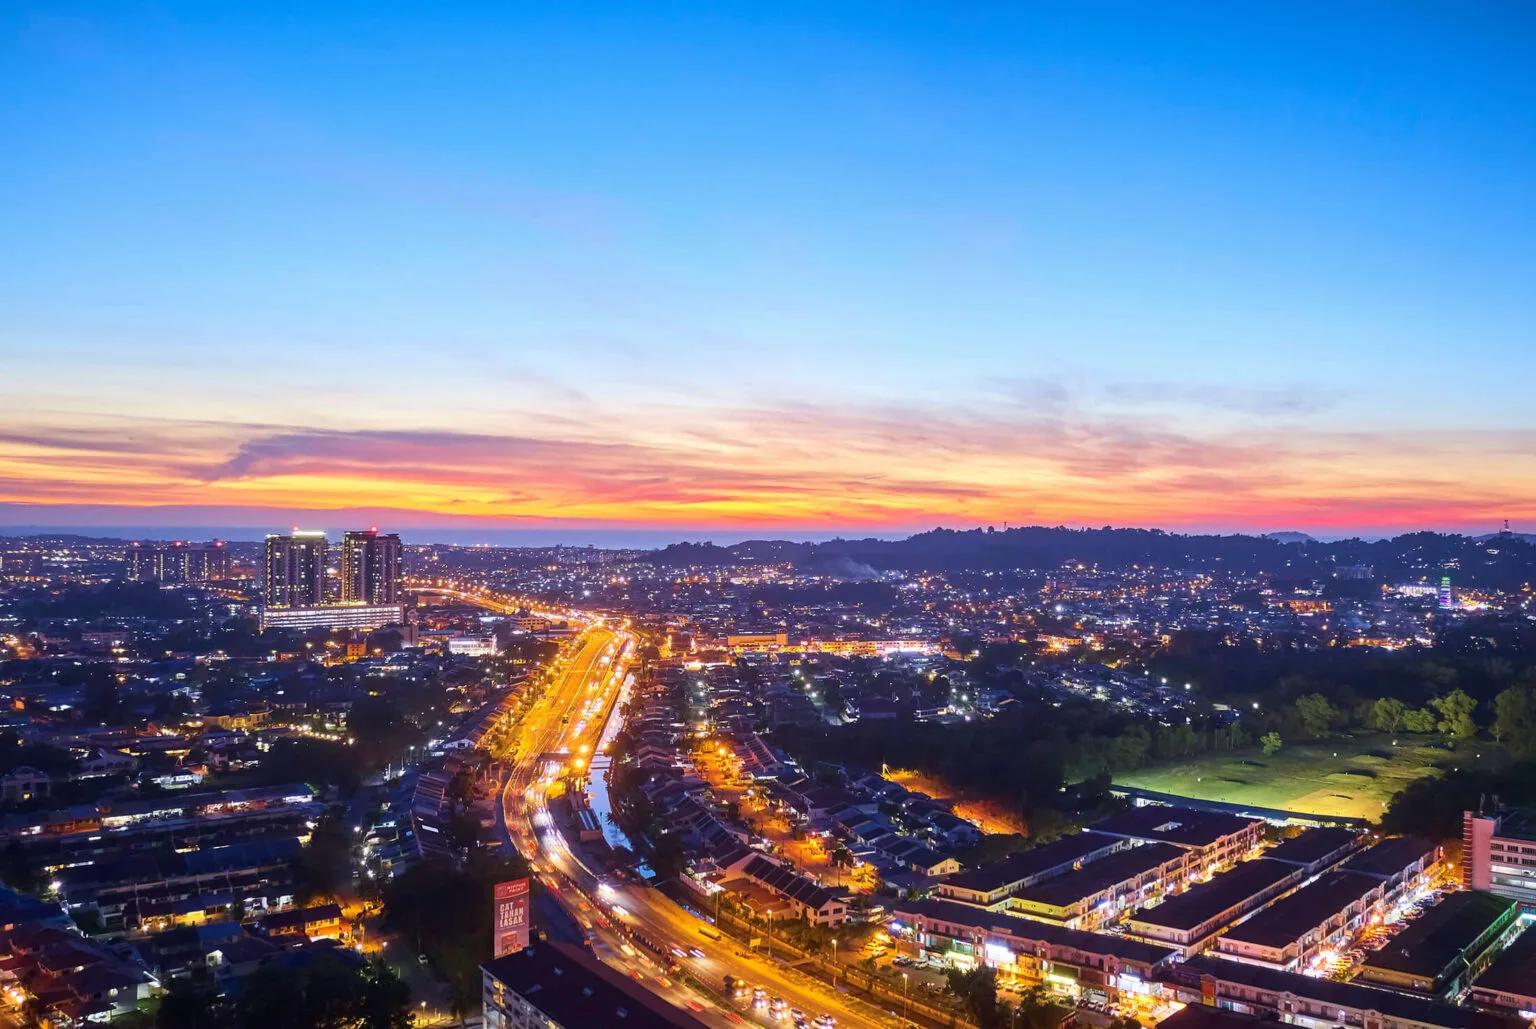
The developer puts Luyang about 6 km from the city centre and from Kota Kinabalu International Airport, and its own guide to the airport run gives 15 to 20 minutes off-peak and 25 to 35 minutes at rush hour. Luyang is an established, built-up suburb, not a new township.
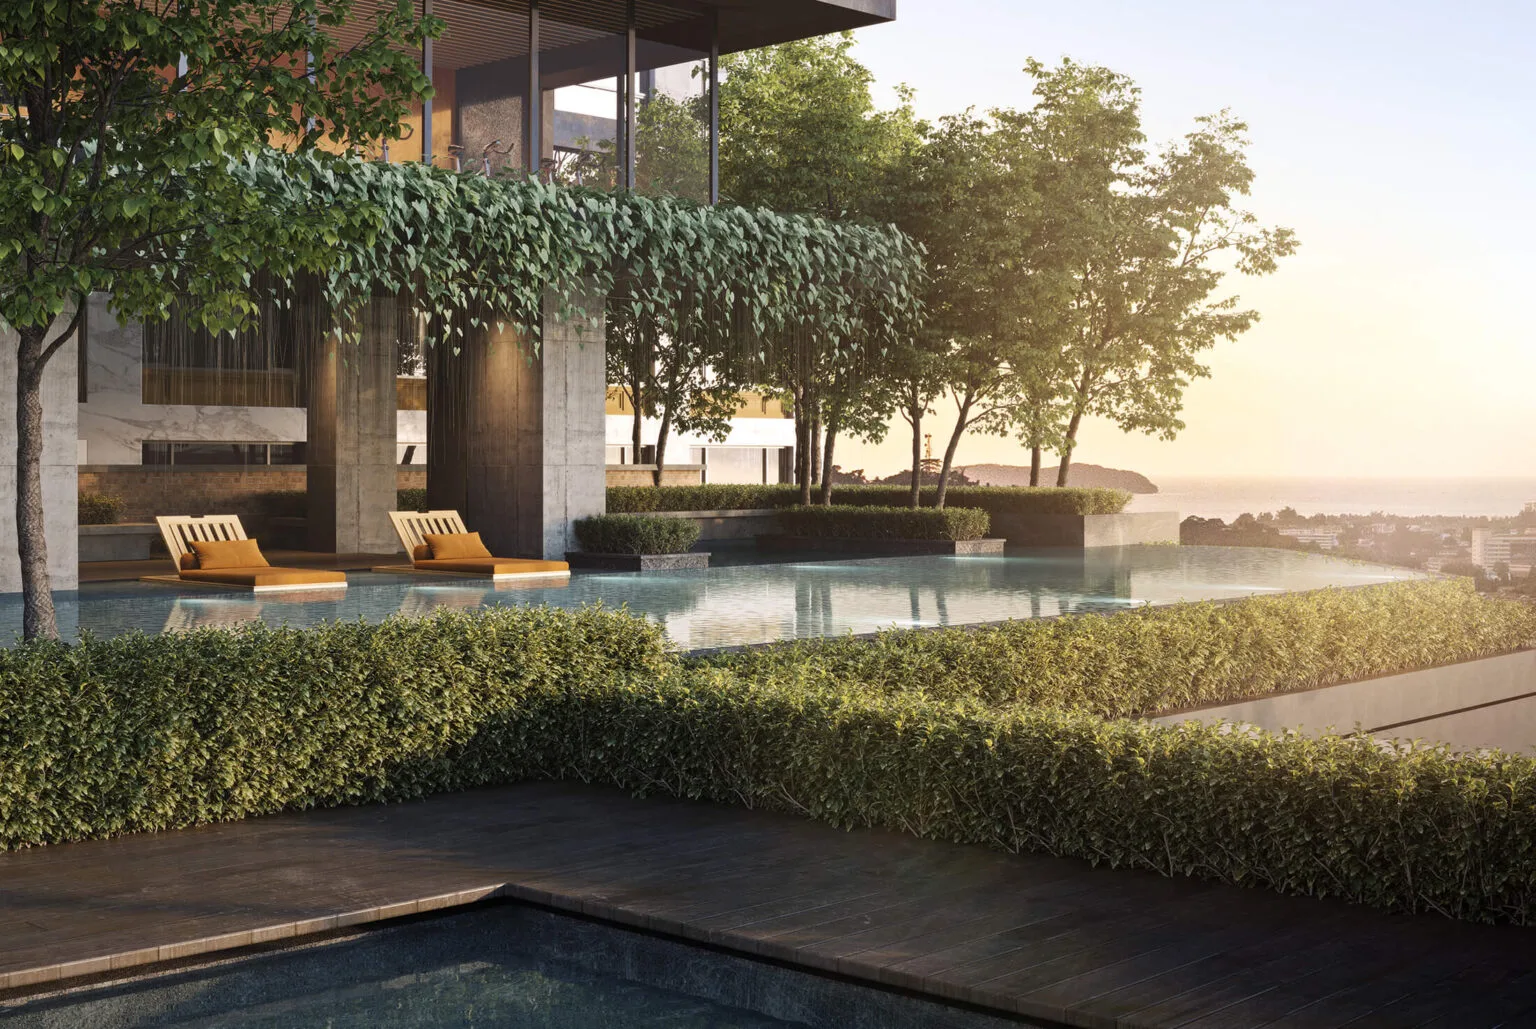
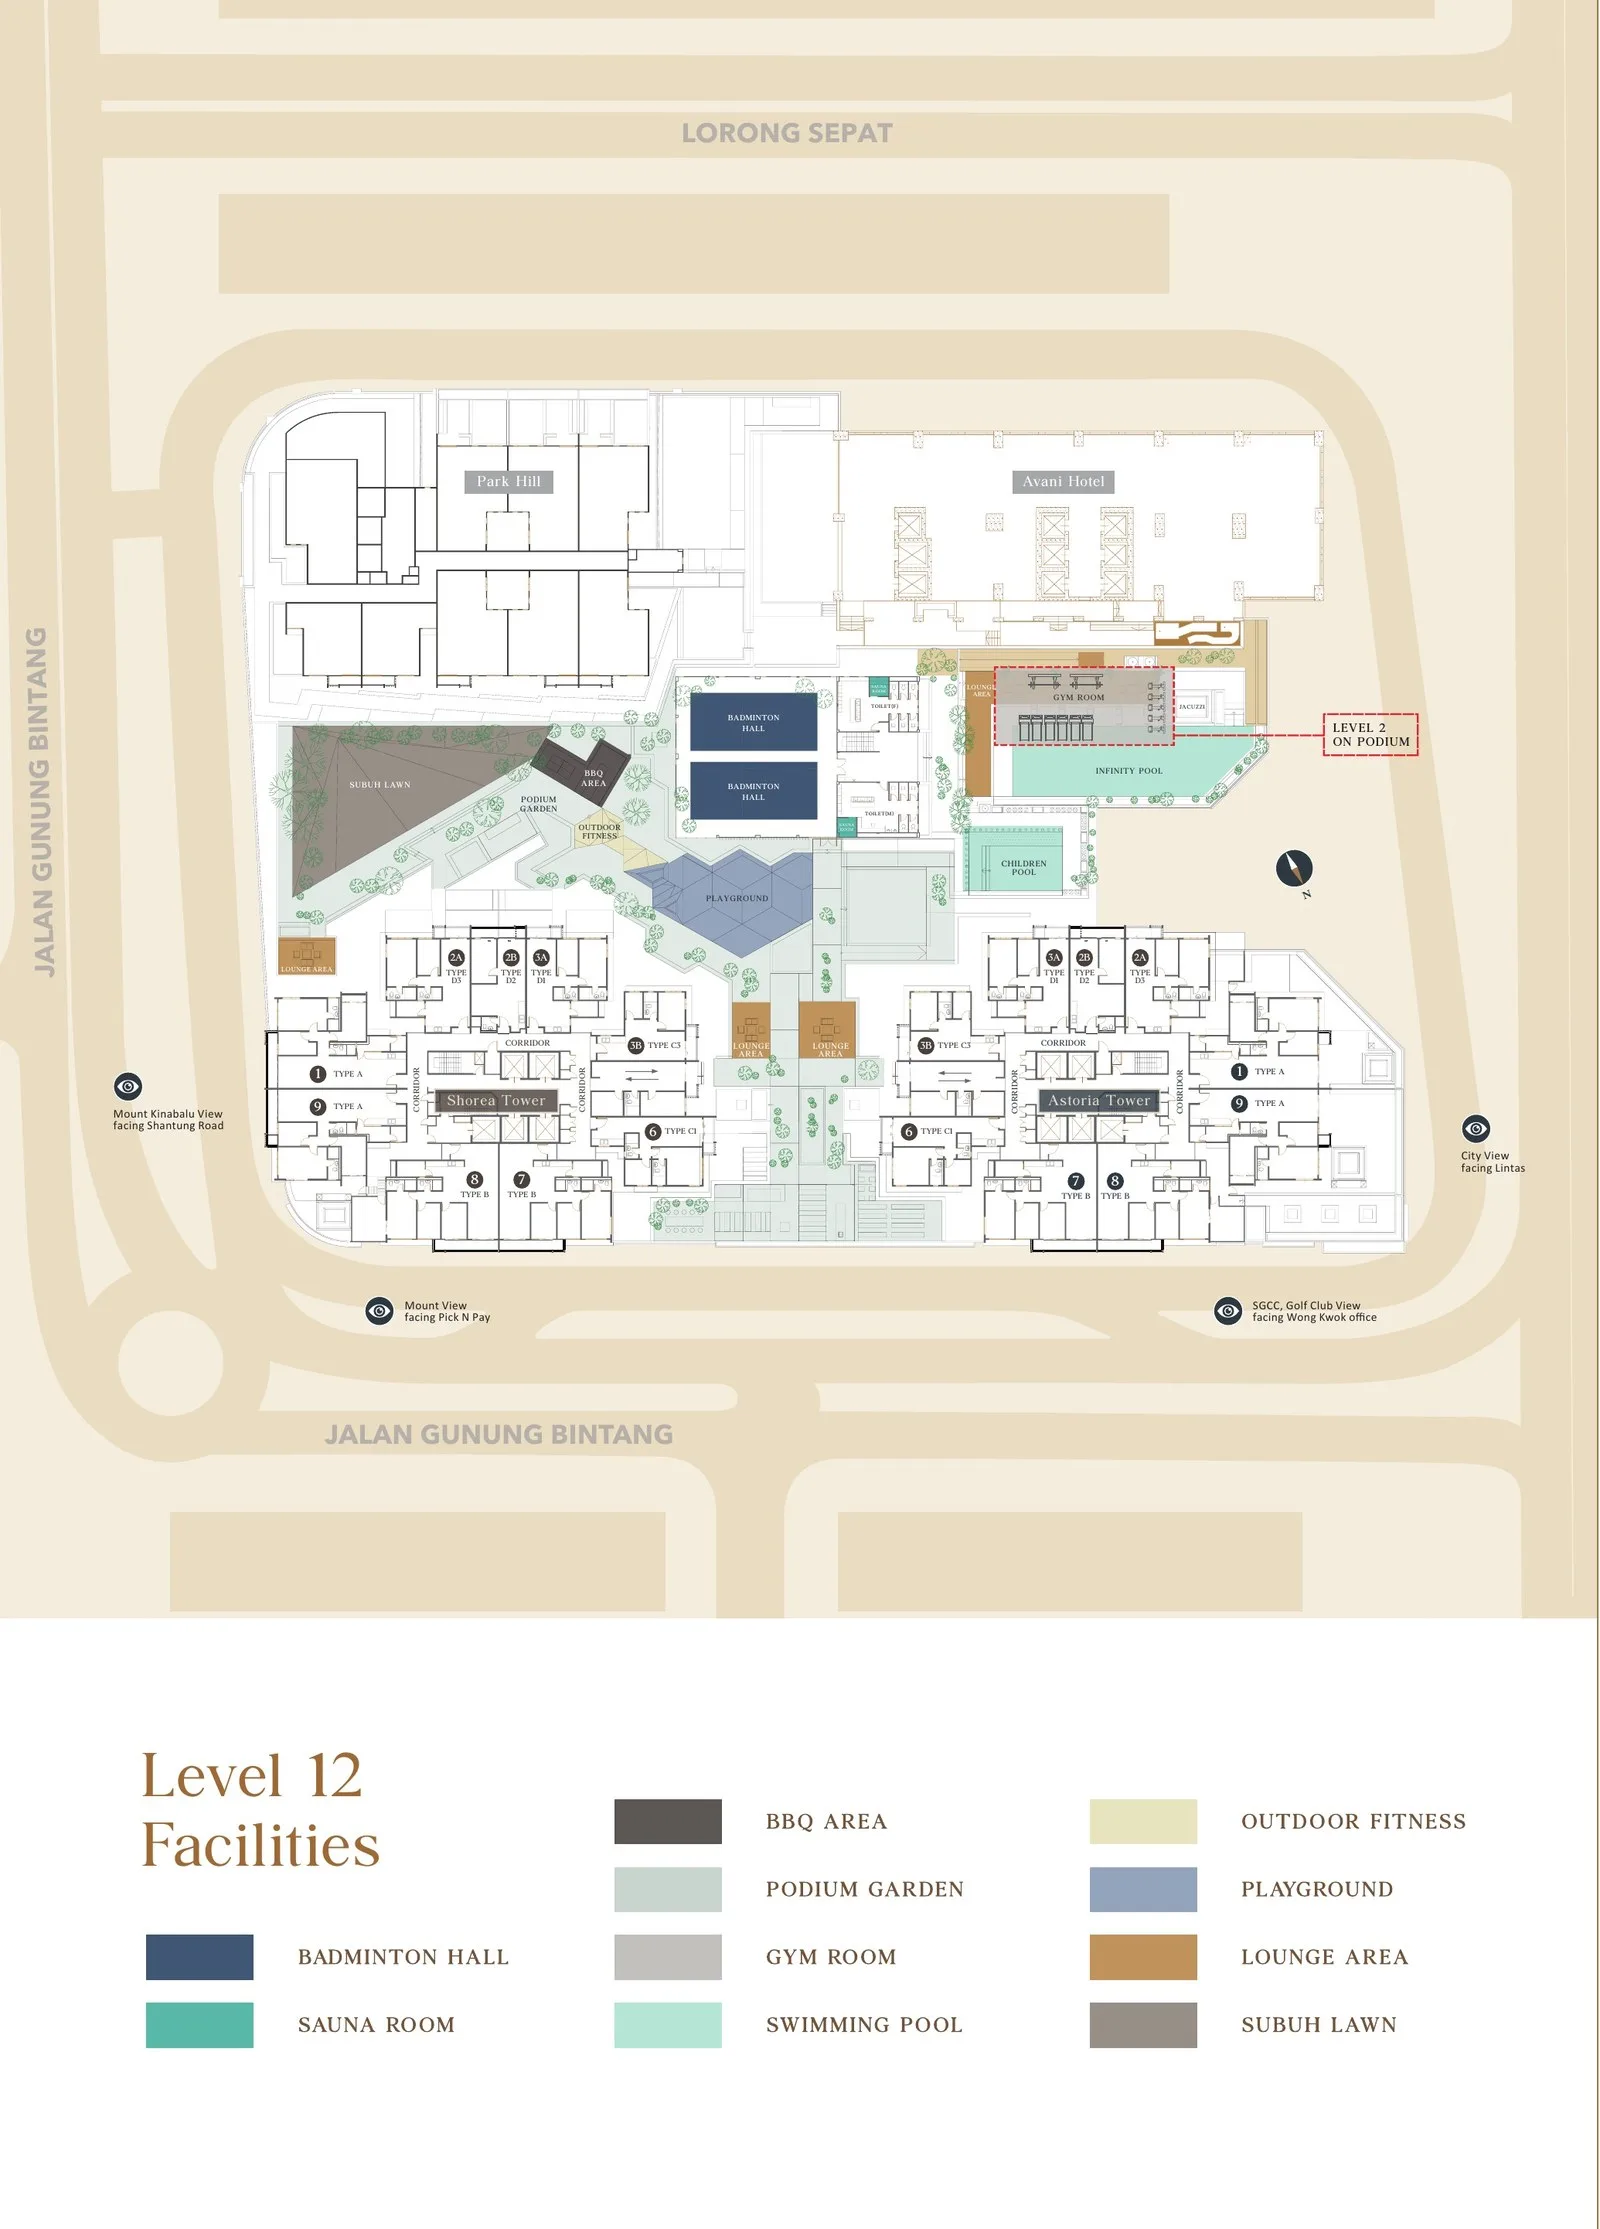
A one-acre facilities deck on Level 12
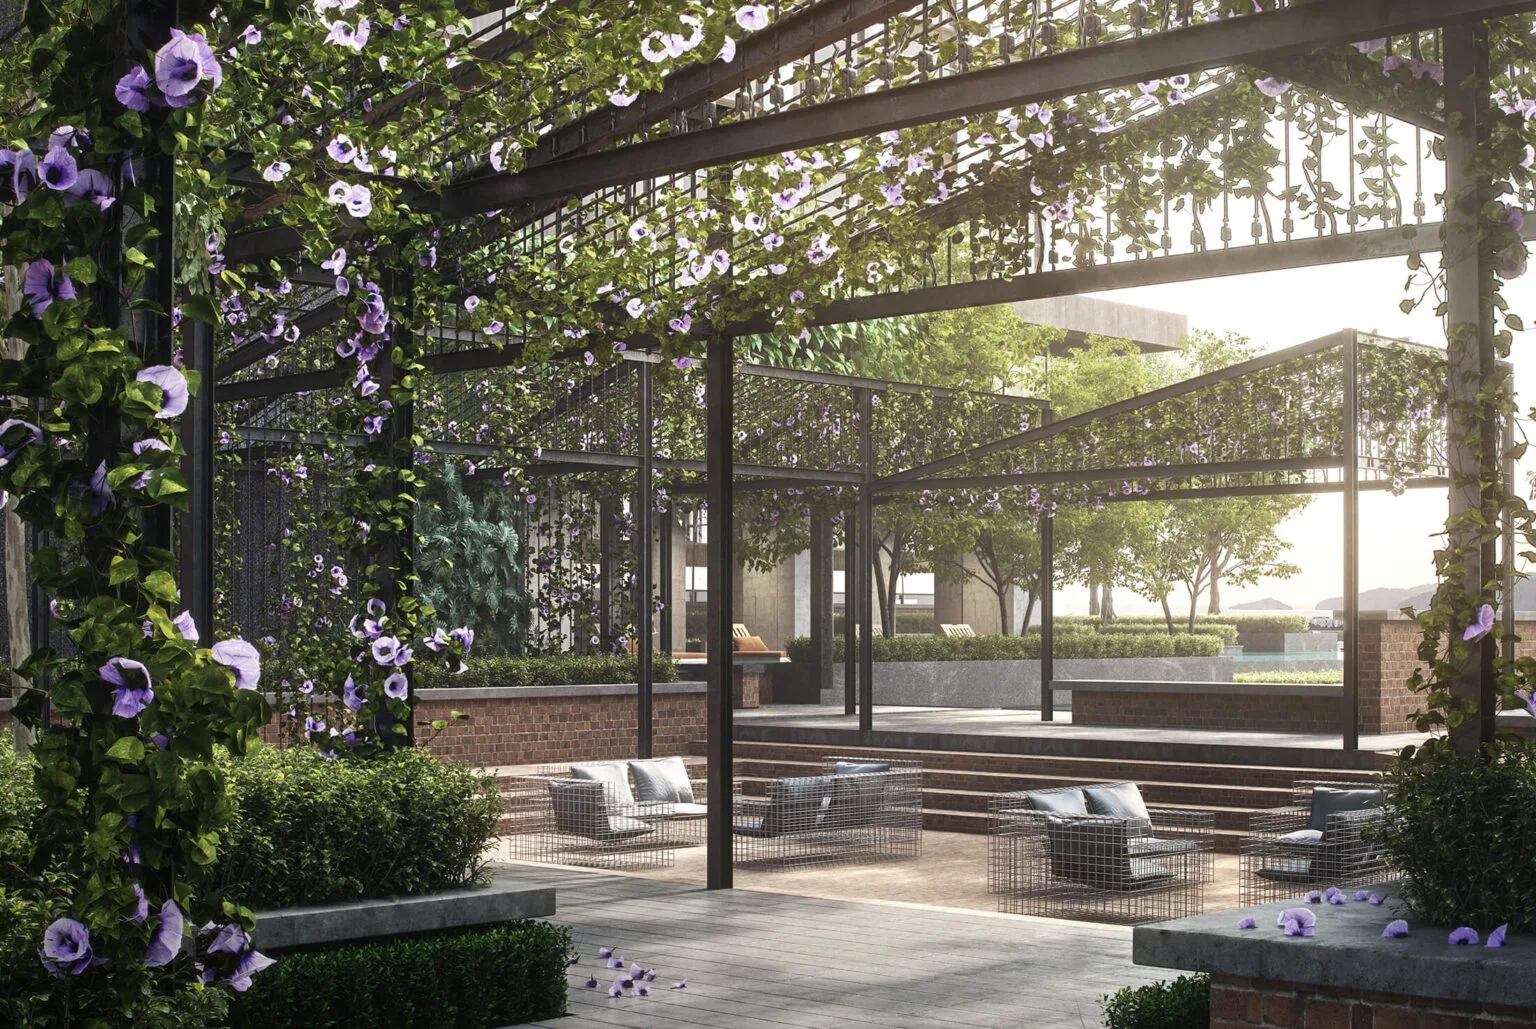
The developer's brochure puts the residents' facilities on Level 12: an infinity lap pool, a children's pool, an outdoor jacuzzi, saunas, a gym, a badminton hall, a playground and a barbecue area — about one acre, per the developer's FAQ sheet, shared by Shorea and Astoria. There is a Deckhouse Lounge on Level 40, and the developer says the AVANI's rooftop pool and bar are accessible to The Logg's residents — ask on what terms.
The completion date has moved
The Logg was reported in 2024 as due by December 2025, and in early 2025 as due in the first quarter of 2026. The developer fact sheet now says end-2026, with the occupancy certificate three to six months after. Plan around the delivery period in your agreement.
Handed over bare, and classed as commercial
The developer's FAQ sheet says Shorea comes as a bare unit — plaster ceilings and finished bathrooms only. Its specification sheet lists a kitchen sink and tap, but no cabinets, air-conditioning or furniture, so budget for the fit-out. The fact sheet also classes the tower as commercial rather than residential: ask what that means for utility tariffs, assessment and the form of your sale agreement.
Two things to get in writing
The fact sheet gives the monthly charge as RM0.38 per sq ft including the sinking fund; the brochure prints RM0.38 “exclusive of sinking fund”. And the brochure names K.T.I. Sdn Bhd as developer, while KTI's other Kota Kinabalu scheme is sold by KTI Development Sdn Bhd. Neither is a red flag, but both belong in writing: the charge per square foot and the vendor on your agreement.
The whole development, decoded
The Logg is marketed as five pillars: the twin towers Shorea & Astoria, a separate 39-storey tower called ParkHill (250 homes of 620 to 850 sq ft, per the developer), the St.Wils offices, The Logg Mall and the AVANI hotel. The developer's brochure counts two blocks, 542 suites, 53 shoplots and 32 commercial units in the Shorea–Astoria part. Each tower is stacked the same way: Level 12 has 9 suites beside the facilities deck, Levels 16 and 29 have 7, Level 21 has 8, and every other floor up to Level 39 has 10 — 271 in all. There are 4 passenger lifts and 1 service lift, a 12 ft ceiling height per the fact sheet, and parking by type: C1, C2, C3 and D2 get one bay; A, B, D1 and D3 get two. The brochure gives the size of every layout, so they can be compared properly — they are set out below.
Eight layouts, three groups — and a twin tower
Types A & B
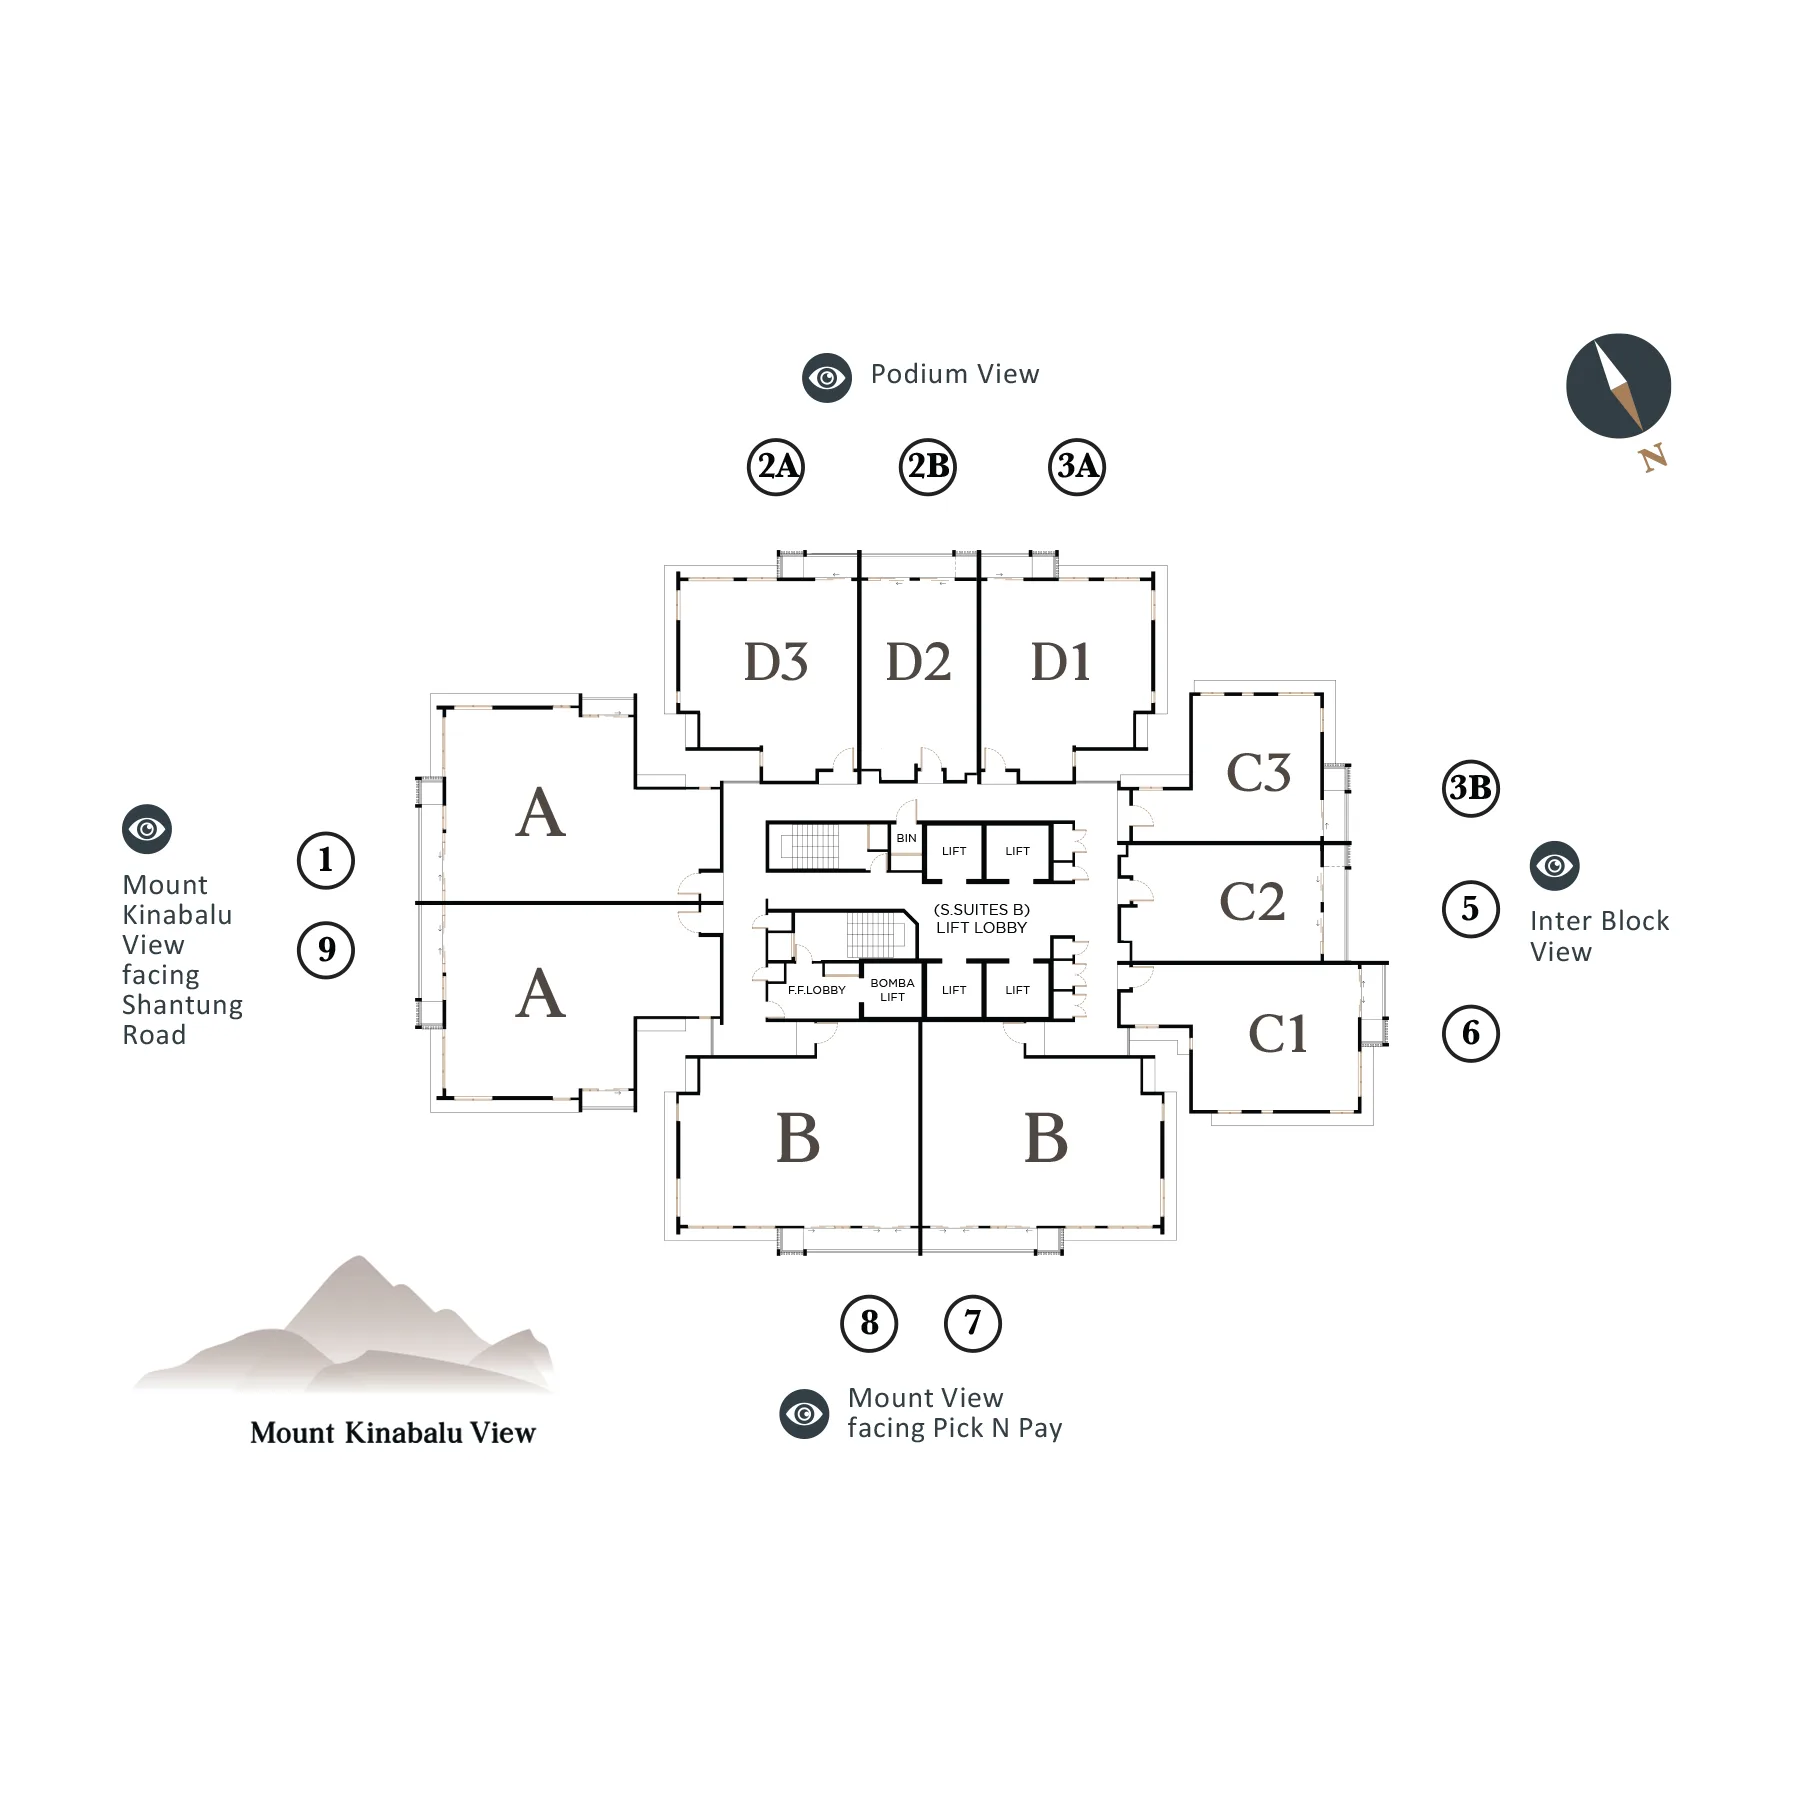
Type A is 1,313 sq ft and Type B is 1,238 sq ft, each with three bedrooms and two bathrooms and two car park bays, per the developer's brochure and fact sheet. The plans label the three rooms as master bedroom, guest room and study room. Type A adds a utility room, a yard and a second balcony off the guest room; Type B has a yard and a balcony about 7 m long. There are two of each on every residential floor. On the developer's key plan the two Type A units are on the Mount Kinabalu side and the two Type B units on the side marked “mount view”.
Types C1, C2 & C3
C1 is 848 sq ft with two bedrooms and two bathrooms; C2 is 711 sq ft and C3 is 681 sq ft, each “1+1” bedrooms with one bathroom, per the developer's brochure. All three come with one car park bay. On the plans the rooms are a guest room and a study room; C2 combines its kitchen and dining area, while C3 keeps a separate kitchen. The developer's key plan marks the C side “inter-block view” — these units look across to Astoria. C2 is not on Level 12. If you are buying to let, these are the smallest layouts in the tower — ask which C positions are left, and on which floors.
Types D1, D2 & D3
D1 is 907 sq ft and D3 is 942 sq ft, each with two bedrooms, two bathrooms and two car park bays; D2, between them, is 711 sq ft with “1+1” bedrooms, one bathroom and one bay, per the developer's brochure and fact sheet. So D2 is not a mirror of the other two: it is the narrow middle unit, 5.9 m wide on the plan. The key plan puts the three D positions on the podium side of the tower. They are also the positions given up to plant rooms on some floors: the developer's level plans show no D units on Levels 16 and 29, and only D3 on Level 21.
Shorea or Astoria?
The developer sells Shorea and Astoria together — 542 suites across two towers, 271 in each — with a separate floor plan for each. This page covers Shorea. The two towers mirror each other: on the brochure's key plan Shorea is on the Mount Kinabalu side and Astoria on the city side. The developer's FAQ sheet says Shorea is handed over bare, and the developer describes the kitchen fittings for the two towers differently, so do not assume the specification is identical. If you are choosing between the two, compare the same layout in both towers: the floor, the facing and what is included in the unit.
What comes with the address
The resident facilities and their levels are from the developer's brochure for Shorea n Astoria; the specifications from the developer's specification sheet; the rest from the developer's pages for each part of The Logg. The brochure's Level 12 facilities plan and its location map are in the gallery below.
Resident facilities
- Level 12 deck, about one acre: infinity lap pool, children's pool, outdoor jacuzzi
- Male and female saunas, gym, outdoor fitness area
- Multi-purpose hall with badminton courts, playground
- Subuh lawn, barbecue area, bio pond, community farm, podium garden, lounge areas
- Level 3 sky lobby: reception and concierge; shuttle service from the ground floor
- Level 40: Deckhouse Lounge
- AVANI rooftop pool and bar, said to be accessible to residents
Building specifications
- Reinforced-concrete structure, walls and roof
- 800 × 800 mm floor tiles in living, dining, kitchen, utility, balcony and yard
- SPC laminated flooring in the bedrooms and study
- Bathrooms: 600 × 600 mm floor tiles, wall tiles to ceiling height, tempered-glass shower screen, Johnson Suisse fittings
- Timber doors and frames; aluminium-framed windows and balcony sliding door
- Plaster ceilings; sprinklers in every unit
- Single-bowl kitchen sink and tap — no cabinets or appliances listed
Tower facts
- 39 storeys; suites on Levels 12–39
- 4 lifts + 1 service lift
- 7–10 units per floor
- 12 ft ceiling height
- Handed over as bare units
The rest of The Logg
- The Logg Mall: about 201,040 sq ft, 60+ lots, Everrise supermarket as anchor
- Two storeys per the website; basement to Level 1 per the brochure
- 1,740 parking bays at the mall
- St.Wils office suites
- AVANI four-star hotel, 370 rooms
- ParkHill, a separate residential tower
Parking and management
- 1 or 2 car park bays by type, none in tandem
- Residents' parking on Levels 6–9, with its own ramp from the ground floor
- Mall parking in the basement and on Levels 3–5
- Property manager: Knight Frank Malaysia, which also runs the shuttle
- Pet-friendly, subject to city council rules
How the project got here
All 8 Shorea floor plans
Every plan below is the developer's own drawing for the Shorea tower. The built-up sizes, bedrooms and bathrooms are from the developer's brochure; the car park allocation per type is from the fact sheet. The brochure counts rooms the developer's way — a “1+1” is a guest room plus a study room, and the plans label the bedrooms as master bedroom, guest room and study room. Ask me for any plan and I will send it with its room dimensions and the floors still available.
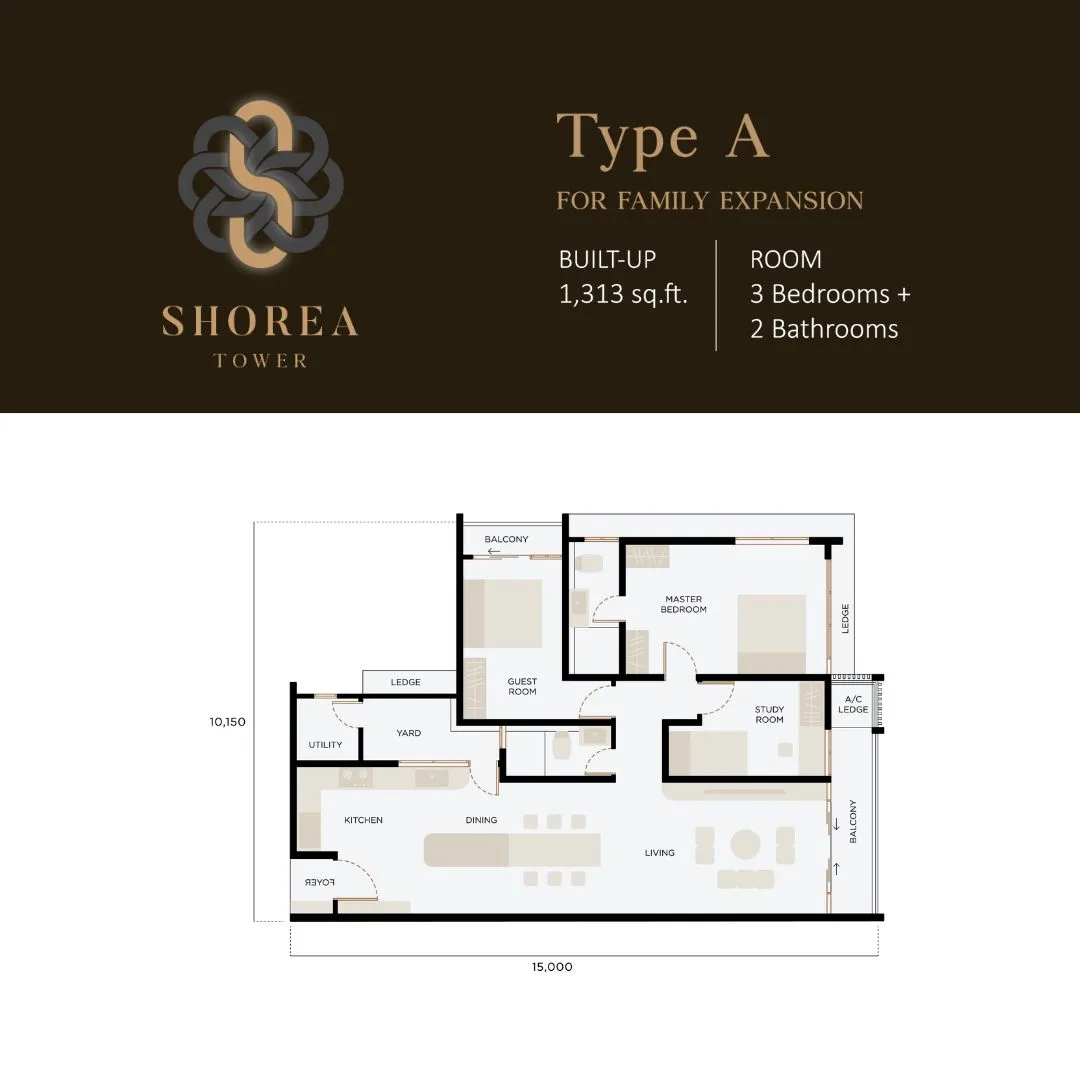
Shorea Type A
Get this floor plan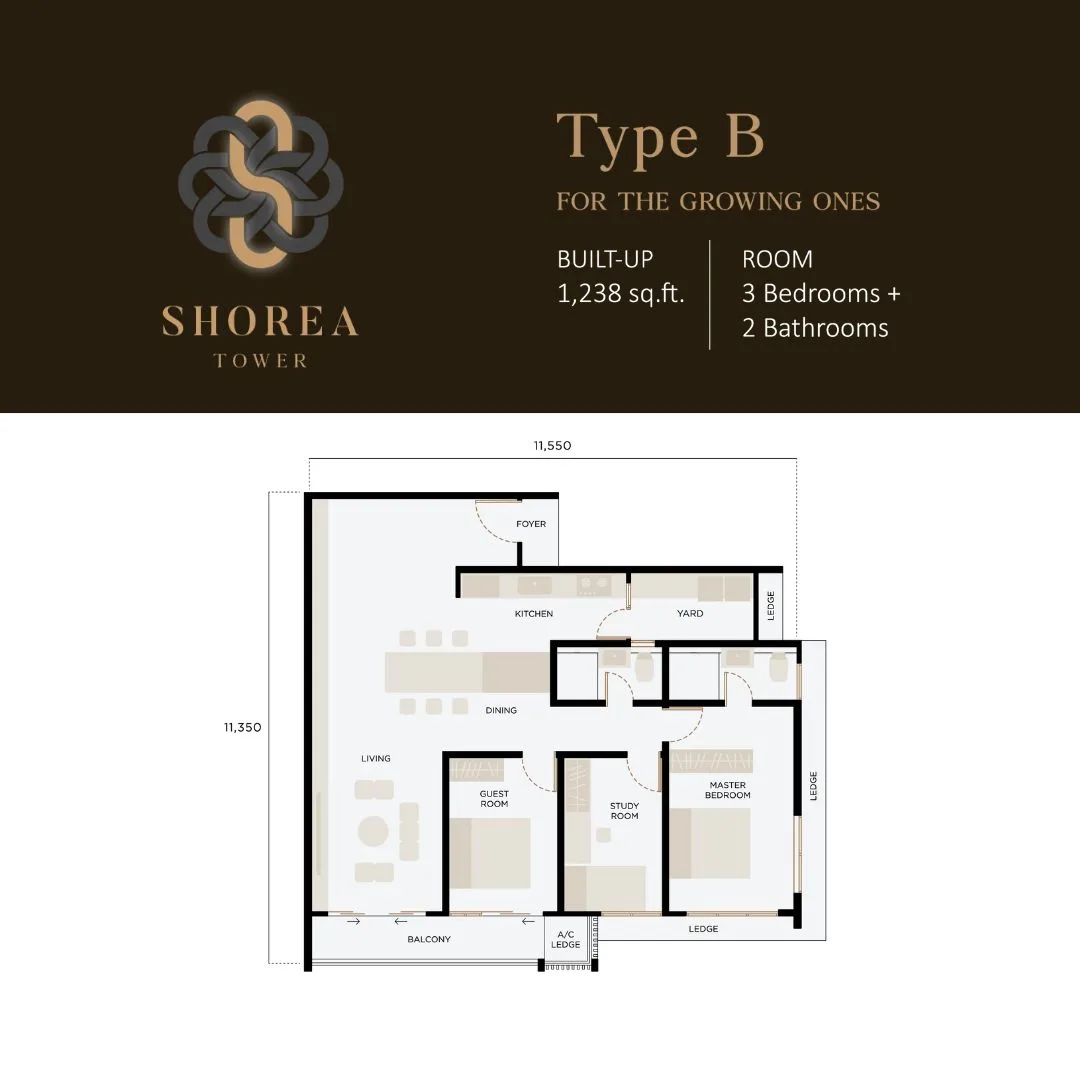
Shorea Type B
Get this floor plan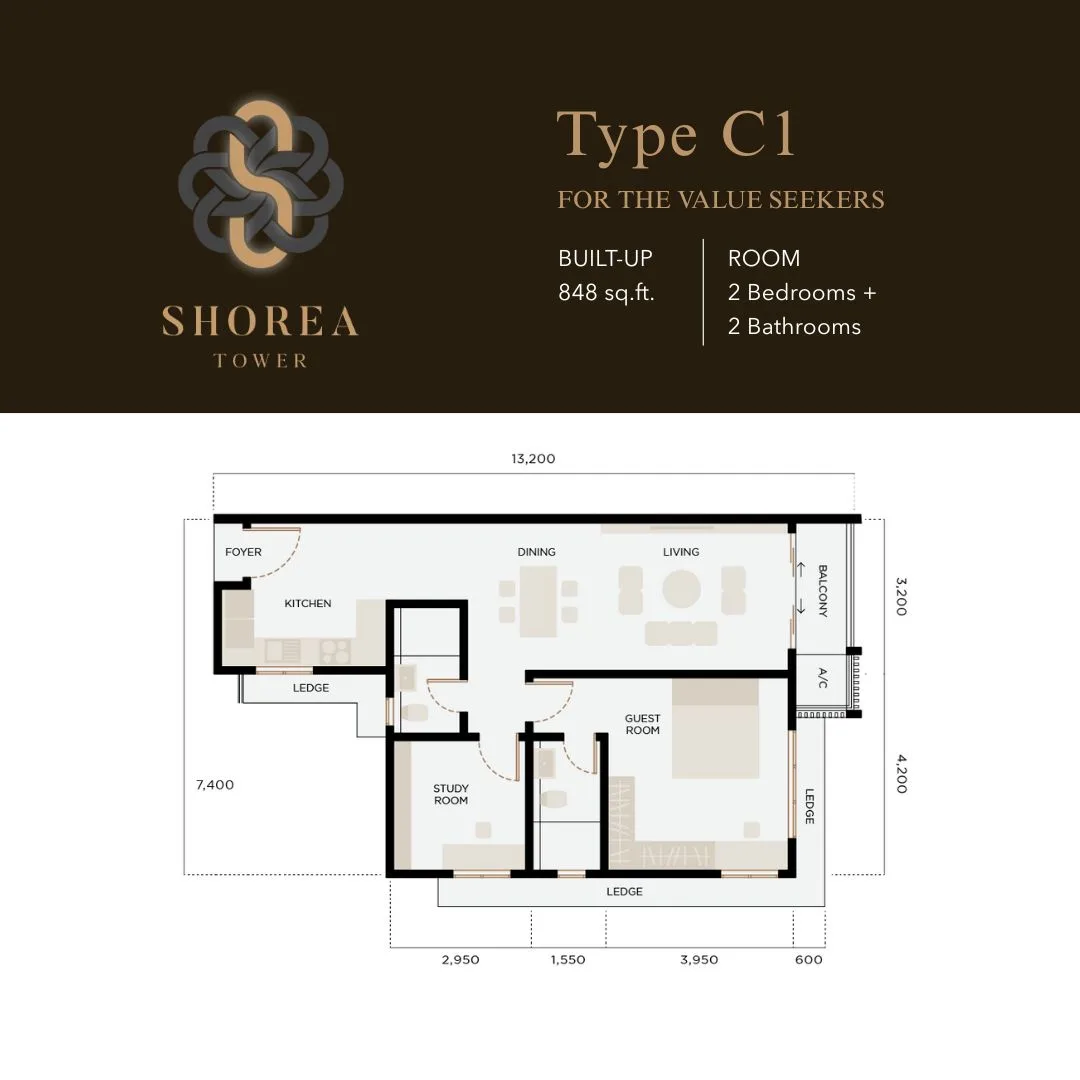
Shorea Type C1
Get this floor plan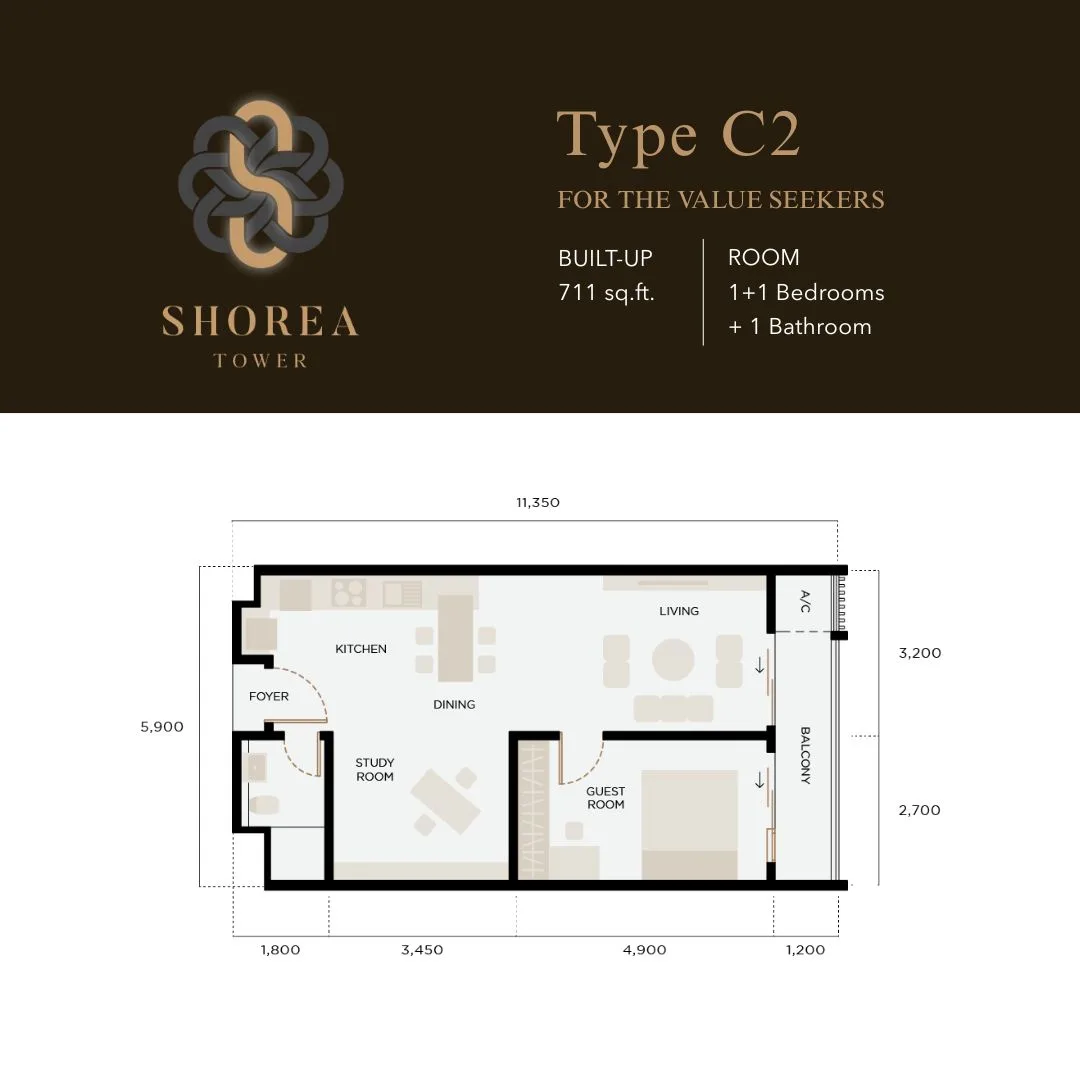
Shorea Type C2
Get this floor plan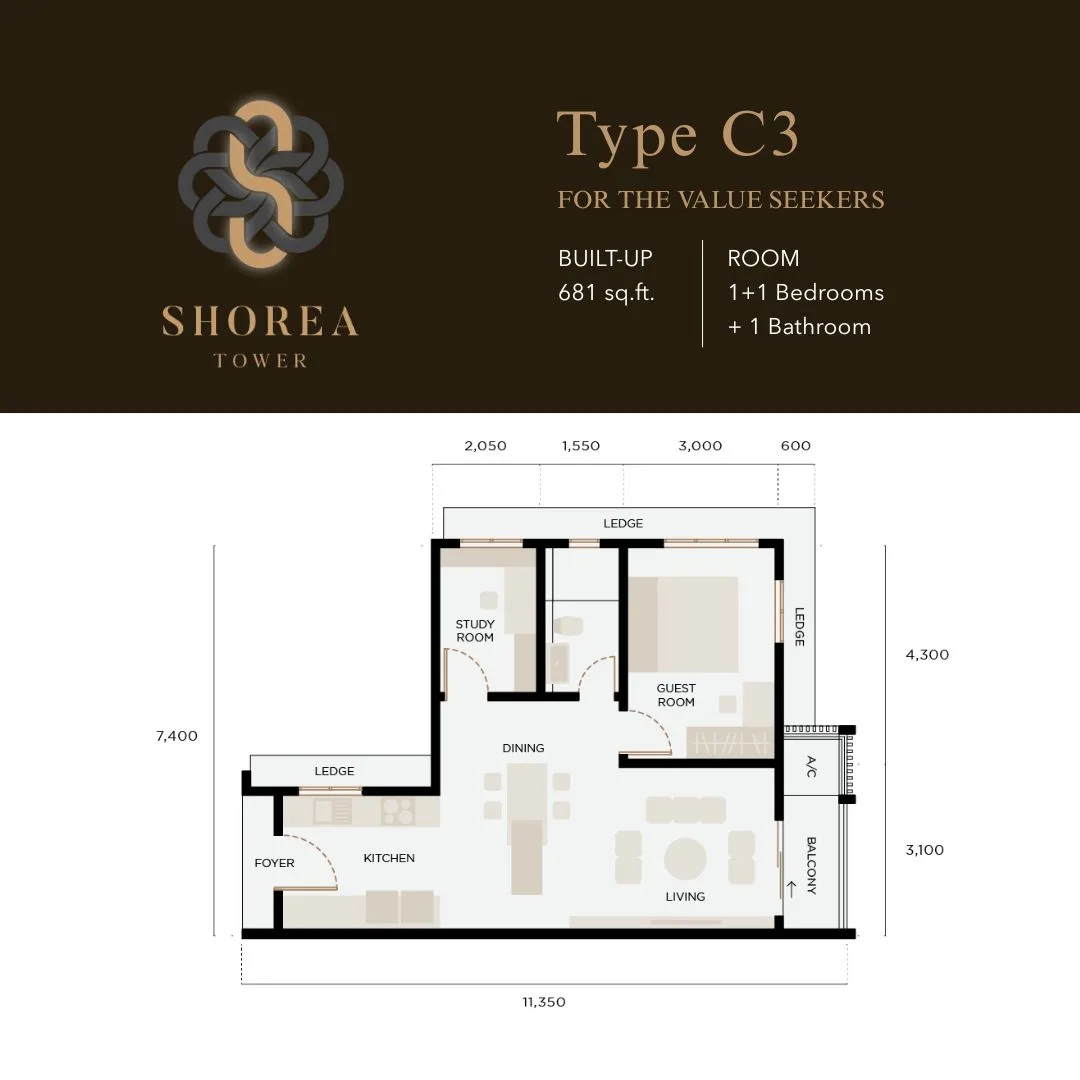
Shorea Type C3
Get this floor plan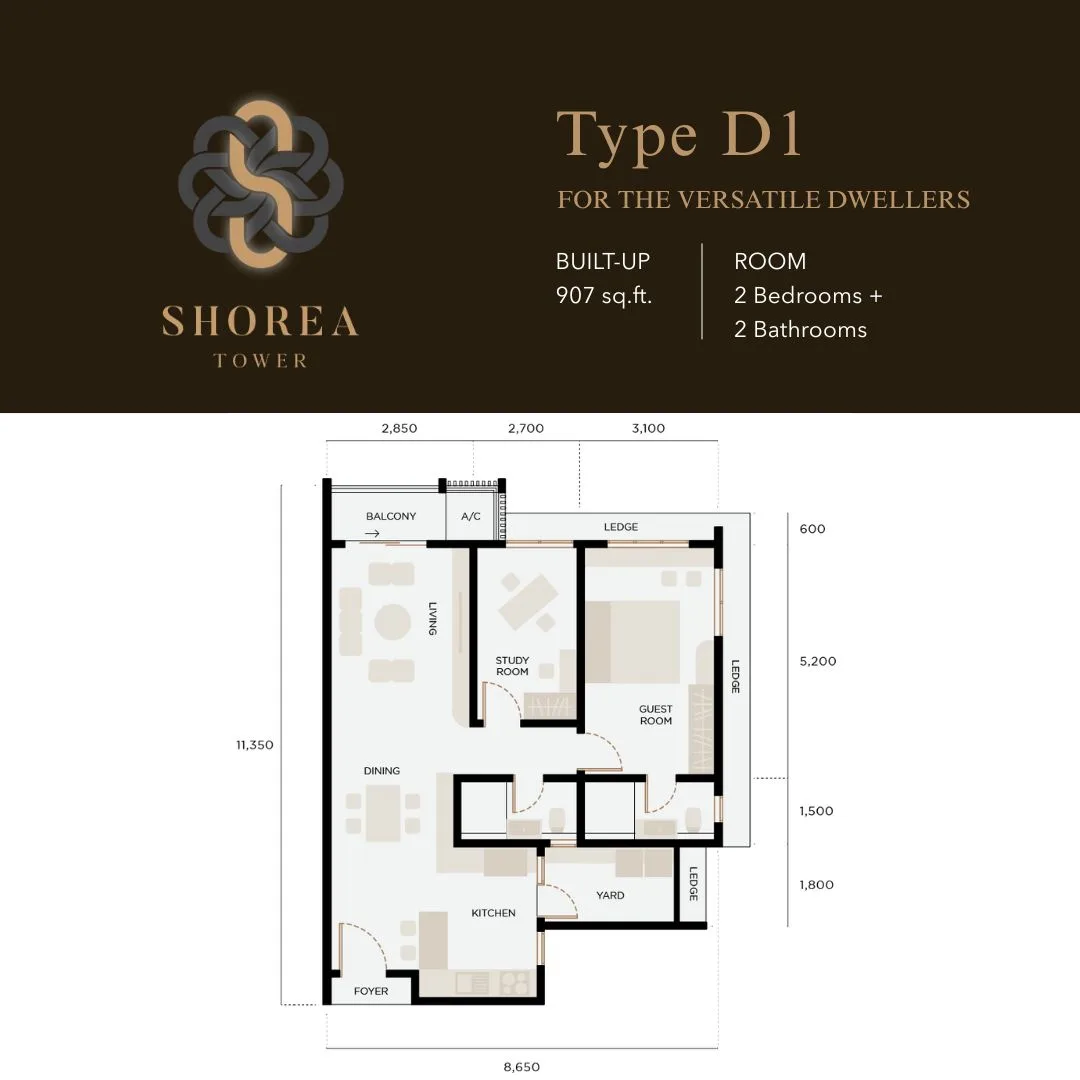
Shorea Type D1
Get this floor plan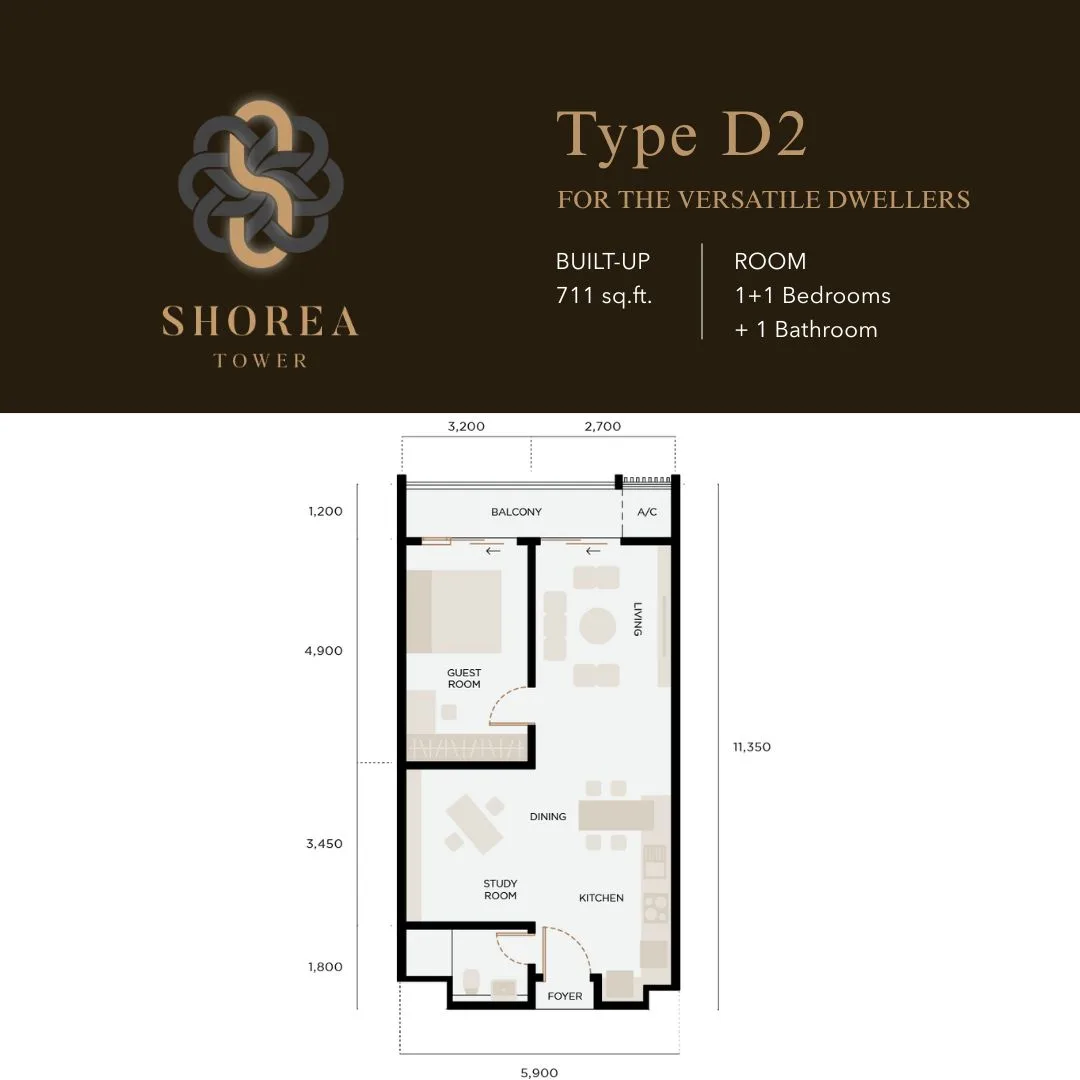
Shorea Type D2
Get this floor plan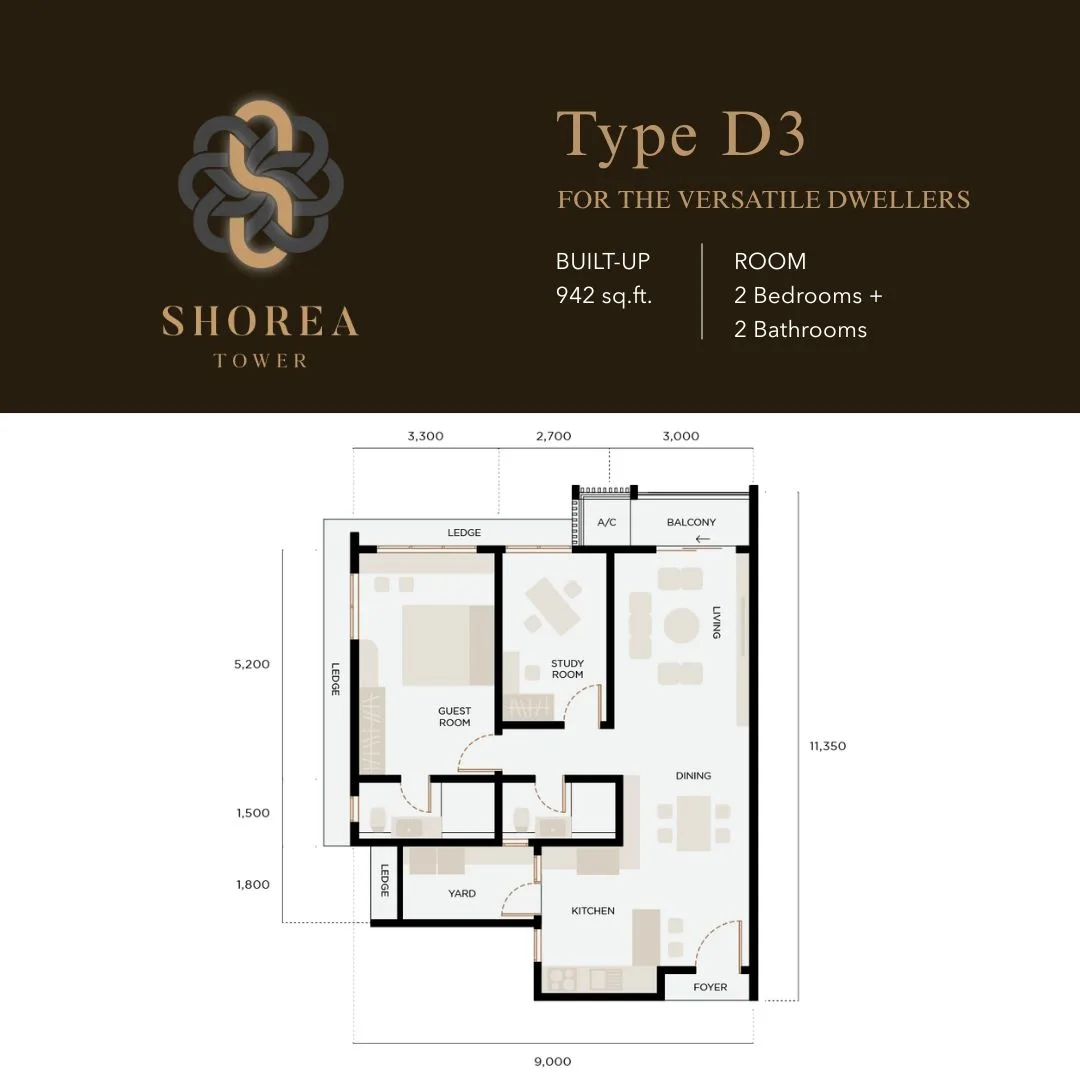
Shorea Type D3
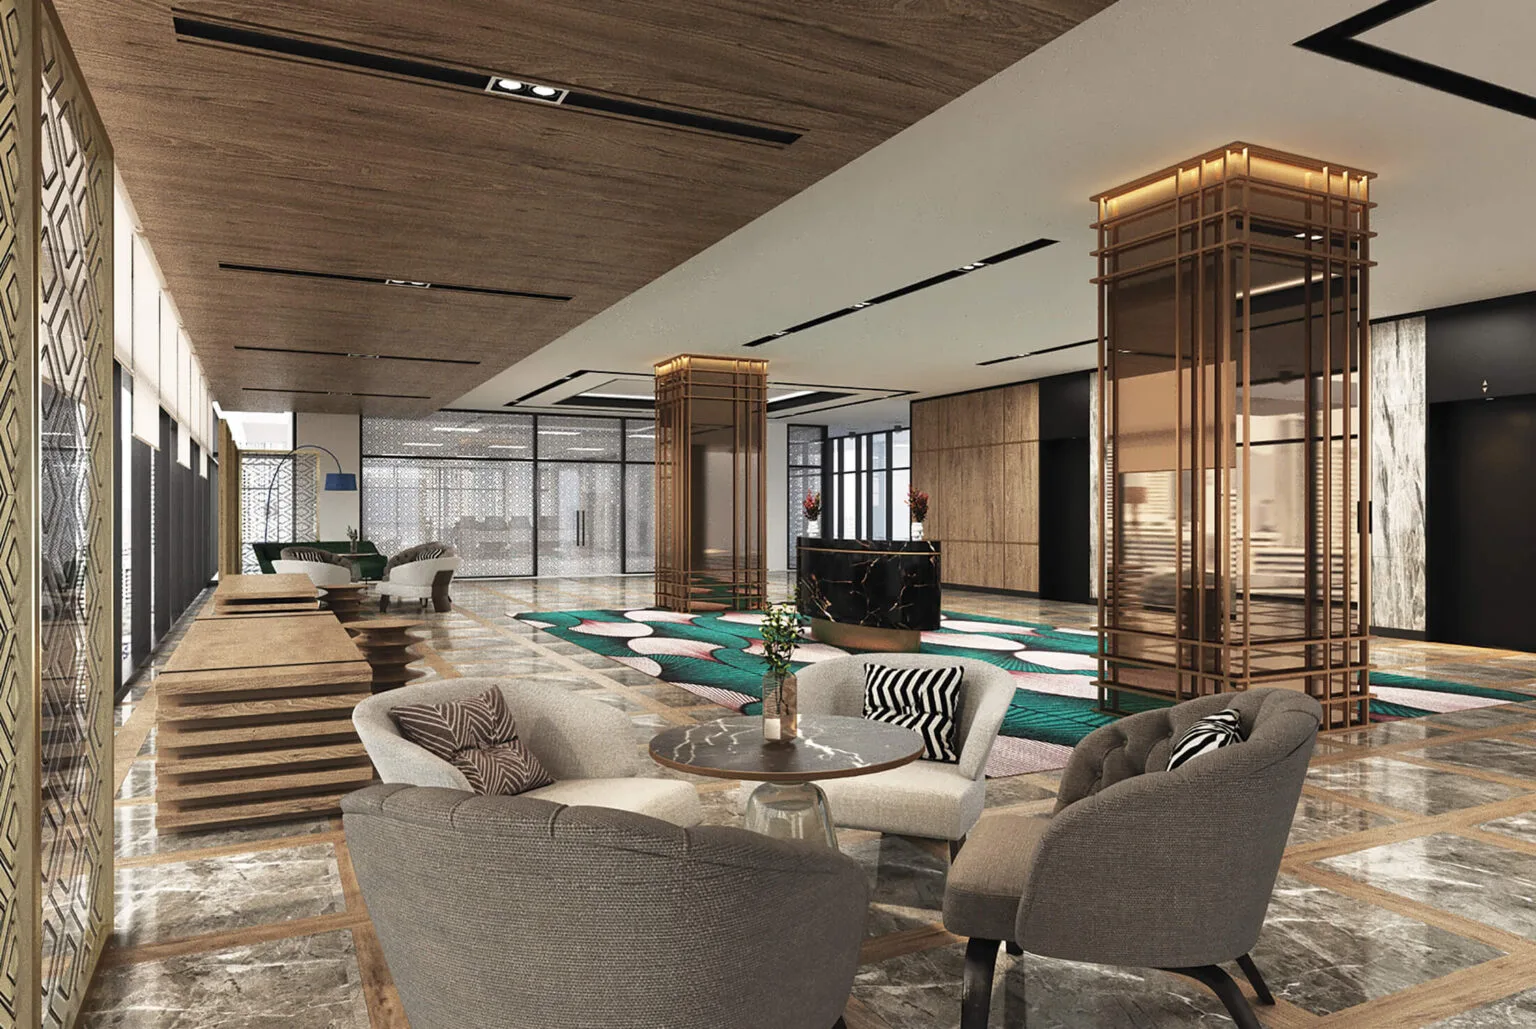
Get this floor planInside The Logg
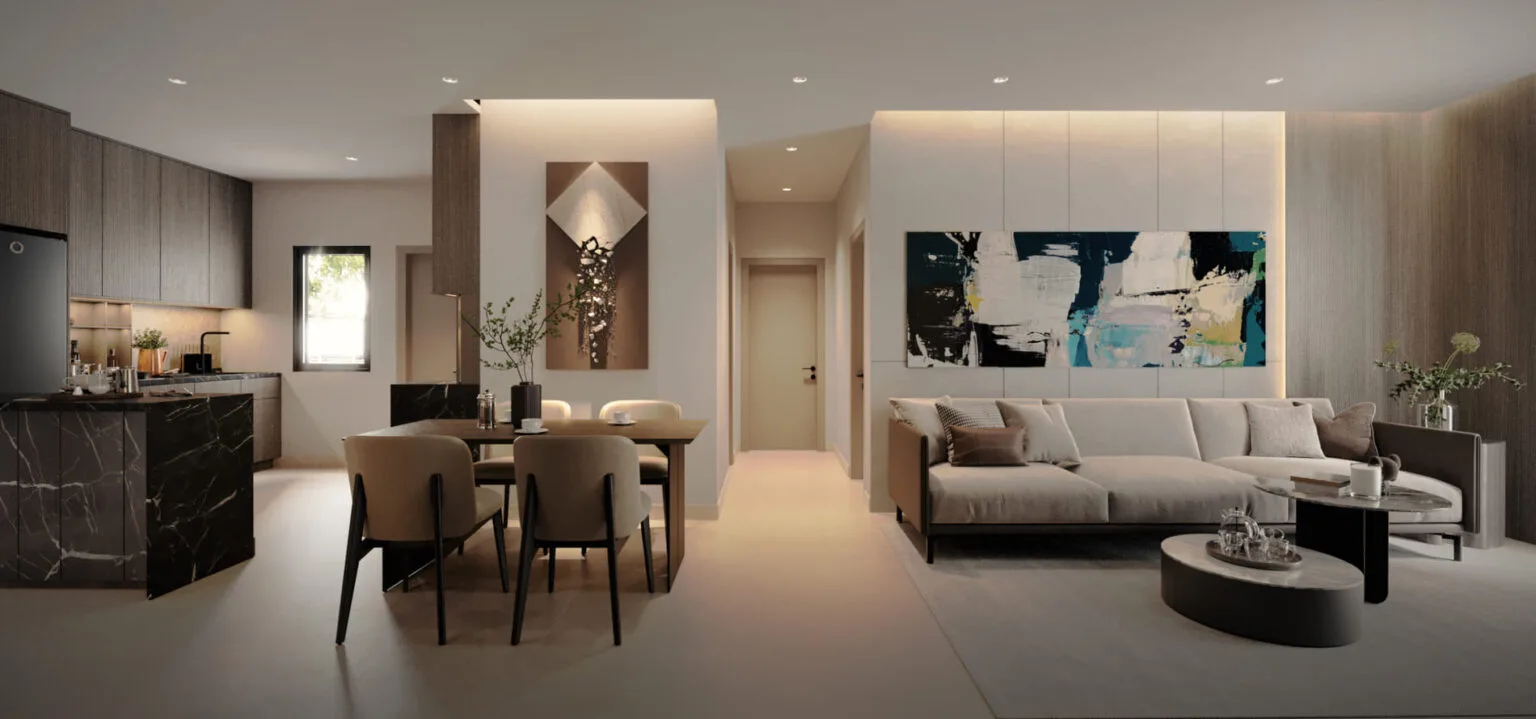
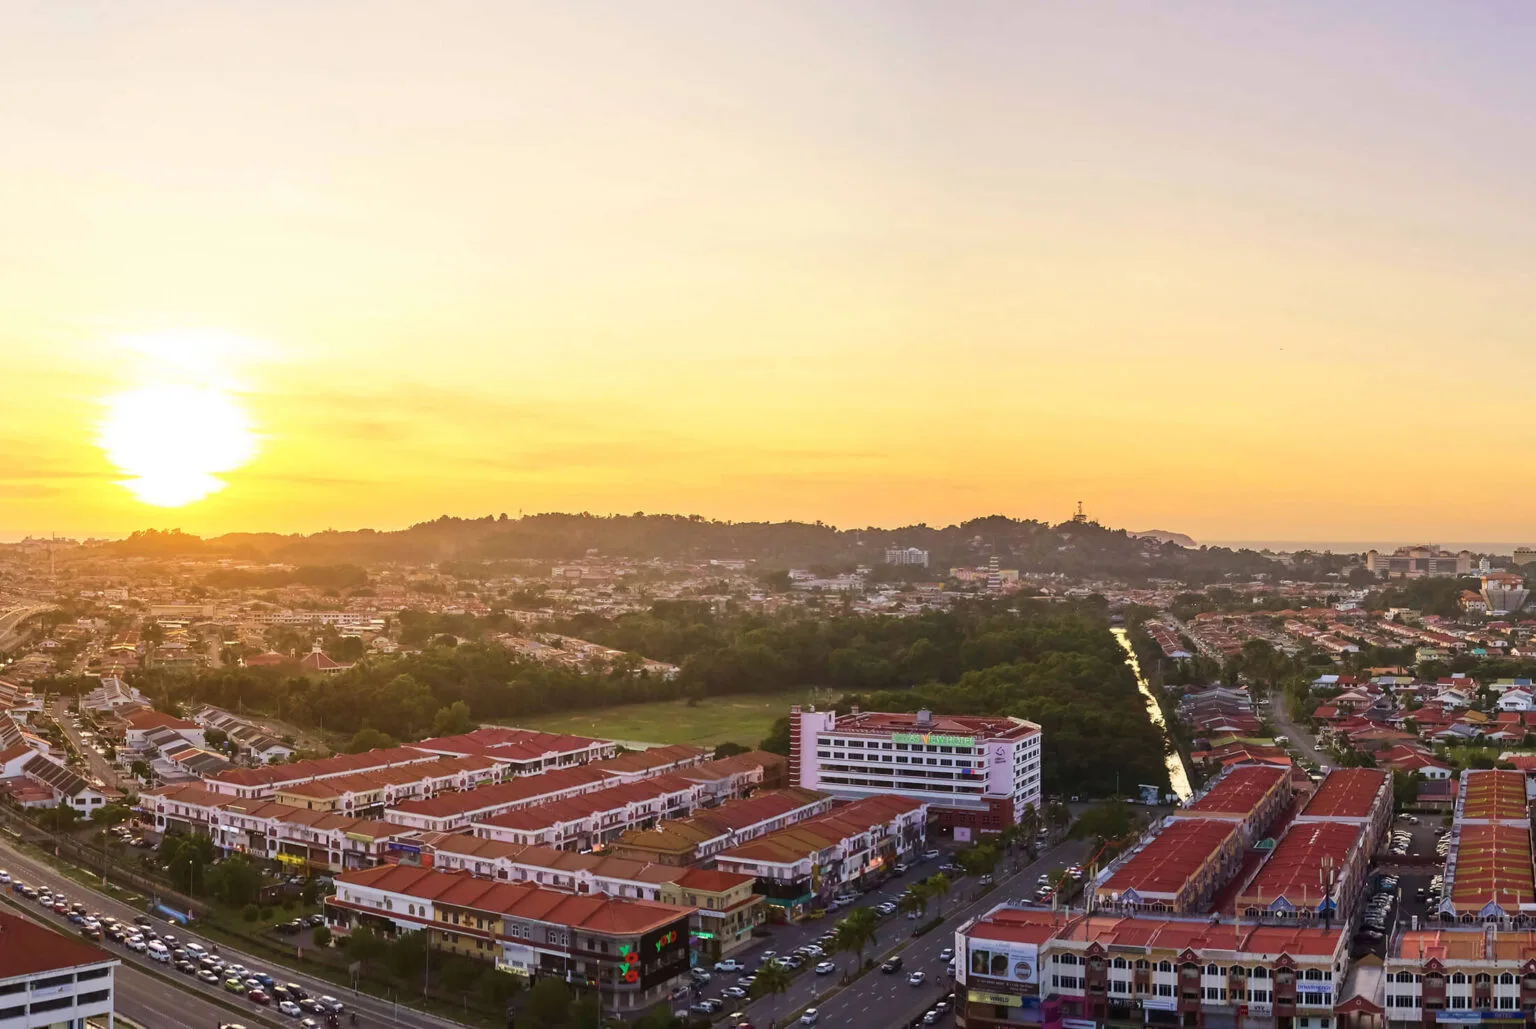
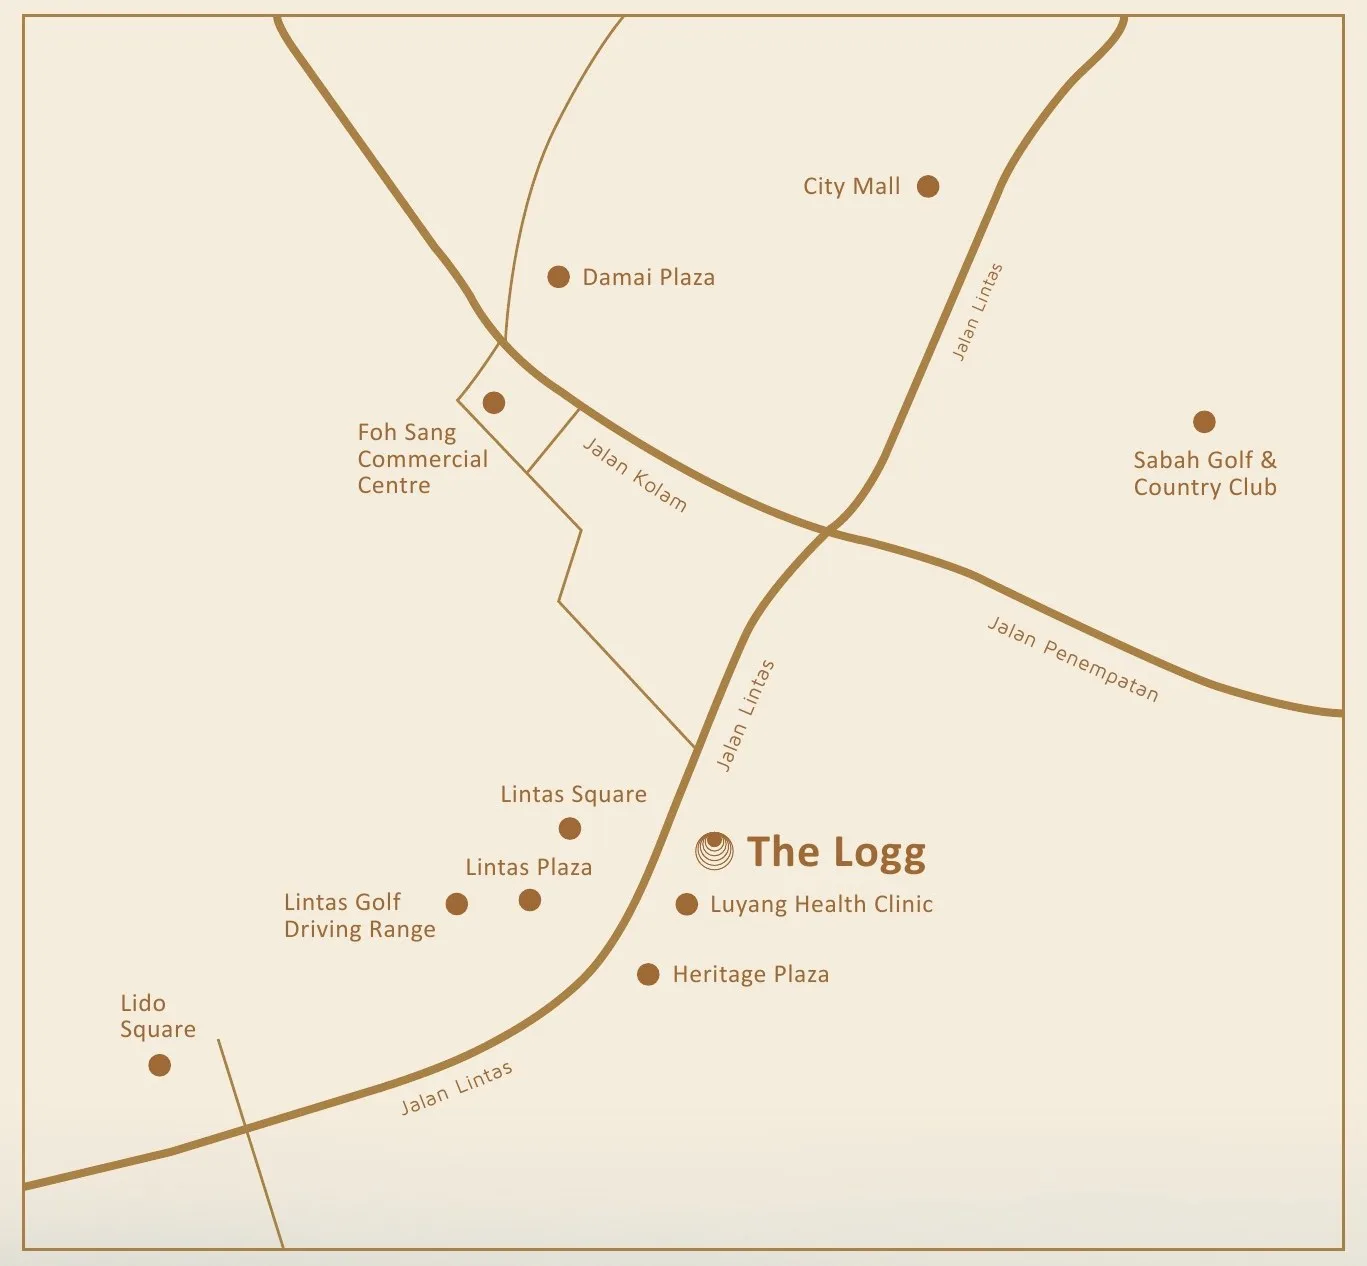
Where The Logg sits
On Jalan Lintas in Luyang, Kota Kinabalu, next to the Luyang Health Clinic (Klinik Kesihatan Luyang) — an established suburb between the city centre and the inland districts. The developer's brochure puts it about 6 km from both the city centre and Kota Kinabalu International Airport and 1.4 km from Lido, with Lintas Square, Lintas Plaza and Heritage Plaza within about a kilometre.
The developer's brochure draws the site on Jalan Lintas beside the Luyang Health Clinic, with Jalan Gunung Bintang and Lorong Sepat on its other sides; a property portal lists the address as Jalan Lintas, off Lorong Sepat 1. The map is set to the development's name. Check the pin against the lot number on your sale and purchase agreement.
- Kota Kinabalu city centreAbout 6 kmper the developer
- Kota Kinabalu International AirportAbout 6–8 kmper the developer; 15–20 min off-peak, 25–35 min at rush hour
- The Logg Mall, St.Wils, AVANI hotelConnectedShorea's lifts go to the mall's Level 2, per the developer's FAQ sheet
- Luyang Health Clinic, Lintas Square, Lintas Plaza, Heritage PlazaWithin about 1 kmdeveloper's brochure map; Lido 1.4 km
- Sabah Golf & Country ClubWithin about 2 kmring map in the developer's brochure
- Foh Sang, Damai Plaza, CitymallAbout 2–4 kmring map in the developer's brochure
- Queen Elizabeth II Hospital, KPJ Sabah Specialist HospitalAbout 4–5 kmring map in the developer's brochure
Why there is no federal register table on this page
Peninsular project pages on this website carry a table read from teduh.kpkt.gov.my, the federal housing register — permit number, licensed developer, unit count, permitted price band, certified construction percentage.
Sabah is outside that register by design. Housing development in Sabah is licensed under Sabah’s own Housing Development (Control and Licensing) Enactment 1978 and supervised by the state, so a Sabah project will not appear on the federal register however you search.
What to ask for instead
Ask the developer, in writing, for its Sabah developer’s licence number and its advertising and sale permit number for Shorea, with their validity dates, and check them with the Sabah state housing authority. Neither is printed in the developer’s brochure or on its website. Confirm too which company is the vendor: the brochure and the website both name K.T.I. Sdn Bhd.
Read the delivery clause, not the brochure. The completion target has moved from December 2025 to early 2026 to end-2026. The period in your agreement, and the late-delivery compensation under Sabah’s rules, are what bind. In a mixed development, also ask what the strata title will cover — the residential tower alone, or a share of a larger scheme. The developer fact sheet classes Shorea as commercial rather than residential, so ask as well whether your agreement is the statutory housing form or a commercial sale contract.
Foreign buyers
Sabah sets its own minimum price for non-citizens and runs its own consent process, and the figures quoted for it conflict — RM1,000,000 in the Bar Council’s state table, with a lower strata figure also in circulation. The developer’s own FAQ sheet says a foreigner can buy provided the unit is RM600,000 or above. With Shorea listed from RM720,000, some units may sit below a threshold and some may not. Get written confirmation for your exact unit and price through a Sabah conveyancing solicitor before you pay anything, and budget for the flat 8% stamp duty on residential purchases by non-citizens since 1 January 2026.
About K.T.I. Sdn Bhd and KTI Landmark
The developer named on The Logg's website and brochure is K.T.I. Sdn Bhd (125931-U), part of the KTI group whose listed parent is KTI Landmark Berhad (1179087-X). KTI Landmark listed on the ACE Market of Bursa Malaysia on 19 June 2024. The group traces its roots to 1984 and is headquartered in Taman Nelly, Kota Kinabalu; Datuk Dr Gordon Loke is group chief executive. KTI's other Kota Kinabalu scheme, Ayuria Place, names a different subsidiary, KTI Development Sdn Bhd — so check the vendor on your agreement. Press reports of the 2021 financing describe The Logg as a joint venture with LPPB, Sabah's housing and town development authority.
KTI began as a builder of police quarters and affordable housing and still builds much of what it sells, with in-house industrialised building system (IBS) production. It describes itself as the first in Sabah to reach a four-star QLASSIC rating, in 2023. Its best-known completed homes are landed — Taman Nelly in Kolombong and Taman Seri Lemawang in Tuaran among them.
The Logg is KTI's first large mixed development, and the high-rise record is newer. It won the Integrated Development Excellence Award at SHAREDA's 2024 awards and, per the developer, two awards at the ASEAN Property Developer Awards 2026. The completion date has moved from December 2025 to the first quarter of 2026 and now to end-2026 — a slip rather than a stall, but the kind of thing to weigh when you compare developers.
I searched for litigation, abandonment and Housing Tribunal claims against K.T.I. Sdn Bhd and KTI Landmark and found none reported — which is no adverse record found, not a clean bill of health.
Frequently asked questions
How many units does Shorea Tower have?
271, per the developer fact sheet and brochure: 9 on Level 12, 7 each on Levels 16 and 29, 8 on Level 21 and 10 on every other floor up to Level 39, served by 4 lifts and a service lift. Astoria has another 271, which makes the 542 suites on the developer's website.
The developer has not published a count per layout. Counting from its level plans, I get 56 each of Types A and B, 28 each of C1 and C3, 27 of C2, 26 of D3 and 25 each of D1 and D2 — my count, so ask the developer to confirm it.
Is it 39 storeys or 28?
Both are right. The developer's brochure shows a 39-storey tower with the mall and offices from the ground floor to Level 5, residents' parking on Levels 6 to 11 and the suites on Levels 12 to 39 — 28 residential floors, which is the figure on the fact sheet.
So the lowest suite is on Level 12, beside the facilities deck, and the highest on Level 39, with the Deckhouse Lounge above on Level 40. It matters for the floor number on your unit and for the view.
What are the layouts and sizes at The Logg Shorea Tower?
Eight layouts, per the developer's brochure: Type A 1,313 sq ft and Type B 1,238 sq ft (3 bedrooms, 2 bathrooms); C1 848 sq ft, D1 907 sq ft and D3 942 sq ft (2 bedrooms, 2 bathrooms); C2 711 sq ft, C3 681 sq ft and D2 711 sq ft (1+1 bedrooms, 1 bathroom).
The fact sheet allocates one car park bay to C1, C2, C3 and D2, and two to A, B, D1 and D3. Ask for the built-up area of the exact unit that will go into your agreement.
What are the prices at The Logg Shorea Tower?
The developer's website lists Shorea & Astoria from RM720,000. I have not found a published price per layout.
Prices differ by type, floor and facing, and I take the live price list directly from the developer. Ask me for the current price list for the layout and floor you want.
When will Shorea Tower be completed?
Not on a fixed date in public. The developer fact sheet says end-2026, with the occupancy certificate expected three to six months after; it recorded construction at 45% on 30 August 2024. The developer wrote in February 2026 that completion is anticipated in 2026. Earlier press put The Logg at December 2025, then the first quarter of 2026.
Plan around the delivery period written into your agreement, not a marketing year.
What is the maintenance fee at The Logg Shorea Tower?
The developer fact sheet gives a combined service charge and sinking fund of RM0.38 per sq ft for the first two years, rising to RM0.42 per sq ft after that. On 1,000 sq ft that is about RM380 a month, then about RM420.
The developer's brochure prints RM0.38 per sq ft as “exclusive of sinking fund”, so confirm the figure in your agreement. Knight Frank Malaysia is named as property manager; ask whether any mall or car park charges are billed separately.
Can a foreigner buy at Shorea Tower?
Possibly, depending on the unit. The developer's FAQ sheet says yes, provided the unit is RM600,000 or above, while the Bar Council's state table quotes a RM1,000,000 minimum for non-citizens in Sabah. With Shorea listed from RM720,000, the two figures give different answers for many units.
The only reliable answer is written confirmation from the Sabah Lands and Surveys Department through a Sabah conveyancing solicitor, for the exact unit and price. Non-citizens also pay a flat 8% stamp duty on residential purchases since 1 January 2026.
Where is The Logg Shorea Tower located?
On Jalan Lintas in Luyang, Kota Kinabalu, Sabah, next to the Luyang Health Clinic and about 6 km from both the city centre and the airport.
That is from the developer's brochure, which shows Lintas Square, Lintas Plaza and Heritage Plaza within about a kilometre and Lido 1.4 km away. Shorea is the tower on the Mount Kinabalu side of the pair; Astoria is on the city side.
Who is the developer of The Logg Shorea Tower?
K.T.I. Sdn Bhd (125931-U), part of the Bursa-listed KTI Landmark Berhad group of Kota Kinabalu, as named in the developer's brochure and on its website.
Press reports describe The Logg as a joint venture with LPPB, Sabah's housing and town development authority. KTI's other Kota Kinabalu scheme is sold by a different subsidiary, so check the vendor named on your agreement.
Is The Logg Shorea Tower freehold or leasehold?
Leasehold, 99 years, per the developer fact sheet. The start and expiry dates of the lease are not printed in the brochure or the fact sheet.
The fact sheet also classes the tower as commercial rather than residential, and the developer calls the units executive suites. Ask for the lease expiry on the title, and what the commercial classification means for utility tariffs and assessment.
What has not been published?
The Sabah developer licence and advertising permit numbers; the start and expiry of the lease; the developer's own count of units per layout; the terms of residents' access to the hotel rooftop; and the main contractor.
Every one of these can be answered in writing. Ask for them before you pay a booking fee.
A home above the mall, or a unit to let in Luyang?
Tell me which layout and which floor range, and whether you plan to live in it or let it, and I will send you the built-up size, the current price list, what is actually left in Shorea and Astoria, and the latest construction position. I take availability directly from the developer.
No agent fee payable by the buyer on new developer launches
Louis Koh
11 years in Malaysian property · Johor Bahru & Kuala Lumpur new launches · English & 中文
I work with cross-border buyers from Singapore and with local investors. I'll tell you when a project isn't right for you — that's usually worth more than the brochure.
Published 2026-10-05 · Last verified 2026-10-05 against the developer's official website for The Logg, the developer's brochure, fact sheet and specification sheet, and press reporting. Unit availability, pricing and completion dates are set by the developer and subject to change. This page is marketing information, not an offer or a contract.
Ask a specific question
If you would rather not use WhatsApp, use this. I answer them myself. Only your name and one contact method are required.
Developer: KTI Landmark (3 developments on this site)
Where it is: Kota Kinabalu, Sabah