Taman Mayang Seri
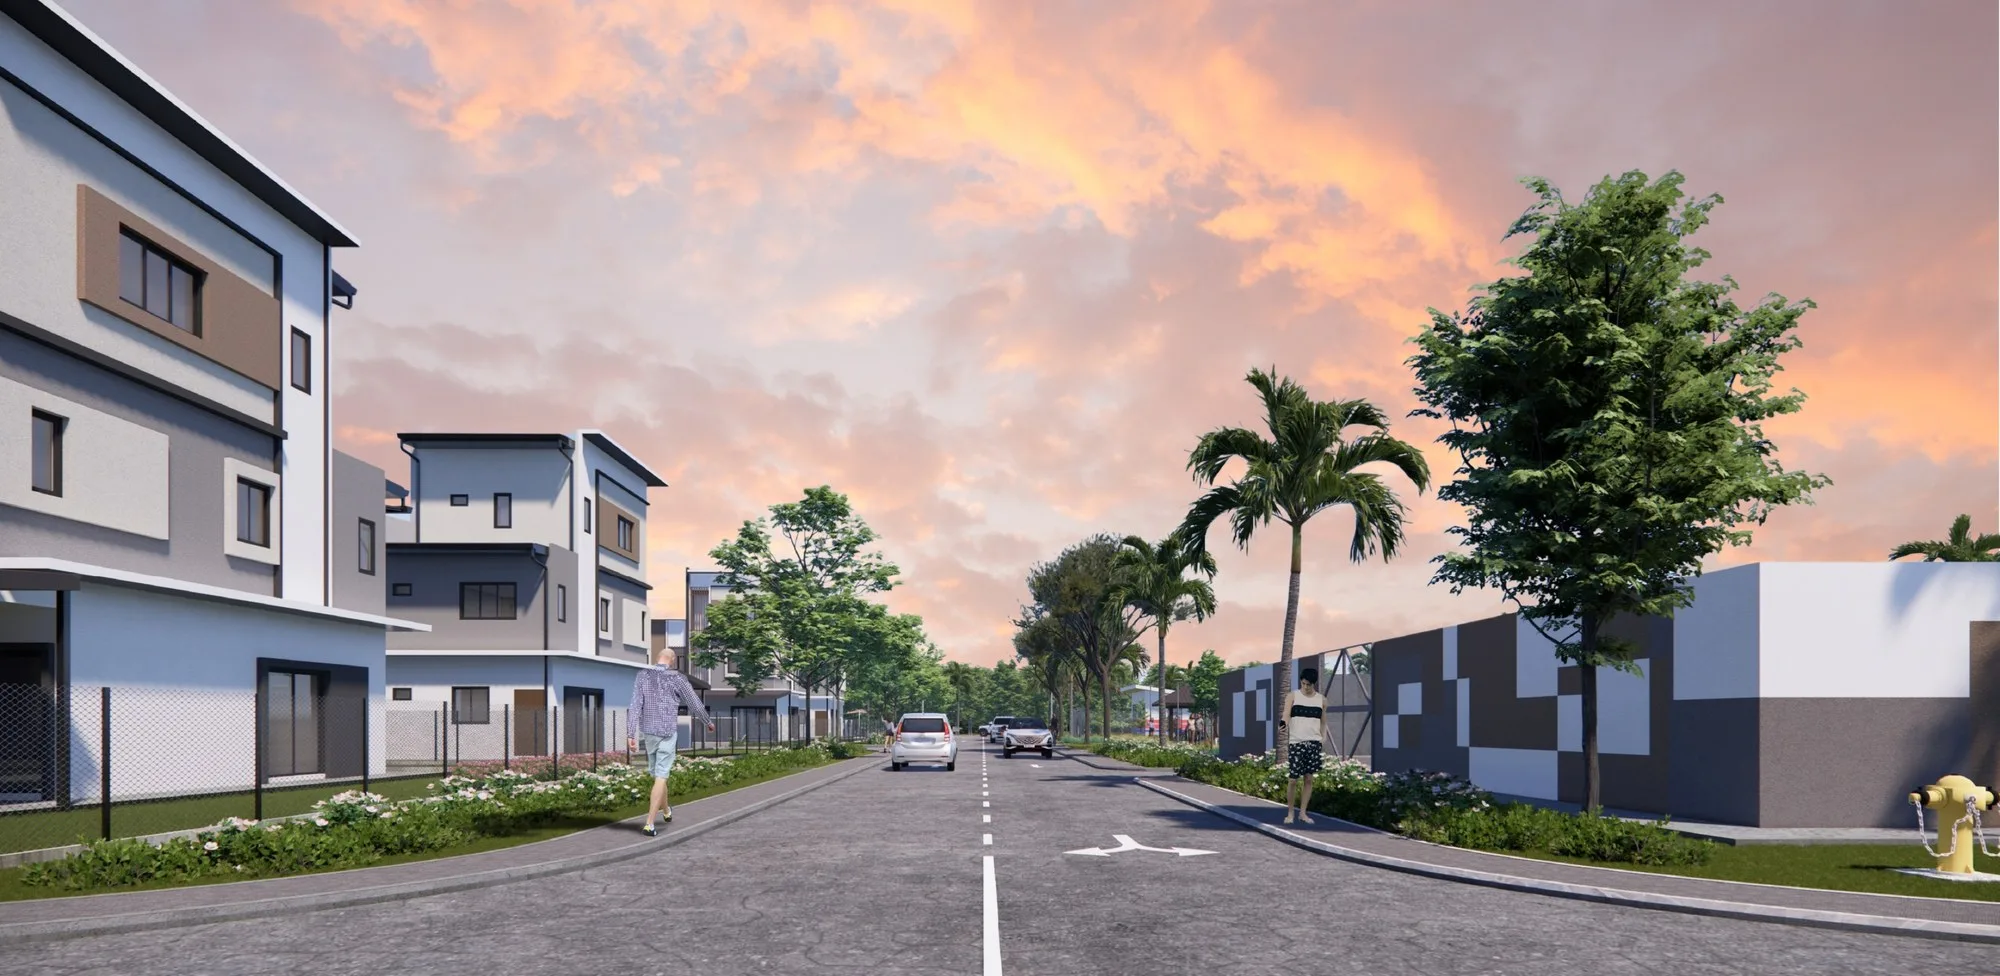
A low-density enclave of just 100 terrace houses on 5.8 acres in Beringgis, a coastal village between Kinarut and Papar — 80 two-storey homes and 20 two-and-a-half-storey corner homes, three bathrooms in each, 500 metres from Beringgis Beach Resort by the developer's own figure. Off-plan, by Landmark Iconic Sdn Bhd, with the developer saying ‘ready by 2027’.
⚡ Typical reply within 15 minutes, 9am–10pm MYT · No obligation
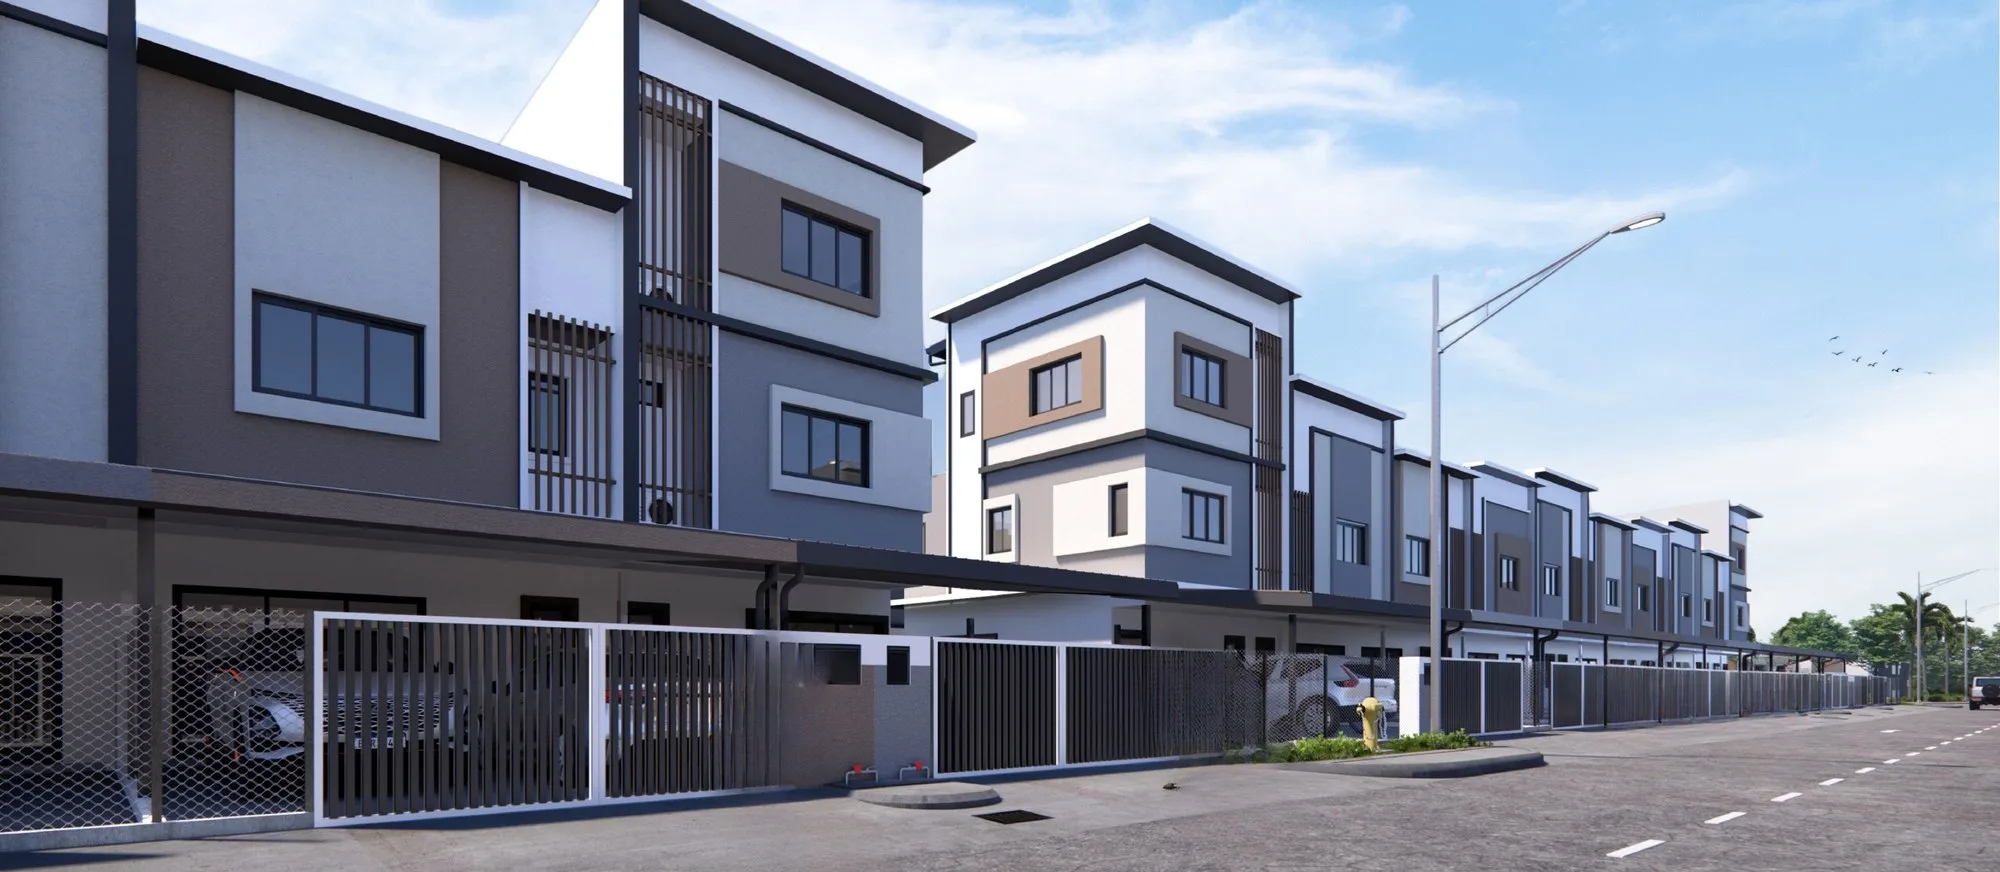
Taman Mayang Seri at a glance
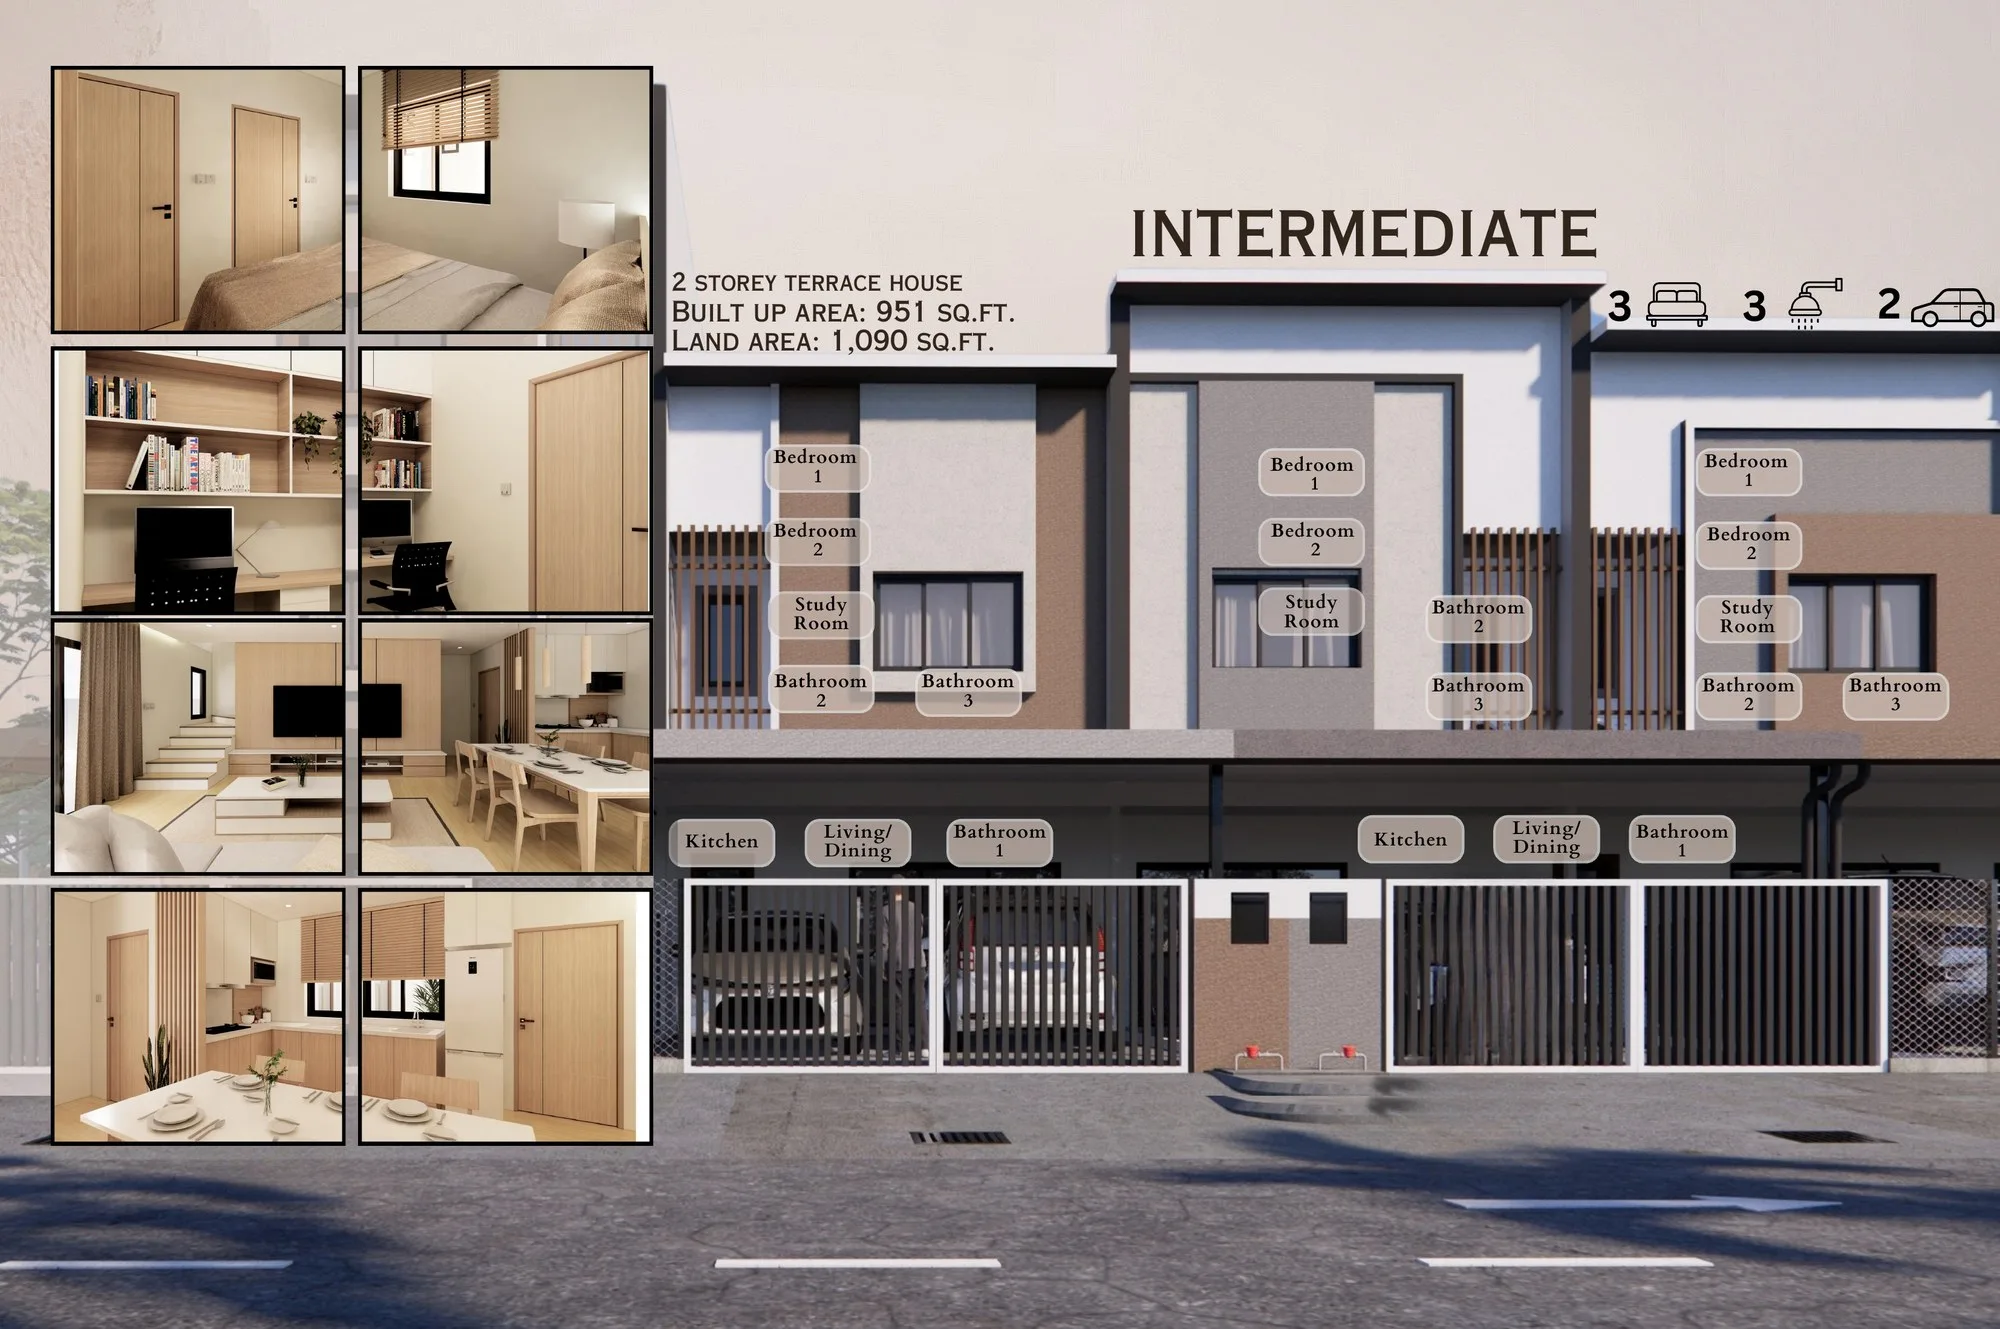
Taman Mayang Seri — Taman Mayang Seri @ Beringgis on the developer's brochure — is a landed scheme of 100 terrace houses on 5.827 acres in Beringgis, Papar, Sabah, by Landmark Iconic Sdn Bhd, fronting Jalan Pengalat–Lok Kawi, the coast road between Kinarut and Papar town; it is not a condominium. The developer, Landmark Iconic Sdn Bhd, calls it ‘a low-density enclave of just 100 homes’, oriented north-east for light and airflow. There are two houses, and the developer's brochure is clear about which goes where. The 80 intermediate lots are two-storey houses of 951 sq ft built-up on 1,090 sq ft of land, drawn with two bedrooms, a study room and three bathrooms (the brochure counts the study as a third bedroom). The 20 corner lots are two-and-a-half-storey houses of 1,300 sq ft on 1,700 to 2,210 sq ft, with three bedrooms and three bathrooms. Every house has a two-car porch. The tenure is a 99-year lease, and completion is 36 months from the sale and purchase agreement — the developer's tentative estimate is the end of 2027. The developer's licence (800-1/1/904/02590) and advertising permit (800-1/904/02582) are printed on its brochure and website. What is not published is a price.
- Development
- Taman Mayang SeriBeringgis, Papar district
- Developer
- Landmark Iconic Sdn BhdLicence 800-1/1/904/02590
- Advertising permit
- 800-1/904/02582As printed on the brochure and website
- Tenure
- Leasehold 99 yearsPer the developer's brochure
- Type
- Terrace houses2-storey and 2.5-storey
- Units
- 10080 intermediate 2-storey · 20 corner 2.5-storey
- Built-up / land
- 951 – 1,300 sq ftLand 1,090 – 2,210 sq ft
- Status
- Under construction36 months from SPA · ready by 2027
Explore related topics
Curated hubs, each with its own guide — not auto-generated tag archives.
Six things worth knowing before you view
Three are the reasons families look at a house here. Three are the questions I would want answered in writing first.
Three bathrooms in every house
Even the two-storey house has three bathrooms — one downstairs, two upstairs — with two bedrooms and a study room, in 951 sq ft on 1,090 sq ft of land. The corner house adds a half-storey with a 208 sq ft master bedroom, for 1,300 sq ft on up to 2,210 sq ft. For a family priced out of landed homes closer to Kota Kinabalu, that is a different kind of home from a condominium of the same budget.
Near the sea, and not crowded
Only 100 houses on 5.8 acres, in ten short rows behind a single entrance. On the developer's own distance list, SK Beringgis is 290 metres away, Beringgis Beach Resort 500 metres, and a 99 Speedmart and the mosque 650 metres. It is a low-density scheme in a coastal village rather than a block in a new township.
Papar, Putatan and the airport in reach
The developer puts Kinarut town 9 km away, Papar town 12 km, Putatan 16 km and Kota Kinabalu International Airport 20 km. The site fronts Jalan Pengalat–Lok Kawi and can also be reached from the Pan Borneo Highway spur by way of Jalan SMK Limauan. For buyers who work in Putatan, Kinarut or southern KK and want a house rather than an apartment, that is the trade.
A named developer, an unpublished track record
The brochure carries the Landmark Iconic logo, and the developer's FAQ sheet names Landmark Iconic Sdn Bhd as the company holding the project's housing development account. I found no press coverage or list of earlier completed projects for it. Before you pay anything, confirm that this is the company on licence 800-1/1/904/02590 and on your sale and purchase agreement, and ask what it has built before.
The third bedroom is a study room
The brochure's icons show three bedrooms for both houses. In the two-storey house the plan draws two bedrooms and a study room of about 81 sq ft, against 102 and 128 sq ft for the bedrooms, on the architect's floor-area schedule. It can take a bed, but look at the first-floor plan below and decide whether it is the third bedroom your family needs.
Off-plan, with about 20% done
Completion is 36 months from your agreement; the developer's FAQ sheet estimates the end of 2027. One September 2026 agent listing reports about 20% construction progress with the structure up to the first floor, and a contractor's account posts site photos. Ask for the latest architect's progress certificate rather than relying on either.
The whole development, decoded
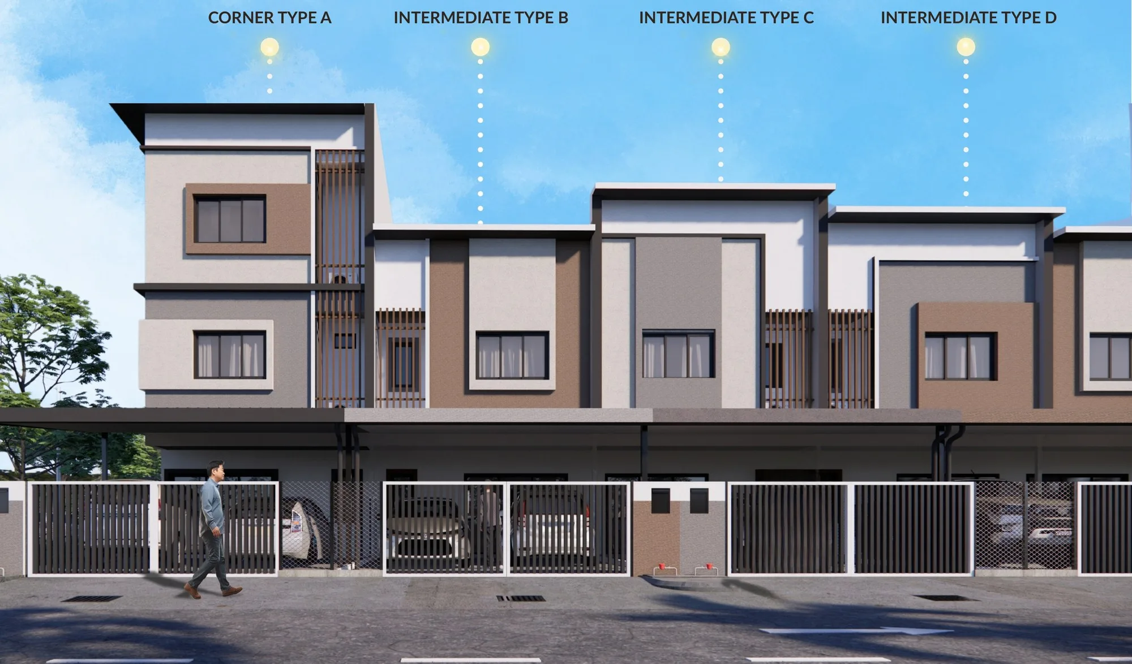
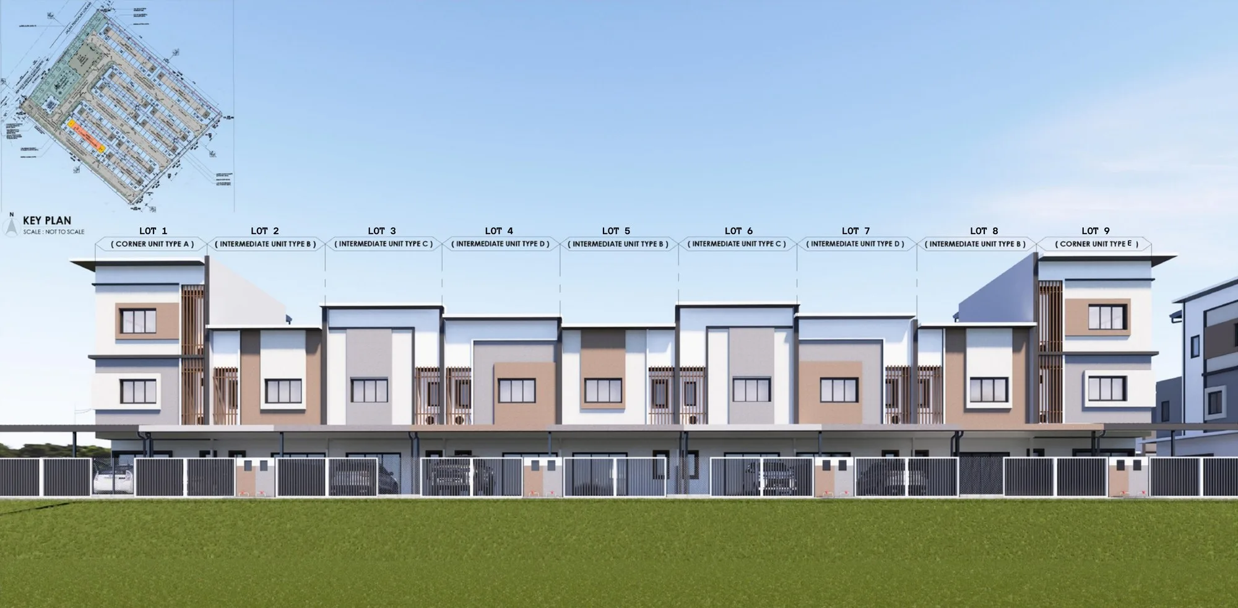
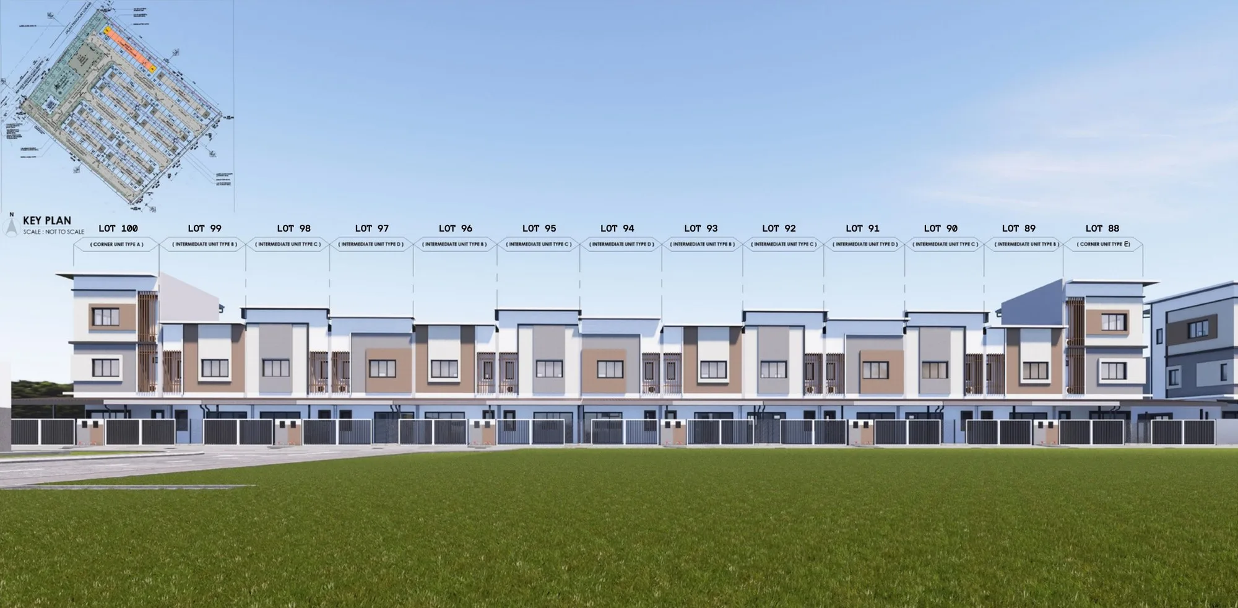
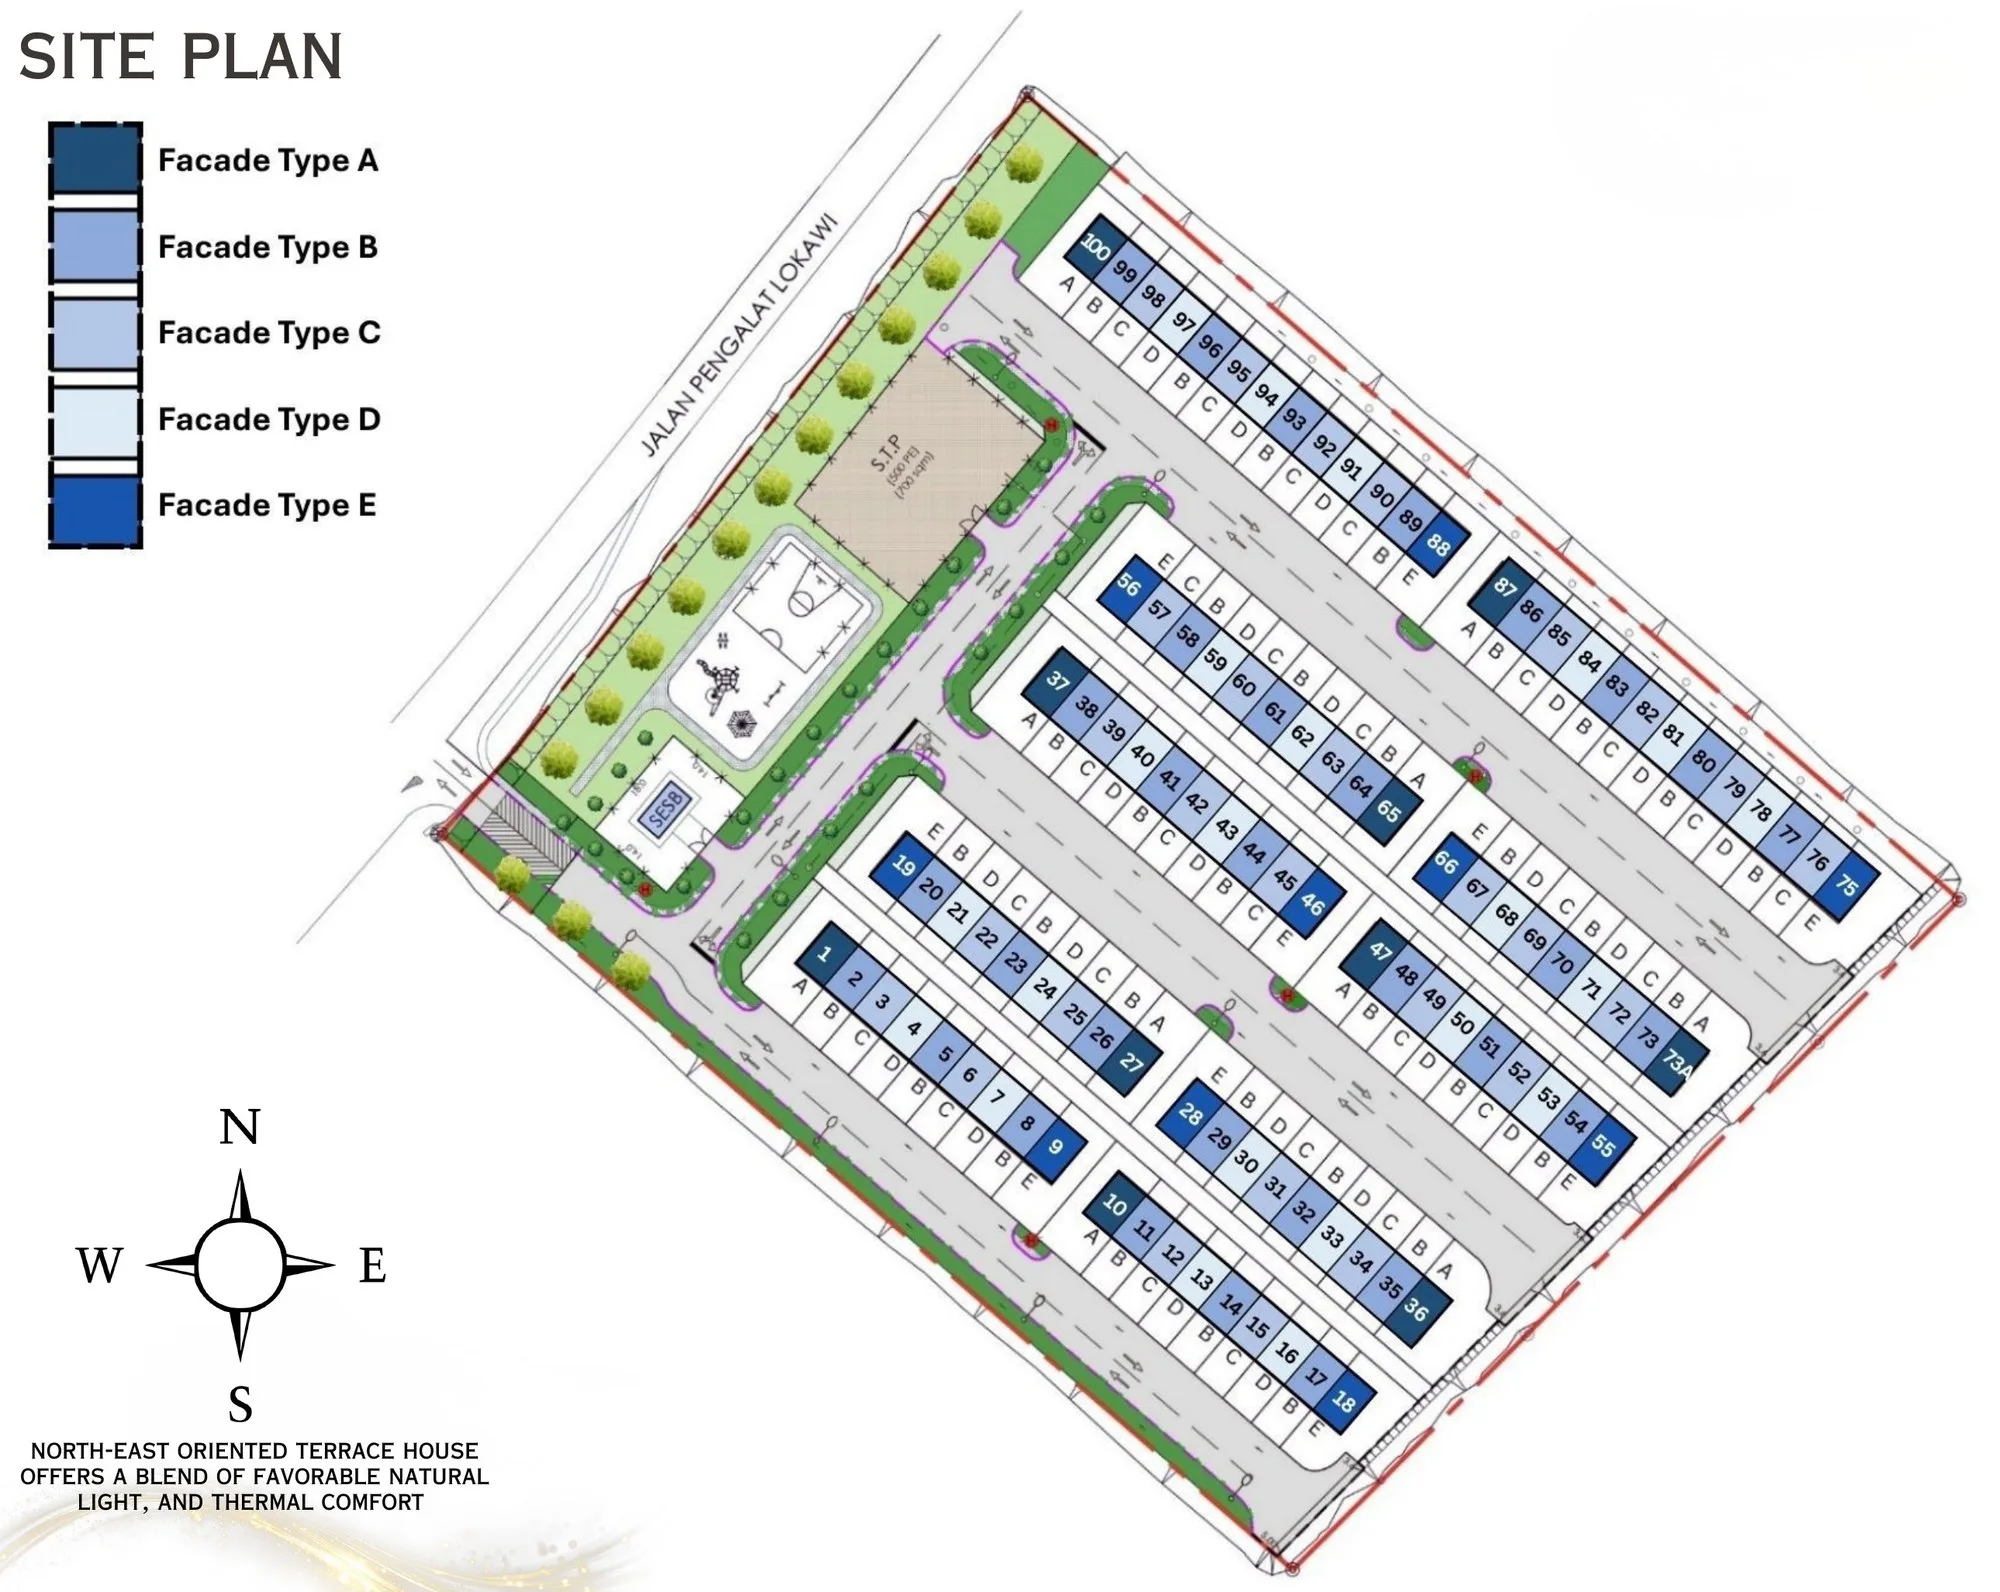
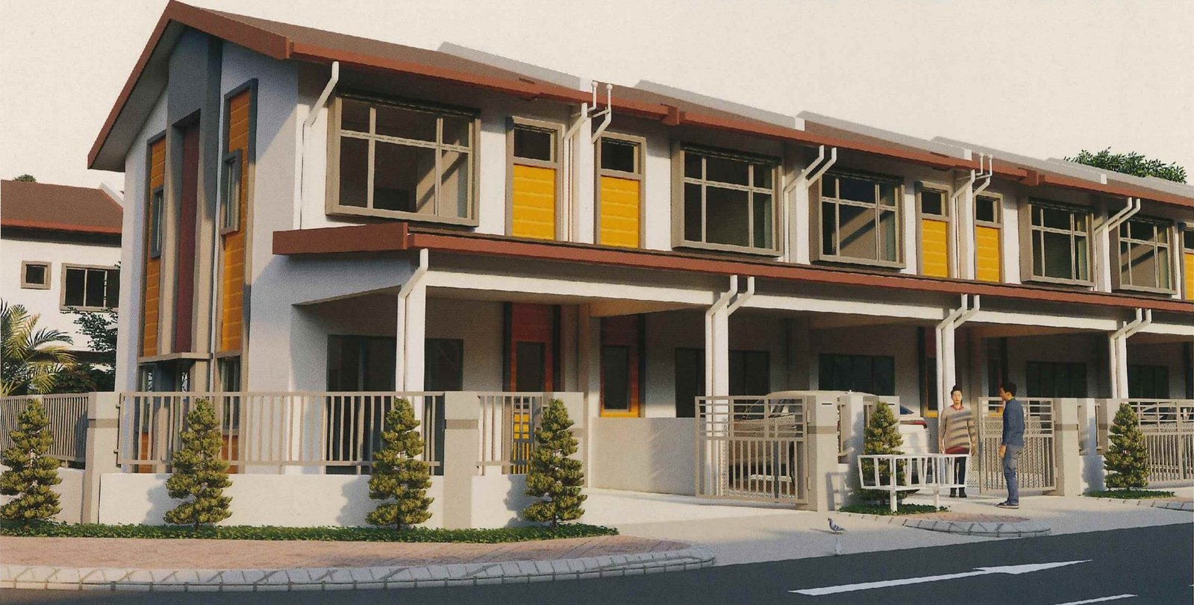
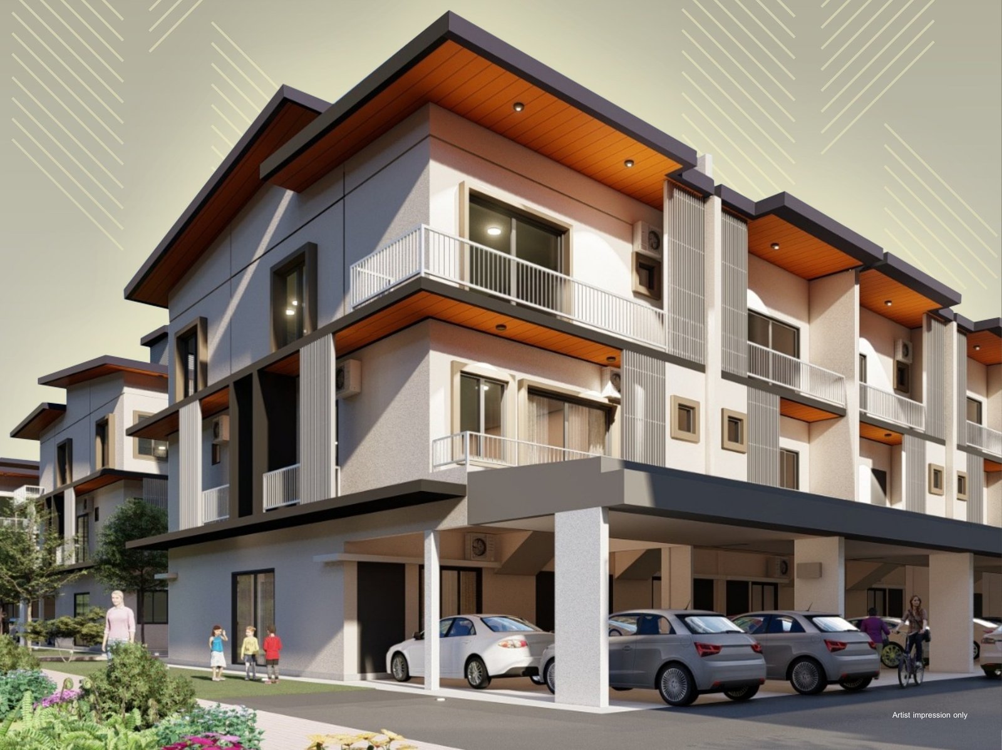
The scheme is simple: one row-house design in two heights, and the developer's brochure says exactly where each goes. The 80 intermediate lots carry the 2-storey house — 951 sq ft on 1,090 sq ft — in three facade designs: Type B on 32 lots, Type C on 26 and Type D on 22. The 20 corner lots carry the 2.5-storey house — 1,300 sq ft on 1,700 to 2,210 sq ft — in facade Types A and E, ten lots each, which are mirror images of one another. Each house is 5.5 metres wide as drawn, the ground floor is the same in both, and each has a two-car porch; corner lots add a turfed strip down the side. The ten rows sit behind a single entrance from Jalan Pengalat Lokawi, with a playground and a small court beside it. 30% of the homes are reserved for Bumiputera buyers, who may choose their lot rather than take a pre-designated one, per the developer. On 5.827 acres, 100 homes works out at about 17 houses per acre including roads and open space.
Two house types, and how you pay for them
2-storey · 951 sq ft
The house on the 80 intermediate lots: two storeys, 951 sq ft built-up, on 1,090 sq ft of land. Downstairs are the living area, the kitchen and dining, a store under the stairs and a bathroom; upstairs are two bedrooms, a study room and two more bathrooms. The brochure counts it as three bedrooms; on the architect's schedule the study is 81 sq ft. It comes in three facades — Types B, C and D — which differ in look, not in plan. With 80 of the 100 homes being this house, the choice of lot — which row, which facade, how far from the entrance — matters most here.
2.5-storey · 1,300 sq ft
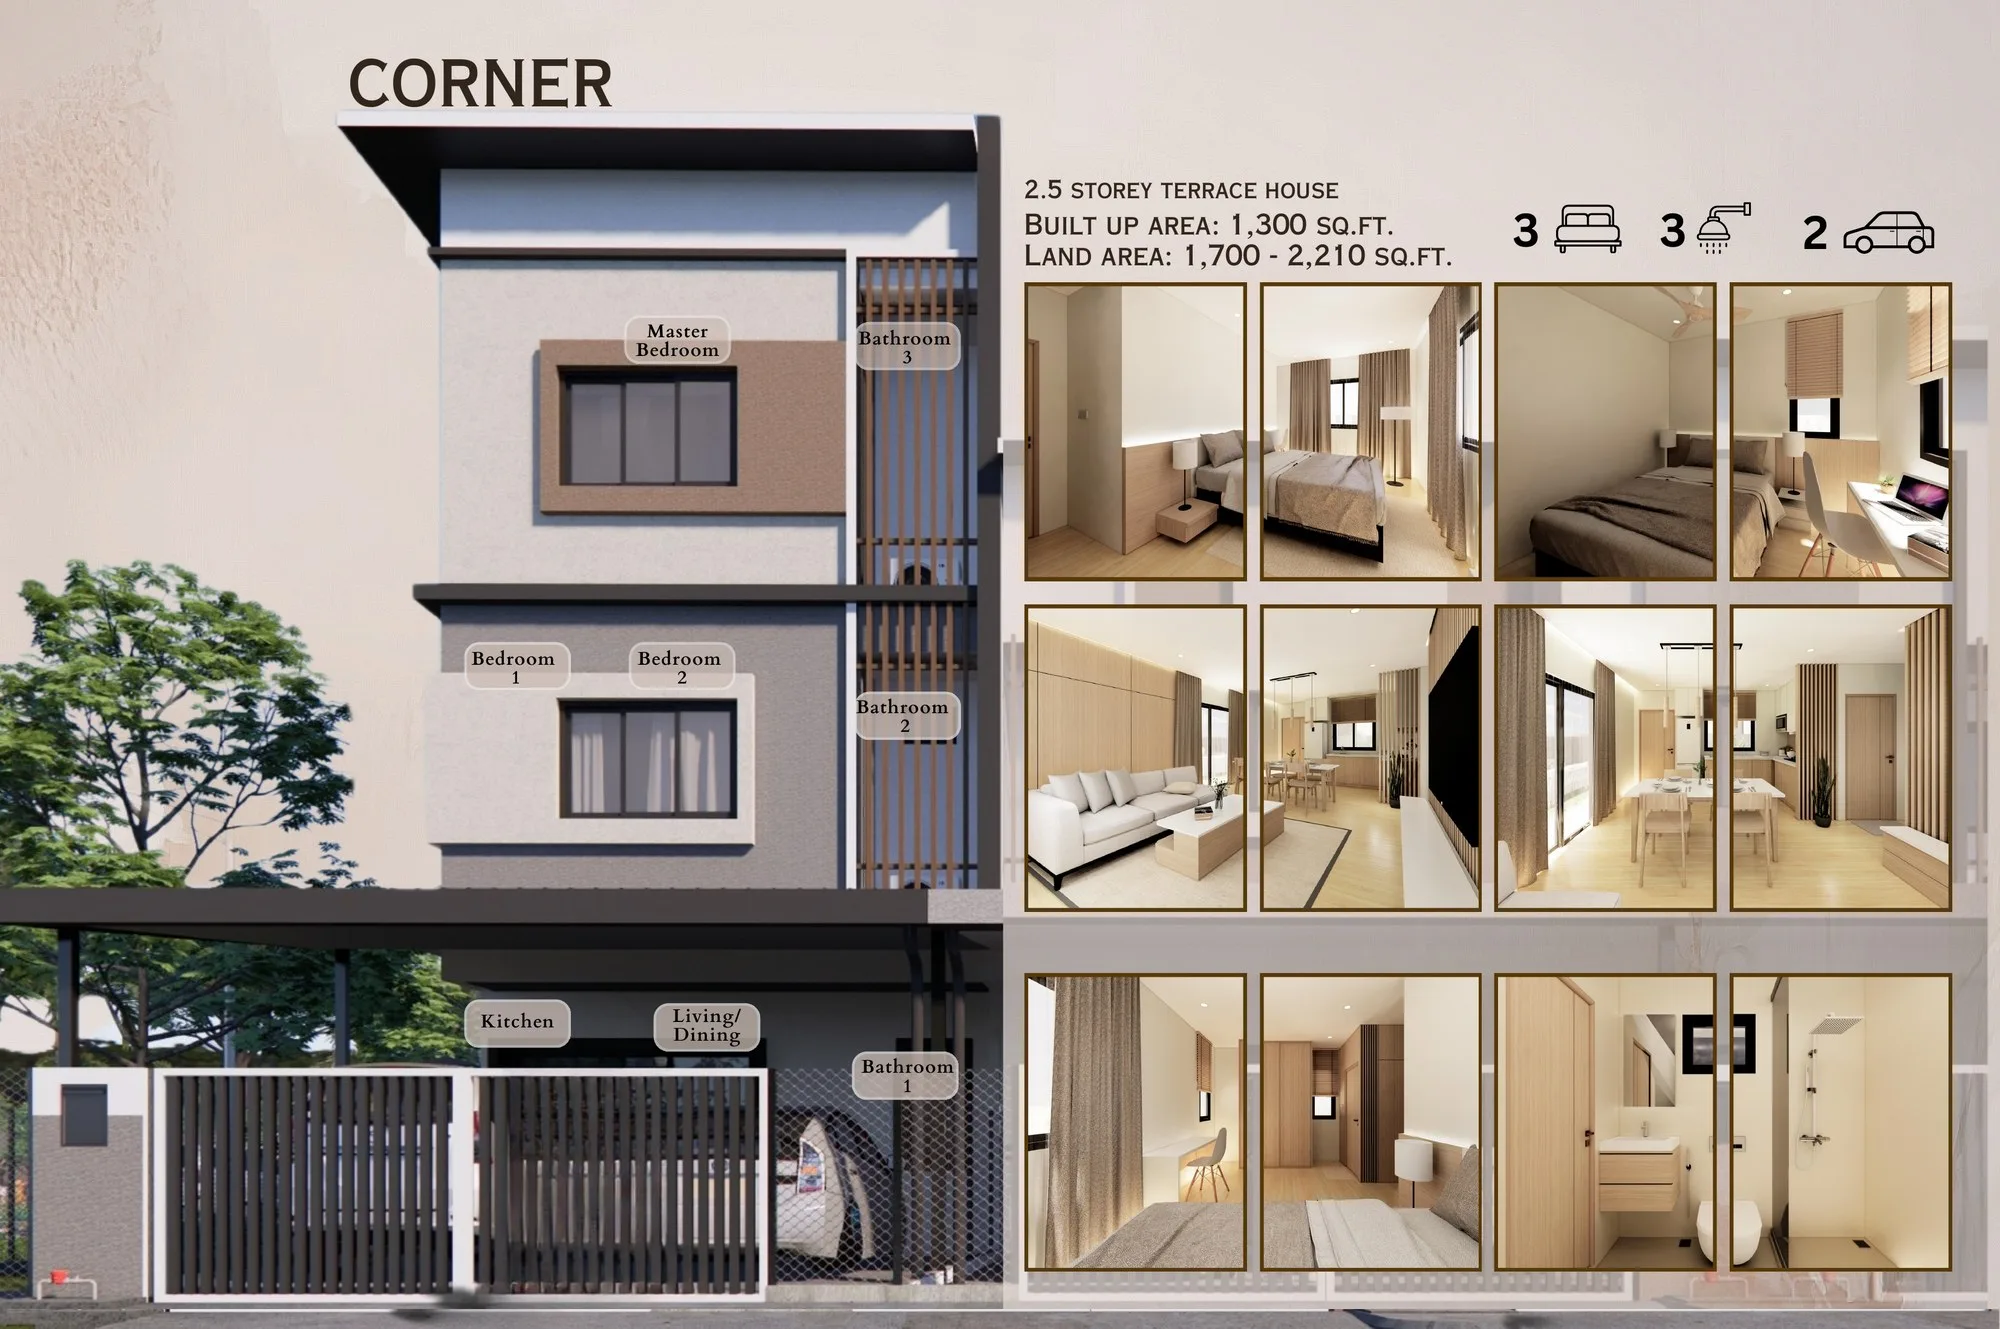
The house on the 20 corner lots adds a half-storey above the first floor: 1,300 sq ft built-up on 1,700 to 2,210 sq ft of land. The ground floor matches the 2-storey house, the first floor has two bedrooms and a bathroom, and the second floor is a master bedroom of 208 sq ft with its own bath. Facade Types A and E are the same house mirrored, at the two ends of every row. The brochure gives the land only as a range — ask for the exact figure for the lot you like.
First-home financing
A house of this kind is what Malaysia's government-backed first-home financing schemes — such as Skim Rumah Pertamaku and the SJKP guarantee schemes offered through banks — are designed for, and agent listings also mention LPPSA financing for civil servants. Whether any of them applies to you depends on your income, your age, whether you already own a home and the bank's own approval. I can put you in touch with a banker who will tell you before you commit.
What comes with the house
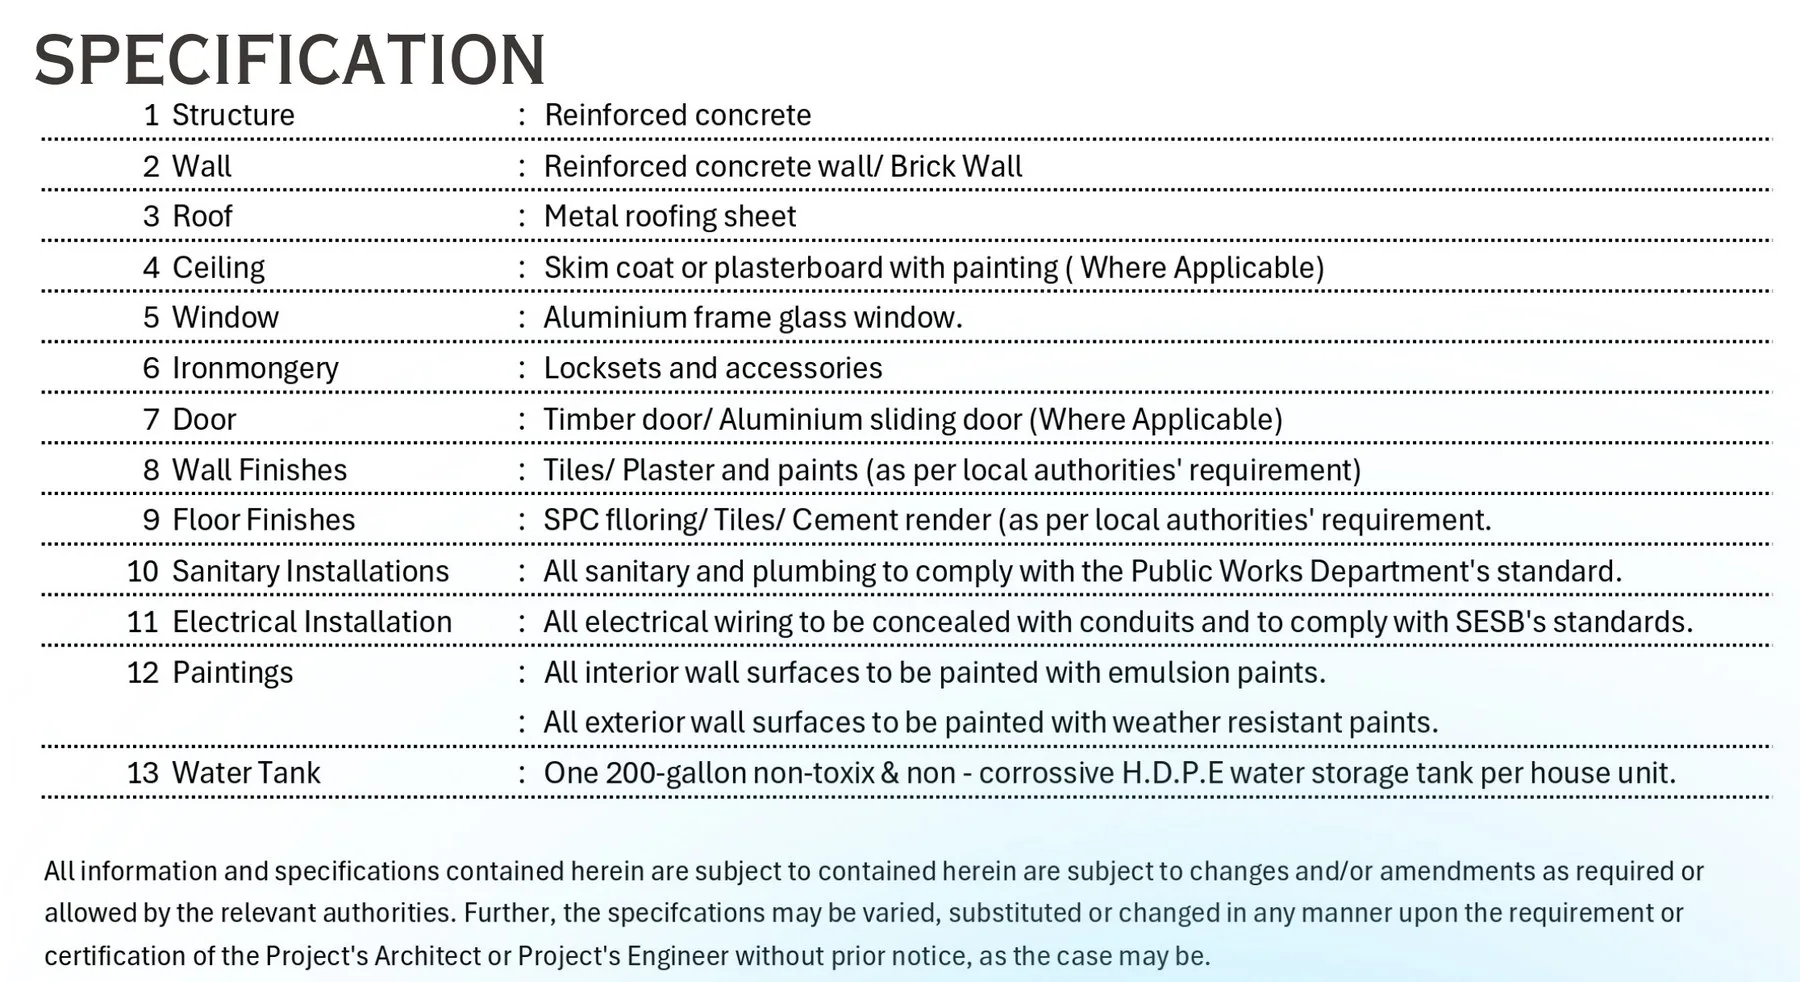
All three lists are from the developer's own documents: the brochure's site plan and specification table, its FAQ sheet and its location map. The specification may still be varied by the project's architect or engineer, so ask for the schedule attached to your sale and purchase agreement.
The scheme
- 100 terrace houses in ten rows
- 5.827 acres, one entrance
- North-east orientation
- Playground with a small court
- Sewage treatment plant and SESB substation on site
- 99-year leasehold
The house
- Reinforced concrete structure; RC or brick walls
- Metal roofing sheet
- 10-foot ceiling height; skim-coat or plasterboard ceilings, painted
- SPC flooring inside, tiles in the bathrooms
- Walls tiled, or plastered and painted
- Aluminium-frame glass windows; timber doors, aluminium sliding door
- Plumbing to Public Works Department standard; concealed wiring to SESB standard
- One 200-gallon HDPE water tank
- Car porch for 2 cars
Around it
- SK Beringgis 290 m
- Beringgis Beach Resort 500 m
- 99 Speedmart and mosque 650 m
- Beringgis Riverside Seafood Restaurant 1.6 km
- MRSM Kota Kinabalu 3.2 km
- IKBN Kinarut 5.3 km
How the project got here
The Taman Mayang Seri floor plans
The developer's brochure labels the plans by type: Intermediate is the 2-storey house of 951 sq ft, and Corner is the 2.5-storey house of 1,300 sq ft. Each brochure page draws a corner unit and an intermediate unit side by side, so the cards below show the two types first and then each floor in turn. The ground floor is the same in both houses. The first floor differs — the intermediate house has a study room and two bathrooms where the corner house has one bathroom and a wider landing — and only the corner house has a second floor. Room sizes are from the architect's floor-area schedule issued by the developer; all measurements are approximate, and the plan attached to your sale and purchase agreement is the one that counts.
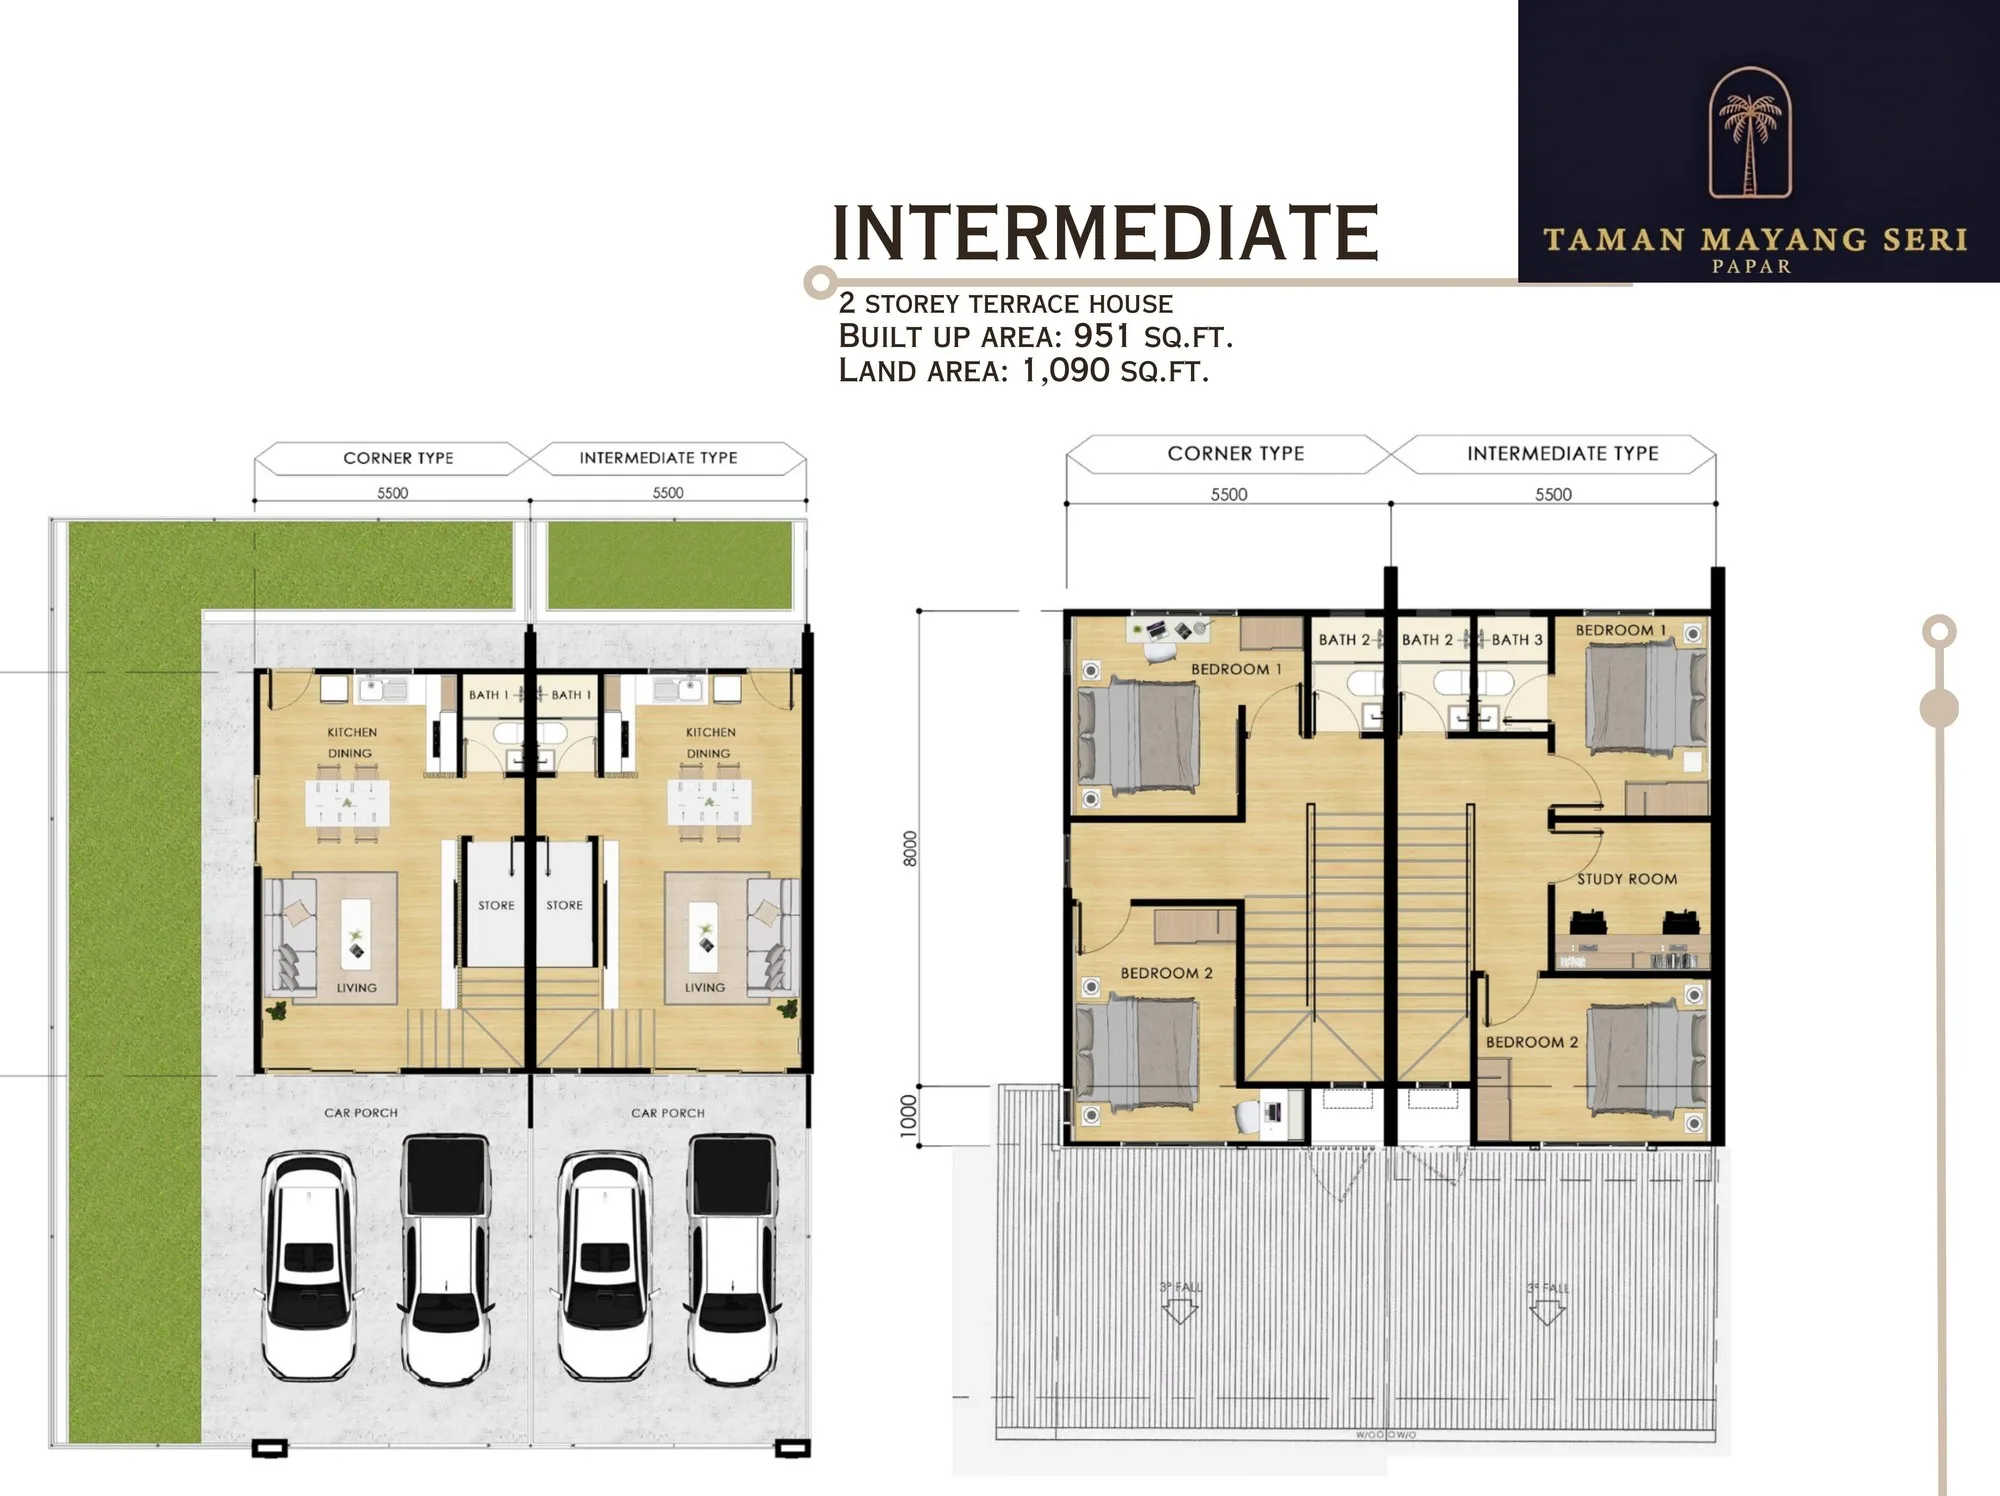
Intermediate · 2-storey — 951 sq ft
Get this floor plan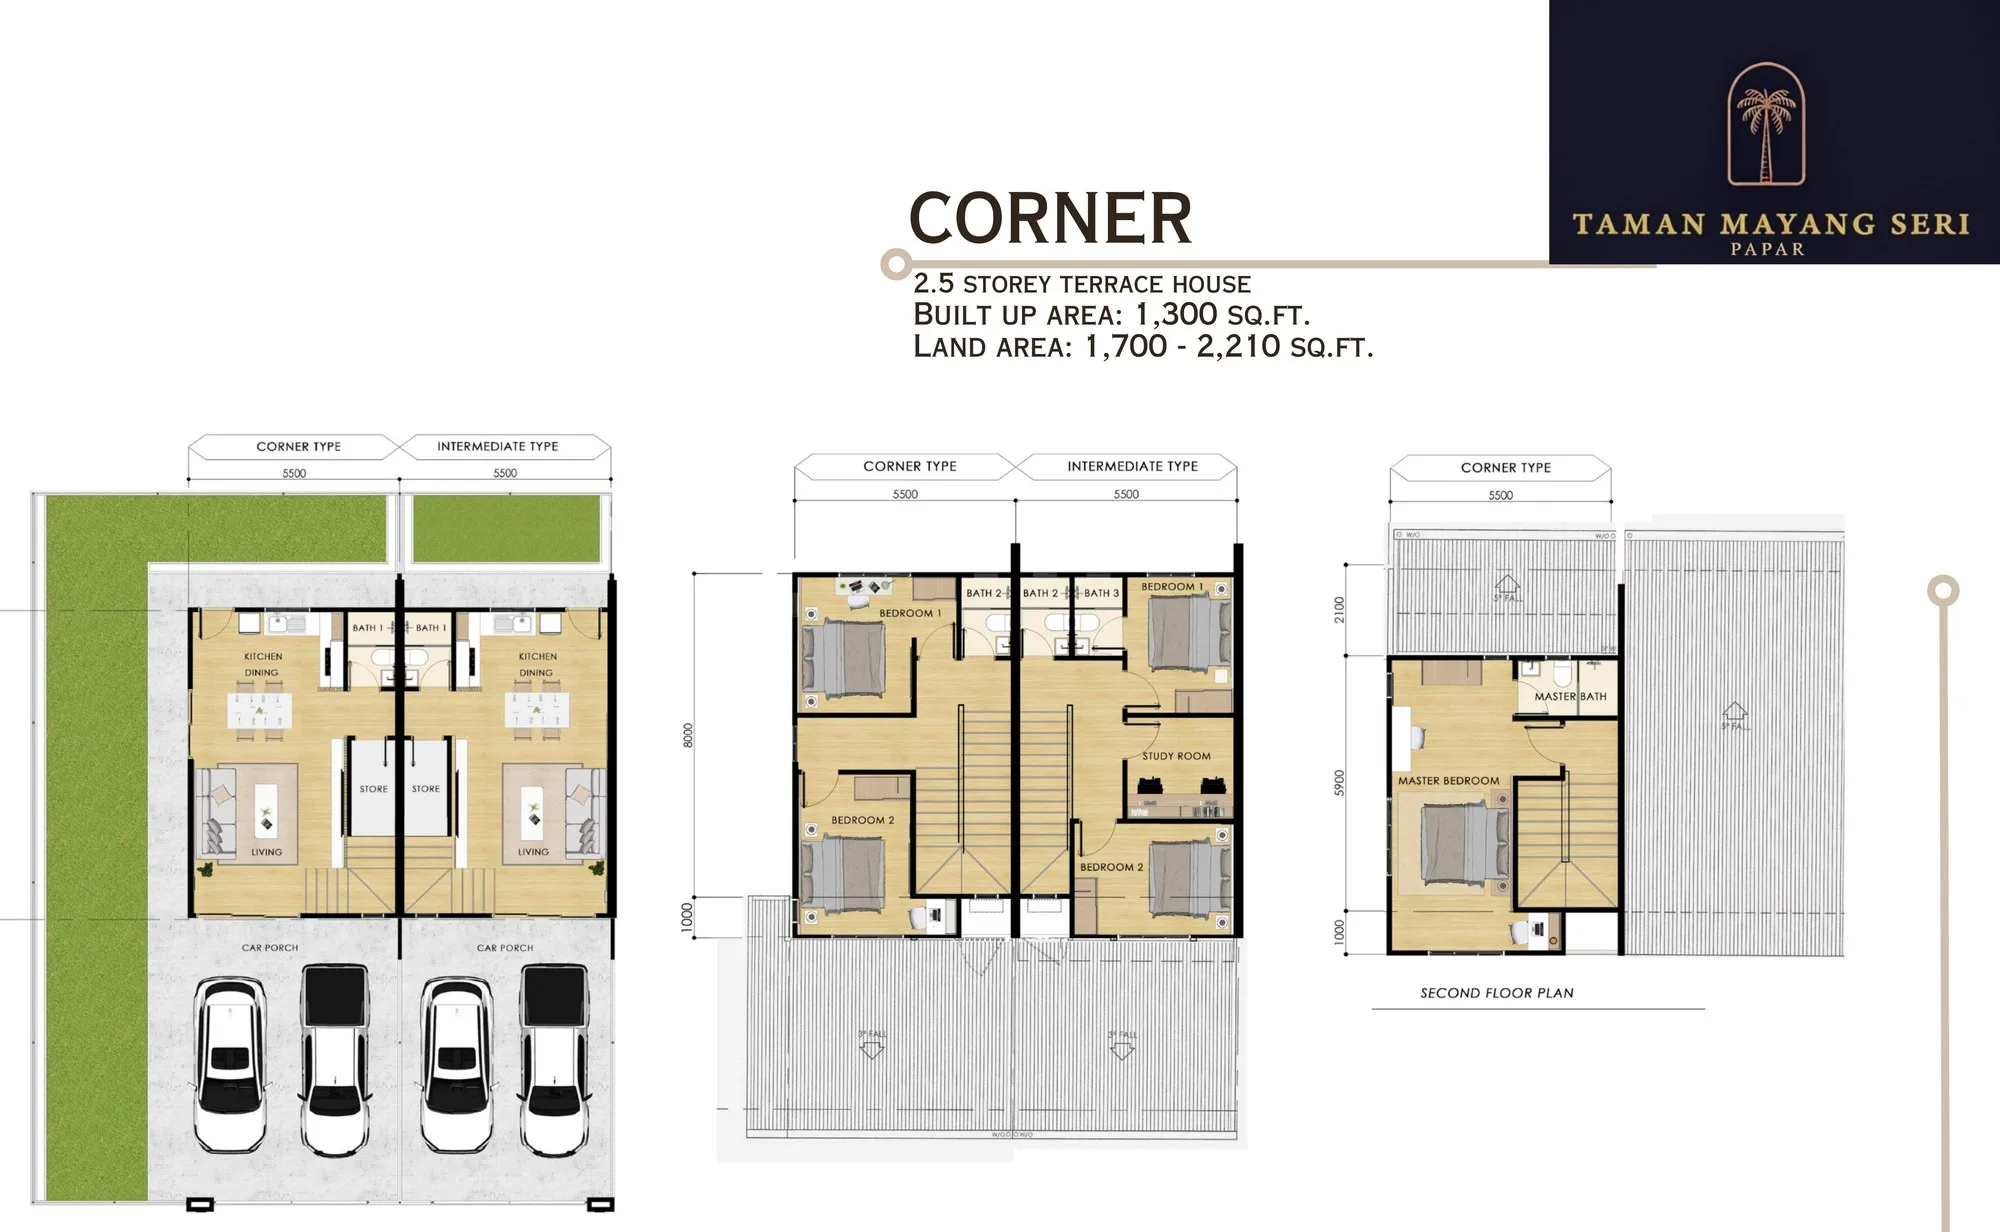
Corner · 2.5-storey — 1,300 sq ft
Get this floor plan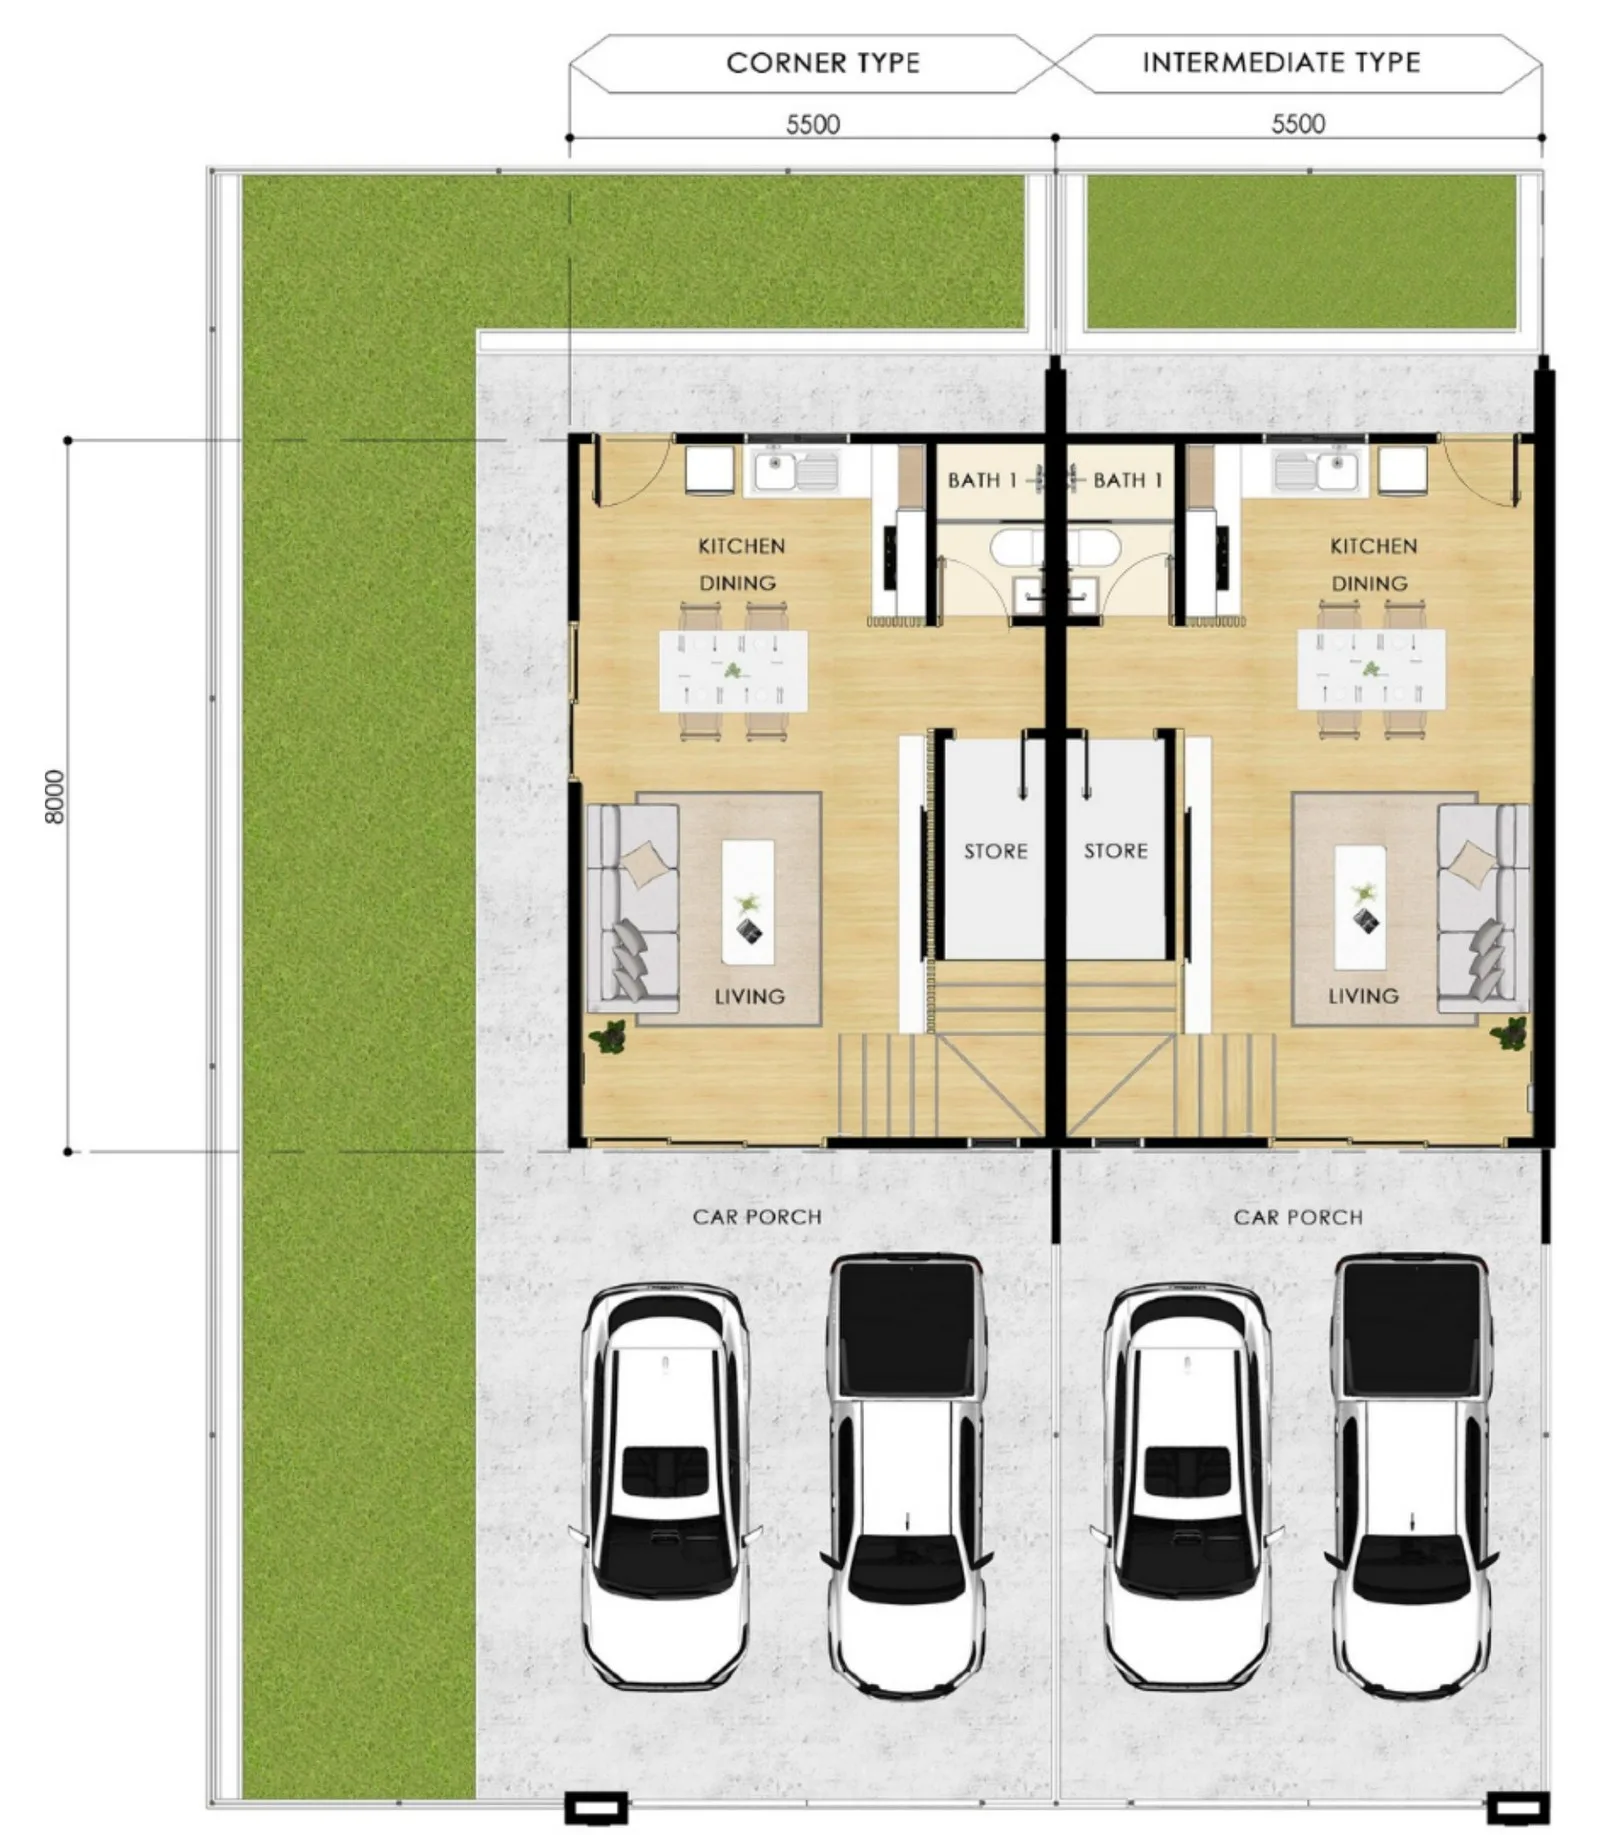
Ground floor — both types
Get this floor plan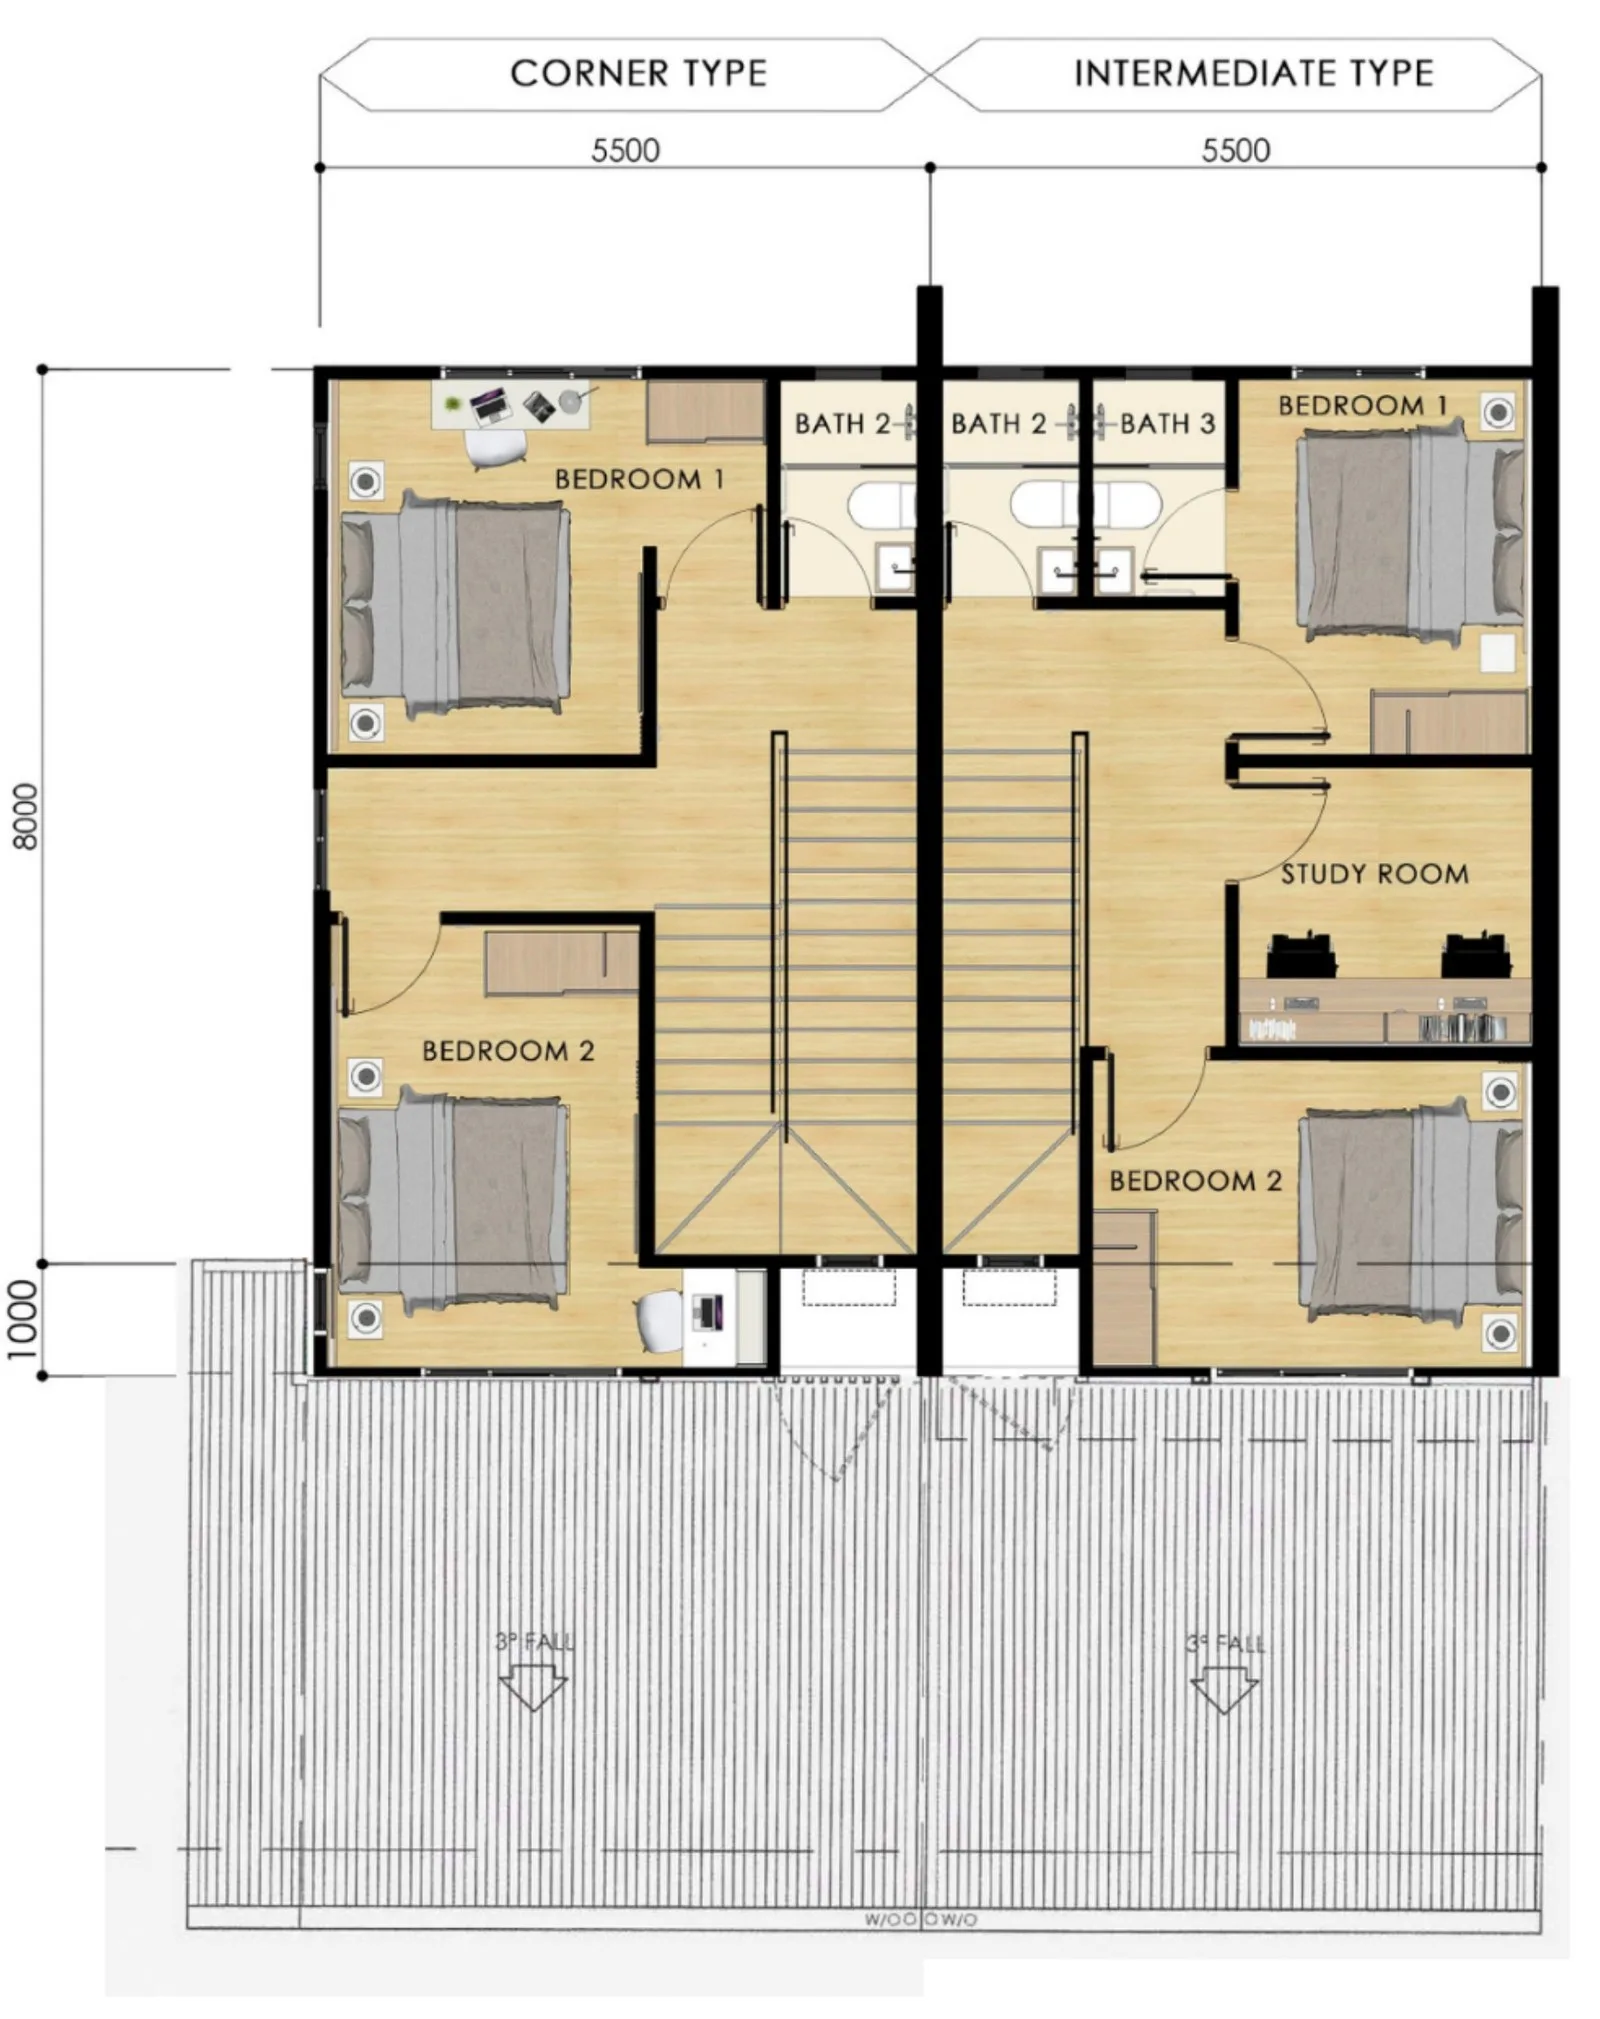
First floor — both types
Get this floor plan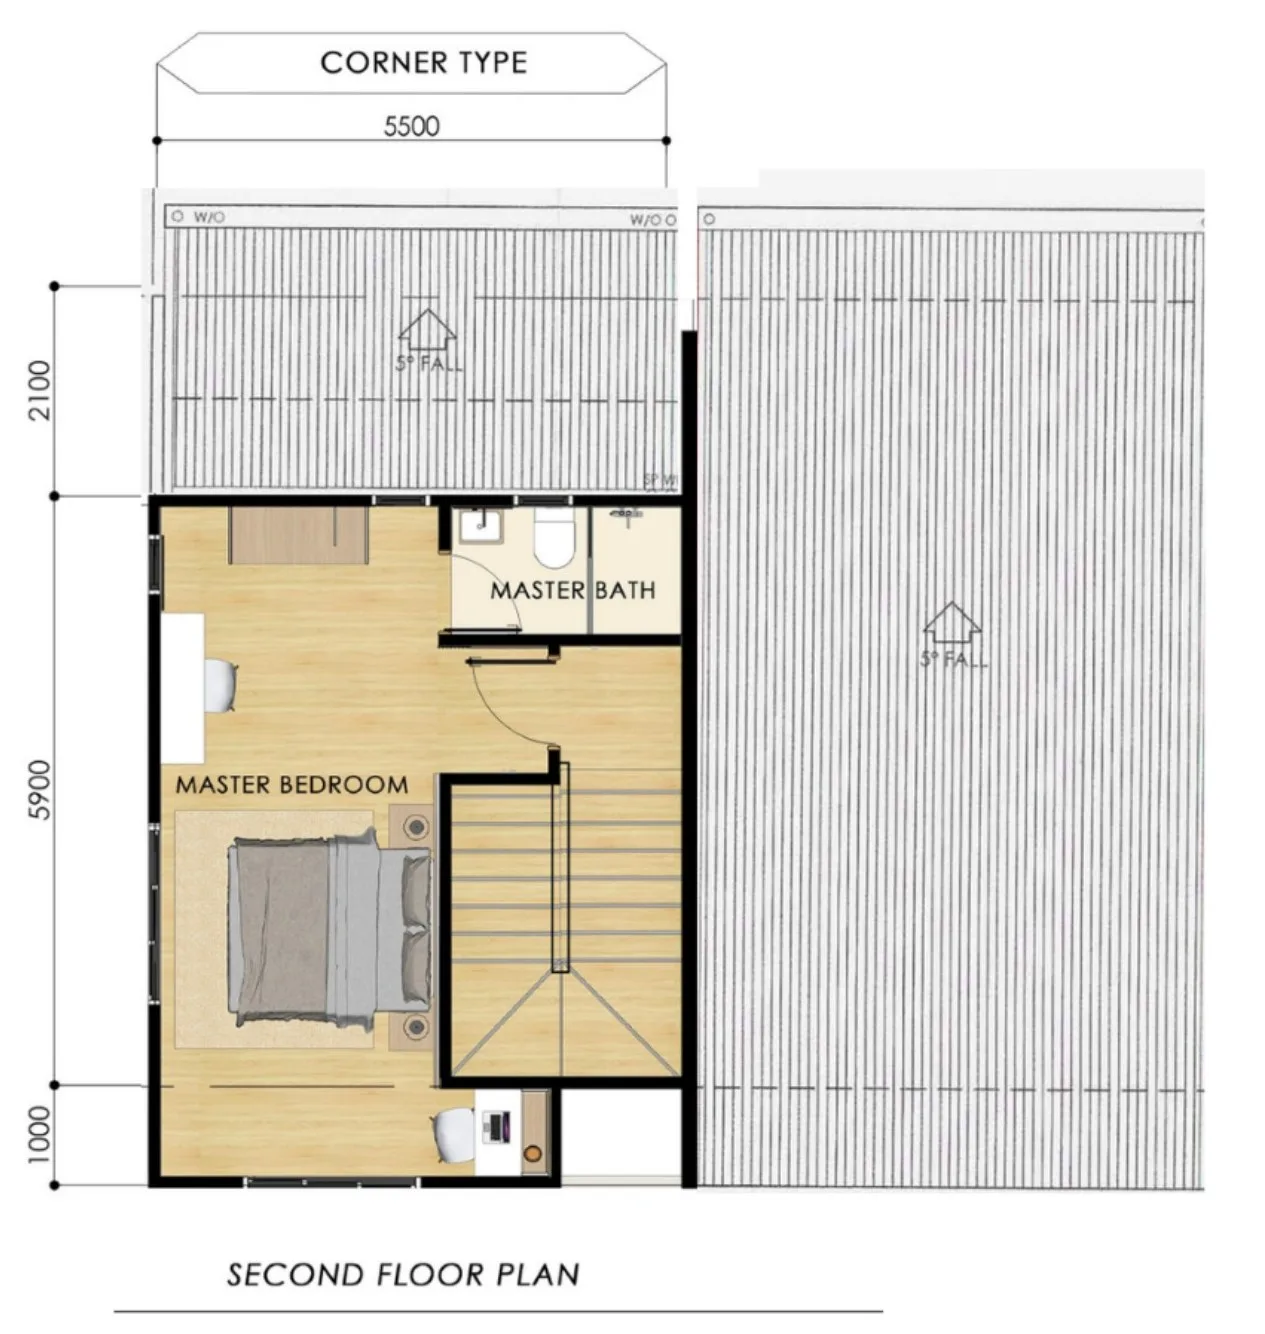
Second floor — corner type only
Get this floor planInside Taman Mayang Seri
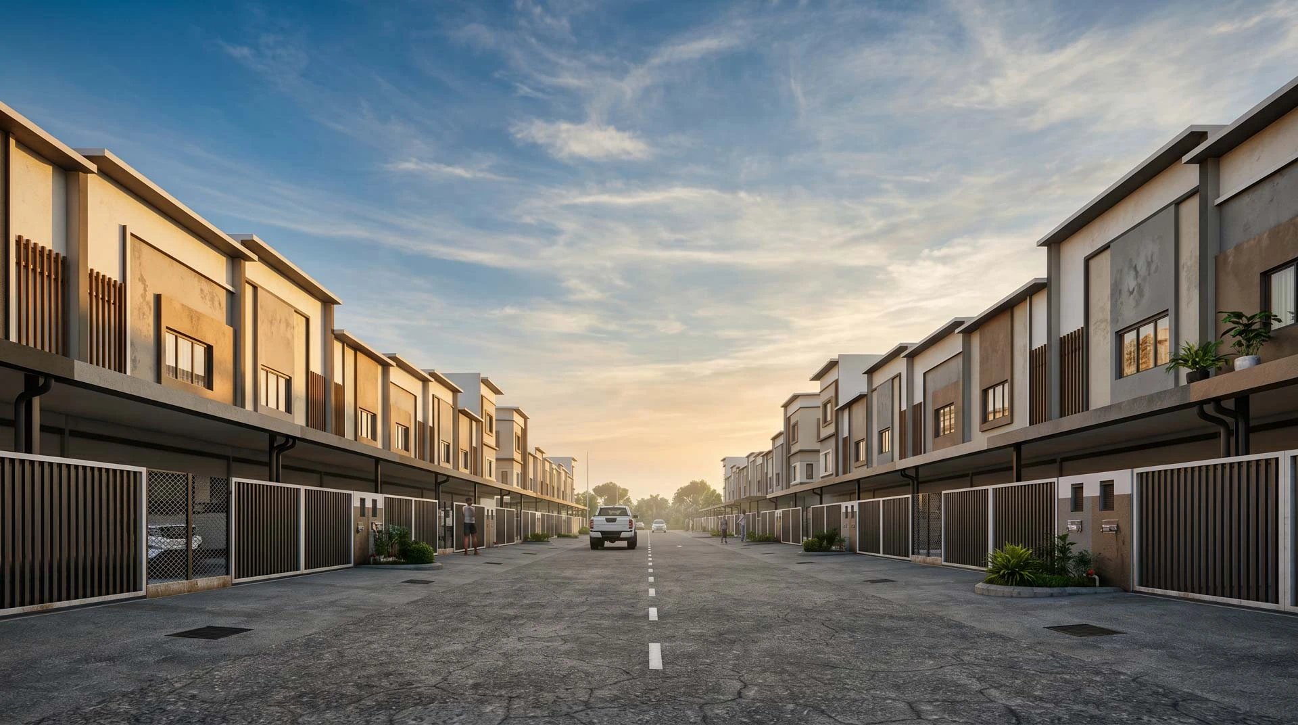
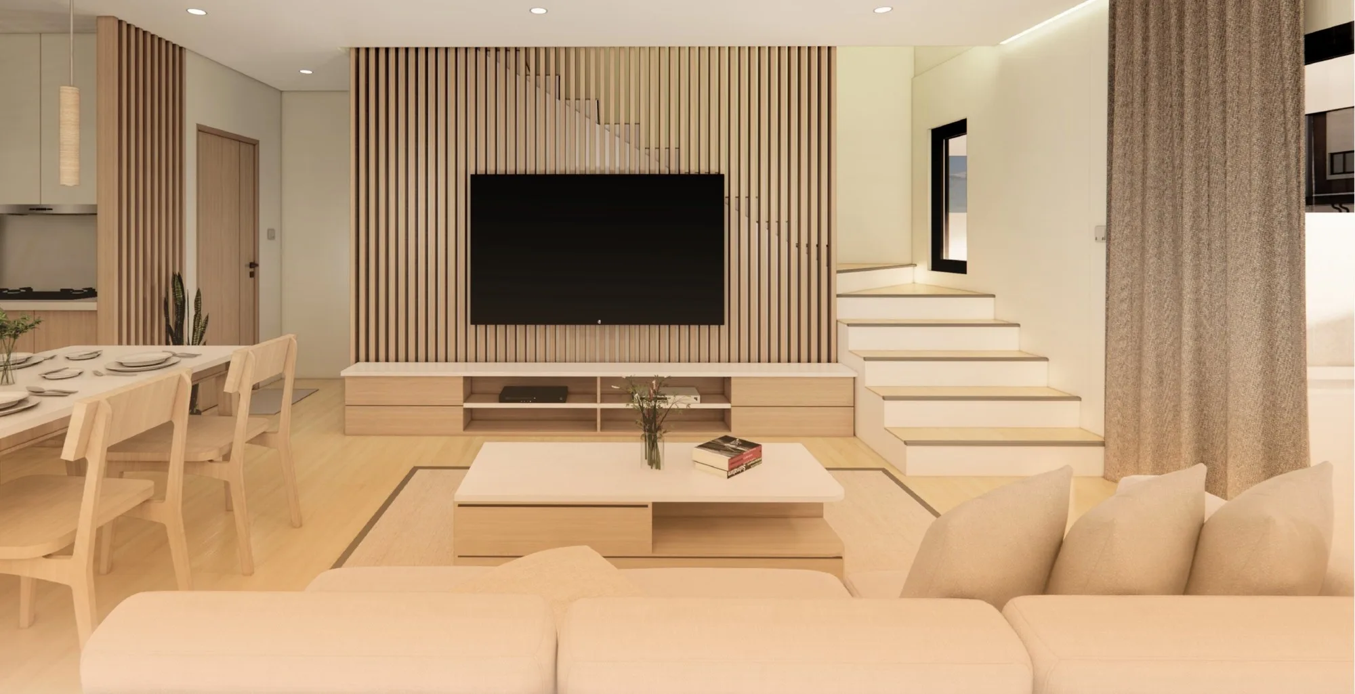
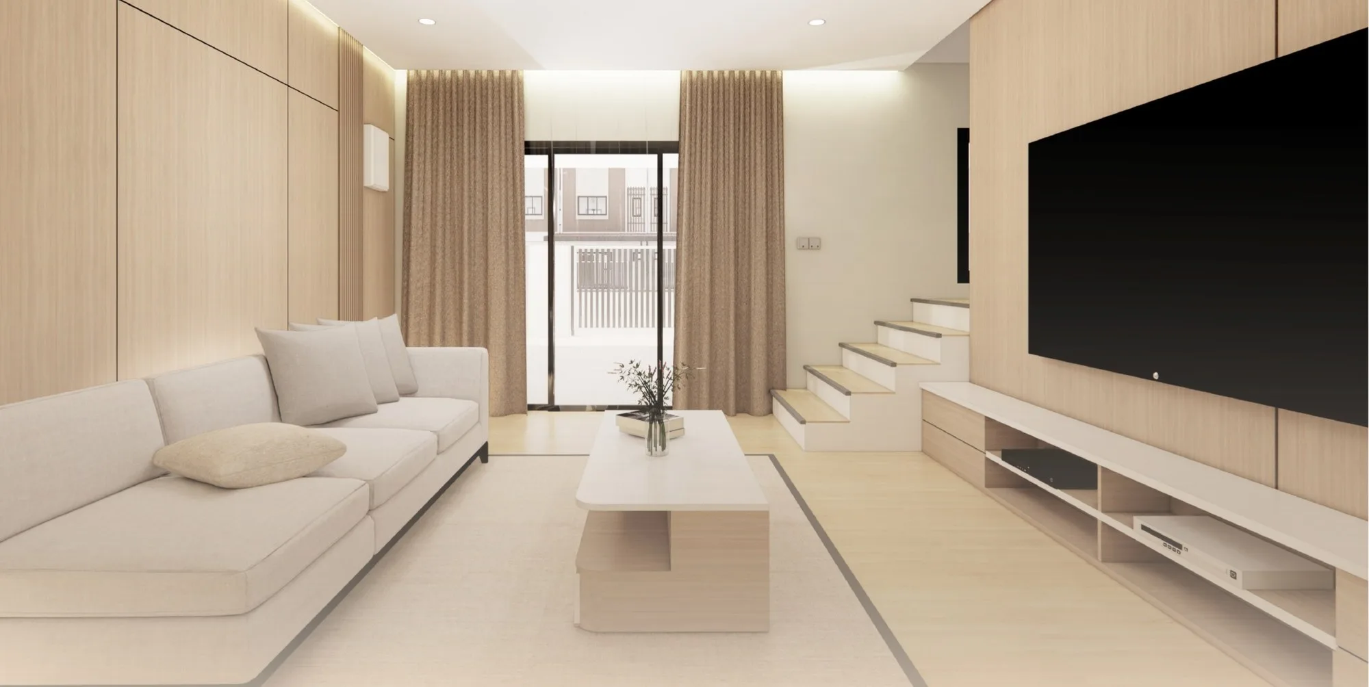
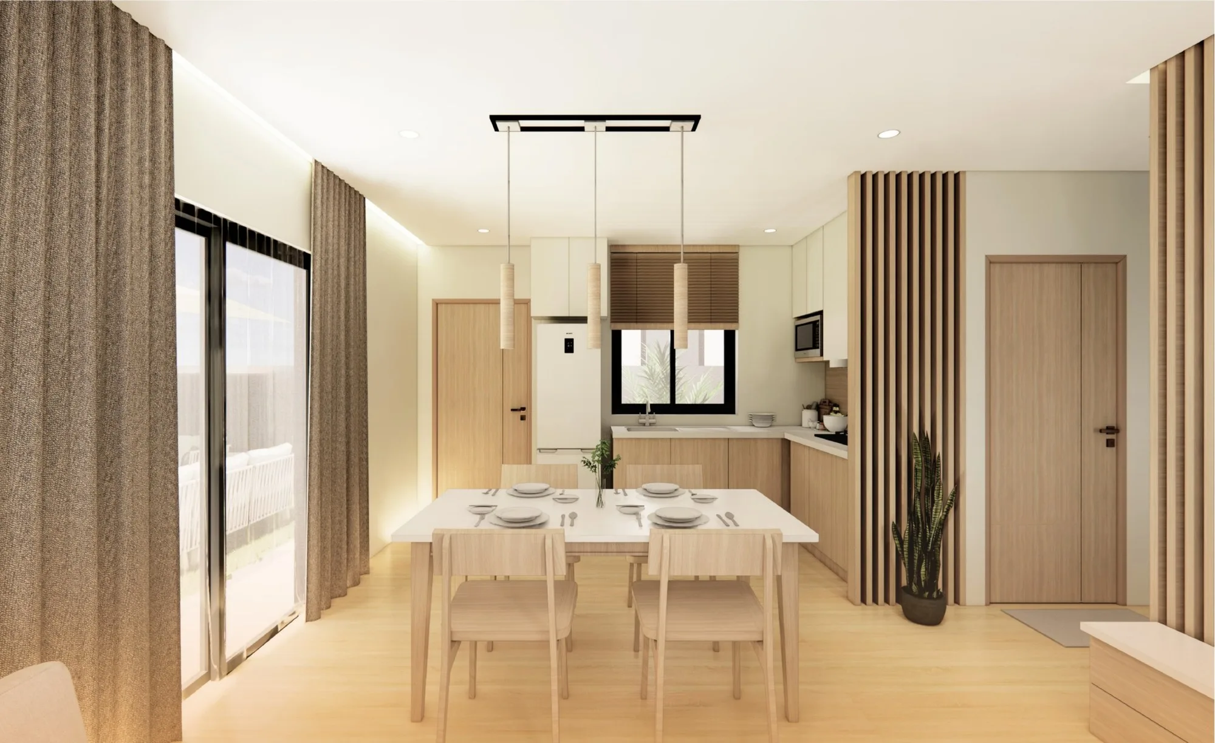
Where Taman Mayang Seri sits
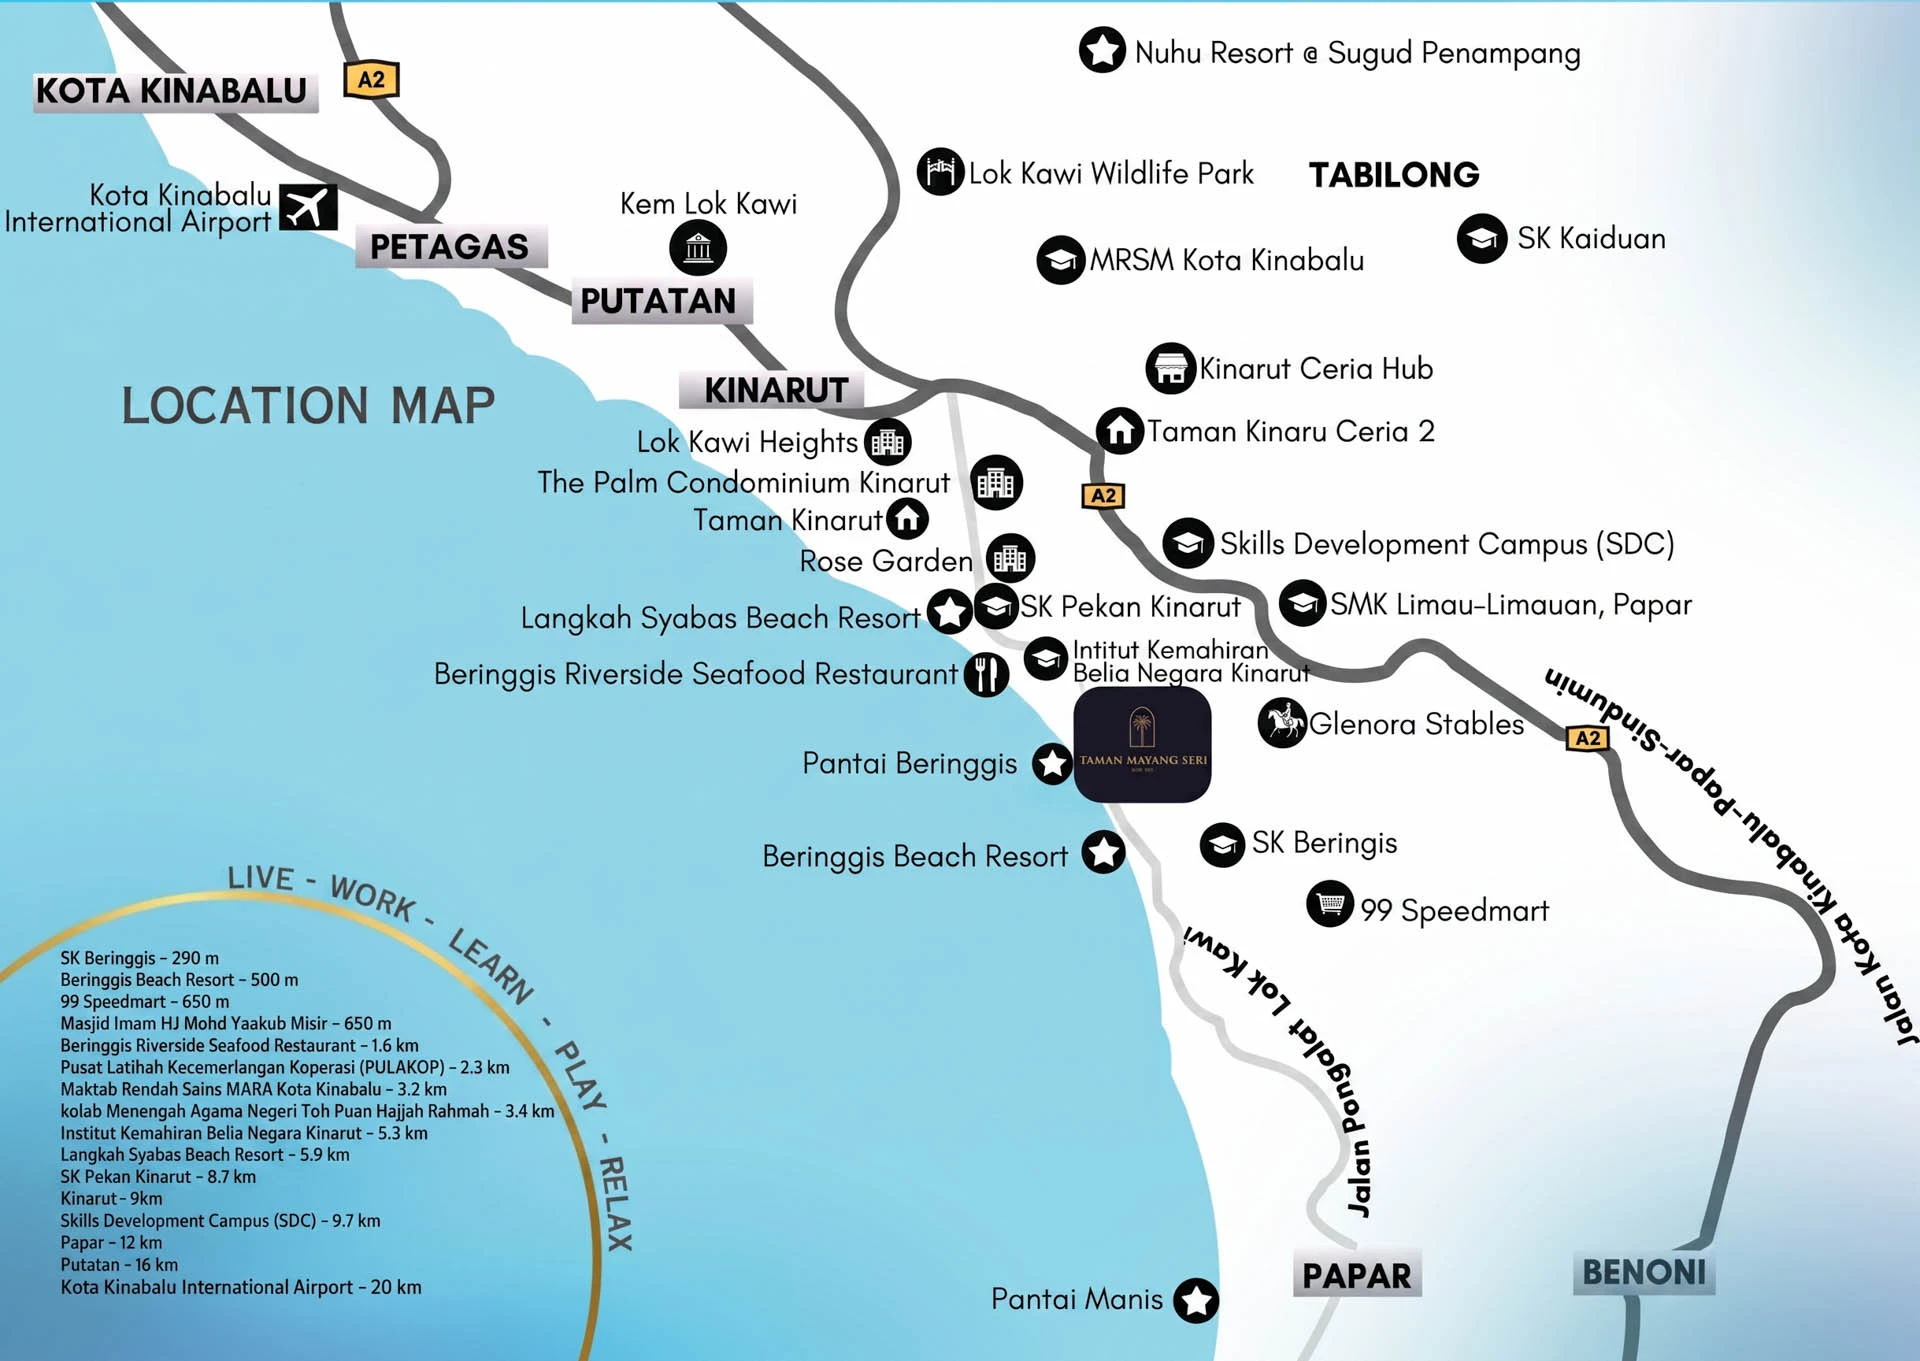
On Jalan Pengalat–Lok Kawi in Beringgis, a coastal village in the Papar district between Kinarut and Papar town, south of Kota Kinabalu. The developer says the site fronts that road directly — it runs north to Kinarut, Lok Kawi and Putatan and south to Papar town — and can also be reached from the Pan Borneo Highway (the Donggongon–Papar spur) by way of Jalan SMK Limauan. Its location map places the site 500 metres from Beringgis Beach Resort, 12 km from Papar town and 20 km from Kota Kinabalu International Airport. The developer's office is separately in the KKIP industrial park at Menggatal, 88400 Kota Kinabalu.
The map is set to Beringgis, Papar. The developer's location map and site plan are in the gallery above; the entrance is on Jalan Pengalat Lokawi, and your lot number will be identified in your sale and purchase agreement.
- SK Beringgis290 mper the developer
- Beringgis Beach Resort500 mper the developer
- 99 Speedmart · Masjid Imam Hj Mohd Yaakub Misir650 mper the developer
- MRSM Kota Kinabalu3.2 kmper the developer
- Kinarut town9 kmper the developer
- Papar town12 kmper the developer
- Putatan16 kmper the developer
- Kota Kinabalu International Airport20 kmper the developer
Why there is no federal register table on this page
Peninsular project pages on this website carry a table read from teduh.kpkt.gov.my, the federal housing register — permit number, licensed developer, unit count, permitted price band, certified construction percentage.
Sabah is outside that register by design. Housing development in Sabah is licensed under Sabah’s own Housing Development (Control and Licensing) Enactment 1978 and supervised by the state, so a Sabah project will not appear on the federal register however you search.
What to check instead
The developer’s brochure and website print Developer Licence No. 800-1/1/904/02590 and Advertisement Permit No. 800-1/904/02582, without their validity dates. Ask the developer, Landmark Iconic Sdn Bhd, in writing for the validity dates of both, and check them with the Sabah state housing authority. Make sure the company that holds the licence is the company named on your sale and purchase agreement.
Ask about the title. The architect’s drawings describe the project as a subdivision of land held under CL 025431734 — a Country Lease — into 100 house lots, and the brochure gives the tenure as 99 years. Ask when the individual titles will be issued, when the lease expires and what conditions the title of your lot carries. The brochure also states that 30% of the units are reserved for Bumiputera buyers.
On an off-plan project, ask for progress in writing. The only progress figure I found is an agent listing’s. Ask for the latest architect’s certificate of progress and the delivery date in your agreement.
Foreign buyers
Sabah sets its own minimum price for non-citizens and runs its own consent process, and the figures quoted for it conflict — RM1,000,000 in the Bar Council’s state table, with a lower strata figure also in circulation. No developer price has been published for these houses, and land-status restrictions may also apply. If you are not Malaysian, get written confirmation for the specific lot through a Sabah conveyancing solicitor before you pay anything, and budget for the flat 8% stamp duty on residential purchases by non-citizens since 1 January 2026.
About the developer
The developer is Landmark Iconic Sdn Bhd. The brochure cover carries the Landmark Iconic logo above the developer's office address — Factory Lot C15–C17, Lorong Tembaga Tiga, Kawasan MIEL KKIP, Jalan Sepanggar, Menggatal, 88400 Kota Kinabalu — and the developer's FAQ sheet names Landmark Iconic Sdn Bhd as the company in whose name the project's housing development account is held. The brochure and the official project website, mayangseriberringis.com, print Developer Licence No. 800-1/1/904/02590 and Advertisement Permit No. 800-1/904/02582. None of these prints the company's registration number or the validity dates of the licence and permit, so ask for them.
What the developer says is the shape of the project: 100 homes in ‘a low-density enclave’ on 5.827 acres — 80 two-storey and 20 two-and-a-half-storey — a 99-year lease, completion 36 months from each sale and purchase agreement and a tentative estimate of the end of 2027. The drawings are by Tan Young Architect of Kota Kinabalu. The FAQ sheet adds that there is no formal management body, that renovation is not allowed during construction, and that only some walls may be hacked — the party walls between houses are marked as not hackable.
Track record. I have not found a published list of projects completed by Landmark Iconic Sdn Bhd, and its documents do not give one. That is not unusual for a small Sabah developer, but it means the checking falls to you: confirm the licence and permit with the state; look the company up on the SSM register; ask which contractor is building the houses and what else the company has completed; and have your own lawyer read the sale and purchase agreement before you sign.
A web search for Landmark Iconic Sdn Bhd turned up no press coverage and no report of litigation, abandonment or Housing Tribunal claims against the company or this project — which is no adverse record found, not a clean bill of health.
Frequently asked questions
How many houses are there in Taman Mayang Seri?
100, on 5.827 acres — ‘a low-density enclave of just 100 homes’, in the developer's words.
Per the developer's brochure, 80 are two-storey houses on the intermediate lots and 20 are two-and-a-half-storey houses on the corner lots. Facade Types A and E are the corner houses, ten lots each; Types B, C and D are the intermediate houses, on 32, 26 and 22 lots. The site plan shows every lot number with its facade type.
How big are the Taman Mayang Seri houses, and how many bedrooms?
The corner two-and-a-half-storey house is 1,300 sq ft built-up on 1,700 to 2,210 sq ft of land, with three bedrooms and three bathrooms: two bedrooms and a bathroom on the first floor, a master bedroom with its own bath on the second, and a bathroom downstairs.
The intermediate two-storey house is 951 sq ft on 1,090 sq ft, with three bathrooms. The brochure counts it as three-bedroom, but the plan draws two bedrooms and a study room upstairs. The car porch is not counted in either built-up figure, and the only figures that bind are the ones in your sale and purchase agreement.
What is the price of a Taman Mayang Seri house?
I found no price list published by the developer or the press. Agent listings on portals quote figures, but they are not the developer's.
Ask me for the current price list and I will send it with the lot's land and built-up area.
Who is the developer of Taman Mayang Seri?
Landmark Iconic Sdn Bhd, whose office is in the KKIP industrial park at Menggatal, Kota Kinabalu. The brochure prints Developer Licence No. 800-1/1/904/02590 and Advertisement Permit No. 800-1/904/02582.
I found no published track record of completed projects for the company, so ask what it has built, and check it on the SSM register before you sign.
When will Taman Mayang Seri be completed?
The developer gives 36 months from the sale and purchase agreement; its FAQ sheet estimates completion tentatively by the end of 2027, and its website says ‘ready by 2027’. One September 2026 agent listing reports about 20% construction progress, with the structure up to the first floor.
Ask for the latest architect's certificate of progress and the delivery date written into your agreement.
Can I use a first-home financing scheme?
Possibly. Government-backed first-home schemes such as Skim Rumah Pertamaku and the SJKP guarantee schemes, offered through banks, are aimed at buyers of homes like these, and agent listings mention LPPSA financing for civil servants.
Eligibility depends on your circumstances and every loan is subject to bank approval. Check before you commit.
Can a foreigner buy at Taman Mayang Seri?
It has to be checked lot by lot. Sabah sets its own minimum price for non-citizens — RM1,000,000 in the Bar Council's state table, with a lower strata figure also circulating — and no developer price has been published, so I cannot say which side of the line a house falls on.
Get written confirmation from the Sabah Lands and Surveys Department through a Sabah conveyancing solicitor before paying anything, and budget for the flat 8% stamp duty on residential purchases by non-citizens since 1 January 2026.
Where is Taman Mayang Seri located?
Taman Mayang Seri is on Jalan Pengalat–Lok Kawi in Beringgis, a coastal village in the Papar district of Sabah, between Kinarut and Papar town, south of Kota Kinabalu.
The developer's location map puts it 500 metres from Beringgis Beach Resort, 9 km from Kinarut town, 12 km from Papar town and 20 km from Kota Kinabalu International Airport. The site can also be reached from the Pan Borneo Highway spur by way of Jalan SMK Limauan, and the entrance is on Jalan Pengalat Lokawi.
Is Taman Mayang Seri freehold or leasehold?
Taman Mayang Seri is leasehold: the developer's brochure gives the land tenure as 99 years.
The architect's drawings describe the land as held under a Country Lease, CL 025431734, which is being subdivided into 100 house lots. I have not seen the lease expiry date published, so ask when the lease expires, when the individual titles will be issued and what conditions the title of your lot carries.
What facilities does Taman Mayang Seri have, and is there a maintenance fee?
The developer's site plan shows a playground with a small court beside the single entrance, and every house has a two-car porch. No monthly maintenance charge has been published.
The developer's FAQ sheet says there is no formal management body. Ask the developer in writing who will look after the playground and the roads after handover, and whether any charge will apply.
What has not been published?
The validity dates of the licence and permit; the developer company's registration number and track record; a price; the exact land area of each corner lot; and an official progress figure.
Every one of these can be answered in writing. Ask for them before you pay a booking fee.
A house by the sea, south of KK?
Tell me whether you want the two-storey or the two-and-a-half-storey corner house, whether this is your first home, and when you need to move in, and I will send you the site plan, the price of the lots that are actually left, and their exact land and built-up areas. I take availability directly from the developer.
No agent fee payable by the buyer on new developer launches
Louis Koh
11 years in Malaysian property · Johor Bahru & Kuala Lumpur new launches · English & 中文
I work with cross-border buyers from Singapore and with local investors. I'll tell you when a project isn't right for you — that's usually worth more than the brochure.
Published 2026-10-05 · Last verified 2026-10-05 against the developer's website, the developer's brochure, facade drawings and FAQ sheet, the developer fact sheet and public agent listings. Availability, pricing and charges are set by the developer and are subject to change. This page is marketing information, not an offer or a contract.
Ask a specific question
If you would rather not use WhatsApp, use this. I answer them myself. Only your name and one contact method are required.
Developer: Landmark Iconic (1 development on this site)
Where it is: Papar, Sabah