Taman Kibabaig Hills
An 80-unit gated estate of stacked townhouses at Kampung Kibabaig, Penampang, near Donggongon, by CL Long Term Development Sdn Bhd — each 3-storey block holds lower homes of 1,432 or 1,603 sq ft and upper homes of 1,794 or 2,101 sq ft, each with its own front door and car porch. 99-year lease, estimated completion Q4 2028.
⚡ Typical reply within 15 minutes, 9am–10pm MYT · No obligation
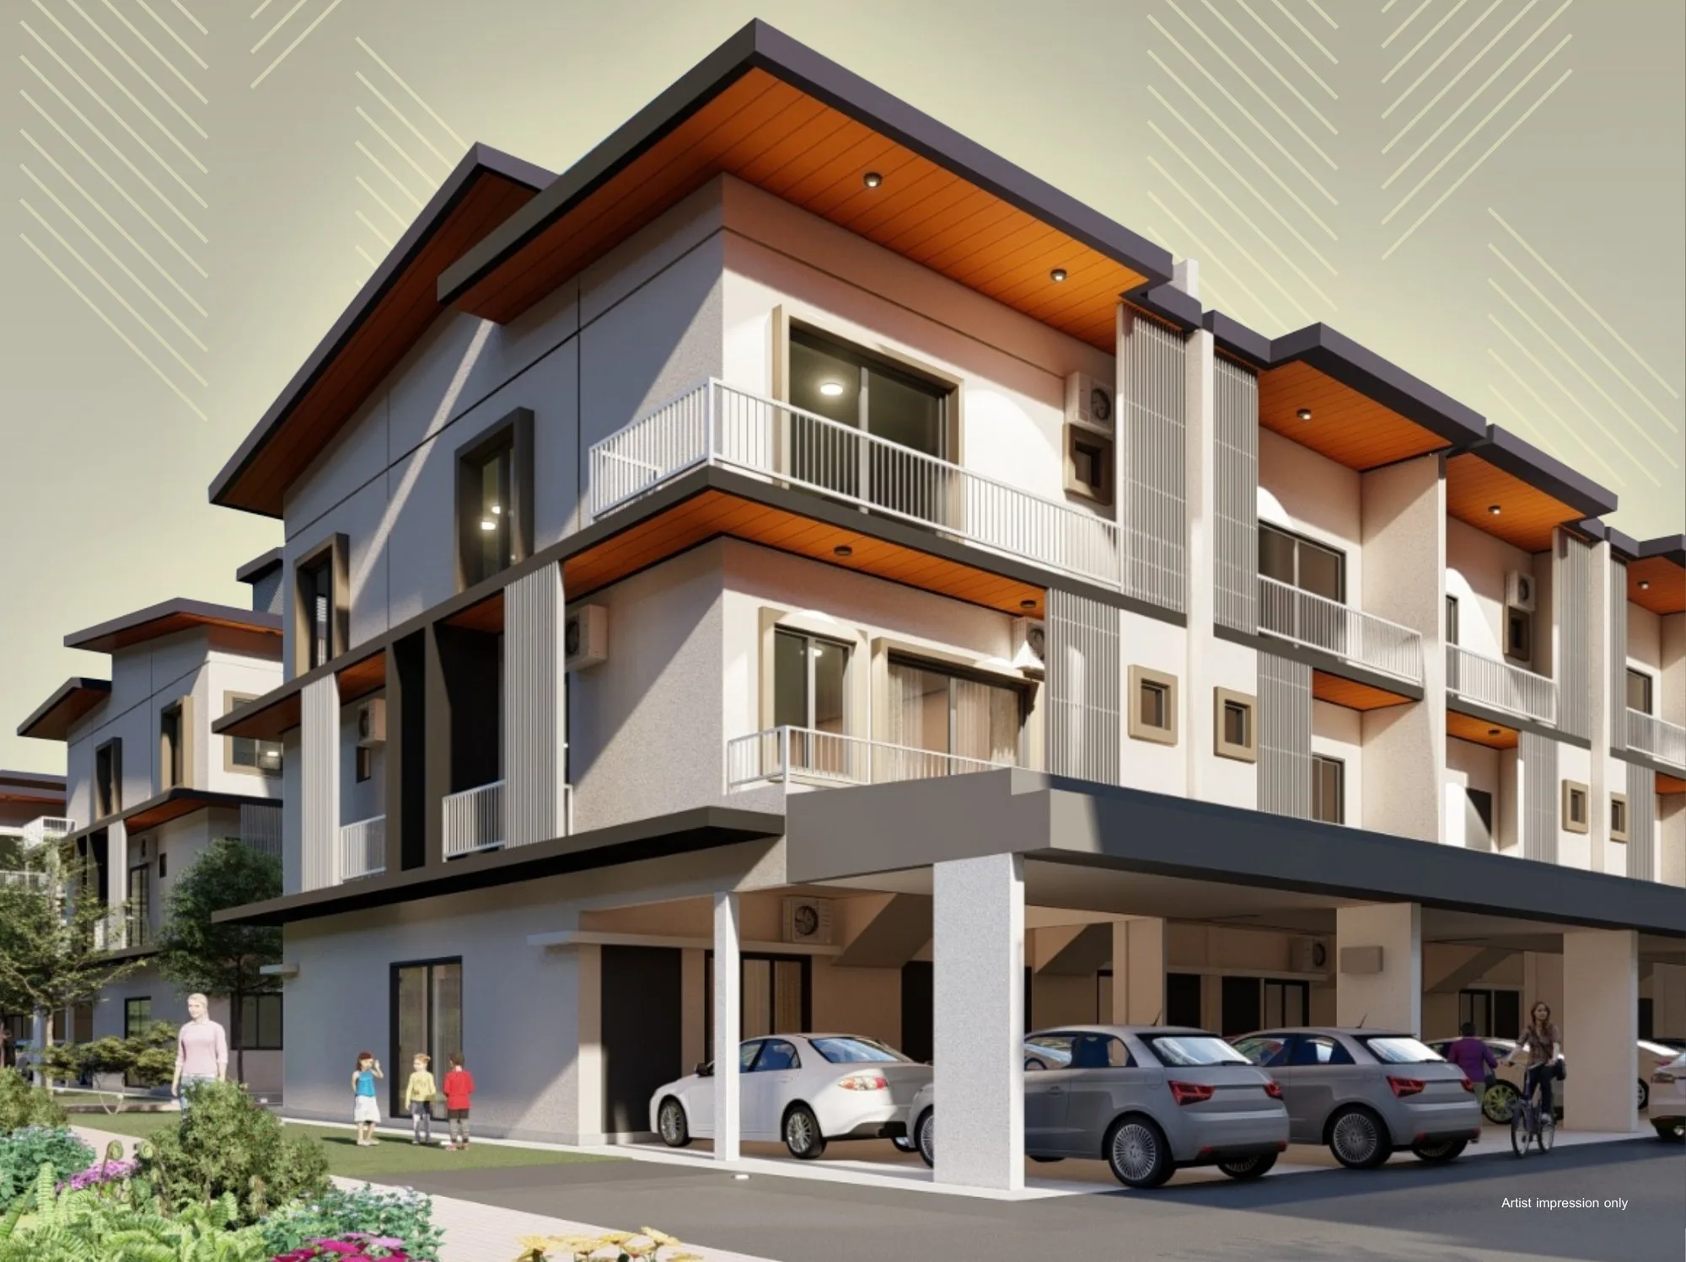
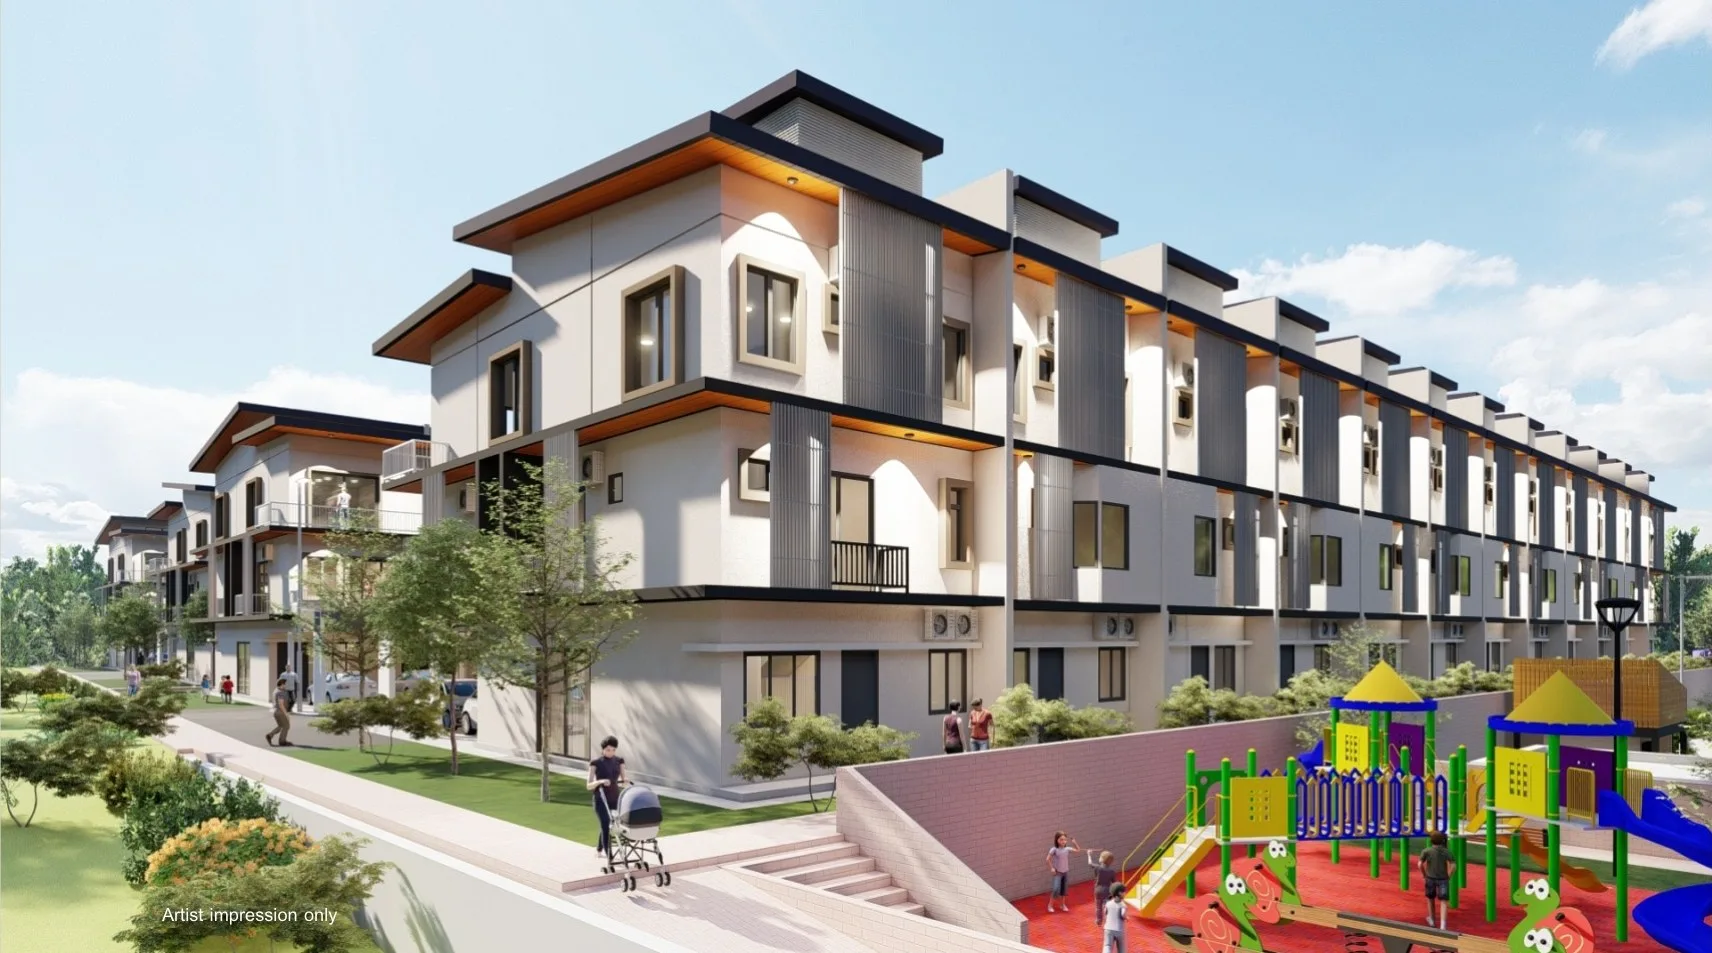
Taman Kibabaig Hills at a glance
Taman Kibabaig Hills is a gated estate of 80 stacked townhouses at Kampung Kibabaig, Penampang, Sabah, near Donggongon, developed by CL Long Term Development Sdn Bhd (company no. 1252050P) under Developer Licence No. 800-1/1/921/02606 and Advertising Permit No. 800-1/1/921/02598, as printed in the developer’s brochure. Each 3-storey block is split into lower and upper homes of about one and a half storeys each. The lower units are Type A (corner, 1,603 sq ft) and Type A1 (intermediate, 1,432 sq ft), each with two bedrooms, a utility room and three bathrooms; the upper units are Type B (corner, 2,101 sq ft) and Type B1 (intermediate, 1,794 sq ft), each with three bedrooms, three bathrooms and a powder room. The homes are in Blocks 1 to 4 on a 99-year lease — land title CL 215507583, with subsidiary titles still to be applied for — and 30% of the units are reserved for Bumiputera buyers. The developer fact sheet gives a monthly maintenance charge of RM200 plus RM50 sinking fund, and completion is 36 months from the sale and purchase agreement, estimated for the fourth quarter of 2028. Before you commit, ask for three things in writing: the validity dates of the licence and permit, whether your lot is inside the Bumiputera quota, and when the subsidiary title for your unit will be issued.
- Development
- Taman Kibabaig HillsKampung Kibabaig, Penampang · also written Kibabaig Hills
- Developer
- CL Long Term Development Sdn BhdCompany no. 1252050P · Licence 800-1/1/921/02606
- Tenure
- Leasehold 99 yearsTitle CL 215507583 · subsidiary titles to be applied for
- Type
- Stacked 3-storey townhouseLower units A / A1, upper units B / B1
- Units
- 80Blocks 1–4 · 30% reserved for Bumiputera
- Unit sizes
- 1,432–2,101 sq ftFour types, per the developer’s brochure
- Maintenance
- RM200 + RM50 a monthService charge plus sinking fund, per unit
- Completion
- Est. Q4 202836 months from SPA, per the brochure
Explore related topics
Curated hubs, each with its own guide — not auto-generated tag archives.
Six things worth knowing before you view
Three are the reasons families look at a stacked townhouse in Penampang. Three are the questions I would want answered in writing first.
A townhouse feel without a terrace price tag
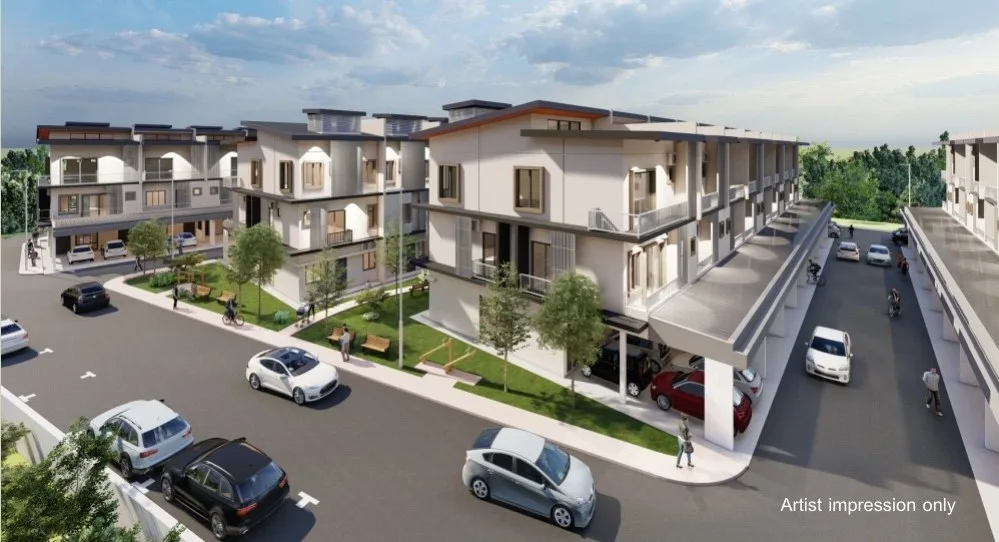
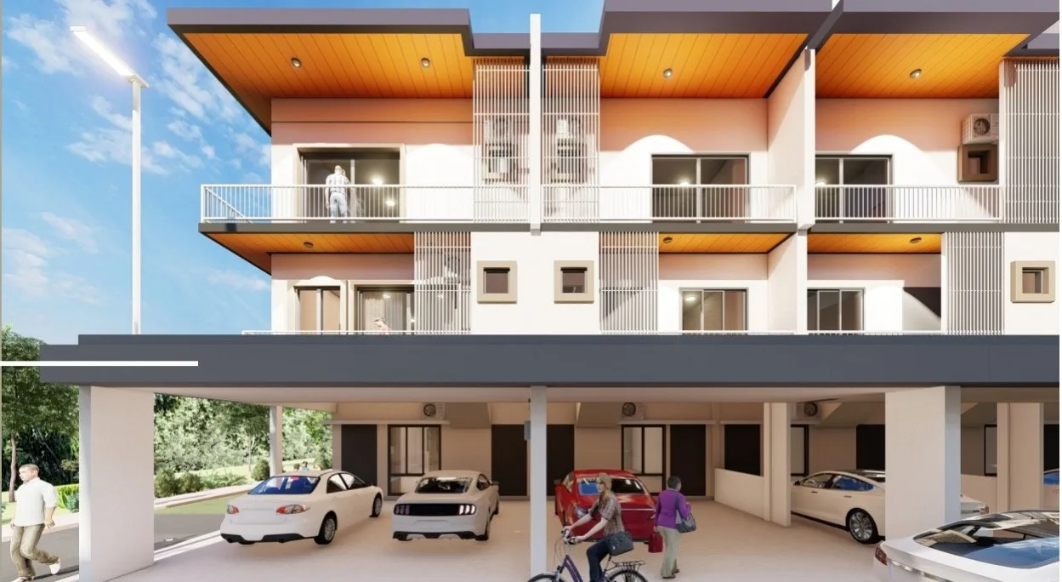
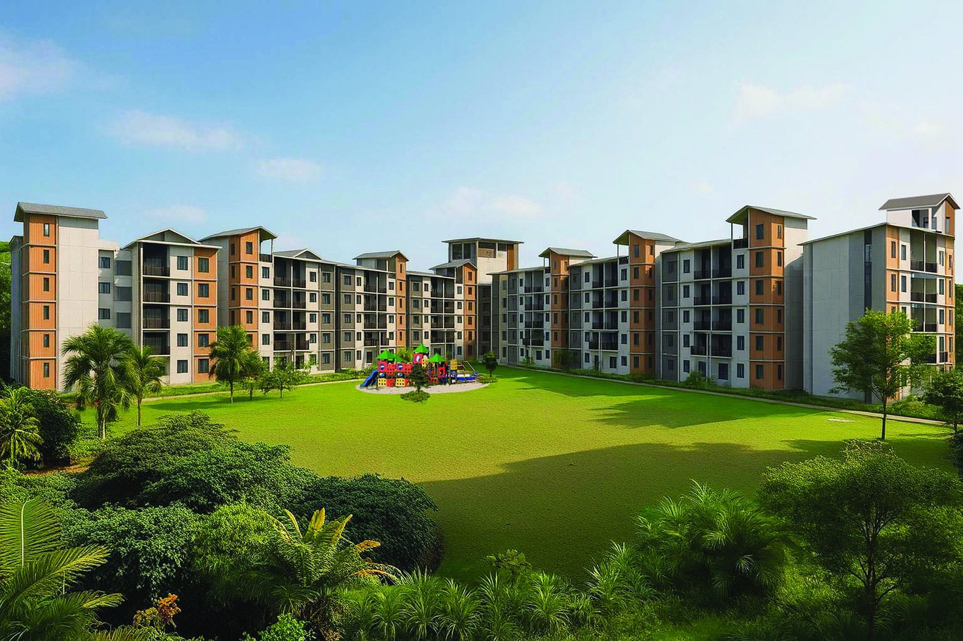
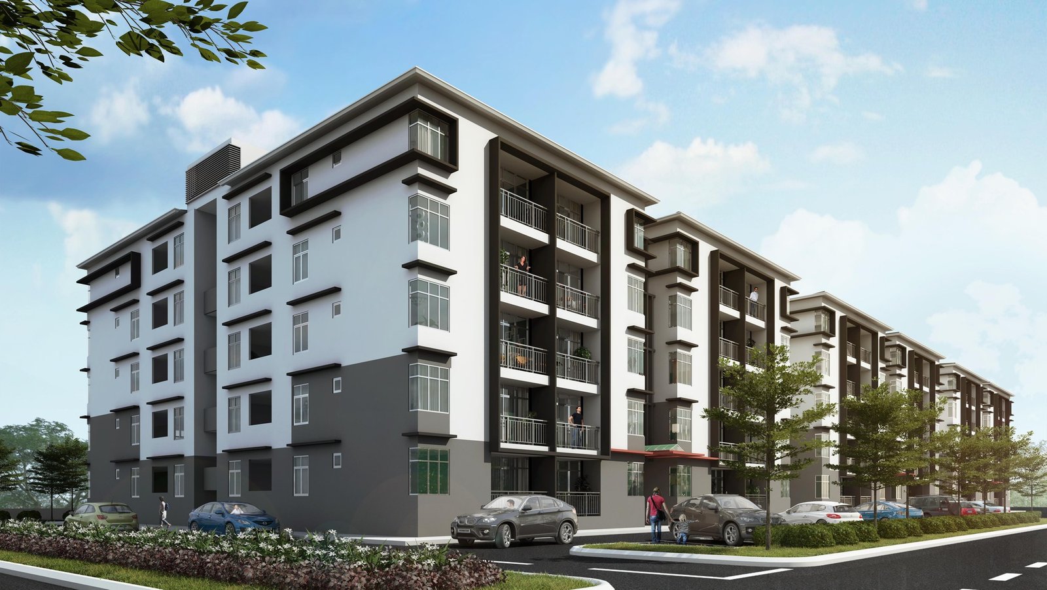
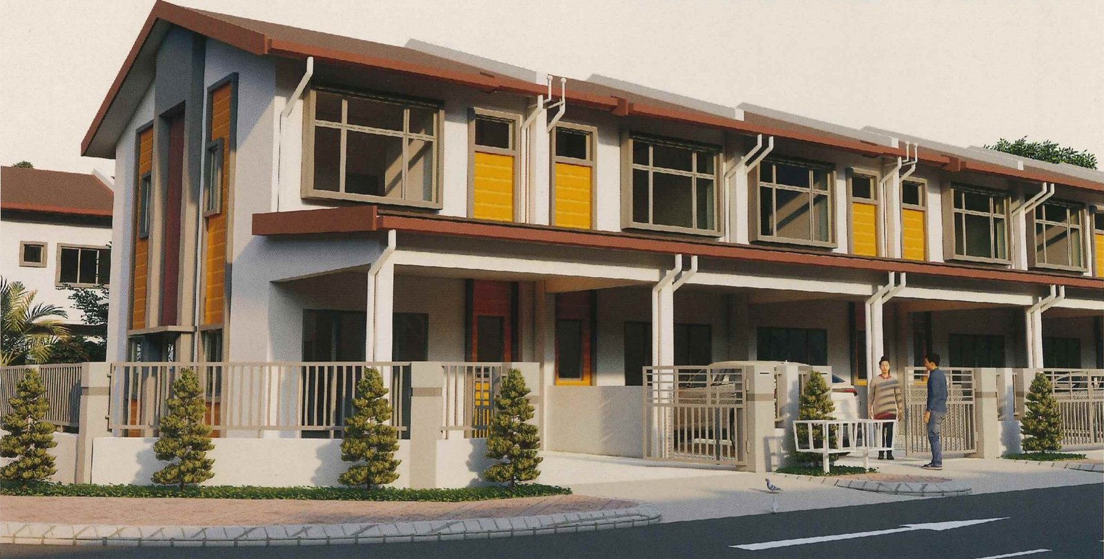
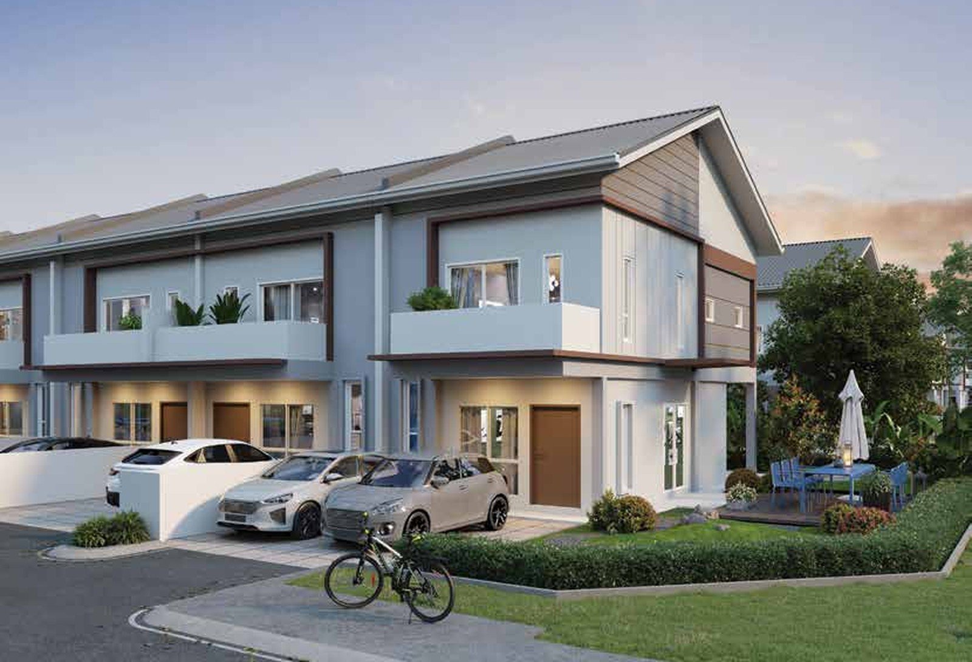
A stacked townhouse puts a lower and an upper home in one 3-storey block, each about one and a half storeys with its own front door and car porch. The developer’s plans give 1,432 to 2,101 sq ft over two levels, in a low-rise estate of only 80 homes, instead of an apartment in a tower.
Gated and small
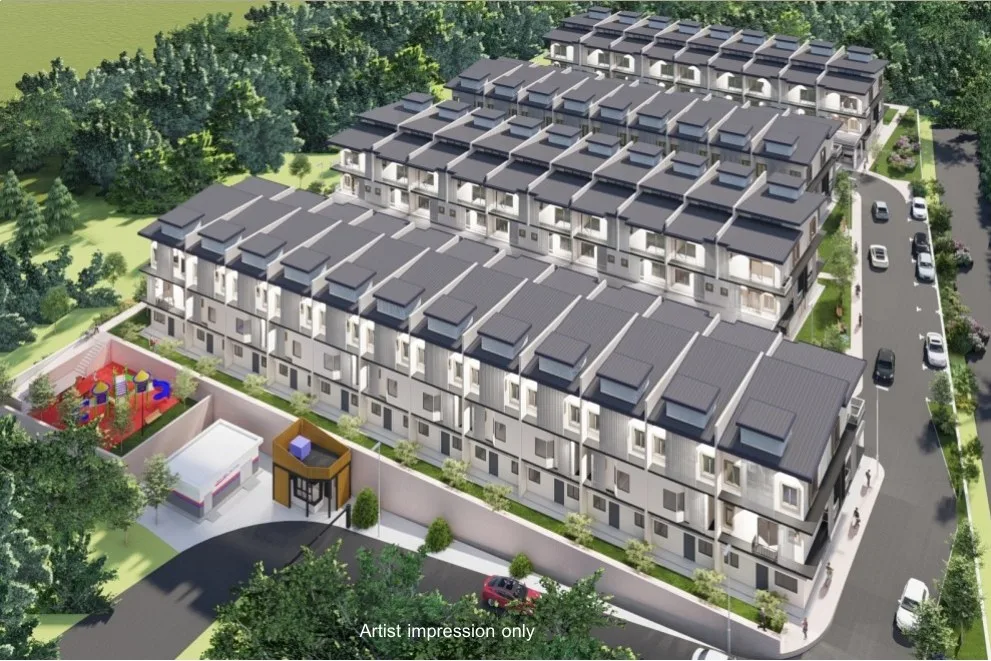
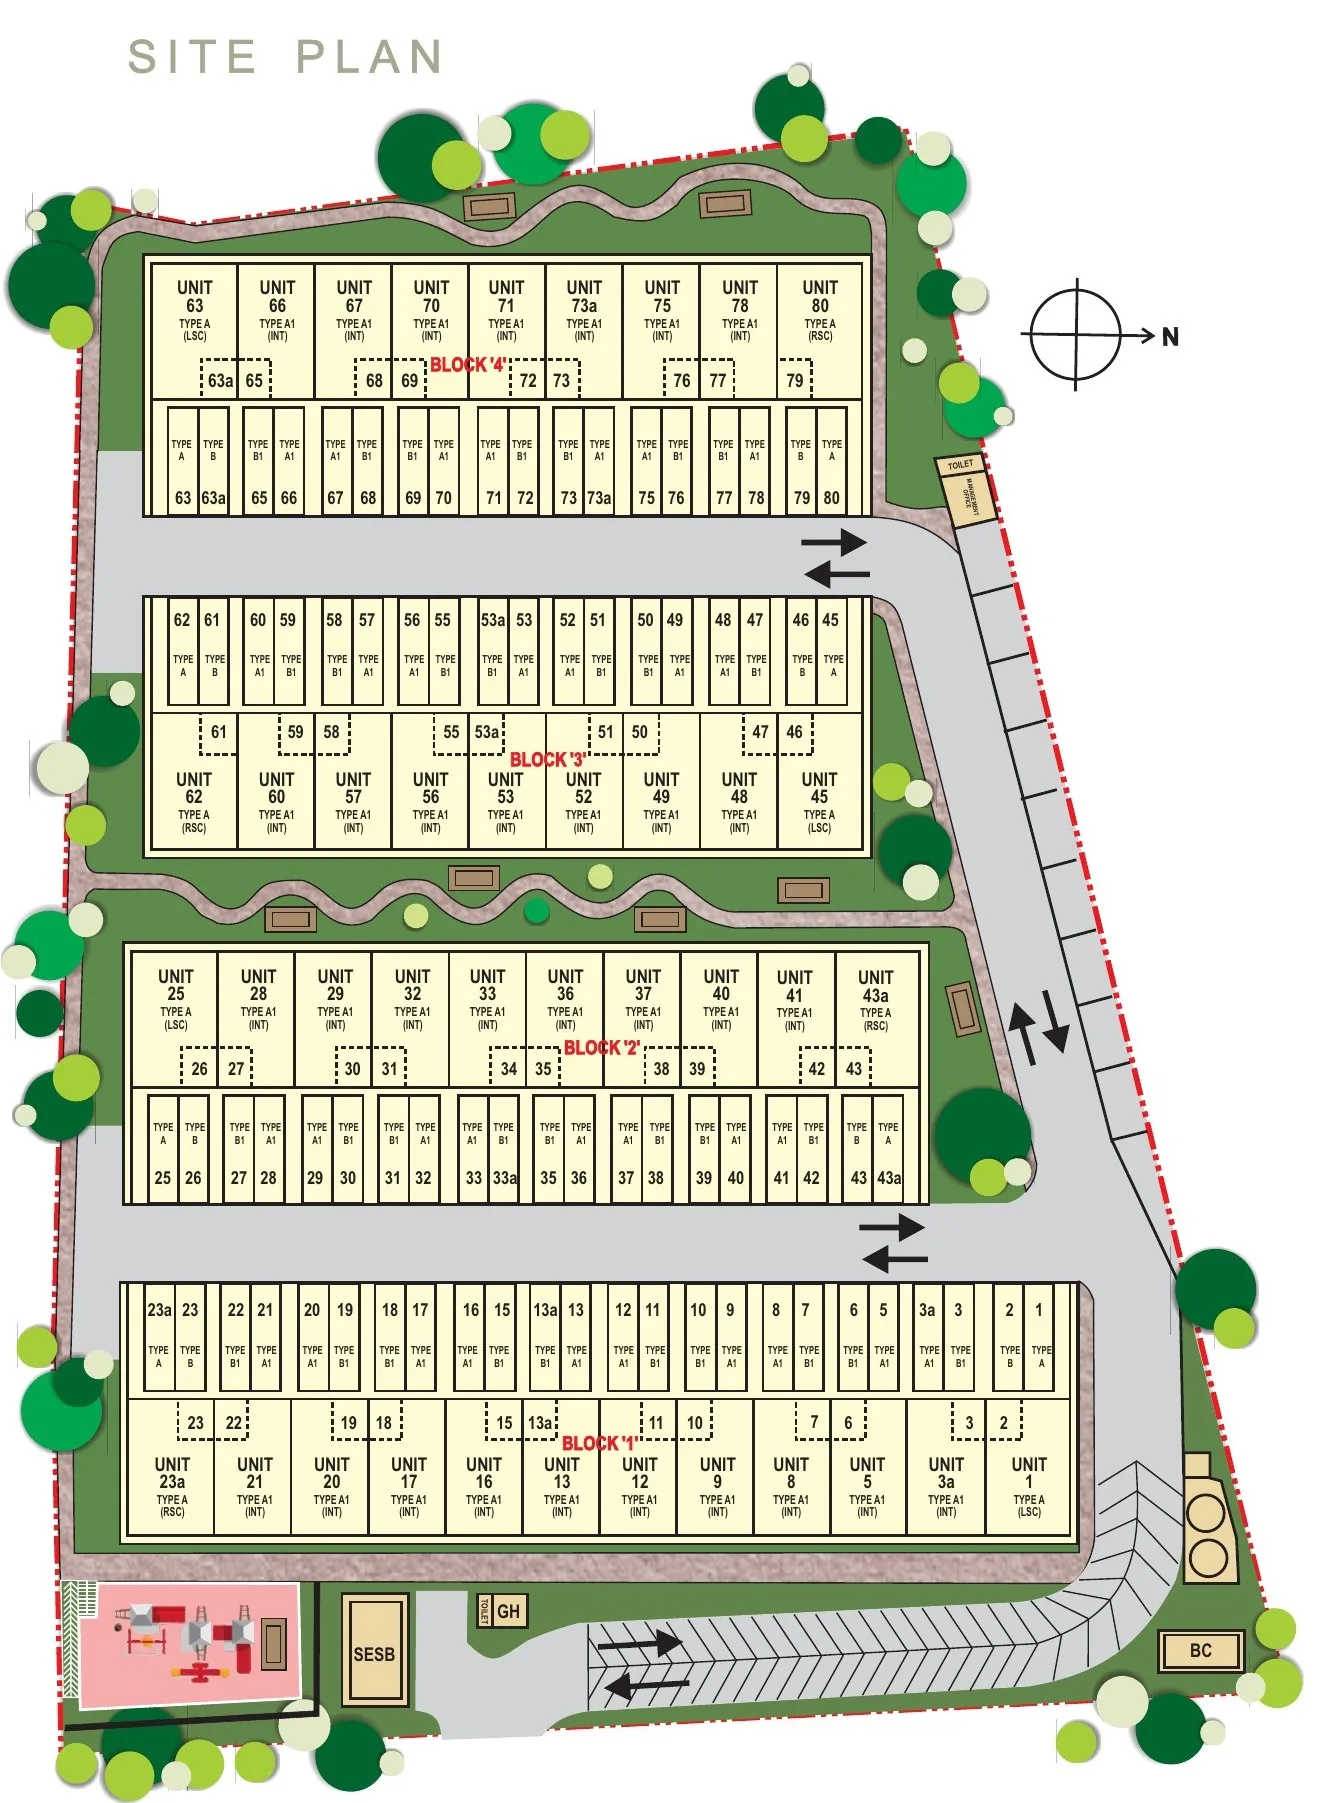
The developer’s site plan shows a guard house at the entrance, a children’s playground, a management office and visitor parking bays; agent listings add underground cabling and a jogging track. With 80 homes in four blocks, the charge of RM200 plus RM50 a month is shared among few neighbours.
An established Penampang neighbourhood
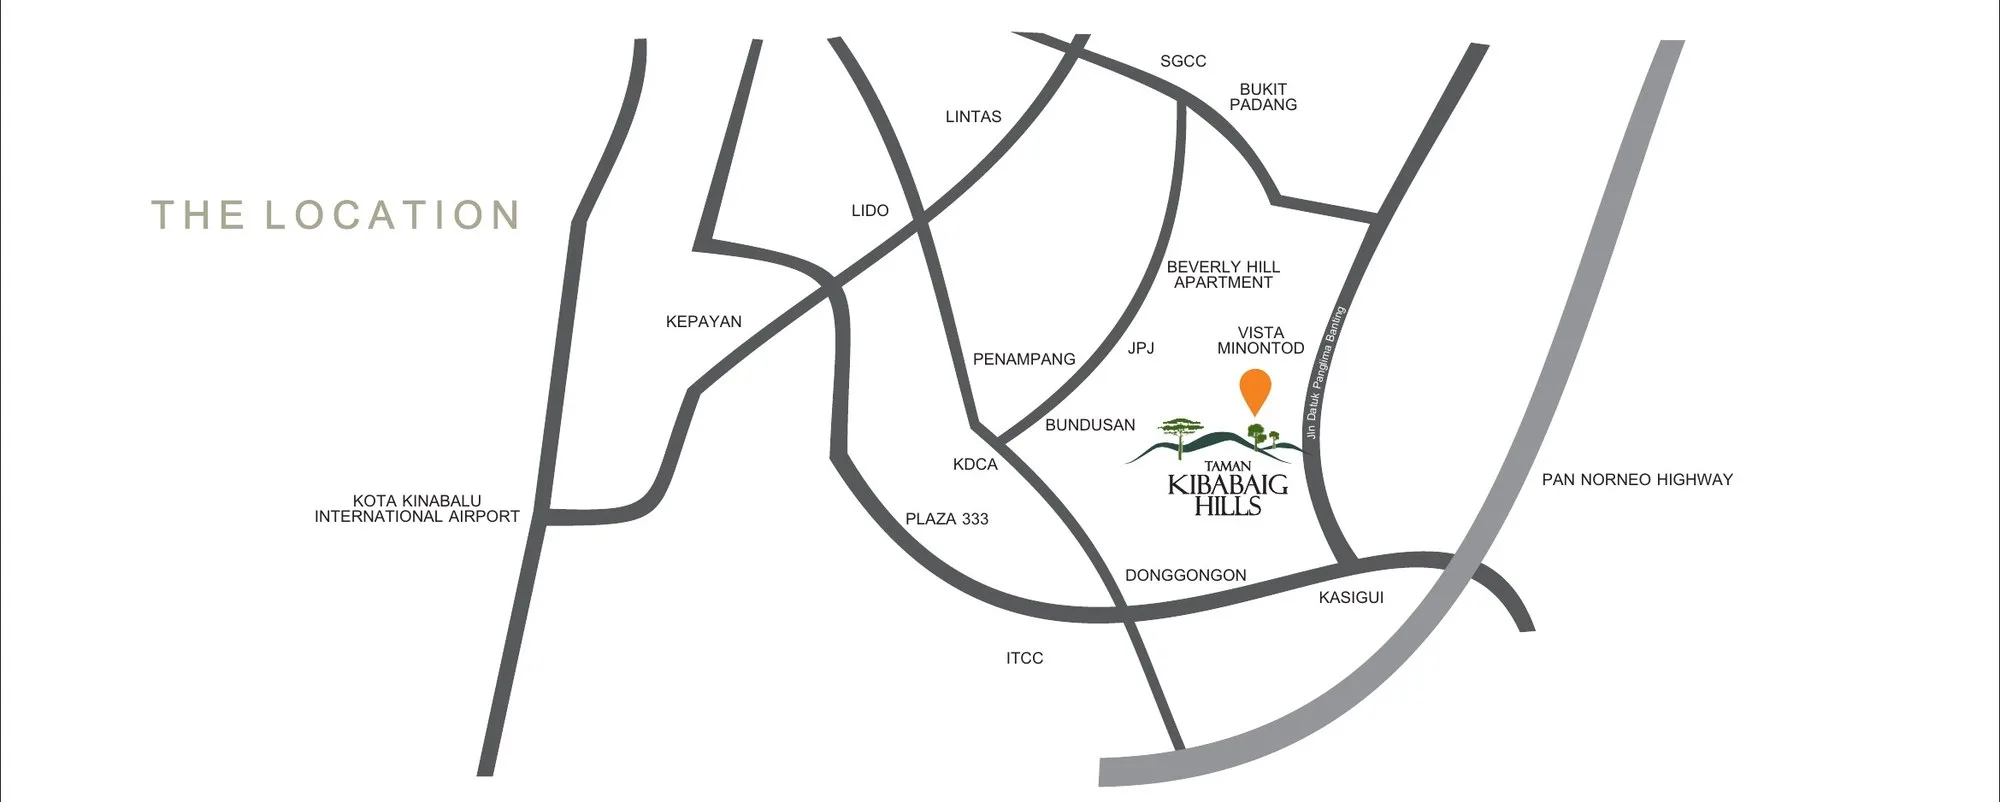
The developer’s location map places the estate beside Jalan Datuk Panglima Banting, near Vista Minontod, Beverly Hill Apartment and Bundusan, with Donggongon and Kasigui also marked. An agent listing puts the Pan Borneo Highway about 8 minutes away, and the developer says the Banting road is being widened.
A named developer with a thin public record
The brochure names CL Long Term Development Sdn Bhd and prints its developer licence and advertising permit numbers. I found no company website and no press coverage, and the two earlier projects on its fact sheet, Taman Juara and Taman Tagas Villa, are not ones I could confirm in public. Ask to see a finished one.
Check whether your lot is in the Bumiputera quota
The brochure states that 30% of the units are reserved for Bumiputera buyers, so the rest are open-market units — although one agent listing labels the whole project ‘Bumi lot’. Ask which lots fall inside the quota, confirm the status of your own lot in writing, and ask for a copy of the title.
Check the title, the slope and the parking
The land is held under title CL 215507583 and the subsidiary titles for the units have yet to be applied for, so ask when yours will be issued. The developer describes hillside land about 3.5 m above the neighbouring estate. And the agreement states one car park, though the developer says two cars fit in tandem.
The whole development, decoded
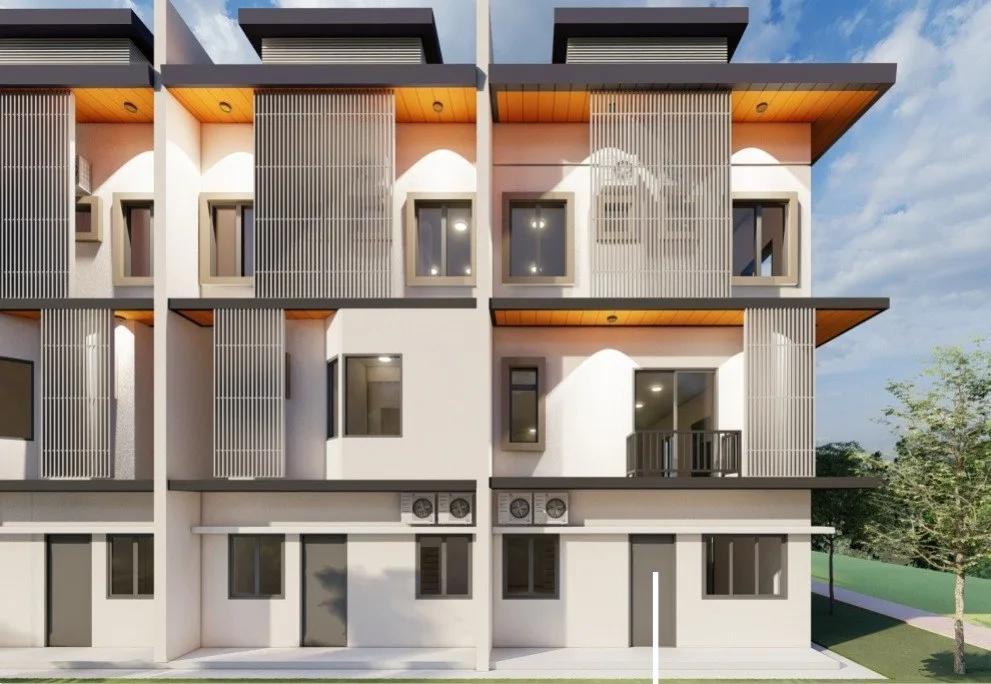
Taman Kibabaig Hills is 80 stacked townhouse units in four blocks — Blocks 1 to 4 on the developer’s site plan. The brochure’s own phrase is ‘3-storey townhouse (one and a half floor per unit)’: the lower unit takes the ground floor and the rear part of the first floor; the upper unit takes the front part of the first floor and the whole second floor, reached by its own staircase from a door beside its car porch. That makes four unit types — Type A 1,603 sq ft and Type A1 1,432 sq ft below, Type B 2,101 sq ft and Type B1 1,794 sq ft above — with the corner types at the ends of each block. It is a strata-style arrangement: the land is one title, CL 215507583, and each unit is to receive a subsidiary title; you pay a maintenance charge (RM200 plus RM50 sinking fund a month, per the fact sheet) and share the common property. Completion is 36 months from the sale and purchase agreement, estimated for Q4 2028.
Lower units, upper units and the estate
Lower units — Type A and A1
The lower units are Type A (corner lot, 1,603 sq ft) and Type A1 (intermediate lot, 1,432 sq ft). On the developer’s floor plans each takes the whole ground floor — living, dining, kitchen, a utility room and a bathroom, with the car porch in front — and the rear part of the first floor, up its own staircase inside the home, with the master bedroom, a second bedroom and two more bathrooms. Type A also has two balconies on the first floor. They suit buyers who want the front door and the main living space at ground level, such as families with older parents or young children, though the bedrooms are still upstairs.
Upper units — Type B and B1
The upper units are Type B (corner lot, 2,101 sq ft) and Type B1 (intermediate lot, 1,794 sq ft). Each has its own entrance and staircase at ground level, beside its car porch. The stair leads to the front part of the first floor — dining, kitchen, yard and a powder room — and on to the whole second floor, with a living room, the master bedroom with a balcony, two more bedrooms and three bathrooms. Type B adds a balcony beside the dining area. You get more floor area and nobody living above you, at the cost of stairs every day: the kitchen is one floor up and the bedrooms two.
The estate
The four blocks share one gated estate. The developer’s site plan shows a guard house at the entrance, a children’s playground, a management office, a central bin centre, an SESB substation and visitor parking bays along the access road, with landscaped strips and footpaths between the blocks. By my count of that plan, Block 1 has 24 units, Block 2 has 20, and Blocks 3 and 4 have 18 each; the ends of the blocks are the corner types (eight Type A and eight Type B), and the other 64 units are Type A1 and B1. Agent listings add underground cabling and a jogging track. The fact sheet sets the charge at RM200 plus a RM50 sinking fund per unit per month.
What comes with the estate and the home
These lists are read from the developer’s brochure, site plan, fact sheet and question-and-answer sheet; where a point comes only from an agent listing, it says so. The specification that binds the developer is the one in your sale and purchase agreement — compare it with this list.
Specification
- Reinforced concrete frame
- Brick or cement-block walls with cement plaster
- Metal deck roof
- Ceiling board to bedrooms and bathrooms
- Aluminium-frame windows
- Solid timber or metal decorative main door
- Solid-core doors to kitchen, bedrooms and utility room
- Aluminium-frame sliding glass doors to yard and balconies
- Ceramic wall tiles: 1,500 mm high in the kitchen, full height in bathrooms
- Ceramic floor tiles to ground- and first-floor living, dining, kitchen, bathrooms, yard and utility room
- Timber laminated flooring with timber skirting to second-floor living, bedrooms and staircase
- Cement screed to car porch and balconies
- Electrical installation to SESB standard
In the estate
- Guard house at the entrance
- Children’s playground
- Management office
- Central bin centre, no bin room at each gate
- 9 visitor car parks
- 3,000-gallon central water tank
- Underground cabling, jogging track (agent listings)
The home and the title
- Own front door and car porch for every unit
- Two cars in tandem, though the agreement states 1 car park
- 300-gallon water tank on the roof for each unit
- 99-year leasehold, title CL 215507583
- Subsidiary titles to be applied for
- 30% of units reserved for Bumiputera
- RM200 + RM50 sinking fund a month
How the project got here
The four Taman Kibabaig Hills floor plans
The developer’s brochure publishes four floor plans: two lower units (Type A and A1) and two upper units (Type B and B1), in corner and intermediate versions. The shaded area on each plan is the unit itself; the unshaded outline is the neighbour above or below. The sizes are the figures printed on the plans — ask whether they include the car porch and balconies, and ask for the share units of the exact unit before you book. Rooms are described as the plans label them.

Type A — corner lower unit, 1,603 sq ft
Get this floor plan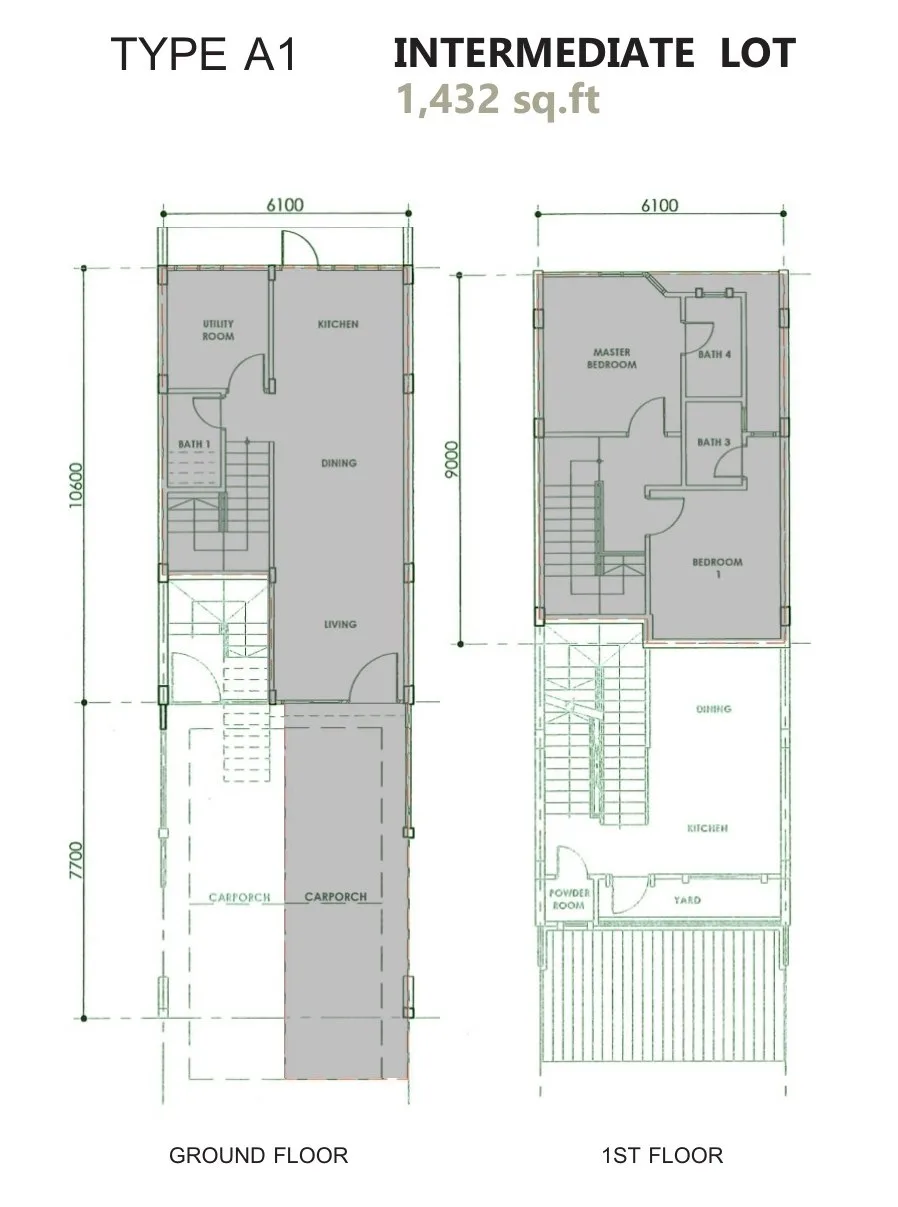
Type A1 — intermediate lower unit, 1,432 sq ft
Get this floor plan
Type B — corner upper unit, 2,101 sq ft
Get this floor plan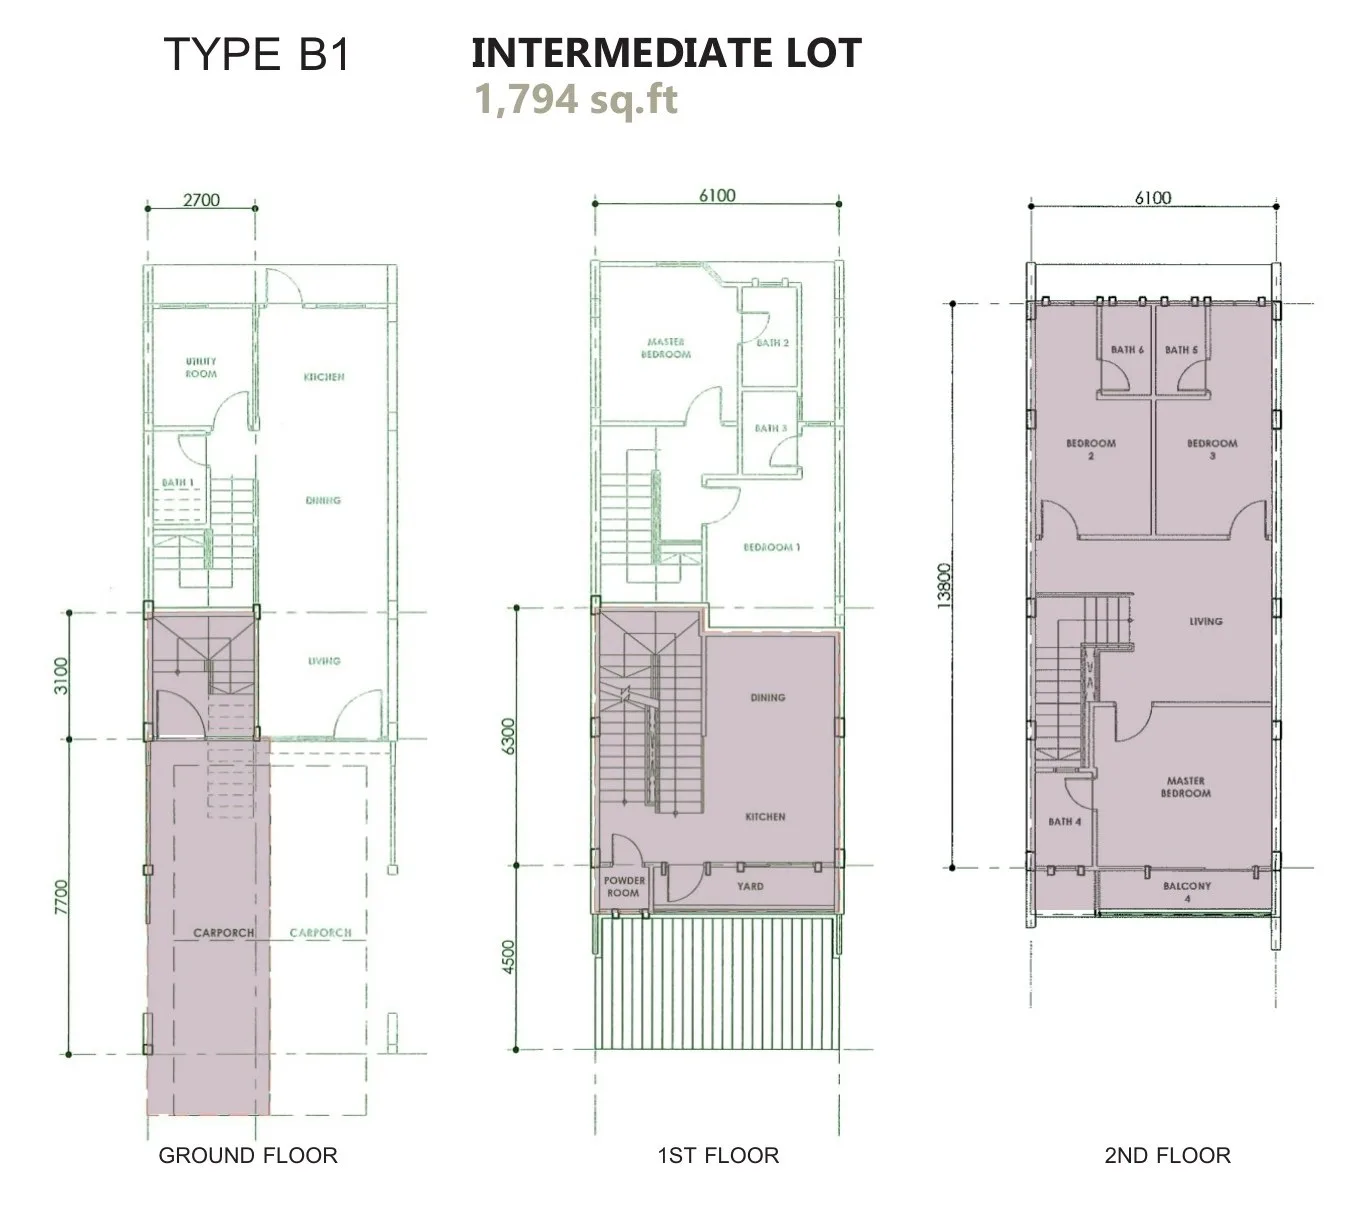
Type B1 — intermediate upper unit, 1,794 sq ft
Get this floor planInside Taman Kibabaig Hills
Where Taman Kibabaig Hills sits
At Kampung Kibabaig in the district of Penampang, Sabah, on the Donggongon side of the district, south of Kota Kinabalu. The developer’s location map places the estate beside Jalan Datuk Panglima Banting, near Vista Minontod, Beverly Hill Apartment and Bundusan, with Donggongon, Kasigui and the Pan Borneo Highway also marked. The developer says the estate is entered through the neighbouring Taman Seri Kibabaig. An agent listing puts the Pan Borneo Highway about 8 minutes away.
The map is set to Kibabaig in Penampang, not to the exact lot. The estate is entered through Taman Seri Kibabaig; ask me for the site pin before you visit.
- Jalan Datuk Panglima BantingBeside the sitedeveloper location map; upgrade expected March 2027, per the developer
- Pan Borneo HighwayAbout 8 minby car, agent listing, not the developer’s
- Vista Minontod, Beverly Hill ApartmentNearbydeveloper location map, no distance given
- Donggongon townNo figure publishedmarked on the developer location map; ask me for a real-traffic estimate
- Kota Kinabalu International AirportNo figure publishedmarked on the developer location map; ask me for a real-traffic estimate
- Kota Kinabalu city centreNo figure publishedask me for a real-traffic estimate
Why there is no federal register table on this page
Peninsular project pages on this website carry a table read from teduh.kpkt.gov.my, the federal housing register — permit number, licensed developer, unit count, permitted price band, certified construction percentage.
Sabah is outside that register by design. Housing development in Sabah is licensed under Sabah’s own Housing Development (Control and Licensing) Enactment 1978 and supervised by the state, so a Sabah project will not appear on the federal register however you search.
What the developer has printed, and what to check
The developer’s brochure names CL Long Term Development Sdn Bhd (1252050P) and prints Developer Licence No. 800-1/1/921/02606 and Advertising Permit No. 800-1/1/921/02598. Ask for the validity dates of both and check them with the Sabah state housing authority; the same numbers must appear in your sale and purchase agreement.
The title. The developer’s building plans describe the land as Land Title No. CL 215507583 at Kampung Kibabaig, District of Penampang, on a 99-year lease, with subsidiary title to be applied for. Subsidiary title is Sabah’s form of strata title. Until it is issued you hold your unit under the agreement, so ask when the application will be made, and ask for the proposed share units of your unit, which decide your share of the maintenance charge and of the land.
Ask who may buy your lot. The brochure states that 30% of the units are reserved for Bumiputera buyers. One agent listing labels the whole project ‘Bumi lot’, which the brochure does not support. Ask which lots are inside the quota and get the status of your own lot in writing from the developer and a Sabah conveyancing solicitor.
Foreign buyers
Sabah sets its own minimum price for non-citizens and runs its own consent process, and the figures quoted for it conflict — RM1,000,000 in the Bar Council’s state table, with a lower strata figure also in circulation. A lot inside the Bumiputera quota will not be open to a foreign buyer at all. If you are not Malaysian, get written confirmation for the specific unit through a Sabah conveyancing solicitor before you pay anything, and budget for the flat 8% stamp duty on residential purchases by non-citizens since 1 January 2026.
About the developer
The developer is CL Long Term Development Sdn Bhd (company no. 1252050P), named on the developer’s brochure with an office at No. 6-2, Lot 71C, 2nd Floor, Lorong Lintas Plaza 2, 88300 Kota Kinabalu. The brochure prints Developer Licence No. 800-1/1/921/02606 and Advertising Permit No. 800-1/1/921/02598 for this project.
Its public record is thin. I found no company website and no press coverage of the company or of this project; the developer sells through agents. The developer fact sheet lists two completed earlier projects, Taman Juara and Taman Tagas Villa. I could not confirm either in a public source, so ask where they are and go and look at one — how a finished estate has aged tells you more than a render.
Ask for the validity dates of the licence and permit, who the directors are, whether a bank is financing the construction, and whether building works have started. The fact sheet says there is no show unit or sales gallery, so the brochure, the floor plans and the specification in your agreement are what you are buying from.
A web search of the company’s name turned up no reports of litigation, abandoned projects or Housing Tribunal cases — no adverse record found. With so little published about the company in the first place, that is not a clean bill of health.
Frequently asked questions
Where is Taman Kibabaig Hills located?
Taman Kibabaig Hills is at Kampung Kibabaig in the district of Penampang, Sabah, on the Donggongon side of the district, south of Kota Kinabalu.
The developer’s location map places it beside Jalan Datuk Panglima Banting, near Vista Minontod, Beverly Hill Apartment and Bundusan, and also marks Donggongon, Kasigui, KDCA, ITCC, Plaza 333, Kepayan, Lintas, Bukit Padang and the airport, without distances. You drive in through the neighbouring Taman Seri Kibabaig; an agent listing puts the Pan Borneo Highway about 8 minutes away.
Is Taman Kibabaig Hills freehold or leasehold?
Leasehold: the developer’s brochure gives a 99-year lease, and the building plans name the land as Land Title No. CL 215507583.
Each unit is to receive a subsidiary title, Sabah’s form of strata title, which has yet to be applied for. Ask for a copy of the land title to see when the lease starts and ends, and ask when the subsidiary title for your unit will be issued.
Who is the developer of Taman Kibabaig Hills?
CL Long Term Development Sdn Bhd (company no. 1252050P), according to the developer’s brochure, which gives its office as No. 6-2, Lot 71C, 2nd Floor, Lorong Lintas Plaza 2, 88300 Kota Kinabalu.
The brochure prints Developer Licence No. 800-1/1/921/02606 and Advertising Permit No. 800-1/1/921/02598. Ask for their validity dates and check that the same numbers appear in your sale and purchase agreement.
What is a ‘3-storey townhouse’ here?
The building is three storeys, but it holds two kinds of home, each about one and a half storeys with its own front door and car porch. The lower unit takes the ground floor and the rear part of the first floor; the upper unit has its own staircase from the ground to the front part of the first floor and the whole second floor.
That is a stacked townhouse. The land stays under one title and each unit is to receive a subsidiary title, Sabah’s form of strata title.
How big are the homes at Taman Kibabaig Hills, and how many rooms?
The developer’s brochure gives four types. Lower units: Type A, corner, 1,603 sq ft, and Type A1, intermediate, 1,432 sq ft — each with two bedrooms, a utility room and three bathrooms. Upper units: Type B, corner, 2,101 sq ft, and Type B1, intermediate, 1,794 sq ft — each with three bedrooms, three bathrooms and a powder room.
An agent listing describes the 2,101 sq ft corner unit as four-bedroom; the developer’s plan labels three bedrooms and a second-floor living room. Ask whether the printed sizes include the car porch and balconies.
What is the price of Taman Kibabaig Hills?
I do not publish a price on this page. The press has not reported one, and the figures agent listings quote on portals are not the developer’s price list and may not match it.
Ask me for the current price list and I will send it with the unit’s position, type and size.
What are the monthly charges, and how many cars can I park?
The developer fact sheet gives RM200 a month for maintenance plus RM50 for the sinking fund, per unit. Ask what the charge covers — guards, landscaping, common lighting, refuse collection from the central bin centre.
Every unit has a car porch at ground level. The developer’s question-and-answer sheet says two cars can park in tandem, although the sale and purchase agreement states one car park, and it gives 9 visitor car parks for the whole estate.
When will Taman Kibabaig Hills be completed?
The brochure gives completion 36 months from the sale and purchase agreement, and the fact sheet estimates the fourth quarter of 2028.
The date that counts is the one in your agreement. Ask whether construction has started and what compensation applies if it runs late.
Can a non-Bumiputera or a foreigner buy here?
A non-Bumiputera Malaysian can, outside the quota: the brochure states that 30% of the units are reserved for Bumiputera buyers, which leaves the rest as open-market units. One agent listing calls the project a ‘Bumi lot’, so confirm the status of your own lot in writing.
Foreign buyers face Sabah’s own minimum price and consent process, and a flat 8% stamp duty on residential purchases by non-citizens since 1 January 2026. Get written confirmation for the specific unit through a Sabah conveyancing solicitor first.
What should I still ask for in writing?
The validity dates of the licence and permit; when the subsidiary title for your unit will be applied for and its share units; whether your lot is inside the Bumiputera quota; whether the printed size includes the car porch and balconies; the construction start date; and how the hillside slopes are retained and drained.
The developer’s question-and-answer sheet also says each unit has a 300-gallon roof tank backed by a 3,000-gallon central tank, and that refuse goes to a central bin centre. Ask for all of it before you pay a booking fee.
A townhouse-style home in Penampang?
Tell me whether you prefer a lower unit (Type A or A1) or an upper unit (Type B or B1) and when you need to move in, and I will send you what is actually left on the site plan, the floor plan of that unit, the title details and the developer’s licence and permit. I take availability directly from the developer’s sales team.
No agent fee payable by the buyer on new developer launches
Louis Koh
11 years in Malaysian property · Johor Bahru & Kuala Lumpur new launches · English & 中文
I work with cross-border buyers from Singapore and with local investors. I'll tell you when a project isn't right for you — that's usually worth more than the brochure.
Published 2026-10-05 · Last verified 2026-10-05 against the developer’s brochure, floor plans, fact sheet and question-and-answer sheet, and public agent listings. No developer website or press coverage was found. Availability, pricing and specifications are set by the developer and are subject to change. This page is marketing information, not an offer or a contract.
Ask a specific question
If you would rather not use WhatsApp, use this. I answer them myself. Only your name and one contact method are required.
Developer: CL Long Term Development (1 development on this site)
Where it is: Penampang, Sabah