
Luminar Residence @ Federal Avenue, Subang
The first launched phase of BRDB’s Federal Avenue: 751 freehold serviced apartments across 48 storeys, 549 to 1,389 sq ft, by Impiana Impresif Sdn Bhd. Registered with the Ministry of Housing and Local Government as Federal Avenue (Fasa 1C) — Luminar Residence is the marketing name.
Every hard number here is attributed. Two things lead this page: the registered scheme name is not Luminar Residence, and the developer’s own two documents disagree on the completion date by about 21 months.
Luminar Residence key facts at a glance
The spine of this section is the advertisement particulars filed with the Ministry of Housing and Local Government under licence serial 30367, cross-read against the statutory block the developer publishes on its own website. The two agree on most fields and disagree on three that matter — all three are shown.
- Registered scheme name
- Federal Avenue (Fasa 1C)This is the name on the government filing, and it is what your sale and purchase agreement will read. Luminar Residence appears on no government document. The APDL number carries the phase marker 30367-1.
- Licensed developer
- Impiana Impresif Sdn. Bhd. (800440-D)At Level 11, Menara BRDB, 285 Jalan Maarof, Bukit Bandaraya, 59000 Kuala Lumpur. Telephone 03-2688 2888, fax 03-2284 3988; sales gallery 03-9212 0433. A subsidiary of BRDB Developments Sdn. Bhd., founded 1964.
- Location
- Jalan FA 1, Federal Avenue, 47500 Subang Jaya, SelangorThe marketing address. The land lot and title description are absent from the filing and unpublished elsewhere.
- Building type
- Pangsapuri Servis — serviced apartmentAs filed. Serviced apartments usually sit on commercial title; confirm the title category for your unit in writing.
- Tenure
- Freehold — Kekal, per the filingNo lease term, no expiry year to price in. But note the next line.
- Restriction in interest
- Absent from the filed document entirelyThe field is not printed at all — which is not the same as a stated nil. Ask the developer to confirm the position and have your lawyer verify it against a land search.
- Total units
- 751Confirmed in the filing, and the per-type schedule sums to exactly 751. See the layouts section.
- Storeys
- 48The KPKT filing states 48 Tingkat. The developer’s own website does not publish a storey count. No source says whether 48 is per tower or the scheme total.
- Built-up range
- 549 – 1,389 sq ftDerived from the statutory per-type schedule, which both documents publish identically. Neither publishes square metres — the conversions on this page are ours and labelled.
- Statutory selling price band
- RM415,150 – RM1,219,000The filed Unit Selling Price range, with a full per-type schedule. On our own arithmetic that works out to roughly RM756 – RM995 per sq ft. It is not a price list, a quotation or an offer.
- Expected completion
- March 2028 (KPKT) vs December 2029 (developer’s own website)About 21 months apart, from two documents both attributable to the developer. The Edge says Q2 2029; an agent listing says 18 December 2029. Only the sale and purchase agreement binds.
- Approving authority
- MPSJ (KPKT) vs MBSJ (developer’s website)Majlis Perbandaran Subang Jaya against Majlis Bandaraya Subang Jaya. The council was upgraded to city status, so the KPKT copy carries the pre-upgrade name. Same building plan digits: BP2.600-1/10/5/5(15).
- APDL
- Redacted in the KPKT copyThe government-hosted document prints the permit number and its validity as placeholders. The live number, 30367-1/06-2028/0455(A)-(S) valid 11 June 2025 to 10 June 2028, exists only on the developer’s own site. Verify it independently.
- Encumbrance
- Alliance Bank (M) BerhadA charge over the development land, named in both documents. Ordinary development financing.
- Car parking
- Not published by anyoneThe filing omits both the car park levels and the total bay count, and no per-layout allocation is published anywhere.
- Awards and green rating
- None — and none claimed, not even as a targetNo GreenRE, no Green Building Index, no award. The sustainability features the advertorial lists are a features list, not a certification — and the solar panels are at the sales gallery, not on the towers.
What this page covers
Nine sections. The statutory section is where the two conflicting completion dates and the redacted permit are set out — read it before anything else.
Why Luminar Residence is worth a look — and the six things to settle first
Freehold, on the Federal Highway, by a developer that has been building since 1964, with a government filing you can actually read. Those are real strengths. The open questions are mostly about dates and documents rather than about the building.
Freehold, confirmed on the government filing
The filing states the tenure as Kekal — freehold. That is worth more than it sounds in a market where most new high-rise stock in the Klang Valley is leasehold: no lease term to run down, no expiry year to price into a resale twenty years out, and no state consent needed on every future transfer. There is one asterisk in the same document: the restriction in interest field is absent entirely rather than printed as nil. An absent field is not a confirmed nil, so ask the developer to state the position and have your lawyer verify it with a land search.
Two of the developer’s own documents give completion dates 21 months apart
This is the headline. The advertisement particulars filed with KPKT say March 2028. The statutory block the developer publishes on its own website says December 2029. The Edge reports the second quarter of 2029; an agent listing gives 18 December 2029. Both of the first two are the developer’s own documents, which is what makes the gap worth raising rather than shrugging at. Nothing here is a legal commitment: the only date that binds, and the only one the liquidated damages clause attaches to, is the delivery period in your signed sale and purchase agreement. Read that clause before you sign, and ask which of the two published dates the developer stands behind today.
A filed per-type schedule — unusually good disclosure
The government filing publishes a full schedule: built-up, unit count and statutory price band for each of the five types, and the counts sum to exactly 751. That is better than most projects offer, and it lets you check a sales pitch against a document. On our own arithmetic the statutory band works out to roughly RM756 to RM995 per sq ft across the scheme. Two caveats: neither document publishes square metres, so the metric figures on this page are our conversions, and bedroom and bathroom counts come from marketing material rather than the filing.
The unit mix tells you who this was designed for
Do the arithmetic on the filed schedule and the picture is clear: Type C alone is 324 of 751 units, 43 per cent of the scheme. The two 1+1 bedroom types together are 283 units, 38 per cent. The family layouts, Types D and E, are 144 units between them — 19 per cent. This is predominantly a small-unit, investor-oriented mix, which is neither good nor bad in itself but should shape your expectations about the resident profile, the letting competition you will face from neighbours, and how a family-sized unit will trade in a building where only one unit in five is family-sized.
Rail at 2 km and 5 km — the developer’s own figures, and not what the advertorial says
The developer’s own location section publishes Batu Tiga KTM at 2 km and Subang Jaya LRT at 5 km. A developer advertorial separately describes the project as “adjacent to” both stations. Adjacent is not a fair description of a station 5 km away, and this page uses the kilometre figures rather than the adjective. The genuine locational claim is the highway one: the site fronts the Federal Highway, with direct access claimed — though no source publishes a kilometre figure to any highway, so none is given here.
No green certification, no award, and nothing claimed as a target
Unusually, there is nothing to unpick here: no source mentions GreenRE, the Green Building Index or any rating scheme, and no award has been found. The advertorial does publish a sustainability features list — EV charging bays, a rainwater harvesting system, digital locksets, and solar panels at the sales gallery. Read that last one carefully: the panels are attributed to the sales gallery, not to the residential towers, and should not be restated as a building feature. A features list and a chief executive’s sentiment are not a certification.
Project DNA
The numbers that describe the scheme, and the facilities exactly as the developer’s own Luminar page lists them, level by level.
Facilities, by level, as the developer lists them
Reproduced from the developer’s own Luminar page. Almost everything sits on a single Level 11 podium deck, with service and community uses at the lower levels and a small rooftop element. The developer publishes no facility count, so none is asserted here.
Level 11 — the facilities podium deck
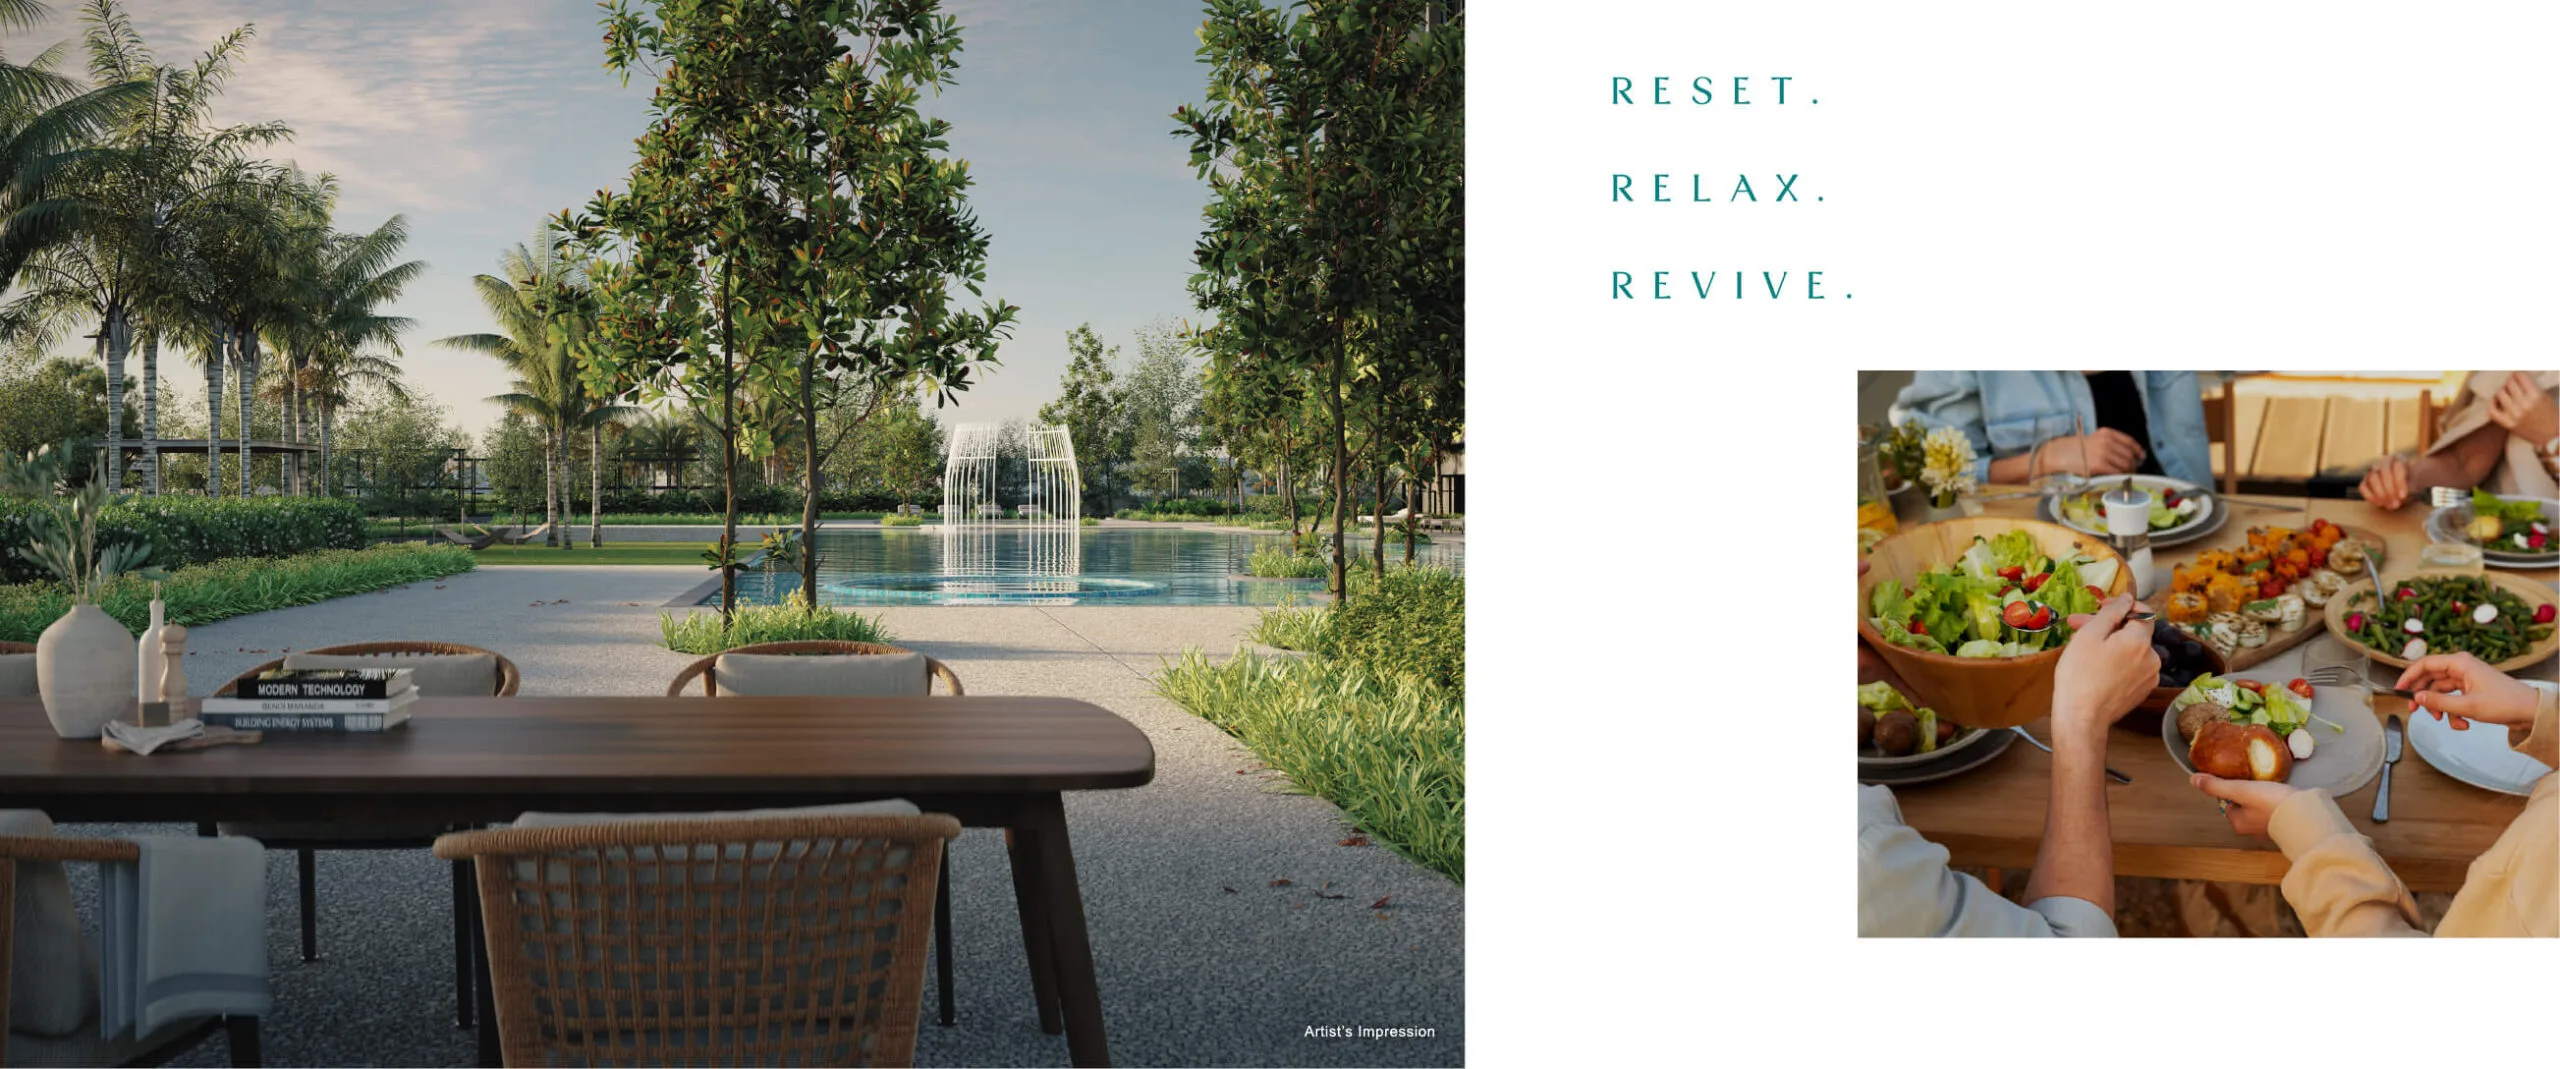
- Swimming pool, shallow pool and kids pool
- Jacuzzi
- Sunken seat
- Pool deck and shower area
- Half basketball court
- Gymnasium
- Outdoor fitness station
- Children’s playground
- BBQ area
- Pavilion
- Reflexology path
- Herb garden
- Hammock garden
- Chillax garden
- Lawn
- Social corner and seating
- Games room
- Reading room
- Multipurpose hall, and a separate outdoor multipurpose hall
- Washroom and changing room
- Open terrace
- Utility and lift lobby
Level 1
- Kindergarten
- Management office
- Parcel room
- Washroom
Level 2
- Surau
Rooftop
- Landscape deck
- Pantry
Estate-level, from the advertorial
- Lifestyle podium stated as 0.77 hectares
- Community park stated as 0.52 hectares
- One public park and two pet-friendly parks in this phase
- Pet-friendly zones
- EV charging bays
- Rainwater harvesting system
- Digital locksets
- Solar panels — at the sales gallery, not the towers
What is on the record, in date order
All five layouts
Built-up, unit count and the statutory price band for each type come from the government filing and are republished identically in the developer’s own statutory block — that is unusually solid provenance. Bedroom and bathroom counts come from marketing material only. No source publishes a car park allocation for any type.
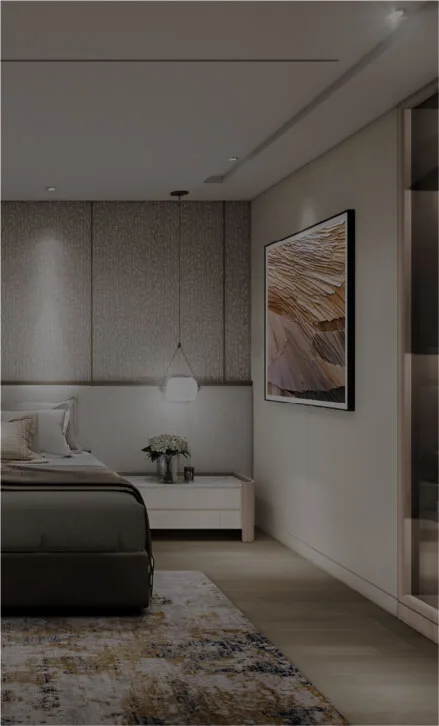
Type A and Type B — the 1+1 bedroom units
The entry product, and together 283 of 751 units. Type A at 549 sq ft is the smallest layout and carries the scheme’s statutory minimum price. Type B is 172 sq ft larger for the same stated 1+1 bedroom, 1 bathroom configuration, so the extra area goes into living space rather than another room — worth seeing both plans side by side before choosing. A forum post claims Type A has no balcony while Type B does; that is a forum claim only and not published by the developer, so confirm it on the plan.
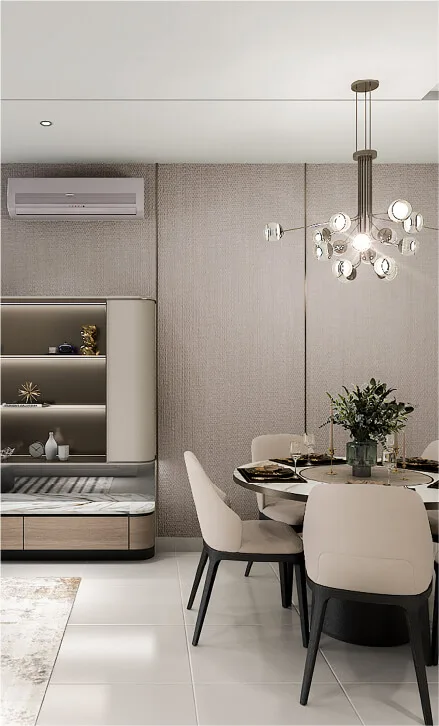
Type C — 872 sq ft, and 43 per cent of the building
This single layout accounts for 324 of the 751 units — 43 per cent of the entire scheme. That matters in two practical ways. First, availability and choice of stack and facing will be widest here. Second, if you buy one and later let or sell it, your competition inside your own building is 323 near-identical units, so floor level, facing and outlook will do most of the work in differentiating yours. Ask specifically which stacks face the parks rather than the highway.

Type D and Type E — the family layouts, and there are few of them
Seventy-two units each, so 144 between them — 19 per cent of the scheme. Type E at 1,389 sq ft is the largest layout and sits at the top of the statutory band. Scarcity is the thing to weigh here: a family-sized unit in a predominantly small-unit building is genuinely rare stock, which can support resale value, but it also means a thinner pool of comparable transactions when you come to sell or refinance. Note that The Edge describes the scheme as offering 1+1 to 3+1 bedrooms — no 3+1 type exists in the filed schedule; Type E is a 3-bedroom.
Built-up in square feet, unit counts and statutory price bands are from the advertisement particulars filed with KPKT, republished identically in the developer’s own statutory block. Square-metre figures are our own conversions at 1 sq ft = 0.09290304 sq m, rounded — neither document publishes metric areas. Bedroom and bathroom counts are from developer marketing material and the developer’s advertorial, not from the filing. Balcony provision is a forum claim only. Car park allocation per type is not published by any source — a forum post claiming one to three bays depending on type is unverified and is not a developer or government statement. Unit counts sum to 751, matching the filed total.
Luminar Residence and Federal Avenue in pictures
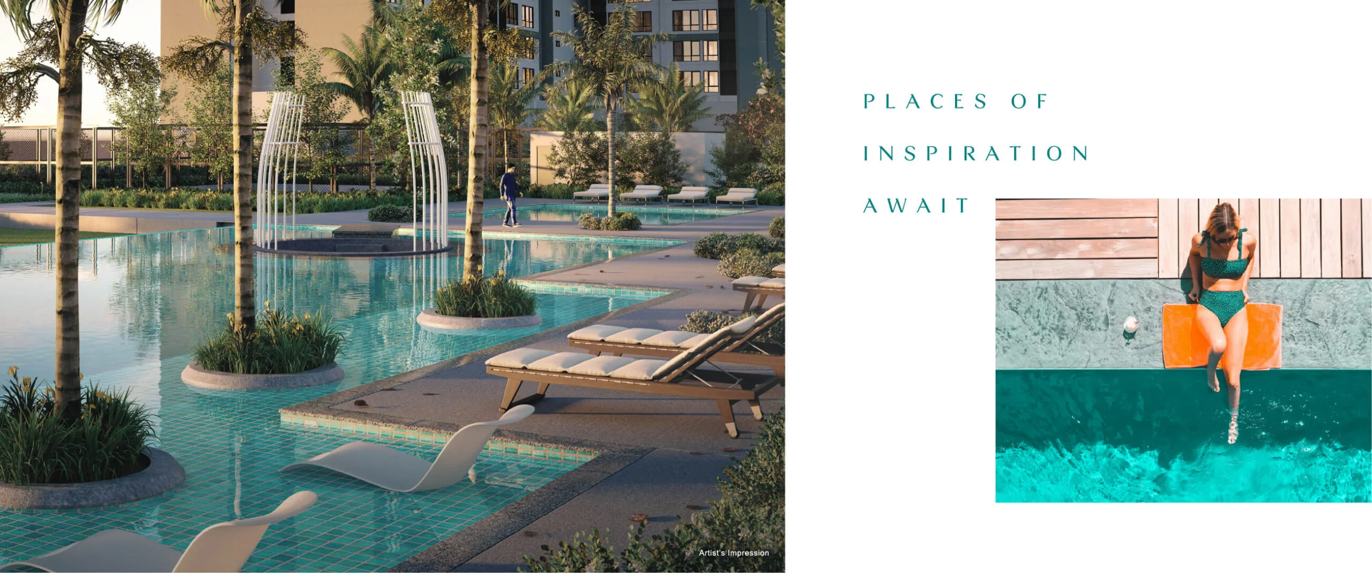


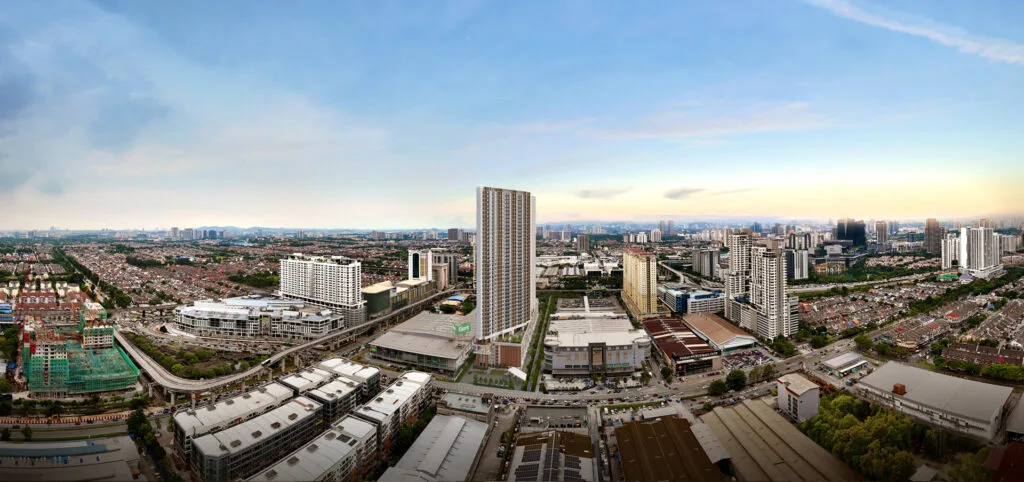
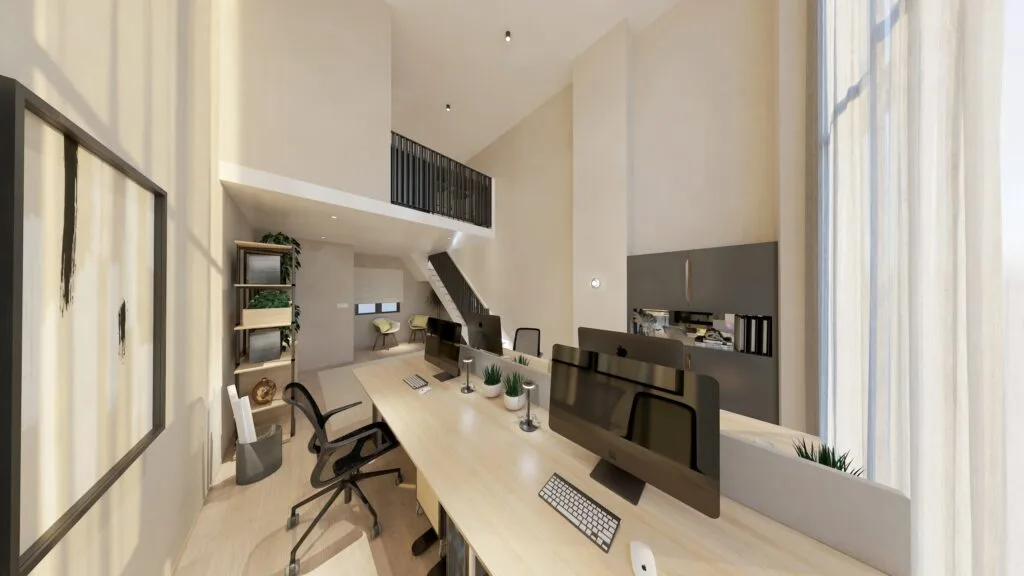
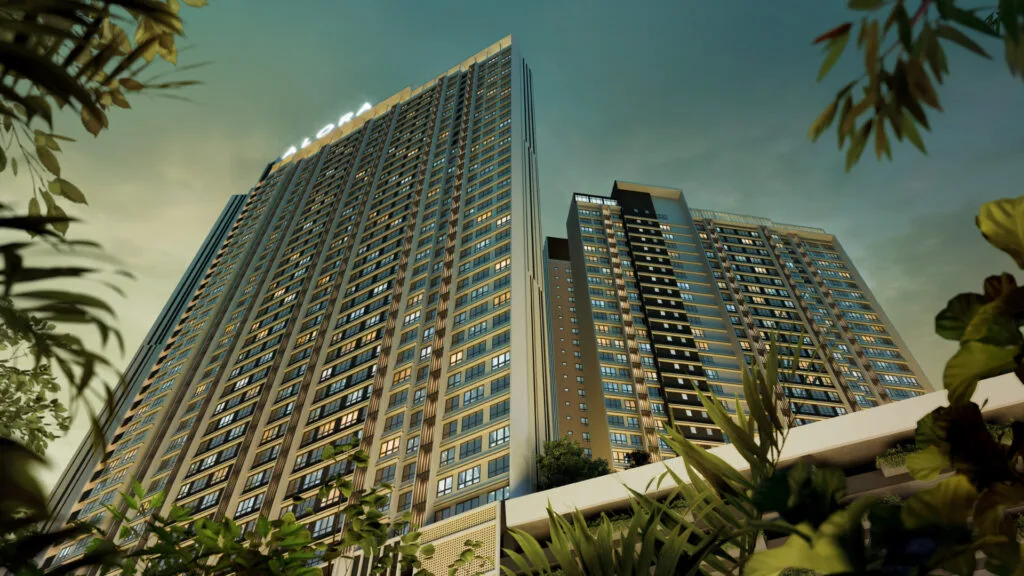
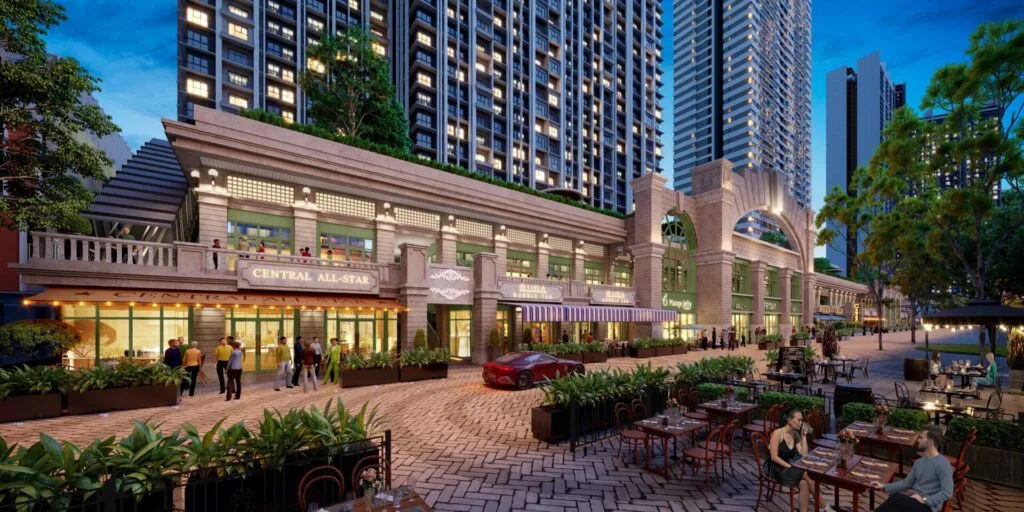
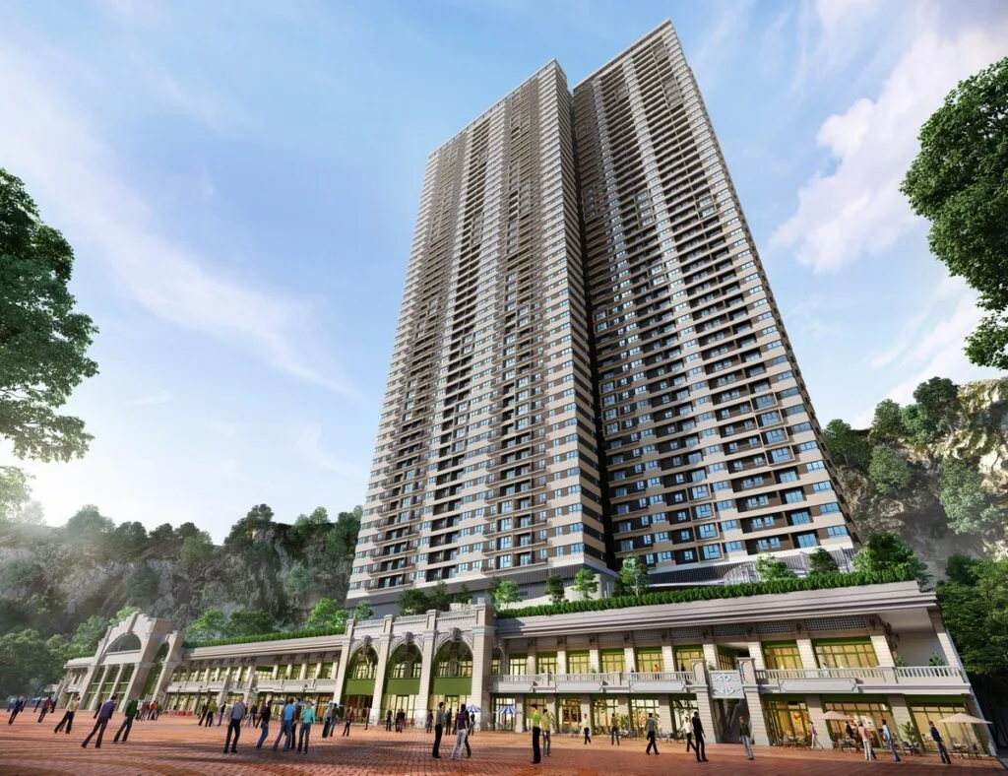
All images are the developer’s own, published on federalavenue.com.my. A caveat worth stating: the developer’s WordPress media library contains only favicons, because every content image is committed into the site theme’s assets folder — which means no title, caption, alt text or dimensions exist for any of them. The captions above are therefore derived from each image’s filename and from the page section it appears in, not from a developer caption, and we have not independently confirmed what each render depicts. All are artist impressions and are not a representation of the finished building.
Ask Louis for the floor plans and show-unit photographsLocation and distances — all from one source, and it is the developer
Every distance below is published by the developer in the location section of federalavenue.com.my, already stated in kilometres. No independent source publishes distances for this project, so the developer is the single source for all of them — and they describe the Federal Avenue master development rather than being independently measured.
The developer and its advertorial both claim direct Federal Highway access and describe the site as fronting the highway. That is a qualitative claim, not a measured one — no source publishes a kilometre figure to any highway, so none is given here.
Rail and transport
- Batu Tiga KTM station — 2 km
- Subang Jaya LRT station — 5 km
- Subang Skypark Terminal — 12 km
- Kuala Lumpur International Airport — 44 km
- Note: a developer advertorial describes the project as “adjacent to” Batu Tiga KTM and Subang Jaya LRT. The developer’s own map puts them at 2 km and 5 km. Use the figures
Highways
- Direct Federal Highway access claimed; the site is described as fronting the highway
- No source publishes a distance in kilometres to any highway
Shopping
- Subang Parade — 4 km
- NU Empire — 4 km
- AEON Mall Shah Alam — 5 km
- Paradigm Mall — 6 km
- Sunway Pyramid — 7 km
- Summit USJ — 8 km
- Da Men Mall — 8 km
- Mid Valley Megamall — 15 km
- Suria KLCC — 25 km
Schools and universities
- Sri KDU International School — 2 km
- INTI International University & Colleges — 6 km
- The One Academy — 6 km
- SJK(C) Lick Hung — 6 km
- SMK Subang Jaya — 7 km
- Sunway University — 7 km
- SEGi College Subang Jaya — 8 km
- Monash University Malaysia — 8 km
- Taylor’s University Lakeside Campus — 10 km
Healthcare
- Subang Jaya Medical Centre — 5 km
- KPJ Selangor Specialist Hospital — 6 km
- Sunway Medical Centre — 8 km
Parks, sport and recreation
- MBPJ Stadium — 5 km
- Subang Ria Recreational Park — 6 km
- National Golf Club Subang — 6 km
- Sunway Lagoon — 7 km
- Glenmarie Golf & Country Club — 7 km
- Saujana Golf and Country Club — 8 km
- Taman Botani Negara Shah Alam — 10 km
- Kinrara Golf Club — 14 km
All distances are the developer’s own published figures for the Federal Avenue master development and have not been independently re-measured; the developer does not state whether they are road or straight-line distances. The on-site parks described in the advertorial — one public park, two pet-friendly parks and a 0.52-hectare community park — are within the development, so no distance applies to them. No drive times are published by any source and none are given here.
Statutory particulars — the filing and the website, side by side
Two versions of the advertisement particulars exist: the copy filed with the Ministry of Housing and Local Government, and the block the developer publishes on its own site. They agree on the developer, the licence, the tenure, the unit count, the price schedule and the chargee. They disagree on three fields, and one field is redacted in the government copy. All of it is set out below.
| Registered scheme | Developer’s licence | Licence validity | Building type | Tenure |
|---|---|---|---|---|
| Federal Avenue (Fasa 1C) | 30367/02-2028/0044(A) | 14 Feb 2023 – 13 Feb 2028 | Pangsapuri Servis | Kekal — freehold |
Both documents agree on every field in this row. A search for a second registered phase under this licence serial returns nothing, which indicates Fasa 1C is the only phase registered so far. Total units 751; storeys 48 per the KPKT filing; encumbrance a charge to Alliance Bank (M) Berhad; statutory Unit Selling Price RM415,150 to RM1,219,000.
Sources: the advertisement particulars filed under licence serial 30367 on the Ministry of Housing and Local Government’s HIMS portal, and the statutory block published on federalavenue.com.my, both read on 30 September 2026.
Conflict one — the completion date, 21 months apart
The KPKT filing says Mac 2028 — March 2028. The developer’s own website says December 2029. The Edge reports the second quarter of 2029; an agent listing gives 18 December 2029. Two of those four are the developer’s own documents, which is what makes this worth raising rather than dismissing as media error. A revised date may simply have superseded the filed one without the filed copy being updated. What is certain is that neither published date creates an obligation: the delivery period in your signed sale and purchase agreement is the only date that binds, and the liquidated damages clause attaches to that date alone. Ask which date the developer stands behind today, and read the clause.
Conflict two — the approving authority
The KPKT filing says Majlis Perbandaran Subang Jaya (MPSJ); the developer’s website says Majlis Bandaraya Subang Jaya (MBSJ), with the building plan reference otherwise identical at BP2.600-1/10/5/5(15). This one has a benign explanation: the council was upgraded from a municipal council to a city council, so the KPKT copy carries the pre-upgrade name while the developer’s block uses the current one. It is a dating artefact rather than a discrepancy of substance — but it is also a useful hint that the filed copy has not been refreshed, which bears on the completion date above.
Conflict three — the APDL is redacted in the government copy
In the KPKT-hosted document the advertising and sale permit number is printed as the placeholder XXXXX-X/XX-XXXX/XXXX(X) with its validity as XX/XX/XXXX. The live permit — 30367-1/06-2028/0455(A)-(S), valid 11 June 2025 to 10 June 2028 — appears only on the developer’s own website. So the number is almost certainly current and correct, but it rests on the developer’s own publication rather than on a government document you can check. Ask for the permit number and expiry in writing and have your conveyancing lawyer verify it independently.
The restriction in interest field is absent, not nil
The Sekatan Kepentingan field does not appear in the filed document at all, and the developer does not publish it either. An absent field is not the same as a field stating nil. On freehold land a nil restriction is the common case, but it is not something to assume: ask the developer to state the restriction in interest in writing and have your lawyer confirm it against a fresh land search. The land lot and title description, and the land area, are likewise absent from the filing.
The statutory price schedule, in full — and what it is not
Both documents publish the same per-type schedule: Type A 549 sq ft, 142 units, RM415,150–RM546,250 · Type B 721 sq ft, 141 units, RM546,250–RM687,700 · Type C 872 sq ft, 324 units, RM660,100–RM793,500 · Type D 1,076 sq ft, 72 units, RM826,850–RM943,000 · Type E 1,389 sq ft, 72 units, RM1,075,250–RM1,219,000. The counts sum to 751, matching the filed total. On our own arithmetic that band is roughly RM756 to RM995 per sq ft. This is a statutory disclosure of the price range, not a price list, not a quotation and not an offer, and it does not tell you what any individual unit is available at. There is no government transaction price band for this scheme, because it is under construction with no completed transactions — so none is quoted here.
Not published, and therefore not on this page
The car park levels and total bay count (absent from the filing, unpublished by the developer); the car park allocation per layout; the restriction in interest; the land lot and title description; the land area of the Fasa 1C parcel; square-metre built-ups; the maintenance charge per square foot; the sinking fund; a confirmed vacant possession date; dimensioned floor plans; the plot ratio; and the contractor and architect. This page also carries no discount, rebate, nett price, promotional package, incentive or commission figure, whether or not such things exist — those belong in a private conversation with a licensed agent, never on a public web page.
Impiana Impresif Sdn Bhd and BRDB Developments
The licensed developer named in both statutory blocks is Impiana Impresif Sdn. Bhd., company number 800440-D, at Level 11, Menara BRDB, 285 Jalan Maarof, Bukit Bandaraya, 59000 Kuala Lumpur. Telephone 03-2688 2888, fax 03-2284 3988, with the sales gallery on 03-9212 0433. It is a subsidiary of BRDB Developments Sdn. Bhd.
BRDB was founded in 1964 and marked its 60th anniversary in 2024, which makes it one of the longer-established developer names in the Klang Valley. Its group chief executive officer, Christopher Manivannan, is the figure quoted in the project’s press coverage. A small oddity worth knowing if you go looking: BRDB’s own corporate site carries no project page for Federal Avenue or Luminar Residence — the name appears only as an option in a callback form dropdown. All of the developer-side marketing content lives on federalavenue.com.my instead.
Federal Avenue is a master development and Luminar Residence is its first launched residential phase, filed as Fasa 1C. That phase numbering is worth understanding. A forum source indicates that Plot 1 will eventually hold around 1,100 units across phases 1A to 1D, so Luminar is one part of a larger residential programme on the same plot, with the master plan also carrying office and retail components — the developer’s own homepage organises them as “Inclusive” for residence, “Inspire” for work and “In Style” for retail. If long-term construction next door matters to you, ask what is planned on the adjoining parcels and when.
On the land area there is no clean answer. Three different figures circulate and none is clearly the Fasa 1C parcel: an agent listing’s parcel figure, The Edge’s 6.83-acre Plot 1, and a 25.25-acre whole master site. Because nobody publishes the area of Luminar’s own parcel, no meaningful density figure can be stated — depending on which figure you use, 751 units works out anywhere from roughly 30 to roughly 331 units per acre. That range is too wide to be useful, which is precisely why this page does not pick one. Nobody claims the project is low density, so there is no claim to correct.
Reported first-phase gross development value differs slightly by source: RM463 million in the advertorial and RM455 million in The Edge.
The developer’s own words for Luminar run: “Where the days mark one’s journey, Luminar is the beacon of light. A home base that epitomises the synergy of live, work, and leisure,” and it describes the target buyer as “today’s go-getters, opportunists, and jet-setters”. On sustainability the chief executive’s line is that it “isn’t an afterthought” — which, as the section above notes, is a sentiment rather than a certification, and there is no certification or award to report for this project.
The developer’s legal name, company number, address, telephone, the licence and permit details, the tenure, the unit count, the storey count and the statutory price schedule are taken from the advertisement particulars filed under licence serial 30367 and from the statutory block on federalavenue.com.my. BRDB’s founding date, the chief executive’s name and quotations, the gross development value figures and the phase labelling are from The Edge and the developer’s advertorial as attributed. The Plot 1 phasing and eventual unit total is from a forum source and is not corroborated by the developer.
Luminar Residence: the questions buyers actually ask
Is Luminar Residence the name I will see on my sale and purchase agreement?
When will it actually be completed?
Is it freehold?
What are the sizes, and how many of each?
Which type dominates the building?
How far is the rail station?
How many car park bays come with a unit?
Can a foreigner buy here?
Is it green-certified?
How dense is it, and how big is the site?
What should I ask for before signing?
What is not on this page?
Want the layouts, the availability and a straight answer on the dates?
Three requests matter most here: which completion date the developer stands behind and the delivery clause in the sale and purchase agreement, the current APDL number and expiry, and the car park allocation for your specific layout. Ask for all three in writing.
This page is information, not an offer, and nothing on it forms part of a contract. Statutory figures are reproduced from the advertisement particulars filed under licence serial 30367 with the Ministry of Housing and Local Government and from the statutory block published on federalavenue.com.my; the two disagree on the completion date and the approving authority, and the government copy redacts the APDL. Verify every figure against the sale and purchase agreement and the developer’s current documents before you commit.
Louis Koh
Registered estate agency negotiator · Director, LK Group Marketing · IQI Realty
I read the government filing against the developer’s own published block before I discuss a project, which is why this page leads with the registered scheme name and the 21-month gap between the two completion dates rather than hiding either. If you want the Luminar Residence layouts, the car park allocation per type, or a straight written answer on the delivery date, message me and I will get it for you on paper.
Published 30 September 2026 · Statutory particulars read on 30 September 2026 from the filing under licence serial 30367 on the Ministry of Housing and Local Government’s HIMS portal and from the statutory block on federalavenue.com.my. The two disagree on the expected completion date (March 2028 versus December 2029) and on the approving authority’s name; the government copy prints the APDL number and validity as placeholders. Images are the developer’s own; because the site serves them from its theme assets rather than its media library, no alt text or captions exist and subjects are inferred.
Ask a specific question
If you would rather not use WhatsApp, use this. I answer them myself. Only your name and one contact method are required.
Developer: BRDB Developments (1 development on this site)
Where it is: Subang Jaya, Selangor
The unit mix, the permitted price and how far up it is
None of this table is the developer’s account of itself. It is what the Ministry of Housing and Local Government records from the 7(f) returns: unit type, bedrooms and bathrooms, built-up area, unit count, the price range on the permit, and the certified percentage complete. A brochure price can be revised; the price on the permit was filed. A brochure need not mention progress; the percentage is certified. The status vocabulary is theirs too: Lancar (on schedule), Lewat (behind), Sakit (sick), Terbengkalai (abandoned).
30367-1 · FEDERAL AVENUE
Overall status: Lancar — on schedule
| Component | Bed / bath | Built-up | Units | Price on the permit | Complete |
|---|---|---|---|---|---|
| Pangsapuri Servis 48 storeys Lancar | 1, 2, 3 / 1, 2 | — | 751 | RM415,150.00 – RM1,219,000.00 | 20.00% |
Swipe the table sideways for the rest of the columns.
This is the document the developer had to file, and the housing department had to approve, before it was allowed to advertise at all — served from the ministry’s own host. It normally carries the location plan, the developer licence and building-plan approval references, the expected completion date, the encumbrance position, and the unit count and price floor and ceiling for each type. The brochure a salesperson hands you can be reissued. This one cannot.
Read from teduh.kpkt.gov.my on 2026-10-23, project code 30367-1. Re-read weekly.
What to do with the number. Read it against the delivery date in your own agreement, not against what a salesperson says. A project with a year left on its statutory clock and a third of the building up is telling you something the brochure will not.
How does that compare? Every development on this site, grouped by register status — cancelled, abandoned and behind schedule first.