BAYU @ OSK Mori Park, Shah Alam
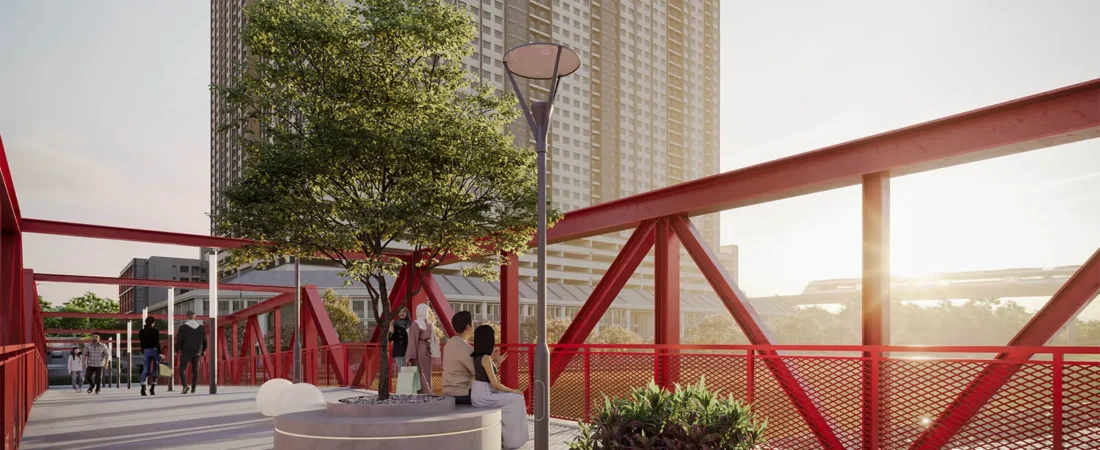
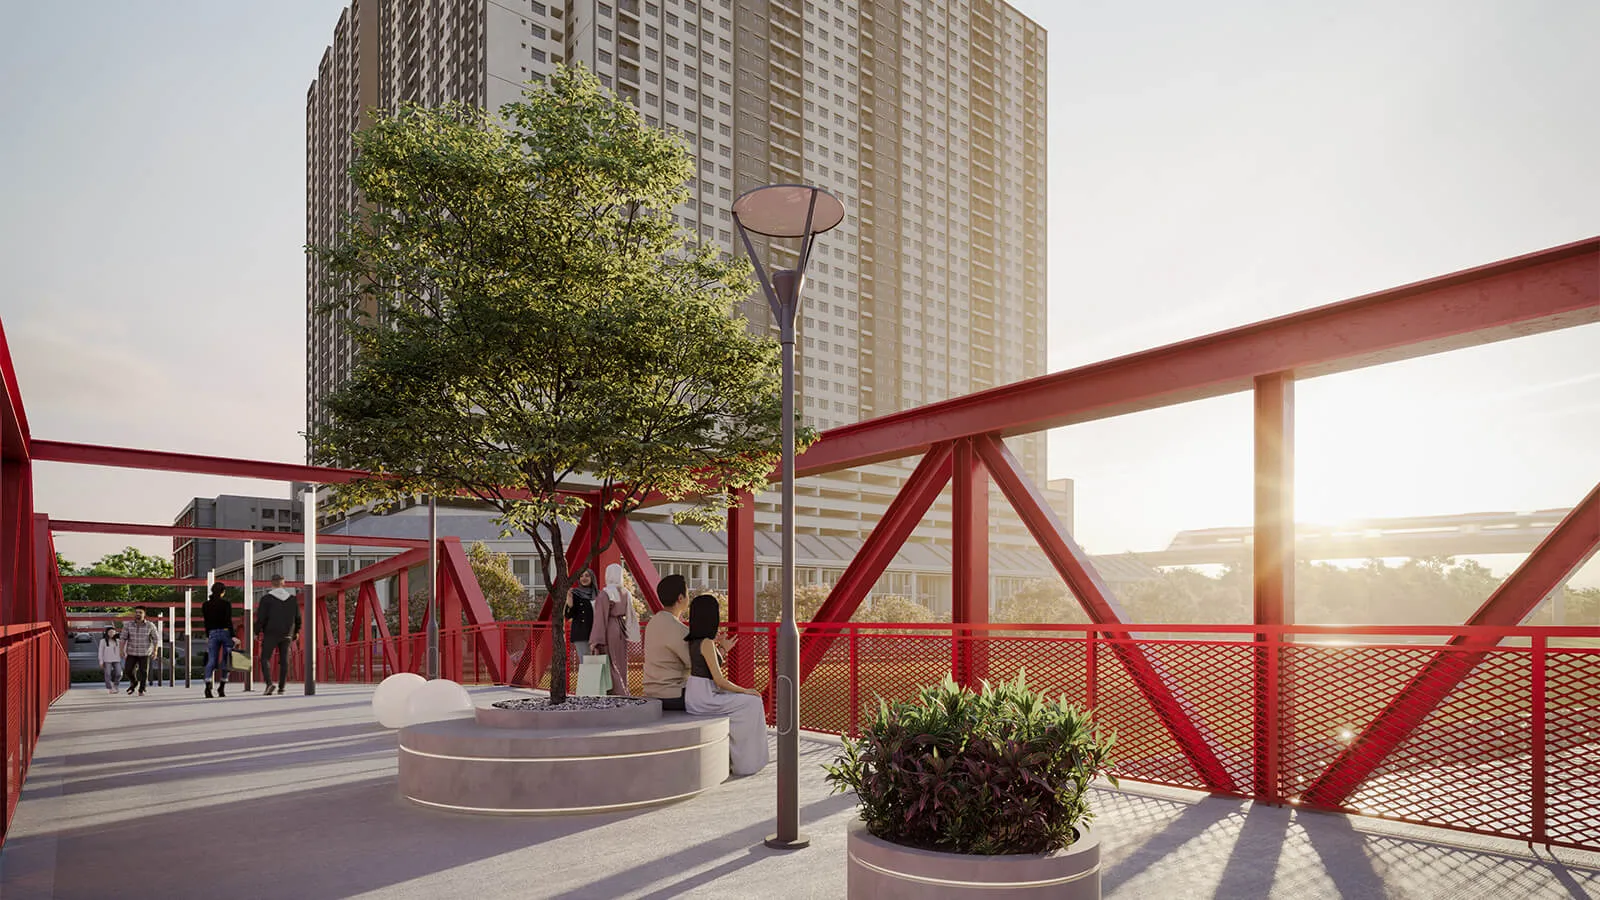
The developer calls it the first transit-oriented development in Seksyen 13 — 700 m to LRT3 Stadium Shah Alam with a dedicated pedestrian walkway, and two to three car park bays per home written into the advertising permit rather than promised in a brochure.
⚡ Typical reply within 15 minutes, 9am–10pm MYT · No obligation
BAYU @ OSK Mori Park at a glance
Everything in this block is taken from the advertising and sale permit particulars printed on the developer’s own project page for BAYU. Where the permit and the press releases disagree — and on two important numbers they do — the permit figure is used here and the conflict is set out further down rather than hidden.
- Location
- Seksyen 13, Shah Alam, SelangorRetail boulevard fronts Jalan Subang; approving authority Majlis Bandaraya Shah Alam
- Type of building
- Serviced apartmentPlus Bayu Flexi Suites and a retail component
- Total units
- 812 on the permitType A 203 + Type B 348 + Type C 261. See the FAQ on Type D.
- Built-up range
- 550 – 958 sq ftFour serviced-apartment types, A to D
- Bedrooms
- 1 + study to 4Type A is 1 bedroom + 1 study room; Type D is 4 bedrooms
- Car park bays
- 2 – 3 per unitStated in the permit particulars, not just in marketing
- Land tenure
- LeaseholdTenure expiry date 11 March 2120 — about 94 years from today
- Target completion
- June 2028Permit figure. Press releases say May 2029 — see the FAQ
- Developer
- Mori Park Sdn Bhd201801002345 (1264358-P), wholly-owned subsidiary of OSK Property Holdings Berhad
- Developer’s licence
- 30670/01-2029/0012(N)Valid 9 Jan 2024 – 8 Jan 2029
- Advertising permit
- 30670-1/05-2027/0384(N)-(S)Valid 7 May 2024 – 6 May 2027 — currently live
- Land encumbrance
- Malaysian Trustees BerhadDisclosed in the permit particulars
What would you like to know?
Jump straight to the part you came for.
Six things that actually separate BAYU from the rest of Shah Alam
Not a feature list. Six points where this development behaves differently from comparable Shah Alam stock, each with the number or the document that proves it.
Two to three car park bays, on the permit
Most transit-oriented developments use the station as a reason to give you one bay. BAYU’s advertising and sale permit records two to three per unit — and a permit particular is a statutory disclosure, not a brochure claim. On a 550 sq ft Type A that ratio is unusual enough to be worth asking about specifically.
A live permit, which is rarer than it should be
The advertising and sale permit runs to 6 May 2027 and the developer’s licence to 8 January 2029. A great many project pages quote permits that expired a year ago. This one is current as at publication, which means the statutory figures on this page are the figures the developer is legally standing behind right now.
A 94-year lease, not a 60-year one
The permit gives the tenure expiry as 11 March 2120. Leasehold gets treated as a single category, but there is a large practical difference between a lease with 94 years left and one with 50 — it affects financing margin, resale pool and how the asset ages. 2120 is at the comfortable end.
700 m to LRT3, with the walkway built in
The developer’s own figure is 700 m to LRT3 Stadium Shah Alam “with a Dedicated Pedestrian Walkway”. The walkway is the operative part: 700 m of covered, dedicated route is a daily commute, while 700 m across an arterial road in Shah Alam sun is a car journey. Earlier press releases said 800 m, and that gap is flagged below.
Three bedrooms is the volume product, not the top end
609 of the 812 units on the permit — Types B and C — are three-bedroom homes. This is not a studio tower with a few family units bolted on; the family plan is the core of the building, which changes who your neighbours are and what the lift queue looks like at 8am.
Amenity on two levels, and a river
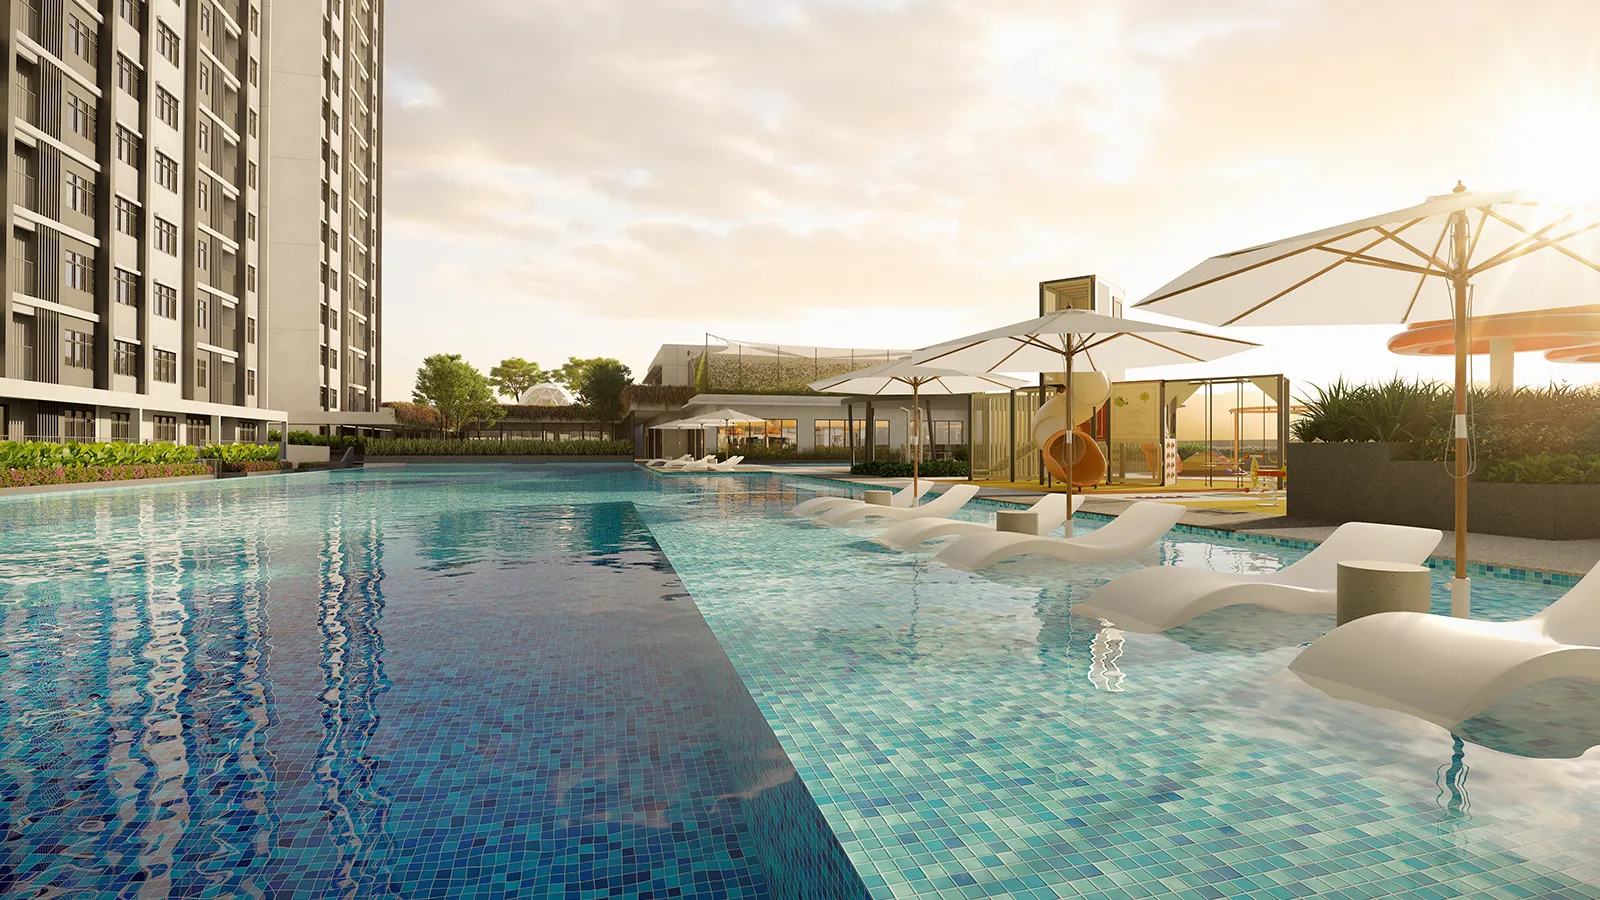
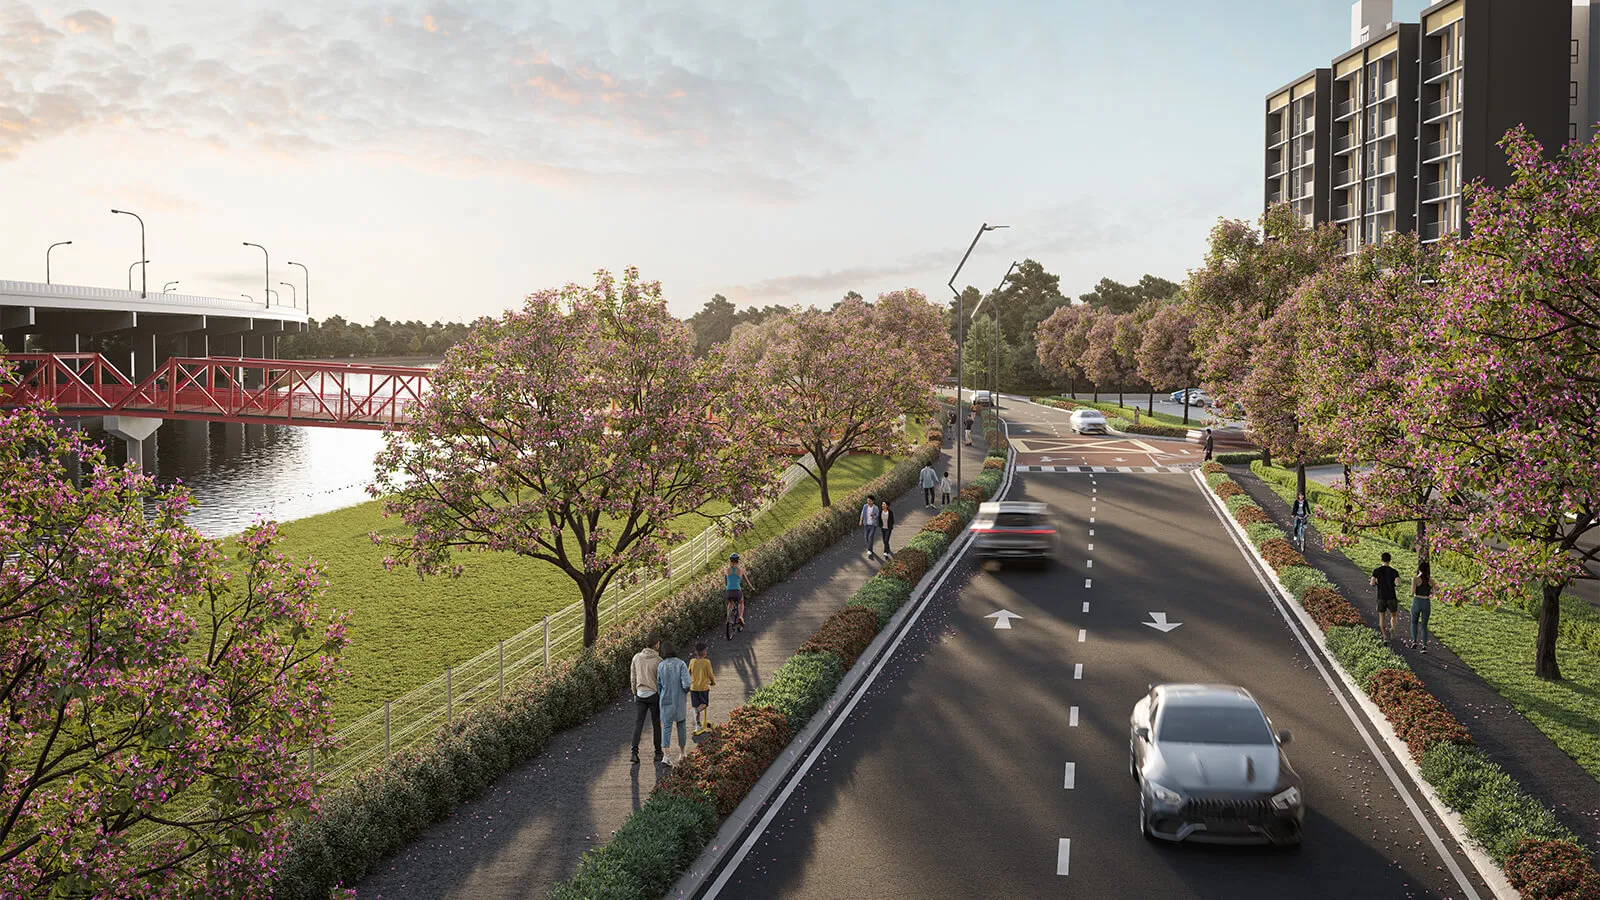
Twenty-nine facilities appear in the developer’s schedule across the ground floor, Level 8 and Level 9 — including a 50 m lap infinity pool, a Wellness Dome, a Pickleball Court, Urban Farming and a Jenazah Room. The township also has a river promenade and a “fenceless central spine” linking BAYU to the ALIA and TAMU phases.
Twenty-nine facilities, three levels, one township
BAYU is the second phase of OSK Mori Park, after ALIA and before TAMU. The facilities below are the developer’s own published schedule, grouped by the level they sit on — which matters, because in a tall building the level a facility sits on decides whether you use it daily or never.
The facilities schedule, by level
The developer names twenty-nine facilities across three levels. Press coverage has variously described the count as “more than 25” and “32 lifestyle facilities”; the developer’s own page lists twenty-nine, and that is what is reproduced here.
Ground floor
- Grand Entrance Lobby
- Parcel Room
- Co-Living Room
- Meeting Pod
Level 8
- 50 m Lap Infinity Pool, Dip Pool, Kids Pool and Jacuzzi
- Gymnasium
- Multi-Purpose Hall
- Games Room, Private Dining and Reading Room
- Sunken Lawn and Garden Pavilion
- Jogging Path and Parcourse Station
- Sensory Playground
- BBQ Pavilion
- Urban Farming
- Jenazah Room and Musolla
Level 9
- Wellness Dome
- Pickleball Court
- Willow Garden
- Reflexology Sensory Path
- Picnic Zone
- Summer Breezeway Pavilion
- Rainwater Harvesting Tank
The township around it
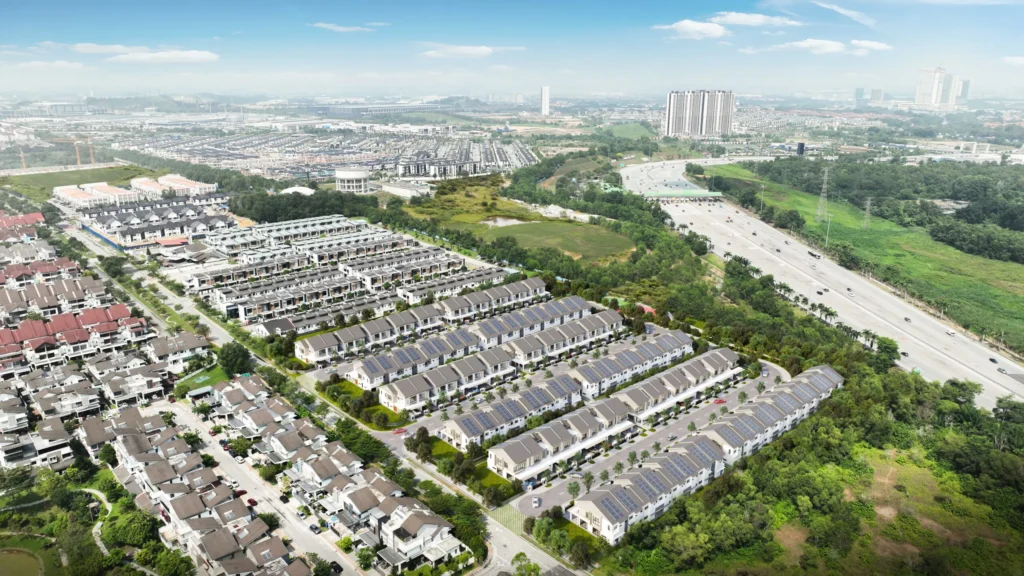
- BAYU is the second of three phases — ALIA, then BAYU, then TAMU — on a masterplan reported at 15.28 acres, with BAYU itself on about 3.41 acres. Those two acreages are press figures, not developer publications.
- A retail boulevard with a Jaya Grocer anchor of roughly 13,813 sq ft, described as a “fenceless central spine” linking all three phases, with frontage on Jalan Subang and access to a river promenade. Press reporting puts the eventual resident population at about 15,000.
- A Bayu Flexi Suites component of 187 units, 549 to 732 sq ft (the developer’s type table) — marketed for professionals and small businesses, with dual-key and terrace options reported. Note it carries no separately published advertising permit, which is the first thing I would ask about if you are looking at a Flexi Suite rather than an apartment.
What is on the record, and when
The four serviced-apartment layouts
Types A, B and C are the three the advertising permit itemises, with unit counts. Type D appears on the developer’s own type table but is not in the permit’s 812-unit breakdown — that discrepancy is explained in the FAQ rather than glossed over. Bathroom counts are not published for any type.
Type A — 550 sq ft, 1 bedroom + 1 study room
The entry layout, and 203 of the 812 units. A separate study room rather than an open nook is the distinction worth checking on the plan — a room with a door is a home office or a single bedroom, an alcove is neither. At 550 sq ft with two to three car park bays, the parking allocation is doing something unusual here; confirm it for this specific type before you assume it.
💬 Ask about Type AType B — 829 sq ft, 3 bedrooms
The largest single allocation in the building at 348 units, and the layout that defines the project. Three bedrooms in 829 sq ft is efficient rather than generous — expect a compact third room — but it is the size band that puts a family within reach of an LRT3 station, which is the whole argument for buying here.
💬 Ask about Type BType C — 958 sq ft, 3 bedrooms
The same three-bedroom brief as Type B with 129 sq ft more floor area, across 261 units. That extra space in a three-bedroom plan usually lands in the living area or the master, so ask to see B and C side by side — the difference in how they live is bigger than the difference in the numbers.
💬 Ask about Type CType D — 958 sq ft, 4 bedrooms
Four bedrooms in the same 958 sq ft as Type C’s three — so the fourth bedroom is carved out of the same envelope rather than added to it. Worth seeing before you commit: a four-bedroom plan at this size can be exactly right for a family that needs doors, or a three-bedroom with a room too small to use. Type D also does not appear in the permit’s 812-unit breakdown, so its unit count is not published — see the FAQ.
💬 Ask about Type DBathroom counts are not published for any layout, and neither is the car park allocation per type — the permit states only two to three bays per unit across the board, which leaves open whether a 550 sq ft Type A gets two or three. Both are on my list to the developer. The Bayu Flexi Suites are a separate product: S1 at 549 sq ft, S2 at 732 sq ft and S3 at 732 sq ft on the developer’s table, 187 units in total, with press releases quoting the range as 571 to 732 sq ft instead.
BAYU @ OSK Mori Park in pictures
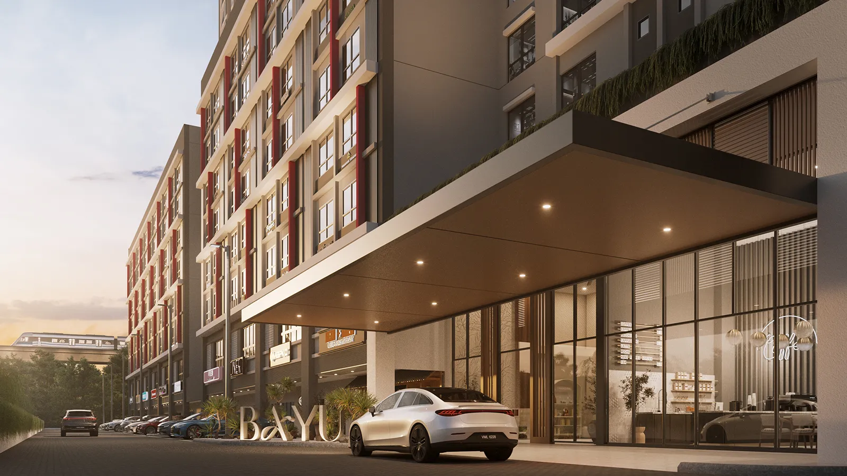
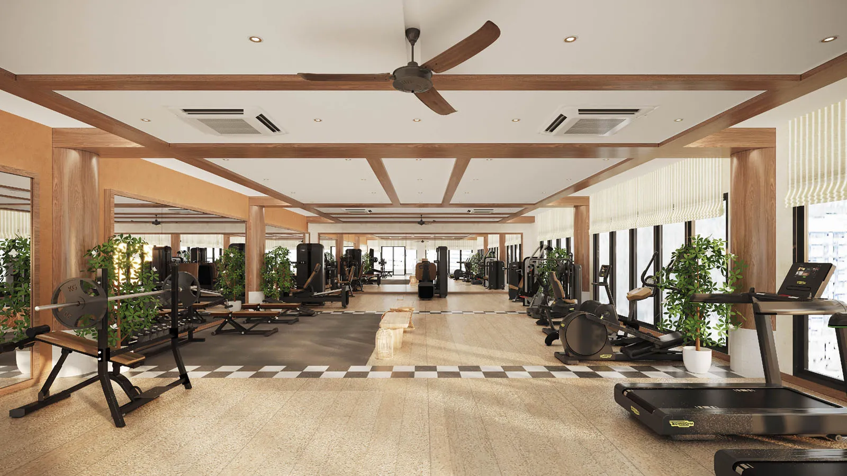
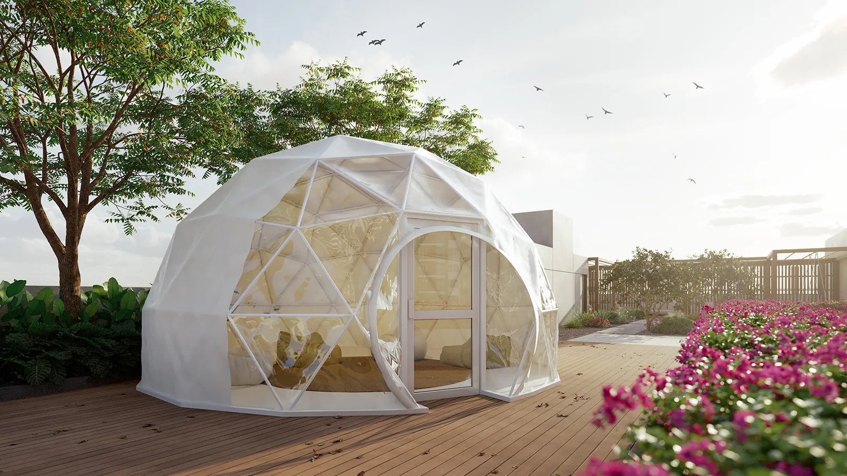
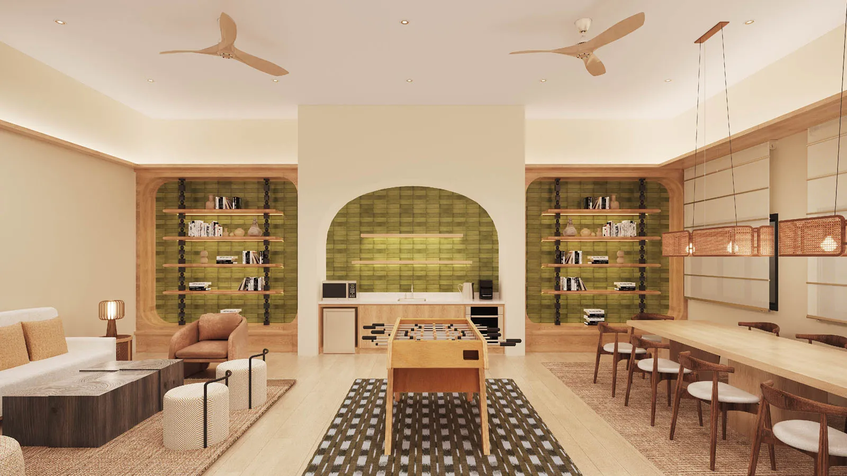
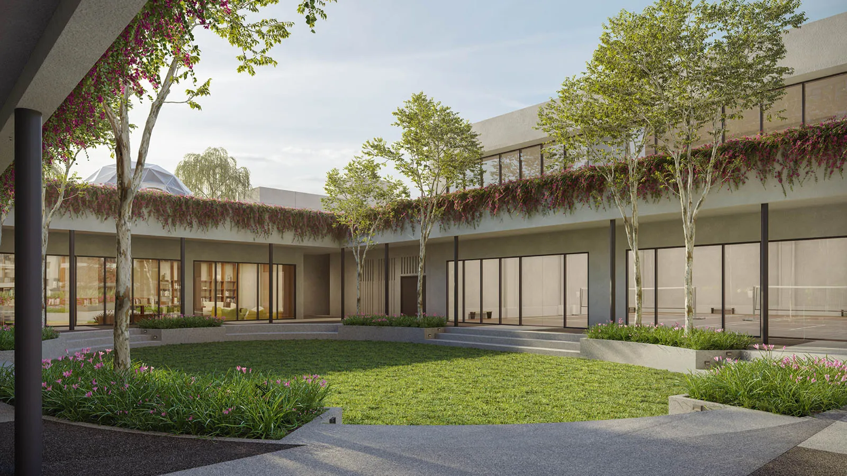
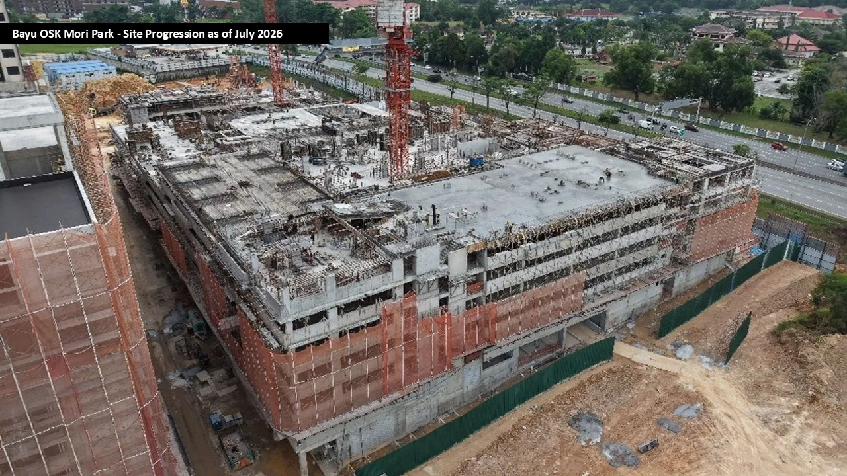
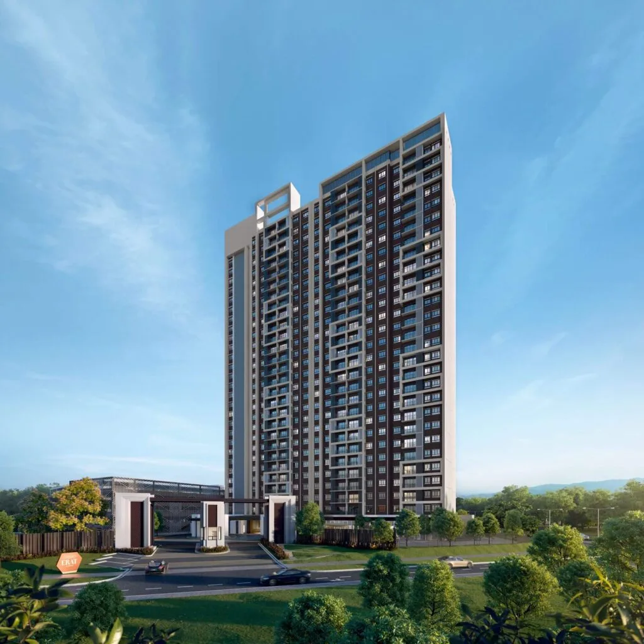
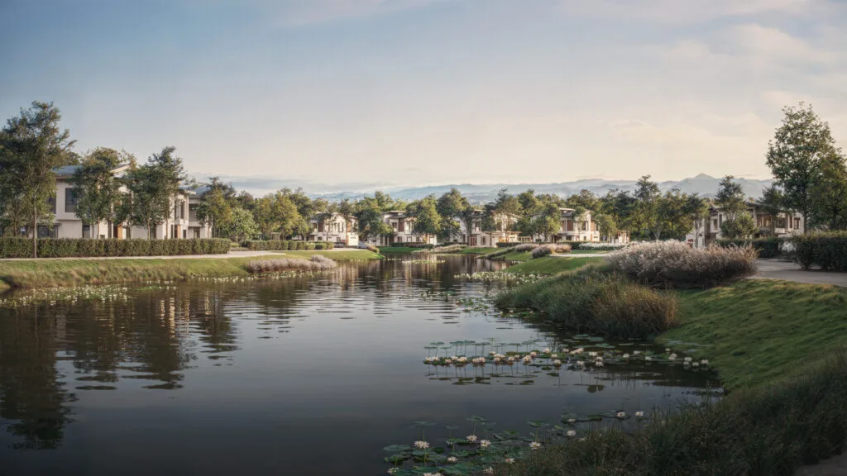
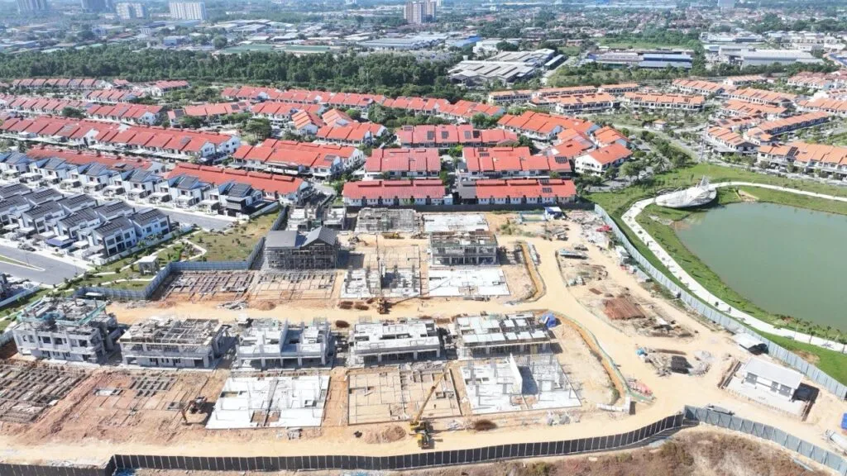
All images are OSK Property’s own published artist’s impressions from moripark.com.my, except the last, which is the developer’s dated construction progress photograph. Artist’s impressions are not a representation of the finished building. One honest note: the developer does not publish a clean standalone facade or aerial render of the BAYU tower — the tower appears only in the link-bridge view and the masterplan base image. If a facade shot matters to you, ask me and I will request one rather than crop something and call it the building.
💬 Send me the latest site progress and the facade renderWhere BAYU sits, and what is honestly known about the distances
The developer publishes exactly one distance figure for this project, and names everything else without a number. So rather than dress up a portal’s drive-time estimate as a fact, this section gives you the one measured figure, the conflict in it, and the honest list of what is named but unmeasured.
The map loads only when you click it, so this page does not send anything to Google before you ask it to. The developer does not publish a street address or postcode for the site — the retail boulevard is described as fronting Jalan Subang.
Rail — the one published figure
- LRT3 Stadium Shah Alam — 700 m, “with a Dedicated Pedestrian Walkway” (the developer’s own current wording)
- Earlier press releases from May 2025 say 800 m, and an agent listing describes an “800m link bridge”. 100 m is not a material difference to your commute, but I would rather show you both figures than pick the flattering one.
- One portal lists “Kerjaya LRT station 680 m” — there is no station of that name, so that figure is discarded.
Highways
- The developer says only “Easy Access to Major Highways”
- It names no highway and publishes no distance. Shah Alam is served by the Federal Highway, KESAS, NKVE and ELITE, but since the developer commits to nothing here, neither does this page.
Retail — named, no distances
- AEON Mall Shah Alam
- SACC Mall
- Giant
- Plus the township’s own retail boulevard with a Jaya Grocer anchor
Campuses — named, no distances
- Management & Science University (MSU)
- Kolej Damansara Utama (KDU)
- UiTM Shah Alam
Healthcare — named, no distances
- MSU Medical Centre
- Sime Darby Medical Centre
Other transport
- Rapid KL on-Demand Van service integration
- A new bus stop
- A pedestrian bridge described as planned
- All three are press-reported rather than permit commitments
No kilometre figure exists from any source for any named highway, mall, campus or hospital here — only the LRT3 distance is published. One property portal offers drive-time bands instead, which are generated by the portal rather than measured by anyone. If the commute is what decides this purchase, walk the 700 m to the station once at the hour you would actually be walking it.
Advertising and sale permit particulars
Malaysian law requires every housing advertisement to print these particulars. The row below is reproduced from the block on the developer’s own BAYU page. Unusually for a project page, this permit is still live — it runs to 6 May 2027.
| Developer | Developer’s licence | Advertising & sale permit | Permit validity | Building plan reference | Building type | Tenure | Units | Car parks |
|---|---|---|---|---|---|---|---|---|
| Mori Park Sdn Bhd 201801002345 (1264358-P) | 30670/01-2029/0012(N) 9 Jan 2024 – 8 Jan 2029 | 30670-1/05-2027/0384(N)-(S) | 7 May 2024 – 6 May 2027 | MBSA/BGN/BB/600-1(PS)/SEK.13/0157-2023 | Serviced apartment | Leasehold expiry 11 Mar 2120 | 812 A 203, B 348, C 261 | 2 – 3 per unit |
Approving authority: Majlis Bandaraya Shah Alam. Developer’s address: Level 9, Plaza OSK, Jalan Ampang, 50450 Kuala Lumpur, telephone 603 2177 1688. Land encumbrance: Malaysian Trustees Berhad. Expected date of completion: June 2028. The permit particulars do not state a total number of storeys, a total car park bay count, the land area or a GDV.
The statutory unit selling price range printed in the permit particulars is RM270,000 minimum to RM809,800 maximum. That is the price band the developer is required by law to publish in its advertisement. It is not a current price list, a quotation or an offer, and press “from” figures circulating elsewhere are marketing rather than statutory. Ask me for the live list.
The unit count does not reconcile — 812 on the permit, 841 in the press
This is the discrepancy to understand before you book. The permit itemises 812 units: Type A 203, Type B 348, Type C 261. But the developer’s own type table also shows a Type D, and the press release, EdgeProp, StarProperty, The Edge and PropertyGuru all report 841 serviced apartments — and 1,028 total once the 187 Flexi Suites are added. The 29-unit gap is almost exactly the size of an unlisted Type D allocation, which is the obvious explanation but not a confirmed one. Both figures are reported here because both are published; I am not going to average them. What it means practically: if you are buying a Type D, ask which permit it is sold under and how many there are, because the permit on this page does not account for it.
Completion: June 2028 on the permit, May 2029 in the press
The permit says June 2028. The developer’s own press release and the trade coverage that followed say May 2029, or simply “2029”. That is an eleven-month spread on the single number that matters most to a buyer, and it comes from the same developer through two different channels. The statutory permit figure is the one on this page because it is the filed one. The date that actually binds anyone is the one written into your sale and purchase agreement, with statutory liquidated damages attached to it — so get that date in writing and do not rely on either published figure.
Foreign buyers: this one is closed
Selangor sets a minimum purchase price for non-citizens by zone, and Shah Alam sits in a district where the residential minimum is far above anything in this development — the top of the statutory band here is RM809,800. No unit, floor or layout changes that. Two related points: Selangor restricts non-citizens to strata and landed-strata property with a quota on the share of non-Bumiputera units in a scheme, and Malaysian land law counts a permanent resident as a foreign interest, so holding PR does not move you to the citizen side of the line. Thresholds are policy and do change — ask me to confirm the current figure if your situation is borderline.
What is not published, and therefore not on this page
Nine things I would want in writing before booking, and which I will ask the developer for on your behalf:
- How many Type D units there are, and which permit covers them
- Which completion date is real — June 2028 or May 2029
- Car park bays for your specific layout — the permit says two to three across the board
- The total car park bay count and the number of storeys, neither of which the developer publishes
- Bathroom counts for every layout
- Maintenance charge and sinking fund per square foot, in writing
- The advertising permit for the Flexi Suites, which has no separately published particulars block
- The lease commencement date — only the 2120 expiry is published
- The site’s street address and postcode, which the developer does not publish
About Mori Park Sdn Bhd and OSK Property
Start with the distinction that matters legally. Portals and press coverage credit “OSK Property Holdings Bhd” with this development, and as a brand that is right. But the licensed entity on the advertising and sale permit — the name that will appear on your sale and purchase agreement — is Mori Park Sdn Bhd, company number 201801002345 (1264358-P), described in its own permit block as a wholly-owned subsidiary of OSK Property Holdings Berhad, at Level 9, Plaza OSK, Jalan Ampang, 50450 Kuala Lumpur, telephone 603 2177 1688. OSK Property is the property arm of OSK Group.
The strongest thing on this page is the phase that came before. OSK Mori Park is a three-phase masterplan: ALIA, then BAYU, then TAMU. ALIA is already built and was reported to have topped out six months ahead of schedule, reaching 90% take-up inside a year. For a buyer, a developer that has already delivered structure ahead of programme on the adjacent parcel is a materially better covenant than one with only renders — and you can go and look at ALIA before you commit to BAYU. Ask me to arrange it.
What the developer publishes, and what it does not. OSK publishes a full permit particulars block, a twenty-nine-item facilities schedule grouped by level, dated site progress photographs, and one distance figure. It does not publish a storey count, a car park total, a land area, a GDV, a maintenance charge, a street address, or bathroom counts — and its own permit and its own press release disagree on the completion date by eleven months. The 15.28-acre masterplan figure, the 3.41-acre BAYU figure, the 38-storey figure and the RM400 million GDV that appear on portals are all press and portal numbers, not developer publications, and this page treats them as such. Ong Ghee Bin, CEO of OSK Property, frames the township this way: “Shah Alam is undergoing an exciting transformation and with its upcoming LRT3 connectivity and city rejuvenation plans, we see OSK Mori Park as an address that is future-ready.”
Sales gallery: OSK Mori Park Sales Gallery, Seksyen 13, Shah Alam. Sales line 018-3838 586, 10am to 6pm. Project website: moripark.com.my.
Frequently asked questions
Is it 812 units or 841?
Both figures are published, by the same developer, through different channels. The advertising and sale permit itemises 812 — Type A 203, Type B 348, Type C 261. The press release and every trade outlet report 841 serviced apartments, and 1,028 total including the 187 Flexi Suites.
The likely explanation is Type D, which appears on the developer’s own type table but is absent from the permit’s breakdown; 841 minus 812 is 29, which would be a small Type D allocation. That is a reasonable inference and I am flagging it as an inference rather than presenting it as the answer. If you are buying a Type D specifically, this matters: ask which permit covers it.
When is vacant possession — 2028 or 2029?
The permit says June 2028. The developer’s own press release and the trade coverage say May 2029. That is an eleven-month gap on the number buyers care about most, and I am not going to pick one and present it as settled.
What I would do in your position: treat June 2028 as the statutory position, treat May 2029 as the developer’s more recent internal expectation, and then ignore both in favour of the date written into your sale and purchase agreement — because that is the only one with statutory liquidated damages attached. Get it in writing before you book and I will chase it with you.
How many car park bays do I actually get?
The permit says two to three per unit, which for a transit-oriented development is generous — most TOD projects allocate one and use the station as the justification.
What the developer does not publish is which layout gets two and which gets three, or the total bay count for the building. The open question is whether a 550 sq ft Type A really receives two bays; if it does, that is a genuinely unusual allocation at that size and worth confirming in writing rather than assuming. Ask before you book.
Is the lease long enough to worry about?
The permit gives the tenure expiry as 11 March 2120 — about 94 years remaining as at today. That is at the comfortable end of leasehold: banks lend against it without the margin haircuts that appear once a lease drops under roughly 60 years, and it will not constrain your resale pool within any realistic holding period.
One gap: the developer publishes the expiry but not the lease commencement date. A 2120 expiry implies a lease starting around 2020 or 2021, which would make it a 99-year lease, but a portal has inferred “99-year leasehold” rather than the developer stating it. Ask for the commencement date if the exact term matters to you.
How far is LRT3, and is the walkway real?
The developer’s current figure is 700 m to LRT3 Stadium Shah Alam “with a Dedicated Pedestrian Walkway”. Its May 2025 press release said 800 m, and an agent listing describes an 800 m link bridge. The 100 m difference will not change your morning, but the inconsistency is worth knowing about.
The part I would actually verify is the walkway. A dedicated, covered 700 m route is a real daily commute; 700 m of ordinary pavement across a Shah Alam arterial in the afternoon sun is a drive. The developer commits to the walkway in writing on its own page, so ask at the gallery when it will be built, who builds it, and whether it is a condition of any approval. A pedestrian bridge is also mentioned in press coverage as planned, which is not the same as approved.
What are the Bayu Flexi Suites, and should I consider one?
A separate 187-unit component launched in November 2025, marketed at professionals, entrepreneurs and small business owners. The developer’s type table gives S1 549 sq ft, S2 732 sq ft and S3 732 sq ft; press releases quote the range as 571 to 732 sq ft instead. Dual-key and terrace-level options are reported, with private terraces on selected units.
The thing to know before you look seriously: no separately published advertising and sale permit particulars block exists for the Flexi Suites. The permit on this page covers the 812 serviced apartments. If you are buying a Flexi Suite, ask which permit governs it, what its own unit-selling-price band is, and whether the building type on that permit is the same — those are the particulars that define what you are actually buying.
Is this really the first TOD in Seksyen 13?
That is the developer’s own claim — “The First Transit Oriented Development In Seksyen 13, Shah Alam” — and I quote it as a claim rather than verify it as a fact, because “first” and “transit-oriented” are both marketing definitions rather than statutory ones.
What is checkable is the substance behind it: 700 m to an LRT3 station with a dedicated walkway, Rapid KL on-demand van integration, a new bus stop, and a retail boulevard designed as a fenceless spine rather than a fenced condominium podium. Those are the features that make a TOD work in practice, and they are worth more attention than the word “first”.
What is the maintenance charge?
Not published, so not on this page — and nobody else publishes it either, including portals and trade press. Maintenance charge and sinking fund are quoted per square foot of built-up area and they are the running cost that decides whether a purchase works over ten years.
Ask two things specifically here: the figure itself, and whether the two to three car park bays are charged on top. In a building with that parking ratio, bays are a meaningful share of the monthly bill and the answer is not obvious.
Does BAYU have a green certification?
No. There is no GreenRE, no Green Building Index and no other certification published for BAYU by the developer, in press coverage or on any portal. The developer’s site carries an unlabelled awards strip graphic with no award names in text, so nothing there can be verified either.
There is a rainwater harvesting tank in the Level 9 facilities schedule, which is a green feature, but a feature is not a certification and this page does not present it as one.
Has the developer delivered anything here yet?
Yes, next door. ALIA @ OSK Mori Park, the first phase, is built and was reported to have topped out six months ahead of schedule, reaching about 90% take-up within a year. BAYU itself was reported at 70% of its serviced apartments sold within five months of launch, and the developer publishes dated site progress photographs — the most recent on this page is July 2026.
That is the most useful thing you can do before committing: go and look at ALIA. A delivered building by the same developer on the same masterplan tells you more about finish quality and management than any render. Ask me and I will arrange the visit.
Four things worth asking for before you book
Written confirmation of which completion date is real, the Type D unit count and the permit that covers it, the car park allocation for your specific layout, and the maintenance charge per square foot. I will ask for all four on your behalf and send you what comes back, whether or not you buy through me.
No obligation, and no mailing list.
Louis Koh
11 years in Malaysian property · Johor Bahru & Kuala Lumpur new launches · English & 中文
I work with cross-border buyers from Singapore and with local investors. I’ll tell you when a project isn’t right for you — that’s usually worth more than the brochure.
Published 2026-09-29 · Last verified 2026-09-29 against the advertising and sale permit particulars published on moripark.com.my for BAYU @ OSK Mori Park, and against OSK Group’s published project material. Unit availability, pricing and completion dates are set by the developer and subject to change. This page is marketing information, not an offer or a contract.
Ask a specific question
If you would rather not use WhatsApp, use this. I answer them myself. Only your name and one contact method are required.
Developer: OSK Property (4 developments on this site)
Where it is: Shah Alam, Selangor
The unit mix, the permitted price and how far up it is
None of this table is the developer’s account of itself. It is what the Ministry of Housing and Local Government records from the 7(f) returns: unit type, bedrooms and bathrooms, built-up area, unit count, the price range on the permit, and the certified percentage complete. A brochure price can be revised; the price on the permit was filed. A brochure need not mention progress; the percentage is certified. The status vocabulary is theirs too: Lancar (on schedule), Lewat (behind), Sakit (sick), Terbengkalai (abandoned).
30670-1 · ALIA
Overall status: Lancar — on schedule
| Component | Bed / bath | Built-up | Units | Price on the permit | Complete |
|---|---|---|---|---|---|
| Pangsapuri Servis 36 storeys Lancar | 1, 3 / 1, 2 | — | 812 | RM270,000.00 – RM809,800.00 | 75.69% |
Swipe the table sideways for the rest of the columns.
This is the document the developer had to file, and the housing department had to approve, before it was allowed to advertise at all — served from the ministry’s own host. It normally carries the location plan, the developer licence and building-plan approval references, the expected completion date, the encumbrance position, and the unit count and price floor and ceiling for each type. The brochure a salesperson hands you can be reissued. This one cannot.
Read from teduh.kpkt.gov.my on 2026-10-23, project code 30670-1. Re-read weekly.
What to do with the number. Read it against the delivery date in your own agreement, not against what a salesperson says. A project with a year left on its statutory clock and a third of the building up is telling you something the brochure will not.
How does that compare? Every development on this site, grouped by register status — cancelled, abandoned and behind schedule first.
No floor plan is reproduced on this page — but the drawings are findable
A floor plan is the developer’s copyright. This site does not mirror one and let you assume it is official. What it can do is send you to the drawing itself.
The advertisement the developer filed and the housing department approved normally carries the location plan and the unit count and price for each type. A salesperson’s brochure can be reissued. This one cannot.
The drawing that binds the developer is the one attached to your own sale and purchase agreement. Anything on any website is a reference copy — check the schedule to your contract before you sign.