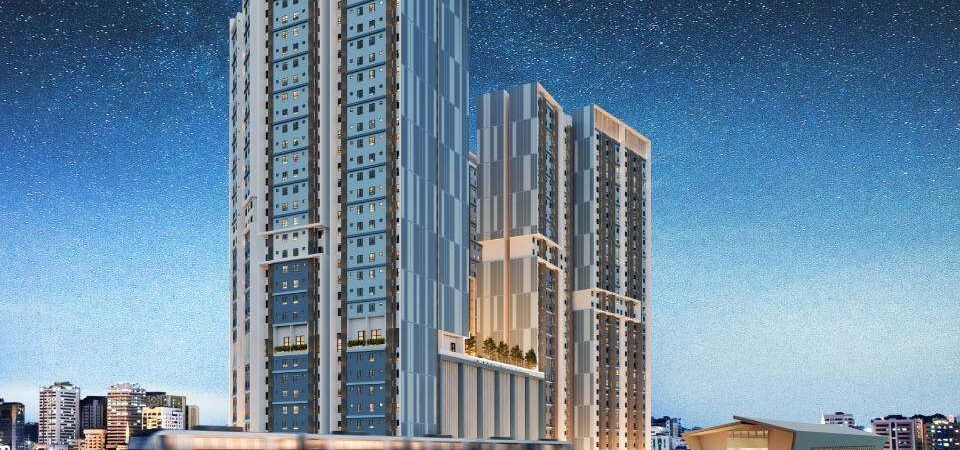
Astrum Shah Alam @ Seksyen 14
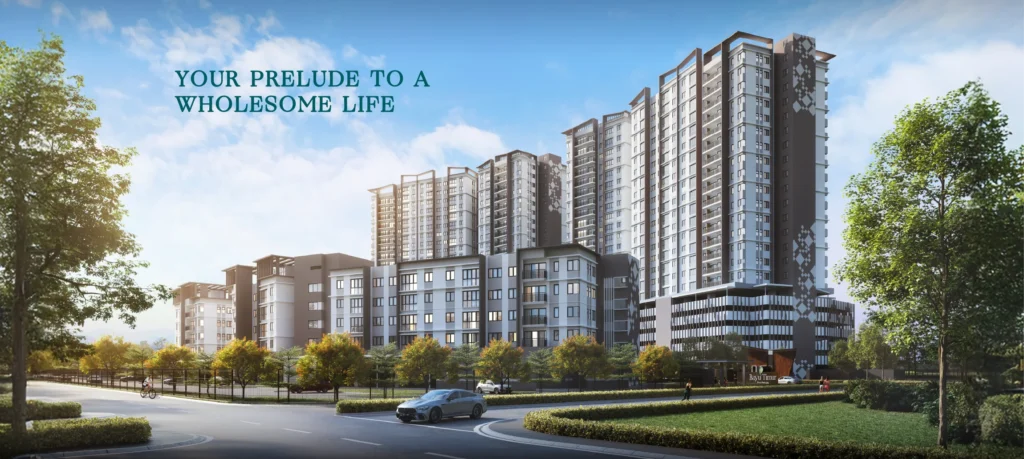
Three towers, 1,252 serviced apartments above the 14th Avenue retail boulevard on 3.47 acres, connected by a sheltered walkway directly to Dato’ Menteri station on LRT3. By the Setia Awan Group. Everything the facilities and the location promise is documented below — and so is the fact that the statutory particulars are published nowhere.
Every hard number here is attributed. One thing leads this page because it is unusual even by the standards of this site: no statutory advertisement particulars block for this project exists in any public source.
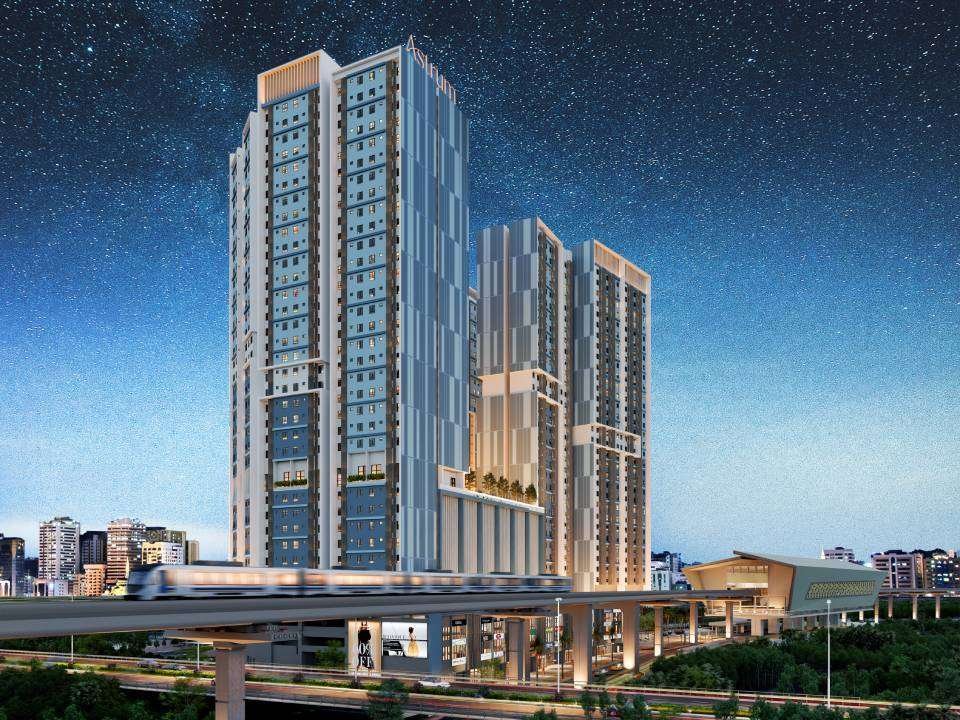
Astrum Shah Alam key facts at a glance
Unusually for this site, there is no government filing and no developer statutory block to build this section on. Every figure below is therefore attributed to the specific source that published it, and where sources disagree both are shown. The gaps are named rather than filled.
- Developer — two names, unreconciled
- Astrum Shah Alam Sdn Bhd (201901010874 / 1320202A) · Setia Awan Land Sdn BhdThe first appears in the project website footer and the Selangor eHartanah registry, which suggests it is the project company or licensee. The second is named as the developer by The Edge, EdgeProp and Setia Awan’s own social media. Both sit under the Setia Awan Group. Ask which entity is the vendor in your sale and purchase agreement.
- Statutory particulars
- Not published anywhereNo developer’s licence number, no APDL number, no approving authority reference, no building plan number, no encumbrance, no statutory selling price range and no lease expiry year exists in any public source. With no licence number there is no serial to look the filing up with on the government’s HIMS portal either. See the statutory section.
- Location
- Seksyen 14, 40000 Shah Alam, SelangorThe developer publishes no street address, only “the heart of Shah Alam” next to the LRT station. Portals give Persiaran Dato Menteri; The Edge says Seksyen 14 along Jalan Jelatek, which conflicts and is unverified.
- Product
- Serviced apartments over a retail podiumThree residential towers plus the 14th Avenue retail component. The Selangor registry classifies its registered component as Komersial Mampu Milik — affordable commercial.
- Towers
- Metro, Horizon and ApexOnly Apex is confirmed as Tower C (Utusan and BusinessToday). Which of Metro and Horizon is Tower A and which is Tower B is not published by anyone, so this page does not guess.
- Total units
- 1,252 residentialPer tower, per EdgeProp: Metro 451, Horizon 407, Apex 394. Metro plus Horizon, 858 units, is phase one. Plus 24 retail units, on which all sources agree.
- Storeys
- 32 per towerThe Edge and PropertyGuru. Consistent across sources.
- Built-up range
- 570 – 1,054 sq ft per the developer’s own layout pageThe Edge and Bernama both publish 570 – 1,065 sq ft, and 1,065 also appears in the group’s own press material — so the developer’s website and its own press release disagree on the top figure. See the layouts section.
- Tenure
- Leasehold — no expiry year publishedConfirmed as leasehold by the Selangor registry, PropertyGuru and cariprojek. Not one source gives the expiry year, which on a leasehold purchase is a material omission.
- Registry price band
- A 150-unit affordable-commercial component, from RM270,000Labelled precisely: this is the Selangor eHartanah LPHS registry price band for the registered affordable-commercial component, showing 150 units with none available. It is not the residential statutory price range, and 150 units is not the 1,252-unit scheme. No statutory selling price range for the residential towers is published anywhere.
- Expected completion
- Four different answers18 October 2028 (cariprojek) · Q3 2028 (EdgeProp) · 2027 to 2028 varying by phase (EdgeProp) · 48 months from the sale and purchase agreement (an agent site). Portals simply say 2028. Project commencement is recorded as 3 November 2024 in the Selangor registry.
- Approving authority
- Majlis Bandaraya Shah Alam (MBSA)From the Selangor eHartanah registry. The building plan reference is not published.
- Rail
- Sheltered walkway direct to Dato’ Menteri LRT3The distance figure is disputed — 20 m, 30 m and 100 m all circulate and all trace back to the developer. The connection being covered is the fact that matters.
- Facilities
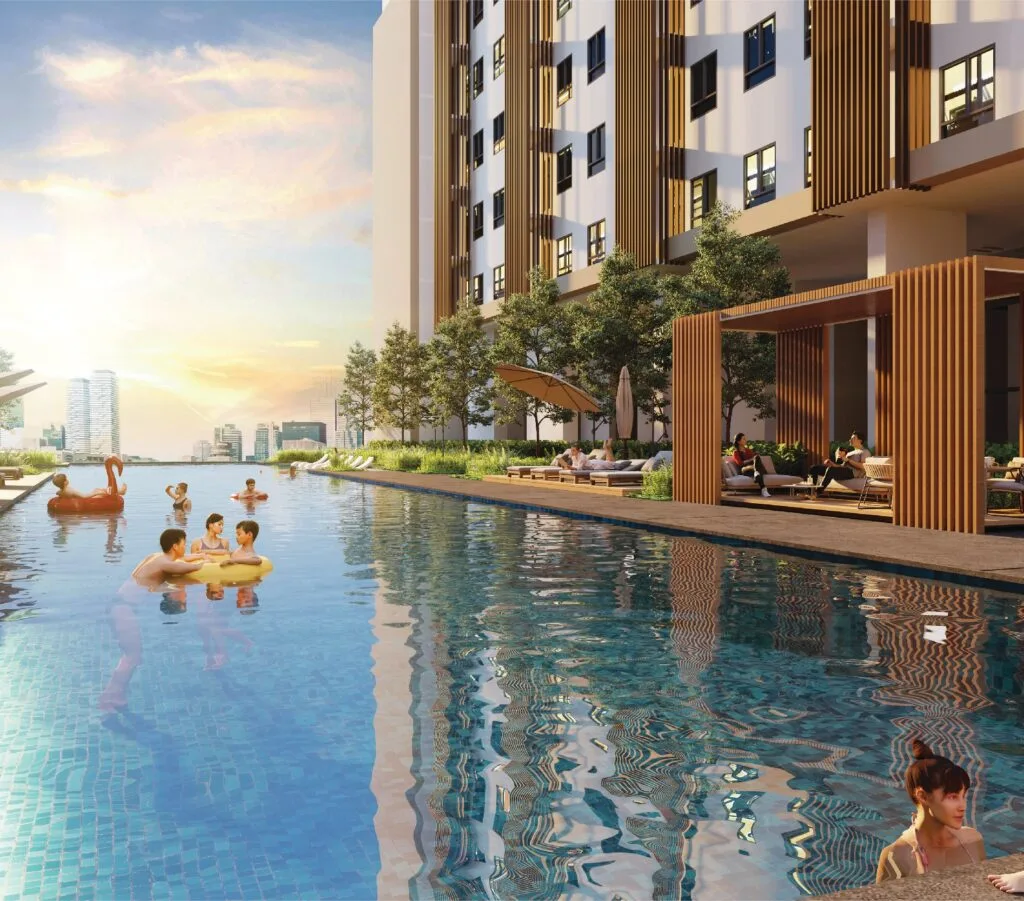
- “Over 50”, all on a single Level 9 podiumThe developer’s own count. The Edge says over 40; the portals say 53 across six zones. The developer publishes the list only as images, with no text version.
- Site area and density
- 3.47 acres · GDV RM550 million1,252 units on 3.47 acres is roughly 361 units per acre before the retail. Utusan gives the land as 1.4 hectares, which is consistent.
- Awards and green rating
- None foundNo award and no GreenRE or Green Building Index rating. The “Low Carbon and Safe City initiative area” line that appears on agent sites describes a municipal programme, not a certification of this building.
What this page covers
Nine sections. On this project the statutory section is not the boring one — read it first.
Why Astrum Shah Alam is worth a look — and the six things to settle first
The locational case here is one of the strongest in this part of Selangor. The documentary record is one of the thinnest we have worked with. Both of those things are true at once, and a buyer needs to hold them together.
A covered walkway to an LRT station is a genuinely rare asset
Strip away the disputed metreage and what remains is the thing that matters: the development connects to Dato’ Menteri station on LRT3 by a sheltered walkway, not across a road and not by feeder bus. Plenty of Klang Valley projects claim transit orientation and deliver a fifteen-minute walk in the sun. This is the real version, and the developer’s own framing — “out of your home and onto a train within minutes, no daily gridlock” — is for once supported by the site plan. LRT3 destinations the developer names include KL Sentral, TRX and KLCC.
No statutory particulars exist in public. This is the headline.
We could not find a statutory advertisement particulars block for this project anywhere: not on astrumshahalam.com, not on the Setia Awan group site, and not in any portal listing. No developer’s licence number and no APDL number appears in any public source, which also means there is no licence serial to retrieve the government filing with. Every licensed developer must give a buyer these particulars, so the absence online is not a legal problem in itself — but it does mean you cannot verify anything before you walk into the sales gallery. Ask for the licence number and expiry, the APDL number and expiry, the approving authority reference, the building plan number, the encumbrance, the lease expiry year and the statutory selling price range, in writing, before you pay a booking fee.
The facilities programme is unusually substantial for the price level
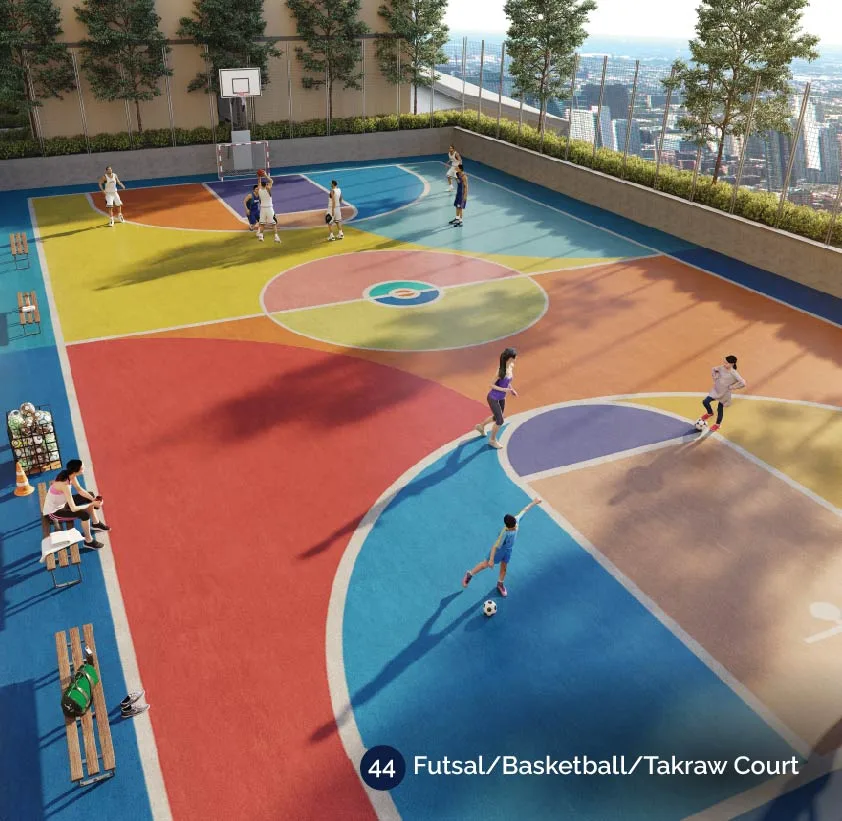
Over 50 amenities on a single Level 9 podium, and the named items are specific rather than padded: a 50-metre lap pool, dual gymnasiums with saunas, a co-working space, a party room, a baking room, an outdoor cinema wall, futsal, basketball and sepak takraw courts, a Zen garden, fire pits, picnic terraces, and a Park Avenue lined with sakura trees. Putting everything on one level rather than scattering it across a tower is also a sensible design decision for a scheme this dense. The honest caveat: the developer publishes this list only as images, with no text version, and the count varies between 40, over 50 and 53 across sources.
Type A is described two irreconcilable ways, and almost everyone disagrees with the developer
The developer’s own layout page gives Type A as 1,054 sq ft, 3 bedrooms, 2 bathrooms. PropertyGuru, iProperty, EdgeProp, cariprojek and effectively every agent site give the same layout as 4 bedrooms, 3 bathrooms. It is rare to see a disagreement this lopsided against a developer’s own published material, and it changes what the unit is. There is a similar gap on Types C and D, which the developer describes as two bathrooms plus one ensuite while EdgeProp says three. Do not resolve this from a website — count the rooms on the stamped floor plan.
The retail boulevard cuts both ways, and the title category matters
14th Avenue is a 24-unit retail component described by the developer as an eatery boulevard with a fresh market, bazaar, cafés and co-working, with seven units retained as a halal eatery row per The Edge. For a resident that is real daily convenience, and for the scheme it is the thing that makes a car-light life workable. For an owner it also means living above active food and beverage operations, with the servicing, smells and hours that implies — and it means the Selangor registry classifying the registered component as Komersial Mampu Milik is worth taking seriously. Ask for the title category of your specific unit in writing, because residential and commercial title carry materially different utility tariffs and assessment rates.
One car park bay per unit, on third-party authority only
No developer source publishes a car park allocation or a total bay count. Third-party sources say one bay per unit — including, apparently, for the 1,054 sq ft three-bedroom layouts. On a transit-oriented site that is a coherent design position rather than a defect, and for a single commuter it may be exactly right. For a family in the largest layout it may not be. Because the figure is unverified and the consequence is permanent, get the allocation for your specific layout written into the booking form rather than accepting it verbally.
Project DNA
The numbers that describe the scheme, and the facilities as the developer and the press name them. The developer publishes its facilities list only as images, so the grouping below is by the sources that named each item rather than by a published level-by-level plan — everything sits on the Level 9 podium.
Facilities on the Level 9 podium
The developer’s banner claim is “over 50 exquisite amenities”, all on one level. The Edge says over 40; the portals say 53 across six zones. The developer publishes no text list at all — only images — so the items below are grouped by which source named them, and the count itself is the developer’s rather than ours.
Named by the developer and the press
- 50-metre lap pool, described by the developer as Olympic-sized
- Dual gymnasiums with saunas
- Co-working space
- Party room
- Baking room
- Outdoor cinema and movie wall
- Basketball court
- Futsal court
- Sepak takraw court
- Park Avenue lined with sakura trees
- Zen garden
- Picnic terrace
- Fire pits
Named by the portals only
- Children’s pool
- Smart gym
- Reading room
- Karaoke room
- Multipurpose courts
- Yoga deck
- Games room
- Hammock garden
- Pavilions and terraces
- These items are not confirmed by the developer’s own material
14th Avenue — the retail component
- 24 retail units in total, on which all sources agree
- Described by the developer as an eatery boulevard
- Fresh market
- Bazaar
- Food and beverage cafés
- Co-working
- Seven units retained as a halal eatery row (The Edge)
- Unit sizes reported as 3,358 to 6,996 sq ft (EdgeProp)
What is not published
- No text facilities list from the developer — images only
- No total car park bay count
- No car park allocation per layout from any developer source
- No tower-to-layout mapping
- No named schools or hospitals with distances
- No lease expiry year
What is on the record, in date order
Layouts and sizes
Five layouts appear on the developer’s own residence page, with no tower attribution published. No government filing exists to cross-check them against, and on two of the five the developer’s own description is contradicted by almost every other source. Both versions are given.

Type E and Type B — the smaller layouts
Type E at 570 sq ft is the smallest layout and is also referred to as “E (IVY)” in some material. Type B at 775 sq ft is described by the developer as a three-bedroom, two-bathroom layout, which is a tight but not unusual configuration at that size. Third-party sources add codes the developer does not publish — B1 at 796 sq ft (3 rooms, 2 baths), and one agent site gives the B and B1 range as 775 to 795 sq ft. Note also that one agent website has Types D and E transposed, so check the code against the plan rather than the website.
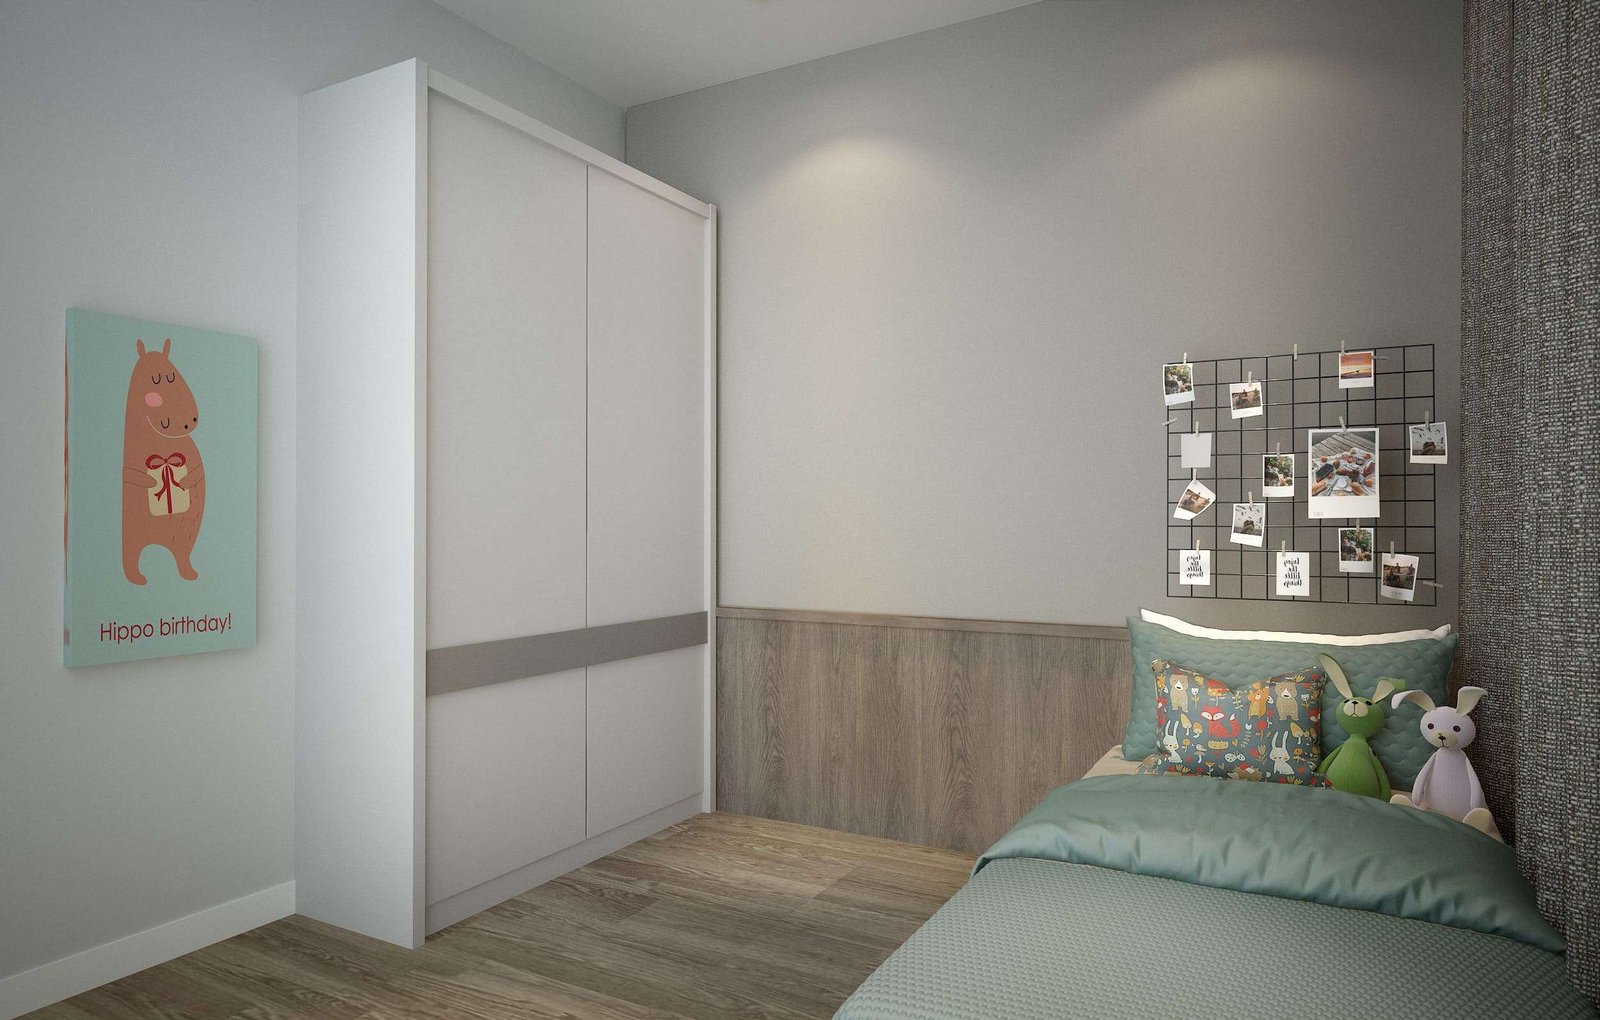
Type A — 1,054 sq ft, and the bedroom count is disputed
This is the most consequential contradiction on the project. The developer’s own residence page gives Type A as 3 bedrooms and 2 bathrooms. PropertyGuru, iProperty, EdgeProp, cariprojek and the agent sites all give the same 1,054 sq ft layout as 4 bedrooms and 3 bathrooms. One of those is wrong, the disagreement is close to universal on one side, and it changes both what you can do with the unit and what it is worth. Do not accept either figure from a screen — get the stamped floor plan and count.
Types C and D — 1,054 sq ft with an ensuite
Both are given by the developer at the same 1,054 sq ft as Type A, with the addition of an ensuite, which means the difference between the three is internal arrangement and orientation rather than area. EdgeProp describes these as three bathrooms rather than two plus an ensuite. Two further cautions. The Edge, Bernama and the group’s own press material all give the scheme’s top built-up as 1,065 sq ft against the developer website’s 1,054 — the developer’s site and its own press release disagree. And PropertyGuru describes these types as “2–3 baths and dual-key“; dual-key is not claimed by the developer anywhere, so do not treat it as a feature until a plan shows it.
Built-ups, bedroom and bathroom counts are the developer’s own published figures from astrumshahalam.com, with contradicting third-party figures flagged. No government filing exists for this project, so none of these can be checked against a statutory schedule. Third-party-only layout codes B1 796 sq ft, B2 1,022 sq ft and B3 1,054 sq ft are not published by the developer. No tower-to-layout mapping is published by anyone, so which layouts sit in Metro, Horizon or Apex is unknown. Car park allocation per layout is not published by any developer source; one bay per unit is third-party only. Floor plan images exist on the developer’s site for Types A to E but no dimensioned drawings are published.
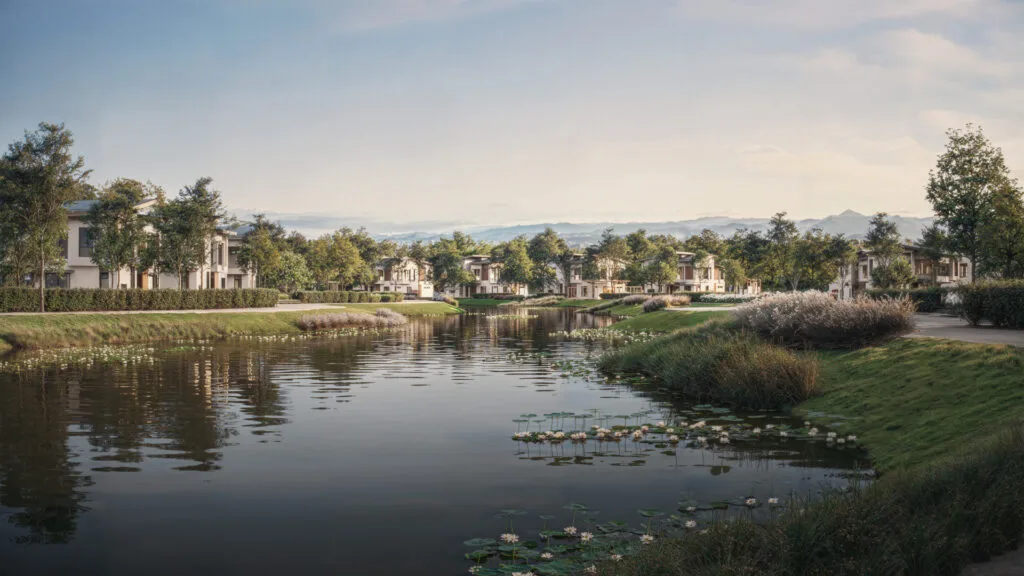
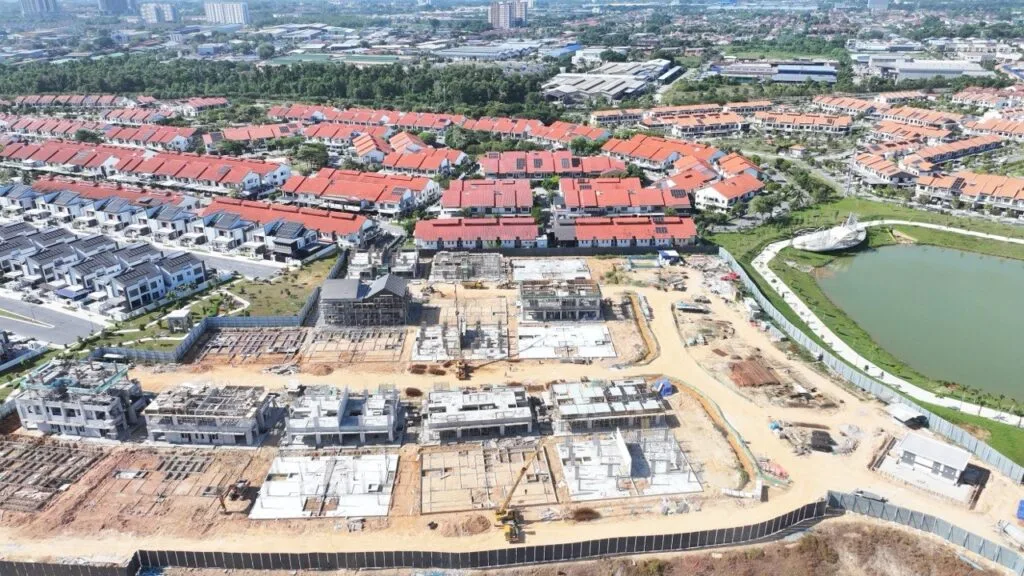
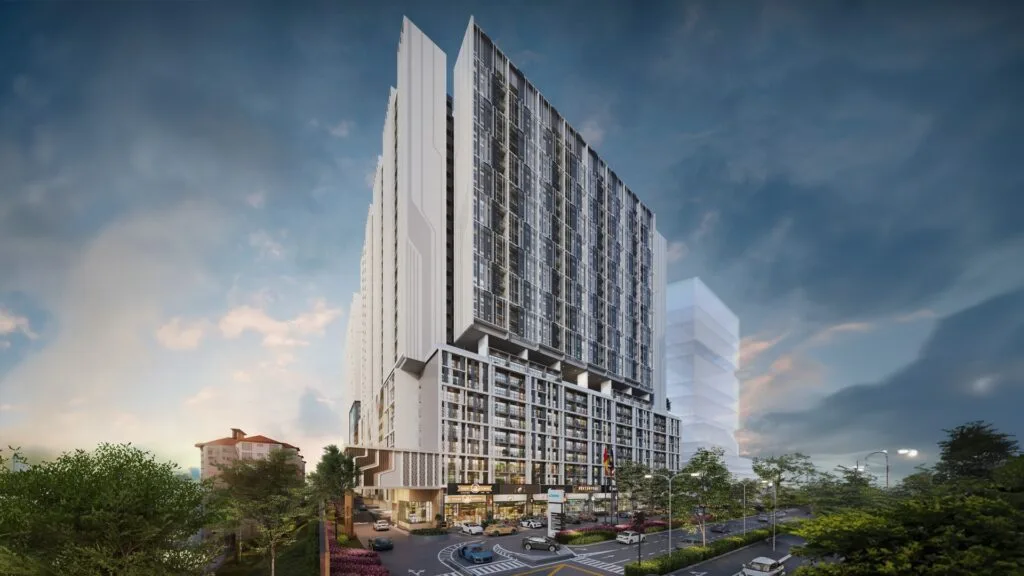
Astrum Shah Alam in pictures

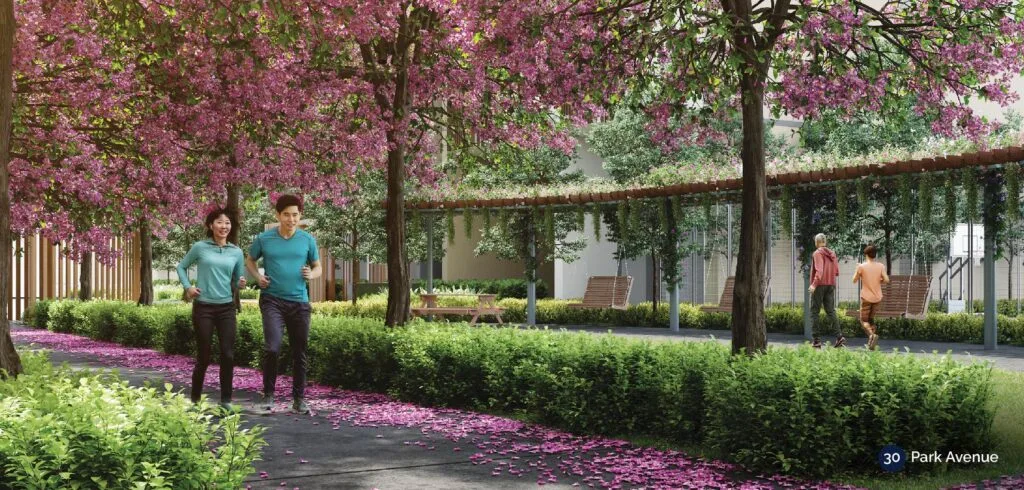
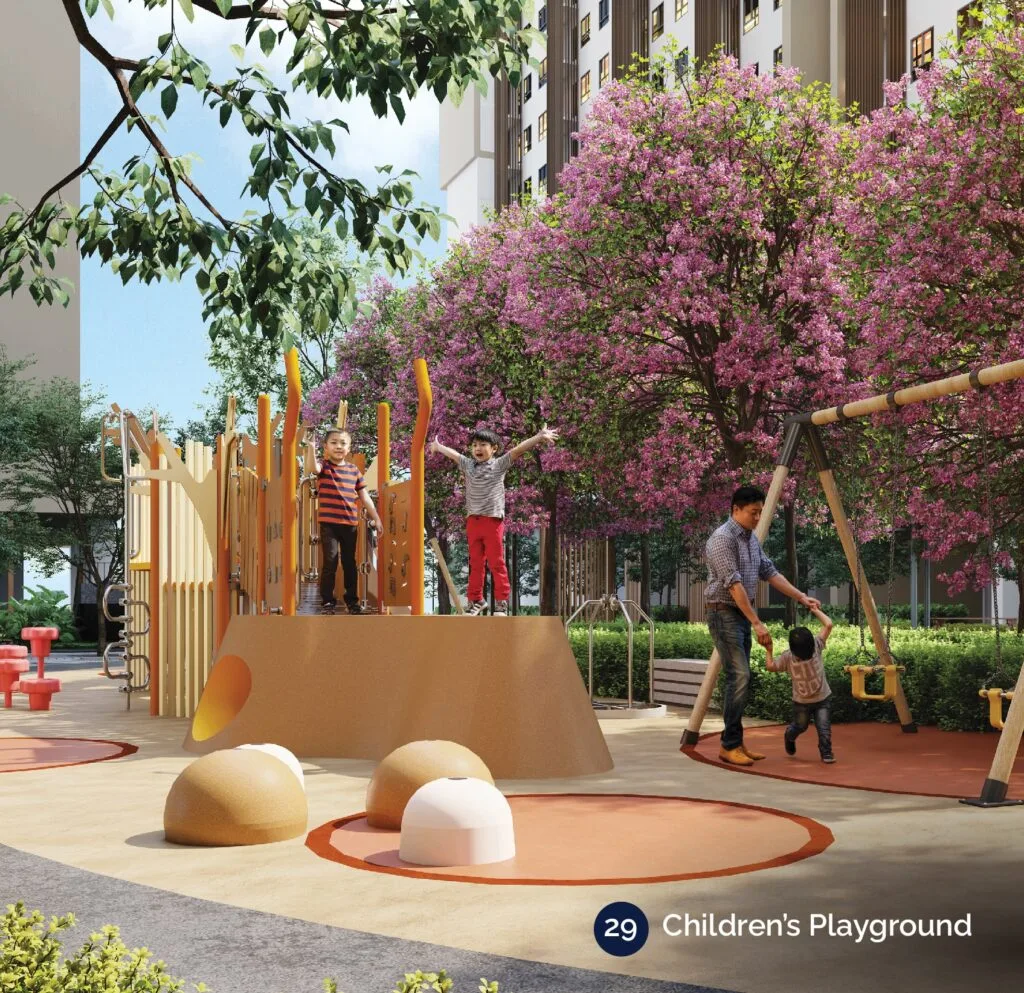
All images are the developer’s or the Setia Awan group’s own, published on astrumshahalam.com and setiaawan.com, and all are artist impressions rather than photographs of a completed building — the show-unit images elsewhere on this page are the exception. Because the developer labels almost none of its images, the captions above describe each one from the page section it appears in and from its published filename rather than from a developer caption; we have not independently confirmed which specific facility each render depicts. Renders are not a representation of the finished building.
Ask Louis for show-unit photographsLocation, and honest distances
The developer publishes no distance table — its location page presents landmark lists as images only, with no kilometre figures. Every distance below therefore comes from a named third party, and the LRT figure is disputed across three different values that all trace back to the developer.
The developer publishes no street address at all — only “the heart of Shah Alam”, next to the LRT station. Portals give Persiaran Dato Menteri; The Edge says Seksyen 14 along Jalan Jelatek, which conflicts with the portals and which we could not verify. No full street number or lot address is published by anyone.
Rail — and the three-way distance dispute
- Dato’ Menteri station, LRT3 — connected by a sheltered walkway. The distance is published as 20 m (StarProperty, BusinessToday, Utusan, EdgeProp), 100 m (Malaysiakini, Bernama; The Edge says a 100-metre covered walkway) and 30 m (agent sites). All three trace back to the developer
- The covered connection is the substantiated fact; the metreage is not
- LRT3 destinations named by the developer: KL Sentral, TRX and KLCC
Highways
- Federal Highway, KESAS, NKVE and ELITE are named by the developer and the group
- EdgeProp adds the Guthrie Corridor Expressway
- No source publishes a distance in kilometres to any of them
Shopping and daily needs
- SACC Mall — 0.14 km (PropertyGuru)
- PKNS Complex — 0.35 km (PropertyGuru)
- Plaza Alam Sentral — 0.55 km (PropertyGuru)
- iProperty gives a mall at 140 m, a market at 350 m and a food court at 550 m without naming them
- 14th Avenue, the scheme’s own retail boulevard, is at ground level
Civic
- Masjid Sultan Salahuddin Abdul Aziz — 0.9 km (PropertyGuru)
Schools and healthcare
- No source publishes a named school, university or hospital with a distance for this project. The developer’s location page shows them as images only, without kilometre figures, so nothing is stated here
Distances are third-party figures, attributed above, and have not been independently re-measured. The developer publishes no kilometre figures for anything. A geocode of 3.070617, 101.520677 appears on klpropertytalk; it is not a developer-published coordinate. No drive times are published by any source and none are given here.
Statutory particulars — and the fact that none are published
On every other project on this site, this section reproduces the advertisement particulars the developer is required to publish, and cross-reads them against the copy filed with the Ministry of Housing and Local Government. On Astrum Shah Alam that is not possible, and the reason is worth stating precisely rather than glossing.
| Approving authority | Developer’s licence | APDL | Building plan reference | Statutory selling price range |
|---|---|---|---|---|
| Majlis Bandaraya Shah Alam (Selangor eHartanah registry) | Not published anywhere | Not published anywhere | Not published anywhere | Not published anywhere |
Because no developer’s licence number is published, there is no licence serial with which to retrieve the filed advertisement particulars from the Ministry of Housing and Local Government’s HIMS portal. The absence is therefore self-reinforcing: no number online means no filing retrievable online.
Checked on 30 September 2026: astrumshahalam.com carries no statutory particulars block and no APDL, licence or disclaimer page; the Setia Awan group site carries none for this project; and no portal listing reproduces one. The approving authority and the project commencement date come from the Selangor eHartanah LPHS registry entry for this scheme.
What this does and does not mean
It does not mean the project is unlicensed. A scheme of this scale, listed on the Selangor state registry with a recorded commencement date and an approving authority, is being developed under the ordinary licensing regime, and a licensed developer must hand a buyer the statutory particulars as part of the sale. What it does mean is narrower and still important: you cannot verify anything before you are in the room. Every other project documented on this site can be checked from your sofa. This one cannot. So the burden shifts entirely onto what you ask for and get in writing.
The list to ask for, before you pay a booking fee
Ask for all of it together and ask for it on paper: the developer’s licence number and its expiry date; the APDL number and its expiry date; the approving authority reference and the building plan number; the land tenure with its expiry year; the encumbrance, naming the chargee bank if there is one; the total units in the registered phase; the statutory unit selling price range; the title category of your specific unit; and the car park allocation for your layout. Then have your conveyancing lawyer verify the licence and APDL independently rather than taking the sales gallery’s word. Any legitimate seller will meet this request without difficulty, and a reluctance to do so is itself informative.
The lease expiry year is missing, and that is a real gap
Three independent sources — the Selangor eHartanah registry, PropertyGuru and cariprojek — agree the tenure is leasehold. Not one of them, and not the developer, publishes the expiry year. On a leasehold purchase the remaining term is not a detail: it drives what a bank will lend, what the unit is worth in twenty years, and whether a future buyer will need state consent and a premium to extend. A leasehold with 99 fresh years is a very different asset from one with 60 left, and nothing published here tells you which this is. Get the expiry date and have it confirmed against a land search.
The registry price band, labelled exactly
The Selangor eHartanah LPHS registry records this scheme with a component classified Komersial Mampu Milik — affordable commercial — of 150 units, showing none available and all 150 unavailable, with a price stated as from RM270,000. That figure must be read for what it is: the Selangor eHartanah LPHS registry price band for the registered affordable-commercial component. It is not the statutory selling price range for the residential towers, and 150 units is plainly not the 1,252-unit scheme. No statutory price range for the residential product is published anywhere. This page publishes no other price figure, because no other sourced and properly labelled one exists.
Completion — four answers, none of them a filing
cariprojek gives 18 October 2028. EdgeProp gives Q3 2028 in one place and 2027 to 2028 varying by phase in another. An agent site gives 48 months from the sale and purchase agreement, which is a formula rather than a date. The portals simply say 2028. The Selangor registry records commencement on 3 November 2024. None of these is a statutory filing, and only the delivery period written into your sale and purchase agreement carries legal weight or attracts liquidated damages.
The developer entity question
Two names appear and nothing reconciles them: Astrum Shah Alam Sdn Bhd, registration 201901010874 (1320202A), in the project website footer and the Selangor registry — the pattern of a project company or licensee; and Setia Awan Land Sdn Bhd, named as the developer by The Edge, EdgeProp and the group’s own social media. Both are Setia Awan Group. This is not unusual in Malaysian development and is not a warning sign by itself, but you should know which company will appear as vendor on your sale and purchase agreement, because that is the counterparty whose licence and financial standing matter to you.
Not published, and therefore not on this page
In addition to the entire statutory block: the full street address and an official postcode; the lease expiry year; the total car park bay count; the car park allocation per layout from any developer source; the maintenance charge per square foot from the developer (The Edge reports 35 sen including sinking fund — that is press reporting, not a developer figure); a confirmed vacant possession date; a text list of the facilities; the tower-to-layout mapping; and any named school or hospital with a distance. This page also carries no discount, rebate, nett price, promotional package, incentive or commission figure, whether or not such things exist — those belong in a private conversation with a licensed agent, never on a public web page.
The Setia Awan Group
Two entity names attach to this project and this page reports both rather than merging them. Astrum Shah Alam Sdn Bhd, registration 201901010874 (1320202A), appears in the footer of astrumshahalam.com and in the Selangor eHartanah registry entry — the usual signature of a project company or the licence holder. Setia Awan Land Sdn Bhd is named as the developer by The Edge, EdgeProp and Setia Awan’s own social media, and reads as the group’s development arm. No published source reconciles the two.
Both sit under the Setia Awan Group, which describes itself as having over 30 years of experience. That is the group’s own figure and it is the one to use; an agent site giving 20-plus years is wrong. The group’s address is 3A10, Block G, Phileo Damansara 1, No. 9 Jalan 16/11, 46350 Petaling Jaya, with telephone and fax 03-7932 2000 and enquiries at enquiry@astrumshahalam.com.
Other Setia Awan projects include Astrum Ampang, Sena Residences in Shah Alam, FonaVista, and the Tanjong Malim Hi-Tech Park. A word of warning on searching: the domain shah-alam-astrum.com is not this project — it is Sena Residences. Several other domains that look official are agent funnels rather than developer sites, among them astrumresidences.com, astrumshahalam.net, astrumresidence-shahalam.com, astrumshahalam.my and astrumresidence14.com. The developer’s own sites are astrumshahalam.com and the group page on setiaawan.com. One of those agent sites has Types D and E transposed, which is a good illustration of why the source matters.
Reported take-up is strong: EdgeProp put Horizon and Metro at 80 per cent, and Bernama subsequently reported a 98 per cent sales rate within one year. Those are published figures rather than developer claims made directly to us, and take-up of that order is genuine market information about how the location is being received.
The developer’s own positioning is squarely transit-oriented and it is coherent. It calls the scheme “Your H.O.M.E right in the centre of Shah Alam”, promises “over 50 exquisite amenities” on a “3.47-acre mixed-use community”, and describes a car-light life: “out of your home and onto a train within minutes, no daily gridlock, just seamless city living”, with “connectivity, convenience, and community built into their daily lives”. The Park Avenue lined with sakura trees on Level 9 and the 14th Avenue eatery boulevard at street level are the two features it leans on hardest.
On certification there is nothing to report and nothing is claimed: no GreenRE, no Green Building Index, no award we could find, and no target either. The “Low Carbon and Safe City initiative area” phrase that appears on agent sites refers to a municipal programme for the area and is not a certification of this development — it should not be read as one.
Entity names and registration numbers are from the astrumshahalam.com footer and the Selangor eHartanah LPHS registry. The group’s experience figure, address, telephone and marketing quotations are the group’s own published material. The developer attribution to Setia Awan Land, the take-up figures, the land area, the gross development value and the retail unit details are from The Edge, EdgeProp and Bernama as attributed.
Astrum Shah Alam: the questions buyers actually ask
Why are there no statutory particulars on this page?
Who exactly is the developer?
How close is the LRT station, really?
Does Type A have 3 bedrooms or 4?
Is it freehold or leasehold, and how long is the lease?
Is this residential or commercial title?
How many car park bays per unit?
Can a foreigner buy here?
When will it be completed?
Which tower is which?
Is it low density?
What is not on this page?
Want the layouts — and the documents nobody publishes?
On this project one request matters more than everything else: the full statutory particulars in writing, including the developer’s licence number, the APDL number, the lease expiry year and the statutory selling price range. Ask for the stamped floor plan and the car park allocation at the same time.
This page is information, not an offer, and nothing on it forms part of a contract. No statutory advertisement particulars block for this project is published in any public source, so every figure here is attributed to the named third party or developer material that published it. Verify every figure, and obtain the full statutory particulars, from the developer and the sale and purchase agreement before you commit.
Louis Koh
Registered estate agency negotiator · Director, LK Group Marketing · IQI Realty
I document projects against the developer’s own filed particulars before I discuss them. On Astrum Shah Alam those particulars are not published anywhere, so this page tells you that instead of pretending otherwise — and tells you exactly what to ask for. Message me and I will get you the licence and APDL numbers, the lease expiry year and the stamped floor plan in writing, which on this project is worth more than any brochure.
Published 30 September 2026 · Checked on 30 September 2026: no statutory advertisement particulars block for this project is published on astrumshahalam.com, on setiaawan.com, or in any portal listing, and no developer’s licence or APDL number appears in any public source. The approving authority, project commencement date and the affordable-commercial component price band are from the Selangor eHartanah LPHS registry. Images are the developer’s and the group’s own; most are artist impressions and their subjects are inferred from filename and page section rather than developer captions.
Worth putting beside this one
 Selangor
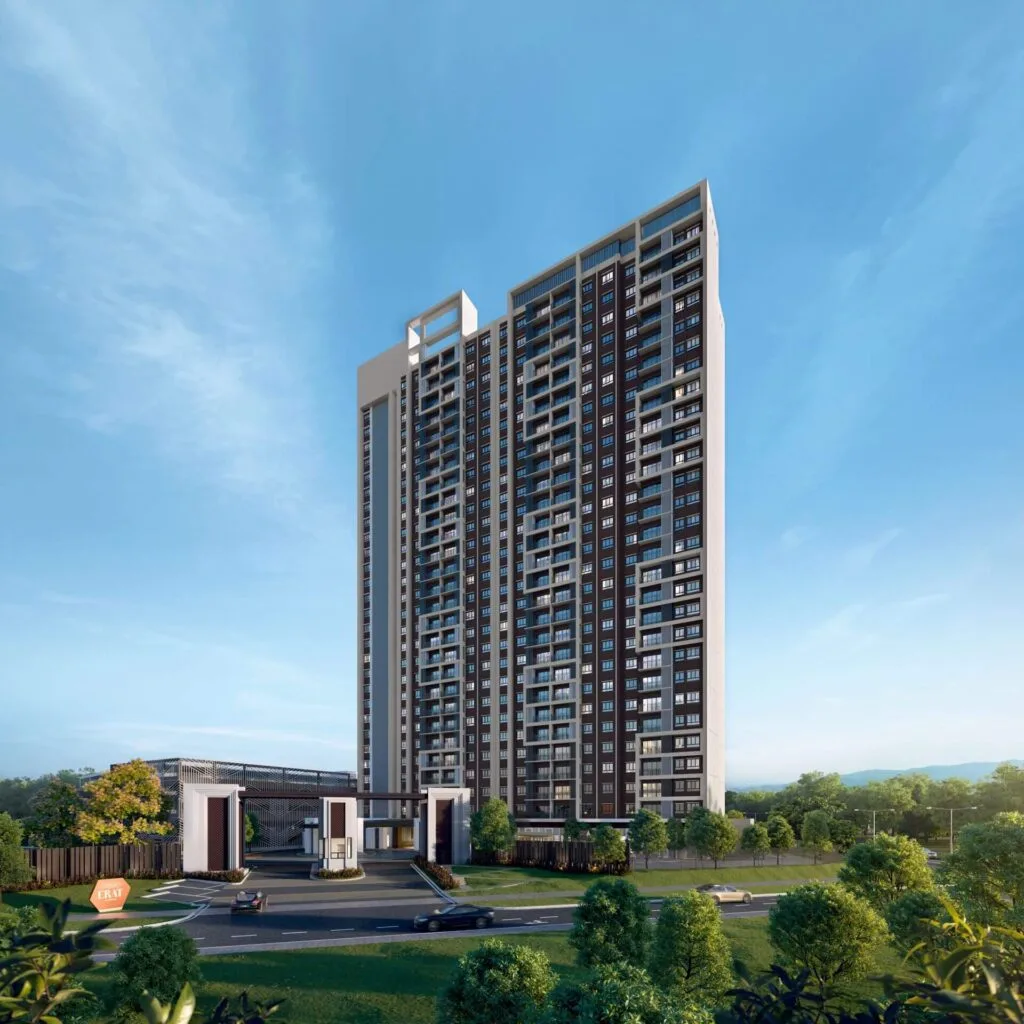
Erat Residence @ Alam Impian, Seksyen 35, Shah Alam — registered <b><code>KONDOMINIUM ERAT</code></b>, KPKT project <code>9760-6</code>: <b>269 condominium units on <code>Jadual H</code> in one 27-storey tower</b>, <b>no extension of time has ever been filed</b>, and <b>the published “20% take-up” is refuted by the developer’s own later filing — <i><code>Baki belum dijual (251 unit)</code> makes it 18 of 269 = 6.69%</i></b>
WhatsApp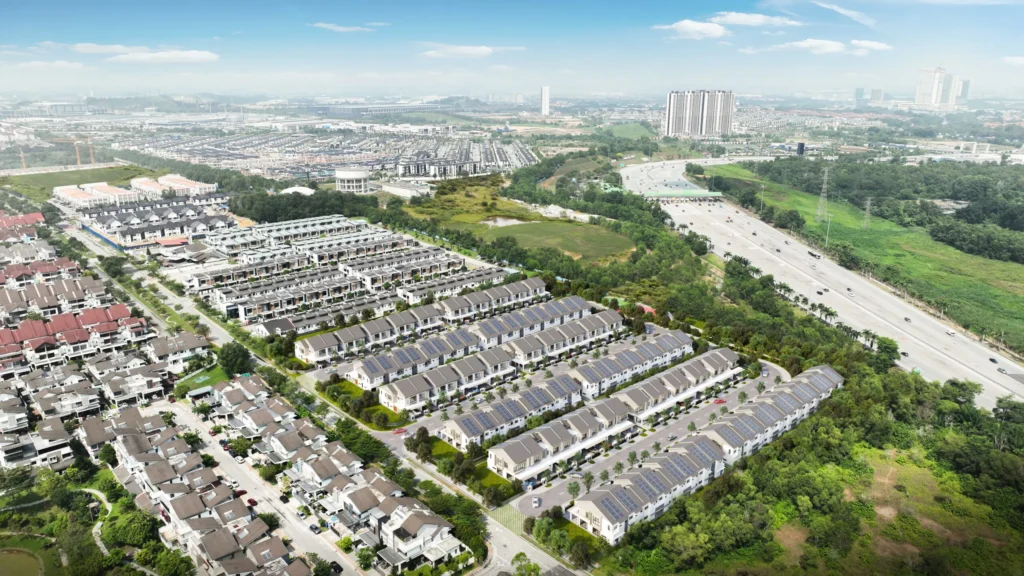 Selangor
 Selangor
 Selangor
 Selangor
 Selangor
Ask a specific question
If you would rather not use WhatsApp, use this. I answer them myself. Only your name and one contact method are required.
Developer: Setia Awan Group (3 developments on this site)
Where it is: Shah Alam, Selangor