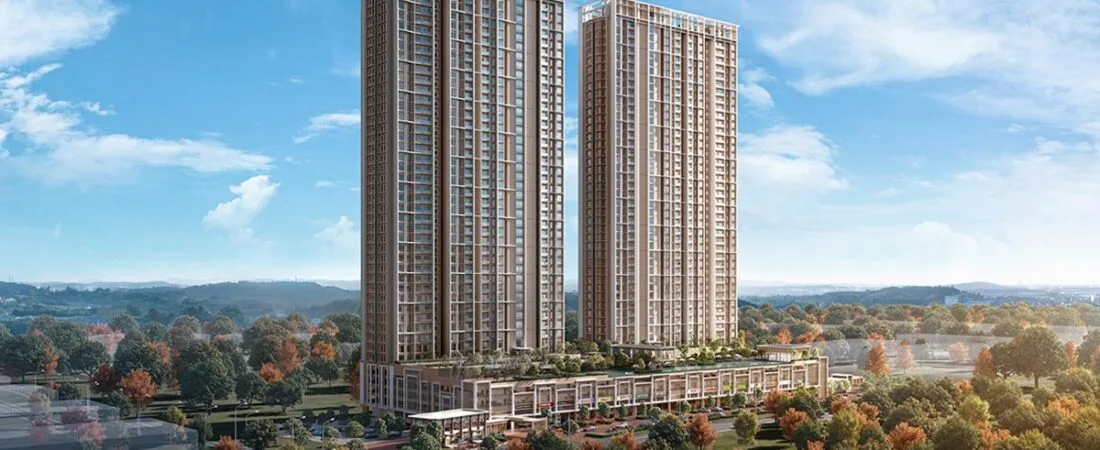
Senna Heights @ Damansara Damai
Two towers, 780 apartments on about 6.5 acres off Jalan PJU 10/1C. Registered with the Ministry of Housing and Local Government as Residensi Sena, developed by Greencove Sdn Bhd, a wholly-owned subsidiary of Kerjaya Prospek Property Berhad.
Every hard number on this page is attributed to a named published source. Where sources disagree, both figures are shown rather than one being quietly chosen.
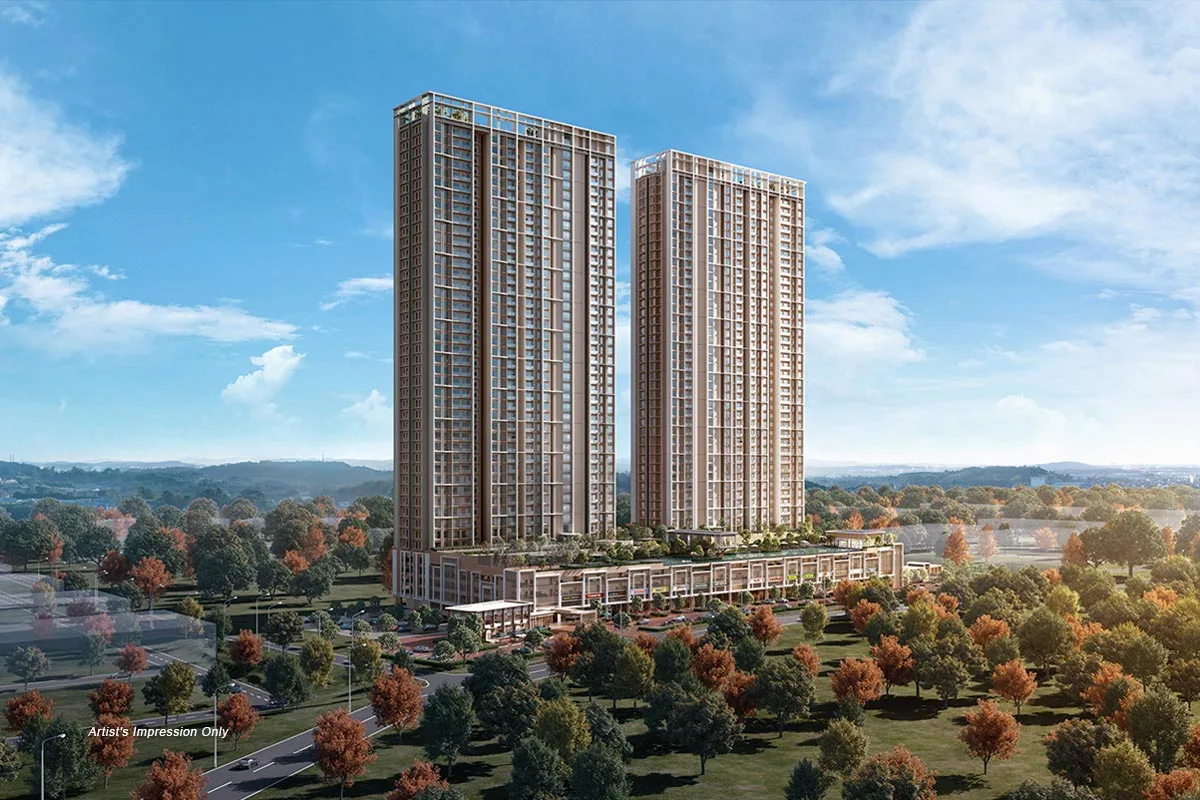
Senna Heights key facts at a glance
Drawn from the developer’s licence particulars filed with the Ministry of Housing and Local Government (KPKT) and from Greencove’s own January 2026 e-brochure. Two versions of the same particulars exist and they do not agree on everything — where they differ, both are shown.
- Registered scheme name
- Residensi SenaThe name on the KPKT filing. “Senna Heights” is the marketing name and appears on no government document.
- Licensed developer
- Greencove Sdn BhdCompany no. 202101018356 (1418656-K). A wholly-owned subsidiary of Kerjaya Prospek Property Berhad (199401001358).
- Location
- Jalan PJU 10/1C, Damansara Damai, Petaling district, SelangorNo source publishes the full lot or street number; the brochure prints only the developer’s office address.
- Product type
- Pangsapuri (apartment), two blocksThe KPKT filing and the Bursa Malaysia contract announcement say apartment. Kerjaya Prospek’s investor communications and The Edge say 780 serviced apartments. The government filing is treated as authoritative here.
- Tenure
- Leasehold, expiring 26 February 2116About 90 years remaining as at 2026. State Authority consent is required before the land may be transferred, leased or charged.
- Total units
- 780 residential unitsPlus 18 commercial shoplots, which the developer counts separately and which are not part of the 780.
- Storeys
- 43 storeys per the KPKT filingThree different figures are in circulation: 43 (KPKT and brochure particulars), 39 (the developer’s own narrative copy and the Bursa announcement) and 44 (The Edge). No source reconciles them.
- Built-up range
- 64 – 135 sq m, about 689 – 1,453 sq ftFrom the statutory schedule. The developer’s web page states 700 – 1,528 sq ft; the 1,528 sq ft top end is matched by no other source, government or media.
- Statutory selling price band
- Block A RM629,970 – RM1,122,170 · Block B RM629,970 – RM1,153,220This is the Unit Selling Price range filed in the legally required advertisement particulars. It is not a price list, a quotation or an offer, and it is not what any individual unit is transacting at.
- Expected completion
- December 2029 per the developer’s January 2026 brochureThe copy filed on KPKT’s HIMS portal says December 2028; EdgeProp’s listing says 2030. Only the date in the signed sale and purchase agreement binds anybody.
- Approving authority
- Majlis Bandaraya Petaling Jaya (MBPJ)Building plan reference MBPJ/120100/T/P10/1262/2040(10).
- Car parking
- Podium levels LG to 4Neither the total bay count nor the allocation per layout is published by the developer or in the KPKT filing.
- Green rating
- GreenRE Gold is targeted, not awardedThe developer’s exact wording is “designed to achieve”. There is no certificate number and no registry entry.
- Site area
- About 6.5 acresFrom the developer-hosted The Edge clipping and iProperty. 780 units on 6.5 acres works out to roughly 120 units per acre.
What this page covers
Nine sections, each built on a document that can be checked rather than on marketing copy.
Why Senna Heights is worth a look — and what to check before you commit
Six things the documents actually support, and the questions each one leaves open.
A leasehold with 90 years left, which is unusual enough to say out loud
The statutory particulars give a lease expiry of 26 February 2116. For a leasehold project launching in 2026 that is close to a fresh 90-year term, which matters for financing and for resale in twenty years’ time. The catch sits in the same document: the title carries a restriction requiring State Authority consent before any transfer, lease or charge. That is normal for Selangor leasehold land, it is not a defect, but it adds time and a fee to every future sale.
Sizes that are generous for the price band, and a top-end figure nobody can substantiate
The statutory schedule runs 64 to 135 sq m, about 689 to 1,453 sq ft, against a filed price band starting at RM629,970. On a ringgit-per-square-foot basis that is competitive for the Petaling district. But the developer’s own web page advertises up to 1,528 sq ft, a figure matched by no government filing and no media report. Ask which specific unit type is 1,528 sq ft, and get the answer on the floor plan, not in a message.
A facilities programme spread over four levels — with a disputed count
The brochure lays out facilities on the ground floor, Level 4, Level 5 and the rooftop, and the developer’s banner claims “over 60 lifestyle facilities”. iProperty’s writeup says 30. The version of the particulars filed on KPKT lists a far shorter Malay schedule at Level 5 only. The individual items in the brochure are specific and credible; the headline count is not something we can verify, so this page lists the items and leaves the number alone.
The builder and the developer are the same group, which cuts one risk and concentrates another
Greencove is a wholly-owned subsidiary of Kerjaya Prospek Property Berhad, and the main contract — RM201.25 million, works commencing 1 April 2026 over a 40-month period — went to Kerjaya Prospek (M) Sdn Bhd, a contractor with a long public track record. Delivery risk from a contractor dispute is lower when both sides answer to one board. The flip side is that there is no independent contractor whose interests differ from the developer’s if something goes wrong on site.
Rail access that the developer describes two different ways
The brochure puts MRT Damansara Damai at 3 km. The developer’s own project web page puts the same station at 1.7 km. Both cannot be right. Neither figure is unreasonable for the area, but a 1.3 km gap is the difference between a walk and a drive, so measure it yourself before you treat the station as part of the deal. No source publishes a distance to MRT Kwasa Damansara or to the Kepong KTM stations, and no source publishes a single highway distance in kilometres.
Density worth doing the arithmetic on
iProperty’s coverage calls this a low-density development. 780 residential units on roughly 6.5 acres is about 120 units per acre, which is not low density by any ordinary reading, even before the 18 shoplots and their parking are counted. That does not make it a bad project — high-rise living in the Klang Valley runs at these densities routinely — but the phrase should not be repeated as though it were a specification.
Project DNA
The numbers that describe the development, and the facilities as the developer’s own brochure sets them out level by level.
Facilities, by level, as listed in the developer’s January 2026 e-brochure
Reproduced as published. The developer’s banner claims “over 60 lifestyle facilities”; iProperty says 30; the copy filed on KPKT lists a much shorter Malay schedule at Level 5 only. The items below are what the brochure names — the headline count is the developer’s, not ours.
Ground level
- Guard house
- Wellness Circle
- Kiddo Lawn
- Leisure Trail
- Whisper Pavilion
- Serenity Lounge
- Playscape Park (two)
- Gourmet Atelier
- Activities Room
- Darts Corner
- Games Room
- Reading and tuition room
- Theatre
- Lobby Lounge A and Lobby Lounge B
- Mail room for Tower A and Tower B
- Management office
- Surau
- Nursery
- Kindergarten
- EV charging bay
- Resident and visitor parking, commercial parking, motorcycle parking
- Resident and commercial drop-off
Level 4
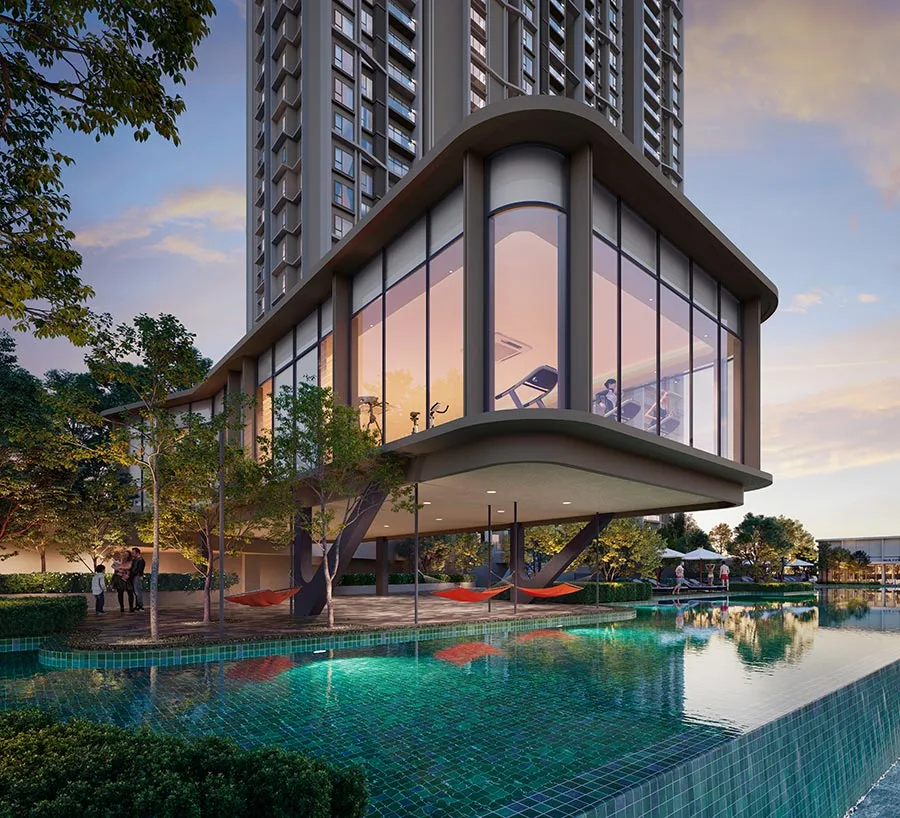
- Swimming pool and pool deck
- Family Pool
- Aqua Yoga
- The Little Lagoon
- Kiddie Splash Pool
- Play Lawn
- Multipurpose Hall
- BBQ Pavilion and a separate Halal BBQ Pavilion
- Family Pavilion (two)
- Half basketball court
- Pickleball court
- Outdoor showers (two)
- The Hammock Grove
- The Social Lounge
- Golden Lounge
- His and Her changing rooms
Level 5
- Pebble Wellness Walk
- Scented Flower Grove
- Sensory Garden
- Biopond Garden (two)
- Courtyard Garden
- Secret Maze Garden
- Skyline Fitness Gym
- Urban Outdoor Gym (two)
- Panoramic Garden Pavilion
- Adventure Playground
- Seating areas (two)
Rooftop
- Sky Lawn
- Sky Pavilion
- Yoga Deck
- Skyline Seating (two)
- Community Farm
What is on the record, in date order
Layouts and sizes
The statutory schedule files five type families with their built-up areas in square metres. Bed and bath counts appear in no government document — those come from the developer’s marketing material and, where noted, from The Edge’s coverage, which corroborates two of the three.
Type A family — the largest
The statutory schedule files this family at 135 sq m. The developer markets it as 1,464 sq ft and the Edge clipping hosted on the developer’s own site corroborates both the size and the 3+1 bedroom, 2 bathroom configuration. The 11 sq ft gap between the converted statutory figure and the marketed figure is ordinary rounding. The developer also advertises a 1,528 sq ft top end which matches nothing in the filing — treat 1,453 to 1,464 sq ft as the substantiated maximum until a floor plan says otherwise.
Type B, C and D families — the mid sizes
Three separate type families all filed at the same 94 sq m built-up, which usually means the difference between them is orientation and internal arrangement rather than floor area. The Edge clipping confirms 1,023 sq ft with 2+1 bedrooms and two bathrooms. Because B, C and D share a built-up figure, the specific family matters more than the size does here — ask which stack and which facing each variant sits on.
Type E family — the smallest, and there are only two of them
The statutory schedule files just two units in this family across the whole 780-unit development, which makes it a rarity rather than a product line. One agent listing claims two car park bays for every layout including this one; that is not corroborated by the developer or the filing and is implausible for a 689 sq ft unit. Do not assume it.
Sizes in square feet are conversions of the square-metre figures in the statutory schedule, rounded. Bedroom, bathroom and car park allocations come from marketing material, not from a government filing. No source publishes a per-layout car park allocation. Unit counts per variant are as filed with KPKT.
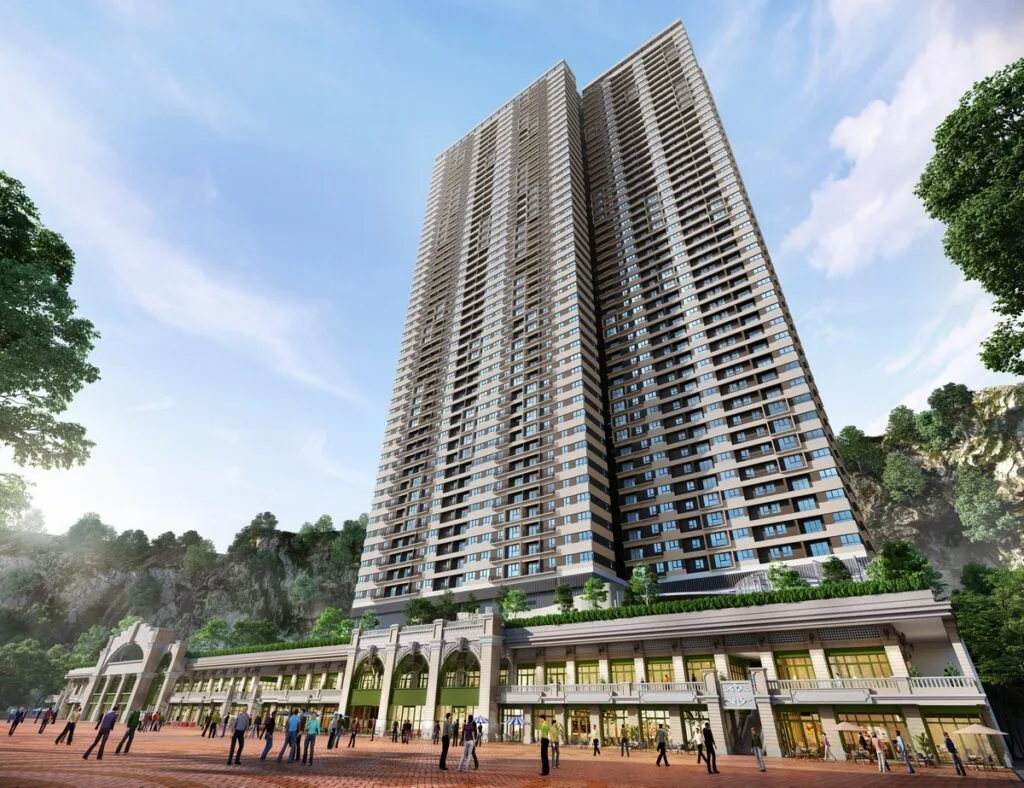
Senna Heights in pictures
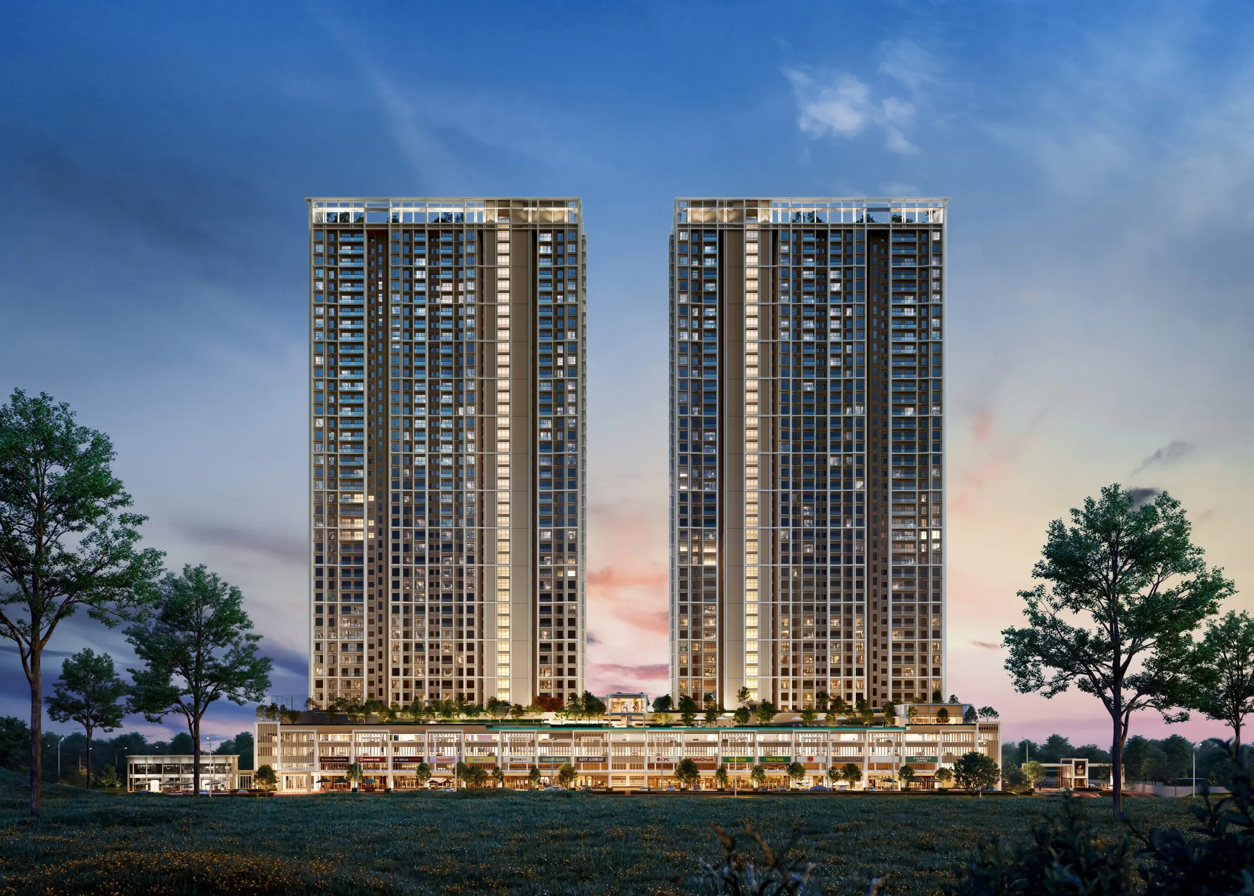
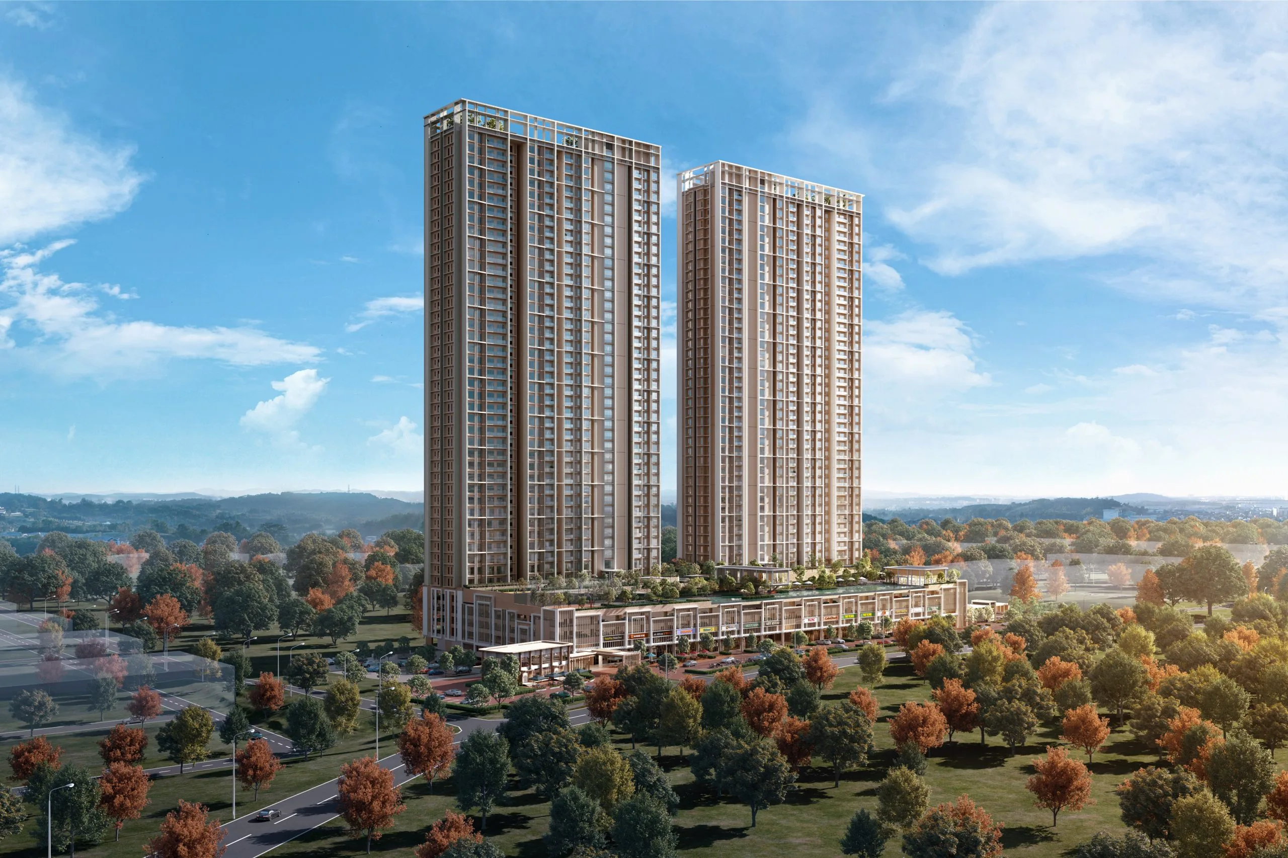
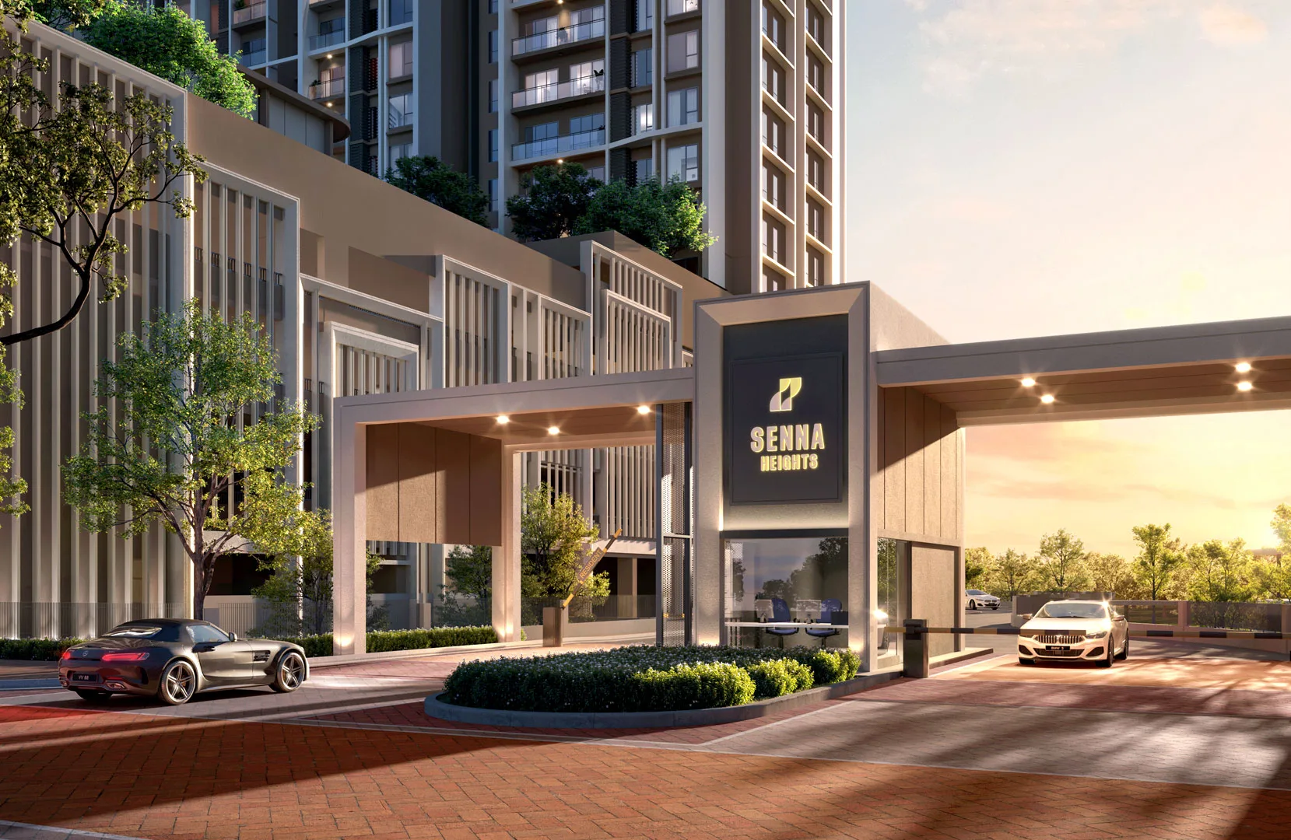

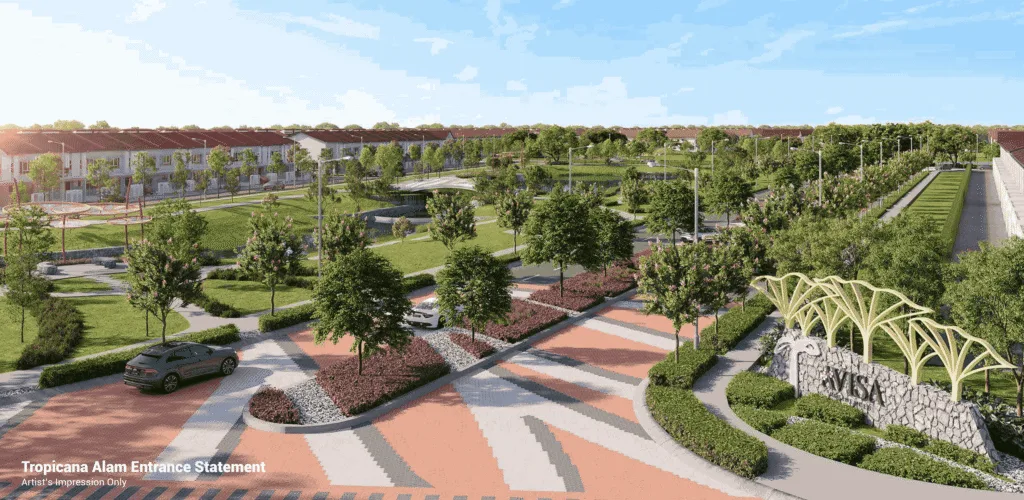
All images are the developer’s own, published on kpproperty.com.my. Six qualifying images exist in total across the developer’s library; there are no interior, show-unit or floor-plan images published anywhere we could verify, and the project’s own domain was unreachable at the time of writing. Two of the captions above describe the image by its published filename rather than by a confirmed on-page caption, because the developer does not label them. Renders are artist impressions and are not a representation of the finished building.
Ask Louis for show-unit photographsLocation, and honest distances
Every distance below is the developer’s own brochure figure unless flagged. Where the developer contradicts itself, both numbers are shown. No source publishes a single highway distance in kilometres, so none is invented here.
The postcode 47830 appears in portal listings, not in the developer’s brochure or the KPKT filing. The full lot and street number is not published by any source.
Rail — and the contradiction in it
- MRT Damansara Damai — 3 km per the brochure, 1.7 km per the developer’s own project page. Both figures come from Greencove. Measure it yourself.
- MRT Sungai Buloh — 5.5 km (developer’s brochure)
- MRT Kwasa Damansara — no distance published by any source
- KTM Kepong and Kepong Sentral — no distance published by any source
Highways
- LDP, NKVE, DUKE and the North–South Expressway are named as accessible by the developer
- No source publishes a distance in kilometres to any of them
- DASH and the Guthrie Corridor Expressway are not mentioned by the developer or by any media report on this project
Shopping and groceries
- KK Super Mart — 1.9 km
- Hero Market — 2.1 km
- 99 Speedmart — 2.2 km
- Jaya Grocer Sieramas — 3.5 km
- Ativo Plaza — 5.6 km
- DA Square (Uniqlo) — 5.8 km
- Lotus’s Kepong — 7.6 km
- AEON Mall Metro Prima — 8.4 km
- Village Grocer @ Plaza Arkadia — 8.8 km
- IKEA Damansara — 10.5 km
- 1 Utama — 11.8 km
Schools
- Q-dees Damansara Damai — 1.1 km
- SK Damansara Damai (2) — 1.6 km
- SK Damansara Damai (1) — 1.9 km
- SMK Damansara Damai (1) — 2.2 km
- IGB International School — 3.8 km
- Sri Bestari International — 5.2 km
- SMK and SK Bandar Sri Damansara (2) — 5.9 and 6.0 km
- SJK(C) Desa Jaya (2) — 6.8 km
- Premfield International — 8.0 km
- The International School @ Desa ParkCity — 8.4 km
- Sri KDU International Kota Damansara — 12.1 km
- Honsbridge International — 12.1 km
Healthcare
- Qualitas Health Clinic Damai — 0.8 km
- Clinic Damai Putra — 1.3 km
- Klinik Mediviron — 1.4 km
- Clinic Wellcare — 1.4 km
- Damansara Damai Medical Centre — 2.6 km
- Hospital Sungai Buloh (government) — 5.9 km
- UiTM Private Specialist Centre — 7.8 km
- Hospital Pusrawi Kota Damansara — 8.0 km
- ParkCity Medical Centre — 8.2 km
- KPJ Damansara Specialist (2) — 9.1 km
- Selayang Hospital — 11.8 km
Green space and leisure
- Urban Park 2 — 0.4 km
- I Play Park — 1.1 km
- Spartan Gym — 2.1 km
- Valencia Golf Club — 5.0 km
- Taman Tasik Menjalara — 6.7 km
- Taman Rimba Riang — 7.2 km
- Kelab Rahman Putra — 8.2 km
- Kota Damansara Community Forest Park — 10.1 km
- FRIM Kepong — 10.7 km
- Seri Selangor Golf Club — 12.1 km
- Bukit Lagong Forest Reserve — 15.0 km
Distances are the developer’s published figures and are almost certainly road distances rather than straight-line, though the brochure does not say which. They have not been independently re-measured. Drive times are not published by any source and are therefore not given.
Statutory particulars, as filed
This is the legally required advertisement particulars block — the “Butir-Butir Iklan” a licensed developer must publish. Two versions exist, both Greencove’s own, and they do not agree with each other on two material points. Both readings are set out below.
| Developer’s licence | Licence validity | Advertising permit (APDL) | APDL validity | Approving authority |
|---|---|---|---|---|
| 30945/01-2030/0001(N) | 2 Jan 2025 – 1 Jan 2030 | 30945-1/01-2029/0023(N)-(S) | 6 Jan 2026 – 5 Jan 2029 | Majlis Bandaraya Petaling Jaya |
Building plan reference MBPJ/120100/T/P10/1262/2040(10). A search for a second registered phase under this licence serial returns nothing, which indicates a single registered phase.
Source: the advertisement particulars filed under licence serial 30945 on the Ministry of Housing and Local Government’s HIMS portal, cross-read against the completed particulars printed in Greencove’s January 2026 e-brochure.
Two filed versions exist, and this matters
The copy on KPKT’s HIMS portal still shows the APDL fields as placeholders, which means it is the earlier filing. Greencove’s January 2026 e-brochure carries the same particulars with the APDL completed, so the brochure is the current version for the permit numbers above. But the earlier filing is not superseded on the two points where the two documents give different answers, and those are set out next.
Conflict one — the land charge
The brochure states the encumbrance as “Tiada”, meaning none. The copy filed on HIMS names RHB Bank Berhad. A charge over the development land is entirely ordinary — most projects are financed this way — and it does not affect a buyer who completes properly, because the developer must obtain a partial discharge for each unit. But the two documents cannot both be right, and a buyer is entitled to know which it is. Ask the developer to state the current position in writing and have your conveyancing lawyer verify it against a fresh land search.
Conflict two — the completion date
The brochure and the developer’s project page say December 2029. The HIMS-filed copy says December 2028. EdgeProp’s new-launch listing says 2030, and iProperty and an EdgeProp article say the fourth quarter of 2029. The main contract commenced 1 April 2026 with a 40-month period, which computes to roughly July or August 2029. Four different dates from five sources. Only the delivery date written into the sale and purchase agreement carries any legal weight, and the liquidated damages clause attaches to that date, not to a brochure.
The statutory price band, and what it is not
The filed Unit Selling Price range is RM629,970 to RM1,122,170 for Block A and RM629,970 to RM1,153,220 for Block B. This is a statutory disclosure of the range across the whole scheme. It is not a price list, it is not a quotation, it is not an offer, and it does not tell you what any individual unit is available at. Separately, The Edge has reported prices starting from RM680,000, which sits above the filed statutory minimum — the two figures are measuring different things and the discrepancy is noted here rather than resolved.
The tenure, in full
Pajakan — leasehold — expiring 26 February 2116. The registered restriction in interest reads, in the original Malay, that the land may not be transferred, leased or charged without the prior consent of the State Authority. This is standard for Selangor leasehold land. It means every future sale needs state consent, which takes time and carries a fee, and it is worth pricing into any resale assumption.
Not published, and therefore not on this page
The following figures do not exist in any source we could verify, and no estimate has been substituted for them: the maintenance charge per square foot; the sinking fund contribution; the total number of car park bays; the car park allocation per layout; a confirmed vacant possession date; the full lot and street address; an official postcode in a developer or government document; and any floor plan drawing. This page also does not carry any discount, rebate, nett price, promotional package or incentive figure, whether or not such things exist — those belong in a private conversation with a licensed agent, not on a public web page.
Greencove Sdn Bhd and Kerjaya Prospek Property Berhad
The licensed developer on the KPKT filing is Greencove Sdn Bhd, company number 202101018356 (1418656-K), at C-31-01, Menara Vista Petaling, 137 Jalan Puchong, 58200 Kuala Lumpur. The HIMS copy prints the address as C-30-01 and C-31-01, and renders the company number one digit short as 20210108356; 202101018356 is the valid twelve-digit format.
Greencove is a wholly-owned subsidiary of Kerjaya Prospek Property Berhad (199401001358), a Bursa Malaysia listed developer. That relationship is the single most useful fact about this project’s delivery risk, because the main building contract — RM201.25 million, works commencing 1 April 2026 over a 40-month period — was awarded to Kerjaya Prospek (M) Sdn Bhd, the group’s construction arm. Developer and contractor answer to the same board.
That structure cuts both ways, and it is worth being clear about both. In its favour: contractor insolvency and contractual disputes between developer and builder are two of the commoner causes of abandoned and delayed projects in Malaysia, and a group building its own scheme with an established construction business removes most of that exposure. Against it: there is no independent contractor with a commercial interest in holding the developer to the specification, so the quality control that an arm’s-length relationship sometimes provides has to come from the group’s own standards instead.
Kerjaya Prospek’s investor communications describe the development as 780 serviced apartments with a gross development value of RM540 million for Senna Heights on its own. A separate figure of around RM870 million appears in some coverage; that is Senna Heights combined with the group’s Viera 15 project and should not be attributed to this development alone.
On the environmental claim, the developer’s own wording is that Senna Heights is “proudly designed to achieve the GreenRE Gold Award”. Designed to achieve is not awarded. There is no certificate number, no statement of whether a provisional certification has been issued, and no entry in a public registry. Treat GreenRE Gold as a design intention until a certificate exists.
Contact numbers published by the developer for this project: 03-8682 8238 and 03-8682 8208.
Company numbers and the licensed developer’s identity are taken from the KPKT filing under licence serial 30945. The contract value, commencement date and contract period are from Kerjaya Prospek Property Berhad’s Bursa Malaysia announcement. The gross development value figures are from The Edge, via the clipping hosted on the developer’s own website.
Senna Heights: the questions buyers actually ask
Is Senna Heights the same project as Residensi Sena?
Can a foreigner buy a unit at Senna Heights?
Is it freehold or leasehold, and how long is left?
How many storeys is it, really?
When will it be completed?
How many car park bays come with a unit?
Is the GreenRE Gold rating real?
Is the encumbrance position a problem?
Is this really a low-density development?
Is it an apartment or a serviced apartment, and does it matter?
What is not on this page?
Want the layouts, the availability and the documents?
Ask for the stamped floor plans, the car park allocation per layout and the current encumbrance position in writing. Those three answers tell you more than any brochure will.
This page is information, not an offer, and nothing on it forms part of a contract. All statutory figures are reproduced from the developer’s licence particulars filed with the Ministry of Housing and Local Government and from Greencove Sdn Bhd’s own published brochure. Verify every figure against the sale and purchase agreement and the developer’s current documents before you commit.
Louis Koh
Registered estate agency negotiator · Director, LK Group Marketing · IQI Realty
I document projects against the developer’s government filing before I discuss them, which is why this page tells you what the documents disagree about instead of smoothing it over. If you want the Senna Heights floor plans, the current availability or help reading the statutory particulars, message me directly and I will send what actually exists rather than what sounds good.
Published 30 September 2026 · Statutory particulars last verified against the filing under licence serial 30945 on the Ministry of Housing and Local Government’s HIMS portal and against Greencove’s January 2026 e-brochure on 30 September 2026. The project’s own domain was unreachable at the time of writing; imagery and the facilities schedule come from kpproperty.com.my.


Ask a specific question
If you would rather not use WhatsApp, use this. I answer them myself. Only your name and one contact method are required.
Developer: Kerjaya Prospek Property (4 developments on this site)
Where it is: Damansara Damai, Selangor
The unit mix, the permitted price and how far up it is
None of this table is the developer’s account of itself. It is what the Ministry of Housing and Local Government records from the 7(f) returns: unit type, bedrooms and bathrooms, built-up area, unit count, the price range on the permit, and the certified percentage complete. A brochure price can be revised; the price on the permit was filed. A brochure need not mention progress; the percentage is certified. The status vocabulary is theirs too: Lancar (on schedule), Lewat (behind), Sakit (sick), Terbengkalai (abandoned).
30945-1 · RESIDENSI SENA
Overall status: Lancar — on schedule
| Component | Bed / bath | Built-up | Units | Price on the permit | Complete |
|---|---|---|---|---|---|
| Rumah Pangsa/Kondo 44 storeys Lancar | 1, 2, 3 / 1, 2 | — | 390 | RM629,970.00 – RM1,122,170.00 | 20.00% |
| Rumah Pangsa/Kondo 44 storeys Lancar | 1, 2, 3 / 1, 2 | — | 390 | RM629,970.00 – RM1,153,220.00 | 20.00% |
Swipe the table sideways for the rest of the columns.
This is the document the developer had to file, and the housing department had to approve, before it was allowed to advertise at all — served from the ministry’s own host. It normally carries the location plan, the developer licence and building-plan approval references, the expected completion date, the encumbrance position, and the unit count and price floor and ceiling for each type. The brochure a salesperson hands you can be reissued. This one cannot.
Read from teduh.kpkt.gov.my on 2026-10-23, project code 30945-1. Re-read weekly.
What to do with the number. Read it against the delivery date in your own agreement, not against what a salesperson says. A project with a year left on its statutory clock and a third of the building up is telling you something the brochure will not.
How does that compare? Every development on this site, grouped by register status — cancelled, abandoned and behind schedule first.
No floor plan is reproduced on this page — but the drawings are findable
A floor plan is the developer’s copyright. This site does not mirror one and let you assume it is official. What it can do is send you to the drawing itself.
The advertisement the developer filed and the housing department approved normally carries the location plan and the unit count and price for each type. A salesperson’s brochure can be reissued. This one cannot.
The drawing that binds the developer is the one attached to your own sale and purchase agreement. Anything on any website is a reference copy — check the schedule to your contract before you sign.