Taman Suria Jaya Sandakan
120 double-storey terrace houses at Mile 6, Sandakan, on Jalan Lintas Sibuga next to the IJM Bandar Utama township — three bedrooms and three bathrooms in 1,102 sq ft, a two-car porch and a rear yard, on land held under a 999-year lease. Off-plan, by Real Continental Sdn. Bhd., with completion 24 months from the sale and purchase agreement.
⚡ Typical reply within 15 minutes, 9am–10pm MYT · No obligation
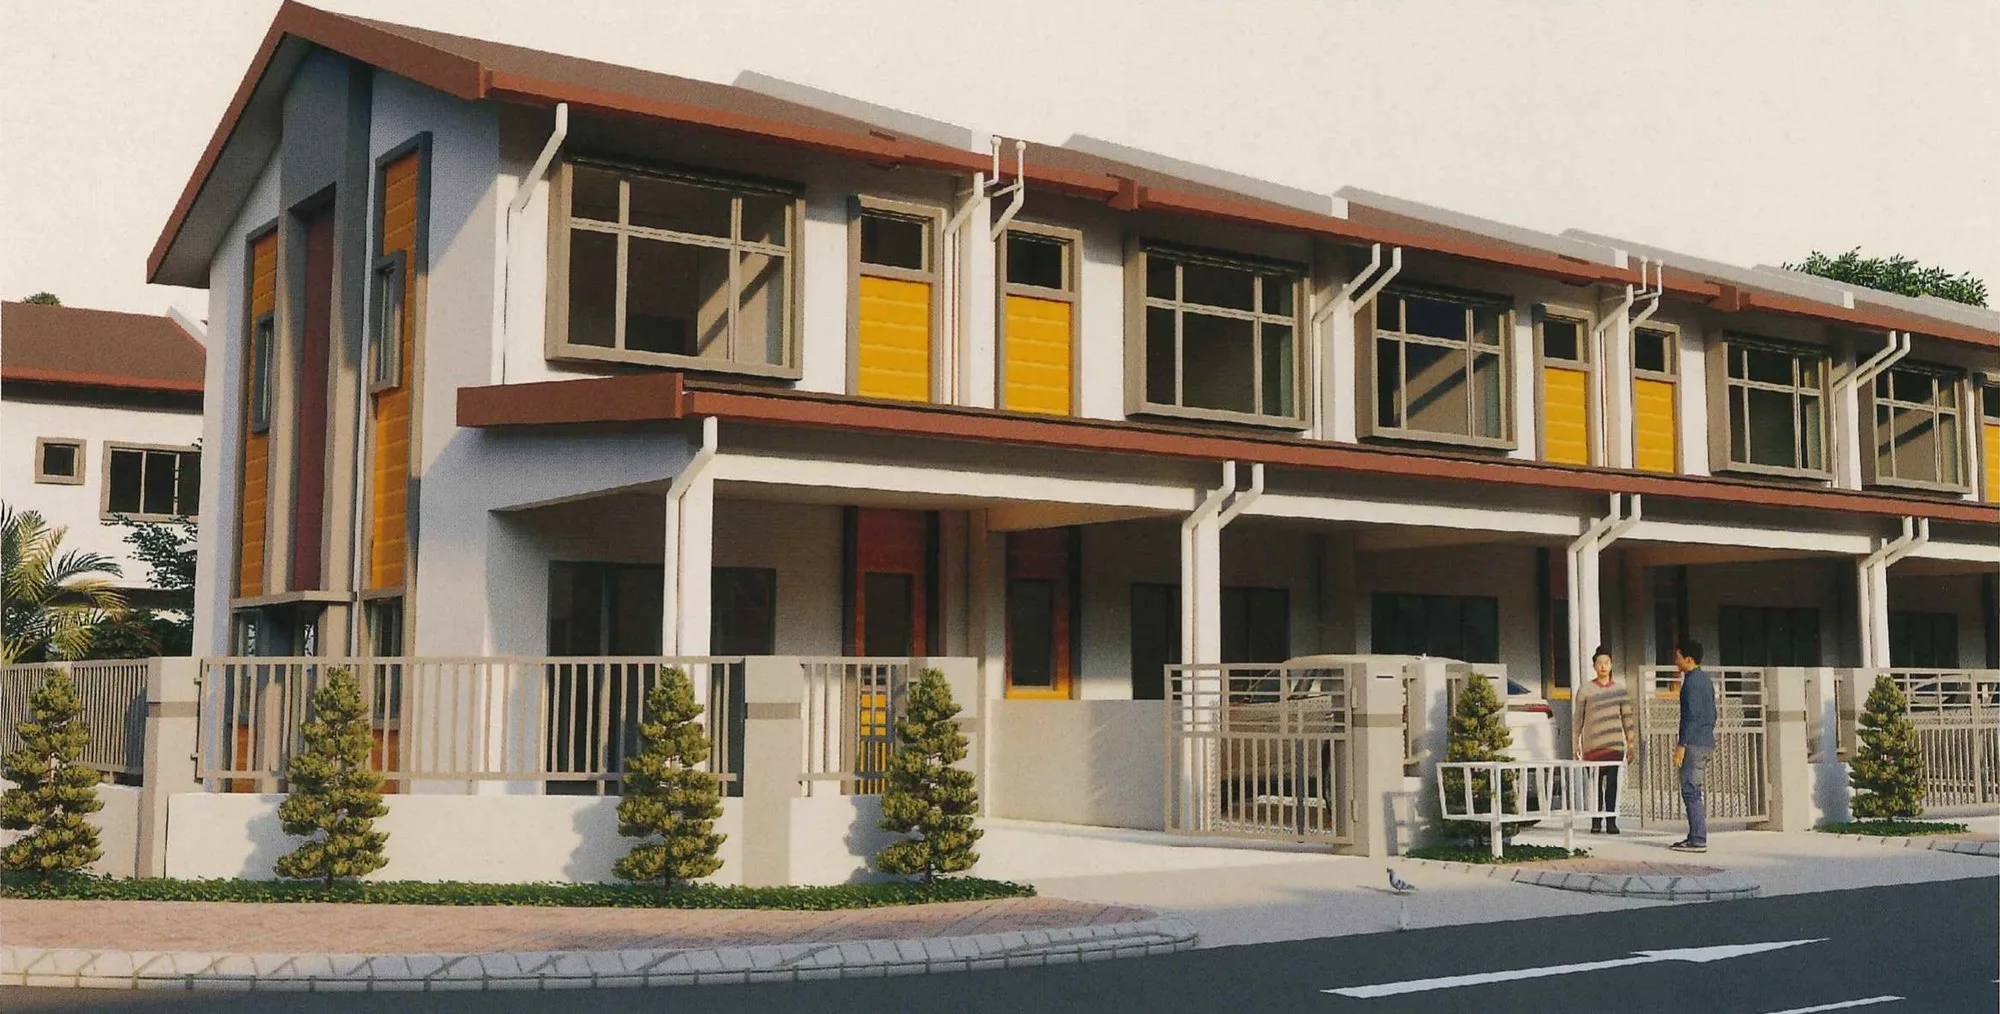
Taman Suria Jaya at a glance
Taman Suria Jaya Phase 1 is a landed scheme of 120 double-storey terrace houses at Mile 6 (Batu 6), Jalan Lintas Sibuga, Sandakan, Sabah, developed by Real Continental Sdn. Bhd. (708467-V). It is on Sabah’s east coast, next to the IJM Bandar Utama township and, by one agent’s figure, 6.6 km from Sandakan Airport; agents also list it as Taman Suria Jaya Fasa 1 @ Batu 6. Every house follows one plan: three bedrooms and three bathrooms, with living and dining, a dry kitchen, a utility space under the stairs, a two-car porch and a rear yard. The developer’s brochure gives the built-up area as 1,102 sq ft — it also prints a gross figure of 1,328 sq ft — on land from 1,206 to 2,500 sq ft, the larger lots being the row ends. The land is held on a 999-year lease under a master title, and completion is 24 months from the sale and purchase agreement. The brochure prints Developer’s Licence No. 800-1/1/868/02549 and Advertisement Permit No. 800-1/1/868/02539, with Majlis Perbandaran Sandakan as the approving authority. What I could not find is a developer website, a press report or a published track record — and I do not reproduce agents’ asking prices on this page, so ask me for the current price list.
- Development
- Taman Suria Jaya, Phase 1Mile 6, Jalan Lintas Sibuga, Sandakan
- Developer
- Real Continental Sdn. Bhd.Company no. 708467-V
- Developer’s licence
- 800-1/1/868/02549Advertisement permit 800-1/1/868/02539
- Tenure
- 999-year leaseMaster title, per the developer’s brochure
- Type
- Double-storey terrace3 bedrooms · 3 bathrooms
- Units
- 120Phase 1 · a Phase 2 is drawn on the site plan
- Built-up / land
- 1,102 sq ft1,328 sq ft gross · land 1,206–2,500 sq ft
- Status
- Off-plan24 months from SPA · one portal says 2027
Explore related topics
Curated hubs, each with its own guide — not auto-generated tag archives.
Six things worth knowing before you view
Three are the reasons Sandakan families look at a house here. Three are the questions I would want answered in writing first.
A full family house on one simple plan
Three bedrooms and three bathrooms — one bathroom downstairs, two upstairs — in a house the developer’s drawing shows as 5.25 m wide and 9.75 m deep on each of two floors. In front is a porch 6.8 m deep, drawn with two cars side by side; behind is a rear yard 4.8 m deep. The brochure calls the design ‘simple and practical for everyday living’, and the plan bears that out.
A 999-year lease
The brochure and the developer fact sheet both give the land tenure as 999 years. That is the longest tenure commonly found on Sabah land, and it compares with the 99-year leases on several of the newer landed schemes on this website. A long lease is a real advantage when you come to refinance or resell — but read the next three cards on how the title is held today.
Mile 6, next to Bandar Utama
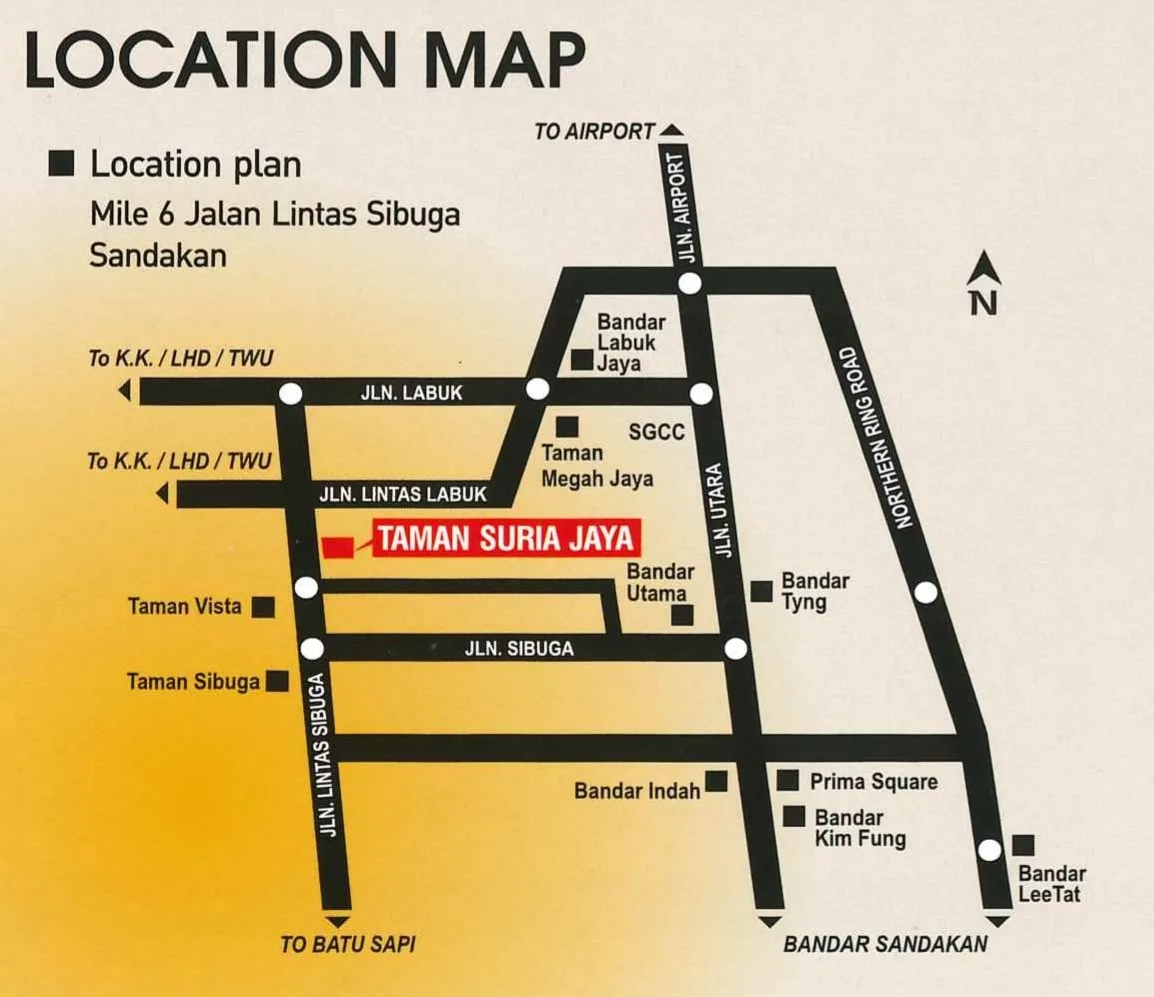
The developer’s location map puts the site on Jalan Lintas Sibuga, between Jalan Lintas Labuk and Jalan Sibuga, with IJM’s Bandar Utama township beside it and Bandar Indah, Prima Square and Bandar Kim Fung further in towards town. Agent listings put the airport, Mydin and Sejati Walk 6.6 km, or about 13 minutes, away. The same roads lead south to the Batu Sapi industrial area and west to the highway for Kota Kinabalu, Lahad Datu and Tawau.
Master title, and the land is charged to a bank
The brochure states the tenure as ‘999 years (Master Title)’ and the land encumbrance as ‘Charged to RHB Bank Berhad’. Both are common on a financed development and both are disclosed, which is how it should be. They do mean that individual titles have not been issued yet, so ask when the subdivided titles are expected, and have your own lawyer confirm how your lot is released from the bank’s charge when you pay.
Off-plan, and the dates do not quite agree
The developer gives completion as 24 months from the sale and purchase agreement. A Sabah listing portal, BorneoKeys, shows the project as under construction with completion estimated in 2027 — earlier than 24 months from an agreement signed now. Ask for the latest architect’s certificate of progress, and rely on the delivery date written into your own agreement rather than on either figure.
A developer with a thin public record
Real Continental Sdn. Bhd. is named, with its company number and Sandakan office address, on the brochure. Beyond that I found no developer website, no press coverage and no published list of completed projects. That is not unusual for a local Sandakan developer, but it means you should ask directly what the company has built and delivered, and go and look at one finished scheme.
The whole development, decoded
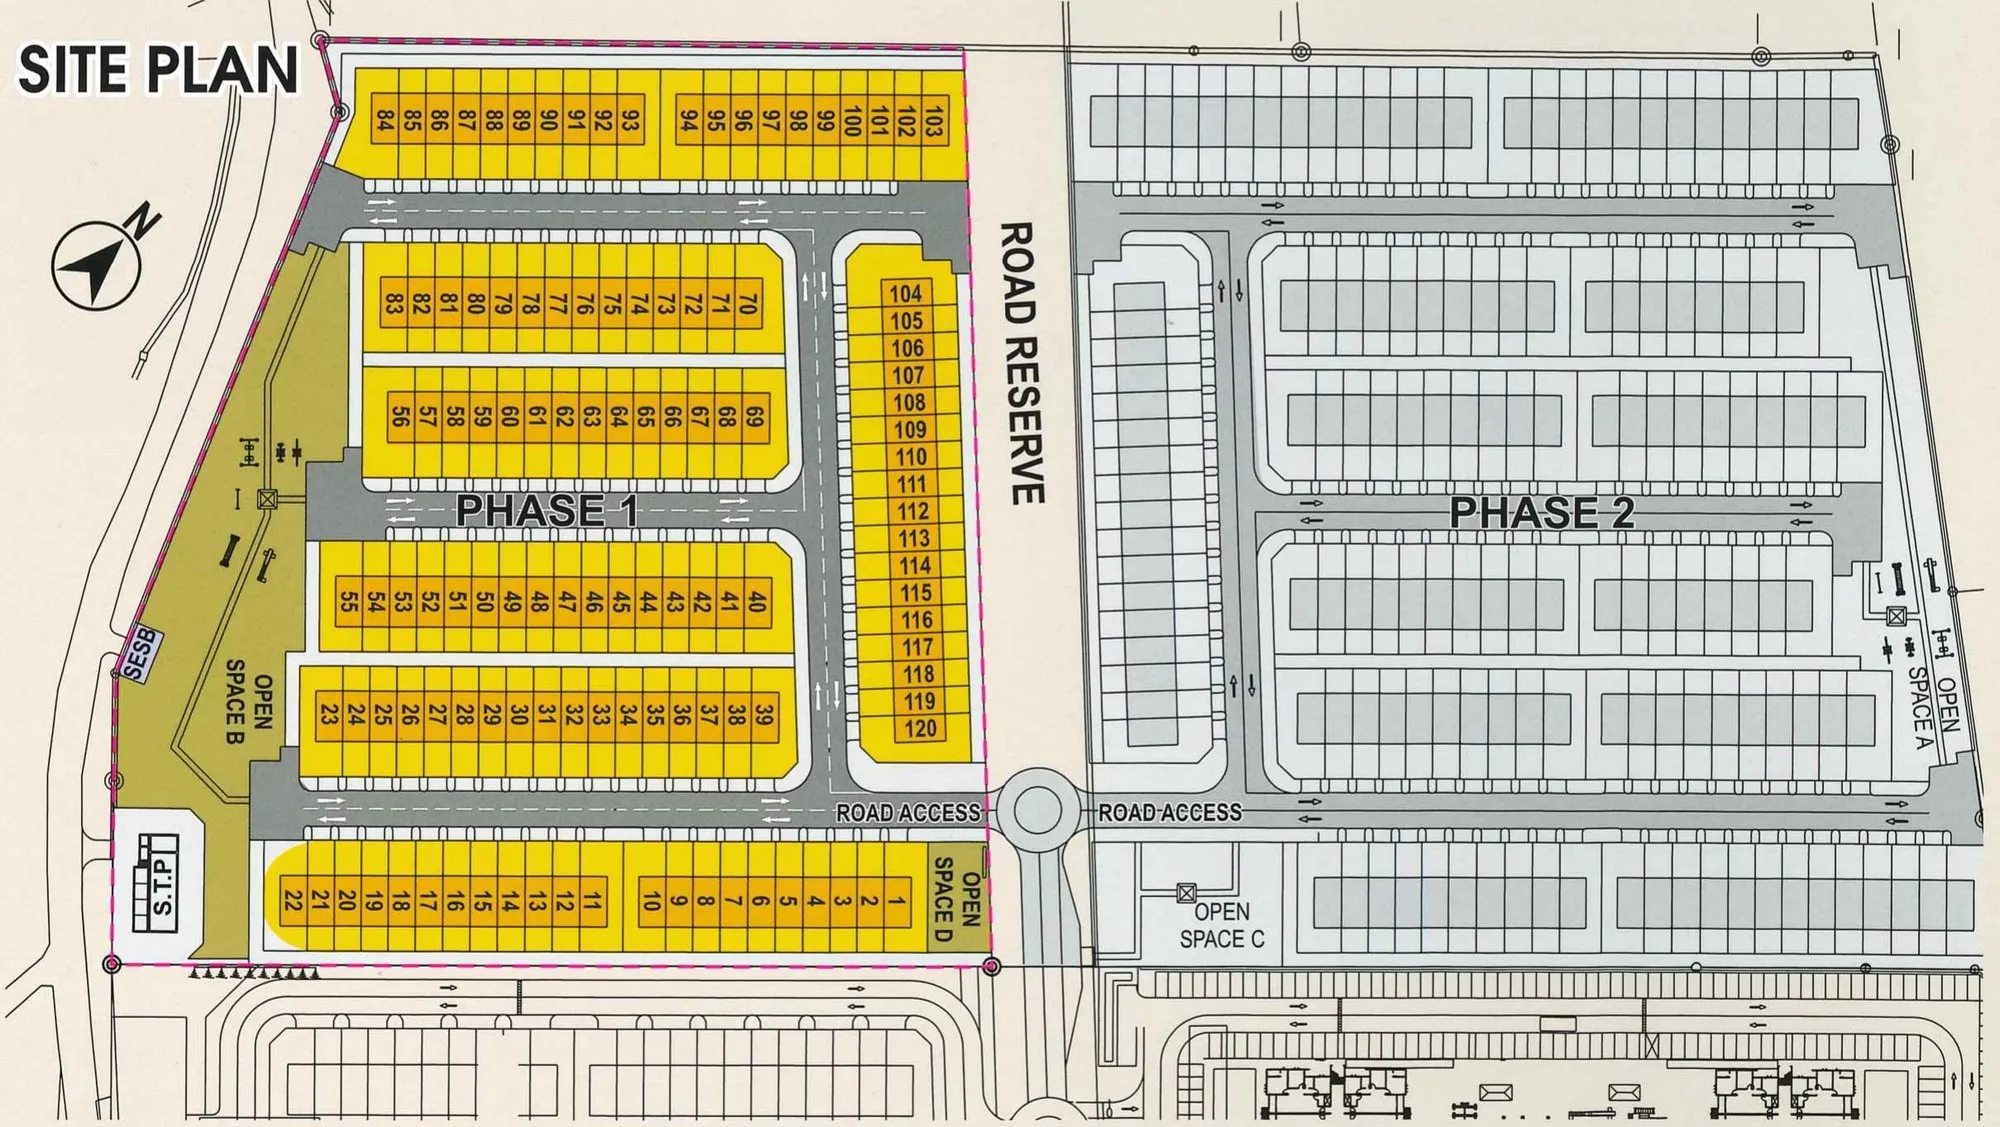
The scheme is one house design, built 120 times. The site plan numbers the lots 1 to 120 in nine rows around an inner loop of roads; by my count of the plan, 18 are row-end lots and 102 are intermediate. The row ends are where the larger land is: the brochure gives land areas from 1,206 sq ft to 2,500 sq ft, while the developer fact sheet lists the single figure of 1,206 sq ft, which is the intermediate lot. The plan also shows Open Space B along one boundary, a smaller Open Space D by the access roundabout, a sewage treatment plant and an SESB substation. A road reserve separates Phase 1 from Phase 2, which is drawn in outline with two more open spaces and no published unit count. The brochure also states that 30% of the units are reserved for Bumiputera buyers, so ask which lots are open to you. On size, the brochure prints two figures — 1,102 sq ft and 1,328 sq ft gross. The 1,102 figure matches the drawn house exactly (5.25 m × 9.75 m on two floors); the brochure does not say what the extra 226 sq ft counts, so ask.
One house, two kinds of lot — and how you pay for it
Intermediate lot · 1,206 sq ft land
Most of the scheme — 102 of the 120 lots by my count — is the intermediate house: 1,102 sq ft built-up on 1,206 sq ft of land, the figure given on both the brochure and the developer fact sheet. The drawing shows a lot 5.25 m (about 17 ft 3 in) wide and roughly 21.35 m deep: a 6.8 m car porch, a 9.75 m house and a 4.8 m rear yard, which multiplies out to the stated 1,206 sq ft. With one design throughout, the choice is the lot — which row, how close to the open space or the entrance, and what it faces.
Row-end lot · land up to 2,500 sq ft
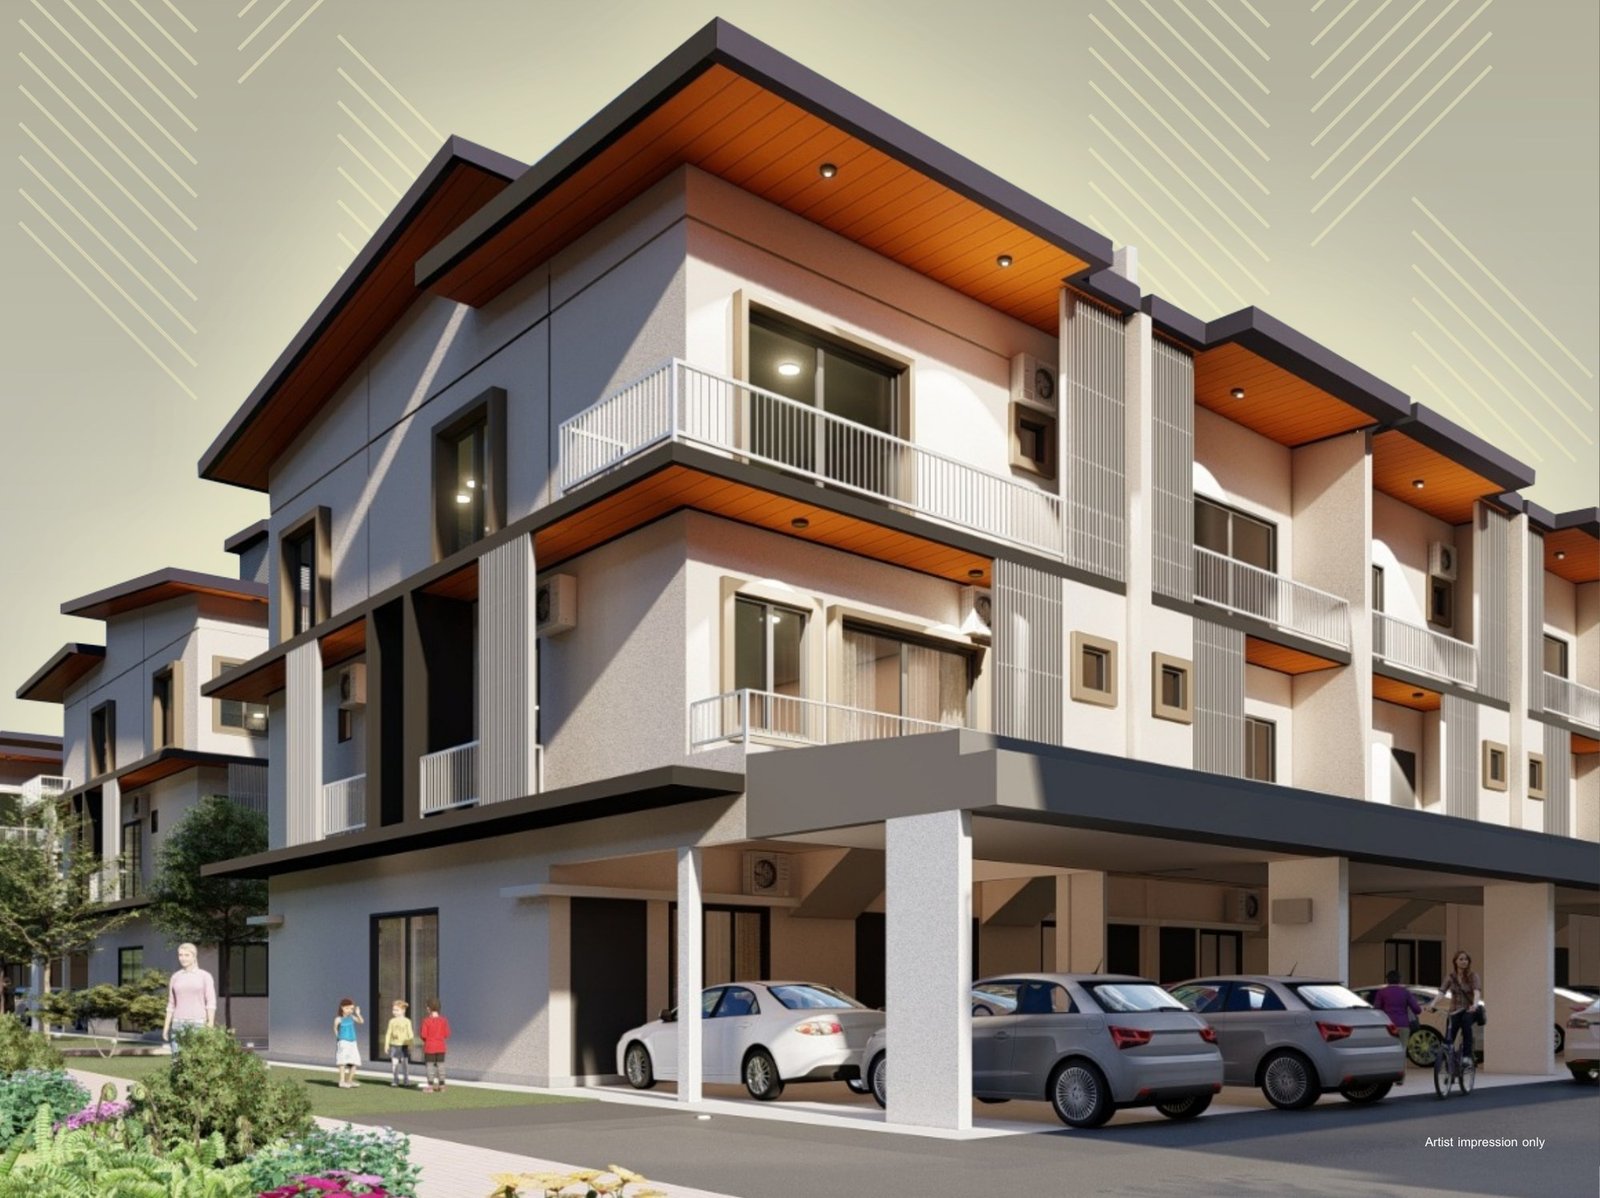
At the end of each row the same house sits on a wider lot. The ground-floor drawing gives the row-end lot a minimum width of 8.35 m against 5.25 m, the difference being a side yard of 3.1 to 4.9 m, and the artist’s impression shows the end house with windows on its side wall. The brochure’s land range runs up to 2,500 sq ft. What the developer has not published is a schedule saying which lot has which land area — ask for the exact figure for the lot you like before you compare prices.
First-home financing
A double-storey terrace of this size is the kind of home Malaysia’s government-backed first-home financing schemes — such as Skim Rumah Pertamaku and the SJKP guarantee schemes offered through banks — are designed for. Whether any of them applies to you depends on your income, your age, whether you already own a home and the bank’s own approval; on a house still under a master title, the bank will also look at the developer and the title position. I can put you in touch with a banker in Sandakan who will tell you where you stand before you commit.
What the house is built with
All three lists are from the specification panel of the developer’s brochure, which adds that plans and specifications are subject to changes by the relevant authorities. The schedule attached to your sale and purchase agreement is the one that binds.
Structure and shell
- Reinforced concrete structure
- Brick walls with plaster finish
- Metal roofing sheet
- Weatherbond paint outside, emulsion paint inside
Floors, walls and ceilings
- Ceramic floor tiles in living, dining, kitchen, utility and bedrooms
- Homogeneous tiles in the bathrooms
- Cement render on the car porch
- Ceramic wall tiles to 1.5 m in bathrooms and kitchen
- Gypsum board ceiling on the first floor
Doors, windows and services
- Aluminium-frame glass sliding door at the front entry
- Timber flush door to the kitchen, plywood flush doors elsewhere
- Aluminium-frame windows
- SIRIM-standard sanitary fittings
- Concealed wiring to SESB requirements
How the project got here
The Taman Suria Jaya floor plans
The developer’s brochure draws one house on two floors, shown as a mirrored pair, and a site plan with every lot numbered. There is no separate drawing for the row-end house: the ground-floor plan shows it as the same house with a side yard. Dimensions on the drawings are in millimetres; the feet and inches below are my conversions. Ask for the plan and the land area of the exact lot you are buying before you book.
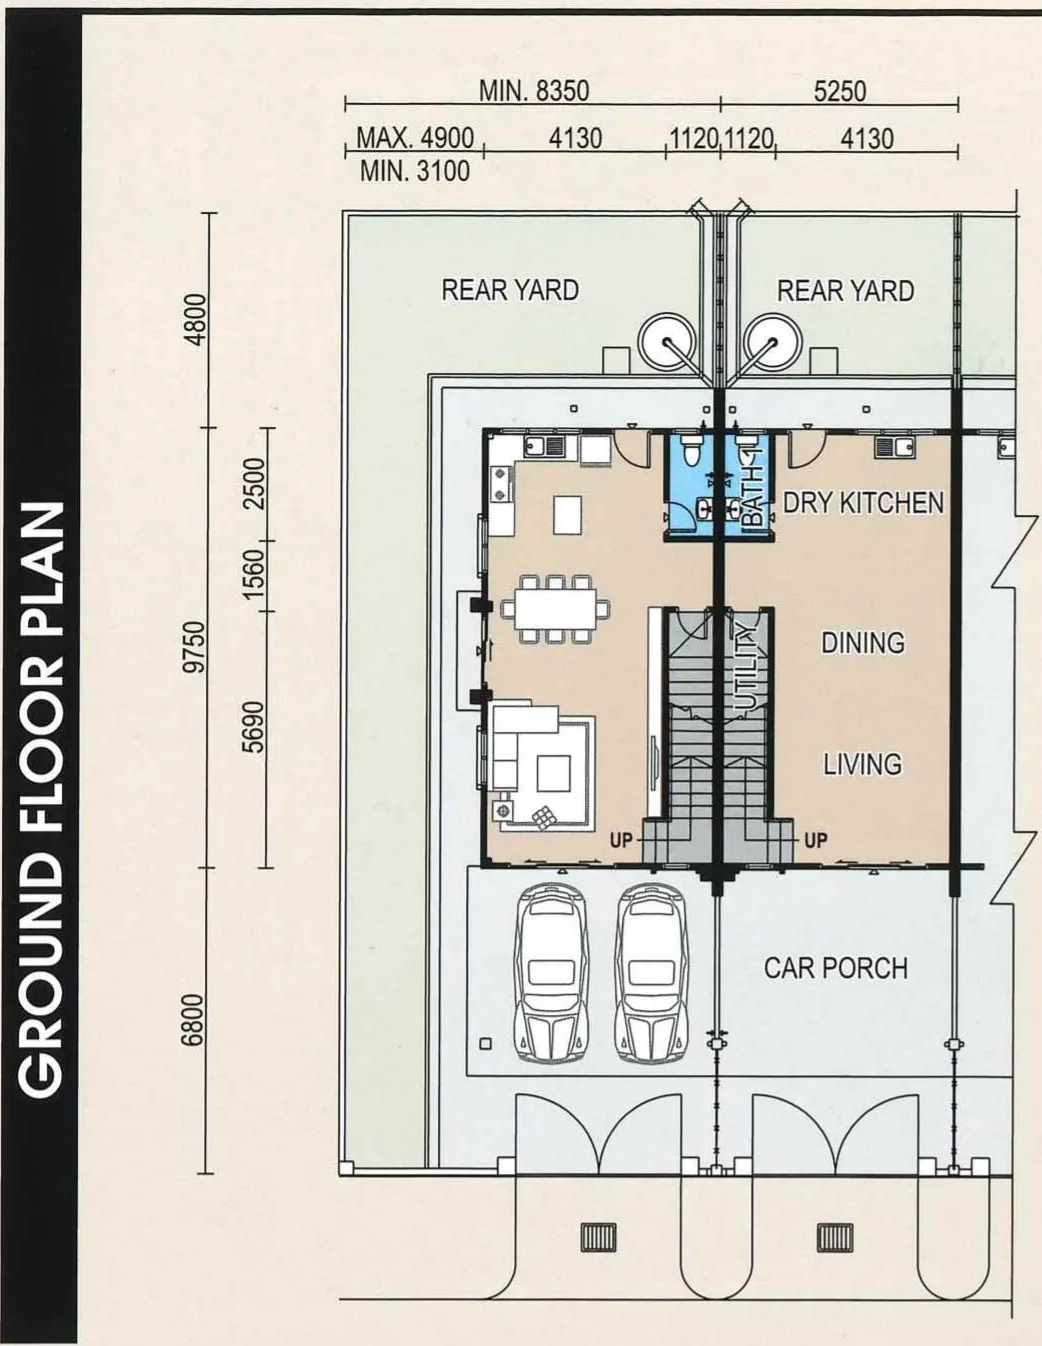
Ground floor — living, dining, dry kitchen, bathroom
Get this floor plan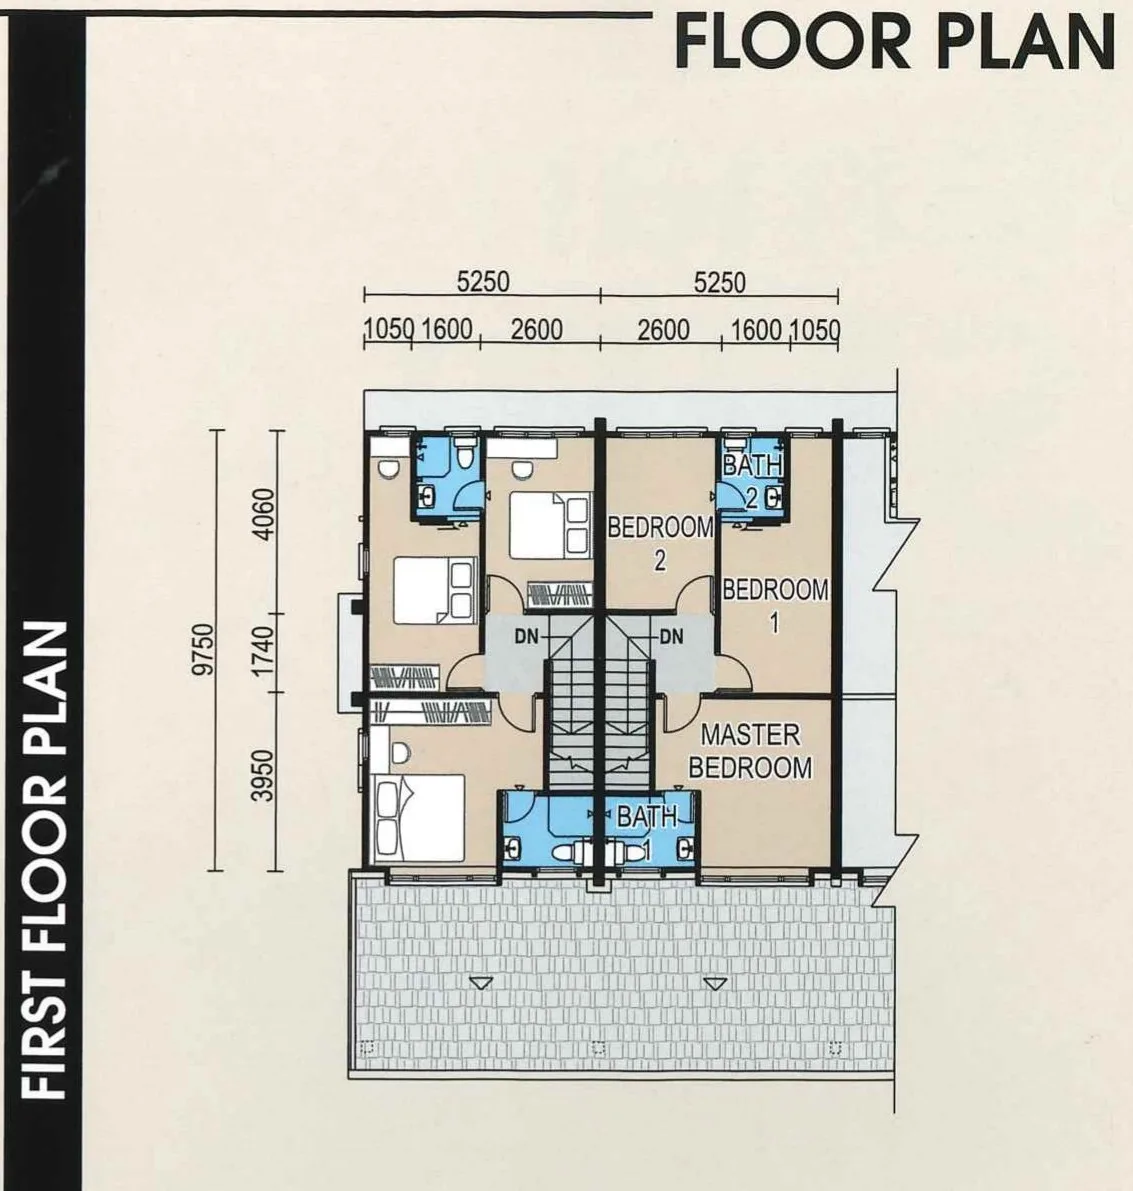
First floor — three bedrooms, two bathrooms
Get this floor planSite plan — which lot is which
Get this floor planTaman Suria Jaya in pictures
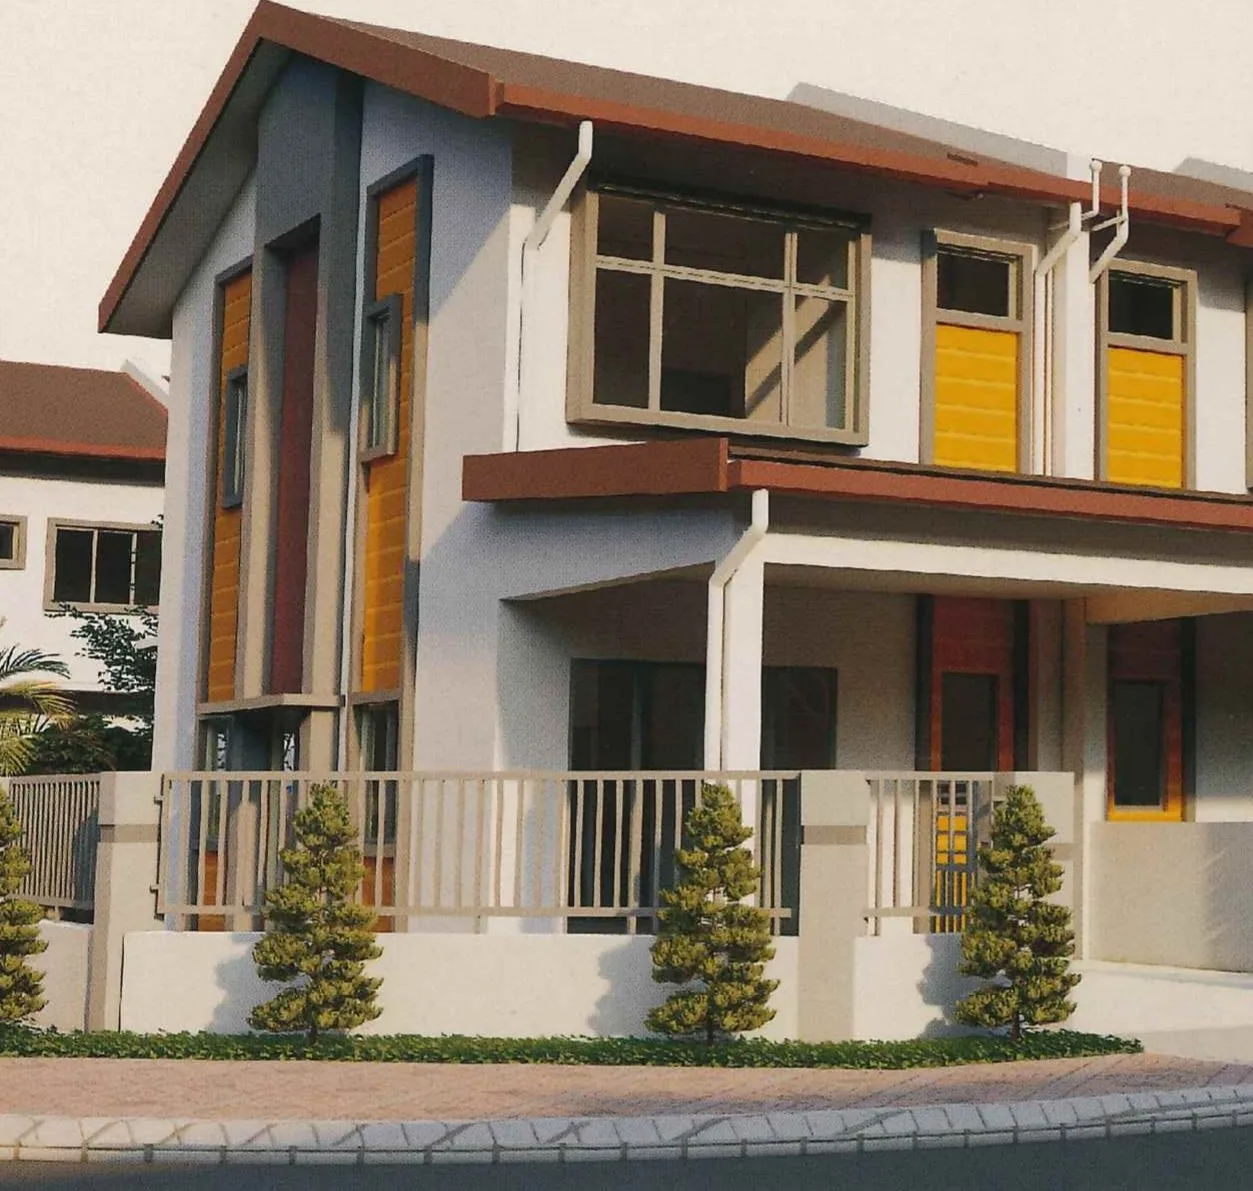
Where Taman Suria Jaya sits
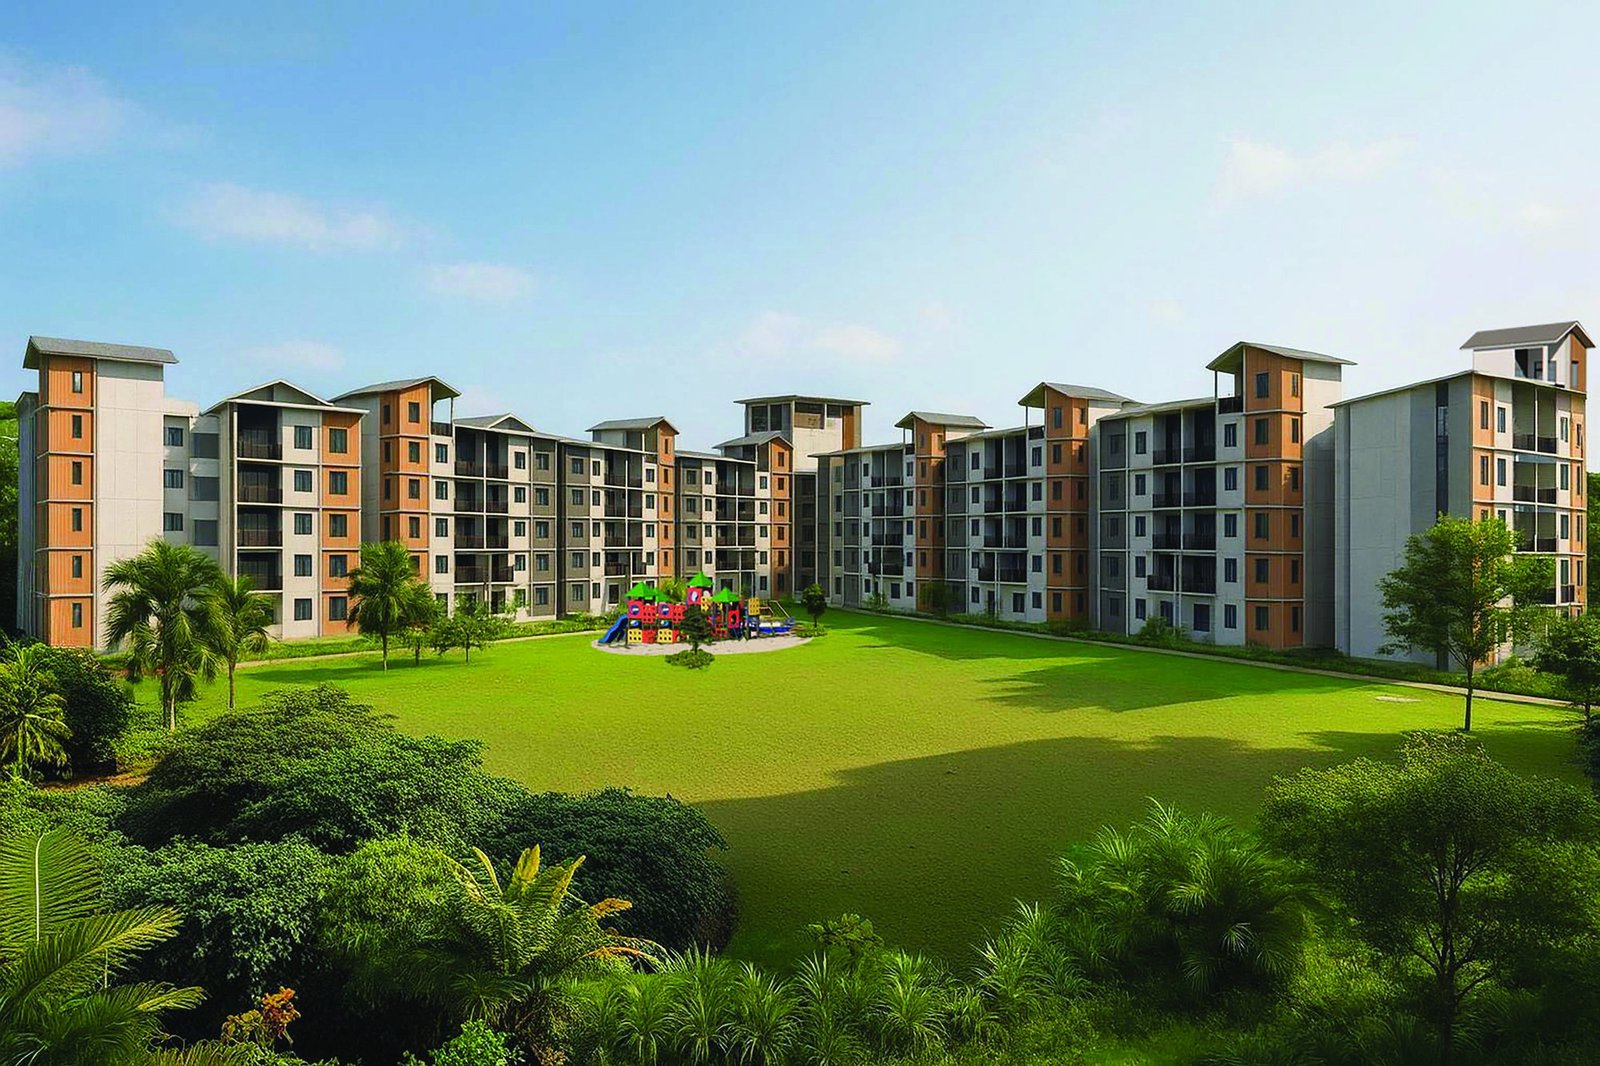
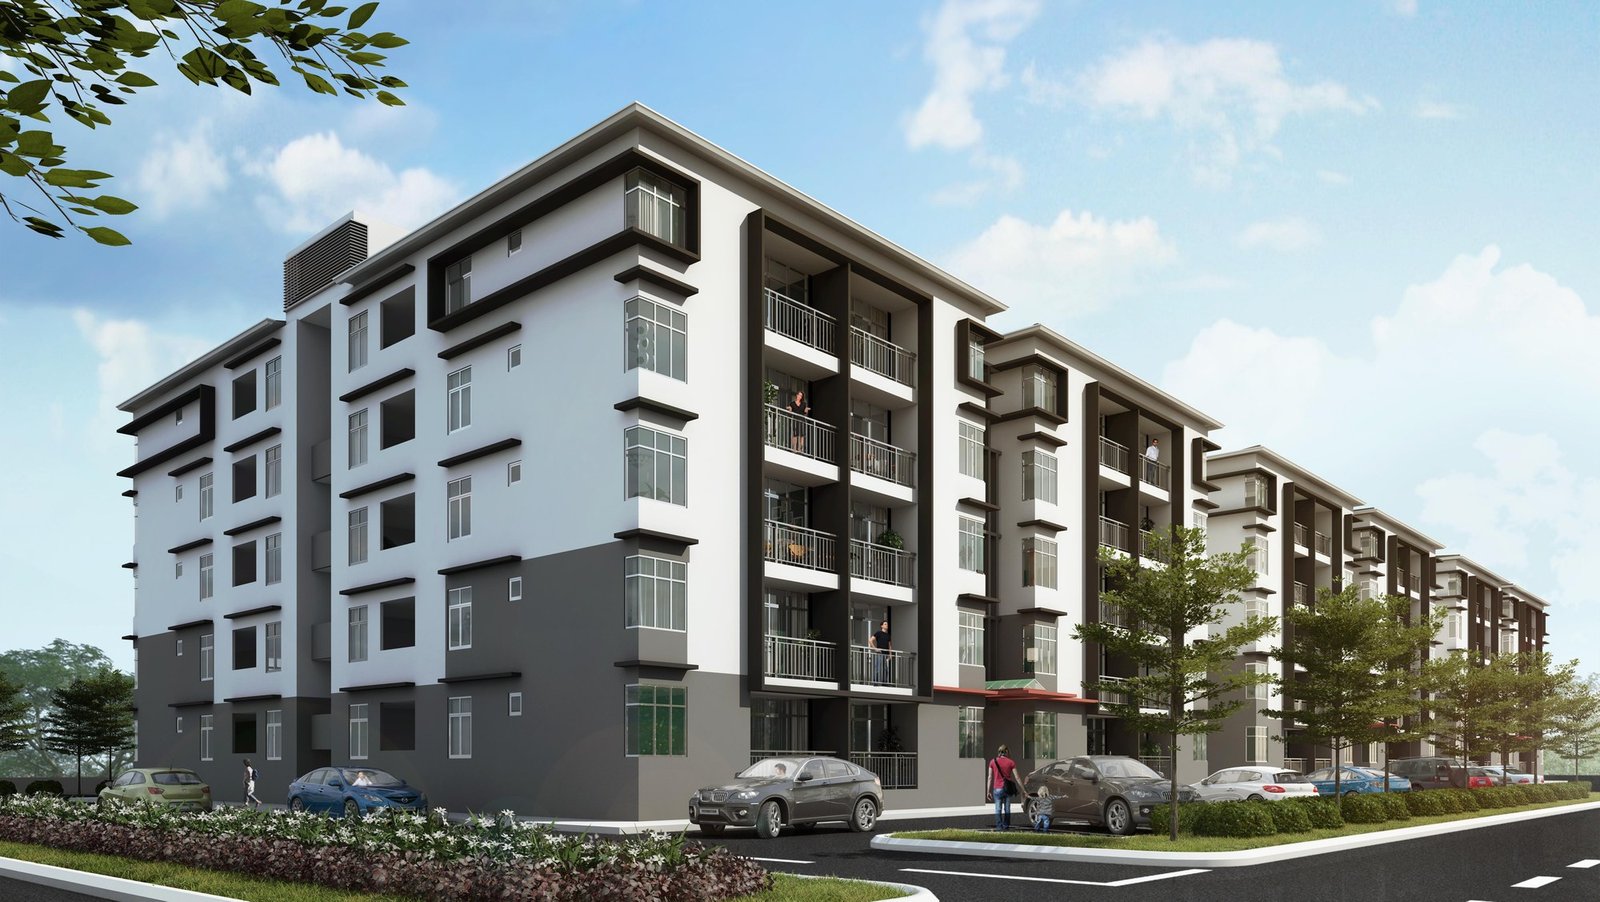
At Mile 6 (Batu 6) on Jalan Lintas Sibuga, Sandakan — Sabah’s second-largest town, on the east coast, about 320 km from Kota Kinabalu: roughly six hours by road or a 45-minute flight. Sandakan counts its addresses in miles out from the old town centre, so Mile 6 is about 10 km inland, in the belt where most of the town’s newer housing and shops have been built. The developer’s location map puts the site between Jalan Lintas Labuk and Jalan Sibuga with Bandar Utama, the IJM township, beside it; the developer’s site plan shows the Taman Suria Fasa 2 apartments next door.
The map is set to Jalan Lintas Sibuga near Bandar Utama, Sandakan — it is not pinned on the plot. The developer’s location map and site plan are in the gallery above; your lot is identified by its number in your sale and purchase agreement.
- Bandar Utama (IJM township) · IJM AvenueNext doordeveloper’s map and agent listing · no figure published
- Sandakan Airport · Mydin · Sejati Walk6.6 km · 13 minagent listing figure
- Mile 4 — Bandar Indah, Prima Square, Bandar Kim FungOn the developer’s mapno figure published
- SGCC, as labelled on the developer’s mapNear the Jalan Labuk junctionno figure published
- Sandakan town centreAbout 10 kmmy estimate from the Mile 6 address
- Duchess of Kent Hospital, Jalan UtaraNo figure publishedon the road into town
- Kota KinabaluAbout 320 kmabout 6 hours by road · 45 minutes by air
Why there is no federal register table on this page
Peninsular project pages on this website carry a table read from teduh.kpkt.gov.my, the federal housing register — permit number, licensed developer, unit count, permitted price band, certified construction percentage.
Sabah is outside that register by design. Housing development in Sabah is licensed under Sabah’s own Housing Development (Control and Licensing) Enactment 1978 and supervised by the state, so a Sabah project will not appear on the federal register however you search.
What to check instead
The developer’s brochure prints Developer’s Licence No. 800-1/1/868/02549 and Advertisement Permit No. 800-1/1/868/02539, names Real Continental Sdn. Bhd. (708467-V) as the developer and gives Majlis Perbandaran Sandakan as the approving authority. Ask the developer, in writing, for the validity dates of the licence and the permit, and check both with the Sabah state housing authority. Make sure the company on your sale and purchase agreement is the company that holds the licence.
Ask about the title and the charge. The brochure discloses that the land is held under a master title on a 999-year lease and is charged to RHB Bank Berhad. Ask when the individual titles are expected, what category and conditions the land carries, and how your lot is released from the charge — your own lawyer should confirm this before you sign.
On an off-plan project, ask for progress in writing. No official progress figure has been published. Ask for the latest architect’s certificate of progress and the delivery date in your agreement.
Foreign buyers
Sabah sets its own minimum price for non-citizens and runs its own consent process, and the figures quoted for it conflict — RM1,000,000 in the Bar Council’s state table, with a lower strata figure also in circulation. The asking prices agents advertise for these houses on public portals are well below RM1,000,000, and land-status restrictions may also apply. If you are not Malaysian, get written confirmation for the specific lot through a Sabah conveyancing solicitor before you pay anything, and budget for the flat 8% stamp duty on residential purchases by non-citizens since 1 January 2026.
About the developer
The developer is Real Continental Sdn. Bhd., company number 708467-V. The brochure gives its office as 4th Floor, Wisma Saban, Lot 1 & 2, Megah Light Industrial Estate, Mile 7, Labuk Road, Sandakan — in the same Mile 6 to Mile 7 part of town as the site — and prints its Developer’s Licence No. 800-1/1/868/02549 and Advertisement Permit No. 800-1/1/868/02539. A named company, a registration number and a licence number are more than some small Sabah schemes publish, and each of them can be checked.
What I could not find is a track record published under this company’s name. I found no website, no press coverage and no list of completed projects for Real Continental Sdn. Bhd. There is one lead worth following. The office address on the brochure — 4th Floor, Wisma Saban, Mile 7, Labuk Road — is also the address that Saban Group (Syarikat Saban Enterprise Sdn Bhd, incorporated in 1979) publishes on its website. Saban Group lists the neighbouring Taman Suria Phase 1 (4 shop offices and 52 terrace houses at Mile 6, developed between 2016 and 2018) as completed and the Taman Suria Phase 2 apartments at Mile 6, Jalan Lintas Sibuga (the old Fook Kim Road) as ongoing, along with completed Sandakan schemes such as Bandar Labuk Jaya, Taman Megah Jaya and Taman Vista. Its website does not mention Taman Suria Jaya or Real Continental Sdn. Bhd., so I will not state that the two are related. Ask the developer in writing whether it belongs to that group and which projects it has completed, and go and see one.
How to check a local Sabah developer. Check the licence and permit numbers with the state; look the company up on the SSM register and see who its directors are and whether its filings are current; ask which contractor is building the houses; and have your own lawyer read the sale and purchase agreement, the title position and the bank’s charge before you sign.
I searched the sources available to me for litigation, abandonment and Housing Tribunal claims against Real Continental Sdn. Bhd. and found none reported — which is no adverse record found, not a clean bill of health. With so little published, the small fee for a company search is worth paying.
Frequently asked questions
What is Taman Suria Jaya, and where is it?
Taman Suria Jaya Phase 1 is a scheme of 120 double-storey terrace houses at Mile 6 (Batu 6), Jalan Lintas Sibuga, Sandakan, Sabah, developed by Real Continental Sdn. Bhd. (708467-V).
It sits next to the IJM Bandar Utama township, about 10 km from the old town centre. Sandakan is on Sabah’s east coast, about 320 km from Kota Kinabalu.
How big are the houses?
The developer’s brochure gives a built-up area of 1,102 sq ft and also prints a gross figure of 1,328 sq ft, on land from 1,206 to 2,500 sq ft. The developer fact sheet lists 1,102 sq ft on 1,206 sq ft of land.
The 1,102 sq ft figure matches the drawn house — 5.25 m by 9.75 m on two floors — and 1,206 sq ft matches the intermediate lot. The larger land areas are the row-end lots. Ask for the exact figures for your lot.
How many bedrooms and bathrooms?
Three bedrooms and three bathrooms. The ground floor has the living and dining area, a dry kitchen, one bathroom and a utility space under the stairs; the first floor has the master bedroom, two more bedrooms and two bathrooms.
There is a car porch drawn for two cars in front and a rear yard behind.
What is the tenure, and is there an individual title?
The brochure states the land tenure as 999 years under a master title, and discloses that the land is charged to RHB Bank Berhad.
That means individual titles are still to be issued. Ask when they are expected, and have your lawyer confirm how your lot is released from the bank’s charge.
What is the price of a house at Taman Suria Jaya?
I have not found a price list published on a developer website or in the press. Agents advertise asking prices on public portals, but those are agents’ figures and they differ from one listing to the next, so I do not reproduce them here.
Ask me for the current price list and I will send it with the land area of each available lot.
When will Taman Suria Jaya be completed?
The developer gives 24 months from the sale and purchase agreement. One Sabah listing portal shows it as under construction with completion estimated in 2027, which is earlier than 24 months from an agreement signed today.
Ask for the latest architect’s certificate of progress and the delivery date written into your agreement.
Can a foreigner buy at Taman Suria Jaya?
It has to be checked lot by lot. Sabah sets its own minimum price for non-citizens — RM1,000,000 in the Bar Council’s state table, with a lower strata figure also circulating — and the prices agents advertise for these houses are well below that. The brochure also reserves 30% of the units for Bumiputera buyers.
Get written confirmation from the Sabah Lands and Surveys Department through a Sabah conveyancing solicitor before paying anything, and budget for the flat 8% stamp duty on residential purchases by non-citizens since 1 January 2026.
What has not been published?
A developer price list; the validity dates of the licence and permit; a lot-by-lot schedule of land areas; what the 1,328 sq ft gross figure includes; an official construction progress figure; the date individual titles are expected; the developer’s completed projects; and the details of Phase 2.
Every one of these can be answered in writing. Ask for them before you pay a booking fee.
Who is the developer of Taman Suria Jaya Sandakan?
Real Continental Sdn. Bhd. (company no. 708467-V), according to the developer’s brochure, which prints Developer’s Licence No. 800-1/1/868/02549 and Advertisement Permit No. 800-1/1/868/02539.
Its office is on the 4th Floor of Wisma Saban, Mile 7, Labuk Road, Sandakan. That is also the address published by Saban Group, a Sandakan developer whose website lists the neighbouring Taman Suria Phase 1 and Phase 2 — but that website does not mention Taman Suria Jaya or Real Continental, so ask the developer to confirm any connection in writing.
I found no website, press coverage or list of completed projects under Real Continental’s own name.
What facilities and specifications does Taman Suria Jaya have?
The developer’s site plan shows no clubhouse or pool: Phase 1 has two open spaces, a sewage treatment plant and an SESB substation, and each house has its own two-car porch and rear yard.
The brochure does not say whether the scheme is gated or guarded, and it publishes no monthly charge, so ask about both.
The house is a reinforced concrete structure with plastered brick walls and a metal sheet roof. The specification panel lists ceramic floor tiles in the living, dining, kitchen, utility and bedrooms, homogeneous tiles in the bathrooms and cement render on the car porch; ceramic wall tiles to 1.5 m in the bathrooms and kitchen; skim-coated concrete ceilings, with a gypsum board ceiling on the first floor; aluminium-frame sliding, side-hung and top-hung windows, with obscure glass in the bathrooms; an aluminium-frame glass sliding door at the front entry, a timber flush door to the kitchen and plywood flush doors elsewhere; quality locksets; SIRIM-standard sanitary fittings; and concealed wiring to SESB requirements. It does not list the number of electrical points.
A landed home at Mile 6, Sandakan?
Tell me whether you want an intermediate or a row-end lot, whether this is your first home, and when you need to move in, and I will send you the site plan, the price of the lots that are actually left, their exact land areas, and what the developer says about titles and progress. I take availability directly from the developer.
No agent fee payable by the buyer on new developer launches
Louis Koh
11 years in Malaysian property · Johor Bahru & Kuala Lumpur new launches · English & 中文
I work with cross-border buyers from Singapore and with local investors. I'll tell you when a project isn't right for you — that's usually worth more than the brochure.
Published 2026-10-05 · Last verified 2026-10-05 against the developer’s brochure, the developer fact sheet and public agent listings. Availability, pricing and charges are set by the developer and are subject to change. This page is marketing information, not an offer or a contract.
Ask a specific question
If you would rather not use WhatsApp, use this. I answer them myself. Only your name and one contact method are required.
Developer: Real Continental (1 development on this site)
Where it is: Sandakan, Sabah