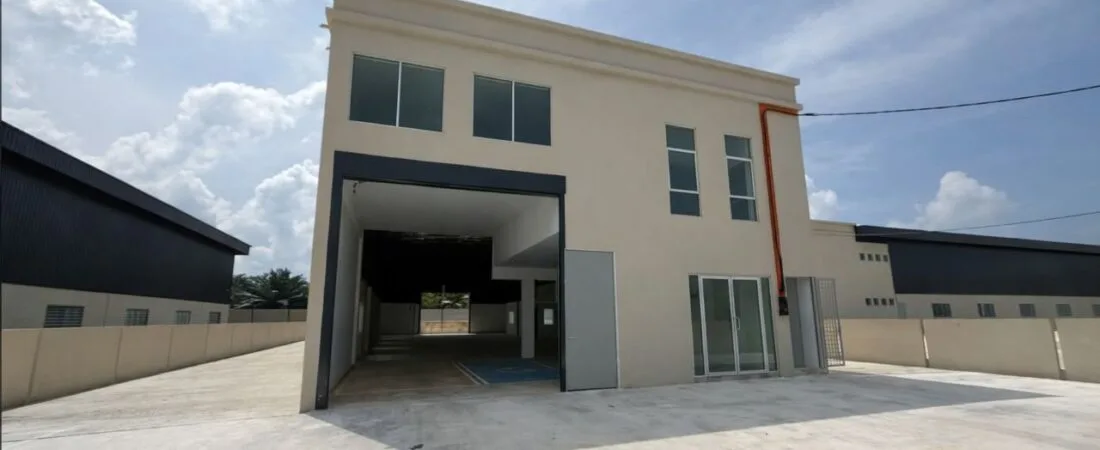
Valdor @ Taman IKS Nafiri, Sungai Bakap, Penang
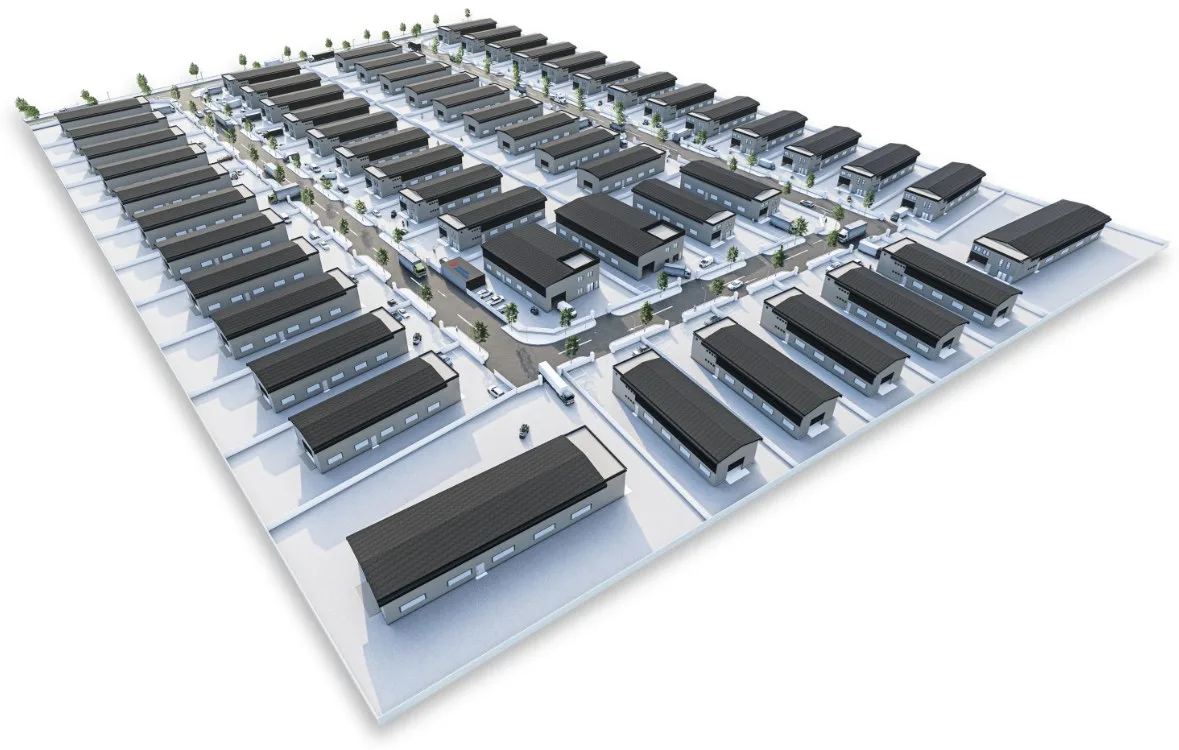
53 freehold detached factories, two storeys each, in the Taman IKS Nafiri industrial estate between the North-South Expressway and Jalan Sungai Bakap — 4.3 km in a straight line from Batu Kawan Industrial Park. Built-up areas run from about 5,993 to 6,673 sq ft and the units are already built. This is industrial property, so the rules for foreign companies differ from the residential ones.
⚡ Typical reply within 15 minutes, 9am–10pm MYT · No obligation
Valdor @ Taman IKS Nafiri, Sungai Bakap, Penang at a glance
Every figure below comes from the developer’s own published material or the government register. Where neither has published something, it isn’t on this page.
- Development
- Valdor @ Taman IKS NafiriListed among Aroma Development’s projects on its website · the Valdor brochure published there prints Dutamas Warisan Sdn Bhd
- Where it is
- Jalan Nafiri, Valdor, Sungai BakapSouth Seberang Perai, mainland Penang · between the North-South Expressway and Jalan Sungai Bakap
- Tenure
- FreeholdIndividual industrial title, as stated on the project’s microsite
- Units
- 53 detached factoriesTwo storeys each, in Types A, B and C
- Sizes
- 5,993–6,673 sq ft built-upType A about 5,993 · Type B about 6,393 · Type C about 6,673 (approximate figures) · plot land areas run from 13,498 to 35,833 sq ft on the developer’s site plan
- Layout
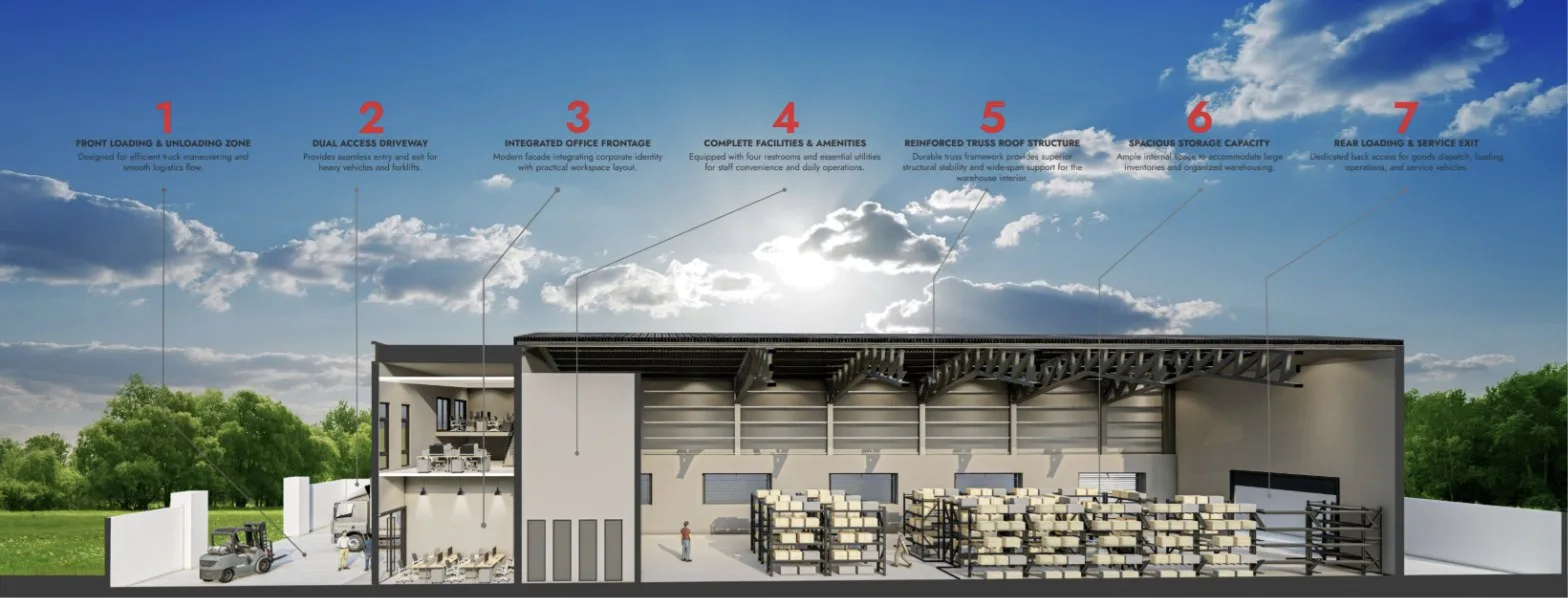
- Office in front, warehouse behindLevel 1: garage, factory floor, office and washroom · Level 2: office and washroom
- Specification
- 28 ft ceiling · dual loading entrancesApproximate ceiling height from the microsite; power supply and floor loading are not published
- Completion
- CompletedThe microsite states the certificate of completion and compliance has been obtained; its date is not published
- Government register
- Not on the housing registerFactories fall outside it; nothing is filed under this name on teduh.kpkt.gov.my on 5 October 2026
- Foreign buyers
- Industrial rules applyForeign-company and state-consent rules differ from residential; I will confirm them for your company
Explore related topics
Curated hubs, each with its own guide — not auto-generated tag archives.
Six things about Valdor @ Taman IKS Nafiri worth knowing before you enquire
Four are reasons a business owner would shortlist it. Two are things to settle before you commit. Each comes from the project’s own microsite or from my own measurements on the map.
Freehold, with an individual industrial title
The project’s microsite states freehold tenure and an individual industrial title for every unit. Much of Penang’s industrial land is leasehold, so a freehold factory on its own title is simpler to finance, to hold as a company asset and to pass on. Your solicitor’s title search confirms the tenure and any restriction in interest.
It is already built, so you inspect instead of imagining
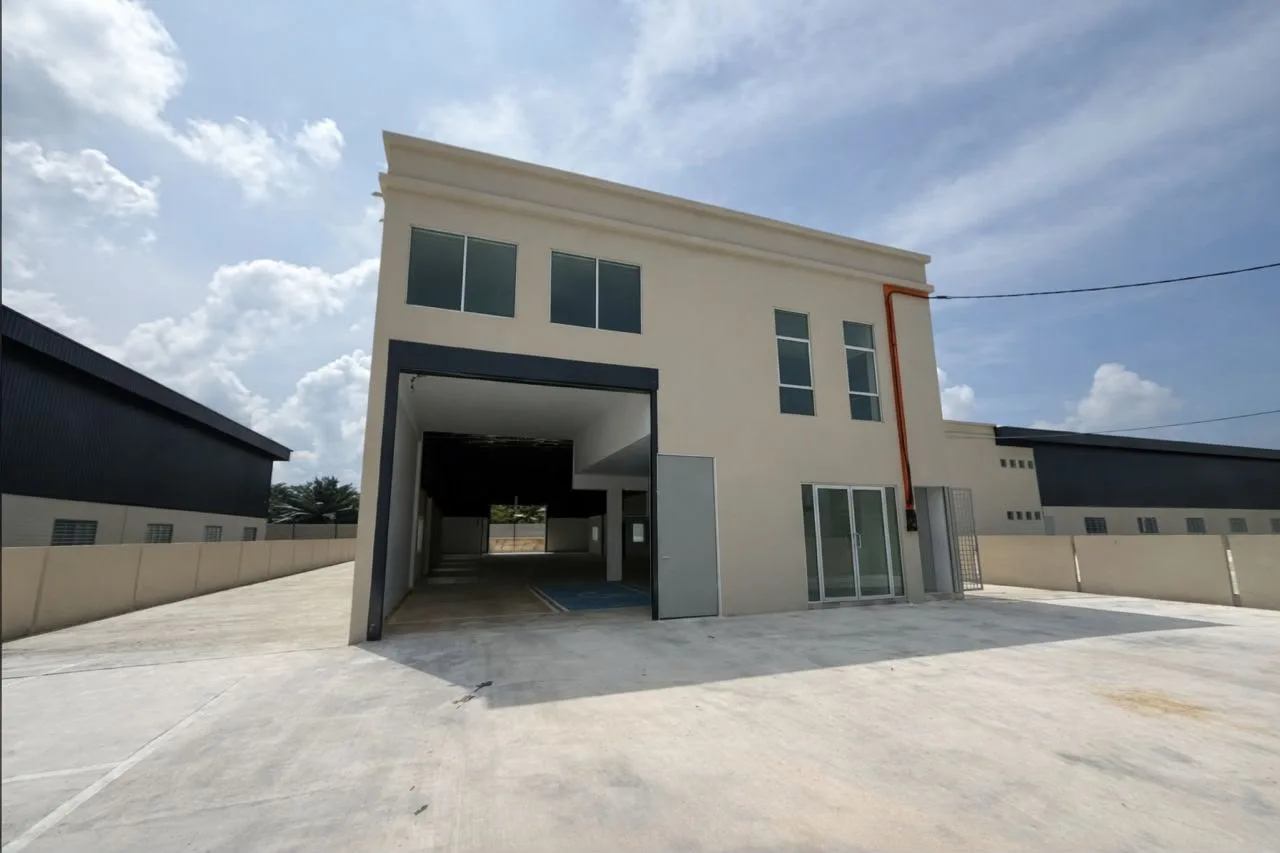
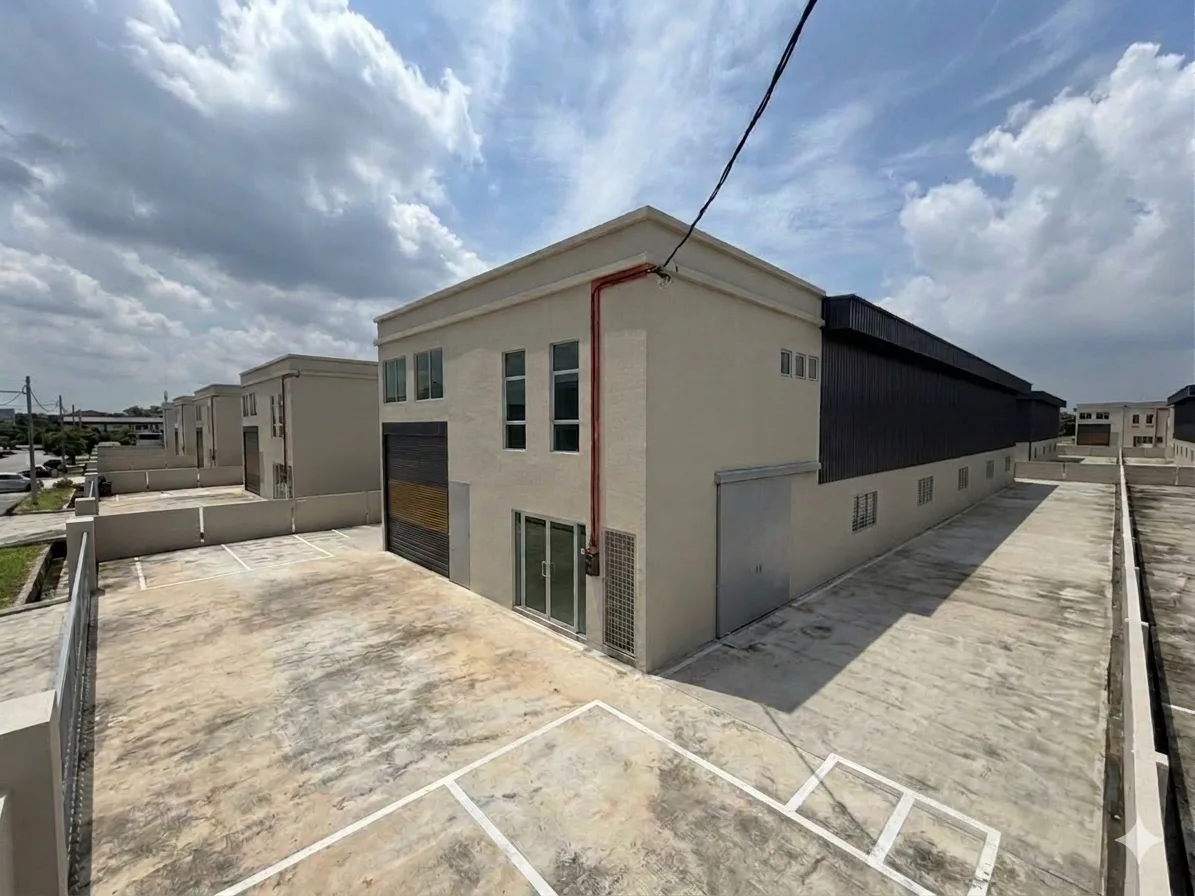
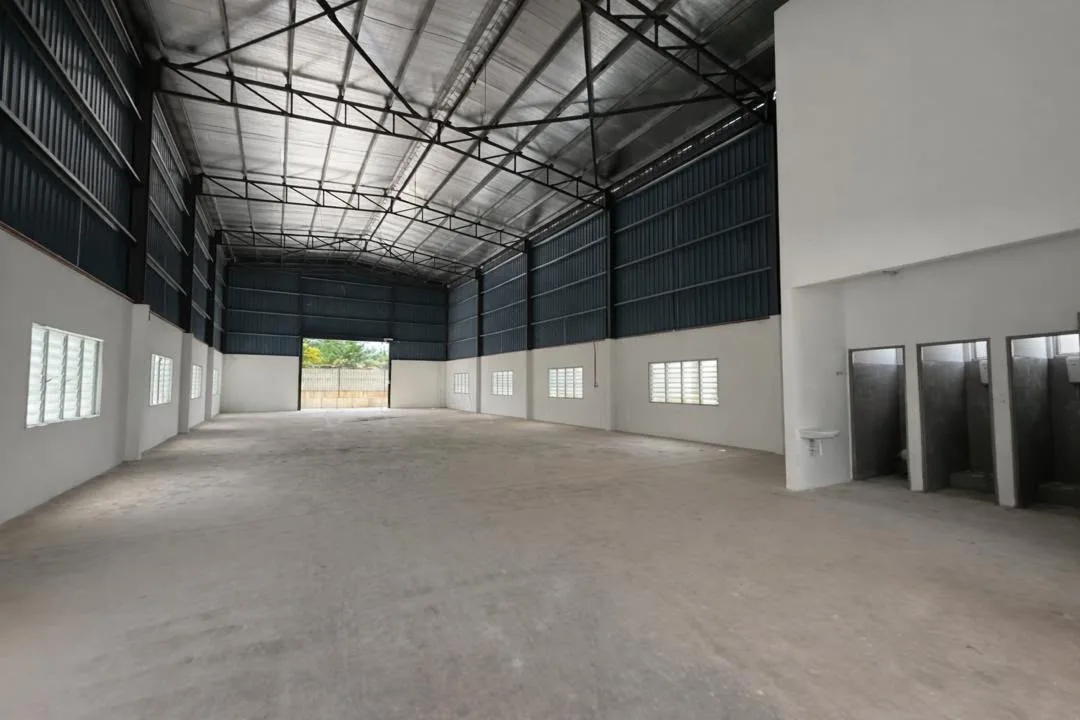
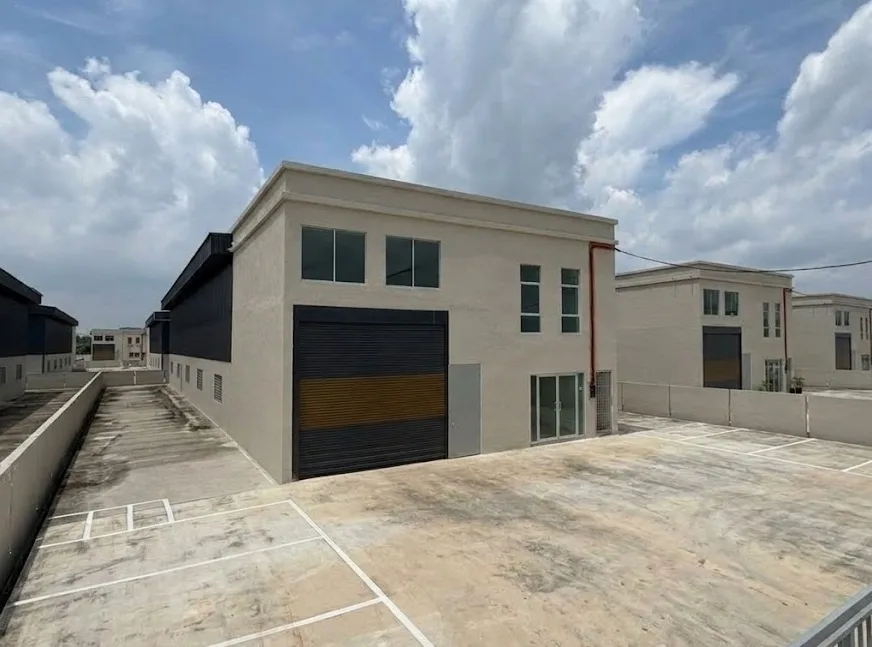
The microsite describes the scheme as completed with its certificate of completion and compliance obtained, and its gallery is made up of photographs of finished units, not renderings. You can walk the yard, stand under the roof and measure the loading entrance before you sign anything.
Detached, with the office and the warehouse under one roof
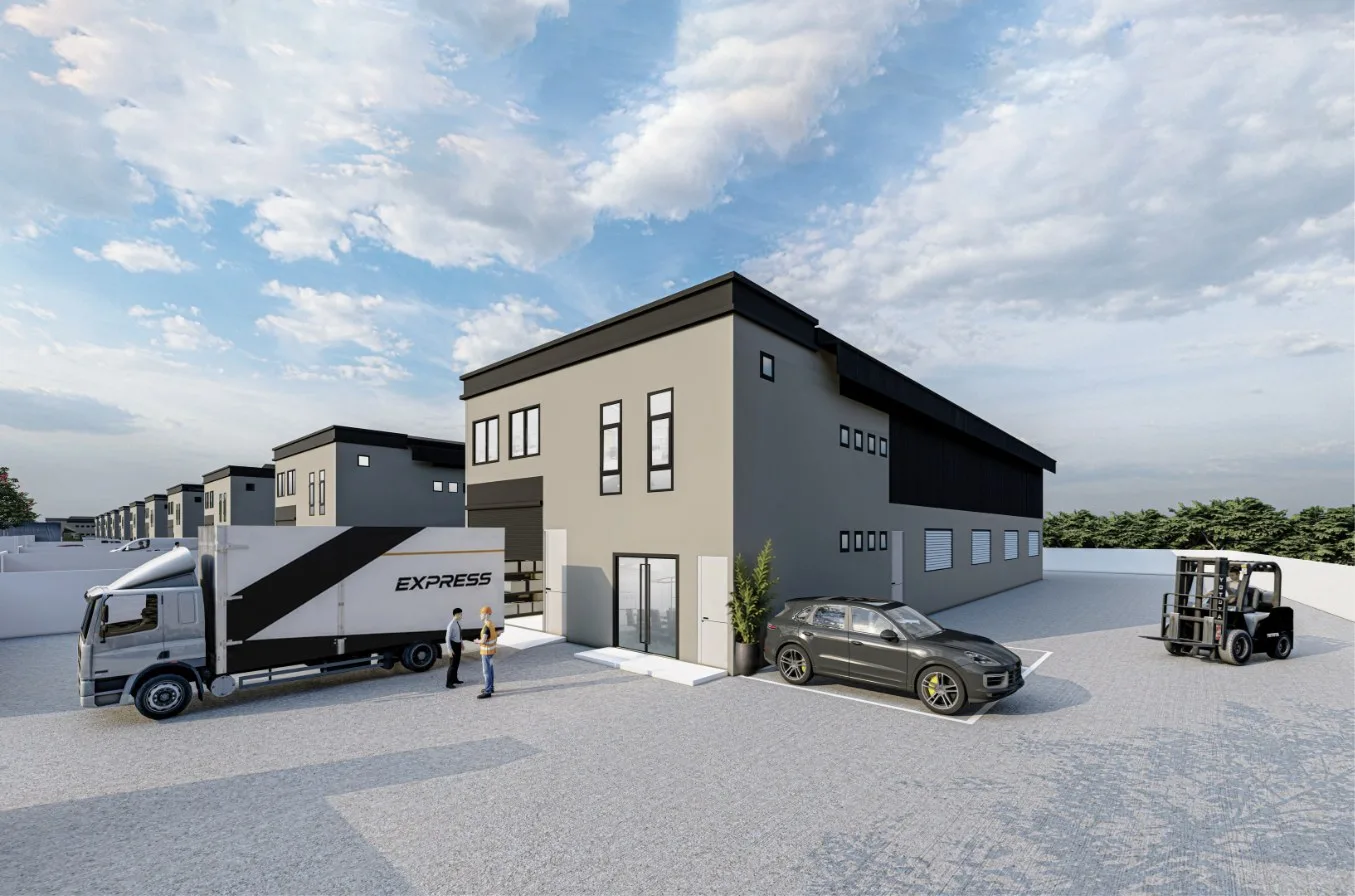
All 53 units are stand-alone two-storey buildings. Each has a two-storey office at the front and a warehouse or factory hall behind it with a ceiling of about 28 ft and two loading entrances. The microsite pitches it as corporate office, warehouse and factory in one address, which suits a firm that wants its people and its stock on the same site.
On the Batu Kawan side of south Seberang Perai
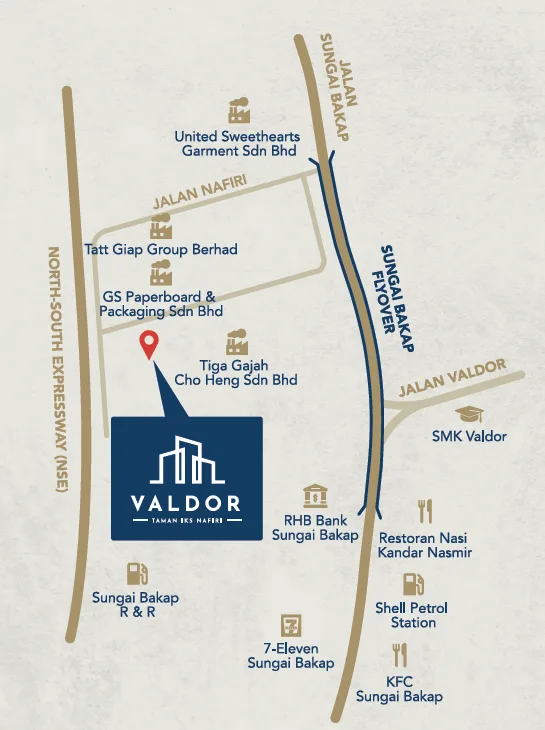
The estate sits between the North-South Expressway and Jalan Sungai Bakap. In a straight line, Batu Kawan Industrial Park is 4.3 km away and the Jawi and Bukit Tambun toll plazas are 5.4 km each. The project’s location map names established manufacturers on Jalan Nafiri as neighbours, so this is a working industrial address, not a greenfield promise.
No government register to lean on
Housing projects are tracked on the public housing register with a permit, a progress percentage and a standard agreement. Factories are not, and I found nothing filed under this name. Your protection is the sale and purchase agreement and the title itself, so have both read line by line, and ask for a copy of the completion certificate.
Some basics are still not published
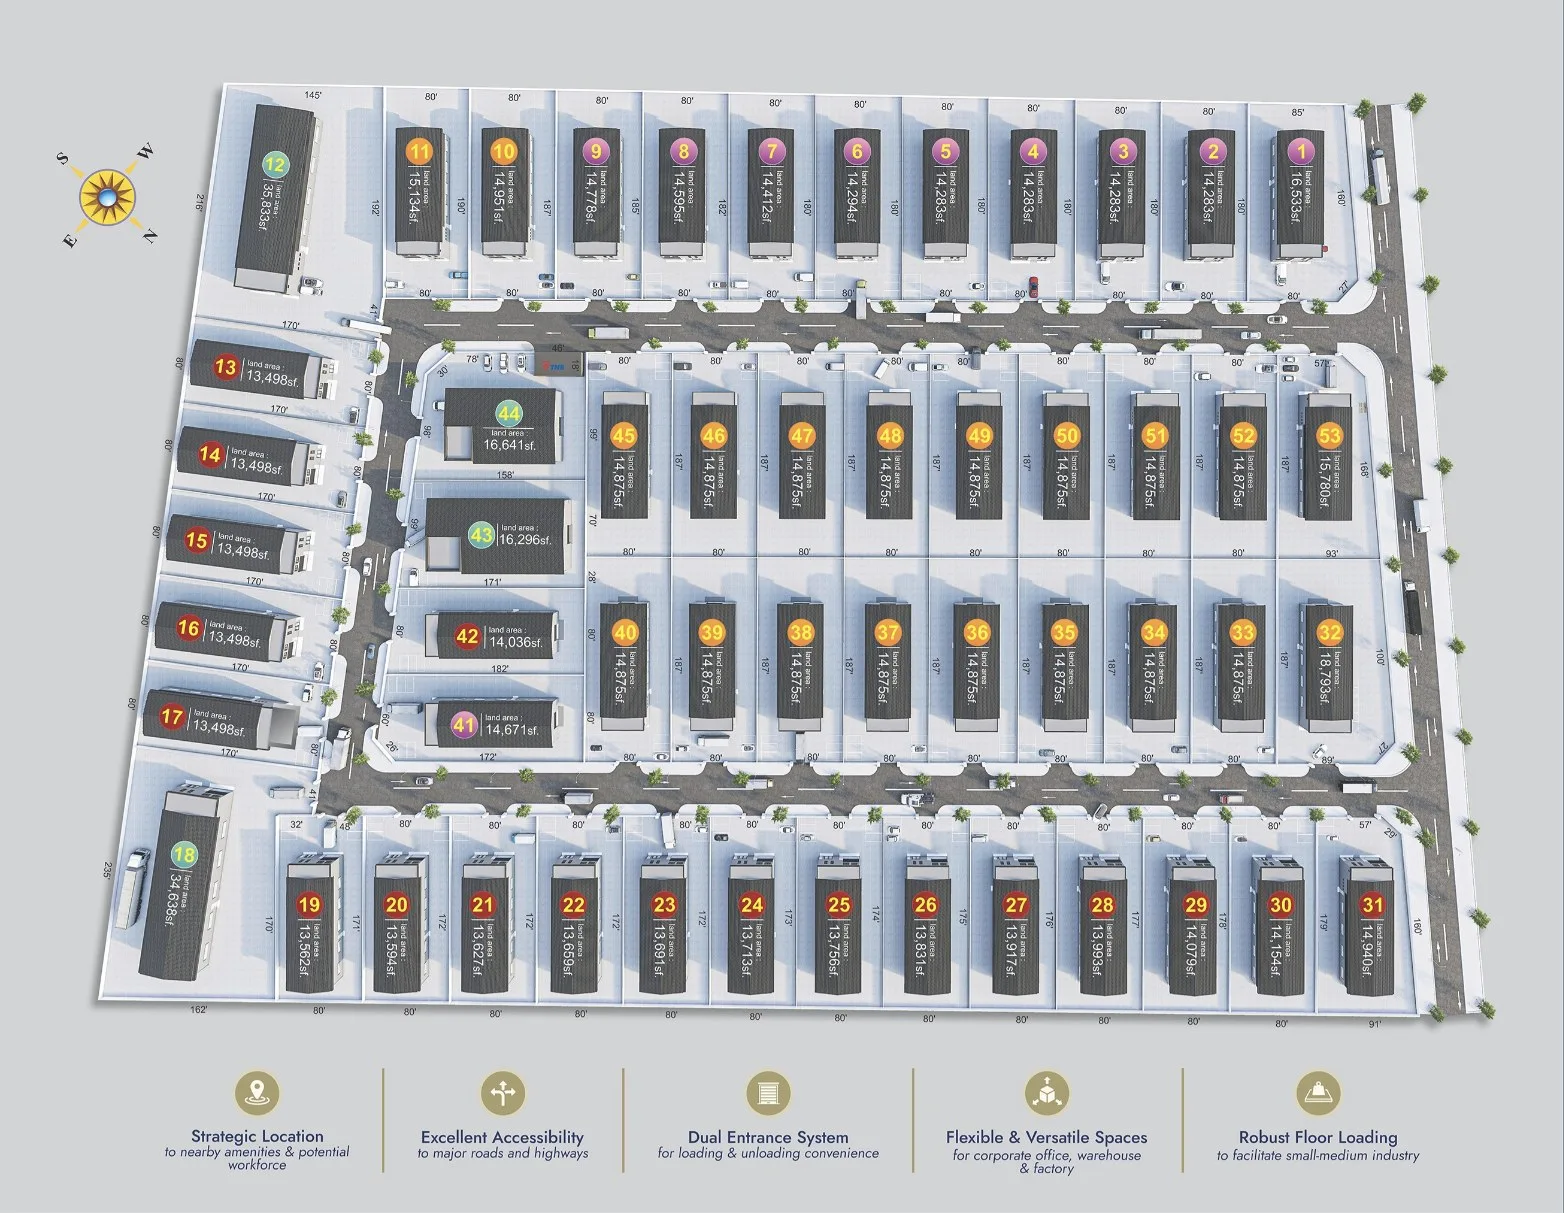
The developer’s site plan prints the land area of each of the 53 plots, from 13,498 to 35,833 sq ft, and its brochure names Dutamas Warisan Sdn Bhd. What is still not published: the power supply, the floor loading, the date of the completion certificate and any estate charges. Those decide whether a unit fits your machinery and your lorries. I will get each of them in writing for the unit you are considering.
The whole development, decoded
Every number here is the developer’s own or the government register’s.
Specification and surroundings
From the project’s microsite and its location map. This is an industrial scheme, so there are no recreational facilities to list.
Inside each unit
- Two-storey office block at the front
- Warehouse / factory hall at the back
- Ceiling height of about 28 ft in the hall
- Dual loading entrances
- Level 1: garage, factory floor, office and washroom
- Level 2: office and washroom
- Individual industrial title
Around the estate
- Jalan Nafiri and Jalan Sungai Bakap
- North-South Expressway alongside
- Sungai Bakap flyover
- Sungai Bakap R&R
- RHB Bank Sungai Bakap
- Petrol station, KFC and 7-Eleven in Sungai Bakap
- SMK Valdor
Where the project is now
All 3 Valdor @ Taman IKS Nafiri, Sungai Bakap, Penang floor plans
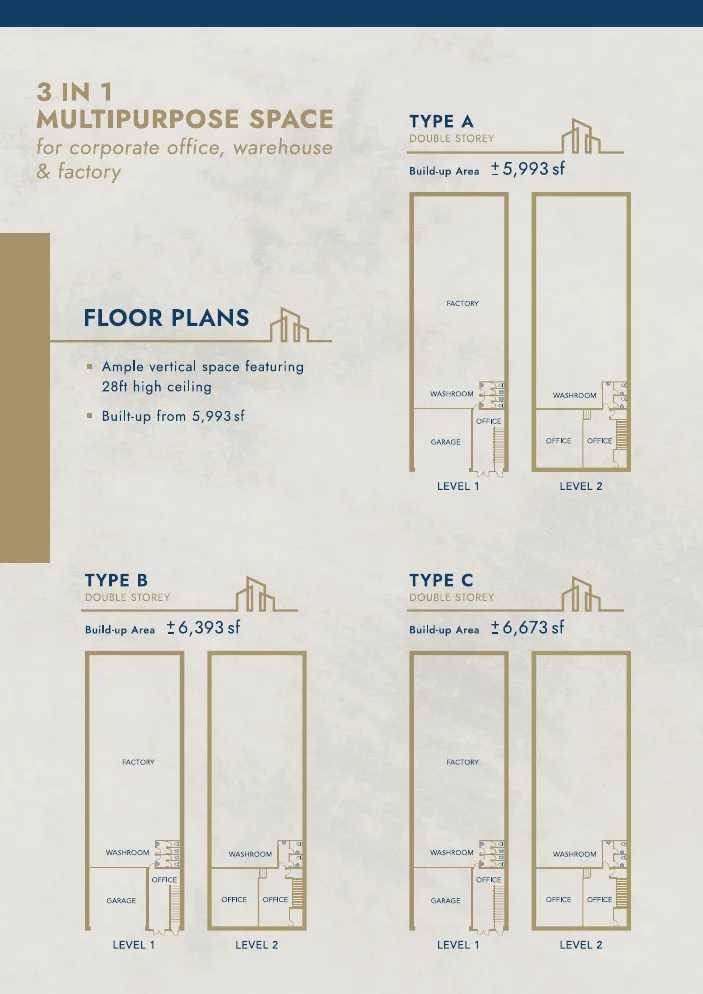
Three unit types, all two-storey and detached. The developer’s drawings below show Level 1 and Level 2 for each, with the approximate built-up area printed on the drawing. Plot sizes vary, and the developer’s site plan in the gallery prints the land area of every plot, so tell me which unit you are considering and I will confirm its type and land area.
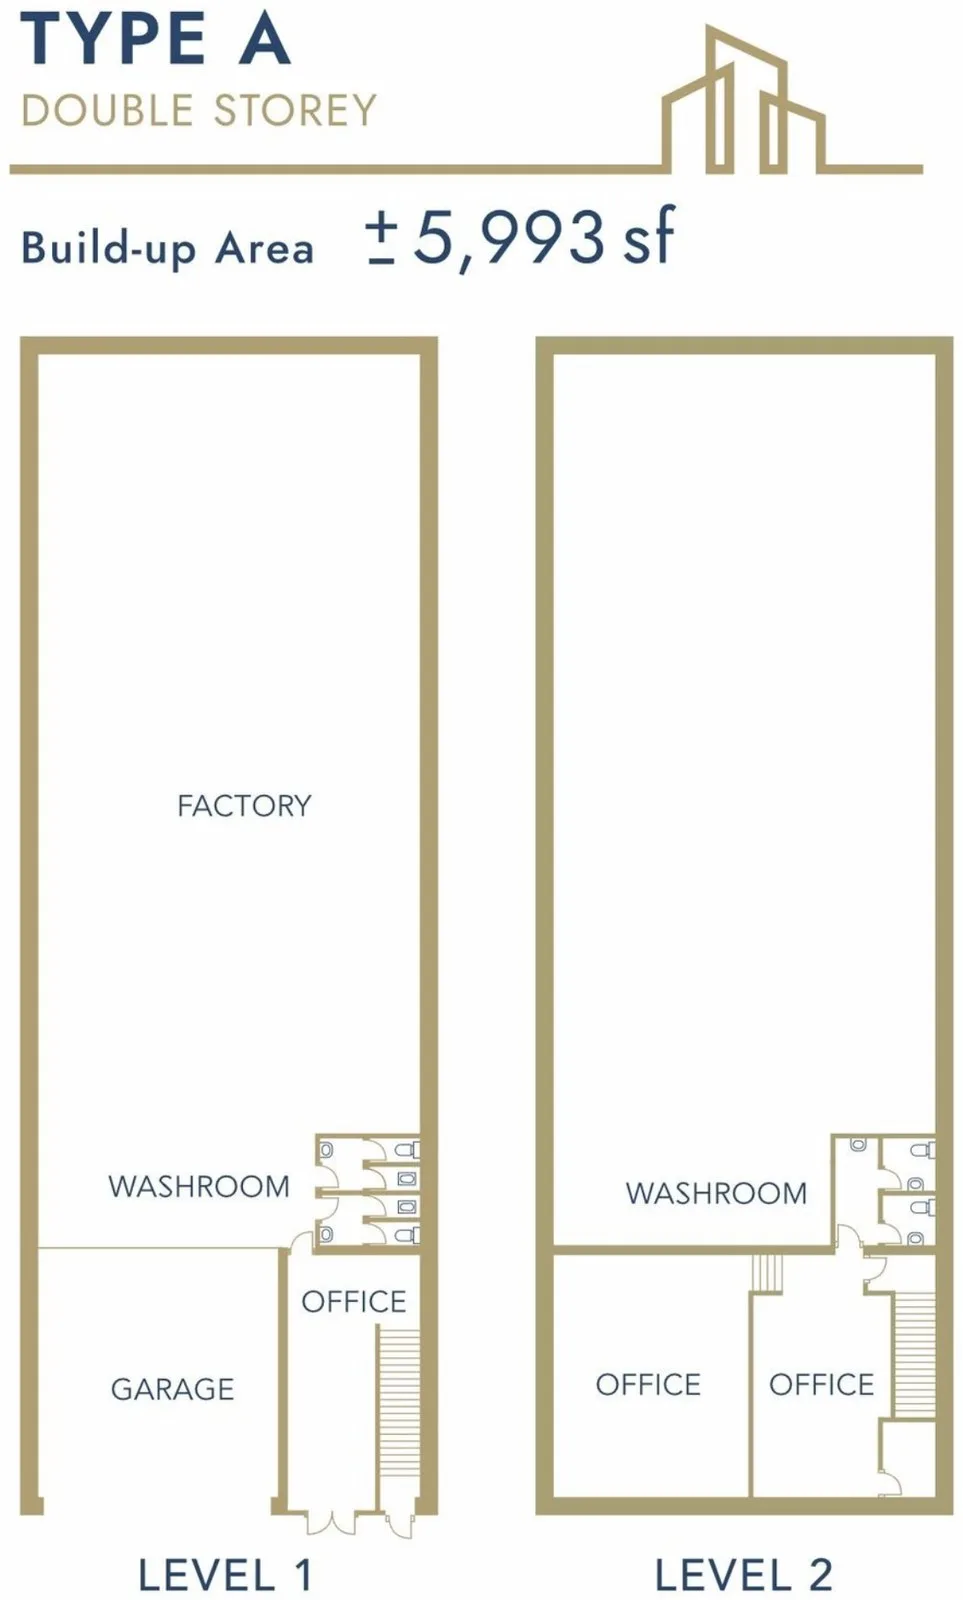
Type A — 5,993 sq ft
Get this floor plan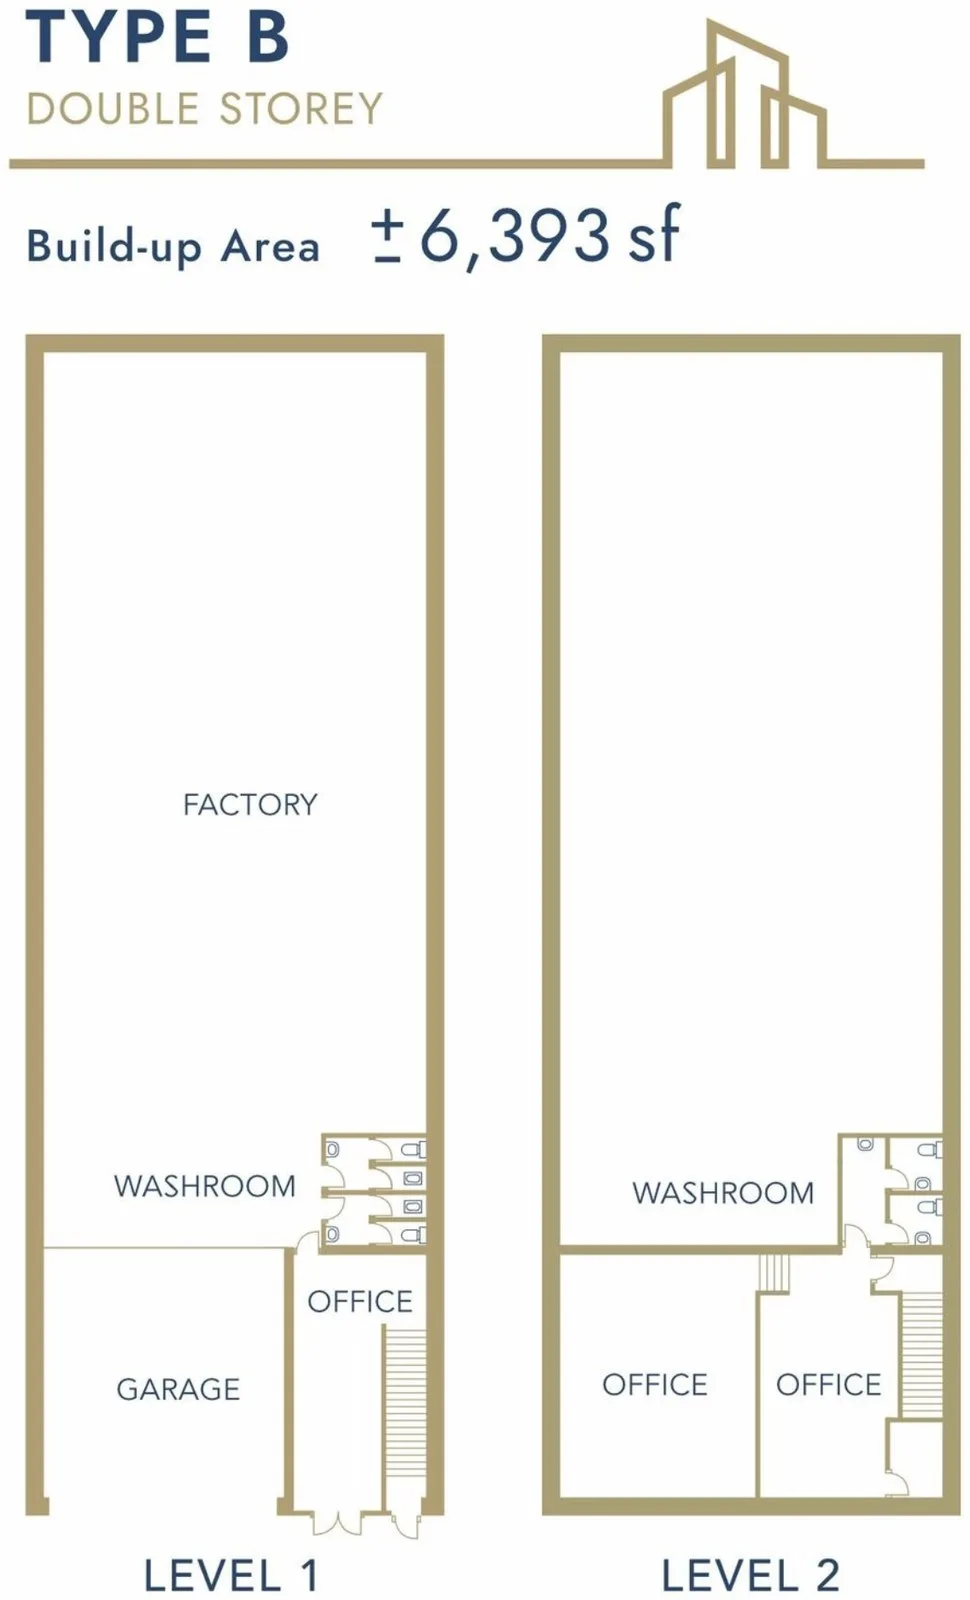
Type B — 6,393 sq ft
Get this floor plan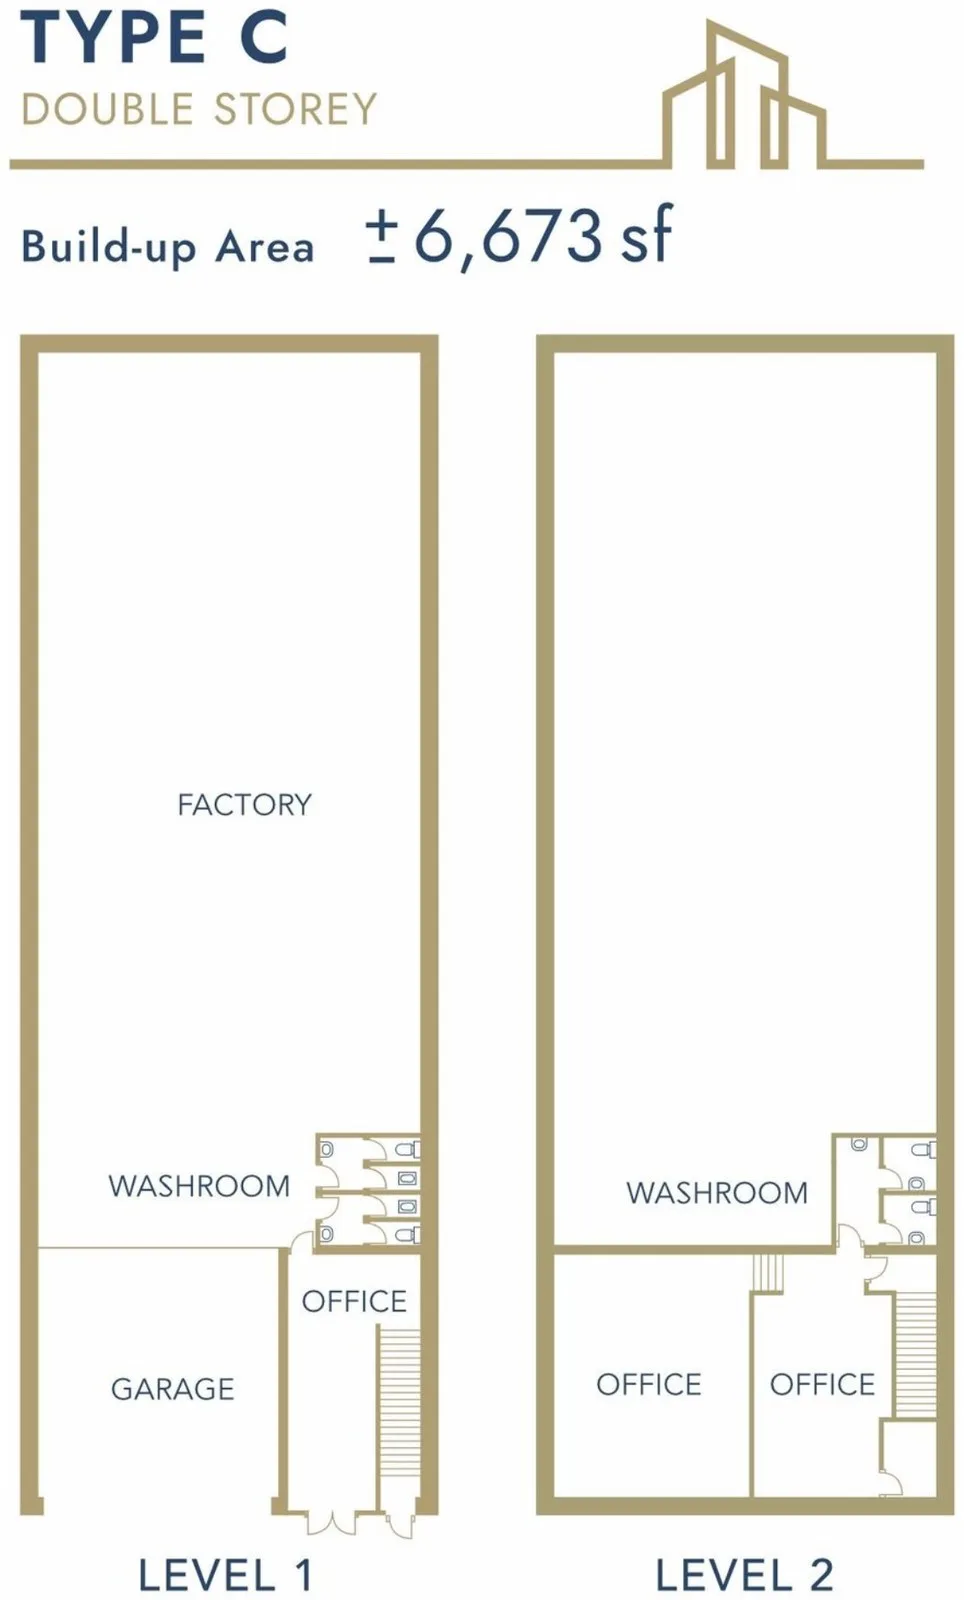
Type C — 6,673 sq ft
Get this floor planInside Valdor @ Taman IKS Nafiri, Sungai Bakap, Penang
Where Valdor @ Taman IKS Nafiri, Sungai Bakap, Penang sits
Taman IKS Nafiri is a small-and-medium-industry estate on Jalan Nafiri at Valdor, Sungai Bakap, in south Seberang Perai on the Penang mainland — between the North-South Expressway and Jalan Sungai Bakap, 0.9 km in a straight line from the bank branch in Sungai Bakap town and 4.3 km from Batu Kawan Industrial Park.
There is no register record to take coordinates from, so the pin is the Google Maps listing named ‘Valdor @ Taman IKS Nafiri’ on Jalan Nafiri, which agrees with the position marked on the project’s own location map. Treat it as approximate; distances are straight-line from that point.
- RHB Bank, Sungai Bakap town0.9 kmstraight-line
- Sungai Bakap R&R, northbound (North-South Expressway)1.3 kmstraight-line
- Sungai Bakap Hospital2.4 kmstraight-line
- Batu Kawan Industrial Park4.3 kmstraight-line
- Jawi toll plaza (North-South Expressway)5.4 kmstraight-line
- Bukit Tambun toll plaza (North-South Expressway)5.4 kmstraight-line
- Second Penang Bridge19.2 kmstraight-line
- North Butterworth Container Terminal (Penang Port)23.2 kmstraight-line
- Penang International Airport23.9 kmstraight-line
About Aroma Development
Aroma Development lists Valdor @ Taman IKS Nafiri among the projects on its own website, and the Valdor brochure it publishes there prints Dutamas Warisan Sdn Bhd, with an address on Jalan Selat, Taman Selat, Butterworth. The project’s separate microsite speaks only of ‘the developer’. I have not seen either name on a title, a certificate or an agreement, so before you pay anything I will confirm exactly which company is the vendor on the sale and purchase agreement.
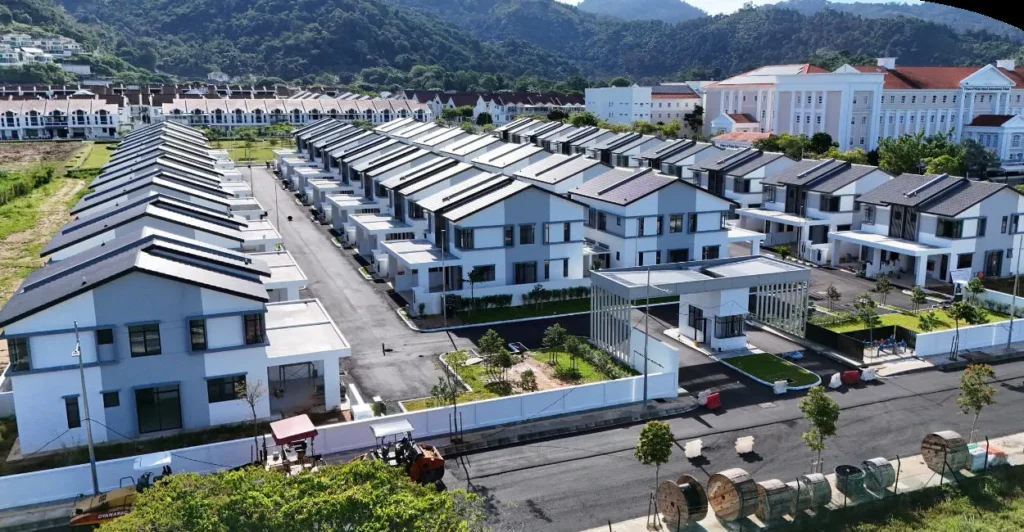
What has been built is easier to state. The microsite describes 53 two-storey detached light and medium industrial units in three types, on freehold land with individual industrial titles, and says the certificate of completion and compliance has been obtained. Its photographs show finished buildings with roller-shutter entrances, concrete yards and steel-truss warehouse halls.
The name tells you who it was planned for. ‘IKS’ stands for industri kecil dan sederhana — small and medium industries — and Taman IKS Nafiri is the estate along Jalan Nafiri in the Valdor industrial area. The project’s location map marks Tatt Giap Group, GS Paperboard & Packaging, Tiga Gajah Cho Heng and United Sweethearts Garment as neighbours on the same roads.
One honest caveat. This page rests on the developer’s own material — the project’s microsite and the Valdor page and brochure on Aroma Development’s website — plus my own map measurements. An industrial scheme has no public progress record the way a housing project does, and none of that material gives the power supply, the floor loading or the certificate date. Ask me for the title details, the certificate and the unit specification in writing before you commit.
Frequently asked questions
How many units are there at Valdor @ Taman IKS Nafiri?
53 two-storey detached light and medium industrial units, according to the project’s microsite. They come in three types: A, B and C.
The developer’s site plan, shown in the gallery on this page, numbers the 53 plots and prints each one’s land area. It does not say how many remain available. Message me and I will send the current availability and confirm the type of the plot you pick.
Is Valdor @ Taman IKS Nafiri freehold?
Yes, according to the project’s microsite, which states freehold tenure with an individual industrial title for each unit.
Your solicitor’s title search is the final word on tenure, on the category of land use and on any restriction in interest endorsed on the title.
What sizes are the factories?
The microsite gives approximate built-up areas of 5,993 sq ft for Type A, 6,393 sq ft for Type B and 6,673 sq ft for Type C. All three are two-storey: office at the front, a warehouse or factory hall with a ceiling of about 28 ft behind.
Land area varies from plot to plot: the developer’s site plan prints 13,498 sq ft for the smallest plots and 35,833 sq ft for the largest, with most between about 13,500 and 15,000 sq ft. Ask me for the figures of the specific plot, because yard depth and turning space matter as much as the floor area.
Can a foreigner or a foreign company buy here?
This is industrial property, and the rules are not the same as for homes. A purchase by a foreign individual or a foreign-controlled company needs state consent, and the conditions depend on how the buying company is structured and what it will do on the land.
I do not apply the residential thresholds or the residential stamp duty rules here. Tell me the shareholding of your company and your intended use, and I will confirm the position with the developer and a solicitor before you go further.
Is the project completed?
Yes, according to the project’s microsite: it describes the scheme as completed with the certificate of completion and compliance obtained, and its gallery shows photographs of finished units.
The microsite does not give the date of the certificate, and there is no government progress record for an industrial scheme. I will ask for a copy of the certificate for the unit you choose, and you can view a completed unit by appointment.
Which unit type should I choose?
The three types share one arrangement, so the choice is mainly floor area: about 5,993, 6,393 or 6,673 sq ft built-up. Start from the racking, machinery and office headcount you need to fit, then add room to grow.
After that, choose by plot: the land area, the depth of the yard in front of the loading entrances and the position of the unit on the estate road decide how easily a lorry gets in and out. Check the power supply and floor loading for your process too; neither is published, and I will get them for you.
What is the price and what are the monthly charges?
There is no public price information I will quote. An industrial scheme is not on the housing register, so there is no government permit band, and I do not repeat figures from property portals.
The microsite does not publish any estate or security charges either. Message me and I will send the current price list, the available units and any charges in writing.
How does it compare with Sungai Bakap Industrial Park?
They are 1.3 km apart in a straight line and aimed at different sizes of business. Sungai Bakap Industrial Park, by Oriental Max Group, is a scheme of 20 double-storey semi-detached units of about 12,000 to 15,200 sq ft built-up plus one detached plot. Valdor @ Taman IKS Nafiri is 53 detached units of about 5,993 to 6,673 sq ft.
If you need a five-figure floor area, read that page. If roughly 6,000 sq ft with your own four walls is enough, and you want a building that is already finished, this is the one to view.
Is Sungai Bakap practical for staff, and can I rent the unit out?
For staff: in a straight line Sungai Bakap town is under 1 km away, with a bank branch at 0.9 km; SJK(C) Kampung Valdor is 1.2 km, SJK(C) Chong Kuang 1.3 km and Sungai Bakap Hospital 2.4 km. Sungai Bakap, Jawi and Simpang Ampat are the towns your staff are most likely to live in.
For renting: I do not quote rental figures. A freehold unit on its own industrial title can generally be let, but the tenant’s use has to fit the land-use category and the local council’s licensing. Ask me before you buy with a tenant in mind.
Ask which units are available now
Completed projects change hands unit by unit, and whatever the developer still holds moves too. Tell me your budget and whether you’re buying to live in or to let — I’ll send back the units that actually fit.
Completed project — what is for sale changes unit by unit, so ask before you plan a viewing
Louis Koh
11 years in Malaysian property · Johor Bahru, Kuala Lumpur & Penang new launches · English & 中文
I work with cross-border buyers from Singapore and further afield, and with local investors. I’ll tell you when a project isn’t right for you — that’s usually worth more than the brochure.
Published 2026-10-05 · Last verified 2026-10-07 against The project’s official microsite (iksnafiri.com) and its location map, the Valdor page and brochure on Aroma Development’s website, plus my own straight-line measurements. Unit availability, pricing and completion dates are set by the developer and subject to change. This page is marketing information, not an offer or a contract.
Ask a specific question
If you would rather not use WhatsApp, use this. I answer them myself. Only your name and one contact method are required.
Developer: Aroma Development (3 developments on this site)
Where it is: Sungai Bakap, Penang