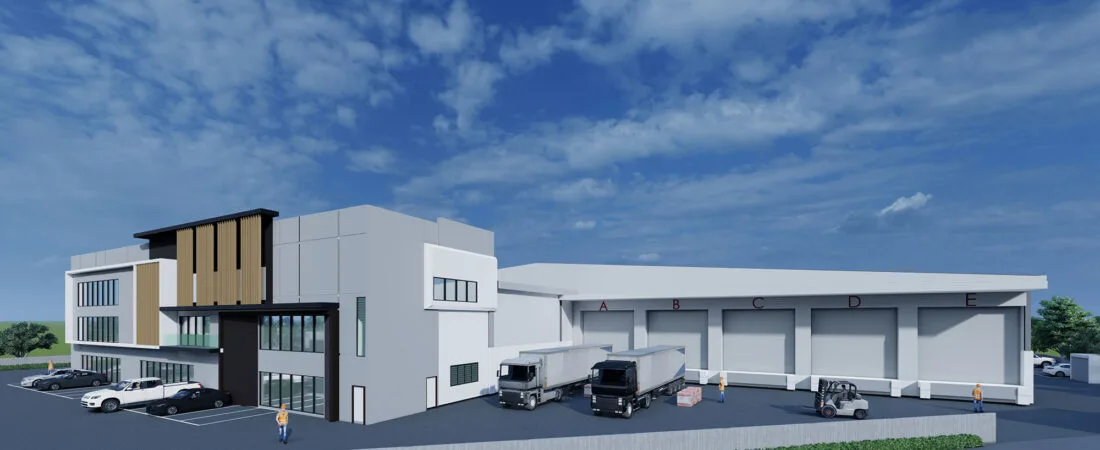
Sungai Bakap Industrial Park, Penang
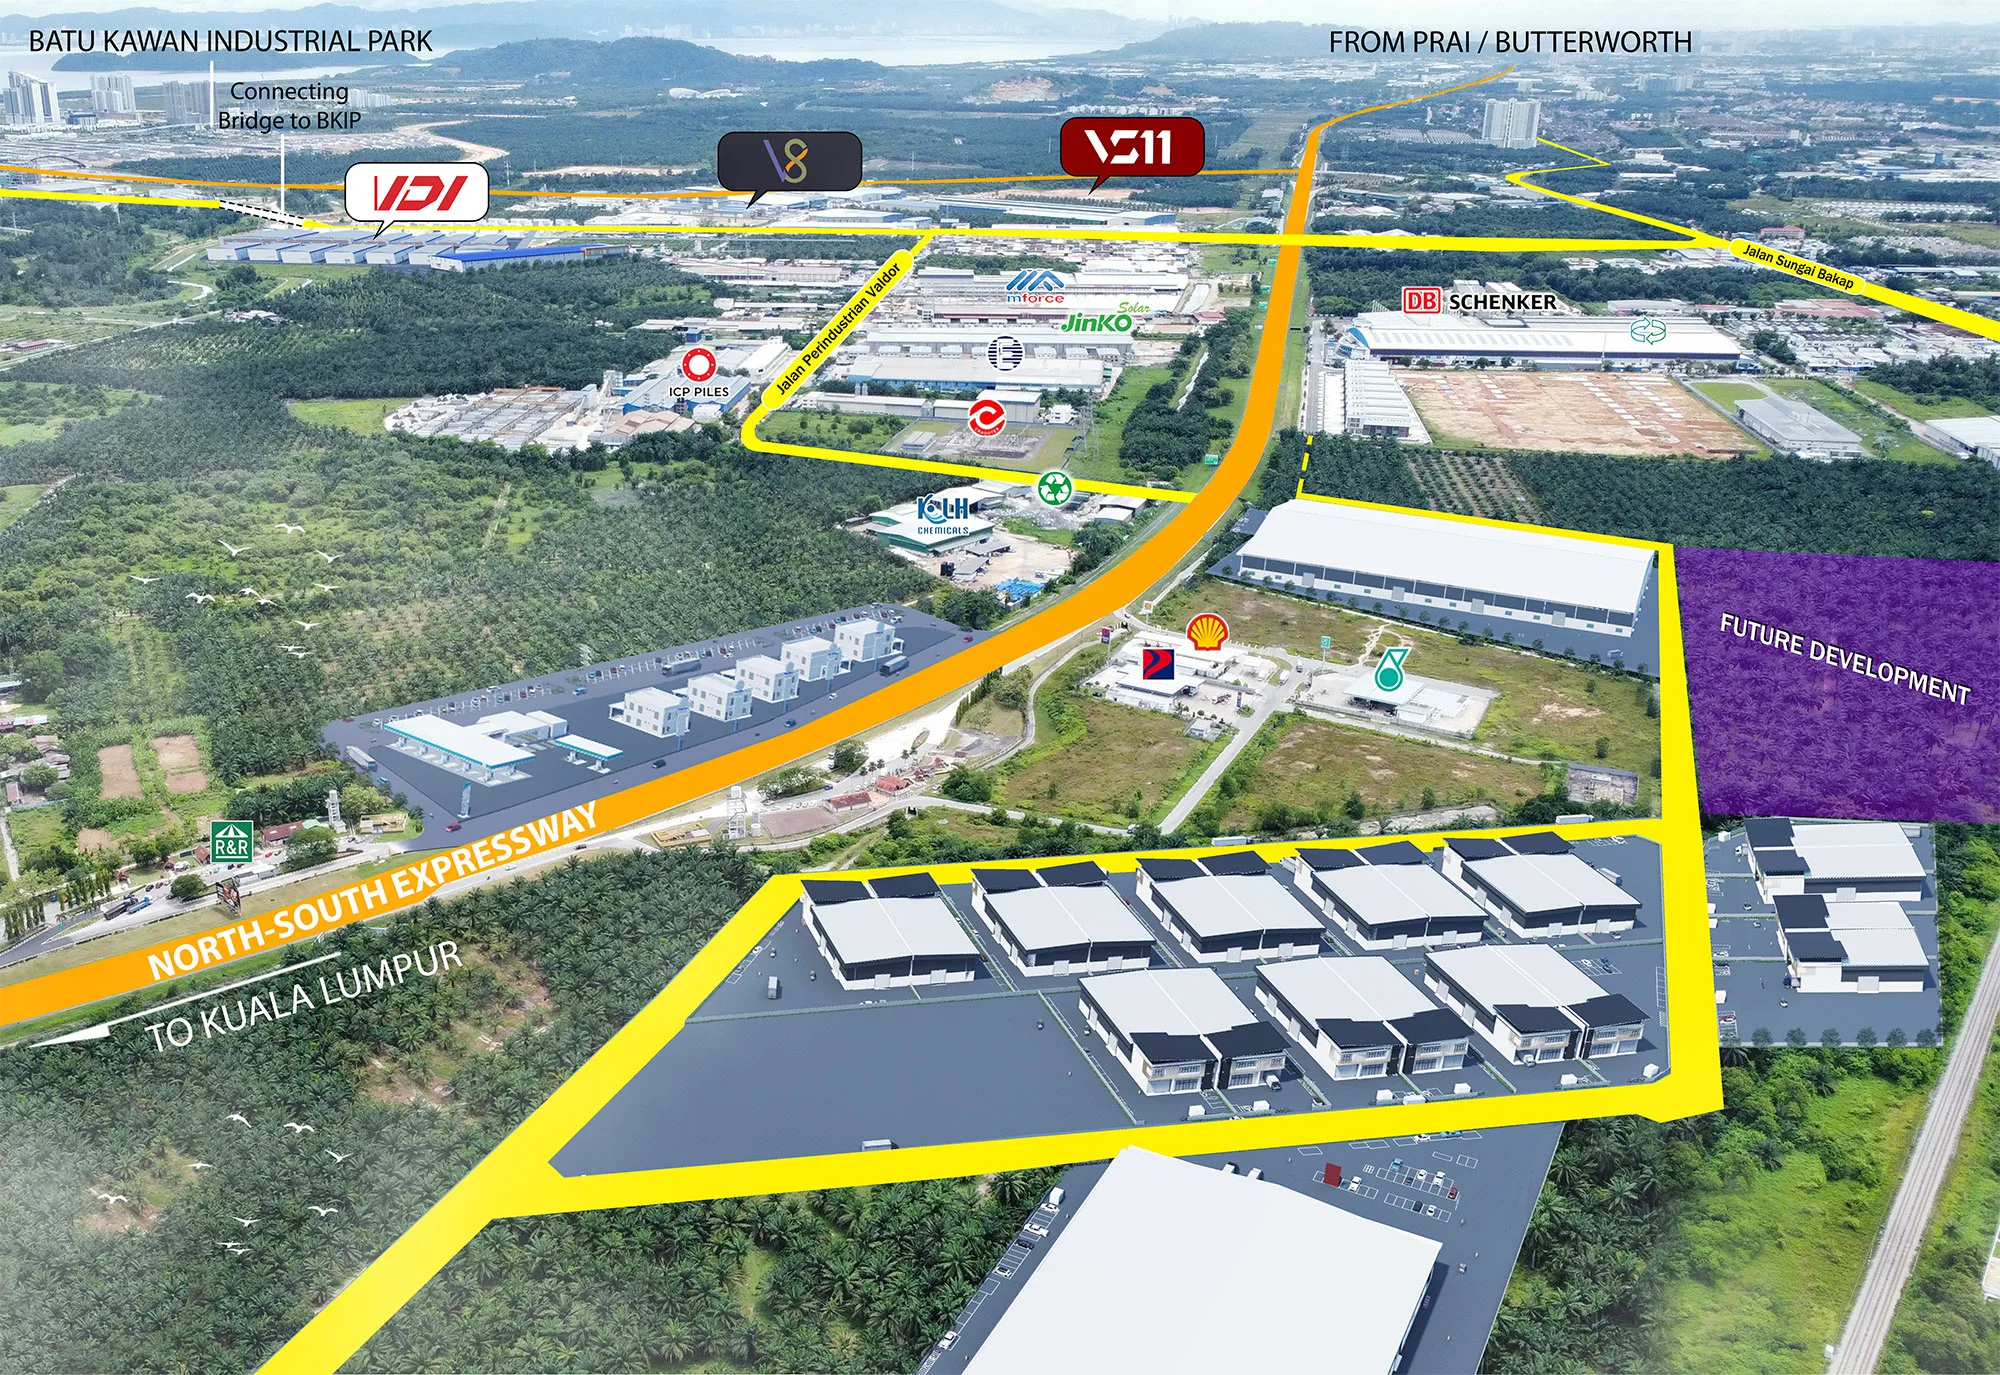
21 industrial plots on the developer’s brochure sheet — 20 double-storey semi-detached units of about 12,000 to 15,200 sq ft built-up and one detached plot — at Bakap Utama, 0.3 km in a straight line from the Sungai Bakap lay-by on the North-South Expressway and 4.9 km from Batu Kawan Industrial Park. This is industrial property, so the rules for foreign companies differ from the residential ones.
⚡ Typical reply within 15 minutes, 9am–10pm MYT · No obligation
Sungai Bakap Industrial Park, Penang at a glance
Every figure below comes from the developer’s own published material or the government register. Where neither has published something, it isn’t on this page.
- Development
- Sungai Bakap Industrial ParkBy Oriental Max Group · Oriental Max Sdn. Bhd. is the company named on the group’s website; its 2026 leaflet also uses the name Bakap Utama
- Where it is
- Bakap Utama, Sungai BakapSouth Seberang Perai, postcode 14200; the developer’s leaflet prints the coordinates 5.224731, 100.488495 for Plot 21
- Tenure
- Not stated by the developerNeither its website nor its brochure sheet gives it; I will confirm it from the title before you commit
- Property type
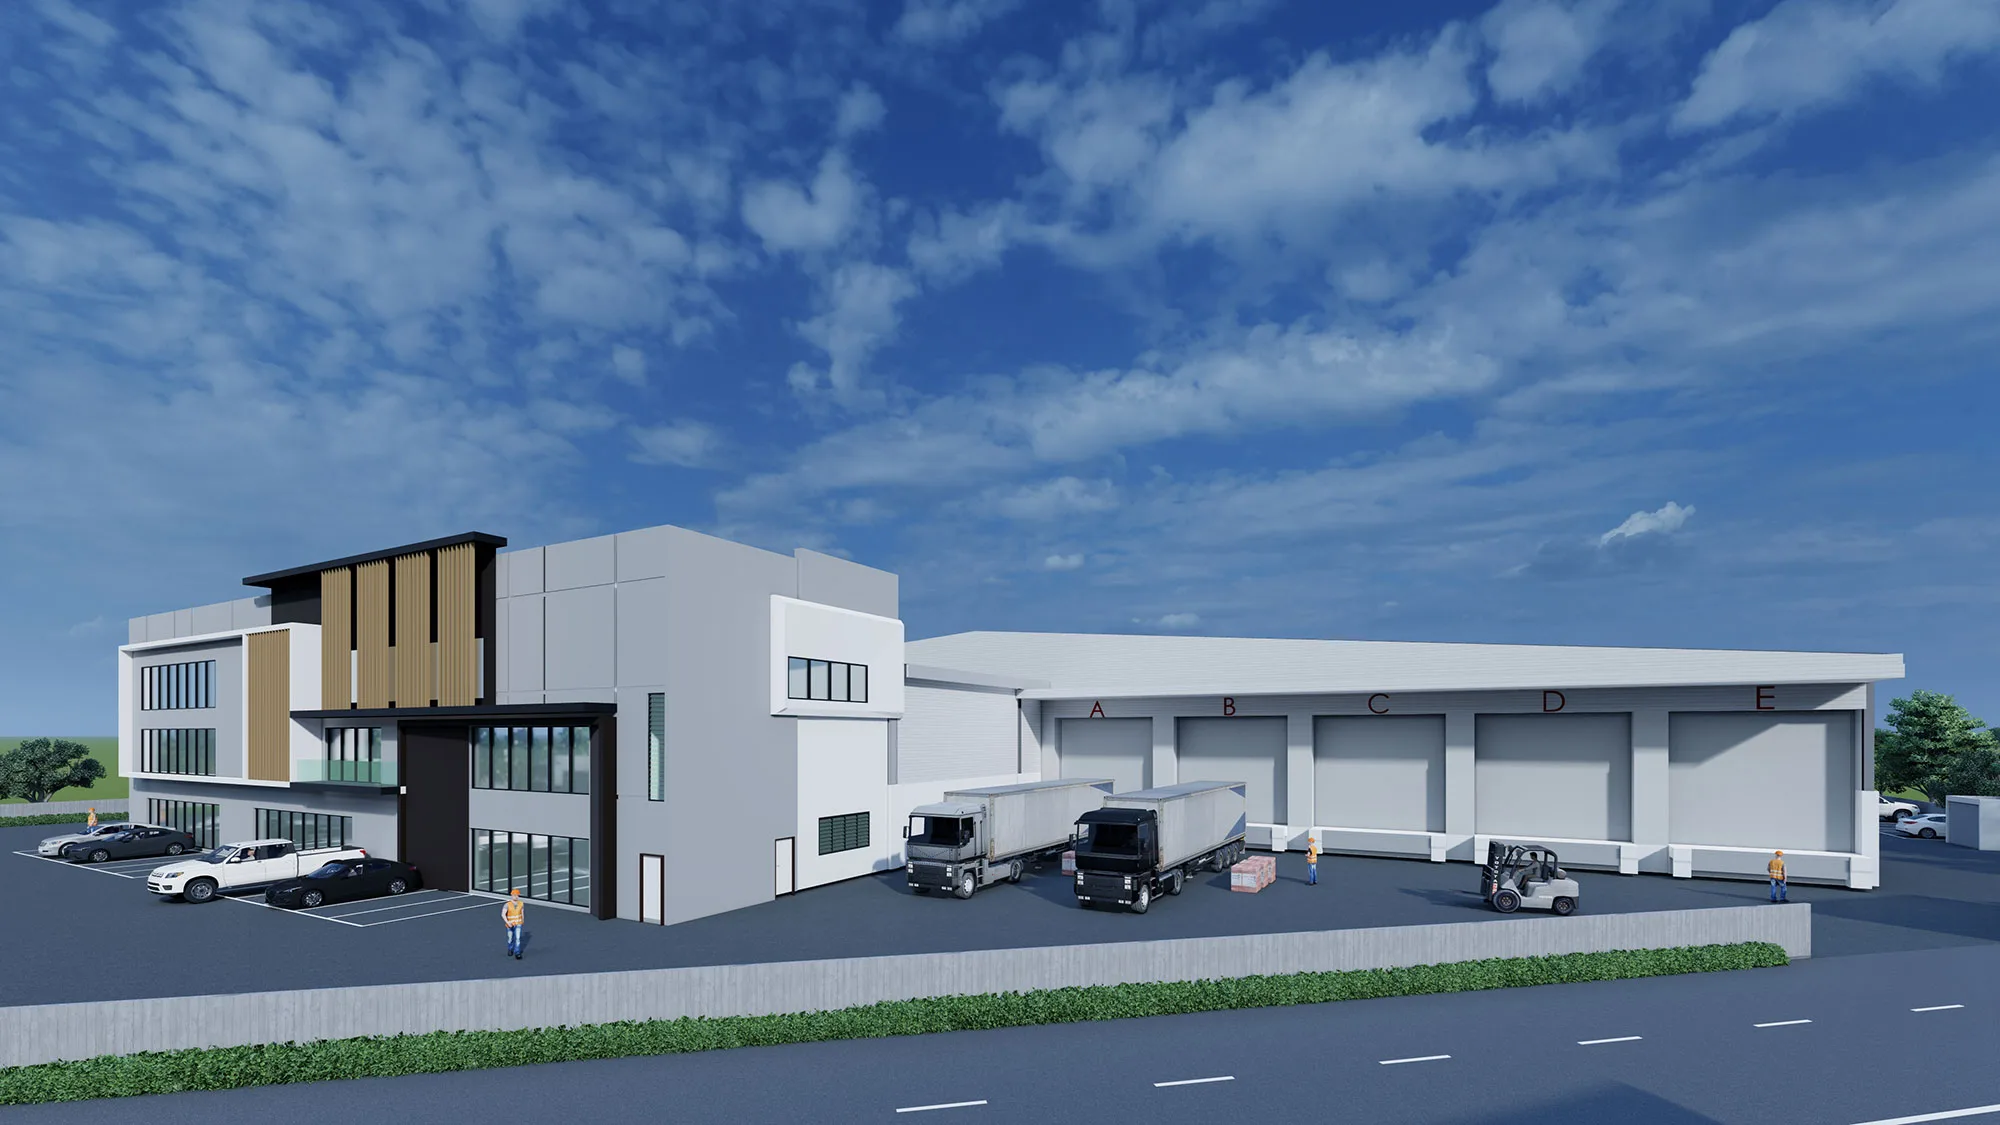
- Double-storey industrial unitsSemi-detached and detached; a production area with office space on the ground and first floors
- Units
- 21 plots20 semi-detached (Types A to E) and one detached (Type F, Plot 21) on the developer’s 2023 sheet
- Sizes
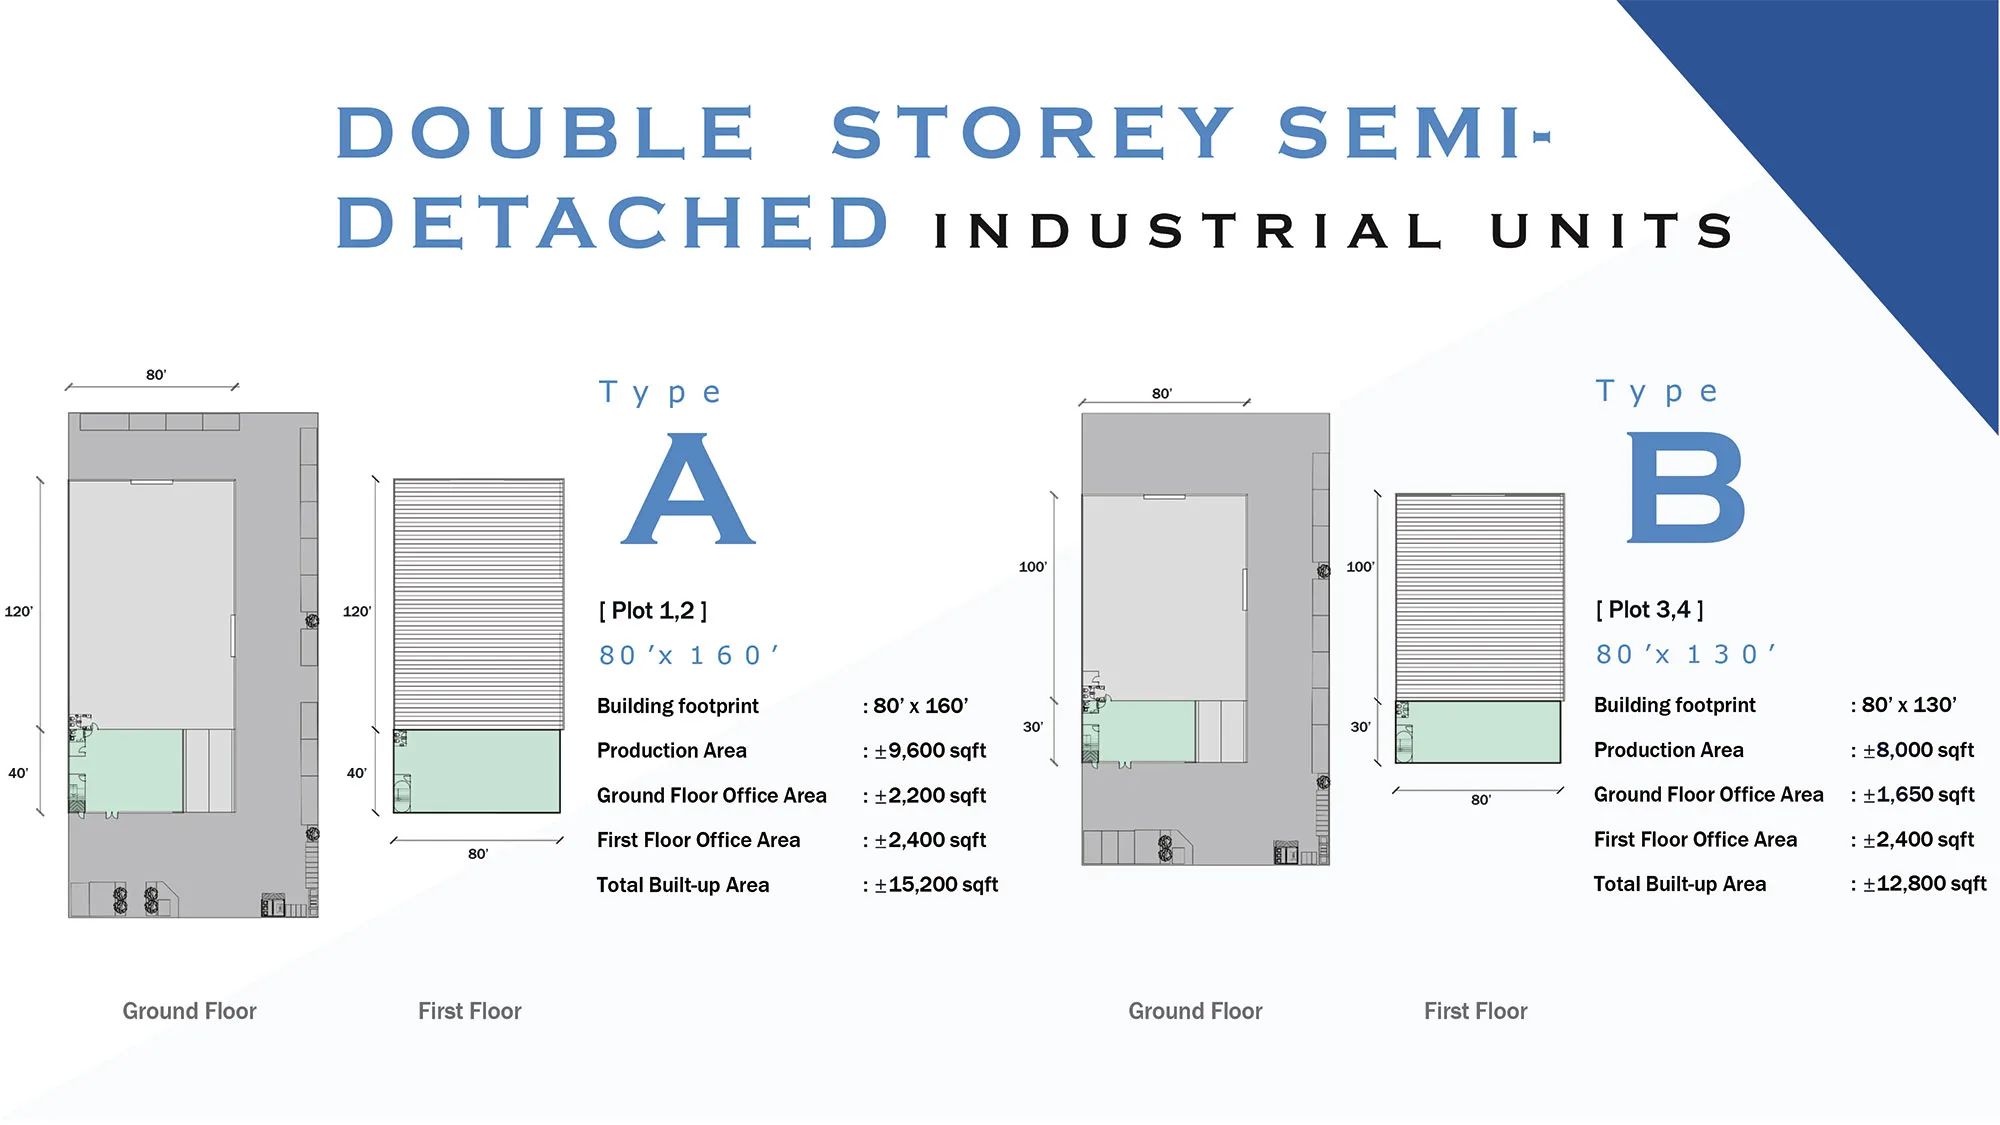
- About 12,000–15,200 sq ft built-upSemi-detached: Type E 12,000 · B 12,800 · D 13,000 · C 14,000 · A 15,200; Plot 21 is listed separately
- Specification
- 30 ft · 2 tonnes/m² · 25 ft side laneCeiling height, floor loading and side lane from the developer’s January 2026 leaflet; roads 50 ft onwards
- Completion
- Not publishedNo date on the developer’s pages; ask me for the current construction status
- Government register
- Not on the housing registerFactories fall outside it; nothing is filed under this name on teduh.kpkt.gov.my on 2 October 2026
- Foreign buyers
- Industrial rules applyForeign-company and state-consent rules differ from residential; I will confirm them for your company
Explore related topics
Curated hubs, each with its own guide — not auto-generated tag archives.
Six things about Sungai Bakap Industrial Park worth knowing before you enquire
Four are reasons a factory owner would shortlist it. Two are gaps to close before you commit. Each comes from the developer’s own brochure sheet and leaflet, or from my own measurement on the map.
Between two expressway interchanges
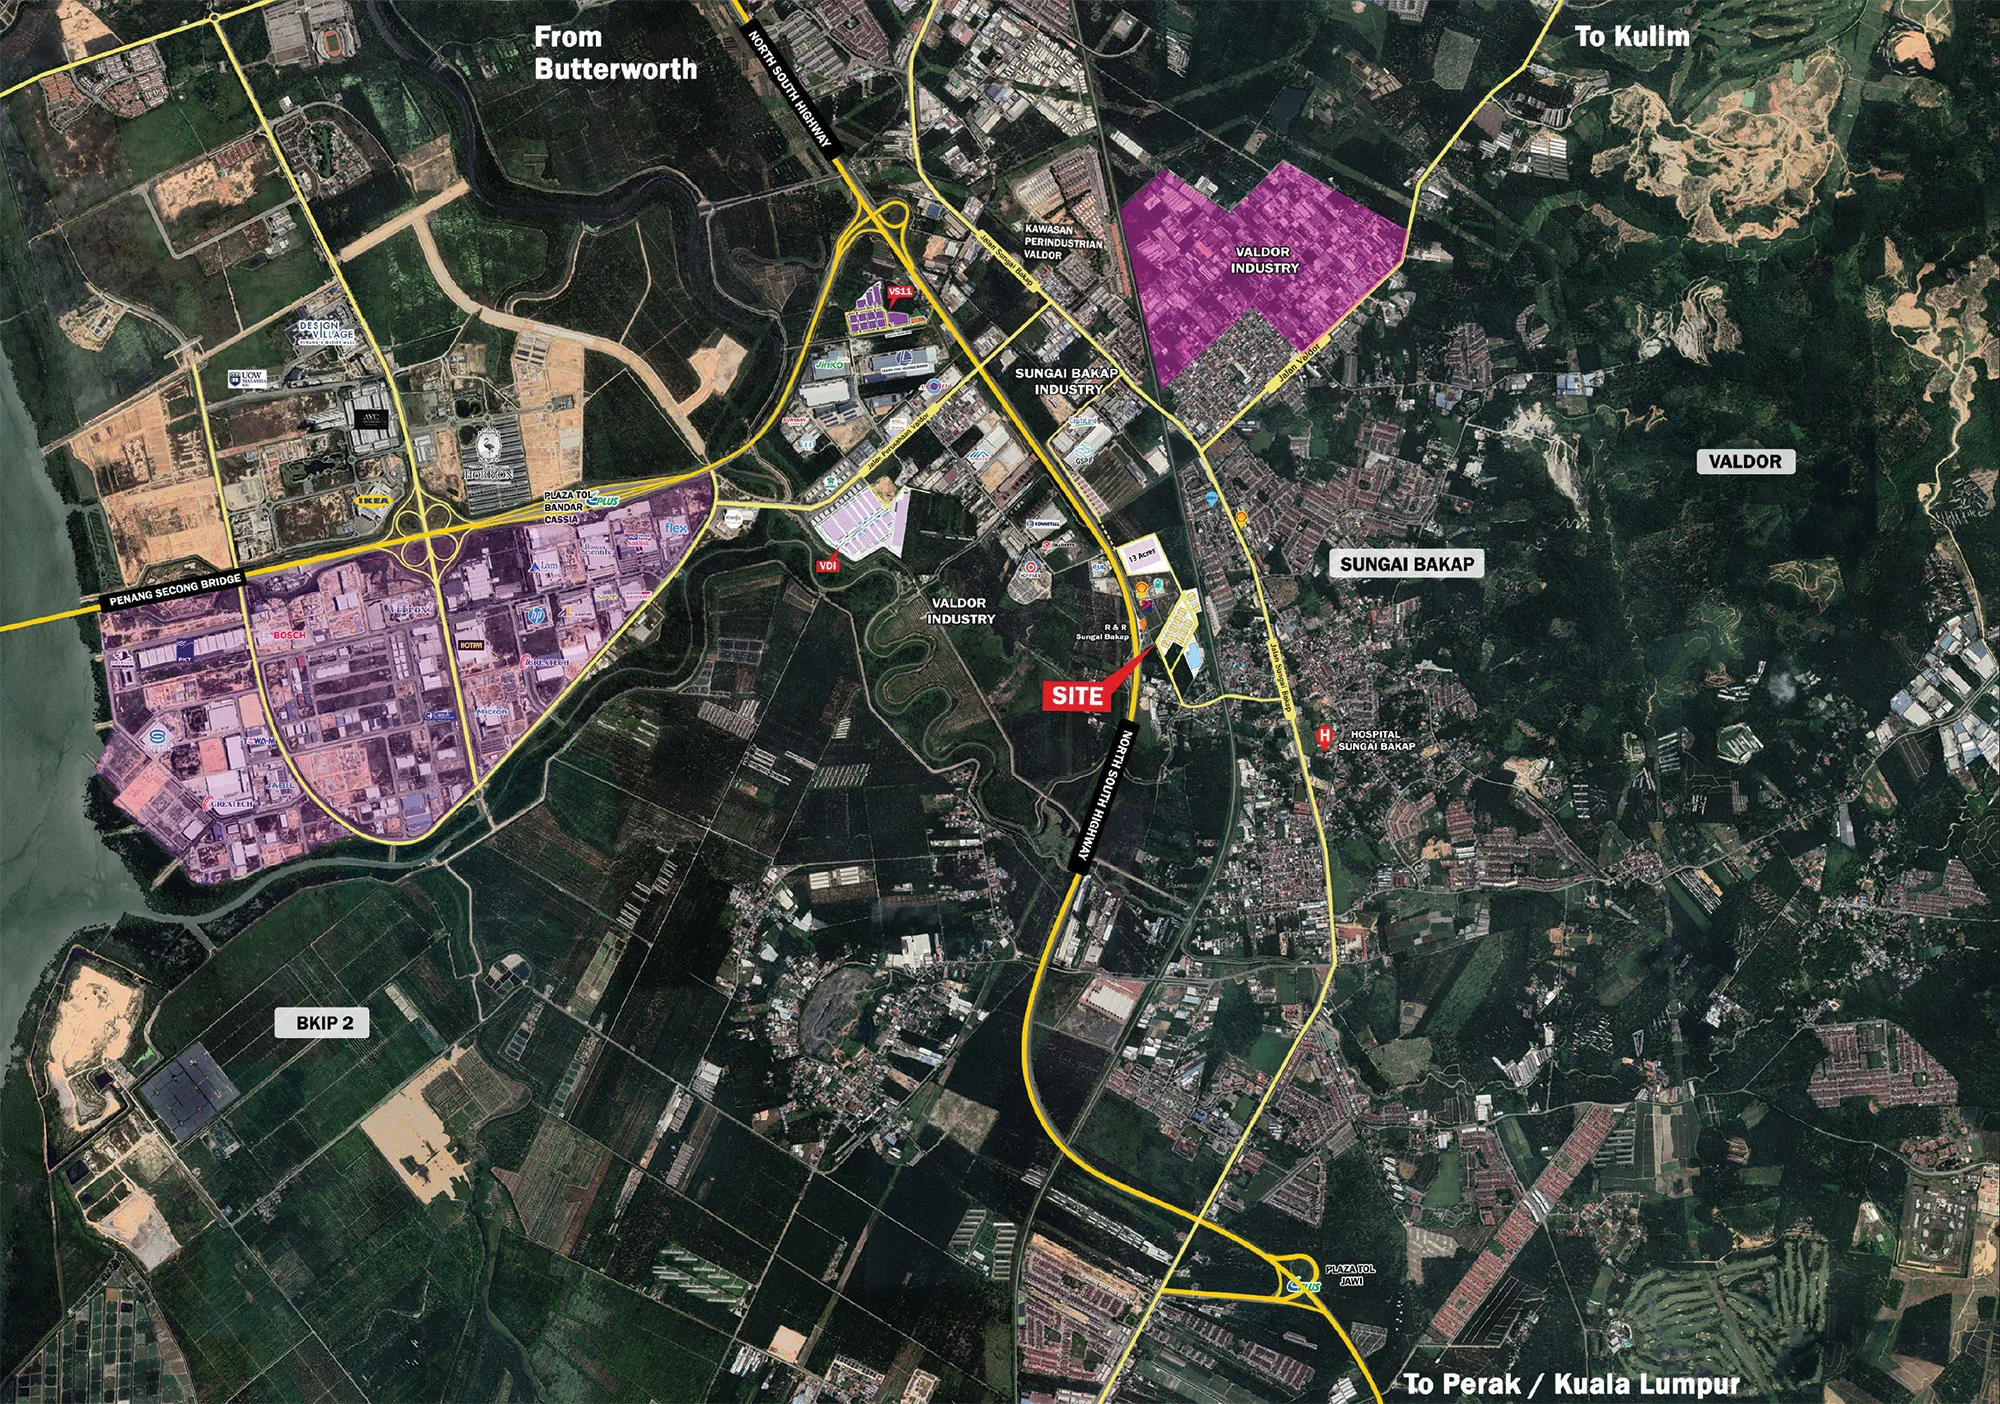
The developer’s leaflet prints the coordinates of Plot 21, and that is where I have placed the pin. From there the Jawi toll plaza is 4.2 km away in a straight line and the Bukit Tambun toll plaza 6.8 km, both on the North-South Expressway. The southbound Sungai Bakap lay-by is only 0.3 km from the pin, but a lay-by is not an interchange, so plan your lorry routes through Jawi or Bukit Tambun.
4.9 km from Batu Kawan Industrial Park
Batu Kawan Industrial Park, the large manufacturing estate of south Seberang Perai, is 4.9 km from this site in a straight line, and the Second Penang Bridge is 20.1 km away. For a supplier, a packer or a logistics firm that serves factories there, Sungai Bakap puts you one town to the south of your customers instead of across the state.
Factory specifications in print
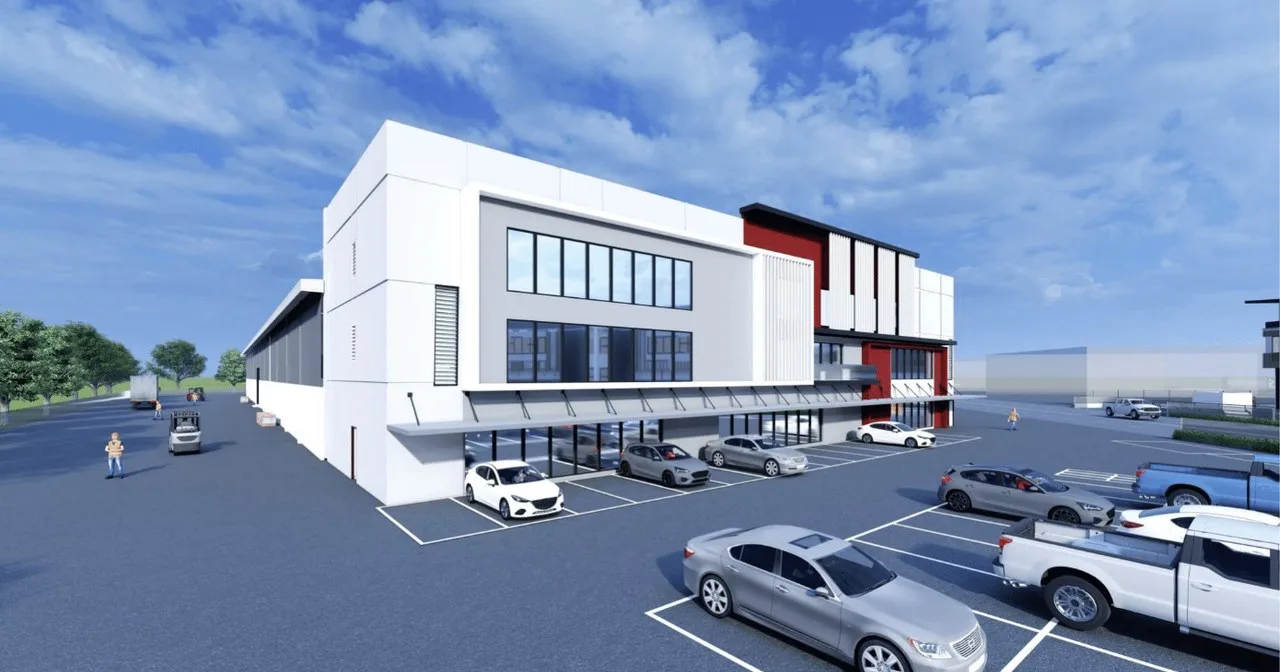
The developer’s January 2026 leaflet for the park prints a 30 ft ceiling height, floor loading of 2 tonnes per square metre, a 25 ft side lane and roads of 50 ft onwards. Those four numbers decide whether your racking, your forklifts and a 40-foot container lorry can work on the plot, and here they are on the developer’s own paper.
Five semi-detached sizes and one detached plot
The developer’s 2023 sheet lists 20 double-storey semi-detached units in five types, with production areas from about 8,000 to 9,800 sq ft and total built-up from about 12,000 to 15,200 sq ft, plus one detached plot. You choose by the production floor you need; office space on two floors comes with every type.
No government register to lean on
Housing projects are tracked on the public housing register with a permit, a progress percentage and a standard agreement. Factories are not, and I found nothing filed under this name on 2 October 2026. That leaves the sale and purchase agreement as your protection: the delivery date, the late-delivery damages and the defect period all have to be read clause by clause.
Tenure, completion and power are not published
The developer’s pages carry drawings and figures but almost no text. They do not state the tenure, the land area of each plot, a completion date or which plots are still available. The 2026 leaflet prints the figure 1000 against power supply with no unit, and it gives Plot 21 a much larger building than the 2023 sheet does. I will get each of these answered in writing before you decide.
The whole development, decoded
Every number here is the developer’s own or the government register’s.
Pick your unit type
Semi-Detached Units (Types A–E)
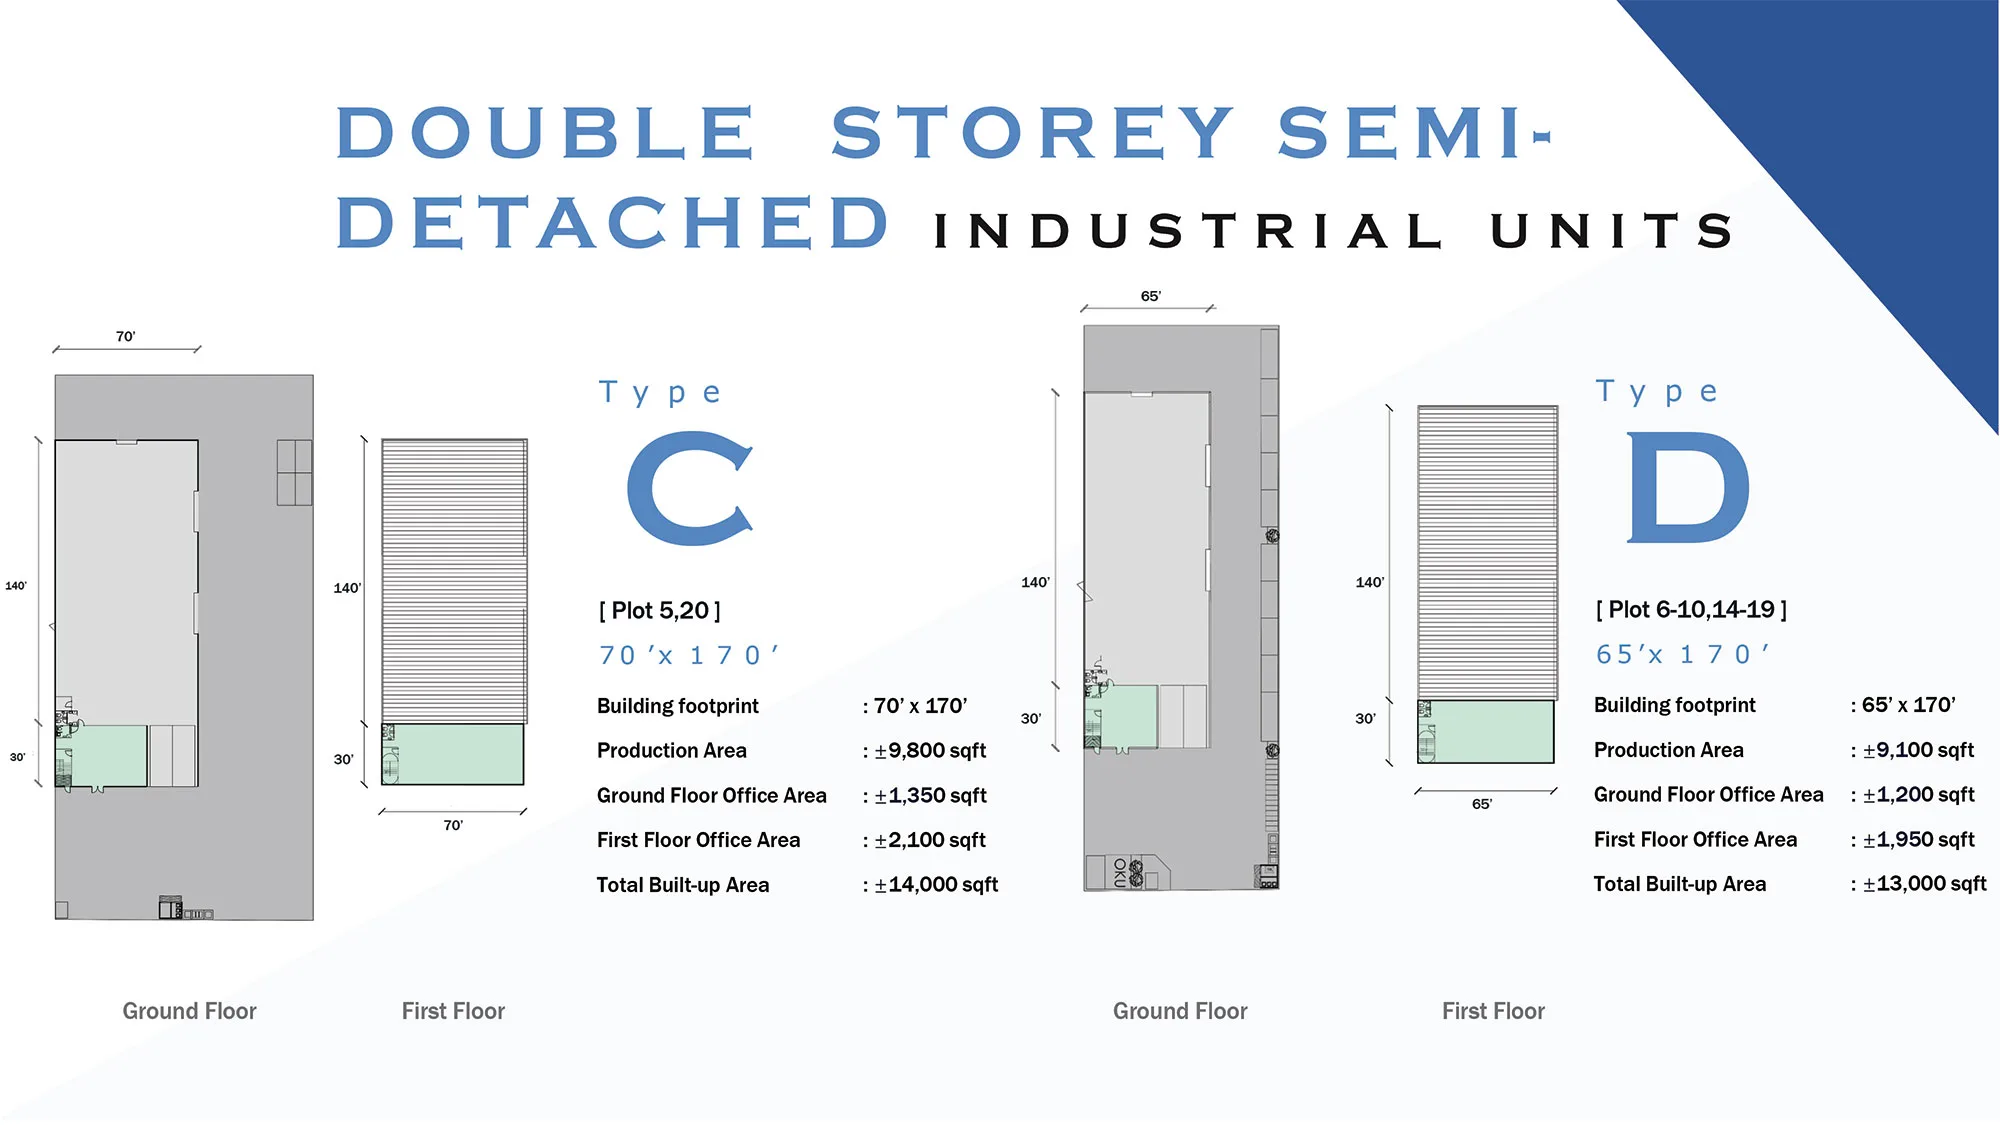
The bulk of the park. The developer’s 2023 brochure sheet numbers these Plots 1 to 20 and splits them into five types, each with a production area plus office space on the ground and first floors. Total built-up runs from about 12,000 sq ft for Type E to about 15,200 sq ft for Type A, and the production area from about 8,000 to 9,800 sq ft. Type D covers 11 of the 20 plots, so it is where you have the widest choice of position. The land area of each plot is not printed on the sheet; I will send it with the site plan.
Plot 21 (Bakap Utama)
The one detached plot. On the 2023 sheet it is Type F, with about 46,700 sq ft of built-up of which about 34,700 sq ft is production area. The January 2026 leaflet shows it again, under the name Bakap Utama, as a two-storey industrial unit with the figures ±108,000 sq ft and ±4.83 acres. On my reading of that leaflet the two labels are transposed, so I take 4.83 acres as the land and 108,000 sq ft as the building. The two documents plainly describe different buildings, so ask me which design is current before you plan around either.
Lot 1704
A separate and much larger site that the developer’s 2026 leaflet lists under the same park name: a proposed two-storey factory building, marked Option 2, with the figures ±428,321 sq ft and ±13.70 acres. The coordinates printed for it put it 0.7 km north of Plot 21 in a straight line. The leaflet calls it proposed, so treat it as a conversation about a building still to come, not as a finished unit, and ask me what is on the ground today.
Specification
From the developer’s January 2026 leaflet and its 2023 brochure sheet. This is an industrial scheme, so there are no recreational facilities to list. The leaflet features the two larger plots, so have the specification confirmed for the unit you are buying.
Unit specification
- 30 ft ceiling height
- Floor loading 2 tonnes/m²
- 25 ft side lane
- Road width 50 ft onwards
- Power supply: the leaflet prints 1000 with no unit; I will confirm the rating
What the brochure sheet lists
- Double-storey building
- Production area
- Ground-floor office
- First-floor office
- Semi-detached: Types A to E, Plots 1 to 20
- Detached: Type F, Plot 21
Where the project is now
The six unit types at Sungai Bakap Industrial Park
Six types, as printed on the developer’s 2023 brochure sheet. Every area on that sheet carries a ± sign, so treat the figures as approximate; each drawing below is cut from the developer’s own sheets, and the plan for the plot you want is the reference.
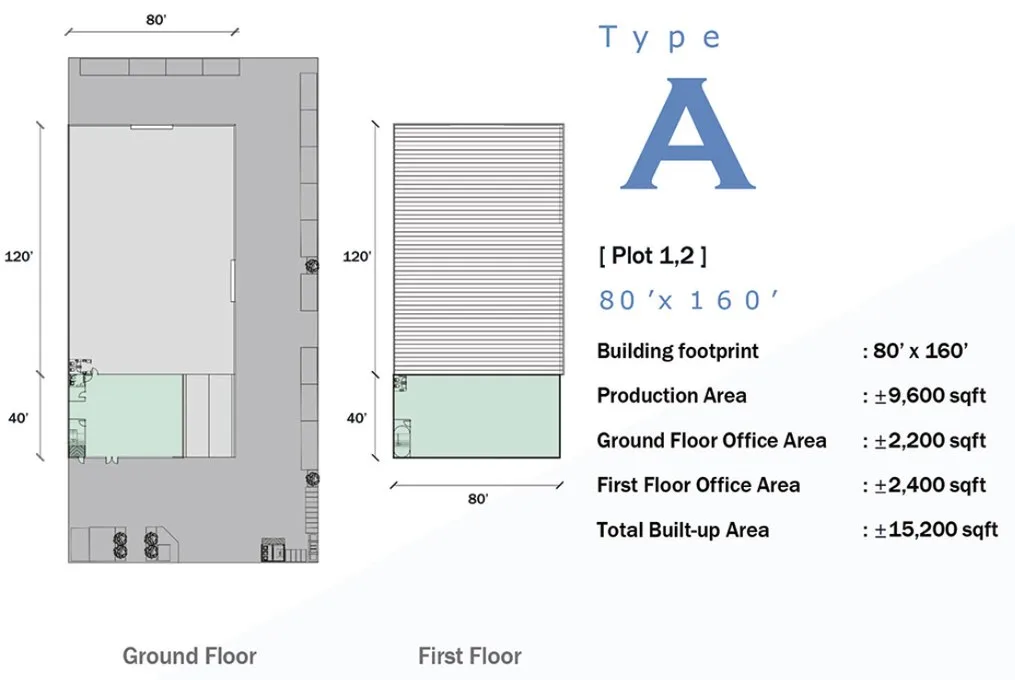
Type A — 15,200 sq ft
Get this floor plan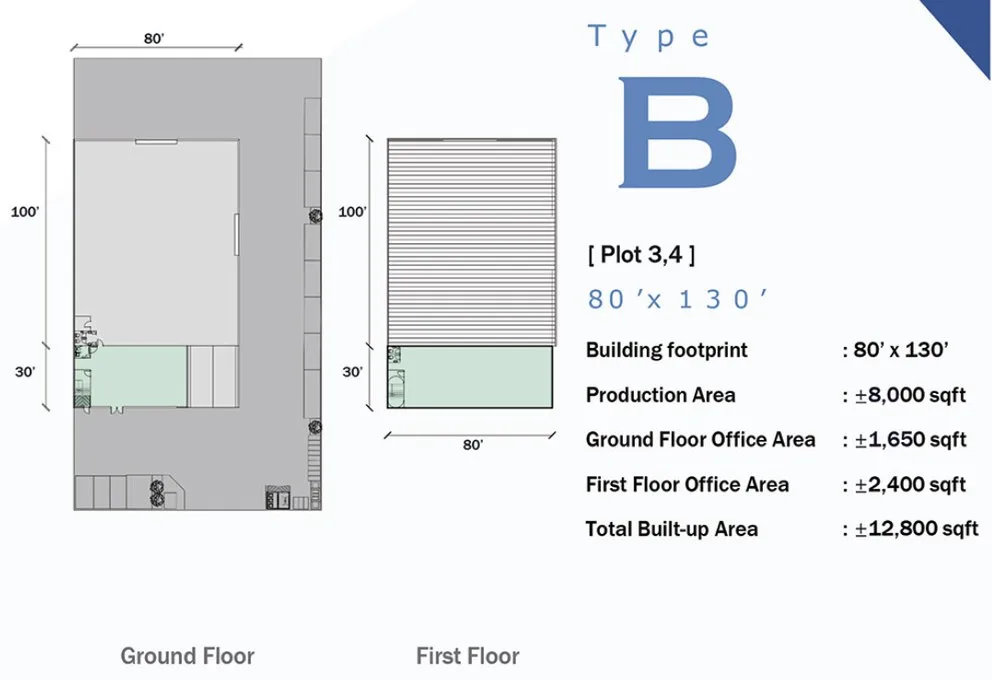
Type B — 12,800 sq ft
Get this floor plan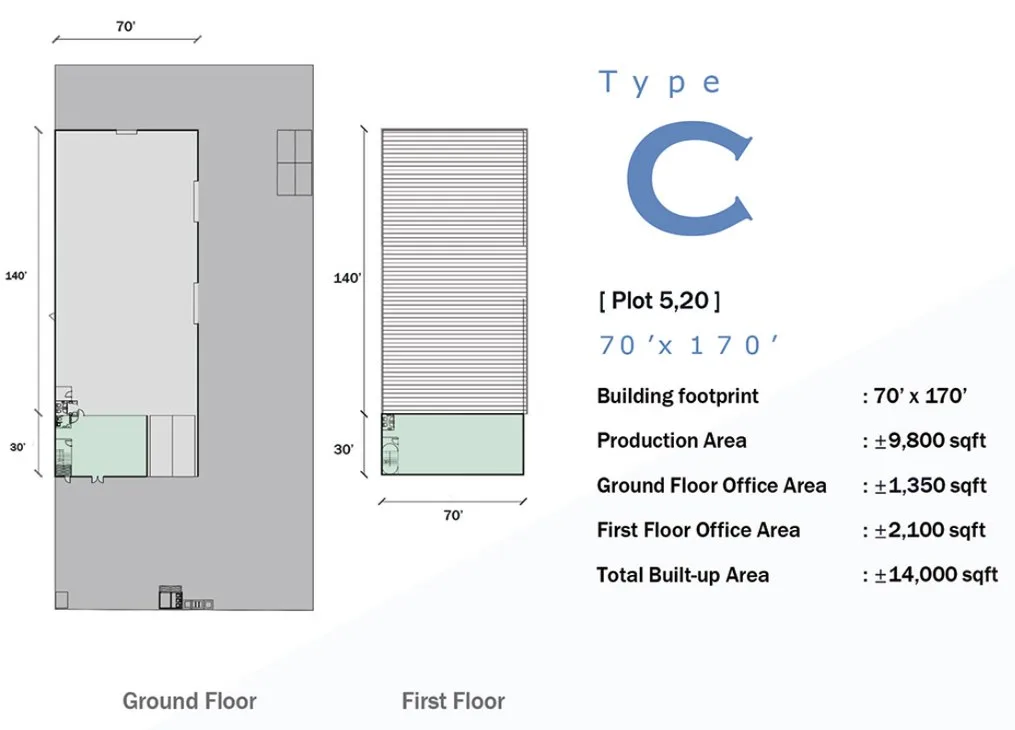
Type C — 14,000 sq ft
Get this floor plan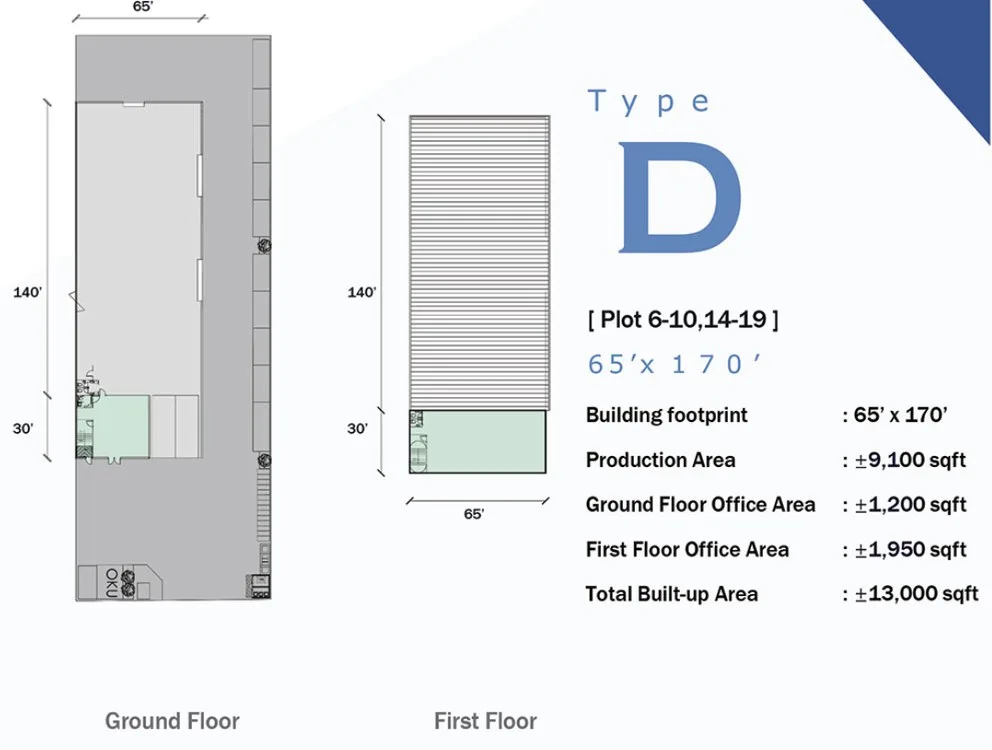
Type D — 13,000 sq ft
Get this floor plan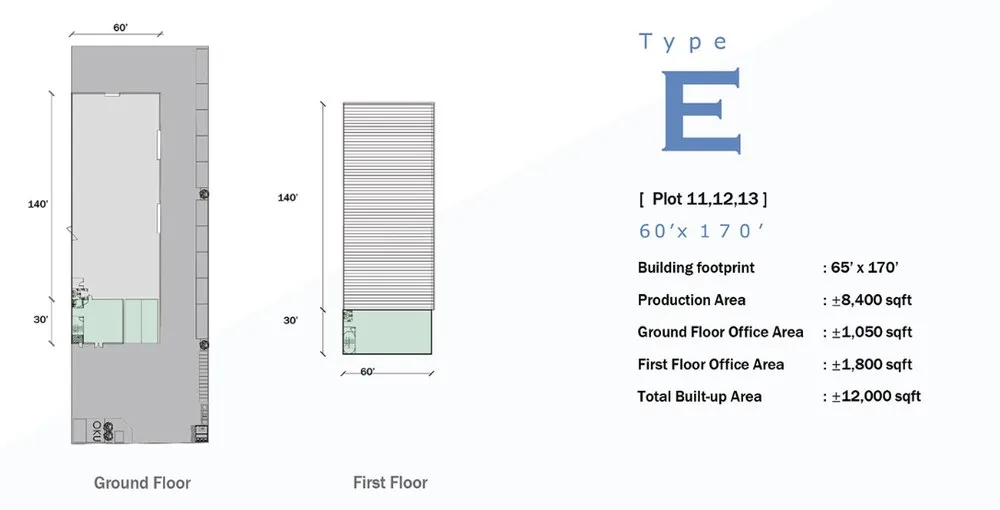
Type E — 12,000 sq ft
Get this floor plan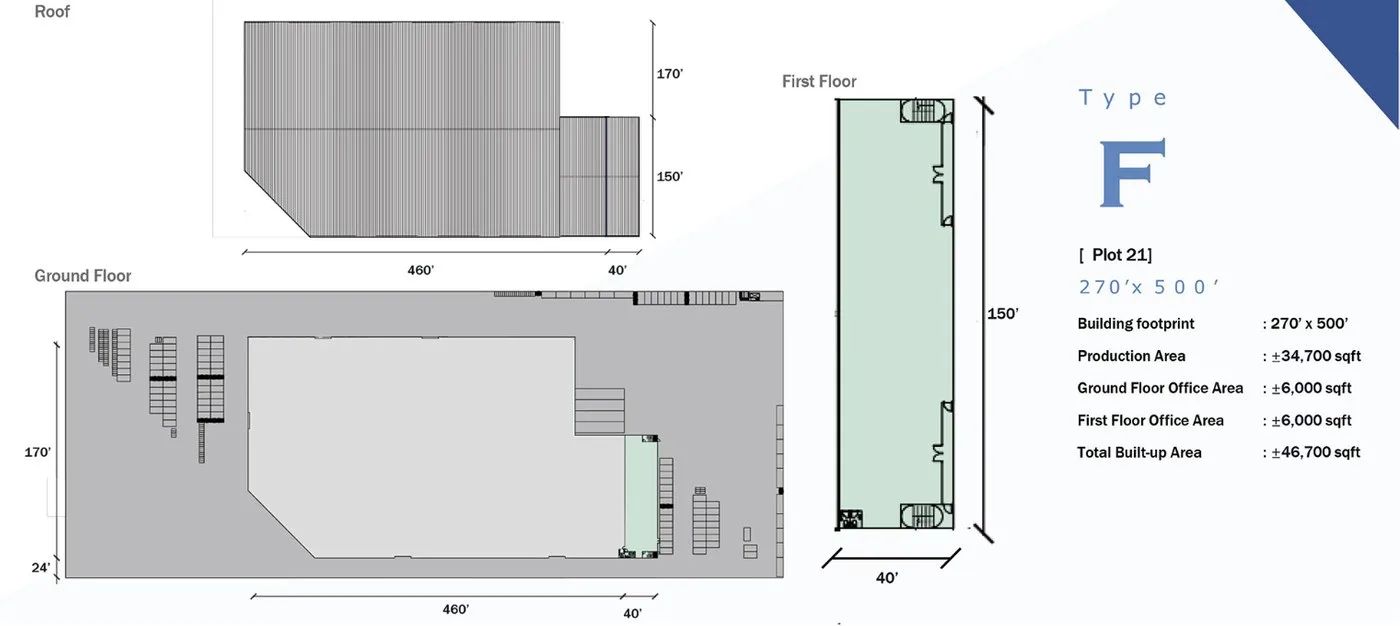
Type F — 46,700 sq ft
Get this floor planInside Sungai Bakap Industrial Park, Penang
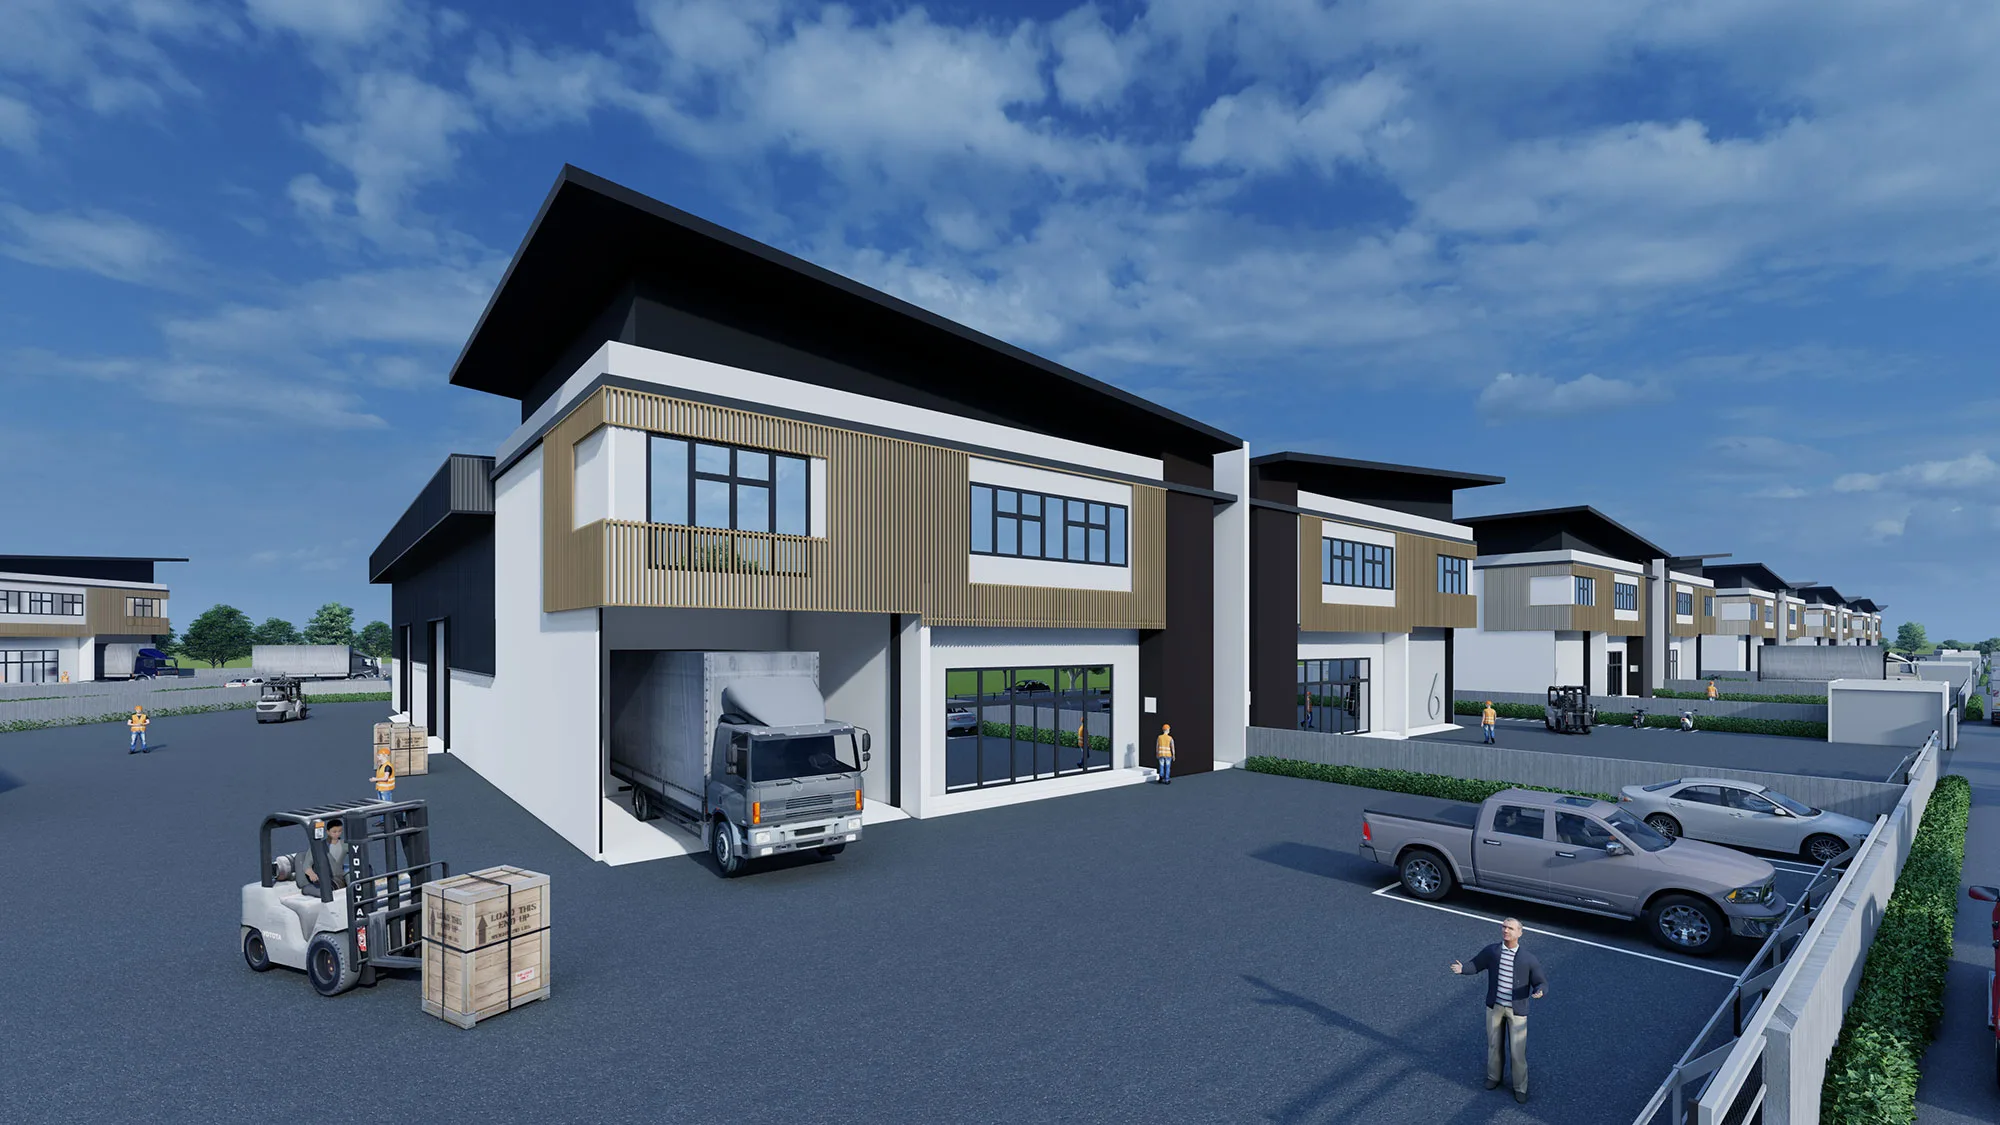
Where Sungai Bakap Industrial Park, Penang sits
Sungai Bakap, in south Seberang Perai on the Penang mainland — on the west side of the town beside the North-South Expressway, 4.2 km in a straight line from the Jawi toll plaza, 4.9 km from Batu Kawan Industrial Park and 1.1 km from Sungai Bakap Hospital.
There is no register record to take coordinates from, so the pin uses the coordinates the developer prints for Plot 21 on its January 2026 leaflet (5.224731, 100.488495). Google Maps has a listing named ‘Bakap Utama Industrial Park’ about 0.2 km from that point. Distances are straight-line from the pin.
- Sungai Bakap lay-by, southbound (North-South Expressway)0.3 kmstraight-line
- SJK(C) Chong Kuang, Sungai Bakap0.9 kmstraight-line
- Sungai Bakap Hospital1.1 kmstraight-line
- Jawi toll plaza (North-South Expressway)4.2 kmstraight-line
- Batu Kawan Industrial Park4.9 kmstraight-line
- Nibong Tebal KTM station6.2 kmstraight-line
- Bukit Tambun toll plaza (North-South Expressway)6.8 kmstraight-line
- Second Penang Bridge20.1 kmstraight-line
- North Butterworth Container Terminal (Penang Port)24.6 kmstraight-line
About Oriental Max Group
Oriental Max Group is a Penang developer founded in 1994, according to its own About page, with its office at Kampung Teluk, Sungai Dua, Butterworth. Its website is published by Oriental Max Sdn. Bhd. and describes a record of landed homes, high-rise residences and commercial mixed developments in Penang and the northern region of Peninsular Malaysia.
Industrial property is one of the three categories on its website. Alongside Sungai Bakap Industrial Park the industrial list includes Val d’Or Industrial Park and M21 Industrial Park, and Kulim East Industrial Park across the state border in Kedah. Among its completed projects the group names Elements Garden, De Garden, Central Way and Seri Berapit.
The website shows this park twice. A project page titled Sungai Bakap, with files dated July 2023, carries the brochure sheet with the six unit types, two site plans, four floor plans and a location map. A second page titled Sungai Bakap Industrial Park was added in January 2026 with a one-page leaflet, and the park also appears in the group’s Units For Rent post of 22 January 2026, so leasing as well as sale may be possible here. Ask me which applies to the plot you want.
One honest caveat. The developer publishes drawings and numbers but almost no words. It does not state the tenure, a completion date or which group company will sign your sale and purchase agreement, and its two documents describe Plot 21 differently. I have not seen a certificate of completion, and an industrial scheme has no public progress record the way a housing project does. Before you pay anything, ask for the title details, the construction status and the handover date in writing.
Frequently asked questions
How many units are there at Sungai Bakap Industrial Park?
The developer’s 2023 brochure sheet numbers 21 plots: 20 double-storey semi-detached industrial units in Types A to E, and one double-storey detached unit, Type F, on Plot 21.
Type D is the most common with 11 plots; Type E has three, and Types A, B and C have two each. The developer’s January 2026 leaflet also lists a separate site, Lot 1704, under the same park name. Which plots are still available is not published, so message me for the current list.
Is Sungai Bakap Industrial Park freehold?
The developer has not said. Neither its website nor its brochure sheet states the tenure, and an industrial scheme has no public register entry I can check it against.
I will not repeat what property portals say on a point this important. Before you pay anything, I will get the tenure, the title type and any restriction in interest confirmed from the title itself, and your solicitor’s search is the final word.
What sizes are the factories at Sungai Bakap Industrial Park?
On the developer’s 2023 sheet the semi-detached units have total built-up areas of about 12,000 sq ft (Type E), 12,800 sq ft (Type B), 13,000 sq ft (Type D), 14,000 sq ft (Type C) and 15,200 sq ft (Type A). The production area within those runs from about 8,000 to 9,800 sq ft.
The detached Type F on Plot 21 is about 46,700 sq ft on that sheet. Every figure carries a ± sign and the land area of each plot is not printed, so ask me for the plan and the land size of the plot you want.
Can a foreigner or a foreign company buy at Sungai Bakap Industrial Park?
This is industrial property, and the rules are not the same as for homes. A purchase by a foreign individual or a foreign-controlled company needs state consent, and the conditions depend on how the buying company is structured and what it will do on the land.
I do not apply the residential thresholds or the residential stamp duty rules here. Tell me the shareholding of your company and your intended use, and I will confirm the position with the developer and a solicitor before you go any further.
When will Sungai Bakap Industrial Park be completed?
The developer has not published a completion date. Its brochure sheet has been on its website since July 2023, and in January 2026 it added a new page and leaflet for the park and included it in a Units For Rent post.
That tells you the developer is actively marketing the park; it does not tell you which plots are built. I have not seen a certificate of completion, and there is no government progress record for an industrial scheme. Ask me and I will get the status of your plot from the developer in writing.
Which unit type should I choose?
Start with the production floor. Type B has the smallest at about 8,000 sq ft and Type C the largest of the semi-detached types at about 9,800 sq ft; Types E, D and A sit between them at about 8,400, 9,100 and 9,600 sq ft. Type D gives you the widest choice of position because it covers 11 of the 20 plots.
If you need more than a semi-detached unit can hold, the conversation moves to Plot 21 or Lot 1704, which the developer’s 2026 leaflet lists at a very different scale. Tell me your racking height, your machine loads and how many lorries you turn in a day, and I will match those against the plan.
What is the price and what are the monthly charges?
There is no public price information I will quote. An industrial scheme is not on the housing register, so there is no government permit band, and I do not repeat figures from property portals.
The developer has not published any maintenance or security charges either, or said whether the park is gated. Message me and I will send the current price list, the available plots and any charges in writing.
How does it compare with Nexus Industrial Hub at Sungai Jawi?
They are the two industrial pages on this site in the far south of Seberang Perai, and they differ mainly in size. Nexus Industrial Hub has 40 two-storey semi-detached units with built-up areas of 4,998 to 8,172 sq ft. Here the semi-detached units run from about 12,000 to 15,200 sq ft, roughly twice as large.
Nexus is 1.7 km in a straight line from the Jawi toll plaza; this site is 4.2 km from it and 4.9 km from Batu Kawan Industrial Park. If a compact unit is enough, read the Nexus page. If you need a production floor of 8,000 sq ft or more, this is the one to look at.
Is Sungai Bakap practical for staff, and can I rent the unit out?
For staff: in a straight line Sungai Bakap Hospital is 1.1 km from the pin, SJK(C) Chong Kuang 0.9 km and the Nibong Tebal KTM station 6.2 km. IKEA Batu Kawan and Design Village Outlet Mall are 5.4 km and 6.0 km away. Sungai Bakap is an existing town with its own hospital and schools, not a new estate in the middle of plantations.
For renting: I do not quote rental figures. The developer itself lists the park in its Units For Rent post, so leasing is clearly part of the picture here, but a tenant’s use still has to fit the industrial zoning and the conditions on the title. Ask me before you buy with a tenant in mind.
Get the current price list and unit availability
Developer pricing moves, and the good stacks go first. Tell me your budget and whether you’re buying to live in or to let — I’ll send back the units that actually fit, not a generic brochure.
No agent fee payable by the buyer on new developer launches
Louis Koh
11 years in Malaysian property · Johor Bahru, Kuala Lumpur & Penang new launches · English & 中文
I work with cross-border buyers from Singapore and further afield, and with local investors. I’ll tell you when a project isn’t right for you — that’s usually worth more than the brochure.
Published 2026-10-02 · Last verified 2026-10-07 against Oriental Max Group’s website: its Sungai Bakap project page and brochure sheet (2023), its Sungai Bakap Industrial Park page and leaflet (January 2026) and its Units For Rent post of 22 January 2026. Unit availability, pricing and completion dates are set by the developer and subject to change. This page is marketing information, not an offer or a contract.
Ask a specific question
If you would rather not use WhatsApp, use this. I answer them myself. Only your name and one contact method are required.
Developer: Oriental Max Group (7 developments on this site)
Where it is: Sungai Bakap, Penang