Vi Residence @ Batu Kawan, Penang
Two 29-storey towers of 514 freehold serviced apartments in the Savantia Valley masterplan, 418 m in a straight line from Design Village Outlet Mall. Two layouts: a three-bedroom Type A and a Type B that adds a self-contained studio. The whole permit band is above the mainland floor for foreign individuals, so non-citizens may buy here, subject to state consent.
⚡ Typical reply within 15 minutes, 9am–10pm MYT · No obligation
Vi Residence @ Batu Kawan, Penang at a glance
Every figure below comes from the developer’s own published material or the government register. Where neither has published something, it isn’t on this page.
- Development
- Vi ResidenceBy Oriental Max Group · licence held by Green Camour Property Sdn. Bhd. · registered as Pangsapuri Servis Visi (Fasa 3)
- Where it is
- Savantia Valley, Bandar Cassia, Batu KawanOn Lebuhraya Bandar Cassia (Jalan Tun Abdullah Ahmad Badawi), Seberang Perai Selatan, mainland Penang
- Tenure
- Freehold‘Hakmilik kekal’ on the advertisement filed with the register, which also records no charge on the land
- Buildings
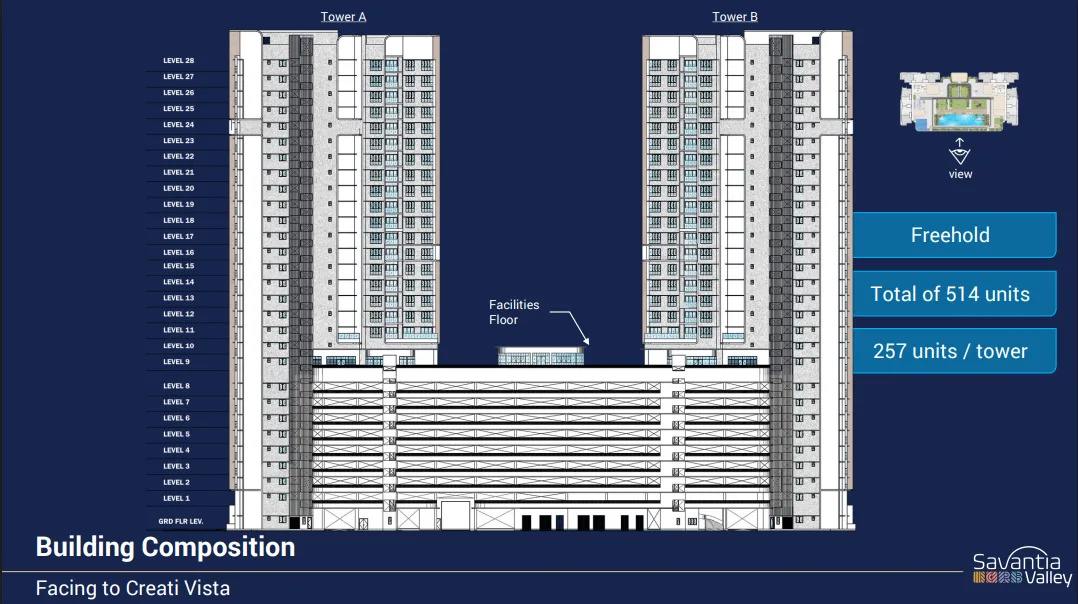
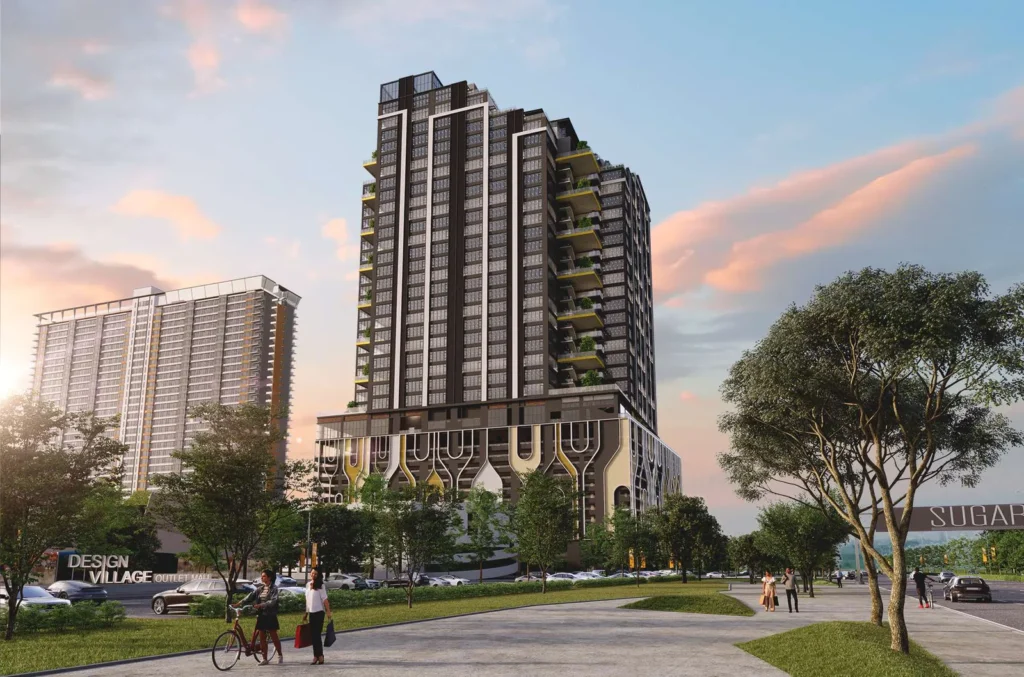
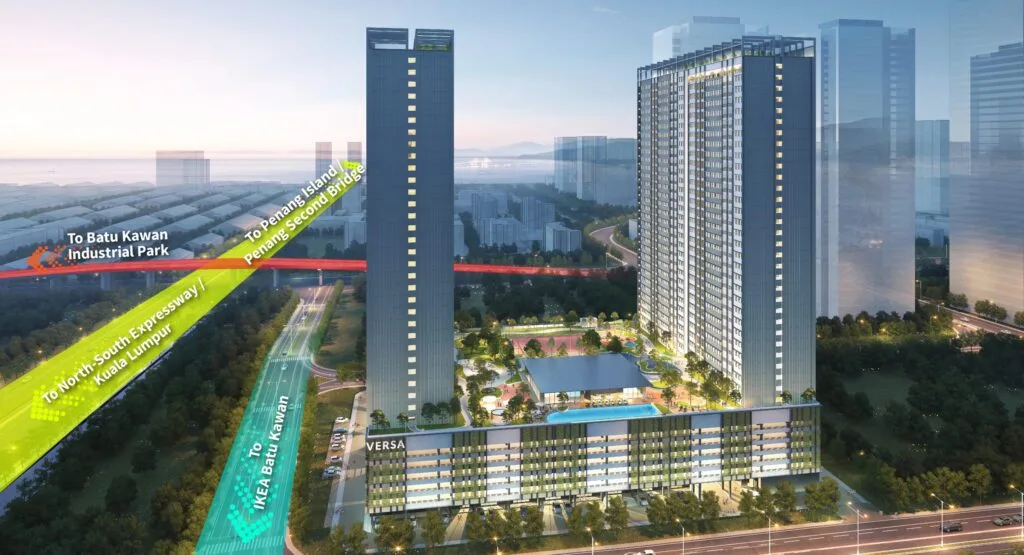
- 2 towers · 29 storeysTower A and Tower B, ground floor to Level 28, with a facilities floor on the podium between them
- Units
- 514257 in each tower · 7 homes a floor on the lower 11 levels, 10 a floor on the 18 levels above
- Layouts
- Type A · Type BThree bedrooms and two bathrooms, or a larger plan with a study and a self-contained studio
- Sizes
- 1,000 and 1,250 sq ftThe two figures on the project microsite · the register itself records no floor area
- Completion
- Expected December 2028Date on the developer’s filed advertisement · the contract delivery period on the register is 52 months
- Government permit
- 31054-1/06-2029/0402(A)-(S)Valid 4 Jun 2026 to 3 Jun 2029
- Foreign buyers
- Open to foreign individualsThe whole permit band is above the RM500,000 mainland strata floor · state consent, 3% levy and 8% stamp duty apply
Explore related topics
Curated hubs, each with its own guide — not auto-generated tag archives.
Vi Residence in six points: four in its favour, two to settle first
Each point rests on Oriental Max Group’s own project page, the advertisement it filed with the housing register, or the register itself. Where a figure comes only from the project microsite, I say so.
Freehold, and the land carries no charge
The advertisement filed with the housing register states ‘hakmilik kekal’, a freehold title, and under land encumbrance it says ‘tiada’ — none. The developer’s own building-composition sheet prints ‘Freehold’ beside the towers as well. Your solicitor’s title search at signing is still the final word.
Design Village is 418 m from the pin
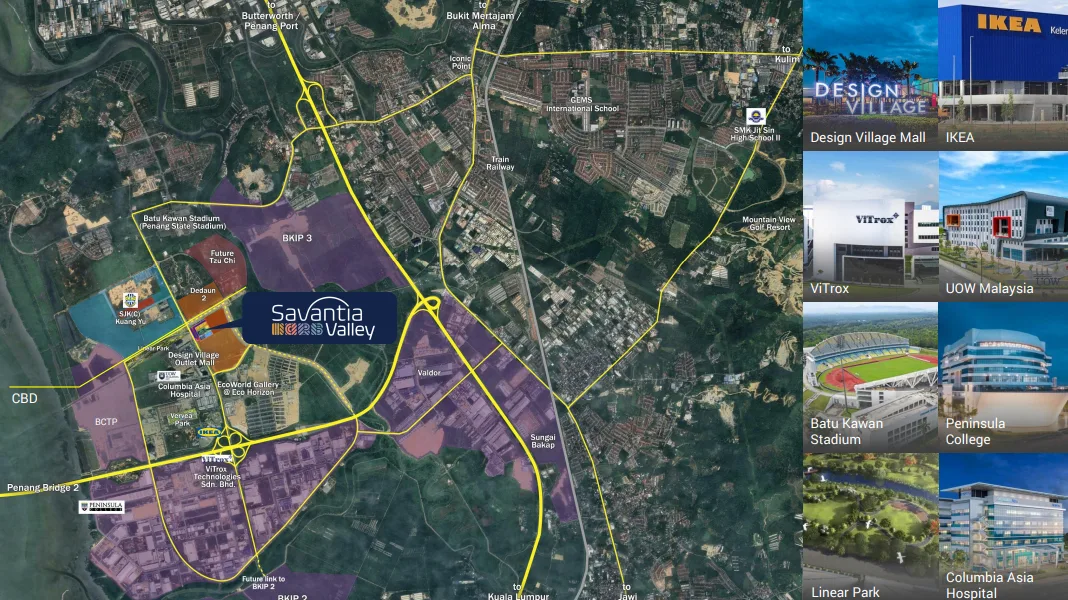
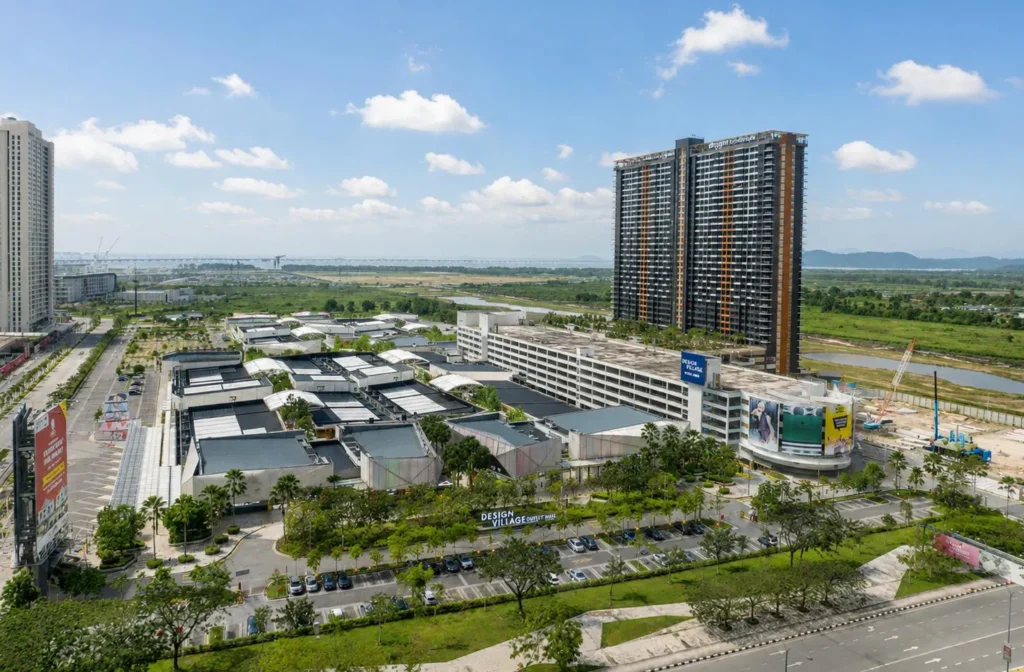
Measured in a straight line from the register’s coordinates: Design Village Outlet Mall 418 m, Columbia Asia Hospital Batu Kawan 956 m, the UOW Malaysia KDU campus 977 m, IKEA 1.5 km and the Batu Kawan Industrial Park 2.2 km. A mall, a hospital, a university and the factories all fall inside a circle of about two kilometres.
Type B is two homes behind one front door
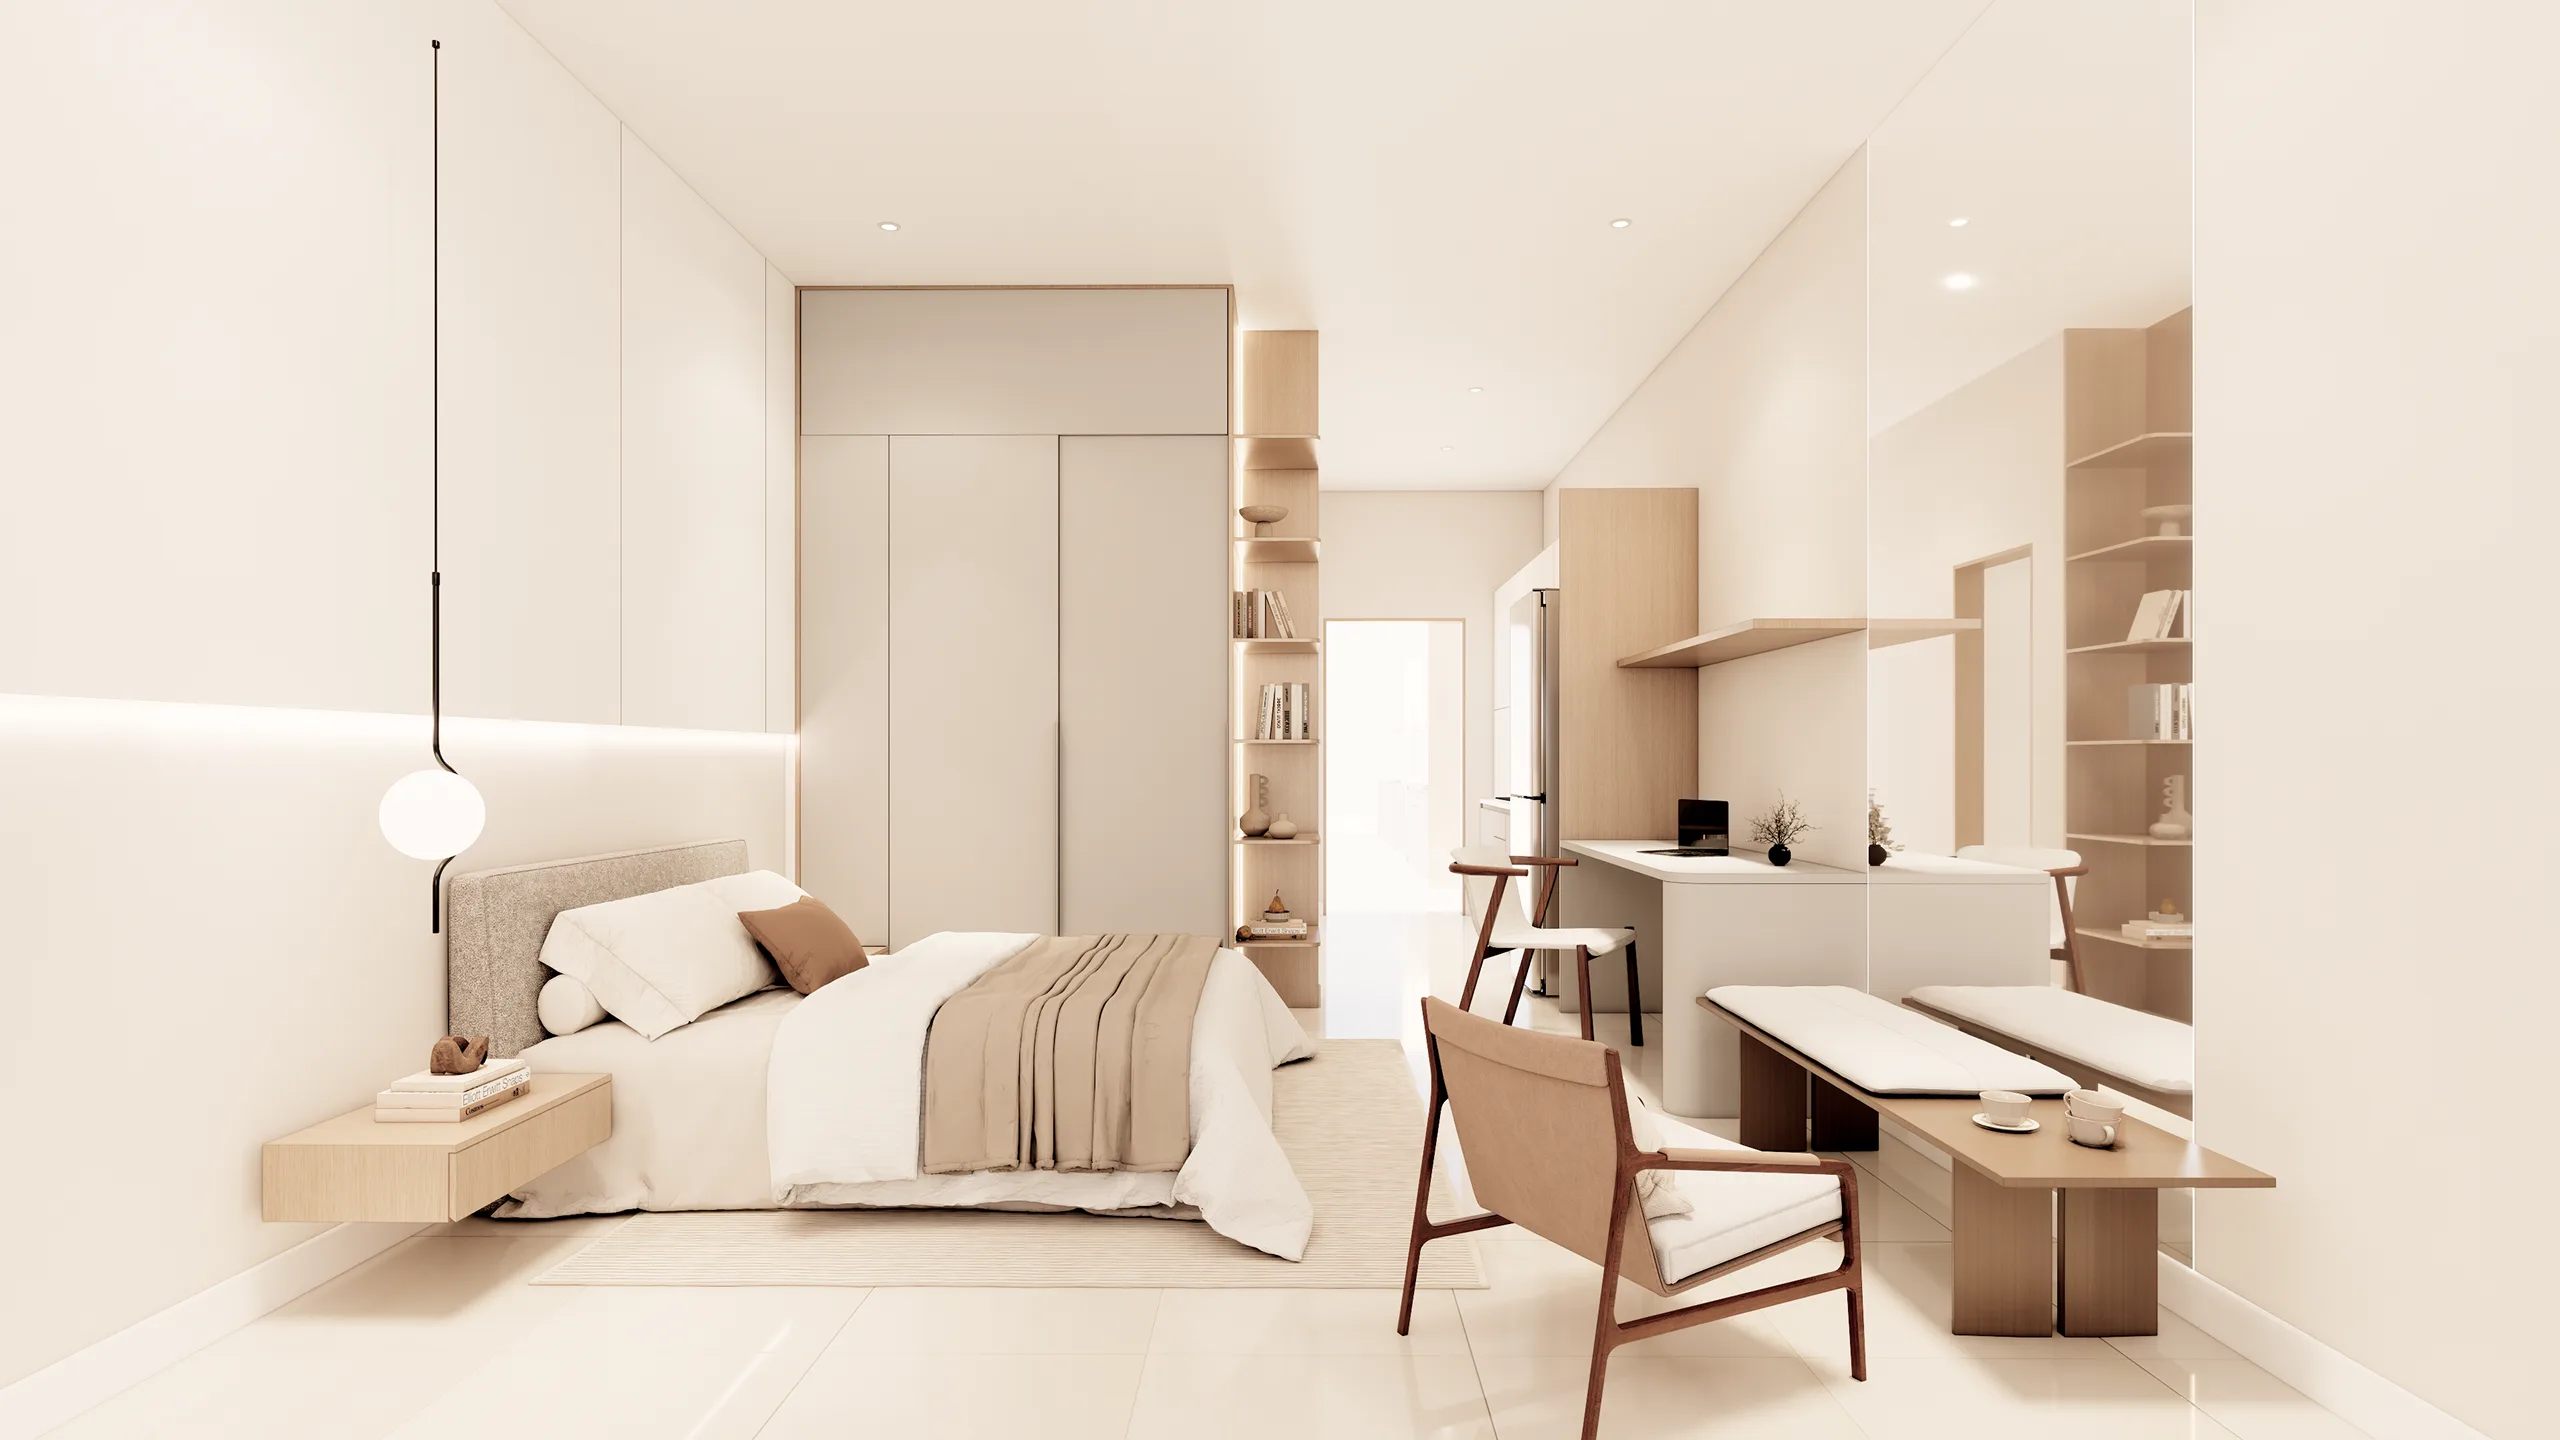
The larger layout has a master bedroom, a second bedroom and a study, plus a studio drawn with its own pantry and bathroom. The register counts it as four rooms and three bathrooms. It suits a family housing a parent or a grown-up child, or an owner who wants to let the studio — check the house rules on letting before you plan on that.
Shops are planned at the foot of the towers
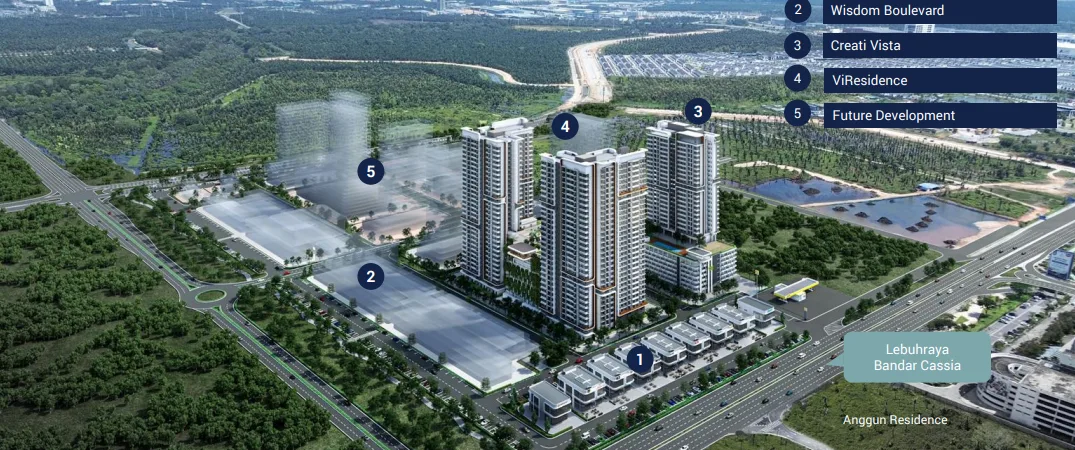
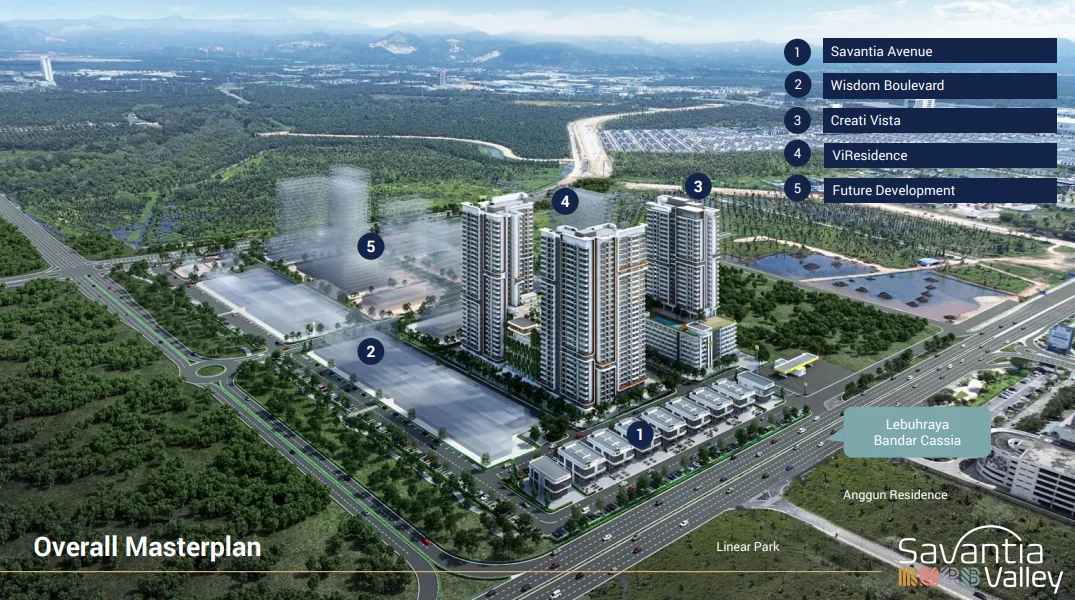
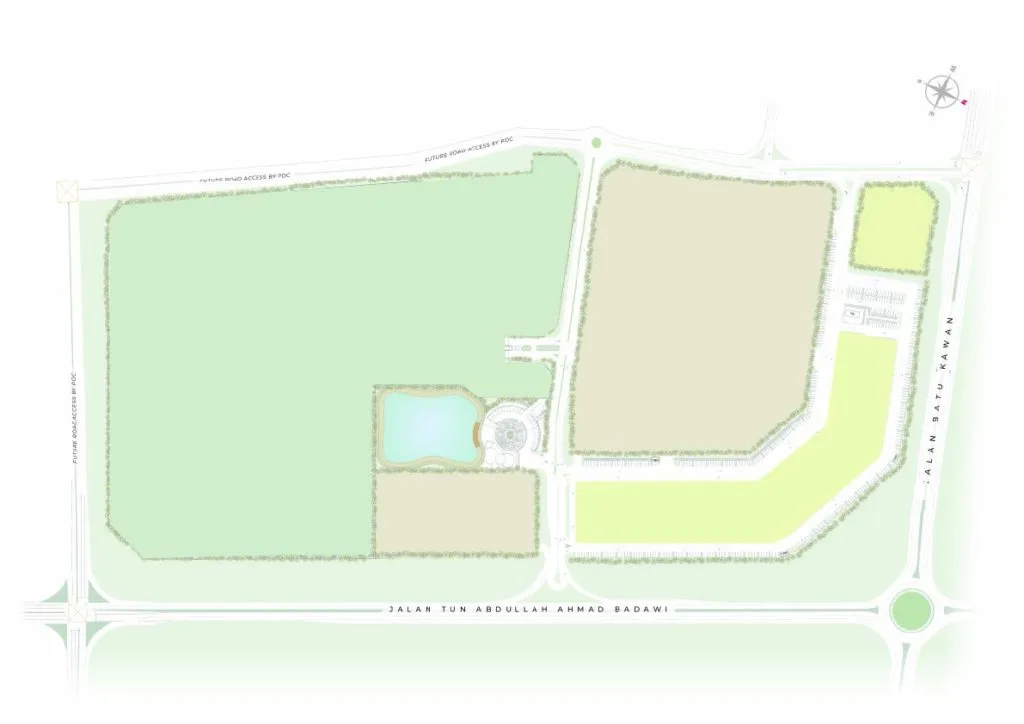
The developer’s overall masterplan for Savantia Valley shows five parts: Savantia Avenue along the highway, Wisdom Boulevard behind it, Creati Vista, ViResidence and a parcel kept for future development. If the commercial phases are built as drawn, daily errands will not need the car.
The contract allows 52 months, not 36
The register records a Schedule H agreement with the standard 36 months plus an approved extension of 16 months. Counted from the first agreement on 11 July 2026, the latest handover date is 11 November 2030 — almost two years after the December 2028 printed on the advertisement. The building was 2.5% complete in October 2026. Plan your loan and your move around the contract date.
Sizes and running costs are not on the public record
The register lists no floor area for these units; 1,000 and 1,250 sq ft are the figures on the project microsite. The monthly service charge, the sinking fund, the site area and the number of lifts are not published either, and a serviced apartment can be billed for utilities and assessment differently from a condominium. I will get each of these in writing.
The whole development, decoded
Every number here is the developer’s own or the government register’s.
Facilities, level by level
The developer’s drawing marks a facilities floor on the podium between the two towers. The items listed are the ones named on the project microsite; a full facilities schedule has not been published, so ask me for the facilities plan.
Facilities floor
- Swimming pool
- Gymnasium
- 24-hour security
Parking
- Multi-level car park between the two towers, as drawn on the developer’s building-composition sheet
- Two car park bays for every unit, as stated on the project microsite
Where the project is now
All 2 Vi Residence @ Batu Kawan, Penang floor plans
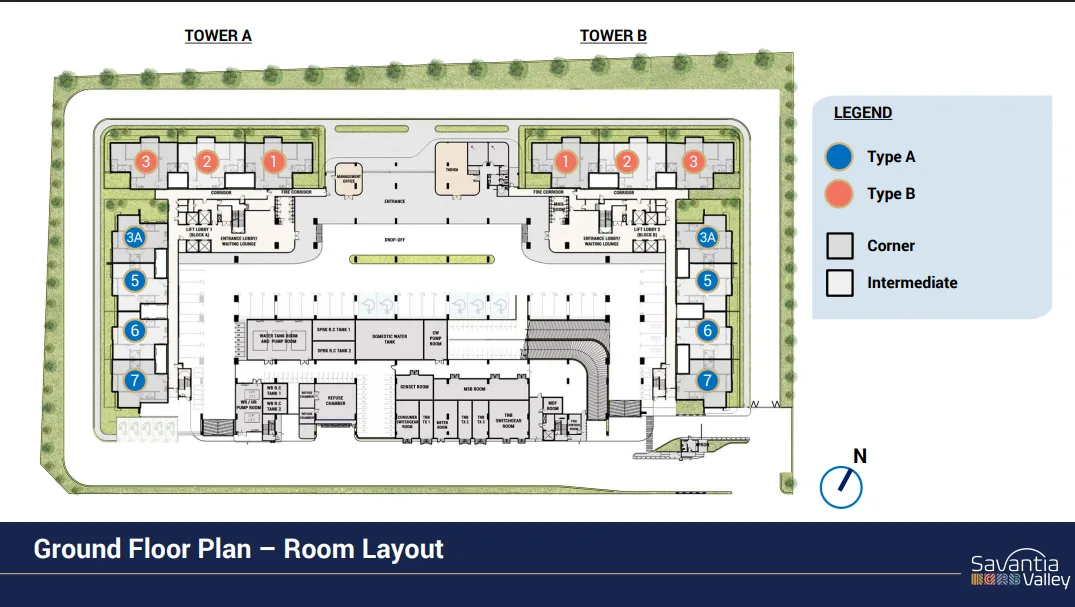
Two layouts. The drawings are taken from the advertisement the developer filed with the register, and the sizes are the two figures given on the project microsite. The developer’s ground- and first-floor plans place three Type B homes (units 1, 2 and 3) and four Type A homes (units 3A, 5, 6 and 7) in each tower.
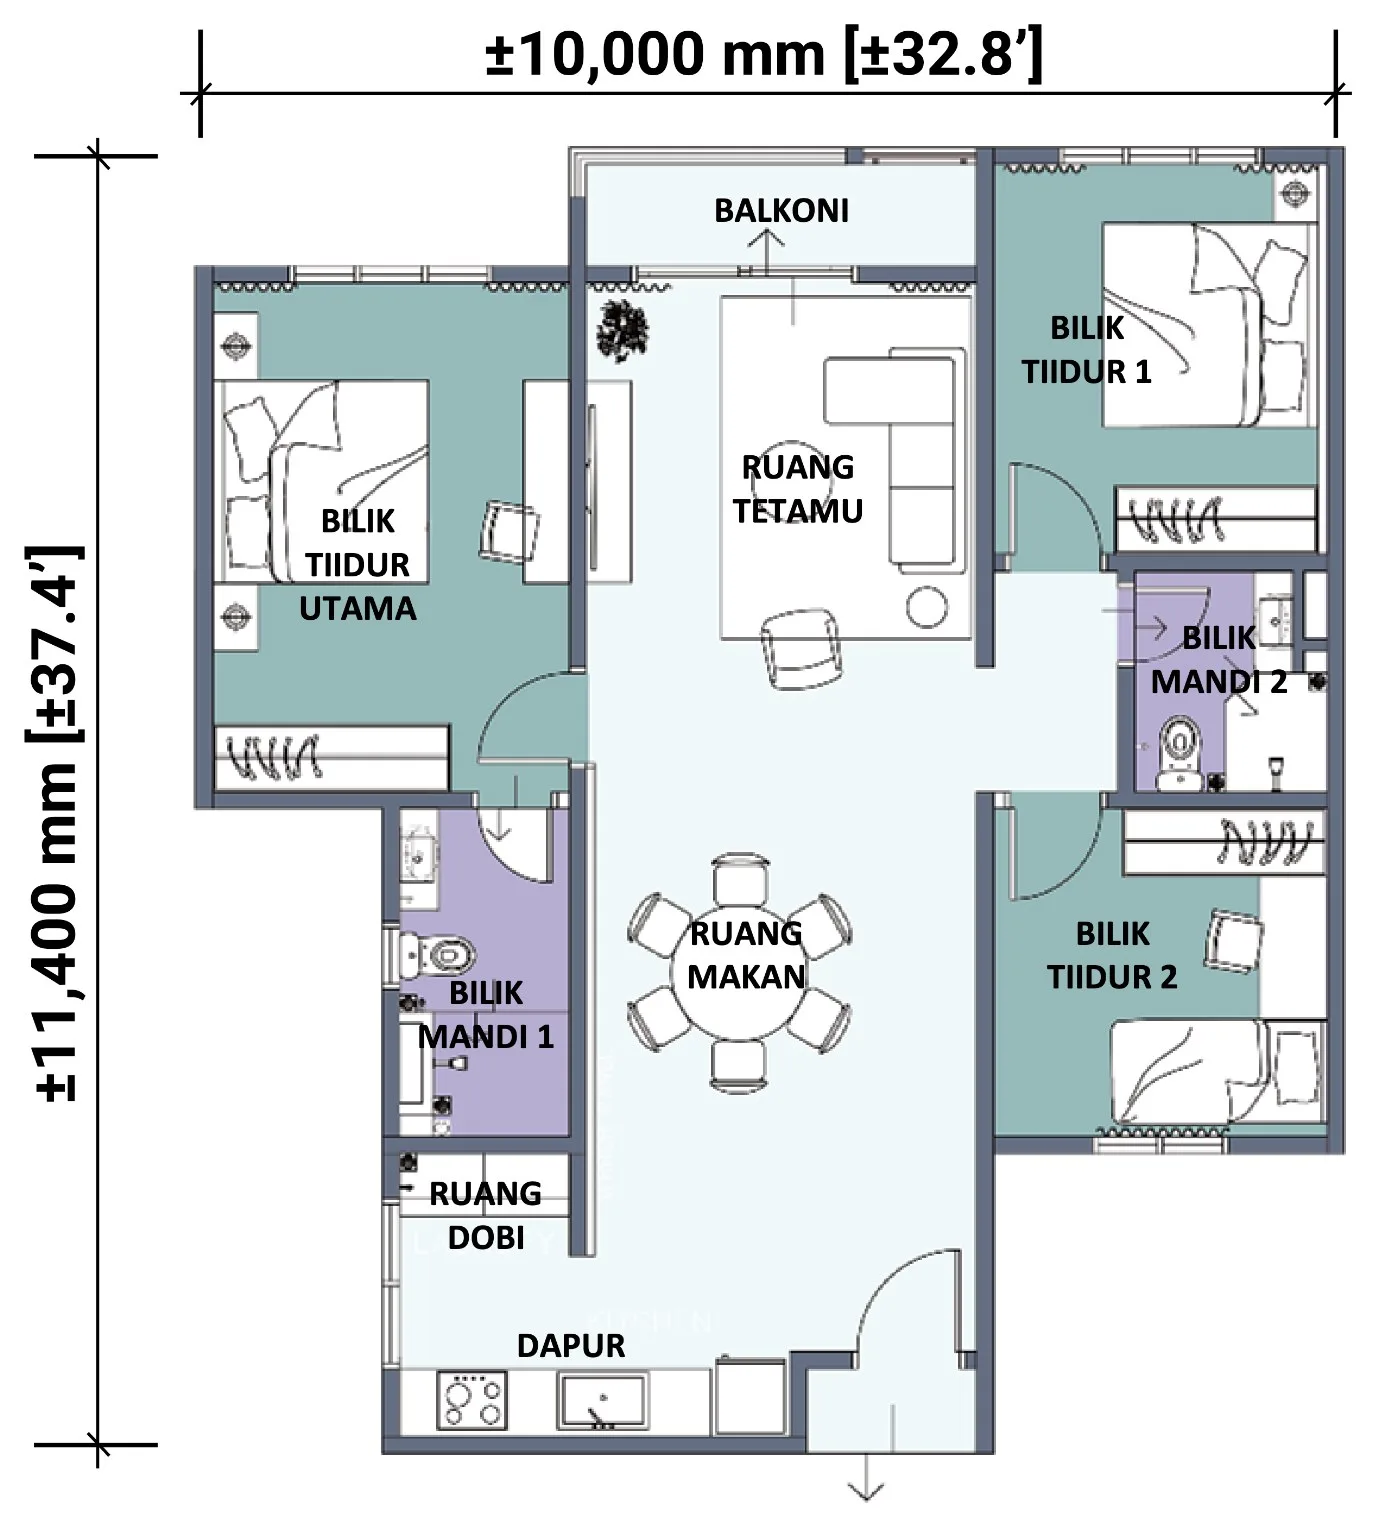
Type A — 1,000 sq ft
Get this floor plan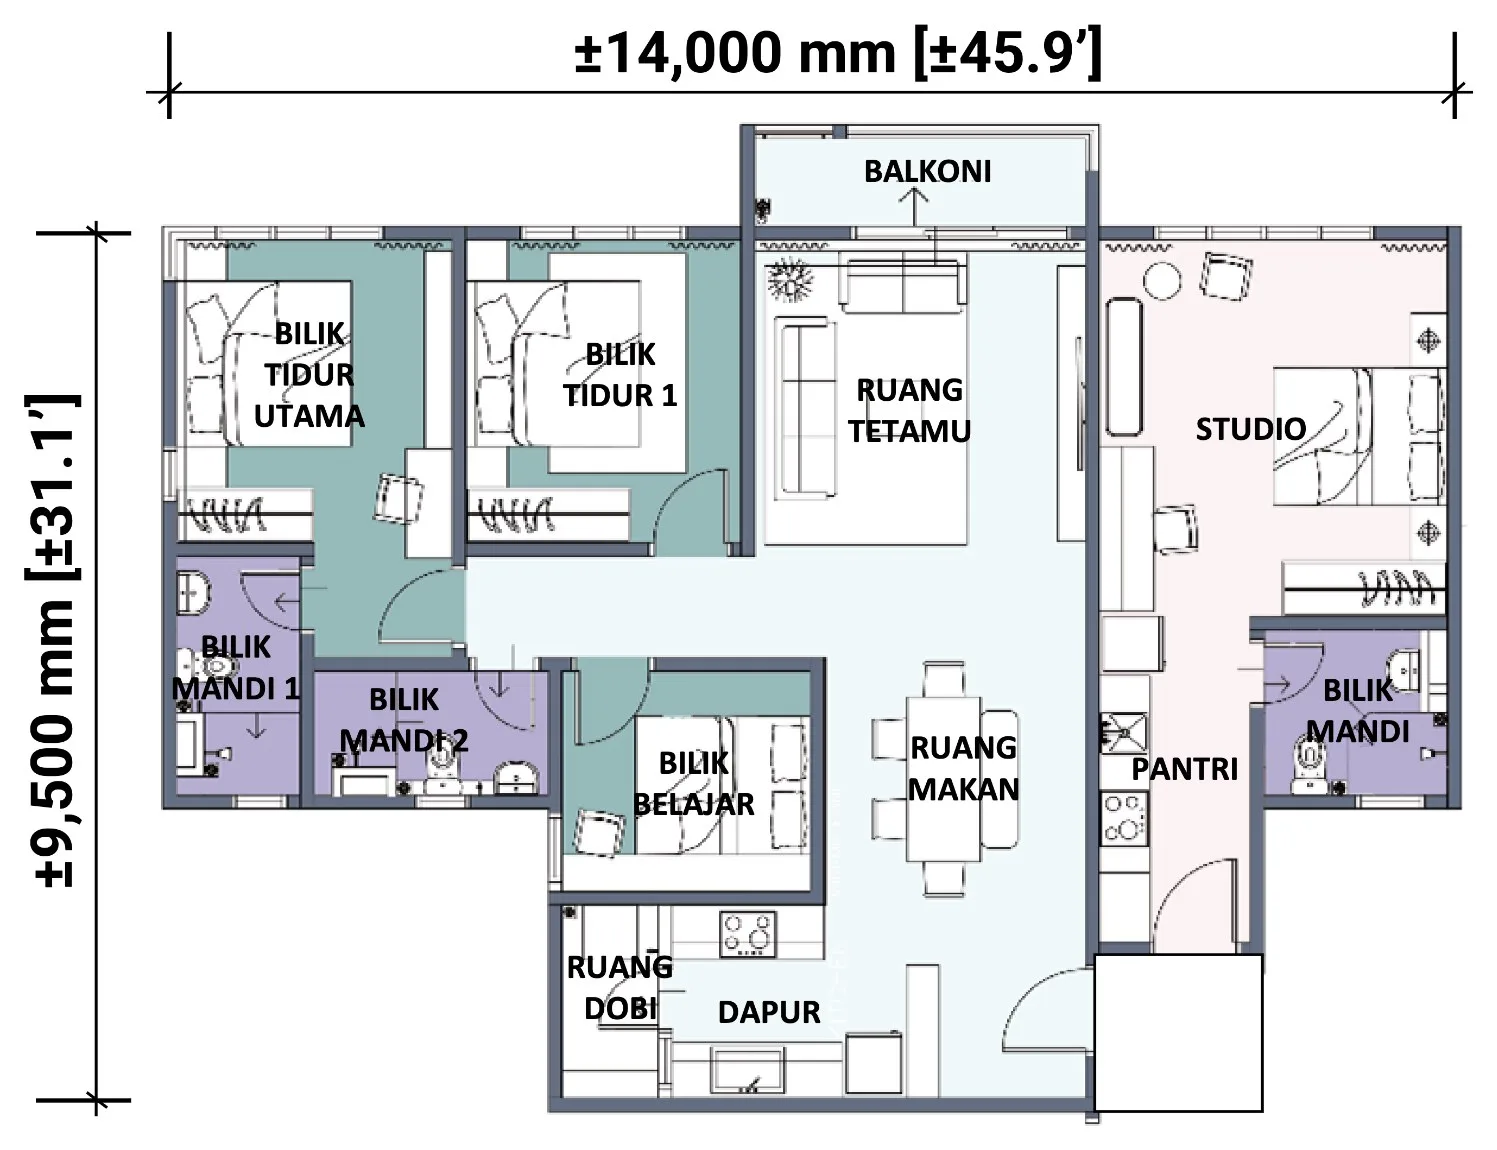
Type B — 1,250 sq ft
Get this floor planInside Vi Residence @ Batu Kawan, Penang
Where Vi Residence @ Batu Kawan, Penang sits
Savantia Valley, on Lebuhraya Bandar Cassia (Jalan Tun Abdullah Ahmad Badawi) in Bandar Cassia, Batu Kawan — the mainland new town at the landing of the Second Penang Bridge. Design Village Outlet Mall is 418 m away in a straight line, on the other side of the highway.
Pinned to the coordinates filed with the national housing register for project 31054-1. The Savantia Valley sales gallery listed on Google Maps is 173 m from that point. Distances are straight-line from the pin.
- Design Village Outlet Mall418 mstraight-line
- Columbia Asia Hospital Batu Kawan956 mstraight-line
- UOW Malaysia KDU Penang, Batu Kawan campus977 mstraight-line
- SJK(C) Kuang Yu1.2 kmstraight-line
- IKEA Batu Kawan1.5 kmstraight-line
- Penang State Stadium1.6 kmstraight-line
- Bandar Cassia toll plaza (Second Penang Bridge)2.1 kmstraight-line
- Batu Kawan Industrial Park2.2 kmstraight-line
- Penang International Airport19.1 kmstraight-line
On the government register it is project 31054-1 — 514 units at 2.5% built
The housing developer’s licence is held by Green Camour Property Sdn. Bhd. (31054), whose registered address in Kampung Telok, Butterworth is the same as Oriental Max Group’s office. It has one project on the national register: Pangsapuri Servis Visi (Fasa 3), the registered name of Vi Residence.
| Project code | Registered name | Advertising permit | Permit expires | Units | Bed / bath | Status |
|---|---|---|---|---|---|---|
| 31054-1 | Pangsapuri Servis Visi (Fasa 3) — serviced apartments, 29 storeys | 31054-1/06-2029/0402(A)-(S) | 3 Jun 2029 | 514 | 3–4 / 2–3 | 2.5% built · on track |
Swipe sideways to see the full table →
Read from teduh.kpkt.gov.my on 5 October 2026. Check it yourself: teduh.kpkt.gov.my/semakan-status-kemajuan?kodProjek=31054-1
514 on the register, 514 on the developer’s drawing
The register files one component: 514 serviced apartments in a 29-storey development, with three or four rooms and two or three bathrooms. Its unit list has 257 homes in Block A and 257 in Block B. In each block there are 7 homes on each of the lowest 11 levels and 10 on each of the 18 levels above, which adds up to 257 — the same figure the developer prints as ‘257 units / tower’. On the day I read it, 97 units were recorded as sold and 417 as not yet sold, and no unit was marked as Bumiputera quota.
What the permit band means for a foreign buyer
The advertising permit records a minimum of RM550,000 and a maximum of RM758,000. That is the band on the advertising permit, not the price of any unit. On the mainland a foreign individual may buy strata property from RM500,000, so the whole band clears the floor; a foreign company needs RM1,000,000, which the band does not reach. The test is applied to the price in your own agreement, unit by unit, and the purchase still needs state consent, carries a 3% state levy and cannot be resold for three years.
Schedule H: 36 months plus an approved 16
The sale and purchase agreement is Schedule H (strata). The register shows the original 36-month delivery period, an approved additional 16 months and a new construction period of 52 months. The first agreement is dated 11 July 2026: under the original period handover would fall on 11 July 2029, and under the extended period on 11 November 2030. Ask which period is written into the agreement you are given.
2.5% built, on track, no certificate yet
The latest 7(f) return puts the development at 2.5% complete with the status ‘lancar’ (on track). No certificate of completion and compliance and no vacant possession date is recorded, which is what you would expect four months after the permit. The December 2028 on the advertisement is the developer’s expectation; the contract date is the one that binds.
About Oriental Max Group
Oriental Max Group describes itself as a property developer with 30 years in the business, building residential, commercial and industrial property in Penang and the northern region of Peninsular Malaysia from its office in Kampung Telok, Butterworth. Its website lists Vi Residence, Savantia Valley among its residential projects, alongside landed schemes such as Taman Merbau Indah and Bandar Bestari Permai and industrial parks including Sungai Bakap Industrial Park and Kulim East Industrial Park.
Savantia Valley is its mixed scheme in Bandar Cassia. The developer’s cover sheet calls it the heart of Bandar Cassia, a blend of commerce, campus student residential and contemporary living, and the overall masterplan numbers five parts: Savantia Avenue, Wisdom Boulevard, Creati Vista, ViResidence and future development. The housing register files Vi Residence as Fasa 3.
For this phase the licensed developer is Green Camour Property Sdn. Bhd. The filed advertisement gives licence number 31054/06-2030/0110(A), valid from 10 June 2025 to 9 June 2030, and building plans approved by Majlis Bandaraya Seberang Perai under reference MBSP/40/20-73/119(28).
One honest caveat. Green Camour has no other project on the housing register, so there is no completed tower under this licence to walk through, and most of the group’s projects that I could see listed on its website are landed housing and industrial parks. A pair of 29-storey towers is a different scale of job. That is not a mark against the developer; it is the reason to read the delivery clause closely and to check the register’s progress figure every few months.
Frequently asked questions
How many units are there at Vi Residence?
514 serviced apartments in two 29-storey towers, 257 in Tower A and 257 in Tower B. The developer’s drawing and the government register give the same totals.
The register’s unit list shows 7 homes a floor on the lowest 11 levels of each tower and 10 a floor on the 18 levels above.
Is Vi Residence freehold?
Yes, according to the developer. The advertisement filed with the housing register states ‘hakmilik kekal’, which is freehold, and the developer’s building-composition sheet prints ‘Freehold’ as well.
The same advertisement records no charge on the land. Both points are confirmed for good by your solicitor’s title search when you sign.
What are the unit sizes and layouts at Vi Residence?
Two layouts. Type A has three bedrooms and two bathrooms with a kitchen, laundry area and balcony. Type B has a master bedroom, a second bedroom and a study, plus a studio with its own pantry and bathroom; the register counts it as four rooms and three bathrooms.
The project microsite gives two sizes, 1,000 sq ft and 1,250 sq ft. The register records no floor area, and the filed drawings shown on this page give overall dimensions only — about 10.0 m by 11.4 m for Type A and 14.0 m by 9.5 m for Type B — so have the area of the unit you are considering checked against the agreement.
Can foreigners buy at Vi Residence?
A foreign individual can, on the figures filed. The permit band runs from RM550,000 to RM758,000 and the mainland minimum for a non-citizen buying strata property is RM500,000. A foreign company needs RM1,000,000, which the band does not reach.
Eligibility is decided on the price in your own agreement, so confirm it for the unit you choose. State consent is required, a 3% state levy is charged on approval, the home cannot be resold for three years, and non-citizens pay a flat 8% stamp duty on residential property.
When will Vi Residence be completed?
The developer’s filed advertisement gives December 2028 as the expected completion date. In October 2026 the register showed the development 2.5% built and on track.
The contract is more generous to the developer than that. The register records a 52-month delivery period — 36 months plus an approved 16 — which from the first agreement on 11 July 2026 runs to 11 November 2030.
Which tower, floor and type should I choose?
Start with the layout. Type A is the plain three-bedroom family home. Type B costs you more floor area but gives a studio that can run as a separate household. On the developer’s ground- and first-floor plans, Type B sits at units 1, 2 and 3 and Type A at units 3A, 5, 6 and 7 in each tower.
Then the floor. The lowest 11 levels have 7 homes a floor and sit beside the car park decks; the 18 levels above have 10 a floor and stand clear of the podium. The developer’s elevation sheets name the four outlooks — Creati Vista, Wisdom Boulevard, Savantia Avenue and the future development parcel — so ask me which units face which. The register showed 417 units not yet sold when I read it.
What is the price and the maintenance fee?
The only price information I publish is the government permit band: RM550,000 to RM758,000 — the band on the advertising permit, not the price of any unit. I do not repeat figures from websites or portals.
The developer has not published the monthly service charge or sinking fund. Message me and I will send the current price list, the remaining units and the charges in writing.
How does Vi Residence compare with Seiras Residences?
Seiras Residences, in Utropolis Batu Kawan, is 592 m away in a straight line. It is a single tower of 411 dual-key and triple-key serviced apartments, every one 1,033 sq ft, and the register showed it 44.72% built with completion expected in 2028.
Vi Residence is two towers of 514 units with a choice between an ordinary three-bedroom plan and the larger Type B, and it is at the very start of construction. If you want to move in or let sooner, look at Seiras. If you want a plain family layout and can wait, look here.
Is Batu Kawan practical for daily life or for renting out?
For daily life, in a straight line: Design Village 418 m, Columbia Asia Hospital 956 m, the UOW Malaysia KDU campus 977 m, SJK(C) Kuang Yu 1.2 km and IKEA 1.5 km. Batu Kawan is a planned town, so everything is new and almost everything is reached by car.
For renting, demand in this part of town comes from staff of the Batu Kawan Industrial Park 2.2 km away, the hospital and the university. I do not quote rental figures. Supply is growing too — Seiras Residences, 592 m away, is one of several towers under construction in Batu Kawan — so buy on the layout and the holding cost, not on a rental promise.
Get the current price list and unit availability
Developer pricing moves, and the good stacks go first. Tell me your budget and whether you’re buying to live in or to let — I’ll send back the units that actually fit, not a generic brochure.
No agent fee payable by the buyer on new developer launches
Louis Koh
11 years in Malaysian property · Johor Bahru, Kuala Lumpur & Penang new launches · English & 中文
I work with cross-border buyers from Singapore and further afield, and with local investors. I’ll tell you when a project isn’t right for you — that’s usually worth more than the brochure.
Published 2026-10-05 · Last verified 2026-10-07 against Oriental Max Group’s project page, the project microsite, the developer’s advertisement filed with the housing register, and the KPKT housing register. Unit availability, pricing and completion dates are set by the developer and subject to change. This page is marketing information, not an offer or a contract.
Ask a specific question
If you would rather not use WhatsApp, use this. I answer them myself. Only your name and one contact method are required.
Developer: Oriental Max Group (7 developments on this site)
Where it is: Batu Kawan, Penang
The unit mix, the permitted price and how far up it is
None of this table is the developer’s account of itself. It is what the Ministry of Housing and Local Government records from the 7(f) returns: unit type, bedrooms and bathrooms, built-up area, unit count, the price range on the permit, and the certified percentage complete. A brochure price can be revised; the price on the permit was filed. A brochure need not mention progress; the percentage is certified. The status vocabulary is theirs too: Lancar (on schedule), Lewat (behind), Sakit (sick), Terbengkalai (abandoned).
31054-1 · PANGSAPURI SERVIS VISI
Overall status: Lancar — on schedule
| Component | Bed / bath | Built-up | Units | Price on the permit | Complete |
|---|---|---|---|---|---|
| Pangsapuri Servis 29 storeys Lancar | 3, 4 / 2, 3 | — | 514 | RM550,000.00 – RM758,000.00 | 2.50% |
Swipe the table sideways for the rest of the columns.
This is the document the developer had to file, and the housing department had to approve, before it was allowed to advertise at all — served from the ministry’s own host. It normally carries the location plan, the developer licence and building-plan approval references, the expected completion date, the encumbrance position, and the unit count and price floor and ceiling for each type. The brochure a salesperson hands you can be reissued. This one cannot.
Read from teduh.kpkt.gov.my on 2026-10-08, project code 31054-1. Re-read weekly.
What to do with the number. Read it against the delivery date in your own agreement, not against what a salesperson says. A project with a year left on its statutory clock and a third of the building up is telling you something the brochure will not.
How does that compare? Every development on this site, grouped by register status — cancelled, abandoned and behind schedule first.