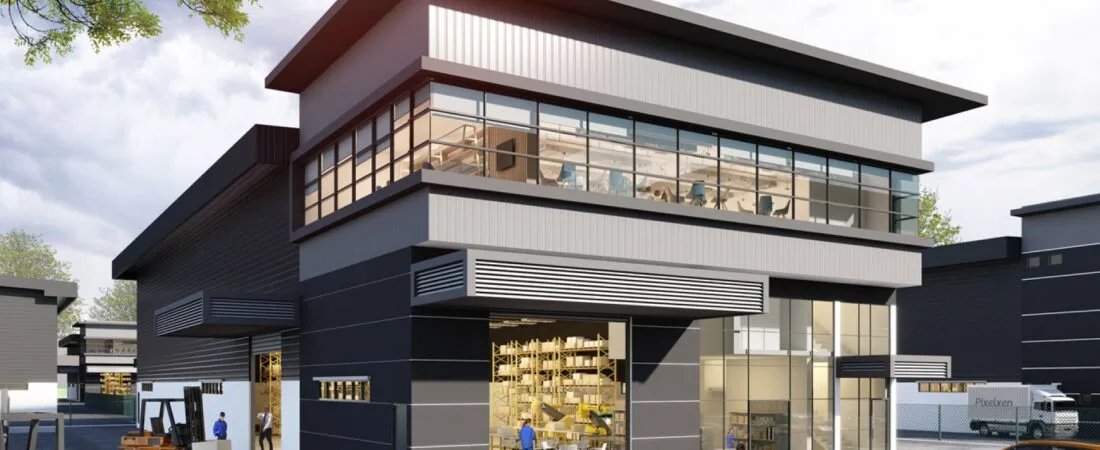
Regalway Industrial Hub @ Simpang Ampat, Penang
Two-storey detached factories, each on its own land from 19,289 sq ft, at Tasek on the eastern side of Simpang Ampat — 10.9 km in a straight line from Batu Kawan Industrial Park and 7.6 km from the Bukit Tambun toll plaza. A 34 ft double-volume ceiling, a columnless production floor and loading bays on two sides. This is industrial property, so the rules for foreign companies differ from the residential ones.
⚡ Typical reply within 15 minutes, 9am–10pm MYT · No obligation
Regalway Industrial Hub @ Simpang Ampat, Penang at a glance
Every figure below comes from the developer’s own published material or the government register. Where neither has published something, it isn’t on this page.
- Development
- Regalway Industrial HubThe official brochure names the developer as Regalway Development Sdn Bhd and the project manager as ONE PMC Sdn Bhd
- Where it is
- Tasek, Simpang AmpatSeberang Perai Selatan, postcode 14120; the official page gives the location as Tasek Simpang Ampat, Penang
- Tenure
- FreeholdPrinted on the cover of the official brochure; I will confirm it on the title of your lot
- Property type
- 2-storey detached factoryUses listed on the official page: factory, warehouse, showroom, office
- Units
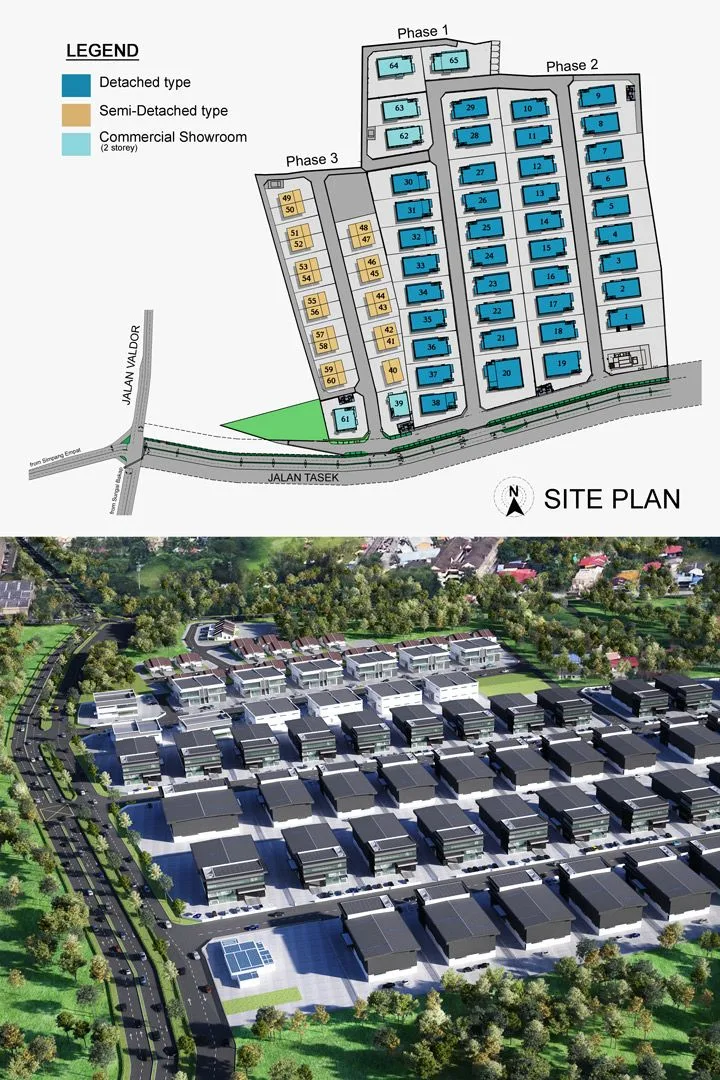
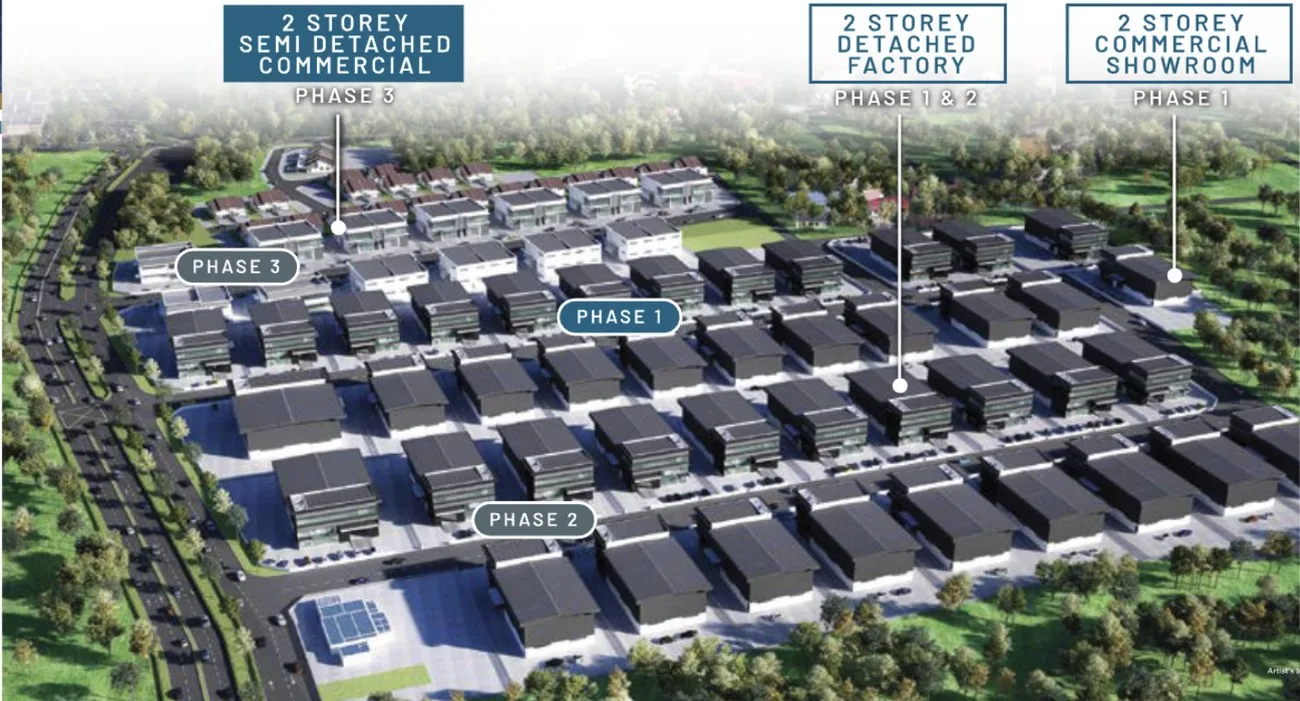
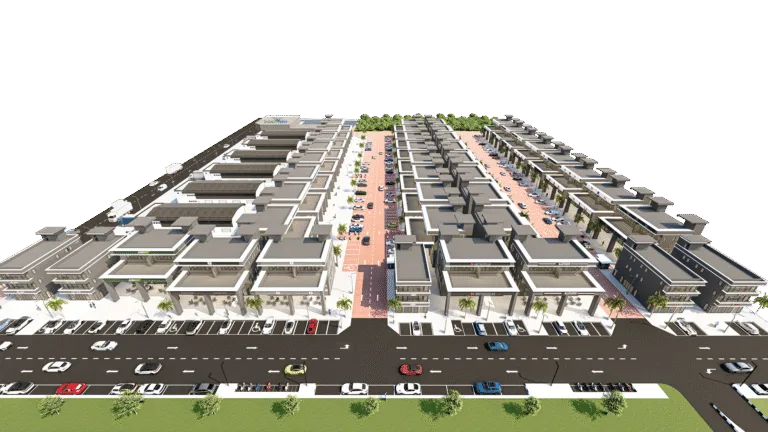
- 65 lots on the site planBy the legend’s colours: 38 detached (lots 1–38), 21 semi-detached (lots 40–60) and 6 commercial showroom lots (39 and 61–65)
- Land & built-up
- From 19,289 sq ft · 9,780 sq ftLand printed as from 98 ft × 195 ft on the official page and 99 ft × 195 ft in the brochure (19,289 sq ft onwards) · built-up 9,780 sq ft on the official floor plan of the detached factory
- Specification
- 34 ft · 2 ton/m² · 200 ampCeiling height, ground-floor loading and electricity supply from the official page
- Completion
- Not publishedNo date on the official page; ask me for the current construction status
- Government register
- Not on the housing registerFactories fall outside it; nothing is filed under this name on teduh.kpkt.gov.my on 2 October 2026
- Foreign buyers
- Industrial rules applyForeign-company and state-consent rules differ from residential; I will confirm them for your company
Explore related topics
Curated hubs, each with its own guide — not auto-generated tag archives.
Six things about Regalway Industrial Hub worth knowing before you enquire
Four are reasons a manufacturer, distributor or warehouse operator would shortlist it. Two are things to settle before you commit. Each comes from the official project page or from my own measurement on the map.
A detached factory on its own land
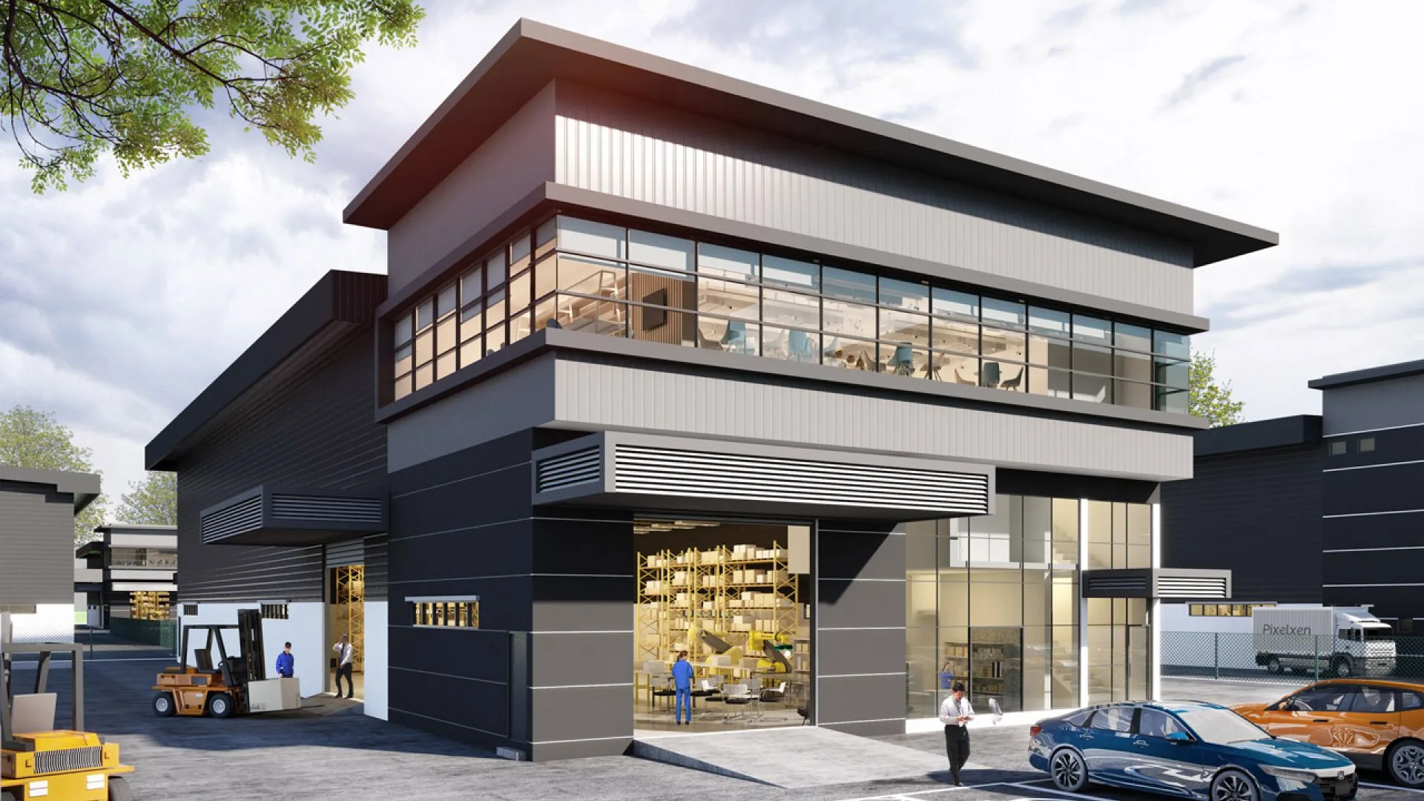
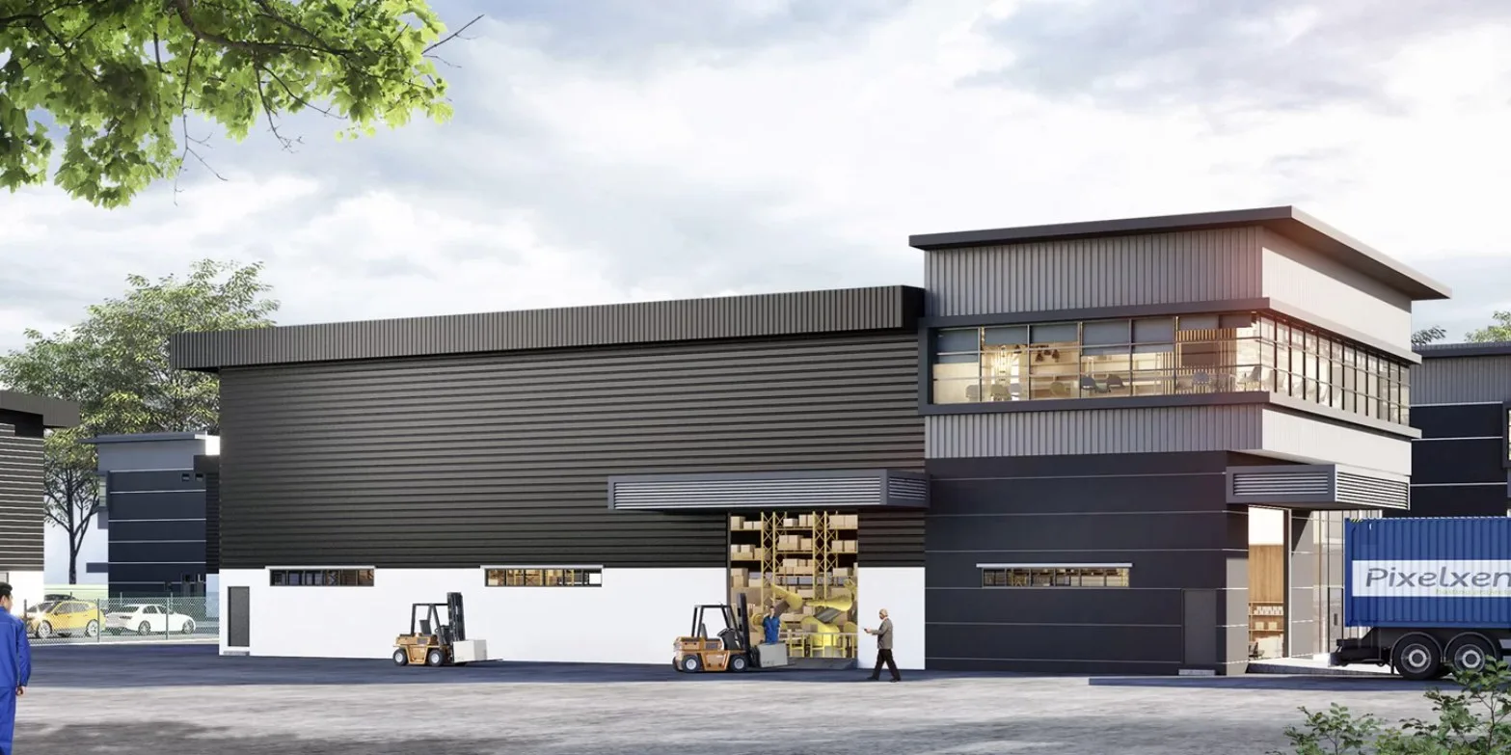
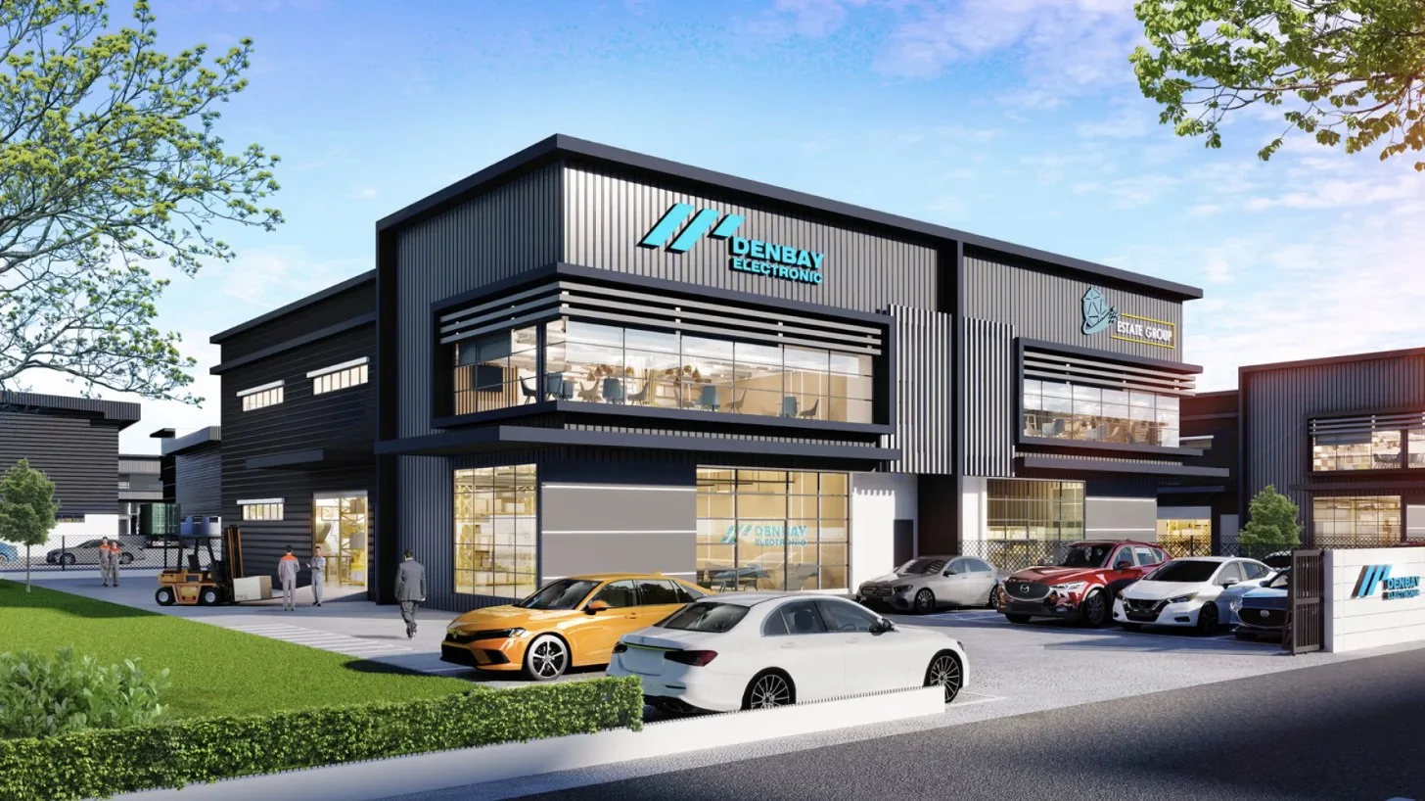
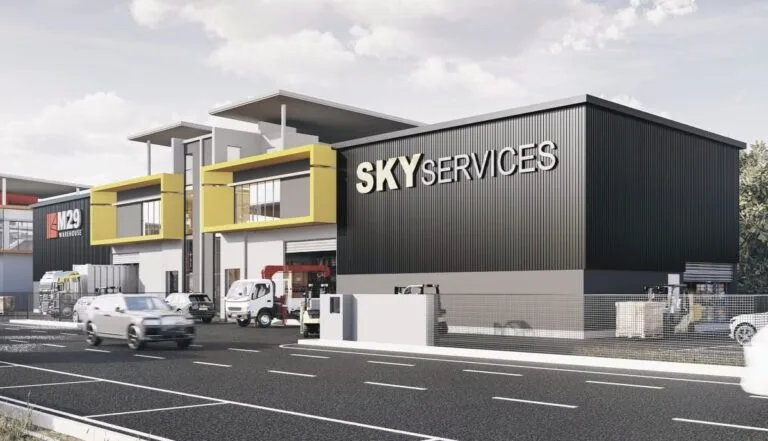
Every unit is a stand-alone two-storey building. The official page prints the land as from 98 ft × 195 ft, 19,289 sq ft onwards, so each owner has a compound on all four sides for parking, container turning and outdoor storage, and shares no party wall with a neighbour. The page lists four uses for the building: factory, warehouse, showroom and office.
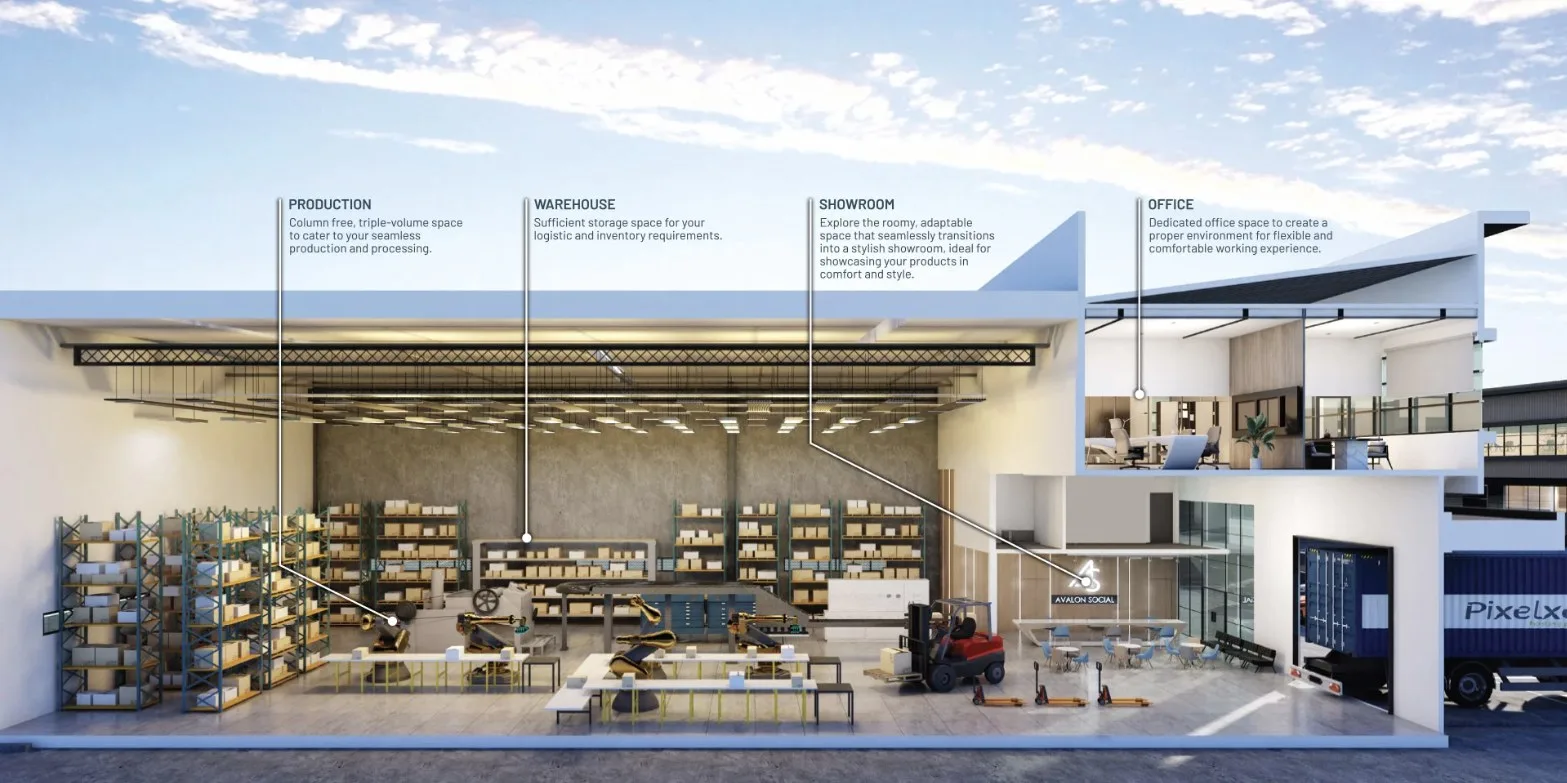
34 ft of height and no columns in the way
The production area has a 34 ft double-volume ceiling and, in the page’s words, a columnless design. Height is what lets a warehouse rack upward instead of outward, and an open floor is what lets a production line be laid out and later rearranged without working around pillars. Ask me for the clear height under the roof beams, which is the figure your racking supplier needs.
Loading from two sides, on a 2 ton/m² floor
The page specifies 4.5 m loading bays at both the front and the side of each building, so goods in and goods out need not share one door. The ground floor is rated at 2 ton per square metre, which the page says is meant for heavy equipment, machinery and stock, and each unit comes with a 200 amp supply.
Between Batu Kawan and Kulim
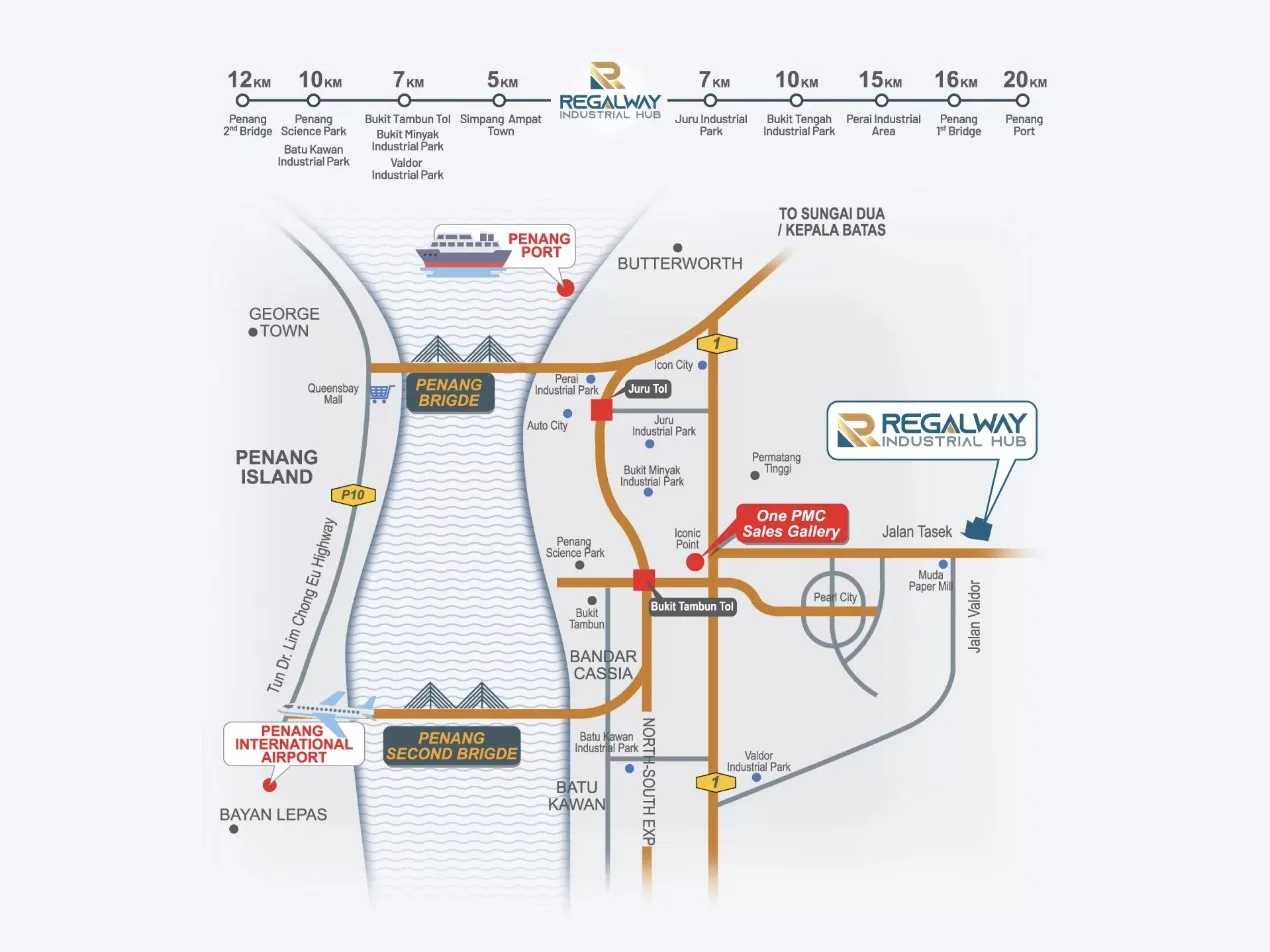
The site is at Tasek, east of Simpang Ampat town. In a straight line from the map pin it is 6.6 km from the Valdor industrial area, 9.5 km from Penang Science Park, 10.9 km from Batu Kawan Industrial Park and 18.0 km from Kulim Hi-Tech Park across the Kedah border. Muda Paper Mills on Jalan Tasek is 889 m away, so this is already a working industrial road.
No register, and no published completion date
Factories are not tracked on the public housing register, so there is no permit, progress percentage or standard agreement to check. The official brochure and floor plan do give the tenure (freehold), the built-up area of the detached factory (9,780 sq ft) and a numbered site plan, all shown on this page. They do not give a completion date, the land area of each lot or which lots are still available. Portals quote figures for these, but I do not repeat numbers I cannot trace to the project’s own material.
Check power, the upper floor and the lorry route
A 200 amp supply suits light industry and warehousing, not every production process; if you run heavy machinery, ask what upgrade is possible before you sign. The loading figure is for the ground floor only, and nothing is published for the first floor. The Bukit Tambun toll plaza is 7.6 km away in a straight line, so time the road journey with your own lorry.
The whole development, decoded
Every number here is the developer’s own or the government register’s.
Specification
Taken from the feature list on the official project page. This is an industrial scheme, so there are no recreational facilities to list; whether the hub is guarded, and what the monthly charges are, is not published.
Unit specification
- 2-storey detached factory
- 34 ft double-volume high ceiling
- 4.5 m front and side loading bays
- 2 ton/m² load bearing on the ground floor
- Columnless design in the production area
- 200 amp electricity supply
- Land from 98 ft × 195 ft (19,289 sq ft onwards)
Uses listed on the official page
- Factory
- Warehouse
- Showroom
- Office
Where the project is now
All 2 Regalway Industrial Hub @ Simpang Ampat, Penang floor plans
The official floor plan draws one building: the two-storey detached factory, with a built-up area of 9,780 sq ft. The official site plan numbers 65 lots in three phases. Land varies from lot to lot and the lot areas are not printed, so ask me for the figures of the specific lot you are considering.
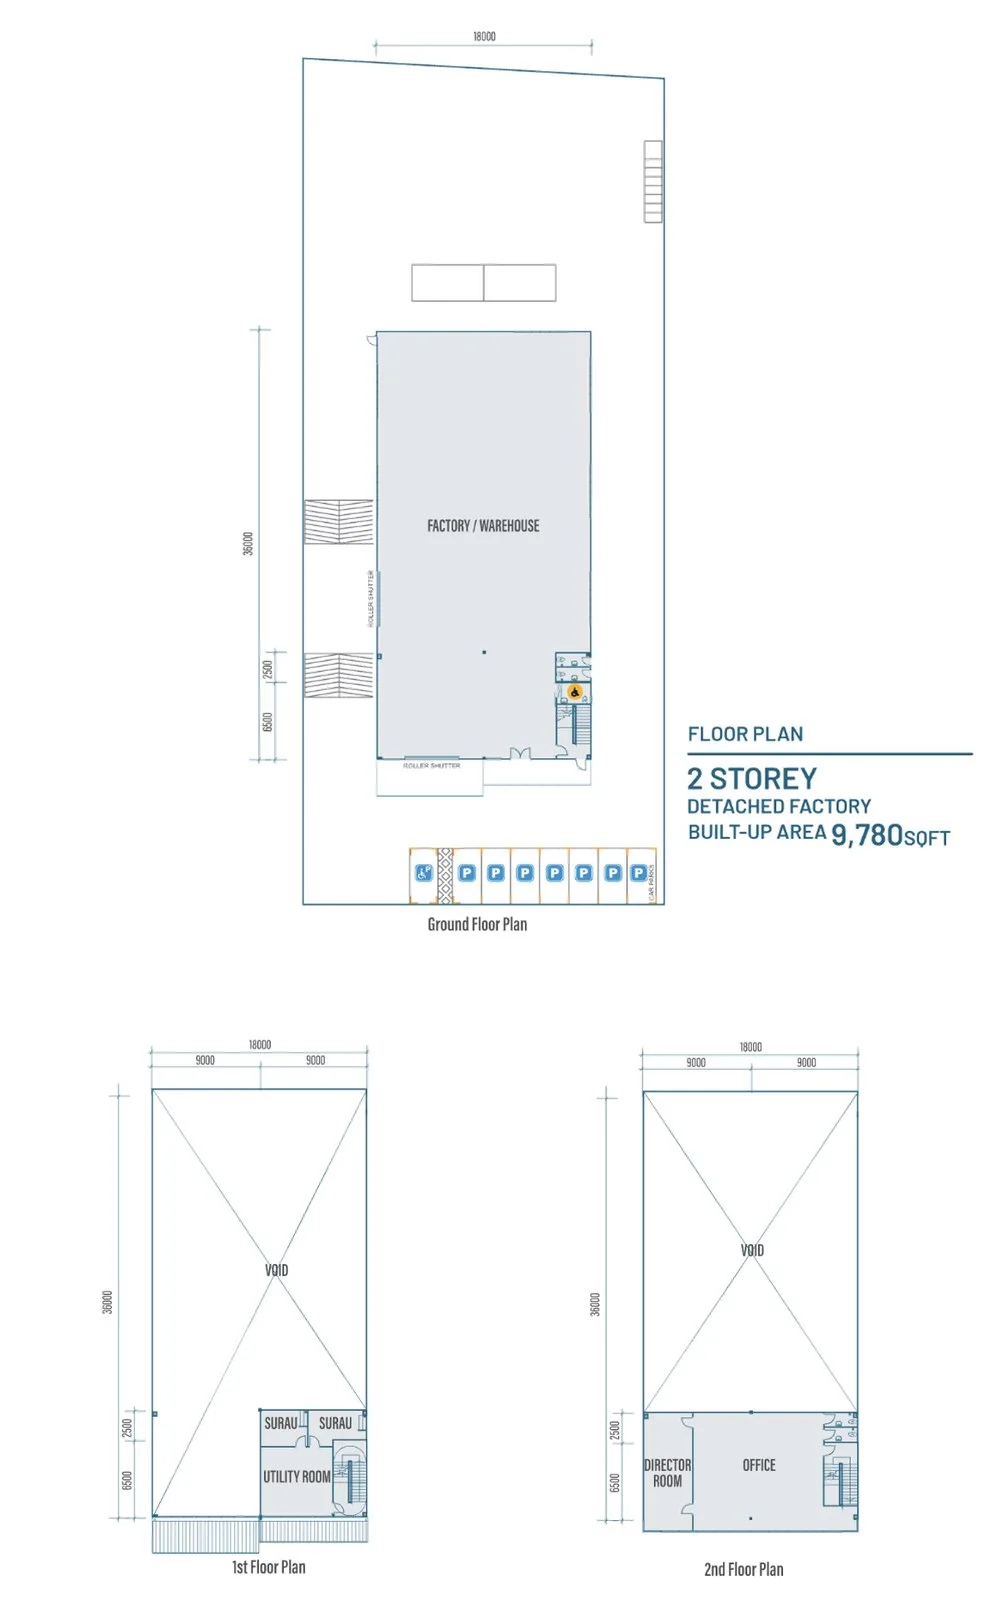
2-Storey Detached Factory — 9,780 sq ft
Get this floor plan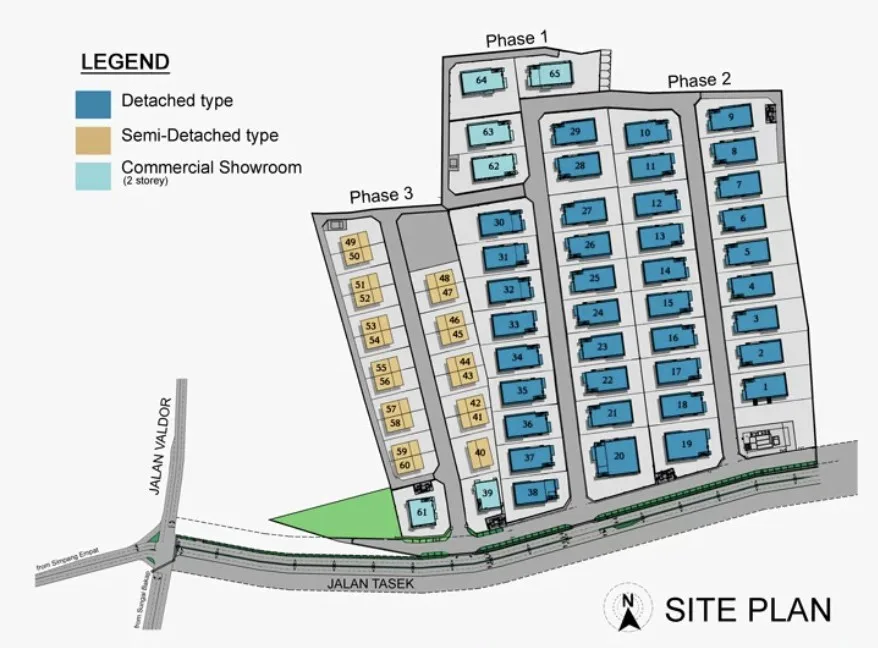
Site plan and lot schedule
Get this floor planRegalway Industrial Hub in the official renders and location map
Where Regalway Industrial Hub @ Simpang Ampat, Penang sits
Tasek, on the eastern side of Simpang Ampat in Seberang Perai Selatan, mainland Penang — 889 m in a straight line from Muda Paper Mills on Jalan Tasek, 5.4 km from Iconic Point in Simpang Ampat town and 7.6 km from the Bukit Tambun toll plaza on the North-South Expressway.
There is no register record to take coordinates from, so the pin is the Google Maps listing named ‘Regalway Industrial Hub’ in postcode 14120 Simpang Ampat. Treat it as approximate; distances are straight-line from that point.
- Muda Paper Mills, Jalan Tasek889 mstraight-line
- Pearl City Mall, Bandar Tasek Mutiara3.9 kmstraight-line
- Simpang Ampat KTM station4.9 kmstraight-line
- Iconic Point, Simpang Ampat town5.4 kmstraight-line
- Valdor industrial area6.6 kmstraight-line
- Bukit Tambun toll plaza (North-South Expressway)7.6 kmstraight-line
- Sungai Bakap Hospital8.0 kmstraight-line
- Penang Science Park9.5 kmstraight-line
- Batu Kawan Industrial Park10.9 kmstraight-line
About Regalway Development
The official page for Regalway Industrial Hub is published by ONE PMC Sdn Bhd, a company with an office at Jalan Iconic Point, Simpang Ampat, that describes itself as a specialist in project management and property management for commercial, residential and small and medium industrial property. The hub is the only project shown on its website.
The official brochure names the developer as Regalway Development Sdn Bhd and describes the project as managed by ONE PMC Sdn Bhd. Penang Property Talk used the same developer name in an article dated 23 October 2023. I will show you the vendor’s name on the sale and purchase agreement so that you can check it against a company search.
The page pitches the hub at Penang’s manufacturing base, quoting a state workforce of over 822,200 people with 299,200 in manufacturing, and at owners who need a factory, warehouse, showroom and office in one building. The specification it lists is a practical one: height, loading bays, floor loading, an open floor and a stated power supply.
One honest caveat. I could not find a track record for the developer: no earlier projects are listed on the official page, and nothing is filed under the Regalway name on the government housing register, which is expected for a company that builds factories. Before you pay anything, ask for the company’s background, the construction status, the handover date and the title position in writing — I will request them for you.
Frequently asked questions
How many units are there at Regalway Industrial Hub?
The official site plan numbers its lots 1 to 65 across three phases. Reading the legend’s colours, lots 1 to 38 are detached factories, lots 40 to 60 are semi-detached units, and six lots (39 and 61 to 65) are two-storey commercial showrooms.
The brochure’s aerial view labels Phases 1 and 2 as detached factories, with commercial showrooms in Phase 1, and Phase 3 as semi-detached commercial units. Which lots are still available is not published; message me and I will send the current list.
Is Regalway Industrial Hub freehold?
The official brochure prints ‘Freehold’ on its cover. The text of the project page itself does not mention the tenure, so the brochure is the source.
Tenure, the category of land use and any restriction in interest are settled by a title search. Tell me which lot you are considering and I will ask for its title details so that your solicitor can verify them.
What sizes are the factories at Regalway Industrial Hub?
The official page prints the land as from 98 ft × 195 ft and the brochure as from 99 ft × 195 ft, both with 19,289 sq ft onwards. The figures do not multiply out exactly, so treat them as approximate, as the disclaimer says, and rely on the survey plan of the specific lot.
The official floor plan gives the detached factory a built-up area of 9,780 sq ft and draws the building 18 m wide. The specification on the project page: a 34 ft double-volume ceiling, 4.5 m loading bays at the front and side, 2 ton/m² loading on the ground floor, a columnless production area and a 200 amp supply.
Can a foreigner or a foreign company buy at Regalway Industrial Hub?
This is industrial property, and the rules are not the same as for homes. A purchase by a foreign individual or a foreign-controlled company needs state consent, and the conditions depend on how the buying company is structured and what it will do on the land.
I do not apply the residential thresholds or the residential stamp duty rules here. Tell me the shareholding of your company and your intended use, and I will confirm the position with the developer and a solicitor before you go further.
When will Regalway Industrial Hub be completed?
No completion date appears in the text of the official project page, which was published in November 2023. Portals quote an estimated date, but I do not repeat it because I cannot trace it to the project’s own material.
An industrial scheme has no government progress record the way a housing project does. Ask me and I will get the current construction status, and the handover date written in the sale and purchase agreement, from the developer.
Which lot should I choose?
Start with the land, because the detached factory is the same building throughout. Lots begin at 19,289 sq ft and go upward; a larger or corner lot gives you more room to turn a container lorry and to store outdoors. The site plan on this page shows where each numbered lot sits; ask me for each lot’s land area.
Then think about the two loading bays, at the front and at the side: a lot where the side bay opens onto usable compound space is worth more to a distributor than one where it faces the boundary. I will mark those on the plan for you.
What is the price and what are the monthly charges?
There is no public price information I will quote. An industrial scheme is not on the housing register, so there is no government permit band, and I do not repeat figures from property portals.
Whether the hub is guarded, and what the maintenance or security charges are, is not published either. Message me and I will send the current price list, the available lots and the charges in writing.
How does Regalway Industrial Hub compare with Nexus Industrial Hub in Sungai Jawi?
They are different products. Regalway is a detached factory on land from 19,289 sq ft with a 34 ft ceiling. Nexus Industrial Hub, covered on its own page on this site, is a scheme of two-storey semi-detached units with built-up areas of 4,998 to 8,172 sq ft on land from 8,797 sq ft, 1.7 km in a straight line from the Jawi toll plaza.
If you need your own compound, more height and room for container lorries, look at Regalway. If a smaller semi-detached unit beside the expressway is enough, read the Nexus page. Visit both before deciding; the road you use every day matters more than the brochure.
Is Tasek practical for staff, and can I rent the factory out?
For staff: in a straight line Pearl City Mall in Bandar Tasek Mutiara is 3.9 km away, Simpang Ampat KTM station 4.9 km, Iconic Point in Simpang Ampat town 5.4 km and Sungai Bakap Hospital 8.0 km. Housing estates in Simpang Ampat and Bandar Tasek Mutiara are where most workers would live.
For renting: I do not quote rental figures or yields. A detached factory of this size is let to one tenant at a time, so a vacancy means no income at all until the next tenant signs. If you are buying to let, ask me what comparable factories in the Valdor and Simpang Ampat area are being let for, and I will show you actual listings.
Get the current price list and unit availability
Developer pricing moves, and the good stacks go first. Tell me your budget and whether you’re buying to live in or to let — I’ll send back the units that actually fit, not a generic brochure.
No agent fee payable by the buyer on new developer launches
Louis Koh
11 years in Malaysian property · Johor Bahru, Kuala Lumpur & Penang new launches · English & 中文
I work with cross-border buyers from Singapore and further afield, and with local investors. I’ll tell you when a project isn’t right for you — that’s usually worth more than the brochure.
Published 2026-10-02 · Last verified 2026-10-07 against The official Regalway Industrial Hub project page published by ONE PMC Sdn Bhd, with its brochure and floor plan, Penang Property Talk’s article of 23 October 2023, and the Google Maps listing for the site. Unit availability, pricing and completion dates are set by the developer and subject to change. This page is marketing information, not an offer or a contract.
Worth putting beside this one
Ask a specific question
If you would rather not use WhatsApp, use this. I answer them myself. Only your name and one contact method are required.
Developer: Regalway Development (1 development on this site)
Where it is: Simpang Ampat, Penang