Villa Industrial Park @ Permatang Tinggi, Penang
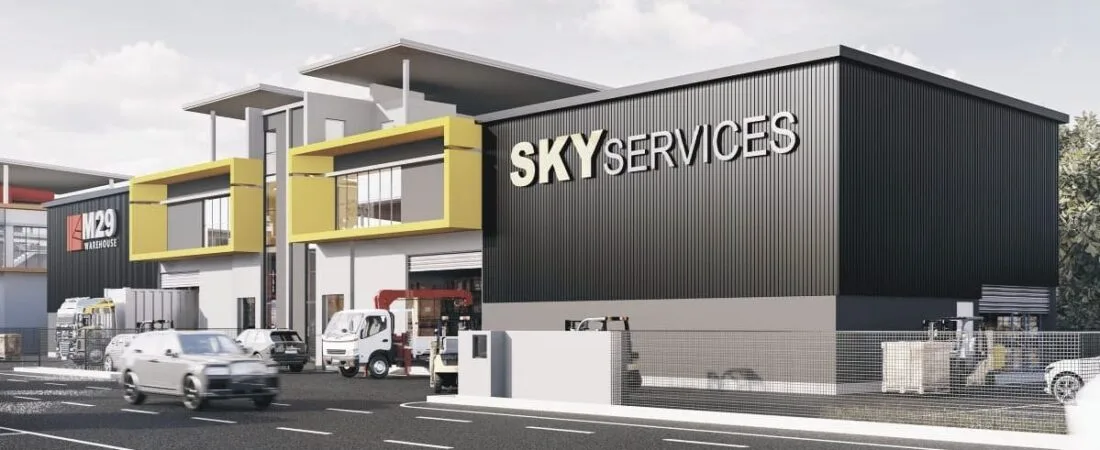
17 semi-detached and detached factories at Kampung Manggis, Permatang Tinggi, 1.3 km in a straight line from Simpang Ampat KTM station and 3.9 km from the Bukit Tambun toll plaza. Published listings describe freehold two-storey units of 6,350 to 11,350 sq ft with a 30 ft ceiling. The developer has no website I could reach; the drawings on this page are its marketing artwork, and every figure stays marked as listed until it is checked against the sale documents. This is industrial property, so the rules for foreign companies differ from the residential ones.
⚡ Typical reply within 15 minutes, 9am–10pm MYT · No obligation
Villa Industrial Park @ Permatang Tinggi, Penang at a glance
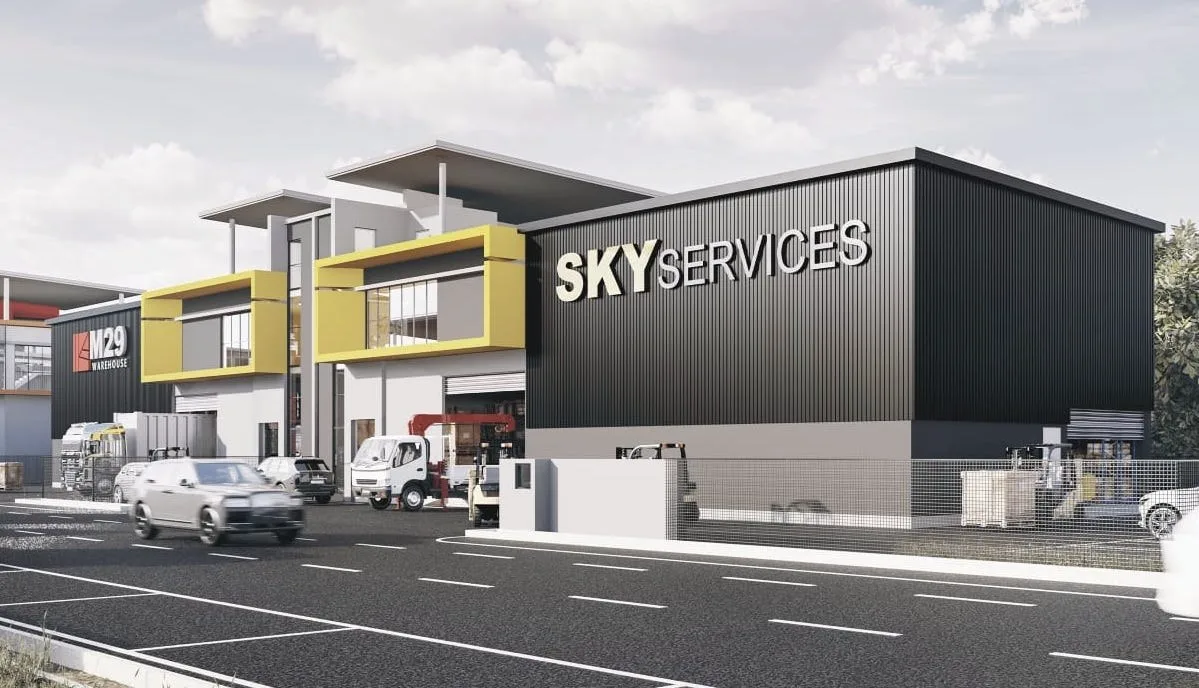
The developer has published no website or project page that I could reach; the pictures and drawings on this page are the developer’s marketing artwork as it circulates in public. Figures marked ‘listed’ come from that artwork and from published listing information; I will confirm them against the sale documents for you. Where listings disagree, both figures are shown.
- Development
- Villa Industrial ParkListings name Villa Acres Development Sdn. Bhd. as the developer; the vendor on the sale agreement is the name that counts
- Where it is
- Permatang Tinggi, Simpang AmpatLot 20055, Jalan Kampung Manggis, Kampung Manggis, off Jalan Permatang Tinggi, per the Google Maps listing
- Tenure
- Freehold (listed)Several listings say freehold and the developer’s marketing artwork prints the same word; the earliest listing left tenure open. Confirm on the title search
- Units
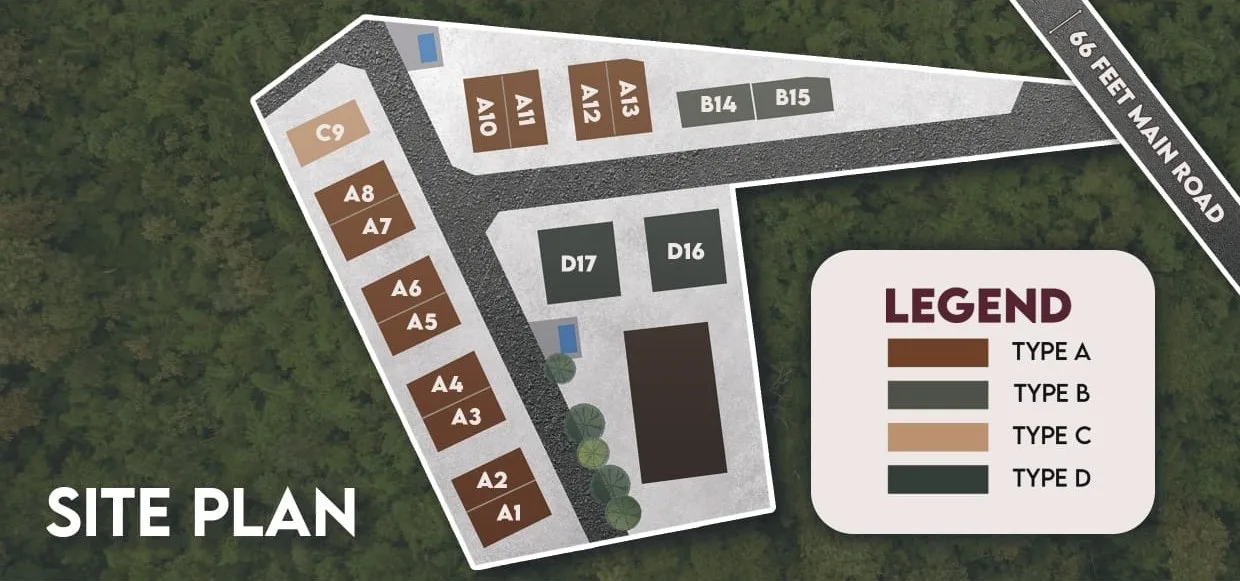
- 17 factories (listed)Four layouts on the developer’s marketing artwork: 12 of Type A, 2 of Type B and 1 of Type C, all semi-detached, and 2 of detached Type D
- Built-up
- 6,350–11,350 sq ft (listed)Ground plus first floor; older listings say 7,700–12,700 sq ft, which counts a 1,350 sq ft second-floor slab
- Land per unit
- About 10,300 to 26,700 sq ft (listed)One listing gives 10,495 to 25,640 sq ft, another 10,322 to 26,683 sq ft
- Specification
- 30 ft ceiling · 1.5-tonne floor loading (listed)The developer’s marketing artwork prints 150 amp for semi-detached Types A, B and C and 300 amp for detached Type D
- Completion
- Listings disagreeOne says the last quarter of 2026, another describes piling stage; ask me for the status in writing
- Government register
- Not on the housing registerFactories fall outside it; nothing is filed under this name on teduh.kpkt.gov.my on 5 October 2026
- Foreign buyers
- Industrial rules applyForeign-company and state-consent rules differ from residential; I will confirm them for your company
Explore related topics
Curated hubs, each with its own guide — not auto-generated tag archives.
Six things about Villa Industrial Park to weigh before you enquire
Four are reasons a factory owner would look at it. Two are gaps you should close in writing before committing. Figures marked ‘listed’ come from published listing information and the developer’s marketing artwork; I will confirm them against the sale documents for you.
A small scheme of large units
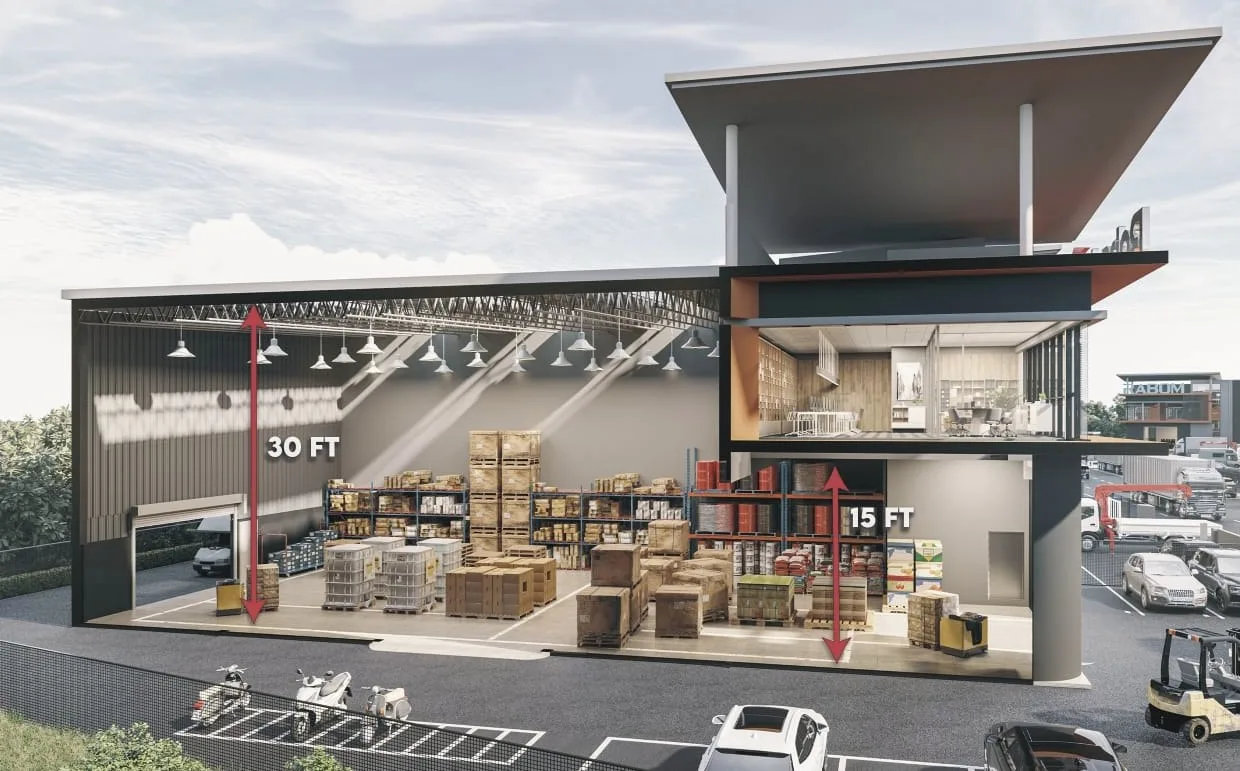
Three independent listings agree on 17 units, and none is a terrace factory: the listings describe two-storey semi-detached and detached buildings only. The ground floor is listed at 5,000 sq ft for the semi-detached type and 10,000 sq ft for the detached type, each with a first-floor office of 1,350 sq ft (1,400 sq ft in Type B). With so few neighbours, lorry movements inside the scheme stay light.
A specification for real production
The listed specification is a 30 ft ceiling, a 1.5-tonne floor loading (one listing writes it as 1.5 tonnes per square metre at ground level), a 15 ft motorised roller shutter and a supply of 150 amp for the semi-detached types and 300 amp for the detached type. That height suits high racking; whether the frame is designed for an overhead crane is a question for the engineer’s drawings.
Listed as freehold
Several listings describe the units as freehold, and the developer’s marketing artwork prints the same word. Land inside the state’s own industrial parks is generally sold on a lease, so a freehold factory is simpler to finance and to hand on. The earliest listing, from December 2023, left the tenure open, which is why I will show you the title search before you rely on it.
Between Bukit Minyak and Batu Kawan
From the map pin, Simpang Ampat KTM station is 1.3 km away in a straight line, the Bukit Tambun toll plaza on the North-South Expressway 3.9 km, Bukit Minyak Industrial Park 4.3 km and Batu Kawan Industrial Park 8.8 km. A supplier here sits between two of the mainland’s main factory belts without being inside either.
Every figure here is listed, not yet checked on the sale documents
I found no website or project page from the developer, and its marketing artwork reached me through public listings, not from the company. The unit count, sizes, tenure and specification come from that artwork and from published listings, and the listings do not match line for line: built-up is 6,350 to 11,350 sq ft in some and 7,700 to 12,700 sq ft in others, and one listing gives 150 amp for every unit where the artwork prints 300 amp for the detached type. Each of these goes into my written check against the sale documents.
Completion statements conflict, and access needs a test drive
A listing dated 3 October 2026 gives completion in the last quarter of 2026; one dated about a week earlier describes the scheme as at piling stage; a 2024 listing says the completion certificate follows three years after the sale agreement. Factories are not on the public housing register, so there is no progress record to settle it. The address is on Jalan Kampung Manggis, so drive the approach with the lorry size you use.
The whole development, decoded
Figures marked ‘listed’ come from published listing information and the developer’s marketing artwork; everything else is the developer’s own or the government register’s.
Pick your factory type
Semi-Detached Factory
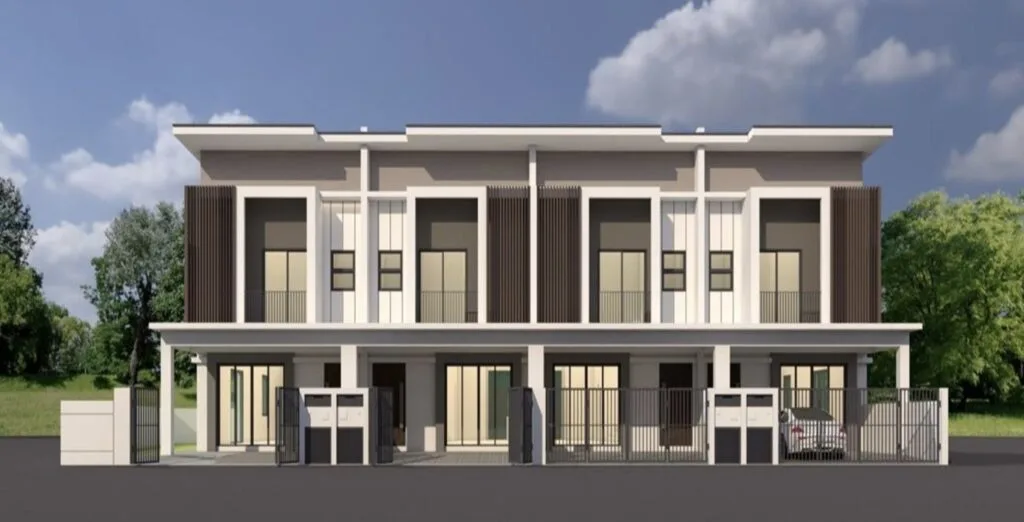
The smaller of the two building forms in the listings. Published listing information gives a ground-floor production and warehouse area of 5,000 sq ft with a 1,350 sq ft office on the first floor, 6,350 sq ft in all, and a further 1,350 sq ft concrete slab on the second floor left for later extension. Counting that slab gives the 7,700 sq ft quoted in older listings. One wall is shared with the neighbour; three sides stay open for loading and parking. The developer’s marketing artwork counts 15 semi-detached units: 12 of Type A, 2 of Type B, where the office floor is 1,400 sq ft, and 1 of Type C.
Detached Factory
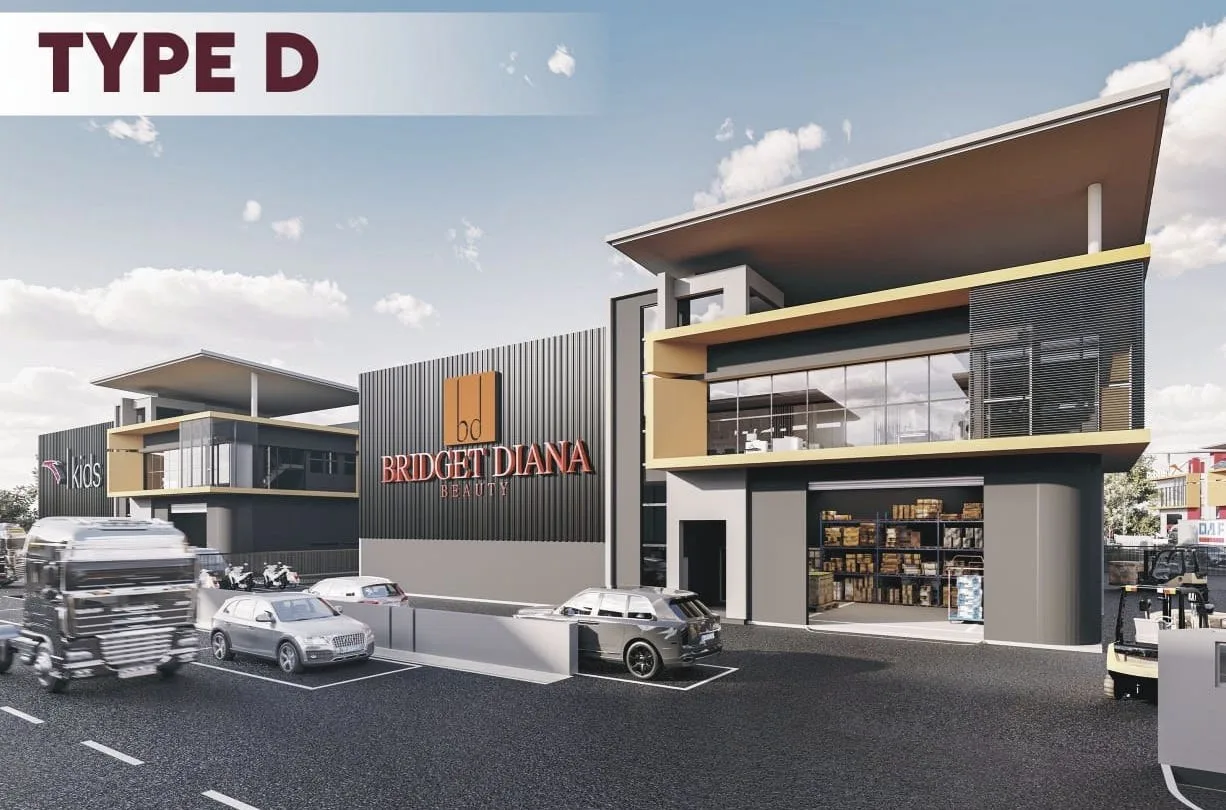
The stand-alone type. Published listing information gives a ground-floor production area of 10,000 sq ft with the same 1,350 sq ft first-floor office, 11,350 sq ft in all, plus the 1,350 sq ft second-floor slab; with the slab that is the 12,700 sq ft at the top of the older range. Land for the largest plots is listed at about 25,600 to 26,700 sq ft, depending on the listing. The developer’s marketing artwork counts 2 detached units, Type D, and prints a 300 amp supply for them. This is the one to ask about if you need your own compound on all four sides.
Specification
Everything in this section is listed: it comes from published listing information and the developer’s marketing artwork, not from a specification sheet handed to me by the developer, and I will confirm each line against the sale documents. This is an industrial scheme, so there are no recreational facilities to list.
Unit specification
- Two-storey semi-detached and detached factories
- Ground floor for production or warehousing: 5,000 or 10,000 sq ft
- First-floor office: 1,350 sq ft (1,400 sq ft in Type B)
- Second-floor concrete slab of 1,350 sq ft for later extension
- Ceiling height 30 ft
- Floor loading 1.5 tonnes
- Supply of 150 amp for semi-detached Types A, B and C, 300 amp for detached Type D
- Motorised roller shutter, 15 ft
- Four car park spaces per unit, in one listing
Scheme
- 17 units in all
- Four layouts: Type A (12 units), Type B (2), Type C (1) and Type D (2)
- Freehold
- Land per unit from about 10,300 sq ft to about 26,700 sq ft
- Reached from Jalan Permatang Tinggi by Jalan Kampung Manggis
Where the project is now
All 4 Villa Industrial Park @ Permatang Tinggi, Penang floor plans
The four layouts below are drawn on the developer’s marketing artwork: Types A, B and C are semi-detached and Type D is detached. The areas are the figures printed on those drawings and stay listed figures until they are checked; each drawing shows the ground and first floors. Message me and I will get the measured areas for the plot you want.
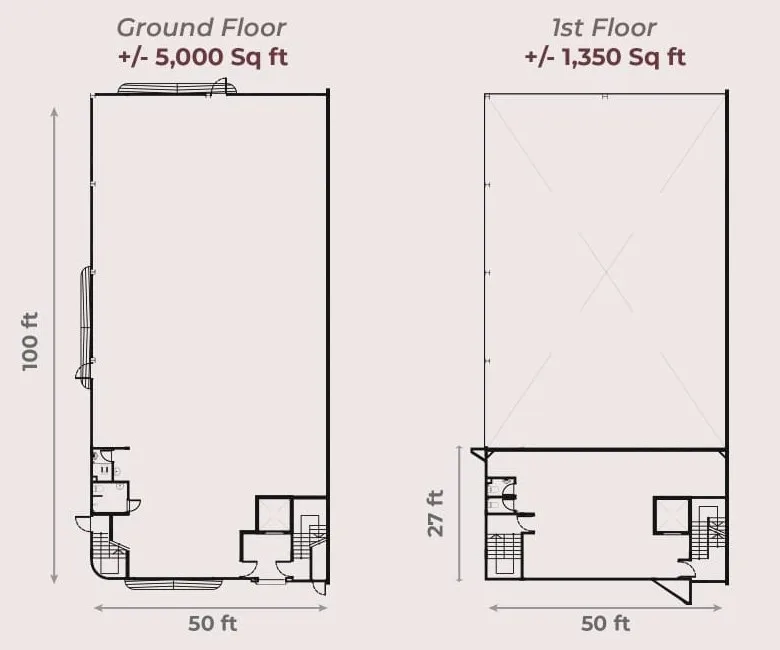
Type A — Semi-Detached Factory — 6,350 sq ft
Get this floor plan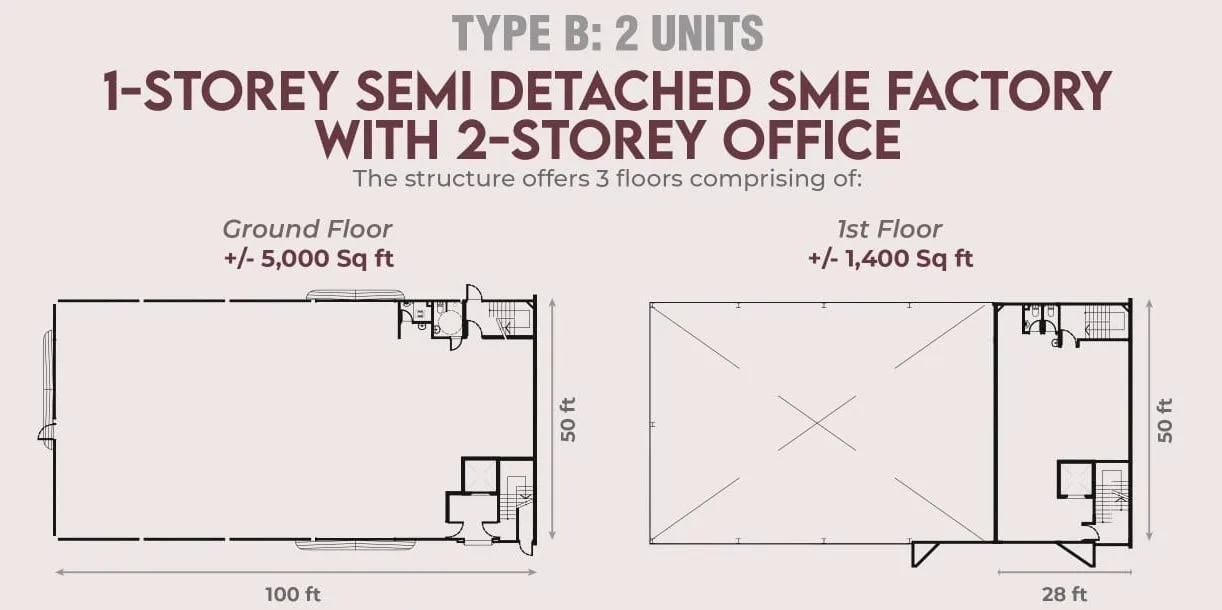
Type B — Semi-Detached Factory — 6,400 sq ft
Get this floor plan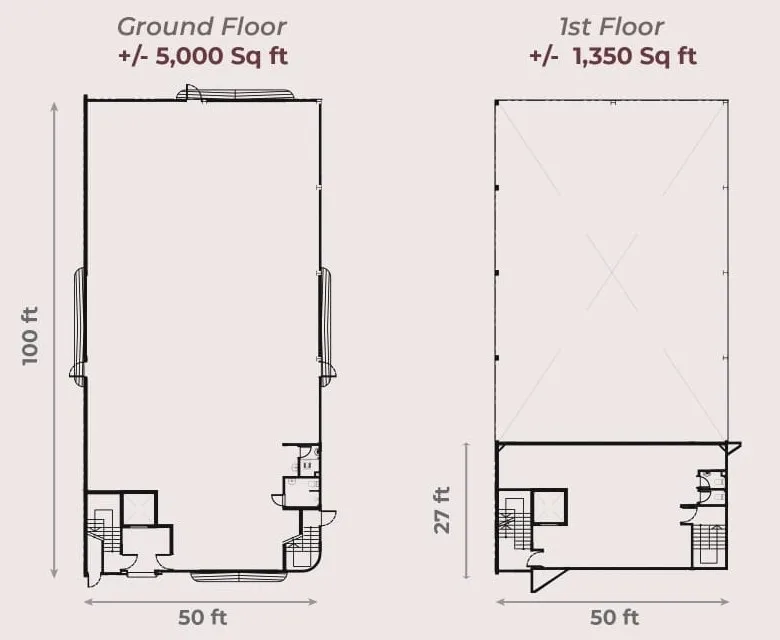
Type C — Semi-Detached Factory — 6,350 sq ft
Get this floor plan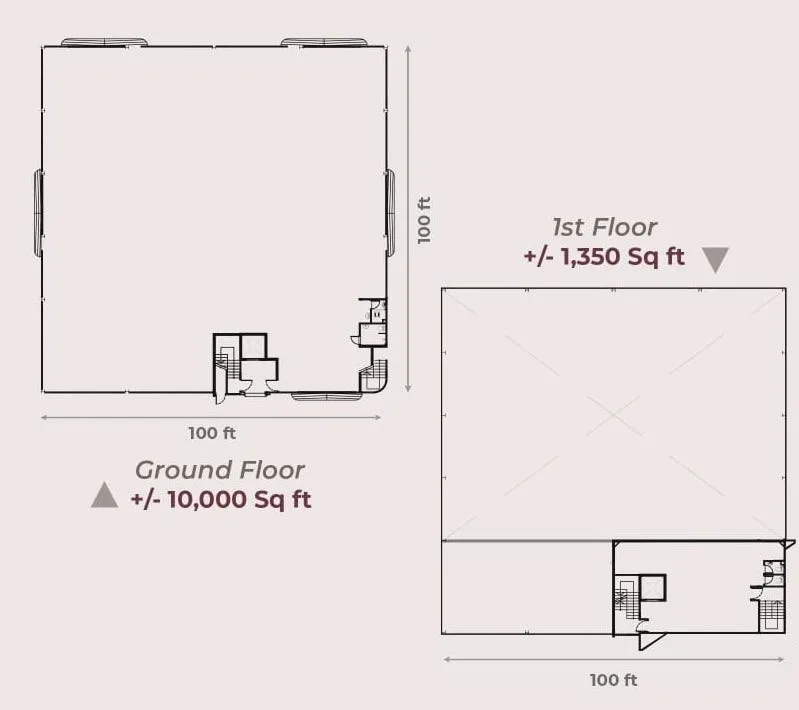
Type D — Detached Factory — 11,350 sq ft
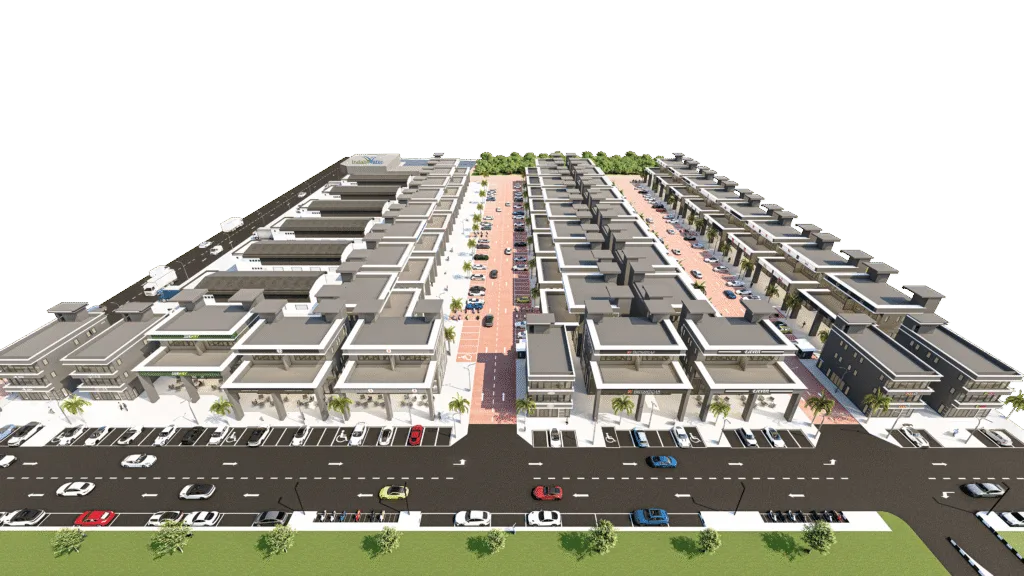
Get this floor planVilla Industrial Park cut-away view and site plan
Where Villa Industrial Park @ Permatang Tinggi, Penang sits
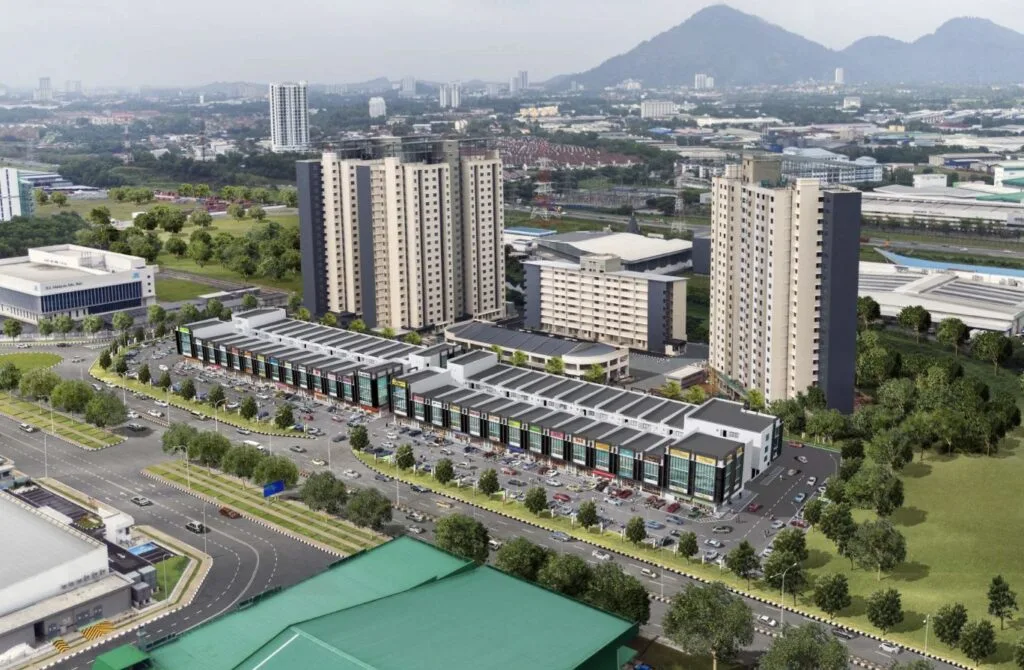
Kampung Manggis, Permatang Tinggi, on the Penang mainland north of Simpang Ampat town — 1.3 km in a straight line from Simpang Ampat KTM station, 2.9 km from AEON Mall Bukit Mertajam at Alma and 3.9 km from the Bukit Tambun toll plaza on the North-South Expressway.
There is no register record to take coordinates from, so the pin is the Google Maps listing named ‘Villa Industrial Park’ at 20055, Jalan Kampung Manggis. An earlier published map pin sits 29 m from it. Distances are straight-line from that point.
- SJK(C) Permatang Tinggi800 mstraight-line
- Simpang Ampat KTM station1.3 kmstraight-line
- Iconic Point1.8 kmstraight-line
- AEON Mall Bukit Mertajam, Alma2.9 kmstraight-line
- Bukit Tambun toll plaza (North-South Expressway)3.9 kmstraight-line
- Bukit Minyak Industrial Park4.3 kmstraight-line
- Batu Kawan Industrial Park8.8 kmstraight-line
- Second Penang Bridge18.9 kmstraight-line
- Penang International Airport23.3 kmstraight-line
About Villa Acres Development
Published listings name the developer as Villa Acres Development Sdn. Bhd. I could not find a website or a project page issued by the company itself. The pictures and drawings on this page are its marketing artwork as it circulates in public listings, which is why every figure here stays marked as listed.
A company of that name is on the government’s register of licensed housing developers, with a business address at Jalan Megat Harun in Alma, Bukit Mertajam. The register shows one housing project under it: Nadia Park Home in Kerian, Perak, 26 units, recorded as completed with its certificate of completion and compliance.
That is a short public record: one completed housing scheme, and no earlier industrial project that I can verify. It does not make the factory scheme better or worse, but it does mean the usual comfort of a long track record is not available here.
One honest caveat. For an industrial scheme there is no public progress record and no standard sale agreement. Before you pay anything, ask me for the vendor’s name as it will appear on the agreement, the title particulars, the approved building plan for your plot and the construction status, all in writing.
Frequently asked questions
How many units are there at Villa Industrial Park?
17, according to three independent published listings dated December 2023, October 2024 and January 2026. They are described as two-storey semi-detached and detached factories.
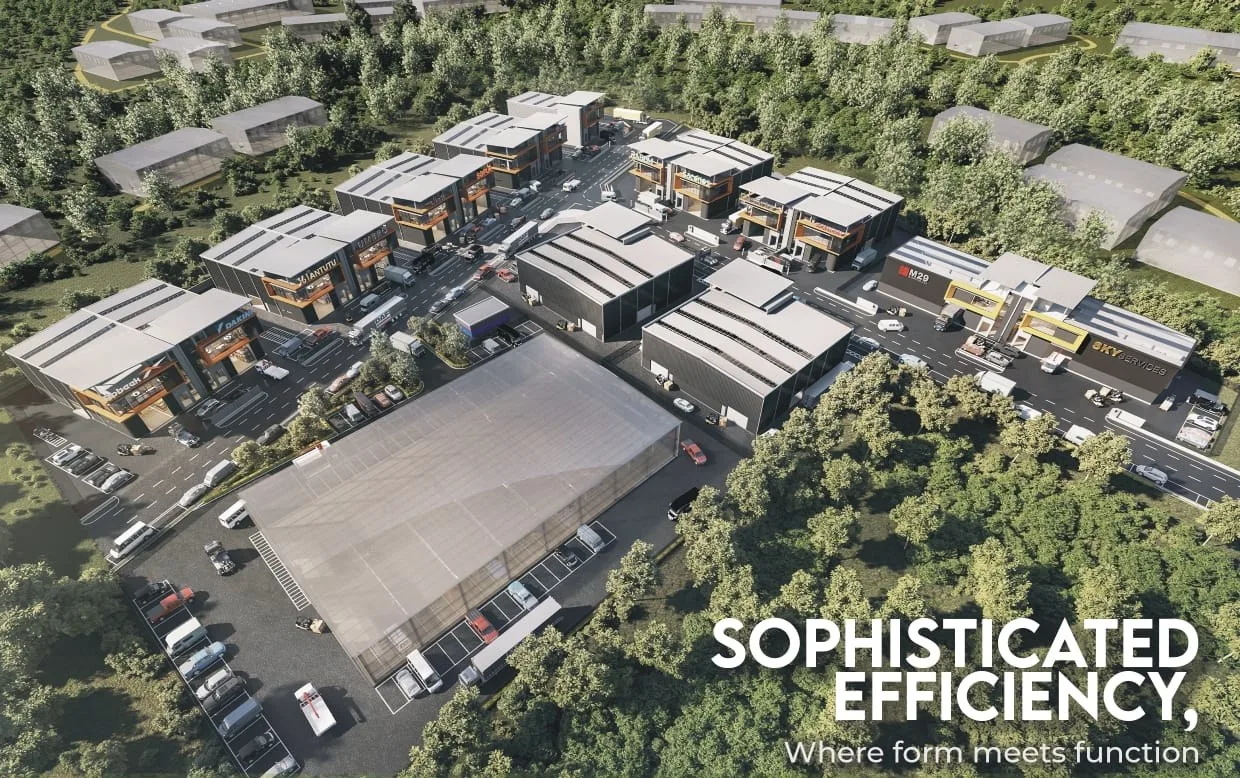
The developer’s marketing artwork shows four layouts and prints the count on each: 12 of Type A, 2 of Type B and 1 of Type C, all semi-detached, and 2 of detached Type D. The site plan in the gallery on this page shows where each one stands.
Is Villa Industrial Park freehold?
It is listed as freehold in several published listings. The earliest listing, from December 2023, left the tenure open.
The developer’s marketing artwork prints the word freehold as well, but neither it nor the listings settle whether each unit carries an individual or a strata title. Your solicitor’s title search is the final word; I will arrange for you to see it before you commit.
What sizes are the factories at Villa Industrial Park?
The 2026 listings give 6,350 to 11,350 sq ft over the ground and first floors: a 5,000 sq ft ground floor for the semi-detached type or 10,000 sq ft for the detached type, each with a 1,350 sq ft first-floor office. A second-floor slab of 1,350 sq ft is left for extension.
Older listings say 7,700 to 12,700 sq ft, which is the same range with that slab counted. Land per unit is listed from about 10,300 sq ft to about 26,700 sq ft. All of these are listed figures to be confirmed for your plot.
Can a foreigner or a foreign company buy at Villa Industrial Park?
This is industrial property, and the rules are not the same as for homes. A purchase by a foreign individual or a foreign-controlled company needs state consent, and the conditions depend on the shareholding of the buying company and what it will do on the land.
I do not apply the residential thresholds or the residential stamp duty rules here. Tell me your company structure and intended use, and I will confirm the position with the developer and a solicitor before you go further.
When will Villa Industrial Park be completed?
The listings do not agree. One dated 3 October 2026 gives completion in the last quarter of 2026. One dated 25 September 2026 describes the scheme as at piling stage. A 2024 listing says the completion certificate follows three years after the sale agreement date.
There is no government progress record for an industrial scheme. I will get the current stage and the contractual handover date from the developer in writing, and you should see the site yourself.
Which factory type should I choose?
Start with the ground floor, because that is where production happens: 5,000 sq ft in the semi-detached type, 10,000 sq ft in the detached type (listed). Both have a first-floor office of about 1,350 sq ft and the same 30 ft listed ceiling.
Then check power and land. The supply is listed as 150 amp for the semi-detached types and 300 amp for the detached type, so match it to your machines, and compare land area if you need outdoor storage or container turning room. A detached unit also keeps all four sides to yourself.
What is the price and what are the charges?
There is no public price information I will quote. An industrial scheme is not on the housing register, so there is no government permit band, and I do not repeat figures from listings.
No maintenance or security charges have been published either. Message me and I will send the current price list, the plots still available and any recurring charges in writing.
How does Villa Industrial Park compare with Regalway Industrial Hub?
The two are 4.5 km apart in a straight line, both filed under Simpang Ampat on this site. Regalway’s official page describes two-storey detached factories on land from 19,289 sq ft with a 34 ft ceiling.
Villa Industrial Park is the smaller step: 17 units, semi-detached as well as detached, with land listed from about 10,300 sq ft and a 30 ft listed ceiling. If a semi-detached unit is enough for your line, start here; if you need a large detached plot, read the Regalway page as well.
Is the location practical for staff, and can I rent the unit out?
For staff: in a straight line, SJK(C) Permatang Tinggi is 800 m away, Simpang Ampat KTM station 1.3 km, Iconic Point 1.8 km and AEON Mall Bukit Mertajam 2.9 km. Listings name Bukit Minyak, Asas Jaya and Penang Science Park as the surrounding industrial areas.
You may let the unit, subject to the title conditions and to the tenant’s activity fitting the light-industrial zoning and its licences. I do not quote rental figures. Tell me the tenant’s trade and I will check what the zoning allows.
Get the current price list and unit availability
Developer pricing moves, and the good stacks go first. Tell me your budget and whether you’re buying to live in or to let — I’ll send back the units that actually fit, not a generic brochure.
No agent fee payable by the buyer on new developer launches
Louis Koh
11 years in Malaysian property · Johor Bahru, Kuala Lumpur & Penang new launches · English & 中文
I work with cross-border buyers from Singapore and further afield, and with local investors. I’ll tell you when a project isn’t right for you — that’s usually worth more than the brochure.
Published 2026-10-05 · Last verified 2026-10-07 against Published listing information dated December 2023 to October 2026, the developer’s marketing artwork, the Google Maps listing for the site, and the government register of licensed housing developers. Unit availability, pricing and completion dates are set by the developer and subject to change. This page is marketing information, not an offer or a contract.
Ask a specific question
If you would rather not use WhatsApp, use this. I answer them myself. Only your name and one contact method are required.
Developer: Villa Acres Development (1 development on this site)
Where it is: Simpang Ampat, Penang