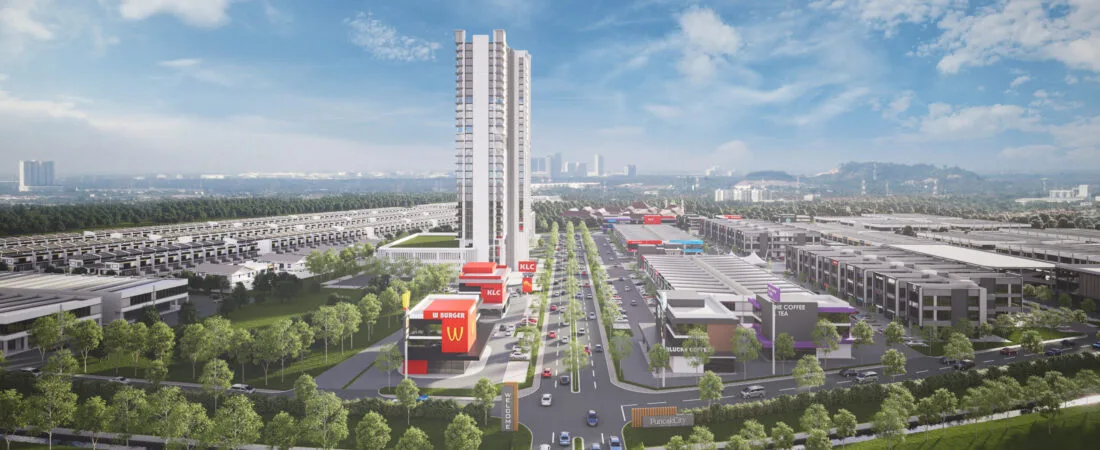
PuncakCity @ Juru South, Penang
Freehold shop offices in three formats — 2-storey terrace, 4-storey semi-detached with a private lift, and 2-storey light industrial — from 2,032 to 6,273 sq ft, planned as a walkable retail park 2.3 km in a straight line from AEON Mall Bukit Mertajam. This is commercial property, so the rules for foreign buyers differ from the residential ones.
⚡ Typical reply within 15 minutes, 9am–10pm MYT · No obligation
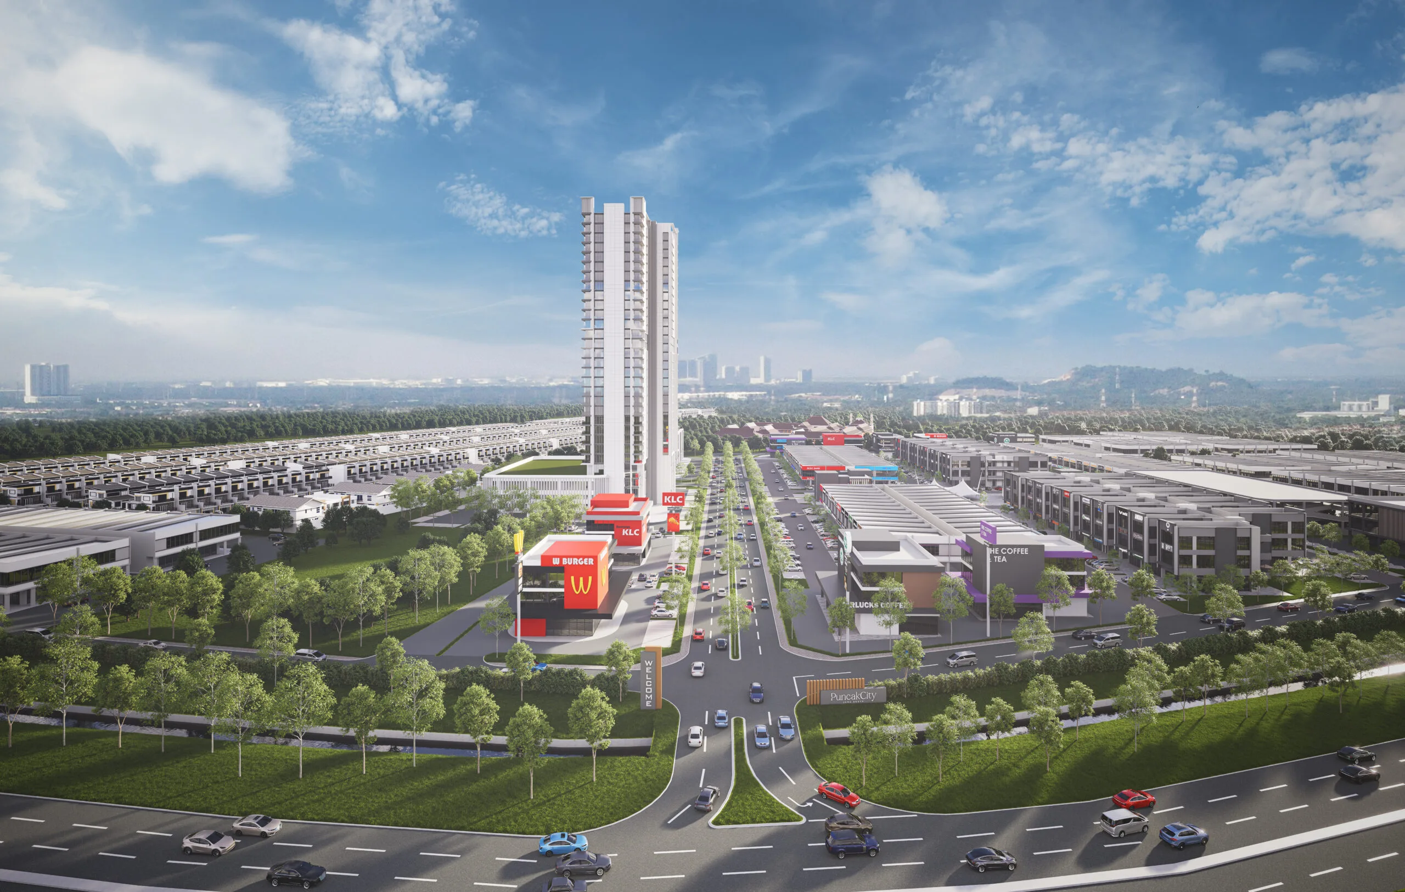
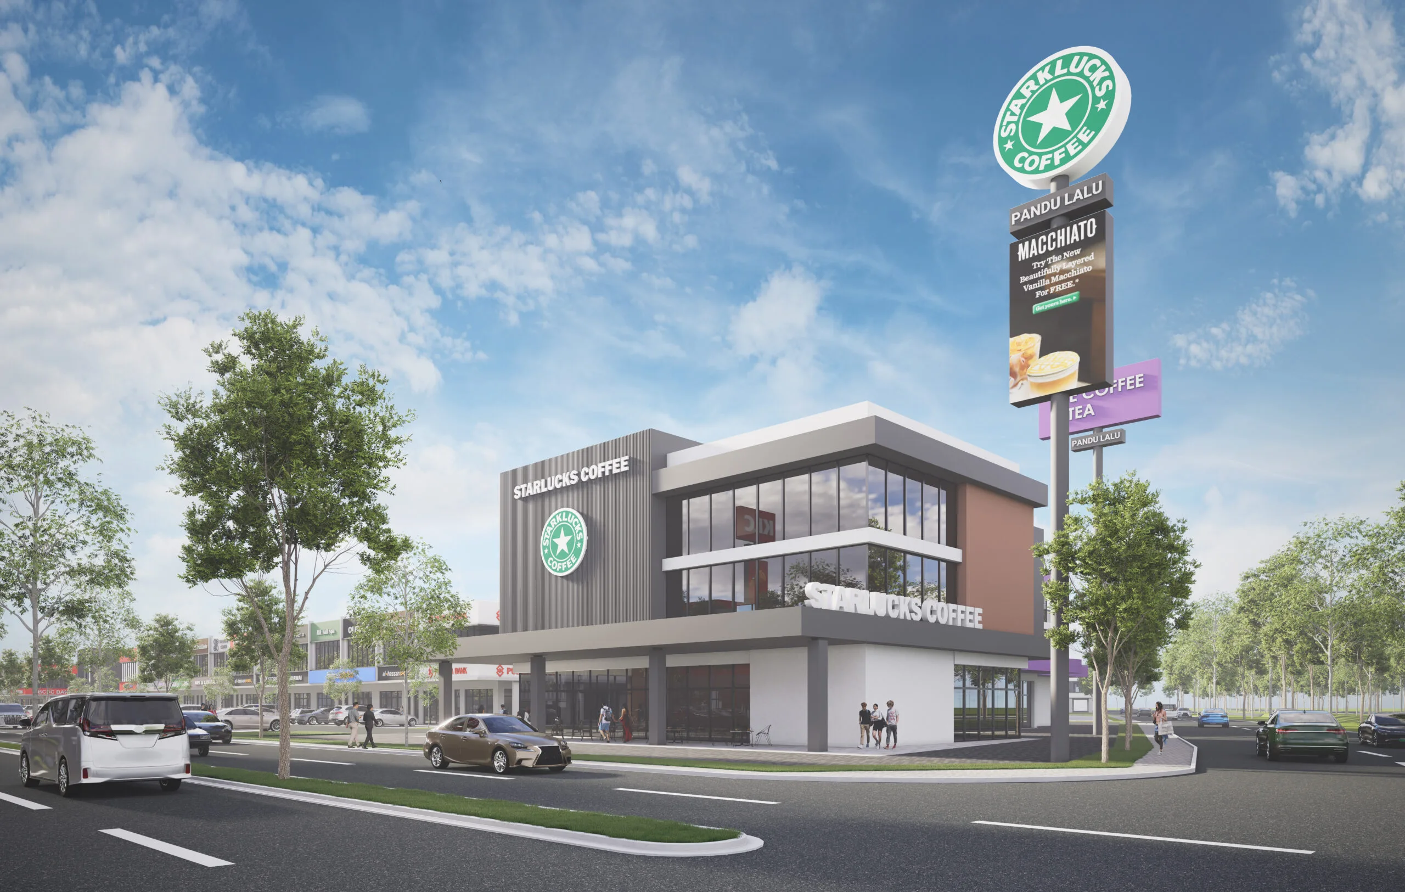
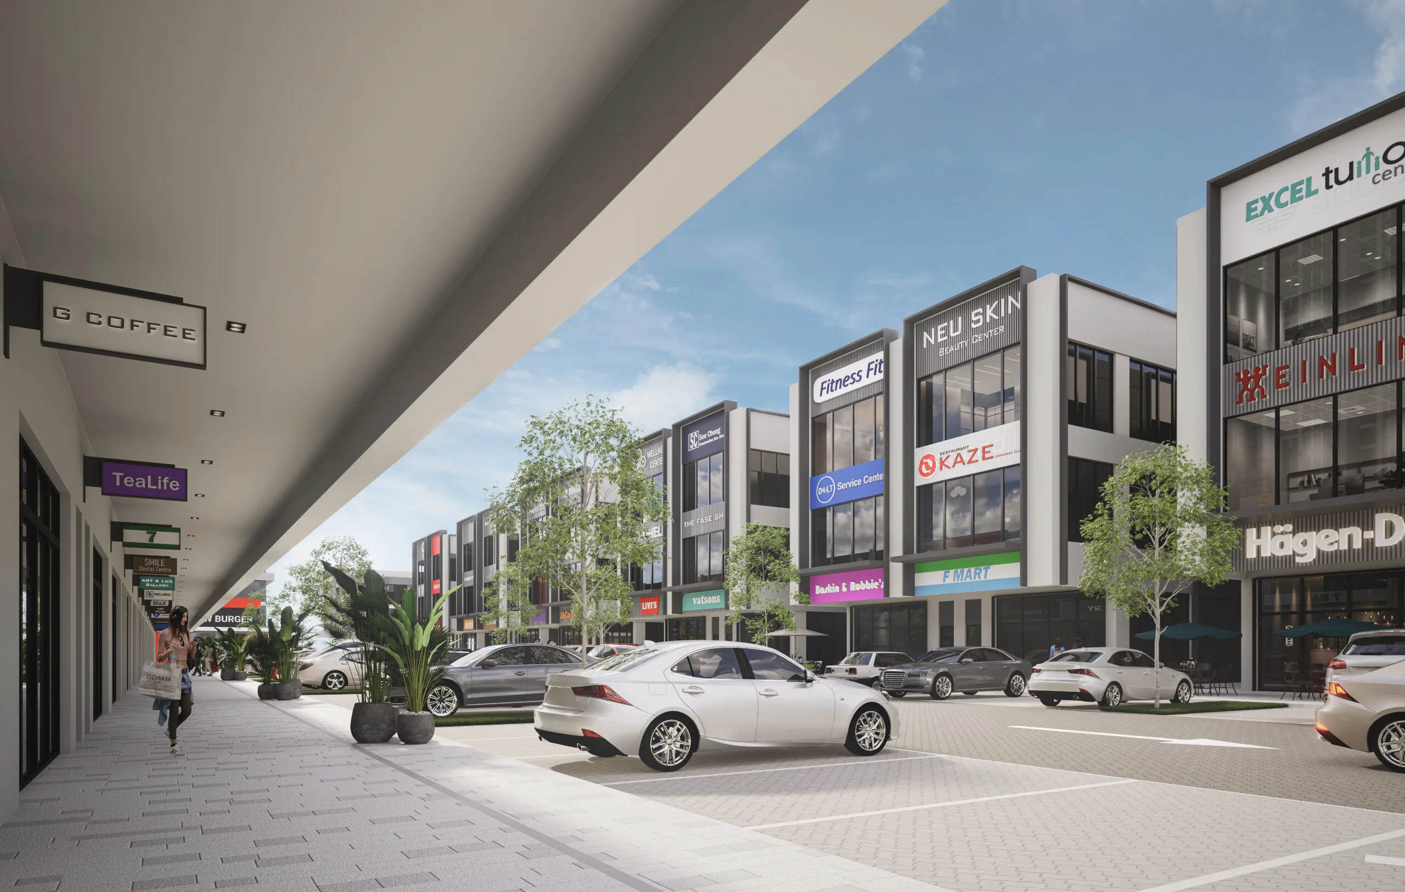
PuncakCity @ Juru South, Penang at a glance
Every figure below comes from the developer’s own published material or the government register. Where neither has published something, it isn’t on this page.
- Development
- PuncakCity @ Juru SouthBy Puncakdana Group · Puncakcity Development Sdn Bhd is the company named on the project website
- Where it is
- Permatang Tinggi, Simpang AmpatLot 12789, Kampung Permatang Tinggi, 14100 Simpang Ampat on the Google Maps listing; ‘Juru South’ is the developer’s name for the area
- Tenure
- FreeholdAs printed on the developer’s e-brochure; confirm on the title
- Property type
- Shop offices and light industrial2-storey terrace, 4-storey semi-detached and 2-storey light industrial units
- Units
- Not publishedThe developer’s readable material gives no unit count; its master plan with numbered lots is in the gallery below, and I will confirm the numbers with the developer
- Built-up
- 2,032–6,273 sq ftLight industrial 2,032–2,495 · terrace 2,635–4,499 · semi-D 5,228–6,273
- Lot dimensions
- 22 ft × 55 ft to 29 ft × 73 ftTerrace 22 × 55 or 22 × 57 · semi-D 29 × 73 · light industrial 26 × 48
- Completion
- Not publishedThe group’s website lists the project as ongoing; ask me for the current status
- Government register
- Not on the housing registerShop offices fall outside it; nothing is filed under this name or developer on teduh.kpkt.gov.my on 2 October 2026
- Foreign buyers
- Commercial rules applyForeign-company and state-consent rules differ from residential; I will confirm them for your case
Explore related topics
Curated hubs, each with its own guide — not auto-generated tag archives.
Six things about PuncakCity worth knowing before you enquire
Four are reasons a business owner or shoplot investor would shortlist it. Two are things to settle before you commit. Each comes from the developer’s own website and e-brochure, or from my own measurement on the map.
Freehold commercial title
The e-brochure’s first word is freehold, and it applies to the shop offices and the light industrial units alike; the light industrial type is also described as having an individual title. A freehold shoplot is simpler to finance, to hand down and to resell than a leasehold one. Have your solicitor confirm tenure, land use and any restriction in interest on the title itself.
Three formats under one master plan
A 22 ft terrace shop for street trade, a four-storey semi-detached building with its own lift for a company headquarters, and a compact two-storey light industrial unit with front and back access. A business can start in one type and grow into another without leaving the address, and an investor can choose the tenant profile he understands best.
Laid out for customers on foot
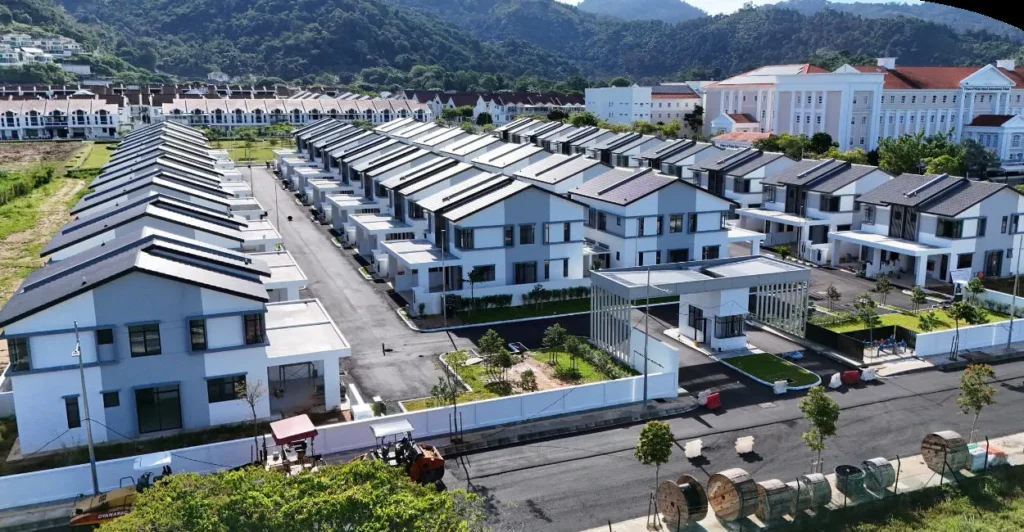
The developer describes a pedestrian-friendly retail park: interconnected walkways, columnless wide walkways in front of the terrace shops, visible signage positions, open parking bays reached directly from the shopfronts and a 4.5 m ground-floor ceiling in every type. Its gallery also carries an image labelled ‘Drive thru’.
Between two established towns
The site sits between Alma and Bukit Mertajam to the north and Simpang Ampat to the south. Measured in a straight line from the map pin, AEON Mall Bukit Mertajam is 2.3 km away, Simpang Ampat KTM station 1.7 km, the Bukit Tambun toll plaza 3.3 km and Batu Kawan Industrial Park 8.7 km. The developer’s own list names nine residential areas and five industrial parks around it.
‘Juru South’ is a brand, not the postal address
The Google Maps listing for the site reads Lot 12789, Kampung Permatang Tinggi, 14100 Simpang Ampat. The Juru toll plaza is 5.0 km away in a straight line and Juru Auto City 6.5 km. Judge the location by the roads you and your customers will really use, not by the name, and visit at the hours your business trades.
Several basics are not published, and there is no register
The developer’s website and e-brochure do not state the number of units, the land area, the completion date or the monthly charges. Shop offices are not tracked on the public housing register either, so there is no permit, progress percentage or standard agreement to check. Your protection is the sale and purchase agreement; I will get the missing facts in writing first.
The whole development, decoded
Every number here is the developer’s own or the government register’s.
Pick your building type
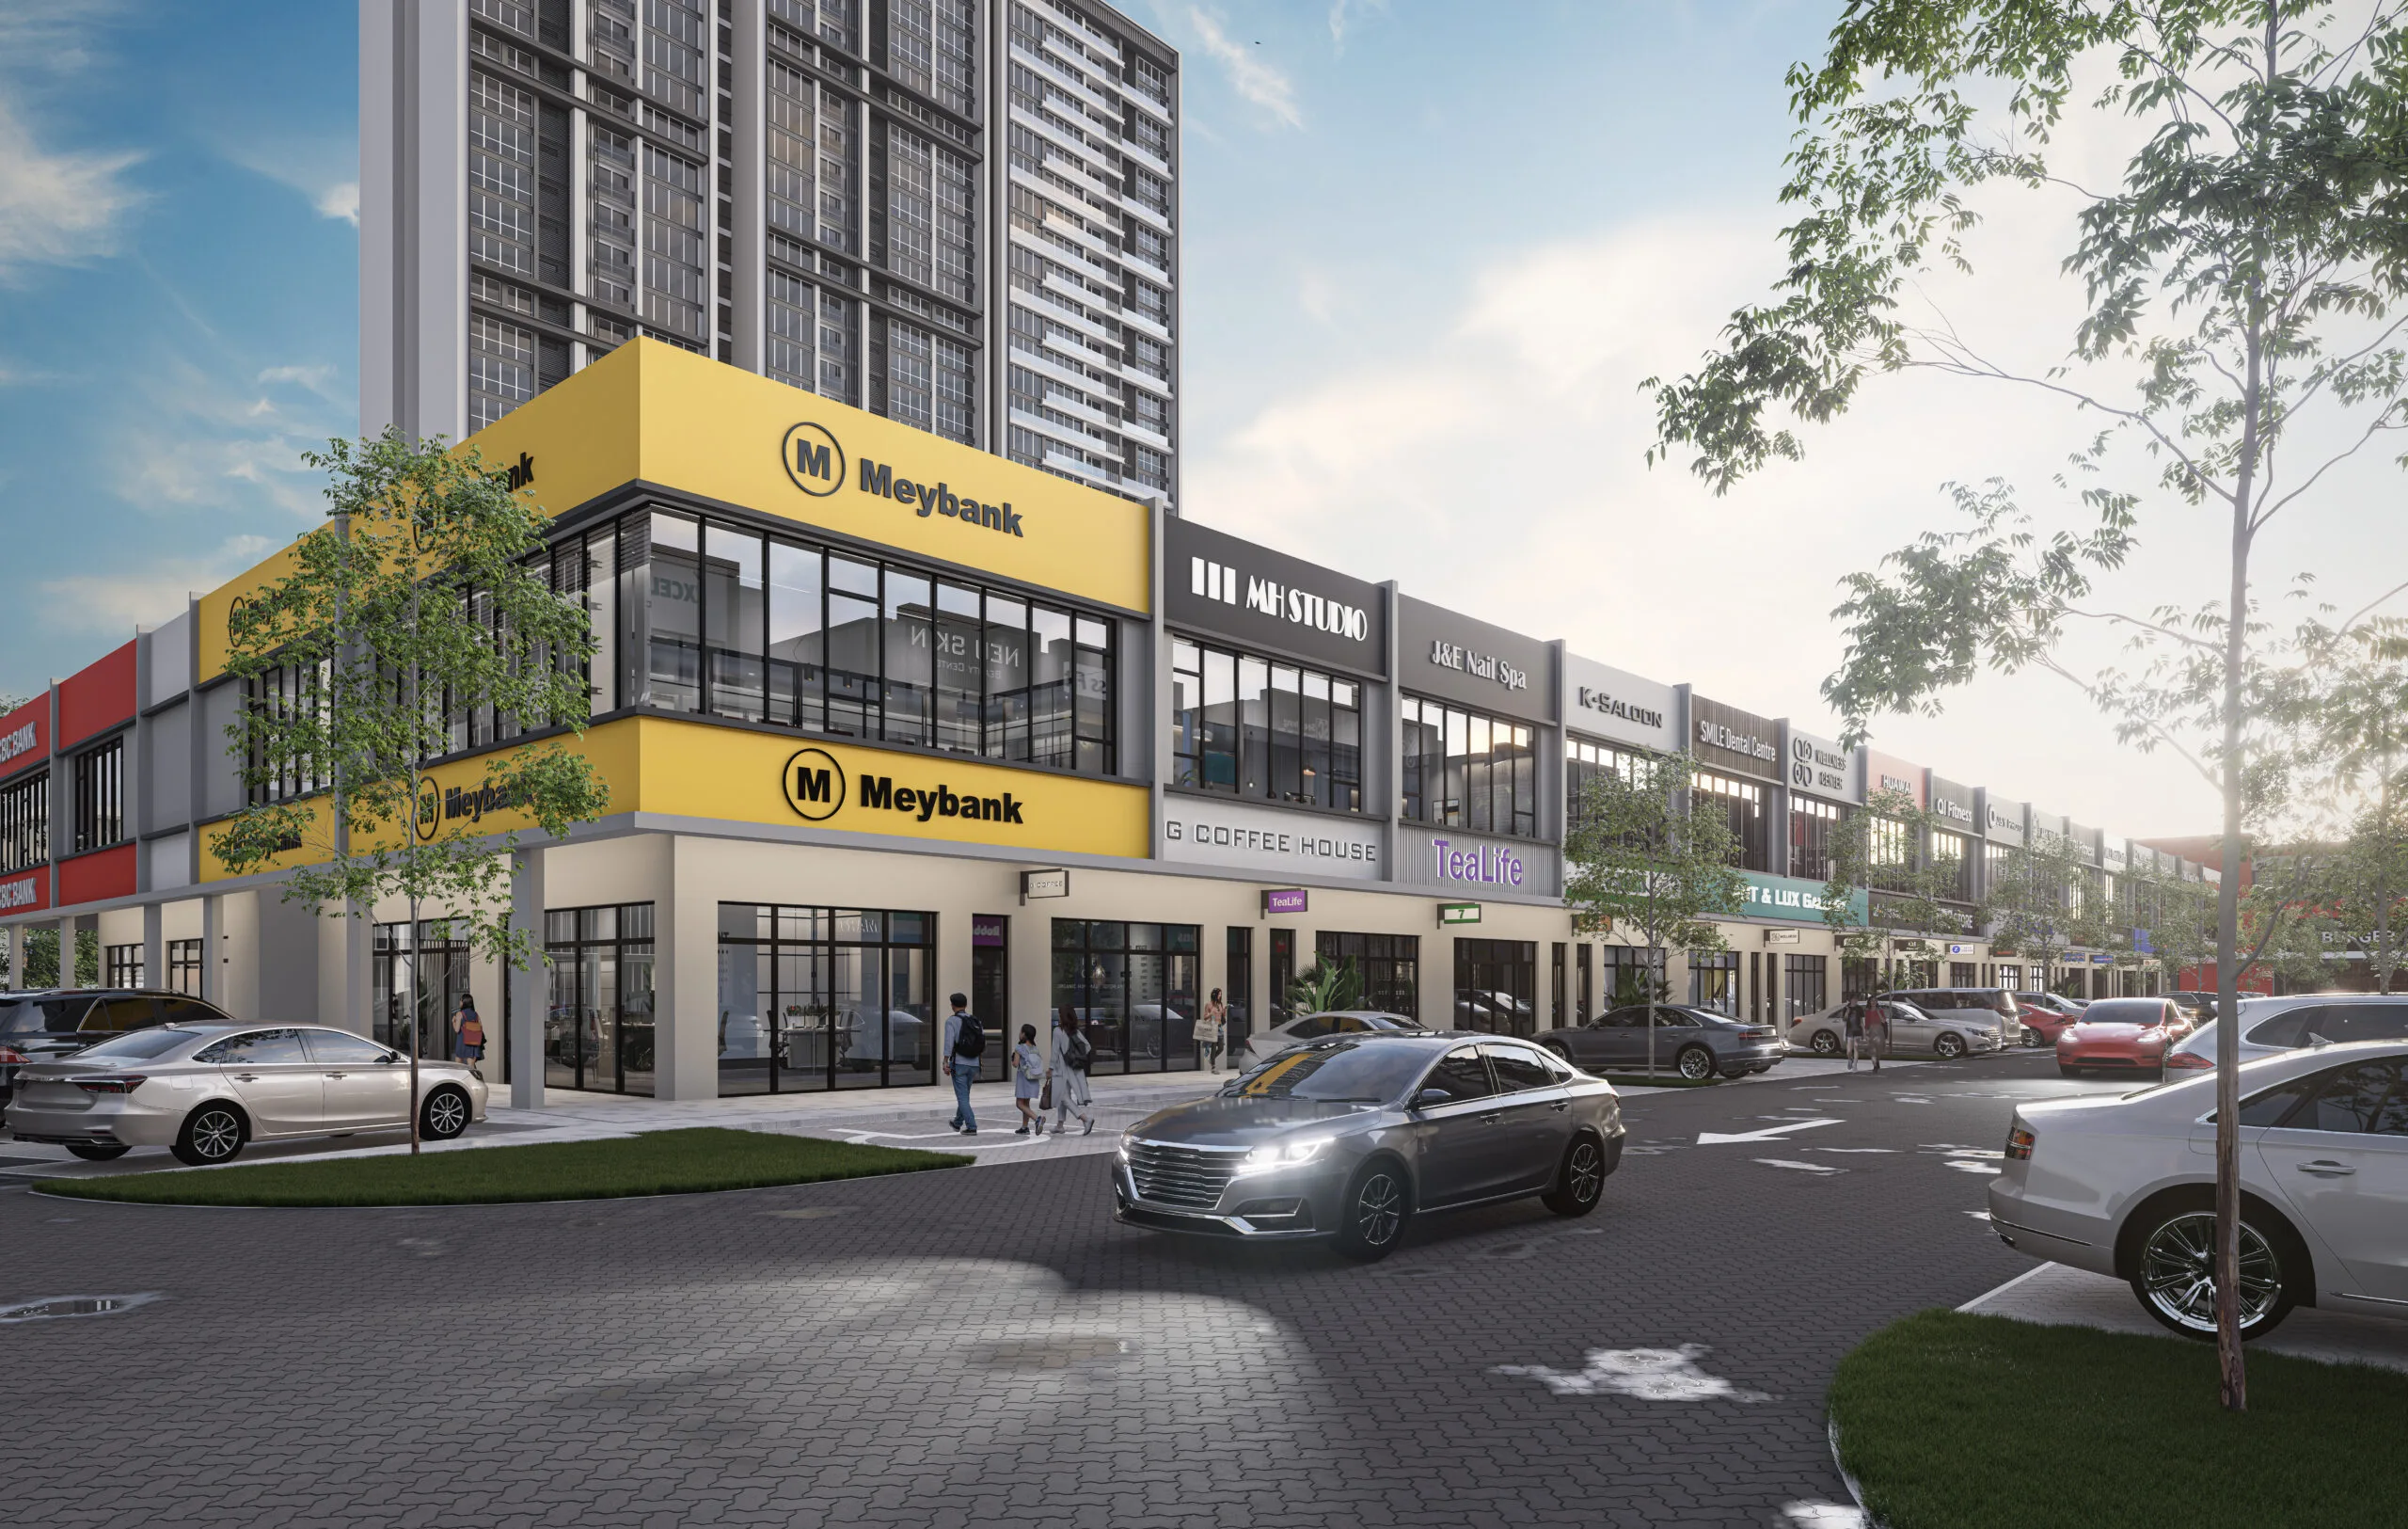
2-Storey Terrace Shop Office
The standard shoplot of the scheme. The developer’s e-brochure gives lot dimensions of 22 ft × 55 ft or 22 ft × 57 ft and built-up areas from 2,635 to 4,499 sq ft, so the largest units are well above the usual two-storey shop; the e-brochure does not say which lots carry the larger figure, and I will confirm that for you. The ground floor has a 4.5 m ceiling, a columnless wide walkway in front and open parking bays directly outside. This is the type for a shop, clinic, café or tuition centre that lives on walk-in customers.
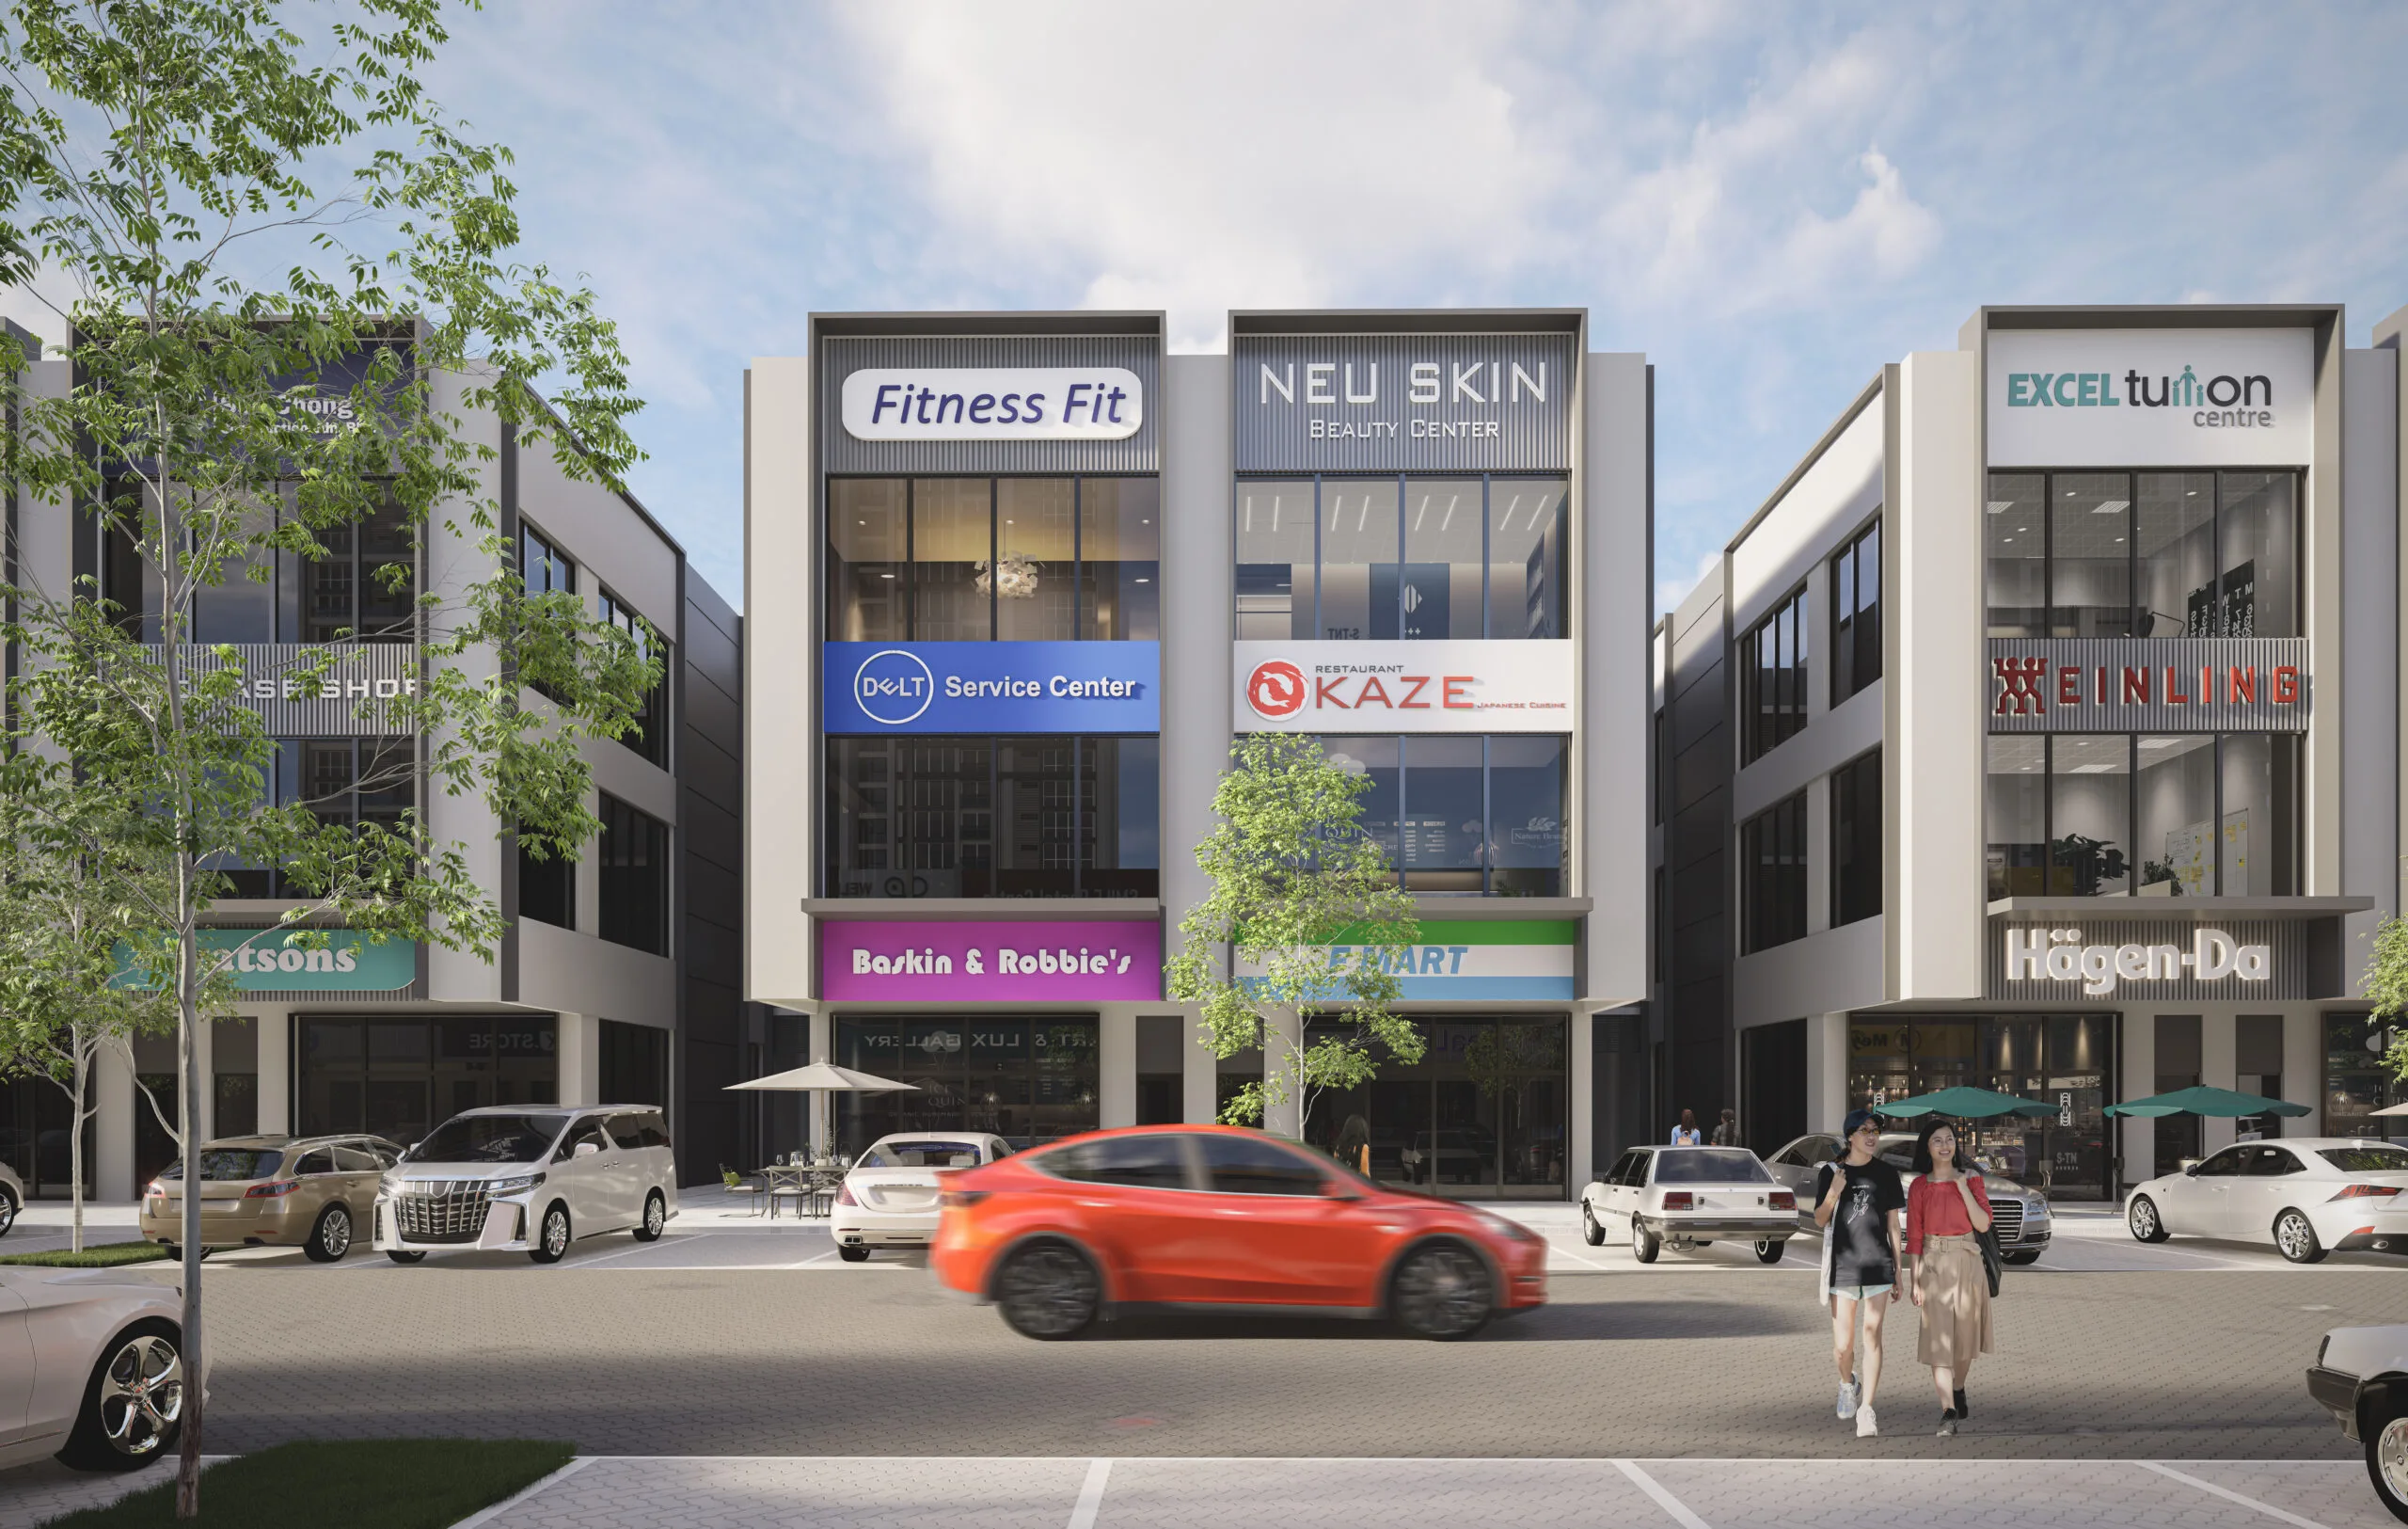
4-Storey Semi-D Shop Office
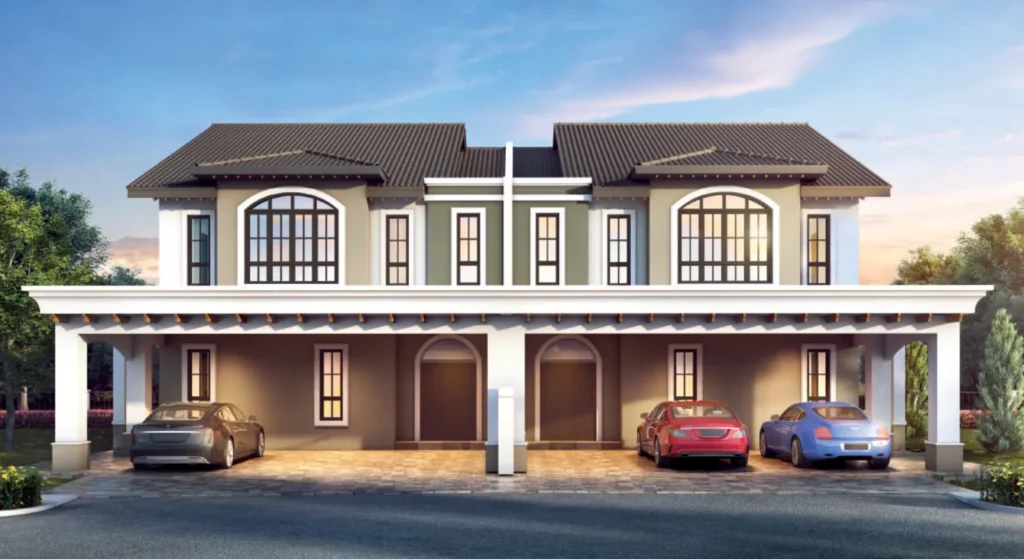
The headquarters type. Each unit sits on a 29 ft × 73 ft lot with 5,228 to 6,273 sq ft over four floors, and the e-brochure lists a private lift with its own lobby, a ‘bungalow corporate’ facade, a 4.5 m ground floor and 4 m ceilings on the three floors above. Four floors behind one front door suit a company that wants a showroom below and offices, training rooms or storage above, or an owner who plans to let floors to separate tenants. Ask me how the lift and staircase are arranged if you intend to split the building.
2-Storey Light Industry
The smallest and the only industrial type. The e-brochure gives a 26 ft × 48 ft lot, 2,032 to 2,495 sq ft built-up, an individual title, entrances at both the front and the back, a 4.5 m ground floor and a 4 m first floor. Think of it as a workshop, store or small distribution base with an office upstairs, not a factory for heavy machinery: the developer publishes no floor-loading or power-supply figures for it. The project website shows layouts only for the two shop-office types, so ask me for this type’s plan and its position on the master plan.
Building features
Taken from the feature lists in the developer’s e-brochure and the descriptions on its project website. This is a commercial scheme, so there are no residents’ facilities to list.
2-storey terrace shop office
- Visible signage positions
- Columnless wide walkway
- 4.5 m ceiling height on the ground floor
- Modernised facade design
- Direct access to open car parking bays
4-storey semi-D shop office
- Bungalow corporate facade
- Private lift with designer lobby
- 4.5 m ceiling height on the ground floor
- 4 m ceiling height on the first, second and third floors
- Connectivity within all units
- Flexible space and layout
2-storey light industry
- Individual title
- Modernised facade design
- Front and back entrance accessibility
- 4.5 m ceiling height on the ground floor
- 4 m ceiling height on the first floor
The retail park
- Pedestrian-friendly layout
- Interconnected walkways between blocks
- Open car parking bays
- Landscaped greenery, as described by the developer
- Drive-thru image shown in the developer’s gallery
Where the project is now
All 3 PuncakCity @ Juru South, Penang floor plans
Three building types, with the dimensions and built-up ranges printed in the developer’s e-brochure. The drawings below are the layouts from that e-brochure; sizes vary from lot to lot, so I send the drawing for the specific unit you are considering.
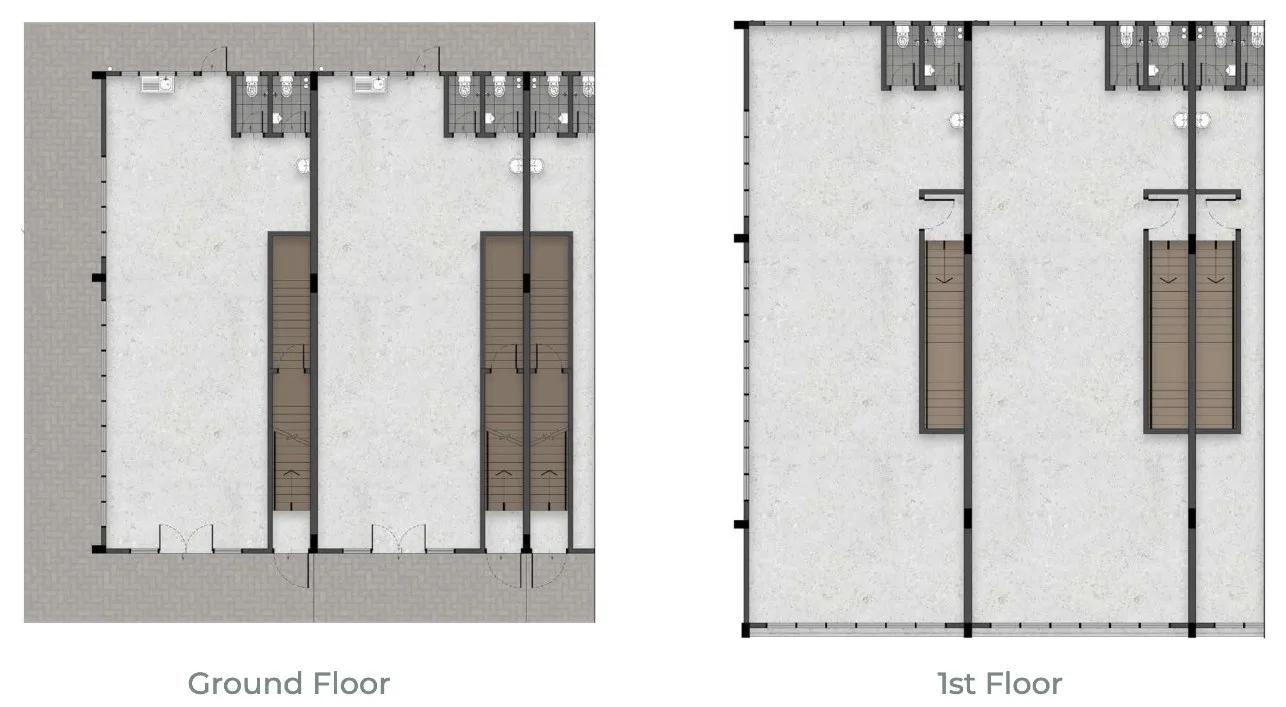
2-Storey Terrace Shop Office
Get this floor plan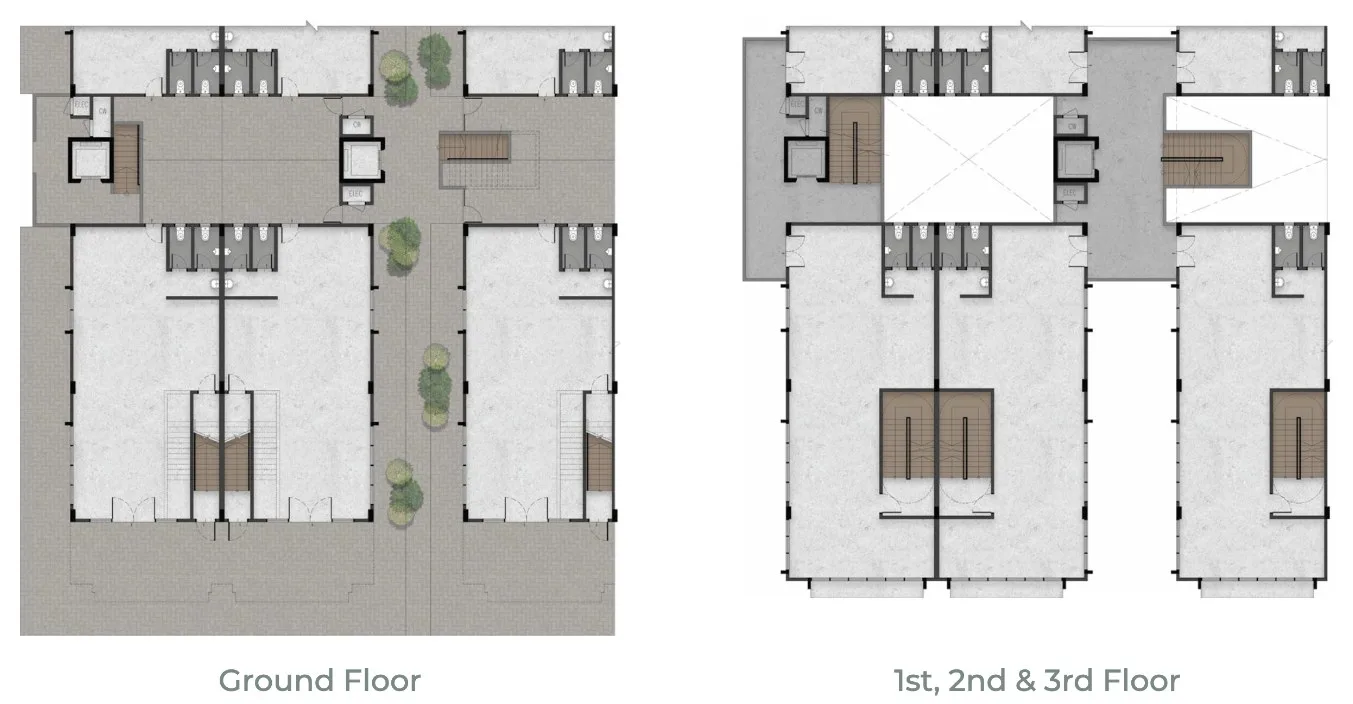
4-Storey Semi-D Shop Office
Get this floor plan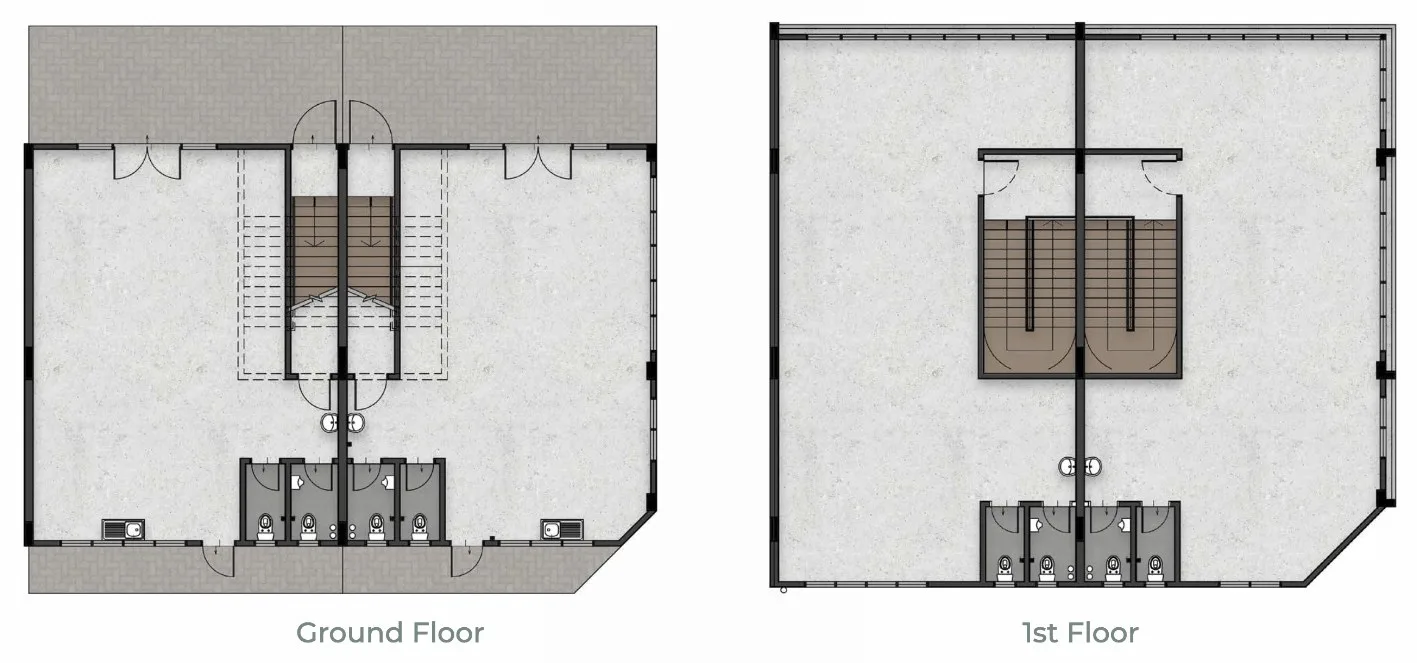
2-Storey Light Industry
Get this floor planInside PuncakCity @ Juru South, Penang
Where PuncakCity @ Juru South, Penang sits
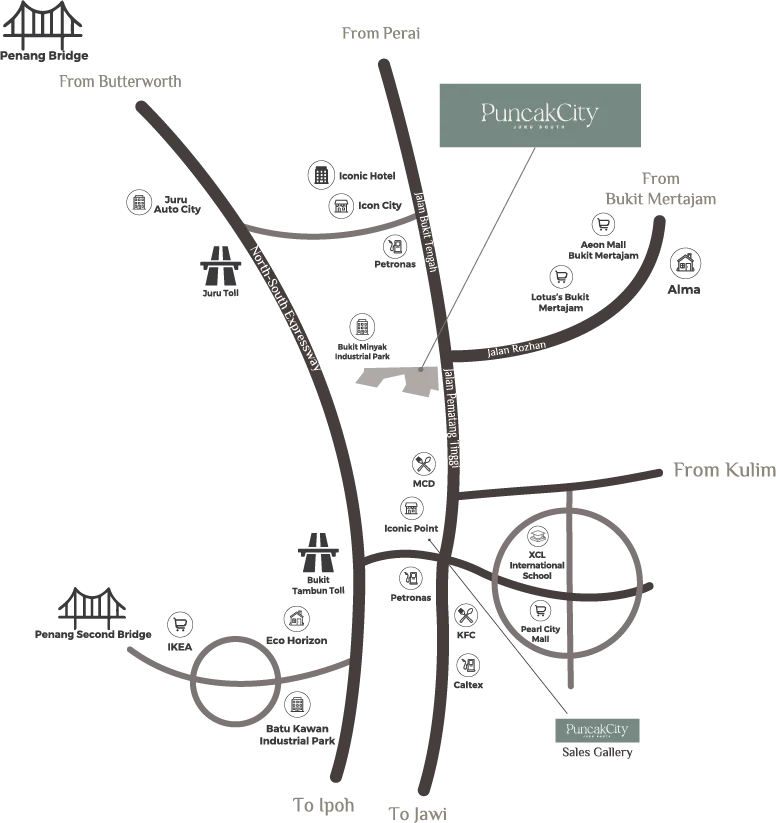
Permatang Tinggi, on the Penang mainland between Bukit Mertajam and Simpang Ampat — the developer markets the area as Juru South. In a straight line the site is 2.3 km from AEON Mall Bukit Mertajam, 1.7 km from Simpang Ampat KTM station and 3.3 km from the Bukit Tambun toll plaza on the North-South Expressway.
There is no register record to take coordinates from, so the pin is the Google Maps listing named ‘PuncakCity – Juru South’ at Lot 12789, Kampung Permatang Tinggi. Treat it as approximate; distances are straight-line from that point.
- SJK(C) Permatang Tinggi445 mstraight-line
- Simpang Ampat KTM station1.7 kmstraight-line
- Iconic Point, Simpang Ampat1.9 kmstraight-line
- AEON Mall Bukit Mertajam2.3 kmstraight-line
- Bukit Tambun toll plaza (North-South Expressway)3.3 kmstraight-line
- Juru toll plaza5.0 kmstraight-line
- Juru Auto City6.5 kmstraight-line
- Batu Kawan Industrial Park8.7 kmstraight-line
- KPJ Penang Specialist Hospital8.9 kmstraight-line
About Puncakdana Group
PuncakCity is a project of the Puncakdana Group of Companies. The project website names Puncakcity Development Sdn Bhd as the company behind it, with a corporate office at Dana 1 Commercial Centre in Ara Damansara, Petaling Jaya, and a sales gallery at Jalan Iconic Point, Simpang Ampat.
The group says it was established in 1995 and has been the developer or project delivery partner for projects from Penang to the Klang Valley, with a commercial portfolio whose gross development value exceeds RM1 billion. The completed projects it shows on the PuncakCity website are Golden Triangle 1 and 2, Elit Avenue, Citta Mall and H-Elite Design Hotel.
For PuncakCity itself the developer’s stated idea is a ‘vibrant retail park’: shop offices set among greenery and linked by walkways, so that businesses share customers instead of standing as isolated rows. Its website also describes the scheme as an integrated place for living, shopping and relaxing, but the only building types it gives figures for are the three on this page.
One honest caveat. Much of the detail a buyer needs is not in the developer’s public material: the unit count, the land area, the phasing and the completion date. Portal articles quote figures for these, but I do not repeat numbers I cannot trace to the developer. Before you pay anything, ask for the master plan, the construction status, the handover date and the title position in writing — I will request them for you.
Frequently asked questions
How many units are there at PuncakCity?
The developer’s website and e-brochure do not state a total. They describe three building types — 2-storey terrace shop offices, 4-storey semi-detached shop offices and 2-storey light industrial units — and the gallery shows a drive-thru image.
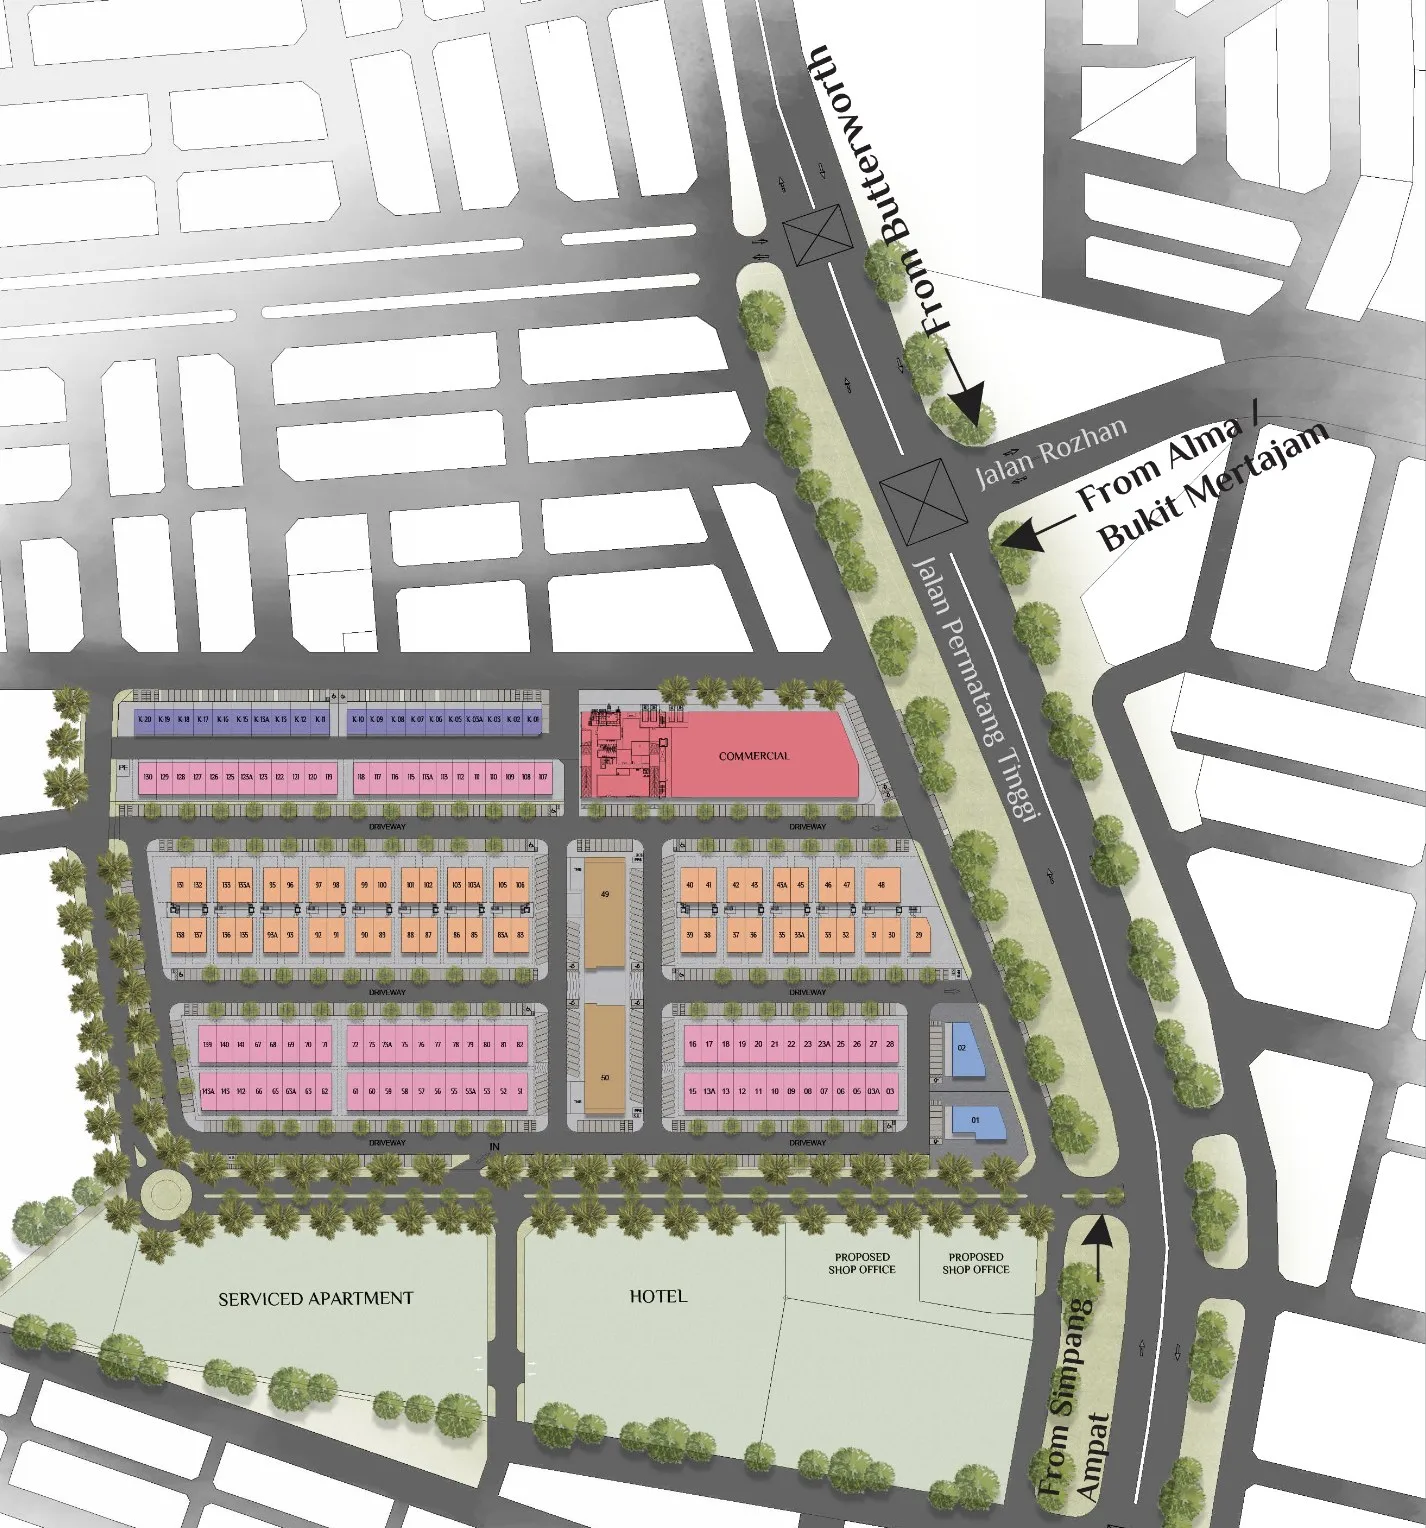
Property portals quote unit counts, but I have not been able to trace them to the developer, so I leave them out. The e-brochure’s master plan, shown in the gallery on this page, numbers each lot by type; message me and I will confirm the number of units of each type and which are still available.
Is PuncakCity freehold?
Yes, according to the developer: its e-brochure is headed ‘Freehold’ for the 2 and 4-storey shop offices, and it describes the light industrial units as having individual titles.
Tenure, the category of land use and any restriction in interest are confirmed by your solicitor’s title search, not by a brochure. I will ask the developer for the title details of the lot you choose.
What sizes are the shop offices at PuncakCity?
From the e-brochure: 2-storey terrace shop offices on 22 ft × 55 ft or 22 ft × 57 ft lots with 2,635 to 4,499 sq ft built-up; 4-storey semi-detached shop offices on 29 ft × 73 ft lots with 5,228 to 6,273 sq ft; and 2-storey light industrial units on 26 ft × 48 ft lots with 2,032 to 2,495 sq ft.
Ground floors are 4.5 m high in every type and the upper floors 4 m. The built-up area changes from lot to lot, so ask me for the figure of the specific unit.
Can a foreigner or a foreign company buy at PuncakCity?
This is commercial and light industrial property, and the rules are not the same as for homes. A purchase by a foreign individual or a foreign-controlled company needs state consent, and the conditions depend on the type of property, the structure of the buying company and the intended use.
I do not apply the residential thresholds or the residential stamp duty rules here. Tell me who the buyer will be and what the unit will be used for, and I will confirm the position with the developer and a solicitor before you go further.
When will PuncakCity be completed?
The developer has not published a completion date in its website or e-brochure. The Puncakdana Group website lists PuncakCity @ Juru South under its ongoing projects.
Commercial schemes have no public progress record the way housing projects do, so the only reliable answer is one in writing from the developer. Ask me and I will get the current construction status and the handover date stated in the sale and purchase agreement.
Which type should I choose: terrace, semi-D or light industrial?
Match the building to how your customers reach you. Walk-in trade such as retail, food, clinics and tuition belongs in a terrace shop with a walkway and parking in front. A company that wants a showroom, offices and storage behind one door, with a lift, should look at the four-storey semi-D.
The light industrial unit is the smallest and has front and back access, which suits a workshop, store or small distribution base. If you are buying to let, choose the type whose tenants you understand, and ask me which lots face the main approach.
What is the price and what are the monthly charges?
There is no public price information I will quote. Shop offices are not on the housing register, so there is no government permit band, and I do not repeat figures from property portals or old advertisements.
The developer has not published the maintenance or security charges for the retail park either. Message me and I will send the current price list, the available lots and the charges in writing.
How does PuncakCity compare with Iconic Point in Simpang Ampat?
Iconic Point is an existing commercial centre 1.9 km to the south in a straight line, on the Simpang Ampat side; the PuncakCity sales gallery is located there. It is built and trading, so you can walk it today and see for yourself which trades do well in this corridor.
PuncakCity is still listed as ongoing, sits further north towards Alma and Bukit Mertajam, and adds four-storey semi-detached buildings and light industrial units to the usual shoplots. One is a known quantity; the other is a newer layout you buy from plans. Visit both on the same day.
Who would rent a shop here, and is the area practical day to day?
The surroundings are housing estates and factories. The developer’s list names residential areas from Alma to Bukit Tambun and industrial parks at Valdor, Bukit Minyak, Juru, Bukit Tengah and Batu Kawan, which points to food, convenience, services, education and trade suppliers as the natural tenants. SJK(C) Permatang Tinggi is 445 m away in a straight line.
I do not quote rental figures or yields. Occupancy in a new commercial park takes time to build, so plan your cash flow for a slow first period, and ask me what is already open around the site before you buy with a tenant in mind.
Get the current price list and unit availability
Developer pricing moves, and the good stacks go first. Tell me your budget and whether you’re buying to live in or to let — I’ll send back the units that actually fit, not a generic brochure.
No agent fee payable by the buyer on new developer launches
Louis Koh
11 years in Malaysian property · Johor Bahru, Kuala Lumpur & Penang new launches · English & 中文
I work with cross-border buyers from Singapore and further afield, and with local investors. I’ll tell you when a project isn’t right for you — that’s usually worth more than the brochure.
Published 2026-10-02 · Last verified 2026-10-07 against The developer’s PuncakCity website and e-brochure, the Puncakdana Group website, and the Google Maps listing for the site. Unit availability, pricing and completion dates are set by the developer and subject to change. This page is marketing information, not an offer or a contract.

Ask a specific question
If you would rather not use WhatsApp, use this. I answer them myself. Only your name and one contact method are required.
Developer: Puncakdana Group (2 developments on this site)
Where it is: Juru, Penang