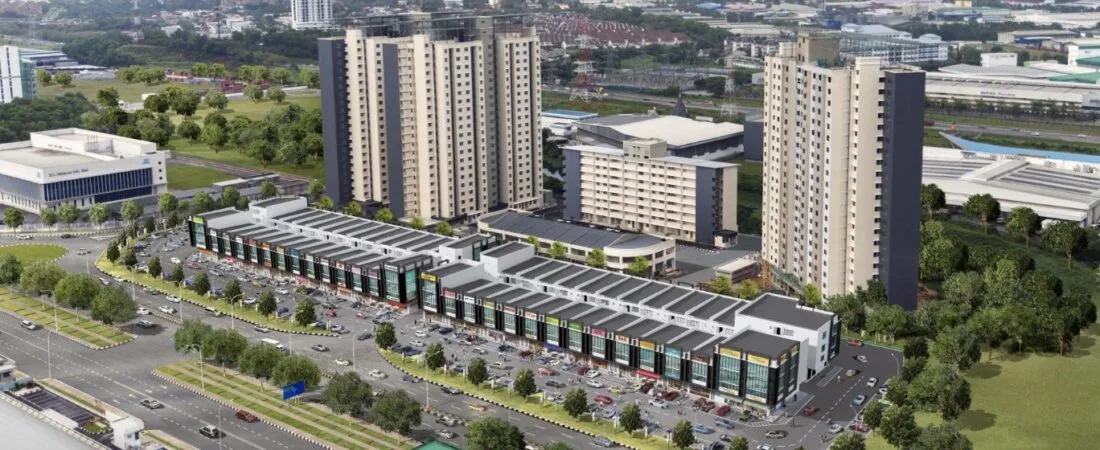
HI World City @ Penang Science Park, Penang
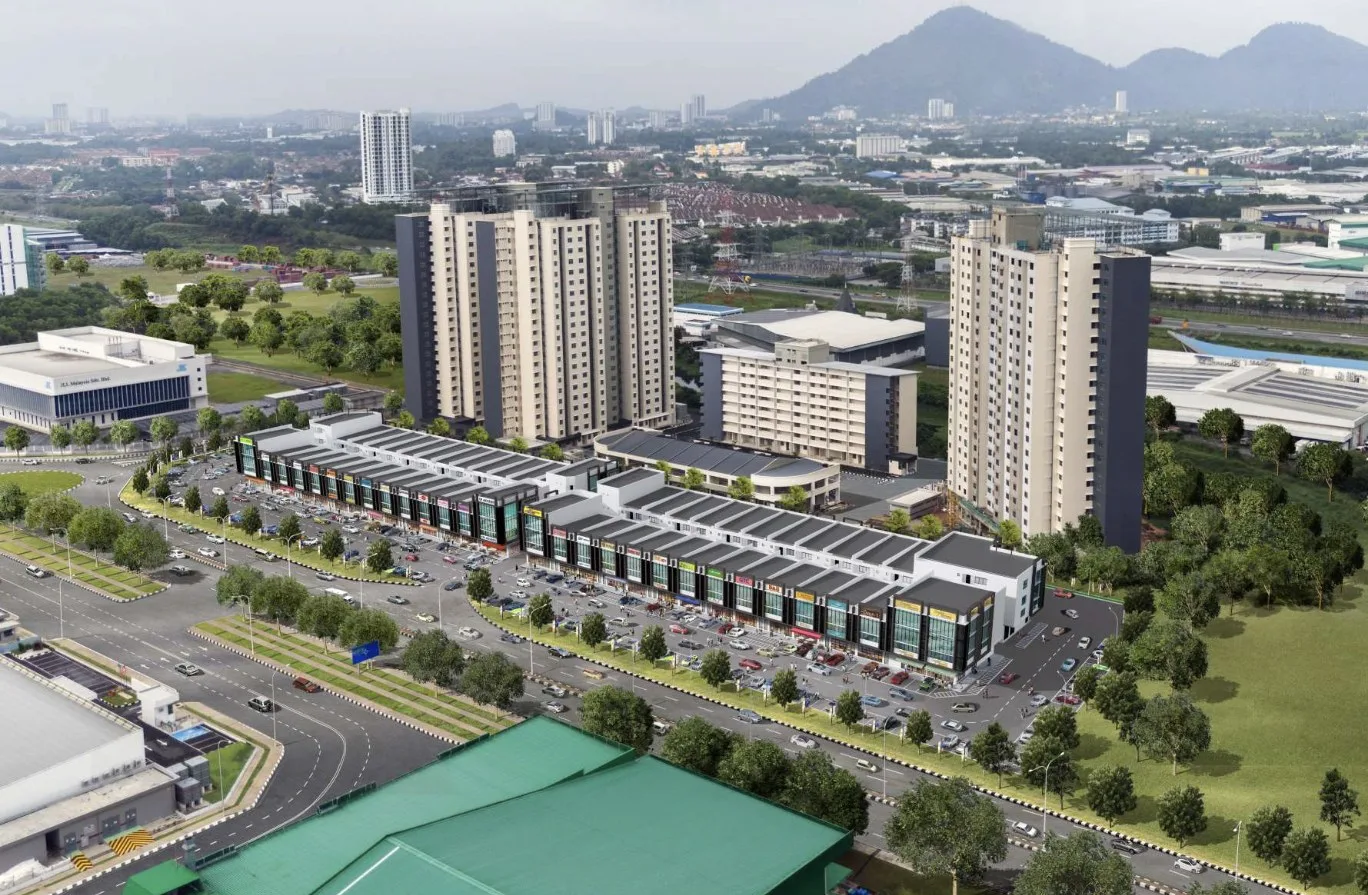
55 shop offices in two rows — 47 two-storey lots and 8 three-storey corner and end lots — by HI World Sdn. Bhd. on Jalan PSPN 1 in Penang Science Park North, Simpang Ampat. The developer has not published the tenure or a completion date, and because this is commercial property the residential rules for foreign buyers are not the test.
⚡ Typical reply within 15 minutes, 9am–10pm MYT · No obligation
HI World City @ Penang Science Park, Penang at a glance
Every figure below comes from the developer’s own published material or the government register. Where neither has published something, it isn’t on this page.
- Development
- HI World CityBy HI World Sdn. Bhd. (202401033168), the company named as developer on the project website
- Where it is
- Penang Science Park North, Simpang AmpatJalan PSPN 1 at Jalan PSPN 4 · Lot 725, Mukim 13, Seberang Perai Tengah · postcode 14100 · mainland Penang
- What it is
- Shop officesA two-row commercial scheme with no residential component
- Units
- 5547 two-storey intermediate lots and 8 three-storey corner and end lots, counted from the developer’s layout plan
- Typical lot
- About 24 ft × 64 ft7,315 mm × 19,395 mm on the floor plan · shop approx. 1,359 sq ft, office approx. 824 sq ft
- Three-storey lots
- 5,097 to 10,136 sq ftPlots 1, 14, 15, 28, 29, 42, 43 and 55 · three floors added together, verandah left out
- Tenure
- Not publishedThe developer’s website does not say freehold or leasehold; I will confirm it from the title for you
- Completion
- Not publishedNo handover date or construction progress is given publicly; ask me for the current position
- Government register
- No record foundNothing is filed under ‘HI World’ on teduh.kpkt.gov.my on 5 October 2026 — shop offices fall outside the housing register — so this page shows no price; I will confirm the approvals on request
- Foreign buyers
- Commercial rules applyState consent is needed; the residential price floors and the residential stamp duty rate are not the test here
Explore related topics
Curated hubs, each with its own guide — not auto-generated tag archives.
Six things about HI World City to settle before you pick a lot
Three are reasons the address works for a shop. Three are gaps in the public information that you should close in writing first. Everything here comes from the developer’s own website, its drawings, or my own measurements.
The customers work around it
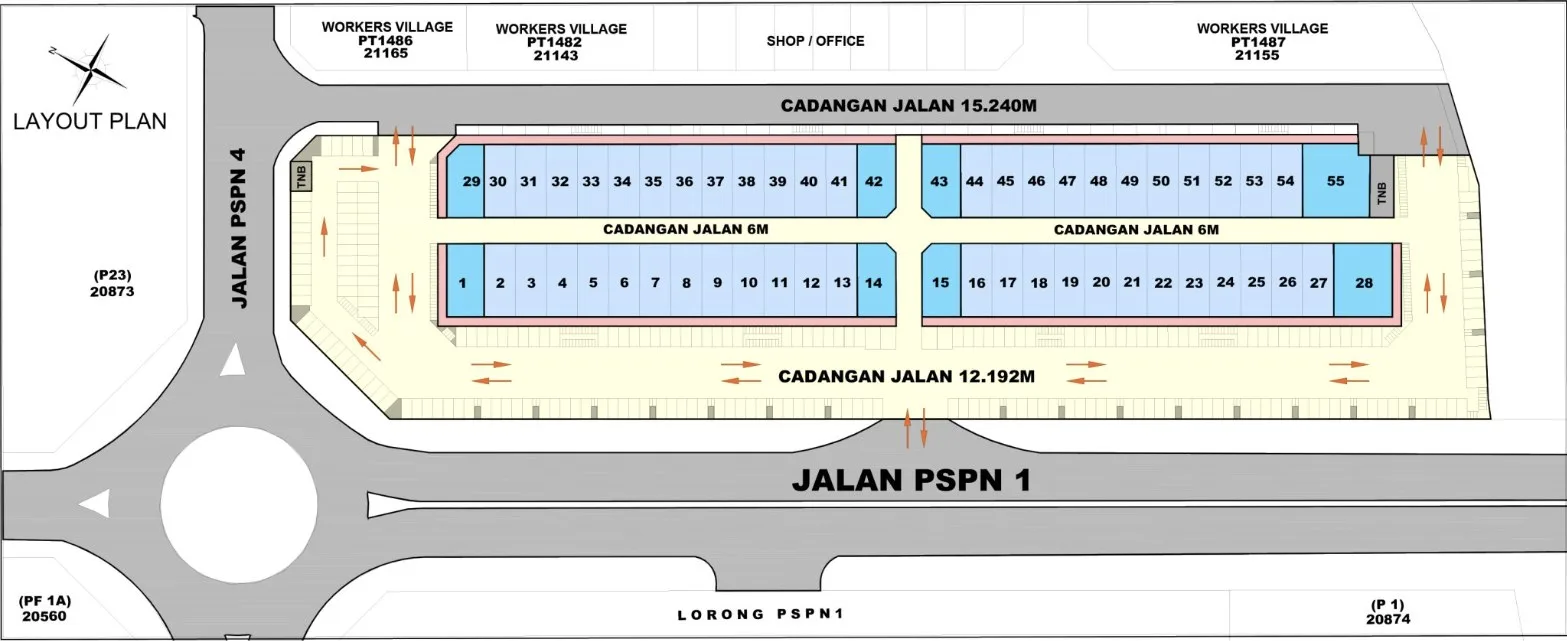
The site is inside Penang Science Park North. The developer describes the surroundings as established housing plus an industrial zone of more than 415 acres, and its layout plan labels three of the lots directly behind the row as ‘Workers Village’. The Bukit Minyak Industrial Area is 1.2 km away in a straight line.
Between two expressway interchanges
The Juru toll plaza is 2.7 km to the north and the Bukit Tambun toll plaza 3.2 km to the south-east, both straight-line from the pin. The developer quotes about 10 minutes’ drive to the Juru Auto City toll and 5 minutes to Bukit Tambun.
A 24-ft frontage with a tall shop
The typical lot is 7,315 mm wide, which is 24 ft. The first-floor plan shows a void over the front of the shop and an office of about 824 sq ft at the back, so the ground floor reads as a high-volume space. Good for a showroom or eatery; less useful if you wanted two full lettable floors.
Only eight lots have three full floors
Plots 1, 14, 15, 28, 29, 42, 43 and 55 are three-storey with complete upper floors, from about 5,097 to 10,136 sq ft. If your business needs real office area upstairs, these are the only ones that provide it — and plot 55 gives part of its ground floor to a TNB substation.
Tenure is not stated anywhere public
The website gives no tenure, land area or title type. In an industrial park that matters, because lease length drives both bank lending and resale. I will not guess: ask me and I will get the title particulars in writing before you commit.
It is the Science Park, not Batu Kawan town
The developer calls it next to Batu Kawan Industrial Park, but its own location map places the project at Penang Science Park, north of the Bukit Tambun toll. IKEA Batu Kawan is 7.4 km away in a straight line. Judge the rental demand by the factories and hostels around the Science Park.
The whole development, decoded
Every number here is the developer’s own or the government register’s.
Pick your tower
2-Storey Intermediate Lot
Forty-seven of the 55 lots are this type: plots 2–13 and 16–27 in the row facing Jalan PSPN 1, and plots 30–41 and 44–54 in the row behind. The developer’s floor plan gives a lot of 7,315 mm by 19,395 mm, which is about 24 ft by 64 ft. The ground floor is a shop of approximately 1,359 sq ft with a yard and toilets at the back and a verandah of about 168 sq ft in front. Upstairs is an office of approximately 824 sq ft at the rear only, because the front part of the first floor is drawn as a void over the shop. So this is a tall shop with a back office, not two full floors.
3-Storey Corner and End Lot
Eight lots stand a floor higher: plots 1, 14, 15, 28, 29, 42, 43 and 55, at the two ends of each row and on both sides of the central lane. All three floors are full floor plates, with a shop on the ground floor and an office on each of the first and second floors. Plots 14, 15, 42 and 43 are 9,144 mm (30 ft) wide and add up to about 5,097 sq ft. Plots 1 and 29, at the Jalan PSPN 4 end, are 10,944 mm wide with a verandah that wraps the side. Plot 28 is 15,909 mm wide and plot 55 is 21,168 mm wide; plot 55 shares its ground-floor footprint with a TNB substation.
Facilities, level by level
Taken from the developer’s layout plan and floor plans, which are marked as not to scale. This is a commercial scheme, so there are no residents’ facilities to list, and the number of parking bays is not stated.
Two-storey intermediate lot
- Ground-floor shop, approx. 1,359 sq ft
- First-floor office, approx. 824 sq ft
- Void over the front of the shop
- Verandah in front, approx. 168 sq ft
- Rear yard on the ground floor
- Air-conditioner ledge on the first floor
- Toilets drawn on both floors
Three-storey corner and end lots
- Shop on the ground floor, offices on the first and second floors
- Plots 14, 15, 42, 43: 9,144 mm (30 ft) wide
- Plots 1 and 29: 10,944 mm wide with a side verandah
- Plot 28: 15,909 mm wide
- Plot 55: 21,168 mm wide, with a TNB substation at ground level
Site layout
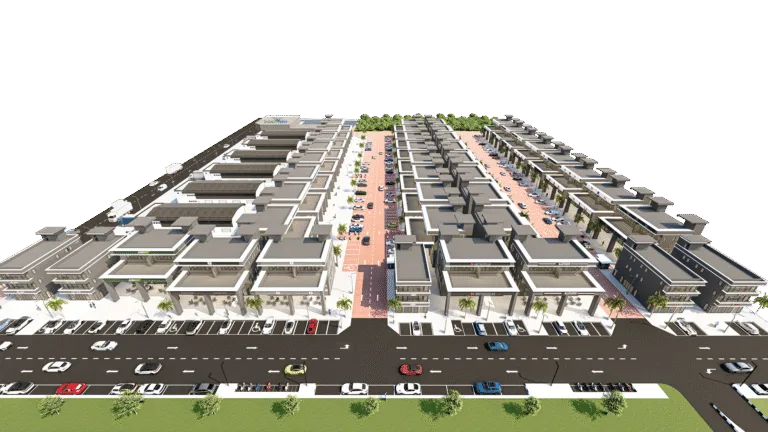
- Two rows, back to back, split by a central lane
- Plots 1–28 face Jalan PSPN 1
- Plots 29–55 face a proposed 15.24 m road behind
- Proposed 12.192 m service road with parking bays in front
- 6 m back lanes between the two rows
- Entry and exit drawn from Jalan PSPN 1
- Two TNB substations marked on the plan
Where the project is now
All 6 HI World City @ Penang Science Park, Penang floor plans
The developer publishes six drawings: one typical two-storey lot and five three-storey variations. The areas for each floor are the developer’s approximate figures; the total beside each name is my own addition of those floors and leaves out the verandah. All six drawings are shown here.
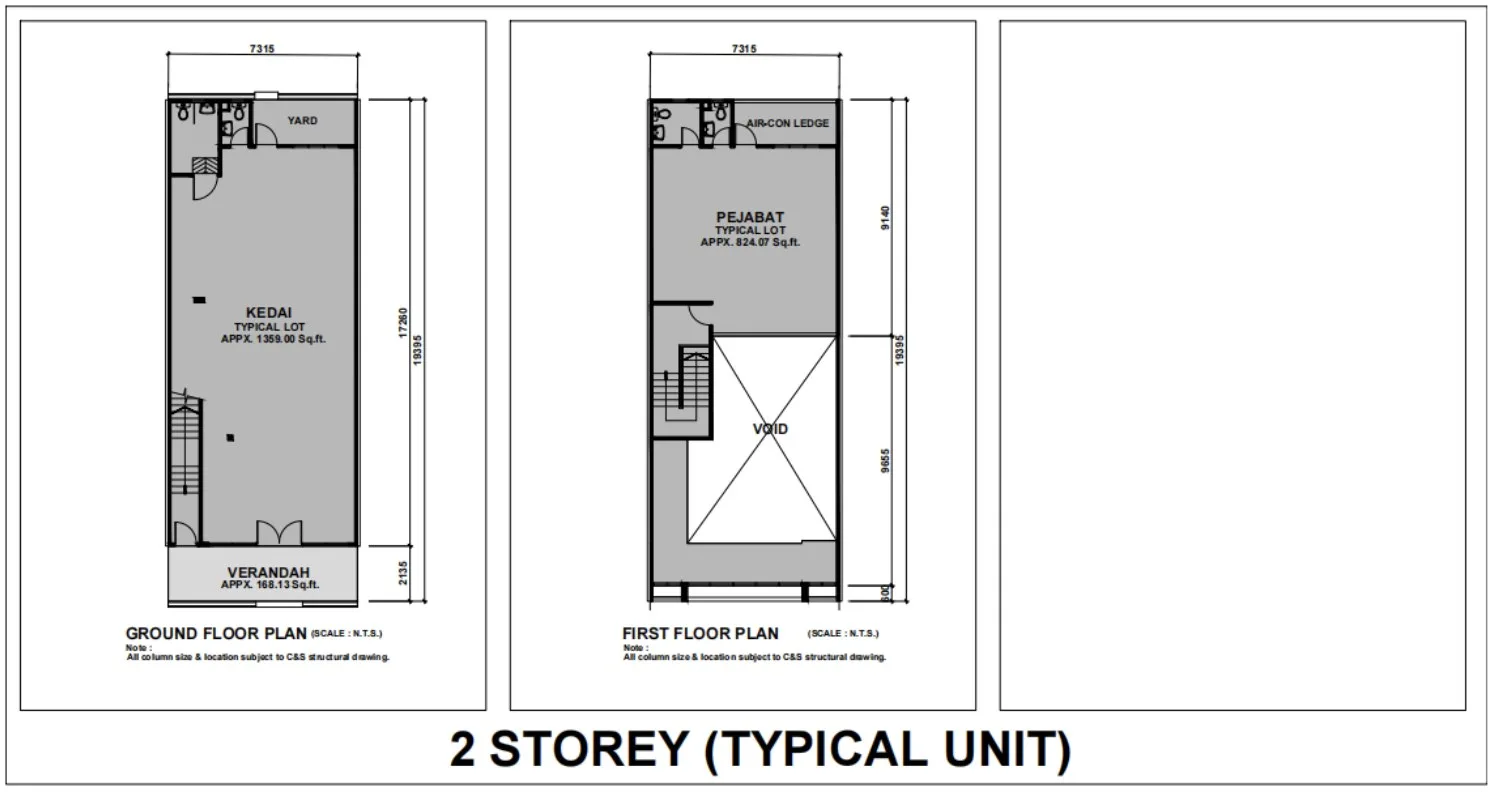
2-Storey Typical Lot — 2,183 sq ft
Get this floor plan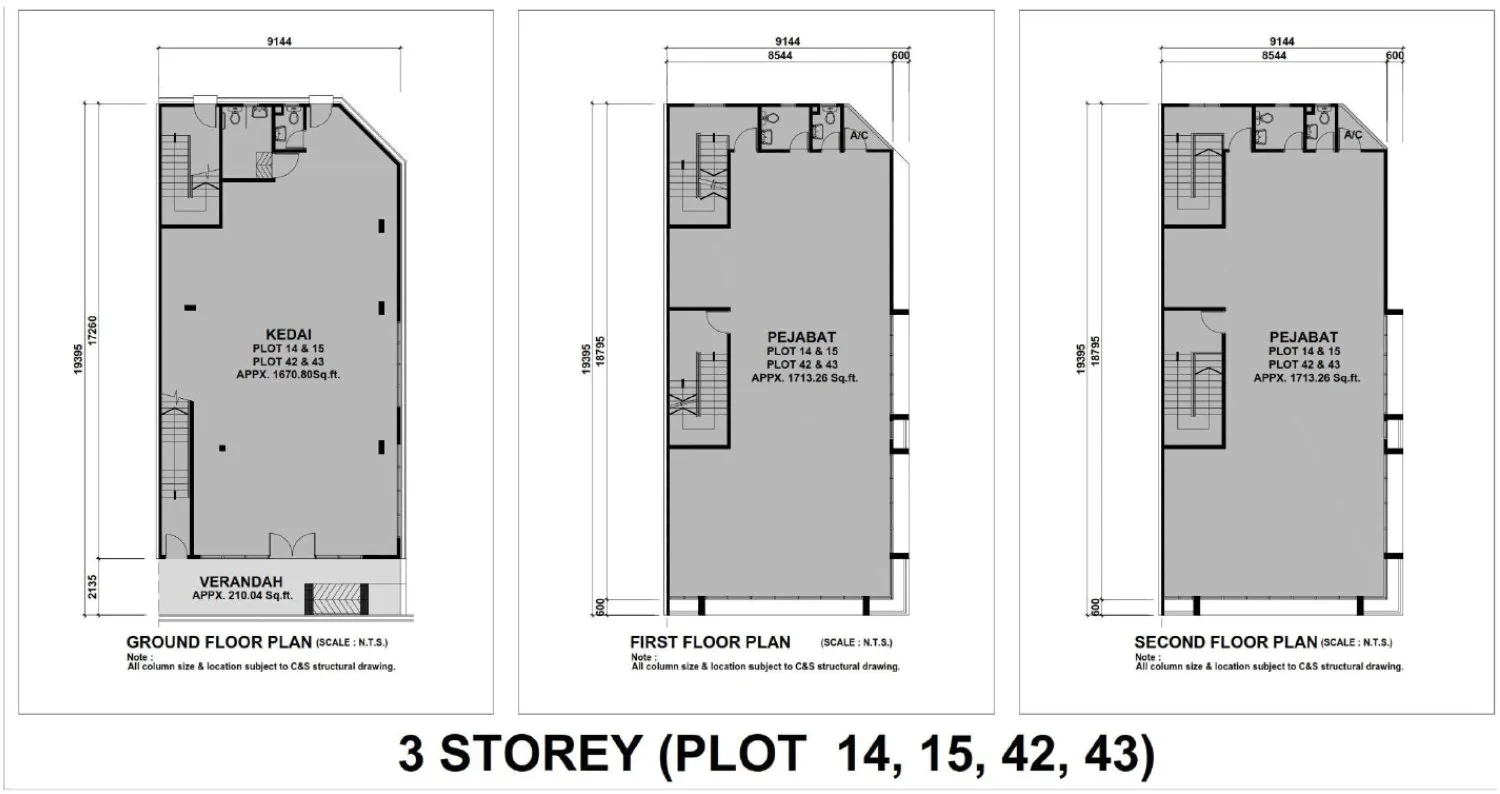
3-Storey Plots 14, 15, 42 and 43 — 5,097 sq ft
Get this floor plan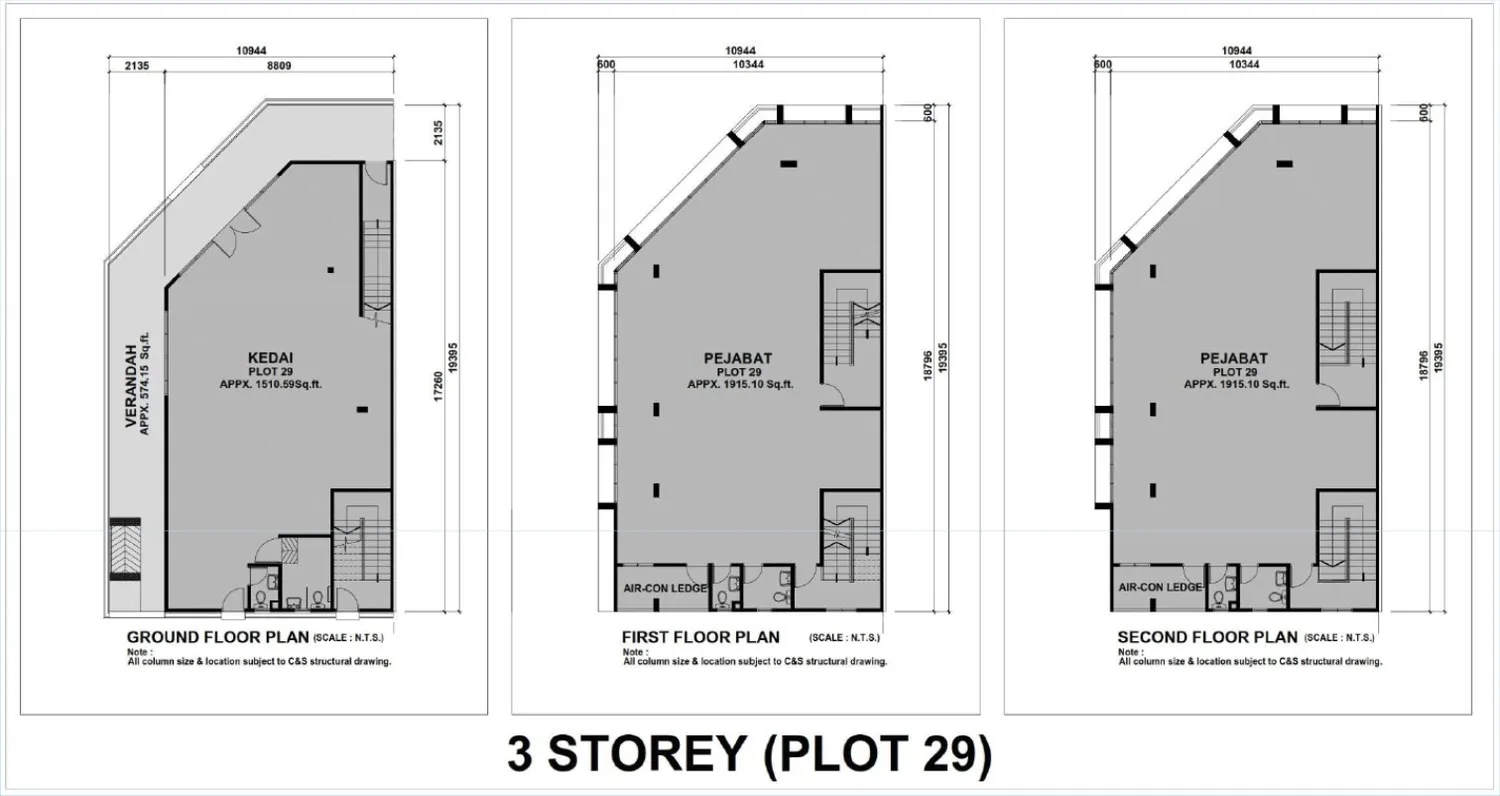
3-Storey Plot 29 — 5,341 sq ft
Get this floor plan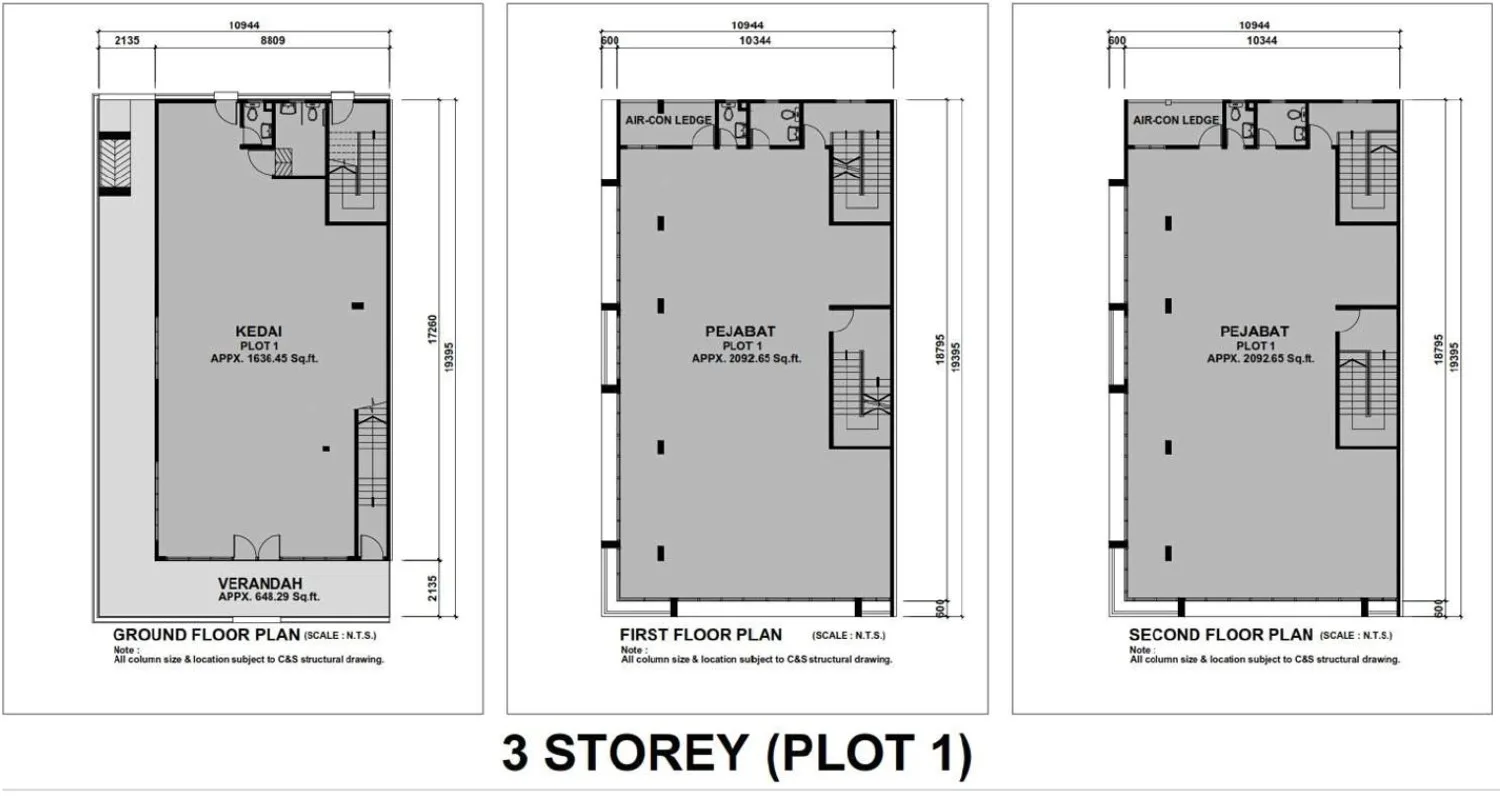
3-Storey Plot 1 — 5,822 sq ft
Get this floor plan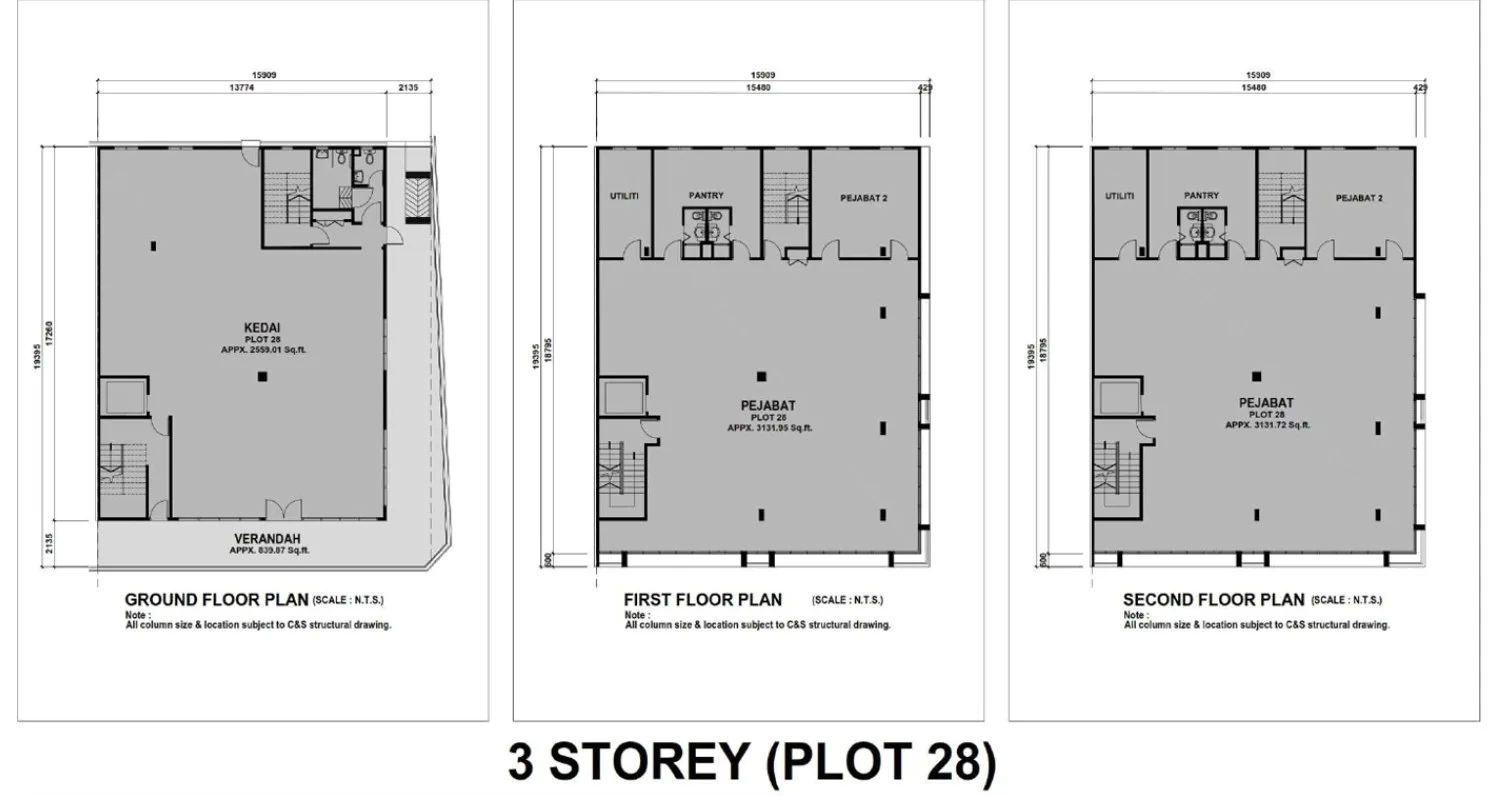
3-Storey Plot 28 — 8,823 sq ft
Get this floor plan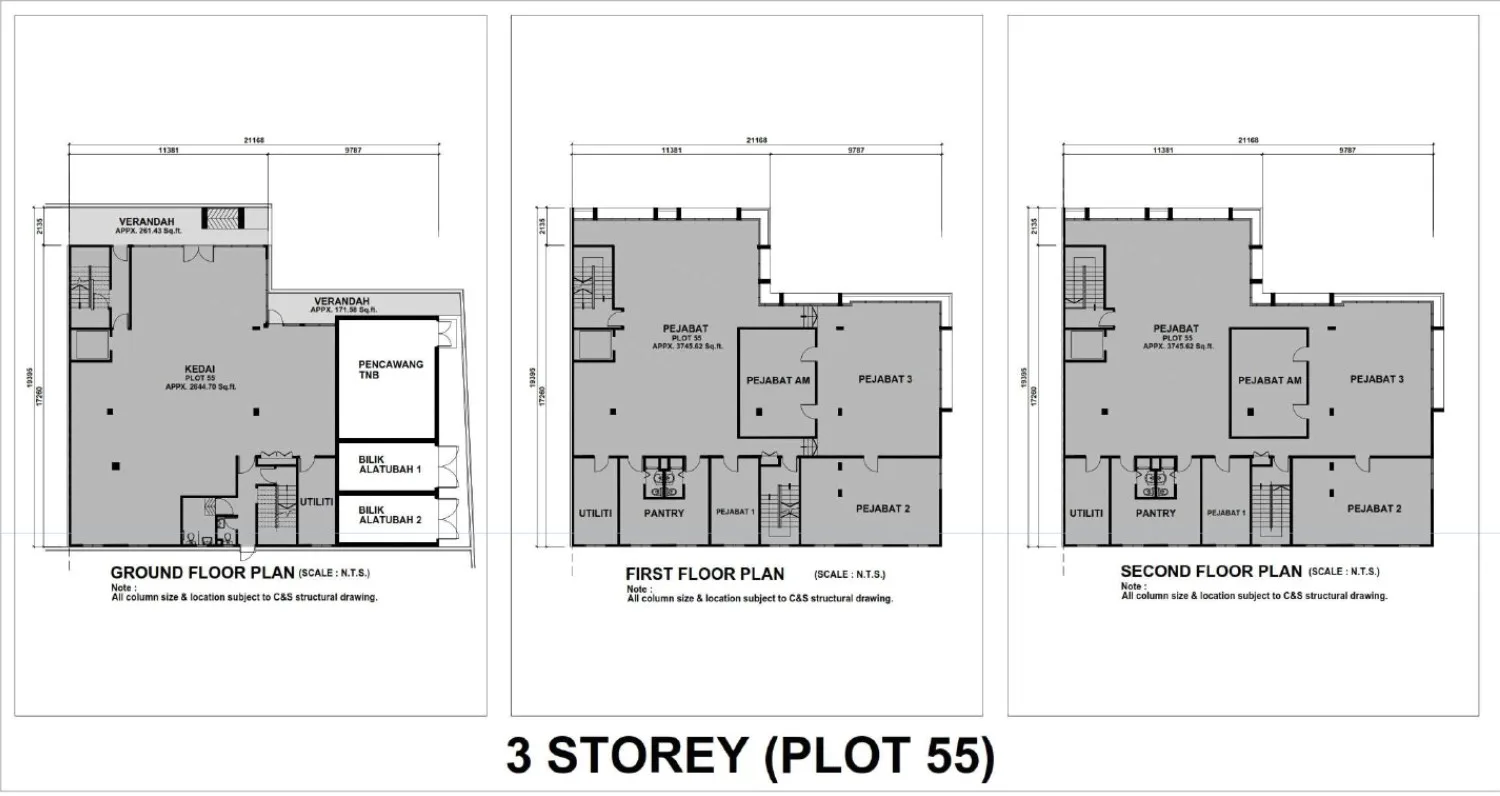
3-Storey Plot 55 — 10,136 sq ft
Get this floor planHI World City layout plan and location map
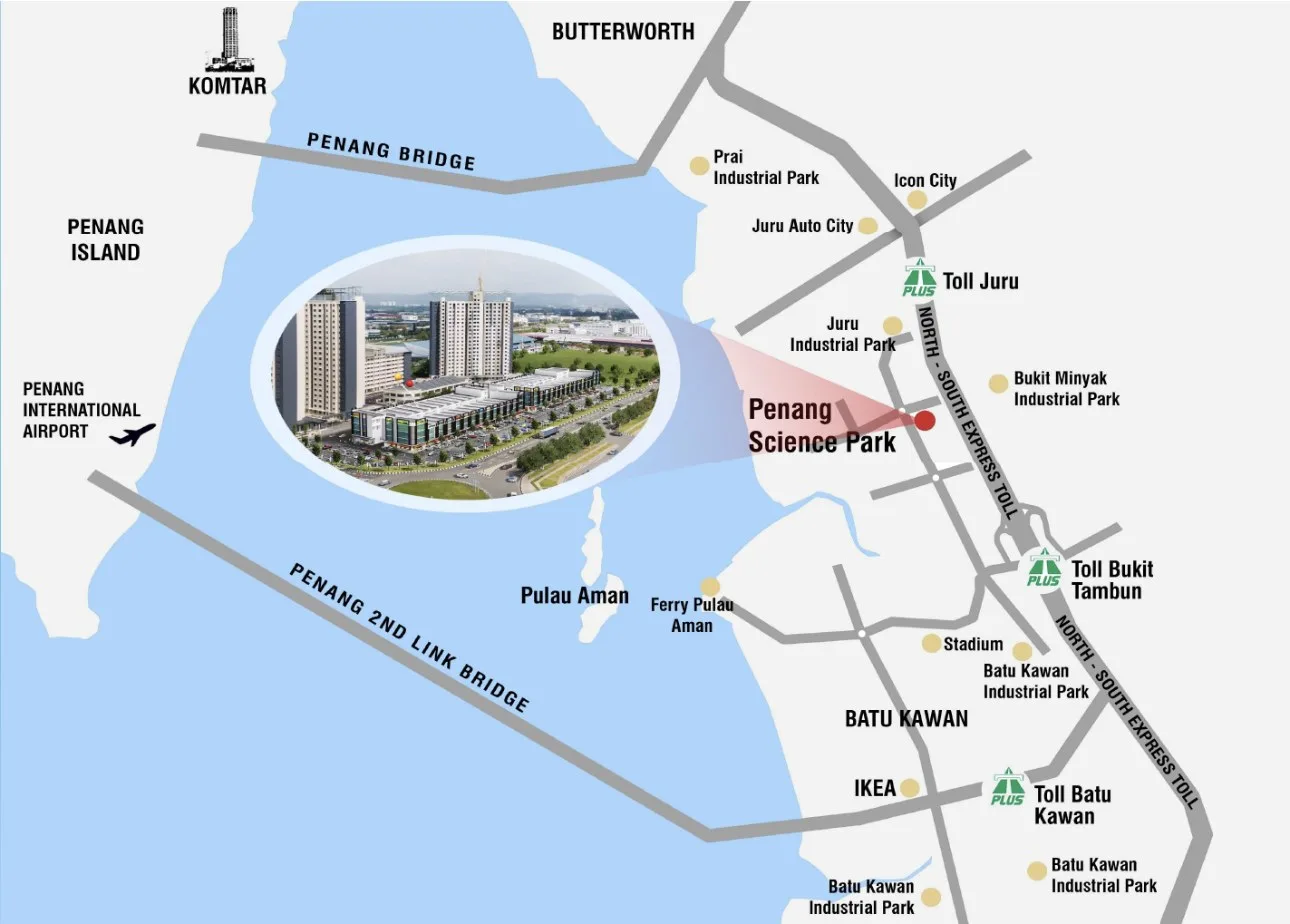
Where HI World City @ Penang Science Park, Penang sits
Jalan PSPN 1, Penang Science Park North, postcode 14100 Simpang Ampat, in Seberang Perai Tengah on the Penang mainland — on the west side of the North–South Expressway, between the Juru and Bukit Tambun interchanges.
There is no register record to take coordinates from, so the pin is the Google Maps listing named ‘HI World City’ at Lot 725, 14100 Simpang Ampat, which agrees with the Jalan PSPN 1 frontage on the developer’s layout plan. Treat it as approximate; distances are straight-line from that point.
- Penang Science Park North (map pin)250 mstraight-line
- One City Height, Juru1.0 kmstraight-line
- Bukit Minyak Industrial Area1.2 kmstraight-line
- Juru toll plaza (North–South Expressway)2.7 kmstraight-line
- Bukit Tambun toll plaza3.2 kmstraight-line
- Juru Auto City4.5 kmstraight-line
- Simpang Ampat KTM station4.8 kmstraight-line
- Design Village Outlet Mall, Batu Kawan6.2 kmstraight-line
- IKEA Batu Kawan7.4 kmstraight-line
About HI World Sdn. Bhd.
HI World Sdn. Bhd. is the company named as developer on the project website, with company number 202401033168 (1579016-M) and an address in Taman Bertam Permata, Kepala Batas. A number in the 2024 series means the company itself is about two years old.
The website also names HI World Construction Sdn. Bhd. as a group company, which suggests the group intends to build the scheme itself. It lists no earlier completed projects, and I found no coverage of the company or the project in The Star, The Edge, the New Straits Times or Buletin Mutiara. So there is no public track record to point you to, and I would rather say that than fill the gap.
Shop offices are sold on a commercial sale and purchase agreement, not the statutory Schedule G or Schedule H contracts that protect home buyers. The delivery period, the late-delivery damages and the defects period are whatever that agreement says. Read those three clauses before anything else, and ask for the planning approval and the title particulars at the same time.
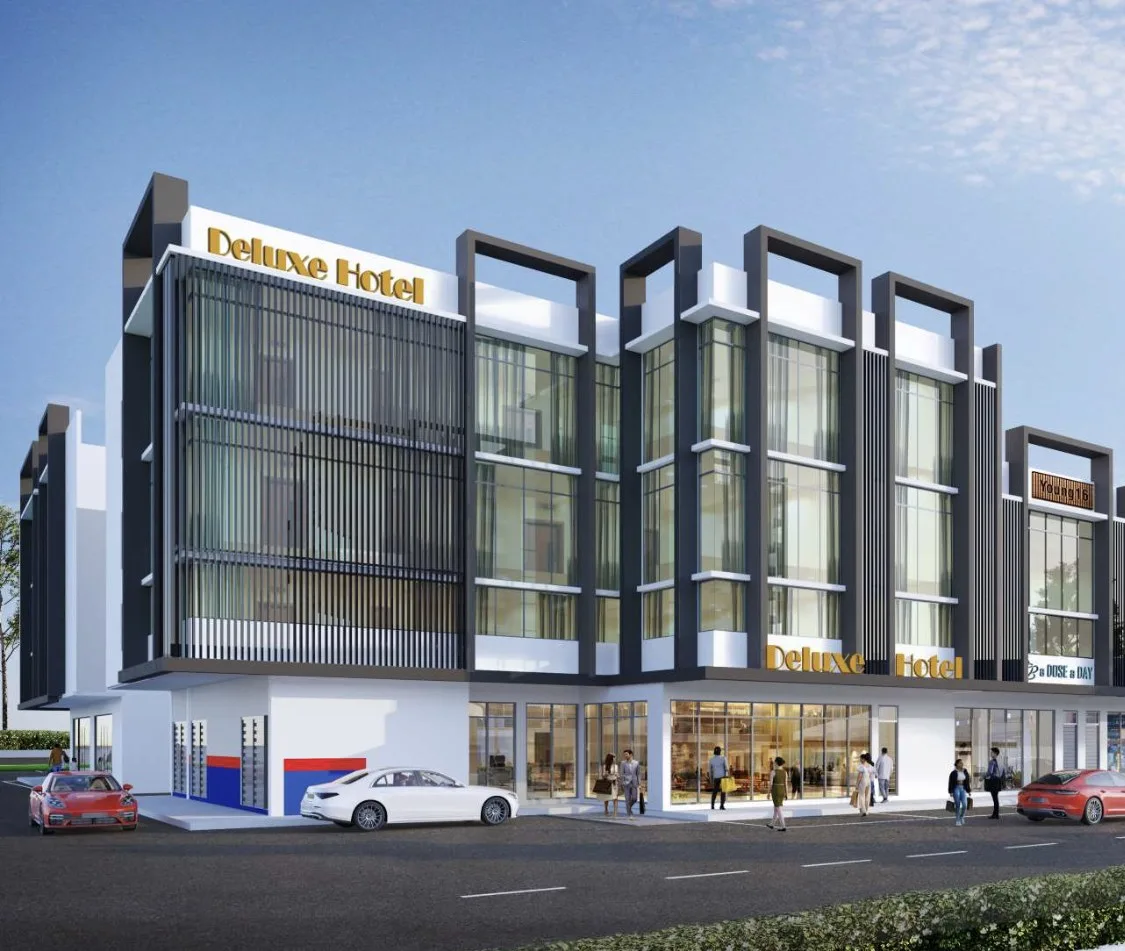
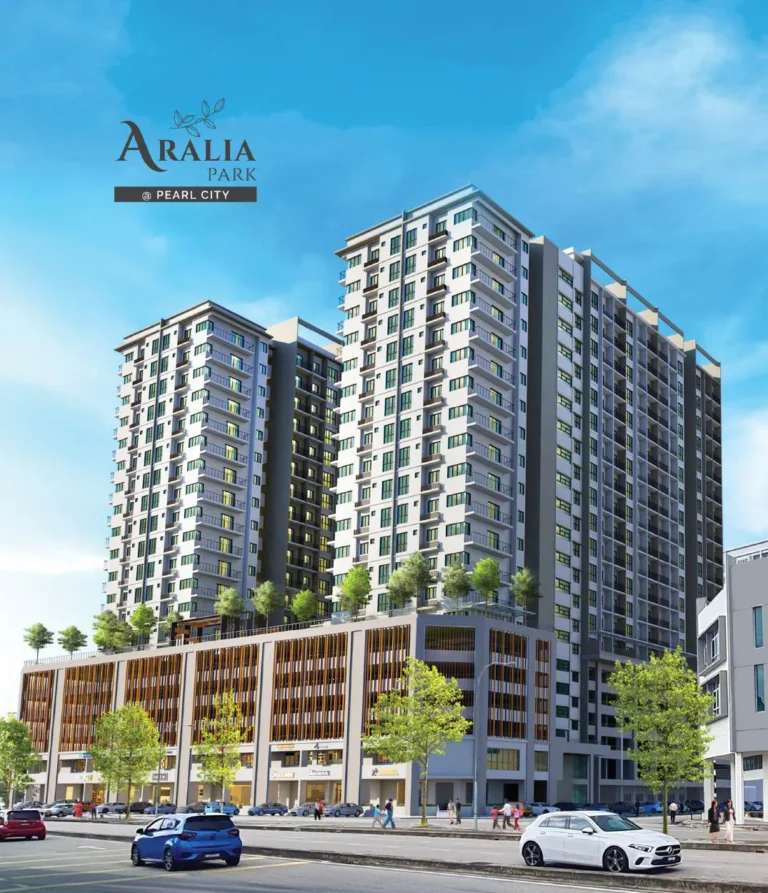
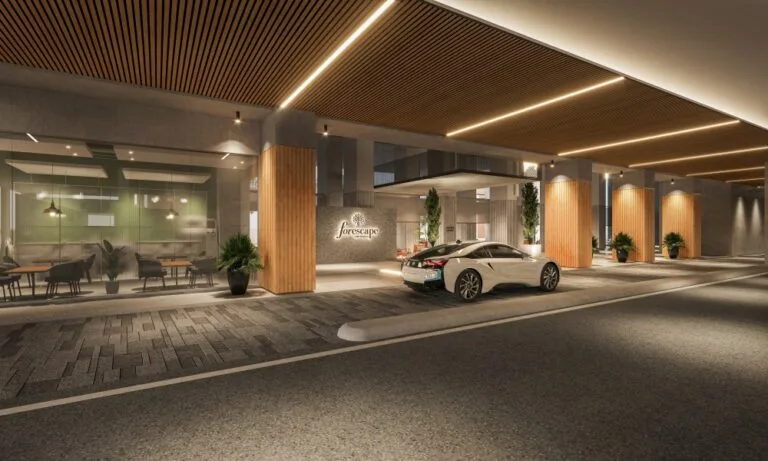
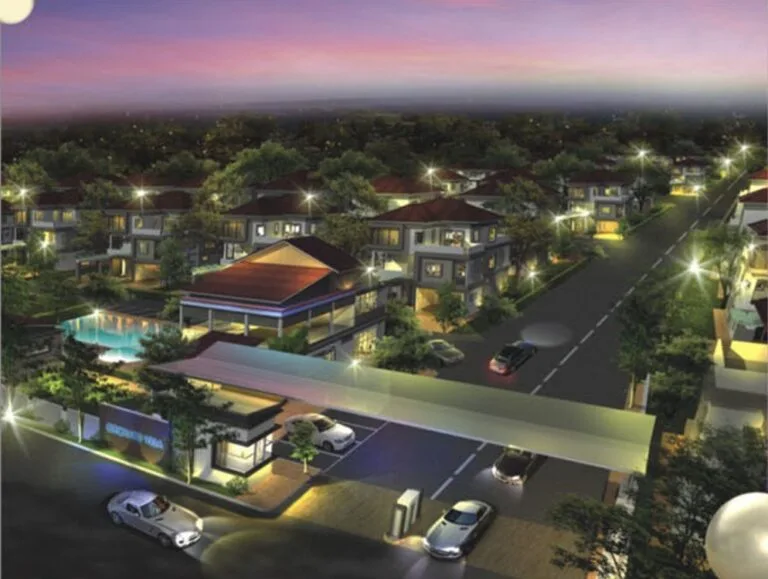
The perspectives on the developer’s website are artist’s impressions, and the bank, hotel and shop signs drawn on them are illustrations, not tenants. Nothing published says any business has committed to the scheme.
Frequently asked questions
How many shop offices are there at HI World City?
55. The developer’s website gives the total, and its layout plan numbers the plots 1 to 55 in two rows.
By my count from the floor plans, 47 are two-storey intermediate lots and 8 are three-storey corner and end lots: plots 1, 14, 15, 28, 29, 42, 43 and 55.
Is HI World City freehold or leasehold?
The developer has not published the tenure. Its website gives the location, the unit count and the floor plans, but no tenure, land area or title type.
Do not rely on a portal listing for this. Ask me and I will get the title particulars in writing, then have your solicitor confirm them with a land search before you sign.
What size are the shop offices at HI World City?
The typical two-storey lot is about 24 ft by 64 ft (7,315 mm × 19,395 mm), with a ground-floor shop of approximately 1,359 sq ft and a first-floor office of approximately 824 sq ft.
The eight three-storey lots are larger. Added across three floors they run from about 5,097 sq ft for plots 14, 15, 42 and 43 to about 10,136 sq ft for plot 55. All areas are the developer’s approximate figures, and the drawings are marked not to scale.
Can a foreigner or a foreign company buy a shop office at HI World City?
Possibly, but not on the residential rules. A purchase by a non-citizen or a foreign-controlled company needs the consent of the Penang state authority, and for a shop office the application is assessed as commercial property.
The mainland minimums you may have read — RM500,000 for strata homes and RM1,000,000 for landed homes bought by foreign individuals — are written for residential property, and so is the flat 8% stamp duty that applies to non-citizens from 1 January 2026. I do not apply either to this scheme. Tell me who the buyer will be and I will confirm the conditions and the duty with a solicitor before you go further.
When will HI World City be completed?
No completion date has been published. The developer’s website shows plans and perspectives dated March 2026 but gives no construction progress and no handover date.
Because this is a commercial sale, the delivery period is set by the sale and purchase agreement and not by statute. I will get the contractual date and the current stage of the works for you.
Which lot should I choose at HI World City: intermediate or corner?
Choose by how much upstairs area your business will actually use. The two-storey lot has only about 824 sq ft upstairs because the front of that floor is a void, so it suits a shop, clinic or eatery that trades on the ground floor.
If you need working office floors, look at the three-storey lots, which have full plates on the first and second floors. Plots 1 to 28 face Jalan PSPN 1; plots 29 to 55 face the road behind. Ask about plot 55 separately, because a TNB substation sits inside its ground-floor footprint.
What is the price of HI World City, and what are the monthly charges?
There is no public price I can quote. The only price source this site uses is the permit band on the government housing register, and no record exists there under this name or this developer.
I will not repeat figures from portals or social media. Message me the plot number you are considering and I will send the current price, the charges and whether the lot is still available, as issued by the developer.
How does HI World City compare with PuncakCity in Juru South?
They are 3.9 km apart in a straight line and serve different catchments. HI World City sits inside Penang Science Park North among factories and worker housing; PuncakCity is at Permatang Tinggi, on the Bukit Mertajam side of the expressway.
PuncakCity’s developer states freehold tenure and gives its terrace shop a 22 ft frontage, but does not publish a unit count. HI World City publishes 55 lots with a 24 ft typical frontage, but not its tenure. Compare the titles first, then the frontage.
Is HI World City actually in Batu Kawan?
Not strictly. It is in Penang Science Park North, postcode 14100 Simpang Ampat, in Seberang Perai Tengah — about 6 to 8 km north of the Batu Kawan town area.
The developer markets it with Batu Kawan Industrial Park, and both sit along the same stretch of the North–South Expressway. Measured from the pin, the Bukit Tambun toll is 3.2 km away, Design Village 6.2 km and IKEA Batu Kawan 7.4 km, all straight-line.
Get the current price list and unit availability
Developer pricing moves, and the good stacks go first. Tell me your budget and whether you’re buying to live in or to let — I’ll send back the units that actually fit, not a generic brochure.
No agent fee payable by the buyer on new developer launches
Louis Koh
11 years in Malaysian property · Johor Bahru, Kuala Lumpur & Penang new launches · English & 中文
I work with cross-border buyers from Singapore and further afield, and with local investors. I’ll tell you when a project isn’t right for you — that’s usually worth more than the brochure.
Published 2026-10-05 · Last verified 2026-10-07 against HI World Sdn. Bhd.’s project website, layout plan and floor plans, and a search of the KPKT housing register. Unit availability, pricing and completion dates are set by the developer and subject to change. This page is marketing information, not an offer or a contract.


Ask a specific question
If you would rather not use WhatsApp, use this. I answer them myself. Only your name and one contact method are required.
Developer: HI World Sdn. Bhd. (1 development on this site)
Where it is: Simpang Ampat, Penang