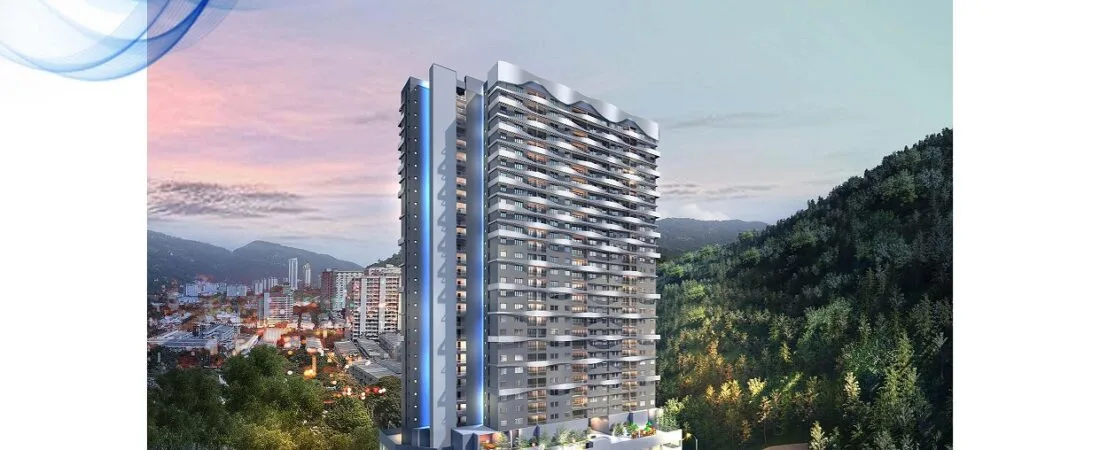
The Skyline @ Paya Terubong, Penang
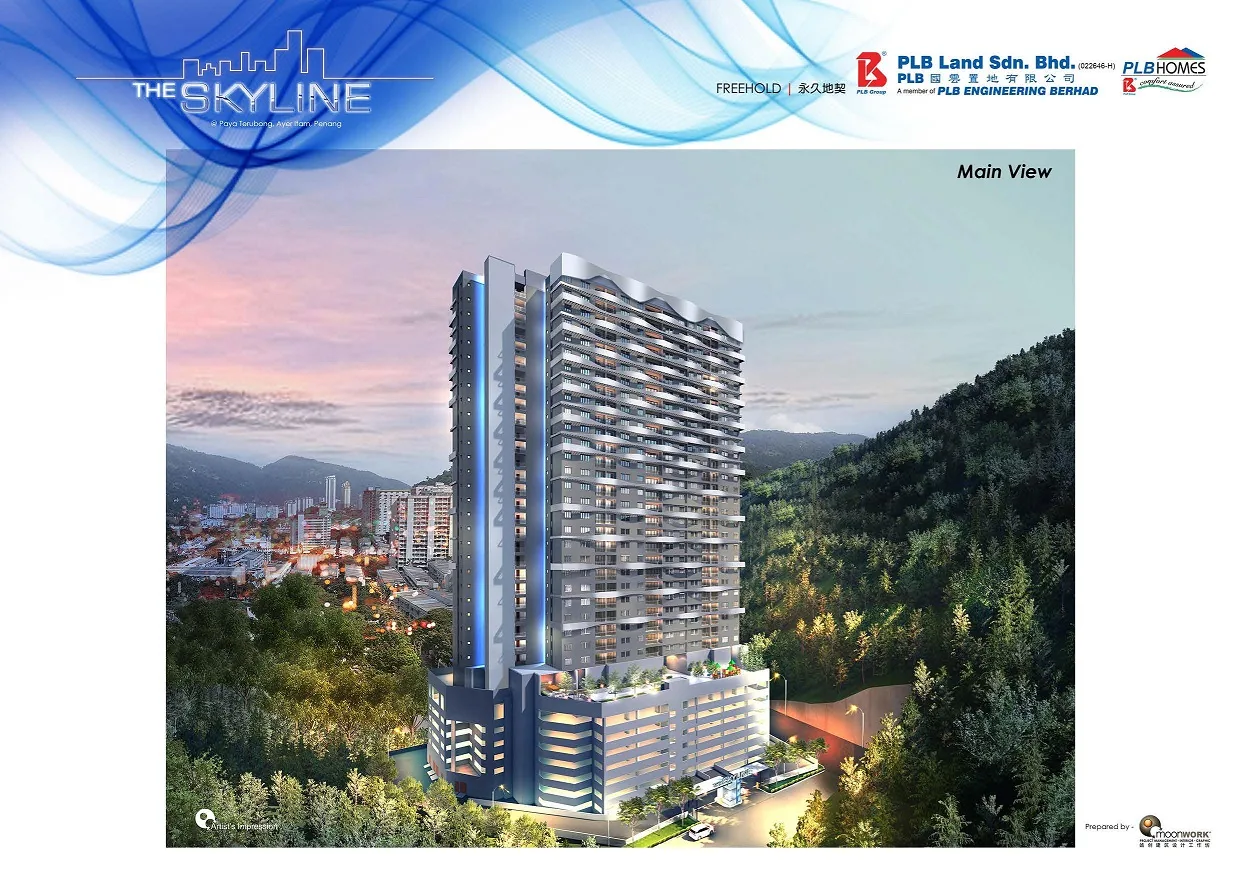
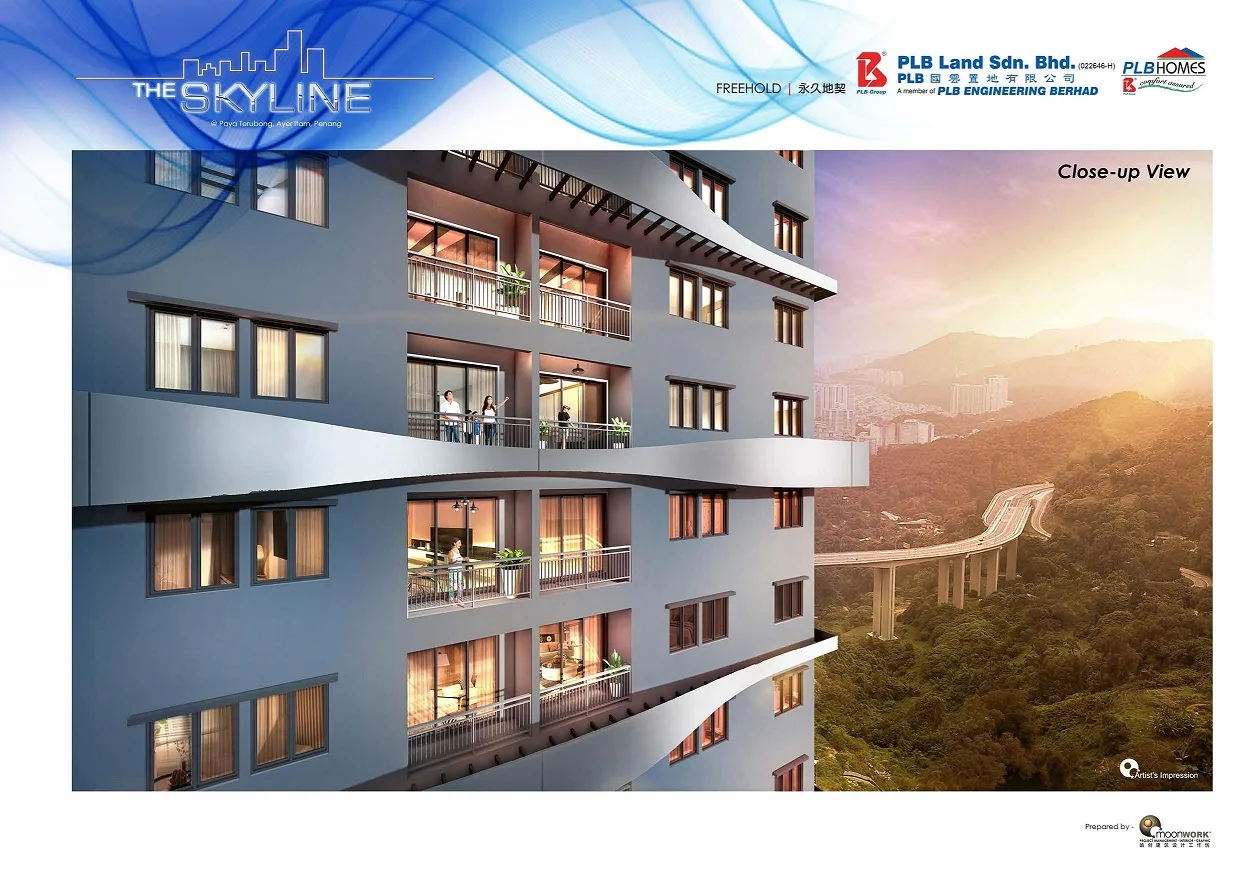
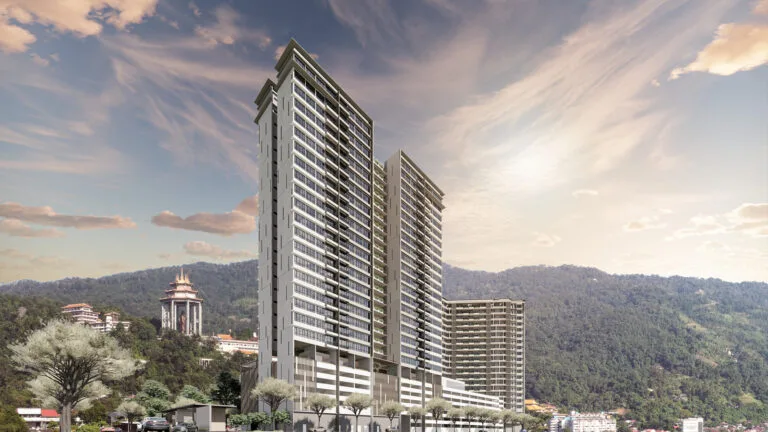
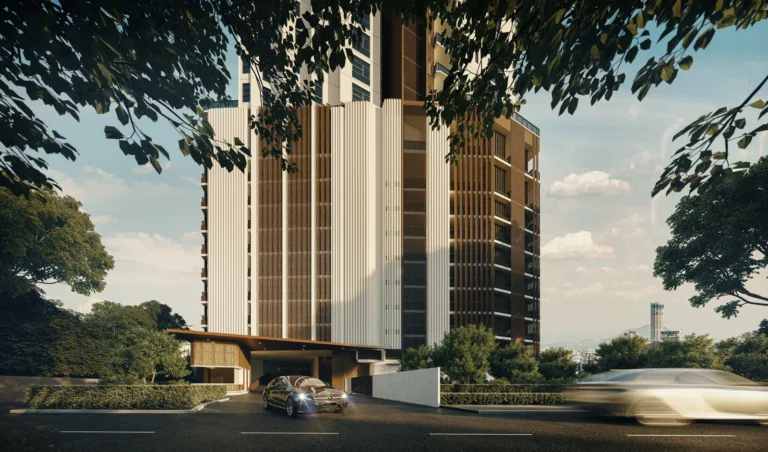
One 34-storey tower of 290 freehold homes on the Paya Terubong side of the hill road to Bukit Jambul — three-bedroom units from 750 sq ft up to a six-bedroom layout of 1,950 sq ft. The permit price band straddles Penang Island’s floor for non-citizens, so foreign eligibility is decided unit by unit at the SPA price.
⚡ Typical reply within 15 minutes, 9am–10pm MYT · No obligation
The Skyline @ Paya Terubong, Penang at a glance
Every figure below comes from the developer’s own published material or the government register. Where neither has published something, it isn’t on this page.
- Development
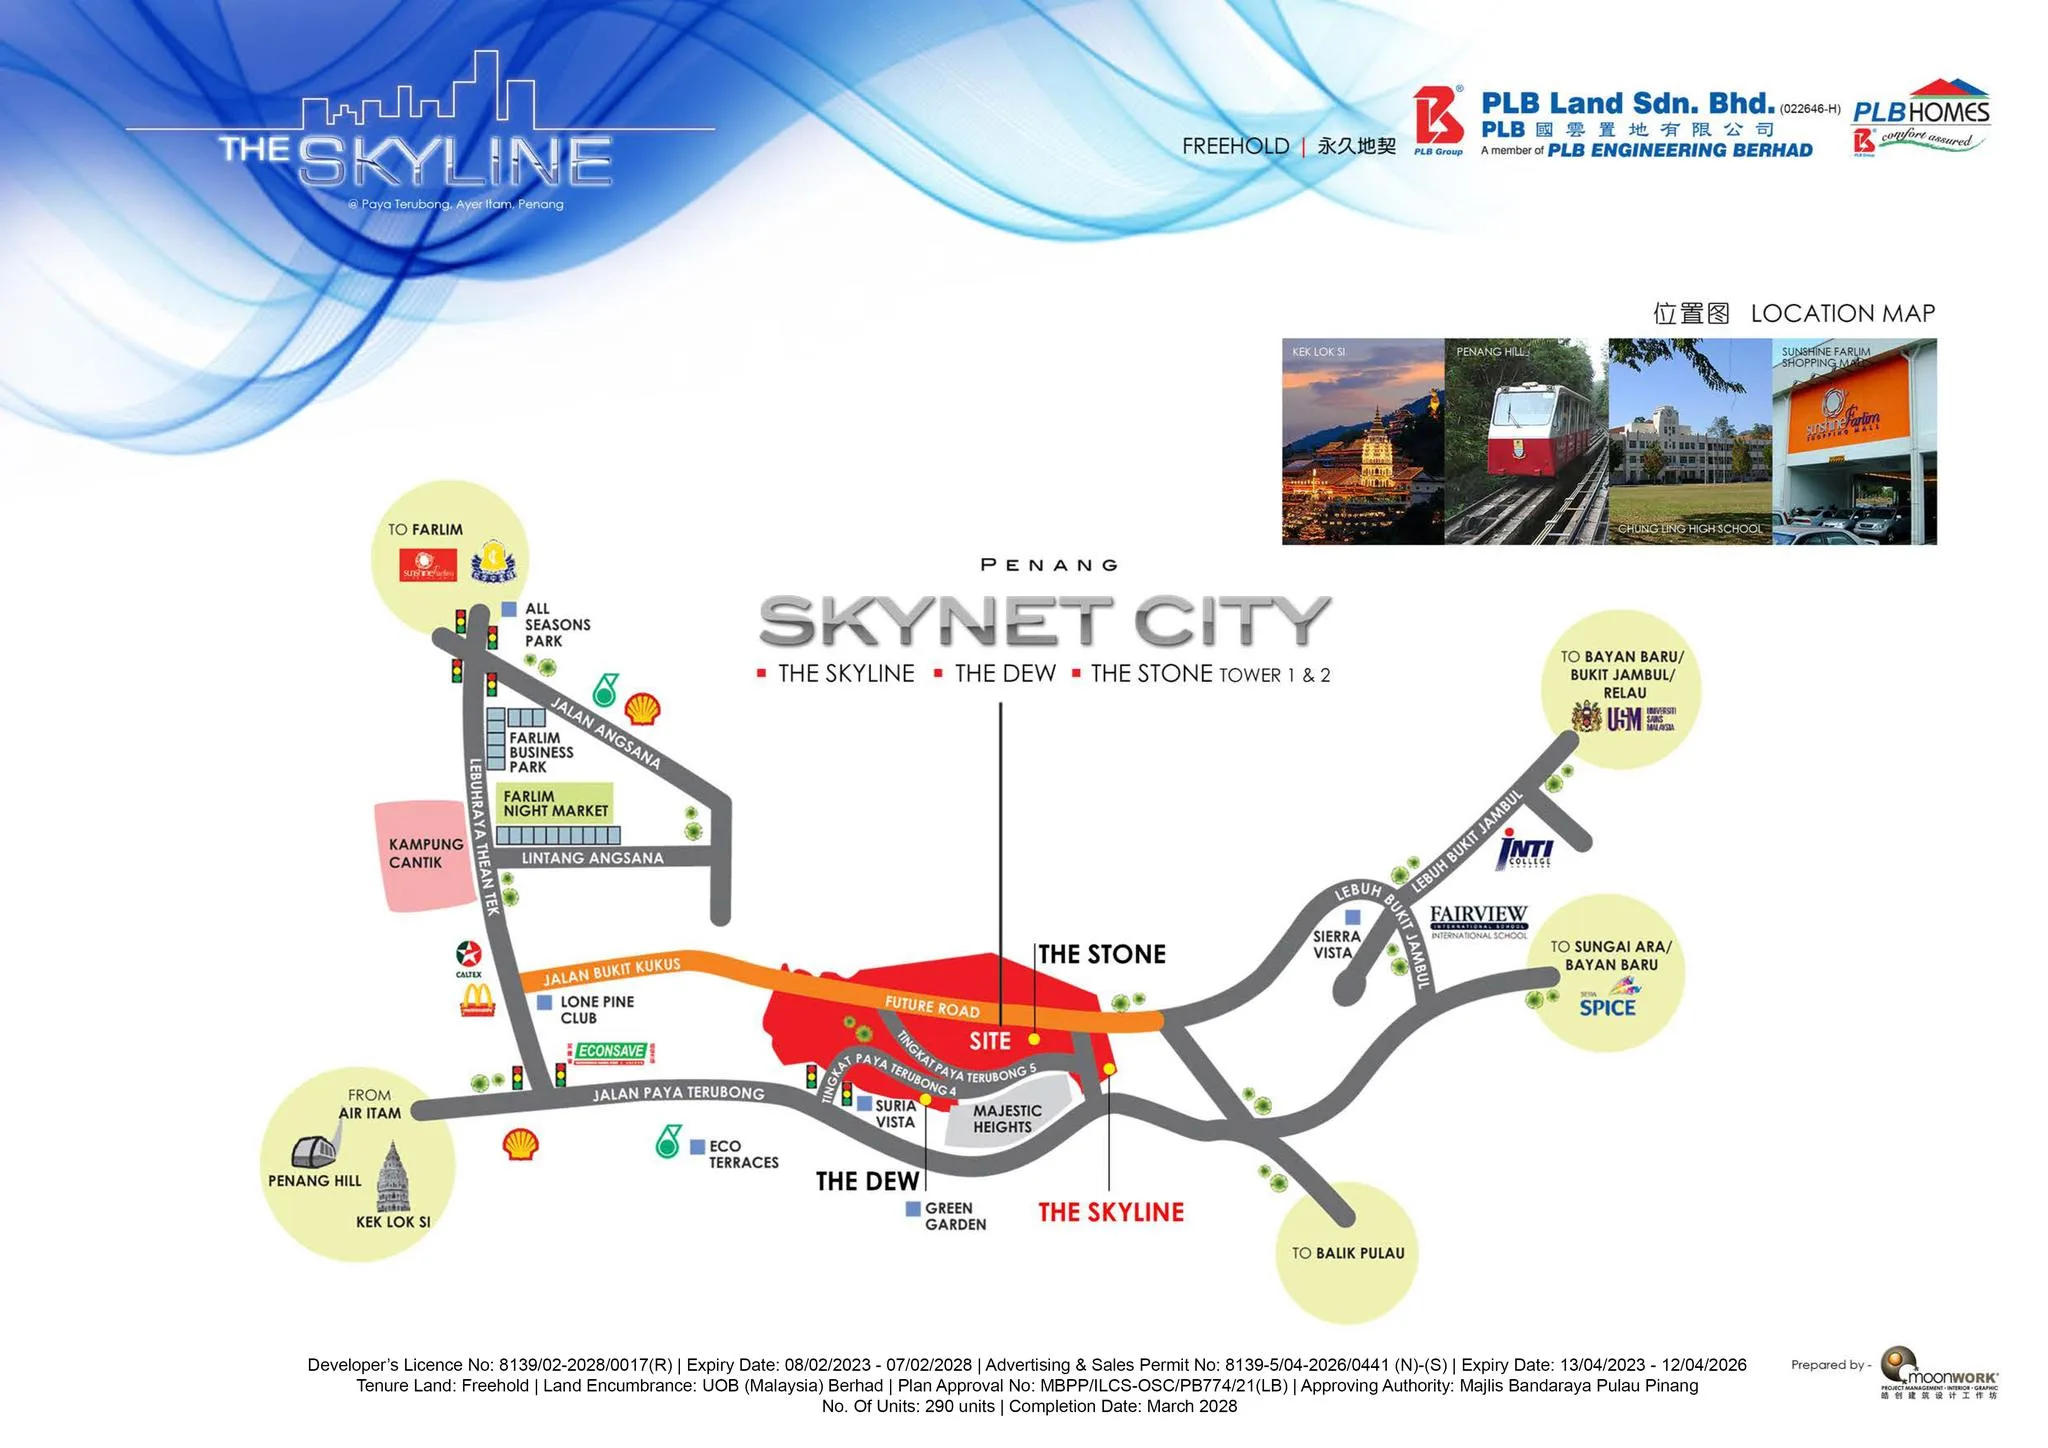
- The SkylineBy PLB Land Sdn. Bhd. · third piece of what the developer’s map calls Penang Skynet City
- Where it is
- Paya Terubong, Air ItamDaerah Timor Laut, Penang Island · beside the Jalan Bukit Kukus link towards Bukit Jambul
- Tenure
- Freehold‘Pegangan Kekal’ on the advertisement filed with the register · land charged to UOB (Malaysia) Berhad
- Building
- 1 tower · 34 storeysHomes on 27 floors, Level 8 to Level 34
- Units
- 29011 homes on a typical floor · 8 on Levels 23 and 24, 10 on Level 25
- Layouts
- 750 – 1,950 sq ftTypes A, B, B1, C (3 bedrooms) · D, D1, E (4 bedrooms) · F (6 bedrooms)
- Facilities
- Pool deck, gym, hallSwimming and wading pools, steam room, multi-purpose hall, reading room, BBQ area
- Completion
- Under construction · 20.00% builtFiled advertisement: June 2027 · an earlier developer sheet: March 2028 · see the register notes
- Government permit
- 8139-5/04-2027/0201(A)-(S)Valid 13 Apr 2026 to 12 Apr 2027
- Foreign buyers
- Decided unit by unitThe permit band straddles Penang Island’s RM1,000,000 strata floor · price-controlled units are closed to foreigners
Explore related topics
Curated hubs, each with its own guide — not auto-generated tag archives.
Six things to weigh up before you put The Skyline on your shortlist
Four work in its favour, two need an answer first. Each one traces back to PLB Land’s own sheets, the advertisement it filed with the housing ministry, or the public register.
A freehold title in the Air Itam valley
The advertisement lodged with the housing register states ‘Pegangan Kekal’, and the developer’s drawings carry the word freehold in English and Chinese. In a valley where much of the housing is older flats, a new freehold tower with a full recreation deck stands out.
Family-sized plans are the main product
Types D, D1 and E are 1,200 sq ft with four bedrooms and two bathrooms, and Type F stretches to 1,950 sq ft with six bedrooms and five bathrooms. Three-generation households that struggle to fit into a standard three-bedroom unit are who this tower is drawn for.
On the hill road between two job markets
The developer’s map puts the site beside Jalan Bukit Kukus, the paired road it describes as linking Paya Terubong to Bukit Jambul and Balik Pulau. In a straight line INTI College is 2.3 km away, USM 3.2 km and SPICE Arena 3.7 km, while Kek Lok Si and old Air Itam lie 4.3 km to the north.
A full recreation deck, drawn and numbered
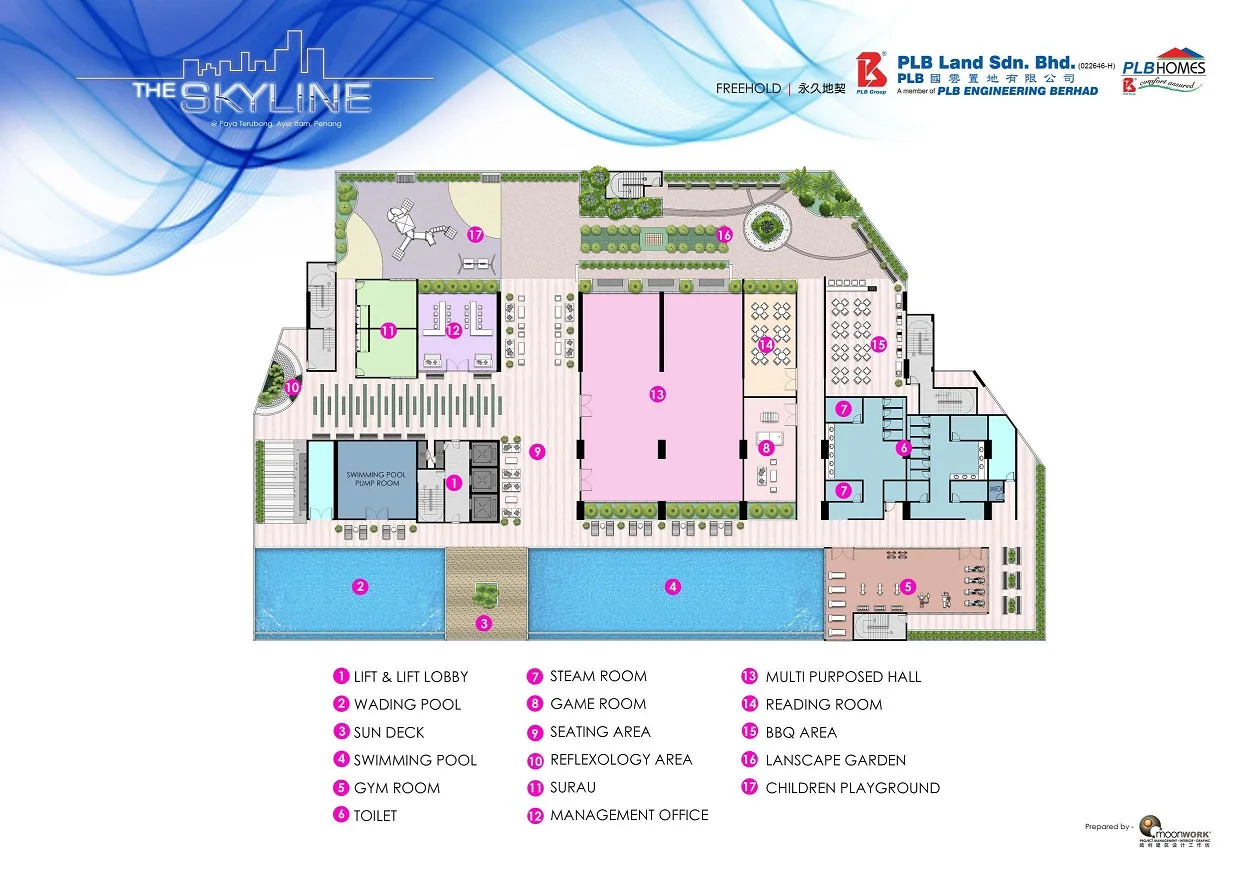
The developer’s layout plan names a swimming pool, wading pool, sun deck, gym room, steam rooms, game room, reading room, multi-purposed hall, BBQ area, reflexology area, landscape garden and children’s playground, plus a surau. It is a published drawing, so you can hold the finished deck against it.
The calendar needs a hard look
The register shows 20.00% built in October 2026 and an approved 12-month extension, taking the delivery period to 48 months. The filed advertisement still prints June 2027 as the expected completion and an earlier developer sheet says March 2028. Plan around the contract date, not the brochure.
Two kinds of unit share one tower
The filed advertisement divides the 290 homes into price-controlled units and condominium units. The first kind carries eligibility rules and is closed to non-citizens. The land area, the level of the facility deck and the monthly charges are not published either. I will get each answer in writing.
The whole development, decoded
Every number here is the developer’s own or the government register’s.
Facilities, level by level
Taken from the numbered legend on PLB Land’s facilities layout plan. The drawing does not say which level the deck is on.
Water and fitness
- Swimming pool
- Wading pool
- Sun deck
- Gym room
- Steam room
- Reflexology area
Indoor rooms
- Multi-purposed hall
- Game room
- Reading room
- Surau
- Management office
Outdoor corners
- BBQ area
- Seating area
- Landscape garden
- Children’s playground
Where the project is now
All 7 The Skyline @ Paya Terubong, Penang floor plans
Eight type letters, five sizes. Sizes, bedroom counts and car park allocations come from the advertisement PLB Land filed with the housing register, and so do the drawings for Types A, B, B1, C and F; the drawings for Types D, D1 and E are from the developer’s own page.
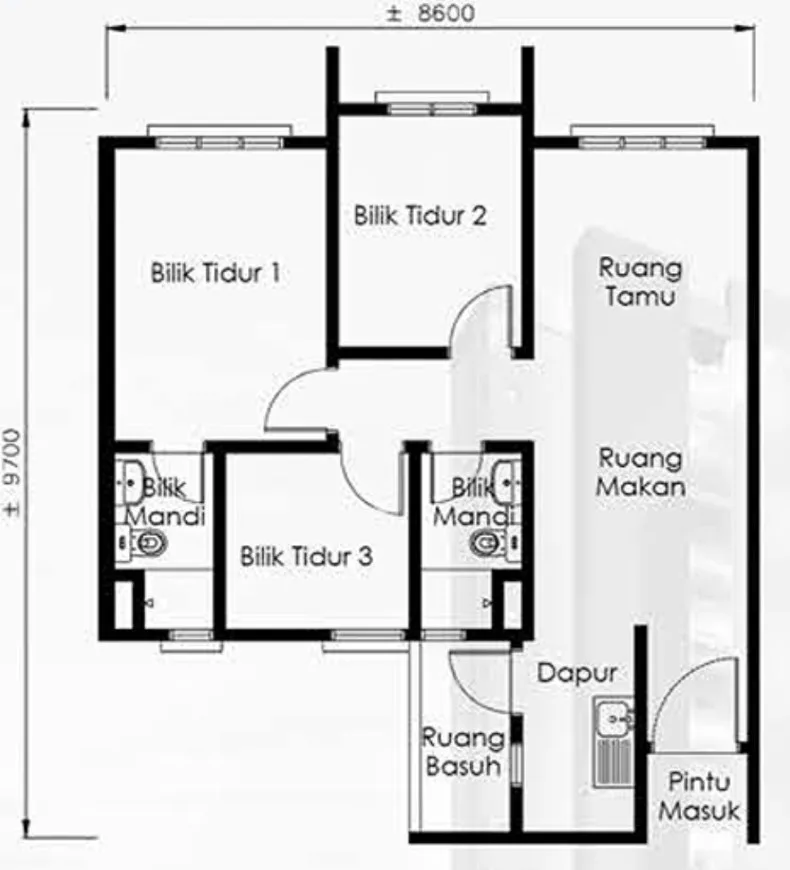
Type A — 750 sq ft
Get this floor plan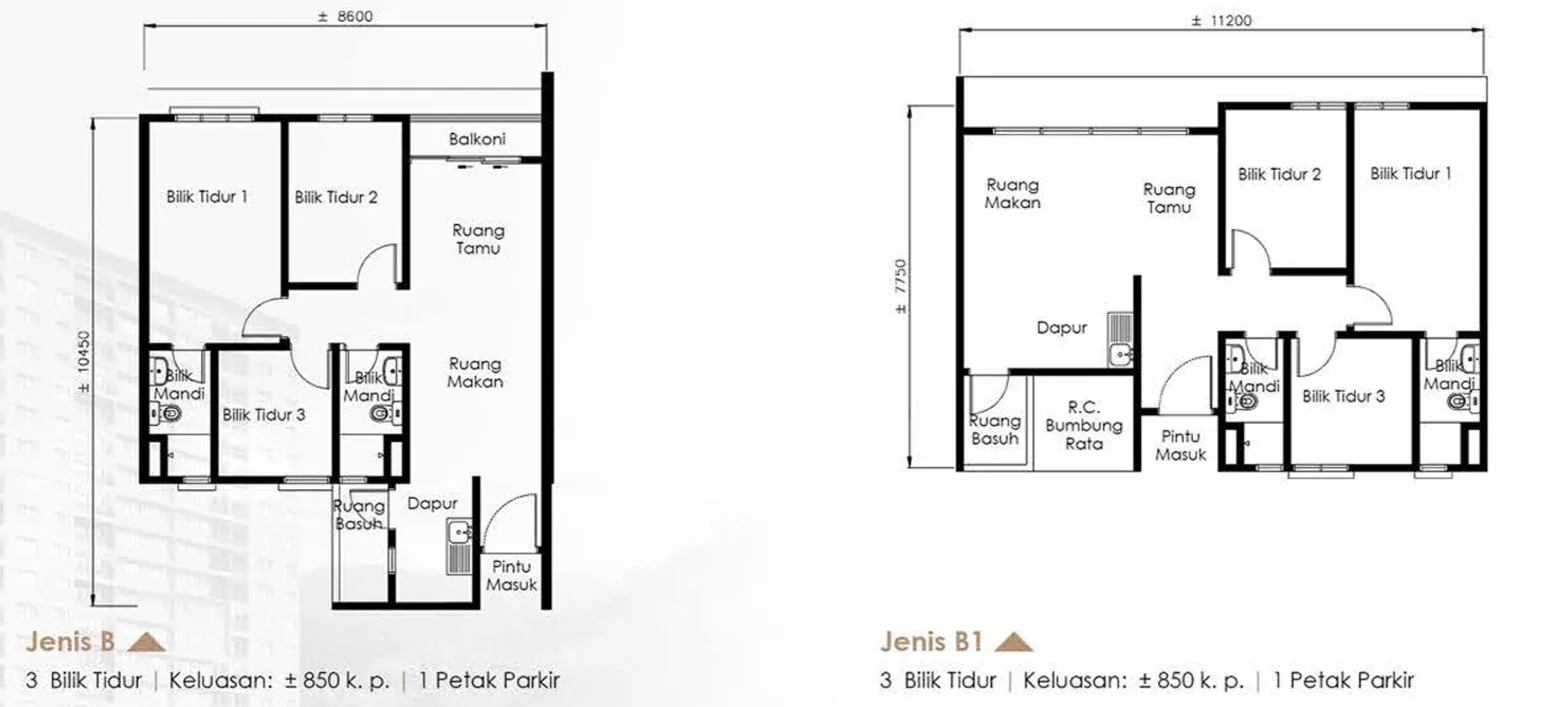
Type B — 850 sq ft
Get this floor plan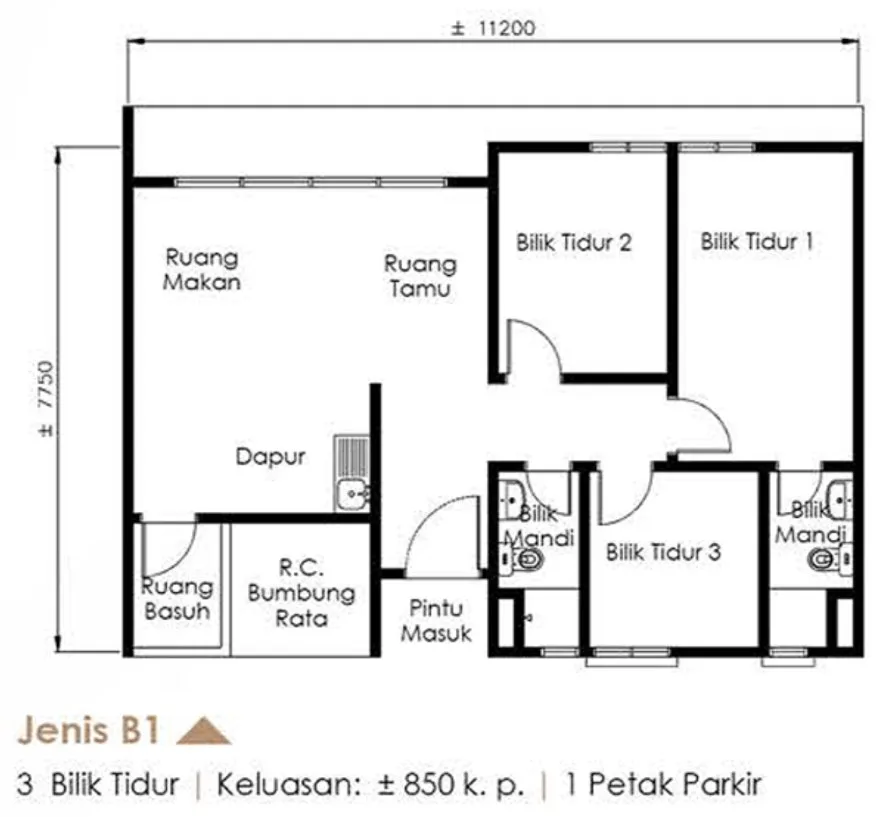
Type B1 — 850 sq ft
Get this floor plan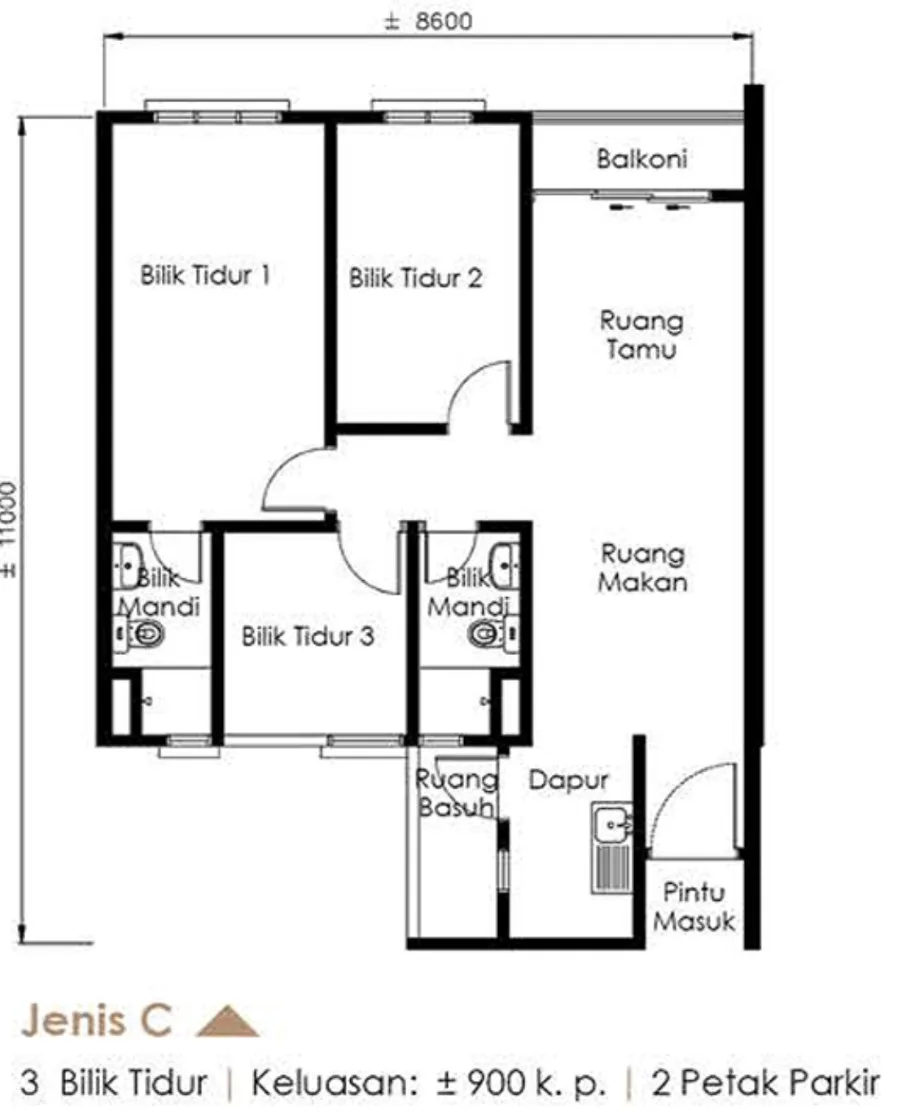
Type C — 900 sq ft
Get this floor plan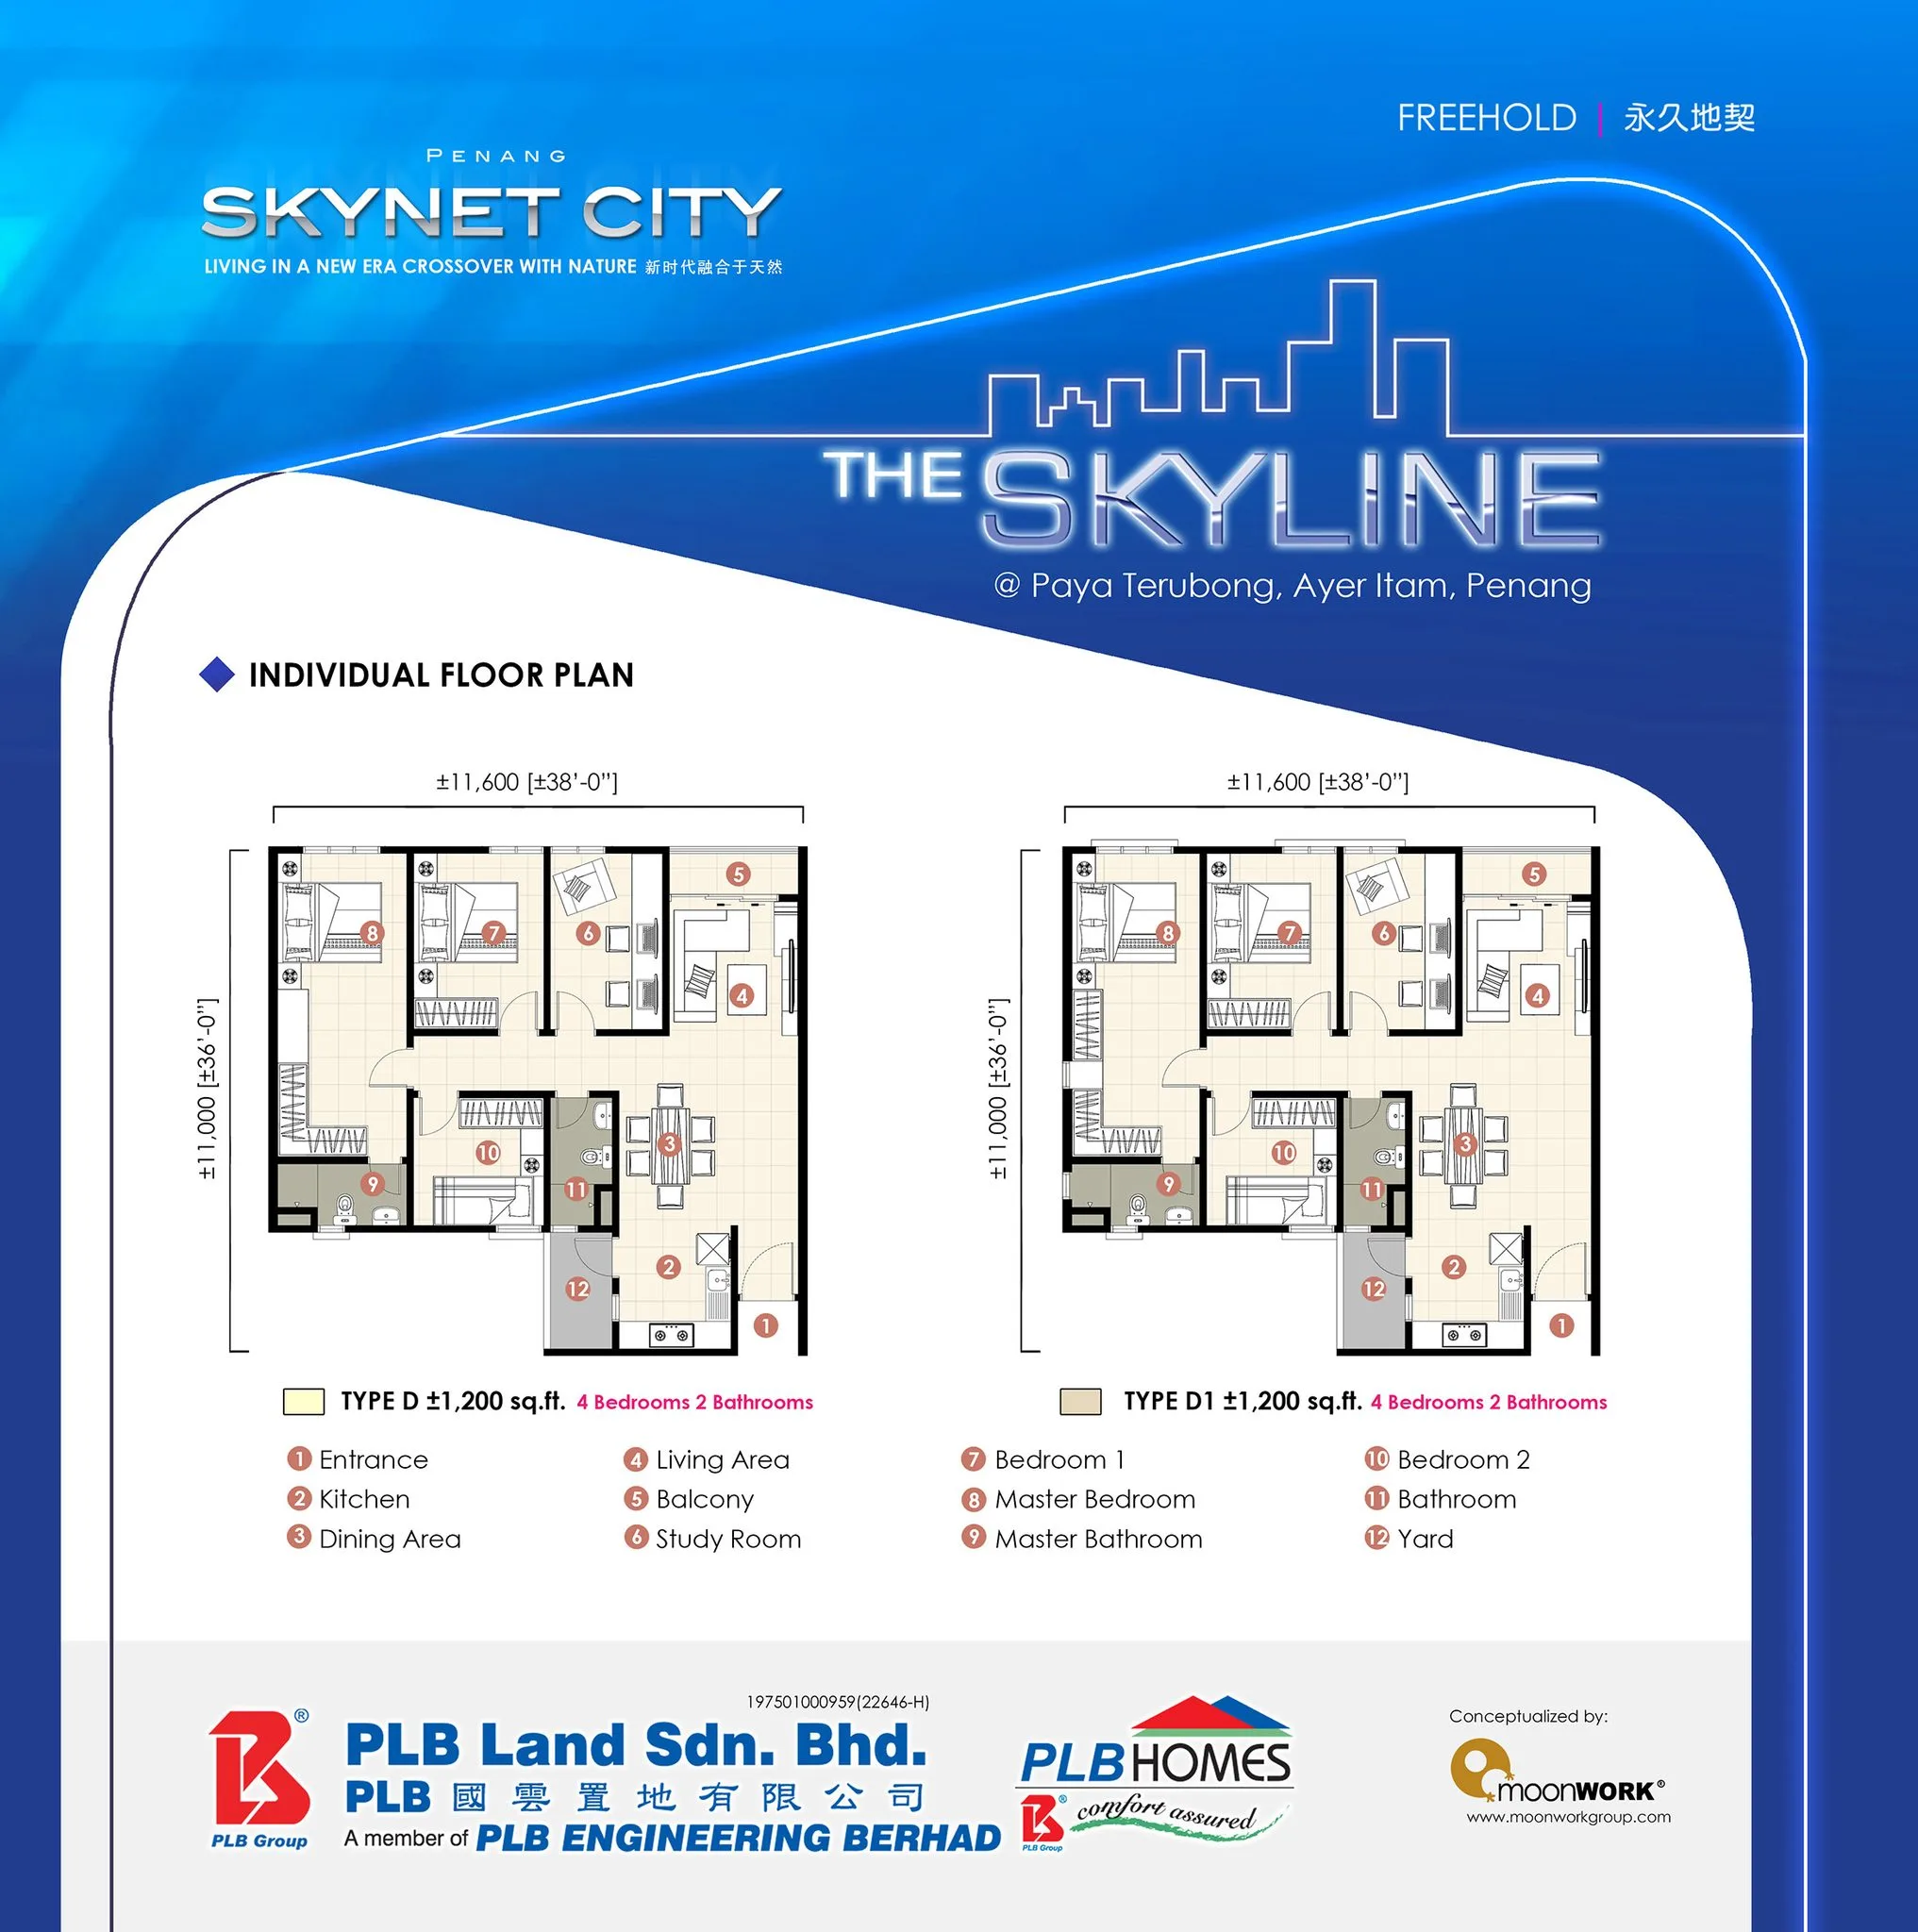
Type D / D1 — 1,200 sq ft
Get this floor plan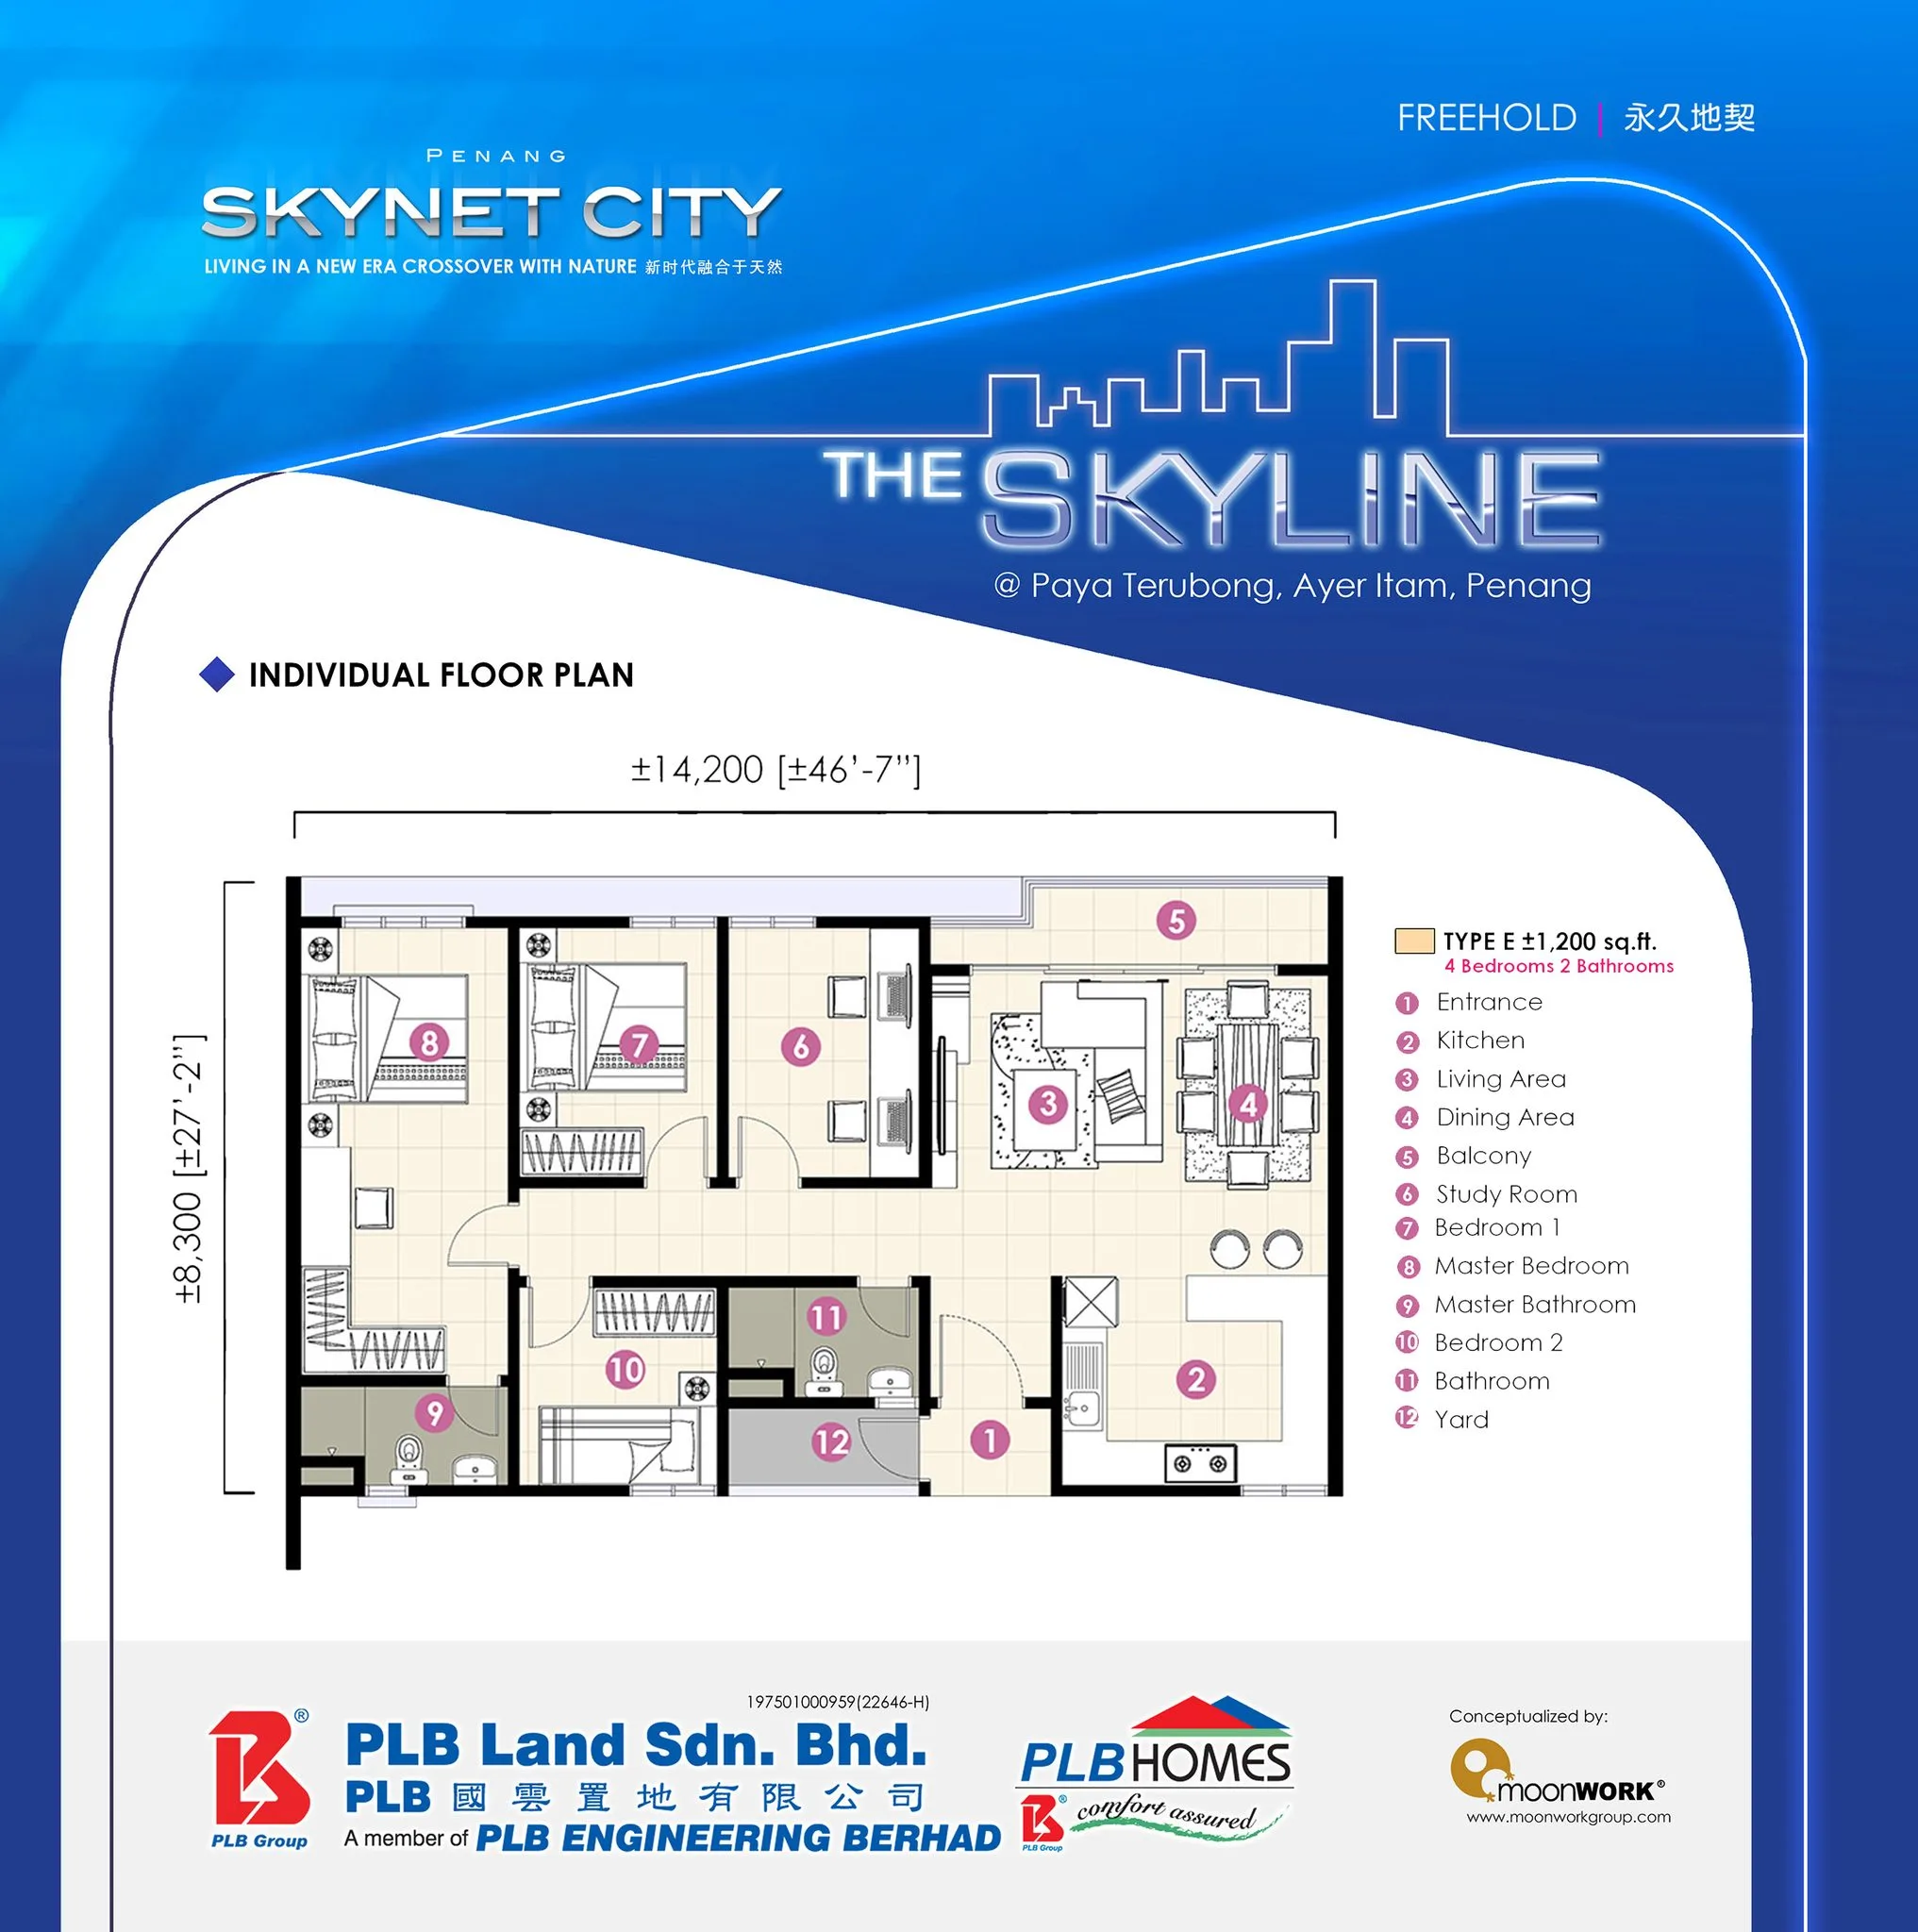
Type E — 1,200 sq ft
Get this floor plan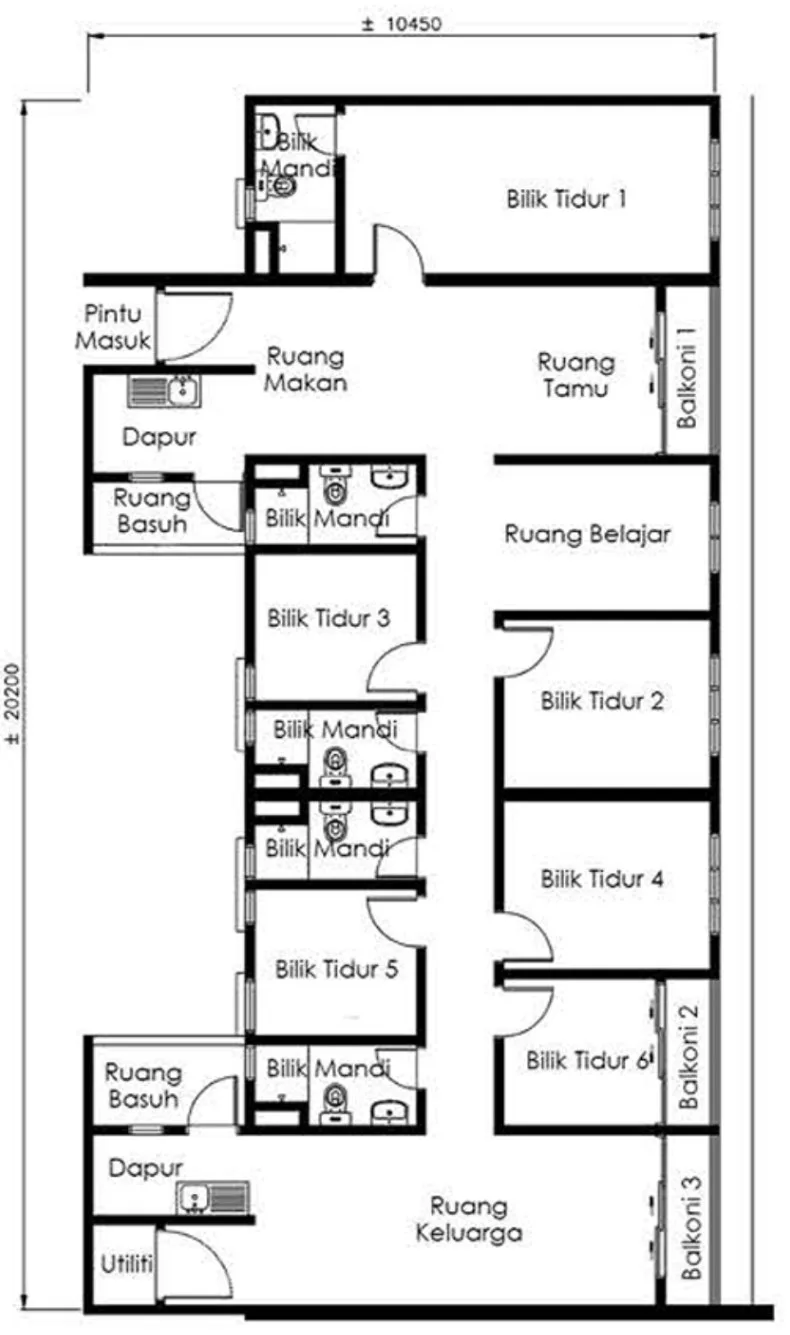
Type F — 1,950 sq ft
Get this floor planInside The Skyline @ Paya Terubong, Penang
Where The Skyline @ Paya Terubong, Penang sits
Paya Terubong, the valley south of Air Itam town in Daerah Timor Laut — 390 m in a straight line from The Stone, the same developer’s completed towers, and 2.3 km from INTI College on the Bukit Jambul side of the hill.
Pinned to the coordinates filed with the national housing register for project 8139-5. Distances are straight-line from that point; road distances across the hill are longer.
- The Stone (same developer, completed)390 mstraight-line
- INTI International College Penang2.3 kmstraight-line
- Universiti Sains Malaysia (USM)3.2 kmstraight-line
- SPICE Arena, Bayan Baru3.7 kmstraight-line
- Sunshine Farlim Shopping Mall4.2 kmstraight-line
- Kek Lok Si Temple4.3 kmstraight-line
- Pantai Hospital Penang4.5 kmstraight-line
- Queensbay Mall4.7 kmstraight-line
- Penang International Airport7.2 kmstraight-line
On the government register it is project 8139-5 — 290 units, 20.00% built
The housing developer’s licence belongs to PLB Land Sdn. Bhd. (8139). The register lists five projects under that licence: Prestige III in Balik Pulau, 98 Nibong Residence, The Stone, The Dew and The Skyline — the last three all within 600 m of one another at Paya Terubong.
| Project code | Registered name | Advertising permit | Permit expires | Units | Bed / bath | Status |
|---|---|---|---|---|---|---|
| 8139-5 | The Skyline — flats / condominium, 34 storeys | 8139-5/04-2027/0201(A)-(S) | 12 Apr 2027 | 290 | 3, 4 / 2 | 20.00% built · on track |
Swipe sideways to see the full table →
Read from teduh.kpkt.gov.my on 5 October 2026. Check it yourself: teduh.kpkt.gov.my/semakan-status-kemajuan?kodProjek=8139-5
290 on the register, 290 on the developer’s sheets
The register files The Skyline as one component: 290 flats / condominium units in a 34-storey building. Its unit list runs from Level 8 to Level 34 — 11 homes on each of 24 floors, 8 on Levels 23 and 24 and 10 on Level 25, which adds up to 290, the same total PLB Land prints. On the day I read it, 111 units were recorded as sold and 179 as not yet sold. The register summary lists three- and four-bedroom homes with two bathrooms; the six-bedroom Type F appears on the developer’s advertisement.
What the permit band means for a foreign buyer
The advertising permit records a band from RM249,950 to RM1,383,850. That is the band on the advertising permit, not the price of any unit. Penang Island’s floor for a non-citizen buying strata property is RM1,000,000, so the band straddles it and eligibility is decided unit by unit at the SPA price — realistically only the upper end of the range can qualify. The filed advertisement also marks part of the tower as price-controlled units; those, and any Bumiputera-quota units, are closed to foreigners whatever the figure.
Schedule H, 36 months — already extended to 48
The sale and purchase agreement is Schedule H (strata) with a 36-month delivery period. The register records an approved extension of 12 months, making 48. The first agreement is dated 9 June 2025, so the latest delivery date under it moved from 9 June 2028 to 9 June 2029. Ask which period is written into the agreement you would be signing.
20.00% built, and two different completion dates in print
The latest return reports the tower at 20.00% complete with the status ‘lancar’ (on track); no certificate of completion and compliance or vacant possession is recorded yet. The advertisement currently filed with the register prints June 2027 as the expected completion, while the developer’s earlier location sheet says March 2028. With a fifth of the work recorded as done, treat both as targets and rely on the delivery clause.
About PLB Land
PLB Land Sdn. Bhd. is the property arm of PLB Engineering Berhad, a Penang group that describes itself as founded in 1973 and listed on Bursa Malaysia. It sells under the PLB Homes brand, with the tagline ‘Comfort Assured’, from an office in Prai, and says it has been a member of the developers’ association REHDA since 2000.
The group builds much of its own work: its website names PLB-KH Bina, Gaintrend and PLB Green Construction as its construction companies. Earlier PLB Homes schemes listed on its site include Prestige III in Balik Pulau, 98 Nibong Residence, Prestige Jelutong, Prestige Heights, SerinaBay and Taman Gelugor Indah.
At Paya Terubong the developer’s location sheet groups three schemes under the name Penang Skynet City. The Stone came first — 1,000 units in two towers of 19 and 28 storeys, shown on the register as completed with its certificate dated 14 February 2022. The Dew followed with 281 units in a 22-storey block, and The Skyline, 390 m from The Stone, is the freehold tower with the larger family layouts.
The honest caveat is timing. The register shows The Stone’s delivery period was extended by 10 months, and The Dew — 567 m from The Skyline — carries a 12-month extension and the status word ‘sakit’ (ailing) at 96.50% built. The Skyline itself has already been granted 12 extra months. None of that says the tower will not be finished, but it is the reason to read the delivery and late-delivery clauses line by line.
Frequently asked questions
How many units does The Skyline have?
290 homes in a single 34-storey tower. PLB Land’s sheets and the government register agree on the total.
The register’s unit list places them on 27 floors, Level 8 to Level 34: 11 homes on a typical floor, 8 on Levels 23 and 24, and 10 on Level 25.
Is The Skyline freehold or leasehold?
Freehold. The advertisement filed with the housing register states ‘Pegangan Kekal’, and the developer’s floor plan and location sheets are marked freehold.
The same documents note that the land is charged to UOB (Malaysia) Berhad as project financing. Your solicitor’s title search at signing is the final word on both points.
What sizes and layouts are available at The Skyline?
Eight types in five sizes, according to the filed advertisement: Type A at 750 sq ft, Types B and B1 at 850 sq ft and Type C at 900 sq ft, all with three bedrooms; Types D, D1 and E at 1,200 sq ft with four bedrooms and two bathrooms; and Type F at 1,950 sq ft with six bedrooms and five bathrooms.
Car parks follow the type: one for A, B and B1, two for C, two or three for D, D1 and E, and three for F. Every layout’s drawing is shown on this page — D, D1 and E from PLB Land’s own page, the others from the filed advertisement.
Can foreigners buy a unit at The Skyline?
Only where the SPA price of that particular unit is RM1,000,000 or more, which is Penang Island’s floor for a non-citizen buying strata property. The permit band runs from RM249,950 to RM1,383,850, so most of the range sits below the floor and each unit has to be checked individually. Price-controlled and Bumiputera-quota units are closed to foreigners in any case.
A qualifying purchase also needs state consent, a 3% state levy on approval (1.5% for island strata between RM1,000,000 and RM1,500,000), a three-year hold before resale and the flat 8% stamp duty that applies to non-citizens. Tell me your nationality and I will confirm which units, if any, are open to you.
When will The Skyline be completed?
There is no single answer in print. The advertisement currently filed with the register gives June 2027; the developer’s earlier location sheet gives March 2028; and the register showed the tower 20.00% built in October 2026.
Contractually, delivery is measured from your agreement. The register records a 36-month period extended by 12 months, and for the first agreement, dated 9 June 2025, that means 9 June 2029 at the latest.
Which type and which floor should I pick?
Start with how many people will live there. The 750 to 900 sq ft types suit a couple or a small family and come with one or two car parks; the 1,200 sq ft types give a fourth bedroom or study; Type F is effectively two homes’ worth of rooms on one level for a multi-generation household.
Then look at the floor plate. Levels 23 and 24 hold 8 homes and Level 25 holds 10 instead of the usual 11, so those floors have fewer neighbours. Ask me for the floor plates and the unit orientation — the hill is on one side, the valley and the neighbouring blocks on the other.
What is the price, and what are the monthly charges?
The only public price information I will quote is the government permit band, RM249,950 to RM1,383,850 — the band on the advertising permit, not the price of any unit. Figures on property portals are not repeated here.
PLB Land has not published the maintenance charge or sinking fund. Message me and I will send the current price list, the unsold units and the charges in writing, so you can compare like with like.
How does The Skyline compare with The Terraces Condominium in Bukit Jambul?
They are 1.9 km apart in a straight line, on opposite sides of the hill. The Terraces Condominium is a completed 34-storey block of 410 units — the register shows its certificate of completion dated 4 February 2026 — so you can walk through the real building. The Skyline is 20.00% built, with 290 units.
The Skyline’s argument is size: 1,200 and 1,950 sq ft family plans on freehold land. The Terraces’ argument is certainty and the Bukit Jambul address. If you need keys soon, look there first; if you need five or six rooms, look here.
What is daily life like at Paya Terubong, and is there rental demand?
Everyday errands point north to Air Itam and Farlim: Sunshine Farlim Shopping Mall is 4.2 km away in a straight line Kek Lok Si Temple 4.3 km and the Air Itam wet market 4.5 km. Pantai Hospital Penang is 4.5 km and Queensbay Mall 4.7 km on the other side of the hill.
The likely tenant pool is families who work on the Bayan Baru side of the hill, plus students and staff of INTI College (2.3 km) and USM (3.2 km). I do not quote rental figures, and price-controlled units may carry letting and resale restrictions — check that before you buy with a tenant in mind.
Get the current price list and unit availability
Developer pricing moves, and the good stacks go first. Tell me your budget and whether you’re buying to live in or to let — I’ll send back the units that actually fit, not a generic brochure.
No agent fee payable by the buyer on new developer launches
Louis Koh
11 years in Malaysian property · Johor Bahru, Kuala Lumpur & Penang new launches · English & 中文
I work with cross-border buyers from Singapore and further afield, and with local investors. I’ll tell you when a project isn’t right for you — that’s usually worth more than the brochure.
Published 2026-10-05 · Last verified 2026-10-07 against PLB Land’s project page and drawings, the developer’s advertisement filed with the housing register, and the KPKT housing register. Unit availability, pricing and completion dates are set by the developer and subject to change. This page is marketing information, not an offer or a contract.
Ask a specific question
If you would rather not use WhatsApp, use this. I answer them myself. Only your name and one contact method are required.
The unit mix, the permitted price and how far up it is
None of this table is the developer’s account of itself. It is what the Ministry of Housing and Local Government records from the 7(f) returns: unit type, bedrooms and bathrooms, built-up area, unit count, the price range on the permit, and the certified percentage complete. A brochure price can be revised; the price on the permit was filed. A brochure need not mention progress; the percentage is certified. The status vocabulary is theirs too: Lancar (on schedule), Lewat (behind), Sakit (sick), Terbengkalai (abandoned).
8139-5 · THE SKYLINE
Overall status: Lancar — on schedule
| Component | Bed / bath | Built-up | Units | Price on the permit | Complete |
|---|---|---|---|---|---|
| Rumah Pangsa/Kondo 34 storeys Lancar | 3, 4 / 2 | — | 290 | RM249,950.00 – RM1,383,850.00 | 20.00% |
Swipe the table sideways for the rest of the columns.
This is the document the developer had to file, and the housing department had to approve, before it was allowed to advertise at all — served from the ministry’s own host. It normally carries the location plan, the developer licence and building-plan approval references, the expected completion date, the encumbrance position, and the unit count and price floor and ceiling for each type. The brochure a salesperson hands you can be reissued. This one cannot.
Read from teduh.kpkt.gov.my on 2026-10-08, project code 8139-5. Re-read weekly.
What to do with the number. Read it against the delivery date in your own agreement, not against what a salesperson says. A project with a year left on its statutory clock and a third of the building up is telling you something the brochure will not.
How does that compare? Every development on this site, grouped by register status — cancelled, abandoned and behind schedule first.