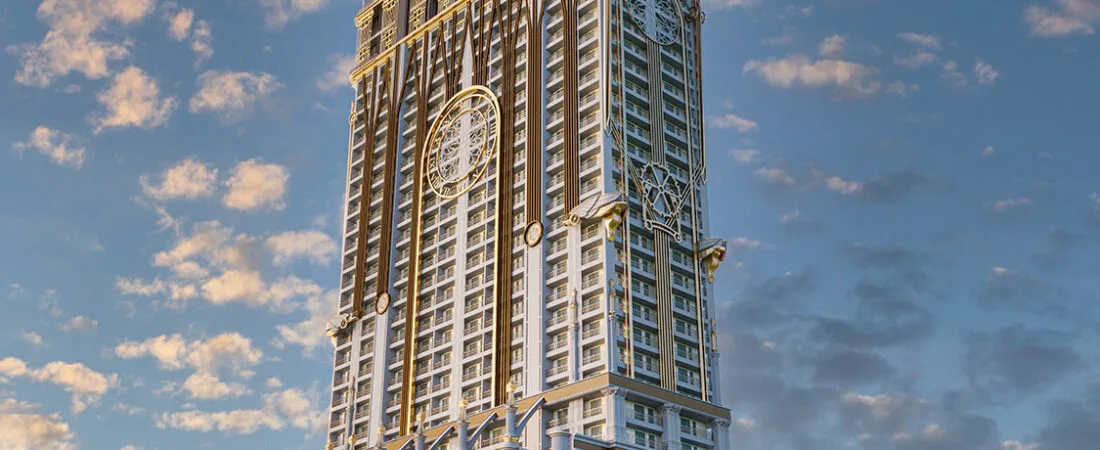
Arte Solaris @ Mont Kiara
One tower, two components, 603 units on just 1.01 acres off Jalan Duta Kiara: 433 office suites and 170 duplex serviced apartments, on a 99-year leasehold expiring 21 October 2118. Developed by Solaris Ceria Sdn Bhd under the Arte Corp brand, formerly Nusmetro.
Every hard number here is attributed. Two things on this page are unusual enough to lead with: the government filing covers only 170 of the 603 units, and the completion date it gives has already passed.
Arte Solaris key facts at a glance
The spine of this section is the advertisement particulars filed with the Ministry of Housing and Local Government under licence serial 30280. That document is the authority for tenure, title, chargee, approving authority and the statutory price band — but it covers only the 170 duplex serviced apartments. Anything below that comes from elsewhere is labelled.
- Scheme name as filed
- Arte SolarisThe marketing name and the filed name agree here, which is not always the case.
- Licensed developer
- Solaris Ceria Sdn Bhd (1133387-W)Trading under the Arte Corp brand, formerly Nusmetro. The company number comes from the government filing; no other source we could find published it.
- Location
- Jalan Duta Kiara, Solaris Mont Kiara, 50480 Kuala LumpurThe Council on Tall Buildings and Urban Habitat lists this project as being off Jalan Ampang. That is wrong.
- What the filing covers
- 170 units, building type Pangsapuri ServisThe 433 office suites are not in it. A search for a second registered phase under serial 30280 returns nothing. See the statutory section below — this is the single most important thing on this page.
- Total units marketed
- 603 = 433 office suites + 170 duplex serviced apartmentsThe developer’s own figure. Where a source says 433, it is describing the office component alone, not the whole building.
- Tenure and title
- Leasehold 99 years, expiring 21 October 2118 · commercial titleAbout 92 years remaining as at 2026. Commercial title changes your utility tariffs and assessment rate and can change your financing margin.
- Statutory selling price band
- RM988,000 – RM2,564,000The filed Unit Selling Price range for the 170 duplex serviced apartments. It is not a price list, a quotation or an offer. No statutory band is published for the 433 office suites, because they are not in the filing.
- Expected completion per the filing
- March 2026 — already pastThe developer’s brochure, The Edge and the portals say Q4 2026; one agent microsite says Q3 2026. Nothing published after March 2026 confirms whether vacant possession has happened. Ask for the current status in writing.
- Approving authority
- Dewan Bandaraya Kuala LumpurBuilding plan reference BPT20SC 20211119. Both confirmed by the government filing.
- Encumbrance
- Malayan Banking BerhadNamed as chargee in the filing. A charge over development land is ordinary; the developer must obtain a partial discharge for each unit.
- Storeys
- 52 construction storeys, or 33 marketing storeysBoth figures are in circulation and both are defensible — 52 counts the car park levels, 33 does not. The filing we could read prints no storey count. The Edge calls it the second-tallest tower in Mont Kiara.
- Site area and density
- 1.01 acres603 units on 1.01 acres is roughly 597 units per acre. Counting only the 170 residential units gives about 168 per acre. Either way this is a very tight site.
- Layout range
- 477 – 964 sq ft (offices) · 790 – 2,051 sq ft (duplexes)31 distinct layouts in total. See the layouts section.
- Green rating and awards
- NoneNo GreenRE, no GBI, no award of any kind found for this project — and unlike many projects, nothing is even claimed as a target.
- Gross development value
- RM460 millionLaunched May 2023. Source: The Edge.
What this page covers
Nine sections. The statutory section is the one to read first on this project, because of what the filing leaves out.
Why Arte Solaris is worth a look — and the six things to settle before you commit
This is a genuinely distinctive building in a location that does not produce much new stock. It also carries more open questions than most projects we document, and they are set out here rather than at the bottom.
The filing covers 170 units. The building has 603.
This is the headline. The advertisement particulars filed under licence serial 30280 state 170 units and a building type of Pangsapuri Servis — the duplex serviced apartments. The 433 office suites appear in no registered phase under that serial. There are legitimate reasons a commercial office component sits outside a housing developer’s licence, but the consequence matters: the Housing Development Act framework, the prescribed sale and purchase agreement and the statutory liquidated damages regime attach to residential units sold under an APDL. If you are buying an office suite, ask your lawyer in writing which regime governs your purchase and what recourse you have on late delivery. Do not assume it mirrors the duplexes.
The filed completion date has already passed
The government filing says March 2026. The developer’s brochure, The Edge and the portals say the fourth quarter of 2026; one agent microsite says the third quarter. This page is published at the end of September 2026 and no source we could find states whether vacant possession has been delivered. That is not an accusation of delay — the filed date may simply have been superseded by a revised one we cannot see — but it does mean the only useful answer comes from the developer. Ask for the current construction status, the vacant possession date and the certificate of completion and compliance if it exists.
31 layouts, which is a lot of choice — and a lot of room for confusion
Fifteen office suite types from 477 to 964 sq ft, and sixteen duplex types from 790 to 2,051 sq ft. That range is a real advantage in a tight market. It also means the portals routinely misdescribe the building: several list it as offering “1 to 2 bedrooms” when the actual range runs from 1+1 to 3 bedrooms. Work from a specific layout code and a specific floor plan, never from a portal summary.
Office suites with bedrooms — understand what you are buying
All 433 office suites are marketed as 1+1 bedroom, 1 bathroom, with one car park each. That is a residential layout on a commercial title. It is a well-established product type in Kuala Lumpur and it suits some buyers very well, particularly those letting to professionals. But commercial title means commercial electricity and water tariffs, a commercial assessment rate, and sometimes a lower financing margin — and whether the unit may lawfully be occupied as a dwelling is a question for the local authority, not the sales gallery. Get all of that in writing before you sign.
One acre, 603 units, and no facilities level on the ground
The site is 1.01 acres. Everything has to go vertical, which is why the car park runs from LG through B3 and then up a podium helix, and why the recreation deck sits on its own level well above the street with the sky facilities at the top. The design response is actually elegant — the Winged Sky Deck and the rooftop lounge are genuine features, not filler. But 597 units per acre is among the densest arithmetic in this part of the city, and lift waiting time on a 52-storey core serving two different user populations, office and residential, is a real thing to ask about.
Nobody claims a green rating, which is at least honest
There is no GreenRE, no GBI, and no award of any kind for this project. Unusually, the developer does not even claim one as a target — no “designed to achieve” language. Many projects in this price bracket assert a provisional certification that turns out to be unverifiable. This one does not assert anything, and that is worth noting in its favour even though the absence itself is a gap.
Project DNA
The numbers that describe the building, and the facilities the developer names in its own material.
Facilities, as Arte Corp names them
The developer gives its facilities proper names rather than generic labels, and those names are reproduced here. The level-by-level arrangement below comes from a developer floor plan marked “preliminary — internal use only”, so it is indicative of intent rather than a commitment, and the document itself is not cited as an authority on this page. Confirm the final arrangement against the sale and purchase agreement.
The named features
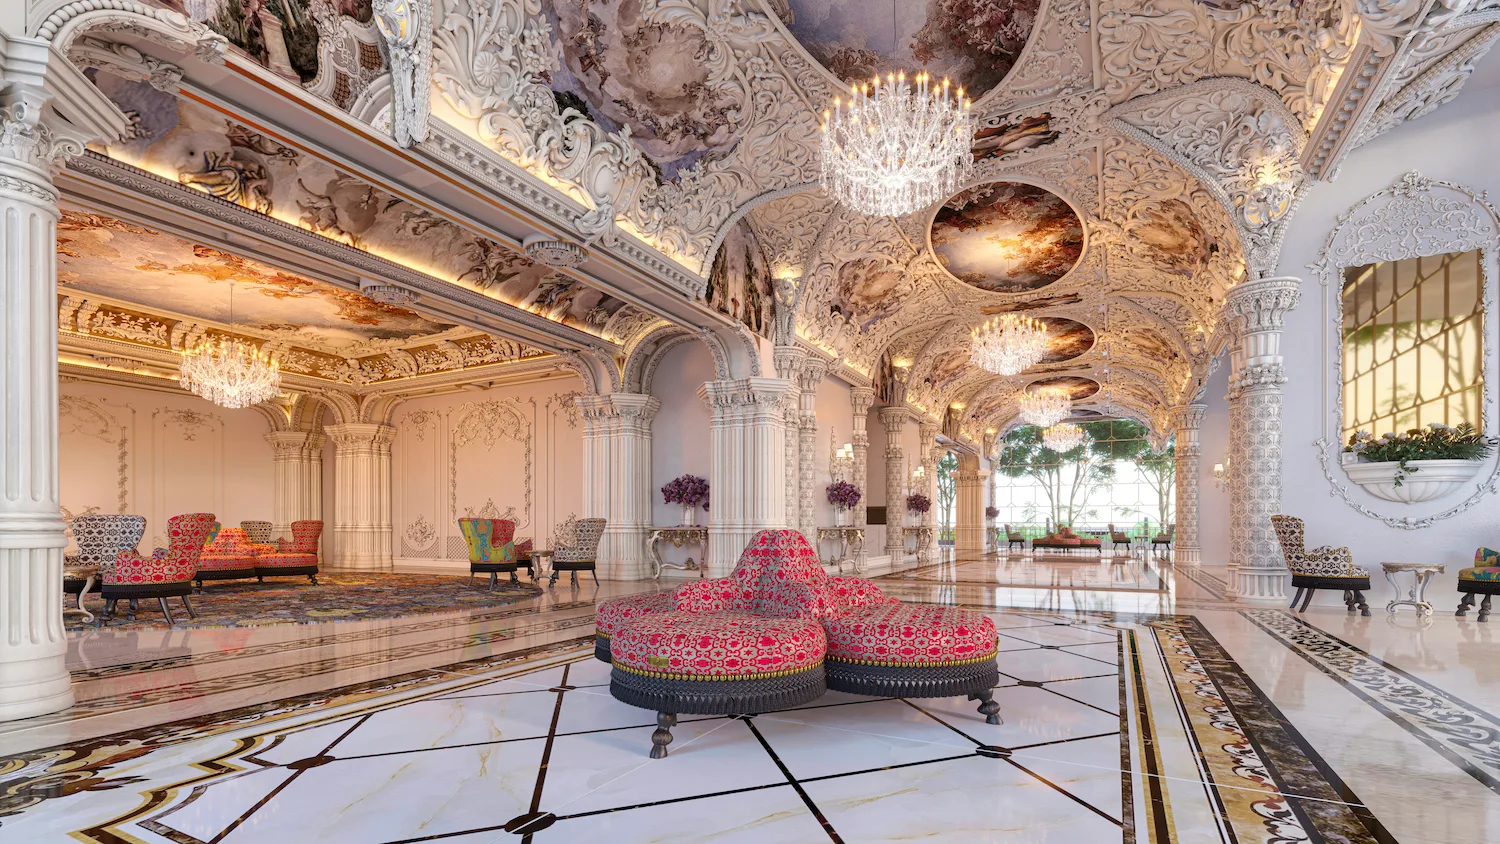
- Royale Reception — the grand arrival lobby
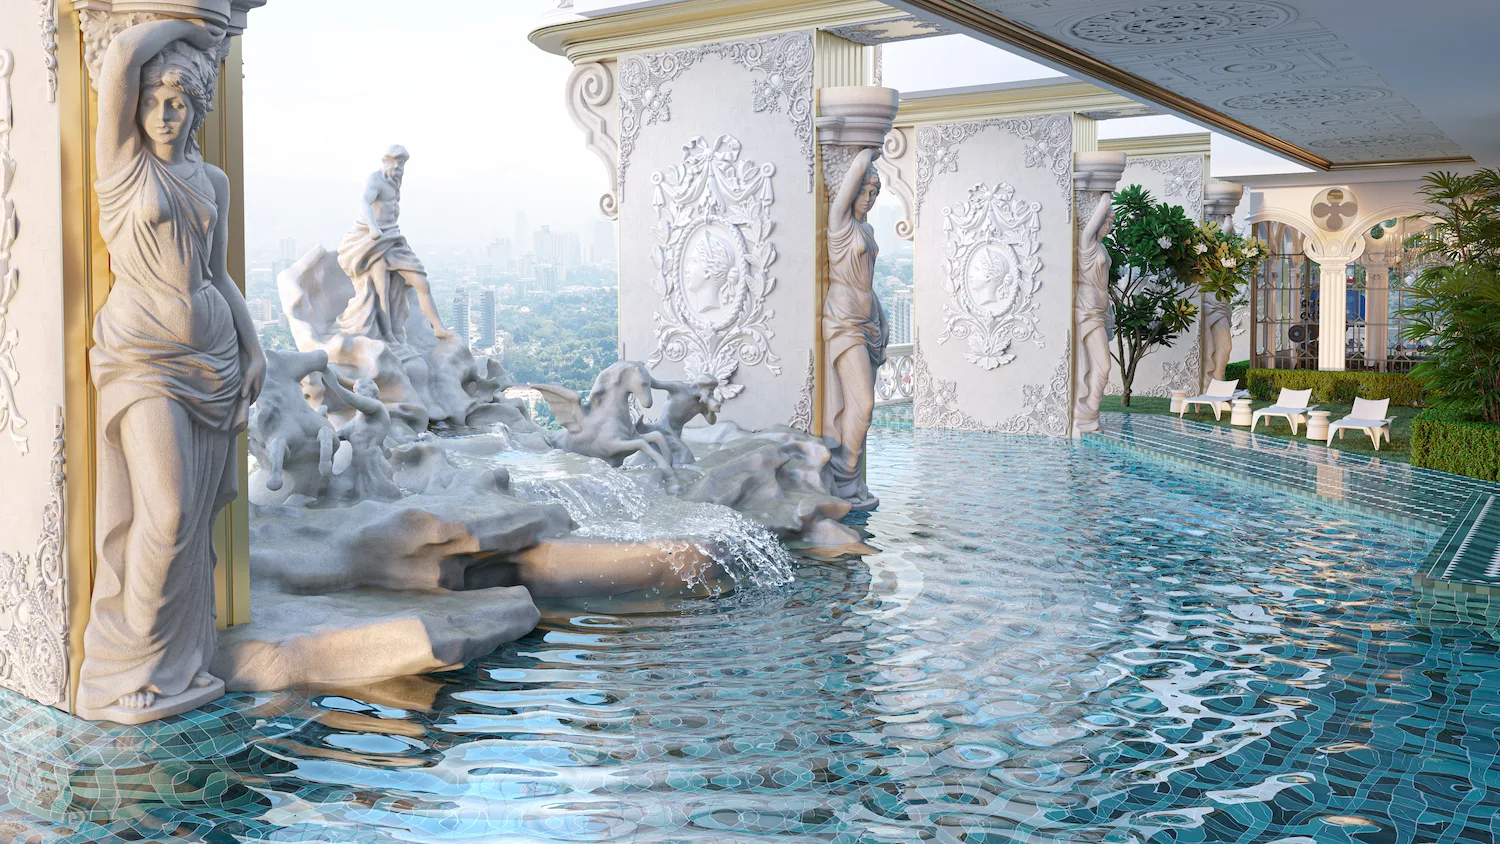
- Royale “Trevi” Pool
- Arte’s Luxe Gym
- Royale Treillage Garden
- Royale Palais Room
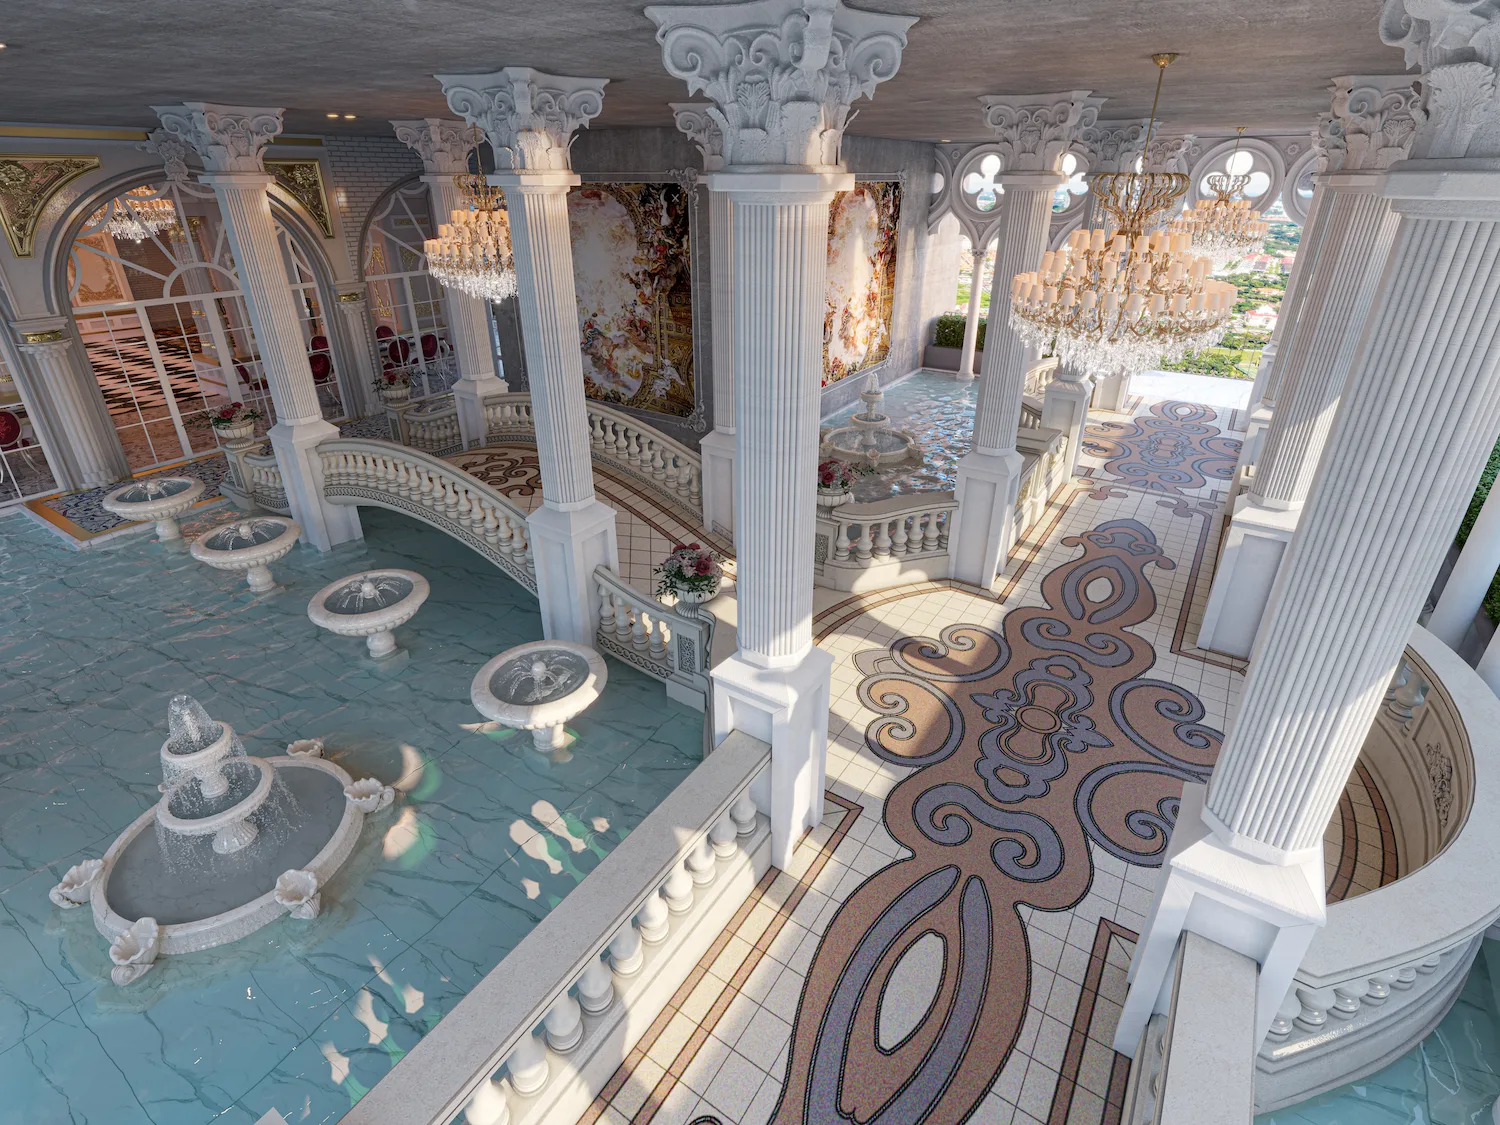
- Venetian Fountain Bridge
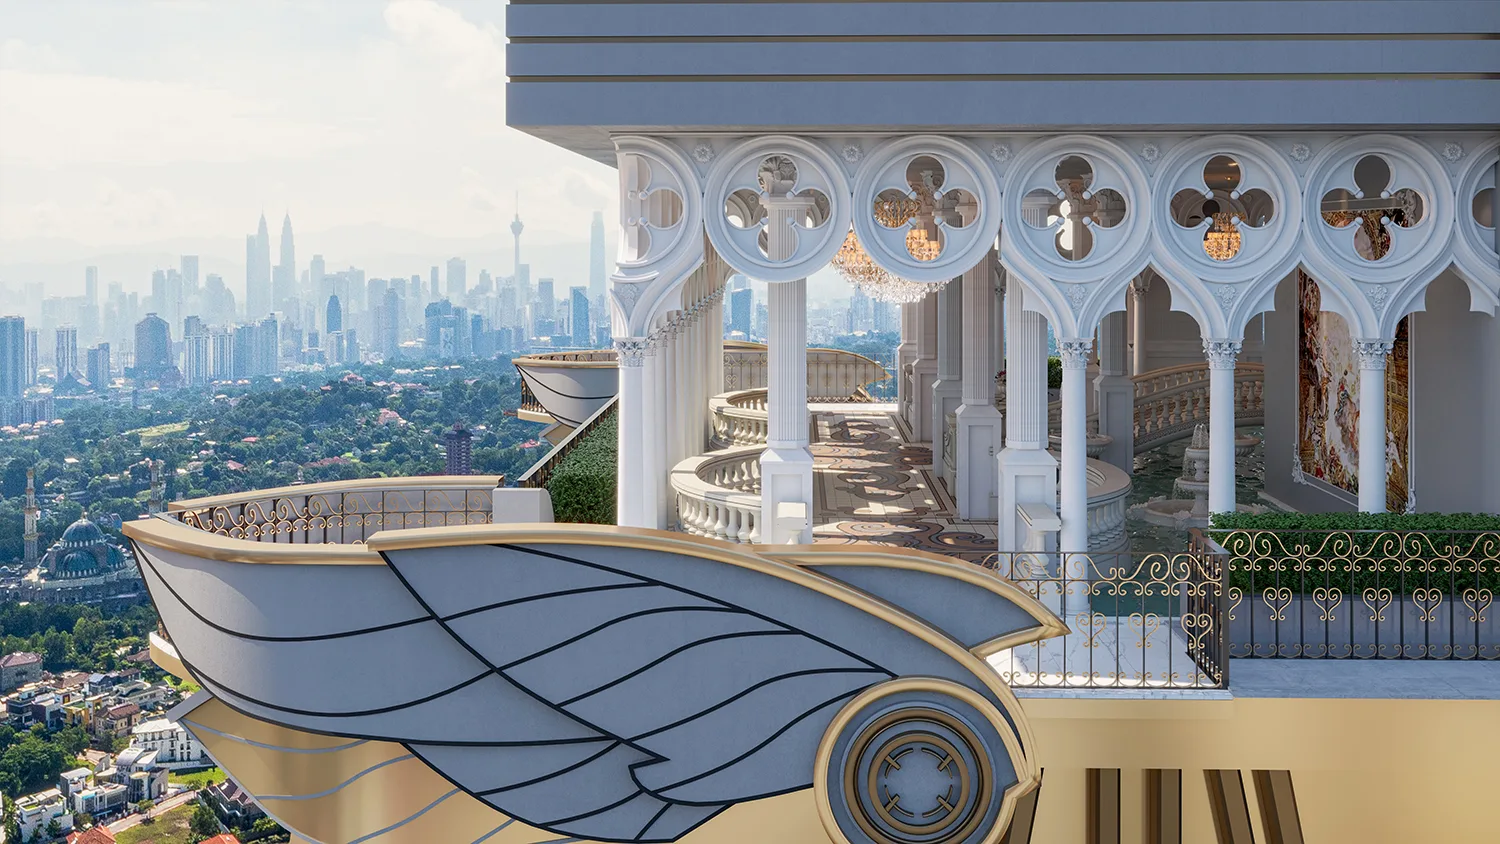
- Winged Sky Deck
Ground floor
- Drop-off
- Main lobby
- Mail room
- Management office
LG to B3, and P1 to P7M
- Basement car park, LG down to B3
- Podium helix car park, P1 to P7M
- Total bay count: not published by any source
- Car park allocation per layout: not published, except one bay per office suite
Level R and Level 33A
- Level R — swimming pool, gymnasium, landscaped garden, surau
- Level 33A — Royale Palais Room, sky lounge
- Level 33A — Venetian Fountain Bridge
- Level 33A — Winged Sky Deck
What is on the record, in date order
All 31 layouts
Fifteen office suite types and sixteen duplex serviced apartment types. Built-ups below are the marketed figures; the government filing we could read confirms two of the duplex types (Type B at 814 sq ft and Type G1 at 987 sq ft) and gives the overall statutory built-up range, but does not print a full per-type schedule legibly. No government source carries any bedroom or bathroom count.
Office suites — 15 types, all simplex
The full size ladder, in square feet: T5 477 · T2 488 · T11 499 · T10 506 · T3 510 · T9 539 · T8 603 · T6 625 · T1 635 · T3A 646 · T7 759 · T6A 806 · T1A 828 · T1B 861 · T7A 964. Every one is marketed as 1+1 bedroom with one bathroom and one car park bay. Nineteen units sit on each floor. Remember that this entire component falls outside the government filing under serial 30280 — see the statutory section.
Duplex serviced apartments — the smaller half
In square feet, with bedrooms, bathrooms and car parks: A 790 (2/2/3) · B 814 (2/2/2) · E 839 (2/2/2) · C 925 (2/2/2) · G1 987 (3/3/2) · H2 1,033 (3/3/2) · H3 1,033 (3/3/2) · H1 1,044 (3/3/2) · F 1,055 (2/2/2) · G2 1,066 (3/3/2). Type B and Type G1 are the two the government filing corroborates at 814 and 987 sq ft. Note that Type A, the smallest duplex, is marketed with three car park bays — more than several larger types — which is worth confirming on the plan.
Duplex serviced apartments — the larger half
In square feet: CA 1,105 (2/2/2) · G1A 1,105 (2/3/2) · DA 1,151 (2/2/2) · FA 1,263 (2/2/2) · I 1,840 (3/3/3) · IA 2,051. Type IA is the largest layout in the building and it is absent from the portal tables — its existence rests on The Edge, the developer’s brochure and a third published source all giving the duplex range as 790 to 2,051 sq ft. Its car park allocation is not published anywhere. If you are looking at the top of the range, ask for the IA plan specifically and have the allocation written into the booking.
Bedroom, bathroom and car park figures are from marketing material, not from a government filing. The statutory built-up range in the filing is expressed in square metres; the square-foot figures above are the developer’s own marketed areas. Several property portals describe this building as offering “1 to 2 bedrooms”, which is wrong — the real range is 1+1 to 3. Type IA’s car park allocation and the building’s total car park bay count are not published by any source. No downloadable floor plans are published; ask for the stamped plan for the specific unit.
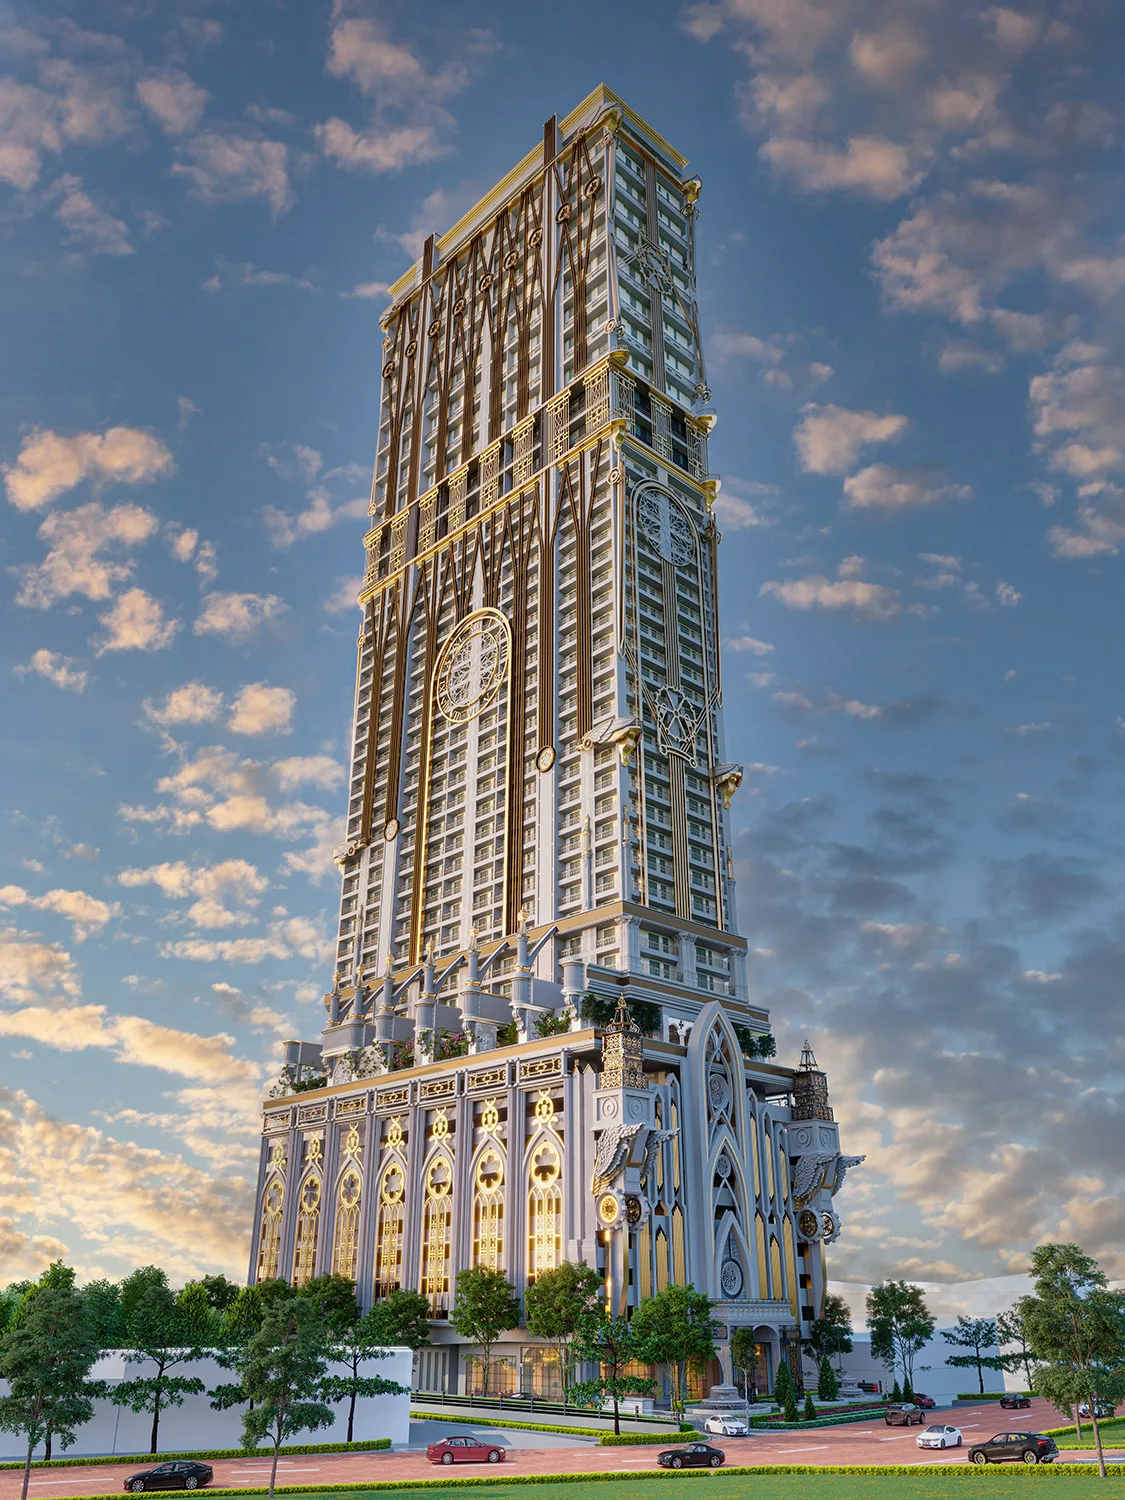
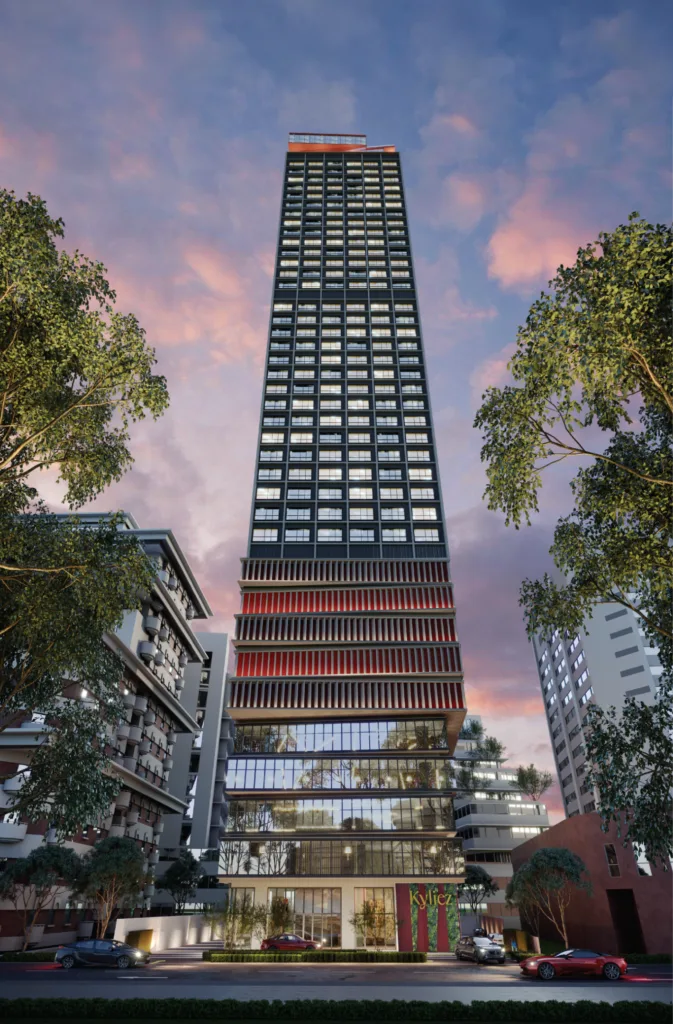
Arte Solaris in pictures
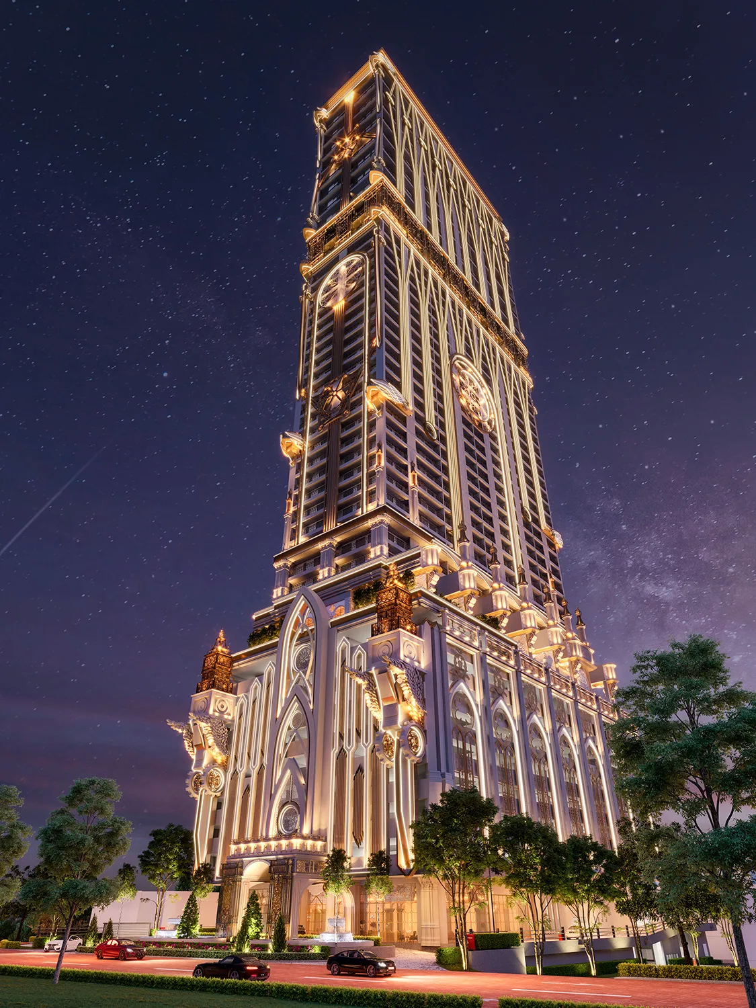
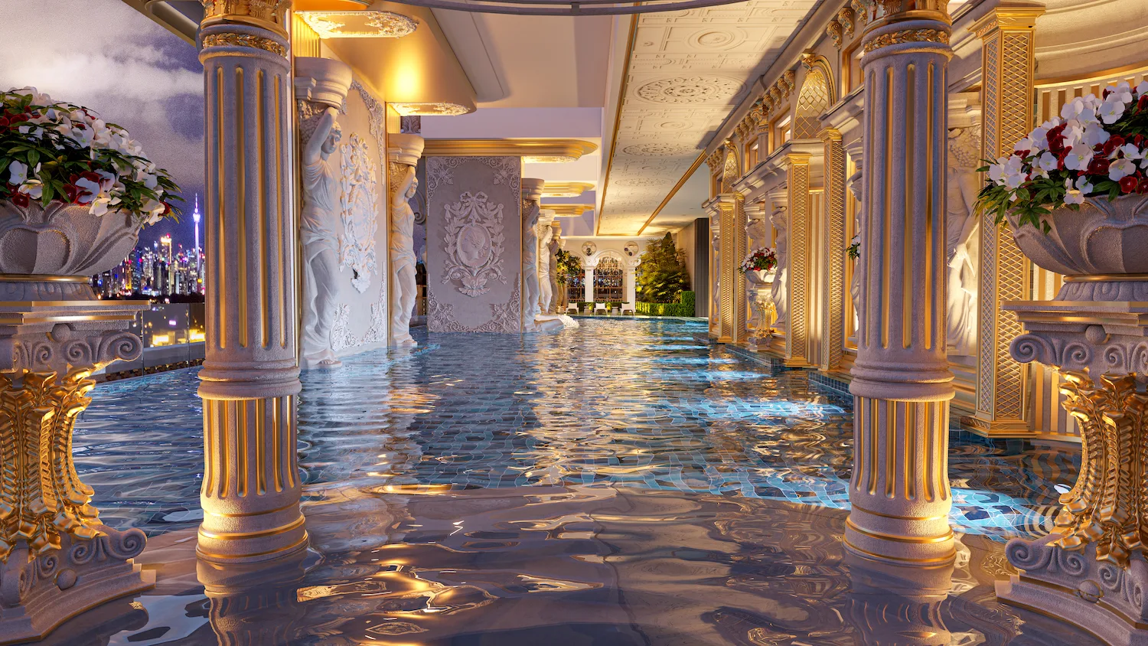
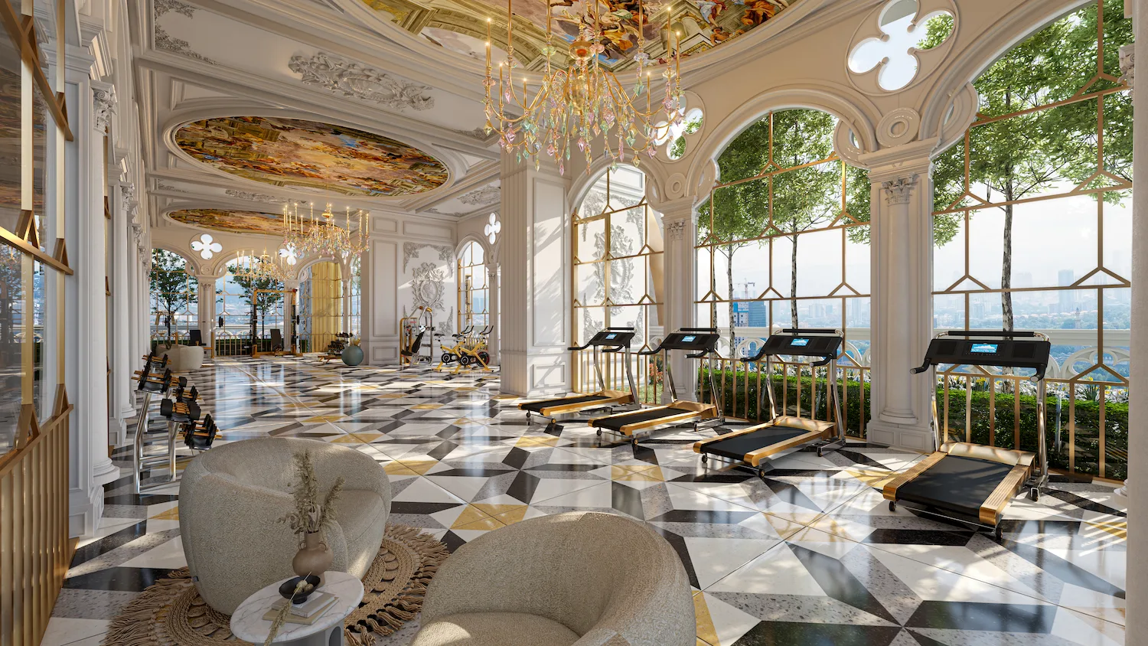
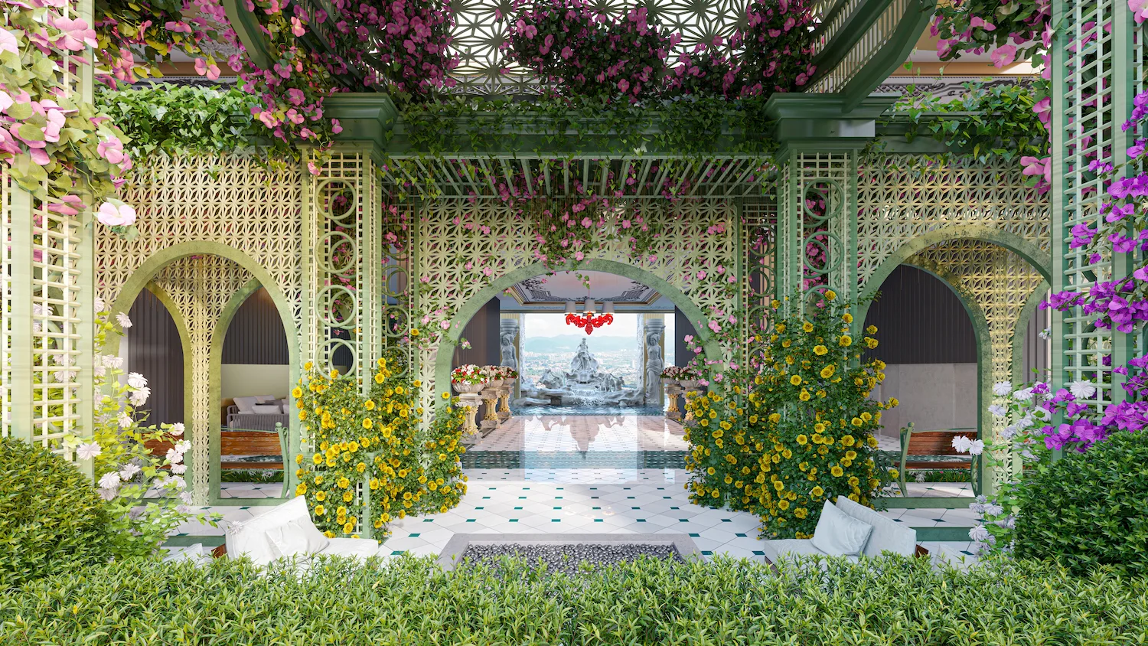
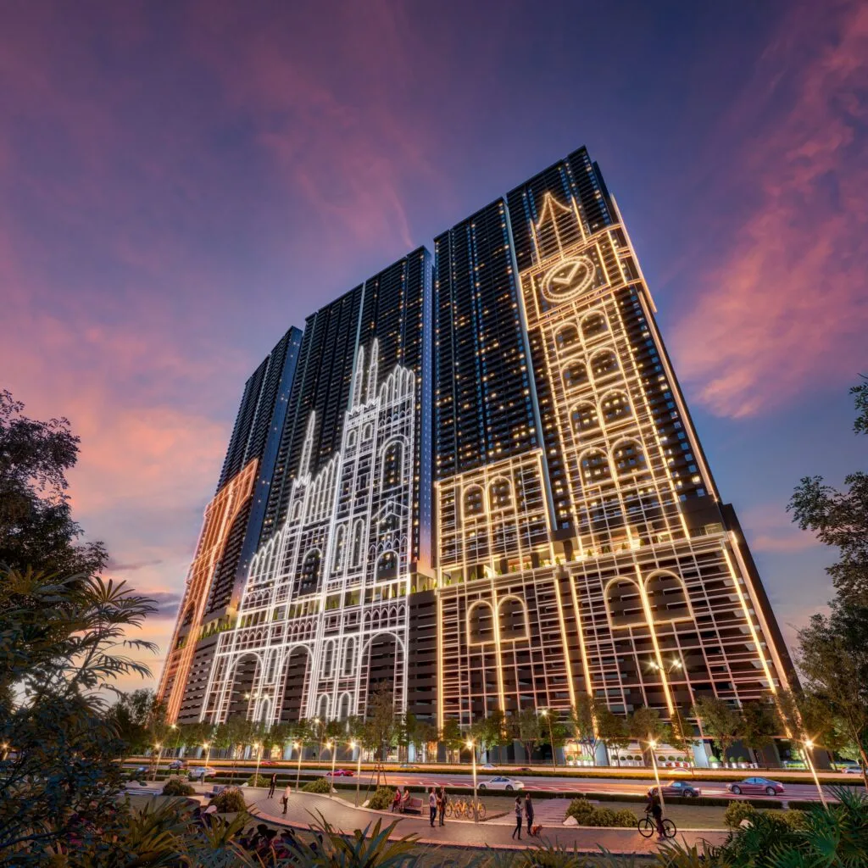
All images are the developer’s own, published on artecorp.com.my, and all are computer-generated renders rather than photographs of the completed building. Subjects are matched to the developer’s own file naming and to the sections of its site where they appear. Renders are artist impressions and are not a representation of the finished building; given that the filed completion date has passed, ask for current site photographs before relying on any of them.
Ask Louis for current site photographsLocation, and honest distances
The developer publishes no distance table at all for this project — only Google Maps and Waze links. Every figure below therefore comes from a third party, and the source is named on each line. Where the developer’s preliminary brochure gives a different number, both are shown.
The developer’s sales gallery is at G-12 and G-13, Arte Mont Kiara, No. 15 Jalan Sultan Haji Ahmad Shah, Mont Kiara, 50480 Kuala Lumpur — a different address from the project itself.
Rail — and there is no station at the door
- KTM Segambut (KA05) — 1.5 km (portal: myrumahbaru)
- MRT Semantan (KG14) — 2.7 km (portal: myrumahbaru)
- No rail station is within walking distance. MRT Line 3, the Circle Line, is planned to serve this area but is not in operation
- Solaris Mont Kiara bus stop — 105 m (portal: myrumahbaru)
Highways
- Jalan Duta–Sungai Buloh Expressway, DUKE, SPRINT and PLUS are all named as accessible
- No source publishes a distance in kilometres to any of them
Shopping and daily needs
- Bayu Walk — 565 m (portal)
- Publika — 811 m (portal). The developer’s preliminary brochure says 650 m — conflict
- 1 Mont Kiara — 1.2 km (portal). The brochure says 1.7 km — conflict
- AEON Mall KL Midtown — 1.3 km (portal)
Schools
- INtuition — 40 m (portal)
- Odyssey Global Preschool — 275 m (portal)
- SK Kiaramas — 519 m (portal)
- Mont Kiara International School — 811 m (portal)
Healthcare
- Klinik Prima — 222 m (portal)
- MRC Clinic — 1.0 km (portal)
- Global Doctors Hospital — 1.3 km (portal). The brochure says 2.6 km — conflict, and it is the largest of the three
Distances marked “portal” come from myrumahbaru and have not been independently re-measured. Where a figure from the developer’s preliminary brochure differs, both are shown and neither is presented as correct — on three of the amenities the two sources disagree by between 160 m and 1.3 km. The developer itself publishes no distance table. No drive times are published by any source and none are given here.
Statutory particulars — what is filed, and the two things missing from it
This section matters more on this project than on most. The advertisement particulars filed under licence serial 30280 are reproduced below. They are incomplete in two specific ways, and they cover only part of the building. Both points are set out plainly.
| Licensed developer | Approving authority | Building plan reference | Building type in the filing | Units in the filing |
|---|---|---|---|---|
| Solaris Ceria Sdn Bhd (1133387-W) | Dewan Bandaraya Kuala Lumpur | BPT20SC 20211119 | Pangsapuri Servis | 170 |
A search for a second registered phase under this licence serial returns nothing, which indicates a single registered phase covering these 170 units.
Source: the advertisement particulars filed under licence serial 30280 on the Ministry of Housing and Local Government’s HIMS portal, read on 30 September 2026. The developer’s own website carries no statutory particulars block at all, so there is no second version of these particulars to cross-read against — which is itself unusual.
Gap one — the licence and permit numbers are placeholders
In the filed copy we could read, the developer’s licence number and the APDL number are both printed as XXXXX with their validity periods blank. That means the copy on the portal is an unfinalised template on those two fields. A licence number of 30280/11-2027/0279(A) circulates on agent websites; the licence serial 30280 is corroborated, but the full number and its validity are not confirmed by any government document we could read. This page therefore does not present that number as verified. Ask the developer for the current licence and APDL numbers and their expiry dates in writing, and check them yourself.
Gap two — the filing covers 170 units, not 603
The filing states 170 units and a building type of Pangsapuri Servis. That is the duplex serviced apartment component. The 433 office suites are not in it, and no second registered phase exists under the serial. Offices on commercial title are commonly sold outside the housing developer’s licensing regime, so this is not by itself irregular — but it has consequences a buyer needs to understand. The prescribed sale and purchase agreement, the statutory delivery period and the liquidated damages entitlement under the Housing Development Act attach to units sold under an APDL. If you are buying an office suite, instruct your lawyer to confirm in writing which statutory regime applies, what your remedy is if delivery is late, and how your progress payments are protected. Do not assume the answer is the same as for the duplexes.
The statutory price band, and what it is not
The filed Unit Selling Price range is RM988,000 (minimum) to RM2,564,000 (maximum). This is a statutory disclosure of the range across the 170 serviced apartment units. It is not a price list, not a quotation, not an offer, and it tells you nothing about what any individual unit is available at today. No statutory price band exists for the 433 office suites, because they are not in the filing.
The tenure, the title and the chargee
Leasehold, 99 years, expiring 21 October 2118 — about 92 years remaining as at 2026, which is long and should not constrain financing. The title is commercial, and the residential units are sold under the Housing Development Act notwithstanding that. The filing names Malayan Banking Berhad as chargee over the land. A bank charge on development land is entirely ordinary and does not harm a buyer who completes properly, because the developer must obtain a partial discharge for each unit before transfer. Have your lawyer confirm the current position with a fresh land search.
Two of the developer’s own addresses disagree
The filing gives the developer’s address as Unit 106, Block E, Phileo Damansara 1, No. 9 Jalan 16/11, Off Jalan Damansara, 46360 Petaling Jaya, with telephone 03-7955 6676. The developer’s own website gives the same unit at postcode 46350 and telephone 03-7931 1493. Minor, but worth knowing which contact details are the ones on the government record.
Not published, and therefore not on this page
None of the following exists in any source we could verify, and no estimate has been substituted: the total number of car park bays; the car park allocation for the duplex layouts and for Type IA in particular; the maintenance charge per square foot from the developer (two different figures circulate, RM0.40 and RM0.44 psf, and neither is the developer’s); the sinking fund; a confirmed vacant possession date or any post-March-2026 status; the number of storeys as filed; the Bumiputera unit allocation; and downloadable floor plans. This page also carries no discount, rebate, nett price, promotional package, incentive or commission figure, whether or not such things exist — those belong in a private conversation with a licensed agent, never on a public web page.
Solaris Ceria Sdn Bhd and Arte Corp
The licensed developer named in the government filing is Solaris Ceria Sdn Bhd, company number 1133387-W. That registration number appears in the filing and, as far as we could establish, nowhere else in public — it is one of the more useful things the government document yields on this project.
The brand is Arte Corp, formerly Nusmetro. Arte Corp’s portfolio in this area includes Arte Mont Kiara, and the Arte Solaris sales gallery operates out of that building, at G-12 and G-13, Arte Mont Kiara, No. 15 Jalan Sultan Haji Ahmad Shah, Mont Kiara, 50480 Kuala Lumpur.
The developer’s positioning is unabashedly grand. Its own words describe Arte Solaris as “a symbol of grandeur and palatial living” and say the project “pushes architectural boundaries through the unification of three art mediums: Architecture, Painting and Sculpture”. The facility names follow the same register — Royale Reception, Royale “Trevi” Pool, Venetian Fountain Bridge. Whether that language appeals is a matter of taste; what is worth saying is that the physical features behind it are real and specific rather than generic, which is not always true of projects that market themselves this way.
One point of substance in the developer’s favour: it makes no green certification claim at all. No GreenRE, no Green Building Index, no “designed to achieve” language, and no award. In a market where provisional and unverifiable certifications are routinely presented as achieved, saying nothing is more honest than overstating — even though the absence of certification is itself a gap a buyer may care about.
A note on what the developer does not publish. There is no statutory particulars block anywhere on artecorp.com.my, no distance table, and no downloadable floor plans. For a project of this value that is a thin disclosure record, and it is the reason this page leans so heavily on the government filing and on named third parties. Two domains that look official are not: artesolaris.com is dead, and arte-solaris.com is an agent funnel rather than a developer site.
The Edge describes Arte Solaris as the second-tallest tower in Mont Kiara. The developer also publishes a project video and a virtual reality walkthrough.
The developer’s legal name, company number, filed address, telephone, and the approving authority and building plan reference are taken from the advertisement particulars filed under licence serial 30280. The gross development value, launch date and the second-tallest description are from The Edge. The quoted phrases are the developer’s own marketing copy.
Arte Solaris: the questions buyers actually ask
Does the government filing cover all 603 units?
Is Arte Solaris finished? The dates are confusing.
Is it freehold or leasehold, and is the title residential?
Can a foreigner buy here?
Why do the office suites have bedrooms?
How many storeys is it?
How many car park bays are there in total?
Does it have a green rating?
Is this a dense development?
What should I ask for before signing anything?
What is not on this page?
Want the layouts, the current status and the documents?
On this project, three answers matter more than anything a brochure can tell you: which statutory regime governs the unit you are buying, what the current vacant possession position is, and the car park allocation for your specific layout. Ask for all three in writing.
This page is information, not an offer, and nothing on it forms part of a contract. The statutory figures are reproduced from the advertisement particulars filed under licence serial 30280 with the Ministry of Housing and Local Government; that filing covers 170 of the 603 units and its licence and permit fields are placeholders. Verify every figure against the sale and purchase agreement and the developer’s current documents before you commit.
Louis Koh
Registered estate agency negotiator · Director, LK Group Marketing · IQI Realty
I read the government filing before I talk about a project, which is why this page leads with the fact that the filing covers 170 of 603 units rather than burying it. If you want the Arte Solaris layouts, the current construction status, or help working out which statutory regime applies to the unit you are looking at, message me and I will get you the answer in writing rather than in a sales pitch.
Published 30 September 2026 · Statutory particulars read from the filing under licence serial 30280 on the Ministry of Housing and Local Government’s HIMS portal on 30 September 2026. The developer publishes no statutory particulars block of its own, so no second version exists to cross-read. Images and facility names are from artecorp.com.my; all images are renders.
Worth putting beside this one
Ask a specific question
If you would rather not use WhatsApp, use this. I answer them myself. Only your name and one contact method are required.
Developer: Arte Corp (2 developments on this site)
Where it is: Mont Kiara, Kuala Lumpur (KL)