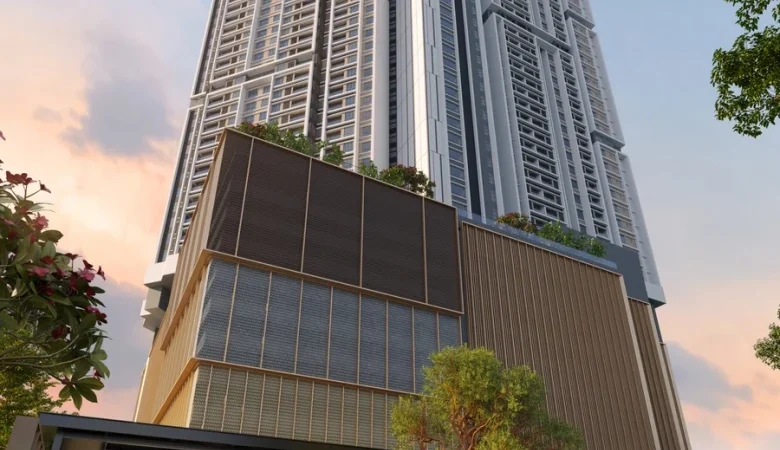
LUNAR Seputeh @ 9 Seputeh
A residential title, not a commercial one — which the developer leads with, and rightly: it means residential utility tariffs and residential assessment rates. 700 m to Mid Valley City, 483 units, and layouts that run all the way to 1,646 sq ft.
⚡ Typical reply within 15 minutes, 9am–10pm MYT · No obligation
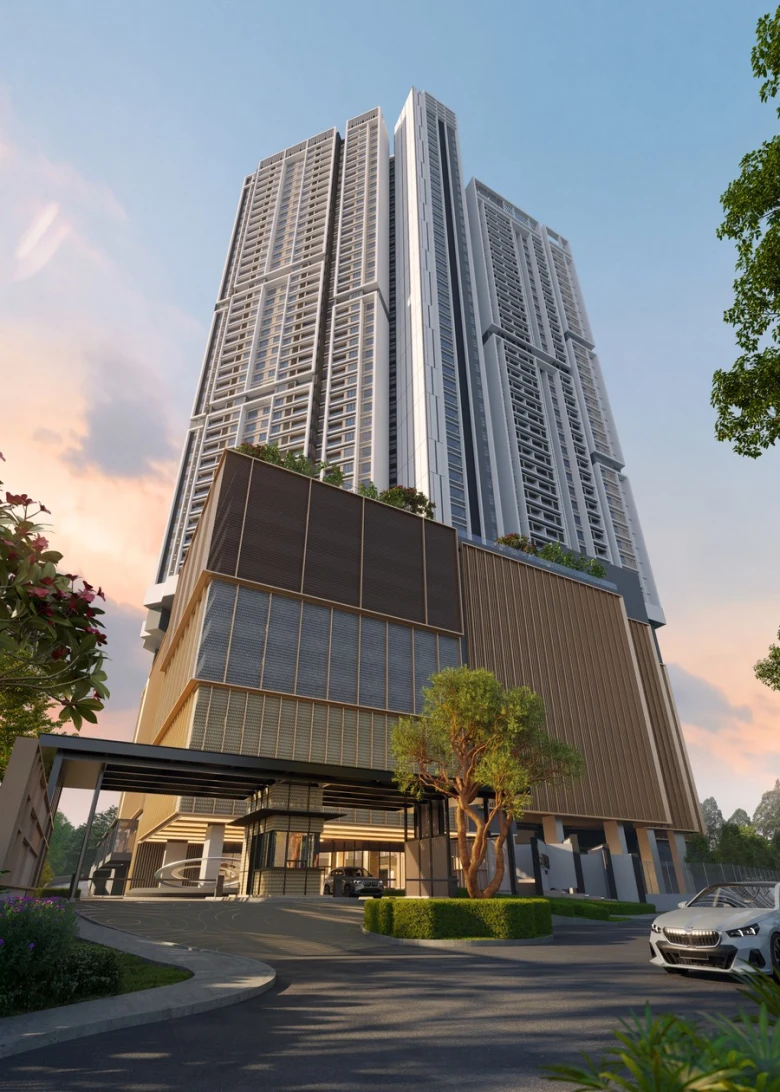
LUNAR Seputeh at a glance
The statutory figures below come from the developer’s own particulars block cross-checked against the advertisement brochure filed with the Ministry of Housing and Local Government (KPKT). On two items the filing and the developer’s website disagree, and both versions are shown rather than reconciled.
- Registered scheme name
- Residensi Lunar“LUNAR Seputeh” is the marketing name — your SPA will say Residensi Lunar
- Location
- Within 9 Seputeh, off Jalan Klang Lama, 58000 Kuala LumpurApproving authority: Dewan Bandaraya Kuala Lumpur
- Type of building
- Condominium / pangsapuriResidential title — the developer’s own headline feature
- Total units
- 483Eight layout types; the filed type table sums to 483
- Storeys
- 50Developer and press figure — not stated in the filed block
- Built-up range
- 683 – 1,646 sq ftFrom Type A to Type D
- Bedrooms
- 1+1 to 4+1Type D is 4+1 bedrooms with 4+1 bathrooms
- Land tenure
- Leasehold 99 yearsExpiry 11 May 2113 — about 87 years from today
- Target completion
- December 2030The filed figure. The developer’s site says January 2031 — see the FAQ
- Developer
- MRCB Seputeh Land Sdn Bhd200701029218 (787242-M), part of MRCB Land
- Developer’s licence
- 12160/11-2027/1488(A)Valid 24 Nov 2022 – 23 Nov 2027
- Advertising permit
- 12160-6/07-2029/0564(N)-(S)Valid 30 Jul 2026 – 29 Jul 2029 — live, and a full three-year term
- Statutory price band
- RM675,800 – RM1,615,800The legally filed advertisement range — not a price list
What would you like to know?
Jump straight to the part you came for.
Six things that actually separate LUNAR from the rest of Old Klang Road
Not a feature list. Six points where this project differs from the comparable stock, each with the document or the number behind it.
A residential title, which is the developer’s own lead argument
Most new high-rise stock on this corridor is a serviced apartment on a commercial title. LUNAR is a condominium on a residential title, and the developer puts it first: “Residential Title — For higher-valued homes and lower utility rates, supporting the way you live.” In practice that means residential water and electricity tariffs and residential assessment rates rather than commercial ones — a real monthly difference over a long hold.
The range goes to 1,646 sq ft, and 69 units are that size
Eight layout types from 683 sq ft to 1,646 sq ft, and the top type is not a token penthouse: there are 69 Type D units at 1,646 sq ft with 4+1 bedrooms and 4+1 bathrooms. A genuine four-bedroom allocation at that scale is unusual on Old Klang Road, where the depth of stock is in the 600s and 800s.
A three-year permit, freshly issued
The advertising and sale permit was issued 30 July 2026 and runs to 29 July 2029 — a full three-year term, not the tail end of an expiring one. Plenty of project pages quote lapsed permits. Everything statutory here is current.
700 m to Mid Valley City, and the developer says so in writing
One of only three distance figures the developer publishes, and the most useful: “Within 700m to Mid Valley City”, plus 2 km to KL Sentral. There is also direct access to the OKR–NPE link bridge, which is the piece of infrastructure that actually determines whether this address works at 8am.
Pet-friendly, named as Paw Haven
A dedicated pet facility called Paw Haven sits in the Level 12 schedule, and the developer states the position plainly: “Pet-Friendly Community — Dedicated areas for furry friends.” A facility on the approved plan is harder for a future management corporation to withdraw than a mere absence of prohibition.
MRCB, and a 1 km linear park
The licensed developer is an MRCB company, and LUNAR is a phase of the established 9 Seputeh integrated development rather than a standalone site — the same developer built Residensi Tria Seputeh there. The masterplan includes a Promenade Boulevard, described by the developer as a “1km community linear park”, which the tower connects into at Level 1.
Over forty facilities, spread across five levels
This is the most thoroughly documented facilities schedule of any project I have written up recently — the developer names every item, level by level, including the unglamorous ones. The list below is reproduced in full, because the boring entries tell you as much as the pool does.
The facilities schedule, level by level
The developer’s own published list. Note how much of it is on Level 12 — that floor is effectively the whole social life of the building, so where your unit sits relative to it is worth asking about.
Level 1
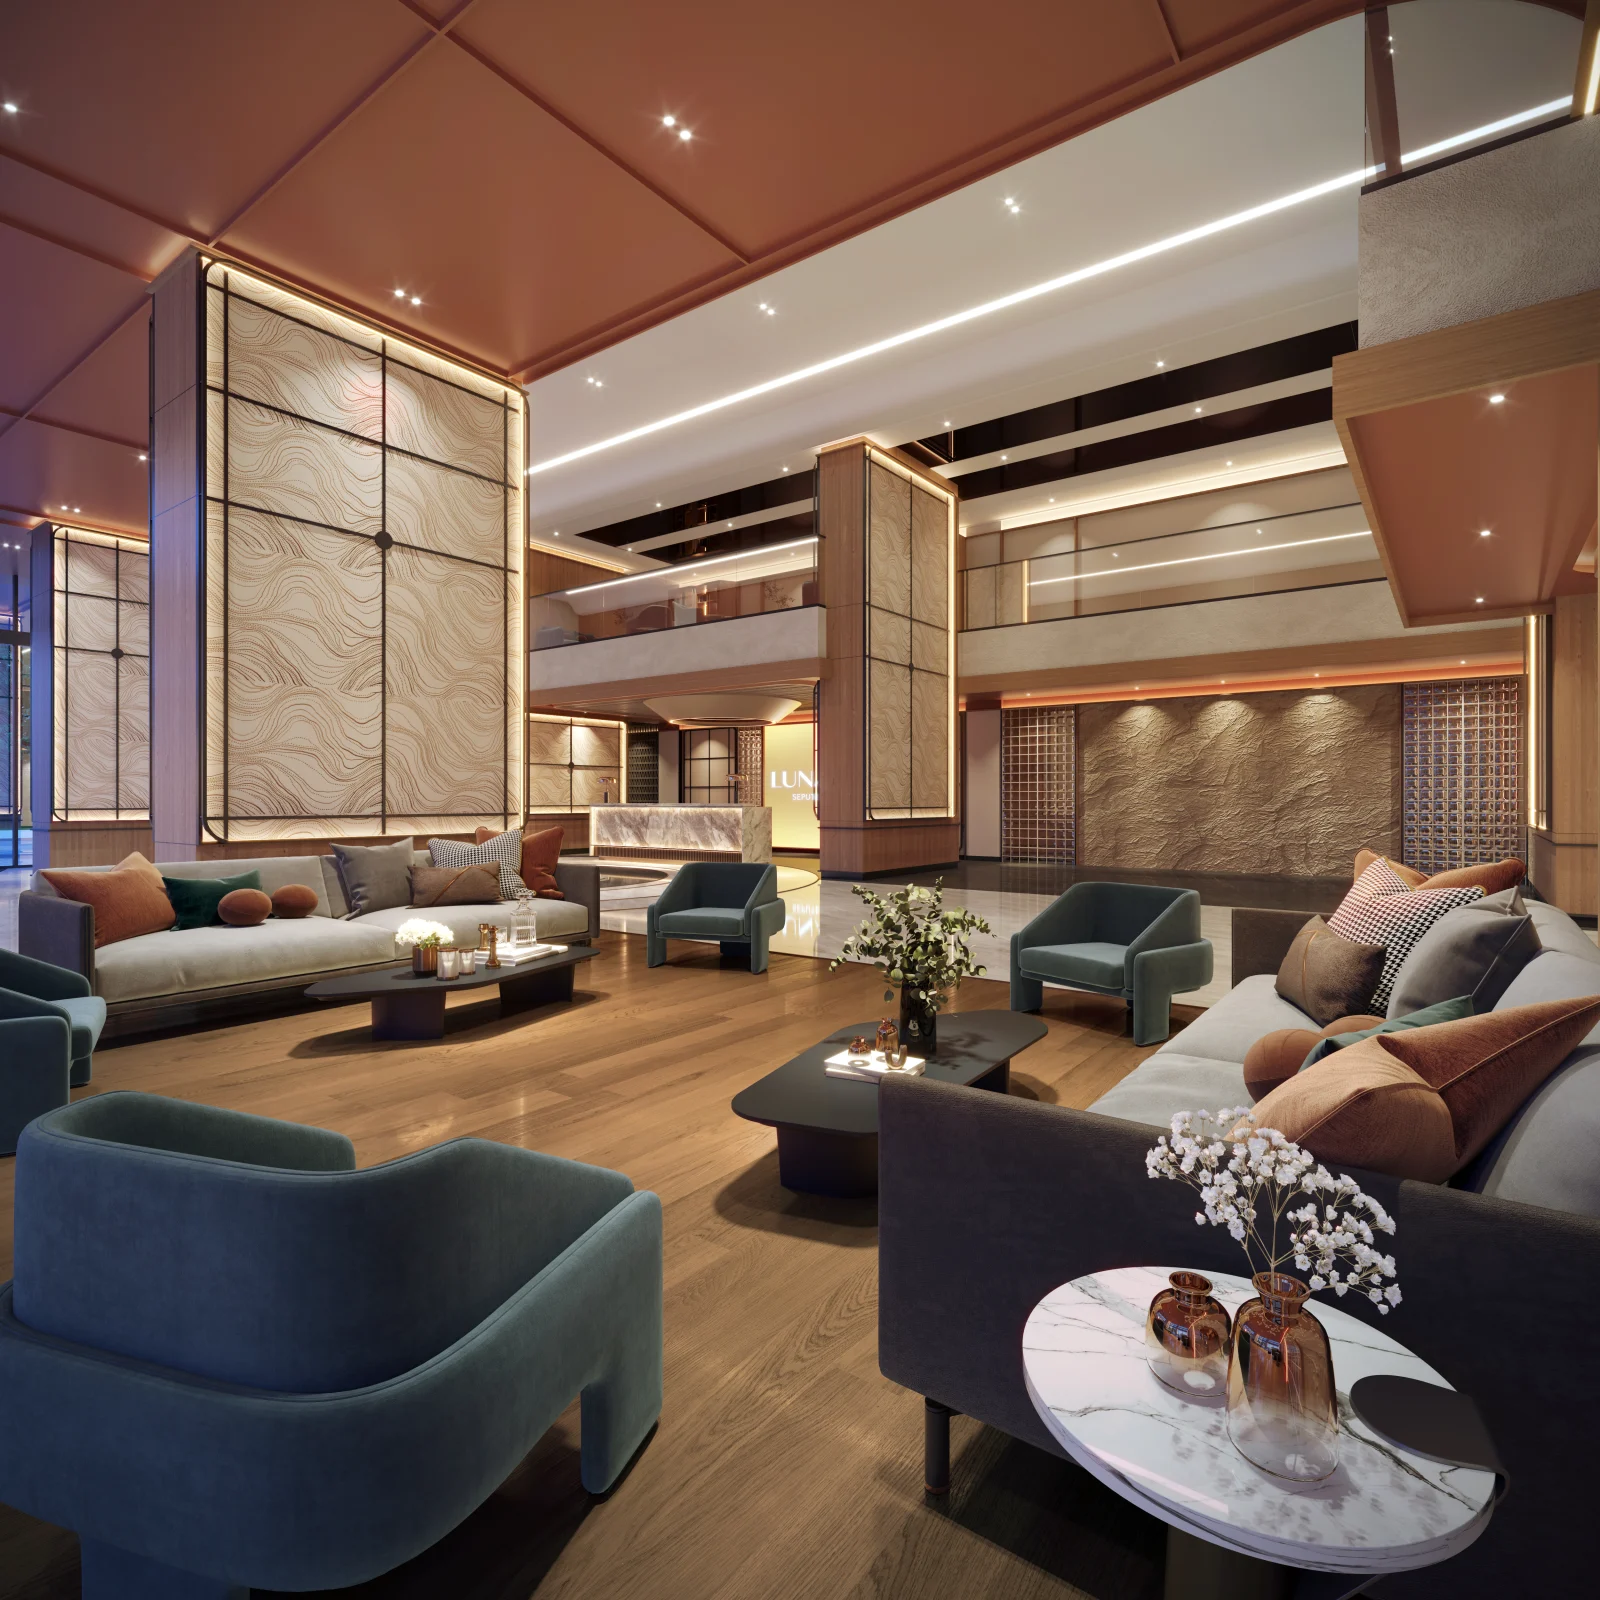
- Guard House, Drop-Off Lobby, Grand Lobby, Lift Lobby, Mail Room, Parcel Room
- EV Charging Bay (12 bays)
- Car Wash Bay, Loading Bay, Refuse Chamber, Fire Command Centre
- Reflective Garden, Water Feature, Open Lawn, Visitor’s Parking
- Promenade Boulevard Connection and Pedestrian Entry
- Ruang Penjaja Madani and Ruang Pengurusan Jenazah Islam
Level 2
- Management Office
- Nursery
- Reading Pod and Reading Room
- River View Lounge
- Chill Lounge
- Co-Working Space
Level 12
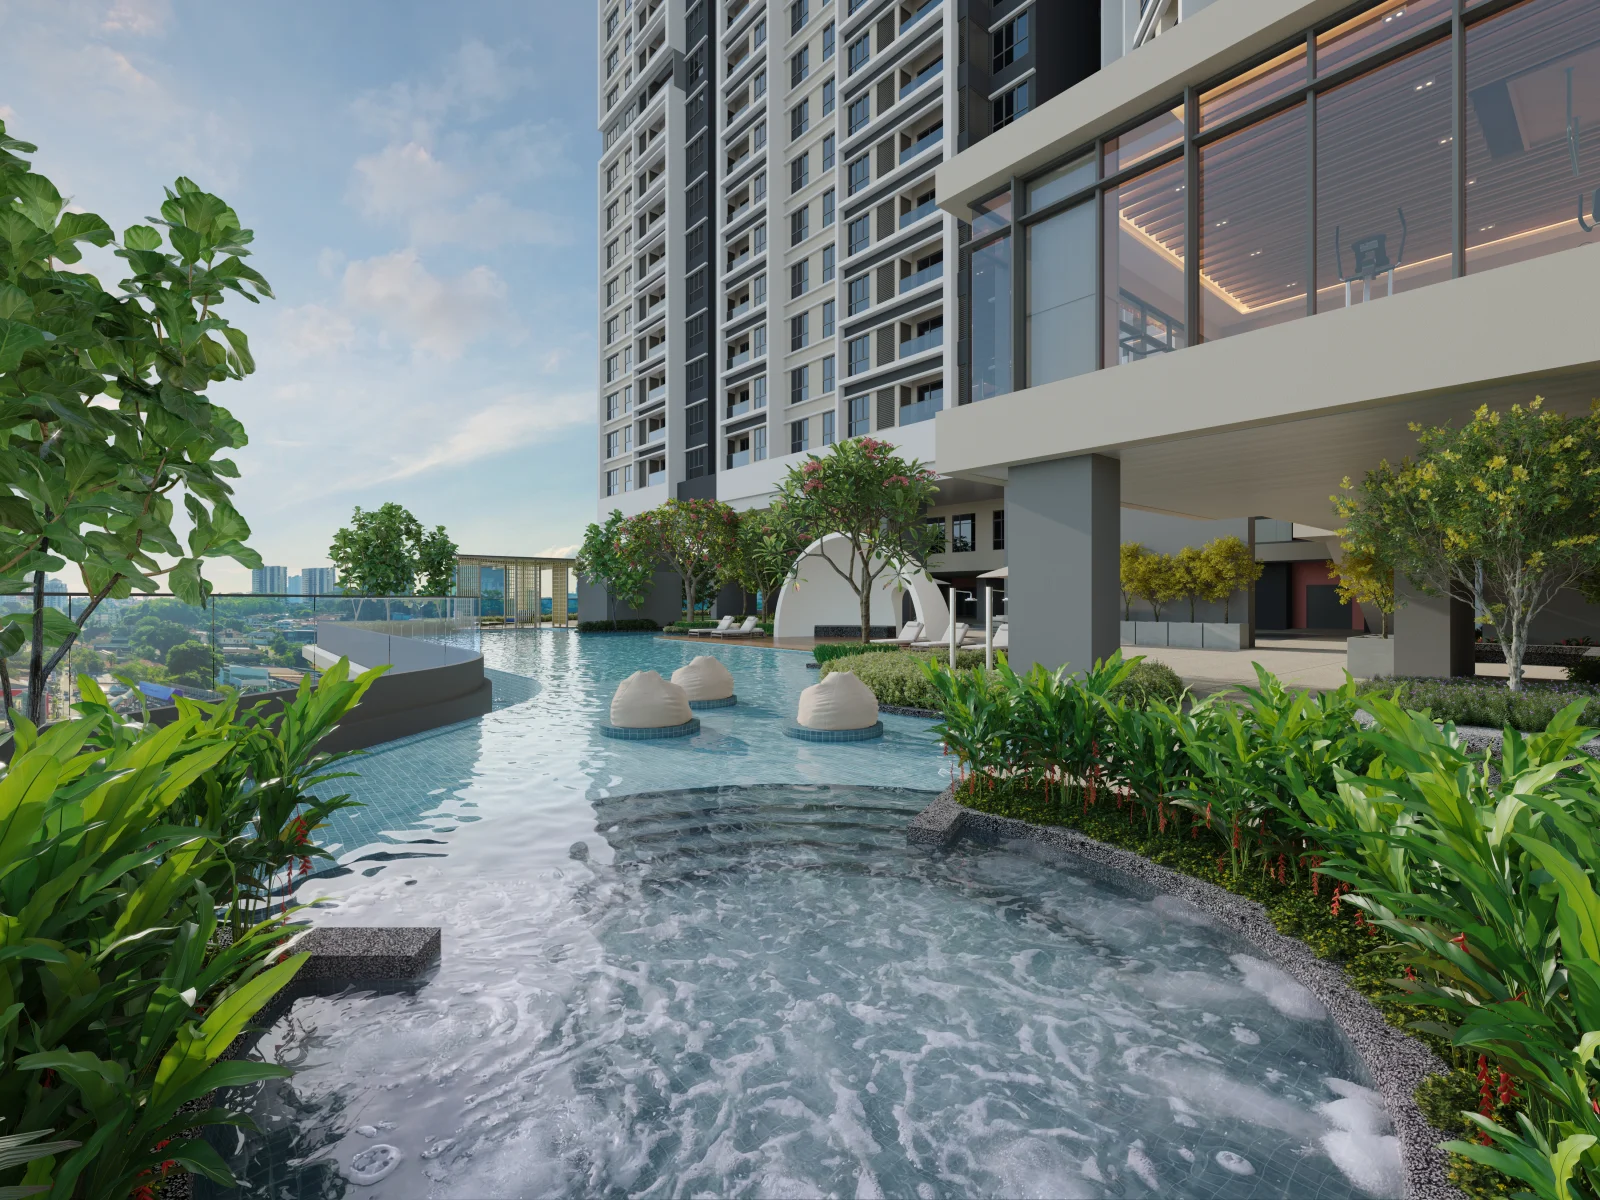
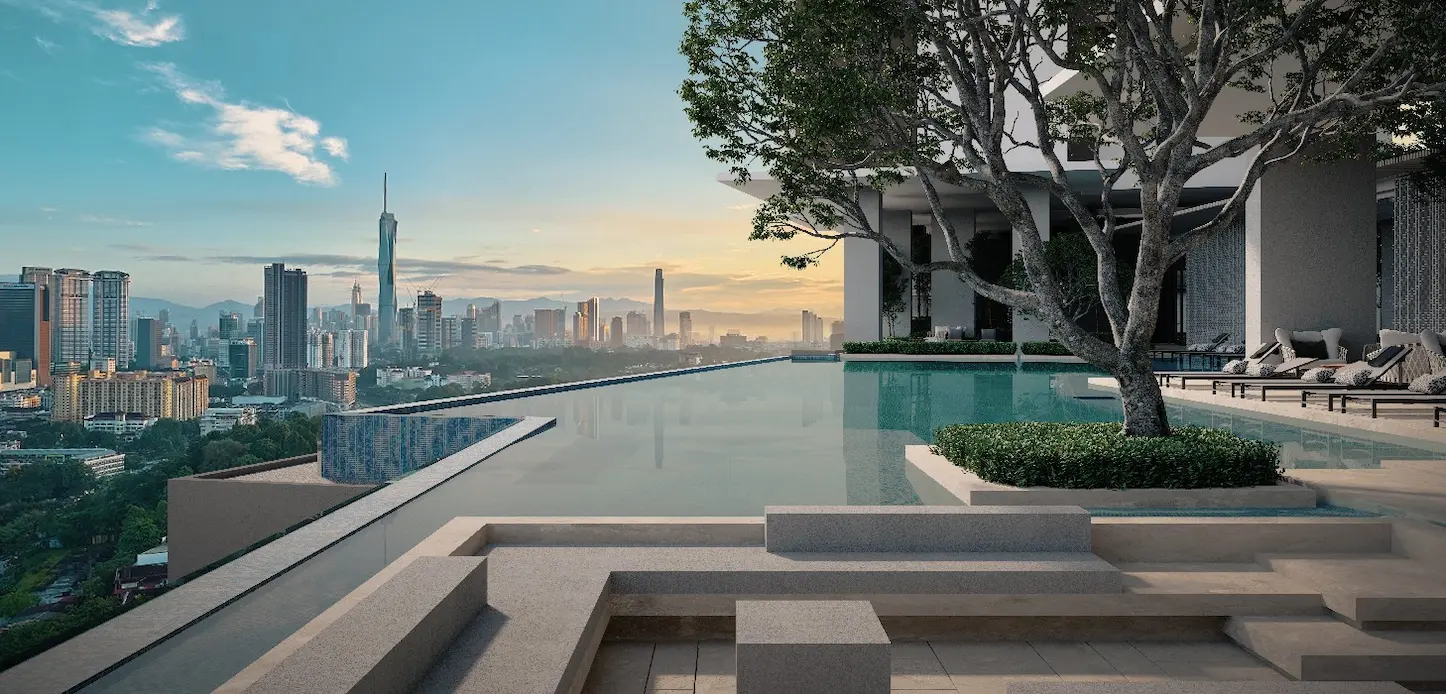
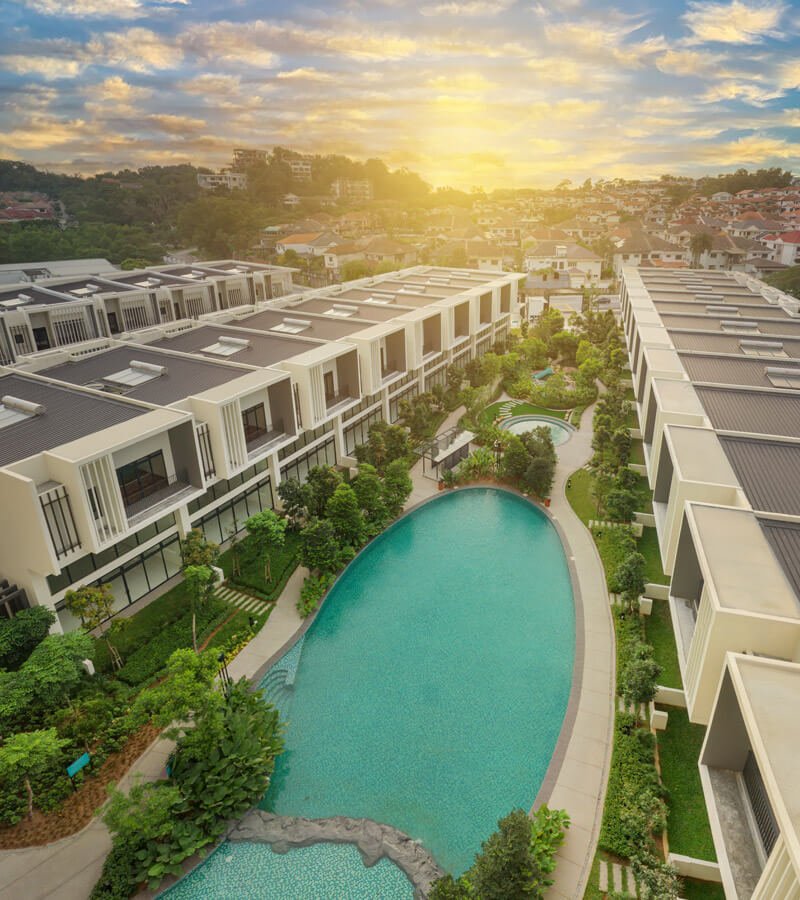
- Infinity Pool, Aqua Terrace, Gentle Tides, Jacuzzi, Onsen Bath, Sunken Retreat, Water Jet, Water Play, Pool Pavilion, Outdoor Shower
- Changing Room with Sauna, Laundrette
- Multipurpose Hall and Pre-Function Area, Sound Studio
- Half-Basketball Court, Boxing Corner, Table Tennis, Outdoor Fitness
- Working Pods, Group Seating Area, Floating Lounge, Stillwater Lounge, Stillness Corner
- Parents’ Corner, Toddlers’ Corner, Play Area, Junior Terrace
- Paw Haven, Community Green, Zen Courtyard, Planter Island, Serenity Deck, Horizon Deck, Moonlight Pavilion
- Sculpture
Level 12M and Level 45
- Level 12M: Kid’s Playroom, Teen’s Club, Gymnasium / Dancing Studio, Flow Terrace, Surau
- Level 45: Gourmet Kitchen and Gourmet Lounge with Preparation Area, Raised BBQ Deck and BBQ Deck, Reflection Corner, Meditation Deck, Shade Garden
What is on the record, and when
All eight layouts, with the unit count for each
The built-up figures and unit counts below come from the type table in the KPKT-filed brochure, which is a stronger source than a sales sheet. One caveat stated upfront: the bedroom and bathroom counts are not published by the developer — they come from EdgeProp, so treat them as reported rather than confirmed.
Type A — 683 sq ft, 1+1 bedrooms
The entry layout and 93 of the 483 units. At 683 sq ft, a one-plus-one is a genuine study or single room rather than a partitioned corner — check on the plan whether the +1 has a door and a window, because that is what decides whether it works as a home office or a helper’s room.
💬 Ask about Type AType B1 — 841 sq ft, 2 bedrooms
A two-bedroom, two-bathroom plan at 841 sq ft — the size band that does most of the work in this market. Two full bathrooms rather than one shared is the detail that separates a couple’s apartment from one two adults can share properly.
💬 Ask about Type B1Type B1A — 841 sq ft, 2 bedrooms
The same 841 sq ft as B1 across only 31 units. An “A” suffix on an otherwise identical built-up normally signals a different position on the floor plate — a corner, a different orientation, or an adjusted internal wall. Ask to see B1 and B1A side by side; the numbers will not tell you which you want.
💬 Ask what makes B1A differentType B2 — 930 sq ft, 3 bedrooms
Three bedrooms in 930 sq ft across just 31 units, which makes this the scarce value play in the building: it is the cheapest route to a third bedroom here, and the next three-bedroom up is 1,280 sq ft. Expect a compact third room. Worth moving on early if it suits you, because 31 units go quickly.
💬 Ask about Type B2Type C1 — 1,280 sq ft, 3 bedrooms
1,280 sq ft with three bedrooms and, as reported, three-and-a-half bathrooms — a bathroom count that finally matches the bedroom count for a full household. This is the family plan proper, and there are 76 of them.
💬 Ask about Type C1Type C2 — 1,280 sq ft, 3 bedrooms
The same 1,280 sq ft and the same bedroom brief as C1, in another 76 units. With C1, C2 and C2A all at 1,280 sq ft across 183 units combined, the 1,280 band is the single deepest pool in the tower — which is good for choice of floor and orientation now, and worth thinking about for resale later, since your eventual competition is 182 identical-sized neighbours.
💬 Ask about Type C2Type C2A — 1,280 sq ft, 3 bedrooms
The scarcer variant of the 1,280 sq ft plan at 31 units. As with B1A, the suffix points to position rather than size, and position is the whole difference at identical square footage. If you are buying in the 1,280 band, ask which of the three variants sits on the stack and aspect you actually want.
💬 Ask about Type C2AType D — 1,646 sq ft, 4+1 bedrooms
The top of the range and, at 69 units, a real allocation rather than a handful of penthouses. 1,646 sq ft with a reported 4+1 bedrooms and 4+1 bathrooms is landed-house accommodation on one level — and it is the only type in the building that can plausibly clear the RM1,000,000 foreign-purchase threshold, which matters if you are not a Malaysian citizen. See the FAQ.
💬 Ask about Type DUnit counts and built-ups are from the type table in the KPKT-filed advertisement brochure and sum to 483. Bedroom and bathroom counts are EdgeProp’s reporting, not developer-published, and EdgeProp groups the types as “B1/B1A” and “C1/C2/C2A” — so the per-variant detail is my reading of which figure belongs to which code. Car park bays per layout are not published for any type, and neither is a total bay count for the building; the only parking figure anywhere is the 12 EV charging bays on Level 1. That is the first thing I would ask for.
LUNAR Seputeh in pictures
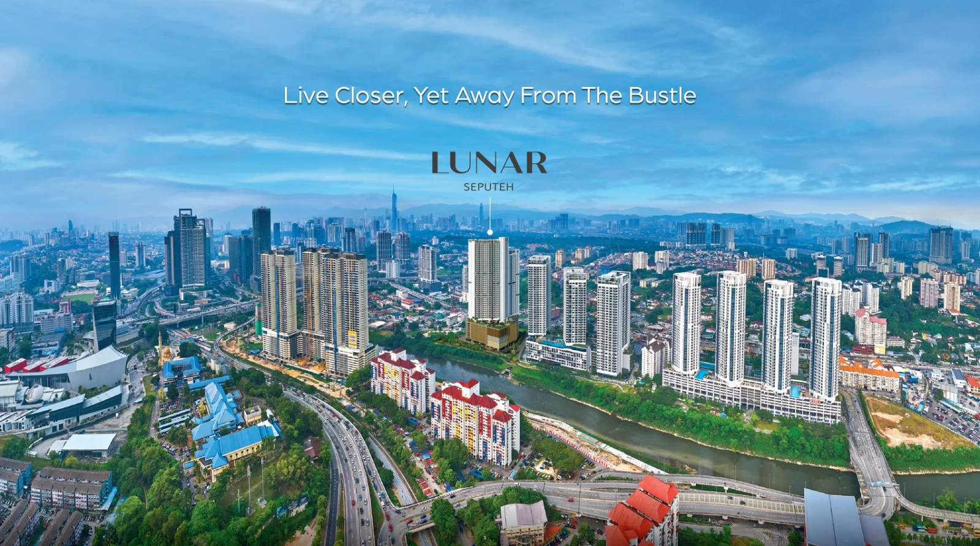
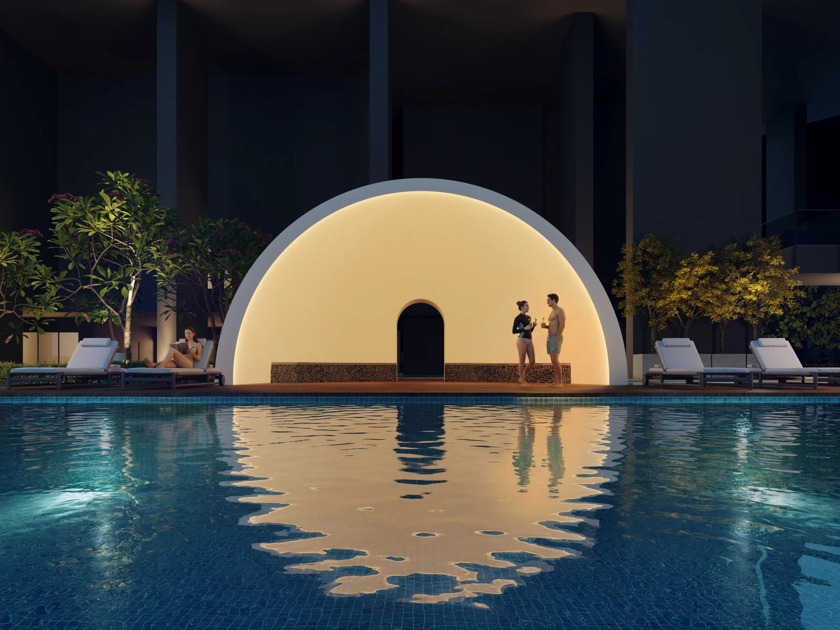
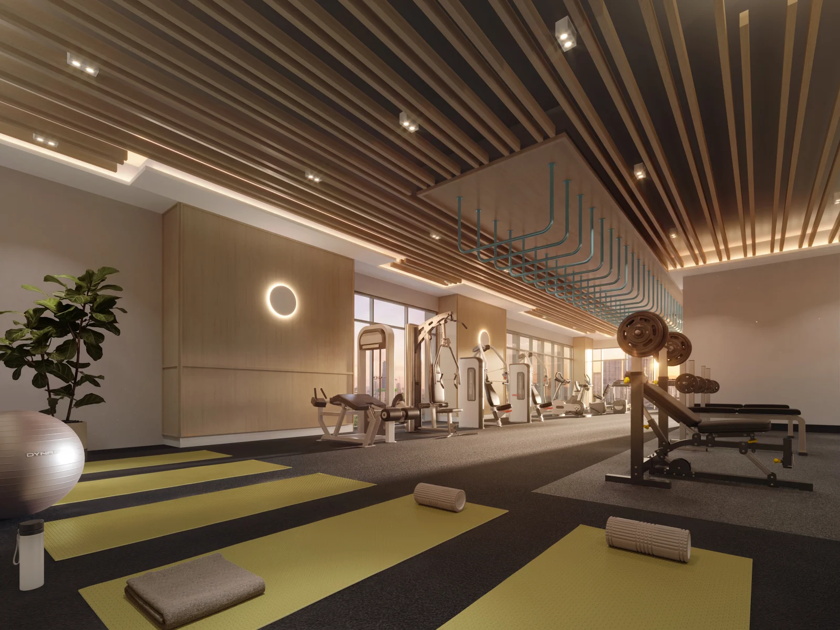
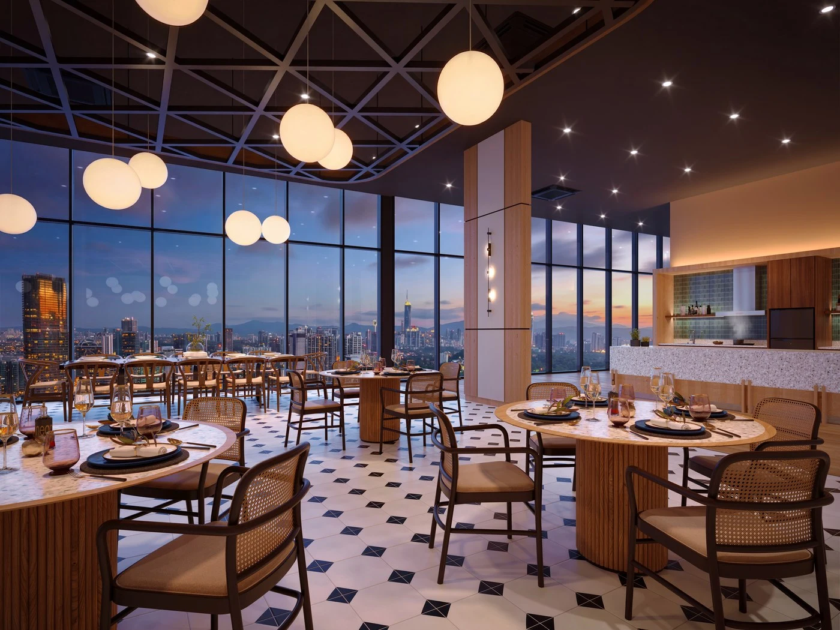
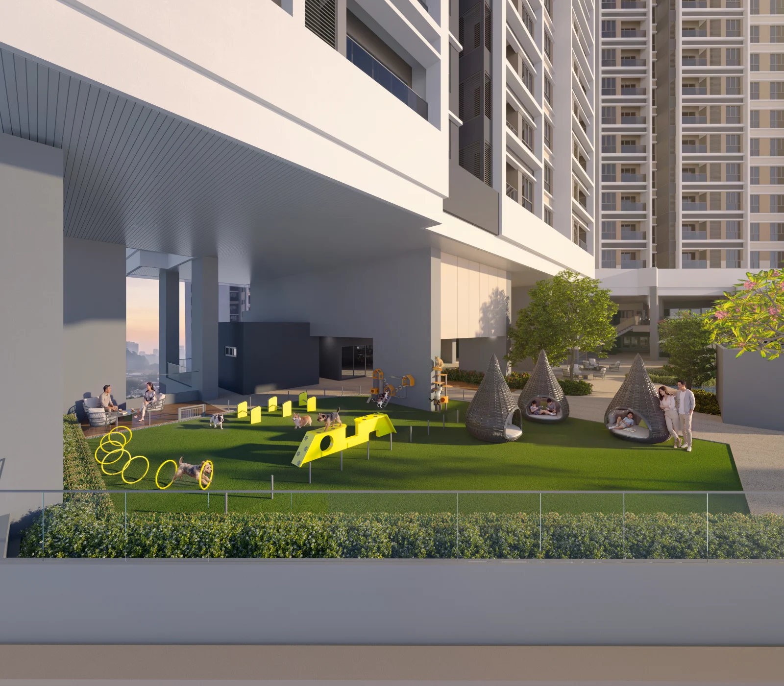
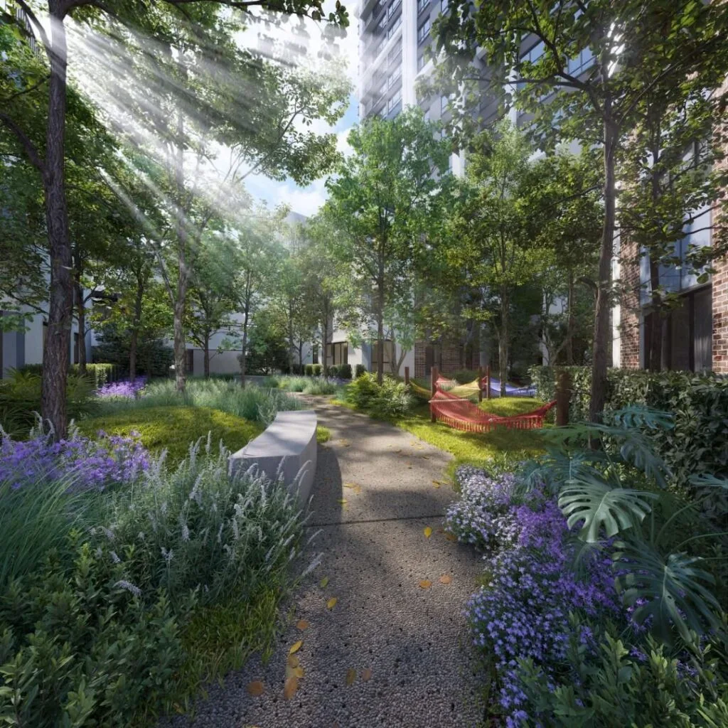
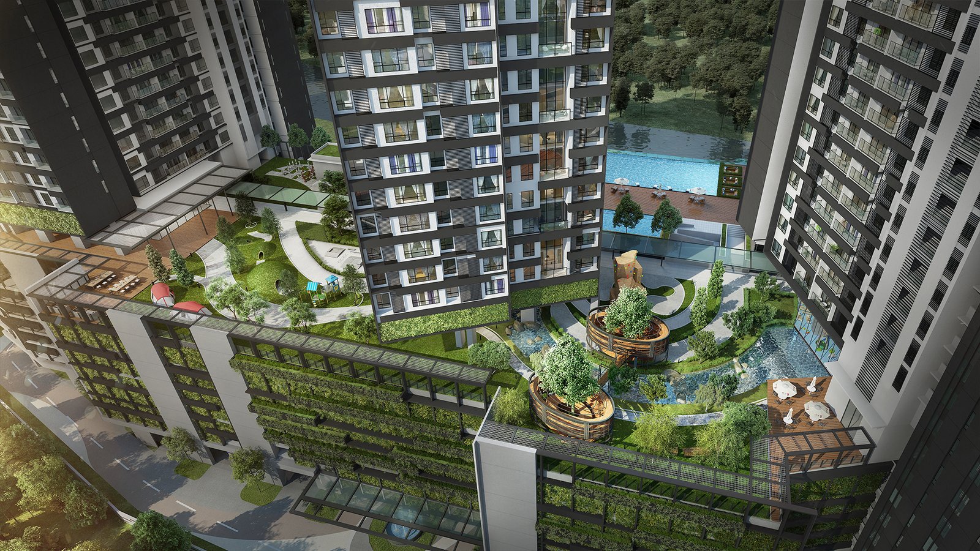
All images are MRCB Land’s own published artist’s impressions from the LUNAR Seputeh microsite, and each caption uses the developer’s own title for that image rather than my guess at what it shows. Artist’s impressions are not a representation of the finished building.
💬 Send me the full gallery and the floor plansWhere LUNAR sits, and the three distances the developer will stand behind
The developer publishes exactly three distance figures. That is few, but they are the right three — and I would rather give you three figures with a name attached than fifteen scraped off a portal. Everything else here is named without a number, and said so.
The map loads only when you click it, so this page does not send anything to Google before you ask it to. The developer does not publish a street address for the LUNAR parcel itself — the 9 Seputeh township address is No. 26, Jalan Telok Datok, off Jalan Kelang Lama, 58000 Kuala Lumpur.
The developer’s own three figures
- Mid Valley City — 700 m (“Within 700m to Mid Valley City”)
- KL Sentral — 2 km
- Bangsar — 2 km
- EdgeProp renders the third as “Bangsar South”, which is a different place. The developer says Bangsar, so this page says Bangsar.
Road access
- Direct access to the OKR–NPE link bridge — the developer states this without a distance
- On this corridor the link bridge matters more than any mall distance: it is what decides whether you are sitting in Old Klang Road traffic or bypassing it.
Rail — and an honest gap
- No source publishes a distance to any rail station for this project. Not the developer, not the trade press, not the portals.
- Mid Valley at 700 m implies KTM Mid Valley and Abdullah Hukum LRT are within a similar orbit, but that is my inference and I am not going to print it as a figure. Walk it before you rely on it.
Schools, campuses, hospitals
- Not published with distances by anyone. The trade press refers only to unquantified “proximity to established amenities in healthcare, education, and retail”.
- If schooling is decisive for you, send me your shortlist and I will measure each one against this address properly.
Within the township
- Promenade Boulevard — a “1km community linear park” in the developer’s words, which the tower connects into at Level 1
- 9 Seputeh is an established integrated development of roughly 17.6 acres (a press figure), already including Residensi Tria Seputeh by the same developer
Three distance figures are published by the developer and reproduced above. Every other location claim on this page is a name without a measurement, and is presented that way deliberately.
The KPKT filing and the advertising permit
Malaysian law requires every housing advertisement to print these particulars, and the filed brochure is lodged with the Ministry of Housing and Local Government. The row below is read from that government filing and from the developer’s own current particulars block — with the two points where they conflict set out underneath.
| Registered name | Developer | Developer’s licence | Advertising & sale permit | Permit validity | Building plan ref | Building type | Tenure | Units | Storeys |
|---|---|---|---|---|---|---|---|---|---|
| Residensi Lunar | MRCB Seputeh Land Sdn Bhd 200701029218 (787242-M) | 12160/11-2027/1488(A) 24 Nov 2022 – 23 Nov 2027 | 12160-6/07-2029/0564(N)-(S) | 30 Jul 2026 – 29 Jul 2029 | BP S1 OSC 2025 3514 | Condominium / pangsapuri residential title | Leasehold 99 yrs expiry 11 May 2113 | 483 | 50 |
Approving authority: Dewan Bandaraya Kuala Lumpur. Restriction in interest, as filed: the land may not be transferred, leased, charged or mortgaged without the consent of the Federal Territory of Kuala Lumpur Land Committee — a standard Federal Territory condition, but one to have your solicitor factor into any future sale timeline. Developer’s licence address as filed: No. 1, Jalan Telok Datok, off Jalan Klang Lama, 58100 Kuala Lumpur; the microsite gives the corporate address as Level 33A, Menara NU 2, KL Sentral, 50470 Kuala Lumpur. The 50-storey figure is the developer’s and the trade press’s, not part of the filed particulars block.
The statutory unit selling price range in the filing is RM675,800 minimum to RM1,615,800 maximum. That is the band the developer is required by law to publish. It is not a current price list, a quotation or an offer. One trade outlet quotes a “from” figure below the filed statutory minimum — a number below the filed minimum is either stale or is not the gross selling price, so it is not reproduced here. Ask me for the live list.
Two conflicts between the filing and the developer’s own website
Both are worth knowing before you sign anything. First, the completion date. The KPKT filing says December 2030; the developer’s microsite says January 2031; EdgeProp says Q4 2030 and PropertyGuru says 2031. This page leads with the filed date because it is the one lodged with the ministry, but the date that binds anyone is the one in your sale and purchase agreement, with statutory liquidated damages attached. Second, the land encumbrance. The filing records it as “Tiada” — none. The developer’s current microsite records CIMB Bank Berhad. Those are directly opposed. The microsite is more recent (the permit was issued 30 July 2026) and a charge created after filing would explain it, but I am not going to guess: ask for the current title search. It is a five-minute question for your solicitor and it is the kind of thing worth knowing rather than assuming.
Foreign buyers: the top of the range is open, the rest is not
Wilayah Persekutuan Kuala Lumpur applies a minimum purchase price of RM1,000,000 to non-citizens buying residential property. The filed statutory band here runs to RM1,615,800, so the threshold sits inside the range — which means part of this development is genuinely open to foreign buyers, unlike most projects in this corridor. In practice that points at Type D at 1,646 sq ft, and possibly the upper floors of the 1,280 sq ft types. The test applies to the actual price on your sale and purchase agreement, not the launch list, and state consent to transfer to a non-citizen is a separate step with its own timeline — note this project also carries a Federal Territory Land Committee consent condition on the title. Malaysian land law treats a permanent resident as a foreign interest, so holding PR does not change the answer. Thresholds are policy and do change: if you are buying as a non-citizen, ask me to confirm the current figure and exactly which units clear it before you pay a booking fee.
What is not published, and therefore not on this page
Eight things I would want in writing before booking, and which I will ask the developer for on your behalf:
- Car park bays per layout, and the total bay count — neither is published anywhere; the only parking figure is 12 EV bays on Level 1
- Which completion date is real — December 2030 or January 2031
- Whether the land is charged — the filing says none, the website says CIMB
- Bedroom and bathroom counts from the developer, rather than from EdgeProp
- What distinguishes B1 from B1A, and C2 from C2A at identical built-ups
- Maintenance charge and sinking fund per square foot, in writing
- The land area of the LUNAR parcel and its GDV — neither is published
- A street address for the parcel itself, and the construction programme to date
About MRCB Seputeh Land Sdn Bhd and MRCB Land
Start with the fact you can check yourself. LUNAR Seputeh is developed by MRCB Seputeh Land Sdn Bhd, company number 200701029218 (787242-M). That is the licensed entity on the KPKT filing and the name that will appear on your sale and purchase agreement. MRCB Land is the property arm of Malaysian Resources Corporation Berhad, the listed group best known for developing KL Sentral. Two addresses appear on the documents — the licence gives No. 1, Jalan Telok Datok, off Jalan Klang Lama, 58100 Kuala Lumpur, and the microsite gives Level 33A, Menara NU 2, KL Sentral, 50470 Kuala Lumpur. Same company, different documents.
The strongest thing here is that the township already exists. LUNAR is not a first phase on raw land: it is the latest phase of 9 Seputeh, an integrated development of roughly 17.6 acres where the same licensed entity already delivered Residensi Tria Seputeh. You can walk that building, look at how the common areas have aged, talk to residents about the management, and only then decide about LUNAR. On an off-plan purchase completing in 2030 or 2031, that is worth more than any render on this page. Ask me and I will arrange it.
What the developer publishes is unusually good in one respect and thin in another. The facilities schedule is exhaustive — every item named, level by level, including the mail room and the refuse chamber — and each gallery image carries the developer’s own caption, which is why the captions on this page are not guesses. But it publishes no car park information at all beyond 12 EV bays, no bedroom or bathroom counts, no land area, no GDV, and no maintenance charge — and its own website disagrees with its own government filing on the completion date and the land charge. One more note worth making: EdgeProp frames this project around a Japanese “Tsuki” moon concept, and that framing appears nowhere in the developer’s own material. The developer uses lunar naming — Moonlight Pavilion, Onsen Bath, Zen Courtyard — and nothing more, so this page does not attribute a Japanese design concept to it.
Sales gallery: MRCB Land Property Gallery, No. 20, Jalan Telok Datok, 58000 Kuala Lumpur. Telephone 03-2706 9900. Project microsite: lunarseputeh.com.
Frequently asked questions
Why will my paperwork say Residensi Lunar?
Because Residensi Lunar is the registered scheme name on the KPKT filing, and LUNAR Seputeh is the marketing name. The registered name is what appears on your sale and purchase agreement, your loan documents and eventually your strata title.
Nothing has gone wrong if your paperwork says Residensi Lunar — but it is better to know that before you see it for the first time on a document you are being asked to sign.
What does “residential title” actually get me?
It is the developer’s own lead feature and it is a real one. Most new high-rise stock on Old Klang Road is a serviced apartment on a commercial title; LUNAR is a condominium on a residential title.
In practice: residential water and electricity tariffs rather than commercial ones, and residential assessment rates. Over a twenty-year hold that is a meaningful running-cost difference, and it also widens your resale pool, since some buyers and some lenders treat commercial-title residential stock less favourably. The developer’s own wording is “For higher-valued homes and lower utility rates, supporting the way you live” — marketing phrasing, but the underlying point stands.
Is it December 2030 or January 2031?
The KPKT filing says December 2030. The developer’s own microsite says January 2031. EdgeProp says Q4 2030 and PropertyGuru says 2031.
I lead with the filed date because that is the one lodged with the ministry, but honestly the one-month gap is the least of it — what matters is that this is a 2030 or 2031 completion, which is four to five years out. On that horizon, insist the date goes into your sale and purchase agreement, where statutory liquidated damages attach to it, and treat every published figure as indicative until then.
Is the land charged to a bank or not?
This is the one genuine contradiction in the paperwork and I would not want you to discover it at the solicitor’s office. The KPKT filing records the land encumbrance as “Tiada” — none. The developer’s current microsite records CIMB Bank Berhad.
The likely explanation is timing: the filing is older, the permit was issued 30 July 2026, and a development charge created in between would explain the difference. That is normal development financing and it is discharged on transfer of individual strata titles. But “likely” is not good enough on a title question, so ask for a current title search before you pay anything beyond a refundable booking. Your solicitor can do it quickly.
How many car park bays do I get?
Nobody publishes this. Not the developer, not the filing, not the portals. The only parking figure anywhere in the project’s material is 12 EV charging bays on Level 1.
For a 483-unit tower with layouts running to 1,646 sq ft, that is a significant gap — a Type D buyer will reasonably expect two bays or more, and there is nothing in writing to confirm it. Make this your first question at the gallery, get the answer per layout and in writing, and ask whether additional bays can be purchased and at what price.
Can a foreigner buy at LUNAR Seputeh?
Partly — and unusually for this corridor, yes at the top of the range. Wilayah Persekutuan Kuala Lumpur applies a RM1,000,000 minimum purchase price to non-citizens buying residential property. The filed statutory band here runs to RM1,615,800, so the threshold falls inside the range rather than above it.
Practically that points at Type D at 1,646 sq ft and possibly high-floor units in the 1,280 sq ft types. Three caveats: the test applies to the actual price on your sale and purchase agreement rather than a launch list; state consent to transfer to a non-citizen is a separate step; and this title additionally carries a Federal Territory Land Committee consent condition, which adds process to any future transfer. Malaysian PR does not help — land law treats a permanent resident as a foreign interest. Ask me to confirm the current threshold and exactly which units clear it before you commit.
What is the difference between B1 and B1A, or C2 and C2A?
Not published, and it is a fair question because the built-ups are identical — B1 and B1A are both 841 sq ft, C2 and C2A are both 1,280 sq ft. What differs is the unit count: 76 against 31, and 76 against 31.
An “A” suffix on an identical built-up almost always means position on the floor plate — a corner, a different aspect, or a mirrored plan — rather than size. Since the square footage is the same, position is the entire difference, so ask to see the plans and the stacking diagram side by side. The scarcer variant is not automatically the better one.
Which layout is the best value?
I will give you a view rather than a non-answer: Type B2 at 930 sq ft is the one I would look at hardest. It is the cheapest route to a third bedroom in the building, the next three-bedroom up is 1,280 sq ft, and there are only 31 of them.
The counter-argument is real too: the 1,280 sq ft band has 183 units across C1, C2 and C2A, which gives you far more choice of floor and orientation now — and when you eventually sell, 182 identically sized neighbours are your competition. Scarcity cuts both ways. Tell me your budget and how long you intend to hold and I will give you a straight recommendation rather than a menu.
What is the maintenance charge?
Not published anywhere — not by the developer, the filing, the portals or the press. Maintenance charge and sinking fund are quoted per square foot of built-up area and they are the running cost that decides whether the purchase works over a long hold.
This building has over forty facilities across five levels, including an onsen bath, a sound studio, a gourmet kitchen on Level 45 and a 12-bay EV installation. That is a lot of plant to maintain across 483 units, and I would want the figure in writing before booking rather than after. Ask whether the car park is charged on top too.
Does LUNAR have a green certification?
No. There is no GreenRE and no Green Building Index rating published for LUNAR Seputeh or Residensi Lunar by the developer, and none in the public certification registry.
One thing to be careful of: the sibling phase Residensi Tria Seputeh, by the same developer in the same township, does hold a GBI certification — provisional, for a period that has since lapsed. That is a different building and it must not be read across to LUNAR. If an agent tells you LUNAR is green-certified, ask which registry entry they are looking at.
Is the Japanese design concept real?
Not in the developer’s own words. EdgeProp builds its coverage around a Japanese “Tsuki” (moon) concept — tranquillity, balance, renewal — and that framing appears nowhere on the developer’s microsite.
What the developer actually uses is lunar naming: Moonlight Pavilion, Serenity Deck, Zen Courtyard, and an Onsen Bath on Level 12. So there are Japanese-inflected elements in the facilities, but the “Japanese-inspired development” framing is the publication’s, not the developer’s, and this page does not attribute it to MRCB.
Has the developer built here before?
Yes — in this same township. MRCB Seputeh Land Sdn Bhd is also the developer of Residensi Tria Seputeh within 9 Seputeh, and the wider group, Malaysian Resources Corporation Berhad, is the developer behind KL Sentral.
That makes this an easy piece of due diligence and the most valuable thing you can do before committing: go and look at Tria. Walk the lobby, look at the lifts and the common corridors, see how the landscaping has held up, and ask a resident what the management is like. On a purchase completing in 2030, a delivered building by the same entity a few hundred metres away tells you more than anything I can write. Ask me and I will arrange the visit.
Four things worth asking for before you book
The car park allocation per layout in writing, a current title search to settle whether the land is charged, confirmation of the completion date, and the maintenance charge per square foot. I will ask for all four on your behalf and send you what comes back, whether or not you buy through me.
No obligation, and no mailing list.
Louis Koh
11 years in Malaysian property · Johor Bahru & Kuala Lumpur new launches · English & 中文
I work with cross-border buyers from Singapore and with local investors. I’ll tell you when a project isn’t right for you — that’s usually worth more than the brochure.
Published 2026-09-29 · Last verified 2026-09-29 against the advertisement brochure filed with the Ministry of Housing and Local Government (KPKT) for Residensi Lunar, and against MRCB Land’s own material on lunarseputeh.com. Unit availability, pricing and completion dates are set by the developer and subject to change. This page is marketing information, not an offer or a contract.
Worth putting beside this one
 Kuala Lumpur
 Tenure not published
 Freehold
 Kuala Lumpur
SENTRAL SUITES @ KL SENTRAL, Jalan Rozario / Jalan Chan Ah Tong, off Jalan Tun Sambanthan, <b>Brickfields, 50470 Kuala Lumpur</b>, Daerah Kuala Lumpur, WP KUALA LUMPUR — <b>a COMPLETED <code>Apartmen Servis</code> under <code>Jadual H</code></b>: <b>1,434 units in three towers, CCC 15 March 2023</b> — and <b>registered as <code>Suite Sentral</code>, the marketing name with its two words REVERSED</b>, under register code <b><code>14606-1</code></b>
WhatsApp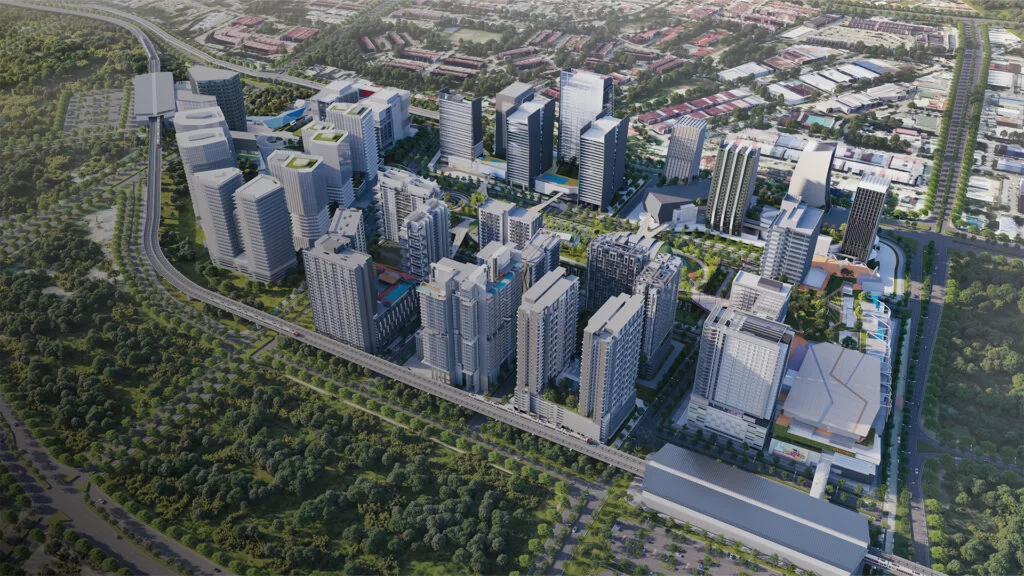 Selangor
 Freehold
Ask a specific question
If you would rather not use WhatsApp, use this. I answer them myself. Only your name and one contact method are required.
Developer: MRCB (5 developments on this site)
Where it is: Seputeh, Kuala Lumpur (KL)
The unit mix, the permitted price and how far up it is
None of this table is the developer’s account of itself. It is what the Ministry of Housing and Local Government records from the 7(f) returns: unit type, bedrooms and bathrooms, built-up area, unit count, the price range on the permit, and the certified percentage complete. A brochure price can be revised; the price on the permit was filed. A brochure need not mention progress; the percentage is certified. The status vocabulary is theirs too: Lancar (on schedule), Lewat (behind), Sakit (sick), Terbengkalai (abandoned).
12160-6 · RESIDENSI LUNAR
Overall status: Belum Mula — not started
| Component | Bed / bath | Built-up | Units | Price on the permit | Complete |
|---|---|---|---|---|---|
| Rumah Pangsa/Kondo 50 storeys – | 1, 2, 3, 4 / 1, 2, 3, 5 | — | 483 | RM675,800.00 – RM1,615,800.00 | 0.00% |
Swipe the table sideways for the rest of the columns.
This is the document the developer had to file, and the housing department had to approve, before it was allowed to advertise at all — served from the ministry’s own host. It normally carries the location plan, the developer licence and building-plan approval references, the expected completion date, the encumbrance position, and the unit count and price floor and ceiling for each type. The brochure a salesperson hands you can be reissued. This one cannot.
Read from teduh.kpkt.gov.my on 2026-10-23, project code 12160-6. Re-read weekly.
What to do with the number. Read it against the delivery date in your own agreement, not against what a salesperson says. A project with a year left on its statutory clock and a third of the building up is telling you something the brochure will not.
How does that compare? Every development on this site, grouped by register status — cancelled, abandoned and behind schedule first.
No floor plan is reproduced on this page — but the drawings are findable
A floor plan is the developer’s copyright. This site does not mirror one and let you assume it is official. What it can do is send you to the drawing itself.
The advertisement the developer filed and the housing department approved normally carries the location plan and the unit count and price for each type. A salesperson’s brochure can be reissued. This one cannot.
The drawing that binds the developer is the one attached to your own sale and purchase agreement. Anything on any website is a reference copy — check the schedule to your contract before you sign.