Est8 @ Seputeh — Residensi Estetik 8 (EST8), Taman Seputeh, Kuala Lumpur
821 units in three filed blocks — Blok A 432, Blok B 372, Blok C 17 — all on Schedule H, ten filed unit types from 543 to 1,947 sq ft. Licensed developer TITIAN SAMA SDN BHD (957887-P), a subsidiary of Eupe Corporation Berhad and not the listed parent itself. Licence 19122/07-2028/0946; plans approved by Dewan Bandaraya Kuala Lumpur under BP S1 OSC 2020 0833. The building is finished and handed over. Every figure below is attributed, and where the developer’s own two documents disagree, this page shows both and says so.
I reply with the filed KPKT statutory brochure and the government register record, not a brochure summary.
19122-2, recovered through the register’s own API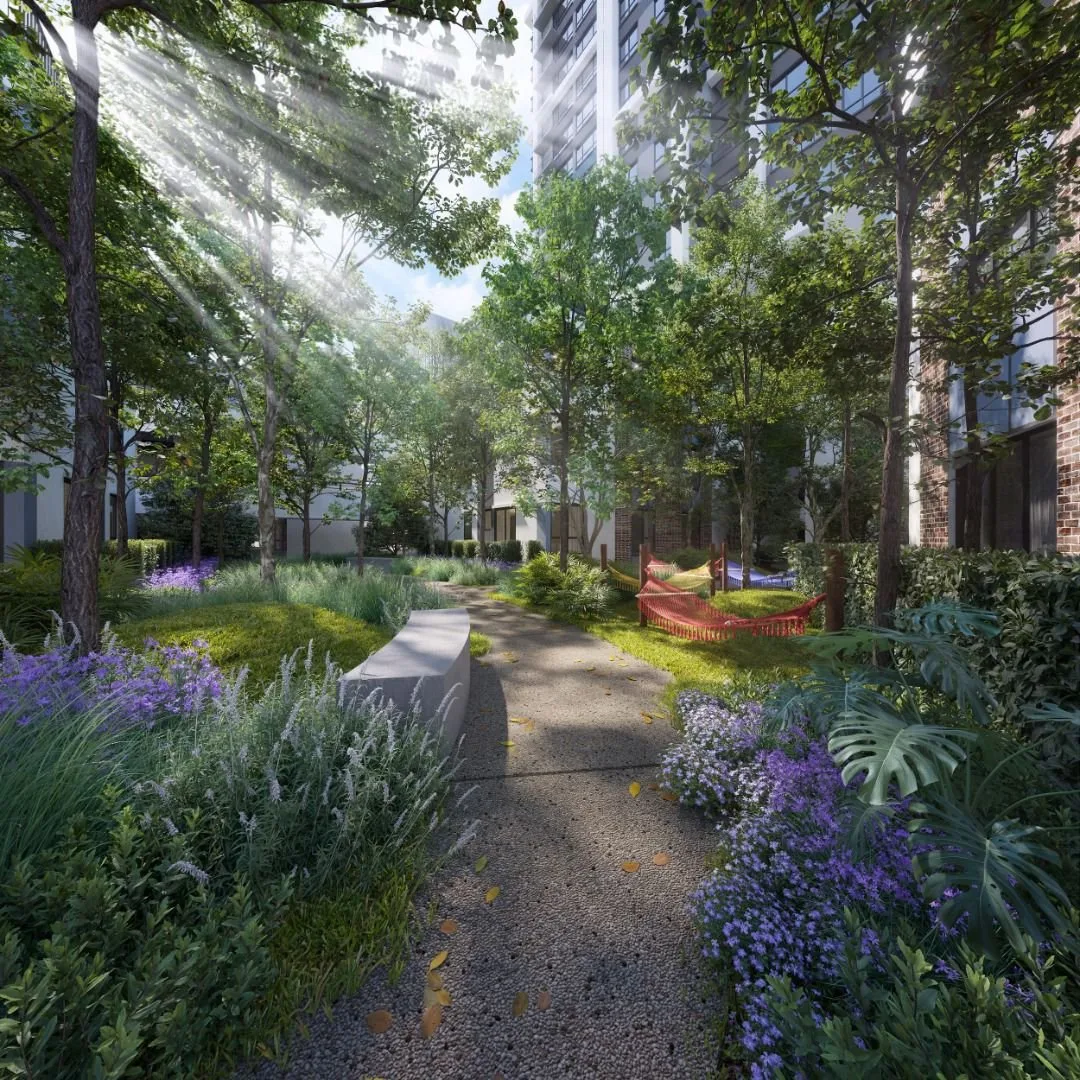

alt text reads simply “EST8”.Est8 @ Seputeh at a glance
Sixteen facts, each with the document that prints it. Where nothing was printed — the land area, the lot number, the site address, a single station distance — the row says so instead of filling the gap. The first two rows are the reason this page exists.
- Delivery period
- 36 months → 60 months. A 24-month extension is approved.KPKT register
19122-2: tempohAsal 36 Bulan, pindaanTempohSerahKosong Ya, tempohTambahanDiluluskan 24 Bulan, tempohPembinaanBaharu 60 Bulan. No brochure, portal or press release found mentions it. The register is the only place it appears. - Contractual vacant possession
- 18 Nov 2024 original → 18 Nov 2026 revisedFirst SPA 18 Nov 2021 (tarikhPjbPertama); serahKosongIkutPjb 18 Nov 2024; serahKosongBaharuIkutPjbPertama 18 Nov 2026. Both dates are filed; which one governs an individual contract is a legal question this page does not answer.
- What actually happened
- CCC 19 May 2026 · handover 21 May and 19 Aug 2026All three components filed Siap Dengan CCC. vacant possession: 21 May 2026 Block A, 19 Aug 2026 Blocks B and C — roughly 18 to 21 months after the original date, and before the extended one.
- Advertising-and-sale permit
- APDL 19122-2/07-2026/0494 — LAPSED 22 July 2026Validity 23 Jul 2025 – 22 Jul 2026, in both the filed brochure and the register. Whether it has been renewed is not published by anyone. The same filing prints 16 or 17 units still unsold.
- Developer’s licence
- 19122/07-2028/0946 — currentValid 23 Jul 2023 – 22 Jul 2028. A current licence is not a current advertising permit, and the two are different instruments with different expiry dates. The brochure prints the serial with an (R) suffix, the register with (A).
- Registered scheme name
- RESIDENSI ESTETIK 8 (EST8)The nama field in KPKT record
19122-2, and the name in both brochures. Est8 @ Seputeh is the marketing name. The “8” is a pun on estetik, not a count of anything. - Licensed developer
- TITIAN SAMA SDN BHD (957887-P)Filed Nama Pemaju: Titian Sama Sdn Bhd; the filing’s own words are “Di bawah anak syarikatnya: TITIAN SAMA SDN BHD (957887-P)”. KPKT developer code 19122, status Aktif, no recorded offence. Not Eupe Corporation Berhad, which is the Bursa-listed parent.
- One licence, two schemes
19122-1is Residensi Parc 3 ·19122-2is Est8Licence serial 19122 is not an Est8 identifier.19122-1is RESIDENSI PARC 3, 793 units, also Titian Sama, also Kuala Lumpur;19122-3returns 404 — no third phase. This is exactly the kind of thing that makes portal records wrong.- Tenure
- Leasehold, 99 years, expiring 26 February 2118Jenis Pegangan Tanah: Pajakan 99 Tahun (berakhir pada 26 Februari 2118) — identical in both brochures. Roughly 92 years unexpired at the 2026 handover (that subtraction is mine); the lease commencement date is published by nobody.
- Restriction in interest
- Consent needed to transfer, lease or chargeSekatan-sekatan kepentingan, verbatim: “Tanah ini tidak boleh dipindahmilik, dipajak atau digadai tanpa kebenaran Jawatankuasa Kerja Tanah Wilayah Persekutuan Kuala Lumpur”. A real cost in time and fees on every resale. Beban Tanah: Maybank.
- Units and blocks
- 821 — Blok A 432, Blok B 372, Blok C 17Bilangan Unit in both brochures; 432 + 372 + 17 = 821 ✔, matching the register’s unitSummary.unit of 821. Three blocks, not one and not two — one portal’s facts panel says 1 block while its own text says three.
- Storeys, as the register files them
- 41 / 33 / 2tingkat on the three component rows of
19122-2. Neither brochure prints a Bilangan Tingkat field at all. The filed floor-plan labels run to 42 in Block A and 41 in Block B; a press title says “three 42-storey towers”. Do not use that. - Built form, as filed
- Pangsapuri Suite dan villaIdentical wording in both brochures; the register files Pangsapuri Suite on all three component rows. “Serviced residence” is a press word and “condominium” is a portal word — neither is the filed type. The 17 “villas” are strata units with podium gardens on Level 9, not landed.
- Sale contract
- Schedule H on all three componentspjb.jenis: Jadual H on the single register record covering all three. 821 HDA units, 0 non-HDA — every one of the ten filed types has bedrooms, there is no SOHO, SOFO or studio-office type, and no retail parcel. Development mode Berfasa (phased).
- Green certification
- GreenRE Gold — PROVISIONAL CERTIFICATION, 11 January 2023GreenRE register, scheme Residensi Estetik 8 (EST 8), developer Titian Sama Sdn Bhd, tool RES v3.1, expiry on the register’s standard terms “1 year after CCC” — so about 19 May 2027. No final certification is on the register. The Platinum rating in circulation belongs to “Aria”, developer Eupe Corporation Berhad — a different project and a different entity.
- Land area
- NOT PRINTEDKeluasan Tanah appears nowhere in either brochure, including in their prose. The 2.9 acres in circulation is a press and portal figure, so no density can be computed from any filed document. Where a density appears on this page it is labelled as my arithmetic on that press figure.
- Lot / PT number, mukim, site address
- NOT PRINTEDAbsent from the filed brochure, from the developer’s brochure, from the register and from every portal. No Bursa contract announcement for Est8 was found, so the usual route to recovering a lot and mukim is unavailable. Printed here as blanks, because that is what they are.
- Filed statutory price band
- Published once, in the statutory register belowThe Harga Jualan minimum and maximum per block, as printed in the filed KPKT advertisement brochure, with the government register’s own band beside it — because the two government sources disagree on Block A’s minimum. This is marketing information. It is not a price list, not a quotation and not an offer.
Jump to what you came for
This page is organised the way a buyer actually asks — starting with the 24 months that are on the government register and in no brochure, and the permit that lapsed while units were still unsold.
Twelve things about Est8 that do not add up — and the source for each
None of this is rumour. Every item comes from the filed KPKT statutory brochure for 19122-2, the KPKT public register, the developer’s own brochure and website, the GreenRE register, or a named published article. Where the developer’s own two documents disagree, both are shown. The first two items are the ones that change what a buyer should do next.
A 24-month delivery extension is on the government register, and nowhere else at all
KPKT record 19122-2 files it plainly: tempohAsal 36 Bulan; pindaanTempohSerahKosong Ya; tempohTambahanDiluluskan 24 Bulan; tempohPembinaanBaharu 60 Bulan. With the first SPA dated 18 November 2021, contractual vacant possession moves from 18 November 2024 to 18 November 2026. No brochure, no portal and no press release found mentions the extension. The developer’s own live brochure still prints Jun 2024; the filed brochure prints November 2026 without saying it is an extended date. And here is what actually happened: CCC 19 May 2026, handover 21 May 2026 (Block A) and 19 August 2026 (Blocks B and C) — roughly 18 to 21 months after the original 18 November 2024, and before the extended date. Three dates, side by side, and the difference between them is the whole question. Extensions of the Schedule H delivery period have been litigated in Malaysia: the Federal Court considered the Controller of Housing’s power to modify that period in Ang Ming Lee & Ors v Menteri Kesejahteraan Bandar, Perumahan dan Kerajaan Tempatan & Anor [2019]. This page gives no legal advice and expresses no view on the validity or effect of any extension — take it to your own solicitor with your own SPA.
The APDL lapsed on 22 July 2026, with 16 or 17 units still unsold
The advertising-and-sale permit is 19122-2/07-2026/0494, valid 23 July 2025 to 22 July 2026 — and the KPKT register still shows it lapsed. The same filing prints 16 or 17 unsold units (Block A 9 or 10, Block B 0, Block C 7). An APDL is the instrument that legally permits advertising and sale in a licensed housing development. So: do not treat a developer advertisement as current, and do not treat the project as being “on sale”, without a renewed permit number and its validity dates in writing. And do not conflate this with the licence. The developer’s licence 19122/07-2028/0946 runs to 22 July 2028 and is current, but a current licence is not a current advertising permit — different instruments, different expiry dates, and the difference is precisely where buyers get misled. Whether the permit has been renewed since 22 July 2026 is not published by anyone, and it is the first question to put to the developer.
The same filed PDF prints the APDL twice — once real, once as xxxx
One copy of the statutory block carries the real permit number and its real dates. The second copy of the same block, on the same PDF, carries xxxx for the permit number and xxxx for its validity — a literal placeholder, filed. Anyone who happens to read only the placeholder copy cannot assess lapse versus current from that copy at all. It can be assessed here only because the first copy and the government register both carry the number. The same PDF also gives two different Block A unsold counts — 9 in one copy and 10 in the other; Blocks B (0) and C (7) agree. And the suffixes differ between documents: the brochure prints 19122/07-2028/0946(R) and 19122-2/07-2026/0494(R)-(S), while the register prints the same serials as (A). Same numbers, different letter — so quote the serial and name the source whenever the suffix matters.
99-year leasehold to 26 February 2118, with a restriction that bites on every resale
Both brochures print Pajakan 99 Tahun expiring 26 February 2118, and both print the same Sekatan-sekatan kepentingan: “Tanah ini tidak boleh dipindahmilik, dipajak atau digadai tanpa kebenaran Jawatankuasa Kerja Tanah Wilayah Persekutuan Kuala Lumpur”. In plain terms: no transfer, no lease and no charge without the consent of the WP Kuala Lumpur Land Works Committee. That is an extra consent, with its own processing time and its own fee, on every single resale and every mortgage for the life of the lease — a well-known cost on restricted leasehold title in Kuala Lumpur, and a point almost every portal page omits. Beban Tanah is filed as Maybank: the developer’s charge over the master title, normally discharged block by block as strata titles issue, and whether it has been discharged on any block since CCC is not published. Have your solicitor confirm the discharge before completion.
Not one non-HDA unit in the whole scheme — and that is a clean, checkable finding
Filed Jenis Rumah: Pangsapuri Suite dan villa, identical in both brochures. Register: Pangsapuri Suite on all three component rows, Schedule H on all three. All ten filed unit types carry a bedroom and a bathroom count — 1 to 4 bedrooms, plus one “3+1” — so there is no studio-office, no SOFO, no SOHO and no type without bedrooms. No retail or shop lot is a saleable parcel: the only commercial-sounding item in the filing is Pusat Bisnes, and it sits in the facilities legend, which makes it common property. The split is 821 HDA / 0 non-HDA, and one portal’s own data agrees with 821 non-landed, 0 landed. So every unit carries the Schedule H contract, the HDA housing development account, the Schedule H liquidated damages clause and the Tribunal for Homebuyer Claims. Said positively and precisely, with one caveat: the usual cross-check for a hidden non-HDA parcel is a contractor’s Bursa contract announcement, and none exists for Est8 — so this rests on the filings, which is the stronger source, but the cross-check was unavailable.
The “villas” are seventeen strata apartments on Level 9, not landed houses
Block C is 17 units, filed at 966–1,184 sq ft, filed Pangsapuri Suite with tingkat 2, and the floor plans number them C-9-1 to C-9-17 on Tingkat 9 — all seventeen on one podium level. The specification list describes spot-turfed private gardens for certain villa types on Level 9. So these are strata apartments with ground-level-feel private gardens on a podium: a strata title with a share-unit allocation and a monthly maintenance charge, not an individual land title. The filed areas are exactly consistent with that, and one portal’s own record agrees: 821 non-landed, 0 landed. Said both ways, because both halves matter: yes, there are seventeen garden units; no, none of them is landed.
The built-up figure includes the garden — and the portals omit the split
Four of the ten filed types print a main area plus a garden area that add up to the headline figure: Jenis 4 is 903 + 310 = 1,213; Jenis 5 is 1,468 + 226 = 1,694; Jenis 6 is 1,665 + 282 = 1,947; and Vila V3 is 877–892 main + 89–305 garden. So the headline 1,947 sq ft Jenis 6 has 1,665 sq ft of enclosed internal area. No consumer source publishes the split at all — which means a portal figure for any of those four types overstates enclosed space by up to 16%. This page prints both components on every card. Two arithmetic notes that belong with it: Block B’s filed built-up minimum of 543 has no type in the schedule to support it (Vila V1 at 543–637 is filed in Block A only, and Block B’s smallest listed type is Jenis 1 at 753); and Block C’s filed maximum does not reconcile with its own type schedule — 877 + 89 = 966 ✔ for the minimum, but 892 + 305 = 1,197, not the filed 1,184.
The licensee is a subsidiary, not the listed parent — and the filing says so in its own words
Every consumer source names Eupe. The licence, the permit and the statutory block all name TITIAN SAMA SDN BHD, registration 957887-P, KPKT developer code 19122, status Aktif with no recorded offence. The filing’s own phrasing is “Di bawah anak syarikatnya: TITIAN SAMA SDN BHD (957887-P)” — “under its subsidiary”. Eupe Corporation Berhad (199601005416 / 377762-V), the Bursa-listed company, is the parent. No joint venture is disclosed anywhere. What that means for a buyer: the counterparty on your Schedule H contract is a single-purpose subsidiary, and the listed parent’s balance sheet is not the contracting party and gives no direct recourse. The HDA protections do attach to Titian Sama. Two filing gaps while we are here: the statutory block itself does not print the licensee’s registration number — 957887-P appears in the project-identification block instead — and the developer’s own brochure prints no registration number for Titian Sama at all, only the parent’s.
GreenRE Gold is provisional, the clock started at CCC, and the Platinum belongs to somebody else
The GreenRE register entry reads, in its own terms: scheme Residensi Estetik 8 (EST 8), developer Titian Sama Sdn Bhd, certification type PROVISIONAL CERTIFICATION, rating GOLD, tool RES v3.1, date 11 January 2023, expiry on the register’s standard term for a provisional: “1 year after CCC”. CCC was issued 19 May 2026, so the provisional certification expires around 19 May 2027 unless it is converted to a final one — and the register shows no final certification for Est8. The internal contrast is instructive: the sibling scheme on the same licence 19122, Parc 3 @ KL South, also Titian Sama, holds FINAL CERTIFICATION dated 22 March 2023 on the same tool. So this developer has done it before; Est8 has not yet. And the GreenRE Platinum that floats around this group is “Aria”, whose registered developer is Eupe Corporation Berhad — the parent, a different entity, a different project. This page never writes “GreenRE Gold certified” unqualified, and never borrows the Platinum. On GBI: the register returned a server error and could not be read — inconclusive, not a negative — and the developer claims no GBI rating anywhere.
The nearest station is misidentified, and nobody publishes a distance from the project to anything
The walkway-linked station is Mid Valley Komuter, KB01, opened 23 August 2004 and recorded by Wikipedia as about 200 m from Mid Valley City and as having “been built with a cross bridge to Taman Seputeh” — this project’s own neighbourhood. The filed brochure’s map carries exactly one location claim, “Laluan Berbumbung ke Mid Valley & Stesen LRT / KTM”: a route, with no length. But the only measured transport distance any source publishes is to Seputeh Komuter, KB02 — the 1995 station the railway itself superseded for this area — at 1.1 km and 14 minutes’ walk. Its name matches the project’s address, which is exactly why it gets picked. No source publishes a distance to KB01, to LRT Abdullah Hukum, or to any LRT station. On the mall, one publisher prints three different figures for the same walk: 934 m, 600 m and 400–500 m — and those are two project records on one site, so three numbers from one publisher, not three confirmations. Neither brochure prints a single distance figure. The developer’s own words are “a few hundred metres”. This page publishes no metre figure of its own.
Two government sources disagree on Block A’s minimum price, by RM4,600
The HIMS filing and the KPKT register are both government sources, both carry a Block A band, and they differ on exactly one number: the minimum. HIMS files RM573,600; the register holds RM569,000 — a RM4,600 gap on the same component. Block A’s maximum and both the Block B and Block C bands agree exactly. Both figures are printed in the statutory register section below, each labelled with its source, because smoothing over a contradiction between two government records would be the opposite of what this page is for. This is marketing information. It is not a price list, not a quotation and not an offer. Note also what no filed document publishes: a per-type price (both brochures give block-level bands only) and any price per square foot.
The developer’s own live brochure is superseded — and it is still linked on its website
The Simplified Brochure on eupe.com.my/property/est8 was still the live brochure link on 8 October 2026, and its statutory block prints a licence and a permit that both lapsed on 22 July 2023, more than three years ago: licence 19122-2/07-2023/0580 (L) and permit 19122-2/07-2023/0580 (P) — the same serial, distinguished only by the (L) and (P) suffix, and an entirely different number from the current licence. It also promises Jangkaan Tarikh Siap: Jun 2024, which the current filing replaced with November 2026 — 29 months apart, from the same developer, both documents live. In fairness: the prices, built-ups, unit counts, tenure, chargee and DBKL reference in that old brochure match the current filing exactly, so it is reliable on those fields and unreliable on licence, permit and completion date. No page should carry its licence number, its permit number or its June 2024 date, and this one does not. One more: the project website printed in the filings, est8.com.my, does not resolve — DNS lookup fails — and the developer’s own project page still links to it.
What was actually built, and the dated record behind it
The statistics band carries only figures a filing, the government register or a named source published — and labels my own arithmetic as mine. The facilities columns separate what the filed legend assigns a level to from what only a portal or the older brochure carries, and they record the sky-garden rename in full. The timeline marks the dates that govern, the dates that have expired or been superseded, and the dates that are simply what happened.
Facilities — what the filing assigns a level to, and the rename the developer never announced
The developer publishes two different text schedules for the same facilities, and they use completely different names for the same five garden levels. The levels are identical in both documents, which is what makes this a clean rename rather than a disagreement about what exists. This page uses the filed names with the older brochure names in brackets, because a buyer holding the 2022 brochure will otherwise not find the garden they were shown. Most of the level information sits in a numbered site-plan graphic whose legend runs 1 to 9, and those numbers could not be reliably paired to labels — so where a level is not text-assigned, this page assigns none. No facility in the legend is marked shell or space-only.
The five sky gardens — filed name (2022 brochure name)
- Block A, Levels 25–27 — The Rabbit Sky Garden (2022: Floating Garden)
- Block A, Levels 29–30 — The Dragonfly Sky Garden (2022: Cloud Maze)
- Block A, rooftop — Sky Deck Garden (2022: Flutter Meadow)
- Block B, Levels 28–30 — The Aquamarine Sky Garden (2022: Paradise Blue)
- Block B, Levels 36–37 — Hansel & Gretel’s Sky Garden (2022: Garden of Giants)
- A keyword check was run both ways on the 2022 brochure: The Rabbit, The Dragonfly, Hansel & Gretel and Aquamarine all return nothing; Floating Garden, Cloud Maze, Flutter Meadow, Paradise Blue and Garden of Giants all return hits. The two naming systems do not overlap at all. One portal article carries the newer set but lists only four, dropping the Block A rooftop, where both brochures publish five.
Filed with a level — and therefore stated here
- Dapur Selebriti (celebrity kitchen, Through the Looking Glass) — Tingkat 12
- The Relaxing Walk — Aras Bawah (ground level), by the Lobi Utama
- Walk in the Woods — Tingkat 9, the podium level
- The Enchanted Walk — Tingkat 12, the Aras Fasiliti
- The filed facility levels, in full: Aras Bawah, Tingkat 9, Tingkat 12 (the main facilities deck), the Block A rooftop, and the four mid-tower sky-garden bands
Filed in the legend with NO level — so none is stated
- Kolam Renang 50-Metre (Pandora’s Dream), also printed as Kolam Lap 50 Meter / Kolam Wading — no level assigned in the legend
- Tempat BBQ (Mad Hatter’s Tea Party) — no level assigned
- Pusat Bisnes (Pavilions in the Park) — a business centre, common property and not a saleable unit; no level assigned
- Dewan Serbaguna (The Prism) — multipurpose hall; no level assigned
- Gimnasium (The Jewel Box) — no level assigned. The filed legend gives a gymnasium with no dome and no outdoor gym
- Bilik Permainan & Bacaan — games and reading room; no level assigned
Green features — what the filing supports, and what only the press says
- Supported by the filed brochure’s own legend: Bumbung Hijau (green roof, twice), Tangki Penuaian Air Hujan (rainwater harvesting tank) and Laman Bumbung (roof garden, twice)
- Reported by the press only, from the developer at the topping-out: passive cooling, green atriums, solar panels, community herb gardens and cross-ventilated layouts
- No filed document mentions solar panels. Attributed to the press report, not to the filing, and no quantified green metric or solar capacity is published by anyone
Carried only by a portal or by the older brochure — not by the filing
- “Over 40 facilities” — one portal page, which then notes it “lists only these”. Neither brochure prints any facilities count, and the filed legend numbers 1 to 9. Not published on this page as a count.
- A “Bubble Dome”-shaped gymnasium and a separate outdoor gym or fitness area — the developer’s 2022 brochure and one portal. The filed legend has Gimnasium, with no dome and no outdoor gym.
- “Grand Burrow” (multipurpose hall) and “Secret Burrows” (business centre) — the 2022 brochure and one portal. The filed legend calls the same two rooms Dewan Serbaguna (The Prism) and Pusat Bisnes (Pavilions in the Park) — a third naming system for the same rooms.
- “Kaleidoscope Kitchen” and “Kaleidoscope Courtyard” — the 2022 brochure and one portal. Filed as Dapur Selebriti (Through the Looking Glass) at Level 12 and Tempat BBQ (Mad Hatter’s Tea Party).
- Waterfall, kids’ pool and whirlpool attached to the 50 m pool — one portal page only. The filing prints only Kolam Lap 50 Meter / Kolam Wading.
- Stretch, cardio and strength zones and a yoga deck at Block A levels 25–27 — the 2022 brochure only; not in the filed legend.
- “Forest Walk” — one portal article. The filing’s three named walks are The Relaxing Walk, Walk in the Woods and The Enchanted Walk. “Forest Walk” is not one of them.
- “Covid-safe innovations” — one portal description only, with no filed support; a 2021-era marketing phrase.
- A “recreation room” — one portal. The filing’s nearest item is Bilik Permainan & Bacaan.
Not published, therefore not on this page
- Which level holds most of the facilities. The level information sits largely in a numbered site-plan graphic, legend 1 to 9, whose numbers could not be reliably paired to labels in the extracted text. The sky-garden levels, the three named walks and the Level 12 celebrity kitchen are text-assigned and reliable; everything else has no published level, and this page invents none.
- The maintenance and service charge per square foot per month — not published by any source. On an 821-unit Schedule H strata scheme with five sky-garden levels, a podium and a rooftop deck, this is a material monthly cost that nobody publishes.
- The sinking fund contribution, and the share units (unit syer) per unit type
- Car park bays per unit type, and the total bay count. The only parking entry anywhere in the filing is Tempat Letak Kereta 1 – 3 Tempat Letak Kereta, inside the Spesifikasi Bangunan list — not in the statutory block, not broken down by type, and it does not say whether 1 to 3 bays is per unit. A buyer of a 753 sq ft Jenis 1 cannot tell from any published document how many bays that unit carries.
- Visitor parking, motorcycle bays and EV charging — nothing published
- Lift count per block and the lift-to-unit ratio — not published for any block
- Which types sit on which exact levels, and which units are corner or face which aspect — the plans give block and level labels, not a type-to-level map
- Ceiling and floor-to-floor heights, including for the duplex types
- Whether the Jenis 4, 5, 6 and Vila V3 “garden” is an open terrace or an enclosed balcony for the tower duplexes. The filing gives the areas and describes spot-turfed private gardens for certain villa types on Level 9, but says nothing about the tower duplexes’ gardens.
- Strata title issuance status, and the management corporation or JMB arrangement
- Whether the Maybank charge has been discharged on any block following CCC
- The per-block defect liability period end dates. Schedule H gives 24 months from vacant possession, and the actual dates are 21 May 2026 (Block A) and 19 Aug 2026 (Blocks B and C) — but no source states the resulting end dates.
Dated record — the filings, the register, GreenRE and the press
BP S1 OSC 2020 0833 — printed identically in the filed brochure and in the developer’s own brochure, with no variance. This is the location proof: DBKL has jurisdiction only inside the Federal Territory of Kuala Lumpur.19122-2/07-2023/0580 (L) and (P), both to 22 July 2023. Same serial for both instruments, distinguished only by the suffix.19122-2, the KPKT register records 19122-2 and 19122-1, the GreenRE register, the developer’s own site and brochure, and the named press and portal sources listed below.The ten filed unit types — with the garden area separated out, which no portal does
Every figure below comes from the filed KPKT brochure’s own plan and type schedule, never from its prose and never from a portal. Square feet are exactly as printed — the brochure uses kps for kaki persegi — and no square-metre figure is published by the developer, so none is given and none was converted. On four types the headline built-up includes an outdoor garden area; both components are printed, because a headline-only figure overstates enclosed internal space by up to 16%. No price appears on these cards: both brochures publish block-level bands only and no filed document anywhere publishes a per-type price. The filed block bands are in the statutory register section below, published once and labelled.
Jenis 1 and Jenis 1A — 753 sq ft
Two separately filed codes at the same printed built-up of 753 sq ft, both 2-bedroom, 2-bathroom, single level, both filed in Blocks A and B. This is the type one press title mislabels. That report calls the whole 753–1,947 sq ft range “duplexes” — but the filed schedule shows 753 sq ft is Jenis 1 / 1A, a single-level unit, and only Jenis 4, 5, 6, Vila V1 and Vila V3 are filed as two-level. The 753 sq ft figure carries no garden component, so unlike four of the ten types its headline number is all enclosed area. One portal prints “from 753 sq ft” for the scheme, which is right for the towers but wrong for the project, whose smallest filed type is Vila V1 at 543 sq ft.
Ask for the filed Jenis 1 / 1A planJenis 2 — 973 sq ft
A 3-bedroom, 2-bathroom single-level type at 973 sq ft, filed in both towers. No garden component, so the 973 is entirely enclosed area. Worth noting against the portals: one of them describes the scheme as “2 to 3 bedrooms”, which understates both ends — the filed schedule runs from 1 bedroom (Vila V1) to 4 bedrooms (Jenis 6), plus one “3+1”. No consumer source publishes any type code at all, which means a listing cannot be mapped to a filed type without asking for the schedule.
Ask for the filed Jenis 2 planJenis 3 — 1,084 sq ft
The largest single-level type in the towers: 1,084 sq ft, 3 bedrooms, 2 bathrooms, filed in Blocks A and B, with no garden component. Above this size every filed tower type is either two-level or carries a garden area inside its headline figure, so 1,084 sq ft is the biggest Est8 number that is straightforwardly all enclosed space. That is a useful line to know when comparing a 1,084 sq ft unit against a portal’s 1,213 or 1,694 sq ft figure, which are not all enclosed.
Ask for the filed Jenis 3 planJenis 4 — 1,213 sq ft, of which 310 is garden
Printed in the filing as 903 sq ft main area plus 310 sq ft garden, which is where the headline 1,213 sq ft comes from. So the enclosed internal area is 903 sq ft — and a portal figure of 1,213 overstates it by about 34%. The filing labels the two levels Tingkat Bawah and Tingkat Atas, and files the type in Block B only. The filing does not say whether the garden is an open terrace or an enclosed balcony for this type — it gives the area and nothing more. That is worth asking about before you sign anything, because 310 sq ft is a quarter of what you are being quoted.
Ask what the Jenis 4 garden actually isJenis 5 — 1,694 sq ft, of which 226 is garden
Filed as a Dupleks with a garden: 1,468 sq ft main plus 226 sq ft garden, headline 1,694 sq ft, with 3+1 bedrooms and 3 bathrooms in Blocks A and B. The “+1” is printed as such by the filing. On the filed room list it is the conventional utility or maid room, not a fourth bedroom, and the brochure itself distinguishes it from Jenis 6’s plain “4”. So a 3+1 is not a 4-bed, whatever a listing says. Enclosed internal area is 1,468 sq ft, not 1,694. No source makes a dual-key claim for any Est8 type, and the filed room lists show no dual-key arrangement — no type has two entrances or two kitchens in the printed schedule — so the term is not used on this page.
Ask for the filed Jenis 5 duplex planJenis 6 — 1,947 sq ft, of which 282 is garden
The largest filed type in the scheme, and the clearest illustration of why the garden split matters. The filing prints 1,665 sq ft main plus 282 sq ft garden, and 1,947 sq ft is the sum. So the enclosed internal area is 1,665 sq ft — a headline-only quote overstates it by about 17%. Filed as a Dupleks with garden, 4 bedrooms and 3 bathrooms, in Blocks A and B. This is also the figure that sets the top of both towers’ filed built-up band: Block A and Block B are each filed 543–1,947 kps, and 1,947 is Jenis 6. One press title prints a villa top of “1,175 sq ft” which appears in no filing at all — the filed Block C band tops at 1,184.
Ask for the filed Jenis 6 duplex planVila V1 — 543 to 637 sq ft
The smallest filed type in the whole scheme, and it is a one-bedroom duplex — not a studio. Filed at 543–637 sq ft, 1 bedroom, 1 bathroom, Dupleks, in Block A only. This matters because one portal carries “studio” listings for Est8, and no filed type is a studio: every one of the ten filed types carries a bedroom count, and the smallest is this 1-bedroom V1. “Studio” is a listing-agent label, not a filed type. V1’s 543 sq ft minimum is also what supports Block A’s filed built-up floor of 543 kps — and that is where an arithmetic problem appears, which the schedule card below sets out: Block B is filed with the same 543 minimum, but V1 is filed in Block A only.
Ask for the filed Vila V1 planVila V2, including V2C and V2D — 643 to 731 sq ft
Filed at 643–731 sq ft, 2 bedrooms, 1 bathroom, single level, in Block A only, with V2C and V2D filed as variants under the same type. Note the bathroom count: two bedrooms sharing one bathroom, which is unusual at this size and is what the filing prints. No garden component, so the printed range is all enclosed area. Like V1, this type sits in the “Vila” family inside Block A, which is a separate thing from the Block C “villas” on Level 9 — the naming is the developer’s, and it is confusing, so this page keeps the filed type codes next to every figure.
Ask for the filed Vila V2 planVila V3 — the seventeen Block C “villas” on Level 9
This is the whole of Block C: 17 units, every one of them on Tingkat 9. The filing prints 877–892 sq ft main area plus 89–305 sq ft garden, 2 bedrooms, 1 bathroom, filed as Dupleks with garden, and the plan pages number them C-9-1 to C-9-17. The specification list describes spot-turfed private gardens for certain villa types on Level 9. So, precisely: these are strata apartments with turfed private gardens on a podium level — they are not landed, and they carry no individual land title. A strata title, a share-unit allocation and a monthly maintenance charge, like every other unit in the scheme. One arithmetic note the filing leaves open: Block C’s filed built-up band is 966–1,184 kps, and the minimum reconciles exactly (877 + 89 = 966 ✔) while the maximum does not (892 + 305 = 1,197, not 1,184). No source explains the 13 sq ft.
Ask for the filed Vila V3 plansThe filed schedule as a whole — and the two numbers in it that do not reconcile
Block A’s band reconciles cleanly: its filed Luas Binaan of 543–1,947 kps matches Vila V1’s 543 minimum and Jenis 6’s 1,947 maximum ✔. Two things do not. First, Block B is filed with the same 543–1,947 endpoints — but the type schedule puts Vila V1 (543–637) in Block A only, and Block B’s smallest listed type is Jenis 1 / 1A at 753 sq ft. So Block B’s filed 543 minimum has no type in the schedule to support it. Second, Block C’s filed 966–1,184 kps reconciles at the bottom (877 + 89 = 966 ✔) and not at the top (892 + 305 = 1,197). Both are recorded here rather than smoothed over, because no source reconciles either. What the schedule does establish beyond doubt: every one of the ten types carries a bedroom and a bathroom count, the range runs 1 to 4 bedrooms plus one “3+1”, and there is no studio, no SOHO, no SOFO and no studio-office type anywhere in it — which is the evidence behind the 821 HDA / 0 non-HDA finding above.
Ask me which filed row your unit isCar parking — and what a filed schedule would tell you, but this one does not
The only parking entry anywhere in the filing is “Tempat Letak Kereta 1 – 3 Tempat Letak Kereta”, and it sits inside the Spesifikasi Bangunan list — not in the statutory block. It is not broken down by type and it does not say whether 1 to 3 bays is per unit or per type. So a buyer of a 753 sq ft Jenis 1 cannot tell from any published document how many bays that unit carries. That is a real gap, not a presentational one. Also not published by anyone: the total bay count for the development; visitor parking, motorcycle bays and EV charging; which types sit on which exact levels (the plans give block and level labels, not a type-to-level map); which units are corner or face which aspect; ceiling and floor-to-floor heights, including for the duplexes; the lift count per block and the lift-to-unit ratio; share units (unit syer) per type; the maintenance and service charge per square foot; and a per-type price — both brochures publish block-level bands only. Ask me and I will put every one of these to Titian Sama Sdn Bhd in writing.
Send these questions to the developer for meProvenance note, so there is no doubt what these figures are. Every built-up, bedroom count, bathroom count, level label and block assignment above is read from the filed KPKT advertisement brochure’s plan and type schedule for 19122-2, with the three block-level Luas Binaan bands from the same filing’s statutory block and matching the developer’s own 2022 brochure exactly. Square feet are as printed, in the brochure’s own kps; no square-metre figure is published by the developer and none was converted here. No price appears on these cards at all — the filed statutory block band is published once, in the statutory register section below, and no filed document publishes a per-type price or any figure per square foot. This is marketing information. It is not a price list, not a quotation and not an offer.
All four images that exist for this project, with the subject and the grade of each stated
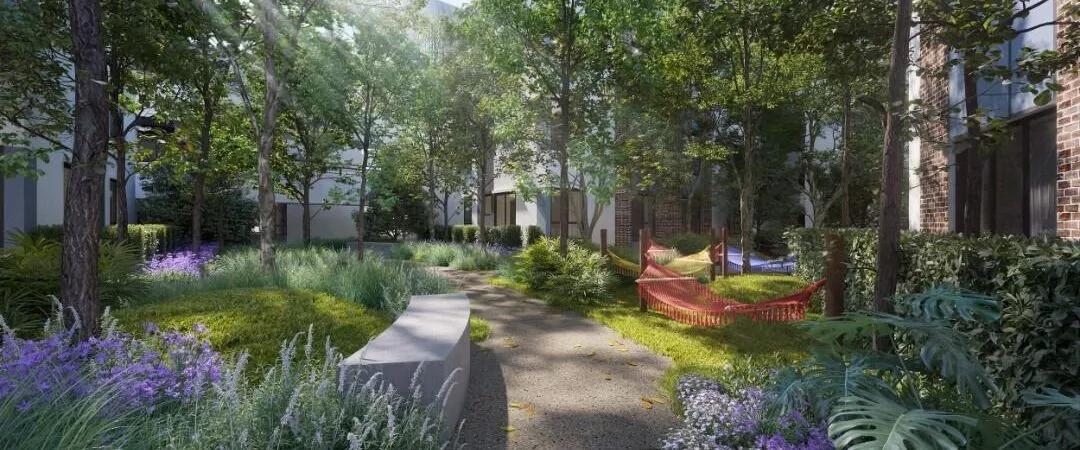
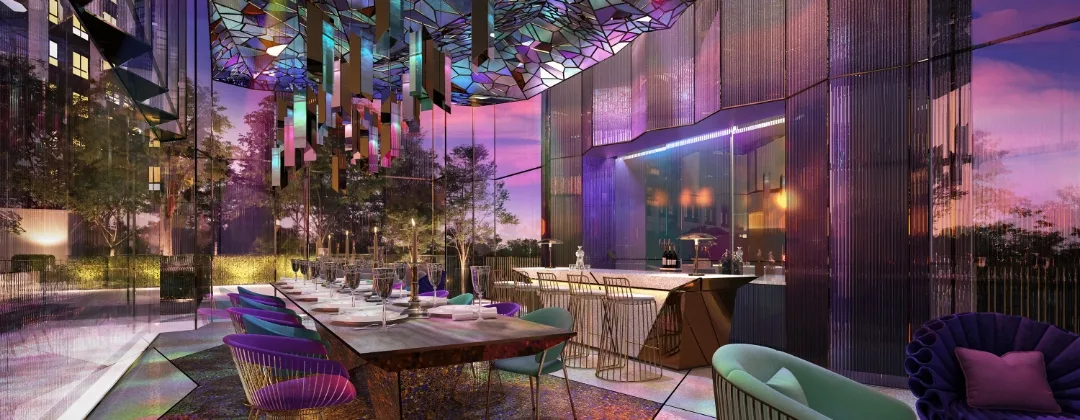
Est8-ArtistImpression in the IQI Atlas project folder Est8 – Seputeh › Artist Impression. Original 1,080 × 1,080. It is an impression, not a photograph, and it carries no block labels, so no block, level or aspect is identified from it on this page.Est8-Aerial View in the same IQI Atlas folder. Original 1,080 × 461. The three filed blocks are Blok A (432 units, 41 storeys filed), Blok B (372 units, 33 filed) and Blok C (17 units, 2 filed); which mass in this image is which is not labelled by the source, so this page does not say.alt=“EST8” on it and nothing more, so the subject is the project as a whole and not a named block. Original 1,080 × 420.
alt=“Est8”). Published at only 300 × 240 — the developer offers no larger version, which is why it appears here at small size and is not used as a header image. Shown because it is one of only two project visuals the developer publishes at all.Imagery is genuinely thin for this project, and that is worth saying plainly rather than padding around. The project website named in the developer’s own filings, est8.com.my, fails DNS resolution — the one place a gallery would live is gone. The developer’s own site, eupe.com.my, is a Drupal site with JSON:API disabled (/jsonapi returns 404), so there is no CMS metadata endpoint to confirm any subject, dimension or MIME type against; its sitemap shows exactly five Est8 URLs and no gallery page; and across the whole site it publishes only two project visuals. The IQI Atlas project folder Est8 – Seputeh › Artist Impression contains exactly two files. That is the entire available set, and all four of it is above. What was deliberately not used: the developer publishes four photographs from its 20 August 2025 topping-out ceremony whose alt text is only the digits “2”, “3”, “3” and “4” — their subjects cannot be established, so they are not captioned and not published here — and three further images that are scans of press clippings, not project photography. No stock photograph has been substituted for any of them, and no image on this page is captioned with a subject that could not be sourced. Two of the four above are graded confirmed (the IQI Atlas file titles name the subject); two are graded caption-published (the developer prints only alt=“Est8” or alt=“EST8”), which is one grade weaker and is stated rather than glossed. No floor-plan image, no facility render, no unit interior and no site photograph is published by the developer anywhere.
Taman Seputeh, Kuala Lumpur — the station the portals get wrong, and the distances nobody publishes
The pin below is the registered coordinate from the KPKT project record 19122-2 — the only coordinate any source publishes for this scheme, and not a guess. It is also the jurisdiction proof, alongside the DBKL plan-approval reference: this project is in the Federal Territory of Kuala Lumpur, under Dewan Bandaraya Kuala Lumpur. It is not in Selangor, however much the Kota Damansara address printed in its own statutory block suggests otherwise. No distance on this page was calculated by me. Every figure below is quoted from a named source, and where no source publishes a distance, the place is listed with no number.
Two honest notes about that coordinate. It was not reverse-geocoded: both of the reverse-geocoding services available here are robots-disallowed from this environment, so the coordinate is recorded exactly as filed and no distance, street or postcode has been derived from it. And no postcode is published on this page as a filed figure, deliberately: the KPKT record prints no poskod for this project, and 58000 — the Taman Seputeh and Jalan Klang Lama postcode — comes from the portals only. Treat it as portal-sourced.
What the filings actually print about where this is
- Nama PBT yang meluluskan pelan kepada: DEWAN BANDARAYA KUALA LUMPUR — printed in the developer’s own brochure and as the approving authority in the filed HIMS brochure
- No. Rujukan (plan approval):
BP S1 OSC 2020 0833— printed identically in both documents, with no variance.BPis Borang/Pelan Bangunan,S1is DBKL’s submission stream,OSCis its One Stop Centre,2020the year,0833the serial. A DBKL reference means the site is inside the Federal Territory of Kuala Lumpur. - daerah Kuala Lumpur, negeri Wp Kuala Lumpur — KPKT project record
19122-2 - Registered coordinate 3.115997, 101.680298 — the only one any source publishes
- Site address: NOT PRINTED. Neither brochure gives a site address at all. The only address in the statutory block is the developer’s office — D-26-1 Menara Mitraland, No. 13A, Jalan PJU 5/1, Kota Damansara PJU5, 47810 Petaling Jaya, Selangor — which is in a different state from the project
- Lot number, PT number, mukim and section: NOT PRINTED anywhere — not in either brochure, not in the register, not on any portal. No Bursa contract announcement for Est8 was found, so the usual route to recovering them is unavailable
- Land use category (residential versus commercial title): not stated by the filing or by anyone else. It matters, because it changes utility tariffs and assessment rates — and on a scheme the press calls a “serviced residential development” it is exactly the question you would want answered
- Street, per the portals, who disagree with each other: one page of one publisher gives “Jalan Taman Seputeh” and another page of the same publisher gives “Jalan Taman Seputeh 1”. There is no filed tiebreak.
The rail trap — two Komuter stations, and the portals name the wrong one
- Mid Valley Komuter, code
KB01, Batu Caves–Pulau Sebang line, opened 23 August 2004. Wikipedia records it as about 200 m from Mid Valley City and that it “was built with a cross bridge to Taman Seputeh” — this project’s own neighbourhood — with a further pedestrian bridge to KL Eco City opened 14 November 2019. This is the station the filed brochure’s covered walkway points at. - Seputeh Komuter, code
KB02, same line, opened 1995. Wikipedia records that it “was once the only rail link to Mid Valley Megamall” and that “the newer Mid Valley station was opened directly serving Mid Valley City”. - The only measured transport distance any source publishes is to
KB02Seputeh: 1.1 km, 14 minutes’ walk — the station the railway superseded for this area. Its name matches the project’s address, which is exactly why it gets picked. - No source publishes any distance to
KB01Mid Valley, to LRT Abdullah Hukum, or to any LRT station. This page therefore publishes none, and estimates none. - The filed brochure’s one and only location claim, verbatim: “Laluan Berbumbung ke Mid Valley & Stesen LRT / KTM” — a covered walkway to Mid Valley and the LRT/KTM station. A route claim, with no length.
Distances published by somebody, with the publisher’s own contradictions shown
- Mid Valley Megamall: three different figures from ONE publisher — 934 m / 11 minutes’ walk, 600 m / 7 minutes, and approximately 400–500 m. They cannot all be right, and the two pages carrying them are two project records for one scheme on one site, so these are three numbers from one publisher, not three confirmations.
- The Gardens Mall: approximately 500 m — one publisher
- Mid Valley City: approximately 450–500 m, described as “reached by a covered walkway built by the developer” — one publisher. The walkway exists on the filed map; who built it is that publisher’s claim, not the filing’s.
- iHeal Medical Centre: 947 m / 11 minutes’ walk — one publisher
- Meritus University: 866 m / 10 minutes’ walk — one publisher
- Taman Seputeh F&B: 1 km / 12 minutes and 7-Eleven: 1 km / 12 minutes — one publisher
- Neither brochure prints a single distance figure. The developer’s own brochure says only “a few hundred metres” to Mid Valley Megamall and The Gardens Mall — which is consistent with the lowest of the three portal figures and with Wikipedia’s 200 m from
KB01to Mid Valley City. This page publishes the developer’s phrase and the station facts, and no metre figure of its own.
Named on the filed map — every one of them with NO distance
- City landmarks: KL Tower, KLCC, PNB 118, The Exchange 106, Menara TM
- Commercial districts: Mid Valley City, KL Eco City, Bangsar South, KL Sentral, KL Gateway Mall
- Healthcare: Pantai Hospital, University Malaya Medical Centre
- Education: University of Malaya, SRJK (C) Kuen Cheng 2, Kuen Cheng High School
- Rail, named without a figure: Monorail Tun Sambanthan, LRT Kerinchi, LRT Universiti, LRT Abdullah Hukum, LRT Bangsar, KTM Seputeh, KTM Mid Valley, plus a “Transportation Hub”
- Neighbourhoods: Brickfields, Bangsar, Seputeh, Pantai, Setiawangsa
- Roads: NPE, SPRINT, Federal Highway, Salak Highway, SPE (under construction), Jalan Sungai Besi, Jalan Syed Putra, Jalan Bangsar, Jalan Klang Lama, Jalan Maarof
- Added by the portals, also without a figure: NU Sentral, Bangsar Shopping Centre, Pantai Medical Centre, Taman Desa Medical Centre, Bakti College, Wawasan Open University KL, SK Bangsar, SK Brickfields, SMK La Salle Brickfields
- Not one of these places has a published distance from this project. That is the honest position, and it is most of the location story.
The biggest single gap in the whole file sits in this section, and it is worth naming: the length of the covered walkway, who built it, who maintains it, and whether residents have a legal right of passage over it, are published by nobody. The filed map shows the route and says nothing else. For a scheme whose single strongest location claim is that walkway, that is a material unknown, and it is the first location question I would put to the developer in writing. Also not published: any distance from this project to any rail station, and a distance to Mid Valley that two sources agree on. Two further disciplines applied here: nothing in this section was calculated from the filed coordinate (the reverse-geocoding services are robots-disallowed from this environment), and no distance was carried across from a neighbouring Seputeh project — this site also carries Aetas Seputeh, LUNAR Seputeh and TRIA @ 9 Seputeh, and their published distances belong to them, not to Est8.
Statutory register — RESIDENSI ESTETIK 8 (EST8), three documents side by side
Malaysian law requires a licensed housing developer to file and display statutory advertisement particulars, and that filing is public. Est8 has two of them in circulation at once — and they disagree with each other on the licence, the permit, the validity dates and the completion date. Both are the developer’s own. So this section sets out three columns: the current filed KPKT brochure, the superseded brochure still published on the developer’s own website, and the KPKT public register — which is where the approved 24-month delivery extension, the CCC date and the actual handover dates come from, none of which appears in either brochure. Reading the three together is the whole point: it is the only way to see which document is right about what. Primary sources: the filed brochure at hims.kpkt.gov.my/files/19122/P45/temp-P45-20250717-aKvOObcObl/IKLAN_BROSUR_01.pdf, the developer’s own Est8 Simplified Brochure on eupe.com.my, and the KPKT TEDUH project record api/projek-swasta/19122-2, all read on 8 October 2026. A negative control was run on the old filing path: files/19122/19122-2/IKLAN_BROSUR_01.pdf, IKLAN_BROSUR_02.pdf and IKLAN_AKHBAR_01.pdf all return a clean 404, which is why the P45 path above had to be recovered from the register’s own API rather than guessed.
(A) The CURRENT filing — KPKT HIMS, 19122-2 | (B) The SUPERSEDED brochure — still live on eupe.com.my | (C) The GOVERNMENT REGISTER — KPKT TEDUH 19122-2 |
|---|---|---|
Source KPKT HIMS filed advertisement brochure, files/19122/P45/temp-P45-20250717-aKvOObcObl/IKLAN_BROSUR_01.pdf — the path was recovered from the KPKT register’s own API, because the old serial-walk form files/19122/19122-2/ returns 404 on this post-2024 P45 filingNama Pemaju Titian Sama Sdn Bhd Project-identification block “Di bawah anak syarikatnya: TITIAN SAMA SDN BHD (957887-P)” — and note that the statutory block itself does NOT print the licensee’s registration number Alamat Pemaju D-26-1 Menara Mitraland, No. 13A, Jalan PJU 5/1, Kota Damansara PJU5, 47810 Petaling Jaya, Selangor D.E. — the developer’s office, in a different state; there is NO site address in this filing No. Telefon +603-7610 0636 Scheme name Residensi Estetik 8 (EST8) Nombor Lesen Pemaju 19122/07-2028/0946(R) Tempoh Sah Laku (licence) 23/07/2023 – 22/07/2028 — CURRENT as at 8 October 2026 Nombor Permit Iklan dan Jualan (APDL) 19122-2/07-2026/0494(R)-(S) Tempoh Sah Laku (permit) 23/07/2025 – 22/07/2026 — LAPSED Second copy of the same block, on the same PDF Nombor Permit Iklan dan Jualan: xxxx · Tempoh Sah Laku: xxxx — filed as a literal placeholder. From that copy alone, lapse-versus-current cannot be assessed at allNama PBT yang meluluskan pelan kepada DEWAN BANDARAYA KUALA LUMPUR No. Rujukan BP S1 OSC 2020 0833Jenis Rumah Pangsapuri Suite dan villa Jenis Pegangan Tanah Pajakan 99 Tahun Sekatan-sekatan kepentingan “Tanah ini tidak boleh dipindahmilik, dipajak atau digadai tanpa kebenaran Jawatankuasa Kerja Tanah Wilayah Persekutuan Kuala Lumpur” Beban Tanah Maybank Bilangan Unit Blok A 432 · Blok B 372 · Blok C 17 = 821 Unsold units, as printed copy 1: A 9, B 0, C 7 · copy 2: A 10, B 0, C 7 — the two copies of the block on the same PDF disagree by one unit Luas Binaan Blok A 543 – 1,947 kps · Blok B 543 – 1,947 kps · Blok C 966 – 1,184 kps Harga Jualan — the filed statutory Unit Selling Price band, per block Blok A RM573,600 – RM1,743,600 · Blok B RM637,200 – RM1,946,400 · Blok C RM1,099,200 – RM1,228,800. This is marketing information. It is not a price list, not a quotation and not an offer. Block-level only — no per-type price and no figure per square foot is filed anywhere Tarikh Dijangka Siap November 2026 — now historical; the project completed in May 2026, and the filing never says this is an extended date Tempat Letak Kereta “Tempat Letak Kereta 1 – 3 Tempat Letak Kereta” — printed in the Spesifikasi Bangunan list, not in the statutory block, not broken down by type, and it does not say whether 1 to 3 bays is per unit Bilangan Tingkat NOT PRINTED — there is no storey field in this statutory block Keluasan Tanah NOT PRINTED — no land area appears anywhere in this filing, including in its prose Lot / PT number · mukim · site address · architect · engineer · contractor all NOT PRINTED Diskaun Bumiputera NOT PRINTED — the field does not exist in this filing, and no Bumiputera quota field appears either. A clean negative, not a withholding Project website printed eupe.com.my, the parent’s site. Two independent reads of the PDF disagreed on whether est8.com.my is also printed; recorded here as unresolvedClosing line IKLAN INI TELAH DILULUSKAN OLEH JABATAN PERUMAHAN NEGARA | Source the developer’s own “Est8 Simplified Brochure”, eupe.com.my/sites/default/files/node/property/files/2022-09/ — still the live brochure link on eupe.com.my/property/est8 on 8 October 2026Nama Pemaju Titian Sama Sdn Bhd — ✔ same, but with no registration number for Titian Sama anywhere in this document, only the parent’s Alamat Pemaju the same Kota Damansara address — ✔ same Nombor Lesen Pemaju 19122-2/07-2023/0580 (L) — ✘ a different number entirely, and a different format: the old one carries a phase suffix -2, the current one does not. Not a renewal of the same serialTempoh Sah Laku (licence) 23/07/2021 – 22/07/2023 — ✘ lapsed 22 July 2023 Nombor Permit Iklan dan Jualan 19122-2/07-2023/0580 (P) — ✘ a different number; and it is the SAME serial as the licence, distinguished only by the (L) and (P) suffixTempoh Sah Laku (permit) 23/07/2021 – 22/07/2023 — ✘ lapsed 22 July 2023, more than three years before this page was built Scheme name Residensi Estetik 8 (EST8) — ✔ same name, but filed under the field heading Nama Pemaju Perumahan (“name of the housing developer”), a label collision with the developer-name field two lines above Jenis Rumah Pangsapuri Suite dan villa — ✔ identical wording Jenis Pegangan Tanah Pajakan 99 Tahun (berakhir pada 26 Februari 2118) — ✔ same, and this is the document that prints the expiry date Sekatan-sekatan kepentingan the same WP Kuala Lumpur Land Works Committee restriction — ✔ same Beban Tanah Maybank — ✔ same Bilangan Unit Blok A-432 unit; Blok B-372 unit; Blok C-17 unit — ✔ same Luas Binaan A 543–1,947 · B 543–1,947 · C 966–1,184 kps — ✔ same Harga Jualan ✔ identical to the current filing, figure for figure — which is why the band is published once, in column A, and not repeated here Nama PBT / No. Rujukan DEWAN BANDARAYA KUALA LUMPUR / BP S1 OSC 2020 0833 — ✔ same, no varianceTarikh Dijangka Siap Jun 2024 — ✘ 29 months earlier than column A’s November 2026, and a date that had already passed before this page was built Bilangan Tingkat NOT PRINTED — ✔ the same gap. Neither of the developer’s two documents prints a storey field Keluasan Tanah NOT PRINTED — ✔ the same gap Diskaun Bumiputera NOT PRINTED — ✔ the same, and the field does not exist here either Facilities naming this is the document with the older sky-garden names — Floating Garden, Cloud Maze, Flutter Meadow, Paradise Blue, Garden of Giants — on the same five block-and-level assignments as the filed brochure’s entirely different set Closing line IKLAN INI TELAH DILULUSKAN OLEH JABATAN PERUMAHAN NEGARA — ✔ same How to read this column the prices, built-ups, unit counts, tenure, chargee and DBKL reference match the current filing exactly, so this document is reliable on those fields. It is unreliable on licence, permit and completion date. No page should carry its licence number, its permit number or its June 2024 date — and this one does not | Source KPKT TEDUH public register, project record api/projek-swasta/19122-2, read 8 October 2026. The single most valuable source on this project — it is the only place the delivery extension, the CCC date and the handover dates appearnama RESIDENSI ESTETIK 8 (EST8) — the registered scheme name kod_projek 19122-2. Licence 19122 carries TWO schemes: 19122-1 is RESIDENSI PARC 3 (793 units, also Titian Sama, also Kuala Lumpur) and 19122-2 is Est8. 19122-3 returns 404 — no third phase. Say it out loud, because this is exactly the kind of thing that makes portal records wrongpemaju TITIAN SAMA SDN. BHD., developer code 19122, status Aktif, mempunyaiKesalahan null — no recorded offence. Sick and abandoned project counts: NOT RETURNED by the record readable here, so they cannot be reported either way Registered office Unit 30-01, Level 30, Tower A, Vertical Business Suite, Avenue 3, Bangsar South, No. 8, Jalan Kerinchi, 59200 WP Kuala Lumpur · business office D-26-01, Menara Mitraland, Kota Damansara, Selangor no_lesenpermit (licence) 19122/07-2028/0946(A), valid 2023-07-23 → 2028-07-22 — the brochure prints the same serial with an (R) suffixno_permit (APDL) 19122-2/07-2026/0494(A)-(S) · permitMula 2025-07-23 → permitTamat 2026-07-22 — LAPSED, and the register still shows it lapsed daerah / negeri Kuala Lumpur / Wp Kuala Lumpur latitud / longitud 3.115997 / 101.680298 — the only coordinate any source publishes maklumatPembangunan Berfasa (phased) · unitSummary.unit 821 · pjb.jenis Jadual H — Schedule H on all three components Unit type on all three component rows Pangsapuri Suite tingkat (storeys) 41 (Block A, 432 units) · 33 (Block B, 372) · 2 (Block C, 17) — the ONLY government storey figures that exist for this project —— THE DELIVERY EXTENSION —— tarikhPjbPertama (first SPA) 18 Nov 2021 tempohAsal (original construction period) 36 Bulan serahKosongIkutPjb — contractual vacant possession under the ORIGINAL Schedule H 18 Nov 2024 pindaanTempohSerahKosong Ya — an amendment to the vacant-possession period was approved tempohTambahanDiluluskan 24 Bulan · tempohPembinaanBaharu 60 Bulan serahKosongBaharuIkutPjbPertama — revised contractual vacant possession 18 Nov 2026 —— WHAT ACTUALLY HAPPENED —— ccc 19/05/2026 on all three components · vacant possession given 21/05/2026 (Block A) and 19/08/2026 (Blocks B and C) · component status Siap Dengan CCC on all three · peratus 100.00 on all three. The register’s own note: “Status komponen adalah berdasarkan laporan 7(f) terkini di HIMS.” —— THE REGISTRY PRICE BAND —— status.rows[].harga Blok A RM569,000.00 – RM1,743,600.00 · Blok B RM637,200.00 – RM1,946,400.00 · Blok C RM1,099,200.00 – RM1,228,800.00 ⚠ THE TWO GOVERNMENT SOURCES DISAGREE ON EXACTLY ONE NUMBER. The HIMS filing in column A files Block A’s minimum as RM573,600; this register holds RM569,000 — a RM4,600 gap on the same component. Block A’s maximum and both the Block B and Block C bands agree exactly. Both figures are printed, each labelled with its source. This is marketing information. It is not a price list, not a quotation and not an offer. Bumiputera quota no quota field appears in this record — a clean negative Brochure URL printed by the register hims.kpkt.gov.my/files/19122/P45/temp-P45-20250717-aKvOObcObl/IKLAN_BROSUR_01.pdf — which is how column A was found at all |
Read the three columns across, and the pattern is unmistakable. What all three agree on is the substance of the building: the licensee, the scheme name, the unit counts, the built-ups, the tenure and its 2118 expiry, the restriction in interest, the Maybank charge, the DBKL approving authority and reference, and the price band except for one number. What they disagree on is the paperwork and the dates — and that is where a buyer gets hurt. Column B carries a licence and permit that both lapsed on 22 July 2023 and a June 2024 completion date, and it is still the brochure the developer links from its own project page. Column A carries the current licence and a permit that lapsed on 22 July 2026, prints that permit twice — once real, once as xxxx, and gives two different Block A unsold counts. Only column C discloses the 24-month extension, and only column C tells you the building was finished on 19 May 2026 and handed over on 21 May and 19 August 2026. No brochure, no portal and no press release found mentions the extension at all.
Price labelling, so there is no ambiguity about what is published above and what is not. Every RM figure in column A is the filed statutory Unit Selling Price minimum and maximum per block (Harga Jualan, minima – maksima) as printed in the KPKT advertisement brochure — that is, the filed SPA price range — and every RM figure in column C is the KPKT public register’s own harga band for the same components. They are published once each, labelled, and shown together precisely because the two government sources disagree on Block A’s minimum by RM4,600. This is marketing information. It is not a price list, not a quotation and not an offer. These are historical advertisement figures: the project is complete and handed over, and the APDL lapsed on 22 July 2026. Both brochures publish block-level bands only — no filed document anywhere publishes a per-type price, and no filed document publishes any figure per square foot. The figure that governs what you pay is the price list and the SPA. There is no Diskaun Bumiputera field in either filing and no Bumiputera quota field in the register — clean negatives, not withholdings. Separately, two price figures carried by one publisher are deliberately not published here; the reason is set out in the policy note below.
The three delivery dates, side by side — and the one question this page will not answer for you
Set them out together, because no single document does. Original contractual vacant possession: 18 November 2024 — the register’s serahKosongIkutPjb, being 36 months from the first SPA on 18 November 2021. Approved extension: 24 months, taking the Schedule H construction period from 36 to 60 months, giving a revised contractual date of 18 November 2026. What actually happened: CCC on 19 May 2026, vacant possession on 21 May 2026 for Block A and 19 August 2026 for Blocks B and C. So handover came roughly 18 and 21 months after the original date, and six and three months before the extended one. Nothing in either brochure or on either portal mentions the extension; the developer’s live brochure still prints Jun 2024, and the filed brochure prints November 2026 without saying it is an extended date rather than the original. Why it matters in money: Schedule H calculates liquidated damages from the contractual vacant possession date, so against 18 November 2024 the delivery was late, and against 18 November 2026 it was early. Everything turns on whether the approved extension is effective against an individual purchaser’s own contract — and that is a question of law, not of filing. Extensions of the Schedule H delivery period have been litigated in Malaysia: the Federal Court considered the Controller of Housing’s power to modify that period in Ang Ming Lee & Ors v Menteri Kesejahteraan Bandar, Perumahan dan Kerajaan Tempatan & Anor [2019], and that case is cited here only to show that the issue has been before the courts. This page gives no legal advice and expresses no opinion whatsoever on the validity or effect of this or any extension. Take it to your own solicitor, with your own SPA in front of you, and ask which delivery period your contract states. Separately, the DLP runs 24 months from the actual vacant possession date under Schedule H — so from 21 May 2026 for Block A and 19 August 2026 for Blocks B and C — but no source states the resulting end dates, and you should have yours confirmed in writing.
Can a foreigner buy here? Block C clears the floor; Blocks A and B straddle it
Est8 is in the Federal Territory of Kuala Lumpur, where the minimum purchase price for a foreign buyer is RM1,000,000, with EPU (Economic Planning Unit) consent where required. Against the filed statutory bands in column A: Block C clears it entirely — its whole filed band sits above RM1,000,000, so all 17 of the Level 9 garden units are above the floor. Blocks A and B straddle it: their filed maxima clear it comfortably, but their filed minima do not, so the smaller Block A and Block B units sat below the Kuala Lumpur floor at their filed advertisement prices, unit by unit. The figures themselves are in column A above, published once and labelled. Then the second consent, which most pages omit: because the land is on restricted leasehold title, a foreign purchaser faces both the consent for foreign acquisition and the WP Kuala Lumpur Land Works Committee consent on transfer — two separate approvals, two sets of timing. No source states a foreign-ownership quota for this scheme, and neither brochure prints a foreign-purchase clause, so treat quota as not published. Get the specific unit’s SPA price and have eligibility confirmed in writing before anything else. For contrast on the state next door: Selangor sits at RM2,000,000 in Zone 1 and Zone 2, strata property and gated landed strata only, and RM1,000,000 in Zone 3 (Hulu Selangor and Sabak Bernam) — but Est8 is in Kuala Lumpur, not Selangor, whatever the Kota Damansara address in its own statutory block suggests.
Take-up, completion status, and the one number that is press-only
Take-up, as four sources state it. The current filed brochure prints 9 or 10 unsold in Block A, 0 in Block B and 7 in Block C — so 16 or 17 unsold of 821, the two copies of the block disagreeing by one. The KPKT register records peratus 100.00 on all three component rows. One portal reported 807 of 821 sold as of August 2025, “per HIMS” — 14 unsold, a third figure. And the press reported “99% sold” at the August 2025 topping-out, one of them as at June 2025. All four are consistent in substance: the scheme is effectively sold out, with a low double-digit tail. But note what that means together with the lapsed APDL: there were still units unsold when the permit expired on 22 July 2026, and whether the permit has been renewed is not published by anyone. Completion status, today. The register files all three components Siap Dengan CCC, CCC 19 May 2026, handover 21 May and 19 August 2026. Both major portals are out of date: one still prints completion as “2026, Delayed” and the other as “2026 (estimated)”, when the building is finished and handed over. Scale, and where the figure comes from. One press title reports a GDV of RM658 million, attributed to the listed parent — no filed document publishes a GDV, so that is a press figure and is labelled as one. The same title reports the site as 2.9 acres, which the portals repeat — but Keluasan Tanah is NOT PRINTED in either brochure, so no density can be computed from any filed document. On that press acreage, 821 units works out at roughly 283 units per acre; that is my own arithmetic on a press land area, not a filed figure, and it should be read as nothing more. What it does say is that this is a high-density urban infill site — which is exactly what a 41-storey tower on under three acres beside Mid Valley is. Nobody claims “low density” for this project, and nobody should.
What this page does not publish, and why
Louis’s standing policy, applied to every project page on this site: no discount, no rebate, no nett price, no promotion, no freebie, no incentive, no commission, no Bumiputera figure, no leaseback or guaranteed-rental rate, and no yield or ROI projection is published here, ever. On this project that specifically means two price figures carried by one publisher: a 2024 “average transacted” figure that sits at roughly half the filed statutory minimum, and a “from” floor for the scheme that sits below the filed statutory minimum for Block A. Neither number appears anywhere on this page. What is recorded is that the discrepancy exists and how thinly it is carried — and the independence check matters, because the two titles carrying it belong to the same publishing group, which makes them one publisher, not two confirmations. Also not carried: the press figure per square foot, because no filed document prints any psf figure at all and it cannot be tied to a filed SPA price. Those belong in a conversation where they can be stated accurately for a specific unit on a specific date, not scraped off a web page months later. Beyond that, this page leaves blank everything no named source published: the land area (Keluasan Tanah is NOT PRINTED, so no filed density exists), the lot and PT number, the mukim and section, the site address and street (the portals give two different streets), the land use category — residential or commercial title, which changes utility tariffs and assessment rates — the lease commencement date, the share units per type, whether the Maybank charge has been discharged on any block, a storey field in either statutory block, car park bays per unit type or in total, visitor and motorcycle bays and EV charging, the type-to-level map, ceiling and floor-to-floor heights, lift counts and lift-to-unit ratios, aspect and orientation, the maintenance and service charge per square foot and the sinking fund contribution, whether the APDL has been renewed since 22 July 2026, the per-block DLP end dates, strata title issuance status, the management corporation or JMB arrangement, whether the provisional GreenRE Gold has been converted to final, any quantified green metric or solar capacity, why the 24-month extension was sought and under what provision it was approved, whether any purchaser was notified of it and in what form, whether any liquidated damages has been paid, claimed or disputed, the contract sum for the MCC Overseas (M) Sdn Bhd works and that contractor’s registration number, the architect and engineers, any joint-venture or landowner arrangement, and every distance — above all the length of the covered walkway, who built it, who maintains it, and whether residents have a right of passage over it. Every one of those is a question I will put to Titian Sama Sdn Bhd in writing for you.
Titian Sama Sdn Bhd — the licensee, the listed parent, and the one licence that carries two schemes
The licensed developer is TITIAN SAMA SDN BHD, printed in both brochures as Nama Pemaju: Titian Sama Sdn Bhd, with registration number 957887-P. In the KPKT register it is developer code 19122, name TITIAN SAMA SDN. BHD., status Aktif, with mempunyaiKesalahan null — no recorded offence, and worth saying so plainly. Its registered office is Unit 30-01, Level 30, Tower A, Vertical Business Suite, Avenue 3, Bangsar South, 59200 WP Kuala Lumpur, and its business office is D-26-01, Menara Mitraland, Kota Damansara, Selangor — the latter being the address printed in both statutory blocks. The register holds tel 0376100636 and e-mail eupemarketingkl@gmail.com. One filing gap to note: the statutory block itself does not print the licensee’s registration number — 957887-P appears only in the filed brochure’s project-identification block, and the developer’s own Simplified Brochure prints no registration number for Titian Sama at all, only the parent’s. The counterparty on your Schedule H contract is Titian Sama Sdn Bhd, 957887-P. Check that the company name and number on your SPA read exactly that.
And it matters that this licensee is not the listed company. Every consumer source — the portals, the press, the developer’s own marketing — names Eupe. The licence, the permit and both statutory blocks name Titian Sama. The filing itself spells out the relationship in its own words: “Di bawah anak syarikatnya: TITIAN SAMA SDN BHD (957887-P)” — “under its subsidiary”. The parent is EUPE CORPORATION BERHAD, registration 199601005416 (377762-V), Bursa Malaysia ticker EUPE, as its own website footer states verbatim. No joint venture is disclosed in either brochure, in the register or in any press source found; Titian Sama appears as a wholly-attributed Eupe subsidiary. The practical consequence a buyer must be told: the contracting party is a single-purpose subsidiary, and the listed parent’s balance sheet is not the contracting party and gives no direct recourse. What does attach to Titian Sama is the whole HDA regime, because the project is HDA-licensed throughout — the housing development account, the Schedule H liquidated damages clause and the Tribunal for Homebuyer Claims all run against the licensee.
One licence number, two completely different schemes — and it is worth saying out loud. KPKT licence serial 19122 is not an Est8 identifier. Under that same licence, 19122-1 is RESIDENSI PARC 3 — 793 units, also Titian Sama, also Kuala Lumpur — and 19122-2 is RESIDENSI ESTETIK 8, this project, 821 units. 19122-3 returns a 404: there is no third phase. So a search on “19122” alone, or on “Seputeh” alone, or on “8” alone, pulls the wrong scheme — and that is precisely the mechanism by which portal records go wrong on projects like this one. Two further near-misses worth avoiding: the GreenRE Bronze register contains “ESTET KINDLE FASA 1B / FASA 2”, a near-match on “Estetik” by an entirely different developer and not related; and the group runs other SPVs that must not be mixed in — Eupe PJ South Development Sdn Bhd holds Residensi Heliks (marketed “Helix2 @ PJ South”), and the GreenRE register names Eupe Corporation Berhad itself as the developer of “Aria”. When you quote this project, quote the licensee’s name and the project code 19122-2 together.
On green certification, the register’s own wording is the only safe form. The GreenRE register records the scheme as Residensi Estetik 8 (EST 8), developer Titian Sama Sdn Bhd — the licensee, matching the filing — certification type PROVISIONAL CERTIFICATION, rating GOLD, tool RES v3.1, date of certification 11 January 2023, and date of expiry on the register’s standard term for a provisional: “1 year after CCC”. Since CCC was issued on 19 May 2026, that provisional certification expires around 19 May 2027 unless converted to a final one, and the register shows no final certification for Est8 as at 8 October 2026. So the only accurate phrasing is “GreenRE Gold, provisional certification, 11 January 2023” — never “GreenRE Gold certified” unqualified, and never simply “GreenRE”. Two contrasts, both internal to this developer, and both instructive. The sibling scheme on the same licence 19122, Parc 3 @ KL South, also by Titian Sama, holds FINAL CERTIFICATION dated 22 March 2023 on the same RES v3.1 tool — so this developer has demonstrably taken a project through to final certification before. Est8 has not, yet. And the GreenRE Platinum rating that circulates around this group is “Aria”, a provisional Platinum dated 27 May 2025 whose registered developer is Eupe Corporation Berhad — the parent, a different legal entity, a different project. The Platinum is not Est8’s, and this page does not borrow it. One more that must not be borrowed: Residensi Heliks holds its own GreenRE provisional under Eupe PJ South Development Sdn Bhd. On GBI, the certified-projects register returned a server error and could not be read from here, which is inconclusive rather than a negative — and in any case the developer makes no GBI claim anywhere, which is unsurprising, since GreenRE and GBI are competing schemes that projects rarely hold together.
On awards, the position is favourable but it needs two caveats stated. Six awards are published on eupe.com.my/property/est8 — this project’s own page — which is the attribution evidence: a 2024 Healthy Lifestyle Product Award from the ESG Business Awards, and five 2023 PropertyGuru Asia Property Awards titles, namely Best Condo Interior Design (Asia), Best High Rise Condo Development (Malaysia), Best High-Rise Development (Malaysia), Best High-End High-Rise Development (Central) and Best High-Rise Interior Design. Because they sit on the Est8 page rather than a sibling’s, they are this project’s awards and not borrowed. Caveat one: the ESG award image is filed in the developer’s own CMS as ESGBA-Bottom_Eupe Corporation Berhad - Healthy Lifestyle Product.png — naming the parent, with no project name in it — and the five PropertyGuru award images carry only the award title and “Winner”. So not one of the six has a CMS filename naming Est8. The page they sit on is the evidence; the filenames do not corroborate it. The honest form is therefore “awards listed by the developer on the Est8 project page”, not “Est8 won”. Caveat two: five of the six are PropertyGuru awards, and PropertyGuru is also one of the two main portal sources for this project — not a disqualification, but a relationship worth naming when the same brand supplies both the accolade and the listing data. Awards belonging to other Eupe projects are not borrowed here: Parc 3 @ KL South’s final GreenRE Gold, Residensi Heliks’s provisional, and Aria’s provisional Platinum all belong elsewhere.
On the builder and the paper trail, two things are missing that are usually there. The main construction partner is MCC Overseas (M) Sdn Bhd — named on the developer’s own topping-out page, which records that the 20 August 2025 ceremony “was graced by senior executives from Eupe Corporation and MCC Overseas (M) Sdn Bhd” and identifies that company as “the project’s main construction partner”. That developer press note is the only source that names the contractor at all. No Bursa or klsescreener contract announcement for Est8 was found, so there is no contract sum, no contractor registration number, and — importantly for several blanks on this page — no route to recover the lot number, PT number or mukim, which a contract announcement often supplies when a filing omits them. Neither brochure names the architect, the engineer or the contractor. And the project’s own filed website, est8.com.my, which the developer’s project page still links as the project site, fails DNS resolution entirely — which is also why the image set on this page is as thin as it is. Come through me and I will put anything on this page’s blanks list to Titian Sama Sdn Bhd in writing, starting with the renewed advertising permit, the maintenance charge and the car park allocation per type.
Developer, licence, green-certification and award particulars read from the filed KPKT statutory advertisement brochure for 19122-2, the developer’s own Est8 Simplified Brochure, the KPKT TEDUH project records 19122-2 and 19122-1, the GreenRE project register (retrieved through its iframe/project_details endpoint, which returns rows where the JavaScript front end returns nothing — Est8 appears in the Gold response and in none of the Silver, Bronze or Platinum responses, which is how the Gold rating was established), the developer’s own project, topping-out and media pages, and named press and portal articles — all read on 8 October 2026. The GBI certified-projects register returned a server error the same day and could not be read: inconclusive, not a negative. The KPKT developer-list endpoint timed out on every attempt, so the developer data here comes from the project records instead. Titian Sama’s sick and abandoned project counts were NOT RETURNED by the record readable here and are therefore not reported either way.
Questions buyers actually ask about Est8 @ Seputeh
Has the delivery date for Est8 @ Seputeh been extended?
19122-2 records tempohAsal 36 Bulan, pindaanTempohSerahKosong Ya, tempohTambahanDiluluskan 24 Bulan and tempohPembinaanBaharu 60 Bulan. The first SPA is dated 18 November 2021, so contractual vacant possession under the original Schedule H period fell on 18 November 2024, and the revised contractual date is 18 November 2026. No brochure, no portal and no press release found mentions the extension at all. The developer’s own live brochure still prints Jun 2024 as the expected completion; the filed brochure prints November 2026 without saying that November 2026 is an extended date rather than the original one. What actually happened: CCC was issued 19 May 2026 and vacant possession was given 21 May 2026 for Block A and 19 August 2026 for Blocks B and C — roughly 18 and 21 months after the original 18 November 2024 date, and before the extended one.So was Est8 delivered late, and is anything owed for it?
Is the advertising-and-sale permit still valid?
19122-2/07-2026/0494 — printed with an (R)-(S) suffix in the filed brochure and an (A)-(S) suffix in the KPKT register, same serial — and its validity ran 23 July 2025 to 22 July 2026. The register still shows the lapsed permit, and whether it has been renewed since is not published by anyone. The same filing prints 16 or 17 units unsold at the time of filing. Do not confuse this with the developer’s licence. The licence 19122/07-2028/0946 runs 23 July 2023 to 22 July 2028 and is current — but a licence permits a company to develop, and an APDL is the separate instrument that permits advertising and sale. A current licence is not a current advertising permit, and the two must never be passed off as each other. If anyone offers you a remaining unit, ask for the renewed permit number and its validity dates in writing before anything else.Where exactly is Est8 @ Seputeh, and what is its address?
BP S1 OSC 2020 0833, printed identically in the filed brochure and in the developer’s own brochure, and DBKL has jurisdiction only inside Kuala Lumpur. The KPKT register files daerah Kuala Lumpur and negeri Wp Kuala Lumpur, at coordinates 3.115997, 101.680298 — the only coordinate any source publishes. Neither brochure prints a site address at all. The only address in the statutory block is the developer’s office in Kota Damansara, Selangor, which is why this project is easy to misfile under Selangor. Portals supply the street, and they disagree with each other: one page of one publisher gives “Jalan Taman Seputeh” and another page of the same publisher gives “Jalan Taman Seputeh 1”. The postcode 58000 is portal-sourced; the register prints no poskod. No lot number, no PT number and no mukim is printed anywhere.What is the project actually registered as, and what does the “8” mean?
19122-2, and the name printed in both the filed brochure and the developer’s own brochure. Est8 @ Seputeh is the marketing name, and neither the word “Seputeh” nor the “@” appears in the registered name. The “8” is a pun on estetik — EST-8, aesthetic — and not a count of blocks, phases, towers or anything else. Other spellings in circulation: Est8@Seputeh, EST8, Est 8, EST 8 (the GreenRE register writes “Residensi Estetik 8 (EST 8)”) and “Residensi Estetik 8 (est8)”. “Estate Seputeh” is used by no source and should not be used. One oddity worth knowing: the developer’s own brochure labels the scheme name with the field heading Nama Pemaju Perumahan — “name of the housing developer” — two lines below the field that actually holds the developer’s name.Is Est8 finished, and has vacant possession been given?
Who is the licensed developer — is it Eupe Corporation Berhad?
Is Est8 freehold or leasehold, and is there a restriction on resale?
Are any units at Est8 non-HDA — office suites, SOHO or retail lots?
Are the “villas” landed houses?
How many storeys are the towers?
19122-2: Block A 41 (432 units), Block B 33 (372 units), Block C 2 (17 units). Neither brochure prints a Bilangan Tingkat field at all, which is itself a filing gap. Four different sets are in circulation and no source reconciles them: the register’s 41 / 33 / 2; the filed brochure’s own floor-plan level labels, which run to 42 in Block A and 41 in Block B; one press title’s “three 42-storey towers”, a single number for all three; and one portal’s “towers of 41 and 42 storeys” plus a low-rise block, while its own building-details table shows floors and units as N/A and its facts panel says 1 block / 42 floors, contradicting its own summary text. This page does not write “three 42-storey towers”, because Block B is filed at 33 storeys and Block C at 2.What are the prices at Est8 @ Seputeh?
What layouts are there, and why does the built-up include a garden?
Is Est8 GreenRE certified?
Which rail station is nearest, and how far is it?
How many facilities are there, and what is on which level?
Can a foreigner buy at Est8 @ Seputeh?
Is there a Bumiputera quota at Est8?
19122-2 carries no quota field. That is a clean negative, not something withheld: there is nothing to report, and nothing has been left out. The Diskaun Bumiputera field does not exist in either filing either — again a clean negative rather than a withholding, and the only reason it is mentioned at all is that this field normally does appear in filings of this kind, so its absence is worth recording. How any remaining unit would be released, and to whom, is not published by anyone.What does this page deliberately not publish, and why?
Want the filed brochure and the register record, rather than a summary?
I will send you the filed KPKT statutory advertisement brochure for 19122-2, the developer’s own superseded brochure so you can see the two side by side, and the KPKT register record that carries the approved 24-month extension of time, the CCC date of 19 May 2026 and the handover dates of 21 May and 19 August 2026 — none of which appears in any brochure. And I will put every blank on this page to Titian Sama Sdn Bhd in writing on your behalf, starting with whether the advertising permit has been renewed since 22 July 2026, the maintenance charge per square foot, the car park allocation per unit type, and the length of that covered walkway and who maintains it.
Louis Koh · Director, LK Group Marketing · IQI Realty Sdn Bhd · Registered Estate Agency. This is marketing information. It is not a price list, not a quotation and not an offer.
Louis Koh
Director, LK Group Marketing · IQI Realty Sdn Bhd · Registered Estate Agency
I work Kuala Lumpur and Selangor projects, and I publish the filed statutory particulars and the government register record rather than the brochure copy. On Est8 that is worth something very concrete. The government register is the only place that discloses a 24-month delivery extension, moving contractual vacant possession from 18 November 2024 to 18 November 2026 — and it is also the only place that records that CCC came on 19 May 2026 and handover on 21 May and 19 August 2026. No brochure, no portal and no press release found mentions the extension. The register is likewise the only place that shows the advertising permit lapsed on 22 July 2026 while units were still unsold — and the developer’s licence running to 2028 is not the same instrument. If a figure on this page matters to your decision, ask me for the document it came from and I will send it. If a blank matters, I will go and ask Titian Sama Sdn Bhd in writing. On the delivery-date question I will send you the dates and the filings; for what they mean for your contract, see your own solicitor — this page gives no legal advice.
Published 8 October 2026 · Last verified 8 October 2026 · Built from the filed KPKT HIMS statutory advertisement brochure for 19122-2, the developer’s own Est8 Simplified Brochure, the KPKT TEDUH project records 19122-2 and 19122-1, the GreenRE project register, the developer’s own project and topping-out pages, Wikipedia on the Mid Valley and Seputeh Komuter stations, and named press and portal articles, all read on 8 October 2026. This is marketing information. It is not a price list, not a quotation and not an offer.
Worth putting beside this one
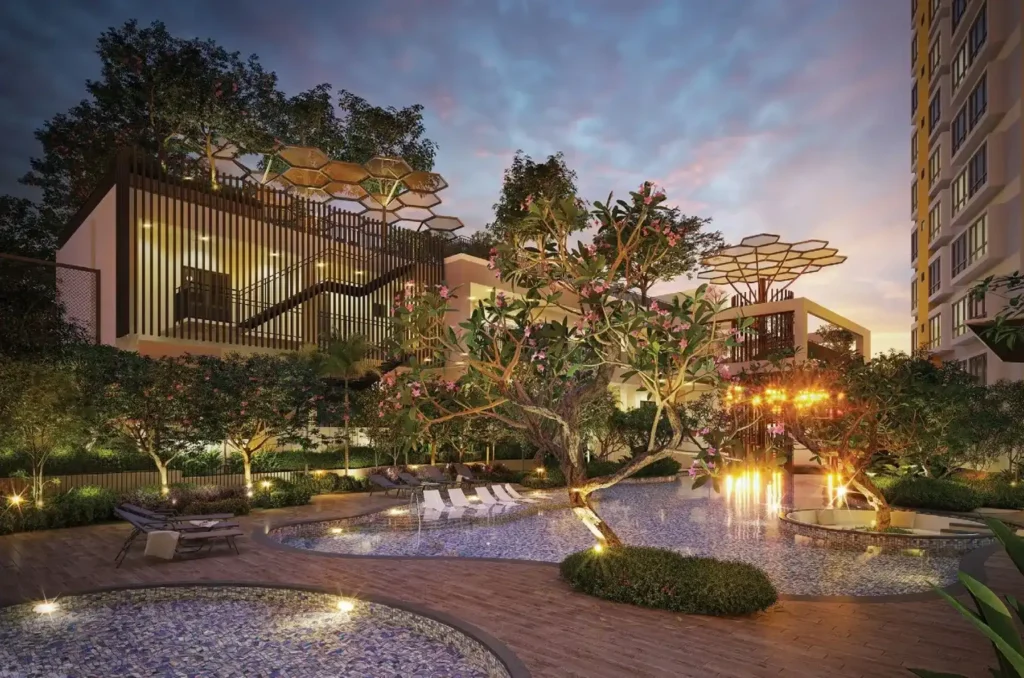 Selangor
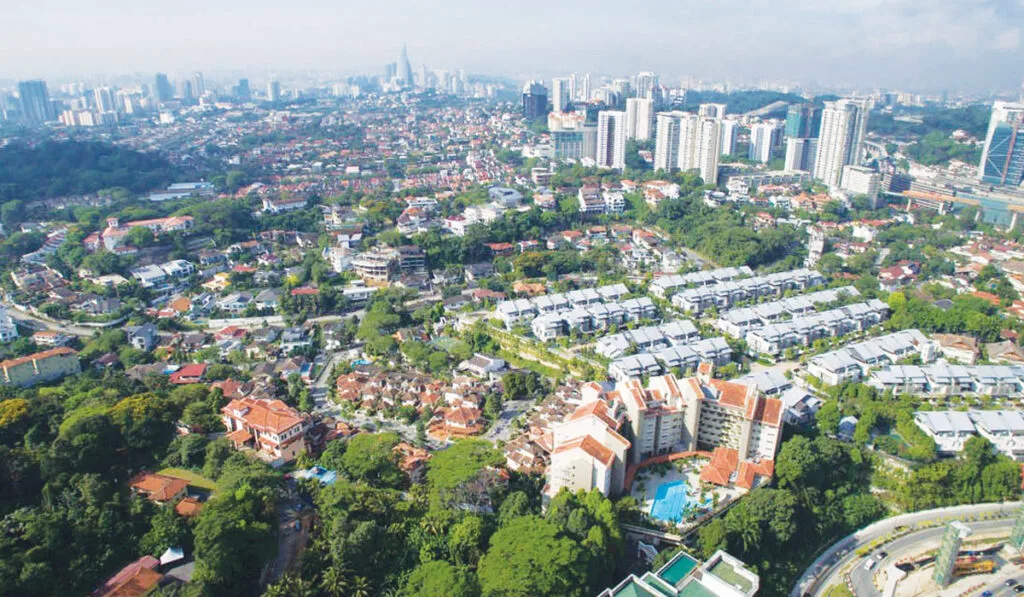 Kuala Lumpur
Damansara Fifty6 @ Damansara Heights — registered <code>RESIDENSI DAMANSARA 56</code>, register code <code>13859-1</code>, <b>56 units in two blocks of 4 and 11 storeys</b>, <b>wholly <code>Jadual H</code></b>, <b>an APPROVED 15-month extension and the building still arrived nine months beyond it — <code>ccc</code> and <code>vp</code> both 27/03/2023</b> — licensee <code>DAMANSARA FIFTY6 SDN. BHD.</code>, Bukit Damansara, Kuala Lumpur
WhatsApp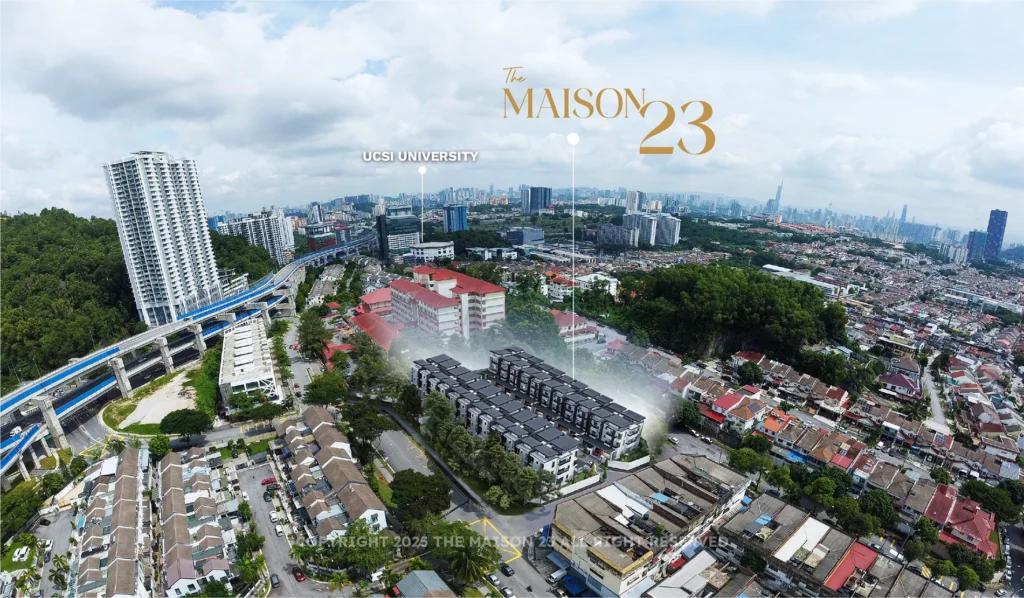 Kuala Lumpur
THE MAISON 23 @ Cheras, <b>Kuala Lumpur</b> (DBKL, WP Kuala Lumpur) — <b>23 THREE-STOREY TERRACED HOUSES</b>, filed <code>Rumah Teres 3 Tingkat, Taman Bukit Mandarina, Cheras (Maison 23)</code>, KPKT <code>30937-1</code>: <b>all 23 on <code>Jadual G</code> with individual title</b> — <b>register status <code>Lewat</code> at 69.13% with NO approved extension, so vacant possession stands at 11 March 2027</b>
WhatsAppTHE MAPLE RESIDENCES, Taman OUG (Taman Overseas Union), <b>Kuala Lumpur</b>, Daerah Kuala Lumpur, WP KUALA LUMPUR — <b>a COMPLETED freehold <code>Jadual H</code> CONDOMINIUM</b>: <b>940 units in Blok A, B and C, CCC and register vacant possession both 30 May 2025</b> — <b>registered as <code>Residensi Mapel OUG</code></b>, with <i>Maple</i> respelled <i>Mapel</i>, under register code <b><code>14379-2</code></b>, <b>and with an advertising permit that LAPSED on 8 September 2025</b>
WhatsApp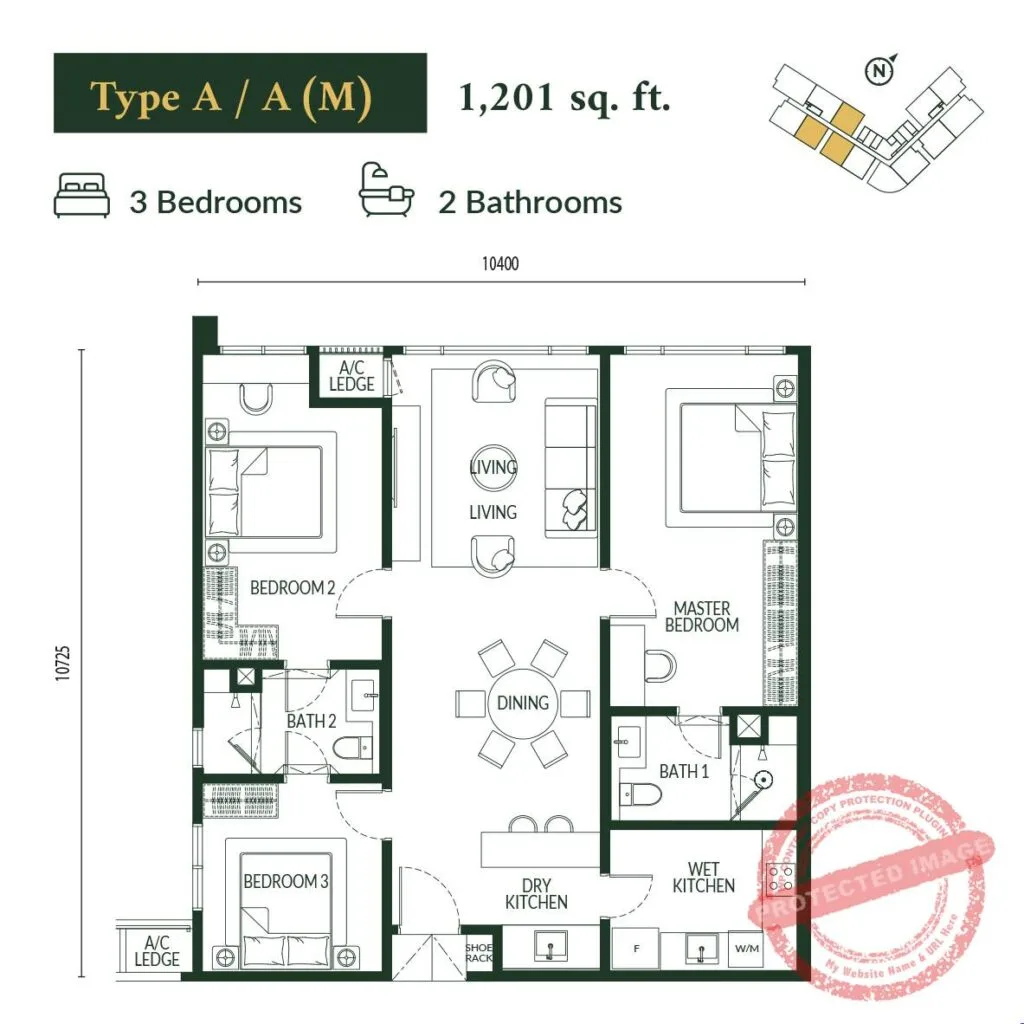 Kuala Lumpur
Park Green Pavilion @ Bukit Jalil, Kuala Lumpur — registered as <code>Pavilion Bukit Jalil</code>, project code <code>30667-1</code>, <code>Jadual H</code> on all 453 units, VP revised to 15 Apr 2029, licensee <code>REGAL PATH SDN. BHD.</code> (a Malton Berhad company)
WhatsApp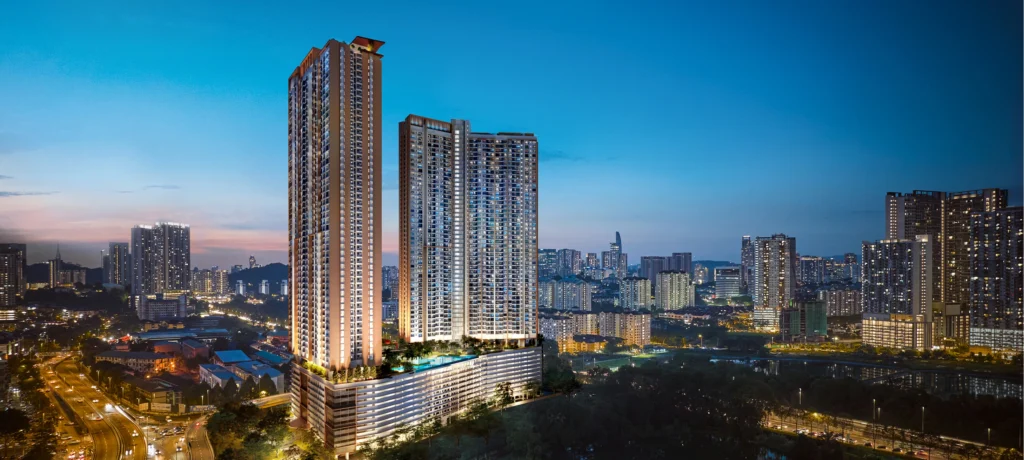 Kuala Lumpur
SKYLINE KUCHAI, Kuchai Lama, <b>Kuala Lumpur</b> (DBKL, WP Kuala Lumpur) — <b>registered as <code>RESIDENSI SKYLINE KUCHAI</code> on TWO registrations, <code>30331-1</code> and <code>30331-2</code></b>: <b>1,838 units over 59 and 56 storeys, and EVERY ONE of them is <code>Jadual H</code></b> — <b>80% built, ~99% sold, vacant possession October 2027 on a <code>+20-month</code> extension that the developer itself discloses</b>
WhatsAppAsk a specific question
If you would rather not use WhatsApp, use this. I answer them myself. Only your name and one contact method are required.
Developer: Eupe (2 developments on this site)
Where it is: Seputeh, Kuala Lumpur (KL)
The unit mix, the permitted price and how far up it is
None of this table is the developer’s account of itself. It is what the Ministry of Housing and Local Government records from the 7(f) returns: unit type, bedrooms and bathrooms, built-up area, unit count, the price range on the permit, and the certified percentage complete. A brochure price can be revised; the price on the permit was filed. A brochure need not mention progress; the percentage is certified. The status vocabulary is theirs too: Lancar (on schedule), Lewat (behind), Sakit (sick), Terbengkalai (abandoned).
19122-2 · RESIDENSI ESTETIK 8 (EST8)
Overall status: Siap Dengan CCC — completed
| Component | Bed / bath | Built-up | Units | Price on the permit | Complete |
|---|---|---|---|---|---|
| Pangsapuri Suite 41 storeys Siap Dengan CCC | 1, 2, 3, 4 / 1, 2, 3 | 0 – 70 m² | 432 | RM569,000.00 – RM1,743,600.00 | 100.00% |
| Pangsapuri Suite 33 storeys Siap Dengan CCC | 2, 3 / 2 | — | 372 | RM637,200.00 – RM1,946,400.00 | 100.00% |
| Pangsapuri Suite 2 storeys Siap Dengan CCC | 2 / 2 | — | 17 | RM1,099,200.00 – RM1,228,800.00 | 100.00% |
Swipe the table sideways for the rest of the columns.
This is the document the developer had to file, and the housing department had to approve, before it was allowed to advertise at all — served from the ministry’s own host. It normally carries the location plan, the developer licence and building-plan approval references, the expected completion date, the encumbrance position, and the unit count and price floor and ceiling for each type. The brochure a salesperson hands you can be reissued. This one cannot.
Read from teduh.kpkt.gov.my on 2026-10-23, project code 19122-2. Re-read weekly.
What to do with the number. Read it against the delivery date in your own agreement, not against what a salesperson says. A project with a year left on its statutory clock and a third of the building up is telling you something the brochure will not.
How does that compare? Every development on this site, grouped by register status — cancelled, abandoned and behind schedule first.
No floor plan is reproduced on this page — but the drawings are findable
A floor plan is the developer’s copyright. This site does not mirror one and let you assume it is official. What it can do is send you to the drawing itself.
The advertisement the developer filed and the housing department approved normally carries the location plan and the unit count and price for each type. A salesperson’s brochure can be reissued. This one cannot.
The drawing that binds the developer is the one attached to your own sale and purchase agreement. Anything on any website is a reference copy — check the schedule to your contract before you sign.