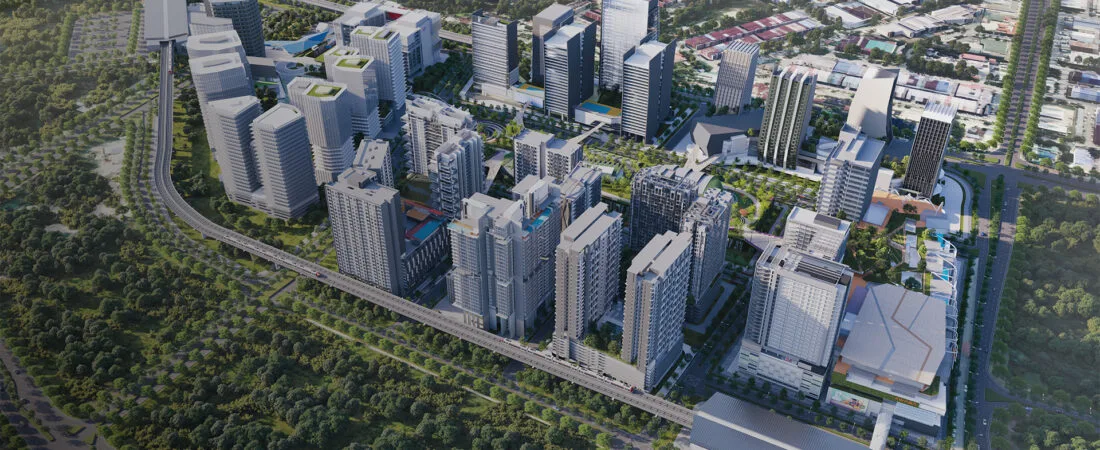
Tujuh Residences, Kwasa Damansara — registered as Residensi Tujuh
One 29-storey tower, 573 units, on a 96-year lease expiring 12 May 2115. The licensed developer is Kwasa Sentral Sdn Bhd — not MRCB Land, which every source names. And for the same 573 units the developer publishes two conflicting statutory particulars blocks on its own policy page, while the KPKT filing gives a third set of figures. Three statutory price ranges, three built-up ranges, two completion dates eleven months apart. This page puts all three side by side rather than picking the flattering one.
No price list, no quotation, no offer. Every ringgit figure on this page is a statutory minimum and maximum filed by the developer, not a selling price.
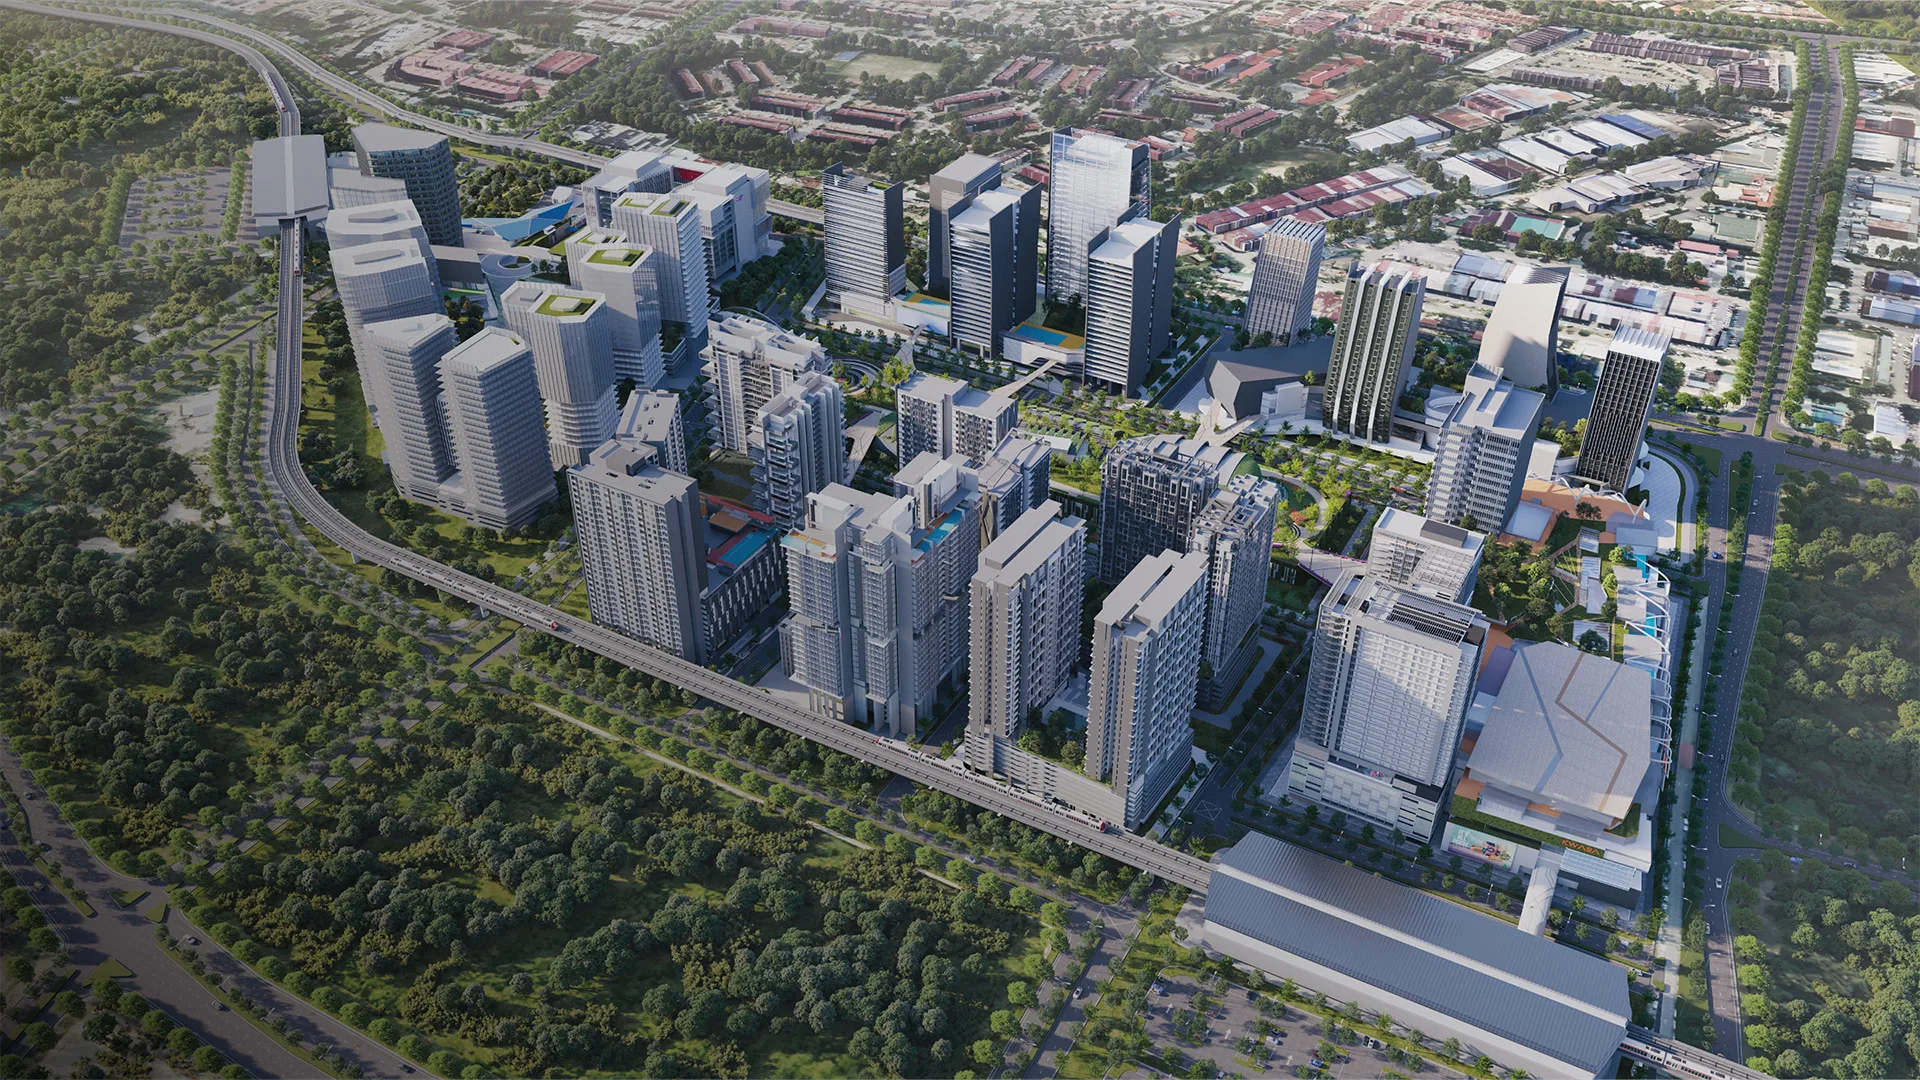
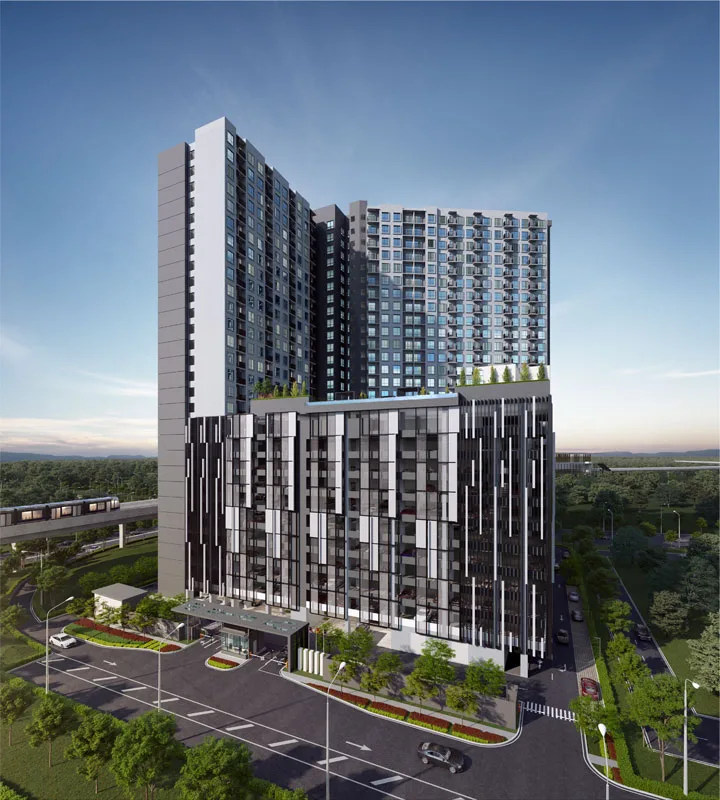

Tujuh Residences at a glance
Every row below is the value as filed by the licensed developer with the National Housing Department, read from the KPKT HIMS filed advertisement particulars. Where the developer’s own website prints something different, the difference is shown here rather than hidden. “NOT PRINTED” means the field exists in the filing and carries no value — that is a finding, not an omission on my part.
- Registered scheme name
- RESIDENSI TUJUHMarketed everywhere as Tujuh Residences / Tujuh Residences @ Kwasa Damansara City Centre
- Licensed developer
- Kwasa Sentral Sdn Bhd, 201401013871 (1089956W)A 70% MRCB / 30% Kwasa Land (EPF) joint-venture company. MRCB Land Sdn Bhd is the management contractor and the brand — not the licensee.
- Developer licence no.
- 30179/09-2027/0178(N)Valid 02/09/2022 – 01/09/2027. The developer also publishes 30179/09-2027/0178(A) for the same 573 units.
- Advertising & sales permit (APDL)
- NOT PRINTED — the filed copy reads “xxx-xxxx”The developer’s website carries 30179-1/08-2026/0908(A)-(S), valid 11/08/2023 – 10/08/2026, for the Serviced Apartment variant only.
- Approving authority
- Jabatan Perumahan Negara stamp on the filing; Majlis Bandaraya Shah Alam on the developer’s blocksThese are two different approvals. The filing omits the building plan reference entirely.
- Building plan reference
- NOT PRINTED in the filingMBSA/BGN/BB/600-2(PB)/SEK: U4/0067-2022 appears only on the developer’s own website.
- Building type as filed
- Kondominium (condominium)Marketed as a serviced apartment / serviced residence by the developer and every portal.
- Tenure
- Leasehold 96 years (Pegangan Pajakan 96 Tahun)Both of the developer’s own blocks say only “Leasehold” — no term, no expiry date.
- Lease expiry
- 12 May 2115From the filing. About 89 years of the term remain as at October 2026.
- Restriction in interest
- NOT PRINTED in the filing, and absent from both of the developer’s blocksHave your solicitor confirm it on the title search before the booking fee.
- Encumbrance
- Tiada (nil) — no chargee bank namedWhether the land is genuinely unencumbered or the field is simply unfilled cannot be told from the filing.
- Total units
- 573 — types A, A1, B, B1, C, C1, D, D1Unit count per type is not published by anyone, government or marketing.
- Storeys
- NOT PRINTED in the filing“29 storeys, a single tower” is marketing only — MRCB Land media release, The Edge, iProperty.
- Car park
- Per-unit allocation of 1–2 bays onlyTotal bays, number of car park levels, visitor bays, motorcycle, bicycle and EV bays: all NOT PRINTED and not published anywhere.
- Expected completion
- NOT PRINTED in the filingThe developer’s own two blocks say February 2026 and January 2027. Seven published sources spread from end-2025 to 2028.
- Statutory unit selling price
- RM494,000 – RM813,000 as filed with KPKTThe developer publishes two more ranges: RM494,000 – RM878,000 (Serviced Apartment block) and RM470,000 – RM797,000 (Condominium block). Not a price list, not a quotation, not an offer.
- Filed built-up schedule
- 550 / 666 / 862 / 909 sq ftThe developer’s own blocks give 51–84 m² (≈549–904 sq ft) and 582–960 sq ft — three different ranges for the same eight types.
- Land area and density
- Tujuh’s own parcel size is NOT PUBLISHED by anyoneSo no honest units-per-acre figure exists for this scheme. An agent site’s “~6.1 units per acre” divides 573 units by the whole 94-acre KDCC city-centre parcel.
- Green certification
- Not claimed by the developer at allGreenRE Silver appears only on RHB’s green financing list. Treat it as unverified, not as awarded.
- Maintenance fee
- 38.5 sen psf including sinking fund — The Edge, February 2024, onlyThe developer publishes no figure. No separate sinking-fund rate, and no statement on whether car park bays are charged separately.
Jump to what you came for
This page is organised the way a buyer actually asks questions.
Nine things about this project that do not add up — and the sources for each
None of this is scraped from a rumour. Every item below comes from the developer’s own filed document, the developer’s own website, or a named published source. Where two of the developer’s own documents disagree, both are shown.
Three statutory price ranges for one building
RM494,000–RM813,000 as filed with KPKT. RM494,000–RM878,000 in the developer’s “Serviced Apartment” block. RM470,000–RM797,000 in its “Condominium” block. The filed maximum is RM65,000 below one of the developer’s own published maxima and RM16,000 above the other — for the same 573 units.
Two completion dates, eleven months apart
The developer’s “Condominium” block says February 2026. Its “Serviced Apartment” block says January 2027. The KPKT filing prints no completion date at all. Across seven published sources the spread runs from “as early as end-2025” to 2028.
The licensee is not the company in the marketing
MRCB’s own press release, The Star, The Edge, iProperty and PropertyGenie all name MRCB Land Sdn Bhd as the developer. The housing developer’s licence and the advertisement particulars are held by Kwasa Sentral Sdn Bhd, 201401013871 (1089956W). MRCB Land is the management contractor.
Two building types, two licences, one tower
The filing states Jenis Bangunan: Kondominium. The developer publishes both a Condominium licence ending 0178(N) and a Serviced Apartment licence ending 0178(A) for the same 573 units — and markets the scheme as a serviced apartment throughout.
No APDL number on the filed advertisement
The advertising and sales permit field in the document lodged on KPKT HIMS prints the placeholder “xxx-xxxx”, with validity “xxxx – xxxx”. Only the developer’s website carries a real permit number, and only for the Serviced Apartment variant. A filed advertisement with no permit number printed on it is a defect worth raising.
Three built-up ranges for the same eight types
550–909 sq ft as filed. 51–84 m² (≈549–904 sq ft) in one developer block. 582–960 sq ft in the other — about 6% larger at both ends, consistent with a gross or balcony-inclusive measure, but the developer never says so.
No honest density figure exists
Tujuh’s own parcel size is published nowhere. An agent site prints “~6.1 units per acre”, which is 573 divided by the entire 94-acre KDCC city-centre parcel holding ten plots. A 29-storey tower does not occupy 94 acres. No units-per-acre figure for this scheme can be honestly stated, and no source supports a “low density” claim.
GreenRE Silver is unverified, not awarded
It appears on RHB’s Green Projects Master List as at May 2026 — a bank’s financing eligibility list, not the awarding body’s register. GreenRE’s own certified-projects page could not be reached. MRCB Land’s own media release claims no certification at all, listing only green features. No award of any kind is claimed for this project.
Six conveniences and the management office are “Space only”
On the developer’s own Level 10 podium list of fourteen items, seven carry its own footnote “Space only” — the convenience store, laundry, cafe, kindergarten, both play areas and the management office. Shell space, no fit-out or operator commitment published, and no date.
What is actually being built, what is only space, and when
Facilities below are grouped by how well they are evidenced: what the developer itself assigns to Level 10, what the developer flags as shell space, what MRCB names without assigning to any level, and what only third parties claim.
Facilities as the developer itself lists them
The developer publishes one facilities list — the Level 10 podium deck — and footnotes some of it “Space only”. There is no level-by-level plan above Level 10, and the developer names no rooftop or sky facility level at all.
Level 10 podium — listed without a “Space only” footnote
- The Entrance (guard house)
- Praying Hall
- Games Room
- Reading Room
- Mailbox
- Waiting Lounge
- Entrance drop-off
Level 10 podium — flagged “Space only” by the developer
- Convenience store
- Dobi / laundry
- Cafe
- Kindergarten
- Play area
- Indoor play area
- Management office
Named by MRCB, but assigned to no level
- Swimming pool
- Gymnasium
- Multipurpose hall
- Children’s playground
- Barbecue area
- Landscaped gardens
- 3-tiered security system
Third-party claims the developer does not corroborate — treat as unverified
- “50-metre swimming pool and wading pool” and a “retail convenience area at podium level” — realty.ericanfly.com, an agent site, only.
- “Fully-equipped gym, yoga deck, pool cabana, elegant lobby” attributed to Level 10 — malaysiapropertyreviews.com, a third-party review site.
- “Water fun zone, outdoor shower area, yoga deck” — iProperty marketing copy.
- “Community garden, adult fitness stations, recreation room, 24-hour security” — PropertyGenie, a portal.
- No swimming pool length is published by the developer. No level-by-level facilities plan above Level 10 exists. Whether there is a rooftop facility level at all is unknown.
- Which of the “Space only” items will actually be fitted out or tenanted, and when, is not published anywhere.
Completion — seven published answers, and the filing gives none
Layouts — the filed schedule, and where the portals disagree
Square feet, bedroom and bathroom counts and car park bays below are from the government filing. The square-metre figures are the developer’s marketing. Where a portal prints a different number, it is named. Per-type unit counts are published by nobody.

Type A / A1 — 1 bedroom
The filing shows RM494,000 — the scheme-wide statutory minimum — against Type A. A1 is listed in the filing as a separate type; what the “1” or “m” suffix means (most likely a mirrored unit) is explained by no source. NuProp.my lists the 1-bedroom as 582 sq ft, which disagrees with the filing, and 582 sq ft is also the bottom of the developer’s own “Condominium” built-up range.
Type B / B1 — 2 bedrooms
No floor plan for Type B is published on the developer’s site — only the Type A plan is reachable. Ask for the stamped plan rather than the brochure crop.
Type C / C1 — 3 bedrooms
NuProp.my lists the 3-bedroom as 1,003 sq ft — a figure that appears in no other source at all, government or marketing, and 141 sq ft above the filed 862 sq ft. Take the filed figure, and check the stamped plan.
Type D / D1 — dual key
The filing says 2 bedrooms plus a studio with 2+1 bathrooms, and shows RM813,000 — the scheme-wide statutory maximum as filed — against Type D. An EdgeProp agent listing describes the same 909 sq ft as “3BR / 3B”; iProperty describes it as “1 studio + 2 bed, 2 bath”. The “dual key” label itself is marketing, from the MRCB media release and The Edge, not from the filing.
The filing gives price only as an overall scheme range, with RM494,000 shown against Type A and RM813,000 against Type D. Per-type prices, per-type unit counts, units per floor, which floors hold which type, any level premium structure, lift count and lift-to-unit ratio, ceiling heights, floor finishes and the fittings specification are published by nobody. The statutory range is a legally filed minimum and maximum: not a price list, not a quotation and not an offer.
Gallery — and exactly how confident I am about each subject
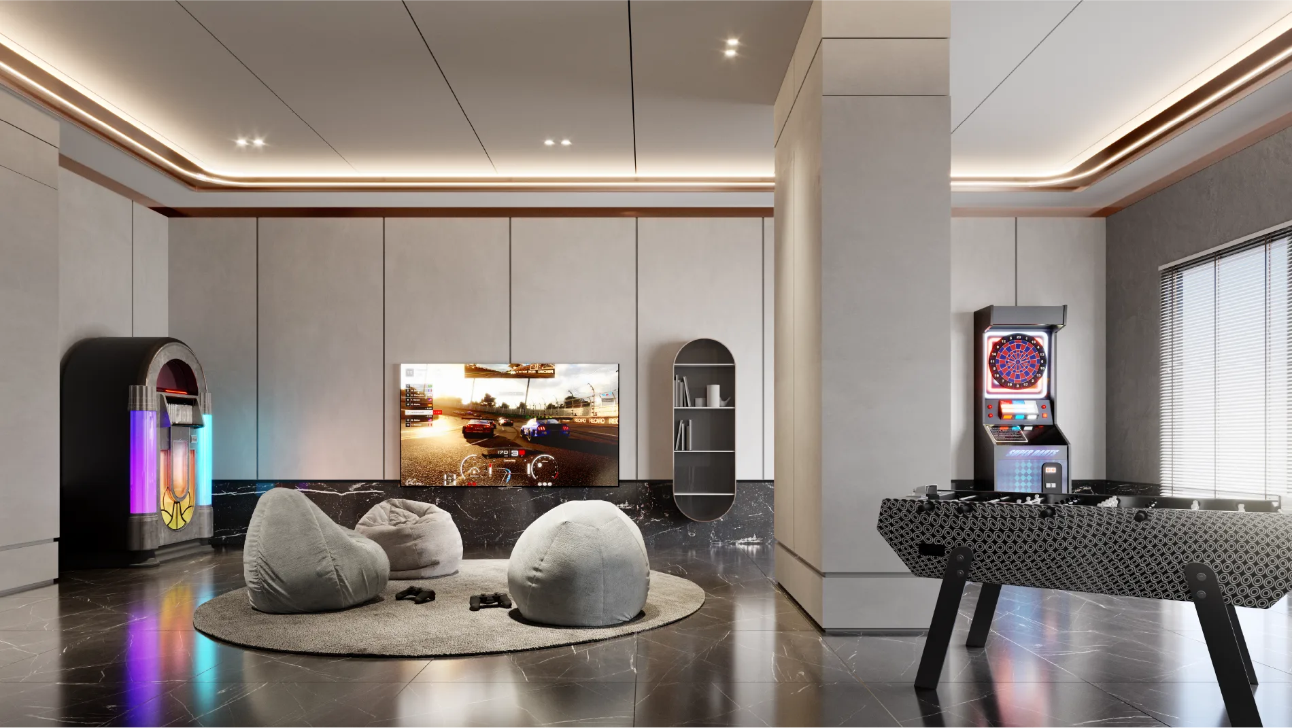
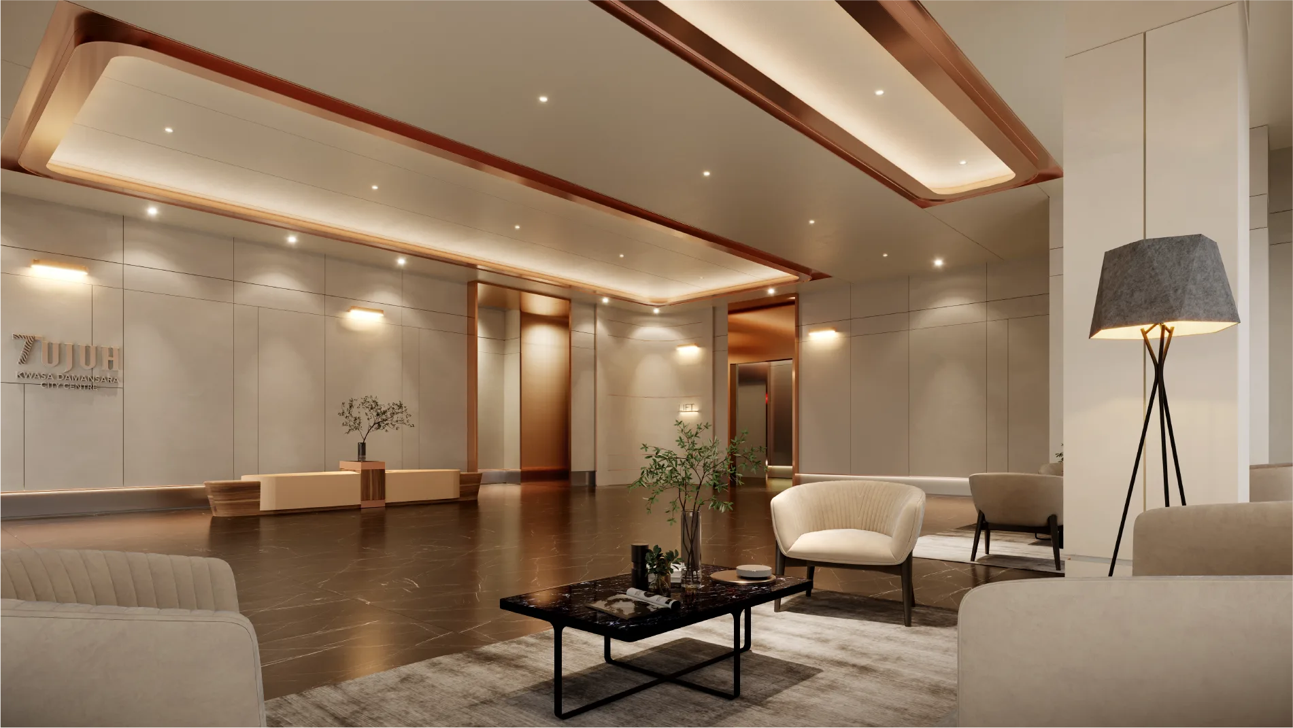
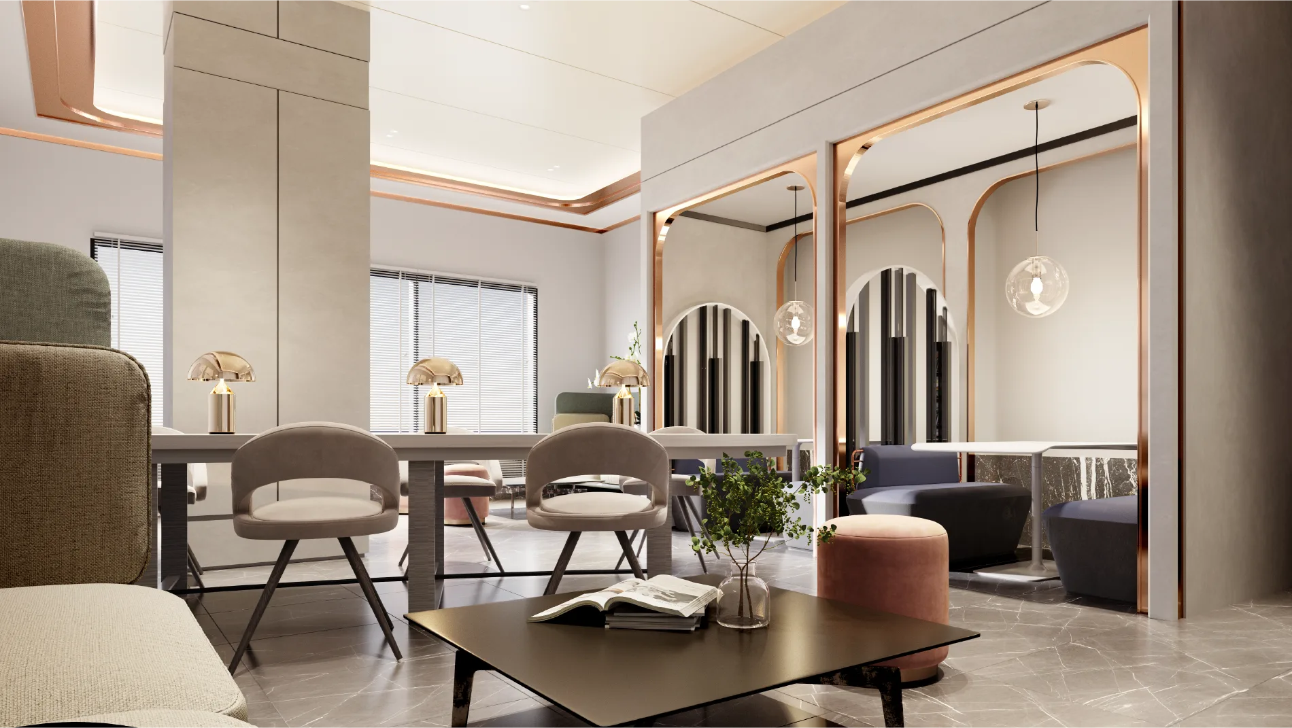
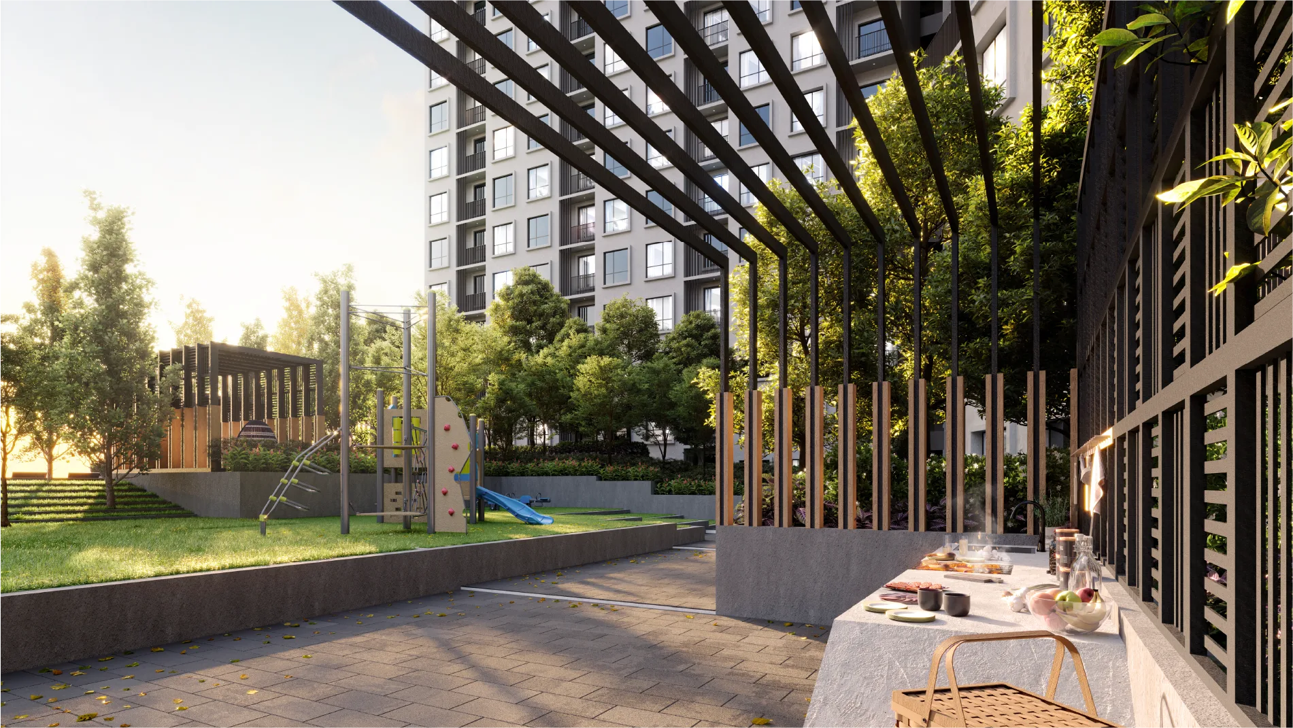
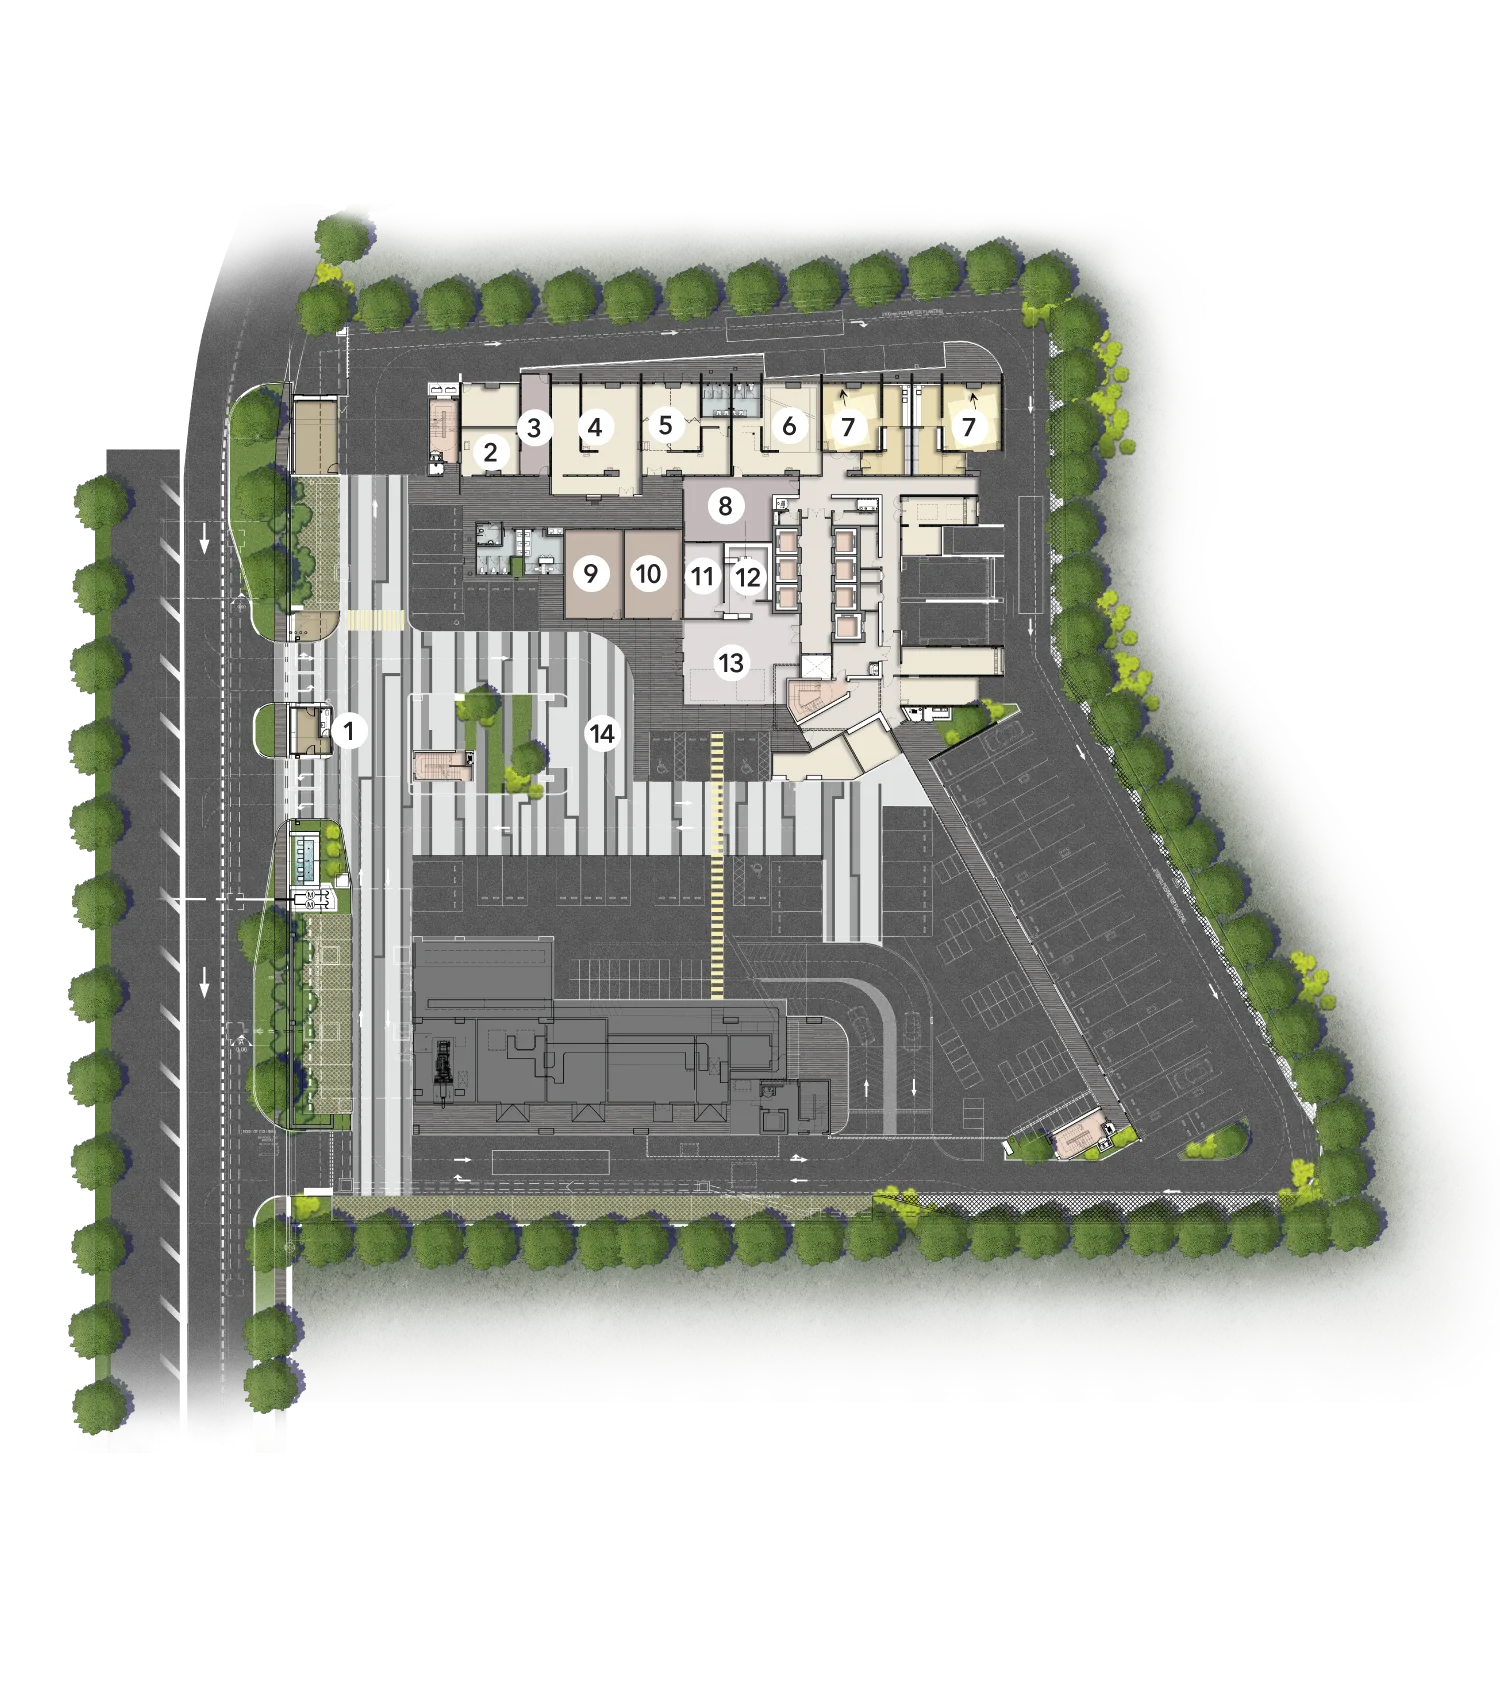
All six images are served from the licensee’s own project site, tujuhresidences.com. That site is not WordPress-backed and exposes no media library, so no developer-written image titles exist to confirm subjects against — every subject above is either inferred from the file name or corroborated against the developer’s own published facilities list, and each caption says which. Renders are artists’ impressions and are subject to change and to authority approval. No stock photography has been substituted anywhere on this page.
WhatsApp me the full gallery and the 360° tour linkLocation — the three real distances, and the long list nobody publishes
Only three genuine distance figures exist in the public record for this project. Everything else in circulation is a drive time, a name without a number, or an invention. I publish the three, and then I publish the absences.
The address above is the project address as published by PropertyGenie; the filing itself gives only the licensee’s registered office in KL Sentral. KDCC’s own size is disputed: 94 acres in all the marketing, against 64.30 acres in MRCB’s own circular to shareholders for parcel MX-1 — the figure used in marketing is about 46% larger than the acreage the company tells its own shareholders the joint venture owns.
Distances that are actually published
- MRT Kwasa Sentral — 0.35 km (350 m). malaysiapropertyreviews.com, realty.ericanfly.com, PropertyGenie (“approximately 350 metres”), EdgeProp agent listing (“350m walking distance”).
- MRT Kwasa Damansara — 0.6 km (600 m). The Kajang Line / Putrajaya Line interchange. malaysiapropertyreviews.com, realty.ericanfly.com.
- Sultan Abdul Aziz Shah Airport, Subang / Skypark — 4.5 km. The developer’s own figure, tujuhresidences.com. The Edge says only “under 10 km”, which points the same way with less precision.
- The developer’s own wording for both stations is “walking distance”, with no kilometre figure given.
Drive times published instead of distances — not convertible to kilometres
- Subang Skypark about 7 minutes, Sunway Giza about 12 minutes, Subang Jaya about 18 minutes — NuProp.my.
- Kota Damansara 10 minutes, Sungai Buloh MRT/KTM 12 minutes, Subang Airport 14 minutes, Ara Damansara 17 minutes — EdgeProp agent listing.
- A drive time is not a distance. Treat these as indicative only; nobody states the route, the hour or the traffic assumption.
Named in the marketing, with no distance and no drive time
- Highways: NKVE, LDP, DASH and the Guthrie Corridor Expressway are named by The Edge, iProperty and agent sites. No kilometre figure and no interchange distance is published by anyone.
- A planned 10-acre Central Park, described as adjacent — MRCB Land media release, 29 September 2023. No distance published.
- Kwasa Lifestyle Retail Park, 63,500 sq ft, the nearest planned retail — The Edge, February 2024. No distance published.
- Bus routes 190 and T115 — PropertyGenie. No distance to the nearest stop published.
Not published by anyone — so not on this page
- No kilometre distance to any shopping mall. Not Sunway Giza, not The Curve, not IPC, not 1 Utama, not any grocery or hypermarket.
- No kilometre distance to any school — primary, secondary or international.
- No kilometre distance to any hospital, clinic or university.
- No kilometre distance to any highway interchange.
- If you see any of these as a precise figure on another listing for this project, ask whoever published it which document it came from.
The wider township figures are no steadier than the project ones. Kwasa Damansara’s size is given as 2,257 acres by MRCB’s own Group COO, 2,330 acres by Wikipedia and 2,620 acres by The Edge’s master-plan cover story — a spread of 363 acres. KDCC’s gross development value is RM10.55 billion per The Edge and RM8 billion per Wikipedia. The city-centre land-use split is published four mutually inconsistent ways, and the projected township population is 150,000 in one source and 290,000 in another. I am not going to pick one and present it as the fact.
Statutory register — three disclosures for one 573-unit building
Malaysian law requires a licensed housing developer to file and display these particulars, and the filing is public. For Residensi Tujuh there are three documents in play: the advertisement particulars lodged on KPKT HIMS, and two separate statutory blocks the developer publishes on its own policy page — one headed “Serviced Apartment: 573 Units”, one headed “Condominium: 573 Units”. All three describe the same 573 units. All three are set out below, unedited. Primary source: KPKT HIMS filed advertisement particulars; developer source: tujuhresidences.com/policy.php.
| (A) As FILED with KPKT — the legal document | (B) Developer’s own block — “Serviced Apartment: 573 Units” | (C) Developer’s own block — “Condominium: 573 Units” |
|---|---|---|
| Registered scheme name RESIDENSI TUJUH Developer licence 30179/09-2027/0178(N) Licence validity 02/09/2022 – 01/09/2027 APDL no. NOT PRINTED — reads “xxx-xxxx” APDL validity NOT PRINTED — reads “xxxx – xxxx” Approving authority Jabatan Perumahan Negara (ad approval stamp) Building plan ref. ABSENT from the filing Building type Kondominium Tenure Pegangan Pajakan 96 Tahun Lease expiry 12 Mei 2115 (12 May 2115) Restriction in interest ABSENT from the filing Encumbrance Tiada (nil) Total units 573 — types A, A1, B, B1, C, C1, D, D1 Storeys ABSENT from the filing Car park ABSENT — per-unit allocation 1–2 bays only Expected completion ABSENT from the filing Statutory unit selling price RM494,000 – RM813,000 Statutory built-up range 550 – 909 kps (sq ft) | Registered scheme name not named in the block Developer licence 30179/09-2027/0178(A) Licence validity 02/09/2022 – 01/09/2027 APDL no. 30179-1/08-2026/0908(A)-(S) APDL validity 11/08/2023 – 10/08/2026 Approving authority Majlis Bandaraya Shah Alam (MBSA) Building plan ref. MBSA/BGN/BB/600-2(PB)/SEK: U4/0067-2022 Building type Serviced Apartment Tenure “Leasehold” — no term stated Lease expiry NOT STATED Restriction in interest not stated Encumbrance Land Encumbrance: Nil Total units 573 Storeys not stated Car park not stated Expected completion January 2027 Statutory unit selling price RM494,000 – RM878,000 Statutory built-up range 51 m² – 84 m² (≈549 – 904 sq ft) | Registered scheme name not named in the block Developer licence 30179/09-2027/0178(N) Licence validity 02/09/2022 – 01/09/2027 APDL no. NOT PRINTED — reads “xxx-xxxx” APDL validity NOT PRINTED — reads “xx/2022 – xx/2023” Approving authority Majlis Bandaraya Shah Alam (MBSA) Building plan ref. MBSA/BGN/BB/600-2(PB)/SEK: U4/0067-2022 Building type Condominium Tenure “Leasehold” — no term stated Lease expiry NOT STATED Restriction in interest not stated Encumbrance Land Encumbrance: Nil Total units 573 Storeys not stated Car park not stated Expected completion February 2026 Statutory unit selling price RM470,000 – RM797,000 Statutory built-up range 582 sq ft – 960 sq ft |
Seven statutory fields conflict across these three columns: the developer licence suffix, the building type, the APDL number, the approving authority, the expected completion date, the statutory unit selling price and the statutory built-up range. The filed document carries the National Housing Department stamp “IKLAN INI TELAH DILULUSKAN OLEH JABATAN PERUMAHAN NEGARA”. Only one filing exists under this licence serial — IKLAN_BROSUR_02.pdf and folders 30179-2 and 30179-3 all return not-found — so column (A) covers all 573 units.
Each of the three price ranges above is a statutory-style disclosure of a minimum and a maximum. Each one is not a price list, not a quotation and not an offer, and none of them tells you what any particular unit costs today. The same applies to each of the three built-up ranges.
The three statutory price ranges, side by side
As filed with KPKT: RM494,000 – RM813,000. In the developer’s “Serviced Apartment” block: RM494,000 – RM878,000. In the developer’s “Condominium” block: RM470,000 – RM797,000. The filed maximum sits RM65,000 below one of the developer’s own published maxima and RM16,000 above the other, and the minimum moves by RM24,000 between the developer’s own two blocks. Each is a legally filed minimum and maximum; not a price list, not a quotation, not an offer. Separately, five independent sources publish a “starting from” figure that sits below the filed statutory minimum of RM494,000 — the lowest of them roughly RM96,000 below it. Those figures are not reproduced on this page: I record only that the discrepancy exists and across how many sources. The only published marketing from-figure at or above the filed minimum is RM501,000, on the agent site realty.ericanfly.com, and that is marketing, not a filed figure.
Advertising and sales permit (APDL) — no number on the filed advertisement
The document lodged on KPKT HIMS has an APDL field and prints the placeholder “xxx-xxxx” in it, with validity “xxxx – xxxx”. The developer’s “Condominium” block likewise prints a placeholder. Only the developer’s “Serviced Apartment” block carries a real permit number, 30179-1/08-2026/0908(A)-(S), valid 11 August 2023 to 10 August 2026 — a period that has already ended. I will not invent a permit number. Ask the sales gallery to show you the APDL certificate currently on display and check that its validity covers the date you sign.
Completion — the filing prints none, and the developer’s own two blocks are eleven months apart
There is no governing completion date, because the one document that would govern does not state one. February 2026 and January 2027 both come from the developer’s own website, on the same page, for the same 573 units. Across seven published sources the spread runs from “as early as end-2025” to 2028. Get the completion date from the sale and purchase agreement, where it is a contractual obligation with liquidated damages attached, and nowhere else.
Built-up — three ranges for the same eight types
550–909 sq ft as filed; 51–84 m² (≈549–904 sq ft) in one developer block; 582–960 sq ft in the other. The 582–960 sq ft range matches neither of the others and is about 6% larger at both ends, which is what you would expect from a gross or balcony-inclusive measure — but the developer does not say that, so it cannot be stated as the reason. Ask which basis the price per square foot in any price list is calculated on.
Restriction in interest, storeys, car park and building plan reference — NOT PRINTED
The filed advertisement omits the restriction in interest, the number of storeys, the total car park bays and levels, the expected completion date and the building plan reference. The “29 storeys, single tower” figure everyone repeats is marketing. A 96-year leasehold parcel inside an EPF master-planned township would normally carry a restriction in interest; a buyer cannot see it from the filing, so the title search is the only way to find out before signing.
Density — no honest figure exists for this scheme
Tujuh’s own parcel size is not published by the developer, by the filing, or by any portal, so units per acre cannot be computed. The agent site realty.ericanfly.com publishes “~6.1 units per acre”, which is 573 units divided by the whole 94-acre KDCC city-centre parcel — a parcel holding ten plots and a projected RM10.55 billion of development. A 29-storey tower with a ten-level podium does not occupy 94 acres. No source makes an explicit “low density” claim for Tujuh, and none could support one. I am not going to publish a density figure for this project, including an estimated one.
Foreign buyers — Selangor
Selangor applies a zoned minimum purchase price to foreign buyers. In Zone 1 and Zone 2 the threshold is RM2,000,000, and purchases are restricted to strata and gated landed strata property only. In Zone 3 — Hulu Selangor and Sabak Bernam — the threshold is RM1,000,000. Shah Alam is not in Zone 3. Every unit in this scheme sits well below RM2,000,000 on all three published statutory ranges, so on the published figures a foreign buyer would not meet the Selangor threshold here. For comparison, Kuala Lumpur and the Federal Territory apply RM1,000,000 with EPU consent. Thresholds and zoning are set by the state and do change — confirm the current position with the Selangor state authority and your solicitor before you commit to anything.
What this page does not publish, and why
No discount, rebate, nett price, promotional package, freebie, incentive, commission, Bumiputera discount percentage, rental guarantee or yield projection appears anywhere on this page, and none will be added. Several sources consulted carry such fields; they are deliberately withheld. Five independent sources publish an entry price below the filed statutory minimum of RM494,000, and those figures are withheld too — only the existence of the discrepancy is recorded. The words in this paragraph are the only place such terms appear on this page.
Not published by anyone — the questions worth asking at the gallery
The land area of the Tujuh parcel itself. Total car park bays, car park levels, visitor bays, motorcycle, bicycle and EV charging bays. Units per type, units per floor, which floors hold which type, any level premium structure. Lift count and lift-to-unit ratio. Ceiling height, floor finishes and the fittings and appliance specification. Which units are Bumiputera-quota units and how many. The maintenance fee and sinking fund confirmed by the developer, and whether car park bays are charged separately — the 38.5 sen psf figure comes from The Edge in February 2024 and has never appeared on developer material. Whether there is a rooftop facility level at all. Which “Space only” podium facilities will be fitted out, by whom and when. The architect, main contractor, C&S and M&E consultants and quantity surveyor — no names appear in the filing or in any marketing. The defect liability period beyond the statutory one. The management corporation or property manager. Current construction progress and any revised completion notice: with published completion claims running from end-2025 to 2028 and nothing filed, the actual state of the building cannot be verified from public sources at all.
Green certification — GreenRE Silver is unverified
“Residensi Tujuh” appears as entry 6 on RHB Group’s Green Projects Master List as at May 2026, with the rating GreenRE Silver and the group named as Malaysian Resources Corporation Bhd rather than the licensee. A bank’s green financing eligibility list is not the awarding body’s register. GreenRE’s own certified-projects register could not be reached and no GreenRE page for this scheme was found. Decisively, the developer itself claims no certification: MRCB Land’s media release of 29 September 2023 lists only green features — rainwater harvesting, low-VOC and anti-dirt paint, GGBS additives to reduce cement use — and tujuhresidences.com carries no certification claim either. This page therefore does not describe the project as certified, and does not borrow any certification or award from a sibling MRCB project. No award of any kind is claimed for Tujuh Residences by anyone.
The developer — and which entity you are actually buying from
The licensed developer named in the filed advertisement particulars, and on the developer’s own statutory page, is Kwasa Sentral Sdn Bhd, company registration 201401013871 (1089956W), at Level 33A, Menara NU2, No. 203, Jalan Tun Sambanthan, Kuala Lumpur Sentral, 50470 Kuala Lumpur, telephone 603 2718 1733. That is the entity that holds the housing developer’s licence. It is not the name on the marketing.
Every consumer-facing source names a different company. MRCB Land’s own media release of 29 September 2023, The Star, The Edge, iProperty and PropertyGenie all state that the developer is MRCB Land Sdn Bhd. PropertyGenie goes further and prints MRCB Land’s registration number, 198001008434 (62218-D), as the developer’s registration number — which attaches the wrong company number to the licence. MRCB Land’s role, on MRCB’s own documents, is different: Kwasa Sentral Sdn Bhd appointed MRCB Land Sdn Bhd as management contractor for the KDCC works, for a provisional total project sum of RM7,461,991,606 payable in cash, per MRCB’s circular to shareholders. Management contractor is not licensee.
Kwasa Sentral Sdn Bhd is itself a joint venture: 70% MRCB and 30% Kwasa Land Sdn Bhd, the Employees Provident Fund subsidiary that master-develops the Kwasa Damansara township. The same circular describes Kwasa Sentral as a 70%-owned MRCB subsidiary and states that it owns the land — 64.30 acres designated parcel MX-1, the town centre of the Kwasa Damansara township. MRCB won the bid in 2014 and the management contract was signed in March 2018. EPF is also MRCB’s largest shareholder, so EPF sits on both sides of this structure. None of this is irregular — developers routinely license a project through a single-purpose vehicle — but it matters practically: the licence, the advertising permit and your sale and purchase agreement all run through Kwasa Sentral Sdn Bhd, and that is the name to search on the KPKT register.
The land area is the first thing that stops reconciling. All the marketing — MRCB Land’s own release, The Edge’s cover story, iProperty, agent sites — puts KDCC at 94 acres. MRCB’s own circular to shareholders puts parcel MX-1 at 64.30 acres, and The Edge in 2018 and Wikipedia both give about 64 acres (26 hectares). The marketing figure is roughly 46% larger than the acreage the company states to its own shareholders. Tujuh’s own parcel, carved out of whichever of those it is, is not sized anywhere at all — which is why this page publishes no density figure.
Construction method is a genuine point of interest and is attributed, not asserted. Wong Hong Yeong, Vice President, Commercial, Sales & Marketing at MRCB Land, says Tujuh is “our first residential project using the MRCB Building System, our proprietary modular construction technology which is a faster and much more sustainable construction method”, which The Edge reports as approximately 80% off-site factory work. That is a developer claim about its own internal history, with no external verification available, and it is presented here as the developer’s claim.
The marketing superlative needs one qualification. The developer calls Tujuh “A New First in KDCC” and Kwan Joon Hoe, MRCB’s Group Chief Operating Officer, calls it “the maiden launch”. That holds for KDCC, the city-centre parcel. It does not hold for the Kwasa Damansara township, which already had earlier residential launches — Impiana Land took parcel R3-2 in 2015, and Gadang and YTL followed. An agent listing’s claim that this is “the first truly sustainable 2,257-acre township financially backed by EPF” is agent copy supported by no primary source, and is not reproduced here.
Two more dated figures, flagged as dated. The Star reported a gross development value of RM384 million for Tujuh Residences on 29 September 2023. The Edge reported “over 40% of bookings secured” as at February 2024, and no later take-up figure has been published by anyone — so that number is more than two and a half years old and should not be read as current. Awards and green certification for this project: none claimed by the developer, none verified. I am not lending this scheme a certification from RHB’s financing list or an award from another MRCB project.
Developer and joint-venture details above are taken from the KPKT HIMS filed advertisement particulars, tujuhresidences.com/policy.php, MRCB Land’s media release of 29 September 2023, MRCB’s circular to shareholders via KLSEScreener announcement 276690, and The Edge Malaysia. The PDPA contact published on the project site is PDPA@MRCB.com, +60 (3) 2786 8080.
Questions buyers actually ask about Tujuh Residences
Why can’t I find Tujuh Residences on the KPKT register?
Who is the developer — MRCB Land or Kwasa Sentral Sdn Bhd?
Is it a condominium or a serviced apartment?
What is the price?
When will it be completed?
Is it leasehold, and when does the lease expire?
Can a foreigner buy at Tujuh Residences?
Is Tujuh Residences GreenRE certified?
Is it low density?
Which facilities are actually being built?
Want the documents rather than the brochure?
I will send you all three statutory blocks as published, the filed KPKT advertisement particulars, the stamped plan for the type you are interested in, and a plain list of what is confirmed against what is only marketing. No price list is published on this page and none is implied.
All information on this page is compiled from the sources named beside each figure and is provided for general information only. It is not a price list, a quotation, an offer or an invitation to treat. Renders and plans are artists’ impressions, subject to change and to the approval of the relevant authorities. Verify every figure against the developer’s sale and purchase agreement and the documents on display at the sales gallery before you commit.
Louis Koh
Director, LK Group Marketing · IQI Realty Sdn Bhd · Registered Estate Agency
I work KL and Selangor new launches, and I publish the filed statutory particulars rather than the brochure copy — including, as here, where a developer’s own two documents disagree with each other and with the government filing. If a figure on this page matters to your decision, ask me for the document it came from and I will send it.
Published 2 October 2026 · Last verified 2 October 2026 · Statutory particulars read from the KPKT HIMS filing (serial 30179-1) and from tujuhresidences.com/policy.php on 2 October 2026. Marketing information only, not an offer.
Worth putting beside this one
 Selangor
RIA Sunsuria @ Kwasa Damansara — the project with no statutory filing
WhatsApp Selangor
 Selangor
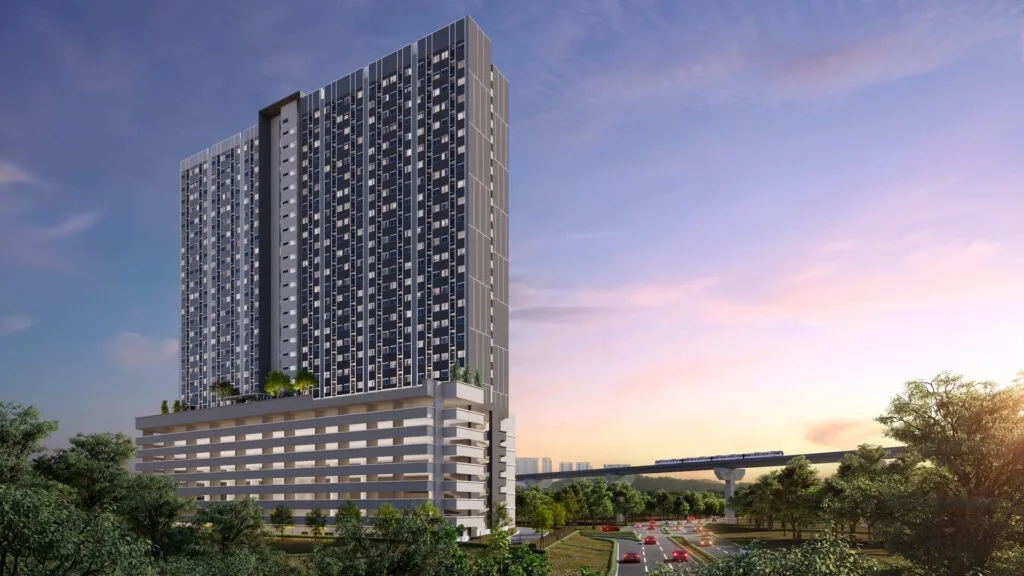 Selangor
D’Nuri Residences @ Kwasa Damansara, Seksyen U4, Shah Alam — registered as Residensi Seri Nuri
WhatsApp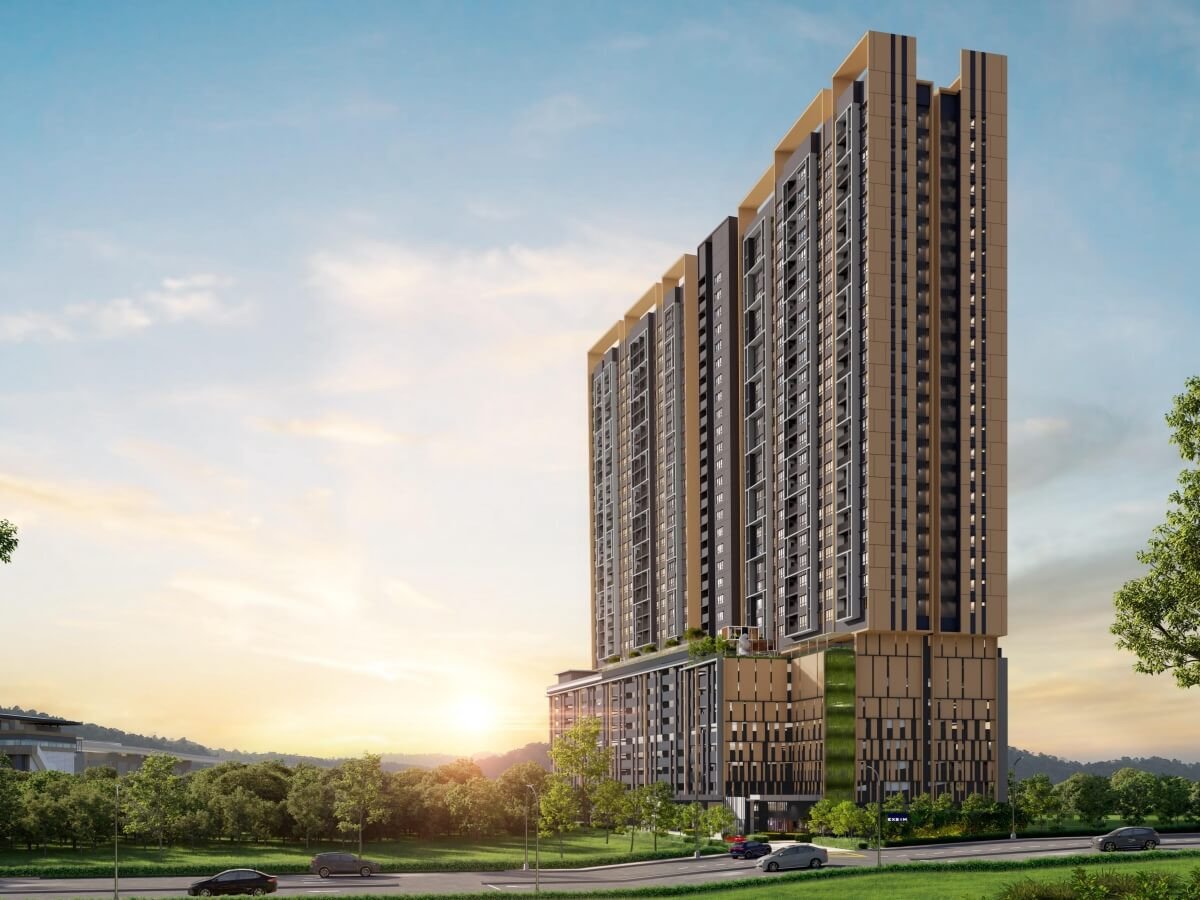 Tenure not published
 Kuala Lumpur
SENTRAL SUITES @ KL SENTRAL, Jalan Rozario / Jalan Chan Ah Tong, off Jalan Tun Sambanthan, <b>Brickfields, 50470 Kuala Lumpur</b>, Daerah Kuala Lumpur, WP KUALA LUMPUR — <b>a COMPLETED <code>Apartmen Servis</code> under <code>Jadual H</code></b>: <b>1,434 units in three towers, CCC 15 March 2023</b> — and <b>registered as <code>Suite Sentral</code>, the marketing name with its two words REVERSED</b>, under register code <b><code>14606-1</code></b>
WhatsAppAsk a specific question
If you would rather not use WhatsApp, use this. I answer them myself. Only your name and one contact method are required.
Developer: MRCB (5 developments on this site)
Where it is: Kwasa Damansara, Selangor
The unit mix, the permitted price and how far up it is
None of this table is the developer’s account of itself. It is what the Ministry of Housing and Local Government records from the 7(f) returns: unit type, bedrooms and bathrooms, built-up area, unit count, the price range on the permit, and the certified percentage complete. A brochure price can be revised; the price on the permit was filed. A brochure need not mention progress; the percentage is certified. The status vocabulary is theirs too: Lancar (on schedule), Lewat (behind), Sakit (sick), Terbengkalai (abandoned).
30179-1 · RESIDENSI TUJUH
Overall status: Lancar — on schedule
| Component | Bed / bath | Built-up | Units | Price on the permit | Complete |
|---|---|---|---|---|---|
| Pangsapuri Servis 29 storeys Lancar | 1, 2, 3 / 1, 2, 3 | — | 573 | RM494,000.00 – RM878,000.00 | 93.23% |
Swipe the table sideways for the rest of the columns.
This is the document the developer had to file, and the housing department had to approve, before it was allowed to advertise at all — served from the ministry’s own host. It normally carries the location plan, the developer licence and building-plan approval references, the expected completion date, the encumbrance position, and the unit count and price floor and ceiling for each type. The brochure a salesperson hands you can be reissued. This one cannot.
Read from teduh.kpkt.gov.my on 2026-10-23, project code 30179-1. Re-read weekly.
What to do with the number. Read it against the delivery date in your own agreement, not against what a salesperson says. A project with a year left on its statutory clock and a third of the building up is telling you something the brochure will not.
How does that compare? Every development on this site, grouped by register status — cancelled, abandoned and behind schedule first.