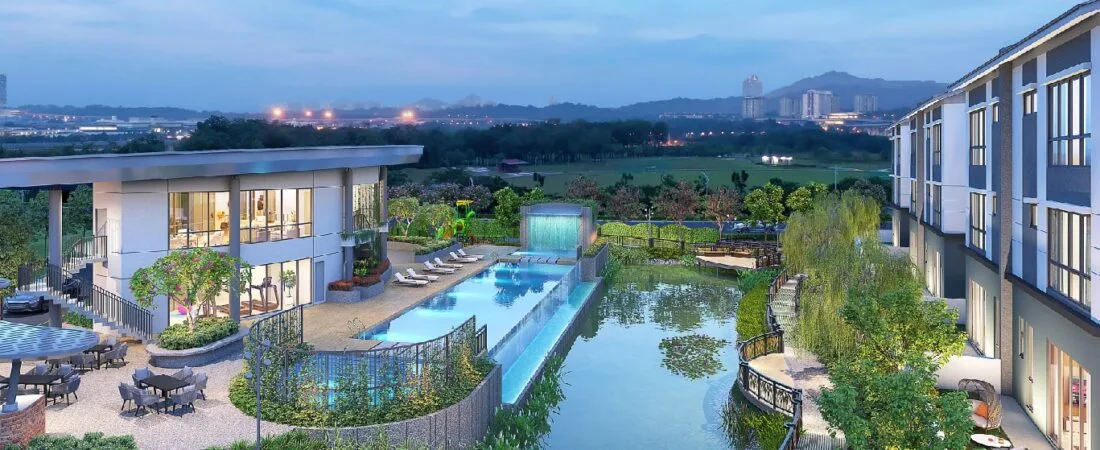
Daya Residence @ Kwasa Damansara — filed with KPKT as RESIDENSI DAYA
260 freehold homes on Plot R3-3, opposite the 42-acre Taman Bandar Kwasa Damansara: a 24-storey condominium of 218 units, 7 three-storey town villas, 34 three-storey semi-detached homes and one three-storey detached house. Licensed developer TSR Development Sdn Bhd (201801002745 (1264758-V)) — not the listed parent, TSR Capital Berhad. Formerly marketed as ARI Kwasa Damansara.
Straight answers on the two filed statutory blocks, the two advertising permits, and the eight fields on which the developer’s own website disagrees with its own filings.
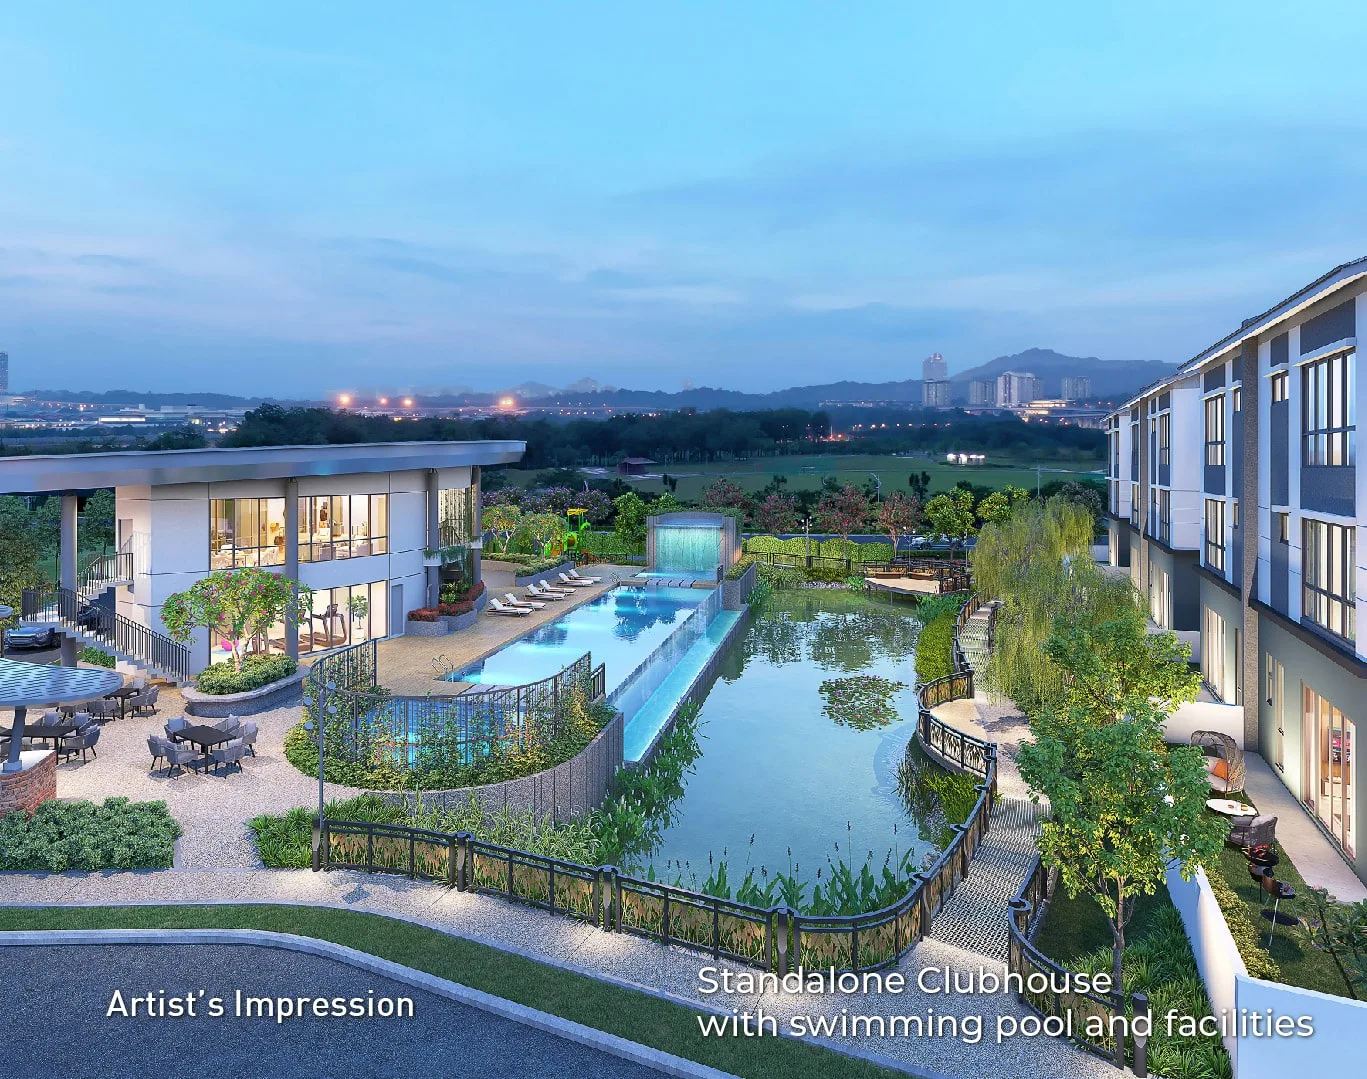
daya-background-image1-07-min, 1367 × 1079) and used as a home-page hero, but no caption names what it shows.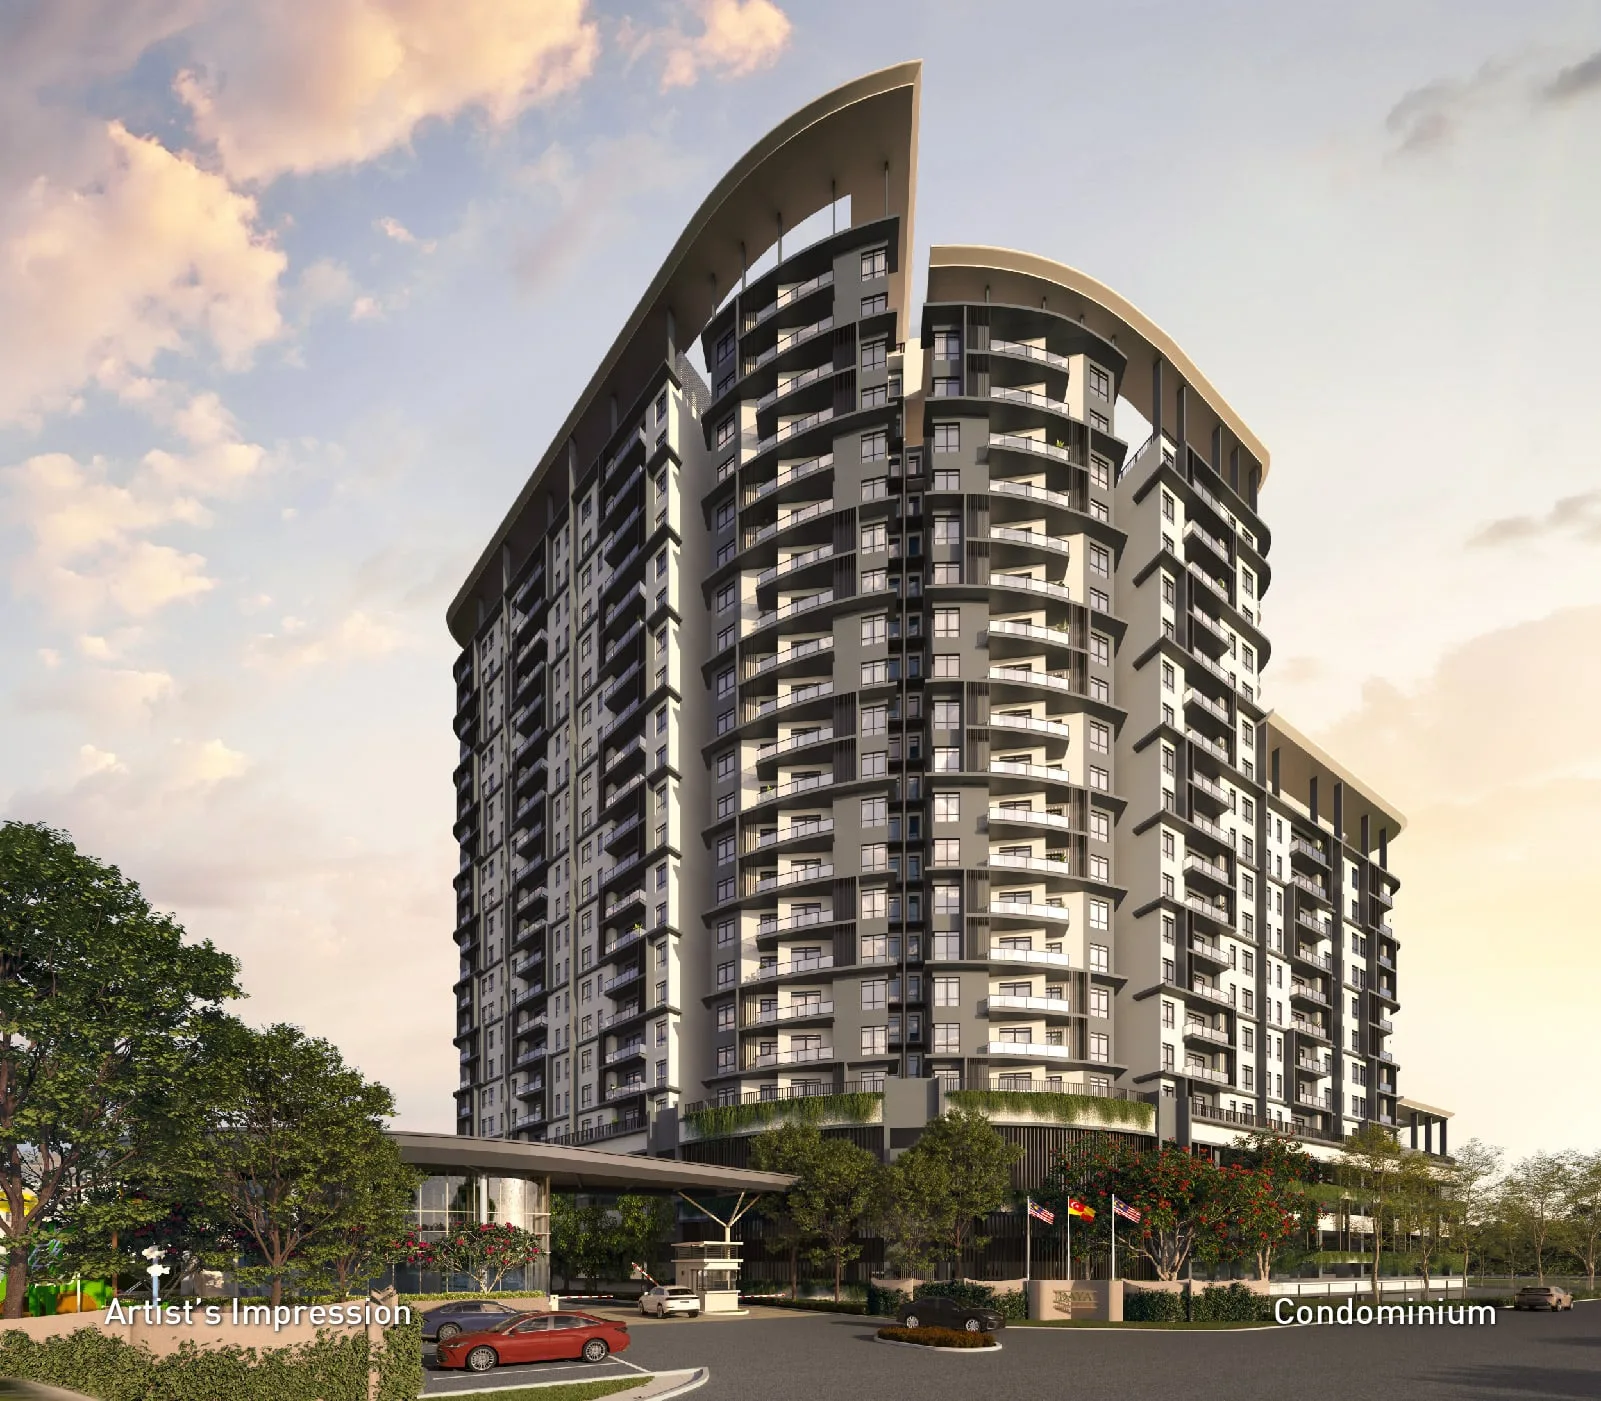
ari-background-image-11-min, from the project’s former ARI branding.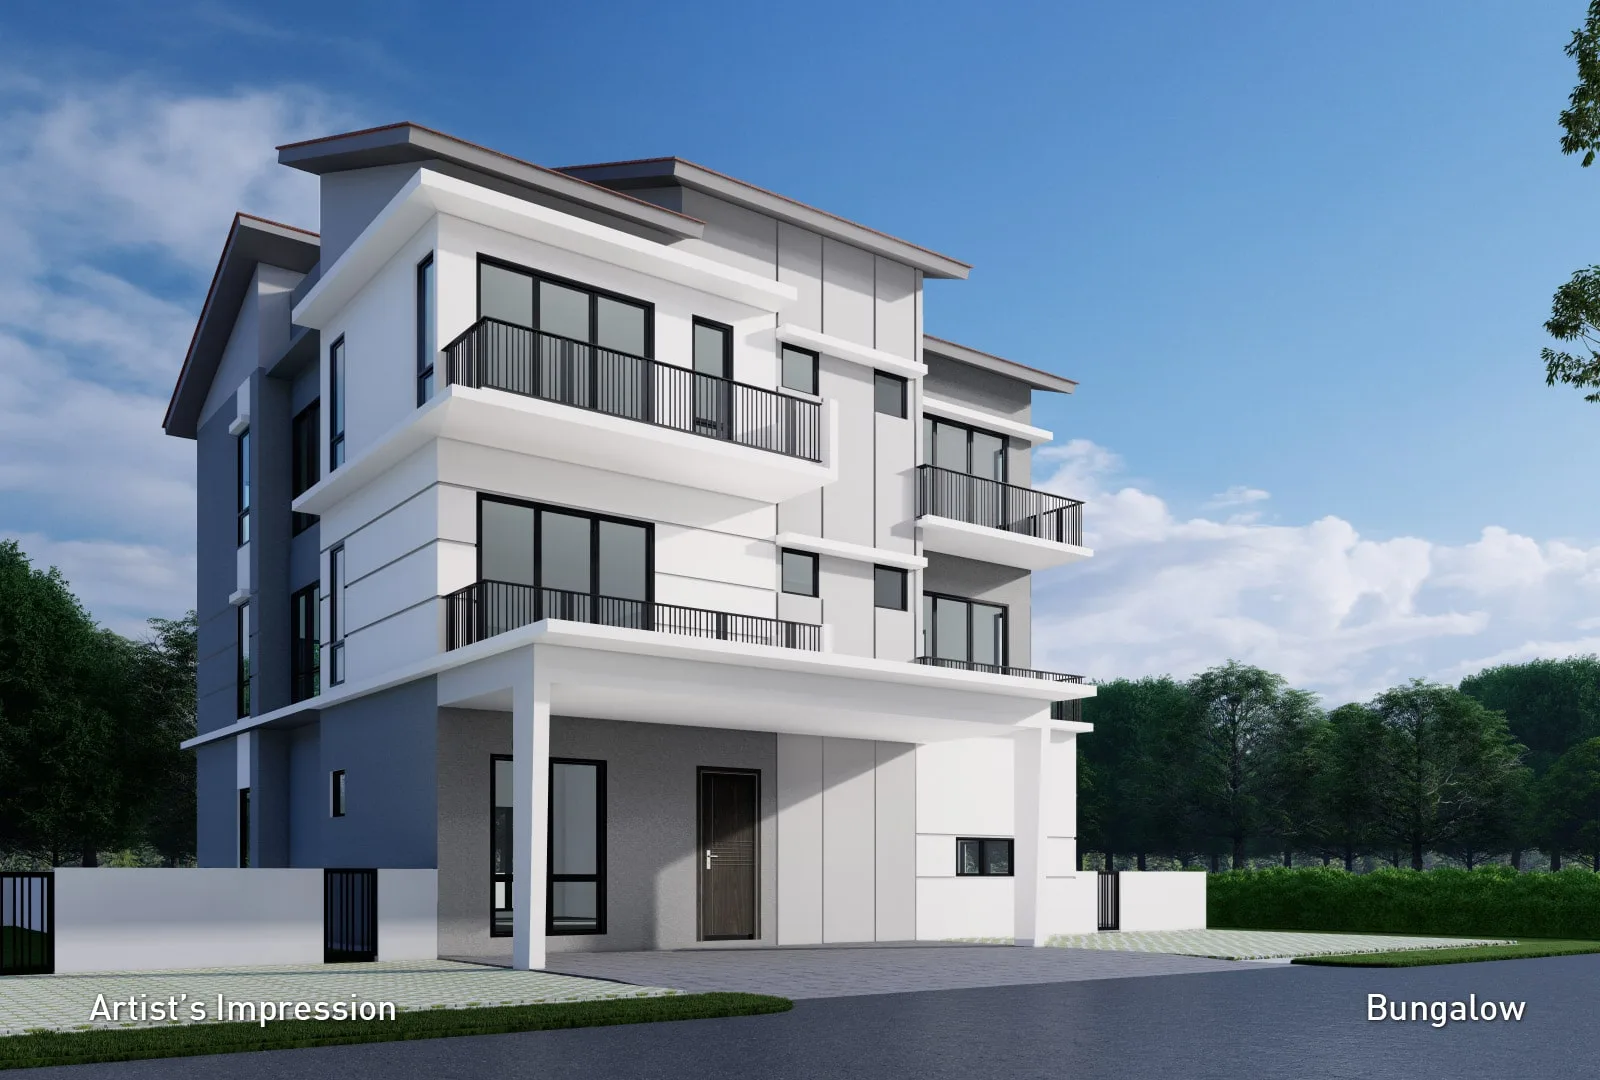
Daya Residence @ Kwasa Damansara at a glance
Every line below is taken from a named published source. Where two sources disagree, both are shown and the filed one is identified. Nothing on this page is estimated except arithmetic that is labelled as mine.
- Filed scheme name
- RESIDENSI DAYANamed in the narrative and Sales Gallery pages of both KPKT HIMS brochures. The statutory block itself carries no scheme-name field at all. PropertyGuru also uses “Residensi Daya” as the project’s primary name.
- Marketing name
- Daya Residence @ Kwasa DamansaraDeveloper’s own microsite. Formerly marketed as ARI Kwasa Damansara — the independent myBina register (project 62318) still carries that name, and the developer’s CMS still serves its logo, ten feature icons and the Phase 2 renders under
Ari-*filenames. - Licensed developer
- TSR Development Sdn Bhd (201801002745 (1264758-V))Printed verbatim in both HIMS filings, both of the developer’s APDL pages and the Phase 2 brochure. The Edge and iProperty name “TSR Capital Bhd” — that is the Bursa-listed parent (200101005393 (541149-W)), not the licensee you sign the SPA with.
- No. Lesen Pemaju
- 30508/07-2028/0185(N) · valid 21/07/2023 – 20/07/2028Five independent readings, identical: both filings, both APDL pages, the Phase 2 brochure and one agent transcription.
- Approving authority
- Majlis Bandaraya Shah Alam (MBSA)Both filings, both APDL pages and the Phase 2 brochure. The Phase 1 plan reference string itself contains
SEK:U4, and Seksyen U4 is Shah Alam. An MBPJ reference appears only in a stale block on the developer’s own site — and PropertyGuru has already copied it. - Tenure
- Freehold — Pegangan tanah “Bebas” (Phase 1), “Kekal” (Phase 2); sekatan kepentingan “Tiada” on bothA genuine, checkable differentiator: Kwasa Damansara is described by iProperty as “a blend of freehold and leasehold”, and the sibling scheme Residensi Tujuh on the same township is filed as 96-year leasehold.
- Total units
- 260 — 35 in Phase 1 plus 225 in Phase 2Neither statutory block prints a Jumlah unit total; 35 and 225 are my arithmetic on the filed type rows, and they reconcile with the developer’s own “260 units”.
- Built form, as filed
- Kondominium 24 Tingkat (218) · Rumah Villa Bandar 3 Tingkat (7) · Rumah Berkembar 3 Tingkat (34) · Rumah Sesebuah 3 Tingkat (Jenis E) (1)Residential-title condominium approved by MBSA under the Housing Development (Control and Licensing) Act 1966. The developer’s own stale footer block calls the same 260 units a “Serviced Residence”. The filings win.
- HDA status
- All 260 units are HDA residentialThere is no office suite, SOHO, SOFO or studio type anywhere in either filed schedule — every filed type is a dwelling. Schedule G applies to Phase 1 (landed, individual title), Schedule H to Phase 2 (strata).
- Phase 1 filed price range
- RM2,657,000 – RM4,021,000Statutory Unit Selling Price minimum–maximum, exactly as filed in the KPKT HIMS advertisement particulars (BUTIR-BUTIR IKLAN) for Phase 1,
30508-1. Not a price list, not a quotation, not an offer. - Phase 2 filed price range
- RM631,800 – RM2,150,800Statutory Unit Selling Price minimum–maximum as filed for Phase 2,
30508-2. Not a price list, not a quotation, not an offer. - Built-up as filed
- Phase 1: 3,329 – 5,004 kps (sq ft) · Phase 2: 88 – 326 mps (m²) = 947 – 3,509 sq ftThe two filings use different units — Phase 1 in square feet, Phase 2 in square metres. Every square-foot figure for Phase 2 on this page is my own conversion at 1 m² = 10.76391 sq ft.
- Expected completion
- Phase 1: December 2026 (filed) / February 2027 (developer) · Phase 2: December 2028 (filed) / January 2029 (developer)Each phase’s filed date sits exactly two months earlier than the developer’s own published date. The Edge reported in February 2024 that the whole development would finish by 1Q2027 — a roughly two-year slip.
- Land area
- 6.52 acres (The Edge) · “6.5 acres” (developer, three of its own pages) · 2.64 ha at award in 2018 (Malay Mail, = 6.524 acres by my conversion)Keluasan tanah is NOT PRINTED in either statutory block — both give only built-up area — and neither prints a lot or PT number for the development parcel. One agent page prints “13.04 acres, 6.52 acres per phase”; that is an outlier and it would halve the density.
- Density
- About 40 units per acreThe Edge, reporting the developer’s own figure — in the same article in which the project is called low-density. 260 ÷ 6.52 acres = 39.9 by my arithmetic.
- Service charge
- 28 sen per sq ft per month, sinking fund included — indicativeThe Edge, plus one agent page that says the developer supplied the rate in August 2026 (Phase 1 charged on land area, Phase 2 on built-up). Neither filed brochure nor the developer’s microsite prints a service charge.
- Site
- Plot R3-3, Seksyen U4, Mukim Sungai Buloh, Daerah Petaling, Shah Alam, SelangorThe Sales Gallery is filed as “No. 1 (PT51446), Persiaran Kwasa Utama, Kwasa Damansara, Seksyen U4, 40150 Shah Alam”. The development parcel’s own lot number and street address are not published by anyone.
Explore related topics
Neighbouring Kwasa Damansara schemes and the terms used on this page.
Six things about Daya Residence that survive a look at the filings
And one that does not. Each card names the document it rests on.
Freehold, with no restriction in interest
Both filings record freehold — Bebas for Phase 1, Kekal for Phase 2 — and both record sekatan kepentingan as “Tiada”. In a township iProperty calls “a blend of freehold and leasehold”, and where a sibling scheme is filed as 96-year leasehold, that is a real difference and it is checkable. The one thing to drop is the stale footer block’s claim that the land cannot be transferred, leased or charged without State Authority approval: both current filings say “Tiada”.
All 260 units are HDA residential
Every filed type in both phases is a dwelling: Rumah Sesebuah, Rumah Berkembar, Kondominium, Rumah Villa Bandar. There is no office suite, no SOHO, no SOFO, no studio-office parcel and no retail unit anywhere in either filed schedule — the smallest unit in the whole project is a 947 sq ft three-bedroom. Both phases hold a developer’s licence and an advertising permit, so Schedule G (Phase 1) and Schedule H (Phase 2) apply, with HDA liquidated damages and a housing development account.
MBSA, Seksyen U4 — and why MBPJ keeps turning up
Kwasa Damansara genuinely straddles two local authorities, so an MBPJ reference in a township document is not absurd. For this parcel it is wrong: both filings, both of the developer’s APDL pages and the Phase 2 brochure name Majlis Bandaraya Shah Alam, and the Phase 1 plan reference literally contains SEK:U4. MBPJ and the plan number MBPJ/120100/T/P10/123/2022 appear only in the stale footer block. PropertyGuru repeats the MBPJ claim — a borrowed error, not independent confirmation.
For the condominium, the marketed sizes are the filed sizes
All eight condominium types reconcile to the filed statutory schedule to within one square foot once the filed square metres are converted: 146 m² → 1,571.5 against a marketed 1,572; 88 m² → 947.2 against a marketed 947. That is an unusually clean internal-consistency result and worth knowing. The town villa is the exception — four published figures spanning 836 sq ft.
Two phases, two permits, two completion dates
This is not one scheme with one permit. Phase 1 is filed under 30508-1 with its own plan reference, its own chargee (MBSB Bank Berhad) and advertising permit 30508-1/02-2027/0132(N)-(S), expiring 06/02/2027. Phase 2 is filed under 30508-2 with a different chargee (Hong Leong Bank Berhad) and permit 30508-2/01-2029/0064(N)-(S), to 26/01/2029. Ask which phase any figure you are shown belongs to.
Opposite a 42-acre park — two independent descriptions that agree
The developer’s Phase 2 brochure says “Opposite 42 acres Taman Bandar Kwasa Damansara”. Malay Mail, reporting the 2018 award, described the parcel as adjoining “a park of about 17 hectares with a 5.5-hectare lake”. 17 ha = 42.0 acres by my conversion, so the two agree. Note that the developer’s own agent material says “next to” in one place and “opposite” in another, and no source publishes a distance in metres to the park.
The filed particulars, the facilities schedule and the dates
Phase 1 and Phase 2 are separately filed schemes under one developer’s licence. Where the developer’s own publications differ from the KPKT filing, both appear below.
Facilities, by the level the developer itself assigns
Source: the developer’s own Phase 2 brochure PDF, corroborated verbatim by one agent microsite and one agent page. Only the clubhouse facilities carry a published level; the rest are ground-level entries on the site-plan key with no level assigned.
Clubhouse, Ground Floor
- Gymnasium
- Visitor’s lounge (also styled “visitors’ waterfront lounge”)
- Alfresco area
- Sauna room
- Changing room
Clubhouse, 1st Floor
- Multifunction room (styled “multipurpose hall” on one agent site and “multipurpose room” by The Edge)
- Management office
Ground level — no level assigned
- Swimming pool
- Kid’s pool (The Edge: “wading pool”)
- Jacuzzi
- Pond
- BBQ area
- Children’s playground
- Jogging path
- Security guard post
- Auto barrier gate at each phase entrance
Claimed by portals or by the developer’s corporate site, and NOT in its own brochure schedule
- EV charging stations — two portals carry it; it is in neither brochure, neither filing, nor the developer’s own facilities list
- “24-hour multi-tier security” — portal language; the developer publishes only “Security Guard”, “Auto Barrier Gate” and “gated and guarded”
- Lakeside pathways and water decks — on the developer’s corporate pages but absent from its own Phase 2 brochure schedule and site-plan key
- A café — the developer told The Edge that “a space inside may become a café”. That is a space, not a fit-out commitment, so this page does not promise one
- Smart digital lock / digital key — listed by one portal and one agent as a unit specification, not a common facility; not confirmed in the brochure specification pages
How “gated and guarded” actually works here
- The development is gated and guarded, but the landed units have no individual gates
- Each phase has its own barrier gate, admitting only that phase’s residents by car
- Residents can walk through the whole development on foot
- So this is a two-enclave arrangement, not one gated compound — no other source explains it
Parking, as published
- Condominium: 2 bays per unit
- Rumah Villa Bandar: 3 bays per unit
- Semi-detached: 3 bays (The Edge; one agent page)
- Detached house: 4 bays (The Edge; one agent page)
- Tempat letak kereta is NOT PRINTED in either filed statutory block, and the total bay count, the visitor bay count and the number of lifts are published by nobody
Dates, in the order they happened — and the ones that do not fit
0101-01/10-2022/0101(L), expire. More than three years ago — and that block never described this scheme as built.xxxxxxxxx placeholder.Every filed type, with the filed size and the filed statutory price
The sizes and prices below are the ones filed in the KPKT HIMS advertisement particulars (BUTIR-BUTIR IKLAN) for Phase 1 (30508-1) and Phase 2 (30508-2). Phase 2 is filed in square metres; every square-foot figure for Phase 2 is my own conversion at 1 m² = 10.76391 sq ft. Bedroom, bathroom and car-park counts are NOT PRINTED in either filing — they come from the developer’s brochure, and where sources disagree that is said.
Phase 2 — Condominium Type A
Filed statutory price RM959,800 – RM1,012,800. Statutory Unit Selling Price minimum–maximum, exactly as filed. Not a price list, not a quotation, not an offer. The marketed size is the exact rounding of the filed square metres — a 0.5 sq ft variance. The largest condominium type in the project.
Ask about this typePhase 2 — Condominium Type B
Filed statutory price RM808,800 – RM864,800. Statutory Unit Selling Price minimum–maximum, exactly as filed. Not a price list, not a quotation, not an offer. The most numerous type in the tower at 56 of 218 condominium units. Variance against the filed figure: 0.1 sq ft.
Ask about this typePhase 2 — Condominium Type B2 / B3
Filed statutory price RM902,800 – RM921,800. Statutory Unit Selling Price minimum–maximum, exactly as filed. Not a price list, not a quotation, not an offer. A seven-unit variant confined to the upper part of one stack. Variance: 0.5 sq ft.
Ask about this typePhase 2 — Condominium Type C
Filed statutory price RM834,800 – RM890,800. Statutory Unit Selling Price minimum–maximum, exactly as filed. Not a price list, not a quotation, not an offer. The developer prints 1,281 in its type list and 1,280 on its own site plan; the filed conversion is 1,280.9, so both roundings are defensible.
Ask about this typePhase 2 — Condominium Type D
Filed statutory price RM717,800 – RM770,800. Statutory Unit Selling Price minimum–maximum, exactly as filed. Not a price list, not a quotation, not an offer. Variance against the filed figure: 0.2 sq ft.
Ask about this typePhase 2 — Condominium Type E
Filed statutory price RM631,800 – RM684,800. Statutory Unit Selling Price minimum–maximum, exactly as filed. Not a price list, not a quotation, not an offer. This is the smallest unit in the entire 260-unit project — and it still has three bedrooms. There is no studio, no SOHO and no office suite anywhere in either filed schedule.
Ask about this typePhase 2 — Condominium Type F
Filed statutory price RM689,800 – RM743,800. Statutory Unit Selling Price minimum–maximum, exactly as filed. Not a price list, not a quotation, not an offer. Variance: 0.3 sq ft.
Ask about this typePhase 2 — Condominium Type F2 / F3
Filed statutory price RM733,800 – RM752,800. Statutory Unit Selling Price minimum–maximum, exactly as filed. Not a price list, not a quotation, not an offer. Variance: 0.4 sq ft. Together with B2/B3 these are the only two seven-unit condominium variants.
Ask about this typePhase 2 — Rumah Villa Bandar 3 Tingkat (town villa)
Filed statutory price RM2,144,800 – RM2,150,800. Statutory Unit Selling Price minimum–maximum, exactly as filed. Not a price list, not a quotation, not an offer. Four published built-up figures exist for this one unit type and the spread is 836 sq ft — 28 per cent of the unit. The filed schedule says 326 m² (3,509 sq ft by my conversion); the developer’s own brochure, microsite and APDL page all say 3,810 sq ft; The Edge says 2,975 sq ft; one agent microsite and iProperty say 2,974 sq ft. Only the filed figure is given above. Bedroom and bathroom counts are also unresolved: the brochure and one agent page say 4 bed / 5 bath, another agent page says “up to 4 bed / 3 bath”, and an earlier table on that same domain said 6 bed / 5 bath. Whether these seven villas sit on individual or strata titles, and whether they share the condominium’s management corporation, is not published.
Ask about this typePhase 1 — Rumah Berkembar 3 Tingkat Type A
Filed statutory price RM2,657,000 – RM2,978,000 across the A and A-M rows. Statutory Unit Selling Price minimum–maximum, exactly as filed. Not a price list, not a quotation, not an offer. Bathroom count has four renderings across sources — 7+1, “7 + powder room”, 6+2 and 8 — which plausibly all describe eight wet rooms counted differently, but the filing prints no bathroom count at all, so none is verifiable. The -M suffix is not explained in the filing; it pairs with an identical built-up and a wider price band, which looks like mirrored handing, but neither the filing nor the developer says so.
Phase 1 — Rumah Berkembar 3 Tingkat Types B, C and D
Filed statutory prices: Type B (B and B-M rows) RM2,999,000 – RM3,303,000 · Type C (C and C-M rows) RM3,096,000 – RM3,375,000 · Type D (D and D-M rows) RM2,899,000 – RM3,158,000. Statutory Unit Selling Price minimum–maximum, exactly as filed. Not a price list, not a quotation, not an offer. Every filed built-up matches the marketed figure exactly — but note that the developer’s own summary describes its semi-detached range as “3,300 to 3,700 sq ft”, which understates its own largest semi-detached type by 271 sq ft. Phase 1 lot areas run 2,450–4,725 sq ft per plot, per one agent page using data the developer supplied in August 2026.
Ask about this typePhase 1 — Rumah Sesebuah 3 Tingkat (Jenis E), the one detached house
Filed statutory price RM4,021,000. Statutory Unit Selling Price minimum–maximum, exactly as filed. Not a price list, not a quotation, not an offer. One unit, so the filed minimum and maximum are the same figure. Two unresolved points: the developer’s microsite, one agent microsite and one agent page say 6 bedrooms while The Edge and EdgeProp say 7 — and the filing prints no bedroom count; and the lot area is given as 4,373 sq ft by The Edge against ±63′ × 75′ = 4,725 sq ft on the microsite, a 352 sq ft gap on a single house. The developer’s registration form marks this unit fully sold.
Ask about this typePrices above are the statutory Unit Selling Price minimum and maximum as filed with the National Housing Department for each type — the filed SPA price range, nothing else. They are not a price list, not a quotation and not an offer, and they do not reflect anything agreed at the sales gallery. The authoritative figures for any unit are the ones in the developer’s price list and in the sale and purchase agreement.
Developer-published imagery, each graded

daya-background-image1-08-min) and dimensions (1800 × 1080); subject inferred from the filename and its hero placement, because no caption on the developer’s site names what it shows.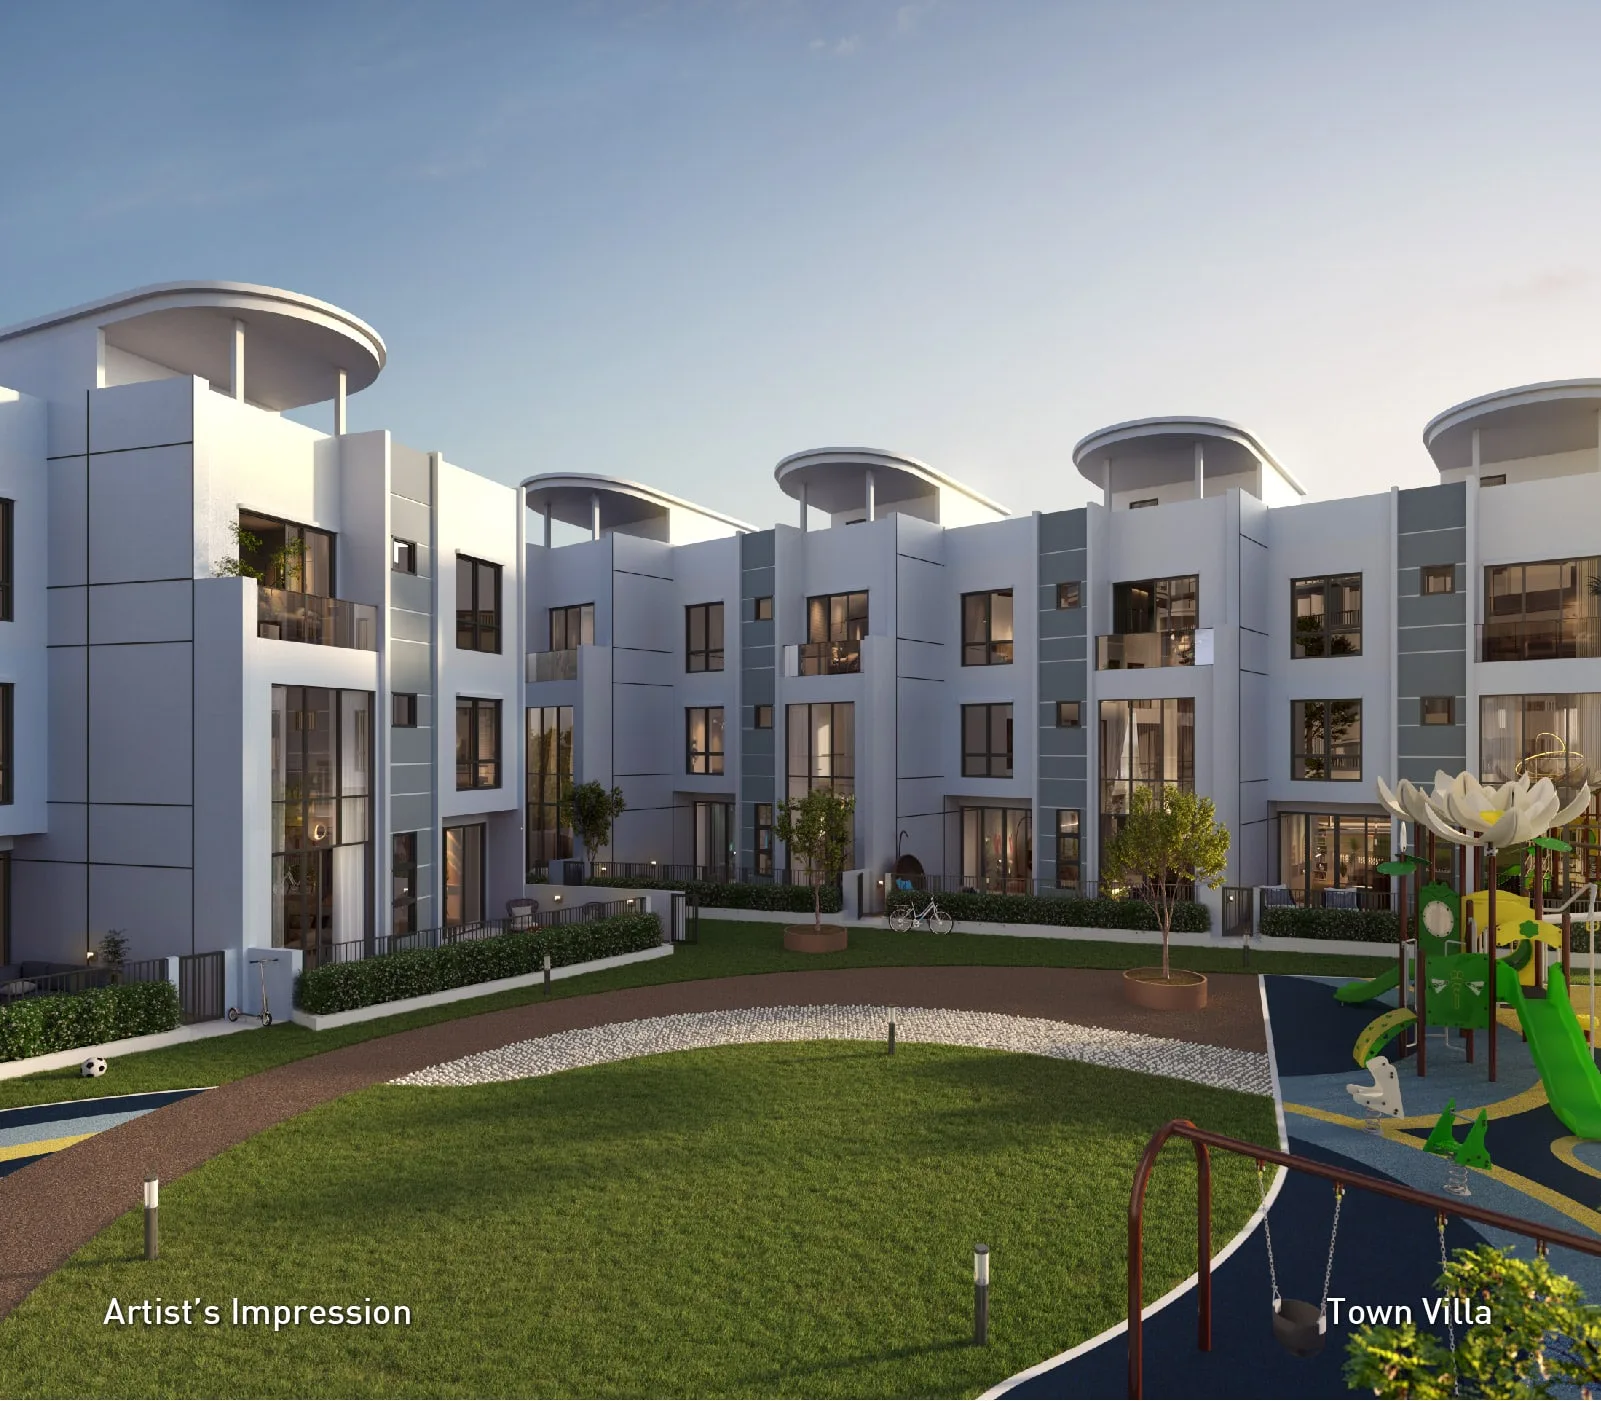
ari-background-image-12-min, 1601 × 1401. The ari- prefix is the project’s former ARI Kwasa Damansara branding, which the developer’s media library was never renamed to match.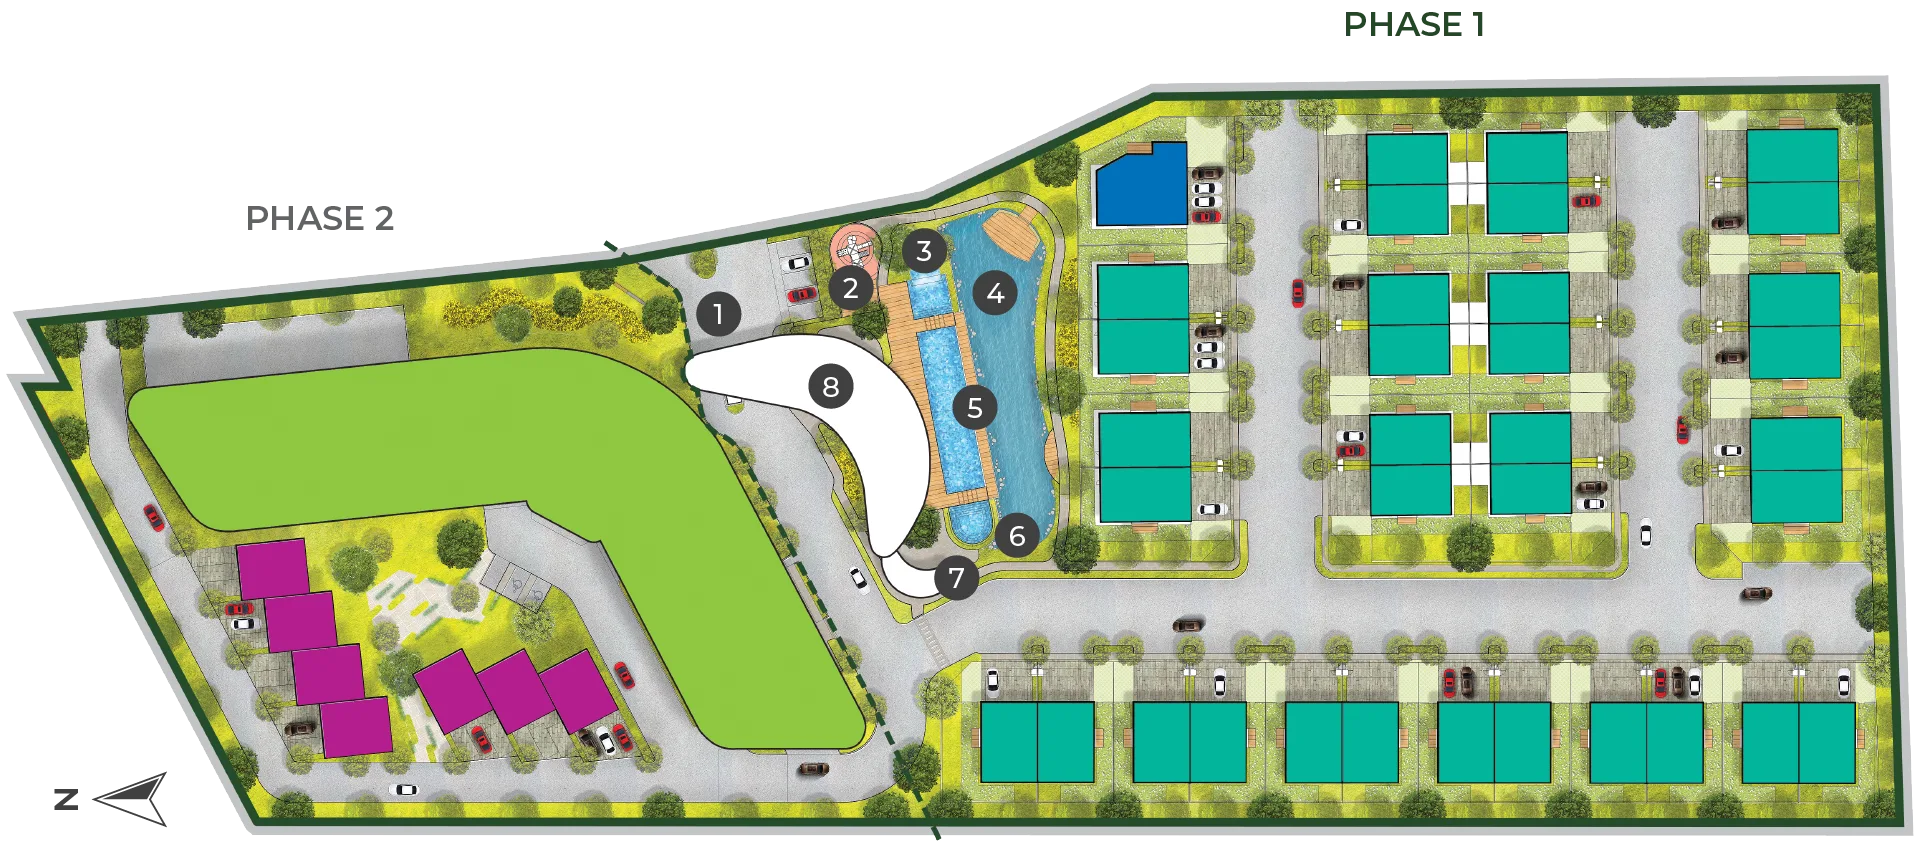
Facilities-Plan2-04 (1921 × 851), names the subject itself. This is the plan from which the ground-level facilities list on this page is taken; note that it assigns a level only to the clubhouse items.
location-map-02 agreeing with the section heading. Worth looking at closely: the developer delivers its entire location section as images and prints not one distance figure anywhere on it.Every image on this page comes from the developer’s own domains and was individually checked for reachability against a deliberate 404 control first. Captions state whether a subject is confirmed (the developer’s CMS title names it), caption-published (the developer’s own page heading identifies it) or inferred (filename and placement only). No stock photograph appears on this page, and no image is captioned with a subject that cannot be sourced.
Ask Louis for the full brochure and the VR tour linkWhere Daya Residence @ Kwasa Damansara actually is
Plot R3-3, Seksyen U4, Mukim Sungai Buloh, Daerah Petaling — inside EPF’s Kwasa Damansara township, opposite the 42-acre Taman Bandar Kwasa Damansara. The developer publishes no distance to anything. Its brochure names more than twenty places and prints not one figure in kilometres or minutes, and its microsite delivers the whole location section as images. Every figure below therefore belongs to somebody else, and is labelled.
No government register publishes a GPS coordinate for this project. Selangor’s eHartanah register returns no match for Daya Residence, but that proves nothing: eHartanah covers affordable schemes only — Rumah Selangorku and the like — and this scheme’s filed statutory minimum in both phases sits far above any affordable ceiling, so it could not appear there. The postcode is also disputed: the filed Sales Gallery address says 40150 Shah Alam, EdgeProp says 40160 Shah Alam, and PropertyGuru says “40160 Sungai Buloh” in one place and “Petaling Jaya” in another. The filed address governs.
Rail — what is published, and by whom
- The development sits within roughly 1 to 1.5 km of two MRT stations on the Kajang Line, Kwasa Sentral and Kwasa Damansara. Those are agent- and portal-published figures. The developer publishes no distance for either station — its microsite says only “Close proximity to two MRT Stations” and does not even name them in the text.
- Which station is nearer is not settled. One agent microsite prints 1 km for Kwasa Sentral and 1.5 km for Kwasa Damansara; one agent page gives OpenStreetMap straight lines of about 900 m and about 1.4 km and says so honestly; a review site’s key-facts panel agrees with that ordering — then reverses itself two sections later on the same page. PropertyGuru’s computed figure for Kwasa Sentral, about 1,550 m, is larger than three other sources’ figure for the farther station.
- Malay Mail, reporting the 2018 development-rights award, says only that “two MRT stations are within a 2 km radius”. That is the most conservative published statement and the one this page leans on.
- This page prints no single metre figure as fact, and does not use the phrase “walking distance” — because no source publishes a walking time, or any travel time at all, for this project.
- iProperty mentions KTM access at township level without naming a station.
Named by the developer’s own brochure — with no distance printed for any of them
- MRT Kwasa Sentral · MRT Kwasa Damansara
- DASH · Damansara Link · NKVE · LDP · Lebuh Raya Utara–Selatan (NSE)
- Subang Airport (Jalan Lapangan Terbang Subang)
- Sri KDU School · HELP International School · HELP University
- Thomson Hospital · Damansara Specialist Hospital
- Sunway Giza · 1 Utama · Star Avenue Lifestyle Mall · IKEA
- Menara KWSP (EPF Tower) · Bandar Utama
- Kota Damansara Community Forest Reserve · Tropicana Golf & Country Resort
- Twenty-plus named places, zero figures. That is the developer’s own choice, and it is the single most useful thing to know about its location material.
Agent-published distances — one agent microsite, not the developer
- Jalan Sungai Buloh 1 km · Health clinic 2 km · DASH Highway 3.5 km
- NSK Grocer 4 km · SMK Seksyen 10 Kota Damansara 4 km — one portal computes 2.3 km for the same school, so these two disagree
- HELP International School, SEGi University College, Sri KDU School, HELP University, Thomson Hospital, Sunway Giza and Sunway Nexis: all given as 6 km
- Tropicana Gardens Mall 7 km · Guthrie Corridor Expressway 8 km · The Curve, IKEA and IPC 9 km · 1 Utama Shopping Centre 10 km
- Portal-computed neighbourhood distances, from a different source again: Taman Industri Sungai Buloh 0.5 km · Dedaun Rimba 0.5 km · Tujuh Residence 0.9 km · Kwasa Damansara township centre 1.0 km · Kota Damansara 1.5 km
The park, and the township it sits in
- The developer says the project is “Opposite 42 acres Taman Bandar Kwasa Damansara”; Malay Mail described the parcel in 2018 as adjoining a park of about 17 hectares with a 5.5-hectare lake. 17 ha = 42.0 acres by my conversion, so two independent descriptions agree.
- The developer’s own agent material says “next to” the park in its meta description and “opposite” it in the body. No source publishes a distance in metres to the park, and no stack list or orientation plan supports the “Unobstructed Park View” claim, so this page does not say which units face it.
- Kwasa Damansara is EPF’s township, master-developed by Kwasa Land Sdn Bhd on former RRIM estate land acquired in 2012 for RM2.28 billion from Lembaga Getah Malaysia.
- Do not let township figures do the work of project figures. The brochure sets the township’s acreage, its public parks and its cycling routes beside its own “low density” claim — but those are Kwasa Land’s numbers, not Daya’s. Published township sizes themselves range across four or five different values, so this page prints none.
Every distance on this page is attributed to the source that published it. Nothing here is measured, computed or estimated by malaysiaproperty4u.com, and the phrase “walking distance” does not appear anywhere on this page because no source claims a walking time for this project. Confirm any distance that matters to you on the ground before you sign.
RESIDENSI DAYA — the advertisement particulars as filed with the National Housing Department
Two separately filed schemes under one developer’s licence: Phase 1 under KPKT HIMS reference 30508-1 and Phase 2 under 30508-2. A serial walk on licence 30508 stops at -2, so there are two phases and no undisclosed third scheme. Both filings carry the statement “IKLAN INI TELAH DILULUSKAN OLEH JABATAN PERUMAHAN NEGARA”.
| Filed scheme name | Pemaju (licensed developer) | No. Lesen Pemaju | Licence validity | Permit Iklan dan Jualan | Permit validity | Pihak berkuasa & plan reference | Pegangan tanah | Sekatan kepentingan | Bebanan tanah | Jenis Rumah & units | Tarikh dijangka siap | Harga jualan unit (statutory min–max, as filed) |
|---|---|---|---|---|---|---|---|---|---|---|---|---|
| RESIDENSI DAYA Taken from the narrative and Sales Gallery pages of both filed brochures. The statutory block itself has no scheme-name field at all. Marketed as Daya Residence @ Kwasa Damansara; formerly ARI Kwasa Damansara. | TSR Development Sdn Bhd 201801002745 (1264758-V) Printed verbatim in both filings. Wholly owned subsidiary of TSR Capital Berhad, 200101005393 (541149-W), Bursa Main Market. Your SPA counterparty is the subsidiary, not the listed parent. No developer officer is named in either filing. | 30508/07-2028/0185(N) Identical in both filings, both of the developer’s APDL pages, the Phase 2 brochure and one independent agent transcription — five readings. | 21/07/2023 – 20/07/2028 Current at 8 October 2026. A developer’s licence is not an advertising permit and its validity must never be read as the permit’s. | Phase 1: 30508-1/02-2027/0132(N)-(S) Phase 2: 30508-2/01-2029/0064(N)-(S) Both HIMS filings carry this field as a literal xxxxxxxxx placeholder — the APDL number is not filled in on the KPKT copy of either phase. The numbers above come from the developer’s own /apdl-phase-1/ and /apdl-phase-2/ pages, transcribed identically by one independent agent page: three readings of each. Verify against the permit displayed at the sales gallery. | Phase 1: 07/02/2024 – 06/02/2027 Phase 2: 27/01/2026 – 26/01/2029 At 8 October 2026 both are current. Phase 1’s permit expires in about four months; a Phase 1 advertisement published after 6 February 2027 needs the renewed permit number. | Majlis Bandaraya Shah Alam (MBSA) on both filings Phase 1: MBSA/BGN/BB/600-1(PB)/SEK:U4/0209-2022Phase 2: MBSA.BGN.600-3/5/46The Phase 1 reference string itself contains SEK:U4. Any MBPJ reference for this parcel is wrong — see the note below. | Freehold Phase 1: “Bebas” Phase 2: “Kekal” Two different Malay words, both meaning freehold. Keluasan tanah is NOT PRINTED in either block — both give only built-up area — and neither prints a lot or PT number for the development parcel. | “Tiada” on both filings No restriction in interest on either title. The stale block on the developer’s own site claims the land cannot be transferred, leased or charged without State Authority approval. Both current filings say “Tiada”. | Phase 1: MBSB Bank Berhad Phase 2: Hong Leong Bank Berhad Different chargees for the two phases. The stale block names Public Bank Berhad, which matches neither. | Phase 1: Rumah Sesebuah 3 Tingkat (Jenis E) × 1 · Rumah Berkembar 3 Tingkat × 34 = 35 Phase 2: Kondominium 24 Tingkat × 218 · Rumah Villa Bandar 3 Tingkat × 7 = 225 Total 260 Neither block prints a Jumlah unit total; 35, 225 and 260 are my arithmetic on the filed type rows. Bilangan tingkat is not a field either — the storey counts are embedded in the type names. Tempat letak kereta is not printed in either block. | Phase 1: December 2026 (filed) · February 2027 (developer) Phase 2: December 2028 (filed) · January 2029 (developer) Each filed date is two months earlier than the developer’s own published date. The Edge reported the whole development complete by 1Q2027 in February 2024, and completion was expected in 2024 at the 2018 award: a slip of roughly two years. | Phase 1: RM2,657,000 – RM4,021,000 Phase 2: RM631,800 – RM2,150,800 Statutory Unit Selling Price minimum and maximum per unit type, exactly as filed in the BUTIR-BUTIR IKLAN for each phase. Not a price list, not a quotation, not an offer. Phase 2’s block prints no single project-wide range — the figures above are the lowest and highest filed per-type values. The per-type schedule is in the unit-types section above. |
Sources, in order of authority: the two KPKT HIMS filed brochures at hims.kpkt.gov.my/files/30508/30508-1/ and /30508-2/; then the developer’s own /apdl-phase-1/ and /apdl-phase-2/ pages and its Phase 2 brochure PDF, which supply the two APDL numbers the KPKT copies leave blank; then one independent agent transcription that agrees with both. Phase 2’s filing carries a PORTAL TEDUH.KPKT.GOV.MY reference; Phase 1’s does not.
Reproduced here for identification and verification only. Confirm every particular against the advertising permit displayed at the sales gallery, the developer’s own price list and the sale and purchase agreement before you commit to anything. Nothing on this page is an offer, an invitation to treat or financial advice.
The stale statutory block on three of the developer’s own pages — and why none of it is on this page
The developer’s microsite home page and both of its APDL pages carry, in the footer, an English-language statutory block that disagrees with the two current filings on eight fields simultaneously. It calls the development a “Serviced Residence” where both filings say Kondominium 24 Tingkat and Rumah Berkembar / Rumah Sesebuah 3 Tingkat. It names Majlis Bandaraya Petaling Jaya and the plan number MBPJ/120100/T/P10/123/2022 where both filings say MBSA. It prints a developer’s licence and an advertising permit as the identical string 0101-01/10-2022/0101(L) — which is not how APDLs are numbered — valid only to 10 September 2023, more than three years lapsed. It names Public Bank Berhad as chargee where the filings name MBSB Bank Berhad and Hong Leong Bank Berhad. It gives completion as 54 months from the SPA date, June 2026. It states that the land cannot be transferred, leased or charged without State Authority approval where both filings record sekatan kepentingan as “Tiada”. It also prints a project-wide price band whose minimum sits far below the filed statutory minimum of either phase — roughly RM2.39 million below Phase 1’s and roughly RM362,000 below Phase 2’s. That band is therefore not published on this page at all, only the fact that the discrepancy exists and that it is carried by three pages of one website — one source, not three. The block also differs from the current filings on a statutory field whose value this page does not publish for compliance reasons. Two readings are possible and I cannot settle between them: template filler, given that “0101” repeats and the licence and permit share one string; or an earlier, abandoned MBPJ-era serviced-residence design for the same plot, since the block says 260 units, exactly Daya’s total. Either way it is not the project as licensed, permitted and built, and PropertyGuru has already copied the MBPJ claim onto its own project page, so the error is propagating. If a sales agent shows you that block, ask for the APDL pages instead.
Can a foreigner buy at Daya Residence @ Kwasa Damansara?
Daya Residence is in Shah Alam, Selangor, so the Selangor state thresholds apply, not the federal minimum. In Selangor Zone 1 and Zone 2 the minimum purchase price for a foreign buyer is RM2,000,000, and only strata property and gated landed strata property are eligible; in Zone 3 — Hulu Selangor and Sabak Bernam — the threshold is RM1,000,000. For comparison, Kuala Lumpur and the Federal Territories set RM1,000,000 with Economic Planning Unit consent for certain transactions. On the filed statutory schedule, every Phase 1 landed type sits above RM2,000,000, while most Phase 2 condominium types sit below it — so the question of which specific units a foreign buyer may purchase turns on the unit, the zone classification confirmed by the state, and whether the parcel is strata. Confirm the current threshold, the zone and the consent position with the state authority and your own solicitor before you commit; thresholds and conditions change, and this page is not legal advice.
Construction progress, and what nobody publishes about it
There is no current construction progress figure for either phase from any source. The independent myBina register records Phase 2 main works commencing in July 2023 with a last recorded status of “piling and foundation works, substructure works underway”, and a contract value of “more than RM100 million” with the contractor’s name behind its paywall. The Edge reported in February 2024 that some Phase 1 semi-detached homes had reached rooftop stage, and that the project had taken “over 800 registrations” — while explicitly giving no sold or booked figure. The developer’s own registration form marks Phase 1 Type C and the single detached house as fully sold and says nothing else about take-up. Neither statutory filing prints a percentage of works completed. One more thing to keep separate: TSR Bina Sdn Bhd won a RM104 million township common-infrastructure contract and a RM219 million township earthworks contract from Kwasa Land. Those are township-wide works, neither announcement identifies Plot R3-3, and they are not the construction of this project — The Edge mentions them in the same article as Daya, which is exactly how such a figure gets borrowed.
TSR Development Sdn Bhd — the licensee, and how it got this land
The licensed developer of both phases is TSR Development Sdn Bhd, 201801002745 (1264758-V), printed verbatim in both KPKT filings, on both of the developer’s own APDL pages and in its Phase 2 brochure. It is a wholly owned subsidiary of TSR Capital Berhad, 200101005393 (541149-W), listed on the Bursa Malaysia Main Market, and its registered address is filed as Level 16, Menara TSR, 12 PJU 7/3, Mutiara Damansara, 47810 Petaling Jaya, Selangor.
That distinction is not pedantry, because most third-party sources name the wrong entity. The Edge Malaysia and iProperty both call the developer “TSR Capital Bhd” — the listed parent. Malay Mail gets it right and gives the clearest statement of the structure, naming TSR Capital Bhd as the awardee and recording that the agreement was “signed by its wholly-owned subsidiary, TSR Development Sdn Bhd”. EdgeProp, two agent sites and one portal also name the subsidiary correctly. Most striking: the developer’s own corporate project page at tsrcapital.com.my/business/daya-residence/ never says who the developer is — it names TSR Development only as the beneficiary of a TNB substation approval, and its copyright line names the parent. You contract with TSR Development Sdn Bhd. Unlike many Klang Valley launches, this licence does not sit with a single-project shell: TSR Development is the group’s standing property arm and also holds PD Waterfront and RITZ Bandar Enstek.
How the land was obtained is routinely described loosely, and the correct description matters. The township landowner and master developer is Kwasa Land Sdn Bhd, wholly owned by the Employees Provident Fund, on former RRIM estate land acquired in 2012 for RM2.28 billion from Lembaga Getah Malaysia. On 10 April 2018, Kwasa Land awarded TSR development rights to Plot R3-3 — 2.64 hectares, which is 6.524 acres by my conversion — for a consideration of RM58.94 million, against a GDV at award of RM295 million. Malay Mail states in terms that the instrument was “an agreement for development rights and revenue sharing, not a joint venture”, signed on the Kwasa side by Kwasa Development (3) Sdn Bhd. So this is not a Kwasa Land / TSR joint venture, and should never be called one — neighbouring schemes in this township genuinely are on Kwasa Land JVs, which is exactly how the label gets borrowed. There is no equity split to publish, because there is no equity JV. The route in was as a contractor: The Edge records that TSR first worked in Kwasa Damansara as main contractor for infrastructure works, “which is how it learned of the project”, and its executive director’s own account is that “a few years ago, Kwasa Land called for an RFP where it would provide the development rights”.
On awards: the developer calls itself “Award-Winning Developer” on its own /property-development/ page and then names no award, no year and no awarding body anywhere beneath it. There is no awards page on the corporate site at all, and its /who-we-are/ page names none either — only the slogan “Building Excellence Since 1991”, which is not an award claim. The one event-type credential found anywhere belongs to a different project in Port Dickson. That superlative has no primary support and is not repeated on this page.
On green certification: nothing at all — not certified, not provisional, not even “targeting”. The reachable portions of the GreenRE Gold and Silver registers contain no row for Daya Residence, Residensi Daya, TSR Development or TSR Capital, and no GBI record was located for any of them. Both GreenRE listings truncated before the end, so the honest statement is “no record found in the reachable portion of the register” rather than a certified negative. Unusually, this is honest of the developer: it makes no GBI, GreenRE, LEED or other green claim for this project, and its only environmental language is about the township. The one green credential in Kwasa Damansara belongs to a different scheme by a different developer and is only provisional — it is not borrowed onto this page.
On “low density”, the developer’s own executive supplies the number that refutes the claim. The brochure and the agent material say “Freehold property Low density with 260 units” and “elevated, low-density living”. But The Edge, in the same article in which the project is called low-density, reports “260 residential units in total, about 40 units per acre” — and 260 divided by the 6.52-acre parcel is 39.9 by my arithmetic, which agrees. Roughly 40 units an acre is an ordinary Klang Valley density for a scheme with a 24-storey tower on it, so “low density” is unpublishable here as a statement of fact. The one defensible version attaches it to Phase 1 only: 35 landed homes on lots of 2,450 to 4,725 sq ft is genuinely low-density, and that is how this page puts it. One agent page prints “13.04 acres, 6.52 acres per phase”, which would halve the density — but Malay Mail’s 2018 award figure, The Edge’s 6.52 acres, the developer’s own “6.5 acres” on three of its pages and three agent sites all give 6.5 to 6.52 acres as the total, and The Edge’s “about 40 units per acre” only works against 6.52 acres total. Treat the parcel as 6.52 acres.
Two further claims to set aside. The developer’s own corporate page classifies Daya Residence’s “Type” as “Township”; a 6.52-acre, 260-unit scheme is not a township — Kwasa Damansara is the township and Daya is one plot inside it. And “exclusive”, “luxury”, “unique haven”, “prime location” and “superb” have no primary support of any kind, beyond the arithmetical smallness of seven town villas. Credit where it is due, though: no “first” and no “largest” claim appears anywhere on the developer’s microsite, its brochures, its corporate site or the agent pages.
Developer, licence and permit particulars above are reproduced from the two KPKT HIMS filings and the developer’s own published APDL pages and brochure. Corporate structure, consideration, GDV and the award mechanism come from Malay Mail (10 April 2018), The Edge Malaysia and the developer’s corporate site. The Phase 2 main contractor and every Phase 2 consultant name are recorded by the myBina register but held behind its paywall, and the Phase 1 contractor is not published at all.
Daya Residence @ Kwasa Damansara — straight answers
Who is the licensed developer of Daya Residence, and who will I actually sign the SPA with?
TSR Development Sdn Bhd, 201801002745 (1264758-V) — printed verbatim in both KPKT HIMS filings, on both of the developer’s own APDL pages and in its Phase 2 brochure. It is a wholly owned subsidiary of the Bursa-listed TSR Capital Berhad, 200101005393 (541149-W).
The Edge Malaysia and iProperty both name “TSR Capital Bhd” as the developer. That is the listed parent, not the licensee. Your sale and purchase agreement is with the subsidiary. Neither filing names a developer officer.
Is Daya Residence freehold?
Yes, and this one holds up on the documents. Pegangan tanah is filed as “Bebas” for Phase 1 and “Kekal” for Phase 2 — two different Malay words, both meaning freehold — and sekatan kepentingan is “Tiada” on both filings, meaning no restriction in interest on either title. The developer’s own APDL pages, its Phase 2 brochure and The Edge all agree.
That matters because Kwasa Damansara is described by iProperty as “a blend of freehold and leasehold”, and a sibling scheme on the same township is filed as 96-year leasehold. One thing to drop: the stale block on the developer’s own site says the land cannot be transferred, leased or charged without State Authority approval. Both current filings say “Tiada”. Have your solicitor confirm the title and any endorsement on it before you sign.
Is this a condominium or a serviced residence?
A condominium on residential title. Both current KPKT filings, both of the developer’s APDL pages and its own Phase 2 brochure file Phase 2 as “Kondominium 24 Tingkat” — approved by MBSA under the Housing Development (Control and Licensing) Act 1966, with an advertising permit.
The stale block in the developer’s own microsite footer describes the same 260-unit development as “Type: Serviced Residence”, which in Malaysia normally means a commercial-title product on commercial land, with commercial quit rent and commercial utility tariffs. One agent microsite the sales team links to says “Freehold Residential Title Property”, agreeing with the filings and contradicting the developer’s own footer. The filings govern: condominium, residential title.
Are all the units HDA residential, or is there a non-HDA office-suite component?
All 260 units are HDA residential, and that is worth saying plainly. Every filed type in both phases is a dwelling: Rumah Sesebuah, Rumah Berkembar, Kondominium and Rumah Villa Bandar. There is no office suite, no SOHO, no SOFO, no studio-office parcel and no commercial or retail unit anywhere in either filed schedule — the smallest unit in the entire project is a 947 sq ft three-bedroom.
Both phases hold a developer’s licence and a live advertising permit, so Schedule G applies to Phase 1 (landed, individual title) and Schedule H to Phase 2 (strata), with HDA liquidated damages and a housing development account. The only non-dwelling structures the developer lists are a clubhouse and a TNB compact substation — common property and infrastructure, not saleable units.
What is the filed price range, and can you give me a price?
The statutory Unit Selling Price minimum and maximum, exactly as filed in the BUTIR-BUTIR IKLAN: Phase 1 RM2,657,000 to RM4,021,000 and Phase 2 RM631,800 to RM2,150,800. The per-type schedule is in the unit-types section of this page. Those are the filed SPA price ranges. They are not a price list, not a quotation and not an offer.
Phase 2’s filing prints no single project-wide range, so the figures above are the lowest and highest filed per-type values. Three published figures that sit below the filed statutory minimum — one in the stale block on the developer’s own site, one set of pre-launch floors reported in February 2024, and one portal’s resale asking floor — are not reproduced on this page; only the fact that the discrepancy exists and how many independent sources carry it. For a real figure on a real unit, the authoritative documents are the developer’s price list and the sale and purchase agreement at the sales gallery. Message Louis and he will get them for you.
Which advertising permit is current, and when does it expire?
Both are current at 8 October 2026 — but they are not the same permit and they do not expire together. Phase 1: 30508-1/02-2027/0132(N)-(S), valid 07/02/2024 to 06/02/2027. Phase 2: 30508-2/01-2029/0064(N)-(S), valid 27/01/2026 to 26/01/2029. The developer’s licence, 30508/07-2028/0185(N), runs to 20/07/2028.
Phase 1’s permit expires in about four months. Any Phase 1 advertisement published after 6 February 2027 needs the renewed permit number, so if you are shown Phase 1 marketing material next year, check the permit on it.
An important caveat on where these numbers come from. Both KPKT HIMS filings carry the Permit Iklan dan Jualan field as a literal xxxxxxxxx placeholder — the APDL is simply not filled in on the government copy of either phase. The numbers above come from the developer’s own two APDL pages, transcribed identically by one independent agent page: three readings of each, which is why the lapse check is sound. But it rests on the developer’s publication, not on the KPKT filing. From HIMS alone, lapse-versus-current could not be assessed for this project at all — and the developer’s licence validity must never be passed off as the permit validity.
Why do the developer’s own pages show MBPJ, a lapsed 2023 permit and “serviced residence”?
Because the microsite home page and both of its APDL pages carry a stale statutory block in the footer that disagrees with the two current filings on eight fields at once: development type, developer’s licence, advertising permit, approving authority, building-plan reference, chargee bank, completion date and restriction in interest — plus a price band whose minimum sits far below both filed minima, which is why this page does not reproduce that band.
Two readings are possible and I cannot settle between them. It may be template filler — “0101” repeats inside the string, and the licence and the permit are given the identical number, which is not how APDLs are issued. Or it may be an earlier, abandoned MBPJ-era serviced-residence design for the same plot, since the block says 260 units, exactly Daya’s total, which is a striking coincidence for pure filler.
Either way it does not describe the project as licensed, permitted and being built, and nothing from it appears on this page. The error is already propagating: PropertyGuru repeats “approval from Majlis Bandaraya Petaling Jaya” on its own project page. For this parcel the authority is Majlis Bandaraya Shah Alam — both filings, both APDL tables, the Phase 2 brochure, and the Phase 1 plan reference string itself, which contains SEK:U4.
Is Daya Residence low density?
Not as a whole project, no — and the figure that refutes the claim comes from the developer’s own executive. The brochure says “Low density with 260 units”. The Edge, in the same article in which the project is called low-density, reports “260 residential units in total, about 40 units per acre”. The parcel is 6.52 acres (The Edge; the developer says “6.5 acres” on three of its own pages; Malay Mail’s 2018 award figure of 2.64 ha is 6.524 acres by my conversion — three sources agreeing). 260 ÷ 6.52 = 39.9 units per acre by my arithmetic. That is an ordinary Klang Valley density for a scheme with a 24-storey tower on it.
The defensible version applies to Phase 1 only: 35 landed homes — 34 semi-detached and one detached house — on lots of 2,450 to 4,725 sq ft. That part is genuinely low-density. Two traps to avoid: one agent page prints “13.04 acres, 6.52 acres per phase”, which would halve the density and contradicts five other sources; and the brochure sets the township’s acreage, parks and cycle routes beside its own low-density claim. Those are Kwasa Land’s township numbers, not Daya’s. Density is computed against the project’s own 6.52 acres.
When will Daya Residence be completed?
By phase, and with the sources separated. Phase 1: Tarikh dijangka siap filed as December 2026; the developer’s own APDL page says February 2027. Phase 2: filed as December 2028; the developer’s own APDL page and brochure say January 2029. EdgeProp carries December 2026 for Phase 1, and one agent microsite carries Q4 2028 for Phase 2.
The pattern is consistent: each phase’s filed date sits exactly two months earlier than the developer’s own published date. The HIMS copy is the as-filed version carrying an unfilled permit placeholder, and the developer’s version carries the issued permit, so the developer’s dates are probably the later-revised ones.
But the project has slipped by roughly two years against what was told to the press. The Edge reported in February 2024 that the whole development would complete by 1Q2027 — now irreconcilable with Phase 2’s filed December 2028 — and completion was expected in 2024 at the 2018 award. The stale footer block gives June 2026, which fits nothing. Do not accept a single whole-project completion date; ask which phase. Your remedy if the developer is late is the HDA liquidated-damages clause in your own Schedule G or H.
How big is the town villa, really?
This is the one unit type in the project where the sources fall apart. Four published built-up figures exist, and the spread between the smallest and largest is 836 sq ft — 28 per cent of the unit.
The filed figure, from the Phase 2 statutory schedule, is 326 m², which is 3,509 sq ft by my conversion. The developer’s own Phase 2 brochure, its microsite and its APDL page all say 3,810 sq ft. The Edge says 2,975 sq ft. One agent microsite and iProperty say 2,974 sq ft. This page gives the filed figure, with the conversion labelled, and nothing else.
By contrast, all eight condominium types reconcile to the filed schedule to within one square foot — 146 m² converts to 1,571.5 against a marketed 1,572; 88 m² converts to 947.2 against a marketed 947. For the condominium, the marketed sizes are the filed sizes. For the villa, insist on the built-up written into the S&P. Also unpublished: whether the seven villas sit on individual or strata titles, and whether they share the condominium’s management corporation.
Does Daya Residence have a green certification, or an award?
No, to both — and on the green question the developer is being honest. No row for Daya Residence, Residensi Daya, TSR Development or TSR Capital appears in the reachable portions of the GreenRE Gold or Silver registers, and no GBI record was located for any of them. Both GreenRE listings truncated before the end, so the accurate statement is “no record found in the reachable portion of the register”, not a certified negative. The developer makes no GBI, GreenRE, LEED or other green claim at all for this project; its only environmental language is about the township. The one provisional green rating in Kwasa Damansara belongs to a different scheme by a different developer, and it is not borrowed onto this page.
On awards: the developer’s own page carries the heading “Award-Winning Developer” and then names no award, no year and no awarding body beneath it. There is no awards page on its corporate site, and its “who we are” page names none either — only the slogan “Building Excellence Since 1991”, which is not an award. The claim has no primary support and is not repeated here.
Is Daya Residence a Kwasa Land joint venture?
No. Malay Mail states in terms that the instrument is “an agreement for development rights and revenue sharing, not a joint venture”, signed on 10 April 2018 between Kwasa Development (3) Sdn Bhd — a wholly owned subsidiary of Kwasa Land — and TSR Development Sdn Bhd, for a consideration of RM58.94 million against a GDV at award of RM295 million.
So there is no equity split to publish, because there is no equity JV. This matters because neighbouring schemes in this township genuinely are on Kwasa Land joint ventures, and that is exactly how the label gets borrowed from one project to another. The landowner and master developer is Kwasa Land Sdn Bhd, wholly owned by the EPF. The route in was as a contractor: The Edge records that TSR first worked in Kwasa Damansara as main contractor for infrastructure works, “which is how it learned of the project”.
How far is Daya Residence from the MRT?
Within roughly 1 to 1.5 km of two MRT stations on the Kajang Line — Kwasa Sentral and Kwasa Damansara — on agent- and portal-published figures. The developer publishes no distance for either station. Its microsite says only “Close proximity to two MRT Stations” and does not name them in the text; its Phase 2 brochure names more than twenty places, including both stations, and prints not one figure in kilometres or minutes anywhere.
Which station is nearer is not settled. One agent microsite gives 1 km and 1.5 km; one agent page gives OpenStreetMap straight lines of about 900 m and about 1.4 km and labels them as such; a review site’s key-facts panel agrees, then reverses its own ordering two sections later on the same page; and PropertyGuru’s computed figure for the nearer station, about 1,550 m, is larger than three other sources’ figure for the farther one. Malay Mail’s 2018 report says only that “two MRT stations are within a 2 km radius”.
This page therefore prints no single metre figure as fact and does not use the phrase “walking distance” — no source publishes a walking time, or any travel time at all, for this project. Walk it yourself before you decide it matters.
What is not published, therefore not on this page?
This is the list Louis will go and ask the developer for. Nothing below is estimated or filled in:
- The PT or lot number of the development parcel itself, and its street address. PT51446 is filed as the Sales Gallery address only.
- The title numbers (HSD / GRN) for either phase, and GPS coordinates — no government register publishes them.
- Keluasan tanah is not printed in either statutory block. The 6.52-acre figure is journalistic and marketing, never statutory. The per-phase land split is not published either, so per-phase density cannot be computed and is not estimated here.
- Plot ratio, GFA, and whether any Bumiputera lot quota applies to specific units.
- What is on Levels 1 to 5 of the 24-storey tower. Units start at Level 6 on the developer’s own brochure, so a five-level podium is implied — and no source says what it contains.
- The total car park bay count, the visitor bay count, and the number of lifts or the lift-to-unit ratio. Per-unit bays are published (2 for the condominium, 3 for the villa and semi-detached, 4 for the detached house) but Tempat letak kereta is not printed in either statutory block, and whether bays are on the strata title or merely allocated is not stated.
- Bedroom and bathroom counts are not printed in either filed schedule, so every count on this page is marketing — and the sources disagree: four renderings of the semi-detached bathrooms, and 6 versus 7 bedrooms for the detached house.
- Ceiling and floor-to-floor heights, and the finishes and fittings specification.
- Which exact units are park-facing. “Unobstructed Park View” is claimed with no stack list or orientation plan behind it.
- The town villa’s true built-up (four published figures), and whether the villas are on individual or strata titles.
- The service charge as a filed or contractual figure. 28 sen psf is journalistic plus agent-reported; neither brochure nor the microsite prints it, and the sinking fund is not broken out. No quit rent or assessment estimate exists.
- Take-up or sold percentage. The Edge reported “over 800 registrations” in February 2024 and explicitly gave no sold or booked figure; the microsite marks two Phase 1 products fully sold and says nothing else.
- The main contractor for either phase, the Phase 2 contract sum, and every consultant name — architect, C&S, M&E, QS, town planner, landscape designer. All recorded by the myBina register, all behind its paywall.
- The revenue-sharing terms with Kwasa Land beyond the RM58.94 million consideration, and the named developer officer.
- Current construction progress for either phase, and whether the clubhouse space earmarked as a possible café will be fitted out.
If any of these decides your purchase, ask for it in writing before you pay a booking fee.
What does this page deliberately not publish, and why?
malaysiaproperty4u.com publishes only the statutory Unit Selling Price minimum and maximum from the legally filed advertisement particulars — the filed SPA price — always labelled as such and always with the reminder that it is not a price list, not a quotation and not an offer. Beyond that, certain commercial terms are deliberately withheld on this page as a matter of standing policy — none of them, from any source. Ask me for the documents instead.
That is deliberate. Anything of that kind is time-limited, unit-specific and changes without notice, so publishing it would mislead you; and a figure that nets off an incentive is not the price written into your SPA. Three published figures that sit below the filed statutory minimum are also withheld: the band in the stale block on the developer’s own site, a set of pre-launch floor prices reported in February 2024, and one portal’s resale asking floor. Only the fact that each discrepancy exists, and how many independent sources carry it, appears above.
Message Louis for anything current. He will tell you what is actually available on a specific unit today, in writing, against the developer’s own price list.
Get the filed particulars, the price list and the unit availability from Louis
Thirteen years as a licensed Malaysian property agent, and a page built from the KPKT filings rather than the brochure. Ask about any phase, any type, any figure above — including the ones this page deliberately leaves out.
Marketing information for identification and comparison only. Not an offer, not an invitation to treat, not a price list and not financial, legal or tax advice. Every particular must be confirmed against the advertising permit displayed at the sales gallery, the developer’s own price list and the sale and purchase agreement before you commit.
Louis Koh
Director, LK Group Marketing · IQI Realty Sdn Bhd · Registered Estate Agency
Over a decade advising buyers across Johor Bahru, Kuala Lumpur and Selangor. I read the filed advertisement particulars before I read the brochure, I tell you where two sources disagree, and I tell you what nobody has published. If a figure matters to your decision, I will get it in writing or tell you plainly that it does not exist.
Published 8 October 2026 · Last verified 8 October 2026 against the KPKT HIMS filings for 30508-1 and 30508-2, the developer’s own APDL pages and its Phase 2 brochure. Marketing information, not an offer.
Worth putting beside this one
 Selangor
RIA Sunsuria @ Kwasa Damansara — the project with no statutory filing
WhatsApp Selangor
 Selangor
 Selangor
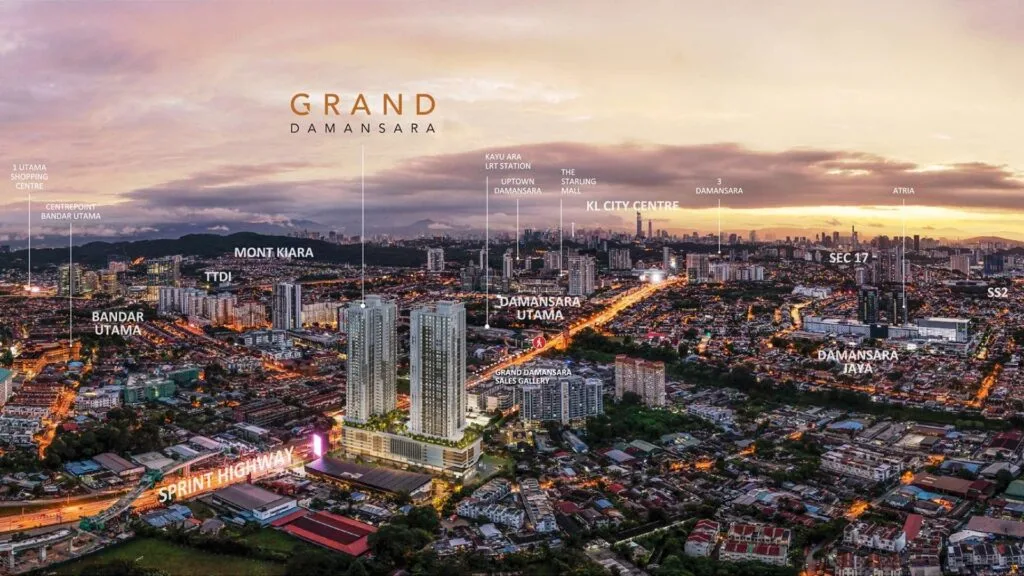
GRAND DAMANSARA @ Petaling Jaya — registered <code>GRAND DAMANSARA</code>, register code <code>30249-1</code>, <b>330 units: 220 <code>Pangsapuri Servis</code> + 110 <code>SOHO</code></b>, <b><code>Jadual H</code> on ALL 330 — the SOHO units INCLUDED</b>, <b>vacant possession moved by an APPROVED 12-month extension from 03/08/2026 to 03/08/2027</b> — licensee <code>GRAND GLOBAL HEIGHTS DEVELOPMENT SDN. BHD.</code>, off the Sprint Highway, Daerah Petaling, Selangor
WhatsAppSeraiya by The Hill, <b>武吉沙登 Bukit Serdang</b>, Seri Kembangan — <b>33 LANDED HOUSES ON <code>Jadual G</code>: 32 THREE-STOREY SEMI-DETACHED AND EXACTLY ONE BUNGALOW</b> — register code <b><code>30491-1</code></b> — <b>ALREADY FINISHED: 100.00% built, CCC 30 April 2026, vacant possession 8 May 2026, SEVEN DAYS INSIDE the statutory date with <code>pindaanTempohSerahKosong: Tidak</code> — NO extension</b> — <b>while the developer’s own website still calls it “Coming Soon”</b> — Daerah Petaling, <b>Selangor</b>
WhatsApp Selangor
MAHOGANY RESIDENCES @ Kota Damansara — registered <code>RESIDENSI MAHOGANI</code>, 281 condominium units, <b><code>Jadual H</code> on all 281</b>, <b>DELIVERED EARLY with NO extension</b> (CCC 08/08/2024, VP 27/08/2024, <code>peratusSiap 100.00</code>), <b>GreenRE SILVER FINAL to 05/01/2029</b> — licensee <code>EVEREST PIONEER SDN. BHD.</code>, Petaling Jaya (MBPJ), Daerah Petaling, Selangor
WhatsAppAsk a specific question
If you would rather not use WhatsApp, use this. I answer them myself. Only your name and one contact method are required.
Developer: TSR Development (1 development on this site)
Where it is: Kwasa Damansara, Selangor
The unit mix, the permitted price and how far up it is
None of this table is the developer’s account of itself. It is what the Ministry of Housing and Local Government records from the 7(f) returns: unit type, bedrooms and bathrooms, built-up area, unit count, the price range on the permit, and the certified percentage complete. A brochure price can be revised; the price on the permit was filed. A brochure need not mention progress; the percentage is certified. The status vocabulary is theirs too: Lancar (on schedule), Lewat (behind), Sakit (sick), Terbengkalai (abandoned).
30508-1 · RESIDENSI DAYA
Overall status: Lancar — on schedule
| Component | Bed / bath | Built-up | Units | Price on the permit | Complete |
|---|---|---|---|---|---|
| Rumah Sesebuah 3 storeys Lancar | 6 / 8 | — | 1 | RM4,021,000.00 | 87.50% |
| Rumah Berkembar 3 storeys Lancar | 6 / 7, 8 | — | 6 | RM2,657,000.00 – RM2,671,000.00 | 87.50% |
| Rumah Berkembar 3 storeys Lancar | 6 / 7, 8 | — | 6 | RM2,657,000.00 – RM2,978,000.00 | 80.00% |
| Rumah Berkembar 3 storeys Lancar | 6 / 7, 8 | — | 3 | RM3,003,000.00 – RM3,012,000.00 | 80.00% |
| Rumah Berkembar 3 storeys Lancar | 6 / 8 | — | 3 | RM2,999,000.00 – RM3,303,000.00 | 80.00% |
| Rumah Berkembar 3 storeys Lancar | 6 / 8 | — | 2 | RM3,096,000.00 – RM3,375,000.00 | 87.50% |
| Rumah Berkembar 3 storeys Lancar | 6 / 7 | — | 2 | RM3,096,000.00 | 80.00% |
| Rumah Berkembar 3 storeys Lancar | 6 / 8 | — | 6 | RM2,899,000.00 – RM2,933,000.00 | 77.50% |
| Rumah Berkembar 3 storeys Lancar | 6 / 8 | — | 6 | RM2,899,000.00 – RM3,158,000.00 | 77.50% |
Swipe the table sideways for the rest of the columns.
This is the document the developer had to file, and the housing department had to approve, before it was allowed to advertise at all — served from the ministry’s own host. It normally carries the location plan, the developer licence and building-plan approval references, the expected completion date, the encumbrance position, and the unit count and price floor and ceiling for each type. The brochure a salesperson hands you can be reissued. This one cannot.
Read from teduh.kpkt.gov.my on 2026-10-23, project code 30508-1. Re-read weekly.
30508-2 · RESIDENSI DAYA
Overall status: Lancar — on schedule
| Component | Bed / bath | Built-up | Units | Price on the permit | Complete |
|---|---|---|---|---|---|
| Rumah Bandar 3 storeys Lancar | 4 / 3 | — | 7 | RM2,144,800.00 – RM2,150,800.00 | 2.14% |
| Rumah Pangsa/Kondo 24 storeys Lancar | 3 / 2, 3 | — | 218 | RM631,800.00 – RM1,012,800.00 | 2.75% |
Swipe the table sideways for the rest of the columns.
This is the document the developer had to file, and the housing department had to approve, before it was allowed to advertise at all — served from the ministry’s own host. It normally carries the location plan, the developer licence and building-plan approval references, the expected completion date, the encumbrance position, and the unit count and price floor and ceiling for each type. The brochure a salesperson hands you can be reissued. This one cannot.
Read from teduh.kpkt.gov.my on 2026-10-23, project code 30508-2. Re-read weekly.
What to do with the number. Read it against the delivery date in your own agreement, not against what a salesperson says. A project with a year left on its statutory clock and a third of the building up is telling you something the brochure will not.
How does that compare? Every development on this site, grouped by register status — cancelled, abandoned and behind schedule first.
No floor plan is reproduced on this page — but the drawings are findable
A floor plan is the developer’s copyright. This site does not mirror one and let you assume it is official. What it can do is send you to the drawing itself.
The advertisement the developer filed and the housing department approved normally carries the location plan and the unit count and price for each type. A salesperson’s brochure can be reissued. This one cannot.
The drawing that binds the developer is the one attached to your own sale and purchase agreement. Anything on any website is a reference copy — check the schedule to your contract before you sign.