The Anton @ Pulau Tikus, Penang
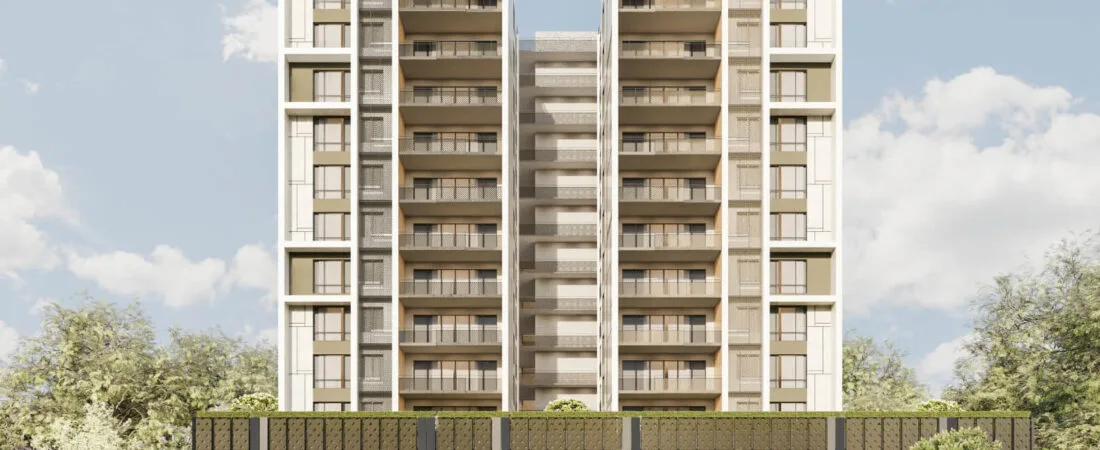
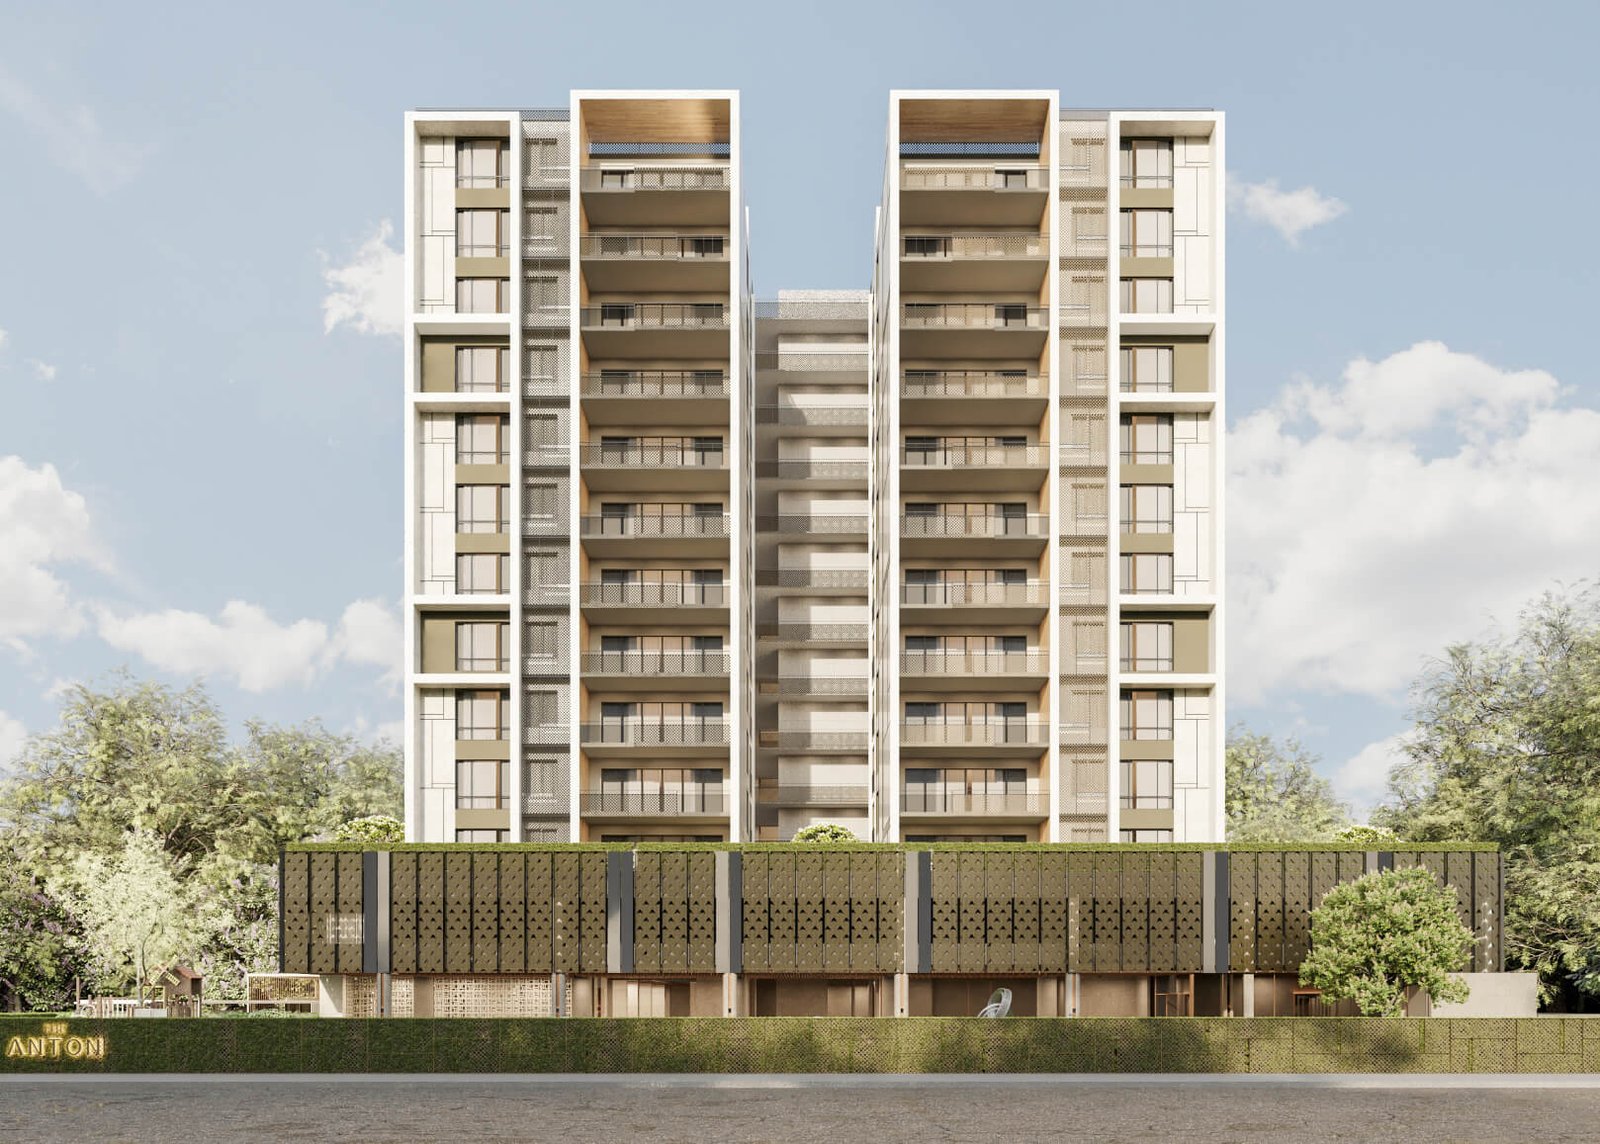
A single 13-storey block holding only 51 freehold homes on 1.7 acres, each between 2,702 and 5,360 sq ft with its own lift lobby. The government register shows it finished, with the completion certificate dated 15 May 2026. The whole permit price band clears Penang Island’s floor for non-citizens, so foreign buyers are eligible subject to state consent.
⚡ Typical reply within 15 minutes, 9am–10pm MYT · No obligation
The Anton @ Pulau Tikus, Penang at a glance
Every figure below comes from the developer’s own published material or the government register. Where neither has published something, it isn’t on this page.
- Development
- The AntonA Tamarins Group project · licence held by Galaksi Bebas Sdn. Bhd.
- Where it is
- Pulau Tikus, Penang IslandThe filed site plan shows Jalan Cantonment and Jalan Biggs on its boundaries · Daerah Timur Laut
- Tenure
- FreeholdPrinted as ‘Pegangan Bebas’ on the developer’s advertisement filed with the housing register
- Building
- 1 block · 13 storeysOn 1.7 acres · homes on 11 floors, Level 3 to Level 13
- Units
- 51Five homes a floor on Levels 3–9, four a floor on Levels 10–13
- Layouts
- 2,702–5,360 sq ftSix types · three bedrooms, or four in the 5,360 sq ft homes · private lift lobby
- Facilities
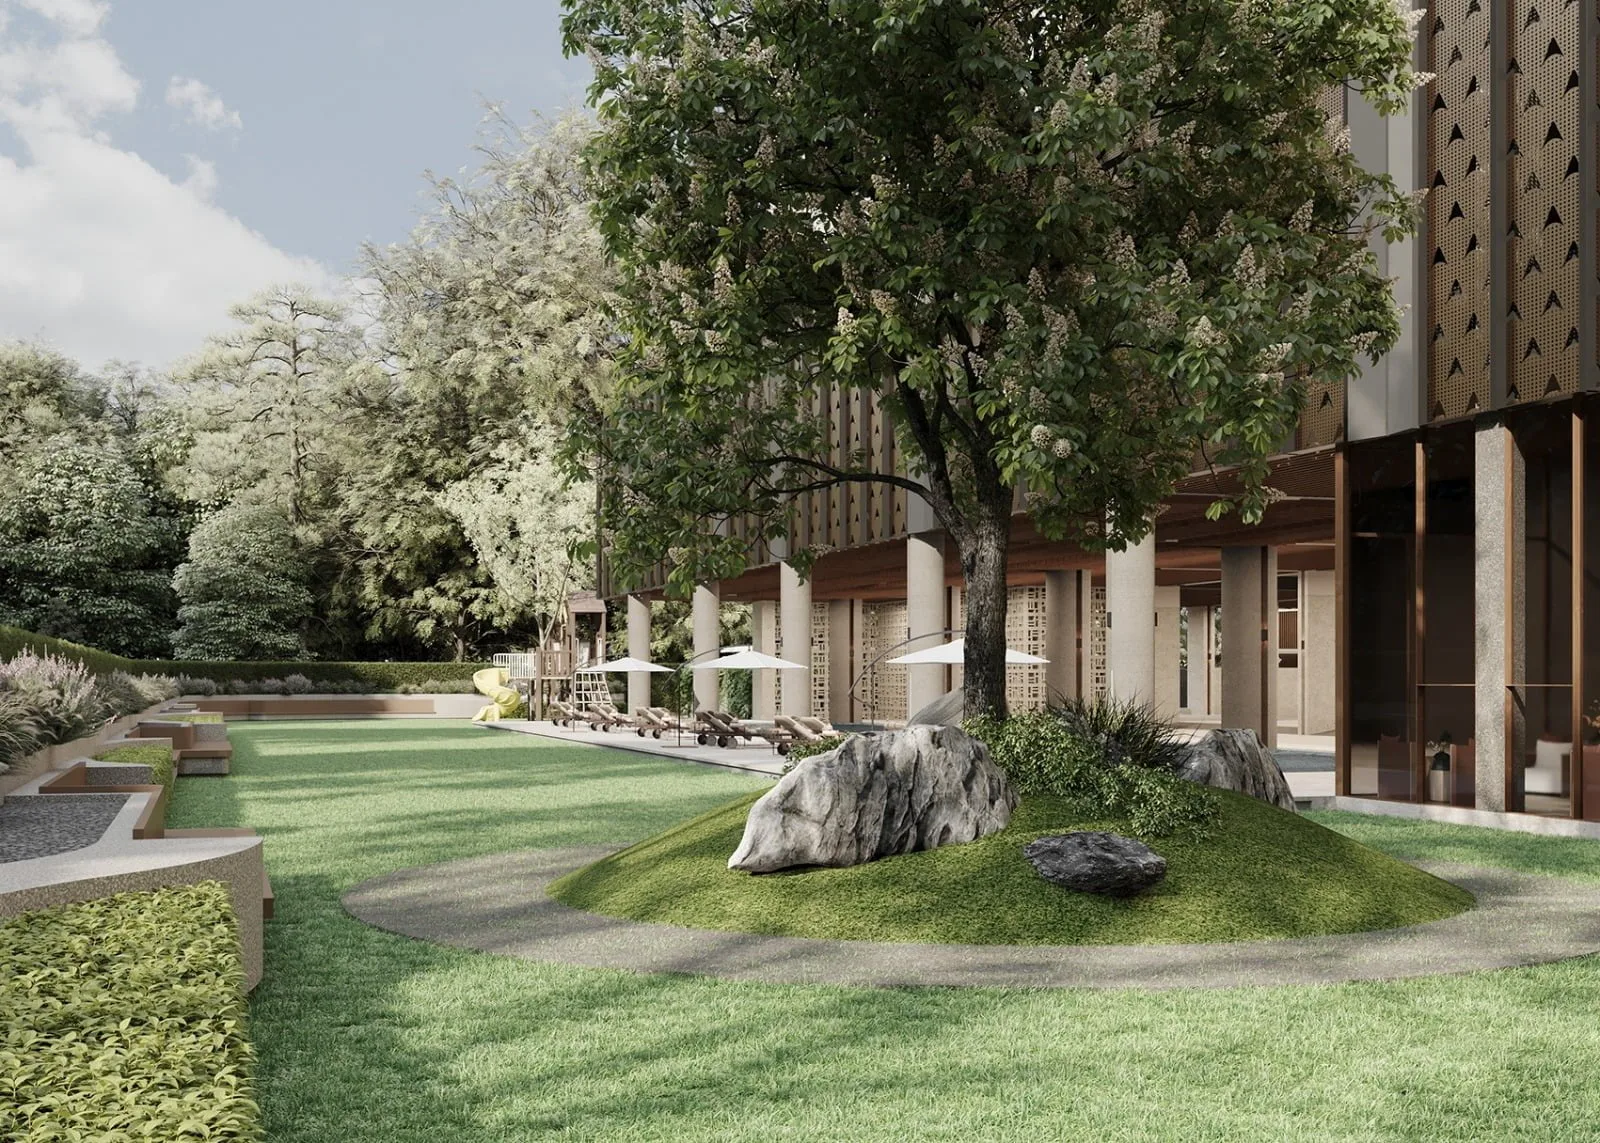
- Pool, gym, gardensSwimming pool, children’s pool, tea room, Zen garden, playground, lounge and gymnasium
- Completion
- CompletedCCC dated 15 May 2026 and vacant possession 4 June 2026 on the register
- Government permit
- 30439-1/10-2026/1179(N)-(S)Valid 27 Oct 2023 to 26 Oct 2026
- Foreign buyers
- Eligible, with state consentThe whole permit band is above Penang Island’s RM1,000,000 strata floor for non-citizens
Explore related topics
Curated hubs, each with its own guide — not auto-generated tag archives.
Six things to weigh before you ask about The Anton
Four of them explain why this building sits on Penang’s short list of large-format homes. Two are points to settle before you travel to view. Each comes from Tamarins Group’s own material, the government register or a named newspaper.
Fifty-one neighbours, not five hundred
Tamarins Group built 51 homes on 1.7 acres. Levels 3 to 9 carry five homes each and Levels 10 to 13 only four. In a district where new towers usually run to several hundred units, that head-count is the product: fewer cars at the gate, fewer people at the pool, fewer names on the management committee.
A finished building you can walk through
The housing register records The Anton as 100% built, with the certificate of completion and compliance dated 15 May 2026 and vacant possession on 4 June 2026. The developer’s own advertisement had given December 2026 as the expected date, so the building arrived roughly seven months ahead of it. You judge real ceilings, real views and real workmanship.
House-sized floor plans on a single level
The smallest layout is 2,702 sq ft and the largest 5,360 sq ft. The drawings in the filed advertisement show private lift lobbies, separate dry and wet kitchens, maid’s rooms and balconies or terraces. The developer’s phrase is ‘a villa in the sky’ for multi-generational families, and the room count supports it.
Pulau Tikus on foot, hospitals within 800 m
Measured in a straight line, Pulau Tikus wet market is 680 m away, Island Hospital 762 m and Penang Adventist Hospital 774 m. Gurney Paragon Mall is 1.2 km and Gurney Plaza 1.4 km. For downsizers leaving a landed house, that walkable daily routine is usually the deciding argument.
Very few homes are left with the developer
On 5 October 2026 the register listed 47 of the 51 homes as sold and 4 as not yet sold, and the advertising permit runs only to 26 October 2026. If the layout you want has gone, the route in is the secondary market, which is a different negotiation with a different seller. Ask me which four remain before you plan around a type.
What the developer has not put in writing publicly
Neither the developer’s website nor its filed advertisement states the monthly service charge, the sinking fund or the car park allocation. The Edge reported three parking bays per home in February 2024, but that is a newspaper report, not a schedule. Homes this large carry proportionately large monthly charges, so get the figures and the parking bay numbers in writing first.
The whole development, decoded
Every number here is the developer’s own or the government register’s.
Facilities, level by level
Taken from the facilities plan, floor drawings and specification sheet in the advertisement Tamarins Group filed with the housing register.
Leisure and gardens
- Swimming pool
- Children’s pool
- Tea room
- Playground
- Garden
- Zen garden
- Lounge
- Gymnasium
Arrival and services
- Grand lobby
- Four passenger lift lobbies and a service lift lobby
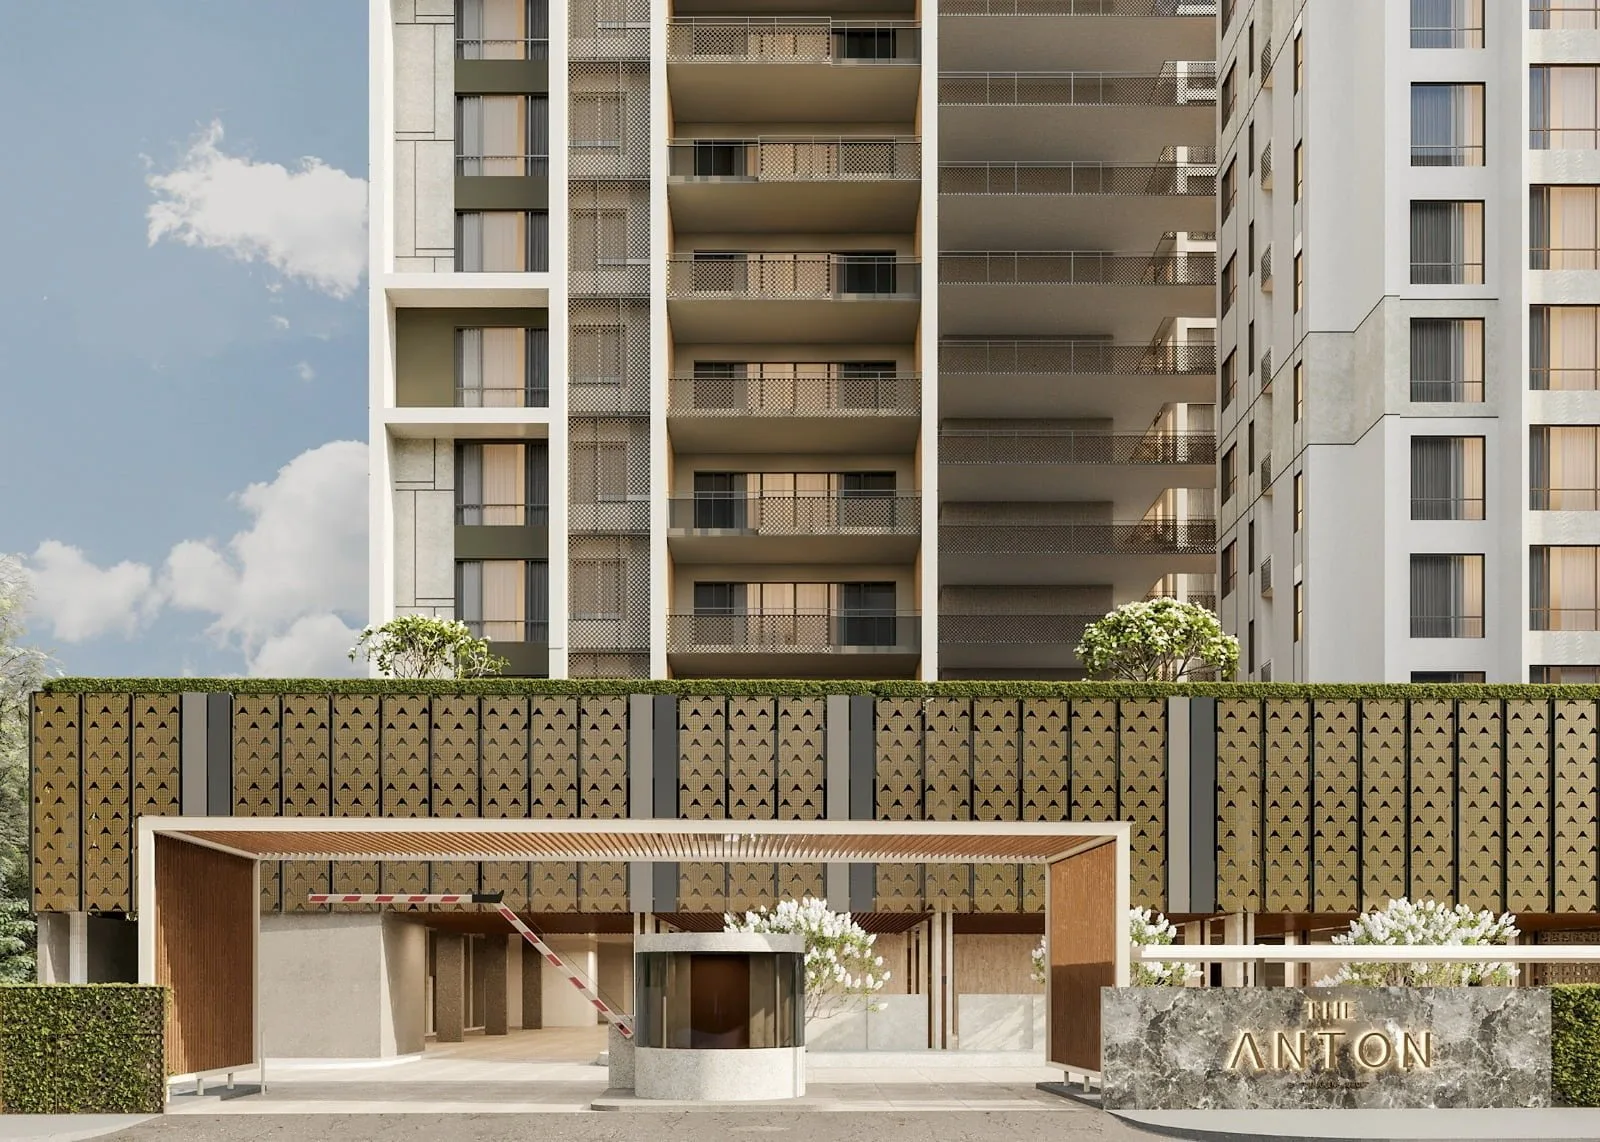
- Guardhouse and management office
- Car wash bay
- Parcel room
- Letterboxes
- Recycling room
- Loading and service bay
Inside each home
- Private lift lobby
- Dry kitchen and wet kitchen
- Maid’s room
- Study
- Balcony or terrace
- Split-unit inverter air-conditioning
- Private garden for Level 3 garden units
Where the project is now
All 6 The Anton @ Pulau Tikus, Penang floor plans
Six drawings appear in the advertisement filed with the register, each headed with its type letter (Jenis A to Jenis F), its size and its floors. The same advertisement lists Types A, B and C at 11 homes each, D and E at 7 each and F at 4. The drawings below are taken from it; room labels are in Malay, as filed. Check the type against your sale documents.
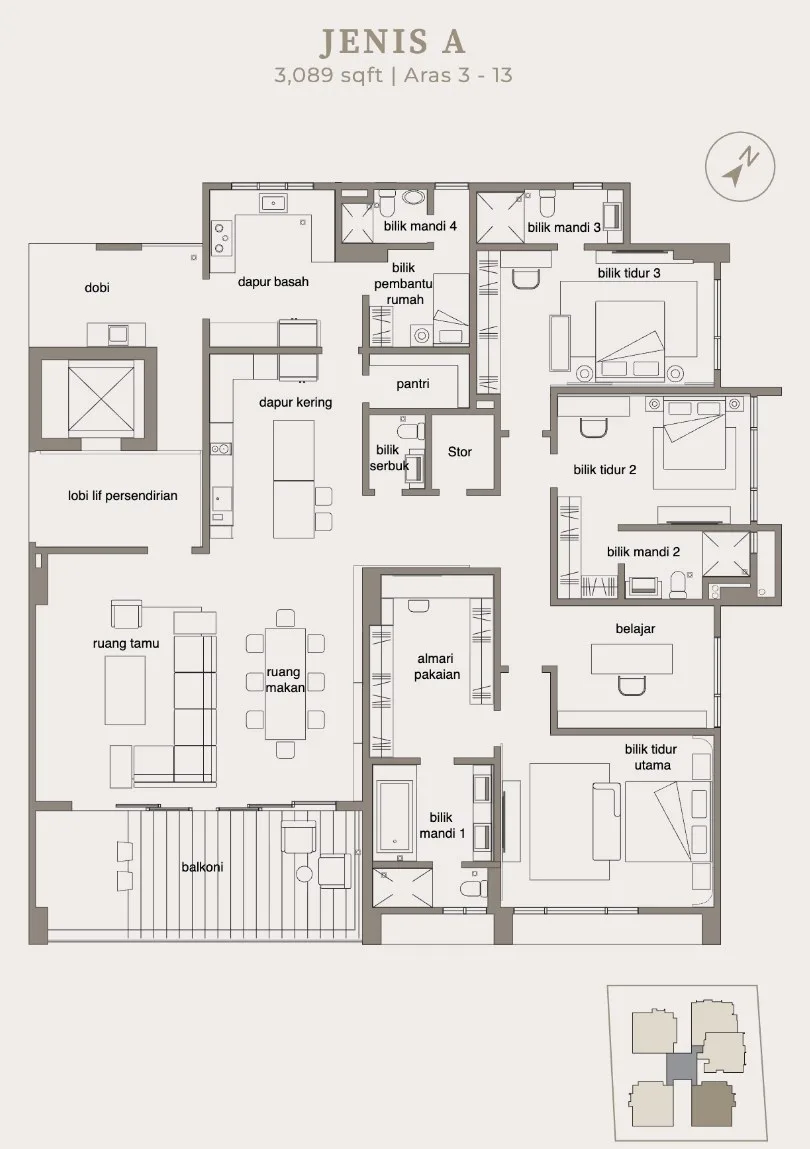
Type A — 3,089 sq ft
Get this floor plan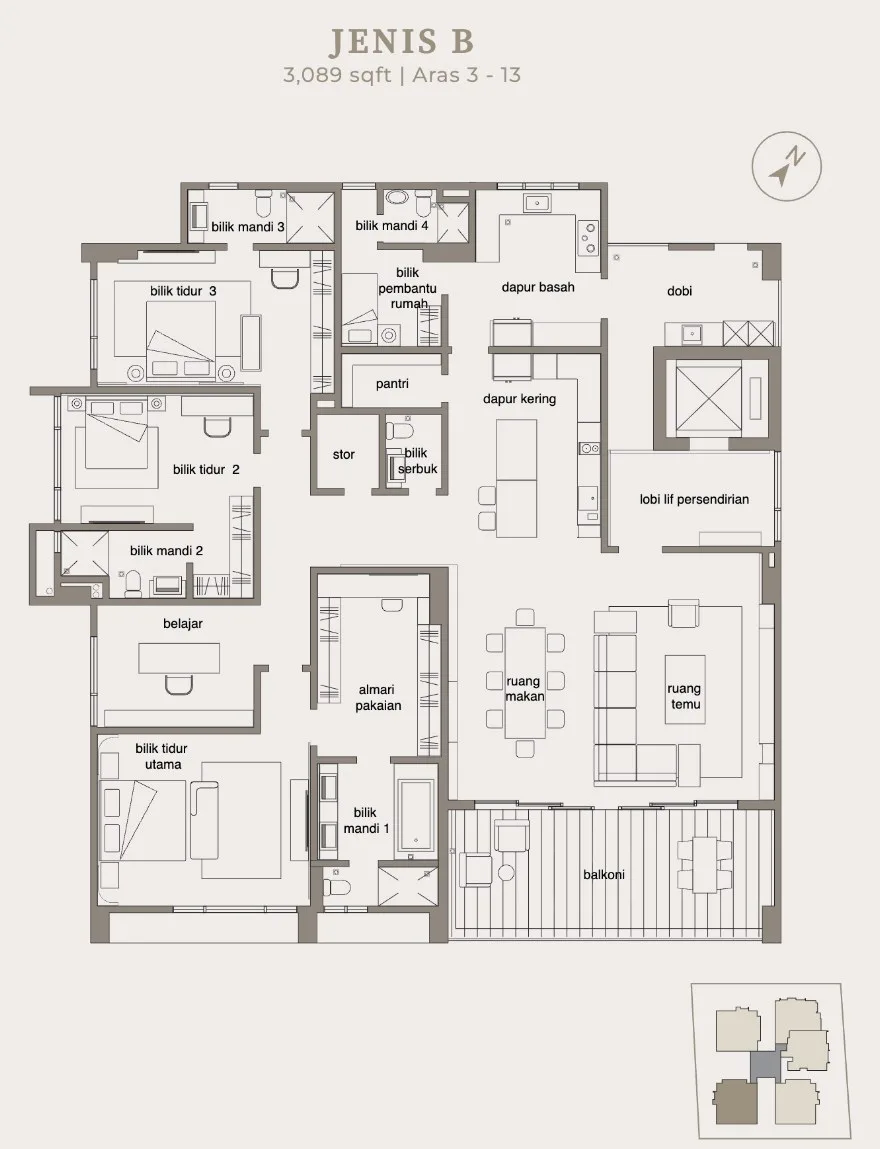
Type B — 3,089 sq ft
Get this floor plan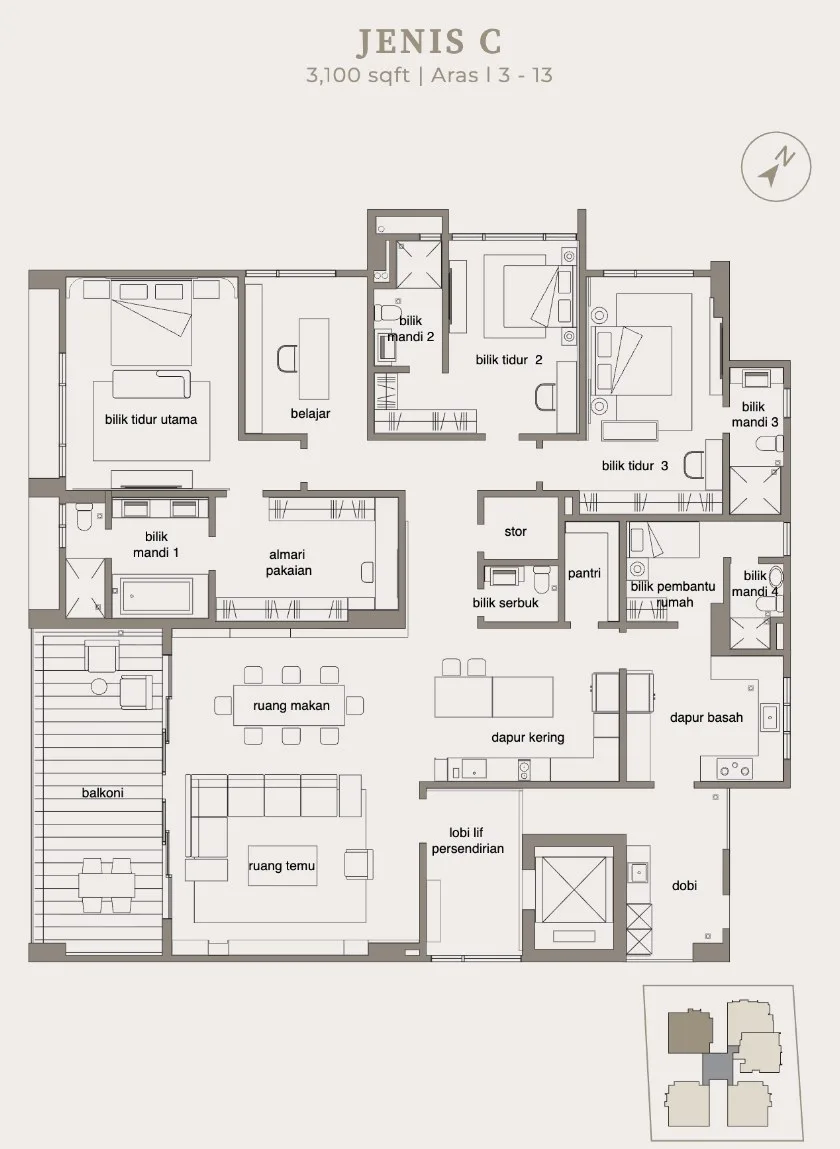
Type C — 3,100 sq ft
Get this floor plan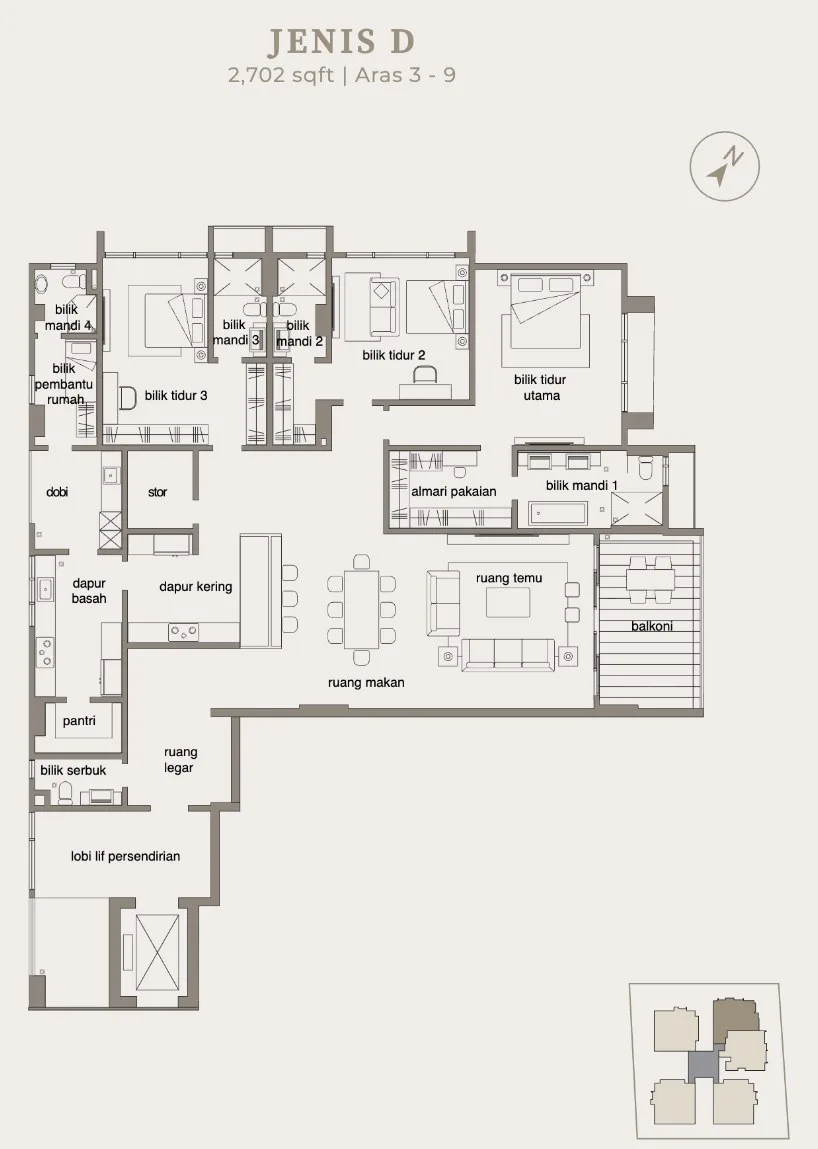
Type D — 2,702 sq ft
Get this floor plan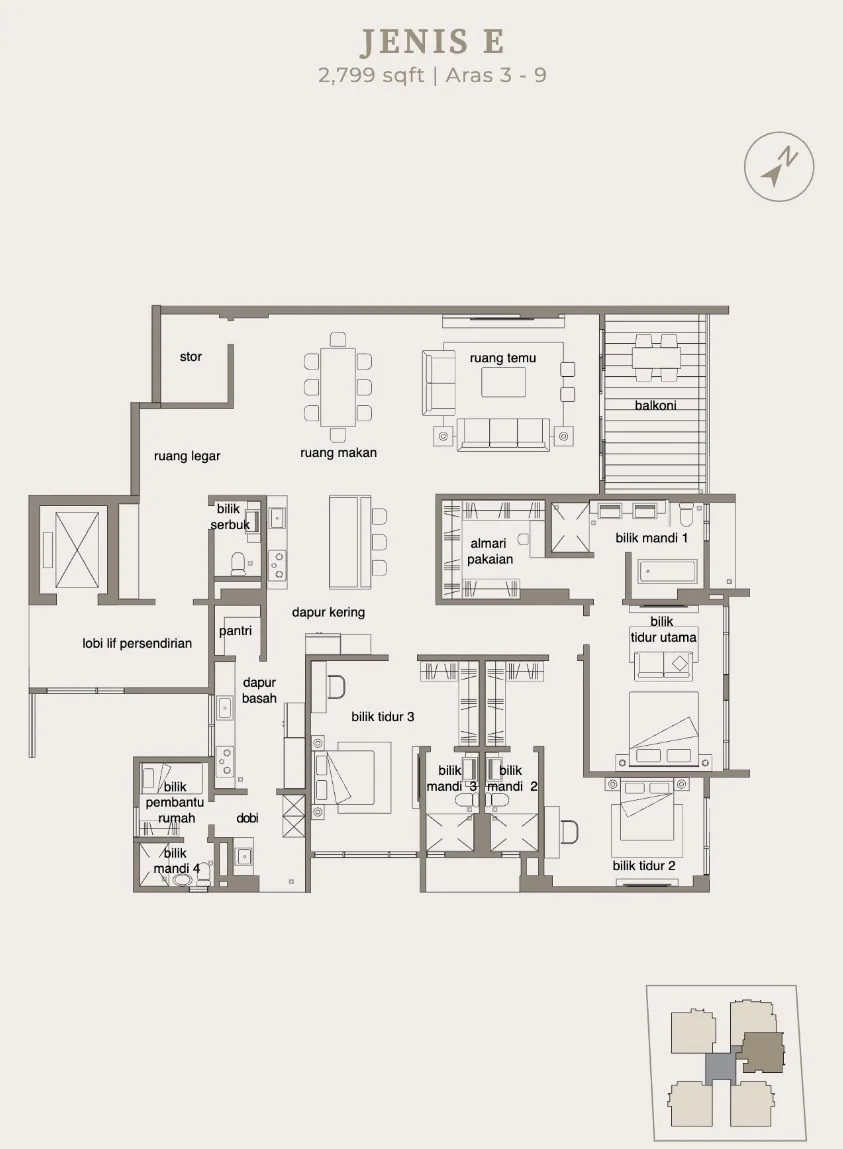
Type E — 2,799 sq ft
Get this floor plan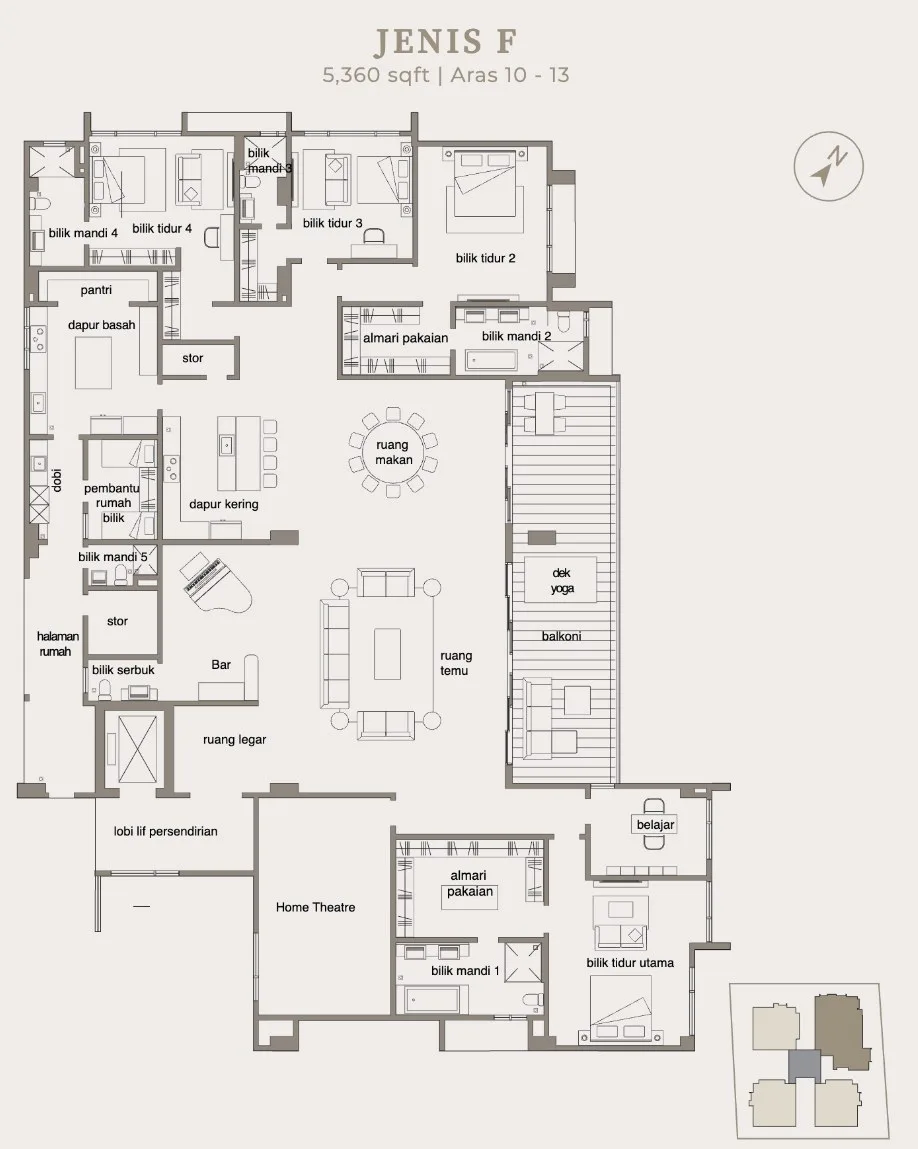
Type F — 5,360 sq ft
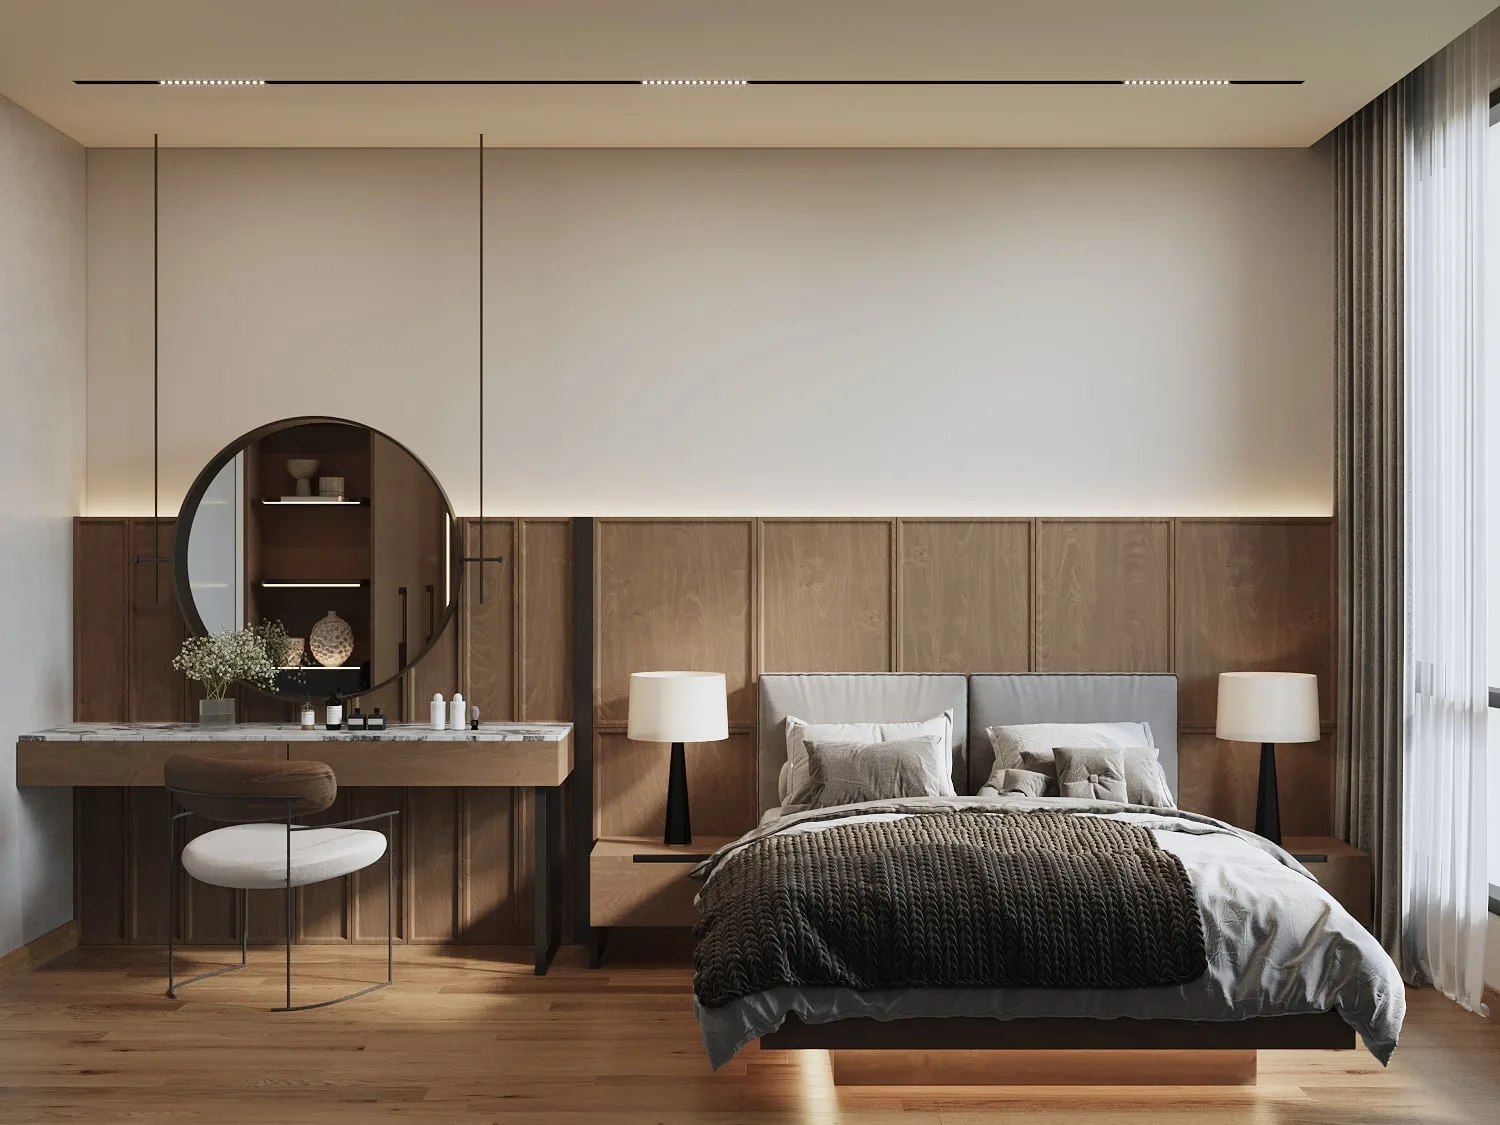
Get this floor planInside The Anton @ Pulau Tikus, Penang
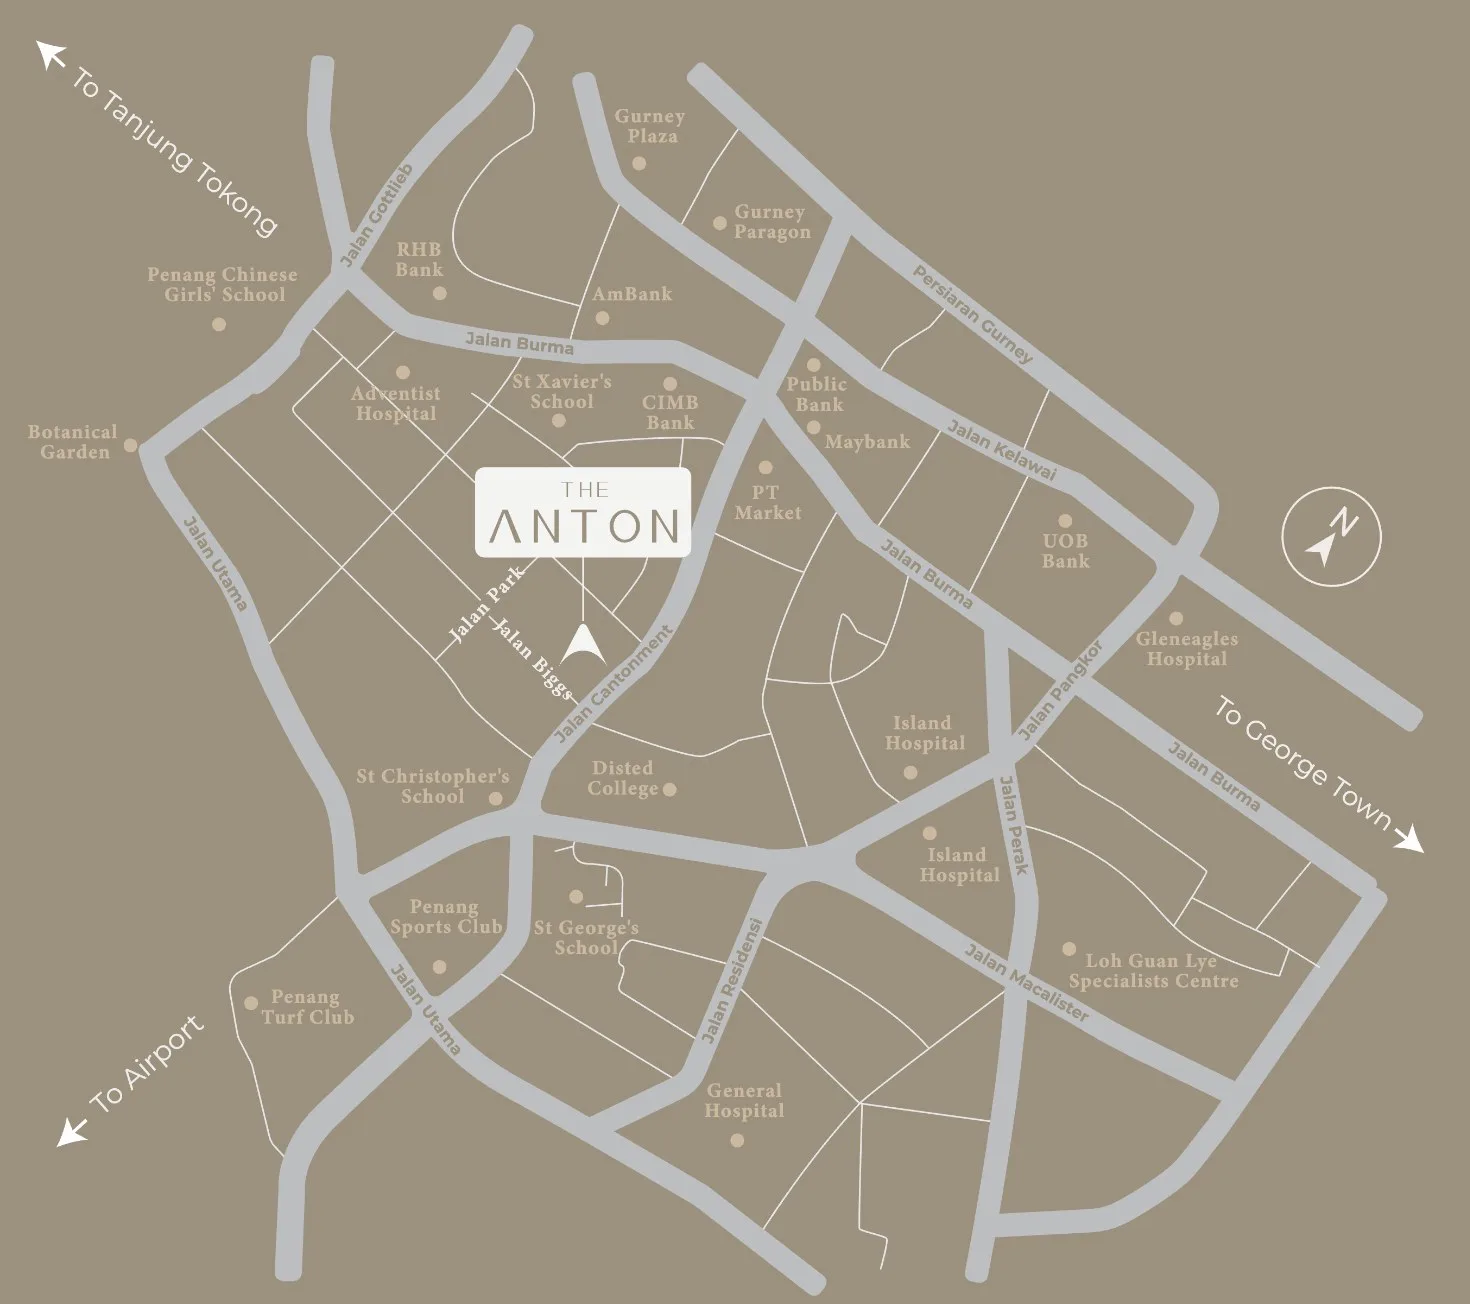
Where The Anton @ Pulau Tikus, Penang sits
Pulau Tikus, on the north-east side of Penang Island between George Town’s heritage core and Tanjung Tokong. The site plan filed with the register shows Jalan Cantonment and Jalan Biggs along its boundaries; the wet market is 680 m away in a straight line.
Pinned to the coordinates filed with the national housing register for project 30439-1. Distances are straight-line measurements from that point, not driving distances.
- Pulau Tikus wet market680 mstraight-line
- Island Hospital762 mstraight-line
- Penang Adventist Hospital774 mstraight-line
- Gurney Paragon Mall1.2 kmstraight-line
- Gleneagles Hospital Penang1.3 kmstraight-line
- Gurney Plaza1.4 kmstraight-line
- Penang Botanic Gardens2.3 kmstraight-line
- KOMTAR, George Town2.7 kmstraight-line
- Penang International Airport14.9 kmstraight-line
On the government register it is project 30439-1 — 51 units, completed
The housing developer’s licence is held by Galaksi Bebas Sdn. Bhd. (30439), the Tamarins Group company whose business address is Tamarins House on Pengkalan Weld. The Anton is the only project filed under that licence.
| Project code | Registered name | Advertising permit | Permit expires | Units | Bed / bath | Status |
|---|---|---|---|---|---|---|
| 30439-1 | The Anton — flats / condominium, 13 storeys | 30439-1/10-2026/1179(N)-(S) | 26 Oct 2026 | 51 | 3–4 / 4–6 | 100% built · completed, CCC 15 May 2026 |
Swipe sideways to see the full table →
Read from teduh.kpkt.gov.my on 5 October 2026. Check it yourself: teduh.kpkt.gov.my/semakan-status-kemajuan?kodProjek=30439-1
51 on the register, 51 in the developer’s advertisement
The register files The Anton as one component: 51 flats / condominium units in a 13-storey building, with three or four bedrooms and four to six bathrooms. Its unit list has six stacks — three of 11 homes running from Level 3 to Level 13, two of 7 homes on Levels 3 to 9 and one of 4 homes on Levels 10 to 13 — which matches the developer’s own count of 11, 11, 11, 7, 7 and 4. On 5 October 2026, 47 homes were recorded as sold and 4 as not yet sold.
What the permit band means for a foreign buyer
The advertising permit records a minimum of RM4,068,000 and a maximum of RM7,695,000. That is the band on the advertising permit, not the price of any unit. Penang Island’s floor for a non-citizen buying strata property is RM1,000,000, so the entire band sits above it and foreign buyers are eligible. Eligibility still depends on state consent, with a 3% state levy on approval, a flat 8% stamp duty for non-citizens and no resale for three years.
Schedule H, 36 months, delivered inside the period
The sale and purchase agreement is Schedule H (strata) with the standard 36-month delivery period and no extension on record. The first agreement is dated 29 November 2023, which put the contractual delivery date at 29 November 2026. Vacant possession is recorded on 4 June 2026, almost six months inside that limit.
Completed — and a permit that is about to lapse
The register’s status is ‘Siap Dengan CCC’: 100% built, certificate of completion and compliance dated 15 May 2026. The advertising permit shown on the register expires on 26 October 2026 and no newer one is listed. If you are buying one of the remaining homes from the developer after that date, ask to see the current permit; I will check it for you.
About Tamarins Group
Tamarins Group describes itself as a boutique developer of residential, commercial, hospitality and mixed developments. Its filed advertisement says the group was established in 1981 and that its track record covers 23 projects and more than 4,000 units in Malaysia and abroad.
The projects shown on its website are The Park and The Penthouse in Penang, Zeus Court in Australia, and The Anton, which it calls its flagship. The group’s office is Tamarins House at 46 Pengkalan Weld in George Town, the same business address the register holds for Galaksi Bebas Sdn. Bhd.
The Edge reported on 12 February 2024 that Tamarins was launching The Anton as a low-density luxury condominium aimed at owner-occupiers, downsizers and young families, with private lift lobbies, three parking bays per home, concierge service and a GreenRE Platinum rating. Those four points come from the newspaper; confirm each against your sale documents.
One honest limit: the licence that built The Anton has only this project on the national register, so the register cannot show you how the group’s earlier 22 projects were delivered. What it does show is this one building finished ahead of both the contractual date and the developer’s own estimate. For anything older, I can only pass on what the developer says about itself.
Frequently asked questions
How many units does The Anton have?
51 homes in one 13-storey block on 1.7 acres. Tamarins Group’s filed advertisement and the housing register both count 51.
Homes occupy Level 3 to Level 13. Levels 3 to 9 have five homes each and Levels 10 to 13 have four, because the two smaller stacks stop at Level 9 and a single 5,360 sq ft home takes their place above.
Is The Anton freehold?
Yes, according to the developer. The advertisement filed with the housing register states ‘Hakmilik Tanah: Pegangan Bebas’, which is freehold tenure.
As with any purchase, your solicitor’s title search at signing is the final confirmation, and it will also show whether any charge is registered against the land.
What sizes and layouts are available at The Anton?
Six types. Three run the full height from Level 3 to Level 13: two drawings at 3,089 sq ft and one at 3,100 sq ft. Two stop at Level 9, at 2,702 and 2,799 sq ft. The sixth, at 5,360 sq ft, occupies Levels 10 to 13.
The five smaller types are three-bedroom homes, each drawn with four bathrooms and a powder room; Types A, B and C add a study. The 5,360 sq ft plan is labelled with four bedrooms, five bathrooms, a study, a home theatre, a bar and a yoga deck. The Level 3 homes are marked as garden units with private gardens. All six drawings are shown on this page.
Can foreigners buy at The Anton?
Yes, in principle. The permit band runs from RM4,068,000 to RM7,695,000, all of it above Penang Island’s RM1,000,000 minimum for a non-citizen buying strata property.
A foreign buyer still needs Penang state consent, pays a 3% state levy when it is approved and a flat 8% stamp duty on the transfer, and may not resell within three years. Bumiputera-quota units, if any apply to the home you want, are closed to foreigners.
Is The Anton completed and ready to move into?
Yes. The register shows the certificate of completion and compliance dated 15 May 2026 and vacant possession on 4 June 2026.
That is earlier than the December 2026 date printed on the developer’s advertisement and earlier than the 29 November 2026 limit under the first sale and purchase agreement. Renovation rules and move-in procedures are set by the building’s management; ask me for the current house rules.
Which unit type or floor should I choose?
Start with how many generations will live there. A couple downsizing usually looks at the 2,702 or 2,799 sq ft homes on Levels 3 to 9. A three-generation household is the buyer the 5,360 sq ft homes on Levels 10 to 13 were drawn for. The 3,089 and 3,100 sq ft stacks are the only ones available on every floor.
Then look at the level. Level 3 homes are garden units with private gardens, which suits pets and grandchildren but sits closest to the pool deck and the road. With 4 homes unsold on the register, the practical question is what is actually left; I will tell you.
What is the price and the maintenance fee at The Anton?
The only public price information is the government permit band: RM4,068,000 to RM7,695,000. That is the band on the advertising permit, not the price of any unit, and I do not repeat figures from property portals or news reports.
The monthly service charge and sinking fund are not published by the developer. Message me and I will send the current price list for the remaining homes and the charges in writing.
How does The Anton compare with Kensington Gardens?
They answer the same question — where does a family that wants house-sized space live in central Penang — in opposite ways. Kensington Gardens, 1.7 km away in a straight line, is 68 freehold bungalow lots of 5,995 to 9,634 sq ft by Berjaya Land, where you build your own house. The Anton is 51 finished homes of 2,702 to 5,360 sq ft stacked in one managed building.
Choose the bungalow lot if you want land, your own architect and no shared walls. Choose The Anton if you want the floor area without the upkeep of a compound, with a lift from the car park to your own lobby and someone else running the gate.
What is daily life like at The Anton, and is there rental demand?
Daily life is the strongest part of the case. In a straight line, the wet market is 680 m away, Island Hospital 762 m, Penang Adventist Hospital 774 m, Gurney Paragon Mall 1.2 km and the Botanic Gardens 2.3 km. Pulau Tikus is an established neighbourhood with its coffee shops, clinics and morning market already in place.
On renting: homes of this size appeal to a narrow group, typically senior expatriates and returning families, so expect fewer enquiries and longer gaps between tenants than a small unit would see. I do not quote rental figures. If income is the main aim, tell me and I will suggest projects better suited to it.
Ask which units are available now
Completed projects change hands unit by unit, and whatever the developer still holds moves too. Tell me your budget and whether you’re buying to live in or to let — I’ll send back the units that actually fit.
Completed project — what is for sale changes unit by unit, so ask before you plan a viewing
Louis Koh
11 years in Malaysian property · Johor Bahru, Kuala Lumpur & Penang new launches · English & 中文
I work with cross-border buyers from Singapore and further afield, and with local investors. I’ll tell you when a project isn’t right for you — that’s usually worth more than the brochure.
Published 2026-10-05 · Last verified 2026-10-07 against Tamarins Group’s website, the developer’s advertisement filed with the housing register, The Edge (12 February 2024) and the KPKT housing register. Unit availability, pricing and completion dates are set by the developer and subject to change. This page is marketing information, not an offer or a contract.
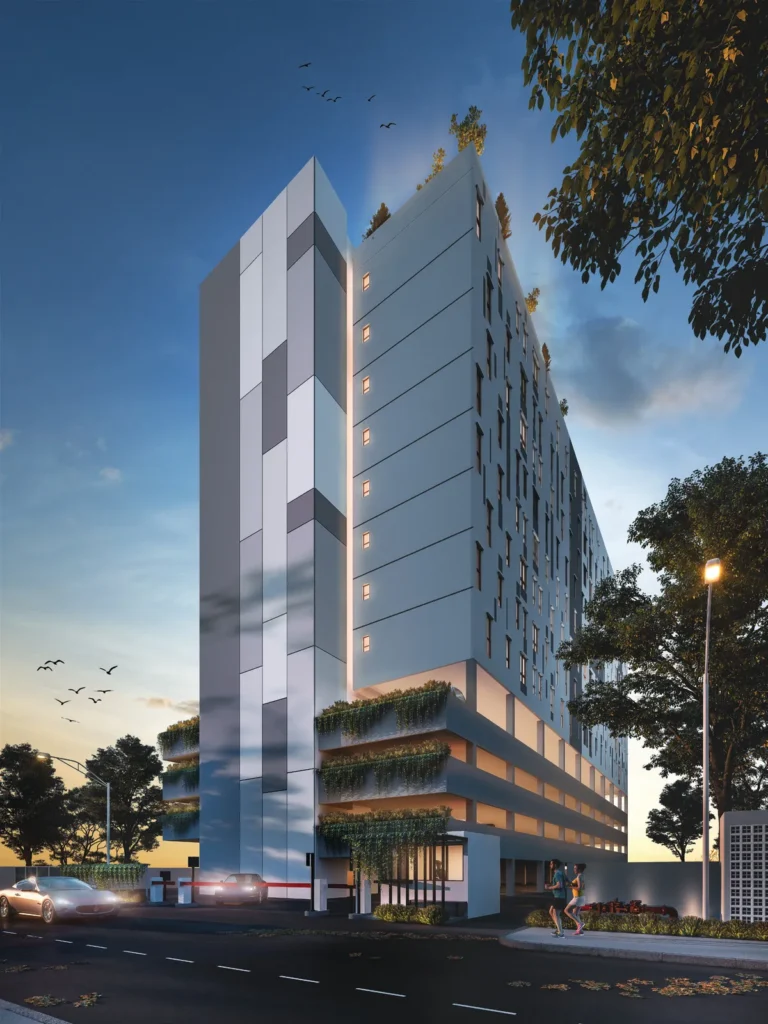
Ask a specific question
If you would rather not use WhatsApp, use this. I answer them myself. Only your name and one contact method are required.
Developer: Tamarins Group (1 development on this site)
Where it is: Pulau Tikus, Penang
The unit mix, the permitted price and how far up it is
None of this table is the developer’s account of itself. It is what the Ministry of Housing and Local Government records from the 7(f) returns: unit type, bedrooms and bathrooms, built-up area, unit count, the price range on the permit, and the certified percentage complete. A brochure price can be revised; the price on the permit was filed. A brochure need not mention progress; the percentage is certified. The status vocabulary is theirs too: Lancar (on schedule), Lewat (behind), Sakit (sick), Terbengkalai (abandoned).
30439-1 · THE ANTON
Overall status: Siap Dengan CCC — completed
| Component | Bed / bath | Built-up | Units | Price on the permit | Complete |
|---|---|---|---|---|---|
| Rumah Pangsa/Kondo 13 storeys Siap Dengan CCC | 3, 4 / 4, 5, 6 | — | 51 | RM4,068,000.00 – RM7,695,000.00 | 100.00% |
Swipe the table sideways for the rest of the columns.
This is the document the developer had to file, and the housing department had to approve, before it was allowed to advertise at all — served from the ministry’s own host. It normally carries the location plan, the developer licence and building-plan approval references, the expected completion date, the encumbrance position, and the unit count and price floor and ceiling for each type. The brochure a salesperson hands you can be reissued. This one cannot.
Read from teduh.kpkt.gov.my on 2026-10-08, project code 30439-1. Re-read weekly.
What to do with the number. Read it against the delivery date in your own agreement, not against what a salesperson says. A project with a year left on its statutory clock and a third of the building up is telling you something the brochure will not.
How does that compare? Every development on this site, grouped by register status — cancelled, abandoned and behind schedule first.