E Residence @ Telipok
A low-rise apartment estate on 40.45 acres north of Telipok town, on the eastern edge of Kota Kinabalu Industrial Park: 1,280 homes planned in five-storey blocks with lifts, by Cahaya Hartamas Sdn Bhd of the Eng Han Group (EH Property). Phases 1A and 1B — 320 homes — already hold occupation certificates. Phase 2B, 200 three-bedroom homes of 1,029 sq ft in Blocks K, L, M and N, is on sale now with completion expected in 2028.
⚡ Typical reply within 15 minutes, 9am–10pm MYT · No obligation
E Residence at a glance
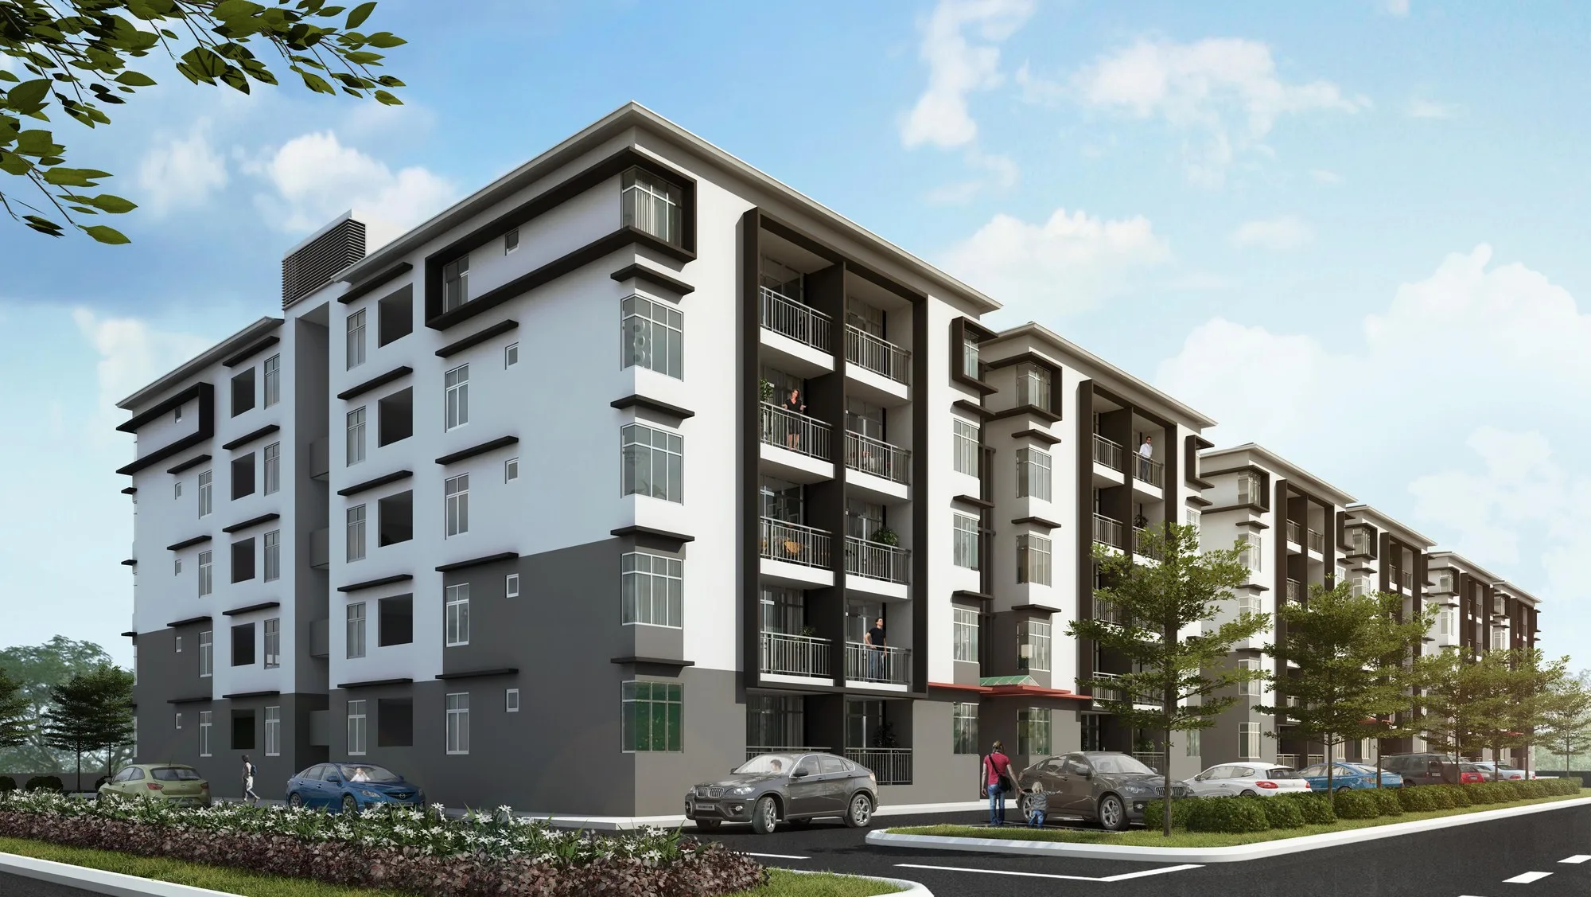
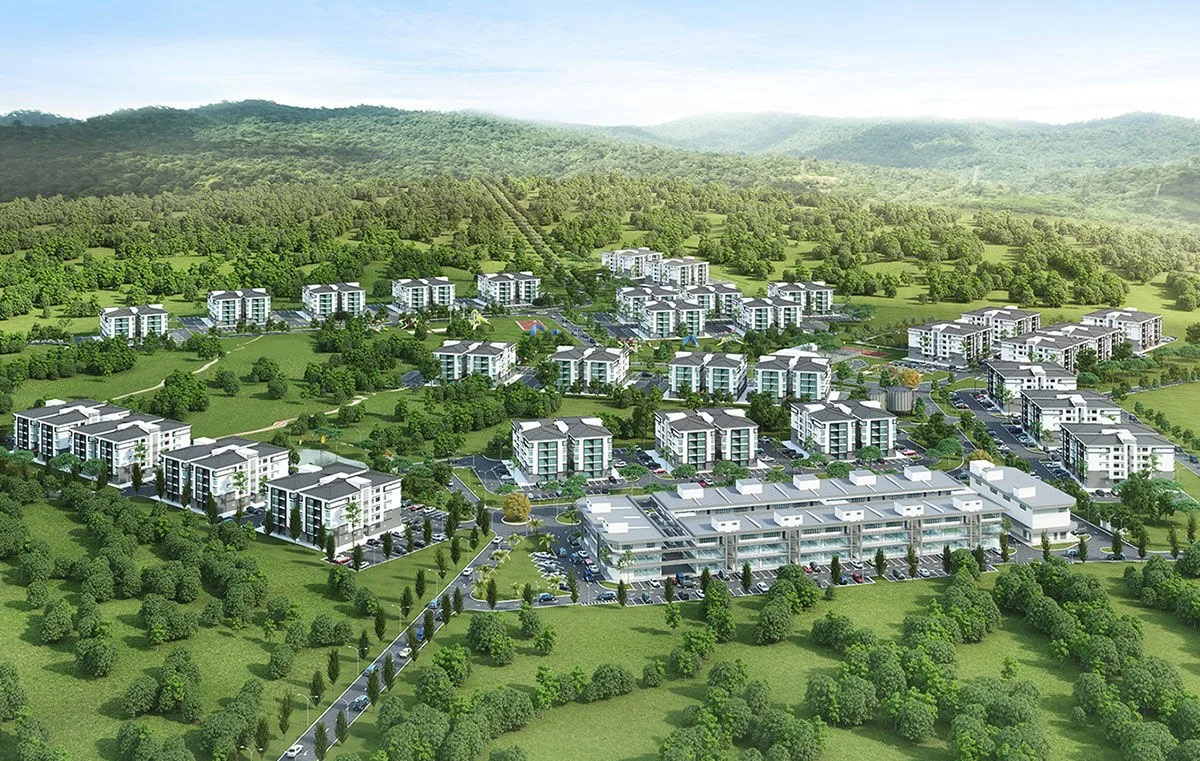
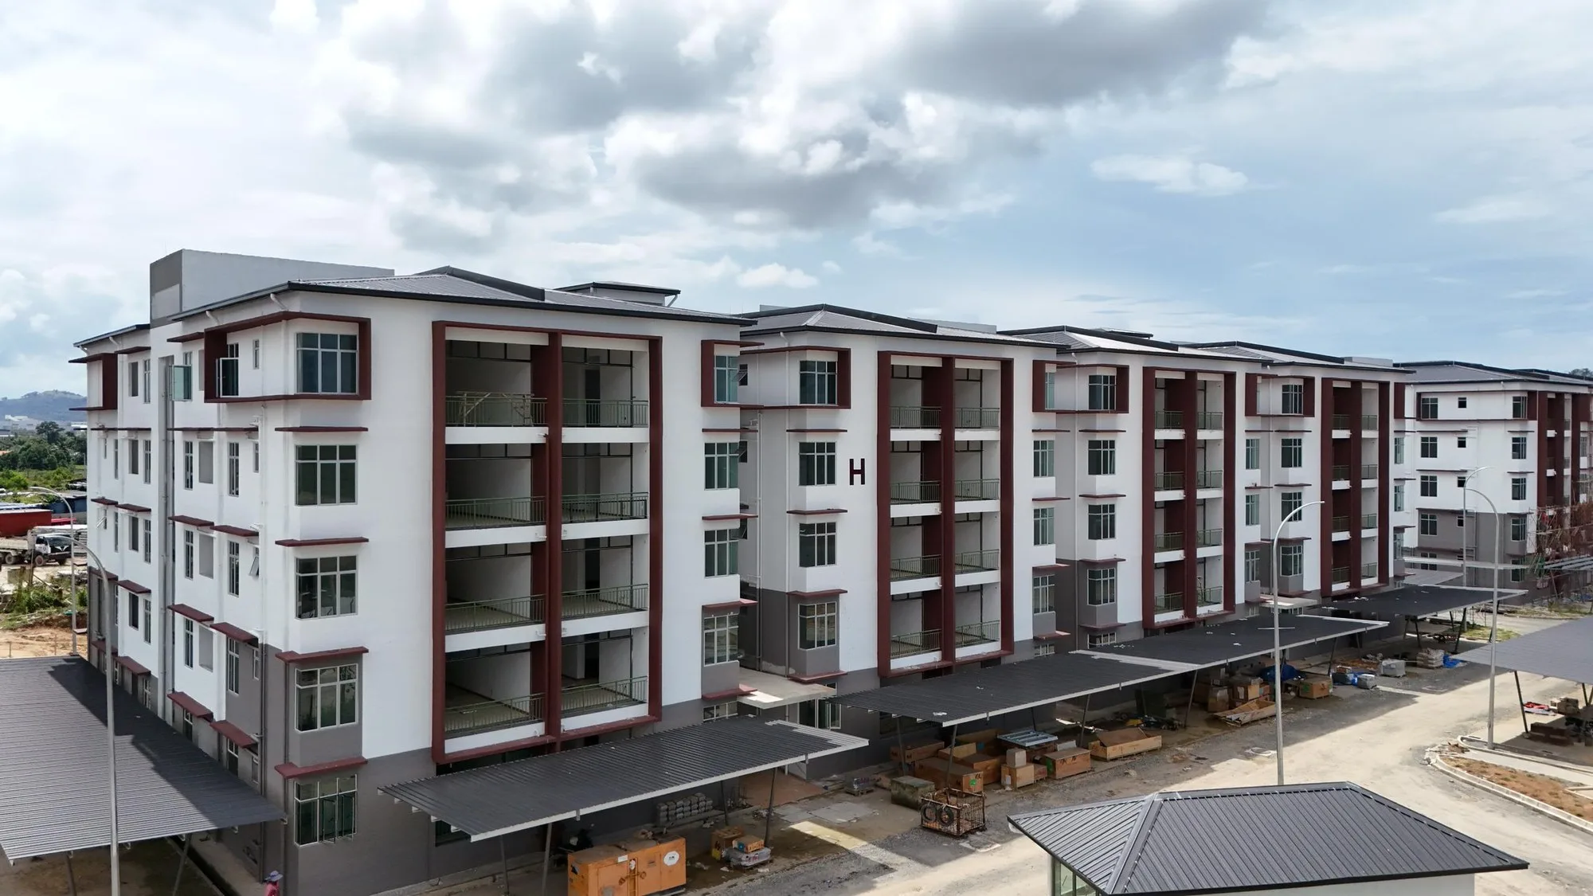
E Residence @ Telipok is a low-rise, low-density apartment estate of 1,280 homes on 40.45 acres at Kampung Giling in Telipok, Tuaran, Sabah, north of Telipok town and next to the eastern side of Kota Kinabalu Industrial Park (KKIP). The developer brochure names Cahaya Hartamas Sdn Bhd, a subsidiary of the Eng Han Group, which sells under the EH Property brand. It is built in phases of five-storey blocks with lifts, and almost every home is the same three-bedroom, two-bathroom layout of 1,029 sq ft. Phase 1A (Blocks A, B, C · 120 homes) received its occupation certificate in January 2019 and Phase 1B (Blocks D to G · 200 homes) in September 2021. Phase 2A (Blocks H, I, J · 160 homes) was under construction in the November 2024 brochure, with completion estimated for the first quarter of 2025, and the developer’s website now lists it as sold out. What is on sale today is Phase 2B: 200 homes in Blocks K, L, M and N, expected to complete in 2028, which the developer’s website lists from RM320,150. The land is a 99-year lease that expires in 2093. Another 600 homes, a row of three-storey shop offices and a supermarket are marked as future development with no dates.
- Development
- E Residence @ TelipokAlso written E Residence Telipok or E-Residence · 40.45 acres · residential and commercial land
- Developer
- Cahaya Hartamas Sdn BhdSubsidiary of Eng Han Group · EH Property brand
- Tenure
- Leasehold 99 yearsExpires 2093 · about 67 years left today
- Now selling
- Phase 2B · 200 unitsBlocks K, L, M (Type B) and N (Type C)
- Layout
- 3 bed · 2 bath · 1,029 sq ftAbout 95 sq m · Type A of 1,176 sq ft is in future blocks
- Completed
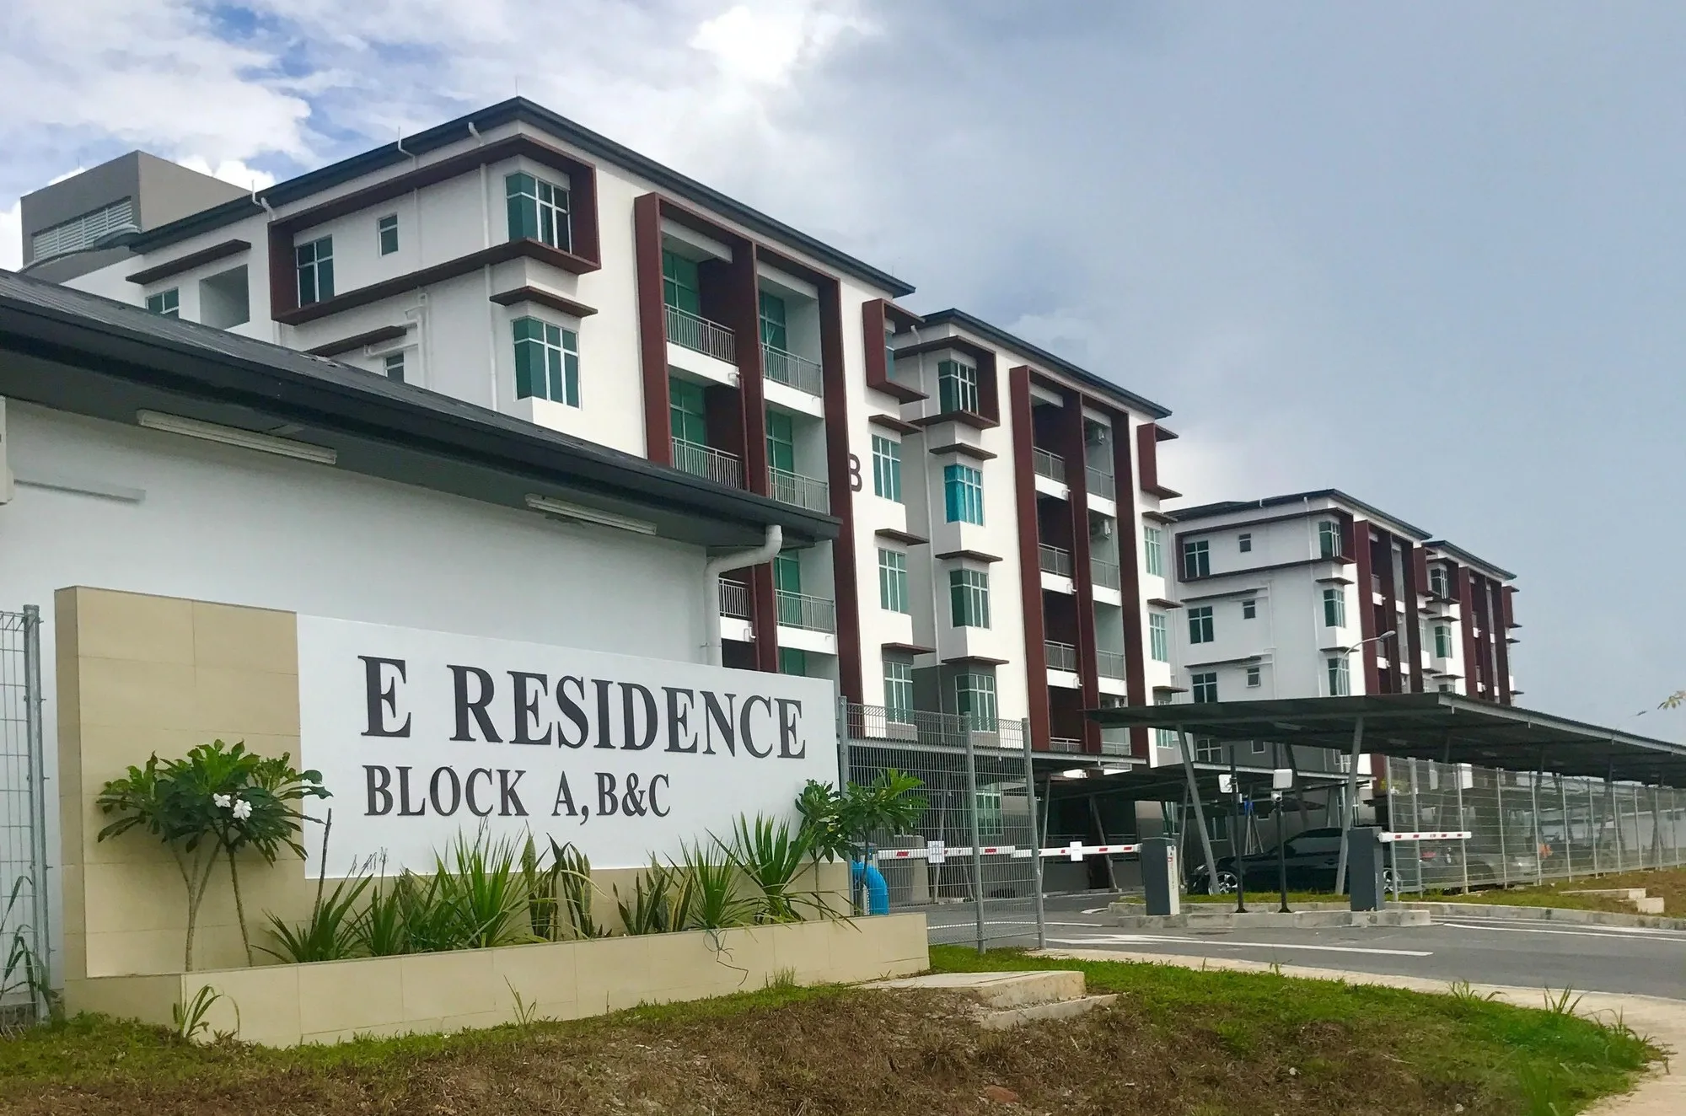
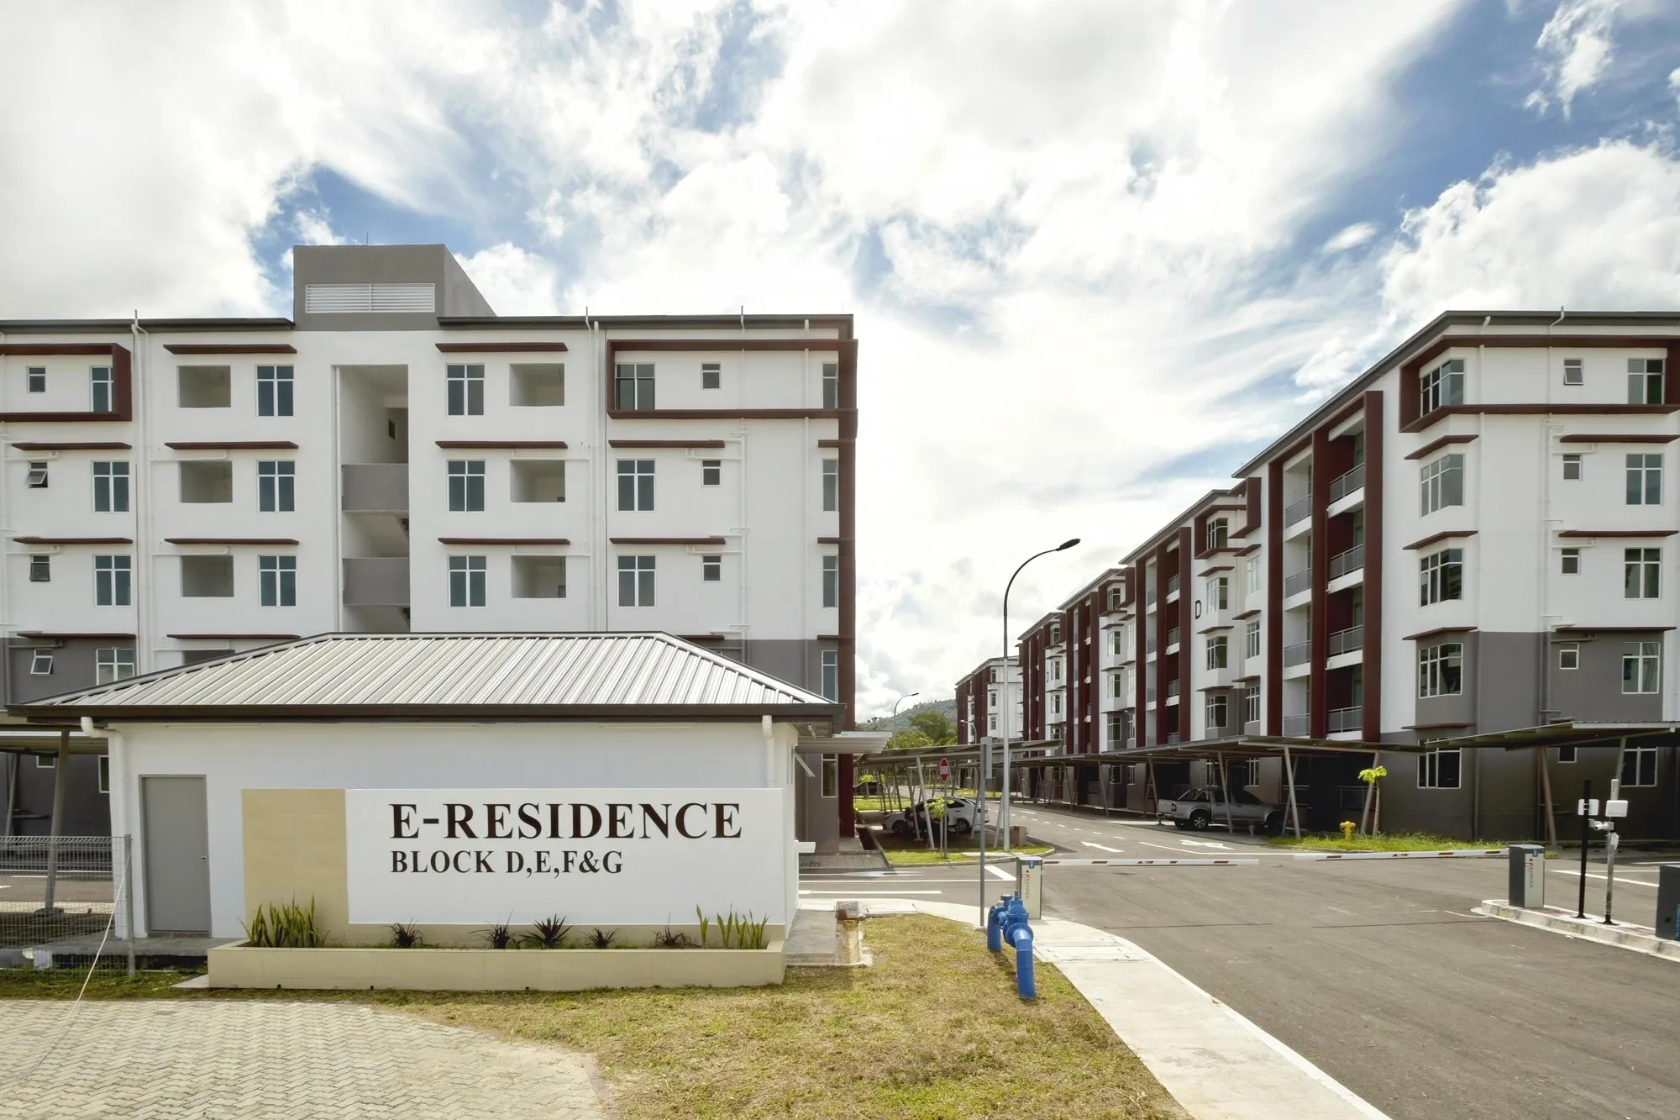
- Phases 1A and 1B · 320 unitsOC January 2019 and September 2021
- Phase 2B completion
- Expected 2028Per the developer brochure
- Service charge
- RM0.16 per sq ftSinking fund included · about RM165 a month
Explore related topics
Curated hubs, each with its own guide — not auto-generated tag archives.
Six things worth knowing before you book
Three are the reasons people buy here. Three are the things I would check first — none of them is hidden, but none is printed large in the brochure either.
A real three-bedroom for the money
Every home on sale is 1,029 sq ft with three bedrooms, two bathrooms, a balcony, a dry kitchen and a separate yard for the wet kitchen and laundry. The developer’s website lists Phase 2B from RM320,150, which works out to about RM311 per sq ft — family-sized space at a level where many new high-rise launches closer to the city offer much smaller units.
Two phases you can walk through today
Blocks A, B and C have had their occupation certificate since January 2019 and Blocks D to G since September 2021. That is 320 lived-in homes you can inspect — the corridors, the lifts, the car parks, how the paint has aged — before you commit to a block that will not be finished until 2028.
Five minutes to the Pan Borneo Highway
The developer puts the highway, SK Rugading, a petrol station and a row of grocers about five minutes away; Telipok town, KKIP, Grand Merdeka Mall and Hospital Tuaran about fifteen; and UMS, UiTM, 1Borneo and the city about thirty. For someone who works in KKIP or Tuaran, that is a short commute.
The lease runs out in 2093
The brochure gives one tenure for the whole site: a 99-year lease that expires in 2093. A buyer who collects keys in 2028 will hold about 65 years, not 99. That affects how long a bank will lend for and what the next buyer will pay, so ask your banker about the loan tenure on this title before you book.
A building site next door for years
Only 680 of the 1,280 homes have been launched. The other 600, the shop offices and the supermarket are marked ‘future development’ with no dates. Expect construction around you for a long time — and note that the plans and images show parks, footpaths and ball courts, not a pool, gym or clubhouse.
Read the specification, not the show unit
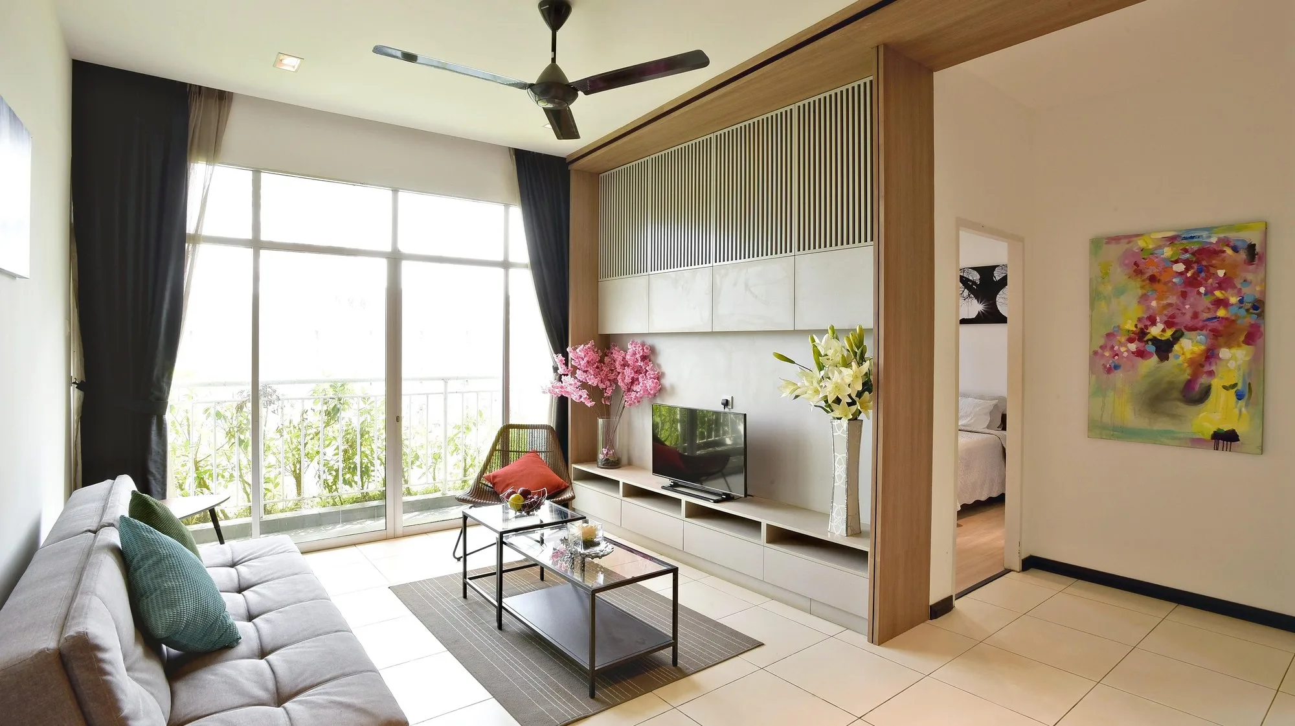
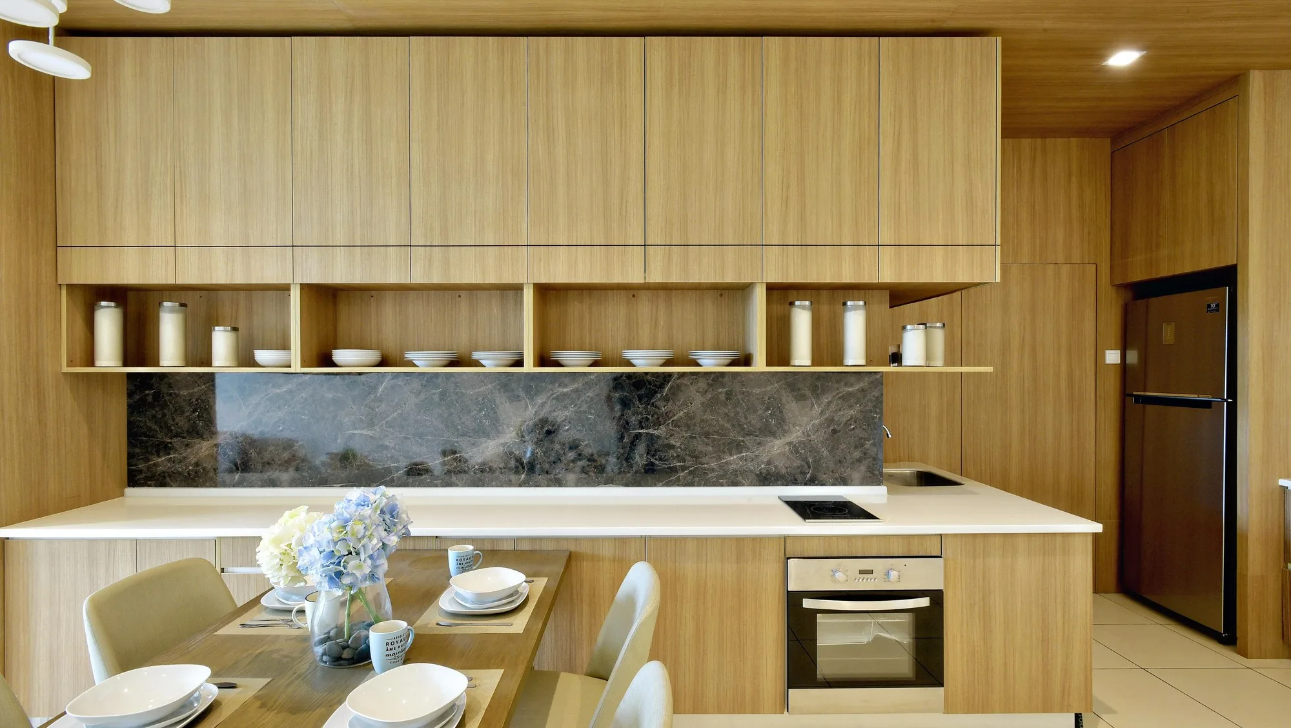
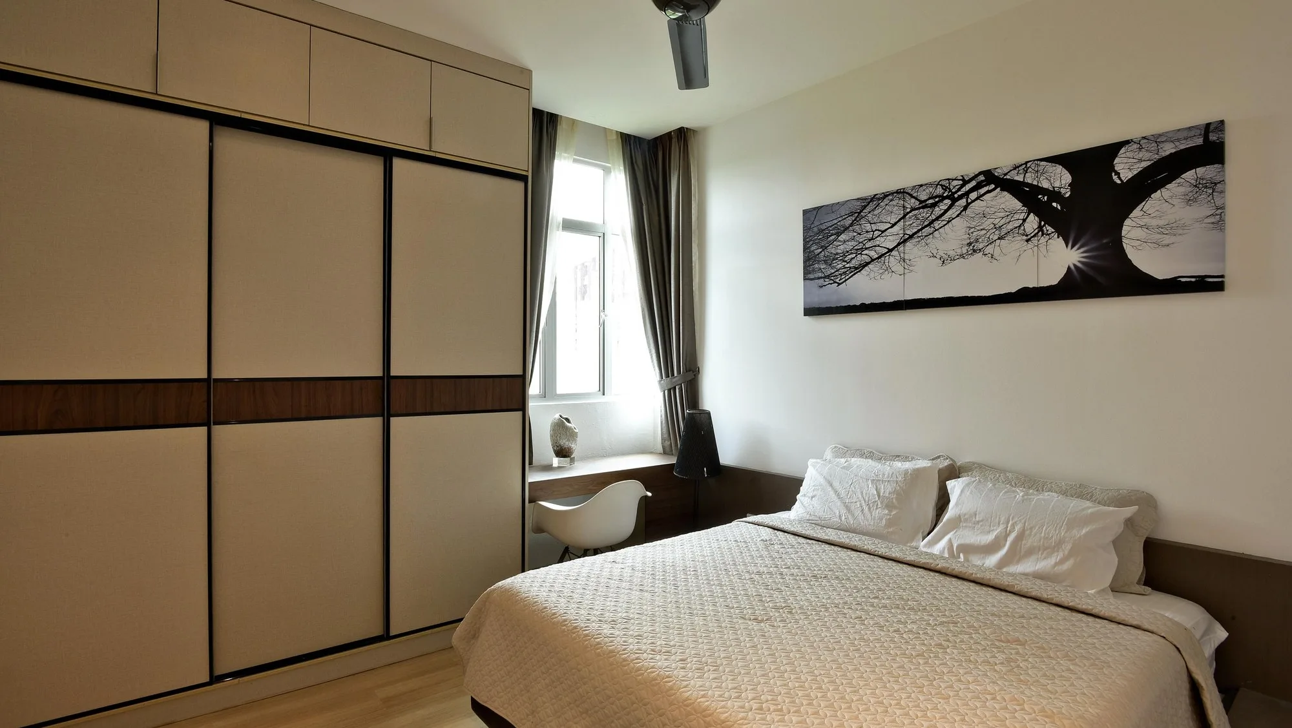
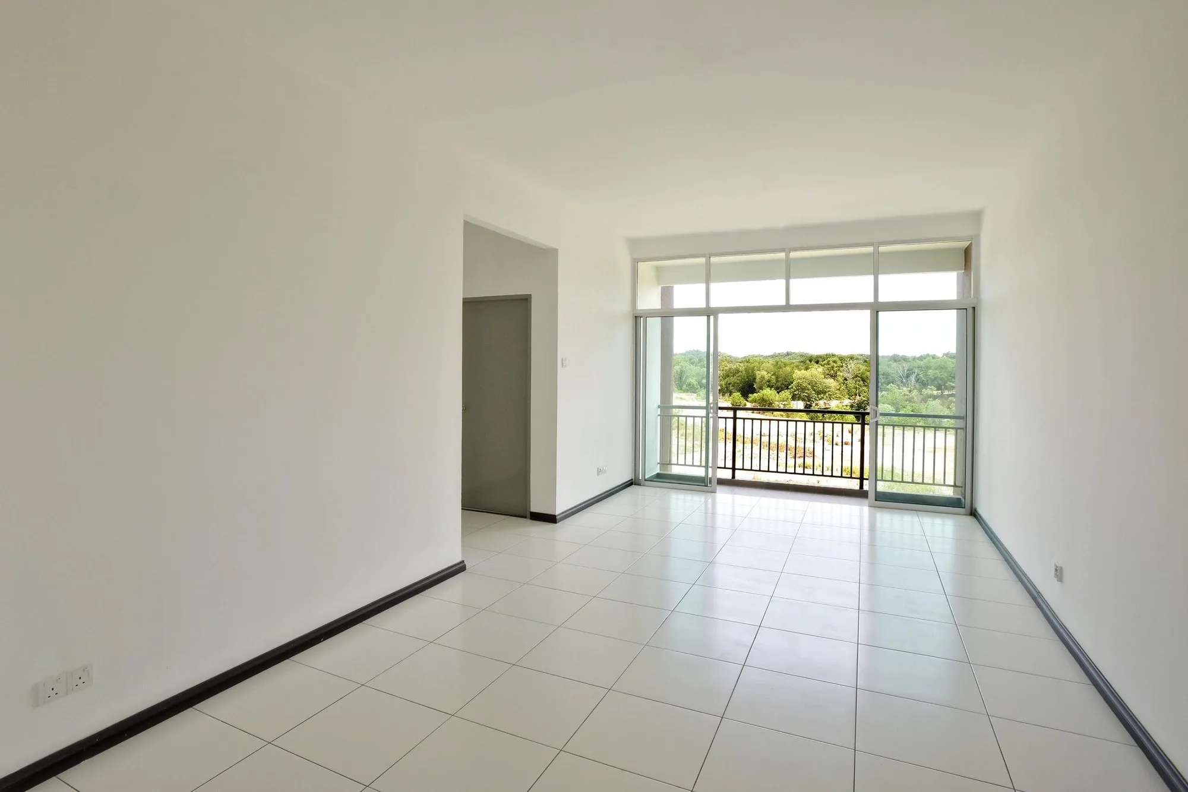
The furnished show unit is the larger Type A with full interior design. The brochure’s photos of an actual Type B / C unit show a bare tiled home, and the specification lists one air-conditioner point, one water-heater point and five fan points for the whole unit. Budget for extra wiring and fit-out, and ask exactly what is fitted at handover.
The whole development, decoded
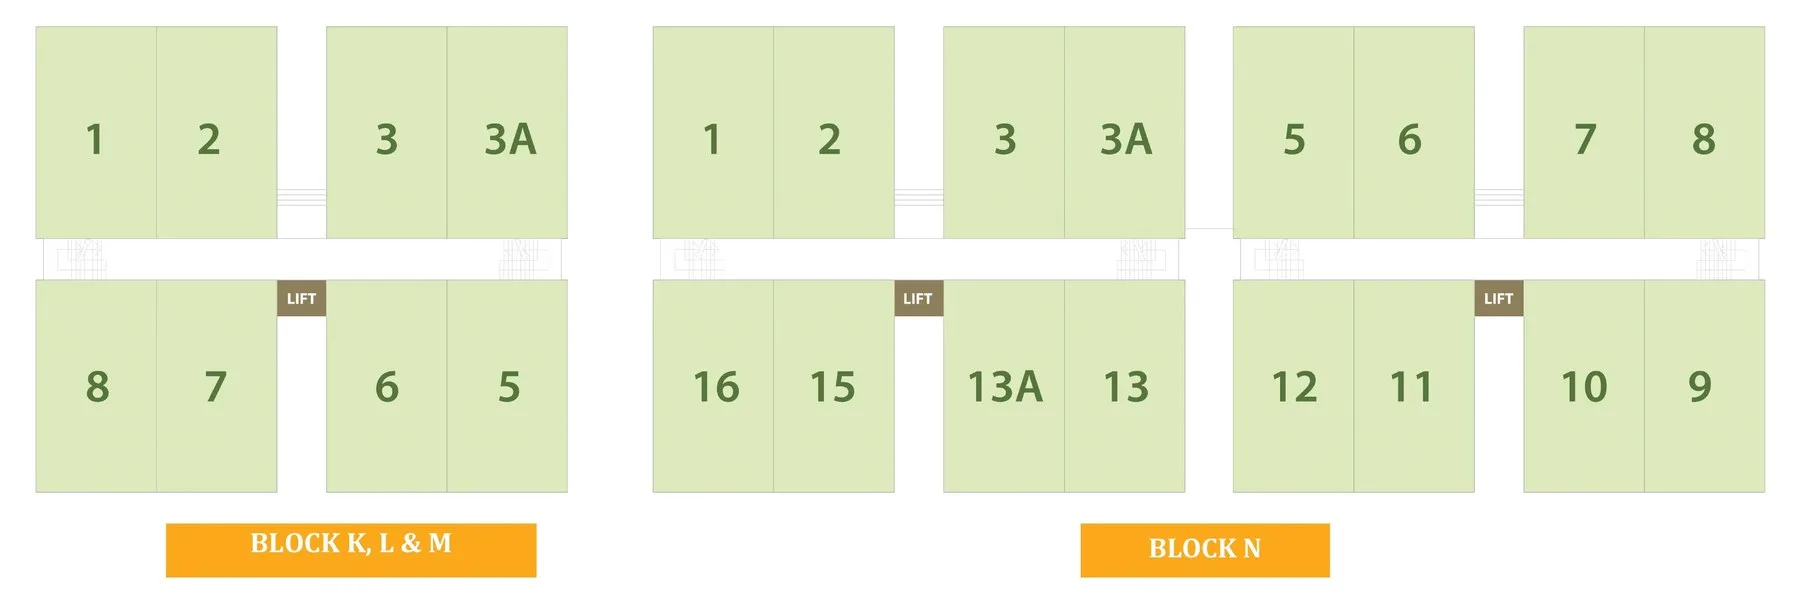
The master plan letters its blocks from A to AB — 28 five-storey blocks in all. A standard block holds 40 homes: eight per floor around one lift; a double block such as Block N holds 80, sixteen per floor with two lifts on the plan. The developer’s brochure gives this sequence. Phase 1A: Blocks A, B, C, 120 Type B homes, occupation certificate January 2019. Phase 1B: Blocks D, E, F, G, 200 Type B and C homes, occupation certificate September 2021. Phase 2A: Blocks H, I, J, 160 homes, shown as under construction in November 2024 with completion estimated for the first quarter of 2025. Phase 2B: Blocks K, L, M and N, 200 homes — 120 Type B and 80 Type C — open now, completion expected 2028. Future: Blocks O, P, U and V with 160 of the larger Type A (1,176 sq ft), ten more blocks with 440 Type B and C homes, and the commercial frontage. Two details in the sources do not agree, and I would rather show them than hide them: one page of the brochure prints 200 units for Phase 2A where every other page prints 160, and a 2016 report in The Edge described 30 walk-up blocks, while the 2019 Daily Express report and the brochure show 28 blocks with lifts.
Three unit types, and the phases they sit in
Type B · 1,029 sq ft
120 homes in Phase 2B, in three standard blocks. Each floor has eight homes — numbered 1, 2, 3, 3A, 5, 6, 7, 8 — around one lift and two staircases. The plan is 13.1 m deep and 7.3 m wide: living area and balcony at one end, dining and dry kitchen in the middle, three bedrooms along one side, and a yard for the wet kitchen. The developer’s website lists Phase 2B from RM320,150.
Type C · 1,029 sq ft
80 homes in Phase 2B, all in Block N, the double block: sixteen homes per floor with two lifts on the block plan. The size, bedroom count and bathroom count are the same as Type B, and the developer’s earlier brochure prints a single drawing for ‘Type B & C’. What actually distinguishes Type C is not stated in anything I have read — most likely its position in the longer block. Ask for the Block N floor plan before you choose.
Type A · 1,176 sq ft
The bigger layout, 147 sq ft larger, planned for 160 homes in Blocks O, P, U and V. Those blocks are marked as future development and are not on sale, so there is no floor plan, date or price for them. The furnished show unit at the sales gallery is a Type A, which is worth knowing when you walk through it: the homes you can buy today are the 1,029 sq ft types.
Completed phases · resale and rental
Blocks A to G (320 homes) are complete with occupation certificates, and Blocks H, I and J (160 homes) were due in early 2025. The developer lists all three phases as sold out, so a ready home here is a resale. As a guide to rent, agents’ listings on Mudah and iProperty were asking RM1,300 to RM1,500 a month for a 1,029 sq ft unit when I checked — asking figures from agent listings, not achieved rents.
What is shown, what is specified, and what it costs to run
The first list is what the developer’s plans, images and website show. The second is the building specification printed in the developer brochure. The third is read from the developer fact sheet and block plan.
Shared spaces
- Gated and guarded community
- Basketball courts drawn on the master plan
- Landscaped park with footpaths
- Open space with recreational facilities
- Covered car parks beside the blocks
- Three-storey shop offices and a supermarket (future)
Inside the unit
- Reinforced-concrete structure, metal roof
- Ceramic floor tiles; laminated timber flooring in bedrooms from the first floor up
- Aluminium-frame windows and sliding balcony door
- 17 lighting, 14 power and 5 fan points
- One air-conditioner point and one water-heater point
- Two WCs, two basins, two showers, one kitchen sink
- Reinforced-concrete and masonry walls; skim-coat or plaster ceiling
- Decorative timber main door; timber flush doors to bedrooms and bathrooms
- Ceramic wall tiles in the kitchen and bathrooms; weather-shield paint outside, emulsion paint inside
- One telephone point, one SMATV point and one door-bell point
Running the home
- One car park per unit
- Service charge RM0.16 per sq ft, sinking fund included
- One lift for each group of eight homes per floor
- Sales gallery on site, open daily 9am to 5pm
- Show unit: Type A
How the project got here
E Residence floor plans
Both drawings below are the developer’s own, from its brochures. They show the same 1,029 sq ft home — three bedrooms, two bathrooms, 13.1 m by 7.3 m — drawn once upright and once on its side; the developer uses one plan for Types B and C. No floor plan has been published for the larger Type A (1,176 sq ft), which belongs to blocks that are not yet on sale. Areas are approximate, so rely on the plan attached to your sale and purchase agreement.
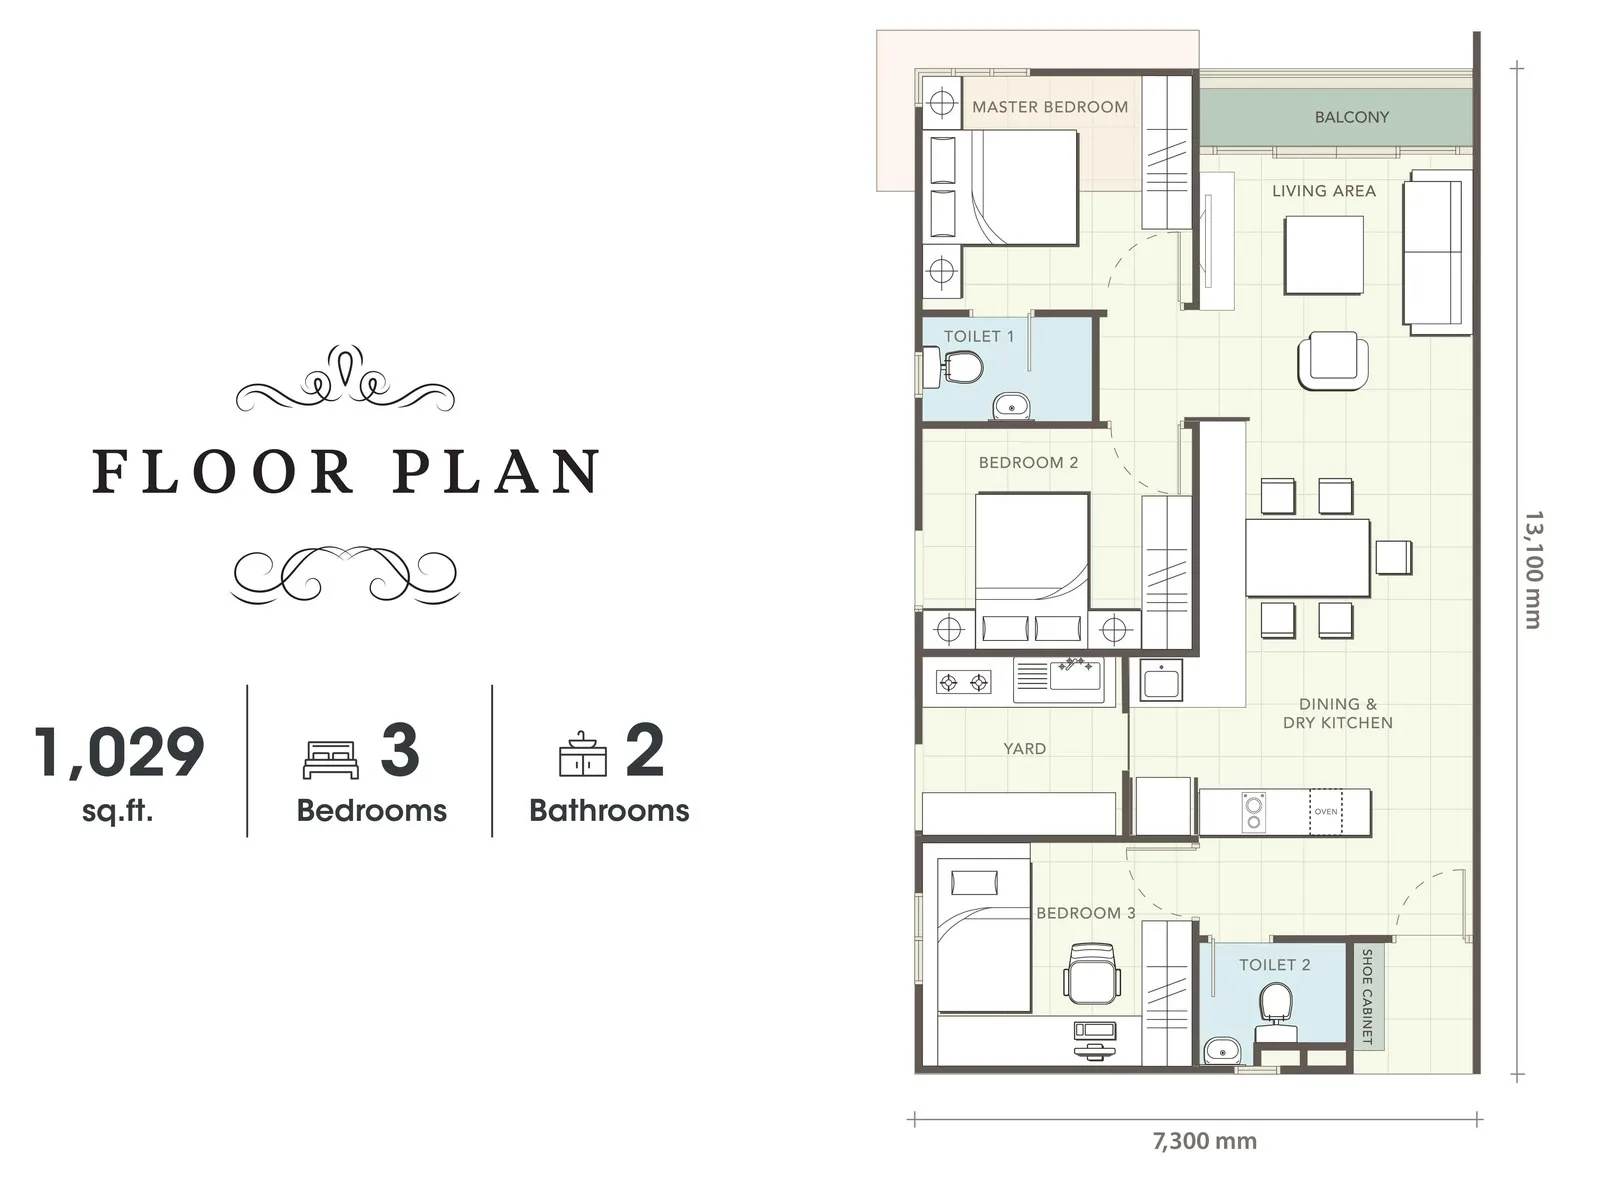
Type B — 1,029 sq ft · Blocks K, L and M
Get this floor plan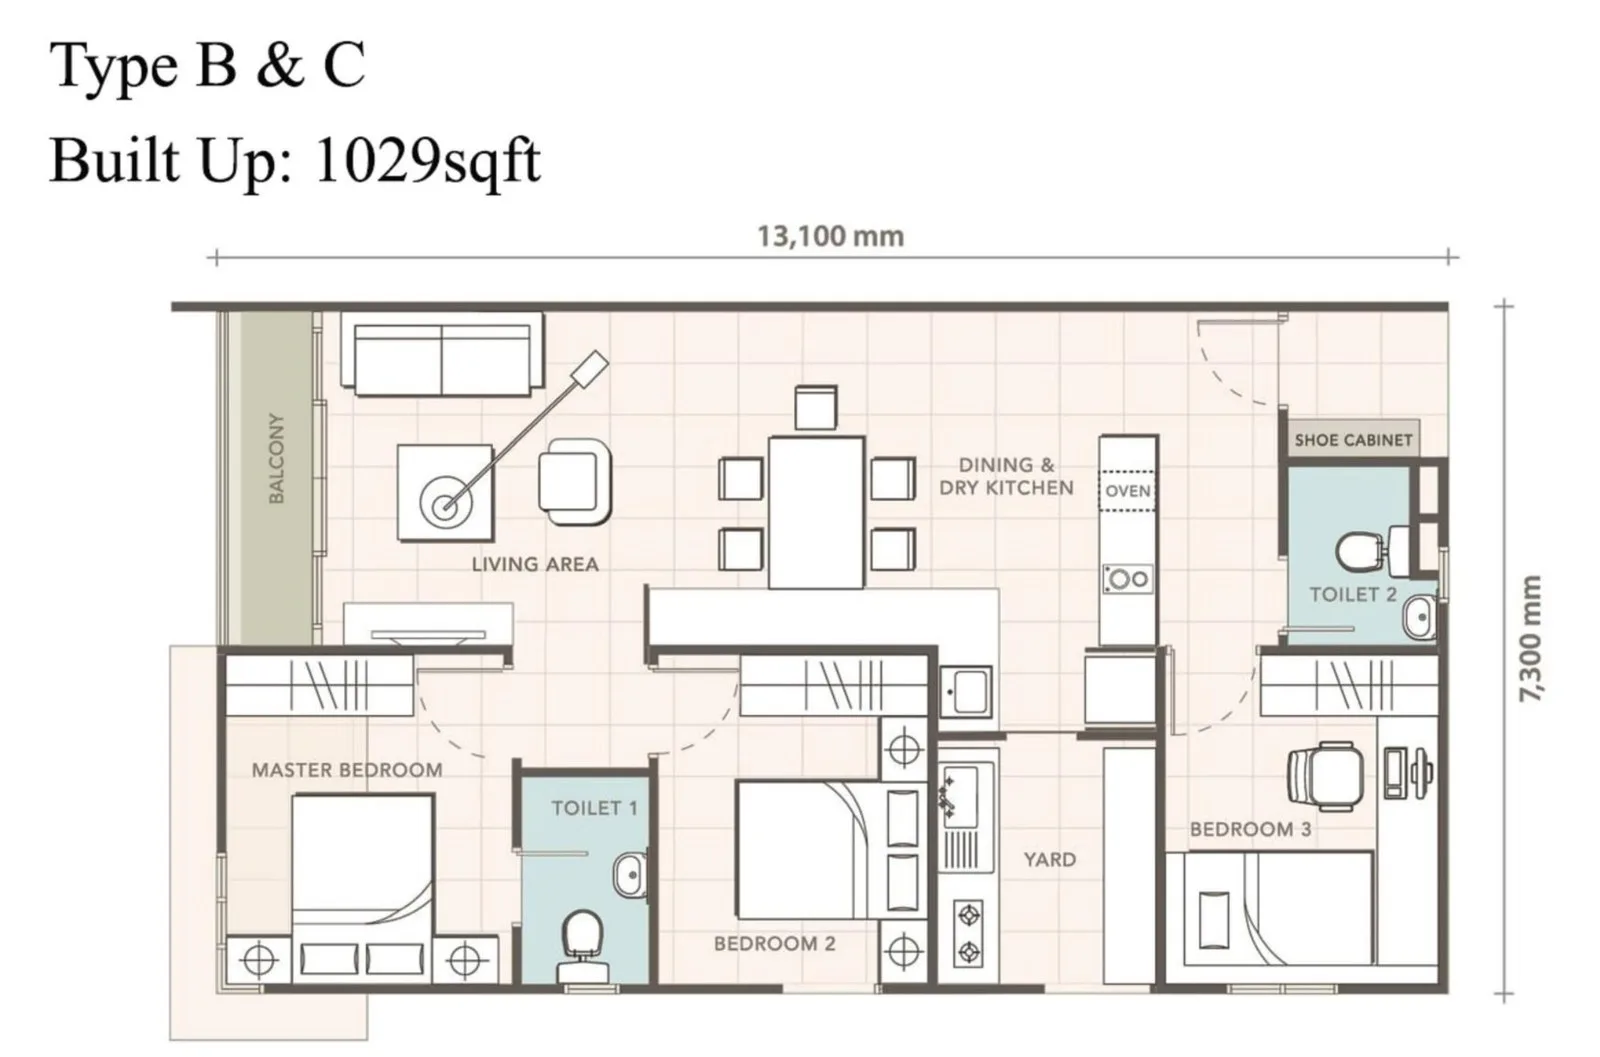
Type C — 1,029 sq ft · Block N
Get this floor planType A — 1,176 sq ft · future Blocks O, P, U and V
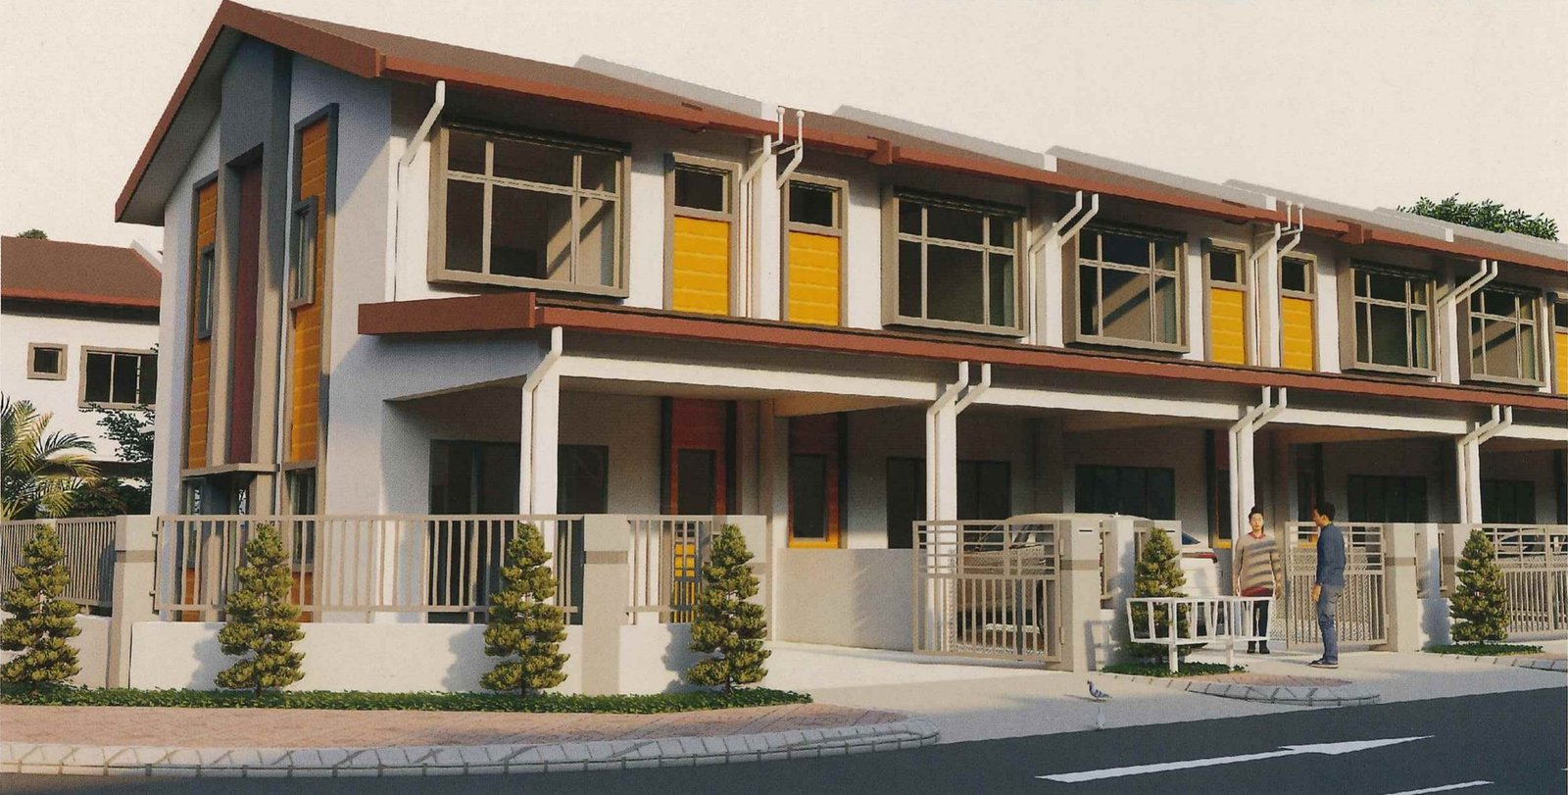
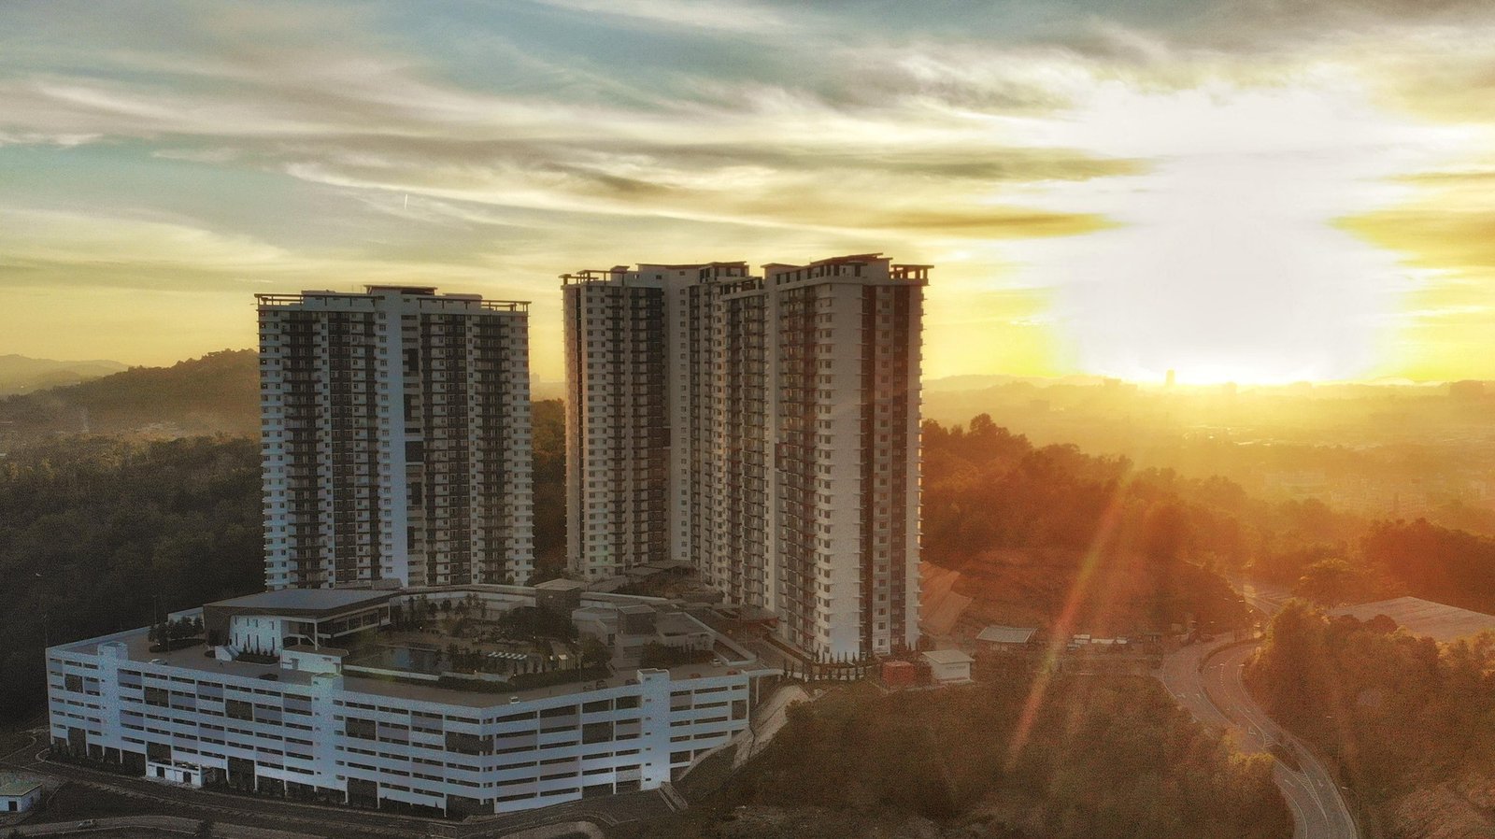
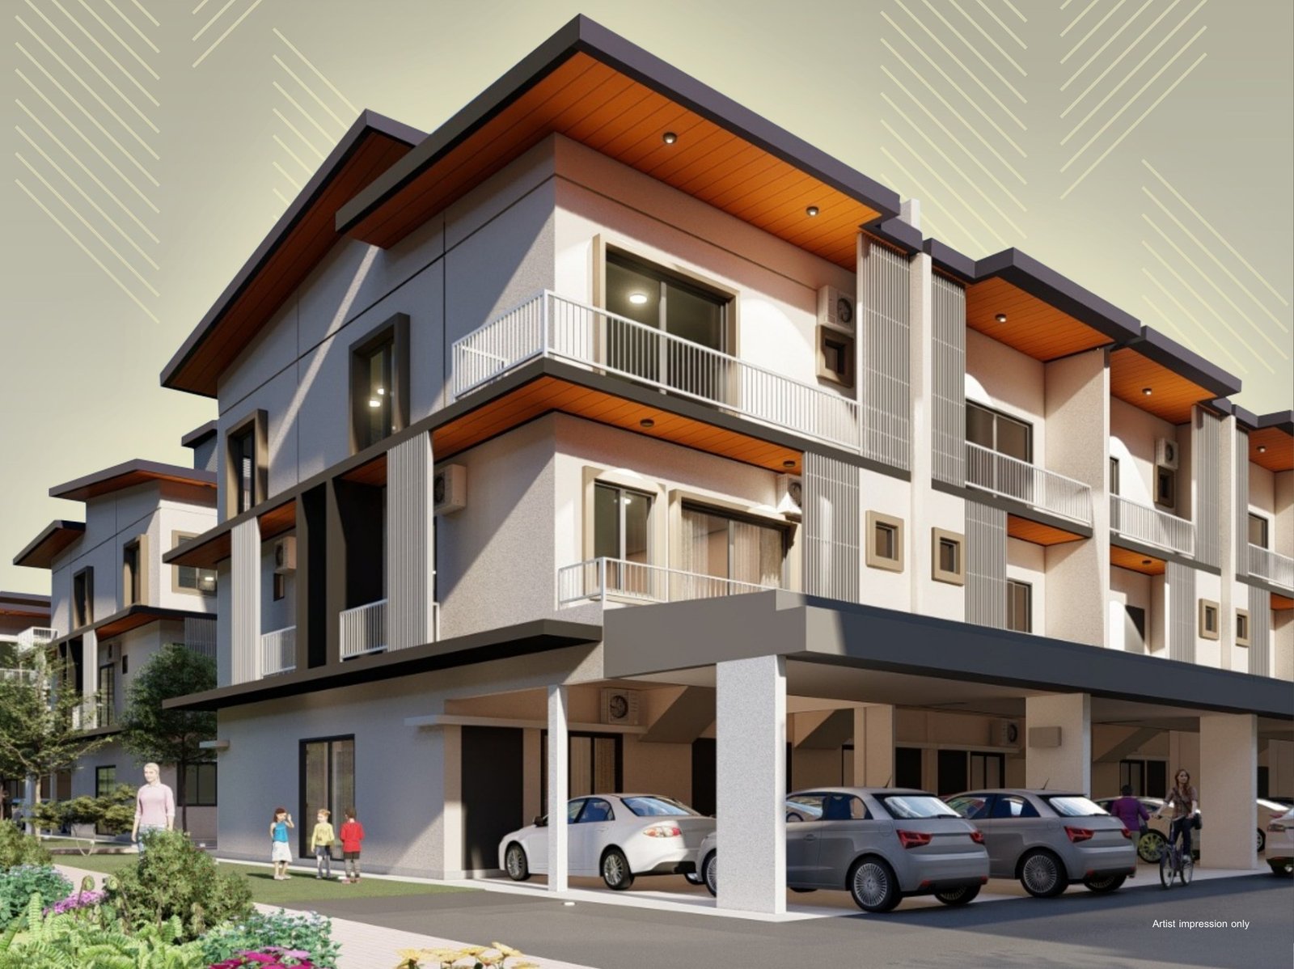
Get this floor planE Residence in renders, plans and photographs
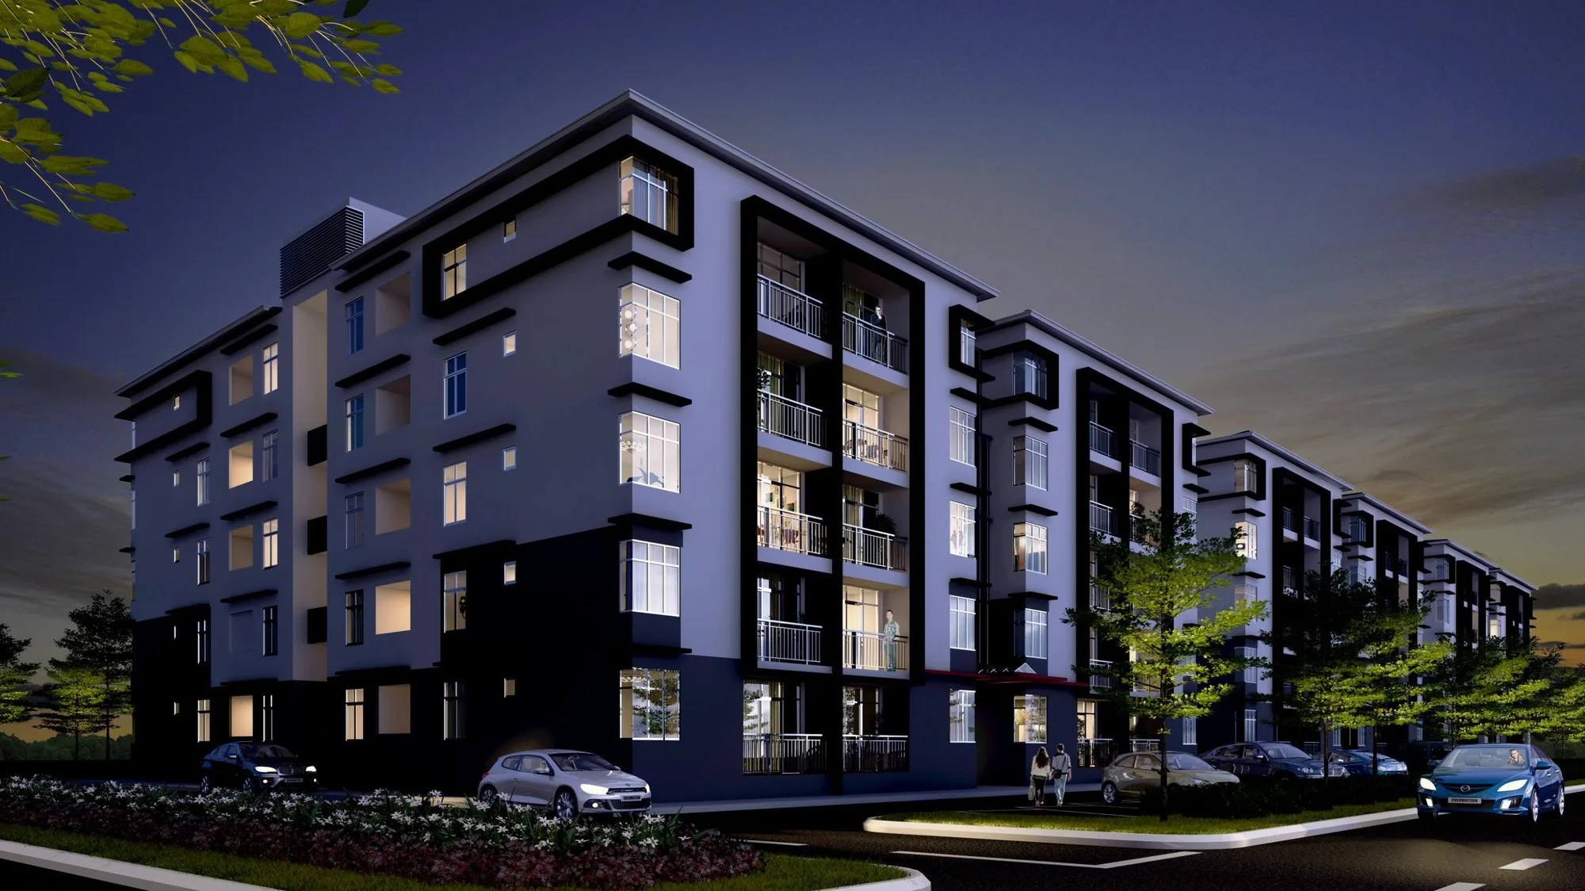
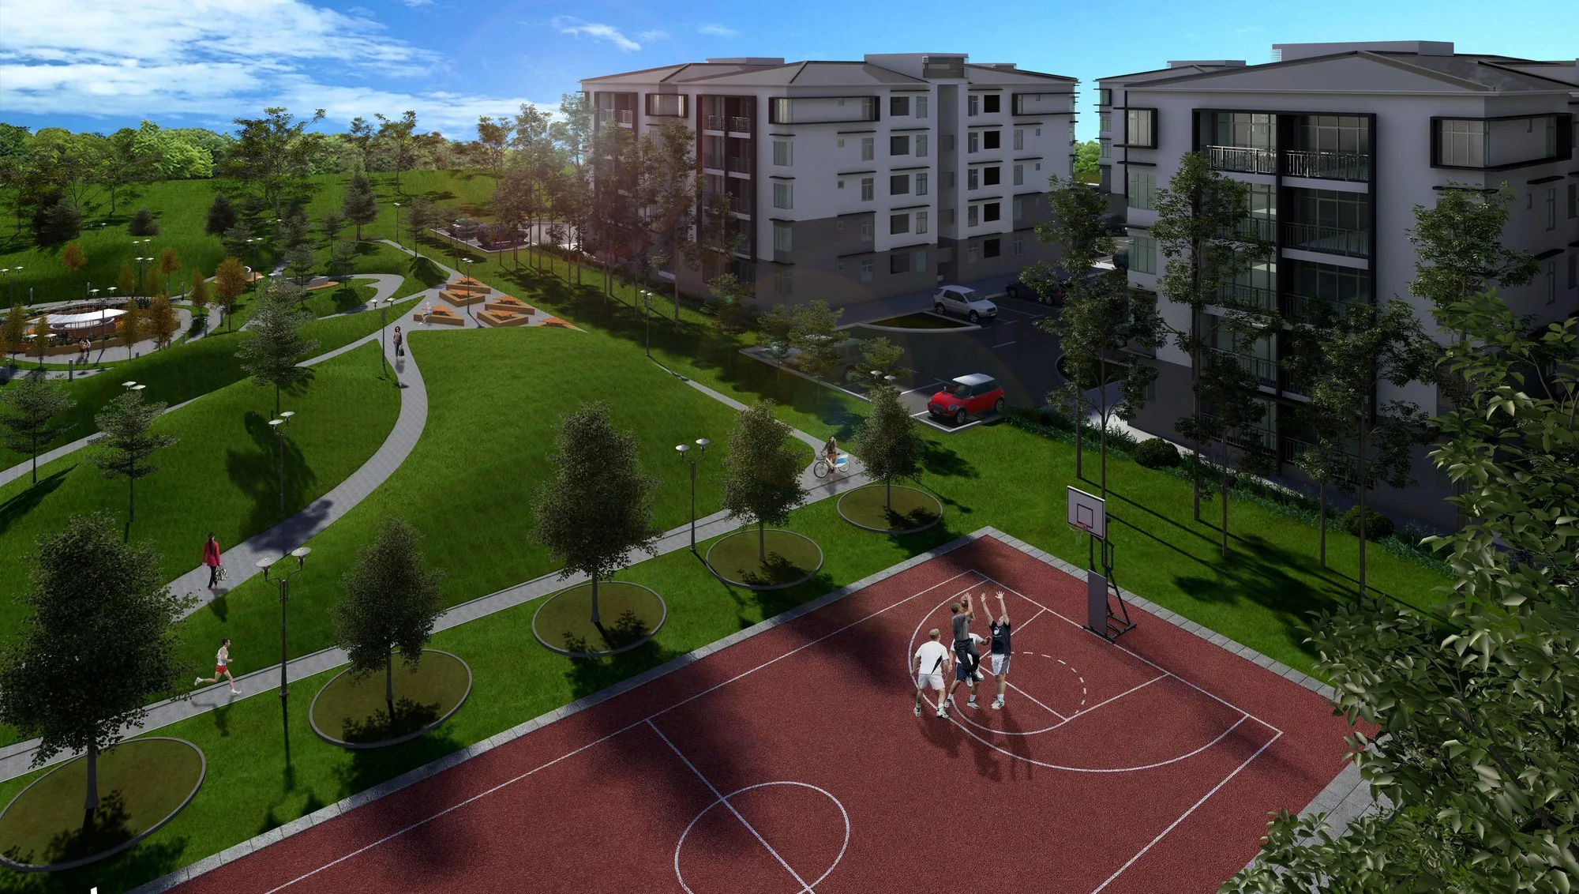
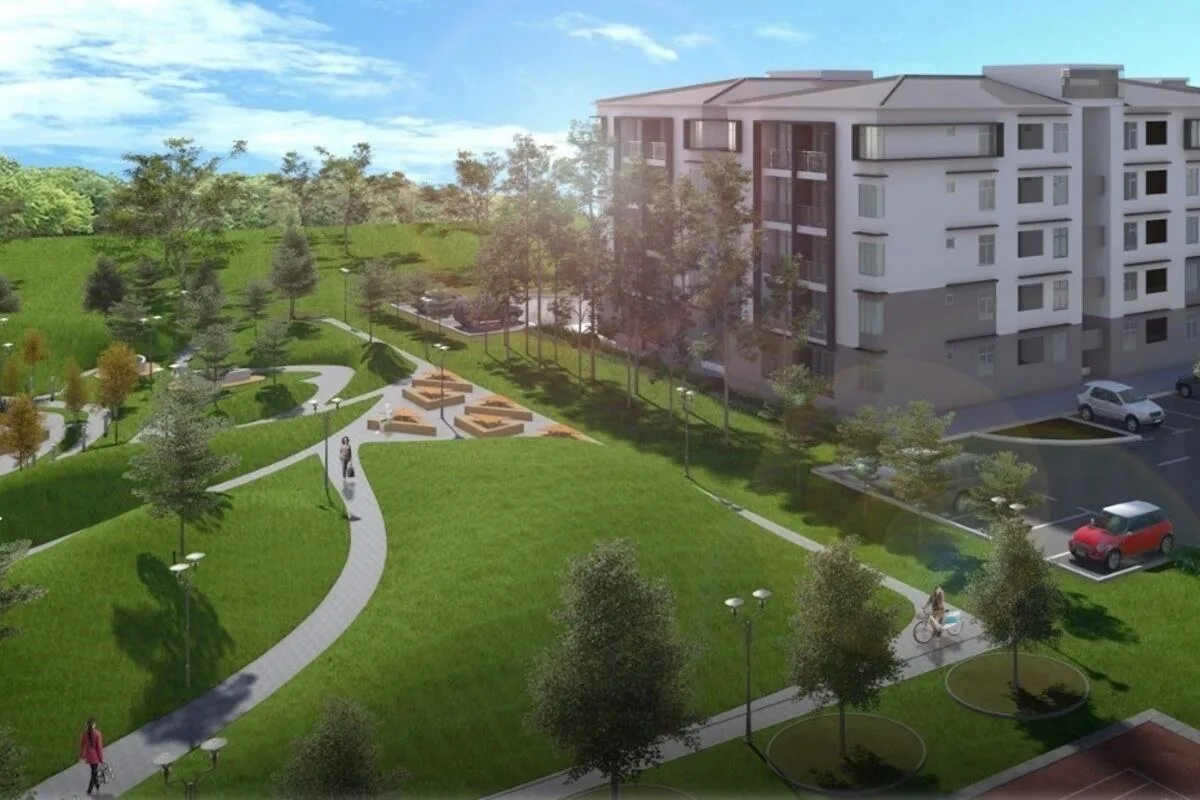
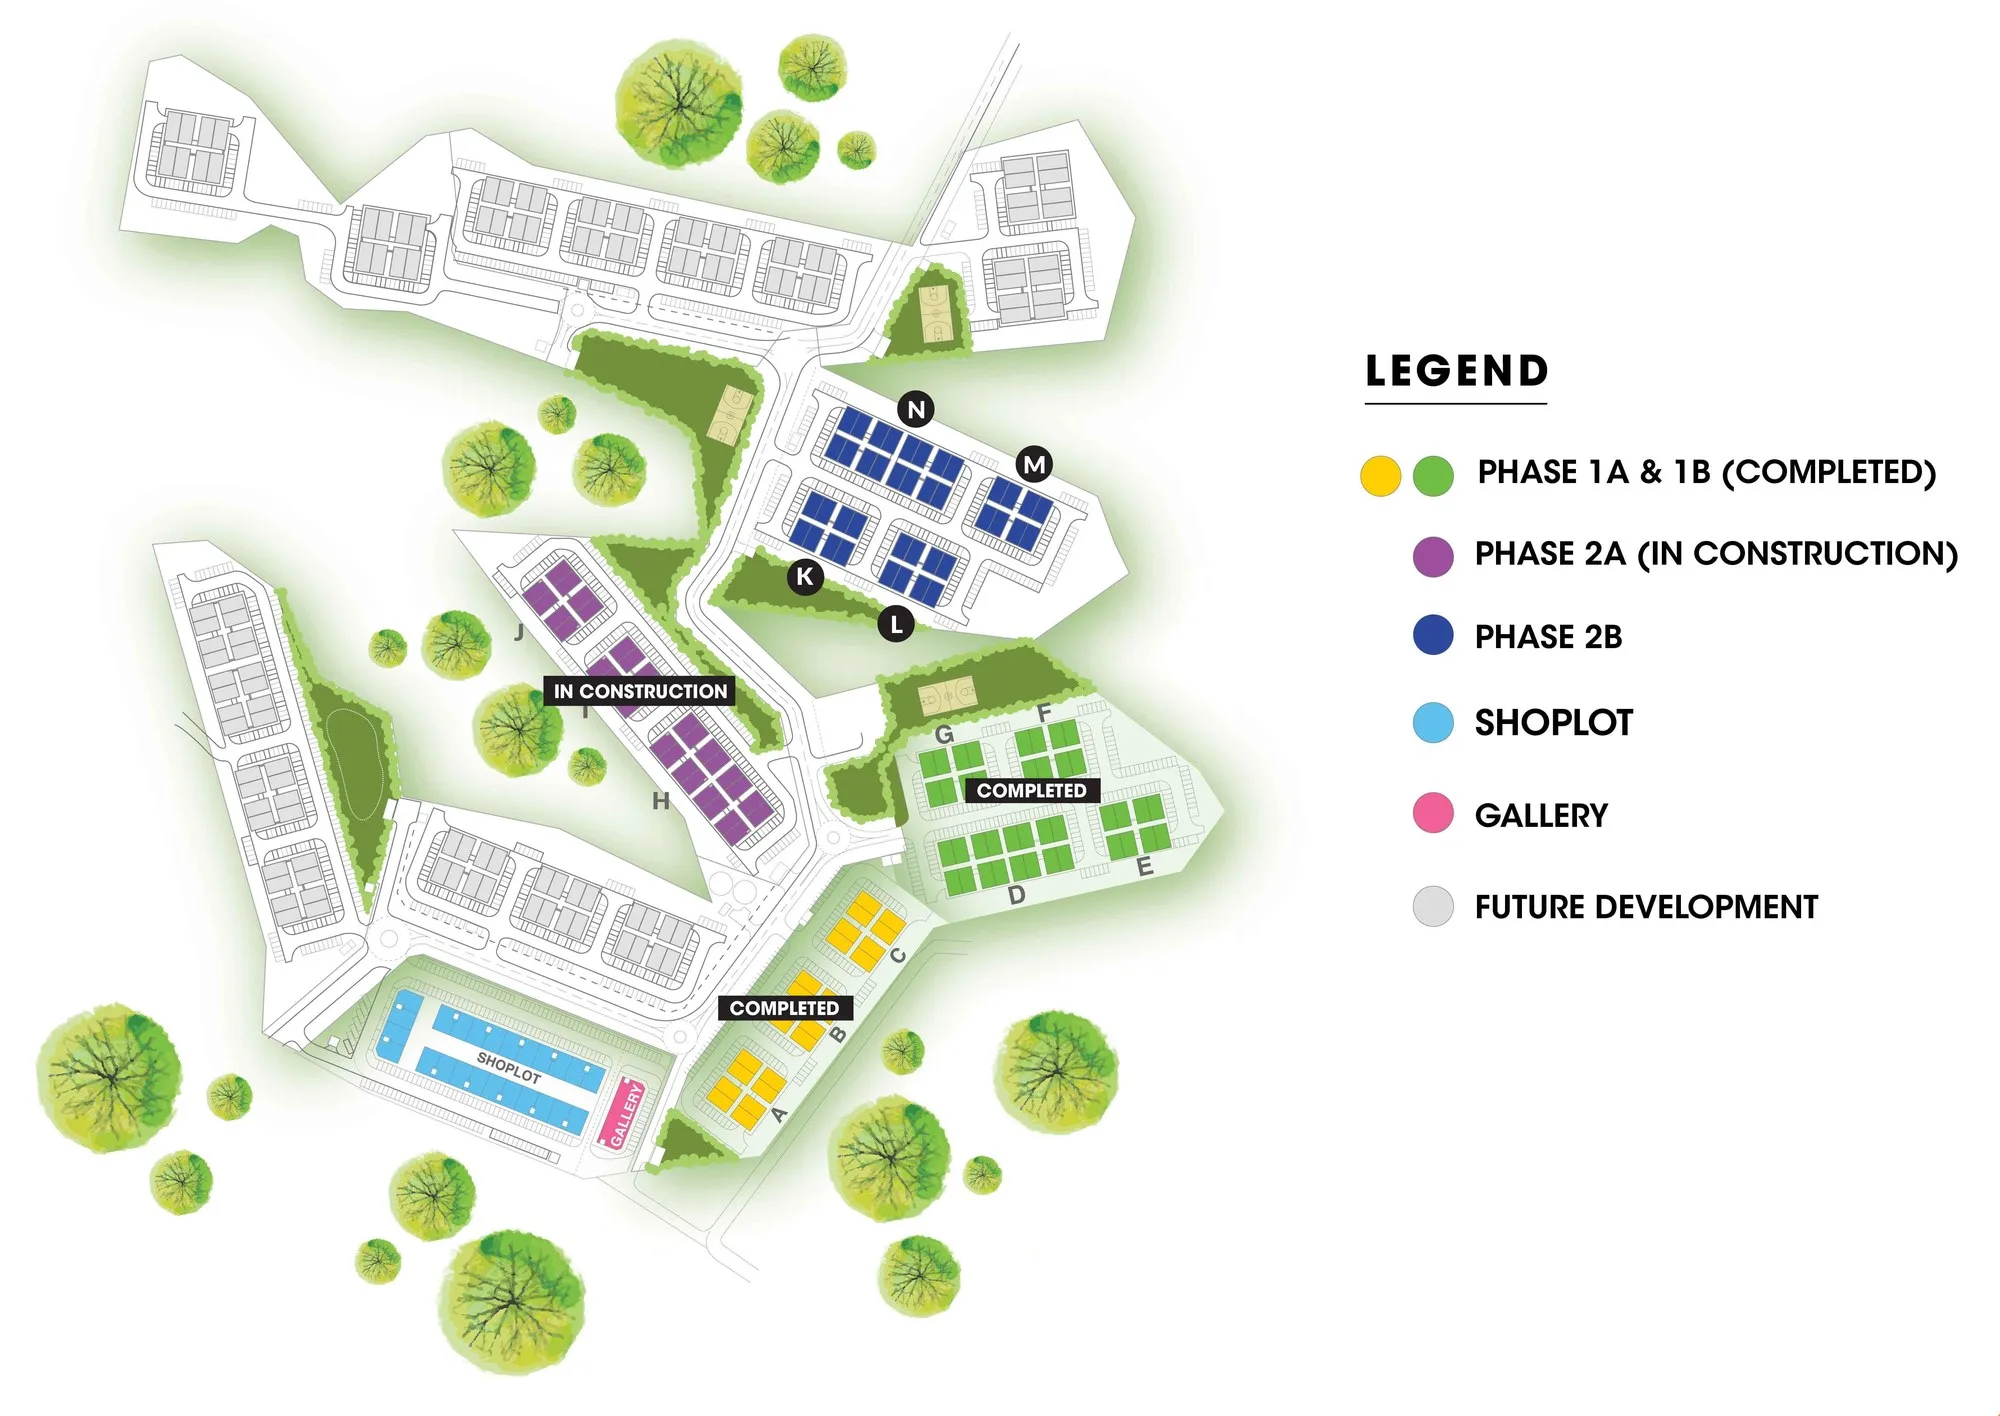
Where E Residence sits
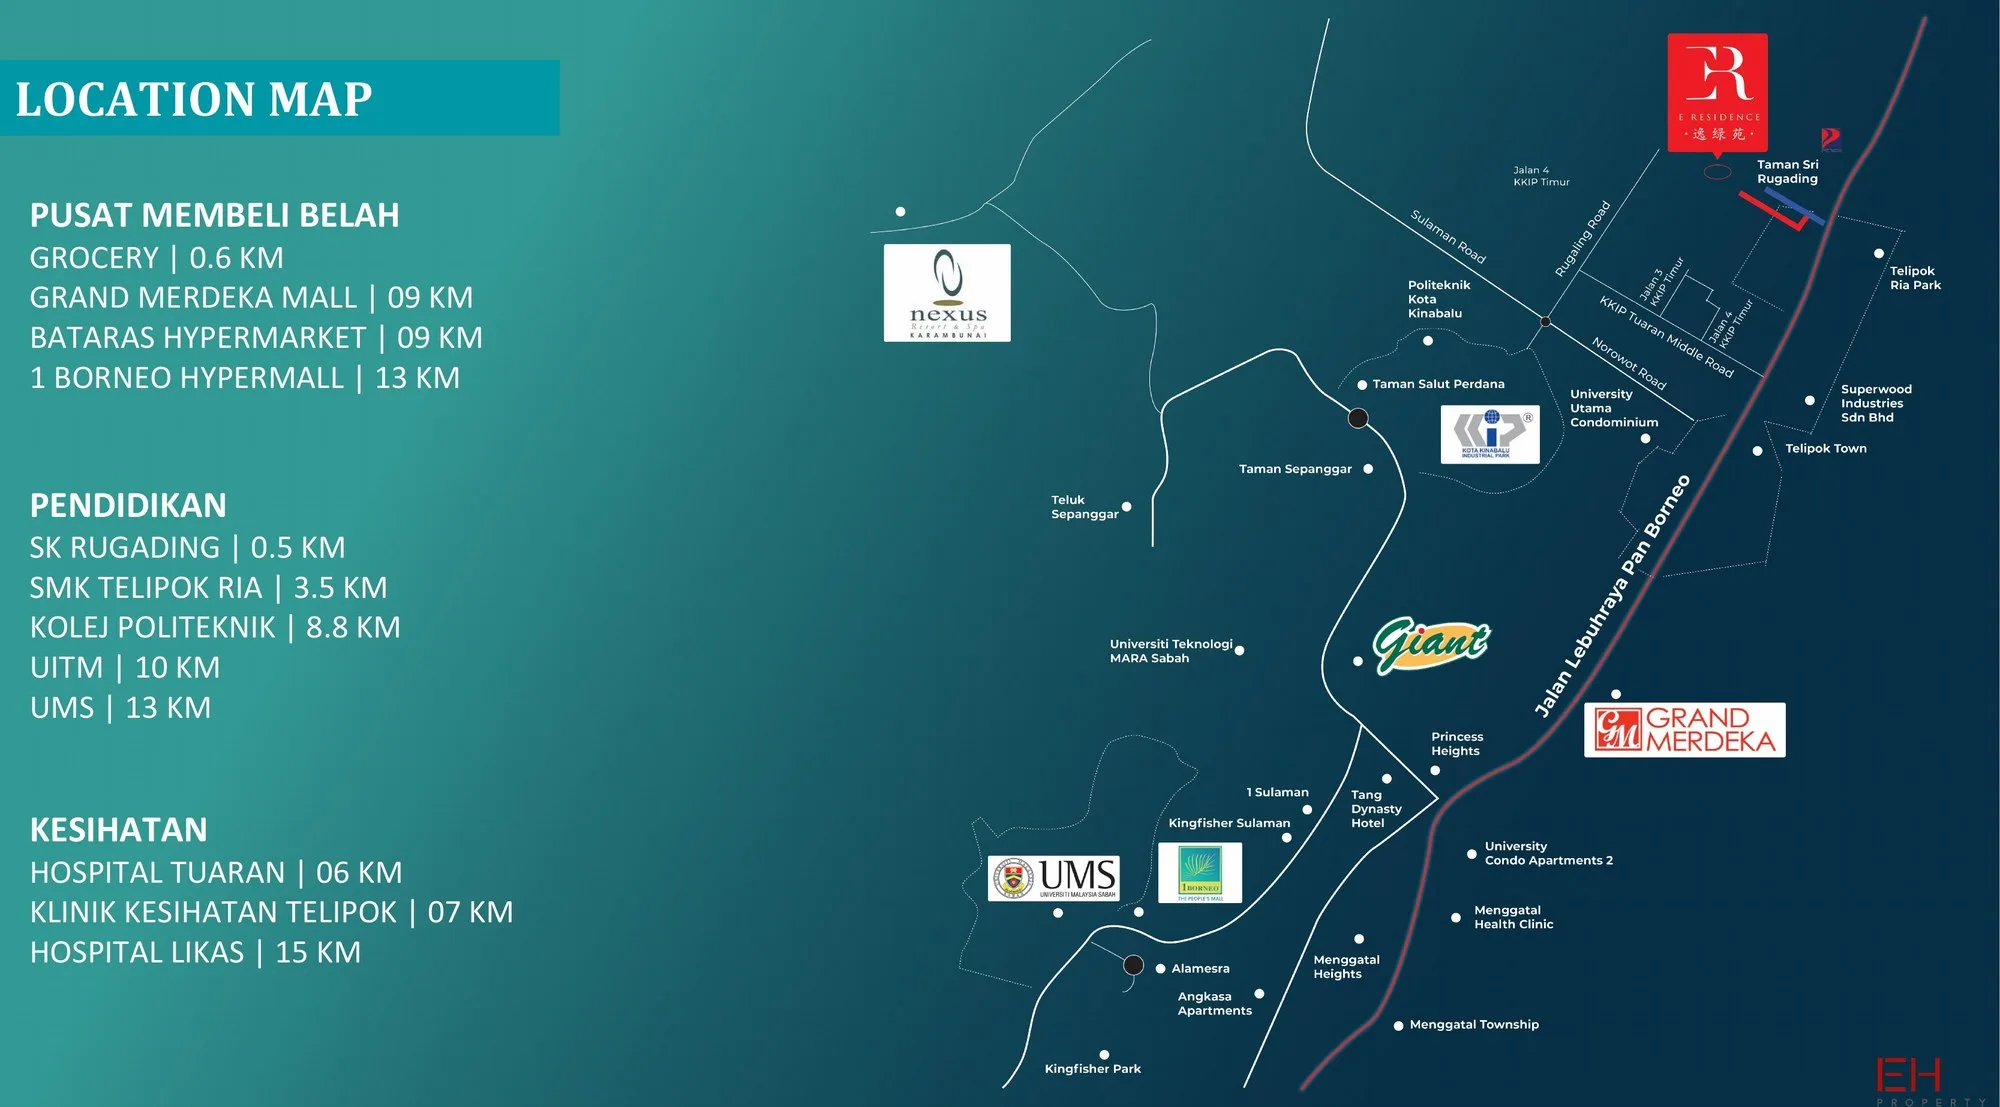
At Kampung Giling, a few kilometres north of Telipok town, where the eastern roads of Kota Kinabalu Industrial Park (Jalan 4 KKIP Timur) meet the Pan Borneo Highway towards Tuaran. The developer’s map marks Taman Sri Rugading and Telipok Ria Park as neighbours, with KKIP, Politeknik Kota Kinabalu, UiTM, UMS and 1Borneo strung out to the south-west along Jalan Sulaman.
The map searches for the project name. The developer’s brochure gives the site coordinates as 6.1169° N, 116.1999° E and the sales gallery address as Jalan 4 KKIP Timur, Kampung Giling, 89200 Tuaran.
- Pan Borneo Highway · SK Rugading · grocersAbout 5 minby car, per the developer brochure
- Telipok town · KKIP · Grand Merdeka Mall · Hospital TuaranAbout 15 minby car, per the developer brochure
- UMS · UiTM · 1Borneo · Inanam · Kota KinabaluAbout 30 minby car, per the developer brochure
- SK Rugading / nearest grocery0.5 km / 0.6 kmdeveloper brochure
- Grand Merdeka Mall · Bataras Hypermarket9 kmdeveloper brochure
- Hospital Tuaran · Klinik Kesihatan Telipok6 km · 7 kmdeveloper brochure
- UMS · 1Borneo Hypermall · Hospital Likas13 km · 13 km · 15 kmdeveloper brochure
- Kota Kinabalu International AirportNo figure published
Why there is no federal register table on this page
Peninsular project pages on this website carry a table read from teduh.kpkt.gov.my, the federal housing register. Sabah is outside that register by design — housing developers here are licensed under Sabah’s own Housing Development (Control and Licensing) Enactment 1978 — so a Sabah project will not appear there however you search.
What to ask for on Phase 2B
Ask for the Sabah developer licence and advertising permit numbers for Phase 2B. I could not find either published on the developer’s website or in its brochure. They should be printed in your sale and purchase agreement, together with the name of the licensed developer — the brochure names Cahaya Hartamas Sdn Bhd — and the housing development account your payments must go into. Check that all three match before you pay anything.
What to ask for on the completed phases
If you are buying a resale home in Blocks A to J, ask whether the individual strata title has been issued and how many years remain on the lease (it expires in 2093). For Phase 2A, ask to see the occupation certificate: the November 2024 brochure estimated completion for early 2025, and I have not seen a public announcement of the certificate.
Foreign buyers
Sabah sets its own minimum price for non-citizens and runs its own consent process, and the figures quoted for it conflict: RM1,000,000 in the Bar Council’s state table, with a lower strata figure also in circulation. Homes here are priced far below either figure, so in practice this is not a project a foreign buyer can expect to purchase. If you are a non-citizen, get written confirmation from a Sabah conveyancing solicitor first, and remember the flat 8% stamp duty on residential purchases by non-citizens since 1 January 2026.
About Cahaya Hartamas Sdn Bhd and the Eng Han Group
The developer brochure names Cahaya Hartamas Sdn Bhd, a subsidiary of the Eng Han Group, and the project is marketed under the group’s EH Property brand. The group’s property website is run by EH Property Management Sdn Bhd (company no. 201401034845) from Petaling Jaya, and the Daily Express report of the 2019 launch named EH Property Sdn Bhd. Several company names for one group is normal, but it means you should read the developer’s name off your own agreement.
Eng Han began as a builder. By its own account Eng Han Bina was established in 1992, and The Edge reported in March 2016 that the group had by then completed 320 construction projects worth RM2.8 billion. It describes itself as a developer with an in-house construction arm. Its first development, Taman Desa Penaga in Kulim, Kedah, is dated 2005 on its own timeline, followed by Taman Emas in Kuala Lipis, Taman Idamansara in Lahad Datu, Taman Titi Heights in Balik Pulau and Taman Denai Puchong.
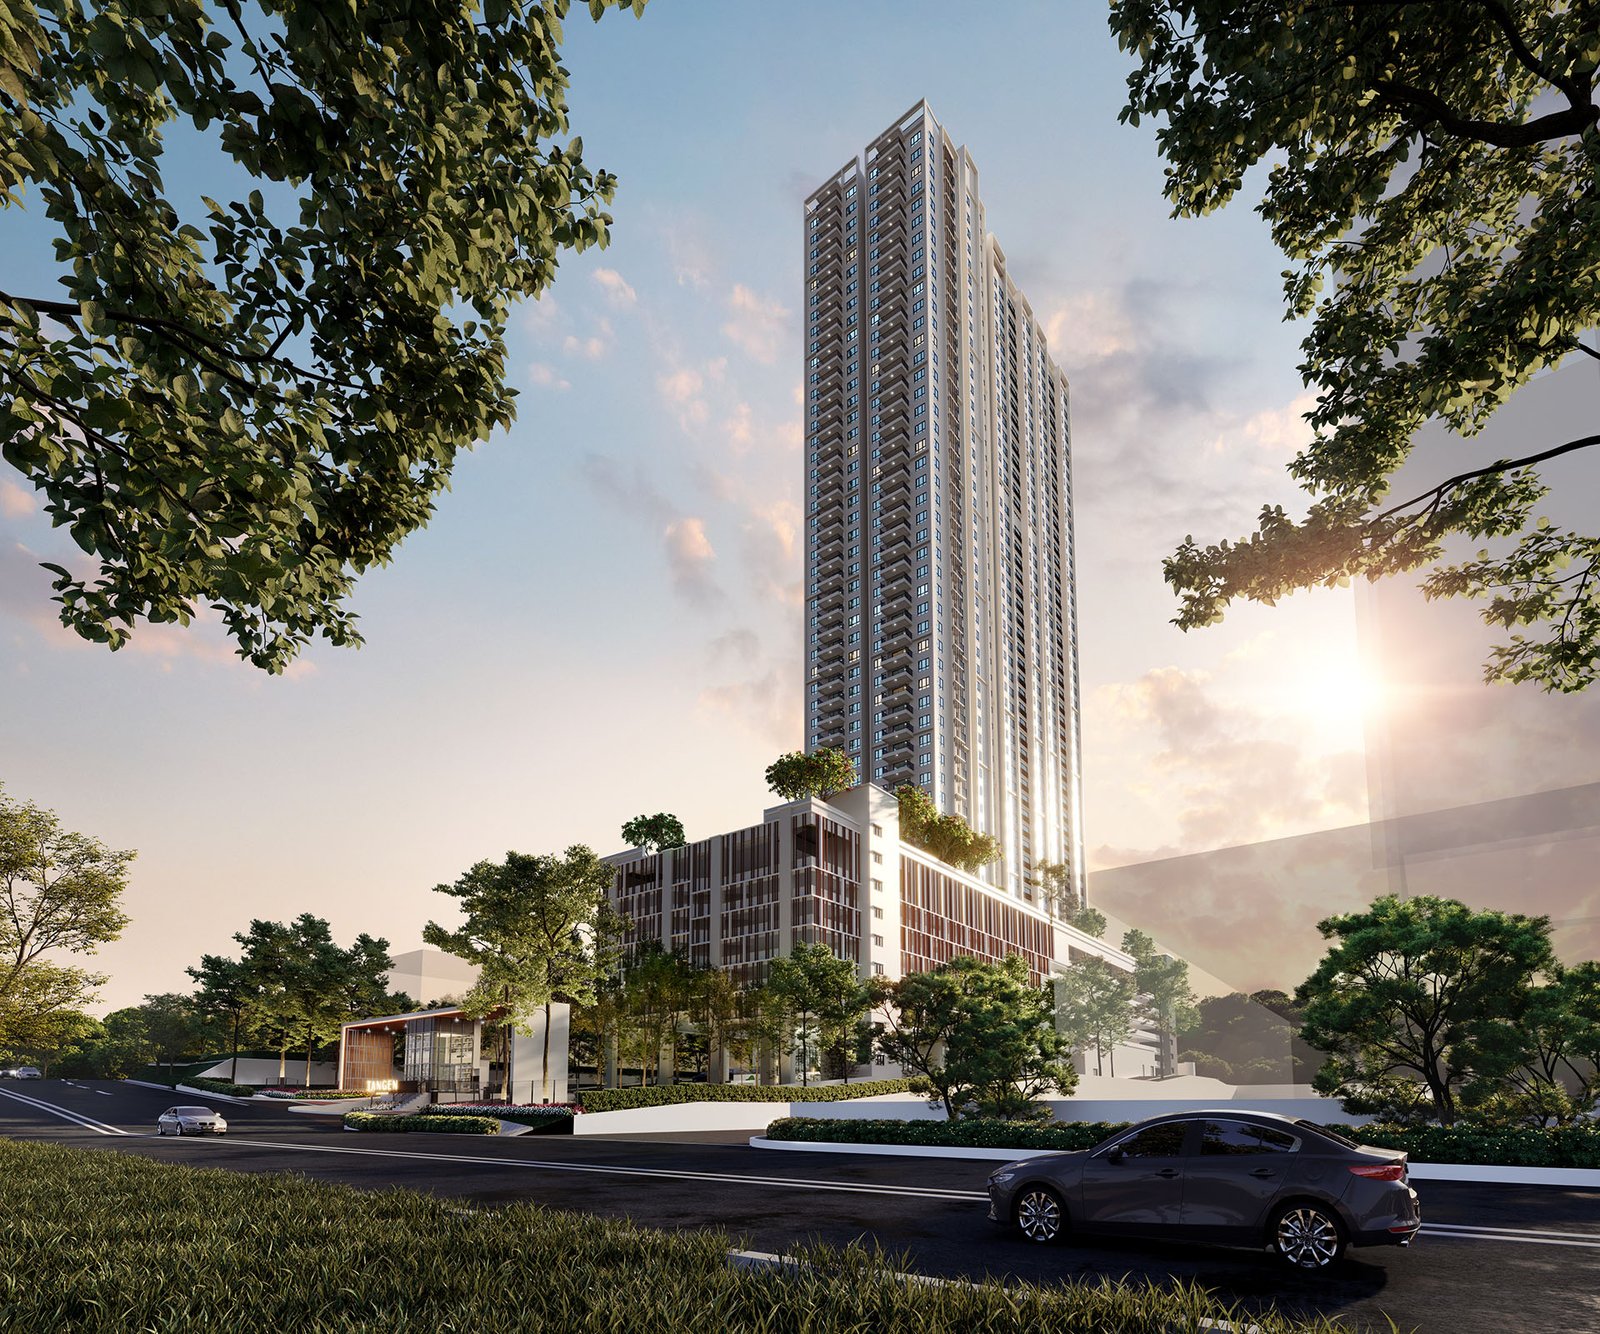
In Sabah the group’s brochure and website also show SkyMillion Residence in Penampang, Taman Idamansara in Lahad Datu and Taman Senja in Sipitang; in the Klang Valley, ARI Permaisuri in Cheras, Alinea Suites and Greenhill Residence in Shah Alam and Tangen Residences in Kuala Lumpur. At E Residence itself the record is two phases completed with occupation certificates, in January 2019 and September 2021 — a slow pace, with roughly half the homes still to be launched ten years after the project was announced. The 2019 report said the blocks use the Industrialised Building System.
In the public sources I reviewed I found no report of abandonment, litigation or Housing Tribunal claims involving E Residence or Cahaya Hartamas — which is no adverse record found, not a clean bill of health. I could not find a company registration number or licence number for Cahaya Hartamas in any public source, so ask for both.
Frequently asked questions
Who is the developer of E Residence @ Telipok?
The developer brochure names Cahaya Hartamas Sdn Bhd, a subsidiary of the Eng Han Group, which markets its projects as EH Property. Eng Han started as a construction company in 1992 and has developed housing since the mid-2000s in Kedah, Pahang, Penang, the Klang Valley and Sabah.
Is E Residence completed?
Partly. Phase 1A (Blocks A, B, C, 120 homes) received its occupation certificate in January 2019 and Phase 1B (Blocks D to G, 200 homes) in September 2021.
Phase 2A (Blocks H, I, J, 160 homes) was under construction in November 2024 with completion estimated for the first quarter of 2025. Phase 2B (Blocks K, L, M, N, 200 homes) is on sale now and expected to complete in 2028. Another 600 homes and the shop offices are future development with no dates.
How much is a Phase 2B unit?
The developer’s website lists Phase 2B from RM320,150 for a 1,029 sq ft home, about RM311 per sq ft. The property portal MyRumahBaru shows a range of RM288,000 to RM369,000 (a portal figure), and The Edge reported an average of RM288,000 when the project was first announced in 2016.
The price depends on the block, floor and position. Ask me for the current price list for the unit you want.
What sizes and layouts are there?
Almost every home is 1,029 sq ft (about 95 sq m) with three bedrooms and two bathrooms, a balcony, a dry kitchen and a yard. The developer calls these Type B and Type C and prints one floor plan for both.
A larger Type A of 1,176 sq ft is planned for 160 homes in future Blocks O, P, U and V. It is the show unit, but it is not on sale yet and its floor plan has not been published.
What is the tenure and the monthly service charge?
The land is a 99-year lease that expires in 2093, so about 67 years remain today and about 65 when Phase 2B is due.
The developer gives the service charge as RM0.16 per sq ft a month including the sinking fund — about RM165 a month for a 1,029 sq ft home. It can change once the owners’ management body takes over.
Is E Residence in Kota Kinabalu or in Tuaran?
The developer describes it as Telipok, Tuaran, and the address is Jalan 4 KKIP Timur, Kampung Giling, 89200 Tuaran. Telipok town itself falls under Kota Kinabalu City Hall, but this site is north of the town and carries a Tuaran postcode. Confirm the district on the title, because it decides which council bills your assessment.
What facilities does E Residence have?
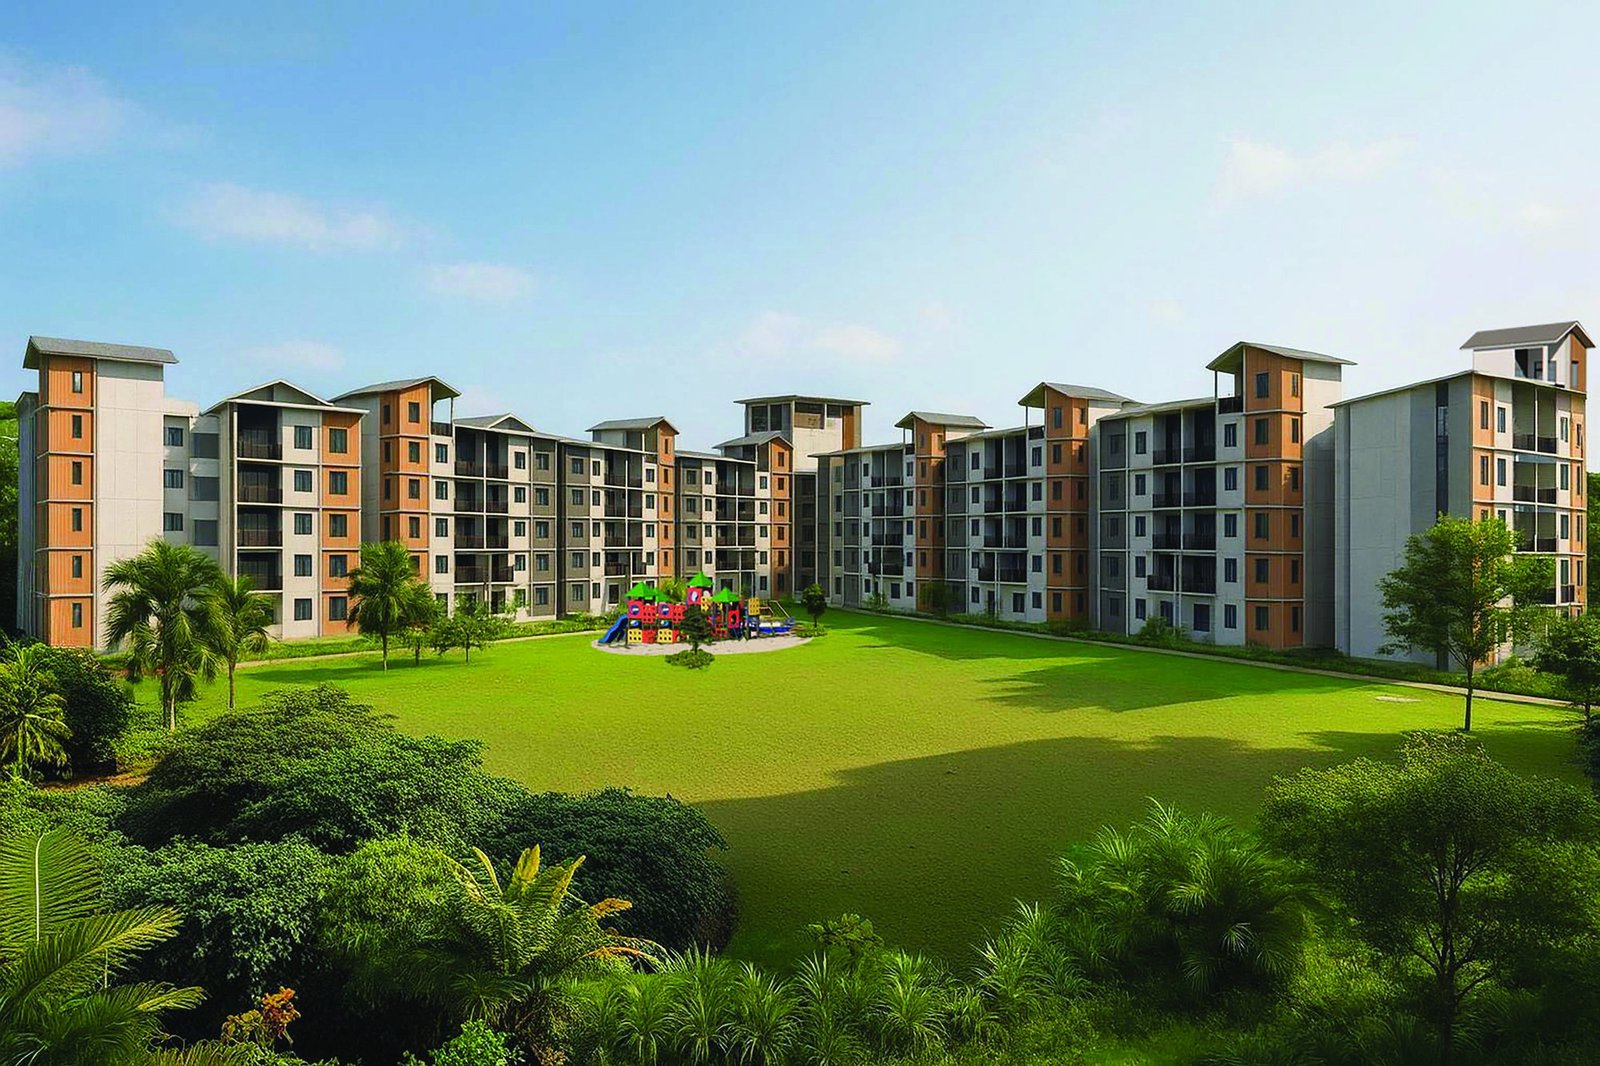
E Residence is a gated and guarded estate with a landscaped park, footpaths, open recreational space, basketball courts on the master plan and covered car parks beside the blocks, per the developer brochure and website.
The developer’s plans and images show no swimming pool, gym or clubhouse. Three-storey shop offices and a supermarket are marked as future development with no dates, so the nearest shops today are the grocers about five minutes away by the developer’s figures.
How many car parks and lifts are there at E Residence?
One car park per unit, according to the developer fact sheet; the photographs of the finished phases show covered car parks beside the blocks.
The Phase 2B block plan shows one lift for each group of eight homes per floor: one lift in Blocks K, L and M, which have 40 homes each, and two in Block N, which has 80.
Can a foreigner buy at E Residence?
In practice, no. Sabah sets a minimum price for purchases by non-citizens — the figures quoted conflict, but the lowest in circulation is far above the prices here. A non-citizen should confirm the rule in writing with a Sabah conveyancing solicitor and look at higher-priced projects instead.
What has not been published?
The Sabah developer licence and advertising permit numbers; what distinguishes Type C from Type B; the Type A floor plan; whether Phase 2A now has its occupation certificate; any dates for the 600 future homes, the shop offices and the supermarket; and whether any units are reserved for Bumiputera buyers. Ask for all of these before you pay a booking fee.
Looking for a three-bedroom home near Telipok or KKIP?
Tell me the floor and view you prefer and I will send you the Phase 2B units still open, the current price for each, and the licence and permit numbers to check — and, if you like, arrange a walk through the completed blocks and the show unit.
No agent fee payable by the buyer on new developer launches
Louis Koh
11 years in Malaysian property · Johor Bahru & Kuala Lumpur new launches · English & 中文
I work with cross-border buyers from Singapore and with local investors. I'll tell you when a project isn't right for you — that's usually worth more than the brochure.
Published 2026-10-05 · Last verified 2026-10-05 against the developer’s website, the developer brochure and fact sheet, The Edge (1 March 2016) and the Daily Express (5 May 2019). Availability and prices are set by the developer and subject to change. This page is marketing information, not an offer or a contract.
Ask a specific question
If you would rather not use WhatsApp, use this. I answer them myself. Only your name and one contact method are required.
Developer: EH Property (2 developments on this site)
Where it is: Tuaran, Sabah