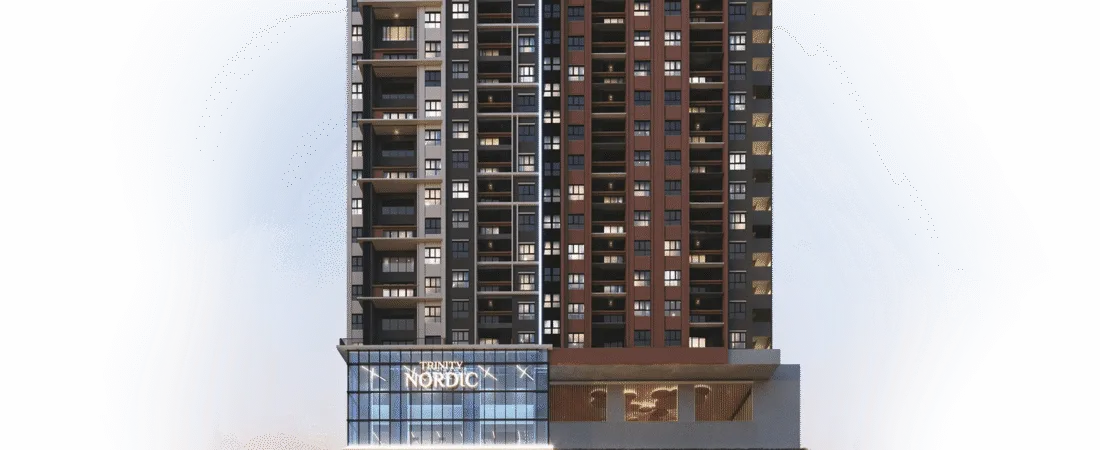
Trinity Nordic, Seri Kembangan — registered as Residensi Seri Hartawan
A freehold 714-unit condominium in three blocks on Jalan BS 3/1, Taman Bukit Serdang. Every number below is taken from the developer’s legally filed advertisement particulars first, and from the developer’s own marketing second — where the two disagree, this page shows you both.
No price list, no quotation, no offer. The figures on this page are the statutory minimum and maximum the developer filed with the National Housing Department, not a selling price.
Key facts at a glance
Every row is the value as filed by the licensed developer with the National Housing Department (Jabatan Perumahan Negara), sourced from the KPKT HIMS filed advertisement particulars. Where the developer’s own marketing prints a different figure, that is shown in the next section rather than hidden.
- Registered scheme name
- Residensi Seri Hartawan, Bukit SerdangMarketed as Trinity Nordic / Trinity Nordic Residences
- Licensed developer
- Olympic Builders Sdn BhdDescribed in the filing as a subsidiary of Kumpulan Trinity
- Developer licence no.
- 30857/09-2029/0200(N)Valid 10 September 2024 to 9 September 2029
- Advertising & sales permit (APDL)
- Field present but no value printed in the government copyThe HIMS file path resolves the serial as 30857-1
- Approving authority
- Majlis Bandaraya Subang Jaya (MBSJ)Building plan ref. MBSJ.BGN.BP7.600-1/10/4/11(23)
- Building type as filed
- Kondominium (condominium)Not a serviced apartment, not landed
- Tenure
- Freehold (Hak Milik Kekal)No expiry date applies
- Restriction in interest
- Not printed in the filed particularsVerify on the title search before signing
- Encumbrance
- Charged to CIMB Bank BerhadStandard development charge; ask for the redemption statement
- Total units
- 714 — Block A 234, Block B 240, Block C 240
- Expected completion as filed
- December 2029
- Statutory unit selling price
- RM734,888 – RM1,905,888 scheme-wideBlock A RM782,888–RM1,834,888 · Block B RM734,888–RM1,905,888 · Block C RM829,888–RM1,479,888
- Filed built-up schedule
- 900 / 1,050 / 1,200 / 1,500 / 2,000 sq ftFive types, A to D1
- Land area
- 4.73 acres — developer’s corporate site onlyNot printed in the filed particulars
- Density (my arithmetic)
- ~151 units per acre714 ÷ 4.73 acres; this is a high-density scheme
- Green certification
- None claimed, none registeredNo GBI, GreenRE or LEED record exists for this scheme
Jump to what you came for
This page is organised the way a buyer actually asks questions.
Four things a buyer should know before viewing
These are not criticisms of the project. They are discrepancies between documents, and you are better off knowing about them now than at the signing table.
The name on the government record is different
Every government record — the developer’s licence, the filed advertisement, the KPKT TEDUH entry — calls this scheme Residensi Seri Hartawan. Nothing sold to the public uses that name. If you search KPKT or TEDUH for “Trinity Nordic” you will find nothing, which is exactly the kind of thing that worries a buyer unnecessarily. Search for Residensi Seri Hartawan, or for licence 30857.
The licensed developer is not the company the brochures name
The filed particulars name Olympic Builders Sdn Bhd as licensed developer, describing it as a subsidiary of Kumpulan Trinity. The microsite’s own data-protection notice, the Trinity Group corporate site, PropertyGuru and iProperty all name Trinity Group Sdn Bhd instead. Olympic Builders is the entity your sale and purchase agreement will be with, and the entity whose licence and permit govern this sale.
The filed layout schedule and the marketed layout schedule do not match
On every type. The filing says Type A is 900 sq ft with three bathrooms; marketing says 937 sq ft with two. Type C is filed as a four-bedroom 1,200 sq ft unit and marketed as a 1,228 sq ft three-bedroom-plus-linen. The filing contains a 1,500 sq ft four-bedroom type that appears in no marketing material, and marketing sells a “Type B(a)” that appears in no filing. Both schedules are set out in full below.
Several published “from” prices sit below the filed statutory minimum
The statutory minimum the developer filed is RM734,888. Three independent sources — including a listing posted from the developer’s own portal account — publish a “starting from” figure materially below that. Those figures are not reproduced on this page. Take any headline price from the price list and the sale and purchase agreement, never from a portal.
The project itself — what is actually being built
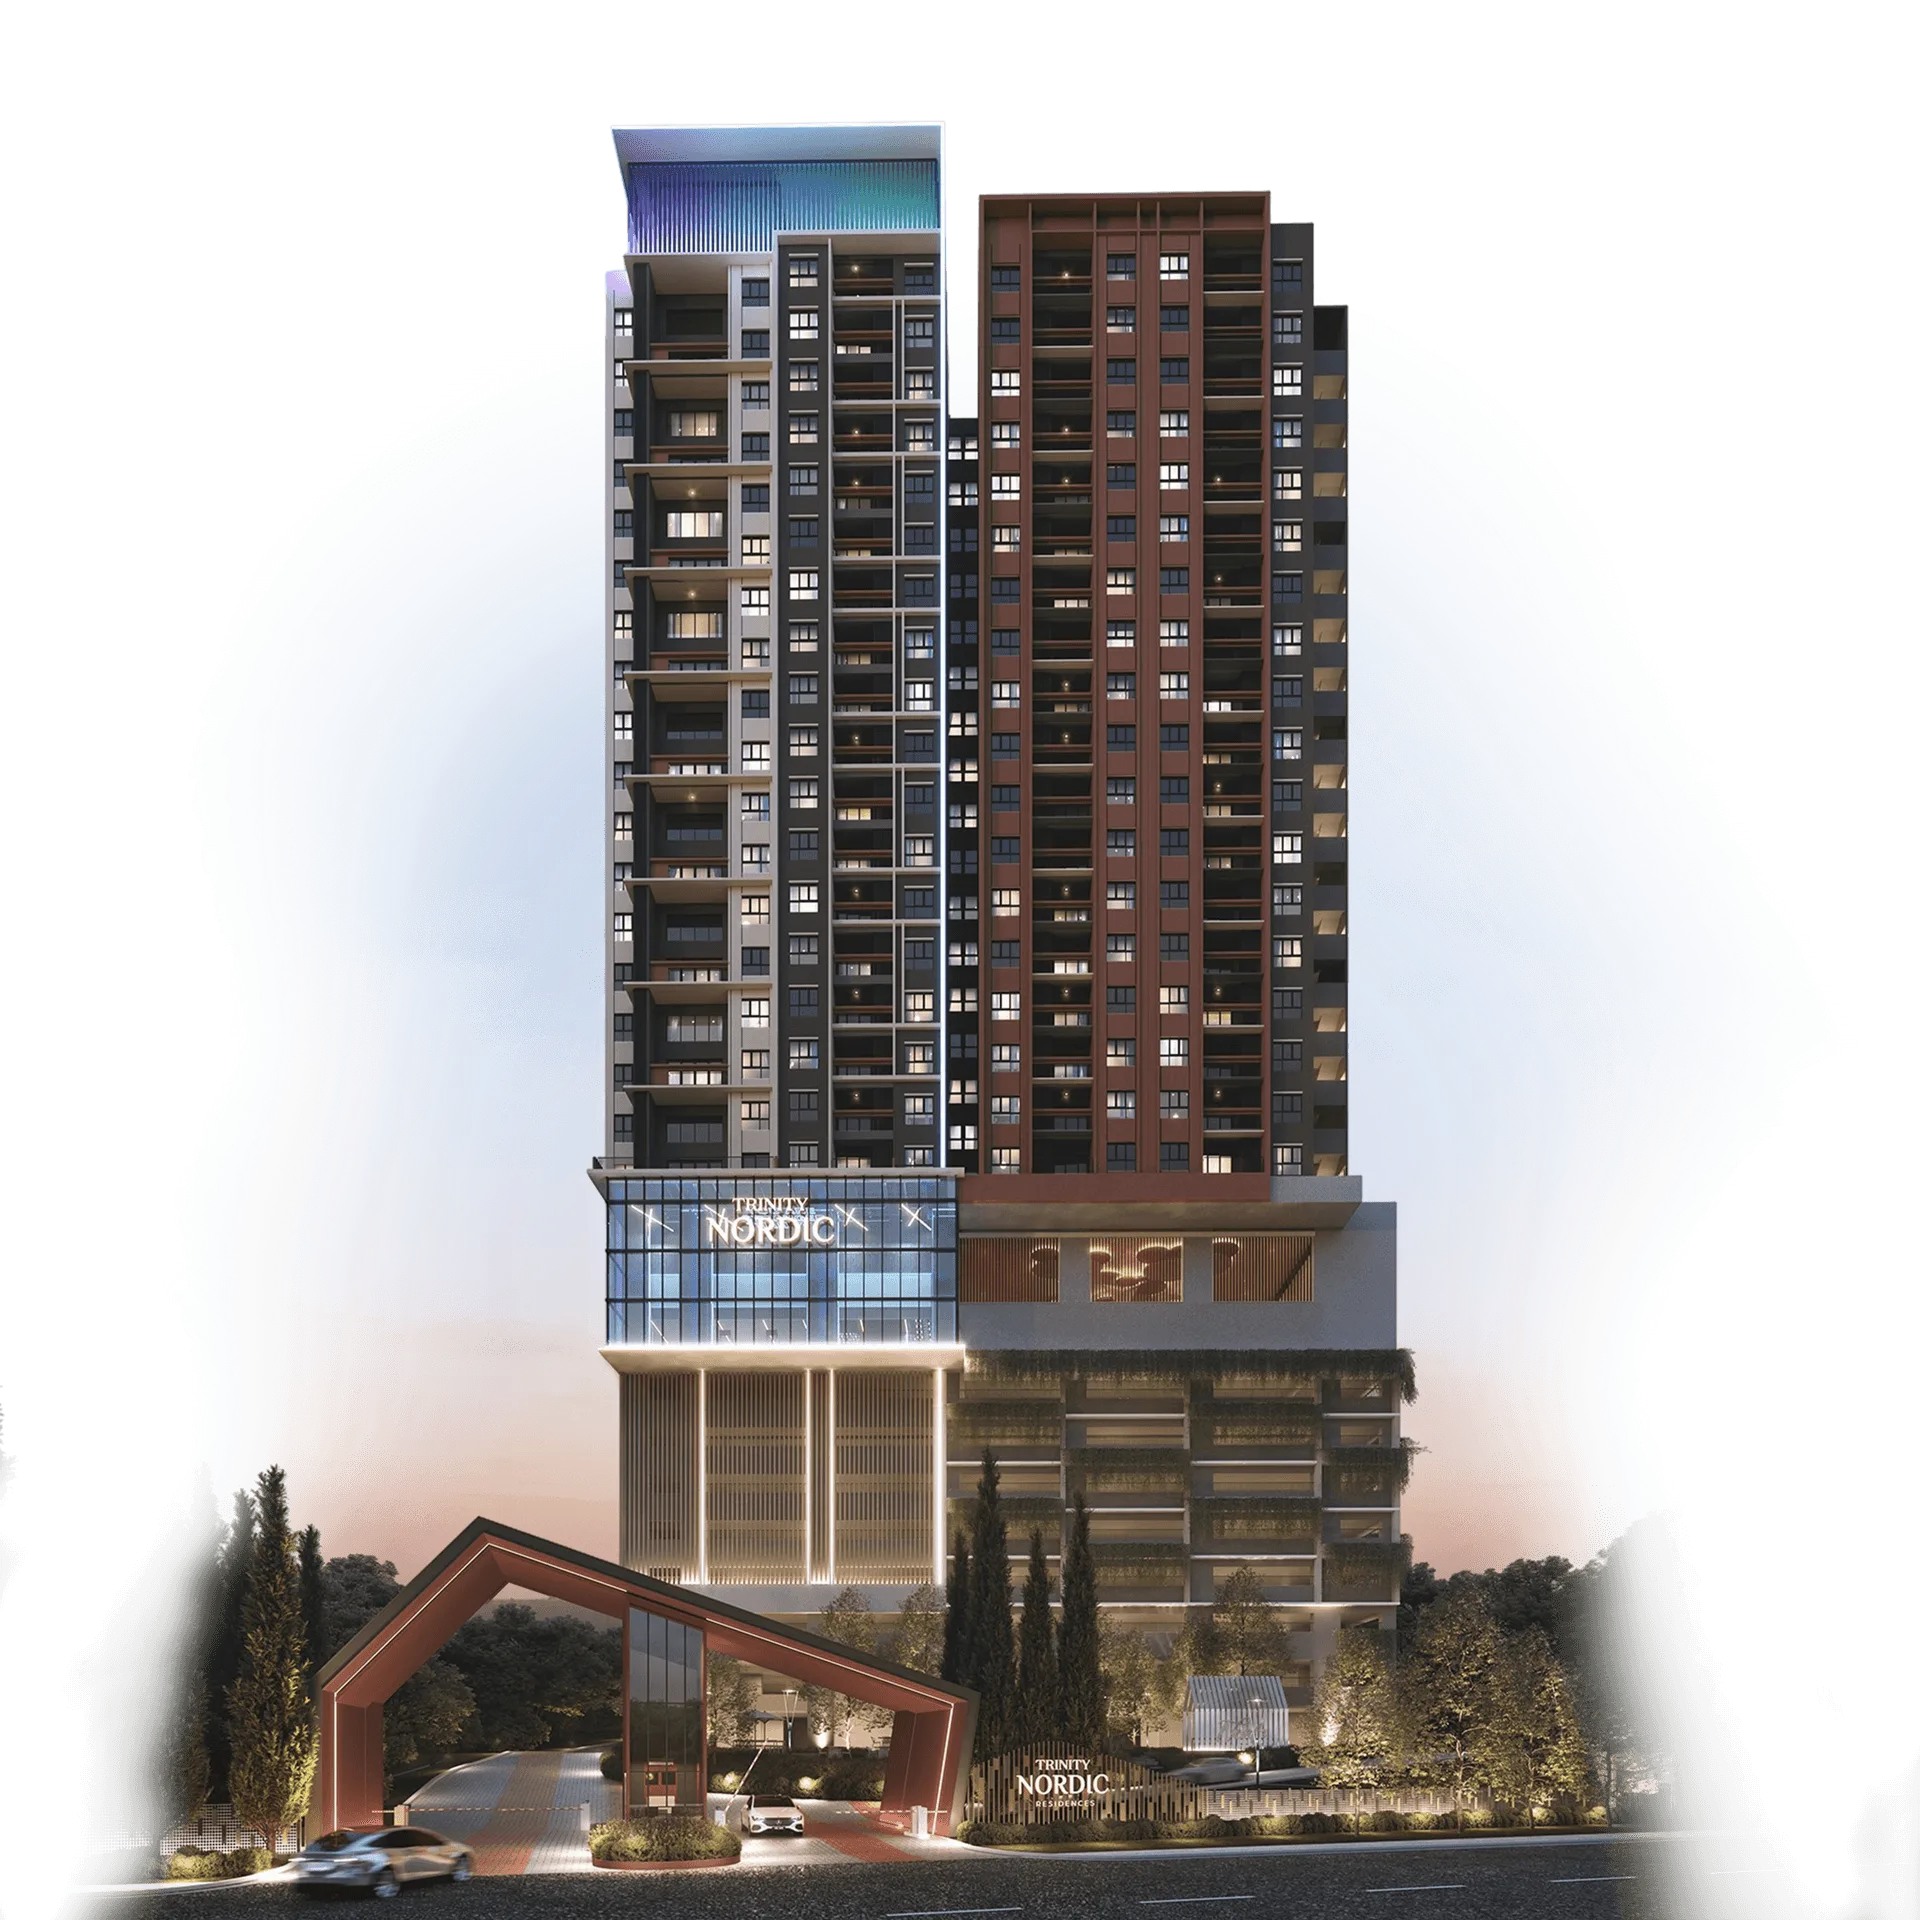
Three blocks of 234, 240 and 240 units on a 4.73-acre freehold site, with a facilities deck the developer puts at 1.38 acres — about 29% of the site, which is the genuinely strong number here.
Facilities, and which level each one sits on
The developer groups facilities into four signature zones and claims “over 40+ facilities”, but publishes no level-by-level schedule in text — only a graphic plan. The level assignments below come from myrumahbaru, not from the developer. PropertyGuru lists 25 facilities; iProperty names four. The three counts have never been reconciled.
N-Garden
- Greenery garden space
- Direct carpark access at this level (developer)
N-Farm
- Urban farm / agricultural zone
- Direct carpark access at this level (developer)
N-Park & N-Pool
- N-Park recreation deck
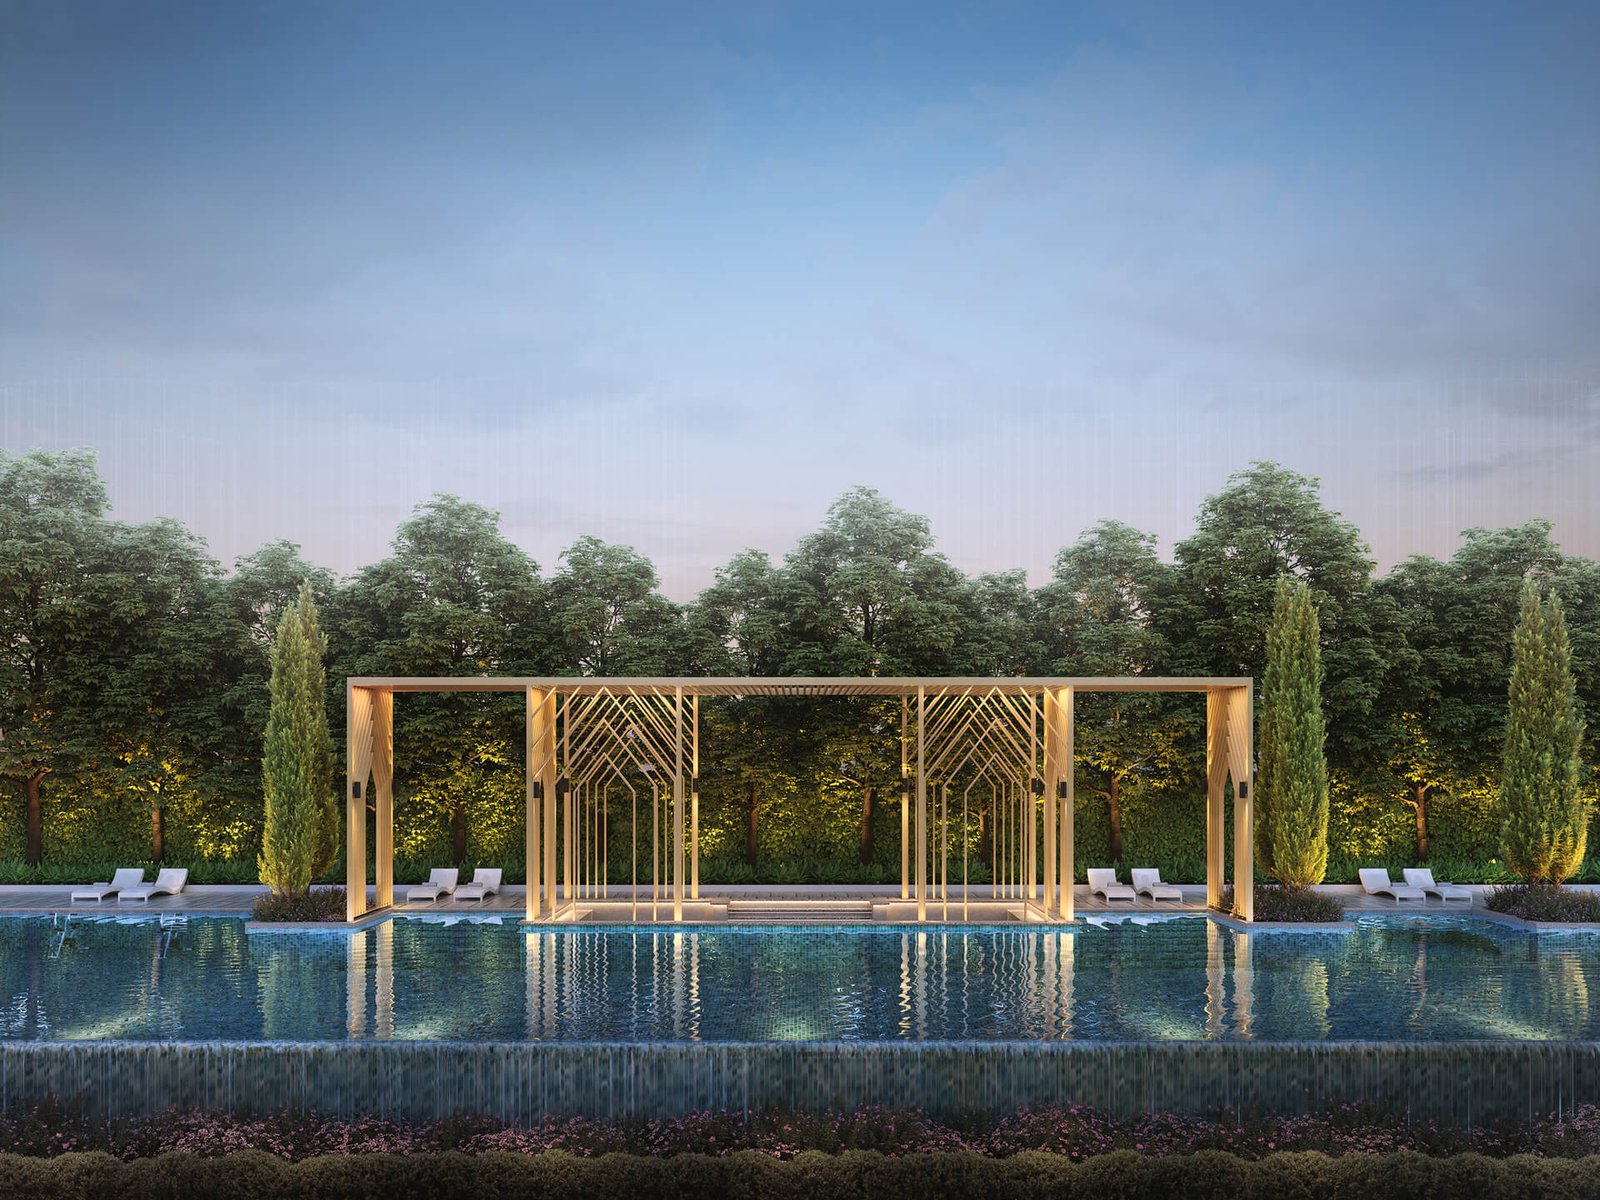
- Swimming pool pavilion
- Badminton hall
- Pickleball court
- Barbecue area
- Café
- Direct carpark access at this level (developer)
Named by third parties, level not stated
- 24-hour security
- Dual jogging paths
- Gymnasium
- Sauna
- Kids’ pool
- 50 m infinity pool
- Multipurpose hall
- Recreation room
- Yoga studio
- Source caution: the infinity pool, sauna, gymnasium, kids’ pool and multipurpose hall come from an agent review and PropertyGuru’s facility tags, not from the developer’s own published text. Confirm each against the sales gallery display and the sale and purchase agreement schedule.
Car parking
- Direct carpark access at five levels (developer microsite)
- Total bay count: not published anywhere
- myrumahbaru says two bays for every type; an agent review says two to four. Neither is a government figure and the filing prints none.
Dates on the record — and how far apart the sources are
Layouts — both schedules, side by side
There is no single layout schedule for this project. The government filing and the developer’s marketing disagree on the area, the bathroom count, or both, for every type. I publish both and let you ask the sales gallery which one the sale and purchase agreement will carry. Square-metre figures are my own conversion from the published square feet, not a published figure.
Type A
The entry type, and the only one the developer gives “Balcony Lite” — described on the microsite as “a bright, airy space that extends your living area without taking up too much room”. The filed and marketed bathroom counts differ by one, which materially changes the layout; confirm against the stamped floor plan.
Request the Type A planType B
The filing carries a 3+1 configuration — three bedrooms plus a utility or maid’s room — while marketing sells it as a plain three-bedroom. If the utility room matters to you, this is the single most important discrepancy on the page to resolve before you sign.
Ask about the 3+1 on Type BType B(a)
A distinct marketed layout at the same area as Type B. It does not appear in the filed schedule at all. Ask the sales gallery whether it is a mirrored or re-planned Type B rather than a separate filed type.
Ask what Type B(a) actually isType C
The filing calls this a four-bedroom. Marketing calls the fourth room a linen store. That is a meaningful difference for a family buyer and for resale description, and it is the developer’s own two documents disagreeing, not a portal error.
Is Type C a 4-bedroom?Type D1
A filed type that appears in no marketing material from any source. It is in the schedule the developer submitted to the National Housing Department, so it exists on paper. Whether it is still being built, and whether it is released for sale, has to be asked directly.
Ask whether Type D1 is releasedType D — duplex
The largest type, marketed as a duplex. The filed and marketed bathroom counts differ by one. The duplex arrangement itself appears only in marketing — the filed schedule does not describe the unit as split over two floors.
Request the duplex planBalcony treatment per the developer’s microsite: Balcony Lite on Type A only; Balcony+ with an integrated planter or seating ledge on all other types. Unit counts per layout type are not published by anyone — only the per-block totals of 234, 240 and 240. Floor-to-floor heights, ceiling heights and net-versus-gross efficiency are not published either.
Gallery — and exactly how confident I am about each image
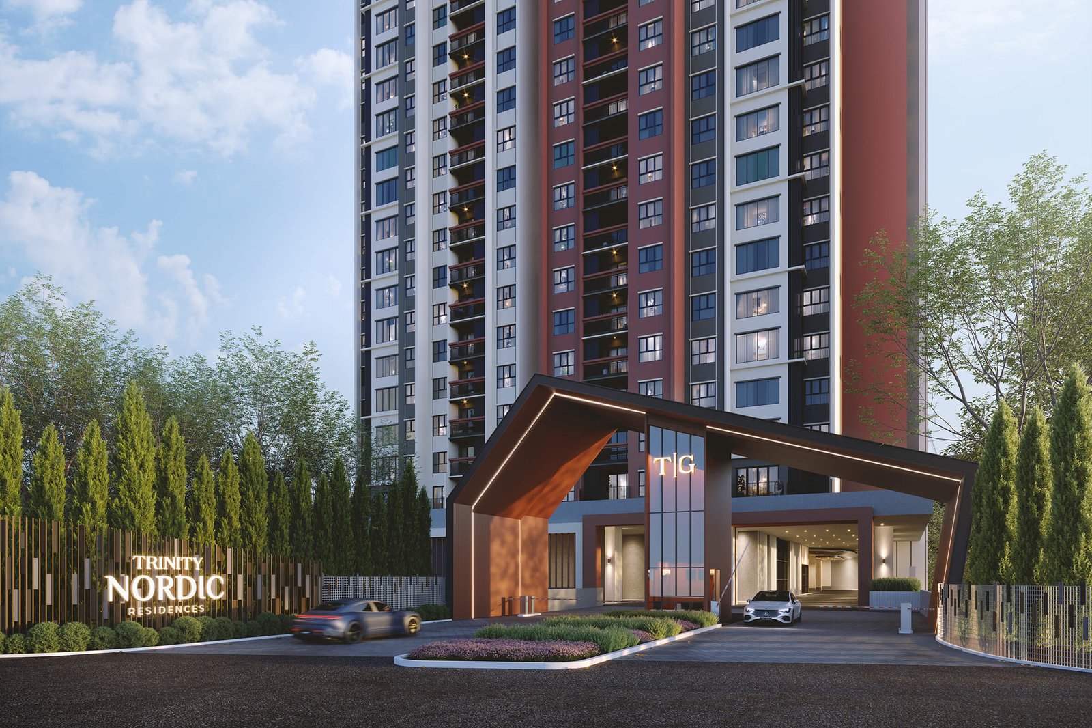
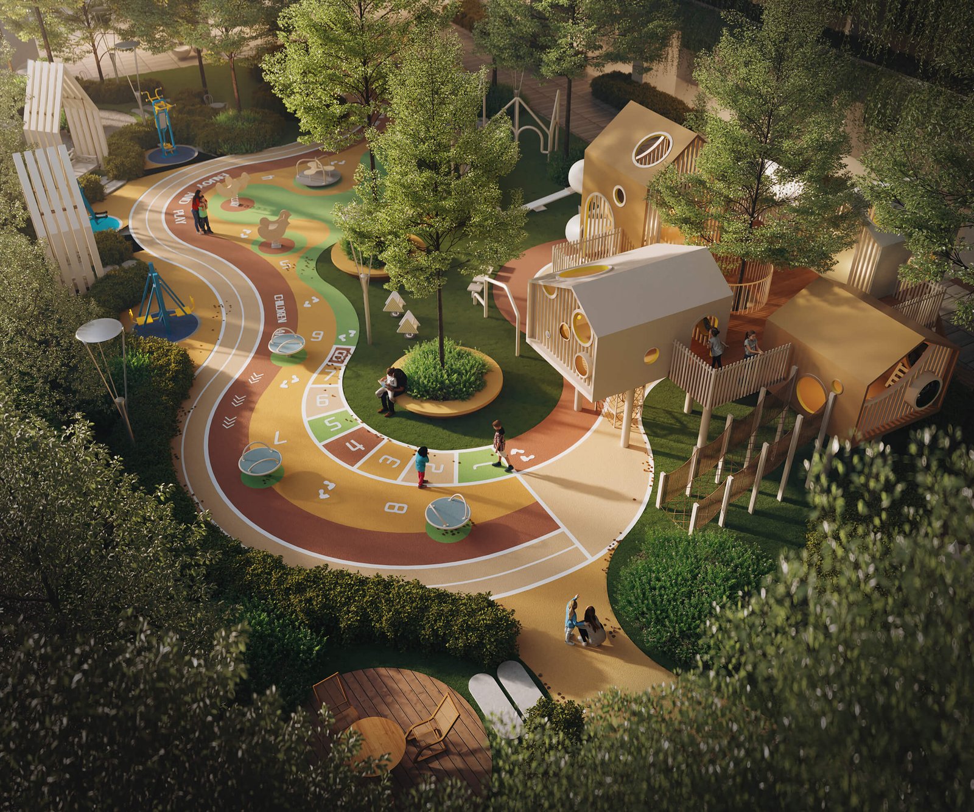
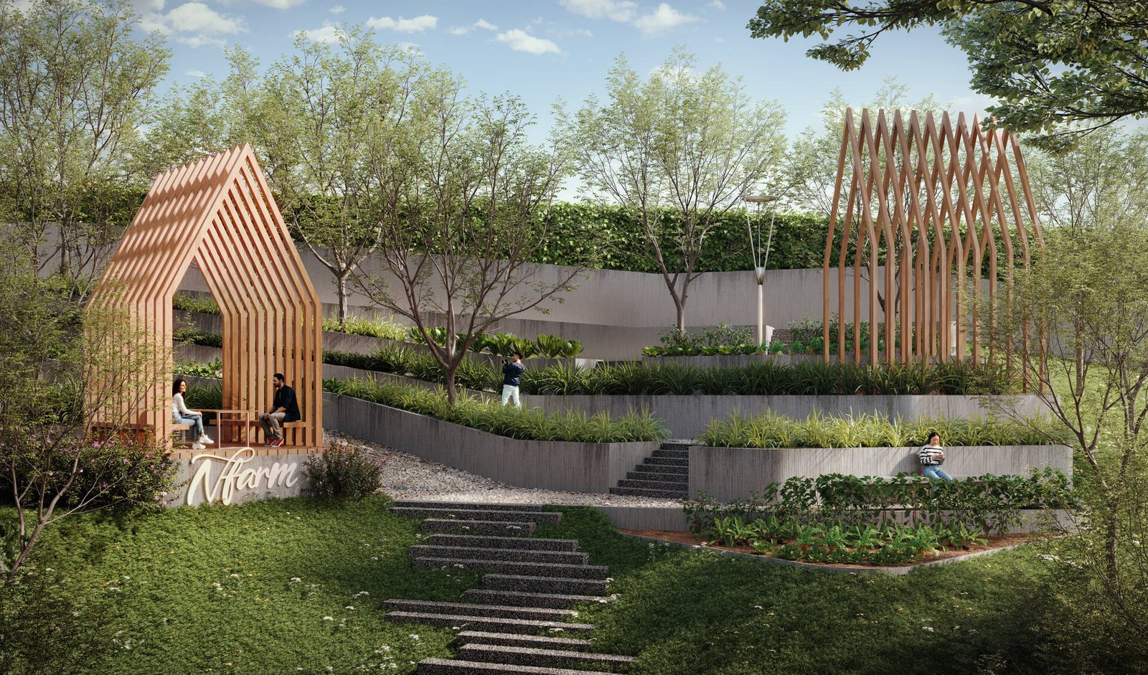
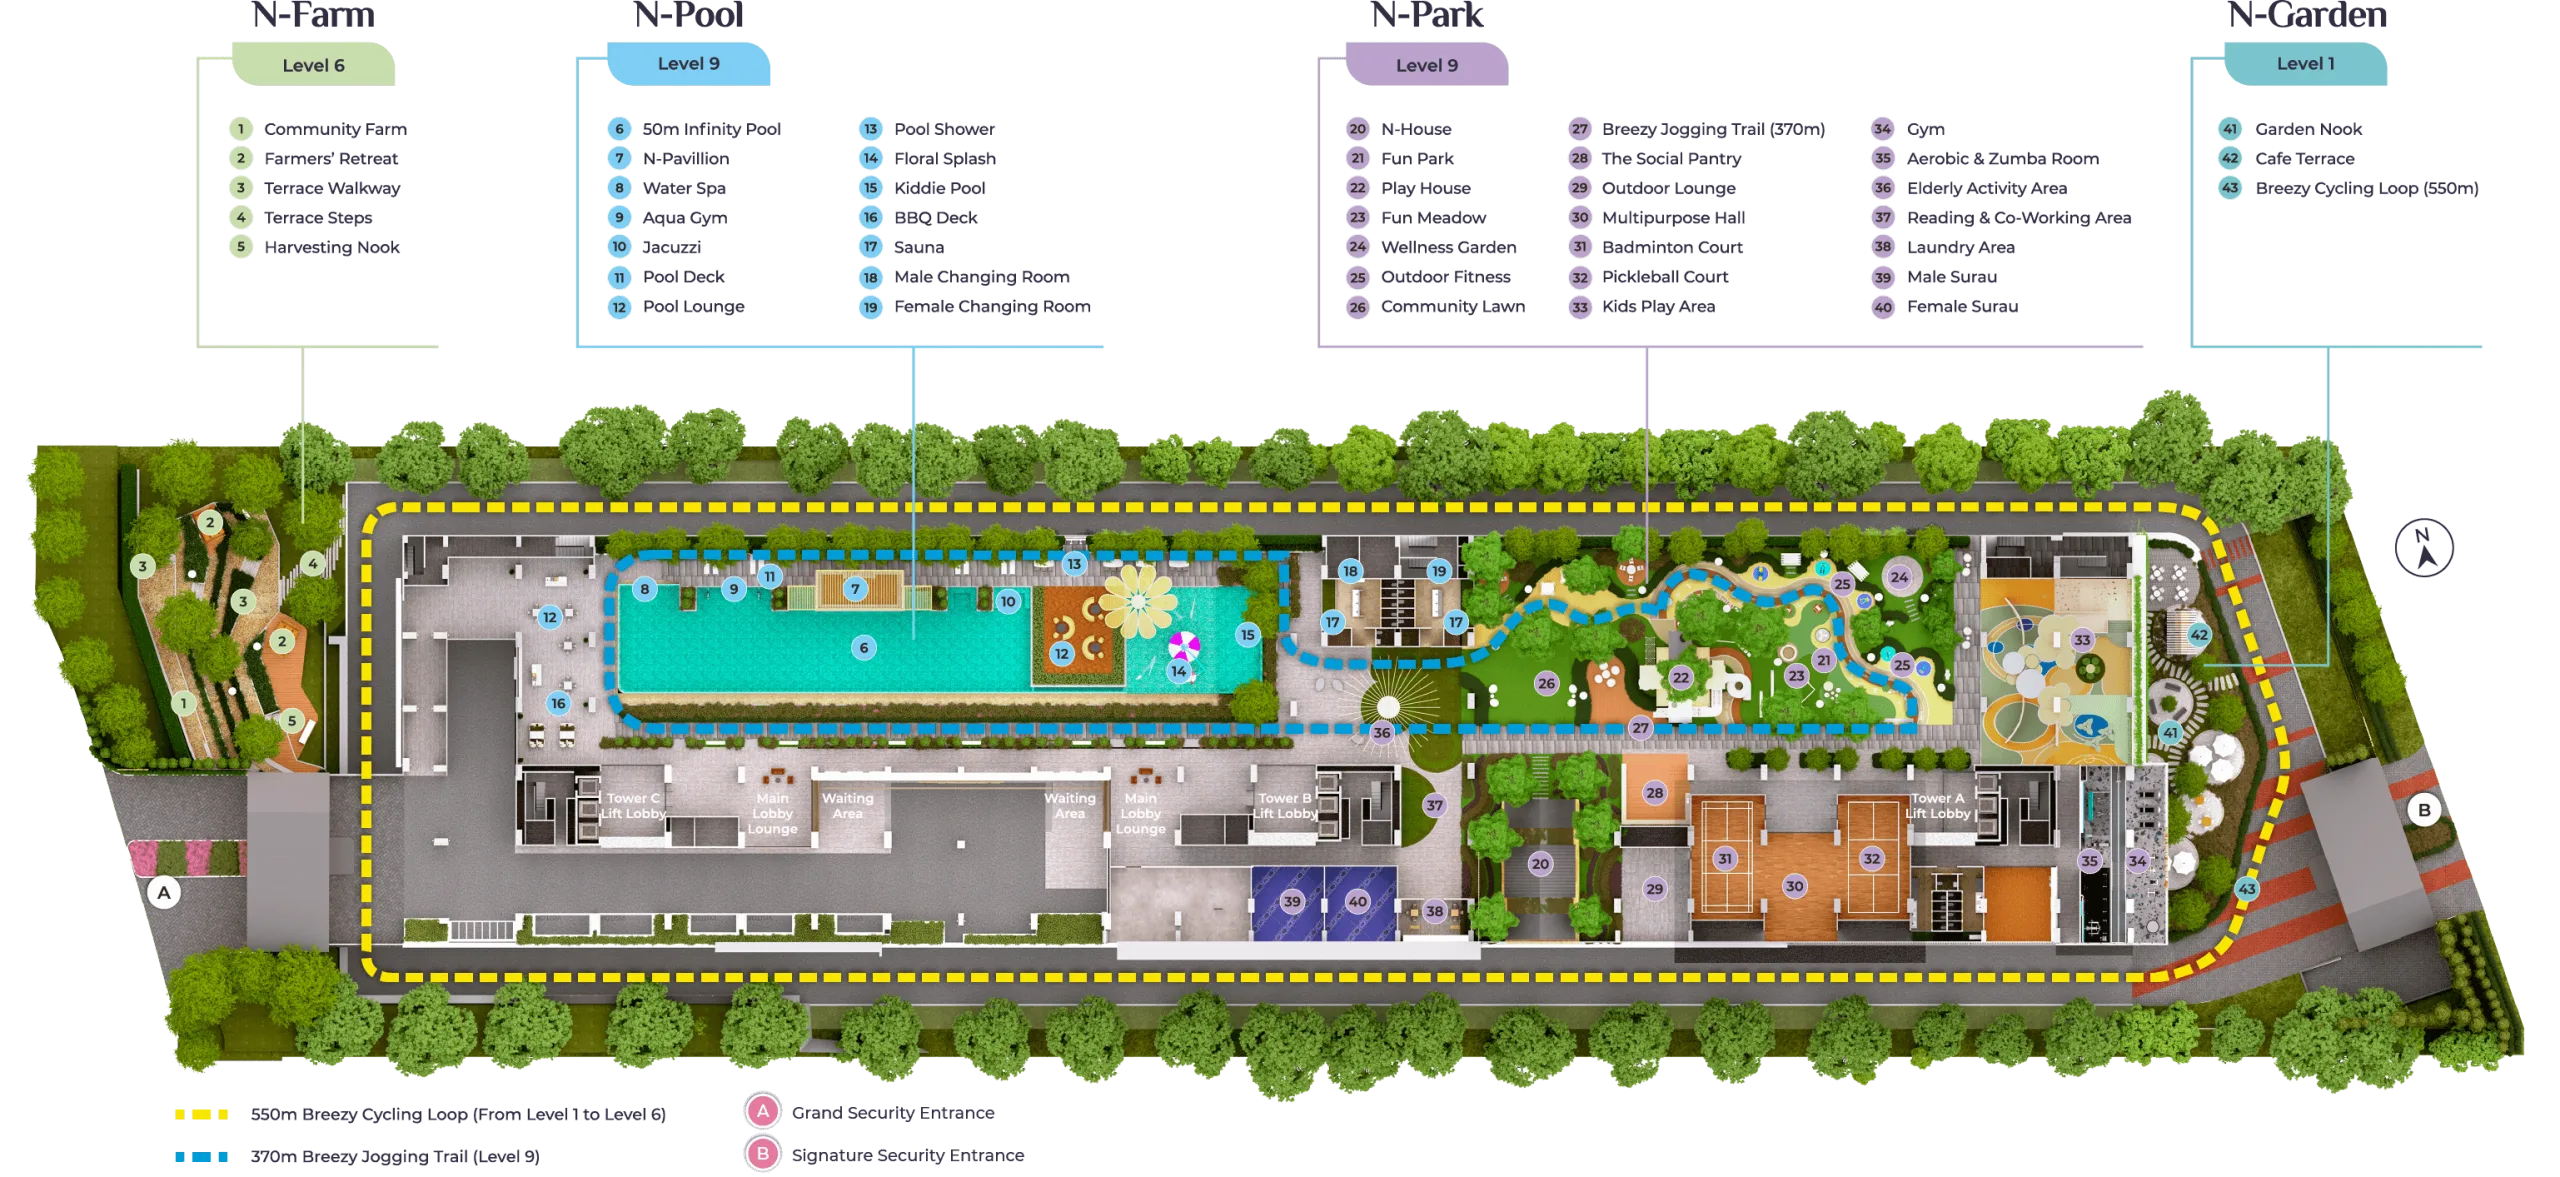
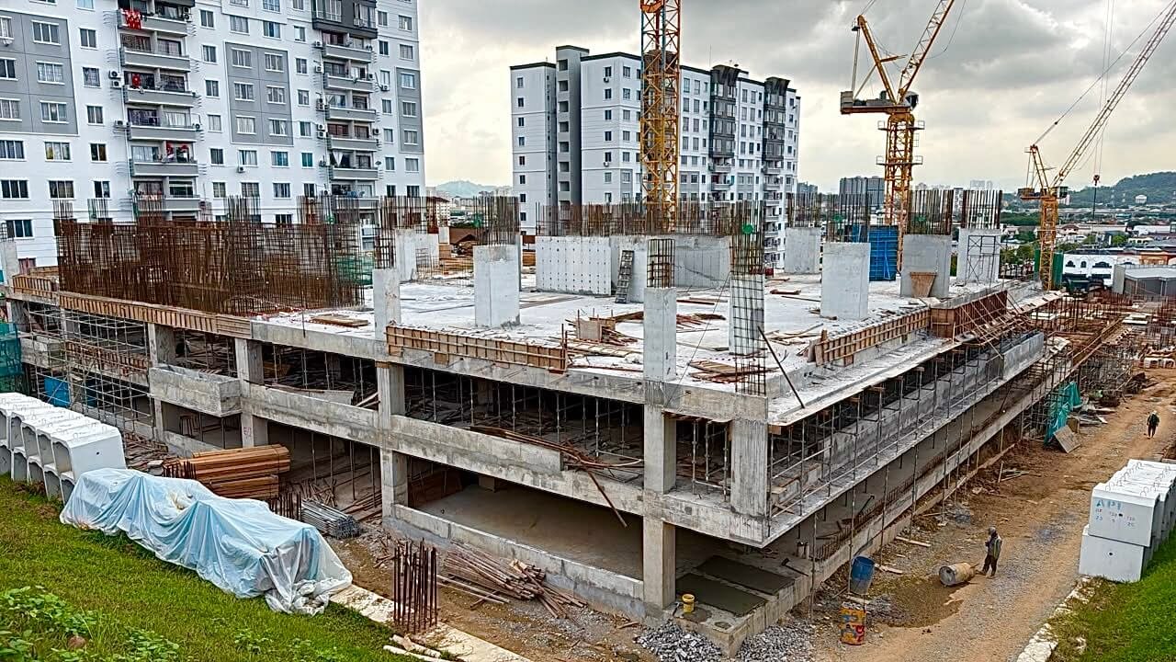
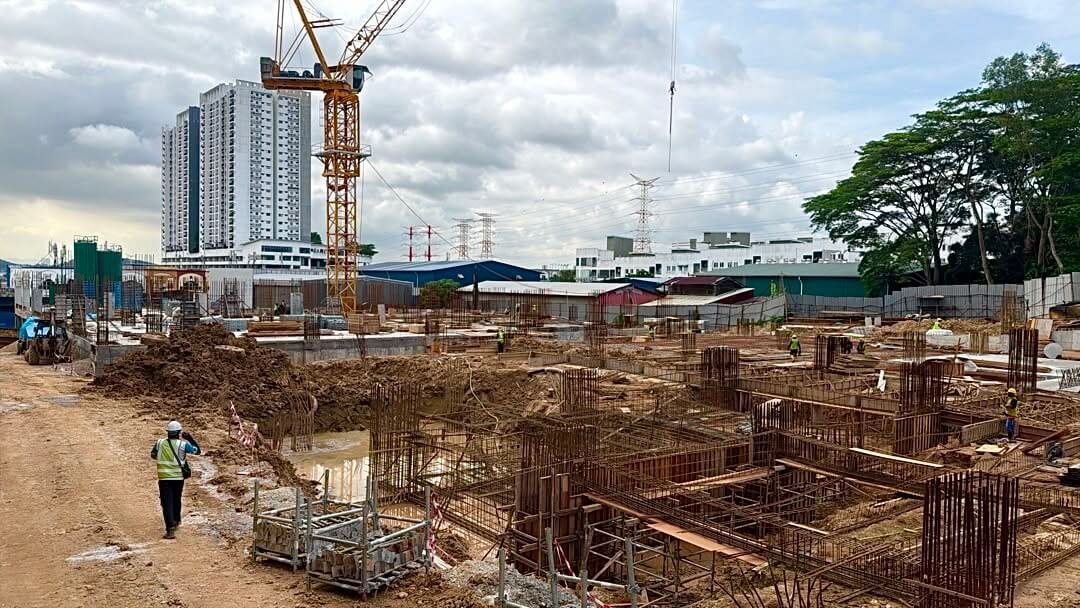
All nine images on this page come from the developer’s own site at trinitynordic.com.my and were individually verified as reachable. Where the developer’s content management system carries a descriptive title I have said the subject is confirmed; where only a file name exists I have said it is inferred. I do not guess at subjects. All renders and plans are artists’ impressions and are subject to change and to the authorities’ approval.
Ask for the latest site progress setLocation, and three different answers about the nearest MRT
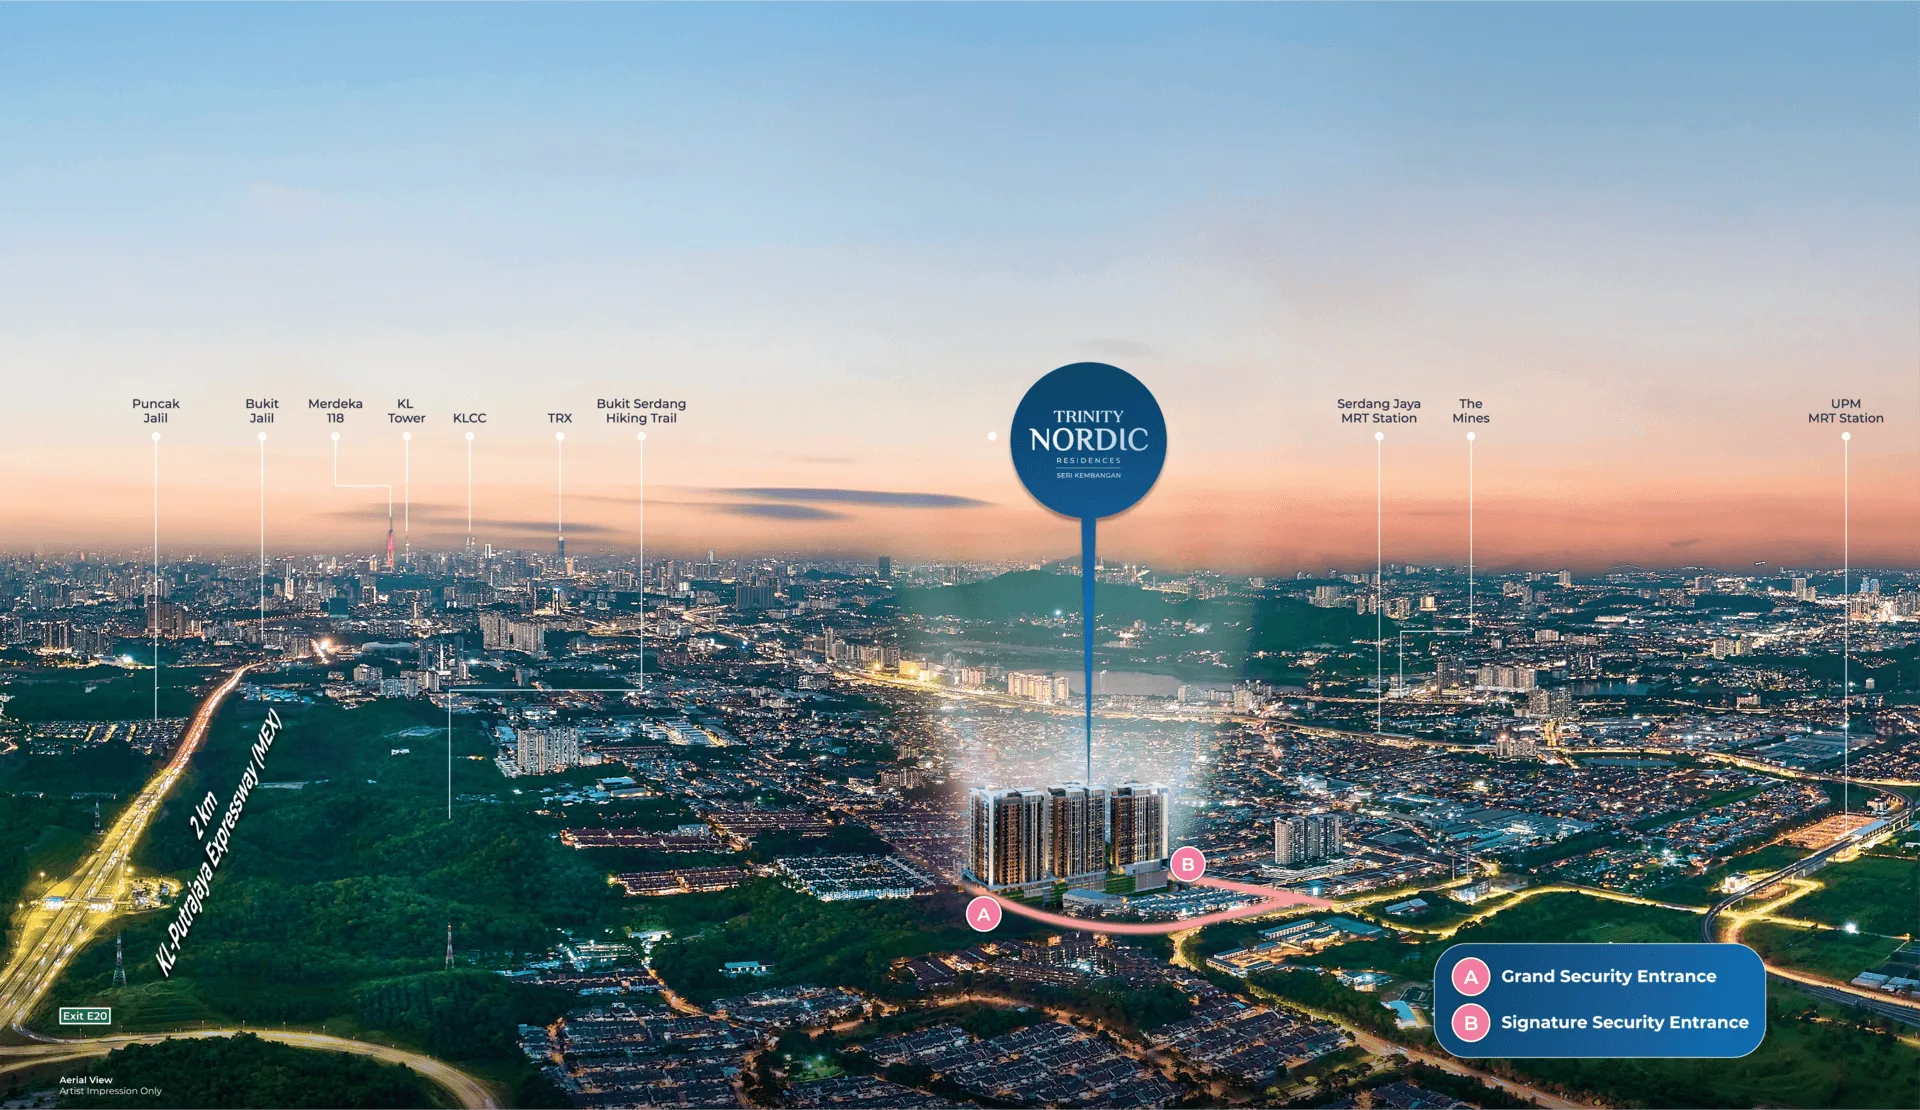
The site is on Jalan BS 3/1, Seksyen 1, Taman Bukit Serdang, Seri Kembangan, in Pekan Serdang, Daerah Petaling, Selangor. The approving authority on the filed particulars is MBSJ — worth knowing, because a buyer checking the wrong council’s records will find nothing.
Map pin is the township, not the exact lot. The lot or PT number of the development land is not published — only the sales gallery lot, PT 2973.
Rail — where the sources disagree
- MRT UPM — 2 km per the developer microsite, 1.2 km per myrumahbaru
- MRT Serdang Jaya — 3 km (developer)
- MRT Taman Teknologi — 1.3 km per PropertyGuru
- KTM Serdang — 8 km per the developer, 2.3 km per myrumahbaru. A 3.5-fold gap; the developer’s figure looks wrong for a Bukit Serdang site.
- LRT Bukit Jalil — 4.8 km (myrumahbaru)
- Nearest bus stop — 107 m, with others to 352 m (myrumahbaru)
Retail and daily needs
- The Mines — 4 km (developer)
- AEON Taman Equine — 5 km (developer)
- Giant Seri Kembangan — 6 km (developer)
- Pavilion Bukit Jalil — 10 km (developer)
- Pasar Malam Seri Kembangan — 293 m (myrumahbaru)
Schools and education
- SMK Seri Kembangan — 2 km (developer)
- Wembley International School — 4 km (developer)
- Universiti Putra Malaysia — 7 km (developer)
- Schools generally — 1.2 to 2.4 km (myrumahbaru)
Healthcare
- Nearest clinic — 144 m, others to 1.3 km (myrumahbaru)
- Columbia Asia — 7 km (developer)
- Hospital Sultan Abdul Aziz Shah, UPM — 10 km (developer)
- Hospital Serdang — 11 km (developer)
Green space and recreation
- Bukit Serdang Hiking Trail — 2 km (developer)
- The Mines Golf Club — 5 km (developer)
- Farm In The City — 6 km (developer)
Highways — named but never measured
- MEX, North-South Expressway (PLUS) and SKVE are all named by the developer
- No distance to any interchange or ramp is published by anyone. I am not going to estimate one. Drive the route at the hour you would actually commute.
Developer distances are rounded whole kilometres with no stated measurement method. Third-party figures are quoted to the metre, which implies a precision no one has verified. No source publishes a distance to the nearest wet market, to any hypermarket other than Giant, or to any international school other than Wembley.
Statutory register — the advertisement particulars as filed
Malaysian law requires a licensed housing developer to file and display these particulars. This is the single most useful document for any buyer, and it is public. Source: KPKT HIMS filed advertisement particulars.
| Scheme | Licensed developer | Licence no. | Licence validity | Authority | Building type | Tenure | Encumbrance | Units | Completion | Statutory unit selling price |
|---|---|---|---|---|---|---|---|---|---|---|
| Residensi Seri Hartawan, Bukit Serdang | Olympic Builders Sdn Bhd (subsidiary of Kumpulan Trinity) | 30857/09-2029/0200(N) | 10/09/2024 – 09/09/2029 | Majlis Bandaraya Subang Jaya (MBSJ) | Kondominium | Hak Milik Kekal (freehold) | Charged to CIMB Bank Berhad | 714 — A 234, B 240, C 240 | Disember 2029 | RM734,888 – RM1,905,888 |
The filed document carries the National Housing Department approval stamp: “IKLAN INI TELAH DILULUSKAN OLEH JABATAN PERUMAHAN NEGARA”. Building plan reference as filed: MBSJ.BGN.BP7.600-1/10/4/11(23).
The statutory unit selling price is a legally filed minimum and maximum for the scheme. It is not a price list, not a quotation and not an offer, and it does not tell you what any particular unit costs today. Only one registered phase exists under this serial — 30857-2 and a second filed advertisement both return not-found, so this single filing covers all 714 units.
Advertising and sales permit (APDL)
The filed document has a field for the APDL number, but the government copy prints no value in it. The HIMS file path resolves the permit serial as 30857-1. I will not invent a permit number: ask the sales gallery to show you the APDL certificate on display, and check that its validity period covers the date you sign.
Restriction in interest
Not printed in this filed advertisement. Have your solicitor confirm it on the title search before you pay the booking fee.
What this page does not publish, and why
No discount, rebate, nett price, promotional package, freebie, incentive, commission, Bumiputera discount percentage, rental guarantee rate or yield projection appears anywhere on this page. The filed document does contain a Bumiputera discount field; its value is deliberately withheld. Three published “starting from” figures sit below the filed statutory minimum of RM734,888 and are likewise not reproduced — I record only that the discrepancy exists, across three independent sources including one posted from the developer’s own portal account.
Not published by anyone — questions worth asking at the gallery
Total car park bays and the bay-to-unit ratio. Storeys per block confirmed by a primary source (an agent review says 27 / 29 / 29, and its unit split of 234 / 240 / 240 matches the filing exactly, which lends it some weight — but the filing itself prints no storey count). Unit count per layout type. Lifts per core. Land area as filed with KPKT. The project’s gross development value. Launch date and current take-up. Maintenance fee and sinking fund confirmed by the developer — the figure circulating on portals and agent sites has never appeared on developer material. Main contractor, architect, and the civil, structural, mechanical and electrical consultants.
Warranty and defect liability — deliberately not stated as fact
A 36-month defect liability period, a 10-year waterproofing and leakage assurance and a 5-year tile pop-up assurance circulate in agent material under a “Trinity Gold Assurance” heading. The corresponding page on the developer’s corporate site returns not-found, and no developer document states these terms. They are therefore not published on this page as developer promises. The statutory defect liability period under the Housing Development Act applies regardless; get anything beyond it in writing in the sale and purchase agreement.
The developer — and which entity you are actually buying from
The licensed developer named in the filed advertisement particulars is Olympic Builders Sdn Bhd, which the filing itself describes as “Anak Syarikat Kumpulan Trinity” — a subsidiary of the Trinity Group. Its correspondence address in the filing is ZP-10, Zest Point, Lebuhraya Bukit Jalil, BK9, Bandar Kinrara, 47180 Puchong, Selangor, and its stated website is trinitygroup.com.my.
Every consumer-facing source names a different company. The microsite’s own personal-data consent text asks for consent for “Trinity Group Sdn Bhd” to process your data. The Trinity Group project page lists Trinity Nordic among its own projects without naming a licensee. PropertyGuru and iProperty both state “Developer: Trinity Group Sdn Bhd”. This is not unusual — developers routinely license each project through a single-purpose subsidiary, and Trinity does it consistently — but it matters practically: the licence, the advertising permit and your sale and purchase agreement all run through Olympic Builders, and that is the name to check when you search the KPKT register or ask about a developer’s track record.
Three different telephone numbers are in circulation for one developer: the filing gives +603-8062 9009, the Trinity Group corporate site footer gives +603 8966 2888 for the same Zest Point address, and the Trinity Nordic sales gallery uses 03 8084 2666. The sales gallery itself is at PT 2973, Jalan BS 3/1, Seksyen 1, Taman Bukit Serdang, Seri Kembangan, Pekan Serdang, 43300, Daerah Petaling, Selangor, open daily 9:30am to 6:00pm.
Awards and green certification for this project: none. Trinity Group’s own awards page lists more than fifteen awards from 2011 to 2024, and not one of them is for Trinity Nordic or Residensi Seri Hartawan. The nearest are a FIABCI Malaysia Property Award 2024 for Trinity Pentamont and a StarProperty Awards 2024 merit for Trinity Wellnessa — different projects, and I am not going to lend them to this one. No green certification of any kind is claimed by the developer for this scheme, and none is registered. There is no “designed to achieve” or “provisional” green claim either.
On the “First Nordic-Inspired” banner: no record body, register or third party supports a “first” claim for this project. Trinity has two Malaysia Book of Records entries and has made a “first” claim before, for a different project — but nothing has been certified for Nordic. Treat it as a marketing line, not a fact. Similarly, 714 units on 4.73 acres works out at roughly 151 units per acre, which is high density by any Malaysian measure. The developer makes no low-density claim for Nordic, so there is nothing to contradict — but equally, nothing here supports reading this as an exclusive or low-density scheme. The defensible claim is the facilities deck: 1.38 acres is about 29% of the site, which is genuinely generous.
Corroboration that Olympic Builders is a Trinity subsidiary comes from the filing itself and from the Intender company directory. Company registration details are transcribed from the filed document; verify the digit grouping against the original before relying on it.
Questions buyers actually ask
Why can’t I find Trinity Nordic on the KPKT or TEDUH website?
Who is the developer — Trinity Group or Olympic Builders?
Is Trinity Nordic freehold?
What is the price?
When will it be completed?
How big are the units really?
Can a foreigner buy at Trinity Nordic?
How many car park bays come with a unit?
Is there a green certification?
Has Trinity Nordic won any awards?
What about the 36-month defect liability period I was told about?
Which council’s records should I check?
How dense is it?
Want the documents rather than the brochure?
I will send you the filed advertisement particulars, the stamped floor plan for the type you are interested in, and a plain list of what is confirmed versus what is only marketing. No price list is published on this page and none is implied.
All information on this page is compiled from the sources named beside each figure and is provided for general information only. It is not a price list, a quotation, an offer or an invitation to treat. Renders and plans are artists’ impressions, subject to change and to the approval of the relevant authorities. Verify every figure against the developer’s sale and purchase agreement and the documents on display at the sales gallery before you commit.
Louis Koh
Director, LK Group Marketing · IQI Realty Sdn Bhd · Registered Estate Agency
I work KL and Selangor new launches, and I publish the filed statutory particulars rather than the brochure copy — including where a developer’s own two documents disagree. If a figure on this page matters to your decision, ask me for the document it came from and I will send it.
Published 2 October 2026 · Last verified 2 October 2026 · Statutory particulars read directly from the KPKT HIMS filing (serial 30857-1) on 2 October 2026.
Worth putting beside this one
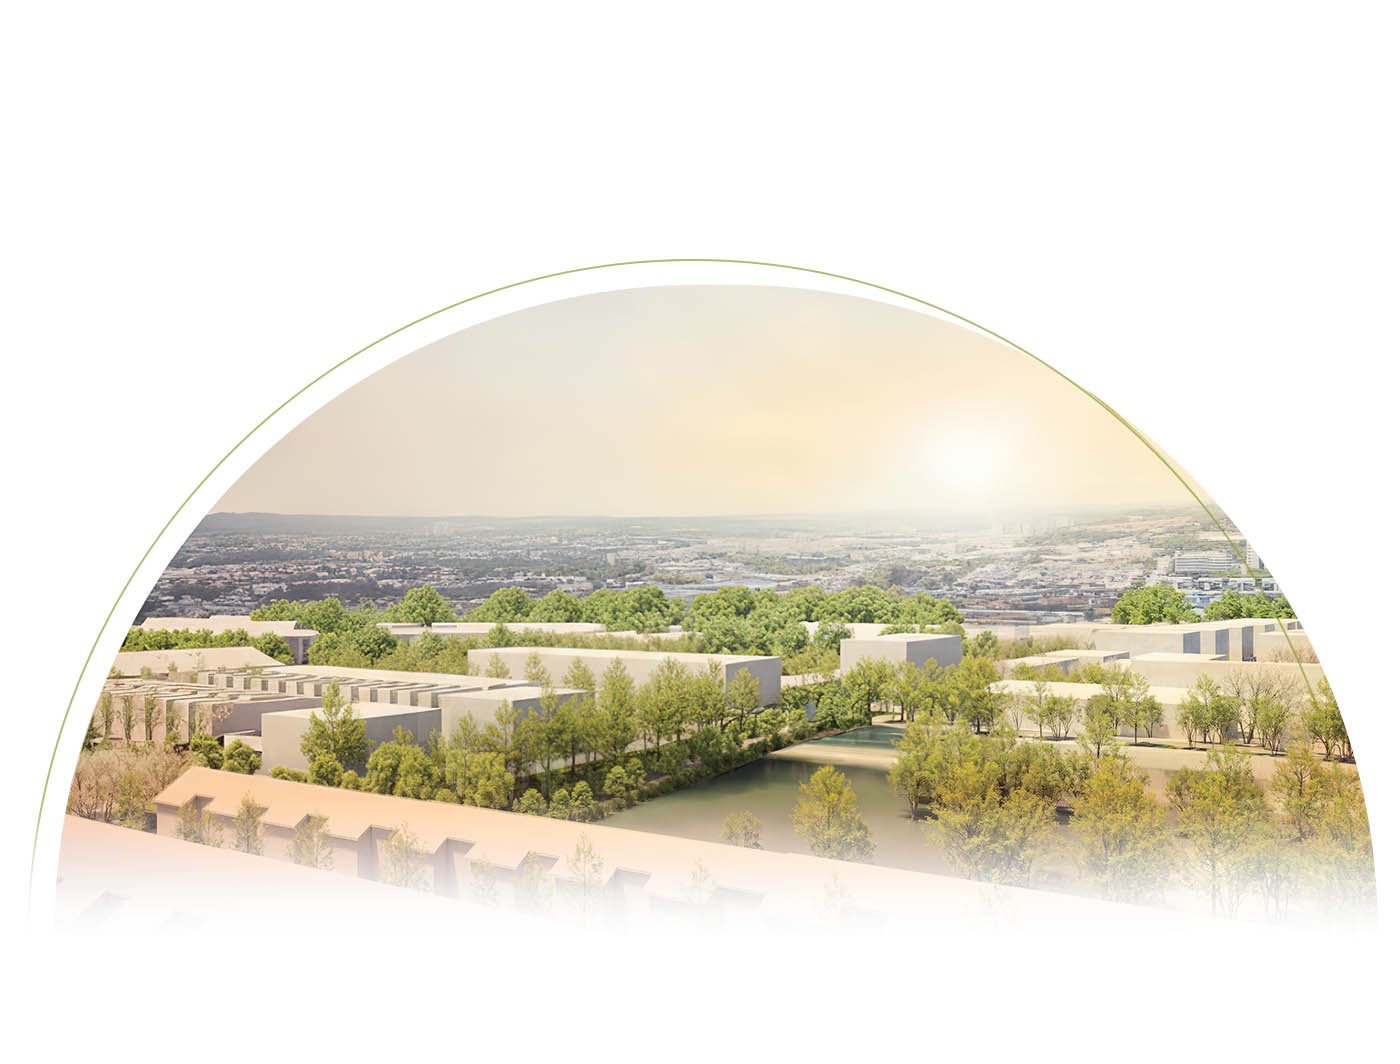
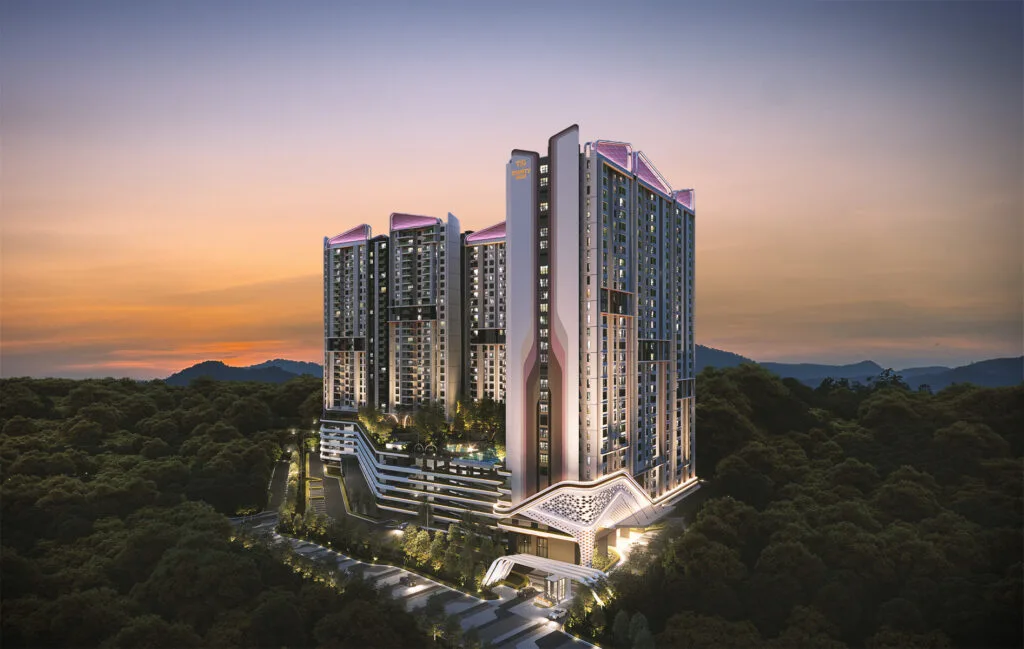
Seraiya by The Hill, <b>武吉沙登 Bukit Serdang</b>, Seri Kembangan — <b>33 LANDED HOUSES ON <code>Jadual G</code>: 32 THREE-STOREY SEMI-DETACHED AND EXACTLY ONE BUNGALOW</b> — register code <b><code>30491-1</code></b> — <b>ALREADY FINISHED: 100.00% built, CCC 30 April 2026, vacant possession 8 May 2026, SEVEN DAYS INSIDE the statutory date with <code>pindaanTempohSerahKosong: Tidak</code> — NO extension</b> — <b>while the developer’s own website still calls it “Coming Soon”</b> — Daerah Petaling, <b>Selangor</b>
WhatsApp Freehold
 Leasehold
 Freehold
 Selangor
 Selangor
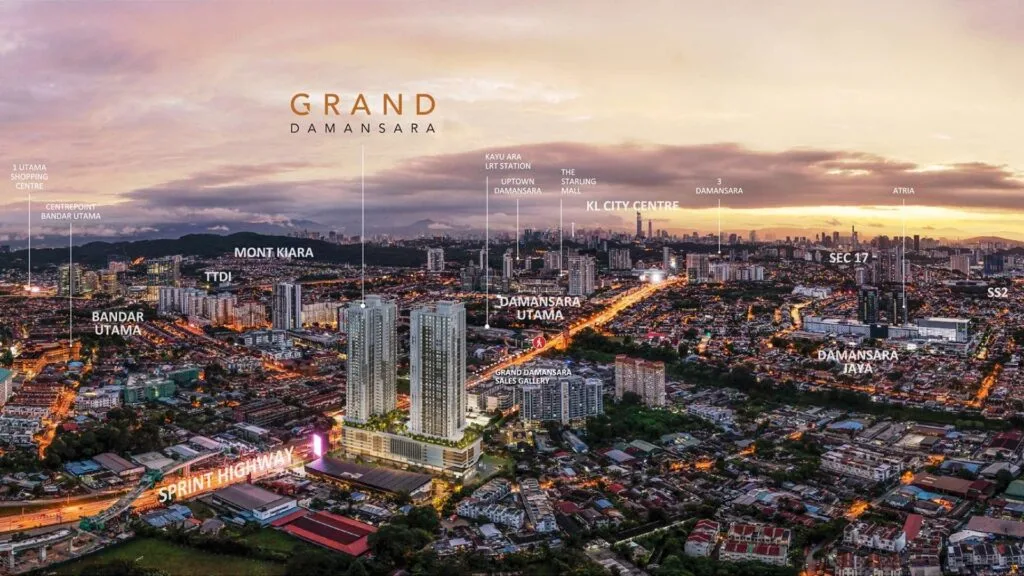
GRAND DAMANSARA @ Petaling Jaya — registered <code>GRAND DAMANSARA</code>, register code <code>30249-1</code>, <b>330 units: 220 <code>Pangsapuri Servis</code> + 110 <code>SOHO</code></b>, <b><code>Jadual H</code> on ALL 330 — the SOHO units INCLUDED</b>, <b>vacant possession moved by an APPROVED 12-month extension from 03/08/2026 to 03/08/2027</b> — licensee <code>GRAND GLOBAL HEIGHTS DEVELOPMENT SDN. BHD.</code>, off the Sprint Highway, Daerah Petaling, Selangor
WhatsAppAsk a specific question
If you would rather not use WhatsApp, use this. I answer them myself. Only your name and one contact method are required.
Developer: Trinity Group (2 developments on this site)
Where it is: Seri Kembangan, Selangor