Rise Residences
Two 20-storey blocks with just 202 homes on about 3.1 acres in Kepayan, a few minutes from the airport — every layout three rooms or more, from 879 sq ft to a 1,875 sq ft penthouse, by a small Sabah developer with a completed track record.
⚡ Typical reply within 15 minutes, 9am–10pm MYT · No obligation
Rise Residences at a glance
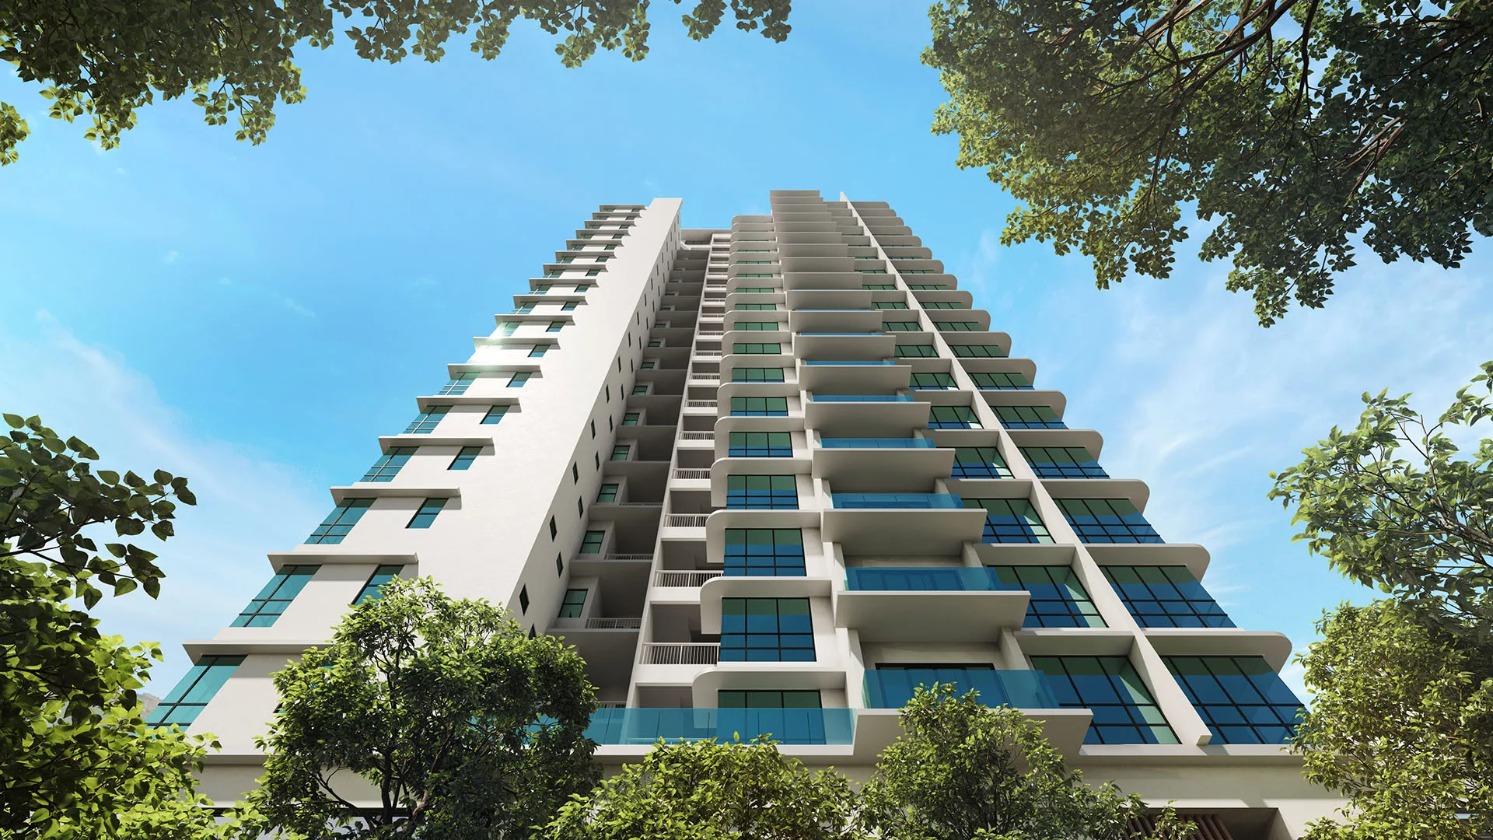
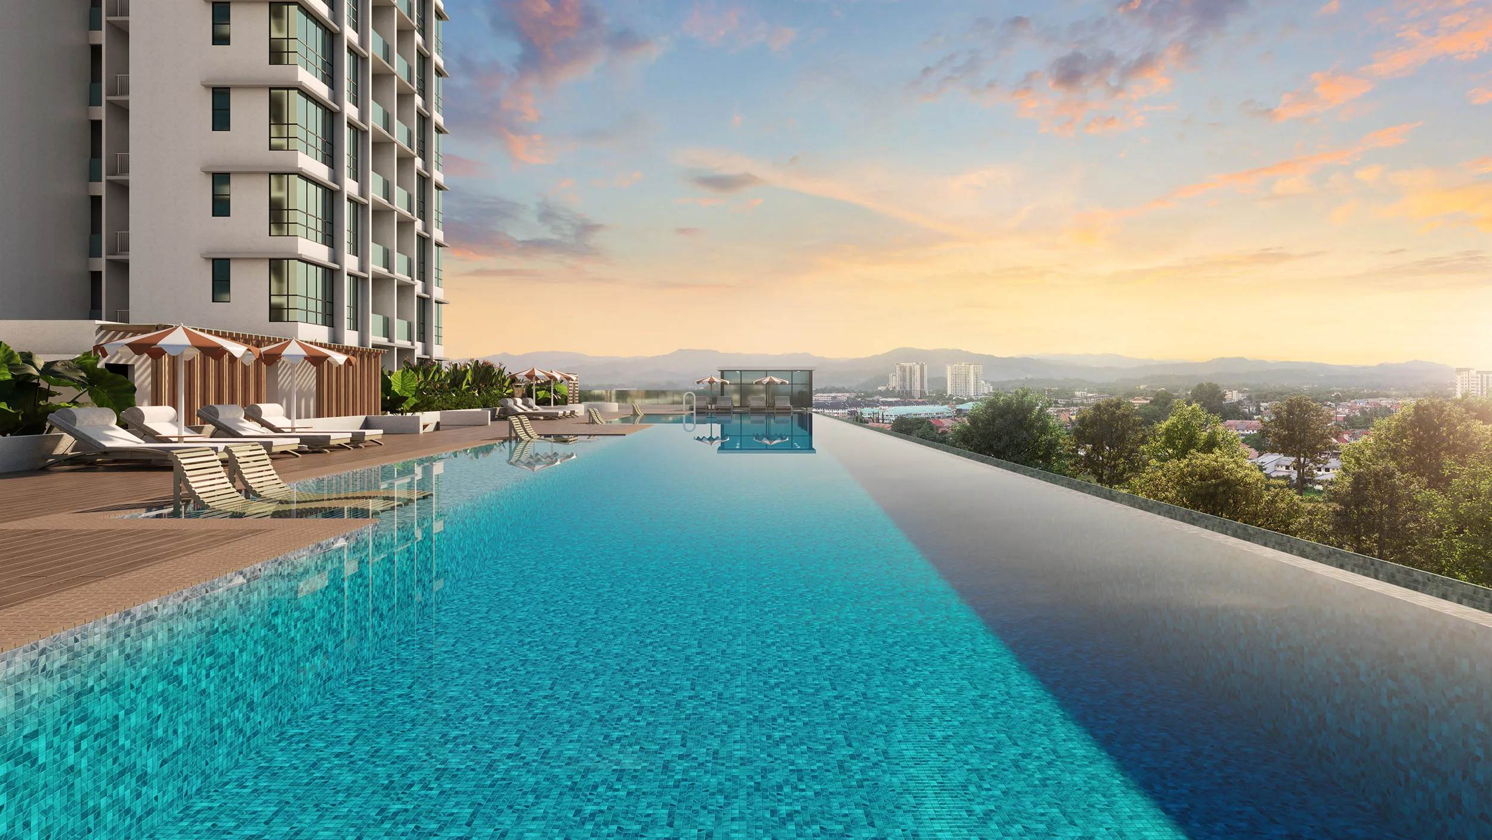
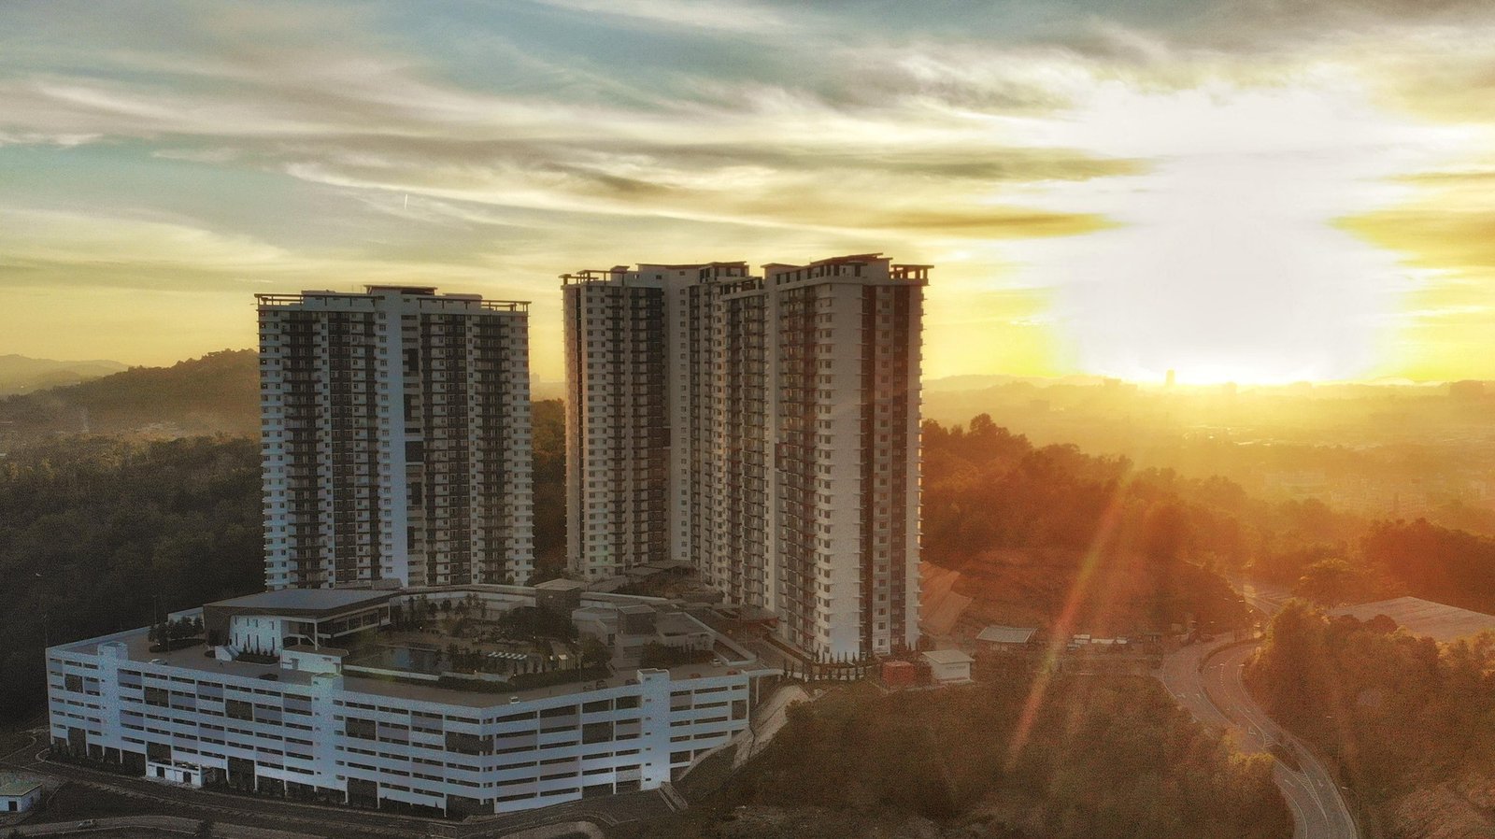
Rise Residences — also written Rise Residence — is an off-plan, low-density condominium of 202 homes at Jalan Kendara 1 in Kepayan, Kota Kinabalu, Sabah, on land in the Penampang district, by Sunrise Residences Sdn Bhd. It is two 20-storey blocks of 101 units each on about 3.118 acres, which the press works out at 64 units per acre, with six homes a floor on Levels 4 to 19 and five on Level 20. Each block stands on a three-storey elevated car park. There are only five layouts and no studios or one-bedroom units: Types A (879 sq ft) and E (978 sq ft) are three rooms and two baths, Type B (1,168 sq ft) three rooms and three baths, Type C (1,353 sq ft) is a dual-key home with a separate en-suite studio, and Type D (1,875 sq ft) is the penthouse. The developer fact sheet gives a 99-year leasehold and completion 36 months from the sale and purchase agreement. What has not been published: a list price, the Sabah developer licence and advertising permit numbers, the construction start date and the main contractor.
- Development
- Rise ResidencesBlocks A and B, 101 units each
- Developer
- Sunrise Residences Sdn Bhd201701032201 (1246371-K)
- Tenure
- Leasehold 99 yearsTitle CL 215512575, per the developer fact sheet
- Height
- 2 × 20 storeys17 residential floors over a 3-storey elevated car park
- Homes
- 202Six a floor on Levels 4–19, five on Level 20
- Sizes
- 879 – 1,875 sq ftFive layouts, all three rooms or more
- Land
- About 3.118 acresJalan Kendara 1, Kepayan · 64 units per acre
- Completion
- 36 months from SPATo the completion certificate, per the developer fact sheet
Explore related topics
Curated hubs, each with its own guide — not auto-generated tag archives.
Six things worth knowing before you book
Three are the reasons people look at Rise Residences. Three are the things an off-plan project from a small developer makes it necessary to check.
Genuinely low density
202 homes on about 3.1 acres, two blocks, about six units a floor. The press describes the layouts as semi-detached and detached-style — fewer shared walls and fewer neighbours per lift lobby than most new Kota Kinabalu condominiums.
Airport side, with daily needs close
Distances published through the press: Kota Kinabalu International Airport 4.2 km, an Emart hypermarket 1.2 km, Open University Malaysia’s Sabah centre 1.0 km, Lido Square wet market 2.4 km and Kota Kinabalu High School 2.9 km.
Family sizes, and a dual key
Every layout has at least three rooms, Types B, C and D come with two car park bays, and Type C is a dual-key unit — a three-room home plus a separate en-suite studio you can let or give to a parent.
No price published
I could not find a list price in the press or on the developer’s website — only a monthly-instalment figure used in marketing, which is not a price. Ask for the full price list per type and floor before you compare it with anything else.
Off-plan, with a small developer
The developer’s completed projects are real but small: 82, 18 and 396 units, and six link bungalows. Rise Residences, at 202 units in two 20-storey blocks, is of a similar size to the largest of them. Completion is 36 months from the SPA; the construction start date is not published.
Running costs are estimates
The developer fact sheet gives a service charge of RM0.27 per sq ft and a sinking fund of RM0.027 per sq ft. On an off-plan building these are estimates until the management body sets them — ask how they were worked out.
The whole development, decoded
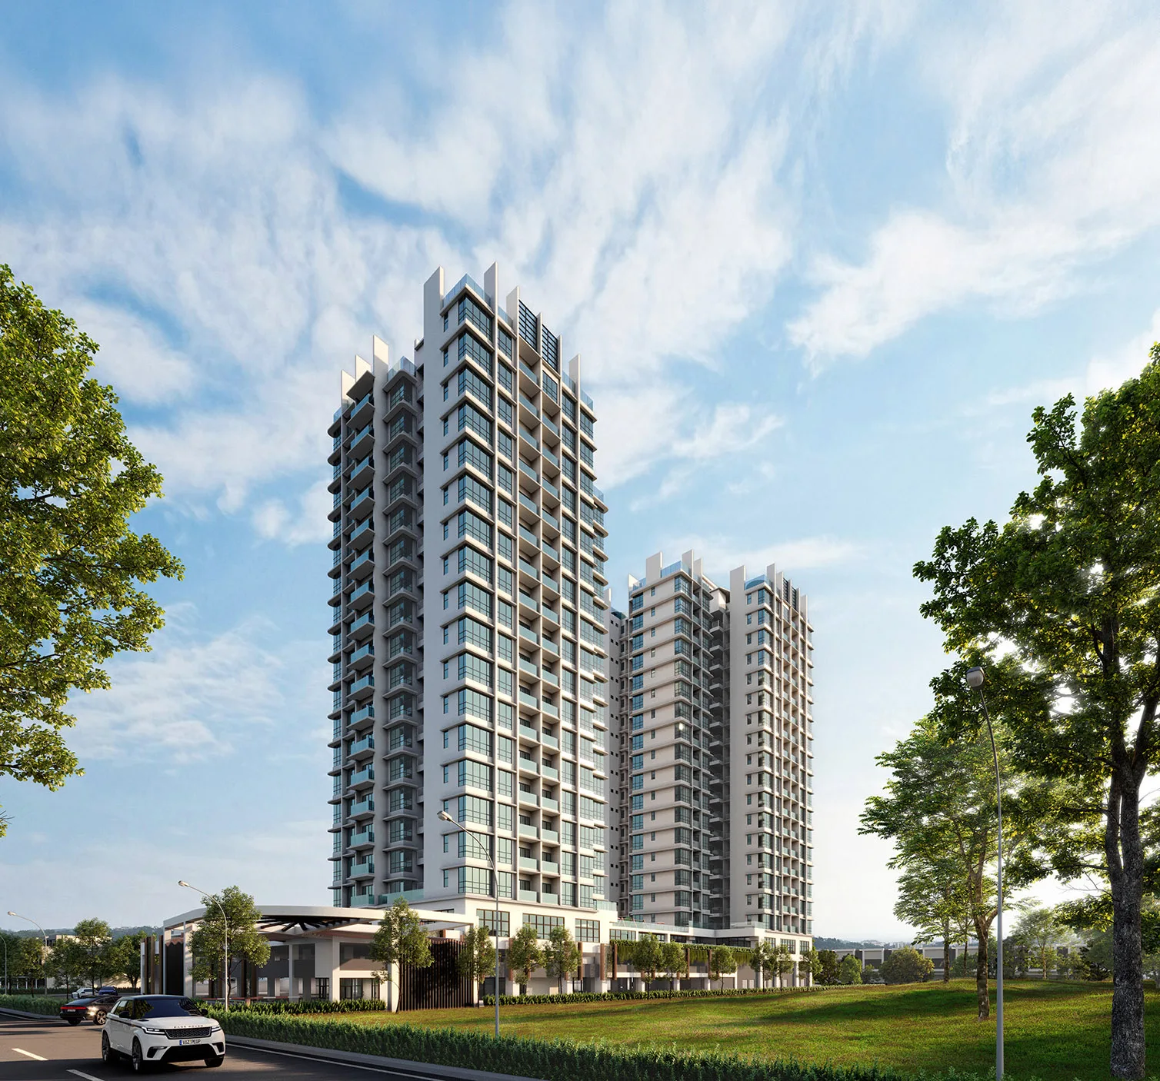
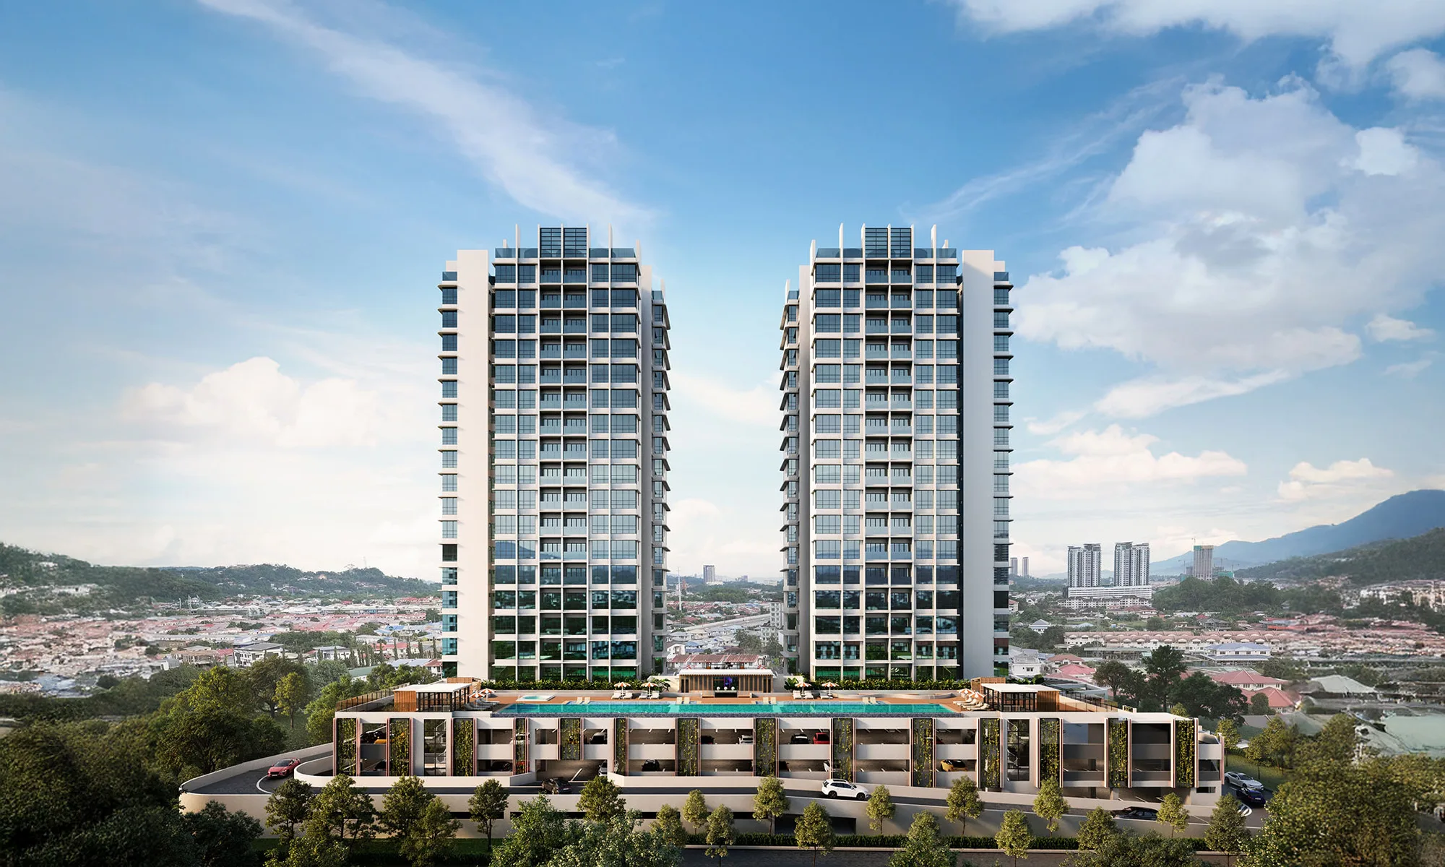
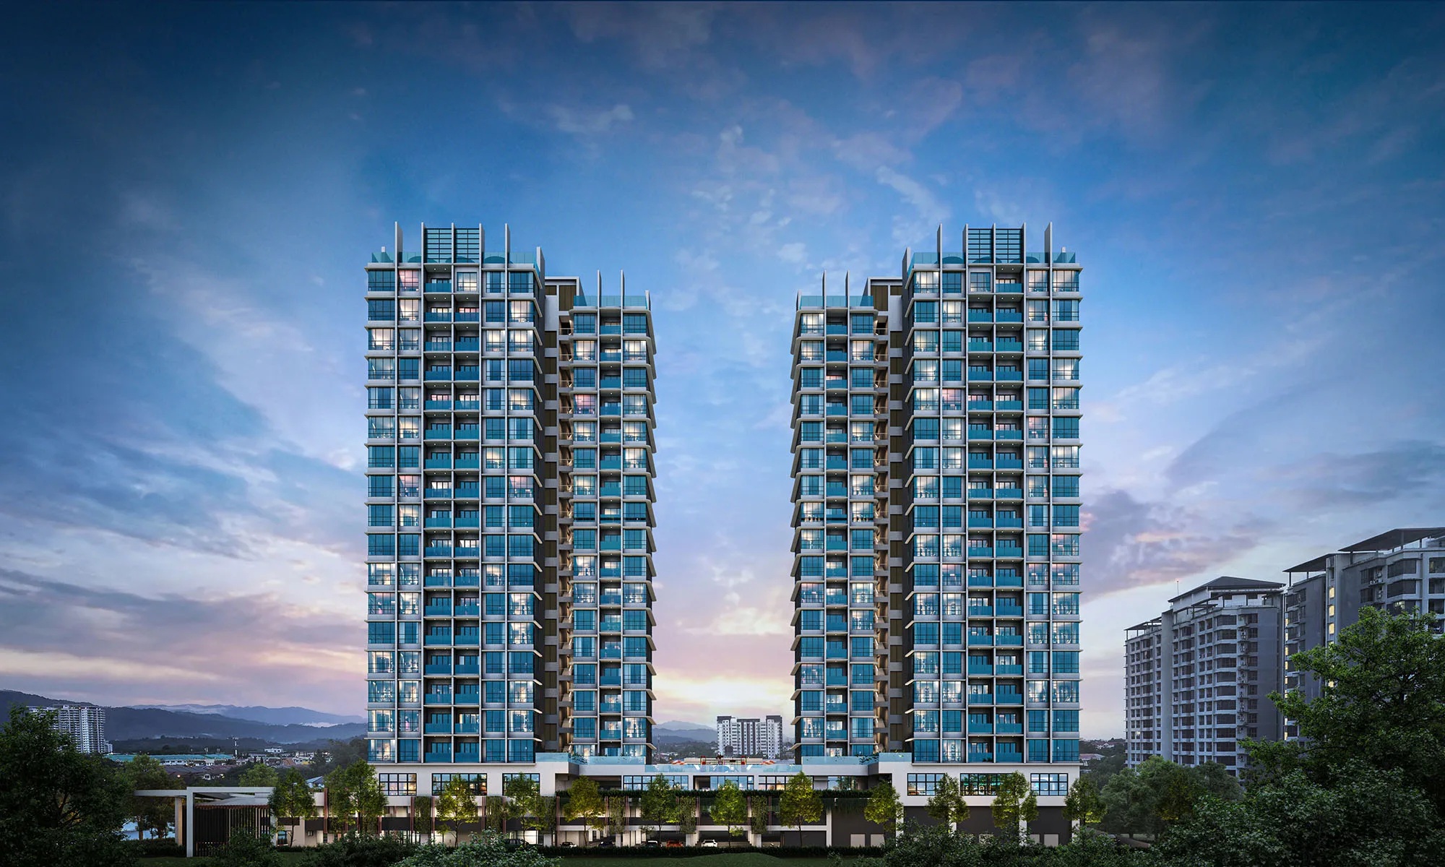
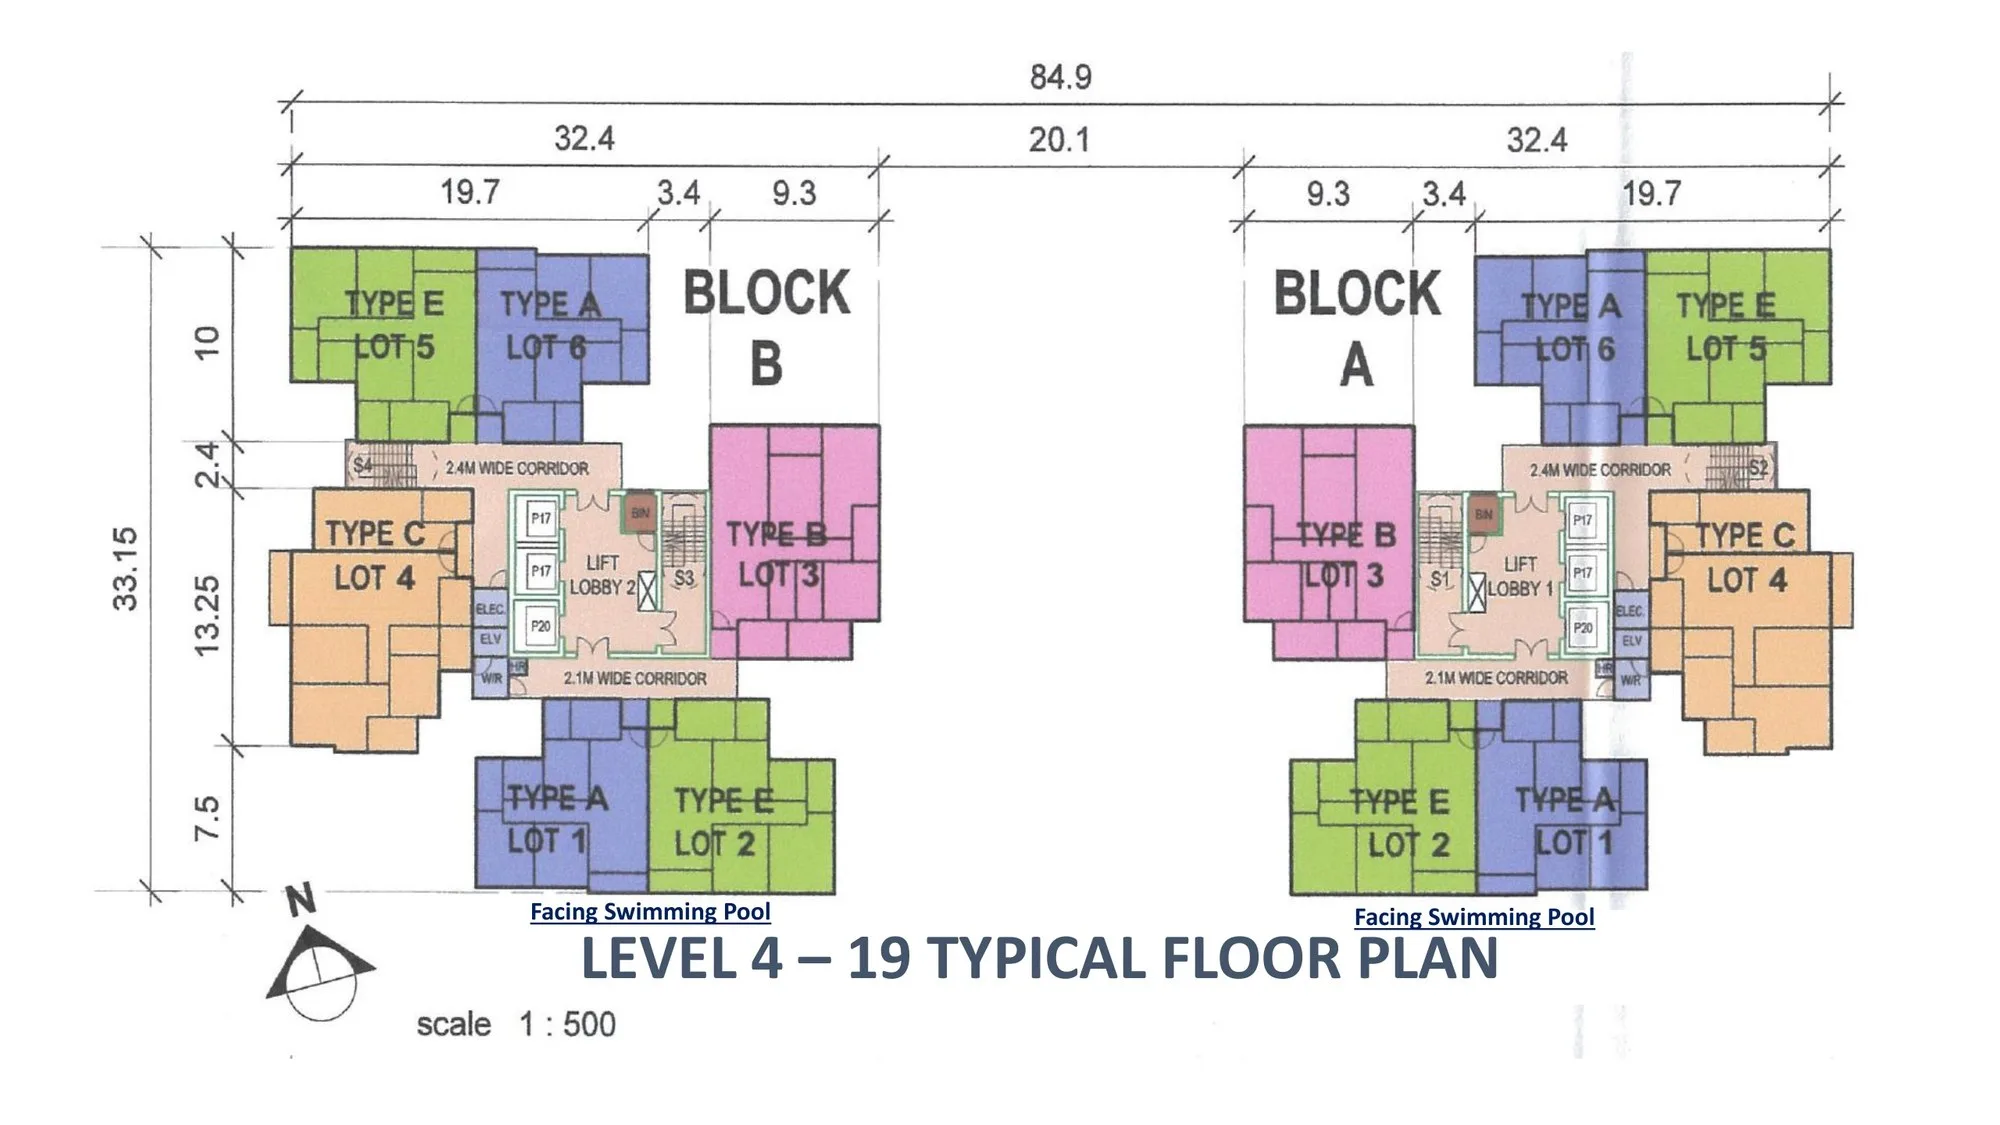
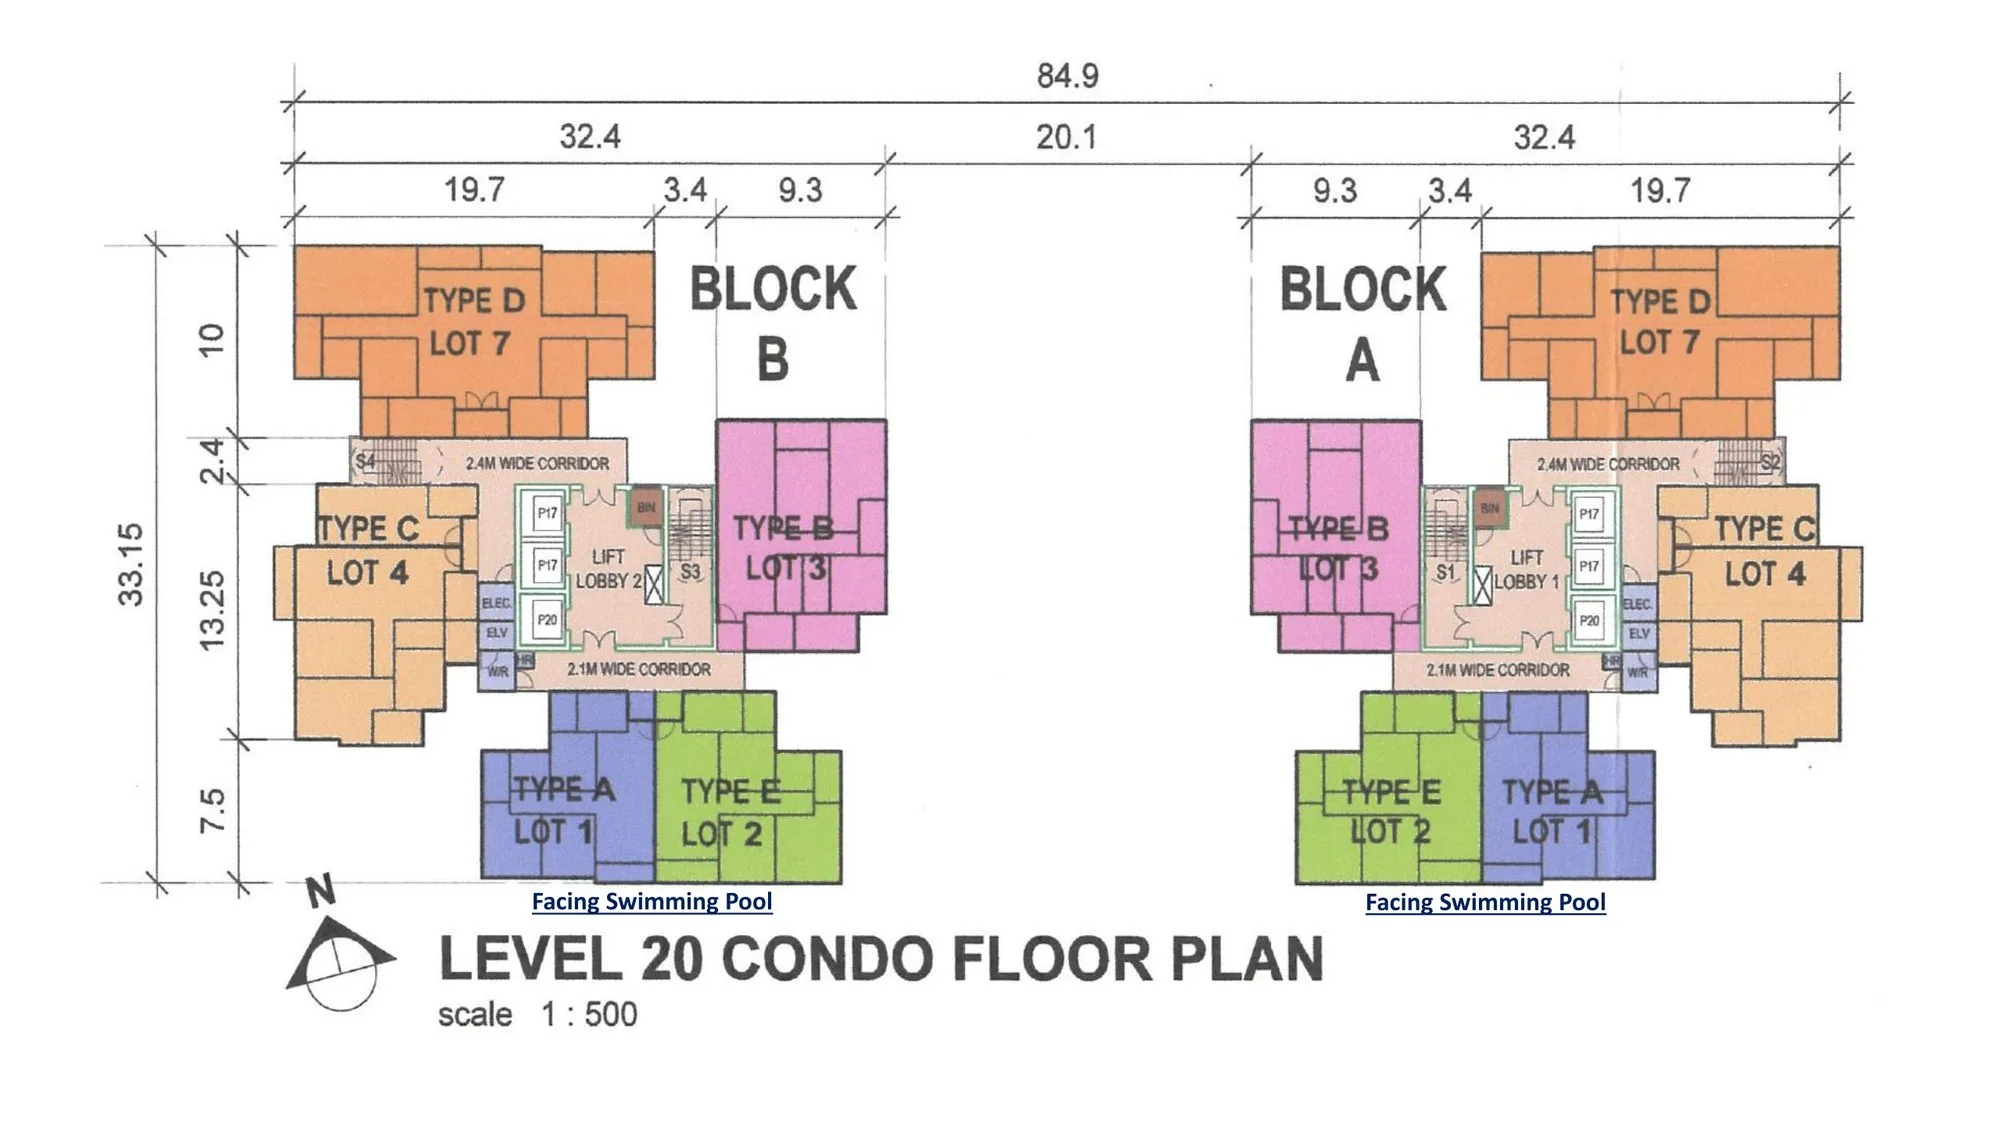
Rise Residences is small enough to understand in one sitting: two blocks, A and B, of 101 units each, each 20 storeys including a three-storey elevated car park, with a lifestyle podium of pools and function spaces. The five layouts fall into four groups — two compact three-room homes (A and E), one larger three-room, three-bath home (B), the dual-key (C) and the penthouse (D). The developer’s floor plans answer what its website does not: both blocks carry all five types. A typical floor, Levels 4 to 19, has two Type A, two Type E, one Type B and one Type C; Level 20 swaps one A and one E for the single Type D. By my count from those plans that is 66 Type A, 66 Type E, 34 Type B, 34 Type C and 2 Type D.
Five layouts, four ways of living
Types A & E · 879 & 978 sq ft
Type A: 879 sq ft and Type E: 978 sq ft, both three rooms and two bathrooms, and both come with one car park bay. They are the entry point to the project and the sizes most first-home buyers in Kota Kinabalu and Penampang are comparing. On the developer’s floor plan they sit side by side in pairs — Lots 1 and 6 are Type A, Lots 2 and 5 Type E — and Lots 1 and 2 face the swimming pool. The unit plans give bedrooms of 123, 107 and 86 sq ft in Type A and 149, 120 and 103 sq ft in Type E; the developer’s FAQ says the third bedroom takes a single bed.
Type B · 1,168 sq ft
1,168 sq ft with three rooms and three bathrooms, and it comes with two car park bays. The third bathroom is what separates it from Types A and E: in a family with teenagers or a live-in parent, it is often the deciding detail. It is Lot 3 on every floor of both blocks — 17 per block by my count — with bedrooms of 169, 136 and 102 sq ft and a 353 sq ft living and dining area on the developer’s unit plan.
Type C · 1,353 sq ft dual key
1,353 sq ft split into a three-room home with two bathrooms and a separate en-suite studio with its own bathroom — the only dual-key layout in the project — and it comes with two car park bays. On the developer’s unit plan the main home is 1,050 sq ft and the studio 303 sq ft; it is Lot 4 on every floor of both blocks. The studio can be let, used as a home office or given to a parent with their own door. Ask how the utility meters and the strata title are arranged: a dual-key unit is still one title.
Type D · 1,875 sq ft penthouse
Four rooms plus a utility room, and four bathrooms, on a single level 19.7 m wide — the penthouse, one per block on Level 20, so two in the whole project. The developer’s documents do not agree on its size — 1,875 sq ft on the fact sheet, 1,857 sq ft on the unit plan — nor on parking: two bays on the fact sheet, three in the developer’s FAQ. Ask for both in writing. This is also the unit where the view matters most, so ask which way it faces.
Facilities, from the developer’s own list
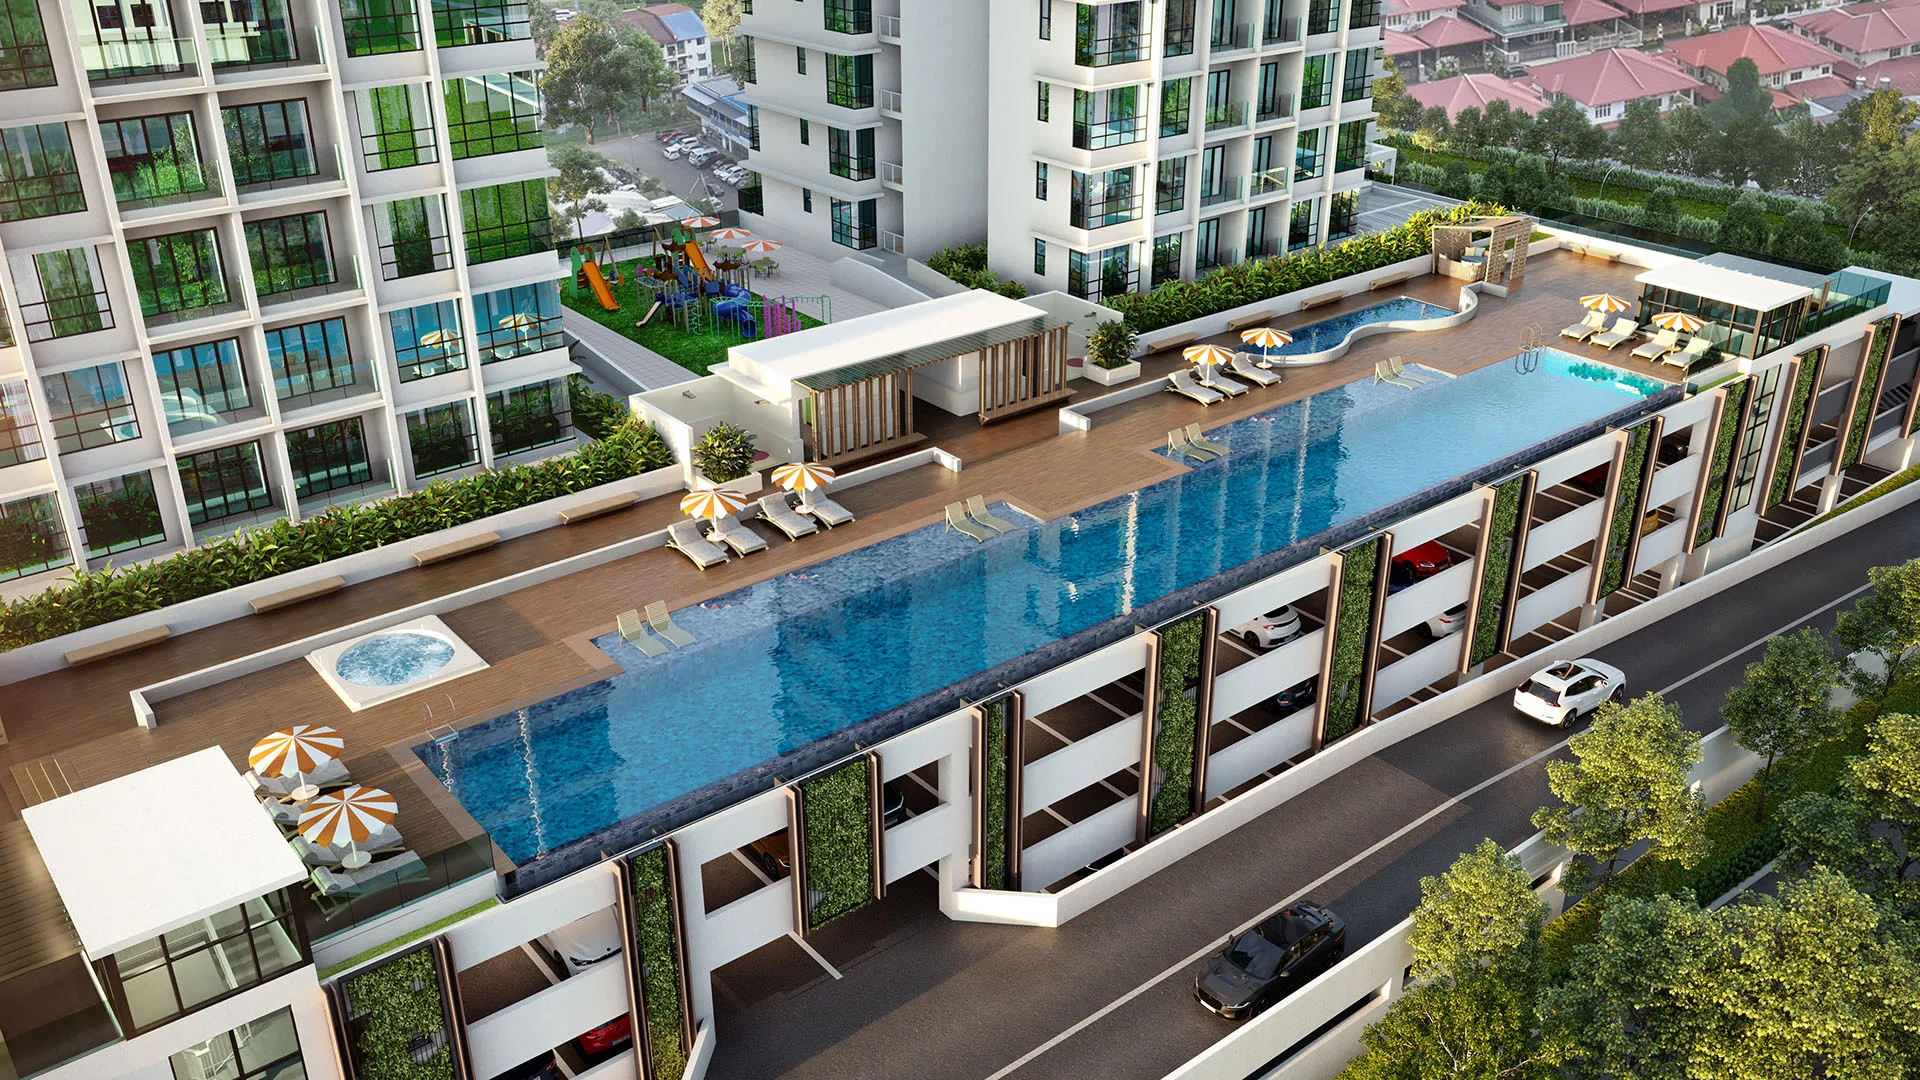
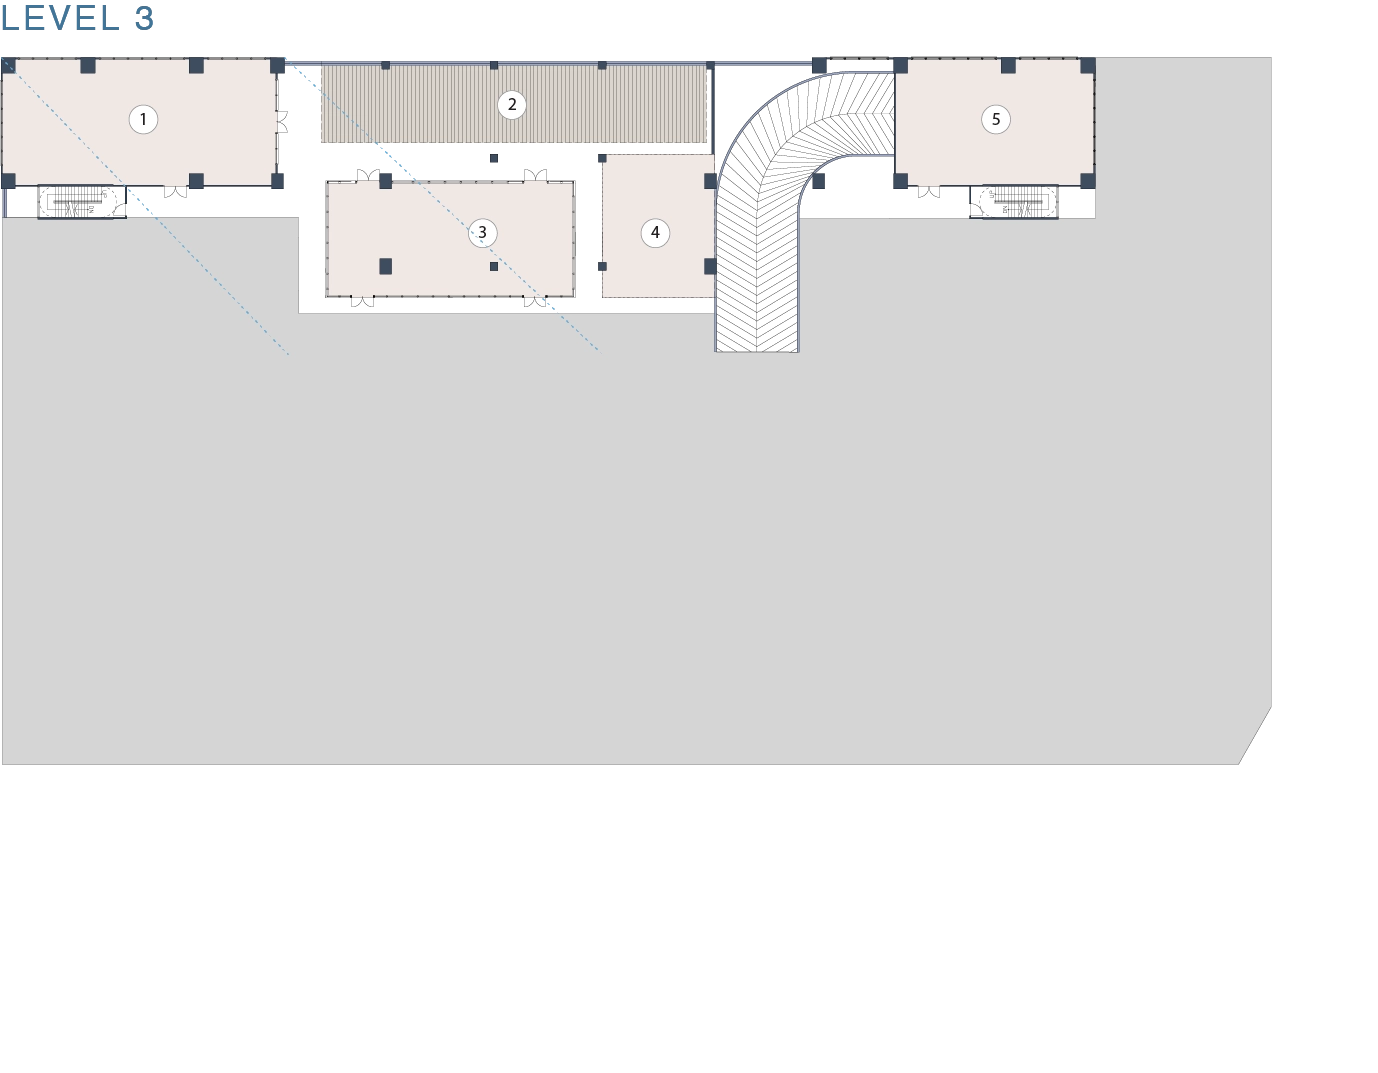
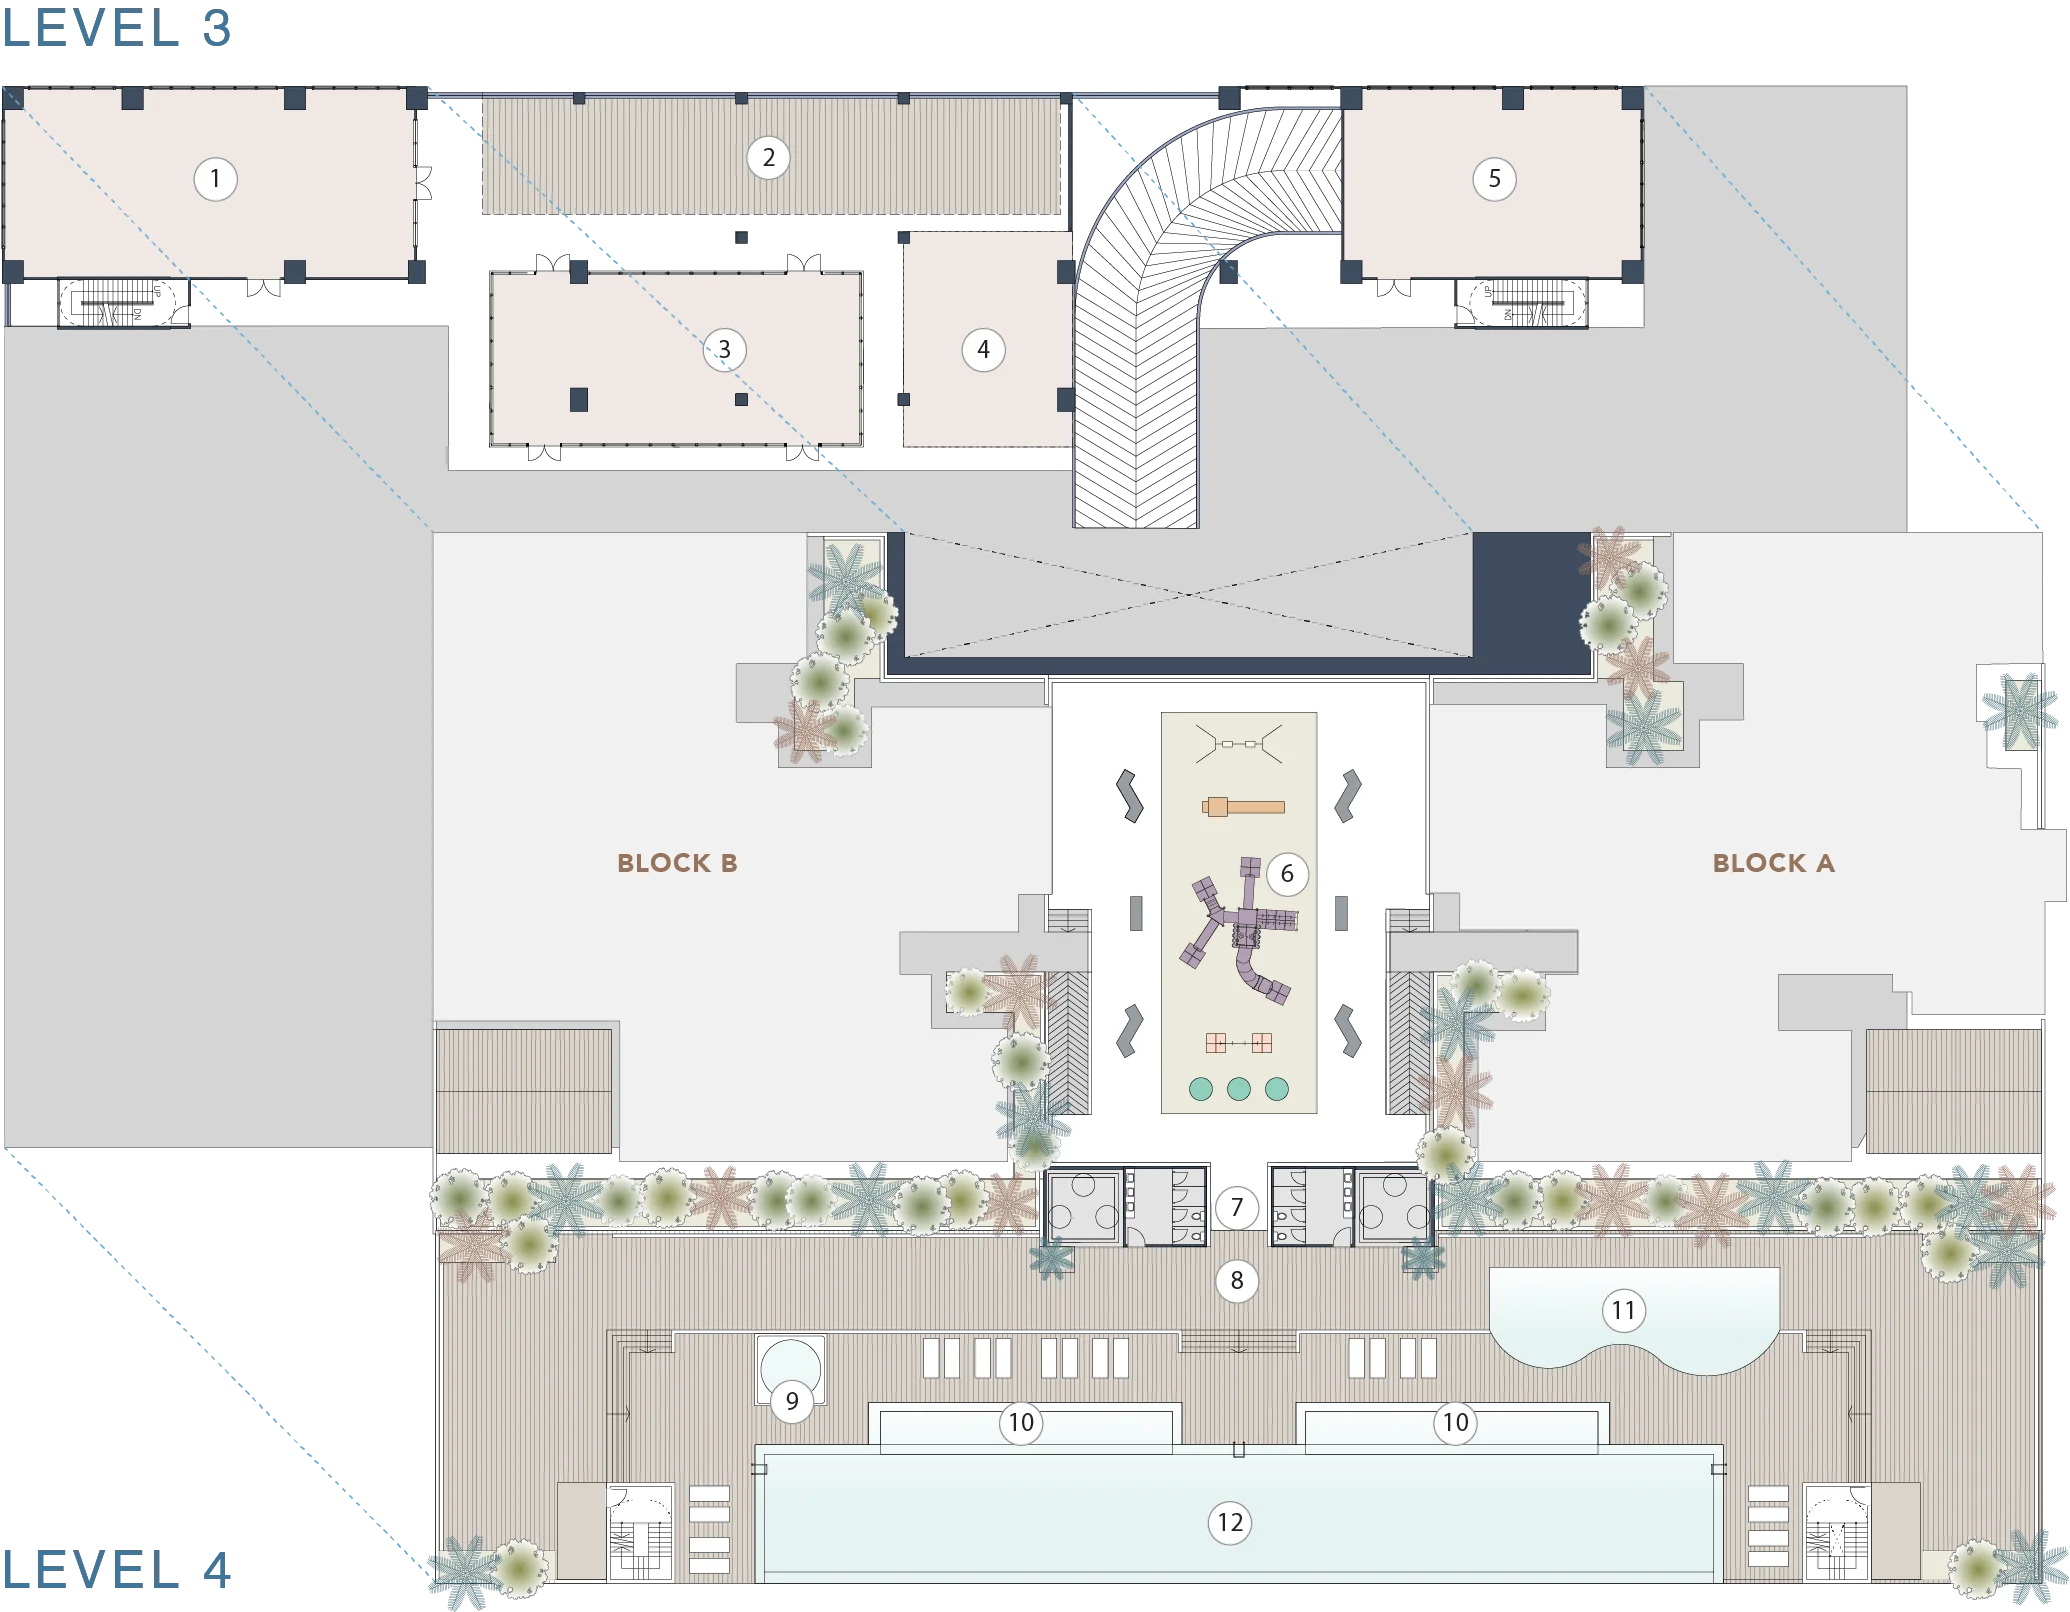
The list below is read from the developer’s website and plans. Level 3, beside the top car park floor, holds the gym room (2,290 sq ft), function room (1,905), café (1,750), games room (1,630) and an open BBQ deck; the podium above it — Level 4 on the drawings, Level 3A on the fact sheet — holds the pools, playground and meditation decks. Both levels are shared by the two blocks.
Pools and water
- Infinity swimming pool, 50 m × 6.1 m
- Swimming pool deck and two meditation decks
- Jacuzzi
- Two wading pools
- Children’s pool
- Toilets, changing rooms and open showers
Indoor and social
- Gym room
- Function room
- Games room
- Café
- Open deck (BBQ)
- Playground, on the podium
Finishes and fittings
- Reinforced concrete frame; RC and brick walls
- SPC or laminated timber floors in living areas and bedrooms; ceramic tiles in kitchen, bathrooms, balcony and yard
- Bathroom walls tiled to the ceiling; kitchen walls to 1.5 m
- Instant shower heater in every bathroom; TOTO water closet and faucet
- Signature Kitchen cabinets with Rubine hood and hob, and Panasonic inverter air-conditioning, as the Borneo Post reported
- Confirm all of it against your SPA’s specification schedule
How the developer and the project got here
All 5 Rise Residences floor plans
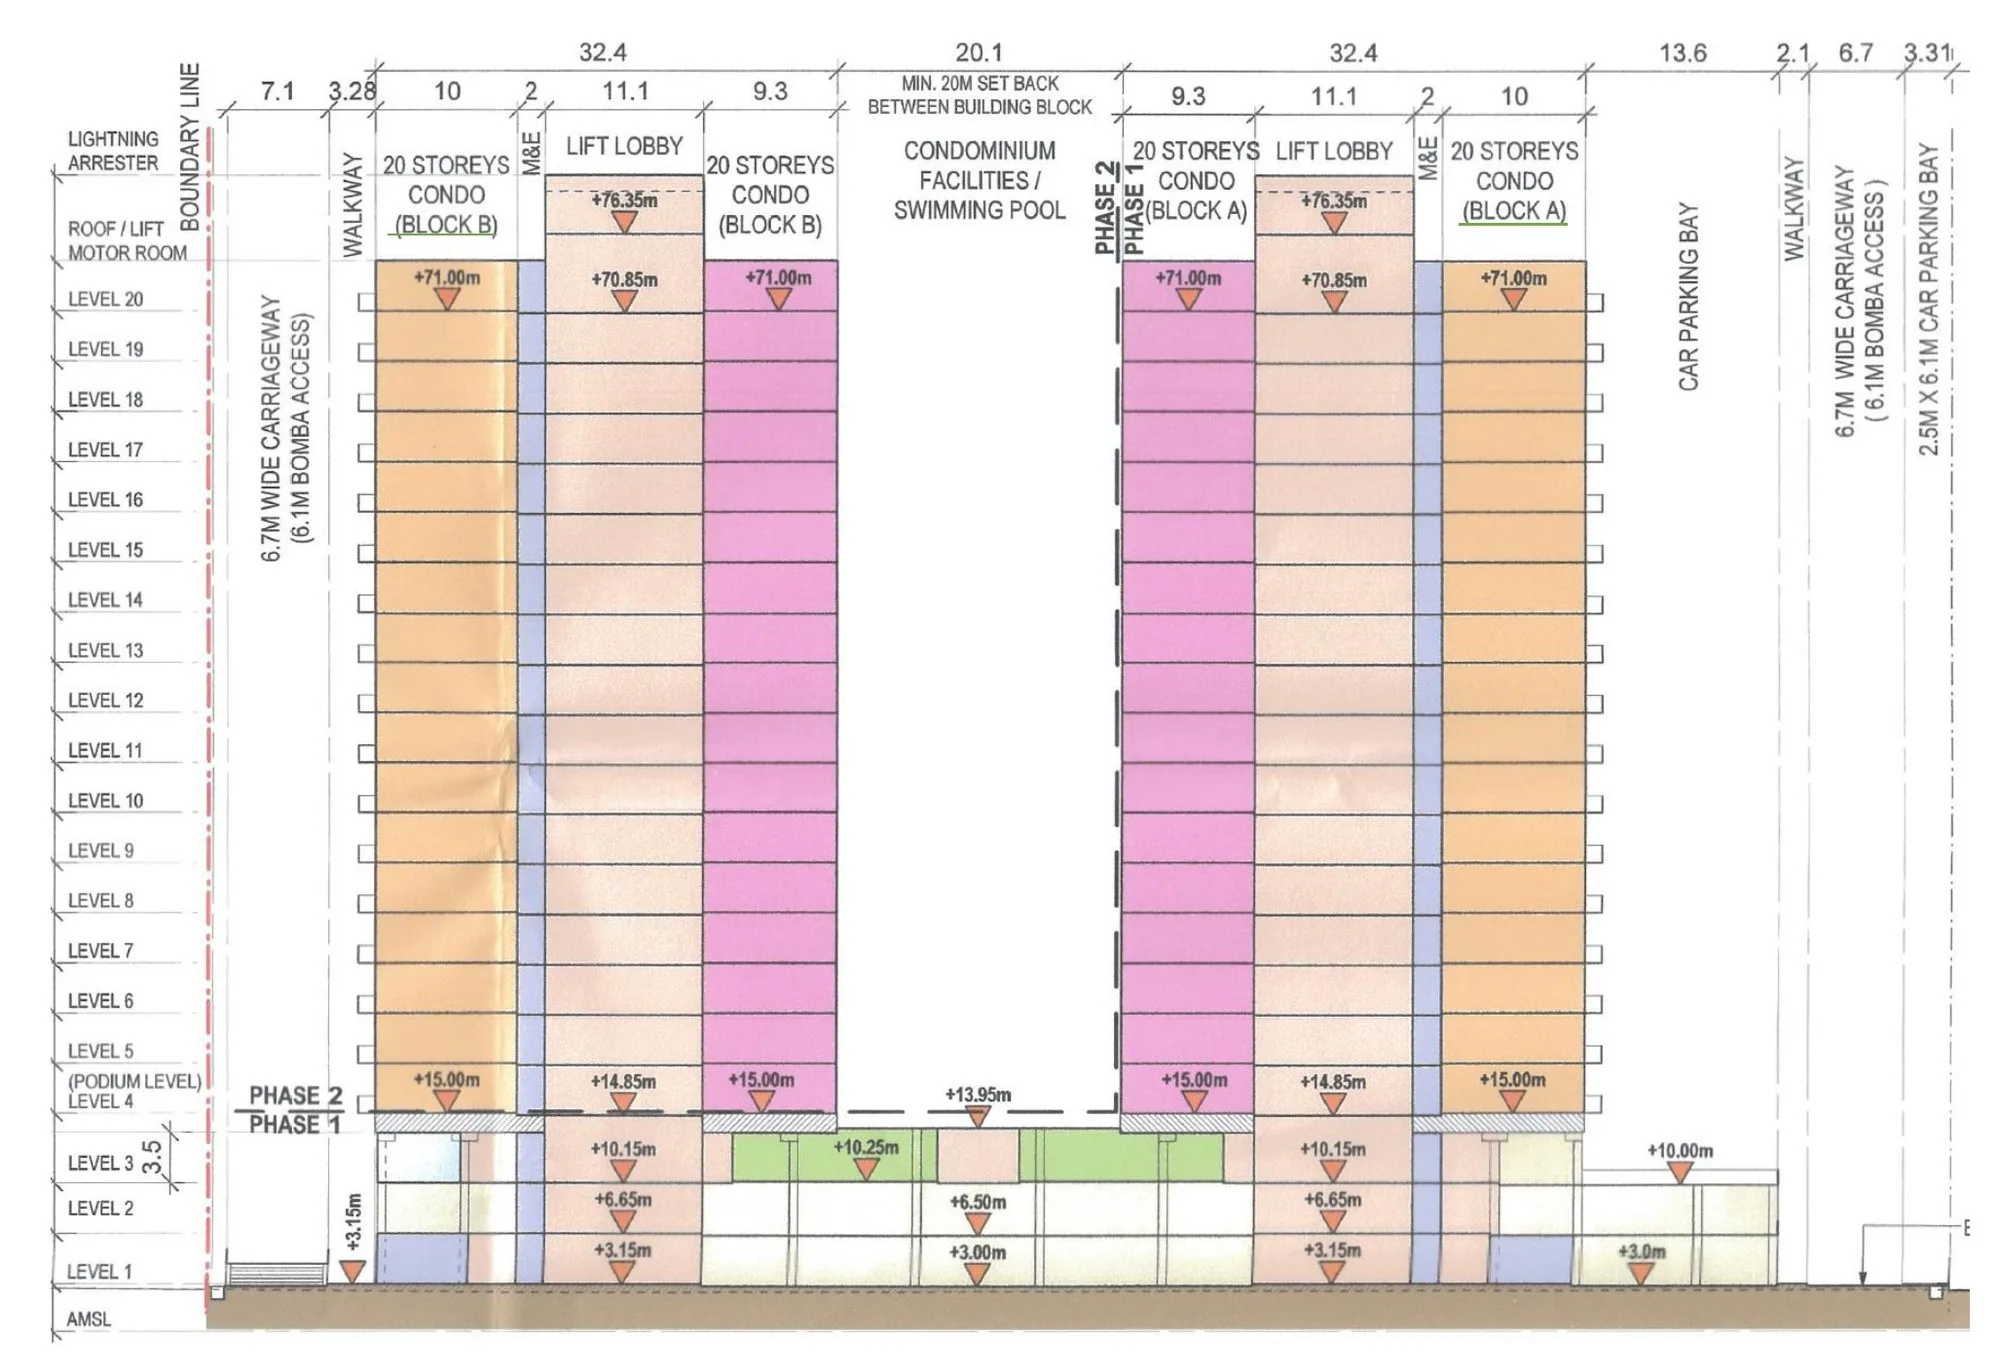
Every plan below is the developer’s own drawing from its website, and the sizes, rooms, bathrooms and car park allocations come from the developer fact sheet and unit plans. Both blocks have all five types: on the developer’s floor plans Lots 1 and 6 are Type A, Lots 2 and 5 Type E, Lot 3 Type B and Lot 4 Type C on Levels 4 to 19, with the Type D penthouse on Level 20. Both floor plans and the building section are in the gallery below.
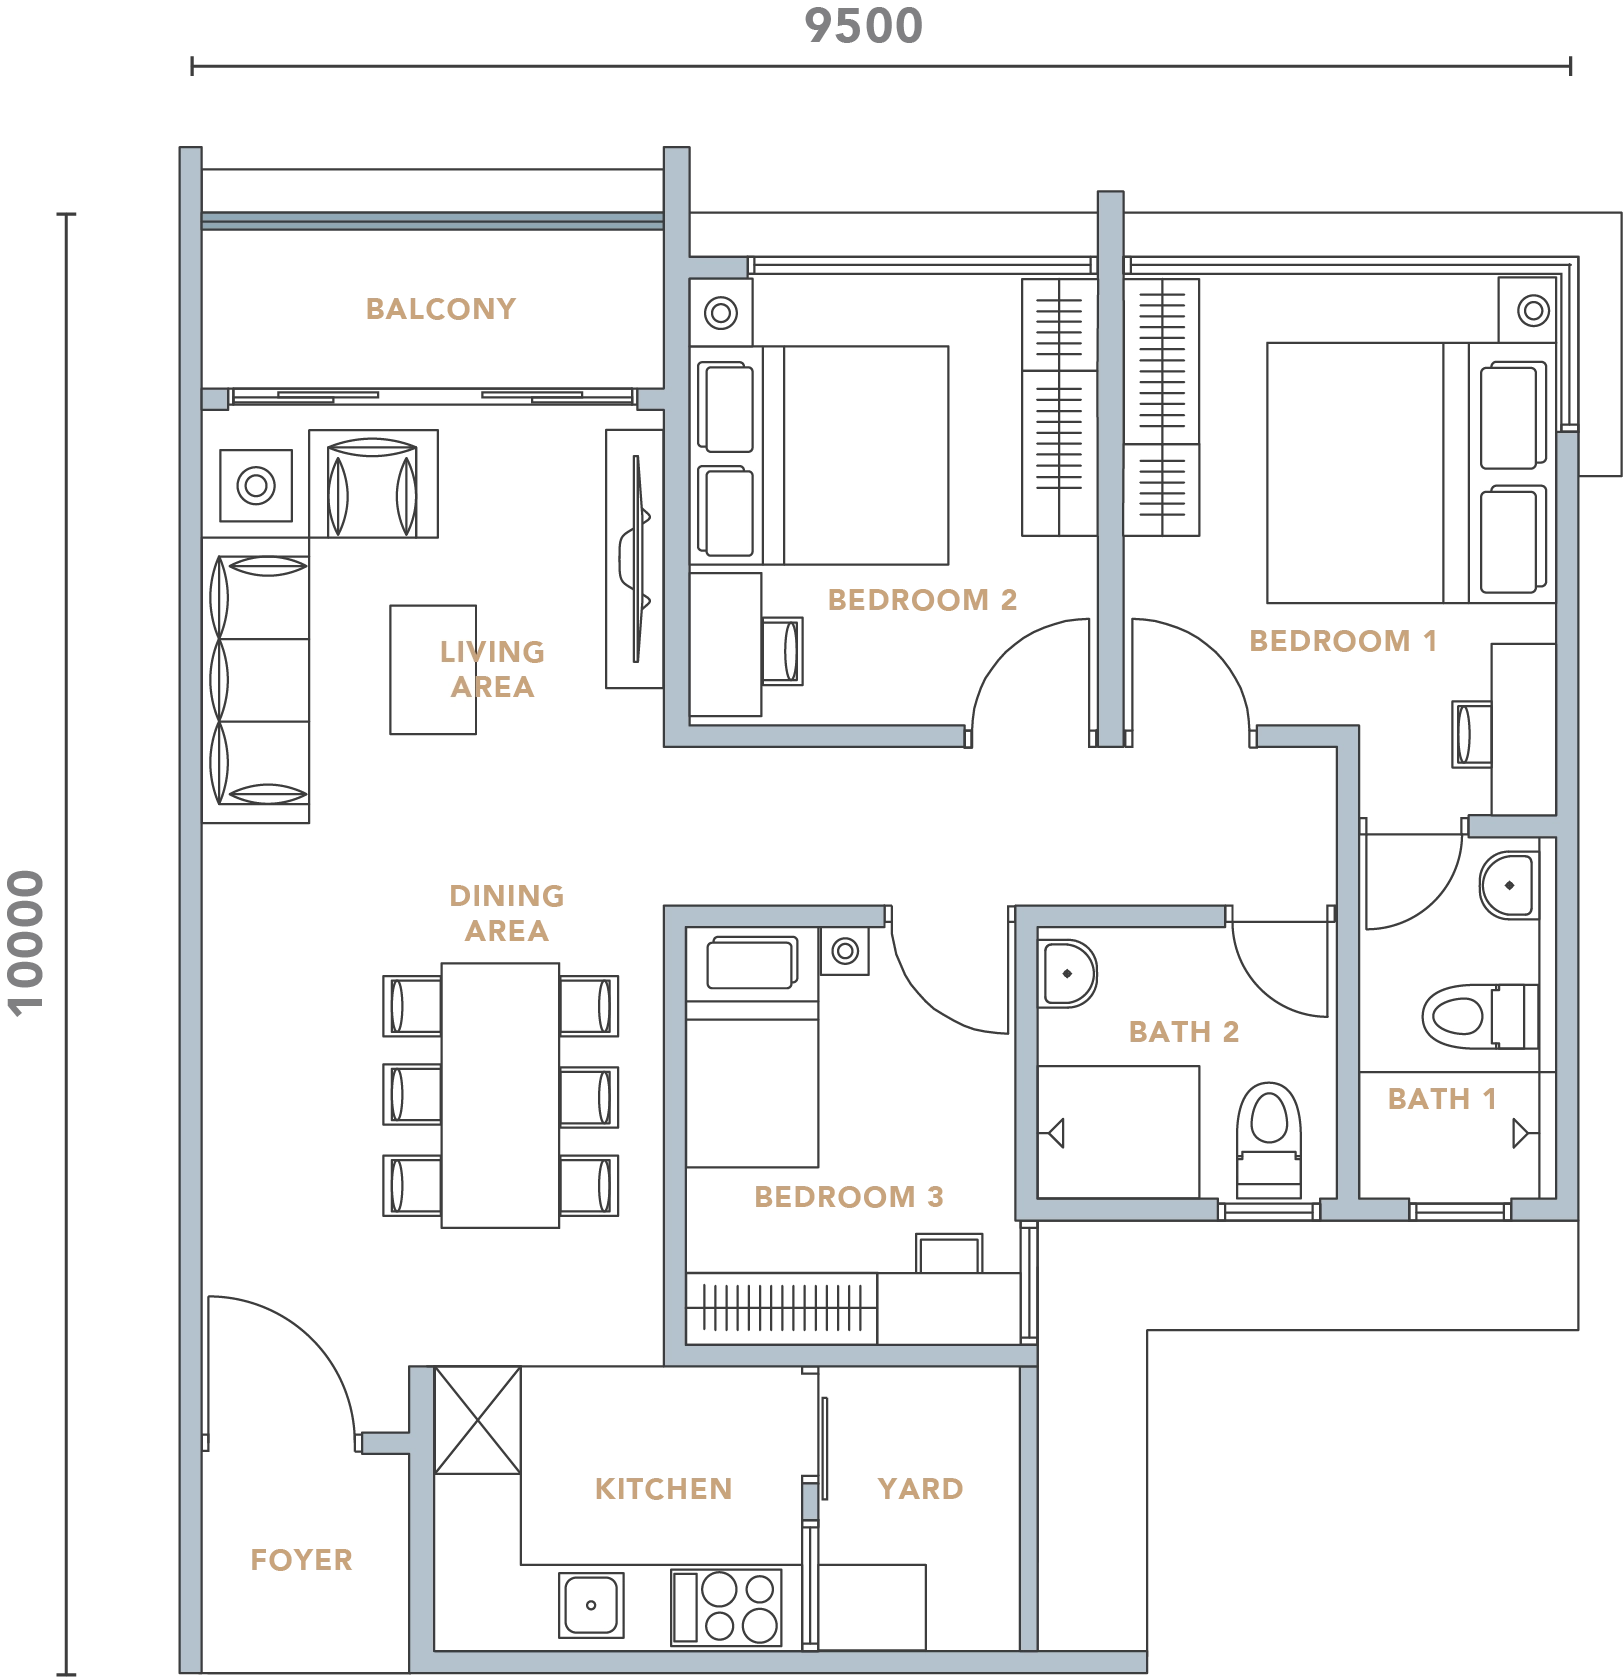
Type A — 879 sq ft, 3 rooms
Get this floor plan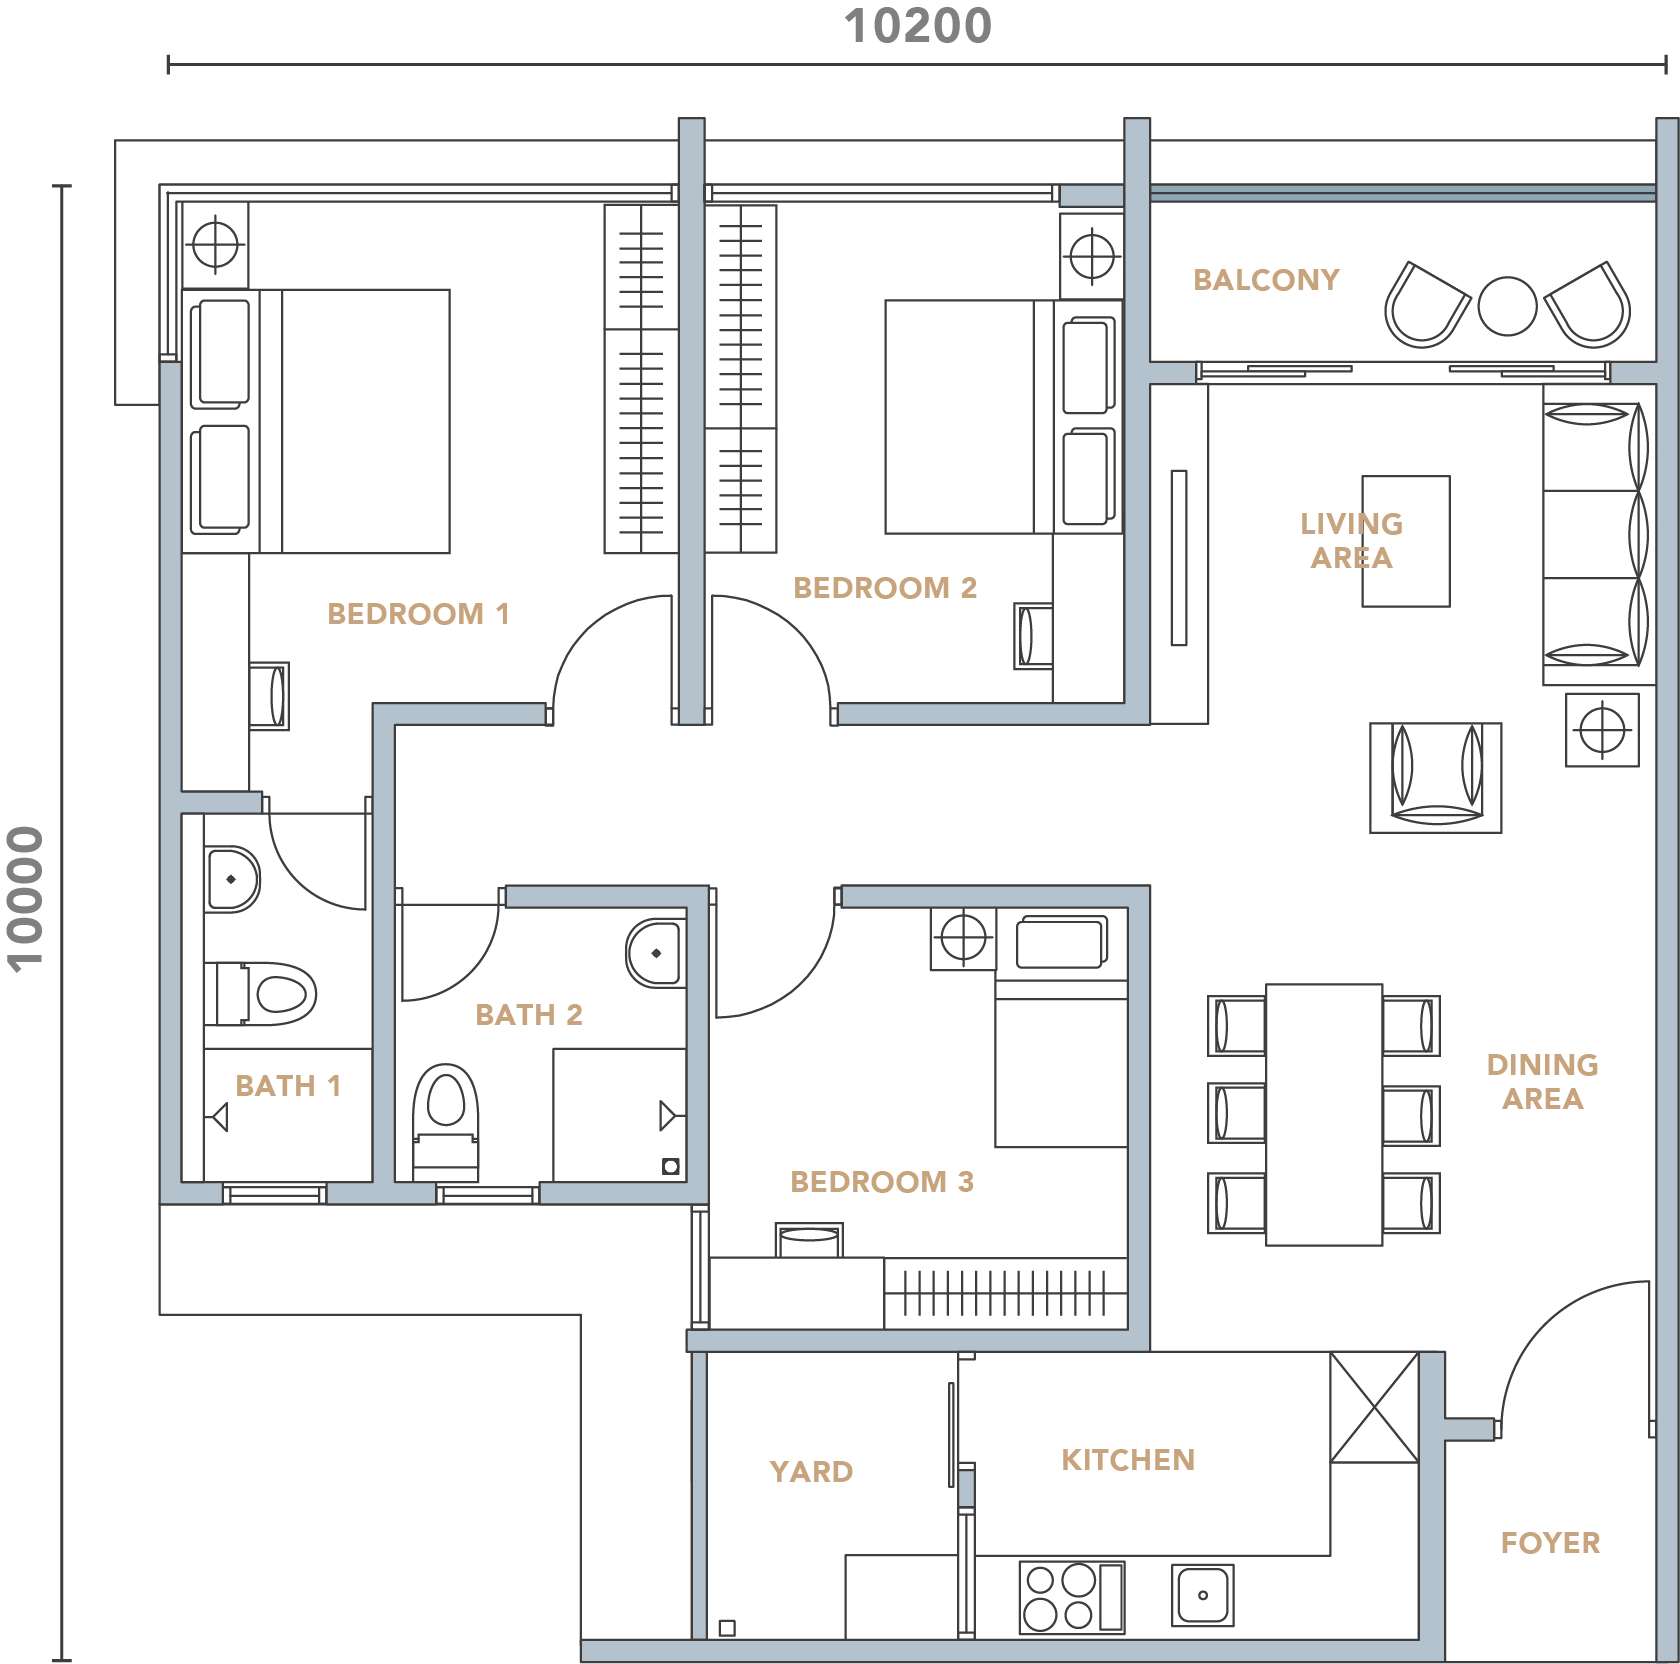
Type E — 978 sq ft, 3 rooms
Get this floor plan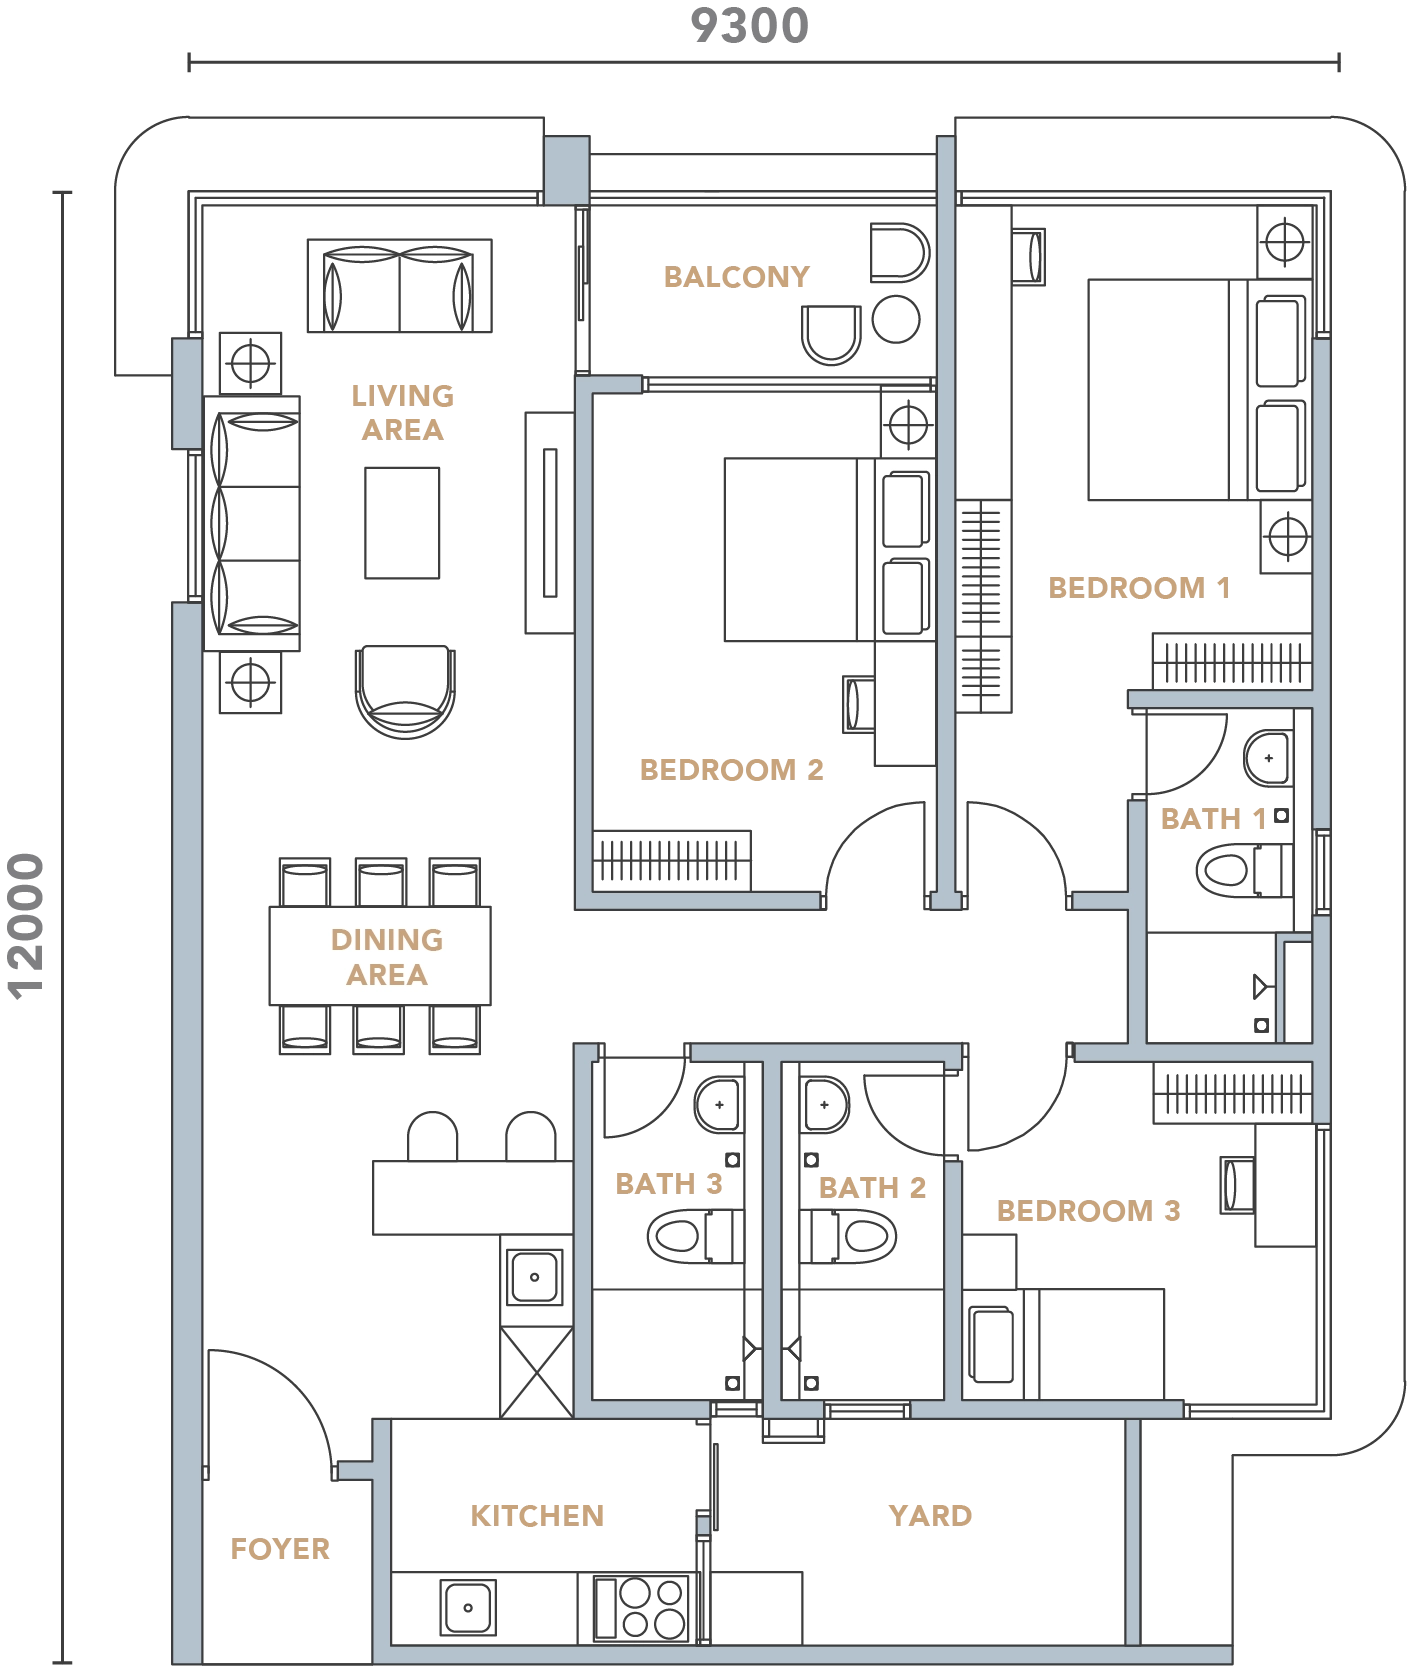
Type B — 1,168 sq ft, 3 rooms, 3 baths
Get this floor plan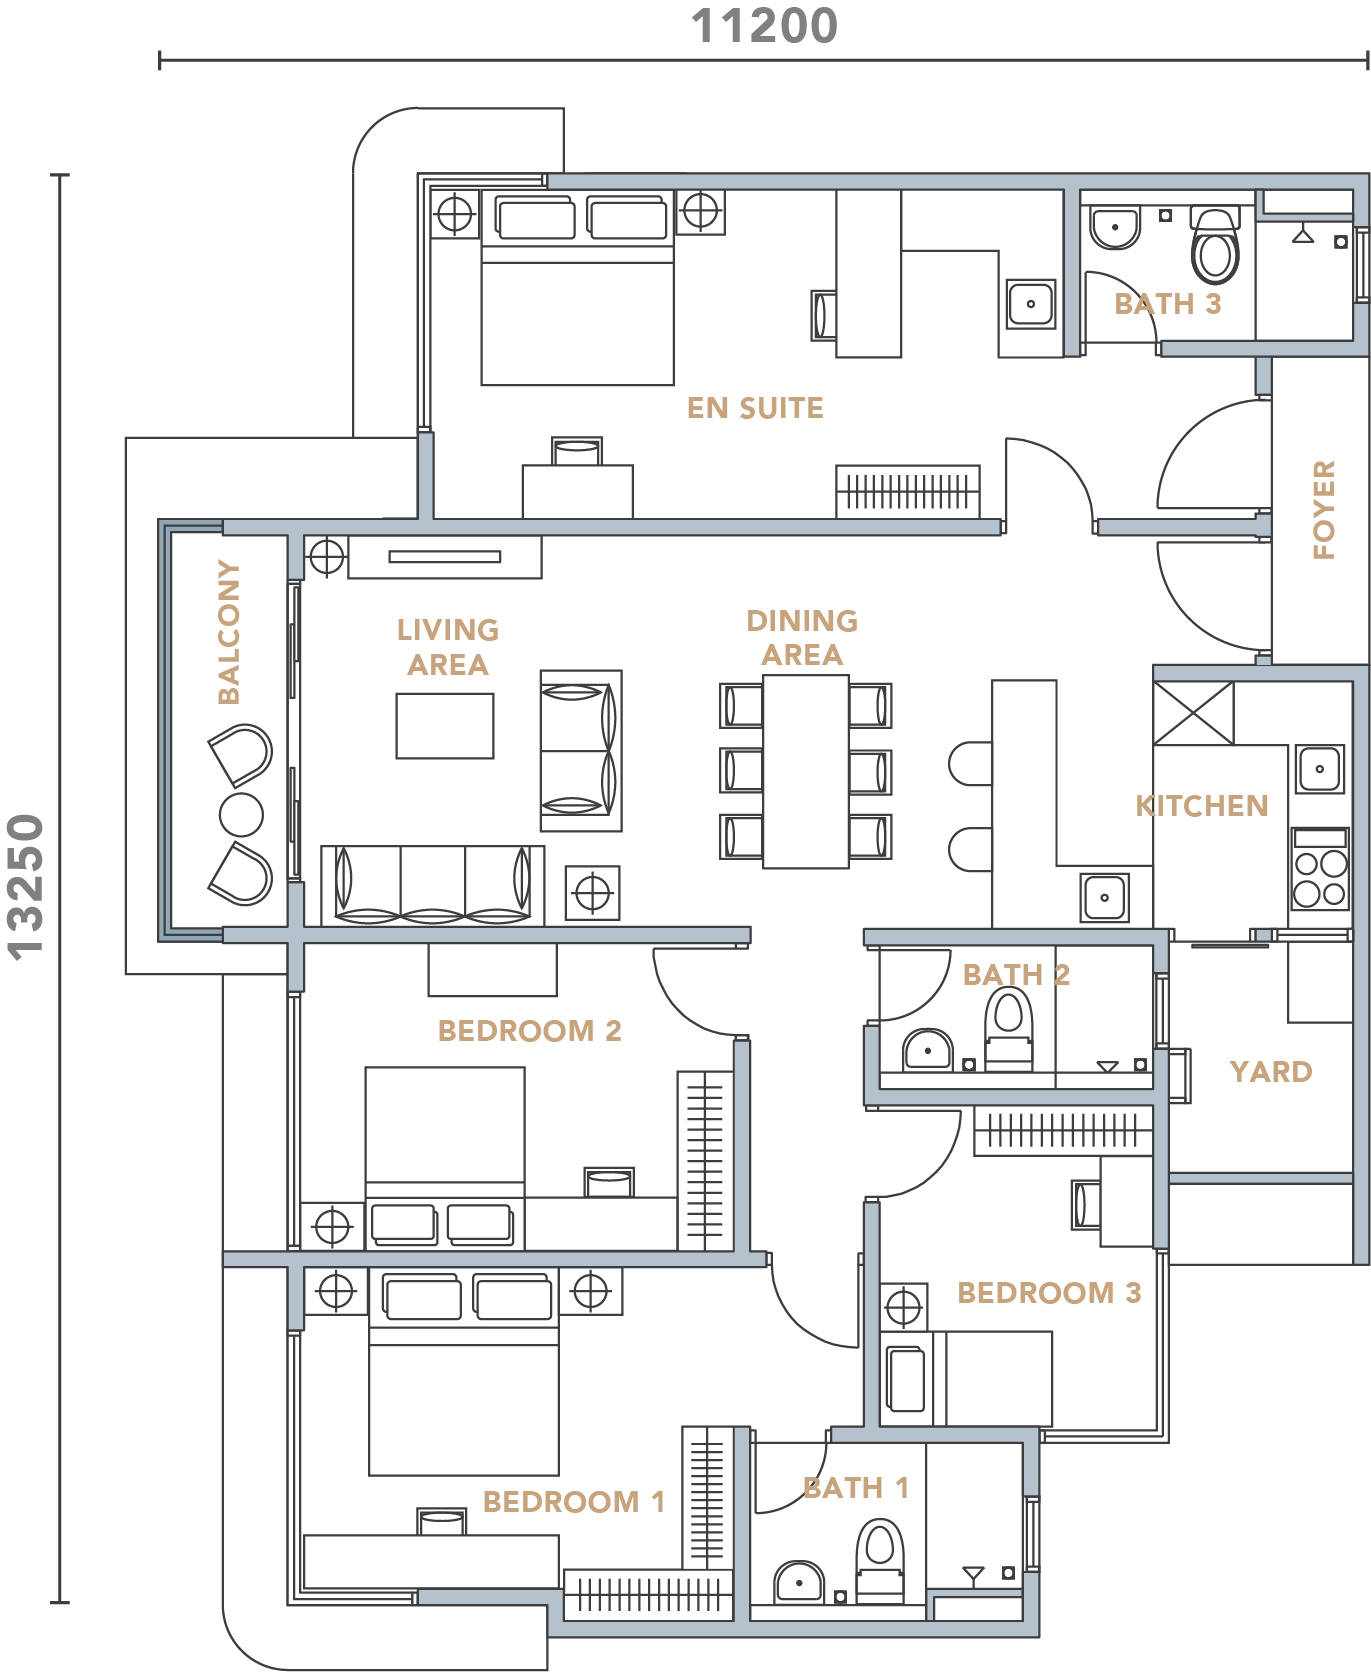
Type C — 1,353 sq ft dual key
Get this floor plan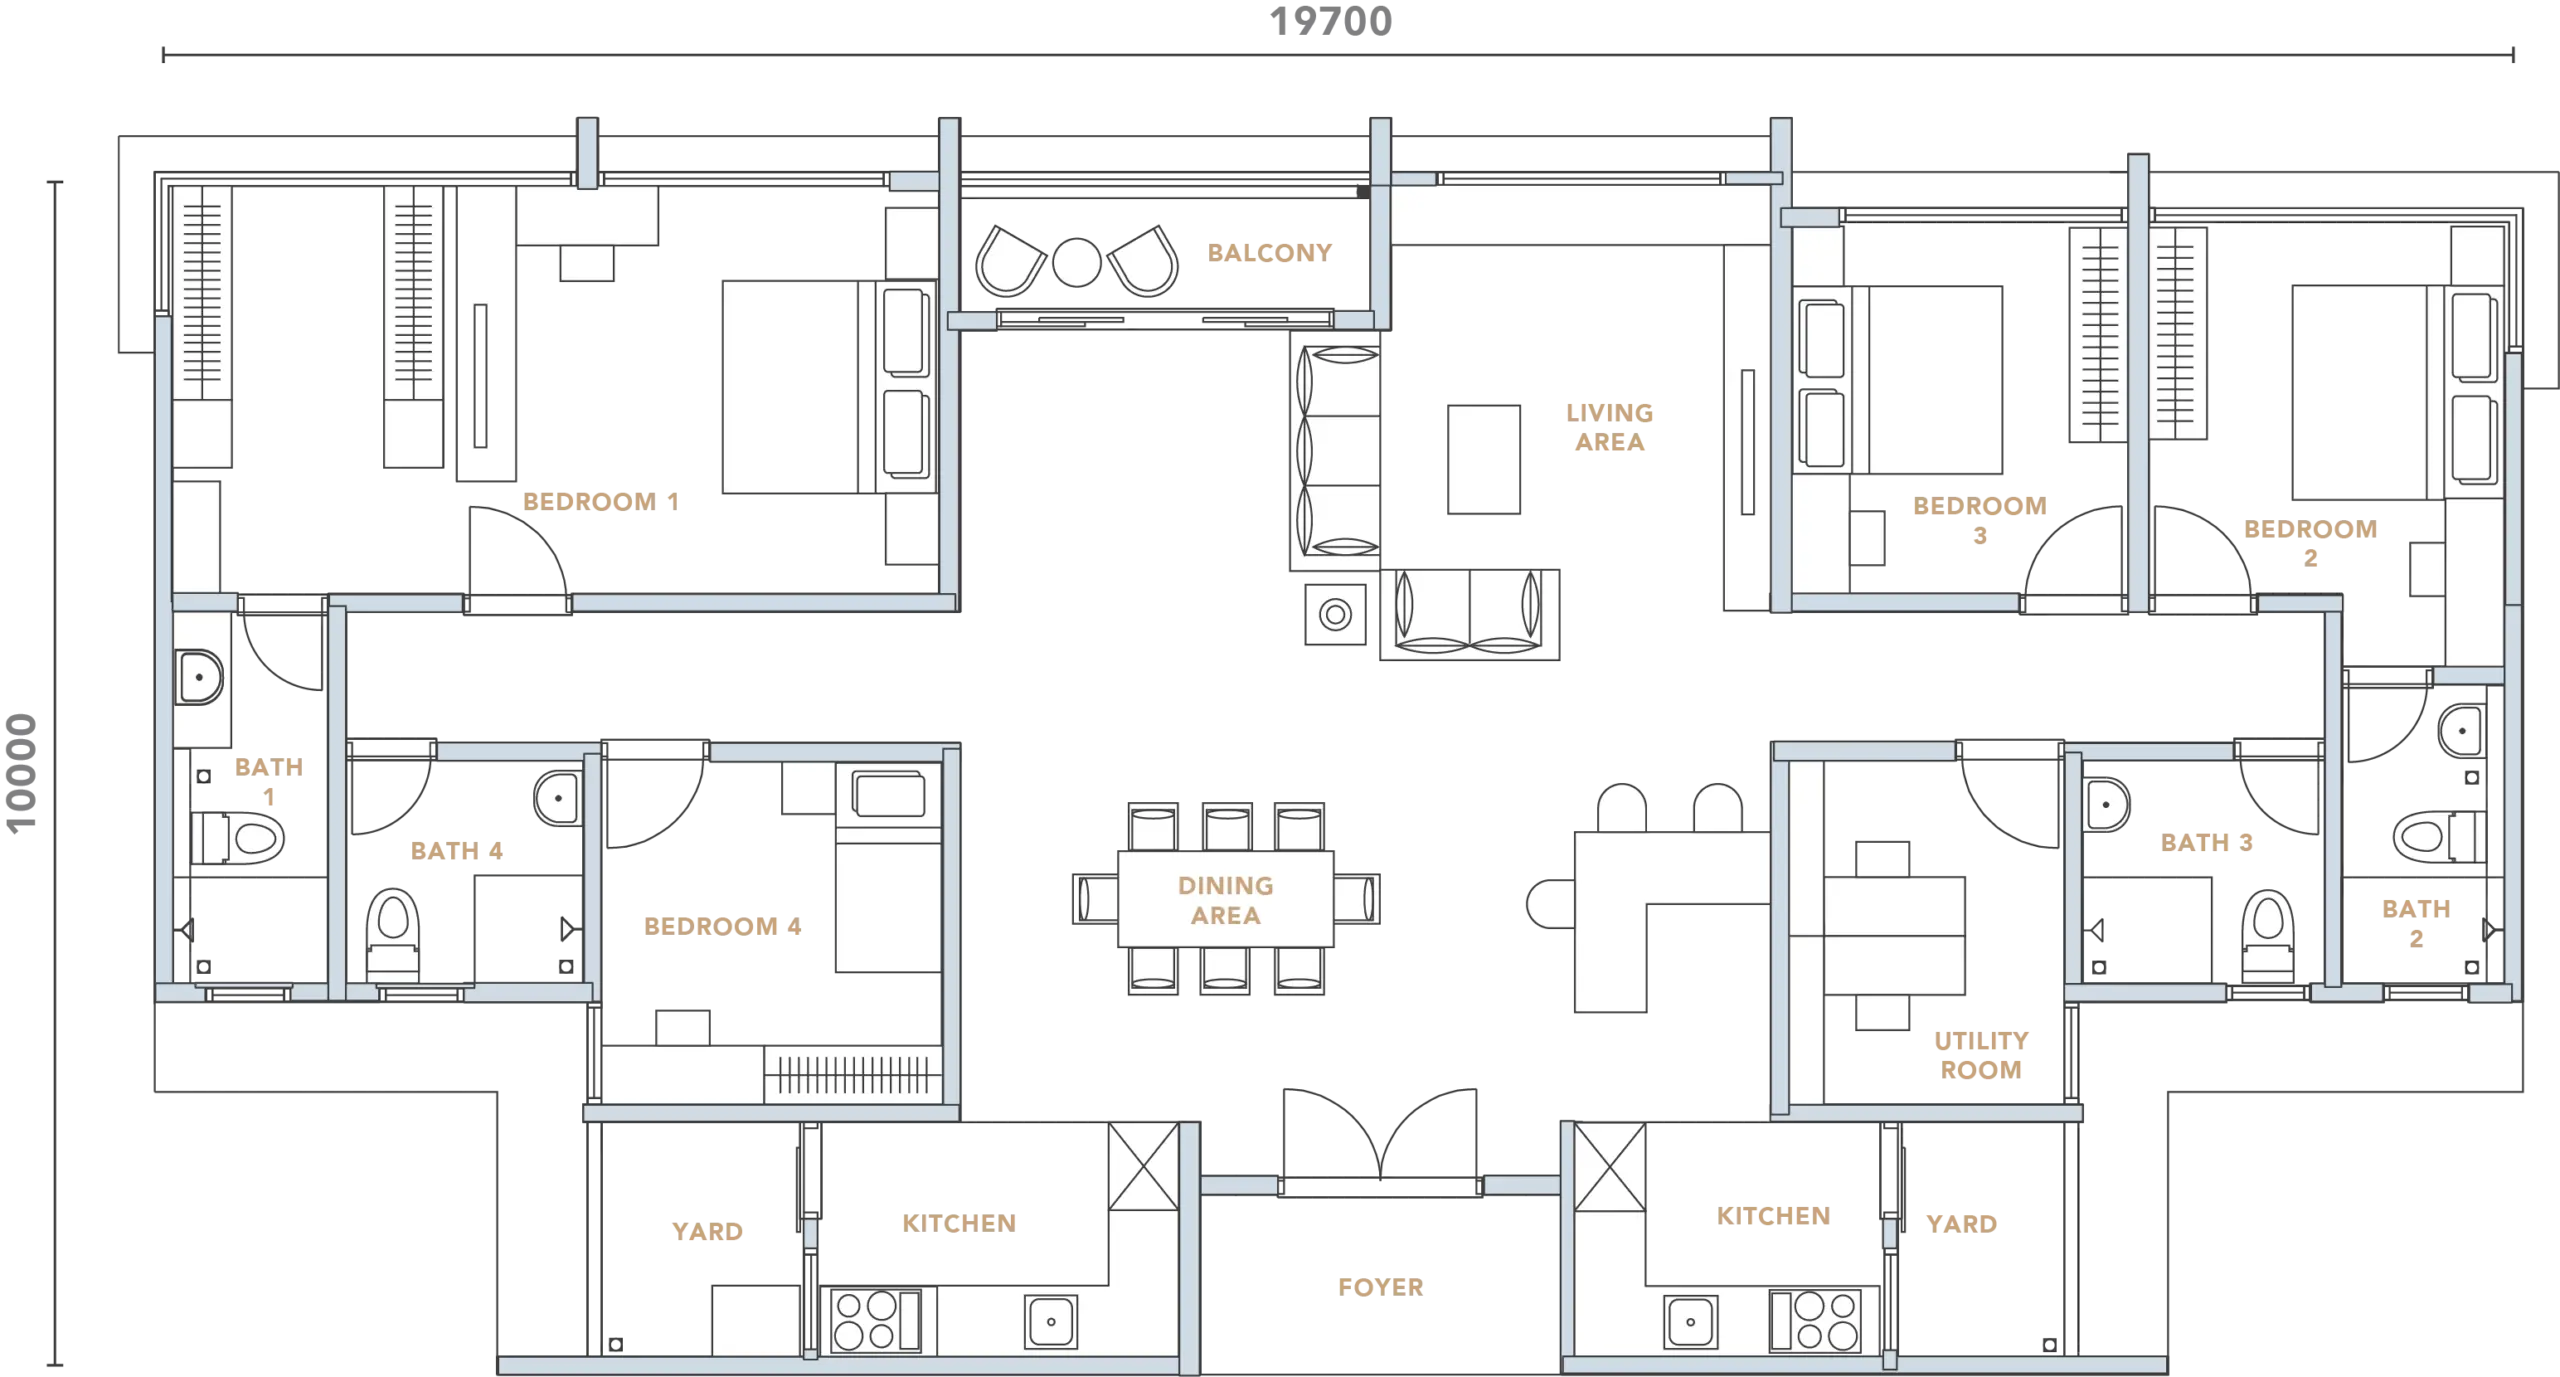
Type D — 1,875 sq ft penthouse
Get this floor planInside Rise Residences
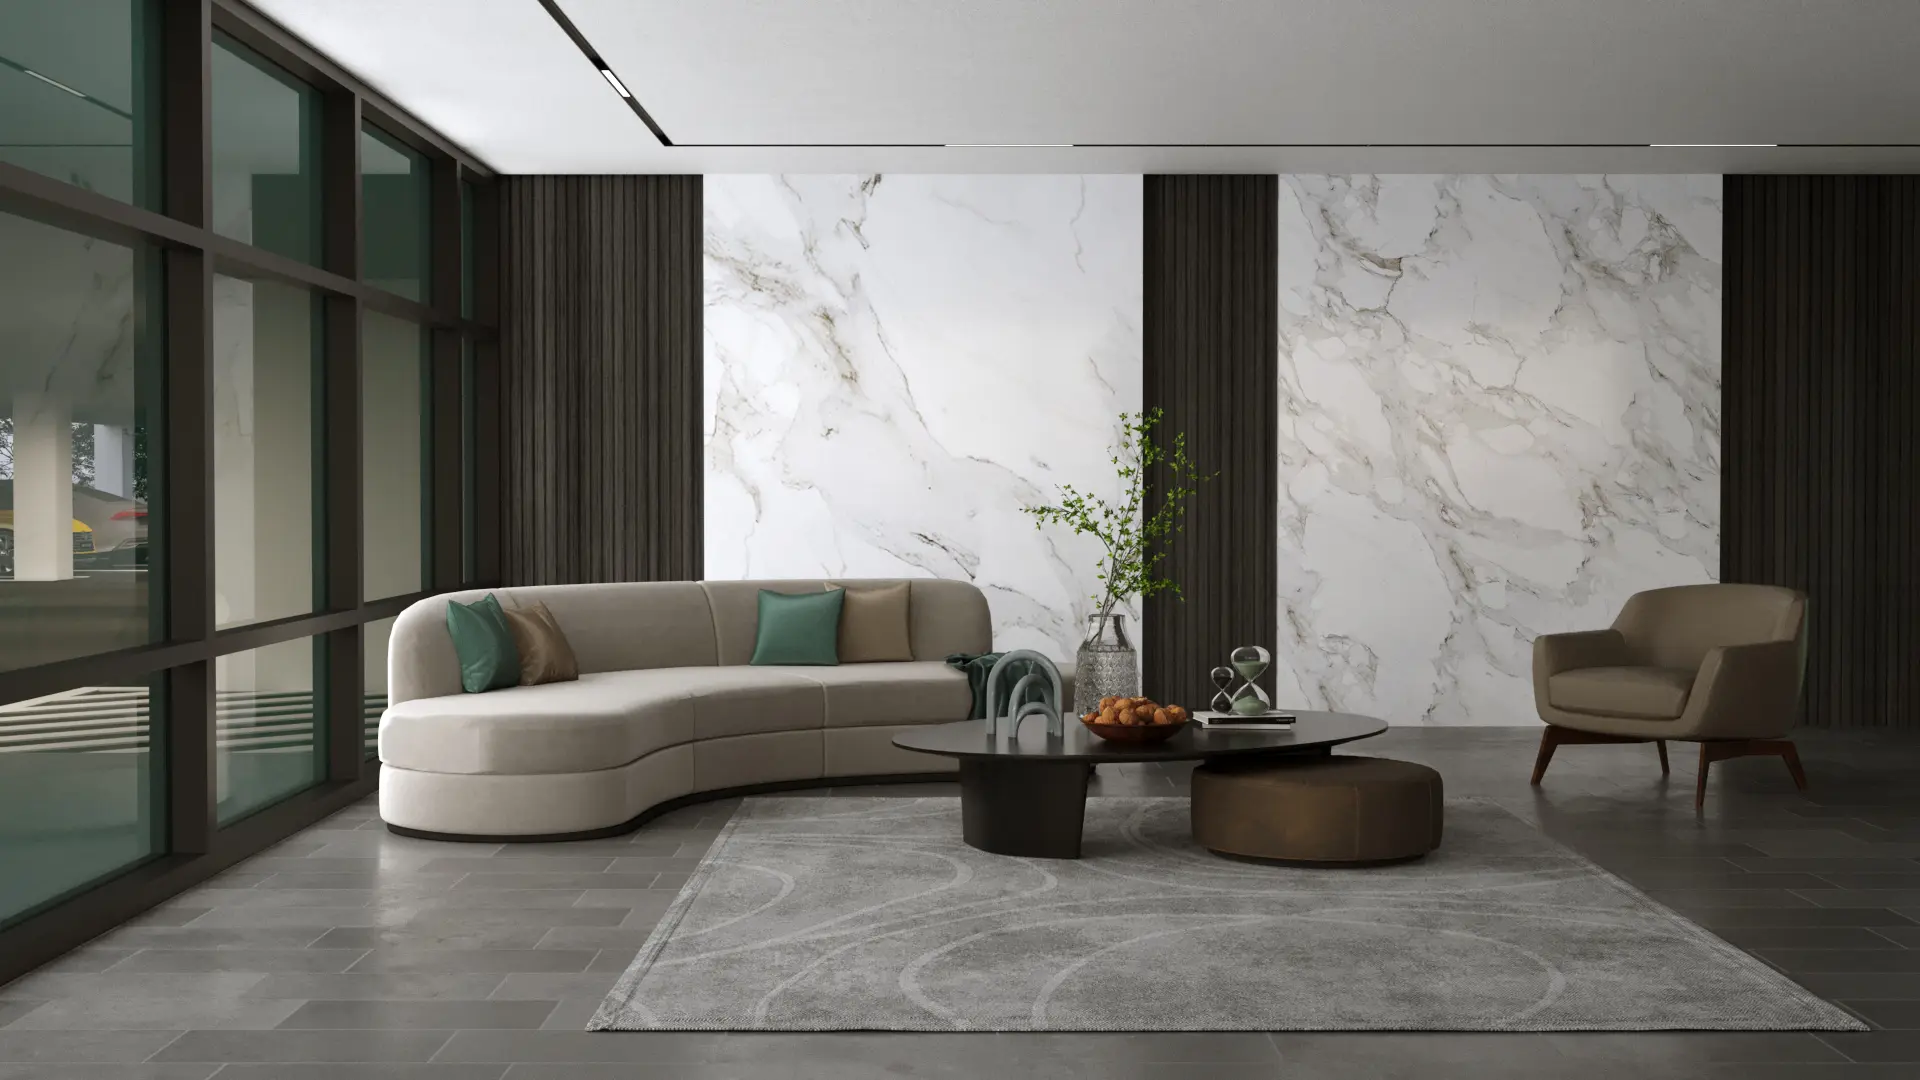
Where Rise Residences sits
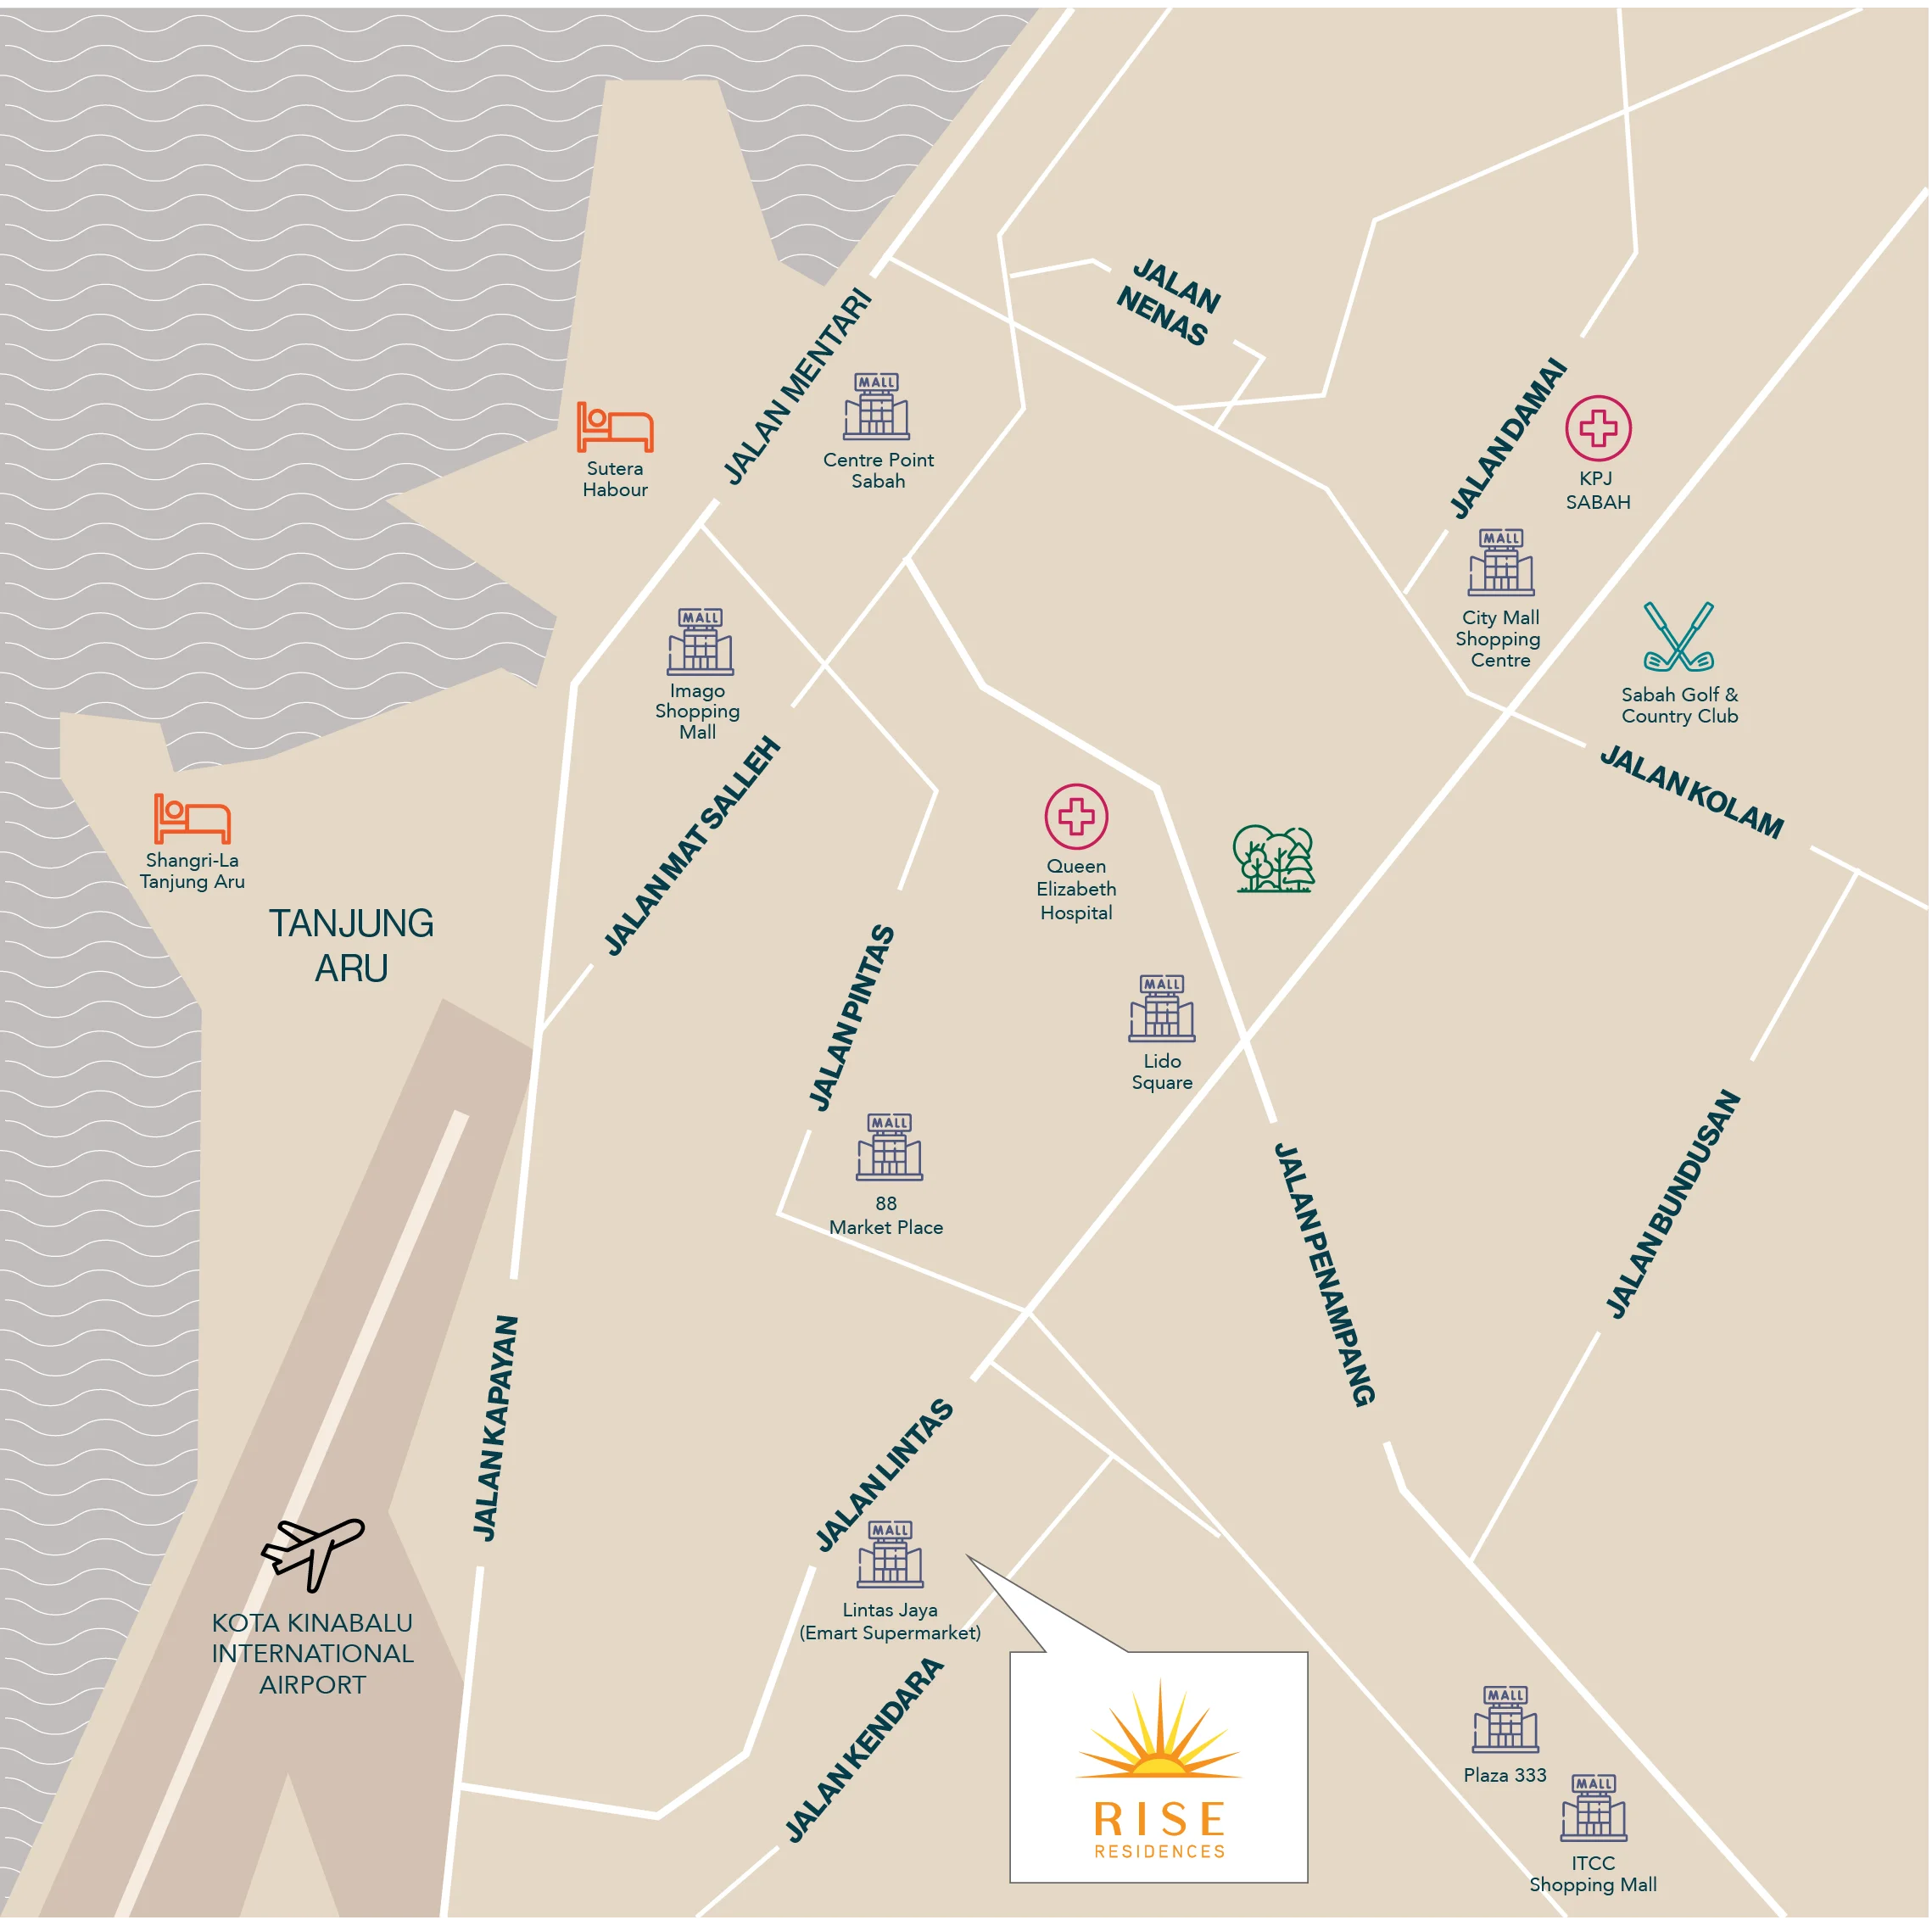
At Jalan Kendara 1, Kepayan, 88200 Kota Kinabalu, on the southern side of the city close to the airport — the address on the developer fact sheet, which puts the 3.118-acre title in the district of Penampang. That is why it is listed under both Kepayan, Kota Kinabalu and Penampang. The developer’s location map marks Eden Heights, Lido Four Seasons and Emart Lintas Jaya around it. The developer’s office and sales gallery are at Spinnaker Suite, Wisma Layar-Layar, Jalan Teluk Likas, 88400 Kota Kinabalu.
The developer fact sheet gives the address as Jalan Kendara 1 but no pin I can verify, so the map is set to Jalan Kendara in Kepayan rather than to the site itself. Ask for a location pin before you visit.
- Open University Malaysia, Sabah centre1.0 kmdeveloper figure, as reported by the Borneo Post
- Emart hypermarket1.2 kmdeveloper figure, as reported by the Borneo Post
- Lido Square wet market2.4 kmas reported by the Borneo Post; 3.2 km to Lido Square on the developer fact sheet
- Kota Kinabalu High School2.9 kmas reported by the Borneo Post; 3.7 km on the developer fact sheet
- Kota Kinabalu International Airport4.2 kmas reported by the Borneo Post; 4.3 km on the developer fact sheet
- Queen Elizabeth Hospital4.6 kmdeveloper fact sheet
- Plaza 333 · 88 Marketplace · Imago2.8 · 3.9 · 7.2 kmdeveloper fact sheet
Why there is no federal register table on this page
Peninsular project pages on this website carry a table read from teduh.kpkt.gov.my, the federal housing register. Sabah is outside that register by design — housing developers here are licensed under Sabah’s own Housing Development (Control and Licensing) Enactment 1978 — so a Sabah project will not appear there however you search.
What matters on an off-plan Sabah project
Ask for the Sabah developer licence and advertising permit numbers, and check them. The developer’s FAQ says the advertising permit and developer’s licence have been obtained, but no developer material I have seen prints the numbers. They should be printed on the developer’s advertising and in your sale and purchase agreement.
Ask for the title position. The developer fact sheet gives a 99-year leasehold on title CL 215512575, without the lease dates. Ask for the remaining lease and any charge on the title, and have a Sabah conveyancing solicitor check it before you sign.
Foreign buyers
Sabah sets its own minimum price for non-citizens and runs its own consent process, and the figures quoted for it are not consistent: RM1,000,000 in the Bar Council’s state table, with a lower strata figure also in circulation. No list price has been published here, so you cannot yet tell which units clear either figure. Get written confirmation for your specific unit and price from a Sabah conveyancing solicitor before you pay anything, and budget for the flat 8% stamp duty on residential purchases by non-citizens since 1 January 2026.
About Sunrise Residences Sdn Bhd and its track record
The developer named on the official Rise Residences website is Sunrise Residences Sdn Bhd (1246371-K), with its office and sales gallery at Spinnaker Suite, Wisma Layar-Layar, Jalan Teluk Likas, Kota Kinabalu. The Borneo Post, in June 2026, described the developer as a homegrown, boutique Sabah developer established in 2012 and led by directors Francis Wong and Dominic Lai, focused on low-density homes in Kota Kinabalu. The article did not name a group company, so ask which company will sign your SPA.
The completed projects credited to the developer in that coverage are The Bay Residences in Likas (82 units, completed 2016), Spinnaker Suites in Likas (18 units, strata title issued in 2019), Forest Hill Residences in Bundusan (396 units, completed 2024) and Gaya Villa in Luyang (six link bungalows, completed 2024).
On titles, the developer’s claim is specific. The same coverage said The Bay Residences and Spinnaker Suites received subsidiary titles within five years of completion, and that Forest Hill Residences is expected to receive its titles in the second half of 2026. That is a checkable promise — ask Forest Hill owners, or ask me to find out, whether it happened.
The record is consistent but small: the largest completed project is 396 units, and Rise Residences is 202. I searched for litigation, abandonment and Housing Tribunal claims against the developer and found none reported — which is no adverse record found, not a clean bill of health.
Frequently asked questions
Where exactly is Rise Residences?
At Jalan Kendara 1 in Kepayan, 88200 Kota Kinabalu, on the southern side of the city near the airport. The developer fact sheet puts the land in the district of Penampang, which is why it is listed under both.
The developer’s figures put it 1.2 km from the Emart hypermarket at Lintas Jaya and 4.2 to 4.3 km from the airport. No pin is published — ask for one before you visit.
How many units are there, and of which types?
202 homes: 101 in each of two 20-storey blocks — six per floor on Levels 4 to 19 and five on Level 20 — on about 3.118 acres. There are five layouts: Type A 879 sq ft, Type E 978 sq ft, Type B 1,168 sq ft, Type C 1,353 sq ft dual key and Type D 1,875 sq ft penthouse.
Both blocks carry all five types. Counting from the developer’s floor plans — two A, two E, one B and one C on each of Levels 4 to 19, and A, E, B, C and the D penthouse on Level 20 — gives 66 Type A, 66 Type E, 34 Type B, 34 Type C and 2 Type D. That count is mine, so ask for it in writing.
What are the prices at Rise Residences?
No list price has been published in the press or on the developer’s website. Marketing has used a monthly-instalment figure, which depends on the loan and is not a price.
Ask me for the current price list — I will send it per type and floor, with the maintenance charge, so you can compare it properly.
Is Rise Residences freehold or leasehold, and when will it be completed?
Leasehold. The developer fact sheet gives a 99-year lease on title CL 215512575, and completion — to the certificate of completion and compliance — 36 months from the sale and purchase agreement.
The lease dates and the construction start date have not been published. Ask for both, and for the date that the 36 months will be counted from in your own SPA.
Does each unit come with parking?
Yes. Per the developer fact sheet, Types A and E come with one car park bay, and Types B, C and D come with two; the developer’s FAQ gives the penthouse three, so confirm it. Parking is in the three-storey elevated car park, with six guest bays.
The developer’s FAQ says all bays are side by side and inside the building. Ask whether they are accessory parcels on your title or allocated by the management, and where in the car park they are.
Can a foreigner buy at Rise Residences?
Sabah sets its own rules for non-citizens and the minimum price is quoted inconsistently: RM1,000,000 in the Bar Council’s state table, with a lower strata figure also in circulation. With no published price list, you cannot yet tell which units clear either figure.
The only reliable answer is written confirmation through a Sabah conveyancing solicitor, for the exact unit and price. Budget for the flat 8% stamp duty on residential purchases by non-citizens since 1 January 2026.
Who is the developer of Rise Residences, and what have they built?
Sunrise Residences Sdn Bhd, per the official website. The press describes a boutique Sabah developer set up in 2012 by directors Francis Wong and Dominic Lai.
Its completed projects include The Bay Residences (82 units, 2016), Spinnaker Suites (18 units) and Forest Hill Residences (396 units, 2024). No adverse record found — which is not a clean bill of health.
What has not been published?
The list price; the Sabah developer licence and advertising permit numbers; the lease start and expiry dates; the construction start date; the main contractor; and a confirmed size and parking allocation for the penthouse.
Every one of these can be answered in writing. Ask for them before you pay a booking fee.
What are the building specifications and maintenance fee at Rise Residences?
Per the developer specification sheet: a reinforced concrete frame with RC and brick walls, SPC or laminated timber flooring in the living areas and bedrooms, ceramic tiles in the kitchen, bathrooms, balcony and yard, and a fire-rated entrance door. The fact sheet adds 3.3 m floor to floor and two passenger lifts plus a fire lift in each block.
Bathrooms are tiled to the ceiling, with an instant shower heater, a vanity with mirror and TOTO fittings; kitchen walls are tiled to 1.5 m. The developer’s FAQ says the windows are not double glazed and that every floor has a refuse room.
The fact sheet estimates the service charge at RM0.27 per sq ft and the sinking fund at RM0.027 — about RM261 a month on the 879 sq ft Type A. Specifications can change; the schedule in your sale and purchase agreement is what counts.
A low-density family home near the airport?
Tell me which layout you are looking at, and I will send you the current price list, what is left in each type and block, the maintenance charge and the construction start date — the numbers the developer has not published online.
No agent fee payable by the buyer on new developer launches
Louis Koh
11 years in Malaysian property · Johor Bahru & Kuala Lumpur new launches · English & 中文
I work with cross-border buyers from Singapore and with local investors. I'll tell you when a project isn't right for you — that's usually worth more than the brochure.
Published 2026-10-05 · Last verified 2026-10-05 against the developer’s official website, the developer’s fact sheet, floor plans and specification sheet, and Borneo Post reporting (June 2026). Pricing, availability, specifications and completion dates are set by the developer and are subject to change. This page is marketing information, not an offer or a contract.
Ask a specific question
If you would rather not use WhatsApp, use this. I answer them myself. Only your name and one contact method are required.
Developer: Sunrise Residences Sdn Bhd (1 development on this site)
Where it is: Penampang, Sabah