Sejati Sentral
141 two-storey shop offices at Mile 7, Jalan Airport, Sandakan — 2,350 sq ft intermediate and 2,806 sq ft corner lots — built in four phases around a ‘Village’ of six pavilion link shops, a five-storey boutique hotel and a drive-thru restaurant, beside Taman Sejati and Mydin. Commercial title on a 999-year lease, GreenRE-certified, by Sejati Sentral (Sandakan) Sdn Bhd, part of the Exsim-linked BEDI group. Under construction, with Phase 1 expected in the first quarter of 2027.
⚡ Typical reply within 15 minutes, 9am–10pm MYT · No obligation
Sejati Sentral at a glance
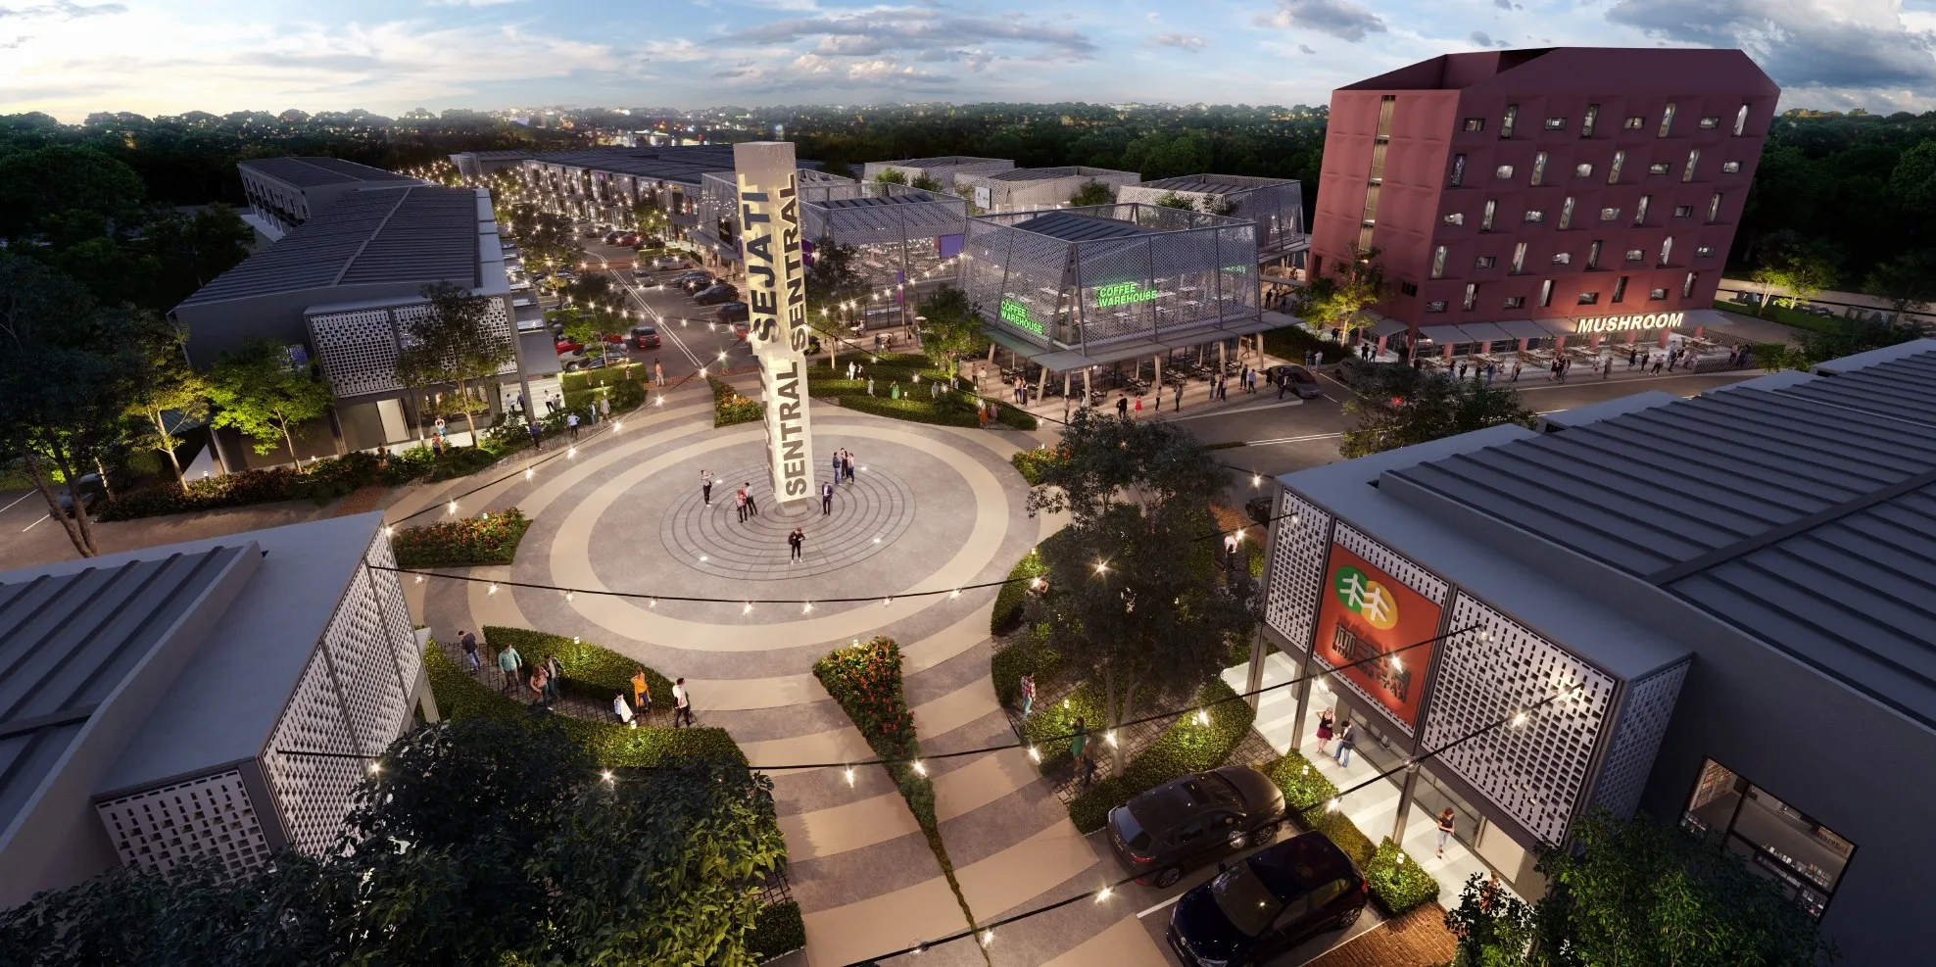
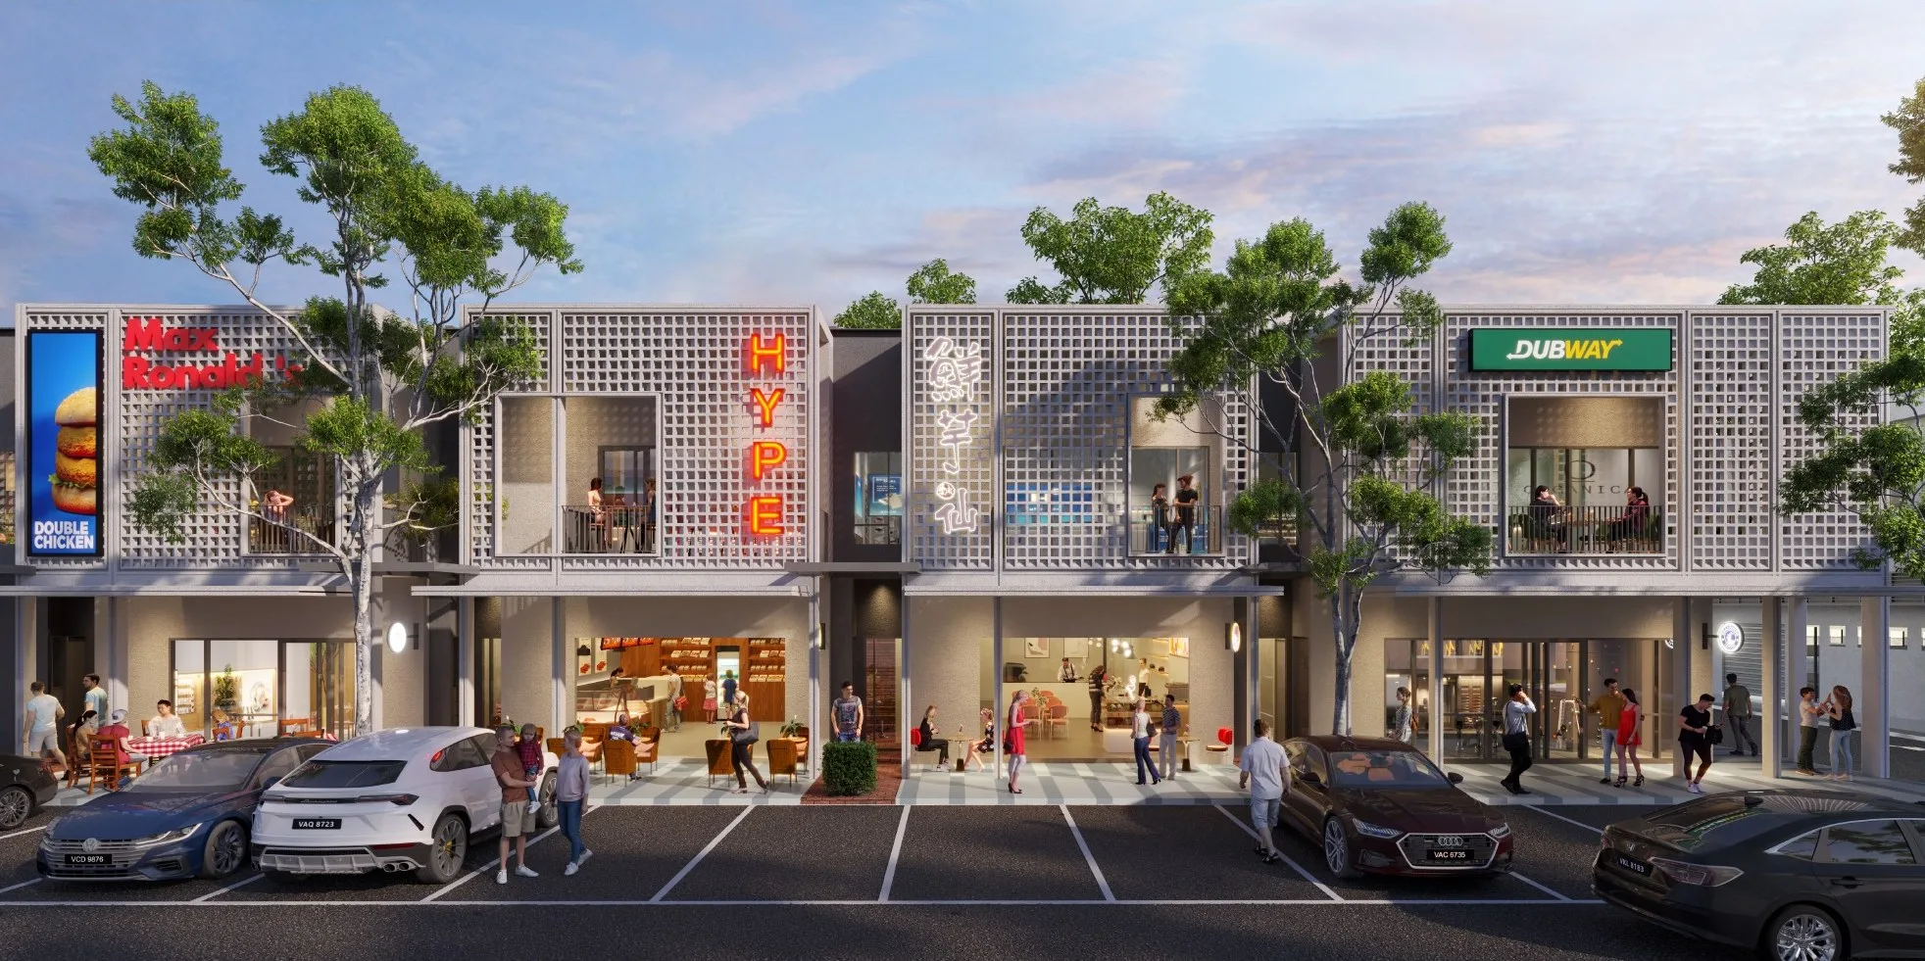
Sejati Sentral is a commercial development of 141 two-storey shop offices, six two-storey pavilion link shops, a five-storey boutique hotel and a drive-thru restaurant at Mile 7 (Batu 7), Jalan Airport, Sandakan, Sabah, developed by Sejati Sentral (Sandakan) Sdn Bhd, a company of the Exsim-linked BEDI group. It is on Sabah’s east coast, on the road to Sandakan Airport, with Taman Sejati, the Mydin hypermarket and the Taman Fajar shoplots around it; the developer’s website and listing portals call it Sejati Sentral @ Sandakan. The shop offices come in two sizes: Type A intermediate, 2,350 sq ft (8 m wide × 12.5 m deep) and Type B corner, 2,806 sq ft (9.5 m × 12.5 m) — 97 and 44 units, per the developer fact sheet. The pavilion shops are 5,489 to 6,324 sq ft, and the drive-thru is 4,495 sq ft on 9,215 sq ft of land. The scheme is built in four phases on about 16.7 acres, with 730 car parks, on commercial-title land held on a 999-year lease; the developer’s website says it is GreenRE-certified. It is under construction: EdgeProp reported in September 2026 that Phase 1 is expected in the first quarter of 2027 and the last phase in the second quarter of 2028. What has not been published is a price on the developer’s website, a developer’s licence or advertising permit number, a monthly charge, and anything about how the hotel will be sold or run — so ask me for the current price list and I will tell you what I can confirm.
- Development
- Sejati SentralAlso listed as Sejati Sentral @ Sandakan
- Developer
- Sejati Sentral (Sandakan) Sdn BhdBEDI group · Exsim-linked
- Tenure / title
- 999-year leaseholdCommercial title · about 899 years left
- Shop offices
- 141 two-storey units97 intermediate · 44 corner
- Shop office size
- 2,350–2,806 sq ft8 m or 9.5 m wide × 12.5 m deep
- Also in the scheme
- 6 pavilion shops, hotel, drive-thruPavilions 5,489–6,324 sq ft
- Land / parking
- About 16.7 acres730 car parks · 16.85 acres per the developer’s website
- Completion
- Phase 1: Q1 2027Phases 2–4: Q4 2027 to Q2 2028, per EdgeProp
Explore related topics
Curated hubs, each with its own guide — not auto-generated tag archives.
Six things worth knowing before you view
Three are the reasons a business owner or investor looks at a shop here. Three are the questions I would want answered in writing first.
On the airport road, inside a built-up township
The site fronts Jalan Airport at Mile 7. The developer’s website describes it as sitting in the middle of Sandakan’s largest established neighbourhood, 400 m from the airport, and the Daily Express reported that it serves a township of more than 40,000 residents. The developer’s own plan labels Taman Sejati, the Sejati Industrial Park and Mydin, and the Taman Fajar shoplots on its boundaries — customers who are already there, not ones a new township still has to bring.
Shops planned around a place people visit
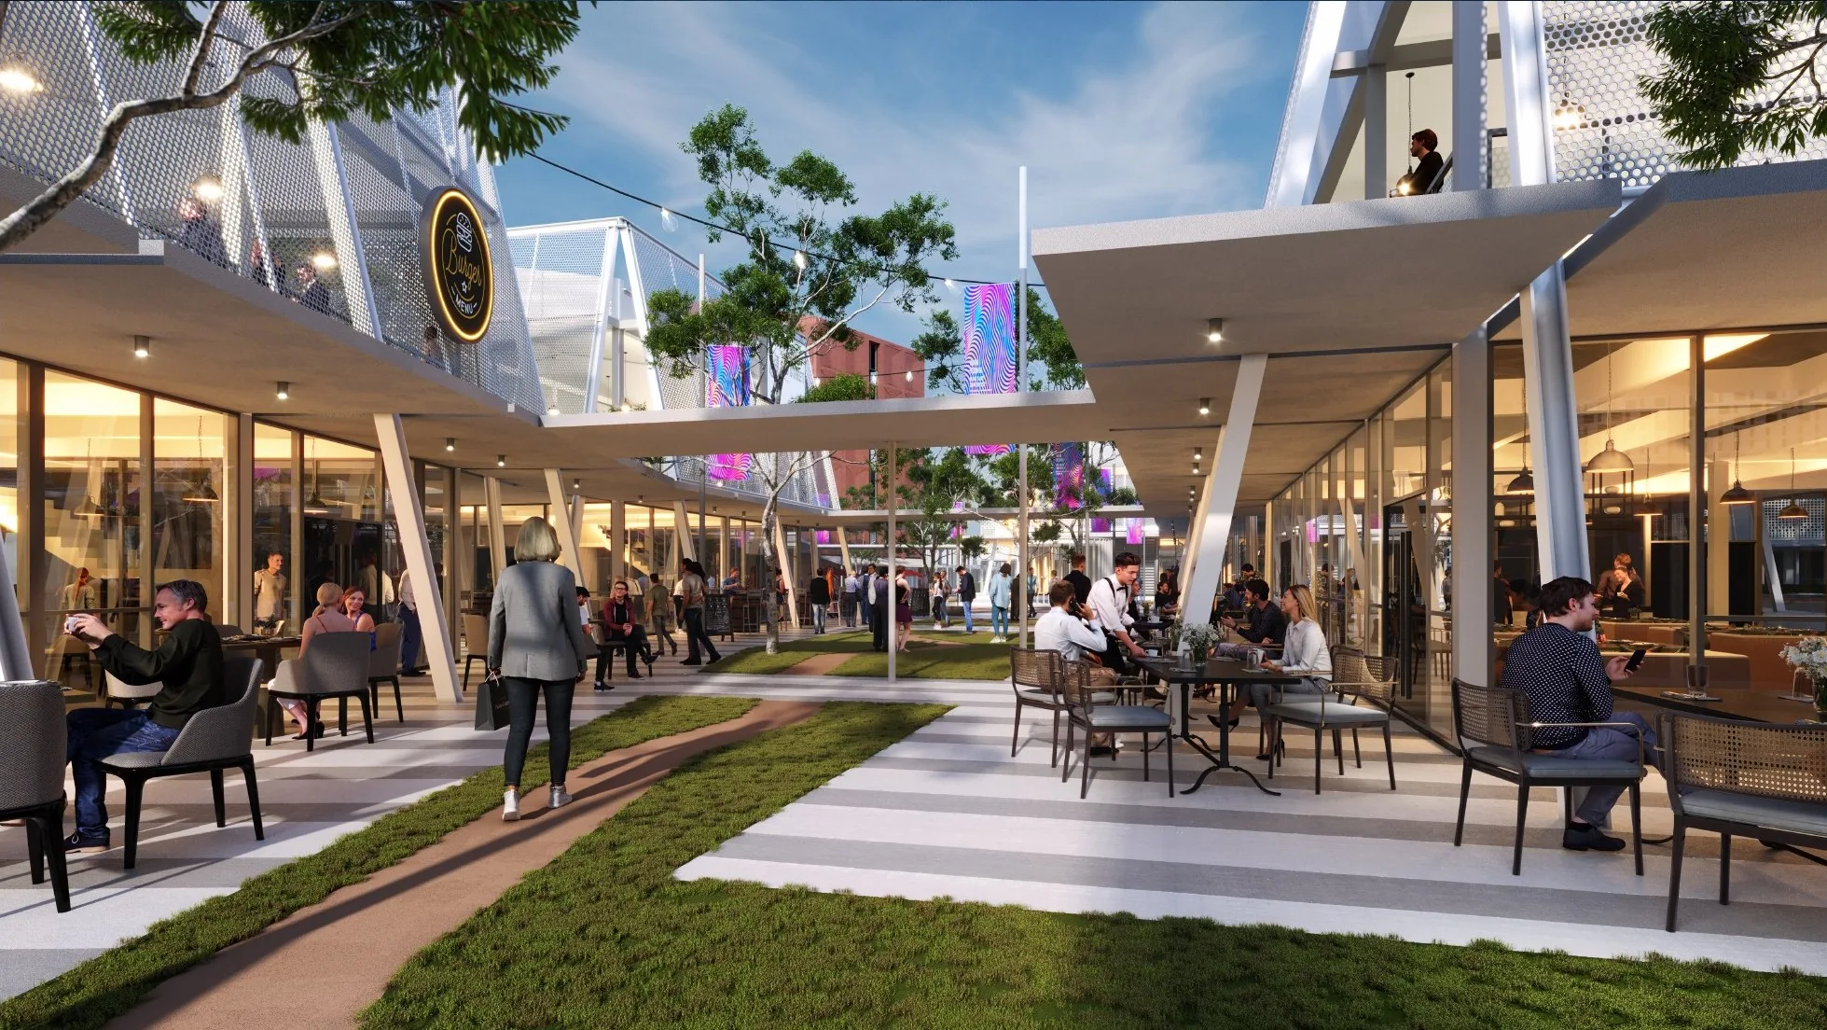
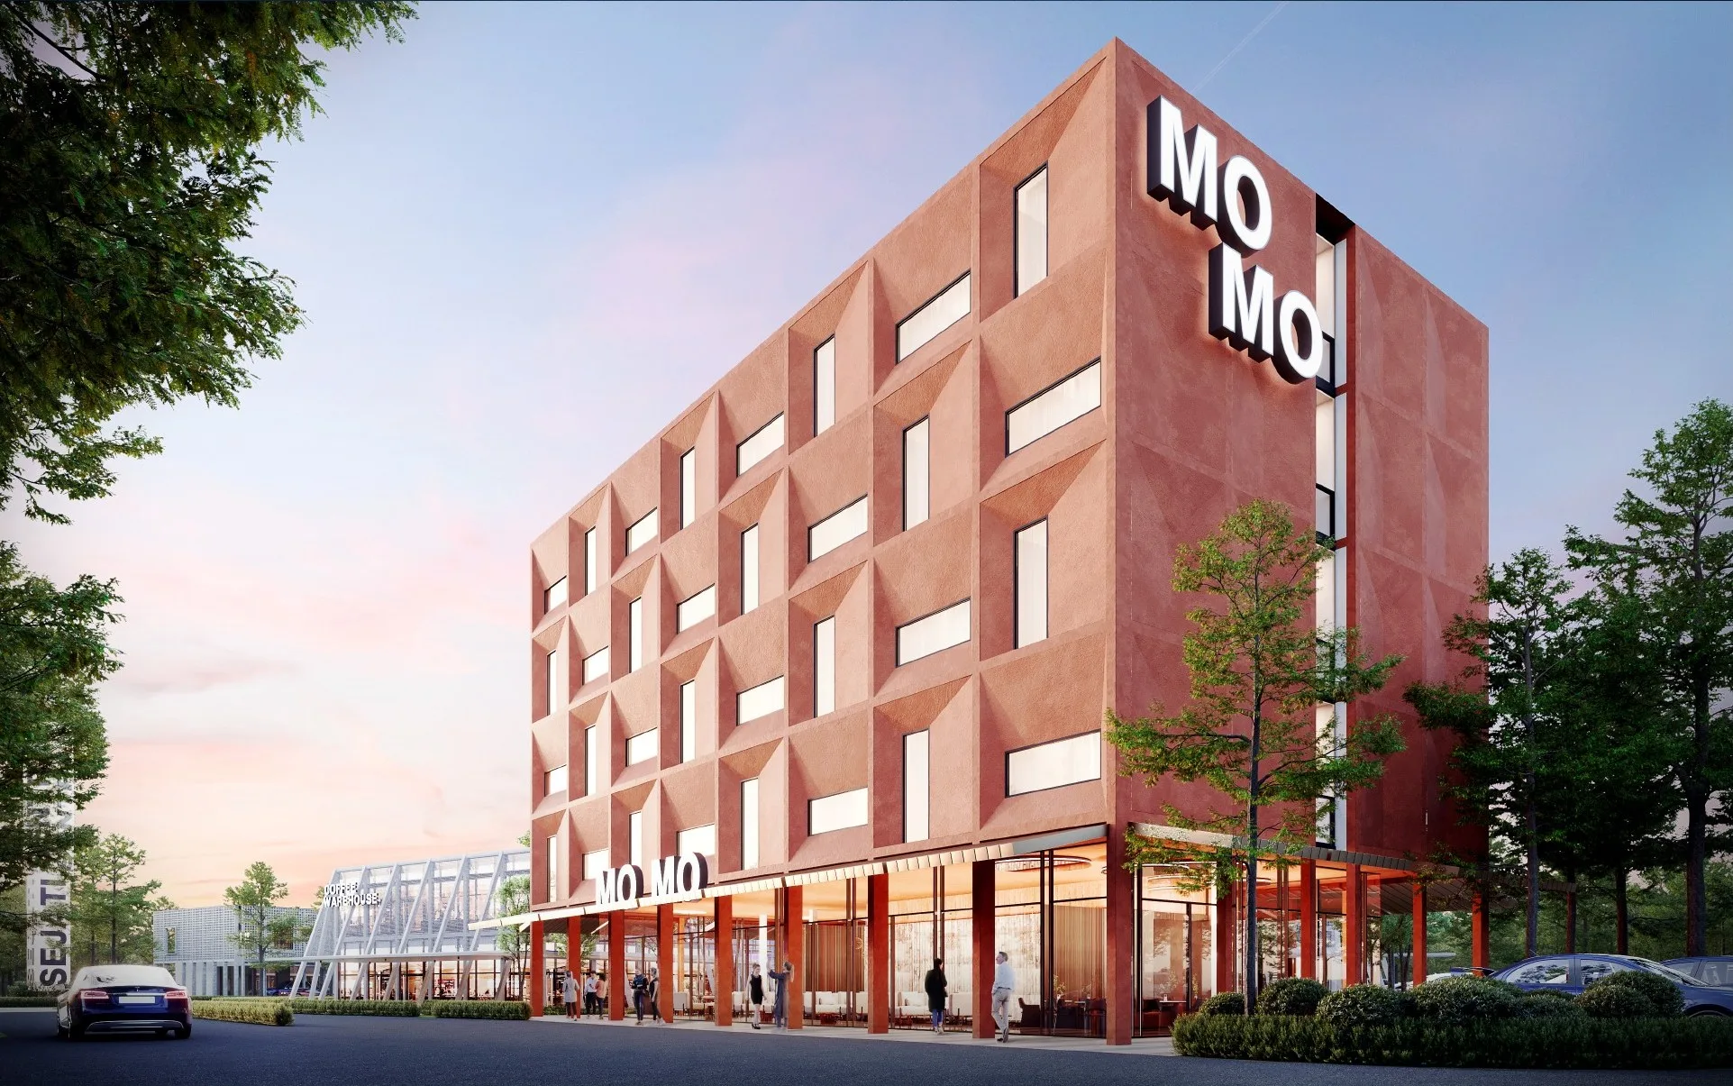
Most shop-office schemes are rows and car parks. This one puts a ‘Village’ at its centre: six two-storey pavilion shops with outdoor seating decks, a plaza the developer says is meant for busking, artisan markets and night markets, a five-storey boutique hotel beside it and a drive-thru restaurant on the main-road corner. The developer fact sheet counts 730 car parks across the scheme.
A 999-year lease and a green certificate
The developer states a 999-year leasehold on a commercial title, with about 899 years still to run. The developer’s website lists the project as GreenRE-certified, and the Daily Express quoted the president of the Sandakan Municipal Council calling it the first commercial shoplot development in Malaysia to receive green certification. That is his description; I have not seen the certificate, so ask for it and for the rating level.
Four phases, so your surroundings arrive in stages
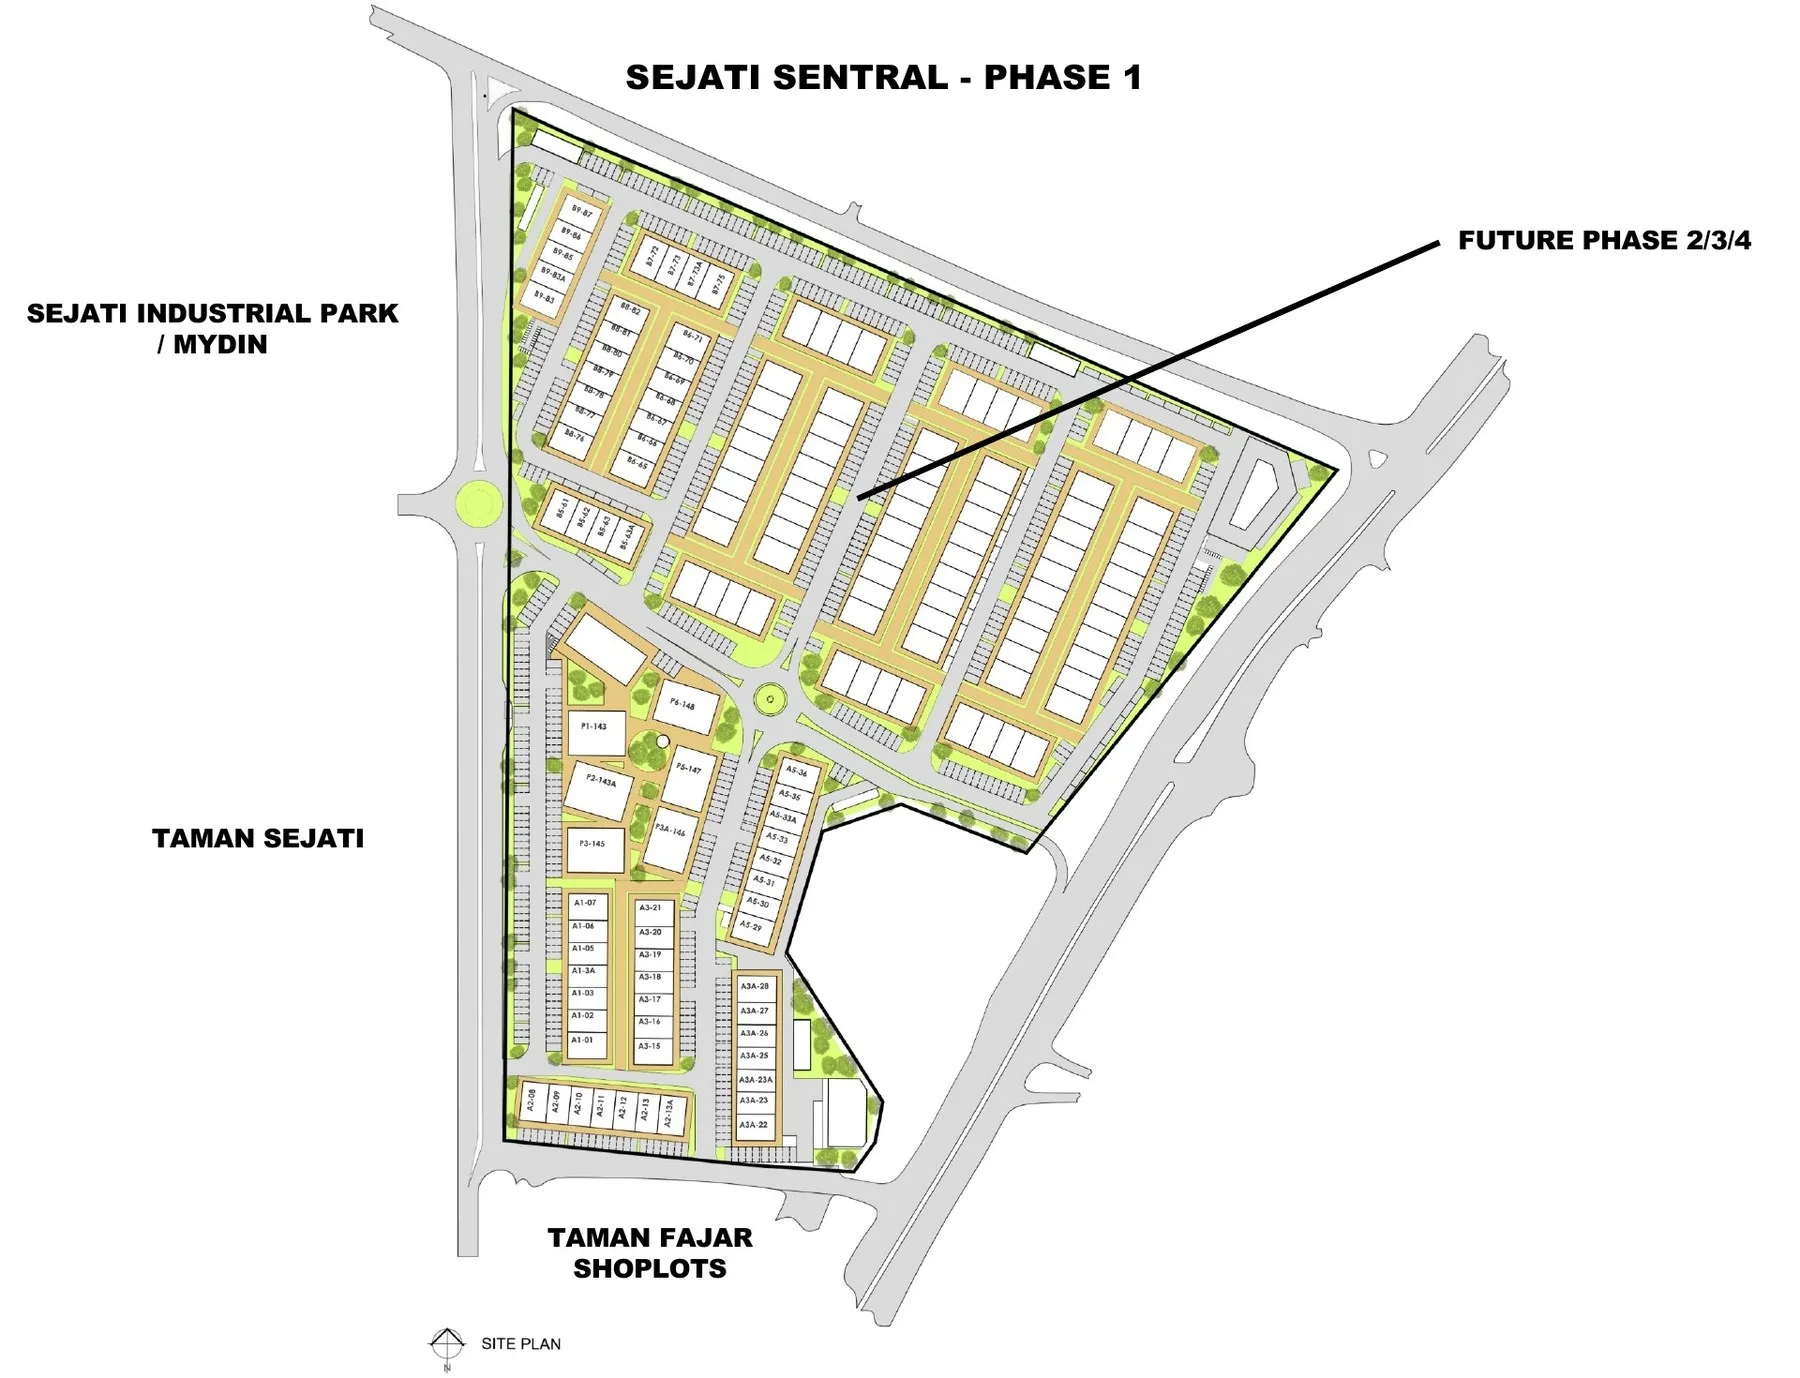
Phase 1 holds 63 shop offices and the six pavilions; Phases 2, 3 and 4 add 24, 26 and 28 shop offices, with the drive-thru in Phase 4. The hotel is in Phase 1 on the developer’s FAQ sheet but is marked Phase 4 on its site plan. EdgeProp reported the phases completing between the first quarter of 2027 and the second quarter of 2028, while the developer’s own FAQ sheet says 36 months from the sale and purchase agreement. Ask which phase your unit is in, and rely on the date written into your agreement.
Know which company you are buying from
The brochure names Sejati Sentral (Sandakan) Sdn Bhd. In 2026 the listed company Bedi Bhd asked its shareholders to approve buying that company from BEDI Development Sdn Bhd, a related party. A change of shareholder does not by itself change your contract, but check the vendor’s name on the sale and purchase agreement, and remember that a commercial purchase does not carry the statutory protection a home buyer gets.
Commercial property is financed and run differently
Banks usually lend a lower margin on a shop than on a home and look at the business or rental case. The units are handed over bare, and the section drawing marks the kitchen exhaust as the owner’s to install, so budget for fit-out. The fact sheet lists no maintenance fee — ask in writing who will maintain the Village, the landscaping and the car parks, and what that will cost you.
The whole development, decoded
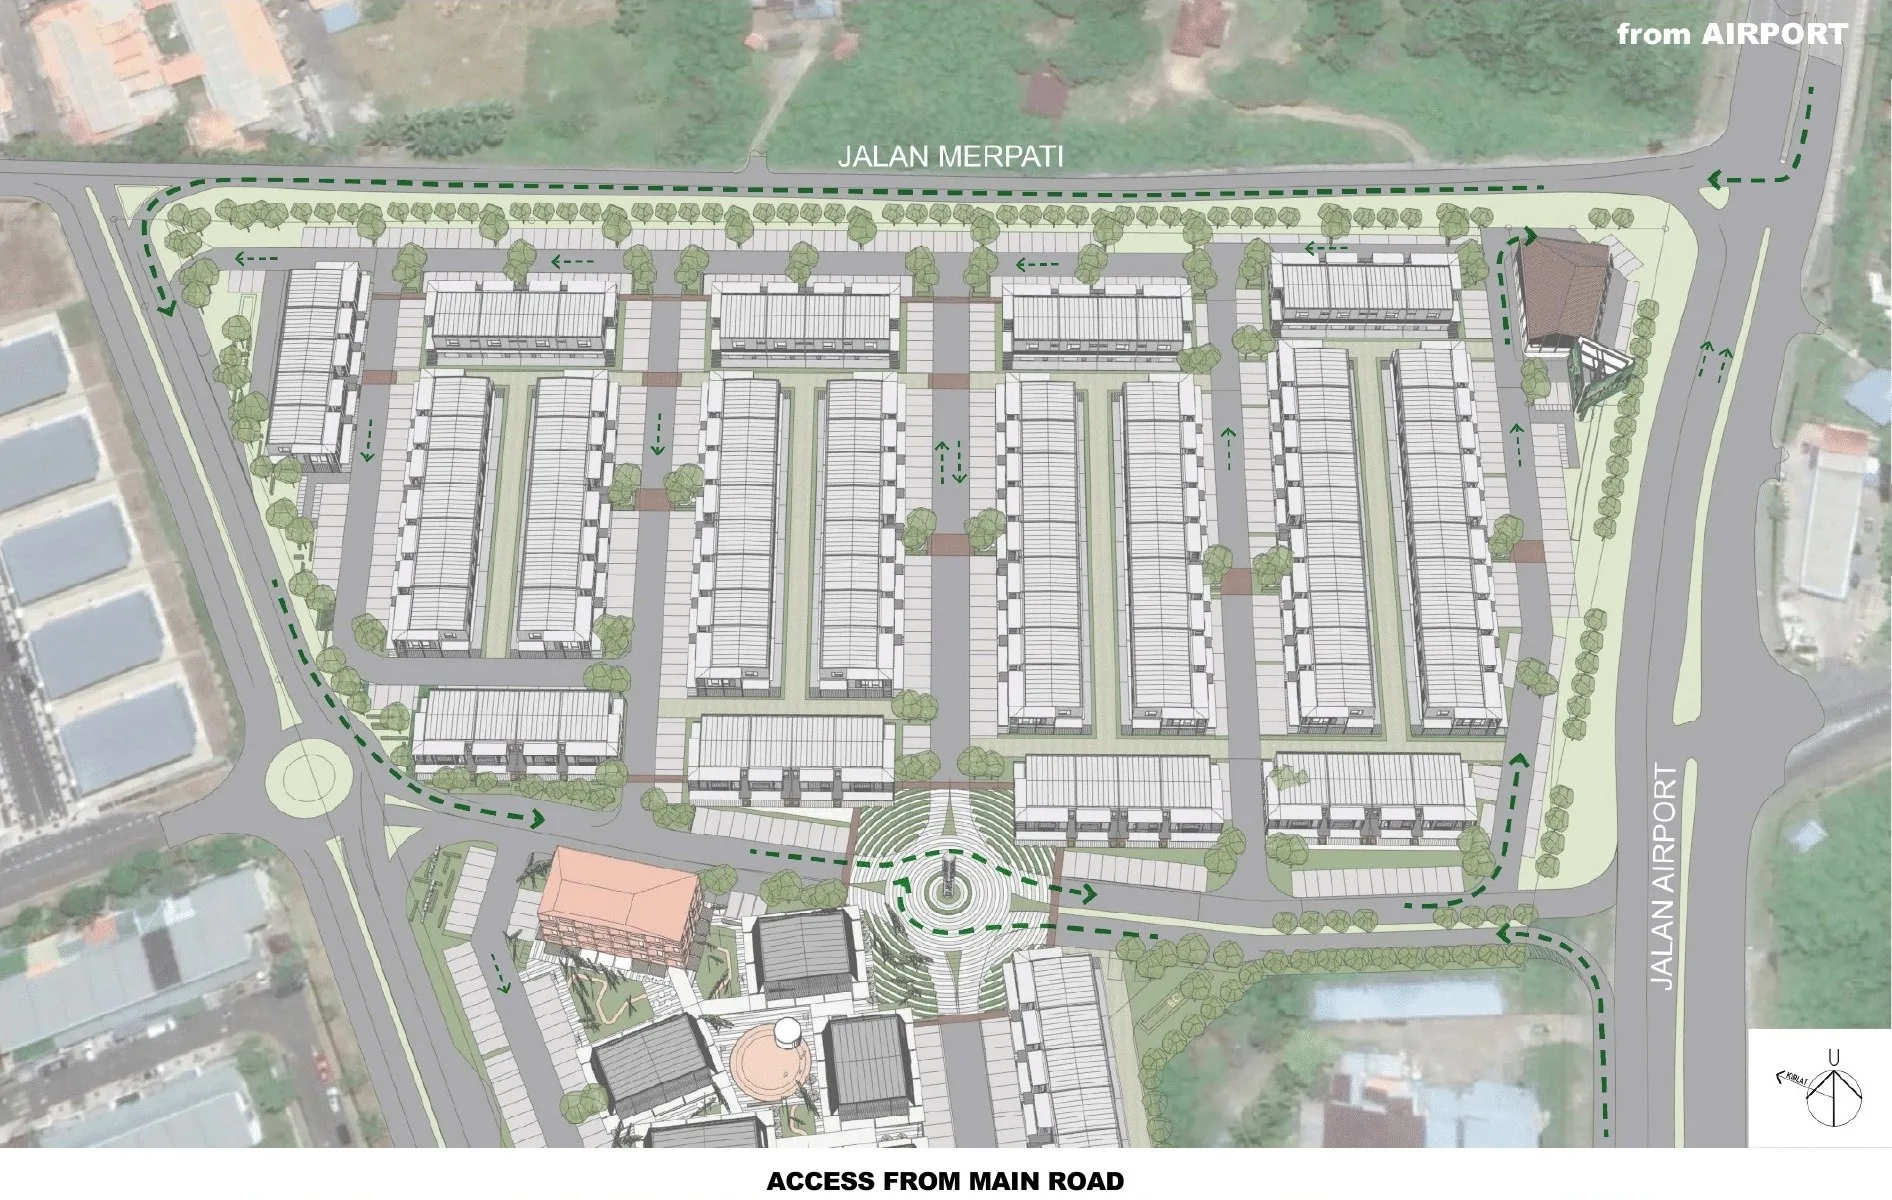
Sejati Sentral is one commercial scheme released in four phases. The developer’s FAQ sheet gives Phase 1 as 63 shop offices, the six pavilion link shops and the five-storey hotel, Phase 2 as 24 shop offices, Phase 3 as 26, and Phase 4 as 28 shop offices plus the drive-thru restaurant — 141 shop offices in all, or 149 units when the fact sheet counts the pavilions, the drive-thru and the hotel too. One point is inconsistent: the site plan’s legend and labels place the hotel in Phase 4, not Phase 1, so ask which is right — it decides when the building next to the Village goes up. The shop offices stand in terraced rows with car parks in front and a 4 m maintenance road behind; the pavilions, numbered P1 to P6, are grouped around a round plaza the brochure calls the Village; the hotel stands beside them; and the drive-thru takes the corner where Jalan Merpati meets Jalan Airport. On land size the sources differ slightly: the developer fact sheet gives 16.71 acres (67,657 m²), the developer’s website and EdgeProp 16.85 acres. The fact sheet also gives 730 car parks and describes the units as bare. The land is one country lease, CL 075168320; the brochure does not say whether each shop will receive its own title or what share of the common areas comes with it, so ask.
Four products in one scheme
Shop offices · Types A and B
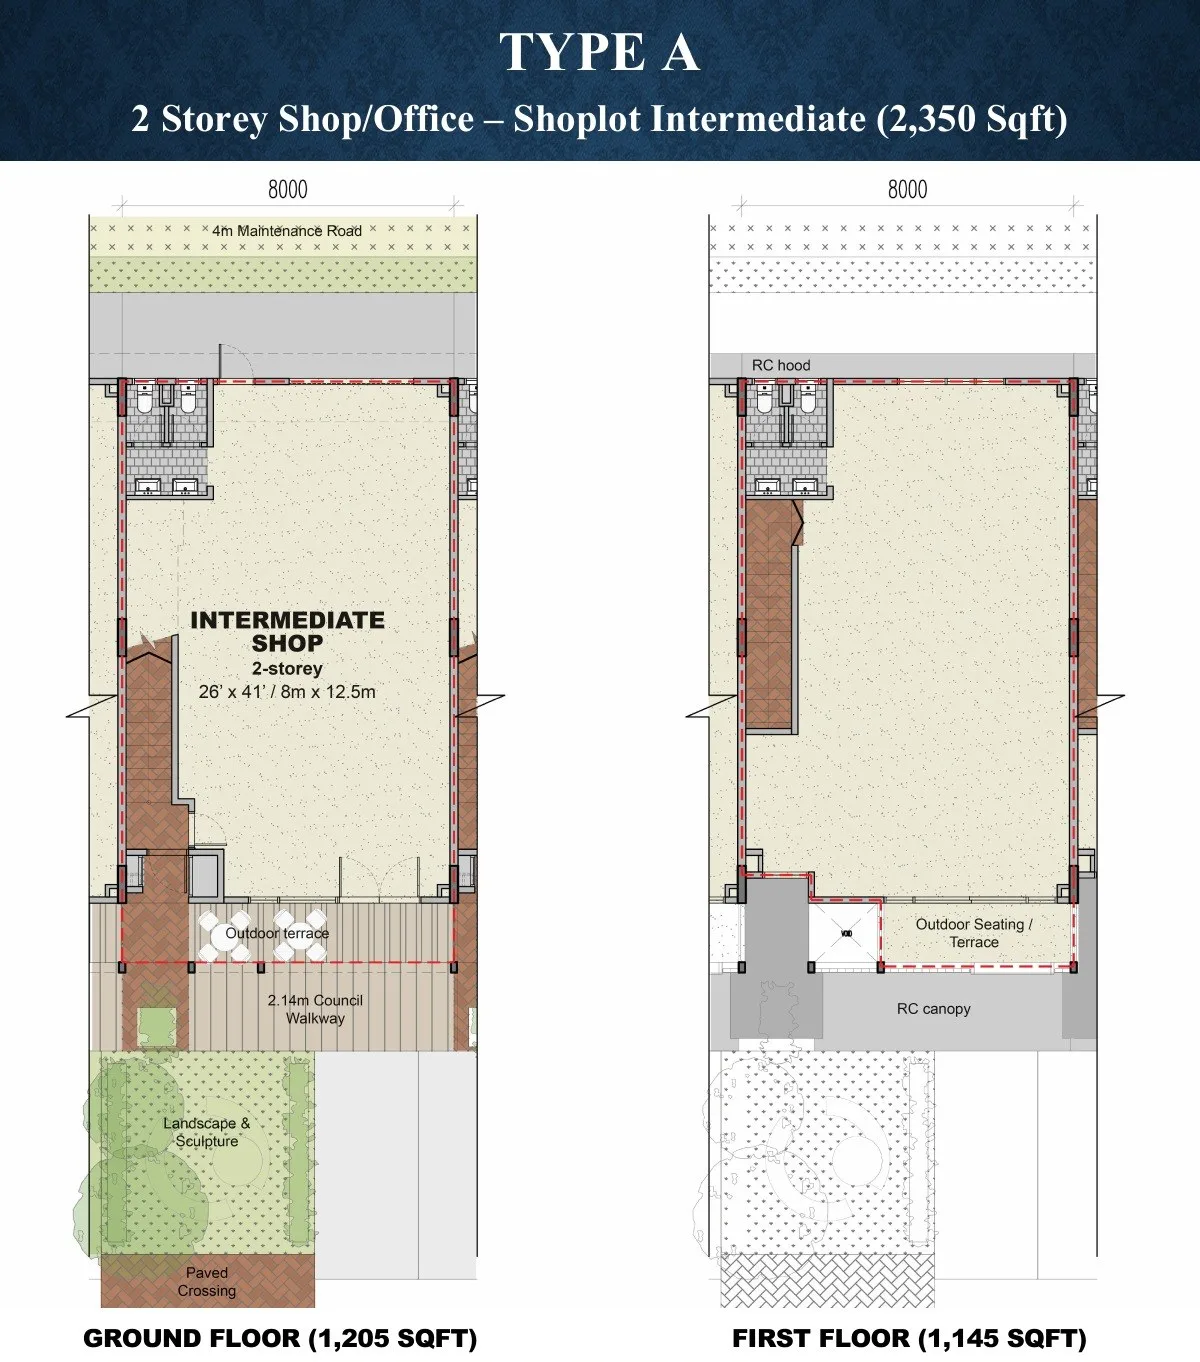
The bulk of the scheme: 141 two-storey shop offices in all four phases — 97 Type A intermediate units of 2,350 sq ft (1,205 sq ft downstairs, 1,145 upstairs) and 44 Type B corner units of 2,806 sq ft (1,433 and 1,373), the split given in the developer fact sheet. Every unit has its own entrance and staircase to the first floor, so the two floors can be used by two businesses, and two WC compartments on each floor. In front there is an outdoor terrace and a 2.14 m covered council walkway; upstairs, a terrace behind a screen of vent blocks. The section drawing puts the first floor 3.8 m above the ground and gives 3.0 m of ceiling height upstairs.
Pavilion link shops · Types D1–D3
Six larger two-storey units, labelled ‘Lifestyle Pavilion’ on the plans and numbered P1 to P6, around the Village plaza in Phase 1. Type D1 (P1 and P3) is 5,745 sq ft, Type D2 (P2) is 6,324 sq ft and Type D3 (P3A, P5 and P6) is 5,489 sq ft. Each has an enclosed ground floor with 2.4 m outdoor seating decks on three sides, and a first floor the drawings call a semi-outdoor seating area, with a store room and toilets, under a concrete roof canopy. They are drawn as dining venues. The brochure gives no ceiling heights or kitchen provisions for them, so an operator should ask for the detailed drawings.
Drive-thru · Type C
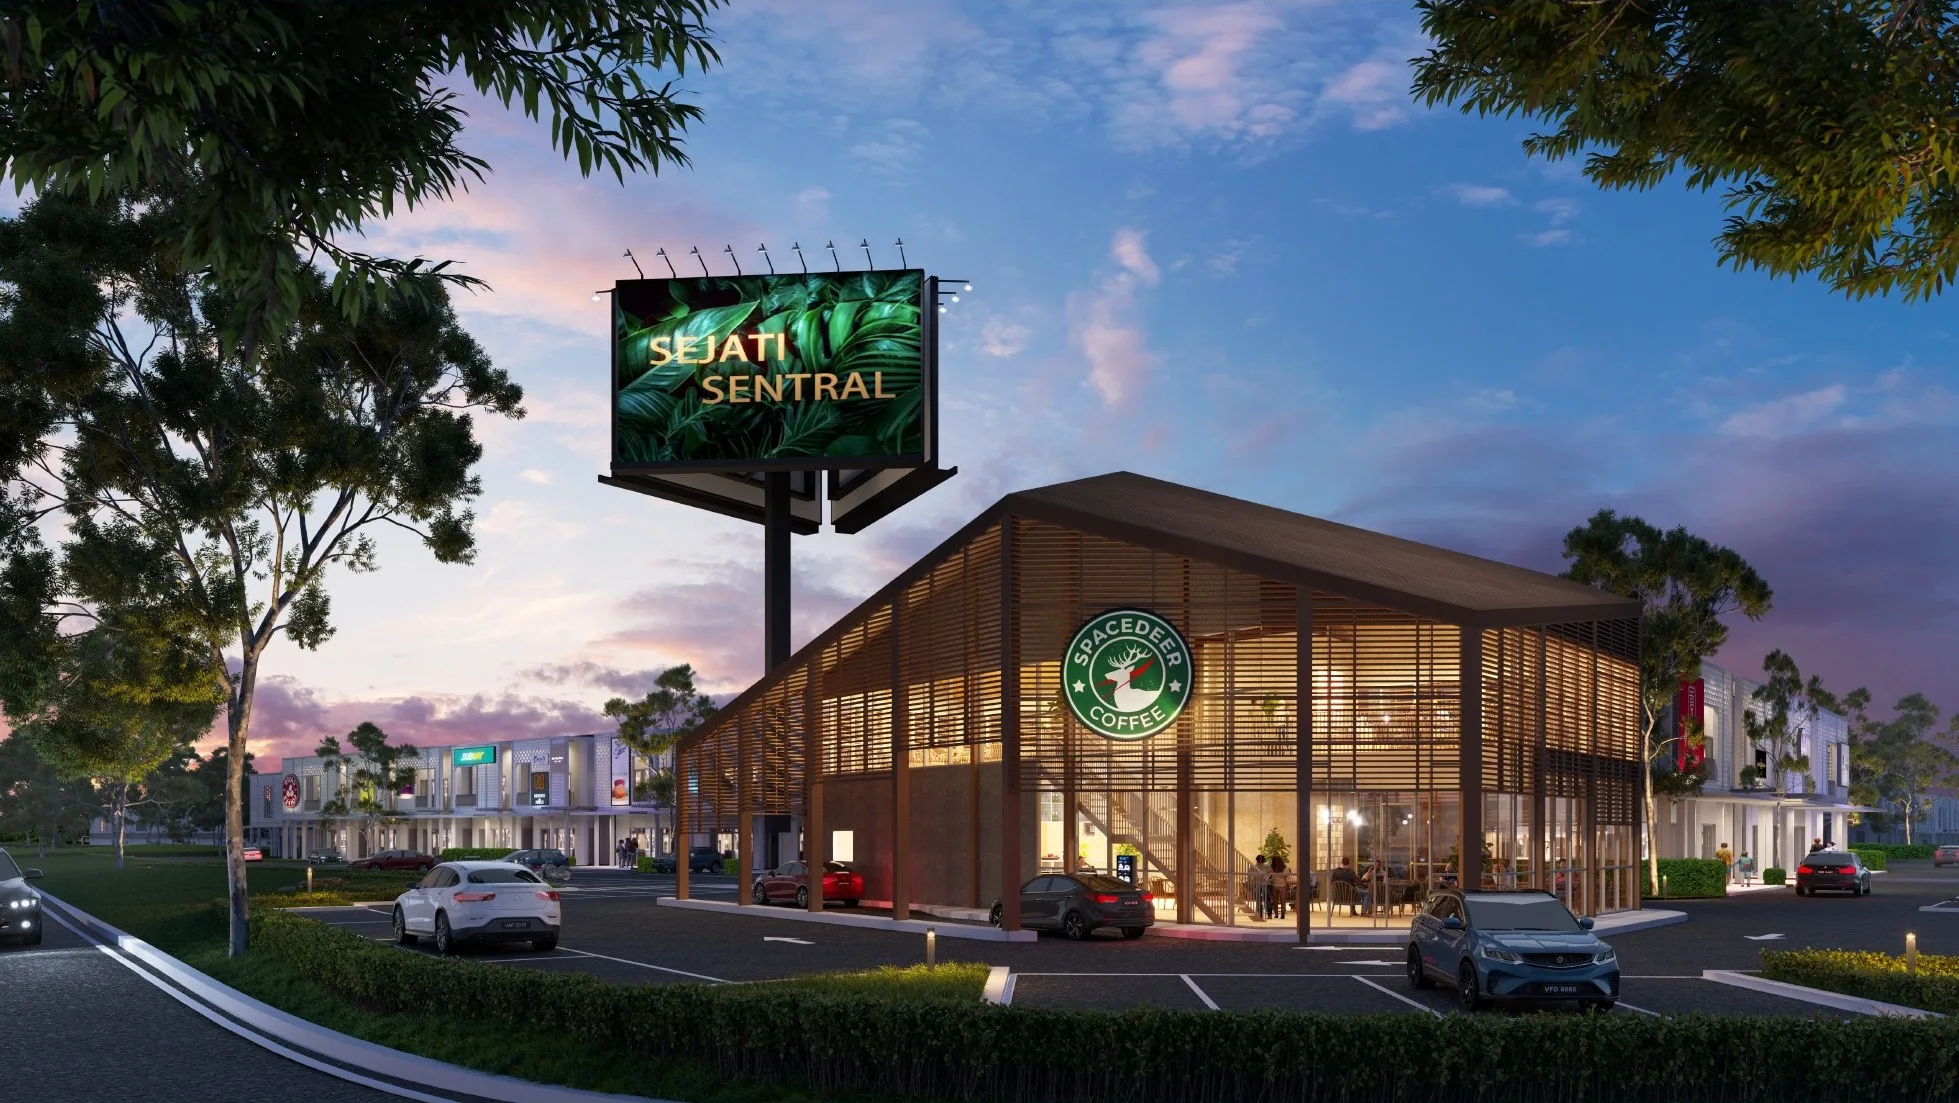
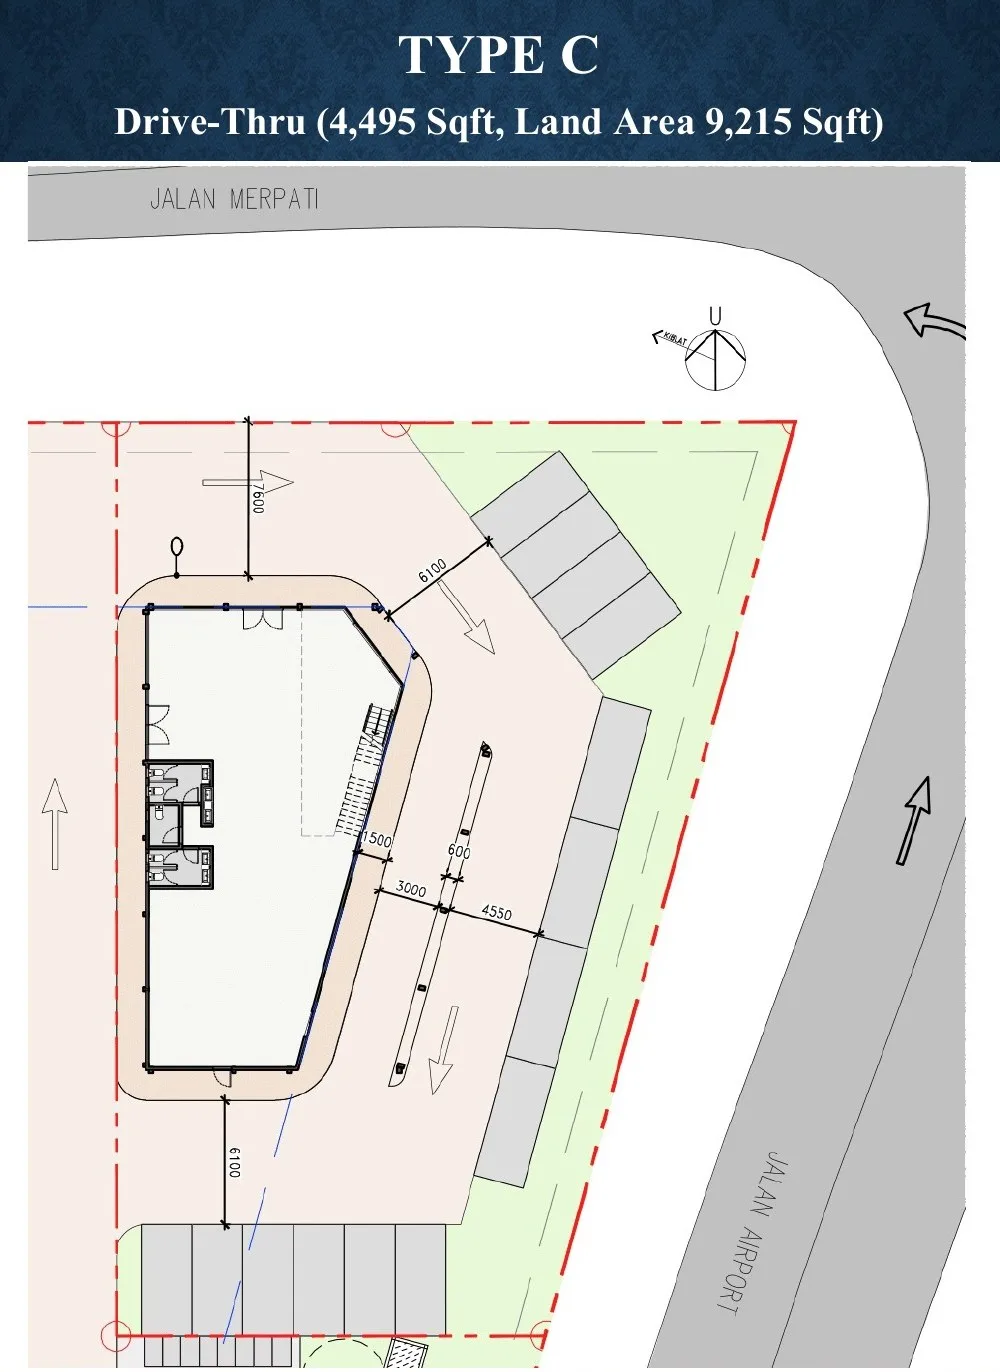
A single purpose-designed building in Phase 4, on 9,215 sq ft of land at the corner of Jalan Merpati and Jalan Airport. The plans show 4,495 sq ft of floor area: a 2,472 sq ft ground floor with a 1,286 sq ft seating and serving area and a 978 sq ft kitchen, and a 2,023 sq ft first floor that is mostly mezzanine seating. A drive-thru lane wraps the building, with an ordering point and a payment and pick-up window marked. The developer’s FAQ sheet calls it a single-storey drive-thru restaurant while the plans show the mezzanine level, so confirm what will be built.
Boutique hotel · Type E1
A five-storey boutique hotel is planned beside the Village. The site-plan legend lists it as Type E1, 21,366 sq ft, and the developer fact sheet counts it as one unit. The developer’s FAQ sheet puts it in Phase 1, while the site plan marks it Phase 4. Beyond that, nothing is published: there is no floor plan, room count, operator or opening date, and nothing says whether the hotel is for sale as a whole, kept by the developer or run by a hotel brand. For a shop buyer it matters as a neighbour — a working hotel brings guests past your door — so ask what is planned and when.
What a shop office is built with, and what the scheme adds
The first two lists come from the developer’s FAQ sheet and the section and floor-plan drawings in the brochure; the third from the brochure, the developer fact sheet and the developer’s website. The brochure states that all plans and specifications are subject to change as the authorities or the developer’s consultants require. The schedule attached to your sale and purchase agreement is the one that binds.
Shop office shell
- Two storeys: first floor 3.8 m above the ground, 3.0 m ceiling upstairs
- Metal deck roofing with insulation, on steel beams
- Aluminium doors and windows on the frontage
- External walls in weather-textured paint
- Reinforced concrete canopies; vent blocks shading the upper frontage
- Roller shutter and removable aluminium louvre panels at the rear
- Water tank at high level above the toilets
- Kitchen exhaust left for the owner to install
- Handed over as a bare unit
Each shop’s own spaces
- Private entrance and staircase to the first floor
- Two WC compartments on the ground floor and two on the first
- External private space downstairs: 146.4 sq ft (intermediate), 174.4 sq ft (corner)
- First-floor balcony: 73.6 sq ft (intermediate), 92 sq ft (corner)
- 2.14 m council walkway under an extended shed
- 4 m maintenance road behind each row
- Defect liability period of 6 months
The scheme
- About 16.7 acres in four phases
- 730 car parks
- The Village: a plaza for busking, artisan markets and night markets
- Six two-storey pavilion link shops with outdoor seating
- Five-storey boutique hotel
- Drive-thru restaurant on the Jalan Airport corner
- GreenRE-certified, per the developer’s website
- Direct access from Mydin, as marked on the developer’s model
How the project got here
The Sejati Sentral floor plans
The developer’s brochure draws every unit type except the hotel: the intermediate and corner shop offices, a section through a shop office, the three pavilion types and the drive-thru. Each stated size is the ground and first floors together. Dimensions on the drawings are in millimetres; the brochure also gives the shop sizes in feet. The plans do not show where power, water and drainage points come in, and the units are handed over bare — ask for the detailed drawings of the exact unit you are buying before you book.
Type A · intermediate shop office — 2,350 sq ft
Get this floor plan
Type B · corner shop office — 2,806 sq ft
Get this floor plan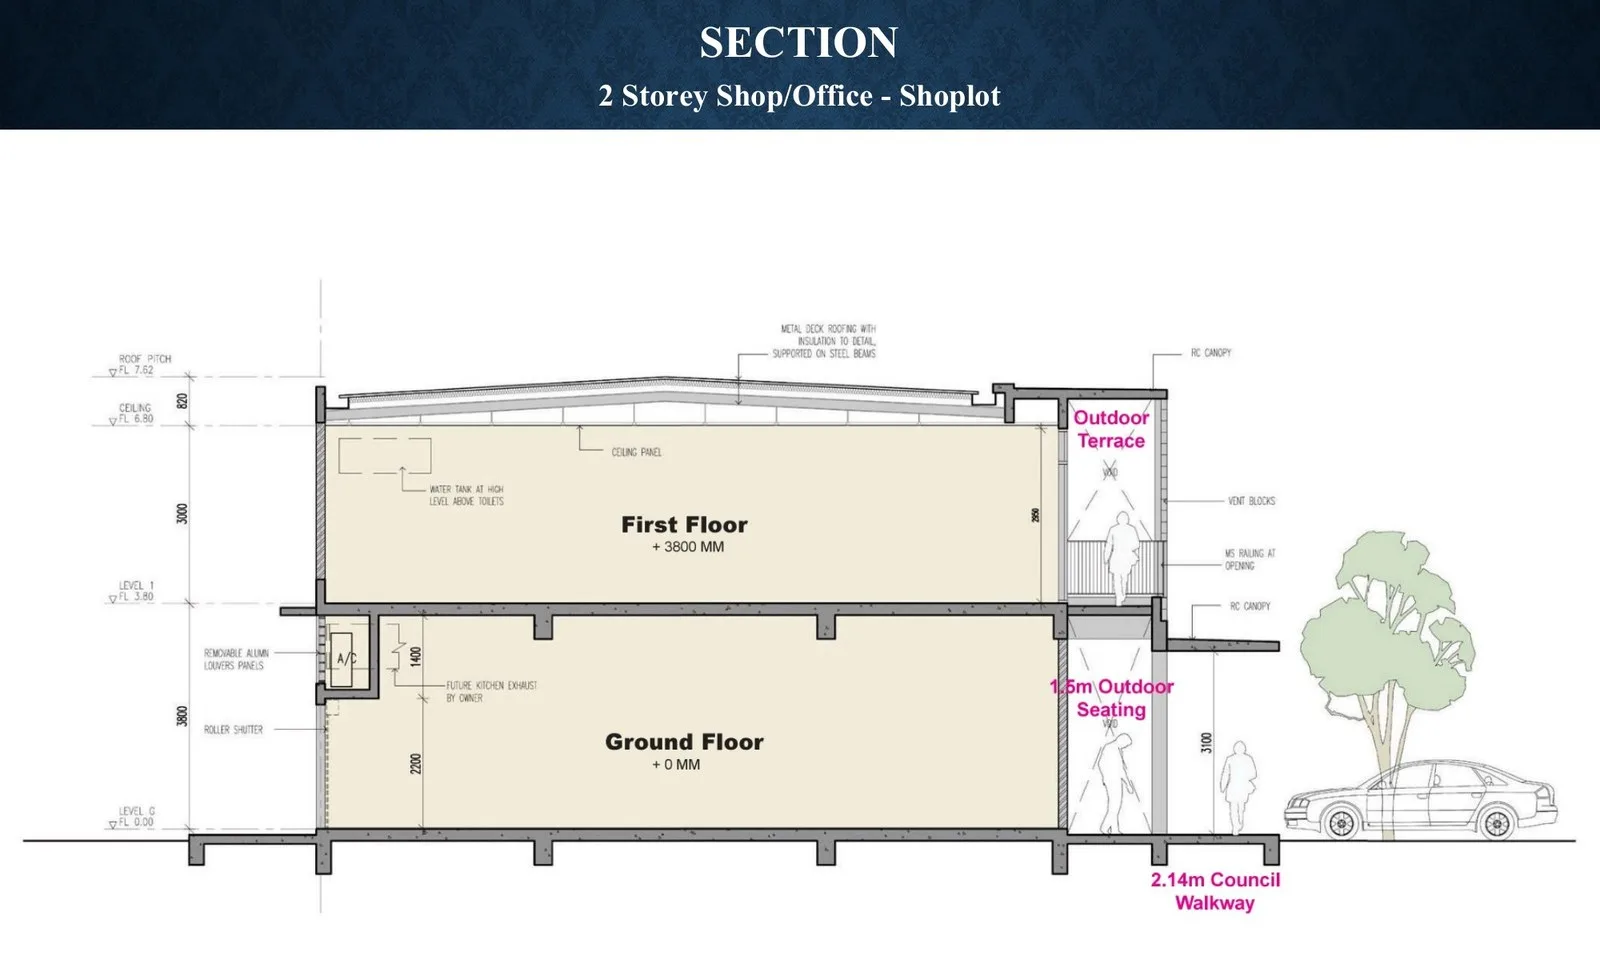
Section — how high the two floors are
Get this floor plan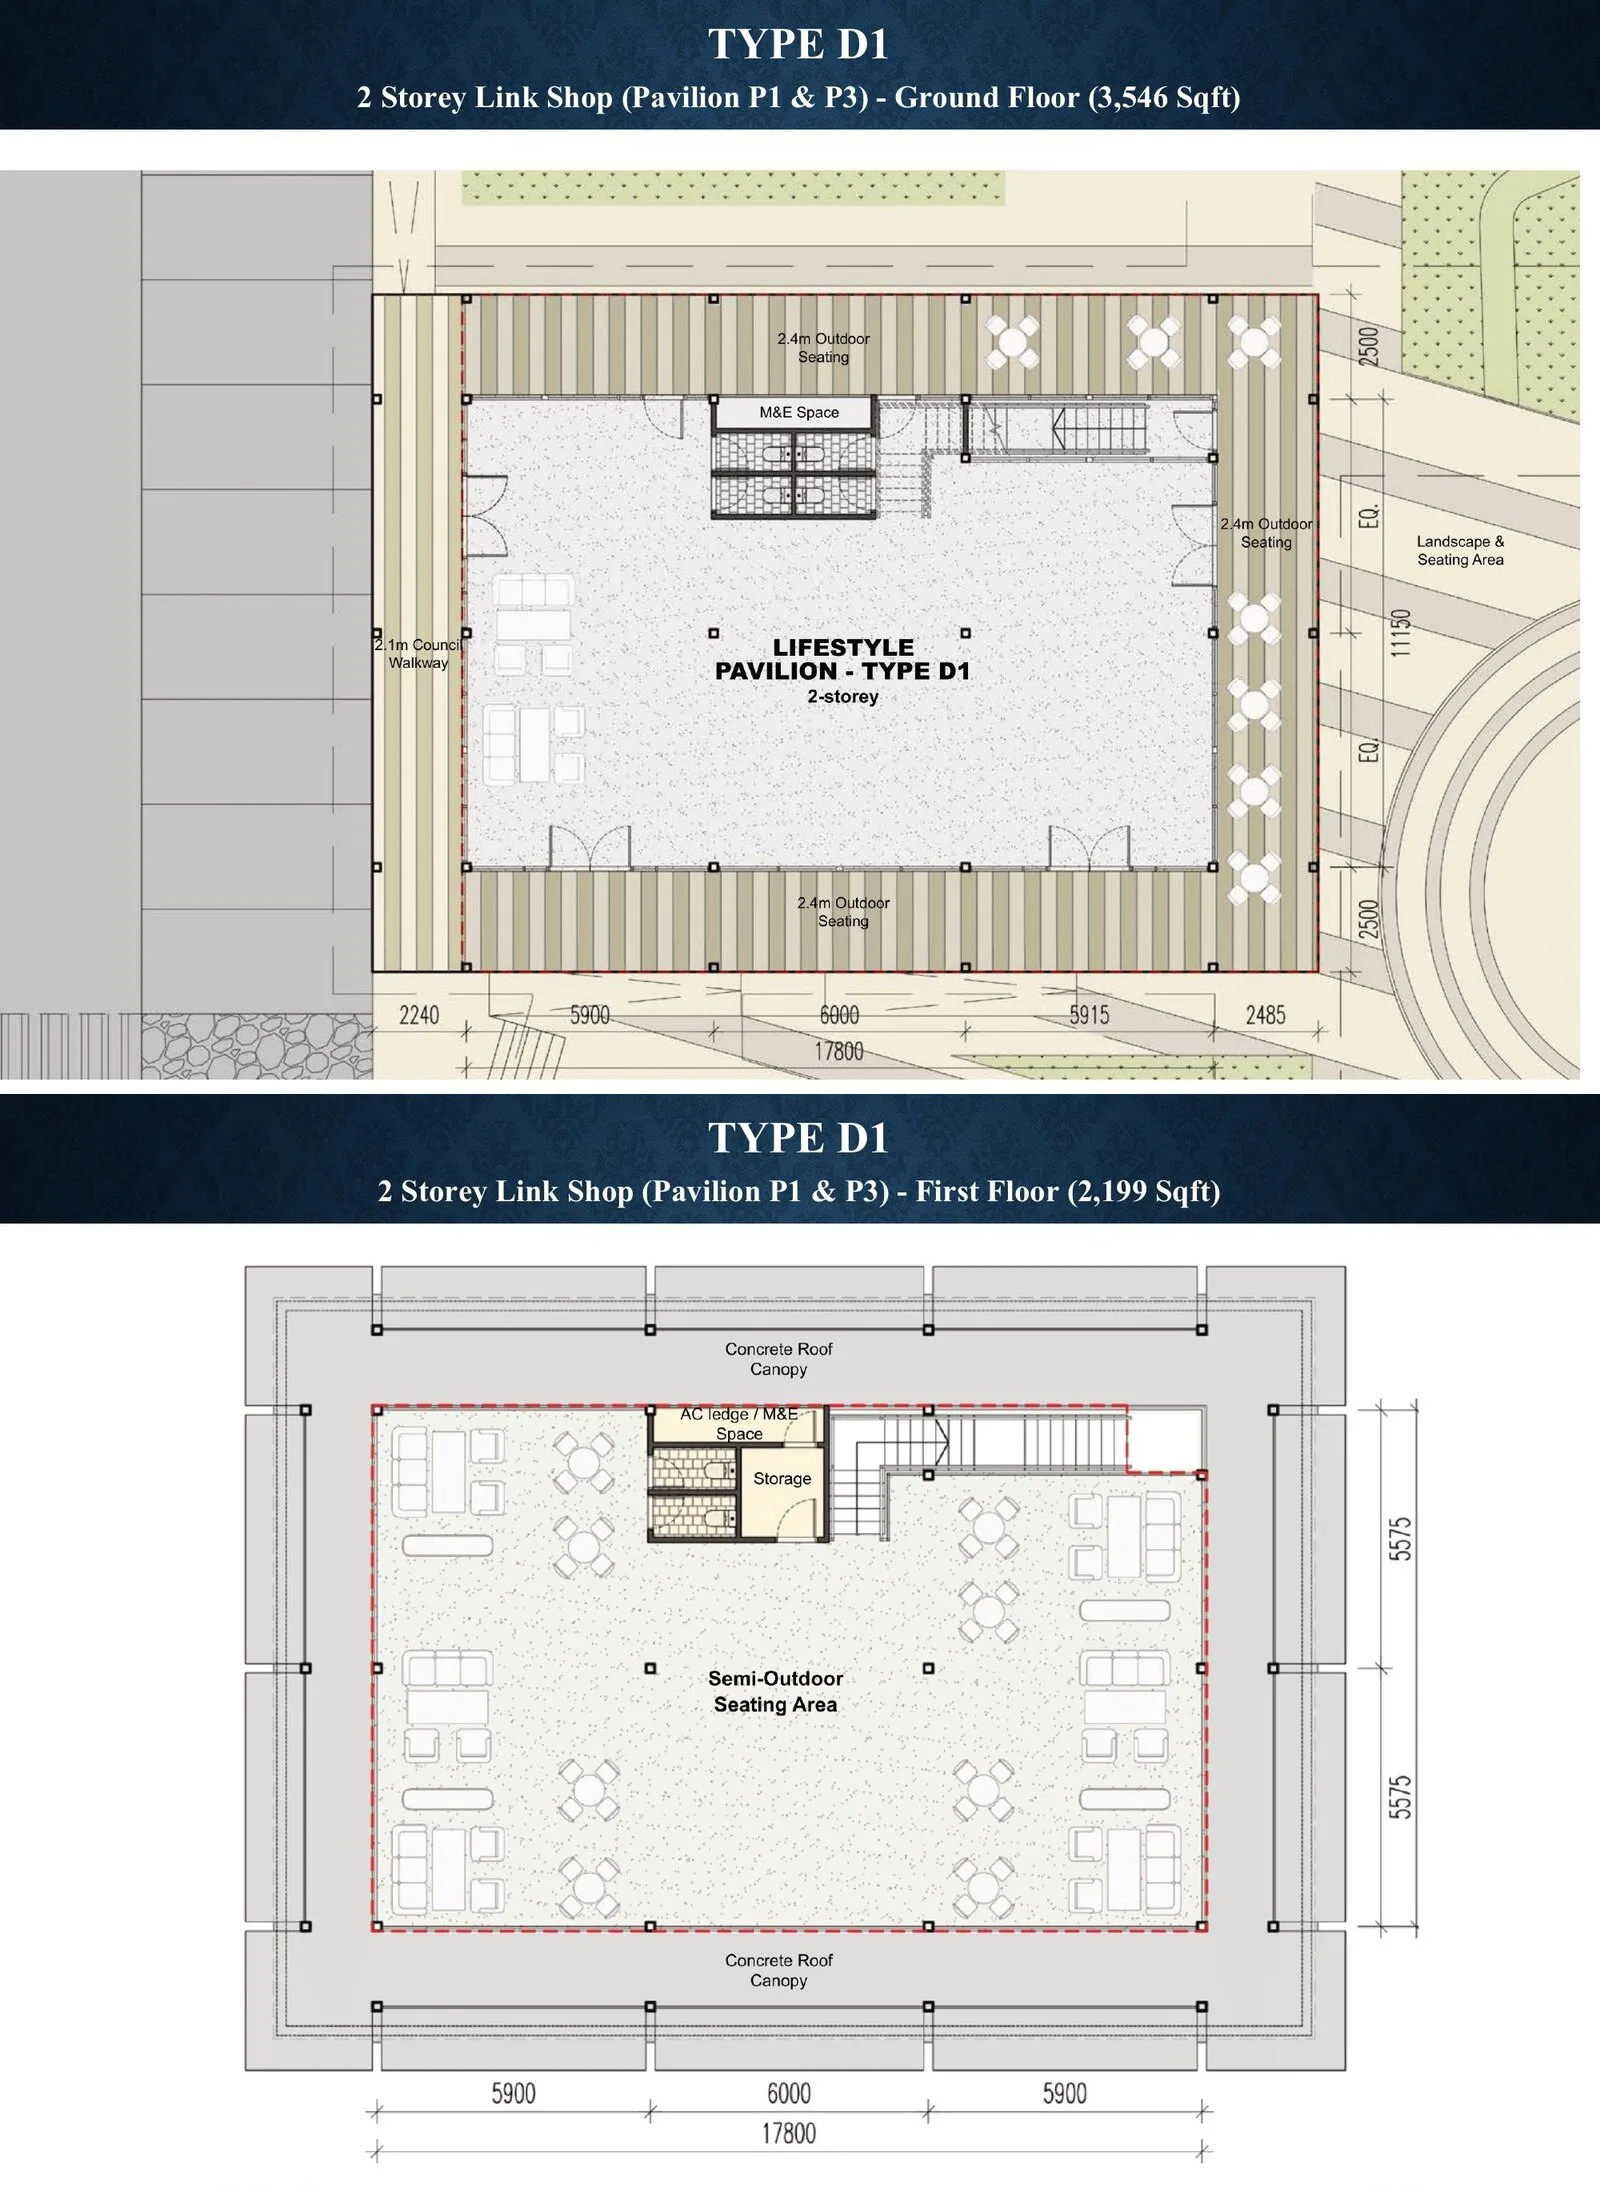
Type D1 · pavilion link shop — 5,745 sq ft
Get this floor plan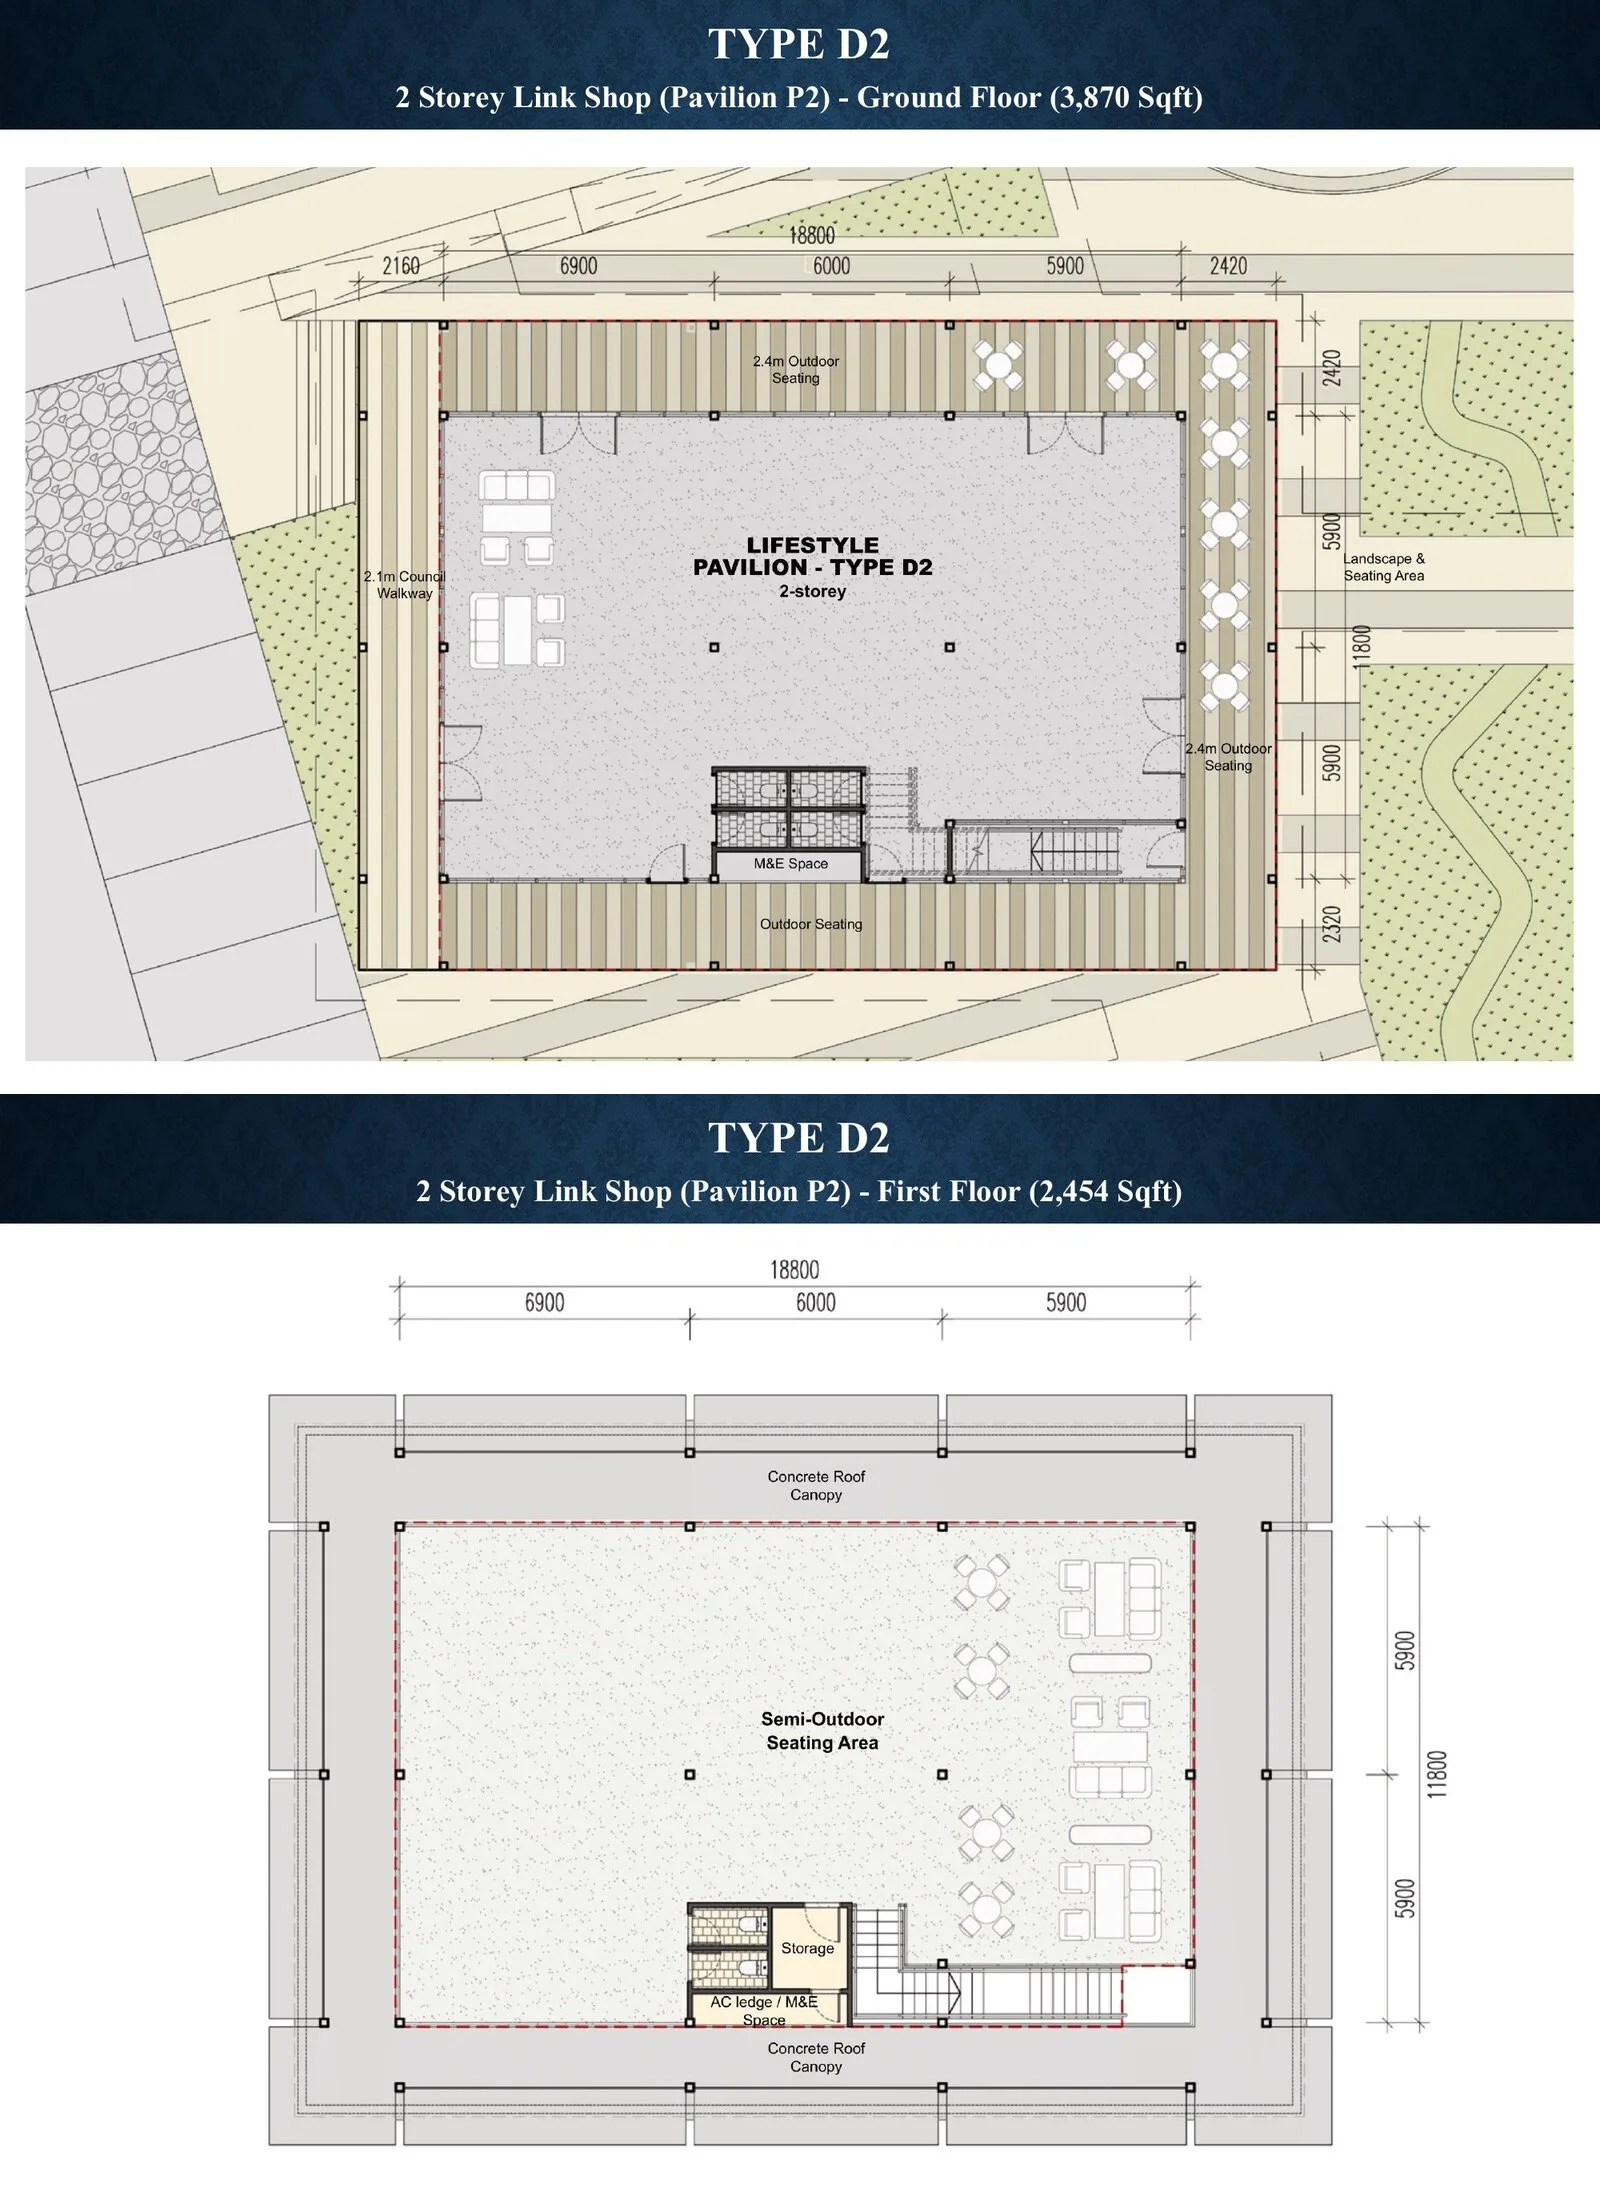
Type D2 · pavilion link shop — 6,324 sq ft
Get this floor plan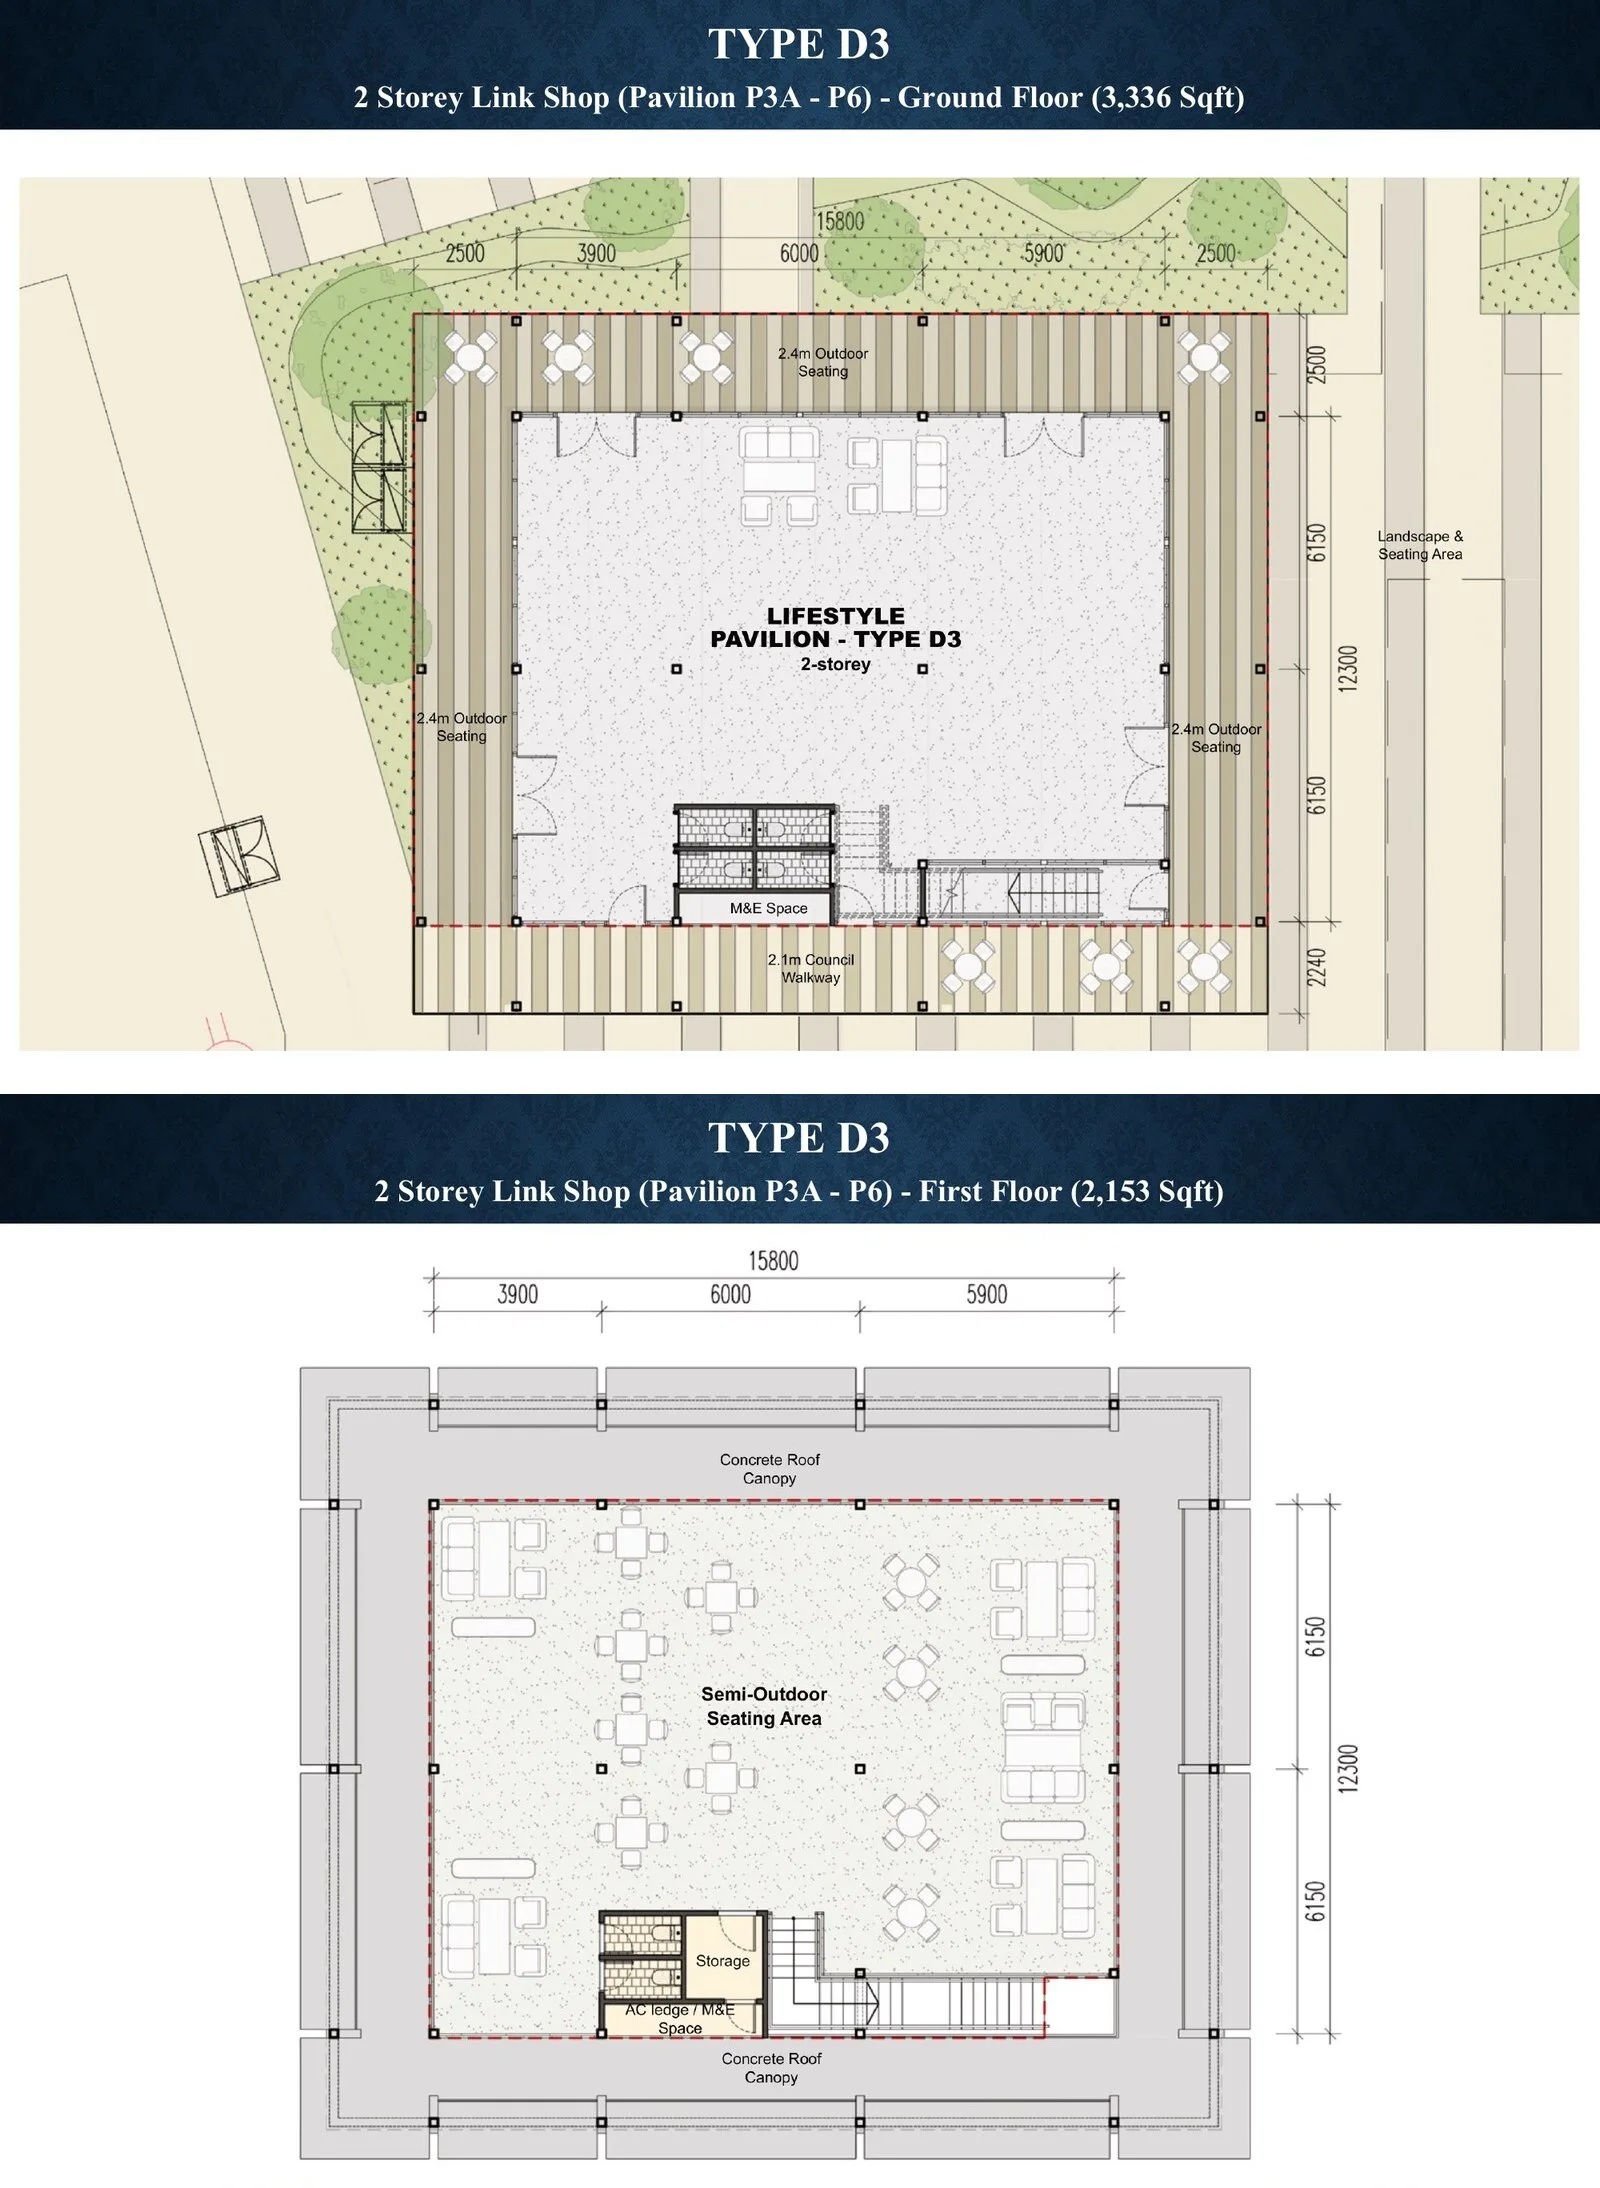
Type D3 · pavilion link shop — 5,489 sq ft
Get this floor plan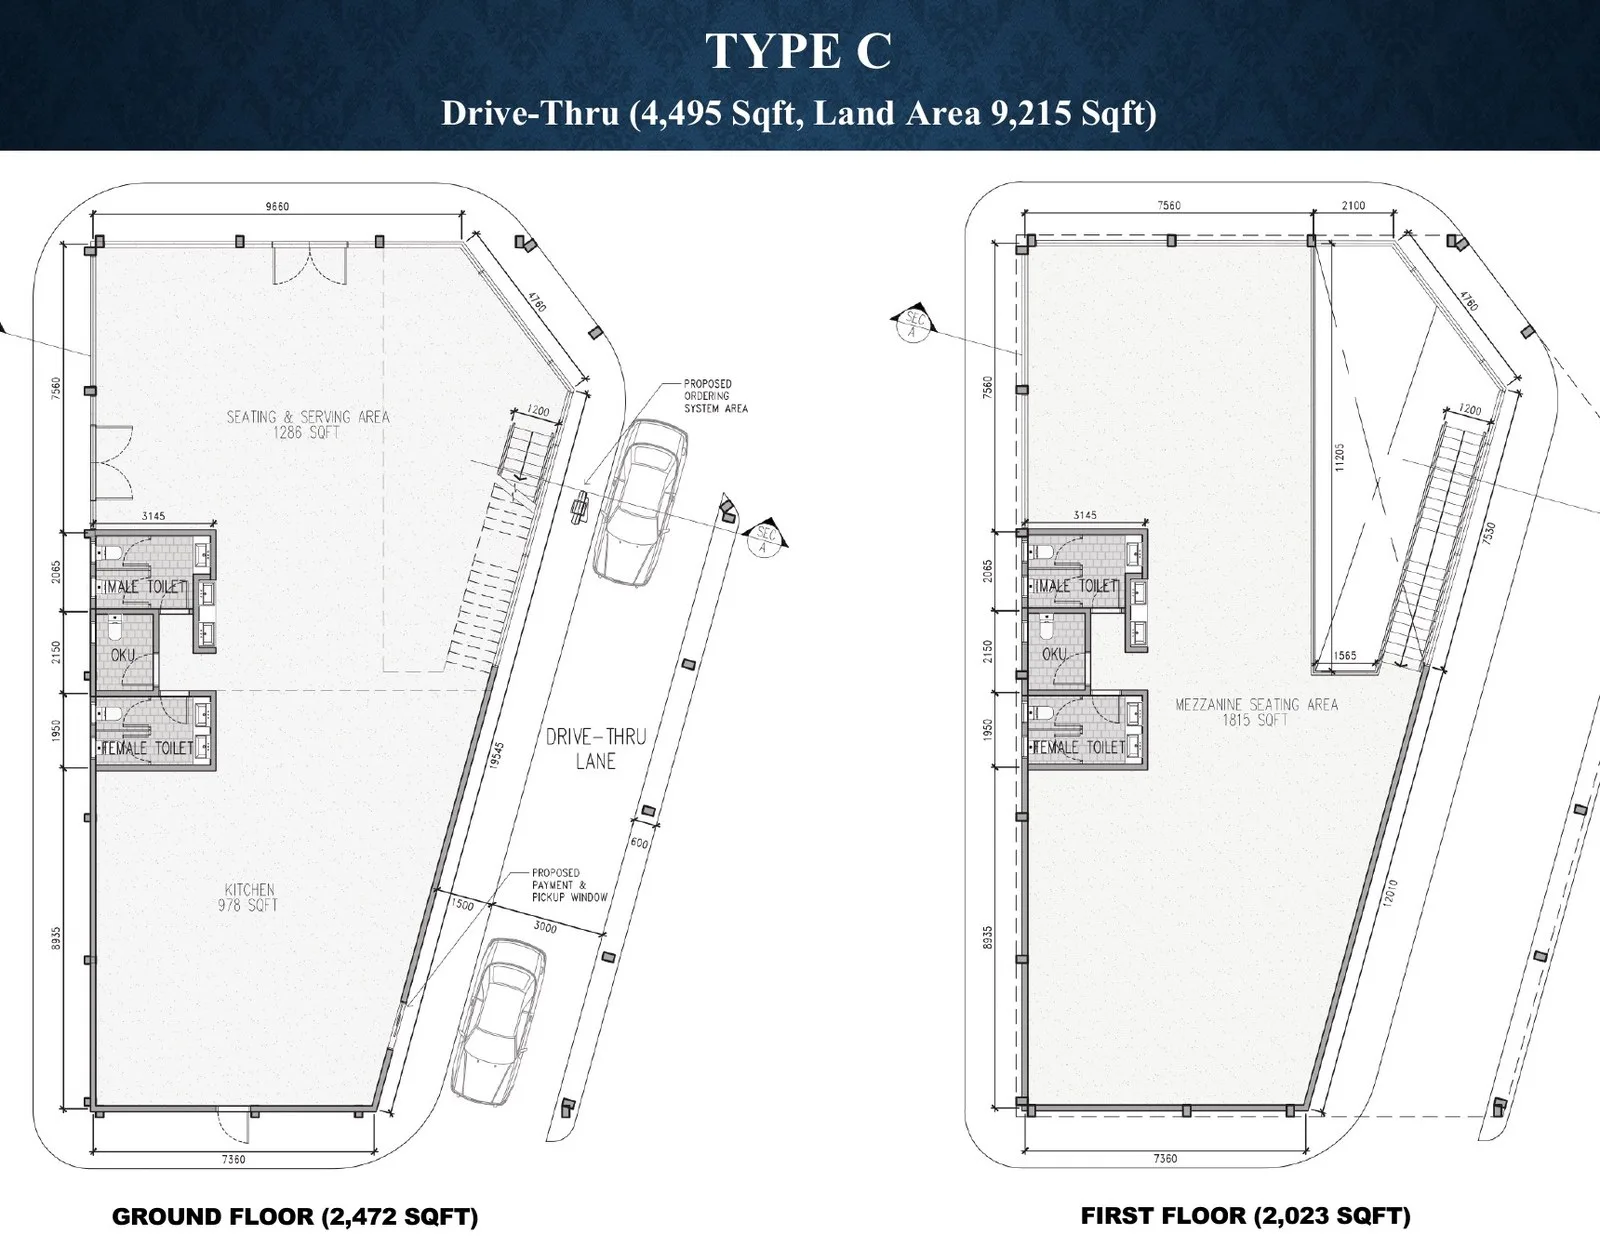
Type C · drive-thru restaurant — 4,495 sq ft
Get this floor plan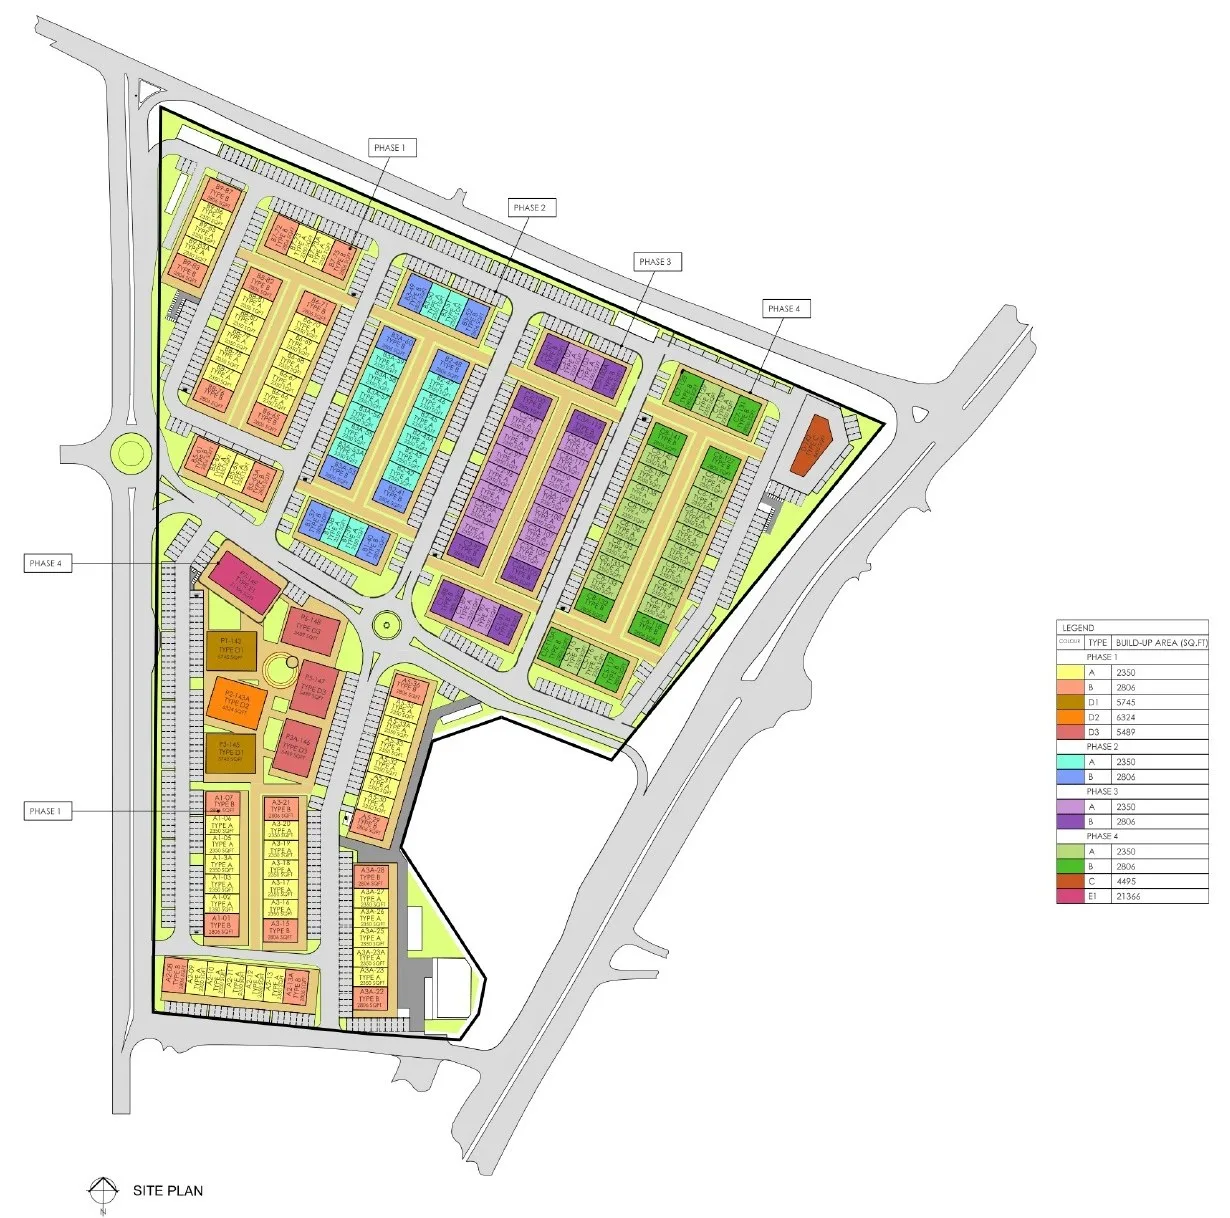
Site plan — which phase, which type
Get this floor planSejati Sentral in pictures
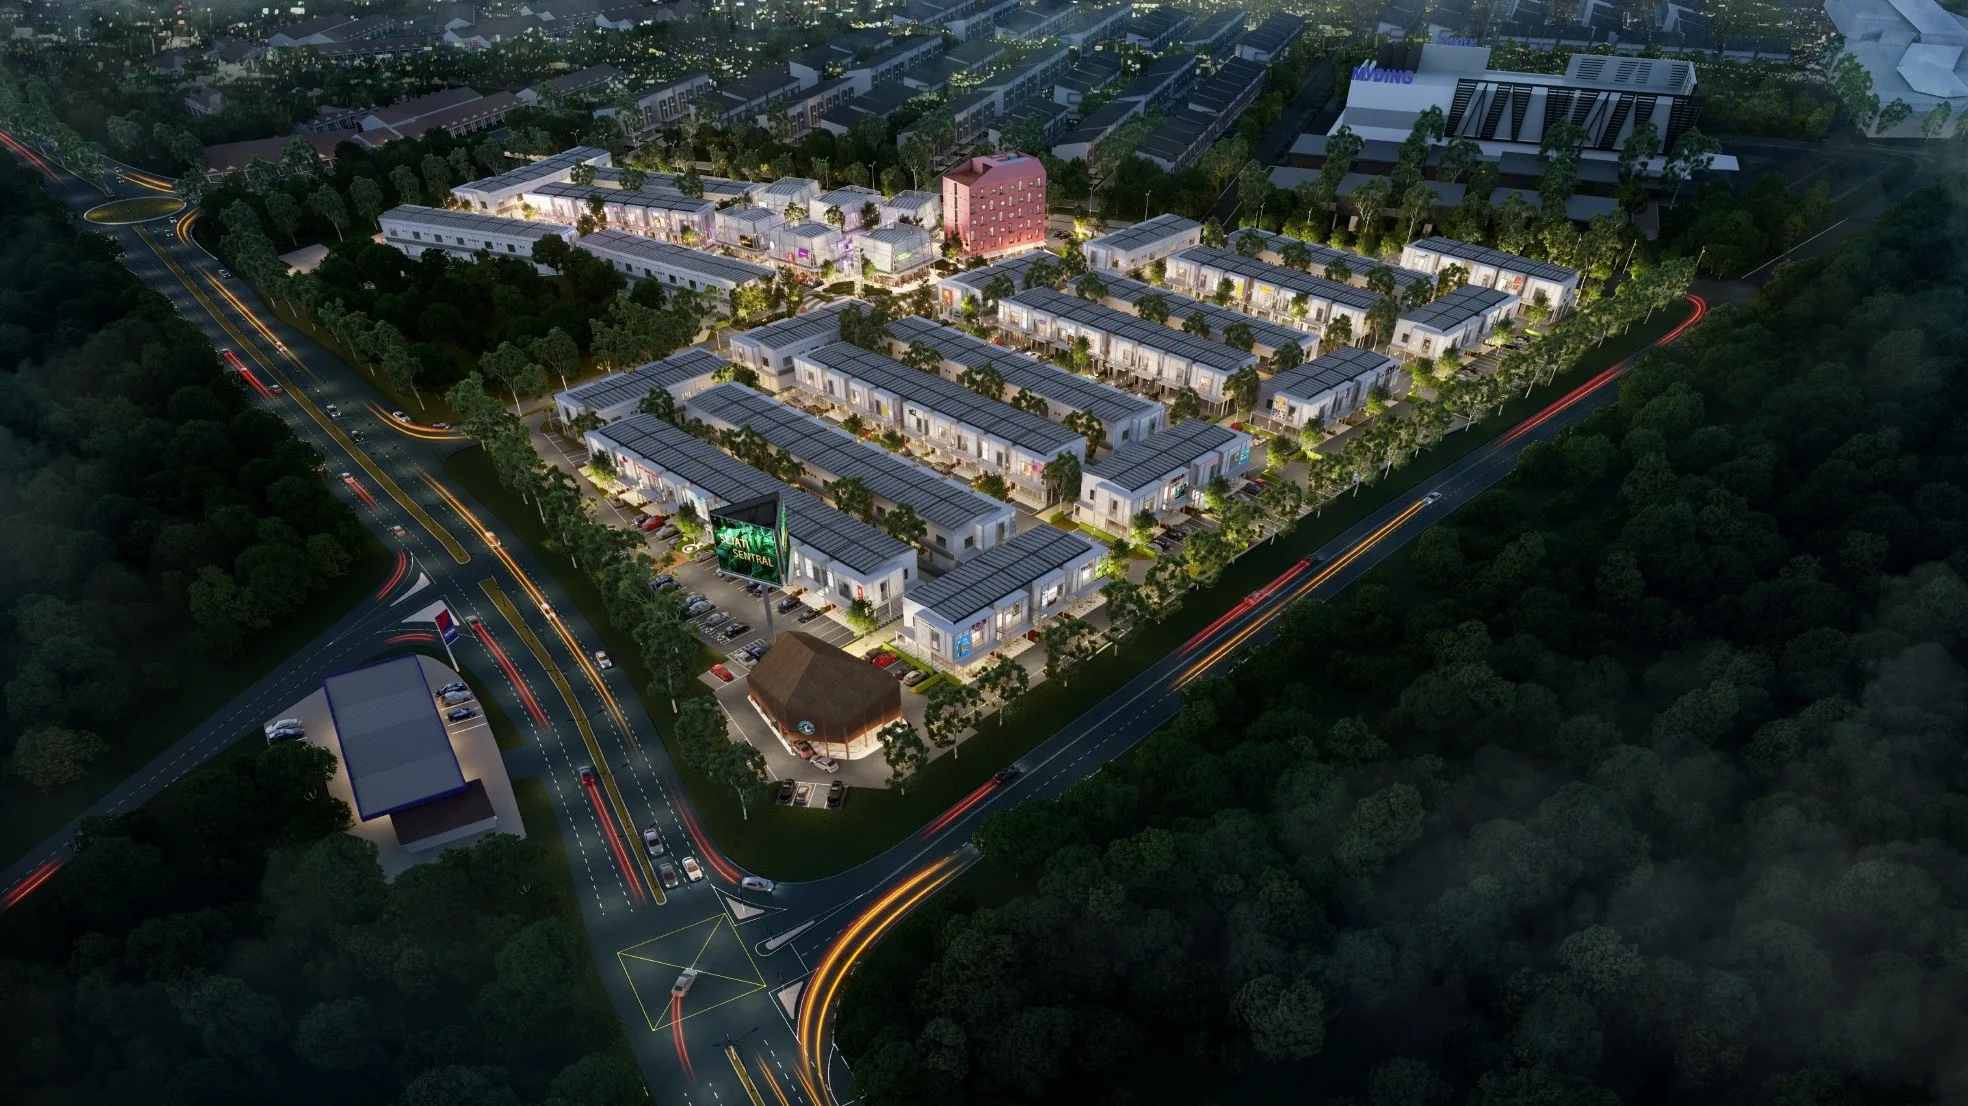
Where Sejati Sentral sits
At Mile 7 (Batu 7) on Jalan Airport, Sandakan — Sabah’s second-largest town, on the east coast, about 320 km from Kota Kinabalu: roughly six hours by road or a 45-minute flight. Sandakan counts its addresses in miles out from the old town centre, and Jalan Airport is the road that leads to Sandakan Airport. The developer’s access plan shows the site bounded by Jalan Merpati and Jalan Airport, with the drive-thru on the corner where they meet; its Phase 1 plan labels Taman Sejati, the Sejati Industrial Park and Mydin, and the Taman Fajar shoplots on the other sides. The developer’s FAQ sheet adds that Sejati Walk and Sejati Corporate Suite are reached directly from the site.
The map uses the coordinates a Sabah listing portal publishes for the project (5.8891° N, 118.0568° E); I have not checked them against a survey plan. The developer’s site plan, Phase 1 lot plan and access plan are in the gallery above; your unit is identified by its lot number in your sale and purchase agreement.
- Sandakan AirportAbout 400 mdeveloper’s website figure
- Mydin hypermarket · Sejati Industrial ParkNext doordeveloper’s Phase 1 plan · no figure published
- Taman Sejati · Taman Fajar shoplotsAdjoiningdeveloper’s Phase 1 plan · no figure published
- Sejati Walk · Sejati Corporate SuiteDirect accessdeveloper’s FAQ sheet · no figure published
- Sandakan town centreAbout 11 kmmy estimate from the Mile 7 address
- Duchess of Kent Hospital, Jalan UtaraNo figure publishedon the road into town
- Kota KinabaluAbout 320 kmabout 6 hours by road · 45 minutes by air
Why there is no federal register table on this page
Peninsular project pages on this website carry a table read from teduh.kpkt.gov.my, the federal housing register — permit number, licensed developer, unit count, certified construction percentage.
This project would not be on it for two reasons. Sabah is outside the federal register by design — housing development there is licensed under Sabah’s own Housing Development (Control and Licensing) Enactment 1978 — and Sejati Sentral is a commercial scheme, not housing. Housing-development rules are written to protect home buyers; a purely commercial purchase generally relies on the terms of the sale and purchase agreement itself, so ask a solicitor to confirm what protection applies.
What to ask for instead
The brochure names the developer but prints no licence or permit number. The developer’s own FAQ sheet says the completion period is subject to confirmation once its advertising permit and developer’s licence is issued. Ask whether that licence and permit has been issued, for its number and validity dates, and for the development order and building-plan approval from Majlis Perbandaran Sandakan. Make sure the vendor on your sale and purchase agreement — the brochure names Sejati Sentral (Sandakan) Sdn Bhd — is the company that holds those approvals.
Ask about the title. The developer fact sheet gives the land as country lease CL 075168320, commercial title, on a 999-year lease with about 899 years left. Ask whether each shop will receive its own subdivided or strata title, when, whether the land is charged to a bank and how your unit is released from that charge, and what the express conditions on the title allow — they decide what business you can run there.
Have a solicitor read the contract. Check the completion date for your phase, the compensation if it runs late, the six-month defect liability period, the floor area and specifications of your unit, and who owns and pays for the common areas — the Village, the roads and the car parks.
Foreign buyers
A non-citizen or foreign company buying commercial property in Sabah needs the state’s consent, and the conditions are set by Sabah, not by the federal government. The residential thresholds you may have read about do not answer the question for a commercial title. If you are not Malaysian, get written confirmation for the specific unit through a Sabah conveyancing solicitor before you pay anything, and ask the solicitor to work out the stamp duty for a commercial purchase.
About the developer
The developer named on the brochure is Sejati Sentral (Sandakan) Sdn Bhd, a company set up for this project. The project is presented on the website of BEDI Development Sdn Bhd (202001008414 (1364734-A)), a Kota Kinabalu developer with an office at JQ Central, which lists Sejati Sentral as its commercial project and Bayu Residences as its residential one, and links to the Exsim group. The sales gallery is on the site at Mile 7.
Behind it are a listed company and the Exsim group. Bedi Bhd is the Bursa Malaysia Main Market company that used to be called WMG Holdings Bhd, a Sabah-based property developer. In October 2024 The Edge reported that Exsim Borneo Sdn Bhd — a company of the brothers Lim Aik Hoe, Aik Kiat and Aik Fu, of the Kuala Lumpur developer Exsim — had agreed to buy 52.5% of it, with Ben Kong Chung Vui taking 17.5%; EdgeProp gave the same shareholdings in November 2025, and the Daily Express names Ben Kong as Bedi’s chief executive. In 2026 Bedi Bhd proposed buying the whole of Sejati Sentral (Sandakan) Sdn Bhd from BEDI Development Sdn Bhd, a related party, for RM17 million, according to EdgeProp on 14 September 2026, with a shareholders’ meeting called for 28 September. I have not seen the result of that vote. The same report said 73.12% of the units launched in the first two phases had been sold as at 21 August 2026.
Exsim’s record is long, but it was made in the Klang Valley. The group’s own profile lists projects from 2008 onwards — the Nouvelle industrial parks, then high-rises such as The Treez Jalil Residence, The Leafz, Twin Arkz, Expressionz Professional Suites, The Rainz, Millerz Square and Scarletz Suites — and awards including the FIABCI World Prix d’Excellence for The Rainz @ Bukit Jalil in 2023 and for Nouvelle Industrial Park @ Kota Puteri in 2025. In Sabah the same profile lists Sejati Sentral Sandakan and Bayu Residences in 2024 and The Bedrock @ Jesselton Docklands in 2025. All three are still being built, so there is no finished Sabah project from this group for you to walk through yet, and a two-storey shop scheme in Sandakan is a different product from a Kuala Lumpur tower. Ask which contractor is building your phase and go and look at the site.
I searched the sources available to me for litigation, abandonment and tribunal claims against Sejati Sentral (Sandakan) Sdn Bhd and BEDI Development Sdn Bhd and found none reported — which is no adverse record found, not a clean bill of health. For a purchase of this size, pay for a company search on the vendor and have your solicitor check the title.
Frequently asked questions
Where is Sejati Sentral located?
Sejati Sentral is at Mile 7 (Batu 7), Jalan Airport, Sandakan, Sabah, on the road to Sandakan Airport, beside Taman Sejati and the Mydin hypermarket.
The developer’s plans show the site between Jalan Merpati and Jalan Airport, with the Sejati Industrial Park and the Taman Fajar shoplots as neighbours, and the developer’s website puts it 400 m from the airport. Sandakan is on Sabah’s east coast, about 320 km from Kota Kinabalu.
Who is the developer of Sejati Sentral?
Sejati Sentral (Sandakan) Sdn Bhd, the company named on the developer’s brochure. The project is presented by BEDI Development Sdn Bhd and is listed by the Exsim group among its 2024 projects.
EdgeProp reported on 14 September 2026 that the listed company Bedi Bhd — formerly WMG Holdings Bhd, in which Exsim holds 52.5% — had asked its shareholders to approve buying the project company from BEDI Development. I have not seen the outcome, so check the vendor’s name on your sale and purchase agreement.
What can I buy at Sejati Sentral, and how big are the units?
The scheme has 141 two-storey shop offices — Type A intermediate at 2,350 sq ft and Type B corner at 2,806 sq ft — plus six two-storey pavilion link shops of 5,489 to 6,324 sq ft, one drive-thru restaurant and a five-storey boutique hotel.
Type A is 1,205 sq ft on the ground floor and 1,145 sq ft upstairs, drawn 8 m wide and 12.5 m deep; Type B is 1,433 and 1,373 sq ft, 9.5 m wide. The pavilions are Type D1 at 5,745 sq ft, D2 at 6,324 sq ft and D3 at 5,489 sq ft. The drive-thru, Type C, is 4,495 sq ft on 9,215 sq ft of land.
The developer fact sheet counts 97 Type A and 44 Type B units. Which units are still for sale changes week by week, so ask me.
Is Sejati Sentral freehold or leasehold?
Leasehold. The developer’s FAQ sheet states a 999-year lease, and the developer fact sheet gives a commercial title with about 899 years left as of 2024.
The fact sheet identifies the land as country lease CL 075168320. Ask whether each shop will get its own title, when it will be issued, and what the express conditions on the title permit.
When will Sejati Sentral be completed?
EdgeProp reported in September 2026 that Phase 1 is expected to be completed in the first quarter of 2027, Phase 2 in the fourth quarter of 2027, Phase 3 in the first quarter of 2028 and Phase 4 in the second quarter of 2028.
The developer’s own FAQ sheet puts it differently — 36 months from the sale and purchase agreement, subject to confirmation. The MyBina construction database showed Phases 1 and 3 at the structural stage in June 2026. The date that counts is the one in your agreement.
What is the price of a shop at Sejati Sentral?
The developer’s website does not publish a price. Listing portals show a starting figure, but that is a portal figure and it does not tell you what a particular unit costs today, so I do not reproduce it here.
Ask me for the current price list and I will send it with the type, phase and position of each unit that is still available.
What are the building specifications at Sejati Sentral?
Each shop office is a two-storey unit with its own entrance and staircase, aluminium doors and windows on the frontage, weather-textured paint outside and a metal deck roof with insulation on steel beams. It is handed over bare.
The developer’s section drawing puts the first floor 3.8 m above the ground and the first-floor ceiling 3.0 m above that. Each floor has two WC compartments. The plans show a roller shutter and removable aluminium louvre panels at the rear, a water tank above the toilets, and a kitchen exhaust left for the owner to install.
Outside, each unit has a private terrace downstairs (146.4 sq ft for an intermediate unit, 174.4 sq ft for a corner) and a balcony upstairs (73.6 and 92 sq ft), a 2.14 m covered walkway in front and a 4 m maintenance road behind. The defect liability period is six months. The brochure does not list floor finishes or the number of electrical points, so ask for the specification schedule.
Is there a maintenance fee, and how many car parks are there?
The developer fact sheet lists 730 car parks for the whole scheme and shows no maintenance fee.
No published document says who will maintain the Village plaza, the landscaping, the roads and the car parks once the phases are handed over, or whether a charge will be introduced later. Ask for this in writing, together with the quit rent and assessment for your unit.
Can a foreigner or a foreign company buy at Sejati Sentral?
Possibly, but only with the Sabah state government’s consent, on conditions Sabah sets for commercial property. The residential rules do not answer the question.
Get written confirmation for the specific unit through a Sabah conveyancing solicitor before you pay anything.
Is Sejati Sentral GreenRE-certified, and what does that mean?
The developer’s website lists Sejati Sentral as GreenRE-certified. GreenRE is a Malaysian green-building rating scheme that scores a development on energy and water efficiency and similar measures.
The Daily Express quoted the Sandakan Municipal Council president describing it as the first commercial shoplot development in Malaysia to receive green certification. I have not seen the certificate or the rating level; ask the developer for both, and ask which features — roof insulation, shading, lighting — are actually in your unit.
What has not been published?
A developer price list on the developer’s website; the developer’s licence and advertising permit numbers; whether each shop gets an individual title and when; any maintenance charge; floor finishes and electrical provisions; a numbered lot plan for Phases 2 to 4; the hotel’s phase, floor plan, room count and operator; and an official construction progress figure.
Every one of these can be answered in writing. Ask for them before you pay a booking fee.
A shop at Mile 7, Sandakan?
Tell me what the shop is for — your own business or an investment — whether you want an intermediate unit, a corner or a pavilion, and which phase suits your timing, and I will send you the site plan, the price of the units that are actually left, and what the developer says about titles, approvals and progress. I take availability directly from the developer.
No agent fee payable by the buyer on new developer launches
Louis Koh
11 years in Malaysian property · Johor Bahru & Kuala Lumpur new launches · English & 中文
I work with cross-border buyers from Singapore and with local investors. I'll tell you when a project isn't right for you — that's usually worth more than the brochure.
Published 2026-10-05 · Last verified 2026-10-05 against the developer’s brochure, FAQ sheet and fact sheet, the developer’s website (bedi.com.my), EdgeProp, The Edge, the Daily Express and the MyBina construction database. Availability, pricing and specifications are set by the developer and are subject to change. This page is marketing information, not an offer or a contract.
Ask a specific question
If you would rather not use WhatsApp, use this. I answer them myself. Only your name and one contact method are required.
Developer: EXSIM Group (17 developments on this site)
Where it is: Sandakan, Sabah