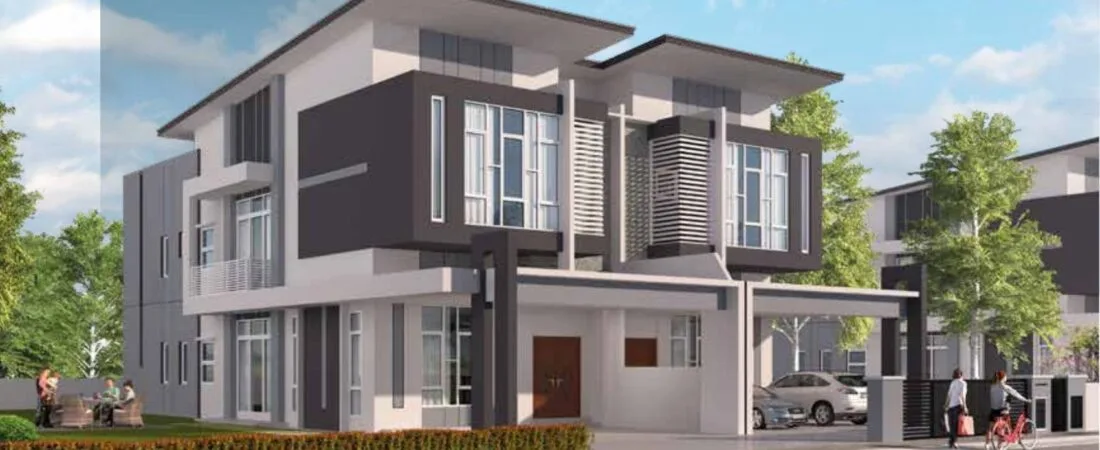
Pinggiran Pengkalan Bayu @ Ipoh
Just 8 freehold semi-detached houses: four 2.5-storey homes on 35′ x 109′/110′ lots with 5+1 bedrooms, and four double-storey homes on 35′ x 95′/97′ lots. Target completion July 2027.
⚡ Typical reply within 15 minutes, 9am–10pm MYT · No obligation
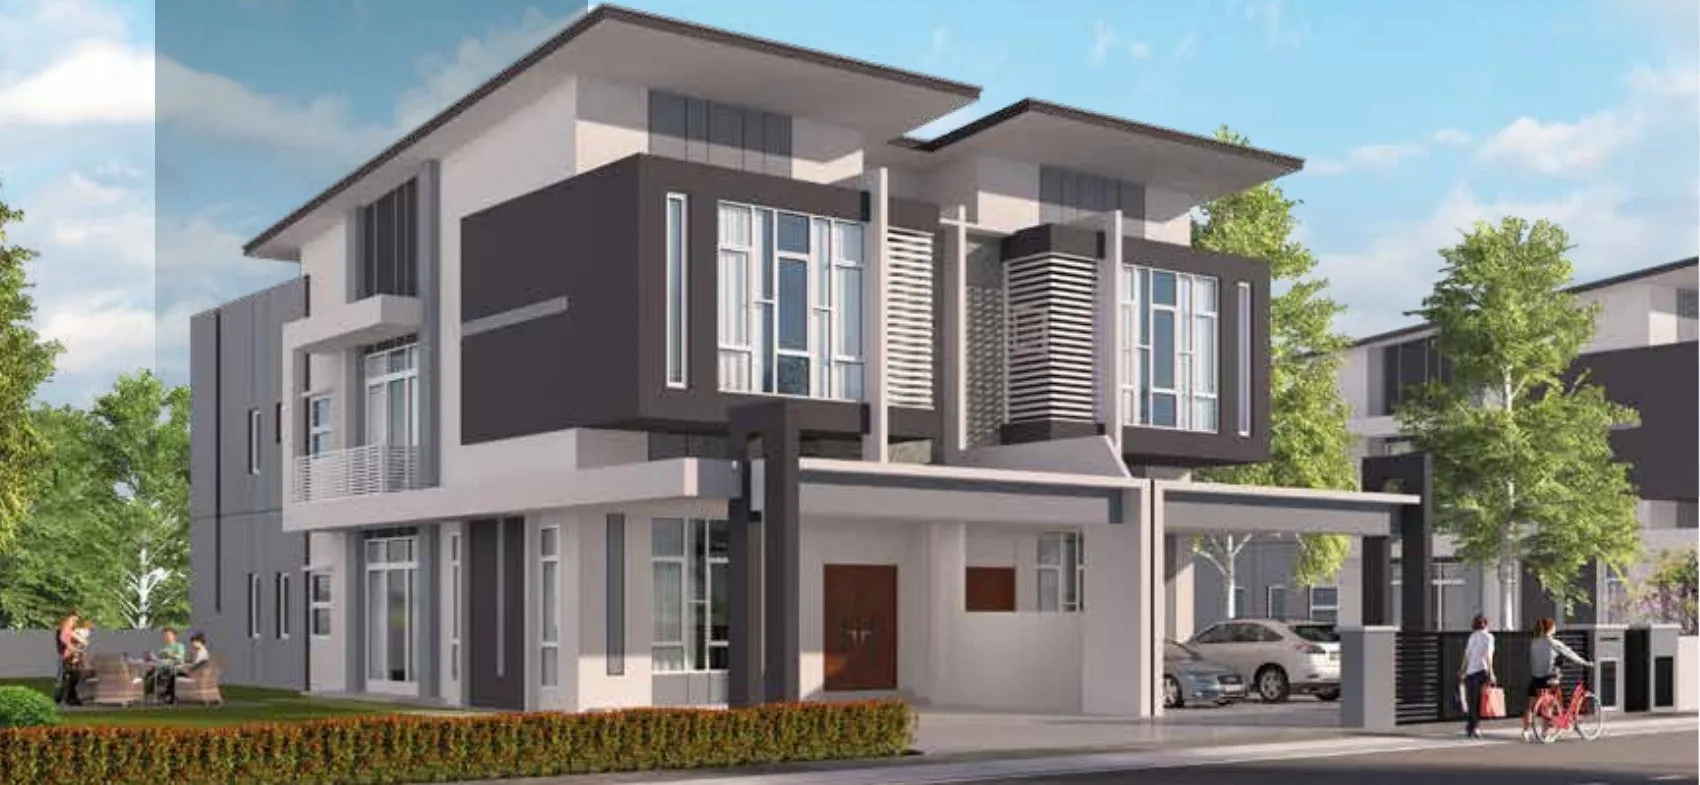
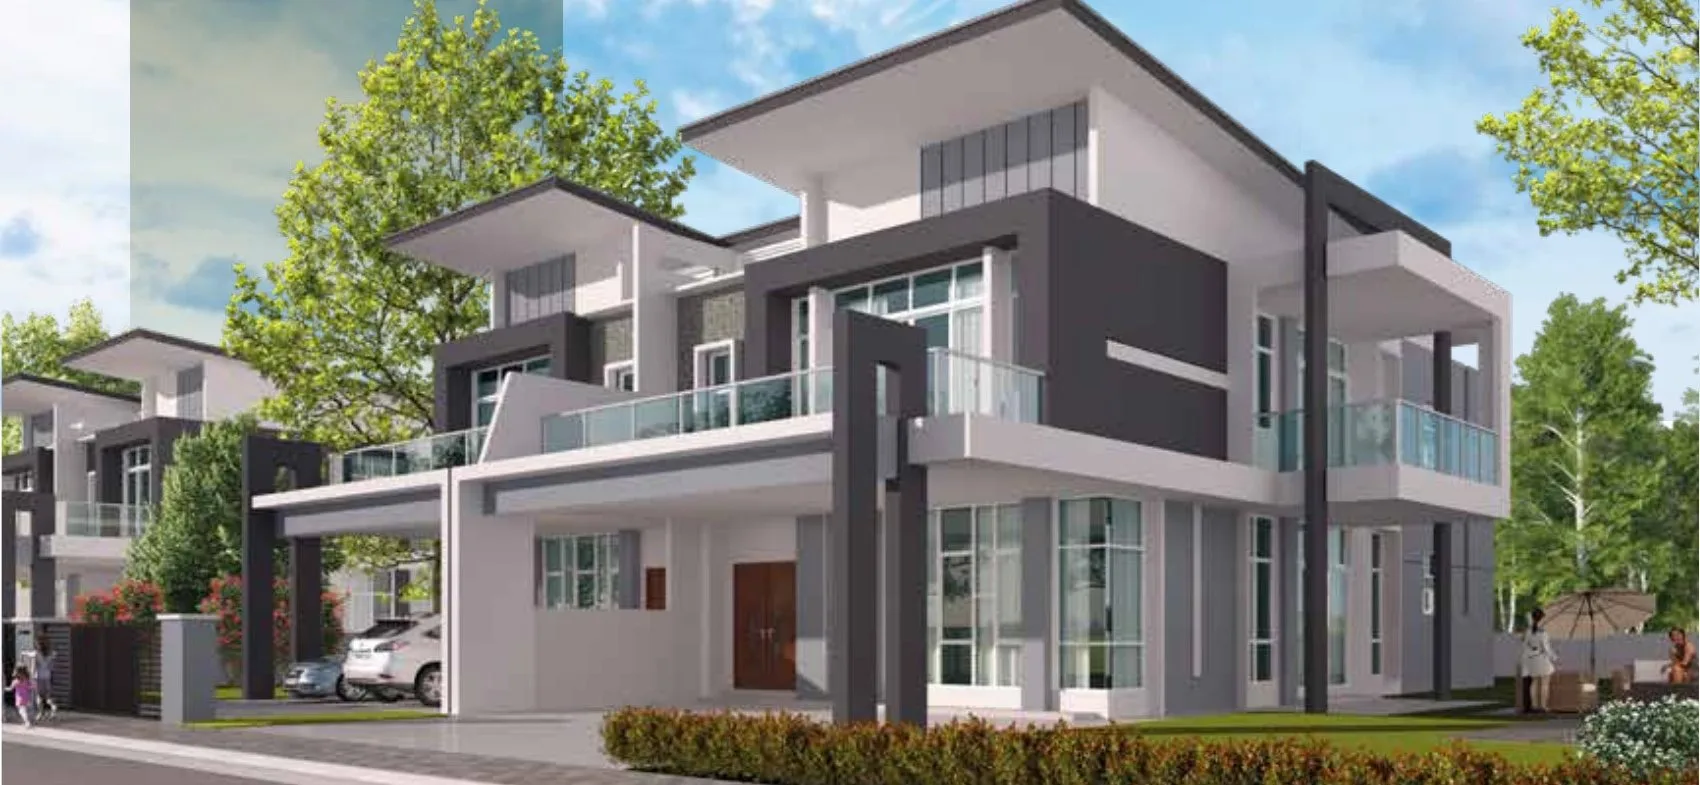
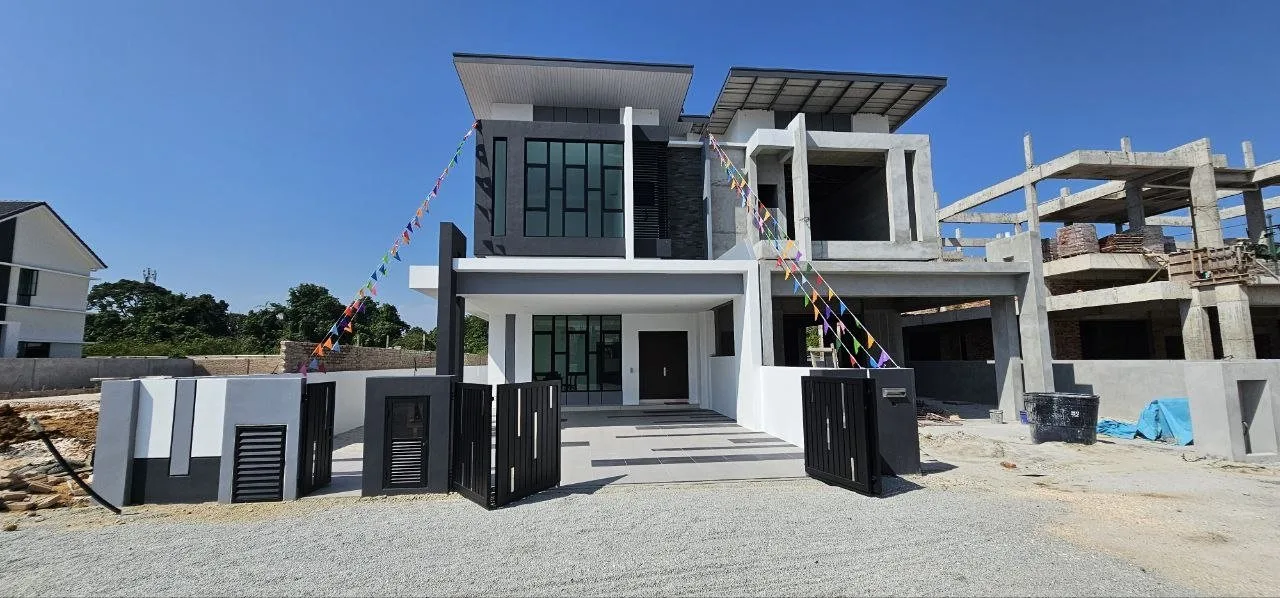
Pinggiran Pengkalan Bayu at a glance
Figures come from the developer’s brochure, including the statutory particulars printed on its back page, and the developer’s site layout. Gaps are marked.
- Location
- Off Jalan Pegoh, beside Sungai Pinji, Pengkalan, Ipoh800 m from the SPPK wet market (developer figure)
- Type of building
- Semi-detached houses2.5-storey (Type A) and 2-storey (Type B)
- Total units
- 84 Type A + 4 Type B, in 4 pairs
- Tenure
- Freehold“Pajakan Bebas” in the particulars
- Title
- Individual titleExpress condition: residential – semi-detached
- Lot size
- Type A 35′ x 109′/110′ · Type B 35′ x 95′/97′Type B end lots wider (up to ±49′6″ at the rear)
- Built-up area
- Not publishedAsk for the area schedule
- Bedrooms
- Type A 5+1 bed / 5 bath · Type B 4+1 bed / 4 bath+1 = maid’s room, on the ground floor in both types
- Target completion
- July 2027Construction about 50–60% in March 2026
- Developer
- Associated Builders And Contractors Sdn Bhd196801000144 (7746-W)
- Advertising & sale permit
- 8283-21/08-2027/0707(N)-(L)Valid 27/08/2025 – 26/08/2027
- Approving authority
- Majlis Bandaraya Ipoh (MBI)
What would you like to know?
Jump straight to the part you came for.
5 things that actually separate Pinggiran Pengkalan Bayu from the rest of Pengkalan
Not a feature list. What matters when there are only eight houses, and what to watch.
Freehold semi-Ds in a terrace neighbourhood
Most new landed stock around Pengkalan and Station 18 is terrace, much of it leasehold. These are freehold semi-detached houses on 35′-wide lots, and there are only 8. Trade-off: eight houses do not make a township — there are no shared facilities beyond the guarded entry.
Deep lots: up to 110′ for Type A
Type A sits on 35′ x 109′/110′; the plan shows a ±36′5″ car porch zone and a 10′ side garden. Type B end lots widen to ±49′6″ at the rear. Built-up area is not published, so compare on the plan dimensions until you get the figure in writing.
Wired for how people live now
Every house gets 3-phase power, an isolator switch for car charging, an auto-gate point and air-cond points (6 in Type A, 5 in Type B). Type A has 5 water-heater points, two kitchen sinks (wet and dry kitchen) and a maid’s room.
Guarded entry with plate recognition
The developer’s project notes list a guardhouse, automated boom gate and licence-plate recognition. The maintenance and sinking fund amounts are still “to be announced” — ask before you budget.
A finished show house, not only renders
A completed bare Type A unit (lot PT 512805) is open by appointment. Construction of the rest was about 50–60% in March 2026 against a July 2027 target.
Eight houses, specified in detail
The developer published a full specification schedule. These are the items I would compare against other semi-Ds.
Estate, security and specification
No clubhouse or pool — this is a small cluster. What is published:
Estate & security
- Guardhouse with automated boom gate
- Licence-plate recognition
- Porch for 2–3 cars per house
- 5′ brick boundary wall
Structure & finishes
- Reinforced concrete structure
- Brick walls with cement plaster / sand brick
- Metal roof tiles on steel frame
- Ceramic tiles to living, dining, bedrooms, kitchen, stairs, family area, balconies and bathrooms
- Aluminium-frame windows; timber / steel / sliding aluminium doors
Sanitary (A / B)
- WCs: 5 / 4
- Wash basins: 5 / 4
- Shower points: 6 / 4
- Bidets: 5 / 4
- Kitchen sinks: 2 / 2
Electrical (A / B end / B intermediate)
- Lighting points: 47 / 43 / 42
- 13A power points: 29 / 24 / 23
- Air-cond points: 6 / 5 / 5
- Water-heater points: 5 / 4 / 4
- 3-phase supply, EV-charging isolator, internet and auto-gate points
What is on the record, and when
Both published layouts, smallest to largest
Two semi-detached designs. The developer gives lot dimensions and room layouts but no built-up area.
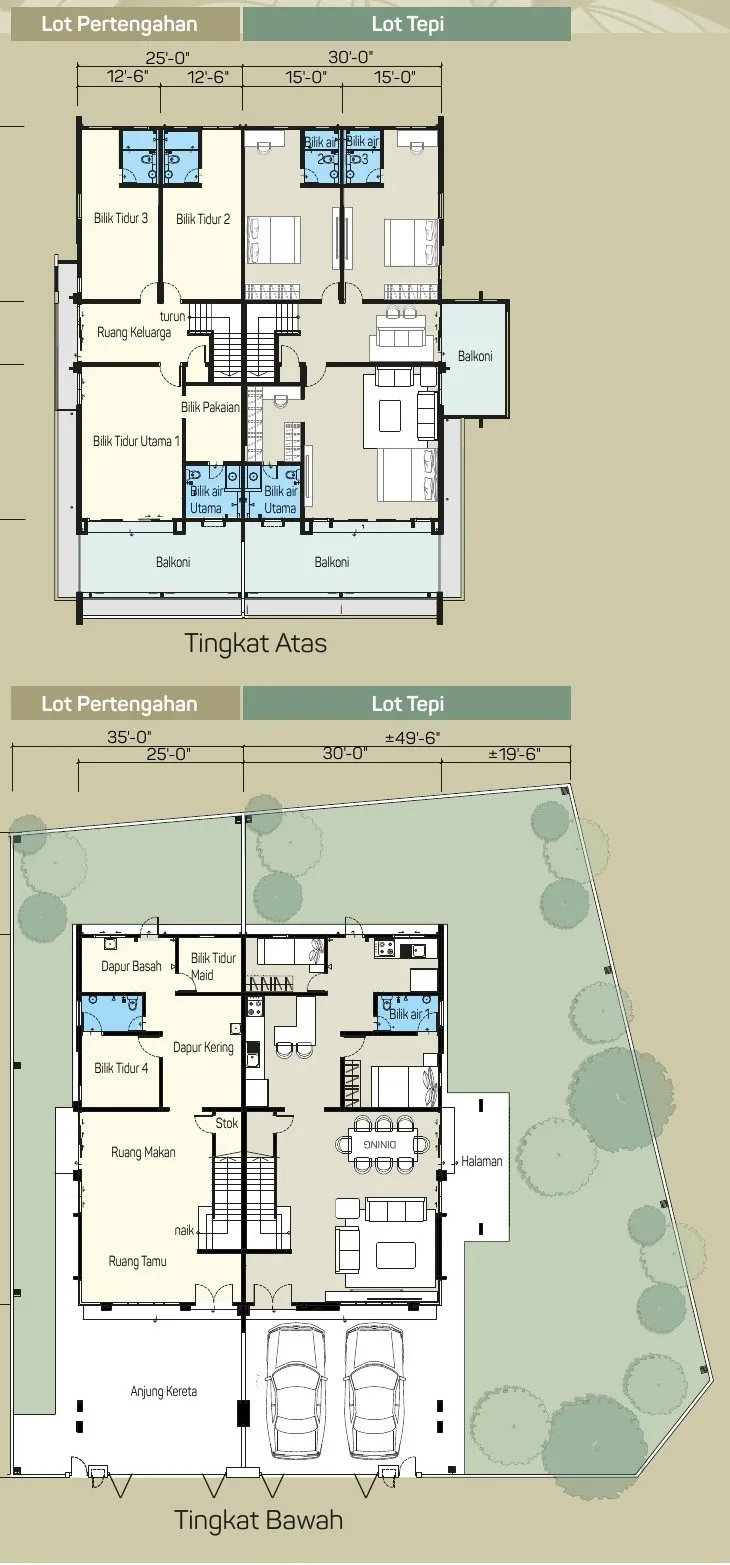
Type B — double-storey semi-D, 35′ x 95′/97′, 4+1 bedrooms
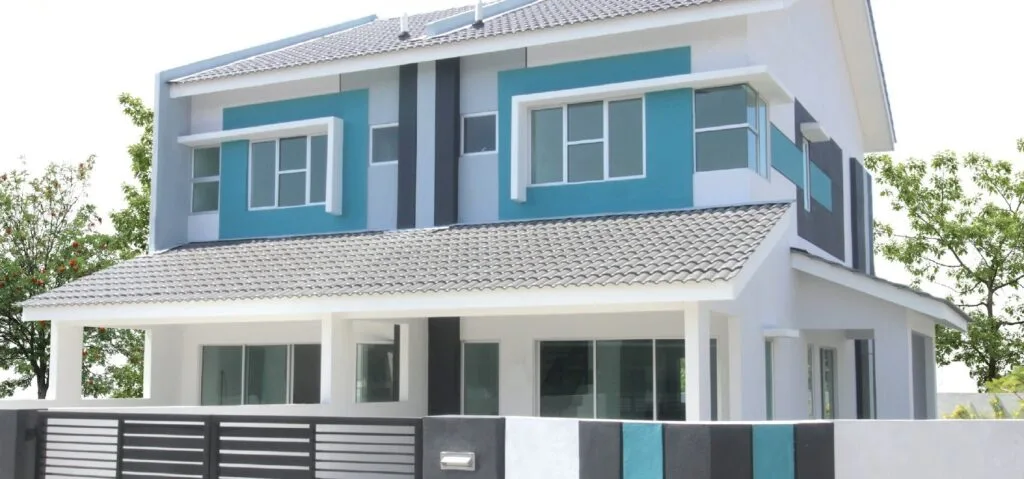
Ground floor: living, dining, dry and wet kitchen, bedroom 4, a maid’s room, a bathroom and a store. Upstairs: master bedroom with walk-in wardrobe and bathroom, two more bedrooms with bathrooms, a family area and balconies. The house is 56′ deep on a 90′+ plot. End units have a much larger side garden (±19′6″ extra at the rear).
💬 Ask about Type B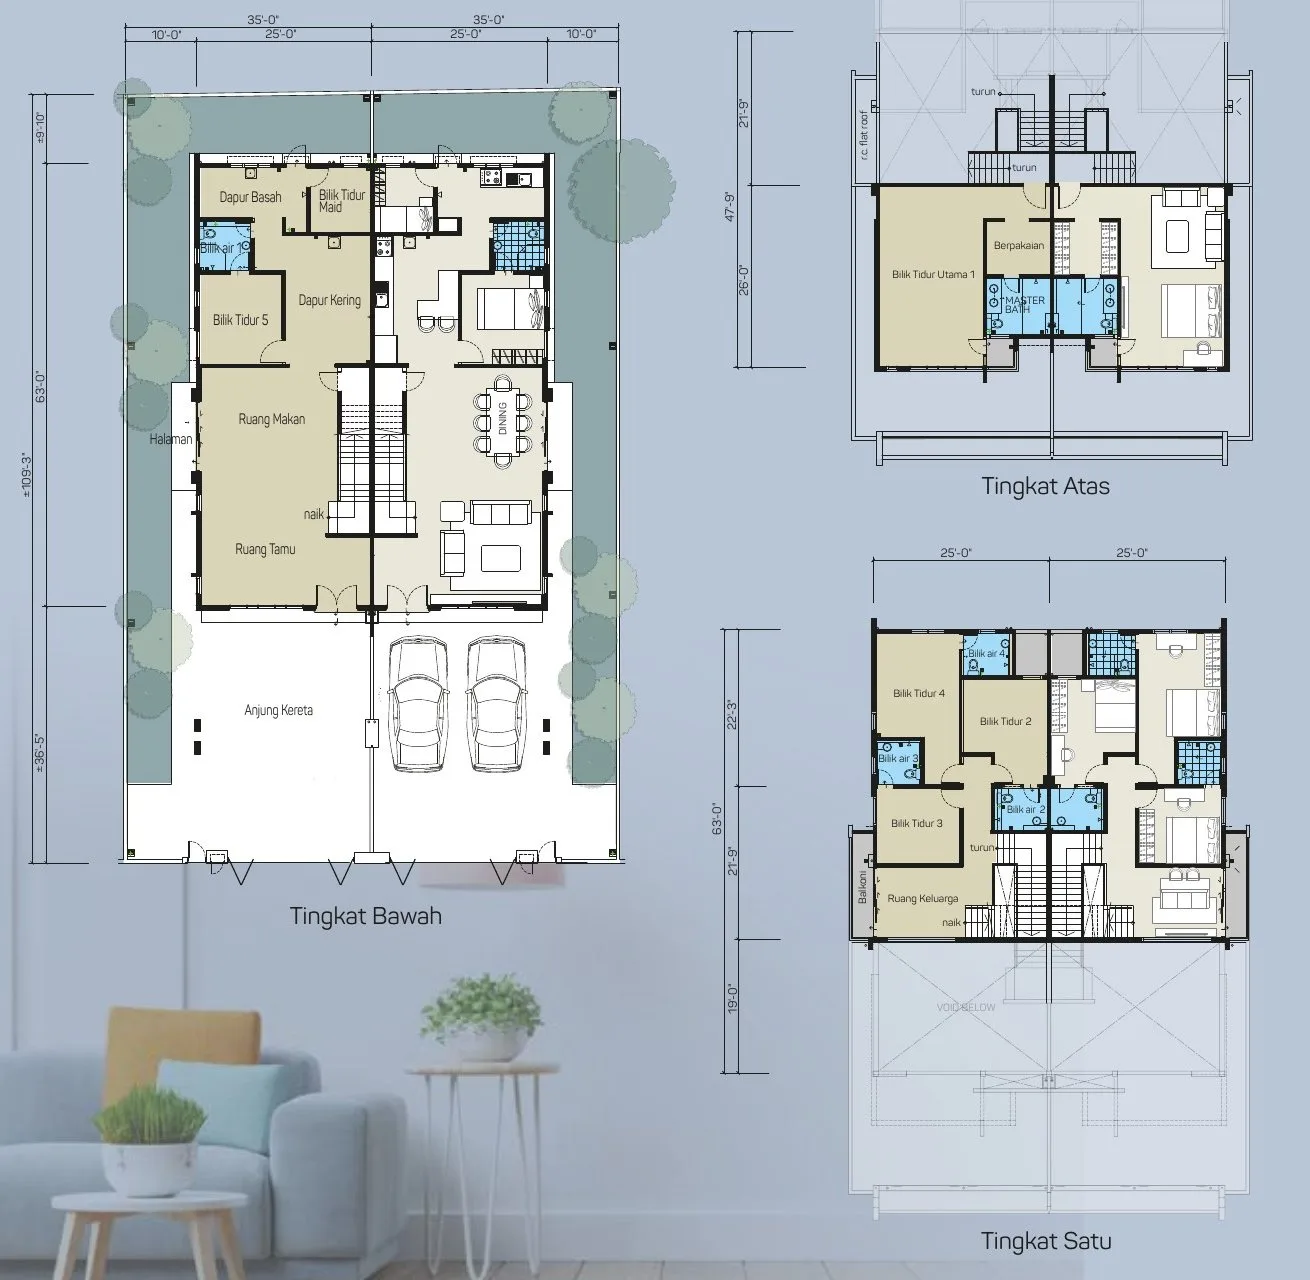
Type A — 2.5-storey semi-D, 35′ x 109′/110′, 5+1 bedrooms
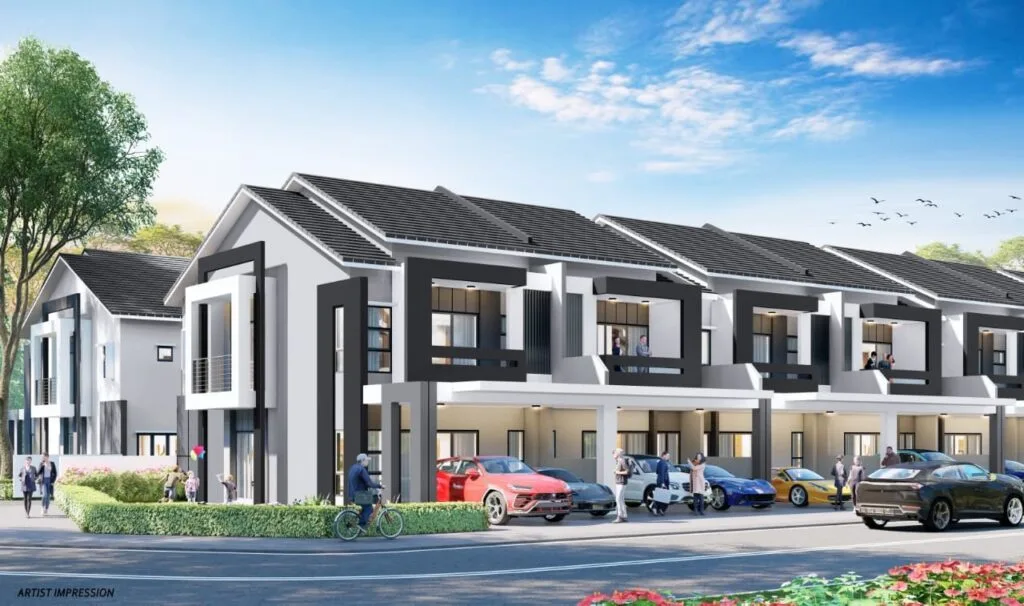
Ground floor: living and dining, dry and wet kitchen, bedroom 5 with bathroom, and a maid’s room. First floor (63′ deep): three bedrooms, two bathrooms and a family area opening to a balcony. The upper half-floor holds the master bedroom with dressing area and bath, plus a flat roof terrace. This is the unit shown in the show house.
💬 Ask about Type ARoom dimensions are from the developer’s brochure. Ask me for the dimensioned PDF and the built-up area of the specific lot.
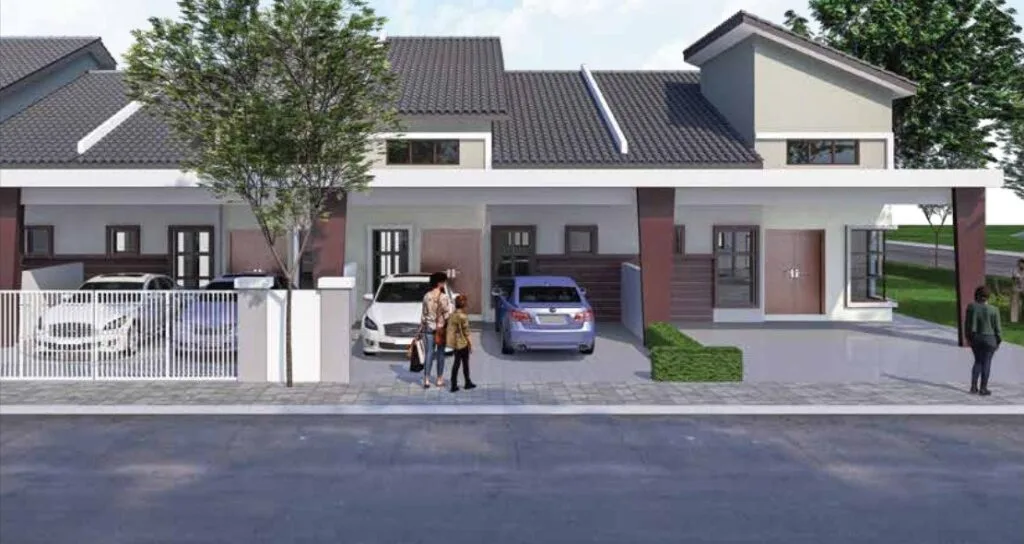
Pinggiran Pengkalan Bayu in pictures
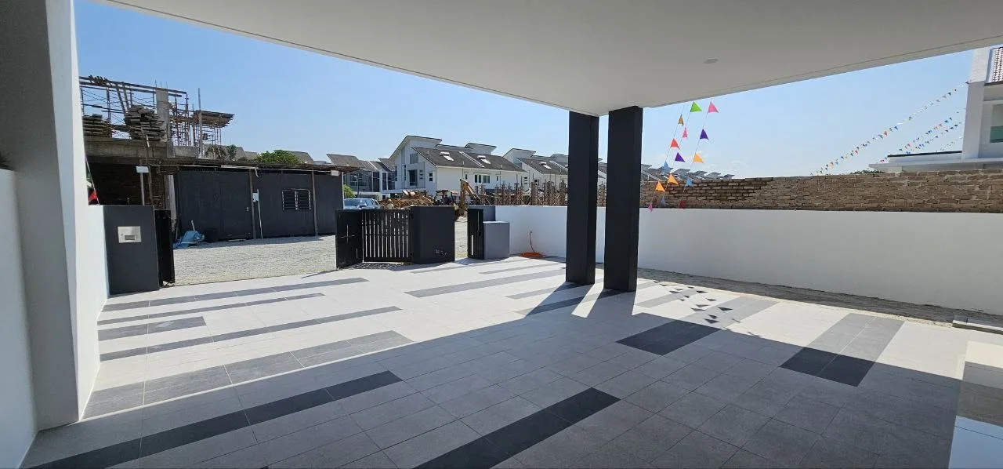
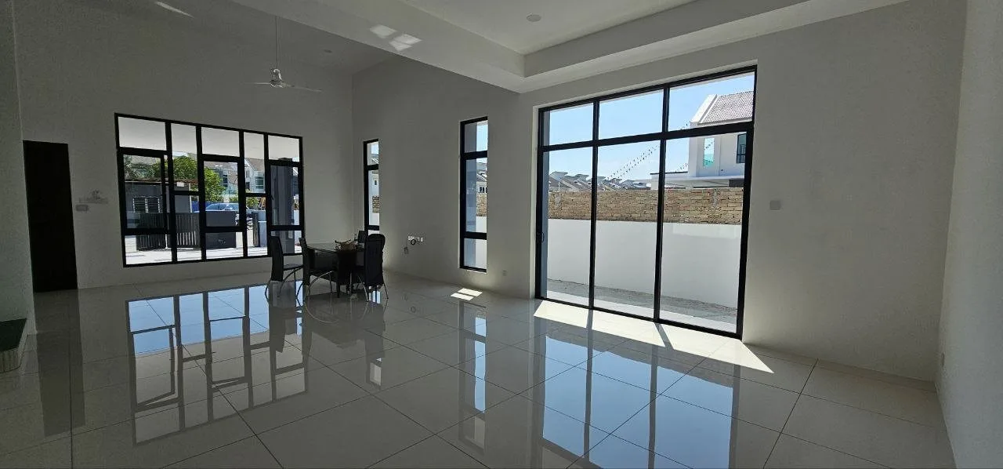
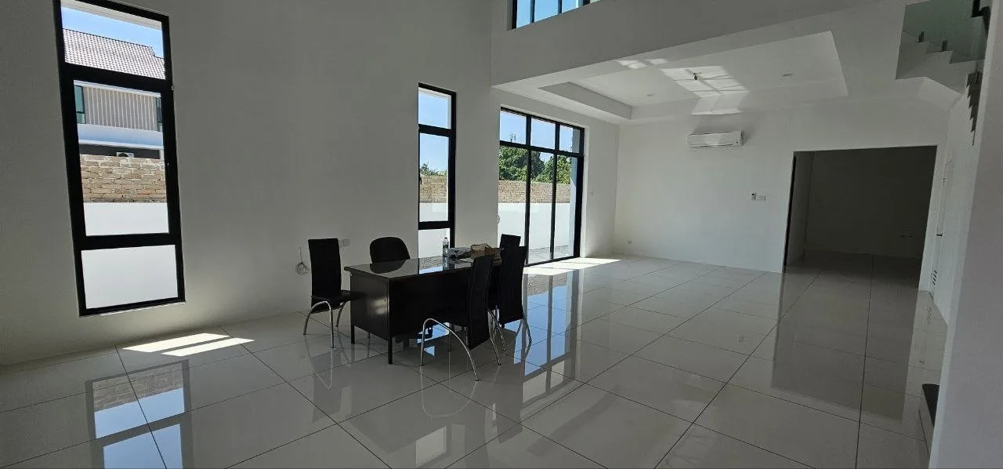
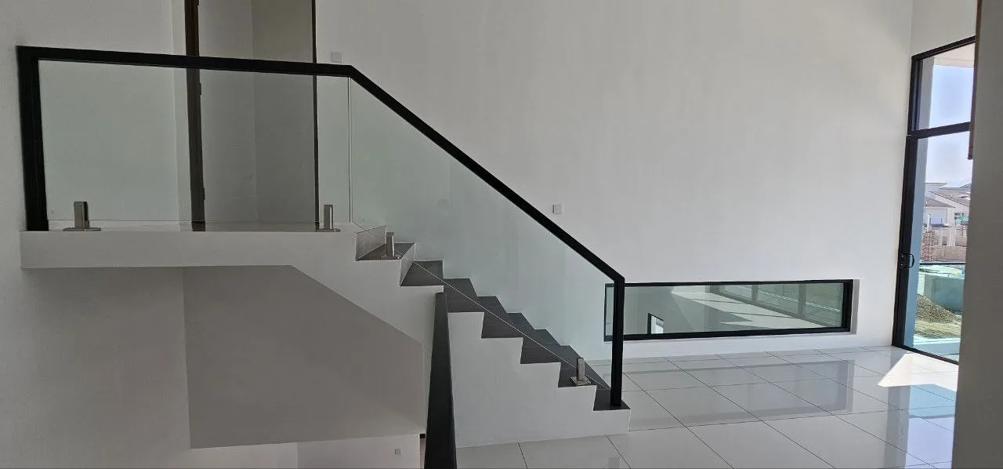
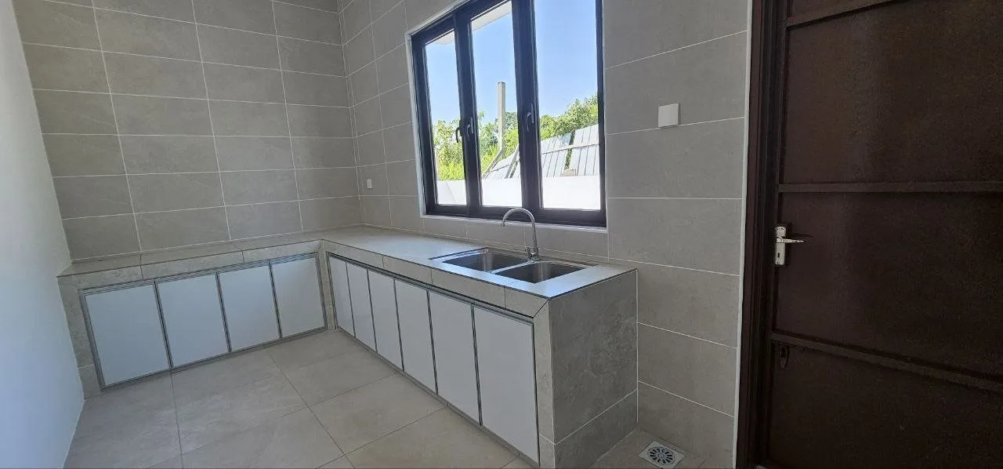
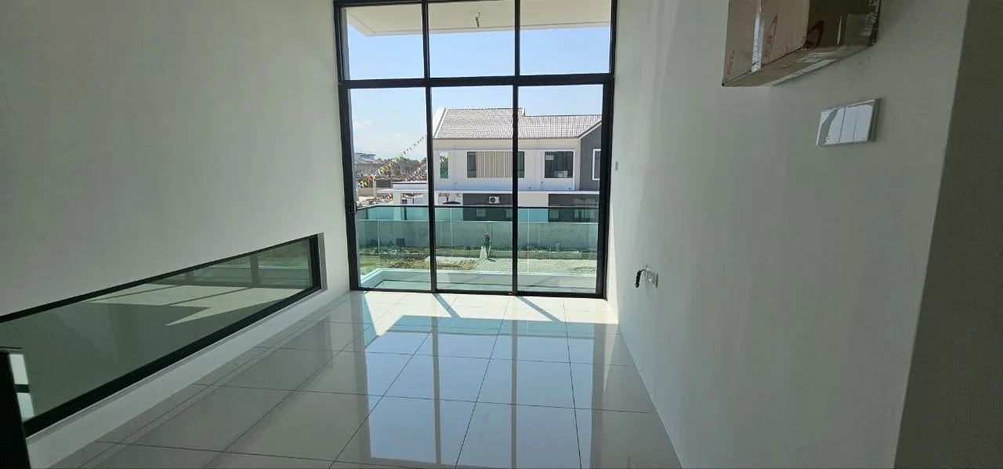
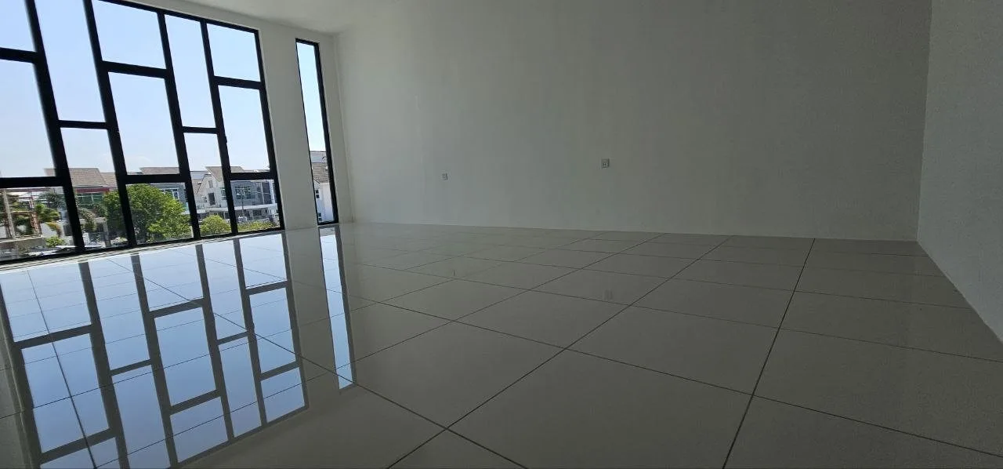
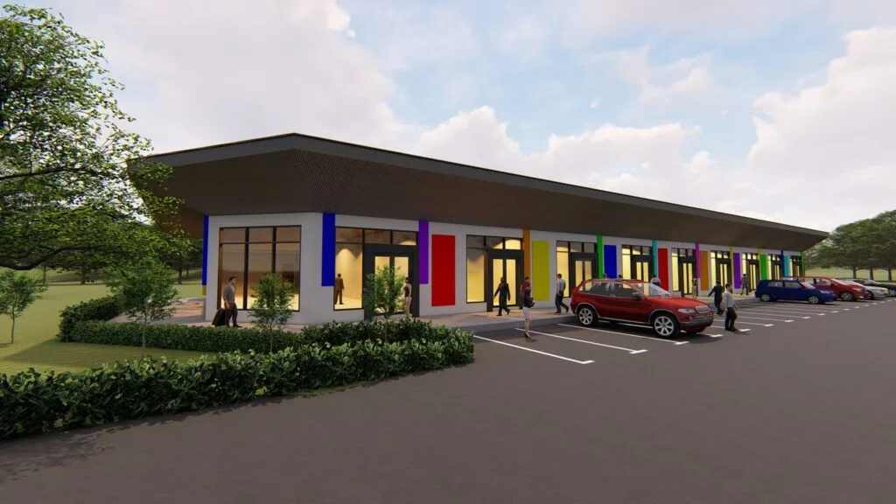
All images are the developer’s own artist’s impressions / photographs. Artist’s impressions are not a representation of the finished building.
💬 Ask for the full gallery and site progress photosWhere Pinggiran Pengkalan Bayu sits, and what is measurably near it
The site is in Pengkalan, south of Ipoh, off Jalan Pegoh beside Sungai Pinji, between Taman Sri Pengkalan and Kampung Pasir Puteh. The developer published the distance list below from Google Maps.
The map loads only when you click it, so this page does not send anything to Google before you ask it to.
Daily needs
- SPPK wet market — 800 m
- 99 Speedmart Taman Pengkalan Jaya — 1.0 km
- Mr.DIY Pengkalan Jaya — 1.0 km
- Petronas, Taman Pengkalan Jaya — 1.2 km
- HTM Pharmacy (Pasir Puteh) — 1.6 km
- Public Bank — 1.7 km
Retail
- AEON Station 18 — 2.8 km
- McDonald’s Pengkalan — 3.0 km
- Lotus’s Ipoh Station 18 — 3.4 km
- Pengkalan Emas Mall — near Lotus’s (shown on developer map)
Schools
- SK Sungai Pegoh — on Jalan Pegoh (developer map)
- SMK Pinji Ipoh — developer map
- SMK Kampong Pasir Puteh — developer map
City, air & highway
- Ipoh city centre — 6.0 km
- Sultan Azlan Shah Airport — 6.1 km
- Jalan Gopeng via Jalan Pegoh — developer map
- PLUS Simpang Pulai / Ipoh Selatan interchanges — ~8–10 km (my estimate)
Healthcare
- Hospital Raja Permaisuri Bainun — ~8 km (my estimate)
- Pantai Hospital Ipoh — ~9 km (my estimate)
Distances with exact figures are the developer’s, from Google Maps, as printed in the brochure. Figures marked “~” are my approximate road distances.
Advertising and sale permit — Pinggiran Pengkalan Bayu
Malaysian law requires every housing advertisement to print these particulars. Copied from the back page of the developer’s brochure; check the developer on the KPKT TEDUH portal (teduh.kpkt.gov.my).
| Phase | Advertising & sale permit no. | Permit validity | Approving authority / plan ref. | Building type | Tenure | Units | Target completion |
|---|---|---|---|---|---|---|---|
| Latest phase (Type A + Type B) | 8283-21/08-2027/0707(N)-(L) | 27/08/2025 – 26/08/2027 | Majlis Bandaraya Ipoh · Bil(16) dlm MBI OSC (117-A)L/B/1/29/1/29/440/23 | Semi-detached: 4 x 2.5-storey (Type A), 4 x 2-storey (Type B) | Freehold (Pajakan Bebas) | 8 | July 2027 |
Developer’s licence: 8283/10-2025/1412(A), valid 13/10/2022 – 12/10/2025 (as printed; ask for the renewed licence). Land encumbrance: none for Lot 512795; Lots 512796–512798 and 512805–512808 charged to Public Bank Berhad. Express condition: residential – semi-detached house. Restriction in interest: the land may be transferred or leased only with the State Authority’s written consent.
Statutory selling-price band printed in the advertisement particulars (not a current price list or offer): Type A min RM998,000.00 – max RM1,120,000.00; Type B min RM888,000.00 – max RM1,220,000.00.
Foreign buyers: what Perak allows
Foreigners can buy landed property in Perak only above the state’s minimum threshold, set by state policy (generally RM1,000,000 for residential property — confirm the current figure) and with State Authority consent. Part of this project’s statutory price band sits above RM1,000,000, so some units may qualify; I will check the specific unit for you.
What is not published, and therefore not on this page
- Built-up area of either type
- Total land area of this phase
- Maintenance and sinking fund amounts (“to be announced”)
- The renewed developer’s licence (printed one expired 12/10/2025)
- Details and unit count of earlier Pinggiran Pengkalan Bayu phases
About Associated Builders And Contractors Sdn Bhd (ABC)
Start with the fact you can check yourself. The developer is Associated Builders And Contractors Sdn. Bhd., company no. 196801000144 (7746-W), of No. 58, Jalan Ghazali Jawi, 31400 Ipoh, as printed on the brochure. Its website is abcsb.com.my.
ABC is first a building contractor. Its own profile dates the company to 1968 and says it has completed over 140 projects, including buildings for UTAR, the OYL factory and the Carsem factory. Property development is a smaller part of its business, and Pinggiran Pengkalan Bayu is the development it features on its website.
What that means for a buyer: a builder-developer usually controls its own construction, which helps on workmanship and schedule. The brochure calls this the “latest phase” of Pinggiran Pengkalan Bayu; I have not been able to verify the earlier phases, so ask me and I will get the developer’s delivery record in writing.
Project website: https://www.abcsb.com.my/property_pinggiran.html
Frequently asked questions
Is Pinggiran Pengkalan Bayu freehold?
Yes. The statutory particulars state the tenure as freehold (“Pajakan Bebas”), with individual titles and an express condition for residential semi-detached use.
How many units are there and what types?
There are 8 semi-detached houses: 4 Type A (2.5-storey, 35′ x 109′/110′, 5+1 bedrooms, 5 bathrooms) and 4 Type B (double-storey, 35′ x 95′/97′, 4+1 bedrooms, 4 bathrooms).
When will it be completed?
The statutory target completion is July 2027. Construction was about 50–60% in March 2026, and a completed Type A show house can be viewed by appointment.
What is the built-up area?
The developer has not published built-up areas. The plans show a Type A house 63′ deep on a 35′ x 109′/110′ lot and a Type B house 56′ deep on 35′ x 95′/97′. I will get the exact area for the lot you pick.
Where is it and how far is AEON Station 18?
It is off Jalan Pegoh beside Sungai Pinji in Pengkalan, Ipoh. The developer lists AEON Station 18 at 2.8 km, Ipoh city centre at 6.0 km and Sultan Azlan Shah Airport at 6.1 km.
Can foreigners or Singaporeans buy?
Possibly, for units priced above Perak’s foreign-buyer threshold (generally RM1,000,000 for residential property, set by state policy) and with State Authority consent. Part of the statutory price band is above that level. Confirm the current threshold and the specific unit with me first.
Is it gated and guarded? Is there a maintenance fee?
Yes, the developer lists a guardhouse, automated boom gate and licence-plate recognition. The maintenance fee and sinking fund are still to be announced.
Does it have EV charging?
Each house has an isolator switch intended for car charging and a 3-phase electricity supply. The charger itself is not listed in the specification.
How much can I borrow?
For your first and second residential property, Malaysian banks generally lend up to 90% of the price, subject to income and credit record. LPPSA financing is also accepted through the developer.
How do I view the show house?
WhatsApp me on +60 10-906 6685. Viewings are by appointment only, and I will send you the current price list and the remaining units before we go.
5 things worth asking for before you book
With only eight units, the details of your specific lot matter. I will ask for all of them on your behalf:
- Built-up and land area of the exact lot, from the title or survey
- The renewed developer’s licence
- Maintenance and sinking fund amounts once fixed
- Whether your lot is one of those charged to Public Bank Berhad, and the redemption arrangement
- The latest architect’s progress certificate
No obligation, and no mailing list.
Louis Koh
11 years in Malaysian property · Johor Bahru, Kuala Lumpur & Ipoh new launches · English & 中文
I work with cross-border buyers from Singapore and with local investors and owner-occupiers. I’ll tell you when a project isn’t right for you — that’s usually worth more than the brochure.
Published 2026-09-30 · Last verified 2026-09-30 against the developer’s brochure (statutory particulars, plans, specification, distance map), the 8-unit site layout and abcsb.com.my. Unit availability, pricing and completion dates are set by the developer and subject to change. This page is marketing information, not an offer or a contract.

Ask a specific question
If you would rather not use WhatsApp, use this. I answer them myself. Only your name and one contact method are required.
Developer: Associated Builders And Contractors (ABC) (2 developments on this site)
Where it is: Ipoh, Perak
The unit mix, the permitted price and how far up it is
None of this table is the developer’s account of itself. It is what the Ministry of Housing and Local Government records from the 7(f) returns: unit type, bedrooms and bathrooms, built-up area, unit count, the price range on the permit, and the certified percentage complete. A brochure price can be revised; the price on the permit was filed. A brochure need not mention progress; the percentage is certified. The status vocabulary is theirs too: Lancar (on schedule), Lewat (behind), Sakit (sick), Terbengkalai (abandoned).
8283-21 · PINGGIRAN PENGKALAN BAYU
Overall status: Lancar — on schedule
| Component | Bed / bath | Built-up | Units | Price on the permit | Complete |
|---|---|---|---|---|---|
| Rumah Berkembar 2.5 storeys Lancar | 6 / 5 | 327 m² ≈ 3,520 sq ft | 4 | RM998,000.00 – RM1,120,000.00 | 53.75% |
| Rumah Berkembar 2 storeys Lancar | 5 / 4 | 270 – 334 m² | 4 | RM888,000.00 – RM1,220,000.00 | 45.00% |
Swipe the table sideways for the rest of the columns.
This is the document the developer had to file, and the housing department had to approve, before it was allowed to advertise at all — served from the ministry’s own host. It normally carries the location plan, the developer licence and building-plan approval references, the expected completion date, the encumbrance position, and the unit count and price floor and ceiling for each type. The brochure a salesperson hands you can be reissued. This one cannot.
Read from teduh.kpkt.gov.my on 2026-10-01, project code 8283-21. Re-read weekly.
What to do with the number. Read it against the delivery date in your own agreement, not against what a salesperson says. A project with a year left on its statutory clock and a third of the building up is telling you something the brochure will not.
How does that compare? Every development on this site, grouped by register status — cancelled, abandoned and behind schedule first.