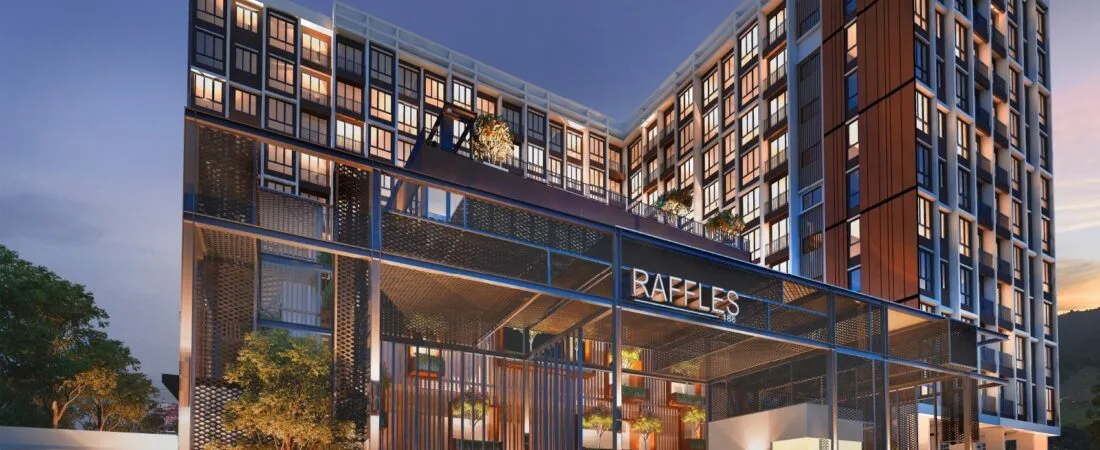
Raffles 188 @ Ipoh
One 12-storey block of 188 condominium units on Jalan Kelab Golf, near the Royal Perak Golf Club and Perak Turf Club — 2-bedroom 712–714 sq ft and 3-bedroom 888 sq ft layouts, with an SPA price band on the permit of RM462,800 – RM781,580. On 7 October 2026 the government housing register showed 26.75% built (status Lancar), vacant possession due 10 October 2027 under the SPA and an extended date of 10 April 2028.
⚡ Typical reply within 15 minutes, 9am–10pm MYT · No obligation
Raffles 188 at a glance
The permit, price band, progress and delivery dates below are from the government housing register (teduh.kpkt.gov.my), read on 7 October 2026. Everything else is from the developer’s brochure and its statutory particulars, the advertisement it filed with the housing ministry, the building specification, the unit schedules on the floor-plan set and the site and car park plans. Where no source gives a figure, I say so.
- Location
- Jalan Kelab Golf, 30350 IpohOff Jalan Sultan Azlan Shah (Tiger Lane), about 1 km from the Royal Perak Golf Club (my estimate)
- Type of building
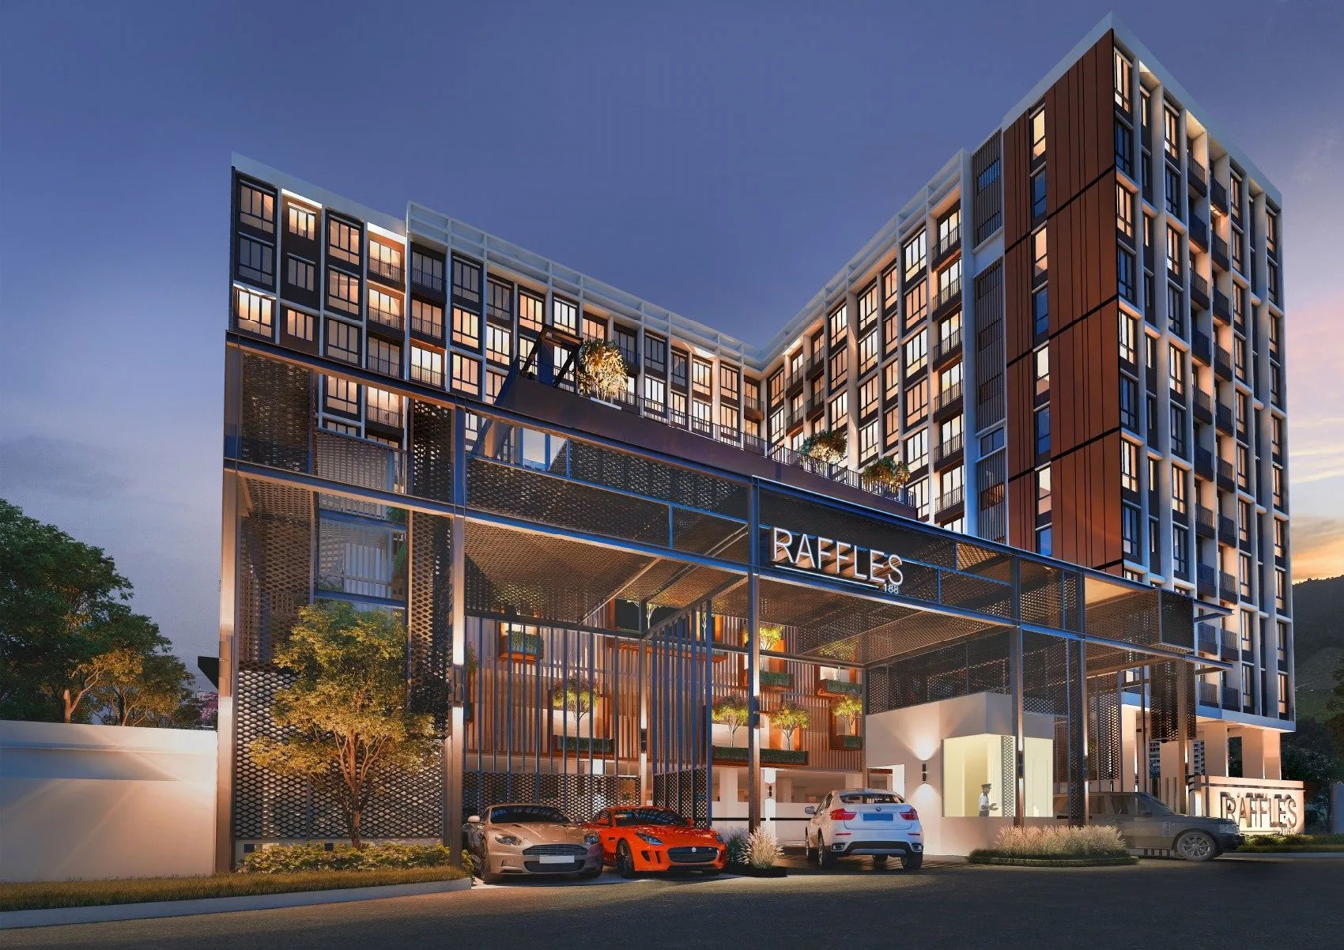
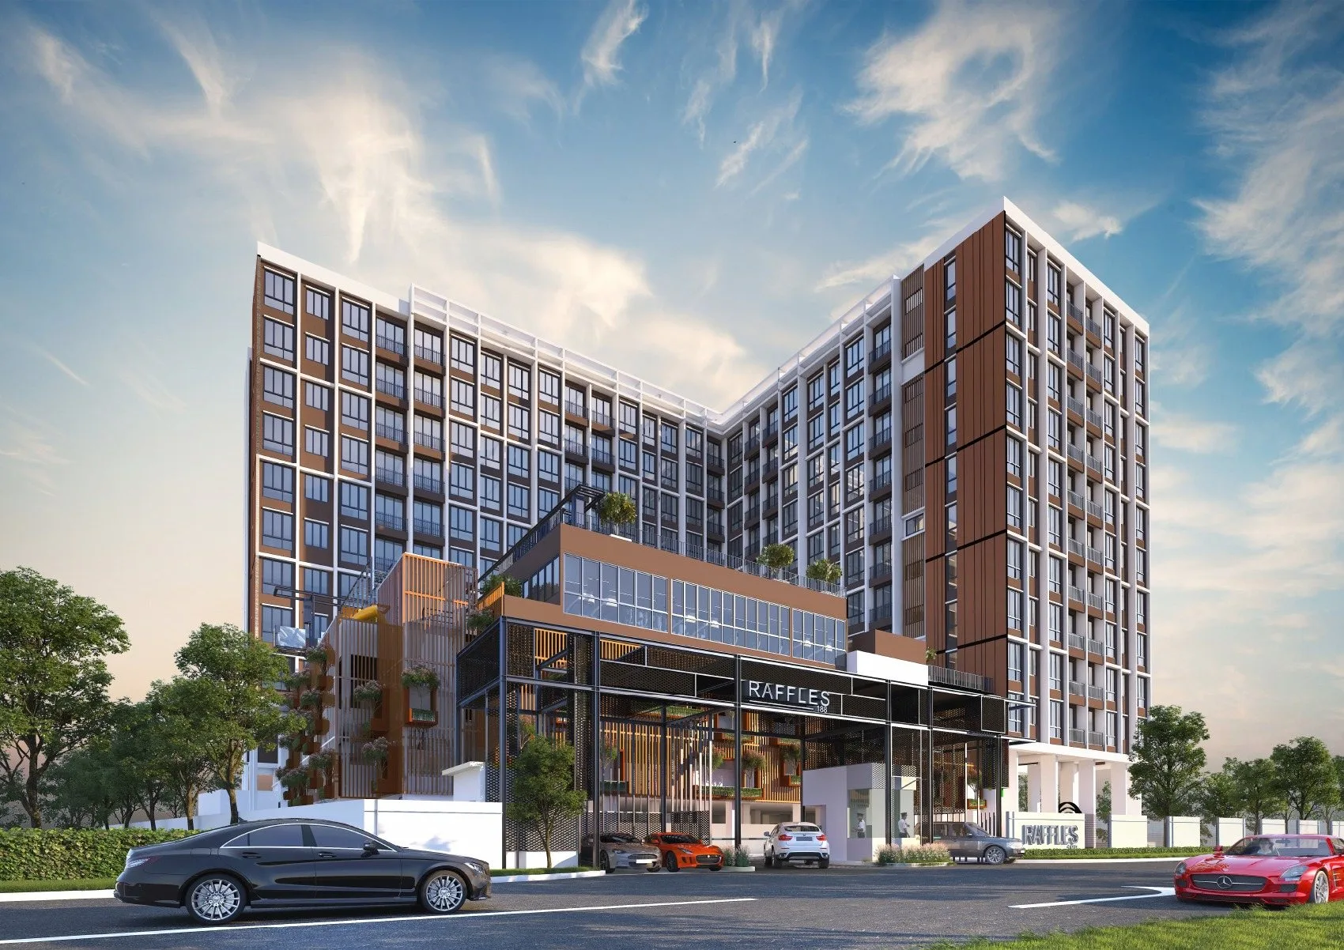
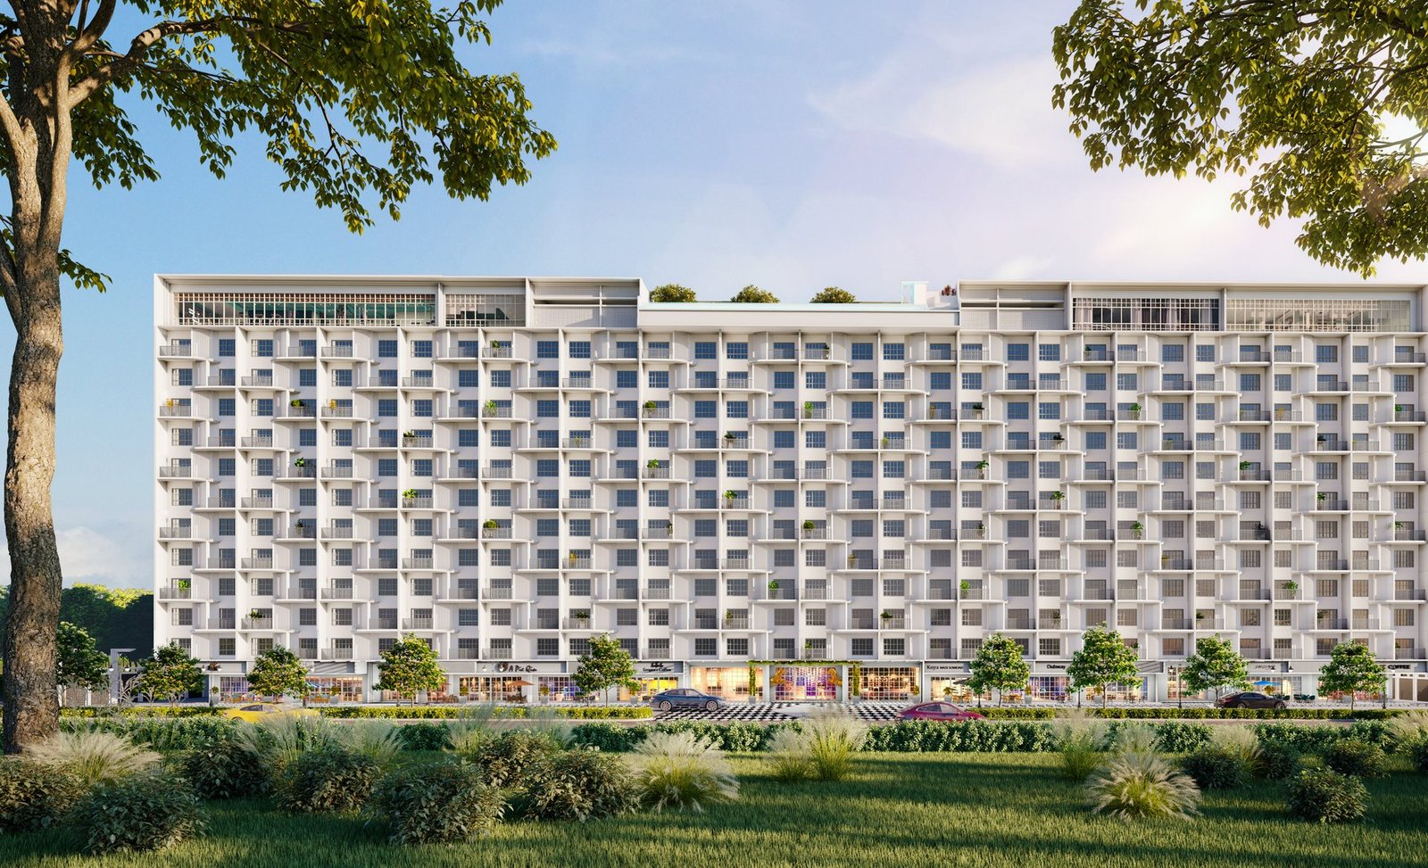
- Condominium, one L-shaped block of 12 storeysCar parks on levels 1–3, facilities deck on level 4, homes on levels 3–12
- Total units
- 188By my count of the developer’s unit schedules: 149 two-bedroom (Type A) and 39 three-bedroom (Type B); 12 units on level 3, 16 on level 4 and 20 on each of levels 5–12
- Tenure
- Leasehold 99 yearsLease expires 14 Feb 2117
- SPA price band on the permit
- RM462,800 – RM781,580Government register, read 7 Oct 2026 · not a current price list
- Register status
- Lancar · 26.75% builtOn schedule, no adverse flag; the percentage is the developer’s own return to the ministry
- Title
- ResidentialPer the developer; not a serviced-apartment title
- Built-up range
- 712–888 sq ftType A1 712, Type A4 714, Type B 888 (brochure). No area is printed for Types A2, A3, B4 and B5, and the register states no built-up area
- Bedrooms
- 2 or 3, with 2 bathrooms on every layoutAll nine types on the advertisement filed with the ministry show 2 bathrooms; the register lists 2–3. 5 podium units have a private garden (accessory parcel)
- Car parks
- 1 bay for 2-bedroom, 2 bays for 3-bedroomLevels 1–3, described as covered in the developer’s summary, which also lists 4 EV-charger bays by the drop-off
- Vacant possession
- Due 10 Oct 2027 under the SPA; extended date 10 Apr 2028Government register; first SPA dated 10 Oct 2024. The brochure printed July 2027 (42 months); the advertisement first filed with the ministry printed January 2027 (36 months)
- Developer
- Raffles World Sdn Bhd (1269160-H)KBY Group, Ipoh · developer’s licence 30674/01-2029/0016(N), valid 10 Jan 2024 – 9 Jan 2029 on the register
- Advertising permit
- 30674-1/02-2027/0161(N)-(S)Valid 20 Feb 2024 – 19 Feb 2027 · project code 30674-1, registered as Raffles 188
- Approving authority
- Majlis Bandaraya Ipoh (MBI)
What would you like to know?
Jump straight to the part you came for.
5 things that actually separate Raffles 188 from the rest of Ipoh’s high-rise
Not a feature list. These are the points I would raise across the table — including the one that is a real risk.
A new condo in the Tiger Lane / golf club belt
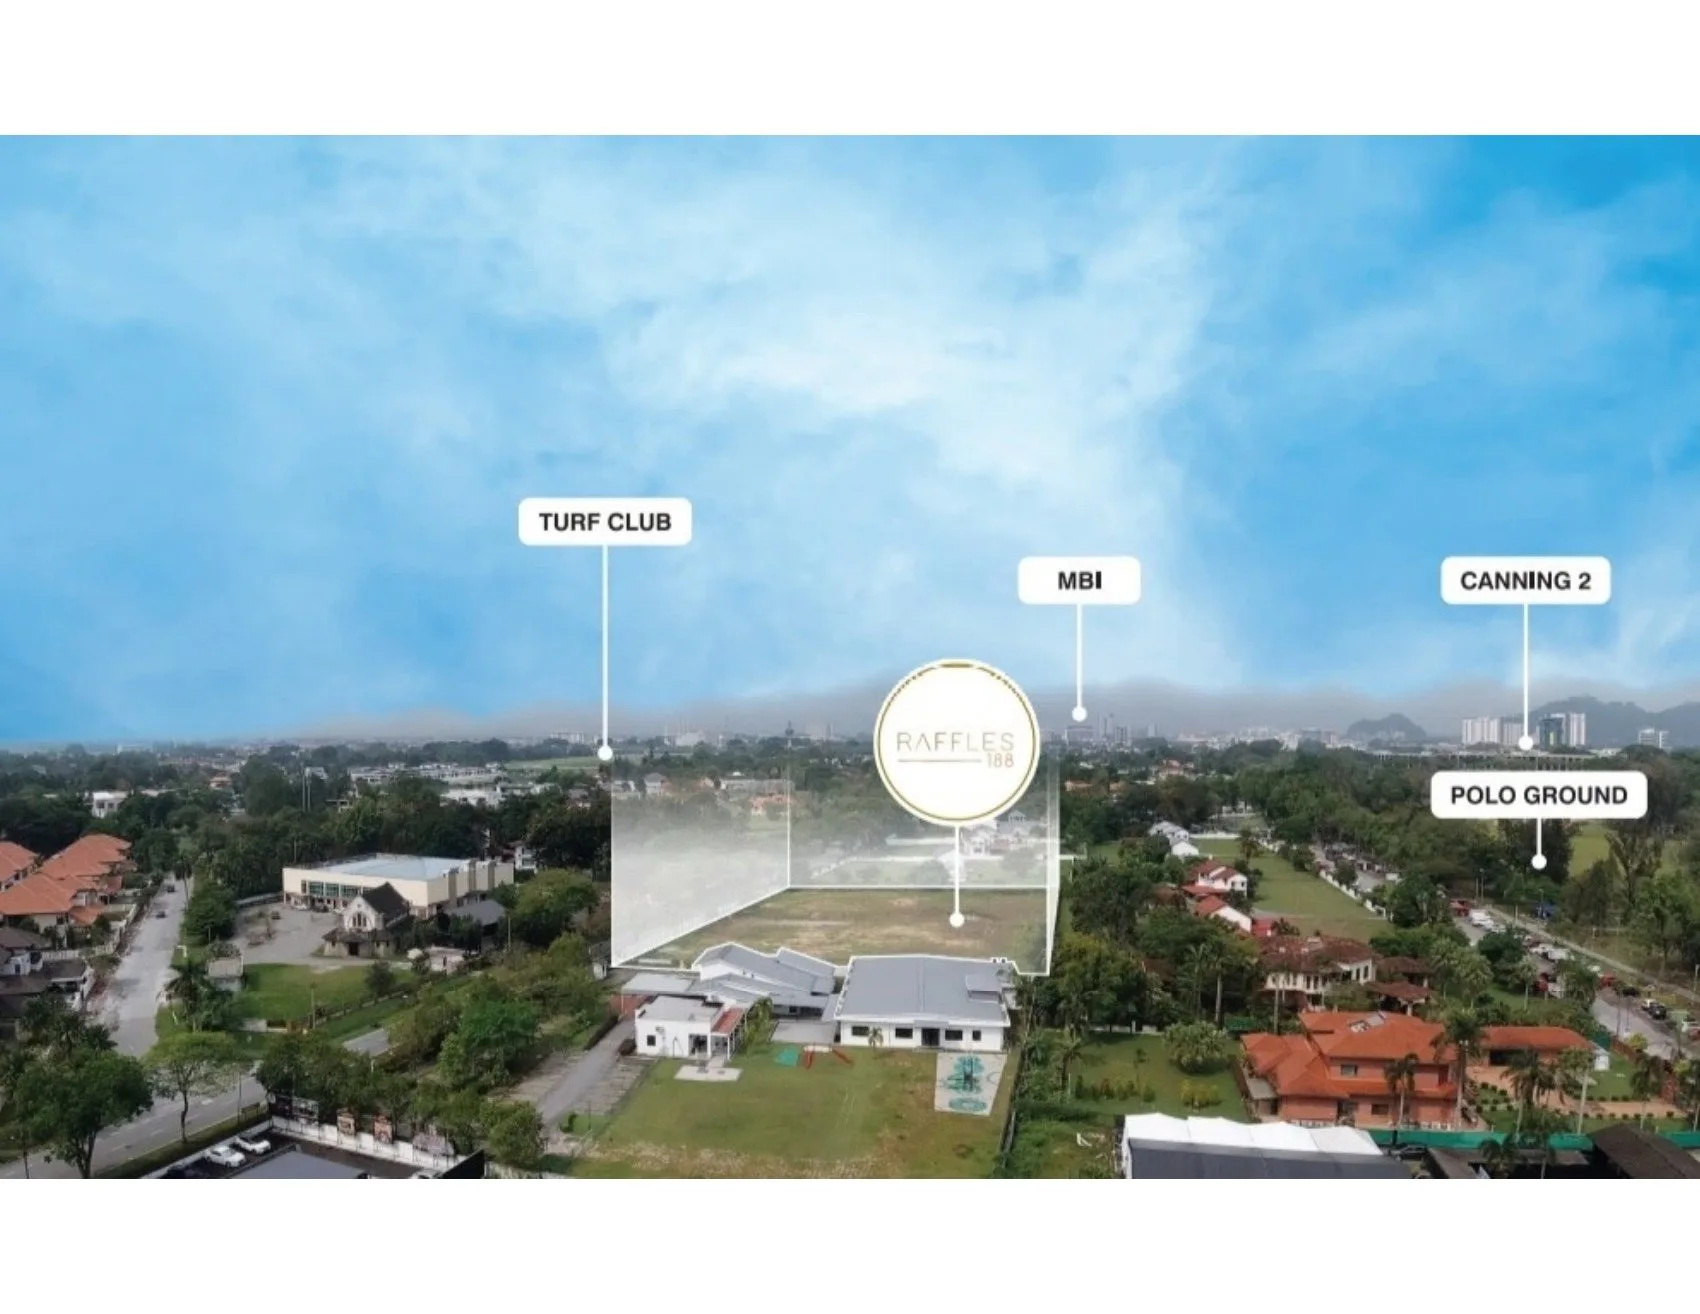
The site is on Jalan Kelab Golf, a short drive off Jalan Sultan Azlan Shah (Tiger Lane), between the Royal Perak Golf Club, the Perak Turf Club and the Polo Ground. This part of Ipoh is mostly older bungalows; new-build strata homes here are rare.
A residential title, built for owner-occupiers
Unlike several Ipoh city-centre suites on commercial or mixed-use titles, Raffles 188 is sold on a residential title, which normally means residential rates for utilities and assessment. The developer also states that short-stay (Airbnb) letting is not allowed — good if you plan to live here, a limitation if you wanted holiday-let income.
Practical sizes, 2 bathrooms in every unit
Two-bedroom 712–714 sq ft and three-bedroom 888 sq ft, all with 2 bathrooms, a balcony and a yard, and 11-ft ceilings per the developer’s summary. Five podium units add a private garden facing the deck. Three-bedroom buyers get 2 car parks.
19 facilities on one deck
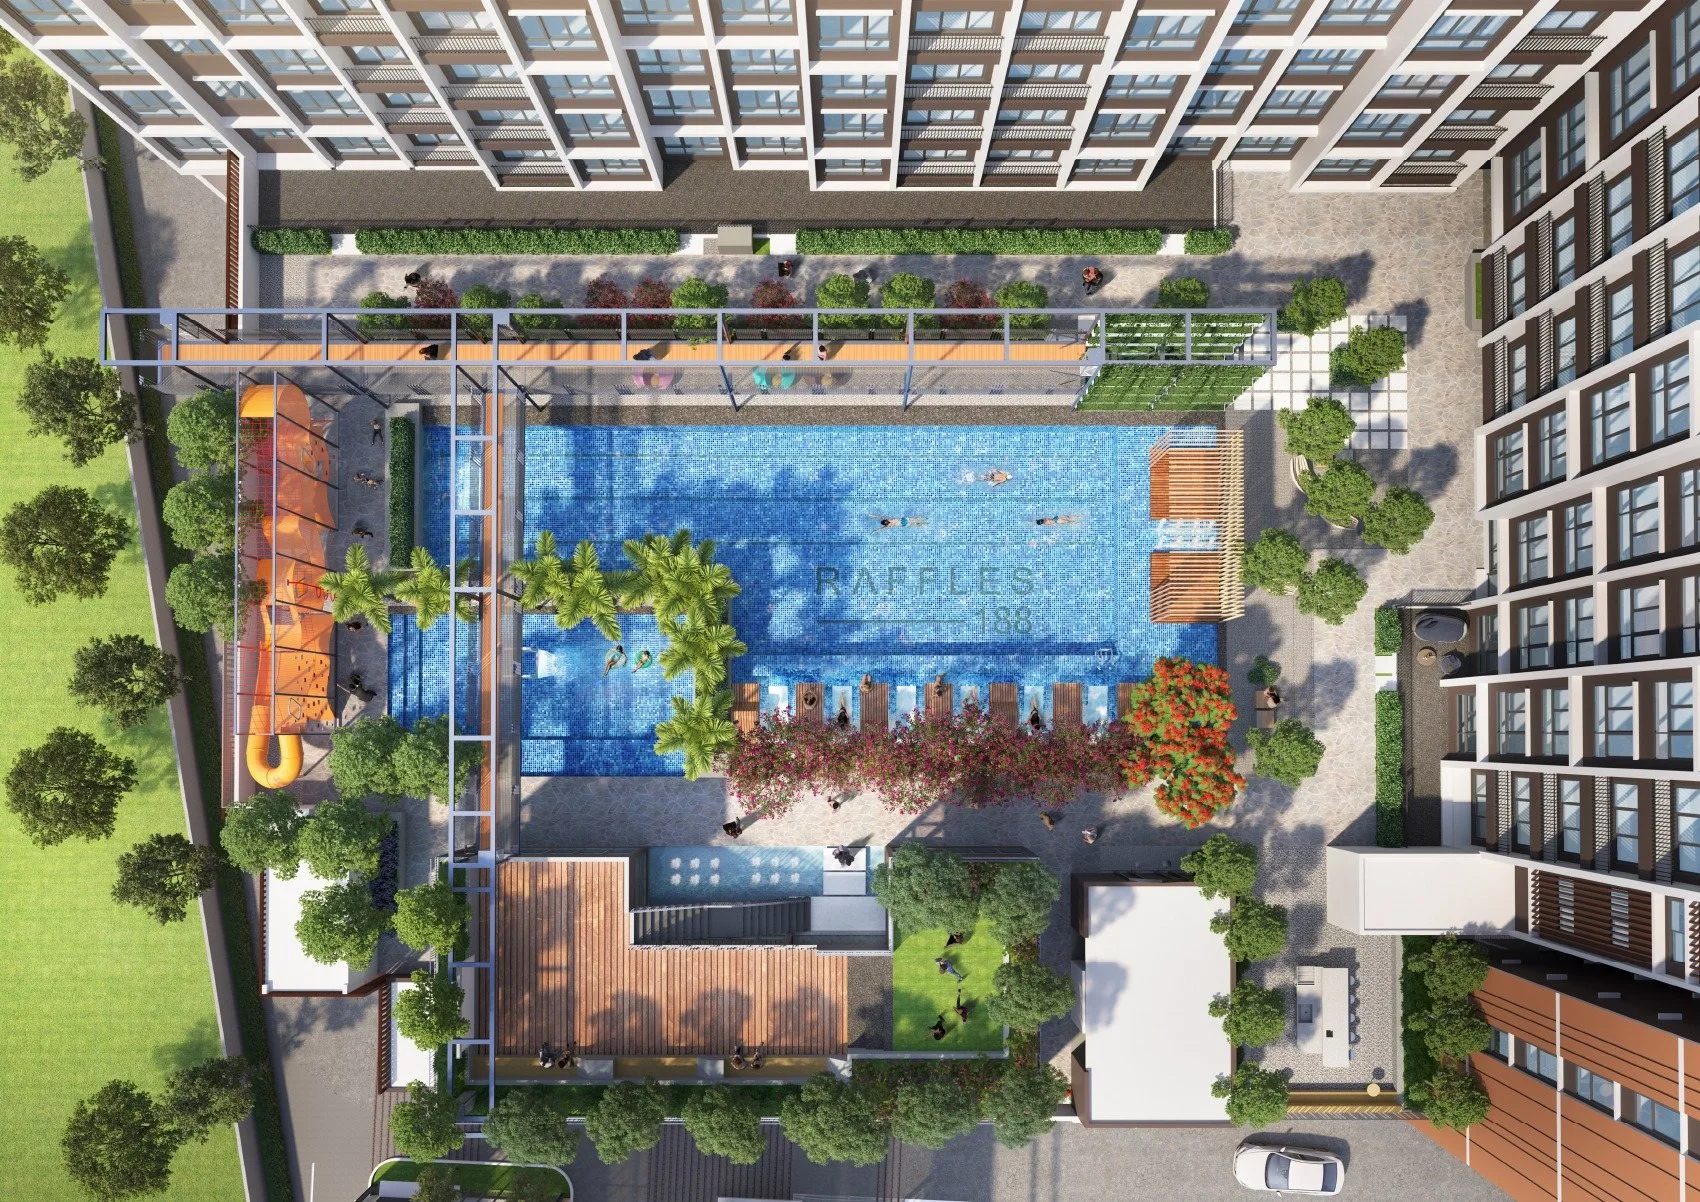
The level 4 deck carries a lap pool, kid pool, jacuzzi bed, floating cabanas, outdoor cinema, yoga lawn, gym room and a multi-purpose hall among 19 listed facilities, behind 3-tier security. The published maintenance fee is RM0.30 psf (sinking fund extra) per the developer’s summary — confirm it in writing.
The risk: the build schedule
On 7 October 2026 the government housing register showed 26.75% built, status Lancar (on schedule, no adverse flag). The first SPA is dated 10 October 2024; vacant possession is due 10 October 2027 under the SPA, and the register also carries an extended date of 10 April 2028. The brochure’s statutory particulars had printed July 2027, and the advertisement first filed with the ministry January 2027. A post on a public forum dated 2 November 2025 said the structure had by then reached level 1 — that is a forum post, not a developer document. Ask for the latest architect’s certificate and the extension-of-time approval, and read the delivery clause in your SPA before you commit.
One L-shaped block, stacked by function
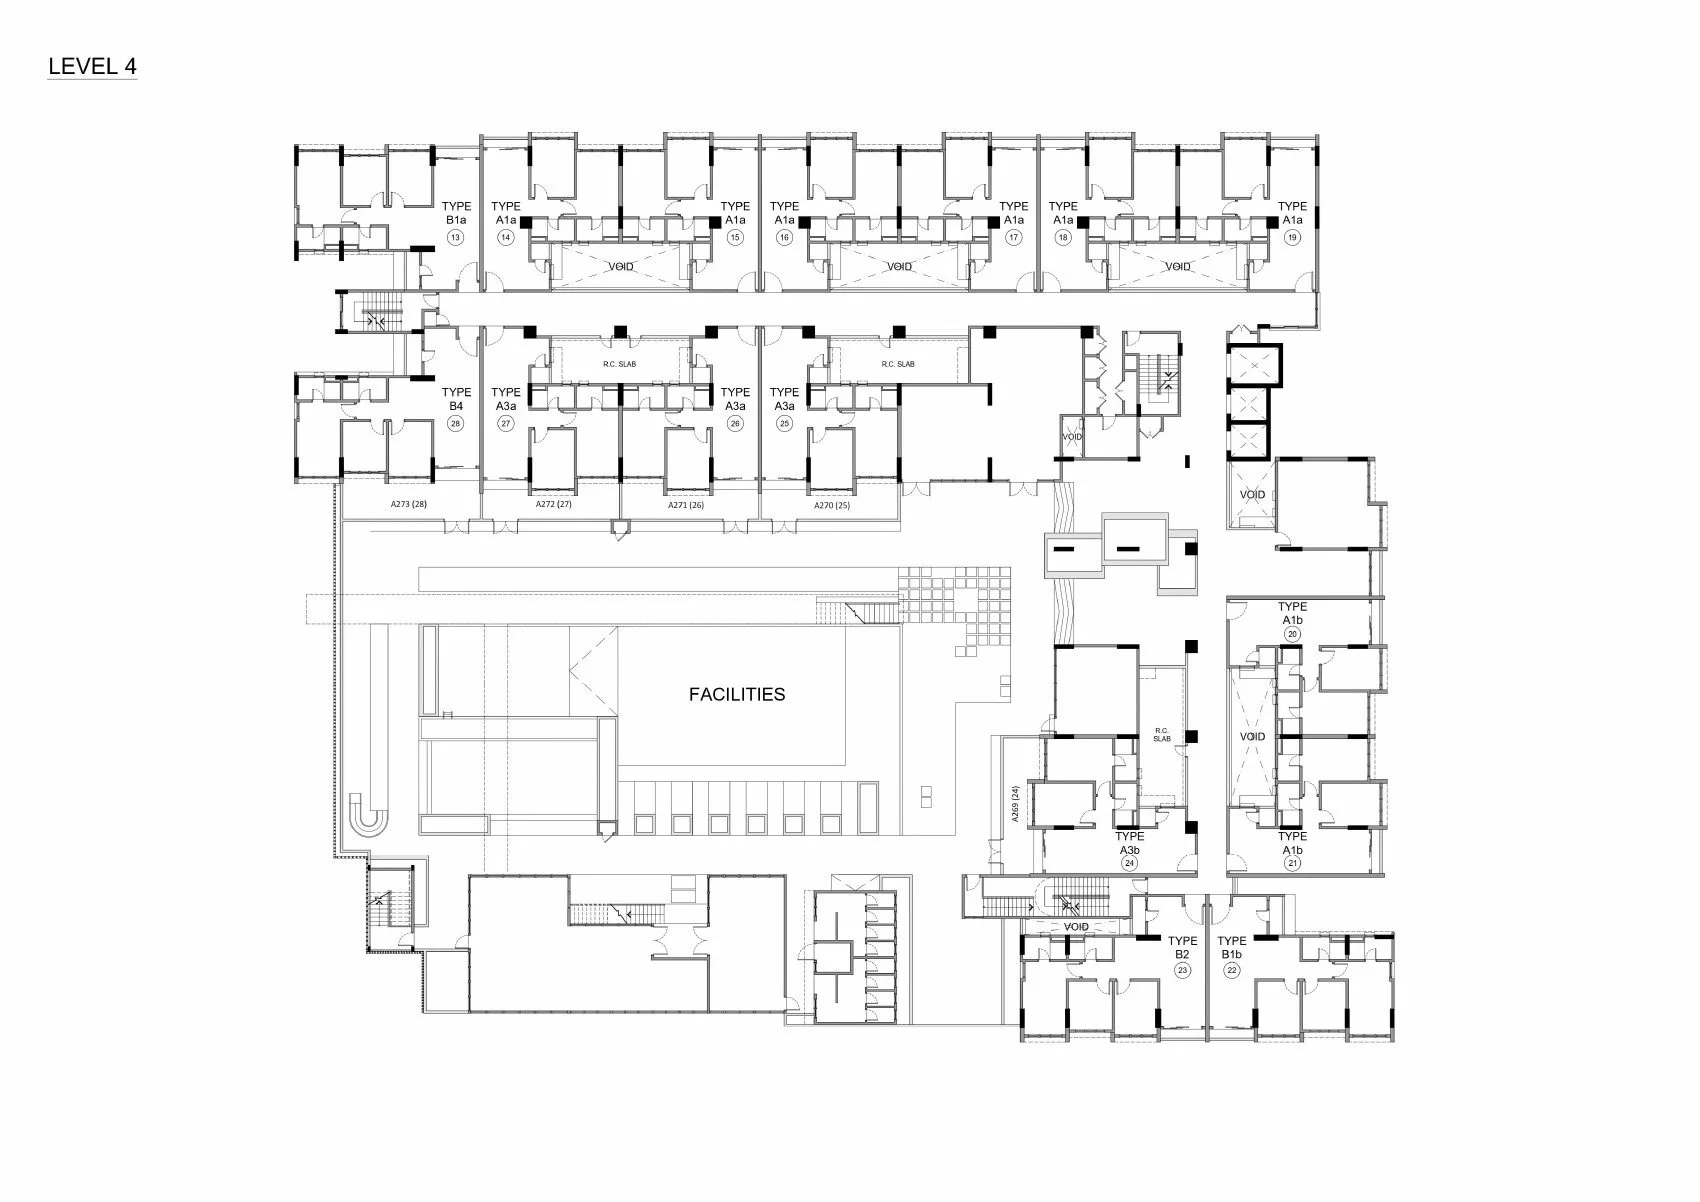
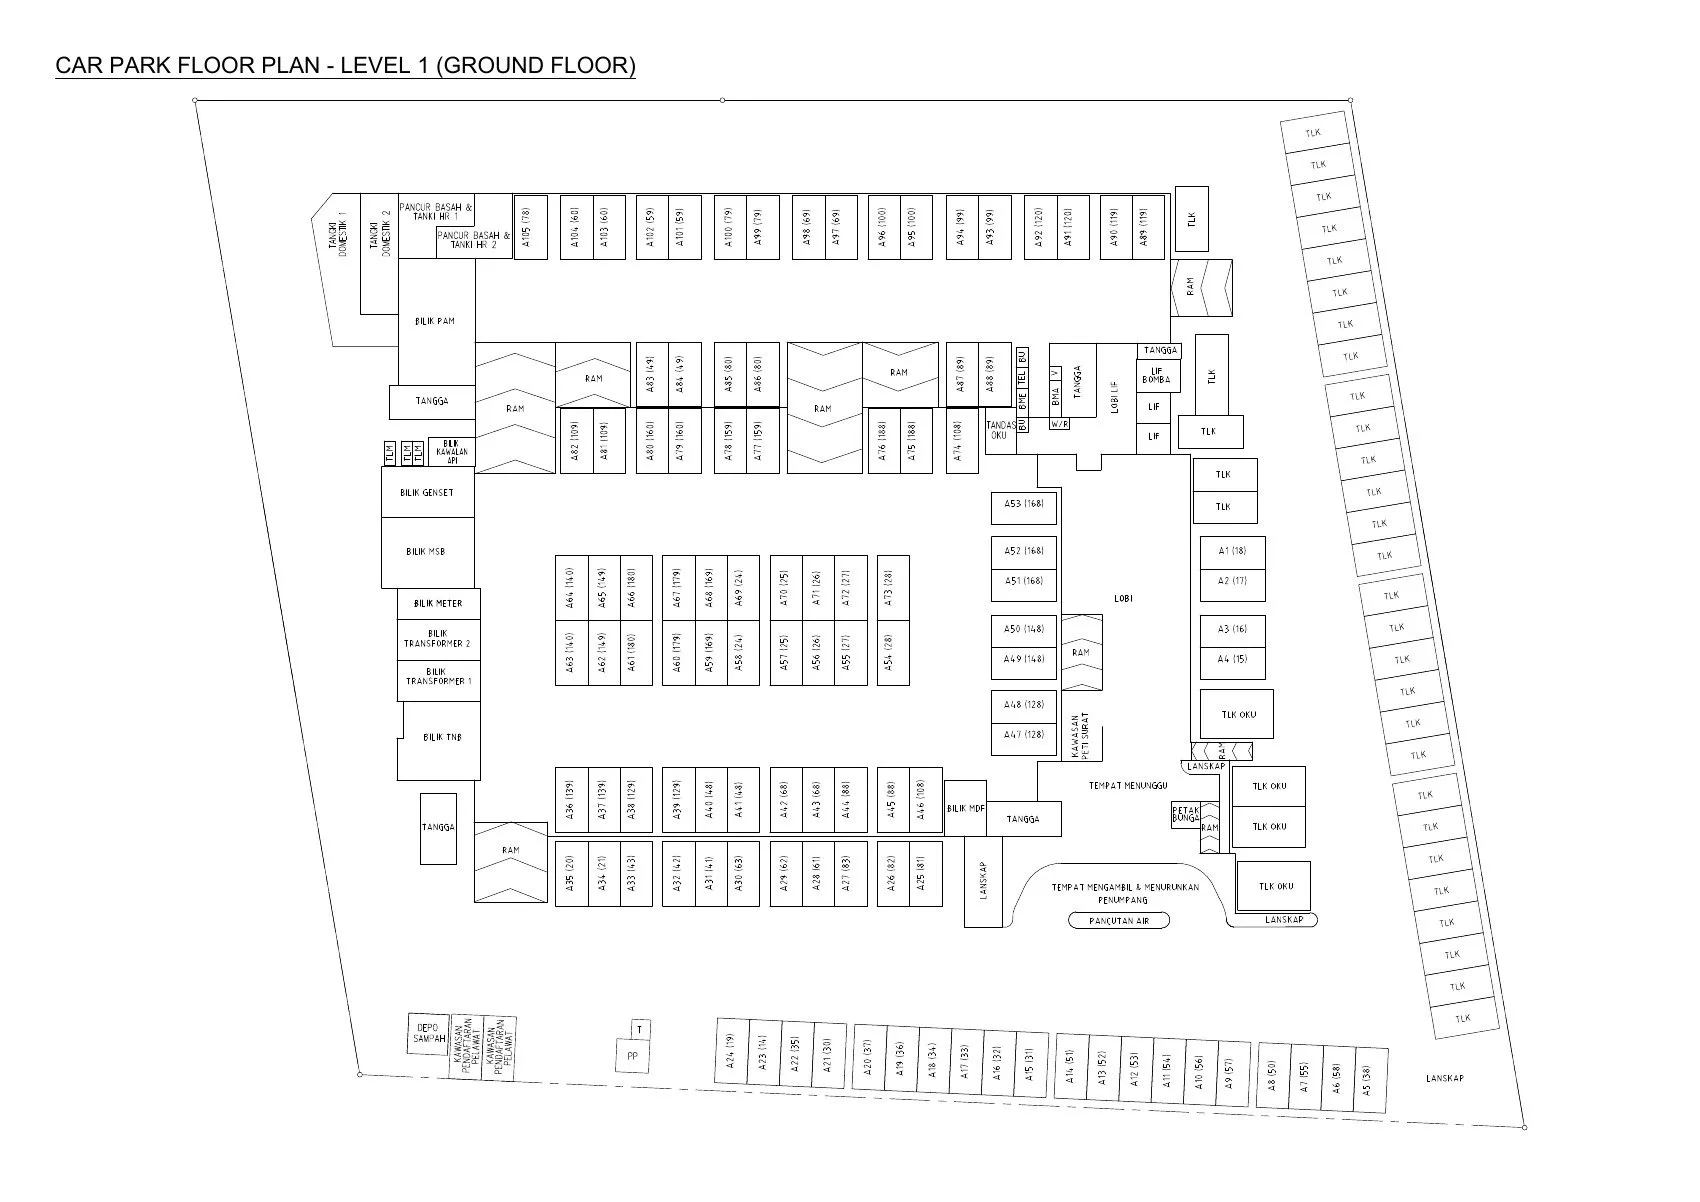
The building is easiest to understand floor by floor, using the developer’s site plans (levels 3–12) and car park plans (levels 1–3).
The facilities, by where they sit
Facility names follow the developer’s numbered brochure plan. Floor labels follow its site and car park plans.
Car parks & arrival
- Car park on levels 1, 2 and 3 (described as covered in the developer’s summary; a row of level 1 bays sits along the site boundary on the plan)
- 1 bay per 2-bedroom unit, 2 per 3-bedroom unit
- 4 bays with EV chargers beside the drop-off, per the developer’s summary — the level 1 plan marks the four bays there as accessible (OKU) bays, so ask which bays carry the chargers
- Lift lobby, waiting area and letter-box area beside the drop-off; delivery lobby (no. 1 on the brochure’s facilities list) and guardhouse
- Male and female prayer rooms (surau) on car park level 3
- 12 homes line two sides of the car park on level 3
Facilities deck
- Hammock garden
- BBQ corner
- Outdoor shower
- Lap pool
- Jacuzzi bed
- Floating cabanas
- Bubble deck
- Kid pool
- Canopy walk
- Viewing deck
- Kid wonderland
- Reflective pond
- Outdoor cinema
- Yoga lawn
- Social nooks
- Garden decking
Indoor
- Multi-purpose hall
- Gym room
Homes
- 12 units on level 3, 16 on level 4, 20 on each of levels 5–12
- 5 garden units on level 4, opening onto the facilities deck
- 3 lifts: 2 passenger + 1 fire lift
- 3-tier security: guardhouse, lift, floor
What each unit gets (spec sheet)
- Reinforced concrete frame, brick walls, RC roof slab
- Porcelain tiles to floors, kitchen and bathroom walls
- Solid-core timber main door; aluminium-frame glass windows
- Kitchen sink 1, WCs 2, basins 2, showers 2, water taps 6
- Lighting points 10 / 11, 13A sockets 11, fan points 3 / 4
- Air-cond points 3 / 4, water-heater points 2, fibre wall socket 1
- Garden units (A3, B4): mild-steel compound fencing
- The advertisement filed with the ministry in January 2024 lists fewer points than this later specification sheet (7–8 sockets, 1 fan point, 1–2 air-conditioner points): the schedule in your SPA decides
What is on the record, and when
7 layouts covering all nine named types, smallest to largest
Sizes are the developer’s published built-up areas, and the brochure prints only three: A1 712, A4 714 and B 888 sq ft. The developer’s level plans and the advertisement it filed with the housing ministry name nine types, A1 to A4 and B1 to B5. B1, B2 and B3 are the same 11.47 m x 8.85 m three-bedroom plan handed left or right; A2 and B5 are deeper versions of the A1 and B plans; A3 and B4 are the garden units. No document I hold prints an area for A2, A3, B4 or B5.
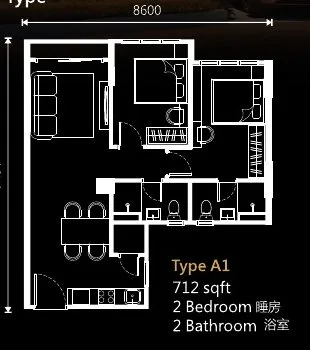
Type A1 — 712 sq ft, 2 bedrooms
The most common plan in the building: 105 of the 188 units by my count (the level plans call them A1a, A1b and A1c — the same plan with columns in different places). Living and dining run the full 9.45 m depth along one side, with a small balcony off the living room and the kitchen and yard by the entrance; the master bedroom and bedroom 2 sit side by side at the window line, with the two bathrooms behind them, one opening off the master bedroom. The developer’s summary describes the furnished show unit as 712 sq ft, which is this type.
💬 Ask about Type A1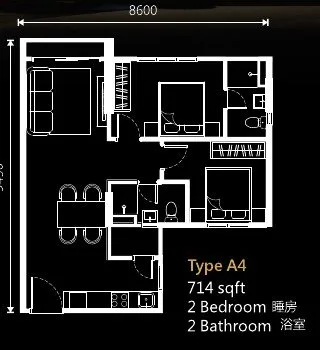
Type A4 — 714 sq ft, 2 bedrooms
Same 8.60 m x 9.45 m footprint as A1 but re-arranged: the master bedroom has its own bathroom at the window side, and bedroom 2 sits behind it next to the second bathroom. Worth it if you want a clearer split between the two bedrooms. One unit per floor on levels 5–12: 8 units by my count.
💬 Ask about Type A4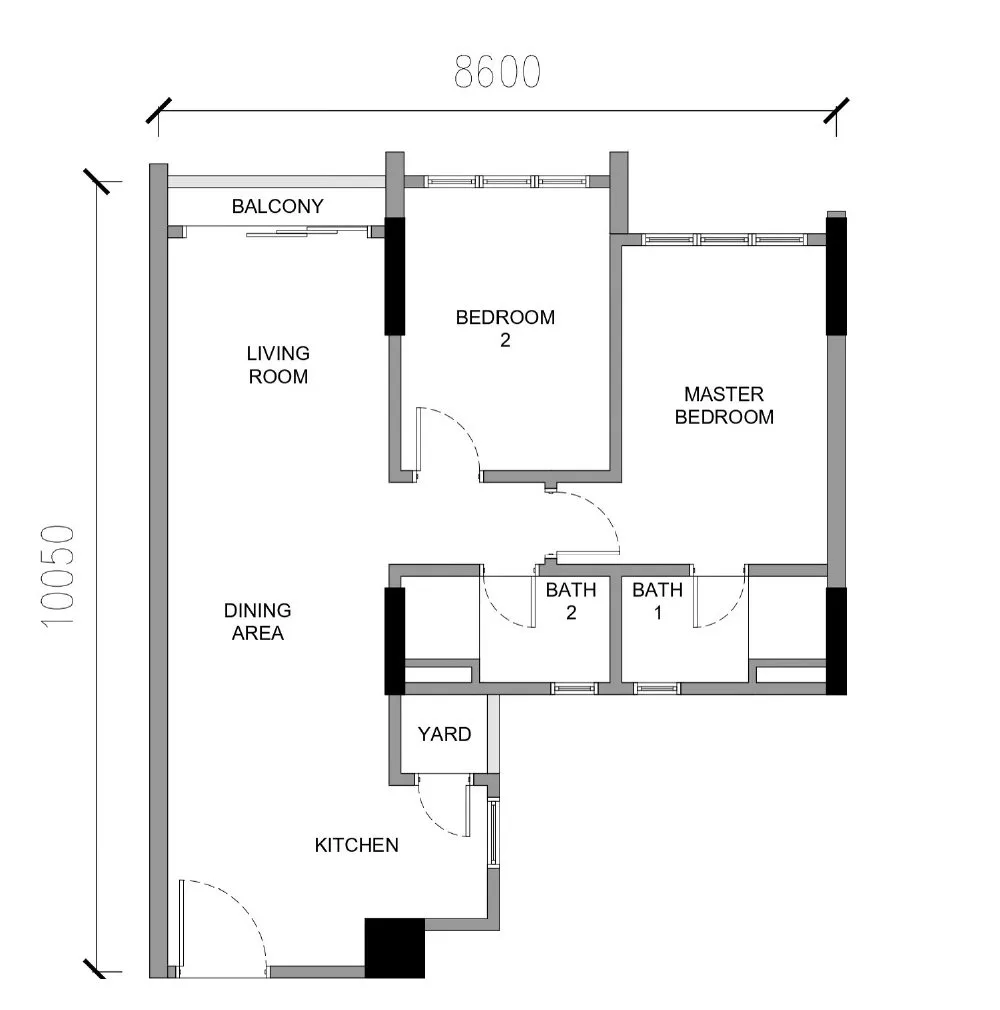
Type A2 — 2 bedrooms, size not published
The A1 arrangement on a plan 60 cm deeper (10.05 m against 9.45 m), which lengthens the kitchen end. Four per floor on levels 5–12, on the side of the corridor that overlooks the facilities deck: 32 units by my count. Neither the brochure nor the advertisement filed with the ministry prints its area — ask for it in writing. The drawing is the developer’s unit plan; I identified it as Type A2 from the developer’s level plans and the filed advertisement, which give the same dimensions.
💬 Ask about Type A2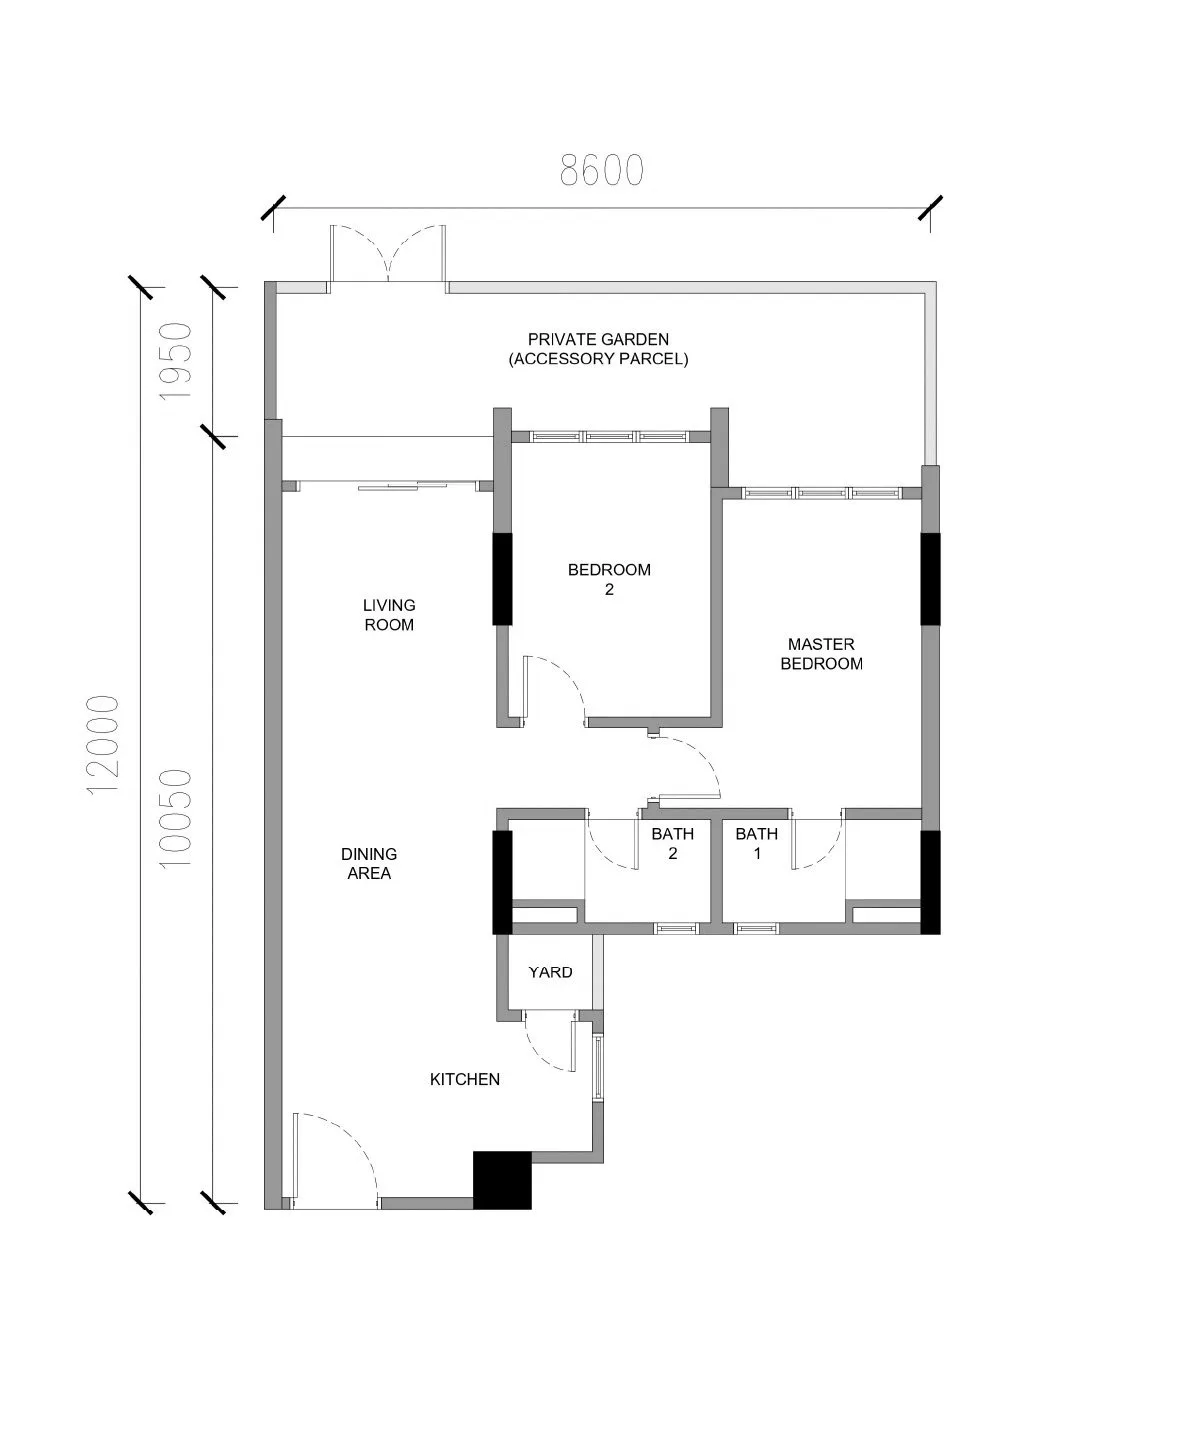
Two-bedroom garden unit (Type A3) — size not published
Four podium-level units (numbers 24–27 on the developer’s schedule) that open onto a private garden held as an accessory parcel, about 1.95 m deep across the 8.60 m frontage, with mild-steel fencing. The home itself is the deeper A2 plan (10.05 m). The built-up and garden areas are not in the brochure — ask for them in writing, and check how close your garden sits to the facilities deck.
💬 Ask about the garden units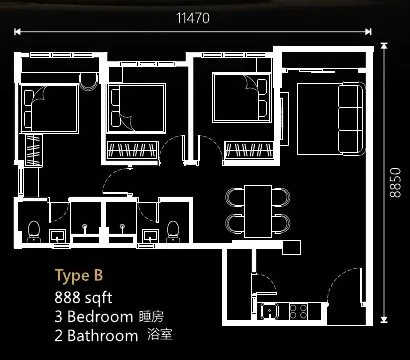
Type B (B1, B2, B3) — 888 sq ft, 3 bedrooms
A wide, shallow plan: all three bedrooms and the living room line the 11.47 m window frontage, with a balcony off the living room, dining in the middle and the kitchen, yard and foyer behind. The master bedroom has its own bathroom; bedrooms 2 and 3 share the second. The brochure prints this plan as Type B, 888 sq ft; the developer’s level plans and the filed advertisement call it B1, B2 or B3 depending on which way it is handed — 30 units by my count. Comes with 2 car parks.
💬 Ask about Type B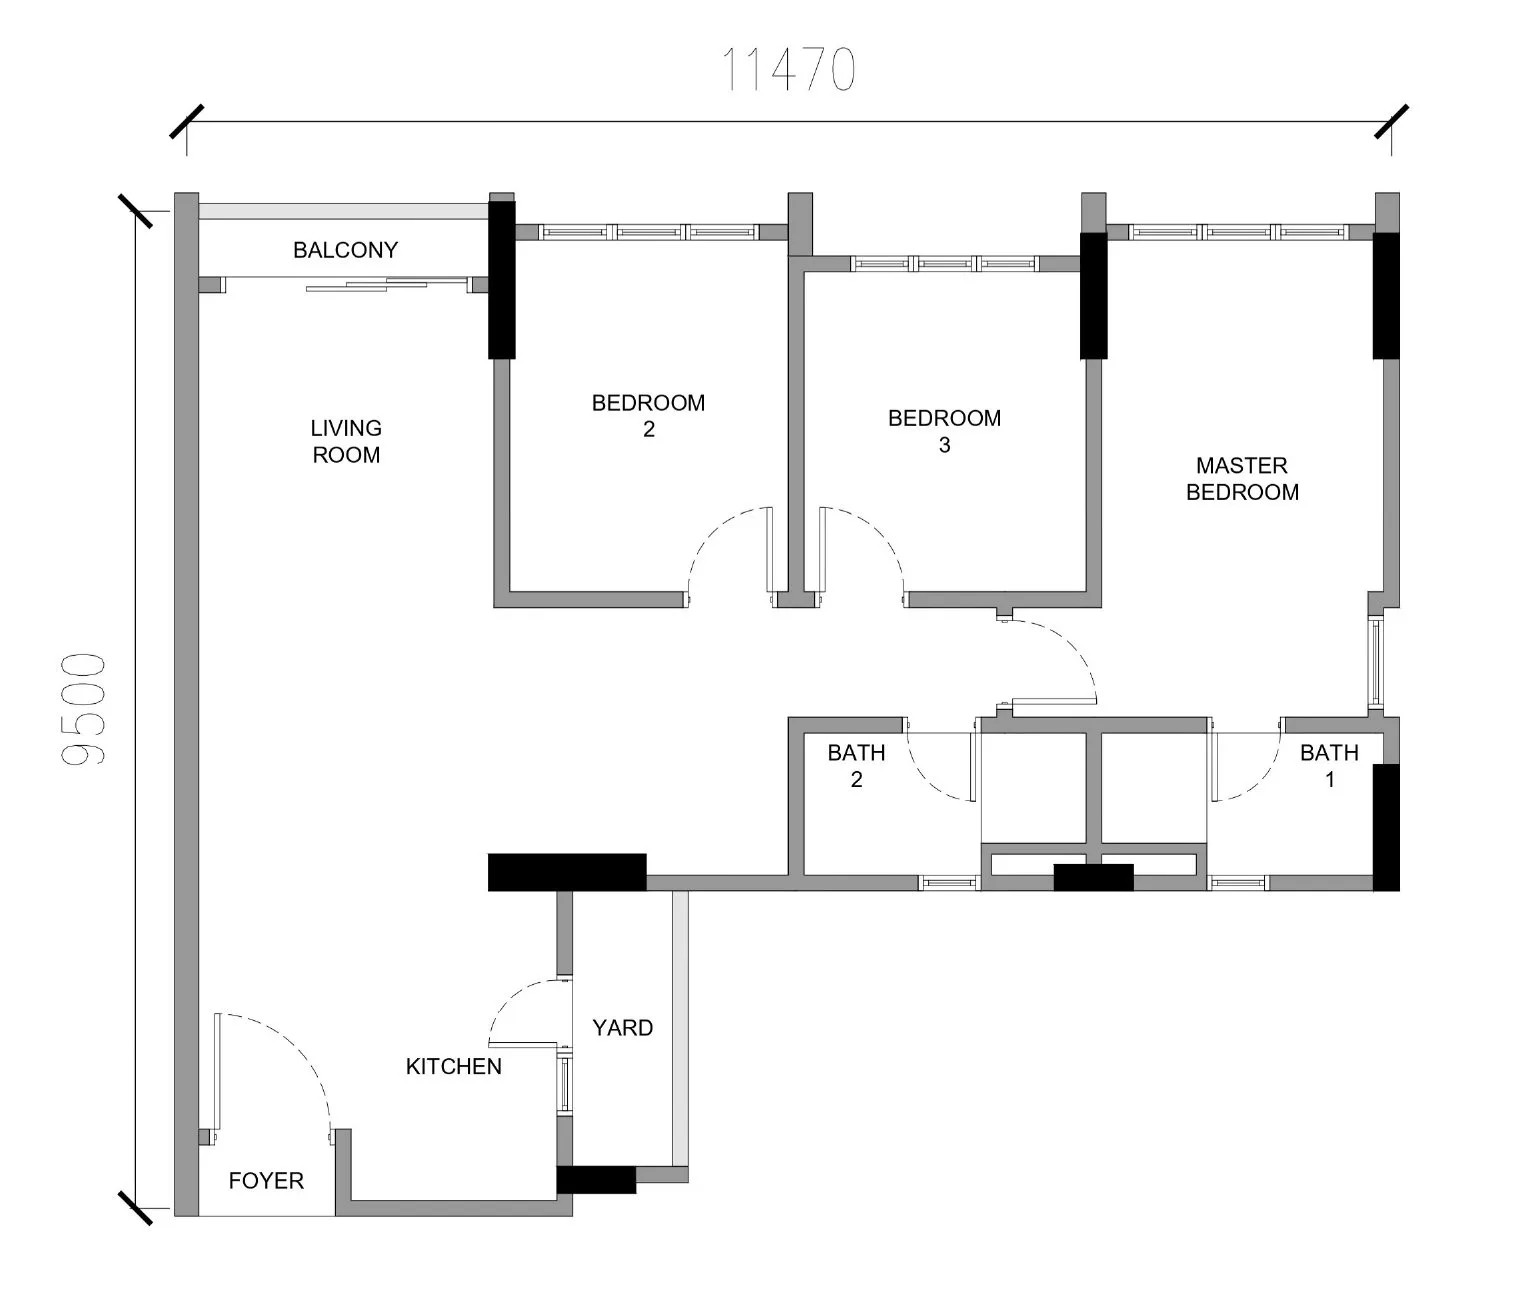
Type B5 — 3 bedrooms, size not published
The Type B arrangement on a plan 65 cm deeper (9.50 m against 8.85 m), with the extra depth at the kitchen and foyer end. One per floor on levels 5–12, at the end of the wing: 8 units by my count. Its area is not printed in the brochure or in the advertisement filed with the ministry — ask for it in writing. The drawing is the developer’s unit plan, identified as Type B5 from the developer’s level plans and the filed advertisement.
💬 Ask about Type B5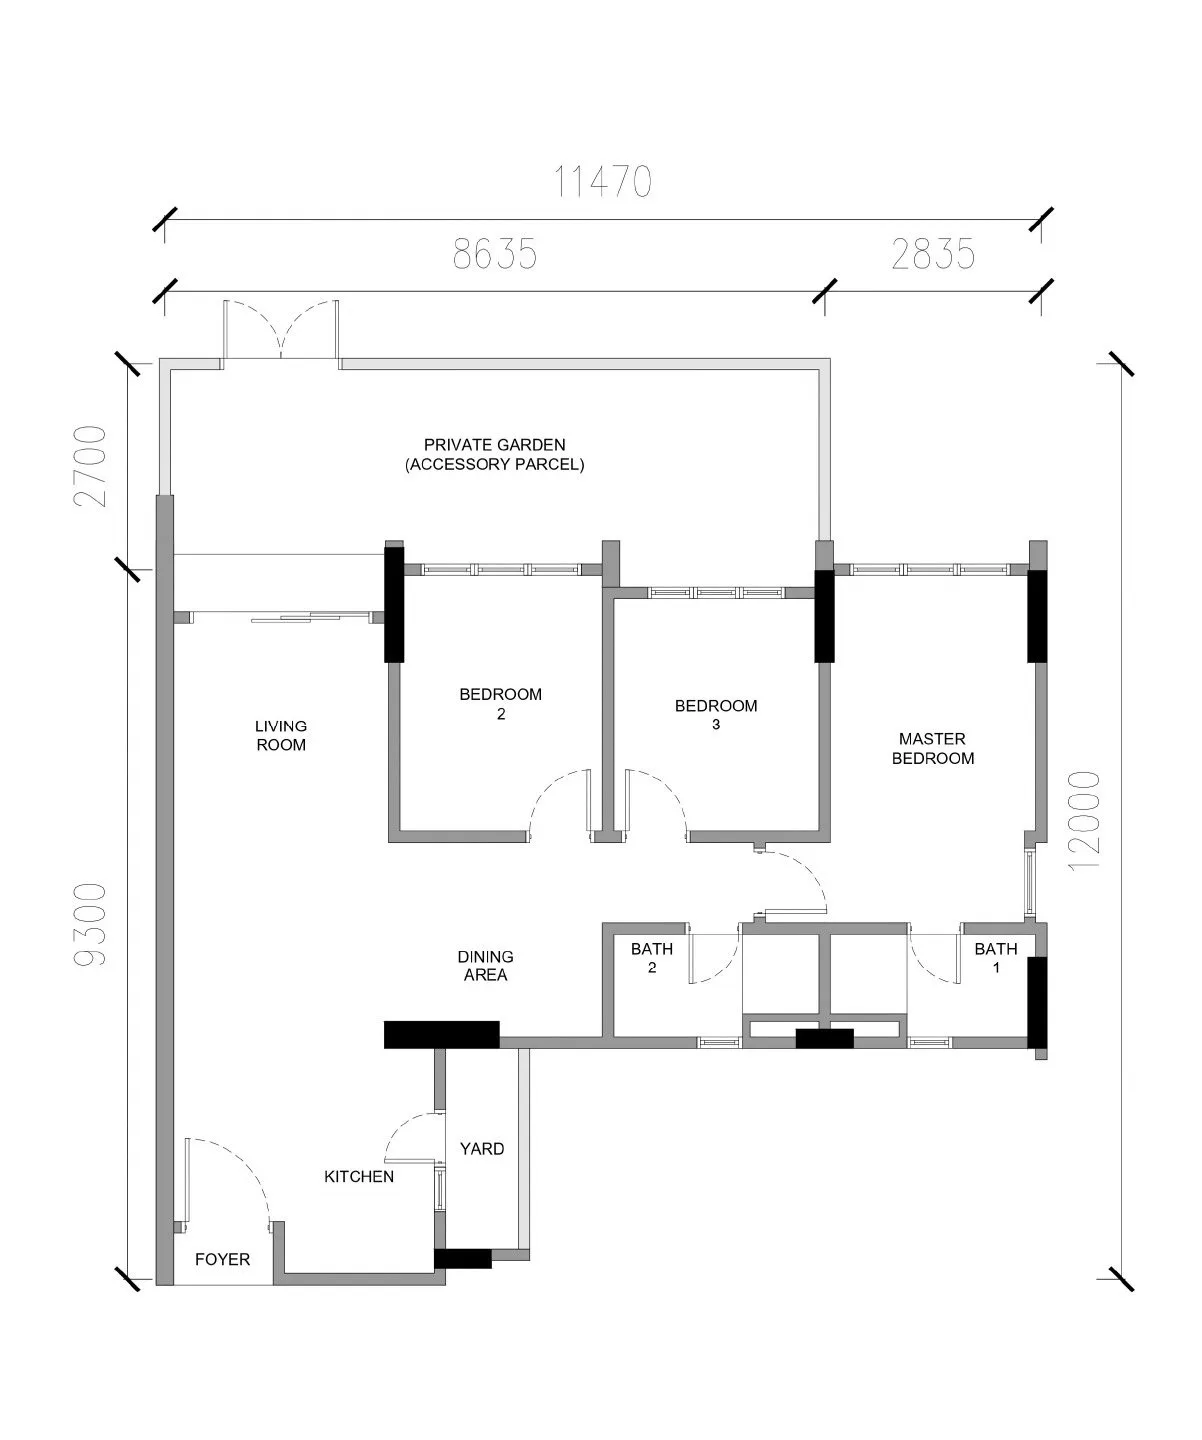
Three-bedroom garden unit (Type B4) — size not published
A single podium unit (number 28) with a private garden accessory parcel about 2.7 m deep across roughly 8.6 m of its 11.47 m frontage, in front of the living room and bedrooms 2 and 3. It is the only three-bedroom garden unit in the building. Area not published.
💬 Ask about the B4 garden unitDimensions (in millimetres on the drawings) are the developer’s. Unit counts per type are my count of the developer’s unit schedules (149 Type A and 39 Type B, 188 in all); the schedule in the SPA is the final word.
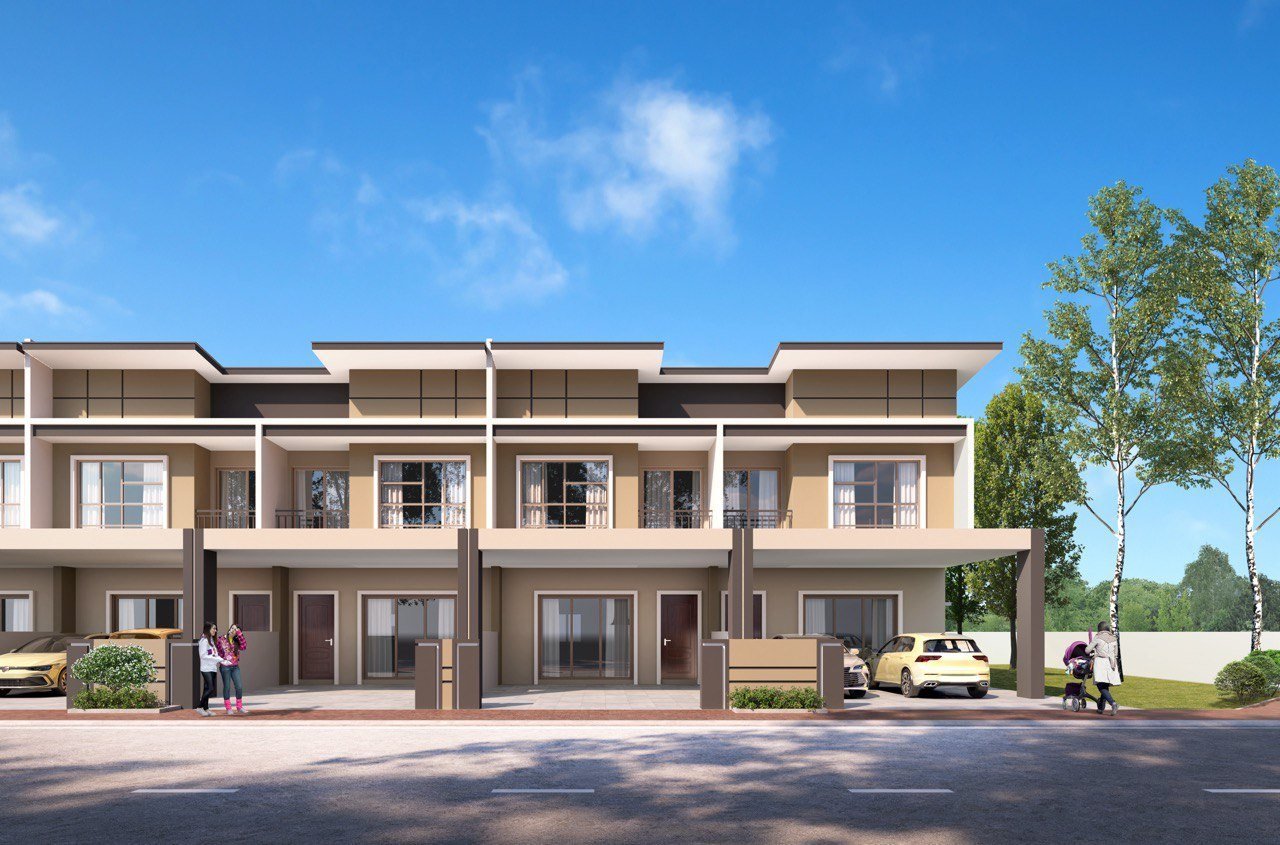
Raffles 188 in pictures
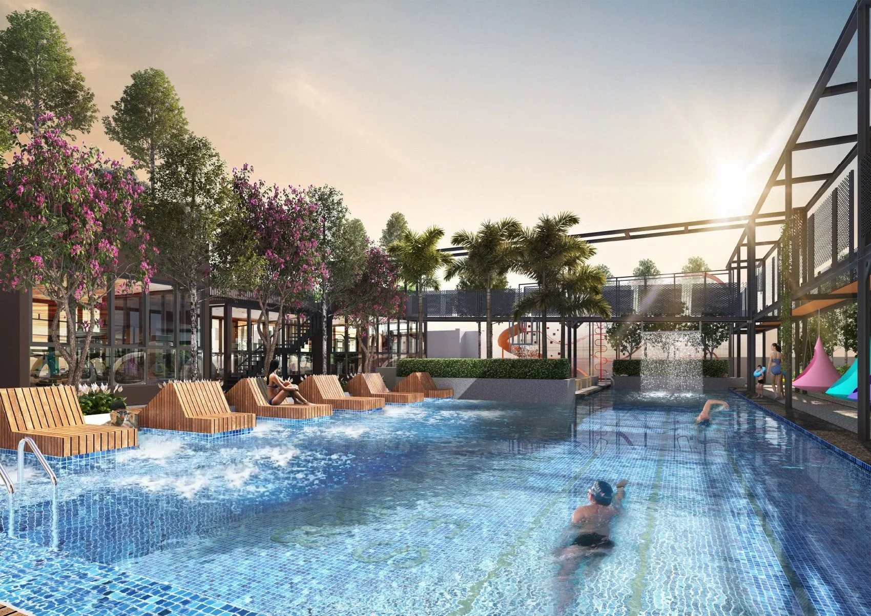
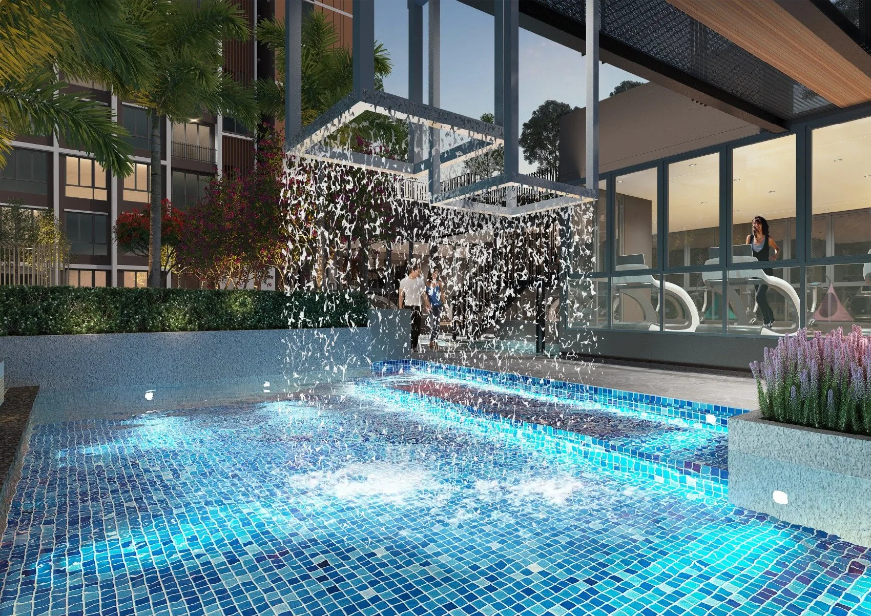
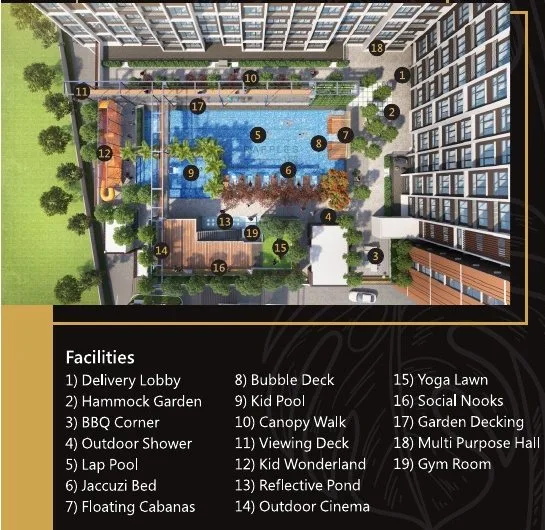
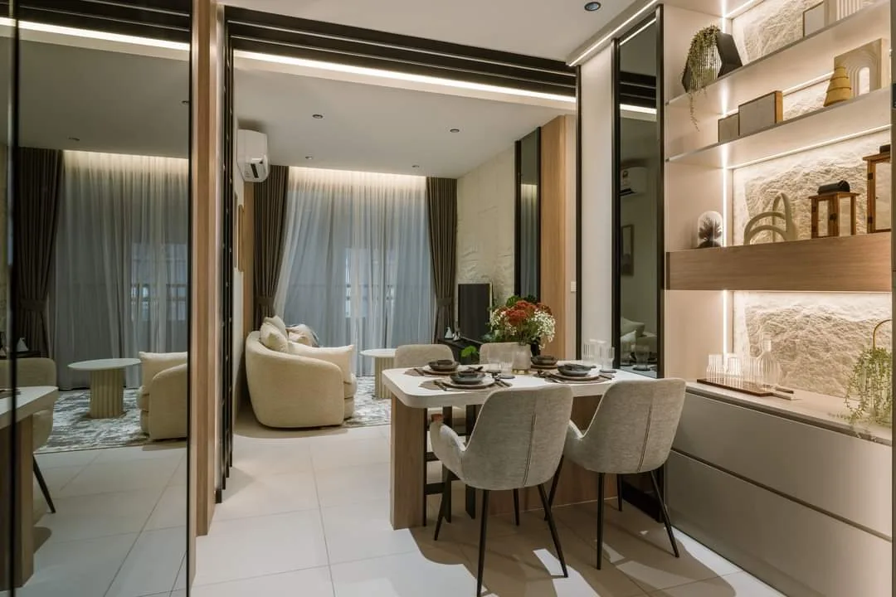
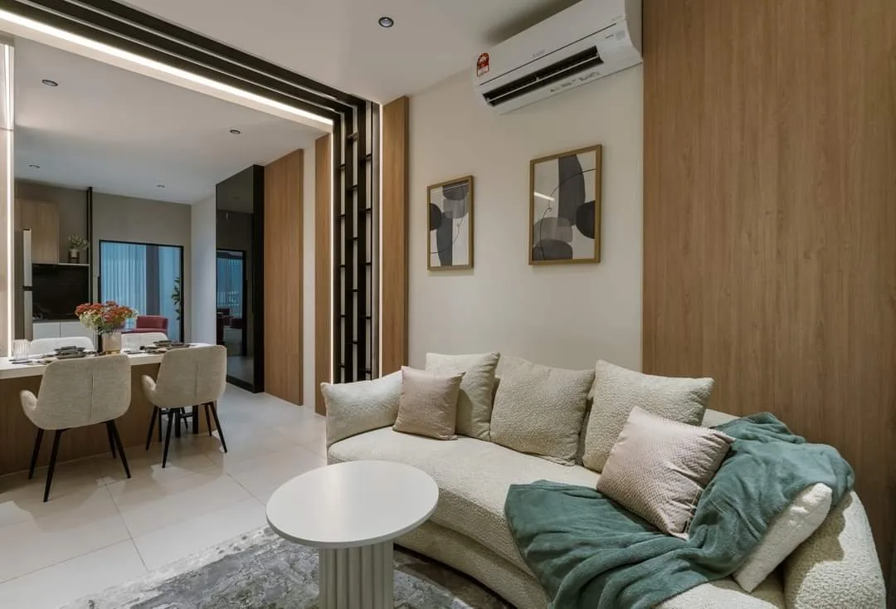
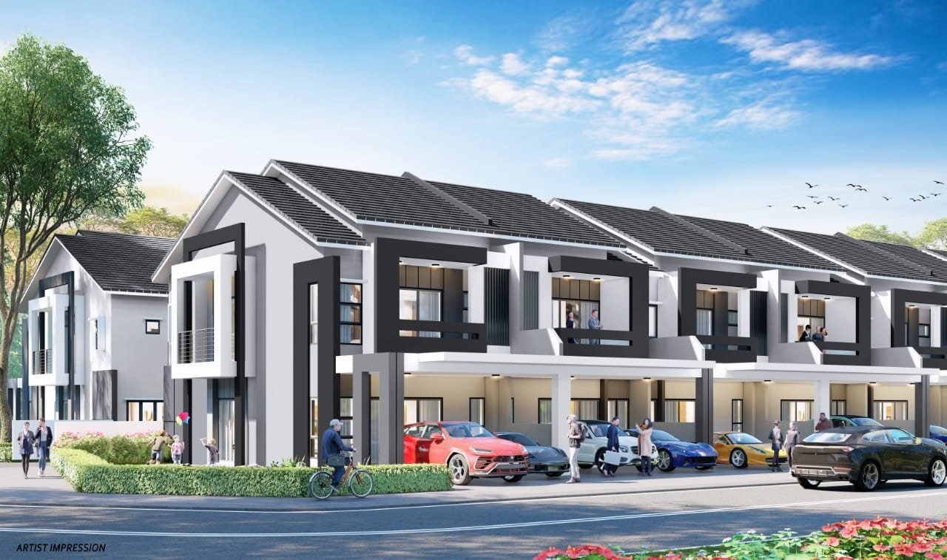
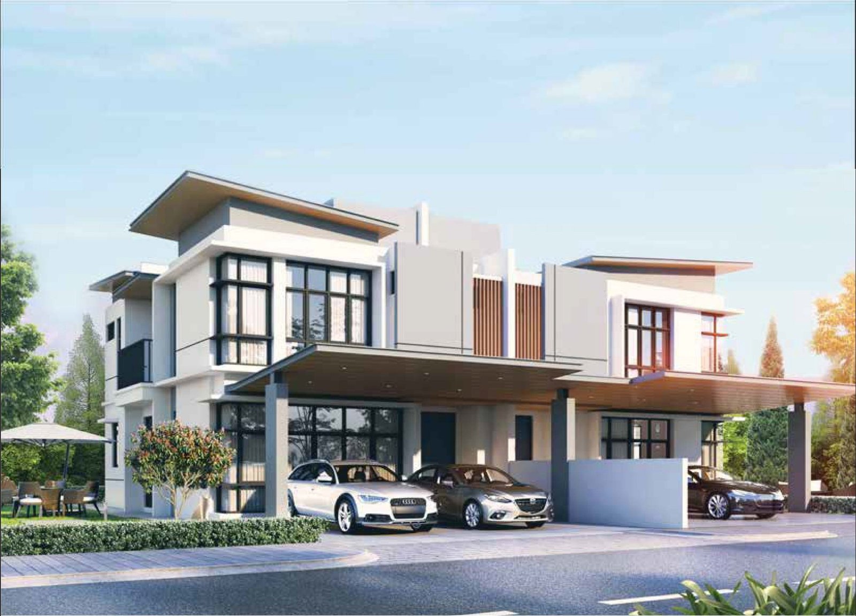
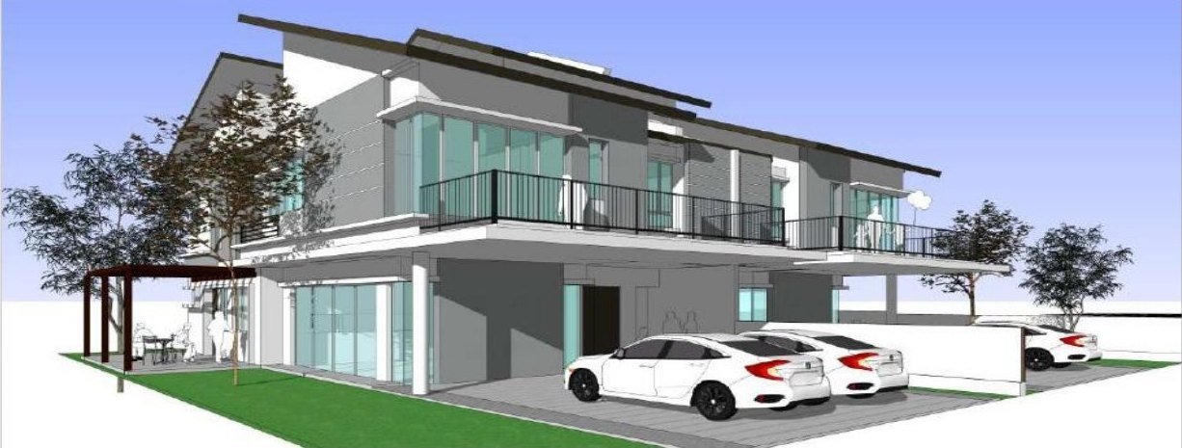
Renders are the developer’s artist’s impressions and are not a representation of the finished building. Show-unit photos show the developer’s interior design; furniture and decoration are not part of the specification.
💬 Ask for the full gallery and site progress photosWhere Raffles 188 sits, and what is measurably near it
Raffles 188 is on Jalan Kelab Golf in the Tiger Lane / Ipoh Garden side of the city, off Jalan Sultan Azlan Shah, with the Royal Perak Golf Club, Perak Turf Club, Sultan Abdul Aziz Recreation Park (Polo Ground) and Sekolah Izzuddin Shah around it on the developer’s map. Distances are approximate road distances from the site.
The map loads only when you click it, so this page does not send anything to Google before you ask it to.
Roads and highways
- Jalan Sultan Azlan Shah (Tiger Lane) — ~0.5 km
- North–South Expressway northbound, joined on the Ipoh Utara (Jelapang) side — ~11 km
- North–South Expressway southbound, joined at the Simpang Pulai interchange — ~10 km
Leisure
- Royal Perak Golf Club — ~1 km
- Perak Turf Club — ~1.5 km
- Sultan Abdul Aziz Recreation Park (Polo Ground) — ~1 km
- Lost World of Tambun — ~8.5 km
Retail and food
- Tiger Lane / Ipoh Garden eateries — ~1–2 km
- Canning Garden — ~2.5 km
- Ipoh Parade — ~4 km
- AEON Mall Kinta City — ~3.5 km
Schools and colleges
- Sekolah Izzuddin Shah (on the developer’s map) — ~0.5 km
- Kolej Vokasional Ipoh (on the developer’s map) — ~1 km
Healthcare
- KPJ Ipoh Specialist Hospital — ~3 km
- Hospital Raja Permaisuri Bainun — ~3.5 km
Rail and air
- Ipoh railway station (ETS) — ~5 km
- Sultan Azlan Shah Airport — ~5 km
The developer publishes a map and an aerial location plan but no distance table. The distances over 2 km were routed on OpenStreetMap road data on 7 October 2026 from the site’s coordinates on the government register; the shorter ones are my own estimates. All are approximate — check your own route.
188 units on Jalan Kelab Golf, Ipoh — permitted from RM462,800
On the government housing register this scheme is entered as Raffles 188, project code 30674-1 — the same name it is marketed under. The licence is held by Raffles World Sdn. Bhd. (30674). I read the entry on teduh.kpkt.gov.my on 7 October 2026 and checked it against the statutory particulars printed on the developer’s brochure and on the advertisement it filed with the ministry: the licence number, unit count and price band agree on all three, and the permit number on the brochure matches the register (the filed advertisement predates the permit and leaves that field blank).
| Project code | Registered name | Licensed developer | Advertising permit | Permit expires | Units | Bed / bath | Price band on the permit | Built | Status |
|---|---|---|---|---|---|---|---|---|---|
| 30674-1 | Raffles 188 | Raffles World Sdn. Bhd. (30674) | 30674-1/02-2027/0161(N)-(S) | 19 Feb 2027 | 188 | 2–3 / 2–3 | RM462,800 – RM781,580 | 26.75% | Lancar |
Approving authority and plan reference: Majlis Bandaraya Ipoh · BIL(20)DLM.MBI OSC(146-A)L/B/1/39/529/22. Tenure: leasehold 99 years, expiring 14 Feb 2117. Land encumbrance: Public Bank Berhad. Restriction in interest: the land may only be transferred or leased with the State Authority’s written consent. Developer’s licence: 30674/01-2029/0016(N), valid 10 Jan 2024 – 9 Jan 2029 (the same number on the register and on the brochure). Advertising permit valid 20 Feb 2024 – 19 Feb 2027; if you sign after that date, ask for the renewed permit. The register enters one component: condominium (Rumah Pangsa/Kondo), 12 storeys, 188 units, built-up area not stated. SPA schedule: Jadual H (strata). First SPA dated 10 Oct 2024; vacant possession due 10 Oct 2027 under the SPA; extended date on the register 10 Apr 2028. The advertisement first filed with the ministry (January 2024) printed an expected completion of January 2027 (36 months); the later brochure’s statutory particulars printed July 2027 (42 months). The register gives no Bumiputera-quota unit count. Developer: Raffles World Sdn Bhd (Co. No. 1269160-H), Wisma Darby, No. 999, Jalan Niaga Simee, Arena Niaga Simee, 31400 Ipoh.
The price band on the permit is the developer’s approved SPA (sale and purchase agreement) price range on the government register — the range within which units may be sold, not a current price list for any particular unit. Check the entry yourself: teduh.kpkt.gov.my/semakan-status-kemajuan?kodProjek=30674-1 · How to run this check yourself, and what the seven status words mean →
What the permitted price band tells you
The permitted band is RM462,800 to RM781,580. The register enters all 188 units as one condominium component, so it gives a single band and no split by layout; the same minimum and maximum are printed in the statutory particulars on the developer’s brochure and on the advertisement it filed with the ministry. The building holds two-bedroom plans of 712–714 sq ft and three-bedroom plans of 888 sq ft, plus the deeper A2 and B5 plans and five garden units, so it is reasonable to expect the two-bedroom plans toward the bottom of the band and the three-bedroom and garden units toward the top — but the register does not say which unit sits where. The whole band is below Perak’s general RM1,000,000 threshold for foreign buyers. The current price list is a separate document: ask for it by name.
About 27% built, with an extended delivery date on the register
The register records 26.75% built for the single condominium component. That figure is the developer’s own progress return to the ministry (the statutory 7(f) report), not an independent survey. The first SPA is dated 10 October 2024 and vacant possession is due 10 October 2027 under the SPA. The register also carries an extended date of 10 April 2028, which is how it records an approved extension of time. Ask for the extension-of-time approval, and check which delivery date and which late-delivery clause would apply to the SPA you sign.
Note today’s reading and re-check before each progress payment your bank releases. Status vocabulary is fixed: Belum Mula, Lancar, Lewat, Sakit, Siap Dengan CCC / CFO, Permit Telah Dibatalkan. This entry sits in Lancar — no adverse flag.
Foreign buyers: can a non-Malaysian buy here?
Only for some units. Raffles 188 is a leasehold condominium, so a strata unit bought direct from the developer at RM500,000 or more can qualify with State consent; the permitted band runs from RM462,800 to RM781,580, so the units at the bottom of the band do not.
Perak’s rules for foreign buyers, as summarised in the Malaysian Bar’s Circular 444/2024 (state table as at October 2024): since September 2023 non-citizens and foreign companies may not acquire freehold property in Perak. On leasehold land, a home must be bought direct from the developer — residential sub-sales to foreigners are not permitted — at not less than RM700,000 for a landed or landed-strata home or RM500,000 for a strata unit in Zone 1 (Ipoh); in Zone 2, which includes Batu Gajah and Kampar, the figures are RM500,000 and RM350,000. Commercial property needs at least RM1,000,000. State Authority consent is always required, and Bumiputera-quota lots are not open to foreign buyers. These rules change: confirm the current position in writing with a Perak conveyancing lawyer before you pay anything.
What is not published, and therefore not on this page
- The land area: the brochure does not print it, a developer sales summary says 4.94 acres and a public forum post says about 1.7 acres — ask for the title
- Built-up areas of Types A2, A3, B4 and B5 and the garden areas (the register states no built-up area either)
- Which fittings schedule is final: the advertisement filed with the ministry and the later specification sheet list different numbers of power, fan and air-conditioner points
- The sinking fund rate (the RM0.30 psf maintenance figure excludes it)
- An independently surveyed construction progress figure — the 26.75% is the developer’s own return
- Which vacant-possession date applies to a new SPA signed today
- The number of Bumiputera-quota units (the register gives none)
- Car park bay allocation for your unit (bays are assigned per unit on the car park plans)
About Raffles World Sdn Bhd and KBY Group
Start with the fact you can check yourself. The developer printed on the brochure and in the statutory particulars is Raffles World Sdn Bhd (Co. No. 1269160-H). The government housing register lists the same company as licensed developer 30674, holding developer’s licence 30674/01-2029/0016(N), valid 10 January 2024 to 9 January 2029, with its office at Wisma Darby, No. 999, Jalan Niaga Simee, Arena Niaga Simee, 31400 Ipoh. The brochure gives kbygroup.com.my as its website, and the sales gallery is at the developer’s office.
The brochure calls Raffles 188 “a brand new development after Canning II”, the group’s earlier Ipoh project, and its location plan marks Canning 2 on the skyline. I could not find independent public records of KBY Group’s completed projects, so ask me for the list of handovers and visit a completed one before you commit.
What that means for you: a local Ipoh developer with a single-block project. The licence and advertising permit are current on the government register, the land is charged to Public Bank Berhad (normal for a development financed by a bank), and the key question is delivery: 26.75% built on 7 October 2026, status Lancar, with vacant possession due 10 October 2027 under the SPA and an extended date of 10 April 2028 on the register — see the build-schedule note above.
Developer website (as printed): kbygroup.com.my · project page: raffles188.kbygroup.com.my
Frequently asked questions
What is the price of Raffles 188?
The SPA price band on the advertising permit is RM462,800 to RM781,580 for the 188 condominium units; the register gives one band for the whole block and no split by layout. That is the developer’s approved selling-price range on the government housing register as I read it on 7 October 2026 — not a current price list for any particular unit. For the current unit-by-unit price list, WhatsApp me.
Where is Raffles 188 in Ipoh?
Raffles 188 is on Jalan Kelab Golf, 30350 Ipoh, just off Jalan Sultan Azlan Shah (Tiger Lane), about 1 km from the Royal Perak Golf Club and about 1.5 km from the Perak Turf Club (my estimates).
Is Raffles 188 freehold or leasehold?
Leasehold. The statutory particulars give a 99-year lease expiring on 14 February 2117, so about 90 years remain in 2026.
How many units and what sizes are there?
188 units in one 12-storey block, the same count as on the government register: two-bedroom Types A1 (712 sq ft) and A4 (714 sq ft), three-bedroom Type B (888 sq ft), plus the deeper Types A2 and B5 and five podium garden units, whose areas are not published. All nine types show 2 bathrooms on the developer’s drawings; the register entry lists 2–3.
When will Raffles 188 be completed?
Vacant possession is due 10 October 2027 under the SPA, with an extended date of 10 April 2028 on the government housing register (first SPA dated 10 October 2024). On 7 October 2026 the register showed 26.75% built, status Lancar (on schedule, no adverse flag). The brochure’s statutory particulars had printed July 2027 (42 months), and the advertisement first filed with the ministry January 2027 (36 months). Ask for the extension-of-time approval and check the delivery date in your own SPA.
Is it a residential or commercial title?
Residential, per the developer. That normally means residential utility and assessment rates, unlike serviced apartments on commercial land.
Can I rent it out on Airbnb?
No. The developer states that short-stay (Airbnb) letting is not allowed; long-term tenancy is the normal route if you are investing.
Can foreigners or Singaporeans buy Raffles 188?
Only for some units. Raffles 188 is a leasehold condominium, so a strata unit bought direct from the developer at RM500,000 or more can qualify with State consent; the permitted band runs from RM462,800 to RM781,580, so the units at the bottom of the band do not. Perak’s rules (Malaysian Bar Circular 444/2024, table as at October 2024): no freehold property for foreigners since September 2023; leasehold homes only direct from the developer, from RM700,000 for a landed home or RM500,000 for a strata unit in Ipoh (Zone 1); commercial property from RM1,000,000; State consent in every case. Confirm the current rules with a lawyer before you pay anything.
What is the maintenance fee?
RM0.30 per sq ft per month per the developer’s summary, excluding sinking fund. Confirm both the maintenance and sinking fund rates in writing.
How many car parks do I get?
One bay for a two-bedroom unit and two for a three-bedroom unit, on car park levels 1–3, described as covered in the developer’s summary. The same summary says no extra bays are for sale and lists 4 bays with EV chargers beside the drop-off.
What facilities are there?
19 listed facilities, nearly all on the level 4 deck, including a lap pool, kid pool, jacuzzi bed, floating cabanas, outdoor cinema, yoga lawn, BBQ corner, gym room and multi-purpose hall, behind 3-tier security.
How much can I borrow?
Malaysian banks generally lend up to 90% for a buyer’s first two residential properties and up to 70% from the third, subject to income and credit record. Because the land is charged to Public Bank Berhad, your bank will need the developer’s redemption undertaking — standard for new launches.
How do I view the show unit?
WhatsApp me on +60 10-906 6685. The furnished 712 sq ft show unit is at the developer’s office on Jalan Niaga Simee; viewings are by appointment.
6 things worth asking for before you book
None of these is unusual, and I will ask for all of them on your behalf:
- The latest architect’s certificate of construction progress (the register showed 26.75% on 7 October 2026)
- The extension-of-time approval behind the 10 April 2028 date, and the vacant-possession date and late-delivery clause in the SPA you would sign
- The built-up area of your exact unit, and the garden area for garden units
- The sinking fund rate on top of the RM0.30 psf maintenance fee
- Your allotted car park bay numbers
- The land area from the title
No obligation, and no mailing list.
Louis Koh
11 years in Malaysian property · Johor Bahru, Kuala Lumpur & Ipoh new launches · English & 中文
I work with cross-border buyers from Singapore and with local investors and owner-occupiers. I’ll tell you when a project isn’t right for you — that’s usually worth more than the brochure.
Published 2026-09-30 · Last verified 2026-10-07 against the government housing register (teduh.kpkt.gov.my), the developer’s advertisement filed with the housing ministry and the developer’s brochure (statutory particulars, facilities, layouts), building specification, floor-plan unit schedules, site and car park plans, PropertyGuru and the Lowyat forum project thread. Unit availability, pricing and completion dates are set by the developer and subject to change. This page is marketing information, not an offer or a contract.
Ask a specific question
If you would rather not use WhatsApp, use this. I answer them myself. Only your name and one contact method are required.
The unit mix, the permitted price and how far up it is
None of this table is the developer’s account of itself. It is what the Ministry of Housing and Local Government records from the 7(f) returns: unit type, bedrooms and bathrooms, built-up area, unit count, the price range on the permit, and the certified percentage complete. A brochure price can be revised; the price on the permit was filed. A brochure need not mention progress; the percentage is certified. The status vocabulary is theirs too: Lancar (on schedule), Lewat (behind), Sakit (sick), Terbengkalai (abandoned).
30674-1 · RAFFLES 188
Overall status: Lancar — on schedule
| Component | Bed / bath | Built-up | Units | Price on the permit | Complete |
|---|---|---|---|---|---|
| Rumah Pangsa/Kondo 12 storeys Lancar | 2, 3 / 2, 3 | — | 188 | RM462,800.00 – RM781,580.00 | 26.75% |
Swipe the table sideways for the rest of the columns.
This is the document the developer had to file, and the housing department had to approve, before it was allowed to advertise at all — served from the ministry’s own host. It normally carries the location plan, the developer licence and building-plan approval references, the expected completion date, the encumbrance position, and the unit count and price floor and ceiling for each type. The brochure a salesperson hands you can be reissued. This one cannot.
Read from teduh.kpkt.gov.my on 2026-09-26, project code 30674-1. Re-read weekly.
What to do with the number. Read it against the delivery date in your own agreement, not against what a salesperson says. A project with a year left on its statutory clock and a third of the building up is telling you something the brochure will not.
How does that compare? Every development on this site, grouped by register status — cancelled, abandoned and behind schedule first.