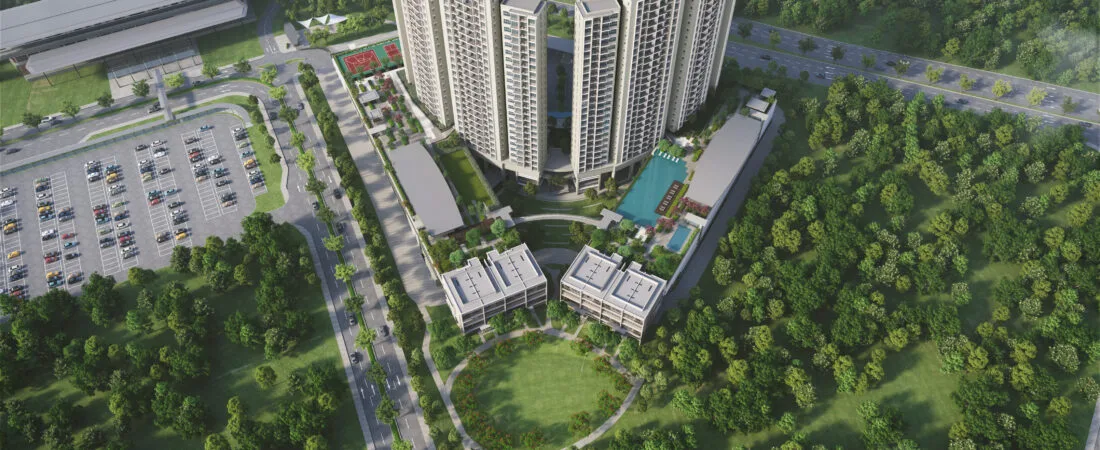
Linari @ Kwasa Damansara
496 freehold, residential-title homes on 8.79 acres at plot R3-2 of the EPF’s Kwasa Damansara township — 480 condominiums in two blocks, plus 16 town houses filed as eight two-storey and eight 2½-storey units. The licensee is LINARI DAMANSARA SDN BHD (1118165-V), which is not the brand name you will see on any hoarding. Every number below is labelled with the source it came from, including the one document that exists but cannot be read.
One licensed developer, one registered scheme, one advertising permit. This page tells you where each of those came from and which of them could not be verified at source.
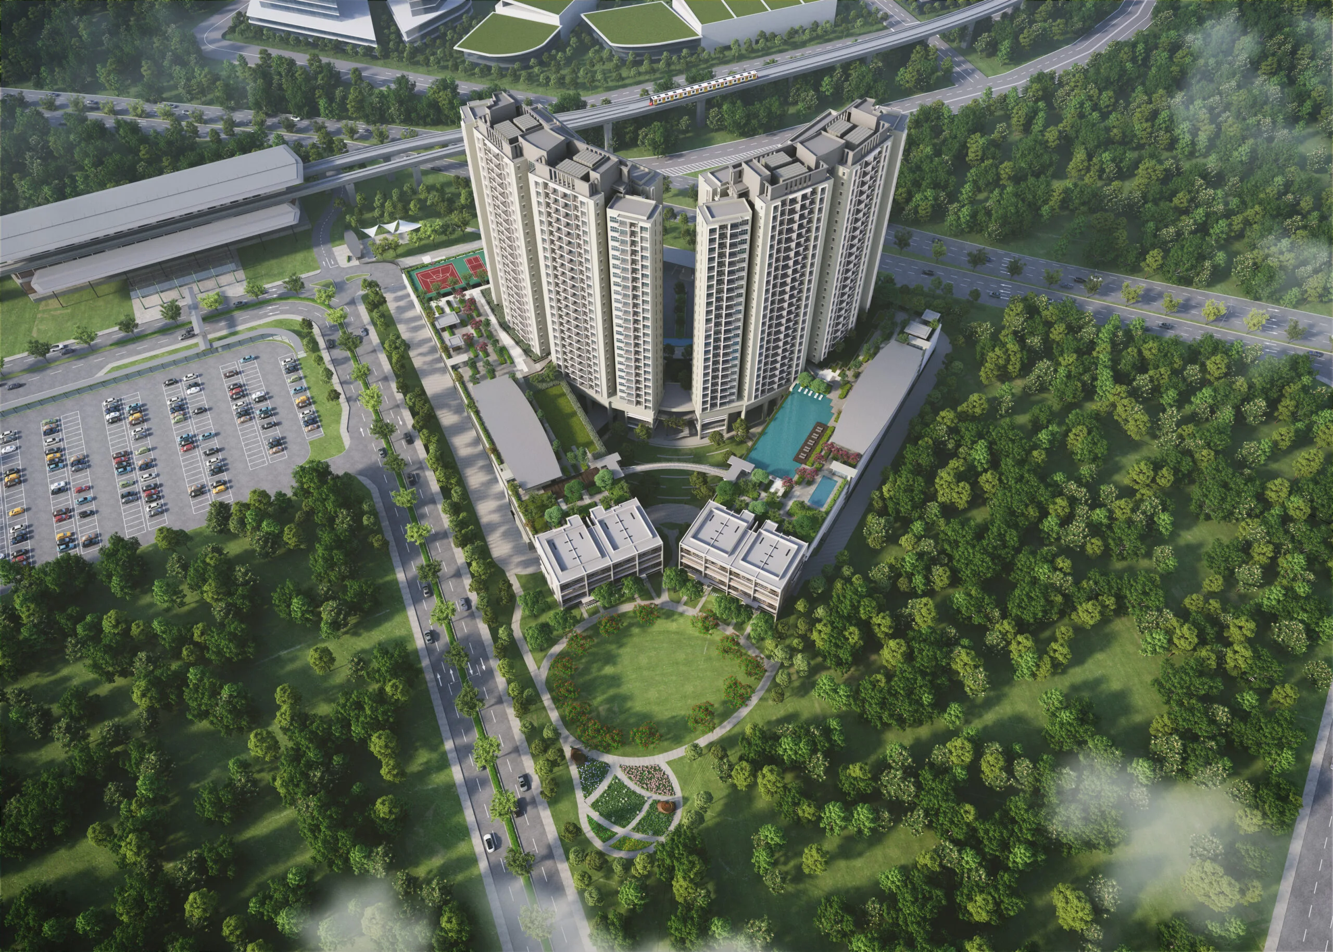
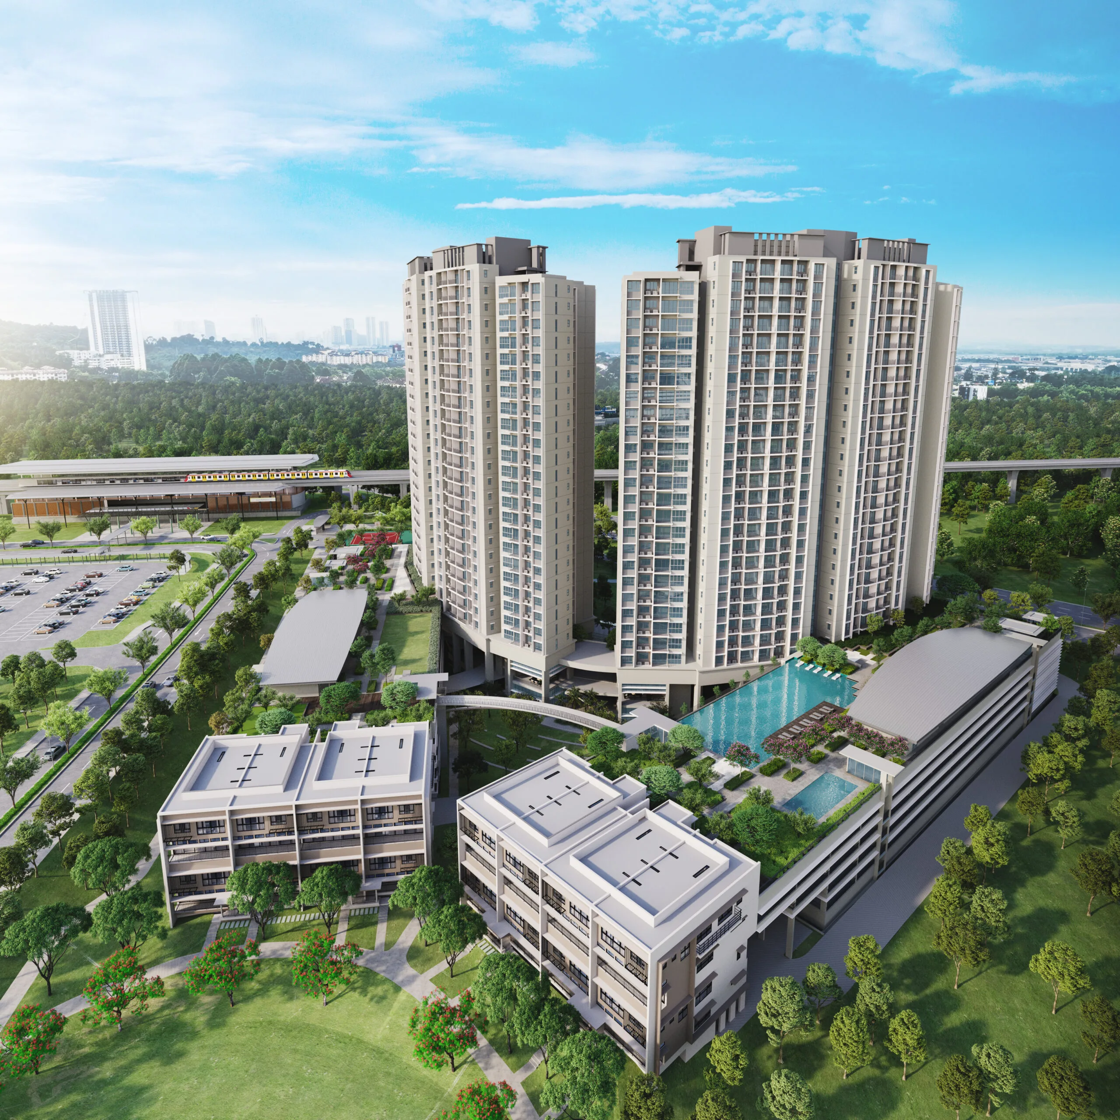
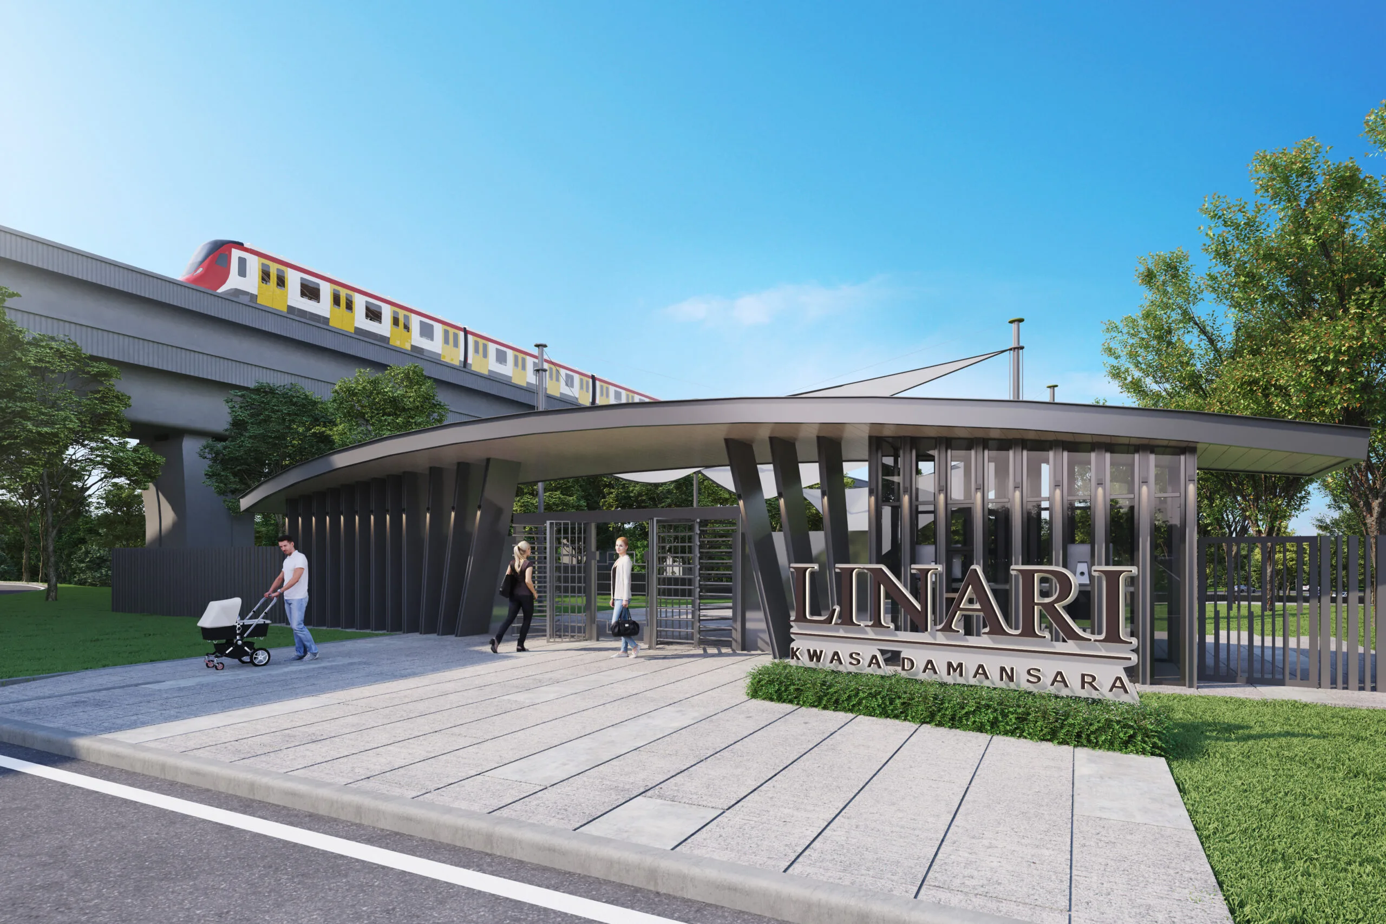
Linari @ Kwasa Damansara at a glance
The spine of this page is the filed advertisement particulars for APDL 30704-1/10-2027/0973(N)-(S). Read the provenance note in the statutory register before you rely on any figure: the filing is live, but its statutory pages are image-only and cannot be read, so the block on this page is one transcription, structurally corroborated.
- Project name
- Linari @ Kwasa DamansaraThe developer’s microsite calls it Linari Kwasa Damansara. Every 2024 national announcement — The Edge, EdgeProp, NST and Kwasa Land’s own press release — calls it Linari Damansara, with no “Kwasa”. That is also the licensee’s company name. No registered Residensi… Malay scheme name is published by anyone.
- Licensed developer
- LINARI DAMANSARA SDN BHD (1118165-V)The counterparty on your SPA. A single-project vehicle. The developer’s own microsite never names it — it names only the brand, “Serene Impian Sdn Bhd (formerly know as Impianaland Sdn Bhd)”, typo as printed.
- Land
- Plot R3-2 · 8.79 acres= 382,892 sq ft, = 3.557 ha (our conversion; Wikipedia’s plot table gives 3.56 ha). The 2024 press rounds the parcel to 8.9 acres. 8.79 is the figure the developer, the plot table and both agent sites give.
- Address
- Persiaran Atmosfera, Seksyen U4, 40160 Shah Alam, SelangorMukim Sungai Buloh, Daerah Petaling. The sales gallery address the developer publishes is Lot 87237, Persiaran Atmosfera; the lot or PT number of the development parcel itself is not published.
- Coordinate
- 3.1767319, 101.570642Published by the developer itself, in its own map embed. This is the cleanest location proof available for this project.
- Tenure and title
- Freehold · residential titleAs transcribed from the filed particulars, and consistent across the developer’s site, PropertyGuru and both agent sites. It is not a commercial-titled serviced apartment.
- Total units
- 496480 condominiums in two blocks (A and B) + 8 two-storey town houses + 8 2½-storey town houses. The filing lists three separate products; the total of 496 is our arithmetic, and it reconciles with the developer’s own “only 496 units”.
- Approving authority
- Majlis Bandaraya Shah Alam (MBSA)Building plan reference MBSA.BGN.600-3/5/66 — one source only. The township straddles MBSA and MBPJ; this parcel is on the Shah Alam side, corroborated three ways.
- Developer’s licence
- 30704/02-2029/0046(A)Valid 23/02/2024 – 22/02/2029. Current as at 8 October 2026, with 2 years 4 months to run.
- Advertising and sale permit
- 30704-1/10-2027/0973(N)-(S)Valid 24/10/2024 – 23/10/2027. Current today, and it expires in about twelve months. A real permit number and a real window — not the xxxxxxxxx placeholder several filings in this township carry.
- Filed expected completion
- December 2027Contradicted twice: a September 2026 Kwasa Land township report (The Star) says 2028, and one agent listing says Q3 2029. The filed date is the one on this page.
- Filed built-up, condominiums
- 1,139 – 1,595 sq ftMain parcel, five types A to D1. The marketed set is a different set of numbers (1,168 – 1,637 sq ft) because it adds an accessory parcel — see Layouts.
- Filed built-up, town houses
- 2,992 / 3,077 / 3,277 sq ftTwo-storey: 2,992 and 3,077 sq ft. 2½-storey: 3,277 sq ft. One agent site publishes “up to 3,886 sq ft” — 609 sq ft above the largest filed figure, unexplained, and not on this page.
- Bedrooms
- 3 or 3+1 on every filed condominium typeNo studio, no one-bedroom, no four-bedroom type and no penthouse is filed. Three sites imply a four-bedroom layout; they are counting the “+1” utility room.
- Car parks
- 2 bays per condominium · 3 bays per town houseAs filed. No total bay count, no visitor-bay figure, no motorcycle or bicycle provision and no EV-charging provision is published.
- Statutory SPA price band
- Condominiums RM784,000 – RM1,038,000
Town houses RM1,913,000 – RM2,142,000The Unit Selling Price minimum–maximum as filed in the advertisement particulars. Not a price list, not a quotation, not an offer. Three publishers carry a “from” figure below the filed minimum; those figures are withheld here, and why is explained in the statutory register. - Density, on its own parcel
- 56.4 units per acreOur arithmetic: 496 ÷ 8.79. Condominiums alone, 480 ÷ 8.79 = 54.6 per acre. The developer calls this “low density”; the same developer’s landed phase elsewhere in this township is reported at 4.7 units per acre.
- Maintenance charge
- RM0.35 per sq ft per monthExcluding the sinking fund, whose rate nobody publishes. One agent site, which prints it as an estimate that may change once the management committee is formed. It is billed on the marketed built-up, including the accessory parcel — not on the filed main-parcel figure.
- Land chargee
- AmBank Islamic BerhadAs transcribed. Whether that bank also holds the HDA housing development account is not stated.
- Green certification and awards
- NoneNo GreenRE rating, no GBI entry, no award — and, unusually, the developer claims none. Three borrowable ratings sit nearby; none of them is Linari’s.
Jump to what you came for
This page is ordered the way a buyer asks questions — starting with the nine things that do not add up, because two of them will send you to the wrong building.
Nine things that do not add up on this project
None of these is a rumour. Each one is a disagreement between named published sources, or a document that exists and cannot be read. Where a figure is withheld, this page says so and says why.
The filing exists, resolves, and cannot be read
The APDL is 30704-1/10-2027/0973(N)-(S). The KPKT HIMS path that number predicts, files/30704/30704-1/IKLAN_BROSUR_01.pdf, returns a real PDF — which is strong structural proof the permit number is genuine and correctly transcribed. But the PDF’s machine-readable text is 1,380 characters and contains only the specifications page. The statutory particulars pages carry no text layer, and the other two files for this phase both 404. So the statutory block on this page is one agent site’s transcription, corroborated structurally by the permit-to-path match and partially on the expiry month — not a reading of the filing. Nothing on this page pretends otherwise.
PropertyGuru carries a second “Linari” record, and it is a data mash-up
The record titled Kondominium Linari (id 22976) names the correct licensee, Linari Damansara Sdn Bhd — and then describes a different building entirely: leasehold, 766 units, Jalan PJU 1A/4, property type “townhouse”, built-ups 870 to 1,000 sq ft, and a body text about a project “completed around 2020”. None of that is Linari. It is the most dangerous record on the open web for this project, precisely because the developer field is right and everything else is wrong. If a figure you were quoted came from there, it is not this project.
Five company names circulate; only one is the counterparty
You sign with LINARI DAMANSARA SDN BHD (1118165-V). The names you will actually see are the brands: Serene Impian Sdn Bhd (the developer’s own microsite), Impianaland Sdn Bhd (the former name it prints), Serene Impian Development Sdn Bhd (EdgeProp’s version), and Impiana Land & Development Sdn Bhd (every 2024 announcement). The licensee is named by only two sources on the whole web, and the developer’s own site is not one of them.
Two complete built-up schedules, and the explanation covers two of five types
Filed: 1,139 / 1,201 / 1,309 / 1,384 / 1,595 sq ft. Marketed: 1,168 / 1,230 / 1,353 / 1,434 / 1,637 sq ft. One agent site explains the gap as an accessory parcel — an air-conditioner ledge — and its arithmetic works exactly for Type D (+29) and Type D1 (+29). It does not work for A, B and C, which run +42, +50 and +44, and nobody publishes their accessory areas. The filed main-parcel figures are the statutory ones; the marketed figures are what your maintenance bill is computed on.
“Luxurious penthouses” is not a Linari product
The phrase comes from the master developer’s own website — Kwasa Land, which is wholly owned by the EPF — and PropertyGuru’s township guide repeats it. No penthouse type is filed. The schedule has five types, A to D1, topping out at 1,595 sq ft, and the developer’s own microsite never uses the word. A claim can be wrong and still come from the most official-looking place on the page.
Three completion dates, and a permit that expires before two of them
December 2027 as filed. 2028 in a September 2026 report of a Kwasa Land site tour (The Star), which also records the project as “under construction”. Q3 2029 on one agent listing. The APDL expires 23 October 2027 — before the earliest alternative date. An expired permit does not void a signed SPA, but it does stop lawful advertising and sale, so this page carries the expiry so you can ask whether it has been renewed.
Five of the “facilities” are space-provision shells
One agent site — the only source that assigns any facility to any level — marks five items as “space provision”: café and outdoor dining, shops, reading room and games room, laundry, and nursery and kindergarten. Those are shells whose fit-out is decided later, not amenities. They are also common property, not saleable units, which is why this scheme looks like it has a commercial component and does not. The developer itself publishes no facilities list at all — only the phrase “Two Facility Podiums”.
Four different numbers for one walk to the MRT
The developer publishes “just 25 metres”. One agent site says 35 steps. Another says 30 steps in its body, “3 mins” in its title and “5 mins walk” in its own URL. That is four quantities for one walk, and not one of them is published as a verifiable measurement. What is established is the thing itself: a private pedestrian gateway to Kwasa Damansara MRT, published by the developer and shown in its own render. This page prints the gateway and no number. The developer publishes no distance to anything else at all — not a school, not a hospital, not a mall, not a highway entry.
“Low density” is 56.4 units per acre
The developer’s own heading reads “Low Density — room to breathe, space to live with only 496 units over 8.79 acres”. 496 ÷ 8.79 = 56.4 units per acre; the condominiums alone are 54.6. For calibration from the same developer and the same publisher: its landed phase elsewhere in this township is reported at 4.7 units per acre. Both cannot be “low density” in one vocabulary. 56 units per acre is an ordinary mid-rise condominium density, and the only honest denominator is this project’s own 8.79 acres — never a township acreage, of which four different figures circulate.
Facilities, and the dated statutory record
Two things sit in this section: a facilities schedule that comes from exactly one source, and a timeline in which every date is either filed or attributed. Where a date is disputed, both appear.
Facilities, exactly as the one source that lists them assigns them
The developer publishes no facilities list. Its microsite names one concept — “Two Facility Podiums” — plus the phrases “resort-inspired facilities”, “sunrise swims” and “peaceful evening strolls”. It assigns no facility to any level and names no individual facility. Every level assignment below therefore comes from ONE agent site, and the five items marked “space provision” carry that label in that source’s own words.
Block B podium
- Swimming pool
- Kid’s pool
- Pool deck
- Gymnasium
- Yoga deck
- BBQ pavilion
- Patio
- Linkage bridge joining the two podiums
Block A podium
- Musolla
- Function room
- Playground
- Patio
- BBQ pavilion
- Mini basketball / futsal court
- Multipurpose court
Ground floor
- Guardhouse and main pedestrian access
- Private gateway to Kwasa Damansara MRT
- Water feature and pedestrian lobby
- Lounge and washrooms
- Café and outdoor dining — “space provision” only
- Shops — “space provision” only
- Reading room and games room — “space provision” only
- Laundry — “space provision” only
Parks and lower ground
- Central Park
- Oval Park
- Herbs garden
- Senior citizens activity area
- Mini theatre
- Playground
- Management and maintenance office
- Nursery and kindergarten — “space provision” only
What this schedule is, and what it is not
- “Space provision” means a shell, not an amenity. Five of the items above are marked that way by the only source that lists them: café and outdoor dining, shops, reading room and games room, laundry, and nursery and kindergarten. A portal that prints those seven words as amenities is printing empty rooms. They are common property, not saleable parcels.
- That source contradicts itself twice. The playground appears under both Block A podium and Parks & Lower Ground. The mini theatre is described as indoor in the prose and listed under Parks & Lower Ground in the schedule. Both inconsistencies are reproduced here rather than smoothed over.
- Items on other sites with no support anywhere: a jacuzzi, a badminton court, a camping area or lawn, a reflexology path and an entertainment room. They appear on one agent listing and nowhere else — not in the filing, not on the developer’s site, not in the level schedule. They are not on this page. PropertyGuru’s own project record lists the facilities as “Parking” and nothing further.
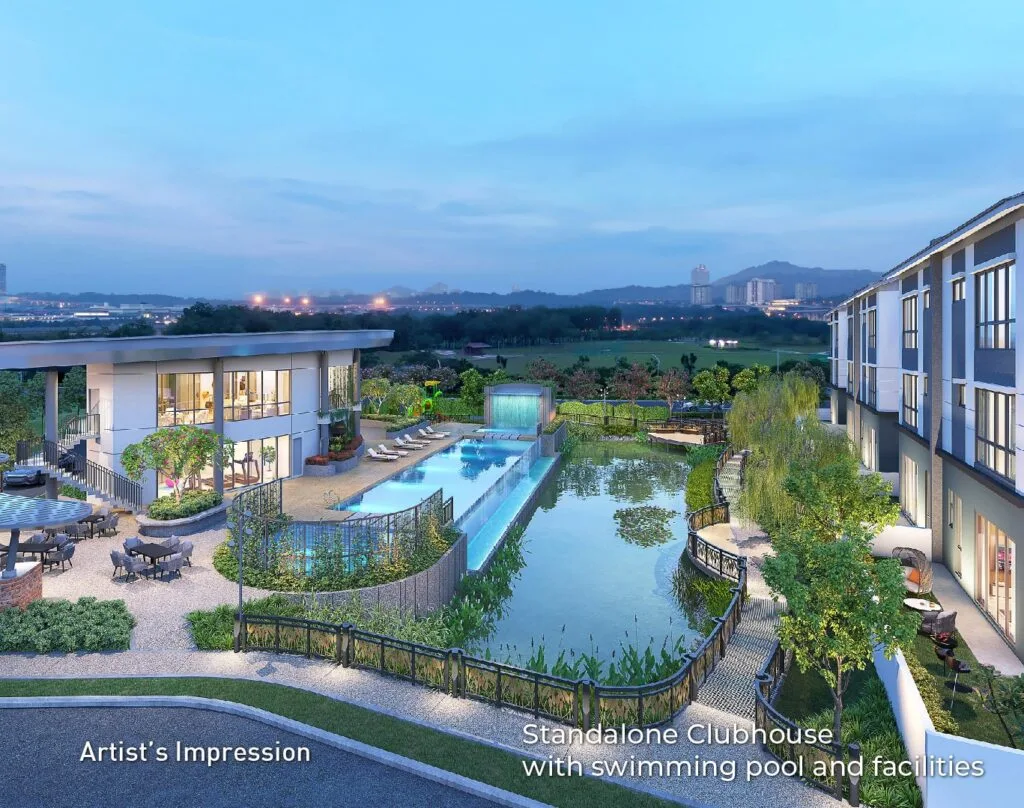
- What the developer’s own imagery does evidence: a swimming pool, an arrival motor court, the two blocks, a Parkhome and the MRT gateway — all confirmed by the titles in its own content system. It still assigns none of them to a level.
- Not published: the storey count of either block (no source anywhere gives one), the unit split between Block A and Block B, the number of lifts or the lift-to-unit ratio, the level numbers of the two podiums, the total and visitor car-park bay counts, ceiling heights, block orientation, and which floor plate each type sits on.
Dated record — every entry filed or attributed
Layouts — the filed schedule first, then the marketed one
Two complete, non-overlapping sets of built-up figures exist for this project. The filed figure is the main parcel, and it is the statutory one. The marketed figure adds an accessory parcel, described by the one source that explains it as an air-conditioner ledge — and that explanation only reconciles two of the five types. Both sets are below, with the gap shown, because the marketed figure is what a maintenance bill and a per-square-foot comparison are built on.
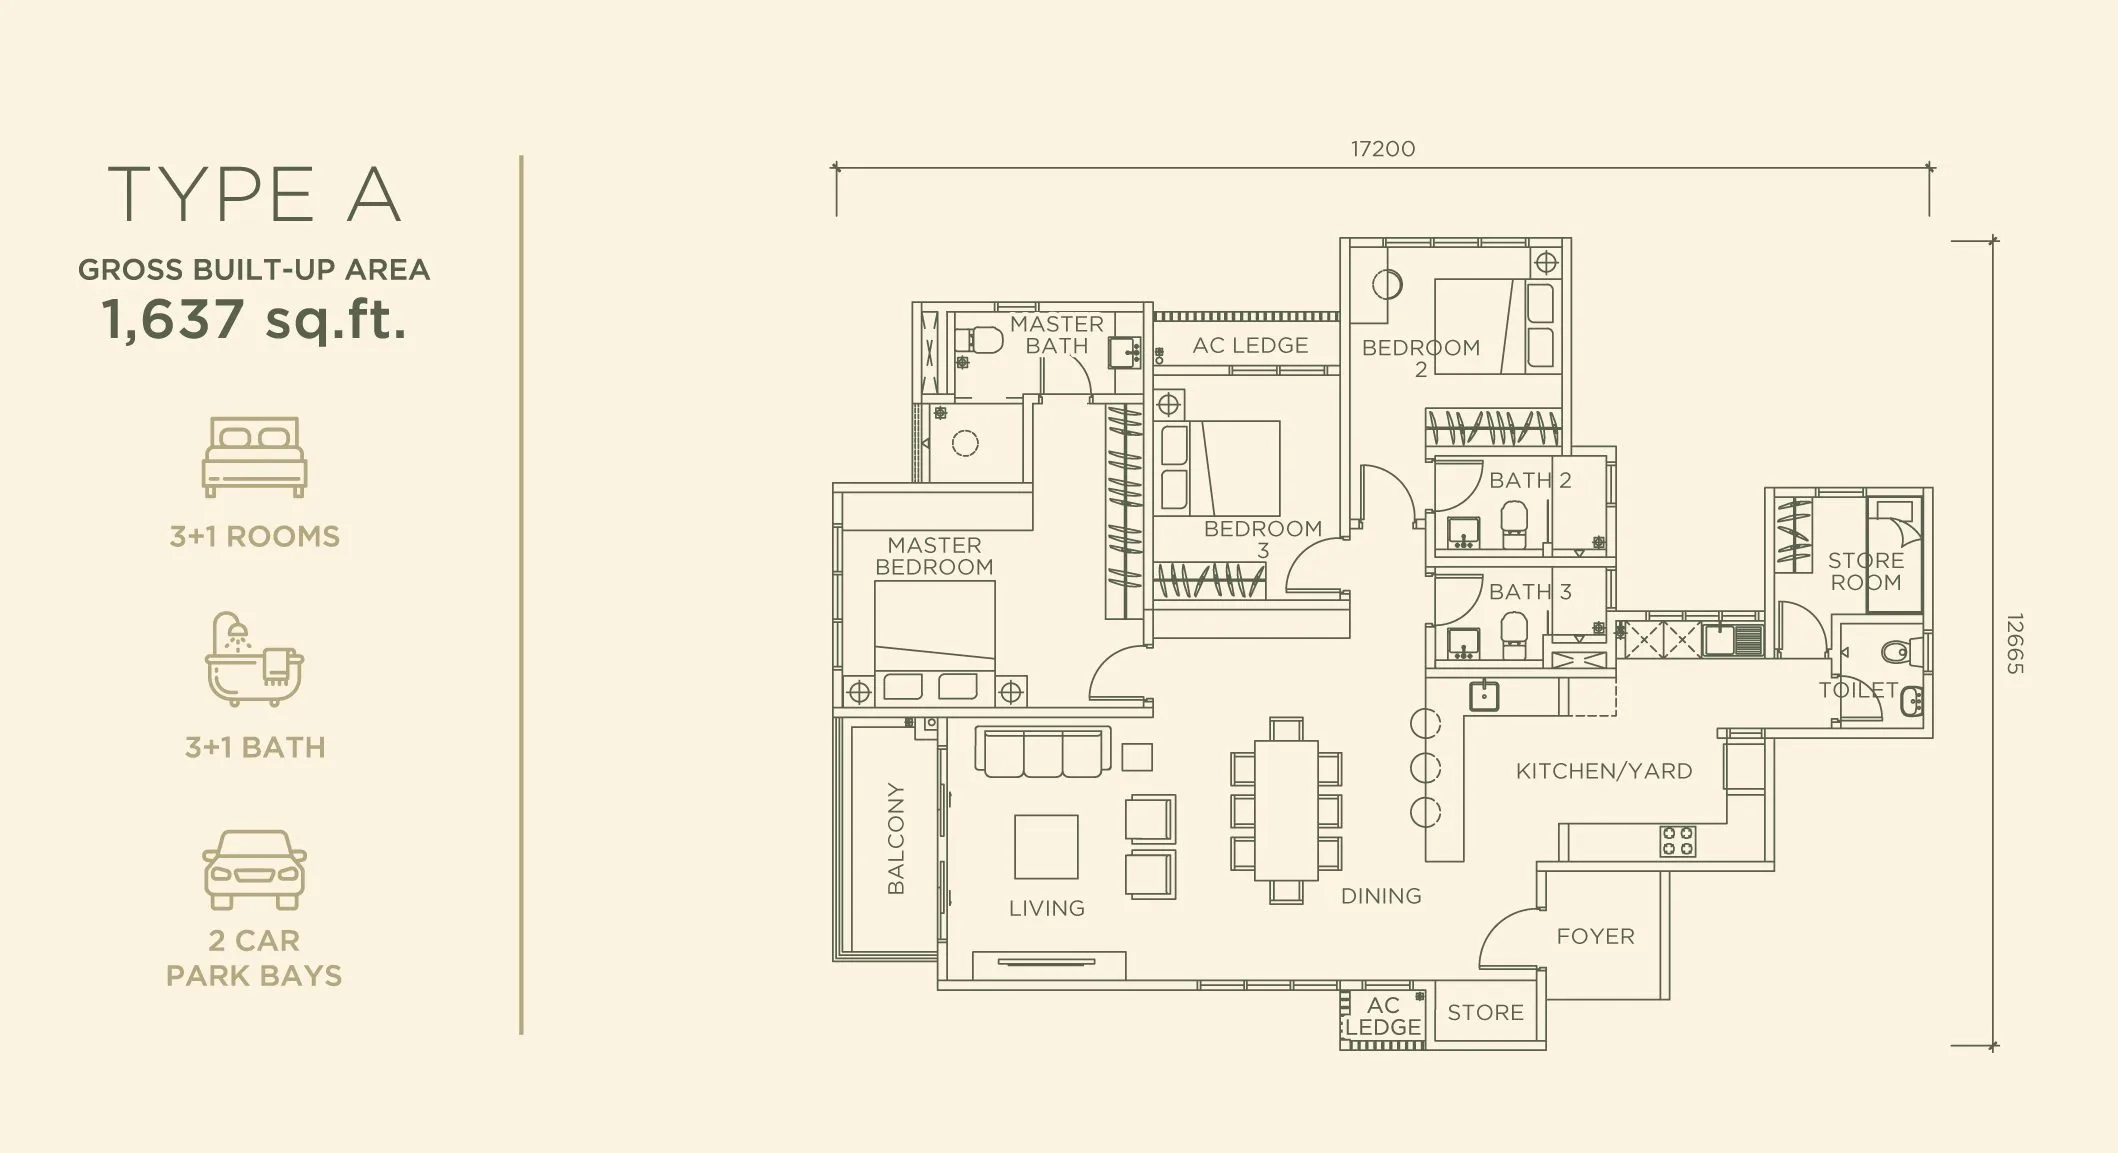
Type A
The largest filed condominium type. The 42 sq ft between the filed and marketed figures is not accounted for by the 29 sq ft accessory parcel that the same source uses to explain Types D and D1, and no source publishes an accessory area for Type A. One agent site reports Types A, B and C as sold out; this page records that as availability, not as a price.
Ask for the Type A planType B
The widest gap of the five types: 50 square feet between filed and marketed, with no published accessory area. The “+1” on the bedroom count is the utility or store room, and the “+1” on the bathroom count is the utility WC — the filing does not say so, and that reading rests on one agent site’s description of Type D1.
Type C
Filed as 3+1 bedrooms and 2+1 bathrooms, with two car parks. Three independent sites describe this project as offering “up to 4 bedrooms” or “3 to 4 bed”. The filed schedule has no four-bedroom type, and the developer’s own agent FAQ states that all condominium layouts are three-bedroom.
Type D1
One of the two types whose filed-to-marketed gap is fully explained: 1,201 sq ft main parcel plus a 29 sq ft accessory parcel, described as the air-conditioner ledge, equals the marketed 1,230 sq ft. Our arithmetic confirms it exactly. The published worked maintenance example for this type is about RM431 a month at RM0.35 per sq ft — computed on 1,230 sq ft, not on the filed 1,201.
Type D
The smallest filed type, and the only one filed as a plain 3-bedroom rather than 3+1. 1,139 sq ft main parcel plus 29 sq ft accessory equals the marketed 1,168 sq ft — the second of the two reconciliations that works. Published worked maintenance example: about RM409 a month. Built-ups are printed by that source as subject to final survey.
Parkhome town house, two-storey
Eight of the sixteen town houses. The filing gives two built-up figures for this product, 2,992 and 3,077 sq ft, three car-park bays, and no bedroom or bathroom count at all. The developer’s own site says only “generous square footage” with no figure. The most detailed agent site names the Parkhomes and publishes no built-up, no bedroom count, no bathroom count, no price and no car-park count for them.
Ask for the Parkhome plansParkhome town house, 2½-storey
The other eight. Filed at a single built-up of 3,277 sq ft — the largest in the scheme — with three car parks and no room schedule. Note that both town-house products are filed with an identical price band despite different built-ups, which means the band is filed across all sixteen rather than per storey-type. That is our observation, not a filed statement. No developer source explains how the two-storey and 2½-storey types differ, and one agent site publishes “up to 3,886 sq ft” and “up to 5 bedrooms” for the Parkhomes — 609 sq ft above the largest filed figure, supported by nothing. It is not on this page.
Statutory SPA price band, as filed in the advertisement particulars for APDL 30704-1/10-2027/0973(N)-(S): condominiums RM784,000 – RM1,038,000; town houses RM1,913,000 – RM2,142,000. This is the filed Unit Selling Price minimum and maximum, published here because it is public statutory record. It is not a price list, not a quotation and not an offer, and the filing does not say which type sits at which end of the band. For what a specific unit costs today, the only sources are the developer’s current price list and the SPA itself, at the sales gallery. No square-metre figure is published by anyone for any type, and none is computed here.
Gallery — and the stock-photograph problem
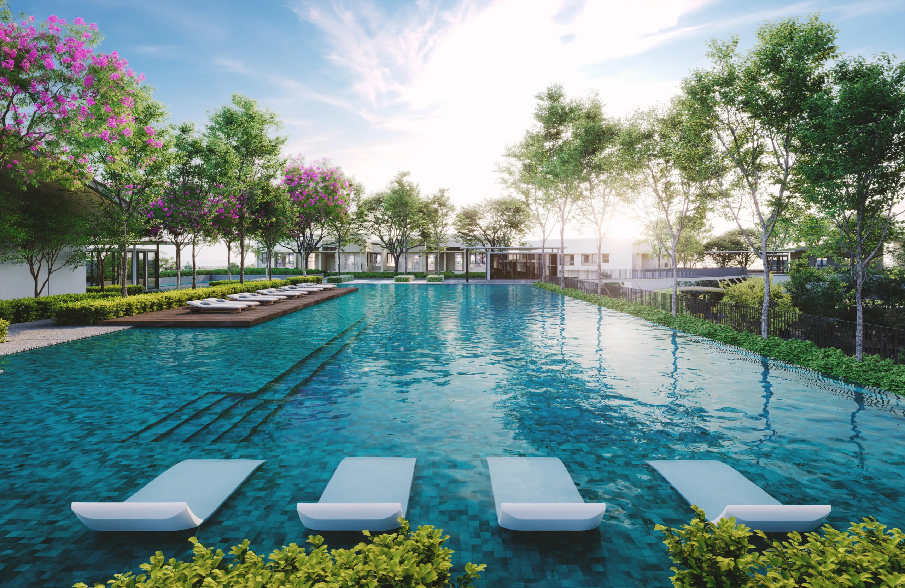
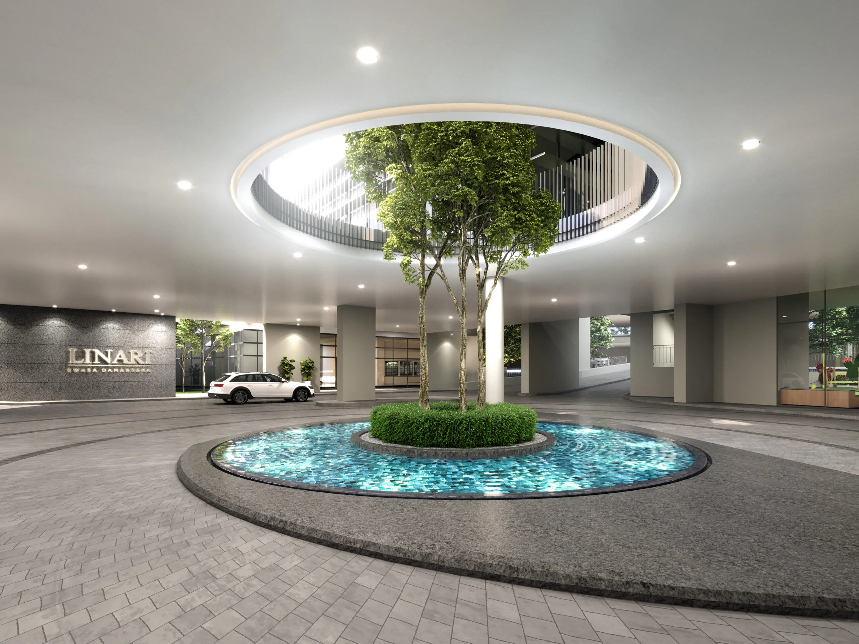
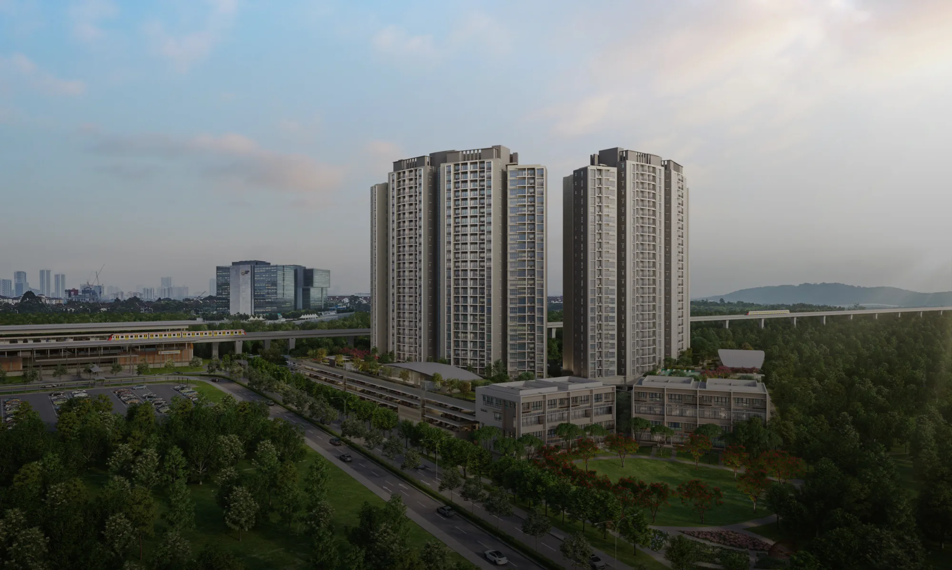
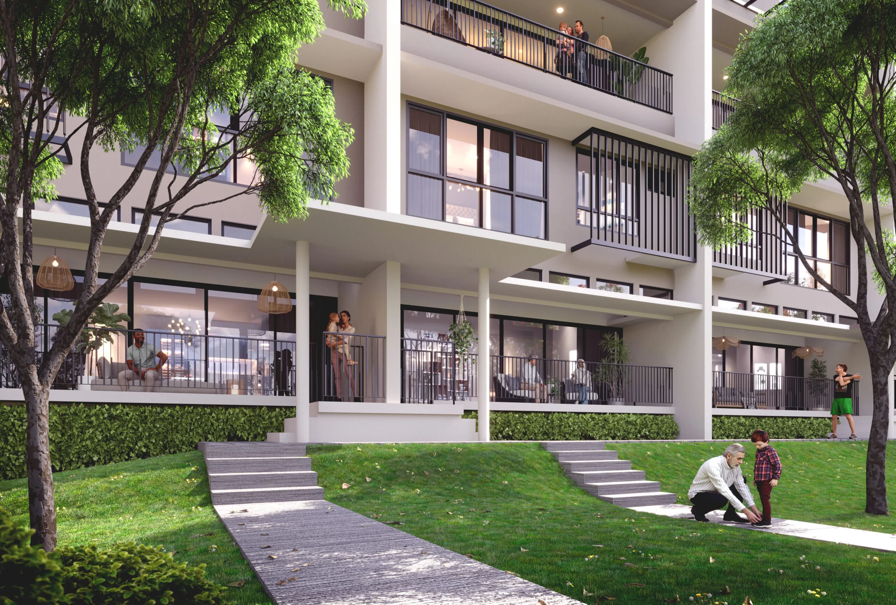
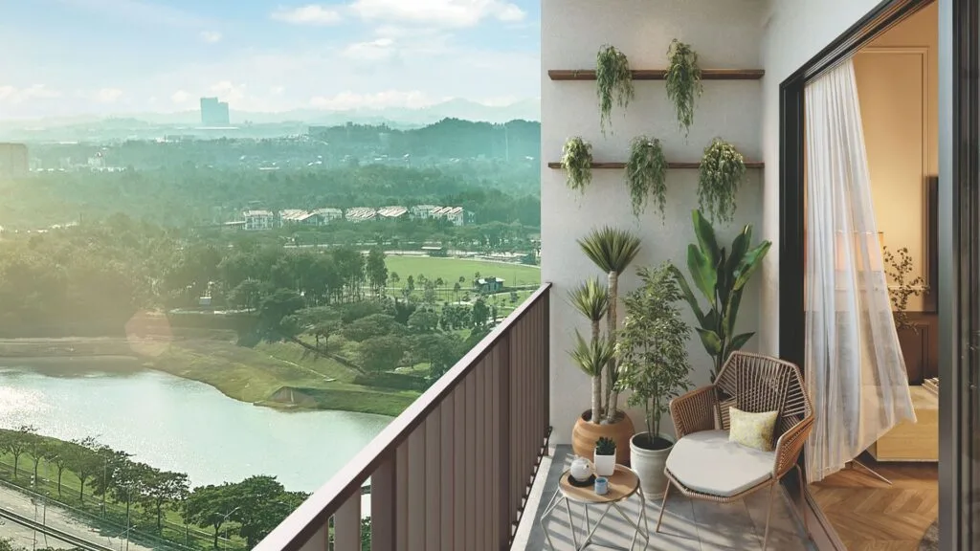
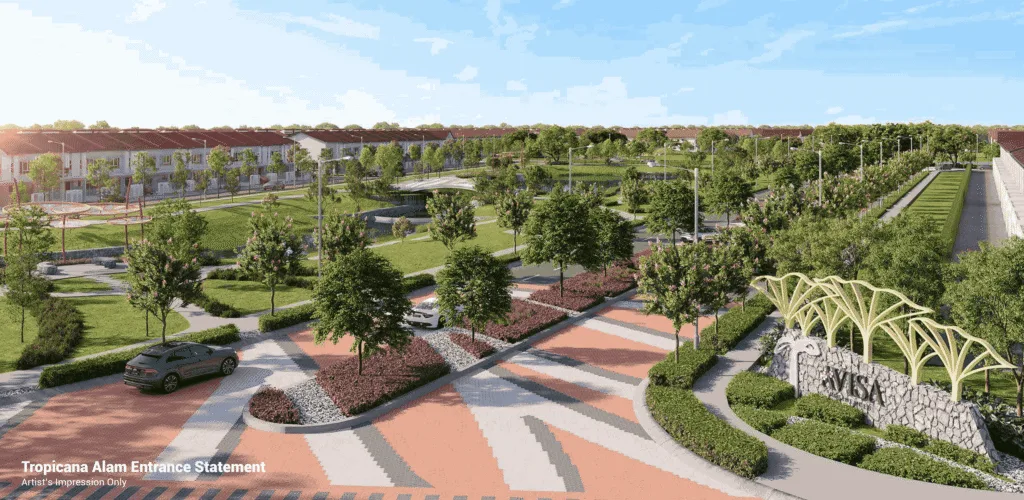
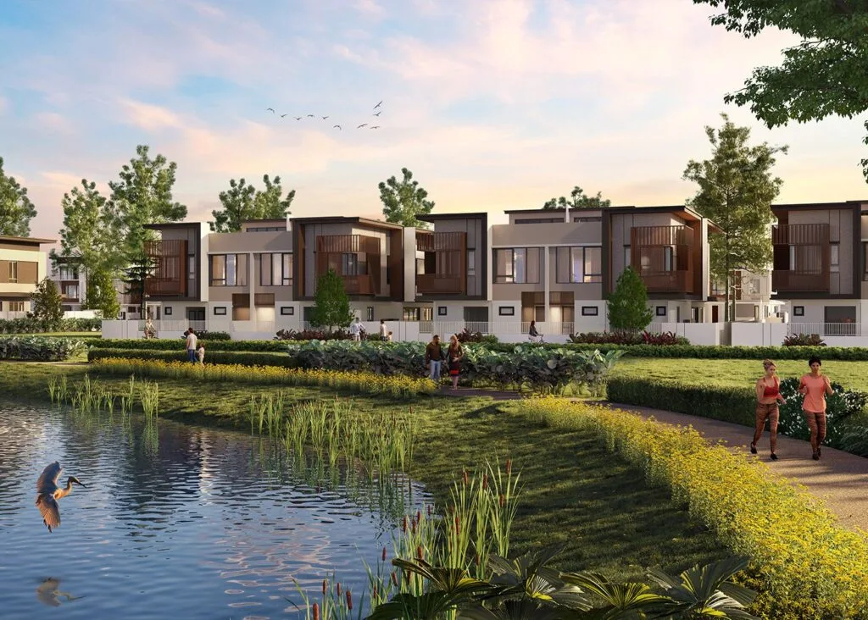
Where these images come from, and what we refused to use. Every image on this page was taken from the developer’s own project microsite and verified individually against a deliberate 404 control, so a “reachable” result on that host can be trusted. Only eight attachments on that entire site are genuine project renders — and they are the eight on this page. The rest of its media library is stock and template material: at least twenty-two files whose names are literally pexels-photo-<number>, plus the page-builder’s demo “team” portraits and “testimonial” faces. None of that is imported here, and no testimonial from that site is reproduced. Captions on this page say confirmed where the subject is the developer’s own content-system title, and say so plainly where a plan image exists on the site but carries no record. The developer also publishes a 30-second film; it is not an image and is not reproduced.
Ask for the full brochure and rendersLocation — plot R3-2, and the only distance the developer publishes
The parcel is pinned by the developer’s own coordinate, which is unusual and useful. Almost nothing else about the surroundings is published by the developer at all: exactly one distance figure appears on its entire site, and it is contradicted three times.
The coordinate above is the developer’s own, taken from the map embed on its official microsite. The mukim and daerah are not printed by any Linari source; they are established for this township from the Selangor state housing register’s record for a neighbouring scheme, which prints Mukim Sungai Buloh and Daerah Petaling under those exact Malay labels. Note that one portal’s township guide calls Kwasa Damansara a township “in the Sungai Buloh district” — Sungai Buloh is the mukim; the daerah is Petaling.
Rail — what is actually published
- Kwasa Damansara MRT, the interchange between the MRT Kajang line and the MRT Putrajaya line (station codes KG04 and PY01). This is the one station the developer names.
- A private pedestrian gateway from the development to that station. This is developer-published and evidenced by the developer’s own render, which is reproduced at the top of this page. Whether it is a public right of way or resident-only access, who maintains it, and whether it is covered, are not published.
- No walking distance is printed as a verifiable figure. Four quantities circulate: 25 metres (the developer), 35 steps (one agent site), 30 steps and “3 mins” (another agent site’s body and title), and “5 mins walk” (that same page’s URL). This page prints none of them as fact.
- Kwasa Sentral MRT is the next station on the Kajang line — named by one agent site, with no distance. One portal lists a third station, Rubber Research Institution (PY02), also with no distance.
- KTM Komuter at Sungai Buloh and Subang SkyPark serve the wider township (The Star, September 2026). No distance from this parcel is published.
Named context, with attribution
- RIA Residensi by Sunsuria — “next to Linari” (The Star, 9 September 2026): 3.84 ha, 520 units. A named adjacency, published without a distance.
- The township’s master developer is Kwasa Land Sdn Bhd, wholly owned by the Employees Provident Fund. The land is a former RRIM rubber estate, bought in 2012 for RM2.3 billion.
- About 101.6 ha, roughly 11% of the township, is green space across nine planned parks (The Star, September 2026). That is a township figure, not a Linari figure.
- About 4 km to Subang airport (The Star) or about 5.5 km northeast (Wikipedia); about 14 km northwest of the Kuala Lumpur city centre (Wikipedia). All three are township-level figures and none is published from this parcel.
- Four different township acreages circulate — 2,330 acres, 912.6 ha (about 2,255 acres), 2,620 acres with 1,331 saleable, and “1,700 acres by 2040”. None of them is ever a legitimate denominator for Linari’s density; Linari’s own parcel is 8.79 acres.
- The township genuinely straddles two local authorities: of 1,331 saleable acres, 358 are under MBSA and 983 under MBPJ (The Edge). Linari is on the MBSA side, corroborated by the MBSA plan reference, by the Seksyen U4 Shah Alam address, and by the transcribed approving authority. The same group’s second township project is on the MBPJ side — do not let the two cross over.
Not published — so not estimated here
- Any distance, in metres or minutes, to any named place, from any source that is not an agent site. The developer publishes exactly one figure in total and no other.
- No distance to a school, a hospital, a mall, a highway entry or an airport is published by the developer at all.
- Which school catchment the parcel falls in. One portal lists three “nearby schools” with no distances, and one of the three is a rail training centre, not a school.
- The names and ownership of the two on-site parks — whether Central Park and Oval Park remain private common property or are handed to the local authority.
- Whether the project is formally designated transit-oriented development by any planning instrument.
- The lot or PT number of the development parcel. Lot 87237 is published as the sales gallery address only, and no source confirms it is the development lot.
Every distance on this page is either attributed to a named publisher or absent. Nothing here is paced out, measured off a map or inferred from a render. If you need a figure you can rely on for a loan or a decision, ask for it in writing.
The filed record — Linari Damansara Sdn Bhd (1118165-V)
This is the spine of the page. Read the provenance note under the table before you rely on a single figure in it: the filing is live and the permit number is structurally verified, but the statutory pages of the filed document are image-only, so what follows is one transcription and is labelled as such throughout.
| Developer’s licence | Advertising & sale permit | Permit validity | Approving authority & plan reference | Units filed | Bedrooms | Statutory Unit Selling Price band (filed SPA price) | Filed completion | Status today |
|---|---|---|---|---|---|---|---|---|
| 30704/02-2029/0046(A) valid 23/02/2024 – 22/02/2029 | 30704-1/10-2027/0973(N)-(S) | 24/10/2024 – 23/10/2027 expires in about 12 months | Majlis Bandaraya Shah Alam MBSA.BGN.600-3/5/66 | 480 condominiums + 8 town houses, 2-storey + 8 town houses, 2½-storey = 496 (our arithmetic) | 3 or 3+1 on every filed condominium type no studio, no 1-bed, no 4-bed, no penthouse | Condominiums RM784,000 – RM1,038,000 Town houses RM1,913,000 – RM2,142,000 | December 2027 disputed: 2028 (The Star, Sep 2026) | Licence and permit both current as at 8 October 2026 |
The price figures above are the statutory Unit Selling Price minimum and maximum as filed in the advertisement particulars — that is, the filed SPA price range. They are published here because they are public statutory record. This is not a price list, not a quotation and not an offer. The filing does not say which type sits at which end of either band. Both town-house products are filed with an identical band despite different built-ups, which means the band is filed across all sixteen rather than per storey-type (our observation, not a filed statement).
Figures labelled “our arithmetic” on this page are computed and labelled, never presented as filed. The 496 total, the 56.4 units-per-acre density, the 382,892 sq ft and 3.557 ha conversions of 8.79 acres, and the per-square-foot brackets implied by the filed bands are all ours. Nothing on this page is attributed to the filing unless the transcription prints it.
Where these numbers come from, and the one document that cannot be read
The APDL is 30704-1/10-2027/0973(N)-(S), and the KPKT HIMS path that number predicts resolves to a real PDF. That is strong structural verification: a fabricated or mistyped permit number would not produce a live path. But the PDF’s machine-readable text runs to 1,380 characters and contains only the specifications page — structure, doors and windows, wall and floor finishes, sanitary and electrical. The statutory particulars pages carry no text layer at all, and the other two files filed for this phase both return 404. The walk of serials −2 through −6 also returns 404 throughout, which establishes a clean positive finding: licence 30704 carries exactly one registered scheme, so there is no unlisted second Linari phase and no neighbouring scheme shares the licence.
So where does the table above come from? From one source: an independent IQI Realty agent microsite which states on its own face that it is not the developer’s official site, publishes the statutory block field by field, and dates itself 13 August 2026. A targeted search for the exact strings 30704-1/10-2027/0973 and MBSA.BGN.600-3/5/66 returns nothing else on the open web. One further agent site carries only the permit’s expiry month — October 2027 — which agrees with the 10-2027 embedded in the permit number. That is a partial independent corroboration, not a second transcription.
And the developer publishes none of it. Its official microsite carries no licence number, no APDL, no approving authority, no plan reference, no completion date, no price and no built-up figure. The site has five pages in total, one of which is still an unedited template stub carrying placeholder address, telephone and email strings. Its brochure is image-only. Its parent brand’s site blocks all automated reading, and the older group domain served an expired security certificate when checked on 8 October 2026. Treat every number in the table above as as transcribed, not as read from the filing — and ask to see the actual filed particulars at the sales gallery.
What this page does not publish, and why
Louis Koh’s standing instruction is that no page of his carries a figure that nets off or pre-empts something you should be discussing with him directly. So this page publishes no discount, no rebate, no nett price, no promotional package, no freebie, no incentive, no commission, no Bumiputera discount percentage, no leaseback or guaranteed-rental rate and no yield or return projection — for this project or any other. The only prices here are the two filed statutory bands above, labelled as such.
Three specific things were found and deliberately withheld. First, a “from” figure that sits below the filed statutory condominium minimum of RM784,000 is carried by three publishers — a major portal, one agency across two of its own domains, and a forum post. Counting publishers rather than pages is the only honest count here: those two agency pages are one company, and a fourth site that looks independent simply redirects to one of them. One of those pages prints two different price ranges on the same page, both with floors below the filed minimum, and the portal also publishes a per-square-foot floor far below what the filed minimum divided by the smallest filed built-up can produce. Every one of those figures is withheld. Second, a Bumiputera discount field is present in the statutory block as transcribed; its value is withheld. Third, one agent page carries promotional and giveaway items; none of them is named or described here.
One contradiction in the other direction is worth recording without the figure: an agent aggregator publishes a ceiling above the filed statutory maximum of RM1,038,000, while its “from” figure is the filed minimum exactly — which suggests that site saw the filed band and then widened the top of it. An above-maximum figure is not caught by the compliance rule, but it is unfiled, so it is not published here either.
If you want to know what a unit actually costs, ask. The sources that can answer are the developer’s current price list and the SPA at the sales gallery — nothing else.
Foreign buyers — Selangor, and why the condominiums are out of reach
Selangor sets its minimum purchase price for a foreign buyer by zone. In Zone 1 and Zone 2 the threshold is RM2,000,000, and it applies to strata title properties and gated landed strata only. In Zone 3 — Hulu Selangor and Sabak Bernam — the threshold is RM1,000,000. (For comparison, Kuala Lumpur and the Federal Territory sit at RM1,000,000 with Economic Planning Unit consent.)
Linari sits in the Petaling district, on the Shah Alam side of the township — Zone 1, so RM2,000,000 applies. Every filed condominium price at this project falls between RM784,000 and RM1,038,000, which is entirely below that threshold: a foreign buyer cannot purchase a Linari condominium under the Zone 1 rule. The town houses are filed at RM1,913,000 to RM2,142,000, so only part of that band reaches RM2,000,000 — and the landed restriction bites as well, because the exemption covers gated landed strata, and whether the sixteen town houses are on strata or individual title is not published by anyone. Which means it is also unpublished whether they take Schedule H or Schedule G.
None of this is legal advice and state policy changes. Verify the current threshold and the title status in writing with the developer’s solicitors before you commit anything.
All 496 units are HDA housing — a clean positive finding
This is worth stating because several towers elsewhere in this township are not like it. The filed schedule contains three products: condominium, town house 2-storey and town house 2½-storey. All three are dwellings. There is no office suite, no SOHO, no SOFO and no studio office parcel in this scheme, and no commercial or retail saleable parcel at all — the only retail-type items anywhere in it are the ground-floor “space provision” shells, which are common property, not units. There is also no studio and no one-bedroom unit: every filed condominium type is 3-bedroom or 3+1, with a minimum of two car parks.
So all 496 units are HDA housing accommodation, and the scheme holds both a developer’s licence and an advertising and sale permit. Schedule H applies to the strata condominium units. Which Schedule the sixteen town houses fall under is not published, because their title basis is not published — and this page does not guess.
The town houses are two filed products, not one
Every narrative source — the developer, the master developer, the national press, both agent sites — says simply “16 Park Homes” or “16 cluster townhouses”. Only the statutory transcription reveals that they are two separate filed products: eight two-storey units at 2,992 and 3,077 sq ft, and eight 2½-storey units at 3,277 sq ft, with three car-park bays each and no filed bedroom or bathroom count. A page that says “16 townhouses” is not wrong, but it hides a distinction a buyer would want. No developer source explains how the two types differ. The developer’s content system does hold an image titled “UPPER UNIT”, which implies a lower and upper split; one indexed microsite says the town house has lower and upper floor options. Neither is a filed statement.
Not published, therefore not on this page
Building and planning: the number of storeys or levels of either block — no source anywhere gives one; the unit split between Block A and Block B; the number of lifts and the lift-to-unit ratio; the total car-park bay count, the visitor bays, any motorcycle or bicycle bays and any EV-charging provision; the level numbers of the two facility podiums; which floor plate each type sits on; ceiling heights; block orientation; the accessory-parcel area for Types A, B and C; and the bedroom, bathroom, price and built-up detail for each individual Parkhome type.
Statutory and legal: the sekatan kepentingan (restriction in interest) field, which is absent from the transcription rather than recorded as “none”; keluasan tanah as a filed field; the lot or PT number of the development parcel; whether the filing carries the national housing department’s advertisement-approval statement; the twelve-digit company registration number of Linari Damansara Sdn Bhd, of which only the old-format 1118165-V is published anywhere; the legal structure of the Kwasa Land arrangement and any equity split; the defect liability period, the vacant possession mechanism and the liquidated-damages basis, all of which are Schedule H defaults but none of which is published for this project; and the solicitors and the housing development account bank (the land chargee is AmBank Islamic Berhad, but whether that is also the HDA account bank is not stated).
Delivery and money: the main contractor, and the architect, C&S engineer, M&E engineer, quantity surveyor, town planner and landscape designer — every one of them unnamed, with no construction-industry record for this project located at all; the construction progress percentage at any date; the sinking-fund rate; the current official price list, which one agent site says is issued on request only; and any take-up or sales percentage.
Two contracts must specifically not be attributed to this project, because they surface in searches and do not belong here: a RM33.21 million piling and construction job awarded by a different employer for a mixed development with an 18-storey serviced apartment block, an 11-storey SOHO block and a podium with a medical centre; and the township-level Kwasa Land contracts for infrastructure, earthworks and affordable apartments. None of them is Linari’s.
Green certification and awards — none, and the developer claims none
The GreenRE Platinum, Gold, Silver, Bronze and Certified registers were read in full. Linari appears on none of them. No GBI entry for Linari, for Linari Damansara Sdn Bhd, for Serene Impian or for Impiana was located, and the public bank green-financing register carries no entry for the project, the developer or the township. No award of any kind is claimed by the developer, the master developer, any portal, any agent site or any news source. And the developer makes no certification claim at all — its only green language is “80% lush greenery”, which is a landscaping claim, not a rating, and no GreenRE logo appears anywhere on its site. That is a cleaner position than a logo with no rating behind it.
Three ratings sit within arm’s reach of this project and none of them belongs to it: a Platinum rating held by the EPF’s own headquarters building in the same township, under a different developer; a Silver rating held by a sibling project in the same township, under a different developer; and a Gold rating held by a hotel whose name contains the word “Impiana” and which belongs to an entirely different company — a name collision and nothing more. Any page that attaches one of those to Linari has borrowed it.
On the “80%” claim itself: the developer prints it two different ways — “80% lush greenery” and “80% of the development surrounded by lush greenery” — which are not the same claim. No landscape plan, no filed open-space figure and no measured area is published by anyone. 80% of 8.79 acres is 7.03 acres, which cannot also carry two blocks, sixteen town houses, two podiums and a motor court, so the figure must be measuring something else. Nobody says what. It is attributed on this page and never stated as fact.
The developer — five names in circulation, one counterparty
The licensed developer is LINARI DAMANSARA SDN BHD, company number 1118165-V, at Unit 8-1, Level 8, Menara Mudajaya, No. 12A, Jalan PJU 7/3, Mutiara Damansara, 47810 Petaling Jaya, telephone 03-7627 2988. That company is the holder of developer’s licence 30704/02-2029/0046(A) and of advertising and sale permit 30704-1/10-2027/0973(N)-(S), and it is the counterparty on the SPA you would sign. It is the most useful single line on this page, and it is named by only two sources on the entire open web.
It is a single-project vehicle — the licence sits with a company named after the project rather than with the group. The brand behind it has been named five different ways. The developer’s own microsite prints “Another project by Serene Impian Sdn Bhd (formerly know as Impianaland Sdn Bhd)”, with that typo as printed. EdgeProp gives a third string, Serene Impian Development Sdn Bhd, as the renamed entity. Every 2024 announcement — The Edge, EdgeProp, the New Straits Times, Kwasa Land’s own press release and Wikipedia — uses the pre-rename group name, Impiana Land & Development Sdn Bhd, and the press shorthand “Impiana Land” appears on a portal guide and in forum threads. None of those five is the licensee, and the developer’s own site never names the licensee at all. The group’s managing director is Datuk Haris Onn Hussein, also printed as Dato’ Haris Onn bin Hussein, and the group was established in 2006.
How the land was obtained, and why this page will not call it a joint venture. Plot R3-2, 8.79 acres, was awarded to Impiana Land & Development Sdn Bhd in May 2015, with a GDV of RM400 million recorded against the plot at the time. The mechanism Kwasa Land uses for these parcels is a request-for-proposal tender to prequalified developers, with a stated reserve price per square foot and a stated tenure per plot. Kwasa Land itself describes the relationship as a “partnership” and the group as a “development partner”. No equity share is published by anyone, and no source says it is an equity joint venture. The honest sentence is the one this page uses: Kwasa Land awarded plot R3-2 through its 2015 development-partner tender, and the legal structure of the arrangement is not published. Sibling projects in this same township run on genuinely different structures — one is a confirmed 70/30 equity joint venture, one is an explicit agreement for development rights and revenue sharing that its own documents say is not a joint venture — so borrowing a structure across the road would be a real error, not a rounding.
The 2024 announcements give this project a RM450 million gross development value — The Edge, EdgeProp, the New Straits Times and a portal guide all carry it. That is a 2024 press figure and it is not the same as the RM400 million recorded against the plot at the 2015 award. Both are probably right for their own dates; neither should be presented as the other.
The group’s second township project must be kept off this page. Announced in March 2024, it covers about 47 acres across three plots with a GDV of about RM1.5 billion, on the Petaling Jaya side of the township — which means MBPJ, not MBSA — and comprises a landed phase of bungalows, link villas and semi-detached houses, a two-block mid-rise phase and a four-block low-and-mid-rise condominium phase. None of its unit counts, acreages, prices, densities or dates belongs to Linari. In particular, the 4.7-units-per-acre density figure that circulates for the group is that project’s landed phase, and “link villas” — which one portal guide attributes to Linari — is that project’s product, not this one’s.
There is not a single published quotation from the developer about Linari itself. Every attributable quote from either the group or Kwasa Land is about the township, about the second project, or corporate boilerplate — one of them is, word for word, the entire philosophy text on the group’s own website. This page does not dress any of them up as a statement about this building.
Louis Koh is an independent registered estate agent. This page is not the developer’s publication and is not endorsed by it. The company name, registration number, licence and permit numbers above are reproduced from the one transcription of the statutory block that exists, and should be checked against the filed particulars at the sales gallery before you sign anything.
Linari @ Kwasa Damansara — the questions buyers actually ask
Who is the licensed developer of Linari @ Kwasa Damansara, and who do I actually sign with?
What exactly is being built, and how many units?
How many storeys does each block have?
What is the tenure, and is it a residential or a commercial title?
What is the price?
Why does the built-up area of my unit appear as two different numbers?
Are there four-bedroom units, or penthouses?
When will it be completed?
Is the advertising and sale permit still valid?
Can a foreigner buy here?
How far is the MRT station, really?
Is this really a low-density development?
What about the 80% greenery claim?
Does the project have a green certification or an award?
Which facilities are actually committed?
Are there any office suites, SOHO units or studios in this scheme?
Is Linari under MBSA or MBPJ?
Is this a joint venture with Kwasa Land or the EPF?
What is the maintenance charge?
Why are there two PropertyGuru records for Linari, and which one is wrong?
How many phases does this licence cover?
What should I ask for before I pay a booking fee?
Ask for the filing, not the brochure
This page is built from the filed statutory particulars, the KPKT registry path those particulars sit on, the developer’s own microsite and content system, the national press and both agent transcriptions — and it says plainly which of those could not be read. The next step is the document itself. Louis will ask the developer for the filed particulars, the current price list and the facilities keyplan, and tell you what came back and what did not.
Statutory price bands shown on this page are the filed Unit Selling Price minimum and maximum from the advertisement particulars for APDL 30704-1/10-2027/0973(N)-(S). Not a price list, not a quotation, not an offer.
Louis Koh
Director, LK Group Marketing · IQI Realty Sdn Bhd · Registered Estate Agency
Over a decade selling Johor Bahru and Klang Valley property, and the author of this page. Louis builds every project page from the filed statutory record first and the brochure second — which is why this one tells you that the filing exists, resolves, and cannot be read. If a figure on this page is wrong, tell him and he will correct it with the source attached.
Published 8 October 2026 · Last verified 8 October 2026 · Built from the filed advertisement particulars for APDL 30704-1/10-2027/0973(N)-(S) as transcribed by one independent agent site dated 13 August 2026, structurally verified against the live KPKT HIMS path for licence 30704 (whose statutory pages are image-only and could not be read), the developer’s own microsite and content system, the master developer’s partner page, The Edge, EdgeProp, the New Straits Times, The Star of 9 September 2026, Business Today, the GreenRE Platinum/Gold/Silver/Bronze/Certified registers and the Selangor state housing register — all read on 8 October 2026. This is marketing information. It is not a price list, not a quotation and not an offer.
Ask a specific question
If you would rather not use WhatsApp, use this. I answer them myself. Only your name and one contact method are required.
Developer: Serene Impian (1 development on this site)
Where it is: Kwasa Damansara, Selangor
The unit mix, the permitted price and how far up it is
None of this table is the developer’s account of itself. It is what the Ministry of Housing and Local Government records from the 7(f) returns: unit type, bedrooms and bathrooms, built-up area, unit count, the price range on the permit, and the certified percentage complete. A brochure price can be revised; the price on the permit was filed. A brochure need not mention progress; the percentage is certified. The status vocabulary is theirs too: Lancar (on schedule), Lewat (behind), Sakit (sick), Terbengkalai (abandoned).
30704-1 · KONDOMINIUM LINARI
Overall status: Lancar — on schedule
| Component | Bed / bath | Built-up | Units | Price on the permit | Complete |
|---|---|---|---|---|---|
| Rumah Pangsa/Kondo 29 storeys Lancar | 3 / 2, 3, 4 | — | 240 | RM784,000.00 – RM1,141,000.00 | 34.63% |
| Rumah Pangsa/Kondo 29 storeys Lancar | 3 / 2, 3, 4 | — | 240 | RM784,000.00 – RM1,139,000.00 | 34.63% |
| Rumah Bandar 5 storeys Lancar | 4 / 4, 5 | — | 16 | RM1,913,000.00 – RM2,380,000.00 | 32.50% |
Swipe the table sideways for the rest of the columns.
This is the document the developer had to file, and the housing department had to approve, before it was allowed to advertise at all — served from the ministry’s own host. It normally carries the location plan, the developer licence and building-plan approval references, the expected completion date, the encumbrance position, and the unit count and price floor and ceiling for each type. The brochure a salesperson hands you can be reissued. This one cannot.
Read from teduh.kpkt.gov.my on 2026-10-23, project code 30704-1. Re-read weekly.
What to do with the number. Read it against the delivery date in your own agreement, not against what a salesperson says. A project with a year left on its statutory clock and a third of the building up is telling you something the brochure will not.
How does that compare? Every development on this site, grouped by register status — cancelled, abandoned and behind schedule first.