Veridian Residence @ VTOWN
A residential-title condominium, not a serviced apartment — 551 units on the permit, seven dual-key-ready layouts from 947 to 1,302 sq ft, priced RM669,300 to RM950,900. The top price is RM1.05 million below Selangor's foreign-buyer floor, so no non-citizen can buy here.
⚡ Typical reply within 15 minutes, 9am–10pm MYT · No obligation
Veridian Residence @ VTOWN at a glance
Two rows in this table are doing more work than the rest. The second row says residential title, and it is the reason this page exists — almost every new apartment launched in the Klang Valley in the last decade has been a serviced apartment on a commercial title, and the difference shows up on your assessment bill, your electricity tariff, your water tariff and your loan margin every single year you own it. The last row says foreign buyers are not eligible, and that is arithmetic rather than opinion: Selangor's minimum purchase price for a non-citizen in Zone 1 is RM2,000,000 and the highest price on this permit is RM950,900. There is no unit here that clears the line, so if you are a foreign national or a Malaysian permanent resident, this project is closed to you and nothing in the rest of this page changes that.
- Type of development
- CondominiumThe word printed on the permit — not serviced apartment, not SoHo
- Title category
- Residential titleStated on veridian.my; this is the page's central point
- Licensed developer
- Perumahan Masteron Sdn BhdRegistration number not published by the developer — see the profile below
- Developer licence
- 30876/09-2029/0219(A)Valid 27 Sep 2024 to 26 Sep 2029
- Advertising and sale permit
- 30876-1/03-2028/0262(A)-(S)Valid 27 Mar 2025 to 26 Mar 2028
- Approving authority
- Majlis Bandaraya Petaling JayaBuilding plan MBPJ/120100/T/P10/98/2024(8)
- Tenure
- Leasehold, 99 years, expiring 6 August 2118About 92 years left today, about 89 at handover
- Restriction of interest
- State consent needed to transfer, lease or chargePrinted on the permit; budget time for it at resale
- Land encumbrance
- Charged to Alliance Bank Malaysia BerhadNormal development financing; redemption handled at transfer
- Total units
- 551 on this permitProperty portals say 1,167 across three towers — see the FAQ
- Price on the permit
- RM669,300 – RM950,900The website banner says from RM5xxk — that gap is addressed below
- Bumiputera discount
- 7%Stated on the permit
- Built-up range
- 947 – 1,302 sq ftSeven layouts, every one described as dual-key ready
- Facilities area
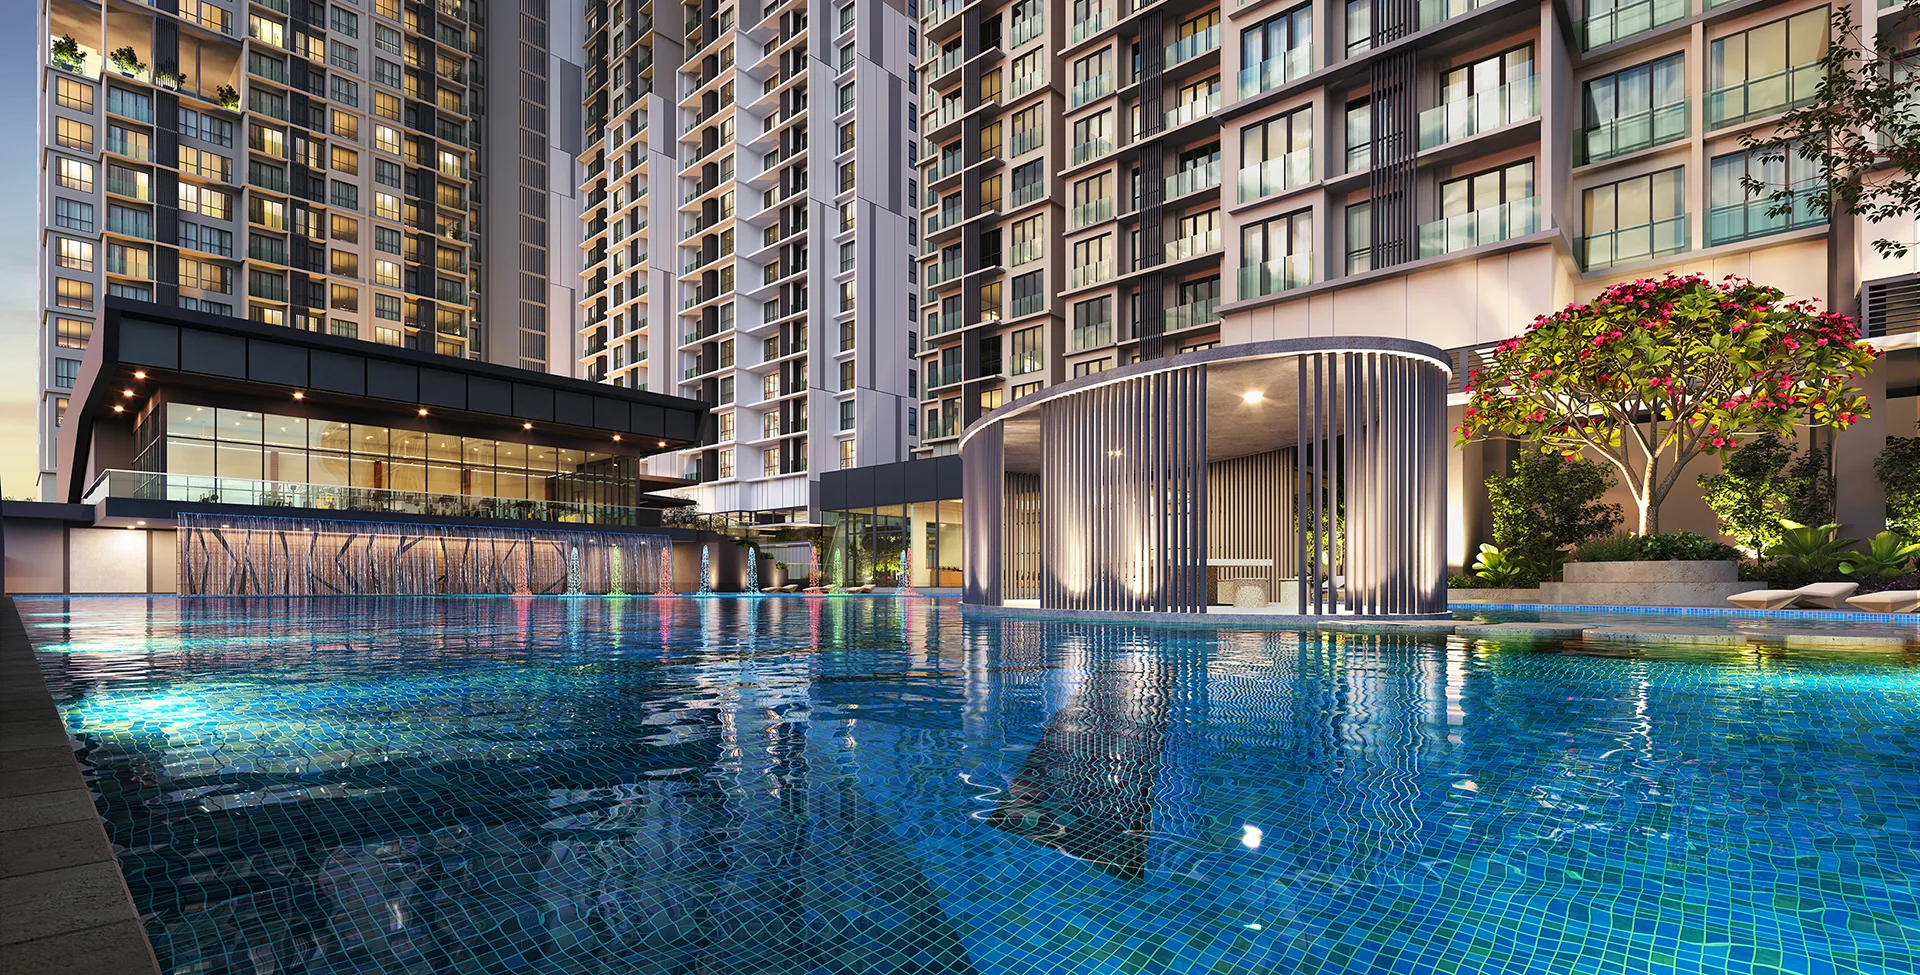
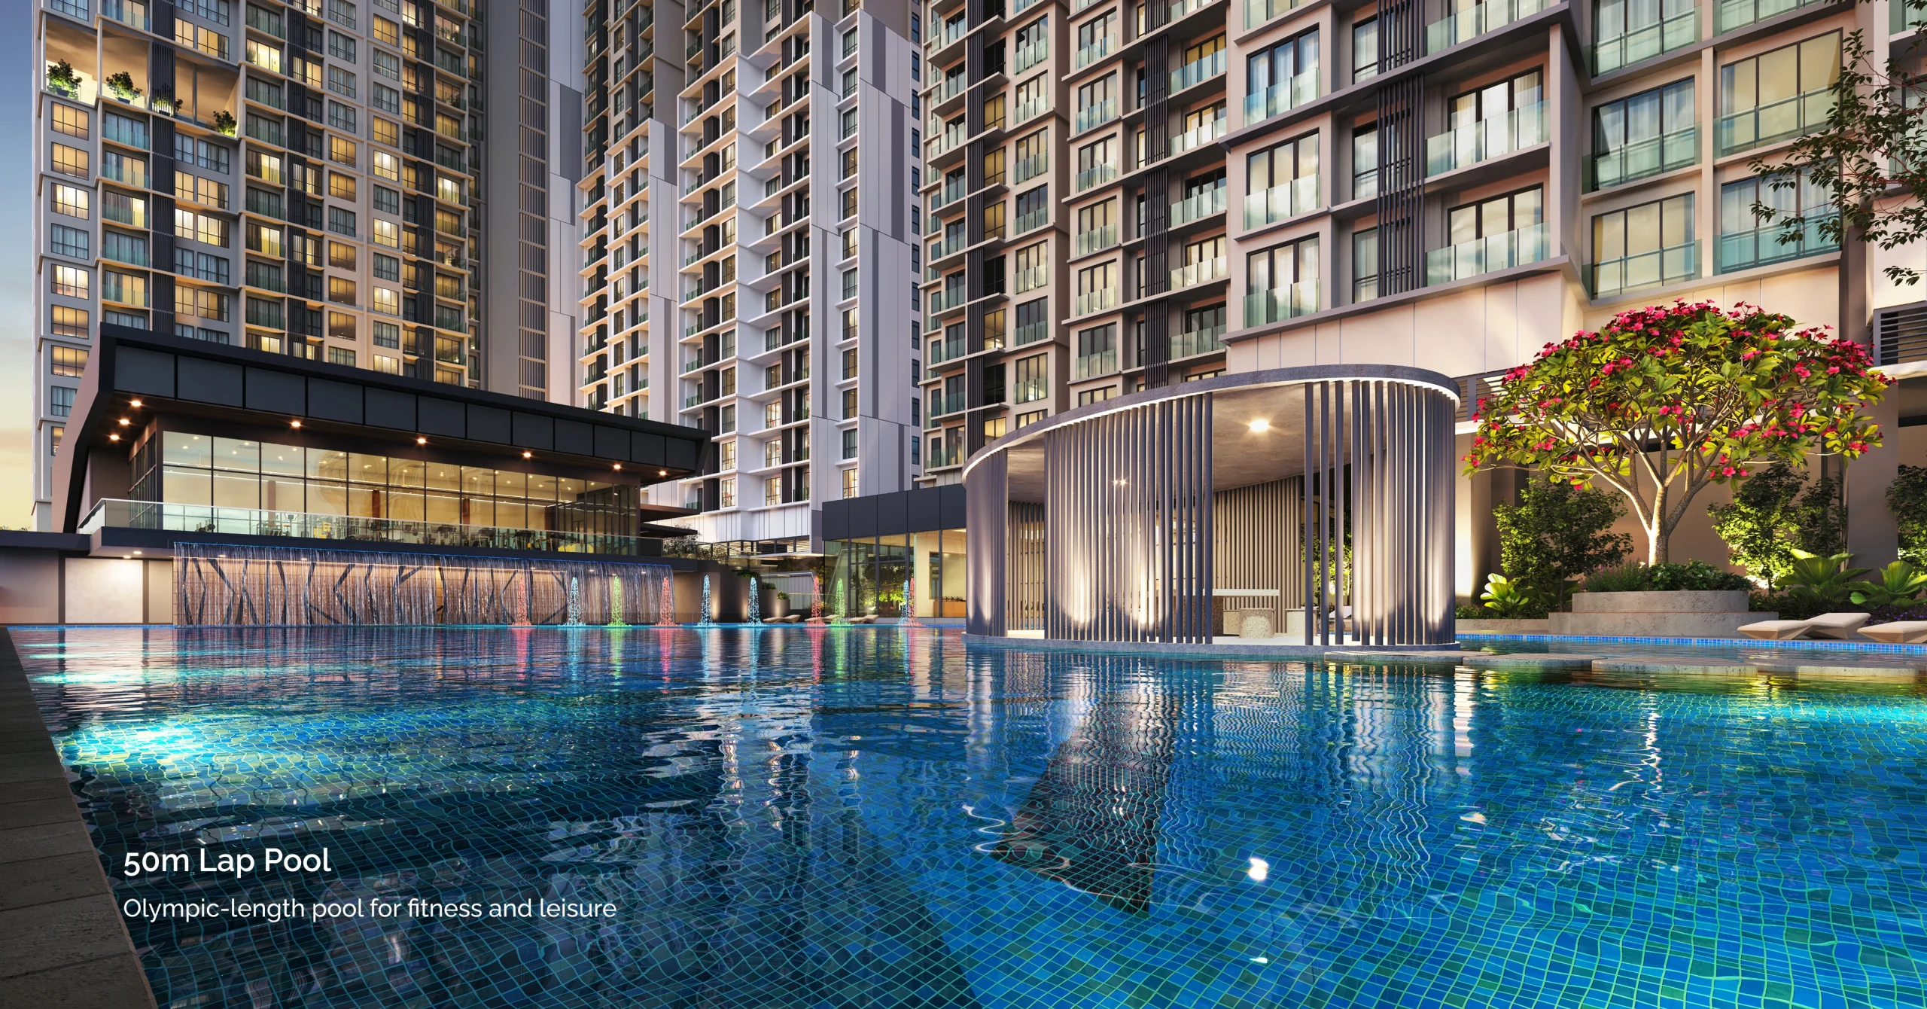
- 3.2 acres of lifestyle and wellness facilitiesThe developer's figure; no itemised facility schedule published
- Expected completion
- October 2029The date on the advertising and sale permit
- Foreign buyers
- No — the whole project is below the thresholdSelangor Zone 1 residential floor is RM2,000,000
Explore related topics
Curated hubs, each with its own guide — not auto-generated tag archives.
Six things that decide whether Veridian Residence suits you
Start with the one that removes a whole category of buyer. Selangor's minimum purchase price for a non-citizen in the Petaling district, which is Zone 1, is RM2,000,000. The advertising and sale permit for Veridian Residence records prices from RM669,300 to RM950,900. The most expensive unit in the project is a little over RM1 million short of the floor, so there is no unit here a foreigner can buy, no exception to apply for and no structure worth exploring. Malaysian permanent residents are counted as foreign interest under Malaysian land law, so PR holders are on the same side of that line. Everything else below is written for Malaysian citizens, and the first item is the one that makes this project different from almost every other new apartment in the Klang Valley.
Residential title, and the four bills it changes
veridian.my states plainly that this is a residential title development, and the permit classifies the type of development as Condominium rather than serviced apartment. In the Klang Valley that is now the exception, not the rule. Here is what it actually changes, year after year. Assessment tax: local councils, MBPJ included, levy a lower rate on residential-use property than on commercial-use property, and a serviced apartment sitting on commercial land is generally rated on the commercial scale. Electricity: a residential-title home is billed on the domestic tariff, which is banded and subsidised at the lower end; commercial-title residences are commonly billed on the commercial tariff with no such banding. Water: the same split applies to the domestic and non-domestic tariff. Quit rent: residential land use attracts a lower rate than commercial. None of these is dramatic in any single month. Compounded across a 99-year lease, they are the difference between two homes that looked identical on the price list. Get the exact figures for your unit in writing before you sign, because the rate depends on the annual value assessed by MBPJ and I am not going to quote a number I have not seen for this specific building.
The other half of residential title: the Housing Development Act
This is the part buyers usually miss. The advertisement on veridian.my ends with the line IKLAN INI TELAH DILULUSKAN OLEH JABATAN PERUMAHAN NEGARA — this advertisement has been approved by the National Housing Department — and the project carries a developer's licence and an advertising and sale permit issued under the Housing Development (Control and Licensing) Act 1966. That means the sale runs on the statutory Schedule H contract, which is not negotiable and is written in the buyer's favour: a capped deposit, progress payments released against certified stages, a defect liability period after vacant possession, and liquidated and ascertained damages payable by the developer at a statutory rate if handover is late. Many serviced apartments built on commercial land sit outside that regime entirely and are sold on the developer's own contract, where the late-delivery remedy is whatever the developer chose to write. When people say residential title matters, this is the half that matters most, and it is the half that only shows up if the project is late. Ask your solicitor to confirm the sale is on Schedule H before you pay the booking fee.
Dual-key ready on all seven layouts — read the word ready
Every layout from the 947 sq ft Type A up to the 1,302 sq ft C1 is described as dual-key ready, and three of them — B2, C and C1 — are marketed with a dual-key portion as standard. The economics are genuinely attractive: you live in the main portion and let the studio side, or you house a parent or an adult child behind their own front door. The word doing the heavy lifting is ready. Ready usually means the plan can be divided, not that the division is delivered. Before you build a rental model on it, get written answers to four questions: is the second entrance door installed at handover or is it a wall you have to cut; is there a separate electricity sub-meter and a separate water point for the second portion, or will one bill cover both; does the strata title remain a single parcel with one maintenance charge and one set of sinking fund contributions; and does the deed of mutual covenants permit letting the second portion separately. If the answers are no, no, yes and unclear, dual key is a layout feature rather than an income stream, and it should be priced as one.
551 on the permit, 1,167 on the portals
The statutory notice on the developer's own website says total unit: 551. Property portals describe Veridian Residence as 1,167 units across three towers of up to 43 storeys on 5.062 acres, split as Tower A 551, Tower B 480 and Tower C 136. Notice that the portals' figure for Tower A is exactly the number on the permit. That is a strong hint rather than a coincidence: the most likely reading is that the current advertising and sale permit covers the first tower only, and the remaining towers are either under a separate permit or not yet permitted. Two things support that reading. First, the developer's own site progress page carries a June 2026 caption reading bored piling works at Block B, so a Block B demonstrably exists and is under construction. Second, a permit is issued against a specific approved building plan and unit count, so a mismatch of this size is usually a phasing boundary rather than an error. What I am not going to do is print 1,167 as a fact. The number you can rely on today is 551, because that is the number the developer is legally accountable for. I am asking Masteron to confirm the phasing and the permit coverage for the later towers, and I will publish whatever they send.
The banner says from RM5xxk. The permit says RM669,300.
The homepage of veridian.my carries the line New Launch in PJ from RM5xxk. The statutory notice at the foot of the same page states a minimum selling price of RM669,300. Those two numbers cannot both describe the same thing. There are ordinary explanations — a teaser price net of a rebate or an absorbed-cost package, a figure held over from an earlier campaign, or a price band for a different phase — and there are less comfortable ones. What matters for you is the order in which they bind: the price recorded on the advertising and sale permit is the one the developer is accountable for, and any number lower than it is a marketing figure until it appears on a written offer. If someone quotes you a five-hundred-thousand-something price, ask for it in writing on the developer's letterhead with the unit number, and ask specifically what is being netted off. I have asked Masteron to reconcile the two and I will report the answer here rather than quietly pick the one that sounds better.
Leasehold to 2118, state consent on resale, and a Selangor market with 3,745 unsold homes
Three sober facts to hold against everything above. The tenure is a 99-year lease expiring 6 August 2118, which is about 92 years today and about 89 at handover — long enough that it will not affect your financing or your first resale, but it is not freehold and the gap will show in the price the day someone compares this to a freehold neighbour. The permit records a restriction of interest: the land cannot be transferred, leased or charged without prior consent from the state authority, which means your eventual buyer will wait on a state consent application, and you should budget several months for it rather than assume a clean transfer. And the market: NAPIC's first-quarter 2026 data for Selangor records 3,745 unsold completed residential units, a further 2,407 completed and unsold serviced apartments, 1,904 units newly launched in the quarter, and an average secondary residential price of RM559,935. Veridian's RM669,300 to RM950,900 band sits above that secondary average, which is normal for new stock but does mean your resale competition in 2029 will include both new launches and a standing overhang. None of that is a reason not to buy. All of it is a reason to buy the right unit at the right price rather than whatever is left.
The whole development, decoded
Seven layouts, 947 to 1,302 square feet, and the developer describes every single one of them as dual-key ready. That is unusual — most projects offer dual key on one or two plans at the top of the range. Three of the seven also carry what Masteron calls a versatile space: an extra room that is deliberately not labelled as a bedroom on the plan, marketed as a place to eat, work, play or sleep depending on the week you are having. Put the two together and the product brief is a household that expects to change shape: a couple who will have children, a family that will take in a parent, an owner who wants to live in three quarters of the home and let the rest. What it is not built for is the buyer who wants the largest possible single open plan. At 1,302 square feet the biggest unit here is smaller than the smallest unit in several other Petaling Jaya launches — the space here is spent on flexibility rather than on volume.
551 units on the permit, and the block that the site photographs give away
Block A — the 551 units the permit actually covers
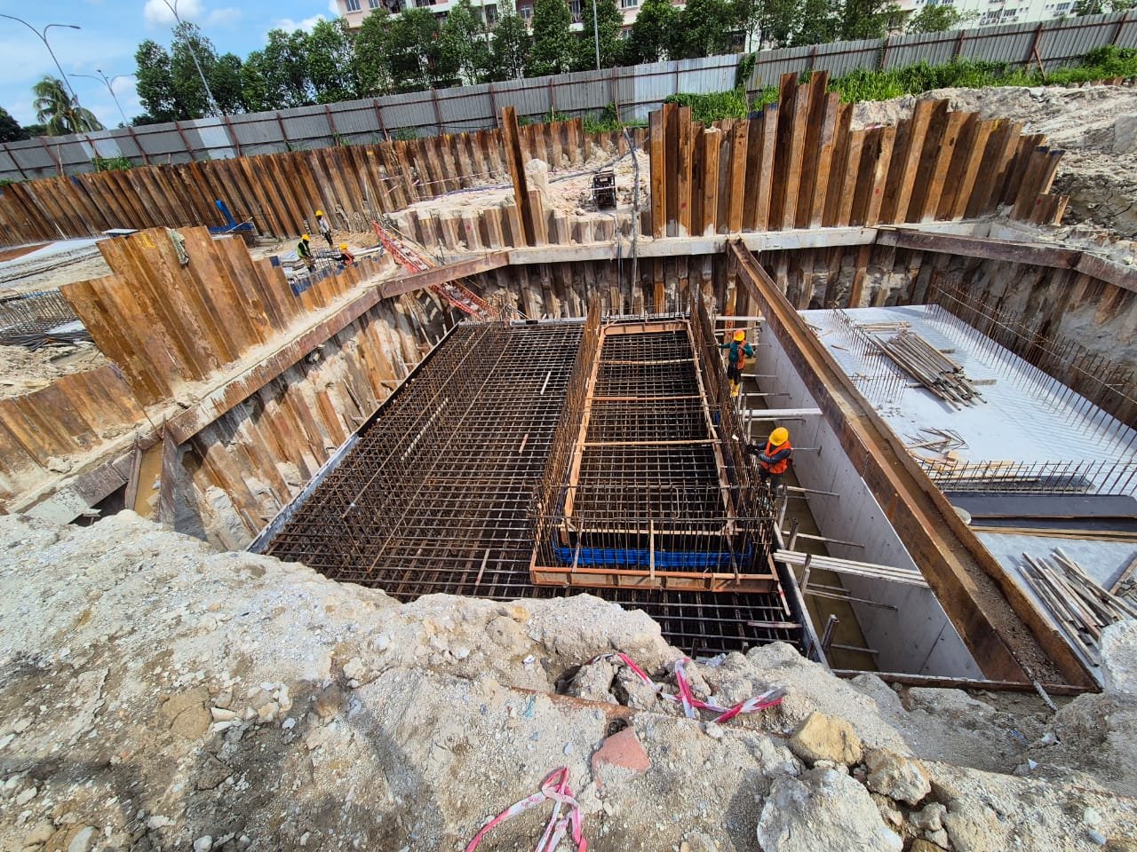
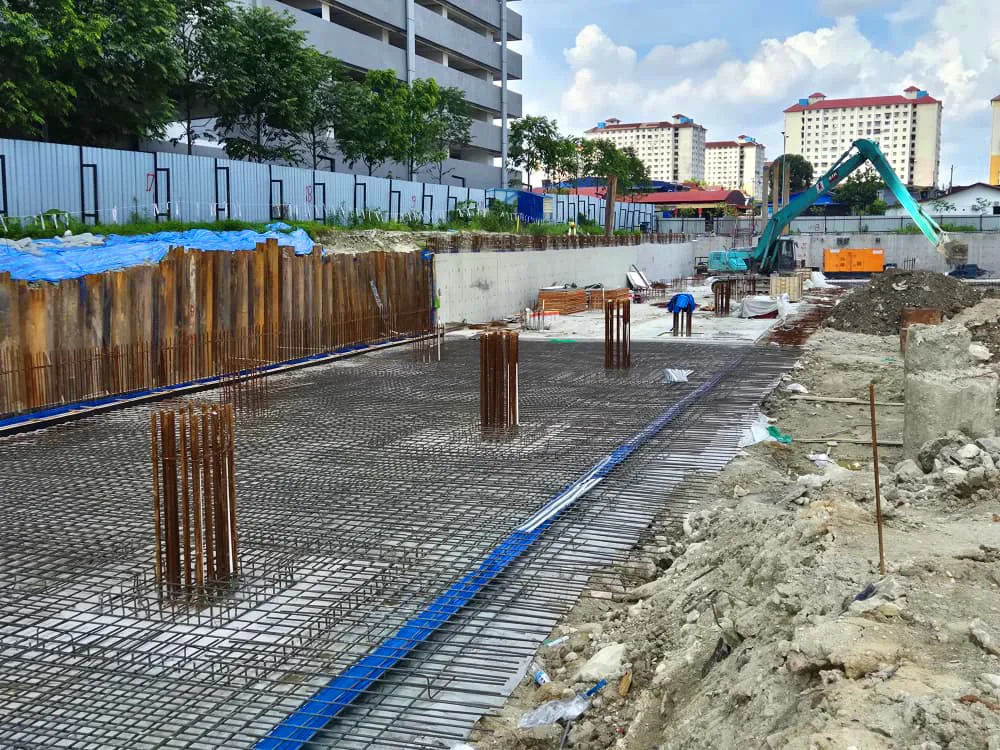
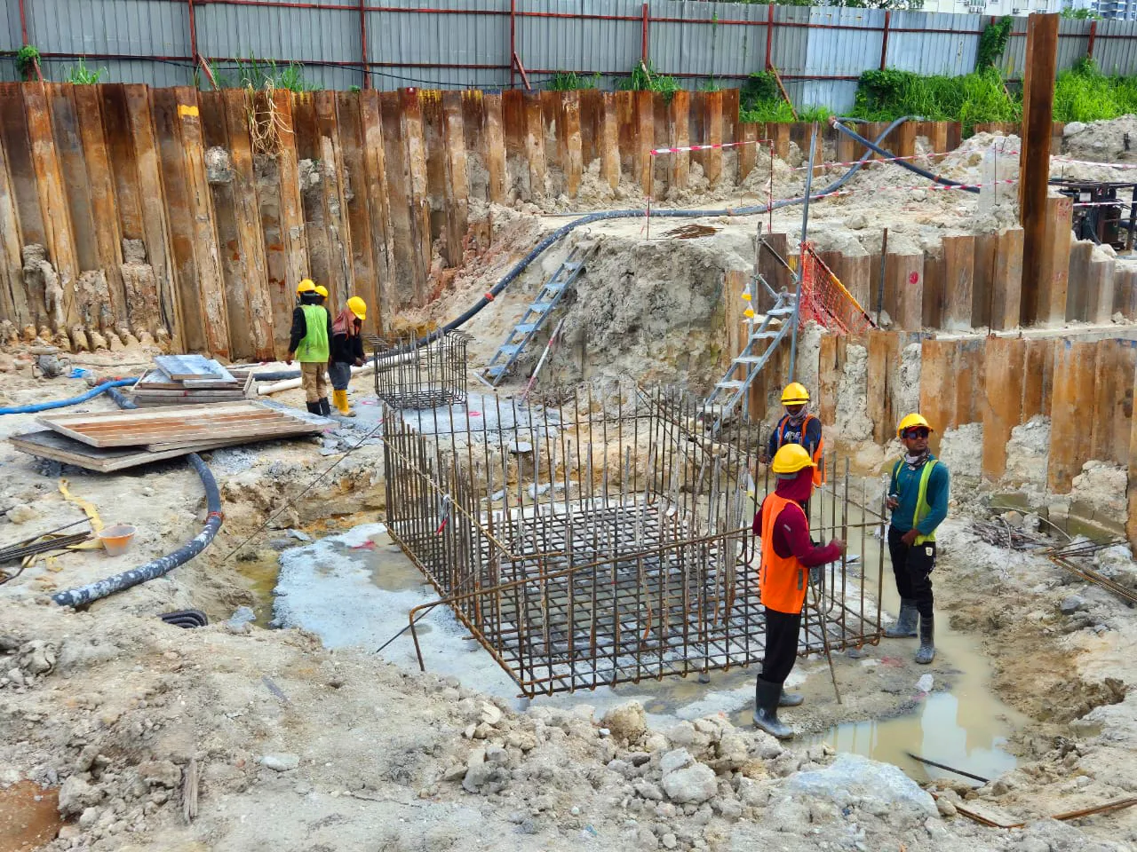
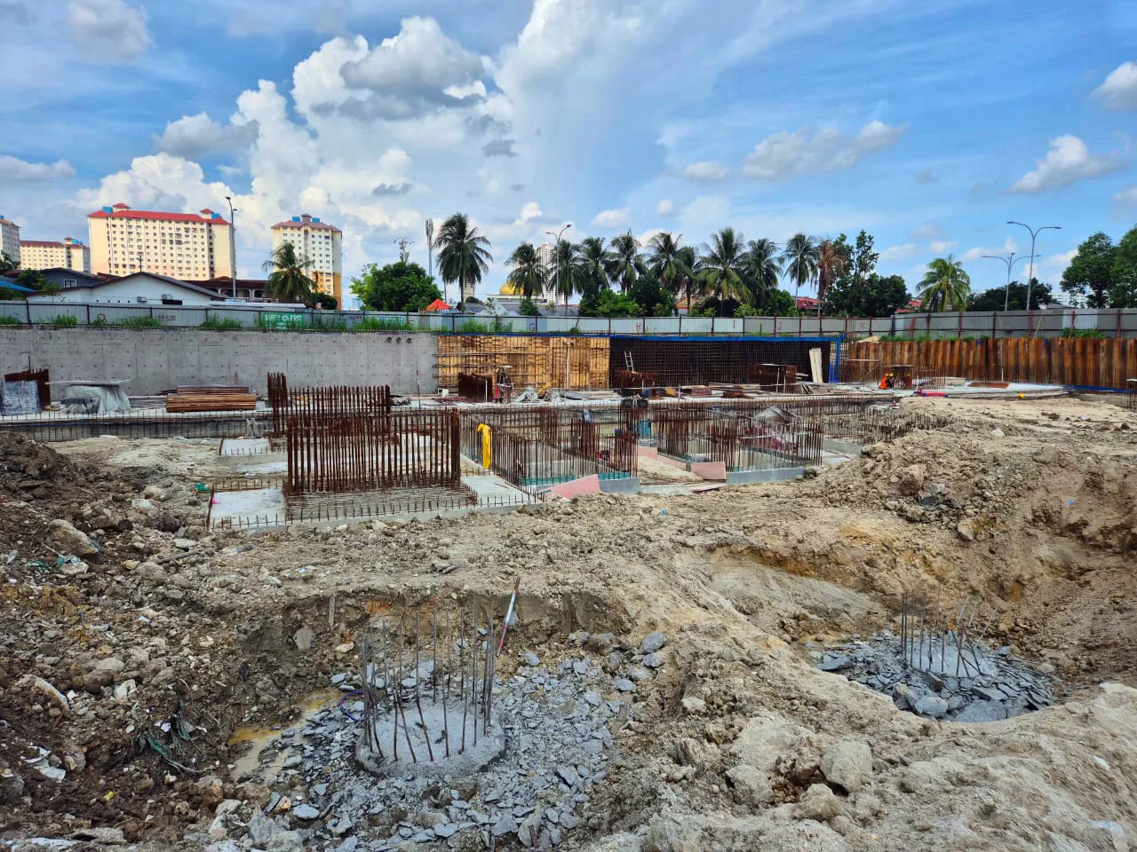
This is the block with a licence, a permit and a price range behind it. The advertising and sale permit records 551 units at RM669,300 to RM950,900, an expected completion of October 2029, and a 7% Bumiputera discount. Seven layouts run through it from the 947 sq ft Type A to the 1,302 sq ft C1, all of them described as dual-key ready. Work the arithmetic and the entry price is roughly RM707 per square foot if the RM669,300 floor is a Type A, and roughly RM730 per square foot if the RM950,900 ceiling is a C1 — I am flagging that as an inference, because the developer has not published a price per layout. Construction here has moved from site clearing in June 2025 through piling to pile caps, lift cores and basement slab works by mid-2026.
Block B — under piling since 2026, and not on this permit
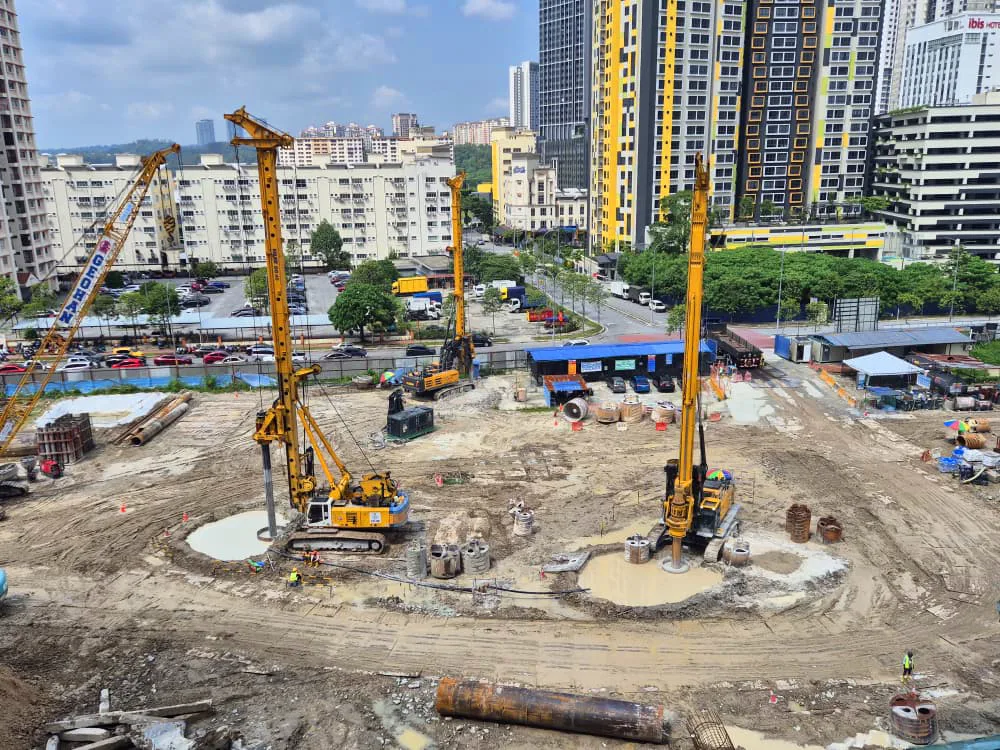
I know Block B exists because Masteron said so in a construction photo caption, not because it has been announced. The June 2026 update on the developer's own site progress page reads bored piling works at Block B, and a second image from the same batch repeats it. Property portals fill in what the developer has not: 1,167 units in total across three towers of up to 43 storeys on 5.062 acres, with Tower B at 480 units and Tower C at 136. Those figures are not on the permit, not on veridian.my and not in the brochure, so on this page they are reported as portal claims and nothing more. Why it matters to a buyer in Block A: a second and third tower on the same land changes the eventual density, the shared facility load, the maintenance pool and the volume of resale stock competing with you in the 2030s. It is not automatically bad news — a larger community can support better facilities and a stronger management corporation — but it is information you are entitled to before you commit, and it is currently missing. I have asked for the phasing plan.
3.2 acres of facilities, and what has and has not been published about them
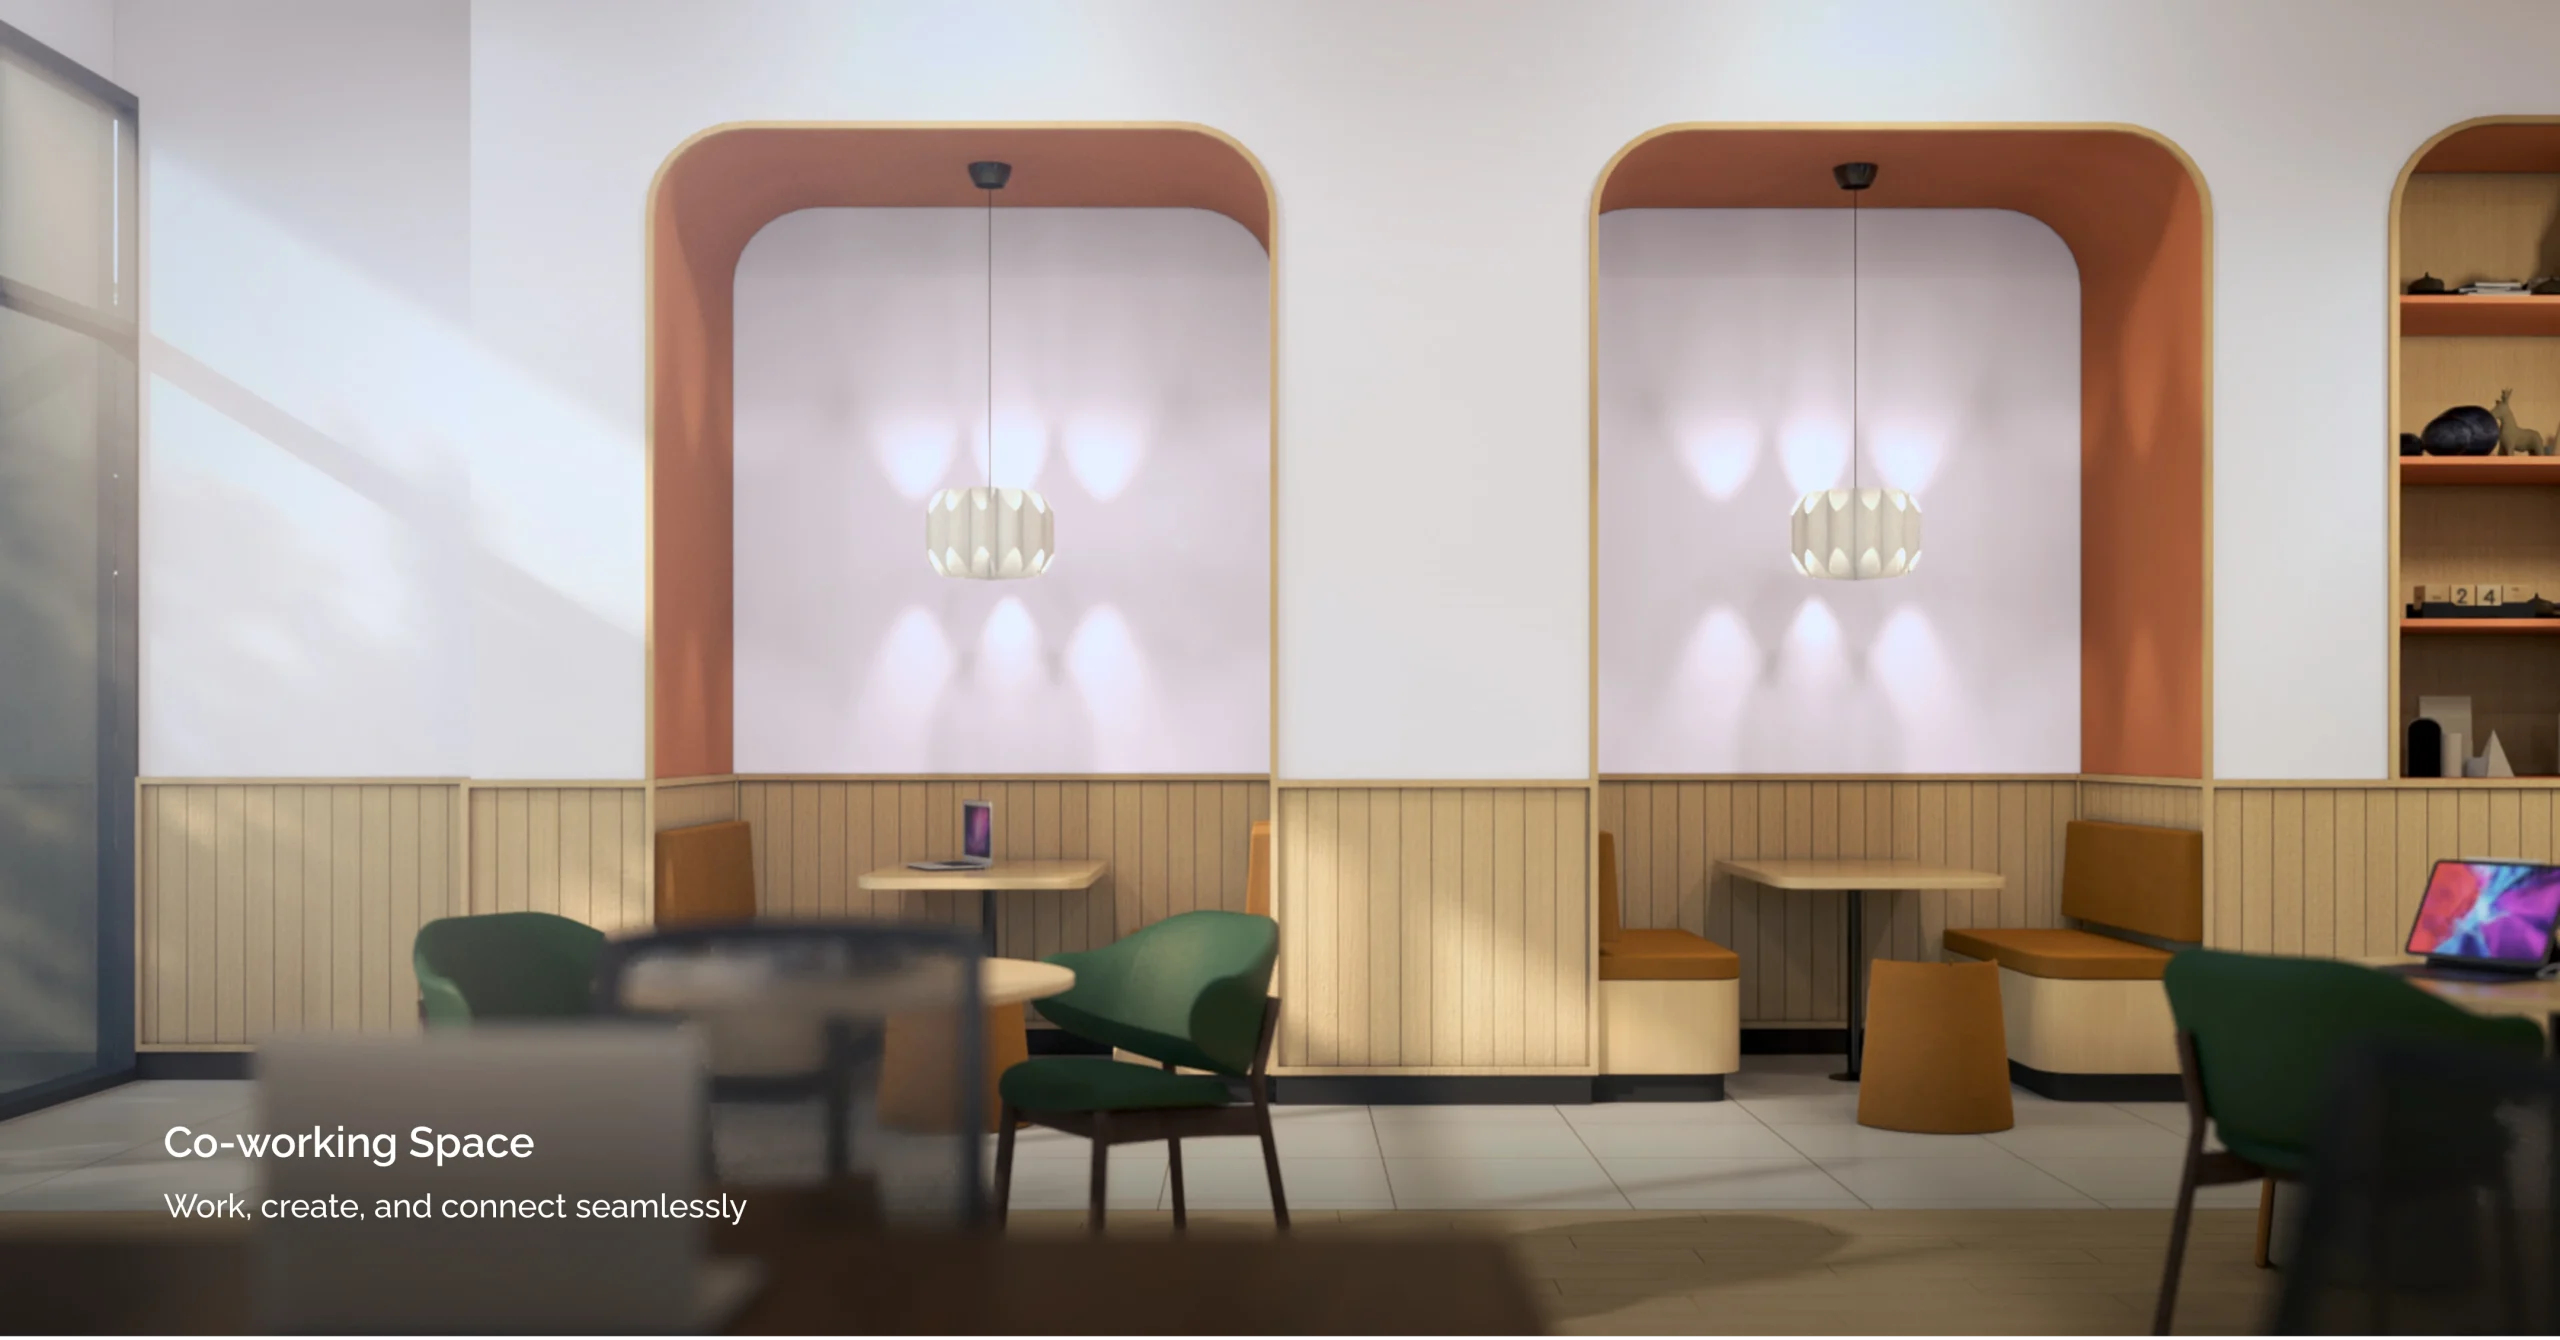
Masteron publishes a headline figure of 3.2 acres of lifestyle and wellness facilities, a written description covering entertainment areas, sports zones and shared community spaces, a 360-degree virtual tour, and a set of renders. What it does not publish anywhere I can find is an itemised facility schedule — no list of pools, courts, gyms and lounges by level, no car park ratio, no maintenance rate. So the lists below are split into what is documented, what is visible in the developer's own construction photographs, and what is simply not on the record yet. I would rather show you that split than pad the page with a generic facility list copied from a portal.
What Masteron has actually published
- 3.2 acres of lifestyle and wellness facilities
- Entertainment areas, described but not itemised
- Sports zones, described but not itemised
- Shared community spaces for residents
- A 360-degree virtual tour of the development
- Japandi design language across architecture and interiors
- GreenRE certification claimed on the project website
In the home rather than on a deck
- Seven layouts, 947 to 1,302 sq ft
- Every layout described as dual-key ready
- Versatile space in the A1, B1 and C1
- Two or three bathrooms depending on layout
- Multi-generational use is the stated design intent
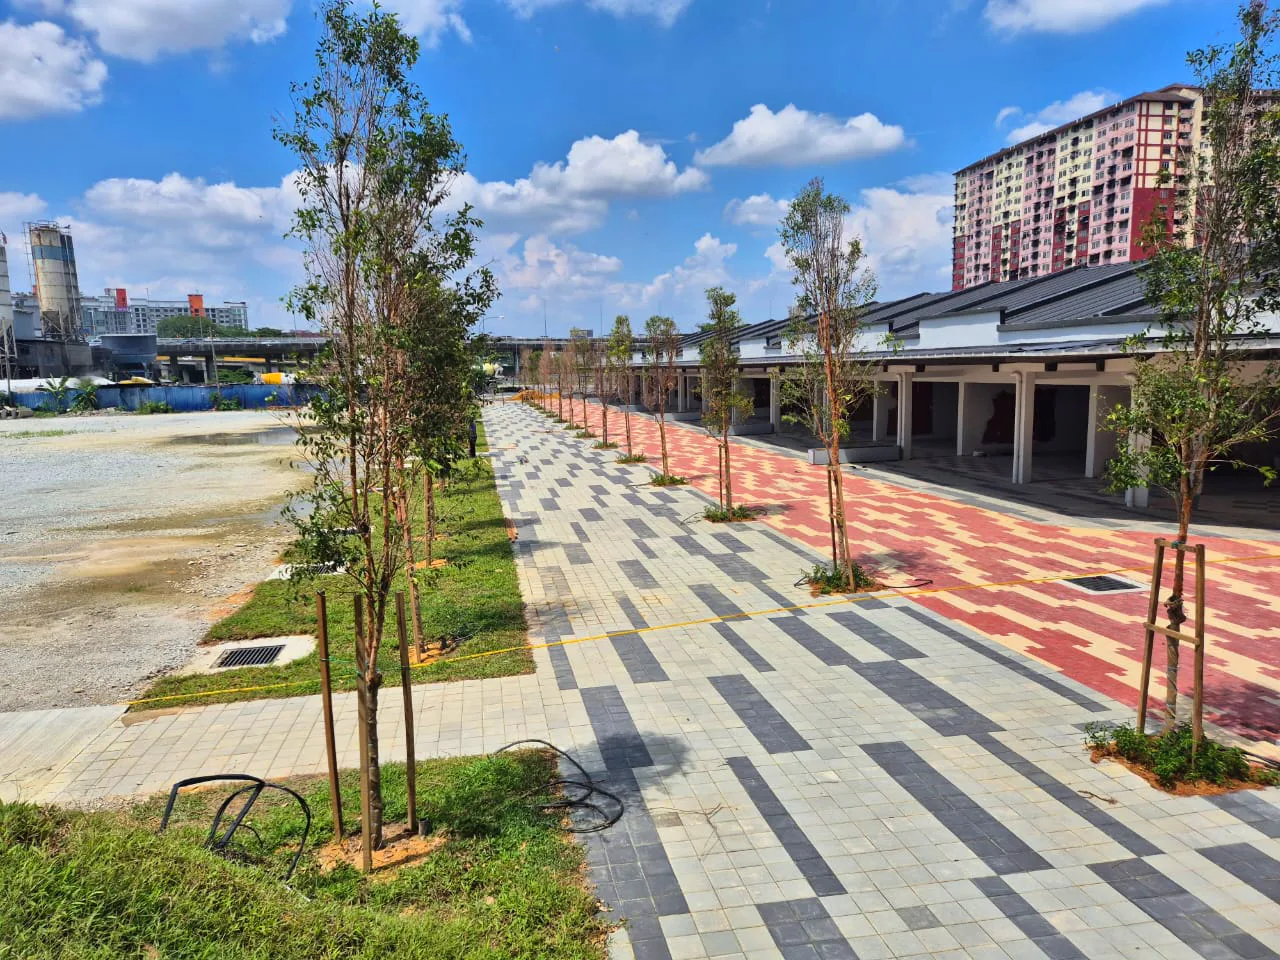
VTOWN, the part that is nearly finished
- Retail and curated F&B, opening 2026 per the developer
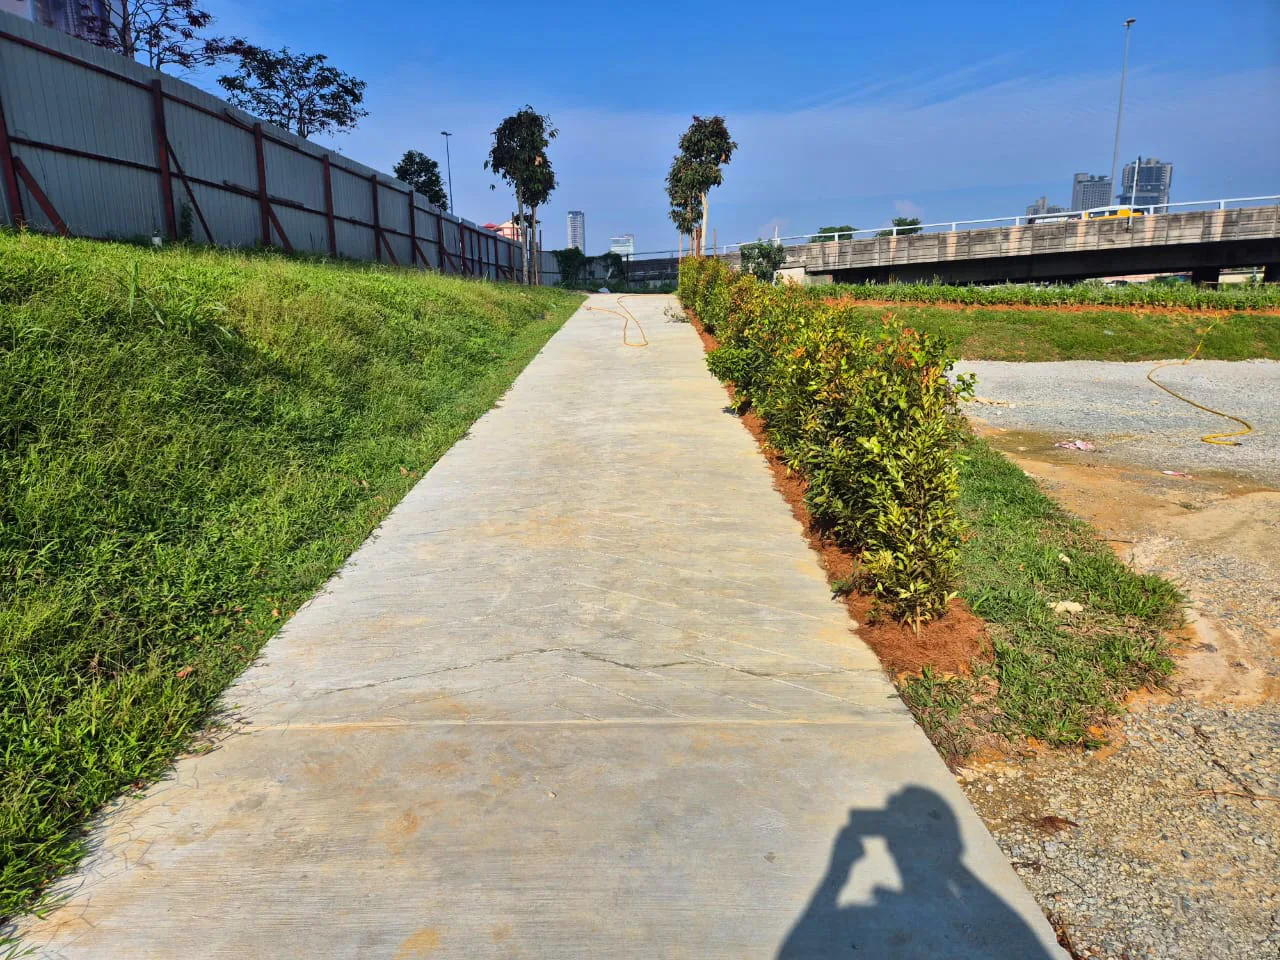
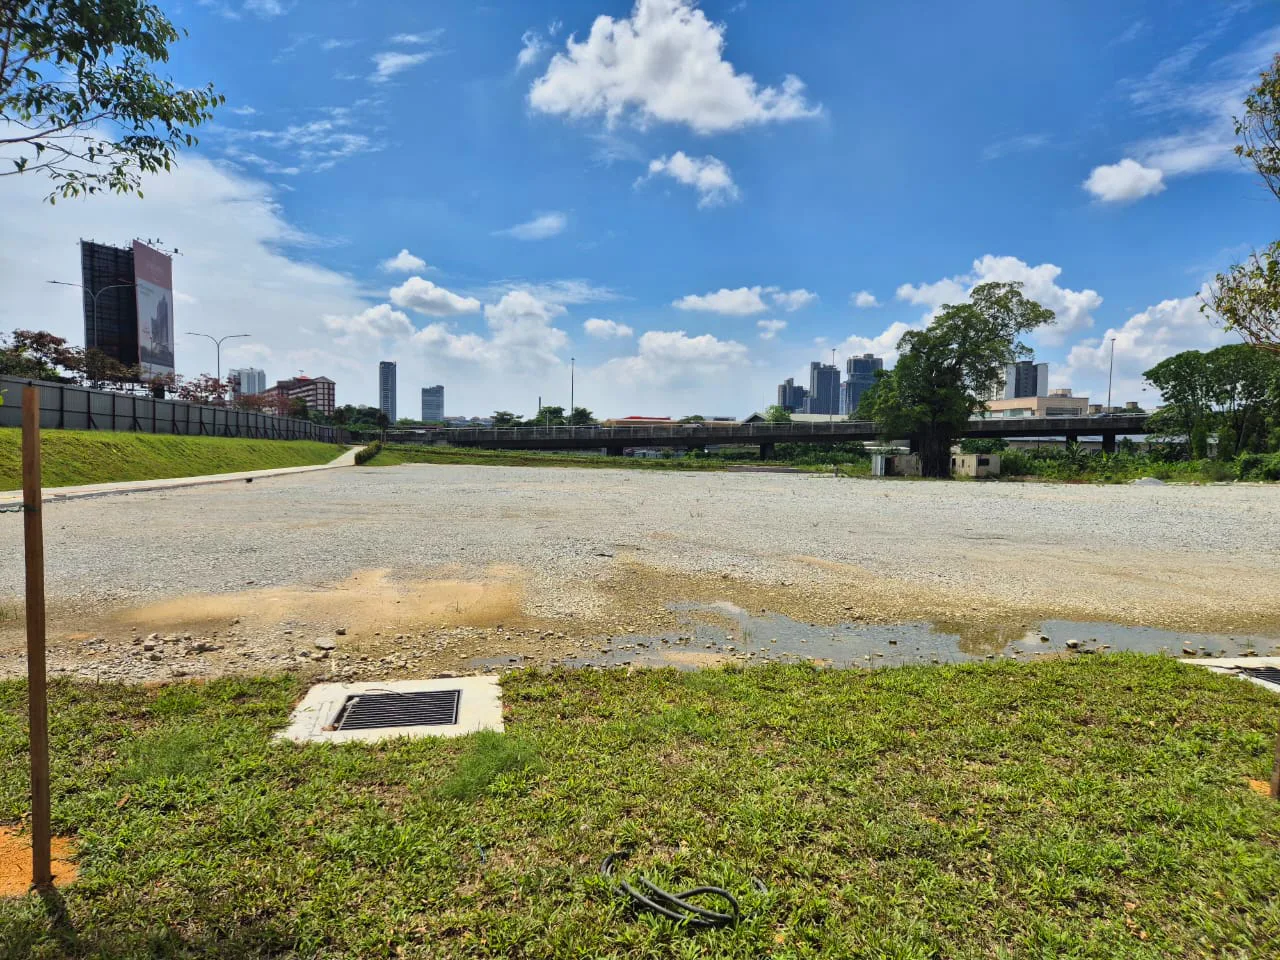
- Landscape completed, February 2026
- Jogging track completed, February 2026
- Parking area completed, February 2026
- Mural wall and slab completed, February 2026
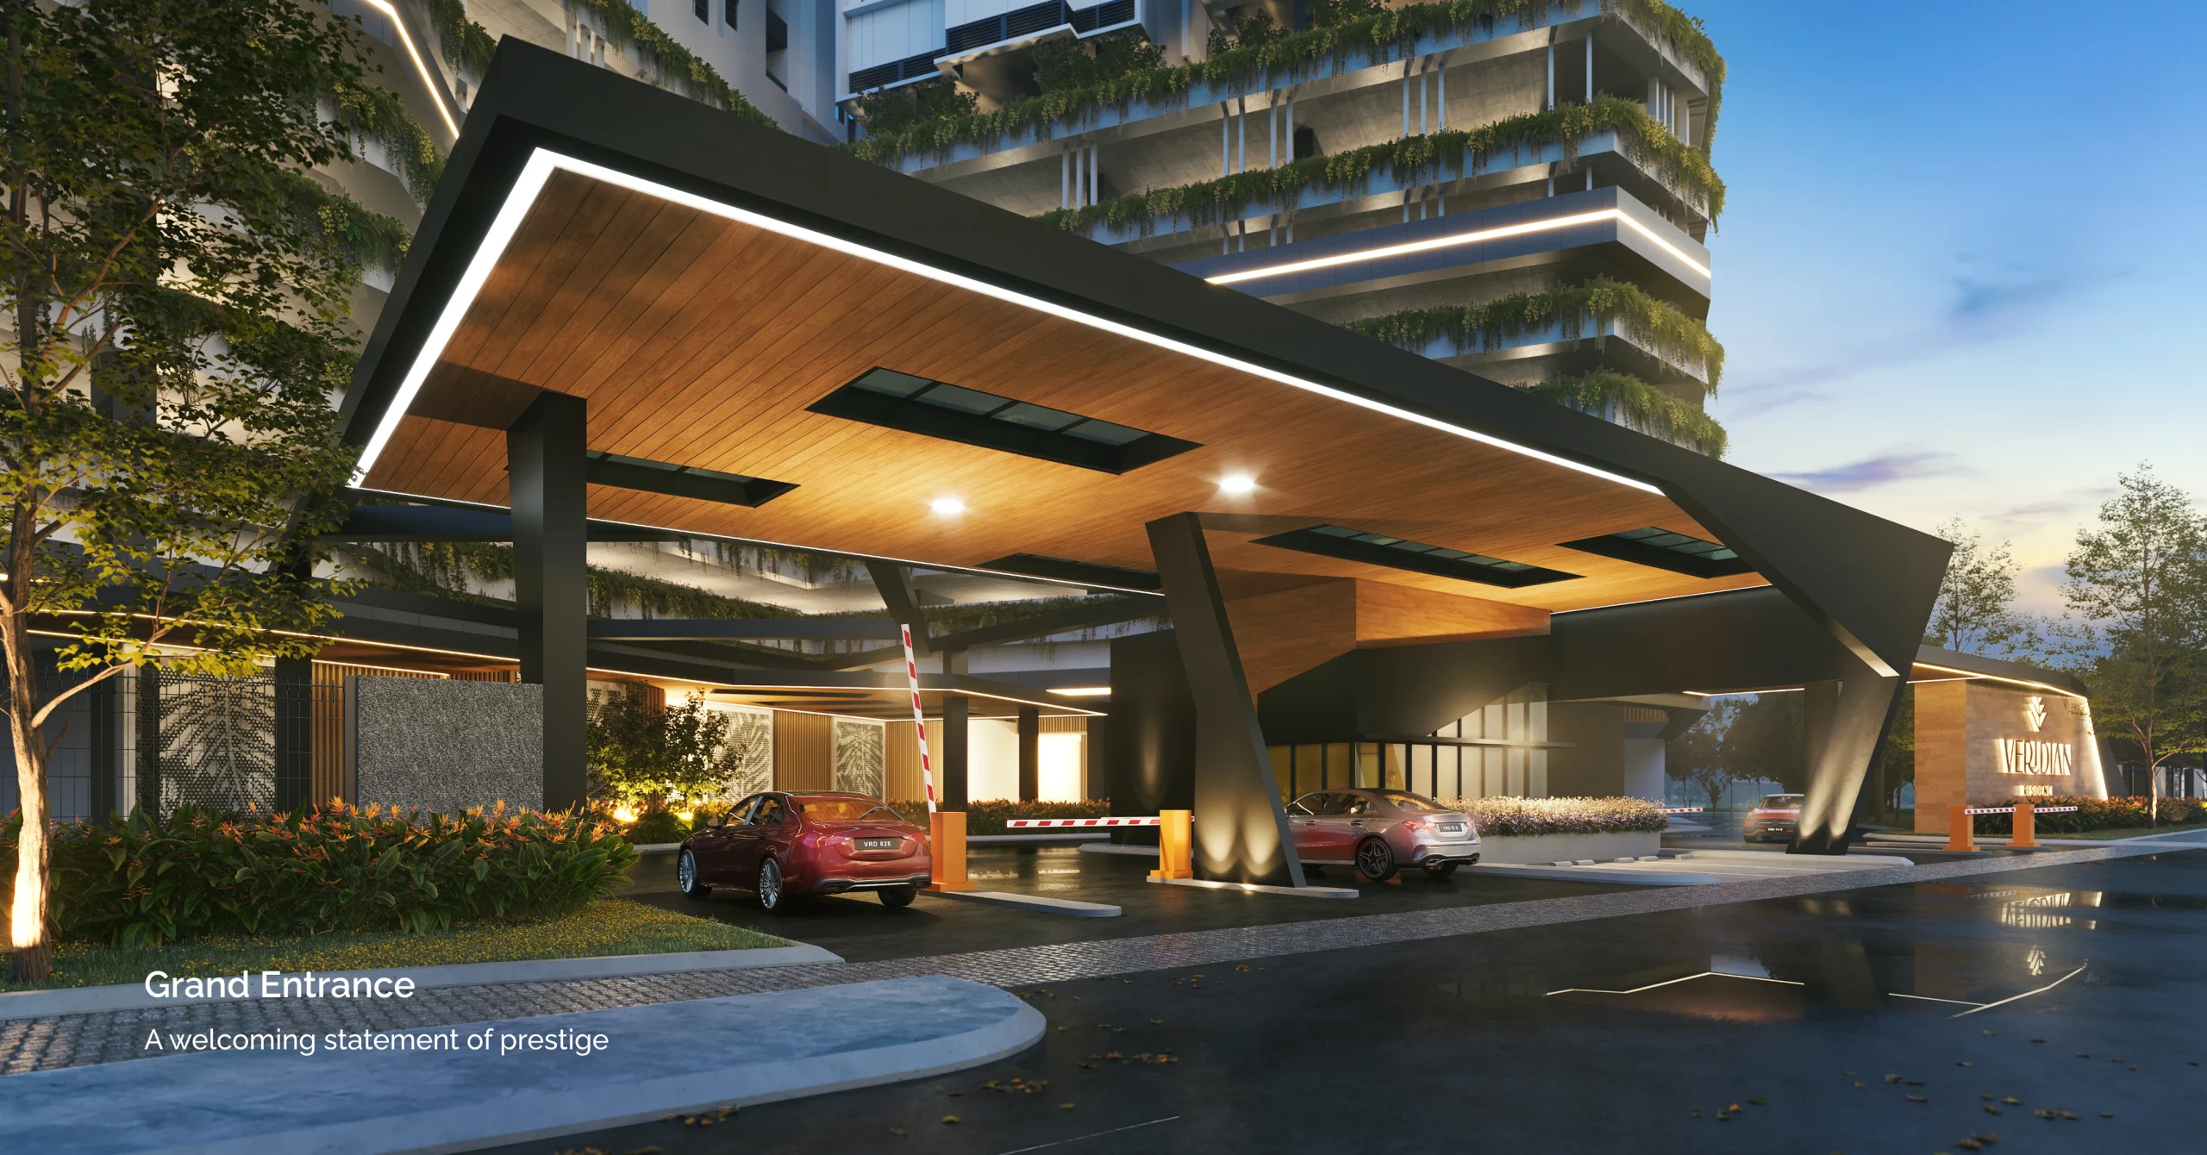
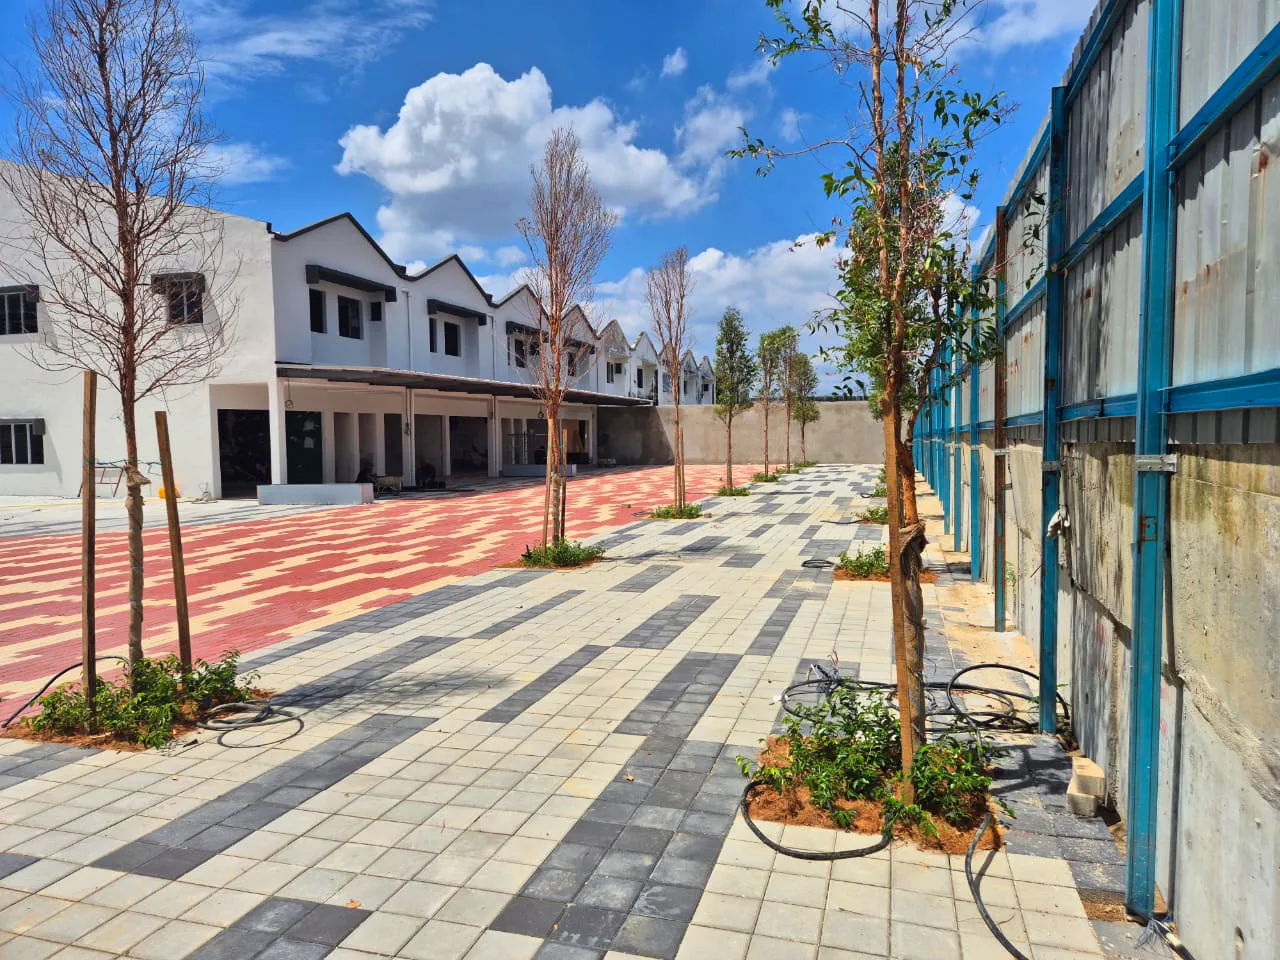
- Entrance access still in progress at that date
Not on the record, and I am not filling it in
- No itemised facility schedule by level
- No car park allocation per unit published
- No maintenance charge per square foot published
- No units-per-floor or floor plate published
- No confirmation of which GreenRE grade the certification is
- No price per layout published
Where the project is now
All 7 Veridian Residence @ VTOWN floor plans
Masteron has published every one of these seven layouts as a vector SVG file and nothing else. There is no JPG, PNG or WebP version of any Veridian floor plan on the developer's servers, which means there is no raster drawing I can legitimately place on this page — and I will not redraw or re-render someone else's plan and present it as official. So the cards below carry the official area, bedroom and bathroom counts exactly as the developer states them, with the drawing itself left out and explained. If you want the actual plans, message me and I will send you the developer's PDF brochure and the original vector files. One thing to read carefully while you are here: the site banner advertises up to 1,302 sq ft with 4 bedrooms, but the layout table for the C1 shows three bedrooms plus a dual-key portion plus a versatile space. The fourth bedroom is a room you create, not a room that is drawn.
A — 947 sq ft, 3 bedrooms, 2 bathrooms
Get this floor planA1 — 1,098 sq ft, 3 bedrooms plus versatile space, 2 bathrooms
Get this floor planB — 1,055 sq ft, 3 bedrooms, 2 bathrooms
Get this floor planB1 — 1,206 sq ft, 3 bedrooms plus versatile space, 2 bathrooms
Get this floor planB2 — 1,055 sq ft, 2 bedrooms plus a dual-key portion, 3 bathrooms
Get this floor planC — 1,195 sq ft, 3 bedrooms plus a dual-key portion, 3 bathrooms
Get this floor planC1 — 1,302 sq ft, 3 bedrooms plus dual key plus versatile space, 3 bathrooms
Get this floor planInside Veridian Residence @ VTOWN
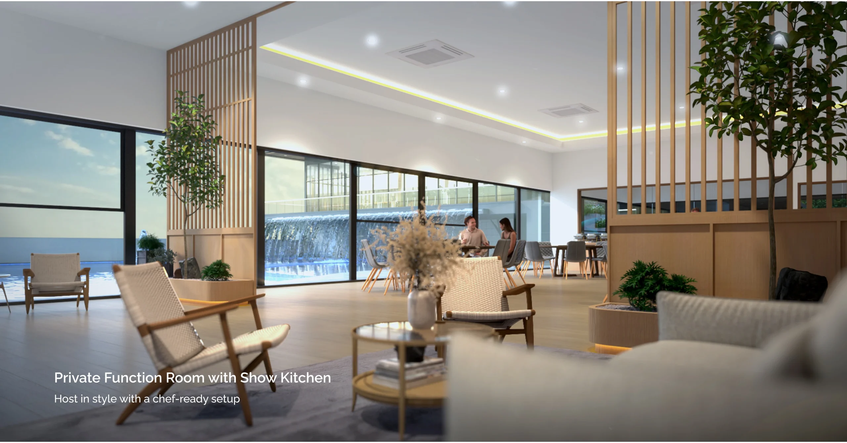
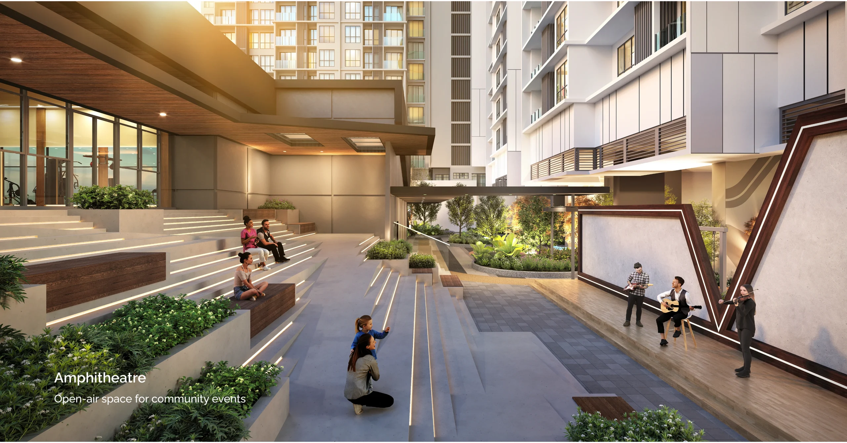
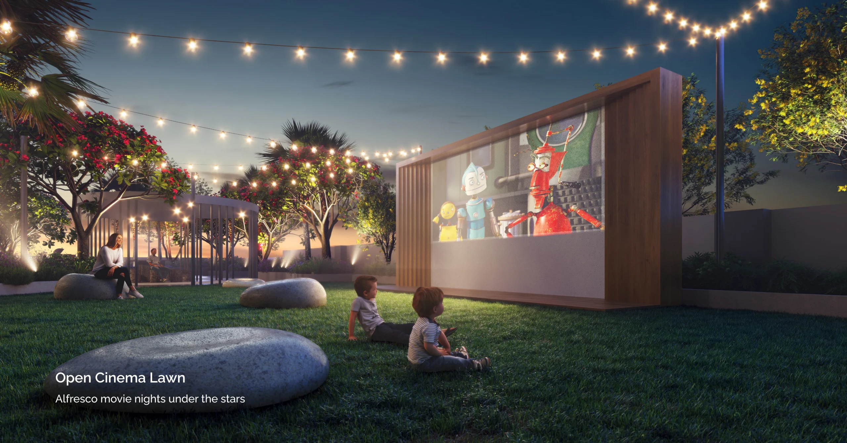
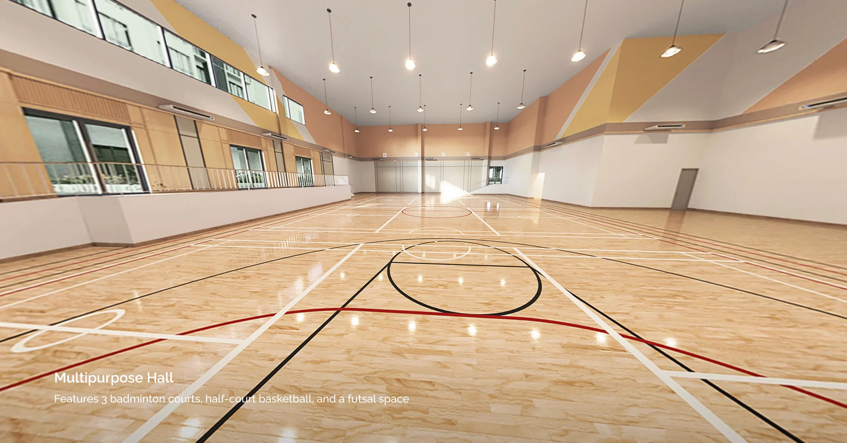
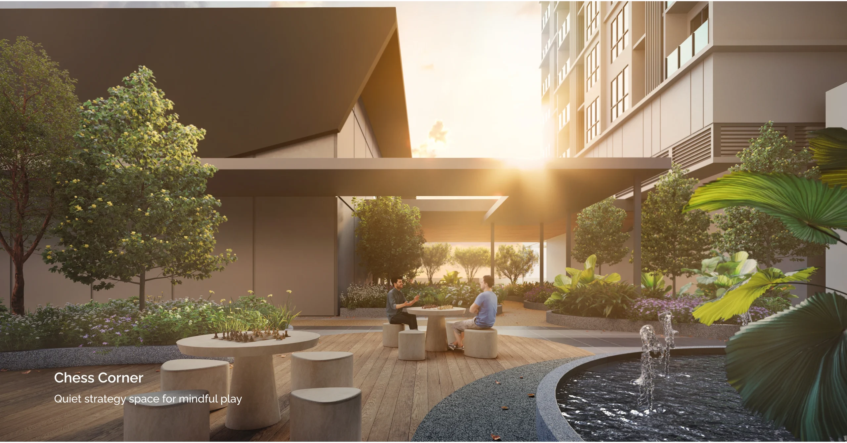
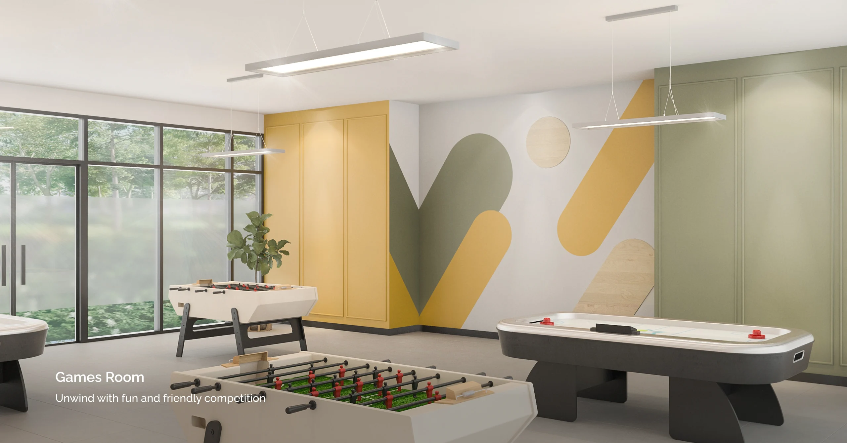
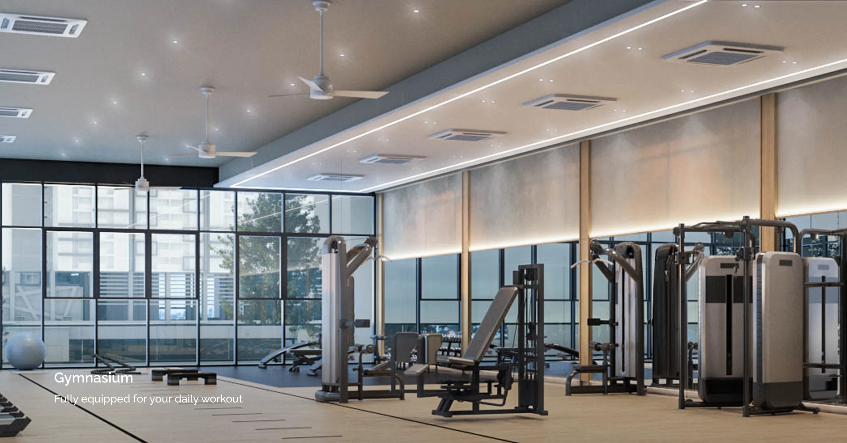
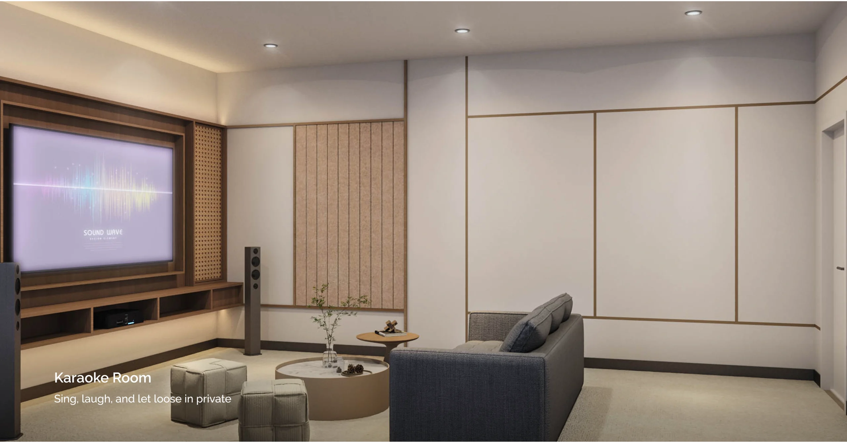
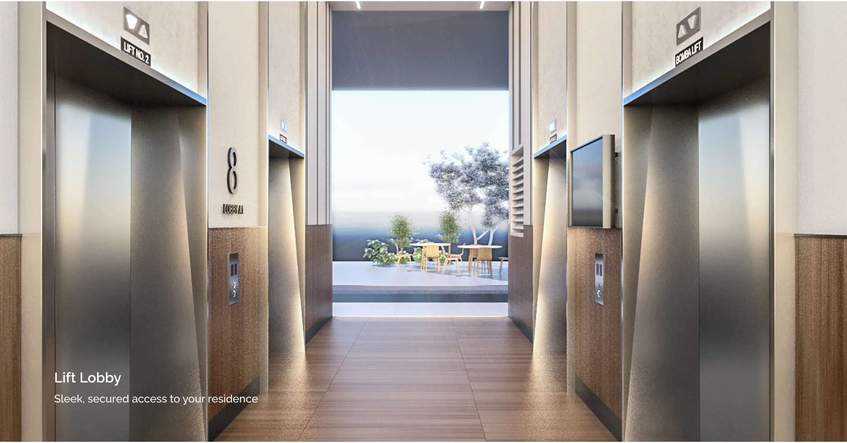
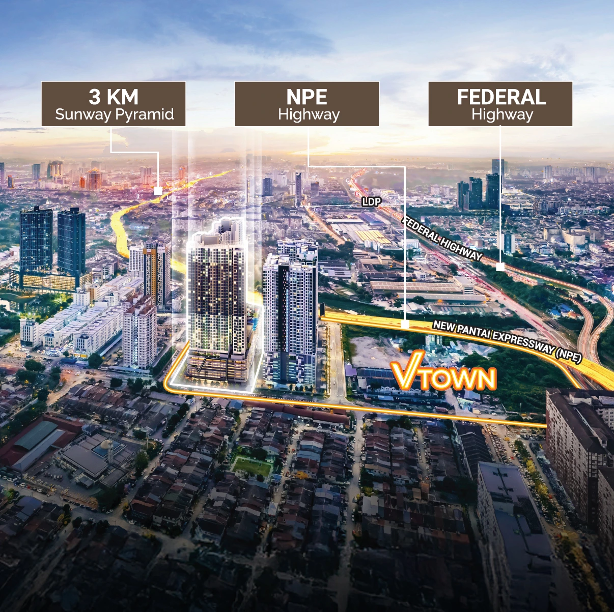
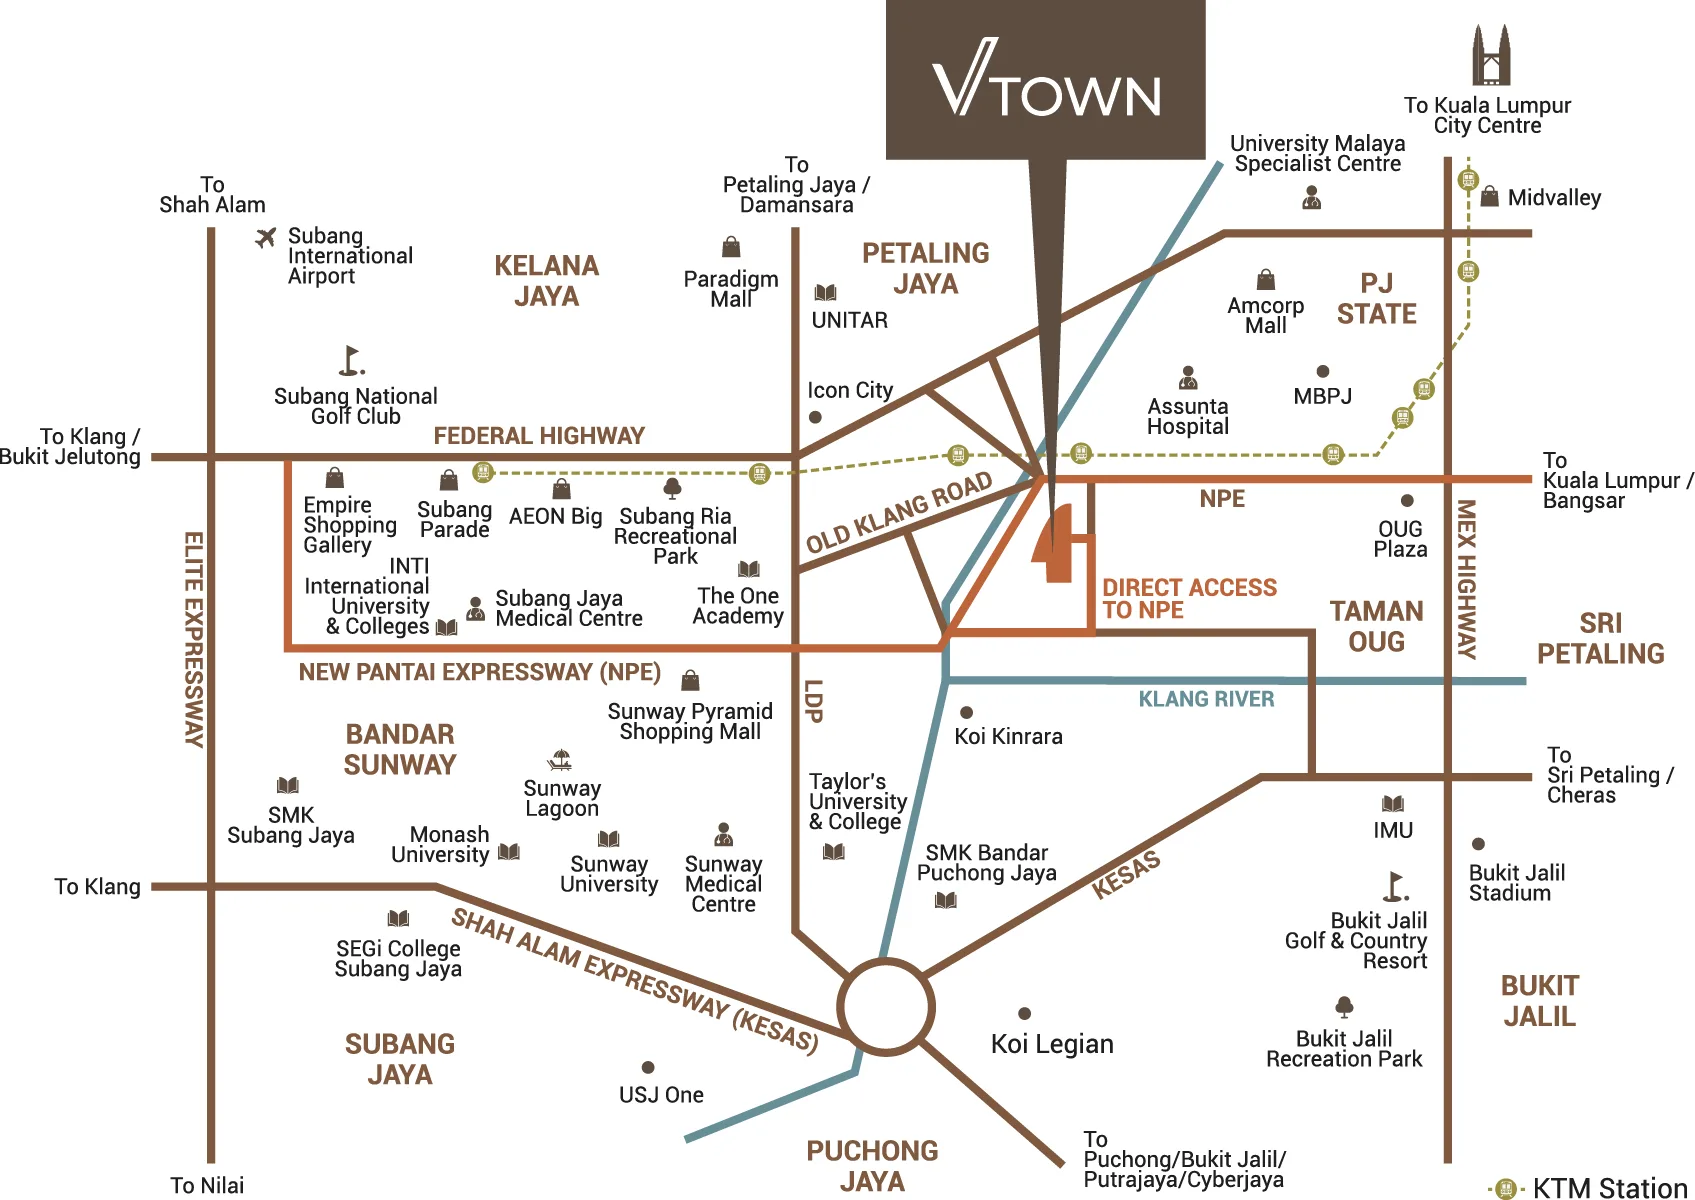
Where Veridian Residence @ VTOWN sits
Veridian Residence sits inside VTOWN in PJS 5, Petaling Jaya South, the same masterplan that Masteron has been building out since Verando Residence. Getting an exact address for this one took some work, so here is exactly what I did and did not verify. The Waze and Google Maps links on veridian.my both point at the sales gallery, which is on the ground floor of Menara Choy Fook On at 1B Jalan Yong Shook Lin, Seksyen 7, 46050 Petaling Jaya — that is roughly eight kilometres north of the construction site and is not where the building is going up. The coordinate on the map here, 3.080854, 101.626262, is taken from the Waze link that Masteron Group publishes against Veridian Residence on its own corporate site, and it sits about thirty metres from the coordinate the same company publishes for PJ South Sentral, the completed Verando phase next door. The developer has not published a street address or a postcode for the site itself. Property portals list it as Jalan PJS 2/3, PJS 5, and 46150 is the postcode gazetted for PJS 5 — both are consistent with the coordinate, but neither comes from the developer, so treat the street name as indicative rather than contractual. The approving authority on the permit is Majlis Bandaraya Petaling Jaya with building plan reference MBPJ/120100/T/P10/98/2024(8), which puts the site unambiguously in the Petaling district and therefore in Zone 1 of Selangor's framework for foreign purchasers.
The pin is the developer group's own coordinate for the construction site, not the sales gallery. If you type Veridian Residence into a navigation app you will very likely be taken to Menara Choy Fook On in Seksyen 7 instead — that is the gallery, and it is where the show units are, so it may well be where you want to go first. Ask which one you are being sent to before you set off.
- Sunway Pyramid3.0 kmthe developer's published figure
- NPE, with LDP and the Federal Highway beyonddirect in and out accessthe developer's claim; drive it at 8am before you rely on it
- The One Academy, Sunway University, Taylor's, Monash, Inti3.0 – 5.2 kmfive campuses inside a five-kilometre radius
- Sunway Medical Centre, Sime Darby Medical Centre, Assunta Hospital4.3 / 5.0 / 6.1 kmthree private hospitals, developer figures
- NU Empire5.0 kmthe second mall on the developer's list
- Sunway Lagoon, Subang National Golf Club, Subang Ria Park3.3 / 5.4 / 6.0 kmrecreation, developer figures
- VTOWN retail and F&B, on the same masterplanon site, opening 2026landscape, parking and jogging track completed February 2026
Registered as Residensi Veridian, 551 units — matching this page exactly
| Project code | Registered name | Licensed developer | Advertising permit | Permit expires | Units | Bed / bath | Price band on the permit | Built | Status |
|---|---|---|---|---|---|---|---|---|---|
| 30876-1 | Residensi Veridian | Perumahan Masteron Sdn Bhd (30876) | 30876-1/03-2028/0262(A)-(S) | 26 Mar 2028 | 551 | 3–4 / 2–3 | RM669,300 – RM950,900 | 19.70% | Lancar |
Swipe sideways to see the full table →
Read from teduh.kpkt.gov.my on 27 August 2026. Pull it yourself: teduh.kpkt.gov.my/semakan-status-kemajuan?kodProjek=30876-1
Three fields agree
The licensed company on this page is Perumahan Masteron Sdn Bhd, which holds this licence; the register’s coordinate sits 31 metres from the location this site had verified; and 551 units is exactly the figure at the top of this page.
A narrow band, and what it tells you
RM669,300 to RM950,900 across 551 units, all three or four bedrooms — a spread of about 42% on a fairly uniform product.
On the way in, that means the difference between units is floor and facing, not size. On the way out, you will be competing against a large set of near-identical substitutes. Before you commit, count how many units here are already listed for sale and for rent and divide by 551.
Foreign buyers: this one is closed
The permitted ceiling is RM950,900. Selangor’s minimum for a non-citizen buyer is RM2,000,000 for most property types. No unit here reaches the threshold.
19.70% built, permit to March 2028
The percentage is the developer’s own progress return under the statutory 7(f) report. At under a fifth built, the delivery clause and the liquidated damages provision in the sale and purchase agreement matter more than the show unit. Note today’s reading and re-check before every progress payment your bank releases.
About Perumahan Masteron Sdn Bhd, Masteron Group

The licensed developer is Perumahan Masteron Sdn Bhd, and the statutory notice block in the footer of veridian.my is unusually complete: developer's licence 30876/09-2029/0219(A) valid 27 September 2024 to 26 September 2029, advertising and sale permit 30876-1/03-2028/0262(A)-(S) valid 27 March 2025 to 26 March 2028, approving authority Majlis Bandaraya Petaling Jaya, building plan MBPJ/120100/T/P10/98/2024(8), 99-year leasehold expiring 6 August 2118, land charged to Alliance Bank Malaysia Berhad, type of development Condominium, 551 units, RM669,300 to RM950,900, a 7% Bumiputera discount, expected completion October 2029, and a restriction of interest requiring state consent for transfer, lease or charge. Most Malaysian project sites publish none of that. One item is missing from it: the company registration number. Company registry databases give Perumahan Masteron Sdn Bhd as 199301019716, formerly 274454-V, incorporated 23 August 1993 — but that is a third-party database rather than the developer's own disclosure, so I am flagging where it came from rather than presenting it as verified from source. The licence number prefix 30876 does match the developer record held on the housing ministry's TEDUH system, which is the check that actually matters for a buyer.
The group behind it is Masteron, which started as a construction company in 1981 and states on its own corporate site that it has delivered more than 10,000 units with about 3,000 in progress. The delivered list is long and it is mostly Puchong and Petaling Jaya rather than glamour addresses: Koi Prima, Koi Suites, K Boulevard, Calisa N and Calisa Melia, D'Aman Residences, Aurora Residence phase one at Lake Side City, Permata Industrial Park in Semenyih, Sentral Vista office suites in Brickfields, and Verando Residence at PJ South Sentral. That last one is the important entry, because it is the completed phase of this same masterplan, on land about thirty metres from where Veridian is being piled.
Two recent data points on whether the group still delivers. Masteron ran a handover celebration for KR7 Residences Block A in February 2026, and it opened the Lakeside Gallery and launched Astra 2 in August 2026. Neither is an audited statistic, but a developer that is handing over one project and launching the next phase of another in the same year is a developer that is still operating normally. It is a private group, so there are no Bursa filings, no quarterly results and no analyst coverage to read against that — you are relying on the licence, the permit, the bank charge and the site photographs rather than on public accounts.
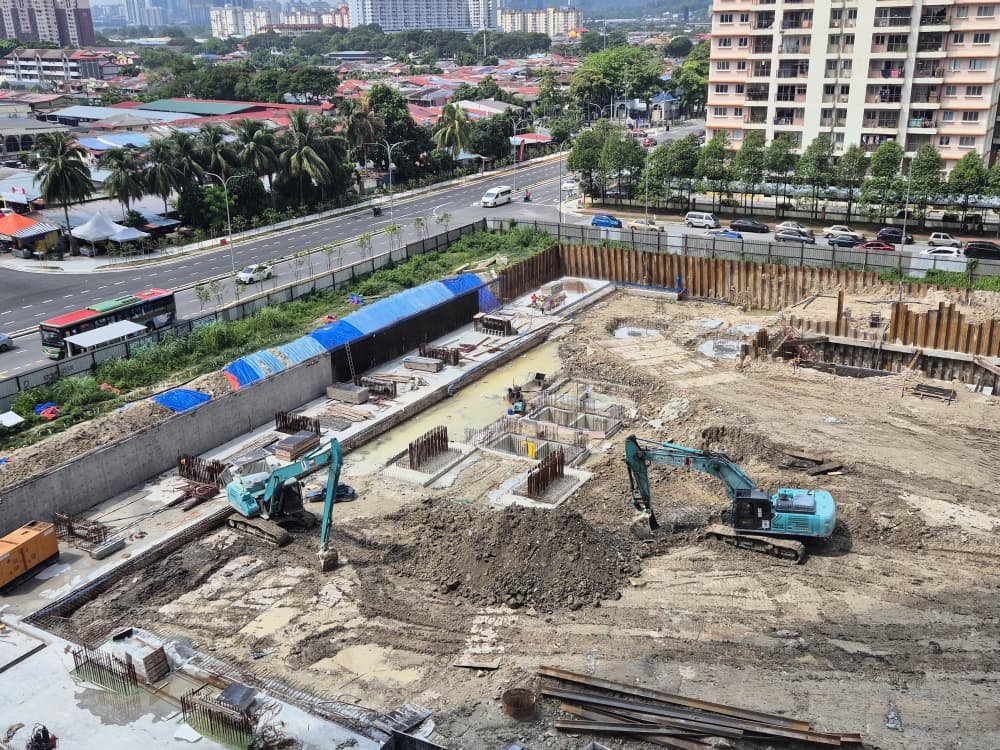
On the site photographs: Masteron publishes them monthly for both Veridian and the VTOWN retail component, each one captioned with what the work actually is — bored piling at Block B, pile cap reinforcement, basement slab works, retaining wall and capping beam. That is a level of construction transparency that very few Malaysian developers bother with, and it is the single most useful thing on the whole website. It is also how I know there is a Block B, which matters for the unit-count question further down this page.
The honest caveat. Everything above is either a statutory disclosure or the group's own account of itself. I have not found independent reporting on delivery timeliness, defect rates or handover quality on any completed Masteron project, and I am not going to invent a verdict where the evidence does not exist. If you want a real answer on build quality, the practical route is to go and look at Verando Residence — it is finished, it is occupied, it is by the same developer, and it is next door.
Frequently asked questions
Can a foreigner or a Singaporean buy at Veridian Residence?
No. Not one unit, not at any price, and there is no application that changes it.
Selangor sets a minimum purchase price for non-citizens by district zone. Petaling Jaya sits in the Petaling district, which is Zone 1, where the residential minimum is RM2,000,000. Commercial and industrial property carries a RM3,000,000 minimum statewide, which is not relevant here because this is residential. The highest price recorded on Veridian's advertising and sale permit is RM950,900. The gap between the top of this project and the bottom of the eligibility threshold is more than a million ringgit.
Two further state rules for completeness, neither of which helps here. Selangor only opens strata and landed-strata property to non-citizens — landed housing on an individual title is closed at any price. And there is a cap limiting foreign ownership to 10% of the non-Bumiputera units in a scheme, so even an eligible unit needs an available allocation. Consent for a foreign acquisition goes through the Selangor state land office, the Pejabat Tanah dan Galian.
One definition people get wrong: under Malaysian land law, foreign interest includes Malaysian permanent residents. Holding PR does not move you to the citizen side of this line.
If you are a foreign buyer looking at Petaling Jaya, the honest answer is that you need a different project, not a different argument. Message me and I will send you what is actually above RM2,000,000 in this district.
These are state guidelines and they are revised from time to time, so have your Malaysian conveyancing solicitor confirm the current Selangor land office circular before you rely on anything on this page.
The website says residential title. What does that actually change compared with a serviced apartment?
Four things, and they are the reason this is the central point of this page rather than a footnote.
First, recurring cost. Assessment tax charged by Majlis Bandaraya Petaling Jaya is levied at a lower rate on residential-use property than on commercial-use property. Quit rent on residential land use is likewise lower than commercial. Electricity on a residential title is billed on the domestic tariff, which is banded with the cheapest units of consumption at the bottom; a commercial-title residence is commonly billed on the commercial tariff without that banding. Water follows the same domestic and non-domestic split. Individually these are small monthly numbers. Over a holding period measured in decades they are the whole difference between two homes that looked identical on a price list.
Second, financing. Banks price and underwrite residential-title homes as residential lending. Serviced apartments on commercial title are frequently treated more conservatively on margin of finance and on valuation, and some banks apply internal caps. That affects both your loan and your eventual buyer's loan, which is the part that shows up in resale liquidity.
Third, and most important, the Housing Development (Control and Licensing) Act 1966. This project carries a developer's licence and an advertising and sale permit, and the advertisement itself states it has been approved by the Jabatan Perumahan Negara. That places the sale under the statutory Schedule H contract with its capped deposit, stage payments, defect liability period and liquidated damages for late delivery at a statutory rate. Many serviced apartments on commercial land sit outside that regime and are sold on the developer's own paper, where the late-delivery remedy is whatever the developer wrote.
Fourth, the strata title you eventually receive records a residential land use, which keeps your resale pool as wide as possible and avoids the questions a commercial-title residence attracts from cautious buyers.
One thing residential title does not do here: it does not make the land freehold, and it does not remove the restriction of interest on the title requiring state consent for transfer, lease or charge. Both of those are separate issues and both are covered further down.
Is it 551 units or 1,167 units? I have seen both.
The number you can rely on today is 551, because that is the number printed on the advertising and sale permit and it is the number the developer is legally accountable for.
Where 1,167 comes from: property portals describe Veridian Residence as three towers of up to 43 storeys on 5.062 acres, totalling 1,167 units, split Tower A 551, Tower B 480, Tower C 136. Look at the first of those three figures. Tower A at 551 is exactly the total on the permit. That is the tell. The most plausible reading is that permit 30876-1/03-2028/0262(A)-(S) covers the first tower only, and the later towers are either under a separate permit or not yet permitted at all.
Two pieces of evidence support that. The developer's own site progress page published a June 2026 caption reading bored piling works at Block B, so Block B exists and is being built. And a permit is issued against a specific approved building plan with a specific unit count, so a discrepancy of this size is almost always a phasing boundary rather than a mistake.
There is a second, smaller discrepancy worth knowing about: at least one listing writes the developer's licence as 30876/09-2029/0219(N). The number on the developer's own statutory notice ends in (A). Where a portal and a statutory notice disagree, the notice wins.
Why this matters to you rather than just to me. If you buy in the first tower, the eventual density of the site, the load on shared facilities, the size of the maintenance pool and the volume of competing resale stock in the 2030s all depend on towers that have not been formally disclosed. That is information you are entitled to before you commit.
I have asked Masteron to confirm the phasing and which permits cover which towers. When they answer I will publish it here, including if the answer is that they will not say.
The banner says from RM5xxk but the permit says RM669,300. Which one is the real price?
The permit price is the one with legal weight. RM669,300 is the minimum selling price recorded on advertising and sale permit 30876-1/03-2028/0262(A)-(S), and RM950,900 is the maximum. Those are the figures the developer is accountable for.
The banner on the homepage of veridian.my reads New Launch in PJ from RM5xxk, which implies something in the RM500,000s. That is roughly a hundred thousand ringgit below the permit floor and the two cannot both be describing the same transaction.
There are ordinary explanations. A teaser figure net of a rebate or a package where the developer absorbs legal fees, stamp duty on the transfer and the loan documentation can move an effective outlay well below the contract price. A campaign banner can also be left up after the pricing has moved. And a different phase would carry a different permit and a different range.
There is also a less comfortable possibility, which is that the banner is simply optimistic. I am not going to guess which it is.
What to do about it. If anyone quotes you a five-hundred-thousand-something figure, ask for it in writing on the developer's letterhead, against a specific unit number, with a line-by-line statement of what is being deducted from the contract price to get there. The contract price is what your loan, your stamp duty, your future capital gain and your eventual resale valuation are all measured against. A rebate reduces your cash out today; it does not reduce the price recorded on your sale and purchase agreement.
I have asked Masteron to reconcile the banner with the permit and I will publish the answer here.
What does dual-key ready actually include when I get the keys?
This is the single question I would put in writing before signing anything on this project, because the entire rental case rests on the answer and the marketing does not address it.
Masteron describes all seven layouts as dual-key ready and three of them — B2, C and C1 — as carrying a dual-key portion. The word ready normally means the plan has been designed so that the second portion can be separated. It does not, by itself, mean the separation is delivered.
Four things to ask, in this order. One: is the second entrance door installed and functioning at vacant possession, or is the opening simply provided for. Two: is there a separate electricity sub-meter and a separate water point for the second portion, or will everything land on one bill that you then have to apportion with a tenant. Three: does the strata title stay a single parcel, meaning one maintenance charge, one sinking fund contribution and one share unit — which is the normal answer and is fine, but it changes how you split costs. Four: does the deed of mutual covenants and the house rules permit letting the second portion to an unrelated third party, and is there any restriction on short-term letting.
If the answers come back as no, no, yes and unclear, then dual key here is a layout feature that gives you a flexible room behind a door, which is genuinely useful for a multi-generational household, but it is not a turnkey rental unit and it should not be priced as one.
For what it is worth, dual key does the most for buyers who intend to house family rather than strangers. A parent or an adult child behind their own front door is the use case where the sub-metering question stops mattering.
What is the versatile space? Is it a bedroom?
No, and the distinction is worth more than it sounds.
The A1, B1 and C1 each carry what Masteron calls a versatile space. The developer markets it four ways in its own copy — for eating, for working, for children, for sleeping — which is a candid admission that it is drawn without a designated function. In practice it is an enclosed or semi-enclosed room that you can furnish as a study, a nursery, a dining room or a fourth sleeping space.
Two consequences. The useful one: if your household is going to change shape over a decade, an undesignated room is worth more than a room that has already been committed to a purpose. This is a genuine design strength and it is consistent with the multi-generational brief the developer states.
The consequence people miss: it is not a bedroom on the plan, and when you eventually sell or let, the listing will be measured against the strata plan rather than against the brochure. The site banner advertising up to 1,302 sq ft with 4 bedrooms is counting the flex room. If you pay a bedroom premium for a room that is not drawn as a bedroom, you will not recover it.
Practical check at the show unit: does the versatile space have a window and natural ventilation, and does it have a door. Those two things decide whether it functions as a room or as an alcove, and the brochure does not tell you.
The lease runs to 2118 and there is a restriction of interest on the title. How much does that cost me?
Two separate issues that often get bundled together.
The lease first. The permit states leasehold 99 years expiring on 6 August 2118. That is about 92 years remaining today and about 89 years at the October 2029 handover. At that length there is no financing problem, no valuation discount for remaining term, and no realistic scenario in which you or your first buyer are affected. Where it shows up is in the comparison: on the same street, a freehold apartment of similar specification will usually carry a modest premium, and that premium is what you are accepting in exchange for the entry price. The point at which lease length starts to bite in Malaysian lending practice is generally when the remaining term falls under about 60 years, which on this title is the 2050s and 2060s. That is your children's problem, not yours, but it is not nothing.
The restriction of interest is the more practical one. The permit states that the land cannot be transferred, leased or charged without prior consent from the state authority. In plain terms, when you sell, your buyer's transfer needs state consent before it can be registered, and the same applies to the charge your buyer's bank will register. This is common on Selangor leasehold land and it is not a defect. What it is, is time: consent applications go to the Selangor land office and typically add months to a transaction rather than weeks. Budget for it in your exit planning, tell your solicitor to start the application the day the sale and purchase agreement is signed, and do not agree to a completion period that assumes a clean freehold-style transfer.
One nuance worth flagging: the restriction as printed also covers lease, which on a strict reading touches letting. In practice tenancies of three years or less are not registrable leases and are handled as tenancies rather than leases, so ordinary renting is not affected. Have your solicitor confirm that against the actual title once it issues, because the wording on individual titles varies.
Completion is October 2029. What happens if it is late?
This is where the residential title and the developer's licence stop being an abstraction.
Because the project is licensed under the Housing Development (Control and Licensing) Act 1966 and the advertisement is approved by the Jabatan Perumahan Negara, the sale runs on the statutory Schedule H sale and purchase agreement. That contract is prescribed by regulation, not drafted by the developer, and it contains a liquidated and ascertained damages clause: if vacant possession is not delivered within the period the contract specifies, the developer pays damages calculated day by day on the purchase price at the statutory rate. You do not have to prove loss and you do not have to negotiate it. There is also a defect liability period running from vacant possession, during which the developer must make good defects at its own cost.
Practical points that matter more than the clause itself. The Schedule H period runs from the date of the agreement, not from the marketing completion date, so October 2029 and your contractual deadline are not necessarily the same day — read your own agreement. Developers can and do apply for an extension of time, so ask whether any application has been made. And LAD is claimed, not paid automatically; keep your own records of the vacant possession date and raise the claim promptly.
On whether October 2029 is realistic: the site was cleared in June 2025, piling started in July 2025, and by mid-2026 the published photographs show pile caps, lift cores and basement slab works. That is a normal substructure sequence for a high-rise on this timeline with roughly three years left for the superstructure and fit-out. Nothing in the photographs looks behind schedule. Nothing in them proves it is on schedule either — monthly photographs tell you work is happening, not that it is happening fast enough.
The one thing I would actually do: ask for the current stage of works certified by the project architect, not the photographs. That is the document your progress payments are released against and it is the only progress measure with a professional signature on it.
The developer says the previous phase achieved 8 to 10% rental yield. Can I rely on that?
Treat it as a claim by the seller, because that is what it is. The line on veridian.my reads proven rental yield, previous phase actual yield of 8 to 10%. The previous phase on this masterplan is Verando Residence at PJ South Sentral, which Masteron completed and which sits about thirty metres from the Veridian site.
What the claim does not tell you: which units, over what period, gross or net, whether furnished, and whether the denominator is the original purchase price from launch or the current market value. A gross yield of 8 to 10% calculated on a launch price paid years ago is arithmetic, and it is not the yield a buyer entering today would earn. The same rent divided by today's higher price gives a materially lower number. This is the single most common way yield figures are made to look better than they are, and it is not necessarily dishonest — it is just a different question from the one you are asking.
What you can do about it in an afternoon. Verando Residence is finished, occupied and listed on the public portals. Look up what units of a comparable size are actually being advertised for in monthly rent, divide by what comparable units are actually transacting at, and you will have a gross yield calculated on today's numbers rather than on someone else's entry price. Then take off maintenance, sinking fund, assessment, quit rent, insurance, agency fees and a vacancy allowance to get to net. That exercise takes about an hour and it is worth more than any figure on a marketing banner.
The wider context is not encouraging for a passive rental thesis. NAPIC's first-quarter 2026 figures for Selangor record 3,745 unsold completed residential units and a further 2,407 completed and unsold serviced apartments, with 1,904 units newly launched in that quarter alone. Competition for tenants in this state is not scarce.
The one structural thing in Veridian's favour on rent is the cluster of five campuses inside 5.2 kilometres — The One Academy, Sunway University, Taylor's, Monash and Inti — plus Sunway Medical Centre. Student and healthcare-worker demand is real and it is the reason the dual-key layouts here are more than a gimmick. But value it from today's rents on today's prices, not from a banner.
Completion is October 2029, so the questions worth asking are the boring ones
Three years out from handover, specification arguments are cheap and paperwork is expensive. Ask for the Schedule H sale and purchase agreement and read clause by clause what happens if October 2029 slips. Ask for the current price list by unit number so you can see where in the RM669,300 to RM950,900 band the units still available actually sit. Ask exactly what dual-key ready includes at handover and what it does not. And ask for the maintenance rate per square foot in writing. I will request all four and send you whatever comes back, including the parts that are unflattering.
No buyer-side agent fee on developer launches
Louis Koh
11 years in Malaysian property · Johor Bahru & Kuala Lumpur new launches · English & 中文
I work with cross-border buyers from Singapore and with local investors. I'll tell you when a project isn't right for you — that's usually worth more than the brochure.
Published 2026-08-12 · Last verified 2026-08-12 against Perumahan Masteron Sdn Bhd, Masteron Group's published project material. Unit availability, pricing and completion dates are set by the developer and subject to change. This page is marketing information, not an offer or a contract.
Worth putting beside this one

Ask a specific question
If you would rather not use WhatsApp, use this. I answer them myself. Only your name and one contact method are required.
Developer: Masteron (1 development on this site)
Where it is: Petaling Jaya (PJ), Selangor
The unit mix, the permitted price and how far up it is
None of this table is the developer’s account of itself. It is what the Ministry of Housing and Local Government records from the 7(f) returns: unit type, bedrooms and bathrooms, built-up area, unit count, the price range on the permit, and the certified percentage complete. A brochure price can be revised; the price on the permit was filed. A brochure need not mention progress; the percentage is certified. The status vocabulary is theirs too: Lancar (on schedule), Lewat (behind), Sakit (sick), Terbengkalai (abandoned).
30876-1 · RESIDENSI VERIDIAN
Overall status: Lancar — on schedule
| Component | Bed / bath | Built-up | Units | Price on the permit | Complete |
|---|---|---|---|---|---|
| Rumah Pangsa/Kondo 43 storeys Lancar | 3, 4 / 2, 3 | — | 551 | RM669,300.00 – RM950,900.00 | 20.00% |
Swipe the table sideways for the rest of the columns.
This is the document the developer had to file, and the housing department had to approve, before it was allowed to advertise at all — served from the ministry’s own host. It normally carries the location plan, the developer licence and building-plan approval references, the expected completion date, the encumbrance position, and the unit count and price floor and ceiling for each type. The brochure a salesperson hands you can be reissued. This one cannot.
Read from teduh.kpkt.gov.my on 2026-10-17, project code 30876-1. Re-read weekly.
What to do with the number. Read it against the delivery date in your own agreement, not against what a salesperson says. A project with a year left on its statutory clock and a third of the building up is telling you something the brochure will not.
How does that compare? Every development on this site, grouped by register status — cancelled, abandoned and behind schedule first.
No floor plan is reproduced on this page — but the drawings are findable
A floor plan is the developer’s copyright. This site does not mirror one and let you assume it is official. What it can do is send you to the drawing itself.
The advertisement the developer filed and the housing department approved normally carries the location plan and the unit count and price for each type. A salesperson’s brochure can be reissued. This one cannot.
The drawing that binds the developer is the one attached to your own sale and purchase agreement. Anything on any website is a reference copy — check the schedule to your contract before you sign.