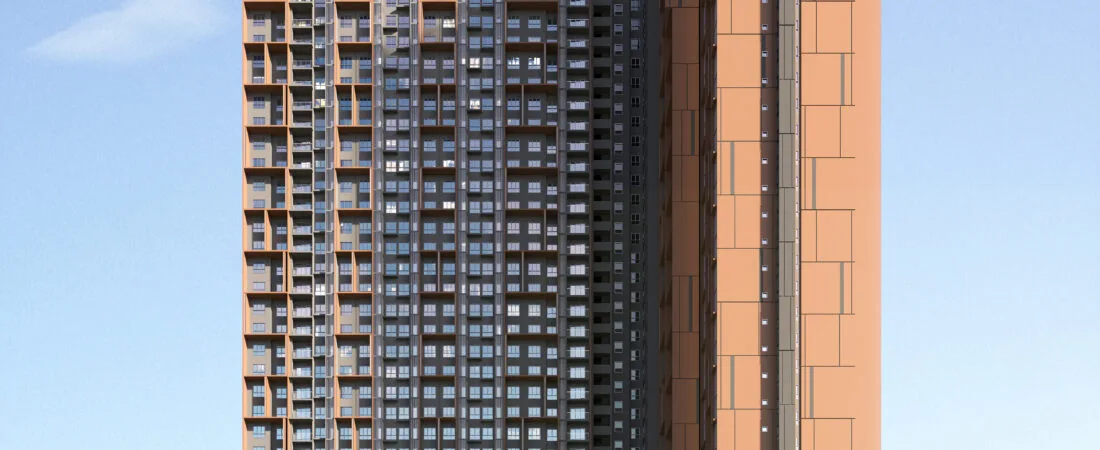
The Celestz @ Kebun Teh
Four layouts from 581 to 915 sq ft — including a 753 sq ft two-bedroom with three bathrooms that the first phase on this land does not have.
⚡ Typical reply within 15 minutes, 9am–10pm MYT · No obligation
The Celestz @ Kebun Teh at a glance
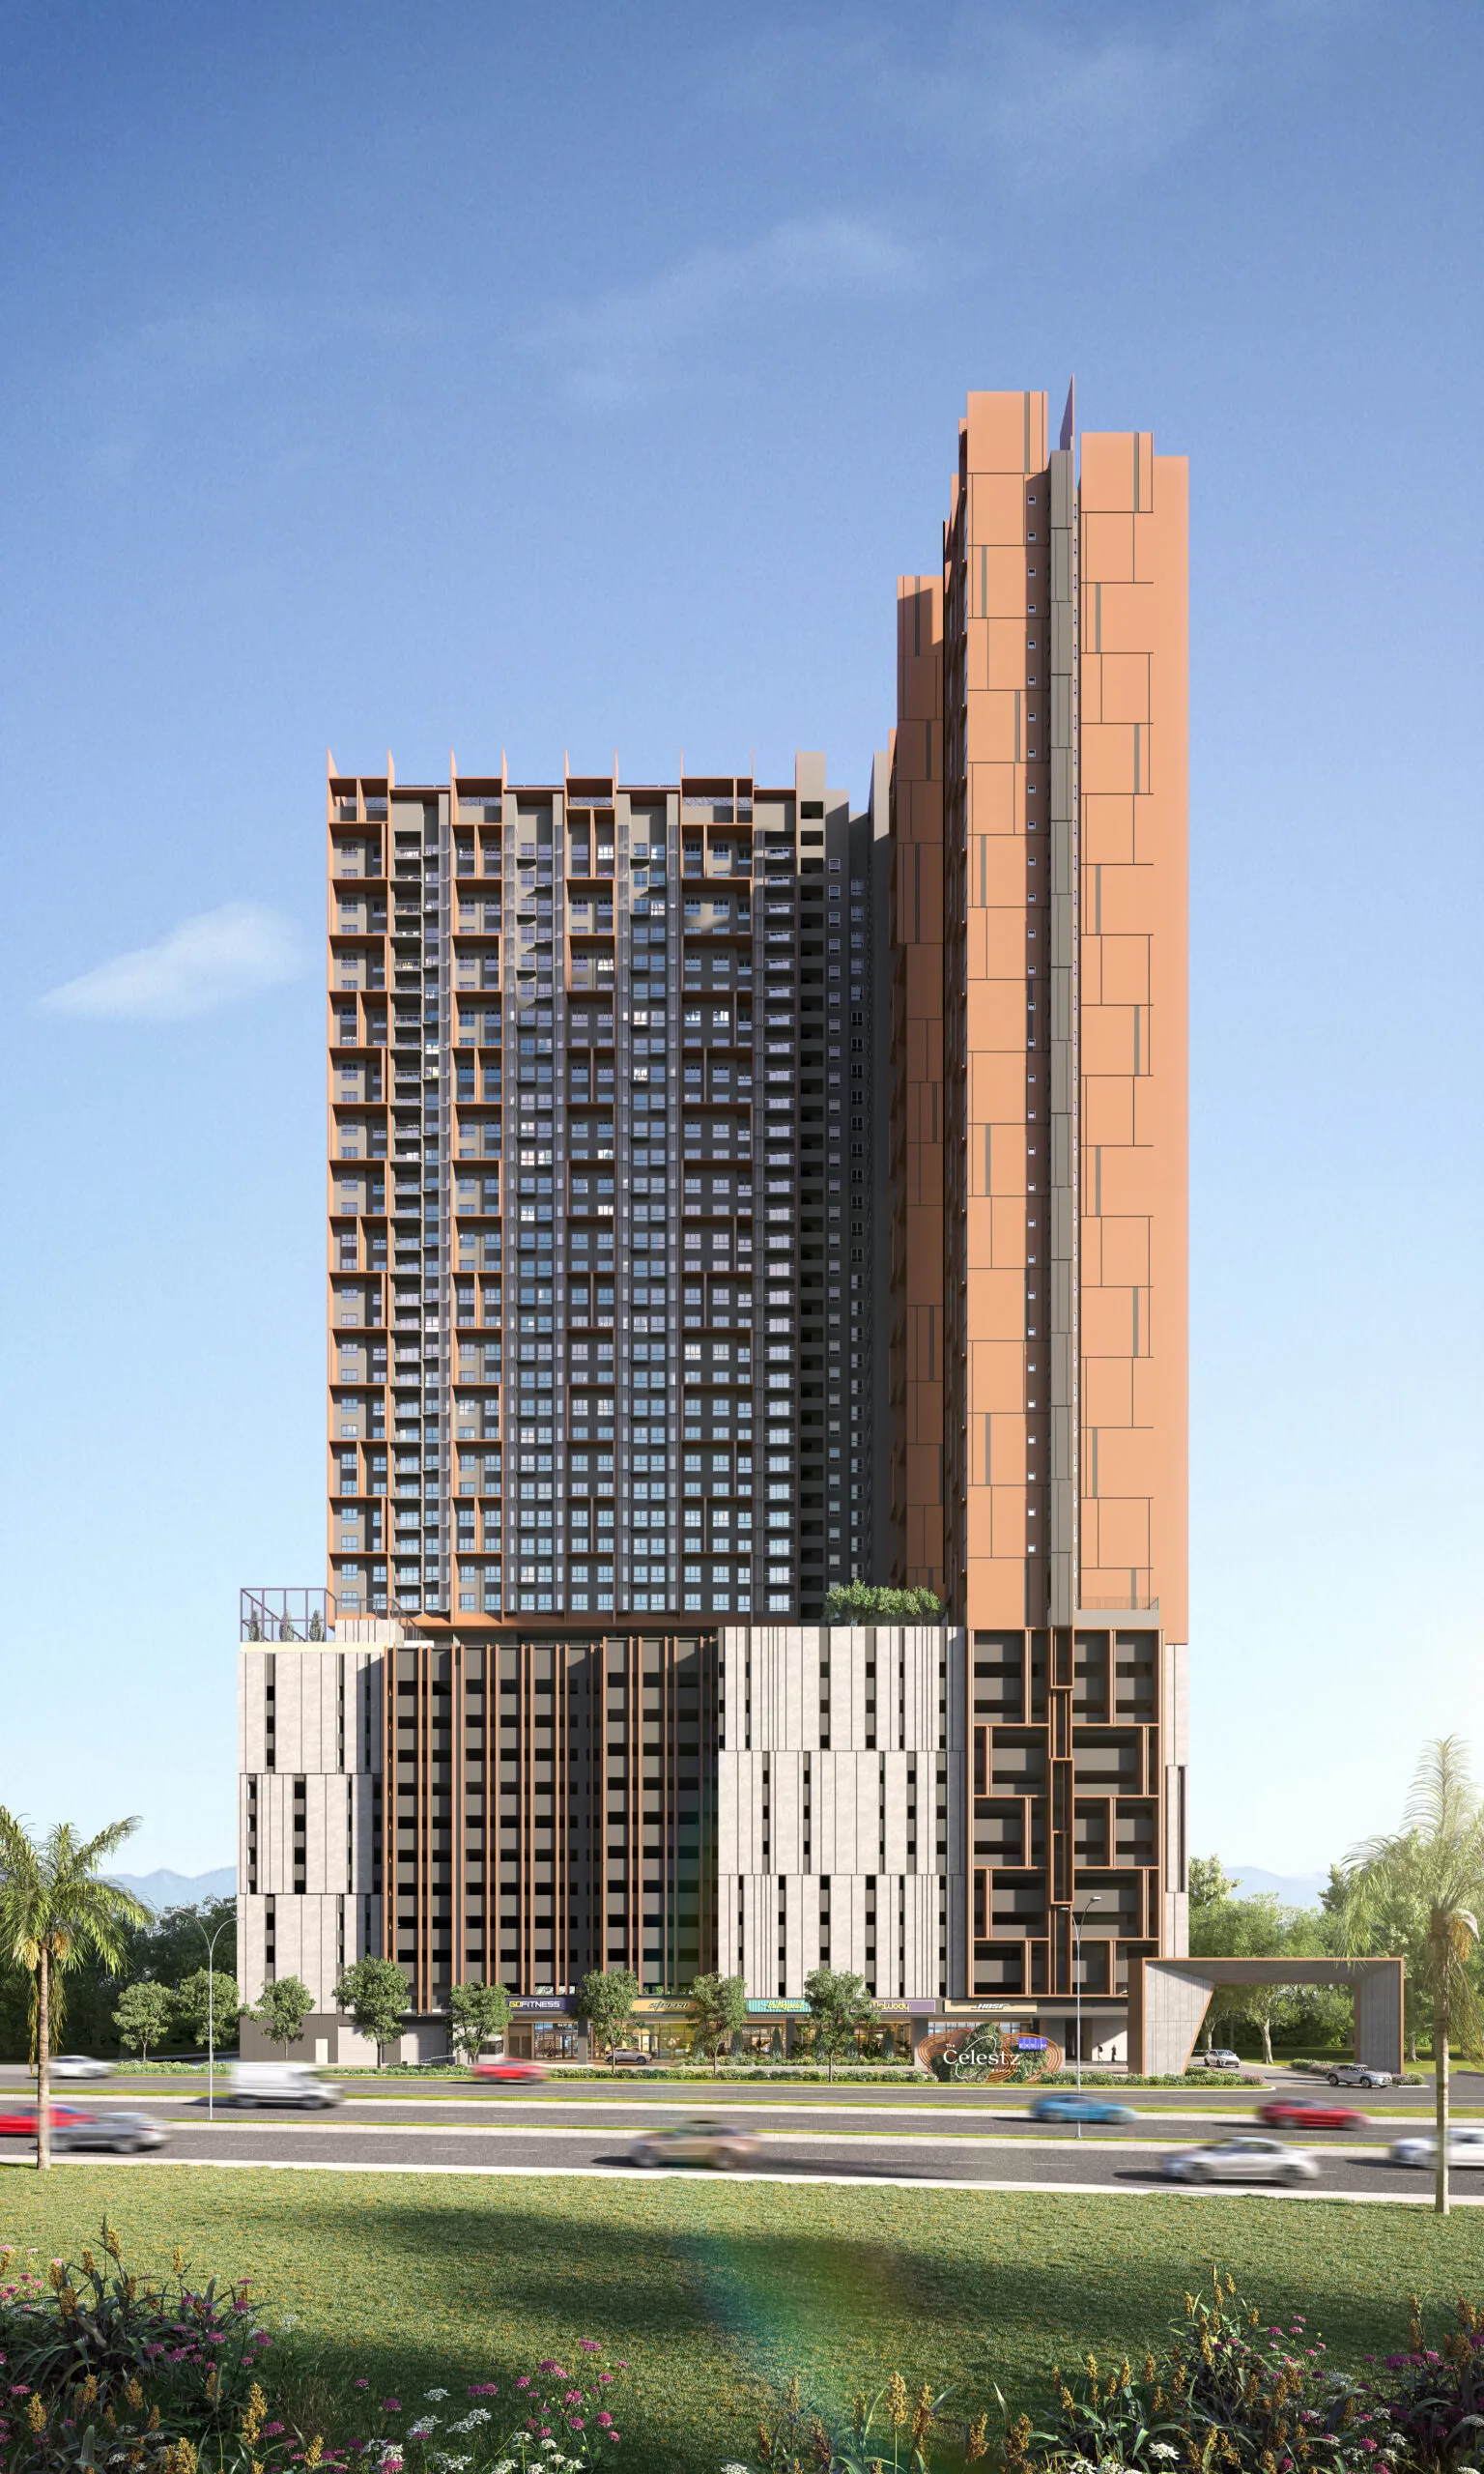
The Celestz @ Kebun Teh is EXSIM Group’s second phase on its Kebun Teh land in Johor Bahru, with four layouts from 581 to 915 sq ft — including a 753 sq ft two-bedroom with three bathrooms. It sits about 630 metres from KSL City Mall and is priced for Malaysian citizens and permanent residents. WhatsApp me for the latest price list, unit plans and booking details.
- Development
- The Celestz @ Kebun TehEXSIM’s second phase on the Kebun Teh land
- Foreign buyers
- Malaysian buyersPriced for Malaysian citizens and PRs
- Contracting company
- EXSIM GroupEXSIM Kebun Teh Sdn Bhd · EXSIM MX4 Sdn Bhd
- Published layouts
- Four codes: A, B, C1, C2C1 and C2 each have a mirrored A variant
- Size range
- 581 – 915 sq ft54, 70 and 85 sq m
- The layout Phase 1 lacks
- Type B, 753 sq ftTwo bedrooms, three bathrooms, 10.65 m wide
- Balconies
- C1 and C1A onlyC2 and C2A have an A/C ledge instead
- Location
- Jalan Abad, Kebun TehAbout 630 m to KSL City Mall
- Neighbour
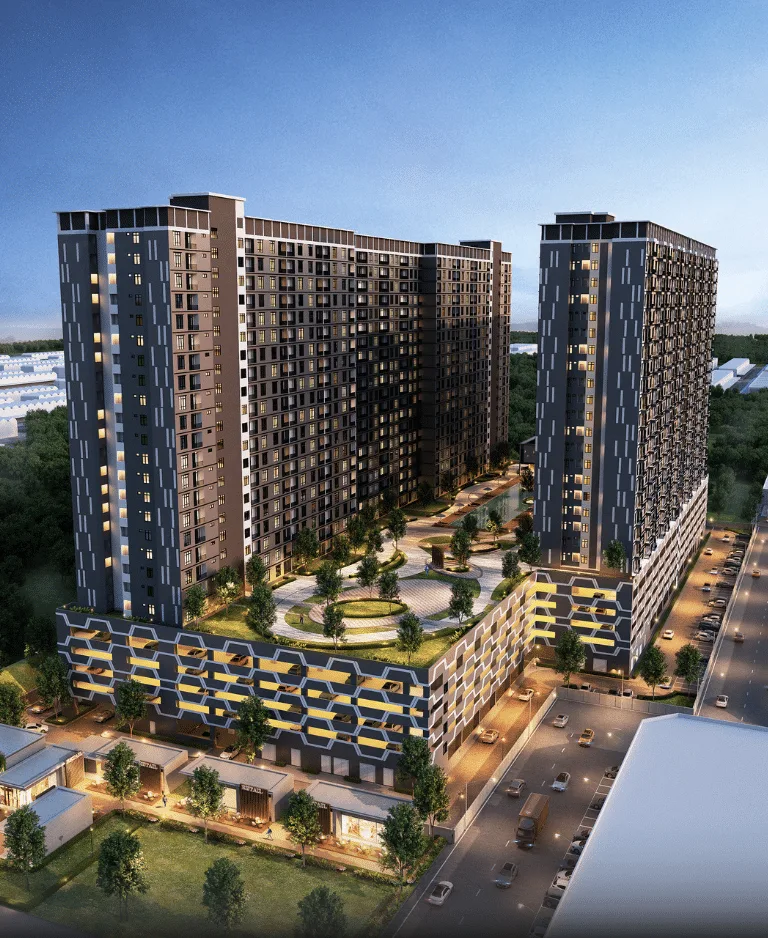
- The Asteriaz, Phase 1Same developer, same Kebun Teh land
- Facilities
- Pool, lobby, BBQ and moreStarlight Pool, Grand Lobby, half court, reading lounge
Explore related topics
Curated hubs, each with its own guide — not auto-generated tag archives.
Six reasons to look at The Celestz
The second EXSIM tower on the Kebun Teh land adds new layouts, smarter proportions and the advantage of buying a later phase.
A 753 sq ft two-bedroom — the gap Phase 1 left open
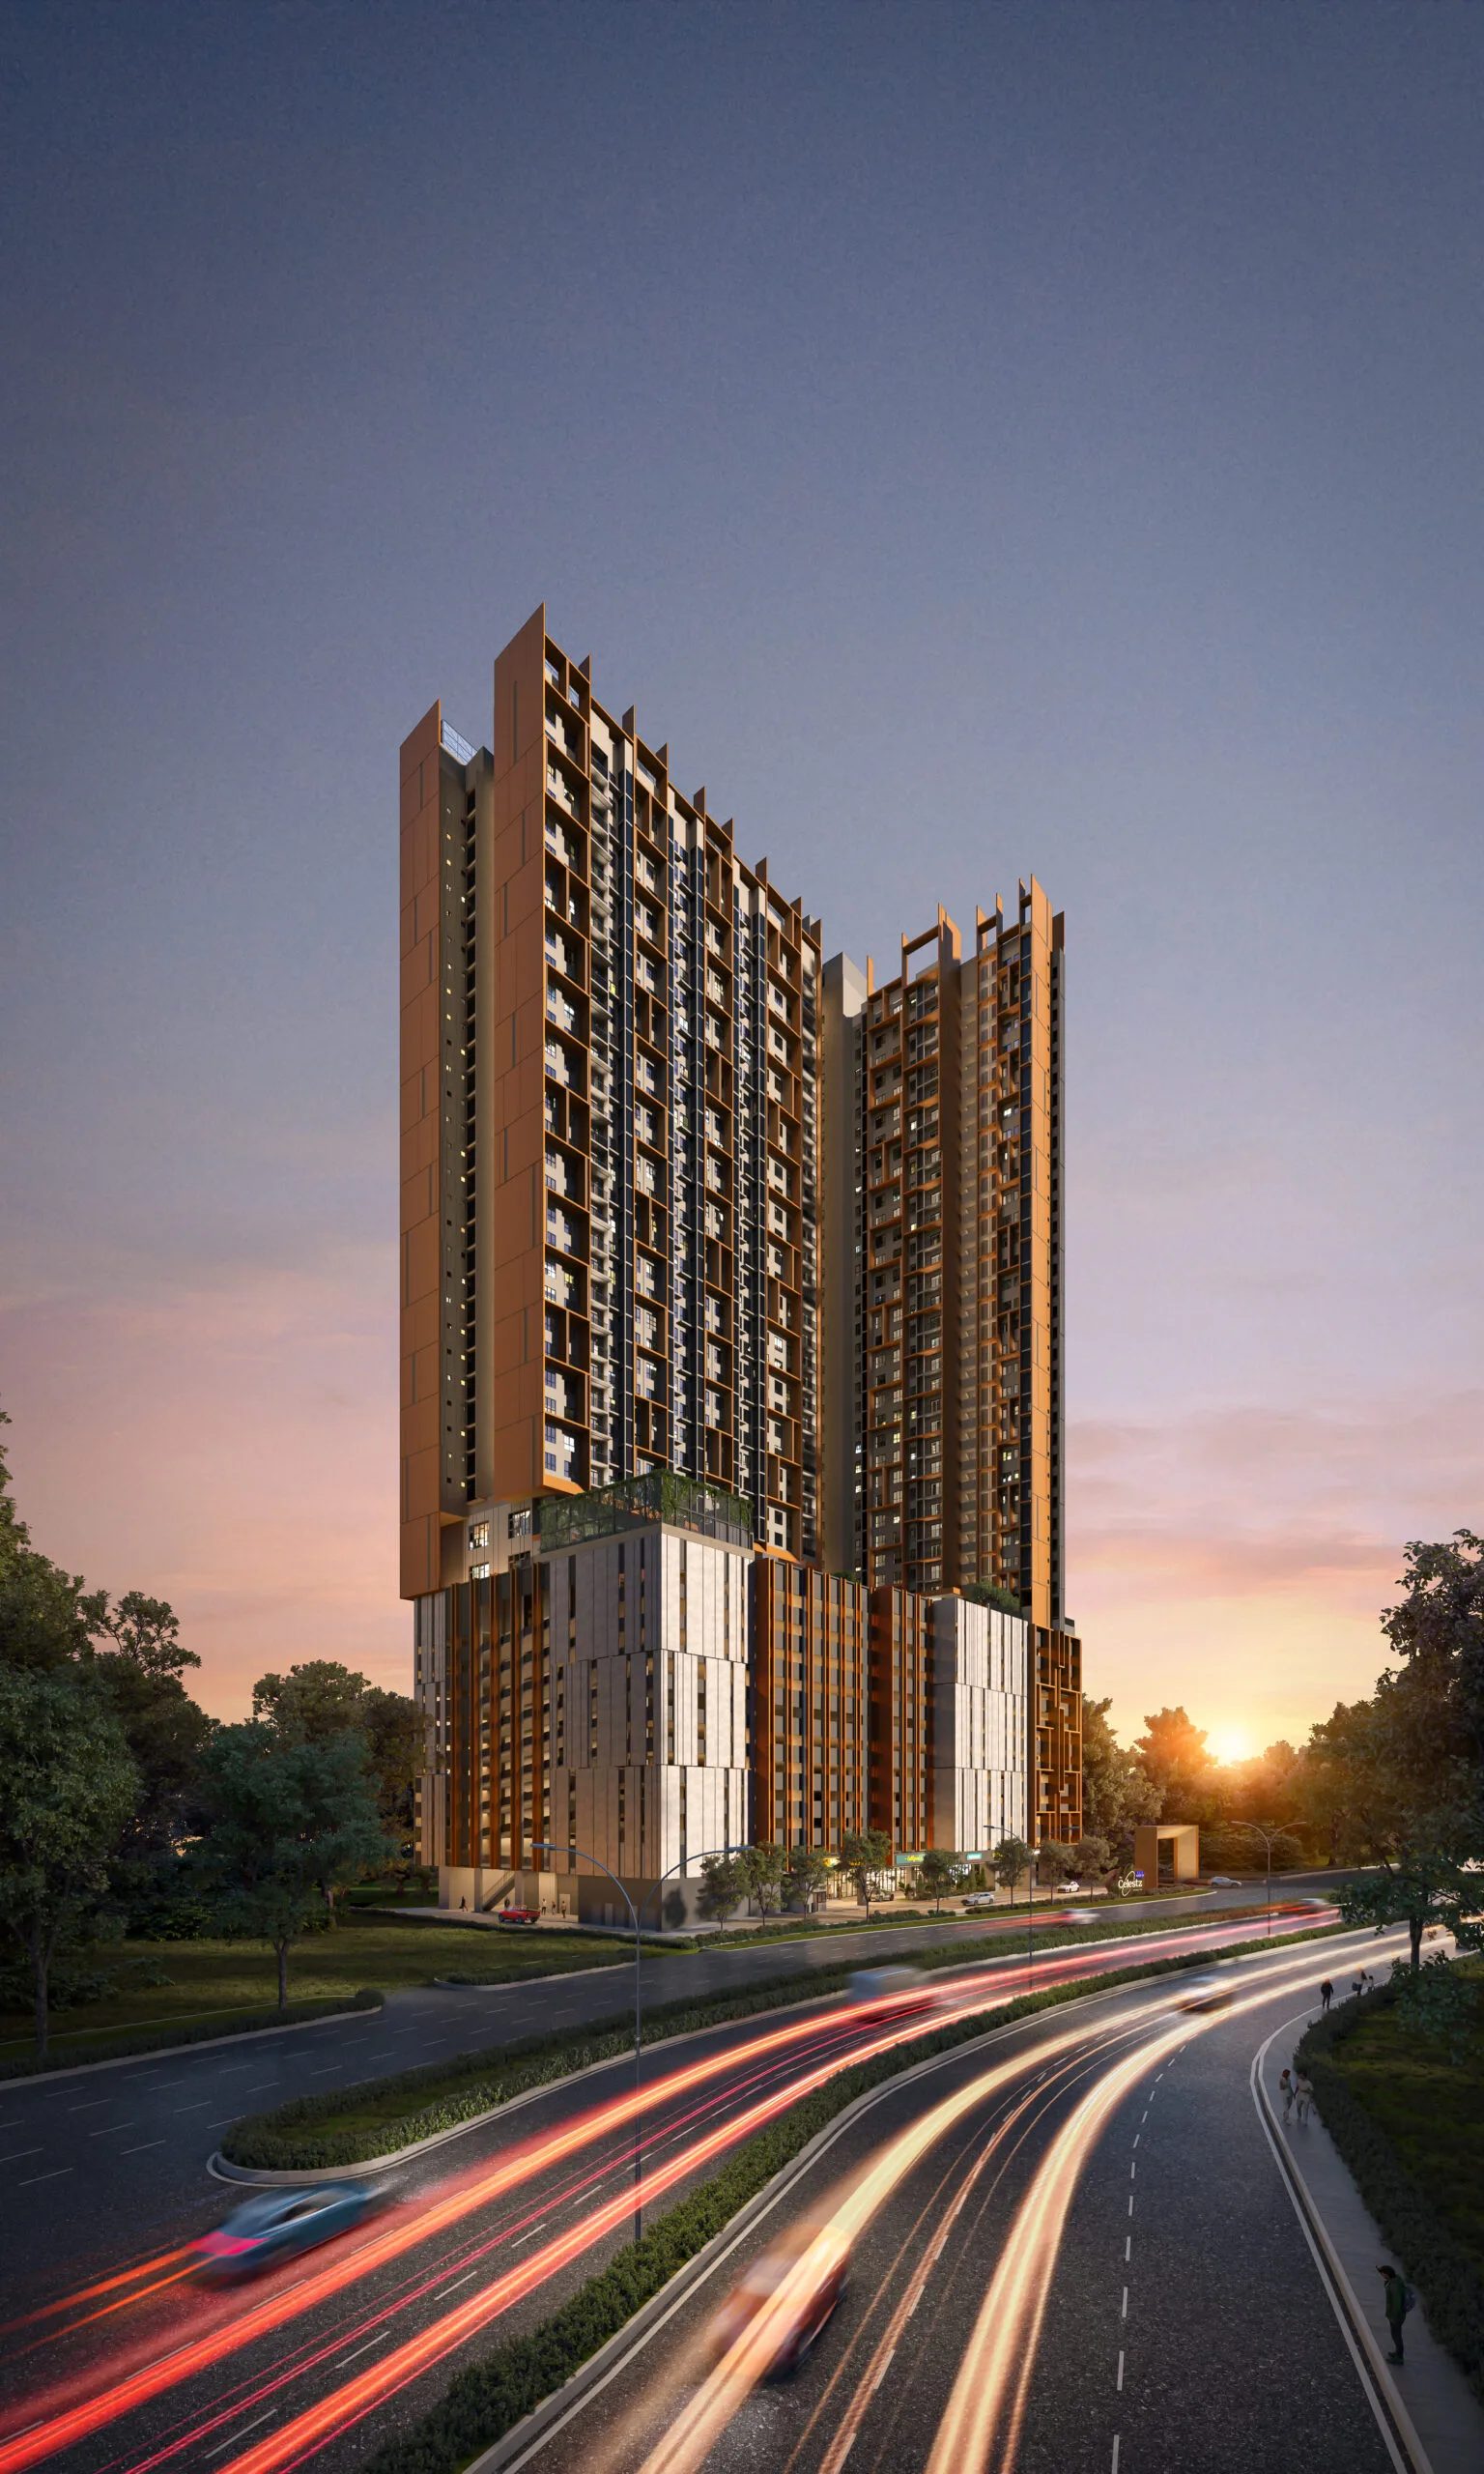
The first phase on this land offers exactly two sizes, 560 and 915 sq ft, with nothing in between. The Celestz fills that gap with a 753 sq ft Type B carrying two bedrooms and three bathrooms. Three bathrooms on a two-bedroom is generous — it is the plan for a couple who want a proper guest bathroom, or for two working adults sharing.
The only layout here that is wider than it is deep
EXSIM publishes internal dimensions, which most launches do not. Type A is 6.2 m wide by 10.2 m deep — a narrow, deep unit. Type B is 10.65 m wide by 7.3 m deep. That inverted proportion means far more of the unit touches the facade, which in practice means daylight and cross-ventilation rather than a corridor of dark rooms.
You get to watch Phase 1 finish before you take keys
The first phase is under construction now and will hand over first. That means by the time you complete here, you can walk into a finished EXSIM building on the same street, look at the actual finishes, meet the actual management and see what the actual rents are. It is a real advantage of buying the later phase.
It completes after the RTS is running, not before
Passenger service at Bukit Chagar is expected in early 2027. A phase launching now completes well after that, so residents can use the RTS Link from day one.
630 metres from KSL City Mall
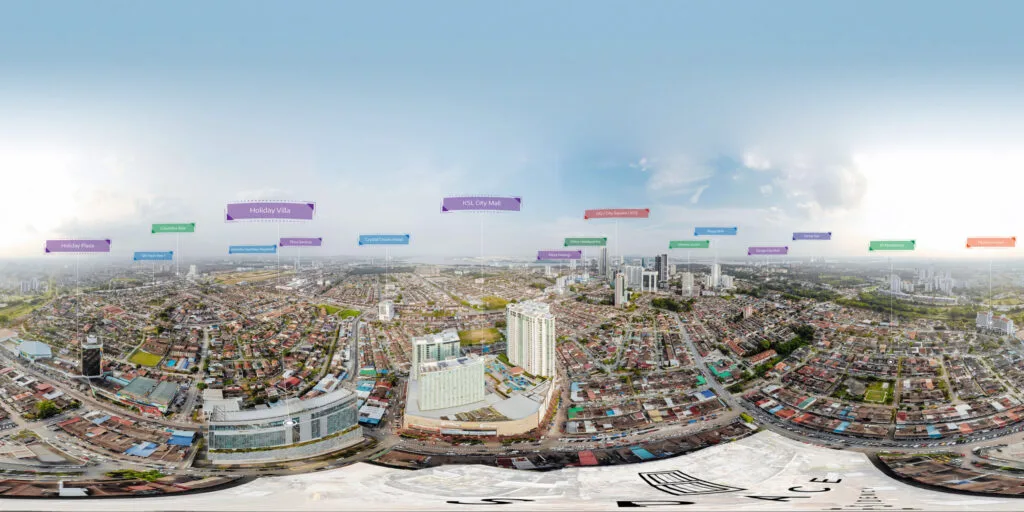
The Kebun Teh land is about 630 metres from KSL City Mall — groceries, dining and a cinema within walking distance — with Larkin Sentral about 1.8 km away and the checkpoint about 3.2 km.
Resort-style facilities
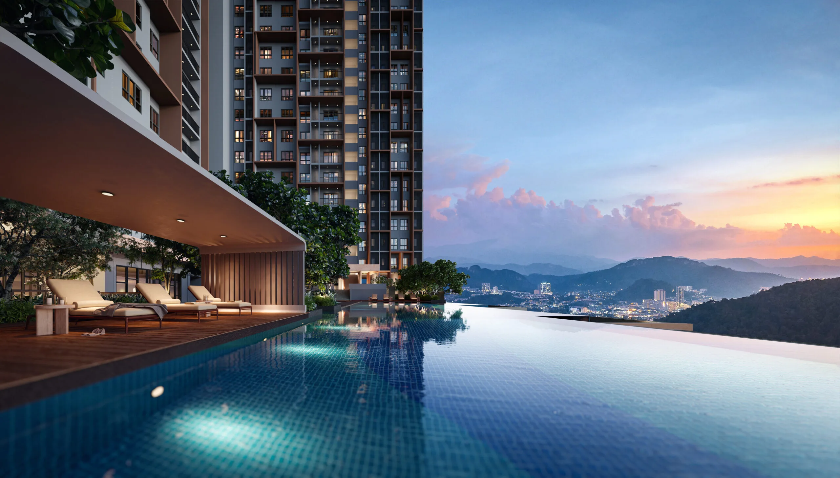
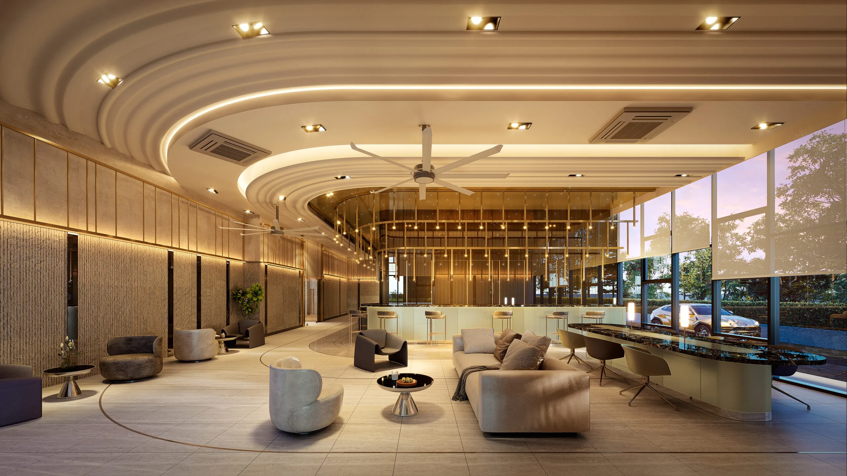
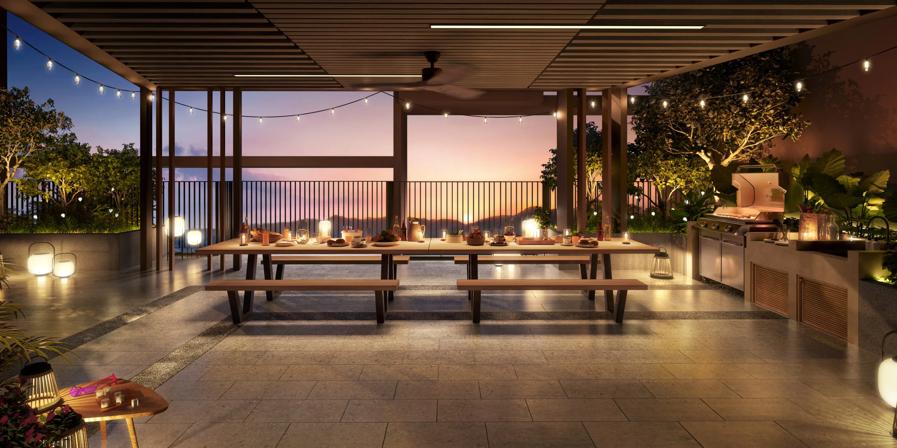
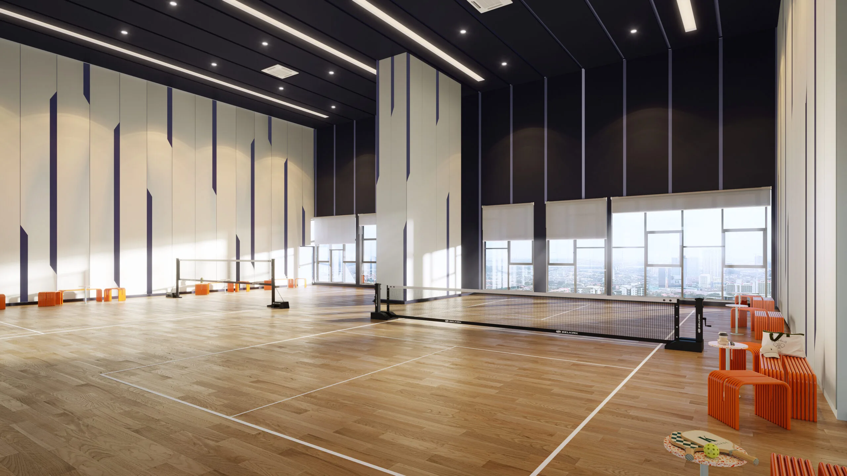
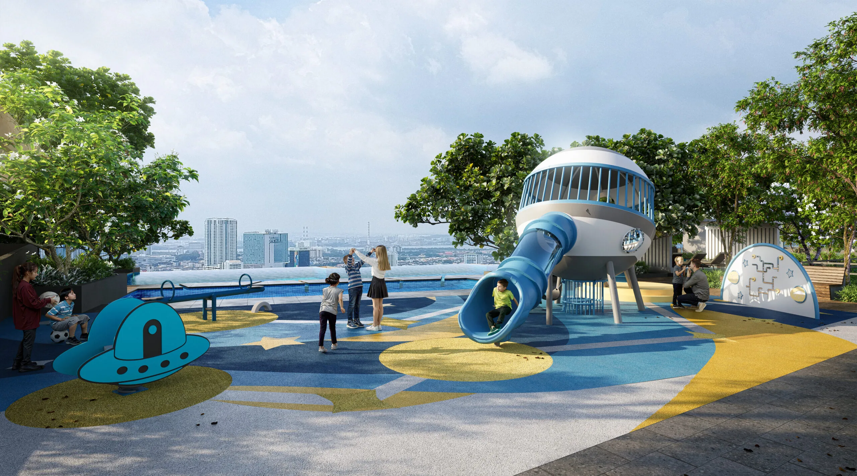
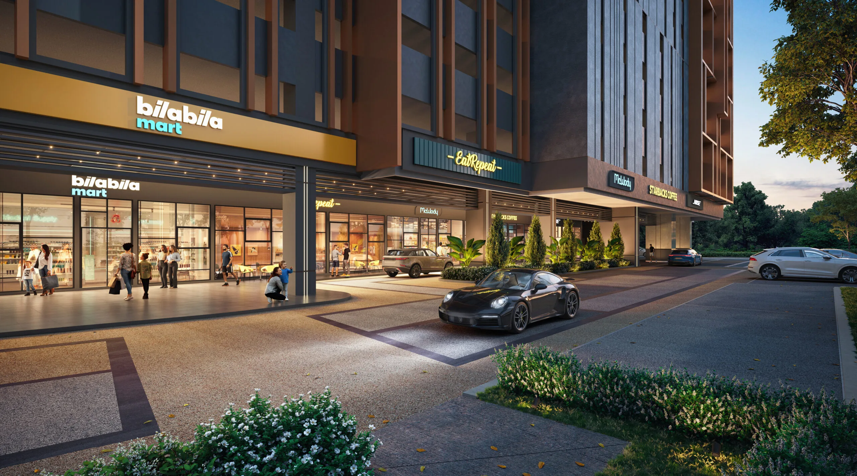
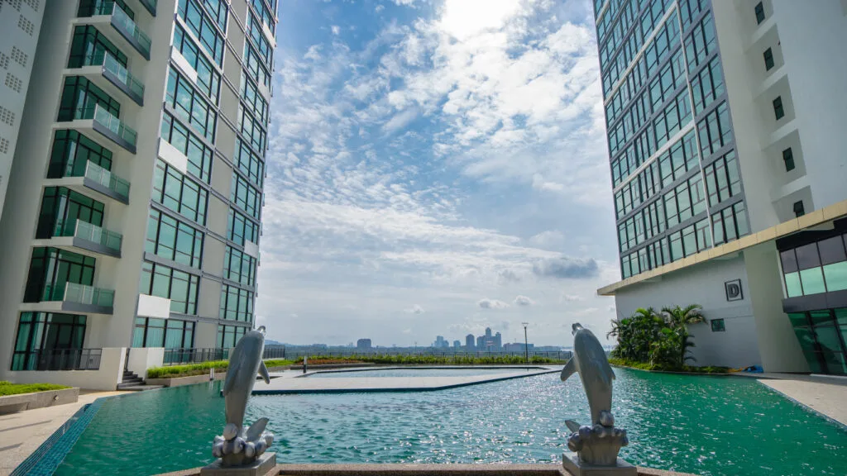
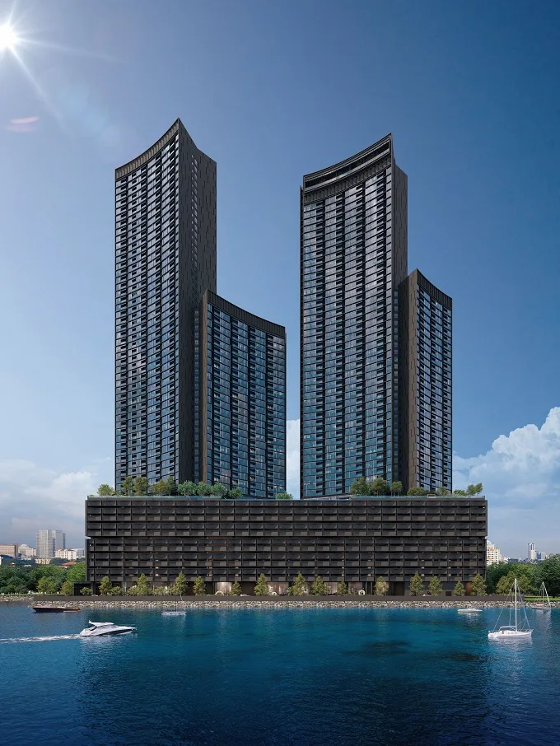
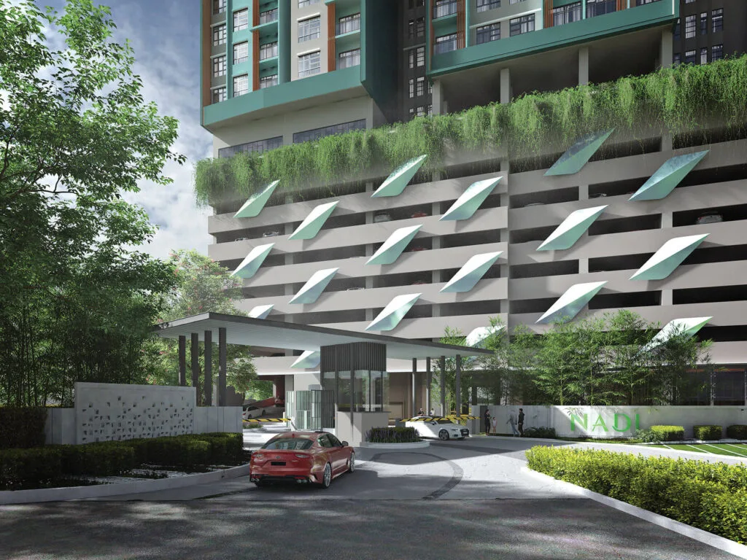
The official images show a Starlight Pool, a Grand Lobby, the Little Starlight Playground, a Starlight BBQ deck, a multipurpose hall, a reading lounge and a half basketball court, with retail at street level.
The whole development, decoded
Everything in this section comes from EXSIM’s official project website: four layout codes, published with internal dimensions. WhatsApp me for the full details and the current price list.
The four layout codes, with the dimensions EXSIM published
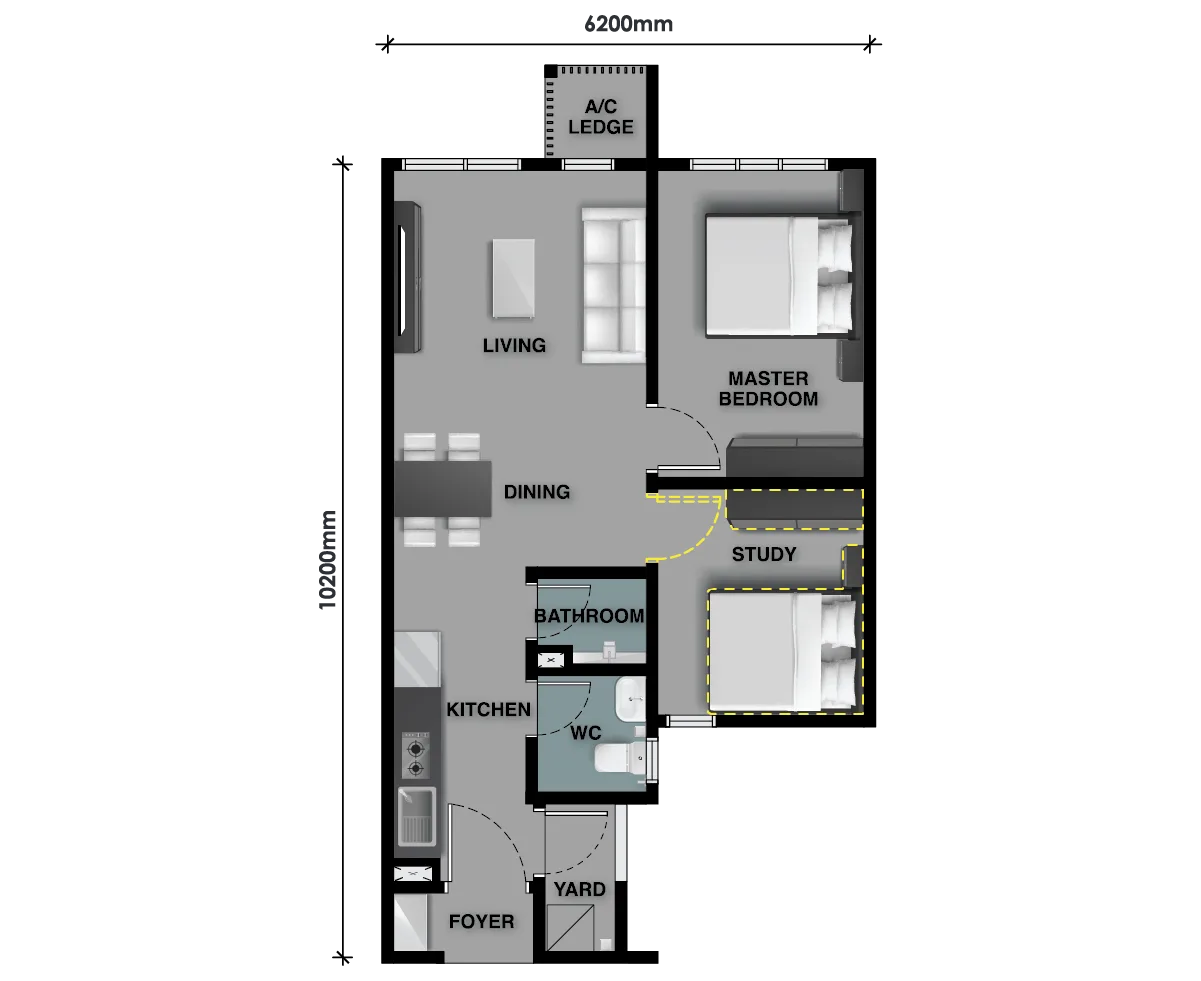
Type A · 581 sq ft
581 sq ft, 54 sq m, one bedroom plus one study, one bath and one WC, measuring 6,200 mm wide by 10,200 mm deep. The published room list runs living, dining, kitchen, master bedroom, study, bath, WC, foyer, yard and A/C ledge. The study gives you a flexible work-from-home space. A separate WC on a one-bedroom is unusual and genuinely useful if you let it.
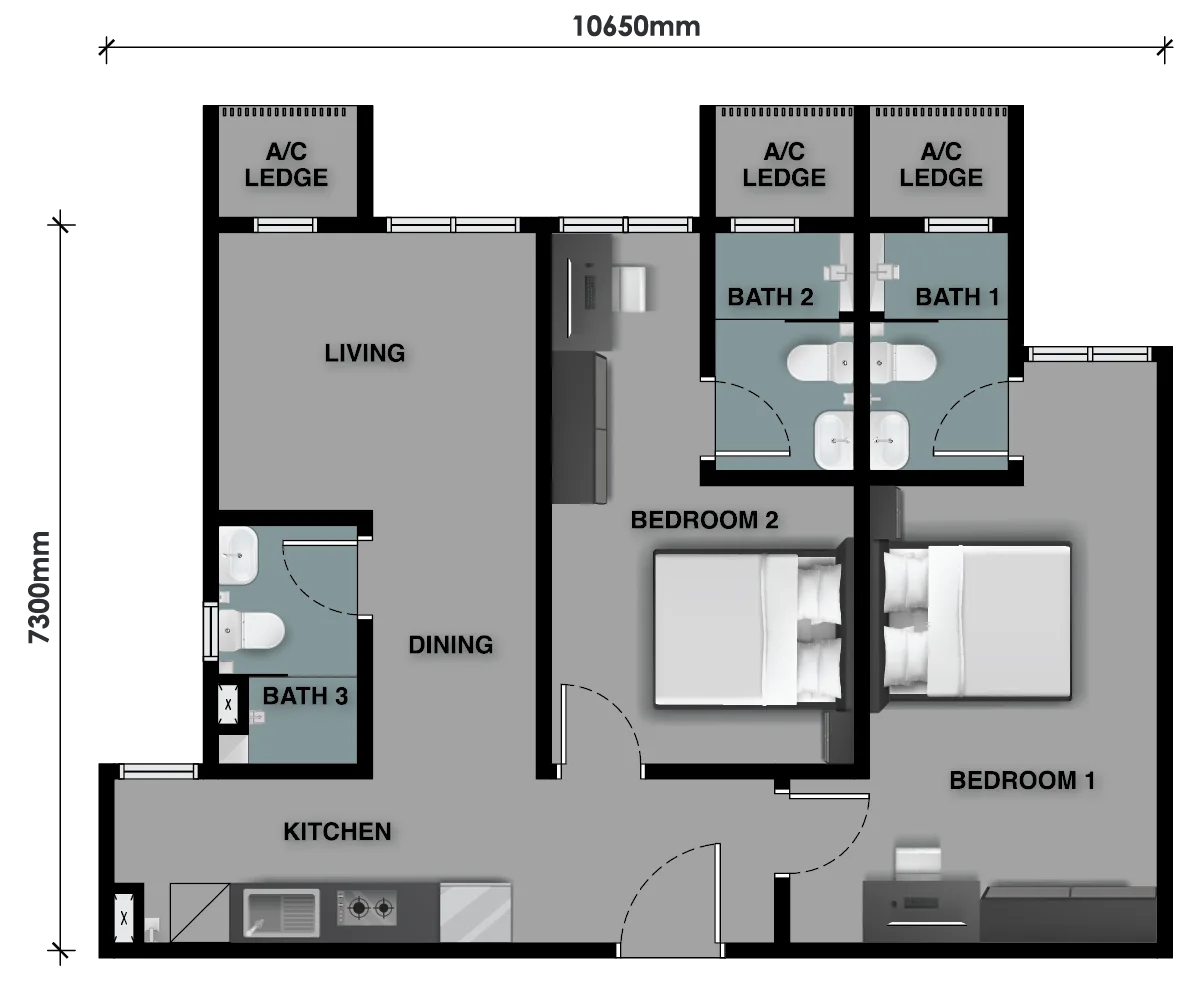
Type B · 753 sq ft
753 sq ft, 70 sq m, two bedrooms and three bathrooms, measuring 10,650 mm wide by 7,300 mm deep — the only layout in the building that is wider than it is deep. That proportion is the whole point: with a 10.65 m frontage, the living room and both bedrooms can sit along the facade instead of stacking behind one another. Three A/C ledges are listed, one per served space. This plan is unique to The Celestz on the Kebun Teh land.
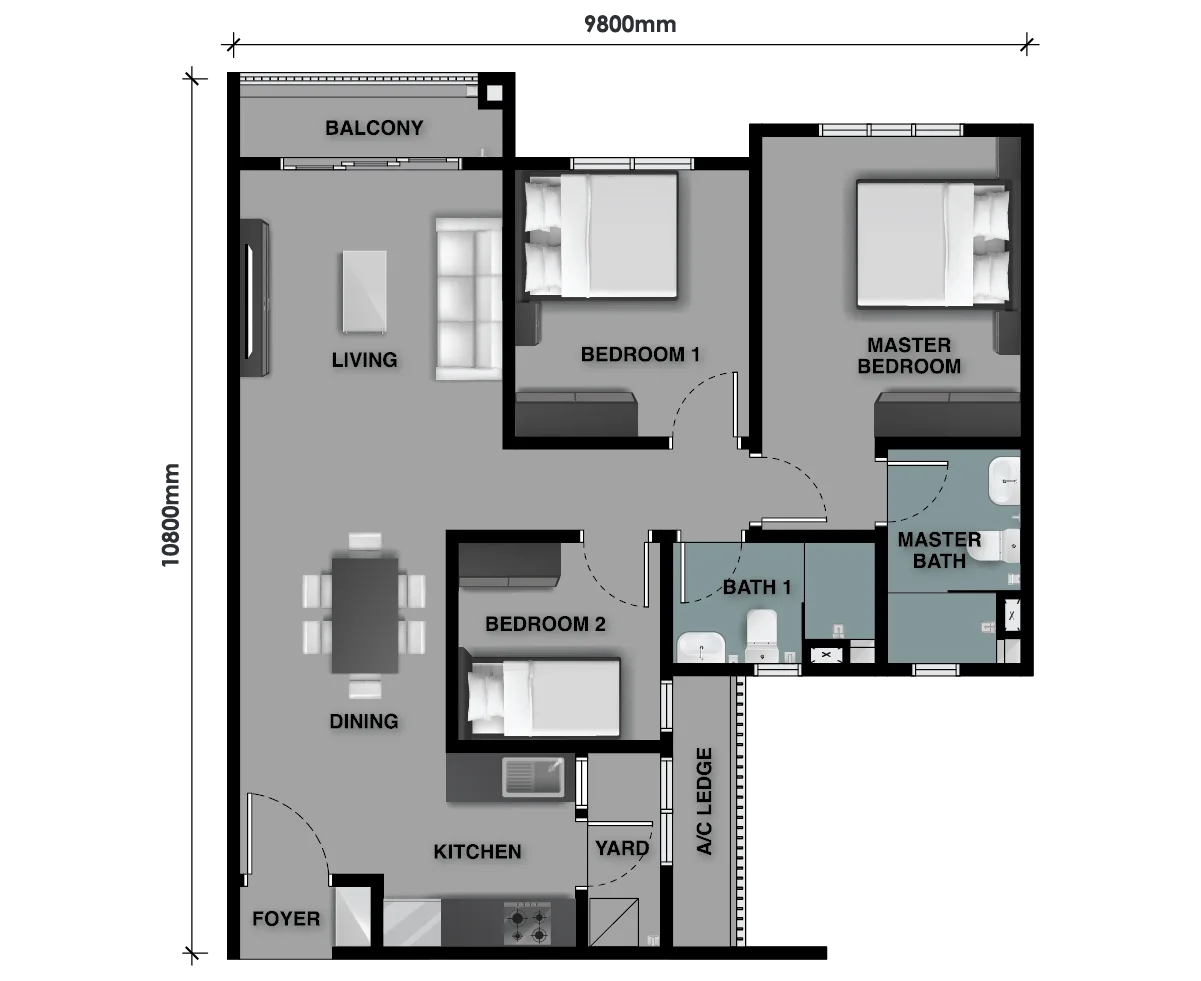
Type C1 / C1A · 915 sq ft
915 sq ft, 85 sq m, three bedrooms and two bathrooms, measuring 9,800 mm by 10,800 mm — almost square. This is the balcony version: the published room list includes a balcony alongside living, dining, kitchen, master bedroom with its own bath, two further bedrooms, a second bath, foyer and yard. The mirrored variant C1A carries the same areas with the balcony combined with the A/C ledge, so you can choose the orientation you prefer.
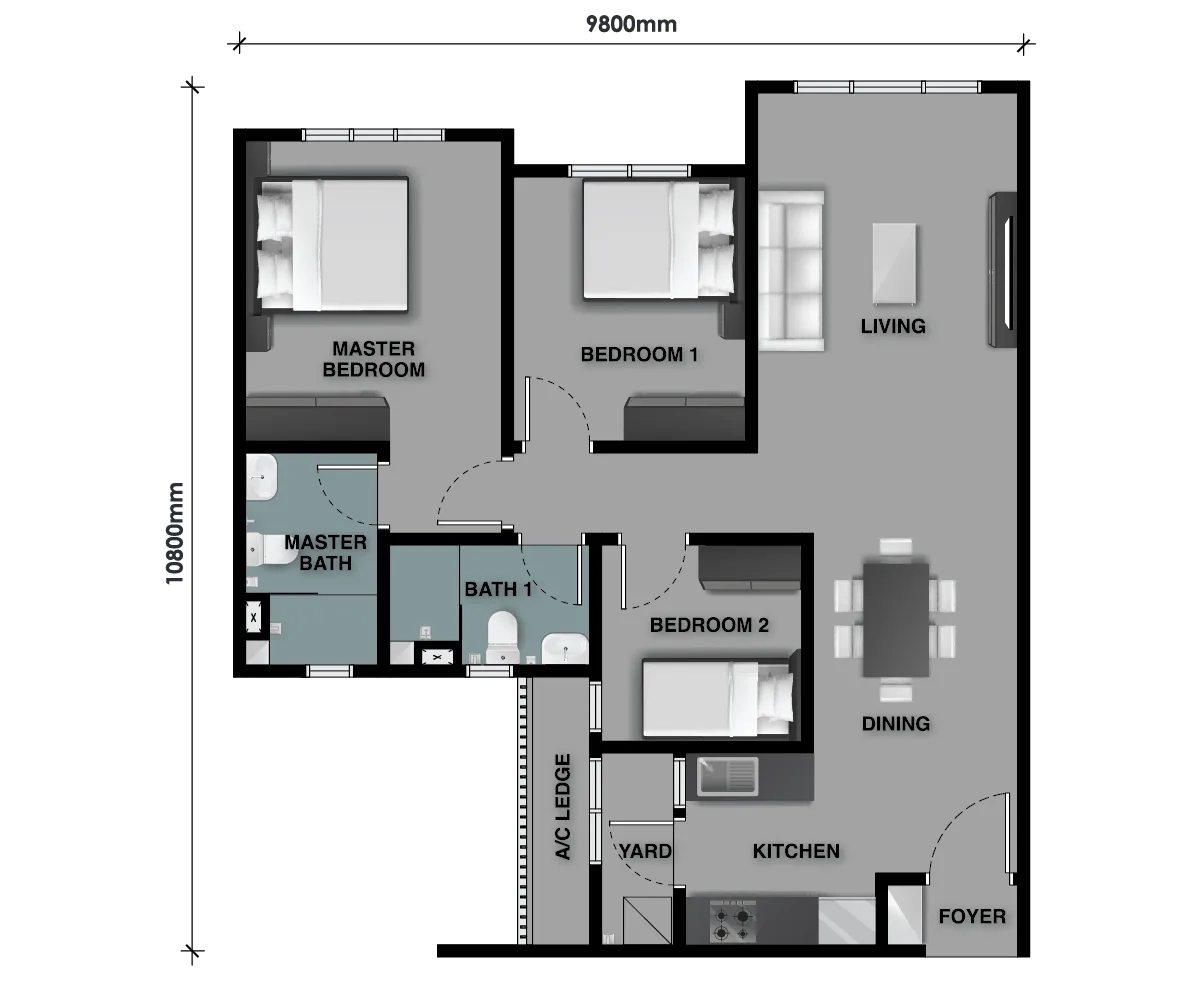
Type C2 / C2A · 915 sq ft
The same 915 sq ft, 85 sq m, three-bedroom two-bathroom footprint at 9,800 mm by 10,800 mm, but the published room list has an A/C ledge where C1 has a balcony. Same area, with more usable indoor space. C2A is the mirrored variant.
The facilities, as shown in the official images
From the ten official artist’s impressions released by EXSIM. WhatsApp me and I will send you the full facilities schedule as soon as it is released.
What the official images actually show
- Starlight Pool
- Grand Lobby
- Little Starlight Playground – children’s play area
- Starlight BBQ deck
- Multipurpose hall
- Reading lounge
- Half basketball court
- Retail units at street level
- Two facade studies
Everyday convenience nearby
- KSL City Mall – about 630 m
- Larkin Sentral bus terminal – about 1.8 km
- Bukit Chagar RTS station – about 2.9 km, service expected early 2027
- Johor Bahru City Square – about 2.9 km
- Johor-Singapore CIQ – about 3.2 km
- Hospital Sultanah Aminah – about 3.5 km
Where the project is now
All 4 The Celestz @ Kebun Teh floor plans
These are EXSIM’s own published unit plans, and unusually for a Malaysian launch the developer states the internal width and depth of each layout in millimetres. I have set the dimensions out beside each plan so you can compare them easily.
Type A — 581 sq ft
Get this floor planType B — 753 sq ft
Get this floor planType C1 — 915 sq ft
Get this floor planType C2 — 915 sq ft
Get this floor planInside The Celestz @ Kebun Teh


Where The Celestz @ Kebun Teh sits
The Kebun Teh land at Jalan Abad, 80350 Johor Bahru — the same site as EXSIM’s first Johor phase, on the western side of the city between Larkin and Taman Abad.
The pin marks EXSIM’s Kebun Teh land at Jalan Abad, Larkin, 80350 — the same site as the first phase, The Asteriaz, on the western side of Johor Bahru.
- KSL City Mall~630 mstraight-line from the Kebun Teh land
- The Asteriaz @ Kebun TehAdjoining phasesame developer, finishing first
- Larkin Sentral bus terminal~1.8 kmstraight-line
- RTS Link · Bukit Chagar station~2.9 kmstraight-line, a short drive
- Johor Bahru City Square~2.9 kmstraight-line
- Johor-Singapore CIQ, Bangunan Sultan Iskandar~3.2 kmstraight-line
- Mid Valley Southkey~3.3 kmstraight-line
- Hospital Sultanah Aminah~3.5 kmstraight-line
- Senai International Airport~19.5 kmstraight-line; longer by road
Why buy The Celestz @ Kebun Teh? Key benefits for investors and homeowners
The Celestz @ Kebun Teh is EXSIM Group’s second serviced apartment phase on its Kebun Teh land in Johor Bahru, with four layouts from 581 to 915 sq ft including a 753 sq ft two-bedroom with three bathrooms. Here is what makes it stand out — whether you are buying to rent out or to live in.
A 753 sq ft two-bedroom, three baths
Type B is unique on the Kebun Teh land: two bedrooms and three bathrooms in 753 sq ft — ideal for two working adults sharing, a couple with guests, or a strong letting unit.
630 m to KSL City Mall
Groceries, dining and a cinema are within walking distance, with Larkin Sentral about 1.8 km and the checkpoint about 3.2 km — everyday convenience that tenants look for.
Completing into an RTS-connected JB
RTS Link service at Bukit Chagar, about 2.9 km away, is expected in early 2027 — so residents here can use the rail link to Woodlands North from the day they move in.
Layouts with published dimensions
EXSIM publishes the internal width and depth of every plan. Type B is 10.65 m wide by 7.3 m deep, putting the living room and both bedrooms along the facade for daylight and airflow.
Four layouts, singles to families
Choose a 581 sq ft one-bedroom-plus-study with a separate WC, the 753 sq ft two-bedroom, or a 915 sq ft three-bedroom with or without a balcony.
Resort-style facilities
The official images show a Starlight Pool, Grand Lobby, children’s playground, BBQ deck, multipurpose hall, reading lounge and half basketball court, with retail at street level.
About EXSIM Group

EXSIM Group is developing The Celestz as its second phase on the Kebun Teh land. The project website names EXSIM Kebun Teh Sdn Bhd (1401233-A) and EXSIM MX4 Sdn Bhd (1486857-W); EXSIM develops each project through its own dedicated company, and I will confirm the vendor company for your S&P.
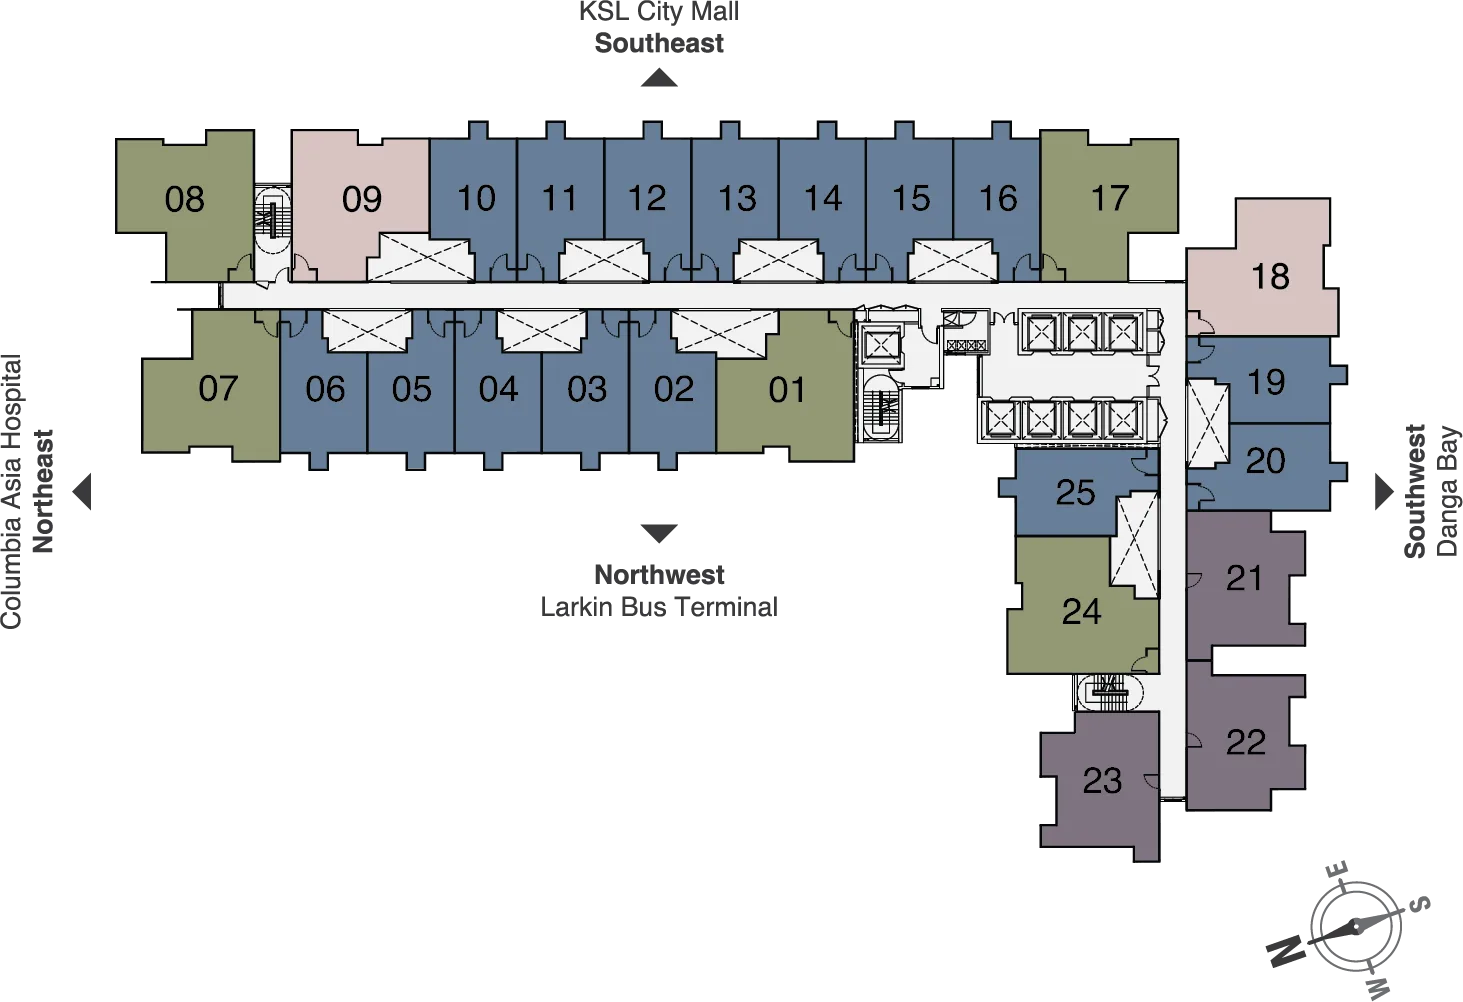
A long track record in this product. EXSIM has a long Klang Valley record in design-led compact serviced residences, and it publishes dated quarterly construction photographs for its projects — a habit buyers here will be able to use once building starts. The project website already carries the concept, unit plans with dimensions, a typical floor plate and ten artist’s impressions.
Growing in Johor Bahru. The Celestz follows The Asteriaz on the same Kebun Teh land, and EXSIM is also developing Causewayz Square @ JBCC beside the checkpoint. The 753 sq ft two-bedroom is unique to The Celestz on this land — WhatsApp me for the stacks that carry it.
Frequently asked questions
What makes The Celestz different from The Asteriaz next door?
The Celestz adds a 753 sq ft two-bedroom, three-bathroom layout that The Asteriaz does not have. The Asteriaz has two floor areas, 560 sq ft and 915 sq ft. The Celestz publishes four layout codes: Type A at 581 sq ft (one bed plus study), Type B at 753 sq ft (two bedrooms, three bathrooms), and Types C1 and C2 at 915 sq ft (three bedrooms, two bathrooms, with and without a balcony).
Type B also measures 10,650 mm wide by 7,300 mm deep — the only unit in the building wider than it is deep, so more of it faces the facade for daylight and cross-ventilation.
Choose The Celestz if you want the 753 sq ft two-bedroom; choose The Asteriaz if you want the more advanced build. Ask me for both price lists and put them side by side.
Who can buy at The Celestz @ Kebun Teh?
The Celestz is designed for Malaysian citizens and permanent residents. Johor sets a minimum price of RM1,000,000 for non-citizens buying strata property, and the layouts here — 581 to 915 sq ft — are priced for the local market.
That makes it a fit for Malaysian owner-occupiers and investors, including Malaysians who earn in Singapore dollars and live in Johor Bahru.
If you are not Malaysian and want Johor Bahru, Arden at One Bukit Senyum and The Astaka are options above the RM1m threshold. Message me and I will send you a shortlist.
How many units and storeys does The Celestz have?
WhatsApp me for the confirmed unit count, storey count and car park allocation. I get these figures from the developer in writing, together with the current price list.
What is already published is the layout range: four layout codes from 581 to 915 sq ft, including the 753 sq ft two-bedroom with three bathrooms.
Who is the developer of The Celestz?
The Celestz is developed by EXSIM Group, as its second phase on the Kebun Teh land. The project website names EXSIM Kebun Teh Sdn Bhd (1401233-A) and EXSIM MX4 Sdn Bhd (1486857-W).
EXSIM develops each project through its own dedicated company. I will confirm the vendor company named in your sale and purchase agreement before you sign.
What are the exact layout dimensions at The Celestz?
EXSIM publishes the internal width and depth of every plan — uncommon for a Malaysian launch. Type A: 581 sq ft, 54 sq m, 6,200 mm wide by 10,200 mm deep, one bedroom plus study, one bath and one separate WC. Type B: 753 sq ft, 70 sq m, 10,650 mm by 7,300 mm, two bedrooms, three bathrooms, three A/C ledges. Types C1 and C2: 915 sq ft, 85 sq m, 9,800 mm by 10,800 mm, three bedrooms and two bathrooms; C1 has a balcony, C2 has an A/C ledge in its place. C1A and C2A are the mirrored versions.
Read those proportions rather than the areas. Type A is narrow and deep at roughly 1 to 1.65. Type B is the reverse — wide and shallow, with the widest frontage in the building. Type C is close to square.
What facilities will The Celestz have?
The official images show a Starlight Pool, a Grand Lobby, the Little Starlight Playground, a Starlight BBQ deck, a multipurpose hall, a reading lounge and a half basketball court, with retail at street level.
For the first phase EXSIM published a full level-by-level facilities plan, and the same is expected here. WhatsApp me and I will send you the facilities schedule as soon as it is released.
What is the price, tenure and completion date of The Celestz?
WhatsApp me for the current price list, tenure and delivery date. I get all three from the developer in writing for the specific layout and stack you want.
For reference, the first phase on the same Kebun Teh site, The Asteriaz, is leasehold on commercial-category land and sold under the Housing Development Act. Tell me the layout you are interested in and I will send you the details.
What are the advantages of buying early at The Celestz?
Early buyers usually get the best stack selection. At The Celestz that means first pick of the 753 sq ft two-bedrooms, high floors and corner stacks.
Everything that matters to you goes into the sale and purchase agreement: the layout drawing with its dimensions, the facilities schedule, the delivery period and the car park allocation. I go through it with every client before they sign.
And because this is the second phase on the same land, you will be able to see the first tower finish and hand over before you take keys — a full-scale preview of the neighbourhood and the developer’s finished product.
Get the latest price list for The Celestz
Tell me which layout you want and whether this is own-stay, letting or a longer hold — I will send you the current price list, the stacks that carry the 753 sq ft two-bedroom, the facilities schedule and the booking details.
New sale from the developer. No agent fee payable by the buyer.
Louis Koh
11 years in Malaysian property · Johor Bahru & Kuala Lumpur new launches · English & 中文
I work with cross-border buyers from Singapore and with local investors. I’ll tell you when a project isn’t right for you — that’s usually worth more than the brochure.
Published 2026-08-04 · Last verified 2026-08-04 against EXSIM Group’s published project material. Unit availability, pricing and completion dates are set by the developer and subject to change. This page is marketing information, not an offer or a contract.
Ask a specific question
If you would rather not use WhatsApp, use this. I answer them myself. Only your name and one contact method are required.
Developer: EXSIM Group (26 developments on this site)
Where it is: Johor Bahru (JB), Johor