The Celestz @ Kebun Teh
Four layouts from 581 to 915 sq ft — including a 753 sq ft two-bedroom with three bathrooms that the first phase on this land does not have.
⚡ Typical reply within 15 minutes, 9am–10pm MYT · No obligation
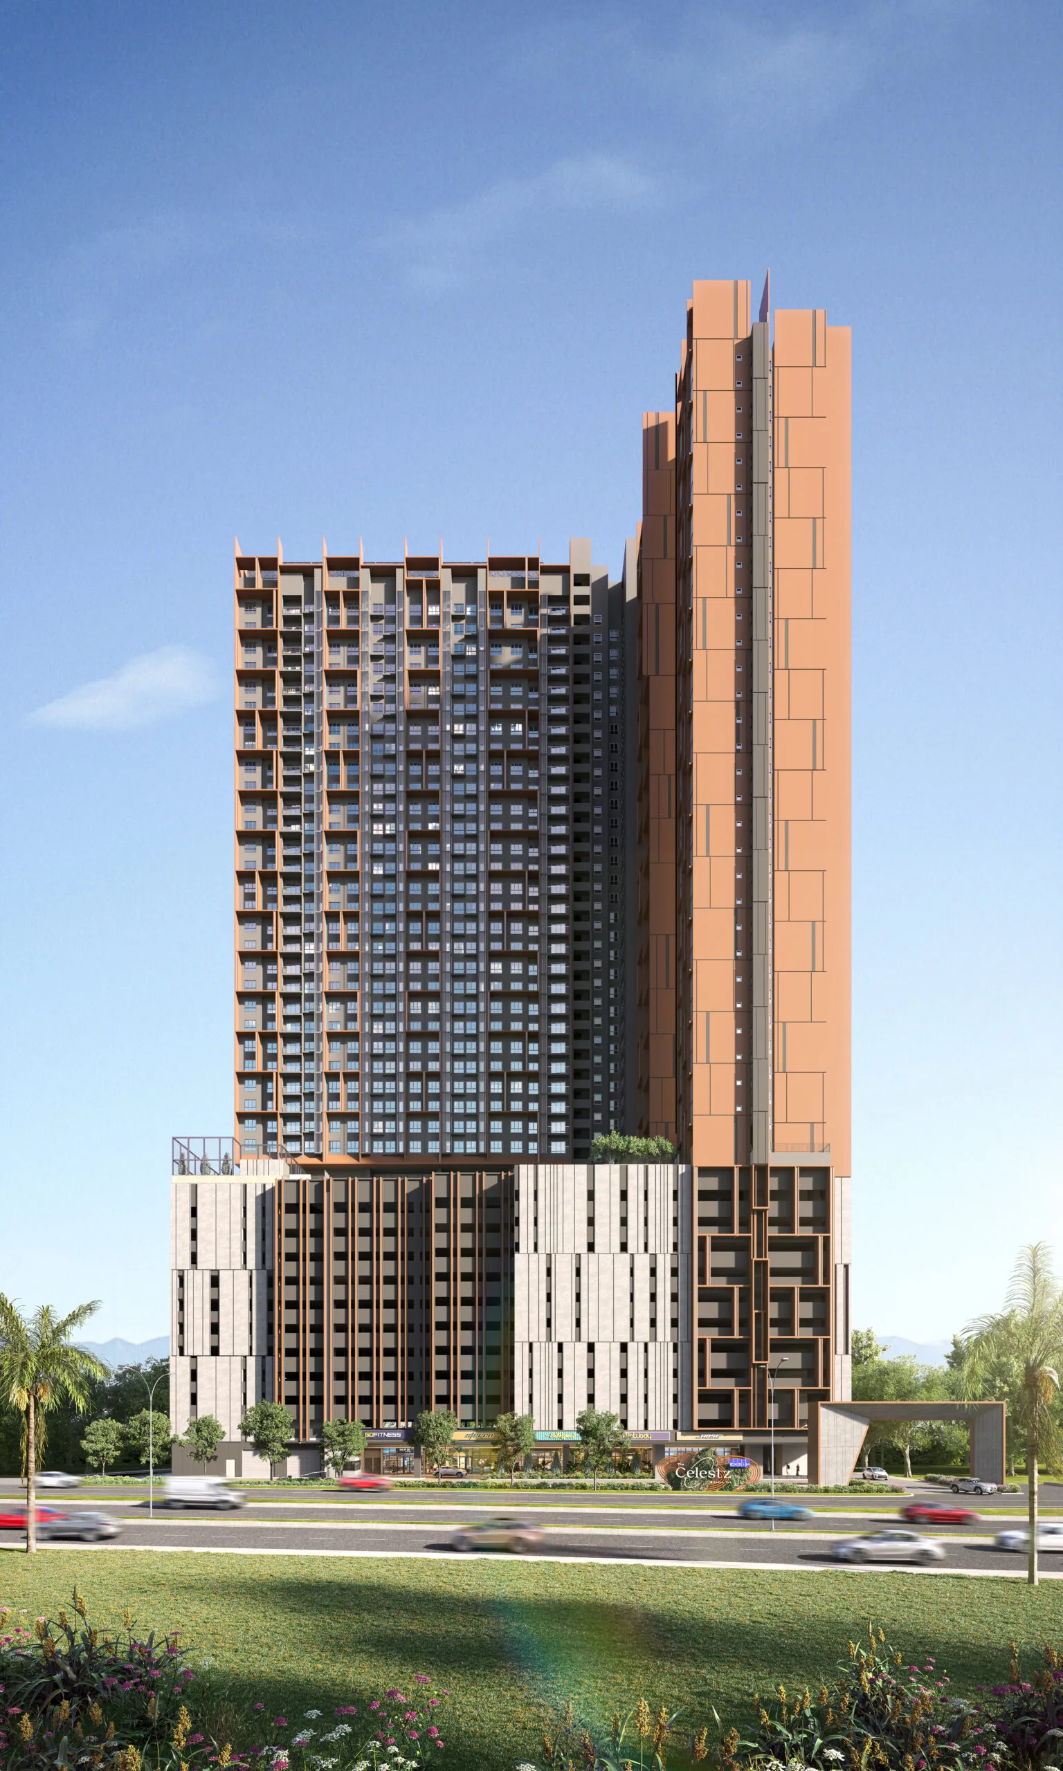
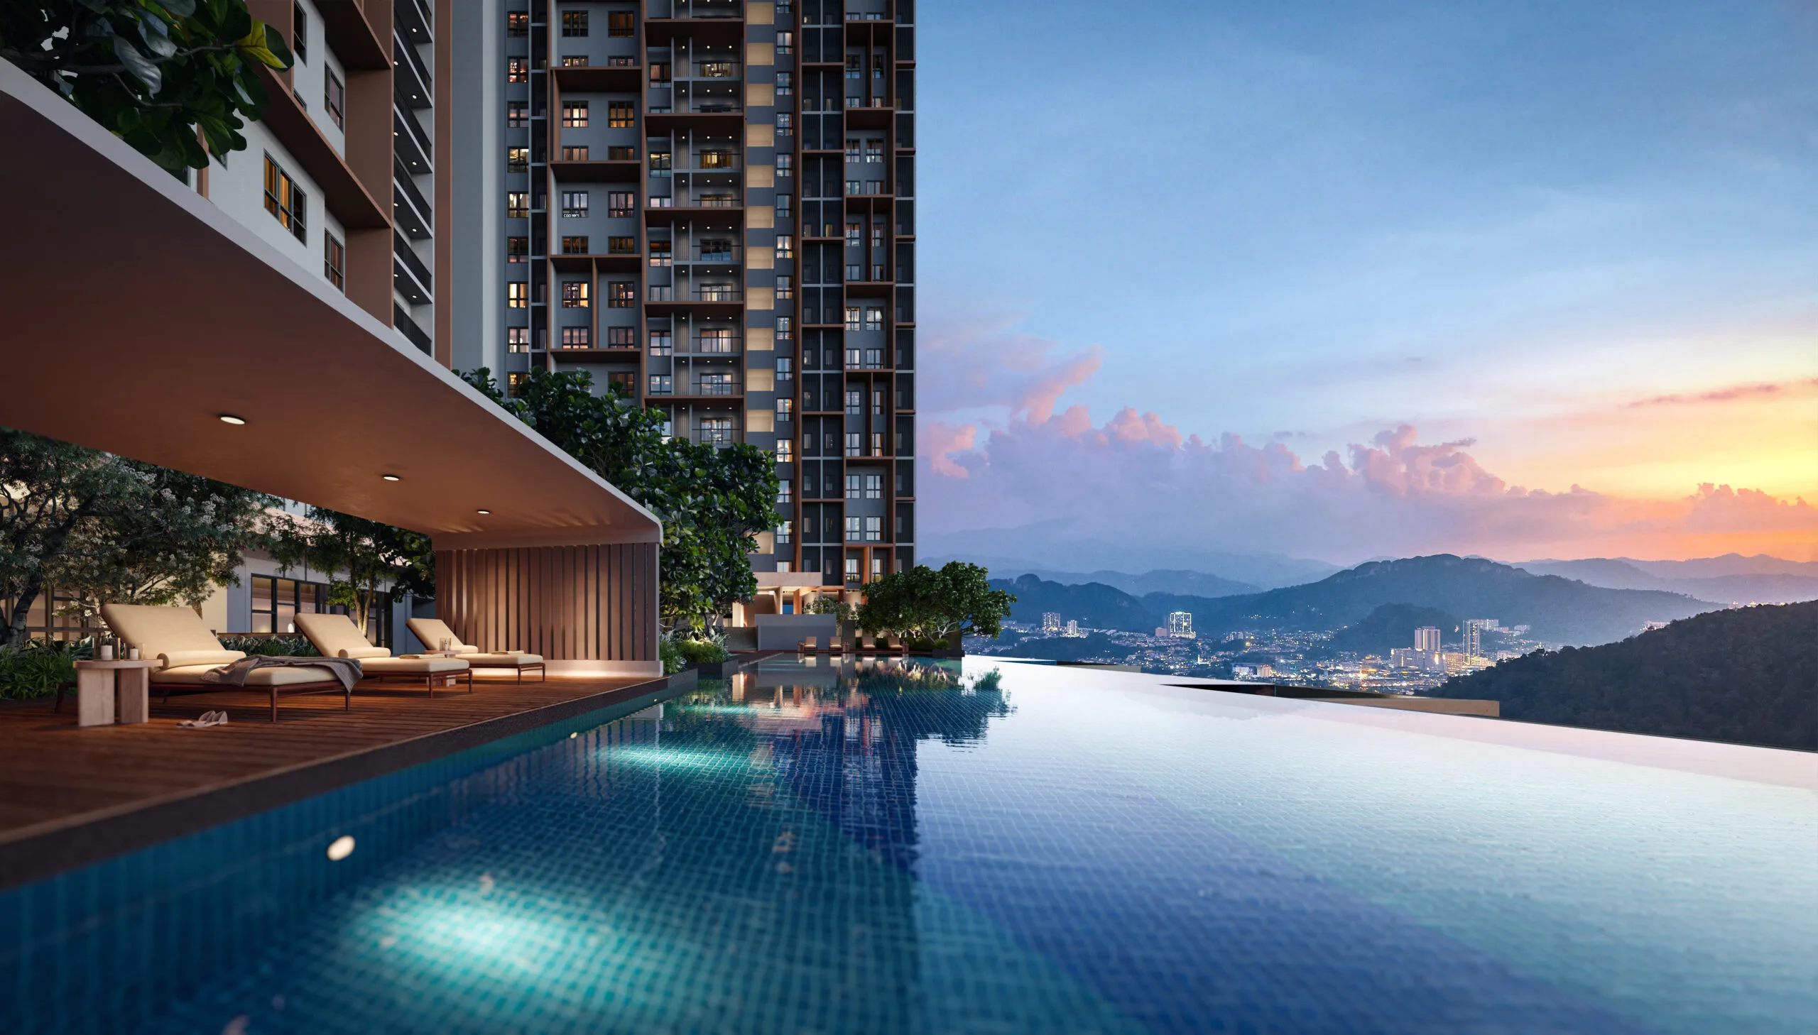
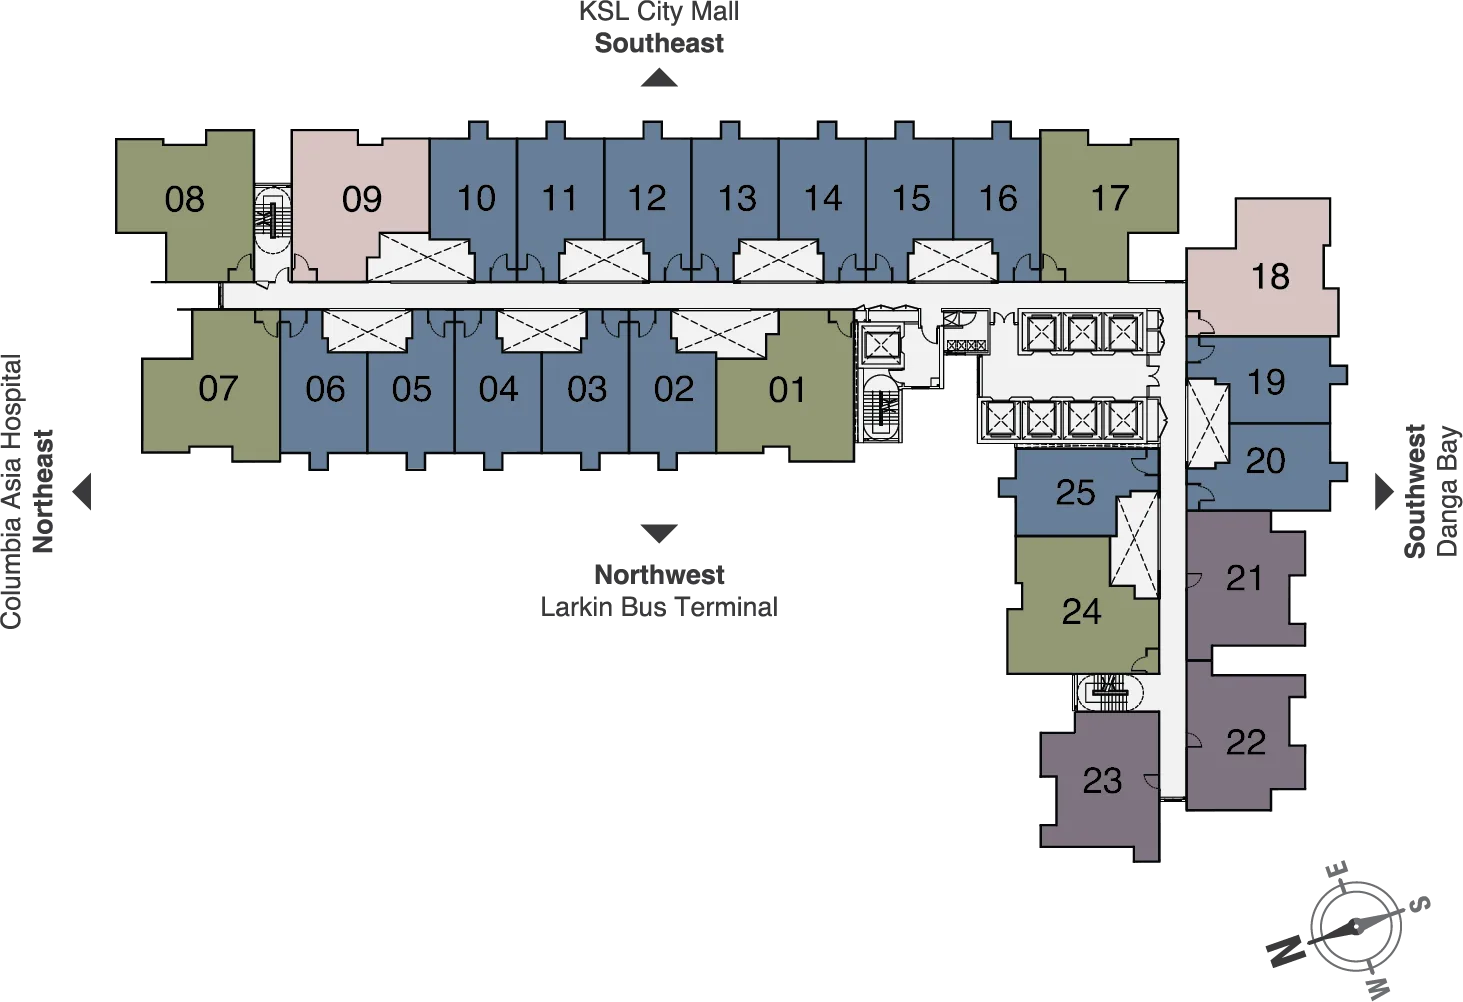
The Celestz @ Kebun Teh at a glance
Two things go at the top of this page rather than buried in it. First: Johor requires a non-citizen to pay at least RM1,000,000 for strata property, and nothing in this project has been quoted anywhere near that, so foreign buyers cannot transact here at all. Second: this launch is early, and the developer’s own site still shows Coming Soon for the facilities plan, the location map and site progress. Where a figure below is unconfirmed by EXSIM, I say so on the line itself rather than presenting it as settled.
- Development
- The Celestz @ Kebun TehEXSIM’s second phase on the Kebun Teh land
- Foreign buyers
- No — below the RM1m floorLargest layout is 915 sq ft; no unit reaches RM1,000,000
- Contracting company
- Two named on the official siteEXSIM Kebun Teh Sdn Bhd 1401233-A · EXSIM MX4 Sdn Bhd 1486857-W
- Published layouts
- Four codes: A, B, C1, C2C1 and C2 each have a mirrored A variant
- Size range
- 581 – 915 sq ft54, 70 and 85 sq m
- The layout Phase 1 lacks
- Type B, 753 sq ftTwo bedrooms, three bathrooms, 10.65 m wide
- Balconies
- C1 and C1A onlyC2 and C2A have an A/C ledge instead
- Total units
- Not published by EXSIM735 circulates in agent material; unconfirmed
- Storeys
- Not published by EXSIM44 circulates in agent material; unconfirmed
- Facilities, map, site progress
- All still Coming SoonChecked on the official site, 4 August 2026
Explore related topics
Curated hubs, each with its own guide — not auto-generated tag archives.
Six reasons to look at Phase 2 rather than Phase 1 — and two not to
This is the second tower by the same developer on the same land, so the only useful analysis is a comparison with the first one. Four of the points below favour this phase and two do not.
A 753 sq ft two-bedroom — the gap Phase 1 left open
The first phase on this land offers exactly two sizes, 560 and 915 sq ft, with nothing in between. The Celestz fills that gap with a 753 sq ft Type B carrying two bedrooms and three bathrooms. Three bathrooms on a two-bedroom is generous even by three-bedroom standards here — it is the plan for a couple who want a proper guest bathroom, or for two working adults sharing.
The only layout here that is wider than it is deep
EXSIM publishes internal dimensions, which most launches do not. Type A is 6.2 m wide by 10.2 m deep — a narrow, deep unit. Type B is 10.65 m wide by 7.3 m deep. That inverted proportion means far more of the unit touches the facade, which in practice means daylight and cross-ventilation rather than a corridor of dark rooms. If you only remember one number from this page, make it that one.
You get to watch Phase 1 finish before you take keys
The first phase is under construction now and will hand over first. That means by the time you complete here, you can walk into a finished EXSIM building on the same street, look at the actual finishes, meet the actual management and see what the actual rents are. Buyers in Phase 1 had none of that. It is the single biggest structural advantage of buying the later phase.
It completes after the RTS is running, not before
Passenger service at Bukit Chagar is expected in early 2027. A phase launching now completes well after that, which means you are not buying on a railway promise — you are buying after the effect on Johor Bahru rents and prices has already shown up in the data. That cuts both ways: less risk, and less of the uplift left to capture.
But half the documentation is not published yet
As at 4 August 2026 the developer’s own site shows Coming Soon for the facilities plan, the location map and site progress, and the project is not yet listed on the EXSIM group development page. The unit count and storey count circulating in agent material are not on any official page either. That is normal this early — but it means you are committing with less verified information than a Phase 1 buyer had, and you should price that.
And your first resale competitor is the tower next door
Phase 1 is 848 units on the same street, finishing before you. When you sell, a buyer will be comparing two EXSIM towers of similar age in the same location, and the deciding factors will be layout, floor and price. That is exactly why the 753 sq ft plan is the thing to buy here — it is the one thing the tower next door cannot put in front of that buyer.
The whole development, decoded
Everything in this section comes from celestz.com.my. Where the developer has published nothing — the unit count, the storey count, the facilities levels, the completion date — the line says so instead of borrowing a number from a listing site.
The four layout codes, with the dimensions EXSIM published
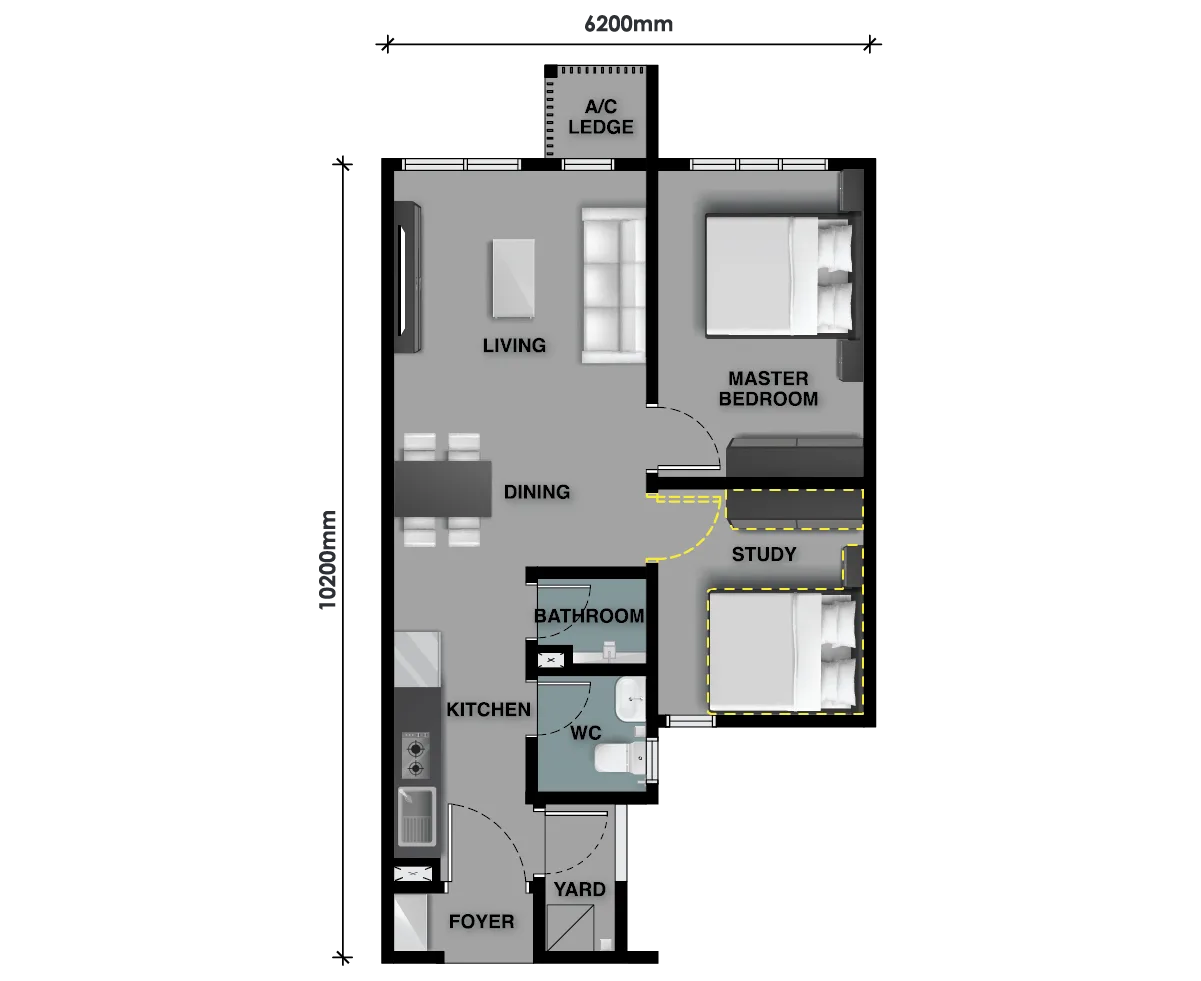
Type A · 581 sq ft
581 sq ft, 54 sq m, one bedroom plus one study, one bath and one WC, measuring 6,200 mm wide by 10,200 mm deep. The published room list runs living, dining, kitchen, master bedroom, study, bath, WC, foyer, yard and A/C ledge. Note the proportions: this is a narrow, deep unit, so the study and the areas at the back of the plan are the ones to check for natural light when you view. A separate WC on a one-bedroom is unusual and genuinely useful if you let it.
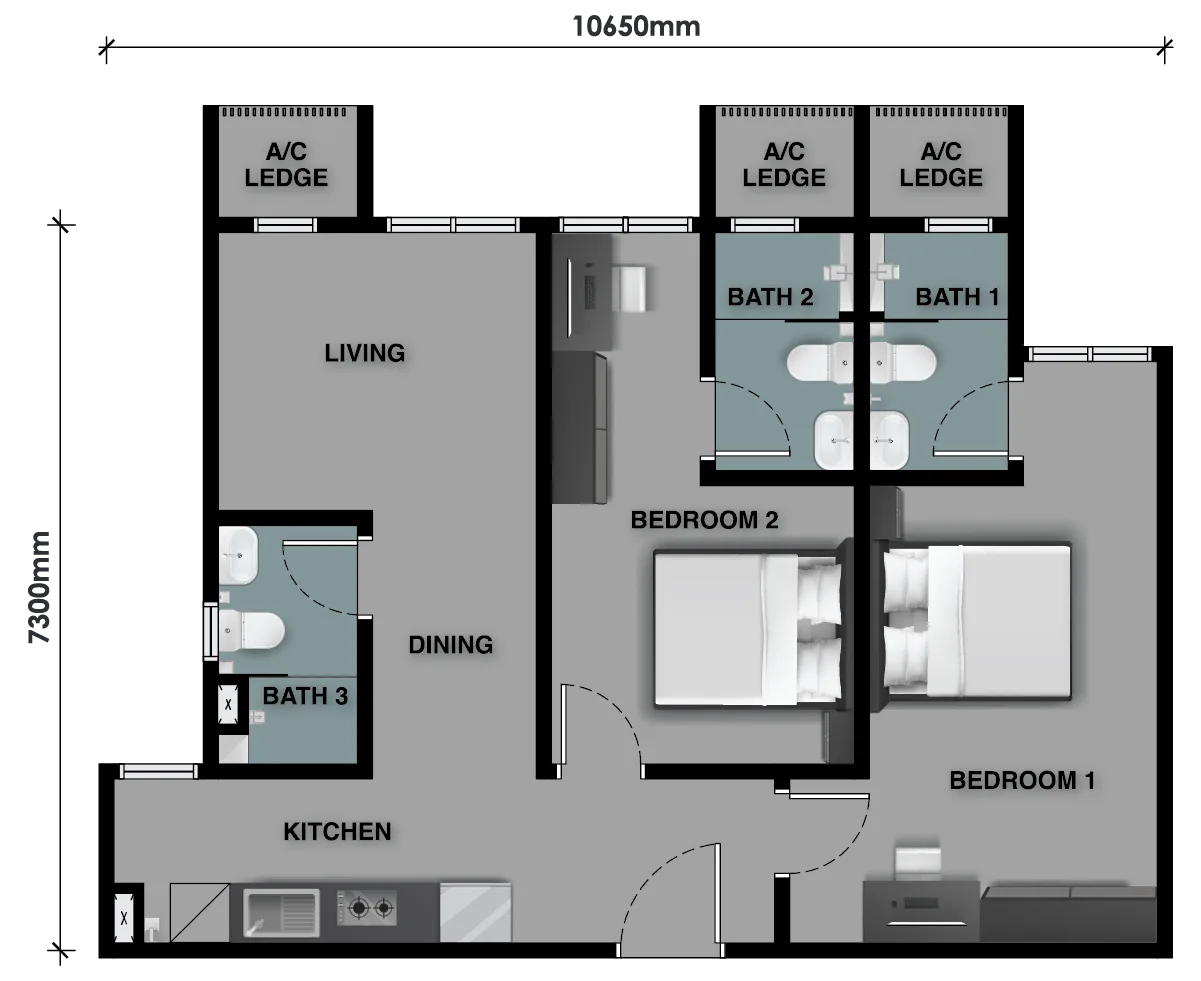
Type B · 753 sq ft
753 sq ft, 70 sq m, two bedrooms and three bathrooms, measuring 10,650 mm wide by 7,300 mm deep — the only layout in the building that is wider than it is deep. That proportion is the whole point: with a 10.65 m frontage, the living room and both bedrooms can sit along the facade instead of stacking behind one another. Three A/C ledges are listed, one per served space. This is the plan that does not exist in the first phase on this land, and if you are choosing between the two towers, this is the reason to be here.
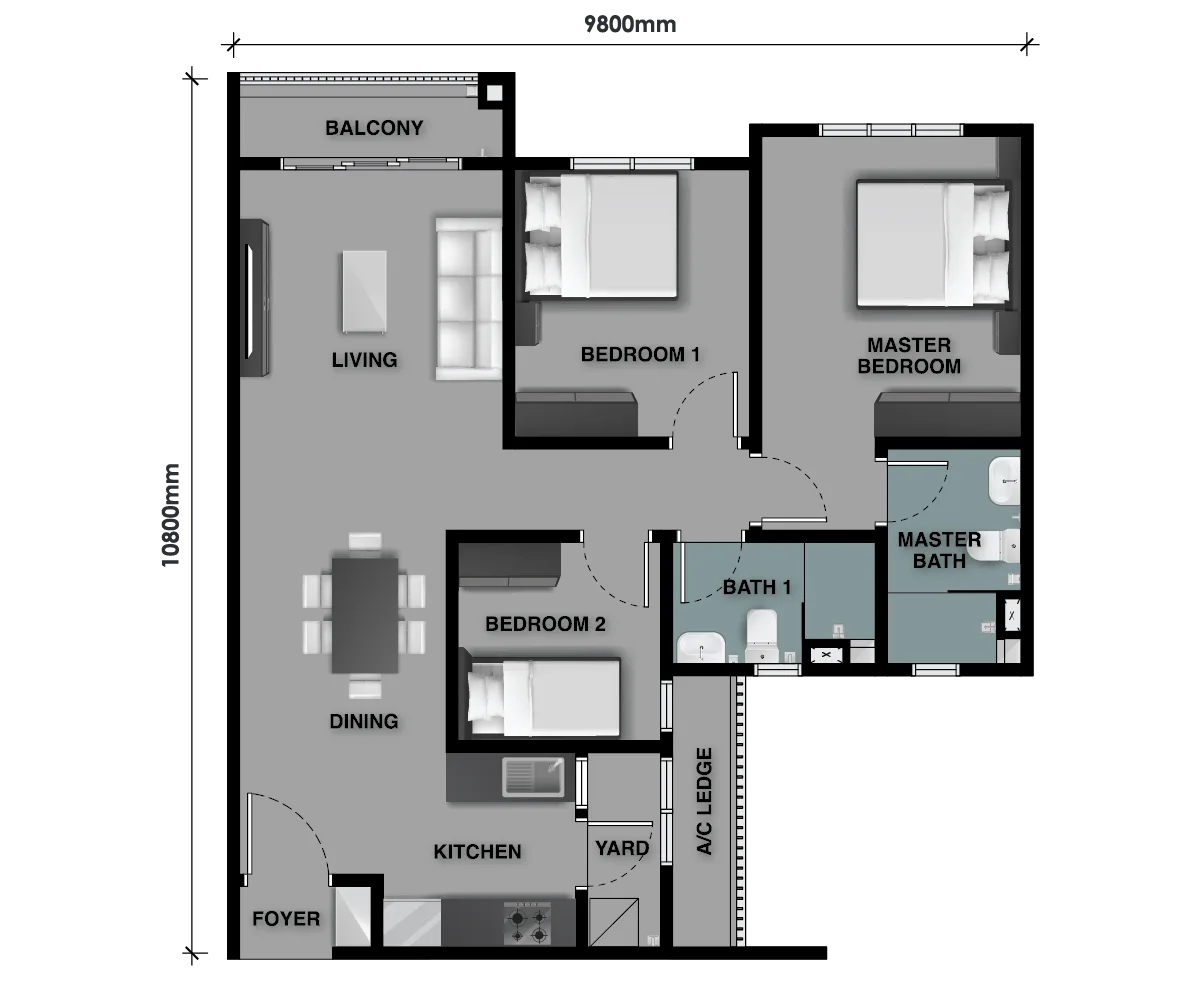
Type C1 / C1A · 915 sq ft
915 sq ft, 85 sq m, three bedrooms and two bathrooms, measuring 9,800 mm by 10,800 mm — almost square. This is the balcony version: the published room list includes a balcony alongside living, dining, kitchen, master bedroom with its own bath, two further bedrooms, a second bath, foyer and yard. The mirrored variant C1A carries the same areas with the balcony combined with the A/C ledge, so confirm which one you are being offered.
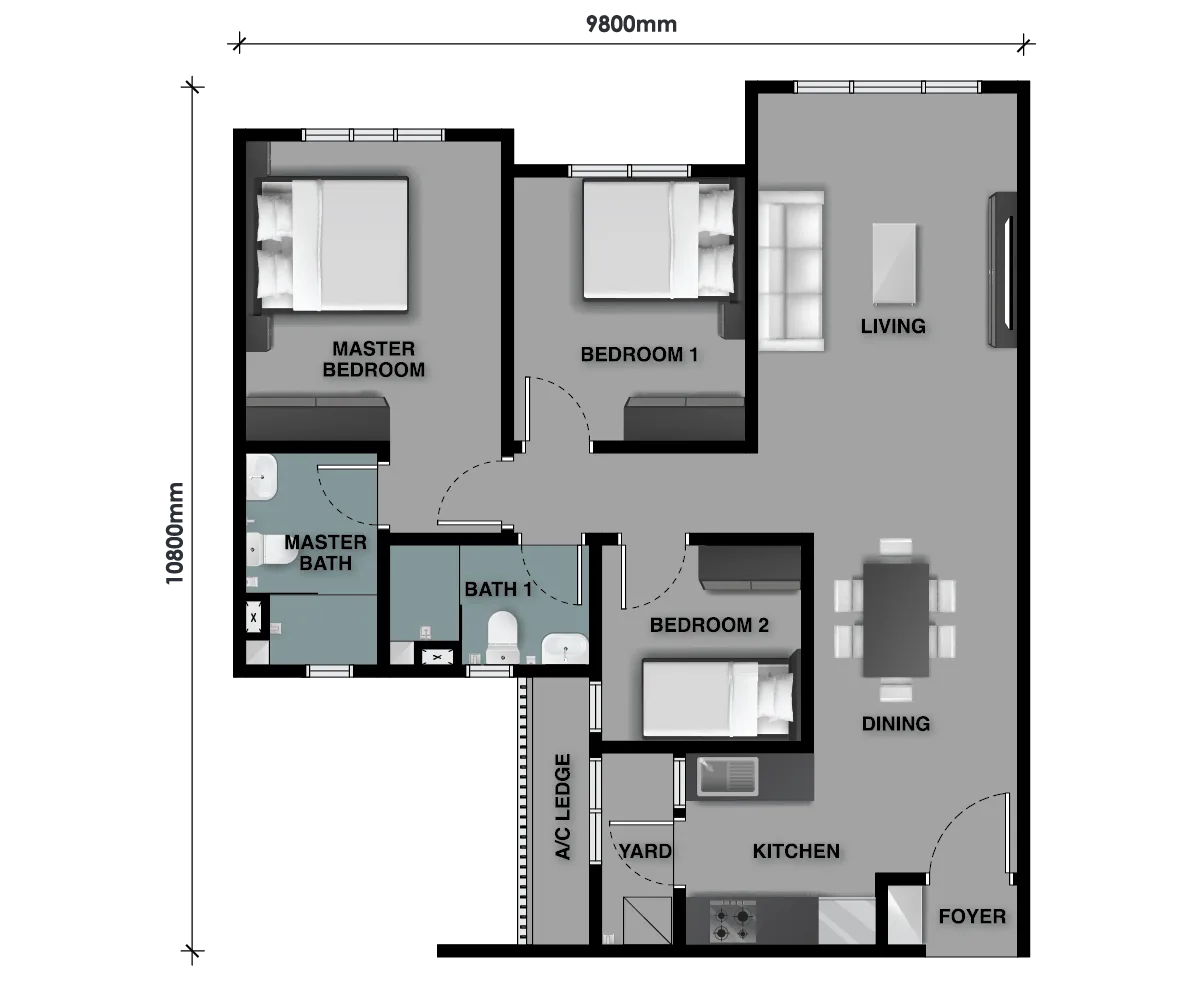
Type C2 / C2A · 915 sq ft
The same 915 sq ft, 85 sq m, three-bedroom two-bathroom footprint at 9,800 mm by 10,800 mm, but the published room list has an A/C ledge where C1 has a balcony. Same area, different outdoor space — and at resale a listing headline will show both as 915 sq ft three-bedders, so the buyer who reads only the headline will not see the difference. Get the unit number and the specific plan, not the size band. C2A is the mirrored variant.
What the images show, and what the facilities plan does not yet say
The developer’s facilities plan page currently reads Coming Soon, so there is no official level-by-level list to reproduce. The left column is what the ten official artist’s impressions actually show. The right column is what is still missing. On an early launch that gap is normal — but it is also the list of things to get in writing before you pay a booking fee.
What the official images actually show
- Starlight Pool
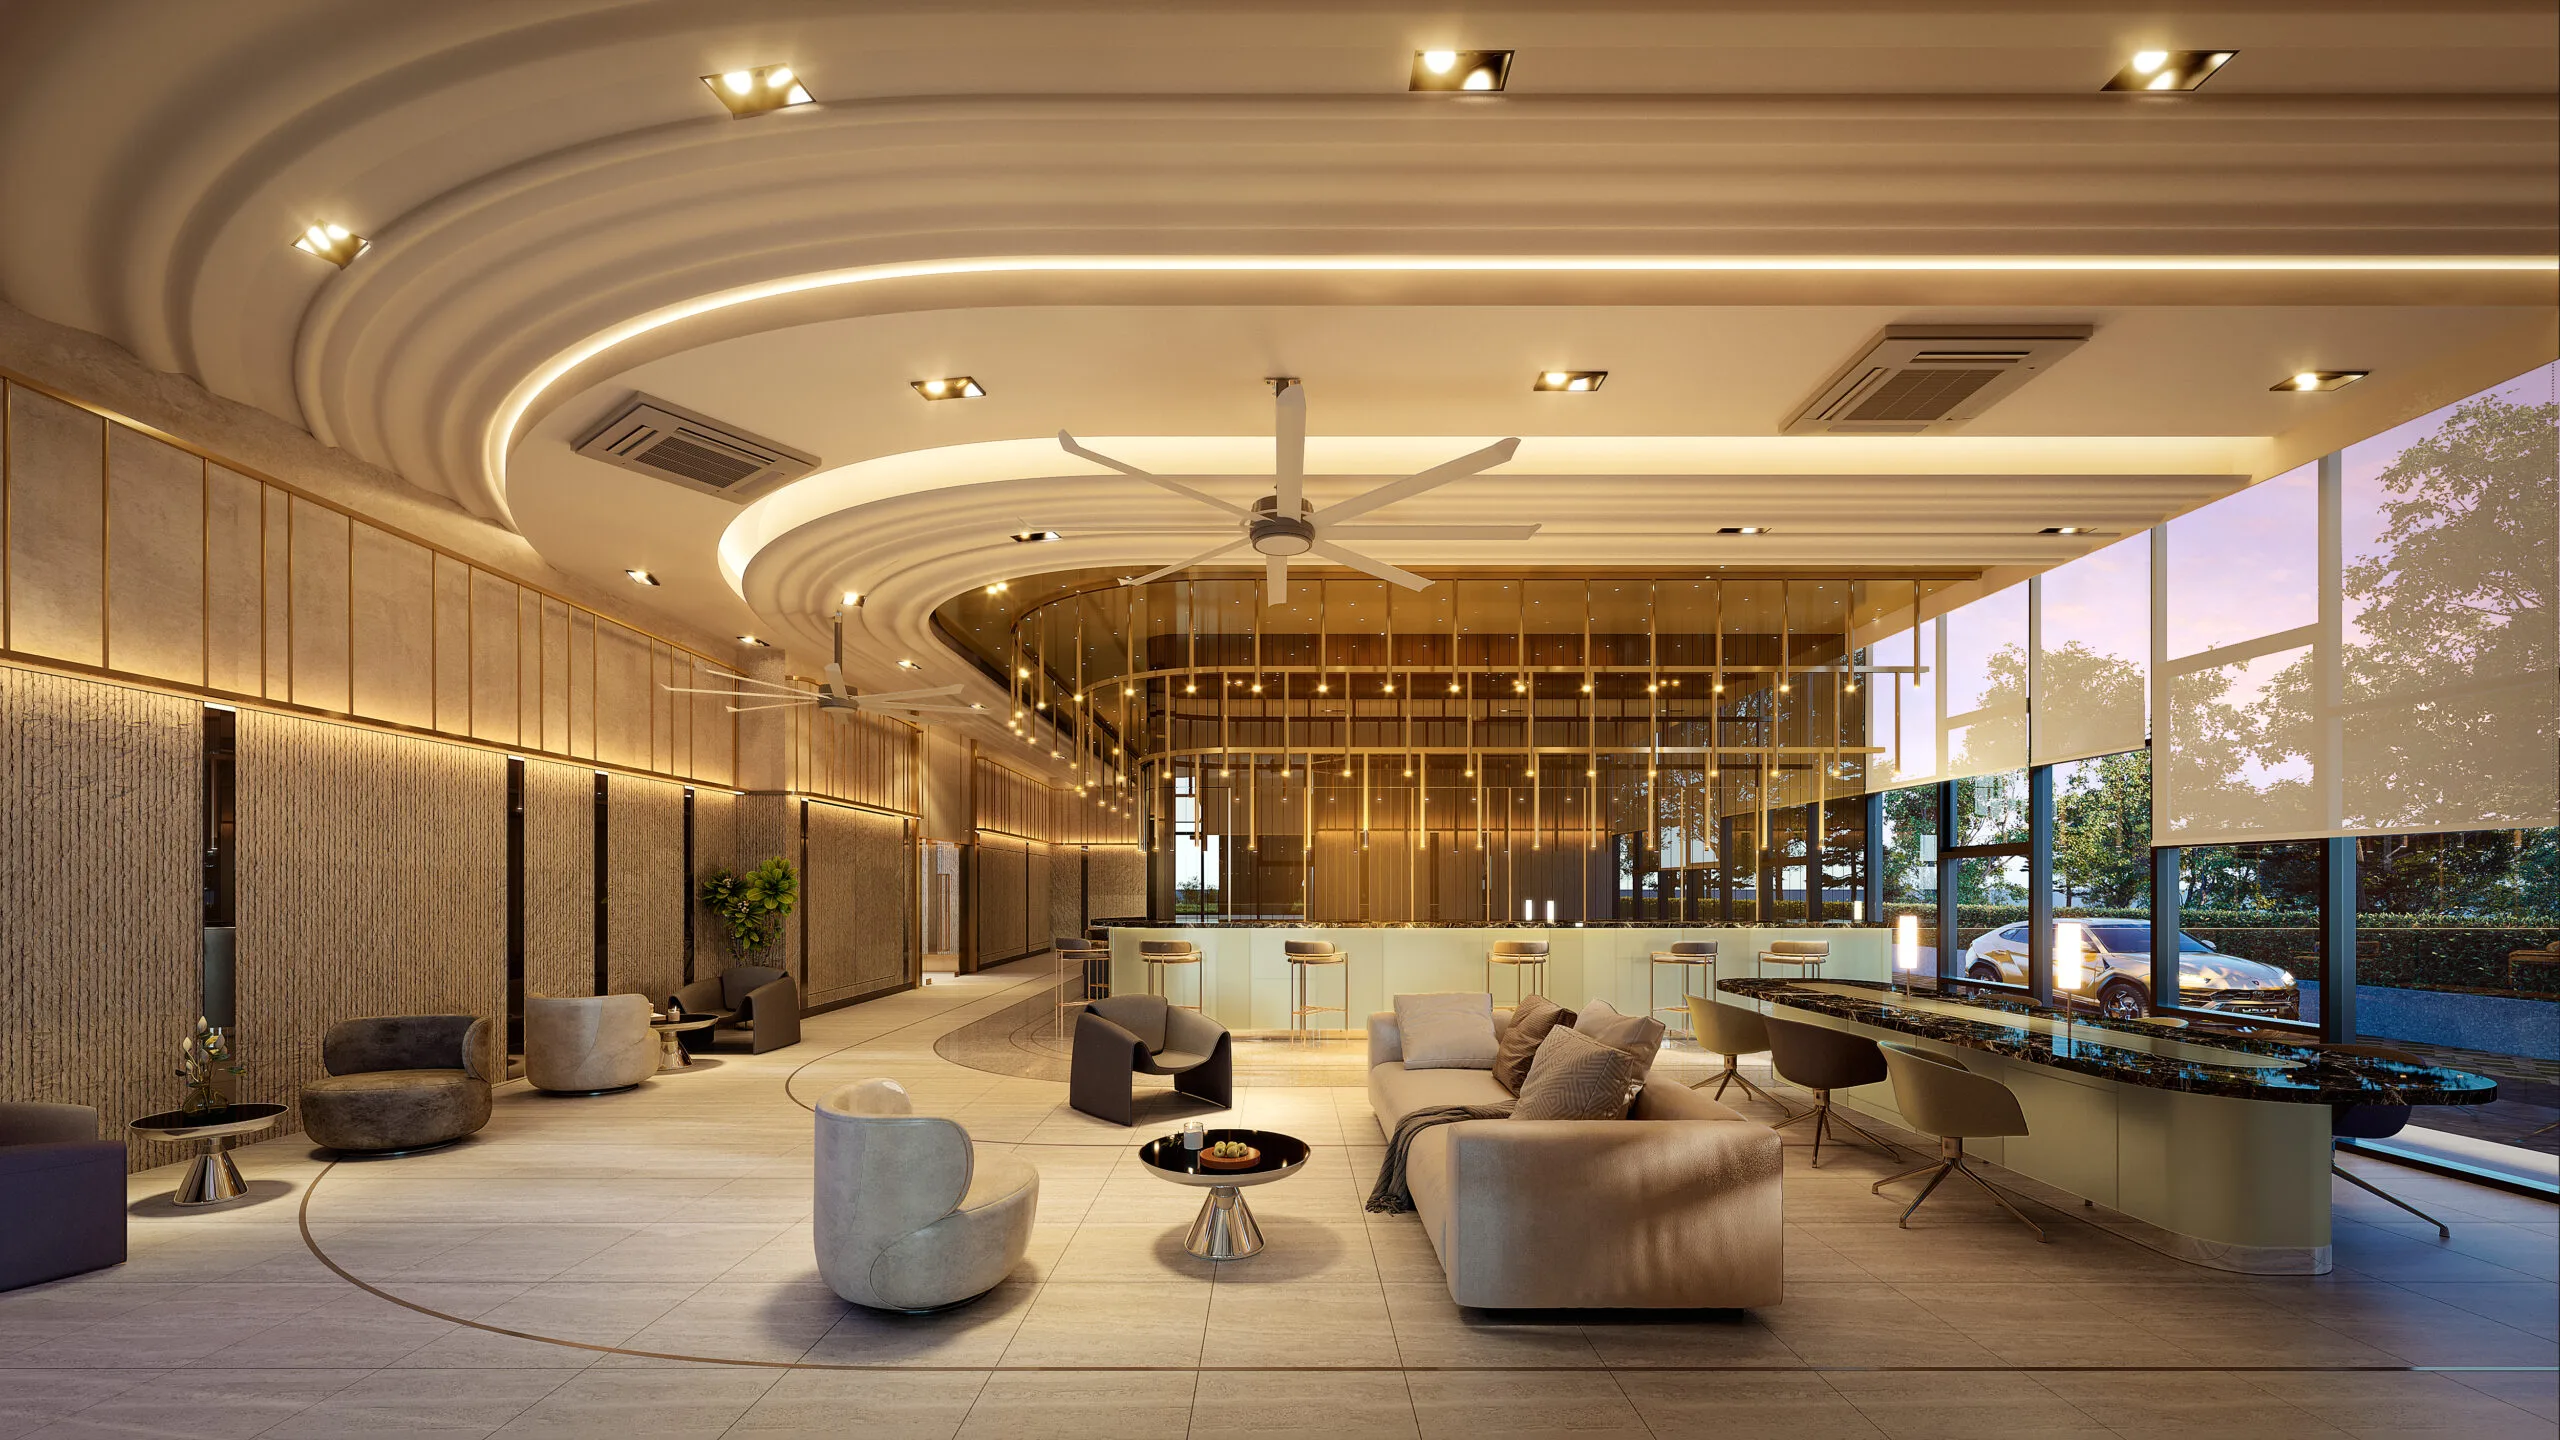
- Grand Lobby
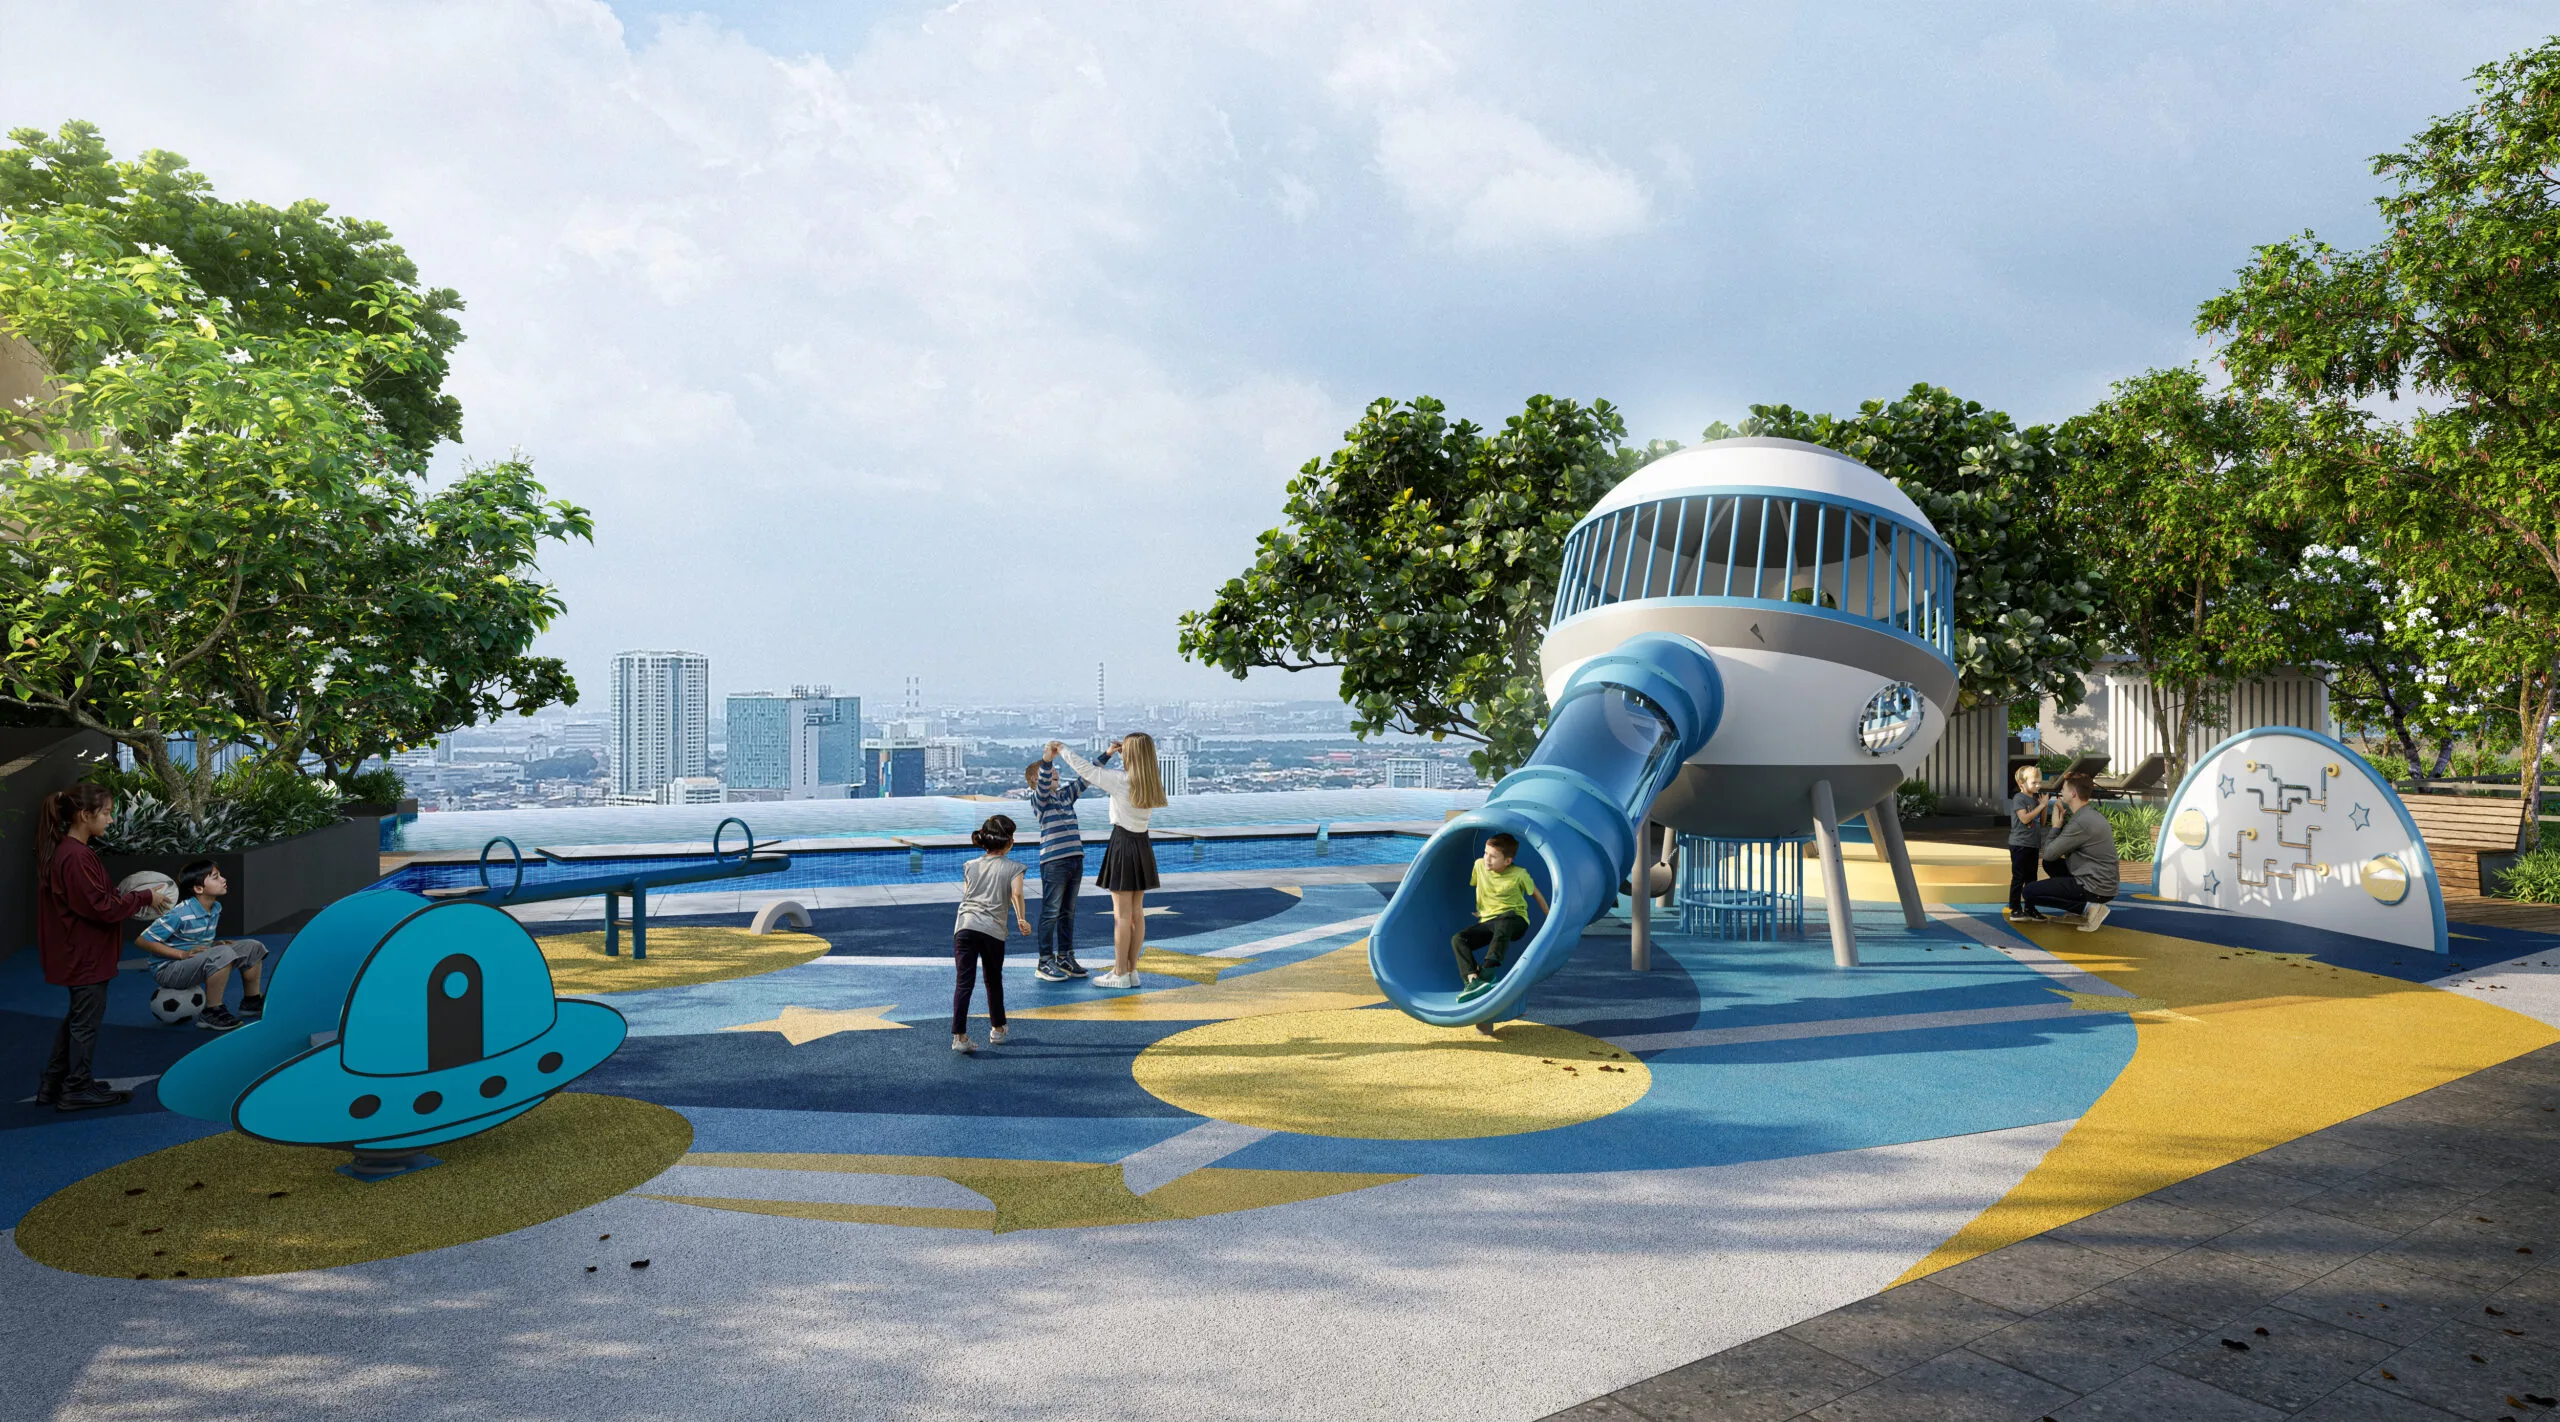
- Little Starlight Playground – children’s play area
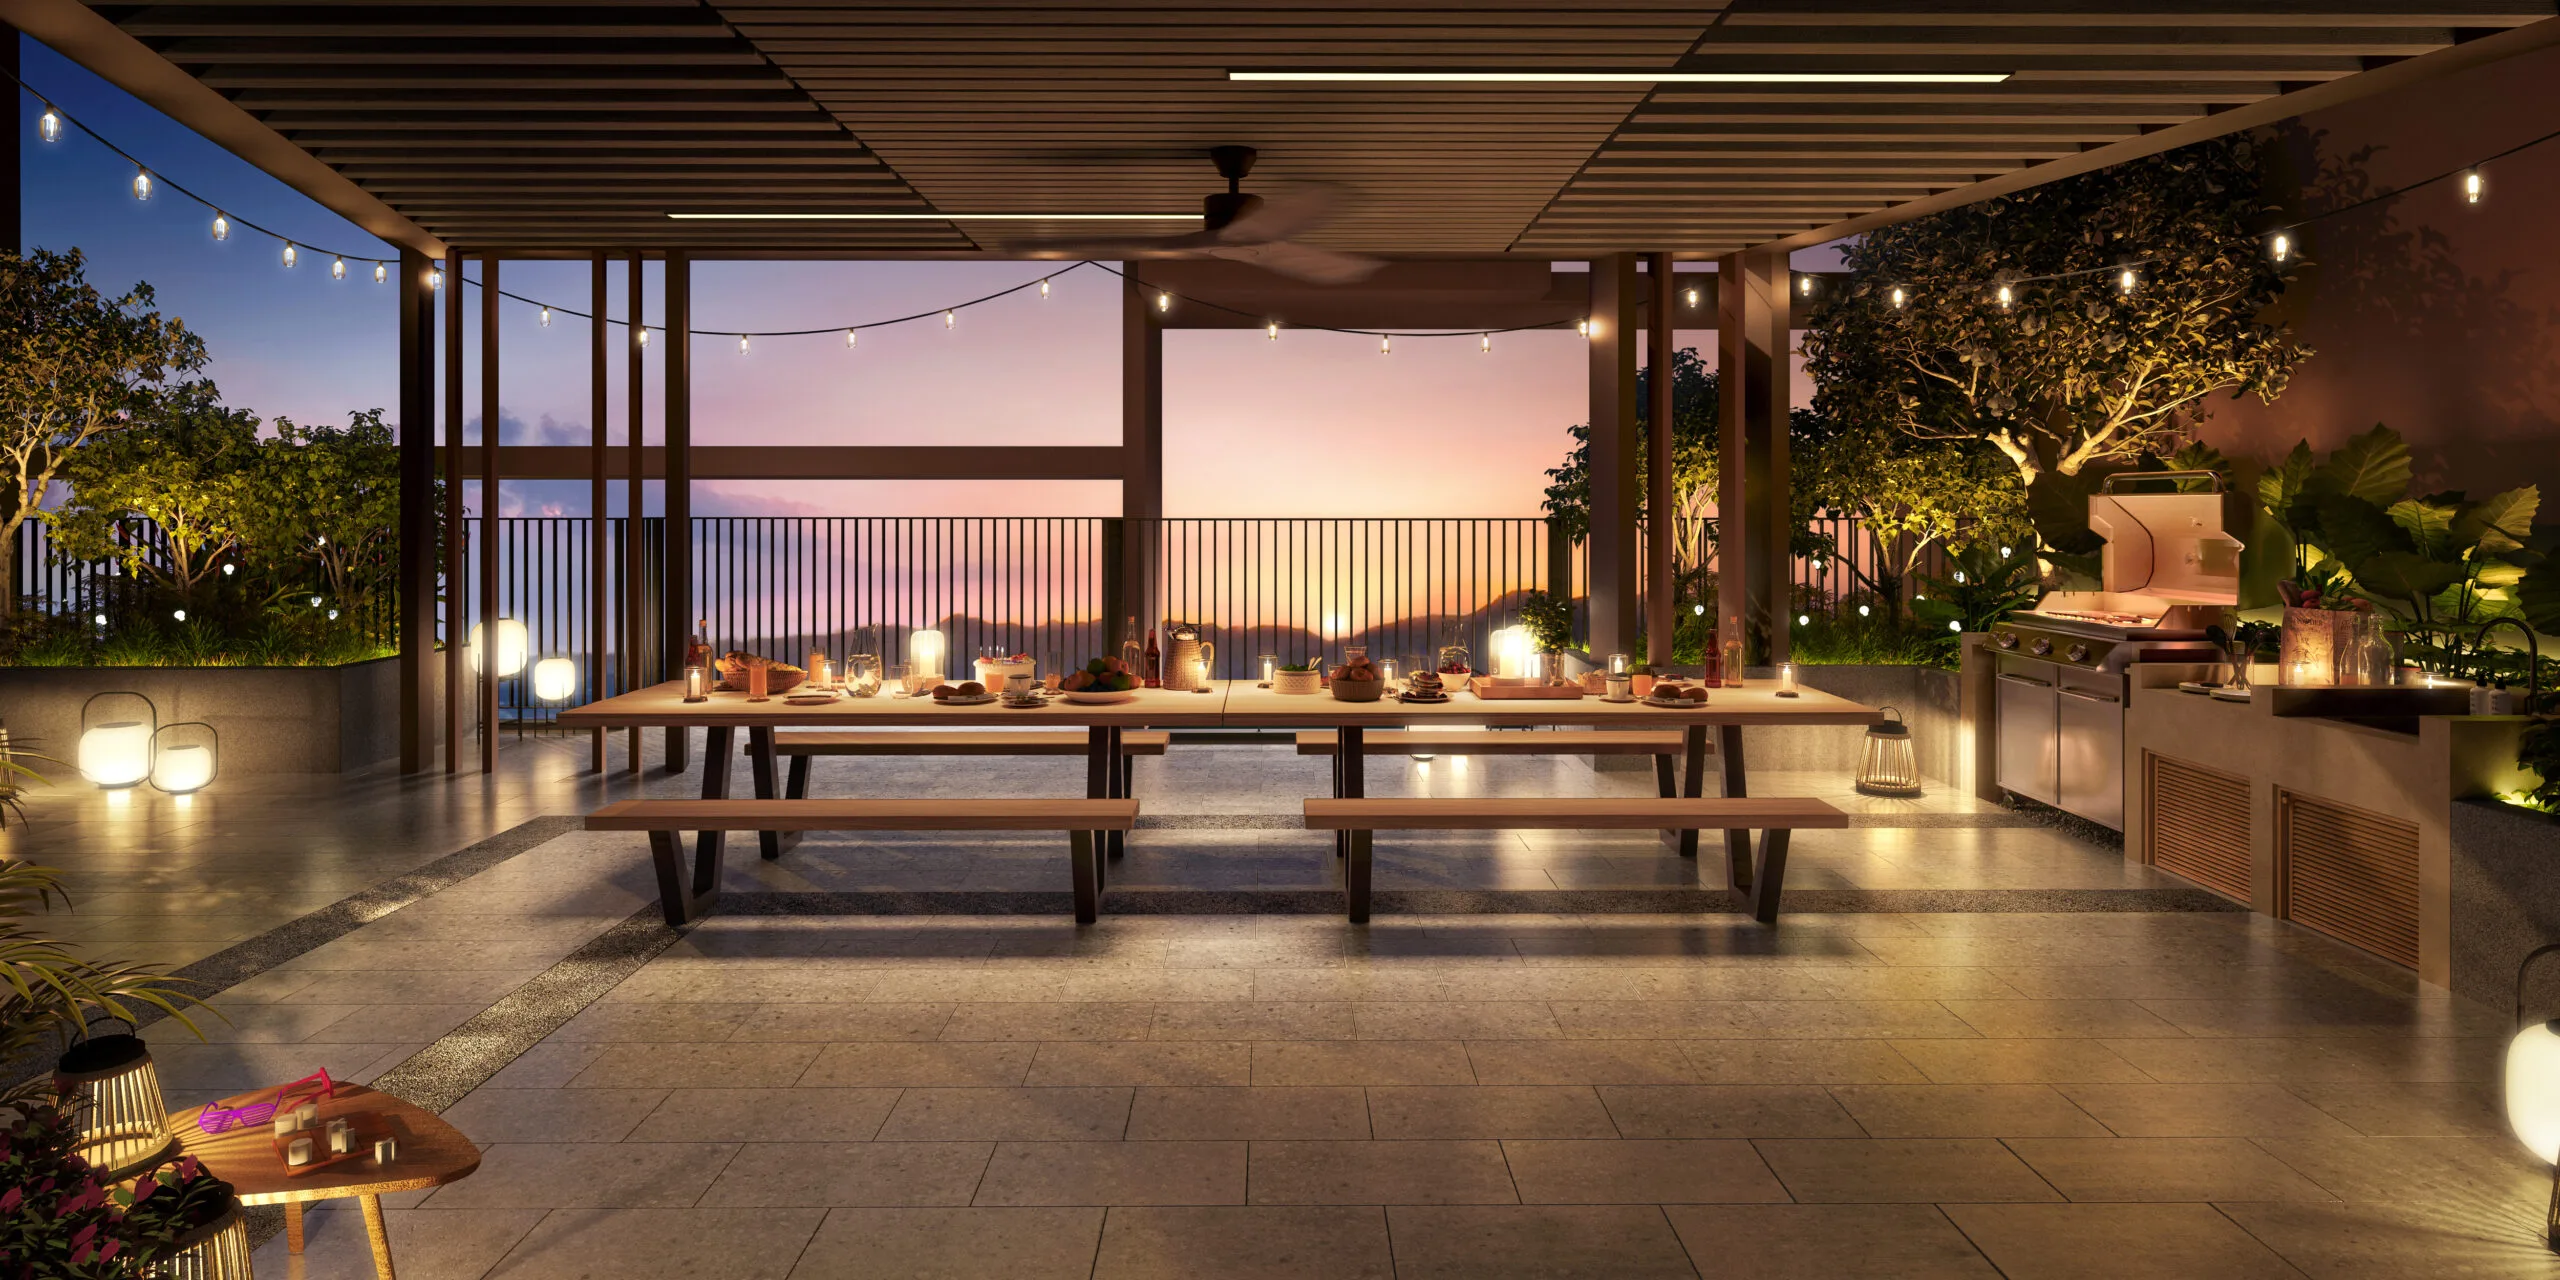
- Starlight BBQ deck
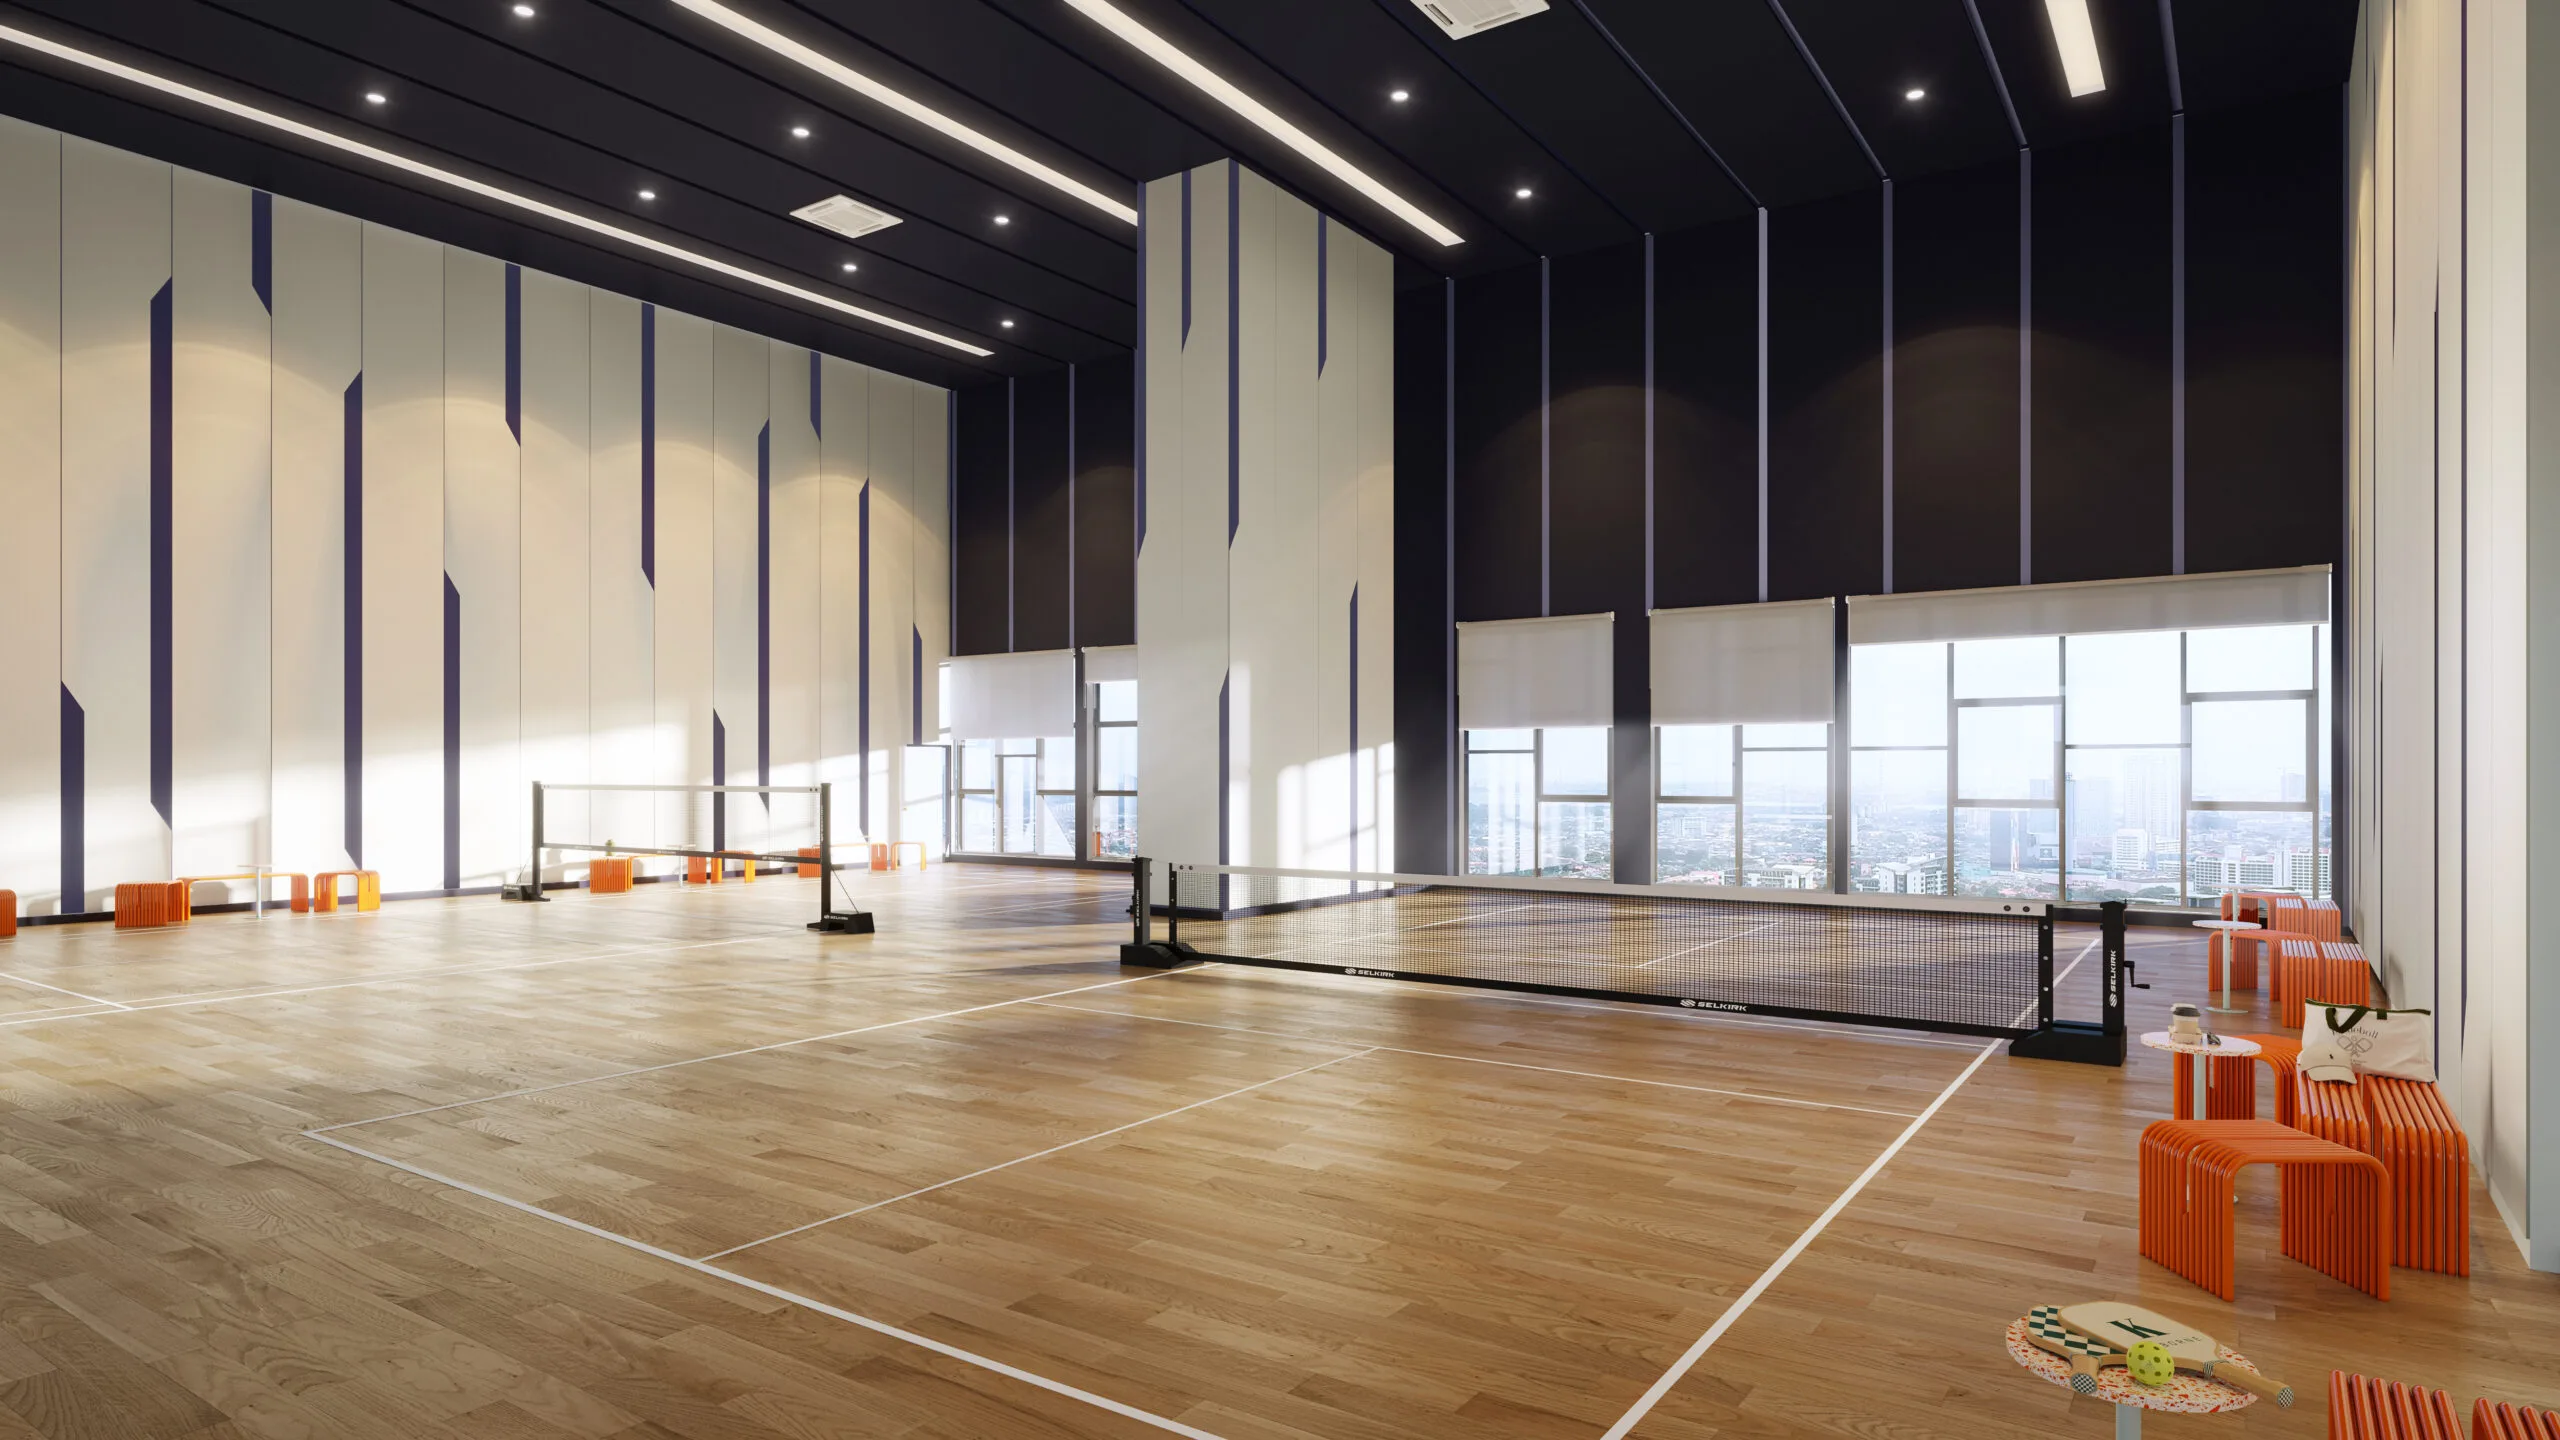
- Multipurpose hall
- Reading lounge
- Half basketball court
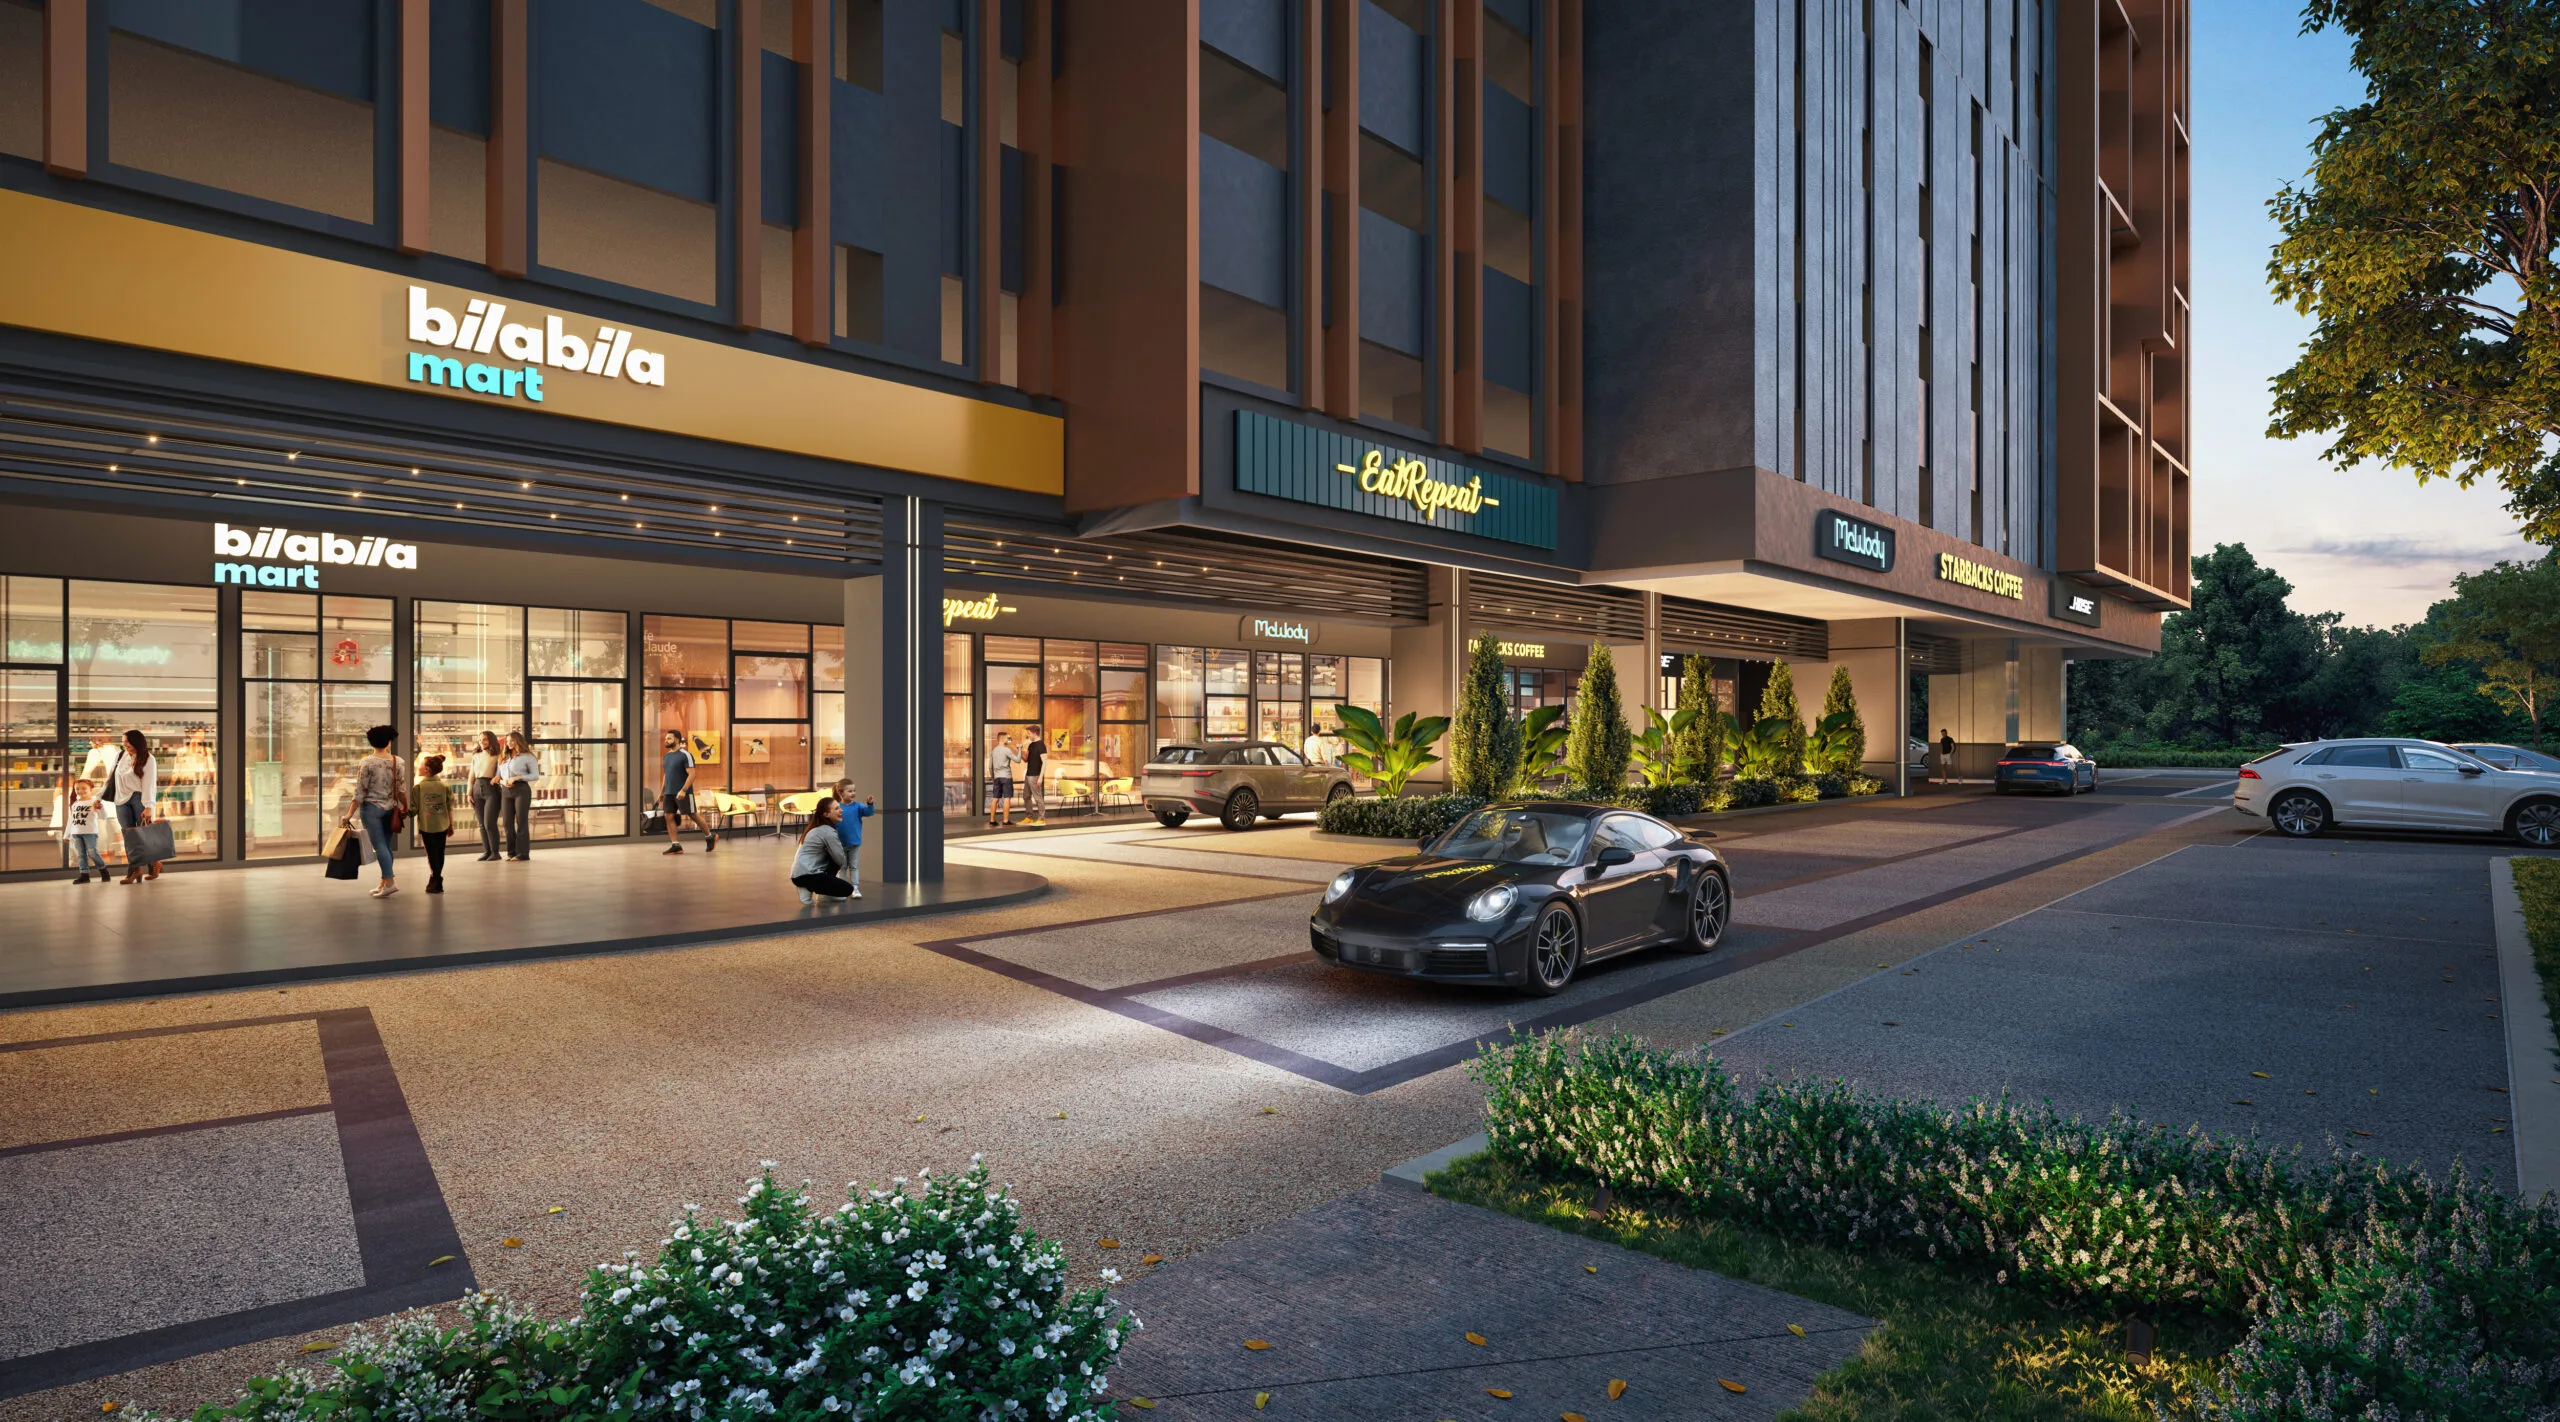
- Retail units at street level
- Two facade studies
What is still missing
- Facilities plan – the page reads Coming Soon, so there is no level-by-level list
- Location map – Coming Soon; no developer pin published for this phase
- Site progress – Coming Soon; no dated construction photographs yet
- Which floor the pool deck and the sky deck sit on
- Whether a gymnasium is included, and where
- Total unit count and storey count on any official page
- Car park bay count and the ratio per unit
- Number of passenger lifts
- Tenure and lease expiry year
- Price list, maintenance rate and completion date
Where the project is now
All 4 The Celestz @ Kebun Teh floor plans
These are EXSIM’s own published unit plans, and unusually for a Malaysian launch the developer states the internal width and depth of each layout in millimetres. That matters more than the square footage: two units of the same area can be a narrow deep box or a wide shallow one, and only one of them gives every room a window. I have set the dimensions out beside each plan so you can compare them properly.
Type A — 581 sq ft
Get this floor planType B — 753 sq ft
Get this floor planType C1 — 915 sq ft
Get this floor planType C2 — 915 sq ft
Get this floor planInside The Celestz @ Kebun Teh


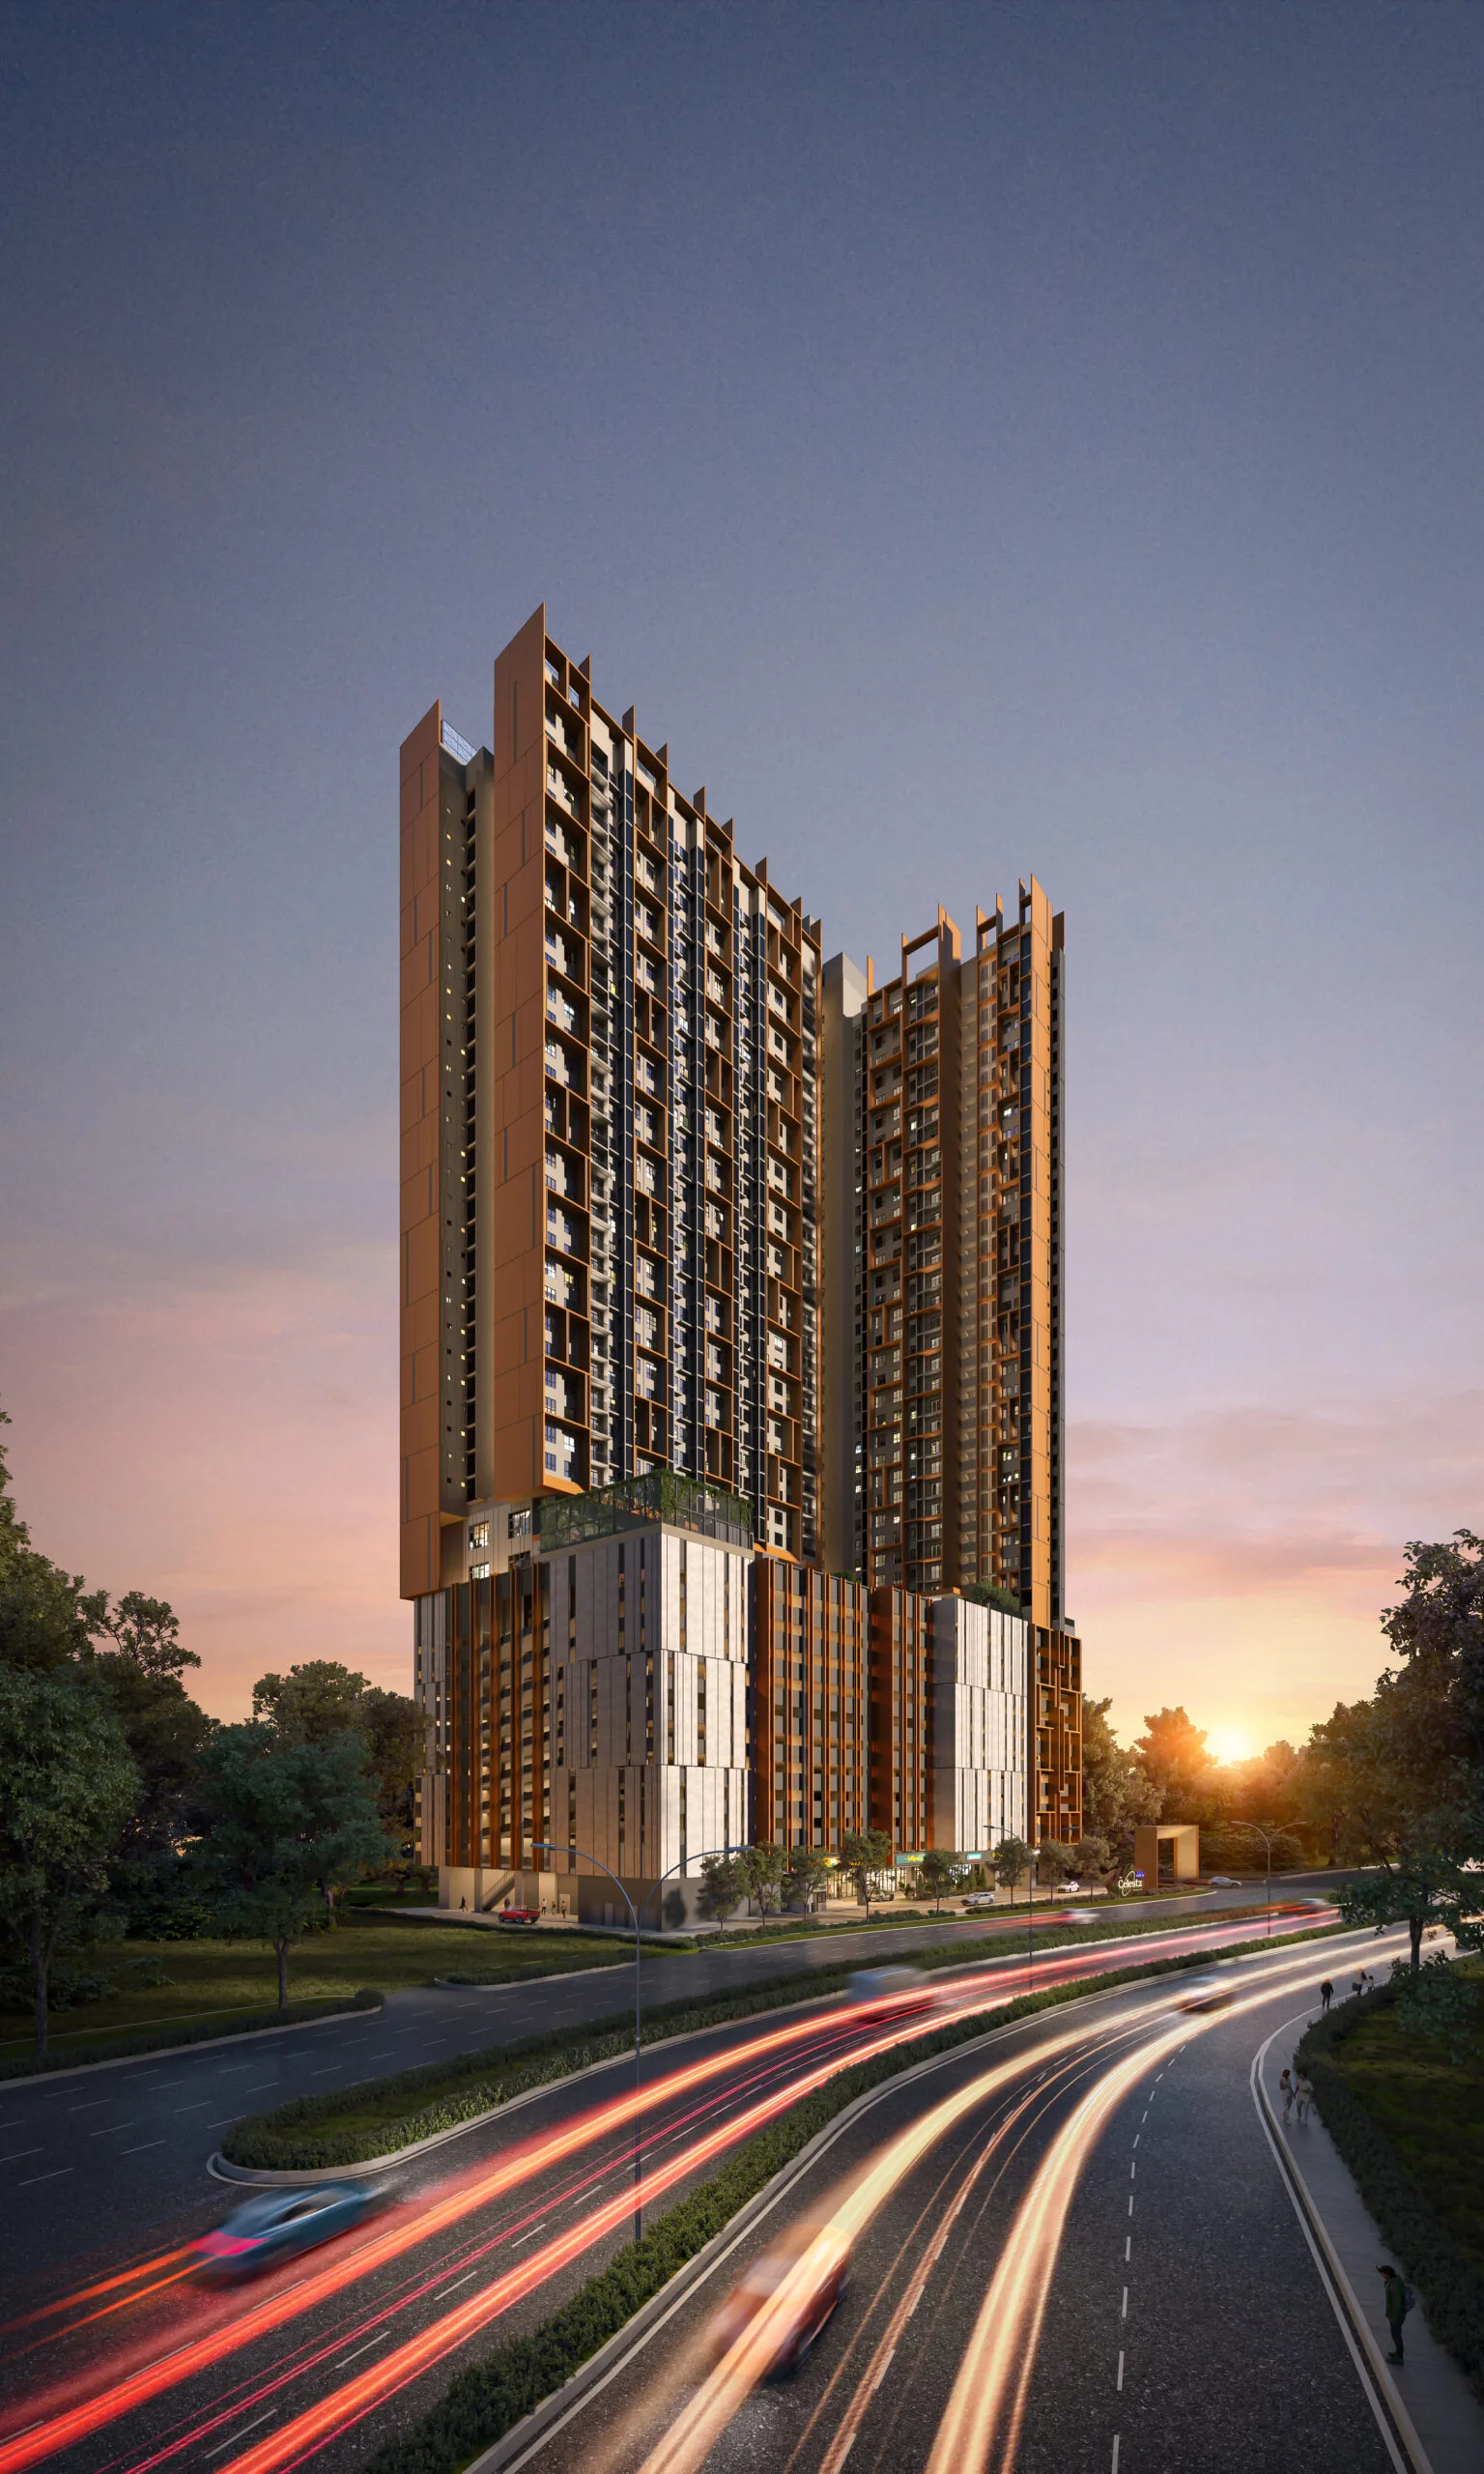
Where The Celestz @ Kebun Teh sits
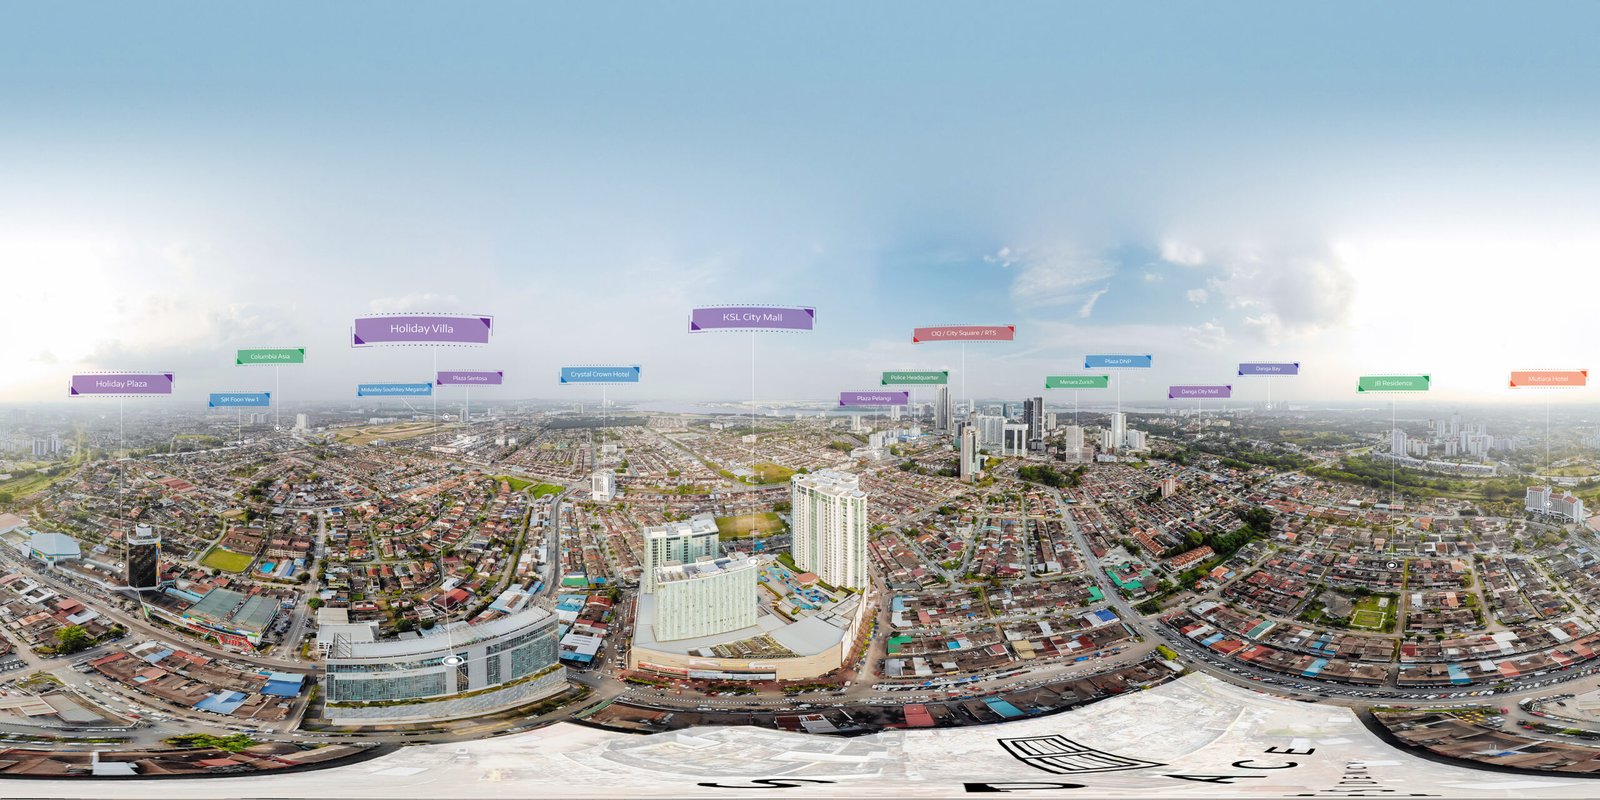
The Kebun Teh land at Jalan Abad, 80350 Johor Bahru — the same site as EXSIM’s first Johor phase, on the western side of the city between Larkin and Taman Abad.
Read this before you read the map. The Celestz’s own website still shows Coming Soon on its location map page, so the developer has not published a pin for this phase. The coordinate used here is the registered Google Maps place for the Kebun Teh site of the first phase, which the Celestz site itself points to for directions. Treat it as the land, not the tower footprint. I will replace it the day EXSIM publishes its own location map.
- KSL City Mall~630 mstraight-line from the Kebun Teh land
- The Asteriaz @ Kebun TehAdjoining phasesame developer, finishing first
- Larkin Sentral bus terminal~1.8 kmstraight-line
- RTS Link · Bukit Chagar station~2.9 kmstraight-line — a drive, not a walk
- Johor Bahru City Square~2.9 kmstraight-line
- Johor-Singapore CIQ, Bangunan Sultan Iskandar~3.2 kmstraight-line
- Mid Valley Southkey~3.3 kmstraight-line
- Hospital Sultanah Aminah~3.5 kmstraight-line
- Senai International Airport~19.5 kmstraight-line; longer by road
EXSIM Kebun Teh holds one permit, and this site has attributed it to The Asteriaz
Searching the National Housing Department register for EXSIM Kebun Teh Sdn Bhd — the company named on this page — returns exactly one project code:
| Project code | Registered name | Advertising permit | Permit expires | Units | Bed / bath | Price band on the permit | Built | Status |
|---|---|---|---|---|---|---|---|---|
| 31007-1 | Residensi Kebun Teh (The Asteriaz @ Kebun Teh) | 31007-1/07-2028/0577(A)-(S) | 17 Jul 2028 | 848 | 1, 3 / 1–2 | RM475,000 – RM793,000 | 26.56% | Lancar |
Swipe sideways to see the full table →
Licensed developer 31007, read from teduh.kpkt.gov.my on 27 August 2026. That is the complete list under this licence, not an excerpt.
The register names The Asteriaz in brackets, and does not mention The Celestz
This is the honest position, and it has two possible explanations that I cannot separate from a register search alone:
- The Celestz has not yet been issued its own advertising and sale permit. That is normal for a phase still at registration or pre-launch stage — and it means there is no permit to show you yet, which is a fact you are entitled to know before paying a booking fee.
- Or the 848 units on 31007-1 cover both phases, with the register carrying only the first phase’s marketing name in brackets.
I am not going to pick one. If I attached this permit to The Celestz and it turned out to cover only The Asteriaz, a reader would believe a protection exists that does not. The cost of being wrong here is higher than the cost of asking one more question.
The question to ask before you pay anything
“What is the KPKT project code and advertising permit number for The Celestz specifically?”
If the answer is 31007-1, ask whether the 848 units include this phase. If the answer is a different code, check it on the register in under a minute. And if the answer is that a permit has not been issued yet, that is a complete and legitimate answer — but it changes what you are agreeing to. A developer may not advertise or sell a housing scheme before a permit is issued, so establish what stage this phase is actually at, in writing.
What the Asteriaz record tells you anyway
The permitted band on 31007-1 is RM475,000 to RM793,000. Johor’s minimum for a non-citizen buying a strata unit is RM1,000,000. If The Celestz is priced in the same range as its neighbouring phase, no unit would be available to a foreign buyer.
About EXSIM Group

There is a question about which company you will actually be contracting with, and it is worth resolving before anything else. The Celestz website’s terms page names EXSIM Kebun Teh Sdn Bhd, 202101000935 (1401233-A) as the owner of the site — the same entity that develops the first phase. But the contact page of the same website lists a second company, EXSIM MX4 Sdn Bhd (1486857-W), alongside it. EXSIM develops through a separate company per project, so the natural reading is that MX4 is the entity for this phase. I have not seen a developer licence or advertising permit confirming which of the two holds it, so I am telling you both names rather than guessing. Ask for the APDL number and match it to the company on your sale and purchase agreement. That one check costs you nothing and tells you exactly who you can hold to the contract.
How much EXSIM has actually published about this phase. The concept, the unit plans with dimensions, a typical floor plate and ten artist’s impressions are up on celestz.com.my. Three pages are not: the facilities plan, the location map and site progress all read Coming Soon as at 4 August 2026. The project also does not yet appear on the EXSIM group development list at exsim.com.my, where the first phase has had an entry since 31 July 2025. None of that is sinister for an early-stage launch, but it does mean you are being asked to commit earlier in the information cycle than a first-phase buyer was.
And the developer’s own two pages disagree with each other. The floor plan page describes Type A as two bedrooms and two bathrooms and Type B as three bedrooms and two bathrooms. The unit plan page, which carries the detailed specification table, describes Type A as one bedroom plus one study with one bath and one WC, and Type B as two bedrooms with three bathrooms. Those are not compatible. The detailed table is the more reliable of the two and is what I have used throughout this page, but I am showing you the conflict rather than quietly picking a side — because if a room count is wrong on a website it can also be wrong in a brochure, and the only version that binds anyone is the one attached to your S&P.
What is not in doubt. EXSIM has a long Klang Valley track record in exactly this product — compact serviced residences — and it publishes dated quarterly construction photographs for its projects, which is a habit worth crediting and one you will be able to use here once building starts. I found no litigation, abandonment or PN17 history attached to the group. The risks on this page are not about whether it gets built.
The risk that is specific to a second phase. Your resale competition is the first phase, 848 units of it, on the same street, finishing before you. When you eventually sell, a buyer comparing a Celestz unit against an Asteriaz unit will see two EXSIM towers of similar age in the same location, and the difference will come down to layout and floor. That is precisely why the 753 sq ft two-bedroom matters here — it is the one thing the tower next door cannot offer.
Frequently asked questions
What makes The Celestz different from The Asteriaz next door?
One layout, mainly — and it is a big one. The Asteriaz offers exactly two floor areas, 560 sq ft and 915 sq ft, with nothing between them. The Celestz publishes four layout codes: Type A at 581 sq ft (one bed plus study), Type B at 753 sq ft (two bedrooms, three bathrooms), and Types C1 and C2 at 915 sq ft (three bedrooms, two bathrooms, with and without a balcony). Type B is the plan the first phase does not have, and for a couple or two sharing adults it is often exactly the right size.
The second difference is proportion. EXSIM publishes internal dimensions here, and Type B measures 10,650 mm wide by 7,300 mm deep — the only unit in the building wider than it is deep. More of it touches the facade, which is what daylight and cross-ventilation actually depend on.
The third difference is information, and it runs the other way. The Asteriaz has a published facilities plan and three quarters of dated site photographs. The Celestz has none of those yet. So: Celestz if you need the 753 sq ft two-bedroom or want to complete after the RTS is running; Asteriaz if you want verified build progress and the deepest set of price comparables. Ask me for both price lists and put them side by side.
Can foreigners or Singaporeans buy at The Celestz @ Kebun Teh?
No. Johor sets a minimum purchase price of RM1,000,000 for a non-citizen buying strata property, and the largest unit in this project is 915 sq ft. Nothing here has been quoted anywhere close to a million ringgit. There is no exemption for a serviced apartment, no MM2H route around a state price floor, and no structure a lawyer will sign off on. Anyone who tells you otherwise is either mistaken or hoping you will not check.
For completeness, the two costs that would have applied if it did clear the floor: the Johor foreign buyer levy of 3% of price or RM30,000, whichever is higher — except that on a serviced residence transacted below RM1 million, which is the only band The Celestz has, the state minimum is RM50,000 and not RM30,000 — and the flat 8% stamp duty on non-citizens since 1 January 2026. They are academic here, but they are the reason the RM1m floor is not the only number a foreign buyer needs.
If you are not Malaysian and you want Johor Bahru, the eligible options are a different shortlist — Arden at One Bukit Senyum on the new-build side, The Astaka on the resale side. Message me and I will send you the list you can actually buy from rather than the list that looks affordable.
How many units and how many storeys does The Celestz have?
EXSIM has not published either figure. I have checked the project website and the EXSIM group development page, and neither carries a unit count or a storey count for this phase.
What circulates in agent material is 735 units, 44 storeys and 1,085 car park bays. Those numbers are consistent across several sources, which usually means they came from a single briefing pack rather than from independent verification. They may well turn out to be right. But they are not on any page the developer controls, so I am not going to print them in the fact grid as though they were.
This matters more than it looks. Unit count drives your maintenance charge per square foot, your lift waiting time and the depth of your future resale competition. Car park ratio decides whether your unit comes with one bay or has to share. I ask the developer for all of it in writing, and I would want it confirmed before a booking fee, not after.
Which company will I actually be signing with?
Get this in writing before anything else. The Celestz website’s own terms page names EXSIM Kebun Teh Sdn Bhd, 202101000935 (1401233-A) as the owner of the website — that is the same entity that develops the first phase on this land. The contact page of the same website separately lists EXSIM MX4 Sdn Bhd (1486857-W).
EXSIM develops through a separate company for each project, so the natural reading is that MX4 is the entity for this phase and Kebun Teh Sdn Bhd is the one behind Phase 1. I have not seen the developer licence or the advertising and sales permit confirming it, so I will not state it as fact — I am giving you both registered numbers instead.
The practical step: ask for the APDL number and check that the company named on it matches the company named as vendor in your sale and purchase agreement. Your legal recourse, your housing development account and your defect liability claim all run against that specific company, not against the EXSIM brand on the hoarding. It is a five-minute question that most buyers never ask.
What are the exact layout dimensions at The Celestz?
EXSIM publishes internal width and depth for each plan, which is genuinely uncommon in a Malaysian launch and is the most useful thing on its website. Type A: 581 sq ft, 54 sq m, 6,200 mm wide by 10,200 mm deep, one bedroom plus study, one bath and one separate WC. Type B: 753 sq ft, 70 sq m, 10,650 mm by 7,300 mm, two bedrooms, three bathrooms, three A/C ledges. Types C1 and C2: 915 sq ft, 85 sq m, 9,800 mm by 10,800 mm, three bedrooms and two bathrooms; C1 has a balcony, C2 has an A/C ledge in its place. C1A and C2A are the mirrored versions.
Read those proportions rather than the areas. Type A is narrow and deep at roughly 1 to 1.65, so the back of the plan is the part to check for light. Type B is the reverse — wide and shallow, with the widest frontage in the building. Type C is close to square.
One caution, and it is the developer’s own inconsistency rather than mine: the floor plan page on the same website describes Type A as a two-bedroom and Type B as a three-bedroom, which contradicts the detailed specification table above. I have used the detailed table throughout. Confirm the room count against the plan attached to your S&P before you sign.
What facilities will The Celestz have?
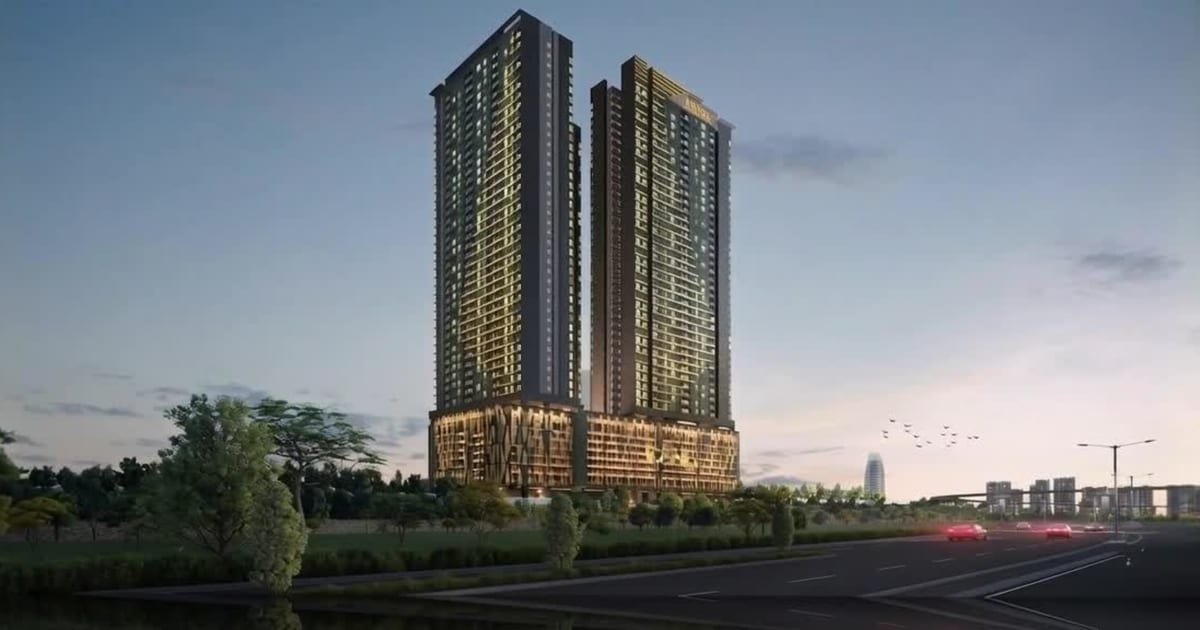
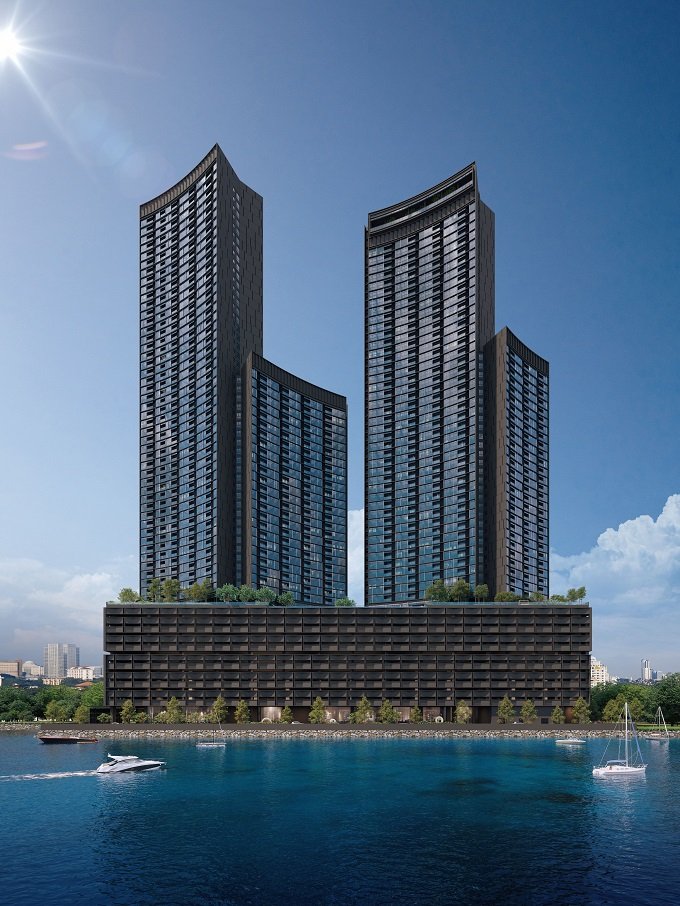
I can only tell you what the official images show, because the facilities plan page on the developer’s website still reads Coming Soon. From the ten artist’s impressions released so far: a Starlight Pool, a Grand Lobby, the Little Starlight Playground for children, a Starlight BBQ deck, a multipurpose hall, a reading lounge, a half basketball court and retail units at street level.
What that list does not tell you is which level any of it sits on, whether a gymnasium is included, how many lifts there are, or the car park ratio. On the first phase EXSIM published a full level-by-level facilities plan, so it will almost certainly publish one here too — it simply has not yet.
The practical point: a render is not a contract. What binds the developer is the facilities schedule attached to your sale and purchase agreement. Before you pay a booking fee, ask for that schedule and check that each item in the images you were shown actually appears in it. I do this for every client on an early-stage launch, and it is the single most useful thing an agent can do for you at this stage.
What is the price, the tenure and the completion date?
EXSIM has not published a price list, the tenure, the lease expiry year or a completion date for this phase on any page it controls. I am not going to fill those blanks with numbers from listing sites — on this project those sites do not even agree with each other on the unit count.
What I can tell you from the land itself: the first phase on this same Kebun Teh site is leasehold on commercial-category land, sold under the Housing Development Act. It is reasonable to expect the same for this phase, but reasonable is not confirmed, and tenure is the one thing you should never assume. A conveyancing lawyer can pull the title search in a day and it will tell you the category and the exact lease expiry year.
So the three questions to put to the developer, in this order: what is the tenure and the lease expiry year, what is the price for the specific layout and stack you want, and what delivery period is written into the S&P. I ask all three and send you the written answers. Message me with the layout you are interested in.
Is it risky to buy at a launch where so much is unpublished?
It is a real trade-off, and the honest answer is that it depends on what you are being paid to take it. Early buyers at a launch usually get the better stack selection and the earlier price. What they give up is verified information — and on this project that currently includes the facilities plan, the location map, the site progress, the unit count, the storey count, the tenure and the price schedule.
The way to manage it is not to guess, it is to convert questions into contract. Everything that matters to you should end up in the sale and purchase agreement: the layout drawing with its dimensions, the facilities schedule, the delivery period, the car park allocation, and the vendor company name matching the developer licence. If a point cannot be written into the S&P, treat it as marketing rather than a commitment.
And one thing genuinely works in your favour here. Because this is the second phase on the same land, you will be able to watch the first tower finish and hand over before you take keys. Very few early buyers anywhere get a full-scale preview of their own building, on their own street, built by their own developer. Use it.
Johor has the country’s heaviest serviced apartment overhang — where does that leave a second phase?
It puts you at the back of a queue, and you should decide with that in mind rather than in spite of it. NAPIC’s first-quarter 2026 figures put the national serviced apartment overhang at 19,263 units, of which Johor alone holds 9,972 — the heaviest of any state. This project is a serviced apartment, and it is the second tower of serviced apartments on the same land, from the same developer, marketed to the same buyers.
That is the sharpest question on this page: the first phase adds 848 units to a category that is already the most oversupplied in Malaysia, and this phase adds several hundred more behind it. Neither tower is unusual in doing so — almost every Johor Bahru launch this cycle is in the same category — but a second phase is competing against its own first phase as well as against the rest of the state.
What actually protects a unit in that environment is scarcity you can point at. In this building that means the 753 sq ft two-bedroom, which the tower next door does not have; a high floor with a clear outlook; and a corner or end stack. A mid-floor unit with a common layout and an ordinary view is the one that will sit on the market. Buy the difference, or do not buy.
Get the price list, the APDL and the facilities schedule for The Celestz
On an early-stage launch the right questions are specific: which company holds the developer licence, what the price is per layout today, which stacks carry the 753 sq ft two-bedroom, what the facilities schedule in the S&P actually commits to, and what the tenure and lease expiry are. I ask the developer all five and send you the answers in writing. Tell me which layout you want and whether this is own-stay, letting or a longer hold.
New sale from the developer. In Malaysia the developer pays the agency fee; the price you pay is the same either way.
Louis Koh
11 years in Malaysian property · Johor Bahru & Kuala Lumpur new launches · English & 中文
I work with cross-border buyers from Singapore and with local investors. I’ll tell you when a project isn’t right for you — that’s usually worth more than the brochure.
Published 2026-08-04 · Last verified 2026-08-04 against EXSIM Group’s published project material. Unit availability, pricing and completion dates are set by the developer and subject to change. This page is marketing information, not an offer or a contract.

Ask a specific question
If you would rather not use WhatsApp, use this. I answer them myself. Only your name and one contact method are required.
Developer: EXSIM Group (19 developments on this site)
Where it is: Johor Bahru (JB), Johor
The unit mix, the permitted price and how far up it is
None of this table is the developer’s account of itself. It is what the Ministry of Housing and Local Government records from the 7(f) returns: unit type, bedrooms and bathrooms, built-up area, unit count, the price range on the permit, and the certified percentage complete. A brochure price can be revised; the price on the permit was filed. A brochure need not mention progress; the percentage is certified. The status vocabulary is theirs too: Lancar (on schedule), Lewat (behind), Sakit (sick), Terbengkalai (abandoned).
31007-1 · RESIDENSI KEBUN TEH (THE ASTERIAZ @ KEBUN TEH)
Overall status: Lancar — on schedule
| Component | Bed / bath | Built-up | Units | Price on the permit | Complete |
|---|---|---|---|---|---|
| Pangsapuri Servis 33 storeys Lancar | 1, 3 / 1, 2 | — | 848 | RM474,900.00 – RM792,997.00 | 26.56% |
Swipe the table sideways for the rest of the columns.
This is the document the developer had to file, and the housing department had to approve, before it was allowed to advertise at all — served from the ministry’s own host. It normally carries the location plan, the developer licence and building-plan approval references, the expected completion date, the encumbrance position, and the unit count and price floor and ceiling for each type. The brochure a salesperson hands you can be reissued. This one cannot.
Read from teduh.kpkt.gov.my on 2026-09-26, project code 31007-1. Re-read weekly.
What to do with the number. Read it against the delivery date in your own agreement, not against what a salesperson says. A project with a year left on its statutory clock and a third of the building up is telling you something the brochure will not.
How does that compare? Every development on this site, grouped by register status — cancelled, abandoned and behind schedule first.