88 Avenue
A mixed development on Sabah housing-board land in Kepayan — residential towers, serviced-suite towers, a mall and a Ramada by Wyndham hotel due in 2029 — where the first thing to decide is whether you are buying a home or a suite, because they are not the same product.
⚡ Typical reply within 15 minutes, 9am–10pm MYT · No obligation
88 Avenue at a glance
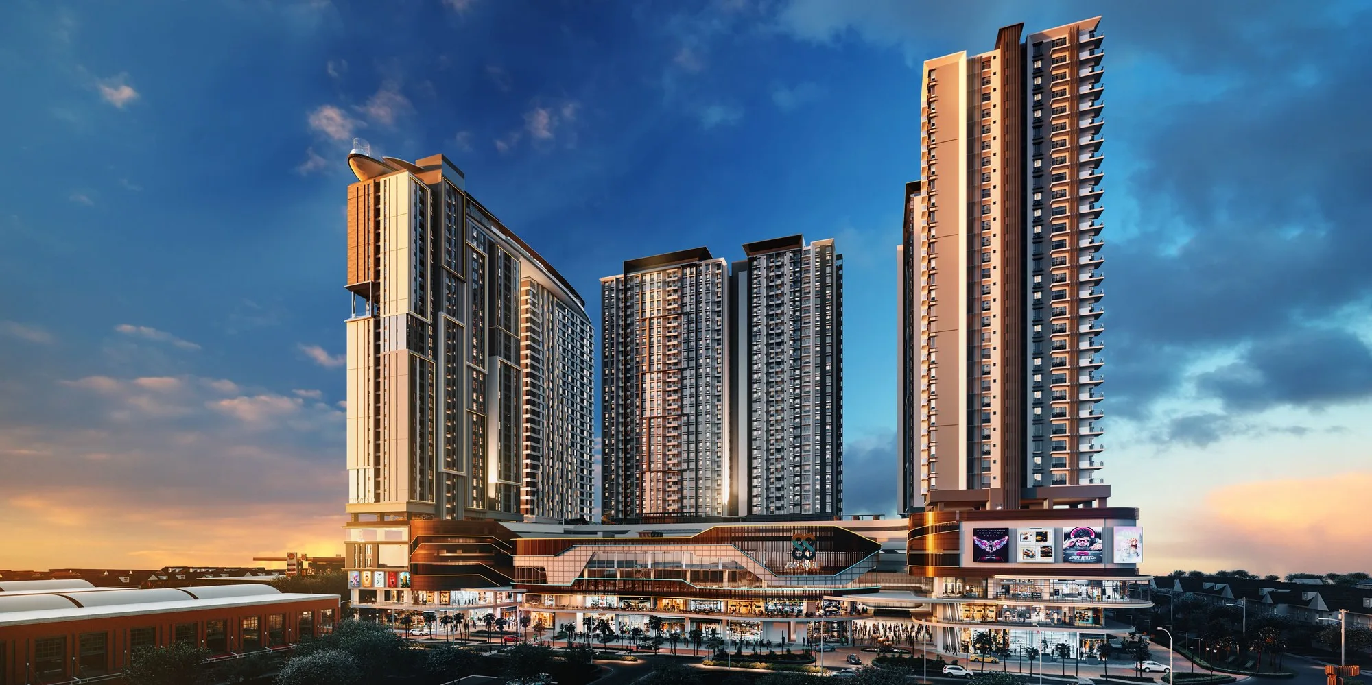
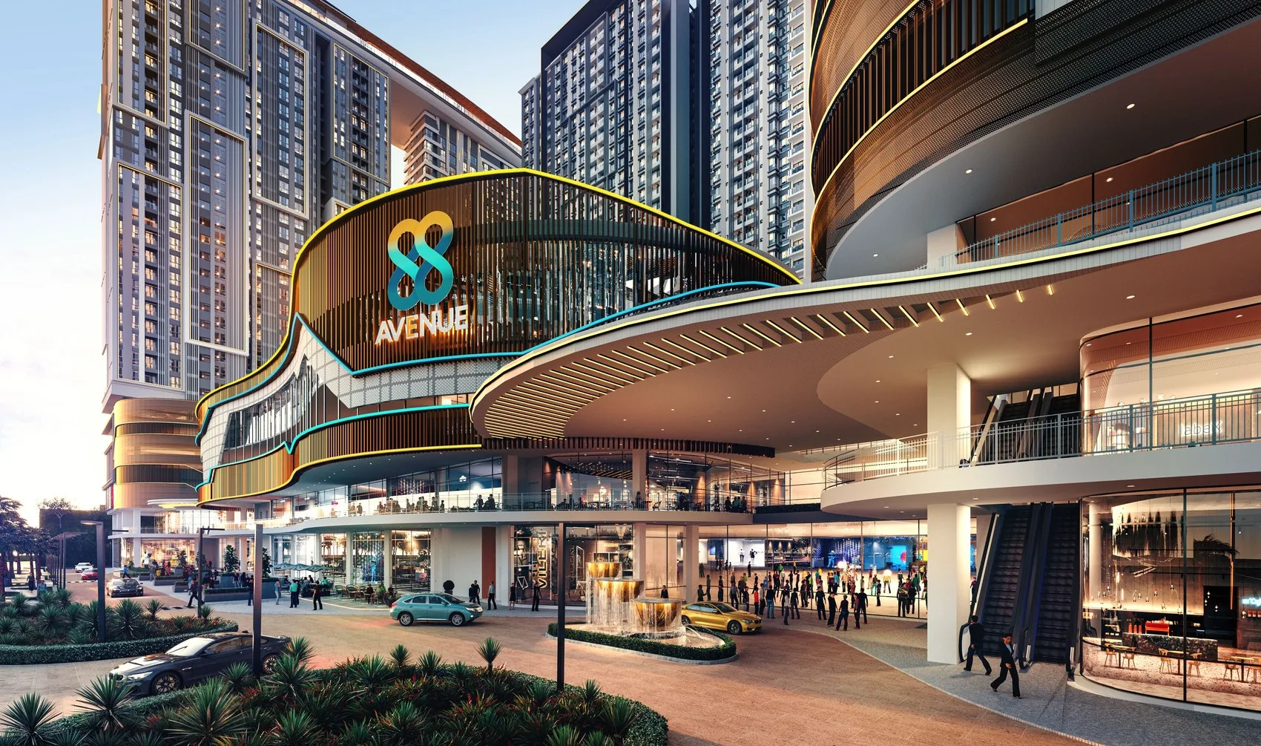
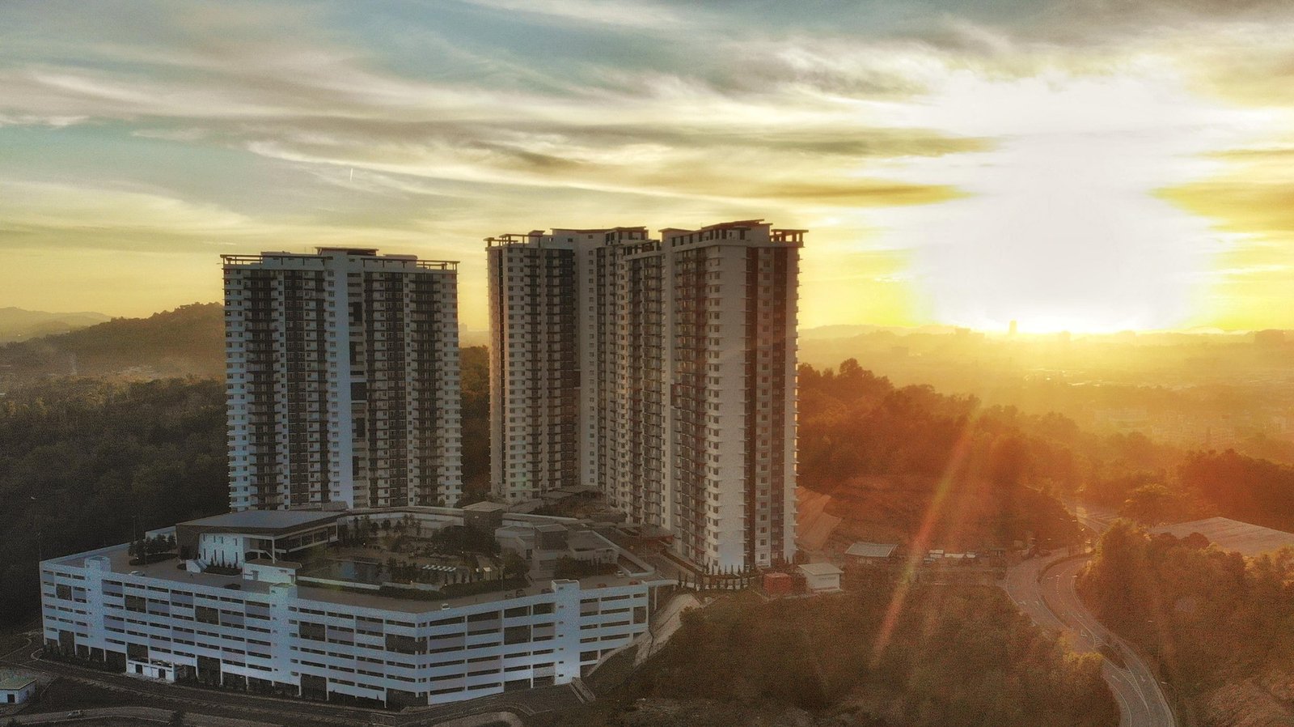
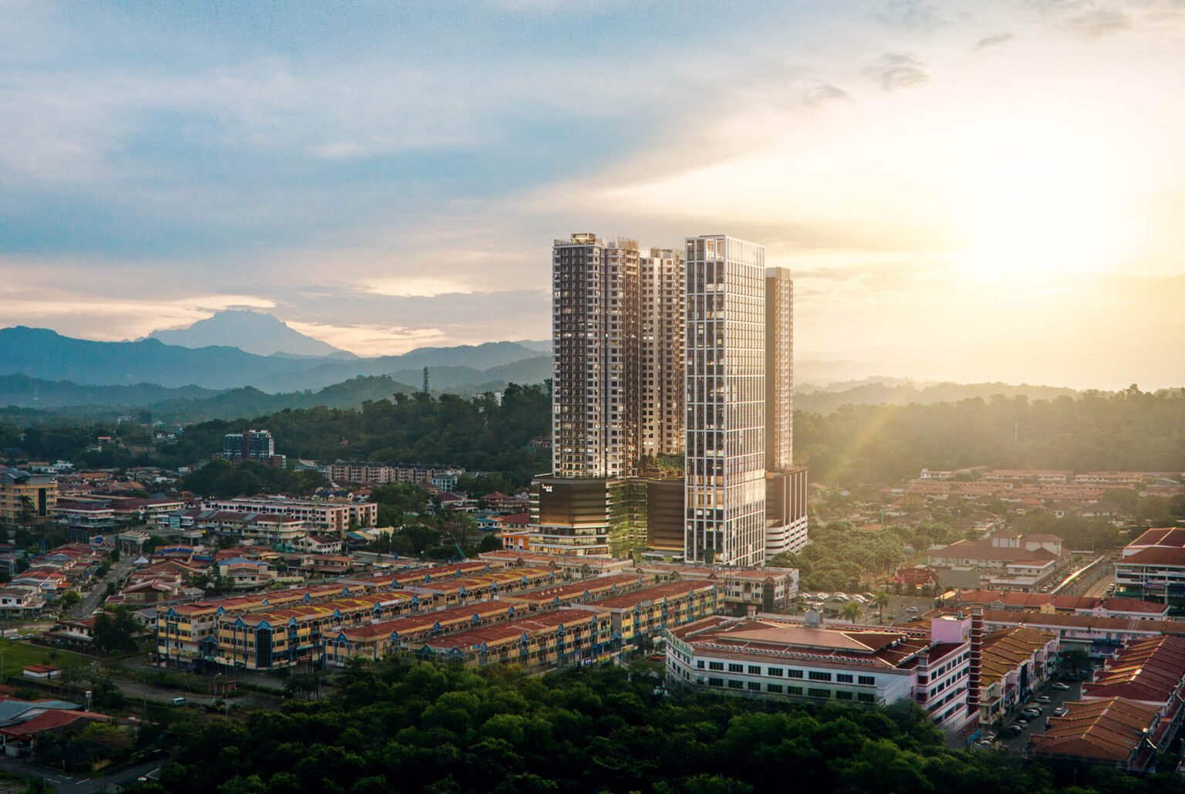
88 Avenue is an off-plan mixed development of residences and serviced suites in Kepayan, Kota Kinabalu, Sabah, on land owned by LPPB, the state housing and town development board, named as the developer in the project brochure, with Mega City Builder Sdn Bhd as its private partner and financing contractor. It sits on Kepayan Ridge next to the 88 Market commercial area, 5 km from Kota Kinabalu International Airport and 6 km from the city centre on the developer’s brochure map. At the August 2024 groundbreaking the plan was read out as five blocks and 1,498 units: residential Blocks A and B1, an affordable Block B2, and two serviced-suite Blocks C and D, plus a supermarket-anchored mall. A Ramada by Wyndham hotel was signed in April 2025 for opening in Q1 2029, and the hotel brochure places its guest rooms in Tower C. The key thing to understand: the residences (Towers A and B1) are homes; the serviced suites (Towers C and D) sit on the commercial component, which usually means commercial-rate utilities and assessment and, if you join a hotel-operated letting scheme, rules on how often you can use your own unit. Tenure is a 99-year country lease; the developer fact sheet targets completion in Q4 2029. Unit counts and the land area differ between sources, and I show each figure with where it came from; every layout below now has the developer’s own drawing.
- Development
- 88 AvenueAlso listed as 88 Avenue @ Kepayan · residences, serviced suites, mall and a Ramada by Wyndham hotel
- Developer & landowner
- LPPBLembaga Pembangunan Perumahan dan Bandar; named as developer in the brochure
- Private partner
- Mega City Builder Sdn BhdCo. no. 1031095-M; “financing contractor” in the brochure
- Tenure
- Leasehold 99 yearsCountry lease CL 015628289, per LPPB
- Blocks
- A, B1, B2, C, D27–29 storeys of units at groundbreaking; 35 counting the podium
- Units
- 1,498 or 1,315Groundbreaking figure vs portal figure
- Land
- About 6.4–6.6 acres6.59 per the developer fact sheet; 6.437 in 2023 press
- Status
- Under constructionCompletion targeted Q4 2029; hotel Q1 2029
Explore related topics
Curated hubs, each with its own guide — not auto-generated tag archives.
Six things worth knowing before you view
Three are the reasons people look at 88 Avenue. Three are the things I would check before signing anything.
Kepayan, next to 88 Market and near the airport
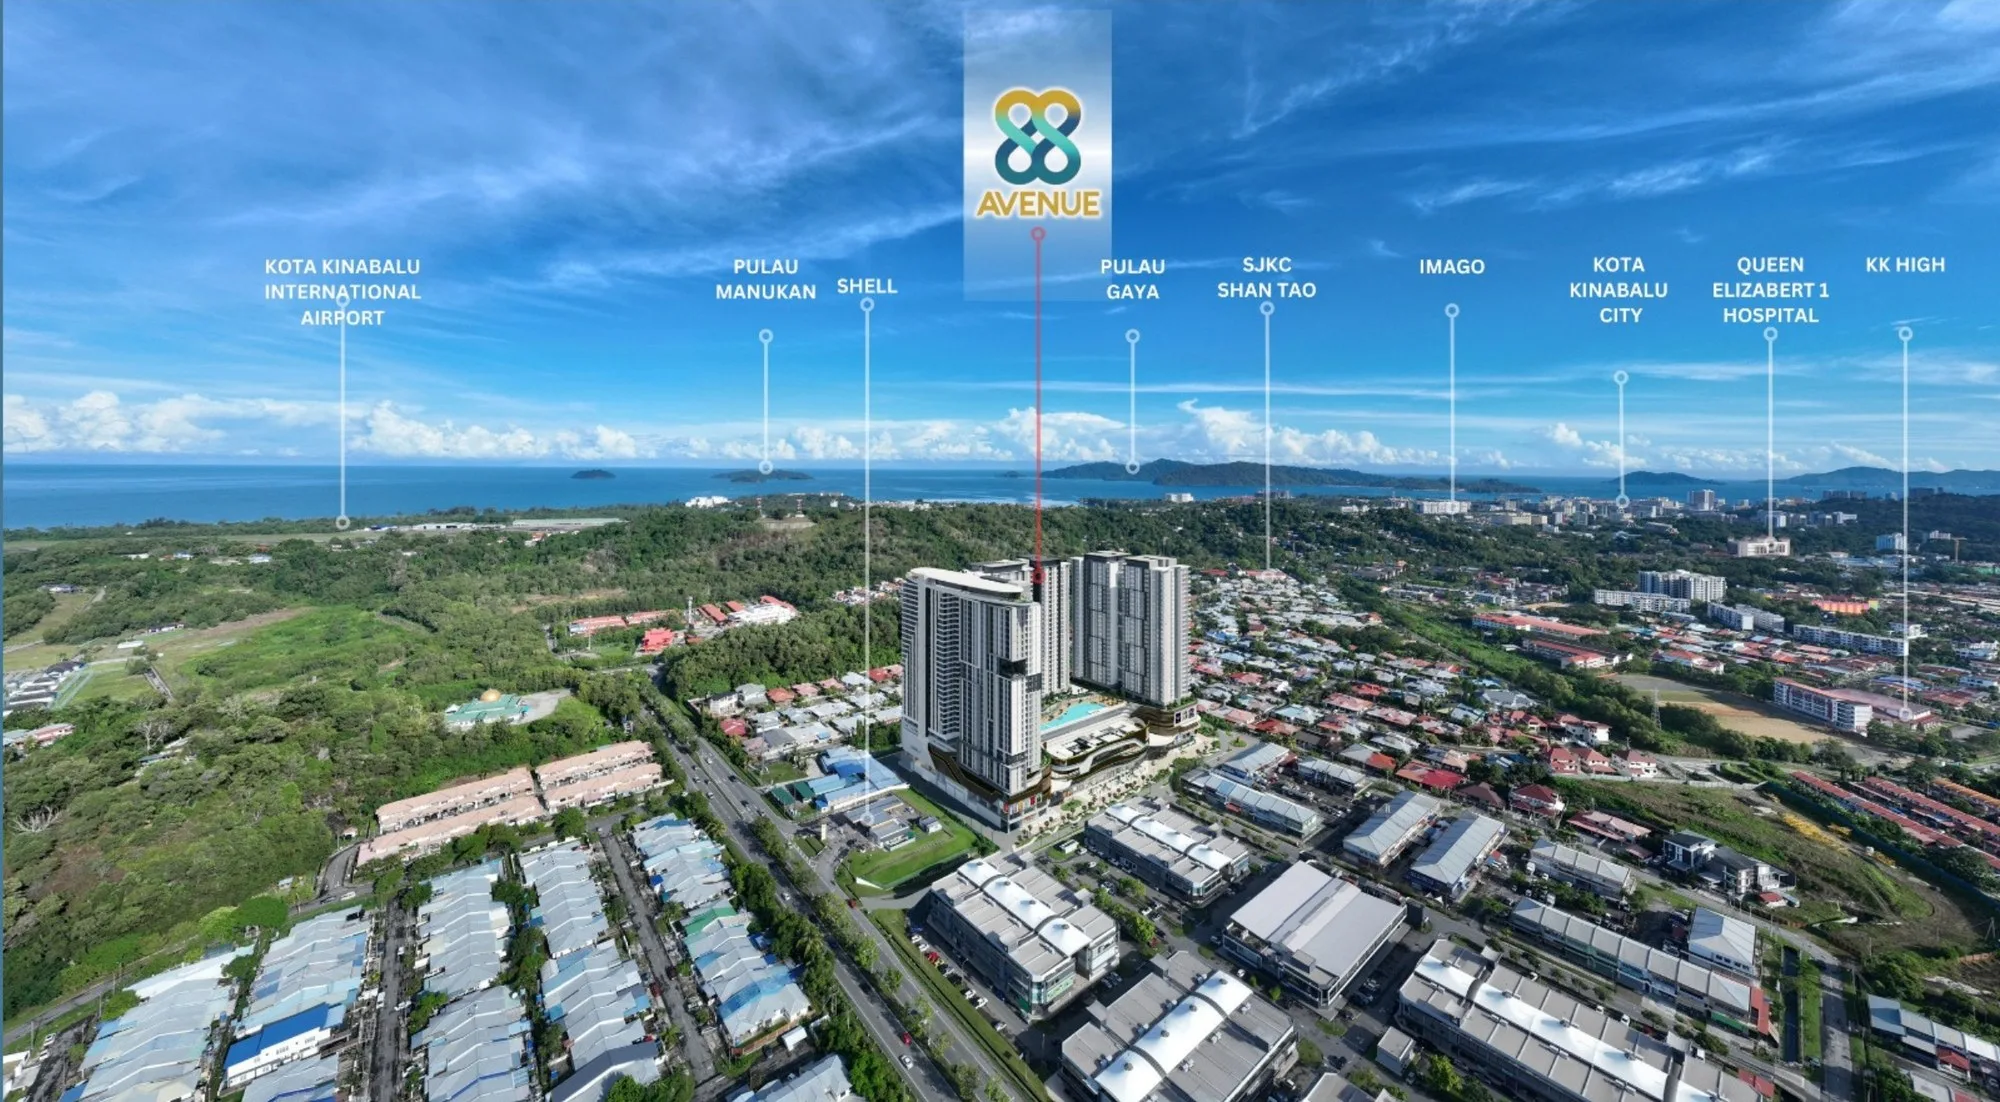
The site is on Kepayan Ridge beside the 88 Market commercial area. The developer’s brochure map puts it 5 km from Kota Kinabalu International Airport and 6 km from the city centre. It is an established neighbourhood, not a new frontier.
An international hotel brand on site
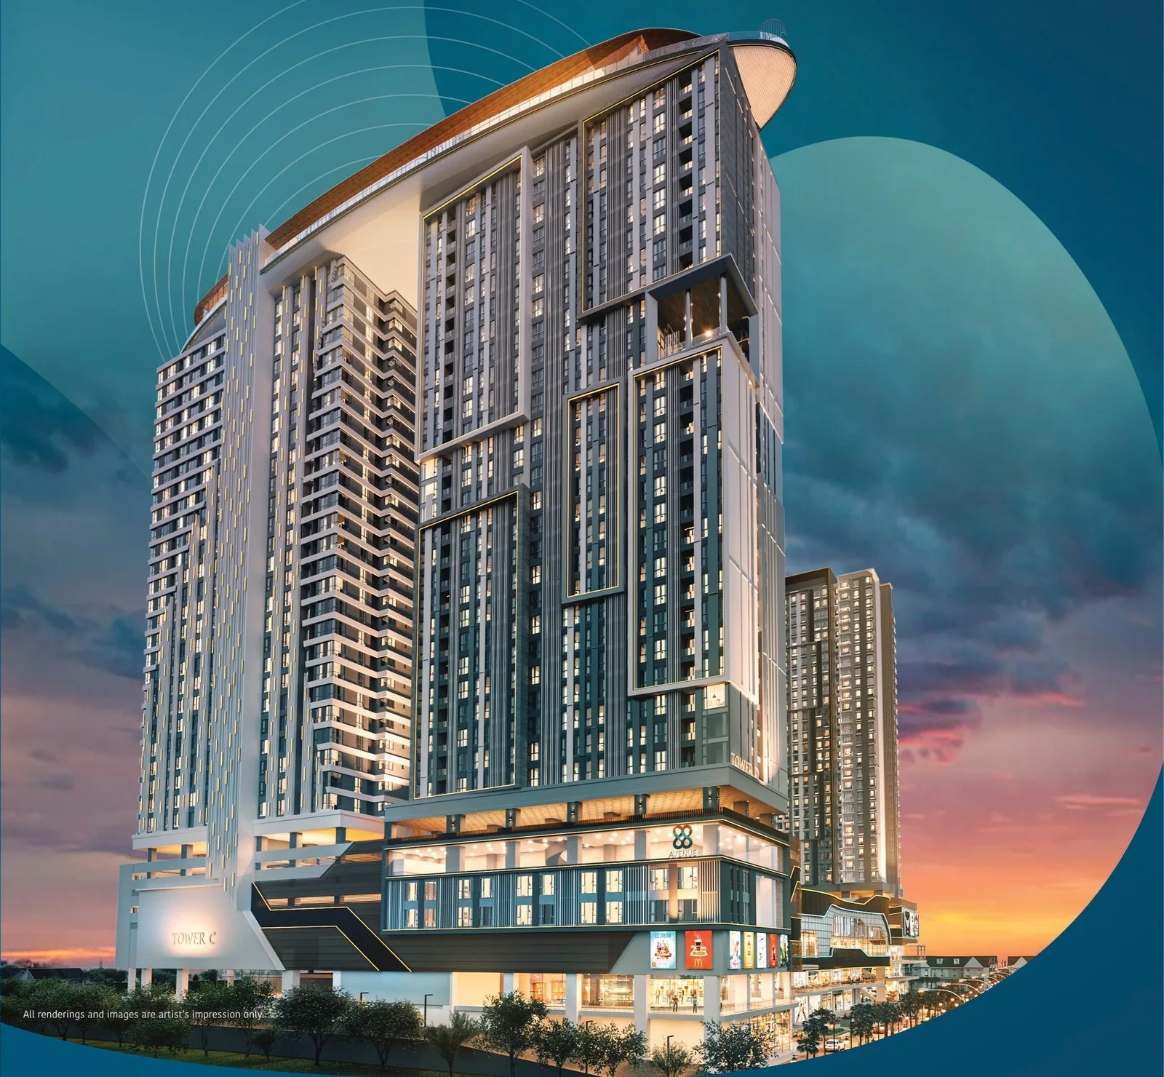
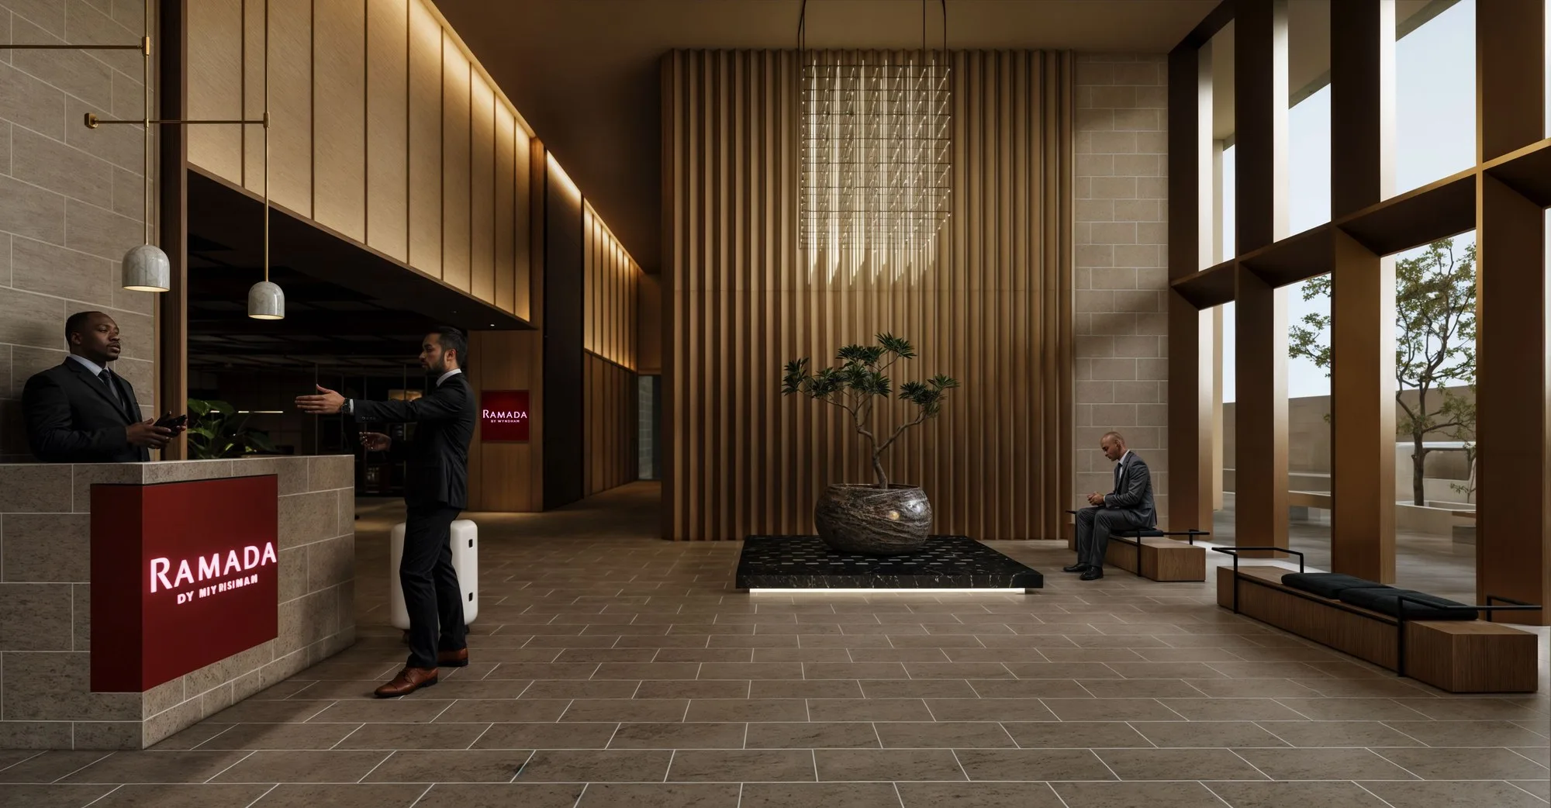
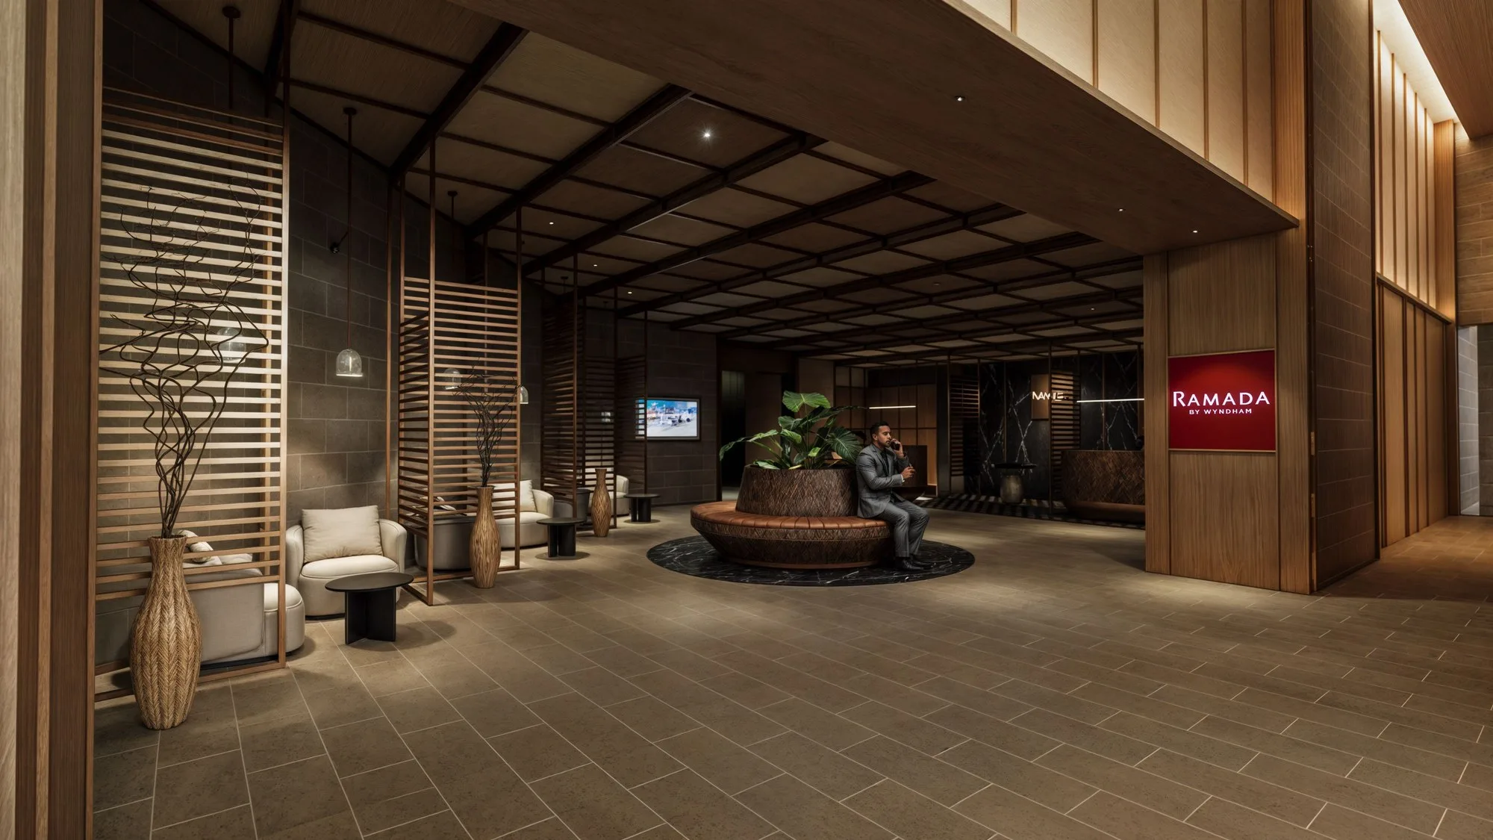
Wyndham signed a Ramada by Wyndham hotel for 88 Avenue in April 2025, operated by Capitol Hospitality Group and slated to open in Q1 2029. A branded hotel next to your home or suite brings footfall, services and a recognisable name to the address. The hotel brochure places its guest rooms in Tower C, with a grand lobby, all-day dining, a pool, a fitness centre, a banquet hall and a meeting room.
Government land, government partner
The land is held by LPPB, the state housing and town development board, under a public–private partnership, with the private partner designing, building and financing the project. The groundbreaking was officiated by the Deputy Chief Minister in August 2024.
Residence or suite: two different purchases
Towers A and B1 are residential apartments. Towers C and D are serviced suites on the commercial component, and the hotel’s rooms are Tower C suites run under a management agreement. Ask for the title category, the utility and assessment rates, and whether the suite you are shown is tied to the hotel operator before you compare prices per square foot.
The land was contested by neighbours
Austral Park residents argued for years that the plot was meant for recreation; their court actions failed in 2014–2016, LPPB stated in 2023 that it is not a recreation reserve, and the 2024 launch still drew protests. Traffic near the schools was their main concern — drive it at school hours.
The numbers do not all agree
1,498 units were announced at the groundbreaking; portals and agent sites say 1,315. The storey counts are easier to reconcile: an earlier developer layout drawing labels every tower a 35-storey block with 26 to 32 storeys of homes or suites above the podium, which is how both 27–29 and 35 came into circulation. The land is 6.59 acres in the developer fact sheet and 6.437 acres in 2023 press. Ask for the approved building plan figures in writing.
The whole development, decoded
88 Avenue is really three products on one site. Residences in Tower A (three-bedroom layouts of 1,002 to 1,320 sq ft, one of them a dual key) and Tower B1 (765 to 1,090 sq ft on a typical floor, with three four-bedroom layouts drawn for the top floor) — homes, with their own pool deck. An affordable block, B2, of 243 units announced at the groundbreaking, which I would not expect to be sold on the open market. And serviced suites in Towers C and D, from 363 to 865 sq ft, with a second pool and the rooftop sky bars and function rooms. The hotel brochure answers what the press left open about the Ramada by Wyndham: its guest rooms are Tower C suites, bought by individual owners and run by Capitol Hospitality Group under a management agreement with an initial 12-year term and an option to renew. So a Tower C suite and a Tower D suite are not the same purchase either — get the arrangement in writing.
Four groups of layouts
Tower A · 1,002–1,320 sq ft
Four three-bedroom layouts: Type D at 1,002 sq ft with two bathrooms, Type C at 1,082 sq ft and Type A at 1,320 sq ft with three, and Type B at 1,238 sq ft as a dual key — the brochure plan draws a studio with its own bathroom beside the main home, the one layout here that lets you live in one part and let the other. Types A and B come with two car parks, C and D with one. The brochure’s storey plan shows 16 units to a floor: two Type A and two Type B at the corners, two Type C and ten Type D — so most of the tower is Type D. Sixteen a floor over 27 floors is exactly the 432 units announced at the groundbreaking.
Tower B1 · 765–1,178 sq ft
Tower B1 is the newer residential tower. The developer’s brochure shows four layouts on a typical floor: Type F at 765 sq ft (two bedrooms), Types G and H at 865 and 977 sq ft (three bedrooms, two baths) and Type J at 1,090 sq ft (three bedrooms, three baths) — eight units to a floor: four F, two J, one G and one H. Units 1, 3, 5 and 7 face Austral Park and Bukit Kopungit; units 2, 3A, 6 and 8 face the pool, the 88 Market shoplots and the mountains. A December 2024 developer drawing adds three four-bedroom layouts for the 35th floor — Types K, L and M at 1,091, 1,126 and 1,178 sq ft — which are not in the printed brochure. The groundbreaking announced 162 units and described them as 1,238 sq ft, which works out to six units a floor over 27 floors, not eight — so the tower appears to have been re-planned with smaller units since, and the current count is unpublished. Block B2 (243 affordable units) is a separate block.
Tower D · 399–865 sq ft
Serviced suites on the commercial component: Type S2 at 399 sq ft (one bedroom, no car park), S3A and S3B at 576 sq ft (two bedrooms, one bath, no car park), S2A at 708 sq ft as a dual key — two studios side by side, each with its own bathroom — and S1 at 865 sq ft with three bedrooms and three bathrooms. The brochure’s storey plan shows 12 suites to a floor: five S2, three S1, two S2A, one S3A and one S3B. Block D was announced as 29 storeys and 328 units. The smaller suites carry no parking, which matters if you plan to live in one rather than let it.
Tower C · 363–836 sq ft
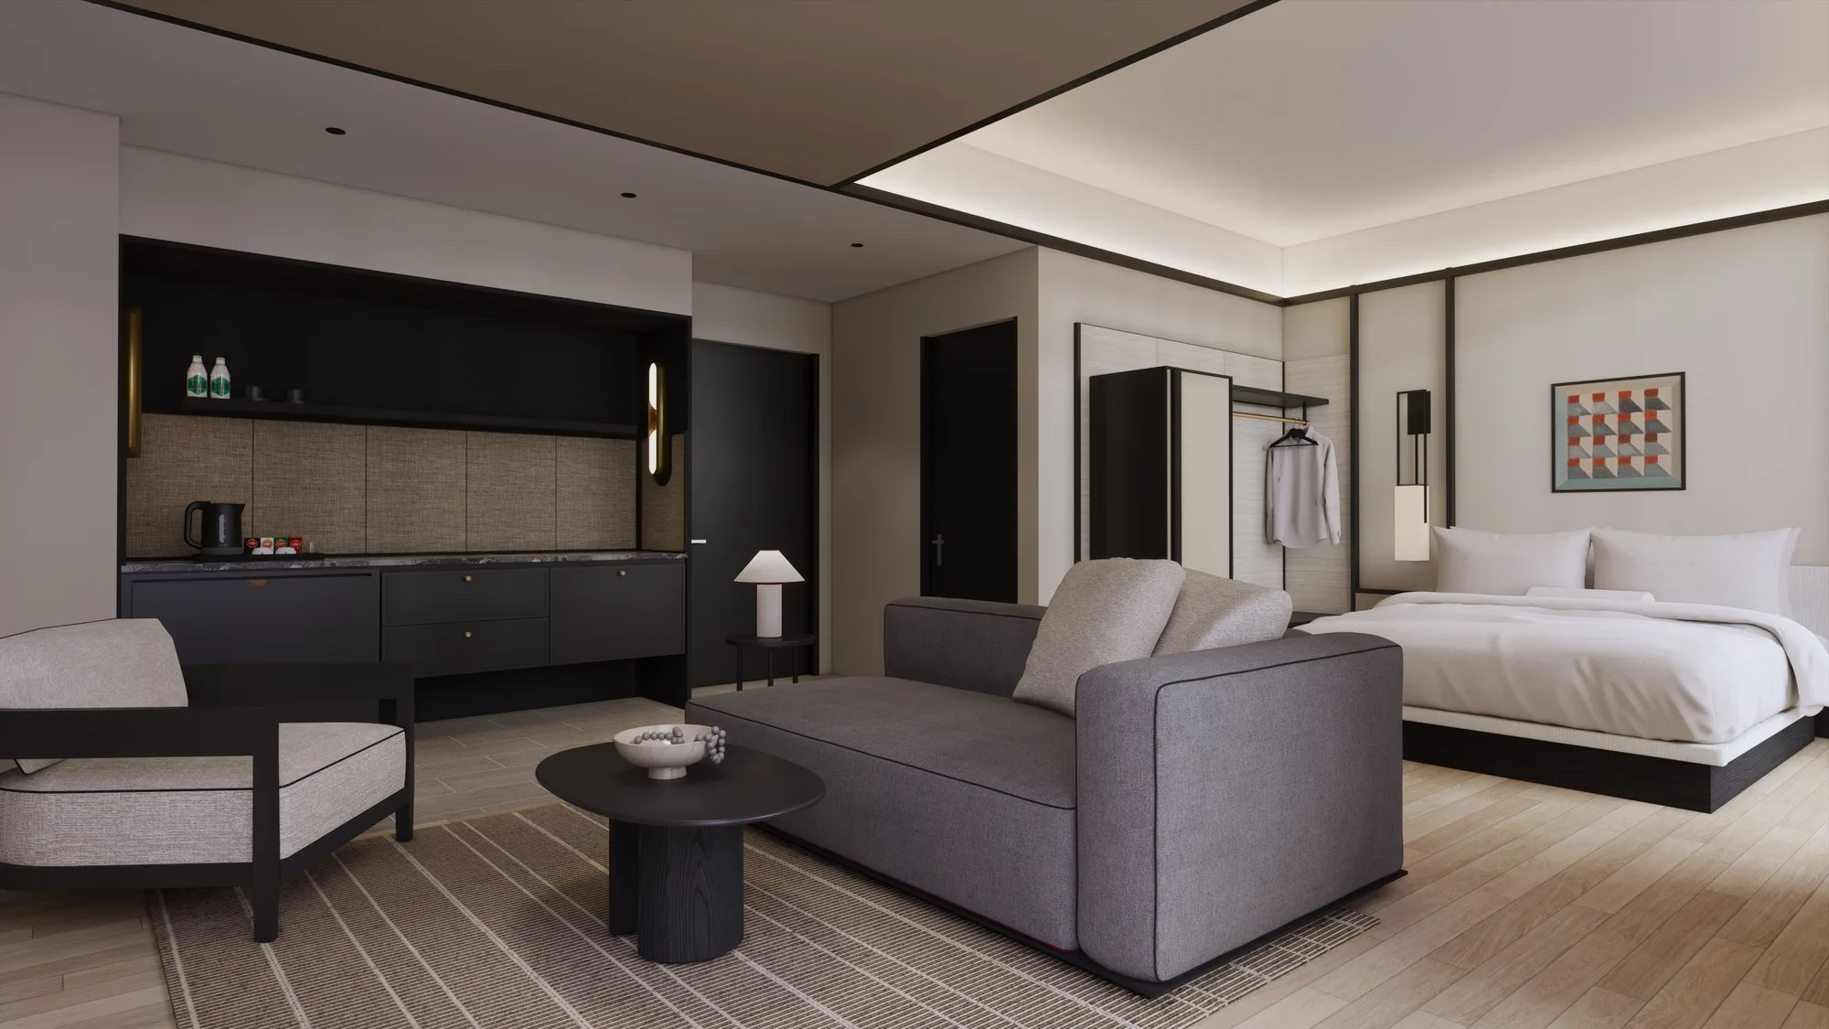
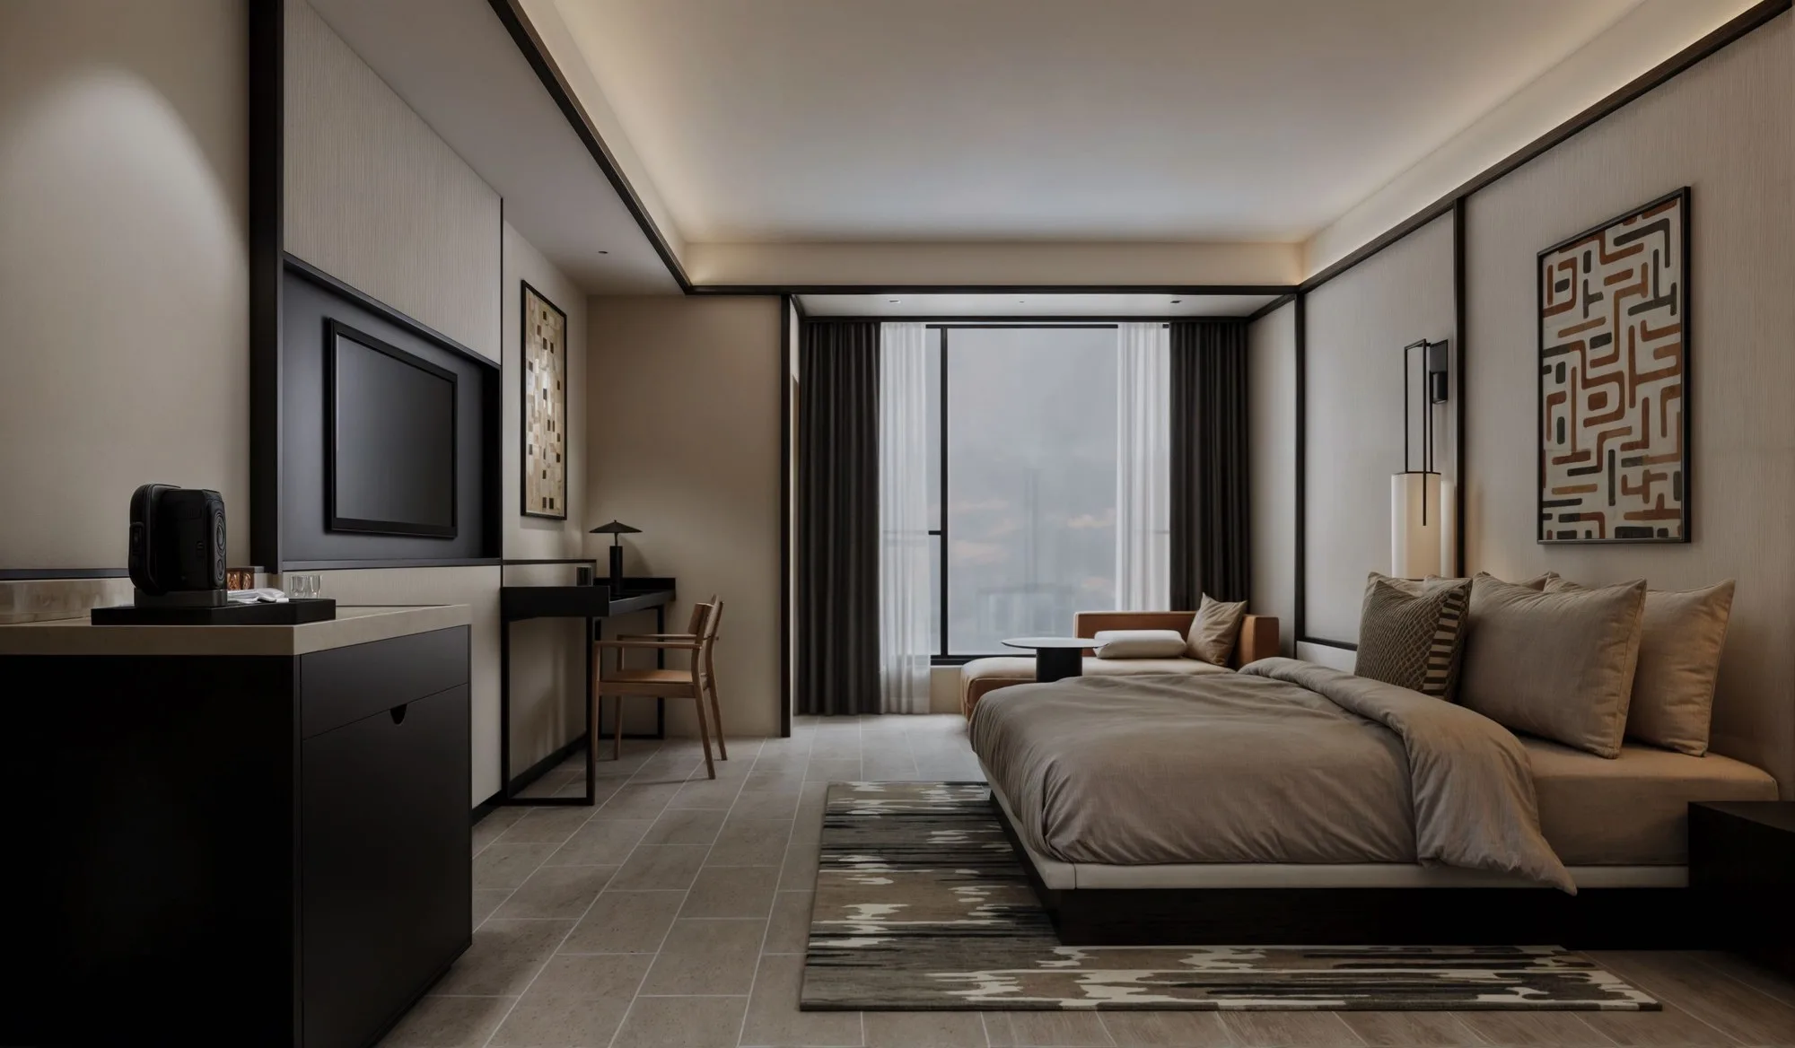
Tower C is where the Ramada’s guest rooms are. The developer’s brochure confirms five layouts — Types S8 (363 sq ft), S5 (412), S6 (553), S7 (652) and S9 (836, three bedrooms) — and its storey plan shows 13 suites to a floor: five S8, four S5, two S6, one S7 and one S9. The hotel brochure shows the same five types fitted out as hotel rooms and targets 150 to 200 keys, fewer than the 333 suites over 26 storeys announced at the groundbreaking — so ask which floors are the hotel’s. The rooftop sky bars, lounge and function rooms are drawn above the suite towers.
Facilities, from the developer’s brochures
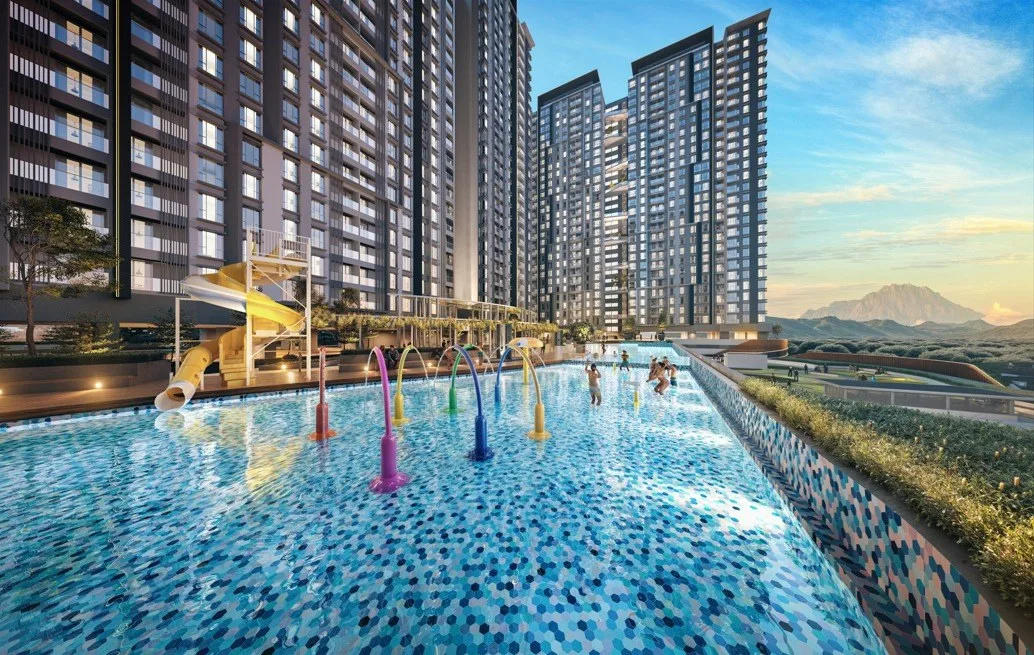
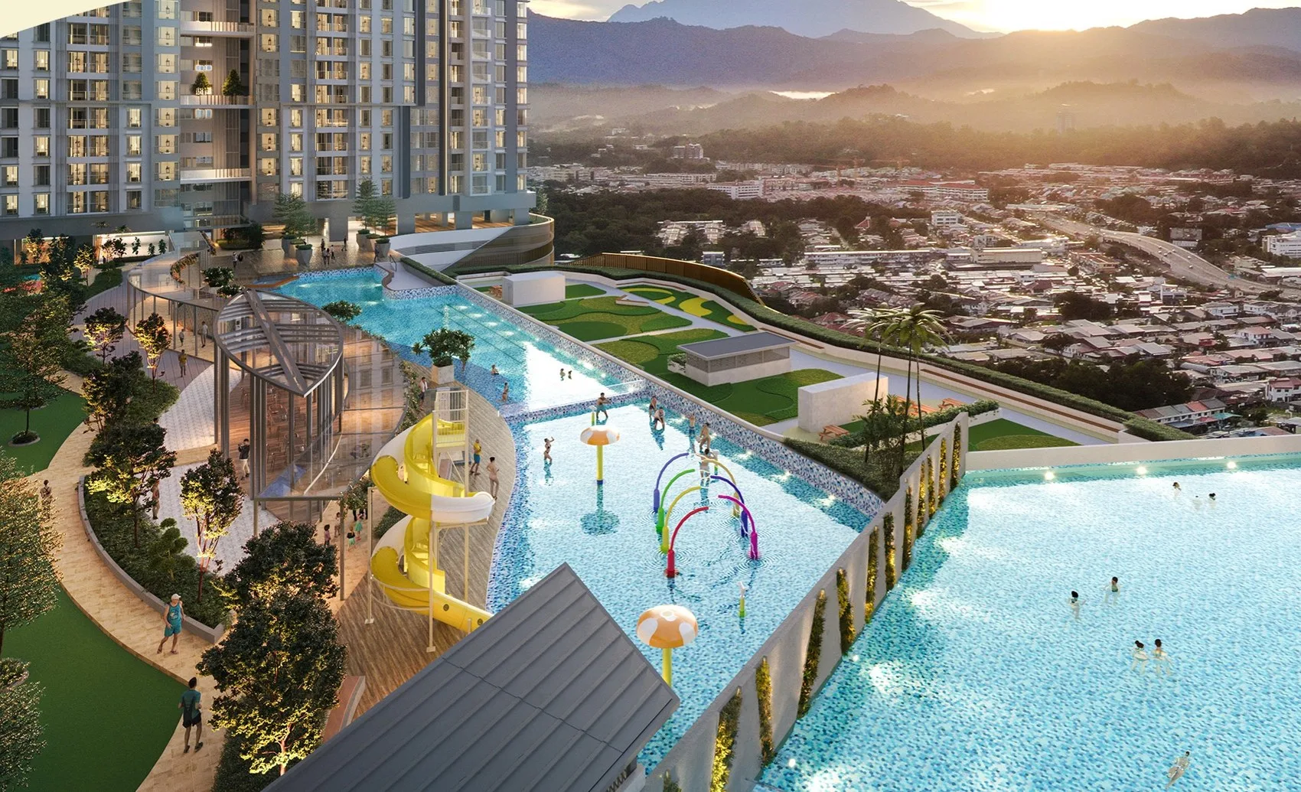
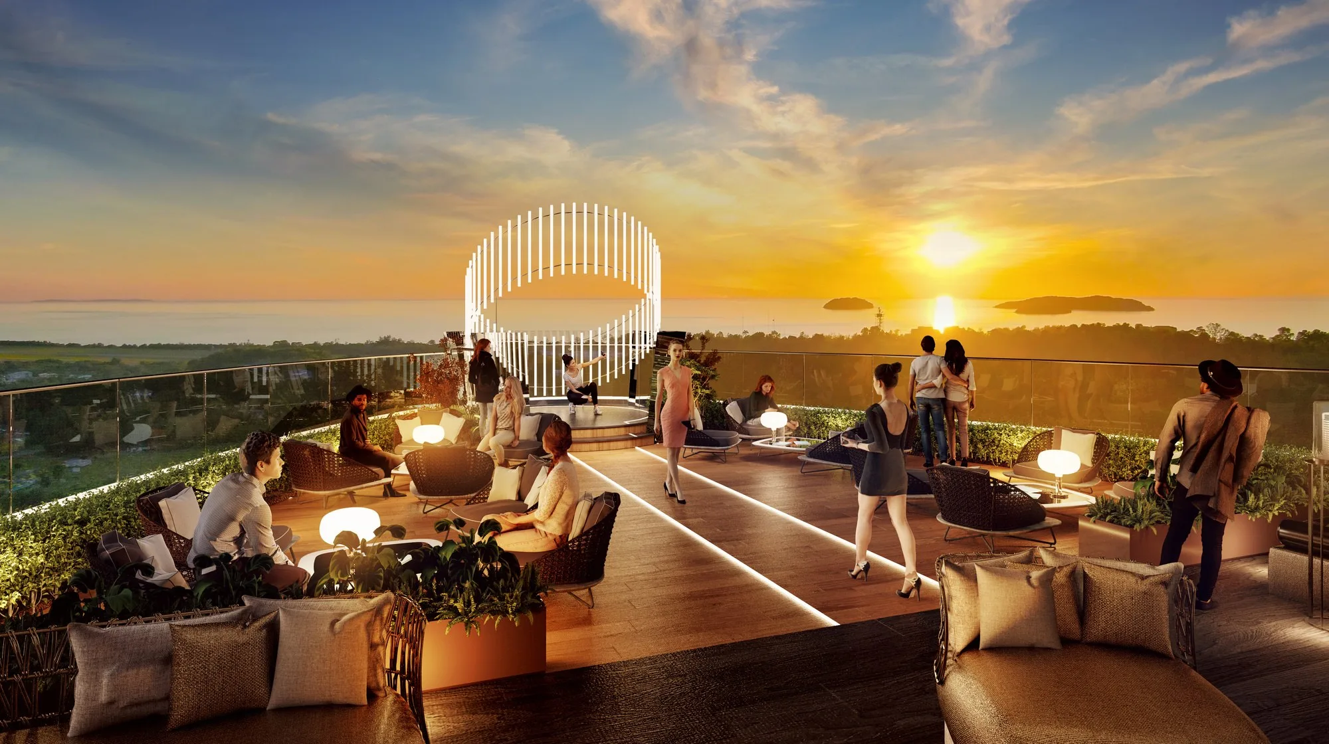
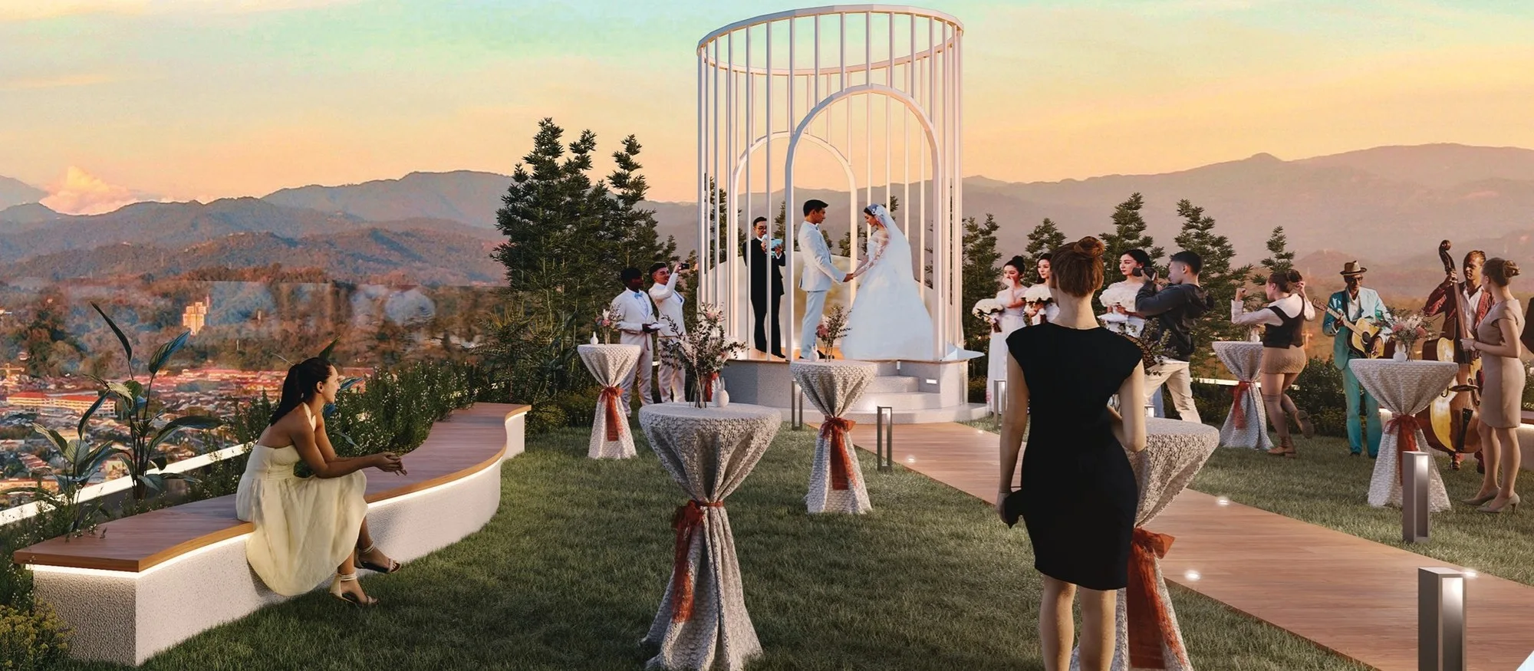
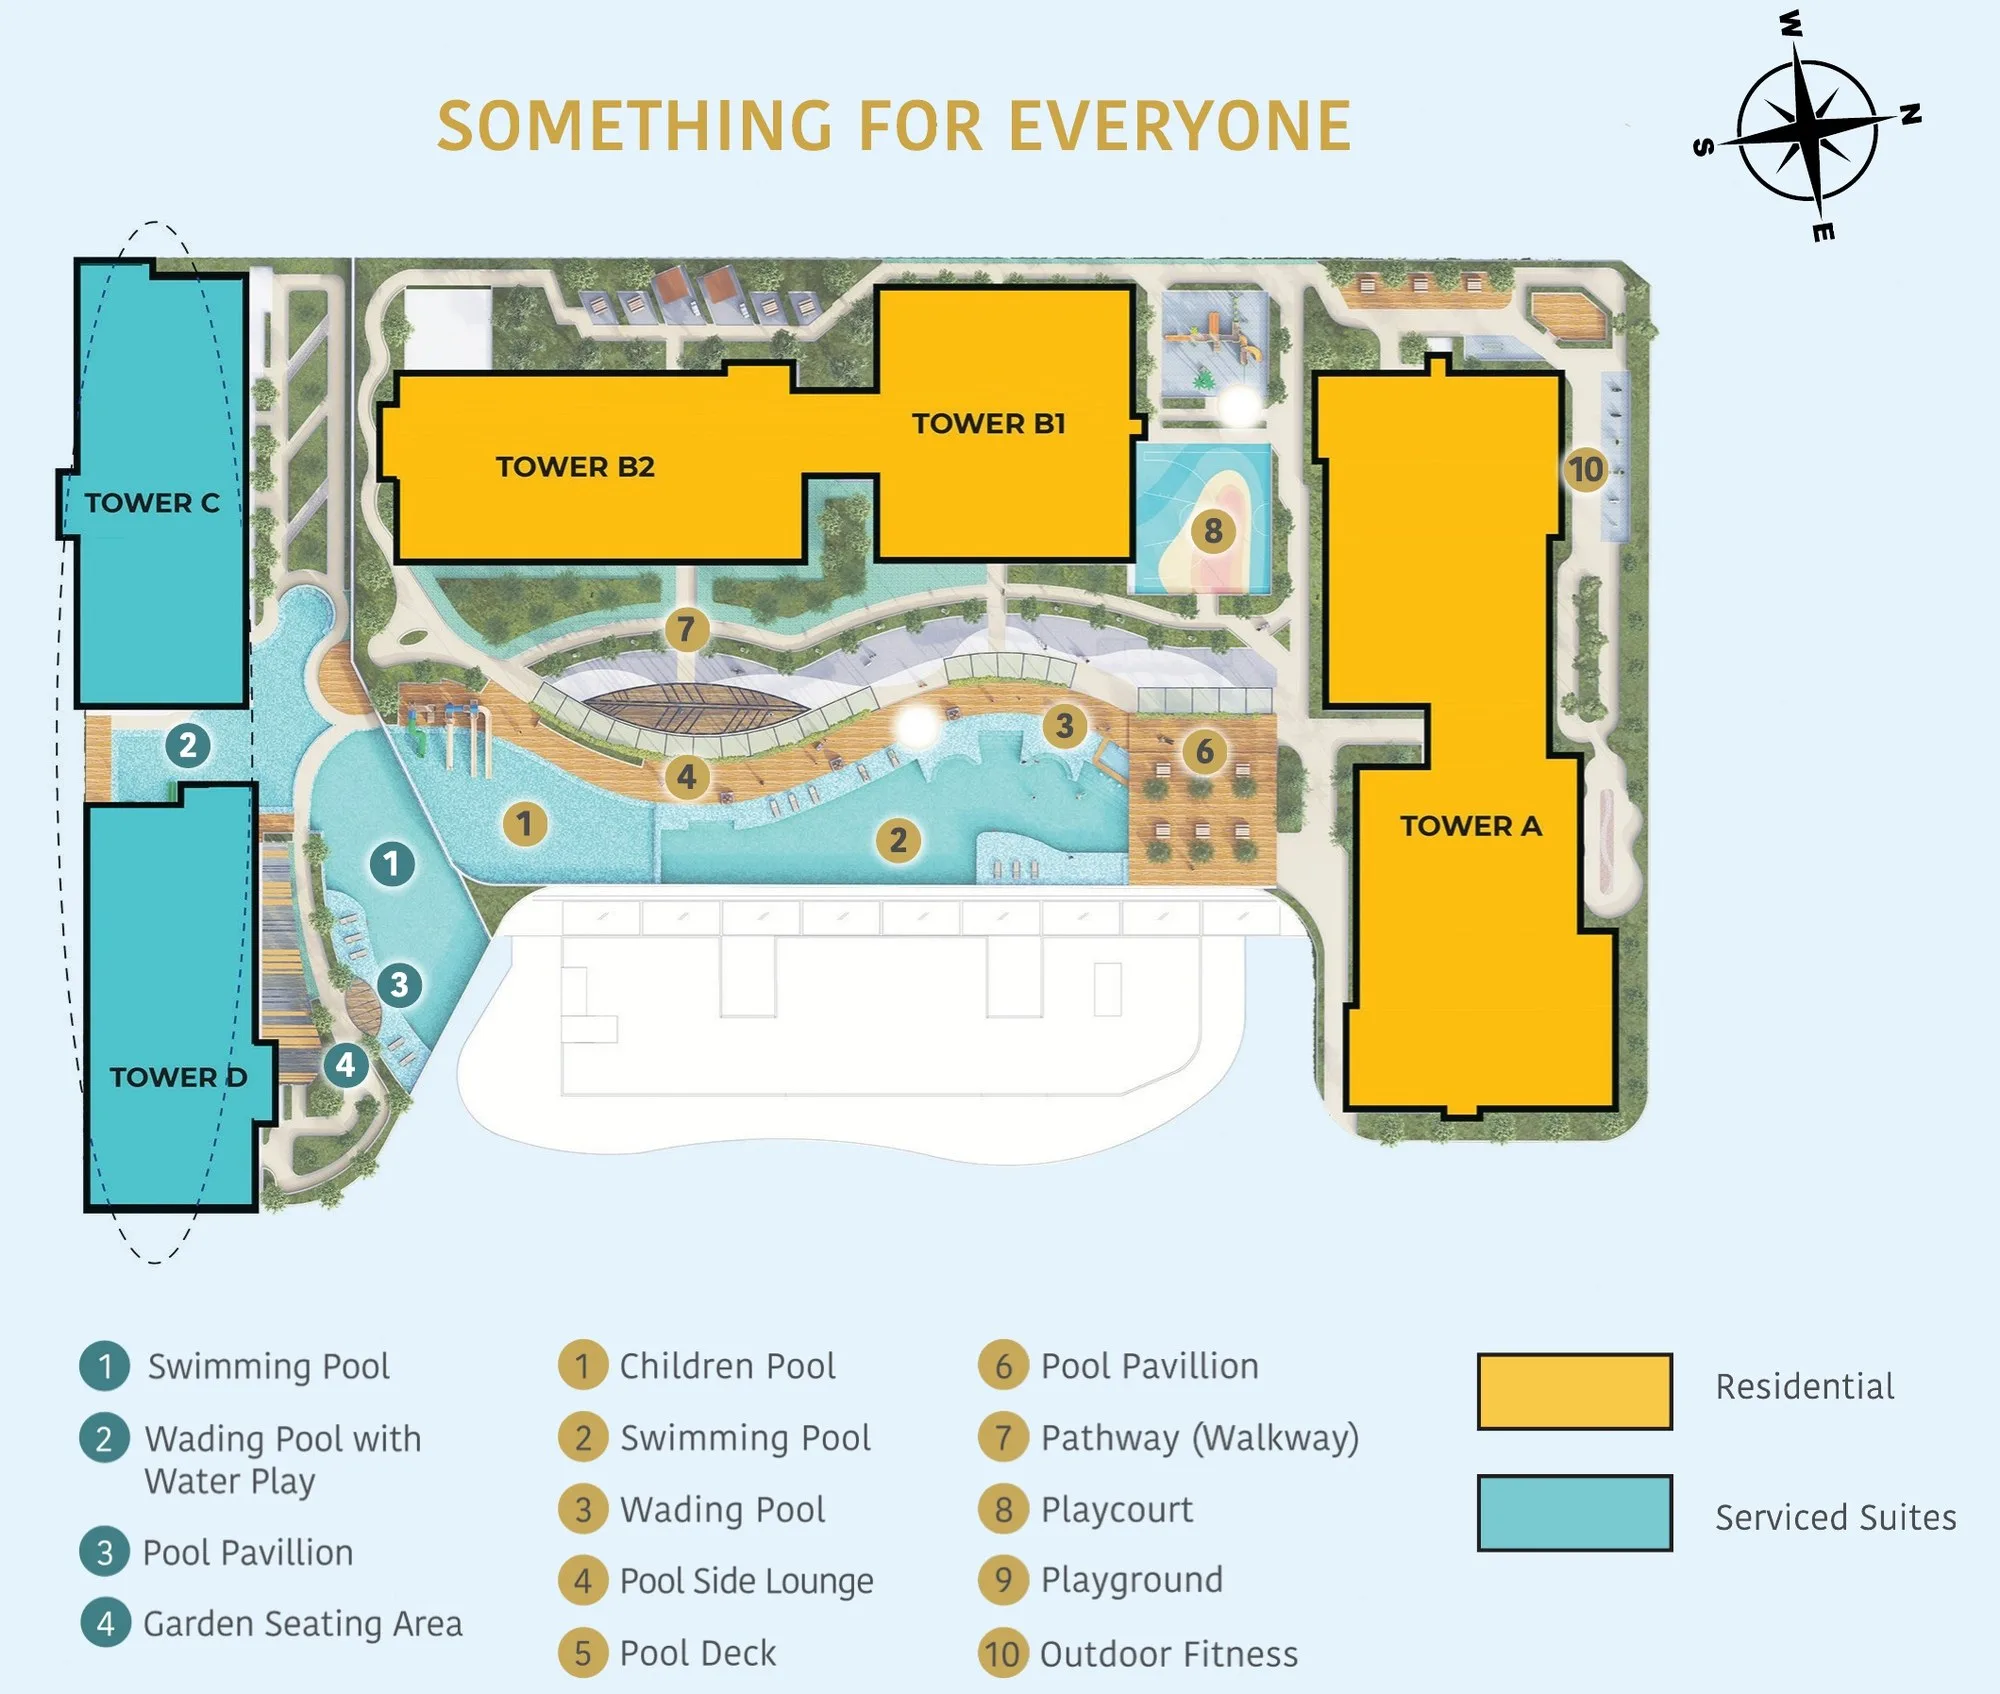
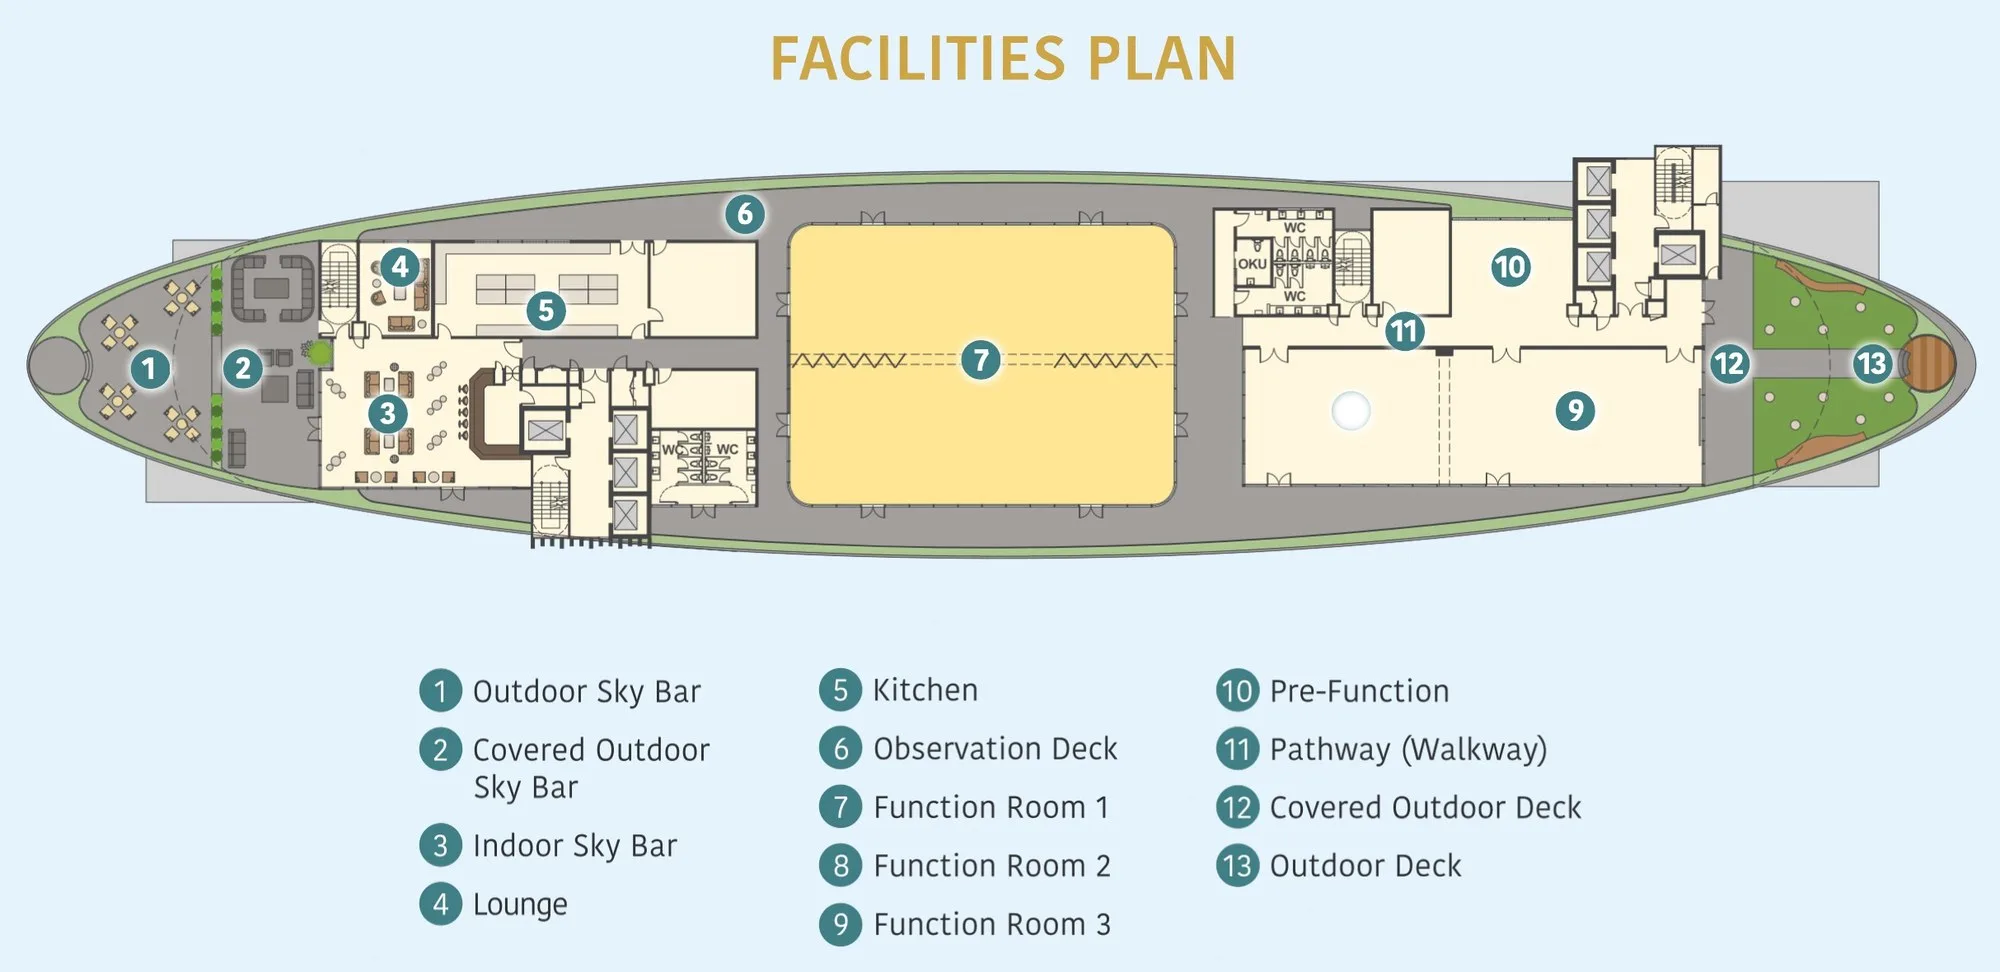
The brochures carry two facilities plans: the podium pool deck, with one side for the residential towers and one for the serviced suites, and the rooftop above Towers C and D. Residences and suites have separate pools — ask which facilities you can use from the tower you buy in. The indoor rooms in the fourth list come from the developer’s flyer and marketing listings, which also call the deck Level 7.
Pool deck, residential side
- Swimming pool
- Children’s pool
- Wading pool
- Pool side lounge and pool deck
- Pool pavilion
- Playcourt
- Playground
- Outdoor fitness area
- Walkway
Pool deck, serviced-suite side
- Swimming pool
- Wading pool with water play
- Pool pavilion
- Garden seating area
Rooftop, Towers C and D
- Outdoor and covered outdoor sky bars
- Indoor sky bar and lounge
- Observation deck
- Three function rooms and a pre-function area
- Covered outdoor deck and outdoor deck
Indoor rooms
- Gymnasium, sauna and steam room
- Karaoke room and mini library
- Meeting rooms, pool and snooker room
- Function room and indoor garden
- BBQ and pantry area
- Half basketball court
- Yoga and tai chi area
- Mini theatre
Ramada hotel, Tower C
- Grand lobby
- All-day dining
- Pool and fitness centre
- Banquet hall and meeting room
- Operator: Capitol Hospitality Group
The wider development
- Mall with a supermarket, basement to third floor
- Retail shops and dining outlets
- Multi-level car park
- Ready-mixed concrete: Expogaya, RM60 million contract (Nov 2024)
How the project got here
88 Avenue layouts, tower by tower
Every layout below now carries the developer’s own drawing. Tower A’s and Tower B1’s plans come from the residences brochure, Tower C’s and Tower D’s from the serviced suites brochure, and each tower’s typical floor plan shows where each type sits and how many there are to a floor. The three four-bedroom Tower B1 layouts are from a December 2024 developer drawing for the 35th floor and are not in the printed brochure, so confirm they are offered. Car-park allocations are from the marketing listings — the brochures do not print them. Block B2’s 243 affordable units are not shown — I have seen no layout or sales information for them.
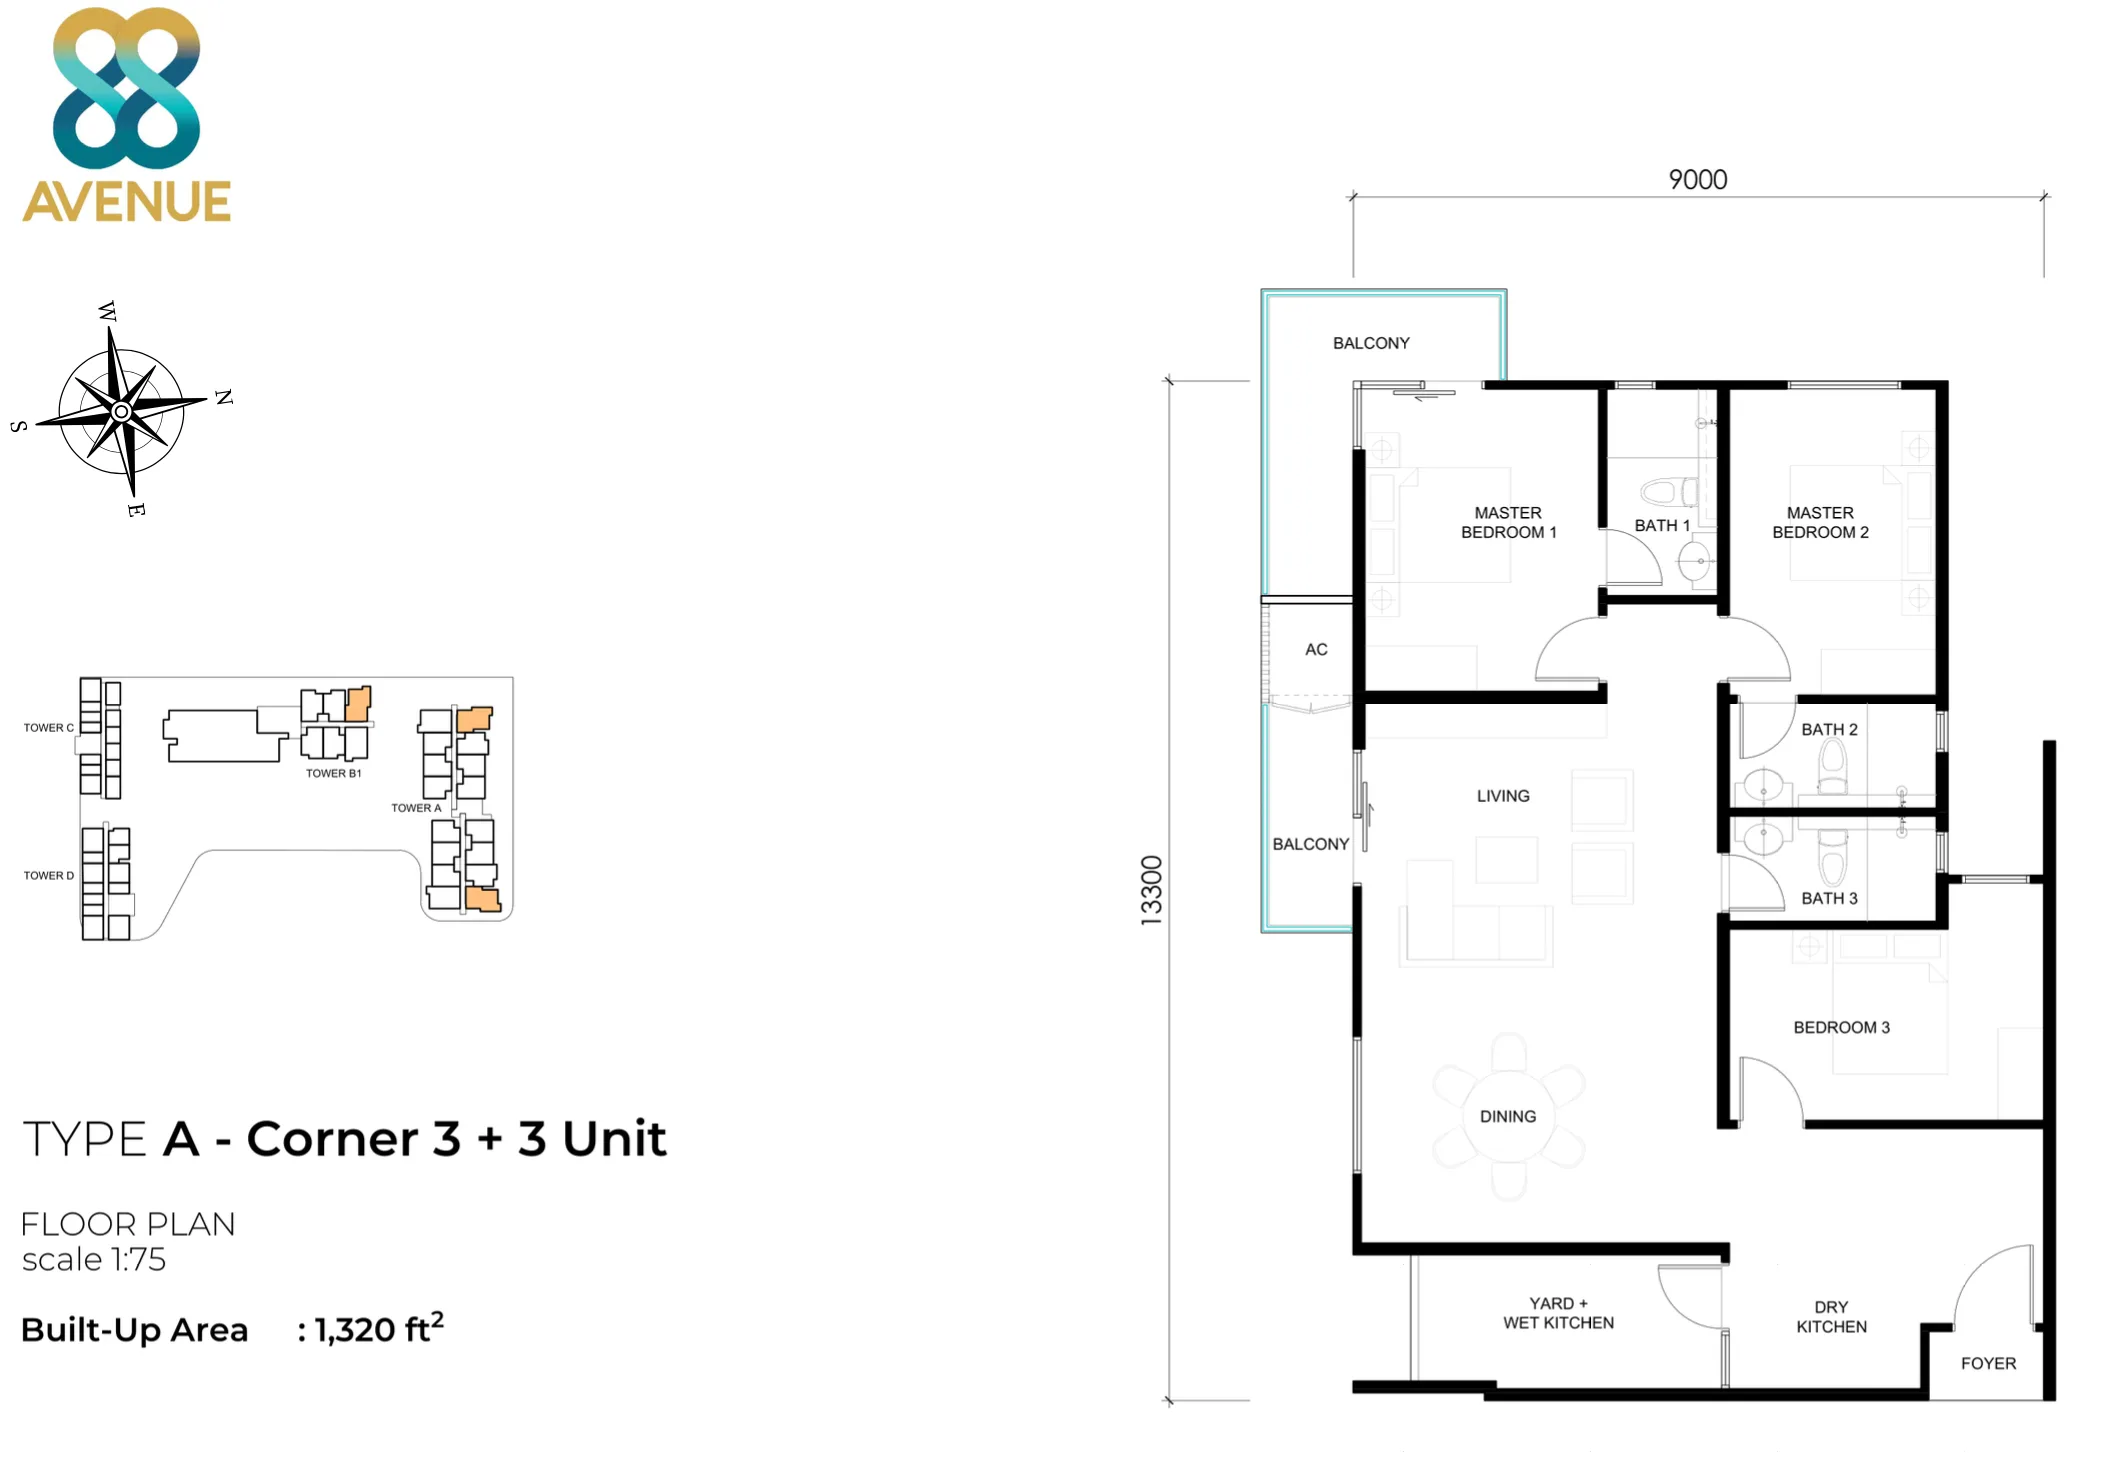
Tower A · Type A — 1,320 sq ft, 3 bed
Get this floor plan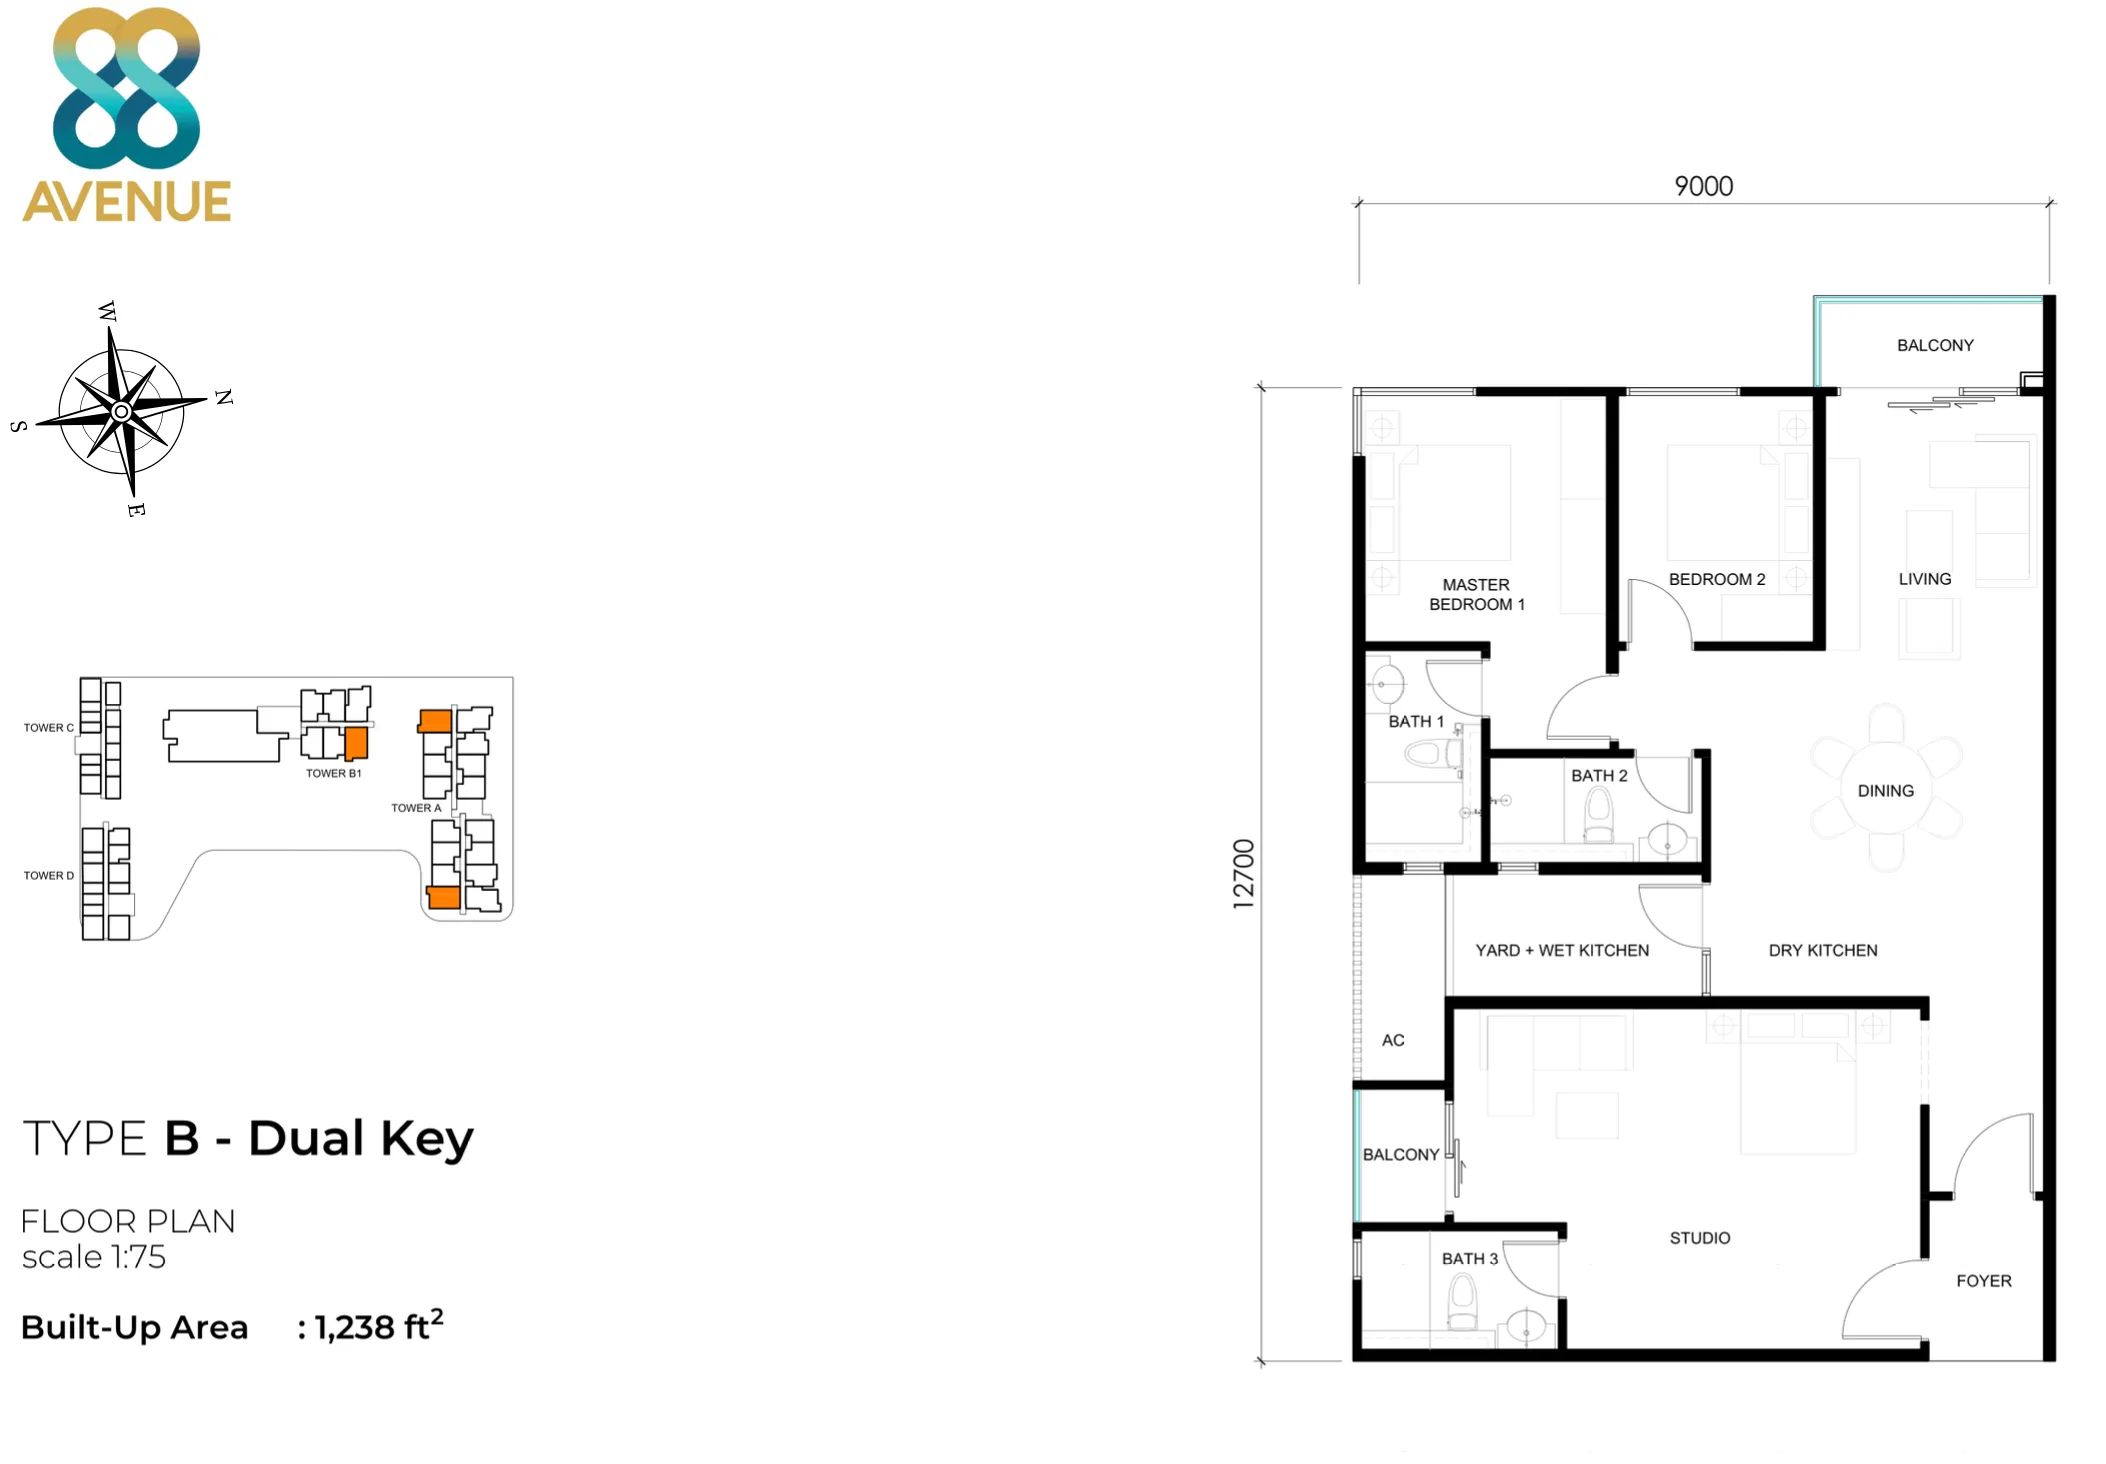
Tower A · Type B — 1,238 sq ft, dual key
Get this floor plan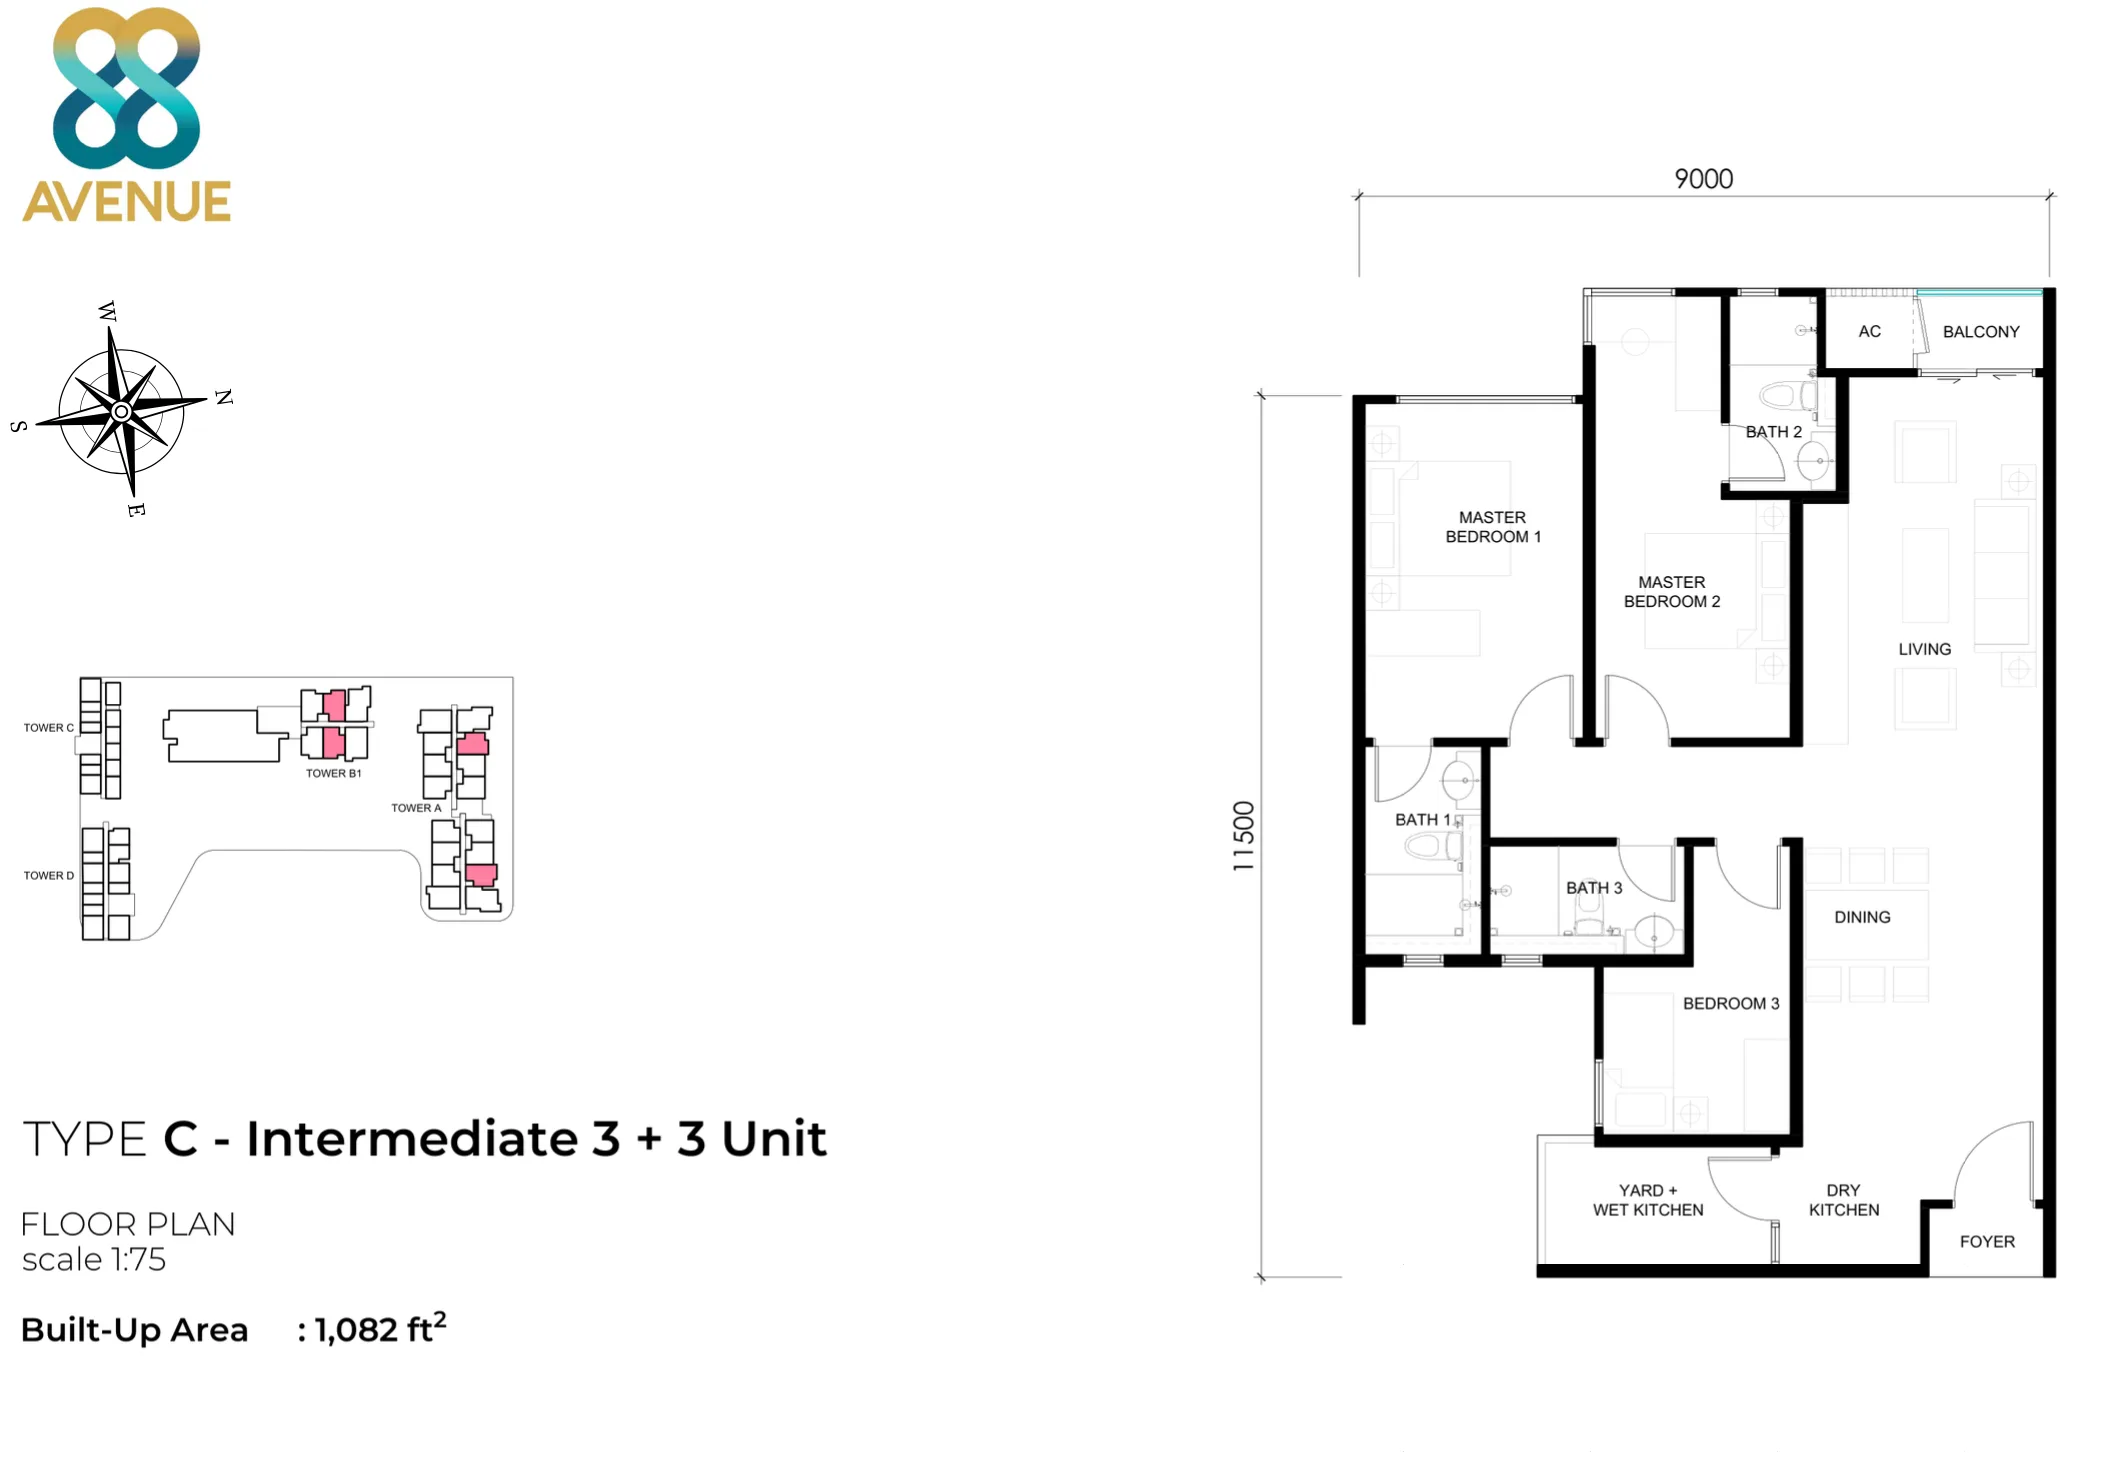
Tower A · Type C — 1,082 sq ft, 3 bed
Get this floor plan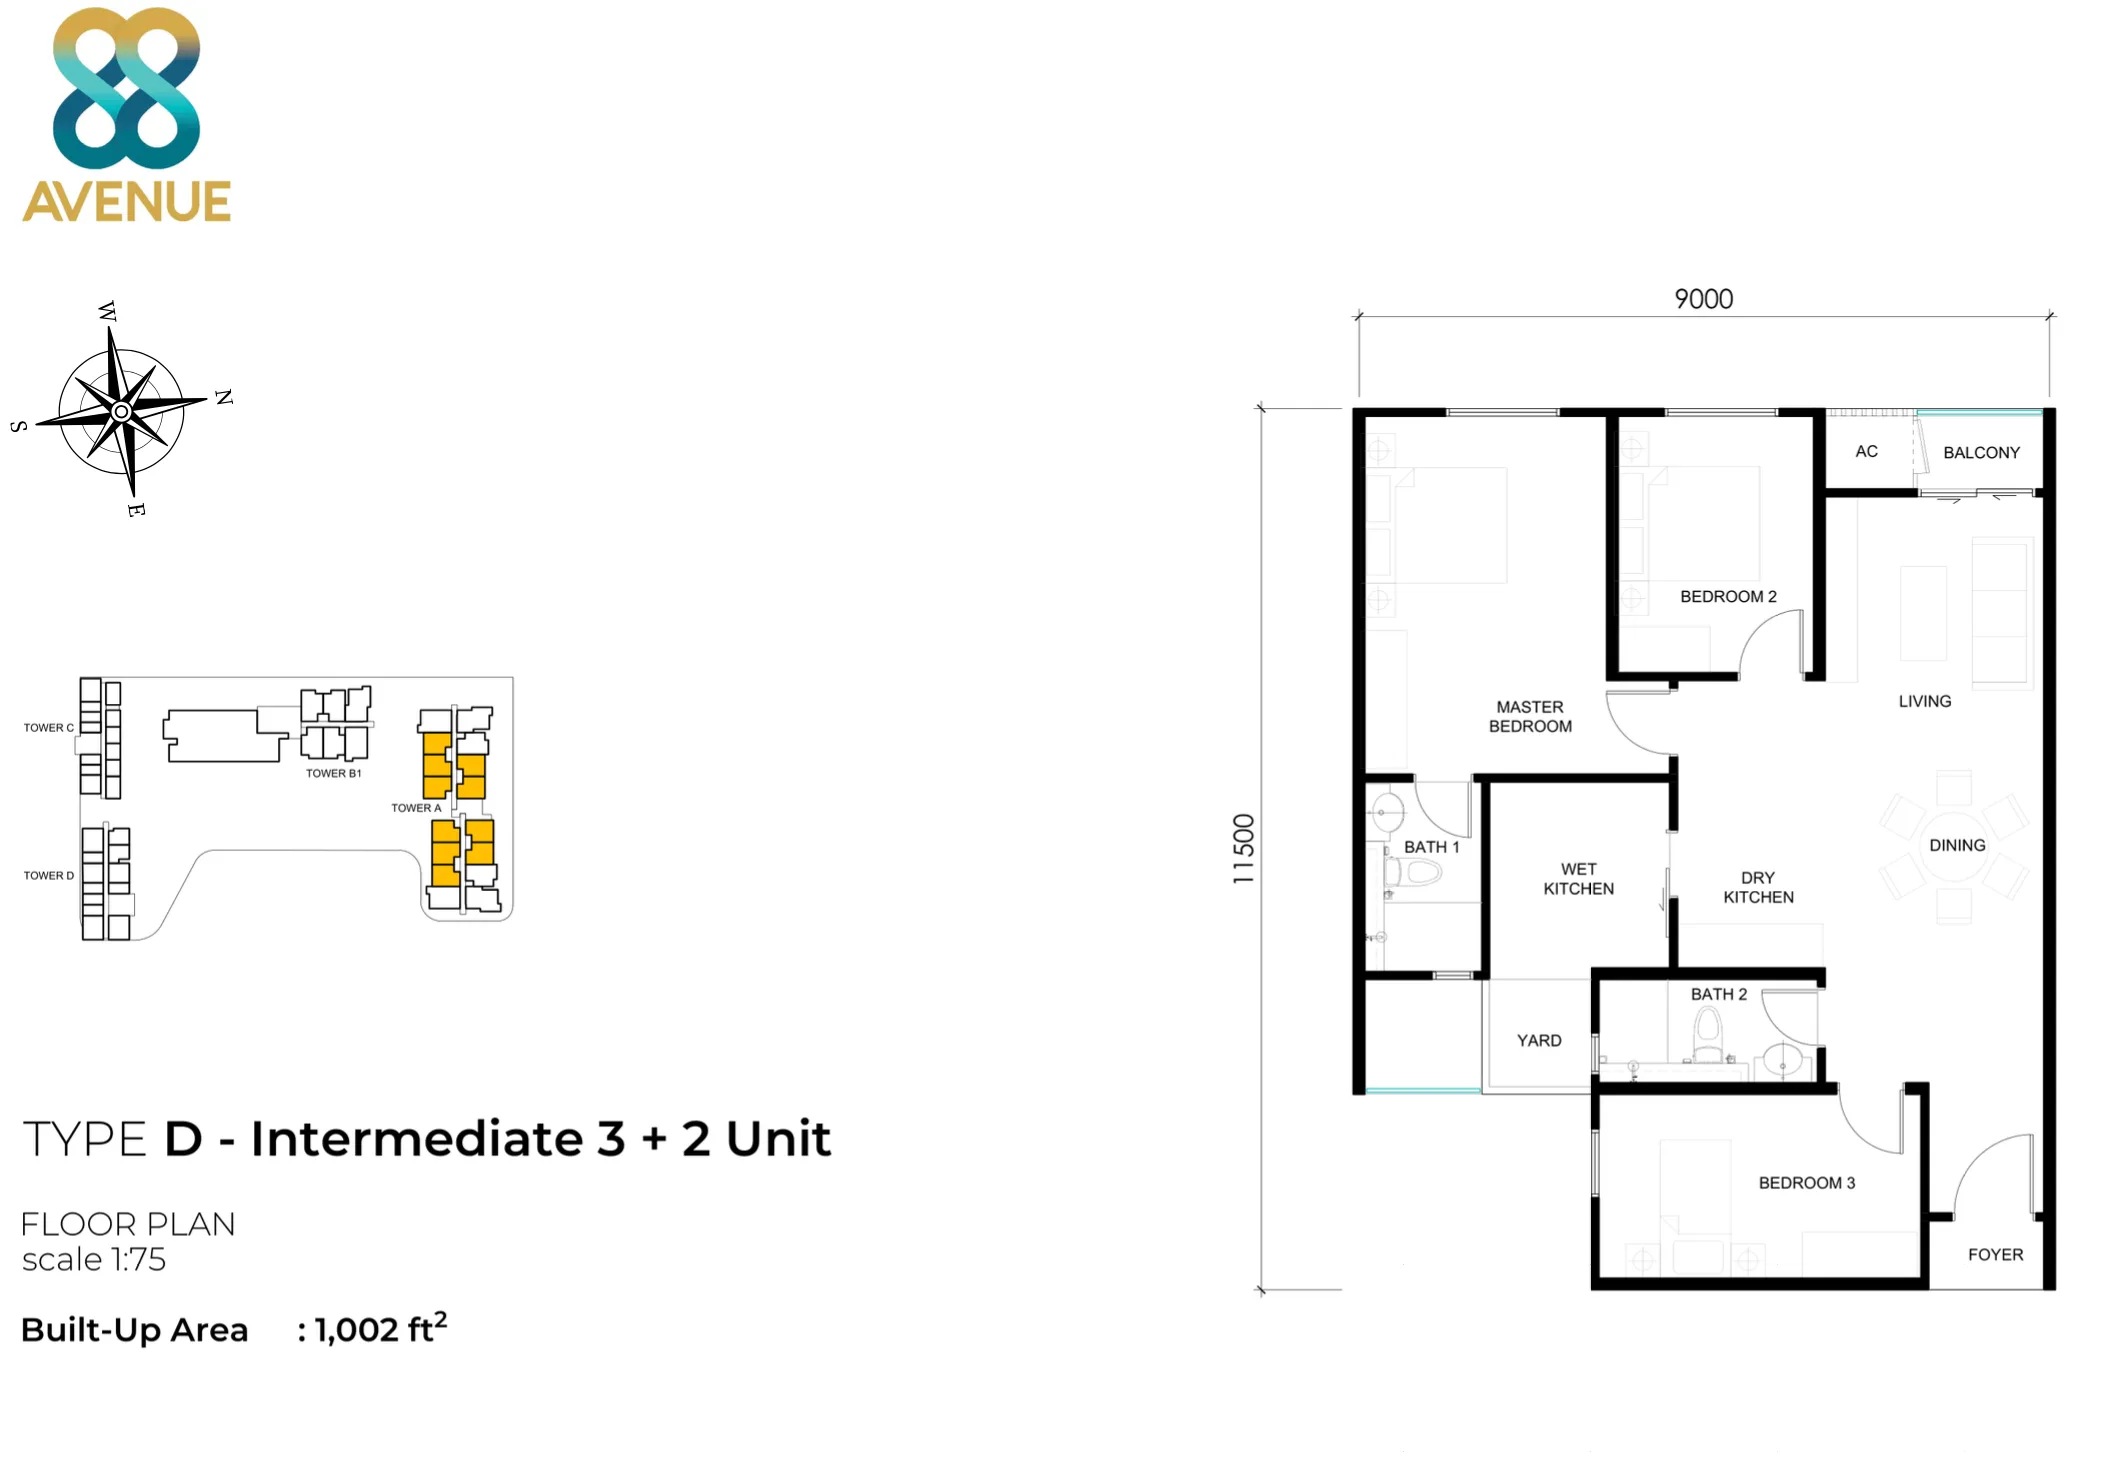
Tower A · Type D — 1,002 sq ft, 3 bed
Get this floor plan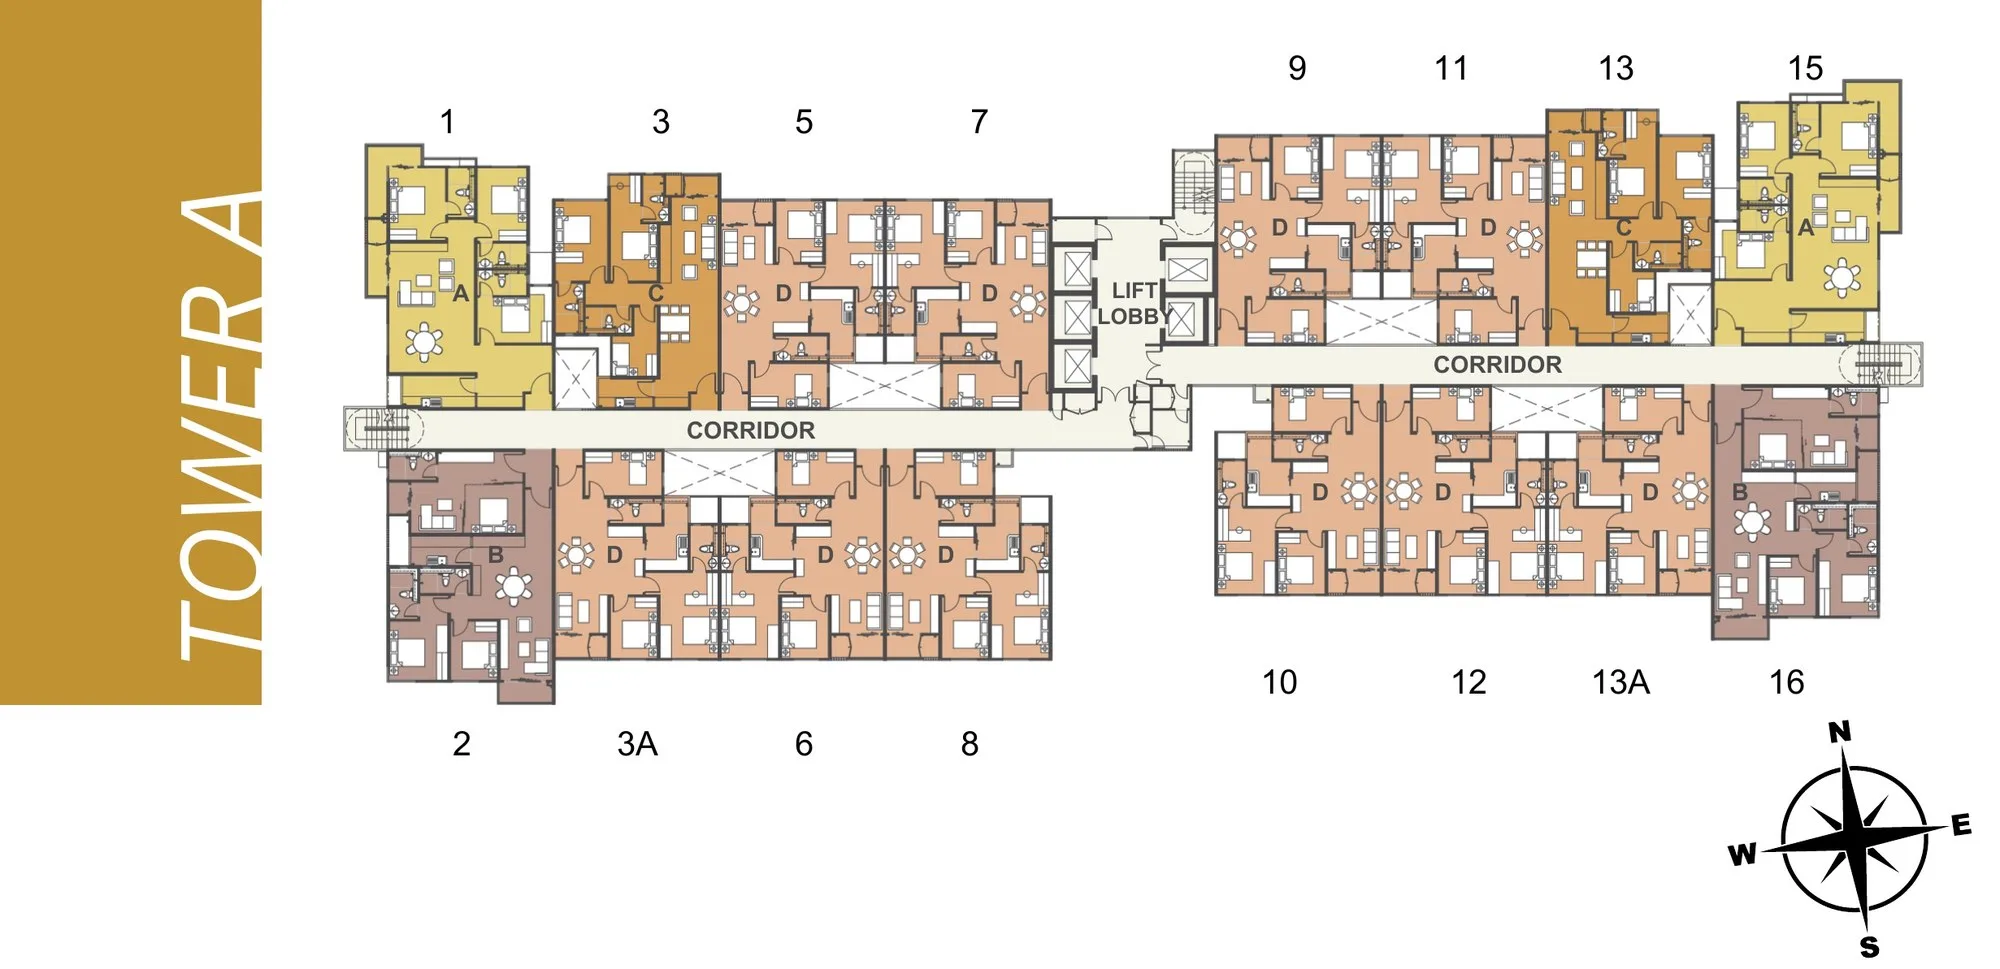
Tower A · Typical floor — 16 units
Get this floor plan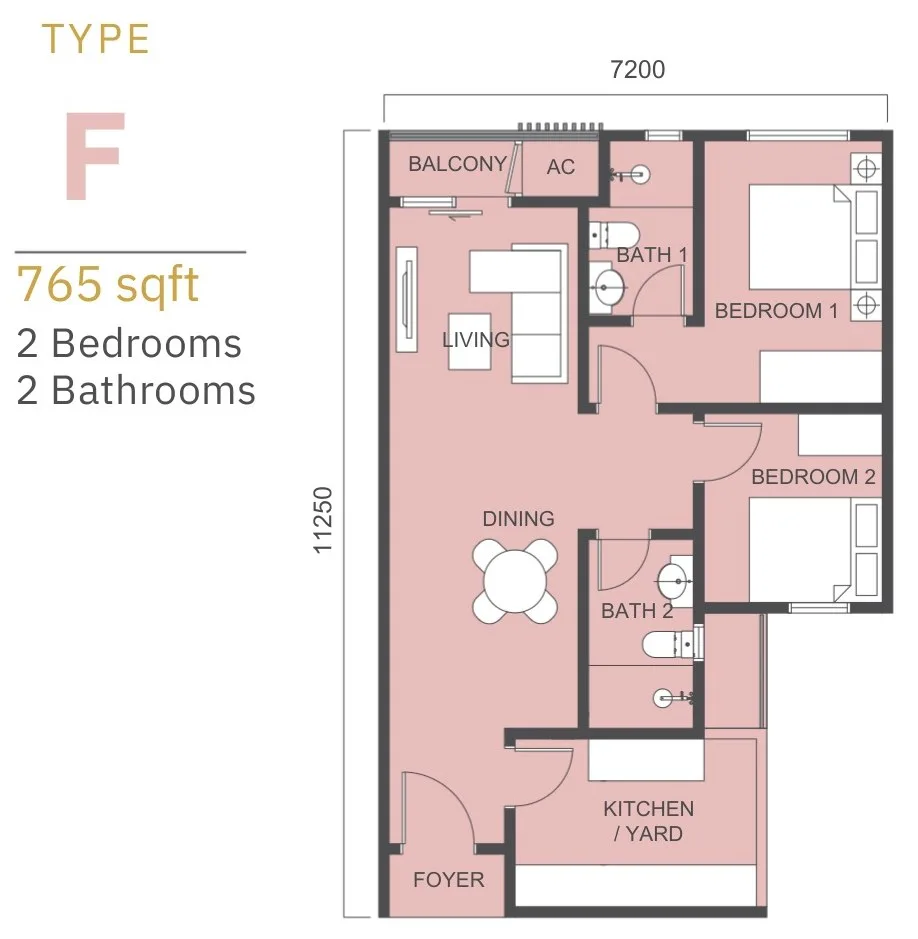
Tower B1 · Type F — 765 sq ft, 2 bed
Get this floor plan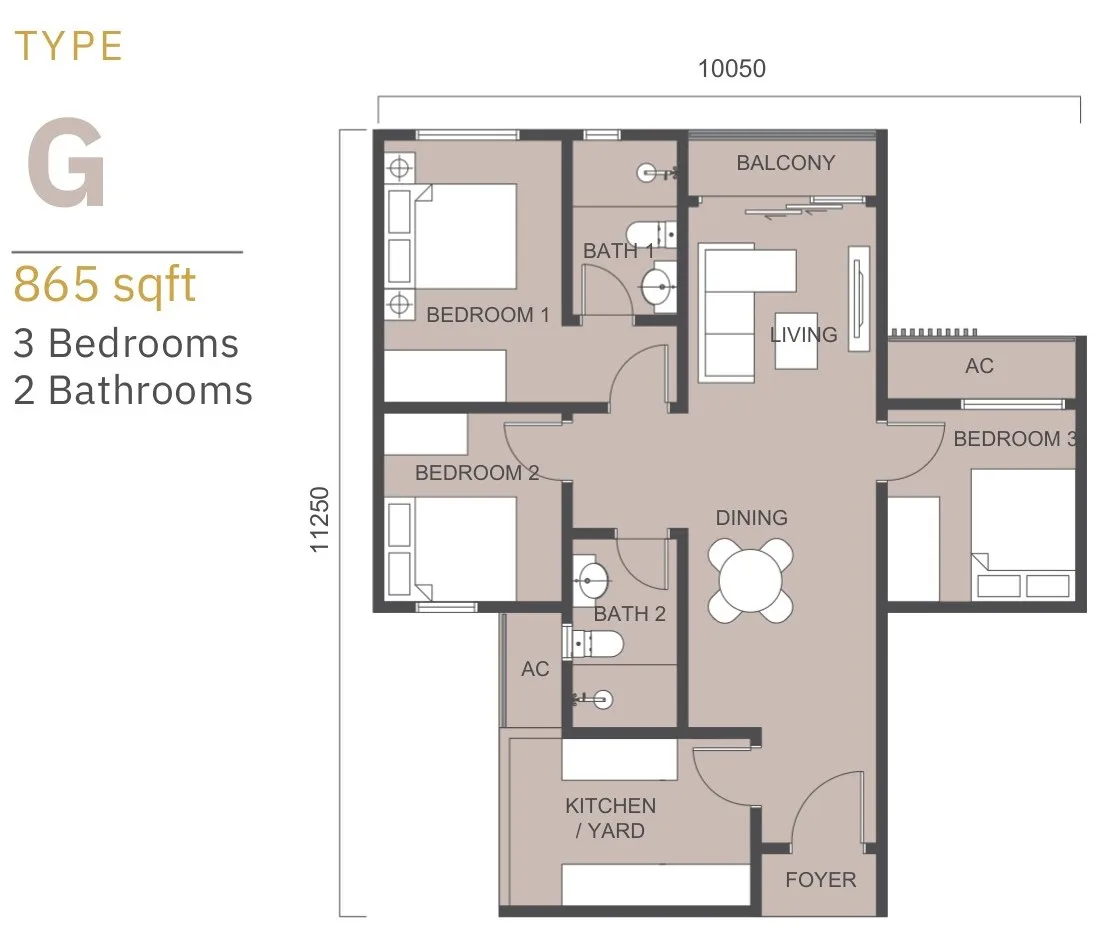
Tower B1 · Type G — 865 sq ft, 3 bed
Get this floor plan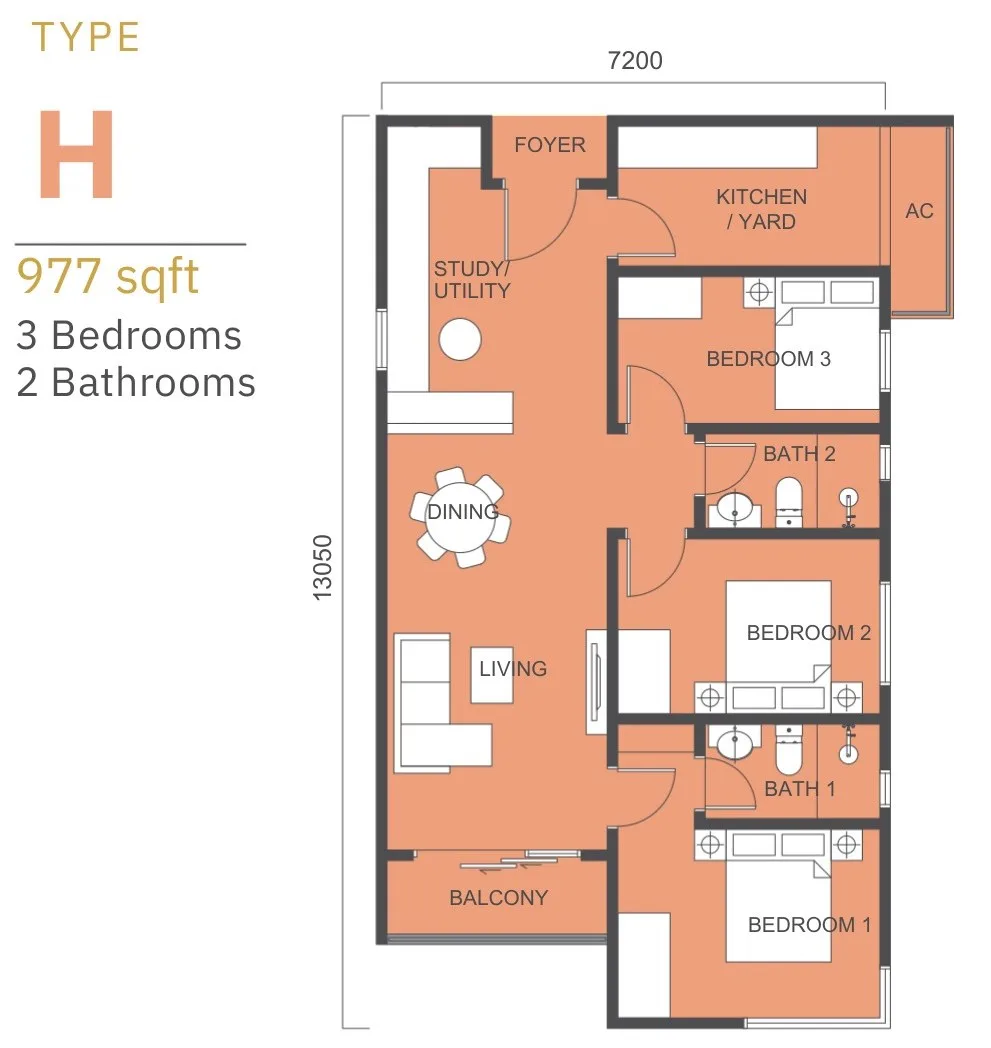
Tower B1 · Type H — 977 sq ft, 3 bed
Get this floor plan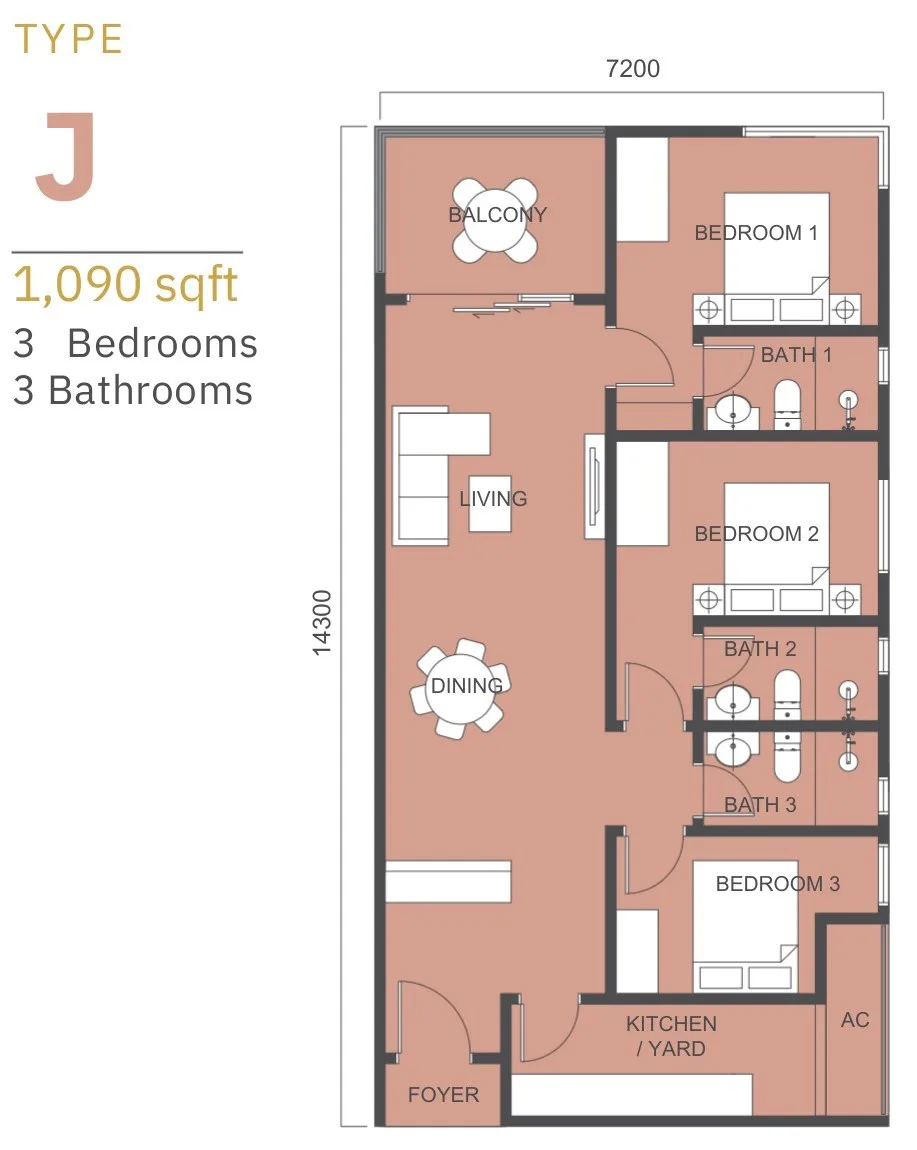
Tower B1 · Type J — 1,090 sq ft, 3 bed
Get this floor plan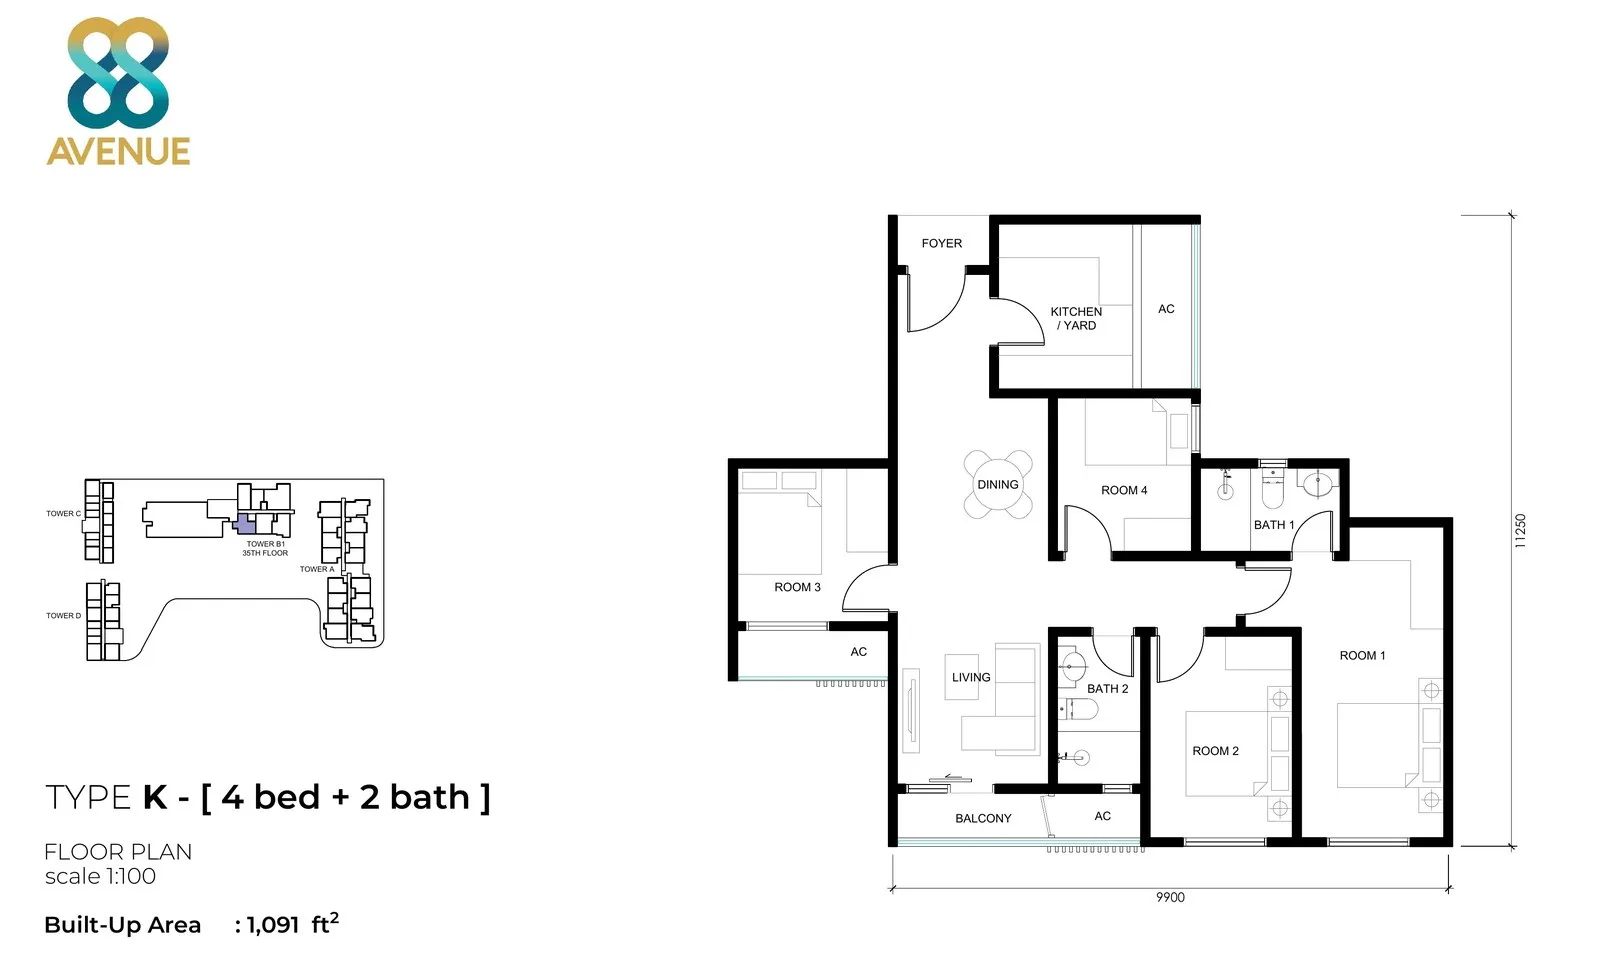
Tower B1 · Type K — 1,091 sq ft, 4 bed
Get this floor plan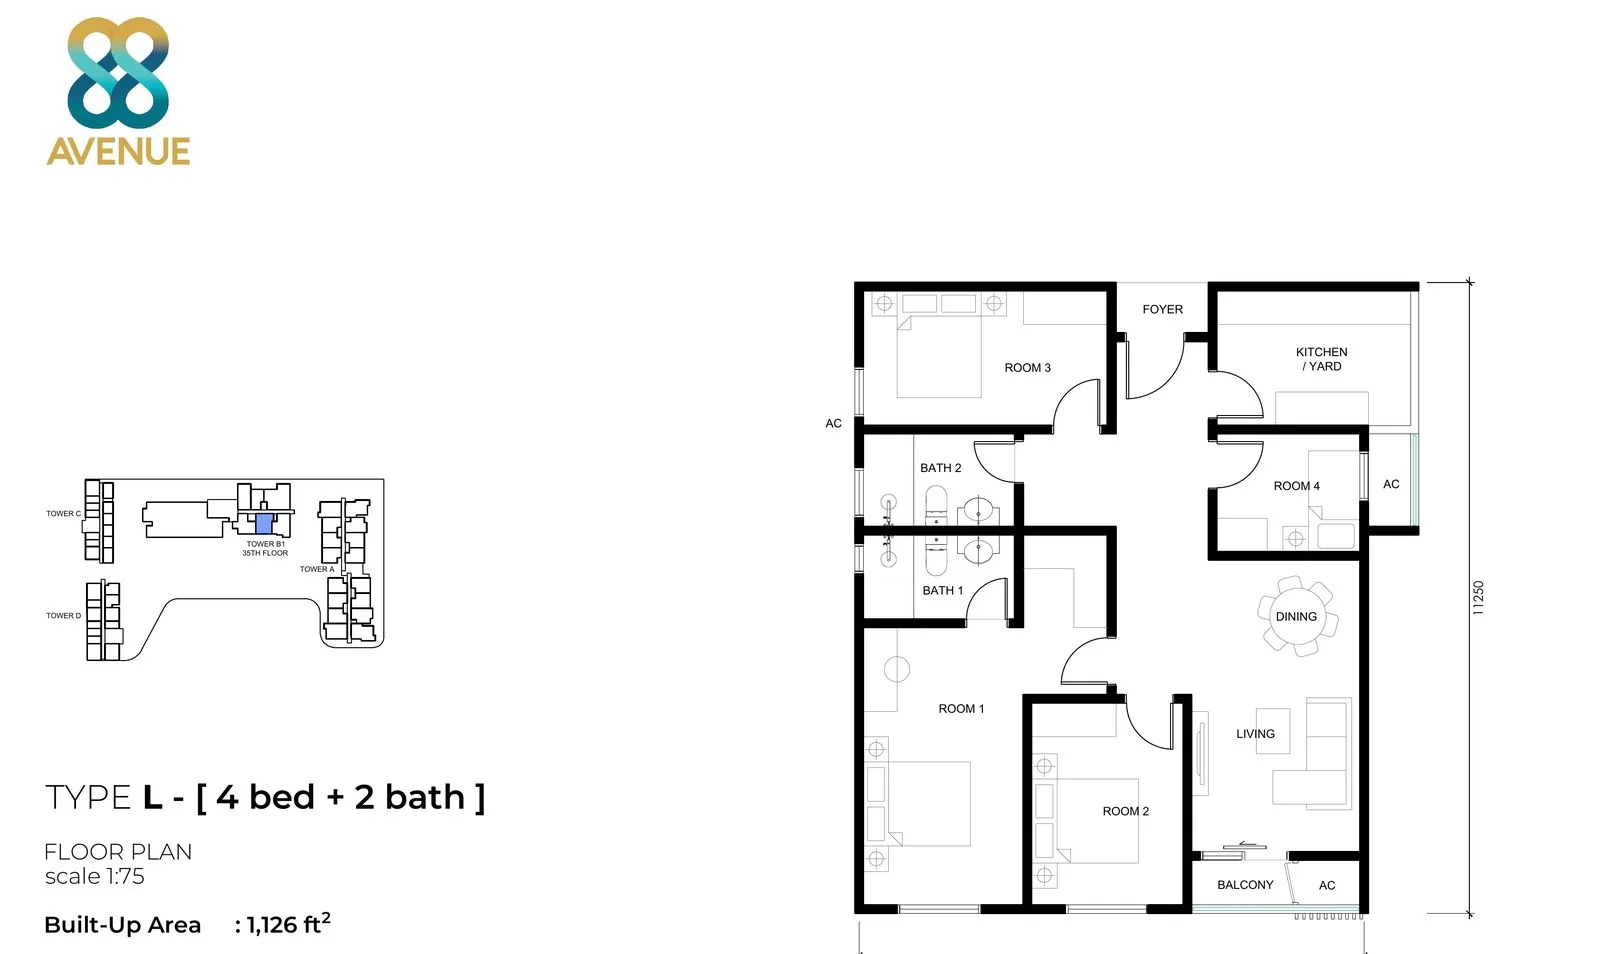
Tower B1 · Type L — 1,126 sq ft, 4 bed
Get this floor plan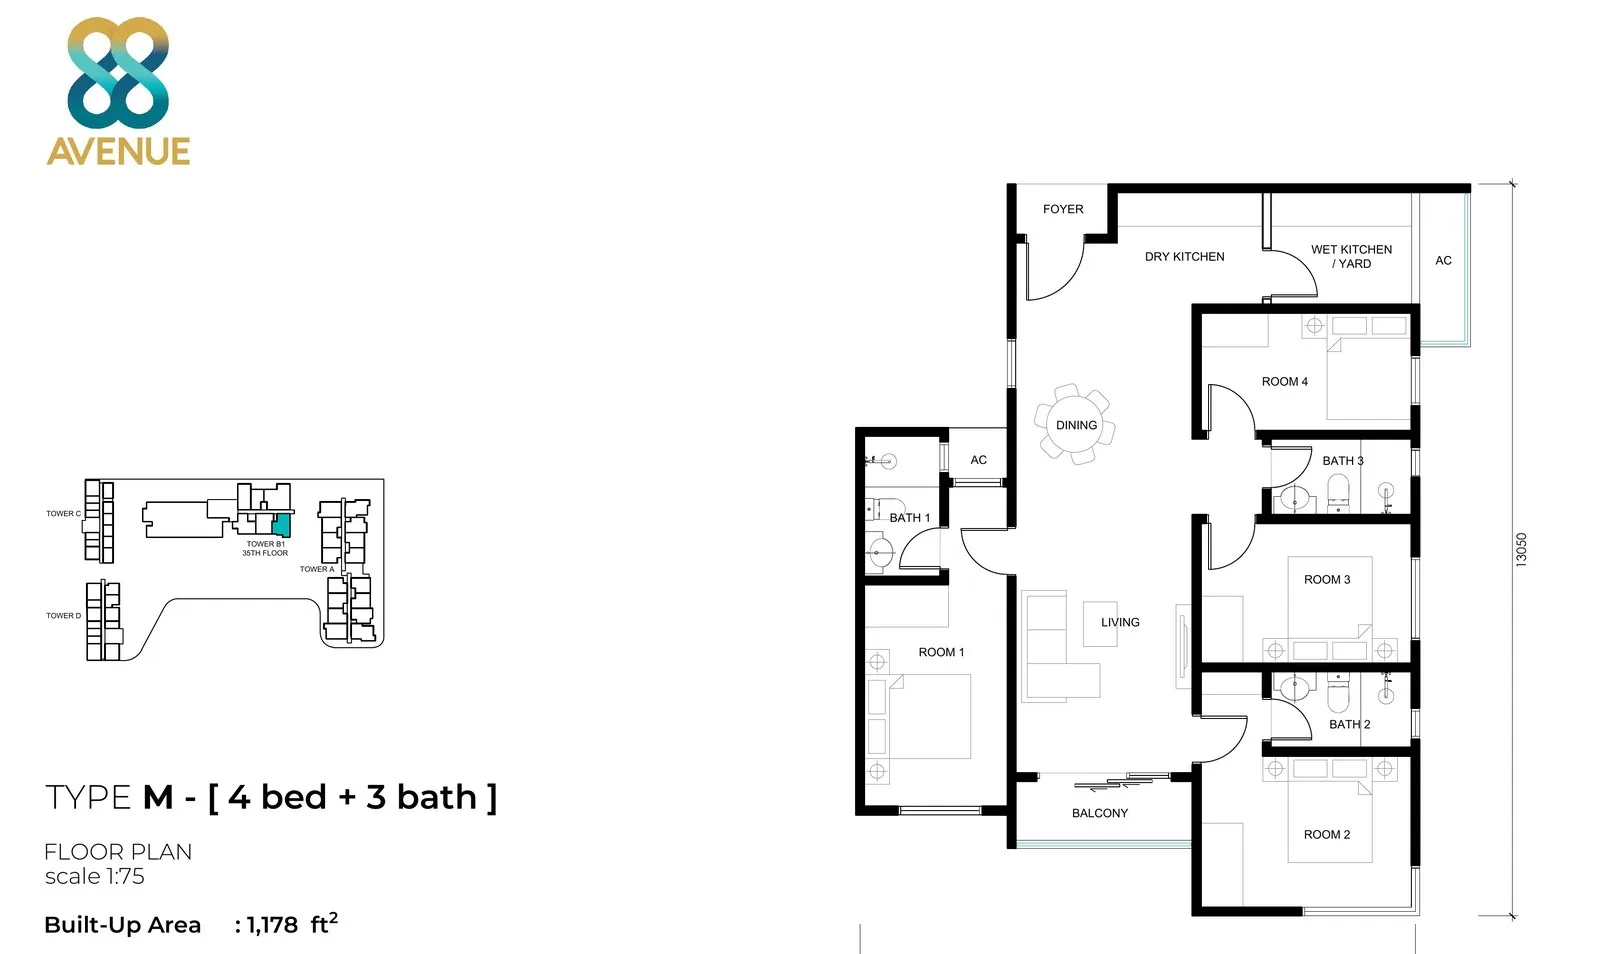
Tower B1 · Type M — 1,178 sq ft, 4 bed
Get this floor plan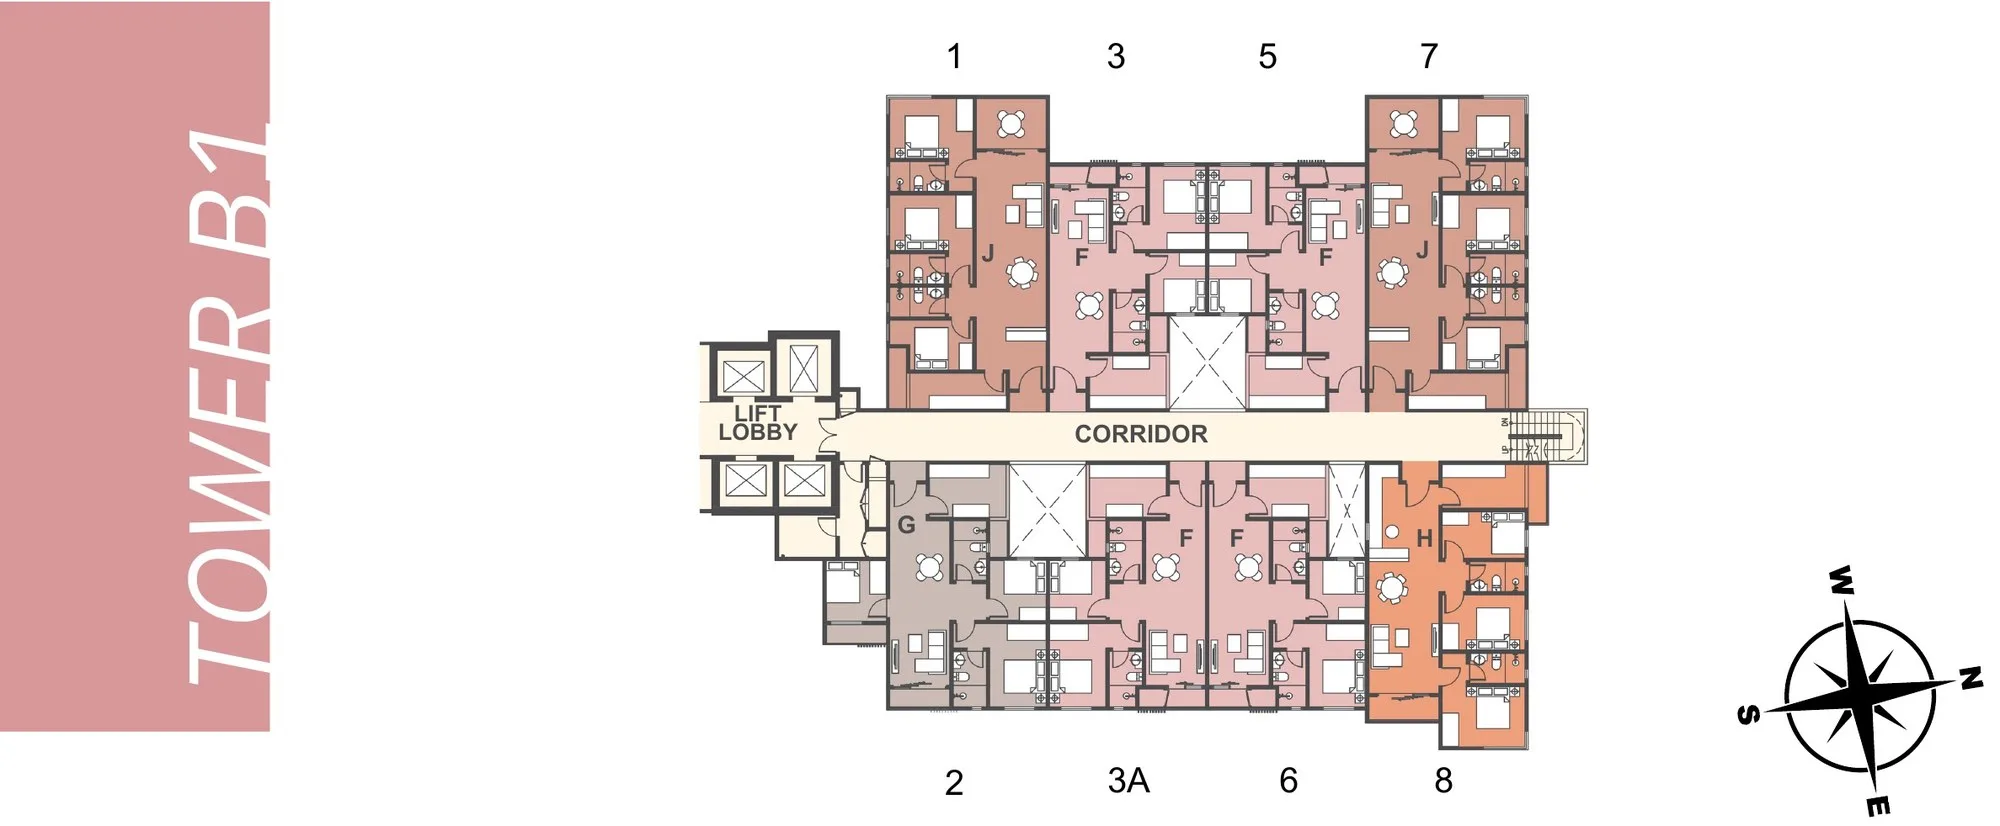
Tower B1 · Typical floor — 8 units
Get this floor plan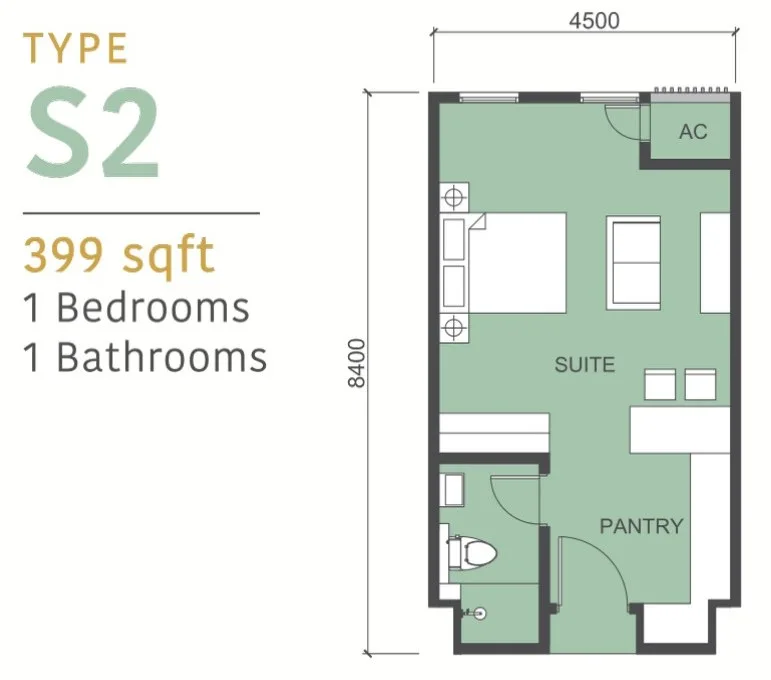
Tower D · Type S2 — 399 sq ft suite
Get this floor plan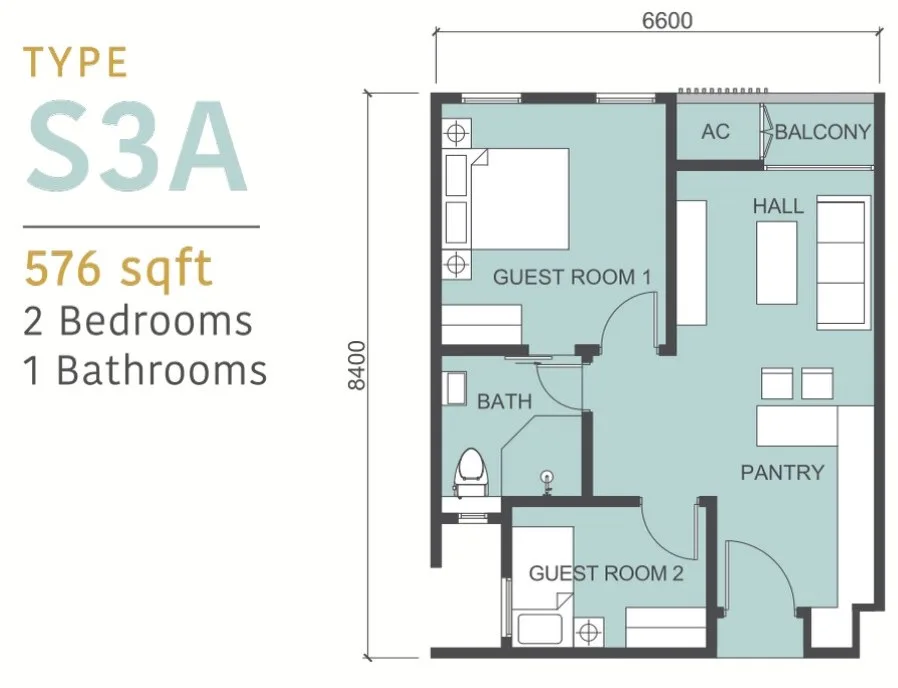
Tower D · Type S3A — 576 sq ft suite
Get this floor plan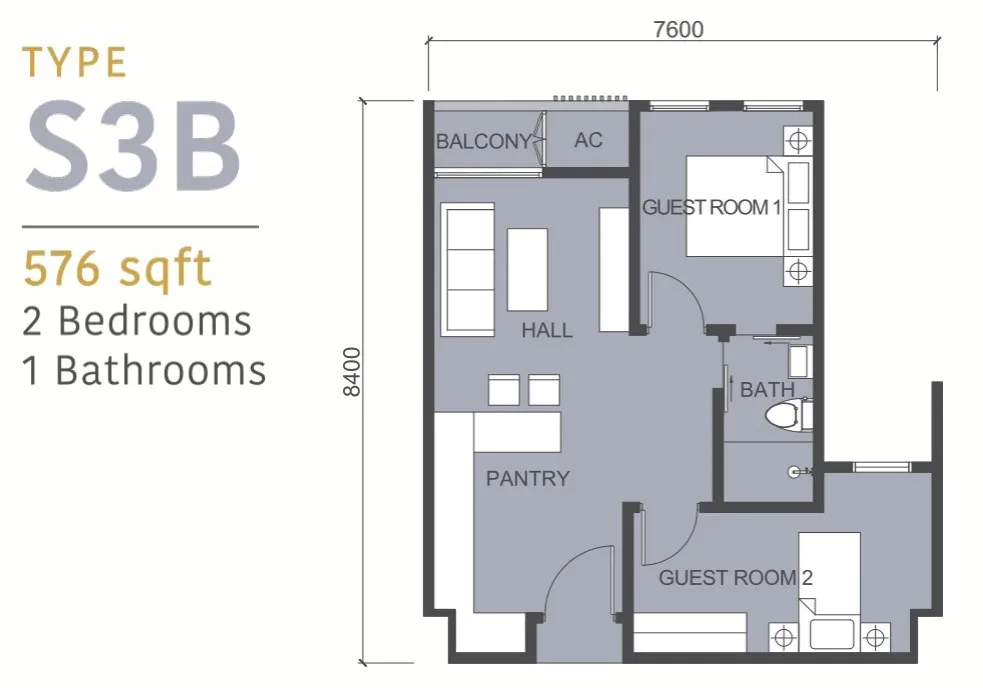
Tower D · Type S3B — 576 sq ft suite
Get this floor plan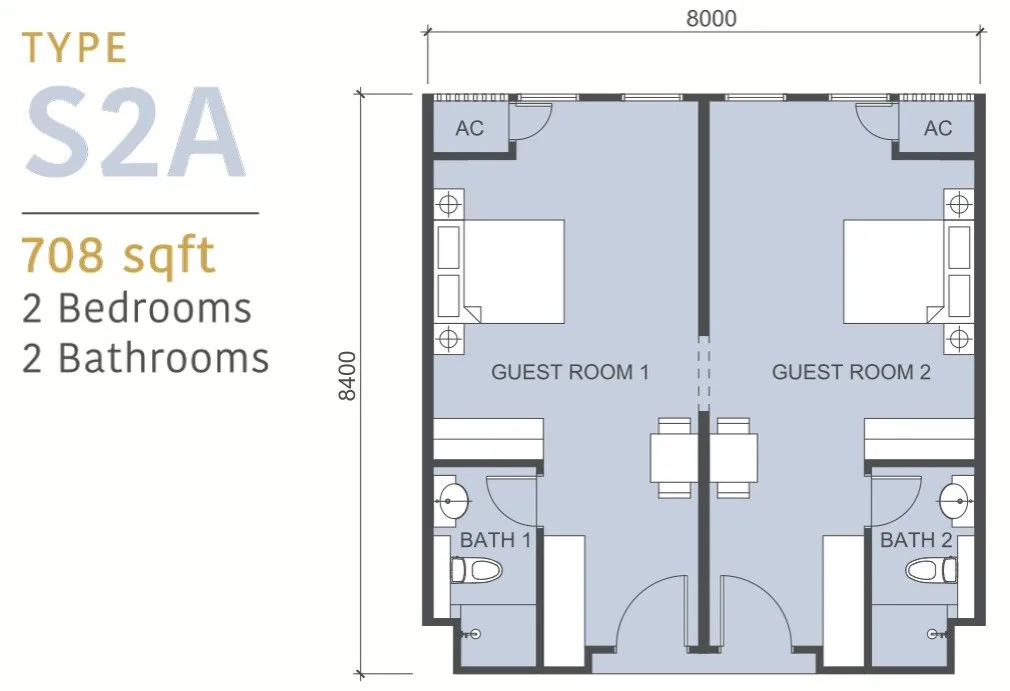
Tower D · Type S2A — 708 sq ft dual key
Get this floor plan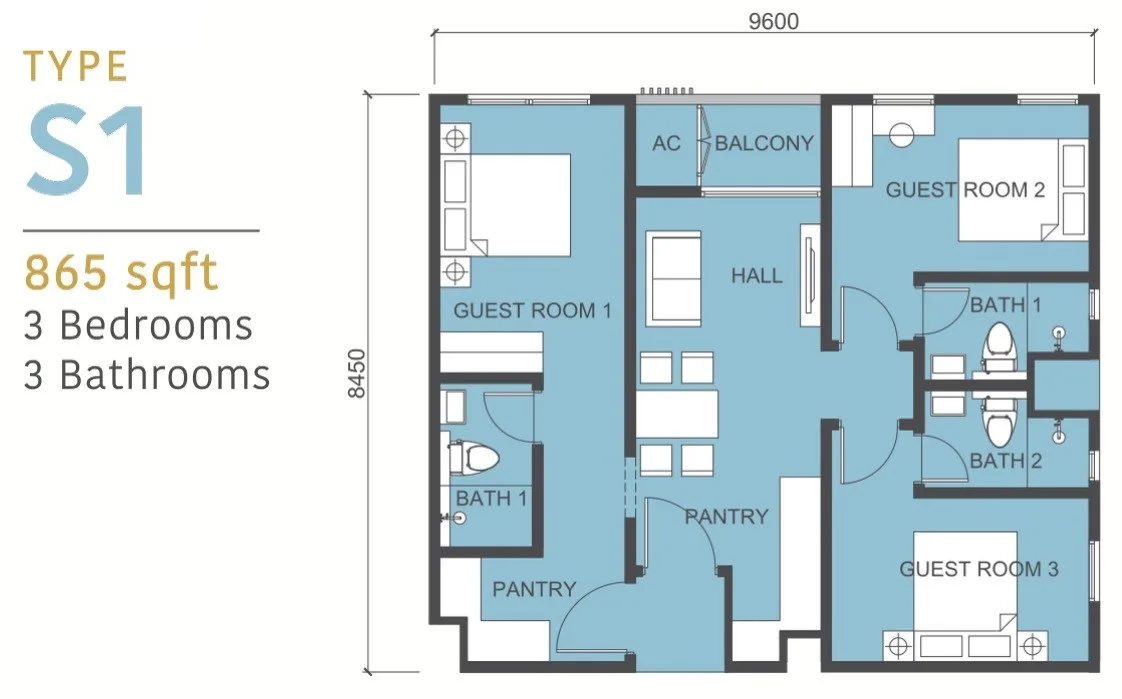
Tower D · Type S1 — 865 sq ft suite
Get this floor plan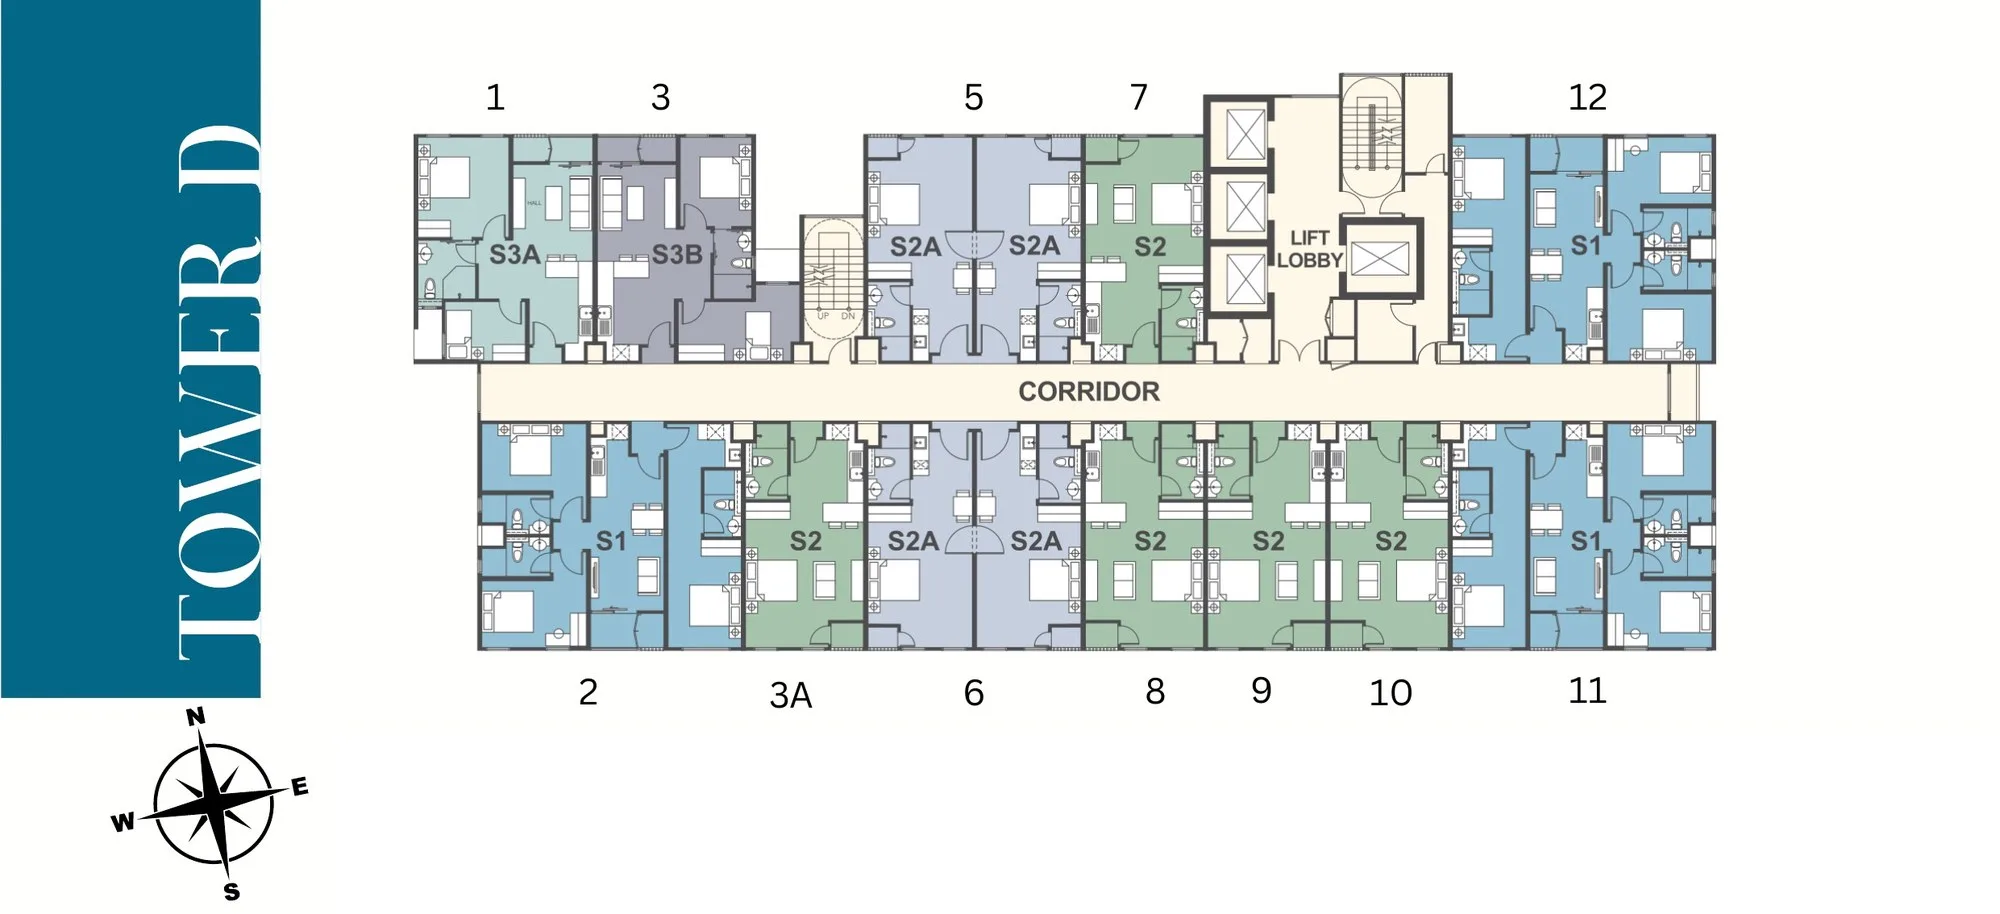
Tower D · Typical floor — 12 suites
Get this floor plan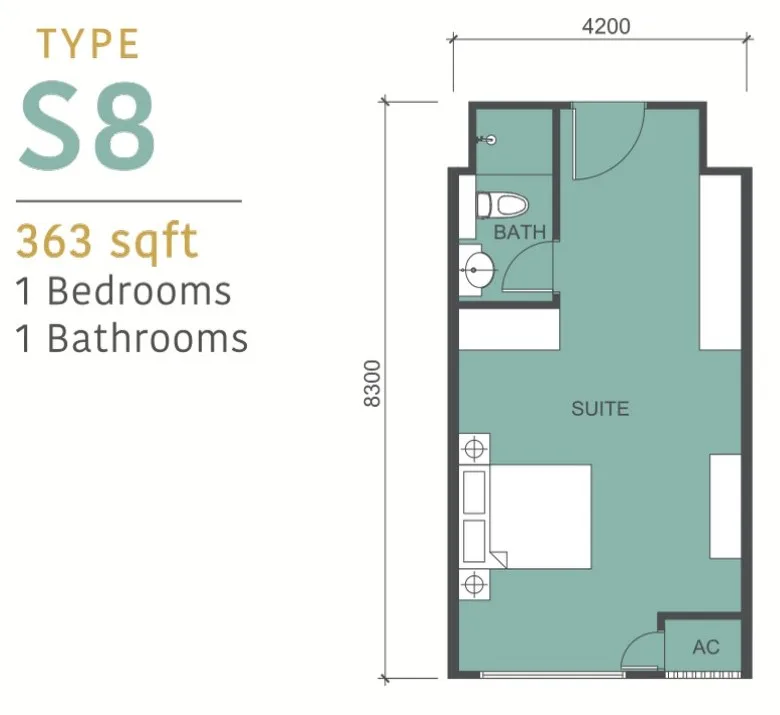
Tower C · Type S8 — 363 sq ft suite
Get this floor plan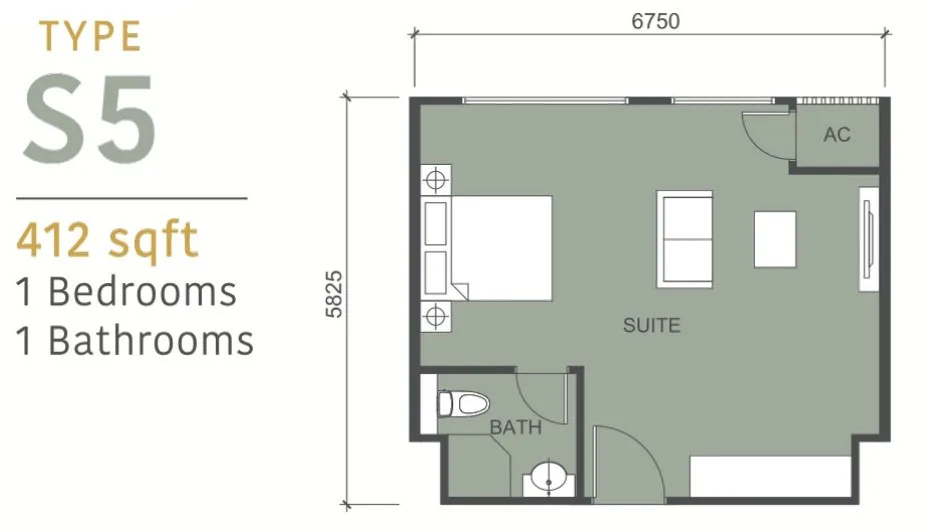
Tower C · Type S5 — 412 sq ft suite
Get this floor plan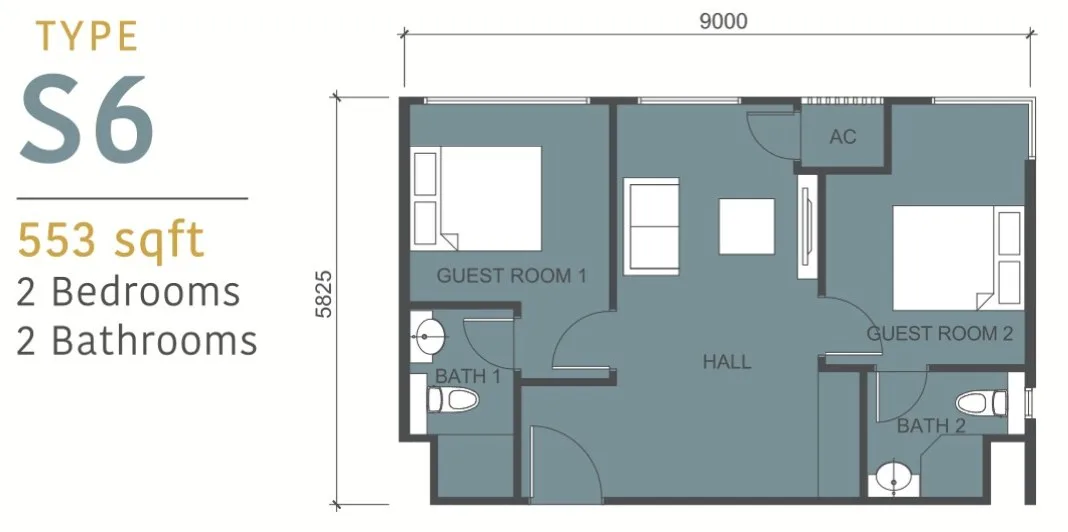
Tower C · Type S6 — 553 sq ft suite
Get this floor plan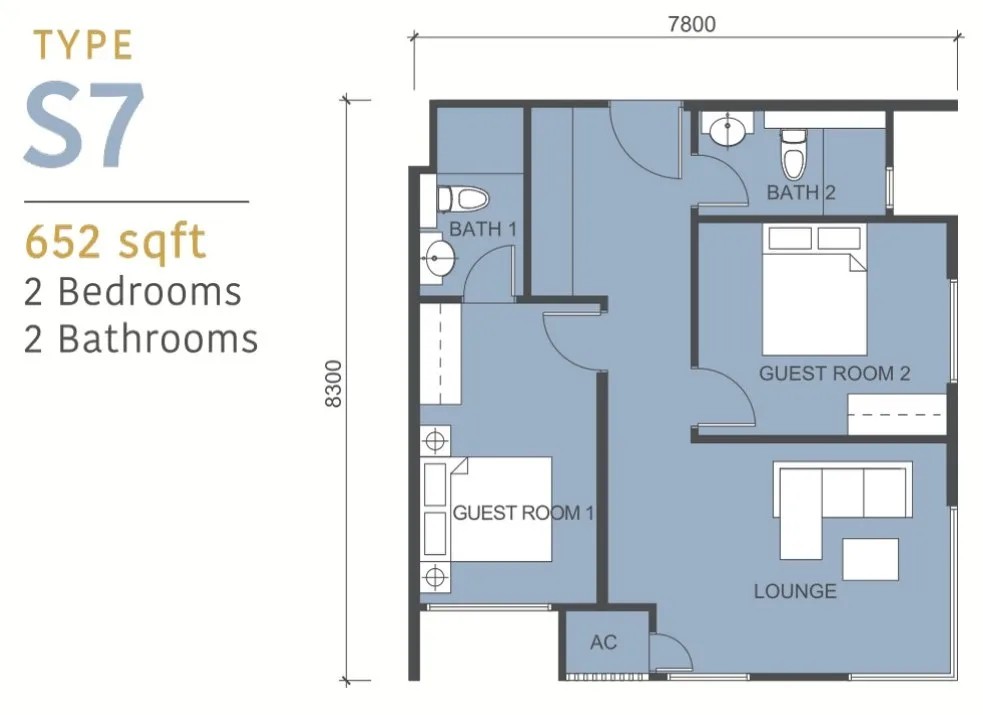
Tower C · Type S7 — 652 sq ft suite
Get this floor plan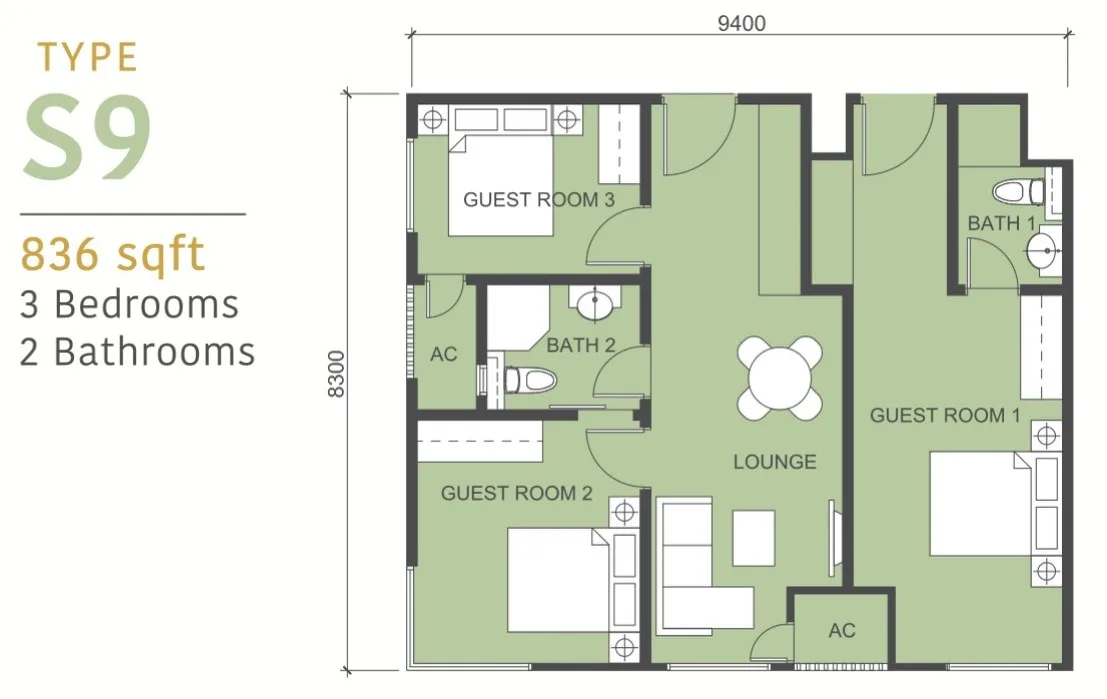
Tower C · Type S9 — 836 sq ft suite
Get this floor plan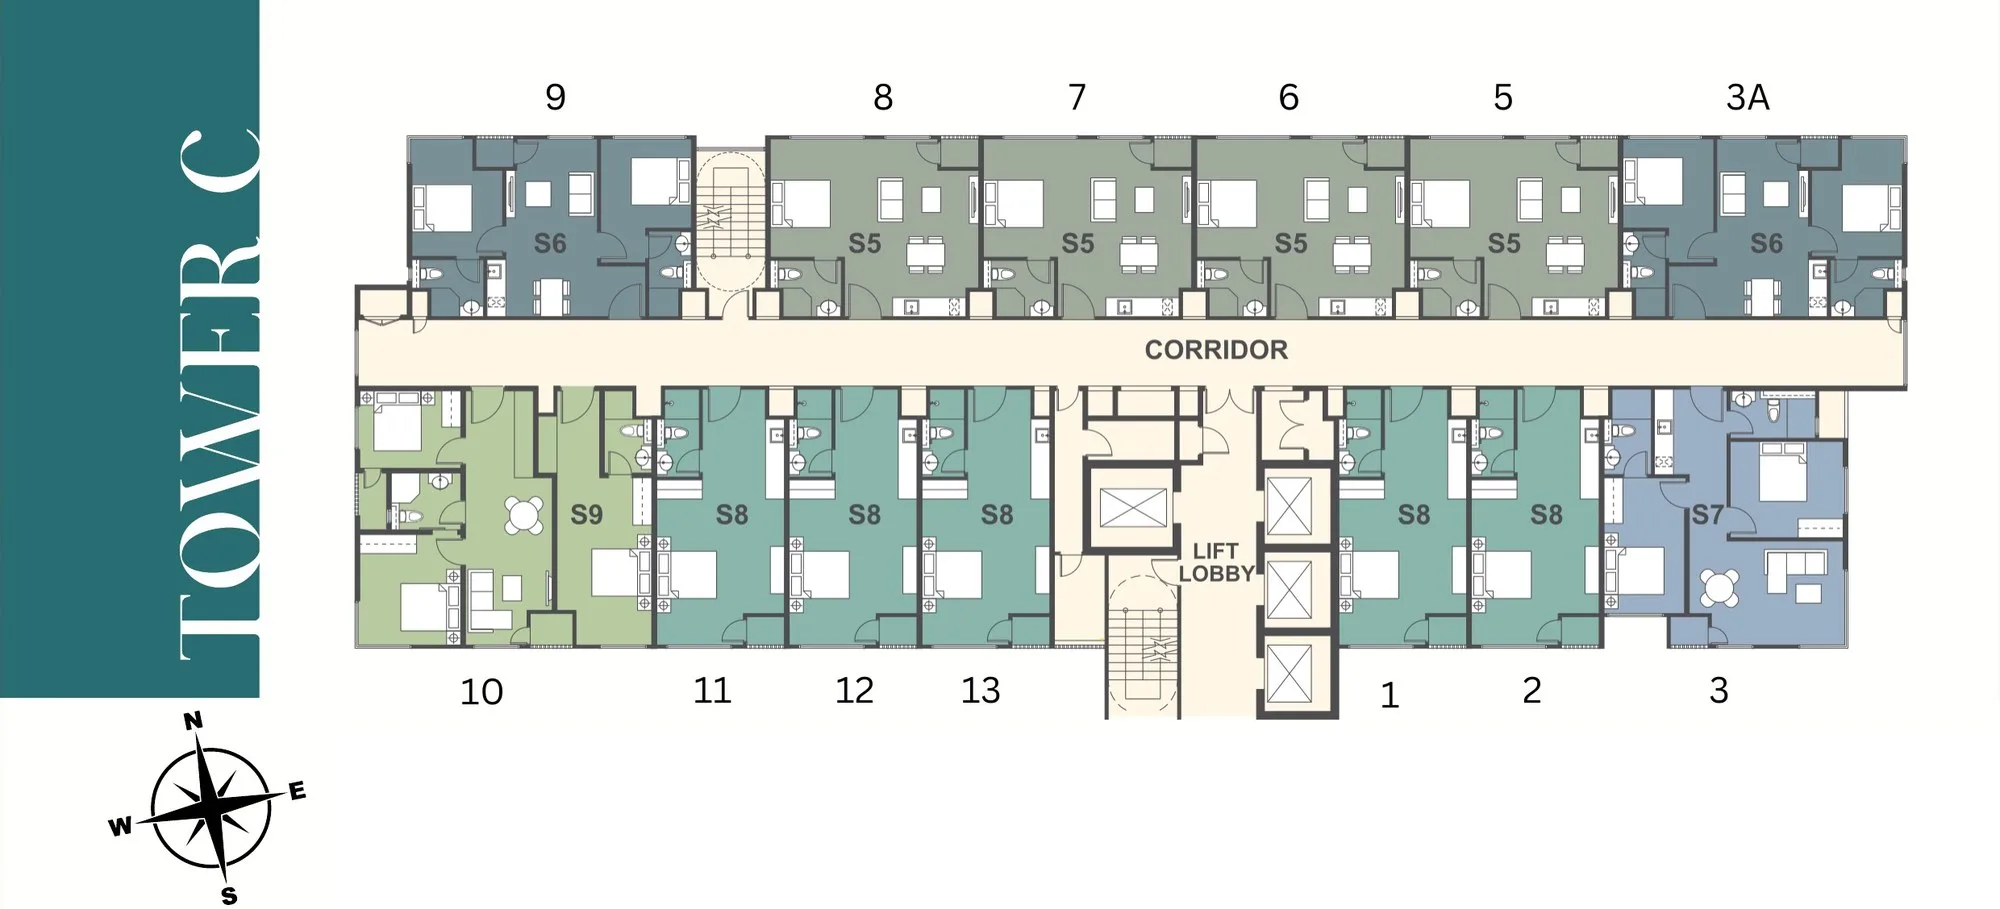
Tower C · Typical floor — 13 suites
Get this floor plan88 Avenue in pictures
Where 88 Avenue sits
On Kepayan Ridge, 88200 Kota Kinabalu — portals give the address as Lorong Austral 10, Taman Austral Park — next to the 88 Market commercial centre and the Austral Park housing estate, between Jalan Kepayan and the Jalan Pintas corridor, with the international airport to the south-west and Kota Kinabalu city centre to the north.
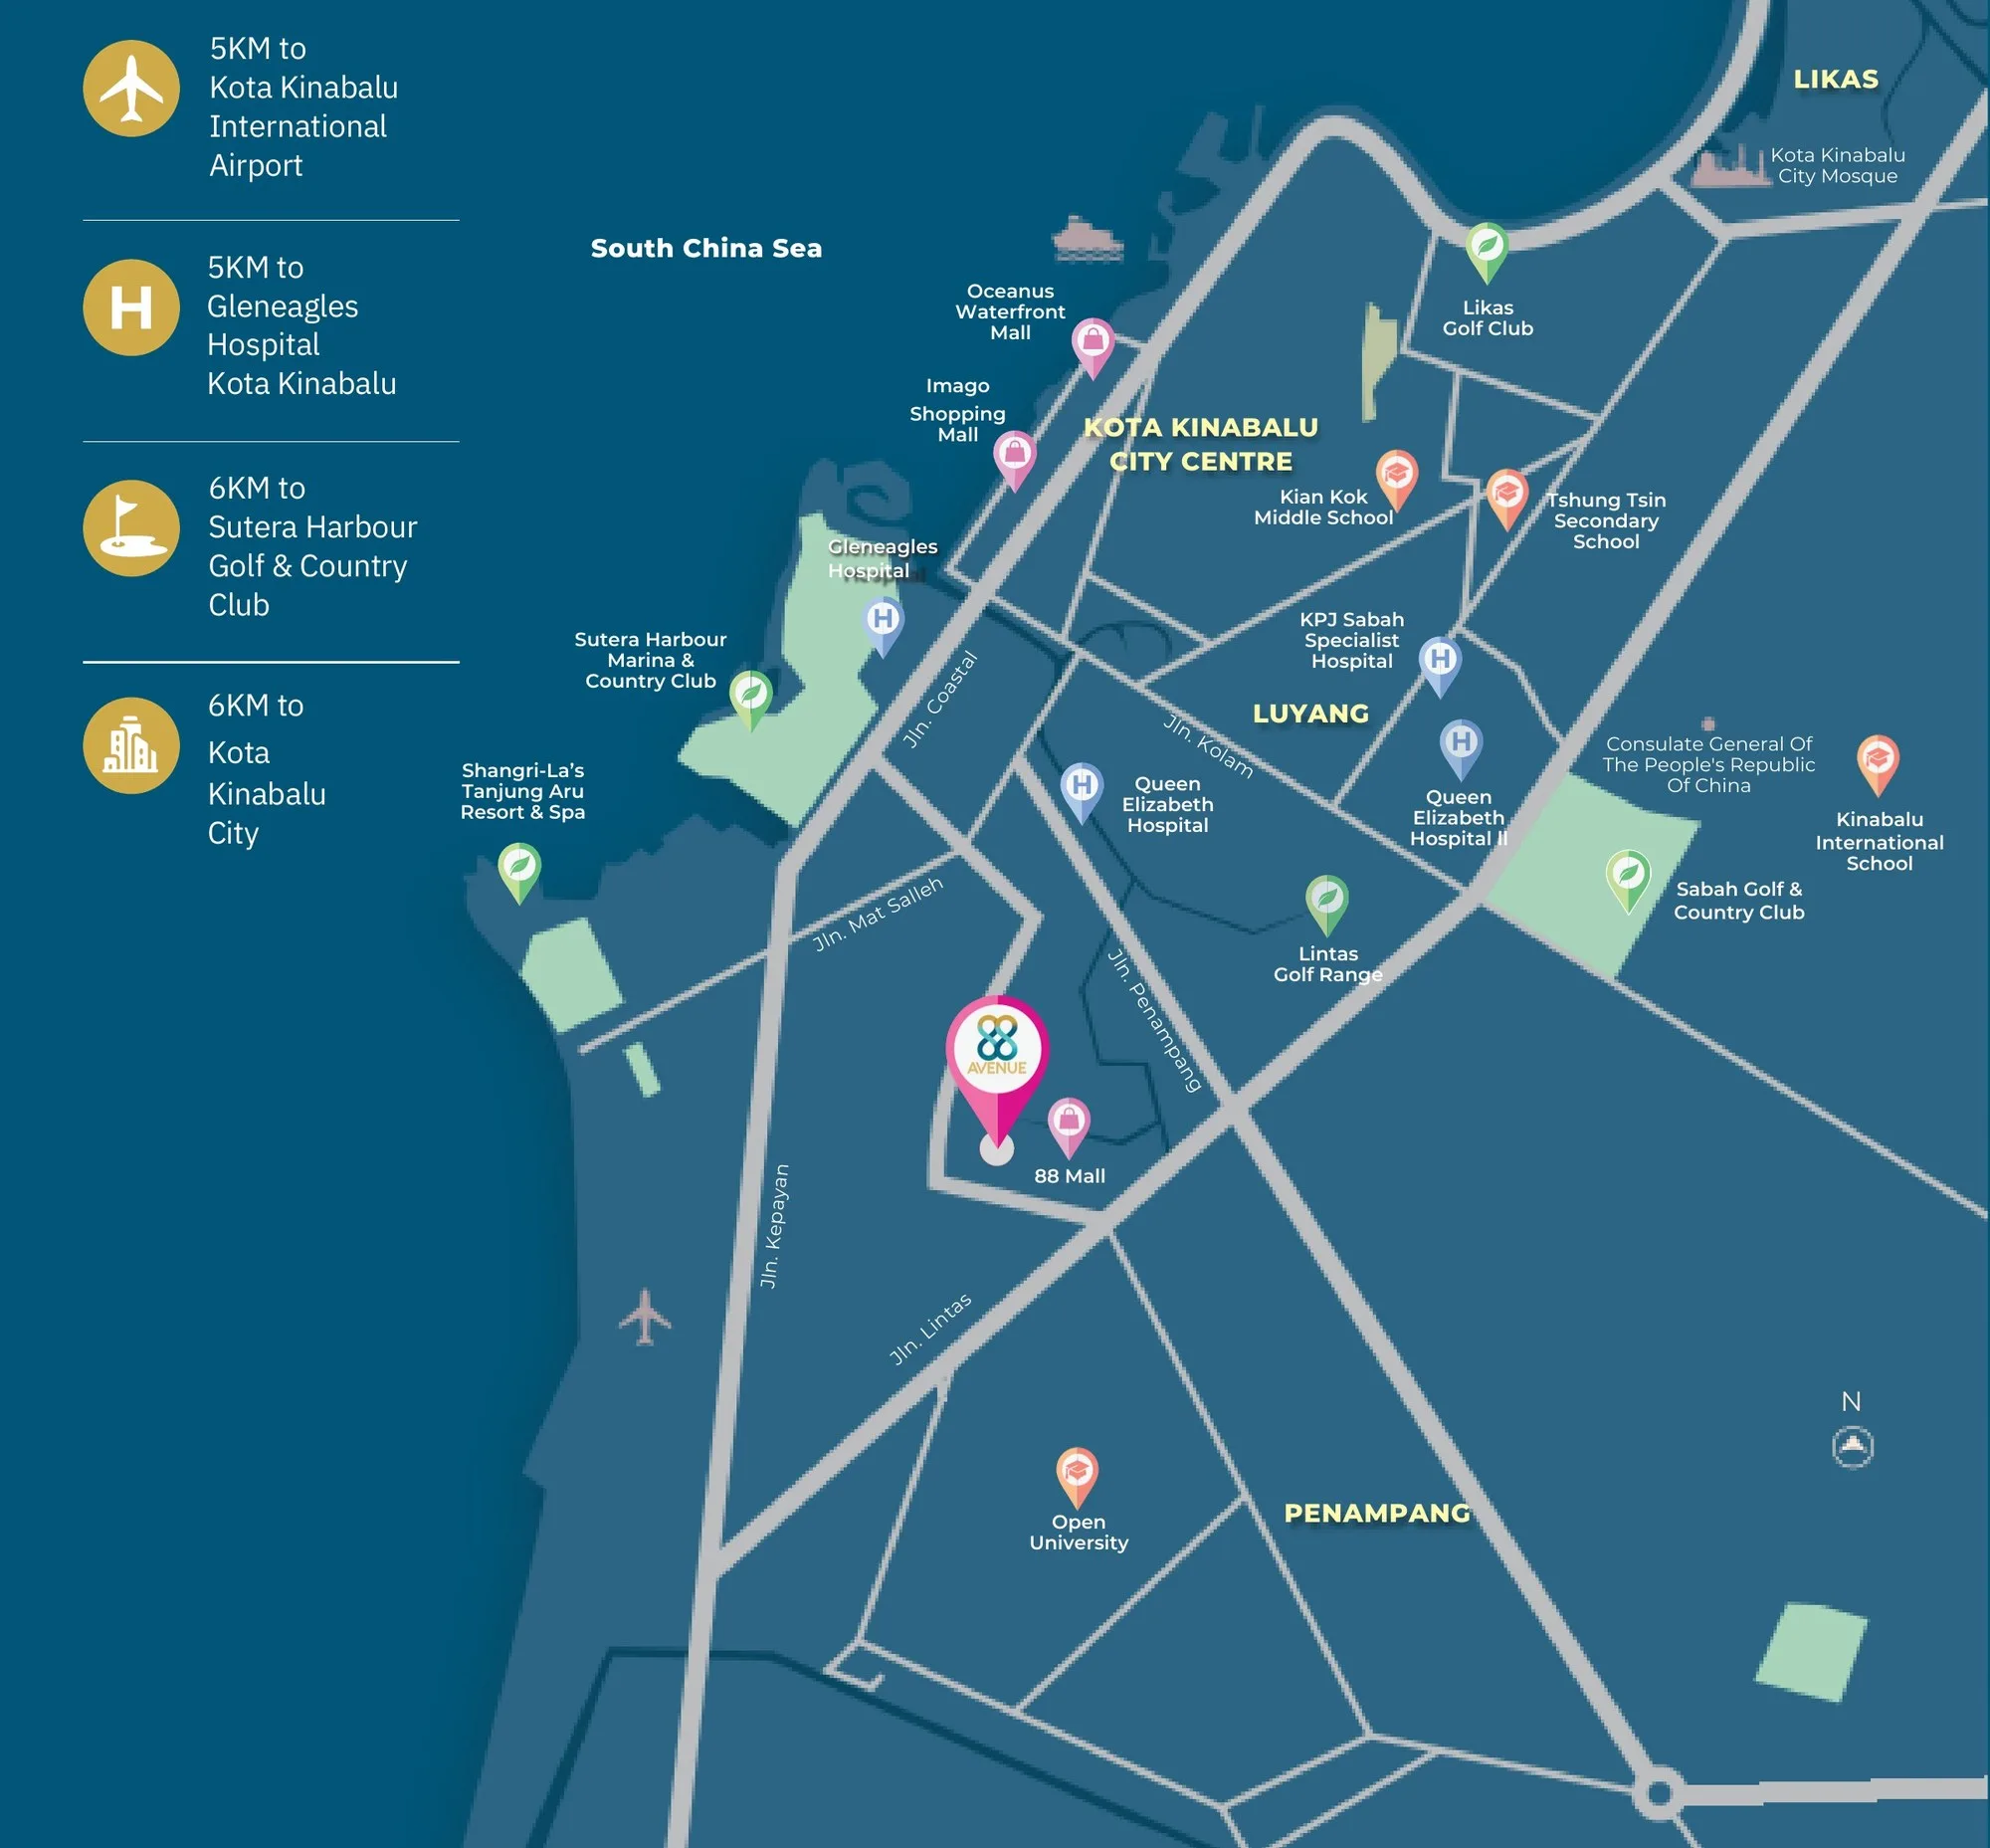
The developer’s brochure map pins the site beside 88 Mall, between Jalan Kepayan, Jalan Lintas and Jalan Penampang, but prints no lot number or coordinate, so the map here is set to the Taman Austral Park / 88 Market area rather than to a pin I cannot verify. The exact lot will be on your sale and purchase agreement.
- Kota Kinabalu International Airport5 kmdeveloper’s brochure map
- Kota Kinabalu city centre6 kmdeveloper’s brochure map; about 10 min by car in the marketing material
- Gleneagles Hospital Kota Kinabalu5 kmdeveloper’s brochure map
- Sutera Harbour Golf & Country Club6 kmdeveloper’s brochure map
- 88 Market / 88 MallNext doorper the brochure map and press
- Kota Kinabalu High School, SJKC Shan TaoNearbylabelled on the brochure’s aerial view, no distance printed
- Queen Elizabeth Hospital, Imago mallOn the brochure mapno distance printed
Why there is no federal register table on this page
Peninsular project pages on this website carry a table read from teduh.kpkt.gov.my, the federal housing register. Sabah is outside that register by design — housing developers here are licensed under Sabah’s own Housing Development (Control and Licensing) Enactment 1978 — so a Sabah project will not appear there however you search.
What to check on 88 Avenue
Ask which company is the licensed developer and signs your agreement. The developer’s brochure names LPPB itself as developer and Mega City Builder Sdn Bhd (1031095-M) as financing contractor; portals name Mega City Avenue Sdn Bhd; and a November 2024 contract filing names Megamas Jaya Sdn Bhd as developer. The brochure prints no licence or advertising permit number, so ask for both and check that the name on them matches the name on your contract.
Ask where your payments go. The brochure states that all monies for the residential units must be paid into the Housing Development Account. That sentence covers the residential units only — if you are buying a serviced suite, ask which account your payments go into and what protects them.
Ask for the title category of your specific unit. The land was zoned commercial in the approved plan. Residences and serviced suites may sit under different titles and pay different utility and assessment rates, and a hotel-operated suite may come with a separate management agreement. Have a Sabah conveyancing solicitor read both.
Foreign buyers
Sabah sets its own minimum price for non-citizens and runs its own consent process, and the figures quoted for it conflict: RM1,000,000 in the Bar Council’s state table, with a lower figure for strata property also in circulation. Many units here may sit below either threshold. Get written confirmation for your exact unit and price through a Sabah conveyancing solicitor before you pay anything, and budget for the flat 8% stamp duty on residential purchases by non-citizens since 1 January 2026.
About LPPB and Mega City Builder
The landowner is Lembaga Pembangunan Perumahan dan Bandar (LPPB), Sabah's housing and town development board. According to its general manager in November 2023, the land is held under country lease CL 015628289, registered to LPPB in December 2010, and is being developed under a joint-venture agreement with a private developer.
The private partner is Mega City Builder Sdn Bhd (company no. 1031095-M), described at the groundbreaking as the private party that designs and builds the project with its own finances, and named as financing contractor — beside LPPB as developer — in the project brochures. In April 2025 it appointed Capitol Hospitality Group, a Kota Kinabalu operator whose hotel brochure lists Harper Boutique Hotel, Borneotel and the Keen Suites short-stay apartments, to run the Ramada by Wyndham hotel. Property portals list Mega City Avenue Sdn Bhd as developer — the same group name behind Lido Avenue (234 homes, completed 2016) and K Avenue in Kepayan (630 units, completed 2022), per portal records. A separate filing names Megamas Jaya Sdn Bhd. Which entity holds the licence is the first thing to confirm.
The land has a contested history, and it is fair to state it. An earlier People's Housing Programme plan for the same site drew objections from Austral Park residents, who said the land was promised for recreation. Their court actions in 2014 and 2015 failed and the appeal was withdrawn in 2016. LPPB said in 2023 that the land is neither open space nor a recreation reserve, and the development plan was revised to include sports and recreation facilities. The August 2024 launch still went ahead amid protests.
The group's earlier Kota Kinabalu projects were completed, but I could not find a published delivery date against original targets for either. I searched for litigation, abandonment and Housing Tribunal claims against Mega City Builder, Mega City Avenue and Megamas Jaya and found none reported — which is no adverse record found, not a clean bill of health.
Frequently asked questions
What is the difference between the residences and the serviced suites?
The residences are in Towers A and B1: apartments of 765 to 1,320 sq ft, mostly three bedrooms, with car parks and their own pool deck — bought as homes. The serviced suites are in Towers C and D: 363 to 865 sq ft, many without parking, on the commercial component of the site, and Tower C houses the Ramada by Wyndham hotel’s rooms.
In practice that usually means commercial-rate electricity, water and assessment for the suites, possibly a different title, and — if you join a hotel-operated letting scheme — limits on personal use. Ask for all of it in writing before you compare prices.
Where is 88 Avenue located?
88 Avenue is on Kepayan Ridge, 88200 Kota Kinabalu, Sabah, beside the 88 Market commercial centre and the Austral Park housing estate.
Portals give the address as Lorong Austral 10, Taman Austral Park. The developer’s brochure map puts it 5 km from Kota Kinabalu International Airport and 6 km from the city centre; it prints no lot number, so the exact lot will be on your sale and purchase agreement.
Who is the developer of 88 Avenue?
The project brochure names LPPB, the Sabah housing and town development board and the landowner, as developer, and Mega City Builder Sdn Bhd (1031095-M) as financing contractor — the private partner that builds and finances the project. Portals name Mega City Avenue Sdn Bhd, and a 2024 contract filing names Megamas Jaya Sdn Bhd.
The brochure prints no licence number. Confirm which company holds the Sabah developer licence and signs your sale and purchase agreement.
How many units are there?
At the August 2024 groundbreaking the plan was 1,498 units: Block A 432, Block B1 162, affordable Block B2 243, and serviced-suite Blocks C 333 and D 328. Portals and agent sites say 1,315 units in four 35-storey blocks.
The two totals cannot both be right. The storeys can: an earlier developer layout drawing shows 35-storey blocks with 26 to 32 storeys of units above the podium. The brochure’s storey plans show 16 units to a floor in Tower A, which matches 432, and eight in Tower B1, which does not match 162 — so ask for the approved building plan figures.
What is the Ramada hotel?
Wyndham Hotels & Resorts signed a Ramada by Wyndham hotel for 88 Avenue in April 2025, with Capitol Hospitality Group as operator, targeted to open in the first quarter of 2029, as reported by the Borneo Post.
The hotel brochure adds what the press left out. The guest rooms are Tower C suites of Types S5 to S9; the target is 150 to 200 keys; each owner signs a management agreement with Capitol Hospitality Group for an initial 12-year term with an option to renew; and the rooms are fitted out to Ramada brand standards, with a grand lobby, all-day dining, a pool, a fitness centre, a banquet hall and a meeting room. What an owner receives and may use under that agreement is a contract term — ask for the management agreement itself and have a solicitor read it.
Is 88 Avenue freehold or leasehold?
88 Avenue is leasehold: a 99-year country lease, CL 015628289, registered to LPPB in December 2010 according to LPPB’s general manager.
The brochures do not print the tenure or the lease expiry date, and the title category of the residences and of the serviced suites has not been published. Ask for the expiry date and a title search before you sign.
What are the prices at 88 Avenue?
Neither LPPB, Mega City Builder nor the press has published a price list. Figures on agent sites and portals vary and I have not relied on them.
Ask me for the current price list for the tower and layout you want, and I will send it with the maintenance charge and title information.
When will 88 Avenue be completed?
The developer fact sheet targets completion in Q4 2029, and the hotel is slated for Q1 2029. Construction started after the August 2024 groundbreaking; a construction database recorded superstructure works in progress in January 2026.
No construction percentage has been published. Ask for the latest architect's progress certificate.
Can a foreigner buy at 88 Avenue?
Sabah sets its own minimum price for non-citizens, and the figures quoted conflict: RM1,000,000 in the Bar Council's state table, with a lower strata figure also in circulation. Many units here may sit below either threshold, and the affordable Block B2 is unlikely to be open to foreigners at all.
The only reliable answer is written confirmation through a Sabah conveyancing solicitor for the exact unit and price. Budget for the flat 8% stamp duty on residential purchases by non-citizens since 1 January 2026.
What has not been published?
The Sabah developer licence and advertising permit numbers; which company signs the contract; the title category of the residences and of the suites; the current unit count of each tower and type; which Tower C floors belong to the hotel; and a public price list.
Every one of these can be answered in writing. Ask for them before you pay a booking fee.
A home in Tower A, or a suite beside the Ramada?
Tell me whether you want to live here or let a unit, and I will send the matching availability, the title and running-cost differences between the residences and the suites, and what the hotel arrangement actually says. I take availability directly from the developer.
No agent fee payable by the buyer on new developer launches
Louis Koh
11 years in Malaysian property · Johor Bahru & Kuala Lumpur new launches · English & 中文
I work with cross-border buyers from Singapore and with local investors. I'll tell you when a project isn't right for you — that's usually worth more than the brochure.
Published 2026-10-05 · Last verified 2026-10-05 against Sabah and business press reporting (Borneo Post, Daily Express, The Star, Jesselton Times, The Sun), the developer fact sheet, the developer’s brochures (residences, serviced suites, Tower B1 and hotel) and circulated marketing material. Unit availability, layouts and prices are set by the developer and subject to change. This page is marketing information, not an offer or a contract.
Ask a specific question
If you would rather not use WhatsApp, use this. I answer them myself. Only your name and one contact method are required.
Developer: LPPB & Megacity Builder (1 development on this site)
Where it is: Kota Kinabalu, Sabah