Serai Perdana Kinarut
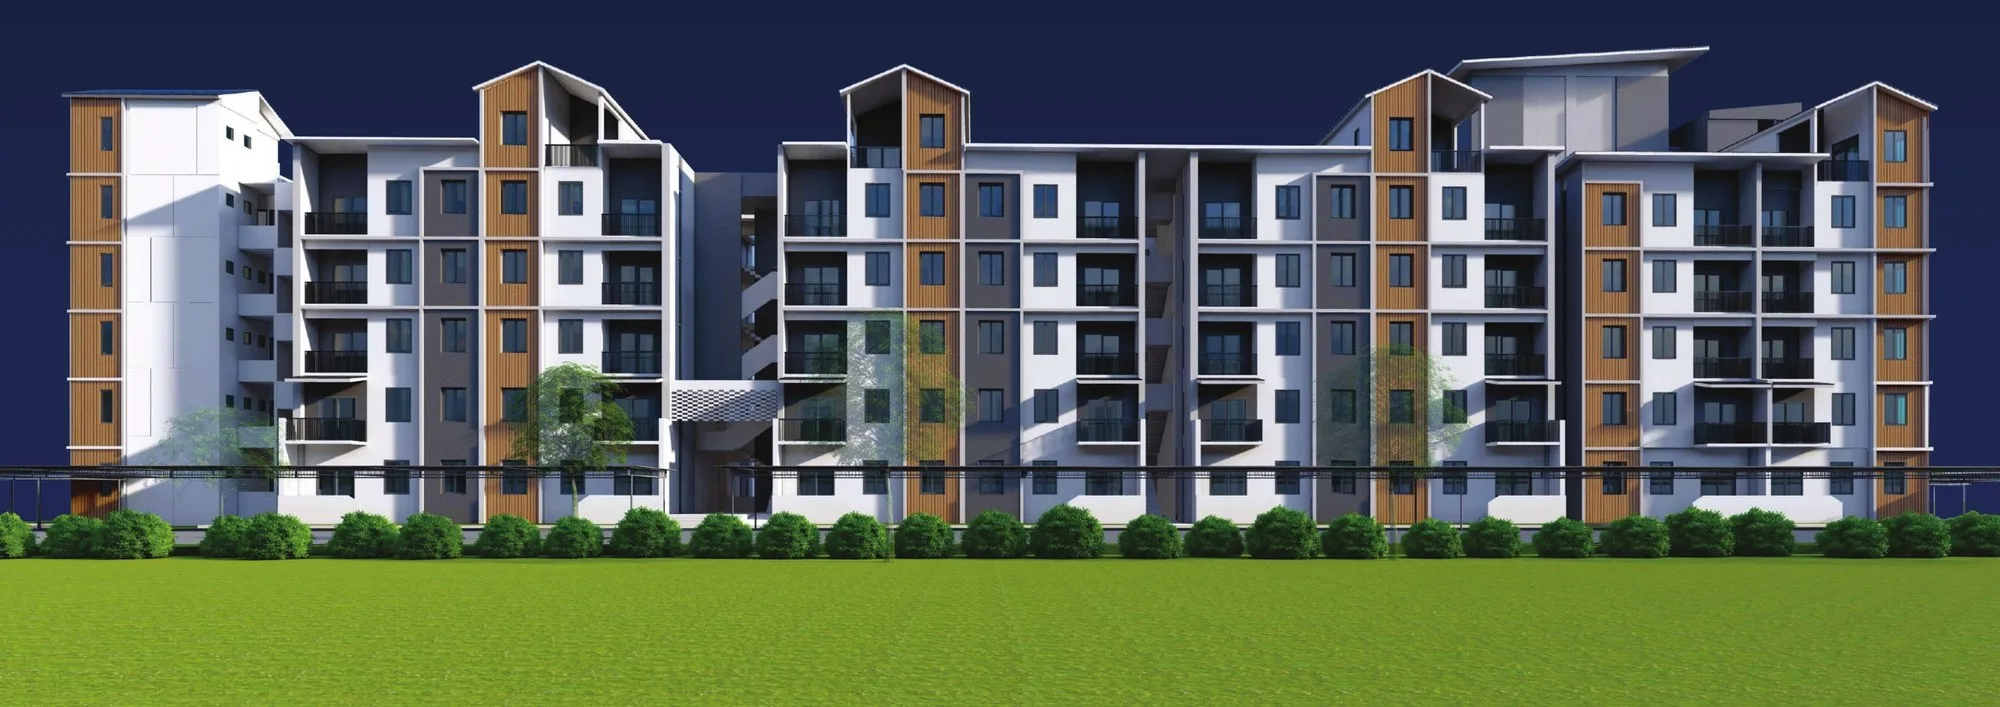
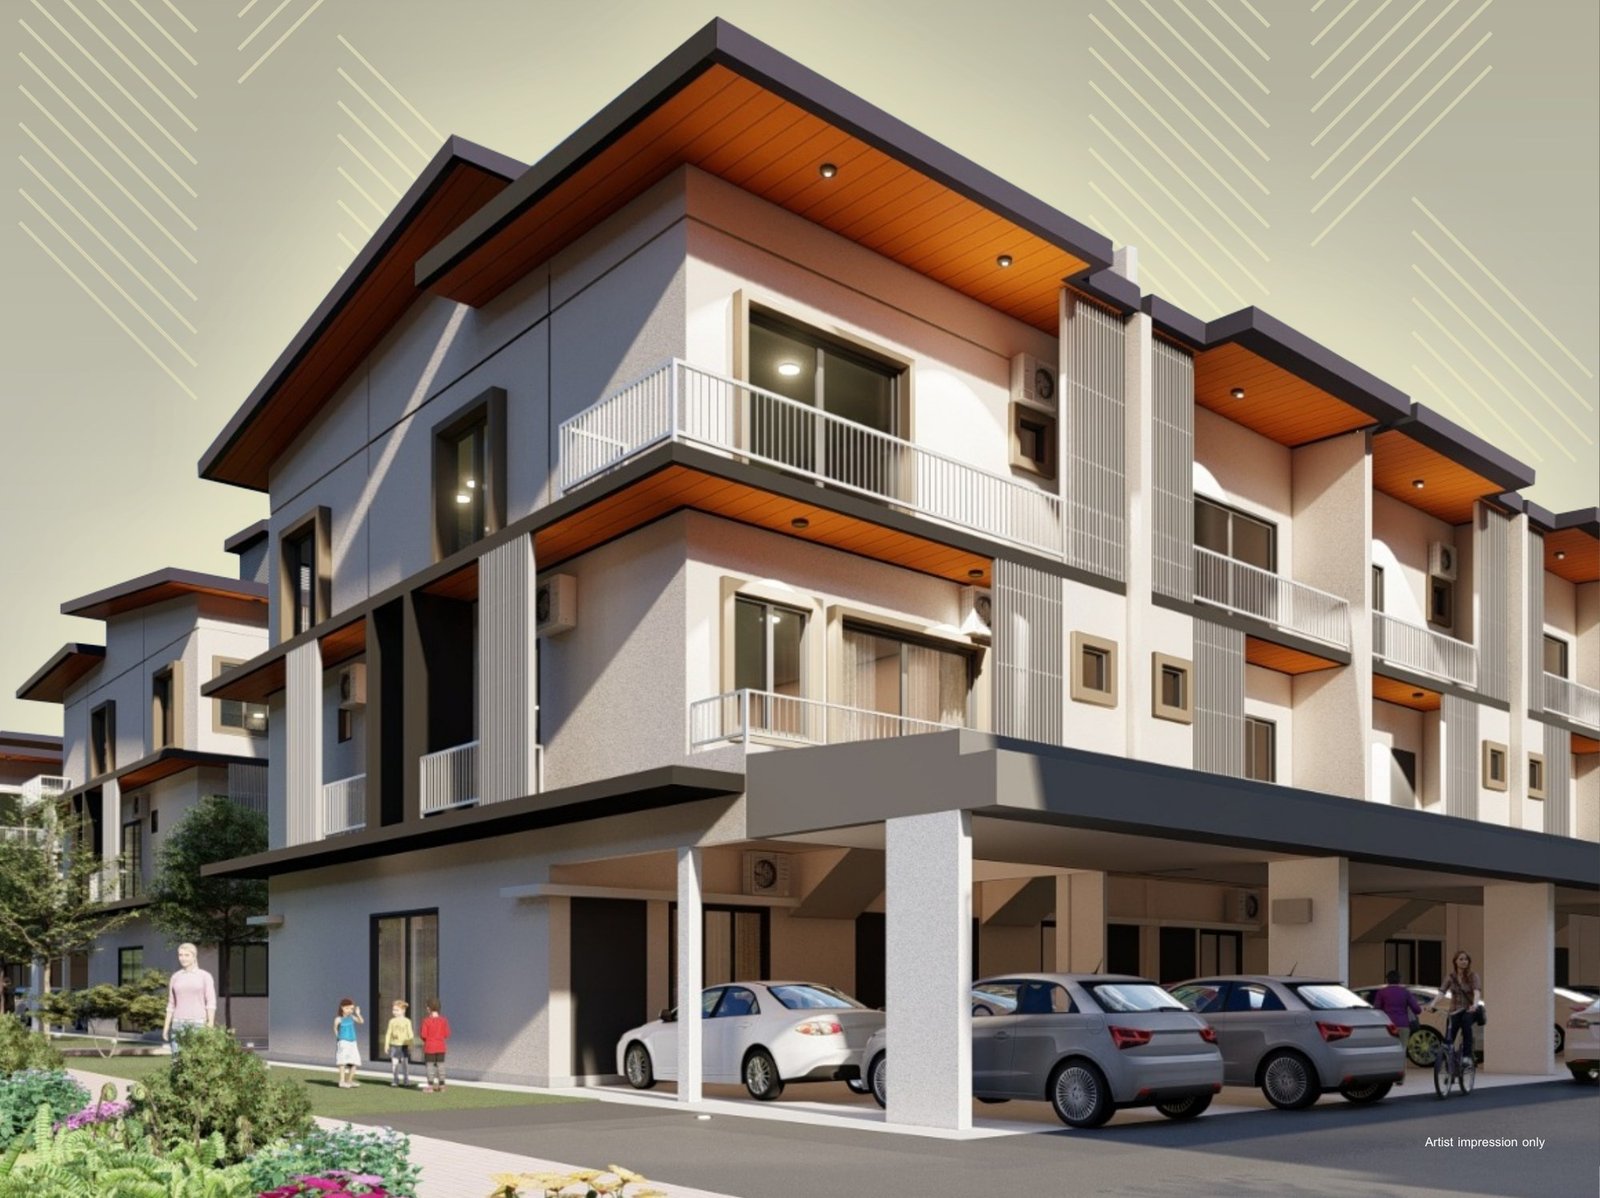
A five-storey apartment block with lifts, just off the Pan Borneo Highway — 165 homes, every one of them three-bedroom, with three lifts and one covered car park each — sold as a bare unit, with no pool and no gym.
⚡ Typical reply within 15 minutes, 9am–10pm MYT · No obligation
Serai Perdana Kinarut at a glance
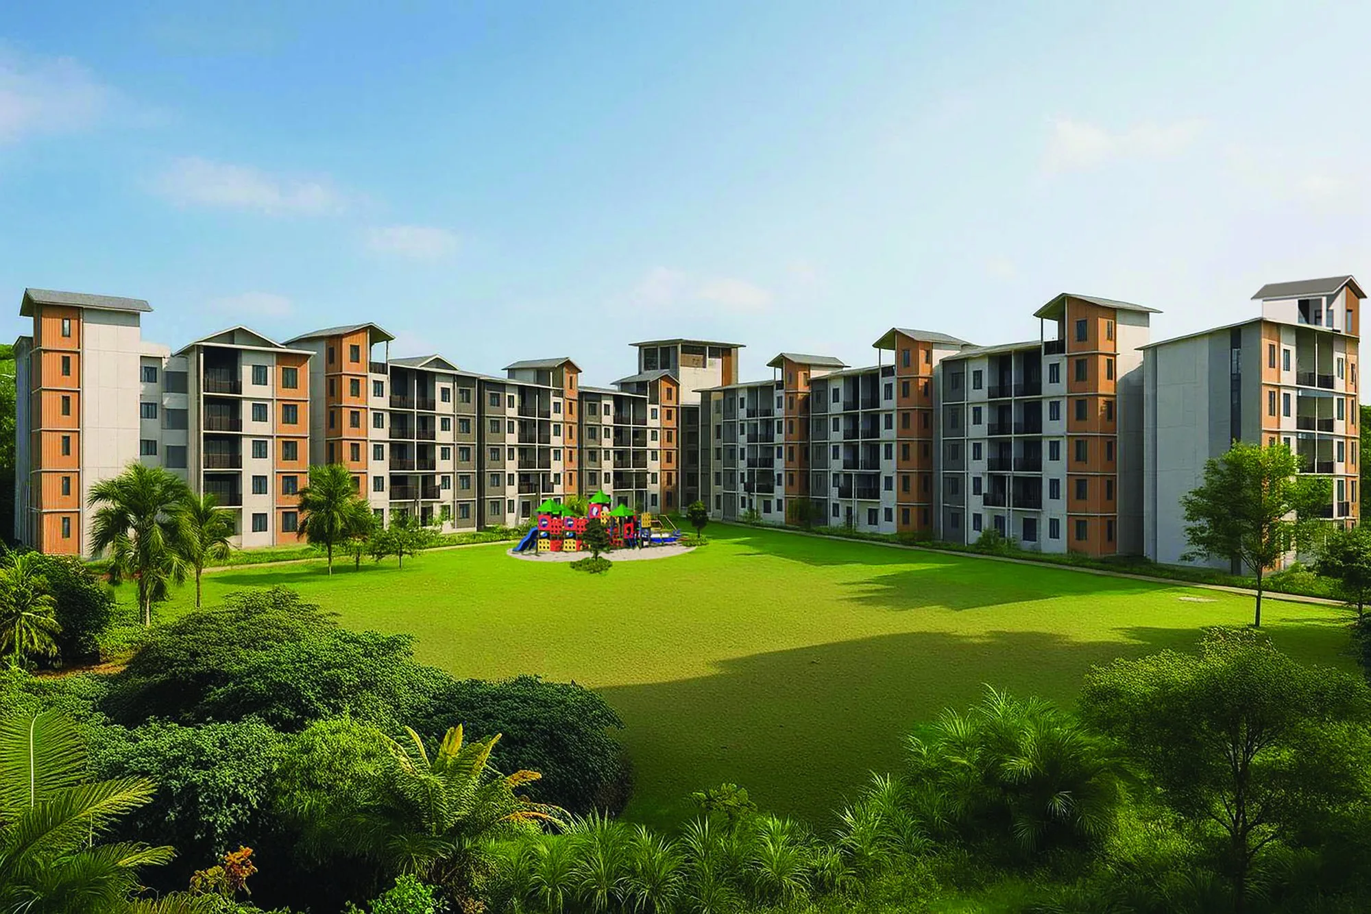
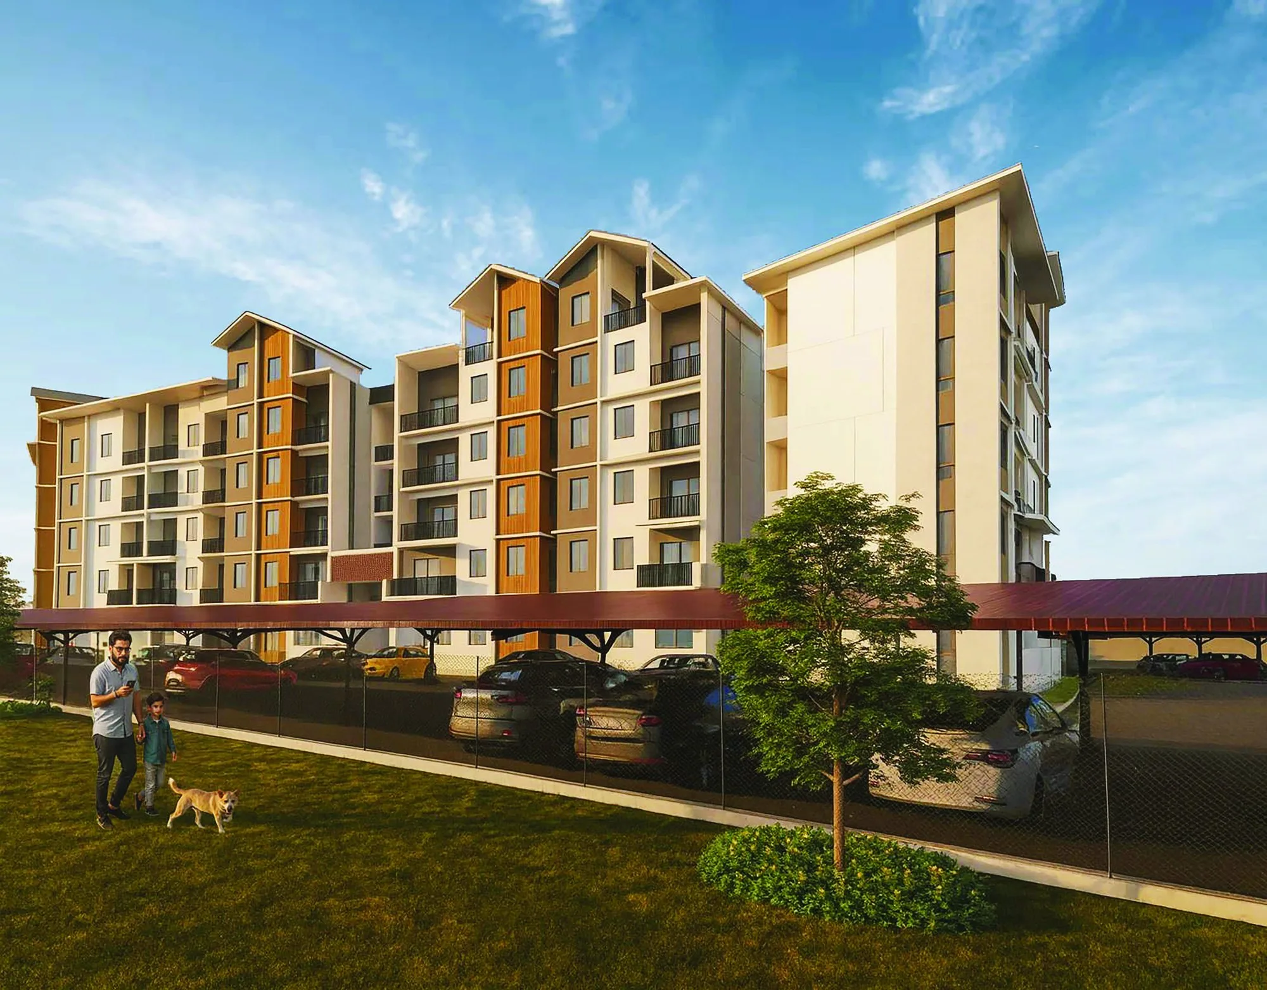
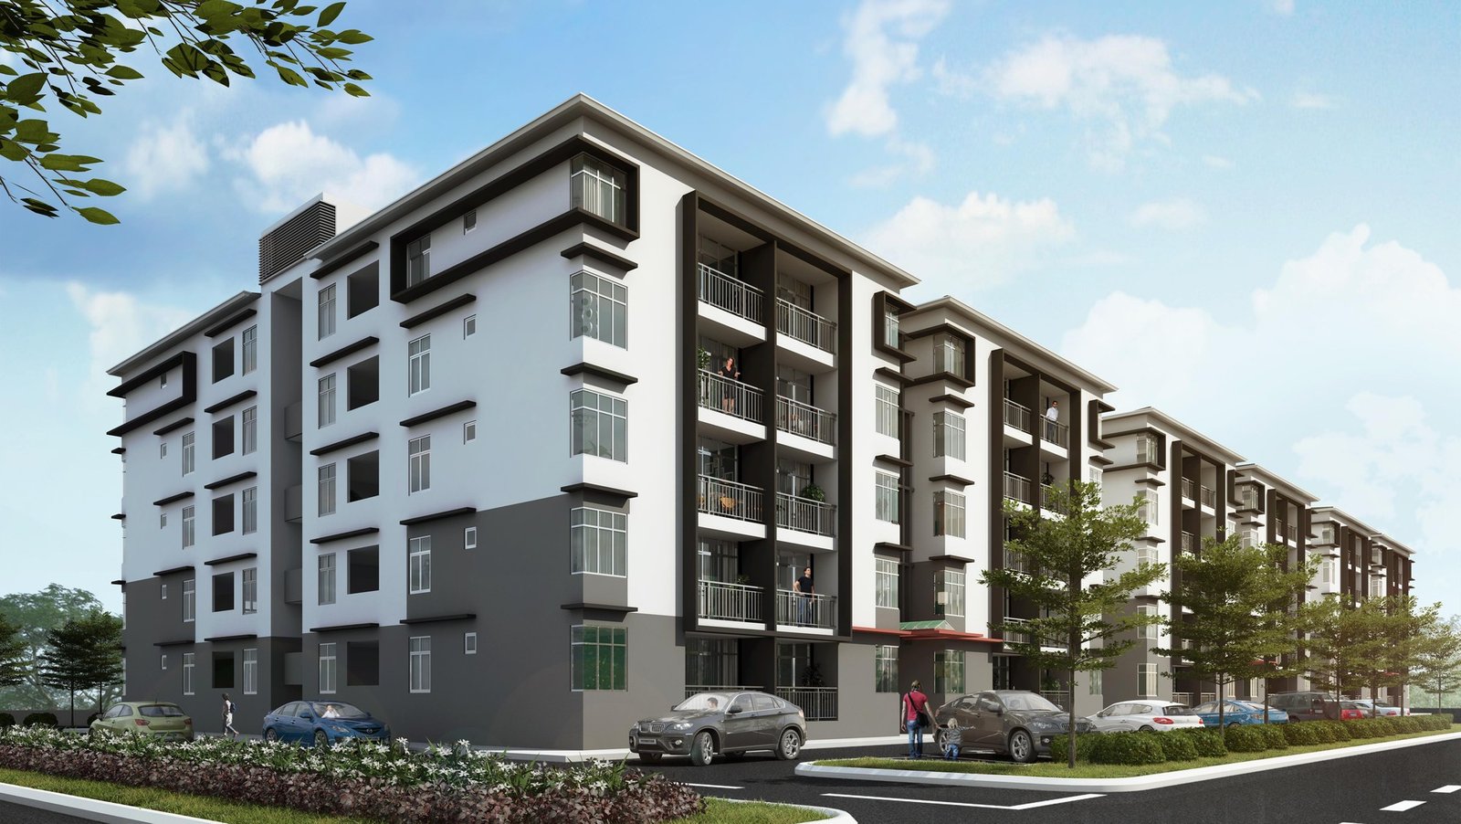
Serai Perdana Kinarut is a five-storey apartment block of 165 homes with three lifts in Kinarut, Papar district, Sabah, developed by Everest Era Sdn Bhd of the Aton Group — on Jalan Lengkuas Segandai, just off the Pan Borneo Highway and about 18 km south of Kota Kinabalu city on the developer's own figure. It has 165 homes on 3.97 acres, in eight layouts from 807 to 1,264 sq ft, and every layout has three bedrooms: 148 are single-level apartments with two bathrooms, and 17 are duplexes with three, entered on the fourth floor. Each home comes with one covered car park out of 209 bays. The developer named in the brochure is Everest Era Sdn Bhd, part of Sabah's Aton Group, and the tenure is 99-year leasehold. Read it as what it is: a low-rise family apartment for people who live and work along the Kinarut–Putatan corridor, not a resort condominium. Units are handed over bare, there is a playground and a community hall but no pool or gym, and the developer licence and advertising permit numbers were still blank on the brochure I hold — three things to settle before you pay a booking fee.
- Development
- Serai Perdana KinarutAlso listed as Serai Perdana @ Kinarut · a 5-storey apartment with lifts
- Developer
- Everest Era Sdn BhdAton Group · company no. 732587-U per the brochure
- Tenure
- Leasehold 99 yearsLease start date not published — ask
- Building
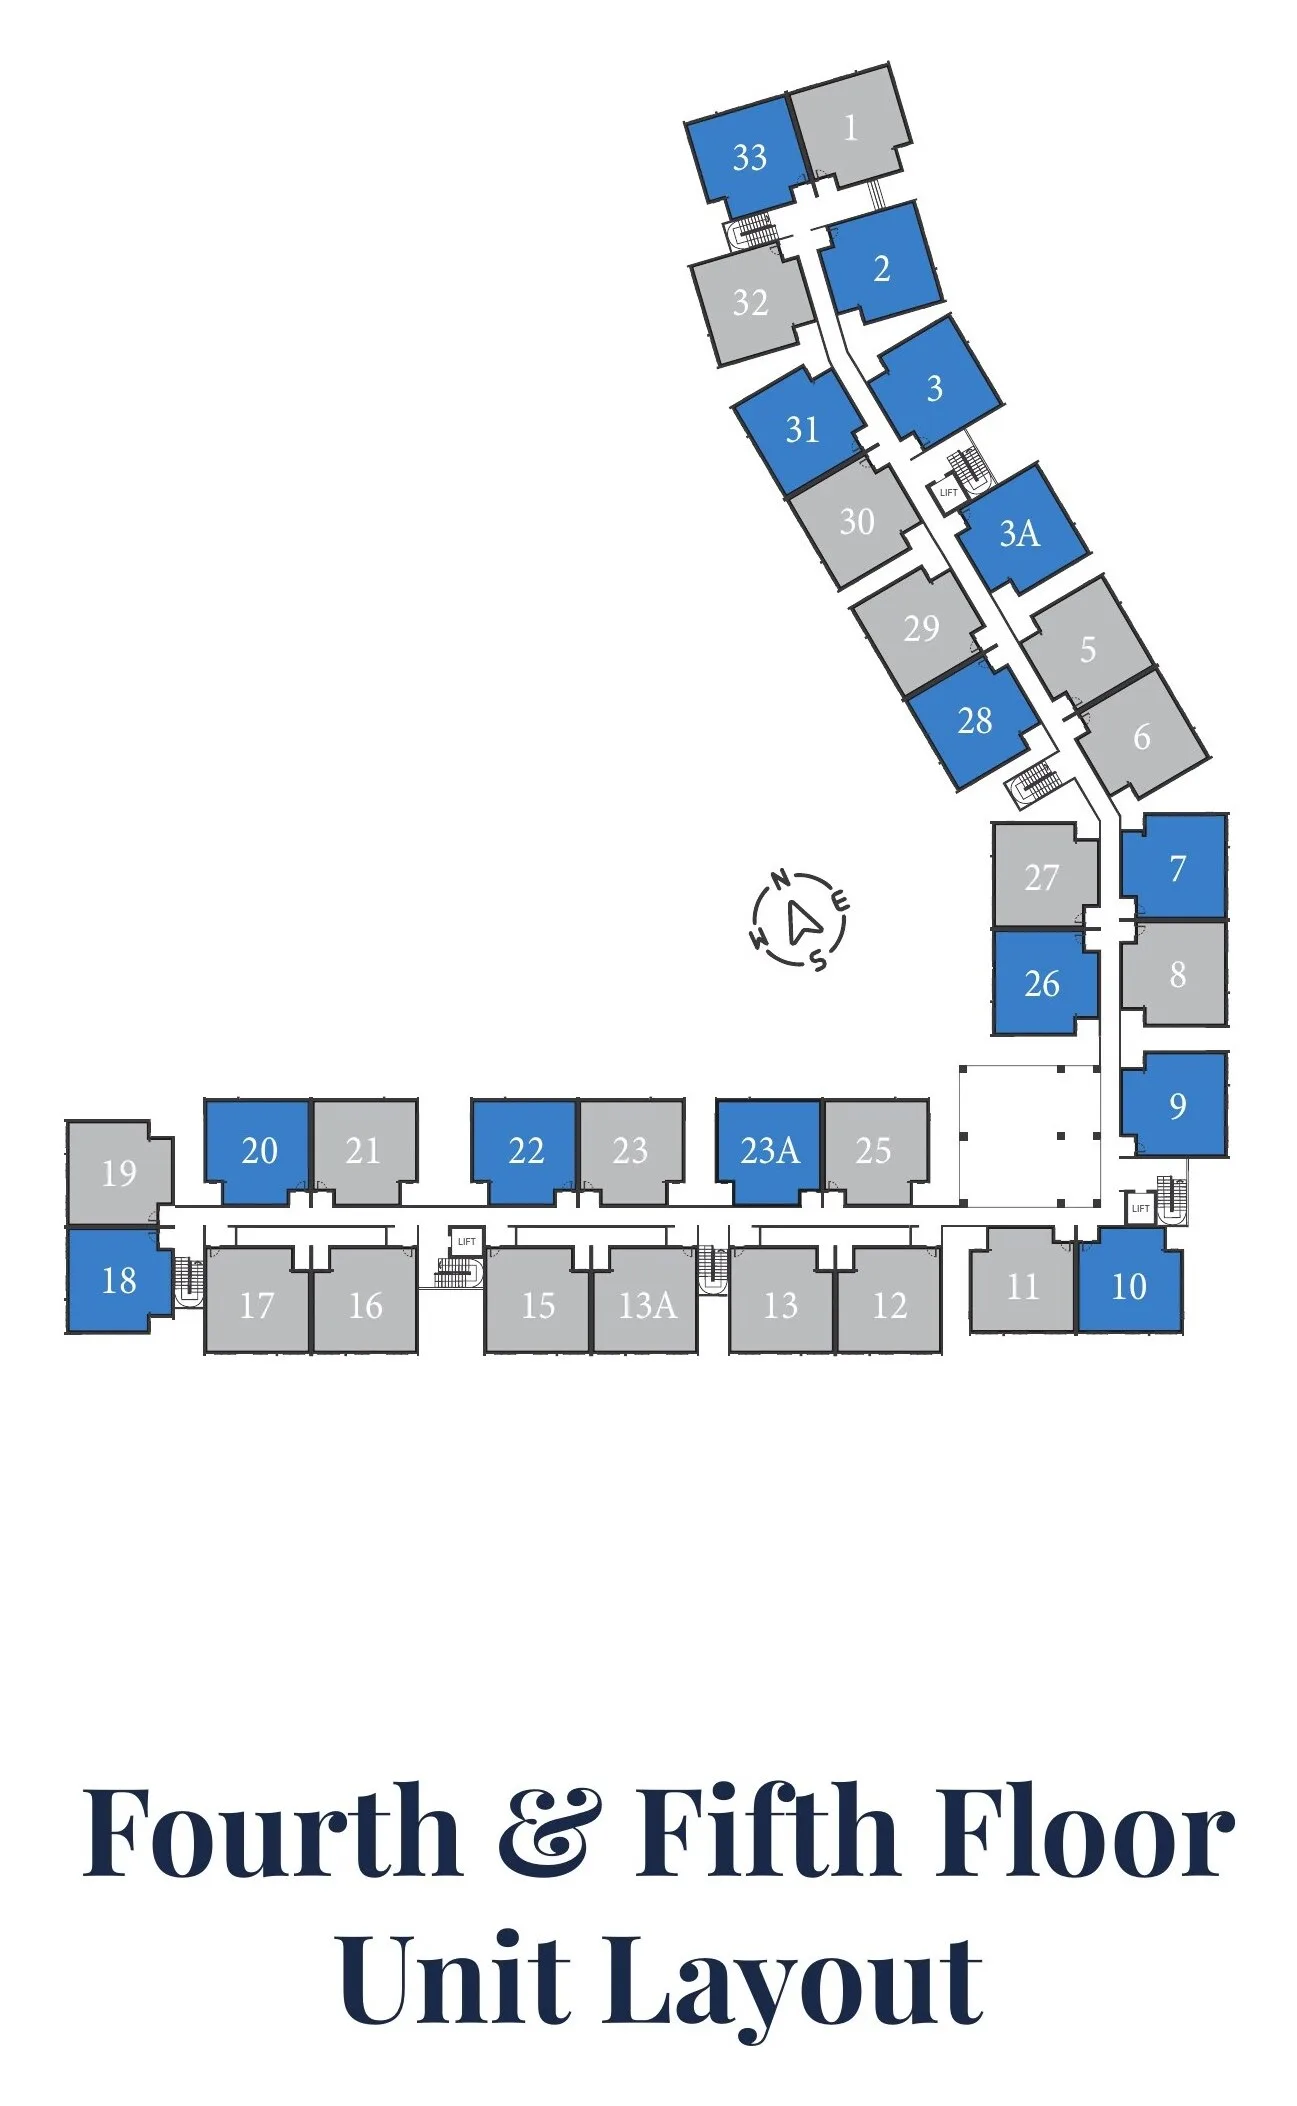
- 1 block, 5 storeys, 3 lifts33 homes per floor; duplex upper level above the 4th floor
- Homes
- 16530% reserved for Bumiputera buyers (brochure)
- Sizes
- 807 – 1,264 sq ftEight layouts, all three-bedroom
- Parking
- 209 bays in total1 covered bay per unit; extra bays are not sold
- Completion
- 36 months from SPADeveloper's period; a portal listing says 2028
Explore related topics
Curated hubs, each with its own guide — not auto-generated tag archives.
Six things worth knowing before you view
Three are genuinely attractive. Three are the questions a family buyer should ask before paying a booking fee.
A low-rise block that still has lifts
Five storeys is walk-up height in most of Sabah. Here the developer puts in three passenger lifts of 15 to 17 persons each, plus seven staircases, for 33 homes a floor. For grandparents, prams and groceries that is the difference between a top-floor home you can use and one you cannot.
Every home has three bedrooms
There is no studio and no two-bedroom layout. The smallest home is 807 sq ft with three bedrooms and two bathrooms, and the plans show a kitchen with a washing-machine corner and a patio or terrace. The whole block is planned for families, which also tells you who your neighbours will be.
One covered car park each, 209 bays in all
Every unit comes with one covered bay, and the site has 209 bays for 165 homes — 44 more than the allocated ones. The developer says extra bays are not for sale at this moment, so a two-car household should ask how the remaining bays will be shared.
Sold bare — budget for the fit-out
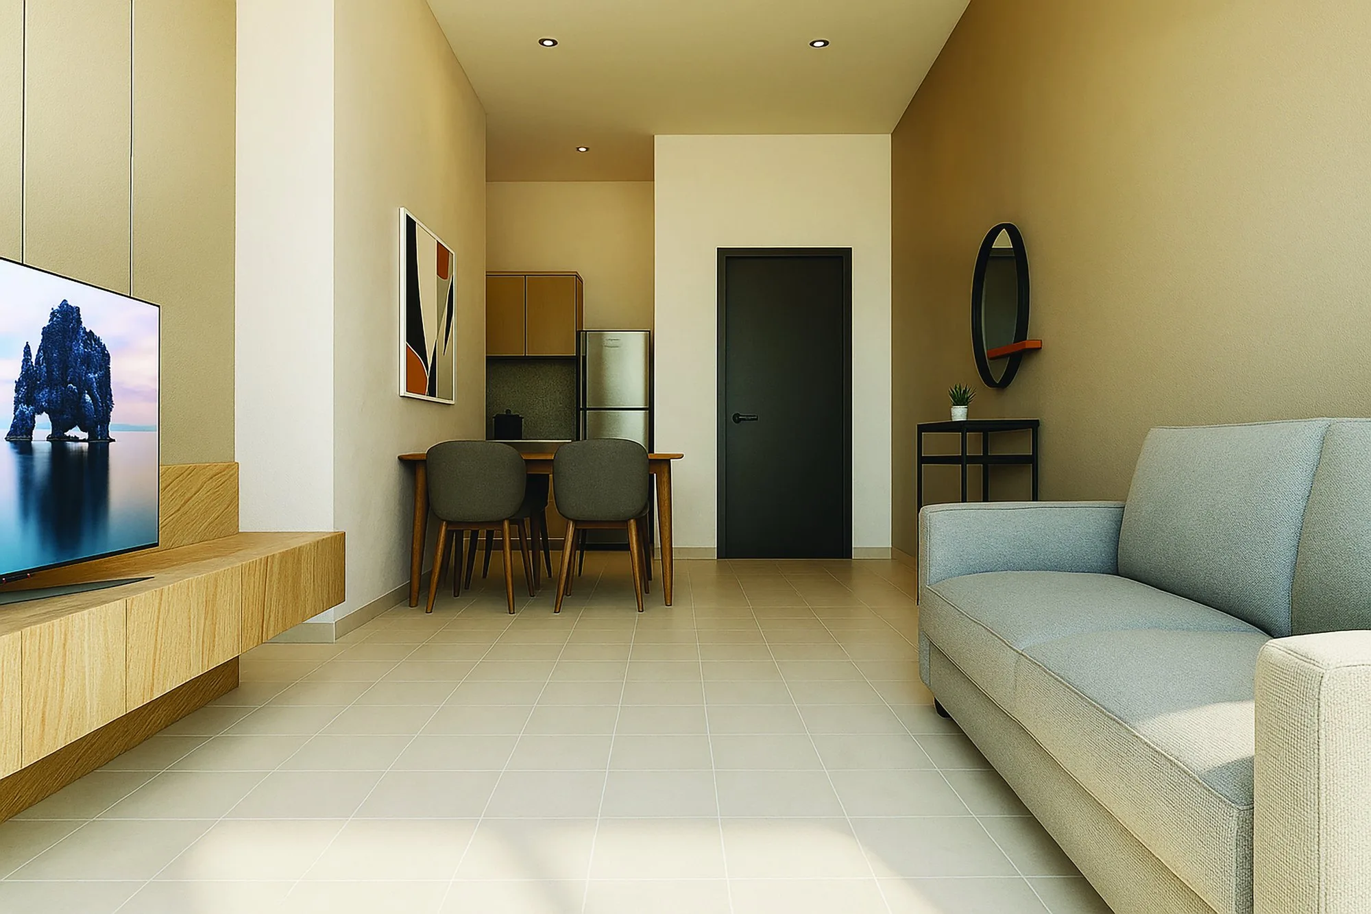
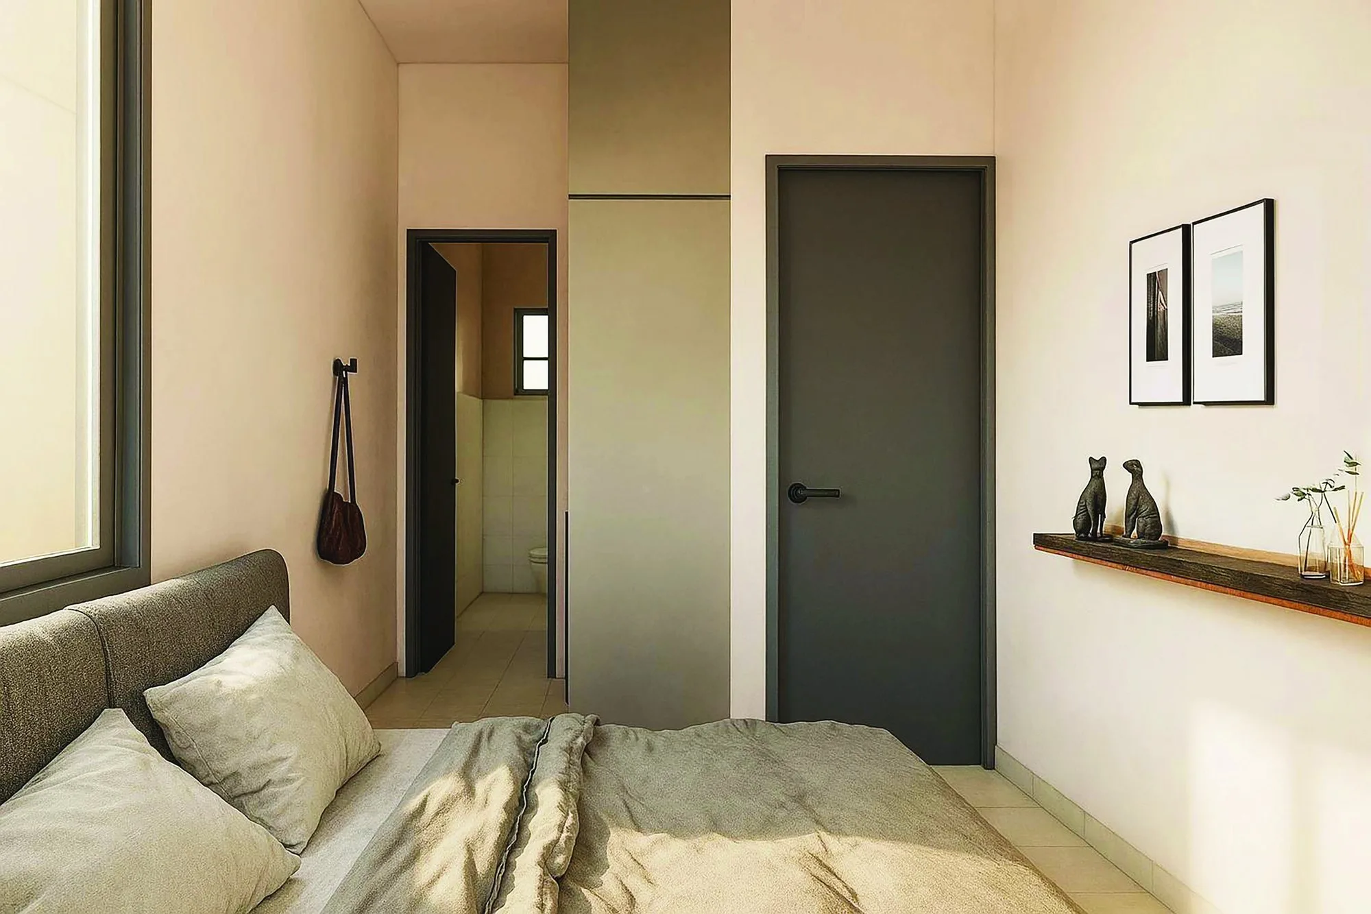
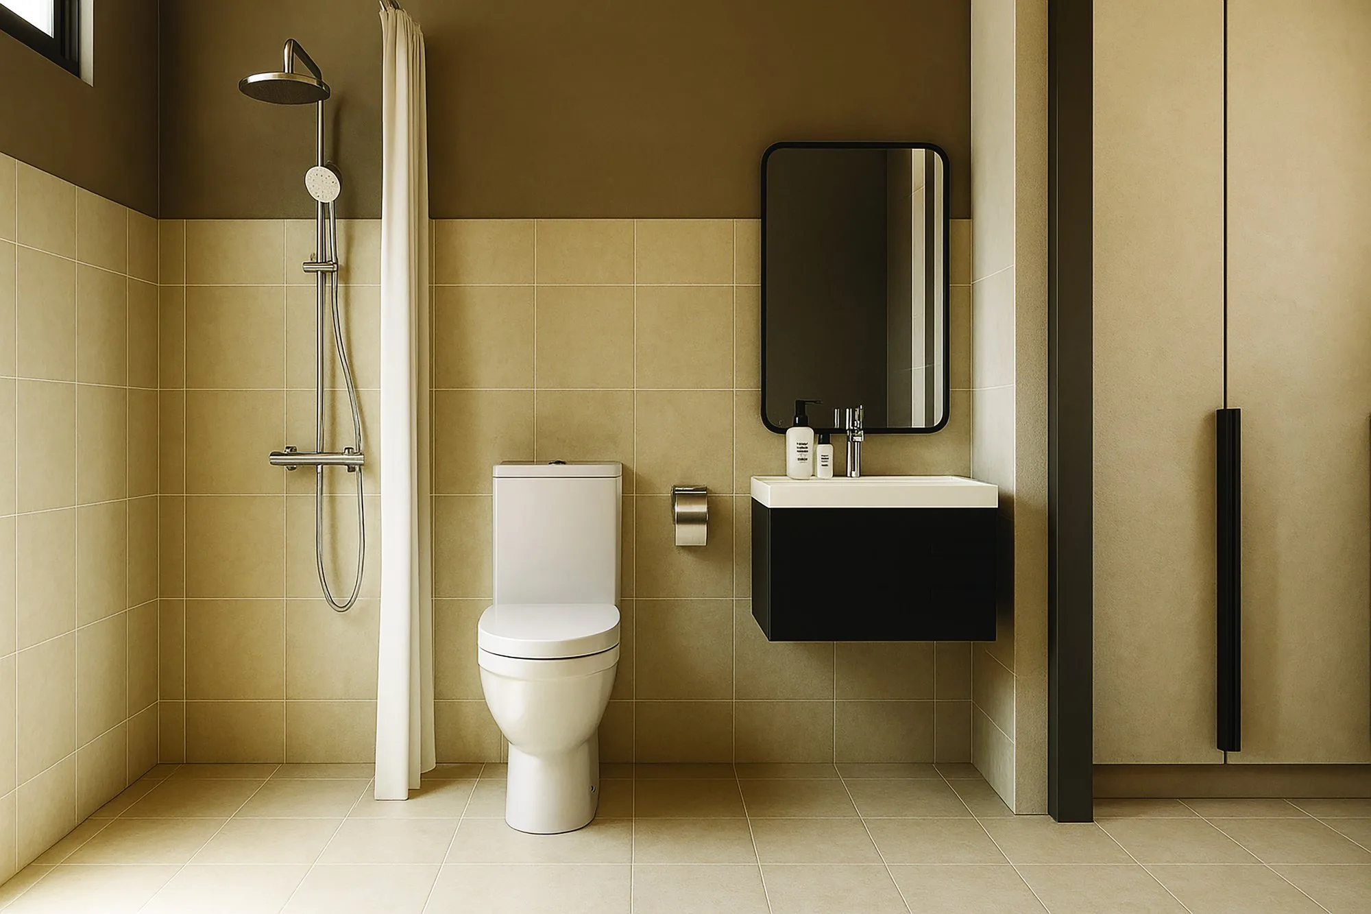
The fact sheet says bare unit, unfurnished. You get full floor tiles, wall tiles to 1.5 m in the bathrooms and at the kitchen sink, lighting points, and an air-conditioner point with drain pipe — not the air-conditioners, kitchen cabinets or wardrobes in the pictures. Add that cost to your comparison.
No pool, no gym
The facilities are a children's playground on the central green, a 1,000 sq ft hall on the fourth floor and activity areas on the second and third. That is what keeps the monthly charge at RM0.30 per sq ft on the fact sheet. If a pool matters to you, this is not that kind of project.
Licence, permit and contractor: ask for all three
The brochure I hold prints the development-plan and building-plan references, but the developer licence and advertising permit numbers are left blank, and the developer's FAQ says the main contractor had not yet been awarded. Get the numbers and the contractor's name in writing first.
The whole block, decoded
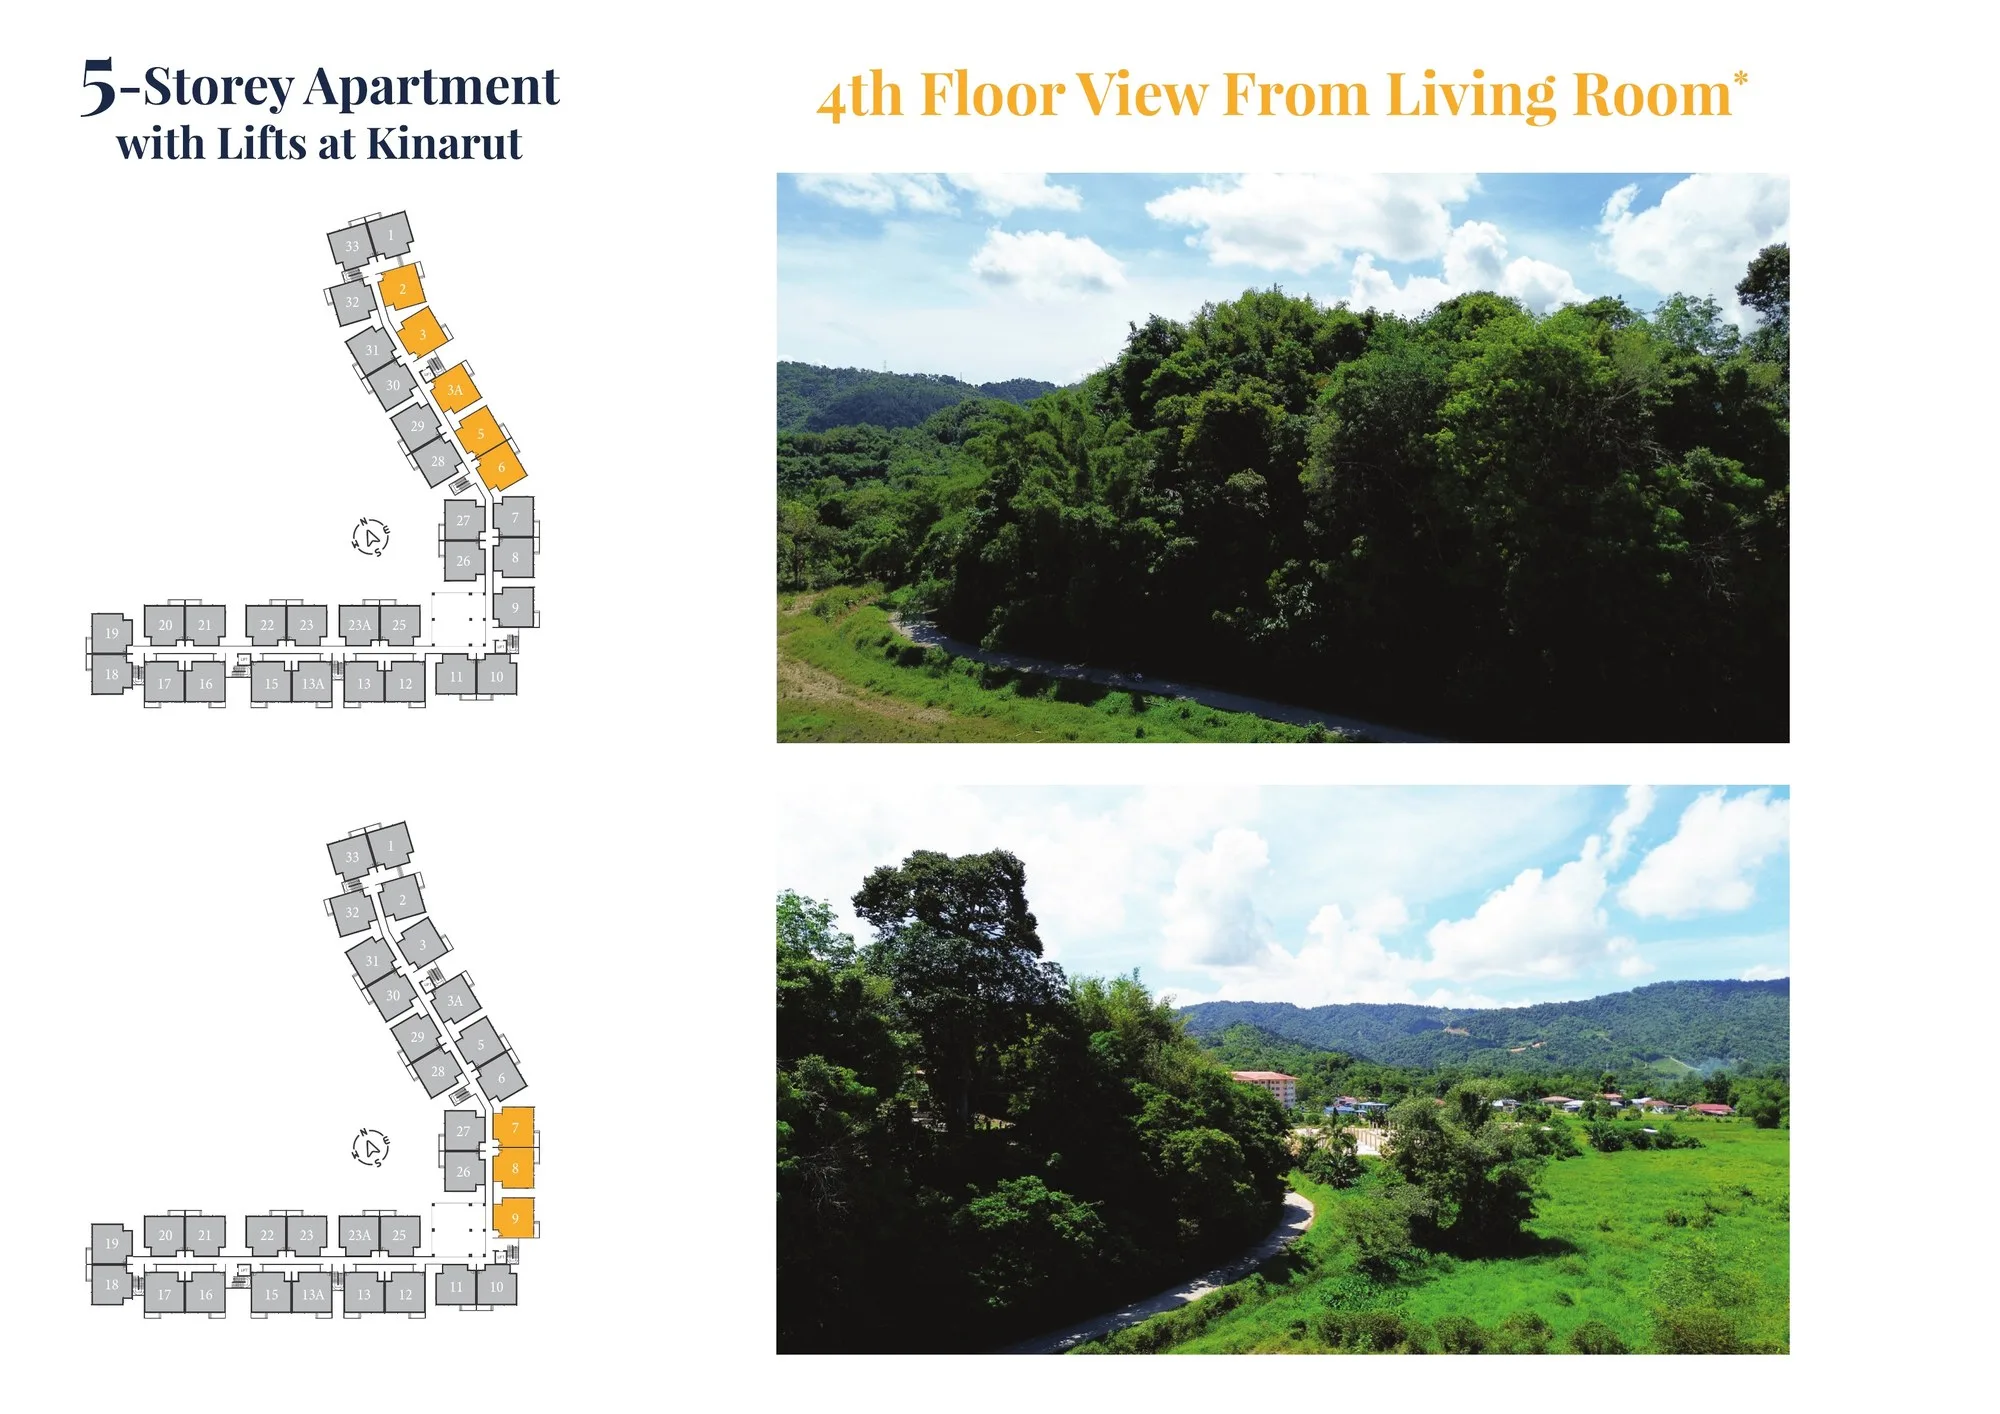
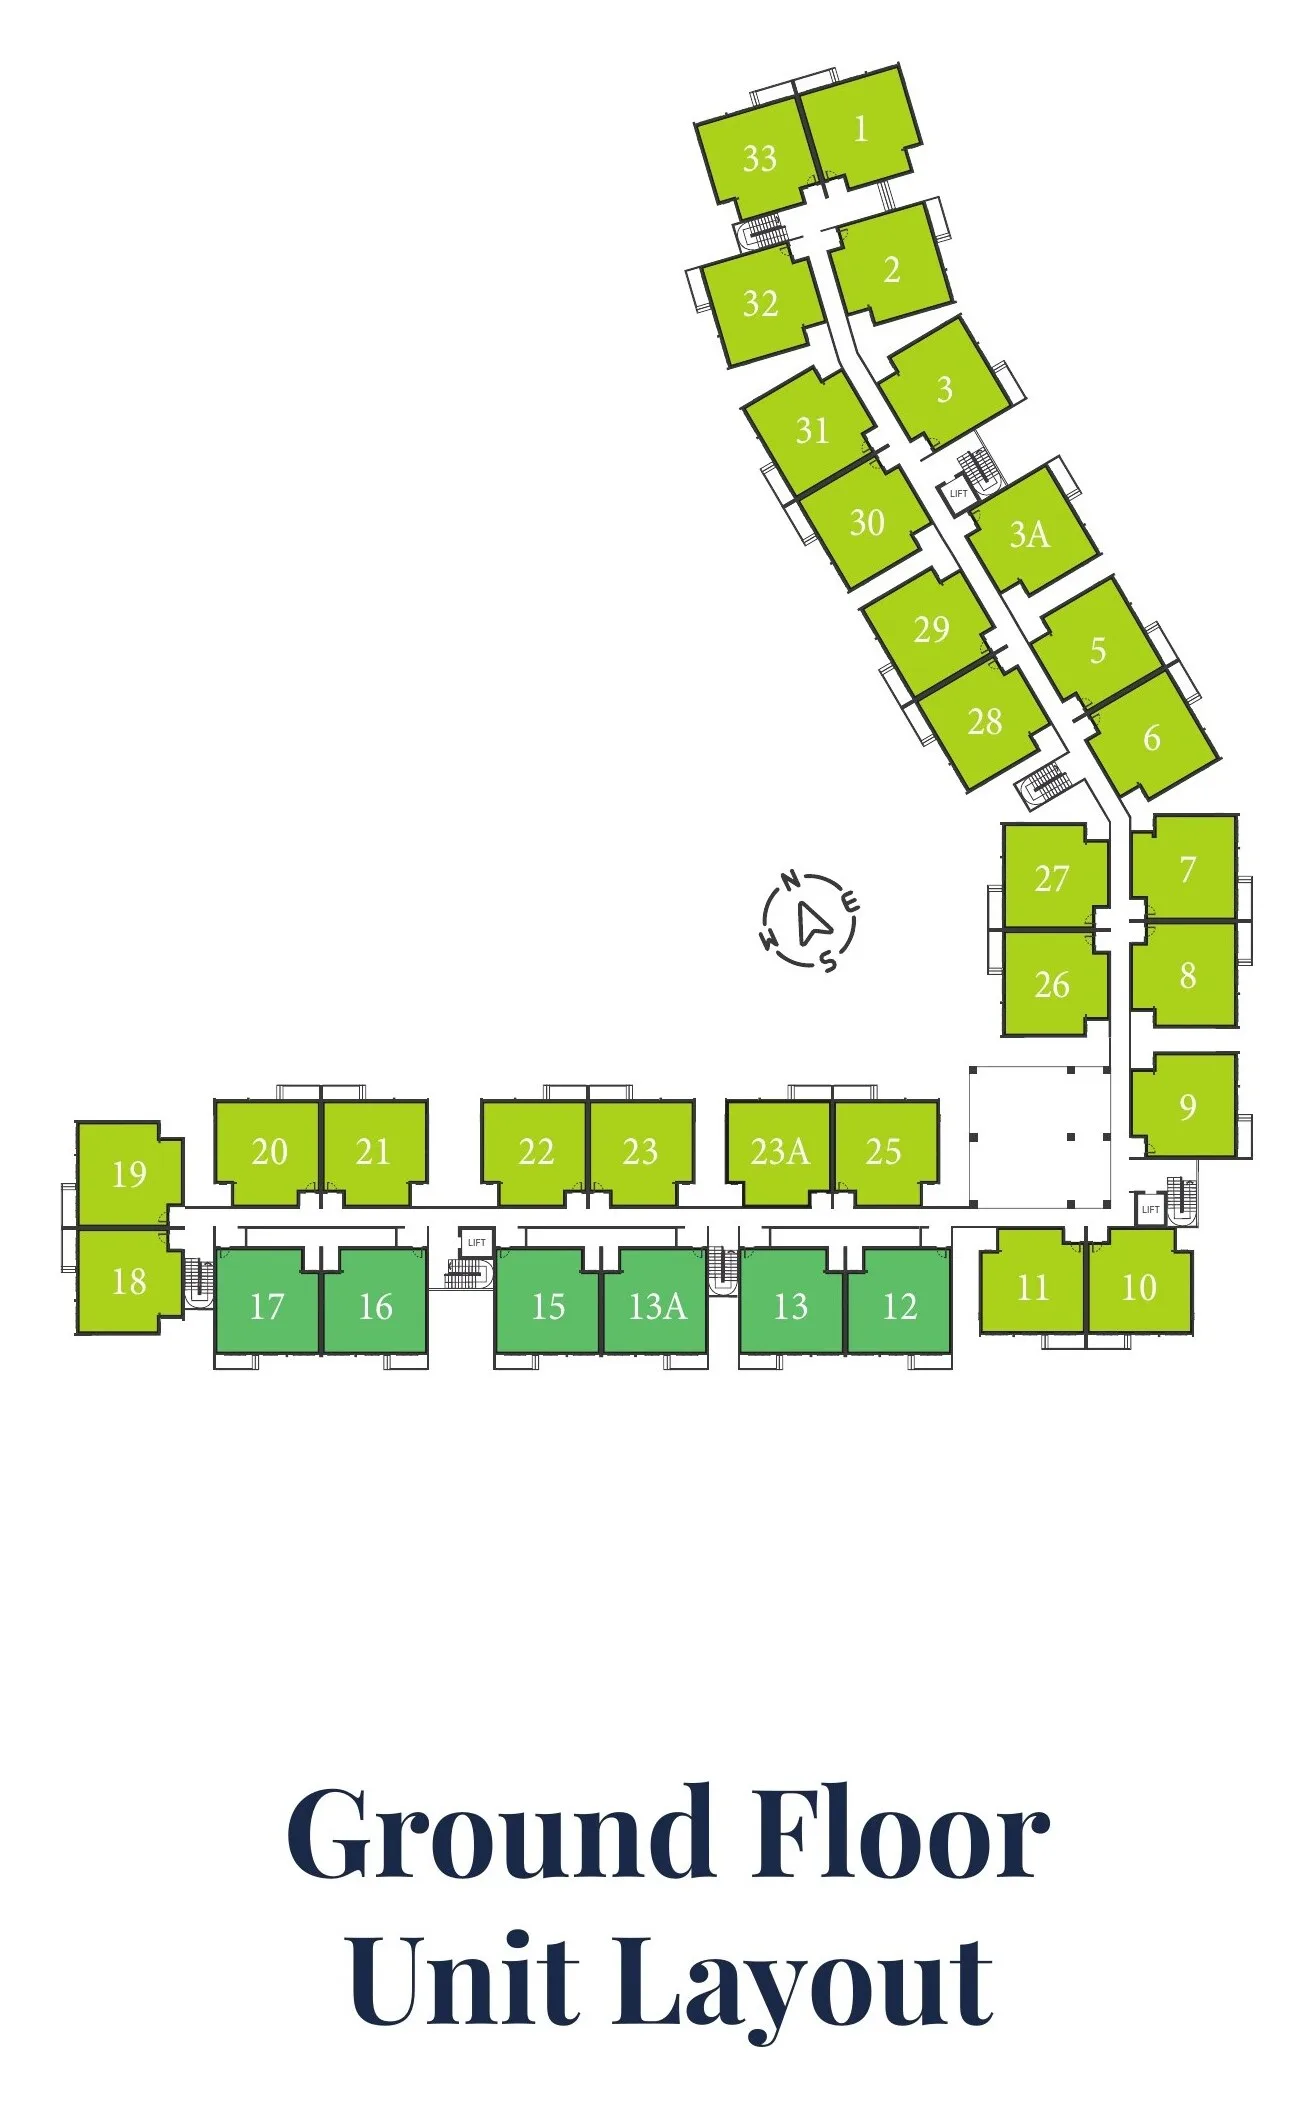
The key plans in the brochure number every home, so you can count the building yourself. Each floor has 33 homes, numbered 1 to 33 with 3A, 13A and 23A in place of 4, 14 and 24. The ground floor is all Type A and A1 (33 homes with a terrace). The first floor is all Type B and B1 (33). The second and third floors are all Type B2 and B3 (66). The fourth floor has 16 more B2 and B3 homes and the front doors of 17 duplexes, whose upper level is what the brochure calls the fifth floor. 33 + 33 + 66 + 16 + 17 = 165, which matches the developer's own unit table exactly. So ‘five storeys’ means ground plus four, with duplex lofts under the roof gables.
Eight layouts, grouped by floor
Types B2 & B3 · 807 & 855 sq ft
Type B2: 67 homes of 807 sq ft. Type B3: 15 homes of 855 sq ft. Together they are half the block, and they fill the second and third floors completely, plus 16 positions on the fourth. Both have three bedrooms and two bathrooms side by side, a kitchen with a washing-machine corner, and a patio — the developer's FAQ gives the standard balcony as 10.2 ft by 3.4 ft with a steel railing. On plan a B2 is 8,775 mm wide and 8,850 mm deep; a B3 is 10,500 mm deep and sits on the outer row of the lower wing (positions 12 to 17). If you are choosing by budget, this is the type you will be offered first — so choose by floor, wing and outlook, because 66 neighbours have the same plan.
Types A & A1 · 853 & 903 sq ft, ground floor
Type A: 27 homes of 853 sq ft. Type A1: 6 homes of 903 sq ft. These are the whole ground floor. The plans draw a terrace in green along one side of each home, which is the closest thing in this project to a garden. No stairs and no lift to wait for makes this the floor for elderly parents. Two things to ask: whether the terrace is part of your strata parcel or common property you may use, and how close your windows are to the car park and the walkway, because ground-floor privacy depends on exactly where the unit sits.
Types B & B1 · 847 & 894 sq ft, first floor
Type B: 27 homes of 847 sq ft. Type B1: 6 homes of 894 sq ft. The whole first floor. The room arrangement follows the ground-floor homes directly below — Type B over Type A at 8,775 by 10,050 mm, Type B1 over Type A1 at 8,775 by 11,700 mm — with a patio in place of the terrace. They are about 40 sq ft larger than the B2 and B3 homes above them, and one flight of stairs from the ground if a lift is busy. The six B1 homes are on the outer row of the lower wing, the same positions as A1 below and B3 above.
Types C & C1 · 1,208 & 1,264 sq ft duplex
Type C: 14 duplexes of 1,208 sq ft. Type C1: 3 duplexes of 1,264 sq ft. You enter on the fourth floor, where the plans show the living and dining area, kitchen, two bedrooms and two bathrooms; an internal staircase leads to a third bedroom with its own bathroom, a study corner and a second patio on the level above. The brochure calls them ‘Duplex Semi-D’ — still a strata apartment, not a landed house. Only 17 exist, they use 2 ft by 2 ft floor tiles where the other types use 1 ft by 1 ft, and they are the only homes with a third bathroom. Ask whether the lifts stop on the fourth floor only, and confirm the ceiling height of the upper level.
What is actually provided
Taken from the developer's site plan, specification page, fact sheet and FAQ. There is no swimming pool, no gym and no EV charger, and I have not listed anything the documents do not show.
Building and site
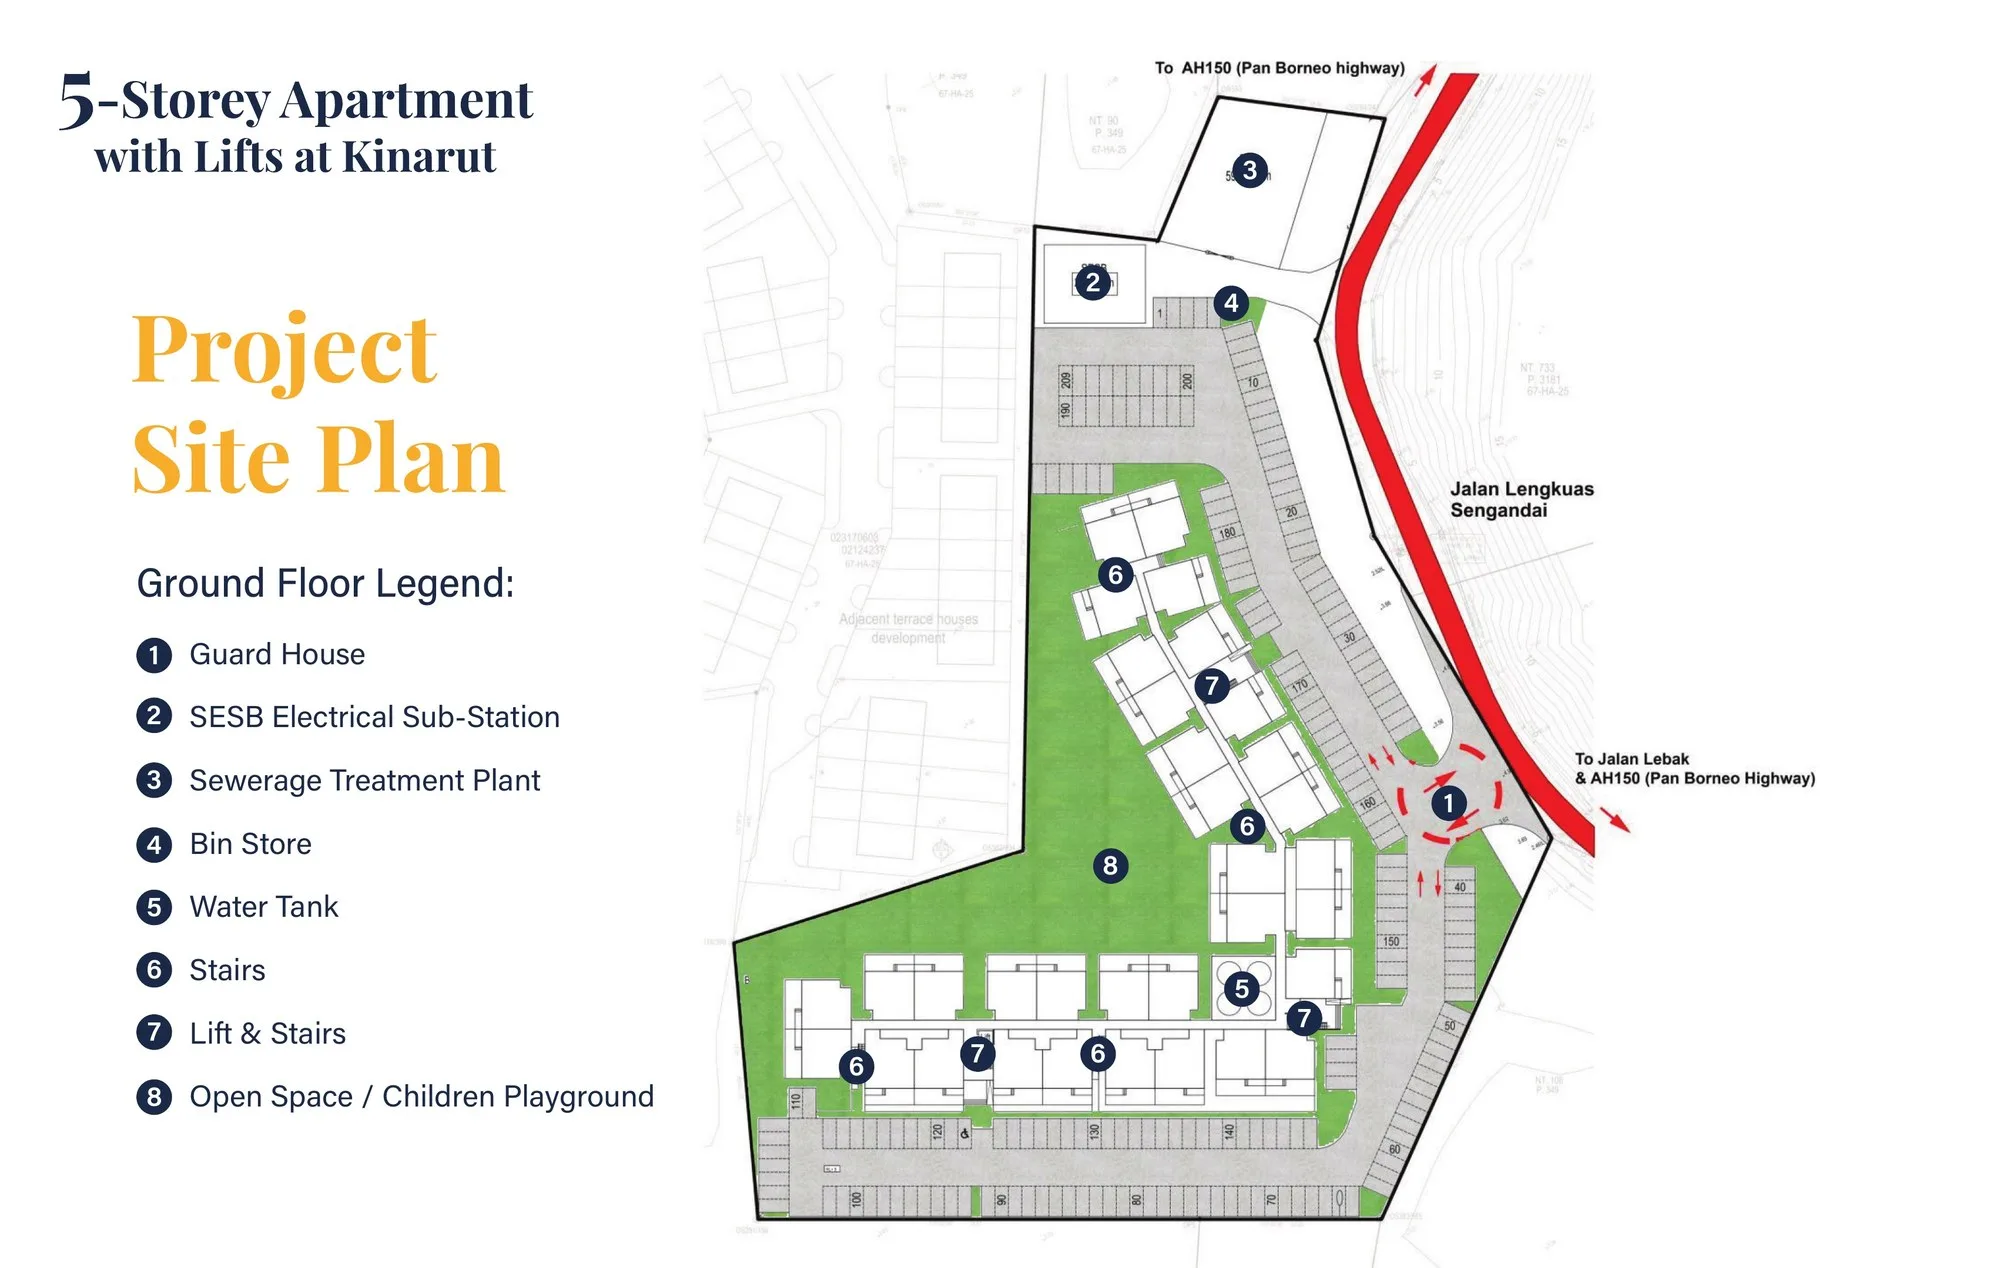
- Perimeter fencing and a guard house with security boom gate
- Three passenger lifts, 15 to 17 persons each
- Seven staircases; corridors 5 ft wide
- 209 car park bays; one covered bay per unit
- Open space with a children's playground
- Hall of 1,000 sq ft on the fourth floor
- Activity areas on the second and third floors
- Mail boxes at the staircase area
- Centralised water tanks at ground and fifth-floor level, up to three days' reserve
- Generator set for the lifts, common areas, car-park lighting and facilities
- SESB sub-station, sewerage treatment plant and bin store on site
Inside the unit
- Reinforced concrete structure; plastered brick, RC or lightweight-block walls
- Full floor tiles: 1 ft × 1 ft in Types A and B, 2 ft × 2 ft in Type C
- Ceramic wall tiles to 1.5 m in the bathrooms and at the kitchen sink
- Aluminium-framed single-glazed windows
- Solid-core timber or aluminium-framed glass entrance door; flush internal doors
- Ceiling height close to 10 ft; ceilings in skim coat, fibrous plaster or UAC board
- Walls in skim coat or plaster, painted; emulsion paint inside
- Lighting points and 13A sockets; concealed wiring
- Air-conditioner point and drain pipe only
Not included
- Furniture, kitchen cabinets and appliances (bare unit)
- Air-conditioners and their copper piping
- Swimming pool or gym
- EV charging
- A second car park bay
Where the project is now
All 8 Serai Perdana Kinarut floor plans
Every plan below is the developer's own drawing from the brochure, with the size it prints. Unit counts come from the developer's unit table, which Aton Group also publishes on its project page, and I have checked them against the coloured key plans floor by floor. All eight layouts have three bedrooms; the six single-level types have two bathrooms and the two duplex types have three. The furniture is drawn for scale only — the homes are sold bare. What the brochure does not give is the internal room dimensions, so ask for the dimensioned sale-and-purchase plan before you order furniture.
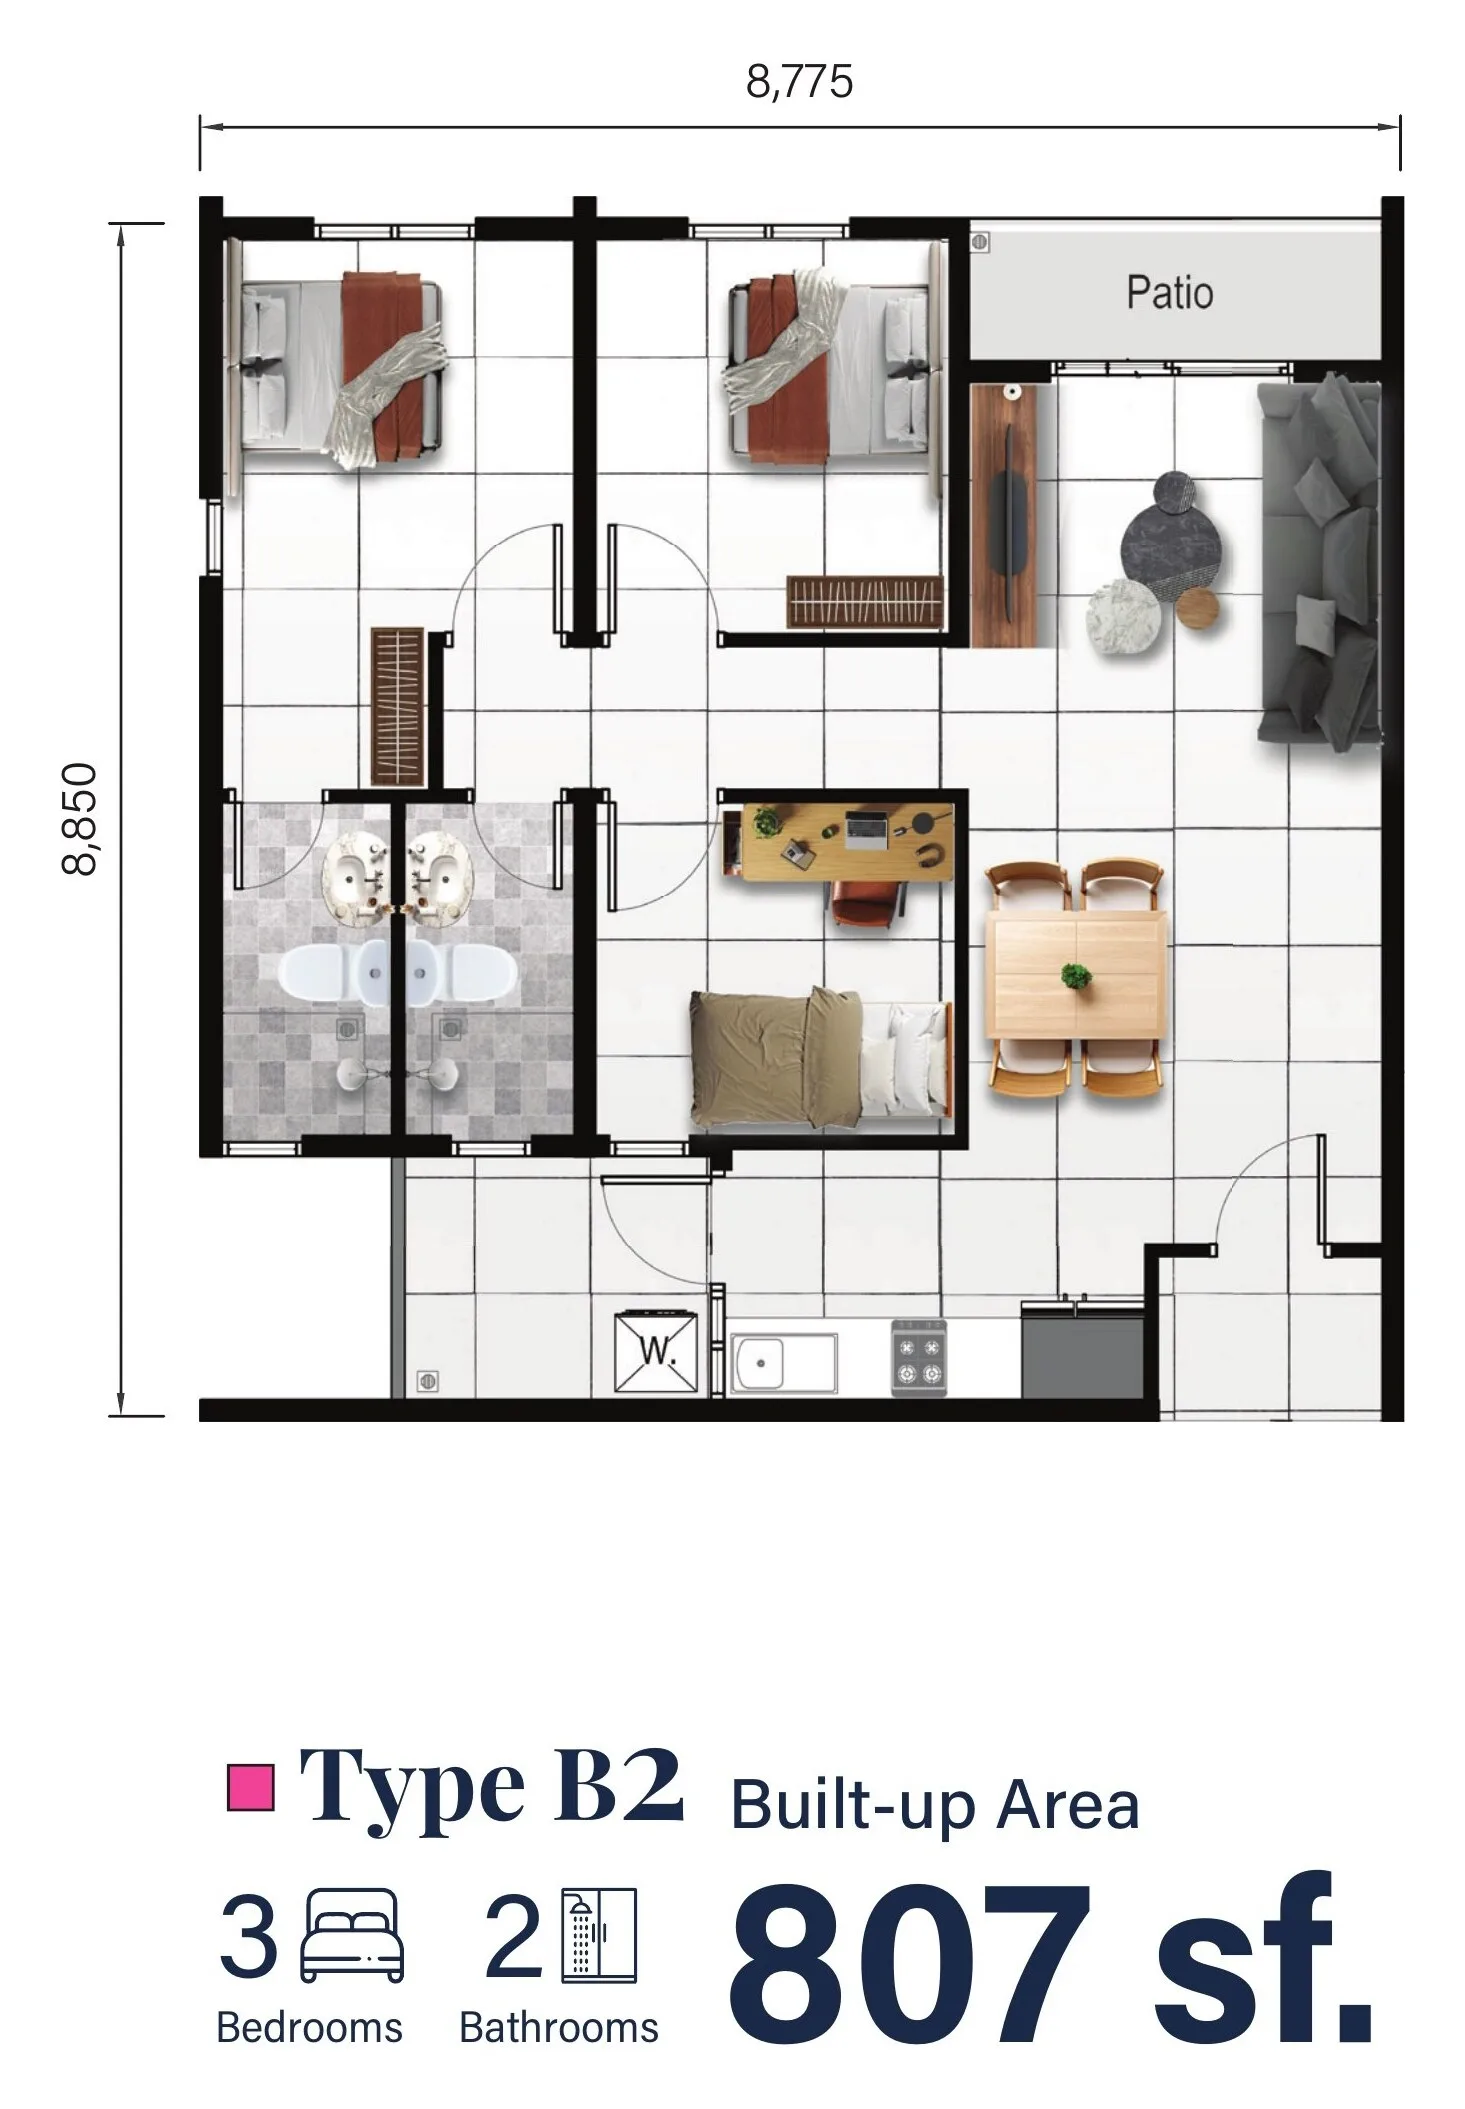
Type B2 — 807 sq ft
Get this floor plan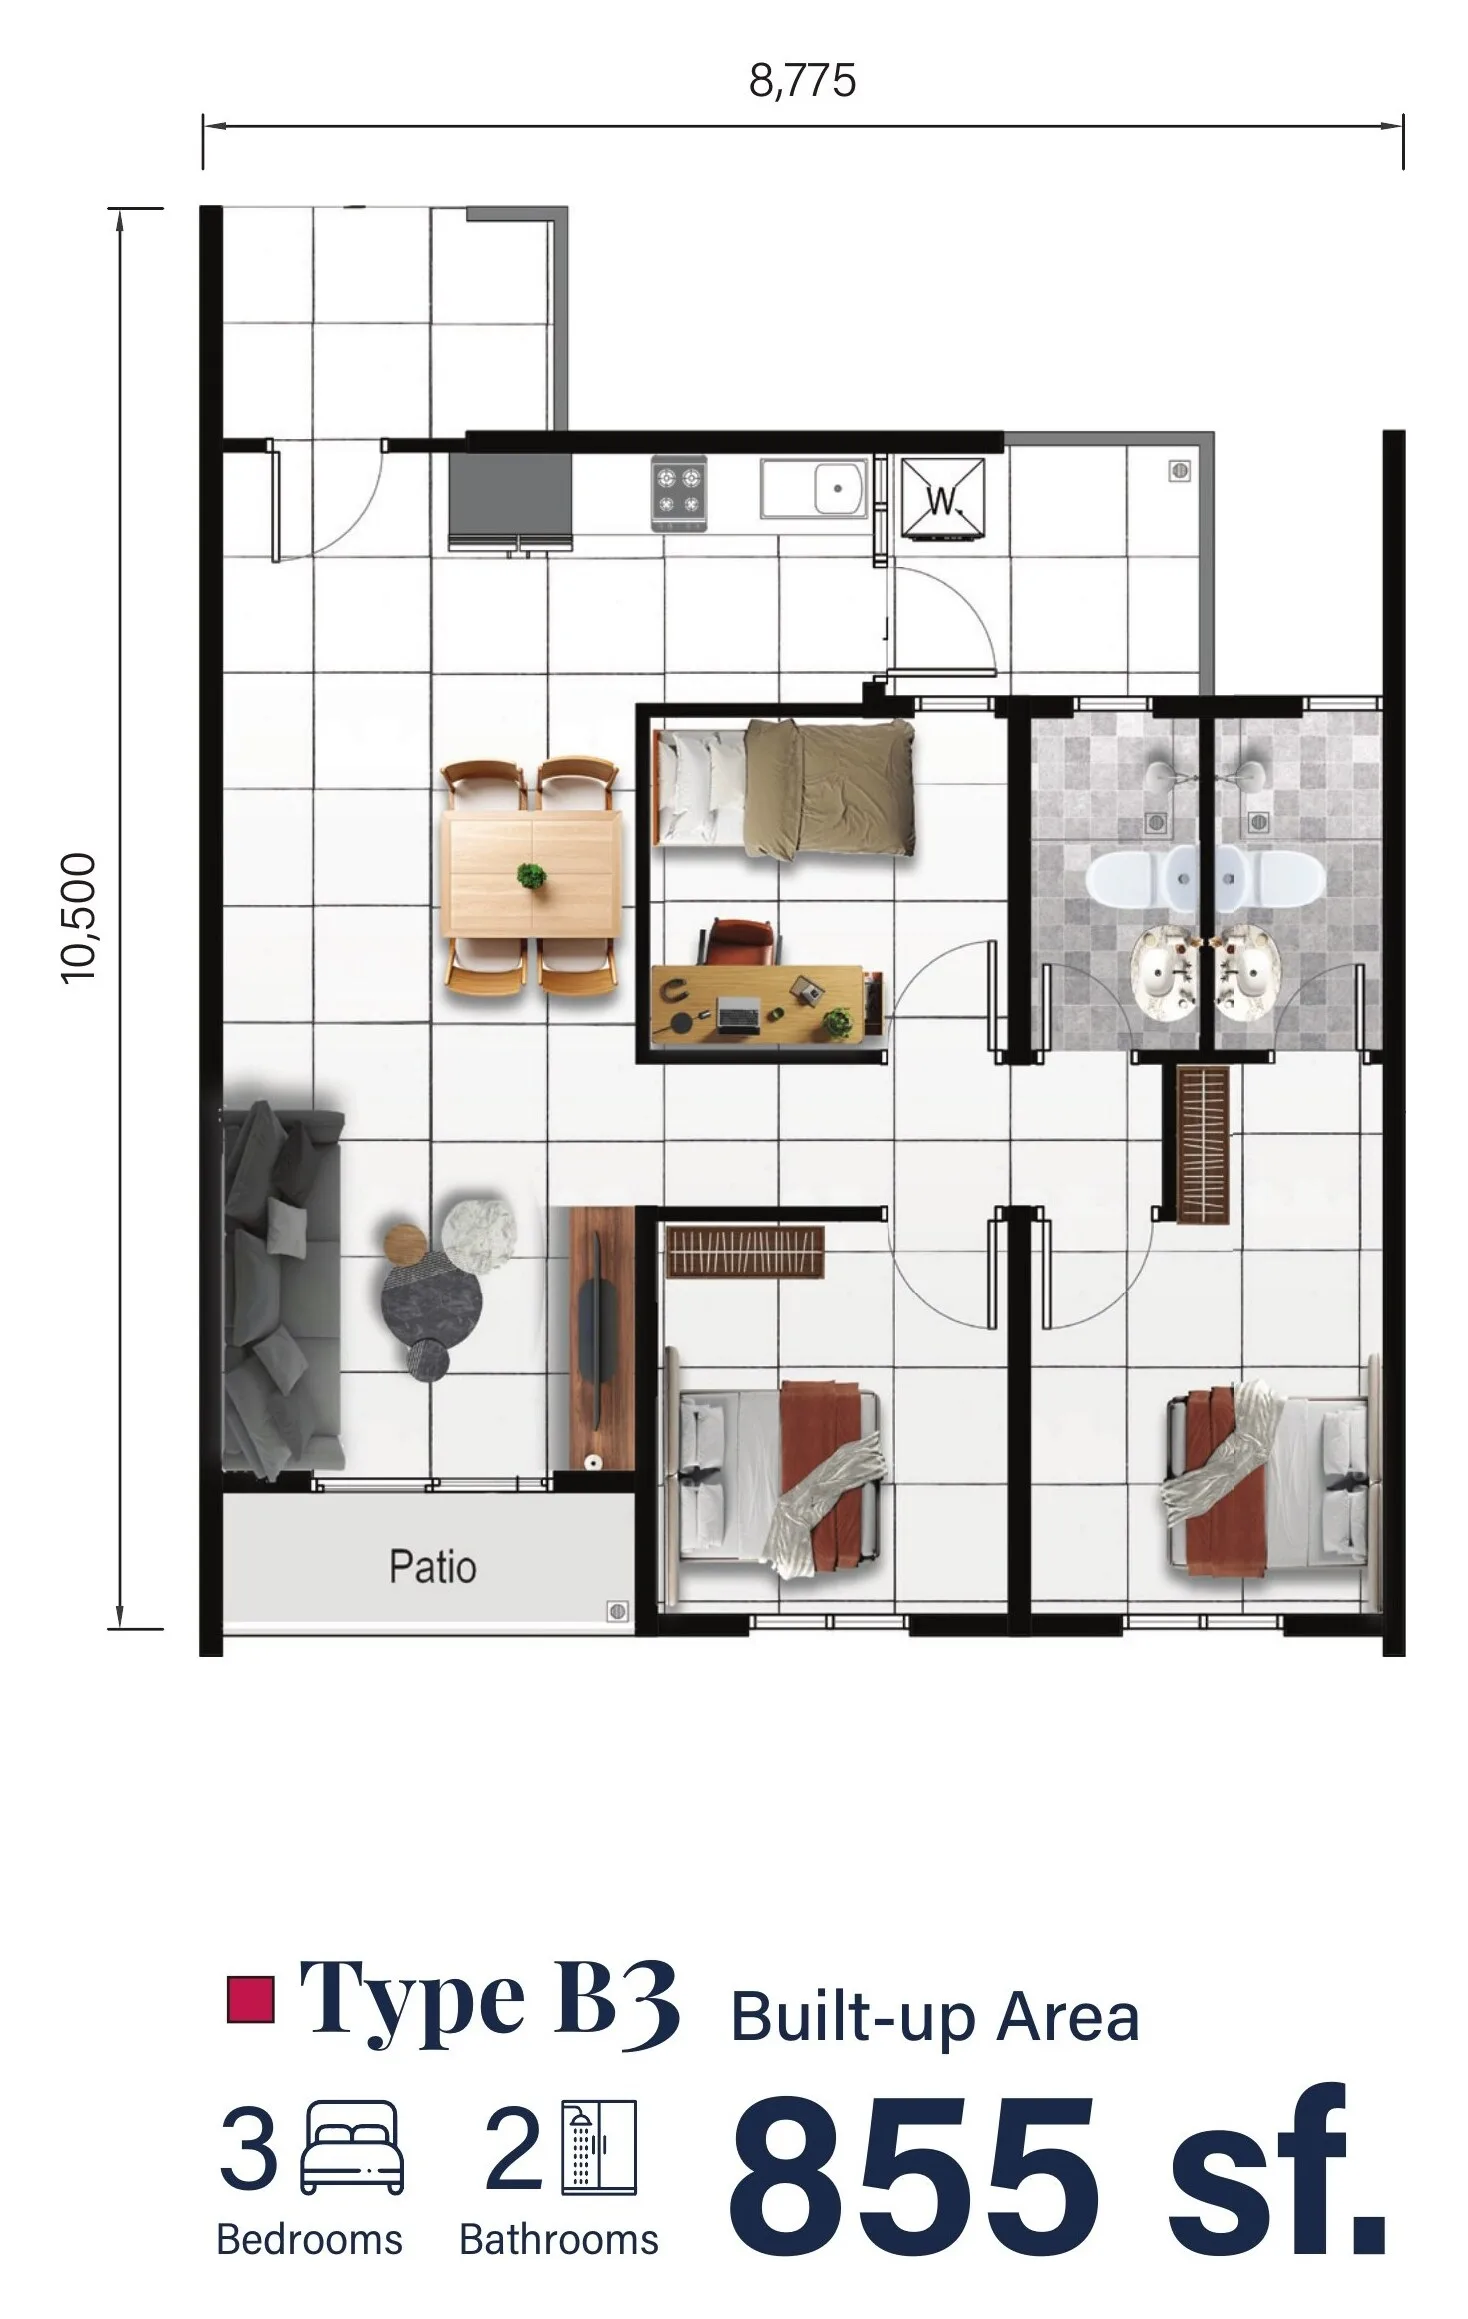
Type B3 — 855 sq ft
Get this floor plan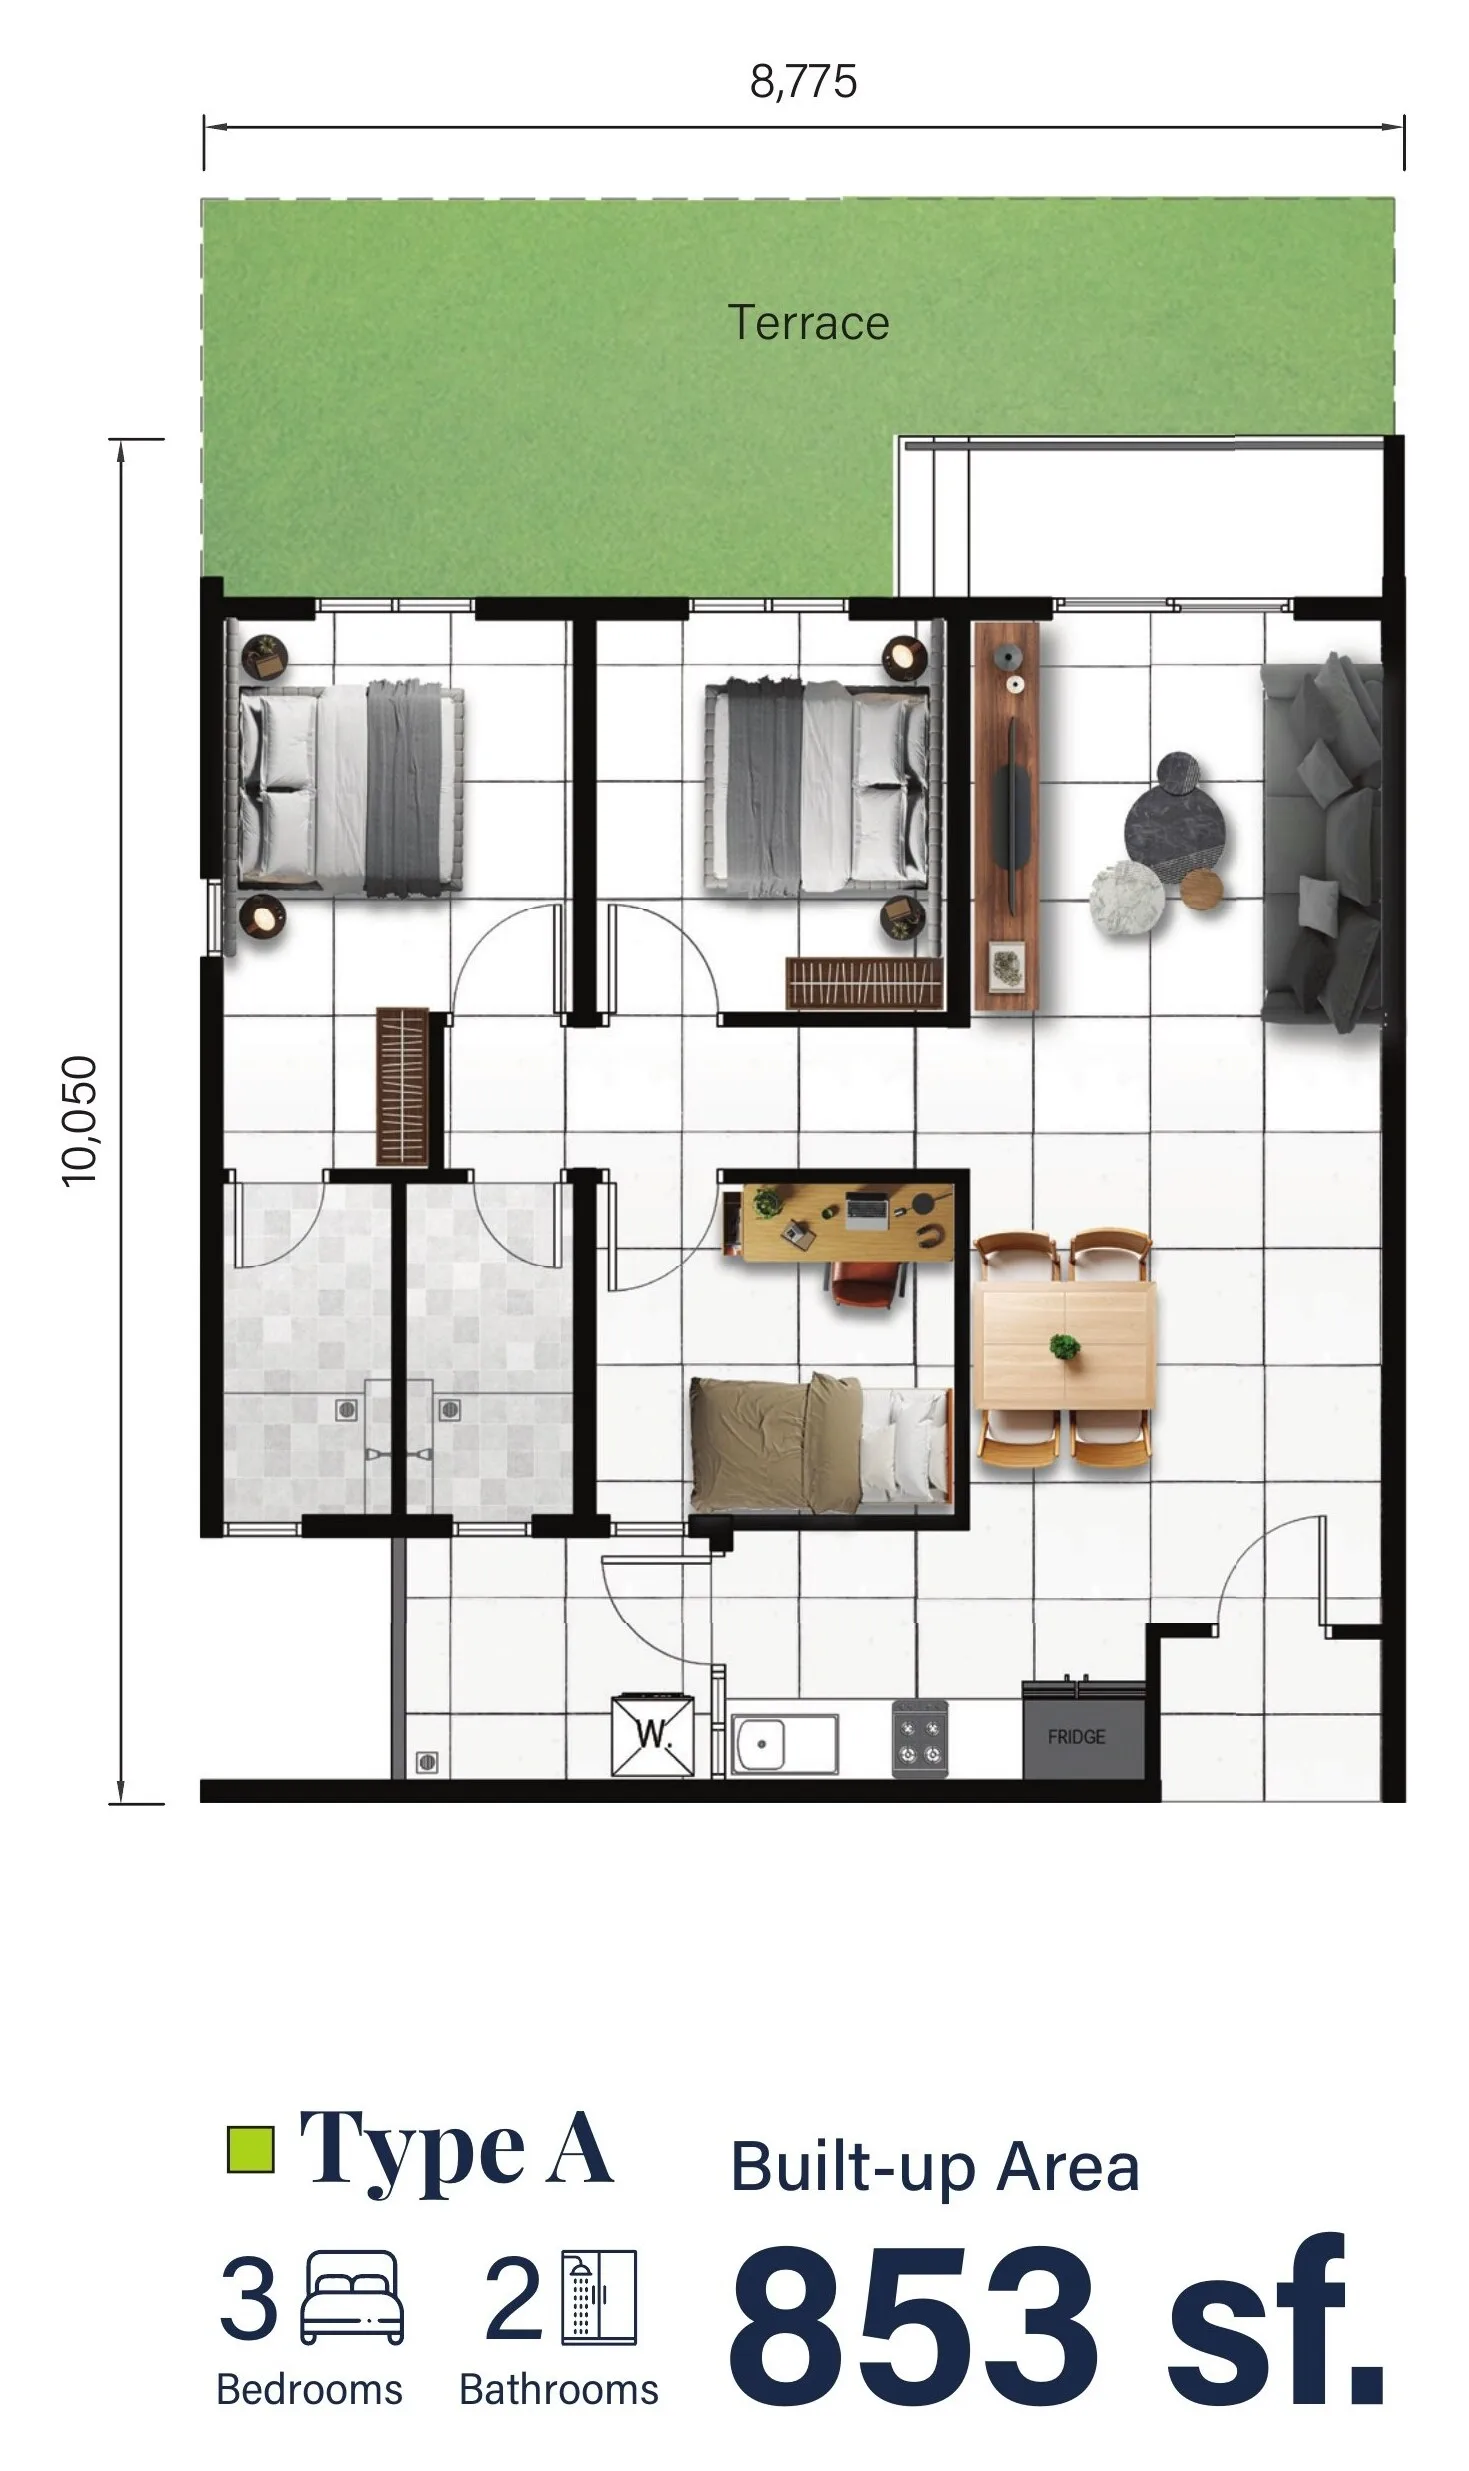
Type A — 853 sq ft, ground floor
Get this floor plan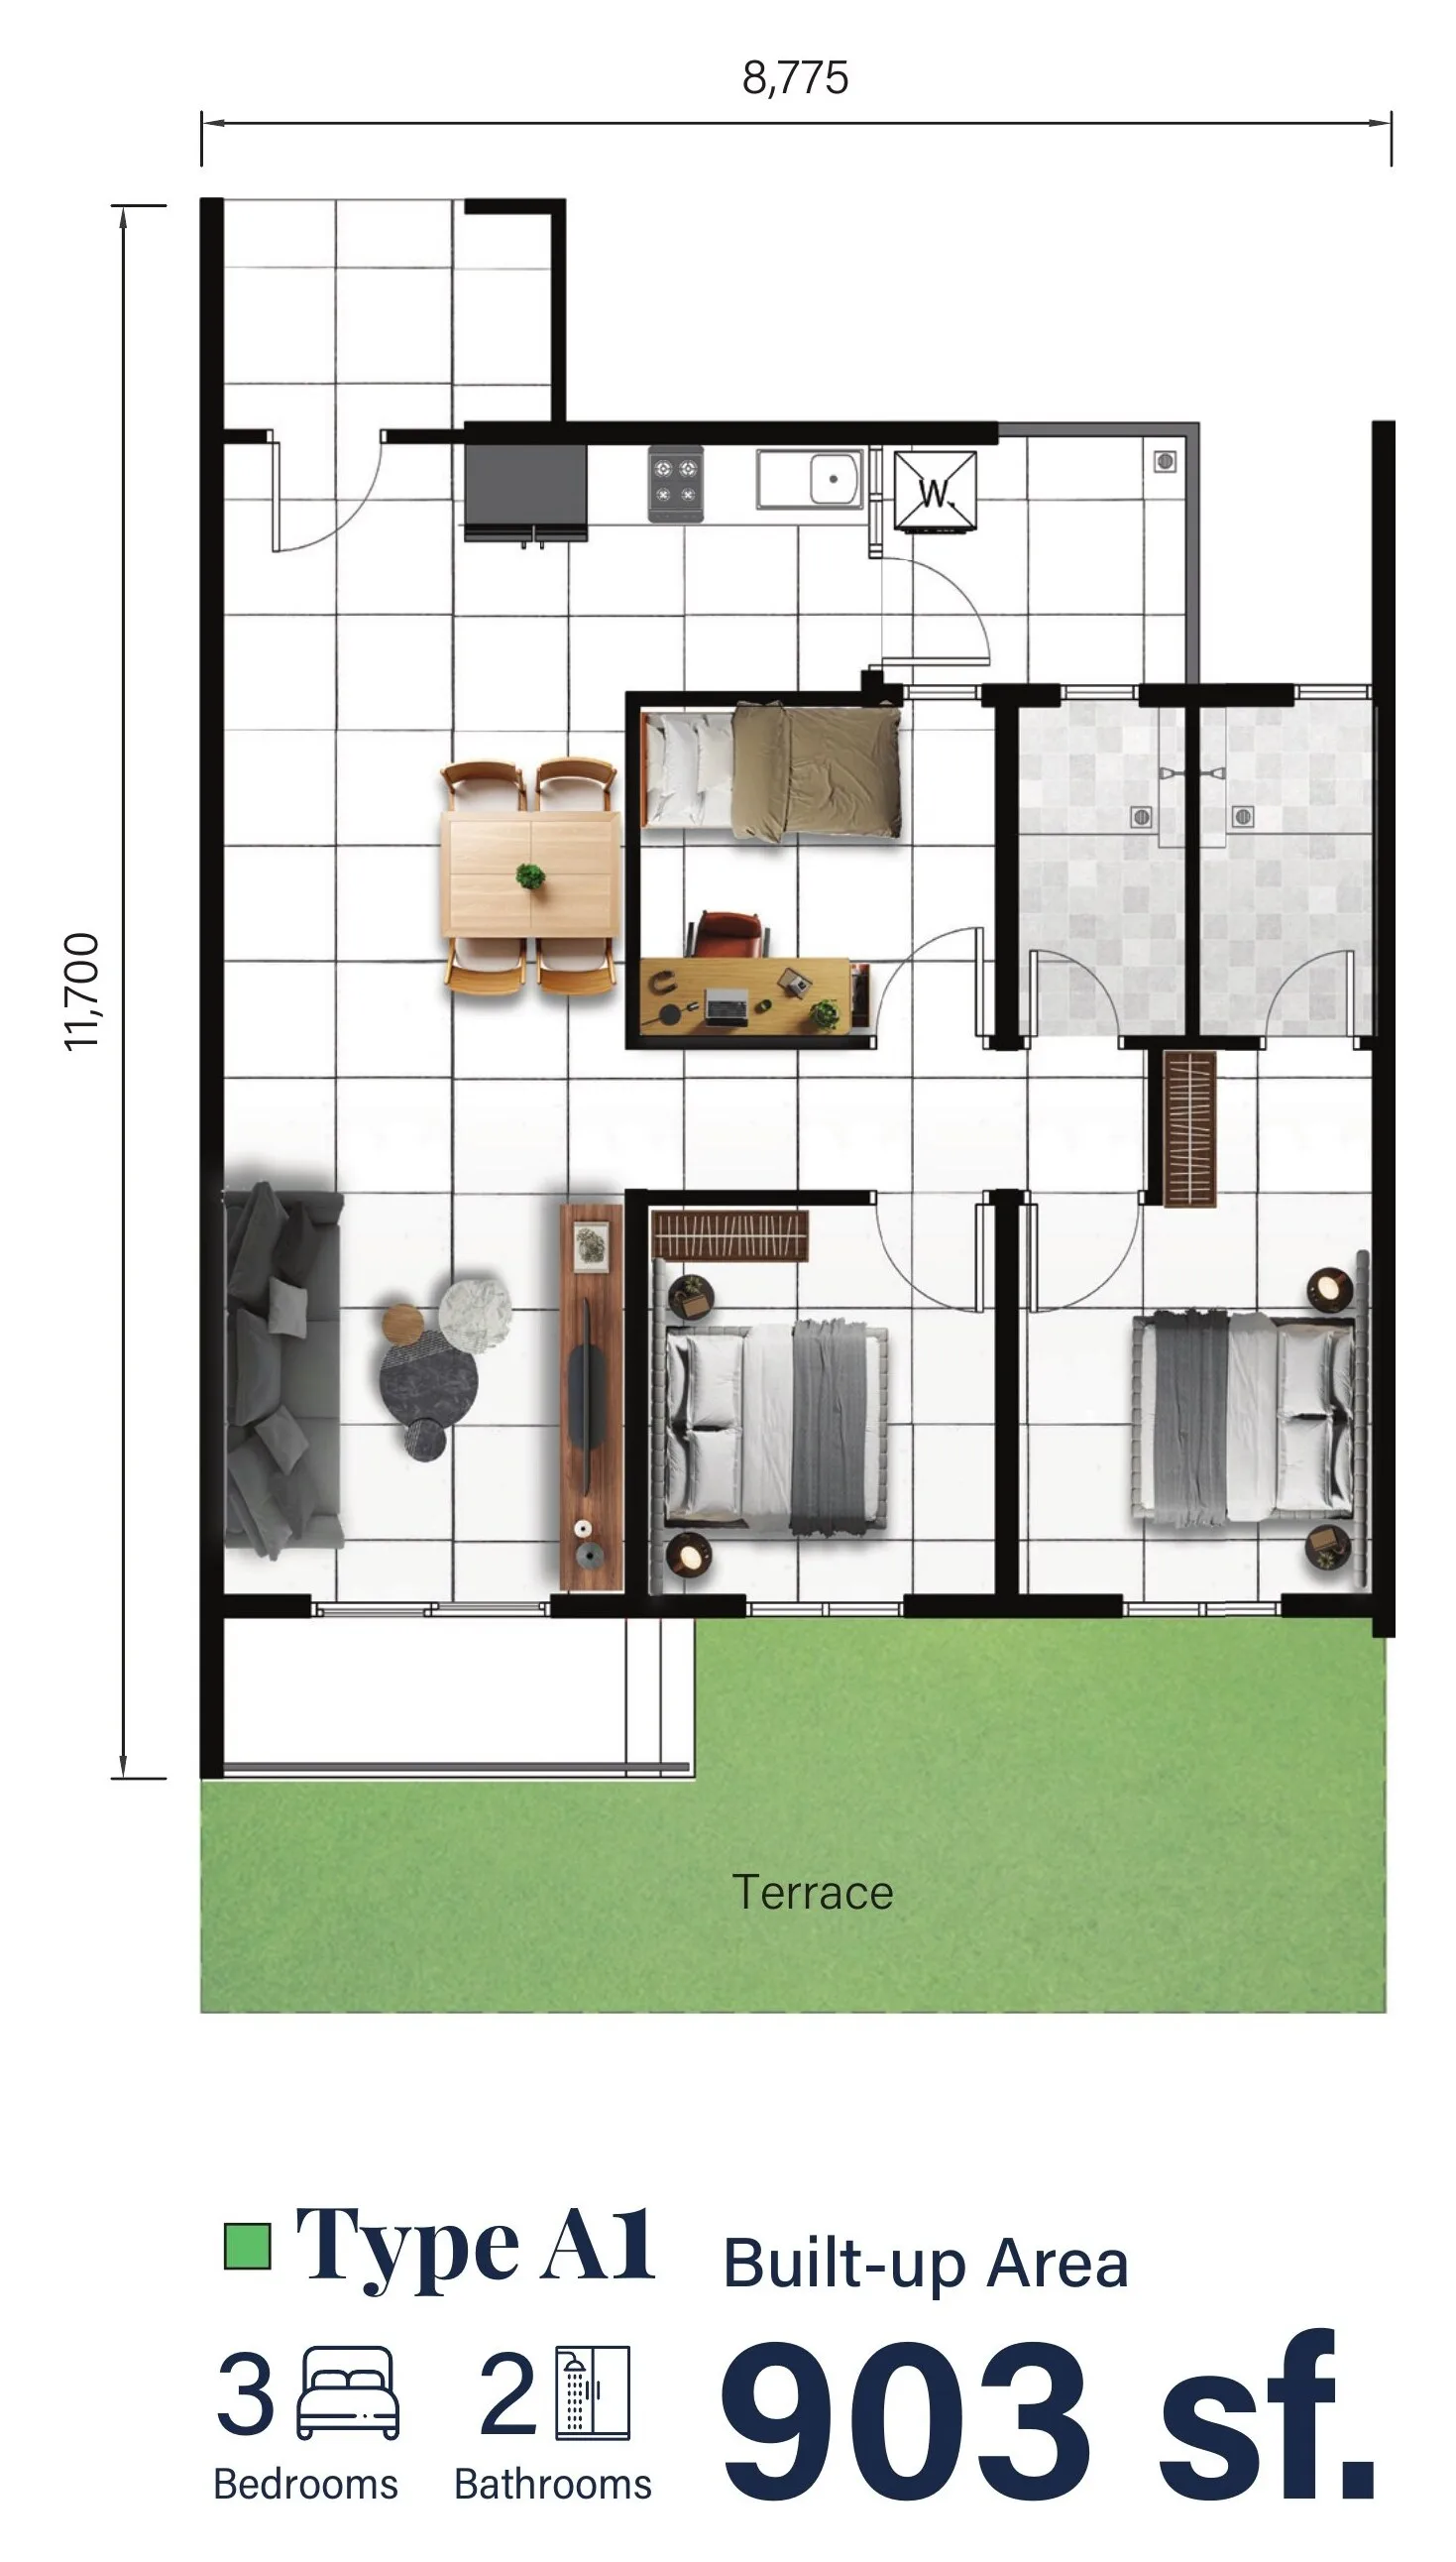
Type A1 — 903 sq ft, ground floor
Get this floor plan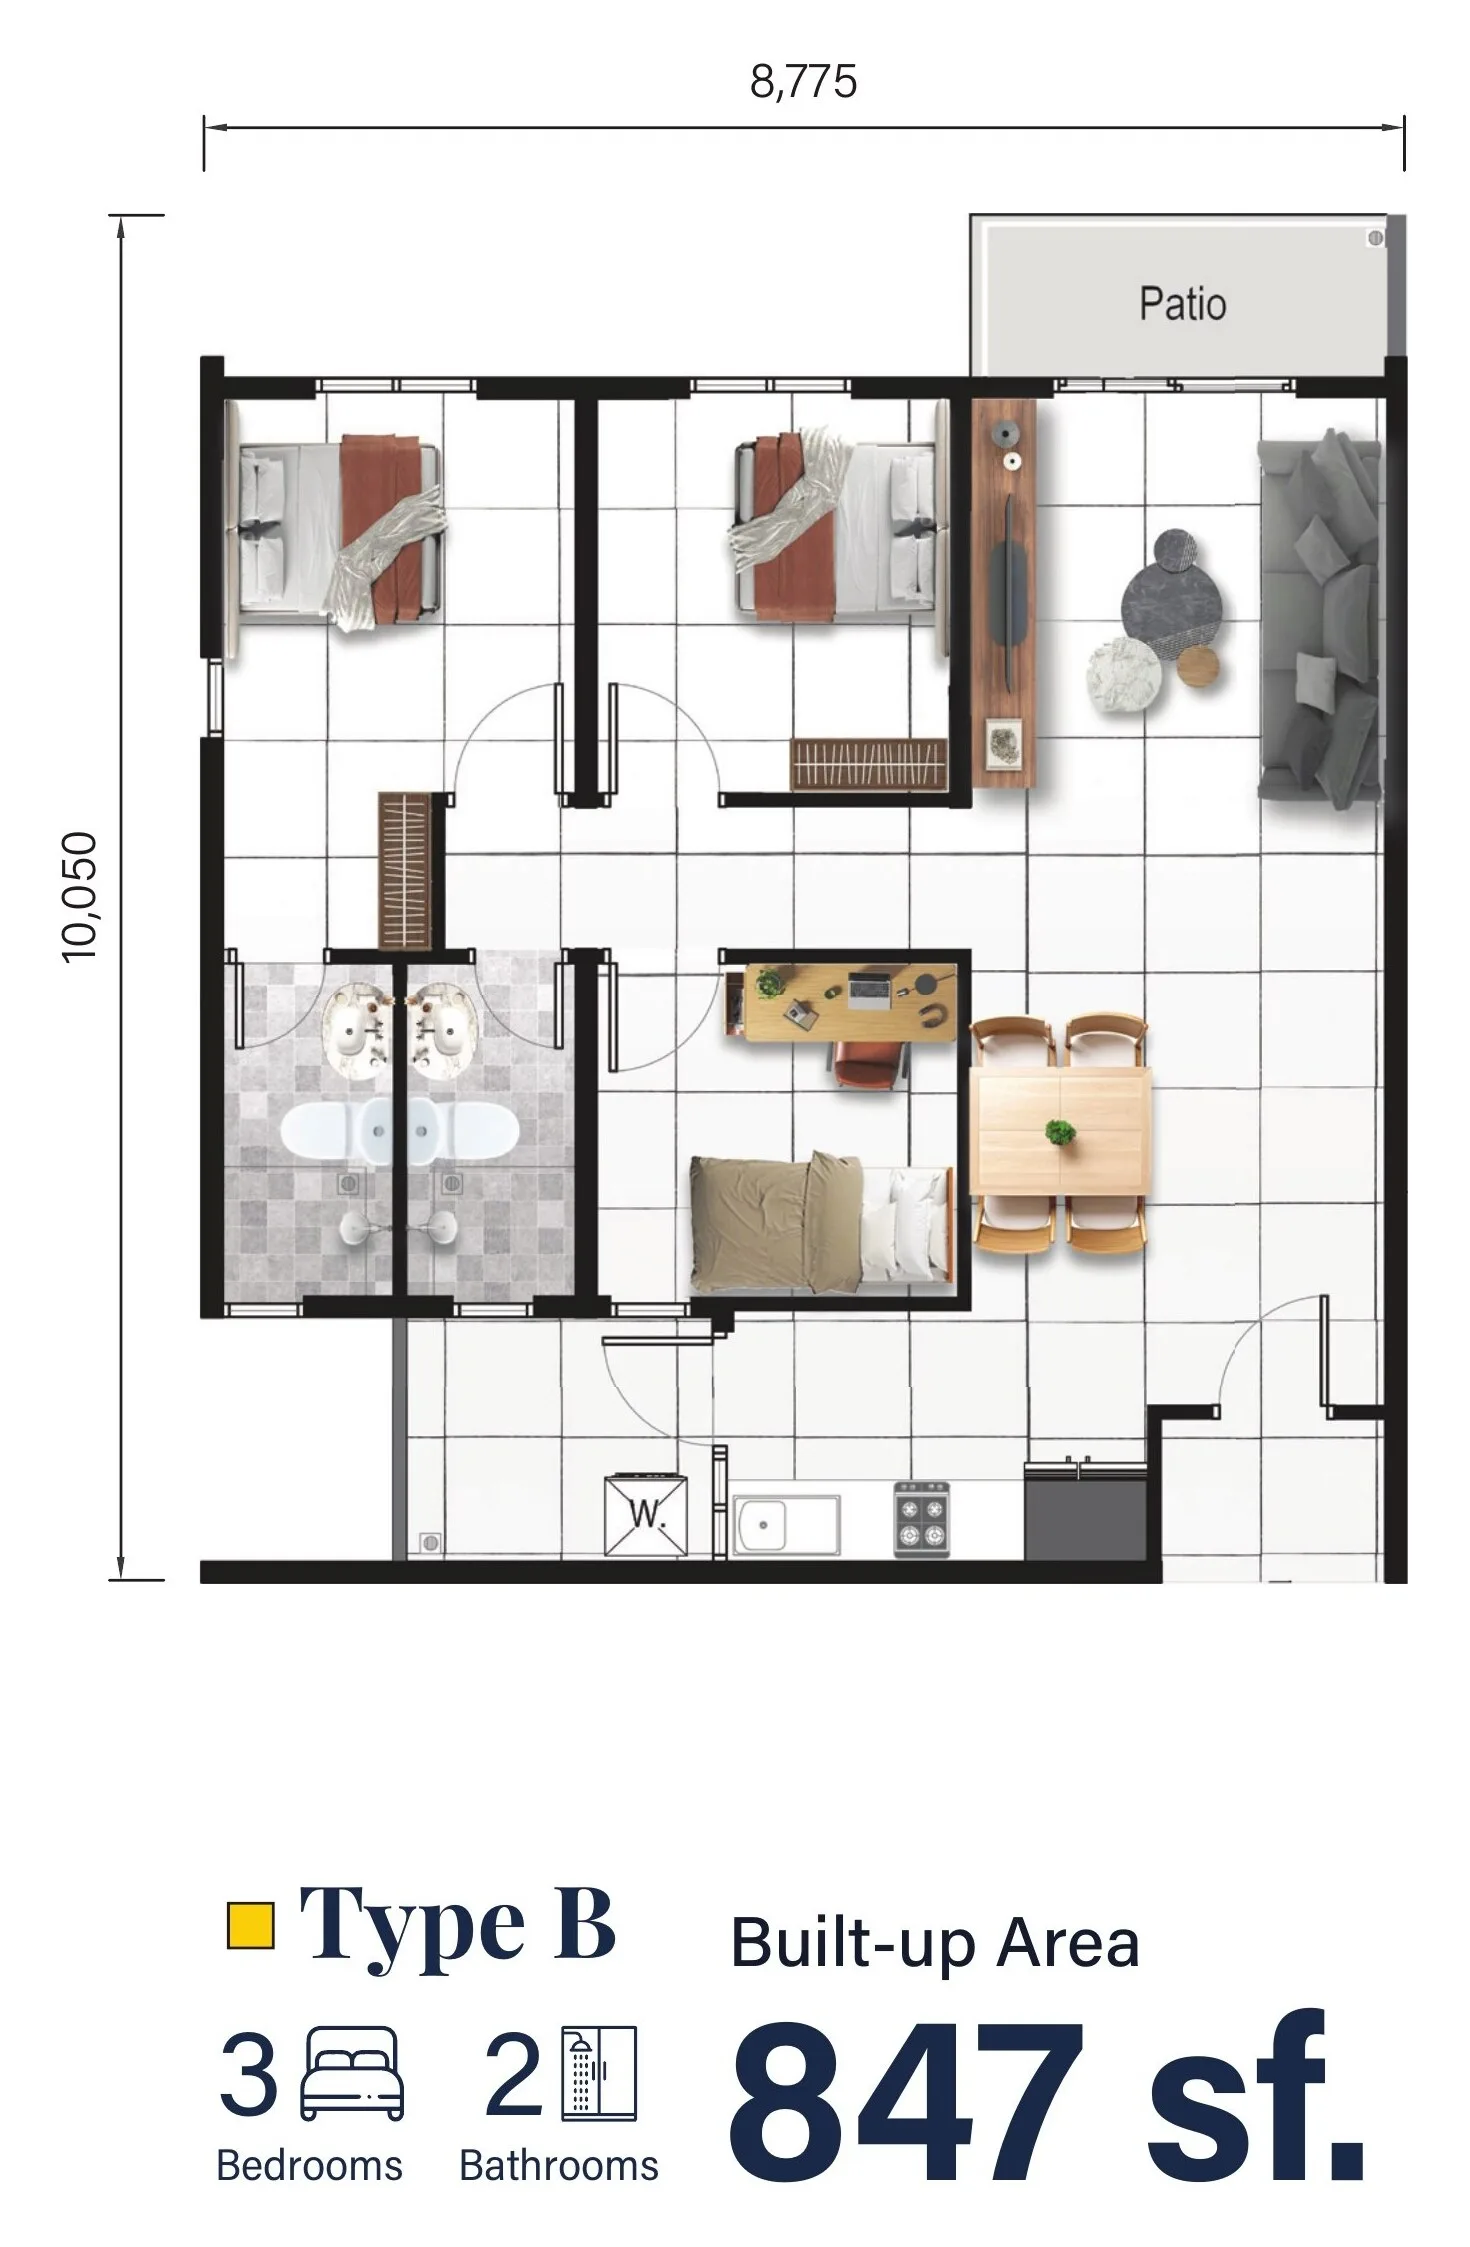
Type B — 847 sq ft, first floor
Get this floor plan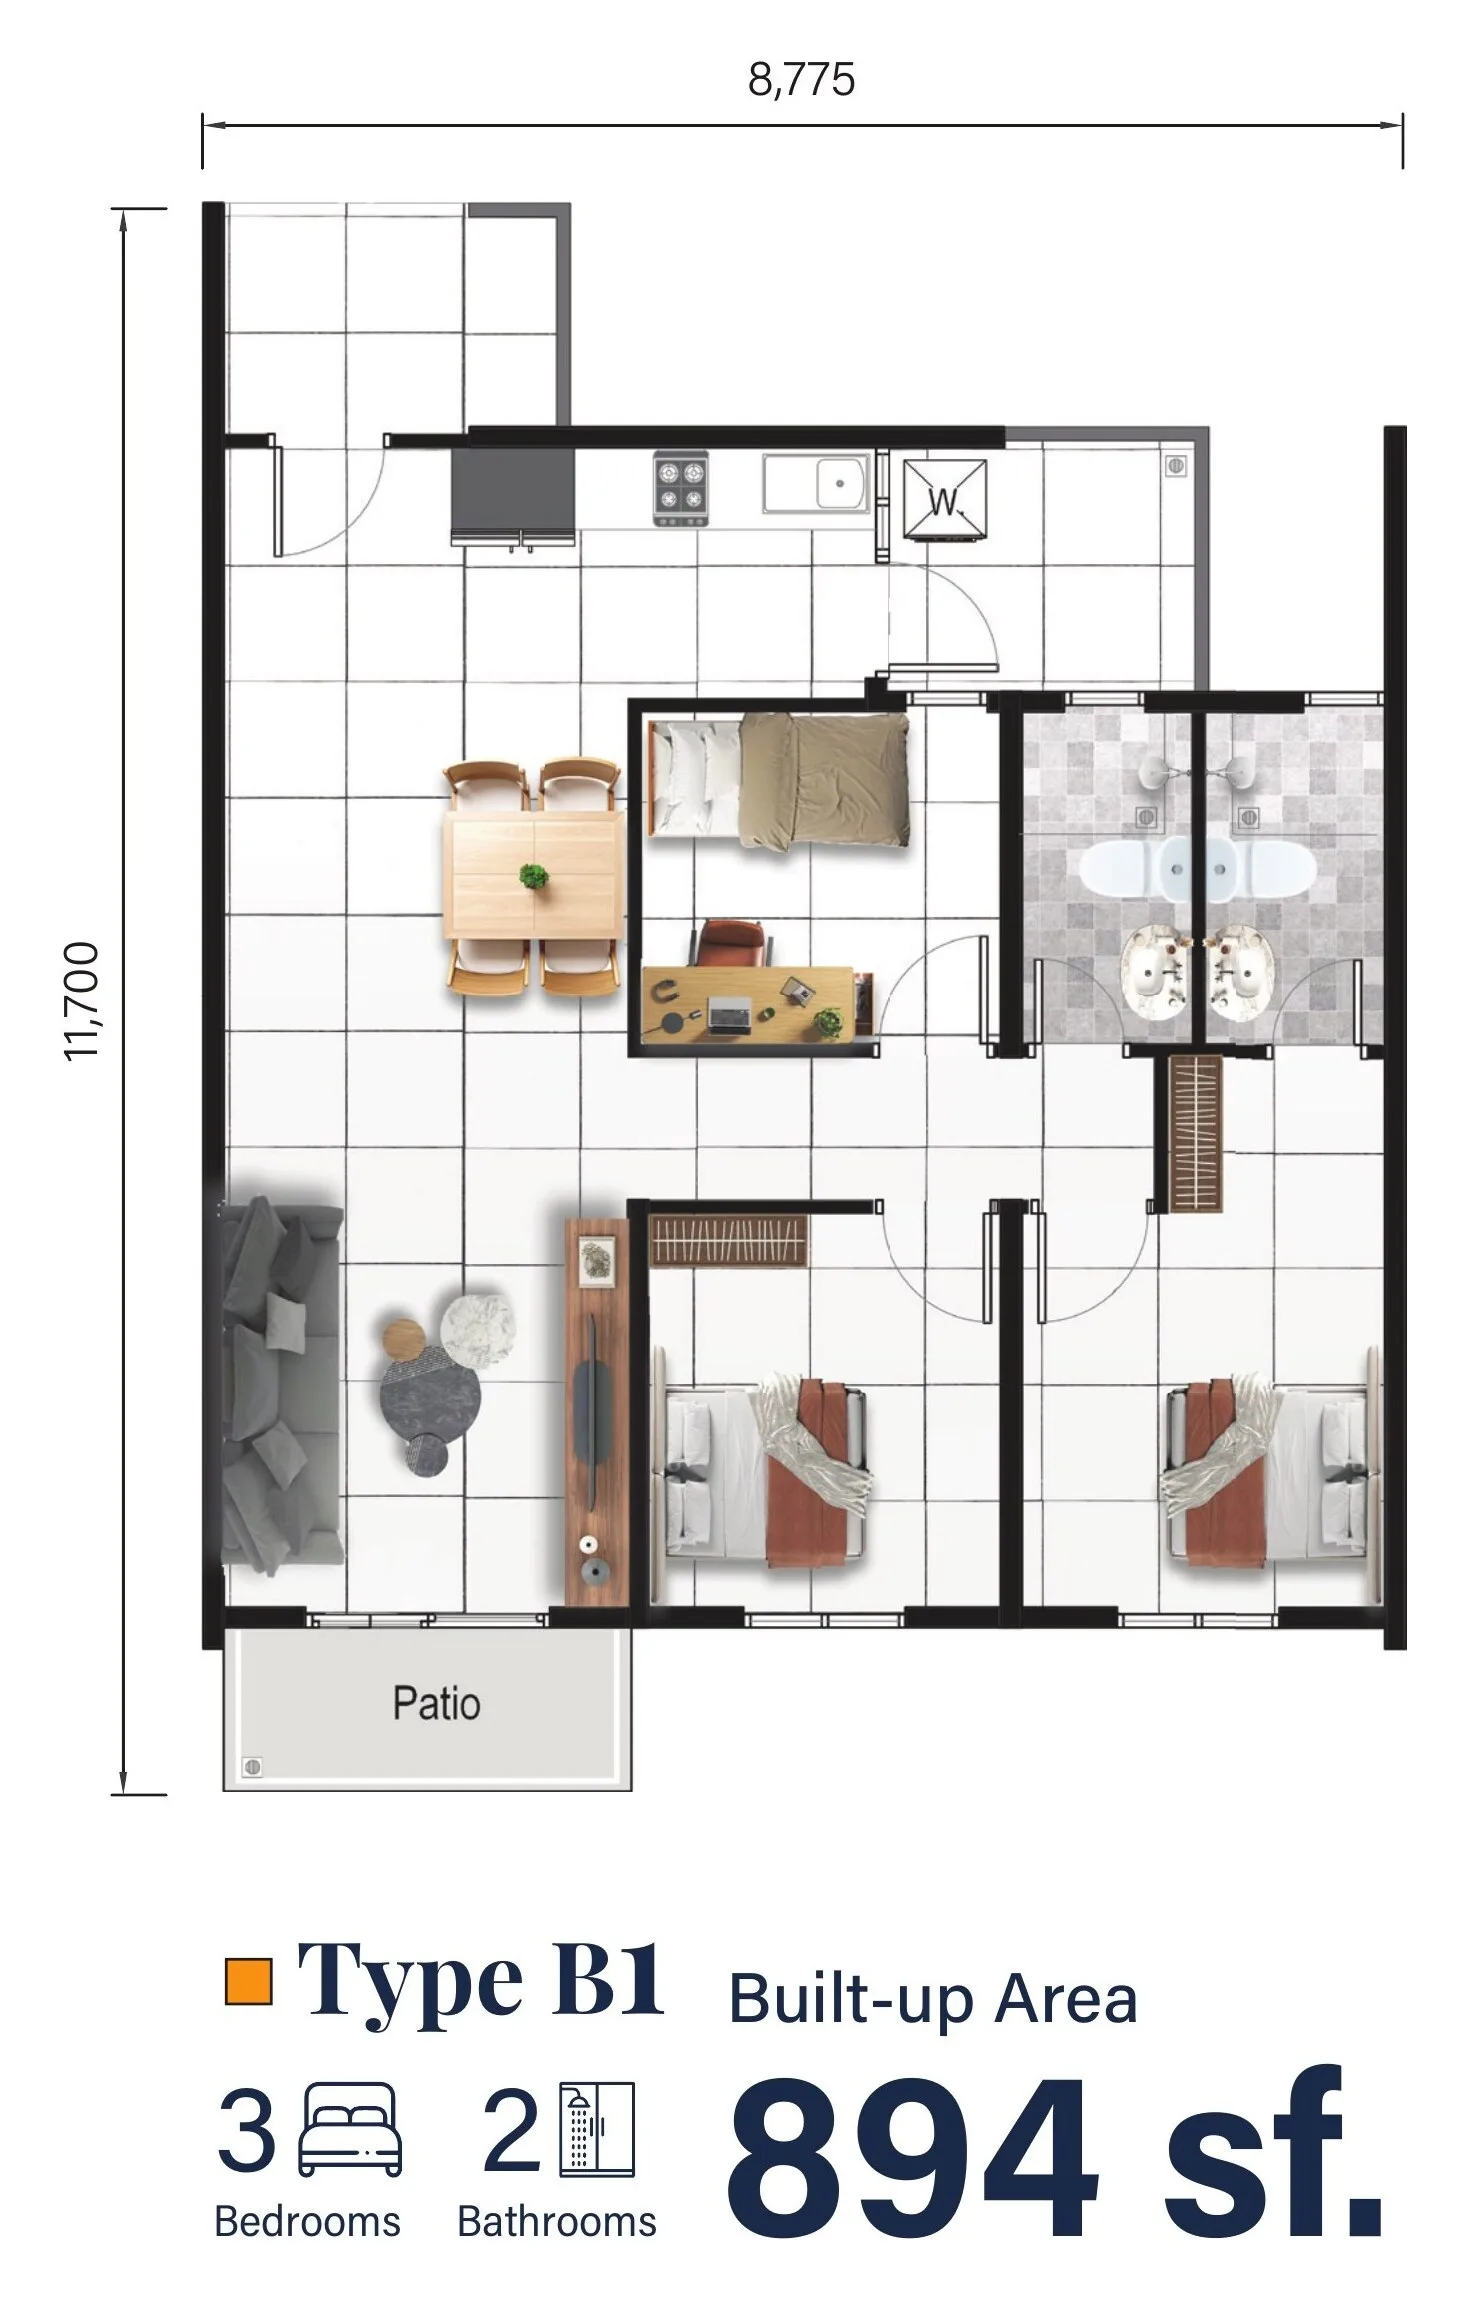
Type B1 — 894 sq ft, first floor
Get this floor plan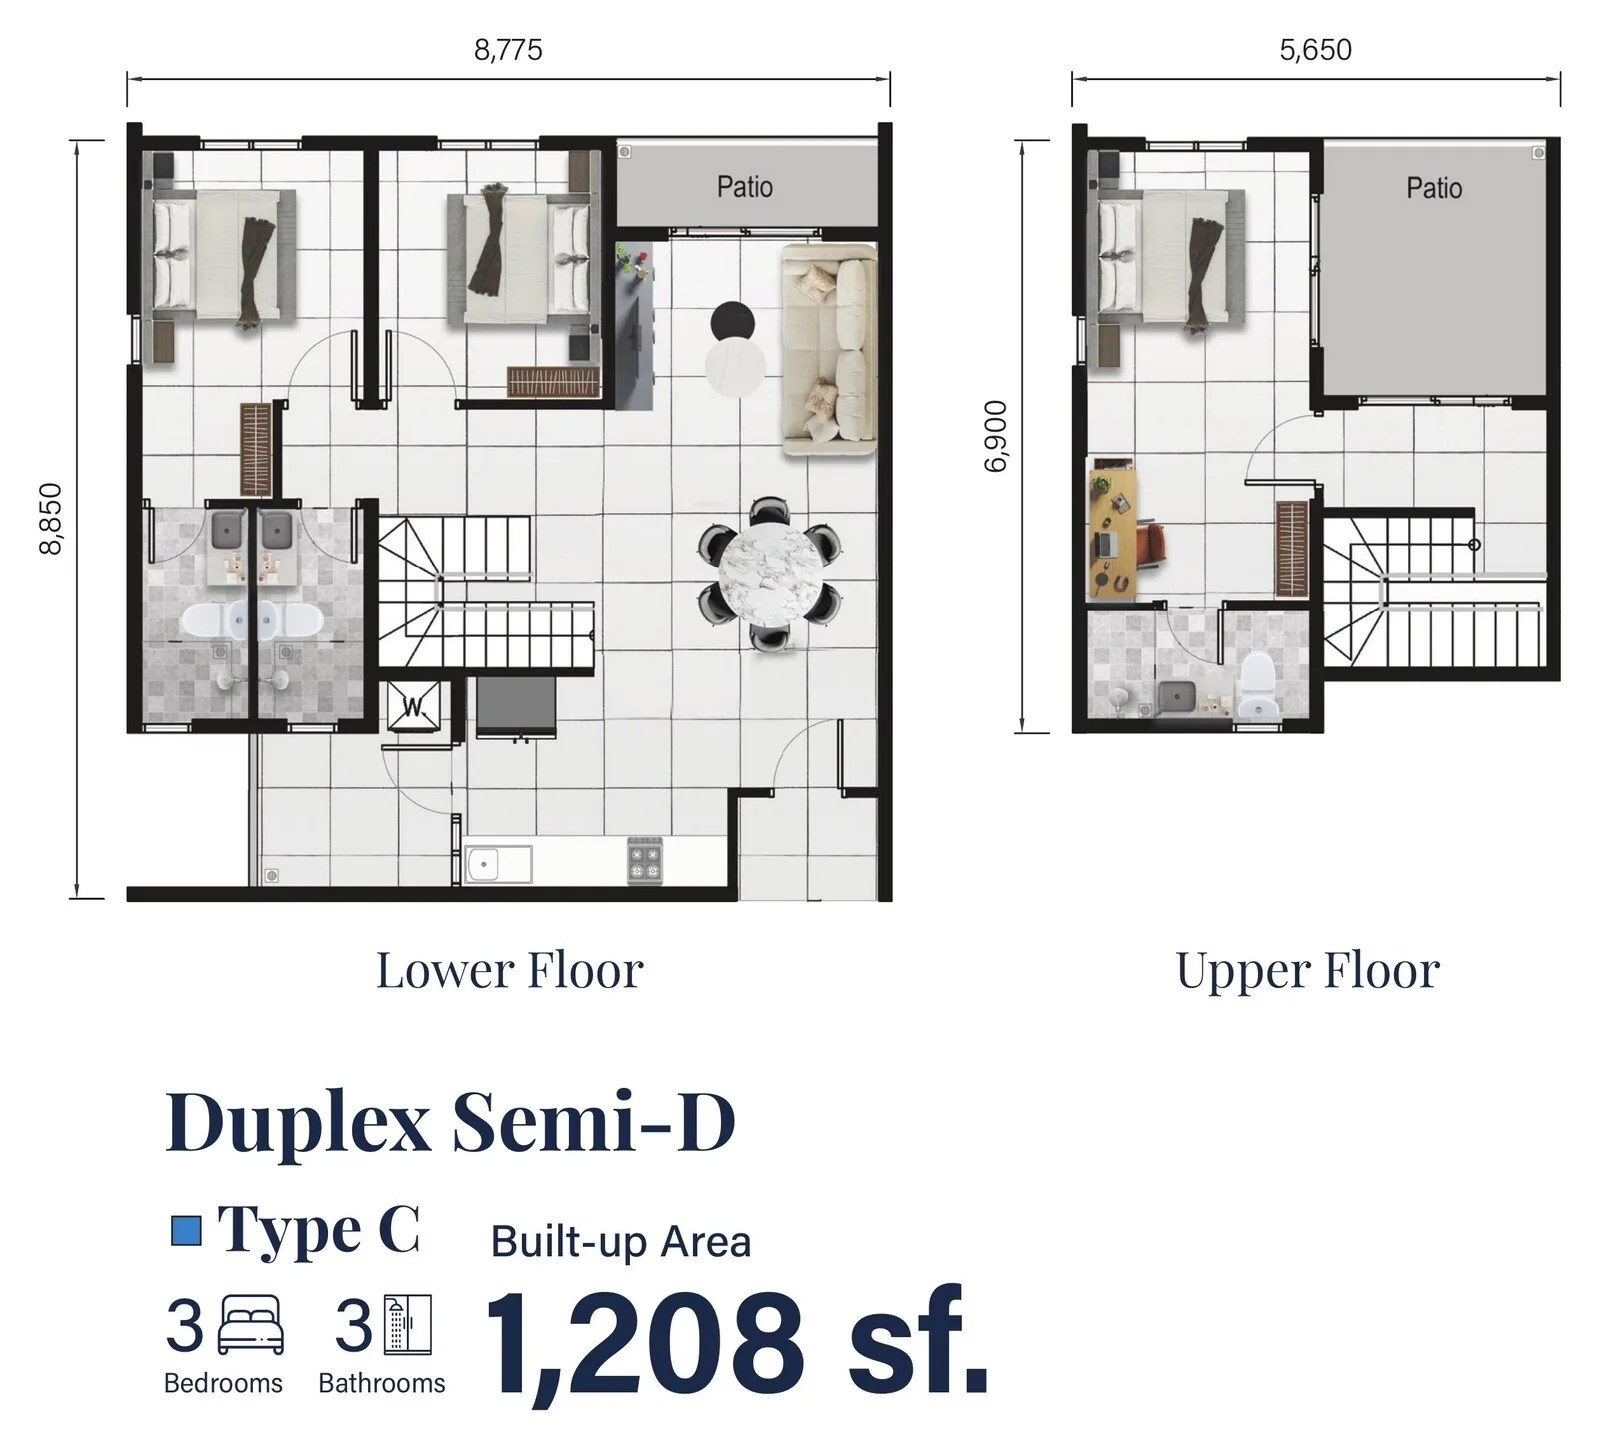
Type C — 1,208 sq ft duplex
Get this floor plan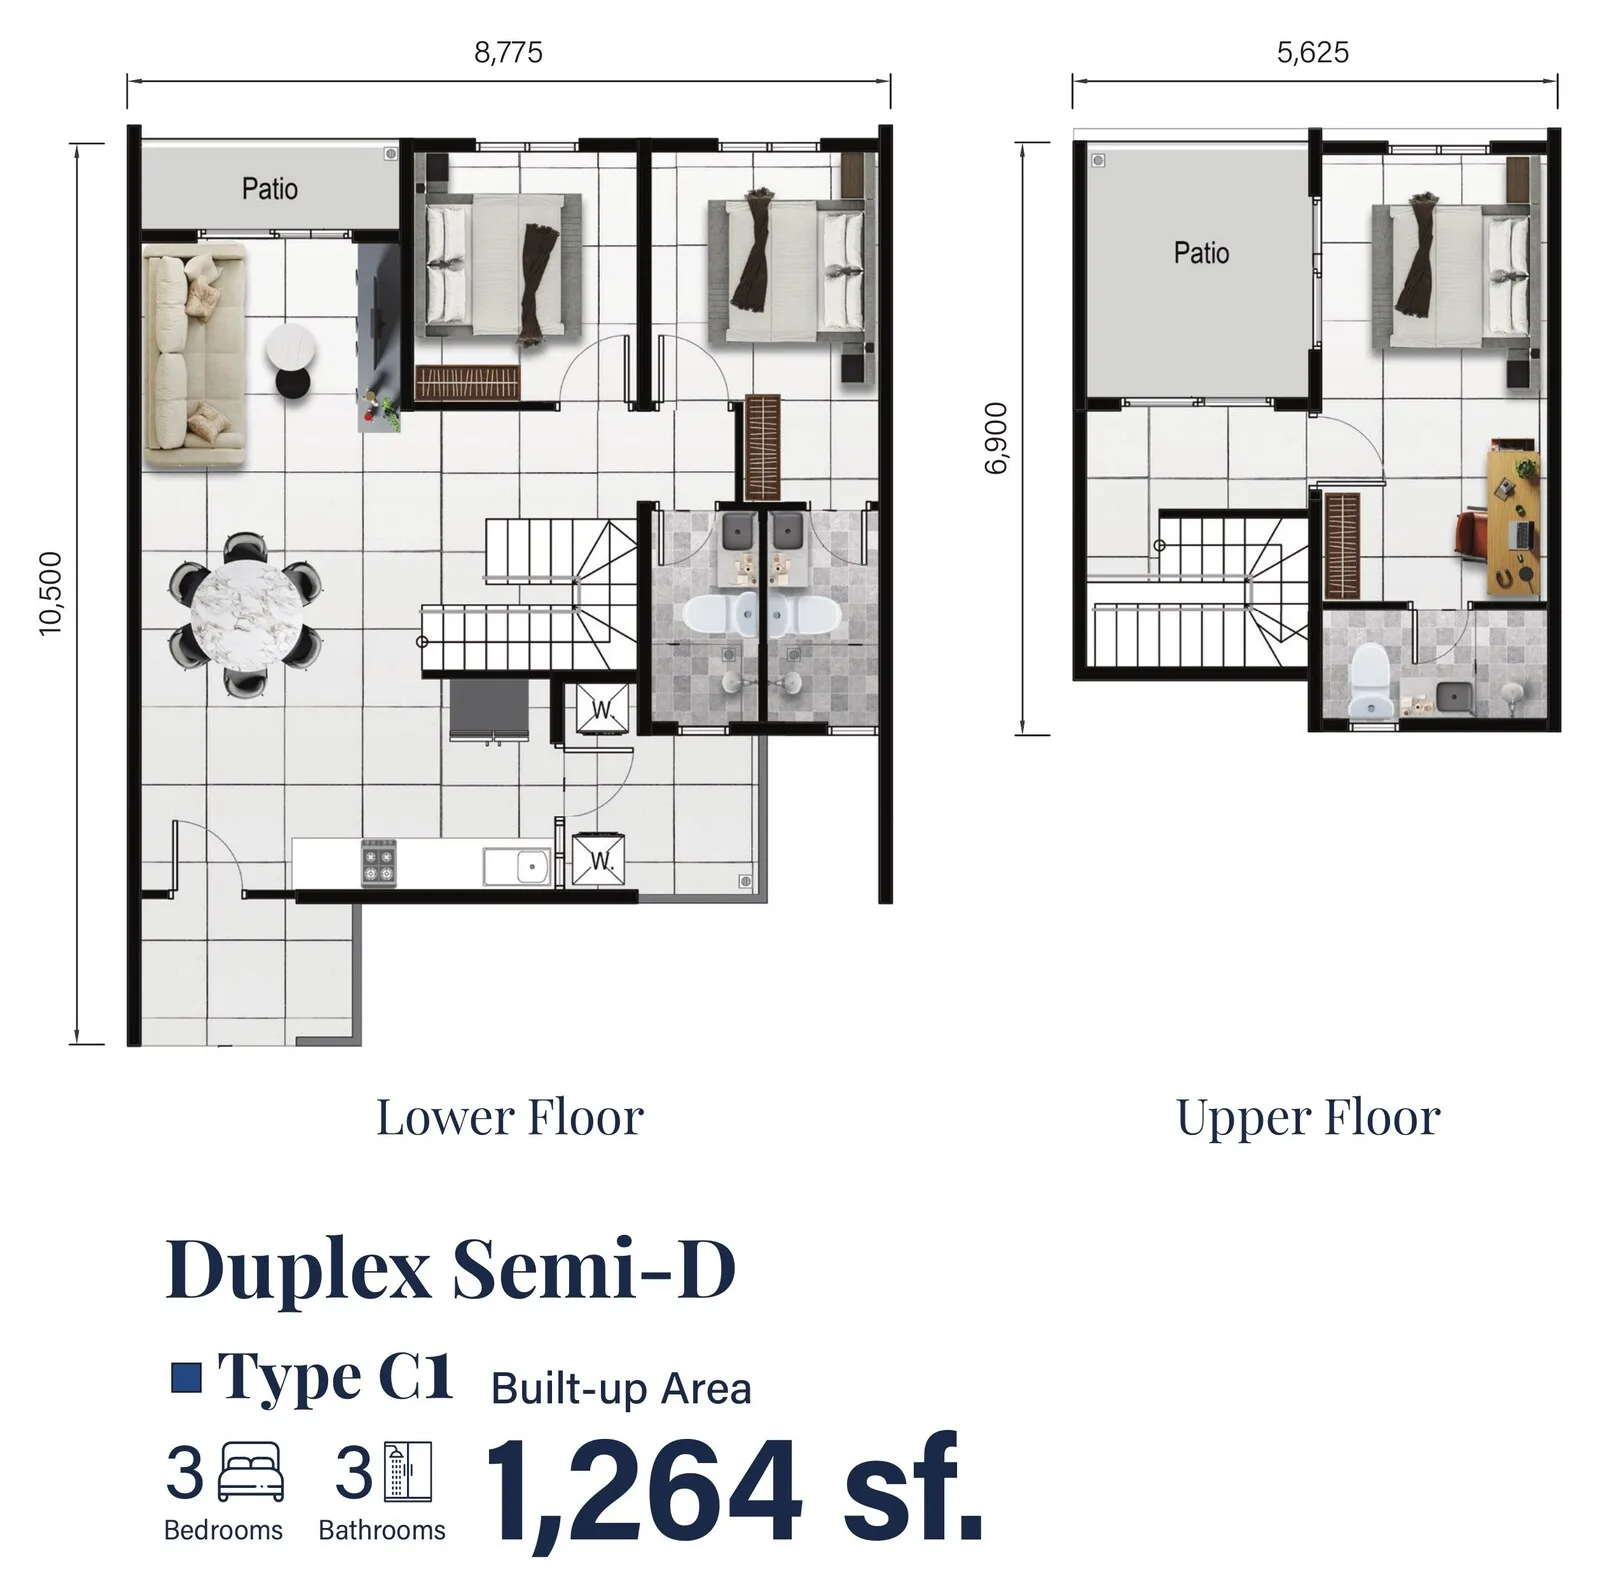
Type C1 — 1,264 sq ft duplex
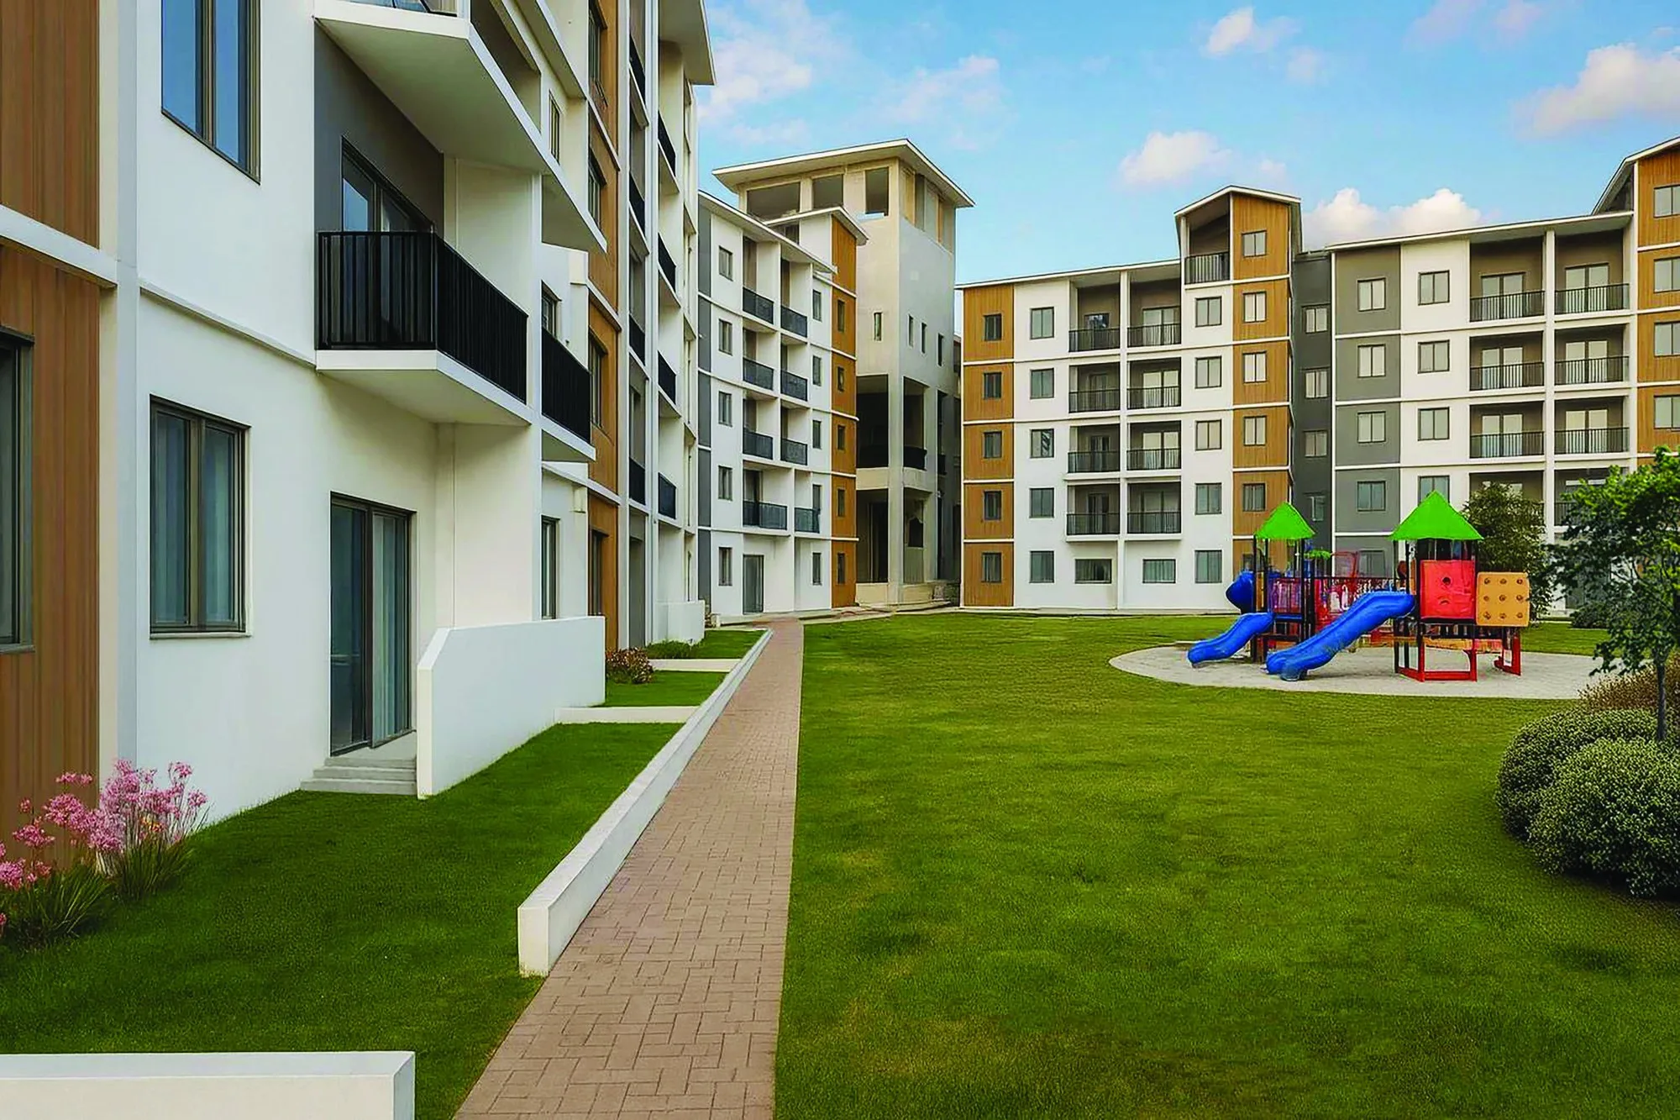
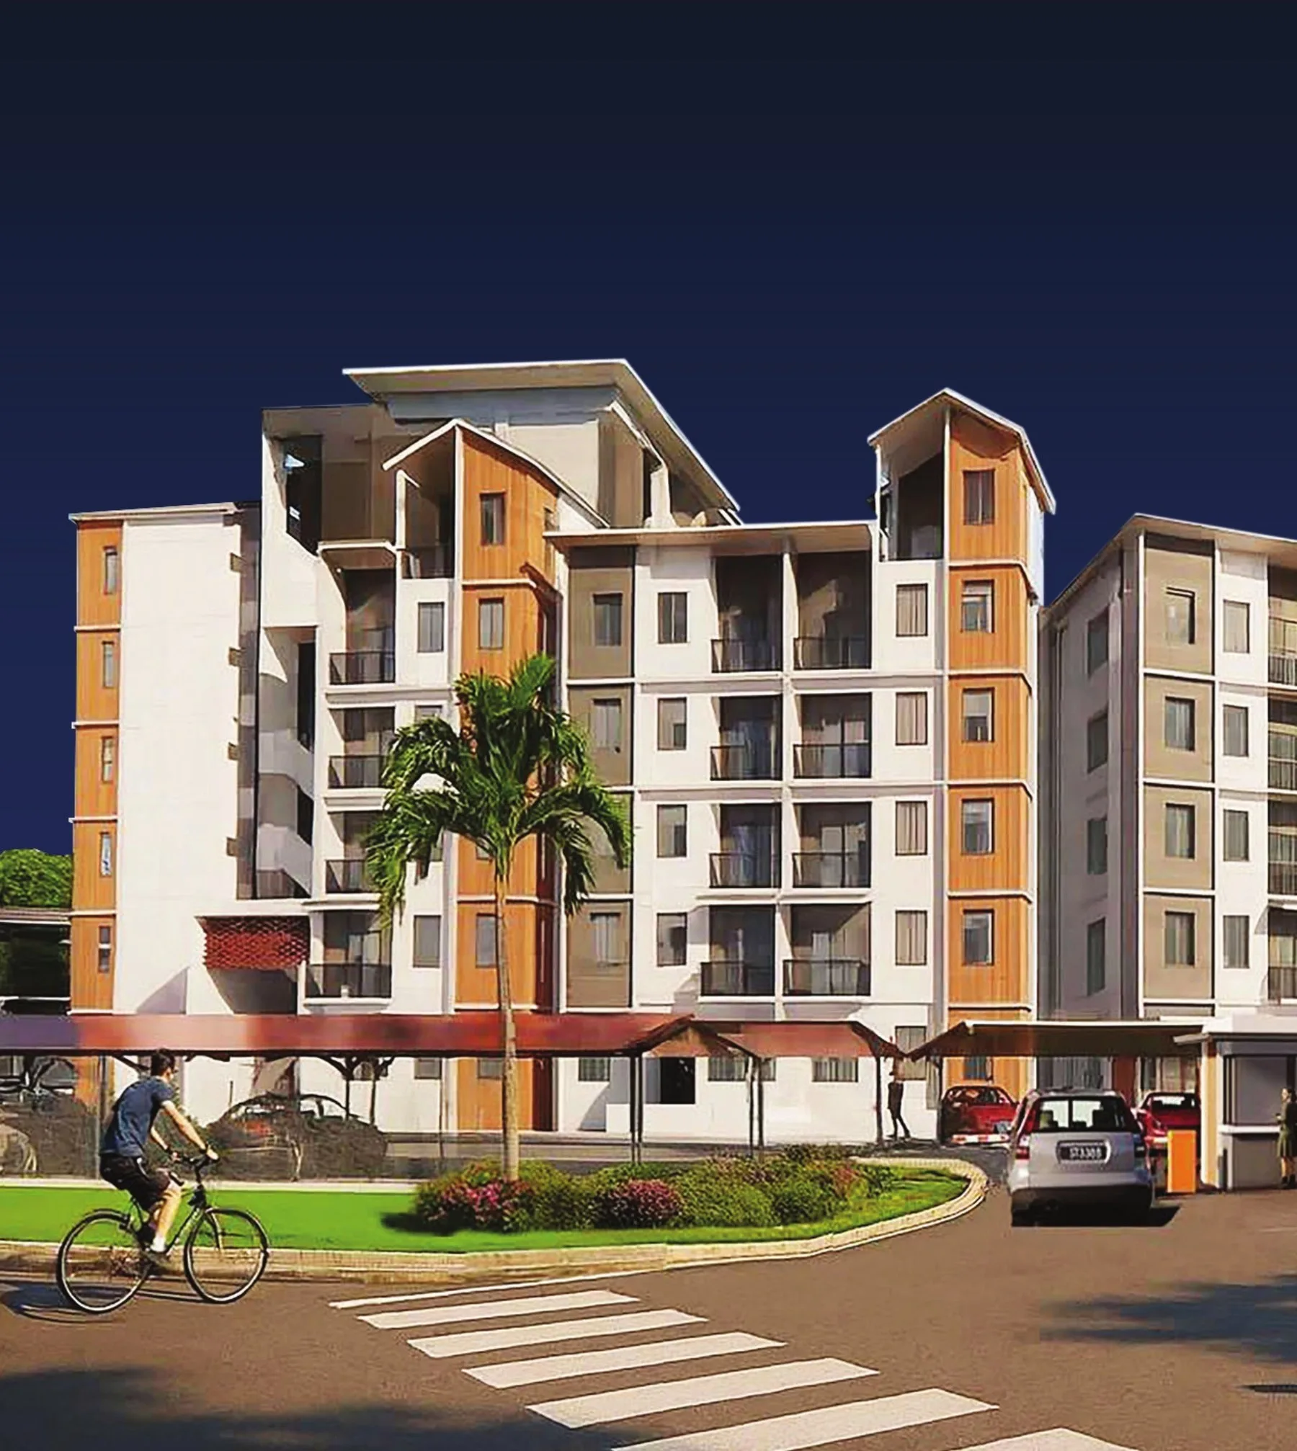
Get this floor planSerai Perdana Kinarut in pictures and plans
Where Serai Perdana Kinarut sits
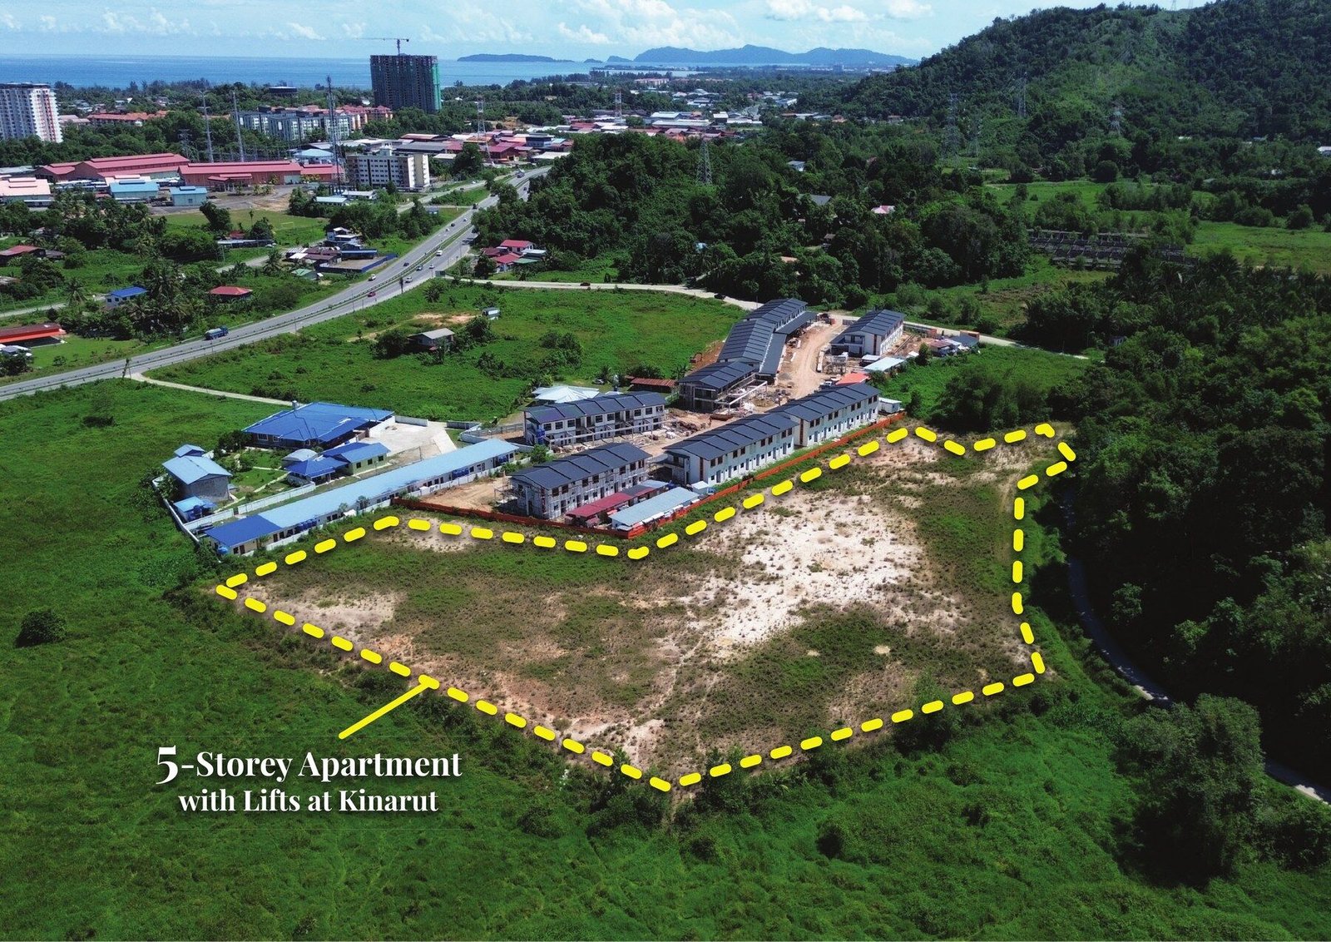
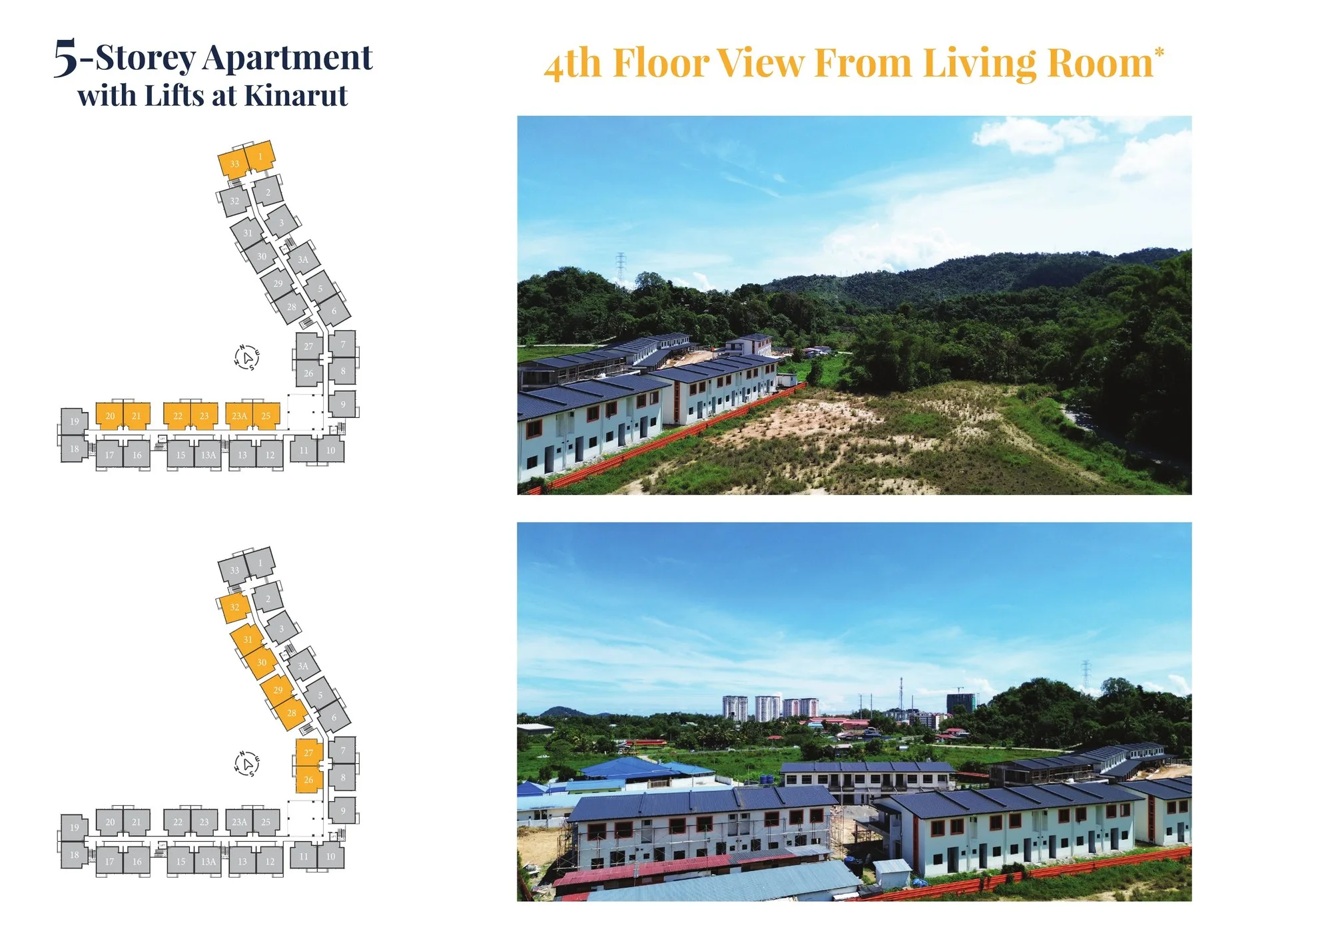
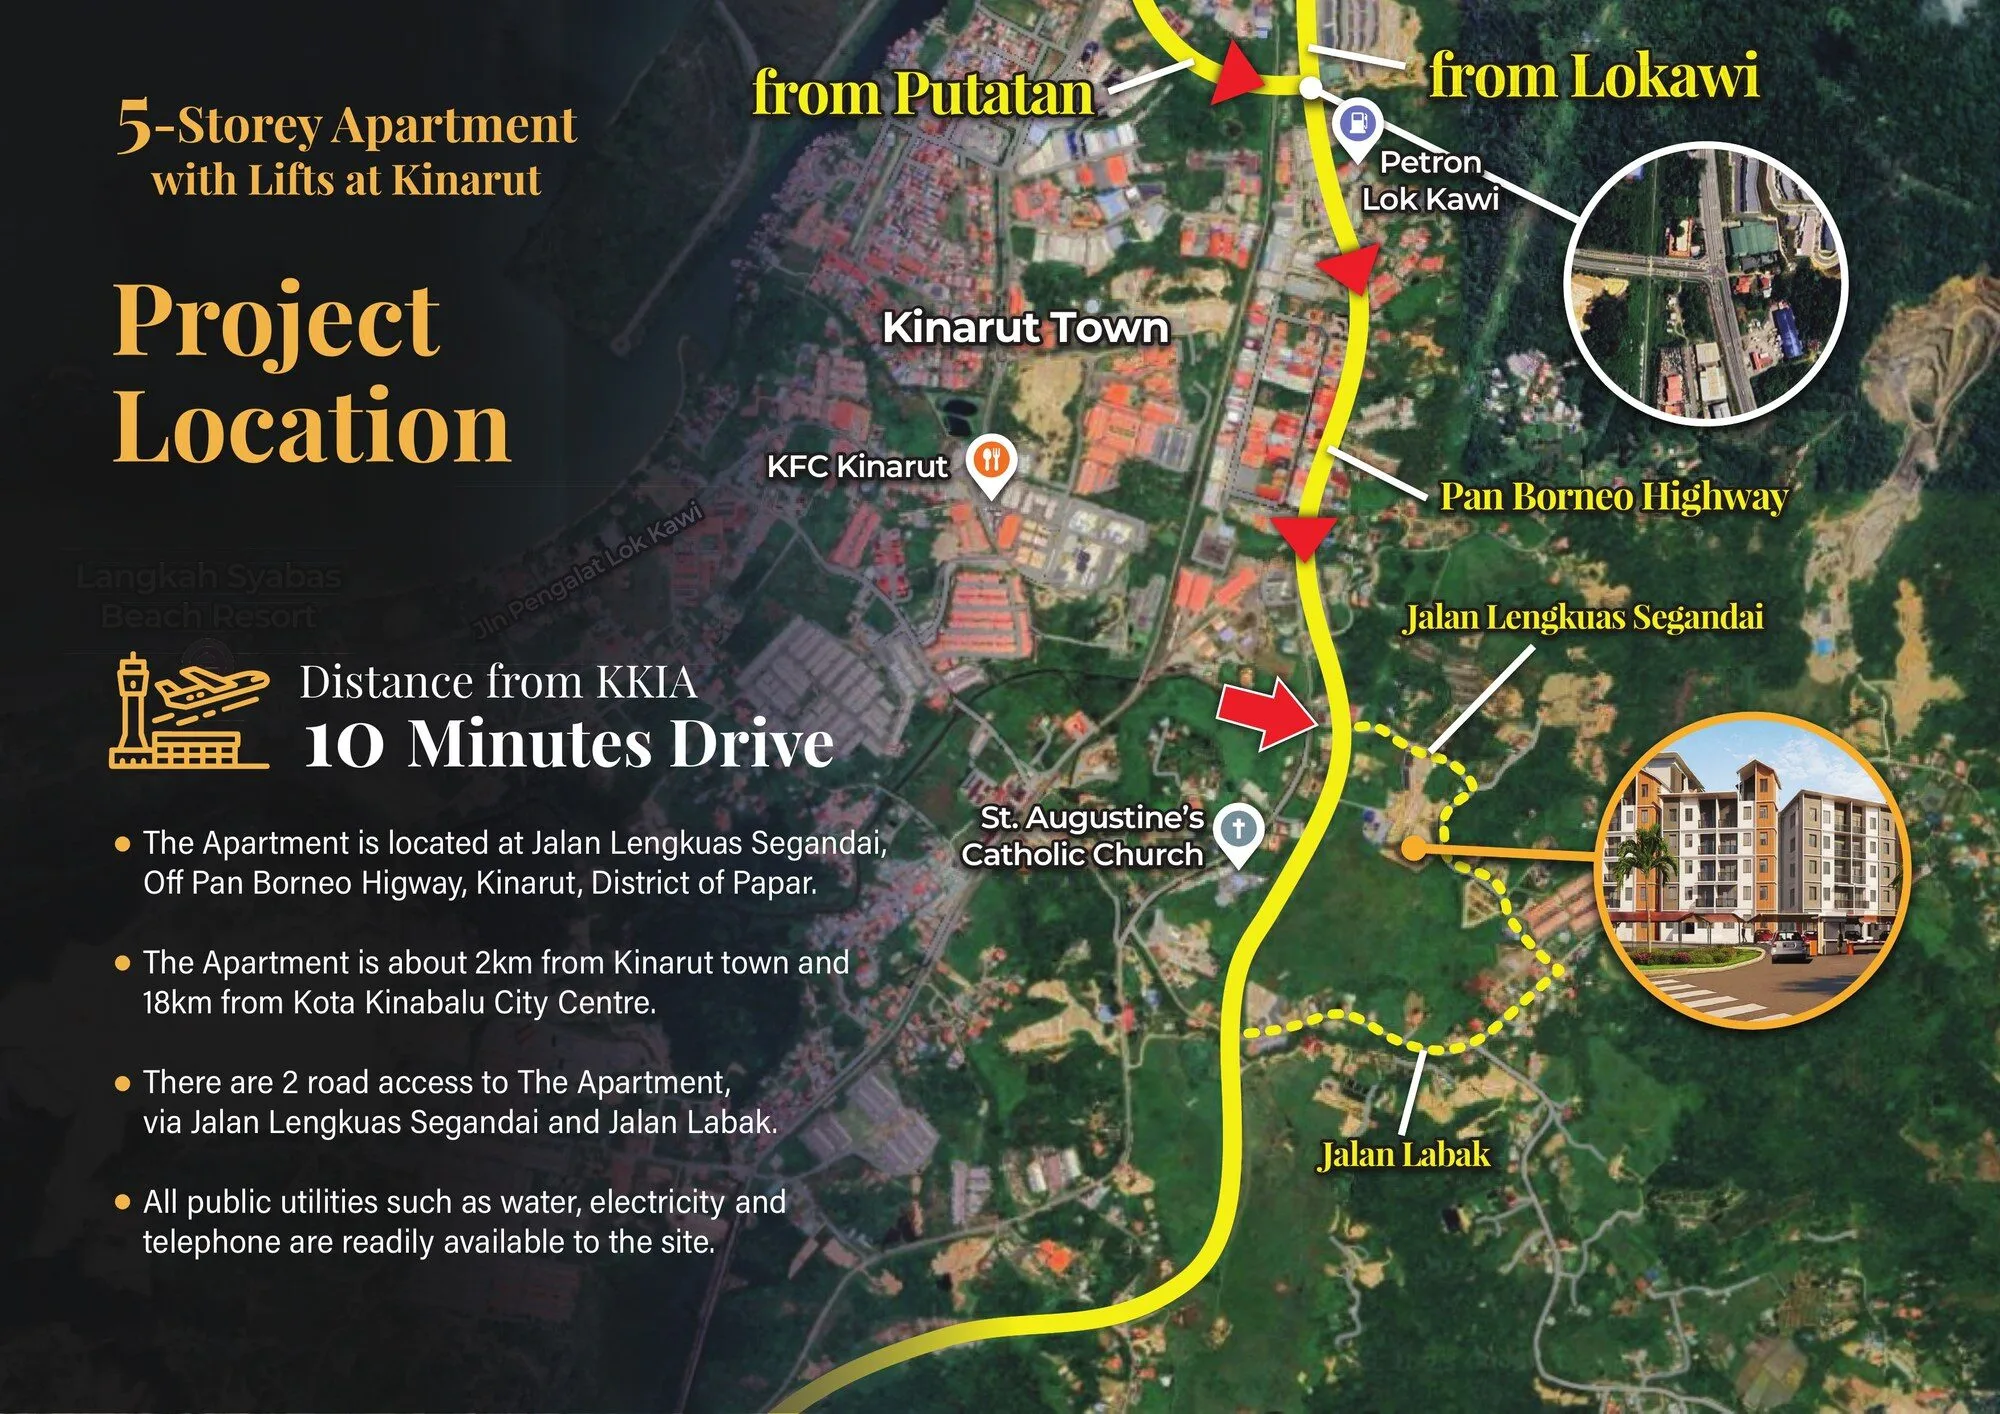
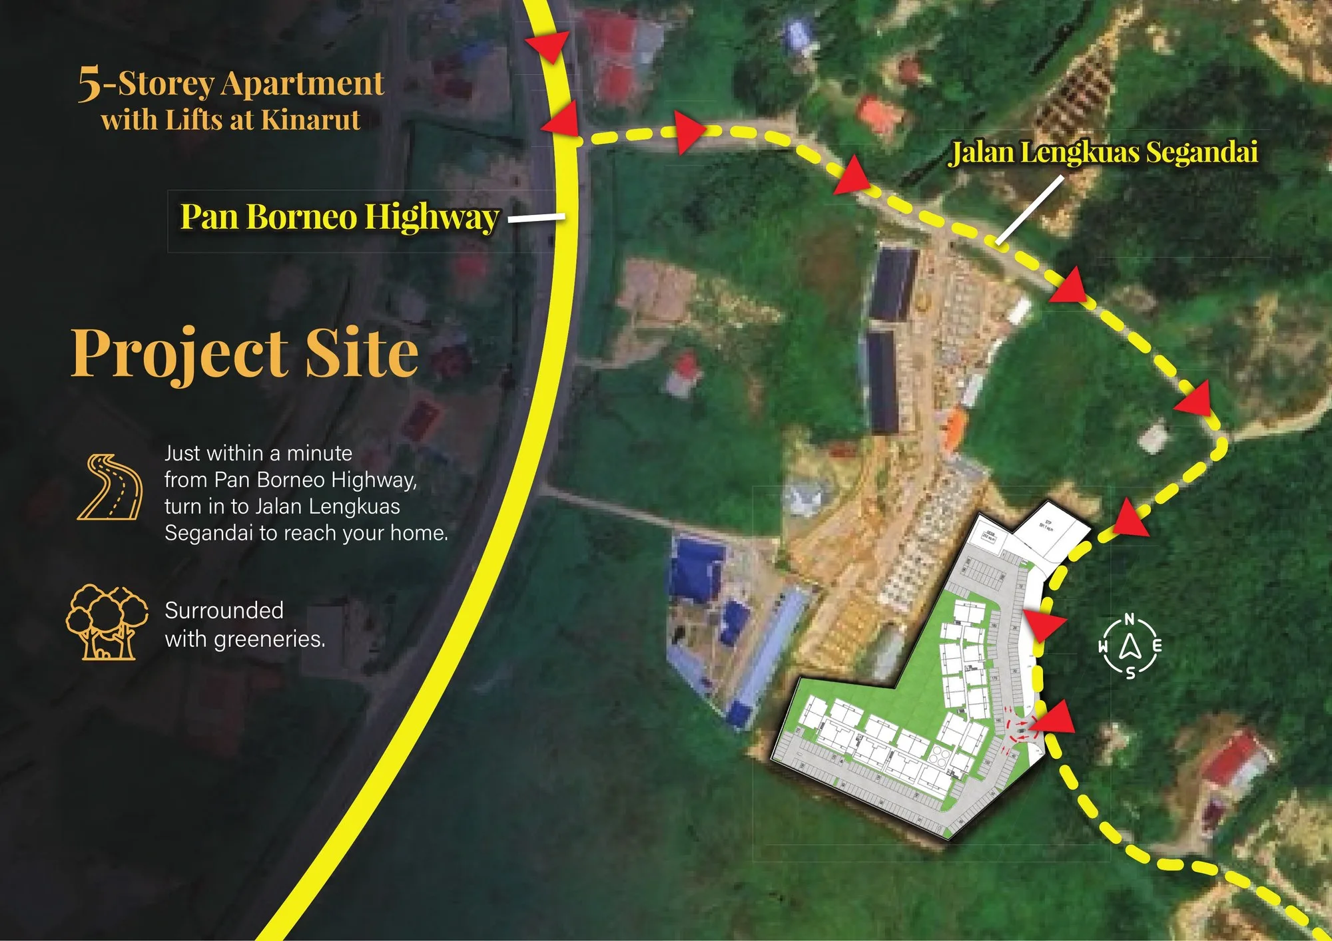
On Jalan Lengkuas Segandai, off the Pan Borneo Highway, Kinarut, in the district of Papar. The developer's map shows the turn-off a short way south of Kinarut town, past KFC Kinarut and across the highway from St. Augustine's Catholic Church, and says the site is about a minute from the highway, with a second way in through Jalan Labak. The aerial photo shows the land beside a terrace-house scheme that was under construction when it was taken, with wooded hills behind. The developer states that water, electricity and telephone services are available at the site.
The developer publishes a road name, not a street number or coordinates, so the map above is set to Jalan Lengkuas Segandai rather than to a pin I cannot verify. Use the developer's location map in the gallery for the exact turn-off, or ask me for the pin.
- Pan Borneo HighwayAbout 1 minutedeveloper brochure
- Kinarut townAbout 2 kmdeveloper brochure
- Kota Kinabalu International Airport10 minutes' drivedeveloper brochure; no kilometre figure
- Kota Kinabalu city centre18 kmdeveloper brochure
- KFC Kinarut · St. Augustine's Catholic ChurchNo figure publishedmarked on the developer's map
- Petron Lok KawiNo figure publishedmarked on the developer's map, on the way to Putatan
- Papar townNo figure publishedsouth along the Pan Borneo Highway
Why there is no federal register table on this page
Peninsular project pages on this website carry a table read from teduh.kpkt.gov.my, the federal housing register. Sabah is outside that register by design — housing developers here are licensed under Sabah’s own Housing Development (Control and Licensing) Enactment 1978 — so a Sabah project will not appear there however you search.
What to check instead
The brochure I hold prints the plan approvals but not the sales licences. It gives the Development Plan references as AL/0523/DP1A, DP2, DP3 and DP4 and the Building Plan references as AL/0523/BP1 to BP7, and names the Ministry of Local Government and Housing as the approving authority. The lines for the developer licence number, the advertising and sales permit number, their validity dates and the Housing Development Account were still unfilled on that copy. Ask for all four in writing, check that they are issued to Everest Era Sdn Bhd for this project, and make sure the same numbers appear in your sale and purchase agreement.
One line needs explaining. The same brochure names Majlis Daerah Tuaran as the main approving authority for the building plans, although Kinarut lies in Papar district. It may be a drafting slip; ask the developer which council approved the plans and look at the approval itself.
Two more points for a buyer. The brochure says 30% of the homes are reserved for Bumiputera buyers, so ask which units are open to you. And pay only into the project’s Housing Development Account in the developer’s name — never to an individual — and keep the receipt.
The completion date that binds is the one in your agreement. The brochure and fact sheet say 36 months; a portal listing says 2028. Read the delivery clause and the late-delivery compensation under Sabah’s rules rather than a marketing year.
Foreign buyers
Sabah sets its own minimum price for non-citizens and runs its own consent process, and the figures quoted for it conflict — RM1,000,000 in the Bar Council’s state table, with a lower figure for strata property also in circulation. Serai Perdana Kinarut is positioned as an affordable family apartment, well below either figure, so a foreign purchase may not be possible at all. Get written confirmation through a Sabah conveyancing solicitor before you pay anything, and budget for the flat 8% stamp duty on residential purchases by non-citizens since 1 January 2026.
About Everest Era Sdn Bhd and Aton Group
The developer named in the brochure is Everest Era Sdn. Bhd. (company no. 732587-U), with its address at Lot 4-1, Level 4, Aru Suites, off Jalan Tanjung Aru, 88100 Kota Kinabalu. The project is marketed by Aton Group, which lists Serai Perdana Kinarut on its own website as an upcoming project of 165 units. Aton's website does not itself name the Sdn Bhd; The Edge Malaysia's report on the Kota Kinabalu housing market (issue of 27 April 2026) does name Everest Era Sdn Bhd as the developer. Confirm the vendor name on your sale and purchase agreement all the same.
Aton describes itself as a Sabah property developer, and its published record is local and mostly mid-sized. The developer fact sheet lists Aru Suites and Vetro 11 as completed and Banyan Valley as ongoing. Aton's own project list adds dates and detail: Aru Suites in Tanjung Aru (2018), where this developer has its office; Vetro 11, a 19-storey commercial development (2020); Beaufort Pavilion (2022); Banyan Valley, a gated terrace scheme (2023), with the Aria @ Banyan Valley condominium tower (2024); and Arus Nova, its boutique suites in Tanjung Aru (2026).
What that record tells a Kinarut buyer: Aton has finished buildings in Kota Kinabalu, but this is a different product for it — an affordable family apartment in Papar district rather than suites or a hillside township. There is no show unit; the fact sheet says a scale model only, and Aton's project page directs buyers to the Banyan Valley sales gallery at Jalan Nountun, Bukit Padang, Kota Kinabalu. Ask to see the finishes schedule and, if you can, walk a completed Aton building before you decide.
What has not been published: the Sabah developer's licence and advertising permit numbers, the architect and the main contractor, the start date of the 99-year lease, and any construction progress. I searched for delay litigation and winding-up actions against Everest Era and Aton Group and found none — which is no adverse record found, not a clean bill of health.
Frequently asked questions
What is Serai Perdana Kinarut?
Serai Perdana Kinarut is a five-storey apartment block with three lifts on Jalan Lengkuas Segandai, off the Pan Borneo Highway in Kinarut, Papar district, Sabah. It has 165 homes on 3.97 acres, on a 99-year lease.
The developer named in the brochure is Everest Era Sdn Bhd, part of Aton Group. Every home has three bedrooms, sizes run from 807 to 1,264 sq ft, and each comes with one covered car park.
It is a residential apartment for owner-occupiers: gated, with perimeter fencing and a guard house, a playground, a hall and activity areas — and no pool or gym.
How many units are there, and what sizes?
165, in eight layouts. Ground floor: Type A, 853 sq ft (27 units) and Type A1, 903 sq ft (6). First floor: Type B, 847 sq ft (27) and Type B1, 894 sq ft (6). Second to fourth floors: Type B2, 807 sq ft (67) and Type B3, 855 sq ft (15).
The remaining 17 are duplexes entered on the fourth floor with an upper level above: Type C, 1,208 sq ft (14) and Type C1, 1,264 sq ft (3). The single-level types have three bedrooms and two bathrooms; the duplexes have three bedrooms and three bathrooms.
These counts are from the developer's unit table and add up to 165 on the key plans, at 33 homes per floor.
What are the prices and monthly charges at Serai Perdana Kinarut?
The Edge Malaysia reported Serai Perdana at RM294,000 to RM458,000, or about RM362 to RM440 per sq ft. The figure is from the Rahim & Co Chestertons Kota Kinabalu housing monitor for the fourth quarter of 2025, printed in the City & Country section of the issue of 27 April to 3 May 2026.
That is a press figure from the survey period, not a quotation for a unit, and the developer's public project page prints no price. Prices differ by type, floor and position; ask me for the current price list and I will send what is actually available.
The monthly charge on the developer fact sheet is RM0.30 per sq ft for the management fee and sinking fund together — roughly RM242 a month for an 807 sq ft home and RM379 for the 1,264 sq ft duplex. Confirm the figure in the sale documents, because it can be revised once the management body is formed.
Is the unit furnished? What comes with it?
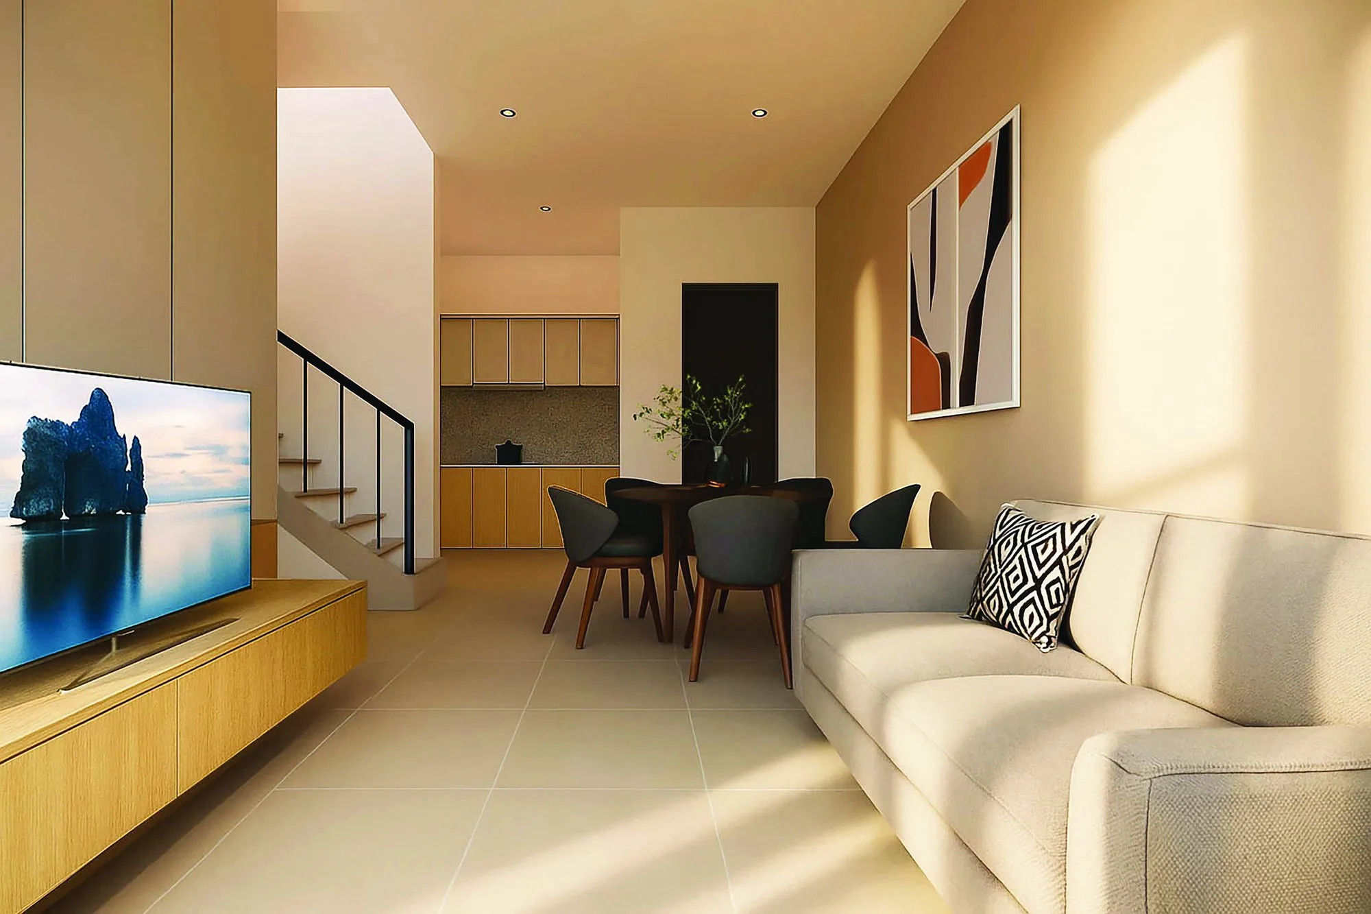
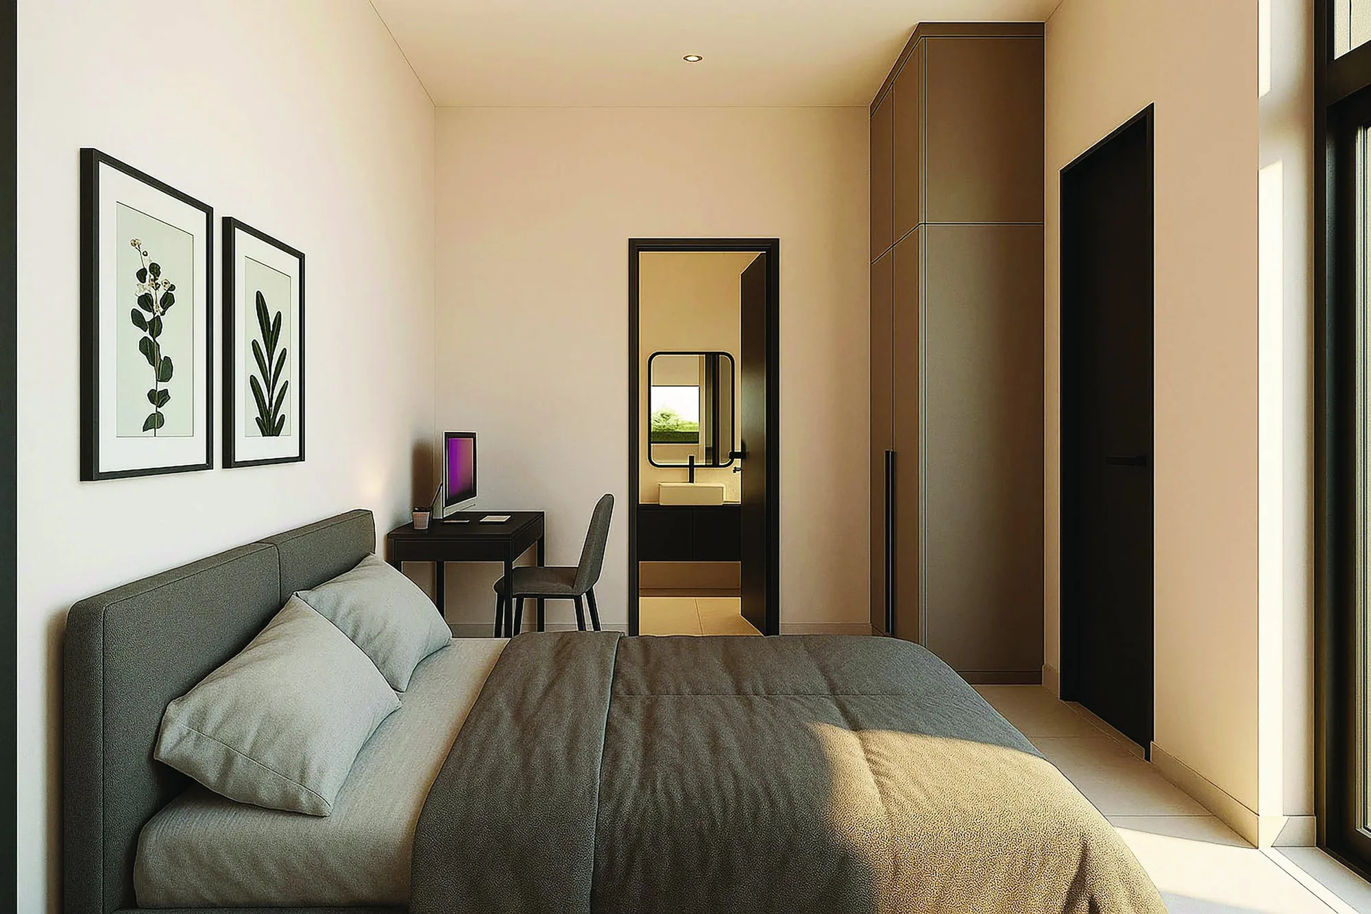
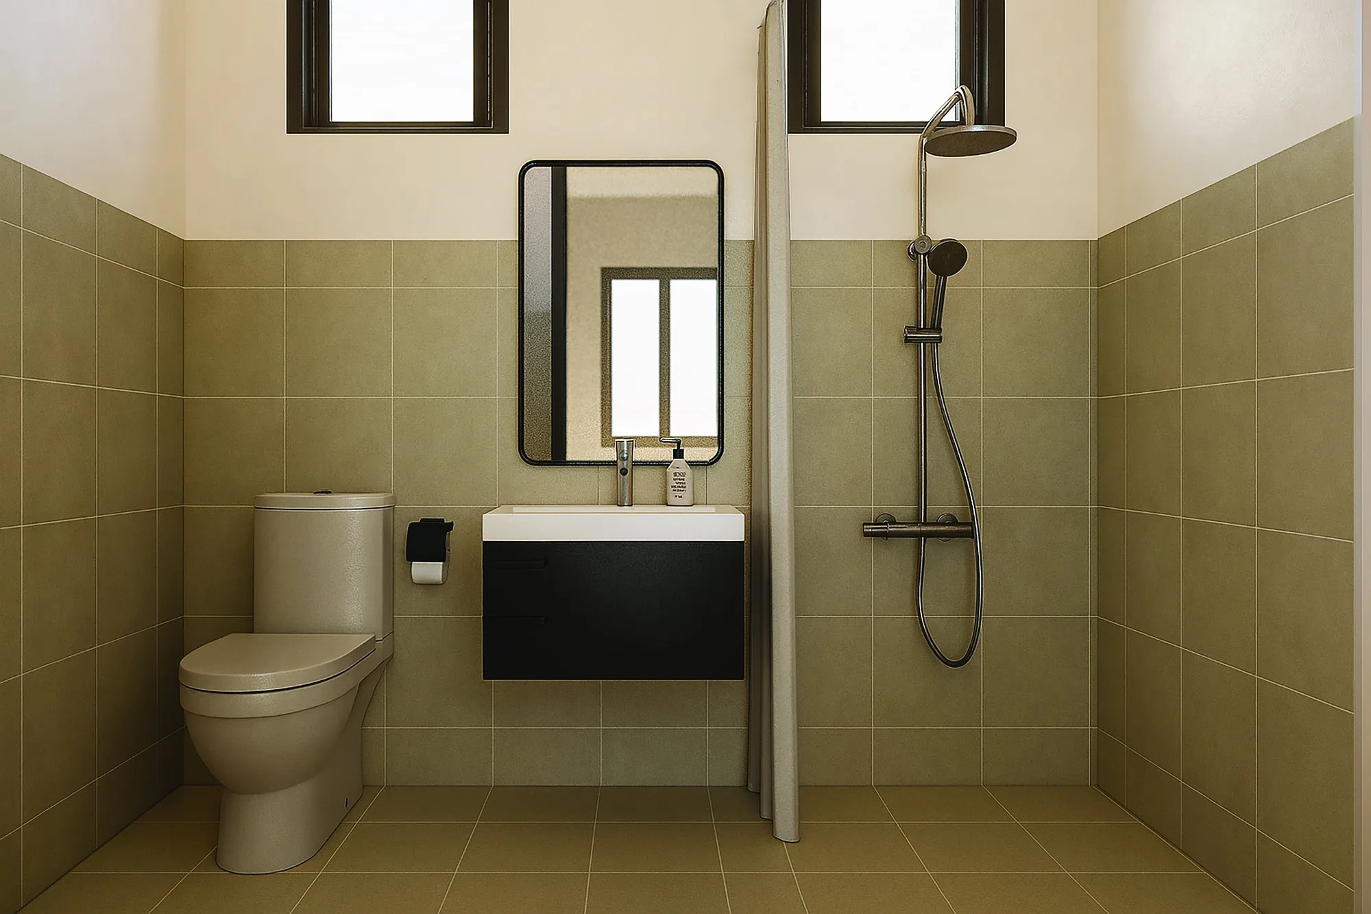
No. The fact sheet describes a bare unit, unfurnished. The furniture, kitchen cabinets and fittings in the artist's impressions are for illustration.
You get full floor tiles, ceramic wall tiles to 1.5 m in the bathrooms and at the kitchen sink, sanitary and plumbing installation to Public Works Department standard, lighting points and 13A sockets, single-glazed aluminium windows, and an air-conditioner point with drain pipe. The brands of sanitary ware and switches were still to be confirmed in the developer's FAQ.
Budget separately for air-conditioners, kitchen cabinets, wardrobes, water heaters and lights. The FAQ also says no hacking of walls is allowed when adding switches, subject to the management's approval.
How many car parks does each unit get?
One covered bay per unit. The development has 209 bays for 165 homes.
The developer says extra bays cannot be purchased at this moment. If your household has two cars, ask how the 44 unallocated bays will be managed — visitor parking, first come first served, or rented — and get the answer in writing.
When will Serai Perdana Kinarut be completed?
The brochure and the fact sheet both say 36 months from the sale and purchase agreement. A new-project portal listing gives a December 2025 launch and completion in 2028, and Aton Group announced the groundbreaking in early 2026. Another online project list shows 2026, which cannot be the handover year of a block that only broke ground that year.
What binds is the delivery period in your own agreement and the late-delivery compensation under Sabah's rules. The developer's FAQ also said the main contractor had not yet been awarded, so ask who is building it and what stage the work has reached.
What facilities are there?
A guard house with boom gate and perimeter fencing, three lifts, a children's playground on the central open space, a 1,000 sq ft hall on the fourth floor, activity areas on the second and third floors, and covered car parks.
The centralised water tanks hold up to three days' reserve, and a generator set covers the lifts, common areas, car-park lighting and facilities.
There is no swimming pool, no gym and no EV charging. That is a deliberate trade for a low monthly charge — but it is a trade, and you should make it knowingly.
Can a foreigner buy at Serai Perdana Kinarut?
Probably not, and I will not pretend otherwise. Sabah sets its own minimum price for non-citizens; the Bar Council's state table records RM1,000,000, and a lower figure for strata property is also quoted. This project is positioned well below both.
30% of the homes are also reserved for Bumiputera buyers, according to the brochure.
If you are a foreign buyer or a Malaysian with a foreign spouse, get written confirmation for the exact unit through a Sabah conveyancing solicitor before you pay anything, and budget for the flat 8% stamp duty on residential purchases by non-citizens since 1 January 2026.
Is Serai Perdana Kinarut freehold or leasehold?
Leasehold. Serai Perdana Kinarut is on a 99-year lease, according to the developer's brochure and fact sheet.
The start date of the lease is not published, so the number of years left cannot be worked out from the brochure. Ask for the land title particulars and read the expiry date before you sign.
The homes are apartments in a single block, so what a buyer eventually holds is a strata (subsidiary) title for the unit. Ask the developer when the subsidiary titles are expected to be issued.
What are the building specifications at Serai Perdana Kinarut?
A reinforced concrete structure with plastered brick, reinforced-concrete or lightweight-block walls, according to the specification page of the developer's brochure.
Ceilings are skim coat, fibrous plaster or UAC board. Walls are skim coat or plaster with paint outside and emulsion paint inside, with ceramic tiles to 1.5 m in the bathrooms. Windows are aluminium-framed fixed glass, casement or sliding; the entrance door is solid-core timber or aluminium-framed glass, and the internal doors are flush doors. Sanitary and plumbing work is to Public Works Department standard, and the wiring is concealed in conduits, with lighting points and 13A sockets.
One point to settle: the specification page lists ceramic tiles for the bathroom and kitchen floors but ‘ceramic tiles or cement render’ for the balcony, yard and other areas, while the developer's FAQ says full floor tiles — 1 ft by 1 ft in Types A and B, 2 ft by 2 ft in Type C. Ask for the finishes schedule attached to the sale and purchase agreement. The brochure also says the specifications may be changed with the approval of the authorities.
A three-bedroom apartment south of the city?
Tell me who will live there and where you work, and I will answer the questions that actually decide Serai Perdana Kinarut for you — which floor and wing suit you, what the bare unit will cost to fit out, how the drive really runs at peak hour, and which units are still open to you. I take the price list and availability directly from the developer.
No agent fee payable by the buyer on new developer launches
Louis Koh
11 years in Malaysian property · Johor Bahru & Kuala Lumpur new launches · English & 中文
I work with cross-border buyers from Singapore and with local investors. I'll tell you when a project isn't right for you — that's usually worth more than the brochure.
Published 2026-10-05 · Last verified 2026-10-05 against the developer's brochure (floor plans, site plan, specifications and location map), the developer fact sheet and FAQ, and Aton Group's official project page. Unit availability, pricing and completion dates are set by the developer and subject to change. This page is marketing information, not an offer or a contract.
Ask a specific question
If you would rather not use WhatsApp, use this. I answer them myself. Only your name and one contact method are required.