14069-2 · licensee ONE JSI DEVELOPMENT SDN. BHD. (1110369-U) · Dewan Bandaraya Kuala Lumpur · read 15 October 202638 Bangsar Residensi @ Bangsar, Kuala Lumpur — the registered name, marketed as Residensi 38 Bangsar: 278 serviced apartments over 38 storeys, Jadual H, COMPLETE since September 2025 — and the developer’s own filed advertisement gives this lease TWO terms and THREE expiry dates
Jalan Bangsar Utama 1, BANGSAR PROPER, Kuala Lumpur. A completed 38-storey serviced apartment: Pangsapuri Servis on both the filed advertisement and the KPKT register, Schedule H on the Housing Development Act, and an advertising permit whose own product tail is -(S) for strata. Five legs, all pointing the same way, and landed refused on all five. THE HEADLINE, and it comes entirely out of the primary document: ONE filed advertisement contains NINE successive statutory blocks, seven of them distinct, and they give this land Pajakan 93 Tahun AND Pajakan 99 Tahun, expiring 10/5/2120, 28/5/2122 and 03/12/2085. A 99-year lease expiring in 2085 has about fifty-nine years to run; one expiring in 2120 has about ninety-four. That is roughly thirty-five years of remaining title in dispute inside one primary document — the register carries no tenure field at all on this record, and no portal will tell a buyer this. THE SECOND FACT: the building has been complete since September 2025, its advertising and sales permit expired on 29 March 2026 with no successor in the register, and roughly 131 of 278 units were still unsold as at 28 August 2026 — just under half the tower. THE THIRD: the filed advertisement contains NO built-up area schedule at all, only an electrical provision table, so EVERY square-foot figure on this project is a marketing figure and this page says so beside each one. THE FOURTH, and it is a credit: nobody claims a green rating and nothing was found in any of the four GreenRE tiers, so there is nothing here to confirm, refute or hedge — and the developer publishes thirteen measured distances and no tagline at all. This is a specification sheet, not a brochure.
Siap Dengan CCC, 100.00%, CCC 08/09/2025, vacant possession 17/09/2025LEASE CONTRADICTED FOUR WAYS inside one filed documentAPDL LAPSED 29 Mar 2026 — no successor in the register278 units · 38 storeys — storeys from the register ONLY~131 of 278 UNSOLD as at 28 Aug 2026Sekatan Kepentingan — and Bebanan: Tiada, no chargeeNO IMAGERY on this page, and the page says whyFederal Territory — foreign floor RM1,000,000Louis Koh, Director, LK Group Marketing · IQI Realty Sdn Bhd · Registered Estate Agency. Every hard number on this page is attributed to the source that printed it, and where two sources disagree the page prints both and resolves neither.
38 Bangsar Residensi on KPKT 14069-2 — the developer markets it as Residensi 38 Bangsar and the short brand form is 38 Bangsar. Three orderings of the same three tokens.ONE JSI DEVELOPMENT SDN. BHD., 1110369-U — the registration number is printed on the filed advertisement and nowhere else.Dewan Bandaraya Kuala Lumpur (DBKL), in words, in every one of the nine filed blocks · plan BP S1 OSC 2019 290238 Bangsar Residensi at a glance
Every row below names the surface it came from. Where the filed advertisement, the KPKT register and the developer’s own website disagree, all of them are printed and none of them is reconciled — on this project they disagree about the tenure, the unit count, the price minimum, the built-up range, the type codes, the car park, the completion date and the distance to the station.
- Registered name
38 Bangsar ResidensiKPKT register14069-2, and the heading of the filed advertisement. This is the string a client must search on TEDUH. The developer’s own website reverses it toResidensi 38 Bangsarand also prints the registered order in its body text, so the developer carries both orders on one page.- Product, as filed and as registered
Pangsapuri Servis— a serviced apartmentBoth the filed advertisement (Jenis Kediaman, printedSuite Apartmen/Pangsapuri Servis) and the register (jenis). The prose word on every surface really is “serviced apartment”, so this page uses it.- Sale contract
- Schedule H — strataThe register’s
jenisPJB. So the prescribed statutory contract, the HDA liquidated-damages regime, the section 7A housing development account, the statutory defect liability period and Tribunal access all reach this product, and the delivery period runs from the date of the agreement itself. - Units
- 278Filed advertisement (all nine blocks) AND register, in agreement. The developer’s own website says 281. A portal’s headline says 556, which is exactly 278 × 2 and is contradicted by that same page’s own KPKT panel. 278 is used throughout, because it is the filing, the register and the portal’s own denominator.
- Storeys
- 38The register’s
bilanganTingkatONLY. The filed advertisement prints noBilangan Tingkatfield at all; its plan sheets cover levels 10–23 and 24–37 with amenity content on levels 9 and 38, which implies it. The developer states no storey count anywhere. - Does the name mean 38 storeys?
- NOT ESTABLISHED — and this page does not say that it doesThe filed 38 storeys is consistent with the name, but no source says the name means anything. And the register holds a different Bangsar serviced apartment, under a different licensee, that is ALSO 38 storeys and sits about 200 m away by filed coordinate. “38 storeys in Bangsar” does not even identify the building.
- Tenure
- CONTRADICTED FOUR WAYS INSIDE ONE FILED DOCUMENT
Pajakan 93 Tahunexpiring10/5/2120·Pajakan 99 Tahunexpiring10/5/2120·99 Tahunexpiring28/5/2122·99 Tahunexpiring03/12/2085. The latest block and one portal both read 2085; the register prints NO tenure field on this record and the developer’s website says only “leasehold” with no date. Nothing independent of the filing settles it. UNRESOLVED, and it is the most material unresolved fact on the project. - Status
Siap Dengan CCC·100.00%Register, read 15 October 2026. CCC 08/09/2025 and vacant possession 17/09/2025. The developer’s own completion line says September 2025 and agrees.- Delivery, measured properly
- Four days inside the revised date — about twelve months after the originalFirst sale and purchase agreement 21/09/2021, original period 36 months, so the original contractual date was 21/09/2024. The register records
pindaanTempohSerahKosong: Ya, an approved +12-month extension to a 48-month period, giving 21/09/2025. Actual vacant possession 17/09/2025. Both halves are printed: the extension was used almost in full, and this page does NOT call that “ahead of schedule”. - Developer licence
14069/03-2028/0582(R)— CURRENTValid 30/03/2023 – 29/03/2028. Filed advertisement and register agree. This is the licence, not the permit, and the two are different instruments with different validities.- Advertising and sales permit
14069-2/03-2026/0237(R)-(S)— EXPIRED 29 March 2026Lapsed by about six and a half months at the date of this page, and the register’s own previous-licence chain ends with it — there is NO successor. And the filed advertisement cannot answer this question at all: it prints the permit number as a literalXXXXXplaceholder in all nine of its blocks. So the permit is unassessable from the filing and fully assessable from the register, and this page says which source answered it.- Approving authority
Dewan Bandaraya Kuala LumpurPrinted in words in thePihak Yang Memberi Kelulusanfield of every one of the nine filed blocks, with building-plan referenceBP S1 OSC 2019 2902— the DBKL One-Stop-Centre series. The register prints neither field. Three converging legs: the filed words, the plan prefix, and the register’sdaerah: Kuala Lumpur/negeri: WP Kuala Lumpur.- Restriction in interest
- Sekatan Kepentingan — consent requiredThe filed advertisement states, in the negative phrasing, that the land cannot be transferred, leased or charged without the approval of the Wilayah Persekutuan Kuala Lumpur land working committee. That consent gate sits ON TOP of any foreign-acquisition consent and it applies to Malaysian buyers too. It is never paraphrased here as “no restriction”.
- Encumbrance
Bebanan: Tiada— no chargeeThe filed advertisement’s own statement. Worth printing because it is unusual: most filings in this corridor name a bank. Here the land is stated to be unencumbered on the filing’s own word.- Filed statutory price range
- RM763,333 – RM1,906,667
Harga Jualan Diluluskan, filed advertisement, latest block. This is the filed SPA price range and it is published as such. It is not a price list, not a quotation and not an offer. The developer’s own website prints the same two figures. - KPKT register price band
- RM686,999 – RM1,906,667The register’s
hargafield. The maximum is identical to the filing’s; only the MINIMUM differs — and RM686,999 is exactly the figure printed in two superseded blocks of the same filed document. So the register is carrying a stale minimum from an earlier filed generation. Both bands are printed, each labelled by the surface that published it, and the difference is left unresolved. Neither is a price list, a quotation or an offer. - Remaining stock
- ~131 of 278 unsold as at 28 August 2026A portal’s KPKT project panel, dated 2026-08-28 and sourced to the KPKT filing (147 sold of 278). The filed advertisement’s own latest block says 159. The register’s remaining-stock field is EMPTY. A remaining-stock count establishes a MINIMUM number of unsold units at a date and nothing more — this page computes no sales rate from it.
- Built-up areas
- 580 – 1,442 sq ft — and EVERY ONE OF THOSE FIGURES IS A MARKETING FIGUREThe filed advertisement contains NO area schedule at all. Its only per-type table is an electrical provision table headed
PEMASANGAN ELEKTRIK/KUANTITI, whose rows are light points, sockets, fan points and air-conditioner points. So no built-up figure on this project is statutory. Every square foot on this page is attributed to the developer’s own website. And the developer’s own headline range, “720 to 1,442 sq ft”, contradicts its own Type A1 at 580 sq ft on the same page. - Car park, as filed
- 1 bay for A1, A2, A3, B, C, C1 and D · 2 bays for E and F
Tempat Letak Kereta, filed per type — which is rare. The developer’s website agrees except that it gives Type D as “1 to 2”. The total number of bays in the building, and their allocation by level, is published by nobody. - Land area and density
- NOT PRINTED — so NO density figure appears on this page
Keluasan Tanahis not printed on the filing; the register has no land-area field on this record; the developer publishes no acreage. One portal prints 1.16 acres with no method stated — on the same page that says 556 units against its own panel’s 278. And the credit due: the developer makes NO density claim at all and no surface calls this project “low density”. - Bedrooms and bathrooms
- 1, 2, 3 and 1, 2, 3 — per the registerThe register’s
bilikandtandas. The developer publishes bedroom counts for B, C, C1, D, E and F and NO bedroom count at all for A1, A2 or A3. That the three A types are one-bedroom would be an inference, and this page does not make it. - Foreign buyers
- RM1,000,000, Federal Territory of Kuala LumpurGaris Panduan Perolehan Hartanah (13 July 2022), with EPU consent; NLC s.433B. The filed range straddles the floor: the minimum is about 76% of it and the maximum about 1.9× it, so part of the stock clears the threshold and part does not. No source publishes a price by type, so this page CANNOT state what share of the stock sits above the floor, and it does not estimate one. No Selangor zone applies to this page.
- Maintenance charge
- RM0.50 per square foot, stated as excluding a 10% sinking fundONE portal only. The developer publishes no maintenance figure and the filed advertisement carries none. A maintenance charge is a charge, not a price, and buyers always ask — so it is printed, single-sourced and labelled. The management corporation’s actual current charge is the document that settles it.
- Green certification
- NONE CLAIMED AND NONE FOUNDNo badge, no logo, no green-features list and no energy claim on any of the five surfaces read. All four GreenRE tiers were read and none carries a row for this project — and the Platinum table could be read whole, back to 2015, so that tier is a clean negative. There is nothing here to confirm, refute or hedge, which is a simpler and better position than a logo with no certificate.
- Imagery on this page
- NONE — deliberately, and the page explains every refusalNot one pixel dimension could be obtained for any candidate asset on the developer’s host, so every candidate is declined as UNMEASURED rather than as small. And three refusals stand on their own merits: the developer labels one banner
(mobile)in its own filename; one asset is a stock photograph whose filename IS the stock-agency caption string; and 27 unit photographs on this project’s own page are named for the WRONG LOCALITY in the developer’s own filenames. See the imagery section below. - Licensee flag in the register
mempunyaiKesalahan: Ada KesalahanThe register’s own field on the licensee, set, with NO particulars published. This page records that the field is set and that the register publishes nothing about what it is for. It does not characterise it, and a KPKT enforcement record is the document that would.
Explore related topics
The terms that actually decide what you are buying on a completed serviced apartment with a contested lease, each linked to its own glossary entry.
Four facts frame this page, and the first one comes entirely from the primary document
Nothing in this section is a selling point. Each of the four is a documentary finding, and three of them are findings against the developer’s own paperwork.
One filed advertisement, nine statutory blocks, two lease terms and three expiry dates
The developer’s own filed advertisement is a stack of NINE successive statutory blocks, seven of them distinct. No version number is printed — the only markers are Brosur: Halaman 1 / Halaman 2 and the licence validity lines. Across that stack the tenure reads Pajakan 93 Tahun expiring 10/5/2120, then Pajakan 99 Tahun expiring the same day — which cannot both be right on its face — then 99 Tahun expiring 28/5/2122, then 99 Tahun expiring 03/12/2085. A 99-year lease expiring in 2085 has about fifty-nine years left; one expiring in 2120 has about ninety-four. Roughly thirty-five years of remaining title is in dispute inside one primary document. The latest block and one portal both say 2085, so that is where the weight of evidence sits — but the KPKT register prints no tenure field at all on this record, and the developer’s website says only “leasehold” with no date. Nothing independent of the filing settles it. The document that would: the issue document of title for the parcel, or the Schedule to the Schedule H sale and purchase agreement.
Complete since September 2025 · permit lapsed March 2026 · about half the tower still unsold
Three dated facts, in one sentence, and they are the whole commercial picture. The building was certified complete on 8 September 2025 and vacant possession was given on 17 September 2025; the register reads Siap Dengan CCC at 100.00%. Its advertising and sales permit 14069-2/03-2026/0237(R)-(S) expired on 29 March 2026 and the register’s own chain of previous permits ends there — no successor is recorded. And roughly 131 of 278 units were still unsold as at 28 August 2026 on a portal’s dated KPKT panel, with the filed document’s own latest block saying 159. An expired permit on a delivered building is a different thing from an expired permit on a tower still being sold off-plan — but stock IS still being marketed. The dates are printed plainly and the inference is left to the reader.
Every built-up figure on this project is a marketing figure
The filed advertisement contains no area schedule whatsoever. Its only per-type table is an electrical provision table — headed PEMASANGAN ELEKTRIK / KUANTITI, with rows for light points, 13A and 15A sockets, ceiling-fan points, water-heater points, a TV point, a fibre socket, air-conditioner points, a bell point and an intercom socket. Not one square foot. So every built-up area on this page is attributed to the developer’s own website and labelled as marketing, and the only legally filed parcel area that exists anywhere is in the First Schedule of the Schedule H agreement. And the table makes it worse rather than better: it lists type codes A, E1 and G that appear on NO marketed surface, while the floor plans and the developer’s own website list A2, A3 and C1 that the table omits — eleven distinct codes across the two filed lists against nine marketed. A code in an electrical table is not a layout, so E1 and G are not published here as types — but their existence is, because a buyer comparing the filed document to the sales brochure will find them.
No green claim at all, and a specification sheet instead of a brochure
Nobody claims a green rating on this project and nothing was found in any of the four GreenRE tiers — Bronze, Gold and Silver were read and matched nothing (each stated here as truncating at its oldest end, which is why they are not called proof of absence), and Platinum could be read whole, from March 2026 back to April 2015, and matched nothing. That makes Platinum a genuinely clean negative. So there is no claim to confirm, no claim to refute and nothing to hedge, and this page simply does not discuss green certification further. That is a far better position than a logo with no certificate. And the second credit: the developer publishes THIRTEEN measured distances and NO tagline, no brand line and no “about the development” narrative at all. Its project page is a specification sheet with a gallery. There is almost nothing to quote — and almost nothing to refuse. On a page built to catch overclaiming, that deserves to be said out loud.
The statutory record, the facility list and the dates — each from the surface that printed it
The strip below is the register and the filed advertisement, nothing else. The facility list is the developer’s own, printed as the developer printed it, with the portal-only items held separately and the level assignment left blank because no source assigns a single named facility to either of the two amenity levels the filed plans show.
Siap Dengan CCCpindaanTempohSerahKosong: YaFacilities — the developer’s own thirteen, with no floor assignment anywhere
The developer publishes a thirteen-item icon-and-label list with NO floor assignment. The only level evidence on any surface is in the filed floor-plan sheets, which cover unit levels 10–23 and 24–37 with amenity content on level 9 and level 38 — so there are two amenity decks, one low and one at the roof. No source says which facility is on which deck, and this page does not guess.
As the developer lists them
- Roof Garden
- Swimming Pool
- Deck Pool
- Gym
- Management Office
- Kindergarten
- Function Hall
Game’s Room— the apostrophe is the developer’s own, printed as printed- Jogging Track
- Gazebo
- Mini Playground
- BBQ area
- Shop Lot
What the filed plans show, and all they show
- Unit levels 10–23 and 24–37 on the filed floor-plan sheets
- Amenity content on level 9 and on level 38
- Two amenity decks, one low-rise and one at the roof
- NO named facility is assigned to either level by any source
- Nothing on any surface is marked shell, bare or space-only
Portal-only — NOT the developer’s
Reading Room— appears on NO developer surfaceSky Lounge— appears on NO developer surface24-hour Security— portal-side; the developer’s own facility list contains no security item, even though its own award tile is for a “Best Secure High-rise Development”- These three are printed here as a portal’s claims and are never attributed to the developer.
The ambiguity nobody resolves
Shop Lotsits in the developer’s FACILITY list. A shop lot in a facility list is an amenity claim, not a sold unit type, and no source counts any commercial unit in this scheme.- The register prints a single
Pangsapuri Servisunit type and nothing else. - Nothing on any of five surfaces describes an office, a SOHO, a SOVO or a non-HDA commercial component.
- So: no mixed-use component is published, and none is asserted here.
Six of the thirteen cannot be illustrated at all
- There is no reachable, probed image of the Roof Garden, the Deck Pool, the Function Hall, the Kindergarten, the Jogging Track, the Shop Lot or the Management Office.
- Six of the developer’s own thirteen published facilities have no reachable image in a probed directory — so even a fully measured image set could not have illustrated this list.
- A pool photograph standing in for a kindergarten is a fabrication by substitution, and this page would rather carry no image than do it.
Every date in circulation on this project — and they do not agree
BP S1 OSC 2019 2902 — the DBKL One-Stop-Centre series year14069/03-2028/0582(R) issued — valid to 29/03/2028, CURRENTTarikh Dijangka Siap as printed in filed blocks A to ETarikh Dijangka Siap as printed in filed block FTarikh Dijangka Siap as printed in filed block G, the latest — still before the real CCCNine marketed layouts — and not one of these areas is a filed figure
Read the warning before the table. The filed advertisement carries no built-up schedule at all, so every area below comes from the developer’s own website and is a marketing figure, not a statutory one. The bathroom and car-park counts come from the same source. The register contributes only the ranges bilik: 1, 2, 3 and tandas: 1, 2, 3, and its own area field is corrupt — it reads 0 - 54 with broken encoding, so it cannot be checked against anything. No source publishes any figure in square metres, so none appears here.
Type A1 — 580 sq ft
The smallest marketed type, and the one that breaks the developer’s own headline: its website advertises “720 to 1,442 sq ft” while printing this type at 580 sq ft on the same page. The true marketed range is therefore 580 – 1,442 sq ft, which is what one portal also prints. The bedroom count for A1 is published by NOBODY. The register’s bilik: 1, 2, 3 is consistent with A1 being a one-bedroom, but that is an inference and this page does not make it. The filed advertisement’s electrical table lists a bare A and an A1 as separate columns, which nothing explains.
Type A2 — 720 sq ft
The figure that the developer’s headline range starts from. Bedroom count NOT PUBLISHED. And A2 is one of the three codes that appear on the floor plans, on the developer’s website and on the filed car-park line but are ABSENT from the filed electrical table. The developer links a virtual tour for this type; a virtual tour is not a filed document and nothing in it is published here as a fact.
Type A3 — 635 sq ft
Larger than A1 and smaller than A2, so the three A types are not a simple size ladder. Bedroom count NOT PUBLISHED, and A3 is the second of the three codes the filed electrical table omits. The developer’s own nine floor-plan sheets are almost certainly where the unpublished bedroom counts for A1, A2 and A3 live — and those sheets are declined on this page for the reasons set out below, so the gap is stated rather than filled.
Type B — 1,045 sq ft
The smallest three-bedroom on the marketed list, and the first type for which the developer publishes a bedroom count at all. B appears on every filed and marketed list, including the electrical table — one of the six codes that do.
Type C — 965 sq ft
A two-bedroom at just under 1,000 sq ft. Read it against C1 immediately below, because the pair is counter-intuitive and no source explains it.
Type C1 — 960 sq ft
C1 is SMALLER than C by five square feet and has ONE MORE BEDROOM. That is the developer’s own published pair and nothing on any surface explains it. It is printed here exactly as published, because a buyer comparing the two will find it, and because it is precisely the kind of detail a floor plan settles and a brochure does not. C1 is the third of the three codes the filed electrical table omits.
Type D — 1,185 sq ft
The one car-park disagreement on the project: the filed advertisement gives Type D ONE bay, and the developer’s own website gives it “1 to 2”. Both are printed and neither is resolved. The filed line is the statutory one, and the document that settles what a particular unit actually has is the Schedule H agreement for that unit. A large two-bedroom — bigger than the 960 sq ft three-bedroom C1.
Type E — 1,442 sq ft
The largest marketed type and the top of the developer’s own range. One of only two types the filed advertisement gives two bays. And it is the type code the refused October 2025 photograph set carries in its alt text while carrying the WRONG LOCALITY in its filenames — see the imagery disclosure below, because that is why there is no interior photograph of this type on this page.
Type F — 1,225 sq ft
The second of the two types filed with two bays, and a three-bathroom layout. Note what the car-park line proves on its own: the filed advertisement allocates bays BY TYPE, which is rare in this corridor and is a real piece of statutory detail. What it does NOT give is the total number of bays in the building or their allocation by level, and nobody else publishes those either.
Codes A, E1 and G — filed, and marketed by nobody
The filed electrical table’s columns are A, E, E1, F, G, A1, C, B and D. The floor-plan sheets and the developer’s website both give A1, A2, A3, B, C, C1, D, E, F. So A, E1 and G exist only in that table, and A2, A3 and C1 exist everywhere except it. Eleven distinct codes across the two filed lists against nine marketed, and NO source explains the difference. A code in an electrical provision table is not a layout, so this page does not publish E1 or G as types — but it does say they are there, because anyone who reads the filed document next to the sales brochure will find them and deserves to know in advance.
Why this page has no photographs, no renders and no plan images
Not one pixel dimension could be obtained for a single candidate asset on the developer’s host, so every candidate is declined as UNMEASURED — not as small. A minimum width is part of acceptance on this site, and an asset that cannot be measured cannot pass that test. Three refusals stand on their own merits and would stand at any size. First: the developer labels one banner asset (mobile) in its own filename, which is a self-declared phone-sized slice. Second: one asset in the project’s own specification folder is a stock photograph whose filename IS the stock-agency caption string — a long hyphenated English sentence describing generic people doing a generic thing. Third, and worst: TWENTY-SEVEN unit photographs placed on this project’s own page are named for the WRONG LOCALITY in the developer’s own filenames — a Bangsar South prefix on a Bangsar-proper project. Their alt text says this project’s type codes and their filenames say somewhere else, so the two legs disagree on the same file. They are refused on provenance, whatever they measure, and the only thing that would clear them is a developer confirmation of which building was photographed. Two more things worth saying plainly: the ONLY exterior material in the entire library is the OLDEST thing in it — December 2022, with nobody having captioned what it shows — on a tower delivered in September 2025, so there is no dated construction photograph and no photograph of the finished building at all. And six of the developer’s thirteen published facilities have no reachable image in a probed directory, so even a measured set could not have illustrated the facility list. No stock photograph, no phone slice and no borrowed image from any neighbouring project appears on this page. A site visit and the developer’s own high-resolution files with written confirmation of the building are what close this gap.
Not one area, bedroom count or bathroom count on this page is a statutory figure, because the filed advertisement publishes no area schedule. The documents that would settle a specific unit are the First Schedule of the Schedule H sale and purchase agreement and the developer’s own floor-plan sheet for that type. Ask for both in writing before you pay a deposit.
Why there are no renders on this page
No images from the developer’s marketing are reproduced here. A render is drawn to sell. It is not something the developer is contractually bound to build, and there is nothing in it you can check against a document.
Ask for these three in writing instead: the approved building plan, the unit layout with its stated built-up area, and the specification schedule attached to the sale and purchase agreement. Those bind the developer. A render does not.
Bangsar proper, on Jalan Bangsar Utama 1 — and NOT Bangsar South
The locality question matters on this project more than on most, because the contamination is in the developer’s own filenames. Four legs put this building in Bangsar proper: the filed sales-gallery address and the developer’s own driving directions both read Jalan Bangsar Utama 1; the developer publishes 150 m to Bangsar LRT, 200 m to Menara Maybank Bangsar and 240 m to Menara UOA Bangsar; its own distance table puts Mid Valley Megamall at 3.1 km and Bangsar Shopping Centre at 2.6 km, i.e. the project sits between them; and the one portal that holds the project files it under its Bangsar index rather than its southern one. The southern township is a separate place about 2.5 km away with its own postcode, and this page does not place the project there in either language.
One thing this page cannot resolve, and says so: the filed coordinate does not sit comfortably with the developer’s own 150 m claim to Bangsar LRT. By plain arithmetic on the register’s own figures — and that arithmetic is ours, not a published source’s — the coordinate falls roughly half a kilometre west of the station. TEDUH coordinates are known in this series to be unreliable, so either the coordinate is loose or the 150 m is. NOT RESOLVED. The filed site plan under BP S1 OSC 2019 2902, or the lot number on the title, is what would close it.
What the DEVELOPER publishes — thirteen measured distances, and this page adds none
- Bangsar LRT station (KJ16, Kelana Jaya Line) — 150 m
- Menara Maybank Bangsar — 200 m
- San Francisco Coffee and Subway, Menara UOA Bangsar — 240 m
- SMK Bangsar — 850 m
- Nu Sentral — 1.6 km
- Mahameru International Medical Centre — 1.8 km
- Pantai Medical Centre — 2.4 km
- The Gardens Mall — 2.5 km
- Bangsar Shopping Centre — 2.6 km
- Mid Valley Megamall — 3.1 km
- Wyndham Grand Bangsar — 3.5 km
- HELP University — 5.2 km
- University Malaya — 5.3 km
- “A KTM station via a pedestrian link” — WITH NO DISTANCE AND NO STATION NAMED. This page does not fill in the station name. Guessing one would be an invention, and a pedestrian link is a claim about a route, not a measured distance.
What a PORTAL publishes — four straight-line figures, and two of them fight the developer
- LRT Bangsar (KJ16) — 215 m, labelled straight-line
- SJK(T) Jalan Bangsar — 216 m, straight-line
- Bangsar Village 2 — 722 m, straight-line
- Pantai Hospital — 1,457 m, straight-line
- THE CONTRADICTION ON THE PROJECT’S MOST IMPORTANT DISTANCE: the developer says 150 m to Bangsar LRT and the portal says 215 m. Sixty-five metres apart, both published, both attributed, NEITHER RESOLVED.
- AND THE HOSPITAL: the developer gives “Mahameru International Medical Centre” at 1.8 km and “Pantai Medical Centre” at 2.4 km; the portal gives “Pantai Hospital” at 1,457 m. Roughly a kilometre apart — and whether “Pantai Medical Centre” and “Pantai Hospital Kuala Lumpur” are the same building is NOT OBVIOUS and is not resolved here.
What NO source gives a distance for — so no figure for any of these appears here
- KL city centre and KLCC
- KL Sentral
- Mid Valley KTM Komuter station
- Abdullah Hukum LRT and KTM
- the Federal Highway on-ramp
- Jalan Maarof · Lucky Garden · Jalan Telawi
- Bangsar Village (the first one)
- Universiti Malaya Medical Centre
- the nearest primary school other than SJK(T) Jalan Bangsar
- the nearest international school
- the upcoming MRT3 Circle Line
- Not one of the above has a published distance on any surface read, so this page prints none. Adjacency is not a distance: if no source prints a figure, this page prints no figure.
The locality claims this page REFUSES, and why
- The southern Bangsar township. That is a separate place about 2.5 km south-west with its own postcode, and its register parcels sit roughly 2 km from this one by filed coordinate. This page does not use that locality term in English and does not use its Chinese equivalent either — using the Chinese form would assert in Chinese exactly the claim the English page refuses.
- “Lucky Garden, Bangsar”, which one portal prints as the locality. REFUSED. That pocket is roughly 1.5 km west on the Jalan Maarof side, and nothing in the filing, the register or the developer’s own distance table supports it — the developer’s own 150 m-to-LRT claim contradicts it outright.
- A locality division (a mukim or a parliamentary/administrative division). NOT ESTABLISHED by any register field, filing or portal, so none is stated.
- Any zoning or planning claim. One portal prints a zoning code, a plot ratio and a transit-incentive ring for this site. There is no DBKL document behind any of it on any surface read, so none of it is published here as fact.
- Any comparison figure computed by a portal across its own rows. REFUSED — a portal’s median across five of its own listings is neither a transaction record nor a government band.
Every distance above is the figure its named publisher printed. This page measures nothing, estimates nothing and rounds nothing, and where two publishers disagree both numbers are shown. Walk the route yourself before you rely on any of them.
KPKT TEDUH register 14069-2 and the filed advertisement, side by side
This is the spine of the page, not a footnote. Everything in the row below is either the KPKT KPKT TEDUH register record for 14069-2 or the developer’s own filed advertisement — and where those two disagree, both values are in the cell. The filed advertisement is reachable from the register’s own iklan array; it is one document containing nine successive statutory blocks, and the readings below are from the latest of them unless a cell says otherwise.
| Registered project | Licensed developer | Developer licence | Advertising & sales permit | Approving authority & plan | Product & contract | Units & storeys | Tenure | Restriction & encumbrance | Filed statutory price range | Register price band | Built & status | Remaining stock |
|---|---|---|---|---|---|---|---|---|---|---|---|---|
38 Bangsar Residensiregister code 14069-2marketed by the developer as Residensi 38 Bangsarshort brand form 38 Bangsarno Nama Pemajuan/Skim label is printed on the filing — the name is a heading only | ONE JSI DEVELOPMENT SDN. BHD.registration no. 1110369-Uprinted ONLY on the filed advertisement — the register prints none, the developer’s website prints none, the portal prints none KPKT developer code 14069register field statusPemaju: Aktif, 2 projectsregister field mempunyaiKesalahan: Ada Kesalahan — set, with NO particulars published | 14069/03-2028/0582(R)valid 30/03/2023 – 29/03/2028 CURRENT filing and register agree this is the LICENCE, not the permit | 14069-2/03-2026/0237(R)-(S)valid 30/03/2025 – 29/03/2026 EXPIRED — about six and a half months before this page, and the register’s own previous-permit chain ENDS with it: NO successor is recorded earlier permits: …/03-2023/0282(P), …/03-2024/0714(R)-(S), …/03-2025/0240(R)-(S), all TamatTHE FILING CANNOT ANSWER THIS: it prints the permit number as a literal XXXXX placeholder in all nine blocks, and the permit validity as XX/XX/XXXX. So the lapse is UNASSESSABLE from the filing and FULLY ASSESSABLE from the register, and the register is what answered it.And a defect worth knowing: filed blocks A to D print the permit with the -(L) LANDED tail on a 38-storey apartment block; blocks E to G and the register print -(S) for strata. The register is right. | Dewan Bandaraya Kuala Lumpur (DBKL)printed IN WORDS in the Pihak Yang Memberi Kelulusan field of every one of the nine filed blocksbuilding-plan reference BP S1 OSC 2019 2902 — the DBKL One-Stop-Centre seriesNEITHER field exists in the register, which is the usual direction register daerah: Kuala Lumpur, negeri: WP Kuala Lumpur | Pangsapuri Servis — a serviced apartment, on the filing (Jenis Kediaman, printed Suite Apartmen / Pangsapuri Servis) AND in the register (jenis)Schedule H — the register’s jenisPJBpermit product tail -(S) for strataFIVE legs, and landed is refused on all fiveNo office, SOHO, SOVO or non-HDA component is described on any of five surfaces | 278 units — filing (all nine blocks) AND register 281 on the developer’s own website 556 in one portal’s headline, which is exactly 278 × 2 and is contradicted by that same page’s own KPKT panel 38 storeys — from the register’s bilanganTingkat ONLY. The filing prints no Bilangan Tingkat field; its plan sheets cover levels 10–23 and 24–37 with amenity content on 9 and 38per-block unit breakdown NOT PRINTED bilik: 1, 2, 3 · tandas: 1, 2, 3car park filed per type: 1 bay for A1, A2, A3, B, C, C1, D · 2 bays for E and F | CONTRADICTED FOUR WAYS INSIDE THE ONE FILED DOCUMENT:Pajakan 93 Tahun, berakhir 10/5/2120Pajakan 99 Tahun, berakhir 10/5/2120Pajakan 99 Tahun, berakhir 28/5/2122Pajakan 99 Tahun, berakhir 03/12/2085 — the latest blockthe register has NO pegangan field on this record at allthe developer’s website says only “leasehold”, with no term and no date ABOUT THIRTY-FIVE YEARS OF REMAINING TITLE IS IN DISPUTE. UNRESOLVED. | Sekatan Kepentingan — the land cannot be transferred, leased or charged without the approval of the Wilayah Persekutuan Kuala Lumpur land working committee, in the filing’s own negative phrasing that consent sits ON TOP of any foreign-acquisition consent and applies to Malaysian buyers too Bebanan Tanah: Tiada — NO CHARGEE, which is unusual in this corridor and is the filing’s own statement | RM763,333.00 – RM1,906,667.00Harga Jualan Diluluskan, filed advertisement, latest blockthis is the filed SPA price range the developer’s own website prints the same two figures Not a price list, not a quotation, not an offer. | RM686,999.00 – RM1,906,667.00 the register’s own harga fieldthe MAXIMUM is identical to the filing’s. Only the MINIMUM differs — and RM686,999 is exactly the figure printed in two superseded blocks of the same filed document, so the register is carrying a stale minimum from an earlier filed generation. Both bands are shown, each labelled by its surface, and the difference is left unresolved. Not a price list, not a quotation, not an offer. register keluasan reads 0 - 54 with broken encoding and is unusable | 100.00% · Siap Dengan CCC, BerfasaCCC 08/09/2025vacant possession 17/09/2025first sale and purchase agreement 21/09/2021, original period 36 months → 21/09/2024pindaanTempohSerahKosong: Ya — approved +12 months, new period 48 months → 21/09/2025delivered FOUR DAYS inside the revised date and ABOUT TWELVE MONTHS after the original. Both halves are stated. filed Tarikh Dijangka Siap across its own blocks: Januari 2024, 31 Mac 2024, Jun 2025 | ~131 of 278 unsold as at 28 August 2026 — one portal’s KPKT project panel, dated, sourced to the KPKT filing (147 sold of 278) 159 on the filed document’s latest block the register’s bakiUnit field is EMPTYAND THE FILING’S OWN SEQUENCE MOVES THE WRONG WAY: 264, then 268, then 245, then 159 — remaining stock RISES from 264 to 268 across the document’s own order. Either the blocks are not in chronological order or units were returned. UNEXPLAINED. A remaining-stock count establishes a MINIMUM number of unsold units at a date and nothing more. No sales rate is computed here. |
Register and filed advertisement both read 15 October 2026. The advertising and sales permit had already expired on 29 March 2026 and the register showed no successor on that reading — so every permit sentence on this page is a dated statement and should be re-checked on the day you act on it. The developer licence runs to 29 March 2028 and is a different instrument.
Verify all of this yourself at teduh.kpkt.gov.my by searching the registered name 38 Bangsar Residensi or the register code 14069-2. Searching “Bangsar 38” finds nothing — and neither does searching for the numeral on its own: no licensed developer in Malaysia has “38” in its company name, so the project’s own numeral reaches no corporate record at all.
The filed advertisement is a stack of NINE statutory blocks — and that is a finding in itself
One HIMS document exists for this project, reachable from the register’s own iklan array. Inside it are NINE successive statutory particulars blocks, seven of them materially distinct. No version number is printed anywhere: the only markers are Brosur: Halaman 1 / Brosur: Halaman 2 and the licence validity lines, so the only ordering available is the document’s own sequence. Across that sequence the tenure changes term AND expiry, the price minimum changes, the remaining-stock figure changes — and RISES at one point — the expected completion date changes twice, and the advertising permit’s own product tail flips from the landed code to the strata code. Every one of those readings is in the table in the frequently-asked questions below, block by block, so you can see the drift rather than take our word for it. What it means in practice: “the filed advertisement says” is not a single answer on this project, and any page that quotes one figure from it without saying which block is quoting selectively. This page quotes the latest block by default and names the block whenever an earlier one disagrees.
Which source answered which question — and the questions neither of them answered
The filing and the register do not overlap the way a reader expects, and on this project the division is unusually clean. ONLY the filing has: the licensee’s registration number 1110369-U; the approving authority, in words; the building-plan reference; the restriction in interest; the Bebanan: Tiada statement; the car-park allocation by type; and the filed statutory price range. ONLY the register has: the storey count; the real advertising and sales permit number and its validity; the CCC and vacant-possession dates; the delivery-extension field; the completion percentage; and the licensee’s offence flag. And the permit case is the sharpest illustration on the whole project: the filing prints the permit as a literal XXXXX placeholder in ALL NINE blocks, so the lapse is unassessable from the primary document and completely assessable from the register. The register is the source that answered it, and this page says so rather than letting the two blur. NEITHER source has: the lot number; the land area; a built-up schedule; the project’s own street number or postcode; the lease commencement date; or the tenure, settled.
The developer: five identities on four surfaces, printed rather than resolved
The statutory block of the filed advertisement names ONE JSI Development Sdn Bhd (1110369-U). That is the licensed developer and it is the party a buyer contracts with. The sales copy of that same document says the project is “Dimajukan Oleh UDA Property Malaysia”, and its footer separately names UDA Land Sdn Bhd (161742-H). The developer’s own web page names no developer at all — it names UDA Land (Central) Sdn Bhd as the operator of the SALES GALLERY and nothing more. And a property portal says the developer is “UDA Land”. So one filed document names two different group entities in its marketing copy and a third, differently named company in its statutory block, and two further names appear on the consumer surfaces. Five identities, four surfaces. This page prints them and resolves none of them, because resolving them is not ours to do. What the evidence does establish is the family rather than the attribution: the licensee’s registered office, its business address and its e-mail domain all match the UDA Holdings group’s own register entries, so the honest formulation is “a UDA Holdings group company” — not “UDA Land”, which is a different licensee with its own projects, none of them this one. A client told “the developer is UDA Land” and searching the register for that name finds dozens of projects and NOT THIS ONE. Two things are genuinely open: whether UDA Land (Central) Sdn Bhd holds a developer licence at all — the register listing that would prove it truncated, so its absence is not a clean negative — and what “JSI” stands for, which NO source read publishes. The company profile of One JSI Development Sdn Bhd, or the group’s annual-report subsidiaries note, closes both.
The register’s own flag on the licensee — stated, not characterised
The KPKT register carries a field on this licensee reading mempunyaiKesalahan: Ada Kesalahan. The flag is set. The register publishes NO particulars behind it: no date, no description, no outcome, no project. So this page records two things and nothing else: that the register’s own field is set, and that the register says nothing about what it is for. It does not characterise the flag, infer a cause, connect it to this project or connect it to anything else. A KPKT enforcement record is the document that would explain it. And one specific confusion is refused outright: a portal reports three OTHER projects in the same corporate family as being behind schedule on a ministry watch list. Those are different projects under different licensees. They have nothing to do with this registration and they are not merged with this flag here.
Foreign buyers: the floor, the consent that sits on top of it, and the arithmetic this page refuses
This project is in the Federal Territory of Kuala Lumpur, so the threshold is RM1,000,000 — Garis Panduan Perolehan Hartanah of 13 July 2022, with Economic Planning Unit consent, and National Land Code section 433B. No Selangor zone applies to this page, and the RM1,500,000 window some older material still quotes has expired and is not current. The filed statutory range STRADDLES the floor: its minimum is roughly 76% of RM1,000,000 and its maximum is roughly 1.9 times it. So part of this tower’s stock clears the threshold and part of it does not, and a flat “foreigners can buy here” would be false. What this page CANNOT do, and will not estimate: say what share of the stock sits above the floor. No source publishes a price by type, so the share is unknown, and inventing one would also publish a price by inference. The page states that it cannot be stated. And the obstacle that is NOT the price: the filed Sekatan Kepentingan means the land cannot be transferred, leased or charged without the approval of the Wilayah Persekutuan Kuala Lumpur land working committee. That consent applies to Malaysian buyers too and sits on TOP of any foreign-acquisition consent — two gates, not one. The product itself is not an obstacle: strata Pangsapuri Servis on Schedule H with a -(S) permit tail is the acquirable shape. The real practical issue is the lease. If the latest filed block is right and the term expires in 2085, a buyer of either nationality is buying about fifty-nine years of remaining term — and nothing independent of the filing settles that. Confirm both consents and the title in writing, for the specific unit, before any deposit.
What 100.00% and Siap Dengan CCC actually mean on this record
The register reads peratusSiap: 100.00 with status: Siap Dengan CCC, and it carries both a CCC date of 8 September 2025 and a vacant possession date of 17 September 2025. This building is finished and handed over; it is not under construction and it is not a launch. What that changes for a buyer, concretely: there is no construction risk left to price, the statutory defect liability period ran from vacant possession and on these dates has already expired for anyone who took delivery at handover, and what remains unsold is DEVELOPER STOCK in a completed building rather than off-plan inventory. What it does NOT change: the lease question, the restriction in interest, and the fact that the advertising and sales permit under which that stock is offered expired on 29 March 2026 with no successor in the register. And it is why this page carries no “new launch” badge: a completion certificate and a past vacant-possession date make that label false regardless of how much stock is left. Equally, it is not a subsale page: nothing on any surface establishes that a single unit is being resold by an owner, and roughly half the tower is still the developer’s own unsold stock. Both market labels are refused and the real position is written out in words instead. No QLASSIC score is claimed by anyone on a project that has a CCC, so none is published here.
Not published by anyone — therefore not on this page, and here is the document that would close each
This list is the honest part of the page. Each item is something a buyer would reasonably expect to find and that NO source read publishes. The lease — term, expiry and commencement date: the issue document of title for the parcel, or the Schedule to the Schedule H agreement. The lot number, street number and postcode of the site: the filed site plan under BP S1 OSC 2019 2902, or the title. The land area, and therefore any density figure: the filed layout plan or the title. A statutory built-up schedule: there is none — only the First Schedule of the agreement gives a legally filed parcel area. Bedroom counts for types A1, A2 and A3: the developer’s own floor-plan sheets, or the agreement’s schedule. What “JSI” stands for, the licensee’s shareholders, and whether any joint venture exists: the licensee’s company profile, or the group’s annual report. Note the phrasing on the joint venture: no filed document, register field or developer surface names a partner or a share split, so “no joint venture is published” is the honest statement and “no joint venture exists” is not. The particulars behind the licensee’s offence flag: a KPKT enforcement record. Which facility sits on which of the two amenity levels: the facilities plan sheets. Which KTM station the claimed pedestrian link reaches: the developer’s own location map — and this page does NOT guess it. The awarding body and year of the second award claim: the awards organiser’s own results list. The total number of car-park bays in the building and their allocation by level: the filed car-park plan; the filing gives bays per type only. The sinking fund in ringgit and the first-year maintenance budget: the agreement and the management corporation’s first budget. A price by type: nobody publishes one, which is why this page cannot and does not state what share of stock clears the foreign-buyer floor. And a pixel dimension for any single image on the developer’s host: a browser — every measurement route available for this page failed.
What this page does not publish, and why
Louis’s standing instruction on his company’s own project materials is absolute, and this paragraph is the only place on the page where these words appear at all. No discount, no rebate, no nett price, no promotion, no freebie and no commission figure is published here, in either language, in the body or in this page’s structured data — and none was found on any of the five surfaces read for this project in the first place, so on this project there was nothing of that kind to withhold. Nor is any yield, ROI, rental-return, leaseback or guaranteed-rental RATE published, and here too the finding is that no source claims one: on a completed serviced apartment with about half its stock unsold, the complete absence of a rental programme or a return projection is itself worth recording. ONE statutory field does need naming rather than hiding. The filed advertisement carries a field printed Diskaun Bumiputra in all nine of its blocks, and that field carries a percentage value. The field exists; the value is withheld and appears nowhere on this page. Say what it is and what it is not: it is a Bumiputera price-adjustment field. It is NOT an ethnic-allocation quota and it is NOT a lot-title classification — those are three different things and this filing carries only the first. No quota field and no title classification appears on any surface read. What IS published here, and deliberately: the filed statutory Unit Selling Price range from the developer’s own legally filed advertisement, and the KPKT register’s own public price band, each labelled by the surface that printed it, with their disagreement shown rather than smoothed over. Neither is a price list, neither is a quotation and neither is an offer. Also published, because a buyer always asks and because a charge is not a price: a maintenance rate of RM0.50 per square foot stated as excluding a 10% sinking fund, from ONE portal only, with the developer and the filing both silent on it. And one further refusal: two mortgage calculators run on the surfaces read, and one of them prints an indicative monthly repayment with its own loan assumptions. That is a calculator output, not a developer financing arrangement, and this page publishes no instalment figure and no rate. Everything beyond the statutory bands — the real price of a real unit, and anything attaching to it — comes from the price list and the sale and purchase agreement at the sales gallery. Ask Louis for both in writing.
Why this page carries no imagery at all, and what the image library actually contained
This is a deliberate decision, not an omission, and the reasoning is published so you can judge it. The acceptance test for an image on this site includes a minimum pixel width. Not one dimension could be obtained for any candidate asset on the developer’s host — every available measurement route failed — so every candidate is declined as UNMEASURED rather than as small, because an asset that cannot be measured cannot pass a size test. Three refusals, though, do not depend on measurement at all and would stand at any size. One: a banner asset whose own filename contains the word (mobile) — the developer has labelled it a phone-sized slice itself. Two: an asset sitting in this project’s own specification folder that is a stock photograph, whose filename IS the stock-agency caption string — a long hyphenated English sentence describing generic people doing a generic activity. Three, and it is the worst of them: twenty-seven unit photographs placed on this project’s own page are named, in the developer’s own filenames, for a DIFFERENT LOCALITY — the southern township roughly two and a half kilometres away that this page refuses as the project’s location. Their alt text names THIS project’s type codes while their filenames name somewhere else: the two pieces of evidence disagree about the same file. They are refused on provenance, whatever they measure, and the only thing that would clear them is written confirmation from the developer of which building was photographed. Two further observations about that library are worth a buyer’s attention. The ONLY exterior material in it is also the OLDEST thing in it — December 2022, with nobody having captioned what it actually shows — on a tower that received its completion certificate in September 2025. There is no dated construction photograph and no photograph of the finished building anywhere. And six of the developer’s own thirteen published facilities have no reachable image at all, so the facility list could not have been illustrated even with a fully measured set. Nothing was substituted. No stock photograph, no phone slice, no image borrowed from a neighbouring project and no caption transferred from one file to another appears on this page. A site visit, a unit viewing, and the developer’s own high-resolution files with written confirmation of the subject are what close this.
ONE JSI DEVELOPMENT SDN. BHD. — 1110369-U, and the name on no consumer surface
The licensed developer of 38 Bangsar Residensi is ONE JSI DEVELOPMENT SDN. BHD., company number 1110369-U, holding KPKT developer licence 14069/03-2028/0582(R) valid from 30 March 2023 to 29 March 2028. That company number is printed on exactly one surface in the world as far as this page could establish: the developer’s own filed advertisement. The KPKT register prints no registration number for this licensee, the developer’s website prints none, and the property portal that carries the project prints none. The register’s own fields for it read statusPemaju: Aktif with two registered projects, a registered office at Tingkat 15, Blok Menara, Kompleks Pertama, Jalan Tuanku Abdul Rahman, 50100 Kuala Lumpur, a business address at Tingkat 5 of the same building, an operations office in Cheras, Selangor, and a telephone number in both its primary and secondary fields.
And the name One JSI appears on NO consumer surface for this project. The filed advertisement’s own sales copy says the project is “Dimajukan Oleh UDA Property Malaysia, wholly owned by UDA Holdings Berhad”; the footer of that same document names UDA Land Sdn Bhd (161742-H); the developer’s web page names no developer at all and names UDA Land (Central) Sdn Bhd only as the operator of the sales gallery; and a portal states the developer is “UDA Land, the property arm of UDA Holdings”. Five names, four surfaces, and the one in the statutory block is the one that signs the contract. What the evidence settles is the FAMILY, not the attribution. Three independent legs point the same way: the licensee’s registered office is, character for character, the registered office the KPKT register prints for the group’s holding company and for several of its regional development subsidiaries; its business address is the same building one floor apart from the holding company’s own; and its e-mail domain in the register is the group’s. So the defensible sentence is “a UDA Holdings group company”, and this page uses that rather than “UDA Land” — because “UDA Land” names real, separate licensees with dozens of registered projects between them, and NOT ONE of them holds this registration. A client told “the developer is UDA Land” and then checking the register under that name will not find this building.
What is genuinely open, and it is printed rather than papered over. There is no UDA LAND (CENTRAL) SDN. BHD. row in the register listing this page was able to read — but that listing TRUNCATED, so the absence is not a clean negative and is recorded as an open question rather than a finding. What “JSI” stands for is published by NO source read. No filed document, register field or developer surface names a joint venture, a partner or a share split — so “no joint venture is published” is the honest statement, and “no joint venture exists” is not, especially when the licensee’s name is an unexplained three-letter initialism and the filing names three different group entities in its marketing copy. The company profile of One JSI Development Sdn Bhd, or the group’s annual-report subsidiaries note, closes all three.
The delivery record on this licence, read properly, is two projects and both of them are finished. Registration 14069-2 is this project: 278 units, 38 storeys, Siap Dengan CCC at 100.00%, CCC 8 September 2025, vacant possession 17 September 2025. Registration 14069-1 is an earlier, different scheme: 384 units, also 38 storeys, Siap Dengan CCC at 100.00% with a CCC dated 31 May 2018, and it sits about four kilometres away on the other side of the city centre by filed coordinate. That pairing is worth a sentence on its own, because it is a trap: two registrations on ONE licence, sharing the SAME storey count, in DIFFERENT localities. Anything that matched projects by licence and storey count would merge them. No filed advertisement is reachable for the earlier scheme at all — its iklan array is empty — so nothing about its particulars could be cross-read even if one wanted to, and nothing from it is carried onto this page: not a date, not a figure, not an image and not an award.
Delivery on THIS project, with both halves stated. The first sale and purchase agreement was signed on 21 September 2021 with a 36-month delivery period, which put the original contractual vacant possession at 21 September 2024. The register records pindaanTempohSerahKosong: Ya — an approved twelve-month extension taking the construction period to 48 months and the date to 21 September 2025. Actual vacant possession was 17 September 2025: four days inside the revised date, and about twelve months after the original one. An approved extension is not automatically a delay, and here it was used almost in full. Both facts belong on the page, and this page does not call the outcome “on time” or “ahead of schedule”, because measured against the date a 2021 buyer signed for, it was neither.
The award claim, and what can honestly be said about it. The developer’s own project page carries one award tile reading “Best Secure High-rise Development” with the awarding body named and NO year, no category detail and no certificate. The group’s home page separately lists seventeen awards, and NOT ONE of them is attributed to a project in its text. One of those seventeen reads “2022 Best Secure High-Rise Development” — so combining the project page’s tile with the group list gives a body and a year. That combination is an INFERENCE, it is labelled one here, and this page does not print it as a dated award. A second award claim is attributed to this project by ONE thing only: a filename on the group’s own site, which also misspells its own category word. A filename can be the only source of a fact, and that is precisely when it must not be published as one — so this page records that the filename says so and does not print the award as the project’s. The other fifteen are regional and product-category awards that cannot belong to a Kuala Lumpur high-rise — northern-region, southern landed, retail non-strata, gated-and-guarded and detached-villa categories among them. Not one is borrowed. The group has no awards listing page at all; the home page is the whole list.
And the thing this page will say for the developer, because it is true and it is rare. The developer publishes THIRTEEN measured distances and NO tagline, no brand line and no “about the development” narrative of any kind. Its project page is a specification sheet with a gallery. It makes no density claim and no surface calls this project “low density”, so there is no density trap to catch. It claims no green rating, so there is nothing to check against a certificate register that was in fact checked anyway, in four tiers, and came back empty. Its “well-connected location” claim is one of the very few superlatives in this series that is actually SUPPORTED by its own published figures. What it does overclaim is small and is named: “first-class amenities”, against a thirteen-item generic facility list with no level assignment anywhere. On a page built to catch overclaiming, a developer that mostly declines to overclaim deserves to be told so.
All developer and licence particulars above were read from the KPKT KPKT TEDUH register record for 14069-2, from the licensee’s own register entry, and from the filed advertisement reachable through that record, on 15 October 2026. The legal name in this section is the licensed developer’s. The group name used on the consumer surfaces is not the licensee, and this page does not treat the two as interchangeable.
Questions a buyer actually asks about 38 Bangsar Residensi
What exactly is 38 Bangsar Residensi, and is it finished?
38 Bangsar Residensi on register code 14069-2; the developer markets it as Residensi 38 Bangsar, which is the registered name reversed. The register reads peratusSiap: 100.00 and status: Siap Dengan CCC, with a CCC dated 8 September 2025 and vacant possession on 17 September 2025. The product is Pangsapuri Servis on both the filing and the register, sold under Schedule H with a -(S) strata permit tail — five independent legs for “serviced apartment”, and landed refused on all five. If you are searching the register yourself, use 38 Bangsar Residensi or 14069-2. “Bangsar 38” finds nothing.How long is the lease, and why does your page refuse to answer that?
10/5/2120; a 99-year lease expiring the same day; a 99-year lease expiring 28/5/2122; and a 99-year lease expiring 03/12/2085. Here is the whole stack, in the document’s own order, so you can see the drift for yourself:| Block, in the document’s own order | Tenure, as printed | Baki Unit | Filed price min – max | Tarikh Dijangka Siap | Permit tail |
|---|---|---|---|---|---|
| A — block 1 | Pajakan 93 Tahun, berakhir 10/5/2120 | 264 | RM763,333 – RM1,906,667 | Januari 2024 | (N)-(L) |
| B — blocks 2, 3 | Pajakan 93 Tahun, berakhir 10/5/2120 | 268 | RM686,999 – RM1,906,667 | Januari 2024 | (N)-(L) |
| C — block 4 | Pajakan 99 Tahun, berakhir 10/5/2120 | 268 | RM686,999 – RM1,906,667 | Januari 2024 | (N)-(L) |
| D — block 5 | Pajakan 99 Tahun, berakhir 10/5/2120 | 268 | RM763,333 – RM1,906,667 | Januari 2024 | (N)-(L) |
| E — block 6 | Pajakan 99 Tahun, berakhir 28/5/2122 | 245 | RM763,333 – RM1,906,667 | Januari 2024 | (R)-(S) |
| F — blocks 7, 8 | Pajakan 99 Tahun, berakhir 03/12/2085 | 245 | RM763,333 – RM1,906,667 | 31 Mac 2024 | (R)-(S) |
| G — block 9, the latest | Pajakan 99 Tahun, berakhir 03/12/2085 | 159 | RM763,333 – RM1,906,667 | Jun 2025 | (R)-(S) |
Is the advertising permit still valid? Can the developer legally sell to me?
14069-2/03-2026/0237(R)-(S), valid 30 March 2025 to 29 March 2026. On the date of this page it has been expired for about six and a half months, and the register’s own chain of previous permits ENDS with it — no successor is recorded. The developer LICENCE is a different instrument and is current: 14069/03-2028/0582(R) runs to 29 March 2028. Do not confuse the two, and do not let anyone pass licence validity off as permit validity. Note where that answer came from, because it matters: the filed advertisement CANNOT answer it. It prints the permit number as a literal XXXXX placeholder in all nine of its blocks and the permit validity as XX/XX/XXXX. The register is the source that answered this question. Context, fairly stated: an expired permit on a building that is finished and handed over is a different thing from an expired permit on a tower still being sold off-plan. But stock IS still being offered — roughly 131 of 278 units were unsold as at 28 August 2026 — so the dates are printed plainly and the inference is yours. Re-check the register on the day you act.How many units are there, and how many are left?
Who is the developer? Three different websites gave me three different names.
ONE JSI DEVELOPMENT SDN. BHD., company number 1110369-U. That is the party named in the statutory block of the filed advertisement and the party you contract with. And you are not confused — there really are five names on four surfaces. The sales copy of that same filed document says the project is developed by a group property brand; its footer names a differently numbered group company; the developer’s own web page names no developer at all and names a third group company only as the sales-gallery operator; and a portal names a fourth. This page prints all of them and resolves none, because resolving them is not ours to do. What the evidence DOES establish is the corporate family: the licensee’s registered office, its business address and its e-mail domain all match the group’s own register entries on three independent legs. So the honest sentence is “a group company”, and the specific group brand some surfaces name is a DIFFERENT licensee with its own registered projects, NOT ONE of which is this building. Ask for the company profile of One JSI Development Sdn Bhd before you sign. What the initialism stands for is published by nobody.Was the project delivered on time?
pindaanTempohSerahKosong: Ya, an approved twelve-month extension to a 48-month period, moving the date to 21 September 2025. Actual vacant possession: 17 September 2025. An approved extension is not automatically a delay — but here it was used almost in full, so this page does not describe the outcome as “on time” or “ahead of schedule”. And the filing’s own expected-completion field drifted across its own blocks from Januari 2024 to 31 Mac 2024 to Jun 2025, every one of them earlier than the real CCC of 8 September 2025.What are the layouts and how big are they?
A, E1 and G that no marketed surface has, while the plans and the website carry A2, A3 and C1 that the table omits — eleven codes across the two filed lists against nine marketed, unreconciled. A code in an electrical table is not a layout, so this page does not publish those three as types. No source publishes any figure in square metres, and the register’s own area field is corrupt, reading 0 - 54 with broken encoding.What does it cost?
Harga Jualan Diluluskan in the latest filed block, and the developer’s own website prints the same two figures. The KPKT register’s own public price band is RM686,999 to RM1,906,667. The maximums are identical; only the minimums differ — and RM686,999 is exactly the figure printed in two superseded blocks of the same filed document, so the register is carrying a stale minimum from an earlier filed generation. Both are shown and the difference is left unresolved. Neither is a price list, neither is a quotation and neither is an offer. No source anywhere publishes a price by type, so this page cannot tell you what a specific layout costs and does not estimate it. The price list and the sale and purchase agreement at the sales gallery are the only documents that state a real price for a real unit. Ask Louis for both in writing.Can a foreigner buy here?
Pangsapuri Servis is acquirable. The lease might be: if the 2085 reading is right, you are buying about fifty-nine years of remaining term. Confirm both consents and the title in writing, for the specific unit, before any deposit.What facilities are there, and on which floor?
Game’s Room — the apostrophe is the developer’s own — Jogging Track, Gazebo, Mini Playground, BBQ area and Shop Lot. The only level evidence anywhere is in the filed floor-plan sheets: unit levels 10–23 and 24–37, with amenity content on LEVEL 9 and LEVEL 38. So there are two amenity decks, one low and one at the roof — and nothing says which facility is on which. Two further items a portal lists, a Reading Room and a Sky Lounge, appear on NO developer surface at all and are held here as that portal’s claims, not the developer’s. Note also that the developer’s own facility list contains no security item, even though its own award tile is for a “Best Secure High-rise Development” — the 24-hour security claim is portal-side. And Shop Lot in a facility list is an amenity claim, not a sold unit type; no source counts any commercial unit in this scheme. Nothing is marked shell or space-only by anyone. Ask for the facilities plan sheets.Why are there no photographs on this page?
(mobile) in the developer’s own filename, i.e. a self-declared phone-sized slice. One asset in the project’s own specification folder is a stock photograph whose filename IS the stock-agency caption string. And twenty-seven unit photographs placed on this project’s own page are named in the developer’s own filenames for a DIFFERENT LOCALITY — their alt text names this project’s type codes while their filenames name somewhere else, so the two legs disagree about the same file. Refused on provenance, whatever they measure. Two more facts worth your attention: the only exterior material in the whole library is also the OLDEST thing in it, December 2022, with nobody having captioned what it shows — on a tower completed in September 2025, with no construction photograph and no photograph of the finished building anywhere. And six of the thirteen published facilities have no reachable image at all, so the facility list could not be illustrated even with a measured set. Nothing was substituted and nothing was borrowed from a neighbouring project. Ask Louis for a site visit, a unit viewing, and the developer’s own files with written confirmation of what each one shows.How far is it really from Bangsar LRT?
Is this in Bangsar or in the southern Bangsar township?
Is there a green rating? Any award?
What is the maintenance charge?
What should I actually ask for before I pay anything?
14069-2 on the KPKT register to see whether a successor advertising permit has been issued since 29 March 2026, and ask for the company profile of the licensee so you know which company is on the other side of your contract.Ask the questions this page could not answer
The lease, the price of a specific unit, the bedroom count of the three smallest types, the level each facility sits on, and whether a successor advertising permit has been issued since 29 March 2026. Five documents answer all five, and Louis can ask for every one of them in your name.
Marketing information compiled from public records, not an offer. Every figure on this page is attributed to the source that printed it, and where two sources disagree both are shown and neither is reconciled. Verify the statutory particulars yourself at teduh.kpkt.gov.my under register code 14069-2, and read the title and the sale and purchase agreement before you commit to anything.
Louis Koh
Director, LK Group Marketing · IQI Realty Sdn Bhd · Registered Estate Agency
Over a decade in Malaysian property, across Johor Bahru and the Klang Valley. Louis builds these pages from the KPKT register and the developer’s own legally filed advertisement, not from brochures — which is why this one tells you that the filed document gives the lease four different readings, that the advertising permit lapsed in March 2026, and that every square-foot figure on the project is a marketing figure. Where a source could not be verified it is named as unverified. Where nobody publishes something, the page says so and names the document that would close it.
Published 15 October 2026 · last verified 15 October 2026 against the KPKT TEDUH register record for 14069-2, the filed advertisement reachable from that record, all four GreenRE certification tiers and the developer’s own project page. Marketing information, not an offer. The advertising and sales permit position is a dated statement: it had expired on 29 March 2026 with no successor in the register on the date above.
Worth putting beside this one
 Leasehold
The Vertical Office Suites (Vertical Business Suites Tower A & B), Kampung Kerinchi (“Bangsar South”), Kuala Lumpur — <b>a STRATIFIED OFFICE PAIR of 35 and 32 storeys with NO KPKT REGISTRATION and NO DEVELOPER LICENCE EVER ISSUED for it</b> — so <b>no <code>Jadual G</code>, no <code>Jadual H</code>, no statutory liquidated damages, no section 7A housing development account, no filed completion date, no KPKT register entry to check and no Tribunal</b> — <b>while the Strata Titles Act 1985 and the Strata Management Act 2013 DO apply</b>; <b>TENURE IS CONTRADICTED 3 : 1 AND IQI’S OWN PAGE IS THE OUTLIER</b>; built-up published from <b>735 sq ft</b> with <b>no publishable ceiling</b>; <b>NO PRICE PUBLISHED AT ALL</b>; licensee of record <code>SUNNY UPTOWN SDN. BHD.</code> <code>10697</code> holds <b>FOUR</b> registrations and <b>not one of them is this building</b>; <code>Daerah Kuala Lumpur</code>, Wilayah Persekutuan Kuala Lumpur
WhatsApp Freehold
 Leasehold
 Leasehold
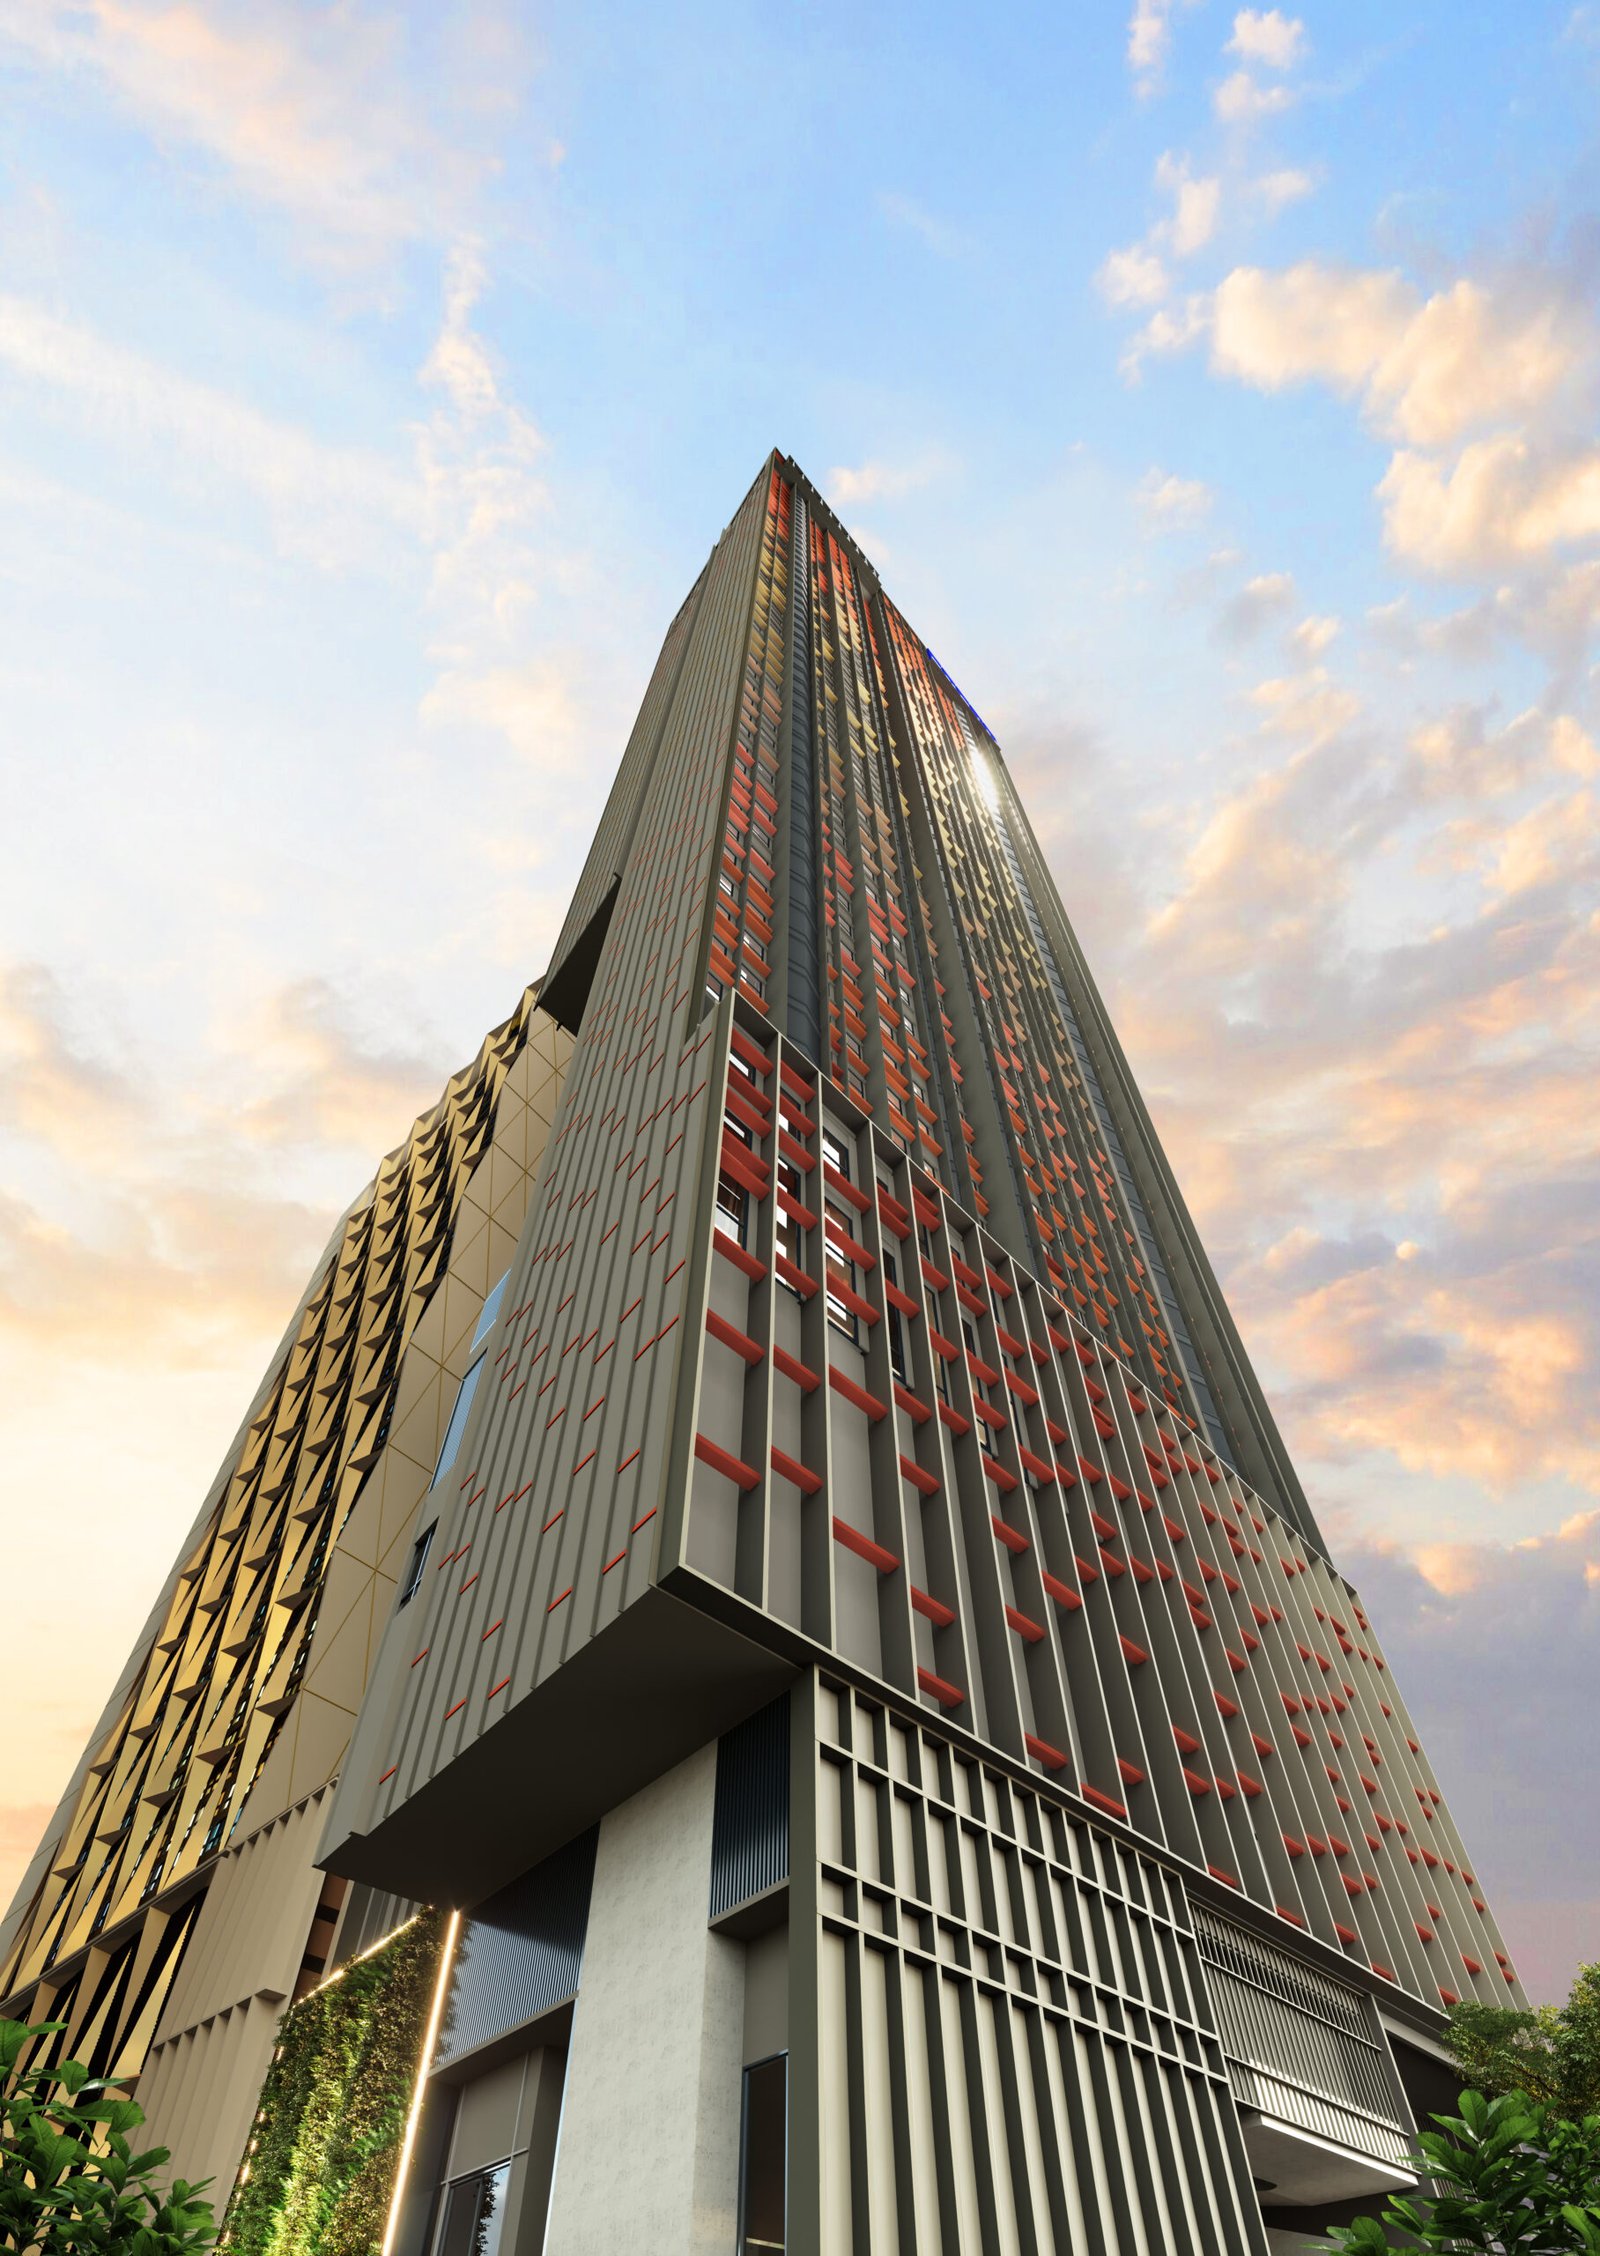 Tenure not published
Pangsapuri Servis, Jadual H · COMPLETE, CCC 08/09/2025 · lease contradicted four waysAsk a specific question
If you would rather not use WhatsApp, use this. I answer them myself. Only your name and one contact method are required.
Developer: One JSI Development Sdn. Bhd. (1 development on this site)
Where it is: Bangsar, Kuala Lumpur (KL)
The unit mix, the permitted price and how far up it is
None of this table is the developer’s account of itself. It is what the Ministry of Housing and Local Government records from the 7(f) returns: unit type, bedrooms and bathrooms, built-up area, unit count, the price range on the permit, and the certified percentage complete. A brochure price can be revised; the price on the permit was filed. A brochure need not mention progress; the percentage is certified. The status vocabulary is theirs too: Lancar (on schedule), Lewat (behind), Sakit (sick), Terbengkalai (abandoned).
14069-2 · 38 BANGSAR RESIDENSI
Overall status: Siap Dengan CCC — completed
| Component | Bed / bath | Built-up | Units | Price on the permit | Complete |
|---|---|---|---|---|---|
| Pangsapuri Servis 38 storeys Siap Dengan CCC | 1, 2, 3 / 1, 2, 3 | 0 – 54 m² | 278 | RM686,999.00 – RM1,906,667.00 | 100.00% |
Swipe the table sideways for the rest of the columns.
This is the document the developer had to file, and the housing department had to approve, before it was allowed to advertise at all — served from the ministry’s own host. It normally carries the location plan, the developer licence and building-plan approval references, the expected completion date, the encumbrance position, and the unit count and price floor and ceiling for each type. The brochure a salesperson hands you can be reissued. This one cannot.
Read from teduh.kpkt.gov.my on 2026-10-22, project code 14069-2. Re-read weekly.
What to do with the number. Read it against the delivery date in your own agreement, not against what a salesperson says. A project with a year left on its statutory clock and a third of the building up is telling you something the brochure will not.
How does that compare? Every development on this site, grouped by register status — cancelled, abandoned and behind schedule first.
No floor plan is reproduced on this page — but the drawings are findable
A floor plan is the developer’s copyright. This site does not mirror one and let you assume it is official. What it can do is send you to the drawing itself.
The advertisement the developer filed and the housing department approved normally carries the location plan and the unit count and price for each type. A salesperson’s brochure can be reissued. This one cannot.
The drawing that binds the developer is the one attached to your own sale and purchase agreement. Anything on any website is a reference copy — check the schedule to your contract before you sign.