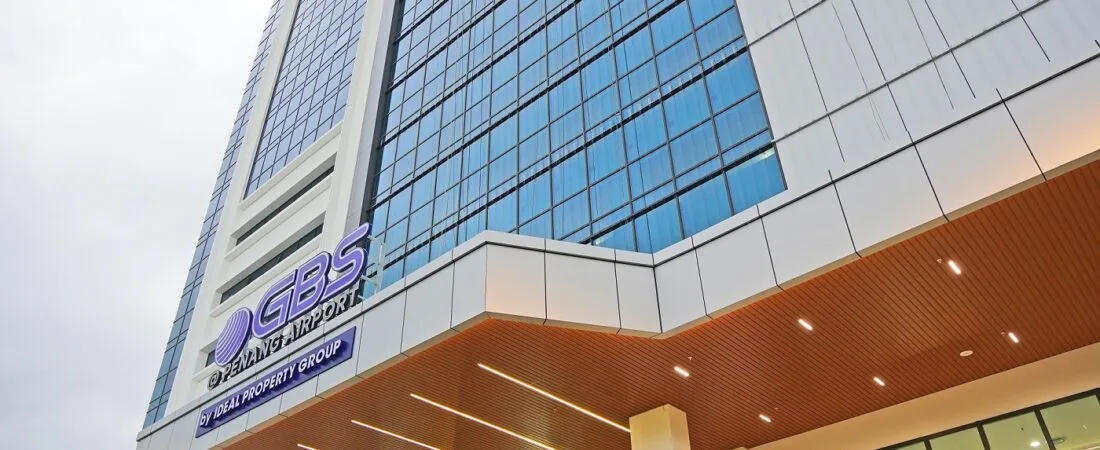
Ideal GBS @ Penang Airport, Bayan Lepas
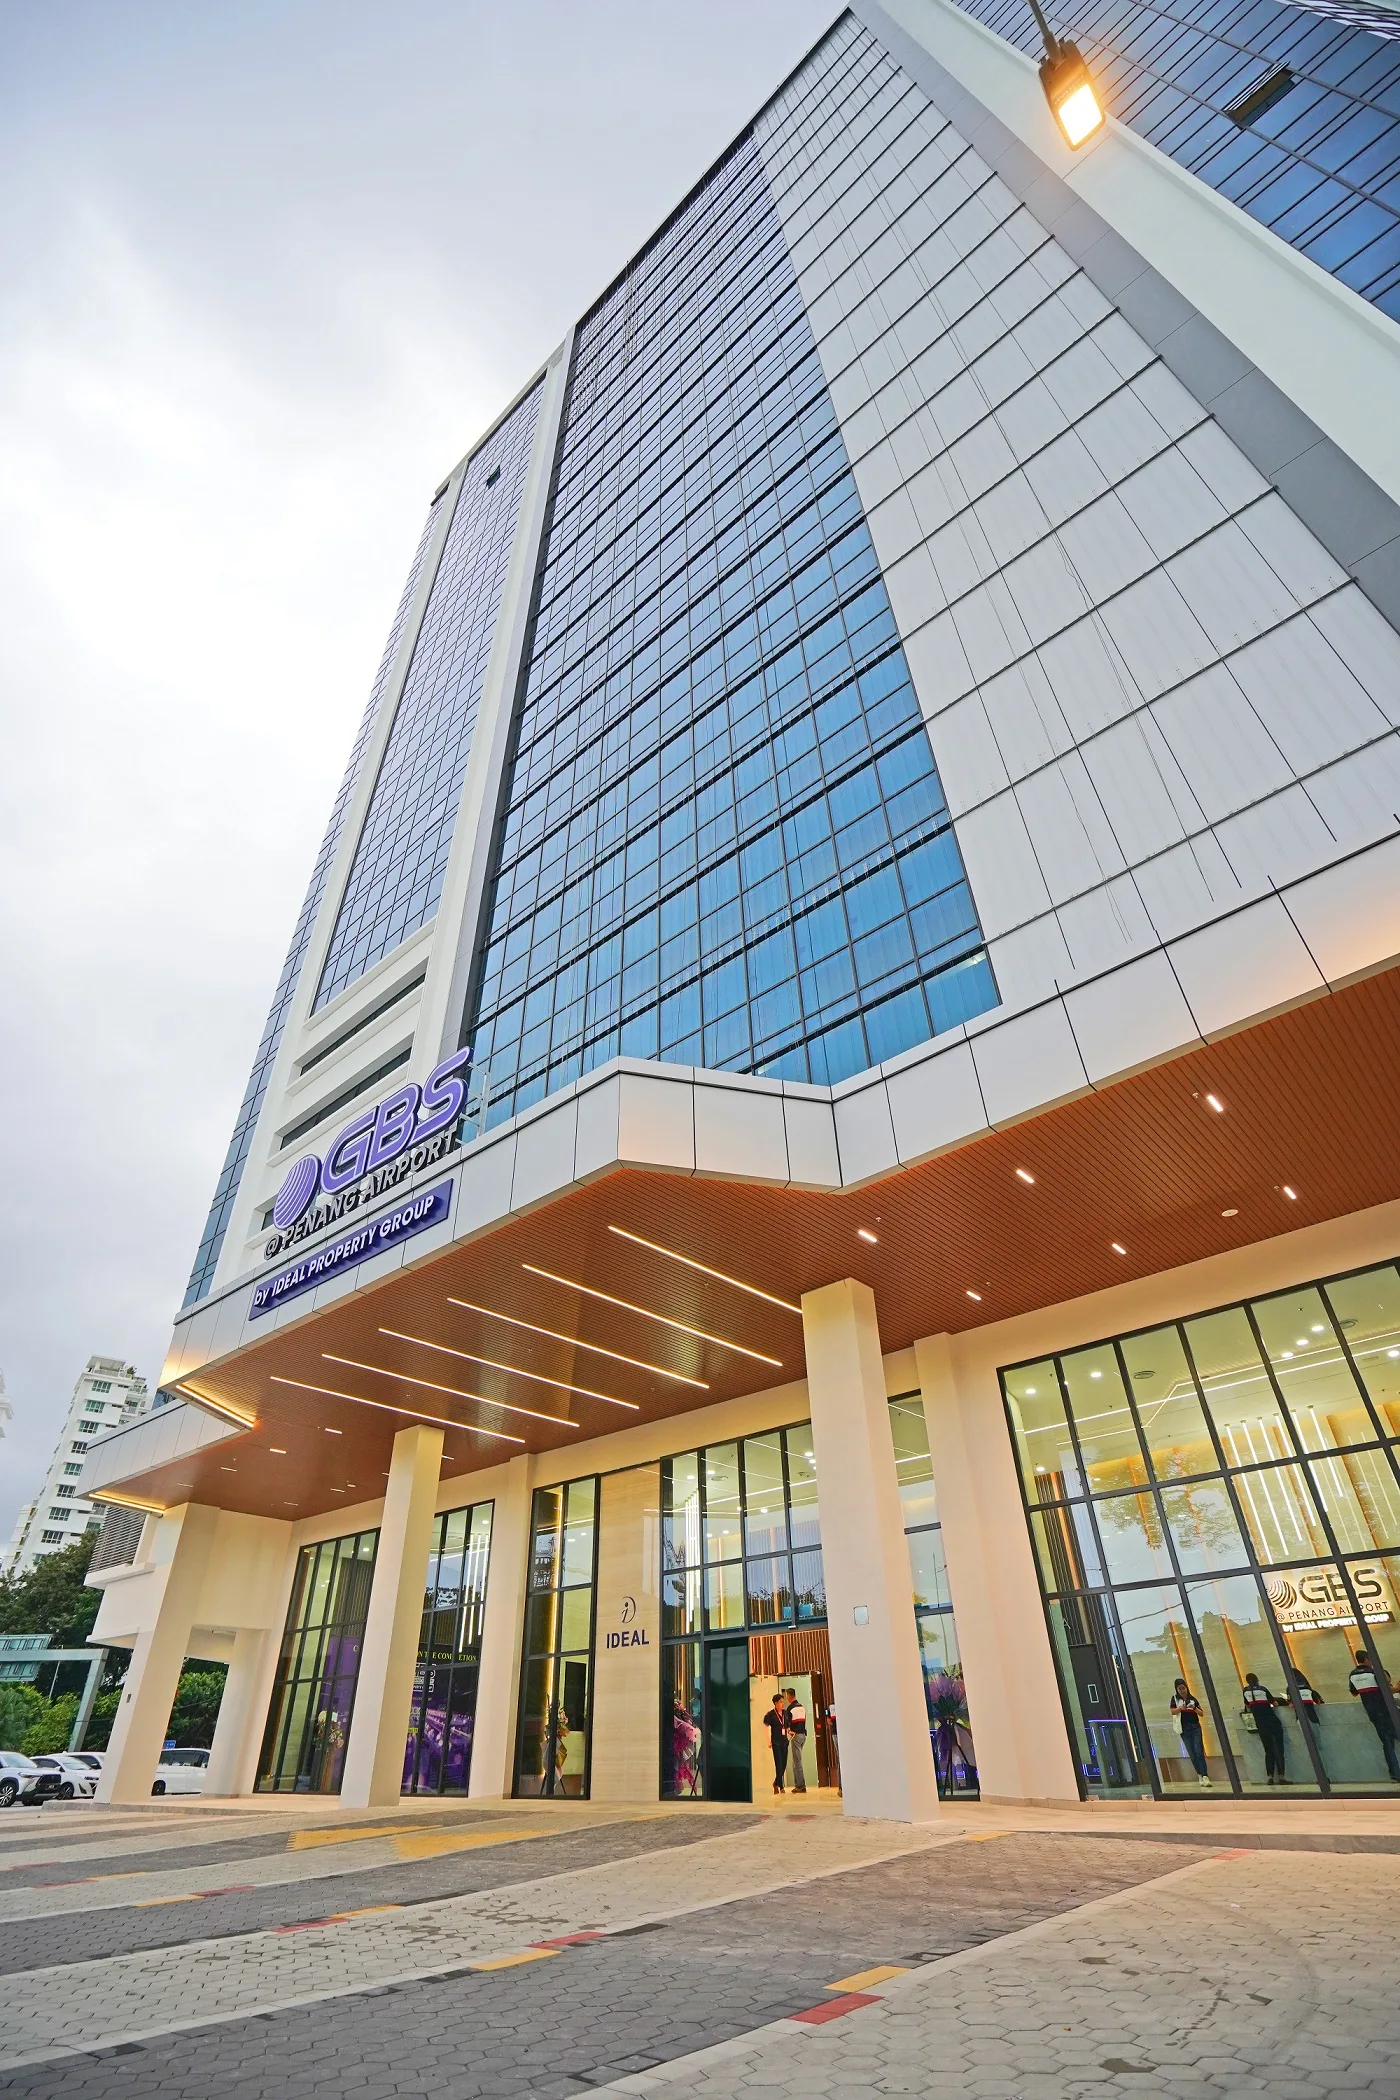
A completed two-tower office building by Ideal Property Group at the junction of Jalan Sultan Azlan Shah and Jalan Tun Dr Awang in Bayan Lepas, Penang Island, facing Penang International Airport. The developer markets it as rental office space: each floor is drawn as units of 3,452 to 7,135 sq ft, or as one 20,883 sq ft floor in Tower A. It is a private building — not the state-owned GBS@Mahsuri or GBS@Technoplex.
⚡ Typical reply within 15 minutes, 9am–10pm MYT · No obligation
Ideal GBS @ Penang Airport, Bayan Lepas at a glance
Every figure below comes from the developer’s own project page, floor plans and photographs. The developer has not published the number of storeys, the total floor area, the tenure or the land size, so none of those is on this page.
- Development
- Ideal GBS @ Penang AirportBy Ideal Property Group — a private building, not GBS@Mahsuri or GBS@Technoplex
- Where it is
- Bayan Lepas, Penang IslandJunction of Jalan Sultan Azlan Shah and Jalan Tun Dr Awang, facing the airport
- What it is
- Office building, two towersTower A and Tower B; units are labelled “shop/office” on the plans
- Status
- Completed 2025Listed under the developer’s completed projects
- How it is marketed
- For rentThe developer’s page speaks of rental rates; it advertises no units for sale
- Floor layouts
- Four units per tower, or largerA second plan draws Tower A as one whole floor
- Unit sizes
- 3,452 – 7,135 sq ftTower A whole floor: 20,883 sq ft (1,940.1 sqm)
- Car parks
- 3 bays per 1,000 sq ftChargeable, as stated by the developer
- Government register
- No record foundSearched by project and developer name on 5 Oct 2026; office schemes usually sit outside the housing register
- Foreign companies
- Can rentPurchase floors and the flat 8% stamp duty are rules for homes, not for a tenancy
Explore related topics
Curated hubs, each with its own guide — not auto-generated tag archives.
Six things to know before you shortlist Ideal GBS @ Penang Airport
Four are reasons a company looks at this building. Two are gaps in what has been published. All six are drawn from the developer’s own page and plans.
It stands in front of the airport
The developer places it at the junction of two main roads, Jalan Sultan Azlan Shah and Jalan Tun Dr Awang, directly facing Penang International Airport. From the building’s map position the airport’s listed point is 0.9 km away in a straight line.
Floors that scale with headcount
The plans show the same floor two ways: divided into units of 3,452 to 7,135 sq ft, or opened up — Tower A as one 20,883 sq ft space. A 30-person team and a 300-seat shared-services centre can both be drawn onto one floor.
Parking is stated as a ratio
Three car park bays for every 1,000 sq ft of office, chargeable. That is the developer’s stated allocation; the monthly charge per bay is not published, so ask for it alongside the rent.
Marketed as Malaysia Digital compliant
The page headline is “Malaysia Digital compliance office space”, and it says the 100% investment tax allowance applies to MSC-status companies. Tax incentives are granted to a company by the authorities, not by a landlord — confirm your own eligibility with MDEC and your tax adviser.
It is a rental building
The developer talks about rental rates and advertises no units for sale. For a foreign-owned company that simplifies things: you are signing a tenancy, not applying for consent to acquire property.
What has not been published
The number of storeys, the total lettable area, the tenure, the land size and the name of the landlord company are not on the developer’s page. None of them is guessed here — ask and I will get the answers in writing.
The whole development, decoded
Every number here is the developer’s own or the government register’s.
Tower A or Tower B
Tower A
The fan-shaped wing on the developer’s plan. One whole floor is drawn as a single 20,883 sq ft (1,940.1 sqm) space, or cut into four units of 3,452, 4,067, 6,229 and 7,135 sq ft around a central core. The core is drawn with five lifts (Lifts 1 to 5), a separate fire-lift lobby, and male and female toilets on the floor.
Tower B
The rectangular wing, with a straight corridor down the middle and two units on each side: 3,805, 4,171, 4,808 and 4,961 sq ft. Those four add up to 17,745 sq ft (my addition — the developer’s larger-format plan prints no figure for Tower B). The core is drawn with four lifts (Lifts 6 to 9) and male and female toilets on the floor.
Facilities, level by level
Read off the developer’s floor plans and completion photographs. No separate facilities list has been published.
Arrival
- Covered drop-off canopy
- Glazed entrance lobby
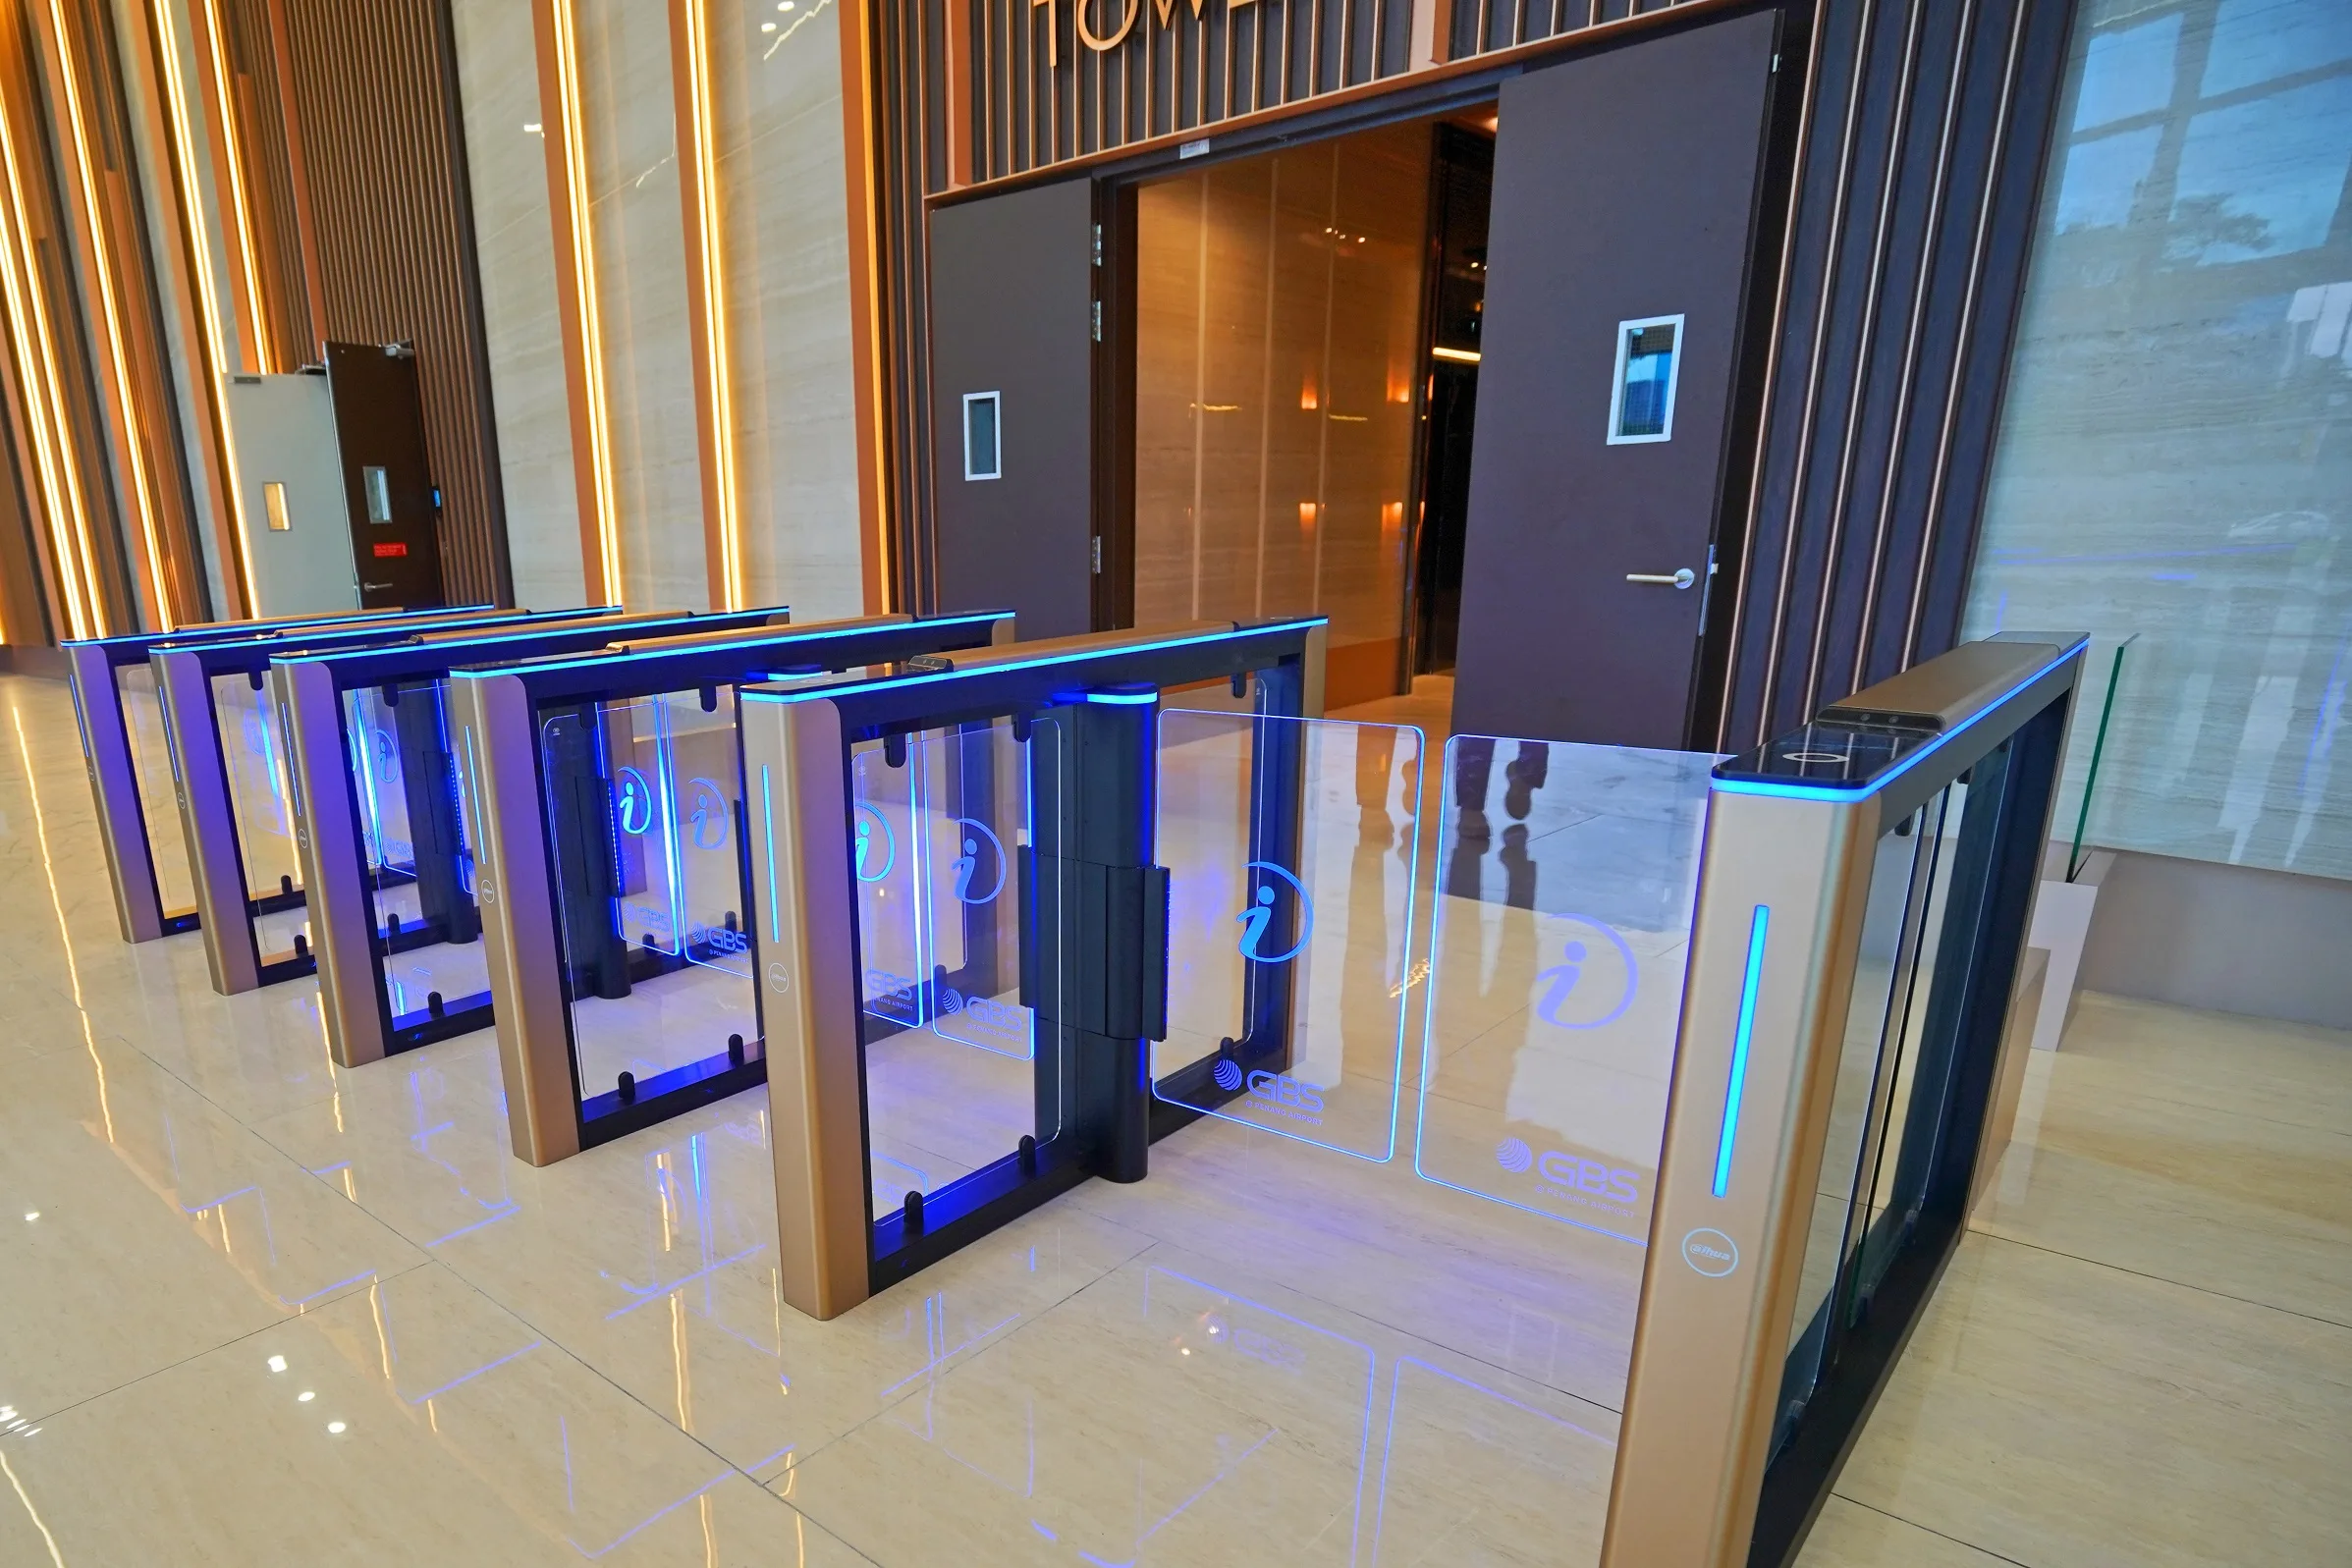
- Access-control turnstiles ahead of the lift lobby
- Illuminated building signage in the lobby
Tower A floor
- Five lifts (Lifts 1–5)
- Separate fire-lift lobby
- Male and female toilets on the floor
- A/C ledges marked beside the units
- Escape staircases at the core and the wing ends
Tower B floor
- Four lifts (Lifts 6–9)
- Central corridor serving all four units
- Male and female toilets on the floor
- A/C ledges marked beside the units
- Escape staircases at both ends
Parking and status
- Three chargeable car parks per 1,000 sq ft of office
- Described as Malaysia Digital compliance office space
- Airport views from the office floors, per the developer
Where the project is now
All 10 Ideal GBS @ Penang Airport, Bayan Lepas floor plans
Two floor-plate drawings and the eight unit sizes printed on them. Sizes are the developer’s own figures; the storey each one sits on is not published, so ask for the floor you are being quoted.
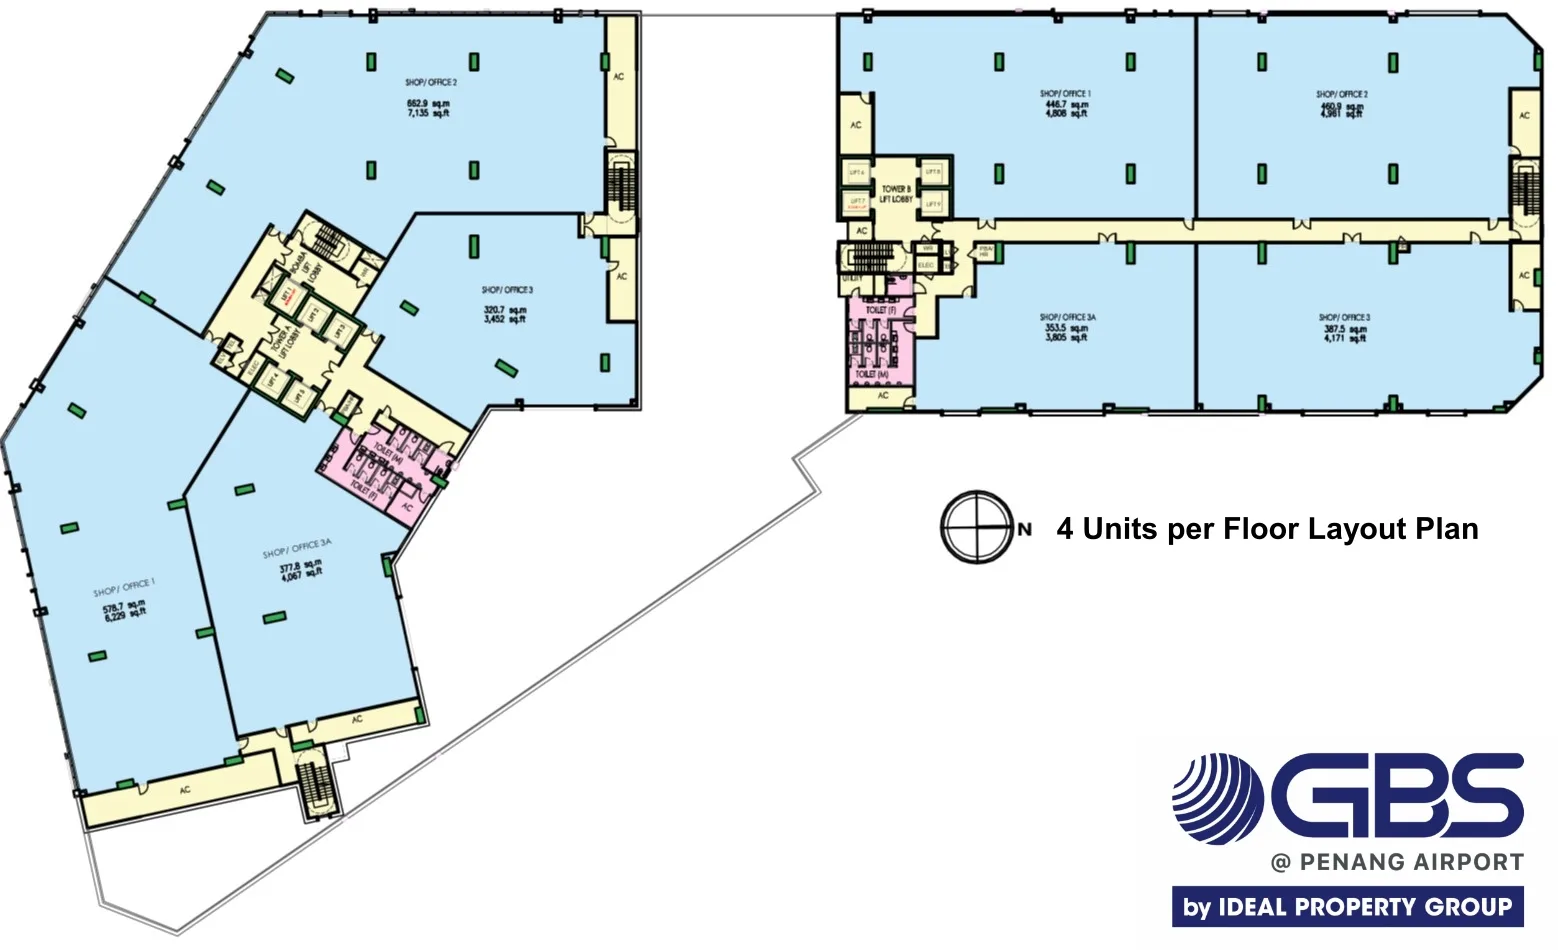
Floor plate — four units per tower
Get this floor plan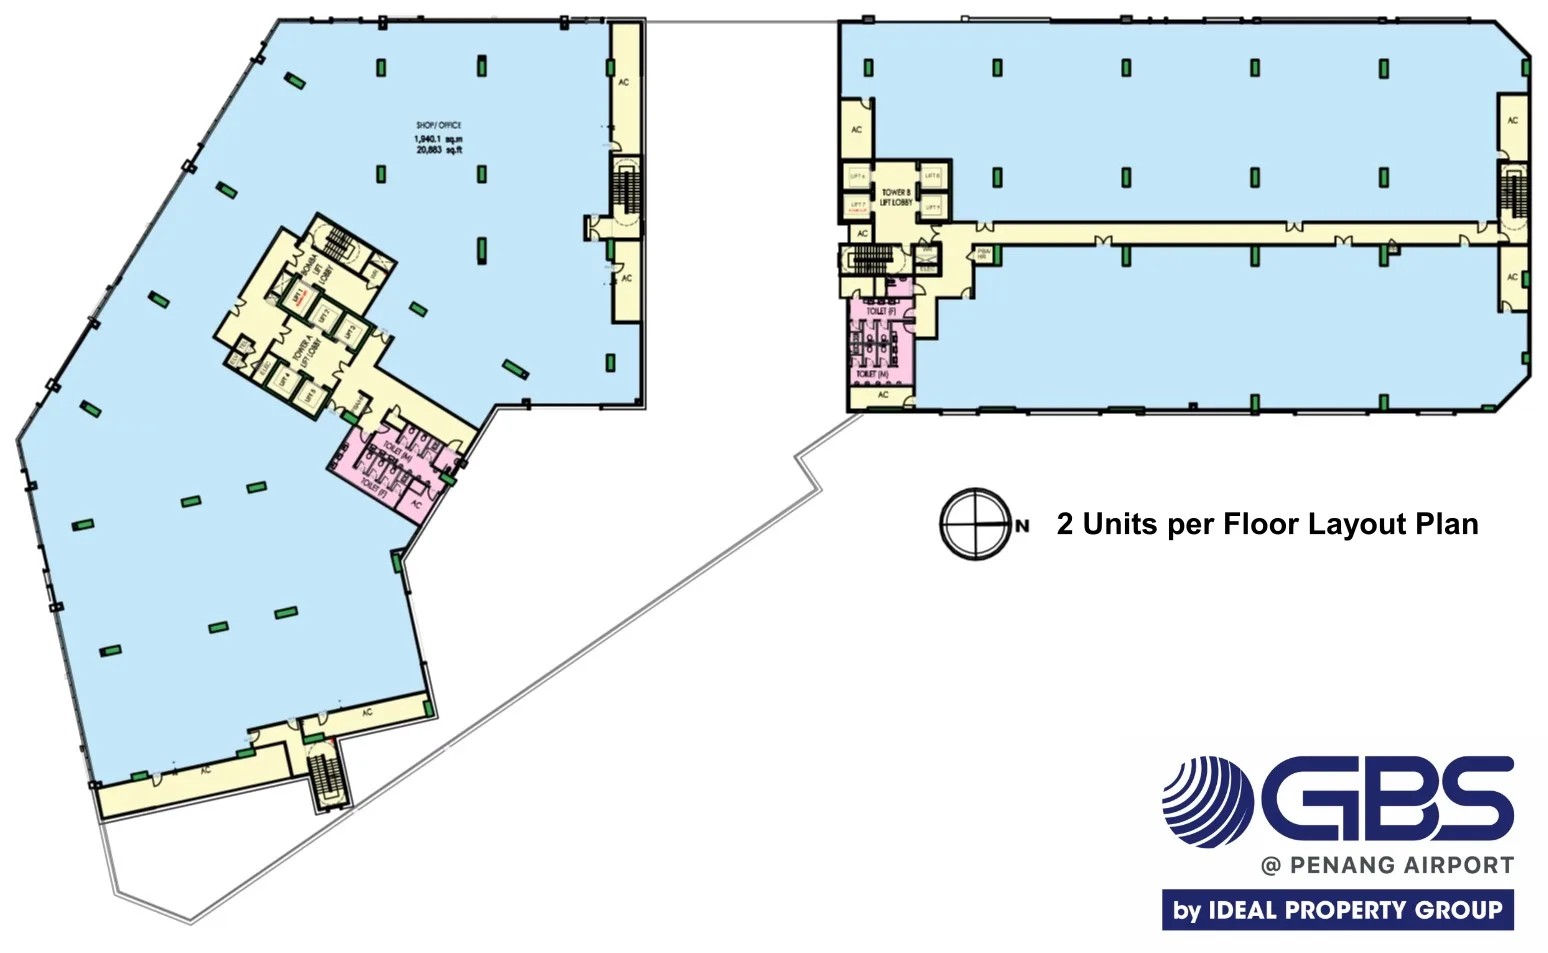
Floor plate — Tower A as one floor — 20,883 sq ft
Get this floor planTower A · Shop/Office 1 — 6,229 sq ft
Get this floor planTower A · Shop/Office 2 — 7,135 sq ft
Get this floor planTower A · Shop/Office 3 — 3,452 sq ft
Get this floor planTower A · Shop/Office 3A — 4,067 sq ft
Get this floor planTower B · Shop/Office 1 — 4,808 sq ft
Get this floor planTower B · Shop/Office 2 — 4,961 sq ft
Get this floor planTower B · Shop/Office 3 — 4,171 sq ft
Get this floor planTower B · Shop/Office 3A — 3,805 sq ft
Get this floor planInside Ideal GBS @ Penang Airport, Bayan Lepas
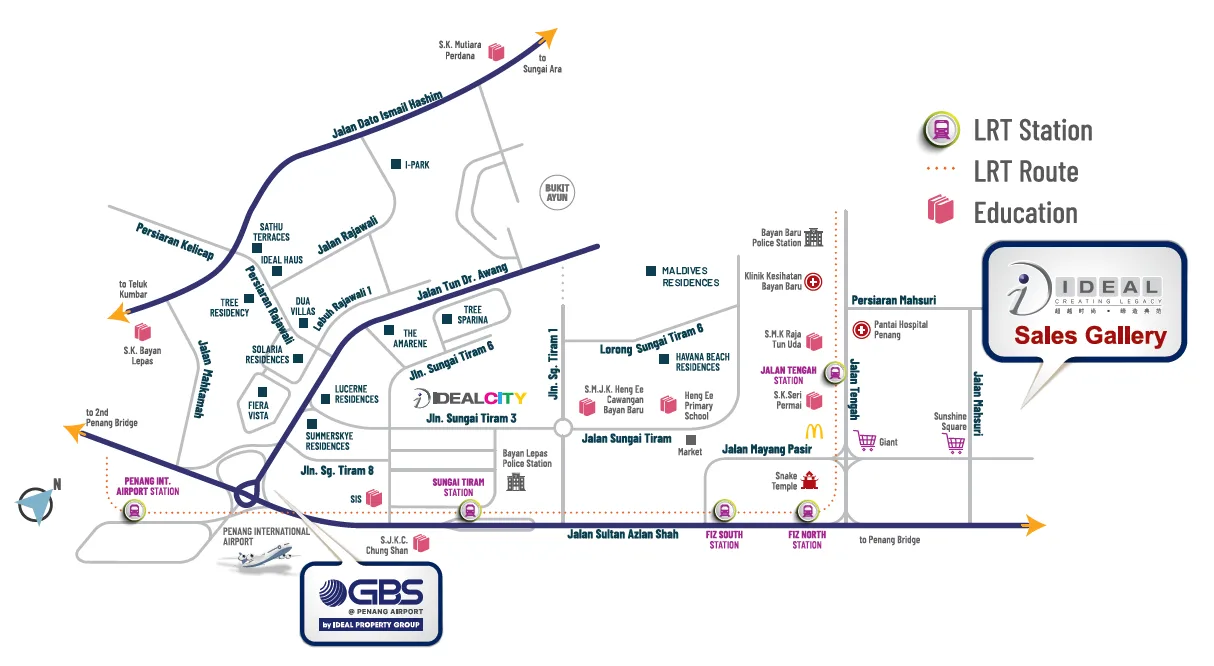
Where Ideal GBS @ Penang Airport, Bayan Lepas sits
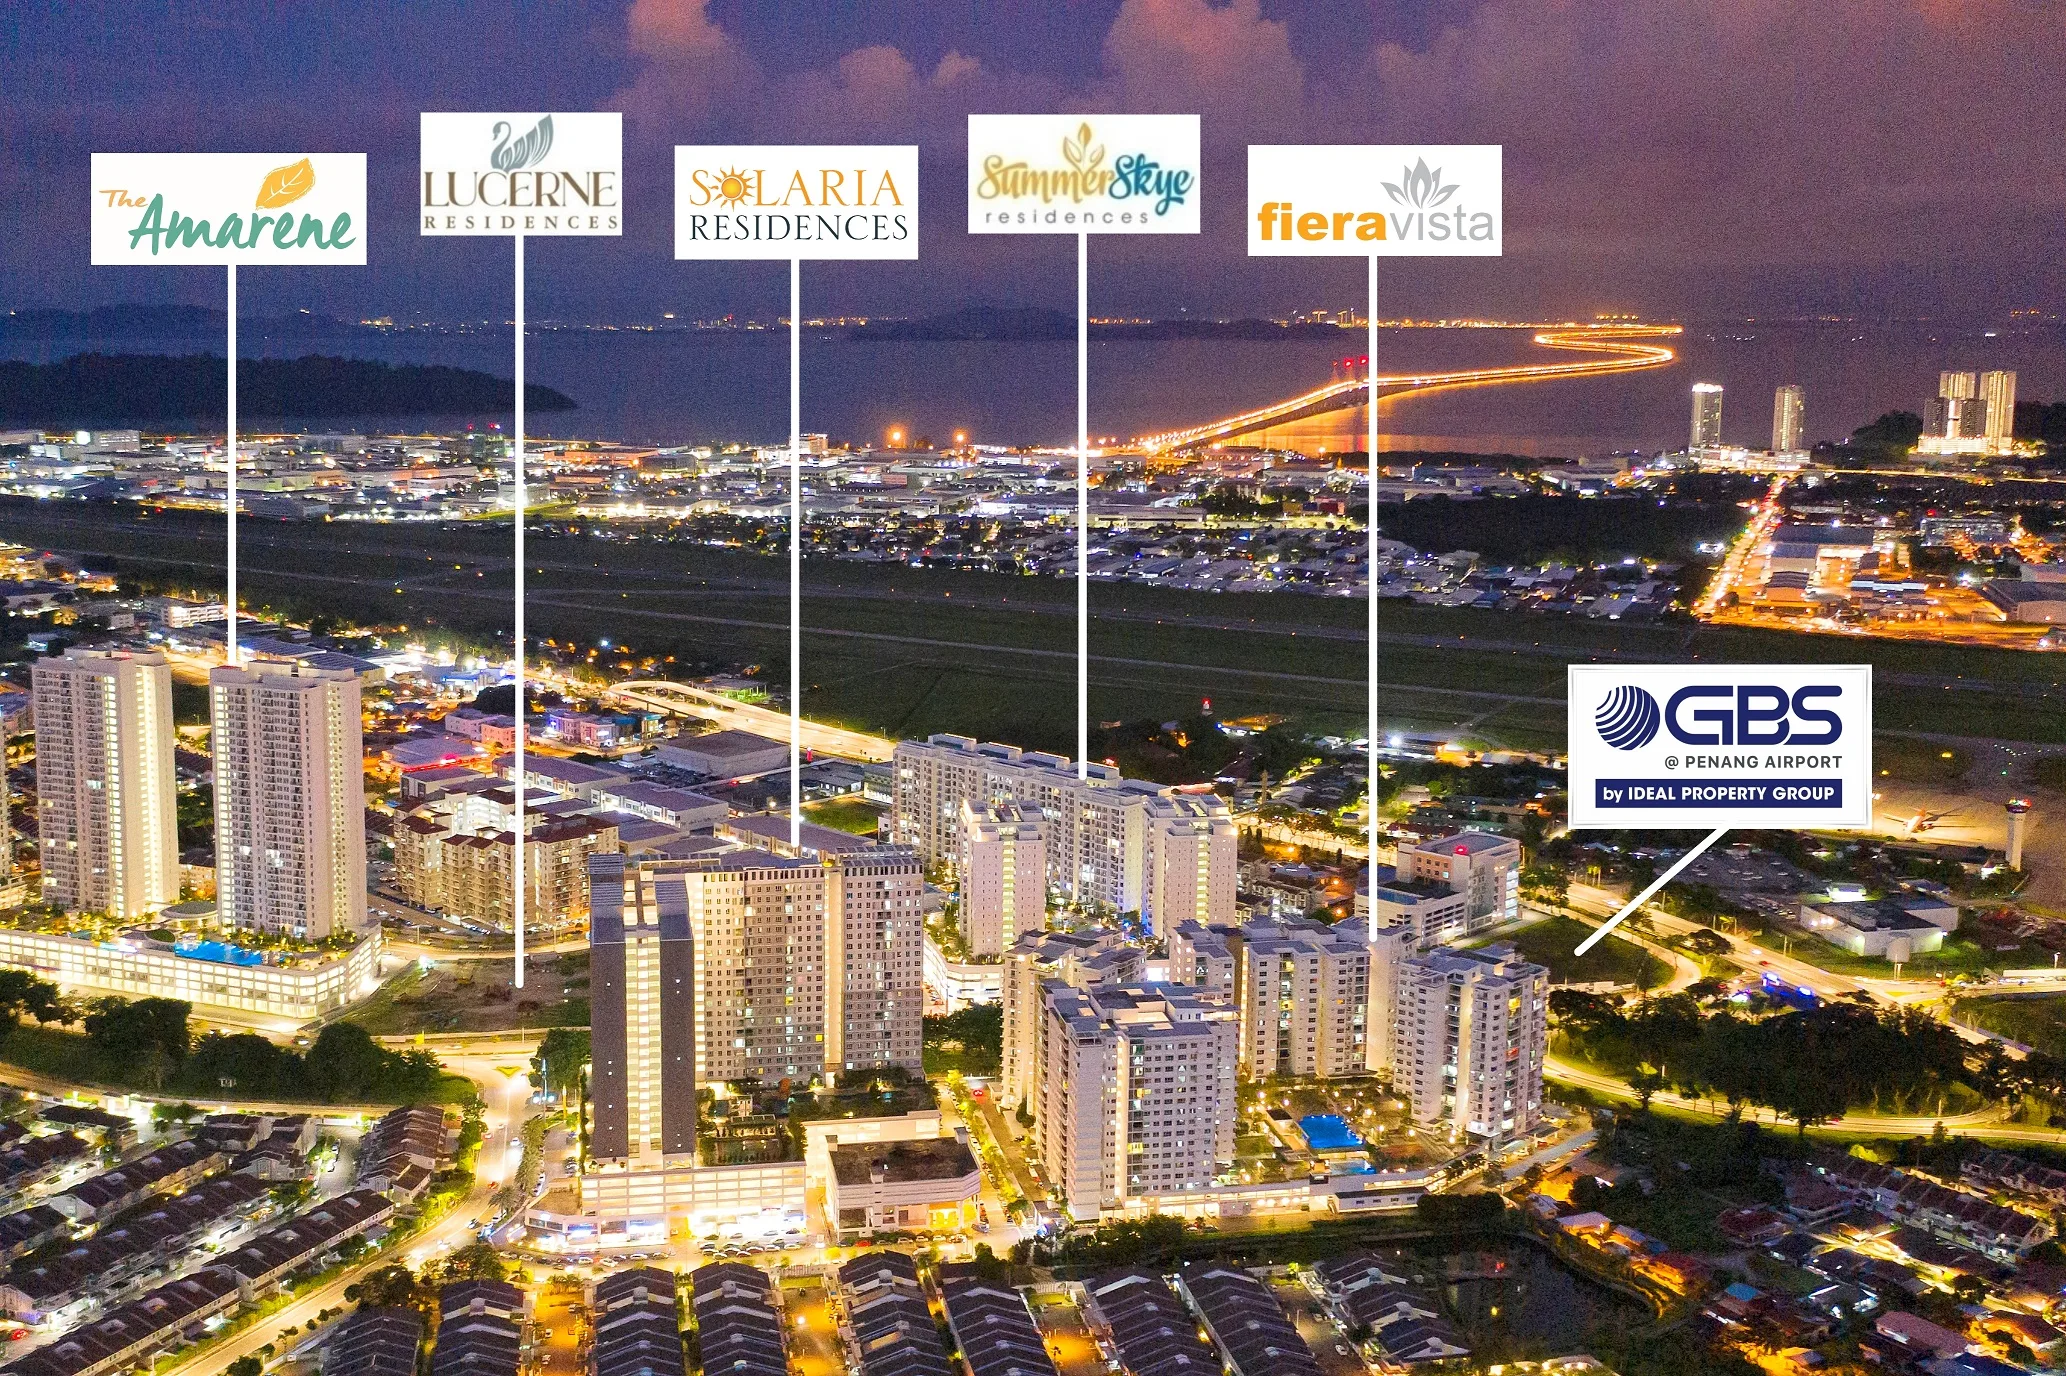
At the Jalan Sultan Azlan Shah roundabout where it meets Jalan Tun Dr Awang, in the Barat Daya (south-west) district of Penang Island — in front of Penang International Airport, with the developer’s Ideal City commercial centre 370 m to the north in a straight line.
Pinned to the building’s listed map position for GBS @ Penang Airport, because the national housing register holds no record of this office scheme. Distances are straight-line from that point.
- Straits International School Penang70 mstraight-line
- Ideal City370 mstraight-line
- Penang International Airport0.9 kmstraight-line to the airport’s map point
- Pantai Hospital Penang3.1 kmstraight-line
- SPICE Arena, Bayan Baru3.8 kmstraight-line
- Second Penang Bridge5.7 kmstraight-line to the span
- Queensbay Mall5.9 kmstraight-line
- Penang Bridge8.4 kmstraight-line to the island end
- KOMTAR, George Town14.8 kmstraight-line
About Ideal Property Group
Ideal Property Group is a Penang developer with its head office at Ideal @ The One on Jalan Mahsuri, Bayan Lepas. It is best known for high-rise housing around Bayan Lepas; Ideal GBS @ Penang Airport is its purpose-built office building.
The office tower sits beside the group’s own housing. On the national housing register, Ideal Homes Properties Sdn Bhd (1784) is the licensee for Summerskye Residences, Lucerne Residences, The Amarene and Tree Sparina — respectively 240 m, 340 m, 570 m and 720 m from the GBS building in a straight line, measured from the register’s coordinates. Staff housing within walking distance already exists.
The project page does not name the company that owns the building. The group’s website carries the names Ideal Homes Properties Sdn Bhd, Ideal Capital Berhad and Ideal Gim Venture Sdn Bhd; the landlord on your tenancy agreement is the name that matters, and I will confirm it before you sign anything.
The name needs care. Penang’s state-owned GBS buildings — GBS@Mayang, GBS@Mahsuri and GBS@Technoplex — belong to the Penang Development Corporation. Ideal GBS @ Penang Airport is a separate, privately developed building that uses the same industry term.
Frequently asked questions
What is Ideal GBS @ Penang Airport, and who developed it?
It is a completed two-tower office building developed by Ideal Property Group in Bayan Lepas, Penang Island, facing Penang International Airport.
GBS stands for global business services — shared-services, finance, IT and support centres. The developer describes the space as Malaysia Digital compliant and lets it.
Is Ideal GBS the same as GBS@Mahsuri or GBS@Technoplex?
No. Ideal GBS @ Penang Airport is a private building by Ideal Property Group, while GBS@Mahsuri and GBS@Technoplex are state-owned projects of the Penang Development Corporation.
For scale: Buletin Mutiara reported GBS@Mahsuri as a two-storey building with 80,116 sq ft of lettable space, completed on 1 October 2020. One whole floor of Tower A at Ideal GBS is 20,883 sq ft. The total for Ideal GBS has not been published, so I will not rank the two by size.
How many storeys and how many units does Ideal GBS have?
The developer has not published the number of storeys or a total unit count, so neither appears here.
What is published is the floor layout: four shop/office units in Tower A and four in Tower B on a divided floor, or larger open spaces including a single 20,883 sq ft floor in Tower A. Ask me for the floor-by-floor schedule and I will request it from the developer.
What office sizes are available at Ideal GBS?
From 3,452 sq ft to 20,883 sq ft on the developer’s plans.
Tower A units are 3,452, 4,067, 6,229 and 7,135 sq ft, or 20,883 sq ft as one floor. Tower B units are 3,805, 4,171, 4,808 and 4,961 sq ft; those four add up to 17,745 sq ft by my own addition.
Is Ideal GBS @ Penang Airport completed?
Yes — the developer lists it under completed projects with a completion date of 2025.
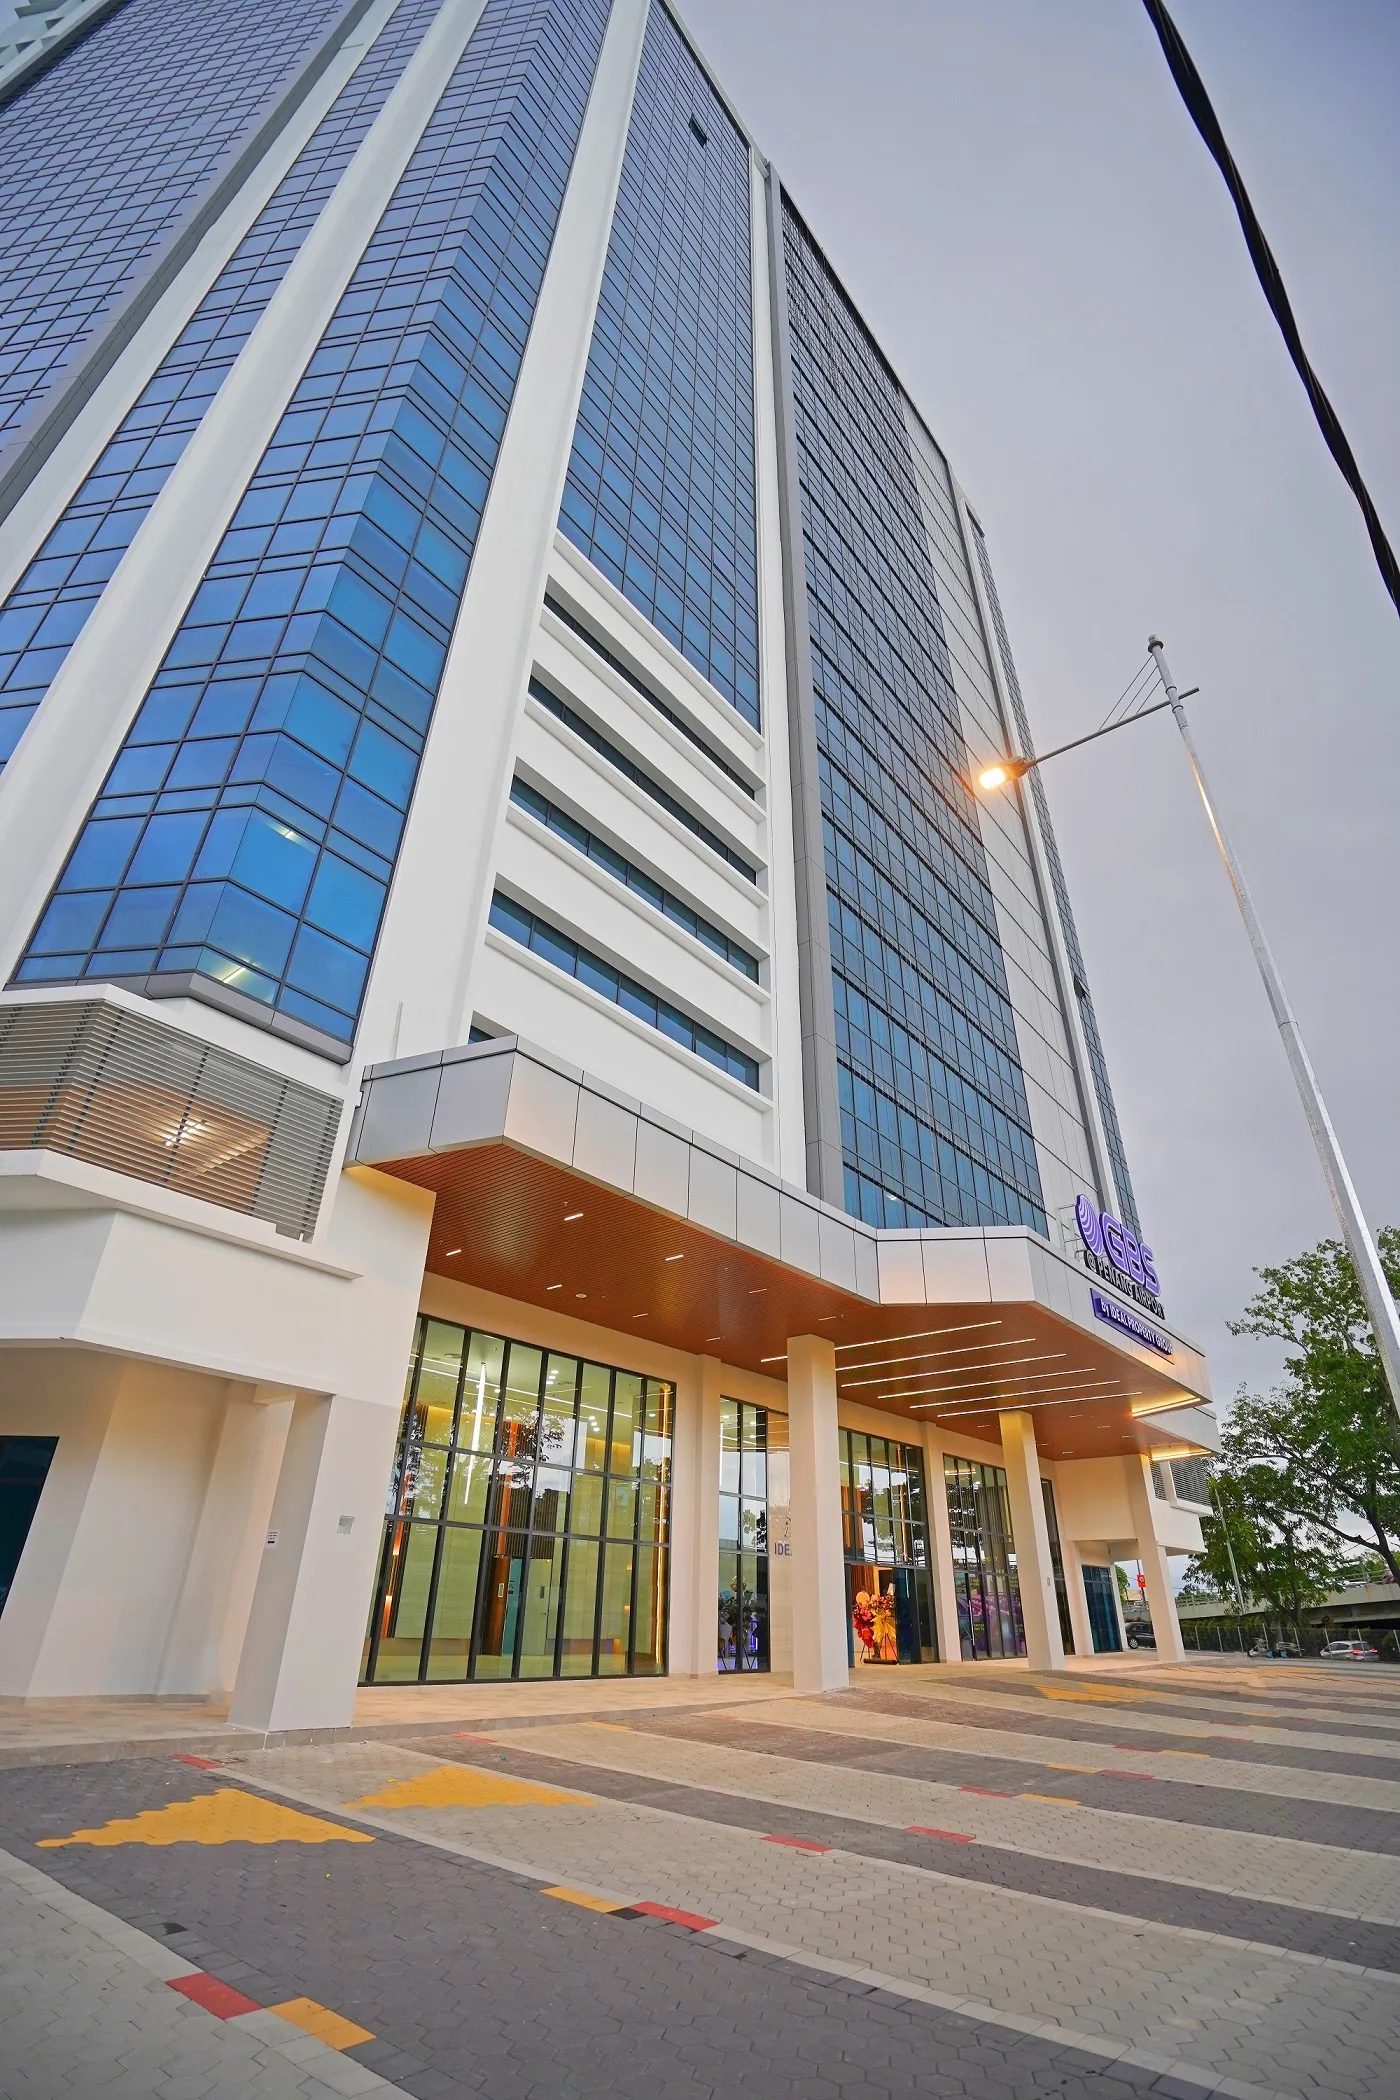
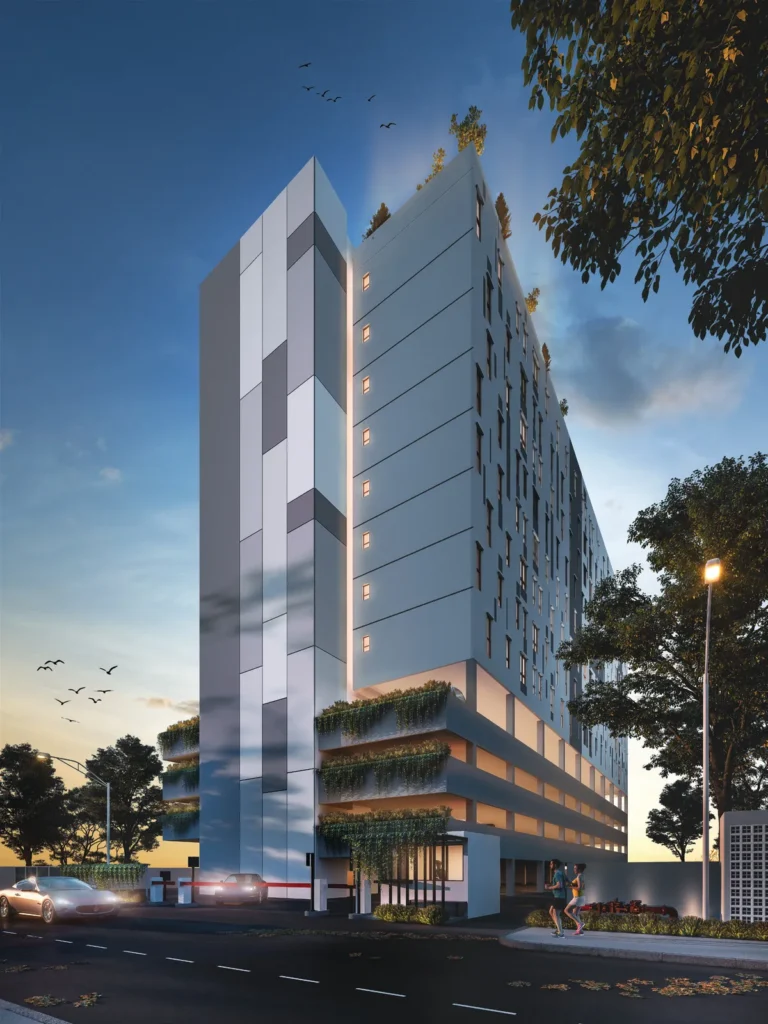
The published photographs show the finished facade, the drop-off and the turnstiles in the lobby. Which floors are already tenanted is not published; I will check before you plan a viewing.
Can I buy an office at Ideal GBS, and is the land freehold?
Not on what is publicly marketed: the developer markets the building as rental office space and advertises no units for sale. The tenure is not stated on the project page.
Tenure matters to a buyer, not to a tenant. If you want to own an office rather than rent one, tell me the size you need and I will point you to strata offices elsewhere in Penang that are actually for sale.
Can a foreign company rent at Ideal GBS? Which foreign-buyer rules apply?
Yes, a foreign-owned company can rent office space here; a tenancy is not a property purchase, so Penang’s minimum-price floors, the state levy on approval and the three-year resale bar do not come into it.
Those rules are written for acquisitions: on Penang Island a non-citizen needs state consent and a price of at least RM1,000,000 for a strata home, and the flat 8% stamp duty since 1 January 2026 is for residential transfers. I have not found an official figure specifically for office purchases that I am prepared to quote, and nothing here is for sale anyway. A lease longer than three years is registered on the title and should go through a lawyer. The general rules are on the foreign ownership page.
What is the rental rate at Ideal GBS, and what else will I pay?
The rental rate is not published by the developer, and I will not repeat figures from listing portals — they differ from one another and none is a written quotation.
Ask for four things in writing: the rent for the specific floor, the service charge, the charge for each car park bay, and the fit-out condition at handover. A tenancy agreement must also be stamped, and the duty depends on the rent and the length of the term.
Tower A or Tower B — which suits my team?
Take Tower A if you want everyone on one open floor, and Tower B if you want a regular, easily partitioned space.
Tower A’s fan-shaped floor is 20,883 sq ft with five lifts on the plan. Tower B is a rectangle with a straight central corridor, four units of 3,805 to 4,961 sq ft and four lifts — simpler to fit out and to sub-divide by department.
Does renting here give my company Malaysia Digital status or tax incentives?
No — status and incentives are granted to a company, not passed on by a building.
The developer describes the space as Malaysia Digital compliant and says the 100% investment tax allowance applies to MSC-status companies. Whether your company qualifies is decided by the authorities on your own application; check with MDEC and a tax adviser before you build it into a business case.
Ask which floors are open, and on what terms
Office space is let floor by floor, and the layout that suits you depends on headcount. Tell me how many seats you need, when you want to move in and whether your company is foreign-owned — I will come back with the floors that fit and the terms in writing.
Space is let floor by floor — ask which floors are open before you plan a viewing
Louis Koh
11 years in Malaysian property · Johor Bahru, Kuala Lumpur & Penang new launches · English & 中文
I work with cross-border buyers from Singapore and further afield, and with local investors. I’ll tell you when a project isn’t right for you — that’s usually worth more than the brochure.
Published 2026-10-05 · Last verified 2026-10-05 against Ideal Property Group’s published project page, floor plans and photographs; the KPKT housing register was searched and holds no record for this building. Unit availability, pricing and completion dates are set by the developer and subject to change. This page is marketing information, not an offer or a contract.
Ask a specific question
If you would rather not use WhatsApp, use this. I answer them myself. Only your name and one contact method are required.
Developer: Ideal Property Group (5 developments on this site)
Where it is: Bayan Lepas, Penang