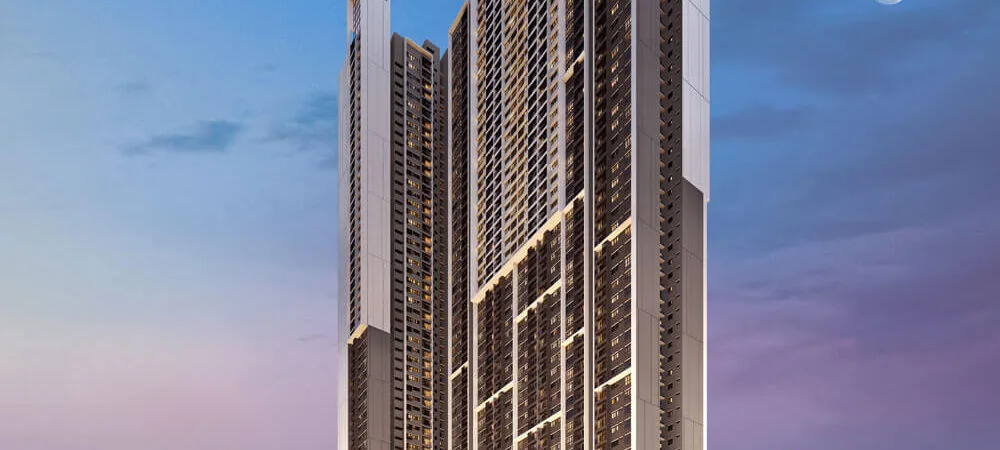
M Aspira @ Taman Desa
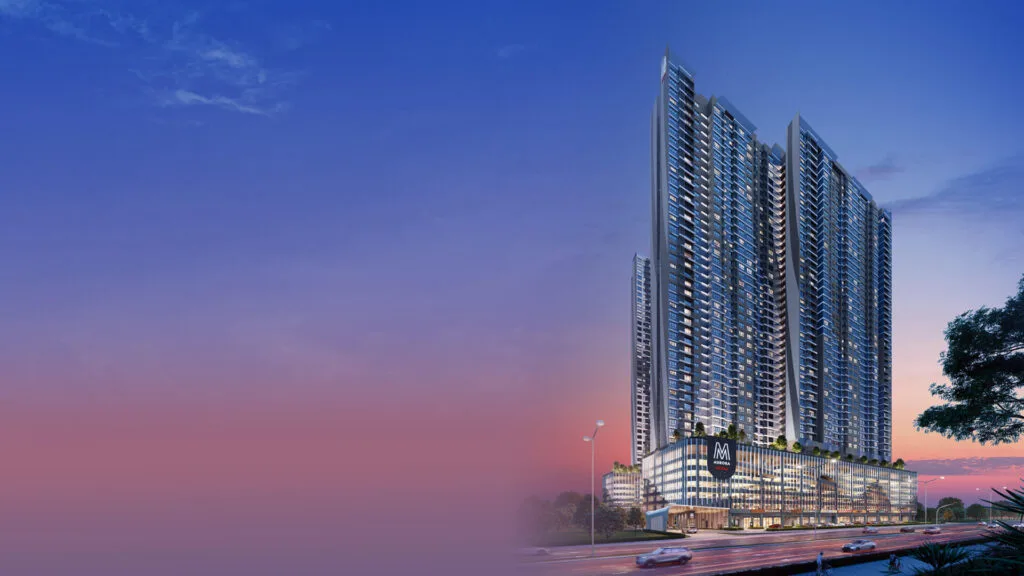
Two towers of serviced apartments in Taman Desa by Mah Sing Properties Sdn Bhd, three layouts from 706 to about 1,006 sq ft, leasehold to 13 August 2123, with every recreational facility on a Level 13 podium. Registered as Residensi M Aspira.
Every hard number here is attributed. One finding leads this page: two of the developer’s own statutory filings disagree on six fields, including the completion date, the unit count and whether the land is charged.

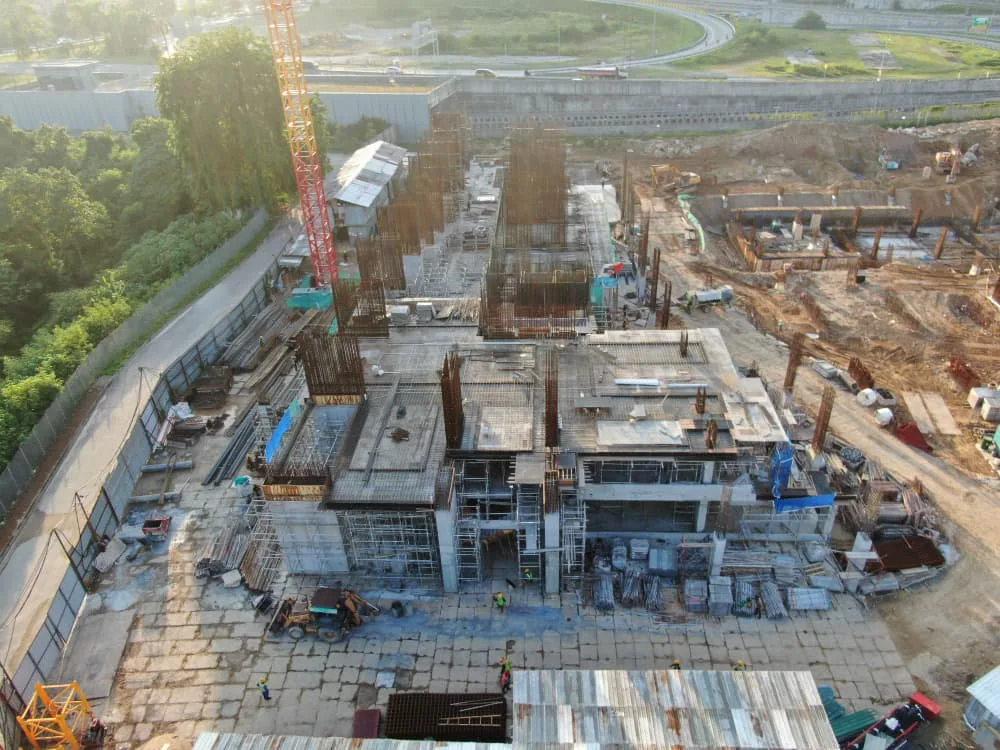
M Aspira key facts at a glance
Two documents carry the statutory particulars for this project and both are the developer’s own: the copy filed on the Ministry of Housing and Local Government’s HIMS portal, and the block on Mah Sing’s developer licence page. They agree on tenure, the restriction, the price schedule and the built-ups. They disagree on six fields. Both versions are shown throughout.
- Registered scheme name
- Residensi M AspiraThe name in the Nama Pemajuan Perumahan field, identical in both filings. Your sale and purchase agreement will read Residensi M Aspira — searching KPKT or the strata register under “M Aspira” alone may return nothing.
- Licensed developer
- Mah Sing Properties Sdn. Bhd. (199301010242 / 264979-M)A wholly-owned subsidiary of Mah Sing Group Berhad (230149-P). Mah Sing’s own project page names the parent as developer, which is wrong — the licensed entity, and the one you contract with, is the subsidiary. Registered at Wisma Mah Sing, Penthouse Suite 1, No. 163 Jalan Sungai Besi, 57100 Kuala Lumpur. Tel +603 9221 6888.
- Location
- Taman Desa, Kuala LumpurSales gallery at Lot 52958, Jalan Desa, Taman Desa, 58100 Kuala Lumpur, tel 03 9078 3998.
- Building type
- Pangsapuri Servis — serviced apartmentBoth filings agree. Serviced apartments usually sit on commercial title; confirm the title category for your unit in writing.
- Tenure
- Leasehold 99 years, expiring 13 August 2123Both filings agree on the exact date. About 97 years remaining as at 2026 — an unusually long term for a Kuala Lumpur leasehold.
- Restriction in interest
- Consent of the KL Land Committee requiredBoth filings agree: the land cannot be transferred, leased or mortgaged without the consent of the Land Committee of Kuala Lumpur, Federal Territory. That applies to every future sale.
- Total units
- 1,618 (Mah Sing’s licence page) vs 1,613 (KPKT filing)And the per-tower splits differ too: Menara A 686 + Menara B 932 against Blok A 647 + Blok B 966. More than a rounding difference.
- Expected completion
- June 2029 (Mah Sing’s licence page) vs August 2027 (KPKT filing)Twenty-two months apart, from two of the developer’s own documents. See the statutory section for which is likely current.
- Encumbrance
- Maybank Islamic Berhad (licence page) vs “Tiada” — none (KPKT filing)Opposite answers on the same question. Ordinary either way, but they cannot both be right.
- Statutory selling price band
- RM624,960 – RM983,760Tower A RM624,960–RM920,160; Tower B RM632,160–RM983,760. Identical in both filings. On our own arithmetic against the statutory built-ups that is roughly RM885 – RM978 per sq ft. Not a price list, a quotation or an offer.
- Built-up range
- 706 · 855 · 1,005 or 1,006 sq ftThree types only. The filings differ by one square foot on Type C. Neither publishes square metres — conversions here are ours and labelled.
- Storeys
- Absent from both filings — so no figure is stated hereAgent sites disagree (66 and 69 against 66 and 68) and one site’s per-floor arithmetic does not close. Nothing authoritative exists.
- Car parking
- 1 to 2 bays (KPKT) vs 1 to 3 (licence page)Neither filing gives a total bay count or a car park level count. The per-type allocation circulating online is from an agent site, not the developer.
- Approving authority
- Dewan Bandaraya Kuala LumpurBoth agree on DBKL. The building plan reference differs between the two documents — see the statutory section.
- Facilities
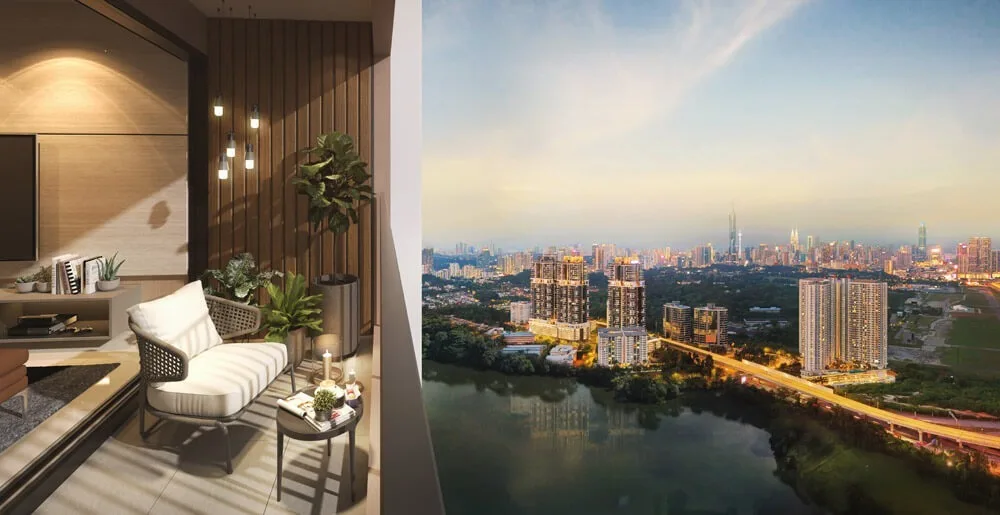
- Ground floor and Level 13All recreation sits on the Level 13 podium, above roughly a dozen car park levels. Units below Level 13 are podium-facing.
- Award
- StarProperty Real Estate Developer Awards 2026 — a real win, category not publishedStarProperty confirms M Aspira was among Mah Sing’s winners. The “Best Primary Home” badge on the project site is the developer’s own assertion of the category and could not be verified against the awarding body.
- Green rating
- Targeting GreenRE, not certifiedBoth developer sites say “GreenRE Certified”, but GreenRE’s own registry returns no entry for Aspira. An agent site says GreenRE Silver provisional — a design-stage target. Treat it as a target.
- Site area and density
- 3.70 acres (EdgeProp); 1.50 ha (Malay Mail) agrees1,618 units on 3.70 acres is roughly 437 units per acre — among the densest in Kuala Lumpur. Low density is not a description that applies here.
What this page covers
Nine sections. The statutory section is where the six conflicting fields are set out — read it first.
Why M Aspira is worth a look — and the six things to settle first
A long lease, a listed developer with a real award this year, a substantial facilities programme, and construction visibly under way. The open questions are almost entirely documentary, and they are unusually numerous.
Six statutory fields where the developer’s own two filings disagree
This is the headline and it is worth taking seriously, not because any one field is alarming but because of how many there are. The copy filed on KPKT’s portal and the block on Mah Sing’s own licence page differ on: the completion date (August 2027 against June 2029), the total units (1,613 against 1,618, with different tower splits), the encumbrance (none against Maybank Islamic Berhad), the building plan reference, Type C’s built-up (1,005 against 1,006 sq ft) and the car park range per unit (1–2 against 1–3). The likeliest explanation is benign: the KPKT copy has its licence and APDL fields printed blank, which is the signature of the version submitted with the APDL application, since superseded. But that means the document a buyer finds on the government’s own portal is stale, and that is worth raising with the developer rather than quietly working around.
A 97-year lease, which is genuinely long
Both filings agree on the one thing that matters most for a leasehold purchase: the lease expires 13 August 2123, leaving about 97 years as at 2026. For a Kuala Lumpur leasehold that is close to a fresh term and should not constrain financing or resale in any foreseeable horizon. The offsetting detail sits in the same document: the title requires the consent of the KL Land Committee before any transfer, lease or charge. That is normal for Federal Territory leasehold land, it is not a defect, but it adds time and a fee to every future sale.
A serious facilities programme, all of it on one level
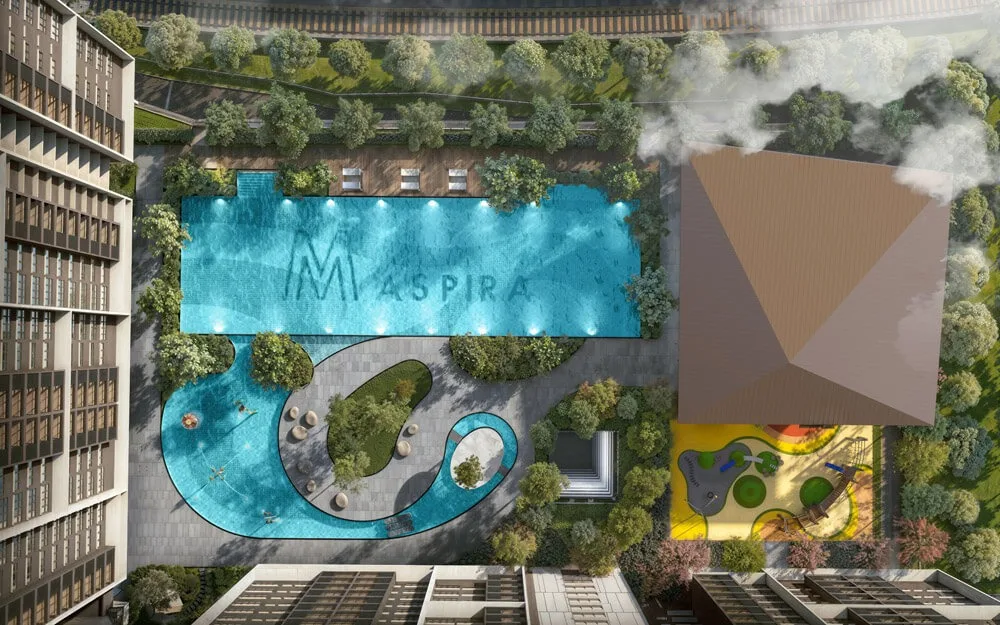
Ground floor carries the community and service uses — nursery, kindergarten, retail, surau, management office. Everything recreational sits on the Level 13 podium: a 50-metre lap pool, children’s pool and water play, jacuzzi, sun and family decks, a floating pavilion, gymnasium, multi-purpose hall, indoor badminton courts, playground, children’s play room, games room, co-working space, gourmet kitchen, outdoor dining and barbecue, viewing deck and a glamping area. Two practical consequences of that placement: the recreation is lifted well clear of the street, and units below Level 13 look onto the podium rather than out.
Only three layouts — and a four-bedroom with two bathrooms
The whole scheme is three types: 706 sq ft (2 bedrooms), 855 sq ft (3 bedrooms) and about 1,006 sq ft (4 bedrooms), each with two bathrooms. That last point deserves saying plainly rather than leaving for the floor plan: a four-bedroom unit with two bathrooms is a tight ratio for a family of five or six, and it is consistent across every source, so it is a design decision rather than a reporting error. Decide whether it works for your household before you fall for the square footage.
Roughly 437 units per acre — do the arithmetic before believing any spaciousness claim
EdgeProp publishes the site as 3.70 acres, and Malay Mail’s 1.50 hectares agrees. 1,618 units on that footprint is about 437 units per acre, which places this among the densest residential schemes in Kuala Lumpur. That is not automatically bad — density is how a central address at this price point becomes possible at all, and the Level 13 podium is a sensible response to a tight site. But it does mean lift performance, car park circulation and the podium’s capacity at weekends are fair questions to put to the sales team, and “low density” is not a phrase that can be used here.
A real award this year — and a green claim that is not yet a certification
The award is genuine: StarProperty reports that M Aspira was among Mah Sing’s winners at the StarProperty Real Estate Developer Awards 2026. The caveat is that the article does not say which category, so the “Best Primary Home” badge on the project site is the developer’s own assertion of the category rather than something we could verify. The green claim is weaker. Both developer sites say “GreenRE Certified”, but GreenRE’s own project registry returns no entry for Aspira, and an agent site describes it as GreenRE Silver provisional — a design-stage target, not an award. Read it as targeting GreenRE certification until a registry entry exists.
Project DNA
The numbers that describe the scheme, with both filings’ figures where they differ, and the facilities exactly as the developer groups them.
Facilities, grouped as the developer groups them
From maspira.com.my. Note that everything recreational sits on Level 13, above roughly a dozen levels of car park — the developer does not publish a car park level count, so “roughly a dozen” is an inference from the podium’s level number rather than a stated figure.
Ground floor
- Drop-off
- Entrance lobby and entrance statement
- Parcel room and mail room
- Lift lobby (Tower A)
- Nursery
- Kindergarten
- Retail
- Management office
- Surau
- Landscape garden
Level 13 — the facilities podium
- 50-metre lap pool
- Children’s pool and water play
- Jacuzzi
- Sun deck and family deck
- Floating pavilion
- Gymnasium
- Multi-purpose hall
- Indoor badminton courts
- Playground
- Children’s play room
- Games room
- Hanging shelter
- Co-working space
- Gourmet kitchen
- Outdoor lounge
- Outdoor dining and BBQ
- Changing room
- Viewing deck
- Glamping area
- Covered walkway
Level not specified by the developer
- Sky Lounge — stated as Tower B
- EV charging stations
- Automated waste collection
- Multi-tier security
- Express car park ramp
- Delivery parcel lockers
What is not published
- Total car park bays — absent from both filings
- Car park level count — absent from both filings
- Number of storeys — absent from both filings
- Unit count per layout type
- Unit mix by tower beyond the tower totals
- Maintenance charge per square foot
- Sinking fund
What is on the record, in date order
The three layouts
Only three types across the whole scheme. Built-up areas come from the statutory filings, which agree except on Type C by one square foot. Bedroom and bathroom counts come from marketing material — the filings carry no bedroom or bathroom data at all. No source publishes how many units of each type exist.
Type A — 706 sq ft, 2 bedrooms
The entry layout, and the only type where two bathrooms comfortably match the bedroom count. The statutory built-up of 706 sq ft is agreed by both filings, which is worth noting because it is one of the fields they do agree on. The car park allocation — one bay — comes from an agent site rather than the developer or the filing, and the filings themselves only give a range for the whole scheme (1–2 bays in the KPKT copy, 1–3 on the licence page). Get your allocation in writing.
Type B — 855 sq ft, 3 bedrooms
The middle layout. Three bedrooms in 855 sq ft is efficient rather than generous, so ask to see the plan and check the bedroom dimensions rather than working from the total area. The agent-sourced allocation for this type is a single tandem bay — one behind the other rather than side by side, which matters if two drivers in the household leave at different times. That figure is not the developer’s, so confirm it.
Type C — about 1,006 sq ft, 4 bedrooms and 2 bathrooms
The largest layout, and the one where the two statutory filings differ — 1,006 sq ft on Mah Sing’s licence page against 1,005 in the KPKT copy. A one-square-foot gap is immaterial in itself; it is listed here only because it is one of the six fields on which the two documents disagree. The substantive point about this type is different: four bedrooms sharing two bathrooms. Every source agrees on that, so it is the design rather than a misprint, and it is the thing to weigh against the bedroom count. The agent-sourced allocation is two bays side by side.
Built-up areas in square feet are from the statutory advertisement particulars — both filings agree on Types A and B and differ by one square foot on Type C. Square-metre figures are our own conversions; neither filing publishes metric areas. Bedroom and bathroom counts are from developer marketing material only, and are consistent across every source found. Car park allocation per type is from an agent site, not from the developer or either filing — the filings give only a per-unit range, and even that differs between them (1–2 against 1–3). No source publishes the number of units of each type, nor any unit mix by tower beyond the tower totals.
M Aspira in pictures

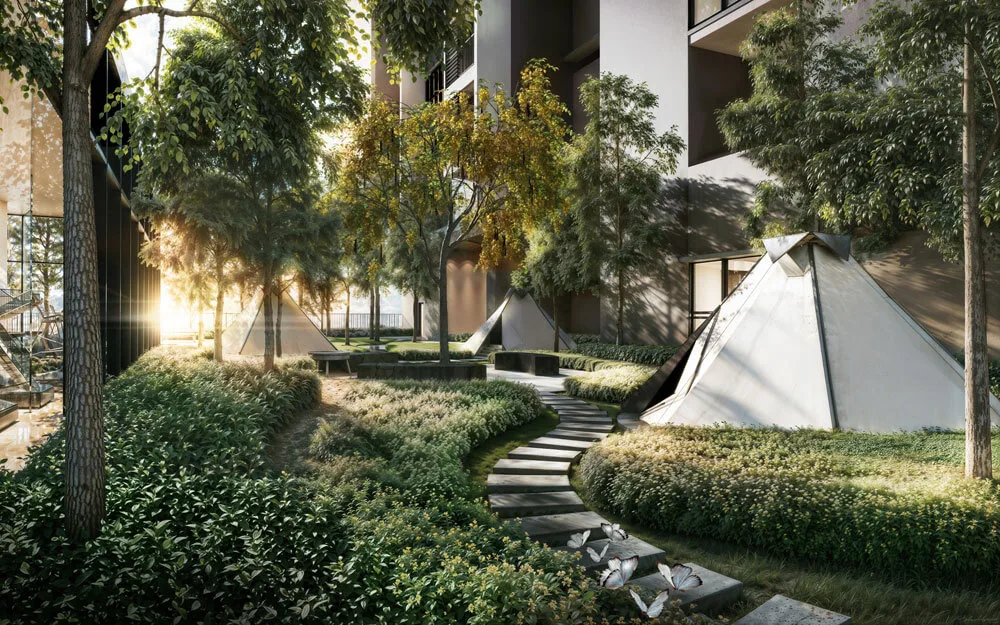
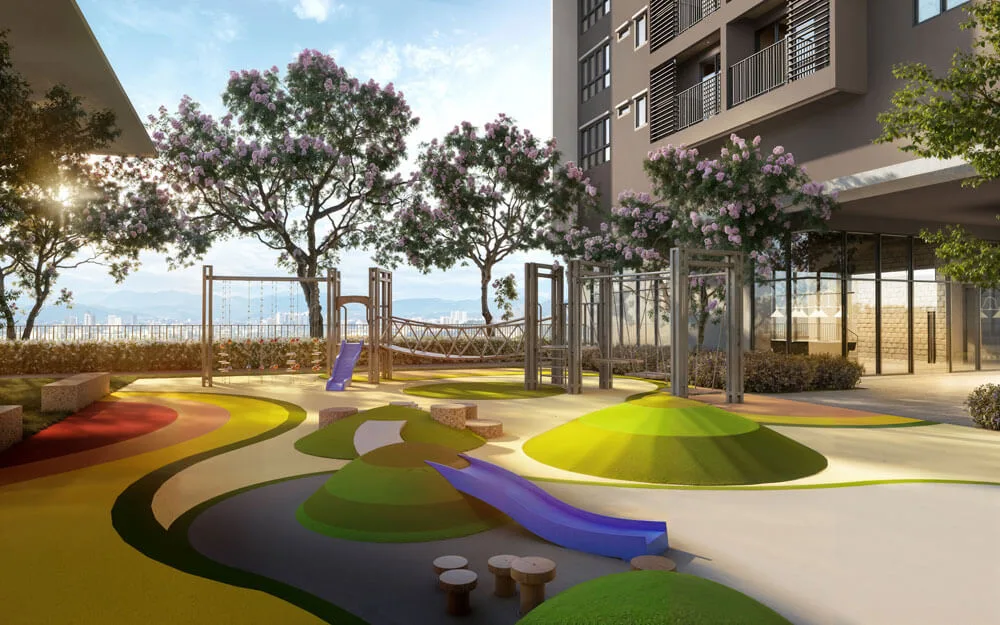
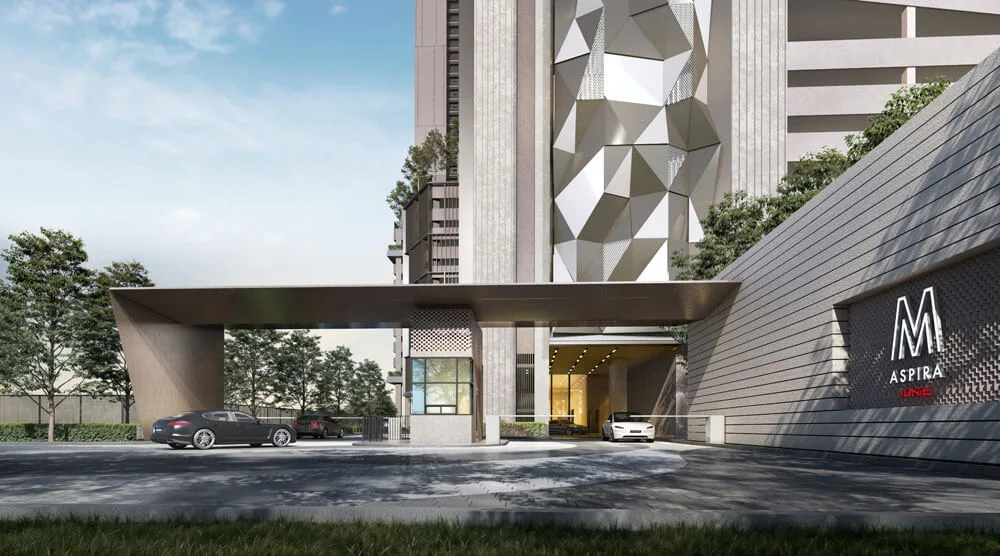
All images are the developer’s own, published on maspira.com.my and verified through its media library, where each carries a title identifying its subject — so unlike many projects on this site, these captions are the developer’s own descriptions rather than inferences from filenames. The exception is the site progress photograph used elsewhere on this page, which is a genuine construction photograph dated August 2026 rather than a render; everything else here is an artist impression and is not a representation of the finished building.
Ask Louis for the latest site progress photographsLocation and distances
Each distance below is attributed to the specific developer page or publication that published it. Where only a vague figure exists, that is said rather than sharpened into a number. No source publishes a distance to any park, so none is given.
Sales gallery at Lot 52958, Jalan Desa, Taman Desa, 58100 Kuala Lumpur, telephone 03 9078 3998. Project enquiries: maspira@mahsing.com.my.
Rail
- MRT Kuchai station — 4.9 km (Mah Sing project page)
- Salak Selatan LRT — “less than 5 km”, with no precise figure published (EdgeProp, 21 November 2024)
- No station is within walking distance of this address
Highways — the strongest part of the location
- Salak Highway — 2 km
- Setiawangsa–Pantai Expressway (SPE) — 2 km
- KL–Seremban Expressway — 3 km
- Federal Highway — 4.2 km
- Four expressways within 4.2 km is the substantive locational claim here, and all four figures are the developer’s own
Shopping
- KL Gateway Mall — 4.7 km
- Mid Valley Megamall — 5.0 km
- Bangsar — 6 km
Schools
- SK Taman Desa — 2.1 km
- SMK Taman Desa — 2.1 km
Healthcare
- KMI Taman Desa Medical Centre — 1.7 km
Parks and green space
- No source publishes a distance to any park. Neither developer site nor any portal we checked gives one, so none is stated here
Distances are the developer’s published figures from maspira.com.my and the Mah Sing project page, except the Salak Selatan LRT description, which is EdgeProp’s. They have not been independently re-measured and the developer does not state whether they are road or straight-line distances. No drive times are published by any source and none are given here.
Statutory particulars — and the six fields where the two filings disagree
Both versions of the advertisement particulars are the developer’s own: the copy filed on the Ministry of Housing and Local Government’s HIMS portal, and the block on Mah Sing’s developer licence page. The agreed fields are set out in the table; the six disagreements follow.
| Registered scheme | Developer’s licence | APDL | Tenure and expiry | Approving authority |
|---|---|---|---|---|
| Residensi M Aspira | 5911/09-2027/1524(A) · 27 Sep 2022 – 26 Sep 2027 | 5911-33/08-2027/0768(A)-(S) · 27 Aug 2024 – 26 Aug 2027 | Leasehold 99 years, expiring 13 August 2123 | Dewan Bandaraya Kuala Lumpur |
The licence and APDL numbers above appear on Mah Sing’s own developer licence page. In the KPKT-filed copy both of those fields are printed blank, which is the tell that the filed copy is the version submitted with the APDL application. Building type Pangsapuri Servis in both. Restriction in interest in both: the land cannot be transferred, leased or mortgaged without consent of the Land Committee of Kuala Lumpur, Federal Territory. Statutory Unit Selling Price identical in both: Tower A RM624,960–RM920,160, Tower B RM632,160–RM983,760.
Sources: the advertisement particulars filed under licence serial 5911, phase 33, on the Ministry of Housing and Local Government’s HIMS portal, and the statutory block on mahsing.com.my’s advertising permits and developer licence page, both read on 30 September 2026. A search for phase 34 under the same serial returns nothing, which indicates a single registered phase.
Why the two documents differ, most likely
The KPKT-hosted copy has the developer’s licence number and the APDL number printed blank. That is the signature of the version submitted with the APDL application — the numbers did not exist yet when it was drafted. So Mah Sing’s own licence page is almost certainly the current version, and the KPKT copy has simply never been refreshed. That reading is benign, and it explains five of the six differences as staleness rather than error. The consequence for a buyer is still real: the document you can find on the government’s own portal is out of date, so do not use it to check a sales claim, and do raise the discrepancy with the developer rather than assuming which figure applies to you.
Disagreement one — the completion date, 22 months apart
KPKT filing: Ogos 2027 (August 2027). Mah Sing’s licence page: Jun 2029 (June 2029). This is the difference that matters most, because it is the date your money and your plans hang on. On the staleness reading above, June 2029 is the current figure. But nothing published creates an obligation either way: the only date that binds, and the only one the liquidated damages clause attaches to, is the delivery period written into your signed sale and purchase agreement. Read that clause, and ask the developer in writing which date it stands behind.
Disagreement two — the total units and the tower split
KPKT filing: 1,613 units — Blok A 647, Blok B 966. Licence page: 1,618 units — Menara A 686, Menara B 932. Both the total and the split differ, and the split differs by 39 units in Tower A and 34 in Tower B. That is not rounding. It most likely reflects a design revision between the two filings, but it does mean you should confirm the unit count in your own tower — it affects the common-area share your maintenance charge is calculated on.
Disagreement three — whether the land is charged
KPKT filing: encumbrance “Tiada” — none. Licence page: Maybank Islamic Berhad. A charge over development land is completely ordinary; it is how projects are financed, and it does not harm a buyer who completes properly because the developer must obtain a partial discharge per unit before transfer. What is not ordinary is two of the developer’s own documents giving opposite answers. Ask for the current position in writing and have your conveyancing lawyer confirm it with a fresh land search rather than relying on either document.
Disagreements four to six — the smaller ones
Building plan reference: DBKL.JKB.BPS1OSC20241952 in the KPKT copy against DBKL.JKB.BP S1 OSC 2024 2824 on the licence page — a different plan number, not a formatting variation. Type C built-up: 1,005 sq ft against 1,006 sq ft, which is immaterial in itself. Car park bays per unit: 1 to 2 in the KPKT copy against 1 to 3 on the licence page. None of these three is serious on its own; together with the three above they are why this page treats the filed copy as stale rather than authoritative.
The statutory price band, and what it is not
Tower A RM624,960 to RM920,160; Tower B RM632,160 to RM983,760, giving a scheme band of RM624,960 to RM983,760. This is identical in both filings, which is reassuring. On our own arithmetic against the statutory built-ups it works out to roughly RM885 to RM978 per sq ft — that psf figure is ours, not a published one. The band is a statutory disclosure of the range across the scheme: it is not a price list, not a quotation, not an offer, and it does not tell you what any individual unit is available at. No government transaction price band exists for this scheme, because it is under construction with no completed transactions, so none is quoted.
What is absent from both filings
Neither document states the number of storeys, the car park level count or the total car park bays. That is why this page gives no storey figure: the numbers circulating on agent sites disagree with each other (66 and 69 against 66 and 68), and one site’s per-floor arithmetic does not reconcile with its own unit total. Nothing authoritative exists, so nothing is asserted.
Not published, and therefore not on this page
The number of units of each layout type; the unit mix by tower beyond the tower totals; the total car park bays and the car park level count; the storey count; the car park allocation per layout from any developer source; the maintenance charge per square foot; the sinking fund; a confirmed vacant possession date; and any distance to a park. This page also carries no discount, rebate, nett price, promotional package, incentive or commission figure, whether or not such things exist — and note in particular that every marketing “from” headline we found, on Mah Sing’s own two sites and on three portals, sits below the filed statutory minimum, which means those figures can only be net of something. They are deliberately withheld here.
Mah Sing Properties Sdn Bhd and Mah Sing Group
The licensed developer is Mah Sing Properties Sdn. Bhd., registration 199301010242 (old format 264979-M), described in Mah Sing’s own Malay-language licence page as a wholly-owned subsidiary — anak syarikat milik penuh — of Mah Sing Group Berhad (230149-P). Registered at Wisma Mah Sing, Penthouse Suite 1, No. 163, Jalan Sungai Besi, 57100 Kuala Lumpur; telephone +603 9221 6888, fax +603 9221 8999.
One correction worth making plainly: Mah Sing’s own project page for this development names “Mah Sing Group Berhad” as the developer. That is not the licensed entity. The licence is held against Mah Sing Properties Sdn Bhd, and that is the company that will appear as vendor on your sale and purchase agreement, whose licence your lawyer should verify, and whose obligations run to you. The distinction is routine in Malaysian development and implies nothing adverse — but it is the subsidiary, not the listed parent, that you contract with.
Mah Sing is one of the larger listed developers in the country and its delivery record is the reason a buyer can reasonably discount some of the documentary untidiness above. It also won at the StarProperty Real Estate Developer Awards 2026, taking seven awards in total, and StarProperty’s report names M Aspira among the project-level winners alongside M Sinar in Southville City and M Grand Minori in Johor Bahru. The group-level honours it names include The All-Stars Award for Best Performing Developers of 2026 — its ninth consecutive — plus Readers’ Choice Most Preferred Developer, Newsmaker of the Year and Most Heart-Warming CSR Initiative. What the article does not state is which category M Aspira itself won, which is why the “Best Primary Home” badge on the project website is described here as developer-asserted rather than verified.
On the green claim, read carefully. Both maspira.com.my and the Mah Sing project page say “GreenRE Certified”. We could not verify that: GreenRE’s own project registry returns no entry for “Aspira”, and GreenRE’s site carries a notice that its online project management platform is temporarily unavailable — so the absence is not conclusive either way. An agent site separately describes the rating as GreenRE Silver (provisional), and provisional certification is a design-stage target rather than an award. Until a registry entry exists, the accurate description is that the project is designed to GreenRE standards or targeting GreenRE certification. A separate agent claim that the project is “QLASSIC-assessed” is not repeated on this page at all: QLASSIC is assessed at completion, and a building still under construction cannot hold a score.
Contact points published for this project: the sales gallery at Lot 52958, Jalan Desa, Taman Desa, 58100 Kuala Lumpur on 03 9078 3998, and maspira@mahsing.com.my.
The developer’s legal name, registration number, subsidiary status, registered address and telephone numbers are from Mah Sing’s own advertising permits and developer licence page and the KPKT-filed particulars. The award reporting is from StarProperty. The GreenRE registry check was made against greenre.org’s own project list. The provisional-rating and QLASSIC claims are from the agent site tamandesa.my and are identified as such.
M Aspira: the questions buyers actually ask
What name will be on my sale and purchase agreement?
Who exactly am I buying from?
When will it actually be completed?
How many units are there?
Is the land charged to a bank or not?
Is it freehold or leasehold?
What layouts are there?
How many car park bays come with a unit?
How many storeys is it?
Is it a low-density development?
Is it GreenRE certified?
Can a foreigner buy here?
What is not on this page?
Want the layouts, the availability and a straight answer on the dates?
Four requests matter most here: which completion date the developer stands behind and the delivery clause in the agreement, the current encumbrance position in writing, the unit count for your tower, and the car park allocation and configuration for your layout.
This page is information, not an offer, and nothing on it forms part of a contract. Statutory figures are reproduced from the advertisement particulars filed under licence serial 5911 phase 33 with the Ministry of Housing and Local Government and from the statutory block on Mah Sing’s own developer licence page; the two disagree on six fields, which are set out above. Verify every figure against the sale and purchase agreement and the developer’s current documents before you commit.
Louis Koh
Registered estate agency negotiator · Director, LK Group Marketing · IQI Realty
I read the government filing against the developer’s own published block before I discuss a project, which is how this page came to list six fields where Mah Sing’s two documents disagree rather than quietly picking whichever figure sounded better. If you want the M Aspira layouts, a written answer on the delivery date and the encumbrance, or the car park allocation for your specific type, message me and I will get it on paper.
Published 30 September 2026 · Statutory particulars read on 30 September 2026 from the filing under licence serial 5911 phase 33 on the Ministry of Housing and Local Government’s HIMS portal and from the statutory block on mahsing.com.my. The two disagree on the completion date, the unit count and tower split, the encumbrance, the building plan reference, Type C’s built-up and the car park range per unit; the filed copy has its licence and APDL fields blank. The GreenRE registry was checked against greenre.org and returned no entry for Aspira. Images are the developer’s own, with subjects taken from its media library titles.
Worth putting beside this one
 Kuala Lumpur
 Kuala Lumpur
 Kuala Lumpur
Damansara Fifty6 @ Damansara Heights — registered <code>RESIDENSI DAMANSARA 56</code>, register code <code>13859-1</code>, <b>56 units in two blocks of 4 and 11 storeys</b>, <b>wholly <code>Jadual H</code></b>, <b>an APPROVED 15-month extension and the building still arrived nine months beyond it — <code>ccc</code> and <code>vp</code> both 27/03/2023</b> — licensee <code>DAMANSARA FIFTY6 SDN. BHD.</code>, Bukit Damansara, Kuala Lumpur
WhatsApp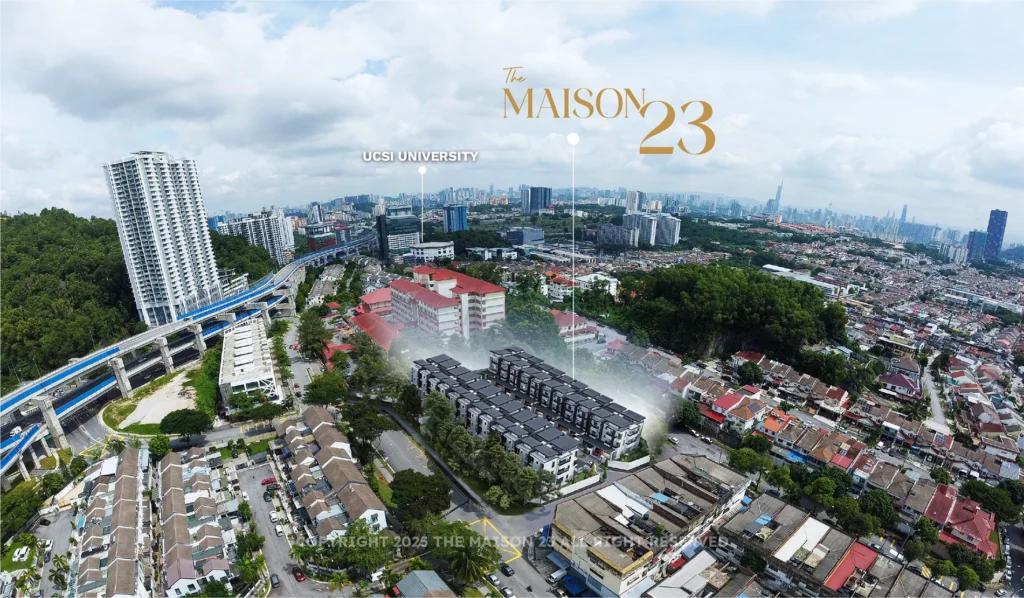 Kuala Lumpur
THE MAISON 23 @ Cheras, <b>Kuala Lumpur</b> (DBKL, WP Kuala Lumpur) — <b>23 THREE-STOREY TERRACED HOUSES</b>, filed <code>Rumah Teres 3 Tingkat, Taman Bukit Mandarina, Cheras (Maison 23)</code>, KPKT <code>30937-1</code>: <b>all 23 on <code>Jadual G</code> with individual title</b> — <b>register status <code>Lewat</code> at 69.13% with NO approved extension, so vacant possession stands at 11 March 2027</b>
WhatsAppTHE MAPLE RESIDENCES, Taman OUG (Taman Overseas Union), <b>Kuala Lumpur</b>, Daerah Kuala Lumpur, WP KUALA LUMPUR — <b>a COMPLETED freehold <code>Jadual H</code> CONDOMINIUM</b>: <b>940 units in Blok A, B and C, CCC and register vacant possession both 30 May 2025</b> — <b>registered as <code>Residensi Mapel OUG</code></b>, with <i>Maple</i> respelled <i>Mapel</i>, under register code <b><code>14379-2</code></b>, <b>and with an advertising permit that LAPSED on 8 September 2025</b>
WhatsApp Kuala Lumpur
Park Green Pavilion @ Bukit Jalil, Kuala Lumpur — registered as <code>Pavilion Bukit Jalil</code>, project code <code>30667-1</code>, <code>Jadual H</code> on all 453 units, VP revised to 15 Apr 2029, licensee <code>REGAL PATH SDN. BHD.</code> (a Malton Berhad company)
WhatsAppAsk a specific question
If you would rather not use WhatsApp, use this. I answer them myself. Only your name and one contact method are required.
Developer: Mah Sing Group (2 developments on this site)
Where it is: Taman Desa, Kuala Lumpur (KL)
The unit mix, the permitted price and how far up it is
None of this table is the developer’s account of itself. It is what the Ministry of Housing and Local Government records from the 7(f) returns: unit type, bedrooms and bathrooms, built-up area, unit count, the price range on the permit, and the certified percentage complete. A brochure price can be revised; the price on the permit was filed. A brochure need not mention progress; the percentage is certified. The status vocabulary is theirs too: Lancar (on schedule), Lewat (behind), Sakit (sick), Terbengkalai (abandoned).
5911-33 · RESIDENSI M ASPIRA
Overall status: Lancar — on schedule
| Component | Bed / bath | Built-up | Units | Price on the permit | Complete |
|---|---|---|---|---|---|
| Pangsapuri Servis 66 storeys Lancar | 2, 3, 4, 5 / 2 | — | 686 | RM624,960.00 – RM920,160.00 | 21.24% |
| Pangsapuri Servis 68 storeys Lancar | 2, 3, 4 / 2 | — | 932 | RM632,160.00 – RM983,760.00 | 22.00% |
Swipe the table sideways for the rest of the columns.
This is the document the developer had to file, and the housing department had to approve, before it was allowed to advertise at all — served from the ministry’s own host. It normally carries the location plan, the developer licence and building-plan approval references, the expected completion date, the encumbrance position, and the unit count and price floor and ceiling for each type. The brochure a salesperson hands you can be reissued. This one cannot.
Read from teduh.kpkt.gov.my on 2026-10-23, project code 5911-33. Re-read weekly.
What to do with the number. Read it against the delivery date in your own agreement, not against what a salesperson says. A project with a year left on its statutory clock and a third of the building up is telling you something the brochure will not.
How does that compare? Every development on this site, grouped by register status — cancelled, abandoned and behind schedule first.