South Ville Apartment — Bandar Sri Indah, Tawau
1,024 walk-up apartments in four-storey blocks lettered A to P, already built, inside Hap Seng’s Bandar Sri Indah township at Mile 10, Jalan Apas, Tawau. Homes of 850 to 898 sq ft with two bedrooms, a study room, two bathrooms and one covered car park, on a 99-year lease — and no lift, so the floor you choose matters.
⚡ Typical reply within 15 minutes, 9am–10pm MYT · No obligation
South Ville Apartment at a glance
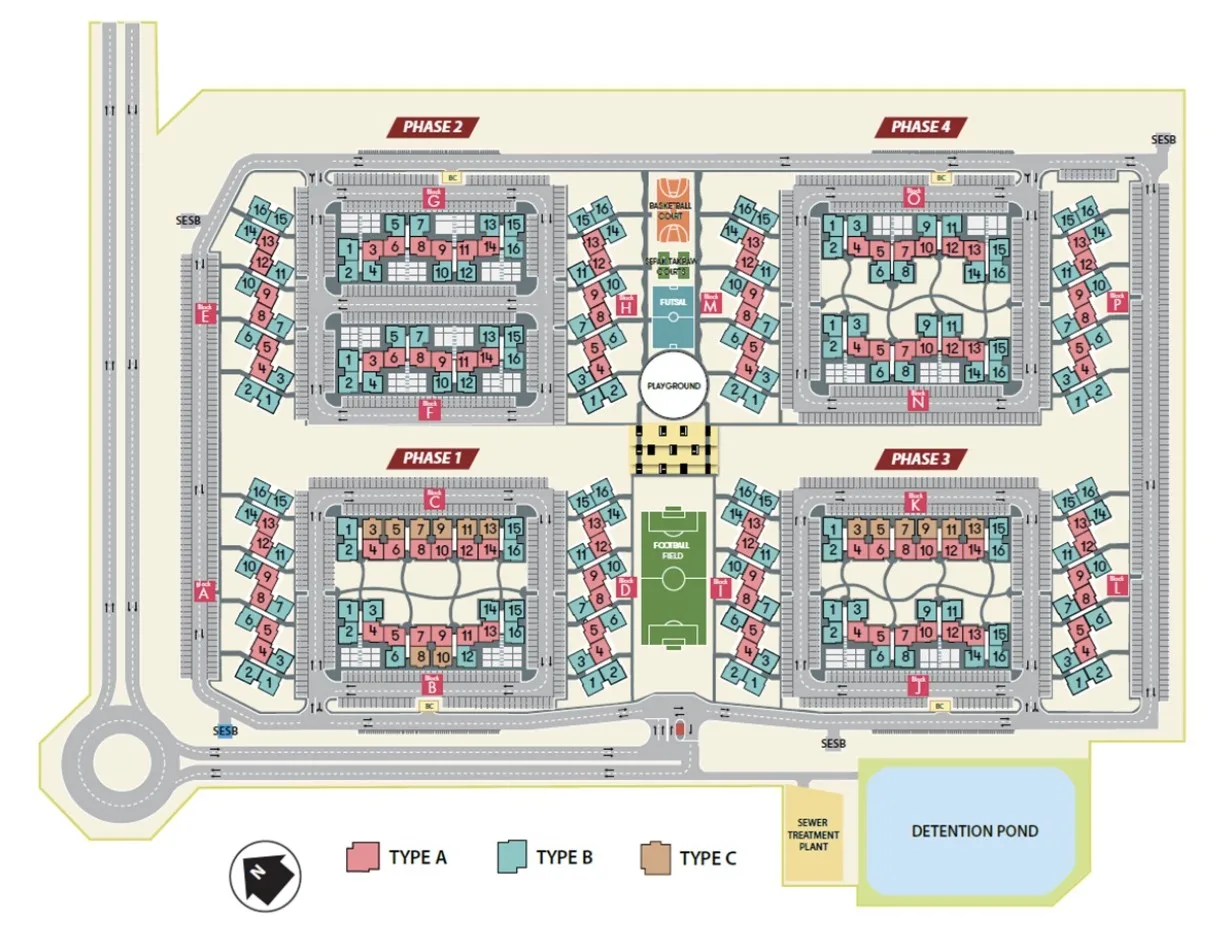
South Ville Apartment is a completed walk-up apartment scheme of 1,024 units in four-storey blocks in the Bandar Sri Indah township at Mile 10, Jalan Apas, Tawau, Sabah, developed by Hap Seng Properties Development Sdn Bhd, the property arm of the Bursa-listed Hap Seng Consolidated group. Portals also list it as South Ville Apartments or Apartment Villa Sri Indah. The developer’s development plan draws four phases and sixteen blocks lettered A to P, with 16 homes numbered on each — on four floors that is the 1,024 units in the developer fact sheet and in Hap Seng’s annual reports, although the fact sheet itself counts eight blocks. There are three layouts: Type A (adjoining unit, 850 sq ft), Type B (corner unit, 898 sq ft) and Type C (intermediate unit, 850 sq ft), each drawn with two bedrooms, a study room and two bathrooms; portals and agents count the study as a third bedroom. The fact sheet adds one covered car park per home, three tiers of security, a 99-year lease, no lift, an occupation certificate obtained on 11 October 2021, and maintenance and sinking fund together at RM0.11 per sq ft a month. What is not published is the year the lease began, the strata title position and a current price list — so ask me for today’s price list and availability.
- Development
- South Ville ApartmentAlso listed as South Ville Apartments or Apartment Villa Sri Indah
- Developer
- Hap Seng Properties Development Sdn BhdHap Seng Consolidated group
- Tenure
- 99-year leaseDeveloper fact sheet · start year not stated
- Type
- Walk-up apartment4 storeys · no lift · 1 covered car park per home
- Units
- 1,02416 homes × 16 blocks × 4 floors, by the plan
- Blocks
- A to P, in 4 phasesDevelopment plan · the fact sheet counts 8 blocks
- Sizes
- 850 – 898 sq ftTypes A, B, C · 2 bedrooms + study · 2 baths
- Status
- CompletedOccupation certificate 11 Oct 2021, per the fact sheet
Explore related topics
Curated hubs, each with its own guide — not auto-generated tag archives.
Six things worth knowing before you view
Three are the reasons a Tawau buyer looks at an apartment here. Three are the things a finished walk-up block makes it possible — and necessary — to check.
Built, not promised
The developer fact sheet records the occupation certificate as obtained on 11 October 2021, and Hap Seng’s 2021 annual report lists South Ville Apartments, all 1,024 units, among its recently completed phases. So you are not buying from a drawing: you can walk up to the actual unit, check the finishes, the view and the neighbours, and count the stairs yourself before you pay anything.
A township that is already running
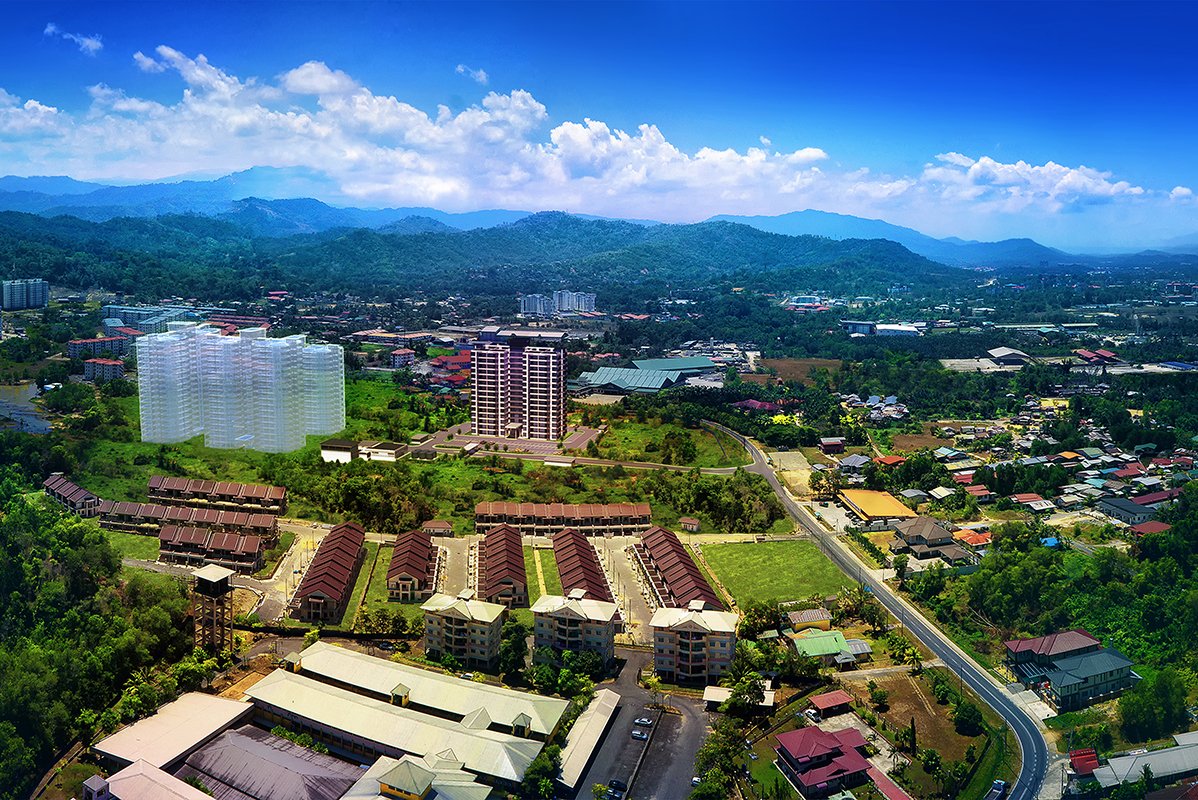
Bandar Sri Indah was launched in 2004. Hap Seng’s annual reports describe a supermarket, a community sports complex, eateries, an intercity bus terminal and the largest Petron station in Tawau inside it, with an education hub that includes Open University Malaysia, Tawau Vision School and a community college. The 2017 report places the apartments just beside the township’s 12-acre lake garden, and the development plan puts courts, a playground and a football field in the middle of the scheme.
A small monthly bill
There is no lift to maintain and no pool or gym is drawn on the plan, and the charge is correspondingly low: the developer fact sheet gives RM0.11 per sq ft a month for maintenance and sinking fund together. On that rate an 850 sq ft home works out at about RM94 a month and an 898 sq ft home at about RM99. Each unit comes with one covered car park. The sheet is from 2023, so ask the management for the rate being billed today.
Four floors and no lift
The fact sheet is blunt about it: four storeys, no lift. A ground-floor home and a top-floor home are different purchases — for an older parent, for a pushchair, for carrying a gas cylinder upstairs, and for whoever rents or buys it from you later. Decide the floor first, then the layout, and ask which floors still have units before you compare anything else.
A 99-year lease — ask when it began
The fact sheet states a 99-year lease and leaves the title line empty: no title number, no start year, no expiry date. The township itself dates from 2004. Ask in writing for the year the lease began, whether the strata title for your unit has been issued and whether the land is charged to a bank — those three answers decide how a bank and a future buyer will look at the home.
Launched as affordable housing
Hap Seng’s 2017 annual report says the first 512 units were launched as part of the MyHome scheme, the federal programme for affordable homes built by private developers. Schemes of that kind usually come with conditions on who may buy and on reselling. I have not seen the conditions attached to this project, so ask whether any apply to the unit you are shown, and whether it is an open-market unit.
The whole development, decoded
The developer’s development plan shows how 1,024 is made up. It draws four phases of four blocks each — sixteen blocks, lettered A to P — and numbers 16 homes on every block. Sixteen blocks of 16 homes on four floors is 1,024, the total in the fact sheet and in Hap Seng’s annual reports. Two lines of the fact sheet do not match the drawing: it counts 8 blocks where the plan letters sixteen — it may be counting them in pairs — and it says ‘4 units per floor’ where the plan numbers 16 to a block; the plan draws many homes in clusters of four, which may be what is meant. The annual reports, for their part, describe two launches of 512 units, in 2017 and 2019, where the plan shows four phases; a phase is 256 homes by my count, so two phases make one launch. In practice, identify the home by its phase, block letter and unit number, and make sure all three are in your documents. By the colours on the plan — my own count from a small drawing, not a developer figure — Type B is the most common layout, about 146 of the 256 homes on a floor; Type A accounts for 96 and Type C for only 14, in Blocks B, C and K. The fact sheet gives every home one covered car park and the scheme three tiers of security; a property portal mentions access-card entry to each block and 24-hour guard patrols.
Three layouts, and the block and floor question
Type A · 850 sq ft
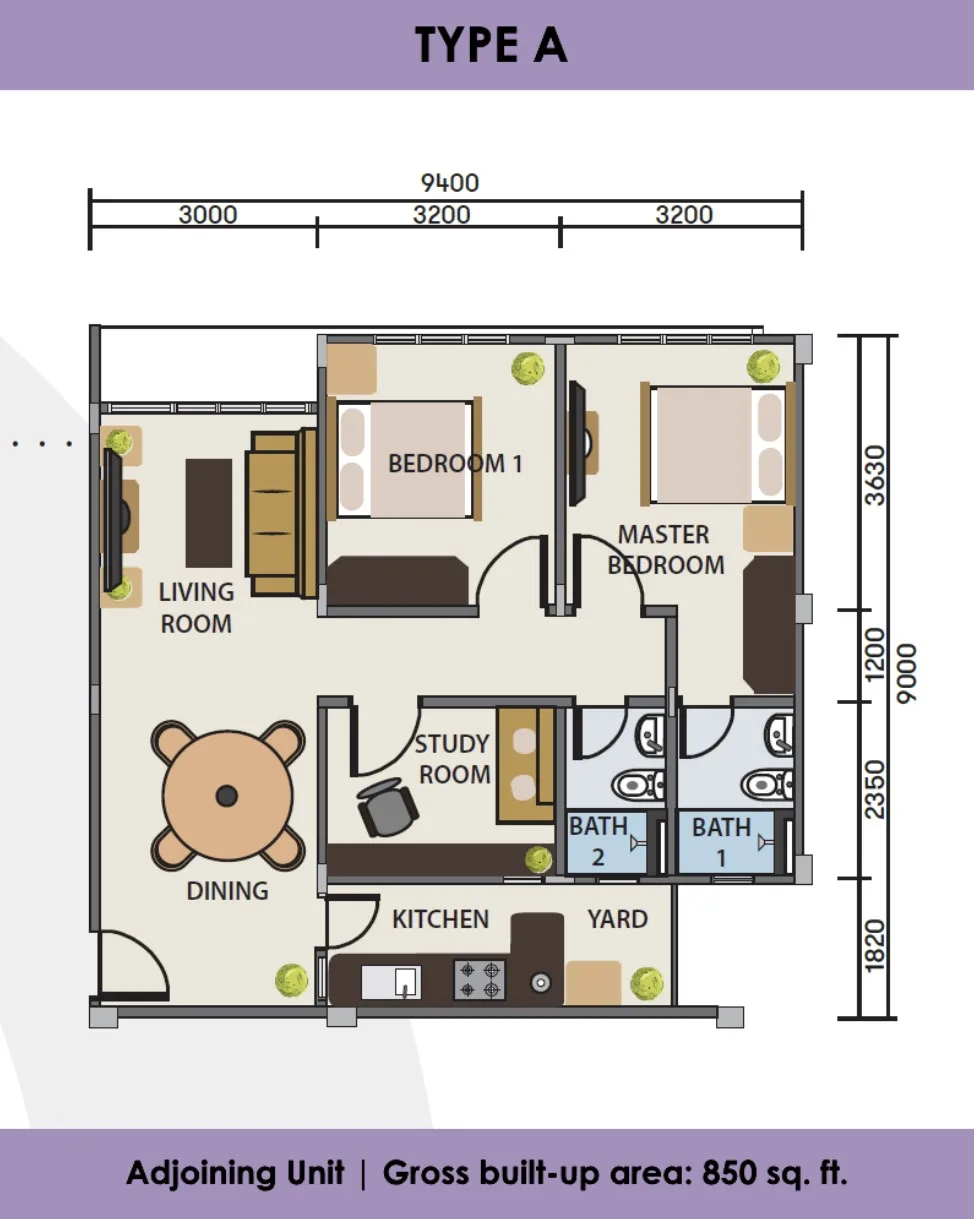
Type A, the adjoining unit: 850 sq ft gross built-up. The developer’s drawing shows the living room and dining area down one side, Bedroom 1 and the master bedroom side by side along the outer wall, a study room in the middle, two bathrooms side by side, and a kitchen with a yard next to the entrance; the overall dimensions are 9,400 × 9,000 mm. The drawing labels the third room a study, which is why this page says two bedrooms plus a study where portals say 2 + 1 or three bedrooms. On the plan Type A is the pink unit, six to a floor in every block by my count.
Type B · 898 sq ft
Type B, the corner unit: 898 sq ft gross built-up, the top of the size range in the developer fact sheet. The drawing measures 8,850 × 9,600 mm overall and puts the study room between the living room and Bedroom 1 along the outer wall, with the master bedroom in the middle of the plan beside the dining area, two bathrooms, and the kitchen and yard at the entrance end. Despite the name it is not rare: the blocks are drawn in stepped rows, and by my count of the teal units Type B is the commonest layout — ten of the 16 homes on a floor in most blocks. That is presumably why one portal says every unit is a corner unit, which the plan does not bear out.
Type C · 850 sq ft
Type C, the intermediate unit: 850 sq ft gross built-up. It is arranged like Type A — bedrooms along the outer wall, study in the middle, two bathrooms side by side, kitchen and yard by the entrance — on a narrower footprint of 8,800 × 9,000 mm, yet the drawings give both as 850 sq ft, so ask how the gross area is measured. On the plan Type C is the tan unit and there are few of them: by my count six to a floor in Block C and in Block K and two in Block B, which would be 56 homes in all if every floor repeats the plan.
Block and floor
Every block is four storeys served by stairs. The ground floor is the easy one for elderly parents, small children and shopping; the top floor has nobody overhead and, according to the specification list on a Tawau community site, a plaster-board ceiling where the lower floors have a skim-coated slab, but it is three flights up. The block matters as much. On the plan, Blocks D, H, I and M line the central strip of courts, playground and football field; the inner pairs of blocks in Phases 1, 3 and 4 face each other across a landscaped court with footpaths, while Blocks F and G in Phase 2 have a road and parking between them; and the sewer treatment plant and detention pond are drawn beside Phase 3. Walk the block before you choose.
What is around the blocks, and how they are built
Each column says where it comes from. The outdoor facilities are the ones drawn and labelled on the developer’s development plan, with the lake garden from Hap Seng’s 2017 annual report; the township list is from the annual reports and the developer’s township map; the specification is the list reproduced on the etawau.com community site in 2019, plus the developer fact sheet. I have no developer specification schedule for this project, so ask for the one attached to the sale and purchase agreement.
Around the apartments
- Basketball court
- Sepak takraw courts
- Futsal court
- Children’s playground
- Football field
- Landscaped courts with footpaths between the inner blocks of Phases 1, 3 and 4, as drawn
- A 12-acre lake garden beside the apartments, per the annual report
- Pedestrian and cycling paths to the lake garden, per a portal
- No swimming pool or gym is drawn or mentioned in any source
In the township
- Supermarket, central market and shops
- Intercity bus terminal
- Tawau Vision School and Vision International School
- Open University Malaysia and a community college
- Community sports complex
- The largest Petron station in Tawau, per the annual report
Building and site
- One covered car park per unit; parking bays drawn around every block
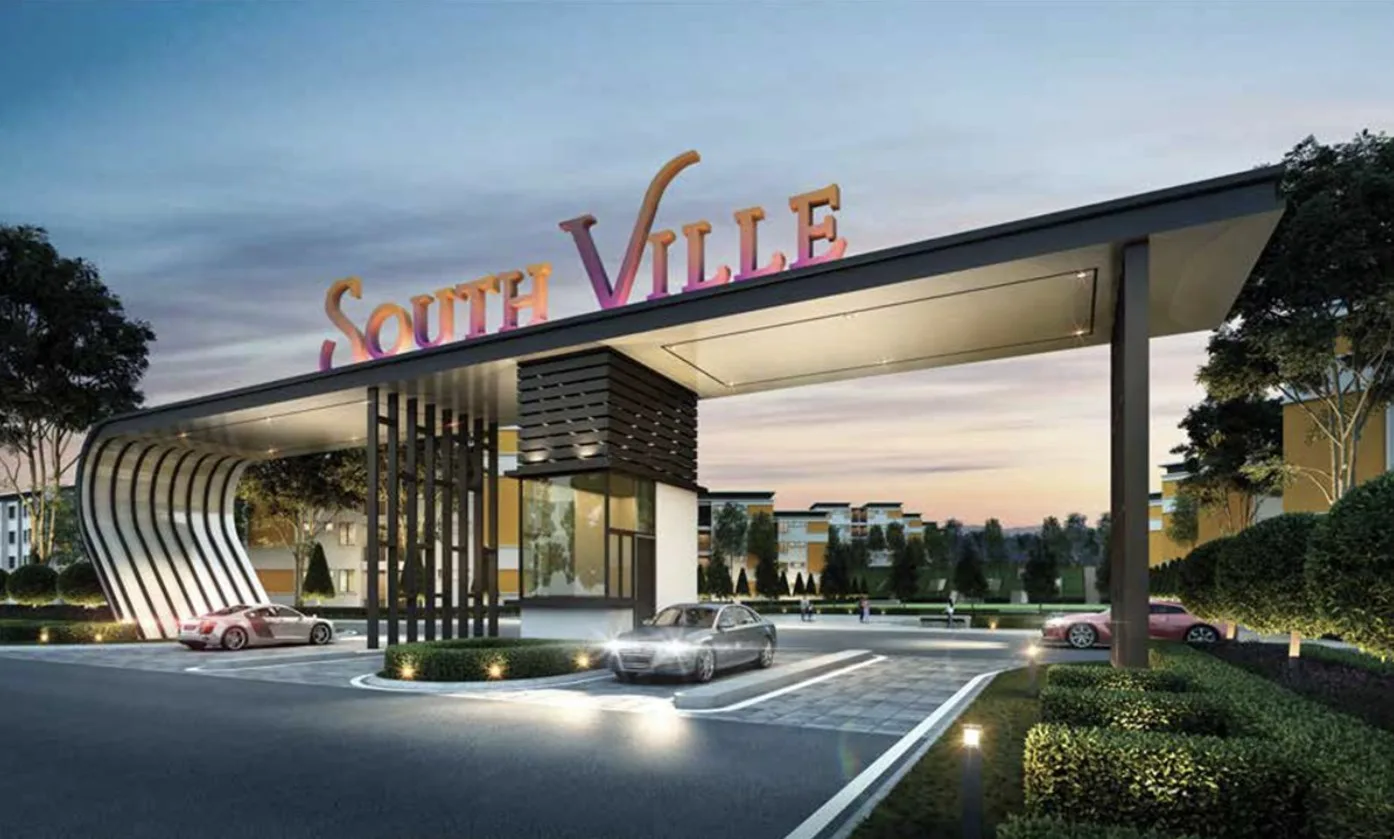
- Three tiers of security; entrance guardhouse in the developer’s render
- Power substations, a sewer treatment plant and a detention pond at the edge of the site, as drawn
- Reinforced-concrete structure, brick walls with plaster
- Metal roof; concrete roof over the common corridors
- Porcelain floor tiles throughout, including study and yard
- Wall tiles to 1,500 mm in bathrooms and kitchen
- Timber flush doors; aluminium-framed clear-glass windows
How the project got here
South Ville Apartment floor plans and development plan
These are the developer’s own drawings of the three unit types — A, B and C — and its development plan, as reproduced by the sabahprojects.com portal; the developer’s website has no page for South Ville. Each plan prints the gross built-up area and the overall dimensions in millimetres, and each labels the same rooms: living room, dining area, master bedroom, Bedroom 1, study room, two bathrooms, kitchen and yard. None of the three draws a balcony. The plans do not show furniture as part of the sale, and they do not say which way a unit faces, so match the type to its position on the development plan — pink for Type A, teal for Type B, tan for Type C — and ask me which blocks and floors still have the one you want.
Type A — 850 sq ft, adjoining unit
Get this floor plan
Type B — 898 sq ft, corner unit
Get this floor plan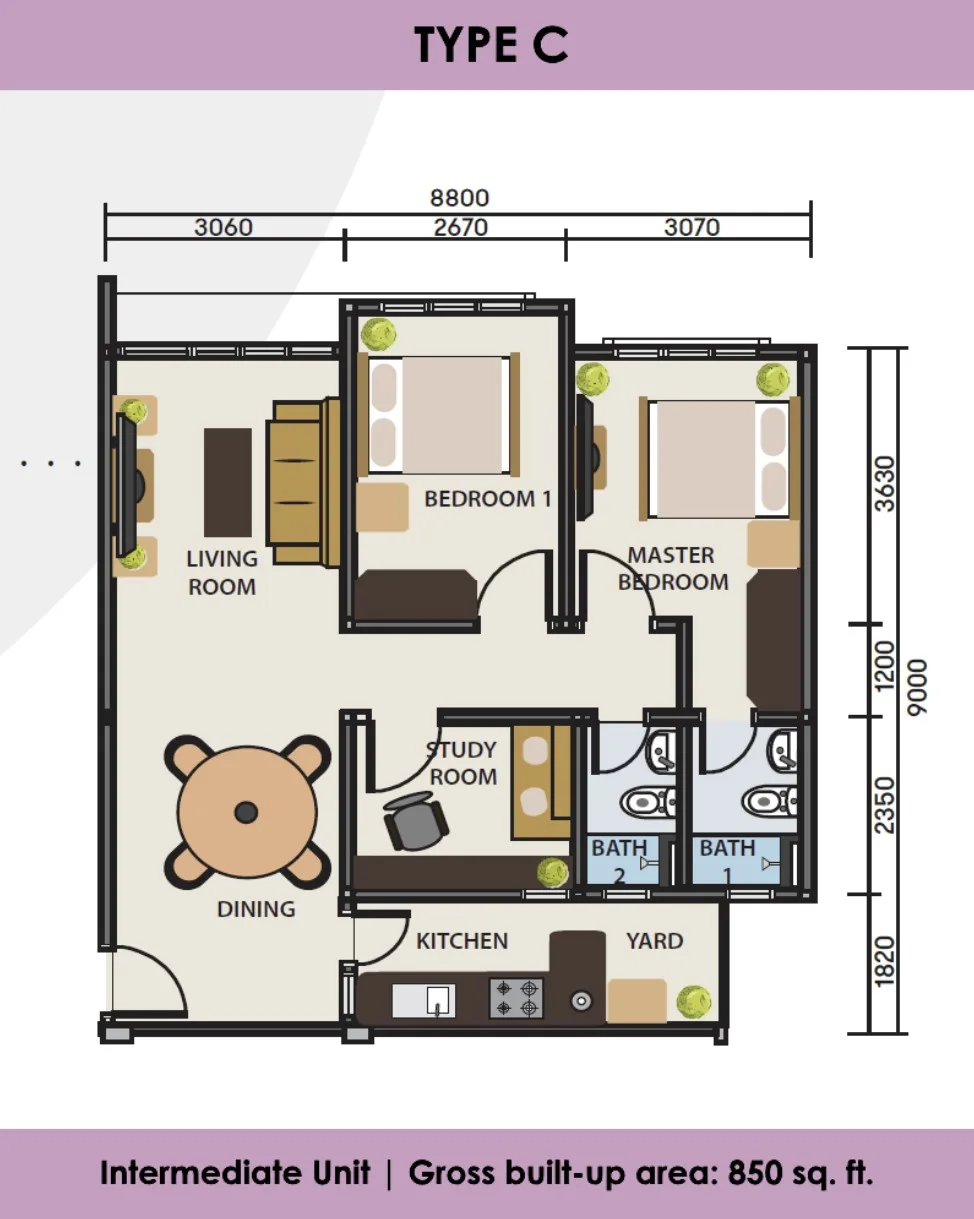
Type C — 850 sq ft, intermediate unit
Get this floor planDevelopment plan — 4 phases, Blocks A to P
Get this floor planSouth Ville Apartment in pictures
Where South Ville Apartment sits
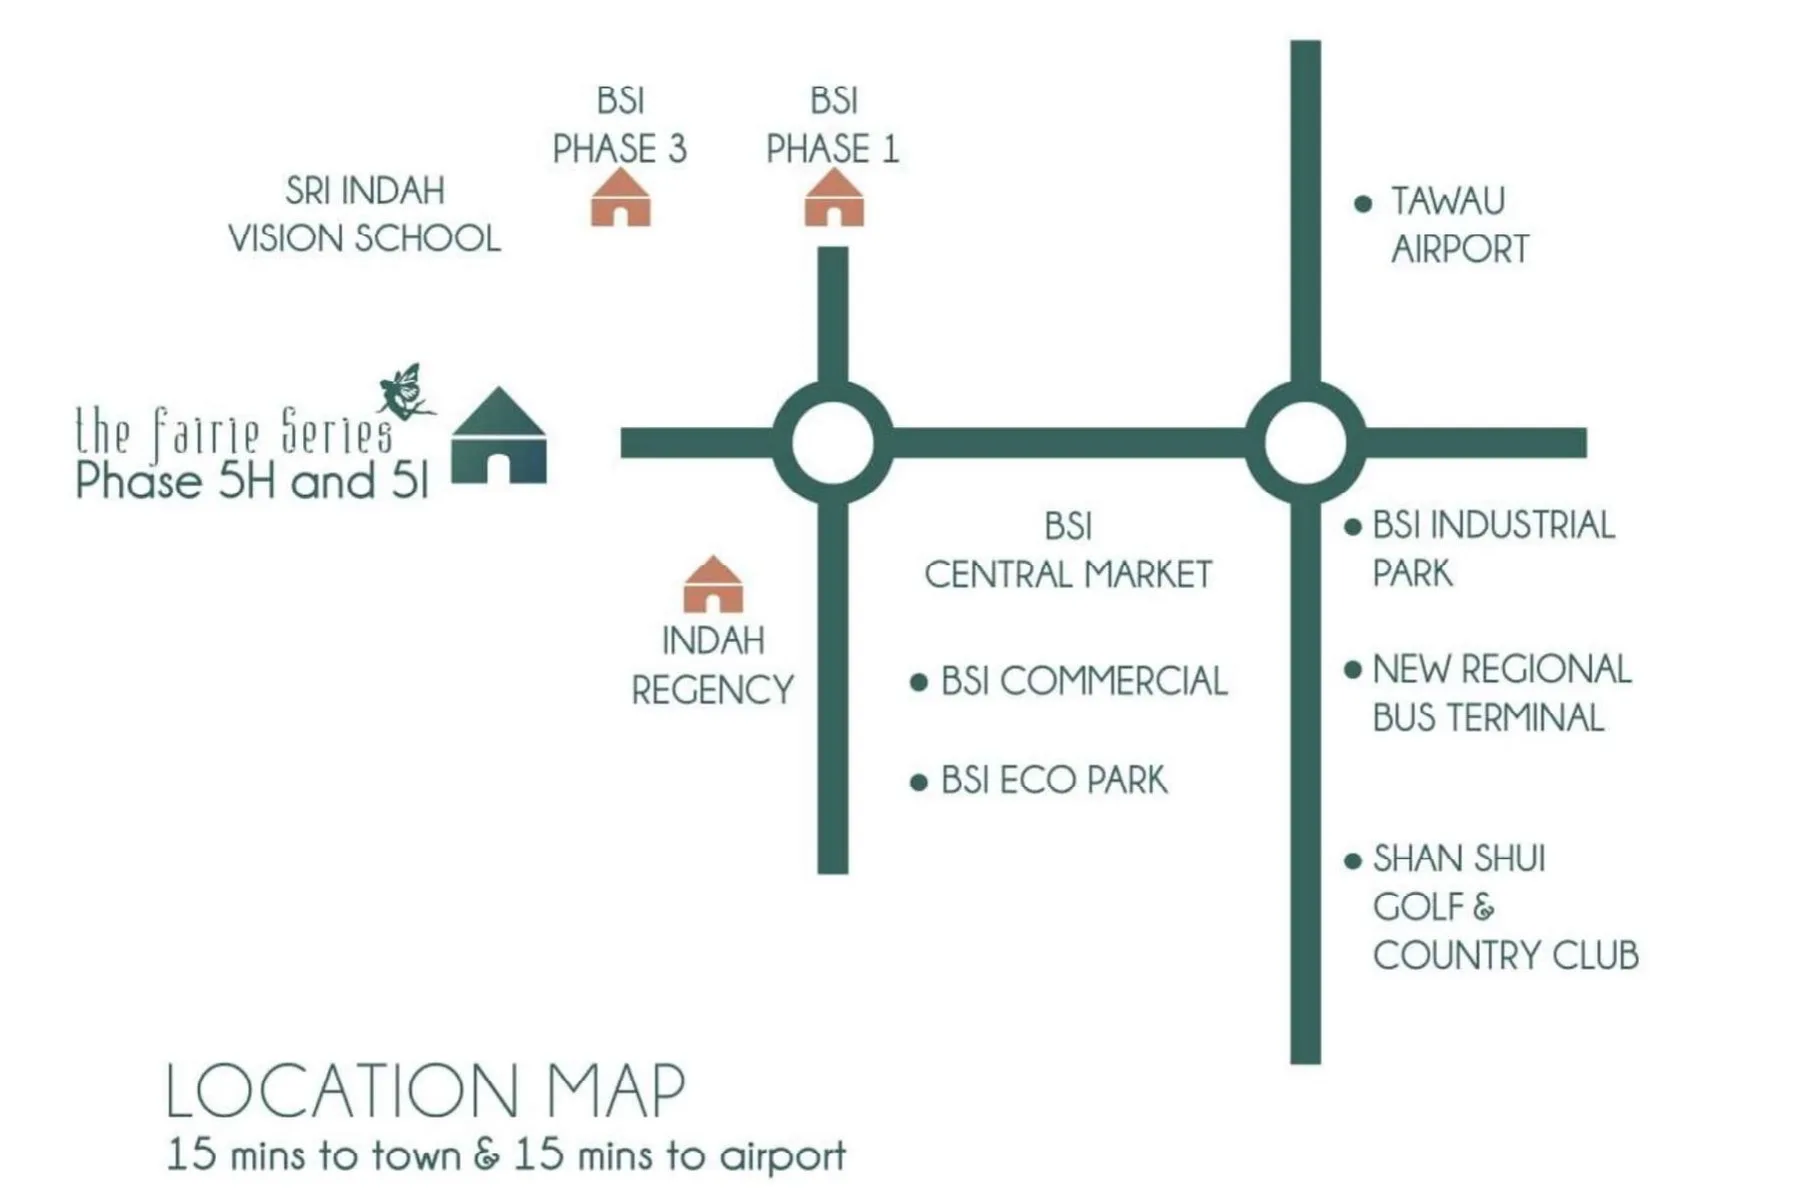
Inside Bandar Sri Indah — BSI for short — at Mile 10 of Jalan Apas, which some listings write as Batu 10 or KM 16, outside Tawau town. A Tawau community site puts the apartments 18 km from the town; the developer’s township map says 15 minutes to town and 15 minutes to the airport. Tawau is the third-largest town in Sabah after Kota Kinabalu and Sandakan, about 540 km south-east of Kota Kinabalu, and Tawau Airport lies about 28 km north-east of the town. Within the township, Hap Seng’s 2017 annual report places the apartments just beside the 12-acre lake garden, and the development plan shows a single way in, from a roundabout to the guarded entrance. The developer’s township map in the gallery was drawn for the landed phases and does not mark South Ville, so I will not point to a spot on it.
The map is set to the project name inside Bandar Sri Indah. The developer has not published a street address for the individual blocks, so confirm the block letter and the entrance before a viewing.
- Tawau town centreAbout 18 kmetawau.com · developer’s township map says 15 mins · one portal says about 15 km
- Tawau Airport15 mins, per the developer’s mapone portal says about 15 km · a local site says half an hour
- BSI lake gardenBeside the apartmentsHap Seng annual report 2017 · 12 acres · no distance published
- New Regional Bus TerminalInside the townshipdeveloper’s map · under 1 km, portal figure
- BSI Central Market · BSI CommercialInside the townshipdeveloper’s map · no figure published
- Sri Indah Vision School · BSI Industrial ParkInside the townshipdeveloper’s map · no figure published
- Shan Shui Golf & Country ClubOn the developer’s mapone portal calls it next door · no figure published
Why there is no federal register table on this page
Peninsular project pages on this website carry a table read from teduh.kpkt.gov.my, the federal housing register. Sabah is outside that register by design — housing developers here are licensed under Sabah’s own Housing Development (Control and Licensing) Enactment 1978 — so a Sabah project will not appear there however you search.
What matters on a completed Sabah project
Ask for the occupation certificate and which phases and blocks it covers. The developer fact sheet records the certificate as obtained on 11 October 2021, and Hap Seng’s 2021 annual report lists all 1,024 units as completed. Neither says whether one certificate covers all four phases on the development plan, and one portal dates completion to about 2019. A copy of the certificate for the block you are shown settles it.
Get the phase, block letter and unit number in writing. The development plan letters sixteen blocks in four phases; the fact sheet counts eight blocks, and the annual reports describe two launches. Make sure the description in your agreement matches the block you were shown.
Ask for the strata title position and the year the lease began. The fact sheet states a 99-year lease and leaves its title line empty. Whether the strata title for your unit has been issued, and how many years remain, decides how easily you can borrow, sell or transfer. Ask in writing, and have a Sabah conveyancing solicitor check it.
Check the Sabah developer licence and advertising permit. The fact sheet says only that they were obtained; it prints no numbers. If you are buying a unit from the developer, ask for the current licence and permit numbers and their validity dates.
Ask what the affordable-housing scheme means for you. The first 512 units were launched under the MyHome scheme, according to Hap Seng’s 2017 annual report. Ask whether any buyer-eligibility or resale condition applies to the unit, and whether it is an open-market unit.
Foreign buyers
Sabah sets its own minimum price for non-citizens and runs its own consent process, and the figures quoted for it are not consistent: RM1,000,000 in the Bar Council’s state table, with a lower strata figure also in circulation. Hap Seng describes South Ville as affordable housing, far below either figure, so a non-citizen should not assume a purchase here is possible. Get written confirmation for the specific unit from a Sabah conveyancing solicitor before you pay anything, and budget for the flat 8% stamp duty on residential purchases by non-citizens since 1 January 2026.
About Hap Seng Properties Development Sdn Bhd
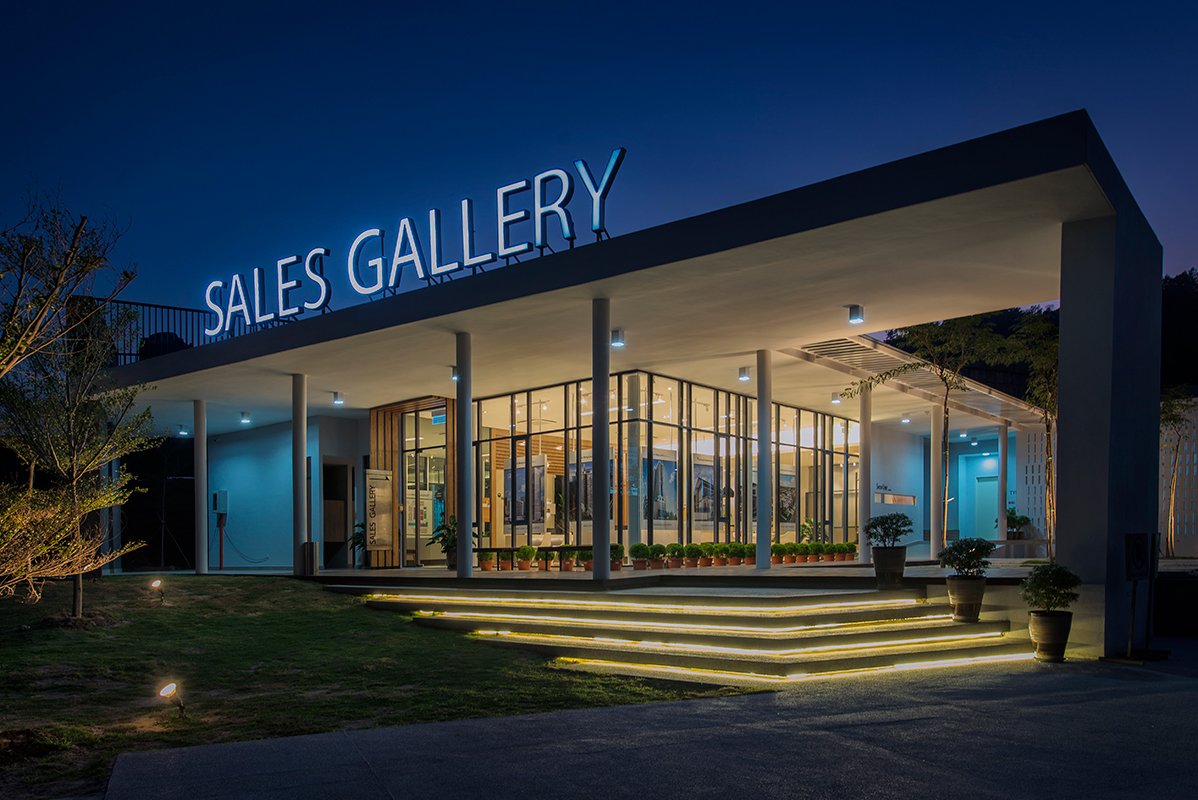
The developer is Hap Seng Properties Development Sdn Bhd, named on the developer fact sheet and on the PropertyGuru project page; the developer’s brochure for the township’s landed phases gives its company number as 11995-D and describes it as a wholly owned subsidiary of Hap Seng Consolidated Berhad, which is listed on the Main Market of Bursa Malaysia. The group’s property arm is marketed as Hap Seng Land, and its sales gallery for the township is in the Bandar Sri Indah shop offices at Mile 10, Jalan Apas.
Bandar Sri Indah is the group’s flagship in Tawau. The developer’s website says it was launched in 2004 and will cover 1,368 acres with 7,493 homes, 788 shops and 527 industrial lots once completed; the group’s 2023 annual report counts 4,703 residential, commercial and industrial properties completed there. South Ville is the township’s apartment component: the annual reports call it affordable housing, record the first 512 units as launched in 2017 and all 1,024 as completed by the 2021 report.
Elsewhere in Sabah the same group is behind the Kingfisher name — Kingfisher Inanam and Kingfisher Putatan in Kota Kinabalu and Kingfisher Sandakan, all named in its annual reports and all with pages on this website — and the Bandar Sri Perdana township in Lahad Datu. The developer’s website does not carry a page for South Ville itself; its Tawau page lists the township’s landed, commercial and industrial phases only, which is why the drawings on this page are credited to the portal that reproduces them.
On this project the delivery record is on paper: launched from 2017, certified for occupation in October 2021 according to the fact sheet, and reported as completed by the listed parent. I searched for litigation, abandonment and Housing Tribunal claims against the developer and found none reported — which is no adverse record found, not a clean bill of health. What I could not find in public is the title position and the lease dates, so ask for them.
Frequently asked questions
Where is South Ville Apartment located?
South Ville Apartment is inside the Bandar Sri Indah township at Mile 10, Jalan Apas, 91000 Tawau, Sabah — also written Batu 10 or KM 16 — next to the township’s lake garden.
A Tawau community site puts it 18 km from Tawau town; the developer’s township map says 15 minutes to town and 15 minutes to the airport. The developer’s sales gallery is in the Bandar Sri Indah shop offices, lots TB17078 to TB17080, open Monday to Friday, 9am to 5pm, per the fact sheet.
Who is the developer of South Ville Apartment?
The developer is Hap Seng Properties Development Sdn Bhd, part of the property division of Bursa-listed Hap Seng Consolidated Berhad, marketed as Hap Seng Land.
The same group launched the Bandar Sri Indah township in 2004 and built Kingfisher Inanam, Kingfisher Putatan and Kingfisher Sandakan. Its annual reports describe South Ville as affordable housing.
Is South Ville Apartment freehold or leasehold?
South Ville Apartment is leasehold: the developer fact sheet states a 99-year lease.
The sheet gives no title number and no start or expiry date. Ask for the year the lease began and for the strata title position in writing, and have a Sabah conveyancing solicitor check the title.
Is South Ville Apartment completed?
Yes. The developer fact sheet records the occupation certificate as obtained on 11 October 2021, and Hap Seng’s 2021 annual report lists South Ville Apartments, 1,024 units, among its recently completed phases.
One property portal says the phases were completed around 2019, which does not match. I have not seen the certificate itself, so ask for a copy for the block you are shown.
How many blocks and phases does South Ville Apartment have?
The developer’s development plan shows four phases and sixteen blocks lettered A to P, four blocks to a phase, with 16 homes numbered on each block — 1,024 homes on four floors.
The developer fact sheet counts 8 blocks and says 4 units per floor, and Hap Seng’s annual reports describe two launches of 512 units rather than four phases. The total is the same in every source; the way of counting is not.
So identify a home by its phase, block letter and unit number, and check that all three appear in your documents.
What are the unit types and sizes at South Ville Apartment, and how many bedrooms?
There are three types, all with two bedrooms, a study room and two bathrooms: Type A (adjoining unit) at 850 sq ft, Type B (corner unit) at 898 sq ft and Type C (intermediate unit) at 850 sq ft, gross built-up, per the developer’s drawings.
The drawings label the third room a study room; portals and agents’ listings describe the same homes as 2 + 1 or three-bedroom. Each also has a living room, a dining area, a kitchen and a yard, and none draws a balcony.
By my count of the colours on the development plan, Type B is the most common — about 146 of the 256 homes on a floor — with 96 of Type A and 14 of Type C, the last only in Blocks B, C and K. That is my count, not a developer figure.
What is the price of a South Ville Apartment unit?
I have not found a price published by the developer or reported in the press, so I do not print one here.
Portals and a community site show figures of different dates, including agents’ asking prices for resale units; they are not the developer’s list. Ask me for the current price list and I will send it with the block and floor of each available unit.
What is the maintenance fee at South Ville Apartment, and what facilities are there?
The developer fact sheet gives RM0.11 per sq ft a month for maintenance and sinking fund together — about RM94 for an 850 sq ft home and about RM99 for an 898 sq ft home on that rate.
The development plan draws a basketball court, sepak takraw courts, a futsal court, a playground and a football field in the middle of the scheme, and Hap Seng’s 2017 annual report places the township’s lake garden next door. No pool or gym is drawn. The sheet dates from 2023, so ask the management for the current rate.
Does South Ville Apartment have a lift, and how many car parks come with a unit?
No. The blocks are four-storey walk-ups with no lift, per the developer fact sheet, and every unit type comes with one covered car park.
That makes the floor the first decision. Ask which floor each available unit is on, where its car park is, and what can be arranged if your household has a second car.
What are the building specifications at South Ville Apartment?
The specification list reproduced on the etawau.com community site gives a reinforced-concrete structure, plastered brick walls, a metal roof and a concrete roof over the common corridors.
Inside, it lists porcelain floor tiles in the living and dining areas, bedrooms, kitchen, bathrooms, study and yard; wall tiles to 1,500 mm in the bathrooms and kitchen; timber flush doors; aluminium-framed clear-glass windows; skim-coated ceilings with a plaster-board ceiling on the top floor; and concealed wiring.
That is a community site’s copy from 2019, not a contract. Ask for the specification schedule attached to the sale and purchase agreement and read it against the unit you view.
Can a foreigner buy at South Ville Apartment?
Probably not without a specific written confirmation. Sabah sets its own minimum price for non-citizens — RM1,000,000 in the Bar Council’s state table, with a lower strata figure also in circulation — and Hap Seng describes these apartments as affordable housing.
The first 512 units were also launched under the MyHome affordable-housing scheme. If you are not Malaysian, ask a Sabah conveyancing solicitor for written confirmation on the exact unit before paying anything, and budget for the flat 8% stamp duty on residential purchases by non-citizens since 1 January 2026.
What has not been published?
The year the 99-year lease began and its expiry date; the title number and the strata title position; the developer licence and advertising permit numbers; a developer count of units per type; why the fact sheet counts eight blocks where the plan letters sixteen; which phases the October 2021 certificate covers; the conditions of the affordable-housing scheme; and a current price list.
Every one of these can be answered in writing. Ask for them before you pay a booking fee.
A finished apartment in Tawau’s biggest township?
Tell me which floor you can live with and whether you want the 850 or the 898 sq ft home, and I will send you what is actually left by phase, block and floor, the current price list, the charge being billed today and what the developer says about the title. I take availability directly from the developer.
No agent fee payable by the buyer on new developer launches
Louis Koh
11 years in Malaysian property · Johor Bahru & Kuala Lumpur new launches · English & 中文
I work with cross-border buyers from Singapore and with local investors. I'll tell you when a project isn't right for you — that's usually worth more than the brochure.
Published 2026-10-05 · Last verified 2026-10-05 against the developer fact sheet, the developer’s drawings as reproduced by sabahprojects.com, Hap Seng’s annual reports, the developer’s website and public sources. Unit availability, pricing and charges are set by the developer and the management and are subject to change. This page is marketing information, not an offer or a contract.
Ask a specific question
If you would rather not use WhatsApp, use this. I answer them myself. Only your name and one contact method are required.
Developer: Hap Seng Properties (5 developments on this site)
Where it is: Tawau, Sabah